
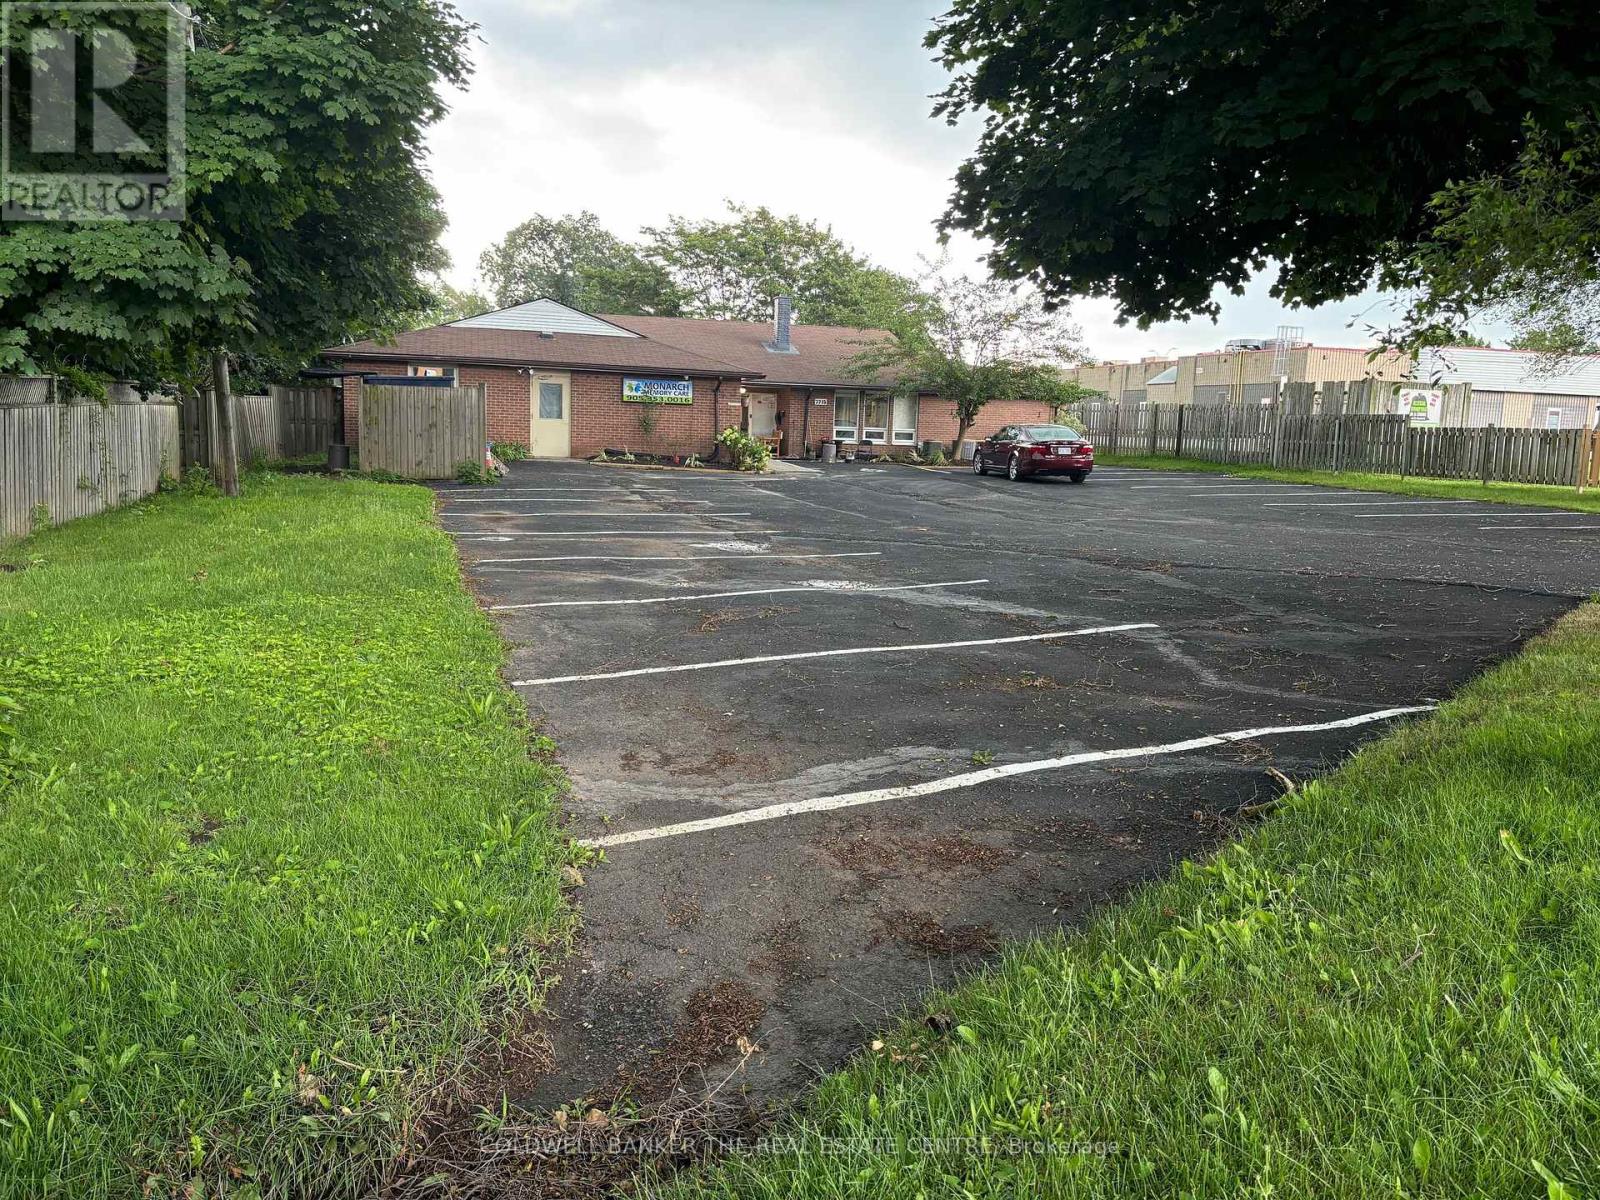
Rooms2,5,9,10,12,14,16,17 - 7715 Beaverdams Road
Niagara Falls, Ontario
Listing is for Furnished Double occupancy room. Shared bathroom, Kitchen and Laundry. Security camera in common areas. Secure keypad access to the building. Flexible Terms Available. 8 Double occupancy rooms available (id:62104)
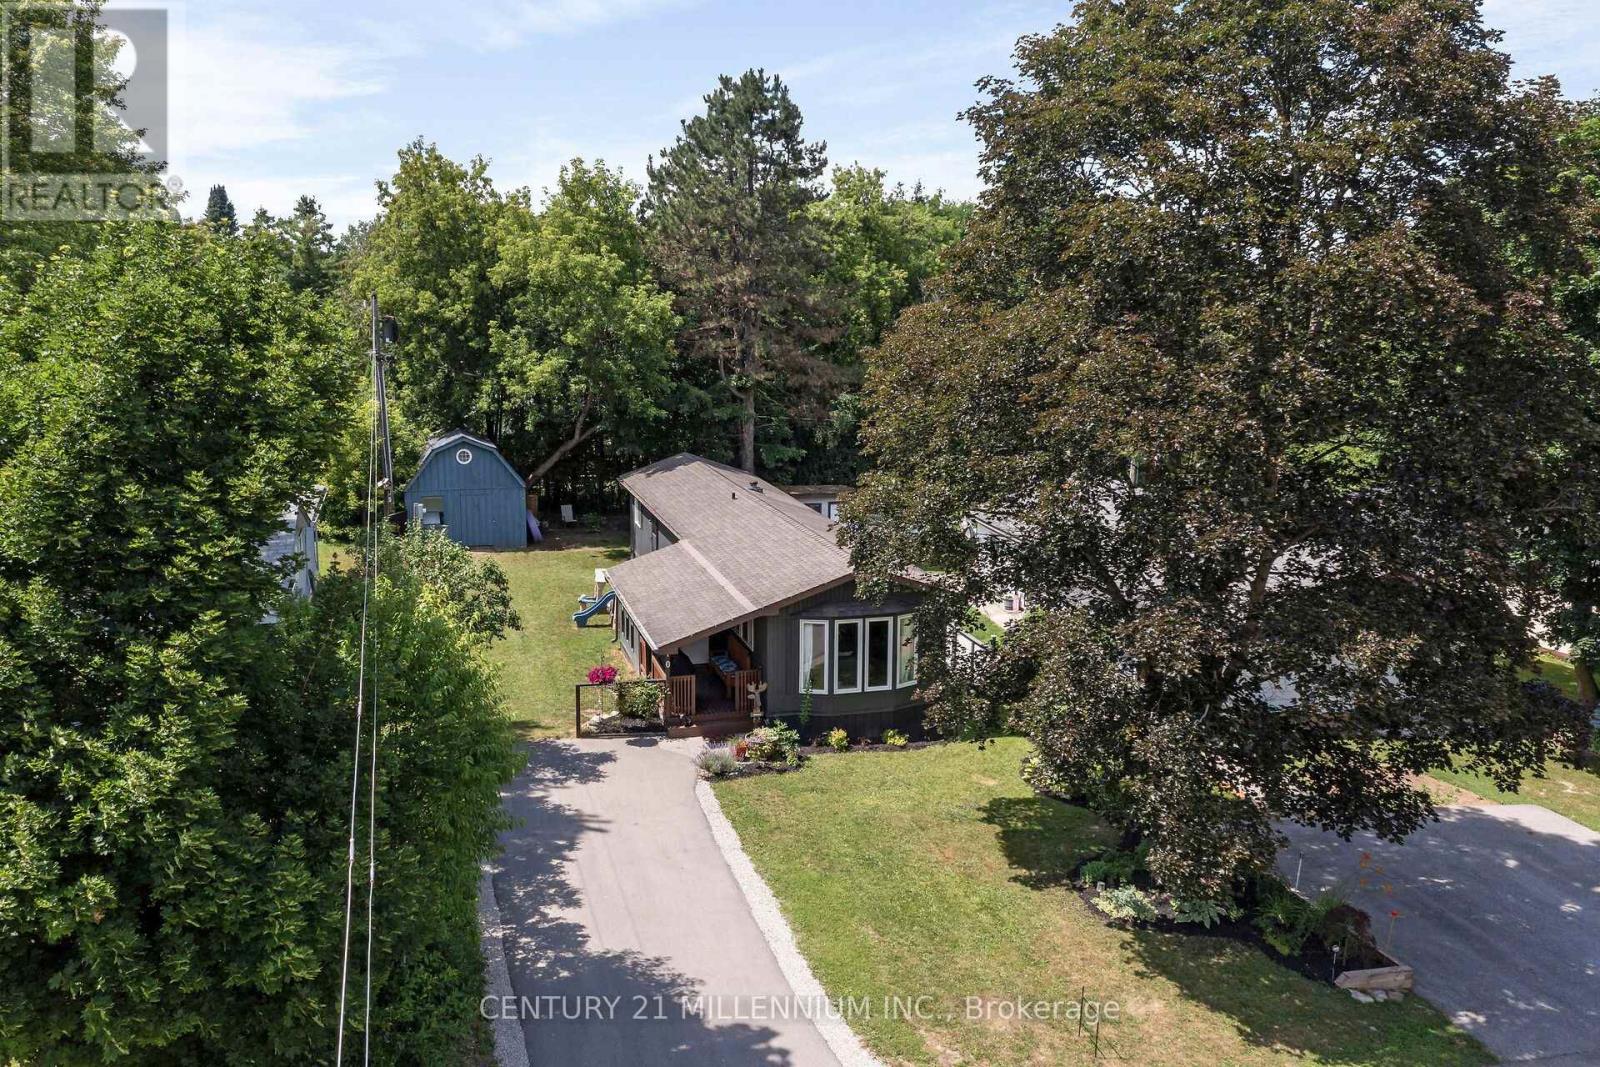
10 Park Boulevard
Erin, Ontario
First time Buyer? Downsizing? Single parent, or single...we've gotcha here! Oh, this will tick all the boxes. This lovely 2 bed, 1 bath has been renovated in the coziest way! The curb appeal will grab you, with clean lines, smart colors, and a lovely front garden. Wander up to the fresh deck for the BBQ and then into the clean mudroom. Now get ready! A warm new kitchen in 2019 with a live edge breakfast bar, plus centre island with more seats. Wonder into the bright, spacious living room with sunlight pouring thru the bay window. Amazing shed and 2 car driveway! Walking distance to all the beauty of the Village of Erin, restaurants, fabulous shops, salons, health services, financial, automotive and livestock needs. You have it all here! Monthly Fees are Lot Fee: $643, Property Taxes $88 and Sewer testing $41. Recent Updates include: Hot Water Tank, Heat Pump, Kitchen Reno, Vinyl Flooring in Kitchen, Hallway and Living room, Bathroom Reno. (id:62104)
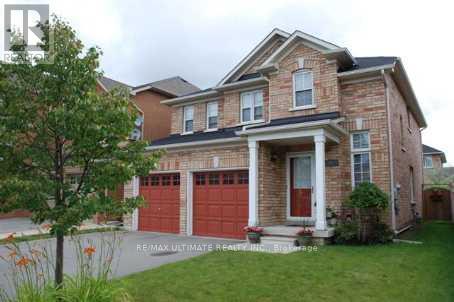
9 Clovercrest Drive
Brampton, Ontario
Finished 1 Bedroom Basement Apartment. Beautiful Open Layout. Private Separate Entrance.Large bedroom with upgraded bathroom, frameless glass, and finishes. Shared Laundry And 1parking space included. Tenant Responsible For 30% Of Utilities. (id:62104)
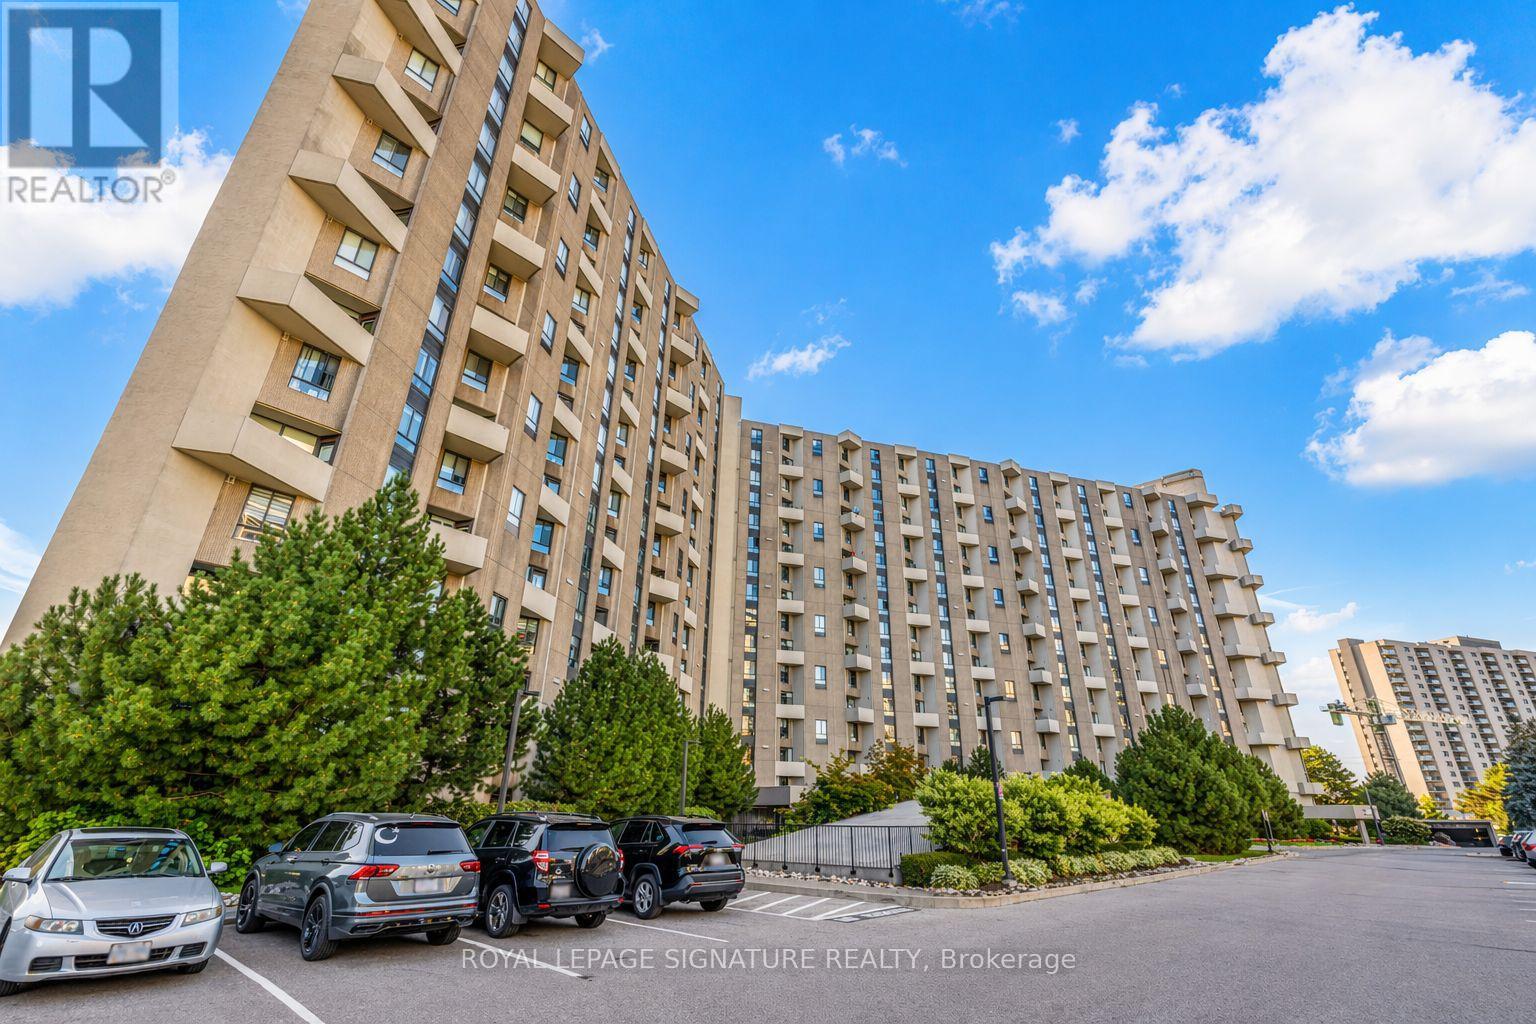
A39 - 300 Mill Road
Toronto, Ontario
Welcome to The Masters, Markland Wood's Highly Sought-After Resort-Style Community! This beautifully updated 3-bedroom, 3-bathroom corner suite offers over 1,700 sq. ft. of living space across a unique up-split layout that feels more like a detached home. Enjoy private west-facing views and an open-concept design, perfect for entertaining. Highlights include: Two large balconies (BBQs allowed), Three fully renovated bathrooms, Crown moulding in both the living and dining rooms, Separate laundry room with storage plus custom shelving throughout. Residents enjoy resort-style amenities: indoor & outdoor pools, gym, tennis courts, playgrounds, private gardens, indoor basketball court, golf driving range, and more. Conveniently located close to TTC, Mississauga Transit, shops, schools, and major highways. (id:62104)
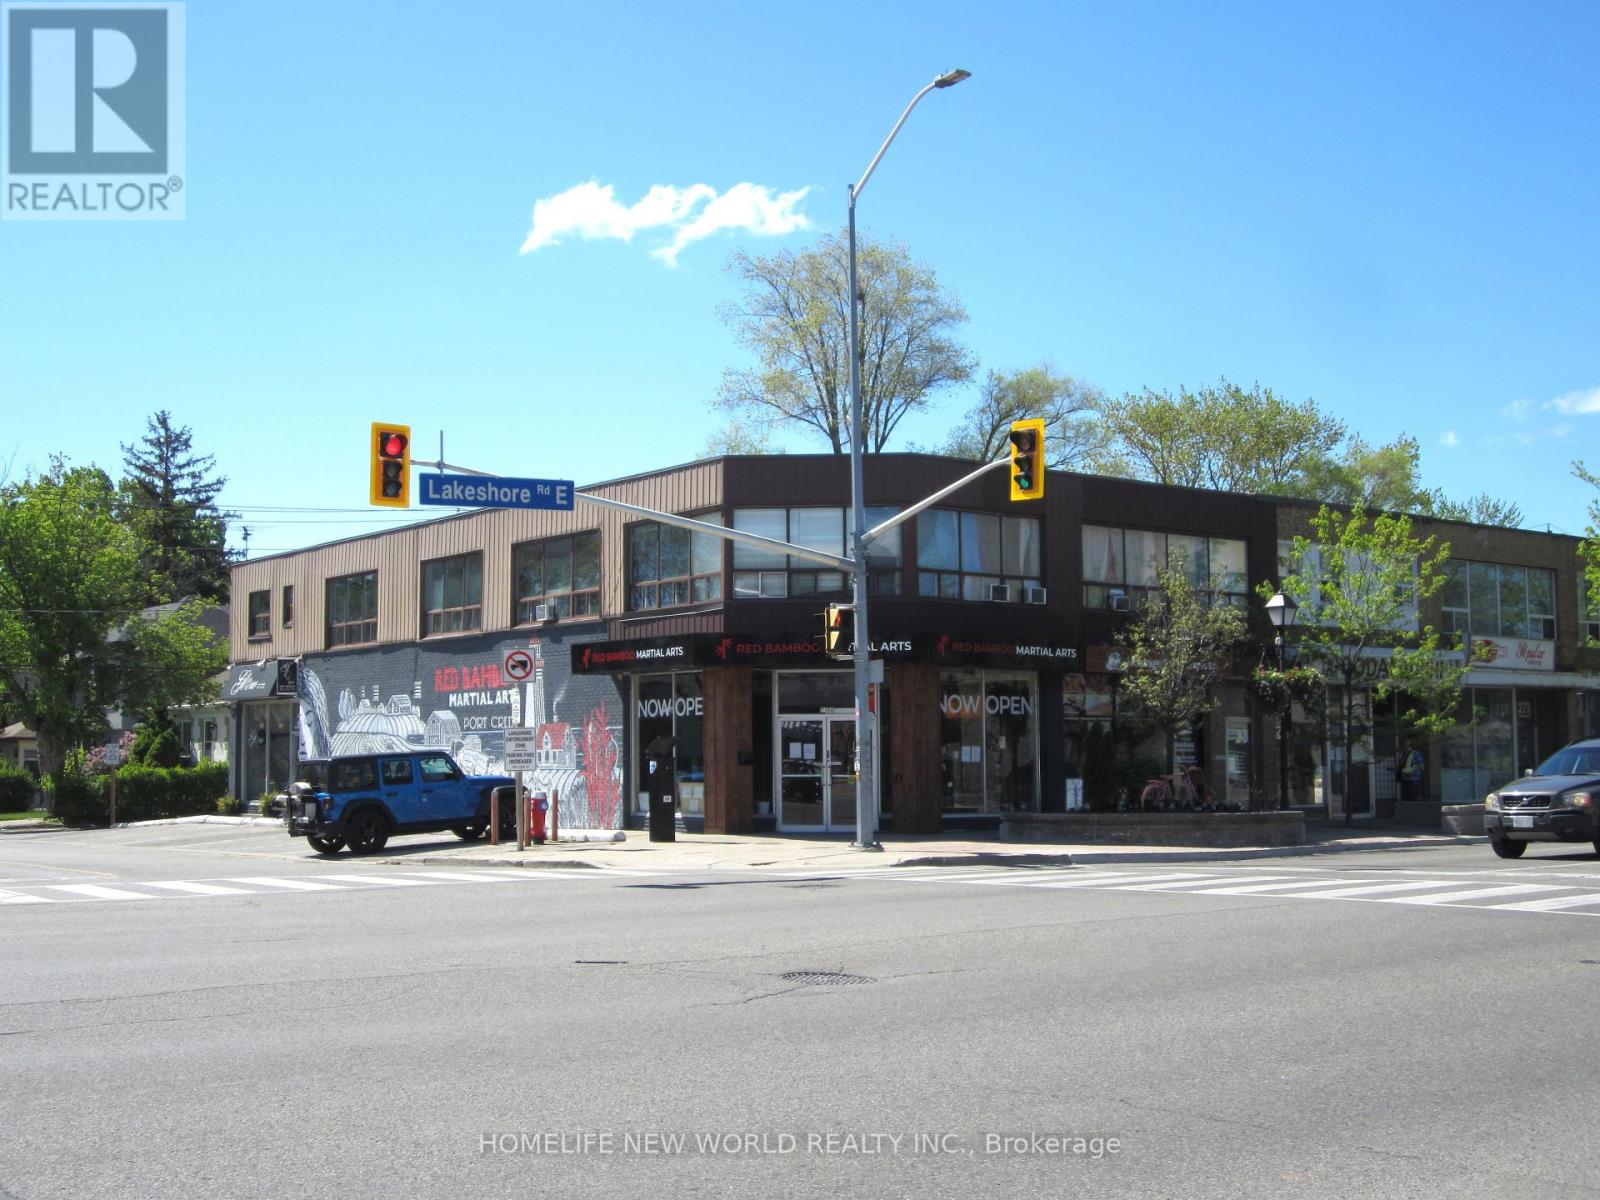
279 Lakeshore Road E
Mississauga, Ontario
PRIME INVESTMENT OPPORTUNITY: PORT CREDIT MIXED-USE CORNER PROPERTY. Suitable for owner user scenarios for both commercial and residential components. Exceptional turnkey commercial-residential asset situated in the vibrant heart of Port Credit, Mississauga. Boasting 40 feet of premium corner frontage directly on high-traffic Lakeshore Road, this versatile property guarantees maximum exposure and outstanding year-round foot and vehicular traffic for commercial occupants. An unparalleled addition to any investment portfolio or a perfect owner-user opportunity, this high-yielding asset features: 3 High-Visibility Retail Units: Prominent street-facing storefronts ideal for premium retail, boutique services, or professional offices. 5 Residential Apartments: Well-proportioned units offering reliable income streams with excellent rental upside. A Rapidly Densifying Corridor, Flanked by major high-rise residential and master-planned developments to both the east and west, ensuring a rapidly growing local client base. Just a 15-minute walk to the Port Credit GO Transit Station and the upcoming Hazel McCallion LRT, providing effortless access to downtown Toronto. Located steps from the shores of Lake Ontario and surrounded by multi-million dollar luxury homes. Secure a footprint in one of Mississauga's most prestigious, high-growth, and supply-constrained mixed-use communities. Ideal for an investor seeking strong net operating income or a business owner looking to occupy a premier commercial storefront while collecting residential rent. (id:62104)
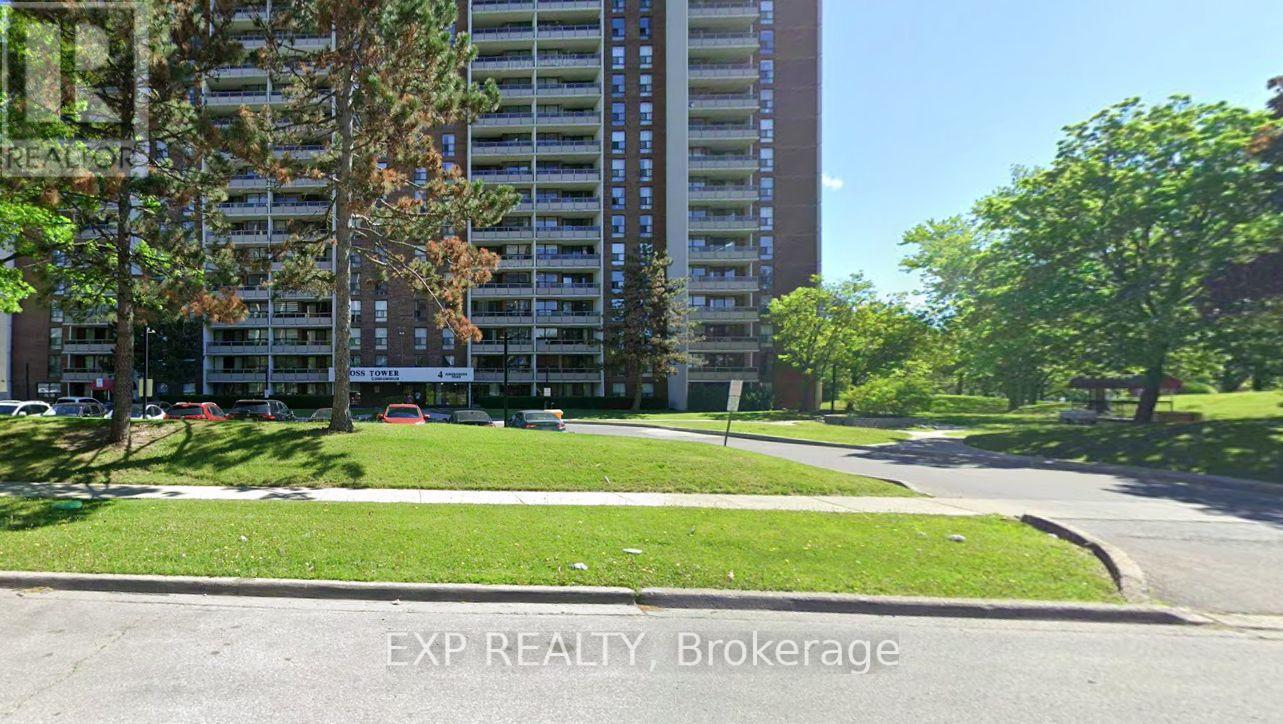
907 - 4 Kings Cross Road
Brampton, Ontario
Very Good Condition (id:62104)
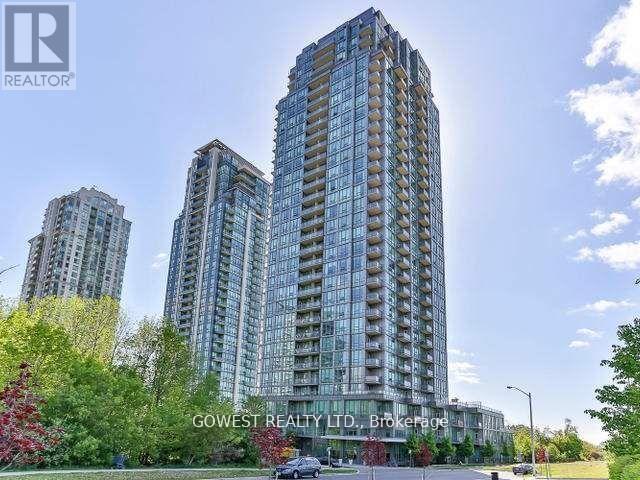
1805 - 3525 Kariya Drive
Mississauga, Ontario
Absolutely Amazing !!!Welcome to Elle condo, a luxury condo in the heart of Mississauga !1 bedroom, 1 bath suite with breathtaking panoramic views. Featuring an open concept practical layout with 9 foot ceilings and floor to ceiling windows allowing lots of natural light. Modern & spacious kitchen with granite counters, breakfast bar . 1 convenient parking space and locker included. Enjoy luxury living .The Amenities Are Top-Notch, Including An Indoor Pool, Concierge, Gym, Guest Suites & Party/Games Room. Situated In A Prime Location, It's Steps Away From Square One Shopping Centre, Square One Bus Terminal, Cooksville GO Station, & The Future LRT Line. Commuters Will Delight In The Proximity To Major Highways, Pearson International Airport, & Downtown Toronto. Don't Miss The Opportunity To Embrace The Vibrant Essence Of Mississauga Living In This Upscale Condo. (id:62104)
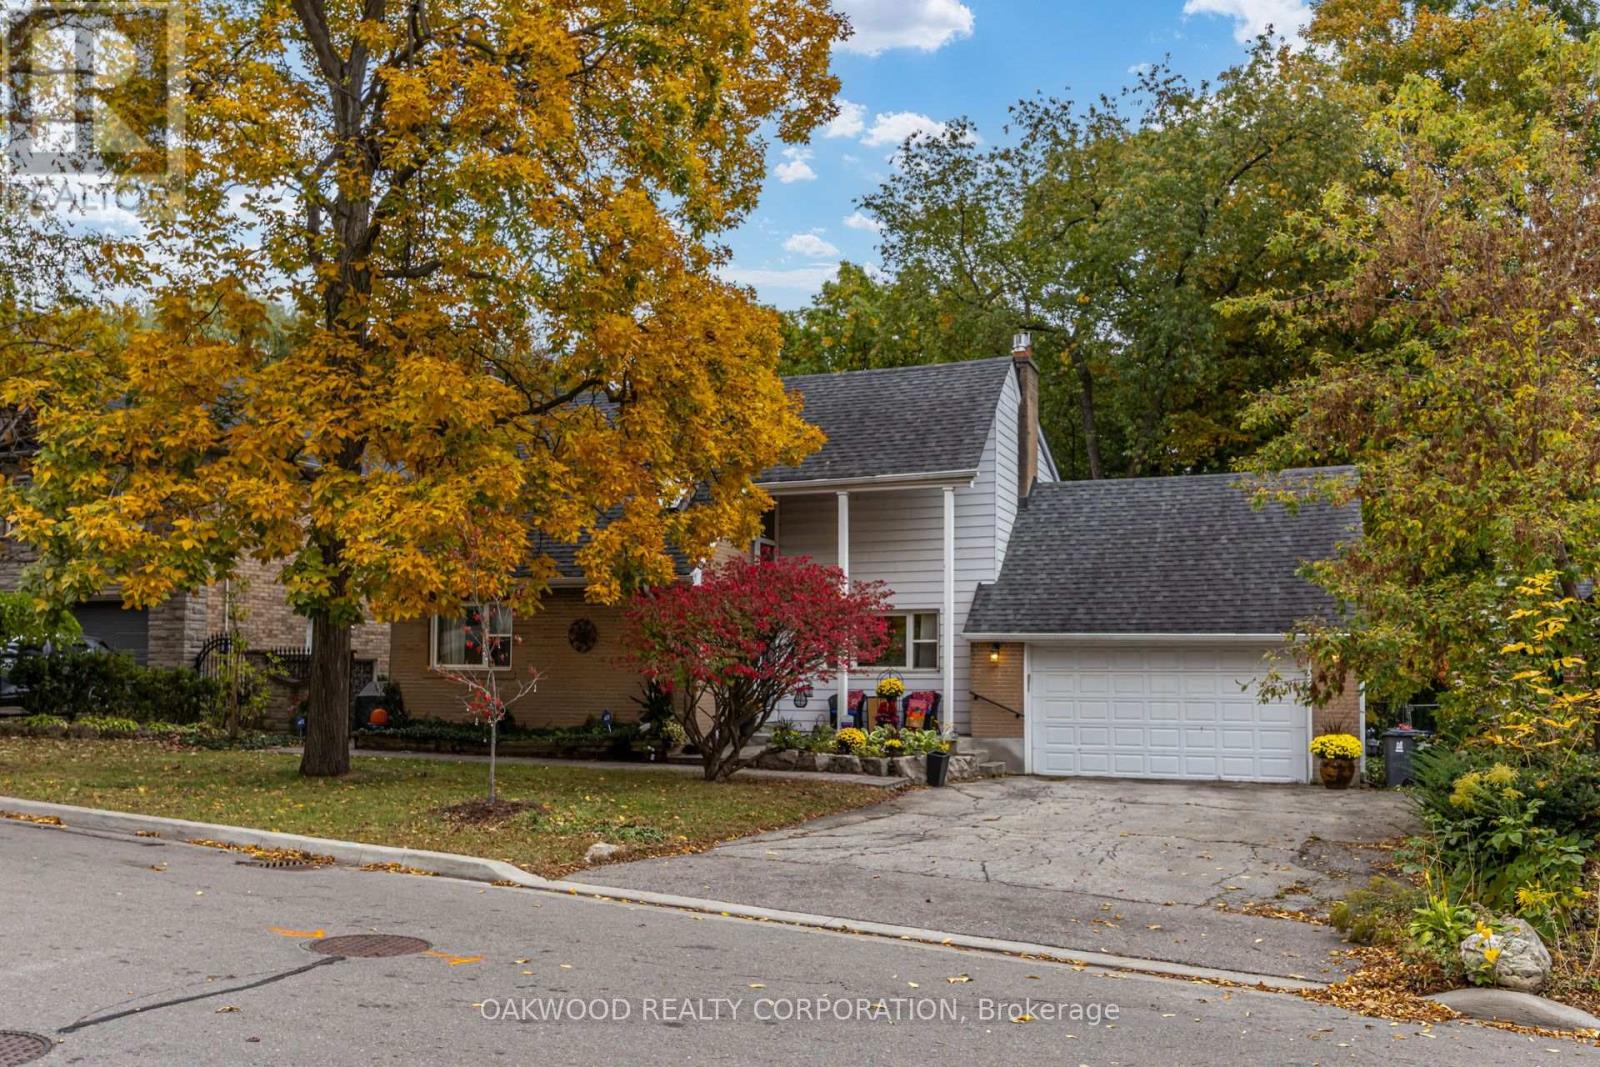
41 Greenbrook Drive
Toronto, Ontario
In the same family for over 70 years, this lovely property sits on a tranquil, tree-filled ravine lot in the heart of the city. The home offers privacy, beautiful views, and nature at your doorstep; all within a short walk to the recently opened Eglinton LRT.This 3-bedroom house features a generous primary bedroom (with balcony), two additional well-sized bedrooms, a dining room, living room, and a spacious recreation room - both principal living areas enhanced by gas fireplaces. With 1 full and 1 half bathroom, a dedicated laundry room, and a rare double garage complete with loft storage, the home blends comfort with practicality. Located on a quiet, tree-lined street with friendly neighbours, it's a welcoming setting for any family. Minutes to highways 400 and 401, and steps to rapid transit, it offers exceptional access to the downtown core, and the GTA. Dining Room Could Be Main Floor Bedroom or Home Office. (id:62104)
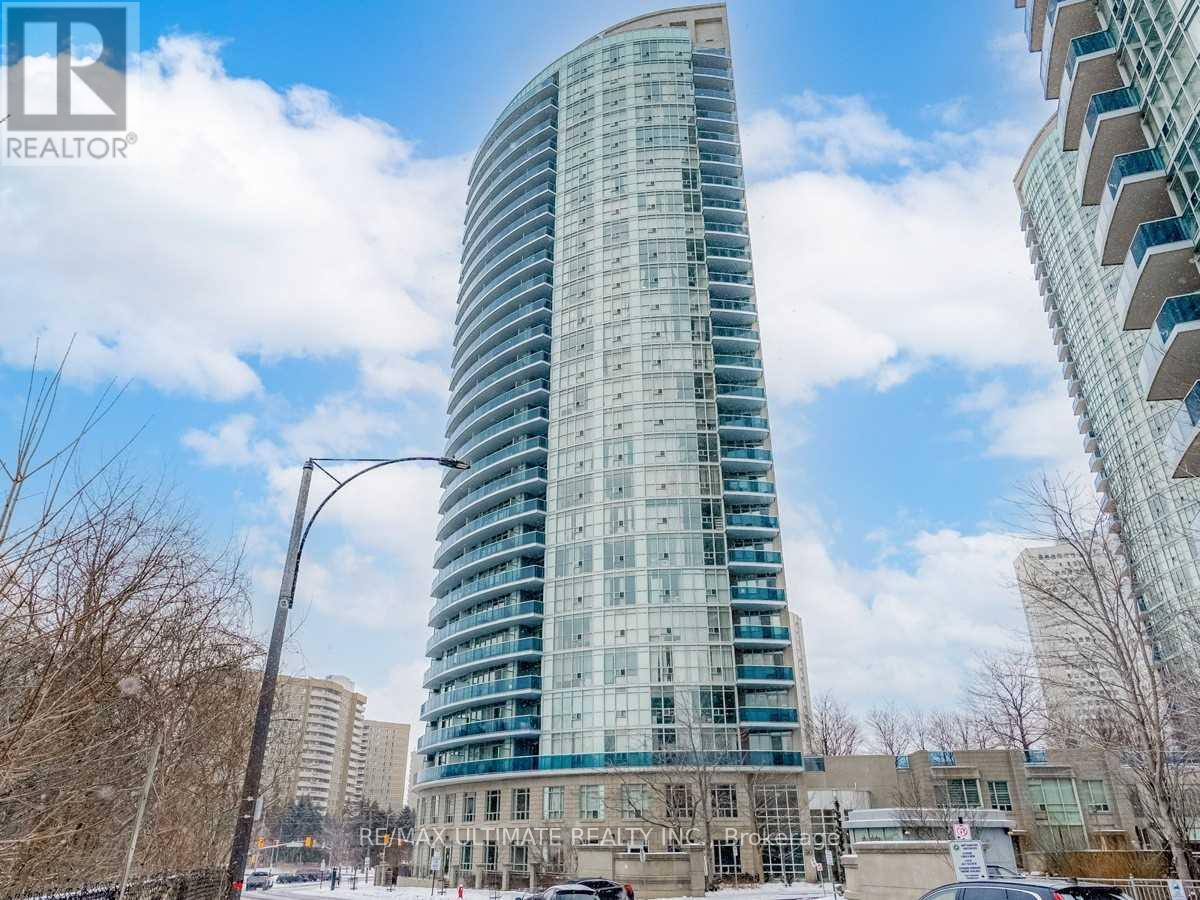
701 - 90 Absolute Avenue
Mississauga, Ontario
1 Bedroom Unit Available Just Steps From Square One Shopping Center. Unit Is Bright A SpaciousWith Very Practical Open Layout AndLarge Bedroom. Living Room Has Walk Out To Over Sized Balcony Facing Lush Trees And City Views (id:62104)
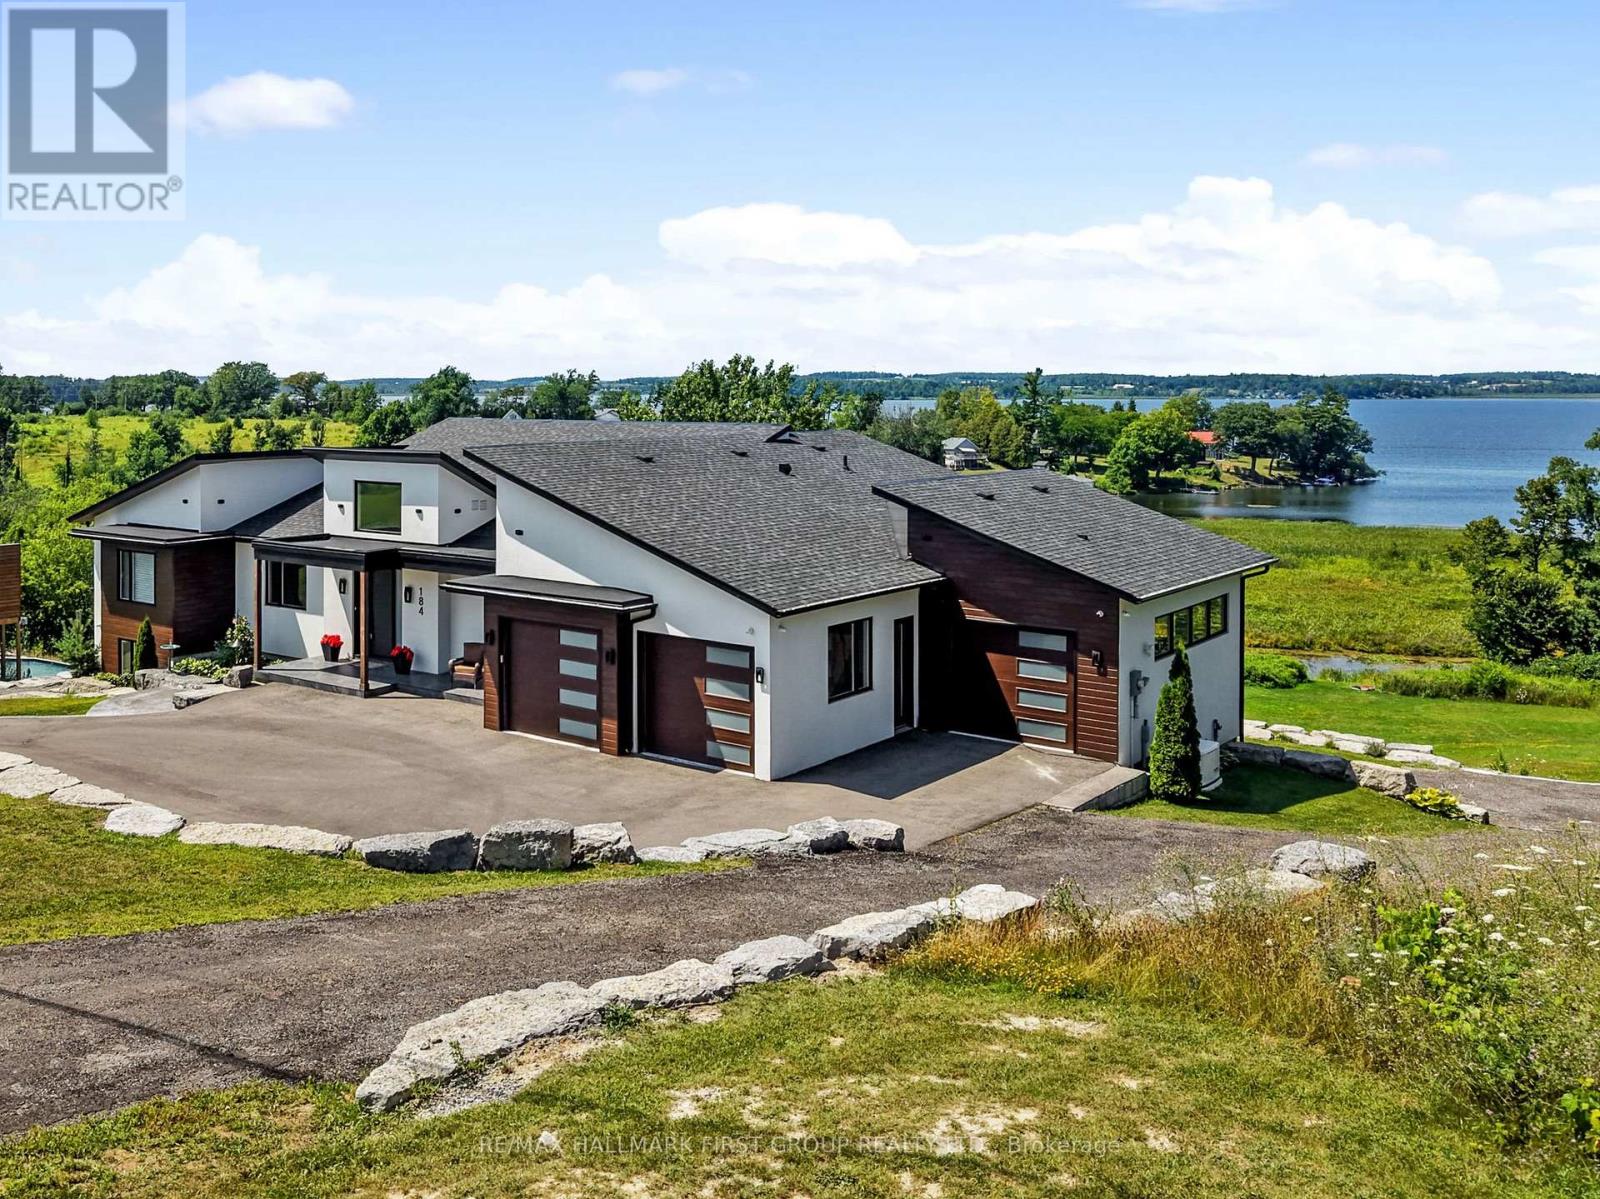
184 Parkview Drive
Alnwick/haldimand, Ontario
Set on 1.79 acres along the picturesque shores of Rice Lake, this extraordinary waterfront bungalow offers over 5,000 square feet of elevated living with five bedrooms, four bathrooms, a heated four-car attached garage, and a whole-home Generac generator for added peace of mind. A stunning great room sets the tone with soaring vaulted ceilings, exposed beams, and expansive upper windows that pour natural light into the space. A dramatic wall of windows with walkout captures sweeping lake views, creating a seamless connection between indoors and out. The living area is anchored by a striking fireplace with built-in cabinetry, adding both warmth and architectural interest. Designed for gathering, the open dining area flows effortlessly into a beautifully appointed kitchen featuring extra-high cabinetry, sleek matching countertops and backsplash, stainless steel appliances, and a large island with breakfast bar and statement lighting. A separate coffee bar with open shelving adds a stylish touch. Just beyond, a finished laundry room, guest bathroom, and mudroom with a dog wash station offer everyday function. The main level primary suite is a true retreat, with unobstructed lake views and a private walkout to the deck, perfect for quiet mornings by the water. The spa-inspired ensuite showcases heated floors, a double vanity, soaker tub, glass shower, and a private water closet. Two additional bedrooms and a full bathroom complete the level. The lower level continues to impress with in-floor heating throughout, a sprawling recreation and games room with a wall of windows overlooking the lake, multiple walkouts, a wet bar, theatre room, two bright bedrooms, and a full bathroom, ideal for guests or extended family. Outdoors, thoughtfully designed spaces invite you to relax and entertain with an upper deck offering both covered and open seating, a lower covered patio, tiered gardens, and lush landscaping, all set against the backdrop of tranquil waterfront living. (id:62104)
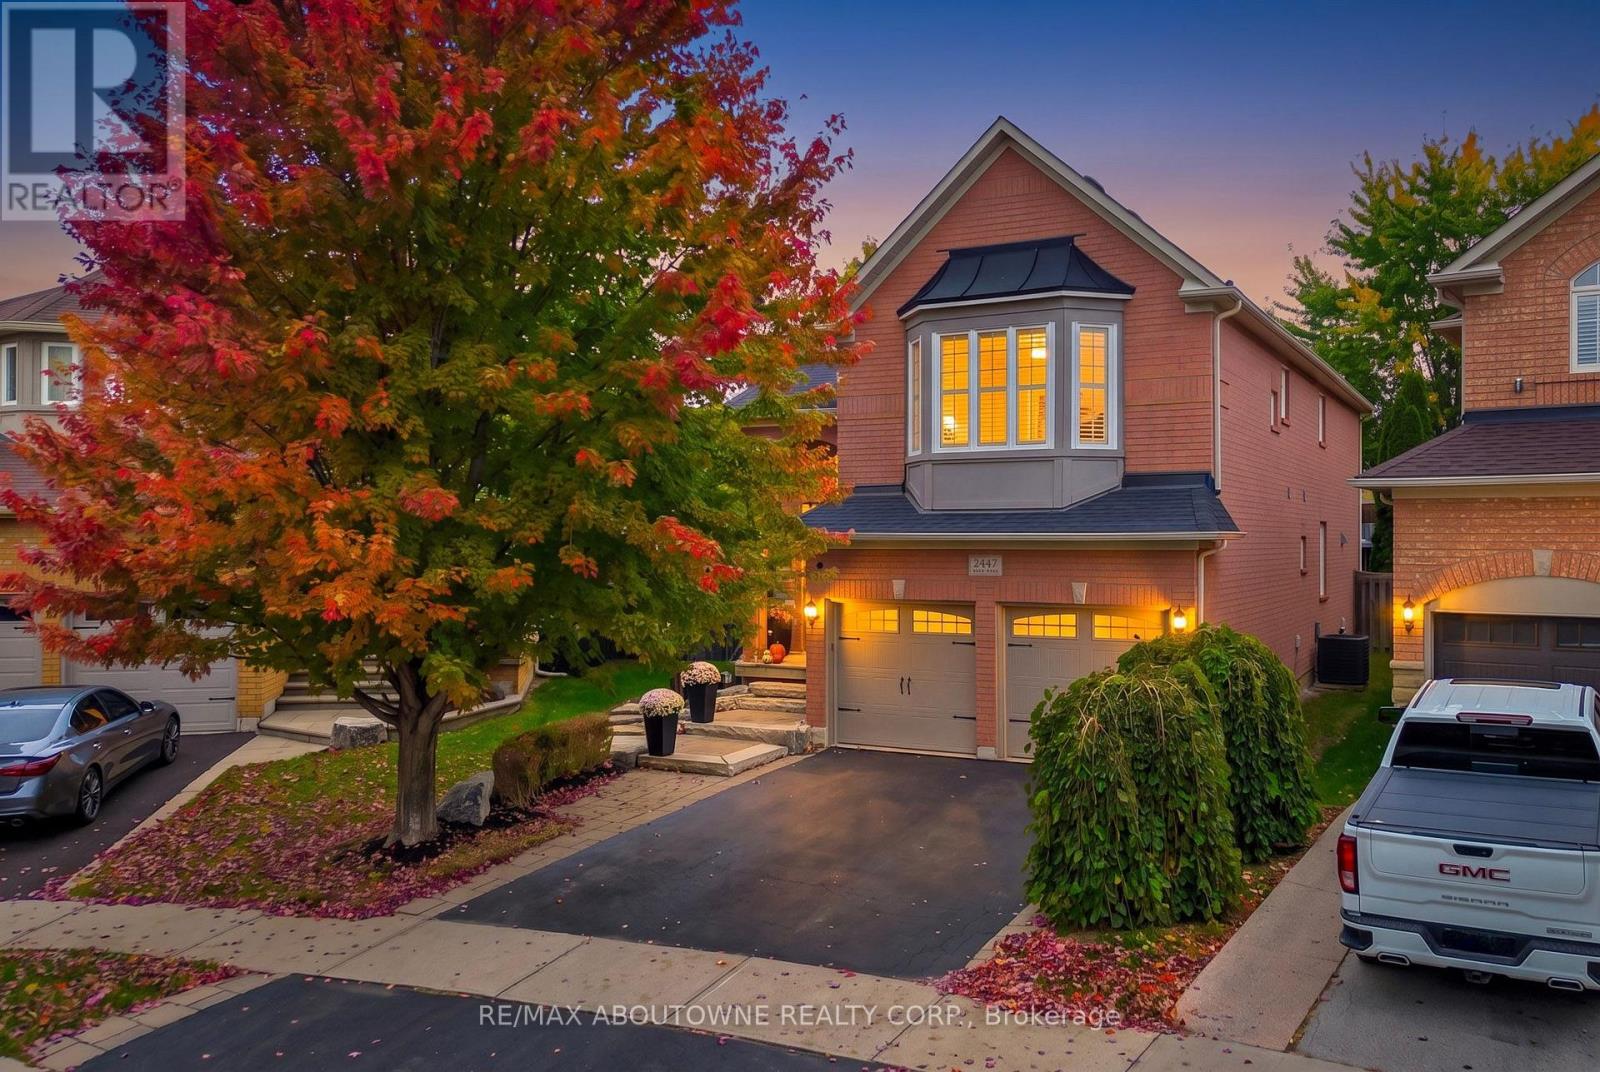
2447 Highmount Crescent
Oakville, Ontario
RARE PREMIUM LOT $$$ WITH A HUGE BACKYARD! STUNNING 5-BEDROOM, 3.5-BATHROOM DETACHED HOME IN OAKVILLE! An impressive family home offering elegance, spacious interiors and exceptional outdoor living! Situated on a premium lot, this home showcases curb appeal with its brick exterior, mature trees, landscaped grounds, interlocking walkway and double-door entrance. Step inside to a grand foyer featuring soaring ceilings and an oak staircase. The bright main floor boasts hardwood flooring, crown moulding, decorative columns, pot lights and California shutters. Elegant living and dining rooms provide entertaining spaces, while a separate office is ideal for working from home. The gourmet kitchen features rich wood cabinetry, granite countertops, stylish backsplash, stainless steel appliances, a large centre island with breakfast seating and abundant storage. The sun-filled breakfast area offers French doors leading to the backyard. The family room features a fireplace and large windows overlooking the outdoors. Main-floor laundry adds practicality. Upstairs, discover 5 SPACIOUS BEDROOMS featuring hardwood flooring, California shutters and ample closet space. The primary retreat offers a walk-in closet and 5-piece ensuite with double vanity, soaker tub and separate glass-enclosed shower. The unfinished basement offers potential for a recreation room, home gym, theatre or living space. THE TRUE SHOWSTOPPER IS THE PREMIUM LOT WITH AN EXTRAORDINARILY SPACIOUS, FULLY FENCED BACKYARD! Surrounded by mature trees and lush landscaping, this outdoor retreat features an expansive interlocking stone patio, charming gazebo, garden shed and generous lawn, perfect for entertaining, summer barbecues, children's activities and relaxation. Located in a desirable Oakville neighbourhood close to parks, trails, shopping and schools, including Emily Carr Public School and St. John Paul II Catholic Elementary School. A RARE OPPORTUNITY TO OWN AN ELEGANT FAMILY HOME WITH AN INCREDIBLE BACKYARD! (id:62104)
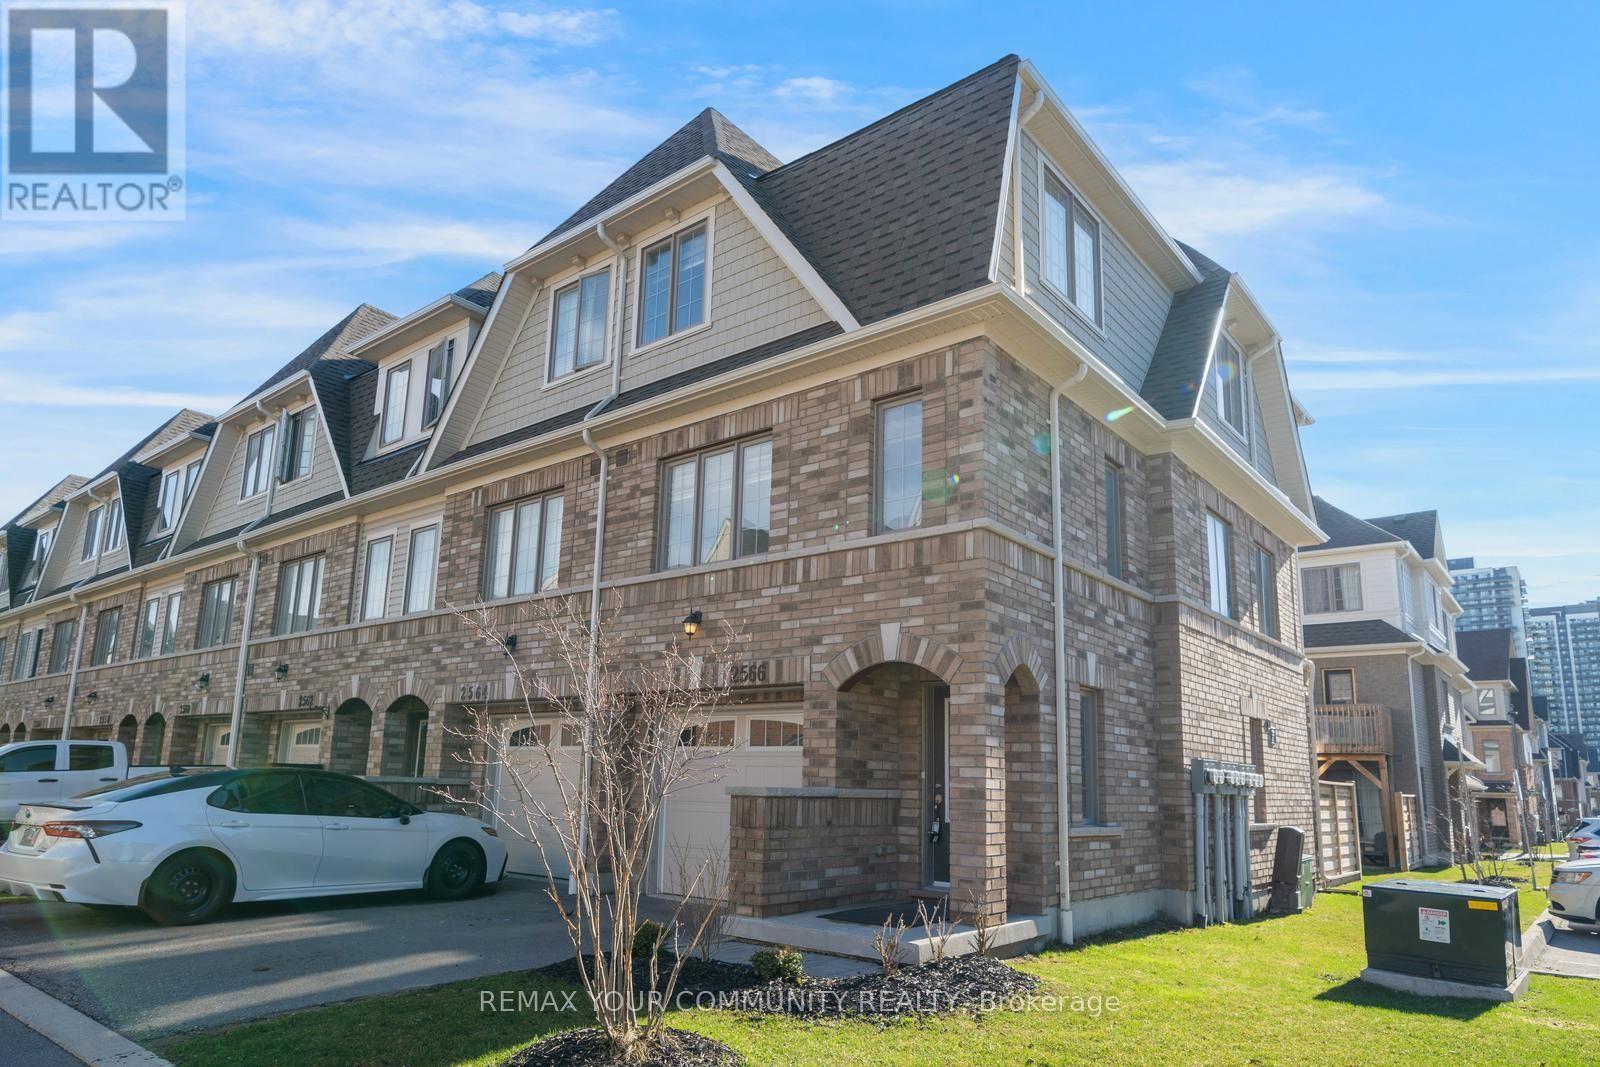
137 - 2566 Mojave Path
Oshawa, Ontario
Located in the growing Winfield's community of North Oshawa, this three level townhome offers convenient access to shopping, restaurants, Oshawa Tech, Durham College, walking trails and green spaces, with quick access to Highway 407. The home features an open concept layout filled with natural sunlight, creating a bright and inviting atmosphere. Spacious combined kitchen, dining and living area. Centre island in the kitchen, providing a practical space for everyday cooking and entertaining. The above grade basement offers additional functional space, ideal for a work from home office or other flexible uses. Situated within a well maintained complex, this property may appeal to first time buyers, families, working professionals or investors looking to be part of an evolving neighbourhood. Property is being sold "As Is, Where Is." Property taxes have been estimated using the City of Oshawa's applicable mill rate. (id:62104)