
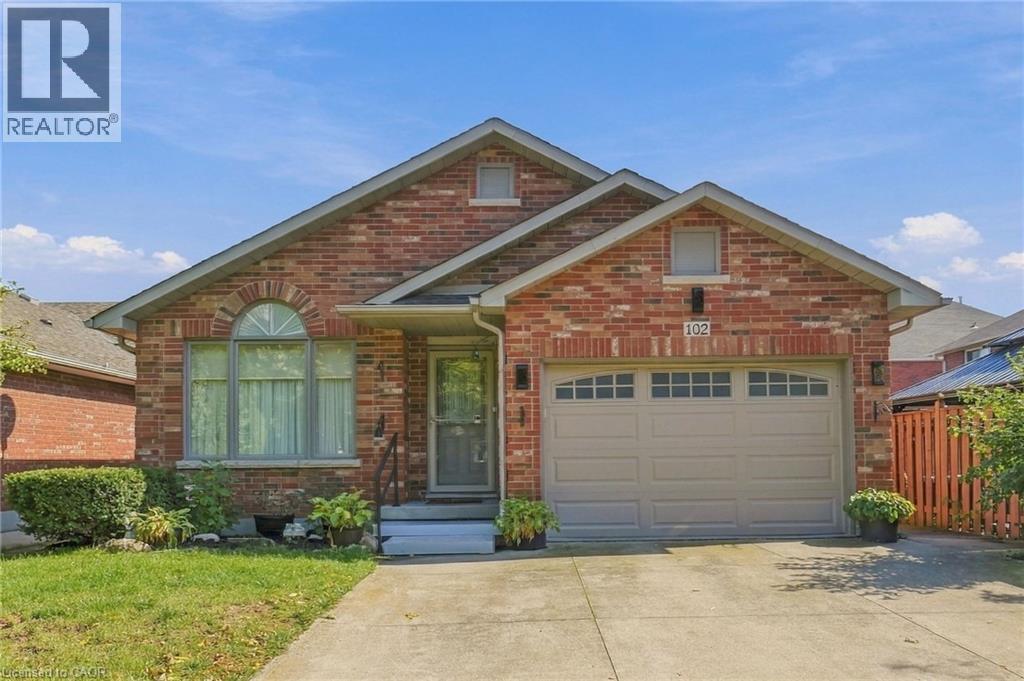
102 Cove Crescent
Stoney Creek, Ontario
Welcome to 102 Cove Crescent on the Lake Side of Stoney Creek. 4 Bedrooms, 2 Full Baths, 4-Level Back Split Detached Home with Attached 1.5 Garage and Inside Entry. Enjoy the Lifestyle of fewer stairs. Open Concept Main Floor with Living Room/Dining Combination & Kitchen with Vaulted Ceilings over Maple Hardwood Flooring. Side Entrance off the Kitchen leads to Family Room with Gas Fireplace & Bedroom & 3 Piece Bathroom. Large Bedroom/Office in the Basement is very Convenient. Rear Deck, Fenced Yard & Shed Compliment your Backyard. Looking to Downsize or Start a Family, Book a Showing and see if you're the One. Great Neighbourhood to walk your dog and view the Water. Quiet Street and Mature Area. Winona Crossing/Costco Plaza, Marina, Hockey Rink and Quick Highway Access All Nearby. Great location for Commuters. Don't forget The Edgewater Restaurant. Imagine the Possibilities in this Cozy Home For Sale in Stoney Creek and One to Add to your Property Search. RSA. (id:62104)
345 Macnab Street N Unit# Upper
Hamilton, Ontario
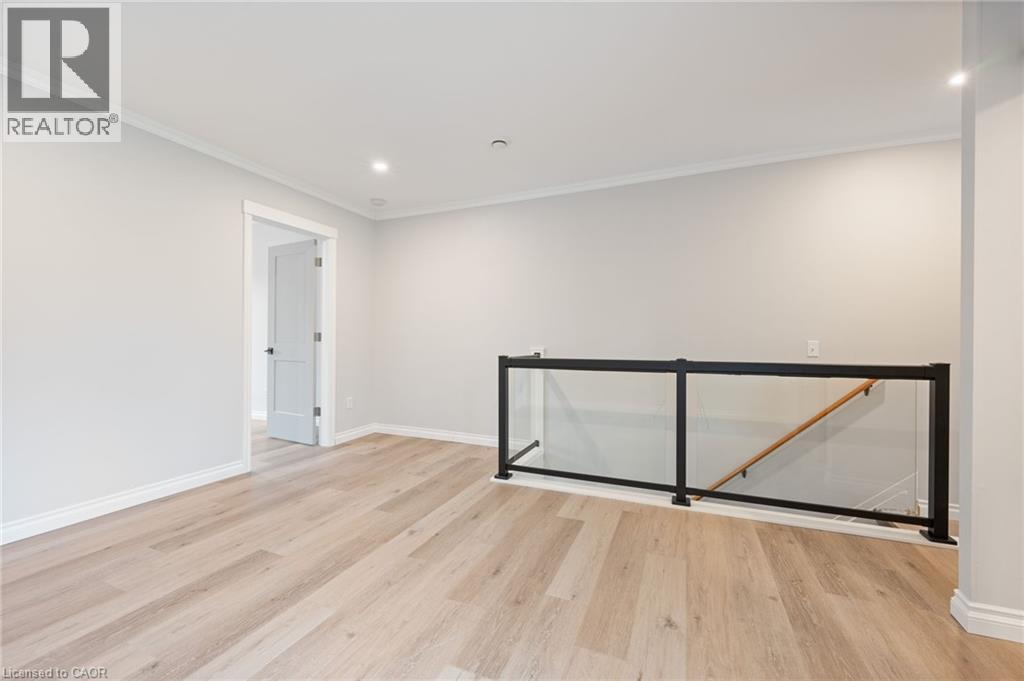
Brand new Hamilton apartment for rent in the vibrant North End neighbourhood. Have a chance to live in a completely restored 1900 Victorian townhome walking distance from Bayfront Park, West Harbour Go, Pier 8 redevelopment and James Street N. Currently vacant and ready to welcome new tenants. $1,950/month with utilities included. Electricity separate. Comes with parking and laundry. Apartment features large bedroom with open concept living/dining room. Kitchen features all new appliances. Windows in every room allowing for a fresh, bright, comfortable space. Private walk-out balcony off the kitchen perfect for BBQ and outdoor living. Don't miss out on this incredible opportunity. (id:62104)
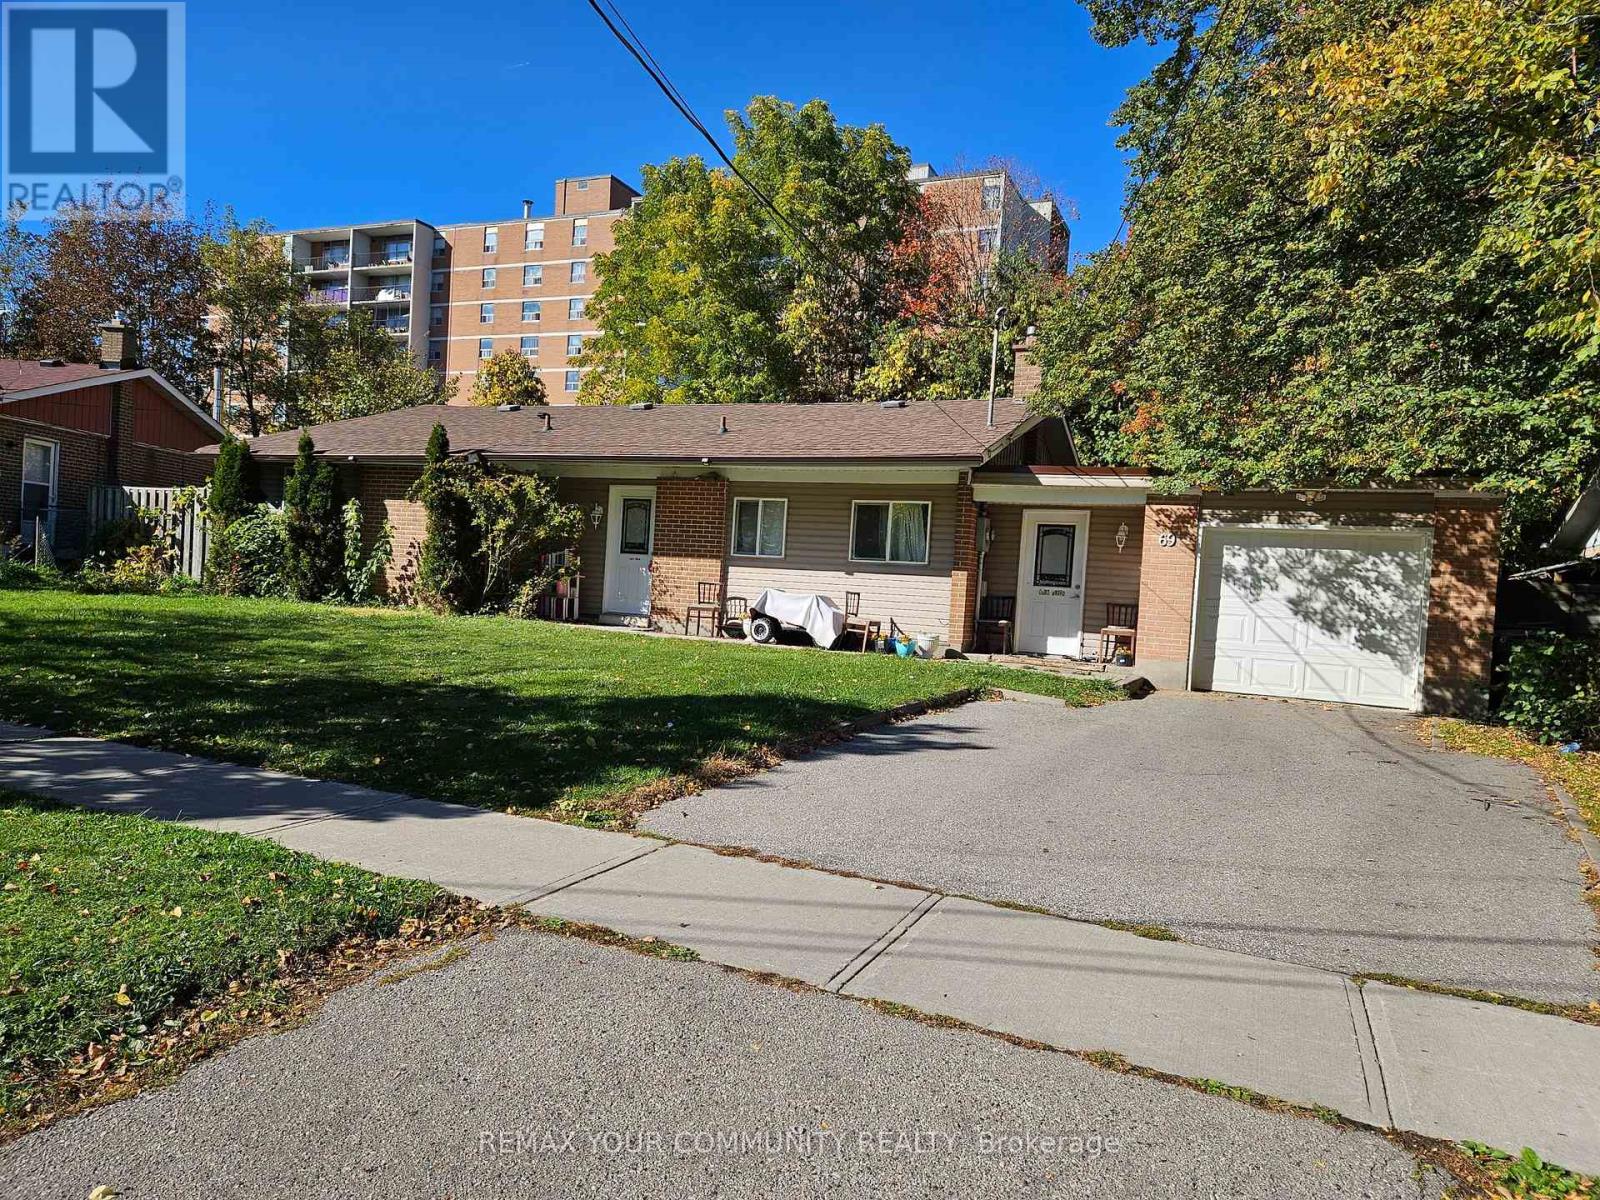
69 Samson Crescent
Toronto, Ontario
Separate Front Entrance with spacious Hall , good Living space . cozy Kitchen , use of front Yard, updated Bathroom, New floors,1 Parking in Driveway , Central Air, Gas Heating, Convient Location , parks , schools, shopping, quiet Cresent (id:62104)
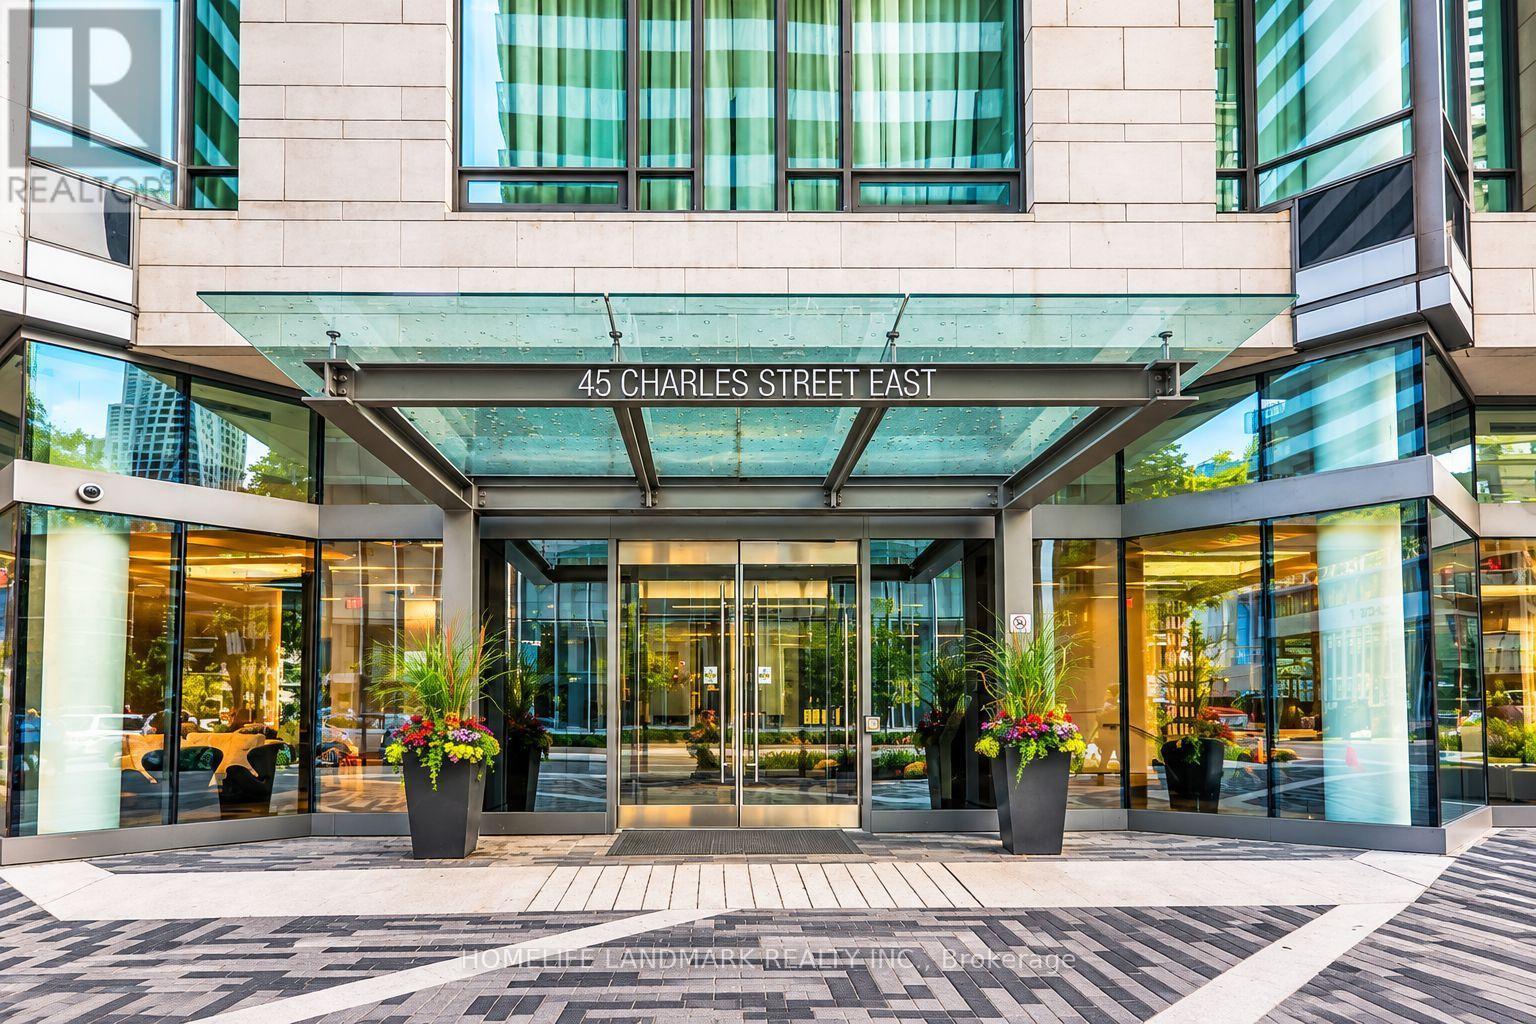
2803 - 45 Charles Street E
Toronto, Ontario
Experience upscale urban living at the prestigious Chaz Yorkville Condos, located at 45 Charles St. E in the heart of downtown Toronto! This bright and modern high-floor studio features an open-concept layout, floor-to-ceiling windows, and a private balcony offering beautiful city views. Ideal for a single professional or student seeking comfort and convenience. Steps to Yonge & Bloor subway stations, Yorkville's luxury shopping, fine dining, cafés, and entertainment. Minutes to U of T, TMU, hospitals, and the Financial District. Enjoy excellent building amenities and the convenience of downtown living right at your doorstep! (id:62104)
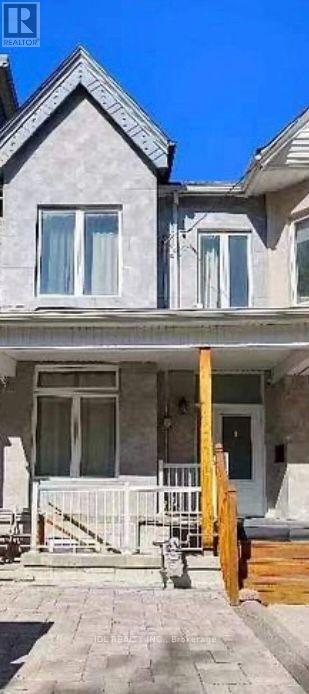
Masterbedroom 2nd Floor - 16 Ross St Street
Toronto, Ontario
Walking to University of Toronto! All Utilities/Internet/Furniture Inclusive! Toronto Center! Best Deal! Must See! Really Bright! Very Spacious! Fully Renovated! Well Furnished! Free Internet! Unique Location! Very Close To All Amenities! Universities, Schools, Shopping Centers, Banks, Restaurants, Supermarkets, Shops, TTC, Subway, Etc. shared kitchen. Street Parking possibly available. Thank You Very Much! (id:62104)
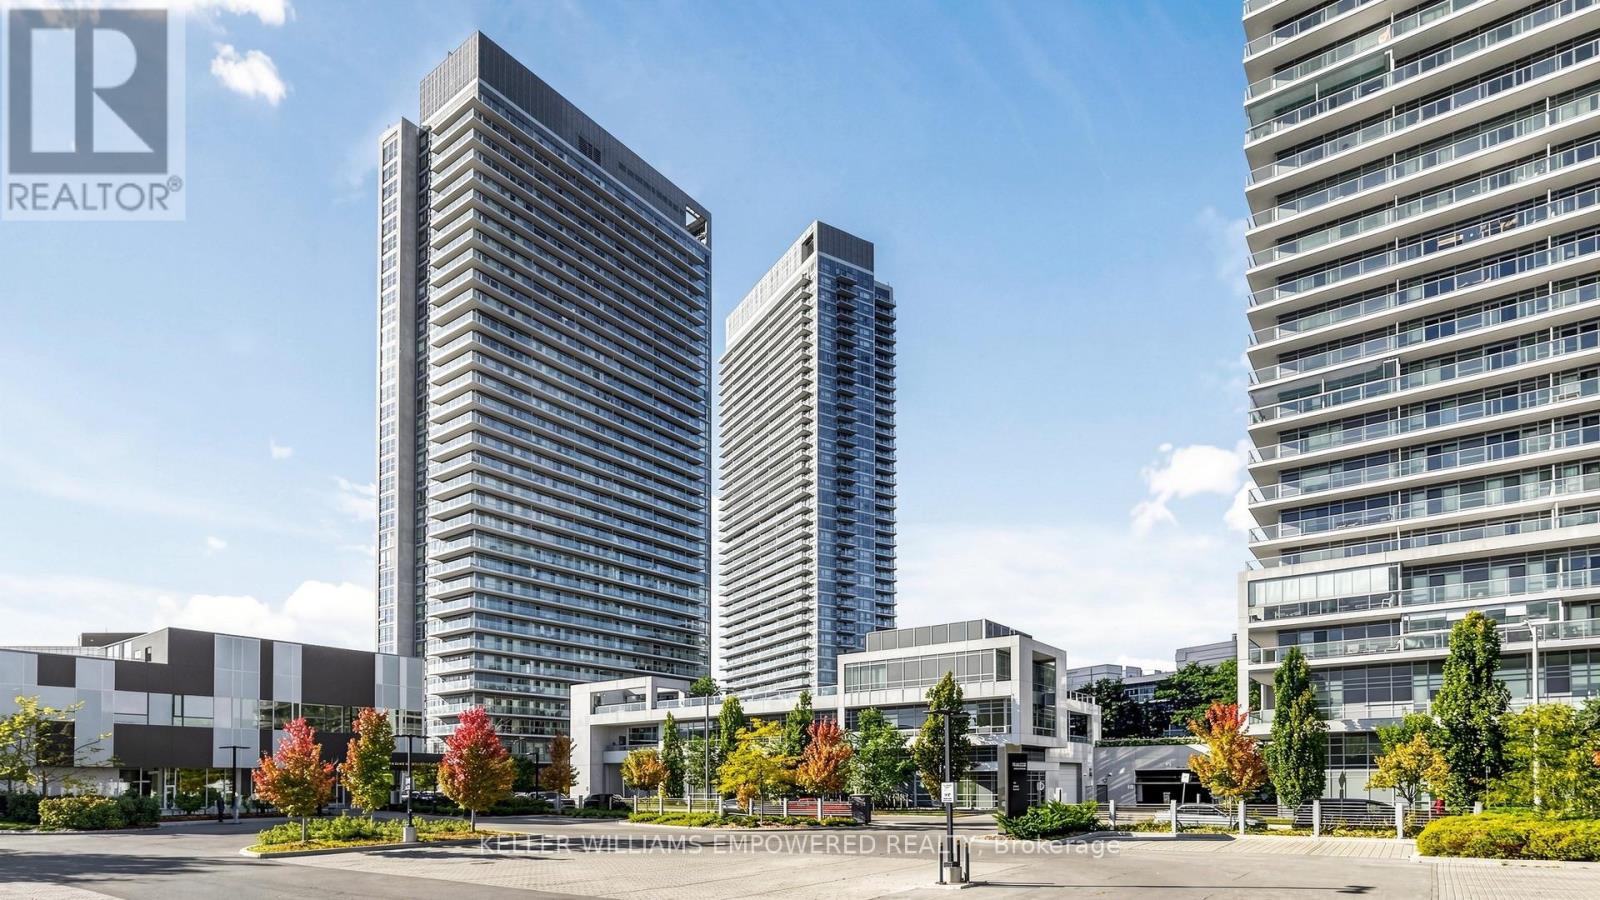
807 - 2015 Sheppard Avenue E
Toronto, Ontario
Just Upgrades, New Freshly Painted in the Condo entire unit, installed new kitchen sink Faucets. S/S fridge, S/S stove, Dishwasher, washer and Dryer, all ELFS. Motivated Seller. Super Location in North York Sheppard subway, TTC and CF Fairview Mall and Hwy 404 and Hwy 401. Bright & Spacious and Privacy of the comfort living of condo plus large size balcony, Immaculate Clean, Laminate Wood Floors, Luxury Amenities: Sauna, Exercise Room, Recreation Room. Steps To Subway, Shops, Schools: Must See. Do Not Miss This investment Opportunity and for own use! . Unblock City view and Beautiful city night view. some photos are virtually staged to show the incredible potential but no alterations were made to the rooms. (id:62104)
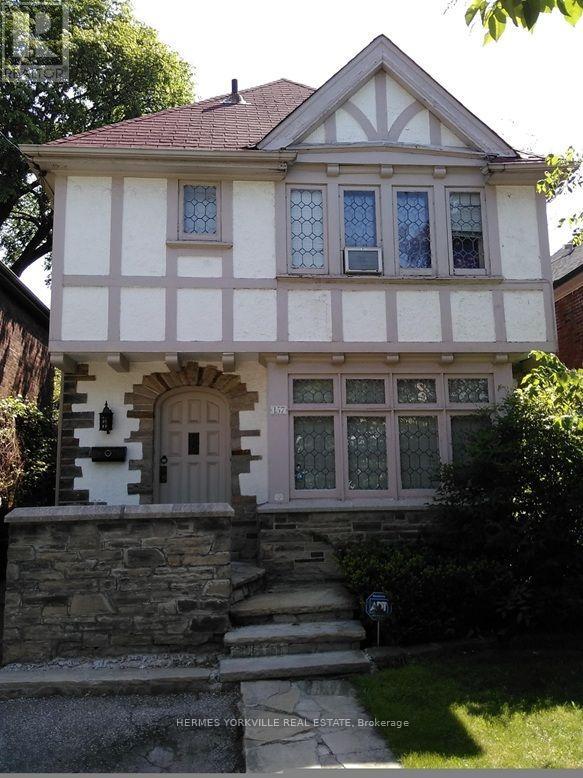
157 Chiltern Hill Road
Toronto, Ontario
Prestigious neighborhood, Tudor charm, leaded glass, wood trim. Hardwood floor throughout main floor. Steps to bus stops & underground Cross Town light-rapid transit which connect to Yonge subway & Eglinton West subway lines. Immediate access to Allen Rd which connects to both 401East & 401 West expressways. Top rated neighborhood elementary, junior high & high schools. Short walk to the renowned neighborhood ravine Cedarvale park, situated in the heart of local community. Hence the name Cedarvale Community. Convenience comes naturally with neighborhood major banks, pharmacies, health food stores, grocers, restaurants, eateries and various professional offices e.g. legal, dental, accounting etc. (id:62104)
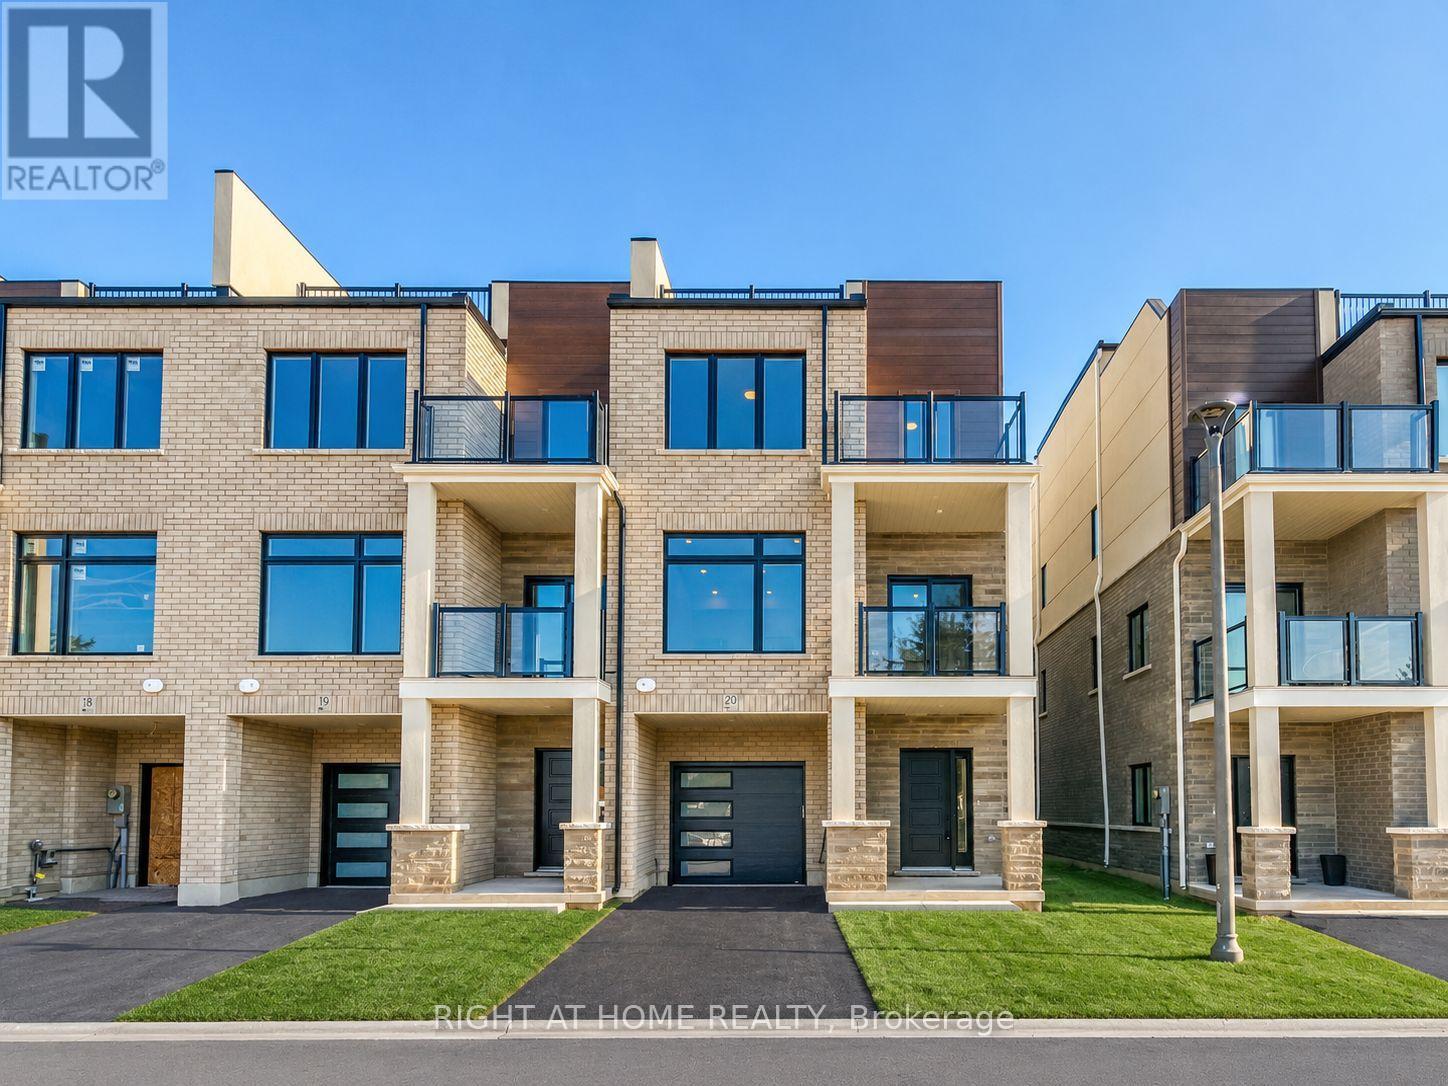
20 - 292 Vine Street
St. Catharines, Ontario
Welcome To Legacy On Vine, Townhome Located In The Heart Of St. Catharines. This 2 Bedroom, 2.5 Bathroom End-Unit Home Exudes Elegance and Luxury With Top Of The Line Appliances and Finishes Throughout. The Kitchen Comes Equipped With Quartz Countertops & Backsplash, Stainless Steel Appliances and a Whirlpool Appliance Package. This Stunning Unit Features an Open-Concept Design With a Perfectly Planned Layout Maximizing Space and Natural Light. High-Quality Finishes Throughout With a Pre-Installed Internal Monitored Security System, Walk-Out Balcony, Pot Lights, Giant Terrace Perfect For Relaxation and Entertaining, Garage Door Opener with Remote and Gorgeous Quartz Countertops Located in the Bathrooms. Only Minutes Away From Downtown St. Catharines, Shopping, Dining and All Other Amenities. Quick and Easy Access To Major Highways Making Commuting As Easy As Can Be. Enhance Your Lifestyle Today with Legacy On Vines Beautiful Condominium Development. Common Element Road Fee $59.40 per month. (id:62104)
4 - 157 Bruce Street
Kitchener, Ontario
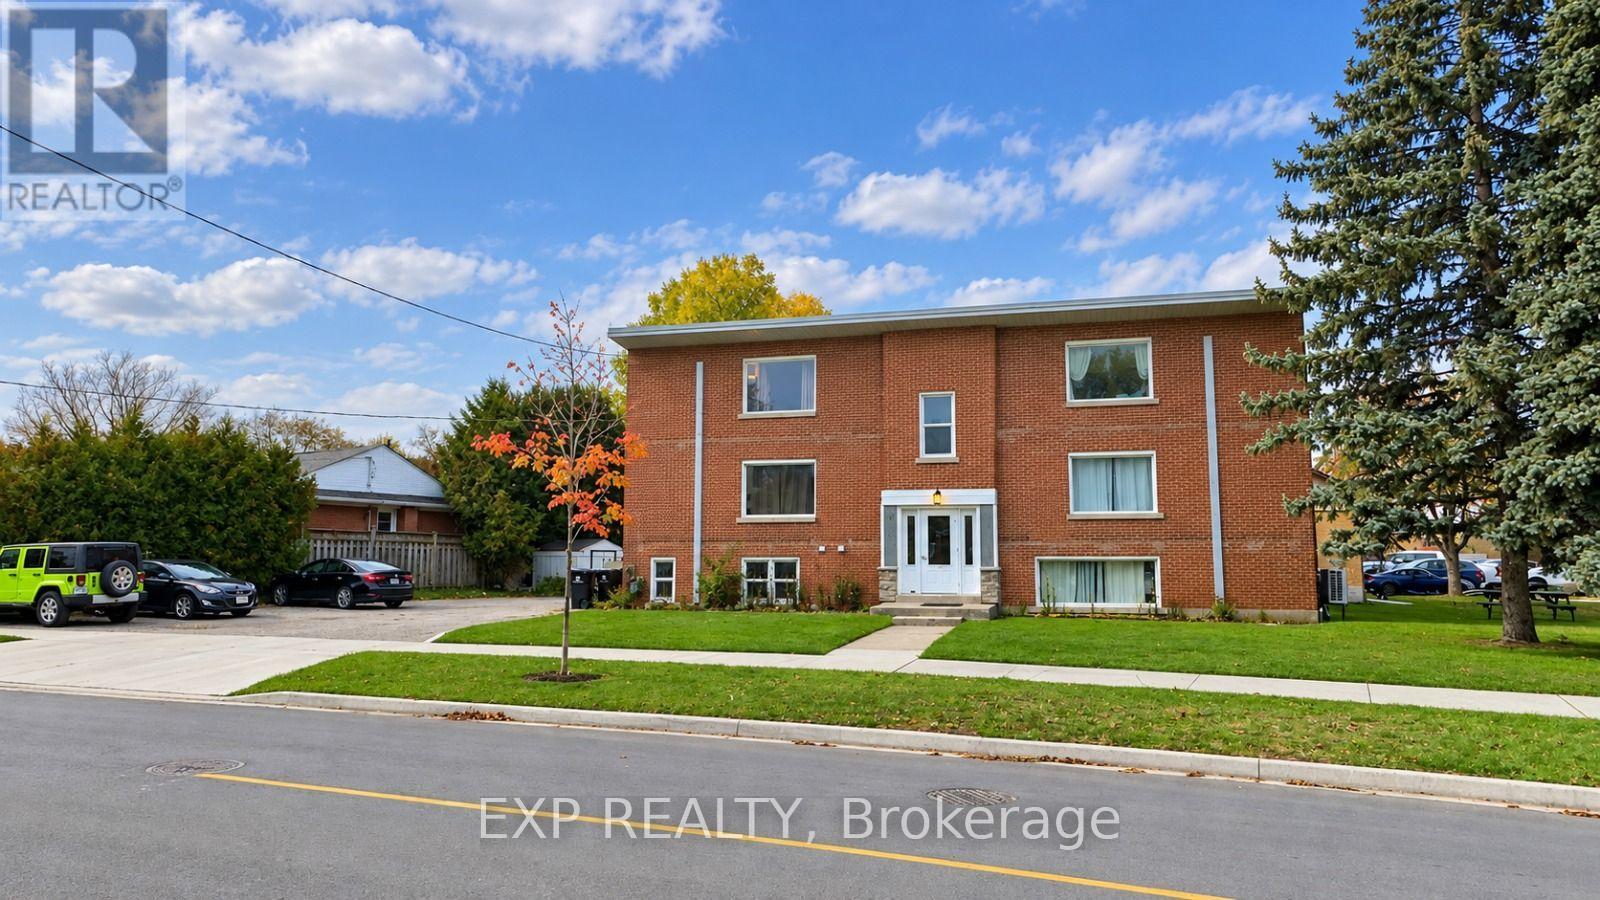
** Available December 1st!** Discover this beautifully updated 2-bedroom/1 bathroom apartment in Kitchener's desirable Rosemount neighborhood, perfectly combining comfort, style, and convenience. Situated on the second level, this bright, carpet-free home features a spacious living area filled with natural light, a modern kitchen with classic white cabinetry, an 4-piece bathroom, and generously sized bedrooms with ample storage. With shared laundry on the lower level, a dedicated parking space, and an unbeatable location close to major highways, parks, schools, shopping, dining and public transit , this charming apartment offers everything you need for easy, modern livingyour perfect new home awaits! (id:62104)
79 Boyce Avenue
Ottawa, Ontario
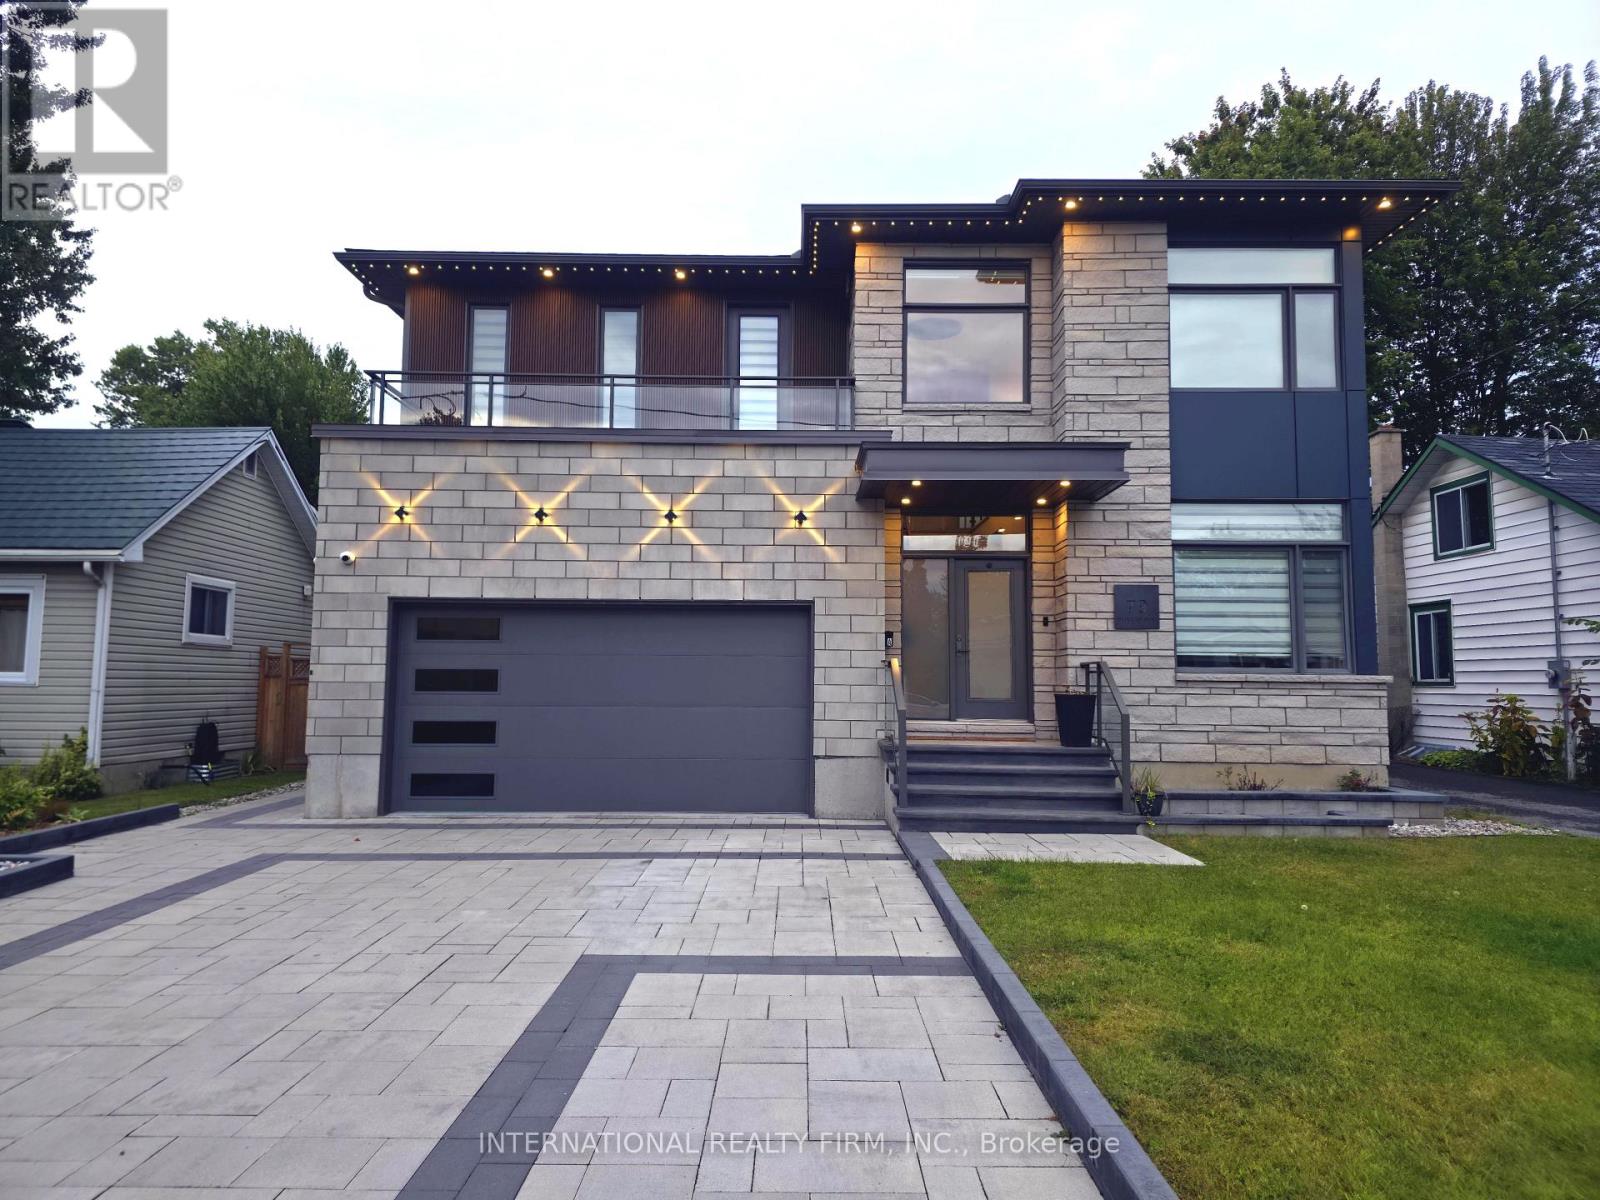
Take advantage of this exceptional opportunity to live in a stunning, newly constructed home offering the perfect blend of luxury, style, and comfort. This beautiful home features a bright and spacious open-concept layout enhanced by sophisticated finishes and thoughtful design. The main living space includes a large living room, dining area, and gourmet kitchen, complemented by a striking stone fireplace wall-perfect for both everyday living and entertaining. The home showcases a refined primary suite with an exquisite ensuite bathroom, as well as two spacious bedrooms connected by a convenient Jack-and-Jill bathroom. A fourth bedroom offers its own luxurious, spa-like bathroom, providing comfort and privacy for family members or guests. Premium custom cabinetry, eye-catching natural stone countertops, unique lighting features, and elegant white oak hardwood flooring create a sophisticated atmosphere throughout the home. Adding exceptional value, the property also includes a separate, legal 3-bedroom, 2-bathroom apartment-an excellent opportunity for additional rental income or extra space for extended family. Ideally located just minutes from shopping centers, a hospital, schools, and other essential services, this remarkable home is situated in a highly desirable and convenient area. A truly exceptional property offering luxury living and outstanding income potential. (id:62104)
252 Earlscourt Avenue
Toronto, Ontario
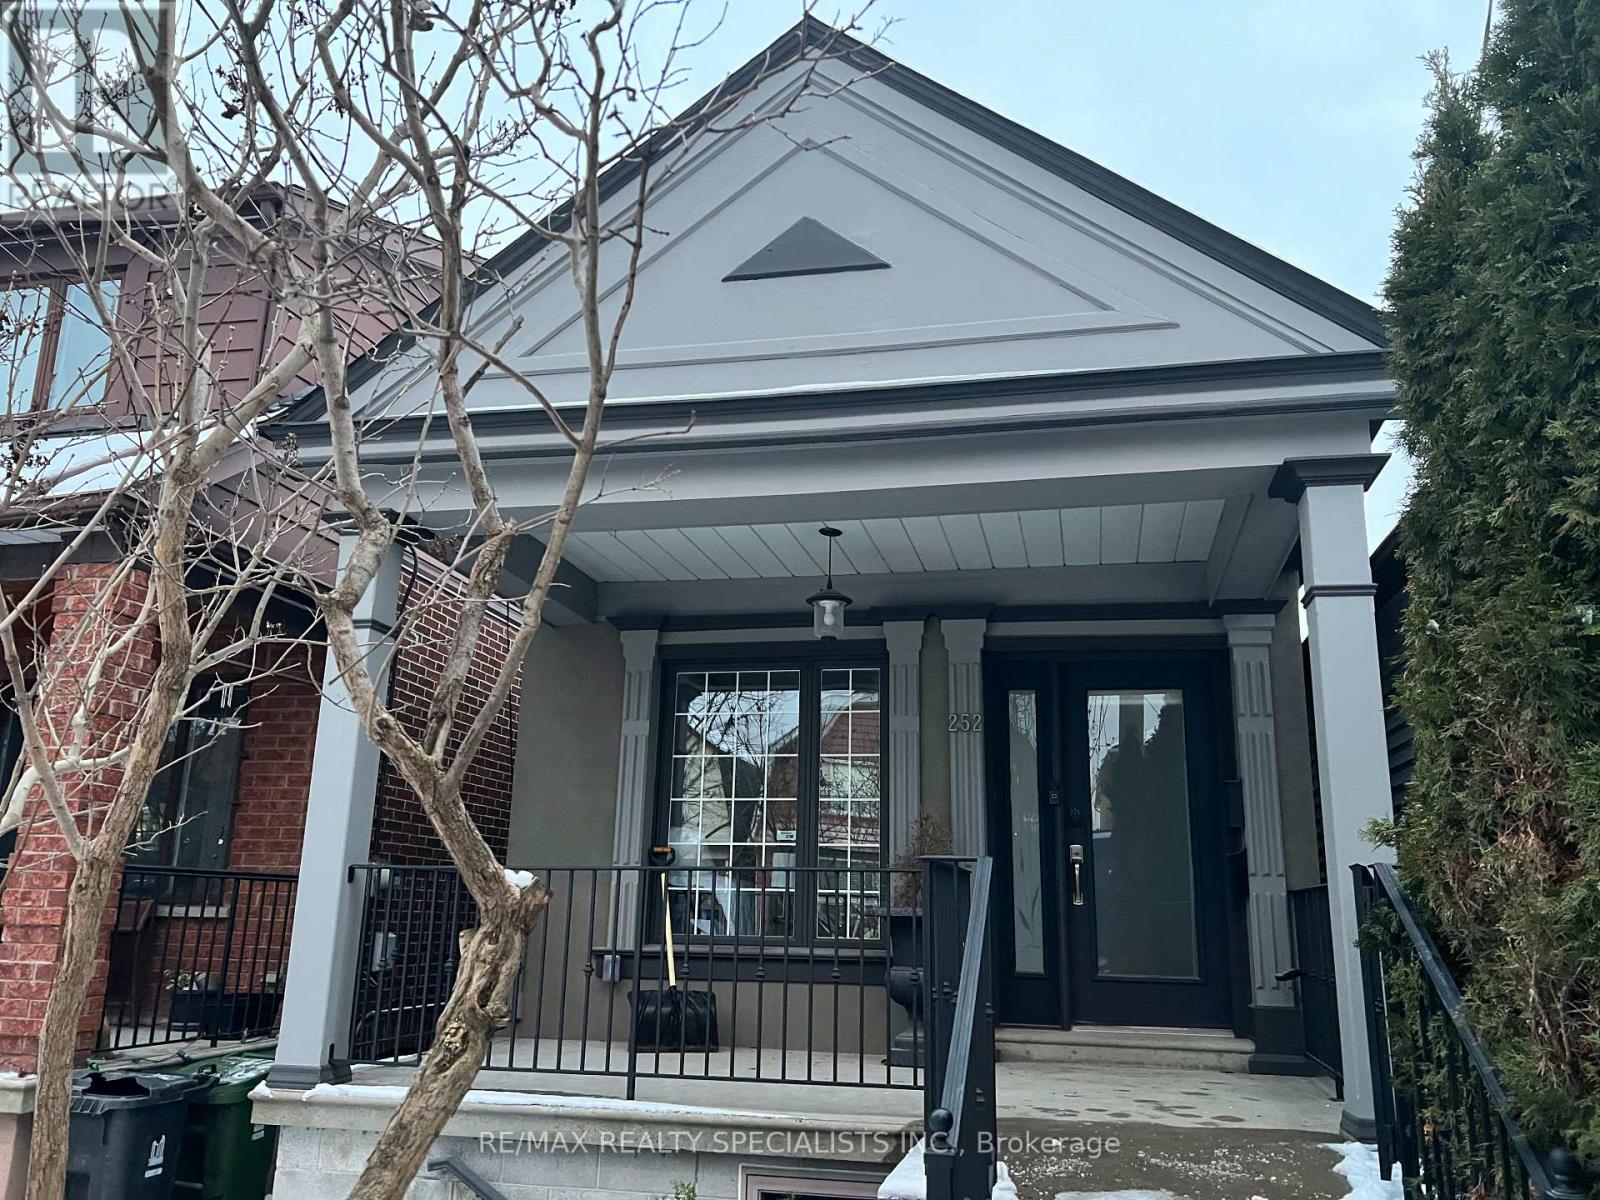
Very Cozy Bungalow Totally Redone From The Bottom Up by a Professional Contractor W/Good Quality Materials and Professional Workmanship in a Very Desirable Location Close to Public Transportation*New Electrical, New Plumbing, New Windows, New Doors, New Floors, New Hardwood Floors Througout, New Roof, New Kitchen, New Washrooms, New Boiler, Radiant Heating with Every Room with a New Heat/Air Conditioning Wall Unit*Main Floor Open Concept Modern Kitchen W/New Cupboards, Ceramic Backsplash, Stainless Steel Fridge and Stove, Modern & Functional Hood/Fan and Hardwood Floor Combined W/Dining Room, Walk-Out To Very Sunny Newly Built Wood Deck, Private Fencing and Direct access 1 & 1/2 Car Garage*Modern 3 Pc Washroom, Primary Bedroom W/Closet and 2nd Bedroom W/Closet*2 Separate Entrances to Fully Finished Basement By Professional Contractor W/Kitchenette With Fridge and Stove, Dining Room/Bedroom, Modern 4 Pc. Bathroom, Big Living Room W/Staircase to Upstairs, Big Mud Room from East Basement Entrance and Great size Laundry Room. (id:62104)
92 Fairlane Avenue
Barrie, Ontario
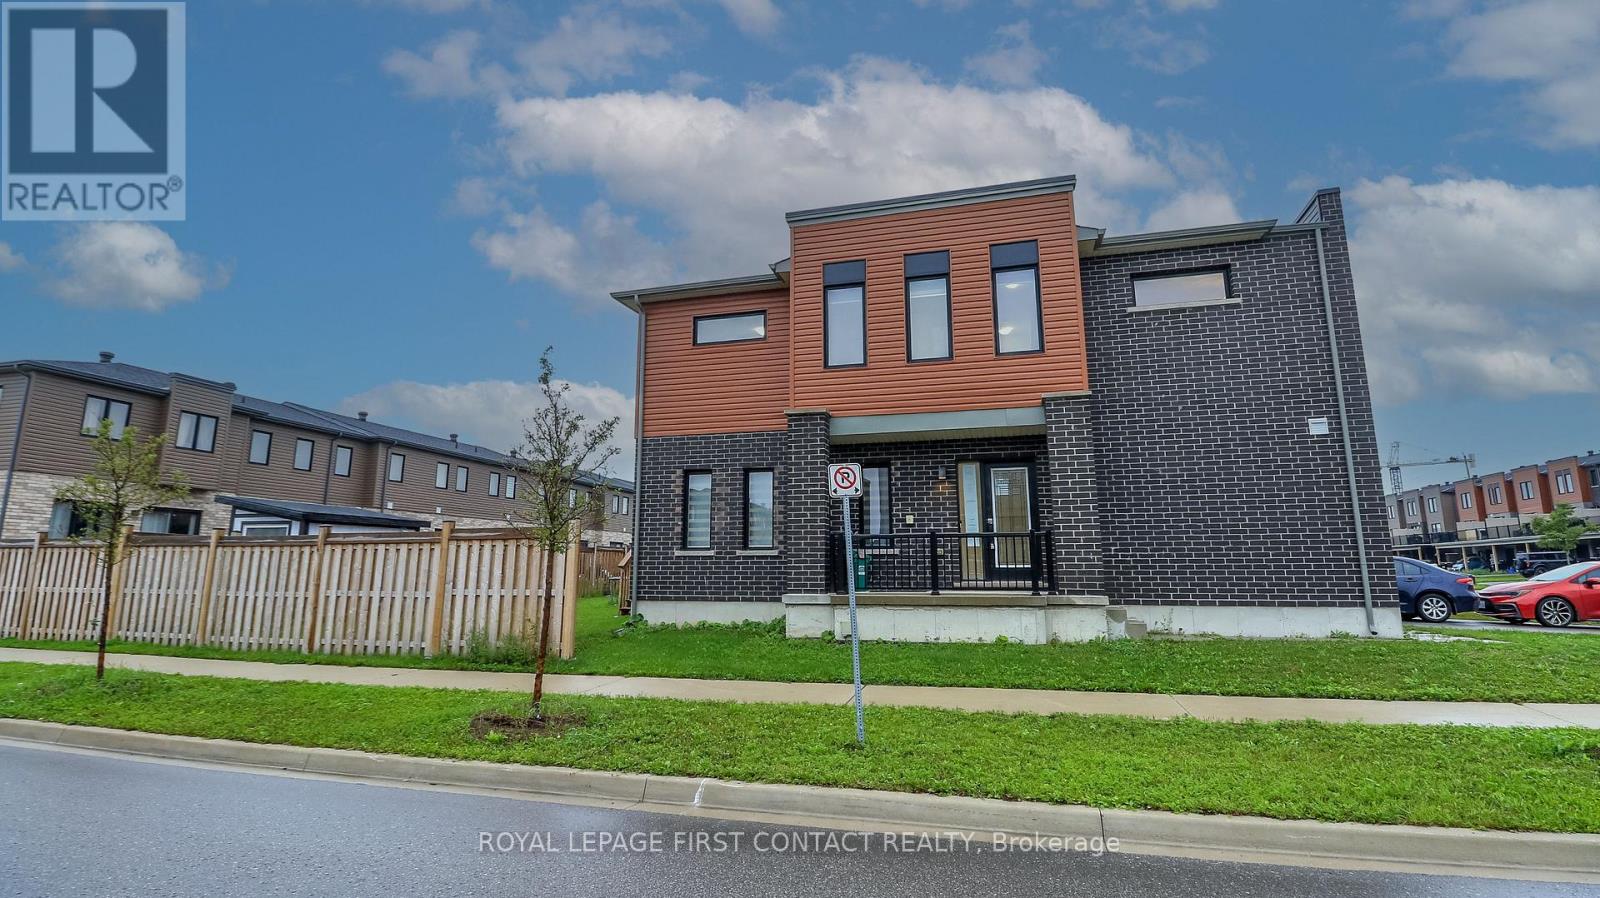
Welcome to this 3 Bed/3 Bath End Unit Townhouse in sought after South End Barrie....close to all the amenities and the Go Station! This newer townhouse is on a corner lot that is partially fenced! Enter into your bright foyer and open concept main floor with a lovely kitchen with an island, eating area and living room....with patio doors to your backyard! A powder room and inside entry to your 1 car garage complete the main floor....with possible separate entrance to your basement. Upstairs includes your primary room with ensuite, 2 nice sized bedrooms, another bathroom and upstairs laundry. The basement awaits your finishing touch! Check out the virtual tour! (id:62104)