
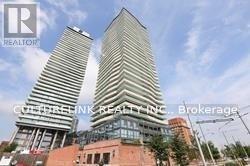
2308 - 390 Cherry Street
Toronto, Ontario
Luxury Condo With 9 Ft. Ceiling In The World's Most Sophisticated Exhibition Of Toronto Food, Drink & Culture In The Distillery District. Enjoy Sun Fill Living Space + Large Balcony To The South Unobstructed Views Of Toronto's Port Lands & Waterfront. Quality Finishes. Upgraded Hardwood Flooring Throughout, Soaker Tub, Granite Counters, Walk To TTC, St. Lawrence Market, Loblaws, LCBO, George Brown College, Etc. (id:62104)
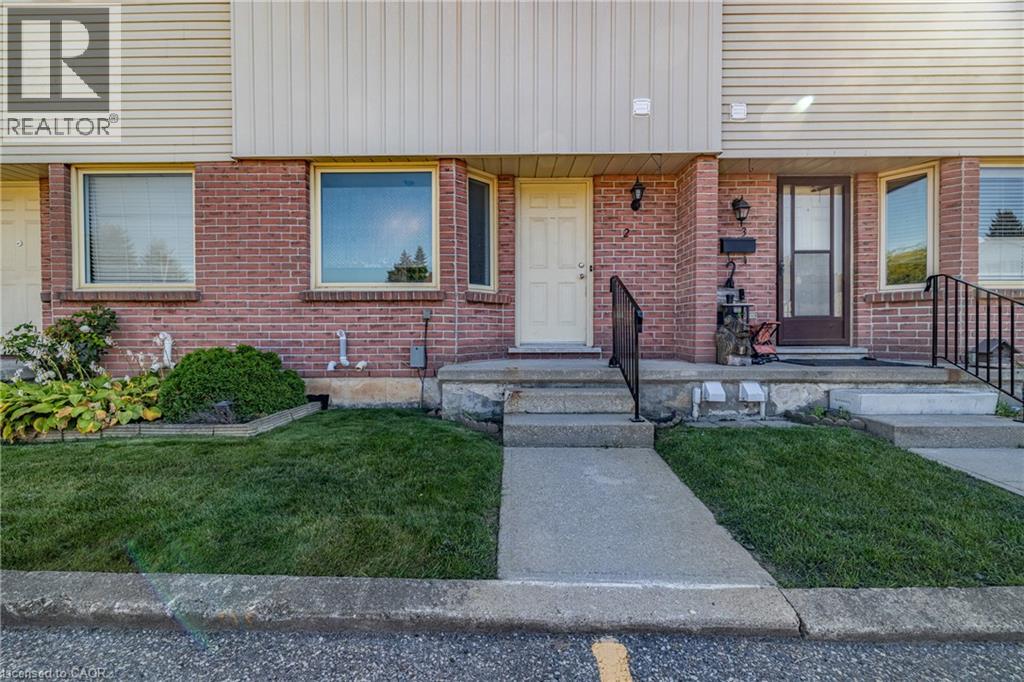
1135 Nellis Street Unit# 2
Woodstock, Ontario
Whether it’s your first home, a fresh start or simply time for an easier lifestyle, this move-in-ready, three-bedroom, two-bathroom condo townhouse in Woodstock’s north end offers the space you need without the upkeep of a traditional home. Imagine putting away the lawn mower and spending your weekends doing something you actually enjoy! Inside, you’ll find a bright, welcoming home with neutral paint colours, attractive flooring and a practical layout designed for everyday living. The main floor features a comfortable living room with direct access to your private deck and fenced outdoor space, perfect for morning coffee, summer barbecues or relaxing at the end of the day. A separate dining area provides room to gather, while the kitchen offers white cabinetry, generous counter space and plenty of storage. A convenient two-piece bathroom completes the main level. Upstairs, three bedrooms provide flexibility for family, guests or a home office, along with a four-piece bathroom featuring an updated vanity. Need a little more breathing room? The finished basement offers an impressive recreation room, approximately 15 by 23 feet, ideal for movie nights, hobbies, entertaining or simply having a space to call your own. Separate laundry and utility areas provide additional functionality. With central air conditioning and parking, this home makes everyday living comfortable and convenient. Located in north Woodstock, you’re close to shopping, grocery stores, restaurants, schools, parks and everyday amenities, with convenient access to Highways 401 and 403. There’s room to host friends, welcome overnight guests or create a quiet workspace, without taking on a lengthy renovation list. It’s the kind of home where you can unpack, settle in and start enjoying your surroundings from day one. Less maintenance, more living and a place that feels like home from the moment you arrive. Your next chapter starts here! (id:62104)
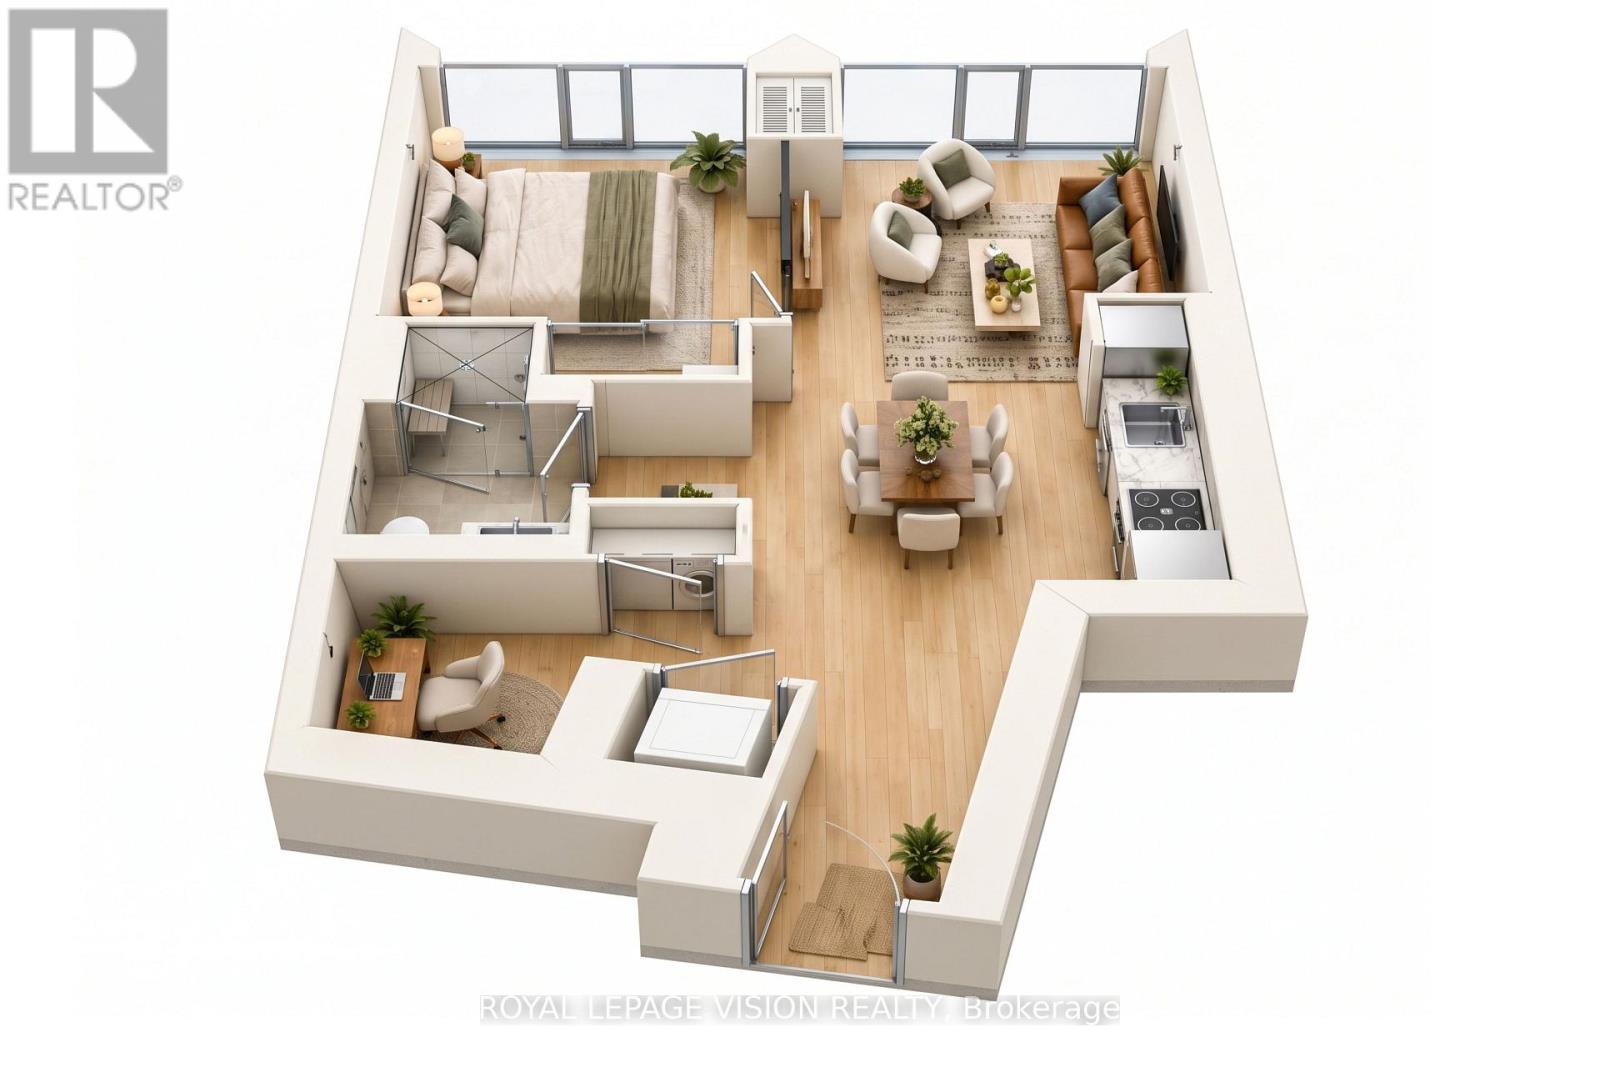
2301 - 10 York Street
Toronto, Ontario
Experience elevated downtown living at Tridel's iconic TEN YORK in the heart of Toronto's vibrant South Core. Situated on the 23rd floor, this beautifully appointed 630 sq. ft. 1-bedroom, 1-bathroom suite offers a spacious and highly functional open-concept layout with floor-to-ceiling windows, abundant natural light and impressive city views. The modern kitchen features sleek cabinetry, integrated stainless steel appliances and contemporary finishes, while high-grade laminate flooring and clean, modern details complete the space. Residents enjoy exceptional building amenities including a state-of-the-art fitness centre, yoga and spin studios, outdoor pool and sundeck, sauna, party and dining rooms, theatre, guest suites, outdoor terrace and 24-hour concierge service. Ideally located just steps from Union Station, the Financial District, Rogers Centre, Scotiabank Arena, Harbourfront and waterfront trails, with easy access to TTC, GO Transit, restaurants, cafés, shopping, entertainment and everyday conveniences. Enjoy the best of downtown Toronto living at one of Tridel's most sought-after residences. (id:62104)

208 Hellems Avenue
Welland, Ontario
CHARMING MATURE 2.5 STOREY CHARACTER HOME AWAITING FOR ITS NEXT CHAPTER OFFERING A GREAT OPPORTUNITY FOR THE FIRST TIME HOME BUYERS, INVESTORS OR RENOVATORS. UNLIMITED POTENTIAL HERE TO CUSTOMIZE TO YOUR PERSONAL TASTE. FEATURES 4 BEDROOMS, BONUS WALK UP ATTIC, 2 BATHROOMS, AN EXTRA SHOWER IN THE BASEMENT, OPEN CONCEPT LIVING & DINING ROOM, LARGE COVERED FRONT PORCH ADDING NICE CURB APPEAL, DETACHED GARAGE TUCKED IN THE REAR YARD, APPLIANCES INCLUDED. CLOSE TO SHOPPING, SCHOOLS, HOSPITAL & OTHER DESIRED AMENITIES COMBINING AFFORDABILITY, COMFORT & CONVENIENCE FOR THAT SPECIAL BUYER! (id:62104)
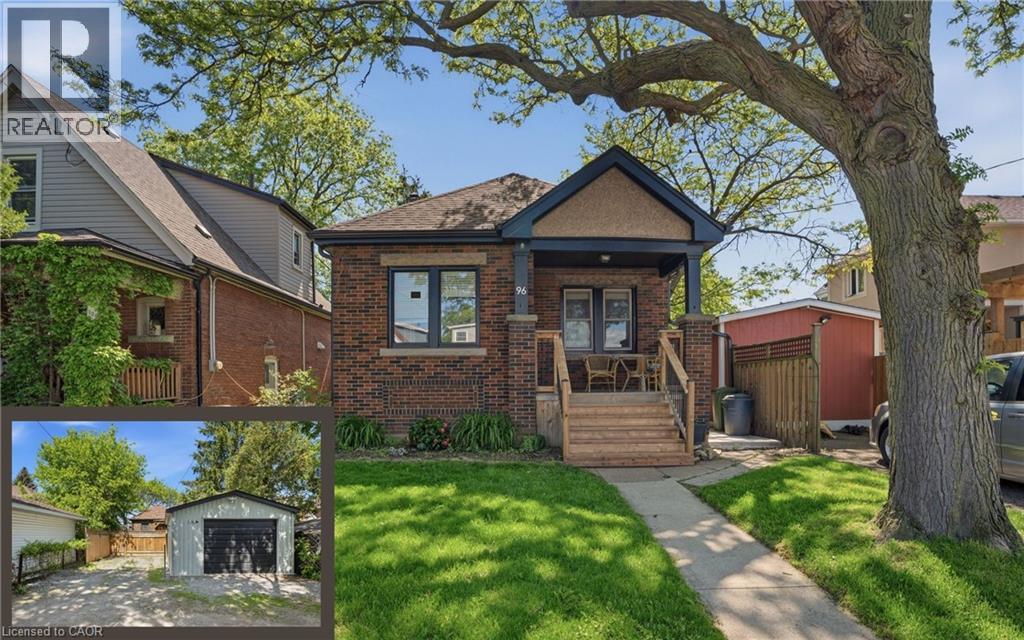
96 Paling Avenue
Hamilton, Ontario
Charming 2-bedroom bungalow ideal for first-time buyers, downsizers, or investors! This cozy starter home offers a bright, functional layout with plenty of potential to make it your own. The detached garage, rebuilt in 2019, features a 2024 electrical sub-panel and is prepped for an electric vehicle charger. A rear driveway provides convenient parking for multiple vehicles. The unfinished basement with a 2-piece bathroom presents an excellent opportunity to expand your living space with a future rec room, additional bedroom, home office, or gym. Additional updates include owned natural gas hot water tank (2020), roof shingles (2019), natural gas BBQ hookup (2020), deck and concrete patio (2025), gutters with gutter guards, downspouts and fascia (2025), and central air conditioning (2025). Spacious attic area offers excellent additional storage. Fantastic location just minutes to the Red Hill Valley Parkway, shopping, and within walking distance to Sir Winston Churchill Secondary School, Pat Quinn Parkdale Arena & Outdoor Pool, Montgomery Park, and more. A great opportunity to enter the market in a convenient, family-friendly neighbourhood! (id:62104)
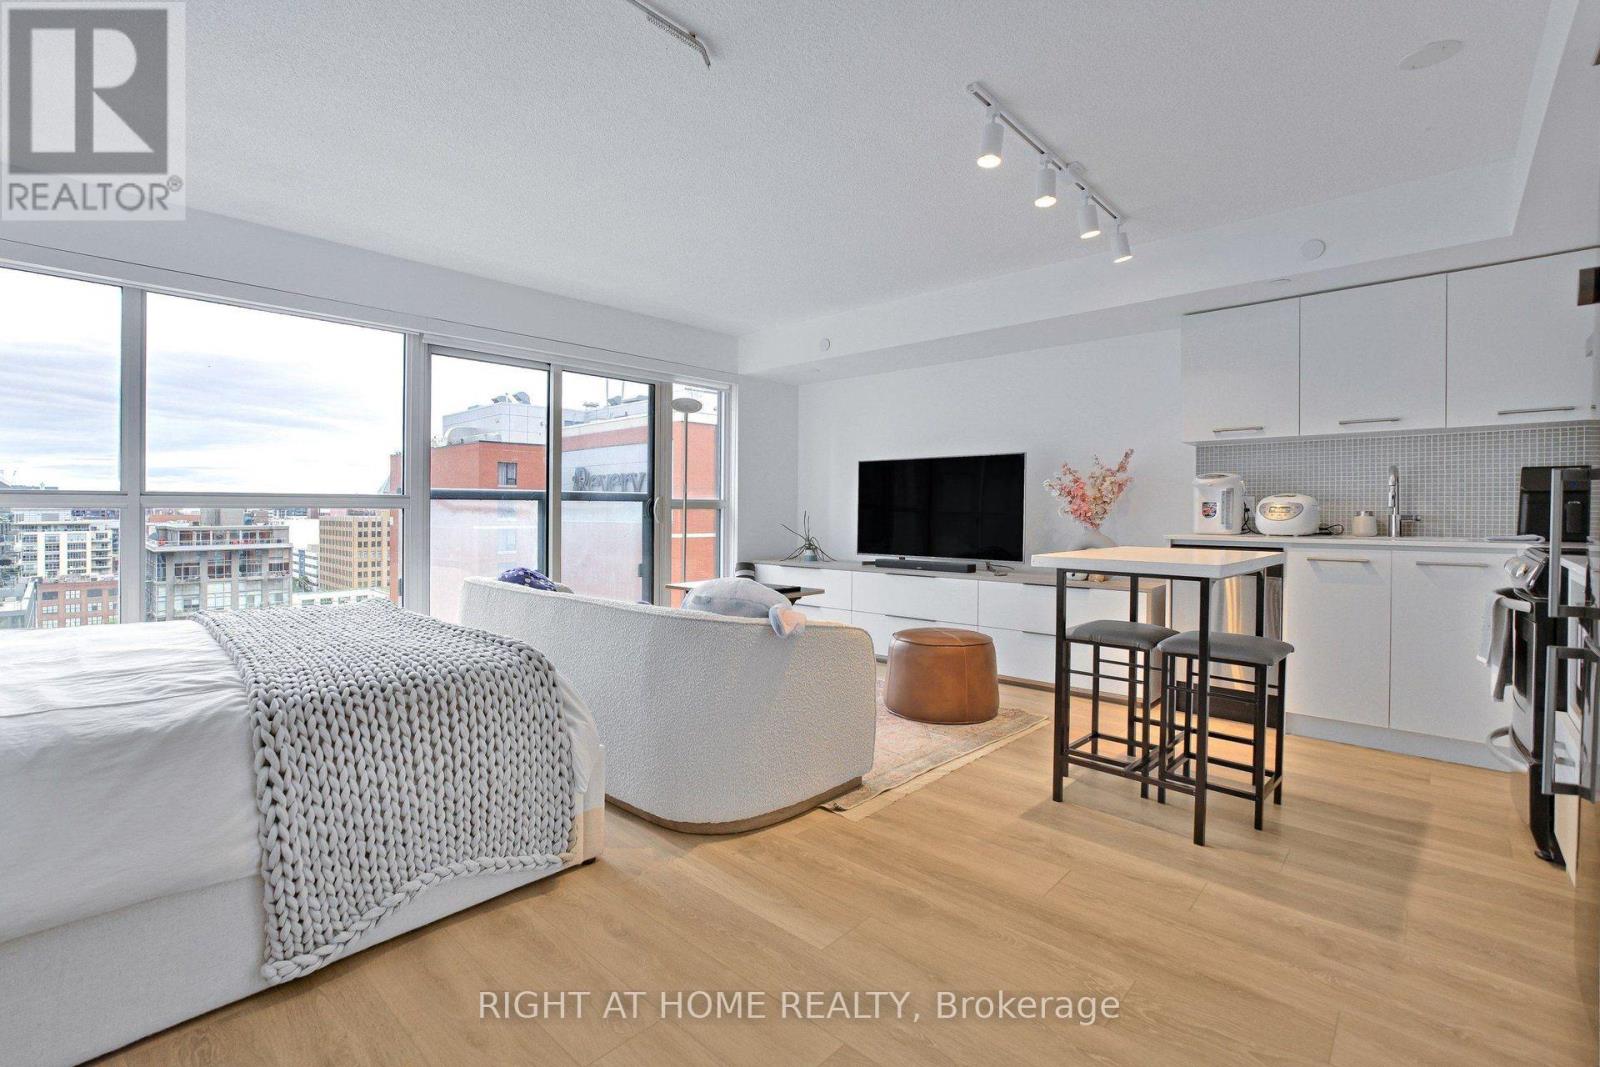
1406 - 87 Peter Street
Toronto, Ontario
An Exceptionally Rare Find!!!!!! This LARGE Studio Is Elegantly Furnished And Features A More Usable Layout Than Most Of The 1Br/1+Dens. Its Perfectly Designed To Fit The Living, Dining, Office, And Sleeping Spaces Spaciously. This Unit Is For Someone Looking For The Perks Of Peak Downtown Living Without The Hassle. Enjoy Wall-To-Wall, Floor-To-Ceiling Windows Showcasing Unobstructed City Views. Located In The Heart Of the Entertainment District, Immediately Downstairs You Will Find Dollarama, Multiple Grocery Stores (Bestco, City Market), Shoppers Drug Mart, Canada Post, Bars & Restaurants, Transit In Every Direction, With Chinatown, Rogers Centre, CN Tower, And Everything Else In Close Vicinity. Fully Move In Ready For Your Comfort And Convenience. (id:62104)
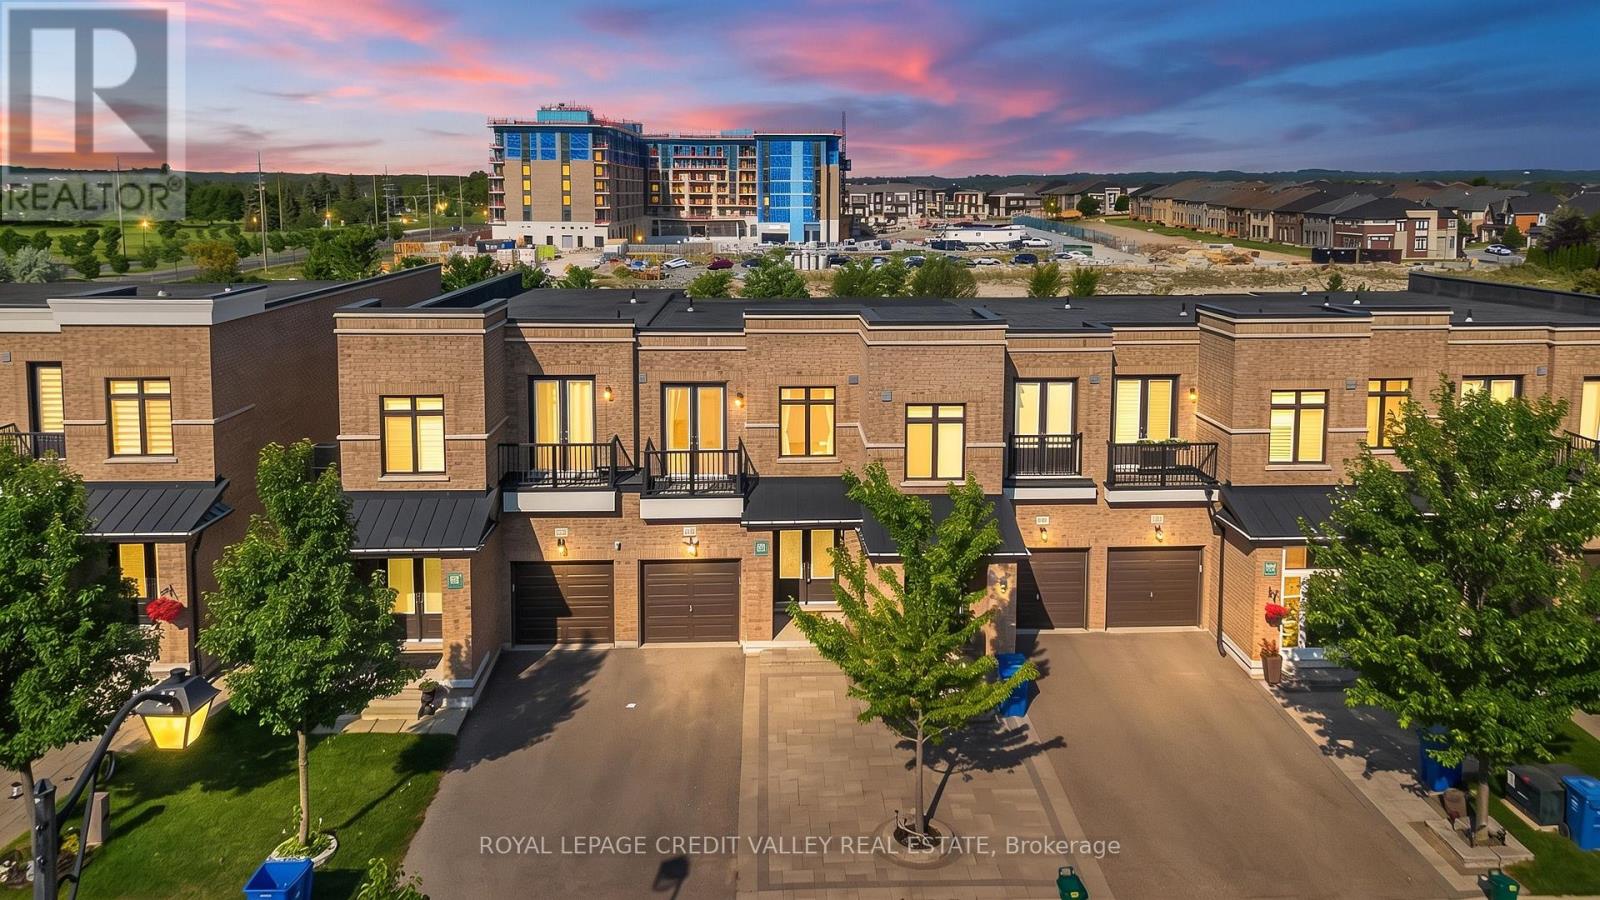
336 Elyse Court
Aurora, Ontario
Discover this exceptional freehold ravine townhome in the prestigious Aurora Views community, with NO POTL fees! One of the largest models in the neighbourhood, this beautifully upgraded home offers over 2,300 sq. ft. of living space plus a fully finished walkout basement. Enjoy 10-ft main-floor ceilings, a modern chef-inspired kitchen with quartz countertops, a spacious primary suite with a luxurious 5-piece ensuite, and a private balcony overlooking the peaceful ravine and pond. Recent upgrades include new flooring, renovated bathrooms, custom closet organizers, and brand-new pot lights. The private driveway accommodates up to 3 vehicles, with direct garage access. Ideally located near top-rated schools, parks, shopping, GO Transit, and Highways 404 and 400. Move-in ready, beautifully upgraded, and surrounded by nature - a fantastic opportunity to own your dream home in York Region! (id:62104)
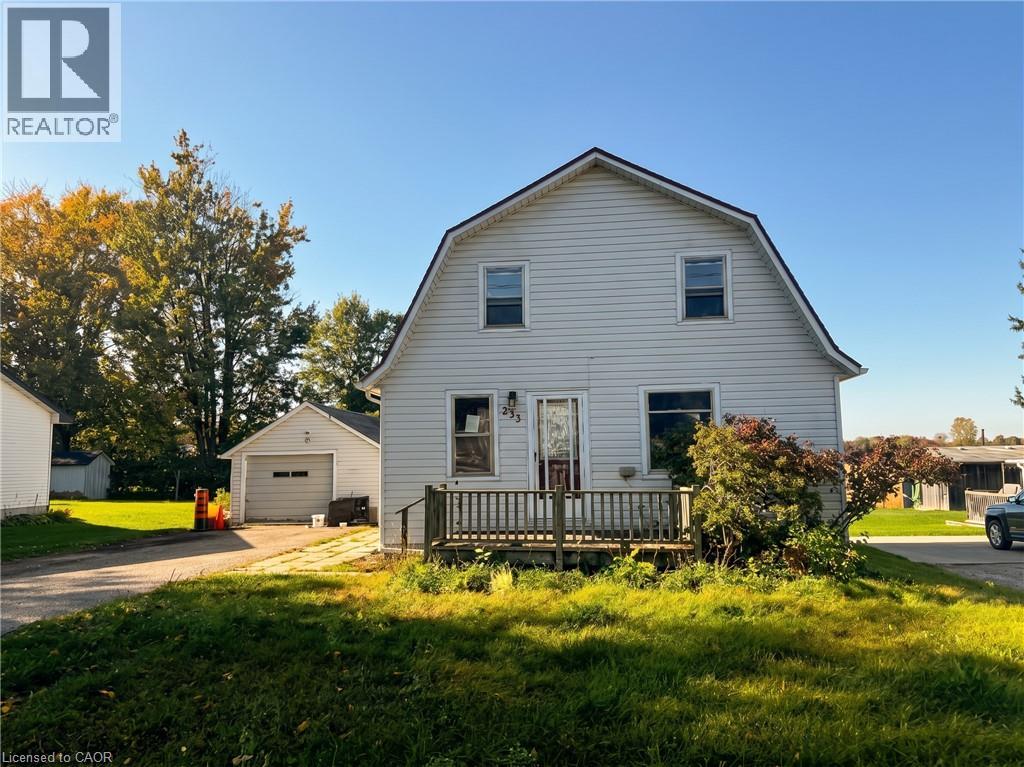
233 Talbot Street
Courtland, Ontario
Property being sold under Power of Sale and in AS IS condition with no representations or warranties of any kind. (id:62104)
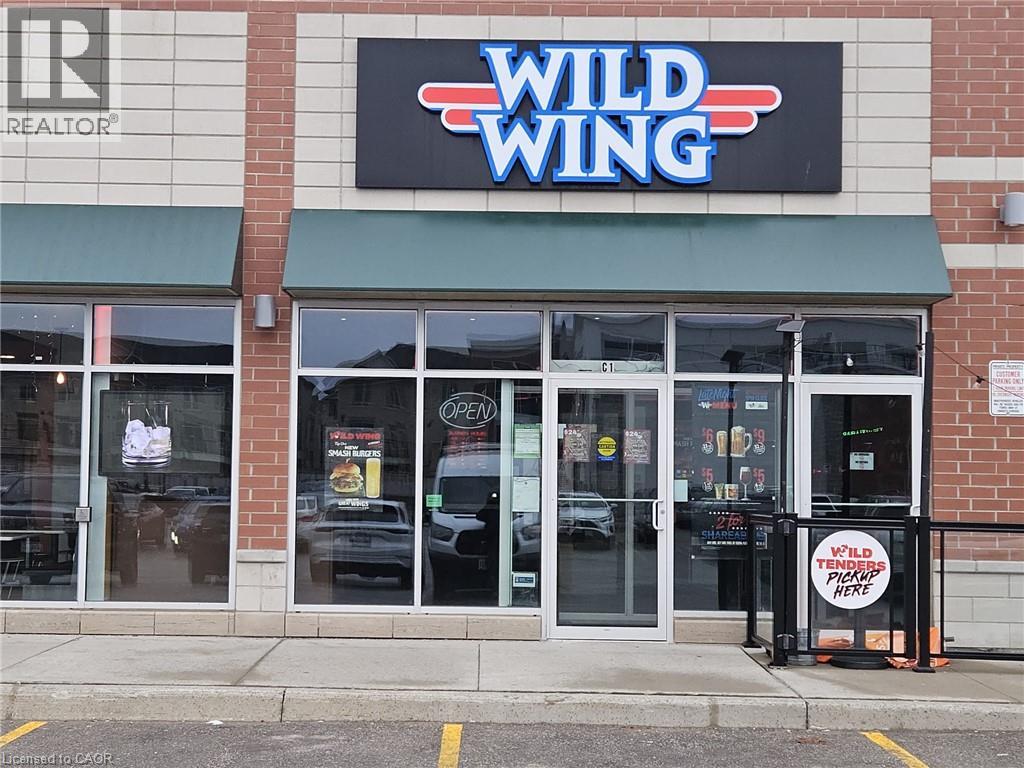
2460 Brock Road N Unit# C1
Pickering, Ontario
Prime, high-visibility plaza location in Pickering with heavy traffic and ample parking, surrounded by booming new residential development. Fully built-out, turnkey space seats 60 indoors plus a 40-seat patio–perfect for extended seasonal capacity and a strong outdoor dining draw. Bring your own brand or concept and open with minimal build-out. Rent $7,642.19/month (TMI & HST incl.) (1800 Sq Ft), strong 5-year renewal opton in place. Seller offering VTB mortgage to a qualified buyer. A rare AAA-location opportunity built for growth–dont miss it. (id:62104)

1414 King Street E Unit# 803
Kitchener, Ontario
Want to be a part of an amazing community with great amenities and tonnes of activities? Look no further; welcome home to the beautiful end unit #803 at 1414 King St E in the highly sought-after Eastwood Community. This large end unit is beautifully done, featuring 3 bedrooms, a spacious living room, separate dinning room, laundry, bathroom and a large storage locker on the same floor. It even has a nice large patio to take in the views. Location is great, being close to malls, shops, golf, restaurants, coffee shops etc. but the amenities inside are even better! The property features bowling, shuffleboard, fitness, billiards, library, games room, quilting room, workshop and more. All new windows are to be installed starting in Sept. This unit is very well-maintained and a must-see! (id:62104)
45 Burnside Avenue
Kitchener, Ontario
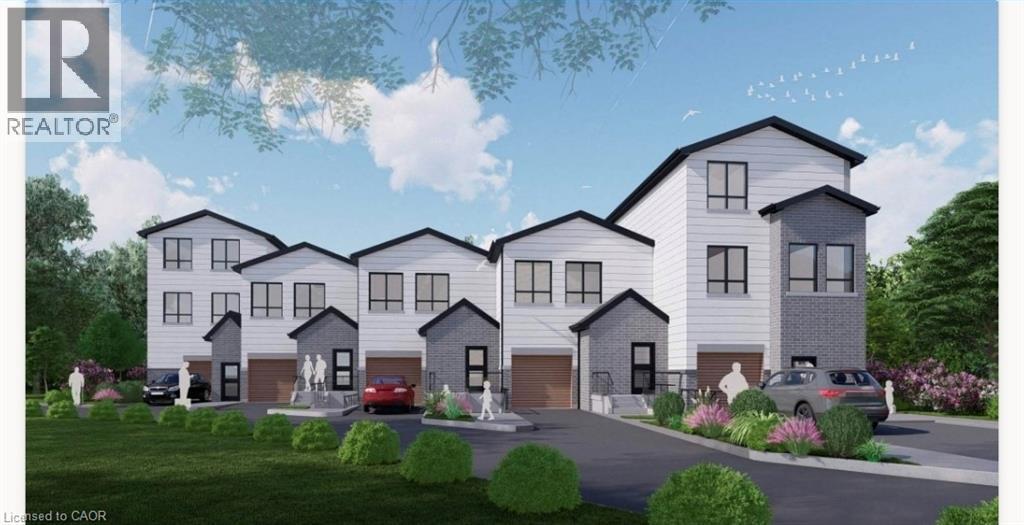
Rare development opportunity with exceptional flexibility! This cleared 129' x 94' RES-4 zoned parcel offers multiple possibilities—from a custom estate home to duplex, triplex, fourplex, semis or a 5-unit freehold street townhouse development. Backing onto a protected woodlot and Lakeside Park, this premium setting offers future owners the rare benefit of natural green space and recreational amenities right behind the property. Concept plans, renderings and supporting reports are available for a proposed townhouse project incorporating additional residential units (ARUs) for up to 12 total dwelling units. Significant due diligence has already been completed, including survey, topographic survey, slope stability report, concept plans and engineering work, saving valuable time and expense. The lot has been cleared, addressing previous woodlot considerations. For buyers seeking a custom home, the City has advised a single-family residence may proceed with a septic system, eliminating the need for the sewer extension. Building permit drawings and septic design for a custom home are also available. An outstanding opportunity for builders, developers or those looking to create a dream home on a premium lot with extensive planning work already completed. (id:62104)
103 Roger Street Unit# 202
Waterloo, Ontario
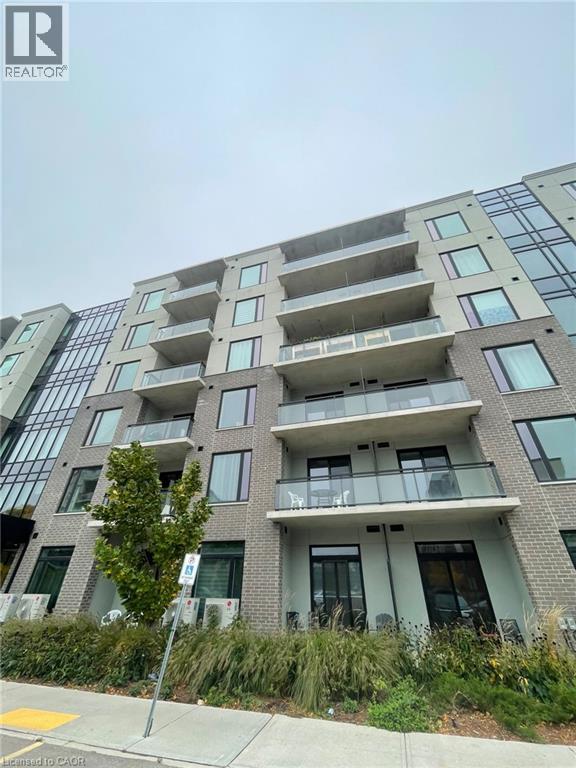
103 Roger St, Unit 202, Waterloo Welcome to this spacious 2-bedroom, 2-bathroom condominium offering approximately 1,000 square feet of comfortable living space in a convenient Waterloo location. Featuring a functional layout and generous living areas, this unit is ideal for professionals, couples, or small families seeking a comfortable and conveniently located home. The condo features in-unit laundry, central air conditioning, and central heating for year-round comfort and convenience. One underground parking space is included. All utilities are extra and paid separately. Conveniently located close to shopping centers, restaurants, schools, parks, public transit, and major commuter routes, this property offers easy access to everyday amenities and services throughout Waterloo. Property Features: Condominium Unit Unit 202 2 Bedrooms 2 Full Bathrooms Approximately 1,000 Sq Ft 1 Underground Parking Space Included In-Unit Laundry Central Air Conditioning Central Heating All Utilities Extra Available ASAP. (id:62104)