
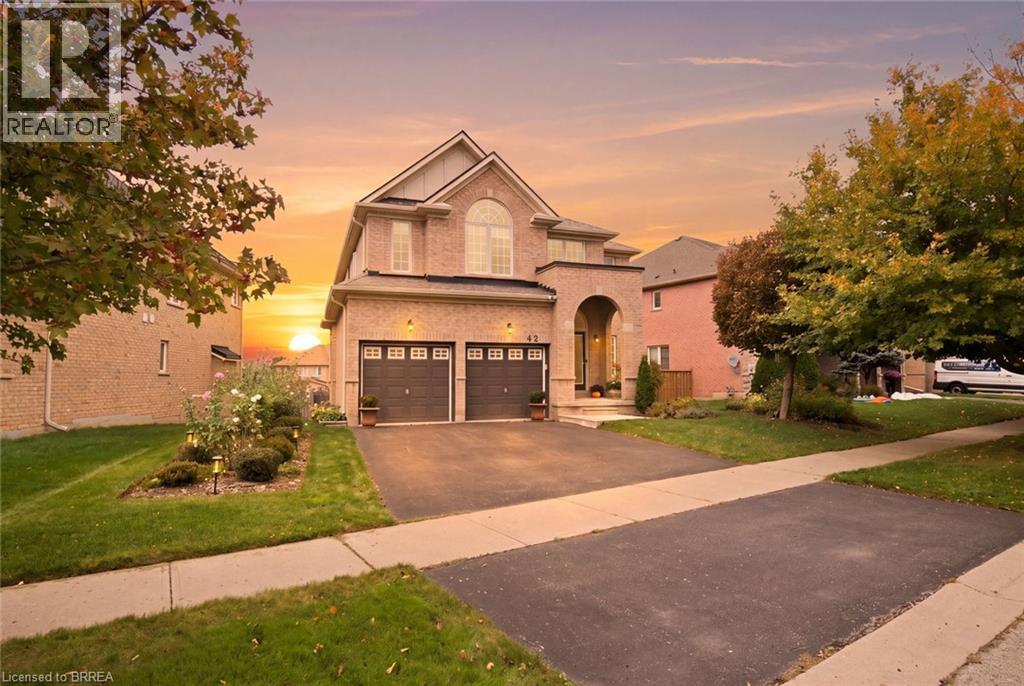
42 Stephenson Road
Brantford, Ontario
Some homes simply rise above the rest, and this one is exceptional! Sparkling like new, this 2,817 sq. ft., 2-storey, 4 bedroom home is a true standout, with luxurious upgrades, refined finishes and breathtaking gardens that transform the backyard into a little piece of paradise. Immaculate throughout, the calibre of improvements is evident! The bright main floor features a formal living room and an open-concept kitchen and family room, ideal for everyday living and entertaining. The showstopper kitchen features gorgeous quartzite countertops and a custom-built island, while large sliding patio doors (2024) open onto the deck. Main-floor laundry and a 2pc bath add convenience. Upstairs, the bright & airy 2nd level showcases stunning new hardwood flooring throughout. Stepping through the double doors, you'll discover the beautifully appointed primary suite, a retreat of its own featuring a dream custom-designed walk-in closet and an upgraded ensuite with high-end finishes. Three generously sized bedrooms and a 4-pc bathroom complete this inviting level. And there's still more room to grow! The Lookout Basement features larger windows that bring in plenty of natural light, offering a blank canvas of possibilities! Think recreation room, additional bedrooms and a home gym. This unfinished basement is ready to make your own! And then there's the backyard! A gardener's dream, this beautiful outdoor space is filled with lush, established garden beds, colourful plantings and even a raised vegetable garden. The thoughtfully designed deck (new in 2019) is perfect for summer dinners, entertaining or enjoying a quiet evening. Another valuable upgrade is the 200-amp electrical service, offering capacity for the handyman's tools or an EV charger. Situated in desirable Grand Valley Trails with nearby parks and quick access to Hwy 403, this home offers a winning combination of quality, space and location! Book your showing today! BBQ gas hookup 2019. Roof 2022. Furnace 2024. (id:62104)
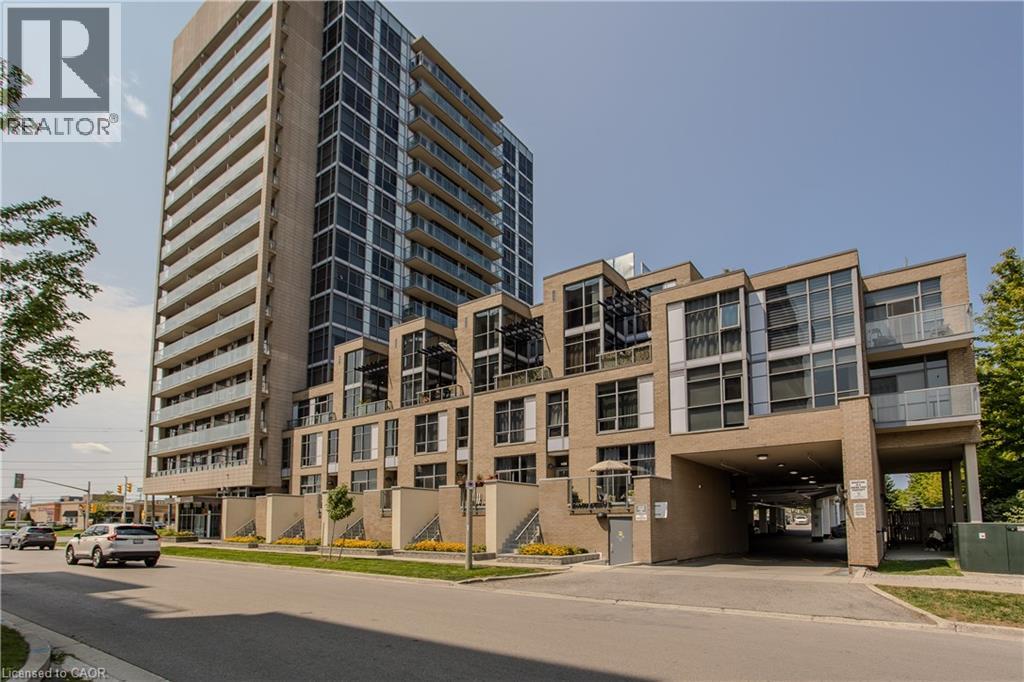
1940 Ironstone Drive Unit# 204
Burlington, Ontario
Welcome to 204-1940 Ironstone Dr, a unique 2-storey loft-style condo offering approx. 866 sq. ft. of living space, 1 bed, 1 bath and an oversized private terrace showcasing one of the best unobstructed views in the building. Ideally suited for young professionals and first-time buyers, this contemporary home puts everyday conveniences right at your doorstep, with shopping, restaurants, cafes and services directly across the street, plus easy access to transit and major highways. Step inside to a welcoming foyer that leads into an impressive open-concept main level, where soaring 2-storey ceilings and floor-to-ceiling windows on both levels create a dramatic first impression and fill the home with natural light. The kitchen features rich cabinetry, granite counters, tile backsplash, s/s appliances, an island with breakfast bar seating and plenty of storage. It opens seamlessly to the living and dining areas, creating an ideal layout for everyday living and entertaining. The living area opens directly to the expansive private terrace, extending the living space outdoors and offering plenty of room for morning coffee, outdoor dining or relaxing at the end of the day while enjoying the unobstructed outlook. Upstairs, the loft-style primary bedroom overlooks the living space below, creating a distinctive open-concept feel while maintaining a generous bedroom retreat. A full 4-pc bath and convenient in-suite laundry complete this level. The unit includes 1 underground parking space and a locker for additional storage. Building amenities include a fitness centre, party room and outdoor terrace/courtyard spaces. With its distinctive loft layout, soaring ceilings, incredible natural light and generous outdoor space, this is an excellent opportunity for first-time buyers or young professionals looking for something different from a traditional condo, all in a convenient Burlington location where daily essentials are just steps away. (id:62104)
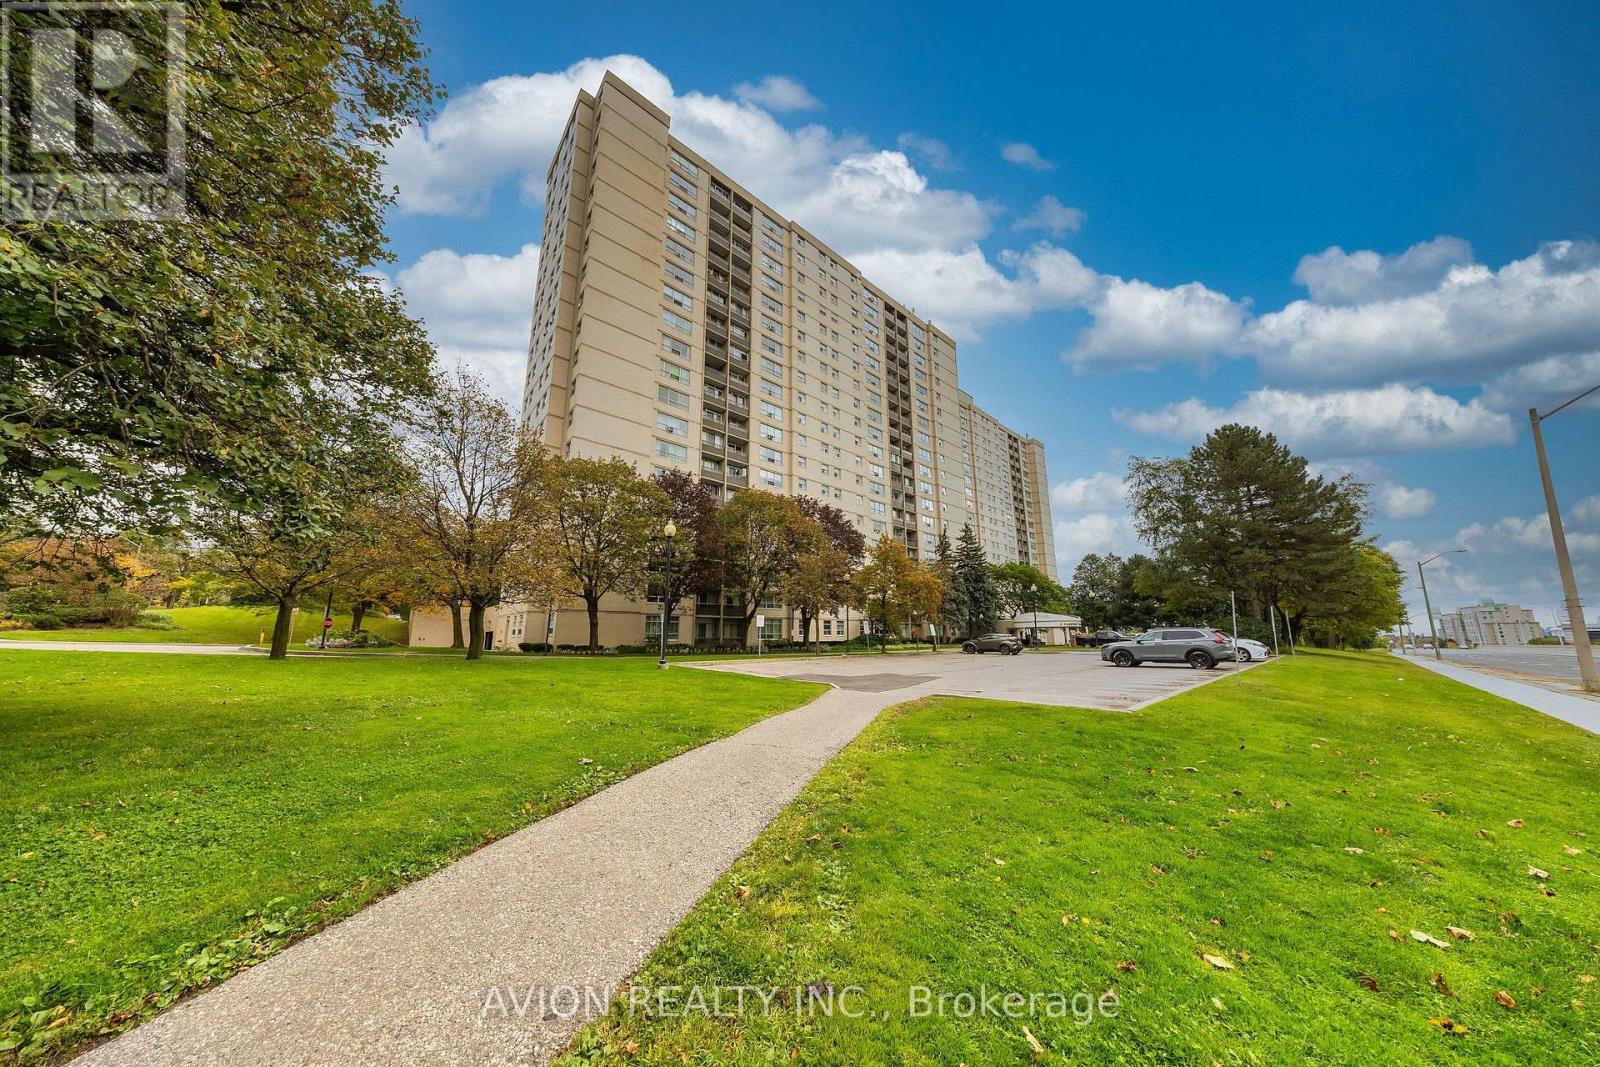
1911 - 5 Parkway Forest Drive
Toronto, Ontario
ELECTRICITY, INTERNET, BELL CABLE TV & ALL OTHER UTILITIES INCLUDED IN MAINTENANCE FEES! Exceptional value in this beautifully updated, spacious, and sun-filled 764 sq. ft. (including den) 1-bedroom plus den/sunroom corner unit, complete with 1 full bathroom, 1 parking space, and a private balcony. Situated on the 19th floor with unobstructed views, this well-maintained condominium offers an abundance of natural light through large windows and a thoughtfully designed layout. The versatile den/sunroom is ideal as a second bedroom, home office, or cozy sitting area, while laminate flooring throughout adds a clean, modern touch. Enjoy an unbeatable North York location, just steps from Fairview Mall, Don Mills Subway Station, schools, parks, community centres, libraries, supermarkets, and medical clinics. Commuting is effortless with convenient access to Highways 401 and 404, the DVP, GO Transit, and nearby hospitals. Perfect for first-time buyers, professionals, down sizers, or investors seeking spacious, low-maintenance living with exceptional convenience and connectivity in one of North York's most desirable locations. (id:62104)
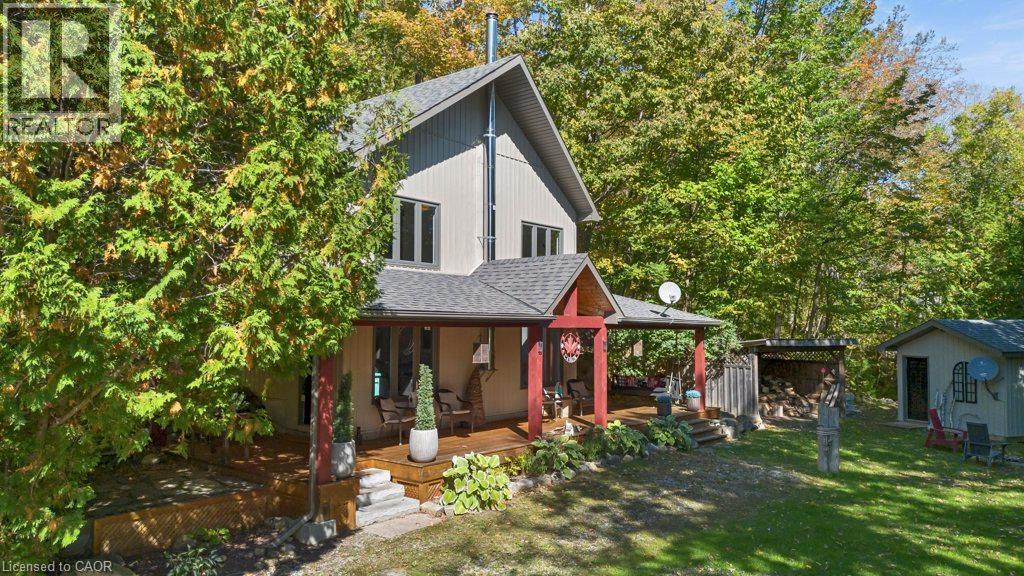
8 15th Avenue
South Bruce Peninsula, Ontario
Welcome to this beautiful 3 bedroom bungaloft in the Mallory Beach community, surrounded by the natural beauty of the Bruce Peninsula. The main floor features a bright, open concept layout with soaring ceilings, a cozy woodstove in the living room, a spacious primary bedroom and a full bathroom. Upstairs, the loft offers two additional bedrooms, a 2 piece bathroom and its own private deck, giving family or guests a great space of their own. Just steps away, enjoy access to the clear waters of Colpoys Bay, perfect for swimming, paddling, watching the sunrise or simply taking in the beautiful scenery. The home has been thoughtfully maintained and is being offered furnished, along with some household items, so you can move in and start enjoying it right away. Outside, the wraparound deck, welcoming front porch with swing, firepit and oversized shed provide plenty of space to relax and enjoy the surroundings. Backing onto the escarpment and close to Bruce Trail access, this is a wonderful location for anyone who enjoys hiking, nature and being outdoors. Enjoy the peace and quiet of Mallory Beach while still being only minutes from downtown Wiarton and its amenities. This is a special property in a beautiful setting, ready for its next owners to enjoy. (id:62104)
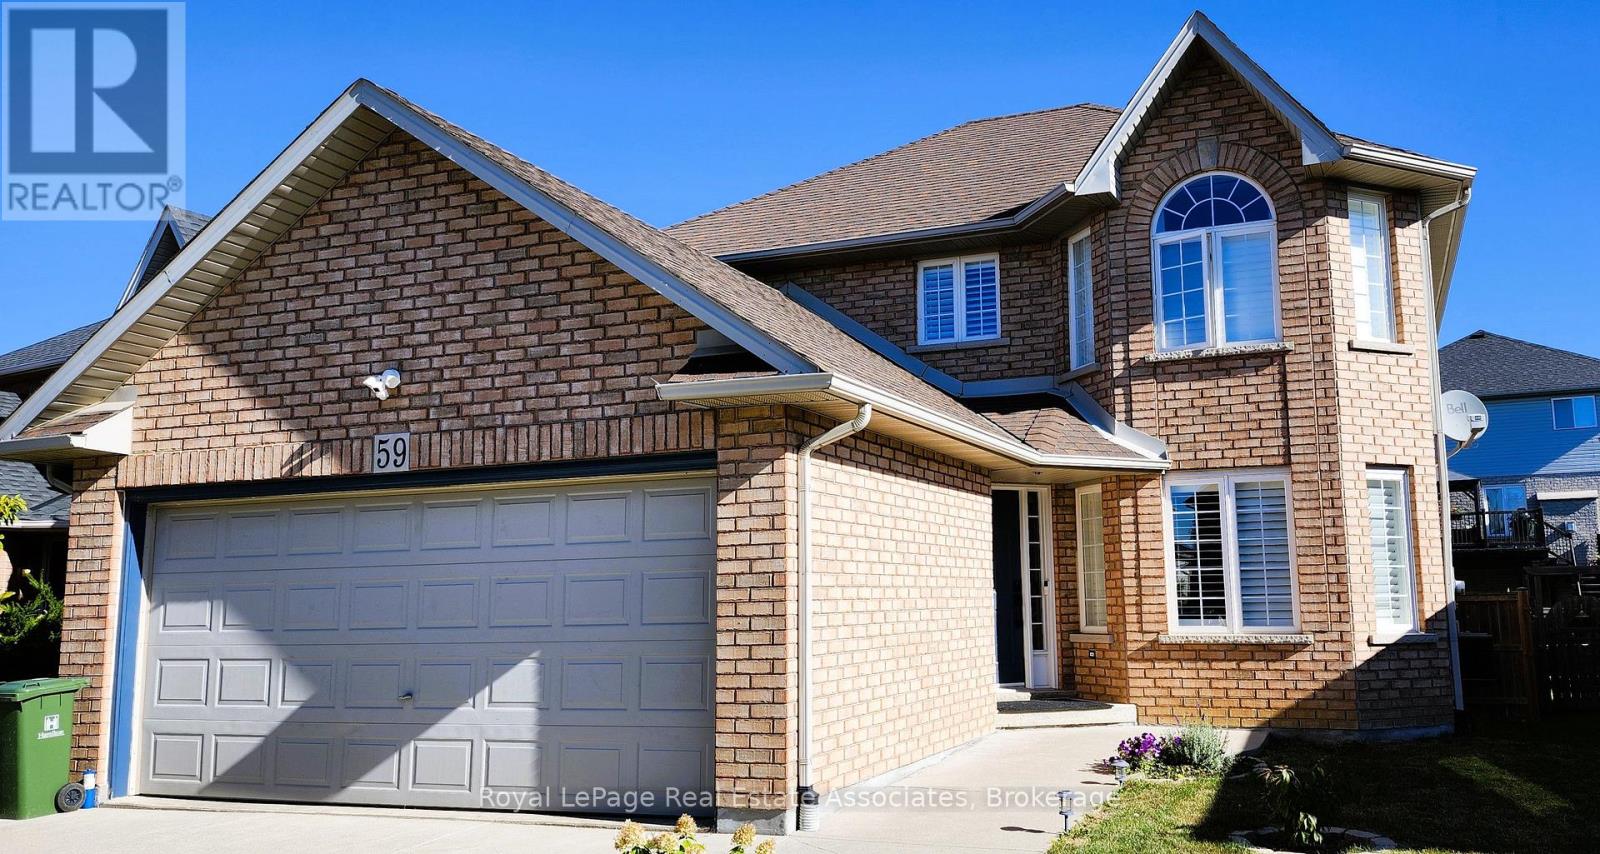
59 Solsbury Crescent
Hamilton, Ontario
Nestled on a quiet, family-friendly street in Mount Hope, 59 Solsbury Crescent is an elegant 3-bedroom, 3-bathroom detached home offering nearly 2,000 sq. ft. of polished living space. Step into a grand foyer accented by refined wainscoting, a rich hardwood staircase, and a dramatic statement chandelier. The open-concept living and dining areas feature gleaming hardwood floors, California shutters, and sweeping natural light. At the heart of the home is a fully renovated gourmet kitchen boasting a granite peninsula, tile backsplash, under-cabinet lighting, gas stove, and premium stainless steel appliances. Adjacent to the bright eat-in kitchen, step outside to your private rear deck complete with a pergola for summer relaxation. Upstairs, the primary bedroom retreat features a custom walk-in closet, blackout shades, and a sleek 4-piece ensuite. The finished lower level includes an enclosed home office, offering the ideal work-from-home setup. Complete with a double-car garage and parking for up to 6 vehicles, this property sits minutes from top schools, parks, transit, and major commuter highways. (id:62104)
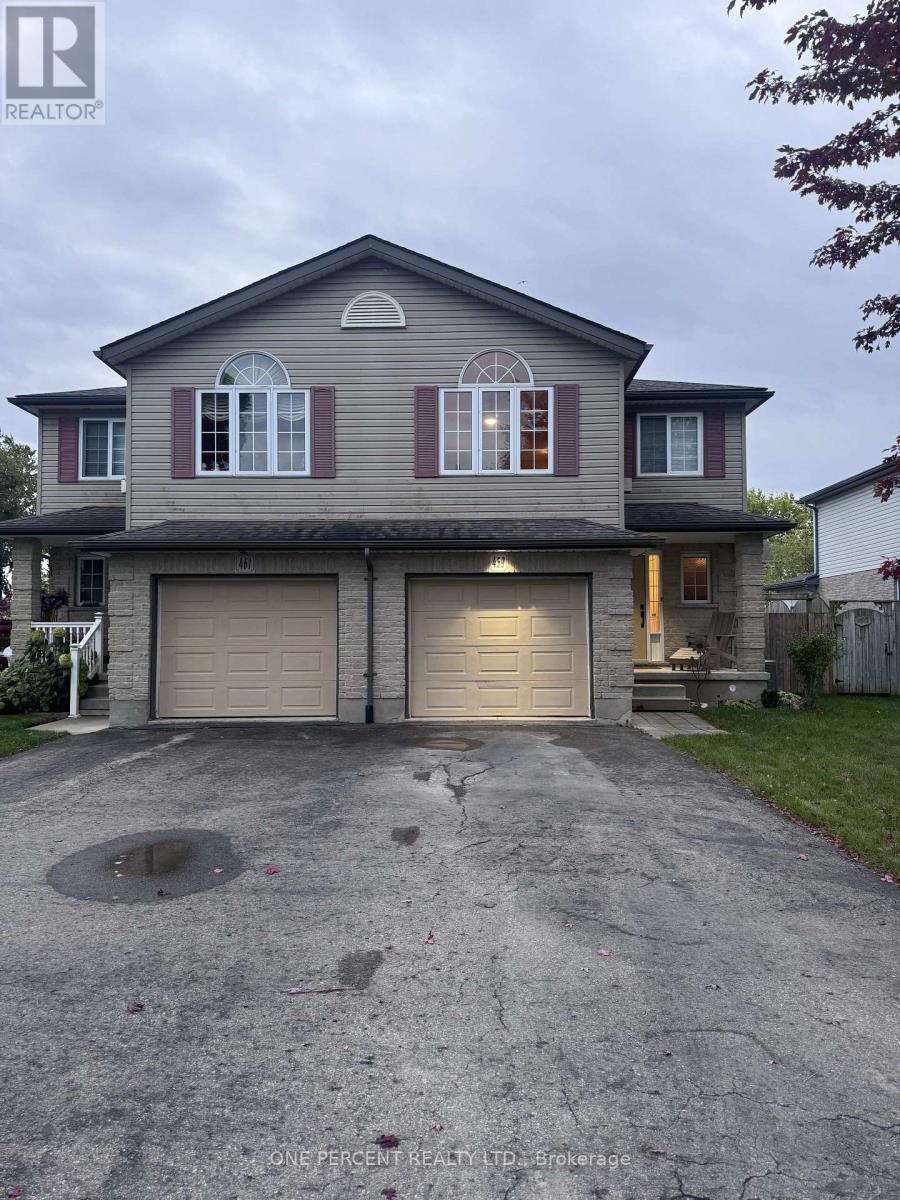
459 Albert Street
Stratford, Ontario
Wonderful Large Semi Detached Home in much sought after area! A great choice for you! Large Kitchen/Dining and Living area welcomes you into the home. Unique 2nd level Great room with large decorative window space plus vaulted ceiling. Large Bedrooms Upstairs. Wonderful Backyard Oasis with Beautiful Gazebo. This is a great area close to many attractions including Stratford Festival, many schools, shopping and entertainment!!! (id:62104)
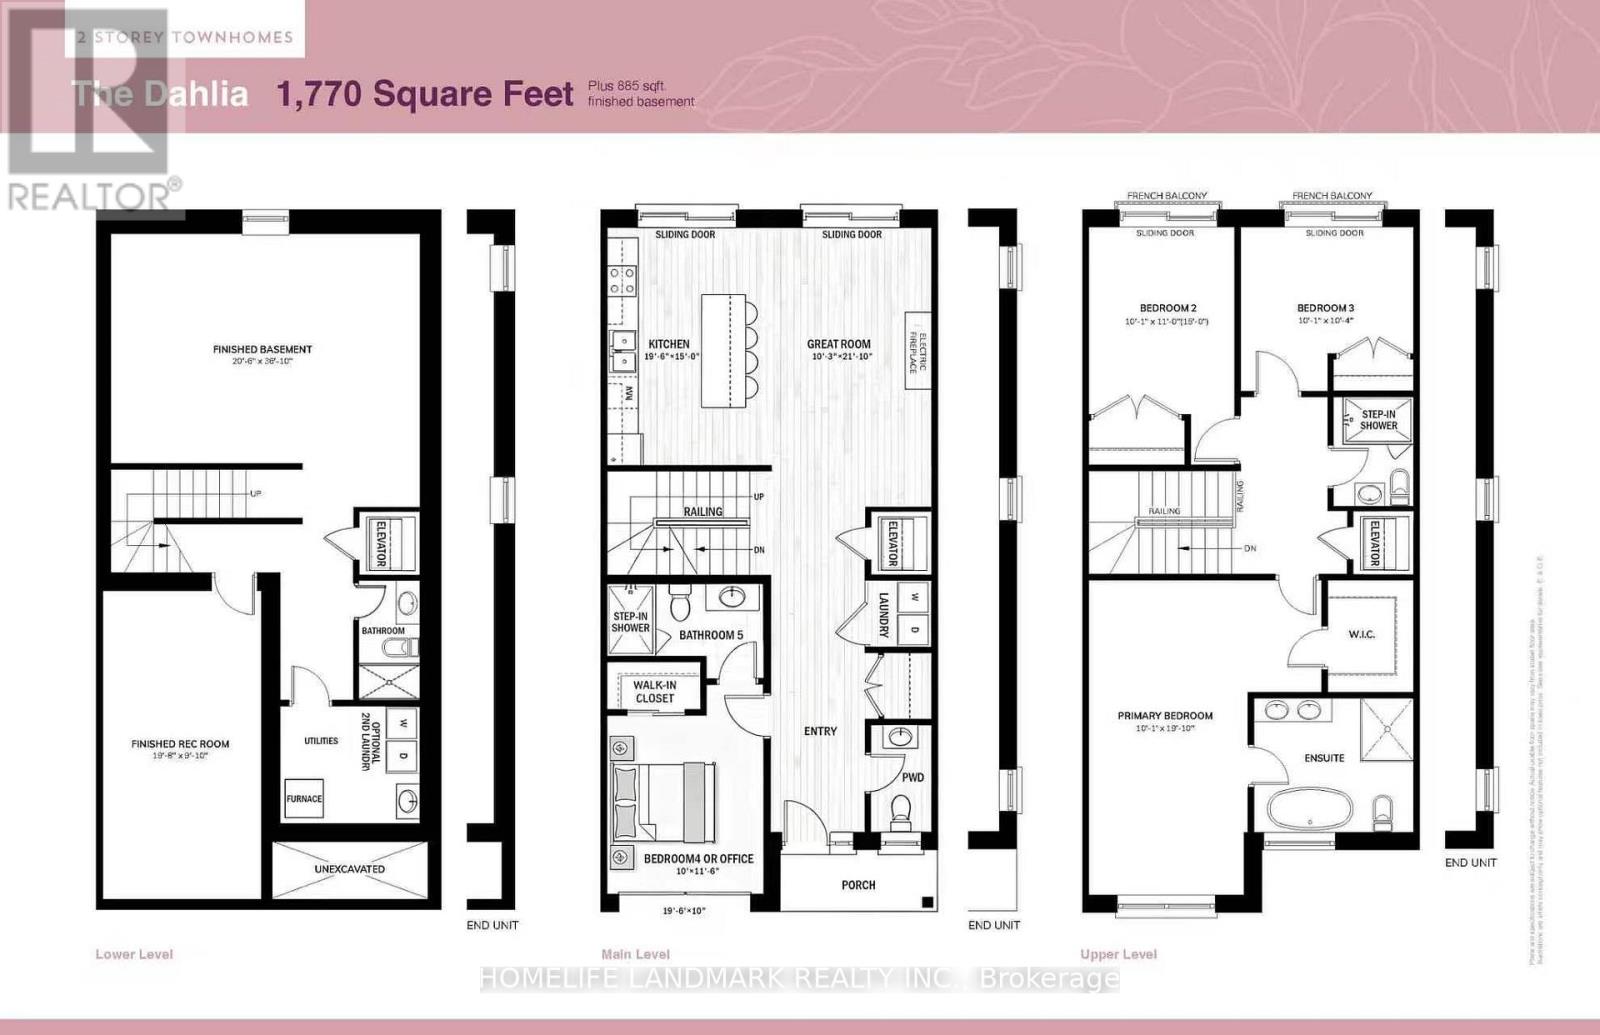
15 Regent Street
Trent Hills, Ontario
NEW RELEASE FOR SENIORS! One-of-a-kind design, freehold townhouse in Campbellford! This new home has 4 modern finished bedrooms & 5 washrooms. Primary bedroom (or home office) on the main floor with optional elevator runs through 3 floors. It is a great choice for seniors downsizing or 2-generation living together. No maintenance fee, municipal services: water, sewage, and garbage collection. Main & second floor make 1770 sq ft space plus 885 sq ft fully finished basement. Open concept kitchen with quartz countertop, 3 ft x 8ft breakfast island. Red oak stairs throughout three floors. Large glass curbless showers with linear drains. Insulated Concrete Form (ICF) foundation walls are the best value for moisture, sound, and insulation. Natural gas heating, central air conditioning. Minutes to shopping amenities, hospital care center, and new Sunny Life Wellness & Recreation Centre. Please note this is a new lot; tax & legal description have not been assigned yet. All measurements are approximate and subject to change without notice. Please note this is a new home to be constructed. Model home is available to show, please book today! Pictures on MLS are existing finished homes; new homes may vary. Please note HST is additional to the purchase price; the buyer may qualify for a rebate. The elevator is at an additional cost. **EXTRAS** AC, fridge, dryer, washer, microwave, stove, dishwasher, water heater, and EV charger included. 200-amp services. 7 years Tarion new home warranty. Take advantage of the new rule NO HST (may be subject to qualification). DO NOT miss this opportunity, and it will not last long! (42538895) (id:62104)
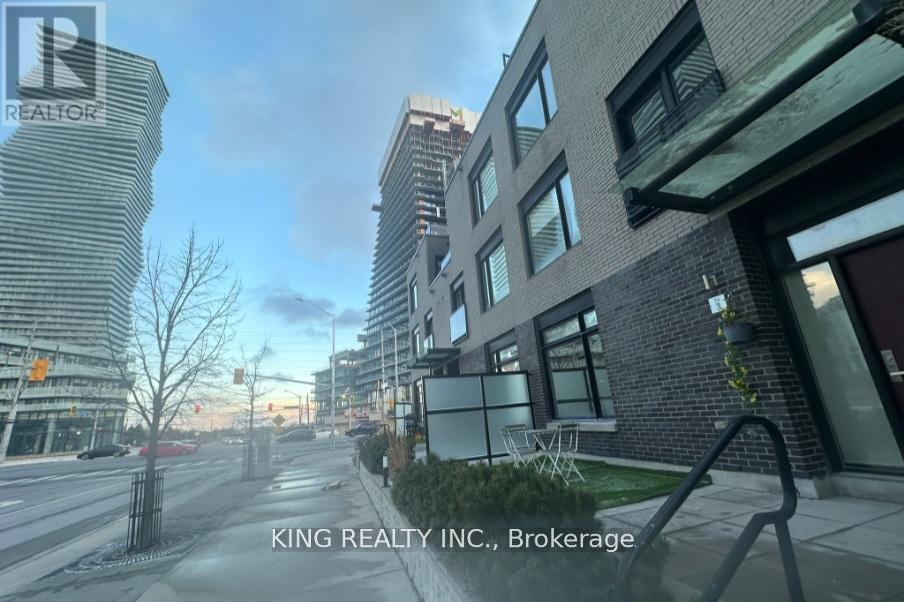
3 - 4010 Parkside Village Drive
Mississauga, Ontario
Fully furnished with premium Ashley furniture! This stunning, exceptionally maintained 3-bedroom, 2.5-bathroom condo townhouse sits right in the vibrant heart of Mississauga. Step inside to find a bright, open-concept floor plan elevated by 9-foot ceilings and beautiful hardwood flooring. The modern kitchen comes fully equipped with stainless steel appliances, while the spacious primary retreat boasts a walk-in closet, a 4-piece ensuite, and its own private balcony. For outdoor living, enjoy a massive rooftop terrace designed perfectly for BBQing and entertaining. Complete with 2 dedicated parking spaces. This prime location places you steps from Square One, Sheridan College, the YMCA, City Hall, and transit hubs, with effortless access to Hwy 403. Perfect for families or professionals seeking top-tier comfort. (id:62104)
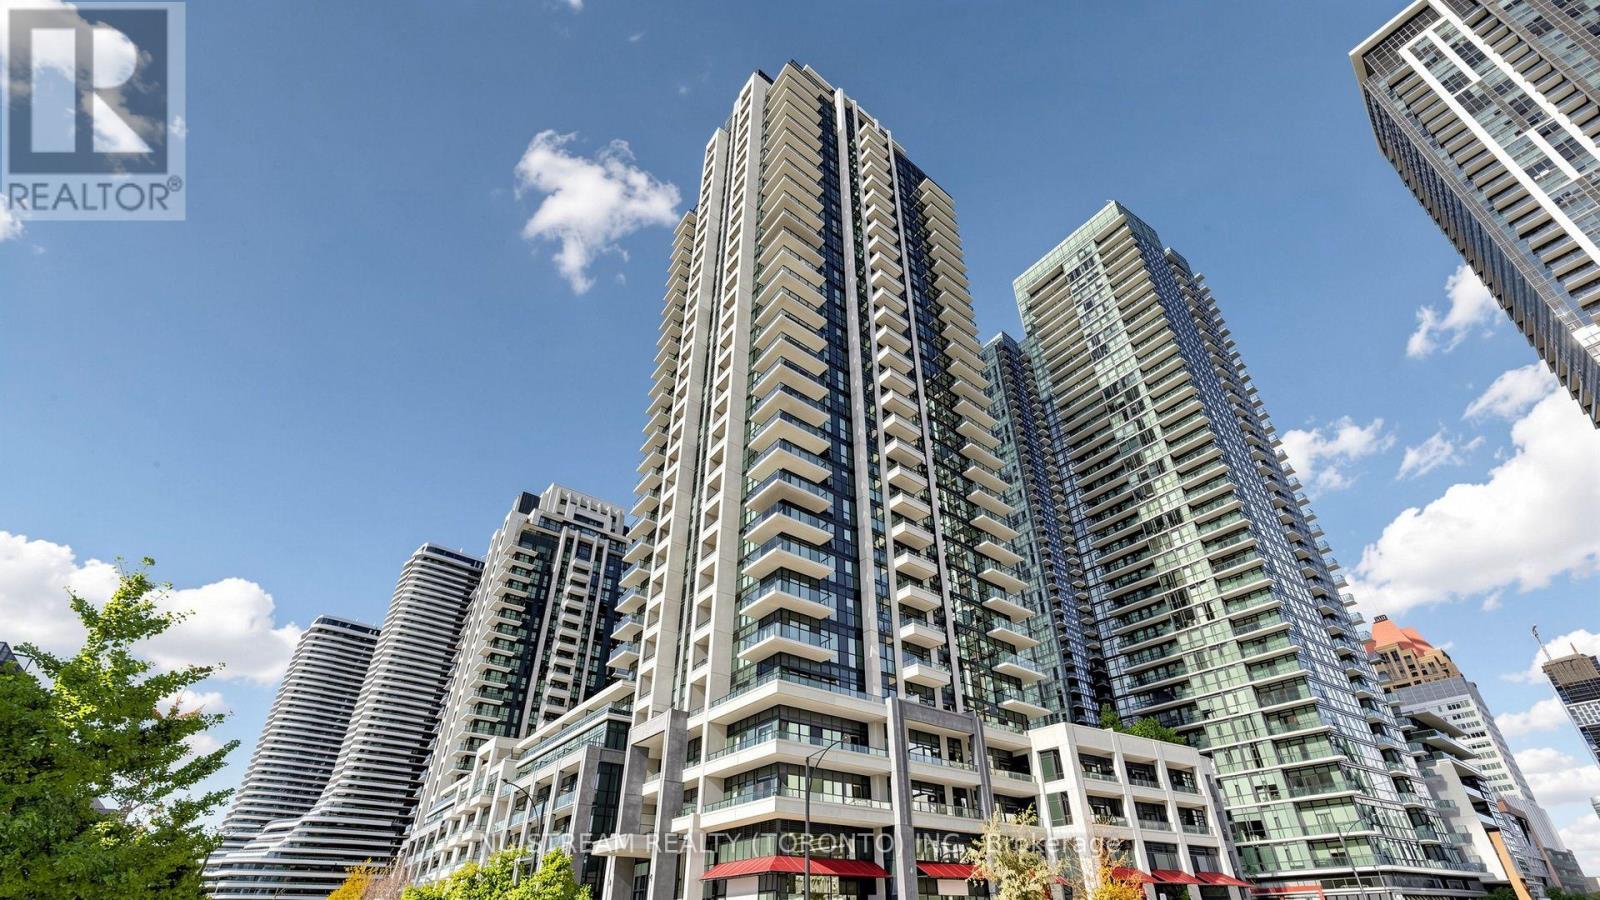
3017 - 4055 Parkside Village Drive
Mississauga, Ontario
Experience modern living in this newer open-concept 1+1 bedroom condo featuring floor-to-ceiling windows and a practical layout. Modern kitchen with Granite Counter and Laminate Flooring throughout. Top-notch amenities including 24-hour concierge, fitness center, theatre, games room, party room, children's play area, library, and a beautiful outdoor terrace.Located in a prime location, close to Square One Shopping Centre, Sheridan College, Restaurants, Highway 403/410, Go Transit & So Much More! You Will Fall In Love With This Home. (id:62104)
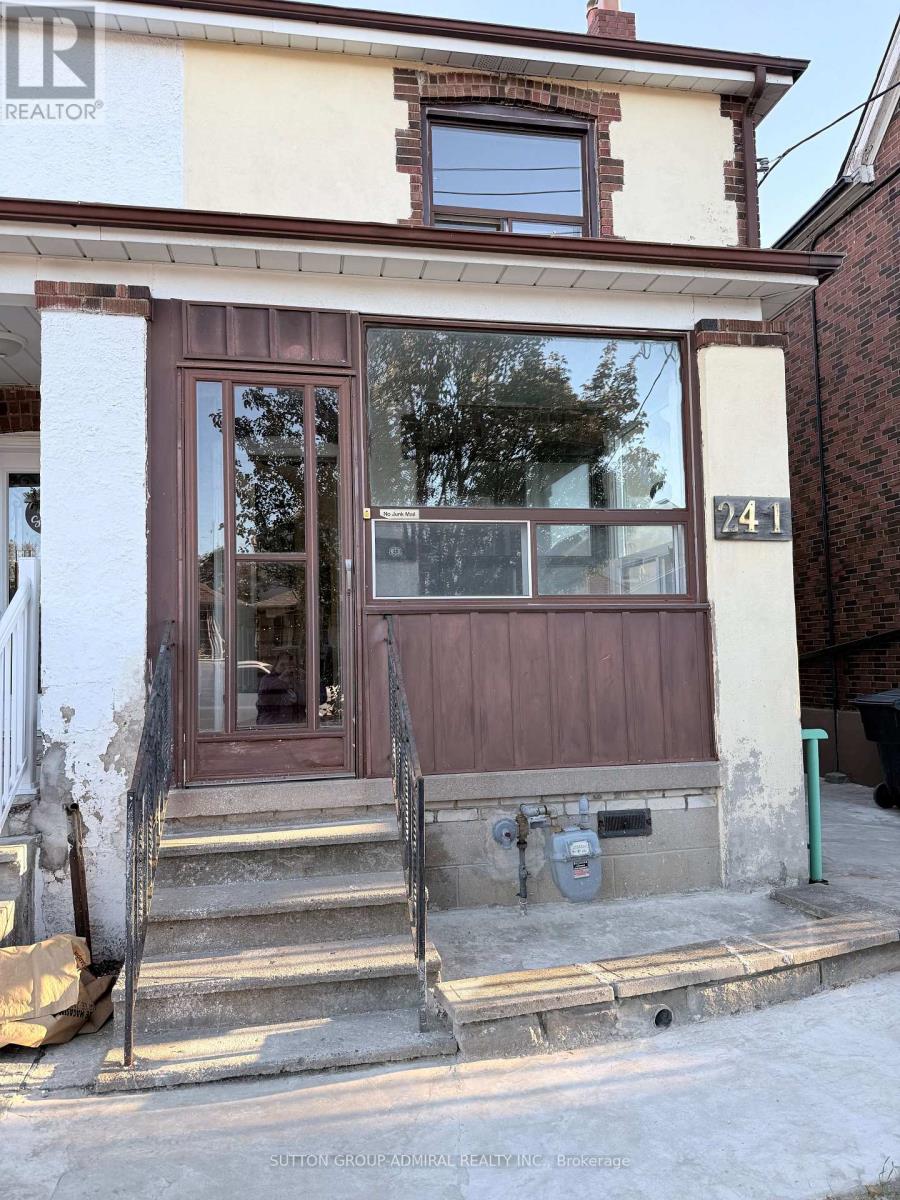
Main - 241 Dunraven Drive
Toronto, Ontario
No extra payments for utilities heat, hydro, water. All inclusive 3BR, 1BA home (no basement) with main and second floors. Two parking spots included, one covered garage. Quiet residential area near schools, parks, transit, and shopping. Ideal for a new immigrant family. (id:62104)
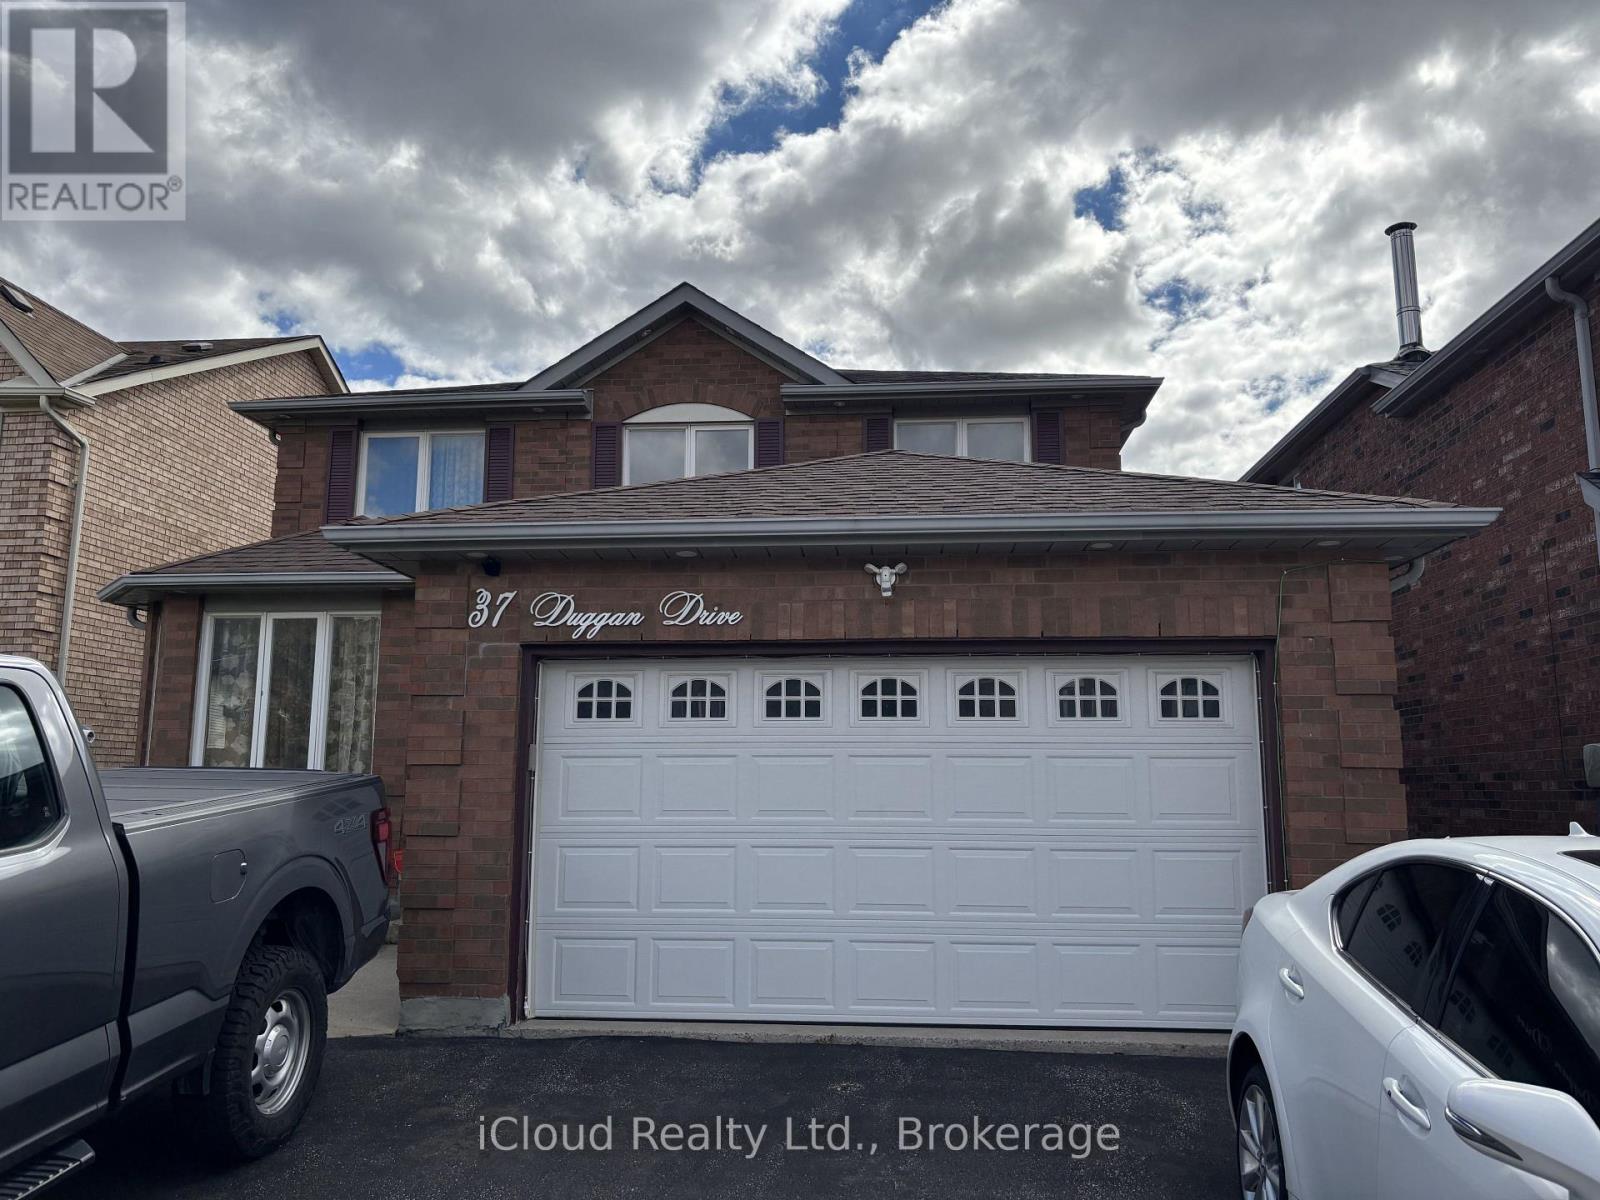
Bsmt - 37 Duggan Drive
Brampton, Ontario
Legal 2-Bedroom Basement Apartment for Lease in a desirable central Brampton location, offering a comfortable and functional layout with excellent convenience. This well-maintained unit features 2 bedrooms, 1 full bathroom, a spacious living area, large kitchen, in-suite laundry, and a separate private enclosed entrance. Ideally situated near Sheridan College, Steeles Avenue/Chinguacousy Road, with convenient access to public transit, shopping, restaurants, parks and other amenities. Minutes to the 401 and 407. One parking space is included. Perfectly suited for students, working professionals, couples or those seeking a private and comfortable living space in a convenient location. Tenant to pay 30% of utilities. No smoking and no pets. (id:62104)
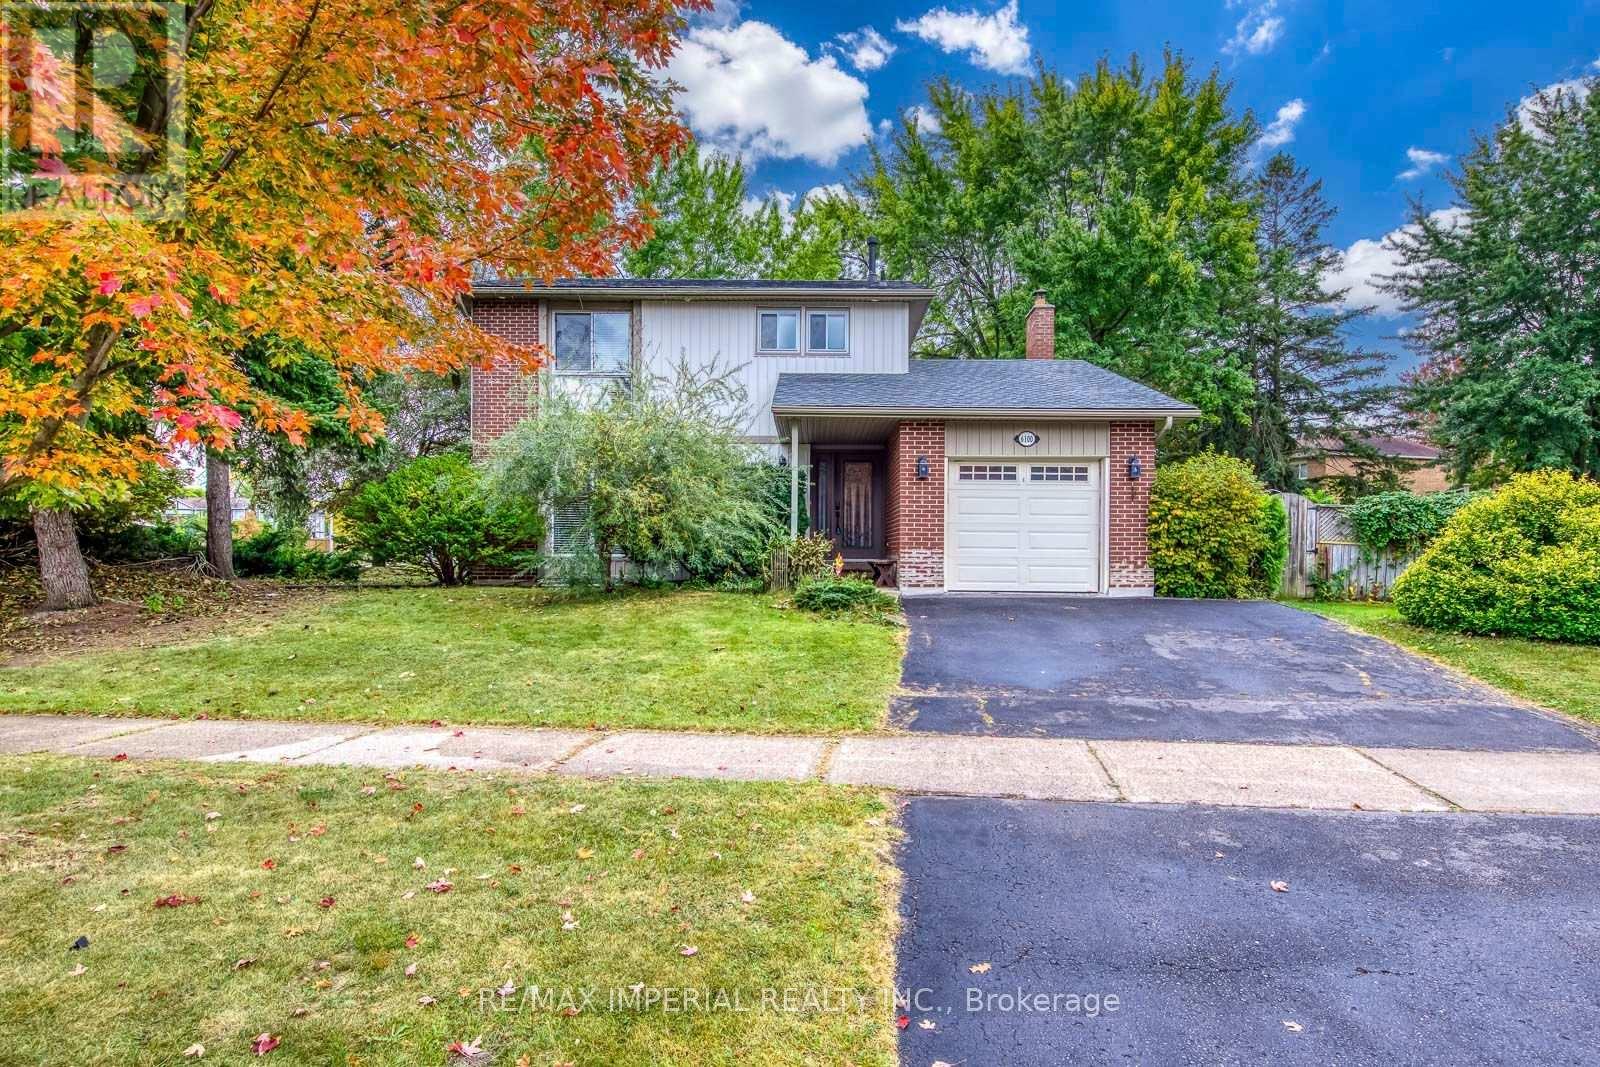
6100 Wabukayne Court
Mississauga, Ontario
Welcome To This Bright And Well-Maintained 3-Bedroom Detached Home, Situated On A Large Corner Lot With A Private, Tree-Lined Backyard In The Heart Of Meadowvale. The Functional Main Floor Offers An Open-Concept Living And Dining Area With Hardwood Flooring, Plus A Separate Family Room Featuring A Fireplace And Walkout To The Spacious Interlocking Patio-Perfect For Family Living And Outdoor Entertaining. The Eat-In Kitchen Features Granite Countertops, A Breakfast Bar And Stainless Steel Appliances, Including A Stove Replaced In 2025. Upstairs, The Primary Bedroom Offers A Walk-In Closet And A Private Ensuite With A Newly Added Shower. Two Additional Well-Sized Bedrooms And A Main Bathroom Complete The Upper Level. The Finished Basement Provides A Generous Recreation Room And Office Nook, Ideal For A Home Office, Gym Or Play Area. Recent Updates Include Roof Shingles (2025), Stove (2025) And Newer Central Air Conditioning. Attached Single Garage And Parking For Three Vehicles. Fireplace (As Is). Steps To Lake Wabukayne, Walking Trails, Parks And Transit, With Easy Access To Schools, Shopping, Erin Mills Town Centre And Major Highways. A Wonderful Family Home In An Established, Sought-After Neighbourhood! (id:62104)