
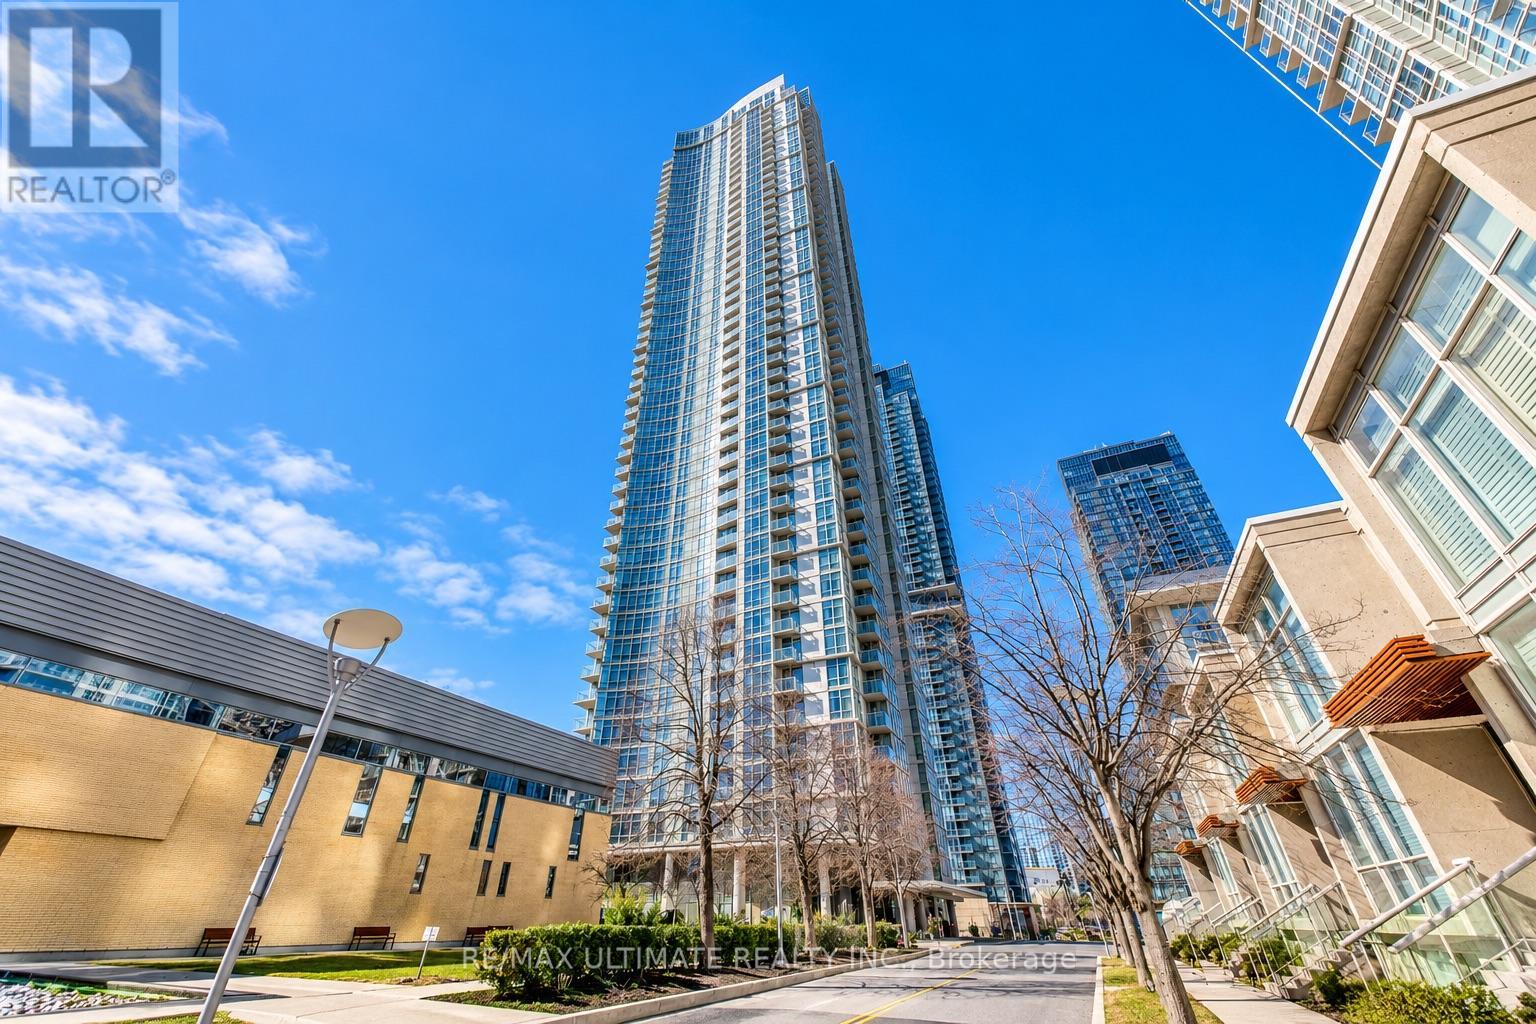
4601 - 35 Mariner Terrace
Toronto, Ontario
Welcome to this bright and spacious high-floor 1 bedroom + den condo offering a fantastic layout, parking, and beautiful lake views! Enjoy an unbeatable downtown location just a 5-minute walk to the CN Tower, Rogers Centre, Union Station and Financial District, with easy access to the Gardiner Expressway. Residents enjoy access to an incredible 30,000 sq. ft. Super-Club featuring an indoor pool, fitness facilities, basketball court, bowling alley, lounge and more. The perfect combination of comfort, convenience and downtown living! (id:62104)
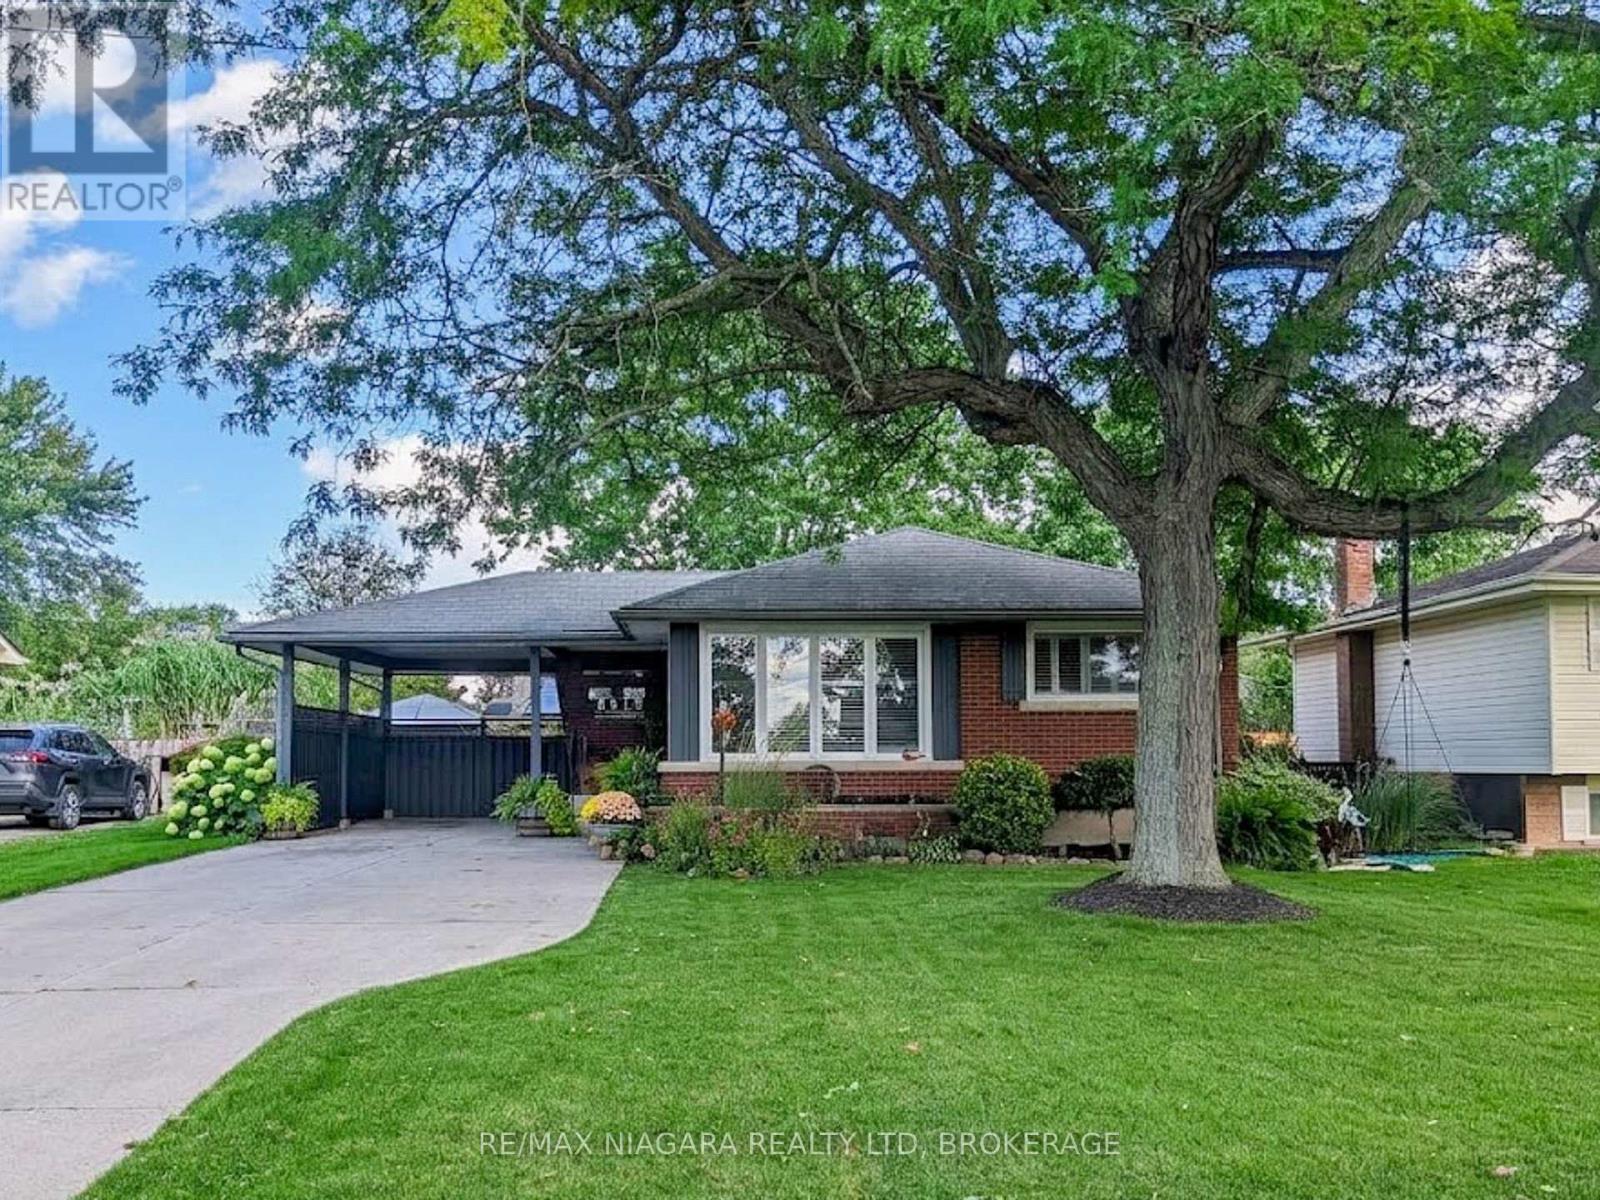
8610 Furlong Avenue
Niagara Falls, Ontario
Spacious Bungalow in Sought-After Chippawa! Lovingly maintained by the original owner's family, this cherished home offers a wonderful opportunity for a new family to make lasting memories of their own. This well-loved home provides plenty of space for the whole family, both inside and out! Featuring a recently renovated kitchen with quartz countertops, 3+1 bedrooms, a large updated kitchen perfect for the home chef, and a versatile finished lower level complete with a recreation room, games room, and home office, there's room for everyone to spread out and enjoy. A separate entrance to the lower level offers excellent in-law potential, ideal for extended family or multi-generational living. Step outside to discover a fantastic backyard designed for entertaining, featuring several distinct areas for relaxing, gathering with friends, or hosting summer get-togethers. Located in one of Niagara Falls' most desirable communities, this is a wonderful opportunity to make Chippawa your home. Don't miss your chance to see everything this property has to offer. Book your private showing today! (id:62104)
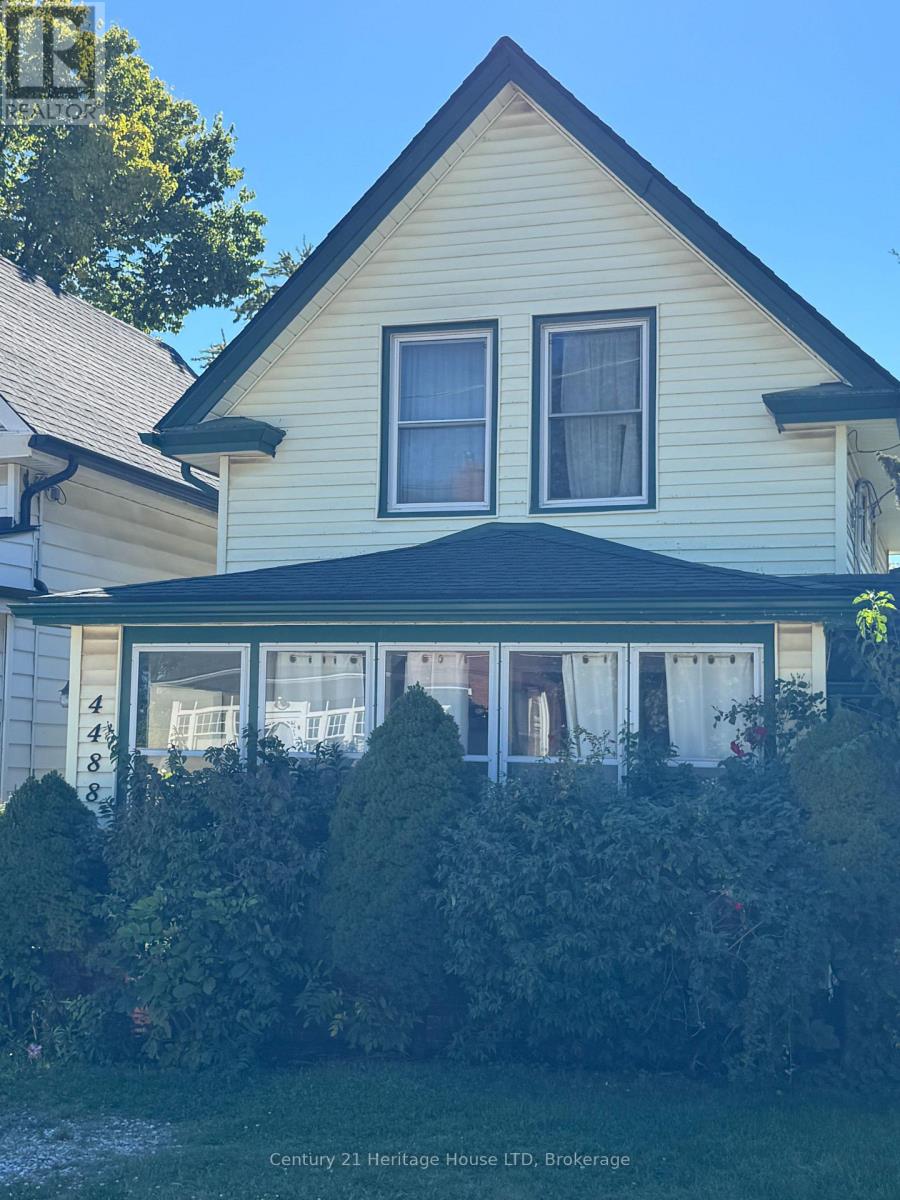
4488 Eastwood Crescent
Niagara Falls, Ontario
The perfect all season get away property located in the heart of the Niagara Falls tourist area surrounded by B&B's. Also a great starter house for first time buyers ! This 3 bedroom character home offers hardwood floors, stained glass accent windows in LR and DR, bay window in DR, nice sunroom off living room, small lot is easy to maintain, great location tourist area, mins walking distance to Falls attractions/casino, Niagara River Road walking trail. Many updates including electrical panel 2024,roof shingles/eavestroughs 2014, furnace 2012,hot water heater is owned.(2) parking spaces are in the front yard. (id:62104)

936 Colette Road
Fort Erie, Ontario
Contemporary 3-bedroom bungalow with 2 bathrooms and an attached garage. The main level features 2 bedrooms, a kitchen with quartz counters, and a dining area with sliding patio doors leading to the rear deck. The finished lower level extends the living space with a rec room, third bedroom, office/bonus room, and second bathroom. Clean lines, flexible spaces, and a functional layout across both levels. (id:62104)
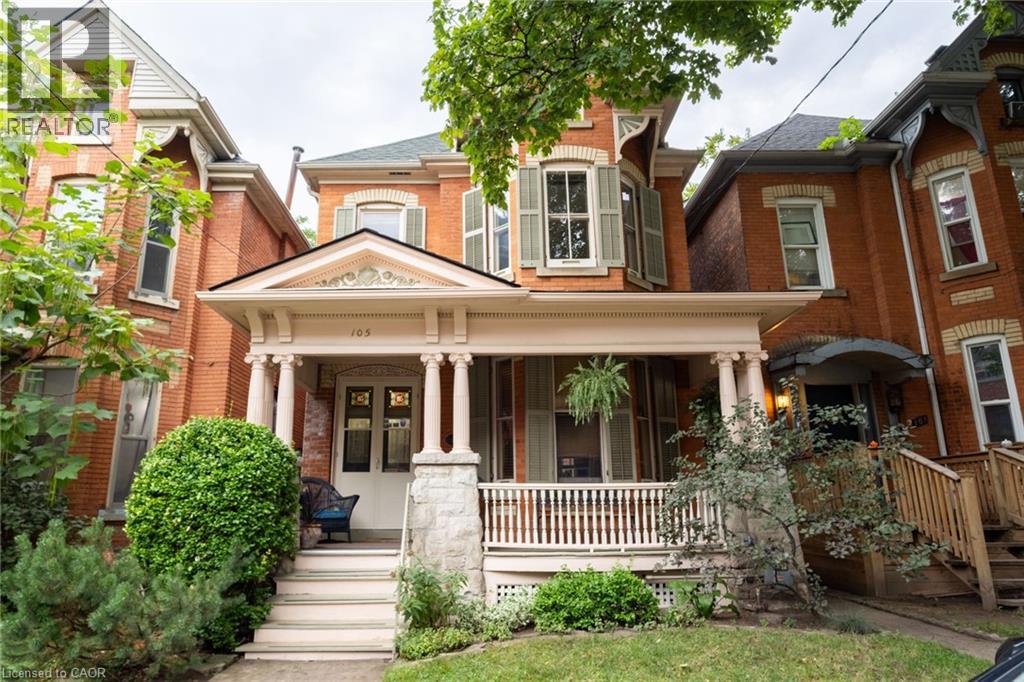
105 Erie Avenue Unit# Second
Hamilton, Ontario
Enjoy character, space, and convenience in a central location in this rare opportunity to lease a unique one bedroom unit on the second level of this beautiful Heritage home. Built in 1893, enjoy high ceilings, bright bay windows and stained glass, updated wiring (2 years), fresh paint and a brand new portable washing machine and dryer are just a few features in this stunning rental opportunity. Upon entry to the second level apartmentm you will be welcomed with a spacious living room, bedroom, 3 piece bathroom, and kitchen with hardwood floors that flow seamlessly from the hallway to the living room and into the bedroom. Minutes away from shopping, parks, schools, transit and the heart of the downtown core in the desirable, history rich, Stinson community. This unit is available for immediate possession with a one year lease. Landlord resides on the first floor of the home and will include one shared parking spot with the tenant. (id:62104)
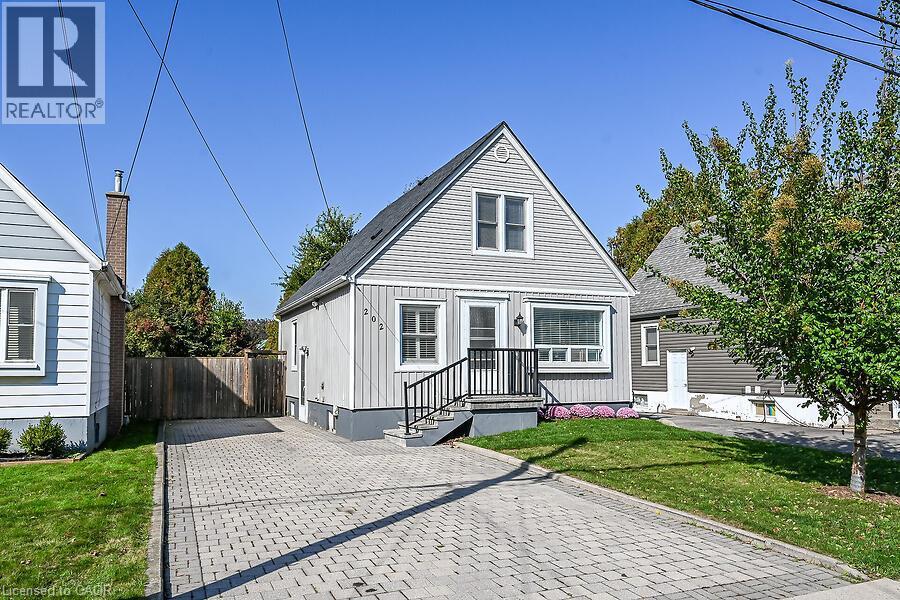
202 East 26th Street
Hamilton, Ontario
Great Value in a Prime Hamilton Mountain Location! This 2+1 bedroom home features a spacious kitchen with separate dining area and walkout to a large deck, plus a main floor bedroom/office. Two additional bedrooms on the second level. Partially Finished basement with laundry and ample storage. New roof installed in 2026. Enjoy the large, fully fenced yard. Conveniently located close to parks, schools, shopping, and everyday amenities. A great opportunity for first-time buyers, families, or investors! (id:62104)
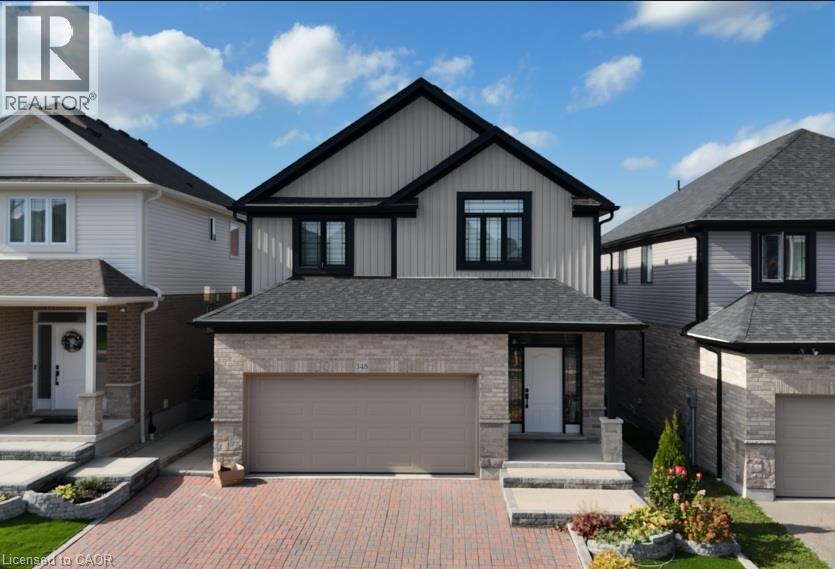
348 Chokecherry Crescent
Waterloo, Ontario
Tucked on a quiet crescent in a coveted family neighbourhood, this meticulously maintained 4-yr-old home offers 4-bedroom & 3-bathroom. Surrounded by mature forest & scenic walking trails with stunning fall foliage views, it's walking distance to the top Vista Hill P.S. You will love the peaceful street atmosphere, where evening walks through the wooded trail network are effortless, & seasonal autumn colors create a picture-perfect backdrop right outside. Wide luxury plank flooring covers main & 2nd floors. Premium upgrades: drinking water purification system, under-sink food disposer, HRV ventilation system to deliver fresh filtered air throughout. Open-concept main floor with 9ft ceilings. Large rear windows bring abundant natural light. Gourmet kitchen features a 3-seat centre island, white maple hardwood cabinets, quartz countertops, dual sink, full stainless steel appliances, modern pendants & white floor tiles. Double glass sliding door opens to the back deck. Laundry is positioned by the garage entry with many white maple wall cabinets throughout. Upstairs, 4 bedrooms plus flexible office/media room (convertible to a 5th bedroom), luxury plank flooring throughout. Primary suite features ensuite bath, standalone soaker tub & walk-in closet. Spa ensuite includes frameless glass shower with coordinated big white wall & floor tiles, a soaker tub & double vanity. The 3 secondary bedrooms all have spacious double-door closets, offering ample storage space. Spacious basement with large above-grade windows providing ample natural daylight, bright without daytime artificial lighting. Professionally installed interlock brick driveway & curated front landscaping. The backyard features a big composite deck for entertaining, plus thriving raised vegetable beds & mature perennial gardens ready to enjoy. Imagine hosting weekend dinners on the deck, harvesting fresh home-grown produce, or unwinding while listening to the quiet sounds of nature in your private, rear oasis. (id:62104)
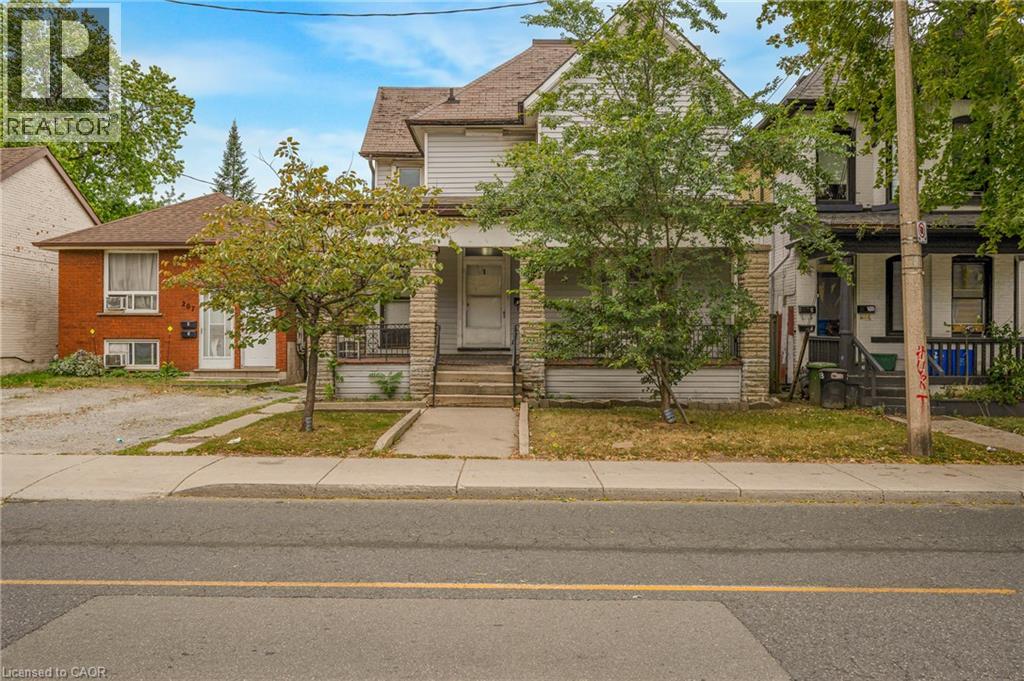
211 Wentworth Street N
Hamilton, Ontario
LEGAL DUPLEX set up as a fourplex with private parking at back for 3 vehicles. 4 separate hydro meters installed before 2012. AMAZING OPPORTUNITY to renovate and rent out the four units or live in one and rent 3. Sitting on a 36 by 138 foot lot with over 2100 square feet above ground plus 975 in basement. (id:62104)
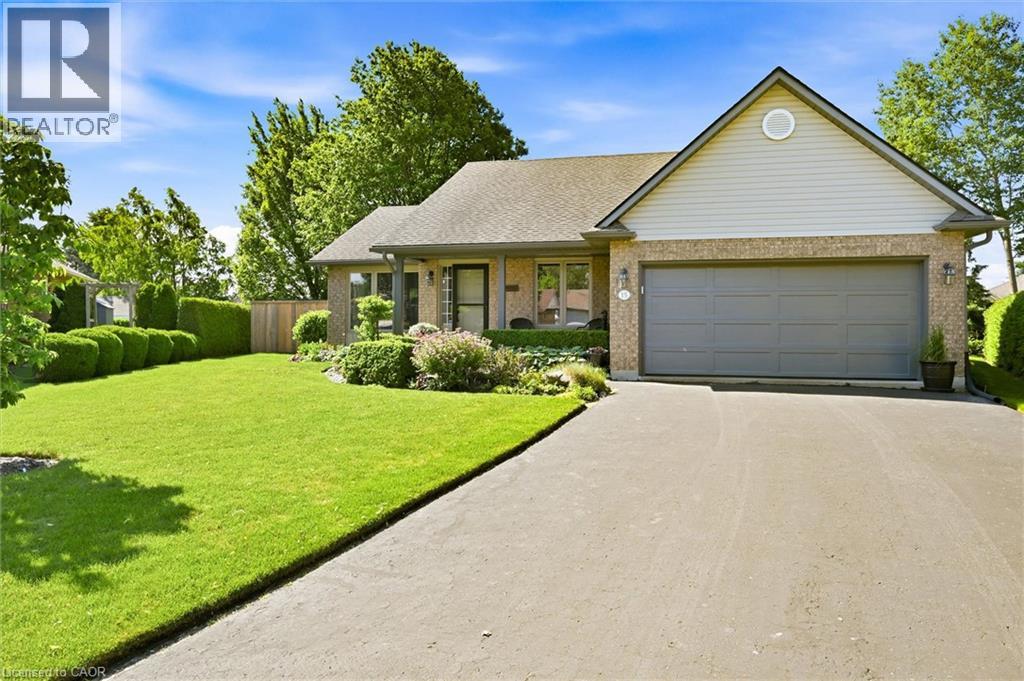
15 Bayshore Court
Port Dover, Ontario
This home is perfectly situated on a quiet cul-de-sac in Port Dover with many improvements and upgrades. This carpet-free 3-bed, 3-bathroom bungalow shows beautifully with warm inviting finishes throughout. Some quality improvements made over the past six years include: Furnace and A/C (2020), Windows - main level (2020), Engineered Hardwood Flooring (2022), Central Vac (2022), Insulated Garage Door (2023), upgraded Attic Insulation (2025) and more. The bright open main floor features engineered hardwood flooring, a living/dining area with gas fireplace overlooking the kitchen with island, pantry and dinette. Sliding glass doors lead to a private patio and secluded perennial gardens. The spacious primary bedroom offers a walk-in closet and private updated ensuite. The two additional main-level bedrooms are well sized with ample closet space. The renovated main bath with quartz top vanity and relaxing soaker tub completes the main level. Laundry facility options are available on either the main or lower level. The lower level adds a bright inviting family room with LV Plank flooring, a spacious renovated bathroom, and plenty of storage / hobby space. This clean, well-cared-for home is located within walking distance of Lake Erie beach, local restaurants, shops, The Lighthouse Theatre, and an easy commute to Hamilton or Brantford. The picturesque Lynn Valley Trail is easily accessed for cycling and hiking. Live your best life – welcome home! (id:62104)
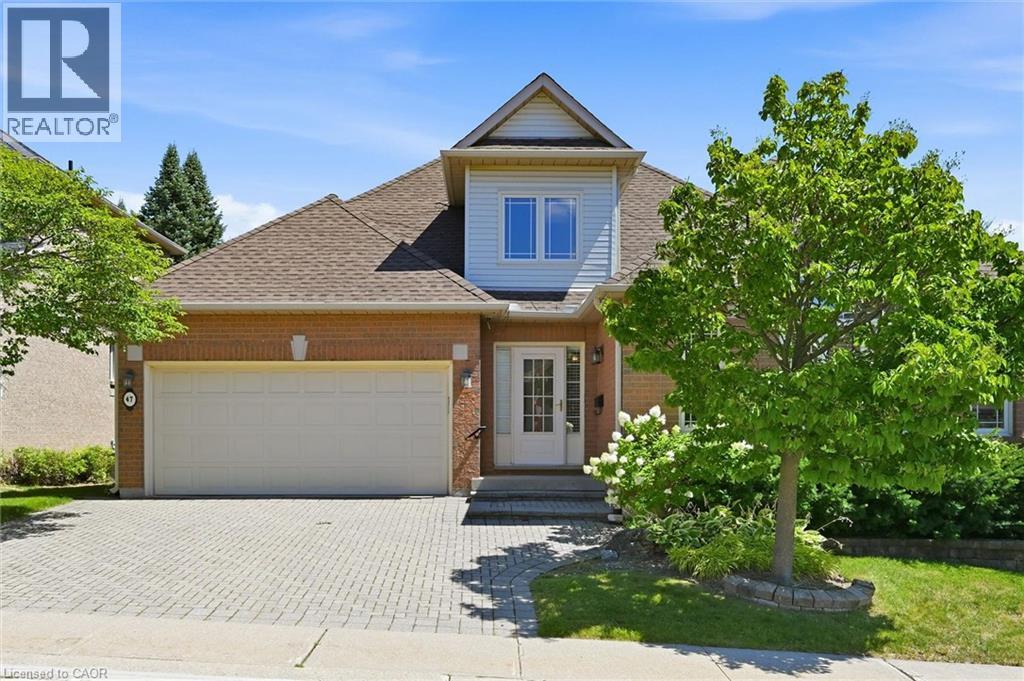
1150 Skyview Drive Unit# 47
Burlington, Ontario
Welcome to the exclusive Tyandaga Oaks community of Burlington! This rare and incredibly spacious detached Bungaloft offers almost 2,100 square feet of beautifully finished living space across the main and second levels, plus an impressive 1,500+ square feet partially finished basement (only flooring needed) with endless potential. The main floor features gleaming hardwood floors and a bright, open-concept living and dining area showcasing soaring vaulted ceilings to the second floor. The refreshed white eat-in kitchen offers granite countertops, stainless steel appliances and plenty of space for everyday living and entertaining. A separate family room/den provides additional living space and walks out to a large deck overlooking the gardens. The spacious main-floor primary suite is ideal for empty nesters or those looking for convenient one-level living. It features two walk-in closets and a beautifully renovated five-piece ensuite with custom cabinetry and an oversized glass-enclosed shower. A convenient main-floor laundry room and updated powder room complete this level. Upstairs, a private guest retreat awaits with a generous bedroom, versatile loft/office space and a full four-piece bathroom—perfect for visiting family or guests. The lower level offers incredible flexibility and potential, featuring a large workshop and two separate den/office/bedroom spaces. With over 1,500 square feet of space, all walls drywalled and ceilings finished, it can easily be customized to suit your needs with your choice of flooring. Enjoy excellent curb appeal, a double-car garage and a beautifully maintained, family-friendly community with very low condo fees. Ideally located close to shopping, restaurants, highway access and just a short drive to downtown Burlington, do not miss this rare opportunity to own an exceptional detached Bungaloft in one of Burlington’s desirable communities! (id:62104)
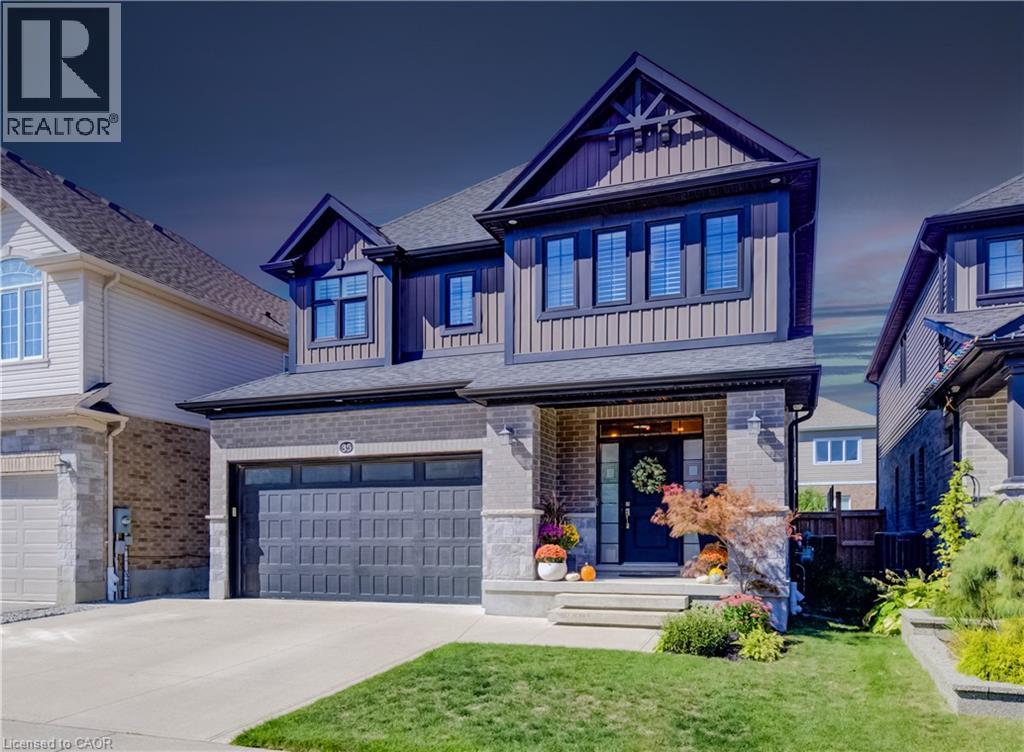
35 Greyhawk Street
Kitchener, Ontario
35 Greyhawk street presents a beautifully finished and carefully maintained three-bedroom, three-and-a-half-bathroom home in the welcoming, family-friendly Bridgeport North neighbourhood. From the moment you arrive, the thoughtful details and immaculate condition make it feel ready to enjoy. Inside, custom lighting creates a warm, inviting glow throughout, while the high-end kitchen stands out with its walk-in pantry, built-in appliances, and plenty of pot lights. Custom built-ins add both style and everyday practicality. The main floor also includes convenient laundry and a spacious mudroom right off the attached double-car garage, which features two extra 20-amp services for added flexibility. Step outside from the main living areas onto a private, fully fenced backyard complete with a deck, pergola, and storage shed; perfect for quiet evenings, weekend barbecues, or simply enjoying the outdoors. The private driveway offers triple-wide parking, making arrivals and departures easy. Upstairs you’ll find three generously sized bedrooms, each with its own walk-in closet. The primary bedroom includes an ensuite with a soaker tub with access through to a huge walk-in closet, while a stylish full family bathroom and a couple of handy storage spaces serve the rest of the floor. The fully finished basement adds even more living space with a large recreation room that easily accommodates a home gym, plus a three-piece bathroom and even more flexible storage space. Efficient systems, including a tankless water heater and HRV, help keep the home comfortable and running smoothly year-round. Located just steps from the trails at Kiwanis Park and only about 10 minutes from both Uptown Waterloo and Downtown Kitchener, this home combines a peaceful residential setting with easy access to the best of the region. A wonderful place to settle in and make your own. (id:62104)
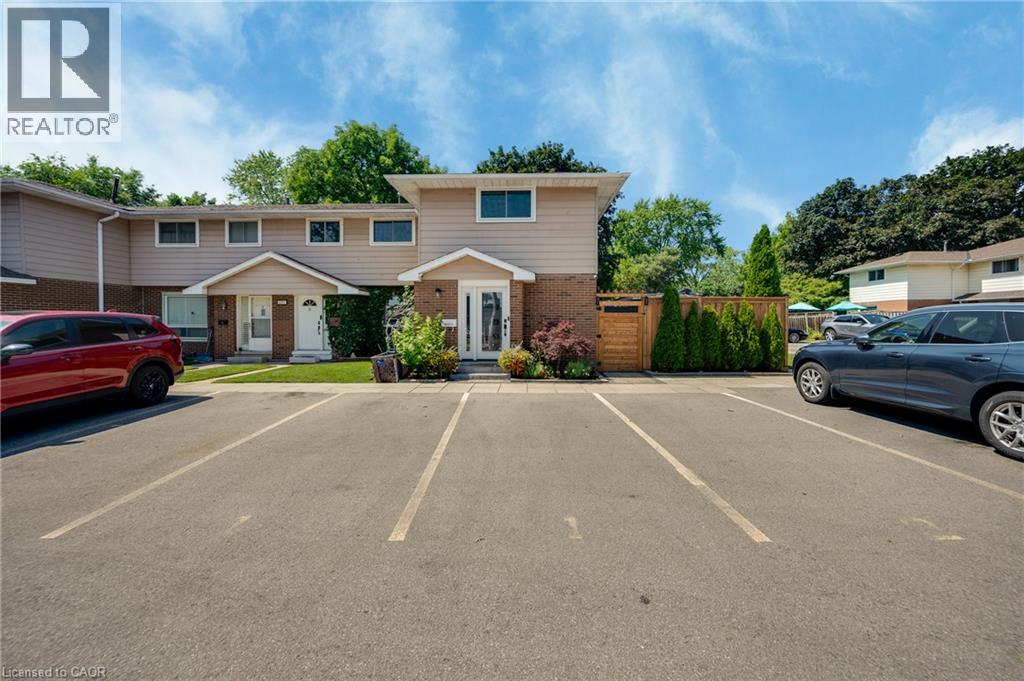
2377 Industrial Street Unit# 1
Burlington, Ontario
Experience modern living in this beautifully upgraded two storey end unit townhome, thoughtfully transformed from top to bottom with top of the line finishes and exceptional attention to detail. With no broadloom anywhere, brand new flooring creates a fresh and cohesive look throughout, complementing the home's stylish modern updates and contemporary appeal. The brand new custom eat-in kitchen pairs modern finishes with top of the line appliances, including a cafe gas stove, offering an inviting setting for everyday cooking and entertaining. Brand new bathrooms, bring a polished feel, while a new laundry room with new appliances adds everyday convenience. Built in closets and abundant storage help keep everything organized and neatly tucked away. Extensive improvements include a new furnace, new three pane windows, a new front door and a new patio door, adding to the impressive list of updates already completed. A reverse osmosis water filtration system provides an additional touch of convenience. New remote control window coverings make it easy to adjust light and privacy, while Google thermostat control puts comfort within reach. Google smoke and carbon monoxide detectors on all three floors and a camera doorbell add thoughtful smart home features. Two included televisions further enhance this well appointed home. Step outside to a private yard with a new fence, an ideal setting for relaxing, dining outdoors or enjoying time with family and friends. A dedicated gas line for the BBQ, two parking spots complete the package. From the kitchen and bathrooms to the flooring, windows and doors, this home offers an extensive collection of upgrades that blend style, comfort and practicality in an amazing location. (id:62104)
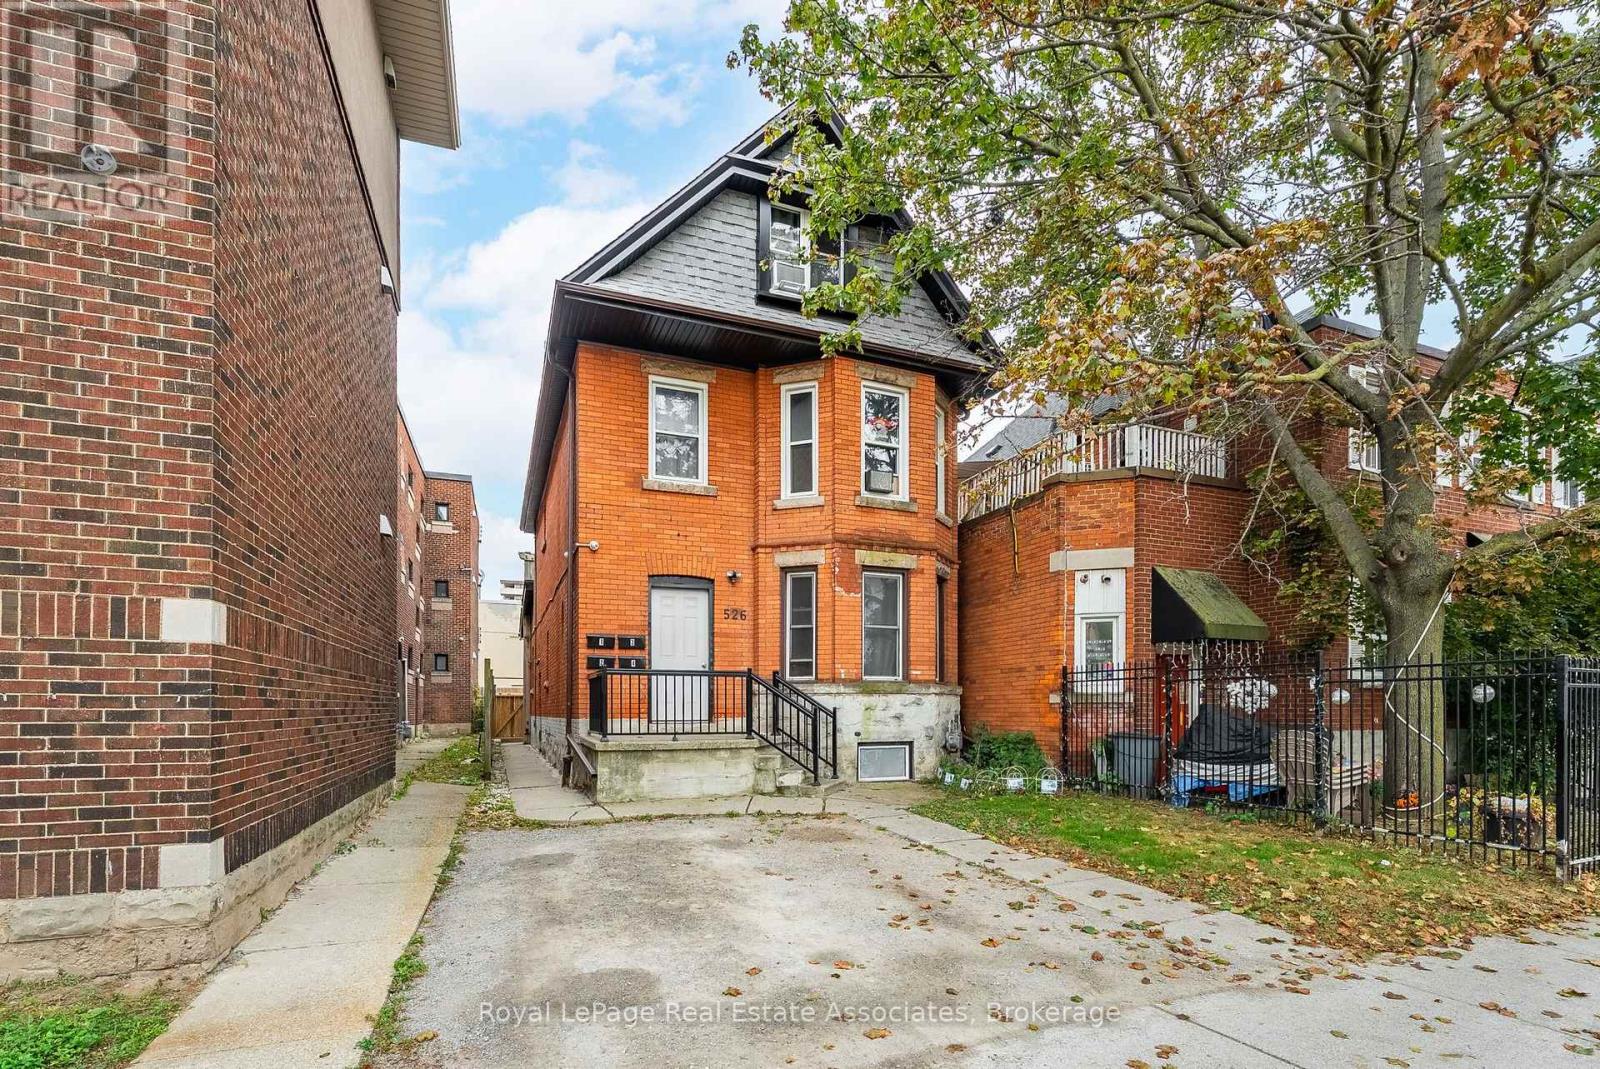
526 King Street E
Hamilton, Ontario
ATTENTION ALL INVESTORS & SMART BUYERS! Exceptional turn-key opportunity generating over $6,300/month in gross income! Located in a high-growth corridor, 526 King St E is a legal triplex featuring a 4th basement unit for maximized cash flow. Meticulously updated, 3 of the units boast reimagined layouts with premium modern finishes, including new flooring, crisp new cabinetry, and brand-new windows. Property Layout: Main Floor: 2-Bedroom Unit, Second Floor: 2-Bedroom Unit, Third Floor: 1-Bedroom Unit, Basement: 2-Bedroom Unit. Investor Highlights: Separate Metering: 4 Hydro Meters keep utility overhead remarkably low. Abundant Parking: Rare 4-car parking (2 front + 2 back). Low Maintenance: Fully updated interior & exterior for hands-off management. Immediate Income: 3 units currently occupied by quality tenants. Location & Future Growth: Unbeatable access to public transit, local amenities, and the GO Station. Take full advantage of Hamilton's anticipated Light Rail Transit (LRT) expansion, driven to significantly accelerate property appreciation. Unmatched Exit Strategy: Flexible TOC1 (Transit Oriented Corridor) Zoning permits a wide array of high-density residential and commercial uses-providing dynamic upside and multiple exit options for future redevelopment. Whether adding a cash-flow asset to your portfolio or house-hacking your way to financial freedom, this high-yield property is a rare find. Book your showing today! (id:62104)

8223 Marcon Street
Niagara Falls, Ontario
Beautiful all-brick bungalow situated on a generous 50' x 156' lot in a quiet, family-friendly neighbourhood. Bright and spacious open-concept main floor featuring 3 bedrooms and 1 bathroom, with an additional 2 bedrooms and 1 bathroom in the finished basement. New kitchen on the main floor and new refrigerator (2026). Basement renovated in 2022 and 2026. Features include two kitchens, two laundry areas, and a separate entrance, offering excellent flexibility for investors or multi-generational families. Skylight in the main bathroom. Brand-new A/C (2023) and 200-amp electrical panel (2022). Enjoy 6 parking spaces plus a double-car garage. Conveniently located just 5 minutes to the QEW, 10 minutes to the GO Train station, and close to Clifton Hill, casinos, restaurants, entertainment, shopping, and schools. (id:62104)

88 Marsdale Drive
St. Catharines, Ontario
Don't miss this unique bungalow with a fully walkout basement, ideally located in a desirable neighborhood at 88 Marsdale Drive. Situated on a premium 80' x 130' lot, this home offers exceptional space and versatility for families, investors, or multi-generational living.The main floor features an open-concept layout filled with natural light from Floor-to-ceiling windows, creating a bright and welcoming atmosphere. You'll find three spacious bedrooms, an upgraded bathroom, and an enclosed sunroom that leads to a deck overlooking the backyard.The fully finished walkout basement has been extensively updated and offers three additional bedrooms, new flooring throughout, large above-grade windows, a kitchen, and a bathroom. Step outside to a covered porch and enjoy direct access to the private backyard.Additional highlights include two cozy fireplaces, a high-efficiency furnace and central air conditioner replaced in 2020, ample living space on both levels, and excellent potential for extended family accommodation or rental income. Close to top rated school (BROCK , Oak ridge Public School, Sir Winston Churchill Secondary School), Park, HWY 406, with downtown amenities nearby. A rare opportunity to own a well-maintained bungalow with a full walkout basement on a large lot in a sought-after location. (id:62104)

220 - 220 Erie Street
Port Colborne, Ontario
Bright, efficient lower-level unit with its own private entrance and large windows that fill the space with natural light. Set in a well-maintained 8-unit townhouse community with rear parking, this is one of the newest buildings in the area, next to a growing new development. Each room has individual climate control, so tenants heat only the space they use - a meaningful difference on a monthly hydro bill. With no rear neighbours and a park directly behind the building, the unit offers privacy and green space rarely found at this price point. Year-round building maintenance is handled, and the location puts schools, shopping and all major amenities minutes away. The unit will be freshly painted with new flooring installed prior to move-in, so it shows and lives like new. Rental application, credit check, employment letter and references required. Non-smoking. (id:62104)
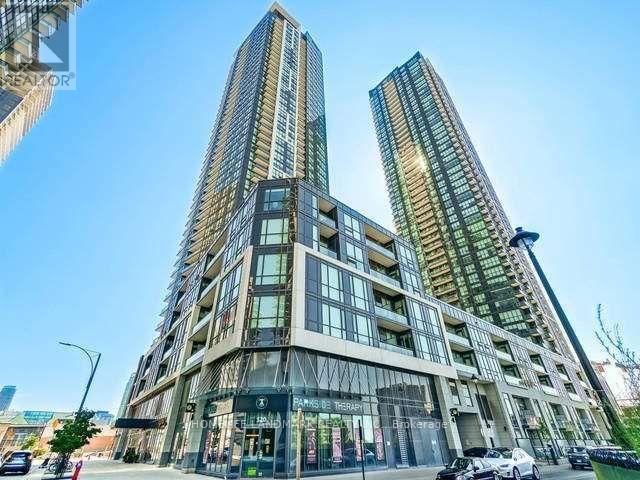
4707 - 4011 Brickstone Mews
Mississauga, Ontario
Stunning Pent House Level Condo With Two Bedroom Plus Den, Two Full Baths Clear Sky View Of Se Corner Beautiful Views Of Celebration Square And Lake Ontario. 9' Ft Ceilings & Master Bedroom With Walk-In Closet, Ensuite Bath. Close To 403/401, Public Transit, Restaurants And Square One Shopping Centre. Stainless Steel Appliances, Quartz Countertops. Engineered Hardwood, Ensuite Laundry, One Parking, One Locker Included. Amenities Incl Indoor Pool, 24 Hr Concierge (id:62104)
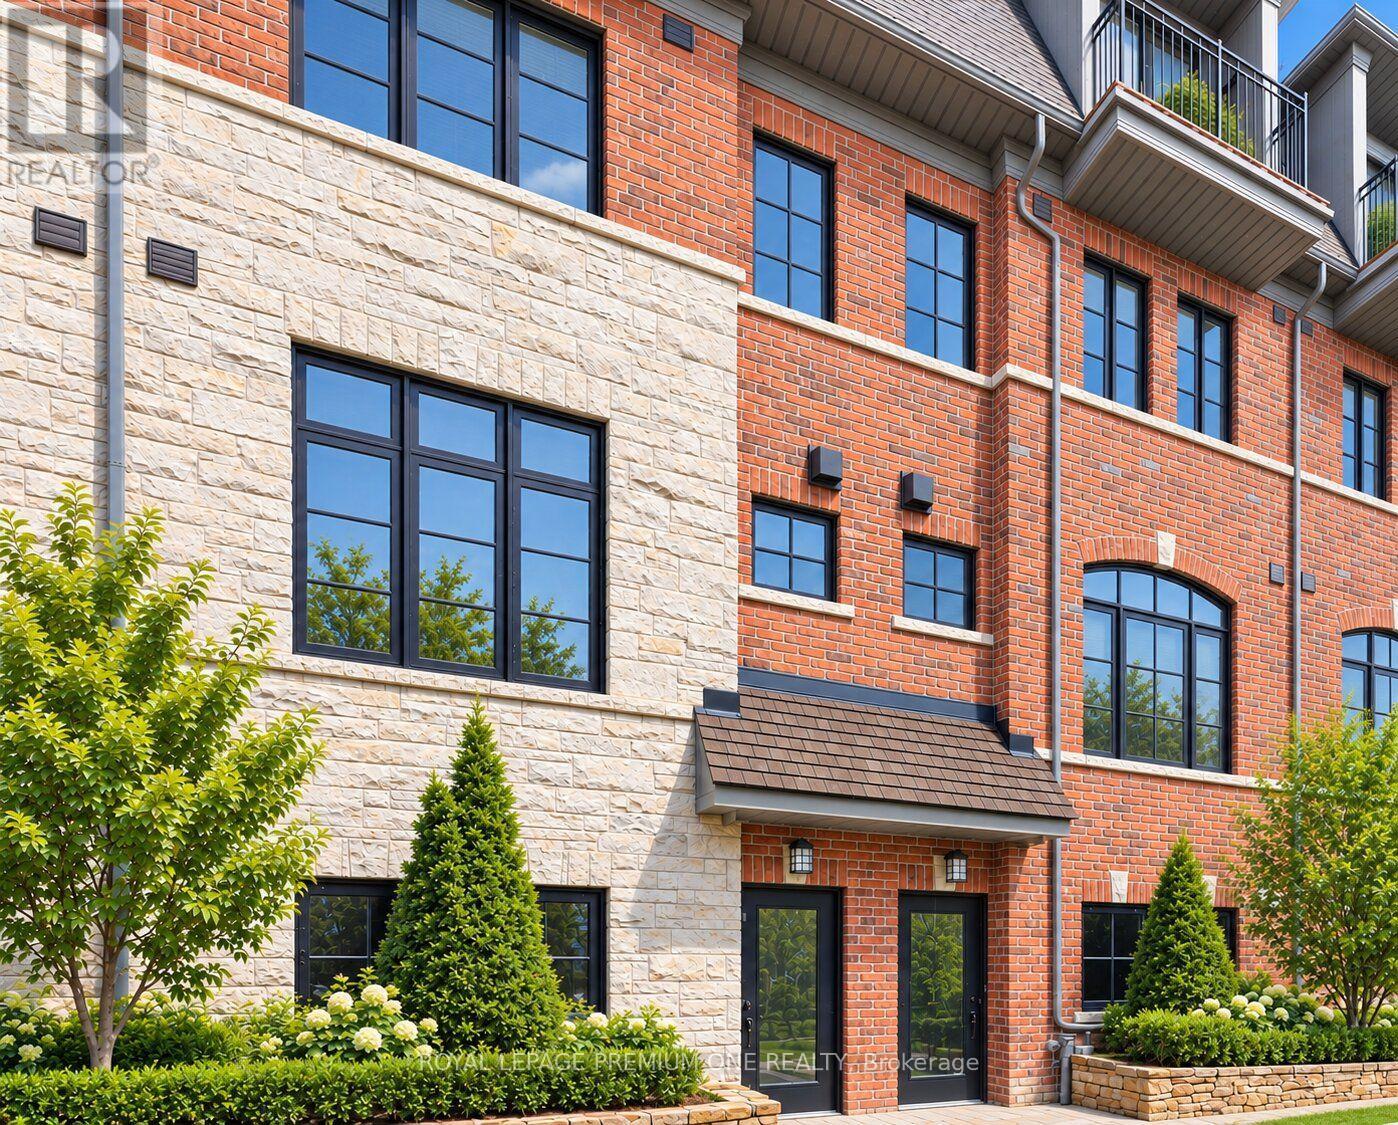
#49 - 30 Commerce Trail
Toronto, Ontario
Step into sophisticated contemporary living in this stunning brand-new Dunpar townhome, featuring generous proportions, refined finishes, and an abundance of natural light throughout. The main level features an open-concept design with elevated ceilings, expansive windows, and a gas fireplace. The designer kitchen blends style and functionality and stainless-steel appliances. The kitchen flows seamlessly into the dining and living areas, creating an exceptional setting for both everyday living and entertaining. Upstairs, the primary bedroom level offers a tranquil retreat. The primary suite features a luxurious ensuite and generous closet space, while the additional bedrooms provide flexibility for family, guests, or a private office. The spectacular private rooftop terrace extends the living space outdoors, offering breathtaking skyline views and an exceptional setting for outdoor entertaining. Private indoor parking with a two-car autostacker provides secure and effortless parking within the residence - an increasingly coveted amenity in Toronto. Set in one of Toronto's most desirable neighborhoods, this home is just minutes from the Stockyards, Lambton Golf & Country Club, Humber River trails, top-rated schools, parks, shopping, restaurants, Jane or Old Mill Subway Station, and major highways. Coming soon, Lambton Village will be just steps away, featuring Il Fornello, Rally Pickleball, a yoga studio, and a range of shops and amenities. A rare opportunity to experience brand-new luxury living, with refined interiors, exceptional outdoor space, and the privacy and comfort of a beautifully designed townhome. (id:62104)
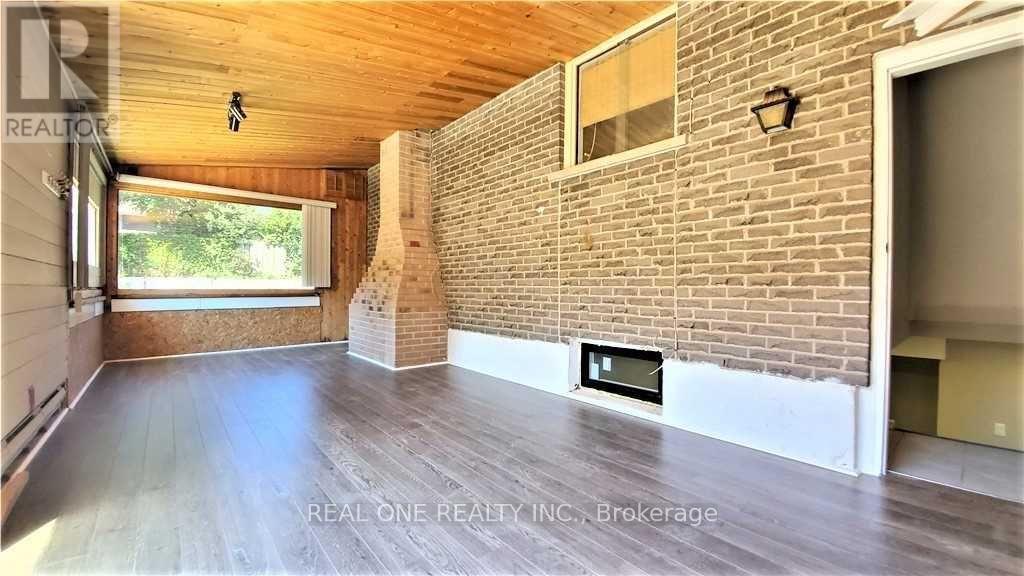
Lower - 133 Mccraney Street
Oakville, Ontario
Welcome to this spacious and well-maintained 2-bedroom basement apartment in Oakville's desirable College Park neighbourhood! Featuring a private separate entrance, a generous living and dining area, two comfortable bedrooms, a full bathroom, a private kitchen, and private in-suite laundry. Enjoy the convenience of dedicated driveway parking for two vehicles in tandem (one parking lane) and shared use of the backyard. Conveniently located near Sheridan College, parks, schools, shopping, restaurants, public transit, and major highways. Tenants are responsible for snow removal from their designated parking spaces. An excellent opportunity for those seeking privacy, comfort, and convenience in a prime Oakville location! (id:62104)
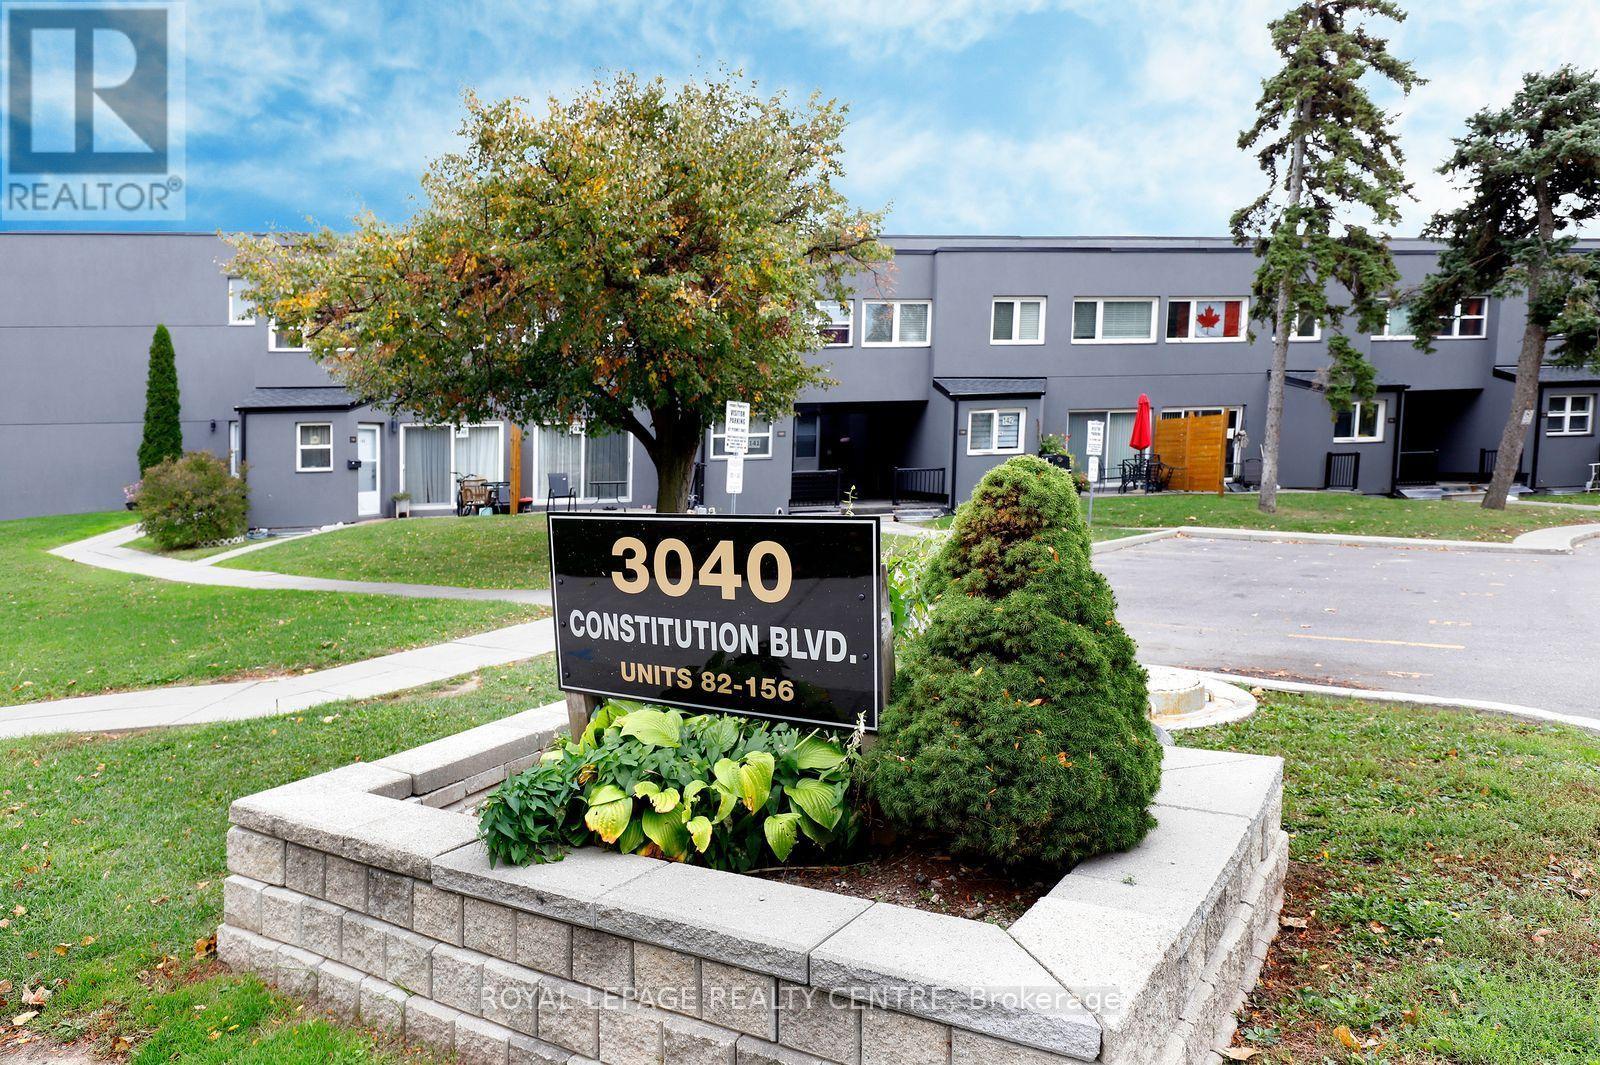
103 - 3040 Constitution Boulevard
Mississauga, Ontario
Very Bright And Spacious Stacked Townhouse In Applewood Heights! This Unit Has Both A Large Balcony And A Fenced Front Patio. Elegant Open Concept Layout, Family Size Kitchen With Centre Island. Generous Sized Bedrooms With Large Closets And Picture Windows. Hardwood Steps, Vinyl/Plank Floors, Crown Mouldings And Pot Lights. Must Be Seen. Close To All Amenities. Walk To Schools, Parks, Shopping And Transit. One Bus To Subway. Minutes To Major Hwys: 427, QEW, And 403. (id:62104)
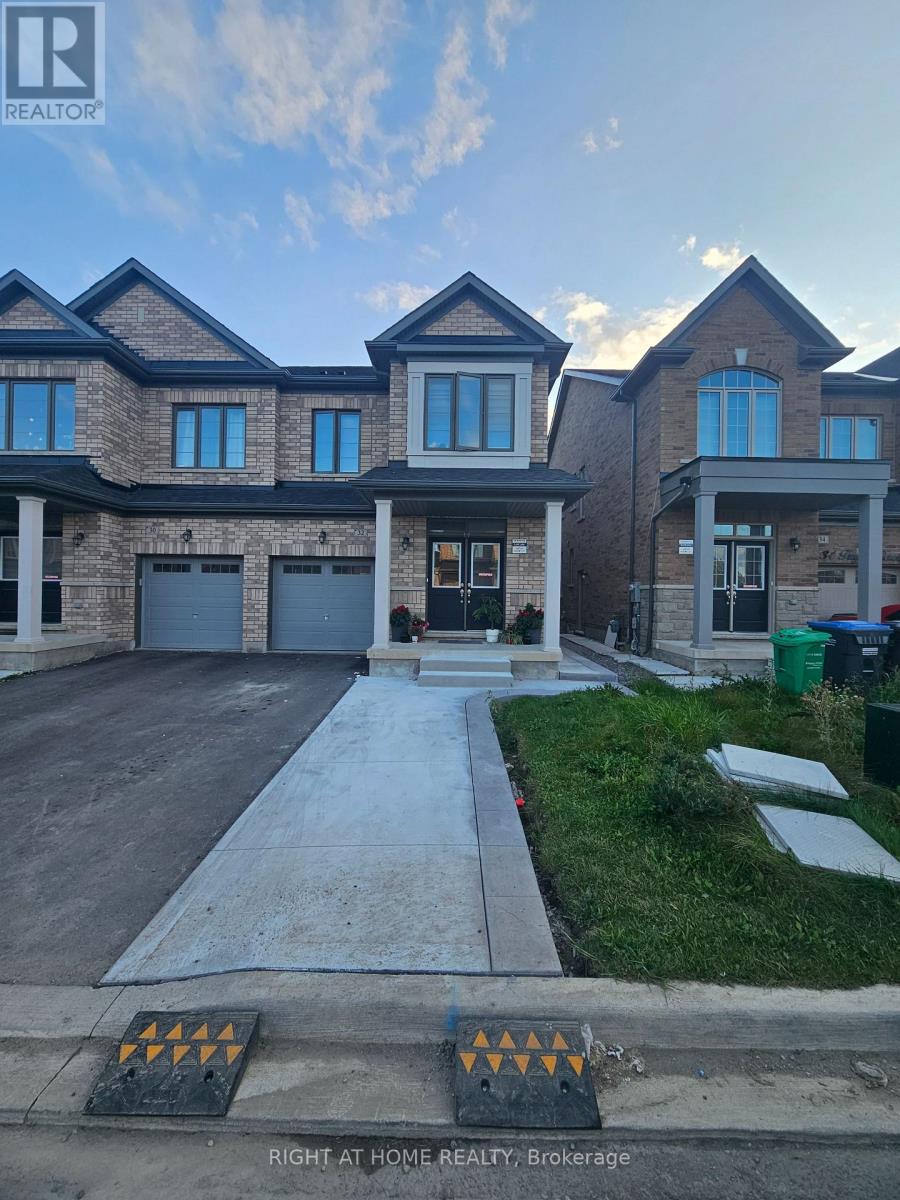
Main - 32 Truffle Court
Brampton, Ontario
Approx 2000 Sqft 4 Bedroom Semi-Detached! 2 Full Baths Upstairs, walk-in closets. Upgraded Hardwood On The Main And 2nd-floor Hallway. Air conditioning & Window Blinds. Near All Amenities!! On a premium street!!, Close To Mt Pleasant GO. Aaa Tenants.Clients and Agent to verify measurements (id:62104)
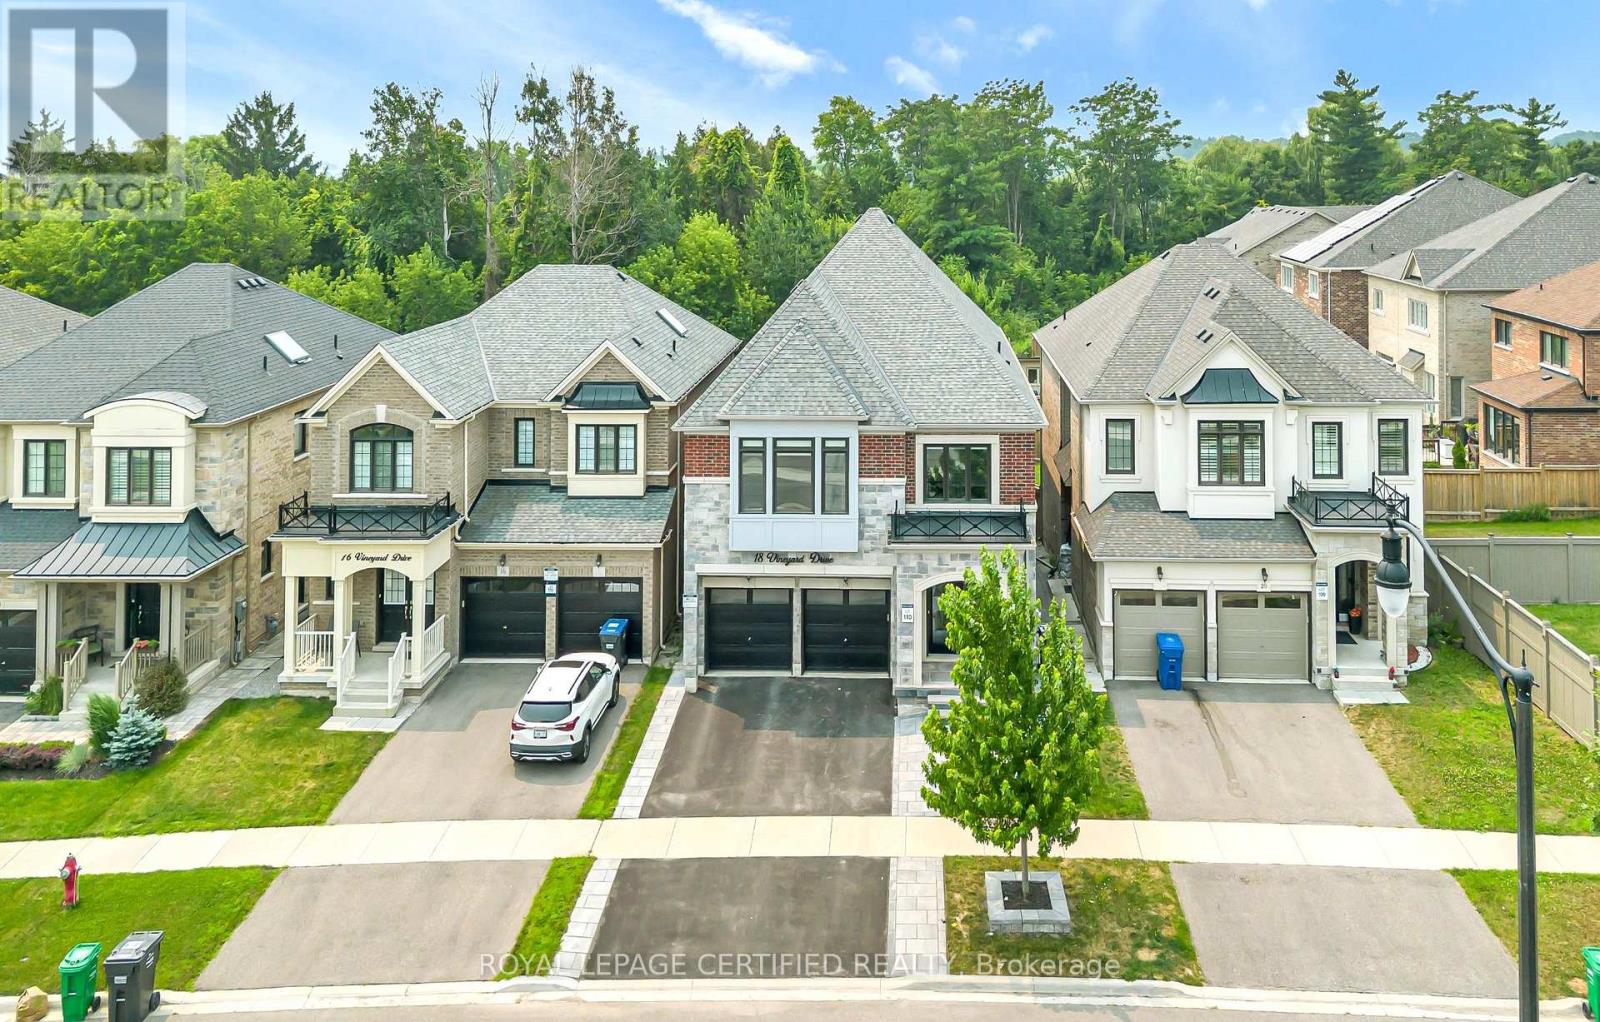
18 Vineyard Drive
Brampton, Ontario
Welcome to this exceptional, upgraded detached home in the prestigious Bram West community,just moments from Lionhead Golf Club. Offering the perfect blend of luxury, space, andversatility, this stunning residence is situated on a premium ravine lot with no immediate rearneighbours, providing exceptional privacy and tranquil views. Showcasing a timeless stone andbrick exterior, the home reflects superior craftsmanship and elegant curb appeal. Inside,you'll find over 5,000 sq. ft. of beautifully upgraded living space, featuring 5+2 bedrooms and6 bathrooms, thoughtfully designed to accommodate both comfortable family living andsophisticated entertaining.The main level features Interlocked front and backyard. An elegant, thoughtfully designedlayout, beginning with a grand and spacious foyer, a private office/den, formal living anddining rooms, and an inviting family room highlighted by a cozy fireplace. At the heart of thehome is a chef-inspired gourmet kitchen, seamlessly open to the family room and complete with alarge centre island, extended cabinets, premium backsplash, high-end appliances, upgradedlighting, and quality flooring. A bright breakfast area with walk-out access to the expansivecustom deck creates the perfect setting for everyday living and effortless entertaining. Aspacious main-floor laundry room adds everyday convenience and functionality.Upstairs, the impressive primary retreat features spacious his-and-hers walk-in closets and aluxurious spa-inspired 5-piece ensuite. Four additional generously sized bedrooms provideexceptional comfort, with most offering either walk-in or double-door closets. Each bedroomenjoys the convenience of direct access to either a private ensuite or a well-appointedsemi-ensuite bathroom, ensuring comfort and privacy for family members and guests alike. (id:62104)
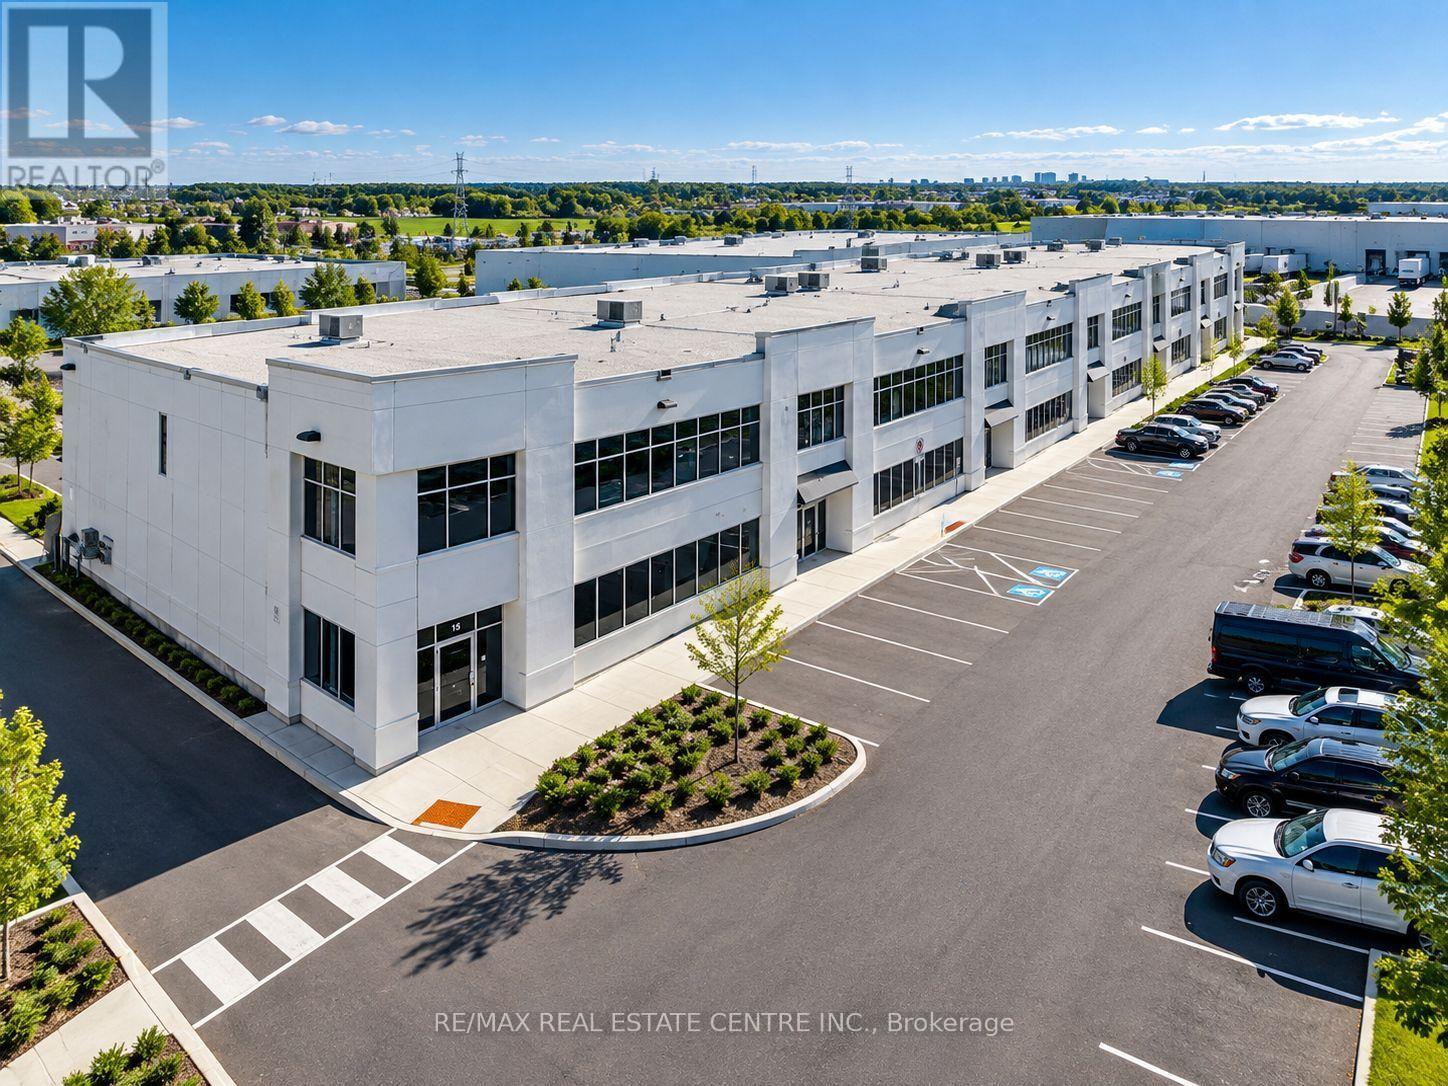
14 - 12545 Coleraine Drive
Caledon, Ontario
A rare opportunity to lease a fully upgraded 2.328 sq. ft. industrial unit designed for today's owner-operator or growing business. Featuring a 978 sq.ft fenced and gated rear yard ideal for secure outdoor storage, an oversized drive-in door, and durable high-quality precast construction. The unit offers an upgraded 75 kVA electrical service with 200-amp panel, providing excellent capacity for a wide range of commercial and industrial applications, along with hot and Cold water plumbing throughout. Interior features include high-end LED lighting, an Autel MaxiCharger Elite Level 2 EV charger (50-amp, 12 kW) with mobile app connectivity, Moen Smart Water auto shutoff with leak detection, flow monitoring, and remote app control, and full-length 20-amp electrical outlets along the walls for added flexibility. Additional features include an oversized 20-ft-high drive-in door providing excellent access for large trucks, equipment, and commercial vehicles, with industrial-grade automatic garage door opener, security camera system covering both entrances, and high-end window coverings. Clean, immaculate, and move-in ready, with extensive upgrades rarely found in this size and price range. A versatile industrial property offering exceptional functionality, storage, and convenience for your business. (id:62104)
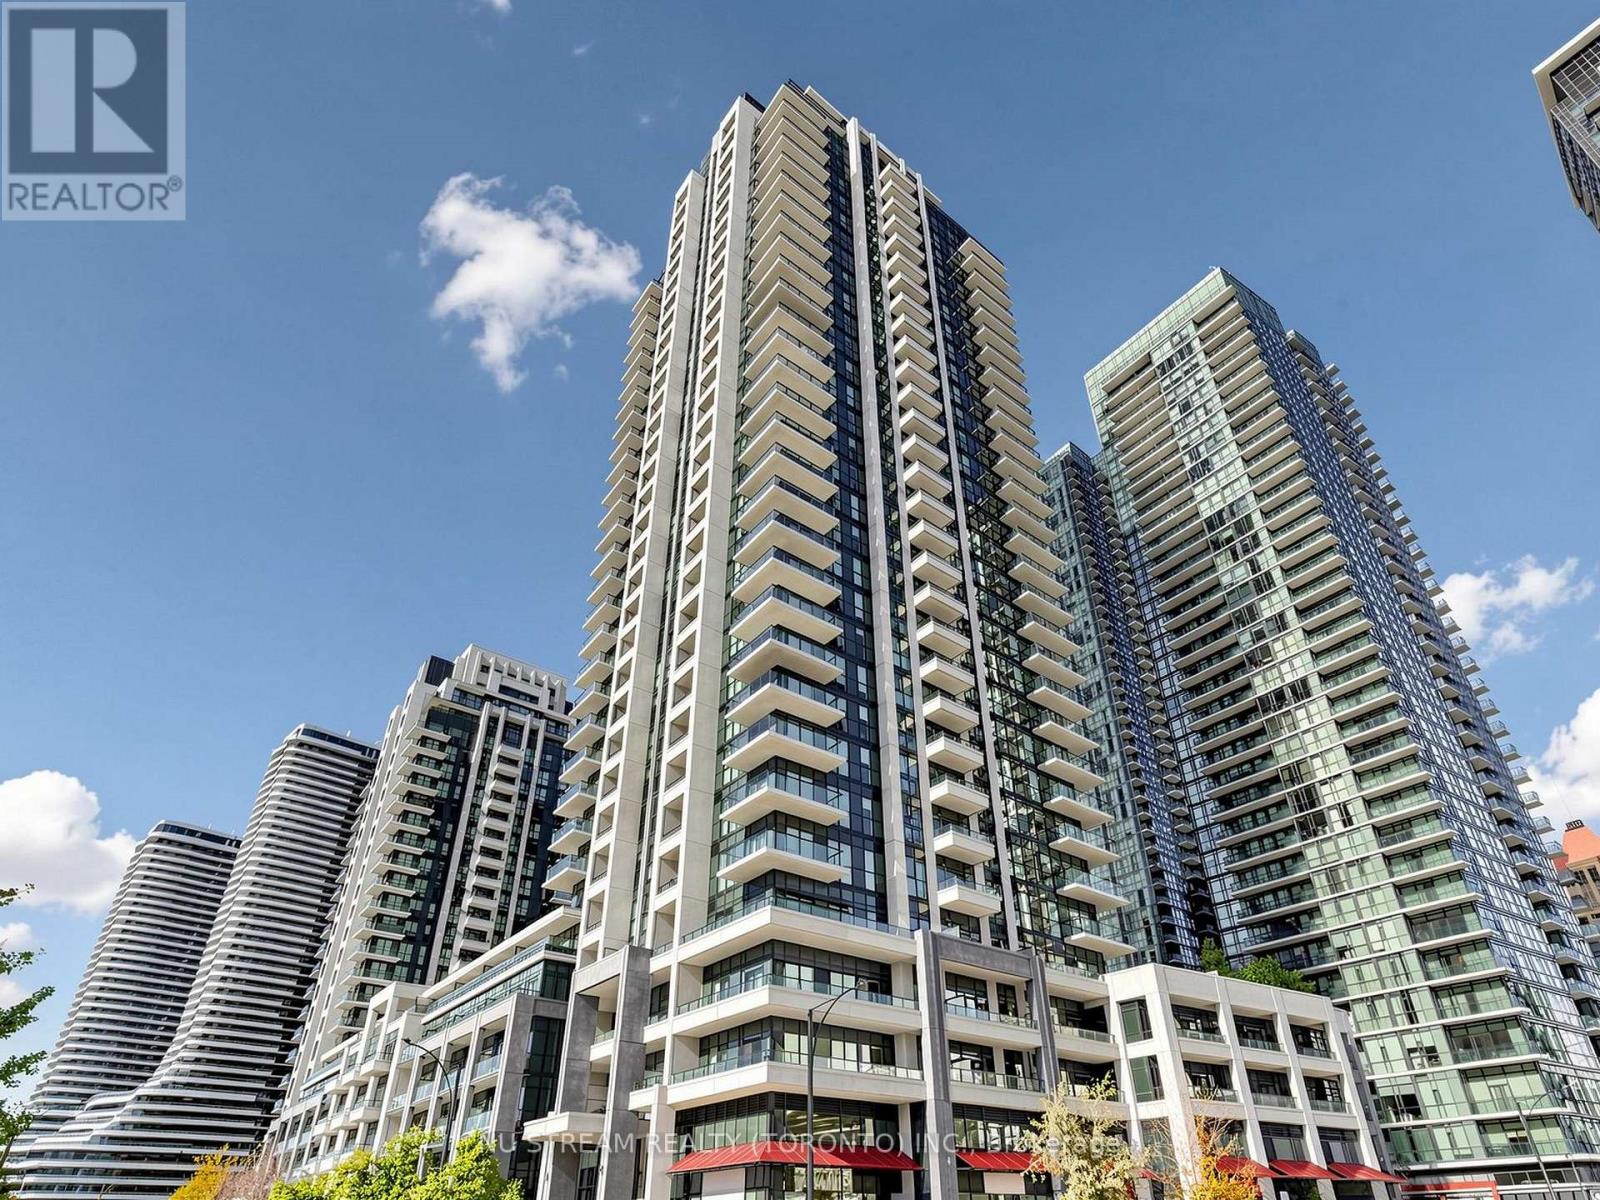
3017 - 4055 Parkside Village Drive
Mississauga, Ontario
Experience modern living in this newer open-concept 1+1 bedroom condo featuring floor-to-ceiling windows and a practical layout. Modern kitchen with Granite Counter and Laminate Flooring throughout. Top-notch amenities including 24-hour concierge, fitness center, theatre, games room, party room, children's play area, library, and a beautiful outdoor terrace.Located in a prime location, close to Square One Shopping Centre, Sheridan College, Restaurants, Highway 403/410, Go Transit & So Much More! You Will Fall In Love With This Home. (id:62104)