
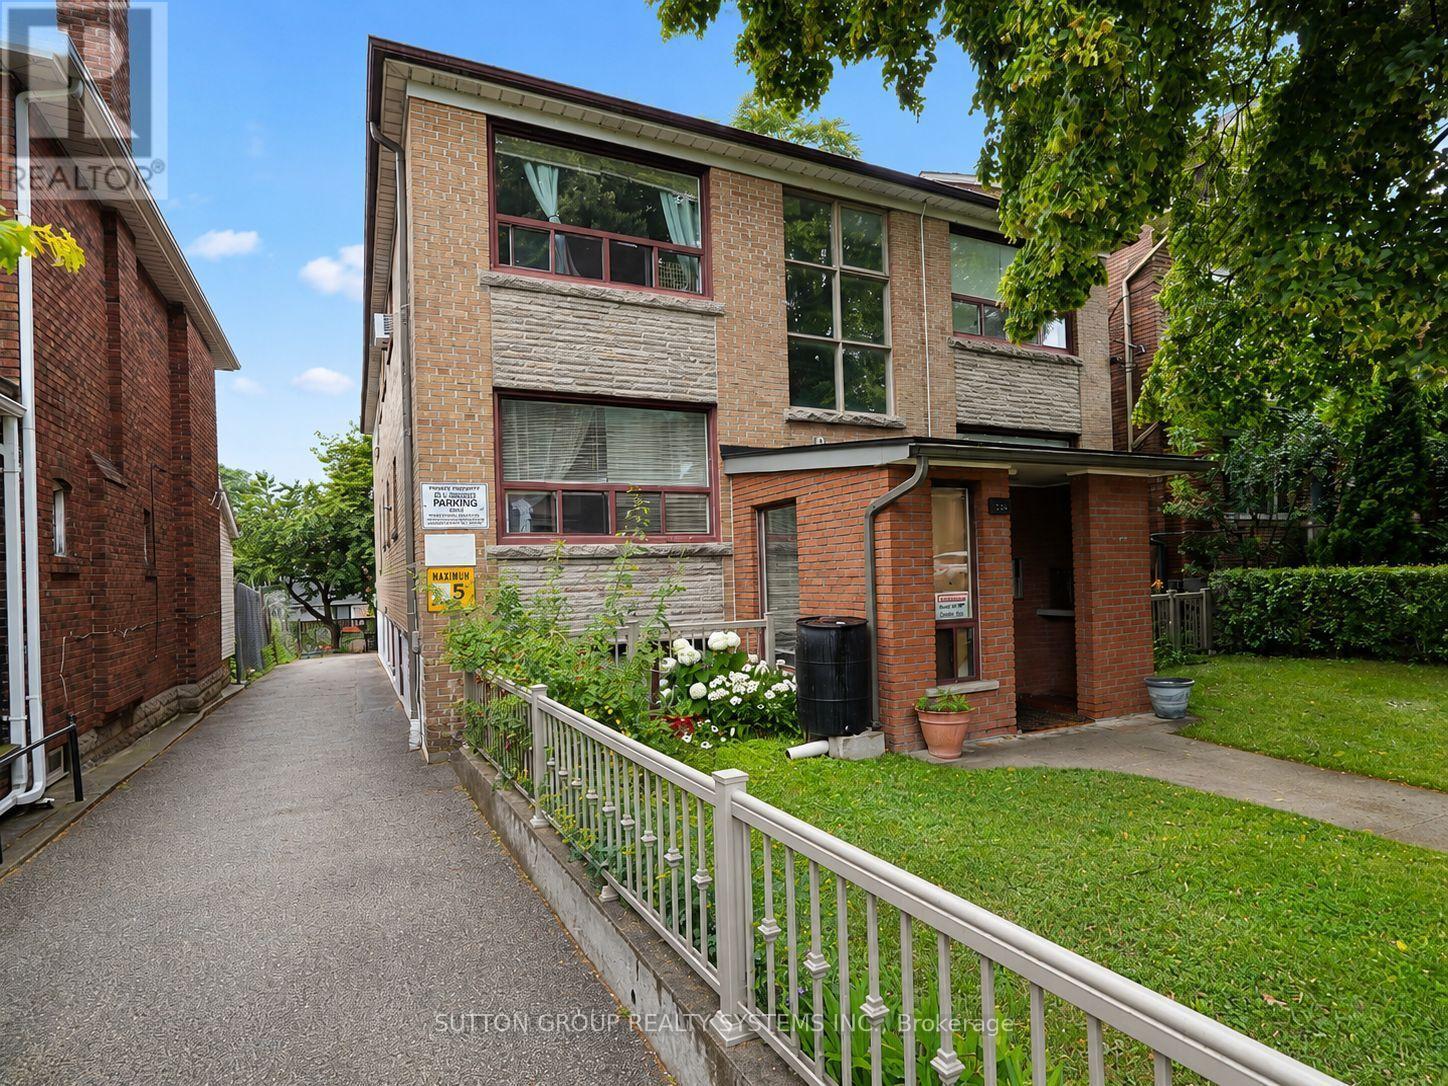
324 Lauder Avenue
Toronto, Ontario
Welcome home to this renovated and spacious two-bedroom apartment in the heart of Oakwood-Corso Italia. Nestled on a quiet, family-friendly, tree-lined street, this bright and comfortable unit offers high 8-foot ceilings, large windows that fill the space with natural light, a generous eat-in kitchen, and a full four-piece bathroom.Enjoy being close to everything the neighbourhood has to offer, including St. Clair Avenue, shops, schools, cafés, restaurants, parks, and convenient public transit. The Eglinton Crosstown LRT is also just a short walk away. Shared on-site laundry includes two washers and two dryers for added convenience. (id:62104)
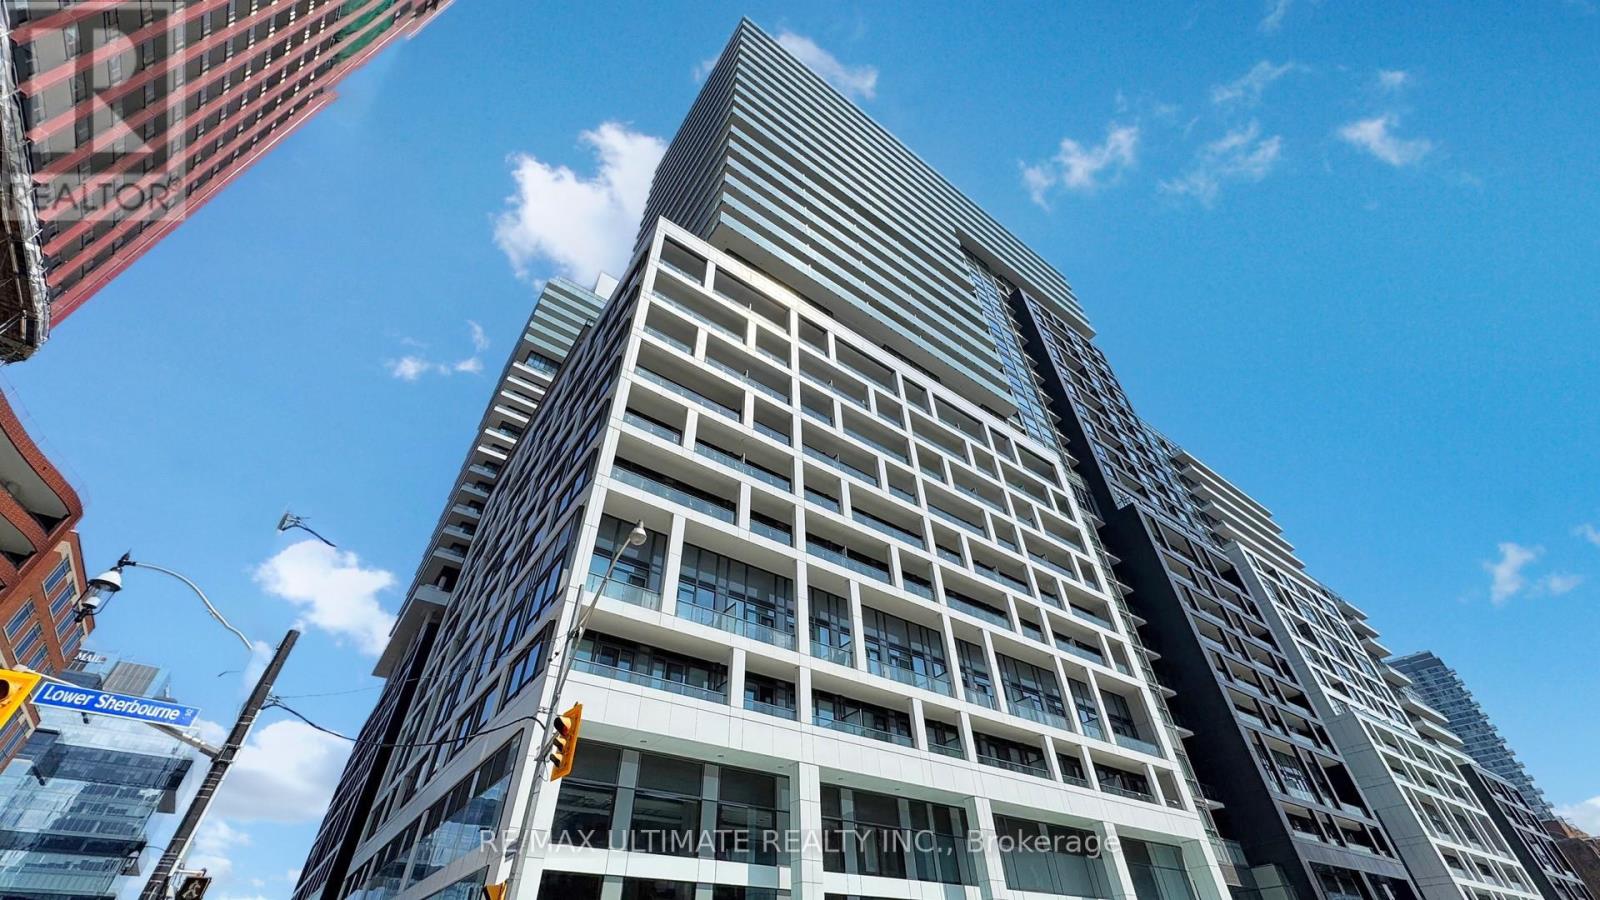
1740 - 135 Lower Sherbourne Street
Toronto, Ontario
Functional urban living defines this bright, east-facing 1 bed + den, 1 bath suite at Time & Space by Pemberton, an exceptional opportunity for end-users and investors alike. Soaring 9-ft smooth ceilings and 7.5-inch wide premium laminate flooring run throughout 545 sqft of well-designed space, while floor-to-ceiling windows flood the open-concept layout with natural light. The modern kitchen boasts stainless steel appliances, a sleek tile backsplash, stone counters, and integrated cabinetry, flowing seamlessly to the living area and out to a private balcony with city views. A versatile enclosed den with its own door works beautifully as a home office or flex room, while the primary bedroom offers a spacious walk-in closet and ensuite laundry adds everyday convenience. The building's amenities are exceptional: a 24-hour concierge, fully equipped fitness centre, yoga and Pilates studio, an outdoor infinity pool with skyline and lake views, rooftop terraces with gardens and BBQs, a landscaped courtyard, billiards and games room, theatre, a multipurpose sport (badminton) court with table tennis, and a party room with catering kitchen. With a 99 Walk Score and 100 Transit Score, you are steps from St. Lawrence Market, the Distillery District, the waterfront, and George Brown College, with effortless TTC access to dining, shopping, and major downtown employment hubs. Move-in ready and priced to sell, don't miss this one. (id:62104)
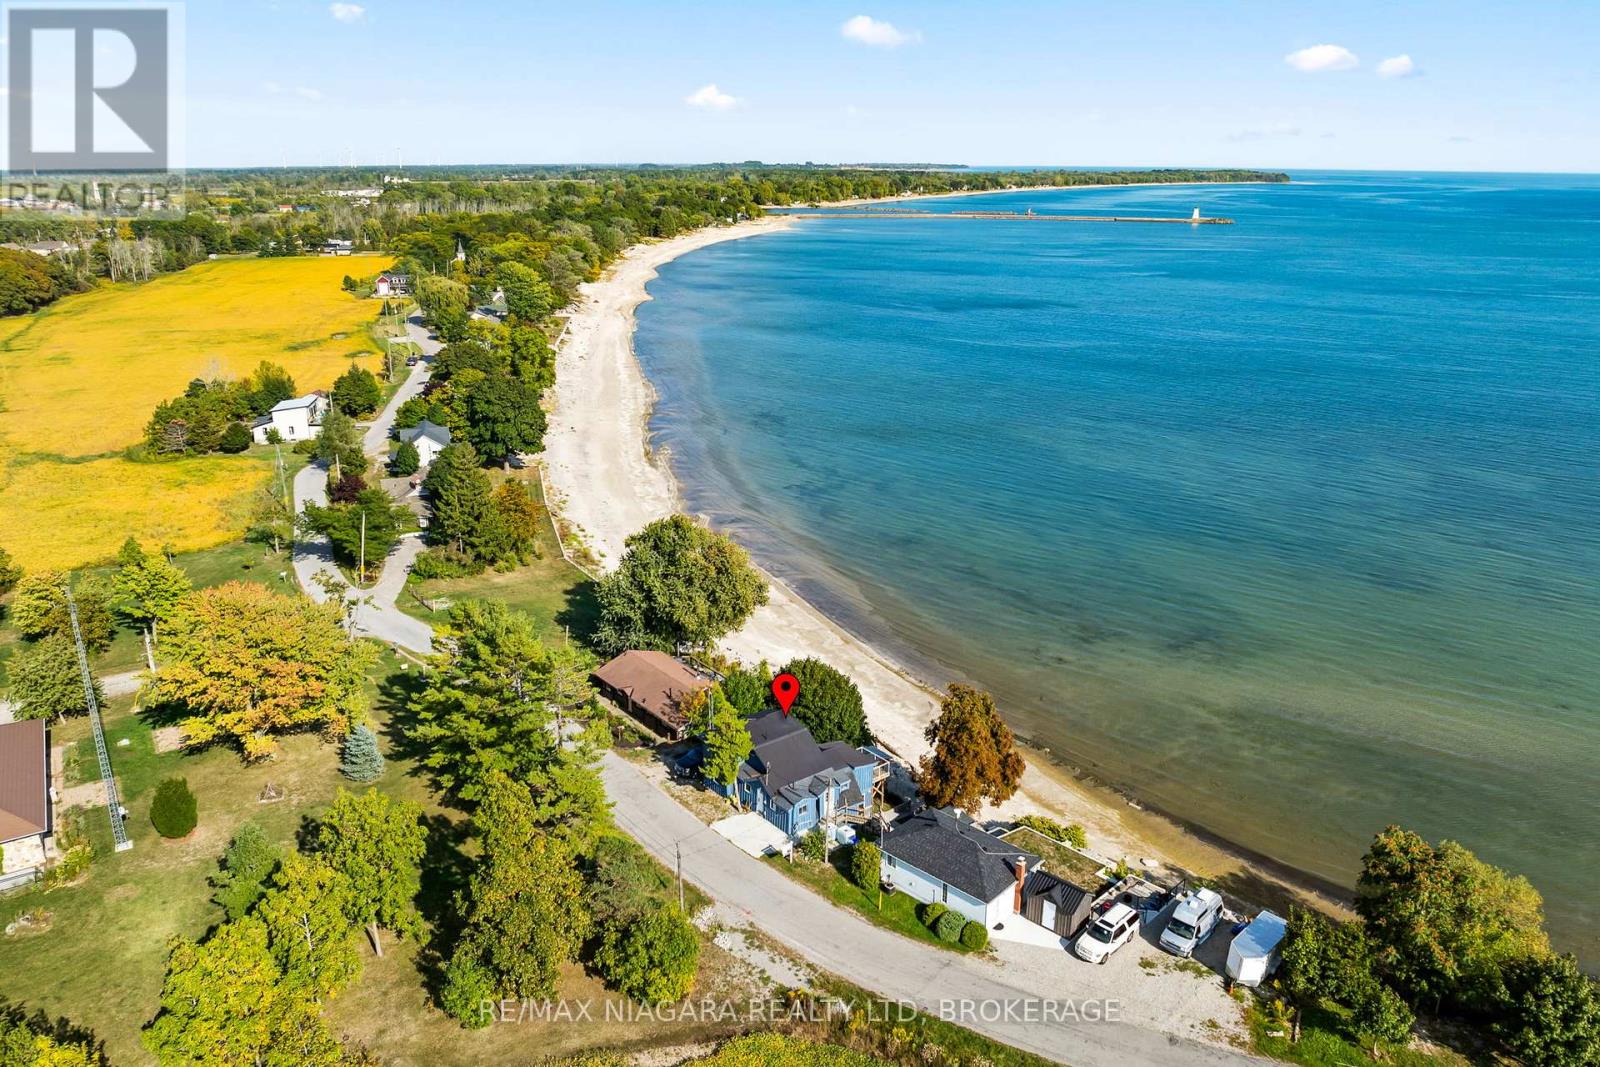
105 Lighthouse Drive
Haldimand, Ontario
Immediate possession is available on this spacious waterfront home on the shores of beautiful Lake Erie in desirable Sandy Bay. You have views from multiple vantage points...morning coffee off the den and evening dinner off the dining room...every morning from the primary bedroom before you even get out of bed! Overnight guests...they will love the private lower level with their own bed/sitting room and 2 piece bath. There are 2 bunkies that could be converted to extra sleeping areas. This home is fully winterized for lake living all year round. Enjoy all the amenities of Dunnville just minutes away and a short drive to Hamilton and beautiful Port Dover. (id:62104)
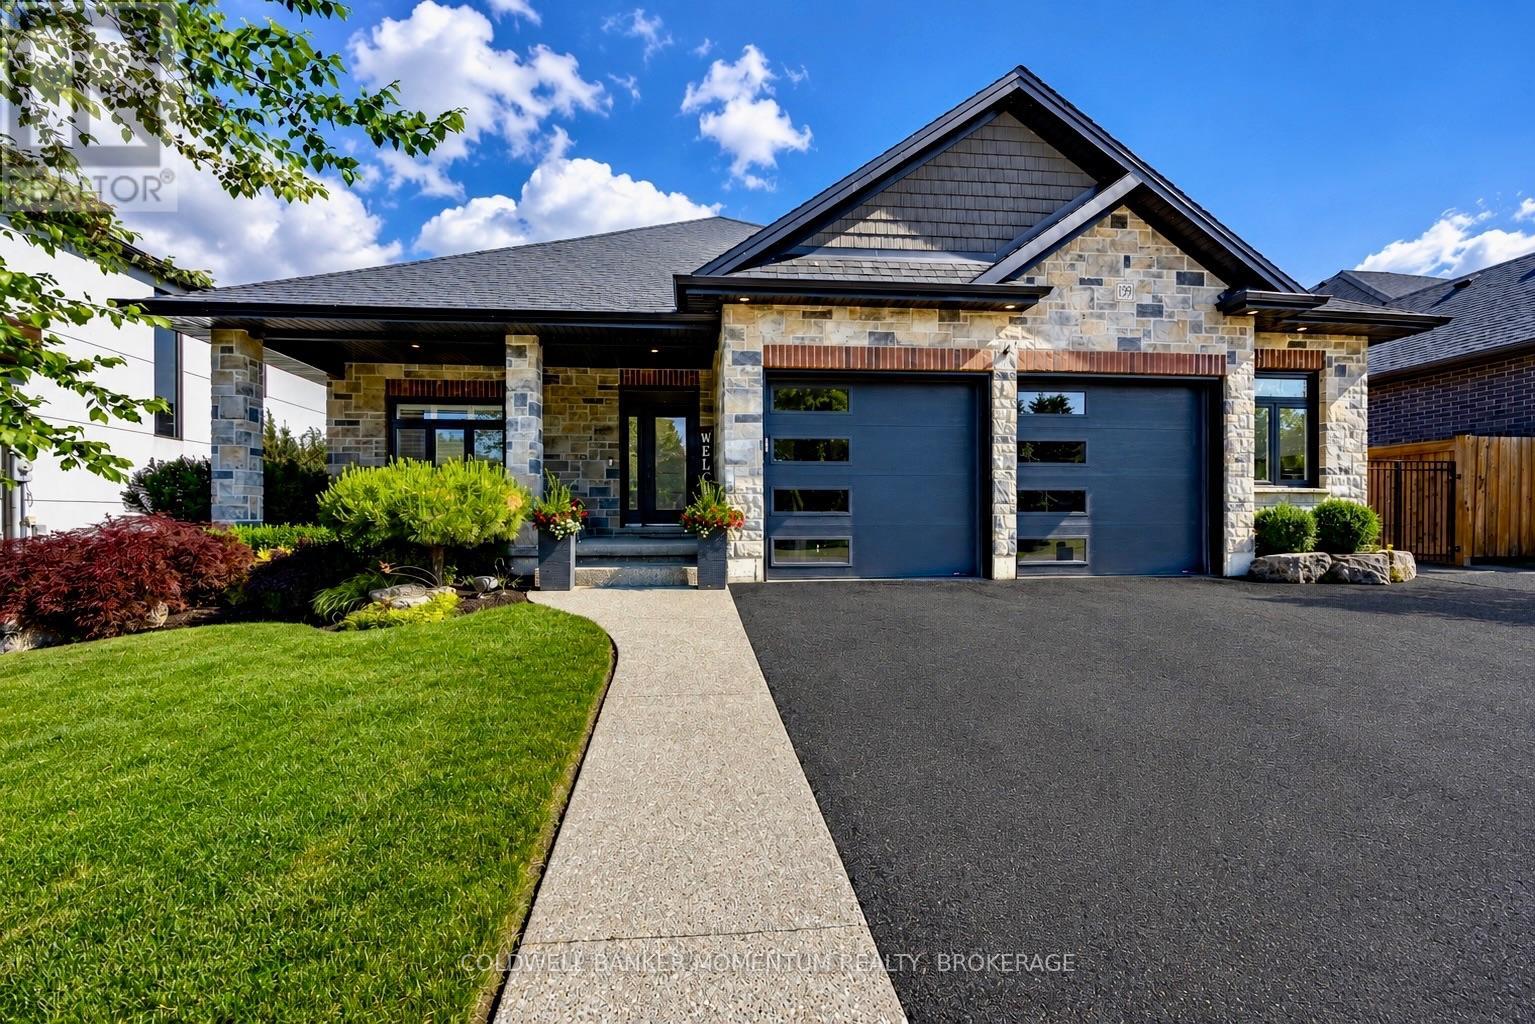
139 New Lakeshore Road
Norfolk, Ontario
Welcome to 139 New Lakeshore Road, Port Dover! Built in 2017 and ideally situated directly across from the shores of Lake Erie, this stunning 4-bedroom, 3 bath custom home offers the perfect blend of luxury, comfort, and location. Enjoy beautiful water views and all the benefits oflakeside living while being just minutes from Port Dover's vibrant downtown, marina, beaches, restaurants, and golf courses. Inside, you'll find athoughtfully designed open-concept layout featuring hardwood flooring, two gas fireplaces, and a stunning newer quartz waterfall island thatserves as the centrepiece of the kitchen. Large windows fill the home with natural light, while California shutters throughout provide bothelegance and privacy. The recently updated lower level offers a beautifully finished family room with newer flooring and carpet, creating theperfect space for entertaining, relaxing, or movie nights. A dedicated office space provides an ideal work-from-home setup, while additionalspace offers flexibility for a home gym, hobby room, or play area. Step outside to enjoy the fully fenced backyard, designed for both privacy andenjoyment. The screened-in porch features custom-made shades, creating a comfortable outdoor retreat throughout the warmer months.Additional highlights include a gas BBQ hookup, underground irrigation system, reverse osmosis water system, 2.5 car garage and updatedlaundry room cabinetry. This exceptional home combines modern finishes, quality craftsmanship, and an unbeatable location across from LakeErie. Whether you're looking for a year-round residence or a place to enjoy the Port Dover lifestyle, 139 New Lakeshore Road is a property youwon't want to miss. Luxury, location, and Lake Erie views-welcome home. (id:62104)
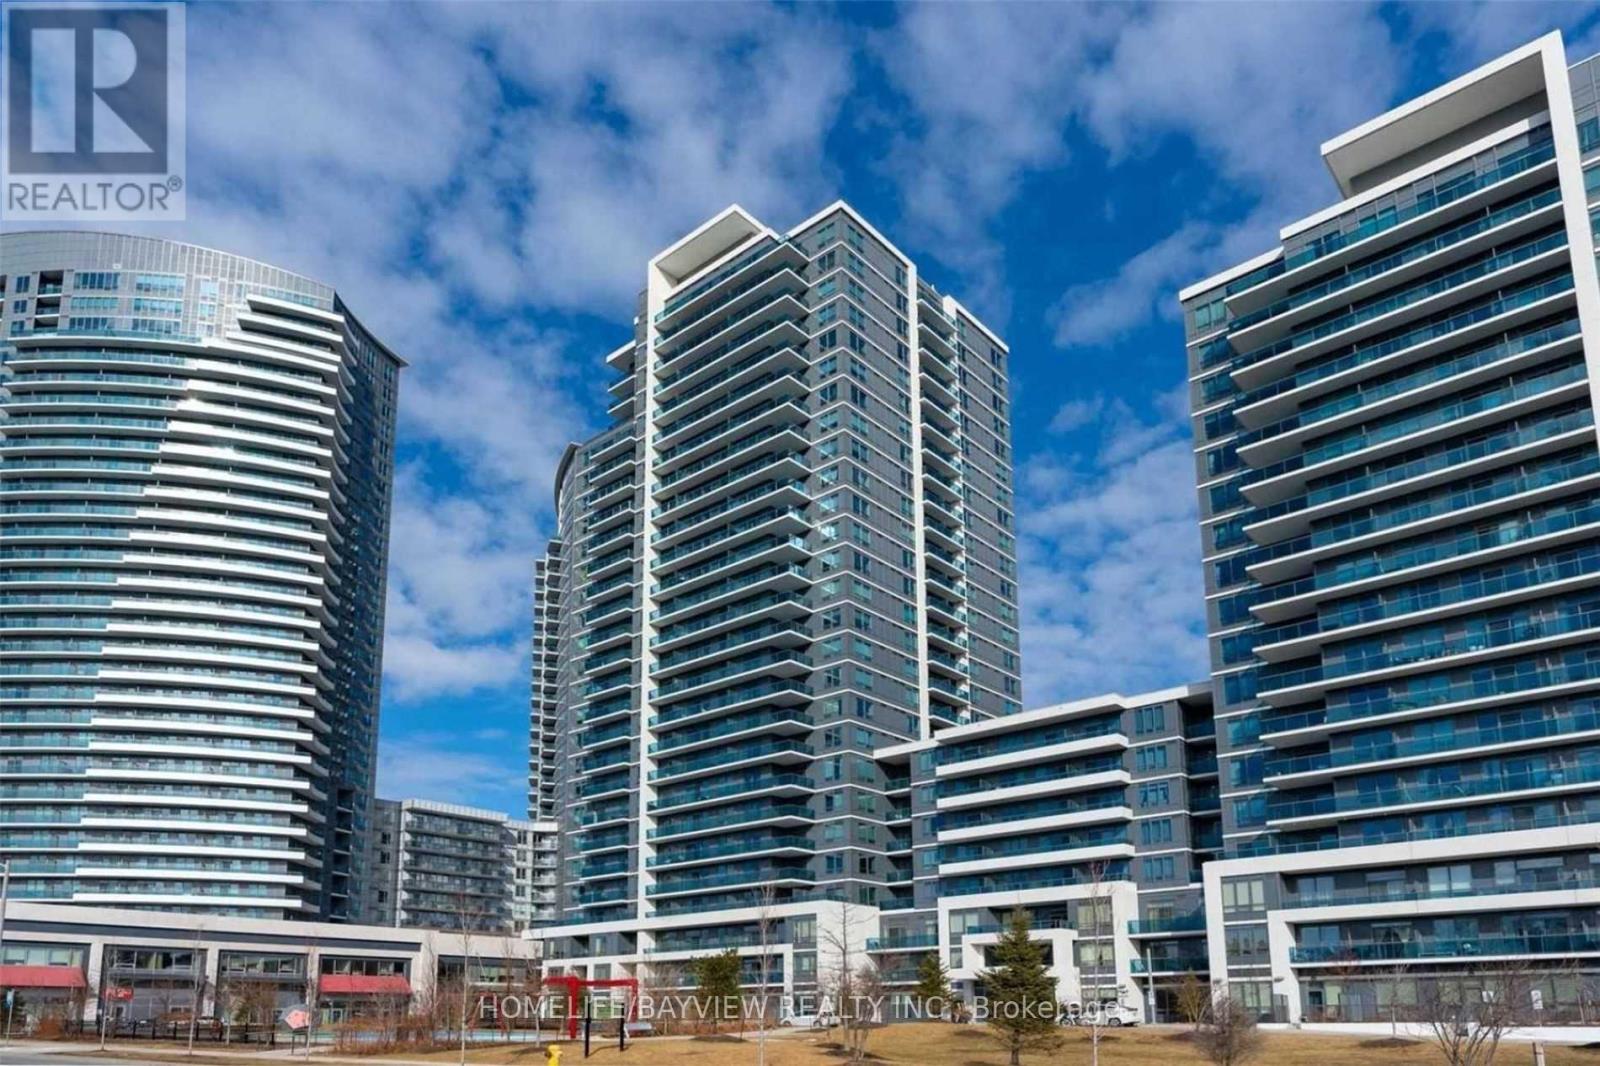
1103 - 7165 Yonge Street
Markham, Ontario
Located in the center of Greater Toronto with convenient access to public transport; Bright unit with spacious & functional floor plan; Open concept ,Modern kitchen with granite countertop; Direct access to supermarket and retail stores (id:62104)
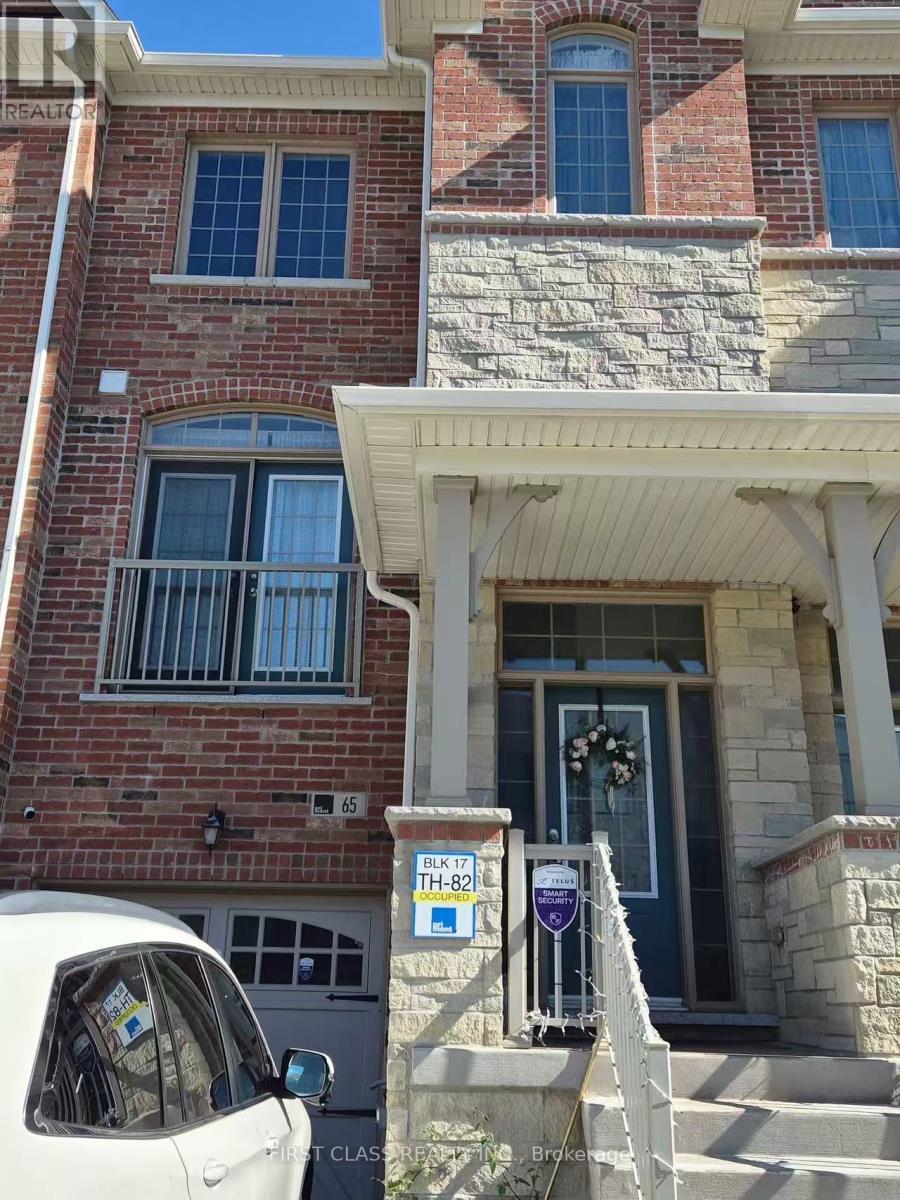
65 Allegranza Avenue
Vaughan, Ontario
Beautiful and well-maintained home offering 4 bedrooms and 4 bathrooms. The upper level features 3 spacious bedrooms, while the updated walk-out basement includes 1 private bedroom and 1 full bathroom.The main floor offers a bright open-concept living and dining area, a modern kitchen with stainless steel appliances, and plenty of natural light throughout. The primary bedroom features a walk-in closet and a private ensuite. Enjoy the convenience of an attached garage, private driveway, central air conditioning, and ensuite laundry.Located in a highly sought-after family-friendly neighbourhood, close to top-rated schools, parks, shopping, restaurants, Vaughan Mills, Canada's Wonderland, public transit, and Highways 400 & 407. Move-in ready (id:62104)
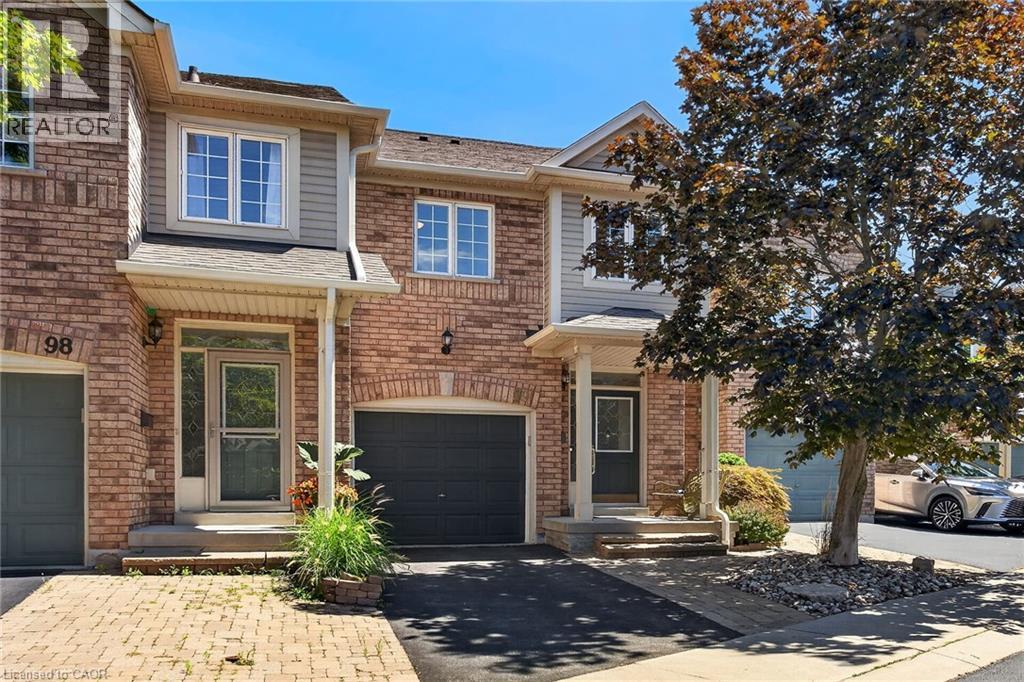
710 Spring Gardens Road Unit# 99
Burlington, Ontario
Welcome to this Lakeview townhome in Burlington's highly sought-after Aldershot neighbourhood, just moments from the Royal Botanical Gardens, scenic waterfront trails, parks, shopping, and convenient commuter access. The main level has been thoughtfully renovated to create a bright, modern living space. New luxury vinyl plank flooring flows throughout, complemented by fresh paint in today's neutral colours. The redesigned kitchen is both stylish and functional, featuring new cabinetry, quartz countertops, a counter-depth island, a stainless steel sink with updated faucet, and the removal of the former pantry to create a more open and spacious dinette area—perfect for everyday living and entertaining. The upper level offers three generous bedrooms, including a spacious primary suite where you'll enjoy lovely views of Lake Ontario. Two full bathrooms and a convenient main-floor powder room provide comfortable living for families and guests alike. The finished walk-out lower level offers a generous bright Recroom, a 2-pc bathroom, storage as well as patio door access to the lovely backyard. Located in a well-maintained community close to nature, schools, transit, the GO Station, and major highways, this move-in-ready home combines tasteful updates, functional design, and an exceptional Burlington location. Unpack and enjoy. (id:62104)
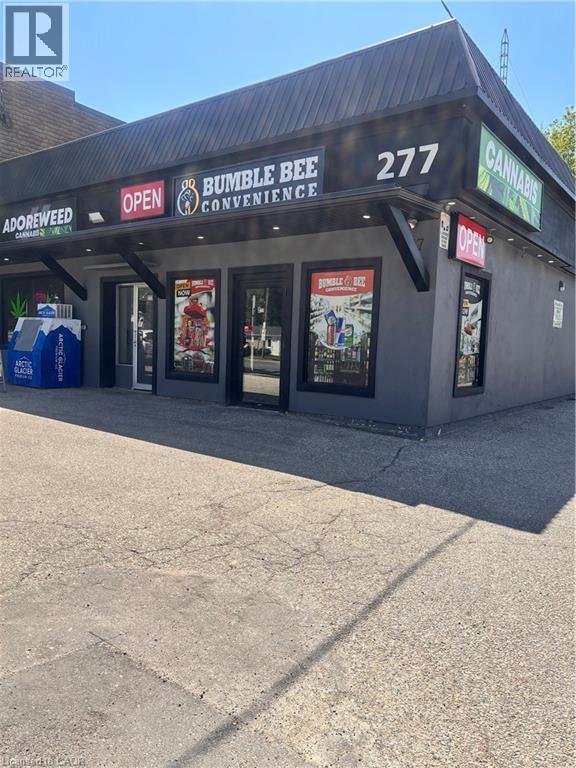
277 Lancaster Street W
Kitchener, Ontario
Exceptional opportunity to acquire a well-established Convenience Store and Vape Shop in a growing residential community. This commercial property is zoned for a variety of neighborhood-serving uses, offering excellent flexibility for owner-operators, entrepreneurs, and investors. Located within a large, established residential neighborhood and just minutes from major highways, the property benefits from strong traffic exposure and a growing customer base. Current and projected net income exceeds $10,000 per month, providing immediate cash flow with further upside potential. An outstanding opportunity for investors seeking stable returns or business owners looking to own their real estate while generating additional rental income. (id:62104)
501 Trillium Avenue
Welland, Ontario
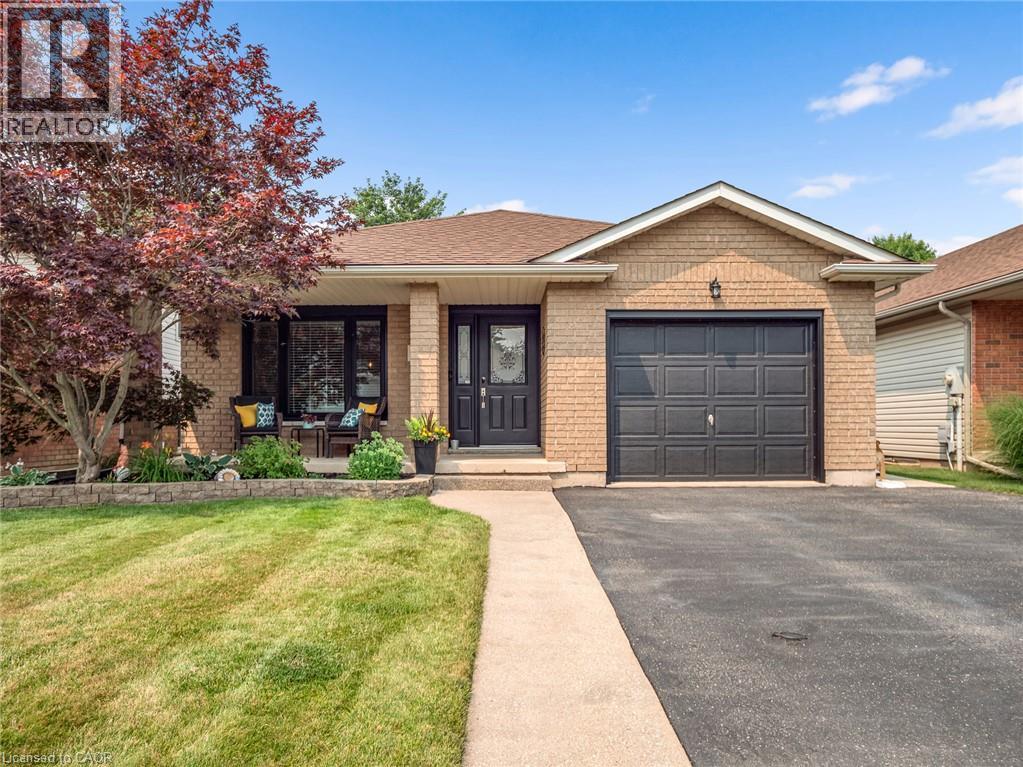
EXCELLENT LOCATION ON THE FONTHILL BORDER! Welcome to 501 Trillium Ave, an exceptionally well-maintained 4-level backsplit situated in one of Welland’s most desirable, quiet neighbourhoods. Offering 3+1 bedrooms and 2 full bathrooms, this home delivers incredible spatial layout, flexibility, and pride of ownership throughout. The main level features a bright, open-concept design that seamlessly connects the living and dining areas—perfect for modern living and everyday entertaining. Upstairs, you’ll find generous bedroom spaces and a full bath, while the lower levels provide fantastic additional living space, including an extra bedroom ideal for a home office, guest room, or growing family. Step outside into your private backyard oasis! Fully fenced for ultimate privacy and peace of mind, the outdoor living area boasts an expansive large deck, a separate patio featuring a gazebo ideal for outdoor dining, and a handy storage shed. Prime location puts you just minutes from Fonthill amenities, top-rated schools, parks, and quick highway access. Nothing to do here but move in and enjoy! (id:62104)
936 Dunblane Court
Kitchener, Ontario
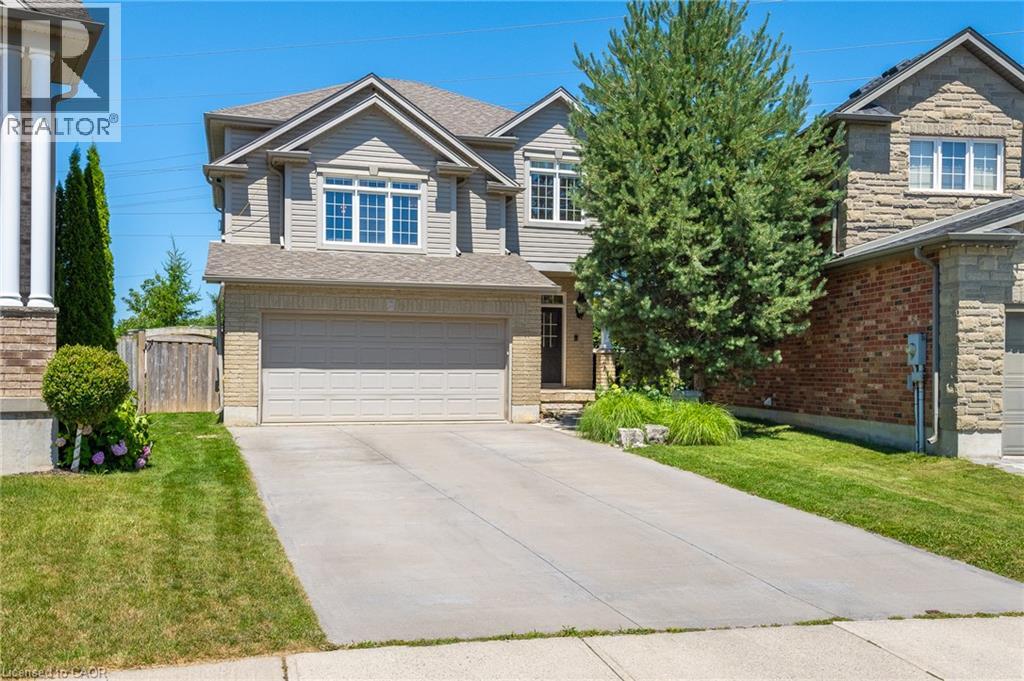
Stop the Car! This hidden gem is hitting the market for the very first time and you don’t want to miss it! Over $140K spent on the backyard alone! Located in desirable location, this home is loaded full of features! Walk up your impressively long 4 car parking to your covered stone porch. Oversized double car garage makes parking for 6. Once you step inside you are greeted with a large entryway with a spacious hallway closet and beautiful tile. The crown jewel of this home is undoubtedly the kitchen, designed for both culinary enthusiasts and effortless entertaining. It features gleaming stainless steel appliances, quartz countertops, a wall mounted kettle faucet, backsplash and a custom range hood that adds a touch of elegance. A central island, complete with an integrated sink, provides ample workspace. The living room offers comforting ambiance, perfect for intimate evenings or grand gatherings. Upstairs you will find a large family room with wainscotting and a hidden upper laundry room. There are also three good sized bedrooms, a 4 piece bathroom and the Primary bedroom complete with a walk in closet and 4 piece en suite. The lower level features a 2 piece bathroom, inside entry from the garage, bright spacious recroom and a home office/4th bedroom. Beyond the interior, an exceptional outdoor experience awaits. The private yard is a sanctuary, featuring an expansive outdoor living space. This includes a shaded covered pergola, deck and a built in BBQ, perfect for entertaining. For ultimate leisure, a private salt water heated pool provides a refreshing escape on warm days. Located in desirable Huron Village close to Huron Heights School, shopping, trails and more. Come and see this amazing home for yourself! (id:62104)
3478 Princess Street
Kingston, Ontario
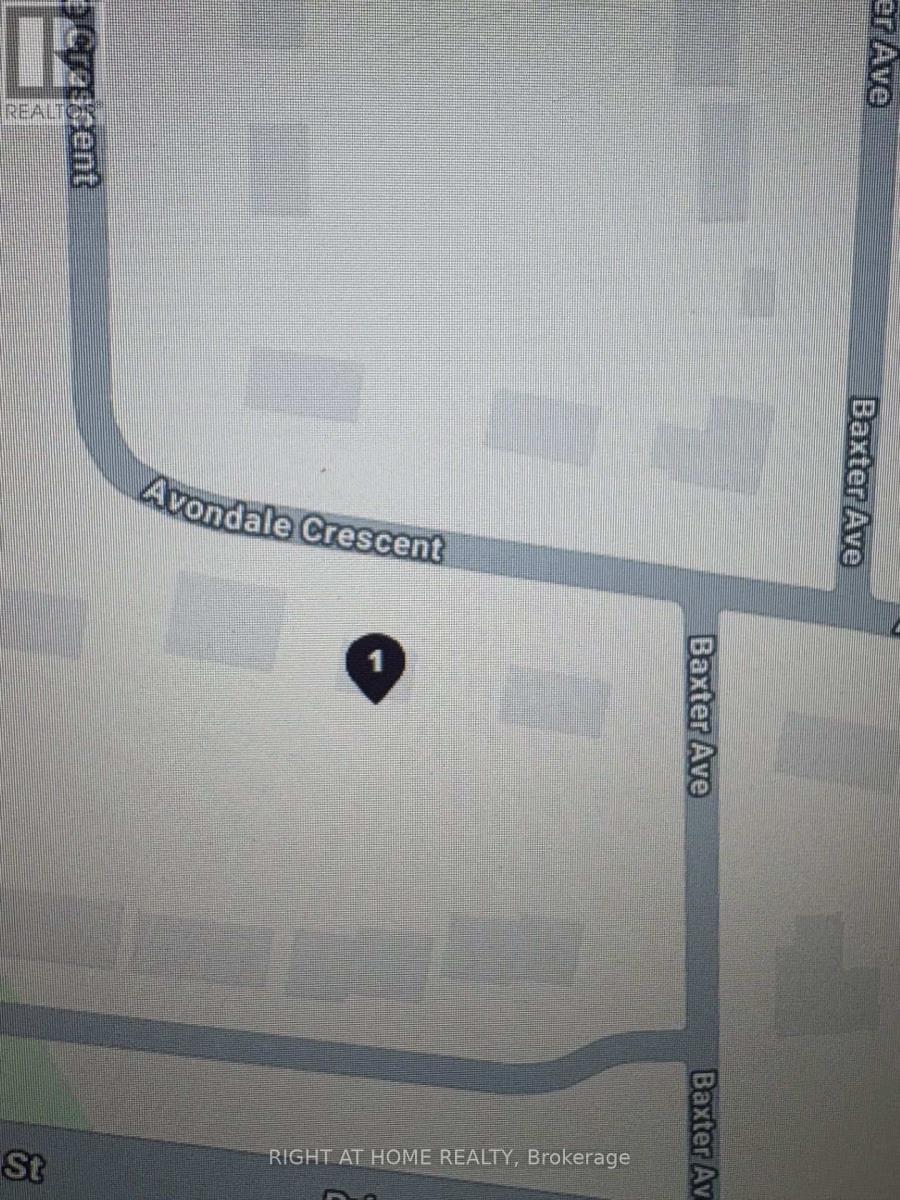
Beautiful and exceptionally well maintained 3nbedroom home featuring a bright, functional layout and a fully finished basement offering additional living space for a family room, home office, or recreation area. spacious bedrooms, updated finishes, and a warm, inviting main floor perfect for everyday living. Located in a desirable family friendly neighbourhood close to all amenities. Move in ready with nothing left to do (id:62104)

502495 Grey Road 1
Georgian Bluffs, Ontario
OPEN HOUSE AUG 8,9 FROM 2-4PM. NEW PRICE *DON'T MISS THIS ONE !!! *. A unique property with access to the waterfront without paying the premium price. Sitting at your own dock to catch the morning sunrise and breathtaking sunsets. Beautiful 4 Season Cedar Log Home with 32x16 swimming pool and steps away from Colpoy's Bay with your own dock. Welcome to this Exceptional Opportunity In The Hidden Gem Community Located in Georgian Bluffs. For that savvy investor, this home is ready for you. A RARE FIND! Stunning generous 3 + 2 bedrooms offers a warm and cozy feeling with an open concept kitchen and dining area where homemade meals are enjoyed. An Oversized Living Room With Fireplace For Large Gatherings. The large windows that flood the space with natural light, showcasing the beautiful water views of the Georgian Bay. Home features 3 fireplaces throughout the house. Unwind beside your swimming pool with amazing sunrises and breathtaking sunsets views. Metal steel roof, internet is FREE! Parking is available both along the lower driveways and at the top. The landscaped yard is ideal for gardening, play, campfires, or enjoying the tranquility of nature. Enjoy the convenience of local shops, restaurants, and recreational activities. Located just minutes from Wiarton Airport, Wiarton Golf Course, 20 mins to Sauble Beach, 45 mins to Tobermory and close to the Bruce Trails for the nature lovers and outdoor enthusiasts. Don't miss your chance to own this slice of paradise with views of Georgian Bay! This could be your dream retreat. (id:62104)
506 - 50 George Butchart Drive
Toronto, Ontario
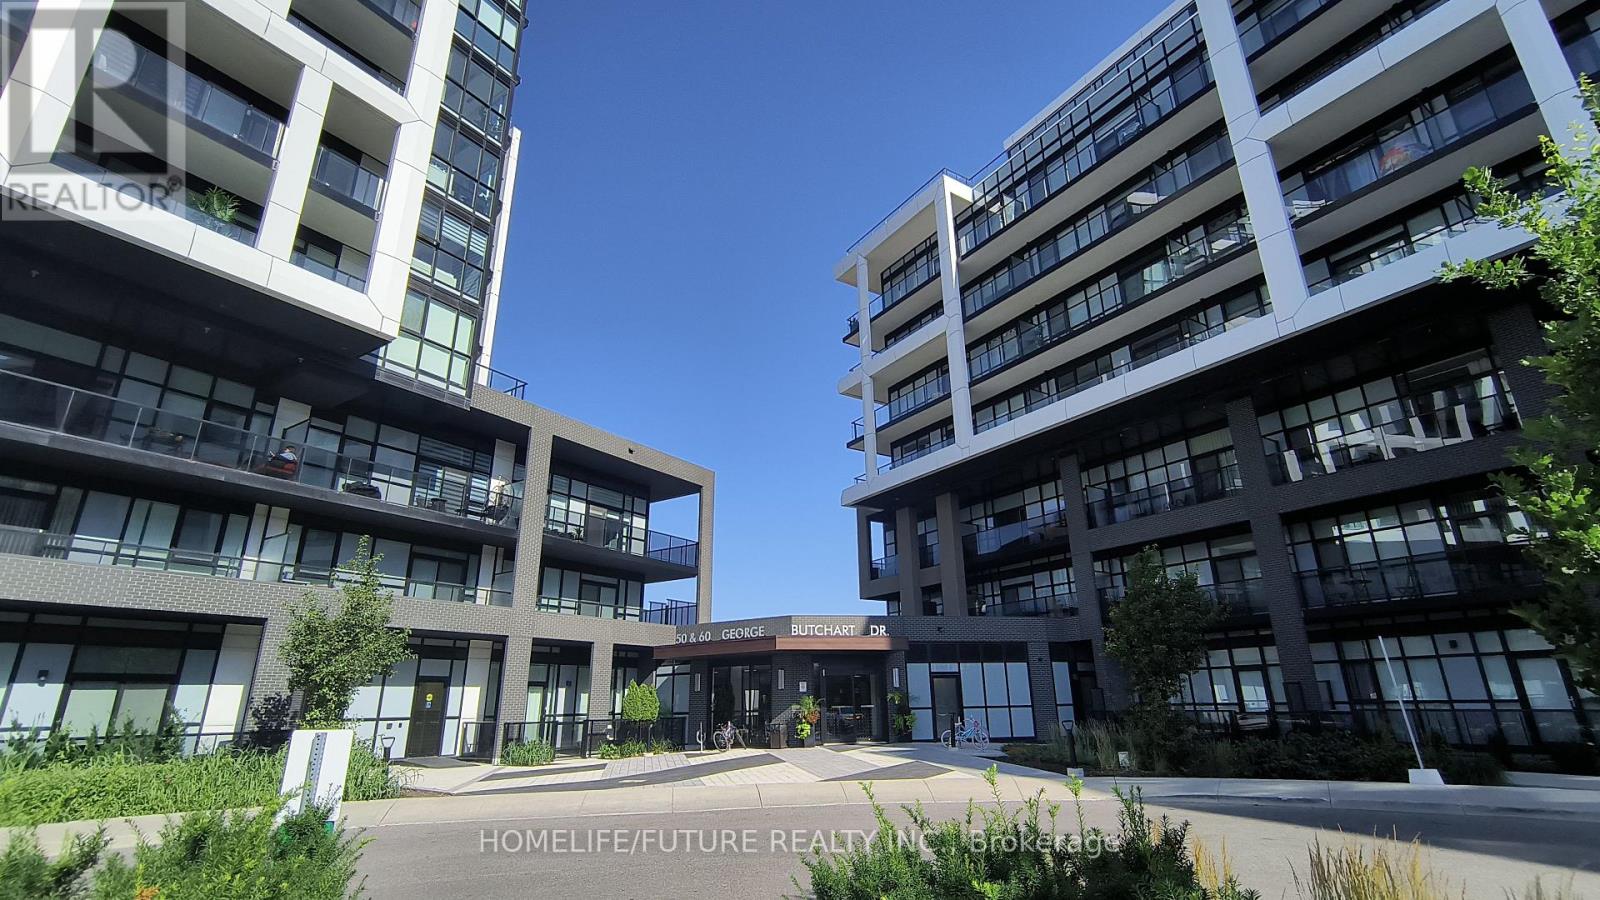
Available Immediately! Bright & Spacious 2-Bedroom, 2-Bath Condo In The Prestigious Downsview Park Community. This Modern Unit Features An Open-Concept Layout, High-End Finishes, And An Abundance Of Natural Light. With Two Spacious Bedrooms, Including A Primary Bedroom With Large Windows, This Condo Offers Comfort And Privacy. The Two Beautifully Designed Bathrooms Feature Modern Fixtures And A Combination Of A Bathtub And A Walk-In Shower. The Open Living Area Seamlessly Combines The Living Room, Dining Area, And Kitchen, Creating A Spacious And Inviting Atmosphere. The Kitchen Is Equipped With A Modern Island, Stainless Steel Appliances, Ample Storage Space, And Stylish Cabinetry. Enjoy Breathtaking Views Of The Neighbourhood From The Large Windows. This New Condo Also Offers A Range Of Amenities Including Full Size Gym, Fitness Rm W/ Yoga Studio, Party Rm (Indoor/Outdoor), Bbq Area, Pet Wash Area & 24Hour Concierge. 1 Parking & 1 Locker Included In The Rent. Don't Miss This Opportunity To Live In The Vibrant And Thriving Downsview Park Community. (id:62104)

146 Sycamore Street
Blue Mountains, Ontario
! Looking for a TURN KEY HOME ? A lucrative rental income or just simply a modern mountain home. Well this is priced for you ! FURNITURE INCLUDED ! Four season resort living at its finest! This Windfall Community home sets a new standard for modern mountain living. Elevated in every detail, this 3 bedroom, 4 bathrooms, fully finished basement Crawford Model is a masterclass in refined living, where every finish has been carefully considered. Thoughtfully designed for large or multi-generational families. This custom-built home offers exceptional space, function, and high-end finishes throughout. Anchored by a soaring open concept living featuring a dramatic floor-to-ceiling, stone fireplace, engineered hardwood throughout. Every space invites connection, and every detail supports effortless entertaining. Brand new with over 1600 sq ft with a Ski Hill views, walk to the chair at Blue Mountain or ten minute drive to other area clubs. Upstairs you find a Queen bed in two of the bedrooms with a single over double bunk/trundle bed in the third bedroom. Complete laundry room with sink. 2 Full bathrooms. The finished basement has an additional TV for the kids to have their own space, along with another bathroom. Plenty of storage. As part of the Windfall community, owners enjoy exclusive access to "The Shed," a four-season social hub featuring a heated outdoor pool, hot tub, sauna, fitness centre, firepits, and gathering spaces, party room with full kitchen to prepare for your gatherings. Surrounding trail systems weave through scenic ponds, bridges, and forests, while skiing, golf, shopping, beaches, and fine dining are all just steps away. You are minutes away from the Village at Blue. At the Blue Village enjoy the nightlife, to retail, kids activities and more! This home must truly be seen in person, book your showing today! Furniture is included. (id:62104)

6369 Longspur Road
Mississauga, Ontario
Lovely, Quiet & Family-Friendly Lisgar Neighbourhood! Proudly offered for the first time by the original owners, this immaculate 1,820 sq. ft. home has been Meticulously maintained and thoughtfully Upgraded**Featuring 3 spacious bedrooms, 2.5 bathrooms, and a canvas basement ready for your personal touch, this move-in ready home showcases extensive renovations, including a modern kitchen with quartz countertops, extended cabinetry, stainless steel appliances, porcelain tile flooring** Windows , Doors, etc every detail has been completed by the original owners, Freshly painted throughout**Concrete wrapping around the exterior** Main floor offers a bright Living Rm with Bay Window and Dining room, family room with Fireplace, and a Renovated kitchen with a breakfast area and walkout to an impressive, fully fenced backyard complete with a deck and garden shed. Upstairs, the generous primary bedroom features a full ensuite, walk in closet, while the two additional bedrooms offer large windows, ample closet space and Common Bathroom. Ideally located close to top-rated schools, parks, shopping, public transit, and major highways, this exceptional home truly has everything your family needs.**Book your private showing today! to Be Proud to own this. (id:62104)
Lot 622 Road 6 W
Conestogo Lake, Ontario
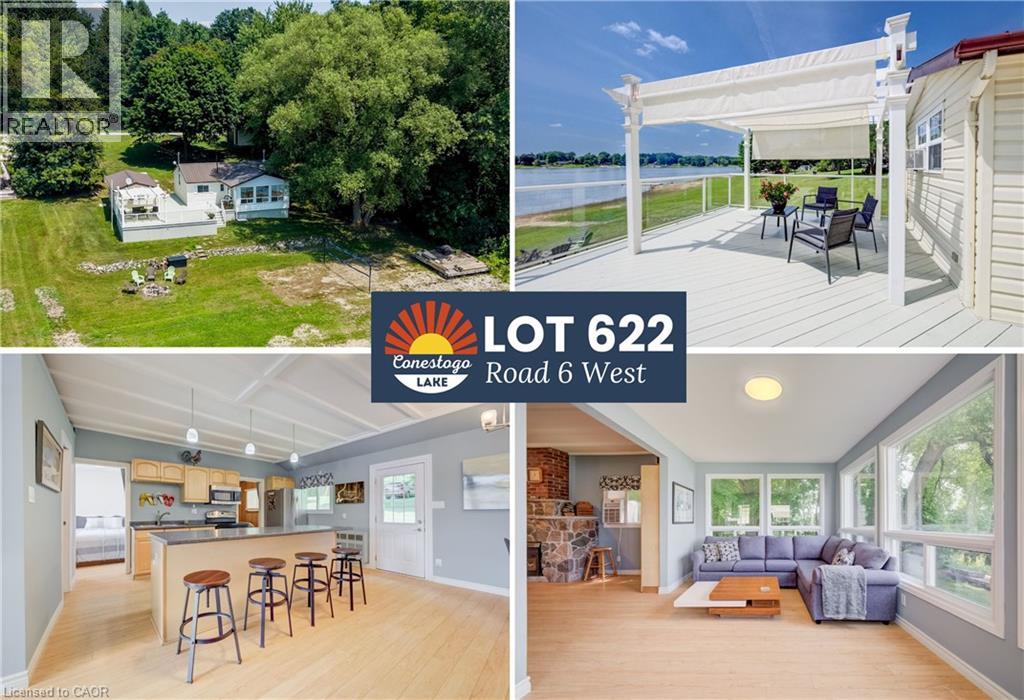
**OPEN HOUSE** Saturday August 8th 12-2pm. 4 bedrooms! 2 bathrooms! 2-bedroom main cottage + 2-bedroom bunkie with bathroom, gigantic sun/shade deck with glass railings and pergola, and a large, flat lot. This waterfront escape offers direct, panoramic 270-degree water views and unmatched privacy with mature forest bordering one side of the property. The primary 2-bedroom cottage features a bright, open-concept interior, an updated kitchen with island seating, and a cozy stone fireplace (not currently in use). Large windows flood the living area with natural light and showcase dynamic, wide water vistas from every angle. Stepping outside, you’ll find an incredible entertaining setup: a freshly painted, expansive deck fitted with glass railings to maximize unobstructed lake views, complete with a large white pergola that offers the perfect balance of full sun and cool shade. Need extra space for family and guests? The property includes a separate 2-bedroom bunkie equipped with a convenient 2-piece bathroom, bringing the total accommodation to 4 bedrooms and 2 bathrooms across both structures! The expansive level lot features its own volleyball court, fire pit area, a garage with plenty of storage, and even a charming outhouse. Whether you’re hosting weekend tournaments on the lawn, lounging on the shaded deck, or taking in the sunset over the water, this private Conestogo Lake retreat has everything you need for lakefront living. Don't miss out on this rare waterfront paradise! (id:62104)

67 Carlton Drive
Orangeville, Ontario
OPEN HOUSE SUNDAY, AUGUST 9TH, 12:00-2:00PM! Welcome to 67 Carlton Drive in Orangeville - a charming home situated on a beautiful corner lot in a family-friendly neighbourhood. Enjoy the inviting large front porch, mature trees, and a location close to schools, parks, and places of worship, making this an ideal setting for families and commuters alike.The property offers parking for 4 vehicles, including a single-car garage, providing plenty of space for household and guests. The backyard is fully equipped for outdoor living with a back patio featuring two steel gazebos, along with a garden shed for additional storage.This well-maintained home features numerous important updates throughout. A Brand New Roof was completed June 26th, and includes a transferable warranty, offering added peace of mind for the next owner. Key mechanicals include furnace, air conditioning, and hot water tank (2019). Additional upgrades include eaves, soffits, and fascia (2019), main level laminate flooring (2016), and a renovated kitchen (2017). The main bathroom was also updated in 2016 and the home is equipped with a smart thermostat for added comfort and efficiency.Appliances have been updated over time, including washer (2025), dryer (2026), central vac (2026), stainless steel dishwasher (2025), and stainless steel fridge, oven, and microwave (2017).The finished basement offers excellent flexibility and could be easily converted into an in-law suite or duplex setup, featuring a potential private entrance.A fantastic opportunity to own a well-cared-for home in a desirable location with great potential and long-term value. (id:62104)
1650 Copeland Circle
Milton, Ontario
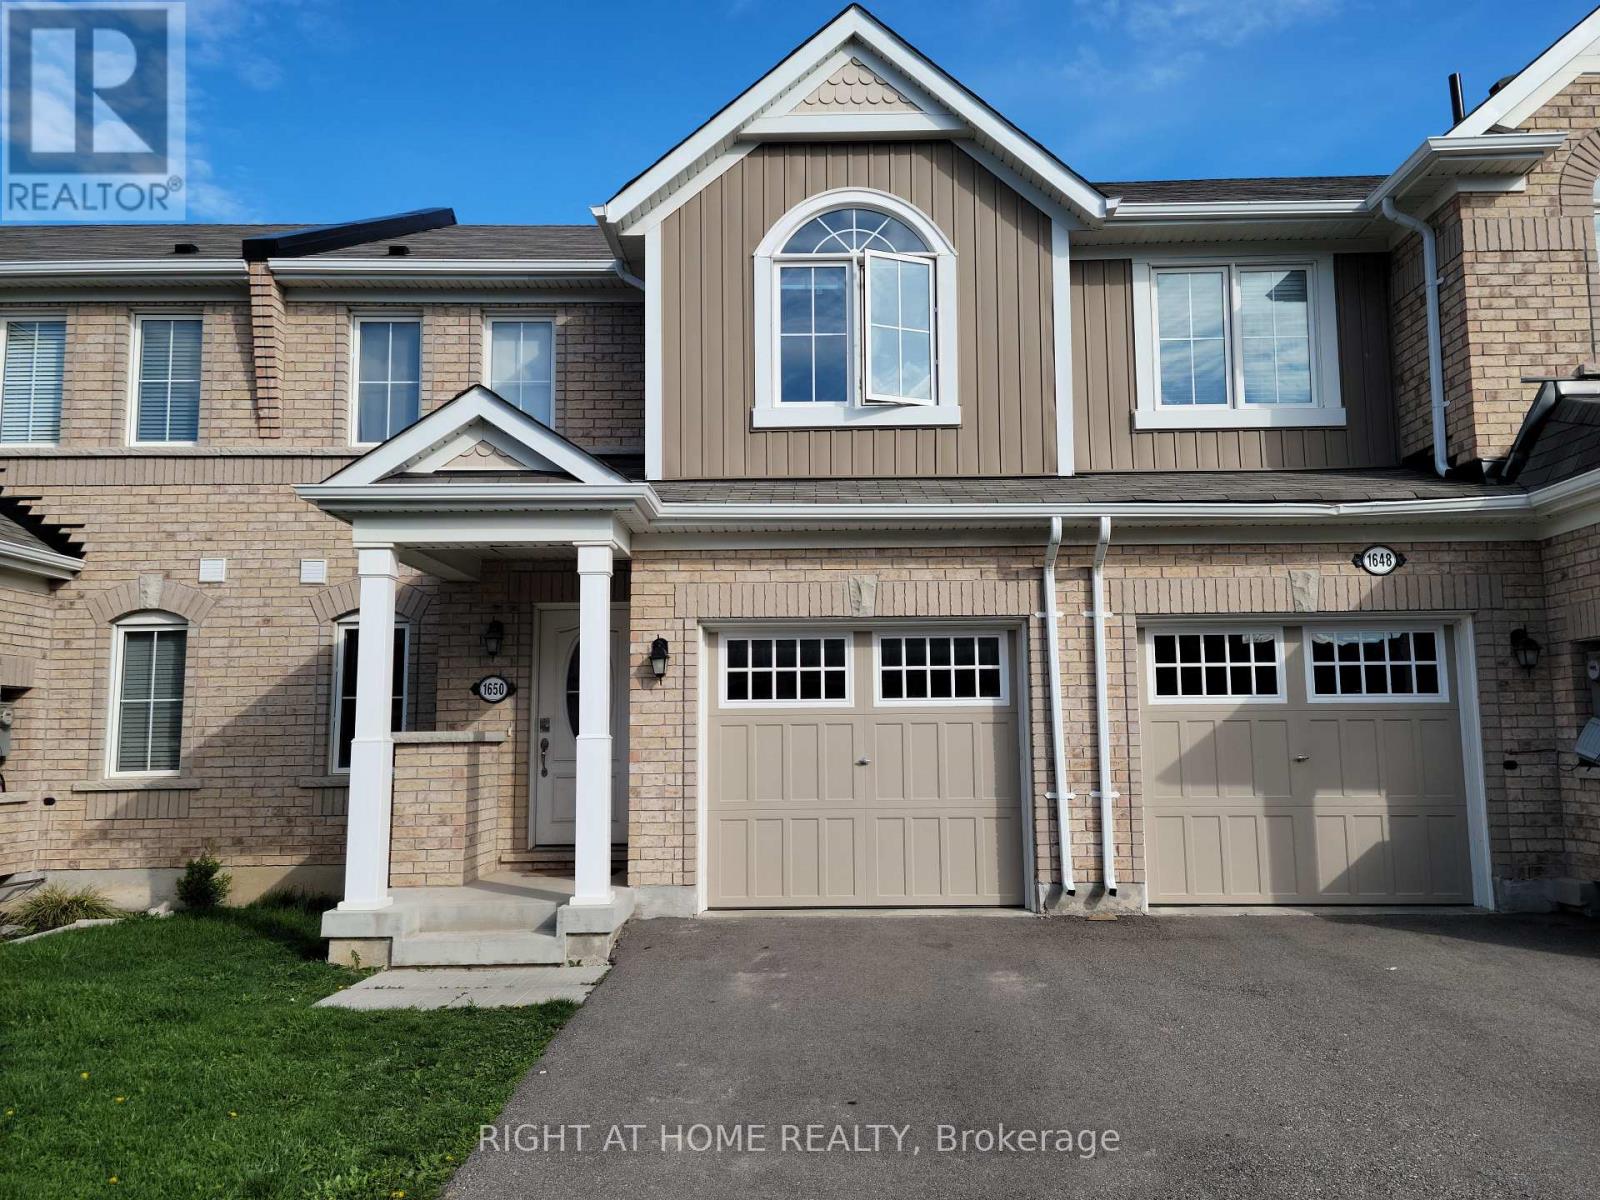
Amazing Townhouse! Bright & Spacious Open Concept Layout Bright Kitchen And Family Room, Upstairs 3 Bedrooms & 2 Bathrooms , Spacious Main Bedroom W/Ensuite Bath , Basement Fully Finished For Recreation Or Extra Room. Great Location ! Minutes To Highway 401, Schools, Go Station, Public Transit, Shopping And Much More. Ready To Move In. (id:62104)

1149 Barr Crescent
Milton, Ontario
MAKE THIS YOUR HOME ! Look at this elevator in this home ! This beautifully maintained all-brick home, offering bright open concept layout, and exceptional curb appeal could be your home sweet home. From the moment you walk in, you're welcomed by rich hardwood flooring, an elegant oak staircase, with sleek pot lights and crown molding that add warmth and sophistication throughout. The stunning kitchen features extended cabinetry, a mirror backsplash, stainless steel appliances, seamlessly combining function and flair. Walk out from the breakfast area to your private, low-maintenance backyard ideal for hosting, relaxing, or soaking up the sun in your gazebo. Upstairs, you'll find 3 generously sized bedrooms with big windows bringing in a lot of natural light all day. The upgraded washrooms blend style and functionality, custom cabinetry, featuring contemporary finishes and a fresh, modern aesthetic. A rare and desirable feature, is the $40K spent for a private elevator providing convenient access to all levels and enhanced comfort for multi-generational living, aging in place or everyday ease. Major upgrades include a new roof (2022), high-efficiency furnace and AC, new water heater, new sump pump (2025), New composite for backyard deck and metal sturdy gazebo. New lights around the fence and gazebo, New big shed, New washer and dryer, new garage door. Ideal Central Location Offers Quick Access to Many of Milton's Major Amenities, Milton Go Station, located close to top-rated schools, Parks, Shops, Hospital, Milton Sports Center, and Highways. Don't miss the opportunity to make this wonderful property your own! (id:62104)
1505 - 160 Flemington Road
Toronto, Ontario
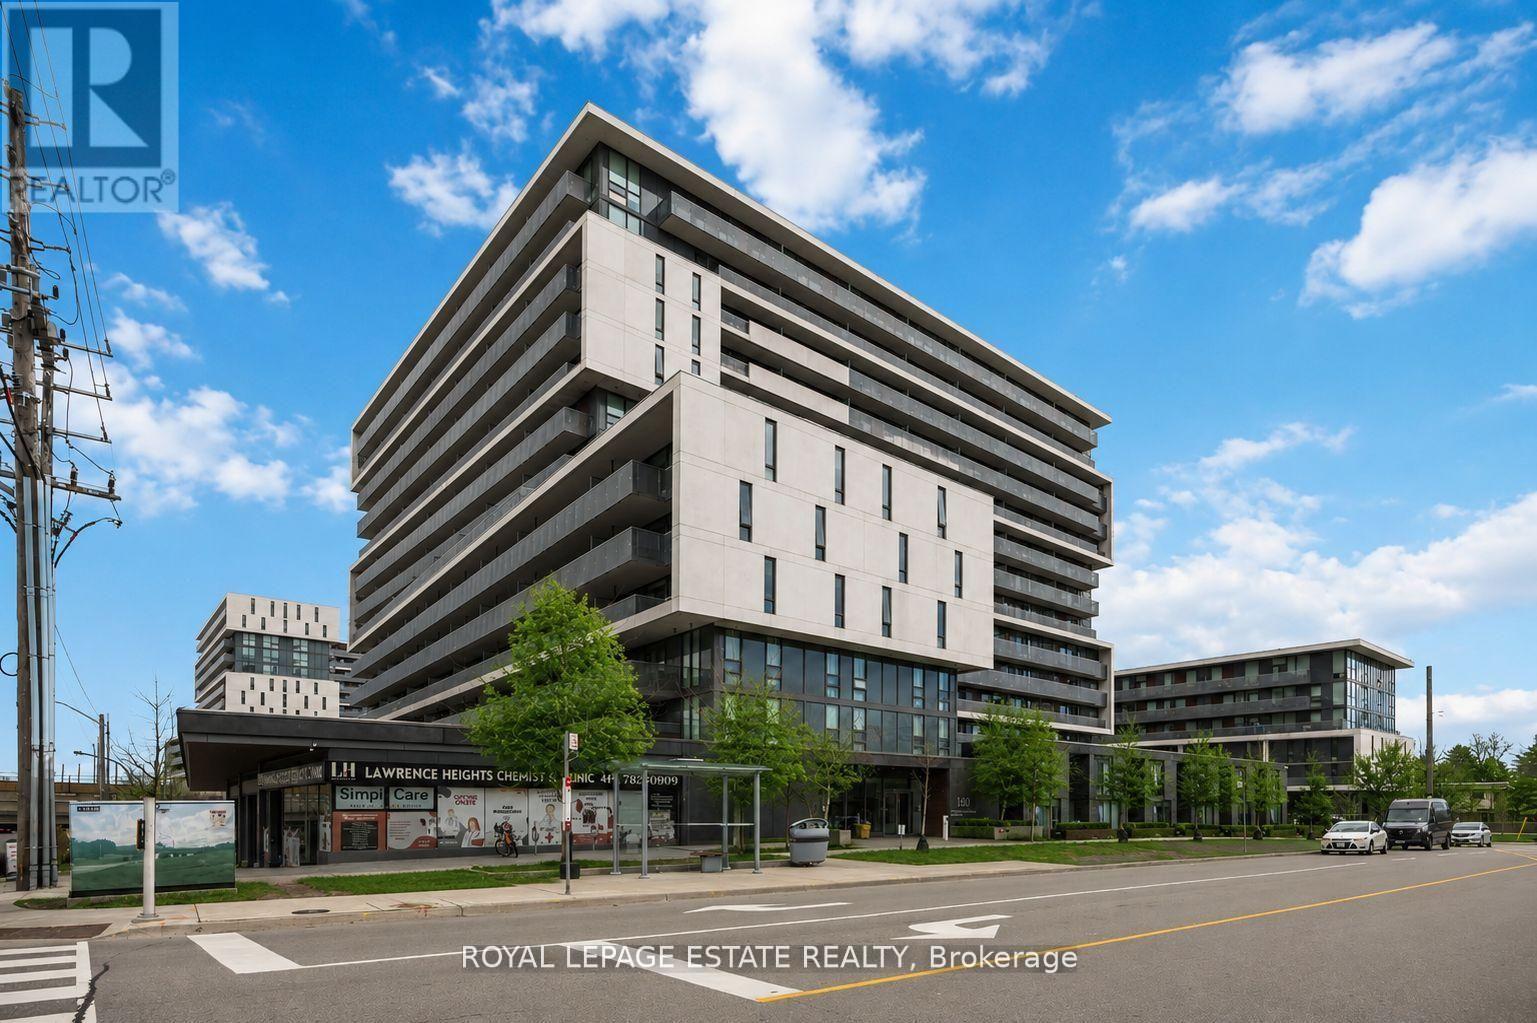
DID SOMEONE SAY PENTHOUSE!? Welcome to Yorkdale Condos. This stunning penthouse corner suite offers a rare split 2-bedroom, 2-full bathroom layout with over 800 sq ft of beautifully designed living space (708 sq ft interior + 103 sq ft balcony). Perched on the top floor, this move-in-ready suite showcases breathtaking unobstructed northwest and northeast views, with an oversized private balcony perfectly positioned to enjoy both sunrises and sunsets. Floor-to-ceiling windows flood the home with natural light, creating an inviting atmosphere throughout. The functional layout features a stylish eat-in kitchen with stainless steel appliances and a sought-after split-bedroom design that offers excellent privacy. The bright living room is filled with natural sunlight throughout the day and seamlessly walks out to the balcony, extending your living space outdoors. The primary bedroom includes a 4-piece ensuite, creating a comfortable private retreat. This immaculate suite also includes a locker and a premium parking space conveniently located directly across from the elevator. Residents enjoy exceptional building amenities including 24/7 concierge service, a fully equipped fitness centre, party/meeting room, outdoor terrace with BBQ area, and ample visitor parking. Perfectly situated in the highly connected Yorkdale-Glen Park neighbourhood, you are steps to the subway with quick access downtown, minutes to Highway 401 and Allen Road, and walking distance to world-class shopping, dining, and entertainment at Yorkdale Shopping Centre. A fantastic opportunity for first-time buyers, professionals, downsizers, and investors alike, with easy access to U of T, York University, and Toronto Metropolitan University. Don't miss your chance to own a bright penthouse suite in one of Toronto's most convenient and connected communities. (id:62104)
114 - 1050 Main Street E
Milton, Ontario
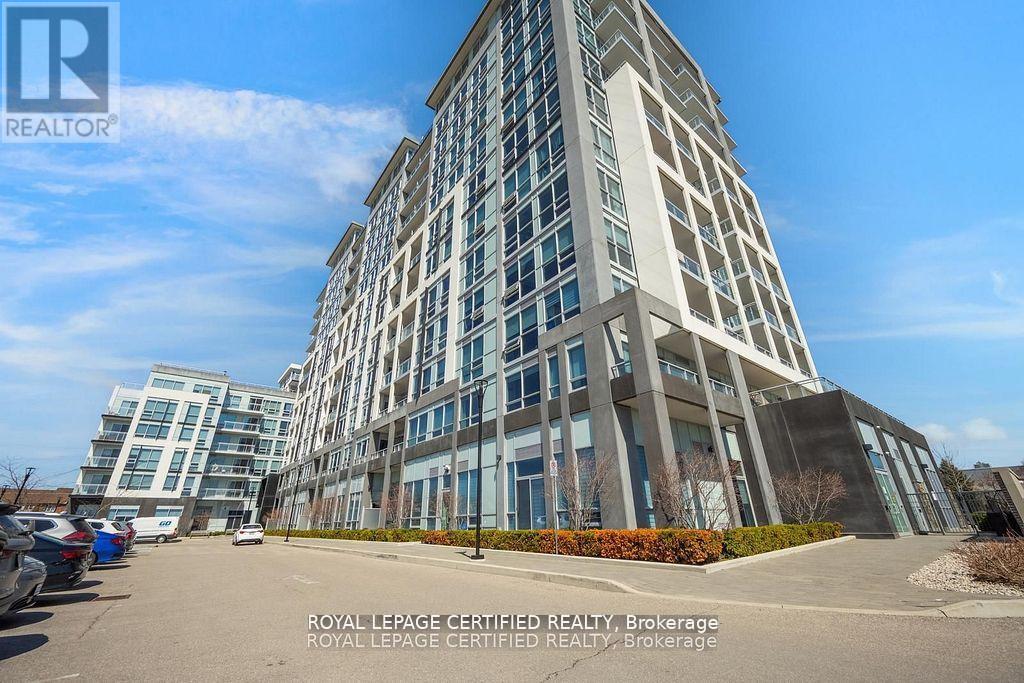
HOME SWEET HOME ! What a beautiful layout ! Welcome to the Prestigious Art on Main, where luxury meets lifestyle in this amazing layout of 744 square foot ground-floor residence. This 1+1 Bed is really like a 2 Bedroom place. The second room is very spacious and can be used as another bedroom or as your home office. This home has a rare privilege of direct outdoor access with a private large walkout patio having a gas hook for your very own BBQ unlike other units. A great addition for dining and entertaining. Carpet free through out, 10-foot ceilings and floor-to-ceiling south-facing windows with discreet privacy film bathe the space in natural light, complementing the beautiful open-concept design. The king-sized primary bedroom with a spacious layout. The enclosed den ideal as a second bedroom or executive home office. A chef inspired kitchen features quartz countertops, premium stainless-steel appliances, and a refined hardware. Custom-built dry bar with a stunning walnut waterfall counter and built-in beverage chiller. Upgrades include in-suite laundry, designer lighting, and a spa-like 4-piece bathroom. High end executive style amenities, including a pet spa, guest suites, heated outdoor pool, steam room, state-of-the-art fitness centre, rooftop terrace, library, events room with chef's kitchen, party lounge, games room, and ample visitor parking. Perfectly positioned across from the Milton Public Library and mere minutes from the GO Station, top-rated schools, parks, boutique shops, restaurants, hospital, and major highways. This exquisite suite offers an a blend of convenience, comfort, and contemporary luxury that you don't want to miss ! (id:62104)
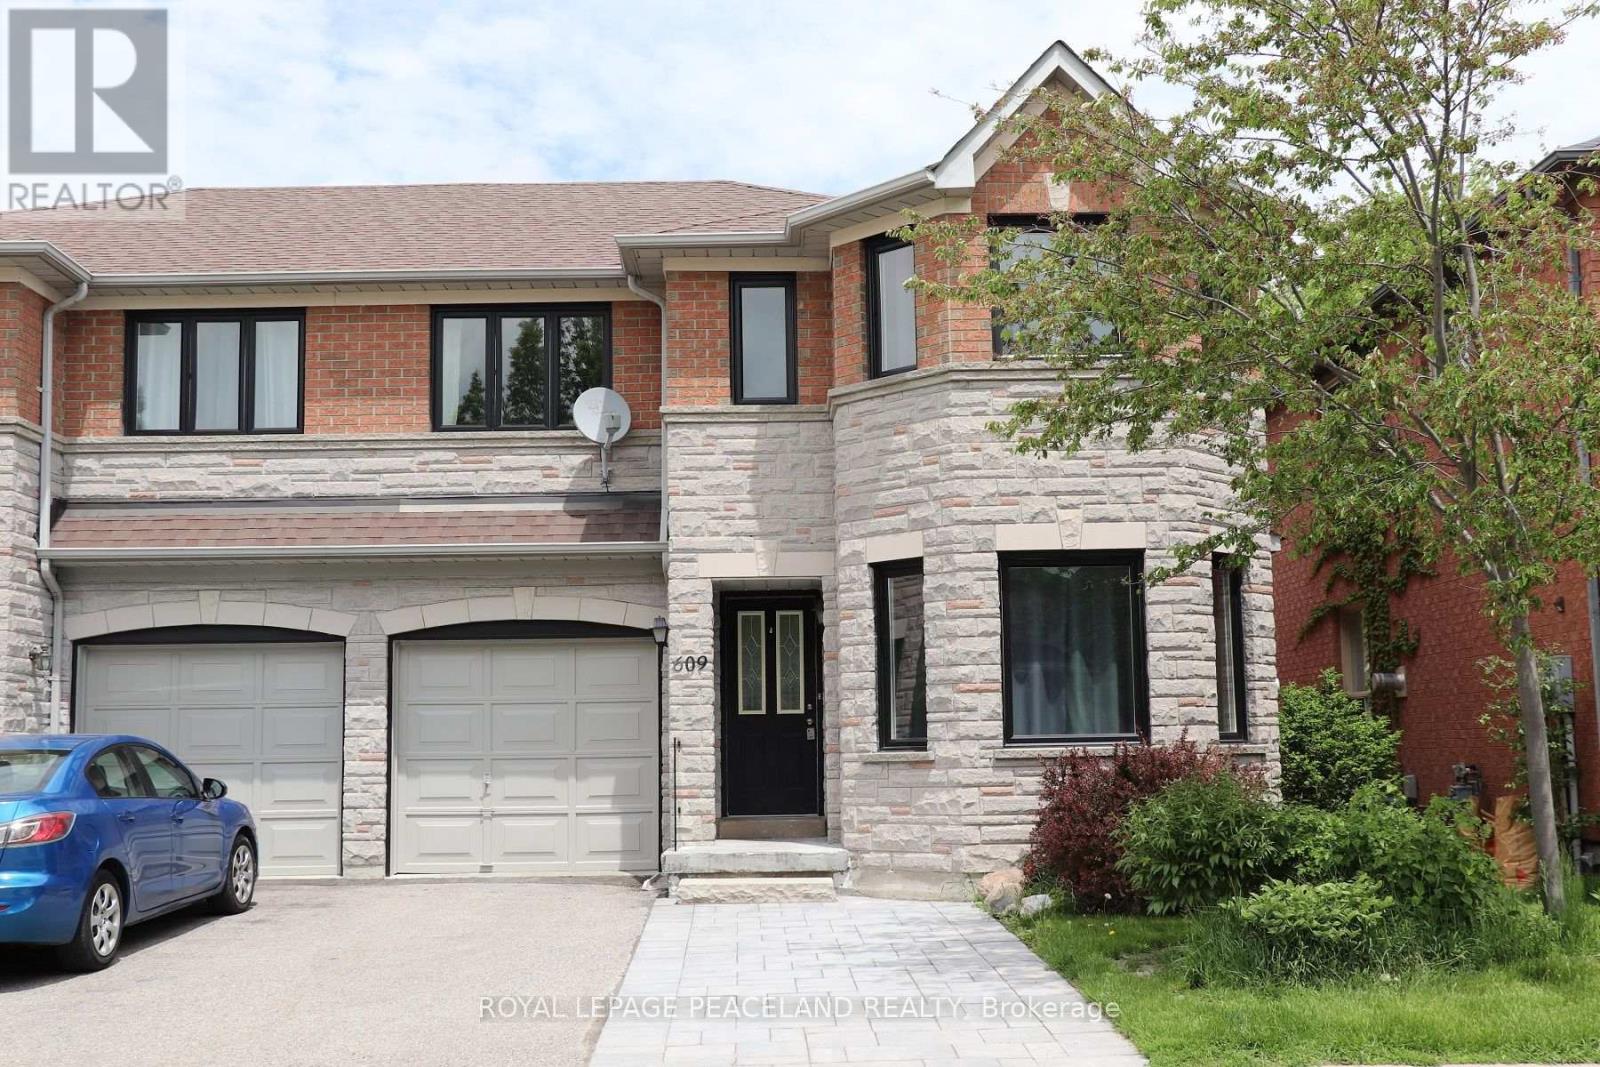
609 Walpole Crescent
Newmarket, Ontario
Spacious Open Concept Home With Finished Walk-Out Basement Backing Onto Ravine, New Fully Renovated! This Property Overlooks The Conservation Lot And Is Fully Fenced. Large Kitchen With Extra Pantry Cabinet. Laminate Flooring Throughout. Gas F/P W/ Marble Surrounding. Large Master Br W/ Ensuite And W/I Closet. Large, Bright 2Br. Close To All The Amenities. Minutes To Schools And Shopping. 5 Minutes To Hwy 404 (id:62104)
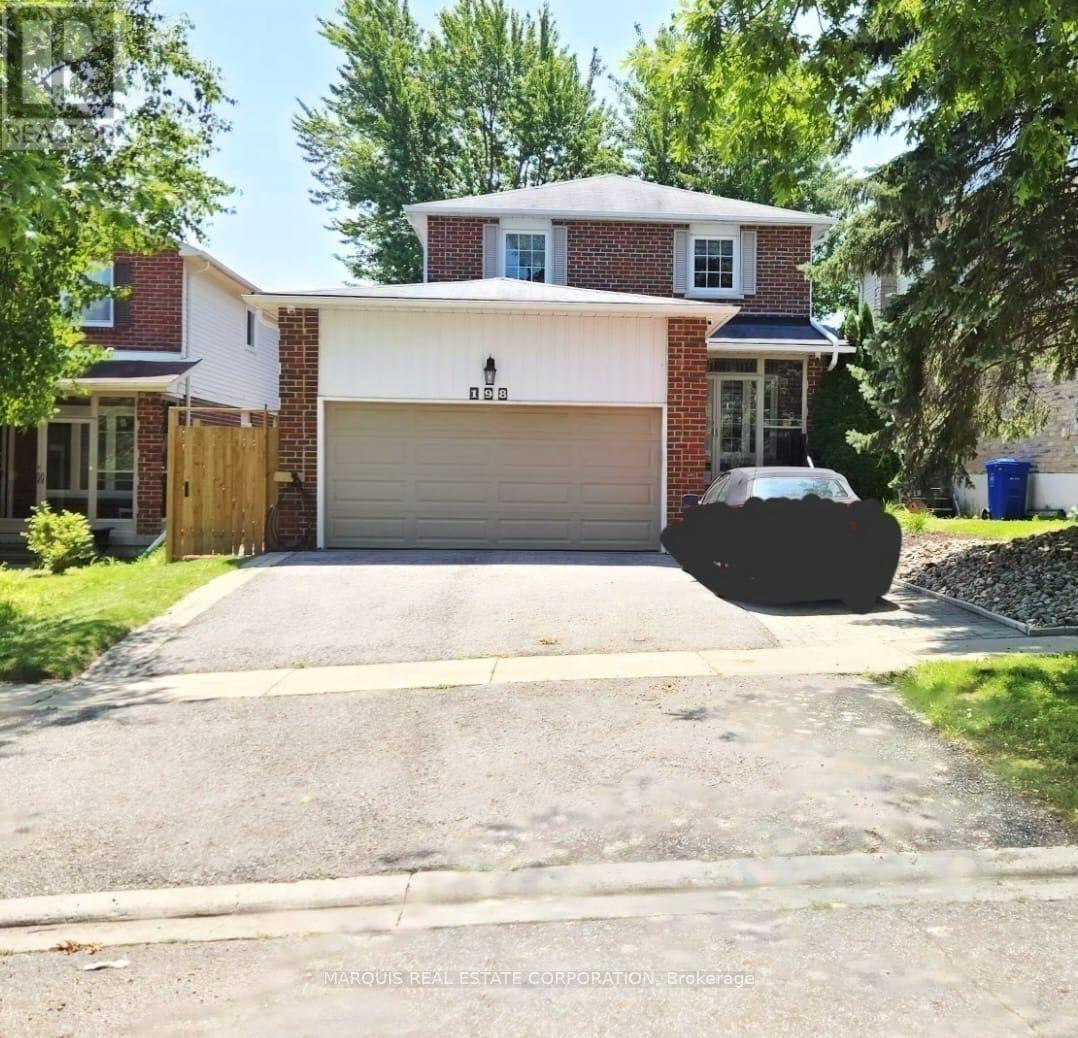
198 Forsyth Road
Newmarket, Ontario
This beautifully upgraded home offers an exceptional combination of luxury, technology, functionality, and outdoor living. Featuring custom finishes, extensive smart-home technology, major infrastructure upgrades, an incredible "Garage Paradise," and a beautifully landscaped backyard oasis. Be advised that the basement can be reconfigured and made into a rental unit with: private entrance; laundry; 4 piece bath; 1 bedroom; great room; kitchen; and storage. (id:62104)
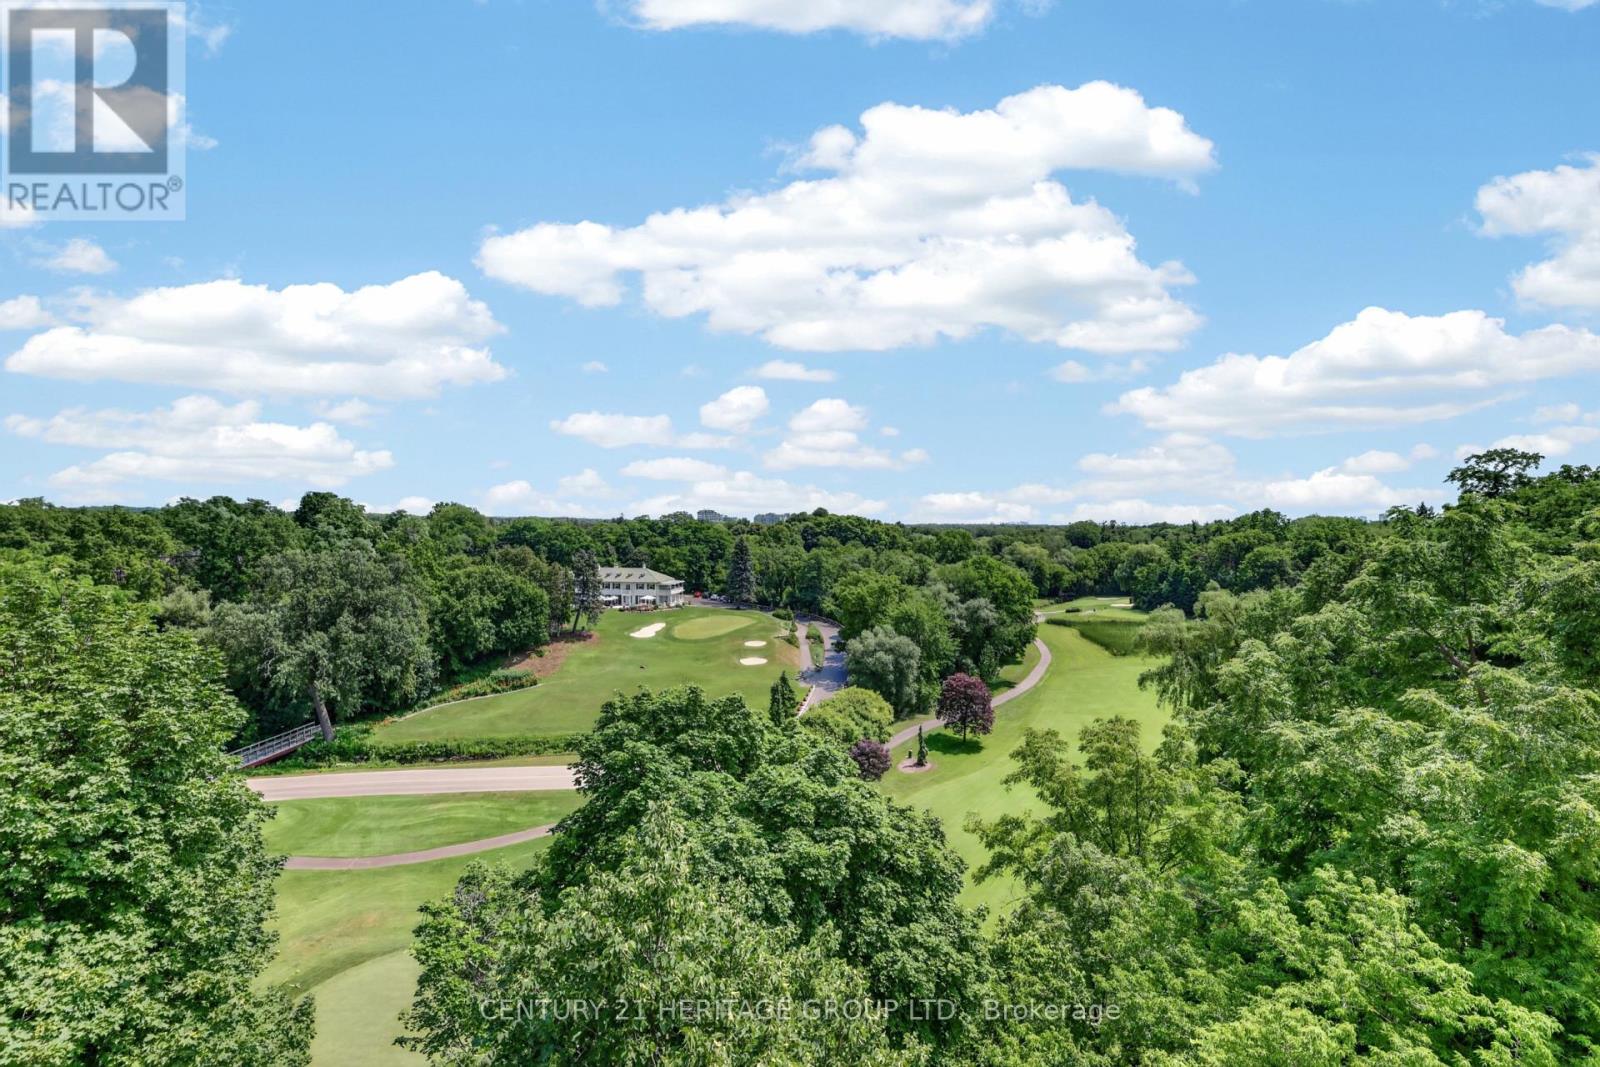
603 - 7811 Yonge Street
Markham, Ontario
Prime corner unit at the Thornhill Summit occupied by the original owner. Your view is simply stunning from the 127 sq' balcony overlooking the perfectly groomed hilly golf course w/ side forest, mature trees & the very picturesque club house in the distance. This immaculate condo has been lovingly cared for & is beautifully updated throughout. There is a lovely remodelled kitchen w/ beautiful cabinetry, granite counter tops & breakfast area, both baths have been remodelled & the primary has a walk-in shower. You'll find 6" baseboards & crown moulding t-out, a custom 5.2" deep storage closet in hallway & w-w mirrored closets in primary bedroom. The double HVAC system has separate controls for primary (both approx 13 months). You will enjoy the stunning sunsets & moon views over your balcony in this quiet well cared for building offering a delightful private outdoor pool, & many other amenities including gym, sauna, library, games room, party room & lots of visitor parking. Maintenance fees include all utilities, water, internet & cable. This highly desirable area in Thornhill's established community neighbourhoods is close to the Farmer's market, community centre, 407 & 404. Don't keep looking at endless condos - bring your fussiest buyer. You won't want to miss this rarely available unit. (id:62104)
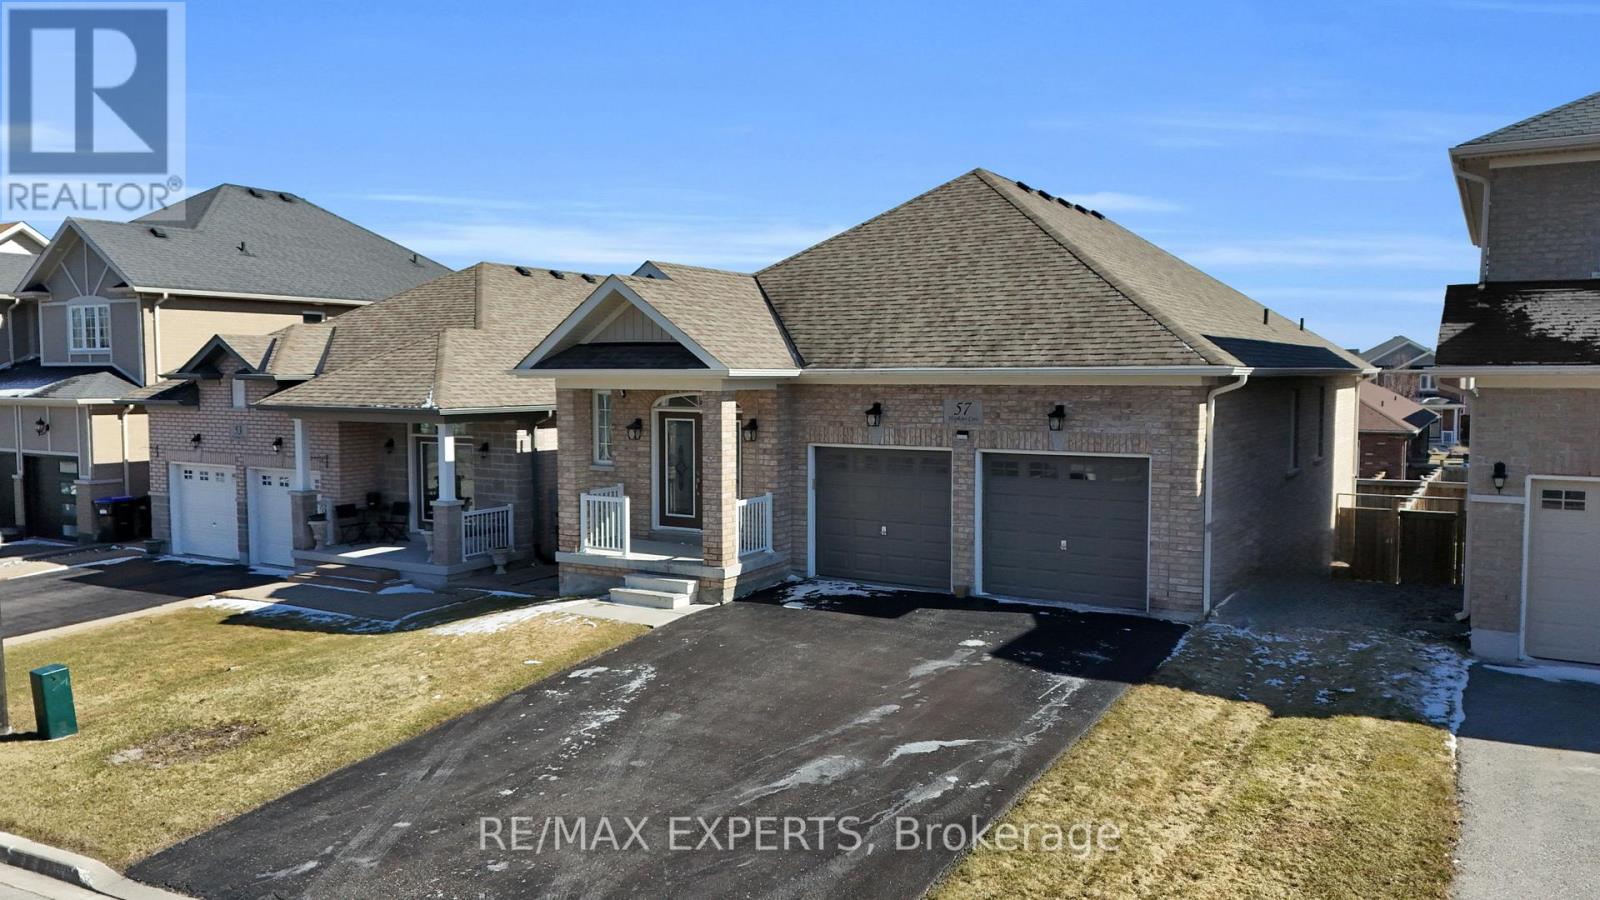
57 Hopkins Crescent N
Bradford West Gwillimbury, Ontario
Welcome to 57 Hopkins Cres, a beautifully maintained bungalow located in a friendly neighbourhood of Bradford. This spacious home features 3 generously sized bedrooms and 3 bathrooms, including two bedrooms sharing a convenient bathroom. Enjoy a bright and inviting living space with ample natural light, enhanced by pot lights throughout the kitchen and living room, with a cozy fireplace creating the perfect warm and inviting atmosphere. Walk out access to deck, offering a nice outdoor space for everyday use. The unfinished walk-out basement offers incredible potential for future customization, in-law suite, or additional living space. Conveniently located close to schools, parks, shopping, and major amenities, with easy access to Highway 400. Don't miss the opportunity to make this beautiful bungalow your next home. (id:62104)
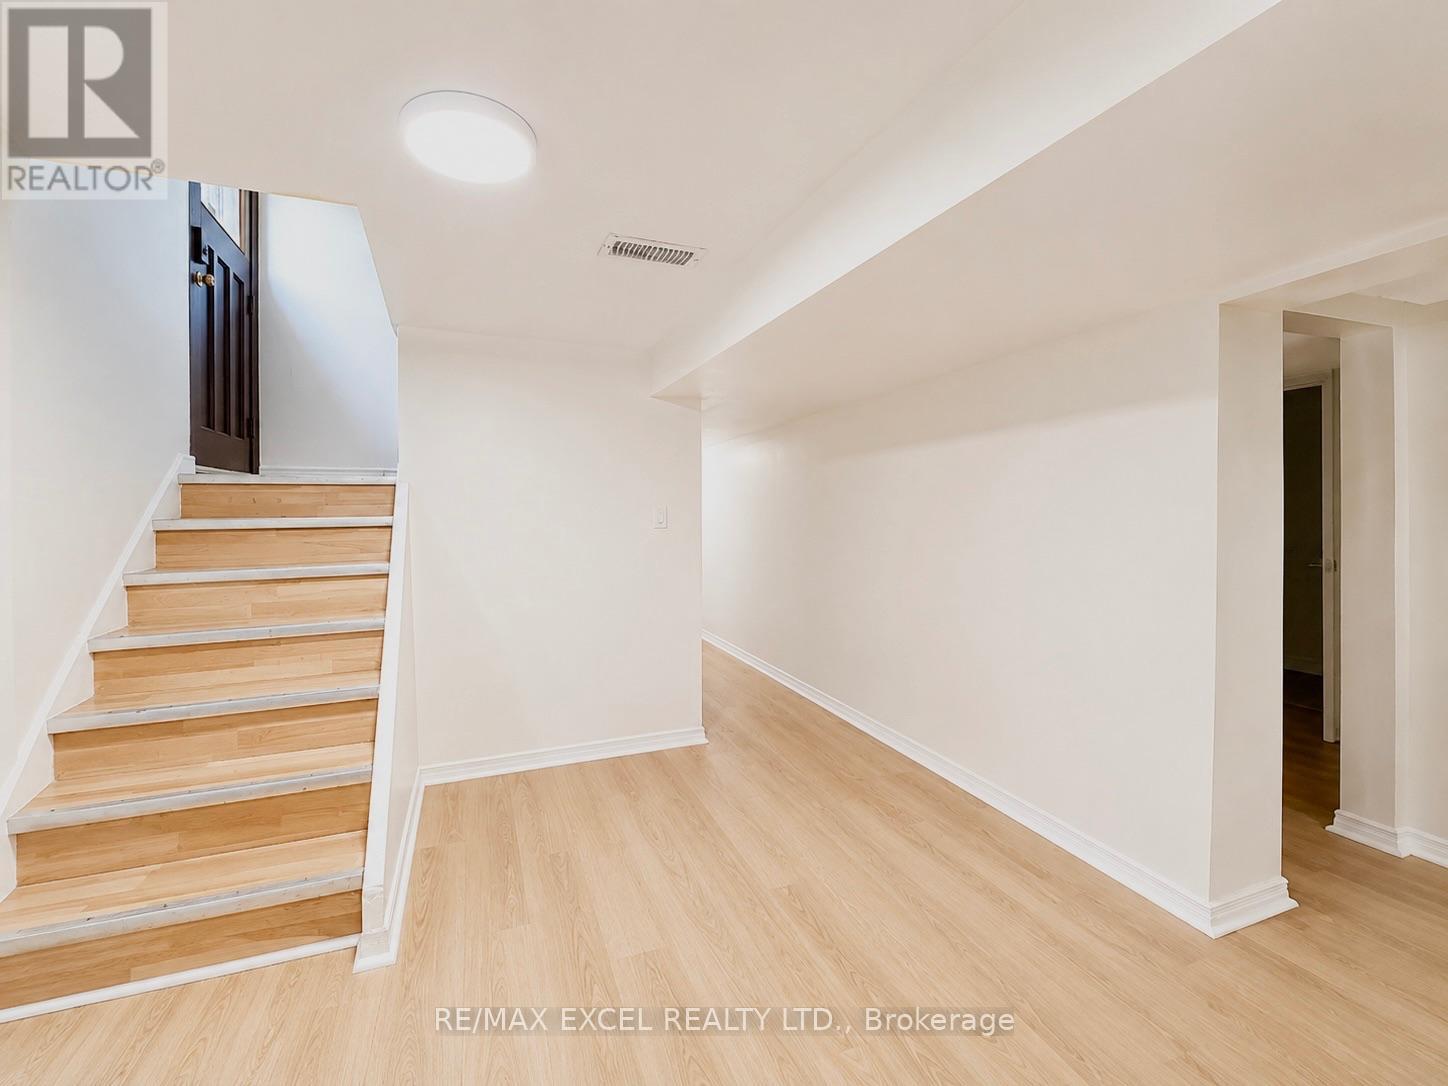
Lower - 39 Commons Drive
Toronto, Ontario
Welcome to this beautifully renovated basement apartment with a separate private entrance, offering three spacious bedrooms, each complete with its own brand-new 3-piece ensuite bathroom and closet space. Perfect for families, professionals, or shared living. Freshly painted and move-in ready, this bright and inviting home features large windows that provide plenty of natural light, a functional kitchen, and a generous open-concept living and common area. Enjoy the convenience of your own private washer and dryer. Situated on a great-sized lot in a highly desirable neighbourhood, this home is just minutes from shopping, grocery stores, community centres, public transit, Highway 401, and a wide range of everyday amenities. Immediate occupancy available. (id:62104)
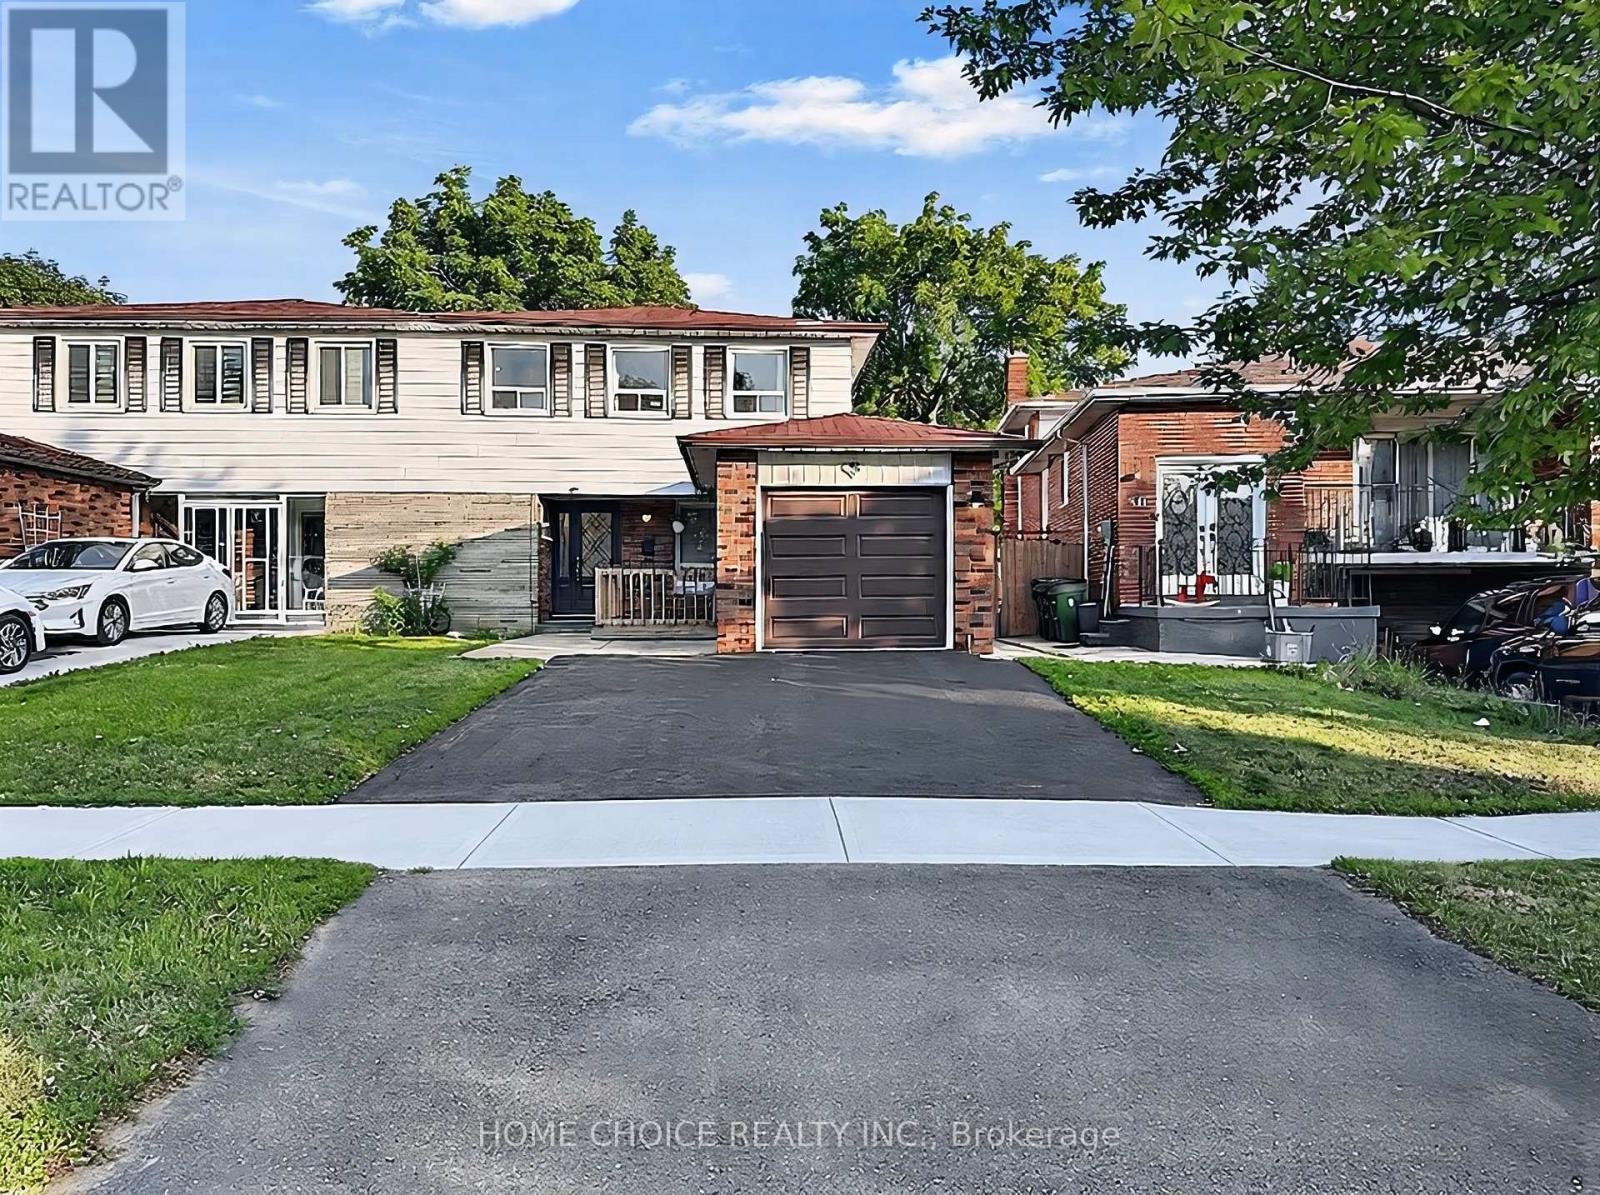
38 Robbinstone Drive
Toronto, Ontario
Beautifully maintained 4+2 bedroom, 4-bathroom semi-detached home offering an exceptional blend of style, flexibility, and everyday practicality in one of the area's most established family-friendly neighbourhoods. Sun-filled principal rooms create an inviting atmosphere, while the renovated kitchen (2022), complete with a bright breakfast area, serves as the heart of the home for both everyday living and entertaining. The home is equipped with central air conditioning, and the furnace was updated approximately four years ago. Designed to accommodate your evolving lifestyle, the fully finished lower level features a separate entrance, second kitchen, spacious recreation area, two additional finished rooms, and a full bathroom - providing outstanding flexibility for extended family, guests, or additional living space. Beyond the interiors, the home offers welcoming front and rear patios, a generous backyard, and an attached garage with built-in shelving for added convenience. A standout feature is the climate-controlled detached backyard retreat with an electric fireplace - an exceptional extension of the home that provides comfortable year-round use. Whether used as a home office, fitness studio, creative space, or intimate entertaining lounge, it offers a versatile space to suit a variety of lifestyles. Ideally located within walking distance of parks, schools, a mosque, TTC transit, shopping, restaurants, and everyday amenities, with quick access to Highway 401 for convenient commuting. Agincourt GO Station and Eglinton GO Station are also just minutes away, offering excellent connectivity throughout the GTA. (id:62104)

1251 Fawndale Road
Pickering, Ontario
Double Door Entry, Bright Detached Home with 4+2 bedroom, Separated Entrance to 1 bedroom basement apartment, Possibility of $2000 extra income. Ground Floor Offers Spacious Family Room with fireplace, Living and Dining room. Oak Staircase, Fully Upgraded Kitchen W/Backsplash, Gas Stove And Breakfast Area. Large Primary Bdrm With 5Pc En-suite And A large Walk-In Closet. Recently renovated bathroom in 2nd floor with stand shower,Hardwood Floors throughout the house.Superb Location of Rougemount area , One of the best and expensive neighbourhood in Pickering. Enjoy total privacy with no neighbours behind, a fully fenced and landscaped backyard-perfect for young families and outdoor entertaining,Minutes To School, library and park. Quick Access To Hwy 401, Numerous Stores,Places Of Worship. 6 HOURS NOTICE REQUIRED FOR ANY SHOWING. (id:62104)
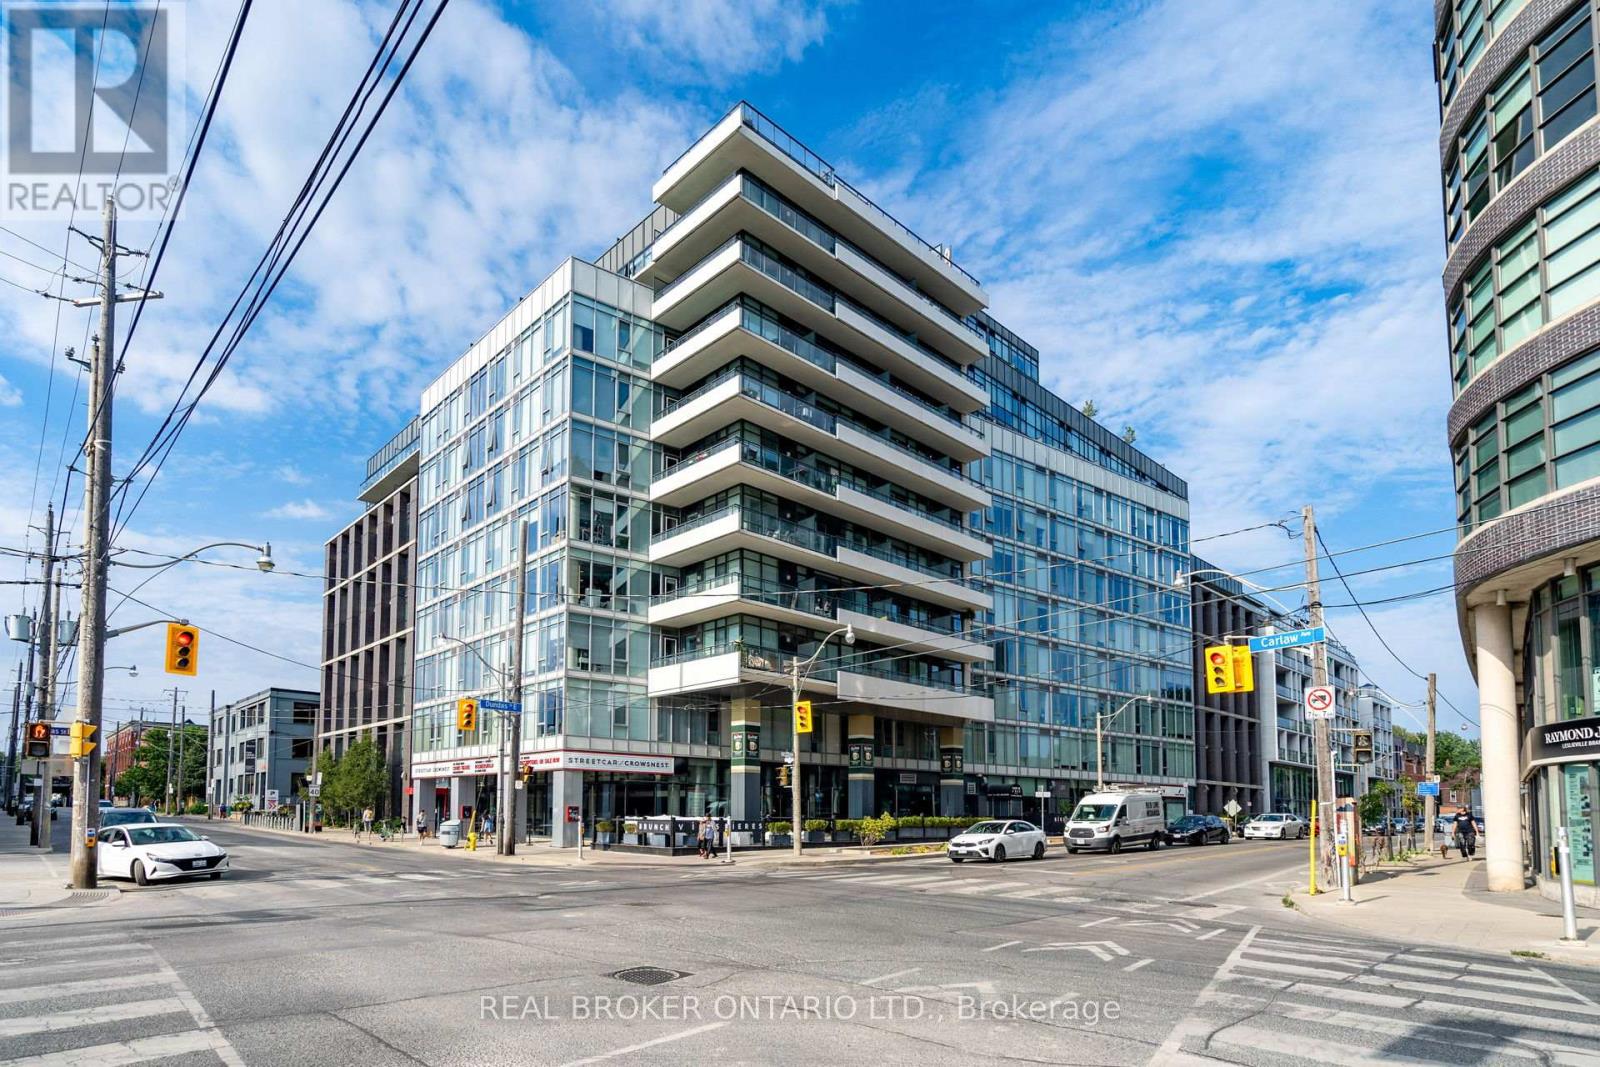
322 - 1190 Dundas Street E
Toronto, Ontario
Welcome to this bright and spacious condo at Dundas & Carlaw. This unit features 2 bedrooms, a den, high and exposed ceilings, and two private balconies with north and west-facing views. Enjoy plenty of closet space, 1 parking spot, and easy access to transit with the TTC right at your doorstep. Located in the vibrant South Riverdale community, you're steps from local hotspots like Piano Piano, Gerrard Square, and just minutes to the DVP for effortless commuting. (id:62104)
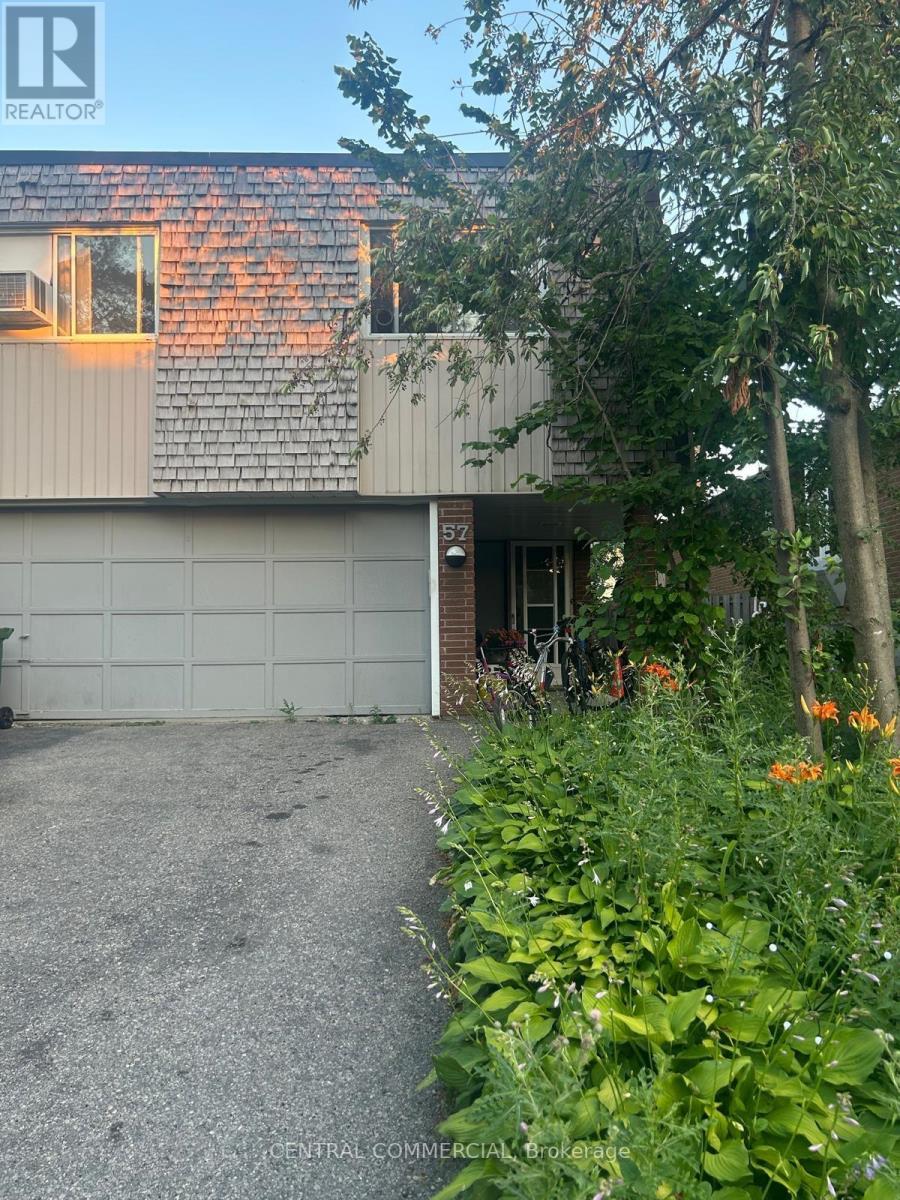
57 Lynch Road
Toronto, Ontario
Welcome to 57 Lynch Road! This bright and spacious semi-detached raised bungalow is nestled in the highly sought-after Don Valley Village. An incredible opportunity for first-time buyers, growing families, or investors, this home features 3 generous bedrooms and a highly functional layout. The main floor boasts an open-concept living and dining area flooded with natural light, alongside a family-sized kitchen. Step down to the fully finished basement, complete with a walk-out to the expansive 30 x 120 ft south-facing backyard-ideal for summer entertaining, gardening, or a safe play area for children. Enjoy the convenience of an attached garage and a private driveway with ample parking space. Located in a quiet, family-friendly pocket, you are just minutes away from top-rated schools, parks, Fairview Mall, the TTC Subway, and major highways (404, 401, and DVP) for a seamless commute. A fantastic home in a vibrant community-don't miss your chance to make it yours! (id:62104)
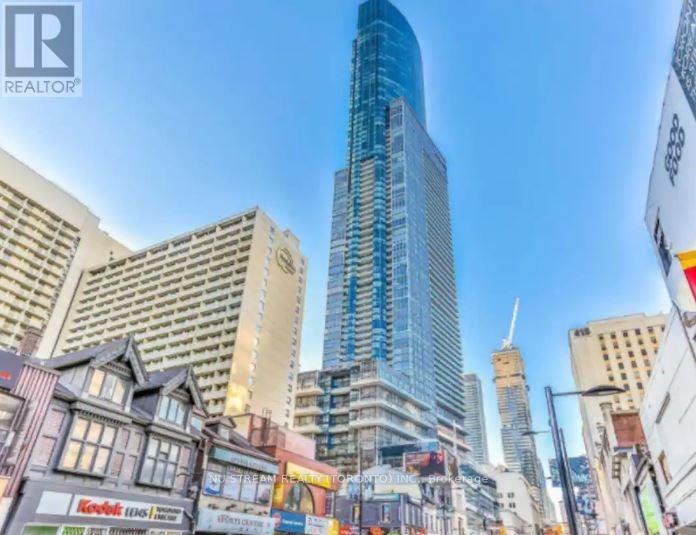
4504 - 386 Yonge Street
Toronto, Ontario
For Lease** 2 Bedroom Aura Condos** Unobstructed East & South Views Of Lake Ontario** 820+100 Sqft Balcony** 9' Ceilings** Practical & Functional Layout** Direct Indoor Access To Ttc Subway** Metropolitan U, College Park & Ikea At Footsteps** Close To Eaton Centre, U Of T, Supermarkets, Shopping, Entertainment & Financial Districts On Yonge & Bay** Amenities Incl Fitness; Outdoor Terrace W/Bbq; Party Rm; Cyber Lounge; Billiards Room; Guest Suites & 24 Hr Concierge** (id:62104)
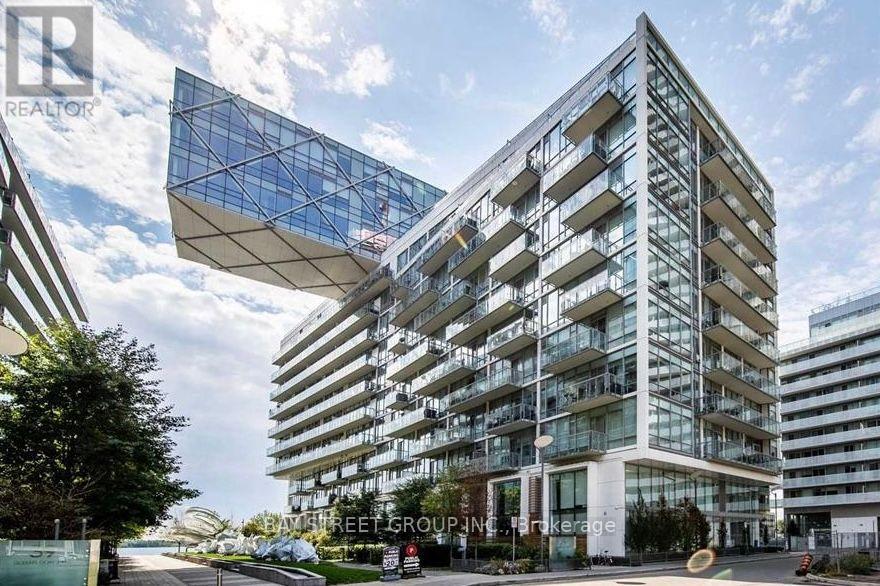
727 - 29 Queens Quay E
Toronto, Ontario
Welcome to luxury waterfront living at Pier 27! This beautifully furnished suite features soaring 10-ft ceilings, an impressive 9-ft entrance door, and a bright, open-concept layout with premium finishes throughout. Enjoy breathtaking views of Lake Ontario from one of Toronto's most prestigious waterfront communities! Ideally located just steps from the waterfront, parks, restaurants, shopping, transit, and everyday conveniences, with quick access to downtown and the Gardiner Expressway. A perfect home for those seeking comfort, style, and an exceptional lakeside lifestyle! (id:62104)
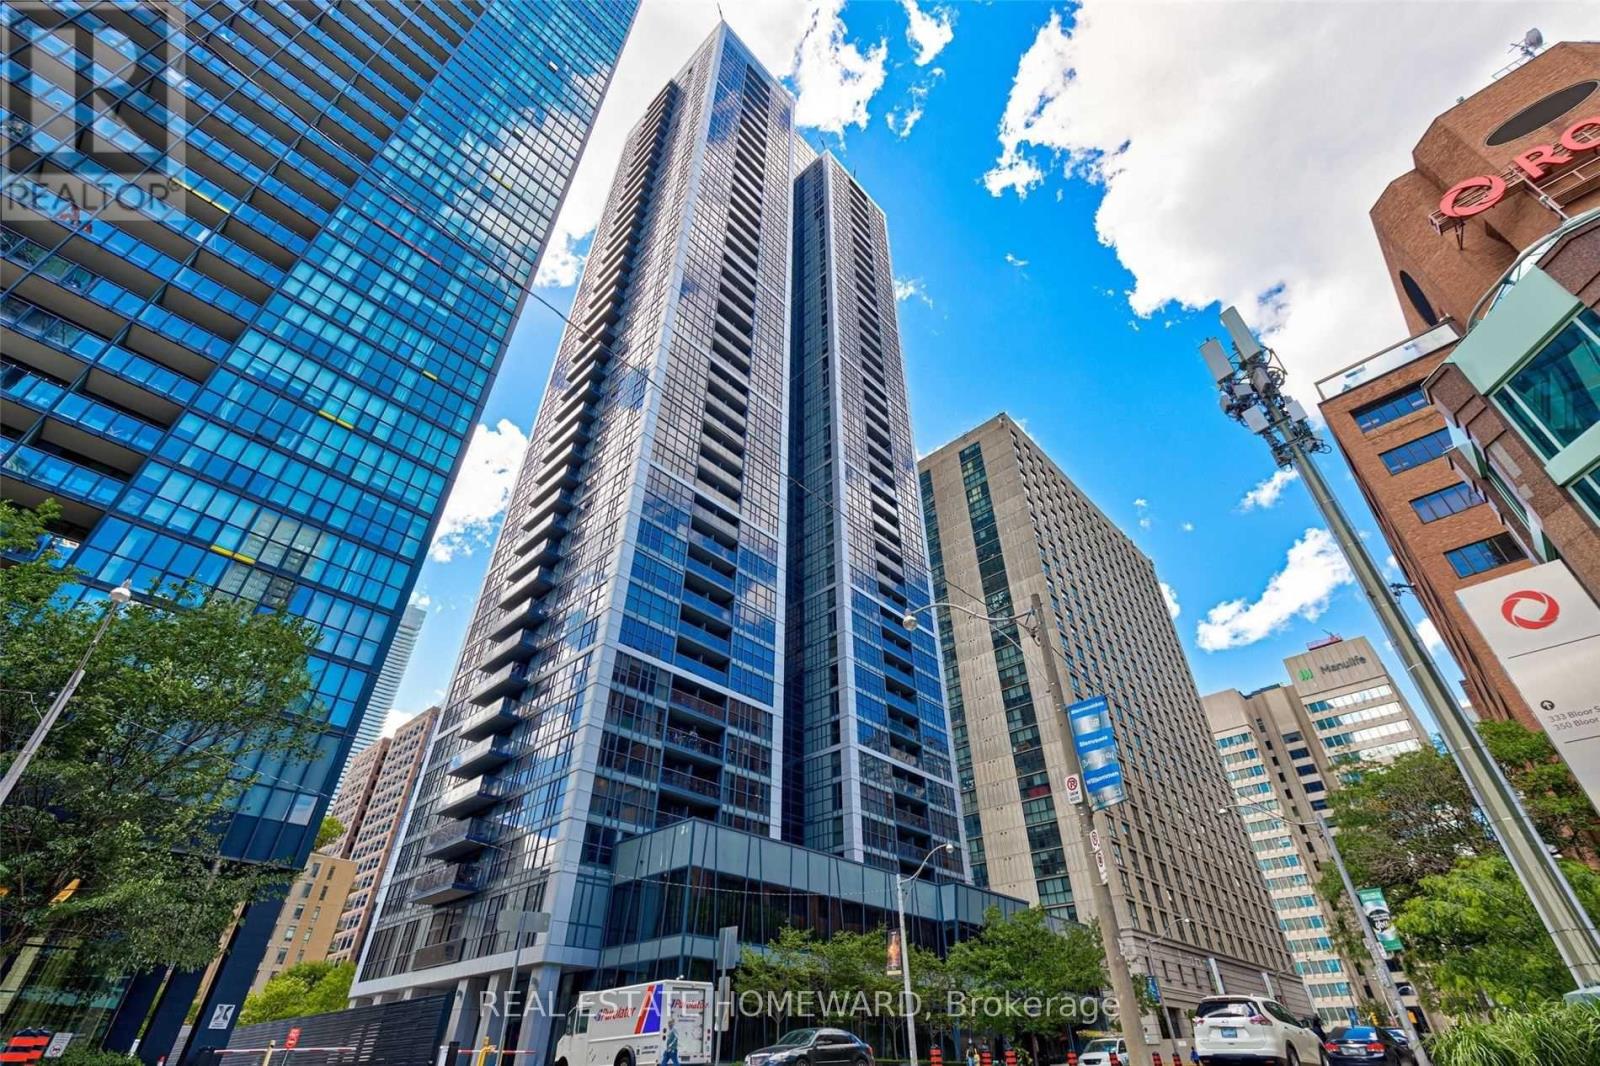
1410 - 28 Ted Rogers Way
Toronto, Ontario
Recent Renovations in the building. Experience refined urban living in this Monarch-built luxury condo featuring an open-concept design and a highly functional layout. This bright and inviting unit showcases tasteful upgrades, including modern kitchen cabinetry with granite countertops and elegant engineered wood flooring throughout. Ideally located within walking distance to the Yonge & Bloor subway station and the vibrant Yorkville neighbourhood, with quick access to the University of Toronto and Toronto Metropolitan University (Ryerson). Enjoy unmatched convenience with shops, dining, and everyday amenities right at your doorstep. Note: Interior photos were taken before the current tenant's occupancy. (id:62104)
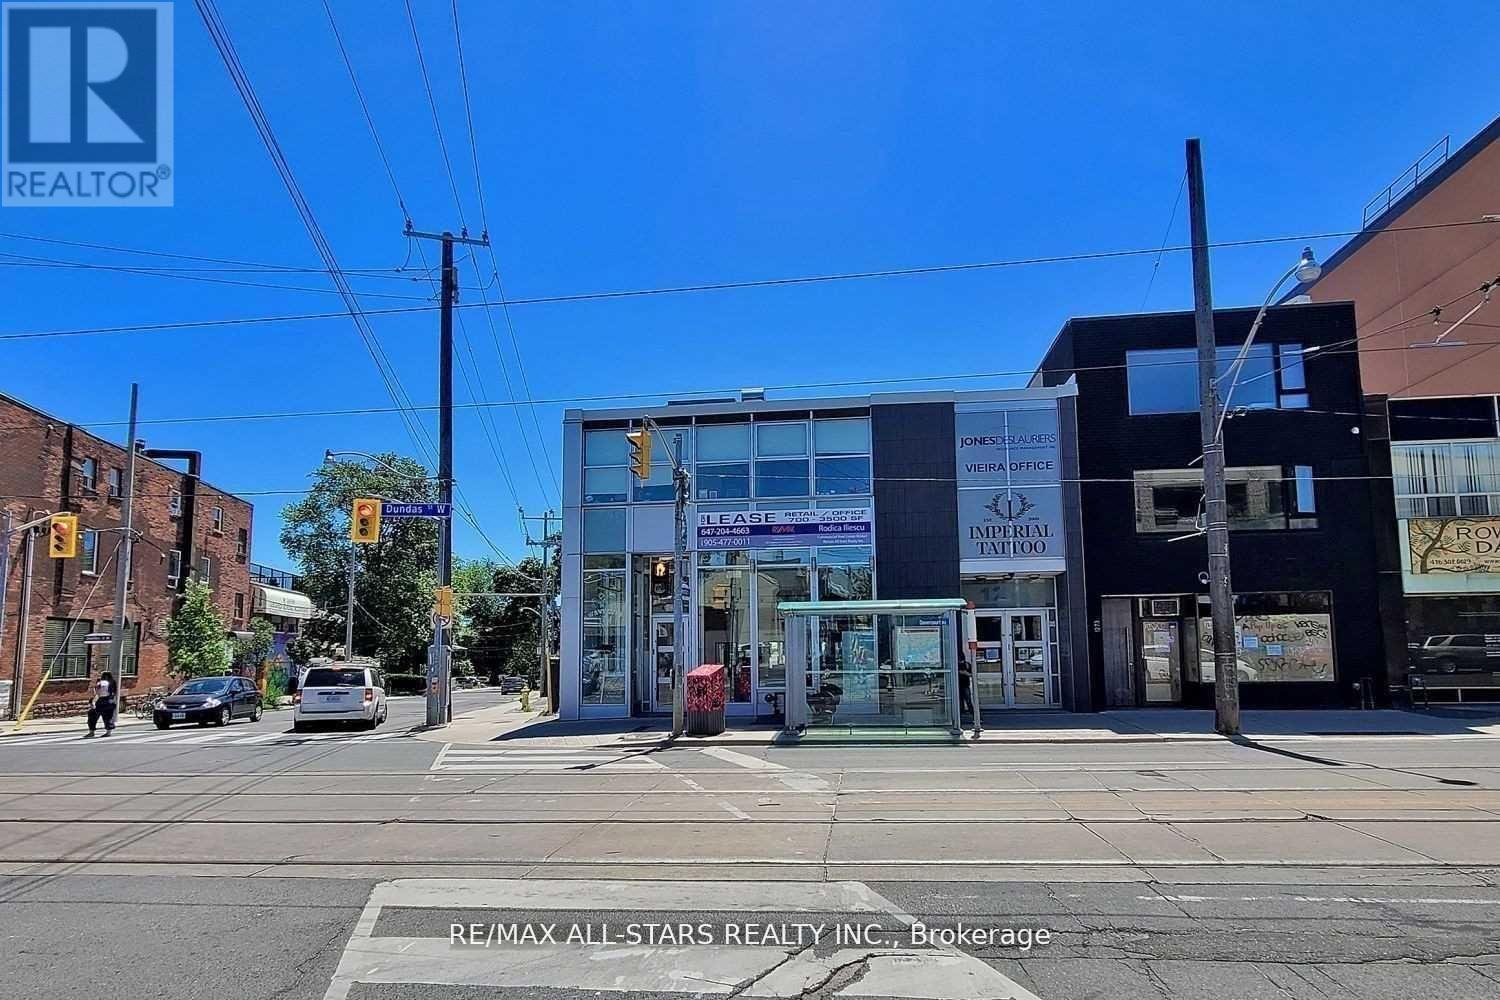
1271 Dundas Street W
Toronto, Ontario
Professionally rebuilt commercial space in the heart of Trinity-Bellwood's. Approximately 2,500 sq. ft. of bright, open-concept retail, office, or studio space featuring contemporary finishes, two washrooms side entrance main entrance , Delivery access through the back , exceptional natural light, and outstanding street presence. Ideal for retail, professional offices, creative firms, wellness, medical, or personal service uses. Recent improvements include upgraded HVAC, new flooring, energy-efficient LED lighting, and a new water heater. Constructed to LEED Bronze building standards (building is not LEED certified). Excellent signage opportunity with high pedestrian and vehicular exposure. Situated in one of Toronto's most sought-after west-end commercial corridors, surrounded by restaurants, cafés, boutiques, creative businesses, and lifestyle amenities. Steps to Trinity Bellwood's Park and public transit. Green P parking directly across the street with additional leased parking available nearby. Net Rent: $6,500 per month. Additional Rent (TMI): ($3,500 per month) plus HST. Utilities are additional. (id:62104)
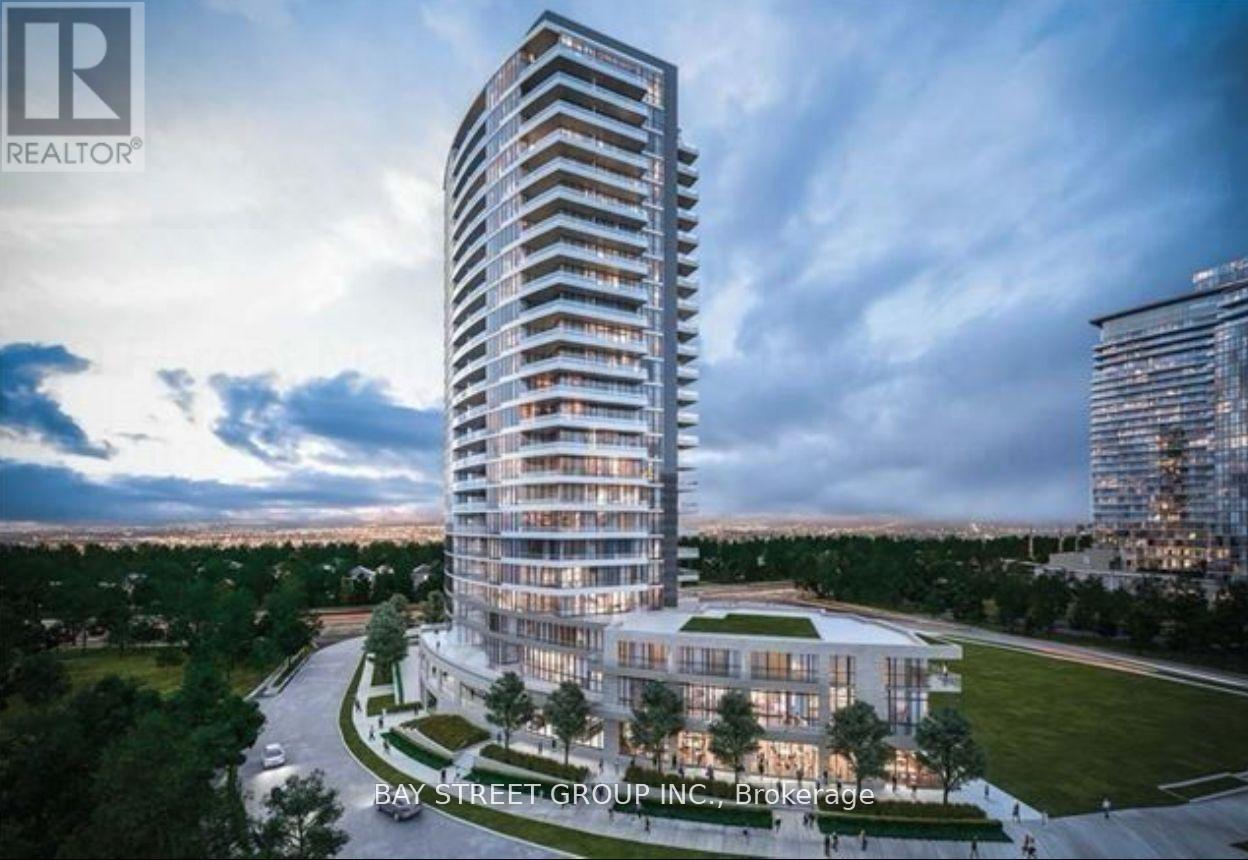
1502 - 50 Forest Manor Road
Toronto, Ontario
Spacious 2 Bedroom With 2 Bathrooms In Prime Location. Corner Unit, Open Concept Layout, Laminate Thru-Out With Huge Balcony. Very Nice View. Lots Of Amenities Including Conciege, Karaoke Room, Library, Indoor Swimming Pool, Party Room, Game Room. Walking Distance To Public Transit/Subway, Fairview Mall, Community Centre, School, Parks, Freshco And More. Minutes To Highway 404/401. (id:62104)
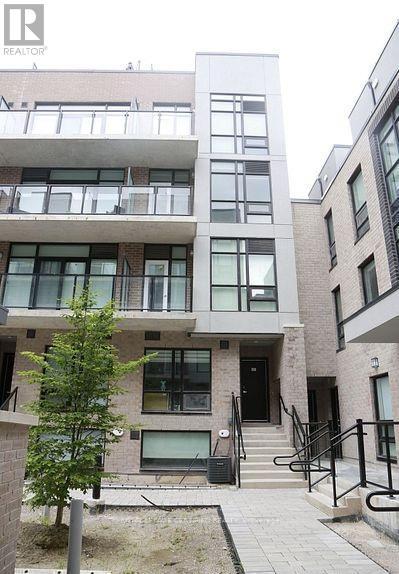
26 - 851 Sheppard Avenue W
Toronto, Ontario
HOW ABOUT THIS RENTAL UNIT?- UNDER 5 YEARS OLD Condo Townhouse. This beautiful 2 bedrooms, 3 baths, with a roof top terrace is just perfect for professional couple or a small family. Open concept living with 9'High Ceiling/Smooth Finish Contemporary European Inspired Kitchen Cabinetry With Brand Name Stainless Steel Appliances. This unit offers a lot of Sunlight. Unit comes with stainless steel appliances. Unit comes with 1 parking and 1locker. Easy access to major highways, Transit access, Shopping, Great schools, Lots of Amenities & Entertainment. Sheppard Subway West Is 5Min Away On Foot, Bus Is At Your Door Step & You Can Catch The Go Train, Go Bus To Yorkdale, By Car Is A Short Distance To Expressway And Hwy 401. * Superb Shopping Minutes Away: Yorkdale, Toronto's Most Popular Mall & Costco. (id:62104)
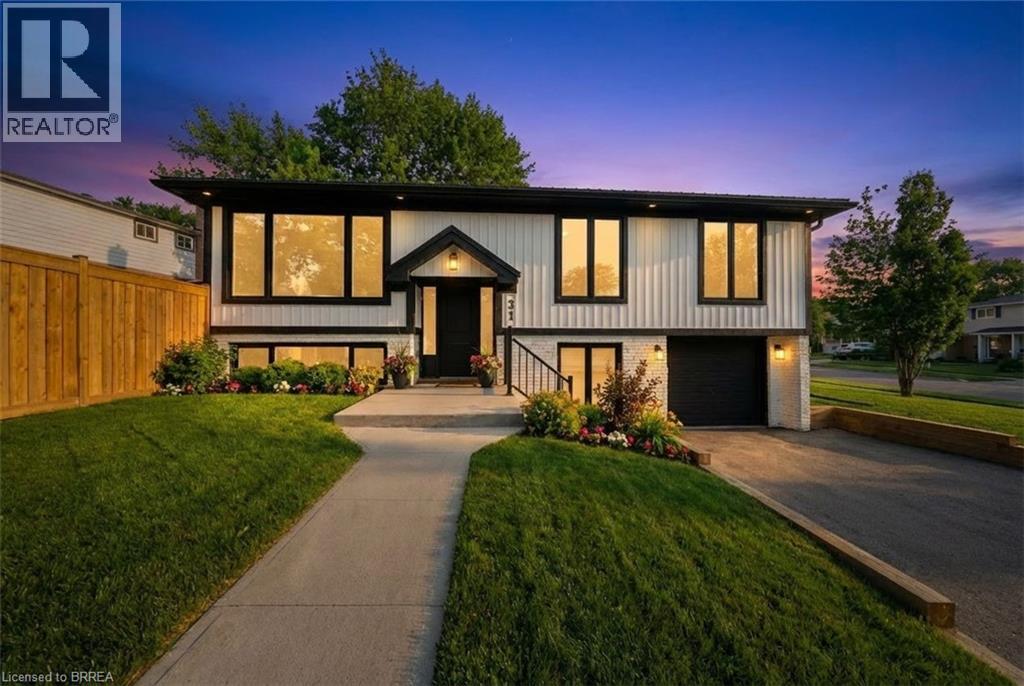
31 Hillcrest Avenue
Brantford, Ontario
Completely remodeled from top to bottom this stunning raised bungalow, located at 31 Hillcrest Ave., offers the feel of brand-new construction with thoughtful upgrades throughout. Every detail has been carefully reimagined, from the modern finishes and updated flooring to the sleek, contemporary fixtures and refreshed layout designed to maximize both comfort and functionality. The home blends style and practicality seamlessly, offering inviting living spaces designed for today’s lifestyle. The welcoming open-concept kitchen, dining room, and living room are beautifully connected, offering a spacious, light-filled environment ideal for both refined entertaining and relaxed family living. The living room is highlighted by a cozy electric fireplace, creating a warm and inviting space perfect for relaxing evenings or gatherings with family and friends. The newly designed kitchen showcases a generous island, extensive pantry storage, and premium stainless steel appliances, creating a stylish and highly functional culinary space. A newly added ensuite elevates the primary bedroom into a private retreat ideal for unwinding at the end of the day. Step outside directly from the dining area to enjoy a back deck—ideal for morning coffee, summer barbecues, or entertaining guests—overlooking a backyard oasis complete with a kidney-shaped inground pool, perfect for cooling off this summer and enjoying leisurely afternoons poolside. The spacious lower level offers a beautifully finished recreation room, perfect for movie nights or a play area for children, and an additional bedroom, accompanied by a contemporary 3-piece bathroom with an elegant glass shower. Situated in a family-friendly neighbourhood close to excellent schools, shopping, parks, and all the amenities the vibrant West End has to offer, this truly move-in-ready home presents a rare opportunity to own a fully updated property where no detail has been overlooked. Some images shown have virtual staging. (id:62104)
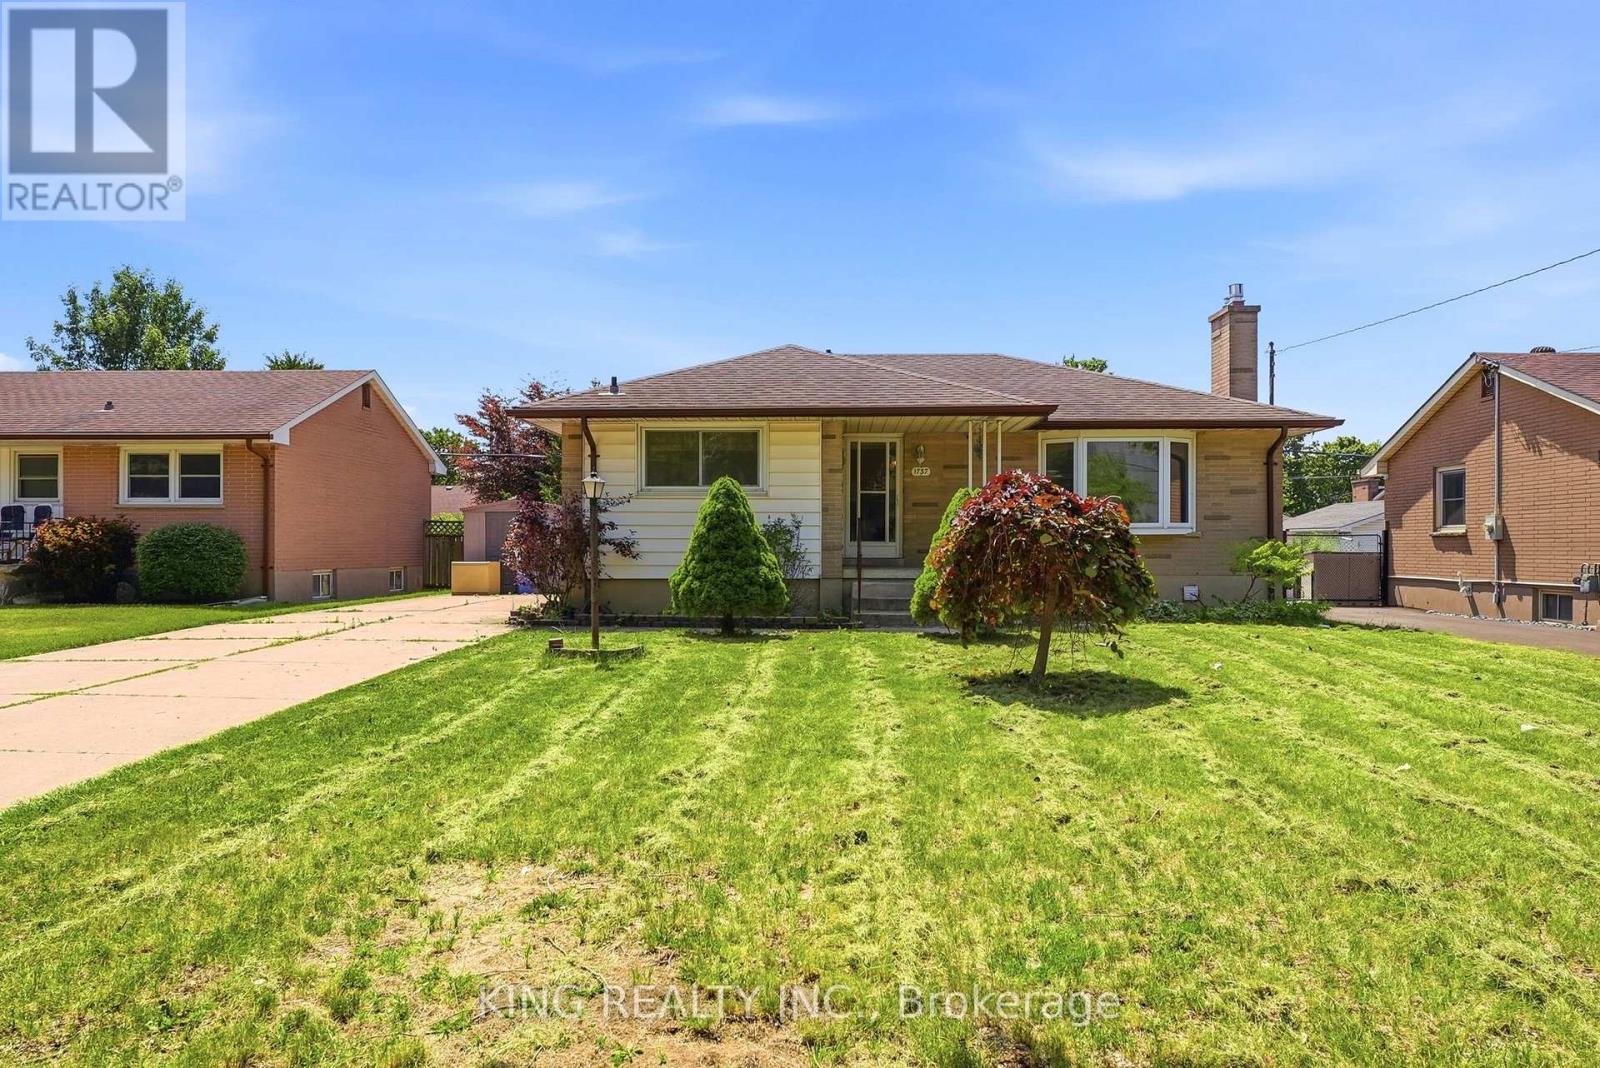
1737 Wavell Street
London East, Ontario
Attention First-Time Home Buyers & Investors!Don't miss this exceptional opportunity to own an impeccably maintained 4+3 bedroom legal bungalow with a separate side entrance to the fully finished lower level-ideal for extended family or rental income.It worked as a duplexThe main floor features a bright and functional kitchen, a spacious primary bedroom, three additional generously sized bedrooms, and a well-appointed 4-piece bathroom. One of the bedrooms provides direct access to a beautiful deck, perfect for enjoying your morning coffee or relaxing outdoors.The legal lower level offers excellent income potential with 3 spacious bedrooms, 2 full bathrooms, a large kitchen, and a dedicated laundry area with separate washer and dryer space, making it ideal for tenants or multi-generational living.Step outside to a generously sized backyard featuring a deck and a charming gazebo-perfect for entertaining family and friends or unwinding after a long day.Highlights: Legal 4+3 bedroom bungalow Separate side entrance to lower level Excellent rental potential with approximately $4,000/month in rental income Bright main-floor layout Finished lower level with separate living amenities Large backyard with deck and gazebo Community centre directly across the street Minutes from shopping, Argyle Mall, schools, parks, and other everyday amenitiesWhether you're a first-time buyer looking to offset your mortgage with rental income or an investor seeking a cash-flowing property, this home is an opportunity you won't want to miss! (id:62104)
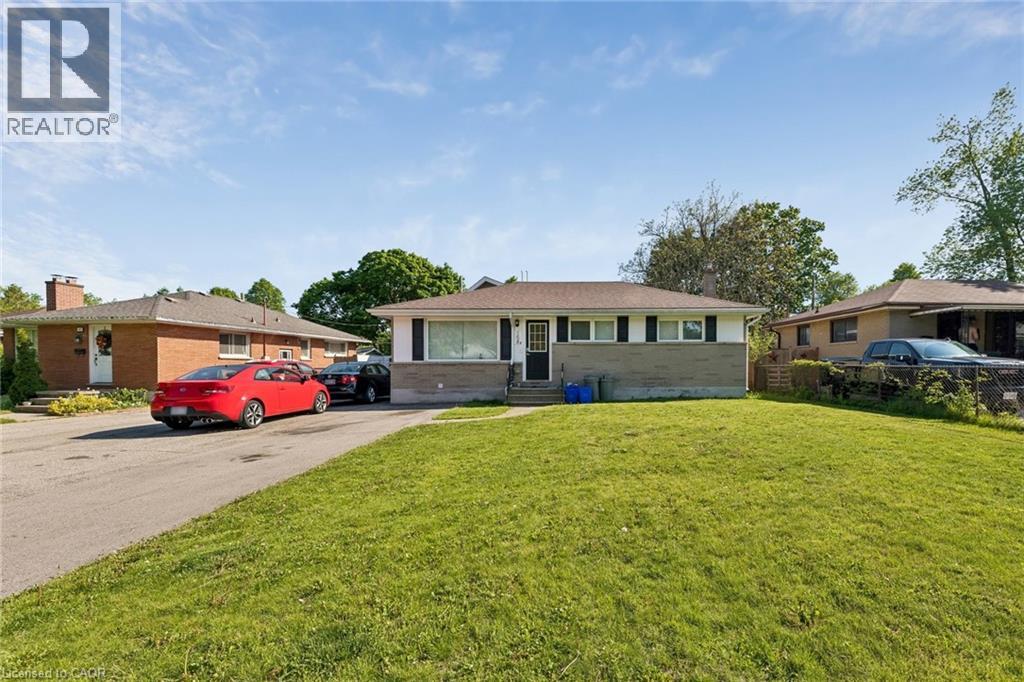
158 N Laurentian Drive N
London, Ontario
TURN-KEY LEGAL DUPLEX — Perfect for investors, as a mortgage helpers (live in one unit and rent the other)!, or for multi-generational families! The main bungalow (Unit A) was completely renovated in 2021 and features 4 large bedrooms and 2 four-piece bathrooms. The finished basement includes a spacious rec room plus an additional bedroom and bathroom — perfect as a teen retreat or extra living space. Unit B is a bright, above-ground addition with 2 Bedrooms and a 4 piece bathroom, also built in 2021. Each unit is fully self-contained with its own laundry, HVAC system (furnace & A/C), and separate hydro and natural gas meters. Additional highlights include a fully fenced backyard for each unit with garden shed and deck. A double-wide driveway with parking for 5+ vehicles. Located in the family-friendly Fairmount neighbourhood, with walking trails at your doorstep. Steps to Tweedsmuir and St. Bernadette elementary schools, and within the Clarke Road Secondary School and John Paul II Secondary School catchments. (id:62104)
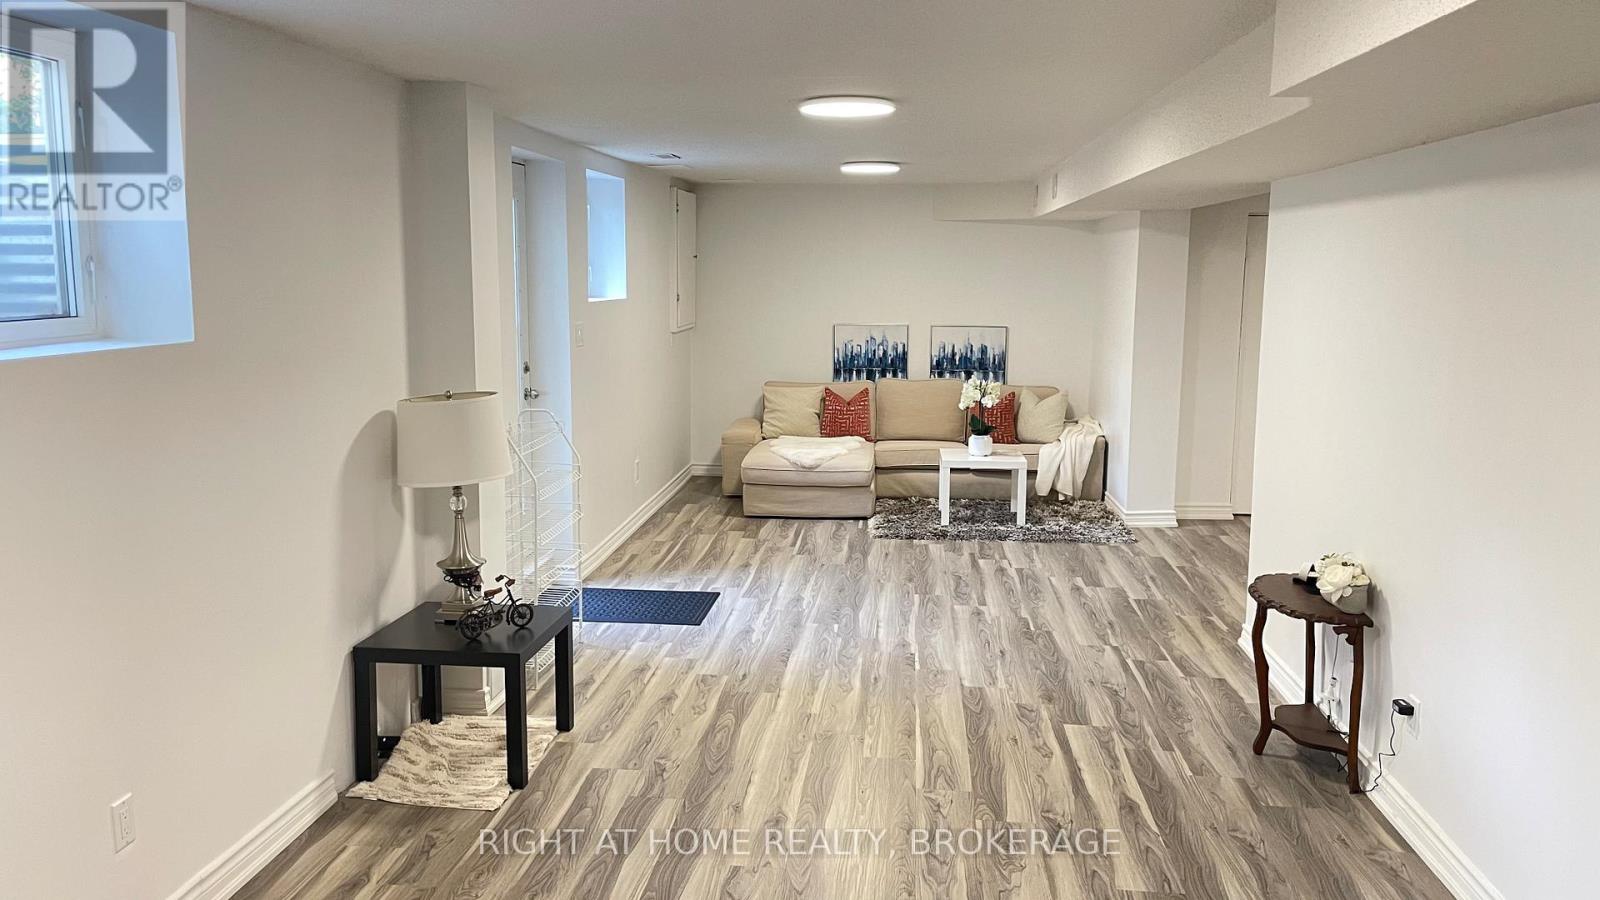
Lower - 1163 Rosethorne Road
Oakville, Ontario
LEGALIZED 2-BEDROOM BASEMENT APARTMENT WITH SEPARATE ENTRANCE in the highly sought-after Glen Abbey community! Newly renovated and thoughtfully designed, this bright and spacious lower-level suite offers modern comfort and exceptional convenience. The functional layout features two well-sized bedrooms, one full bathroom, a full kitchen equipped with a stove, refrigerator, and dishwasher, plus an in-suite washer and dryer. Partially furnished for added convenience, including a dining table set. Enjoy a prime Oakville location within walking distance to schools, Nottinghill Gate Park, scenic trails, soccer fields, grocery stores, including No Frills and Monastery Bakery, nearby plazas, and more. Convenient access to major roads and everyday amenities. Located within highly regarded school catchments, including Abbey Park High School, Pilgrim Wood Public School, St. Ignatius of Loyola Catholic Secondary School, and St. Matthew Catholic Elementary School. Tenant to pay 1/3 of all utilities, including hydro, water, gas, hot water tank rental, and internet, calculated proportionately based on the total number of occupants residing at the property. One driveway parking space is included. (id:62104)

136 - 1292 Sherwood Mills Boulevard
Mississauga, Ontario
Absolutely Gorgeous 3 Bedroom, 2 Storey ,Upgraded Town House with Very Low Maintenance Fee .This Charming and cute Home is in the Most Desired Location in the Heart of Mississauga. Clean& Bright home with fenced Backyard.,In walking distance to Top rated schools nearby including Sherwood Mills PS, Rick Hansen SS, St. Herbert, and St. Josephall. Steps To Parks, Plaza & All Amenities, Close to Square 1, Heartland & Erin Mills Shopping Centers, Close to Trillium & Credit Valley Hospitals, Transit, Mosque, Erindale GO Station, Easy Access To all major Highways. Showing A+++, Very low& stable condo fees. No Rental items, See virtual tour. (id:62104)
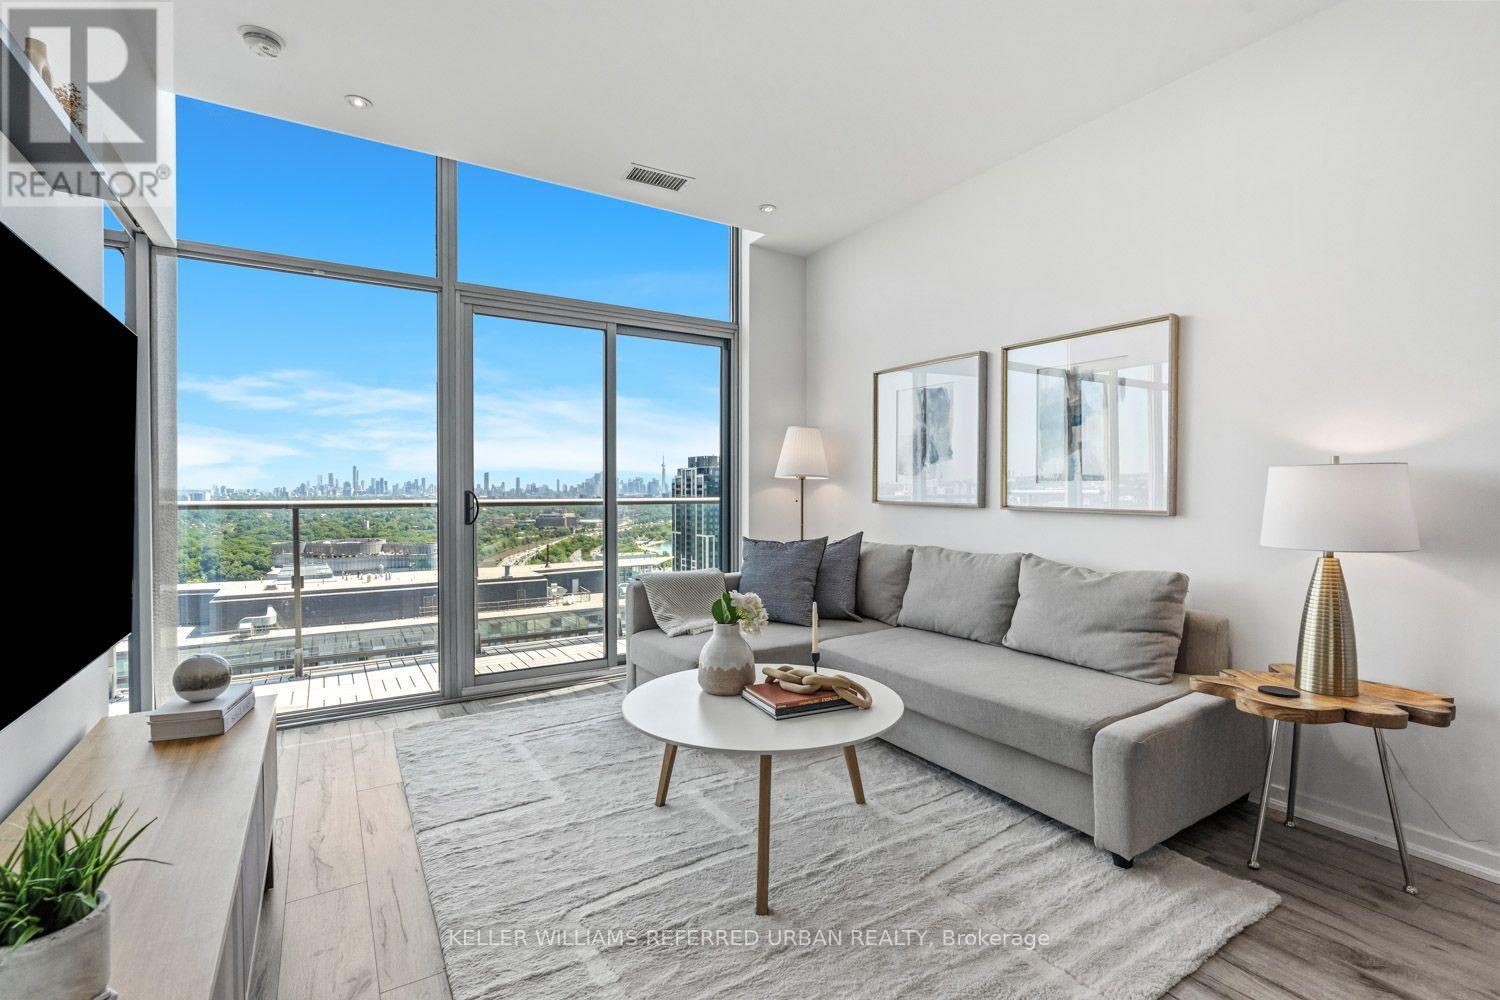
Ph3513 - 105 The Queensway
Toronto, Ontario
Attention down sizers, first-timers, and investors alike. Perched above the city, this thoughtfully designed penthouse suite captures sweeping, unobstructed views stretching from the Toronto skyline to the endless blue of Lake Ontario. Floor-to-ceiling windows flood the space with natural light from sunrise to sunset, making the ever-changing view part of everyday life. Inside, clean modern finishes keep the focus where it belongs. A sleek kitchen with stone countertops, contemporary cabinetry, and a generous island anchors the open living space equally suited to quiet mornings with coffee or evenings spent with friends. The spacious bedroom offers beautiful lake views, while the versatile den easily adapts as a home office, or second bedroom. Parking and a locker are included. Outside your door, some of the city's best outdoor spaces are just a short walk away. High Park, Grenadier Pond, the Martin Goodman Trail, and the waterfront invite morning runs, evening strolls, or weekend bike rides. Bloor West Village, Roncesvalles, Sunnyside Beach, downtown, and TTC access are all within easy reach. Life here extends well beyond the suite. Residents enjoy best-in-class amenities including indoor and outdoor pools, two fully-equipped fitness centres, a tennis court, concierge service, guest suites, a theatre room, party room, and year-round climate-controlled comfort. The best feature, though, can never be renovated or replicated. Watch the sun rise over the lake, the city glow after dark, the Snowbirds carve across the sky during the annual Air Show, and fireworks burst over the waterfront, all from the comfort of your own living room. Some views never get old. (id:62104)
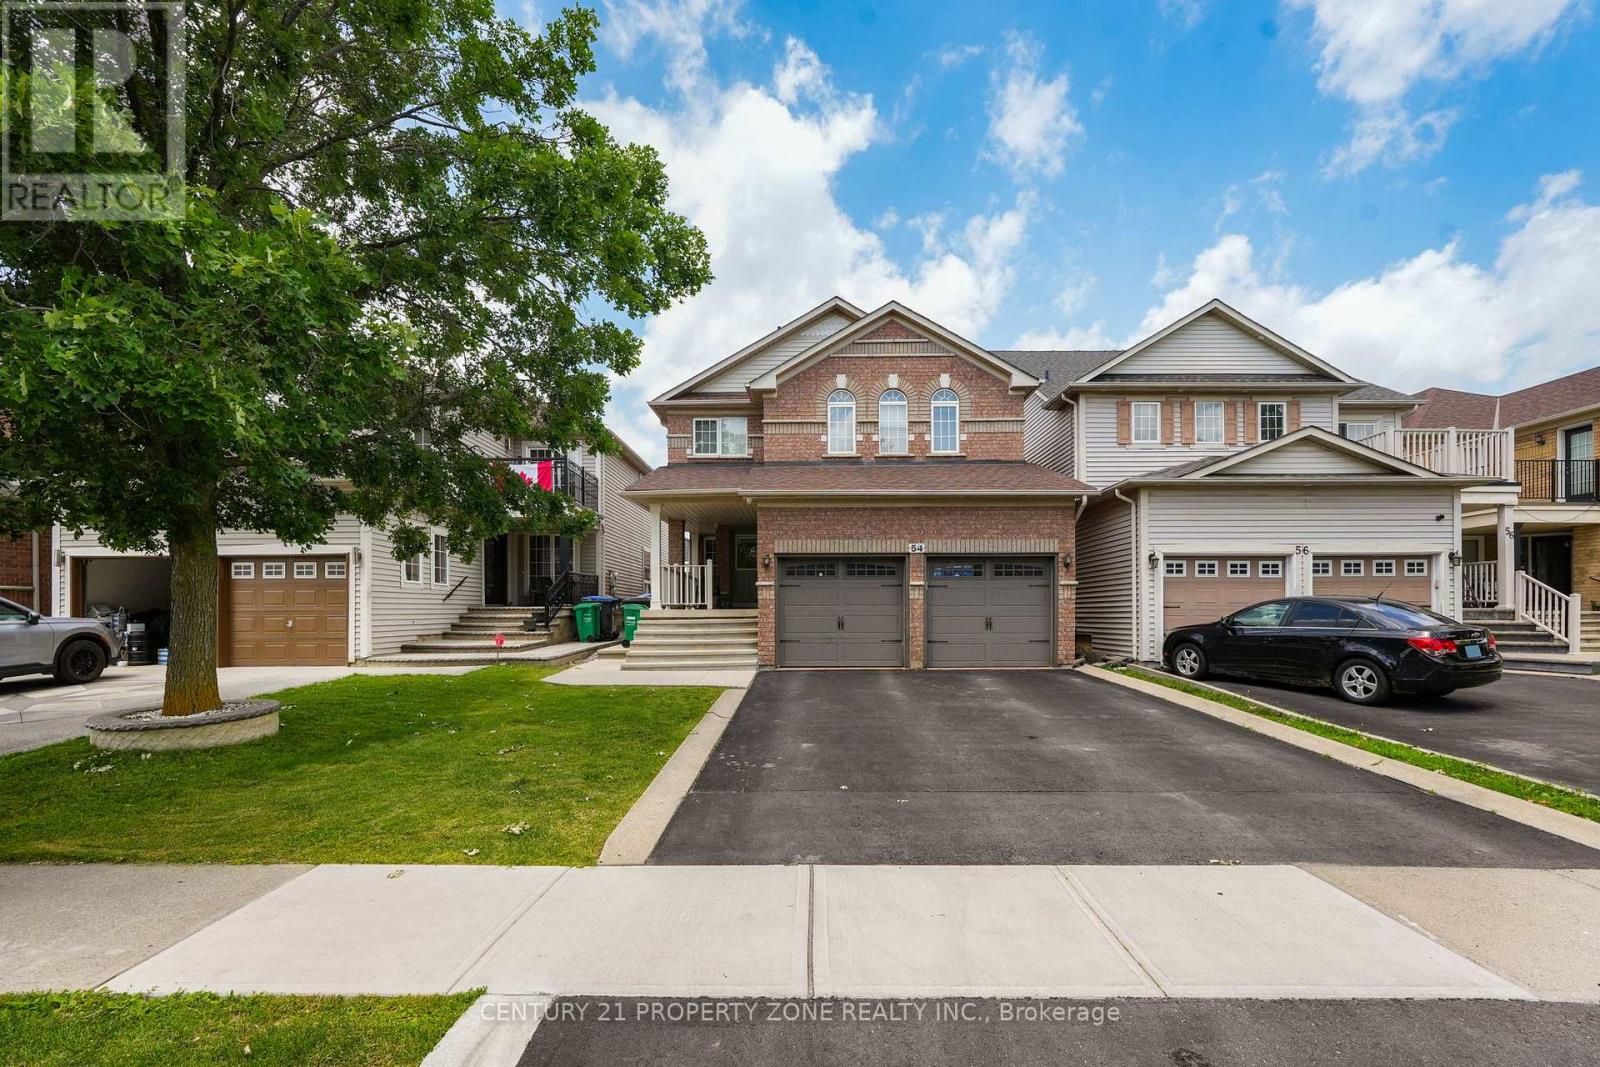
54 Dwellers Road
Brampton, Ontario
Welcome to this meticulously maintained freehold detached residence nestled in the prestigious Fletcher's Creek Village community. Offering over multiple levels of thoughtfully designed living space, this home features 4 generously sized bedrooms and 3 bathrooms above grade. The property is enhanced by two self-contained basement suites, including a 2-bedroom unit with dedicated laundry and a separate 1-bedroom suite, making it an ideal opportunity for additional rental income or extended family accommodations. A professionally finished, low-maintenance backyard with extensive concrete work and extra outdoor storage completes the exterior. Conveniently located near highly rated schools, parks, shopping, transit, major highways, and a wide range of everyday amenities. A perfect blend of comfort, functionality, and investment value. (id:62104)
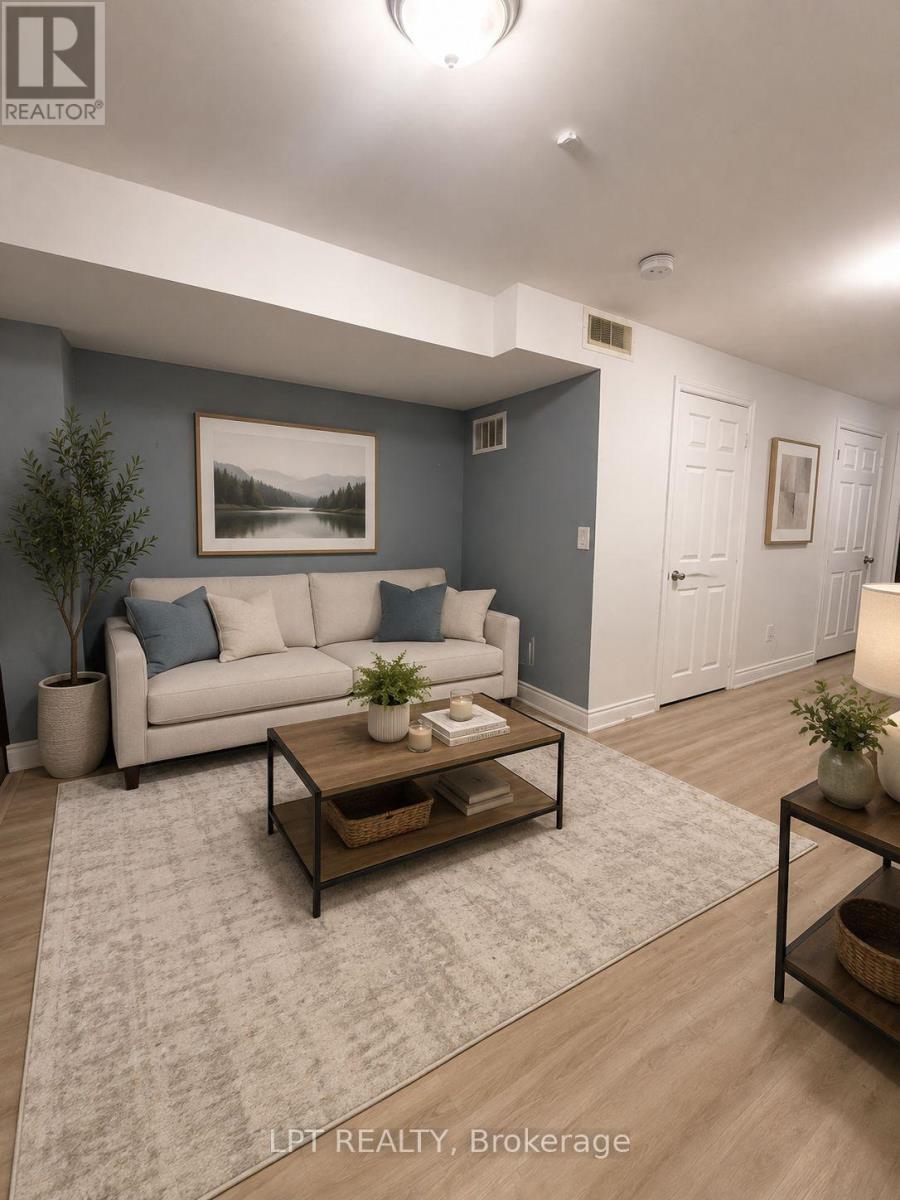
Basement - 3304 Sunlight Street
Mississauga, Ontario
Welcome to this spacious 2-bedroom basement apartment in the desirable Churchill Meadows community. Featuring a private entrance and one non-blocking parking space, this home offers comfort and convenience with a full kitchen (stove, fridge, microwave), a private laundry room, and the option for fully furnished living. Both bright bedrooms come with windows allowing plenty of natural light.Perfect for newcomers or a small family, the apartment is within walking distance to schools, daycare, bus routes, gym, and grocery stores, and just minutes from Erin Mills Town Centre, Ridgeway Plaza, Chalo Freshco, and Walmart. Utilities (30%) include water, heating, cooling, high-speed internet, Rogers TV box, and private laundry. Pictures are from the previous tenants. (id:62104)
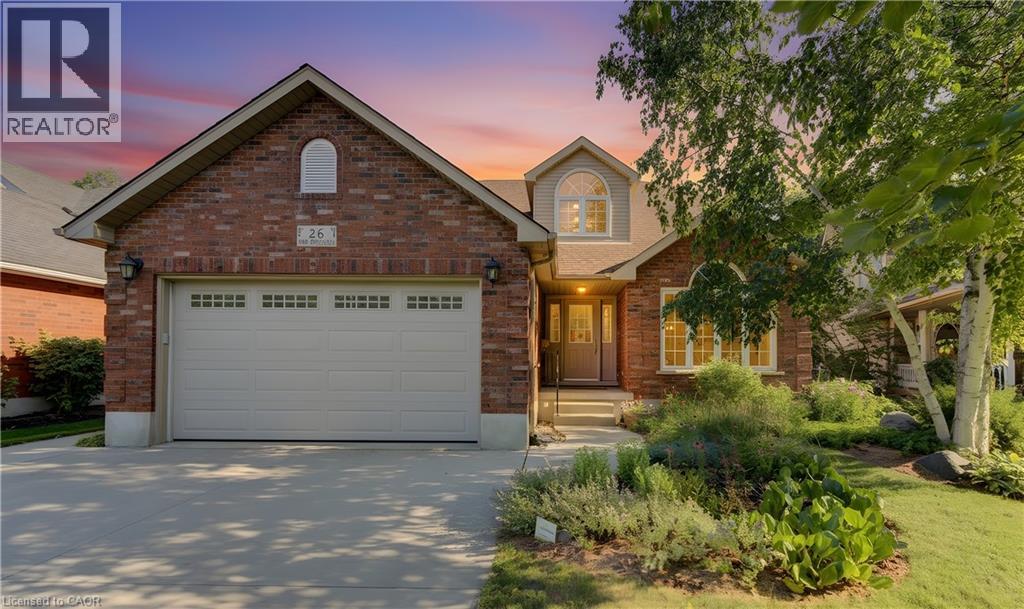
26 Eby Crescent
New Hamburg, Ontario
Welcome to 26 Eby Crescent located in the highly sought after Whispering Woods subdivision in New Hamburg. This property has over 51 feet of river frontage accessible by stairs from the rear yard. Why spend hours driving to a cottage when you can enjoy that feeling of relaxation and freedom just by walking into your rear yard. You can canoe or kayak the Nith River at your leisure. The almost 300 foot deep property has vegetable gardens, flower beds and trees that could be showcased in a Home and Garden Magazine. The rear deck area offers space to relax under the canopy and BBQ with family and friends. The front of the home features a double wide concrete driveway and offers excellent curb appeal. Step through the front door into a spacious foyer that leads to a bright living room and then the dining area, both spaces have side windows. The rear of the home has the kitchen area with walk in pantry, a breakfast space which leads to a spacious family room with cozy gas fireplace. Around the corner is a room perfect for an office, a 2 piece powder room and the mudroom which has a door to the double garage area which has an EV charging station. Upstairs offers three generously sized bedrooms, the primary bedroom has a 3 piece ensuite and large walk in closet. The main 4 piece bathroom is upstairs as well as a laundry room. The fully finished basement adds even more living space with a large recreation room that has in floor heating. A bonus room which could be an office or another bedroom with enhancements. Another 2 piece powder room and a kitchenette area fill out the basement space and yes these rooms have in floor heating as well. The bonus is the walk up from the basement to the side exterior door facilitates the creation of a business space, an in-law suite or an apartment. The heat pump system is an excellent way to heat and cool your home in a cost effective manner. If you're a Nature lover this home checks all the boxes and offers a rare chance to live a dream ! (id:62104)
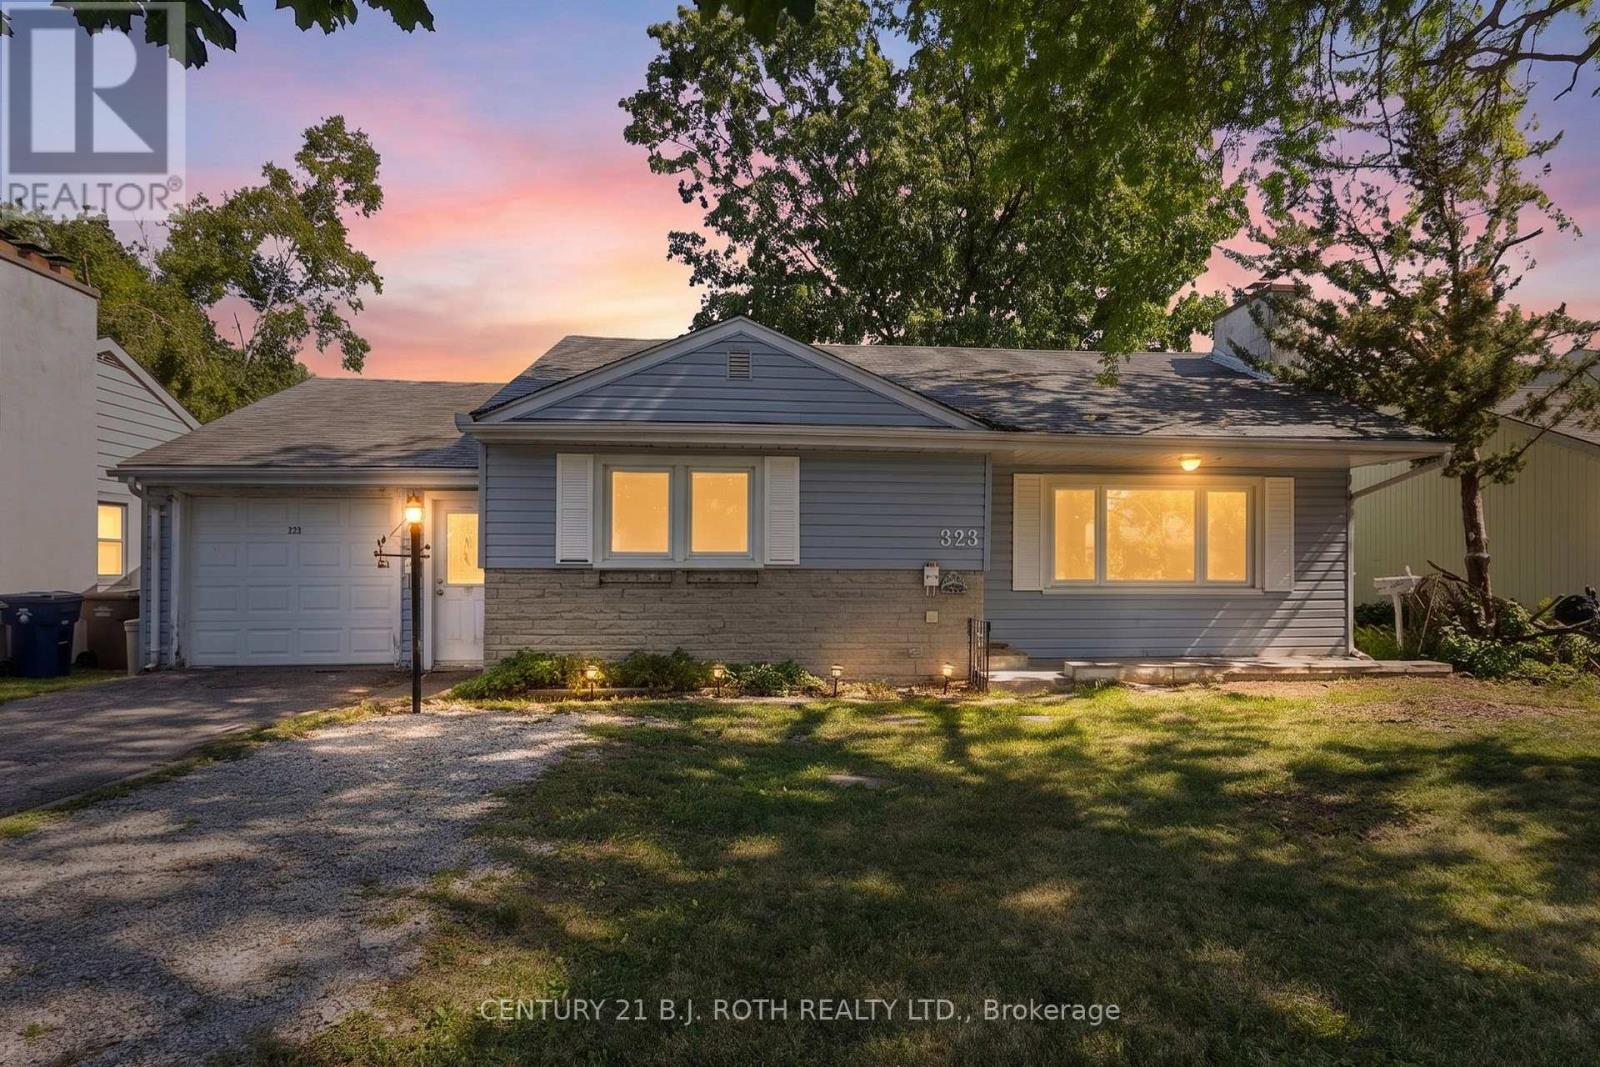
323 Crawford Street
Orillia, Ontario
Welcome to 323 Crawford Street in Orillia's South Ward! This legal duplex offers the perfect blend of comfortable living and income potential. The vacant main floor is ready for immediate occupancy, while the 1,000 sq. ft. lower-level two-bedroom apartment is tenanted, generating $1,600 per month (inclusive). Complete with a functional kitchen, spacious living area, and in-suite laundry, the lower unit provides a valuable source of supplemental rental income.The main floor offers over 1,100 sq. ft. of living space with two bedrooms plus a versatile third room currently used as a laundry room that can easily serve as a bedroom, home office, or flex space. Recent updates include a new kitchen (2026), refinished hardwood floors, fresh paint throughout, a bright living room, a 4-piece bathroom, and direct access to the attached garage.Located just a short walk from Tudhope Park and Orillia's waterfront, you'll enjoy easy access to beaches, walking trails, playgrounds, and year-round recreation. Whether you're a first-time buyer, investor, or downsizer, this property offers exceptional flexibility and value. Book your private showing today! (id:62104)
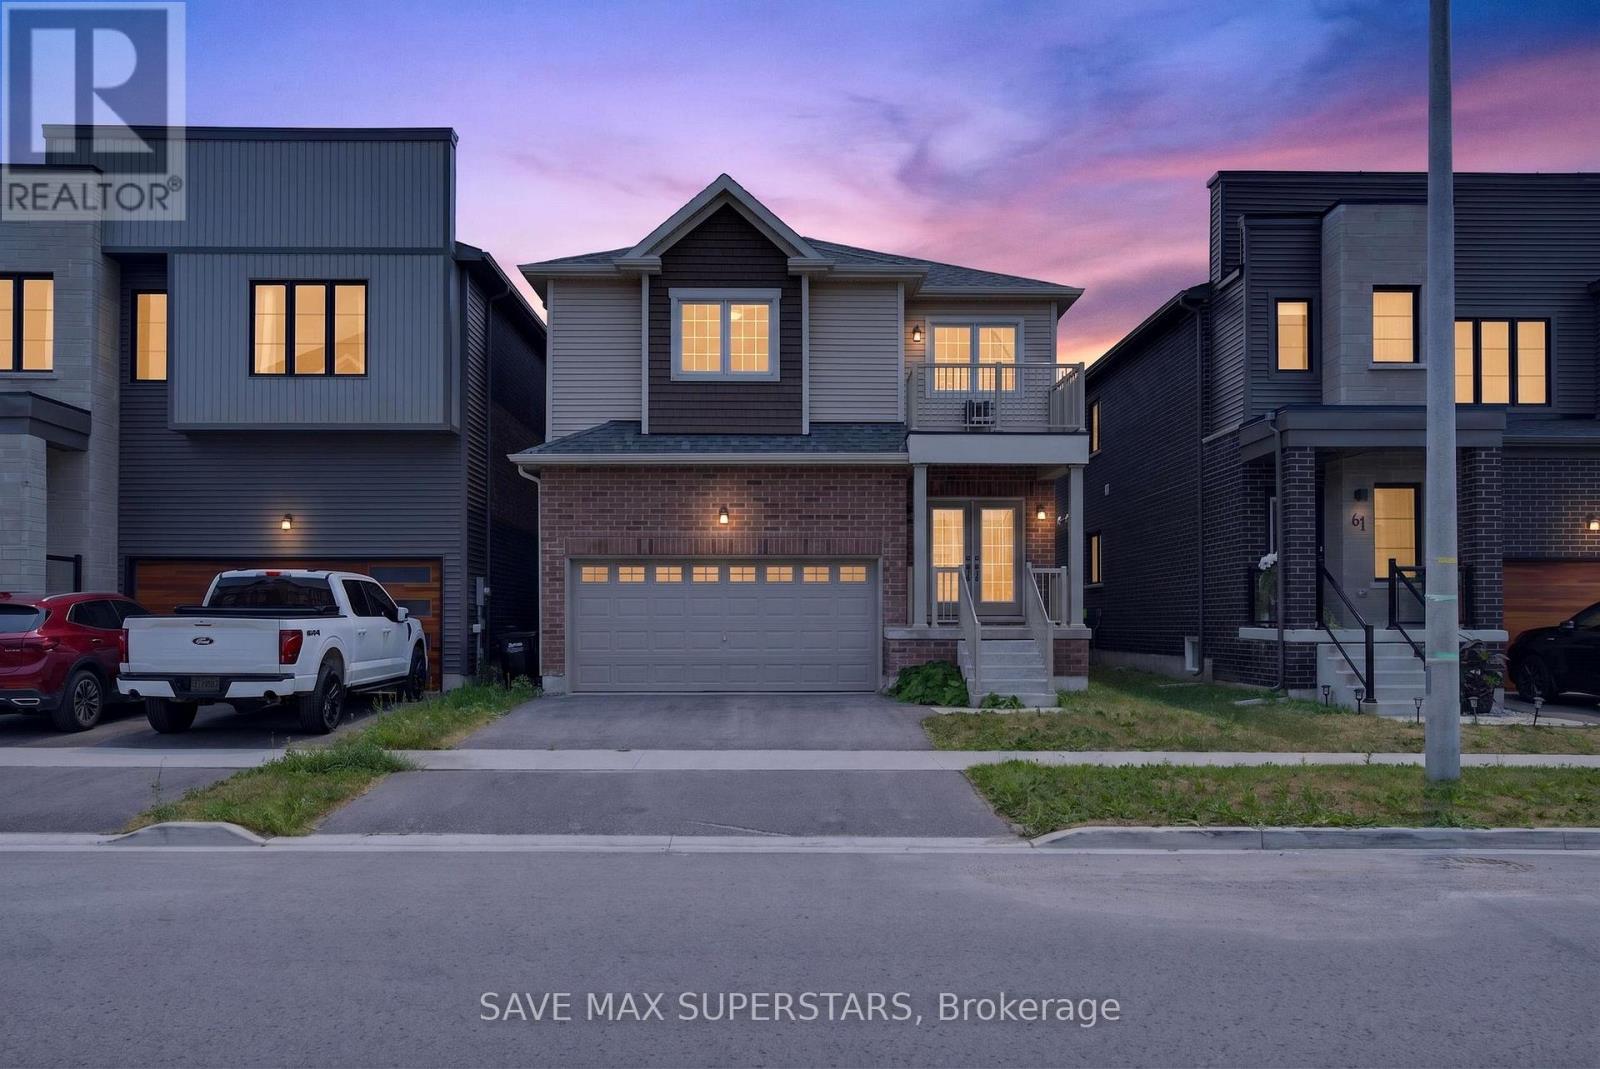
59 Wheatfield Road
Barrie, Ontario
Welcome to 59 Wheatfield Road - A Beautifully Upgraded 2022-Built Home! Discover modern elegance and exceptional comfort in this stunning 2022-built home, offering 3spacious bedrooms, a versatile upper loft, 3 bathrooms, and an open-concept layout designed for today's family lifestyle. Situated in one of Barrie's desirable communities, this home showcases quality finishes, thoughtful upgrades, and an unbeatable location. The bright main floor features hardwood flooring, an elegant oak staircase, oversized windows, and a spacious living and dining area, perfect for everyday living and entertaining. Thechef-inspired kitchen is the heart of the home, boasting premium upgraded cabinetry, granite countertops, a large centre island with a USB electrical outlet, a stainless steel undermount sink, direct exterior venting for the range hood, dedicated cabinetry for a future microwave, and a 36-inch fridge opening with a waterline for future ice and water dispensing. The luxurious primary suite serves as a private retreat, complete with two walk-in closets, a spa-inspired 5-piece ensuite, and direct access to a private balcony-the perfect place to enjoy your morning coffee or unwind in the evening. Two additional generously sized bedrooms are filled with natural light and offer ample closet space. The spacious upper loft offers endlesspossibilities and can easily serve as a home office, library, media room, kids' play area, oradditional family room. Convenience continues with main-floor laundry offering dual access from the front entrance and garage. The unfinished basement is ready for your personal touch, whether you envision arecreation room, home gym, additional living space, or a potential in-law suite (subject toapprovals). (id:62104)
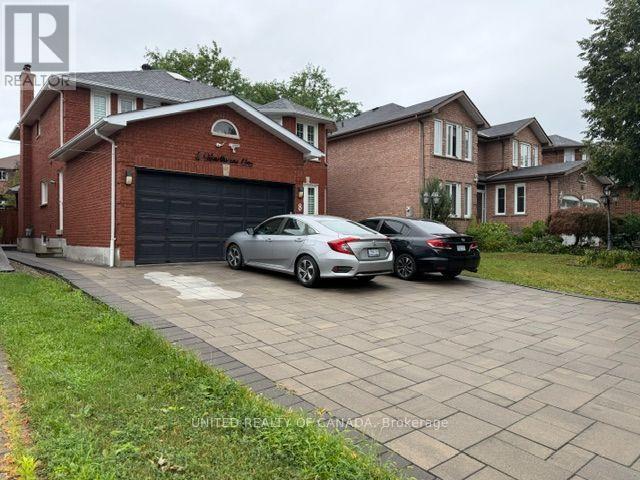
Basement - 8 Hearthstone Crescent
Richmond Hill, Ontario
Bright & Spacious 2-Bedroom Basement Suite in Prime Richmond Hill. Welcome to this bright and inviting 2-bedroom basement suite located on a quiet, family-friendly street at 8 Hearthstone Crest, in the highly desirable Leslie Street and 16th Avenue area of Richmond Hill. This comfortable and well-maintained home features an open-concept living and dining area, a functional kitchen with ample storage, two spacious bedrooms with walk-in closets, a clean 4-piece bathroom, a private separate entrance, and the convenience of your own in-unit laundry. The suite is ideally located just minutes from Mackenzie Richmond Hill Hospital, medical clinics, schools, parks, shopping, restaurants, and public transit, making everyday living convenient and accessible. With easy access to Highway 7, Highway 404, and Highway 407, commuting and travelling to surrounding communities and other cities is quick and convenient. Whether you're a professional, small family, couple, or newcomer to Canada, this welcoming home offers a comfortable place to settle in and call home. (id:62104)