

188 Florence Avenue
Toronto, Ontario
MOVE-IN READY FAMILY HOME WITH IN-GROUND POOL! Welcome to this beautifully appointed family home offering approximately 4,000 sq. ft. of total living space on a 40 x 130 ft. fenced lot in one of North York's most sought-after neighbourhoods. Designed for both everyday living and effortless entertaining, the open-concept main level showcases 10-foot ceilings, elegant crown mouldings, rich hardwood floors, custom wainscotting, and a striking staircase. The chef-inspired custom kitchen features stone countertops, a large centre island, premium cabinetry, and opens seamlessly into the principal living spaces. A sophisticated main floor office and and gas fireplace complete the thoughtfully designed layout. Upstairs, spacious bedrooms provide exceptional comfort, highlighted by a generous primary retreat featuring a Juliet balcony overlooking the backyard and pool, a luxurious 5-piece ensuite, and a large walk-in closet.The fully finished walk-out lower level offers a spacious recreation room with a second gas fireplace, a full bathroom, and direct access to the backyard. Step outside to your own private oasis featuring an in-ground pool, expansive entertaining areas, and a beautifully landscaped, fully fenced yard-perfect for relaxing, entertaining family and friends, or enjoying warm summer evenings. Updates include the furnace, roof (2021), central air conditioning (2021), resurfaced swimming pool (2022), stove and dishwasher (2023), and water heater (2024), providing added peace of mind. An exceptional opportunity to own a turnkey home combining timeless craftsmanship, functional design, and resort-style outdoor living. Don't miss this exceptional opportunity-book your private showing today! (id:62104)

1024 Linbrook Road
Oakville, Ontario
A Rare Executive gated 1.39-acre ravine estate in Morrison sought after community timeless elegance meets modern luxury this residence provides unmatched privacy, lush landscaping, & refined outdoor living. Through the custom 8-foot beveled glass entry doors, the soaring foyer sets the tone with emerald pearl granite floors, a handcrafted Austrian crystal chandelier on motorized lift, & a sweeping French Provincial staircase with wool Victorian Tapestry runner. The main floor boasts elegant formal living & dining rooms with hand-carved marble fireplaces, cathedral ceilings, plaster mouldings, & Palladian windows framing ravine views. A richly appointed library & office feature maple plank flooring, crown moulding, & custom draperies. The family room offers panoramic vistas & a mahogany fireplace, while the chefs Hawthorne kitchen impresses with cherry cabinetry, granite surfaces, premium appliances, & a walkout to the terrace. Upstairs, the luxurious primary suite includes a two-way fireplace, custom lighting, & a walk-in closet with attic access. The spa-inspired ensuite offers heated floors, Jacuzzi air tub, granite shower, & Strass crystal lighting. Three additional bedrooms each enjoy private ensuites, cathedral ceilings, & custom finishes. A versatile great room with terrace access & a full laundry suite complete this level. The lower level is an entertainers dream with a billiards & games room, full walnut bar, gym, media lounge, & spa retreat with sauna & steam shower. Radiant heated floors, & abundant storage enhance the space. Outdoors, the property is equally breathtaking with two stone gazebos joined by a large pergola, extensive walking paths, & a serene koi pond and a Japanese-inspired garden creating a private resort-like escape. With 4+1 bedrooms, 7 bathrooms, elevator access to all levels, multiple terraces, & a gated circular driveway, this estate offers over 10,000 sq. ft. of refined living in one of Oakville's most coveted neighbourhoods. (id:62104)
3606 - 609 Sherbourne Street
Toronto, Ontario
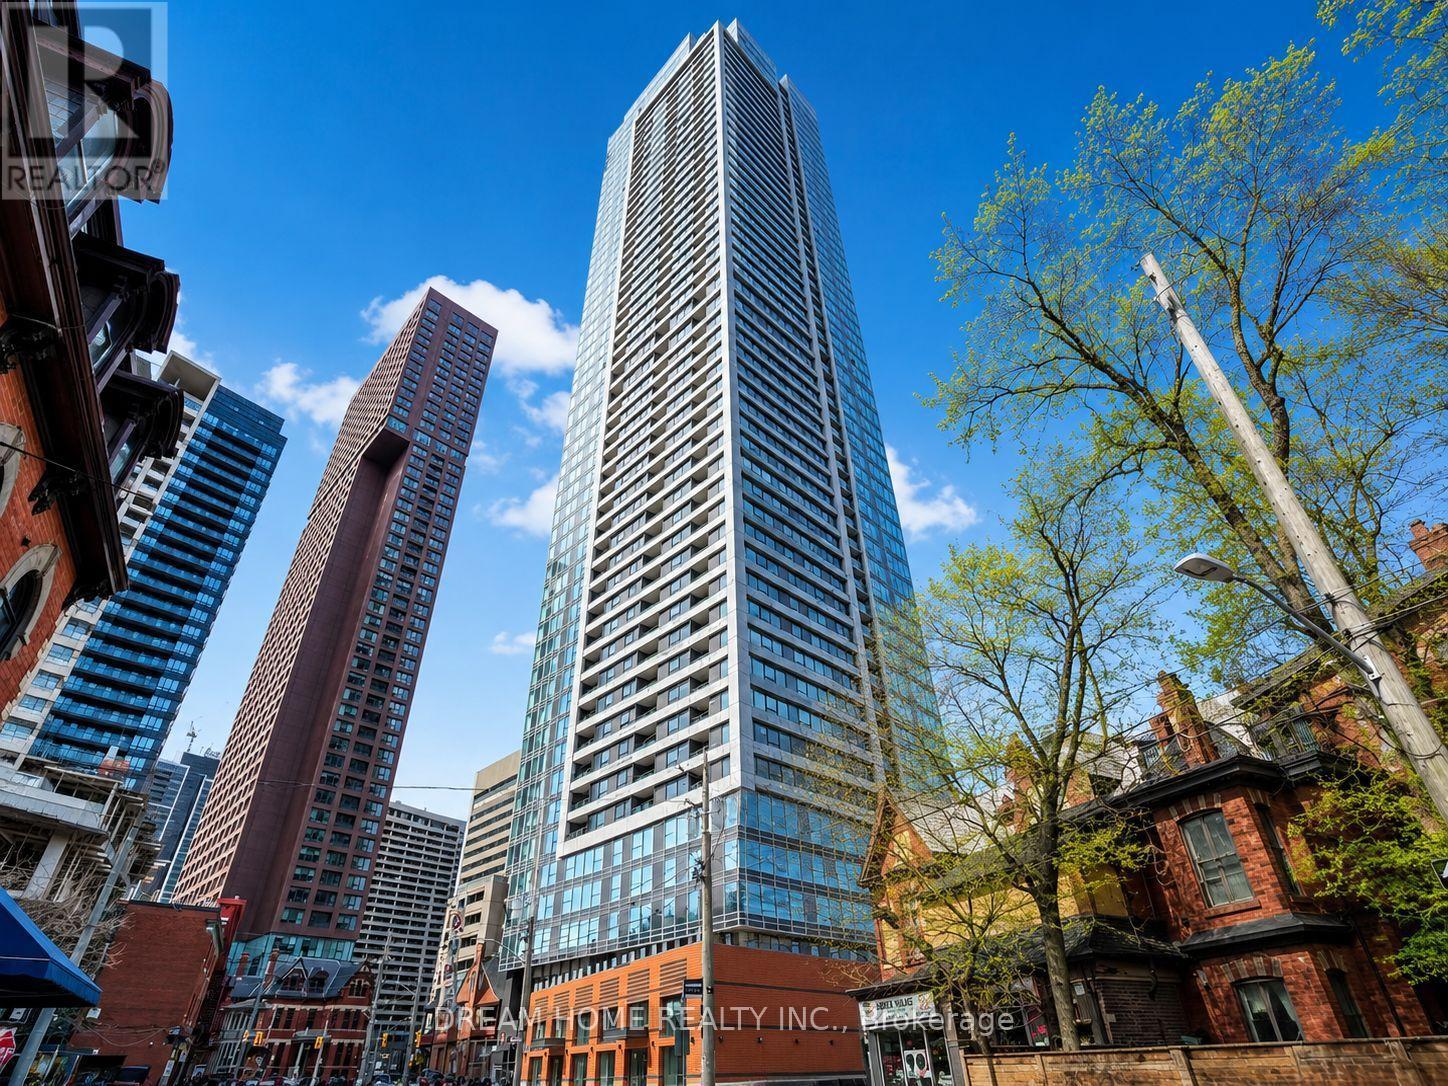
Welcome to this stylish and thoughtfully designed 1+1 bedroom, 1 bathroom suite at Burke Condo, ideally located at Bloor Street East and Sherbourne Street in Toronto's vibrant Upper Jarvis neighborhood. This modern residence offers a functional layout perfect for professionals or students seeking a convenient and connected downtown lifestyle. Residents enjoy a full range of premium amenities including 24-hour concierge service, a fully equipped gym, yoga room, café lounge, party room, private dining room, outdoor terrace with BBQ area, games room, theatre room, and music room, providing excellent spaces for relaxation, work, and social gatherings. Living at this address places you directly beside Sherbourne Station, offering seamless TTC access and a quick commute to the Financial District in approximately 10 minutes. The location is within walking distance of the luxury boutiques and fine dining of Yorkville, the shopping and entertainment of the Toronto Eaton Centre, and the charming historic streets of Cabbagetown. Daily errands are effortless with nearby grocery options including No Frills and FreshCo, while nature lovers can enjoy the scenic trails and greenery of Rosedale Valley just steps away. Offering an exceptional balance of urban convenience, transit connectivity, and access to green space, this address delivers an ideal downtown lifestyle in one of Toronto's most dynamic neighborhoods. Some photos may have been virtually staged. Furniture and décor shown are for illustration purposes only and do not represent the current condition of the property. (id:62104)
1211 - 20 Olive Avenue
Toronto, Ontario
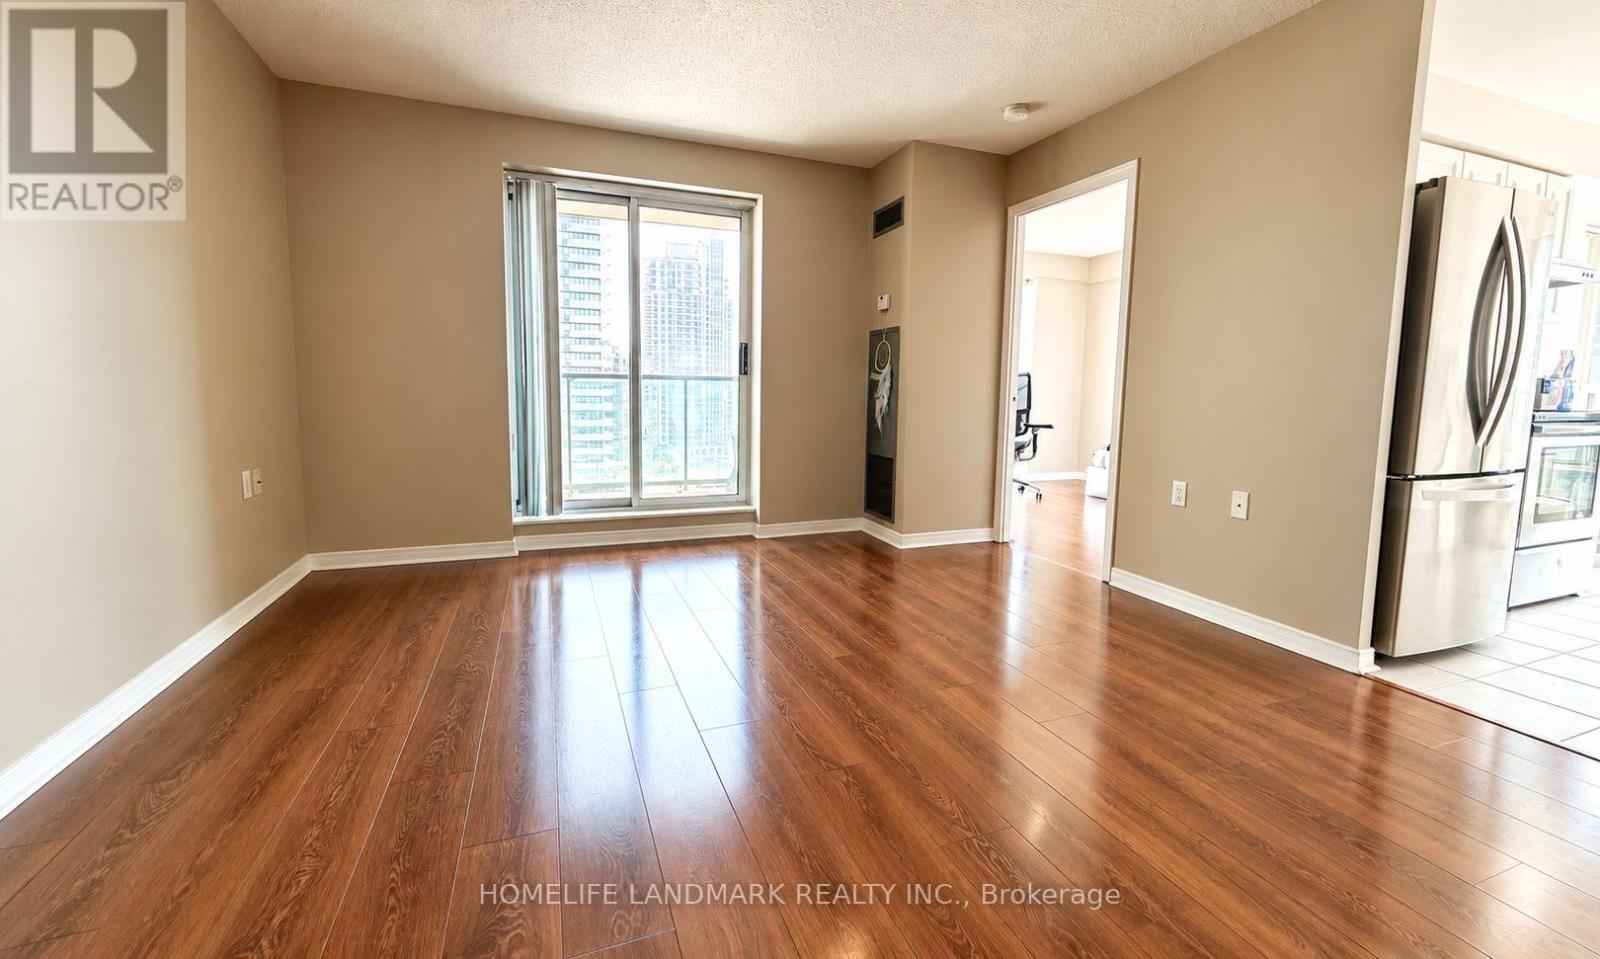
Sun-Drenched Southwest Corner Residence Offering Exceptional Comfort & Convenience. This impeccably maintained suite features a functional split-bedroom floor plan, abundant natural light, and panoramic southwest exposure. Floor-to-ceiling corner windows create a bright, airy atmosphere, while the spacious eat-in kitchen is framed by oversized windows and comfortably accommodates a full dining area. A generous foyer with double mirrored closets adds both style and practicality. All utilities are included in the maintenance fees, and the suite comes complete with one parking space and one locker. Ideally situated just steps from transit, shopping, dining, parks, and community amenities, this quiet, secure building offers 24-hour gatehouse security and an outstanding lifestyle in a highly convenient location. Note: Some images have been virtually staged or digitally enhanced for presentation purposes. (id:62104)
2218 - 1001 Bay Street
Toronto, Ontario
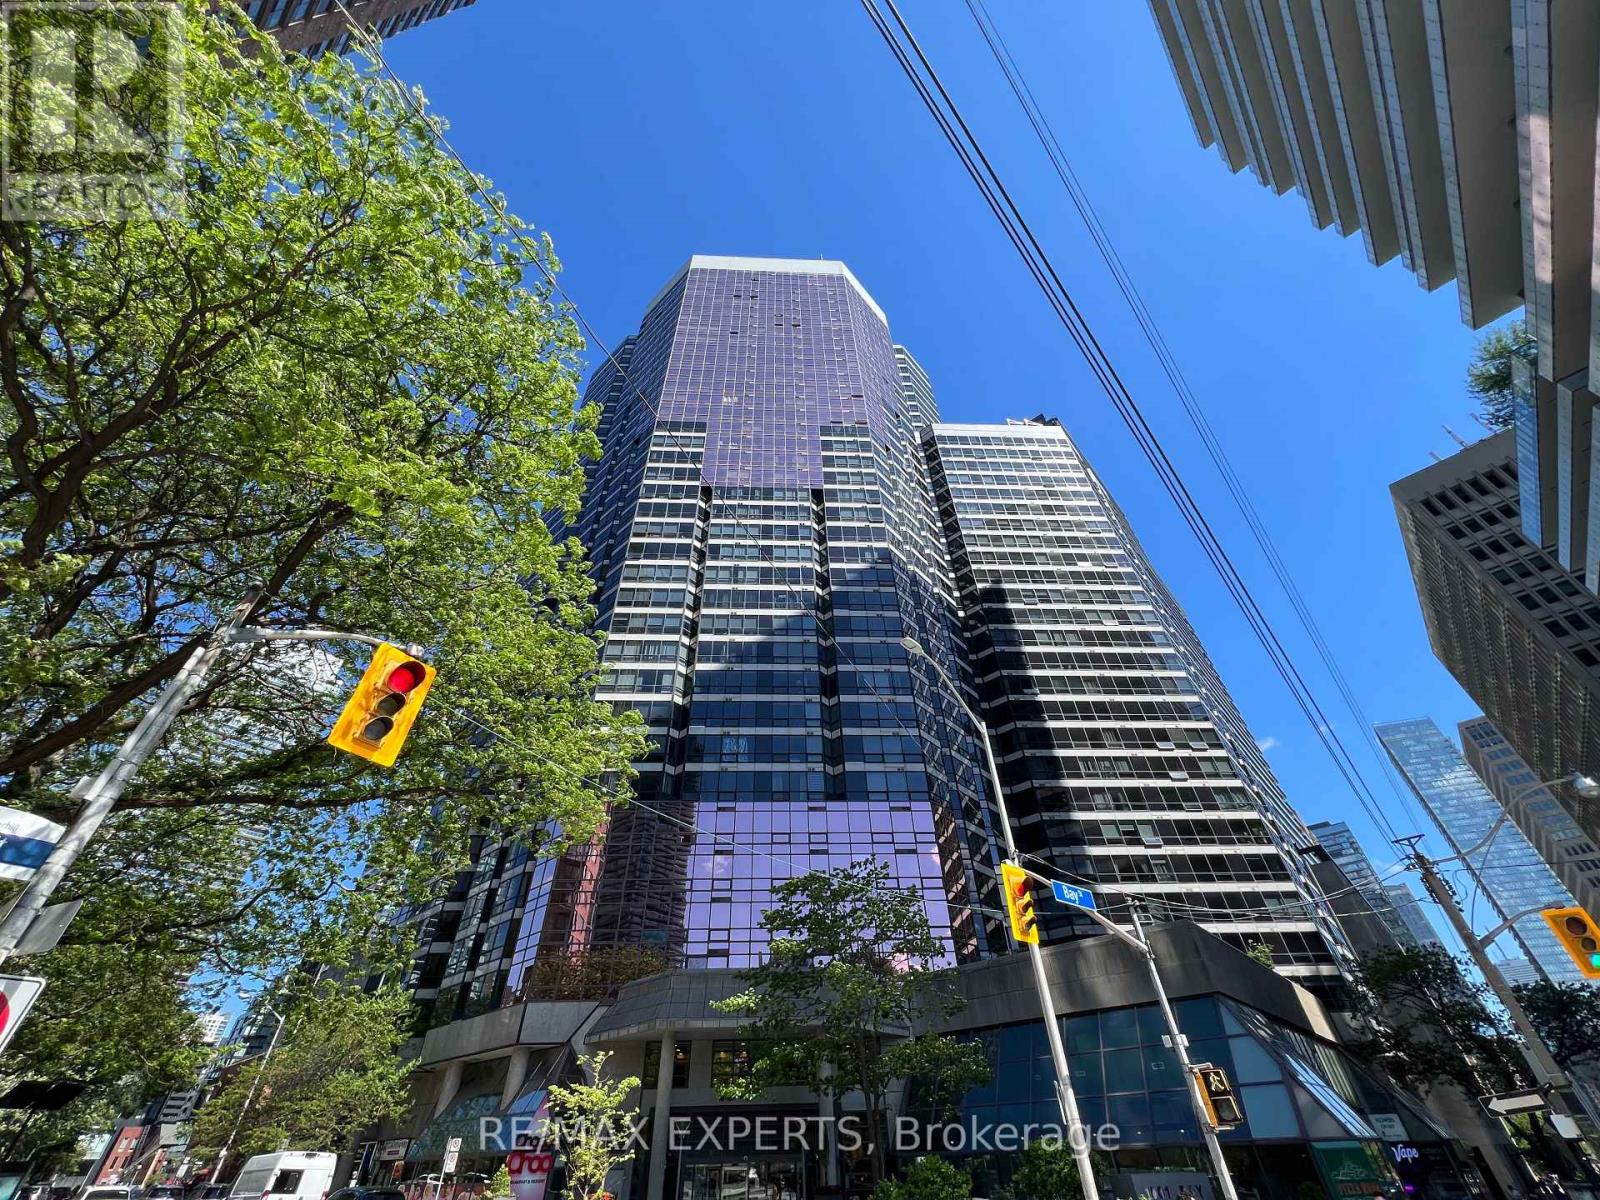
Top reasons why this unit is ideal for professionals or students (1) Located in top neighbourhood walking distance to Yorkville and UofT (2) one bedroom plus large solarium fit for home office or sharing (3) Bathroom with double entry bathroom for privacy (4) Unobstructed west views with evening sunsets and ample natural light during the day. Windows are tinted to deflect glare and great soundproofing (5) High floor away from noisy traffic (6) Functional floor plan with no wasted space (7) Bathroom freshly painted (8) Amenities include gym, indoor pool, sauna, basketball court, squash court, party room, guest suites, library, study room, 24/7 concierge service, visitor parking, billiards and ping pong table, etc. (9) Internet/cable and water included in lease. (id:62104)
22 Riveroaks Drive
Mount Hope, Ontario
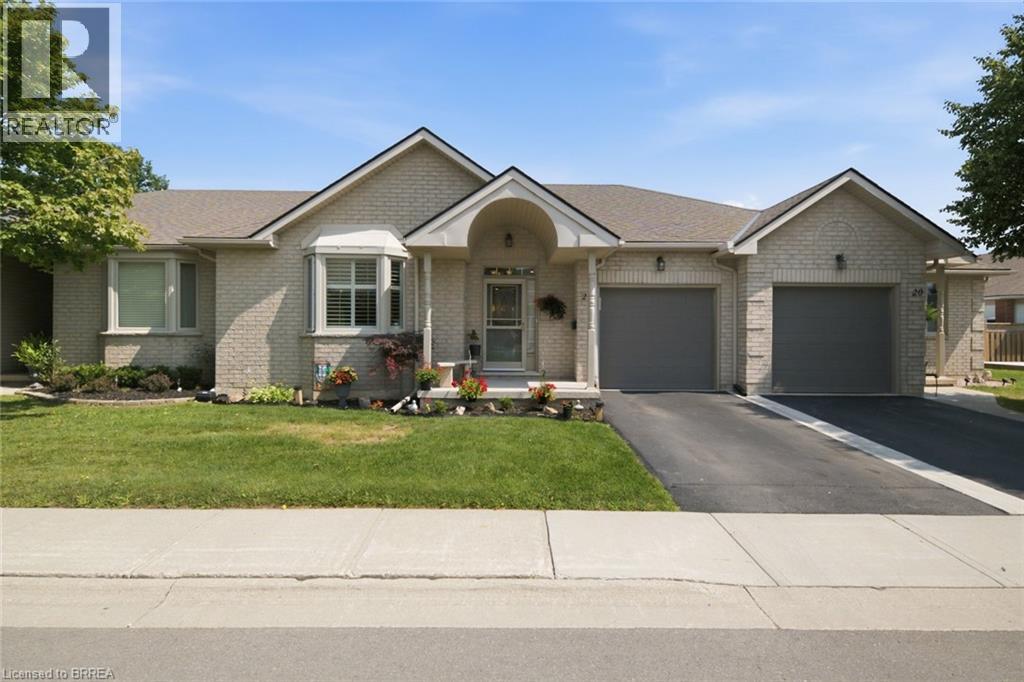
Welcome to easy, low-maintenance living in this beautifully maintained bungalow located in a sought-after adult lifestyle community. Offering over 1,400 sq.ft. of thoughtfully designed main floor living, this home combines comfort, functionality, and peaceful surroundings. The spacious open-concept living and dining is perfect for both everyday living and entertaining, while the bright kitchen offers ample cabinetry and sliding doors leading to private rear patio. Enjoy your morning coffee or unwind at the end of the day under the gazebo, overlooking the tranquil pond in your partially fenced backyard. The main level features two generously sized bedrooms, including a spacious primary suite complete with a private ensuite bathroom. A second full bathroom and convenient main floor laundry add to the home's practical layout. The fully finished basement expands your living space with a large recreation room , a versatile den ideal for a home office or hobby room, a third full bathroom, and an abundance of storage space. Residents of this well-maintained condominium community enjoy an exceptional selection of amenities and organized activities, designed to enhance everyday living. Take advantage of the welcoming clubhouse, games room, fitness centre, library, and spacious party room for social gatherings. Relax and unwind in the indoor pool, hot tub, or sauna, or stay active with the on-site tennis courts. With resort-style amenities just steps from your door, this community offers the perfect balance of comfort, convenience, and an active lifestyle. Whether you're looking to downsize without compromising on space or simply enjoy the convenience of adult community living, this exceptional home offers the perfect blend of comfort, privacy, and scenic views. (id:62104)
715 - 55 East Liberty Street
Toronto, Ontario
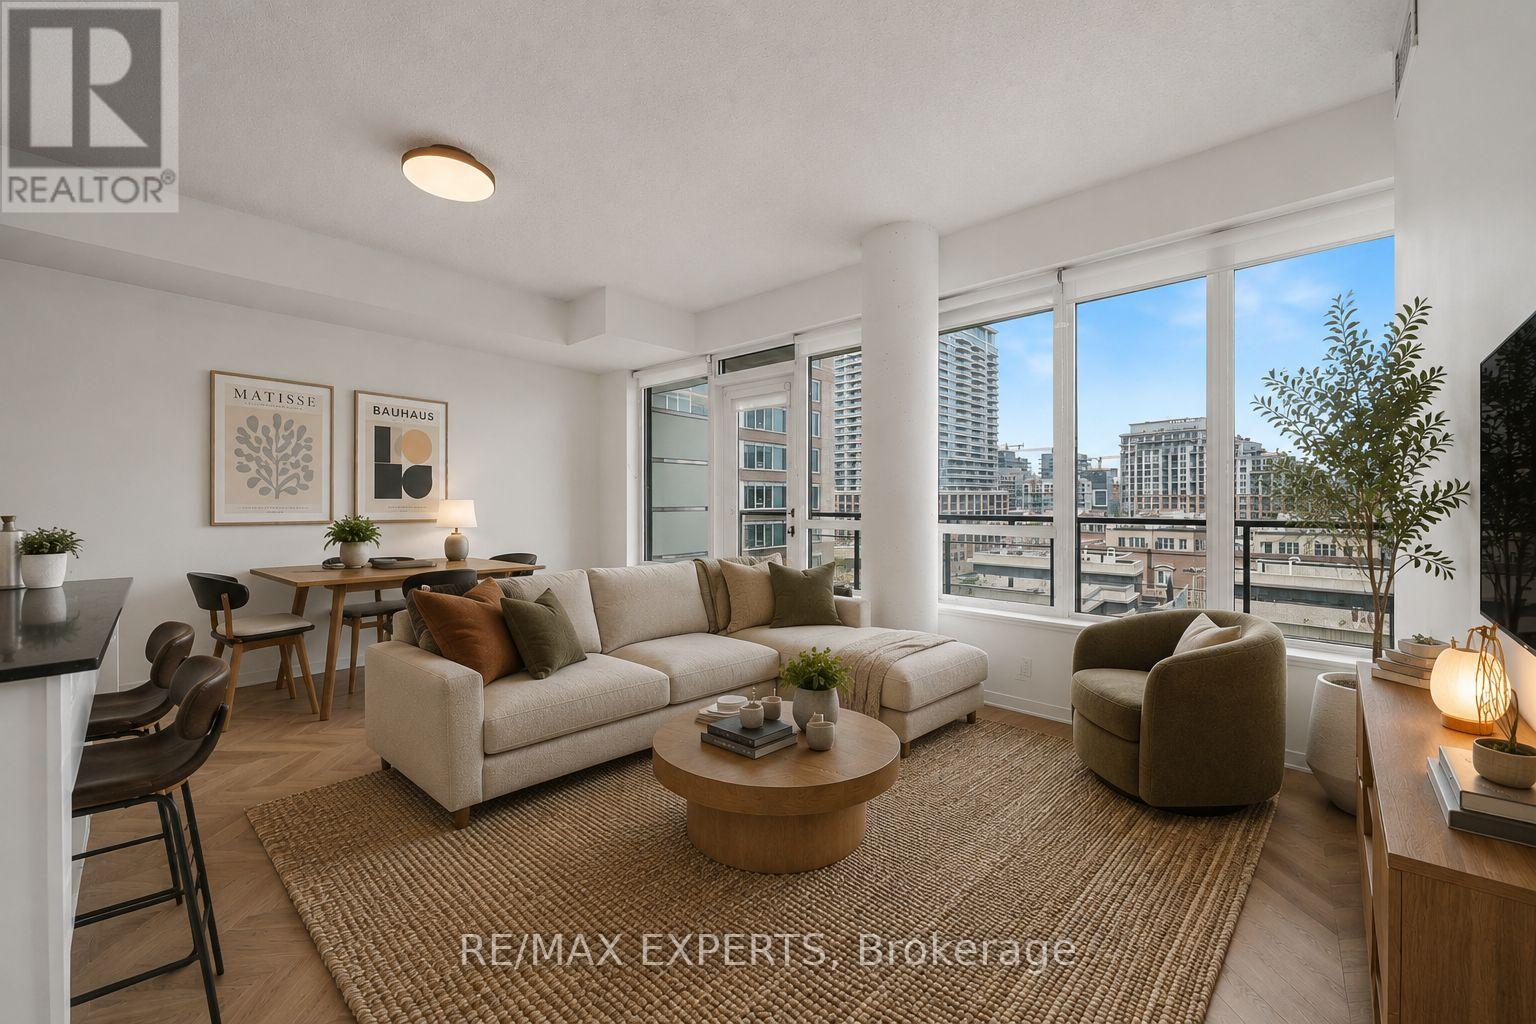
Reasons why this unit is perfect for you (1) Located in the vibrant Liberty Village community (2) Beautifully updated with contemporary finishes, including a renovated kitchen and bathroom, thoughtfully reimagined throughout making it truly one of the best in the building (3) Wide open concept floor plan, 9 foot ceilings and large windows floods the unit with tons of natural light (4) Spacious living area seamlessly blends into a dining space with a central island and ample storage (5) Ideal for first time buyer seeking convenience and style in the heart of the city (6) Amenities include roof top terrace with BBQ, indoor pool, sauna, gym, abundant visitor parking, party/meeting room and guests suites (7) Minutes from transit, Metro Grocery, restaurants, shops, cafes and parks (8) If you own a car, parking can be rented (id:62104)
23 - 7 Gibson Place
St. Catharines, Ontario
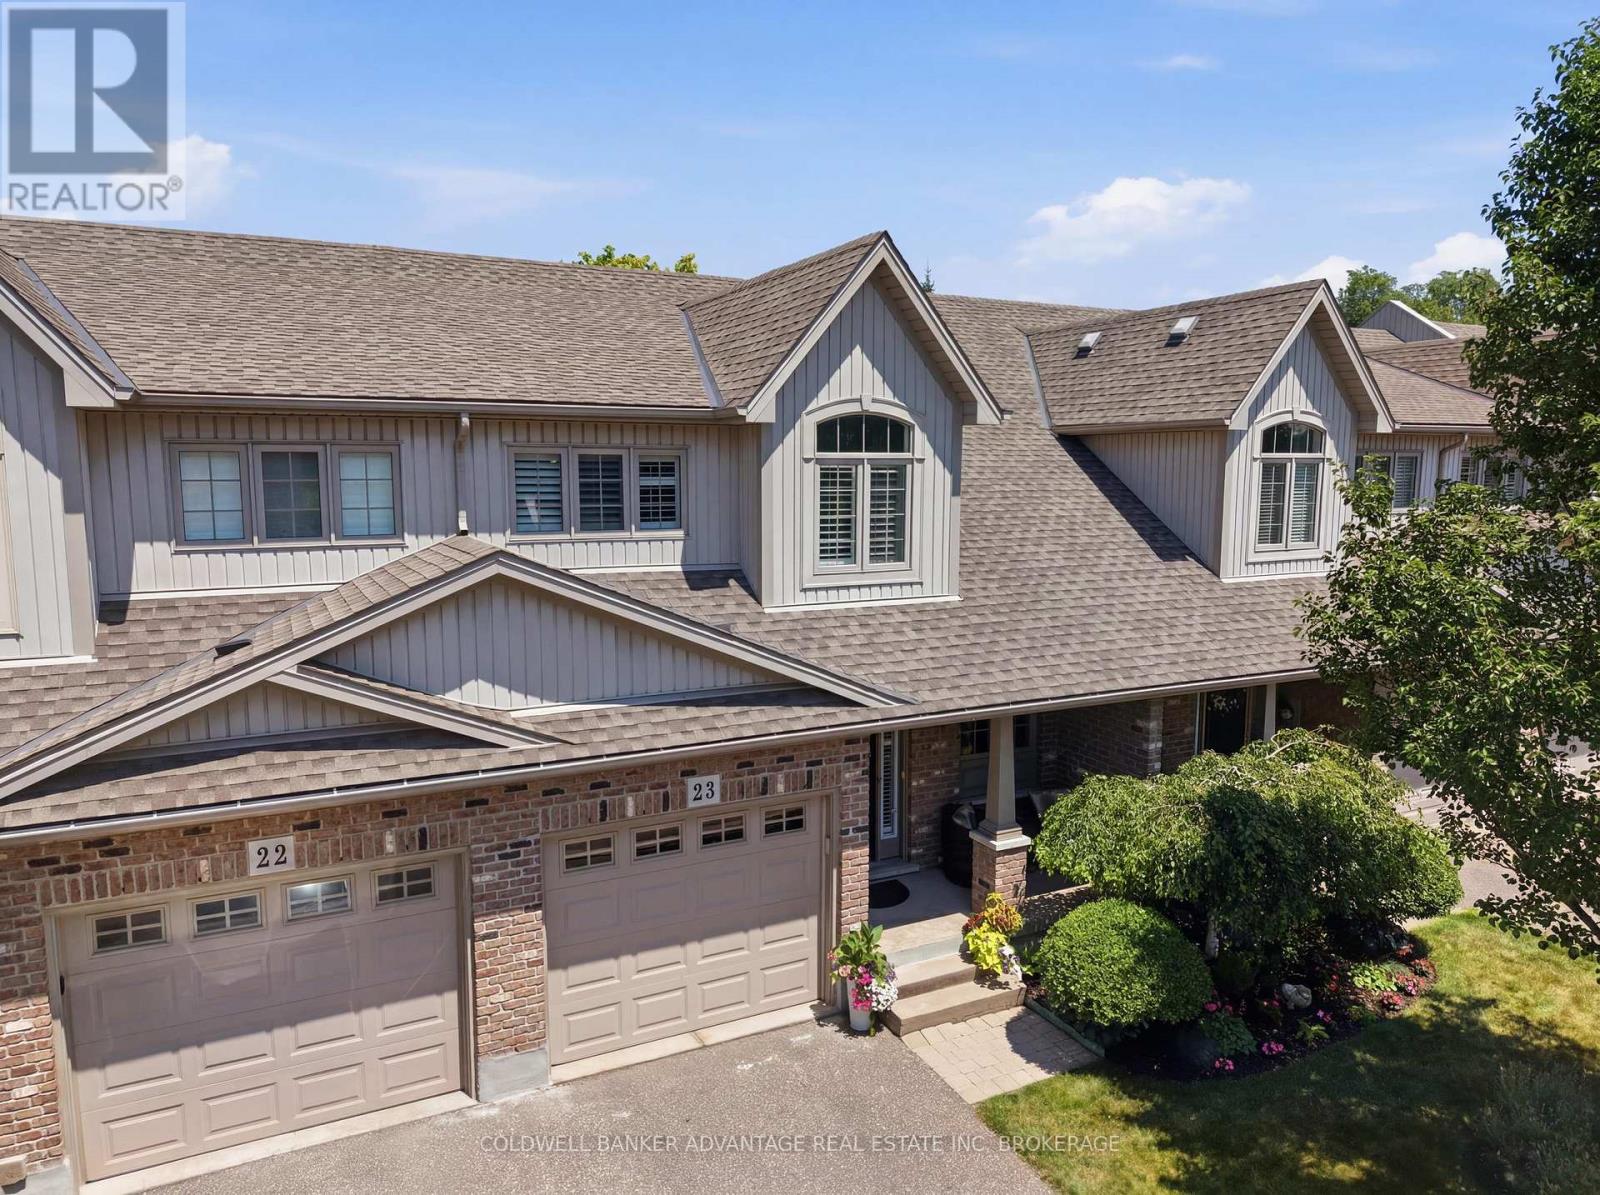
Effortless style and everyday comfort come together in this meticulously maintained 2-storey loft-style townhome, offering approximately 1,553 sq. ft. of thoughtfully designed living space. Featuring 2 bedrooms, 2 bathrooms, and a bright open-concept layout, this inviting home is filled with natural light and designed for easy living.The main living area is highlighted by soaring vaulted ceilings, rich hardwood flooring, California shutters, and a cozy gas fireplace, creating a warm and welcoming space for relaxing or entertaining. The kitchen features stainless steel appliances, including a gas stove, a newer dishwasher (2024), and a refrigerator (2026), and opens to a private deck with a gas BBQ hookup-perfect for outdoor dining, gardening, or enjoying your morning coffee. Main-floor laundry and professional painting throughout (2022) complete the move-in-ready appeal.Upstairs, the spacious primary bedroom offers generous closet space and ensuite access, while the second bedroom and open loft overlooking the great room provide flexible space for guests, a home office, or a quiet retreat.Ideally located just minutes from the QEW, Fairview Mall, the Meridian Centre, and the FirstOntario Performing Arts Centre, this exceptional home combines comfort, convenience, and carefree living. Condo fees include water, lawn care, snow removal, sprinkler system maintenance, and parking, making it a fantastic opportunity for professionals, retirees, or first-time buyers. (id:62104)
360 Emerick Avenue
Fort Erie, Ontario
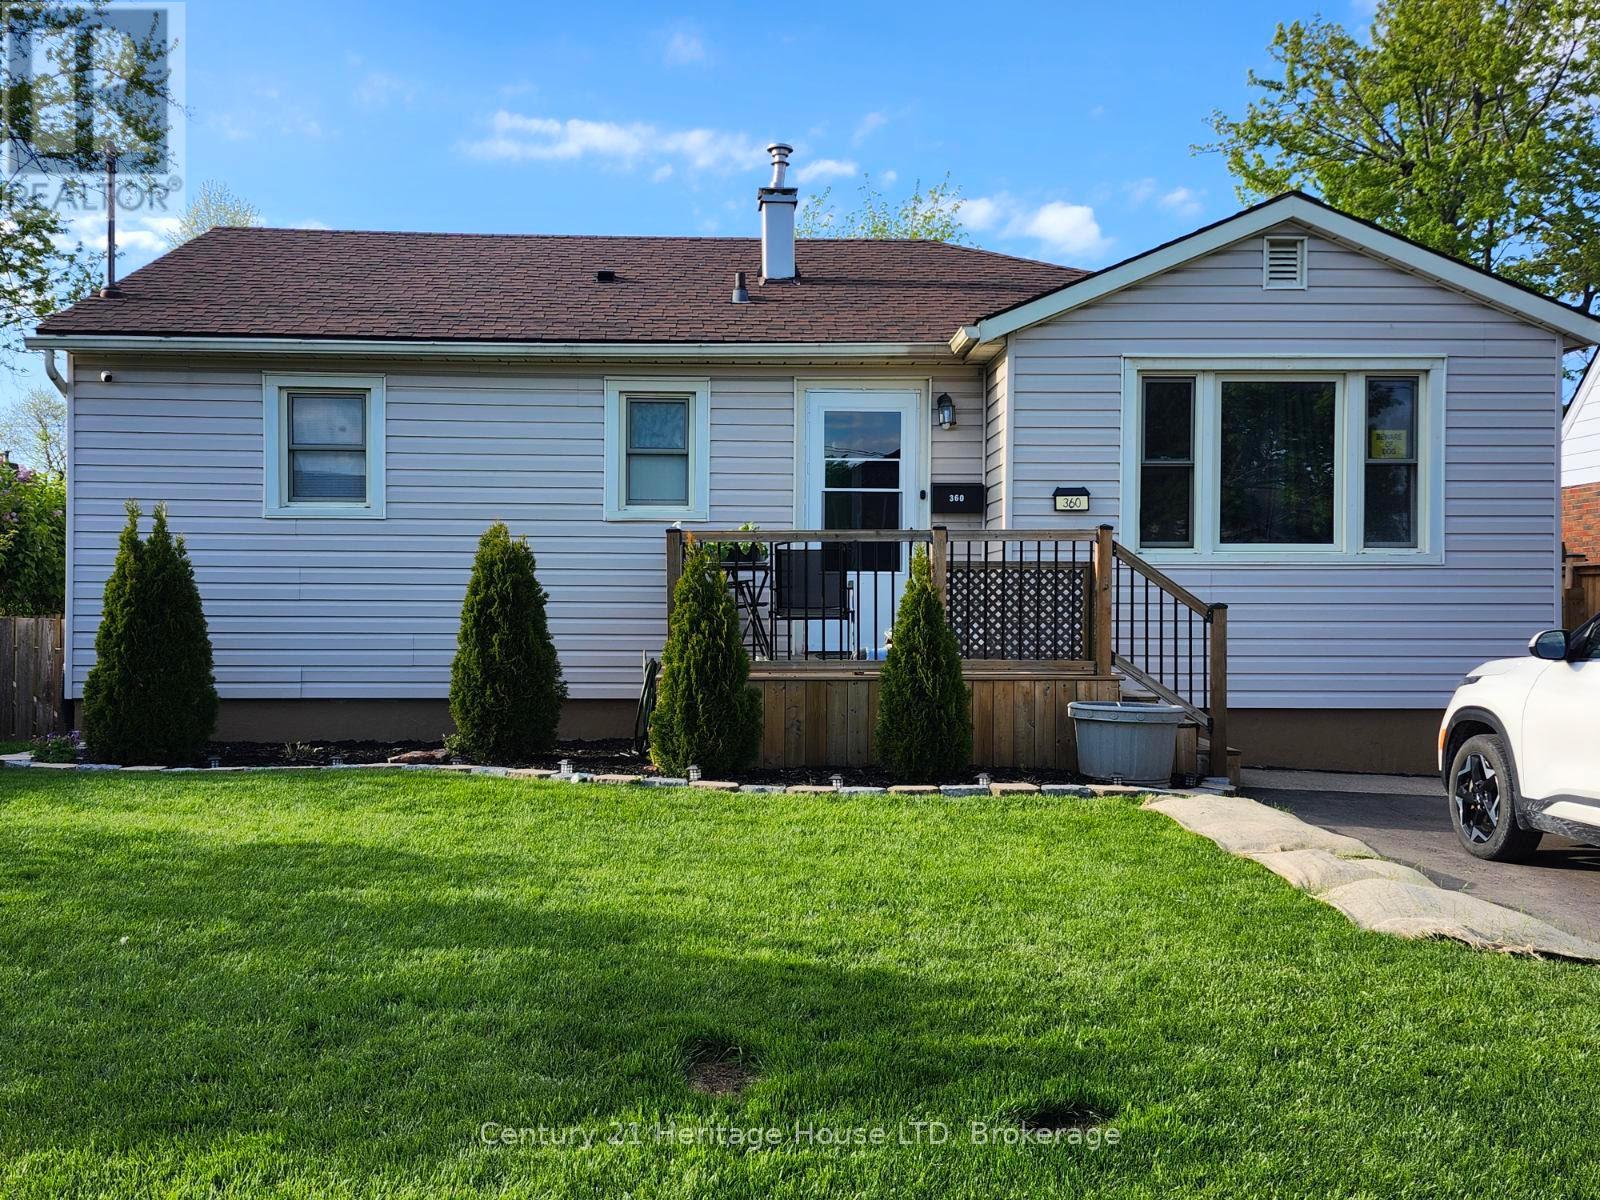
check out this 2+1 bedroom home on quiet street. Great for first time home buyer or downsizing. Full basement with in law set up with its own bathroom, bedroom, living room and kitchenette, Fenced in back yard for the kids or pets, detached garage with hydro and newly paved driveway and nicely landscaped yard (id:62104)
384 W Erb Street Unit# 207
Waterloo, Ontario
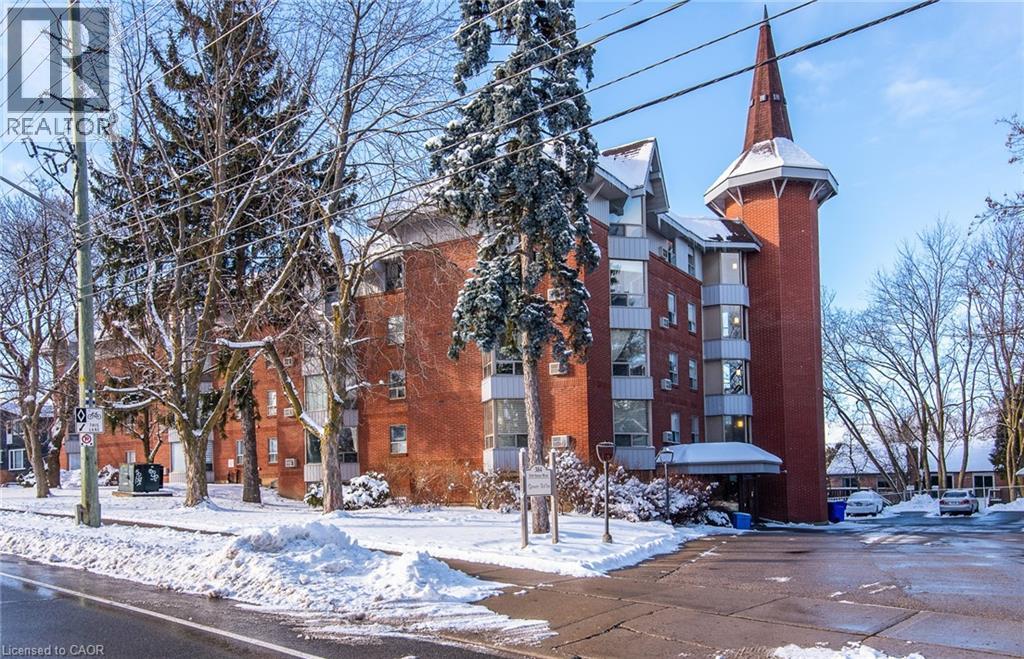
This condominium apartment at 384 Erb Street in the heart of Waterloo boasts a large, bright, and spacious living area that effortlessly combines comfort and style. The open-concept layout features a seamless flow between the living room and kitchen, creating an inviting atmosphere for both relaxation and entertaining. Natural light floods the space through generous windows, highlighting the sleek flooring and neutral tones throughout. The kitchen is equipped with contemporary finishes, ample cabinetry, and a spacious counter prep area that serves both as a functional workspace and a gathering spot. It's perfect for preparing meals while staying connected with guests in the living area. The two bedrooms are thoughtfully designed, offering plenty of space for furniture and personalization, making them ideal for rest and privacy. The recently updated bathroom is stylish and modern, with a fresh design that includes a contemporary, accessible shower, updated fixtures, and a clean, bright aesthetic. Additionally, the convenience of in-suite laundry adds a touch of practicality, making laundry day easy without leaving the comfort of your home. Amenities include a party room, updated fitness area with change room, bathroom, showers, sauna, covered parking, oversized storage room, and bike storage. All of this in a wonderful Waterloo location, literally minutes from everything the city has to offer: dining, shopping, entertainment, universities, parks, trails, and public transportation. This condominium is a perfect blend of modern living, comfort, and functionality. (id:62104)
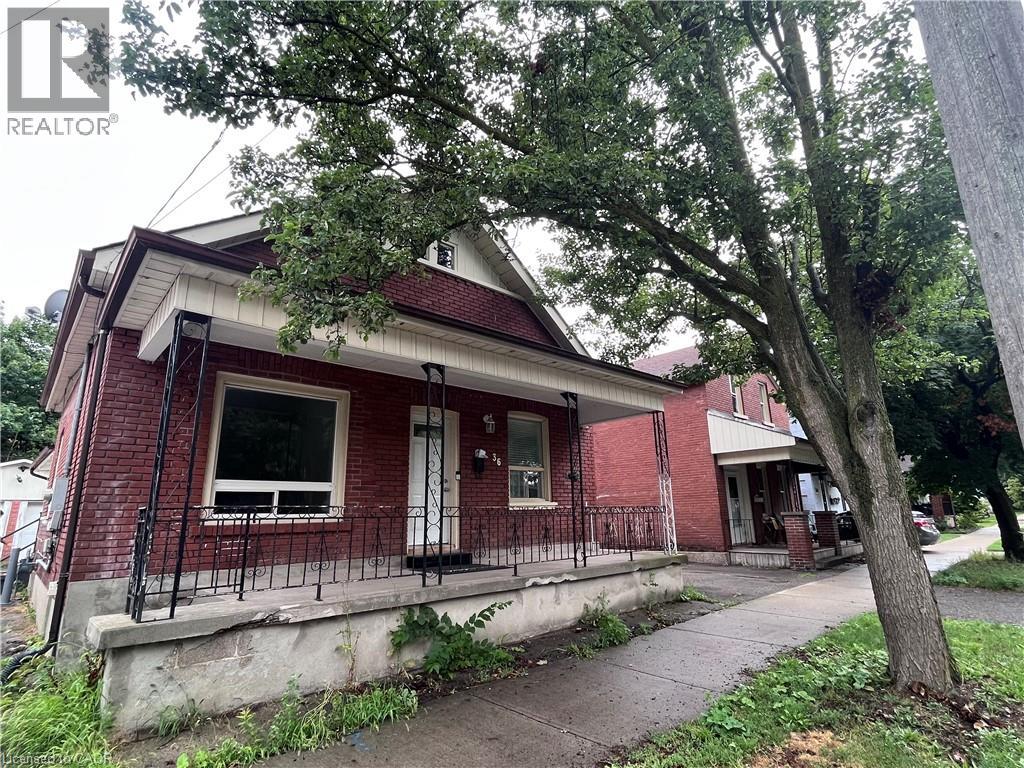
36 Pearl Street
Brantford, Ontario
Welcome to this charming bungalow available for lease in Brantford. Offering the entire home for your exclusive use, this bright and functional home features a spacious layout with comfortable living areas and generously sized bedrooms. Carpet-free throughout, the home offers easy maintenance with durable flooring and a clean, modern feel. The kitchen provides ample cabinetry and workspace. The basement features a separate entrance, offering added convenience and flexibility. Enjoy the convenience of parking for up to 5 vehicles, making it ideal for families. Conveniently located close to schools, parks, shopping, restaurants, public transit, and major commuter routes, this home offers comfort, practicality, and everyday convenience. (id:62104)
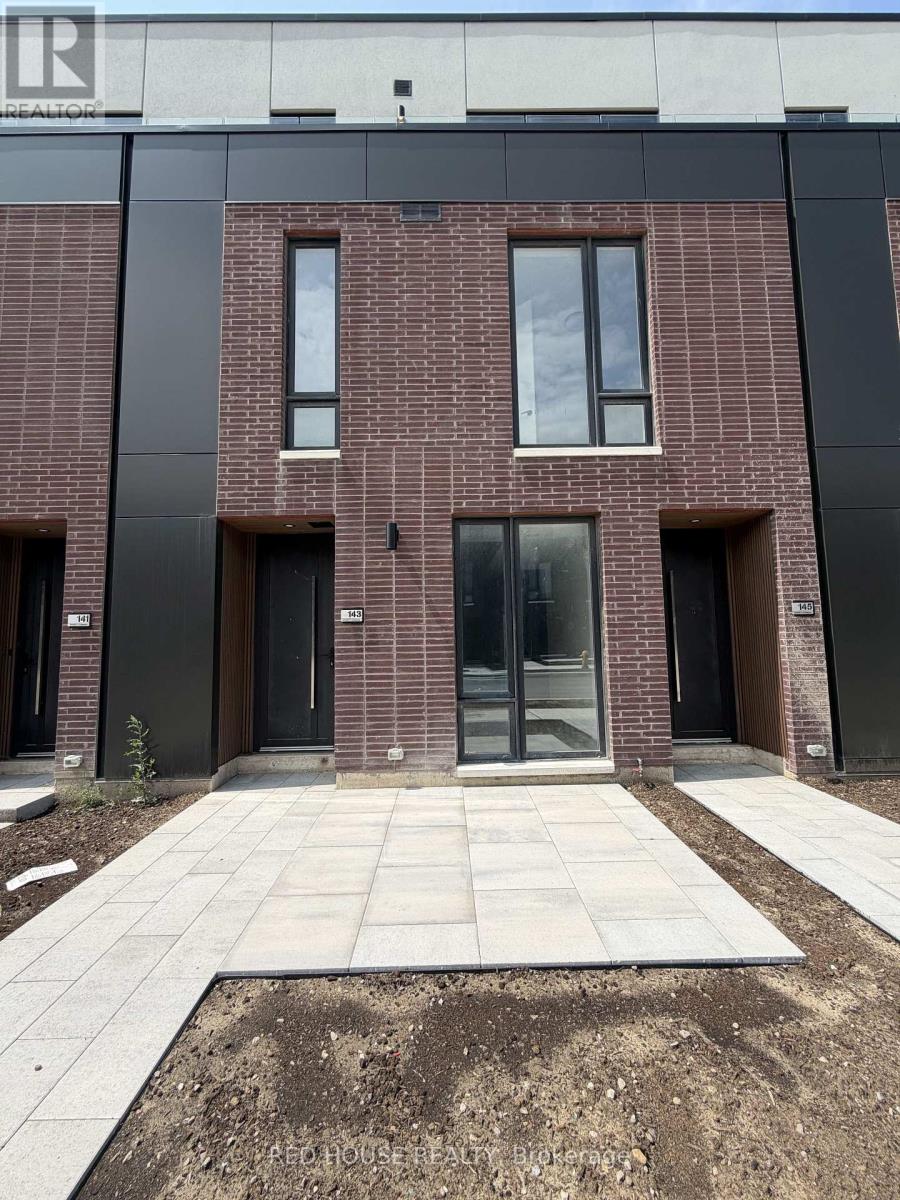
143 Everett Common
St. Catharines, Ontario
Welcome to this brand-new, never-lived-in 1-bedroom + den, 2-bathroom townhome offering modern finishes, contemporary design, and a functional open-concept layout. The bright main floor features a spacious living and dining area that flows seamlessly into the modern kitchen, creating the perfect space for everyday living and entertaining. A stunning **glass staircase railing** adds a sophisticated architectural touch, enhancing the home's bright and open feel. The versatile den is ideal for a home office, guest space, or reading nook, offering flexibility to suit your lifestyle.Enjoy your own private 65 sq. ft. front patio complete with a **gas BBQ line**, making outdoor dining and entertaining easy and convenient.Ideally located in a family-friendly neighbourhood close to schools, parks, shopping, restaurants, public transit, the hospital, and all everyday amenities. Just 5 minutes to Brock University, 9 minutes to Ridley College, 15 minutes to Niagara Falls, and with quick access to Highway 406, this home offers the perfect blend of comfort, convenience, and location.Don't miss this exceptional opportunity to lease a beautifully finished, low-maintenance home in one of St. Catharines' newest and fastest-growing communities. Be the very first to call this stunning townhome home! (id:62104)