
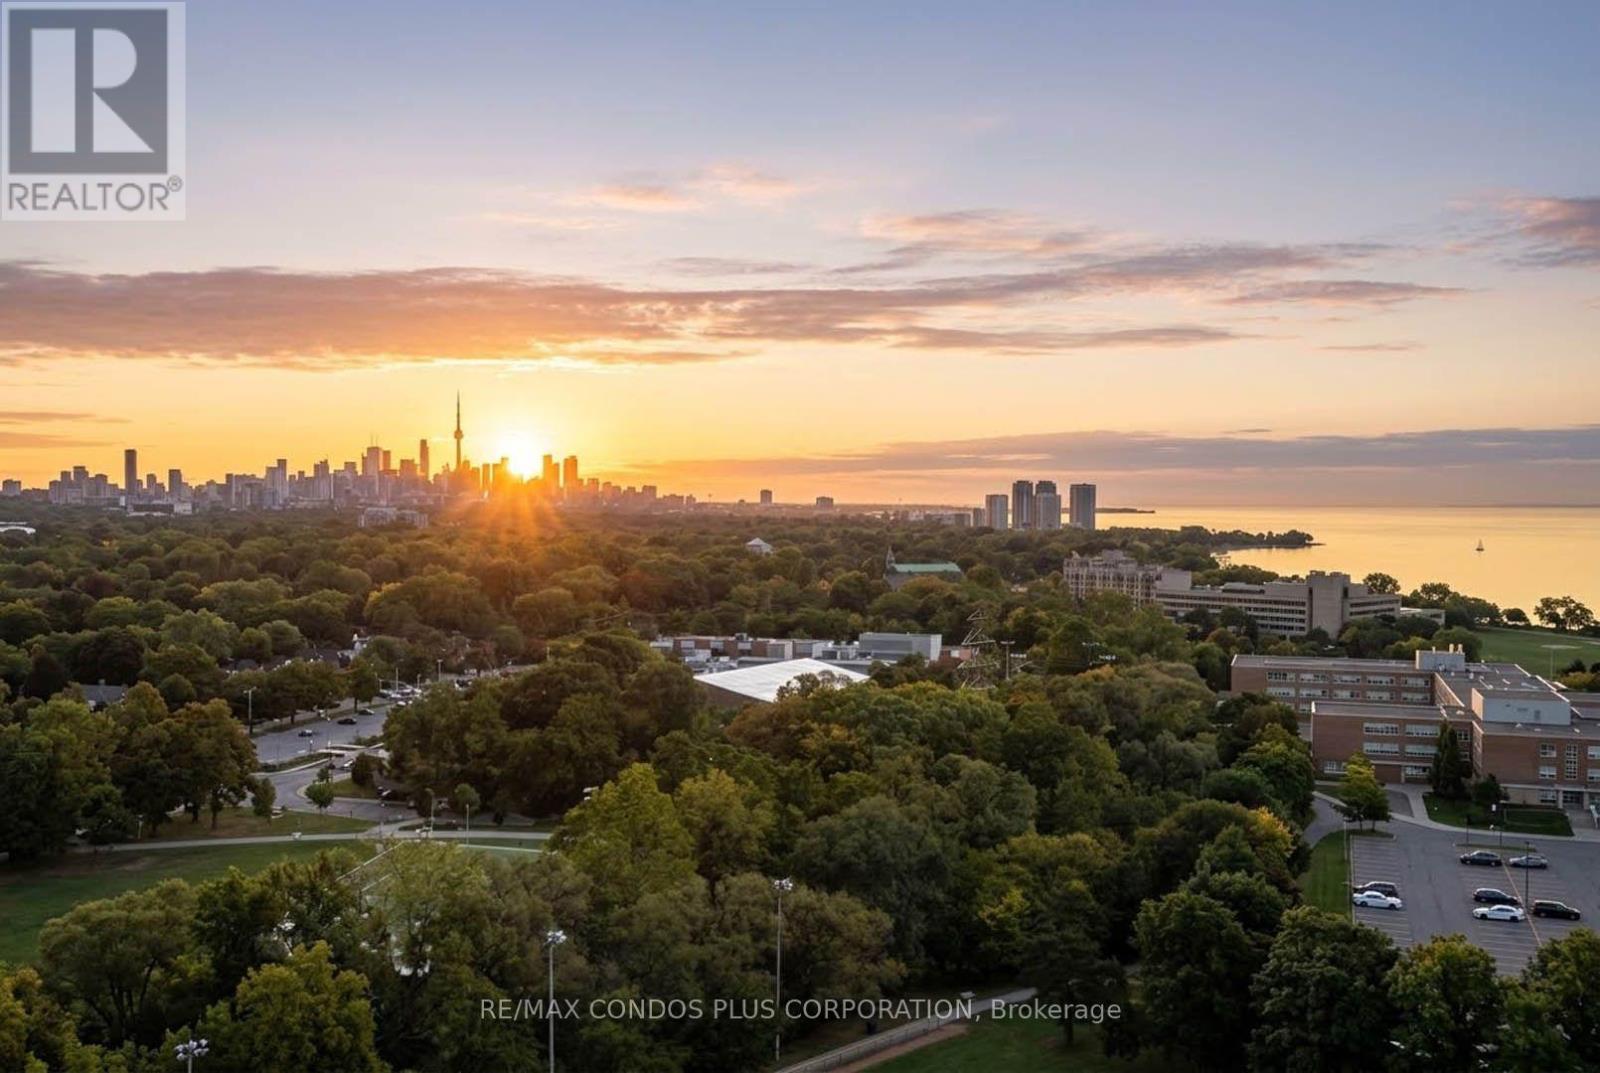
2009 - 1300 Islington Avenue
Toronto, Ontario
Wake up to the sunrise, and Wind down with a sunset over Lake Ontario. This south-facing suite on the 20th floor frames the Toronto skyline, Lake Ontario, parks and a mature tree canopy. Inside you will find 938 square feet of well-planned living space with a split-bedroom layout, including 2 spacious bedrooms, 2 bathrooms, plus a flexible den/dining room, library, or guest suite. Freshly painted from head to toe in designer Benjamin Moore tones, ready for the next owner to take in the views and enjoy the premium amenities and location. Prefer your own look? Update it to suit your style. Includes one parking space and one locker, and the maintenance fees are all-inclusive and cover heat, hydro, water, A/C, and a Rogers TV/Internet package. Then there is the community. Barclay Terrace II offers a 24-hour concierge, an indoor pool, hot tub, sauna, expansive terrace, tennis, squash courts, a fitness centre with classes, library, billiards room and a full calendar of resident events. This is far more than your average condo. It's an incredible, well-managed, connected community! The amenities make everyday life feel like a getaway. Step out your door, and you are close to Islington Village cafés, restaurants, and groceries. The Islington subway is only steps away, and so are the shops along Bloor and Dundas and the Kingsway. Bloor West Village and High Park are only a short subway ride away. Minutes from Tom Riley Park, the Mimico Creek trails and the Islington Golf Club. At $549 per square foot, the value is hard to ignore. Add the view and spacious layout, and it is difficult to find anything that compares. Your next chapter starts here! See Video Tour for more. (id:62104)
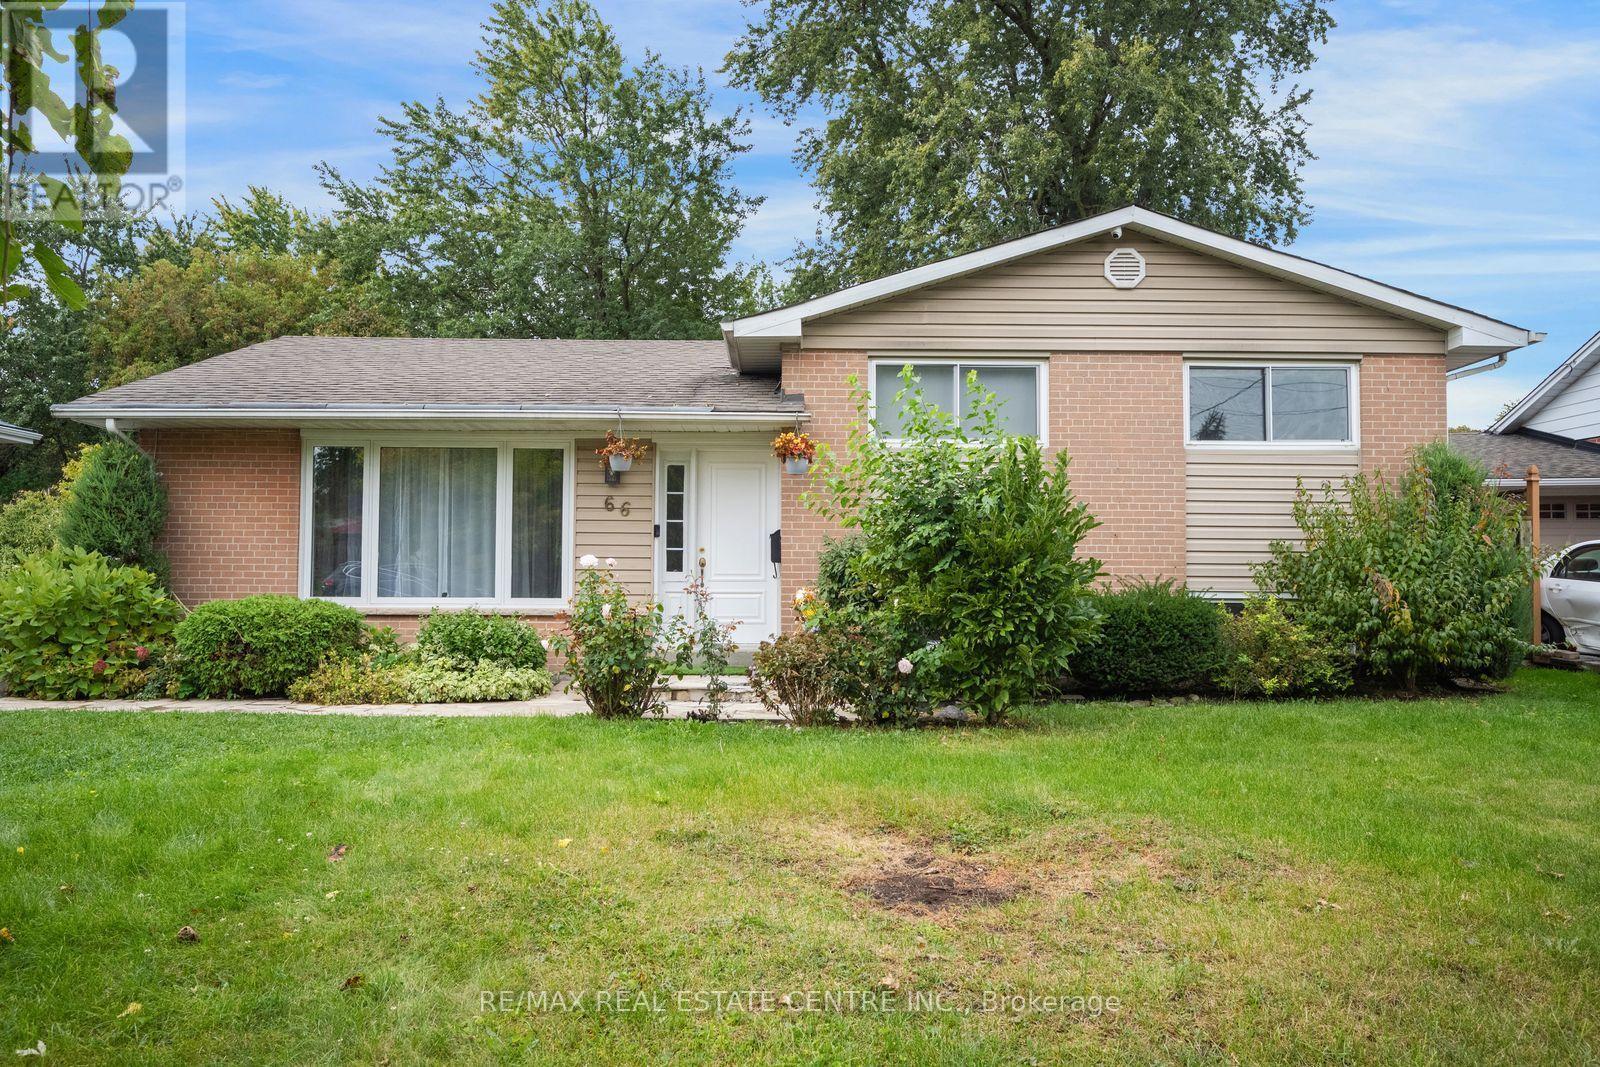
66 Theodore Drive
Mississauga, Ontario
Nestled In The Best Pocket Of The Charming Streetsville With Several Luxurious Custom Build Homes. North East Facing Large Flat Lot 61 x 125 ft, Which Pies Out to 75 Feet Wide At The Backyard, Few Minutes Walk To Upscale Queen Street Which Is The Hub Of The Streetsville Area. A Short Walk To One Of The Best Schools In Ontario - Highly Ranked Vista Heights. And Few Steps to Streetsville Secondary School. Living Room Picture Window Looks Out To A Front Wooded Easement, Beautiful Front yard With No House Directly In The Front.Updated Eat- In Kitchen. All Good Sized Bedrooms, No Carpet In The House, Gleaming Hardwood Throughout and Vinyl Flooring In The Basement, No Sidewalk To Worry About Snow Cleaning, Quiet Street And Gorgeous Backyard Gives The Feeling Of Living in The Cottage, Walking Distance to Streetsville GO Train Station. Move In To Live or Build Your Dream Home. Ready Architectural Drawings & Survey Are Available. City Committee Of Adjustment Approval To Build Apprx 4000 Sq Ft Above Grade House With Legal Basement Apartment, Elevator and Modern Design (id:62104)
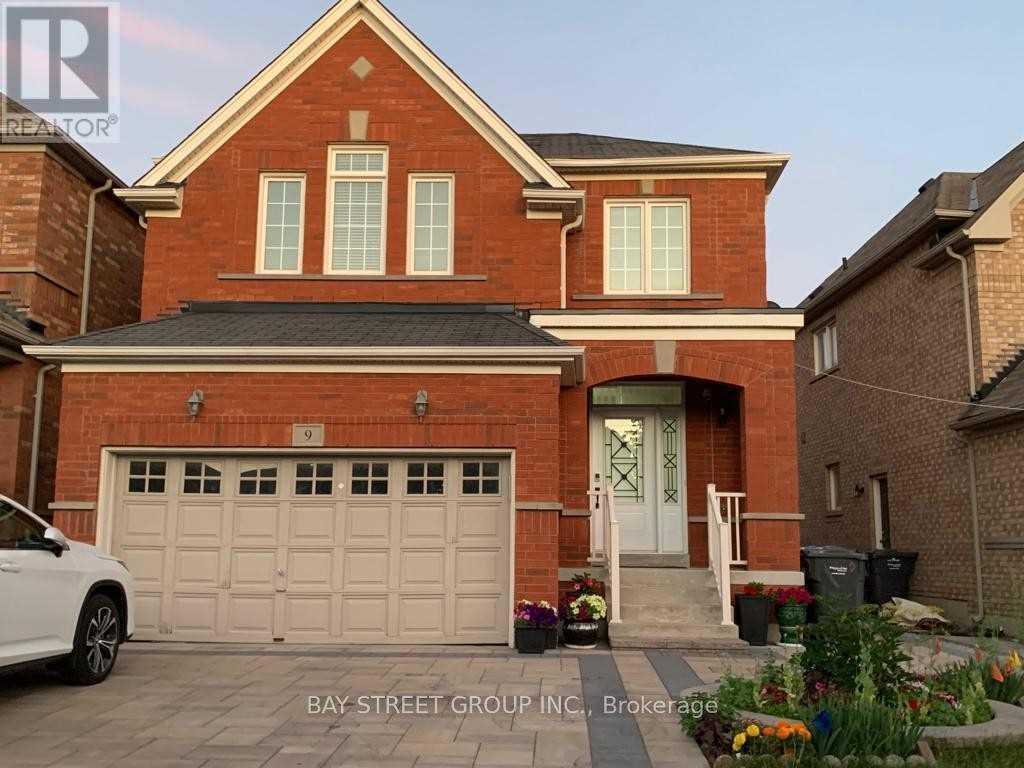
Basement - 9 Bluffmeadow Street
Brampton, Ontario
Fantastic Location on the Brampton/Woodbridge Border!Be autiful and well-maintained 1-bedroom basement unit located in a quiet neighbourhood near Hwy 50 & Castlemore Rd. Bright and spacious open-concept layout featuring a modern kitchen with quartz countertops and stainless steel appliances. Conveniently located within walking distance to shopping and close to public transit. One parking space included. Hydro and heat included in the rent. Shared front entrance and driveway. Landlord resides on the main floor. Seeking qualified tenants with good credit, stable income, and strong references. A great opportunity for a clean and comfortable home in a highly convenient location! (id:62104)
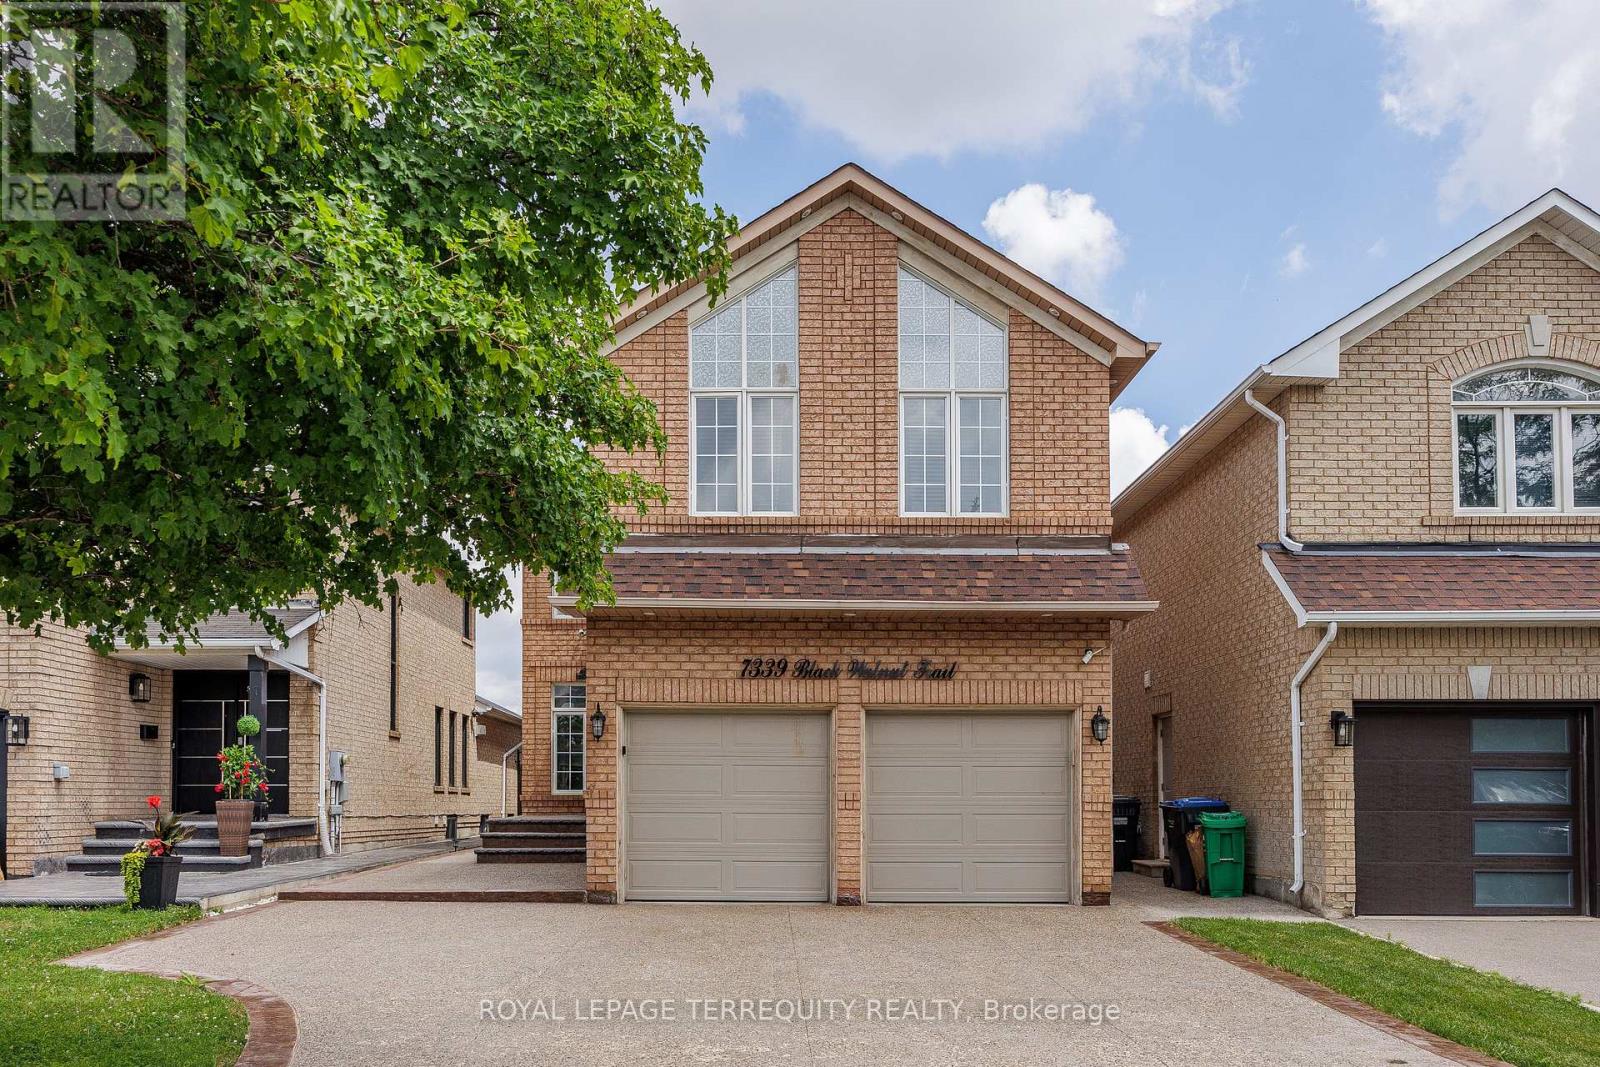
7339 Black Walnut Trail
Mississauga, Ontario
Welcome to this beautifully maintained 4-bedroom family home with a fully finished in-law suite featuring a separate entrance, with a total of 2871sq. ft of living space, ideally located in the highly sought-after Lisgar community of Mississauga. Offering the perfect blend of comfort, functionality, and style, this exceptional home has been meticulously cared for and is truly move-in ready. Step inside to discover hardwood flooring throughout, fresh modern paint, and a bright, open concept main floor. The updated kitchen showcases granite countertops, a stylish backsplash, built-in stainless steel appliances, a centre island, and a spacious pantry. The sun-filled breakfast area overlooks the backyard and provides direct access to a large concrete patio and a fully fenced yard-perfect for outdoor entertaining or relaxing with family. The main level also features a warm and inviting family room with a cozy fireplace & direct access to the double-car garage. Upstairs, you'll find 4 generously sized bedrooms + 3 well appointed bathrooms. The spacious primary retreat is filled with natural light from multiple windows and features a walk-in closet and a luxurious 5 piece ensuite. The professionally finished lower level, w/separate entrance & kitchen, offers exceptional flexibility. It includes a spacious recreation/living area, a full bathroom, and portion of can easily be used as a 5th bedroom or a den/an office room, making it ideal for extended family, guests, or multi-generational living. Outside, enjoy beautifully landscaped grounds with mature trees, lush greenery, a spacious deck, and a concrete patio, creating a private outdoor oasis. Ideally situated just minutes from Highways 401, 403, and 407, and within walking distance to Lisgar GO Station, this home offers outstanding convenience. Close to top-rated schools, parks, shopping, restaurants, and all major amenities. An excellent opportunity to own a spacious & versatile family home in a desirable neighbourhood. (id:62104)
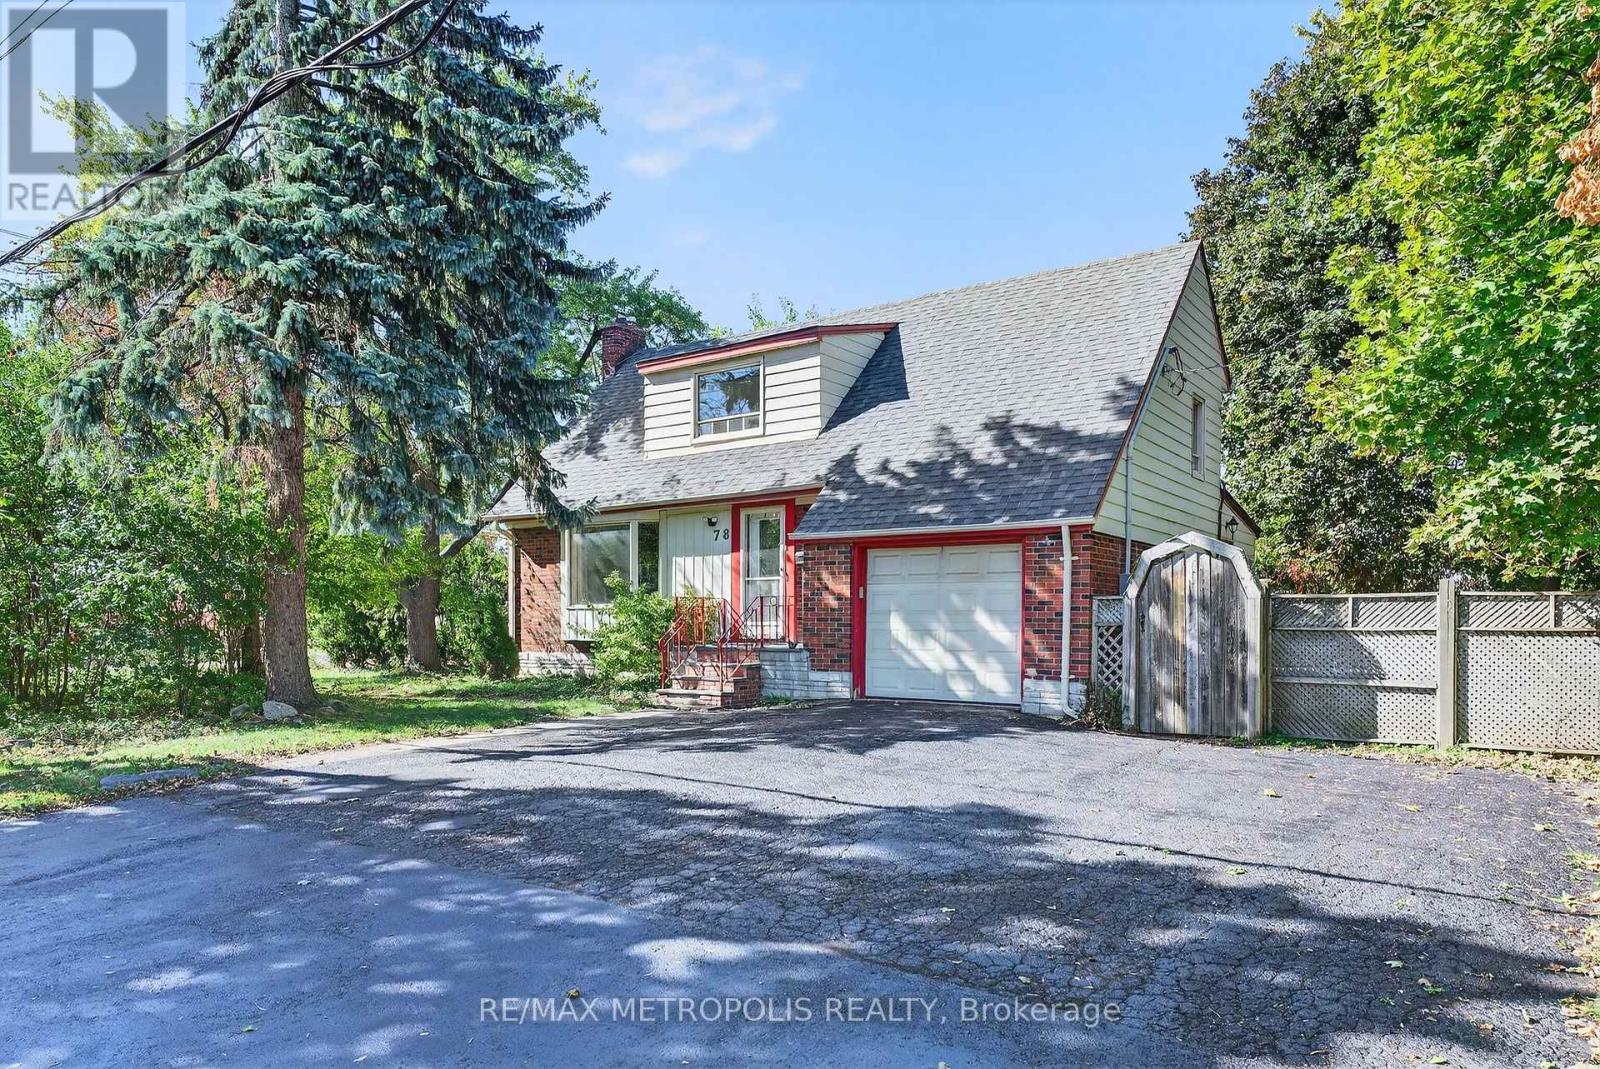
Main - 78 Harold Street
Brampton, Ontario
Welcome to this well-maintained 3-bedroom, 1-bathroom home located in the vibrant community of downtown Brampton. This charming property features a spacious living area and an open-concept kitchen with a large pantry and a dedicated dining space. The recently upgraded bathroom adds a modern touch, while the walkout to a fully fenced backyard with a deck provides the perfect setting for outdoor entertaining. Ideally located within walking distance to schools, parks, public transit, community centers, and shopping complexes, this home offers exceptional convenience and lifestyle. (id:62104)
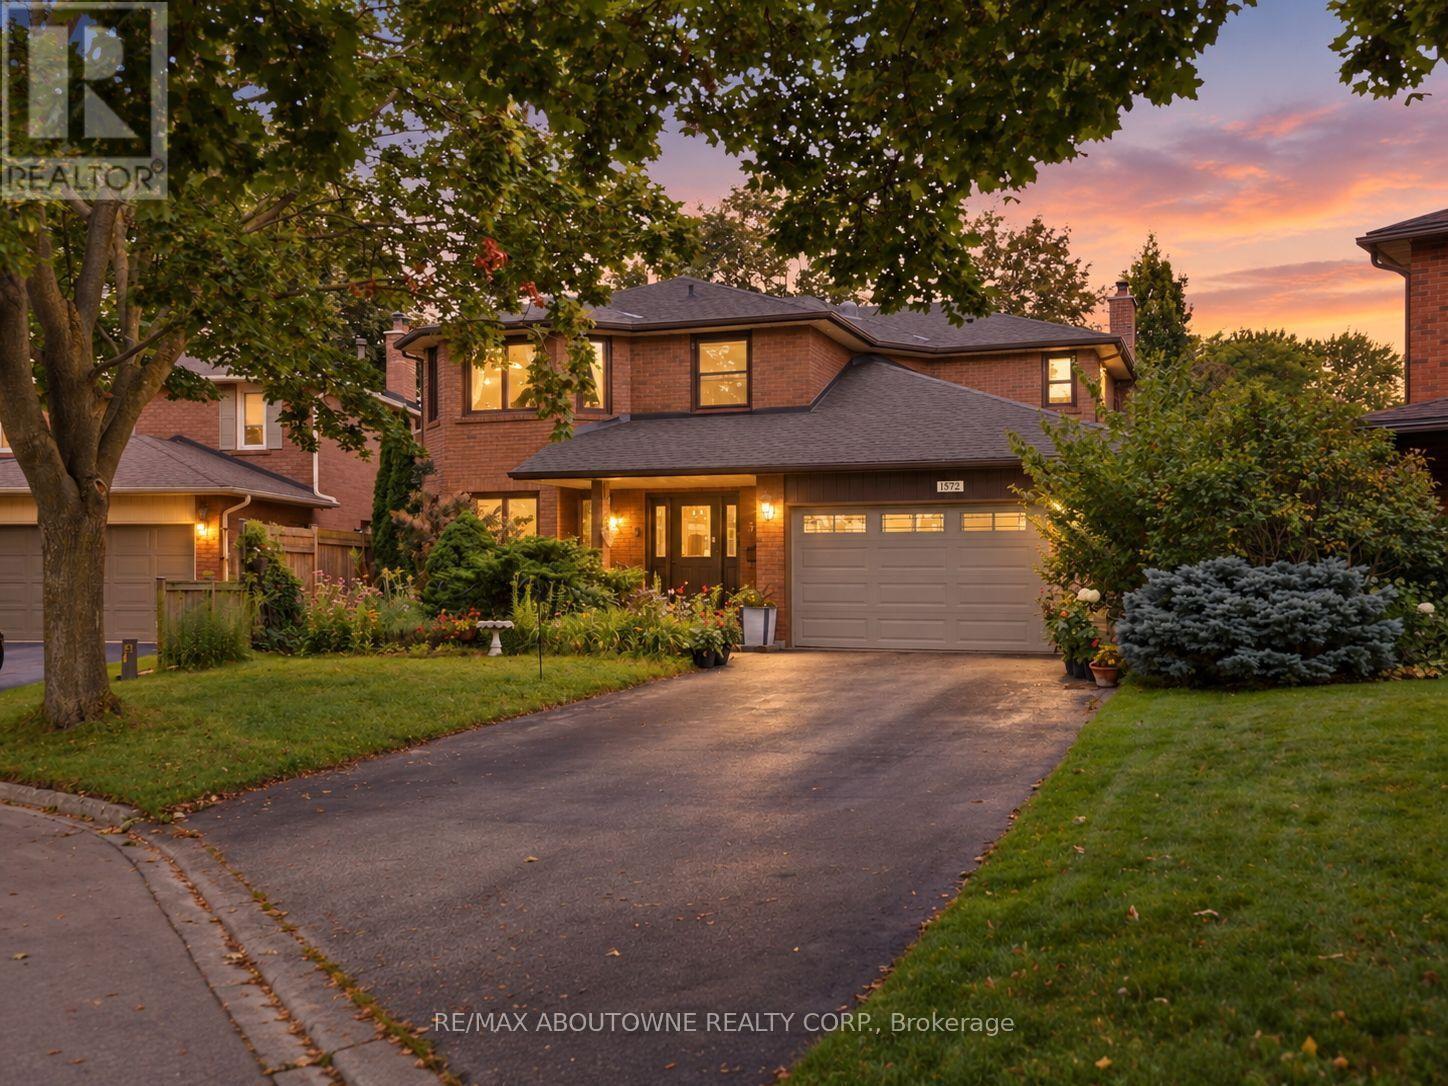
572 Harmony Avenue
Burlington, Ontario
Welcome to 572 Harmony Ave, offering approximately 4,000 sq. ft. of finished living space in one of South Burlington's most sought-after enclaves - a quiet, mature, tree-lined court surrounded by exceptional schools and convenient access to downtown, the QEW, and the Lakeshore GO. This upgraded Kastelic-built 4+1 Bedroom 2-storey home sits gracefully amid an award-winning perennial garden that blooms continuously through the warmer months, creating a serene front and rear landscape. Inside, a spacious centre-hall foyer with a curved staircase sets an elegant tone. The living room and dining room are bathed in morning light, featuring hardwood floors and large windows overlooking the gardens. The freshly updated eat-in kitchen includes new cupboard doors, porcelain tile, stainless steel appliances (gas stove, newer s/s fridge, fully integrated dishwasher), and opens to a covered deck and an oversized pie-shaped backyard. The kitchen flows seamlessly into the family room, complete with hardwood floors, a gas fireplace, and a picture window framing views of the backyard pond. A main-floor laundry room and upgraded 2-pc bathroom complete this level. Upstairs, the curved staircase is brightened by two solar tubes leading to four generous bedrooms, all with hardwood floors. The large primary suite features a beautifully upgraded ensuite (2023). Three additional bedrooms and a newly renovated main bathroom (2025) complete the second floor. The finished lower level offers a versatile 5th bedroom/den/workshop, a spacious recreation room with a cozy corner gas fireplace, a new 3-pc bathroom (2025), abundant storage, and a cold cellar. A rare South Burlington opportunity - meticulously maintained, thoughtfully updated, and ready for its next chapter. (id:62104)
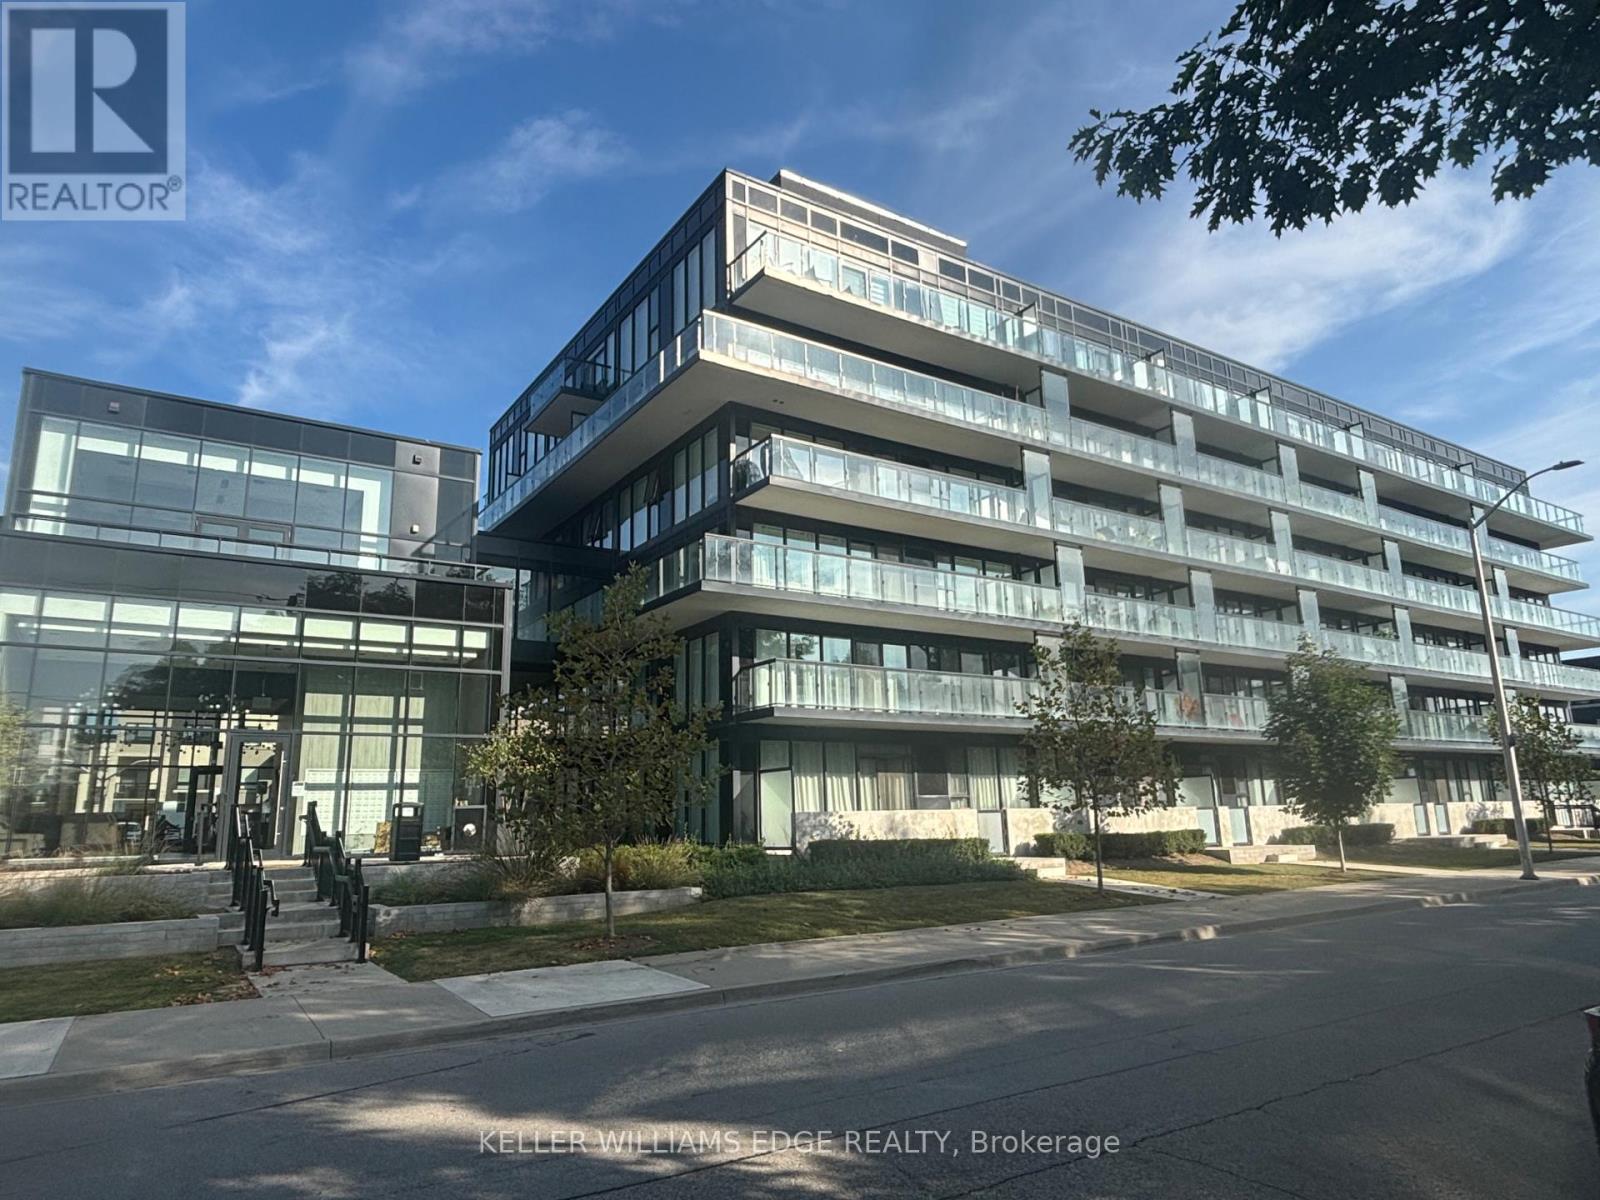
B323 - 1119 Cooke Boulevard
Burlington, Ontario
bright and spacious , carpet free, 2-bedroom, 2-bathroom corner suite features 9-foot ceilings, wall to wallfull height windows, and an impressive 322 sq. ft. wraparound balcony spanning two sides of the unit,creating exceptional indoor-outdoor living.The open-concept layout is finished with wide-plank flooring anda contemporary kitchen featuring quartz countertops and stainless steel appliances. The primary bedroomoffers generous closet space and a 4-piece ensuite, while the second bedroom with double closet is idealfor guests or a home office. A second full bathroom with a glass-enclosed shower, in-suite laundry, windowcoverings, and one underground parking space complete the suite.Residents enjoy premium amenitiesincluding concierge service, gym, party room with fireplace and private terrace, rooftop terrace and EVcharging stations (through SWTCH).Ideally located steps from Aldershot GO Station with quick access tomajor highways, this home is perfect for commuters. Enjoy nearby cafés, restaurants, shopping, parks,recreation facilities, the Royal Botanical Gardens, the Burlington waterfront, and Lake Ontario. Immediate occupancy potential. Tenant pays Cable/Internet, Heat, Hydro, Natural Gas, Tenant Insurance. (id:62104)
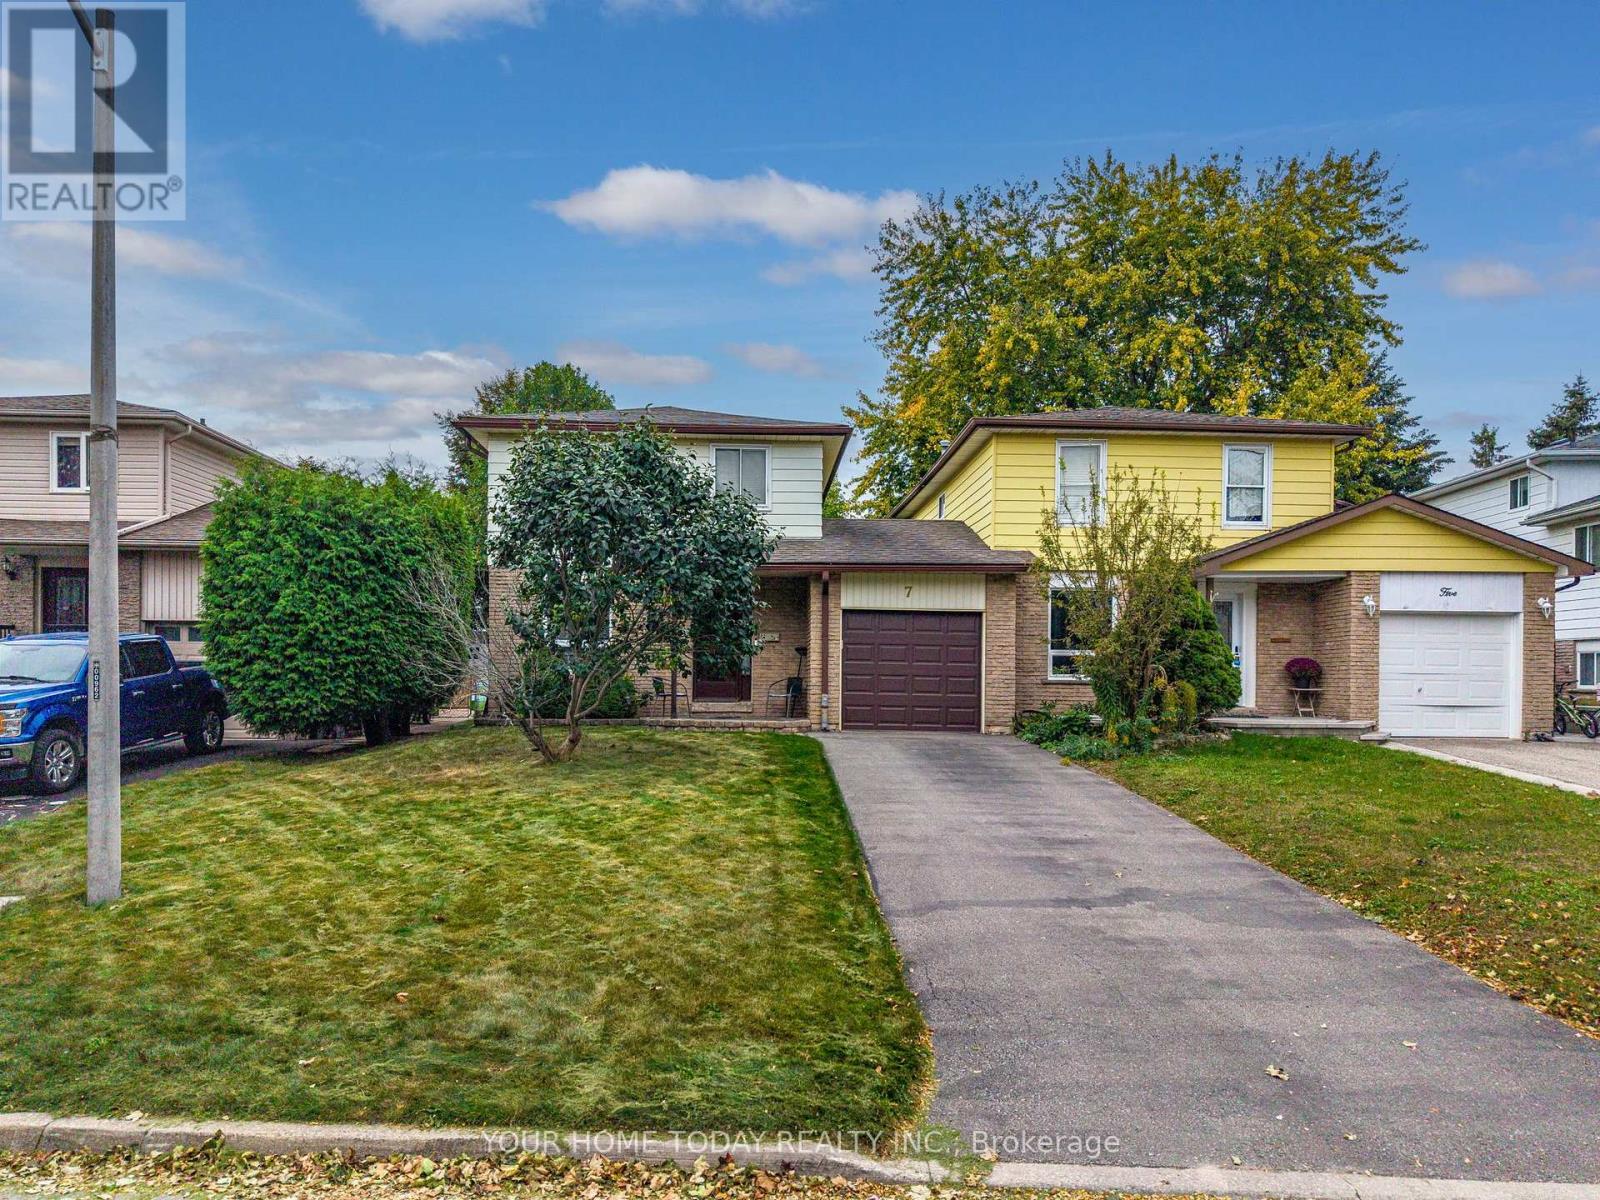
7 Greenore Crescent
Halton Hills, Ontario
Bigger than it looks! Situated on a quiet, family-friendly street in a superb location, this 3-bedroom home is a great opportunity to make your start and create a space of your own. Just minutes away, Prospect Park and beautiful Fairy Lake offer something for everyone, with an impressive play structure, splash pad, track, pickleball and tennis courts, sports fields and more, while the lake is a wonderful spot for fishing, kayaking and canoeing. Schools, shops and everyday amenities are also close at hand, and commuters will appreciate the convenient access to major roads. A covered front porch welcomes you to a home that has been loved and cared for by the same family for over 40 years. Ready for some freshening and updating, it offers great bones, a functional layout and plenty of potential to bring your vision to life. The main level features spacious L-shaped living and dining rooms filled with natural light, providing plenty of room for everyday family living and entertaining. A walkout from the living room to the mature, fenced backyard extends the living space outdoors and offers a great foundation for creating your own private retreat. The good-sized kitchen enjoys an abundance of natural light from a large window overlooking the street and provides plenty of space to work with. A convenient powder room completes the level. Upstairs, you'll find three good-sized bedrooms, all with ample closet space, along with the main 4-piece bathroom. The partially finished lower level adds even more potential, featuring a large rec room area, spacious landing and plenty of storage, utility and workshop space. An added bonus is the bathroom rough-in, providing a head start for future finishing. A solid home with a practical layout, mature yard, loads of potential and a location that puts recreation and everyday conveniences close at hand - ready for its next family and its next chapter. (id:62104)
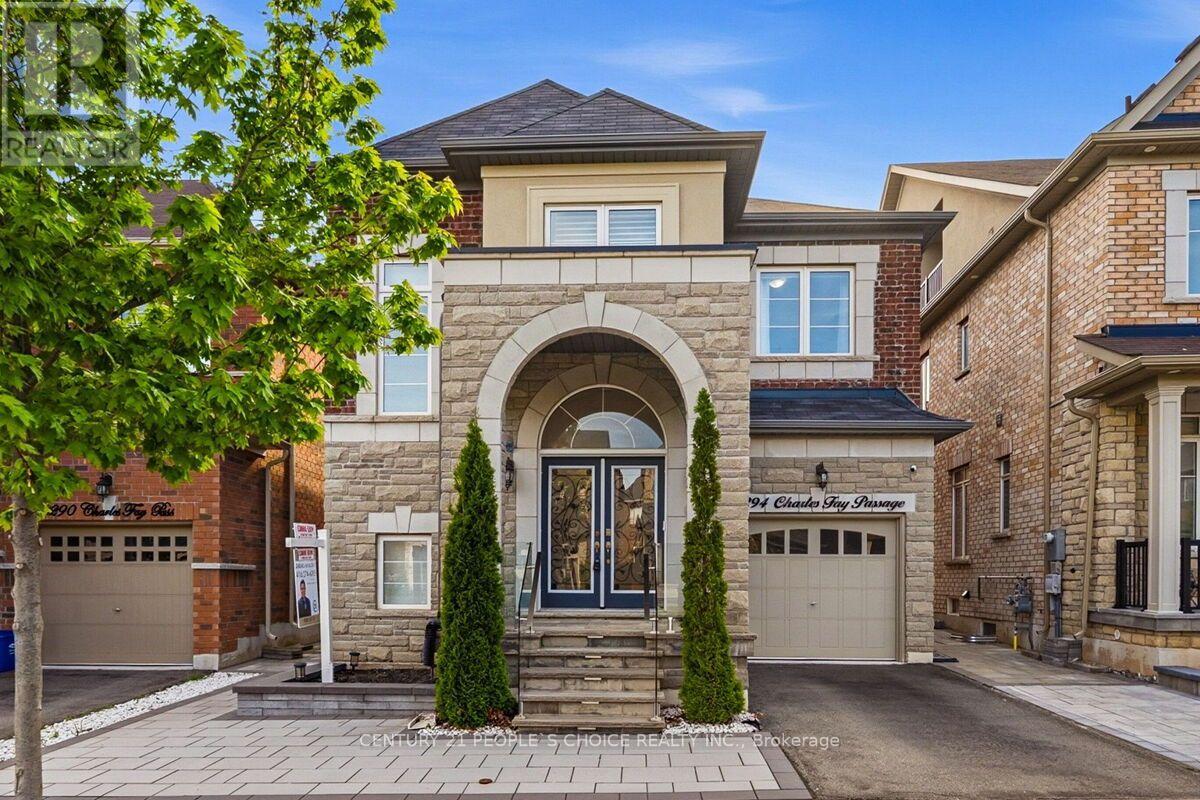
3294 Charles Fay Passage E
Oakville, Ontario
Executive Elegance in Oakville's Coveted Preserve Community. Extensively transformed with premium upgrades, this home exemplifies modern luxury, quality craftsmanship, and true pride of ownership. Come and be wowed with this 4 bed Executive home!! Thousands of $$ Spent on Premium Upgrades. This well loved and kept house won't last long. Some of the upgrade features include:* Crown Molding in every room. * High end Hardwood Floor. * 9ft ceiling. * Feature Walls/Flat Panel Molding in Dining and Living room. * Flat panel molding in family room ceiling. *French Molding in Foyer over 2 floors. * Magnificent Chandelier in Foyer. * Hardwood Stairs. * Light filled Foyer with soaring ceiling. * Double door entrance. * Epoxy coating in Garage floor. *Custom built closets. * Free Standing Tub in Primary Washroom. * Recessed Pot Lights all over the house. * Much desired open concept main floor. * 4 Bedrooms, 3 washrooms. * Main floor laundry with garage access. * Generous Dining area with remote controlled blinds. * Huge Primary bedroom for King sized bed and loads of extra room, Three additional generously sized bedrooms offer flexibility for family, guests, or a home office. * Exterior upgrades include stone patio with tempered glass banisters and step lights.* Stone landscaped backyard and a Gazebo ready area. *Electric charge cable in Garage, just put the plug required for your vehicle. * Low traffic area makes safe for families. * Ideally located close to top-rated schools, parks, trails, shopping, and all amenities. *Basement not included, available for additional rent. (id:62104)
1 - 127 Treeview Drive
Toronto, Ontario
Newly Renovated 3 Bedroom Main Floor! This Unit Features A Stunning Kitchen With Marble Countertops, A Spacious Living Room, And Ensuite Private Laundry! Oversized Garage Is Available For Storage At An Additional Cost. Tenants Are Responsible For 60% Of The Monthly Utilities, Landlord May Be Willing To Discuss An All-Inclusive Price. All Elfs, Fridge, Stove, Washer, Dryer. (id:62104)
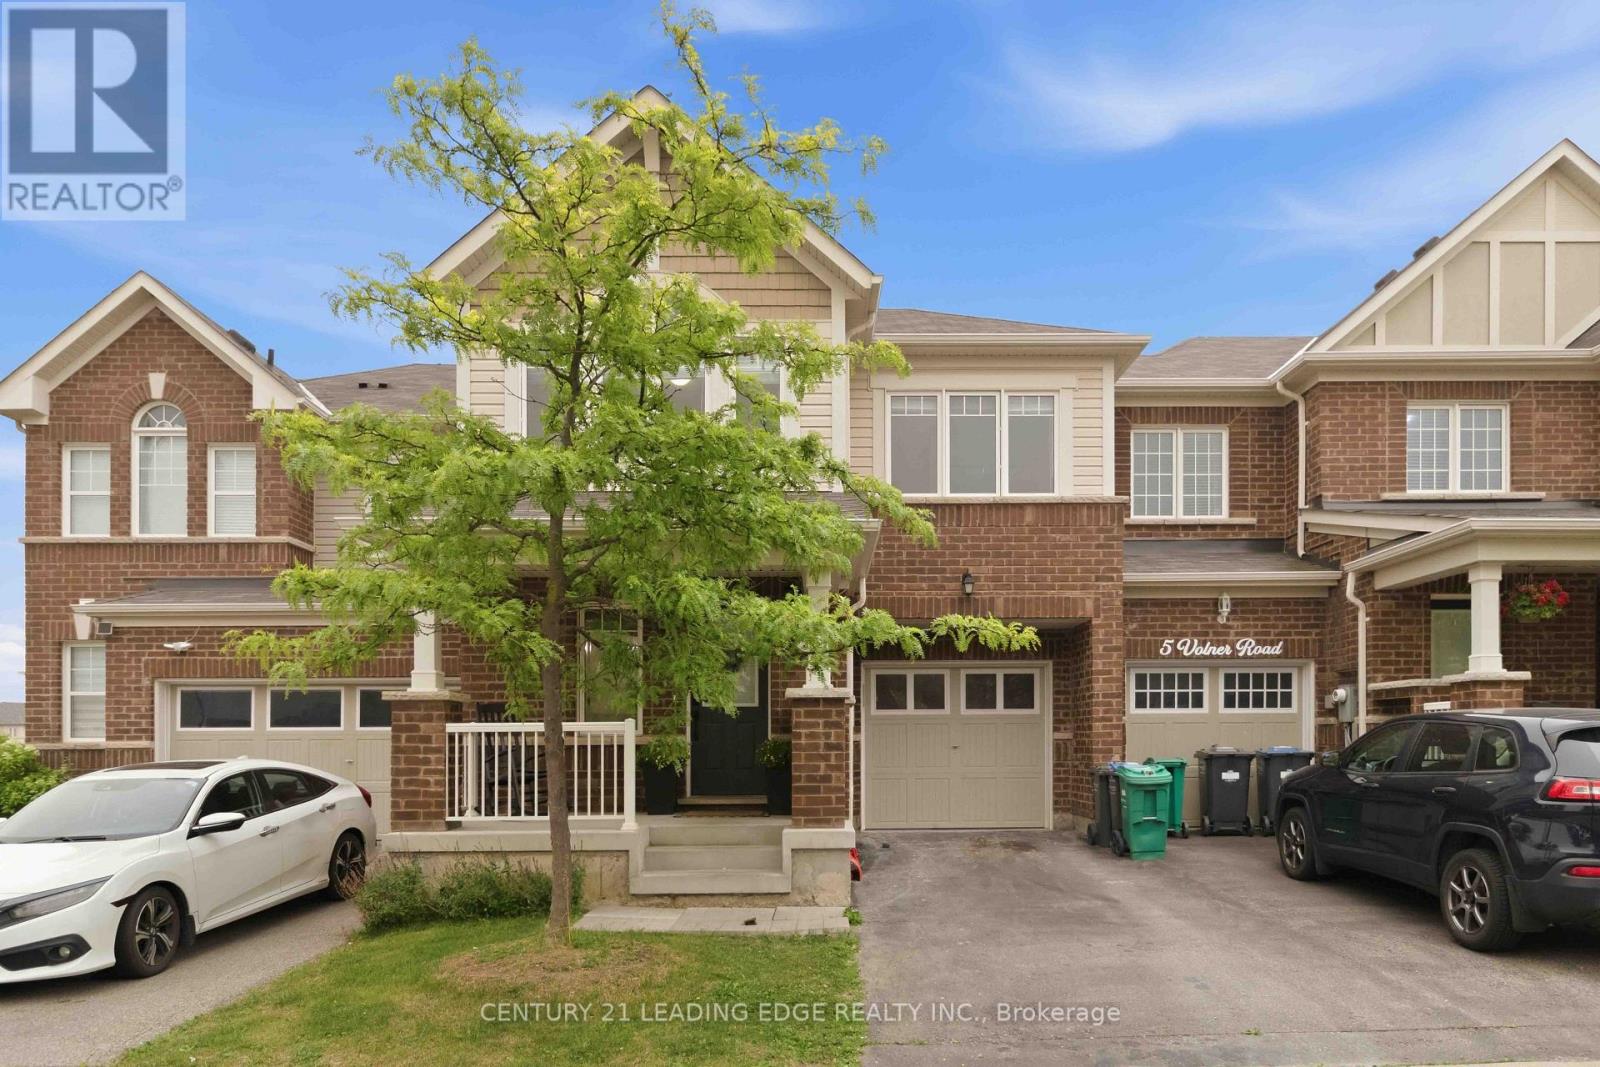
3 Volner Road
Brampton, Ontario
Welcome to this absolutely stunning, sun-filled freehold 2-storey townhouse offering approximately 1,779 sq. ft. of beautifully designed living space in one of the city's most sought-after family-friendly neighborhoods. This spacious home features 4 generously sized bedrooms and a functional open-concept layout, perfect for modern family living. The main floor offers separate living and family rooms with a combined dining area, elegant hardwood flooring, abundant pot lights, and a welcoming foyer. The upgraded kitchen is designed for both style and functionality, featuring large centre island and plenty of cabinet space. An elegant oak staircase leads to the second floor, where you'll find four spacious bedrooms, including a large fourth bedroom that can easily serve as a second primary suite, second-floor laundry, Enjoy the convenience of direct access to the garage from inside the home.Situated on a premium lot just steps from a beautiful park, this move-in-ready home is ideally located with easy access to the GO Station, public transit, top-rated schools, shopping, restaurants, and all essential amenities. A rare opportunity to own a beautifully upgraded family home in a vibrant and growing community! (id:62104)
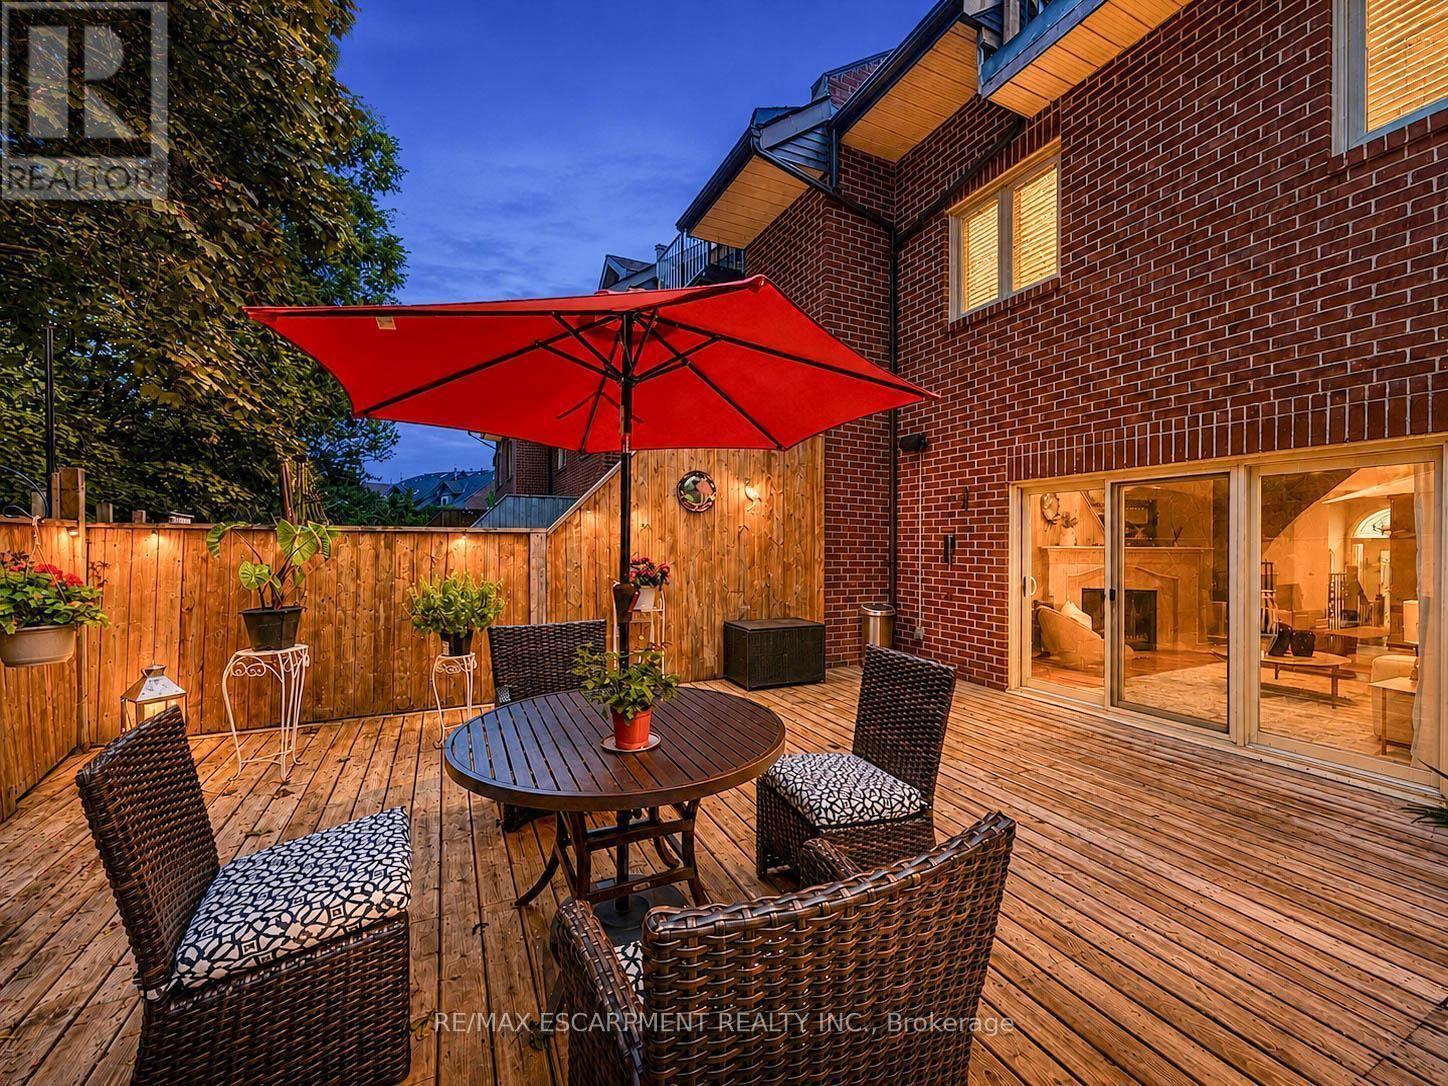
45 Tradewind Drive
Oakville, Ontario
Welcome to this exceptional 3-storey townhome in Oakville's prestigious Schooners Reach community, offering over 2,800 sq. ft. of finished living space and the feel of a detached home just steps from the lake. Step inside to a bright, expansive main floor where the open-concept kitchen, dining and living areas are filled with natural light throughout the day. Generous proportions, built-in cabinetry and a seamless layout create an inviting setting for everyday living and entertaining. Step outside to the large private deck overlooking a serene courtyard, offering a peaceful extension of the living space. Upstairs, two exceptionally spacious bedrooms feature oversized wardrobes, along with a full bathroom and convenient upper-level laundry. Continue to the third floor, dedicated entirely to the impressive primary retreat featuring a luxurious 5-piece ensuite and private balcony with a gentle lake view. The finished lower level, renovated in 2024, adds flexible space ideal for a gym, office or recreation area. Additional updates include refrigerator and dishwasher (2023), luxury curtains on the main floor and primary bedroom (2024), natural gas pipeline replacement (2025), upgraded Washlet toilets (2025), animal-prevention screening (2025) and driveway repairs (2026). Just 150 metres from Lakeshore, enjoy easy access to beautiful tree-lined trails leading toward the water, along with the community's private tennis court and peaceful surroundings. A double garage and additional parking add convenience. Offering exceptional space, privacy, natural light and lakeside living, this is a rare opportunity in one of Oakville's most distinctive communities. Indoor and deck furniture are negotiable. (id:62104)