
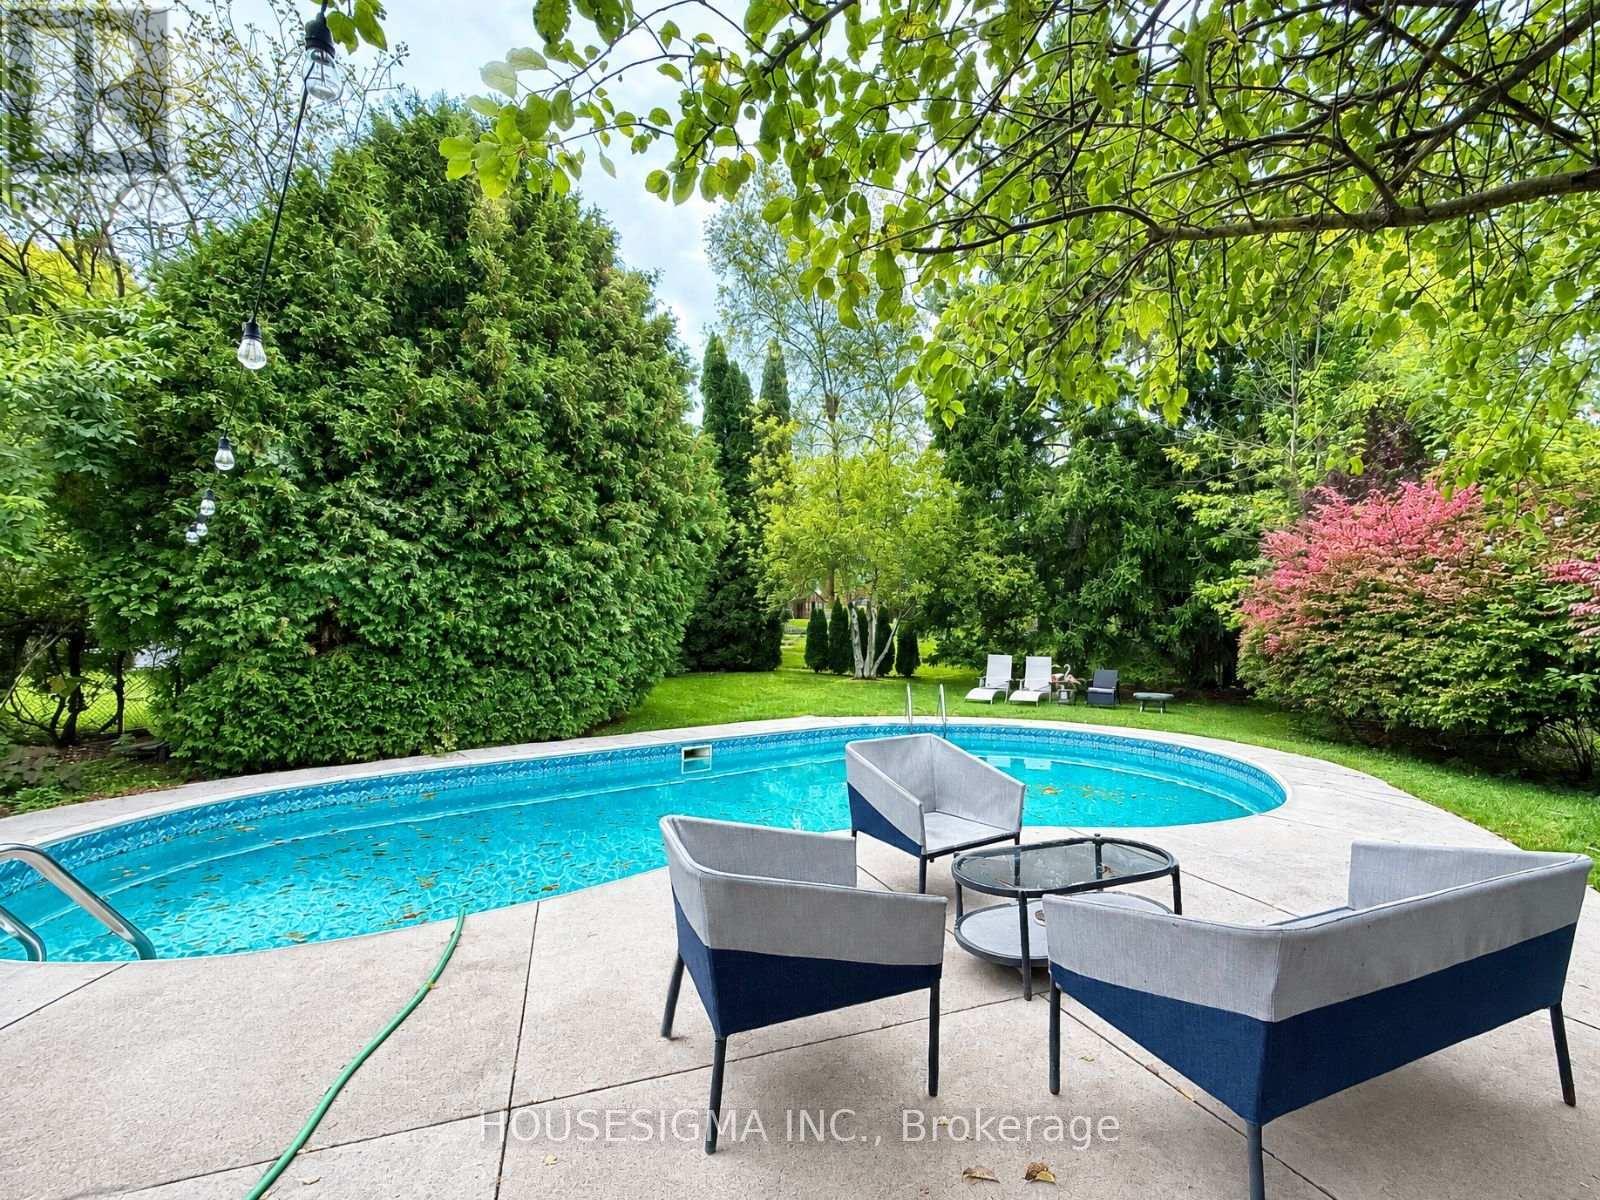
335 Lees Lane
Oakville, Ontario
Enjoy resort-style living in this beautifully elevated and fully renovated solid-brick bungalow, set on a premium 80 x 168 ft lot surrounded by mature trees. The home features 2+2 bedrooms, 2.5 bathrooms, a stunning, bright, modern living space designed for gathering with family and friends, along with a spacious sunroom overlooking the pool. The backyard's private swimming pool creates an exceptional outdoor retreat for relaxing, entertaining, and enjoying warm summer days. >>>>>>>>>>>>>The property is conveniently located near top-rated schools, parks, the lake, Downtown Oakville, and Bronte Village. Tenants are responsible for opening, closing, and maintaining the pool, as well as maintaining the front and back yards and completing snow removal. Tenants are also responsible for all utilities and the hot water tank rental. (id:62104)
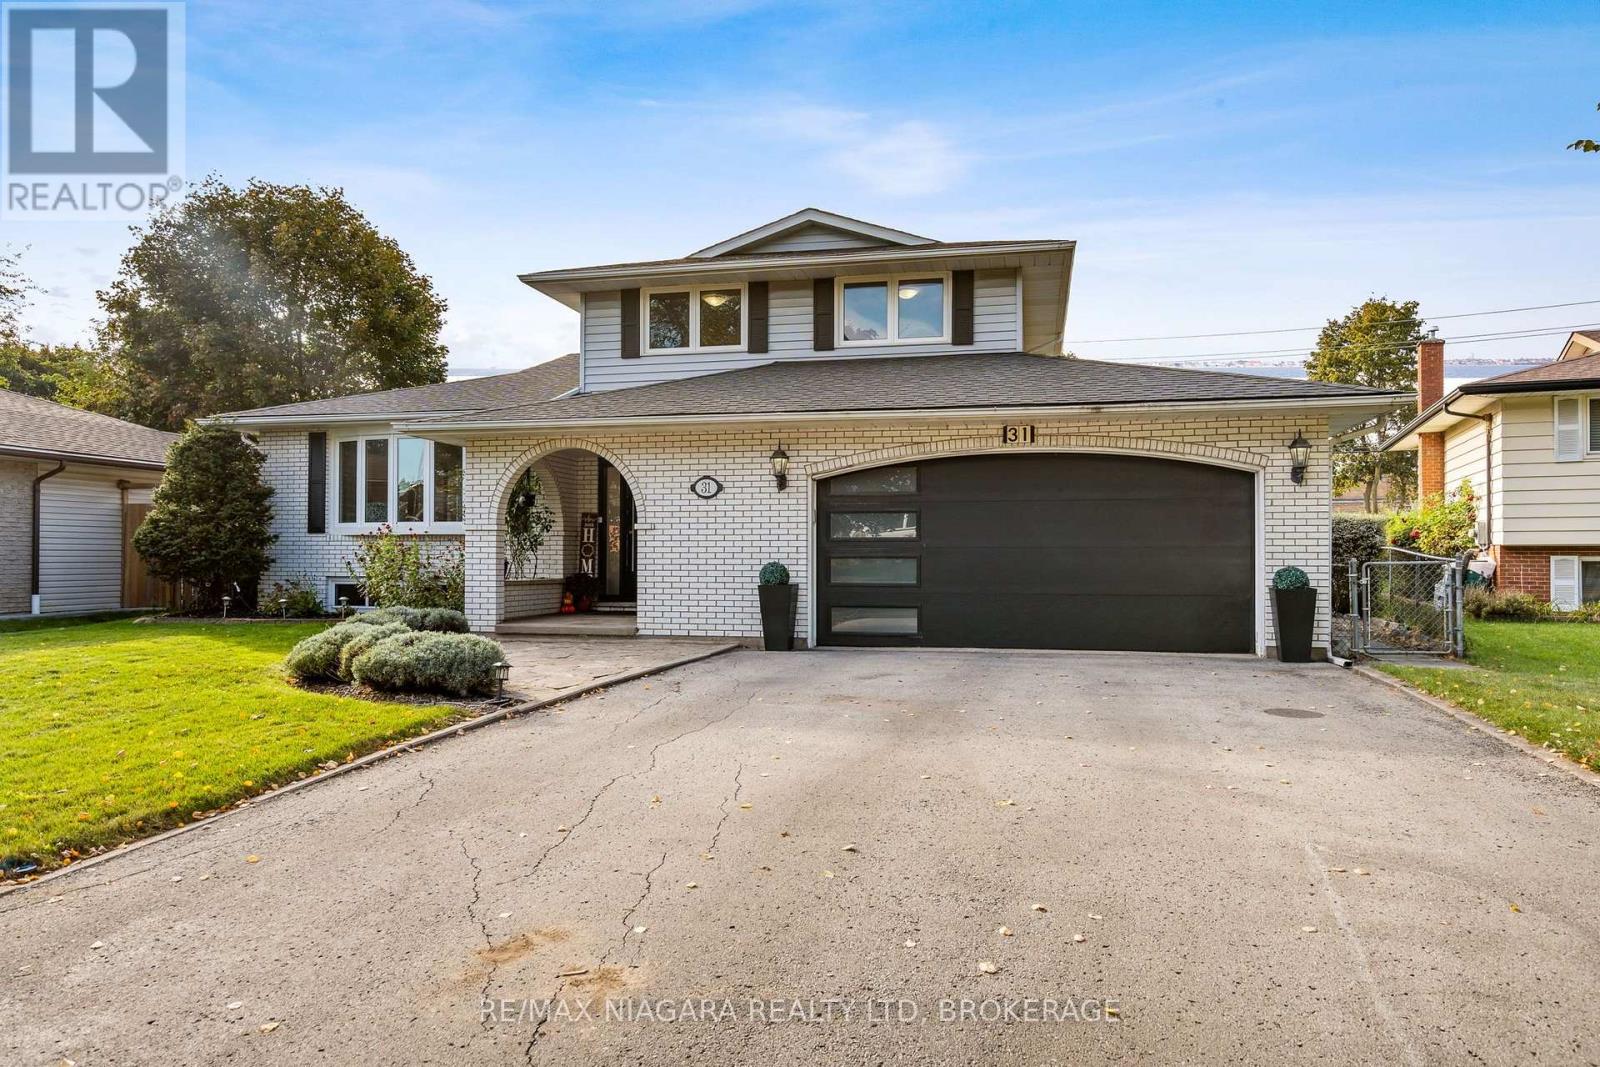
31 Jessica Drive
St. Catharines, Ontario
EXCEPTIONALLY SPACIOUS. BEAUTIFULLY UPDATED. WITH 2.5 CAR GARAGE. ON 60x144 LOT. IN HIGHLY DESIRABLE NORTH END! Set on a charming tree-lined street in a lovely north end neighborhood, this large 1,793 sq ft side-split offers 3 bedrooms, 2.5 baths & over 2,345 sq ft of total finished living space! From the moment you step in, this bright home feels warm & inviting! The stylish open-plan living/dining area, with luxury marble-style porcelain flooring, flows effortlessly into a stunning gourmet kitchen featuring an oversized island - perfect for entertaining! With gorgeous quartz countertops, beautiful backsplash, elegant cabinetry, quality high-end appliances, this kitchen is a showstopper & comes loaded with all the bells & whistles (soft-close, drawer organizers, etc). Sliding glass doors lead to the deck & the large backyard. The kitchen overlooks a cozy family room, with beautiful gas fireplace & hardwood flooring. Off the family room, a 3-season sunroom, with a heat/cool split unit, adds to the year-round enjoyment of this home. Main floor powder room is great for added convenience & privacy. A convenient main floor laundry completes the main level. The upper level features a generous primary bedroom, two additional bedrooms and a modern, stylish bathroom with double vanity & high-end finishes. On the first level basement, an oversized rec room offers lots of possibilities (home gym, home office, guest rooms etc.). The lower basement is partially finished & features a full 4-pc bathroom, as well as a cold room & plenty of storage. Oversized garage, with EV charging & a separate entrance to the basement for added flexibility. Bonus: NO sidewalk to shovel in the winter!! Steps to transit, easy HWY access, short drive to Sunset beach, Port Dalhousie & NOTL. Enjoy living in a family-oriented community, with excellent schools, beautiful parks & hiking trails. This home is perfect for those value space, comfort and style! (id:62104)
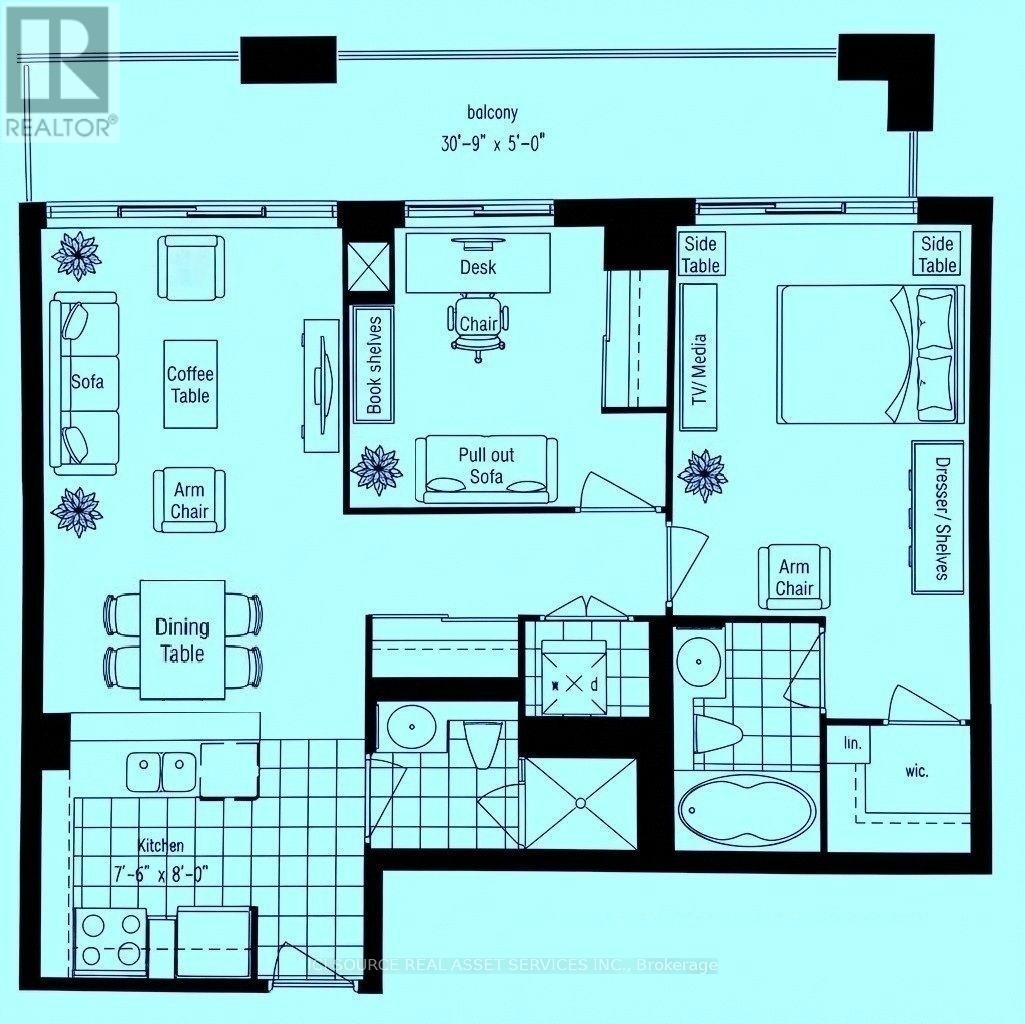
316 - 2119 Lake Shore Boulevard W
Toronto, Ontario
Etobicoke Waterfront/ Humber Bay - 2 Bdrm/ 2 Baths with Parking & Locker - Steps from the lake (Lake Shore Blvd/ Parklawn), the "Waterview-Voyager II Condominium"... Very functional layout on the 3rd floor. Access to the large balcony from each room. Facing the south-west courtyard with a beautifully landscaped garden and a water fall fountain; away from the street... The Building amenities include a gym, swimming pool, rooftop party room and guest suites. Streetcars and Buses at the doorstep. CONDO MAINTENANCE FEE/ MONTH: $961.14 (Incl. All - Hydro, Water, Insurance...) *For Additional Property Details Click The Brochure Icon Below* (id:62104)
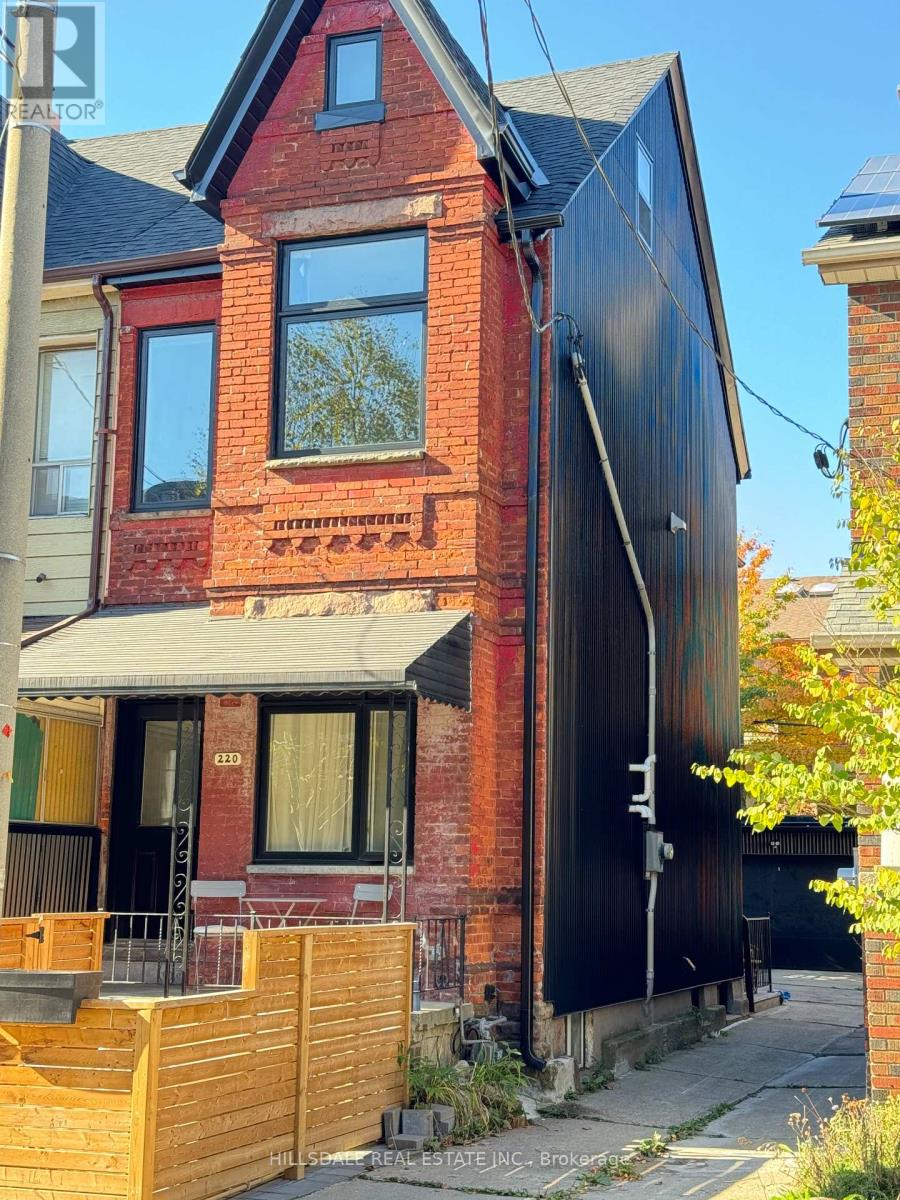
Main Floor - 220 Claremont Street
Toronto, Ontario
Completely Renovated Main Floor Unit In The Heart Of Downtown Toronto. Close To Ttc And Steps From Trinity Bellwoods Park, Shop, Cafes Restaurant And Schools. Separated Entrance To Main Floor. Open Concept Design, Bright And Modern. Dishwasher, Ensuite Washer & Dryer, Quartz Countertop, 9.5 Ft Smooth Ceiling At 2nd Floor. Street Parking with city parking permit. (id:62104)
122 Hemlock Street
Kincardine, Ontario
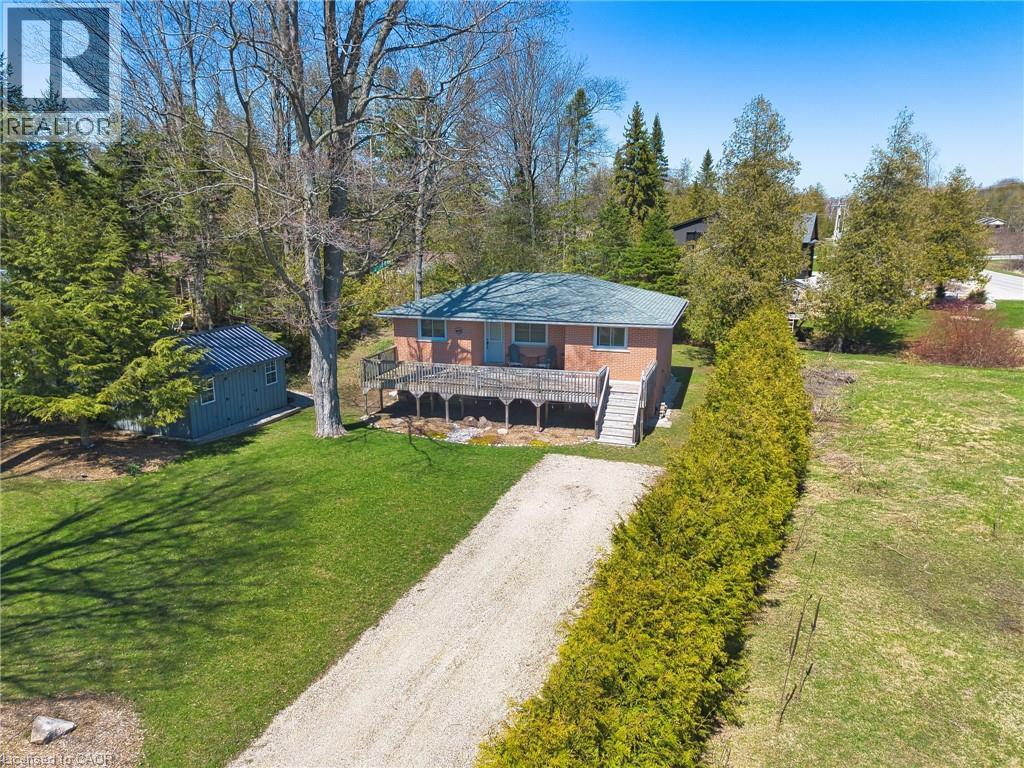
Welcome to 122 Hemlock St in the quiet community of Point Clark situated right on the shores of Beautiful Lake Huron. Just a 9 minute walk to the beach sits this charming year round Home/Cottage situated on a quiet dead end street. There is a large partially covered deck out the front overlooking the expansive front yard. Lots of room outside for entertaining family and friends or just enjoying time around the fire pit on those nice summer evenings. This fully renovated open concept Home/Cottage is set back in for added privacy and ready for you to start your memories. Once inside you will find all the maticulous updates starting with the kitchen and dining, followed by 2 large bedrooms and a good size 4 pc bathroom with Laundry. The bunkie /shed which has hydro and WiFi that reaches from the Cottage is the perfect spot for the kids to get away and enjoy as their own space or extra sleeping arrangements for your guests. Definately an added attraction to this already nice property. This Turn key little piece of paradise is selling as fully furnished and is Located just 25 minutes from Bruce Power. (id:62104)

227 Fall Fair Way
Hamilton, Ontario
Welcome to 227 Fall Fair Way - a spacious Branthaven-built end-unit freehold townhome in Binbrook, backing onto the school and steps from a park with splash pad and walking trails. Set on a rare huge pool-sized corner lot with a wrap-around porch, this 3-bedroom, 1.5-bath home offers 1,620 sq ft of beautifully updated living space.The bright, sunny eat-in kitchen features quartz counters, stainless steel appliances, subway tile backsplash, and a pantry for extra storage. The open-concept living/dining room overlooks the rear yard.The massive primary retreat has a walk-in closet plus a lounging /office nook area with large windows pouring in natural light. Two more good-sized bedrooms, a 4-piece bath, and bedroom-level laundry with a maple folding counter make everyday life easy. Walk out to your private rear deck with pergola, grilling area, and privacy screen - made for entertaining. The huge fenced yard features an above-ground pool, with plenty of space for kids and dogs, plus a large shed for storage.The unspoiled basement has a cold cellar and roughed-in 3-piece bath - ready for your finishing touches. (id:62104)
10 Pattison Place
Centre Wellington, Ontario
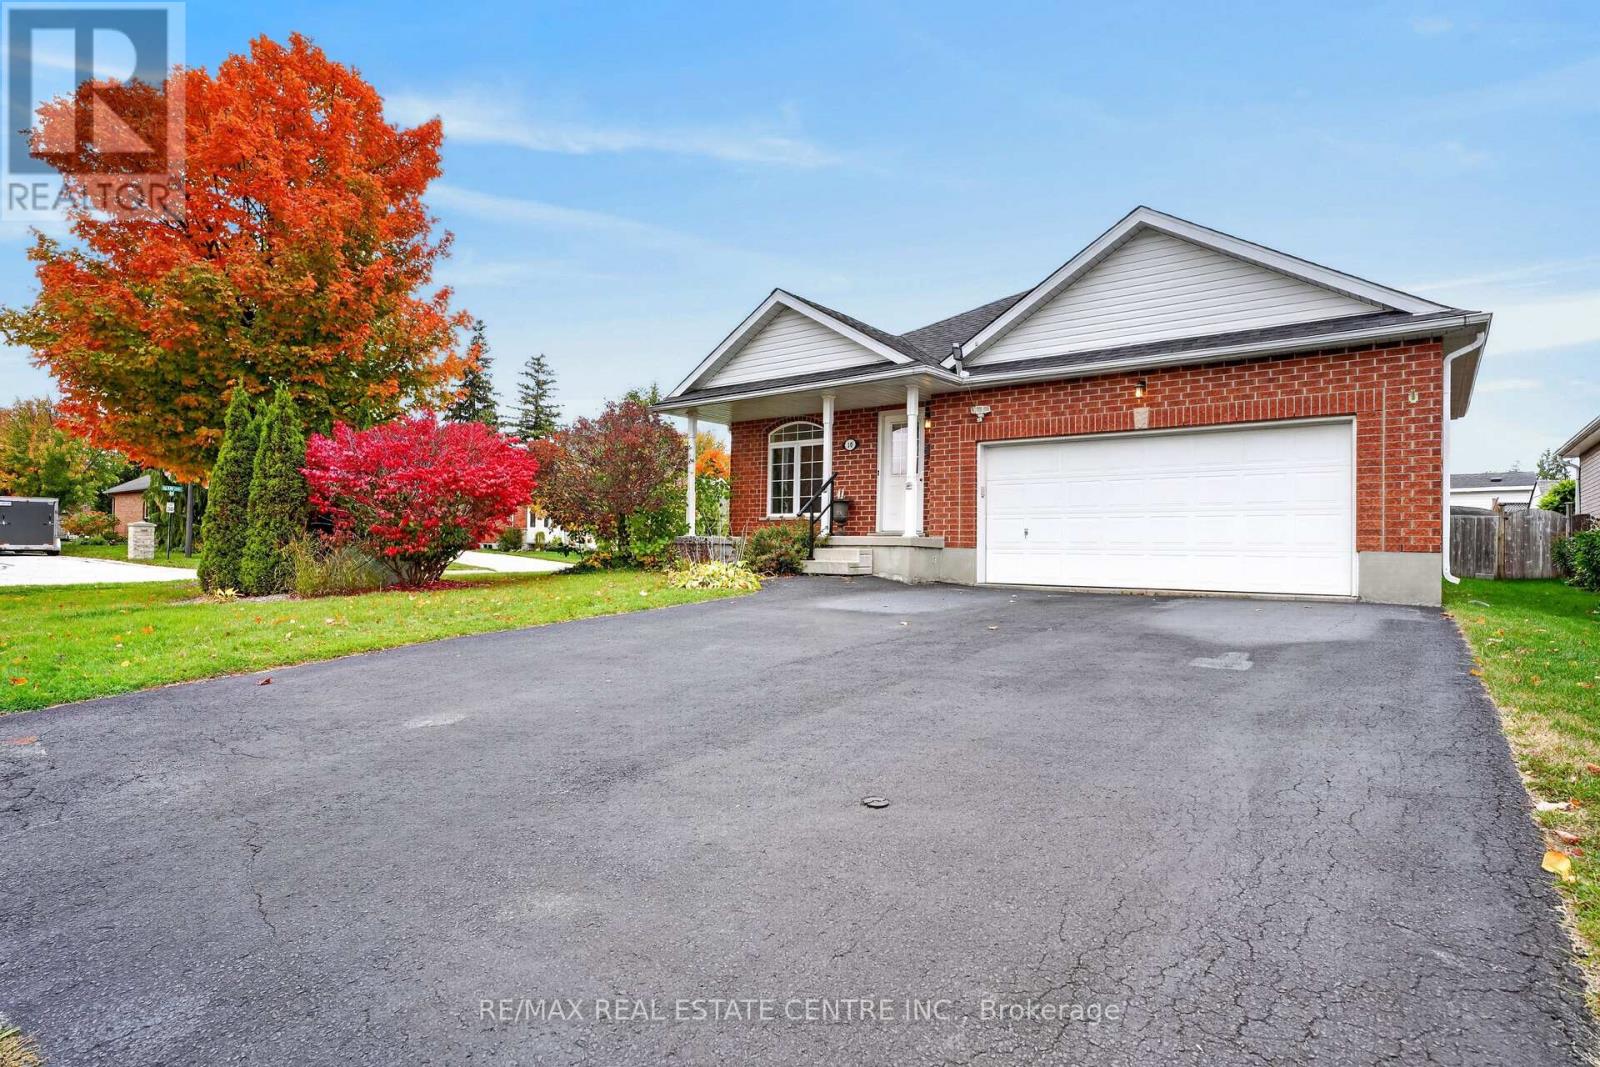
Single-level living AND a double car garage, plus parking for four more on the double driveway. Room for your cars, your toys, and the whole family when they come to visit. Inside, three bedrooms give you space for guests, hobbies or both. The primary suite has ensuite access and a large walk-in closet. The eat-in kitchen is the heart of the home, with a large pantry. Storage is everywhere in this house. Off the front, a bright bonus room is ready to become your home office, reading nook or library. Head downstairs for even more flexibility. A finished room with its own 3-piece bath is perfect for overnight guests or adult children who need their own space. The unfinished area is a blank canvas for the rec room or games room you've always wanted. Out back, the large fenced yard is made for slow evenings around the fire on the patio, or watching the grandkids run around while you relax. All the comfort of a bungalow, all the space you need, in the charming town of Fergus. This is the one! (id:62104)
21 Vicmount Drive
Kitchener, Ontario
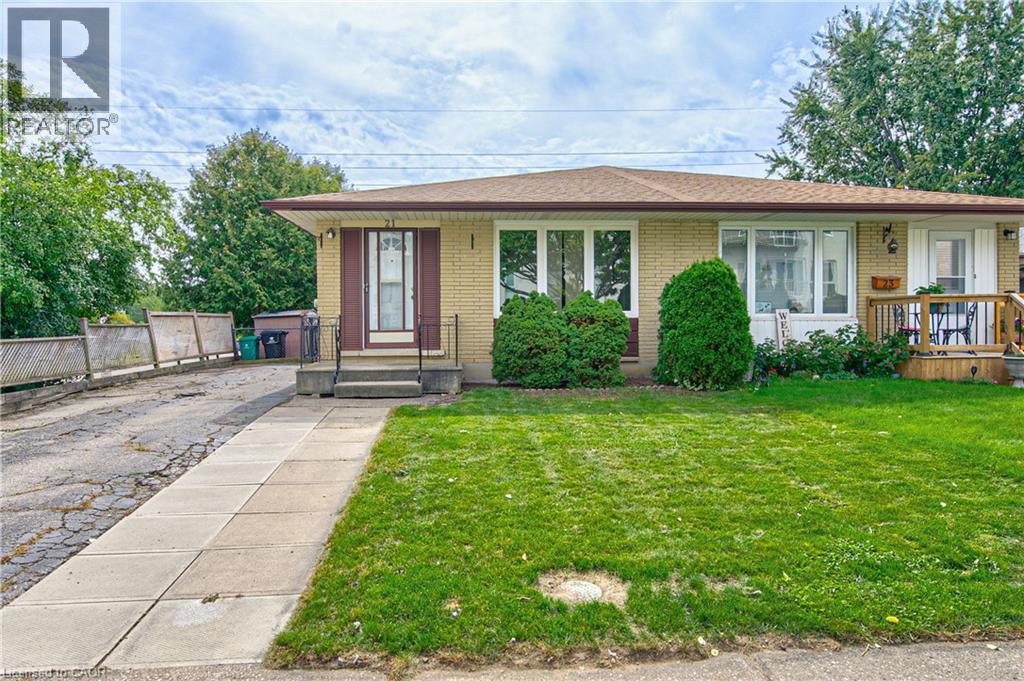
Wonderful opportunity to get in the market for first time buyer ownership or to increase your investment portfolio. Desirable layout for this all brick bungalow semi with a walkout basement to a concrete patio and deep 150 feet fenced lot. No neighbours behind for added privacy. The rear gate provides access to a greenspace corridor and Filsinger Park which is perfect for dog walking and connecting to inner city walking trails. Easy semi to move into as the main floor has been recently updated with new wide vinyl plank flooring, fresh paint, baseboard trim, ceiling lights, floor vents, outlets & switches, duct cleaning, and more! Other updates include roof shingles 2018, rental gas water heater 2025, forced air gas furnace & central air conditioner in 2024, all windows plus 3 exterior steel doors in 2012 as well. Two full bathrooms on each level! Lots of potential in the basement to modernize to your desired quality level. If considering a downsize this one level lifestyle may fit your needs. Ideal location within minutes to several parks, walking trails, Highland Hills Mall, and numerous shopping amenities by driving, bussing, walking or biking. Main routes lead up to the University of Waterloo & Laurier. Walk over to Tim Hortons for your daily fix of hot coffee or a burger at Wendy's. A great start to home ownership can be here at 21 Vicmount Drive in Kitchener. Some photos are virtually staged. (id:62104)
18 - 20 Meadowlands Boulevard
Hamilton, Ontario
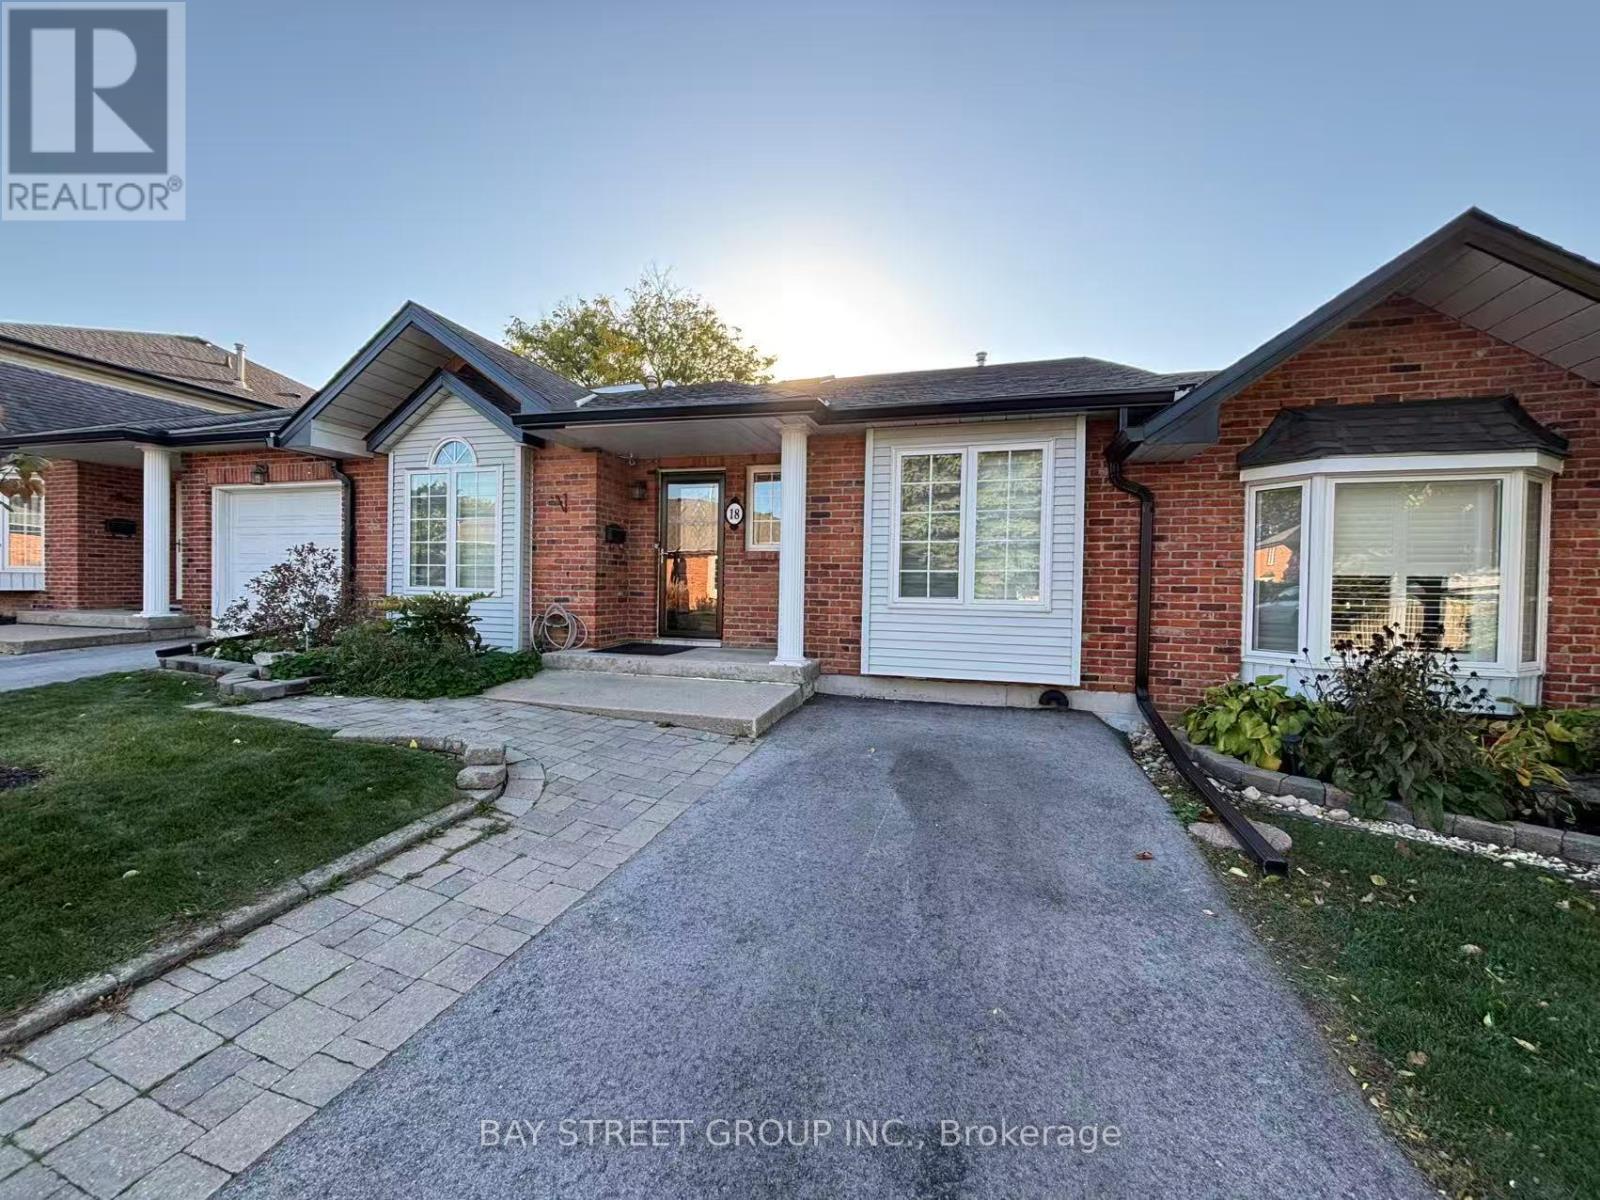
Prime Location in the Highly Desirable Ancaster Meadowlands Community! Conveniently situated on the west side of Hamilton, with public transit right at your doorstep and easy access to Hamilton and surrounding areas. Steps to Costco, grocery stores, restaurants, shopping centres, parks and other amenities. Close to Ancaster Meadow Elementary School. Water, snow removal and lawn maintenance are included in the rent. Enjoy convenient, low-maintenance living in a family-friendly neighbourhood! (id:62104)
3203 Linwood Place
Windsor, Ontario
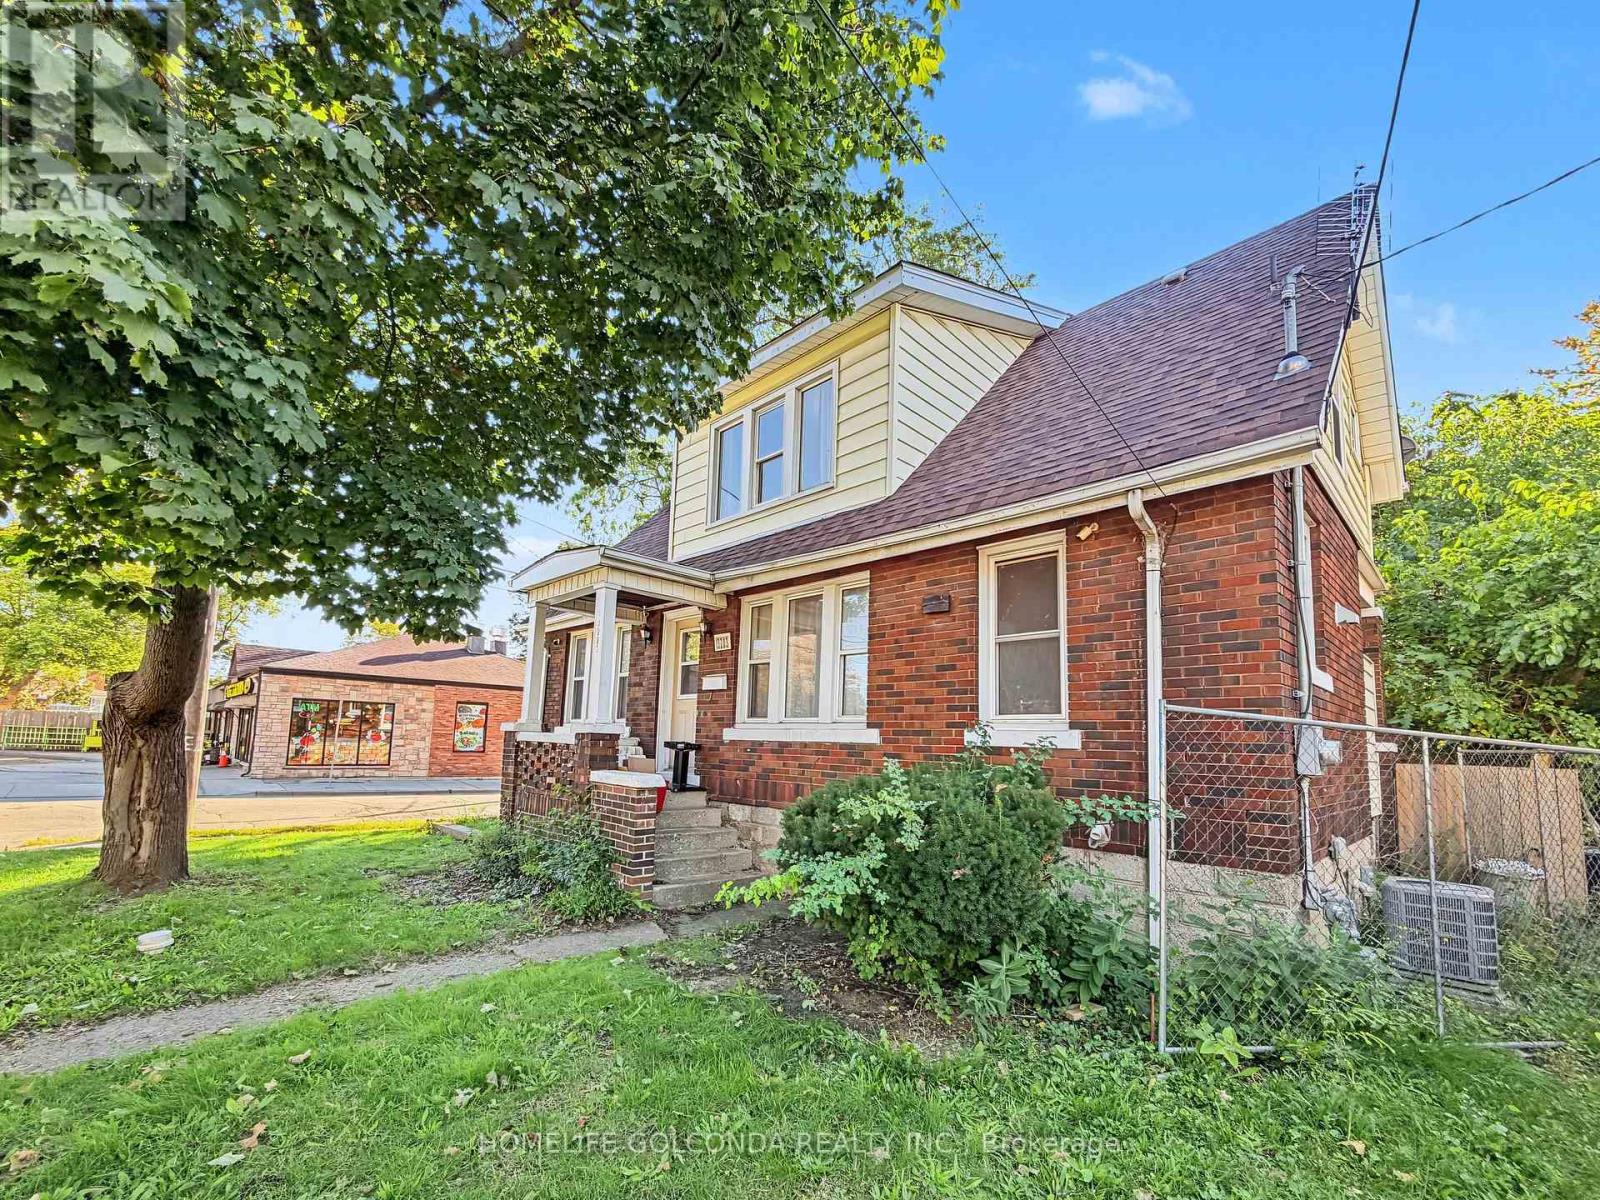
Welcome to 3203 Linwood Pl, a spacious Windsor home offering 8 bedrooms in total: five on the upper level and three on the lower level, two of which feature their own private shower. The recently renovated basement adds flexible living space, making this an excellent fit for large or multi-generational families, first-time buyers looking to offset their mortgage, or investors targeting student tenants. The home features a functional layout with bright living areas, and the central air conditioning has been replaced in 2025 for added comfort and peace of mind.Roof (2025) Enjoy abundant parking in the backyard, a rare find that easily accommodates multiple vehicles. Conveniently located close to schools, transit, shopping, and everyday amenities. Don't miss this versatile opportunity with strong income potential. Book your showing today! (id:62104)
66 Park Hill Road E
Cambridge, Ontario
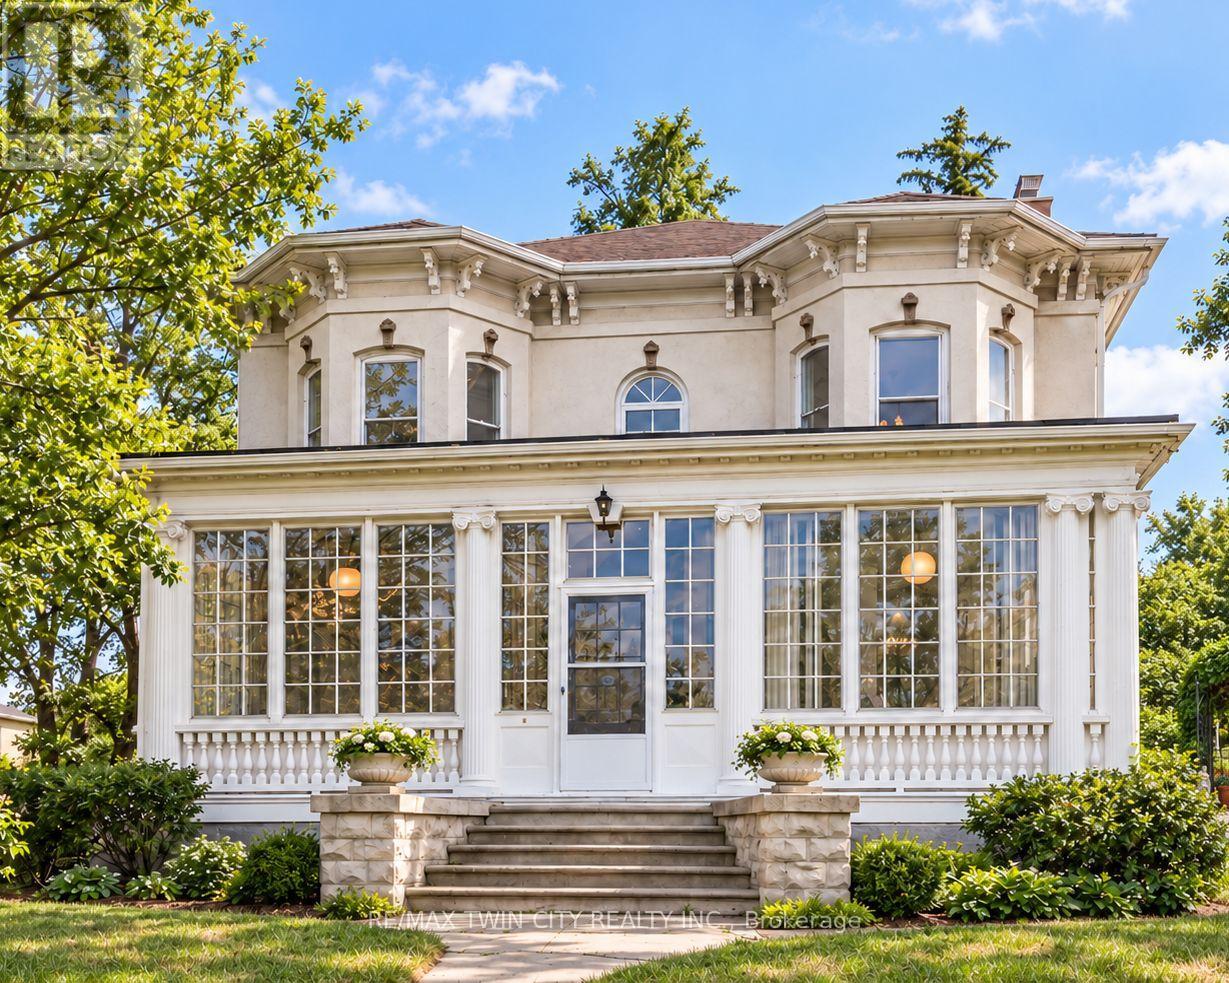
Every home has a heart-this one has a story all its own. Historic character, reimagined for modern living. This circa-1880 Italianate residence has been thoughtfully renovated while preserving the details that make it extraordinary. $$$ RENOVATIONS $$$ - Extensive include a beautifully BRAND NEW kitchen featuring stone counters, stainless-steel appliances, exposed brick, generous cabinetry and oversized patio doors opening to a private brick courtyard. Three renovated bathrooms-including a BRAND NEW PRIMARY ENSUITE-bring fresh, modern comfort with glass showers, stylish finishes and distinctive hexagon floor tile, while 10-foot ceilings, hardwood floors, intricate millwork and three fireplaces retain the home's unmistakable character. Generous principal rooms, a flexible main-floor bedroom/office and a spectacular window-filled sunroom create the kind of spaces buyers are looking for-beautiful, functional and full of personality. Upstairs, the impressive primary retreat features its own fireplace, architectural detailing, sunlit alcove and new ensuite, plus two additional bedrooms. An insulated workshop, expansive attic and additional unfinished space add versatility and future potential. With a separate side entrance and walk-up access, the basement offers exciting possibilities for a small home-based business, creative studio or personal gym. Nestled behind iron gates on approximately a quarter acre, the property is surrounded by mature trees, perennial gardens and a secluded courtyard, creating a wonderfully private setting just moments from the heart of Galt. The current owners have also successfully welcomed short-term guests, adding another layer of flexibility for buyers seeking a home that can adapt to family life, entertaining, creative pursuits or hospitality. Rarely do you find this much character, this many thoughtful updates and this much possibility in one property. (id:62104)
418 Victoria Beach Road
Cramahe, Ontario
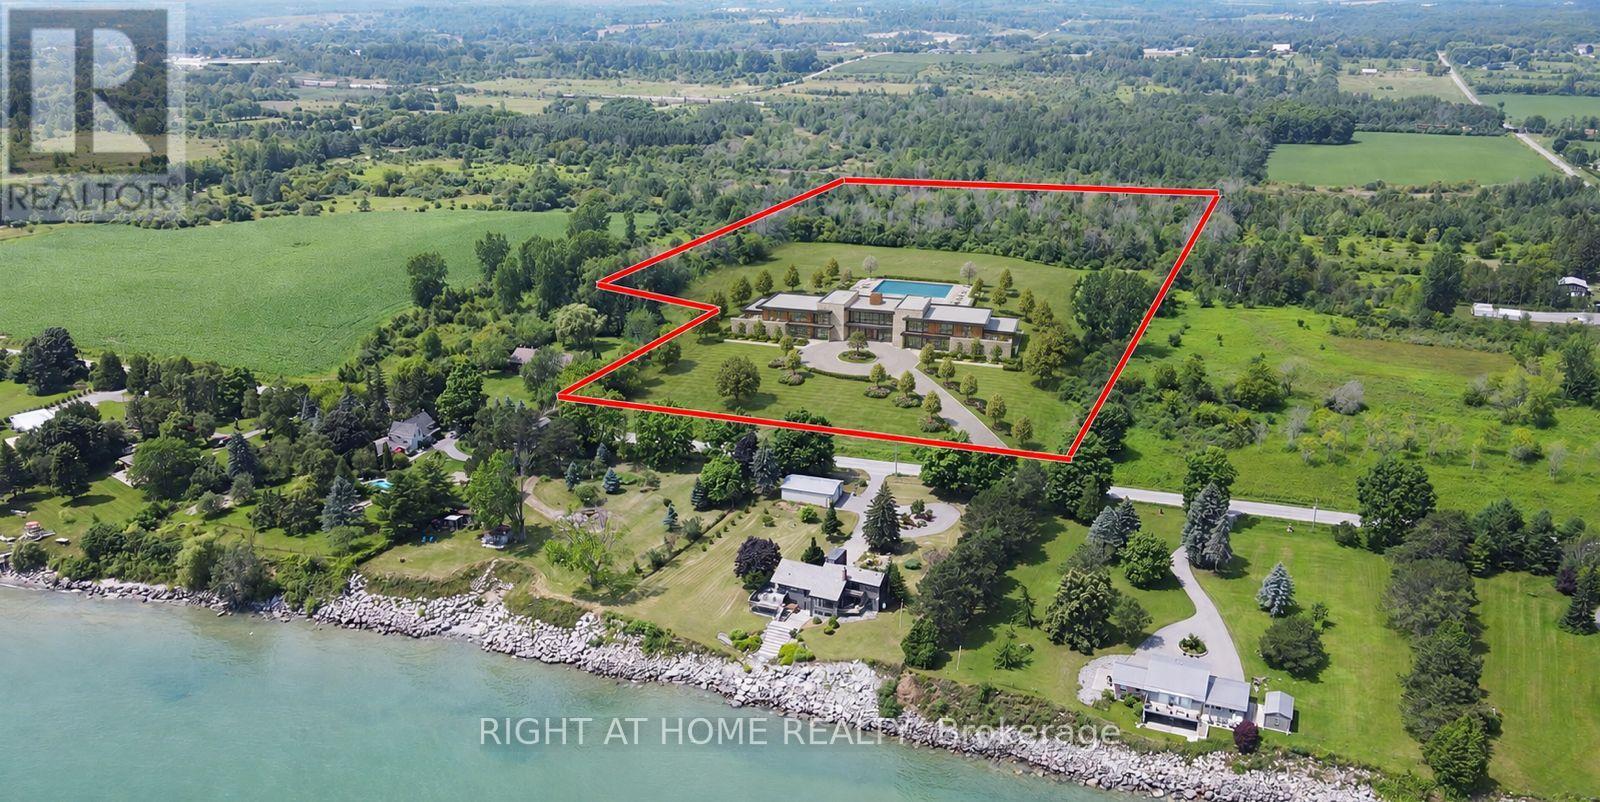
Build Your Dream Estate Across From Lake Ontario! Discover 24.92 acres of privacy, open space and breathtaking lake views, just steps from the shore-an exceptional setting for a custom home, outdoor entertaining and spectacular sunsets. Zoned RU-2 for residential, agricultural and limited commercial uses, with permitted uses under the Rural zoning provisions including a single detached dwelling; a duplex dwelling; a converted dwelling containing up to two dwelling units; agricultural or farm use; a bed-and-breakfast establishment; a cemetery; a commercial dog kennel; a commercial greenhouse; a conservation area with recreational activities, nature study and wildlife preservation; a day nursery; a farm produce outlet; a feed mill; forestry and reforestation; a garden nursery sales and supply establishment; a grain cleaning plant; a grain drying and storage facility; a group home; a home industry; a home occupation; a livestock sales barn; a portable asphalt plant; a riding or boarding stable; a veterinary clinic; and a wayside pit or quarry, subject to site-specific RU-2 provisions and applicable approvals. Ideally situated on a year-round municipal road and school bus route, close to Colborne and minutes from the Big Apple, this remarkable property offers exciting possibilities for homeowners, entrepreneurs and investors alike. (id:62104)