
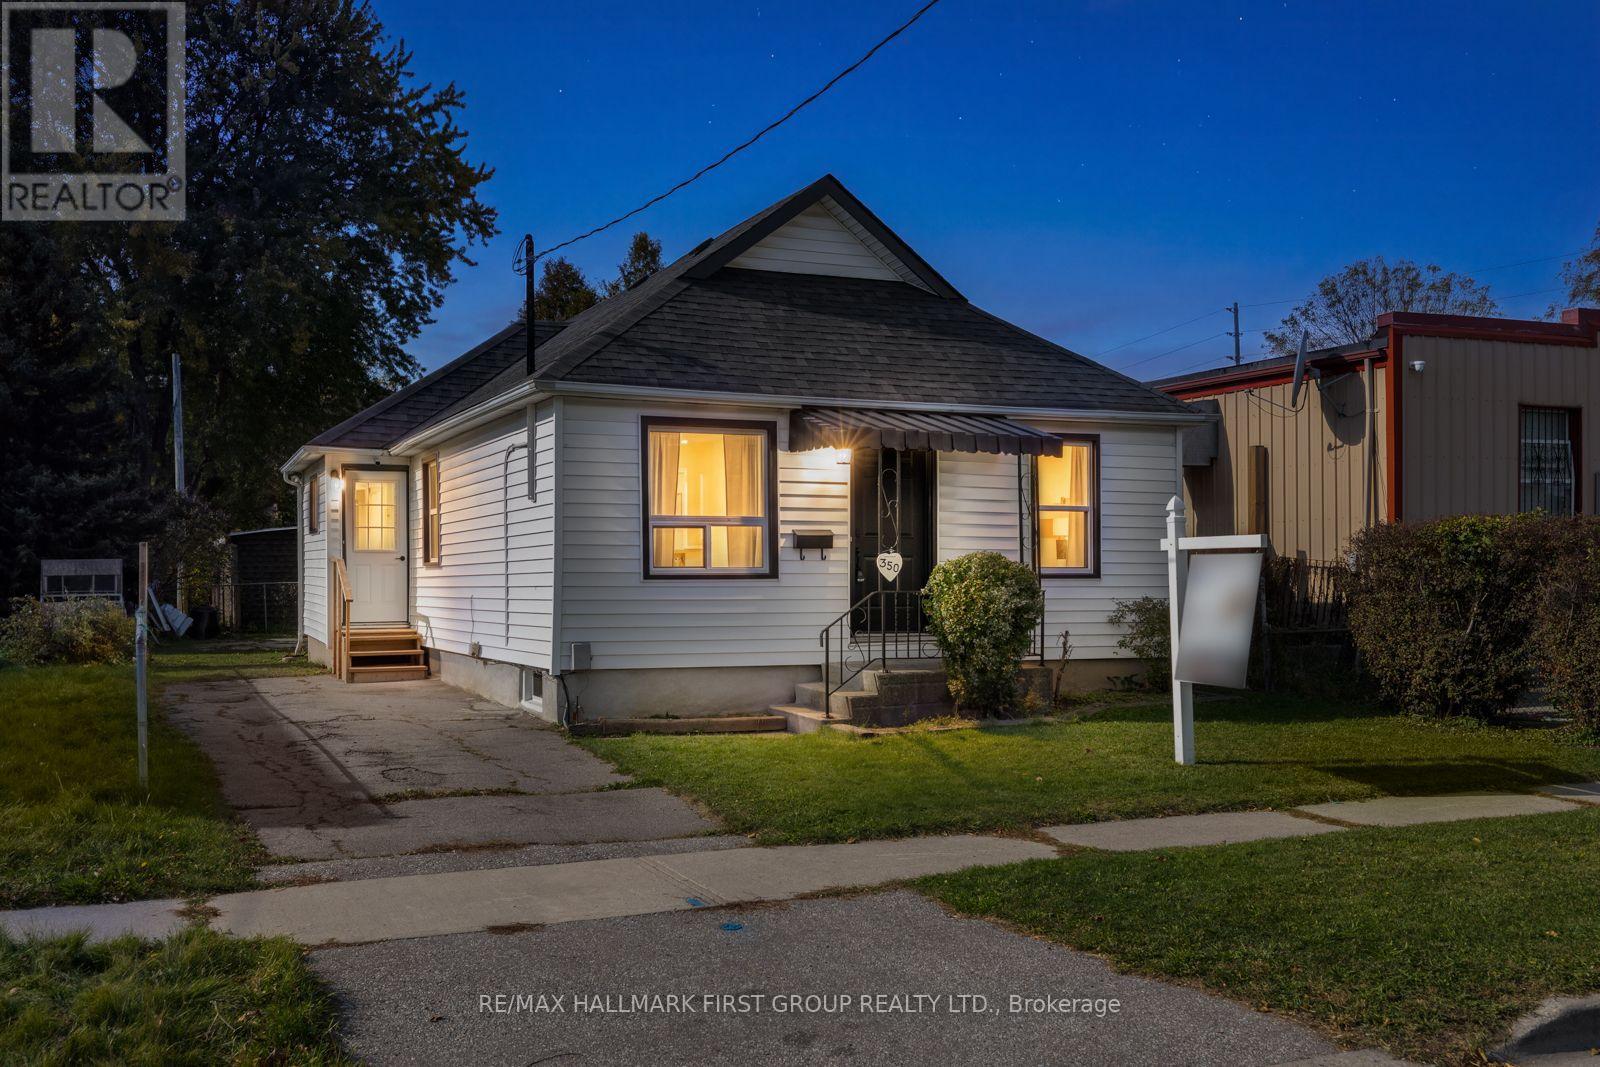
350 Oshawa Boulevard S
Oshawa, Ontario
Welcome to a home filled with opportunity, comfort, and room to grow! Perfect for first-time homebuyers looking to put down roots, or investors, this inviting property offers a practical layout, generously sized rooms, and charming spaces to make your own. Outside, enjoy your morning coffee on the covered front porch or spend sunny afternoons in the fenced backyard, with space to garden, entertain, or simply relax. The sunroom offers a lovely bonus space to enjoy across the seasons. A private two-car driveway adds everyday convenience.The bright living room features beautiful hardwood flooring and a large front-facing window, creating a warm and welcoming place to unwind. The adjoining formal dining room is ideal for family dinners or entertaining friends, while the spacious eat-in kitchen offers ample cupboard space and plenty of room for everyday cooking. The bright primary and second bedrooms each feature closets, while the convenient four-piece bathroom serves the main floor. Downstairs, a partially finished basement with a recreation room provides extra space for hobbies, a playroom, or a comfortable retreat.Situated in a convenient location within walking distance to schools, parks, shops, and restaurants, with easy access to Highway 401, this home makes it easy to enjoy the neighbourhood while staying connected to everything you need. Offering space, functionality, and plenty of potential, this is a wonderful opportunity to step into homeownership and create a space that feels like your own, or invest in a great location. (id:62104)
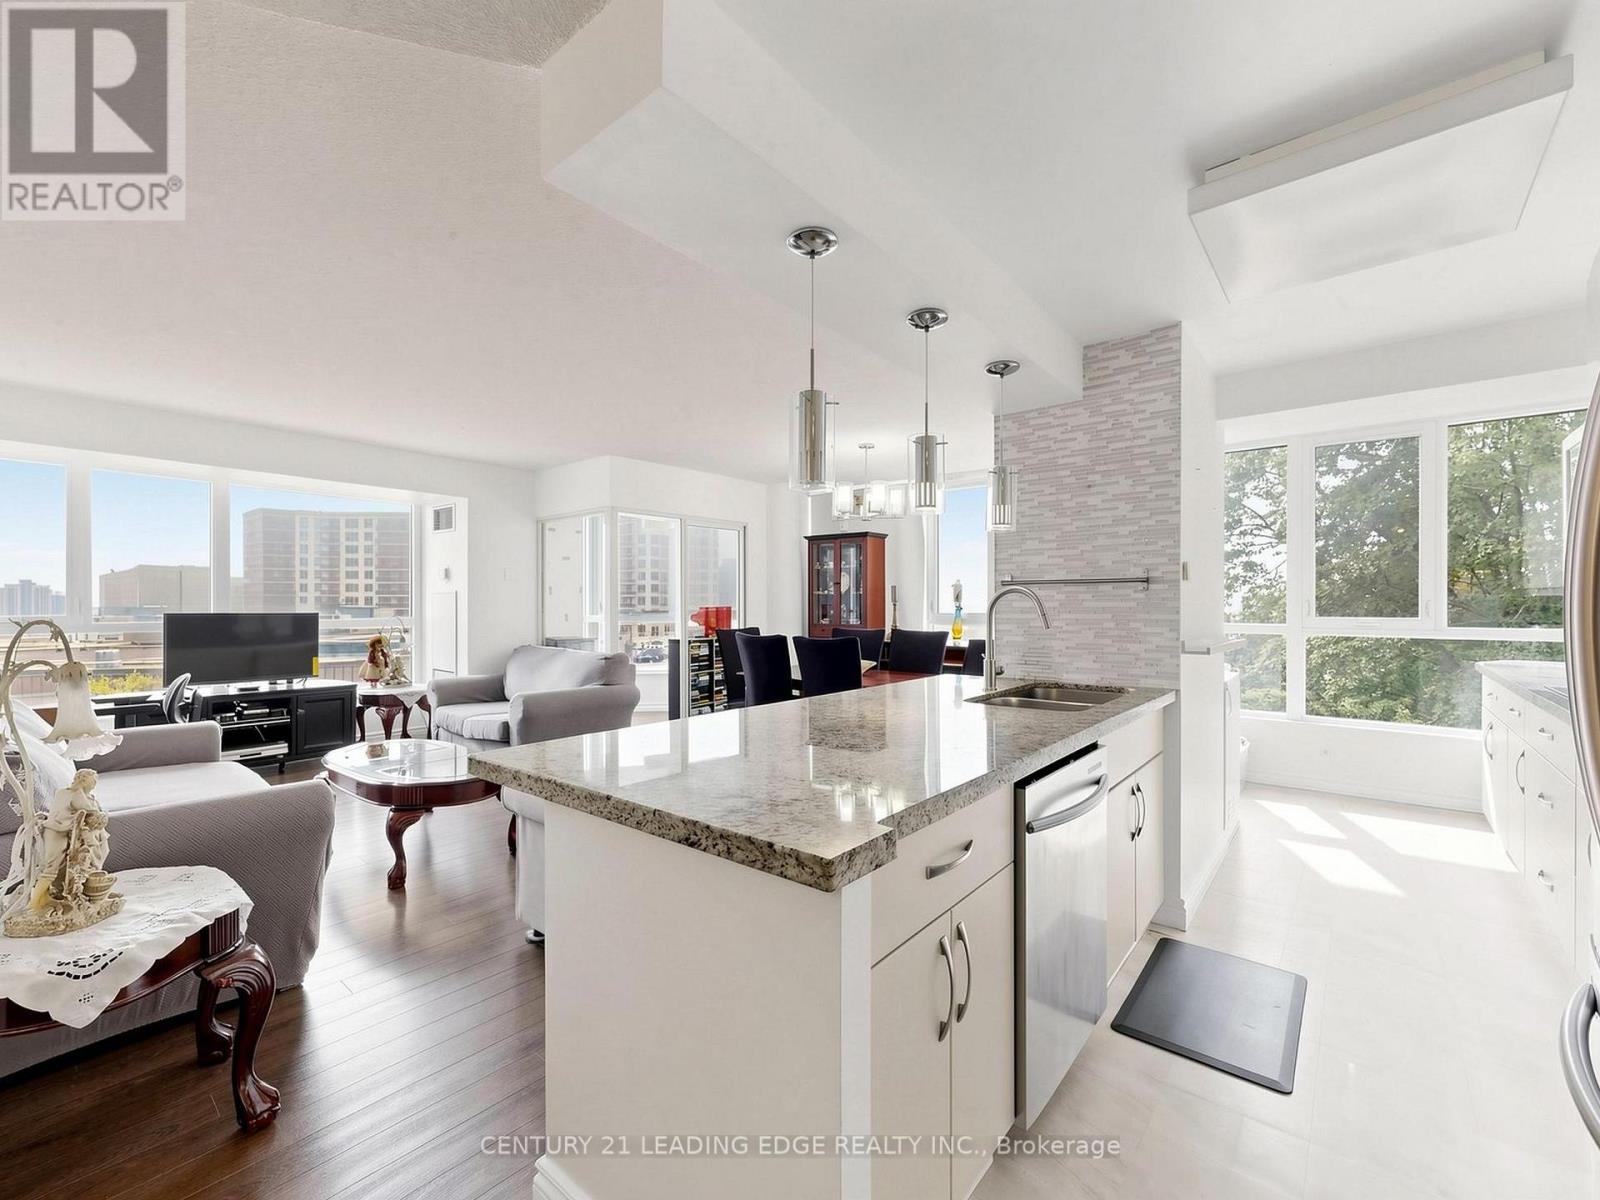
204 - 3231 Eglinton Avenue E
Toronto, Ontario
Welcome to this bright and spacious 2 + 1 bedroom end unit at Guildwood Terrace. The suite features a split layout with two full bathrooms, offering 1,215 square feet of modern living space which incorporates open-concept kitchen, living, and dining, and a separate solarium that can be utilized as a home office, music studio, reading nook or den. The generously sized renovated kitchen boasts a large center island, granite counter tops, built-in stainless appliances, and plenty of cupboards space! The generously sized primary bedroom is designed to accommodate a king-size bed and includes a four-piece ensuite bathroom with his and hers closets. A second bedroom include a double closet from floor to ceilings. All the windows have been replaced in 2024. Building amenities consist of a 24-hour concierge and security, on-site property management, an indoor pool, fitness center, saunas, a squash/basketball court, a library, a renovated party room, BBQ areas, a children's playground, and an outdoor tennis court. An active social committee contributes to the community atmosphere. Don't miss this great opportunity at a great value. The location offers easy access to TTC routes and is situated near schools, shopping, dining, parks and so much more! (id:62104)
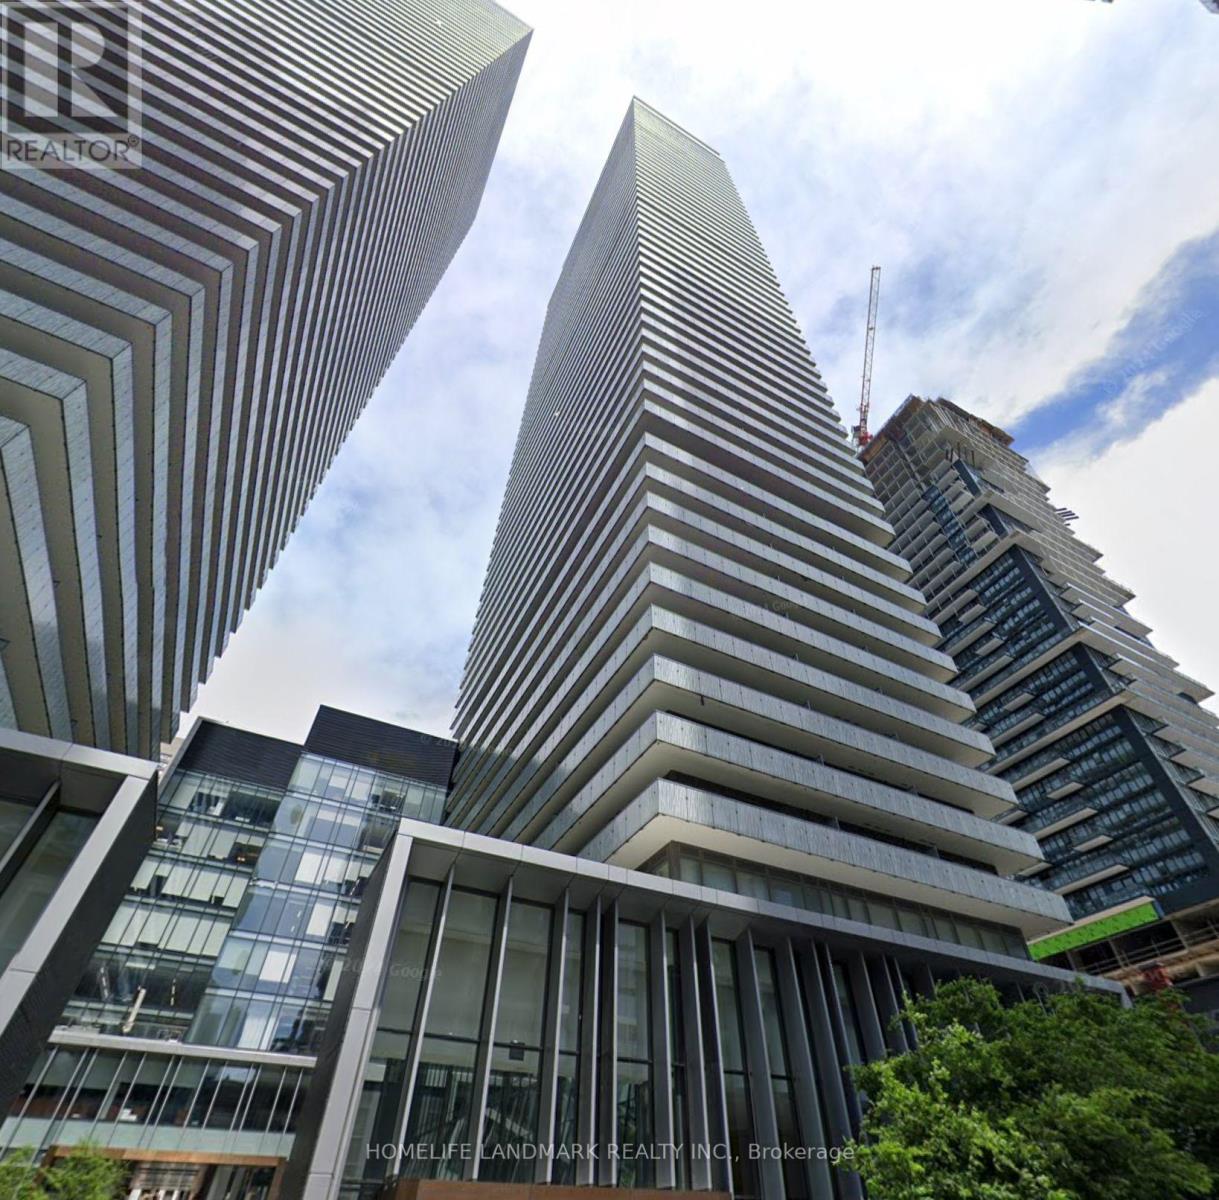
4107 - 50 Charles Street E
Toronto, Ontario
Luxury Living at the Heart of Yonge & Bloor with 992 sqft interior space plus balcony! Experience upscale urban living just steps from world-class shopping, dining, and transit. This elegant residence is only a 2-minute walk to Bloor-Yonge Subway Station and within easy walking distance to U of T and the Bloor Street shopping district.Enter through a soaring 20-ft lobby furnished by Hermès, setting the tone for the building's sophisticated design. Enjoy state-of-the-art amenities, including a fully equipped fitness centre, rooftop lounge with pool, guest suites, and a luxurious spa.This thoughtfully designed suite features a spacious den, two bedrooms, and two modern bathrooms, offering both style and functionality in one of Toronto's most prestigious neighbourhoods. Students are welcomed. (id:62104)
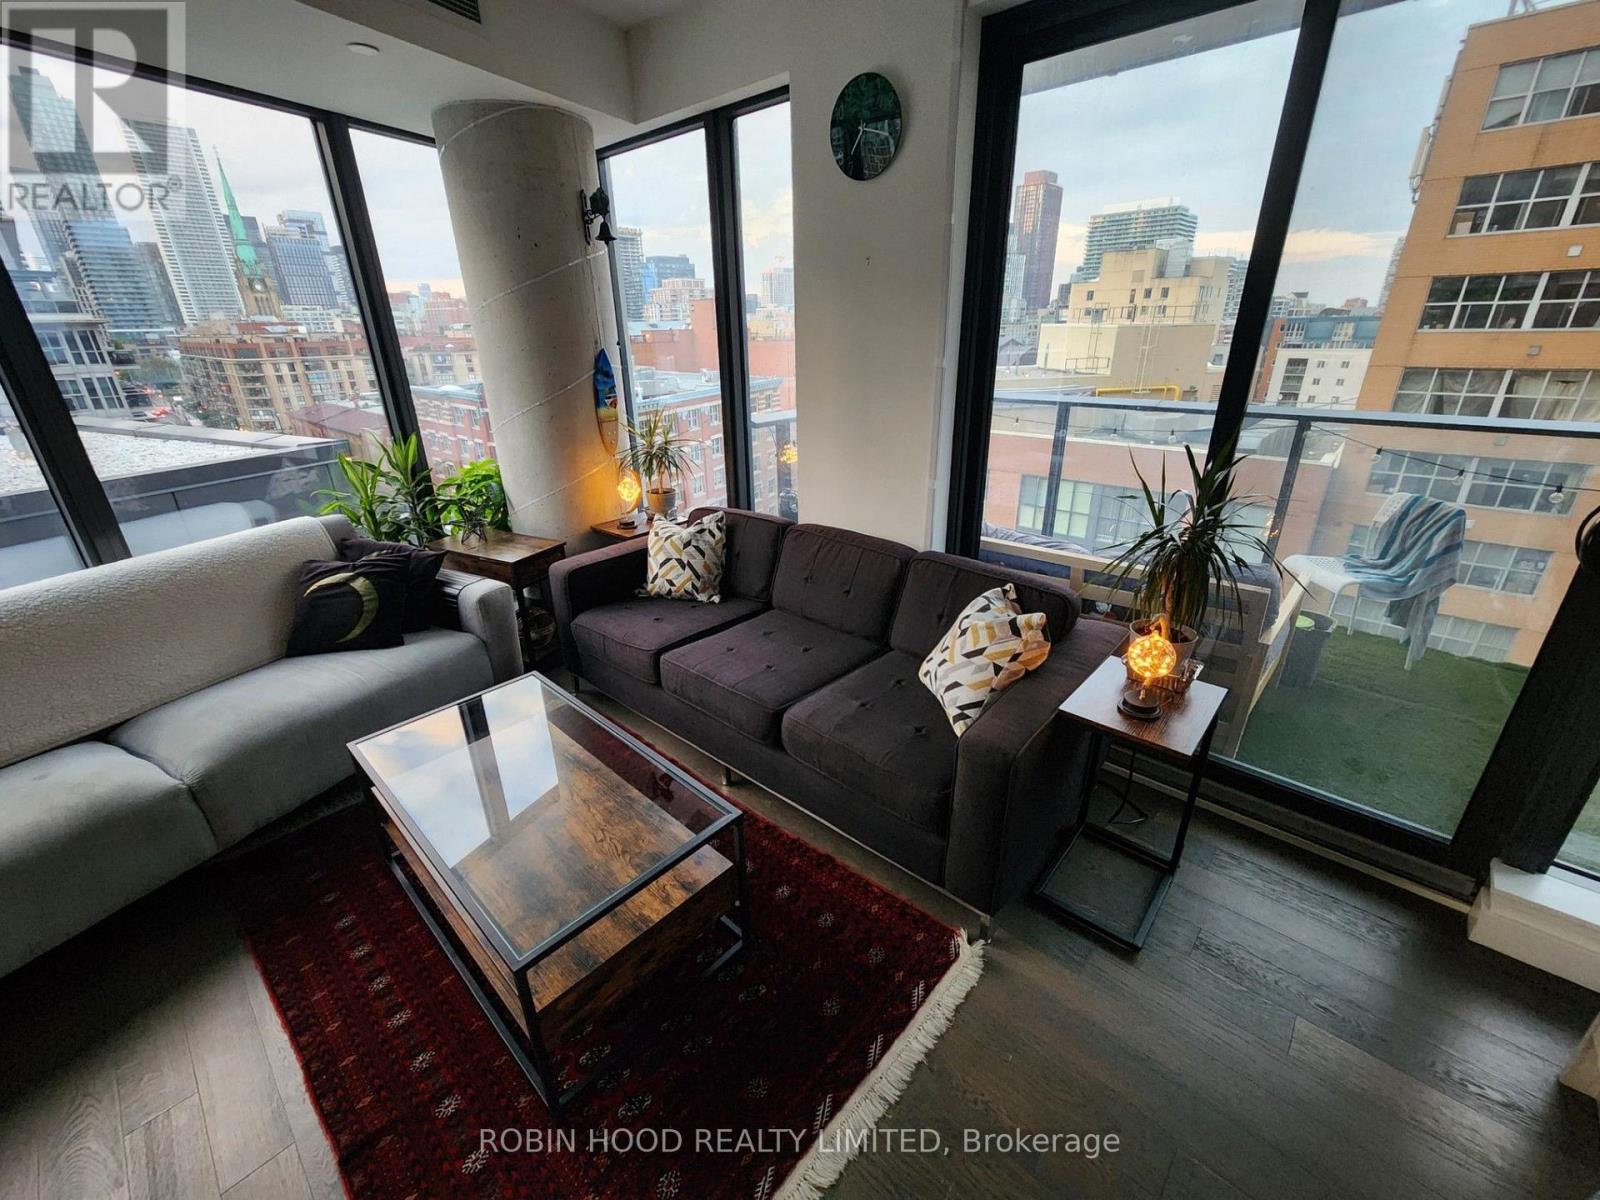
910 - 2a Church Street
Toronto, Ontario
*** Additional Listing Details - Click Brochure Link *** Available For Monthly Only Until End Of April 2027 Luxury 2+1 Bed 2 Bath Condo W. Parking And All Utilities Included [Water, Electricity, Internet & Gas For Stove] Adjacent To Toronto's Historic St. Lawrence Market And Centrally Located Union Station. Walking Distance To Many Of Downtown Toronto's Biggest Attractions Including The Cn Tower, Distillery District And Connections To The Toronto Islands. Walk In To A Gorgeous, Followed By The Main Queen-Sized Bed Bedroom With Ensuite 3-piece Tub Bathroom, Large Closet, TV And Desk With A Beautiful View Of The Lake And St. Jame Church. Followed By The Main (Guest) 3-piece Stand-Up Shower Bathroom Of The Unit Which Is Across From The Second Queen Sized Bedroom With Drawer Chest, Closet, TV, And Monitor Equipped Desk. Then Laundry Room And Living Room Featuring 100" Projector Screen Ideal For Popcorn Movie Night Amidst The Beautiful City Light And Balcony For A Lake View. (id:62104)
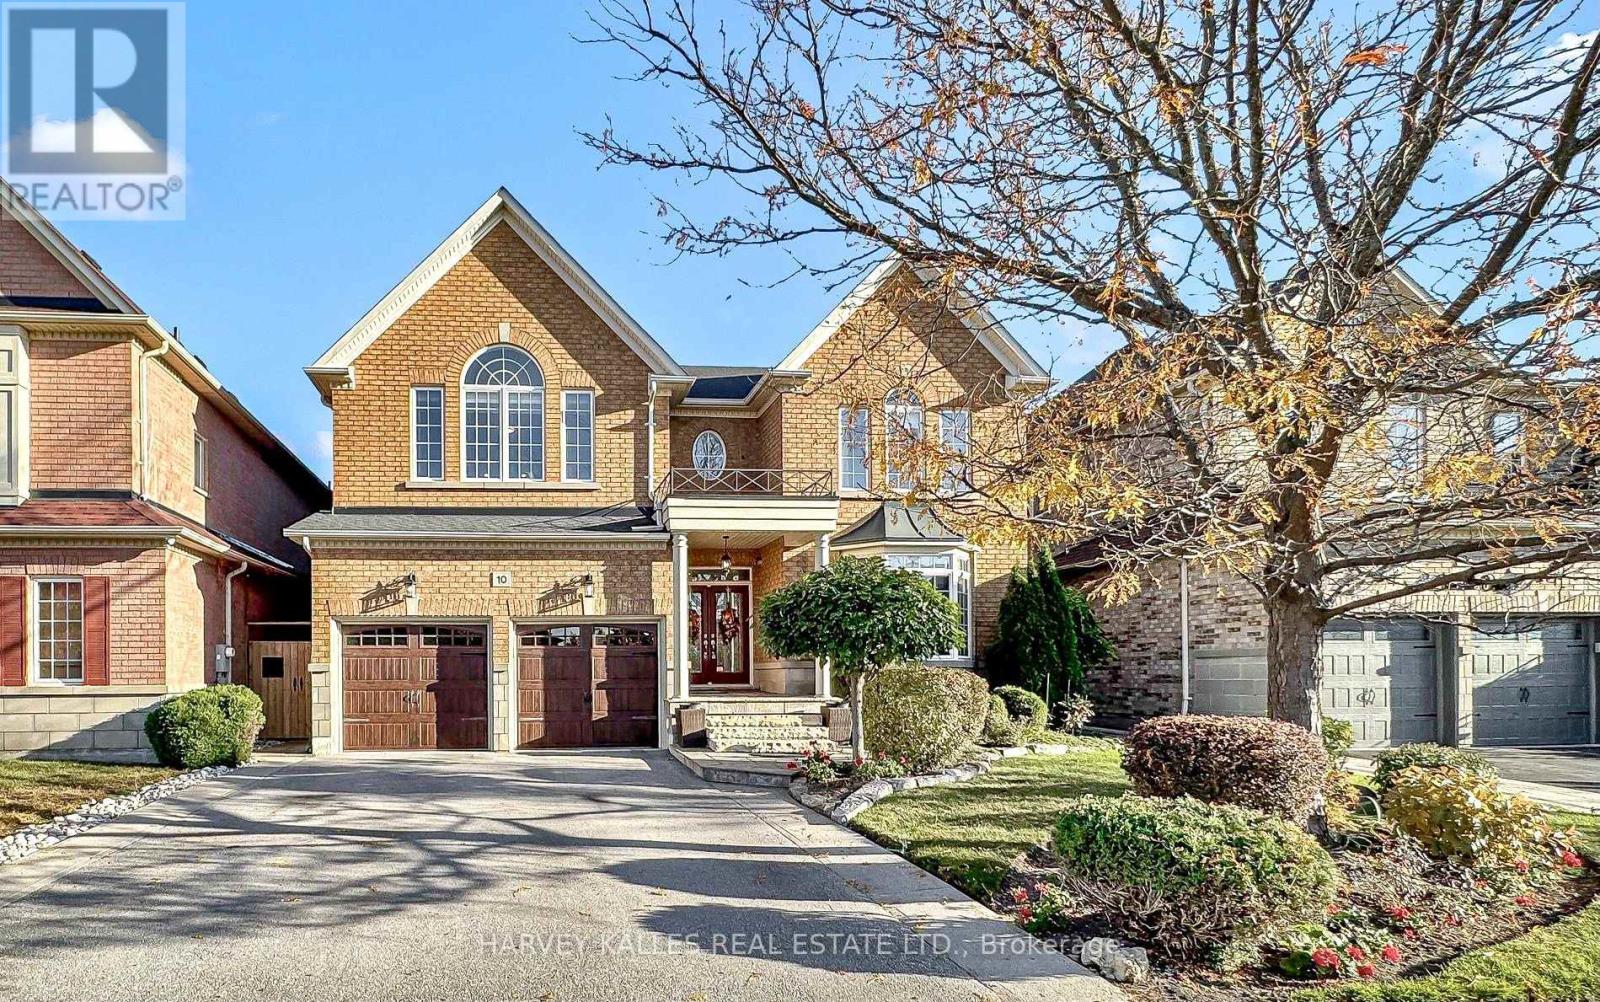
10 Concorde Drive
Brampton, Ontario
Change Your Life with This House! Discover exceptional family living in the coveted Vales of Brampton North! Offering approximately 3,812 sq. ft. above grade plus a fully finished 1,700 sq. ft. lower level, this freshly painted home delivers outstanding space, comfort and versatility. Enjoy 5 spacious bedrooms plus an additional lower-level bedroom, oversized principal rooms, abundant natural light and multiple areas for entertaining. The main floor features formal and casual living spaces with hardwood flooring, elegant architectural details and large windows. An upgraded kitchen with granite countertops and stainless steel appliances complements bright dining and breakfast areas with convenient outdoor access. Upstairs, the expansive primary suite offers a fireplace, walk-in closet and ensuite with double sinks, soaker tub and separate glass shower, complemented by 4 additional spacious bedrooms. The finished lower level features a separate entrance, second kitchen, bedroom, bathroom, substantial storage and spacious recreation and family areas, ideal for extended family or multi-generational living. Multiple walkouts enhance the home's indoor-outdoor connection. Step outside to a serene, beautifully landscaped backyard designed for entertaining, complete with a fully functional outdoor kitchen featuring hot and cold running water! Enjoy the impressive 10 x 10 ft. gazebo with skylight and full electrical service, along with a 10 x 8 ft. woodshed, also equipped with electricity. Additional highlights include a roof replaced in 2018, freshly painted interiors and numerous upgrades throughout. A Home Designed for Living, Built for Entertaining, and Ready for Your Next Chapter! (id:62104)
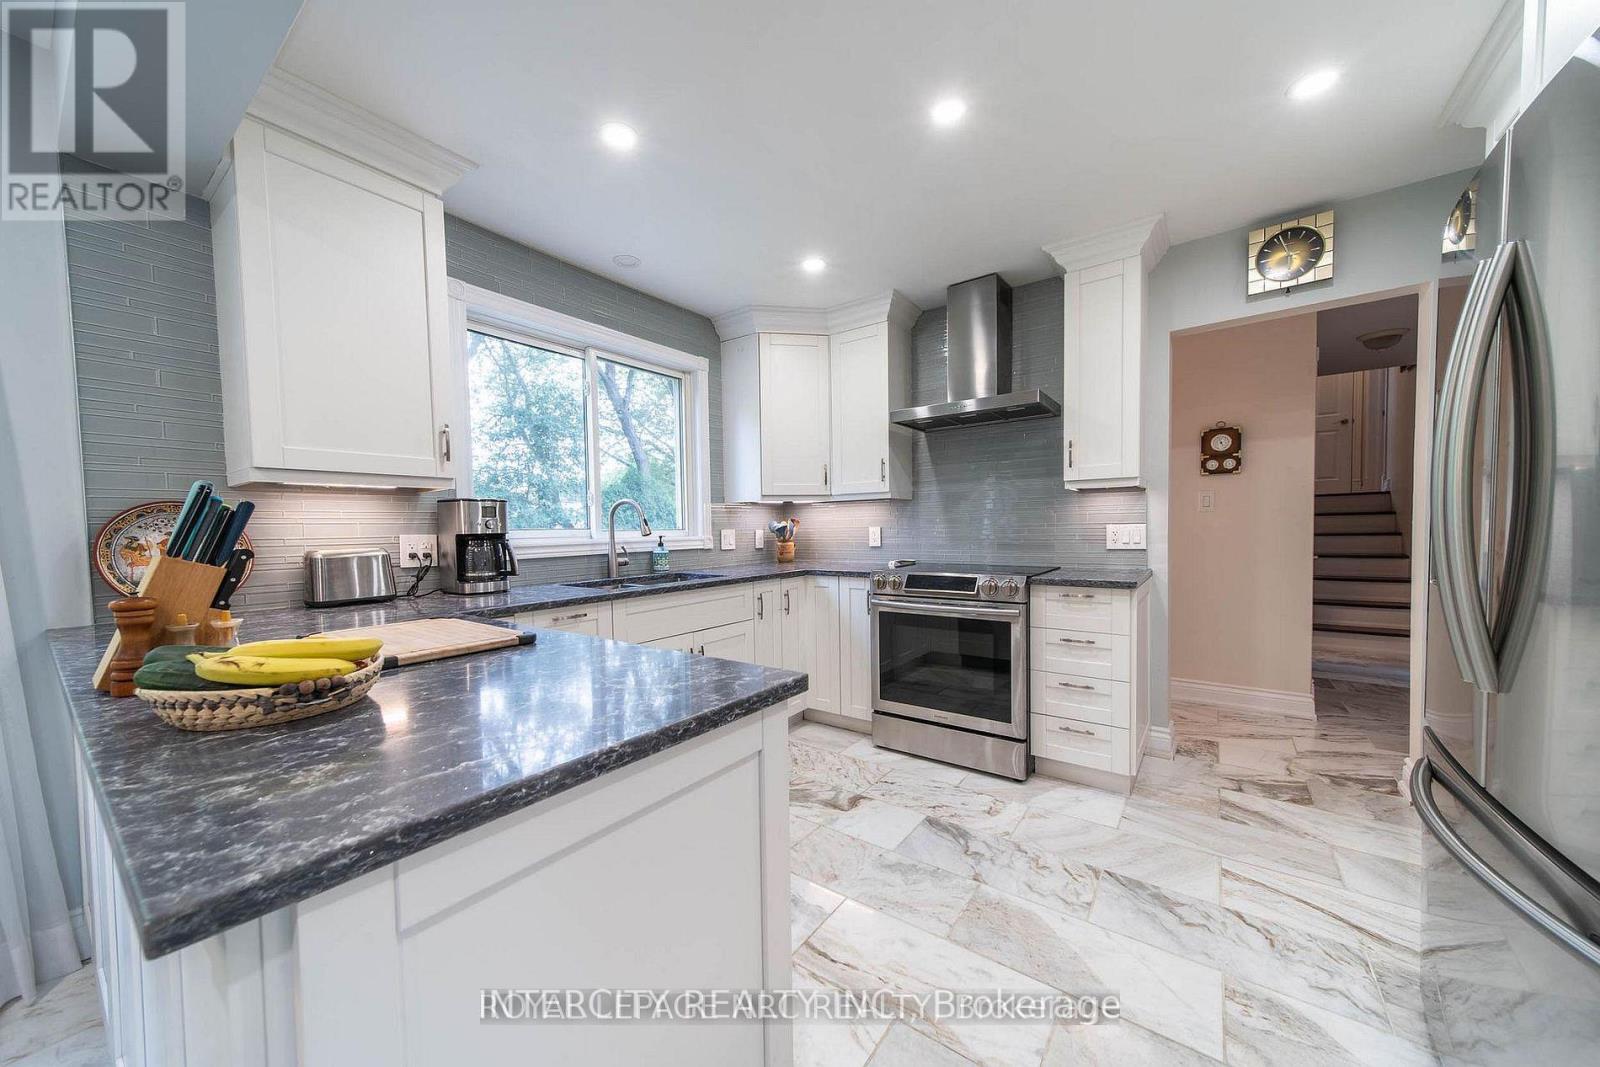
6954 Coach Drive
Niagara Falls, Ontario
Welcome to this extensively upgraded 3-bedroom, 3-bathroom detached home in a desirable family-friendly neighbourhood in Niagara Falls. Thoughtfully renovated throughout, this home offers a versatile layout, modern finishes, and a beautiful private outdoor setting. Property Highlights:3 Bedrooms & 3 Full Bathrooms Main-floor bedroom with 4-piece bath, ideal for guests or In-laws Updated kitchen with quartz countertops Renovated bathrooms and updated flooring throughout Fully finished basement with spacious recreation room and additional full bathroom Attached garage plus ample driveway parking Private, park-like backyard with mature trees and established gardens Major Updates: Roof, Furnace & Central A/C, Tankless (on-demand) hot water system, Electrical panel, Basement insulation, wiring, and flooring, Weeping tile system & Delta-MS membrane Conveniently located close to schools, parks, public transit, grocery stores, shopping plazas, restaurants, and everyday amenities, with easy access to Dorchester Road, major routes, and the QEW. (id:62104)
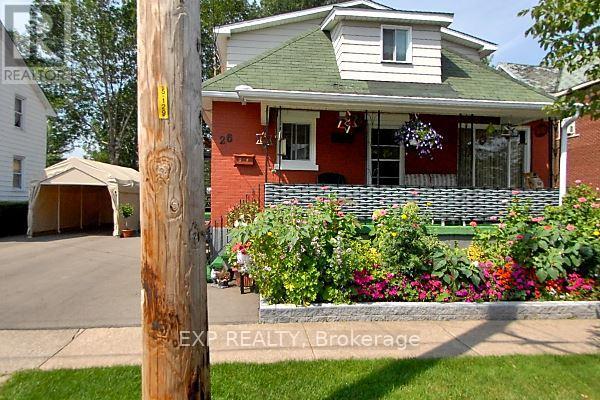
26 Balmoral Avenue
Welland, Ontario
Motivated seller. No lowball offers. Solid building with solid money making potential. Entire upper floor completely renovated into a nice family space (6/2024). Planned completion of the basement into a fully separate unit 60% complete. 3 separate hydro meters installed, basement has bathroom, incomplete kitchen and semi finished living room/bedroom. total rents are 3449. Plus potential for another 1000-1250 in rent for basement if work is completed. Main floor and basement are connected by metal fire door can also make a great 2 floor main unit. Turn key investment with great tenants willing to stay! ** NOTE: Interior pictures were taken before tenants moved in. caution: measurements of main and basement are subject to being completed. NOT MEASURED OR CORRECT as of 14/10/2026 (id:62104)
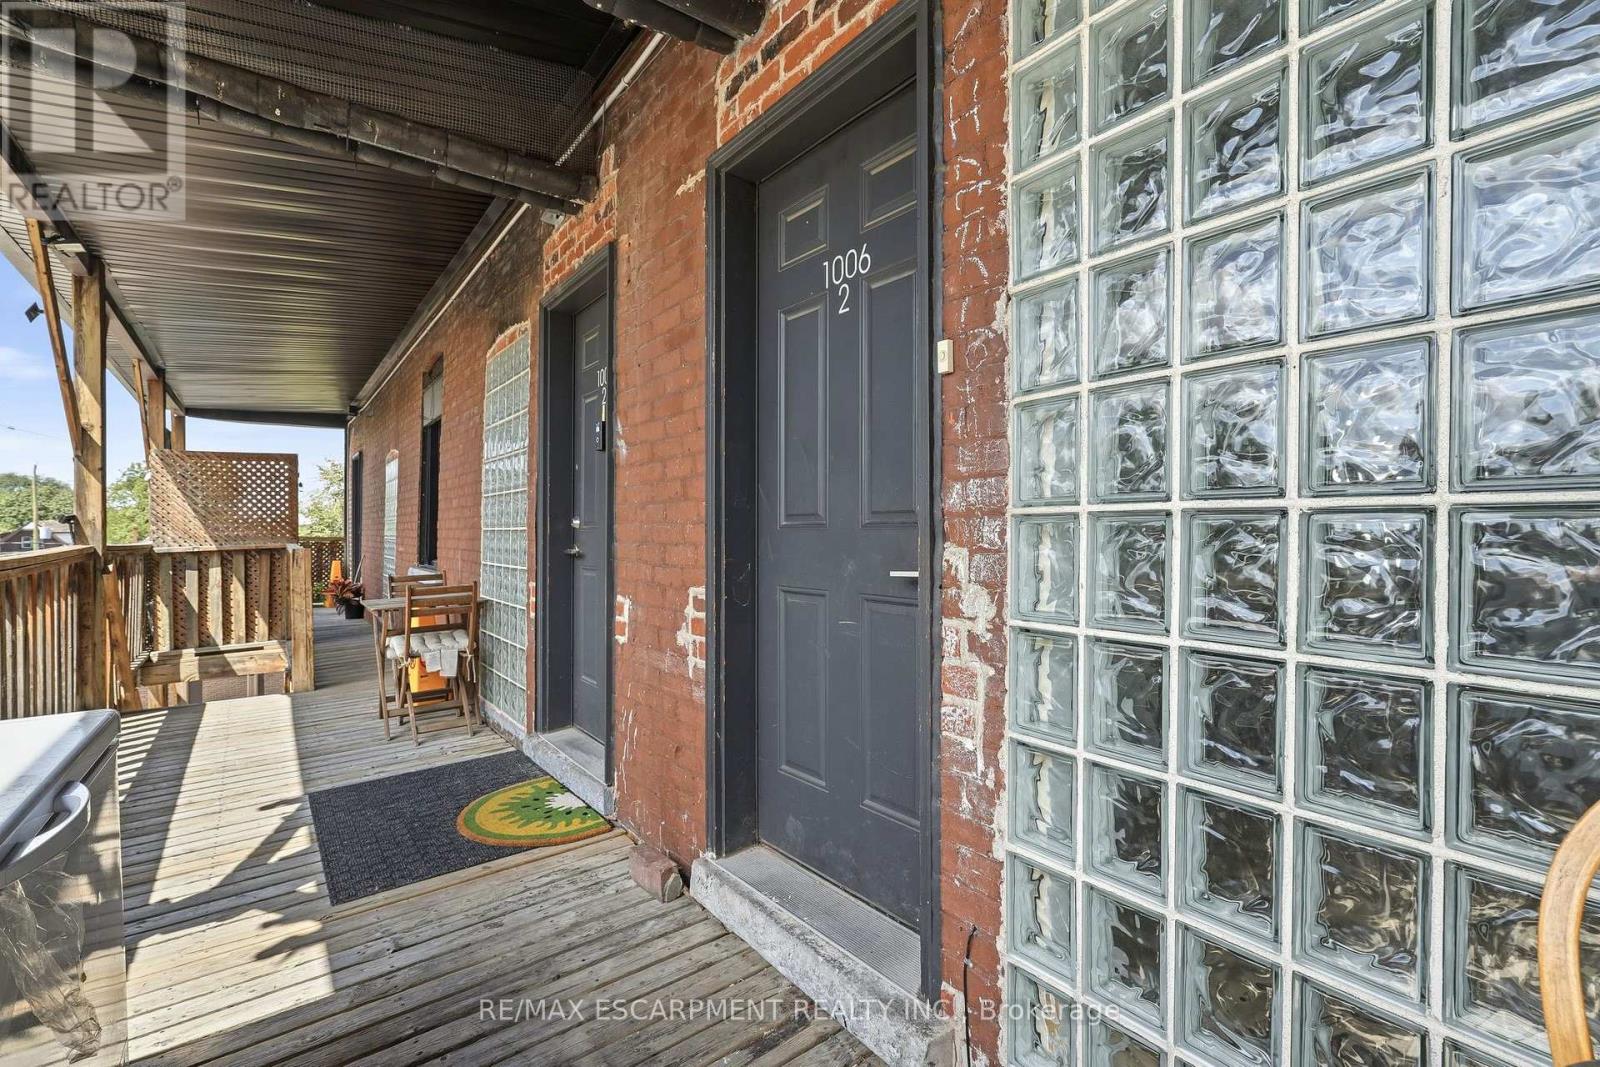
02 - 1006 King Street E
Hamilton, Ontario
Welcome to 1000 King St E! This FULLY RENOVATED, inviting 2-bedroom, 1-bathroom unit offers a comfortable and convenient place to call home in one of Hamilton's most established neighbourhoods. The thoughtfully laid-out space features in-suite laundry and separately metered utilities, giving you added convenience and control over your monthly expenses. Parking is also available for an additional cost. Enjoy a fantastic East Hamilton location just minutes from local shops, restaurants, cafes, public transit, parks, and major roadways. Whether you're a working professional, couple, or small family, this home offers the space, convenience, and location you've been looking for. (id:62104)
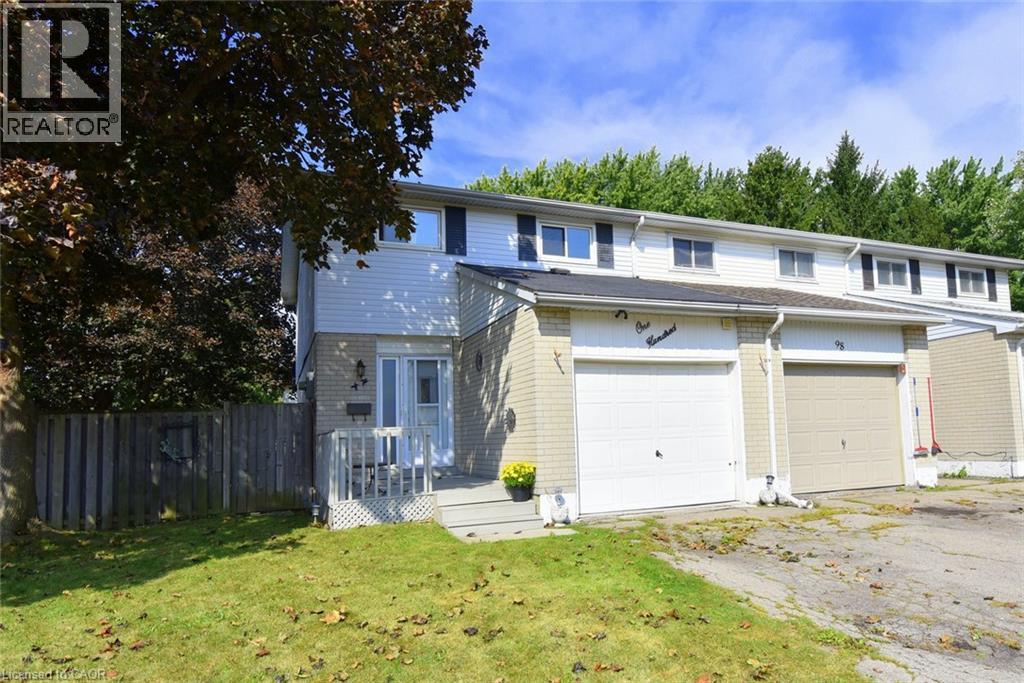
100 Golden Orchard Drive
Hamilton, Ontario
Welcome to 100 Golden Orchard Drive !! This 4-Bedroom, 1-1/2 Bath, Freehold End unit townhome offers approximately 1,290 SqFt. of above-grade living space, a finished lower level and NO condo fees. Set on a generous 35x110 Foot lot, this home stands apart with an exceptionally large, fully fenced yard featuring mature trees, expansive lawn space and a patio for outdoor dining and entertaining. Inside, the bright main level offers a spacious living room with a large picture window, along with a separate dining room which provides walkout access to the backyard. The adjoining kitchen provides abundant cabinetry, ample counter space, a tiled backsplash and double sink. Upstairs, you’ll find four bedrooms, including a generously sized primary bedroom with a wide double closet, plus a full 4-Piece Bathroom. The finished lower level extends the living space with an 18'9 x 10'8 recreation room—ideal as a family room, home theatre, games area or home gym—along with a convenient two-piece bathroom, storage closet and separate utility/laundry area. The large attached single garage measuring 20'3x11'4, together with the driveway, provides parking for two vehicles and valuable additional storage space. Ideally situated in an established West Hamilton Mountain neighbourhood with convenient access to parks, schools, shopping, public transit and major commuter routes, this freehold end unit brings together comfortable family living, an exceptional yard and everyday convenience. (id:62104)
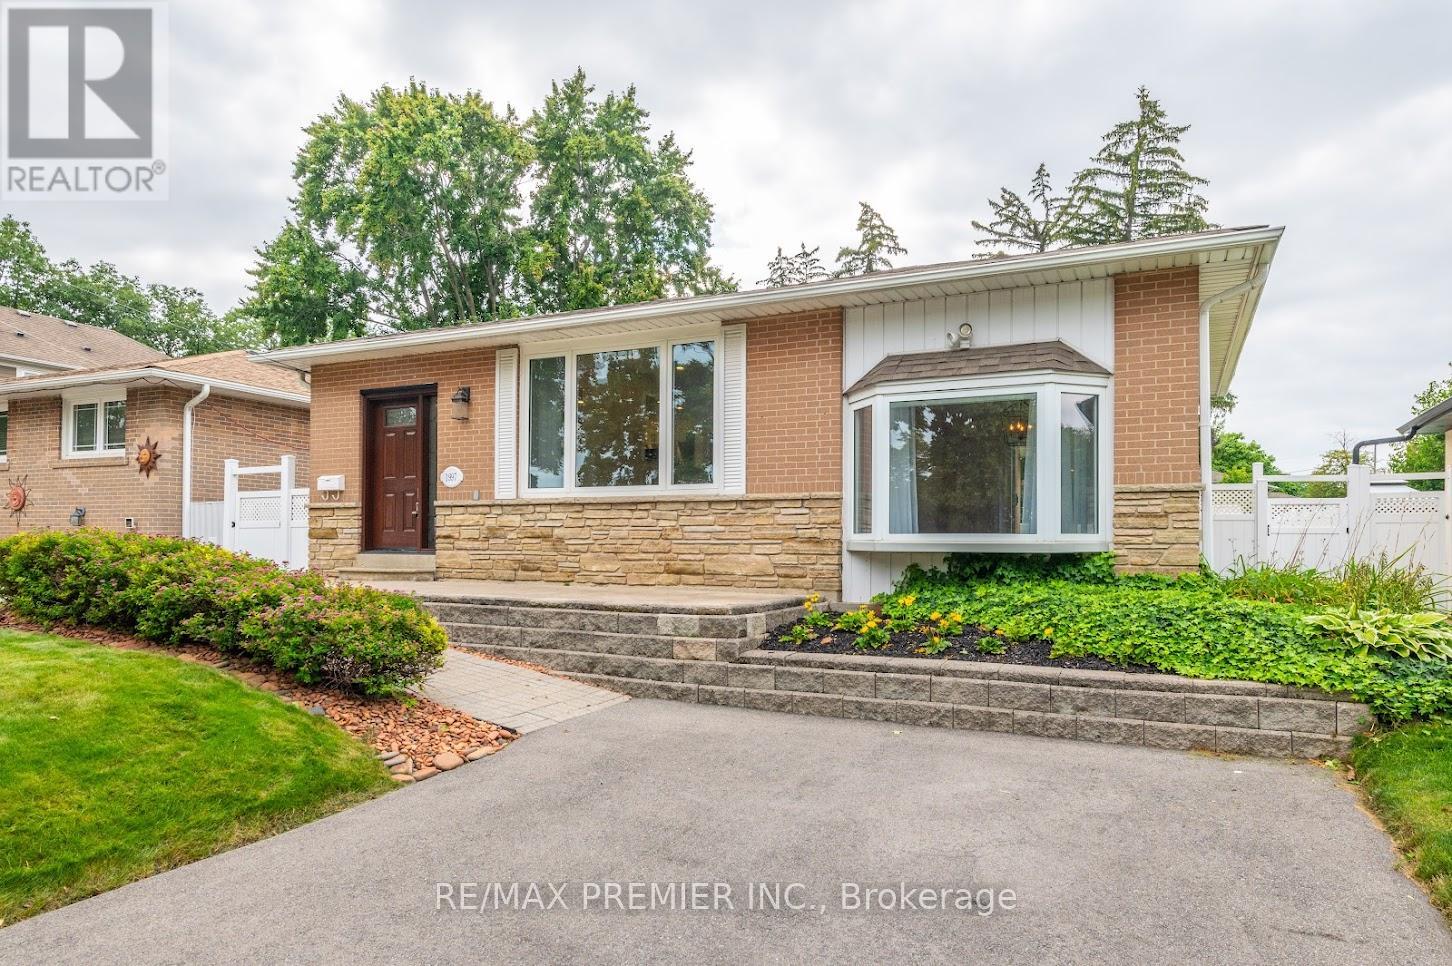
1997 Truscott Drive
Mississauga, Ontario
Completely Upgraded & Renovated Bungalow Within Lorne Park School District. This Property Will Not Disappoint. Hardwood Floors Throughout, Pot Lights Galore, Main Floor Family Room With Walk Out To Deck, Open Concept Living, With Tons Of Natural Light, New Bathrooms, Eat-In Kitchen W/ Quartz Countertops & Ss Appliances. Basement with separate side entrance , One Bed Room , Basement Apartment, with Living and Full Bathroom. Combine Laundry. 50 Wide X 140 Deep Lot. Entertain Friends & Family This Summer On A Maintenance Free Composite Deck. Large Fenced In Backyard, Steps To Public Transit, Walking Distance To Go Train, Quick Access To Qew/403. Windows (2019) Front & Side Doors (2022) Roof (2017) A/C (2017) Furnace (2010) Hardwood &Vinyl Floors (2021) Kitchen Reno (2015) Appliances (2015) Bathroom Reno (2022) Composite Deck(2017) Driveway (2021) Electrical Panel (2000) (id:62104)
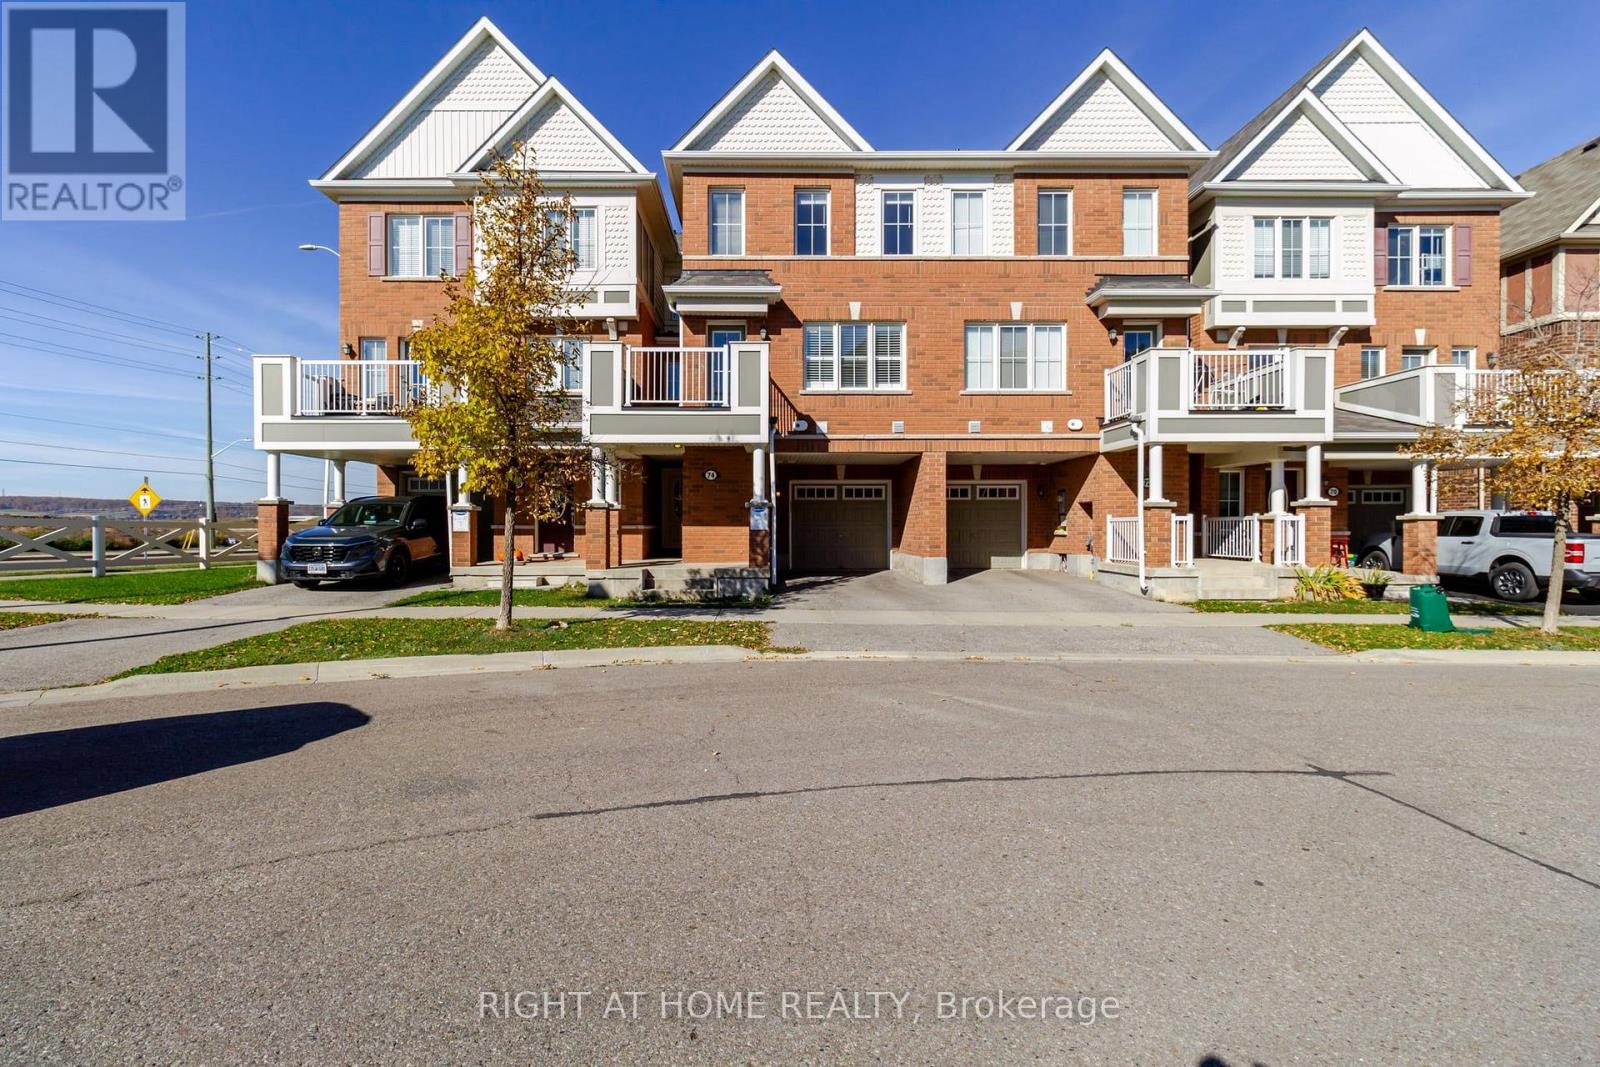
74 Frost Court
Milton, Ontario
Bright and spacious 3-bedroom, 2.5-bathroom townhome featuring an open-concept layout, plenty of natural light and recently installed vinyl flooring on all floors. A convenient storage room at the entrance keeps the home organized, and the main floor study is ideal for working from home. The kitchen offers stainless steel appliances and a large island, perfect for meal preparation and entertaining. Enjoy a generous living area, California shutters, and hardwood stairs. The primary bedroom features a walk-in closet and private ensuite. Additional conveniences include ensuite laundry, central air conditioning, and a built-in garage with driveway parking, providing two parking spaces in total. Conveniently located close to schools and shopping. (id:62104)
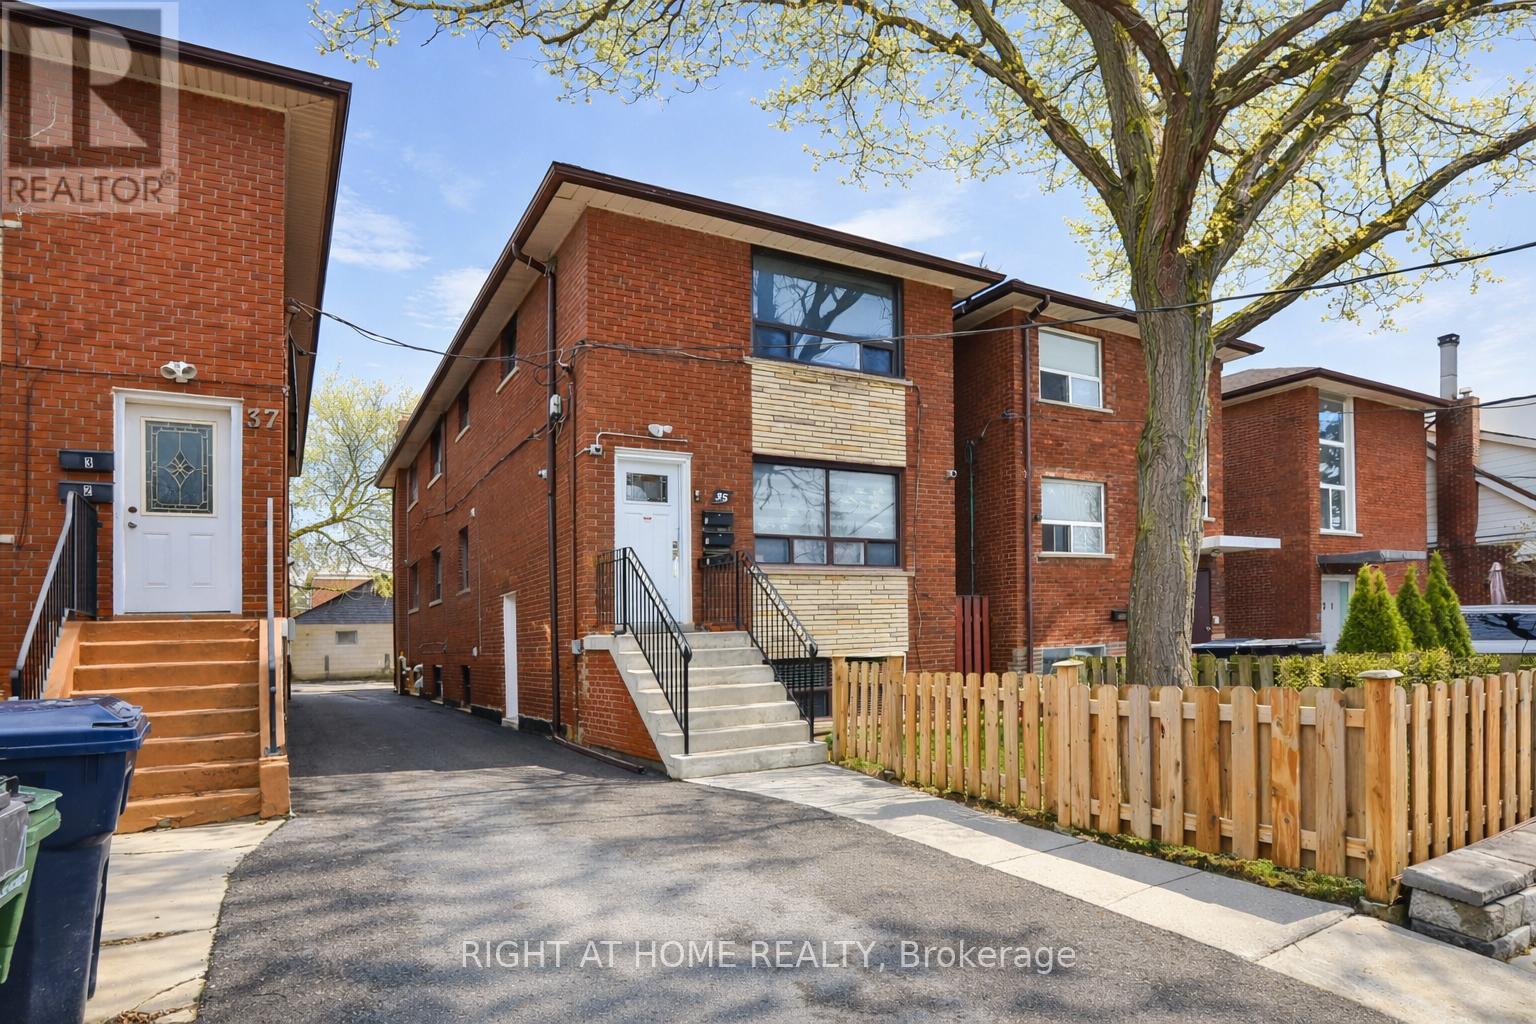
35 Fifteenth Street
Toronto, Ontario
Renovated Triplex In Toronto! Great Investment Opportunity! Main and second floors Feature Large two Bedrooms Apts And the basement unit is a large one Bedroom Apt. Three Parking Spots.. Both Two Bedrooms Units Have Same Layout 850 Sqft Each. One Bedroom Is 800 Sqft, All units have air conditioning, stainless steel appliances (stove, fridge, microwave and dishwasher)Great Location, Easy Access To Mimico Go Station, Qew, Kipling Subway. Walking Distance To Humber College, Lake Shore, Parks, Shops & Restaurants. Too many upgrades, please see attachments (id:62104)
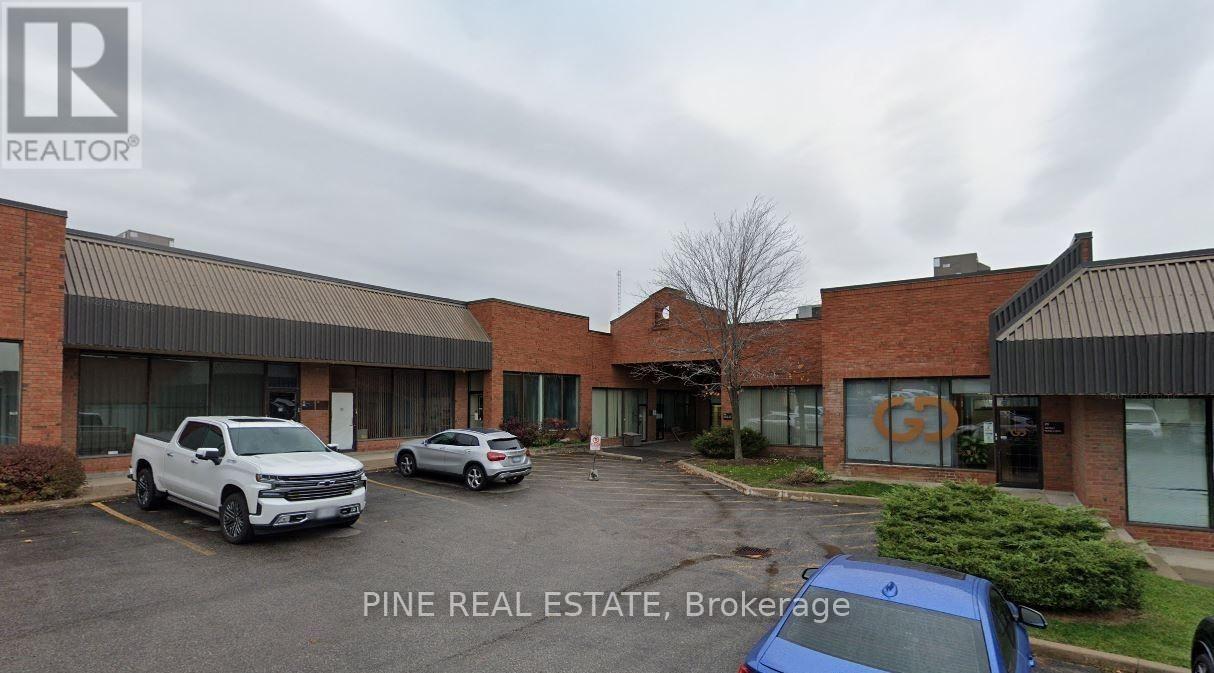
18 - 5359 Timberlea Boulevard
Mississauga, Ontario
Excellent end unit in Well Managed Complex. Bonus 600 Sq. Ft. 2nd Floor Mezzanine Space Not Included In The Total Square Footage. Fantastic opportunity to purchase a unit at a significantly reduced rate. Quick Access To Major Highways, Public Transit And Amenities. (id:62104)
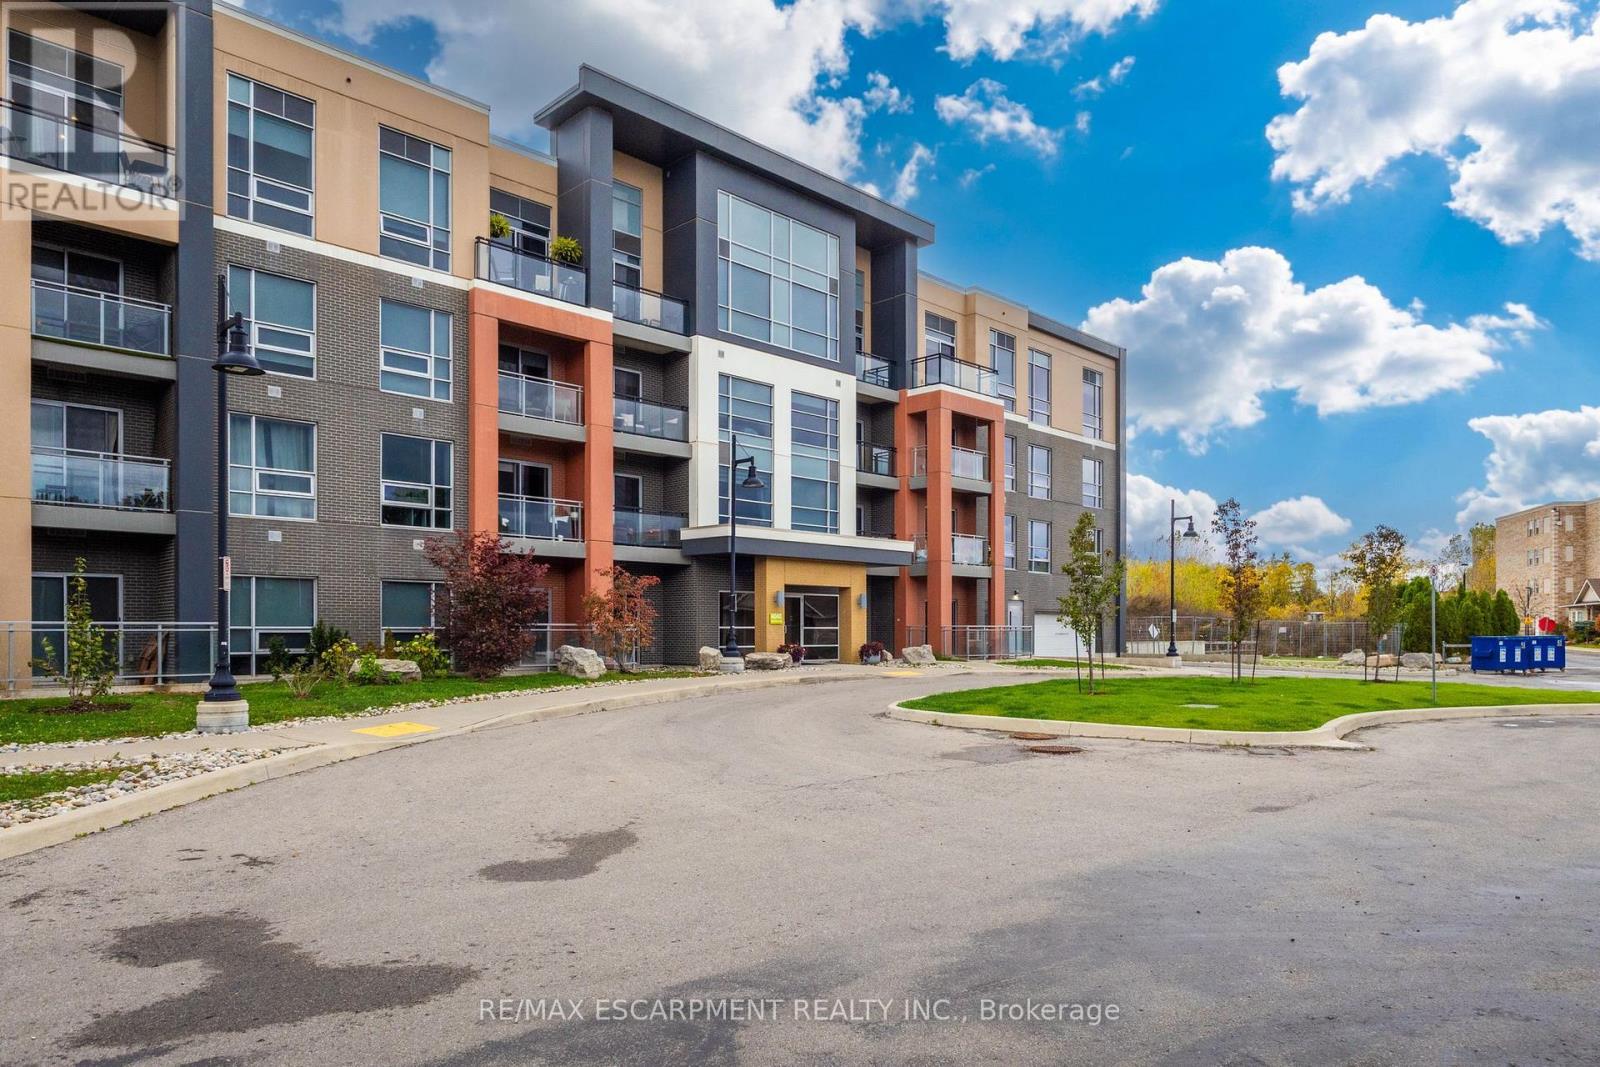
318 - 4040 Upper Middle Road
Burlington, Ontario
Welcome to ParkCity, where modern design meets everyday convenience. This bright and airy, freshly painted 2-bedroom, 2-full-bathroom condo offers a thoughtfully designed, carpet-free living space with 9-foot ceilings, contemporary finishes and an abundance of natural light. The stylish kitchen features sleek cabinetry, stainless steel appliances, including a refrigerator, dishwasher, washer and dryer selected above the builder's standard offerings (upgraded). The centre island overlooks the open-concept living area, ideal for both entertaining and relaxing. Warm brand new flooring, distinctive sliding barn doors and clean architectural lines add character throughout. Step outside to your private balcony and enjoy peaceful views toward the Escarpment. Designed with sustainability in mind, ParkCity features energy-efficient in-suite geothermal heating and cooling, offering year-round comfort. Conveniently located within walking distance of restaurants and everyday amenities, with quick access to major highways and a nearby community centre, this location is ideal for commuters and those seeking a connected, low-maintenance lifestyle. Complete with one underground parking space and a storage locker, this condo offers a wonderful combination of style, comfort and convenience. (id:62104)
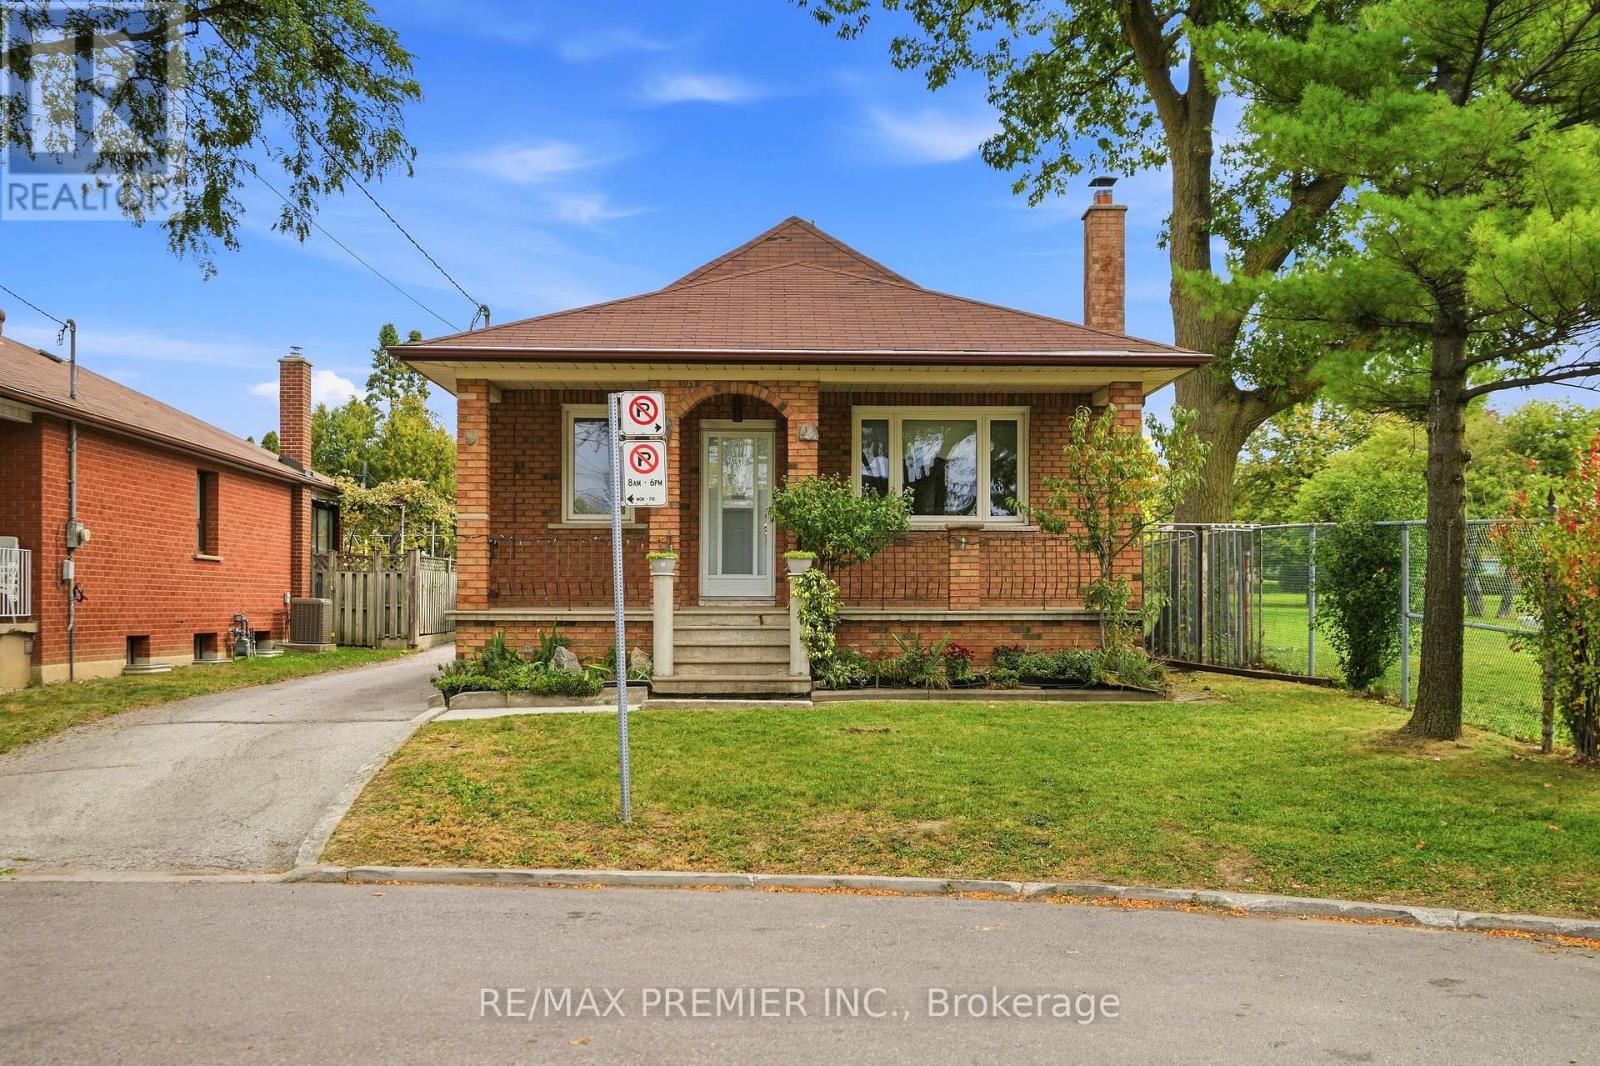
1 Mayo Drive
Toronto, Ontario
Rare Detached Home on an Exceptional 42' x 177' Lot! Welcome to this versatile detached 3-bedroom home, ideally situated on a quiet, child-friendly cul-de-sac and adjacent to the desirable Maple Leaf Park. Set on an impressive 42-foot frontage with approximately 177 feet of depth, this property offers an abundance of space, privacy, parking, storage, and potential.The main floor features hardwood flooring throughout, with the exception of the kitchen, which offers durable ceramic flooring, and the living room, where broadloom is laid over the hardwood. The spacious layout includes a third bedroom converted from the original dining room, providing excellent flexibility for a growing family, home office, or guest room.The home offers three separate entrances - front, side, & rear - providing convenient access and excellent potential for a variety of living arrangements. The fully finished basement adds even more usable space, featuring a second eat-in kitchen, large recreation room, second bathroom, and two generously sized cantinas/storage areas.One of the property's standout features is the rare detached tandem garage, approximately 30' x 16', ideal for the hobbyist, car enthusiast, workshop, or additional storage. The private driveway provides parking for approximately four vehicles.The exceptionally deep lot continues to impress, with a large rear building spanning approximately 43 feet across the rear of the property, offering substantial additional storage or hobby space. A glass greenhouse provides a dedicated space for gardening and protecting plants during colder weather. The expansive yard offers plenty of room for outdoor enjoyment, gardening, storage, and a variety of uses. Located steps from Maple Leaf Park, Rustic Bakery, St. Fidelis school, Humber Memorial Hospital, major transportation routes, Highways 401 & 400.This home combines space, convenience, & unique features that are increasingly difficult to find in a detached property. A Rare find (id:62104)
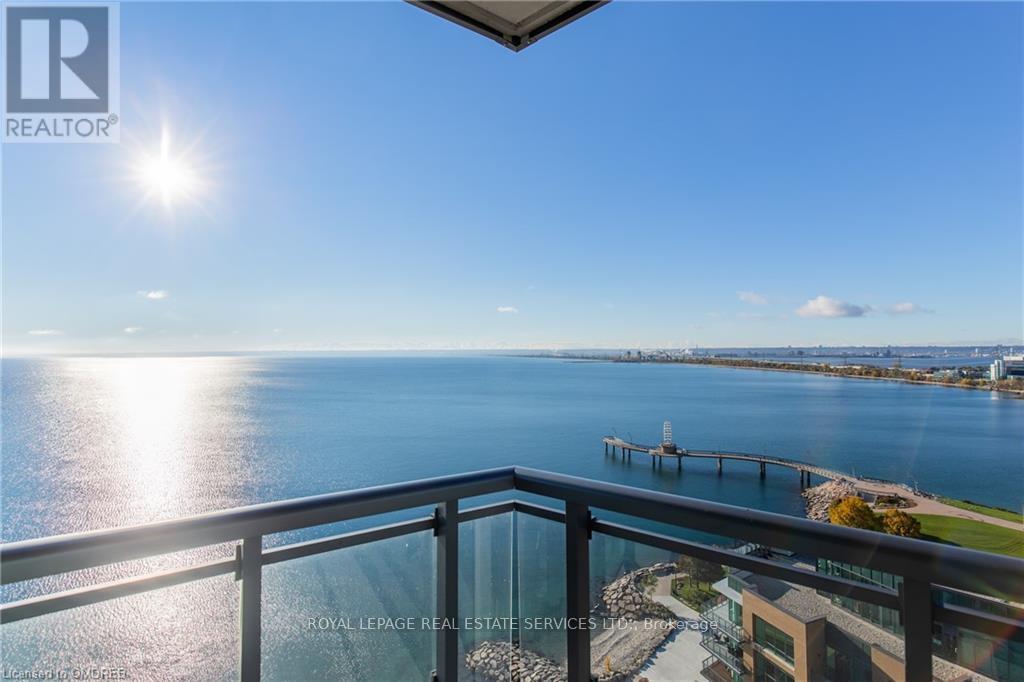
1704 - 2060 Lakeshore Road
Burlington, Ontario
UNBELIEVABLE 17th floor LUXURIOUS CORNER SUITE in World-Class Bridgewater Residences on the Lake. Breathtaking 270 degree panoramic lake, park and city views!!! 2 bedrooms + den with 2 full bathrooms. Exquisite architectural design elements, with 10 foot coffered ceilings, crown moulding, detailed trim work, pot lights... The bright south/west exposure and floor to ceiling windows flood the whole suite with sunlight All Day. Watch the water sparkle and the boats sail by. Be Wowed by the Incredible Sunrises and Sunsets! Gorgeous white upgraded kitchen with premium integrated appliances, oversized 11ft island with seating for 6-8. Enjoy entertaining in this open floor plan kitchen family room with linear fireplace. Quartz countertops in kitchen and bathrooms, wood and marble flooring, custom walk-in closets, heated floors in Ensuite, automated contemporary blinds are just some of the impressive features in this Stunning Suite! Picture yourself waking up to relaxing views of the lake from both bedrooms! Bonus Den can be used as a home office or guest room. Convenient in-suite laundry with laundry tub. 2 oversized balconies with gas lines for bbq/patio heater/gas fireplace! SMART Home Interactive Capability. Two parking and one locker. 24 hour concierge. State of the Art Fitness Centre and party room with entertainment lounge, bike storage and 8th floor roof terrace in building plus access to adjacent Pearle Hotel pool! Don't miss this phenomenal executive waterfront lease opportunity! See Feature Sheet in Attachments. (id:62104)
30 Woodward Avenue
Brampton, Ontario
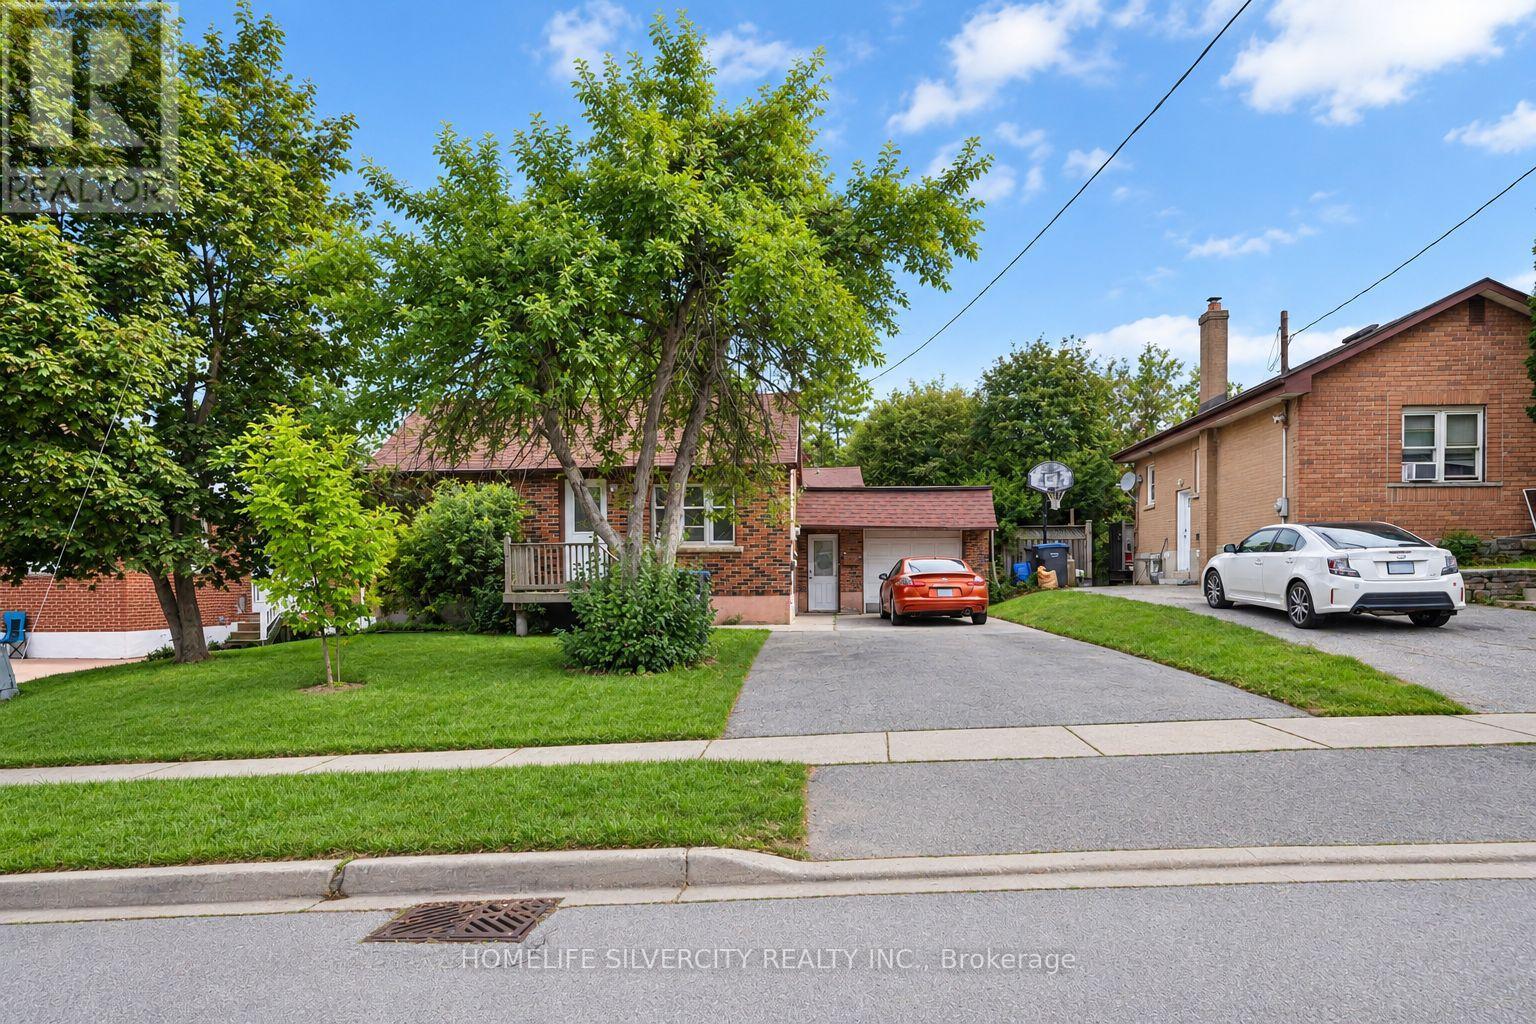
Detached Home*** First Time Home Buyers*** or Investors/Builders you can build your vision in a sought-after Brampton neighbourhood. Set on a generous 50 x 129 ft lot near revitalizing Brampton, this property offers exciting potential for first time home buyers, builders, investors, or buyers dreaming of a custom home. Newly built homes in the surrounding area add to its appeal. The existing 3-bedroom bungalow includes a finished 2-bedroom basement, offering potential rental income while you plan your next steps. A large driveway accommodates approximately 5 to 6 vehicles, and the owned hot water tank was replaced in 2022. Enjoy a quiet street close to schools, parks, shopping, transit, and Highways 410, 407, and conveniently Located Near Downtown Brampton. Whether you choose to enjoy the home as it is or explore the possibilities of the lot, this is a chance to make a property your own in a convenient location. (id:62104)
3551 Burningelm Crescent
Mississauga, Ontario
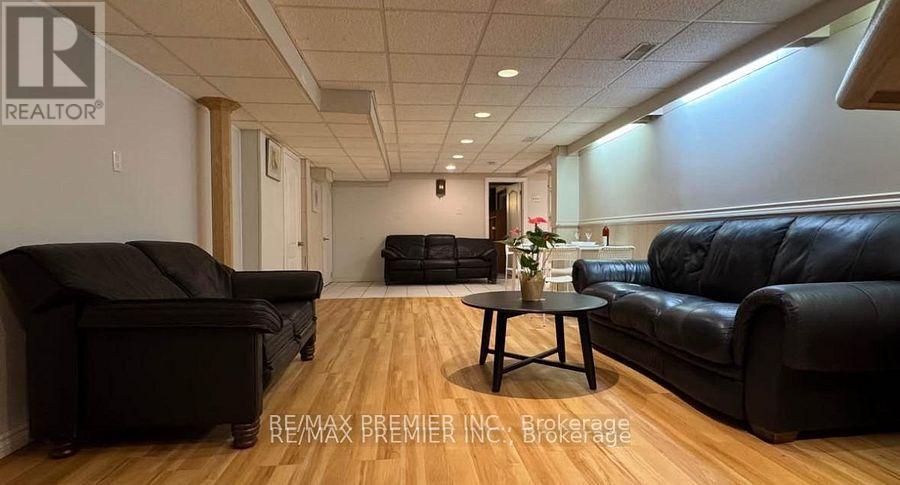
Welcome To This Bright And Well-Maintained 2-Bedroom, 1-Bathroom Basement Apartment In A Corner Lot Bungalow Detached Located In A Highly Sought-After Mississauga Neighborhood Near Burnhamthorpe Rd And Cawthra Rd. This Self-Contained Unit Offers Comfortable Living With A Functional Layout - Ideal For A Couple Or Small Family. The Unit Features Two Generously Sized Bedrooms, A Full 3-Piece Bathroom, A Dedicated Kitchen, And A Comfortable Living Area. Conveniently Located Close To Shopping, Transit, Schools, And Parks. (id:62104)
Laneway House - 266 Indian Grove
Toronto, Ontario
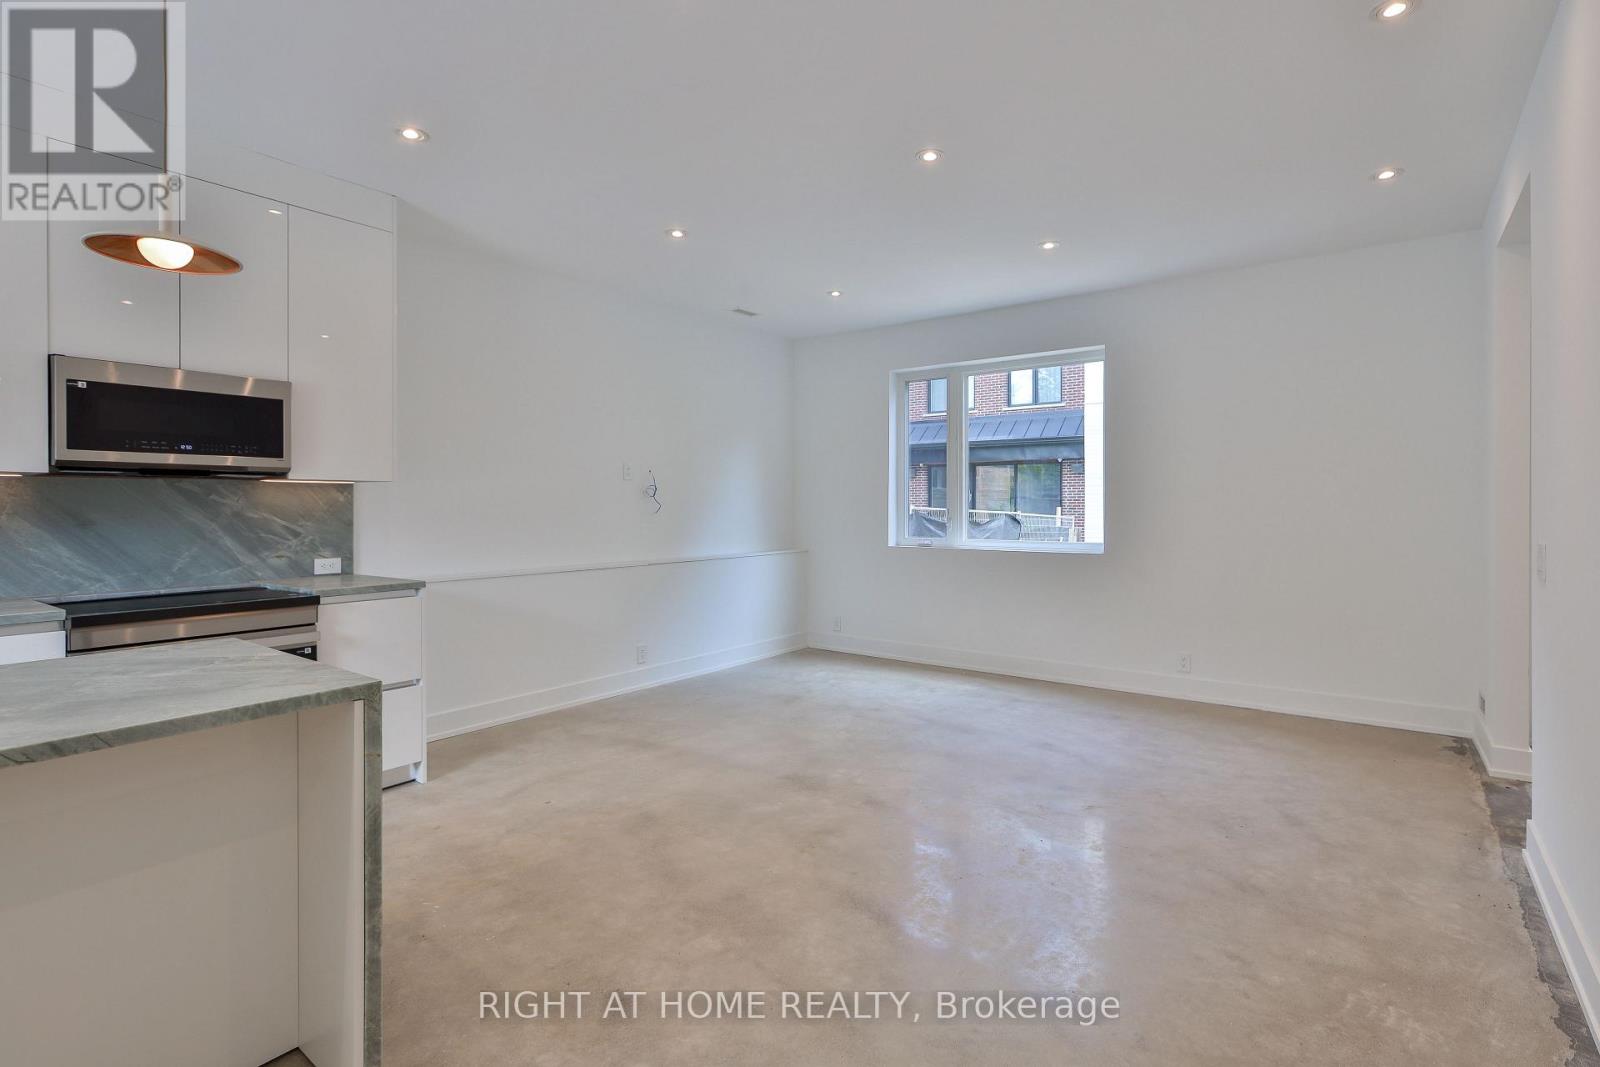
Newly Built, This Two-Story Laneway House Offers An Exceptionally Bright And Spacious Design While Providing A Private And Unique Alternative To A Conventional Rental. Large Modern Kitchen With S/S Appliances & Eat-At Island. Main Floor Powder Plus Two Generously-Sized Bedrooms With Ensuite Baths Make This A Great Option For Shared Living. Separate Den, Skylights, In-Suite Laundry And Two Private Entrances And An Easy Walk To Transit, Shopping And High Park. Street Permit Parking Is Available Per The City-Tenant To Confirm And Apply. Furnished Images Are Virtually Staged. (id:62104)
84 Burton Avenue
Barrie, Ontario
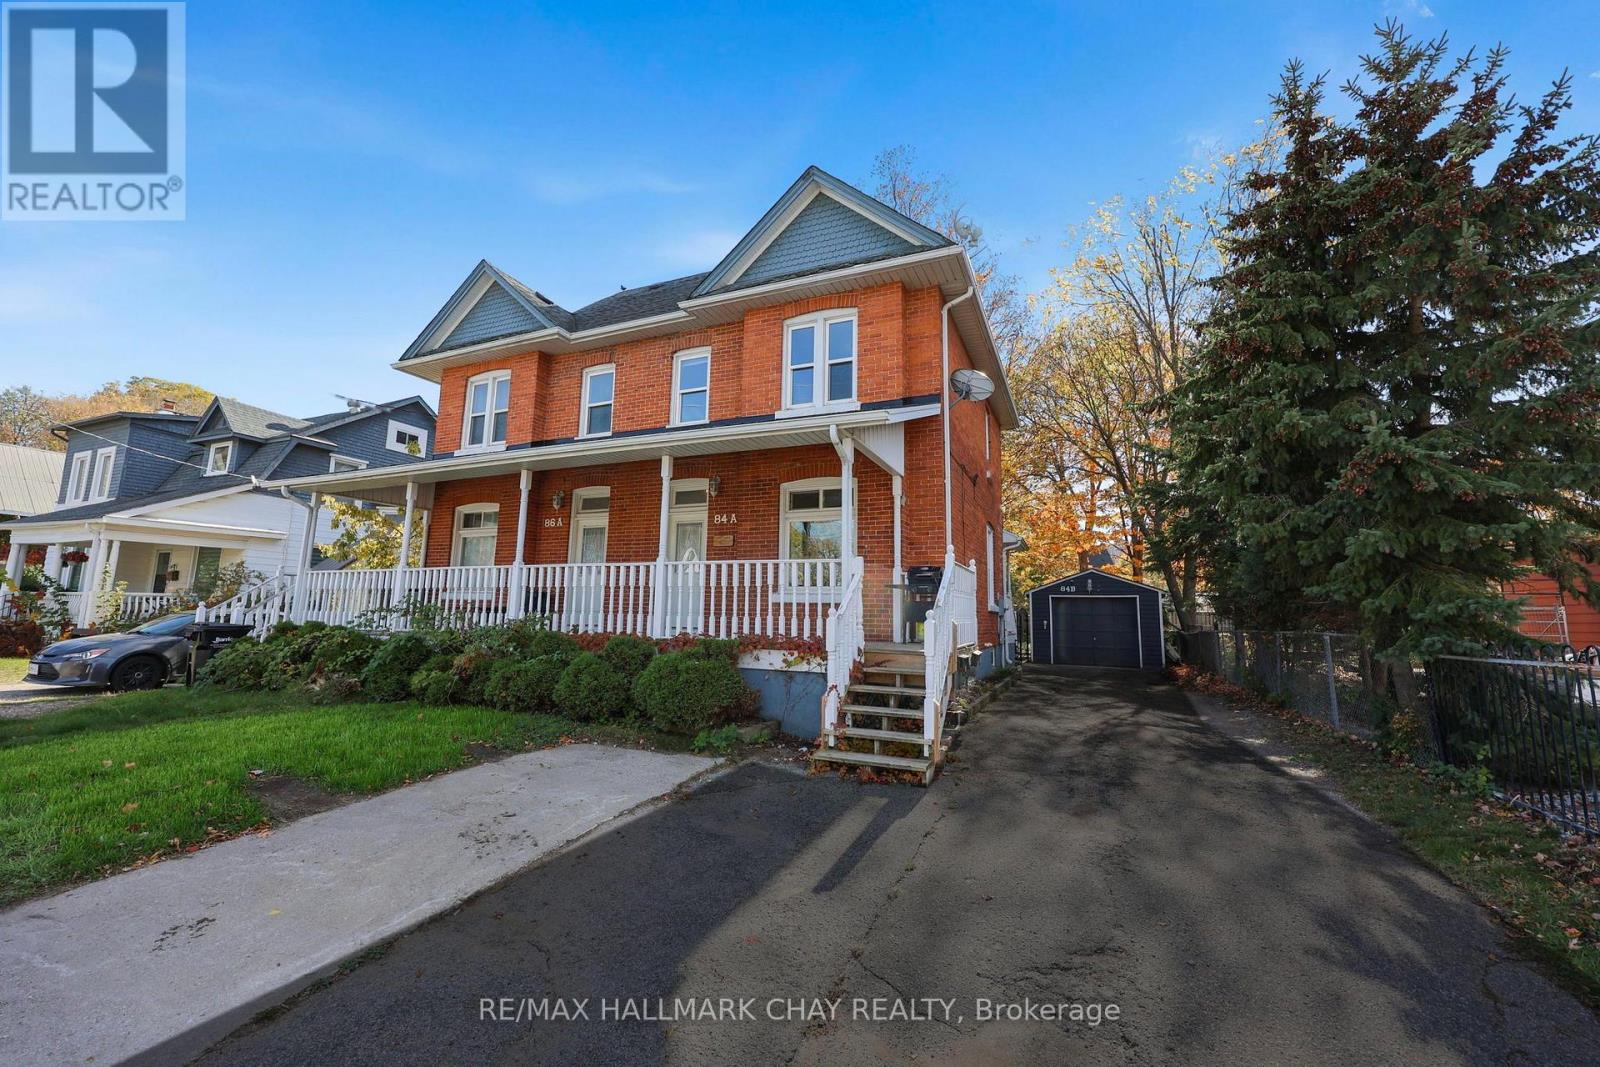
A character-filled century home duplex in the heart of Barrie! Situated within walking distance to downtown, the GO Train, Lake Simcoe, waterfront trails, shopping, restaurants & more, this is an exceptional opportunity for investors or those looking for multi-generational living. Offering 3 levels of spacious living space, this charming brick home is full of character & potential. The main floor unit features soaring 9ft ceilings, a large kitchen, spacious living room, 2 generous bedrooms & a 4-piece bathroom. The upper unit spans 2 levels, offering 2 additional bedrooms, a large kitchen, 4-piece bathroom & a fantastic 3rd-floor living room providing plenty of additional space. Outside, you'll find a massive 165 ft deep lot, fully fenced backyard & detached 1-car garage, a rare find this close to downtown! With updated electrical, vinyl windows & plumbing, easy access to Hwy 400 & an unbeatable central location, this property offers incredible versatility & investment potential. Whether you're looking to expand your portfolio or live in one unit while generating rental income from the other, this is an opportunity you won't want to miss! (id:62104)
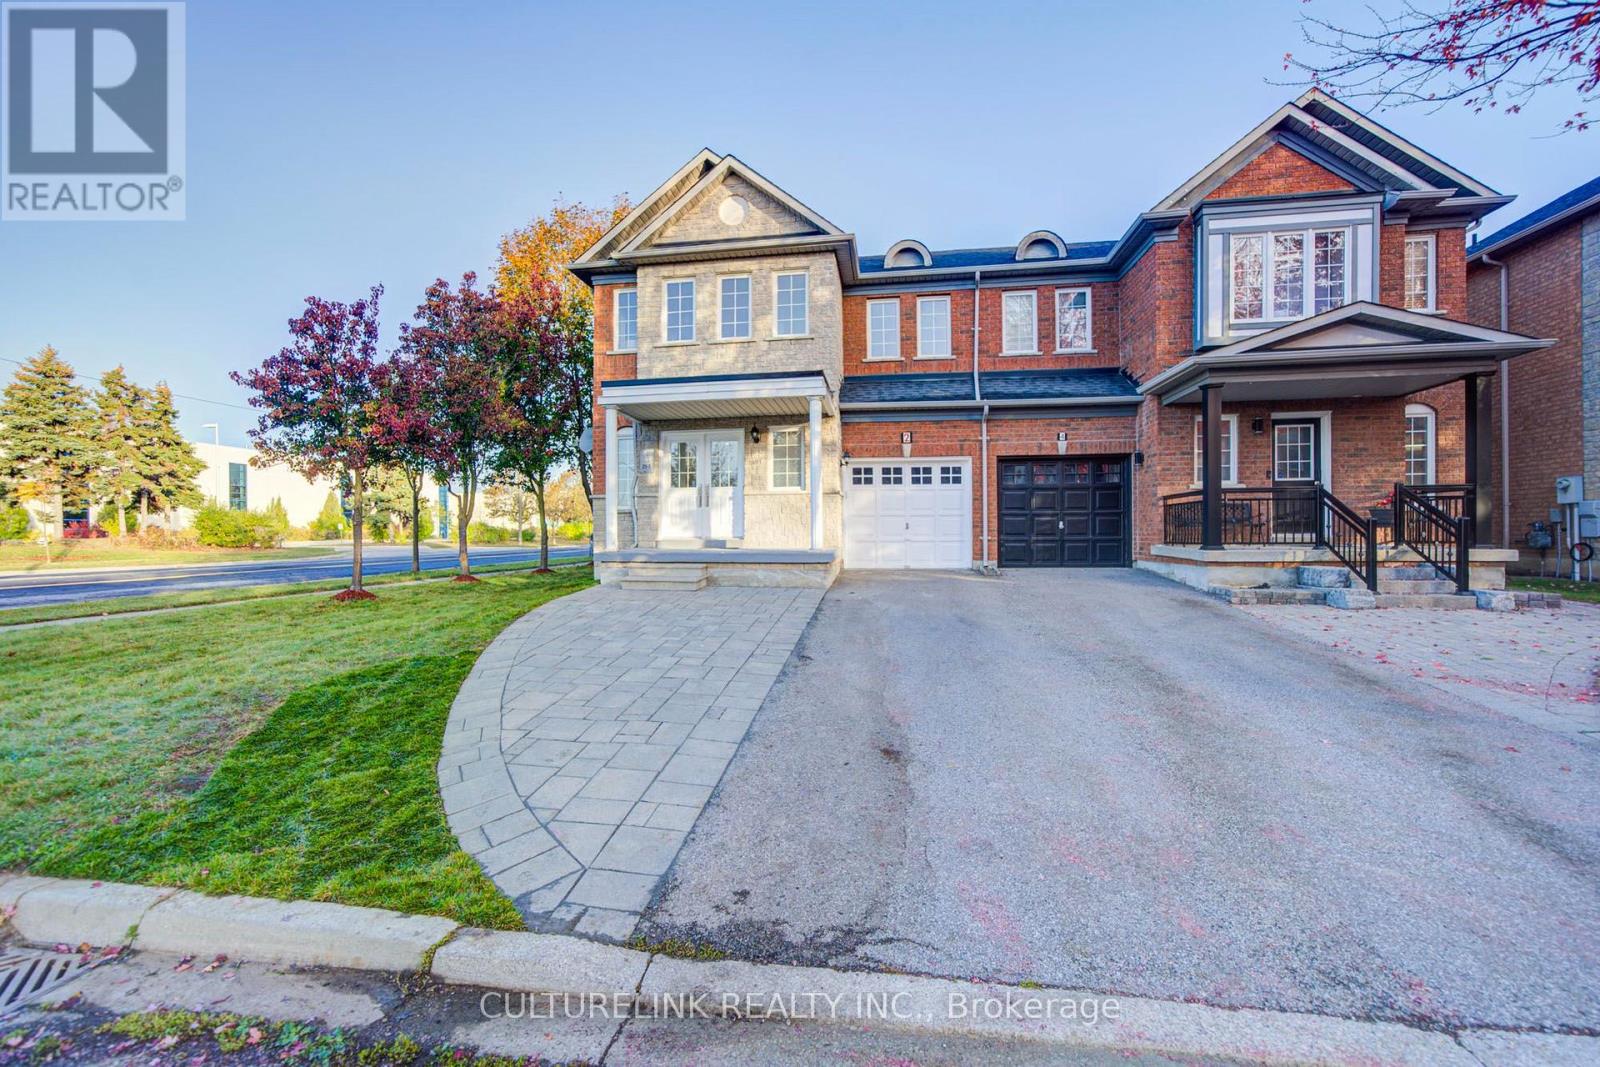
2 Hartwell Place
Markham, Ontario
Welcome to this newly renovated beautiful family home in the highly demanded Cachet Community. The whole house is newly renovated in 2026, featuring 9' Ceiling, beautiful large side windows with lots of sunlight, Southern Exposure, Carpet free with high-quality engineered hardwood flooring throughout the main & 2nd Floors. The kitchen features elegant quarts countertops, brand new appliances, including powerful range hood, Whirlpool Stove with Dual Radiant Elements and Whirlpool 36" Fridge with interior water dispenser. The 2nd floor washrooms are equipped with smart bathroom mirror and dual shower heads. The basement is professionally finished with 2 bedrooms and 2 bathrooms for in-laws. Other features include Long Driveway, No Sidewalks, Direct Access to Garage and top school area including St. Augustine Catholic High School (#1 in Ontario), Lincoln Alexander Public School (9.0 out of 10 in Fraser Institute Rating), Pierre Elliott Trudeau High School, (#6 in Ontario, for French immersion) and Richmond Green Secondary School. Minutes to Hwy 404, parks, supermarkets, restaurants, banks, convenient to all. (id:62104)
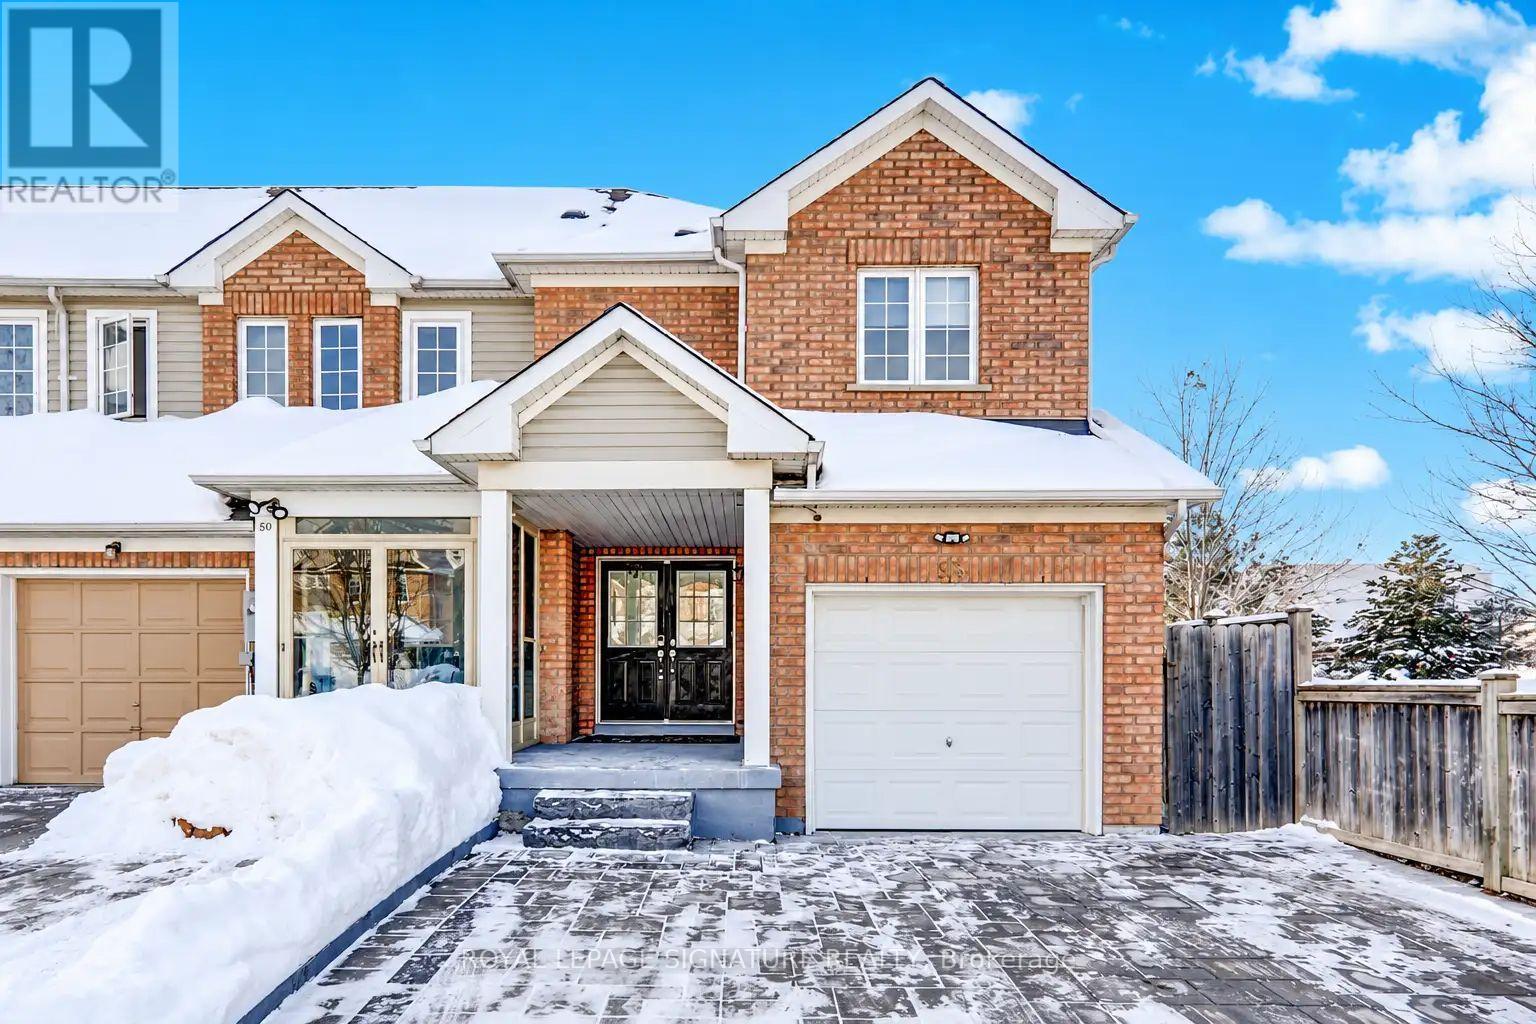
Basement - 58 Billingsley Crescent
Markham, Ontario
Elegant Basement for Lease in Prime Markham Location: Experience modern and comfortable living in this beautiful 2 BedRoom basement ideally situated at the highly sought-after intersection of Markham Rd & Steeles in Markham. This bright and inviting home features generously sized 2 bedrooms, a contemporary full kitchen and a spacious open-concept living area filled with natural light & Exclusive Laundry adds convenience. One Drive Way parking Included. At Excellent & Convenient Location in Markham Cedarwood, making it ideal for families or working professionals - 2 mins walk to TTC, Steeles Ave, Bus Stop& YRT Bus Stop, No Frills (Just Behind), Walmart, Lowe's and Green Parks. Walking Distance to Public Schools with strong rating. Tenants to share 25% of the Utilities.** Move In Ready. A Must See Unit!! (Photos Were Taken Prior To The Tenants Moving In. Tenants can use the Existing furniture or can be removed). (id:62104)
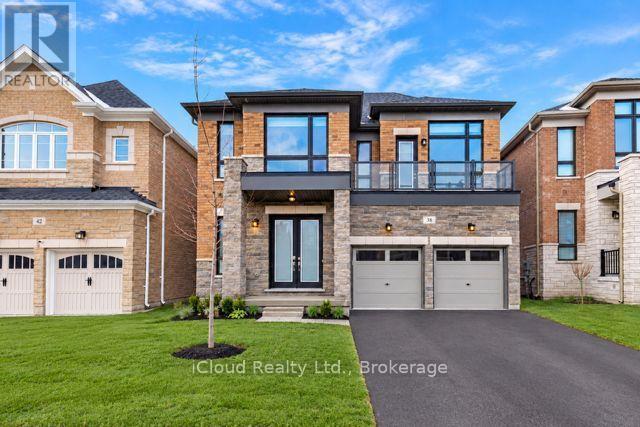
38 Pine Hill Crescent
Aurora, Ontario
Elegant Mercury Model in Prestigious Woodhaven-10 Ft Ceilings, Quartz Kitchen & Green Space Views! Discover the Mercury model in Aurora's sought-after Woodhaven community, surrounded by environmentally protected green space. Features include 10-ft ceilings and 9 ft doors on the main floor, 9 -ft ceilings and 8 -ft doors on the second floor, over sized windows, smooth ceilings, hardwood flooring, and double-panel shades throughout. The living room and primary feature electric blinds, while the den and dinning room share a dual-sided fireplace. The kitchen boasts extended-height cabinetry, quartz countertops, a large quartz island, stainless steel appliances, and a breakfast area overlooking the backyard. Enjoy spacious bedrooms, a private backyard and a basement look-out to green space. Conveniently located approximately 6 minutes from Dr. G.W Williams Secondary School ( IB program), 10 minutes from Aurora High School (French Immersion) 8 minutes from Aurora Go Station, 9 minutes from highway 404, and 5 minutes from shopping and grocery stores. Highview Public School and Devins Drive Public School are very nereby. (id:62104)
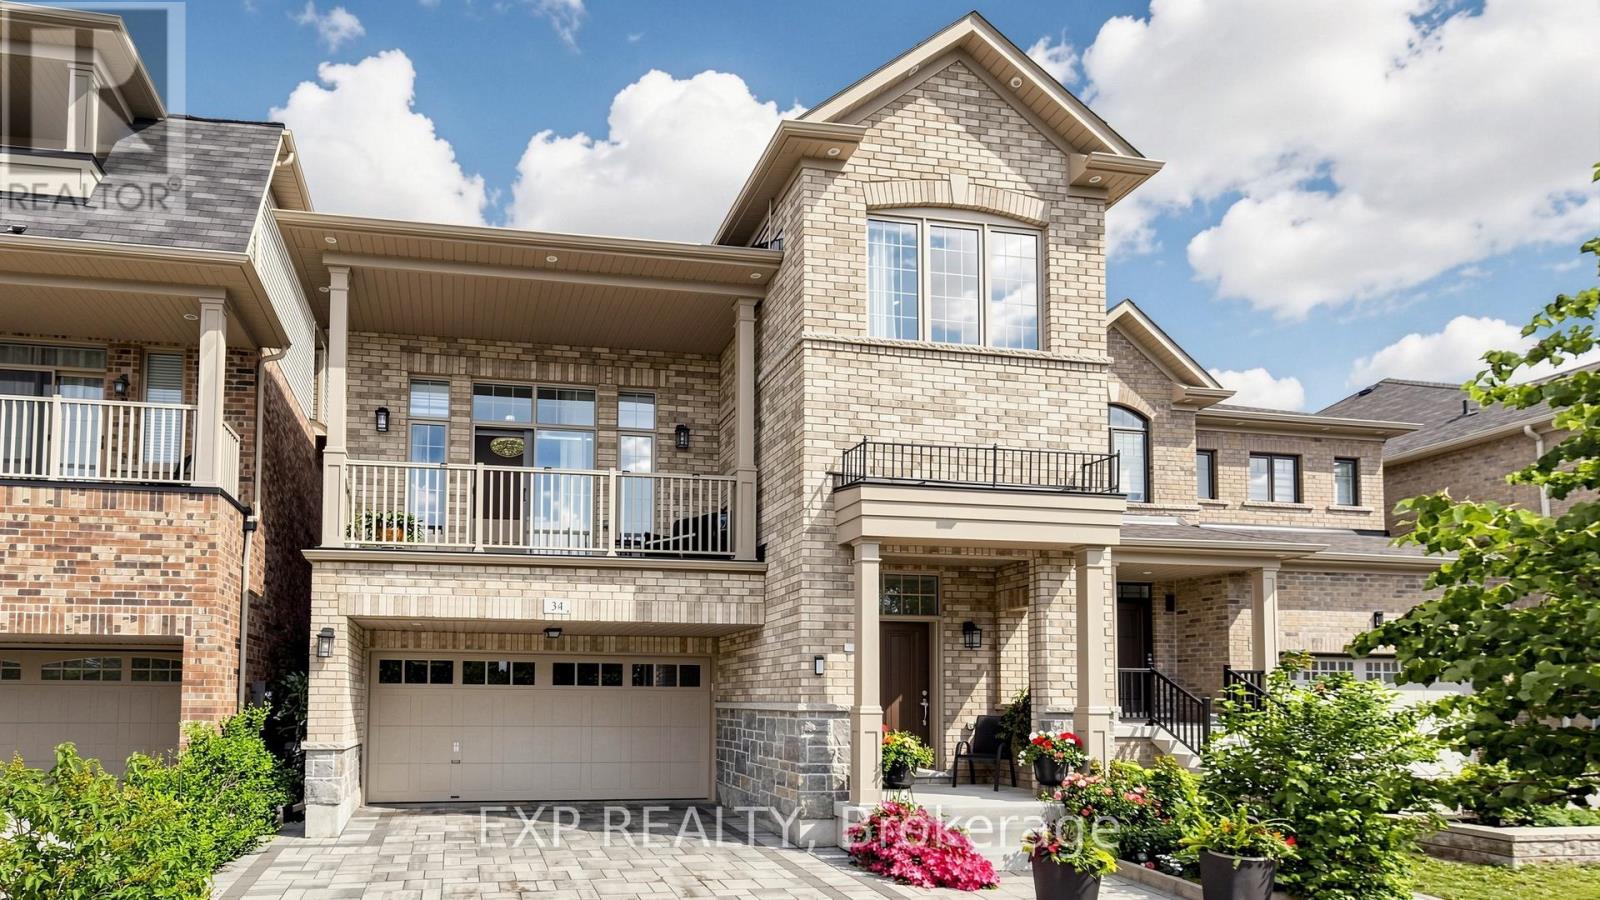
34 Buttonleaf Crescent
Whitchurch-Stouffville, Ontario
WELCOME TO 34 BUTTONLEAF CRES - A RARE OPPORTUNITY TO OWN OVER 4,000 SQUARE FEET OF BEAUTIFULLY FINISHED LIVING SPACE IN ONE OF WHITCHURCH-STOUFFVILLE'S MOST SOUGHT-AFTER FAMILY NEIGHBOURHOODS. THIS METICULOUSLY MAINTAINED HOME FEATURES APPROXIMATELY 3,000 SQUARE FEET ACROSS THE MAIN AND SECOND FLOORS, PLUS AN ADDITIONAL 1,000 SQUARE FEET IN THE FULLY FINISHED BASEMENT. DESIGNED FOR BOTH EVERYDAY COMFORT AND ELEGANT ENTERTAINING, THE HOME BOASTS LARGE, GRACIOUS PRINCIPAL ROOMS, BRIGHT SUN-FILLED LIVING AREAS, AND A SPACIOUS, FUNCTIONAL LAYOUT THROUGHOUT. A STUNNING CRYSTAL-CLEAR CHANDELIER CREATES A BREATHTAKING FOCAL POINT, ADDING A TOUCH OF ELEGANCE AND SOPHISTICATION THE MOMENT YOU STEP INSIDE. THE SECOND FLOOR OFFERS GENEROUSLY SIZED BEDROOMS, THREE FULL WASHROOMS, AND THE CONVENIENCE OF UPPER-LEVEL LAUNDRY - WITH A SECOND LAUNDRY THOUGHTFULLY LOCATED BELOW. FULLY RENOVATED WITH THE BUILDER AND FINISHED TO AN EXCEPTIONAL STANDARD, THIS HOME IS IN IMMACULATE, MOVE-IN-READY CONDITION. THE FULLY FINISHED BASEMENT FEATURES A SEPARATE ENTRANCE - IDEAL FOR A NANNY SUITE, IN-LAW ACCOMMODATION, OR EXCELLENT INCOME POTENTIAL. PROFESSIONAL INTERLOCKING ENHANCES BOTH THE FRONT AND BACK, WHILE THE PRIVATE BACKYARD PROVIDES THE PERFECT SETTING FOR FAMILY GATHERINGS, RELAXING, OR ENTERTAINING IN STYLE. IDEALLY LOCATED CLOSE TO TOP-RATED SCHOOLS, PARKS, TRAILS, SHOPPING, TRANSIT, AND ALL ESSENTIAL AMENITIES, THIS IS AN OUTSTANDING OPPORTUNITY FOR GROWING FAMILIES, PROFESSIONALS, OR INVESTORS SEEKING SPACE, QUALITY, AND A PRIME STOUFFVILLE LOCATION. SHOWS BEAUTIFULLY AND IS IN EXCEPTIONAL ORDER - DON'T MISS THIS MOVE-IN READY GEM! (id:62104)