
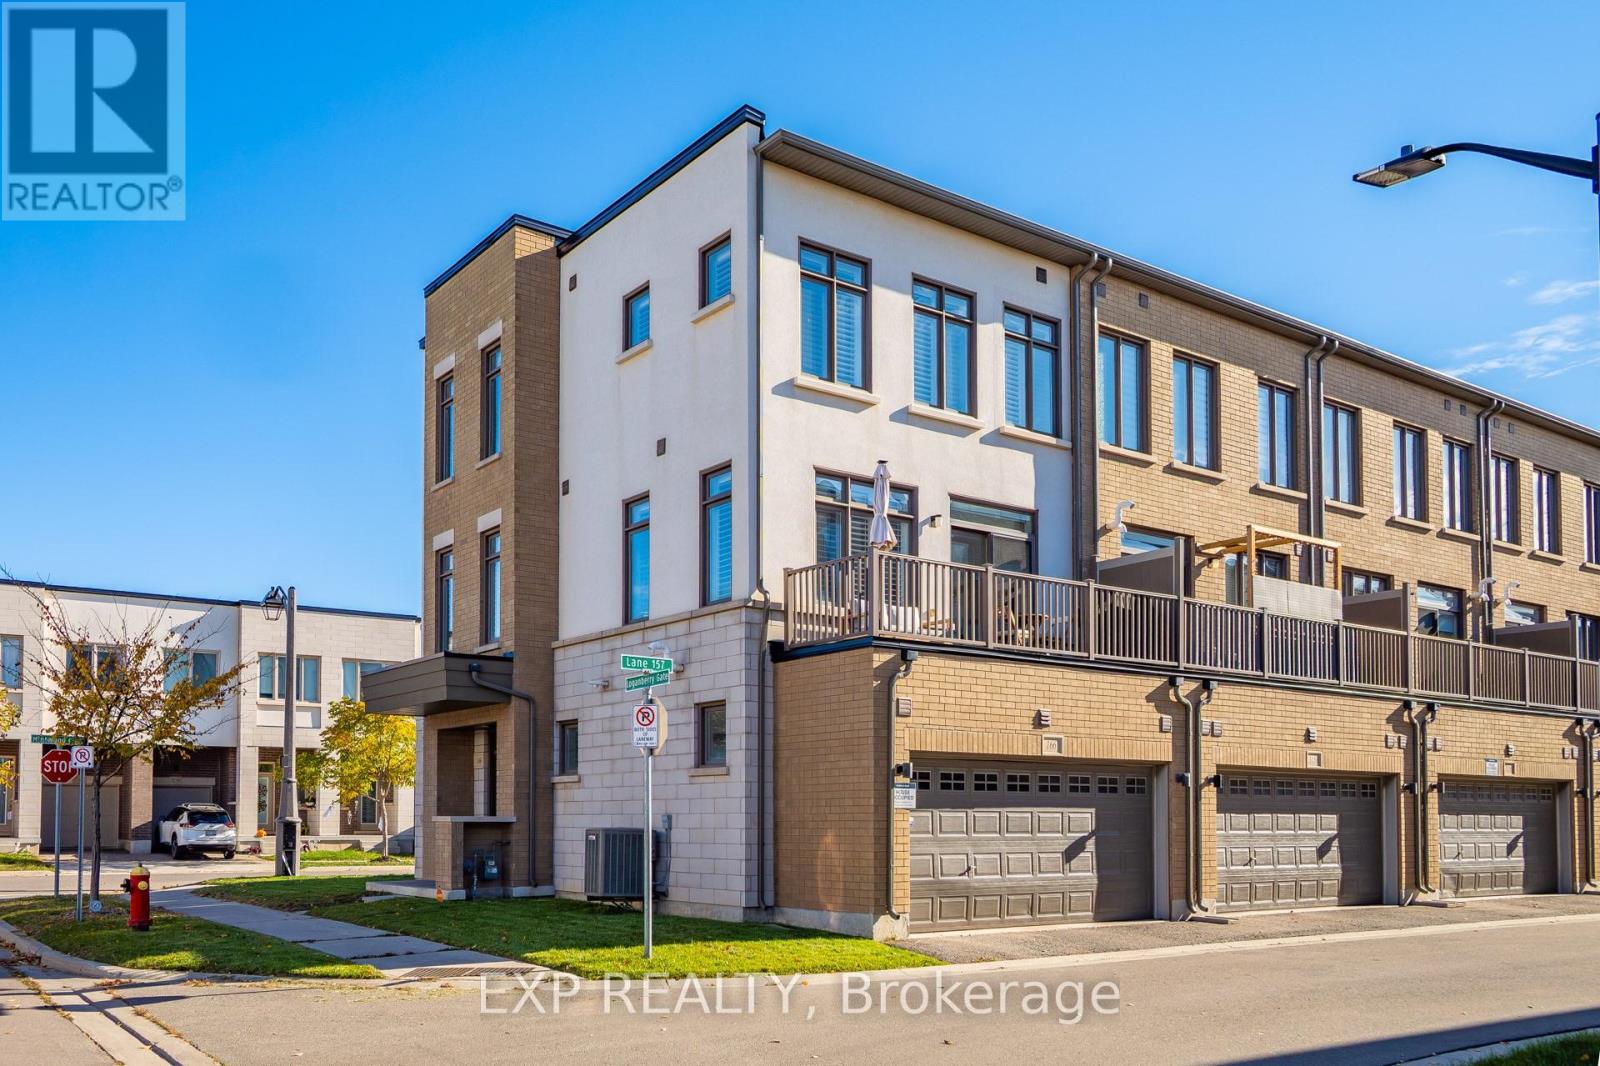
166 Loganberry Gate
Oakville, Ontario
Freehold corner townhome in north Oakville with over 2,000 sq ft of light-filled living across three levels. The main floor is made for everyday living. The quartz kitchen's breakfast bar is where mornings begin, and the dining area opens to a balcony, ready for summer dinners and evening downtime. The spacious living room is the heart of the home, with a cozy nook that invites you to curl up with a good book, and corner windows that fill the space with natural light. The ground floor features a welcoming foyer, a versatile home office or den, a convenient laundry/mudroom, and inside access to the double-car garage. Upstairs, three bedrooms include a primary retreat with a walk-in closet and private ensuite. Engineered hardwood on every level, an oak staircase, 9 ft ceilings, means you can unpack and settle right in. The double garage offers direct entry to the home. Close to the Uptown Core, Oakville Trafalgar Memorial Hospital, parks and trails, with quick access to Highways 403, 407 and the QEW. Whether you're commuting during the week or spending weekends outdoors, this home offers an ideal balance of lifestyle and location. (id:62104)
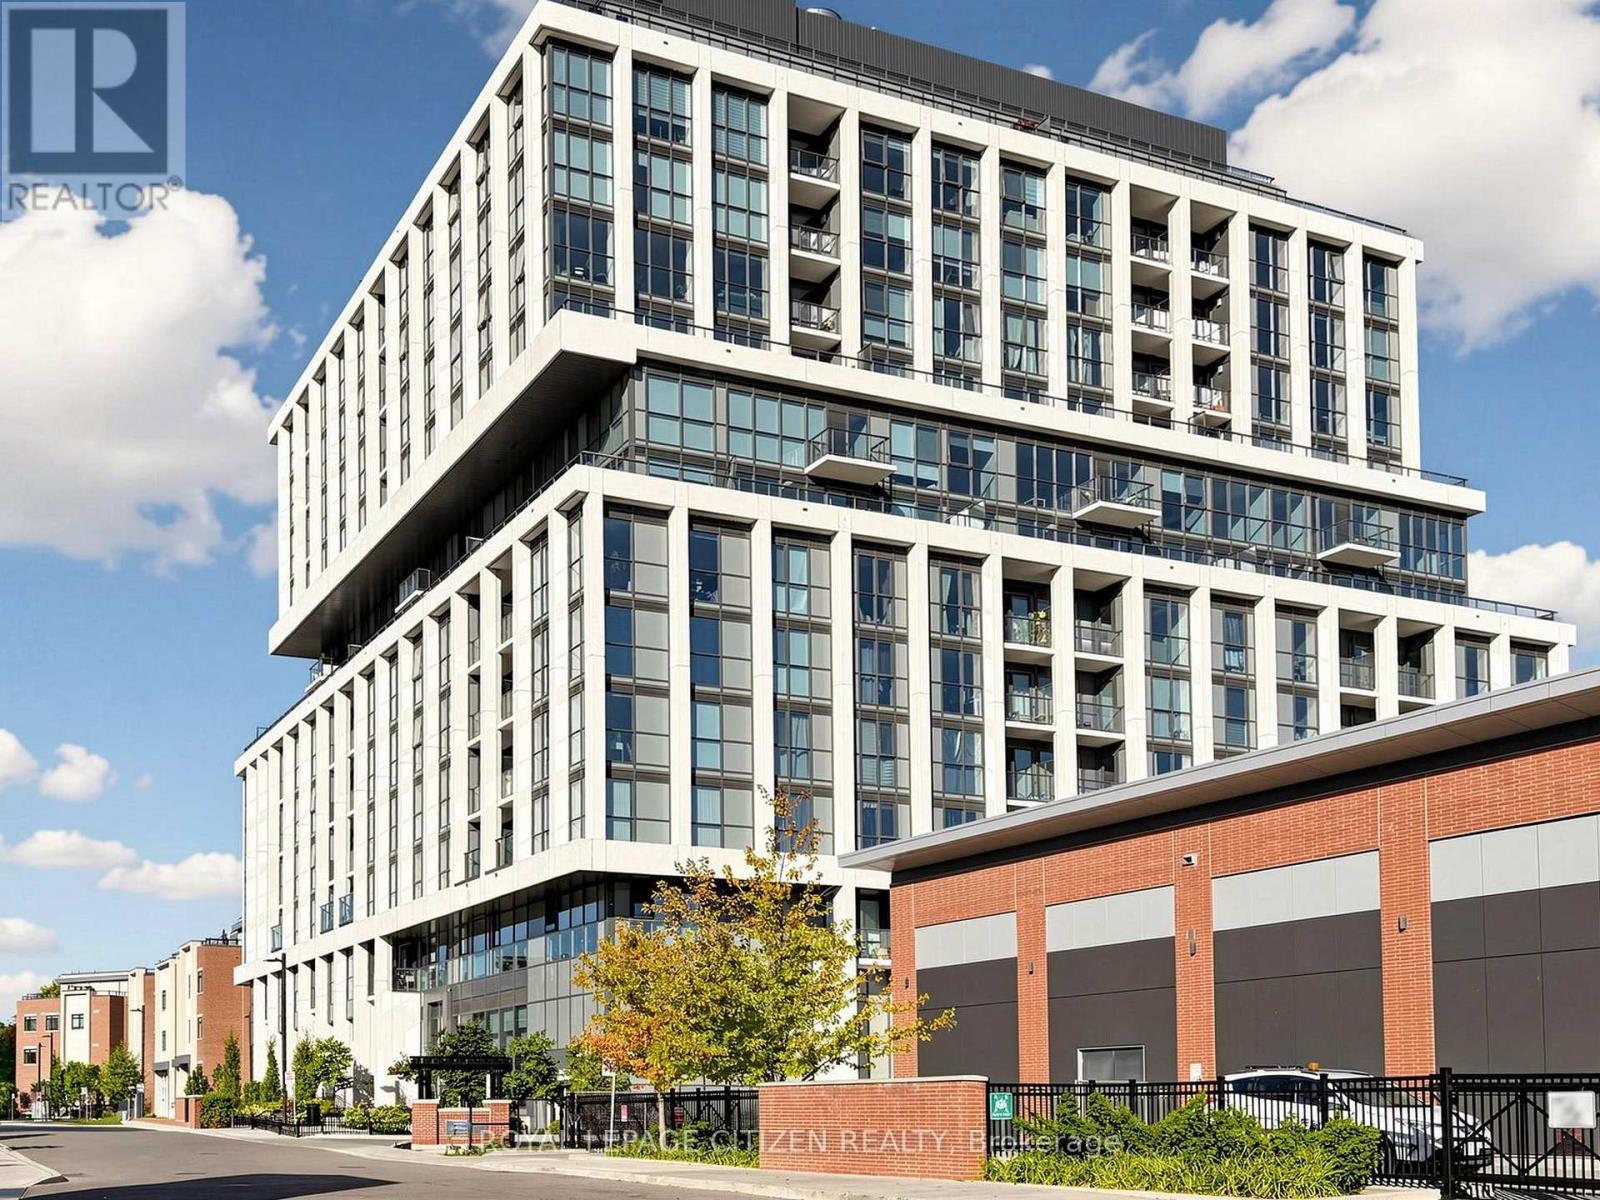
709 - 1063 Douglas Mccurdy Common
Mississauga, Ontario
WELCOME TO RISE AT STRIDE! Builder Sale - Never Lived In! This stunning 2-bedroom + den, 2-bathroom suite offers a functional layout, modern finishes, and a spacious 300 sq. ft. terrace, perfect for outdoor entertaining and relaxation. Featuring floor-to-ceiling windows, engineered laminate flooring throughout, this suite combines contemporary style with everyday comfort. Includes 2 parking spaces and 1 locker for added convenience. Ideally located just steps from the Lake Ontario waterfront, marina, shops, restaurants, and entertainment, with everything you need right at your doorstep. An exceptional opportunity to own a brand-new suite in a highly sought-after community! Important Update: Following the government's announcement regarding the removal of HST from new home sales, we have adjusted our pricing accordingly. Please note that the purchase price now excludes HST (conditions apply). (id:62104)
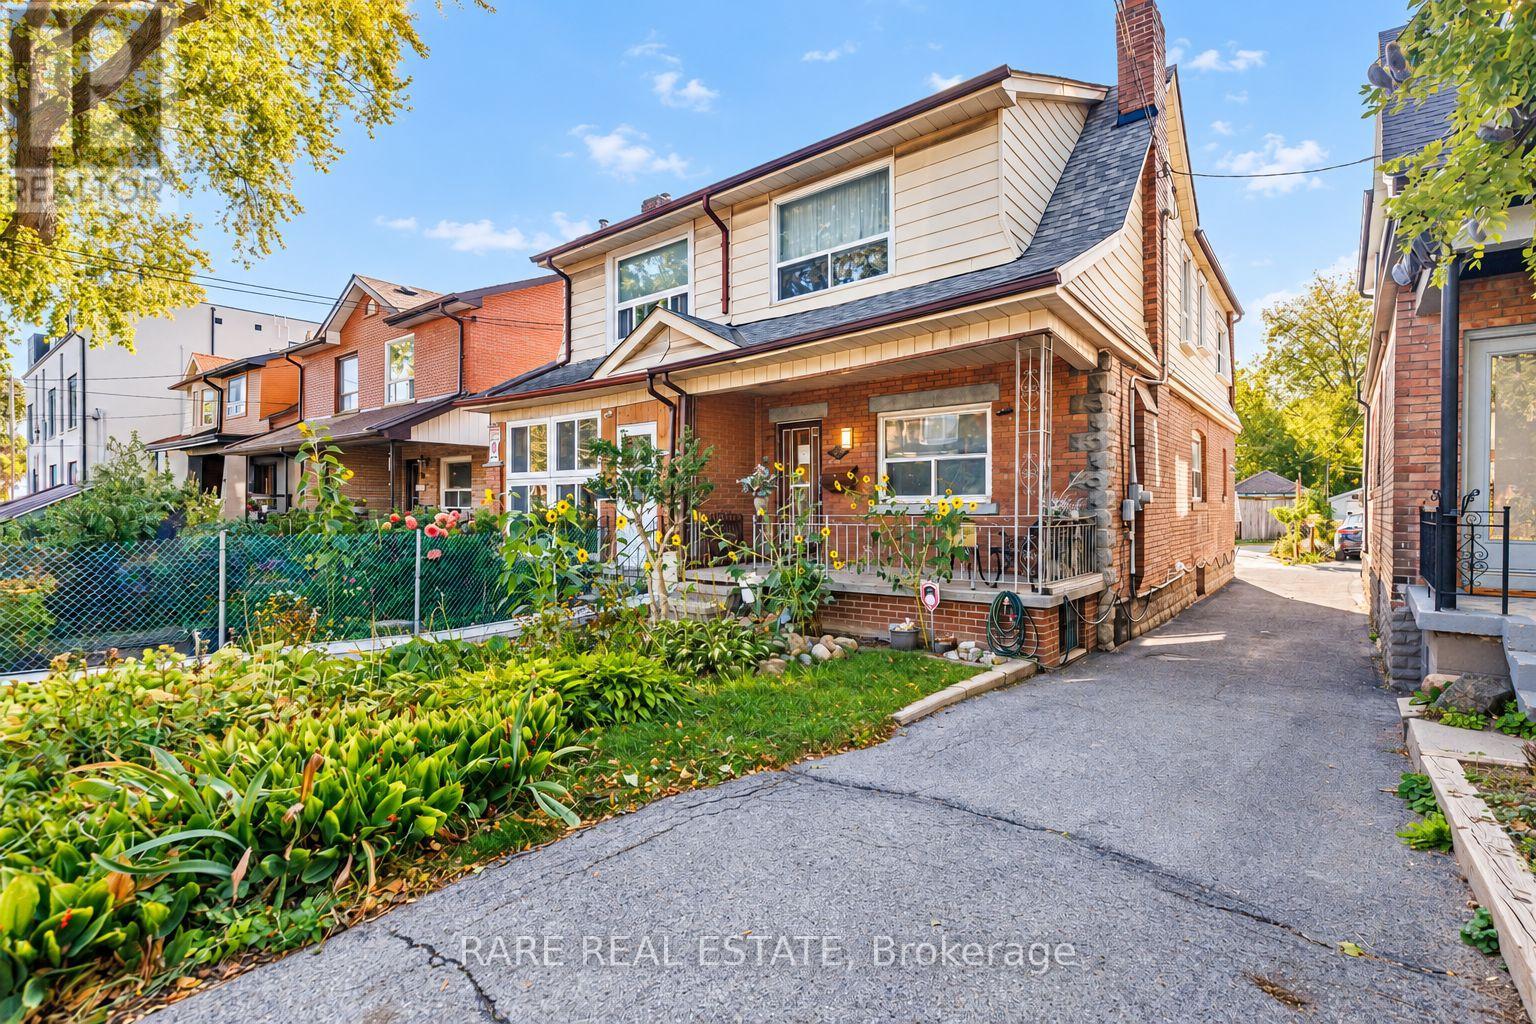
842 Shaw Street
Toronto, Ontario
Exceptional potential meets an unbeatable location at 842 Shaw Street. Offered for the first time in 57 years, this solid, well-maintained three-bedroom home features bright living spaces, generous proportions and a versatile layout ready for your personal touch.The separate basement entrance and family-sized kitchen offer flexibility for multi-generational living or potential rental income. A second-floor kitchen rough-in with a gas line adds even more possibilities. The property also offers exciting garden suite potential, supported by an attached qualification letter. Recent improvements include a new roof in 2026, new weeping tiles, a new 1-inch water line and a new sewage backflow preventer. Enjoy the best of midtown and west-end living, just a short stroll from Christie Pits Park, Bloor Street shops and cafés, schools and rapid transit. A rare opportunity for end-users and investors alike. (id:62104)
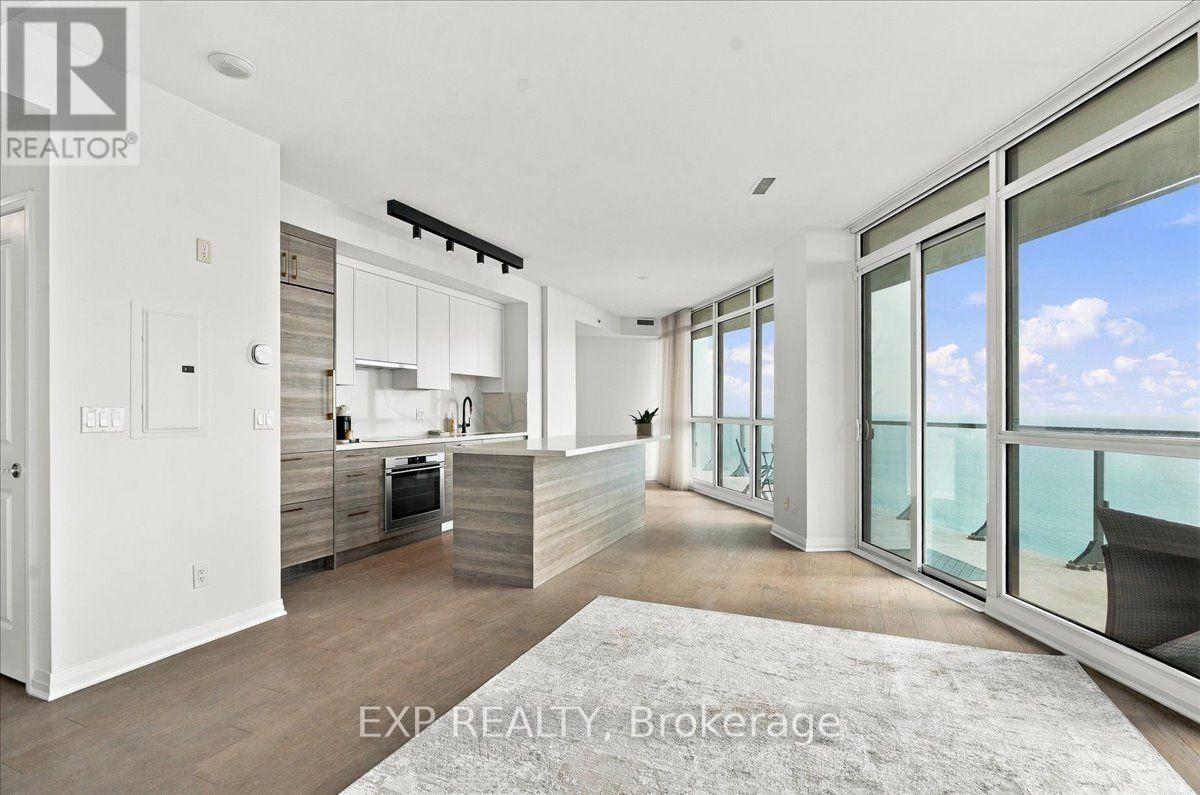
3404 - 59 Annie Craig Drive
Toronto, Ontario
Rarely offered south-facing corner suite at Ocean Club available for lease! Wake up to breathtaking, unobstructed views of the Lake and Toronto skyline. This 2 bed, 2.5 bath residence offers almost 1,000 sq. ft. of interior space plus an exceptional 330 sq. ft. wrap-around balcony, perfect for morning coffee, entertaining, or unwinding at sunset. Sought-after split bedroom layout gives each occupant their own private retreat, ideal for couples, roommates, or anyone working from home. Plenty of Floor-to-ceiling windows fill the space with natural light. The recently remodelled custom kitchen features an enlarge island and built-in appliances, made for cooking and hosting. The primary suite includes a walk-in closet, spa-like ensuite, and direct balcony access. The second bedroom has its own ensuite as well. A separate 2-pc powder room near the entrance keeps guests out of your private space. Live steps from the waterfront in prestigious Humber Bay Shores, with direct access to scenic trails, parks, cafes, grocery, and TTC, plus quick connections to the Gardiner and downtown Toronto. Ocean Club delivers resort-style living & amenities right on the water. Freshly painted and move-in ready! NEW PRIMARY BED SET AS PICTURED CAN BE INCLUDED OR VACANT. *Some photos virtually staged. (id:62104)
2302 - 370 Dixon Road
Toronto, Ontario
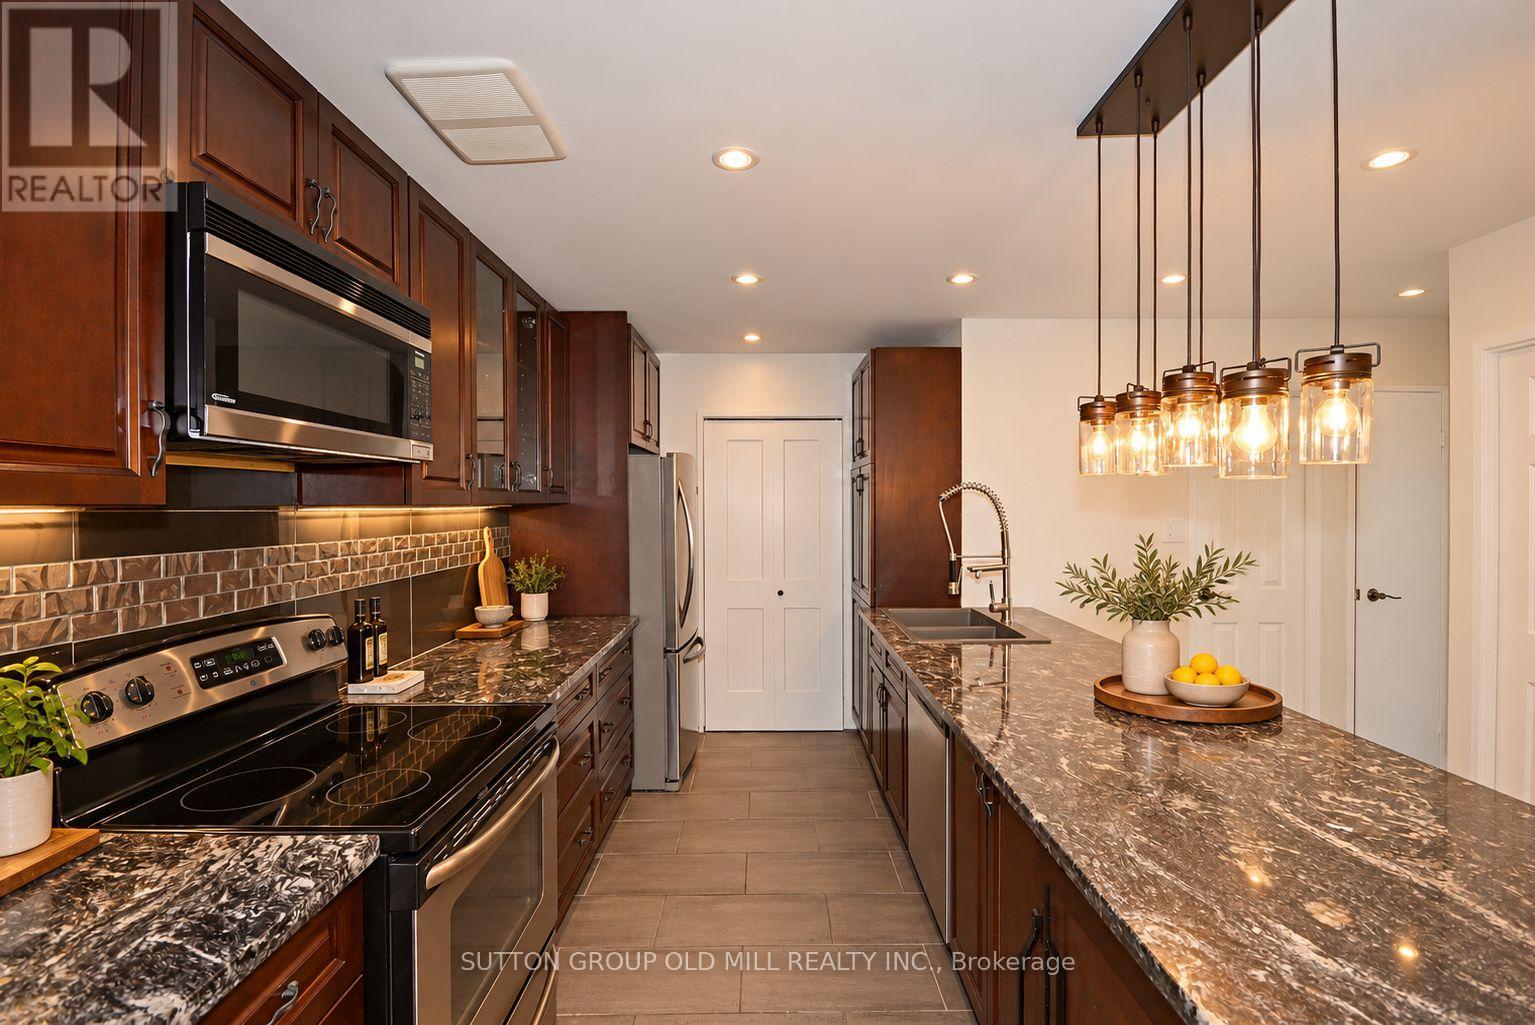
Bright, And Spacious 2 Bedroom Penthouse. Wonderful View! Open Concept, Kitchen Perfect For Entertaining, Granite Counters, S/S Appliances, Microwave, Window Air Conditioner in Bedroom, Shower Plumbing Recently Updated.Custom Cabinets, B/I Book Shelves. Large Laundry With Full-Size Washer/Dryer. Utilities Included! Parking Spot. Walking Distance To Plaza, Shopping, And Schools. Close To Major Highways, TTC, 5 Min. To Go Station. One Parking Spot. Rooms Have Been Virtually Staged. (id:62104)
5 Roehampton Crescent
Brampton, Ontario
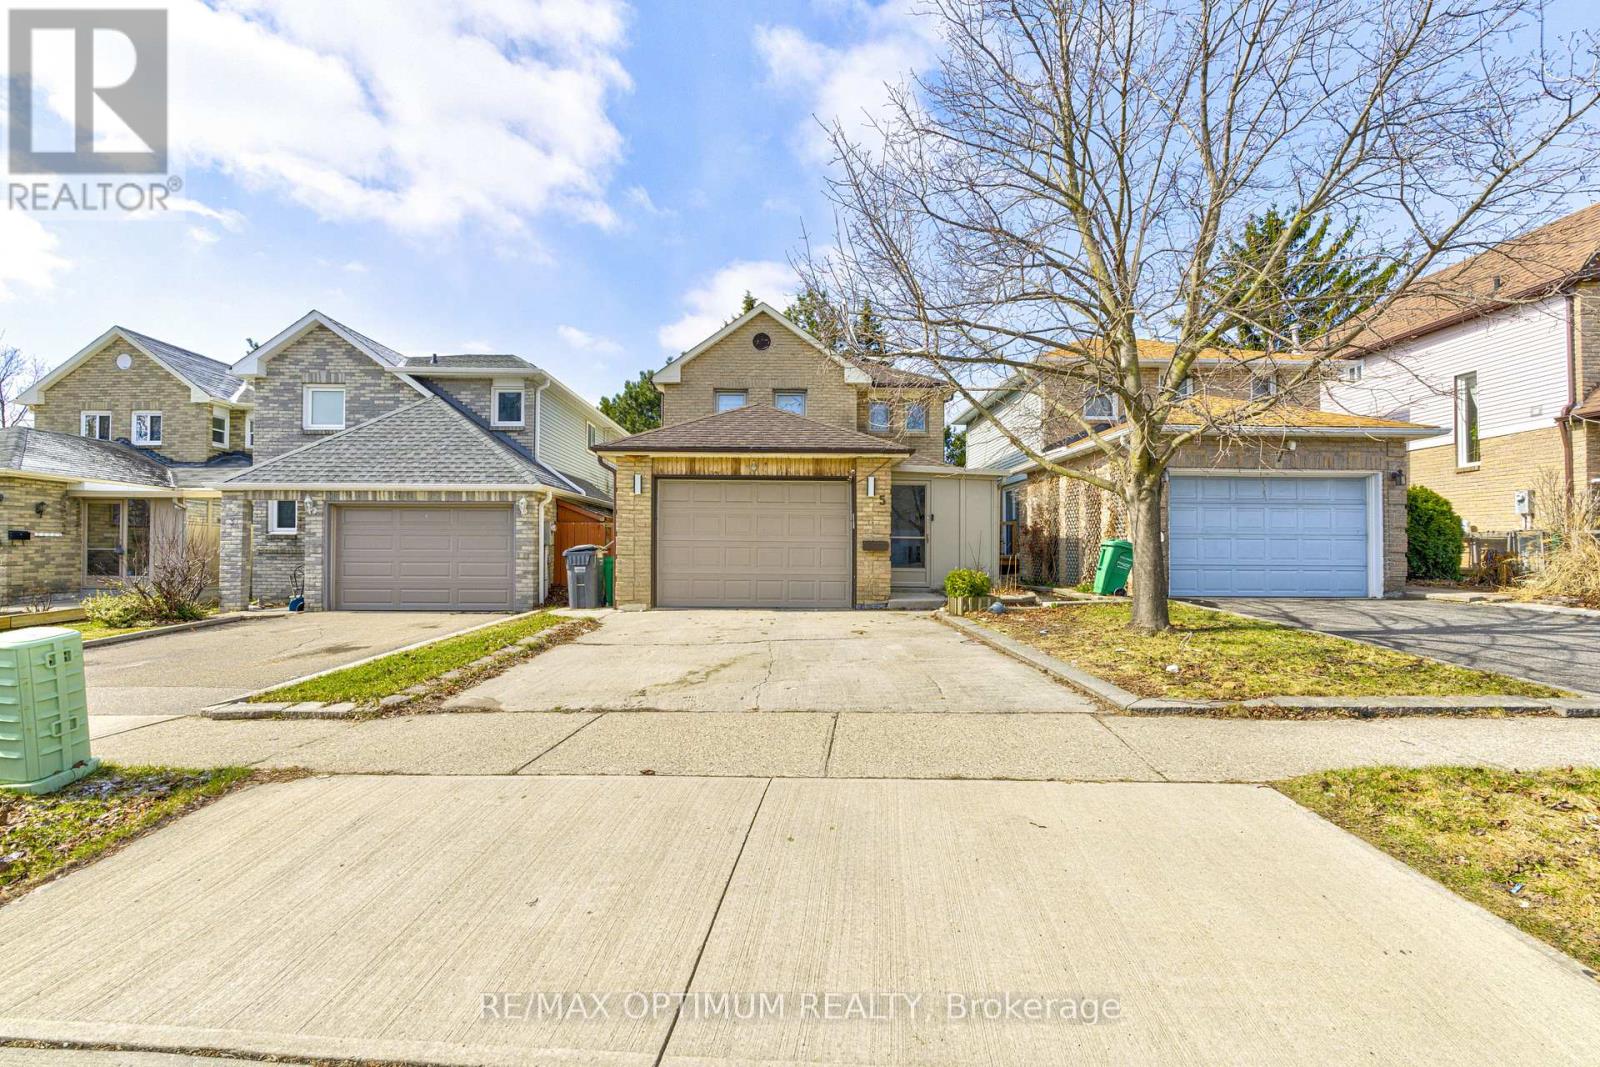
Welcome to this Exquisite 3 Bedroom Detached house nestled in the heart of the prestigious Brampton south community. This home perfectly combines modern luxury with functional family living. Step inside to experience the bright and spacious layout, enhancing the elegance of the living and dining rooms. The bright and spacious family-sized kitchen is a chef's dream, featuring ample counter space, making meal preparation a pleasure. The Primary Bedroom offers a large and bright space, large closet. The two additional bedrooms are generously sized, each offering ample closet space & windows. This is an exceptional home that combines elegance, functionality, and comfort. Located in a vibrant and family-friendly neighborhood, just minutes To Highway 410, 407 & 401, Close to Shoppers World, Sheridan College, top-rated public schools, parks & grocery stores. (id:62104)
374 Spruce Street
Oakville, Ontario
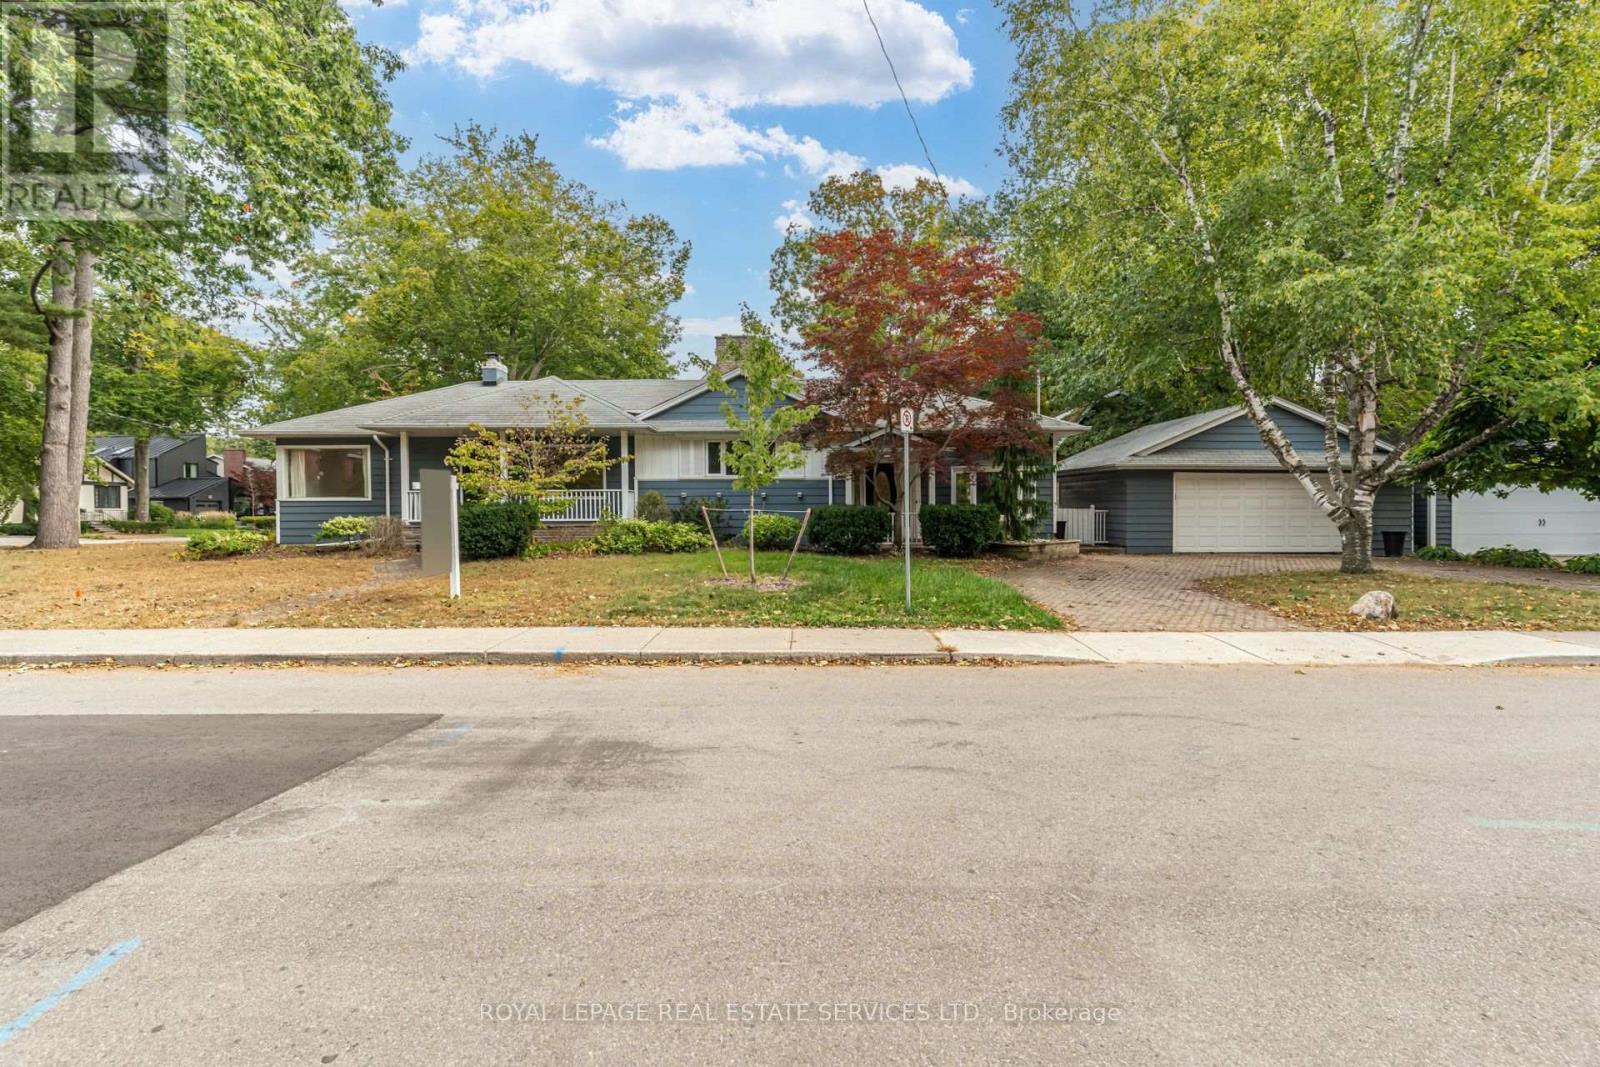
**EXCEPTIONAL LOCATION. RARE 60' x 142' LOT. OUTSTANDING OPPORTUNITY IN THE HEART OF OAKVILLE.**Welcome to 374 Spruce Street, ideally situated within walking distance of **Downtown Oakville, the GO Train and Old Oakville Marketplace**. This is a rare opportunity to secure a substantial property in one of Oakville's most desirable and established neighbourhoods. Set on an impressive **60' x 142' lot**, the property offers exciting possibilities for the next owner. Build a stunning new home of approximately **4000 sq. ft.**, subject to approvals, or embrace the existing home and undertake a complete renovation to create your ideal residence. The generous lot provides plenty of room to design a home that suits your lifestyle, while the exceptional location puts some of Oakville's best amenities right at your doorstep. Enjoy the convenience of walking to the charming shops, restaurants and cafés of Downtown Oakville, commuting easily via the GO Train, or accessing everyday shopping and services at Old Oakville Marketplace. Whether you're a builder looking for an outstanding opportunity, a family ready to create a custom home, or a buyer with a vision for transforming the existing residence, **374 Spruce Street offers flexibility, location and long-term potential.****Rare 60' frontage. Exceptional walkability. Established Oakville location. Priced to sell.** (id:62104)
Upper - 1226 King Street W
Toronto, Ontario
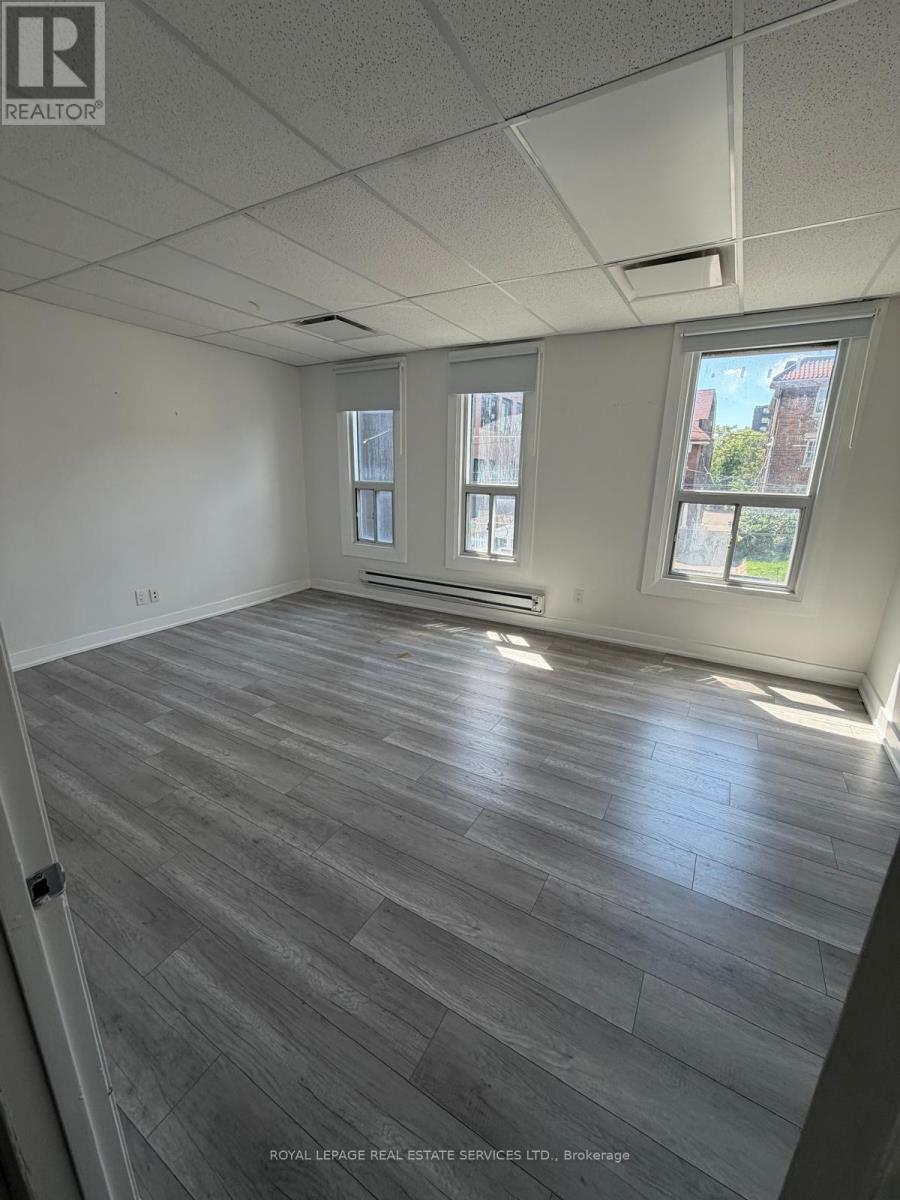
Toronto west-end vibe without the congestion! Live in a private unit instead of a condo! Welcome to this bright and spacious 2-bedroom upper-level unit in a freehold building. Offering privacy, comfort and convenience, this unit features a private back entrance, private deck and private surface parking. Enjoy a functional layout with comfortable living spaces and plenty of natural light. The private deck provides a great outdoor space to relax and unwind, while the separate entrance offers added privacy and convenience. A great opportunity for tenants looking for a comfortable, private, and hassle-free rental with utilities included. Available for lease. The landlord will install a washer/dryer upon request. In this case, the rent will increase to $2,600.00 all included. (id:62104)
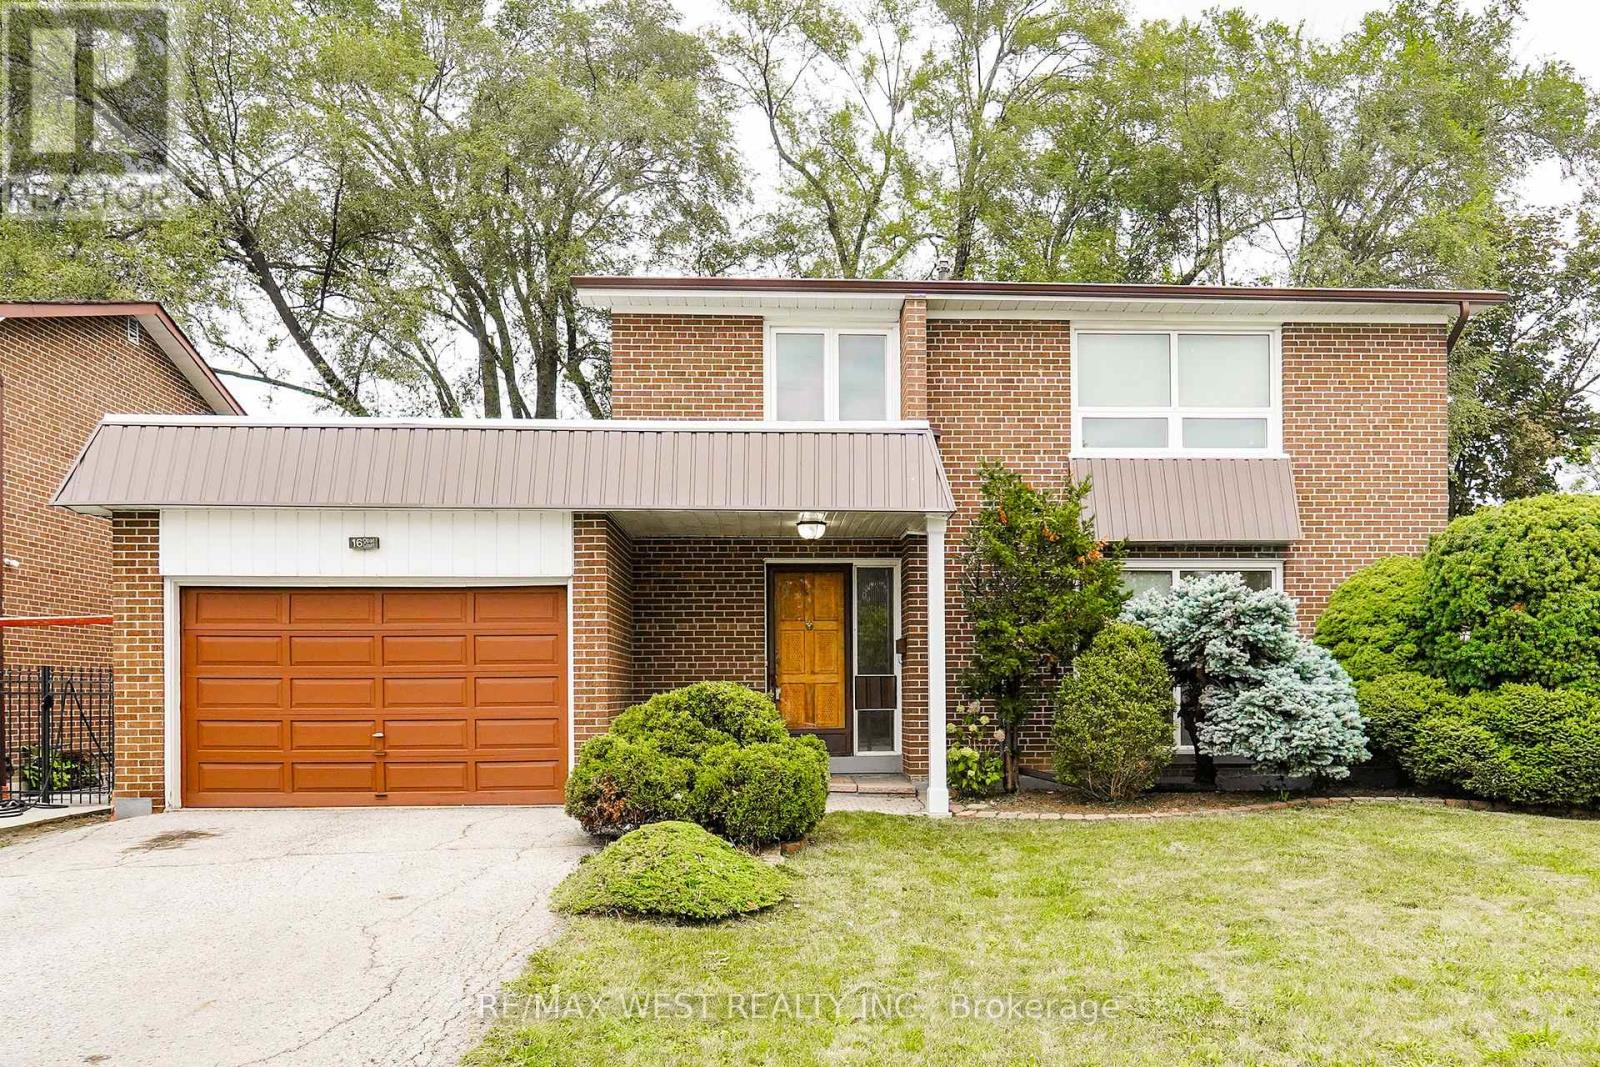
16 Opal Court
Toronto, Ontario
Welcome to 16 Opal Court! This fantastic 4+1 bdrm / 3 bth detached, 2 storey family home with a fully finished basement with large bedroom and 3 piece bth (perfect for an in-law suite), sits on a large 55 x 95 ft lot with garage and 3 car parking. Kept in impeccable condition by the owner, this wonderful home boasts main level open concept living and dining areas, a large eat-in kitchen with a separate side entrance from the kitchen ( & bsmt) to the side deck and yard access this home is an excellent opportunity for a family looking to take that next step up! Located on a quiet private court just and steps to everything (Finch Ave W. LRT / mins to Humber College North Campus / shopping / schools / places of worship / public transit / parks +++ Don't miss out on this value-packed rare gem...this one won't last! (id:62104)
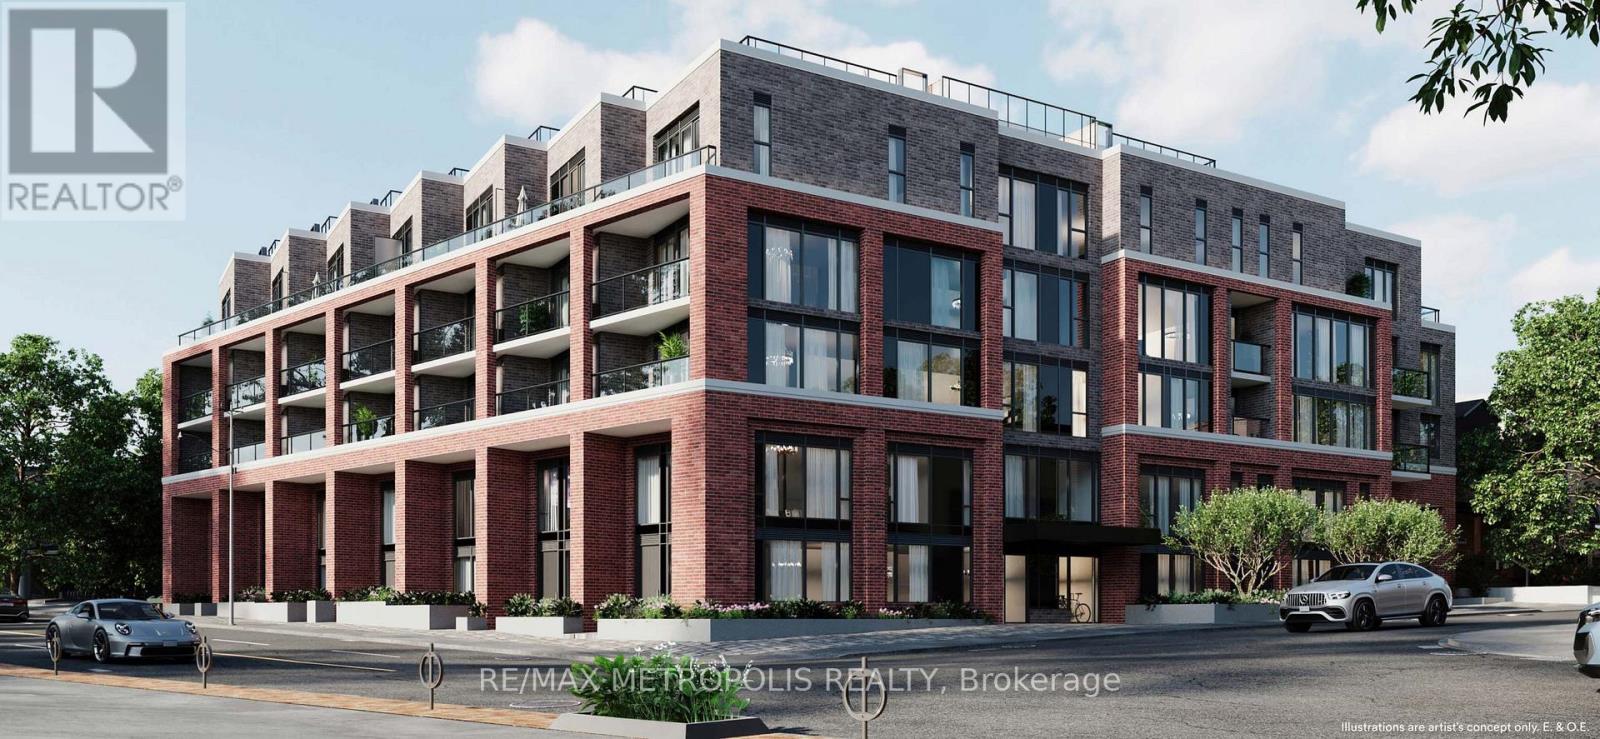
407 - 1 Vine Avenue
Toronto, Ontario
Rest of this October no rent! Brand new 2 Bedroom, 2 Bathroom condo with parking in the heart of Toronto's vibrant Junction neighbourhood! Offering approximately 800-850 sq. ft. of thoughtfully designed living space, this spacious suite features an open-concept layout, approximately 9 ft ceilings, sleek laminate flooring and modern finishes throughout. The generous floor plan provides excellent space for living and dining, while the second bedroom offers flexibility for guests, a home office or additional living space. The contemporary kitchen features soft-close cabinetry, quartz countertops, ceramic tile backsplash, undermount stainless-steel sink and a full stainless-steel appliance package. The spacious primary bedroom and second bedroom are complemented by two modern bathrooms, including a main bath with a soaker tub and full-height tile surround. Additional features include in-suite laundry, individually controlled heating and cooling, and dedicated parking. Junction Square is an intimate 65-unit boutique condominium featuring a fitness centre, party room with fireplace and a rooftop terrace with outdoor lounge, dining and BBQ areas. The building is currently in the final stages of completion, with select lobby and common-area finishes underway and expected to be completed within approximately 1-2 months.Located steps from the Junction's renowned cafés, restaurants, breweries, boutiques and local shops, with High Park and the West Toronto Railpath nearby. Enjoy excellent transit access to Keele Subway, Dundas West Station, Bloor GO and UP Express, providing convenient connections throughout Toronto and to Pearson Airport. Stock Yards Village is also nearby for shopping, groceries and everyday essentials. A rare opportunity to own a spacious brand new 2 Bedroom, 2 Bathroom condo with parking in one of West Toronto's most exciting neighbourhoods. Book your private showing today! (id:62104)
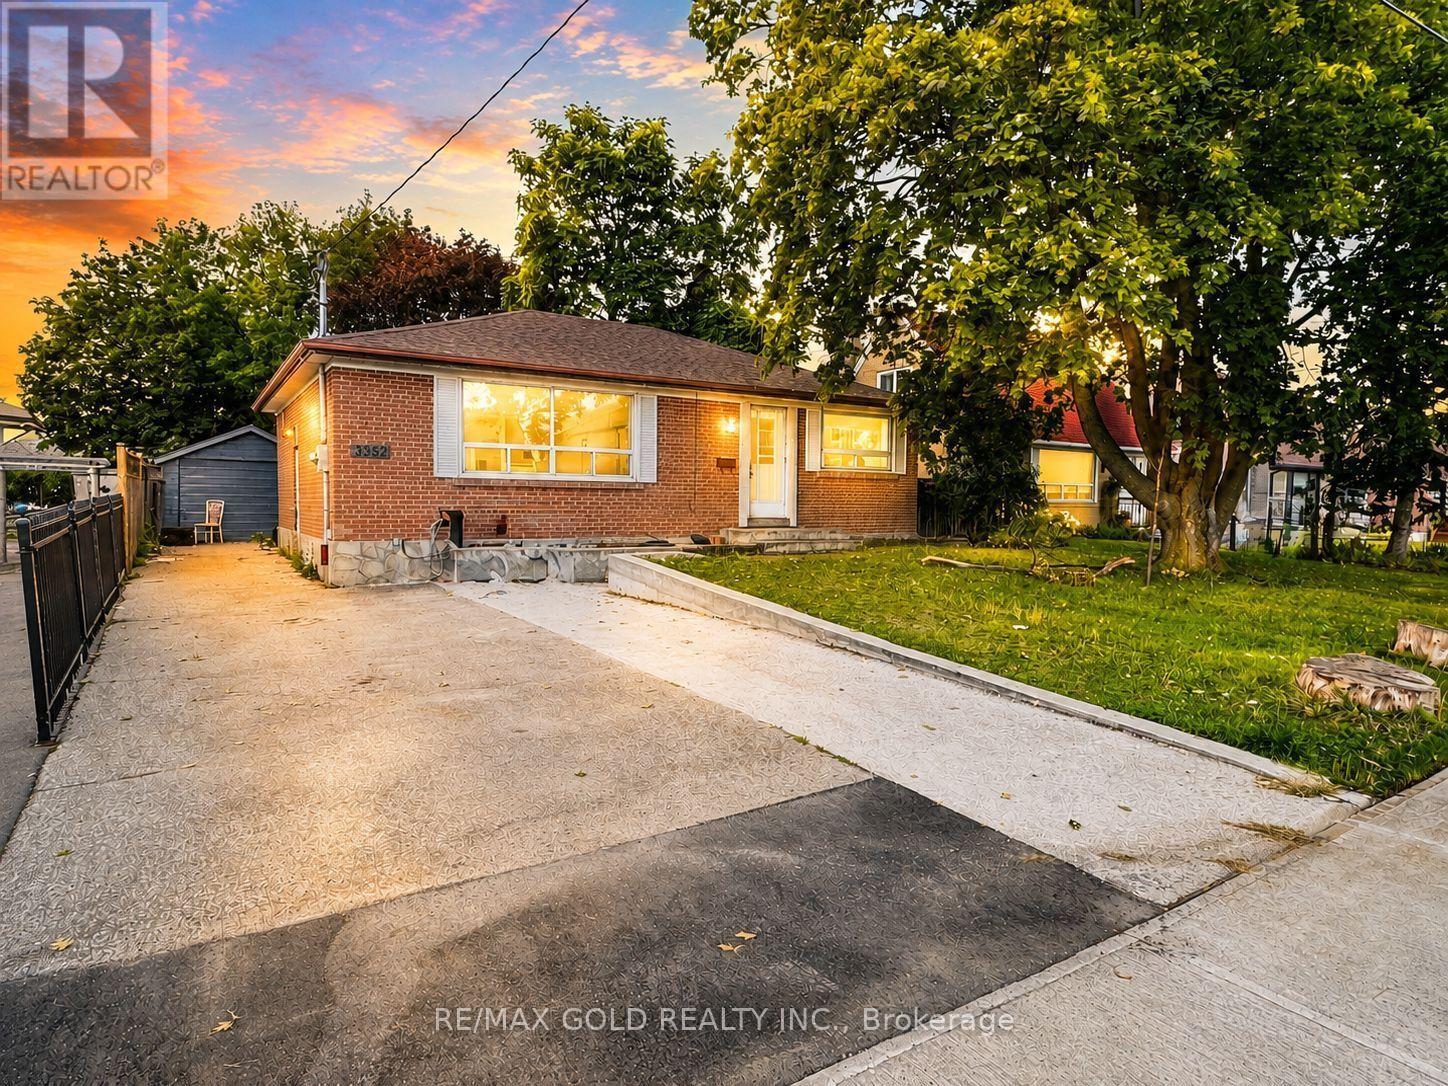
3352 Etude Drive
Mississauga, Ontario
Attention First-Time Buyers, Renovators & Investors! Fantastic opportunity in the heart of Malton on a huge 50 x 125 ft lot, just Steps from Westwood Mall. This detached home features 3 bedrooms plus a finished 2-bedroom basement with a separate entrance. Plenty of natural light and lots of potential to make it your own.Excellent location close to schools, parks, shopping, restaurants, public transit and places of worship. Walking distance to TTC, MiWay and Brampton Transit. Convenient access to GO Station, Hwy 427, Hwy 407 and Hwy 401, with easy commuting throughout Mississauga, Brampton and the GTA. Close to Toronto Pearson International Airport.Great lot + great location + great potential! A rare opportunity for first-time buyers, renovators or investors. Don't miss it! (id:62104)
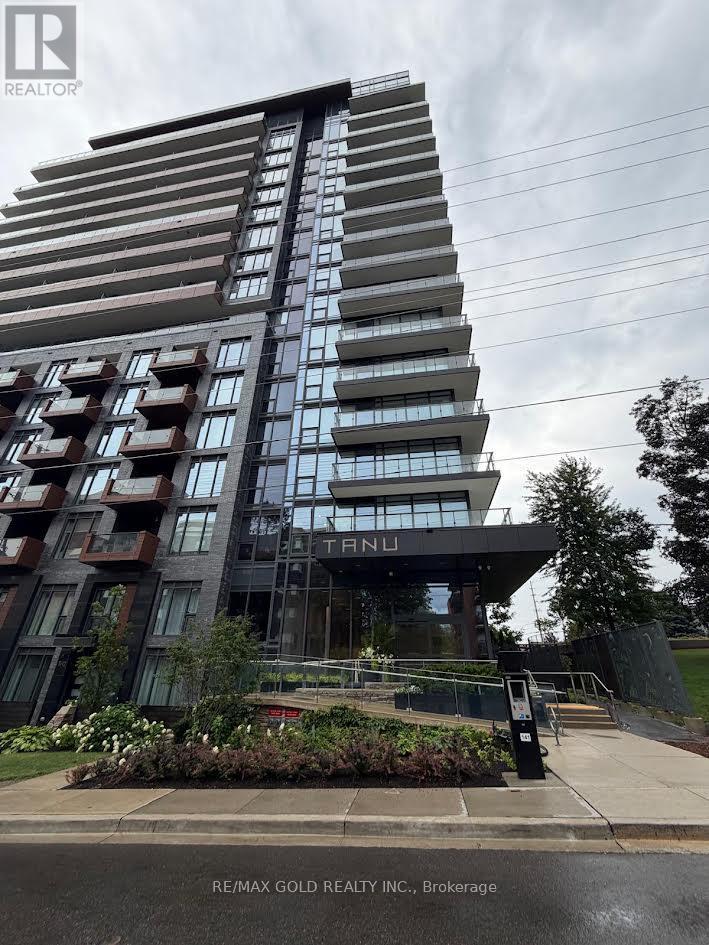
318 - 21 Park Street E
Mississauga, Ontario
Discover elevated living at Tanu Condos, ideally situated in the heart of Port Credit just moments from the waterfront. This sun filled 713 sq ft corner unit offers an open concept layout with a seamless flow between the living, dining, and kitchen areas, accented through with contemporary finishes and oversized windows that flood the space with natural light fr two exposures. The well appointed kitchen features, sleek cabinetry, and generous storage, ideal for hosting or everyday ease. The bedroom is generously sized, offering a comfortable retreat with practical functionality. Additional conveniences include ensuite laundry and access to premium building amenities. Enjoy unbeatable proximity to Port Credit GO Station, Memorial Arena, Port Credit Secondary School, Harbor Marina, Memorial Park and the Library all within walking distance. A rare opportunity to own a bright corner suite in one of Mississauga's most sought after lakeside communities. (id:62104)
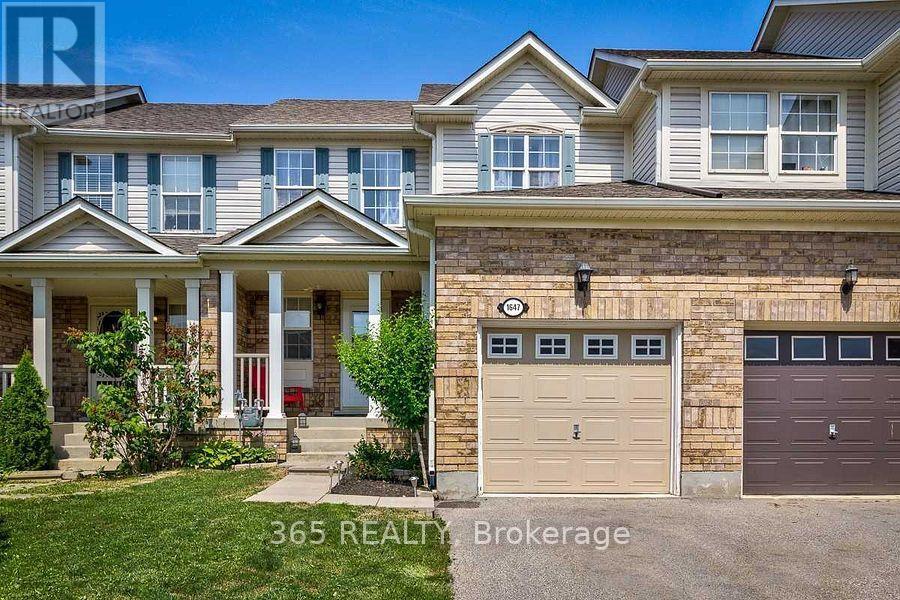
#1 - Basement - 1647 Beard Drive
Milton, Ontario
Beautiful & Bright Upgraded 1 Bedroom 1 Bathroom Legal Basement for lease in high demand Clark community of Milton. Entrance of the basement is through the garage. Lots of natural light, Bsmt comes W/ Large Window, Living & Dinning is combined 3 Piece Ensuite Bathroom , Large Closet space. Spacious kitchen W/Granite Countertop, & Custom backsplash. Laminate flooring throughout, Pot lights, SeparateWasher Dryer, Stove, Fridge. Close to schools, transit, 401, 407, parks, Transit & Much More.Tenant to pay 30% Utilities. AAA Tenants only. (id:62104)
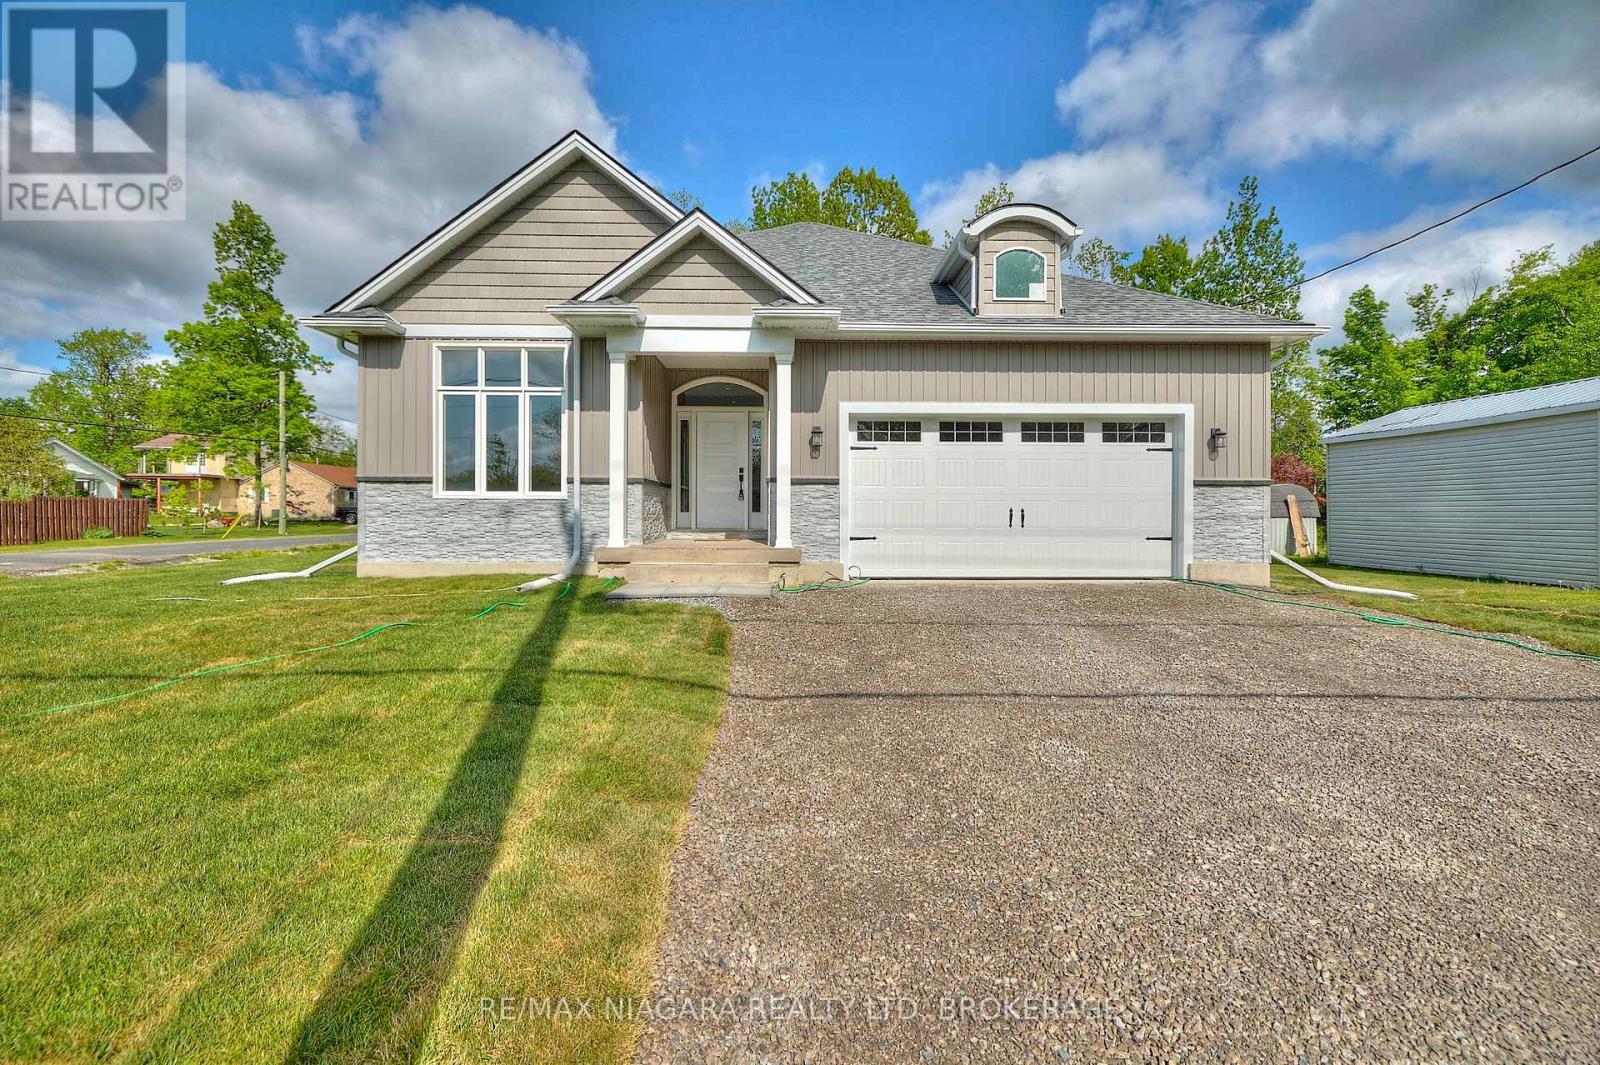
196 Bernard Avenue
Fort Erie, Ontario
Located in Ridgeway's sought-after Thunder Bay neighbourhood, this beautifully finished three-year old, 3-bedroom bungalow sits on an expansive corner lot just a short walk from the shores of Lake Erie and the Friendship Trail. The bright, open-concept main living area is filled with natural light and features 9-ft ceilings and a welcoming great room anchored by a striking stone gas fireplace. The spacious kitchen offers quartz countertops, stainless steel appliances and plenty of room for everyday living and entertaining, while a convenient built-in desk area provides a dedicated spot for working from home or keeping the household organized. Sliding doors extend the living space outdoors to a covered back deck overlooking the yard and mature trees. The primary bedroom offers a relaxing retreat with a spa-like 4pc ensuite bathroom, while two additional bedrooms and a 4pc bathroom provide comfortable space for family or guests. Direct access from the garage leads into a practical mudroom and laundry area, adding everyday convenience to the main-floor layout. Downstairs, the large unfinished basement offers plenty of additional possibilities, with a bathroom rough-in and potential for an in-law setup, additional bedrooms, recreation space or home gym. Basement floorplans are available. Enjoy the relaxed Lake Erie lifestyle with the shoreline just a short walk away and the 26-km Friendship Trail nearby for walking, running and cycling. Follow the trail into historic Downtown Ridgeway to enjoy local shops, restaurants, cafés and community events, while the sandy beaches and vibrant village of Crystal Beach are only a few minutes away. Convenient access to the QEW and Peace Bridge makes Niagara Falls, the rest of Niagara and Buffalo easily accessible. (id:62104)
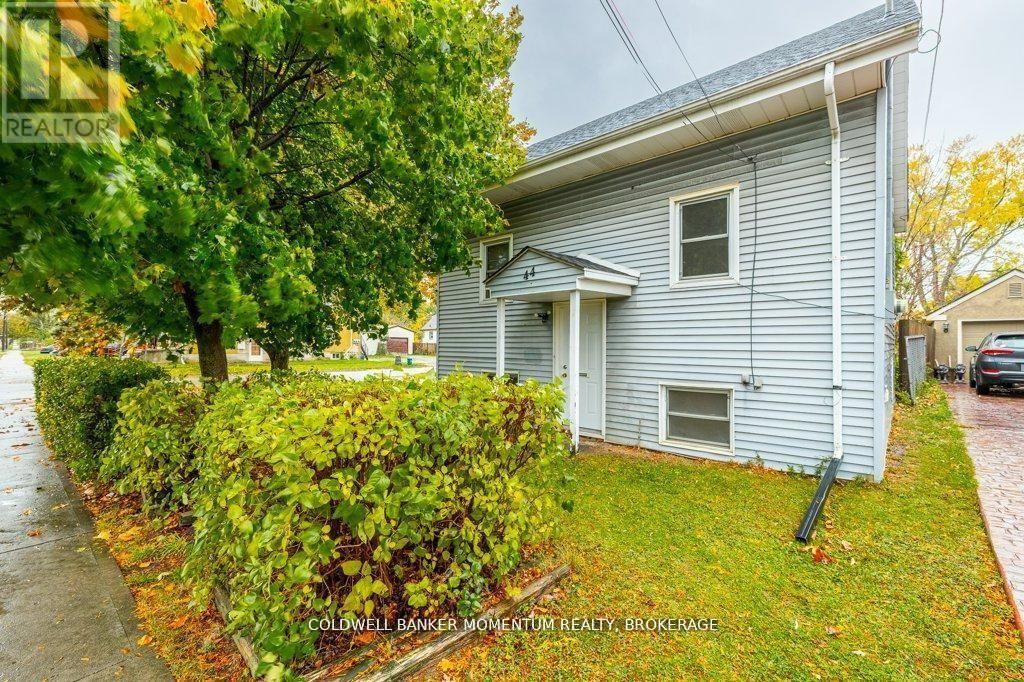
44 Rykert Street
St. Catharines, Ontario
Attention Investors and or First Time Buyers,! Welcome To 44 Rykert Street in St. Catharines. This property offers R2 Zoning and with a Large Fenced Rear Yard sitting on a Large Corner Lot it offers tons of possibilities of either a Detached Accessory Unit (ADU) being built in the rear yard or there is a possibility of potentially severing the property which could allow 2 separate detached buildings with potentially 2 ADU units in each building . You can also just add on to the existing building and have potentially 4 units on the property. This Priced to Sell Current One Bedroom, One Floor Living is Clean and Move-In Ready and it offers a Professionally Waterproofed Full Basement With a Separate Entrance which can potentially also be finished off into a separate interior basement ADU. This Property is Better Than A Condo as you have your own private backyard and it is priced to Sell and it is priced cheaper than most Condos. (id:62104)
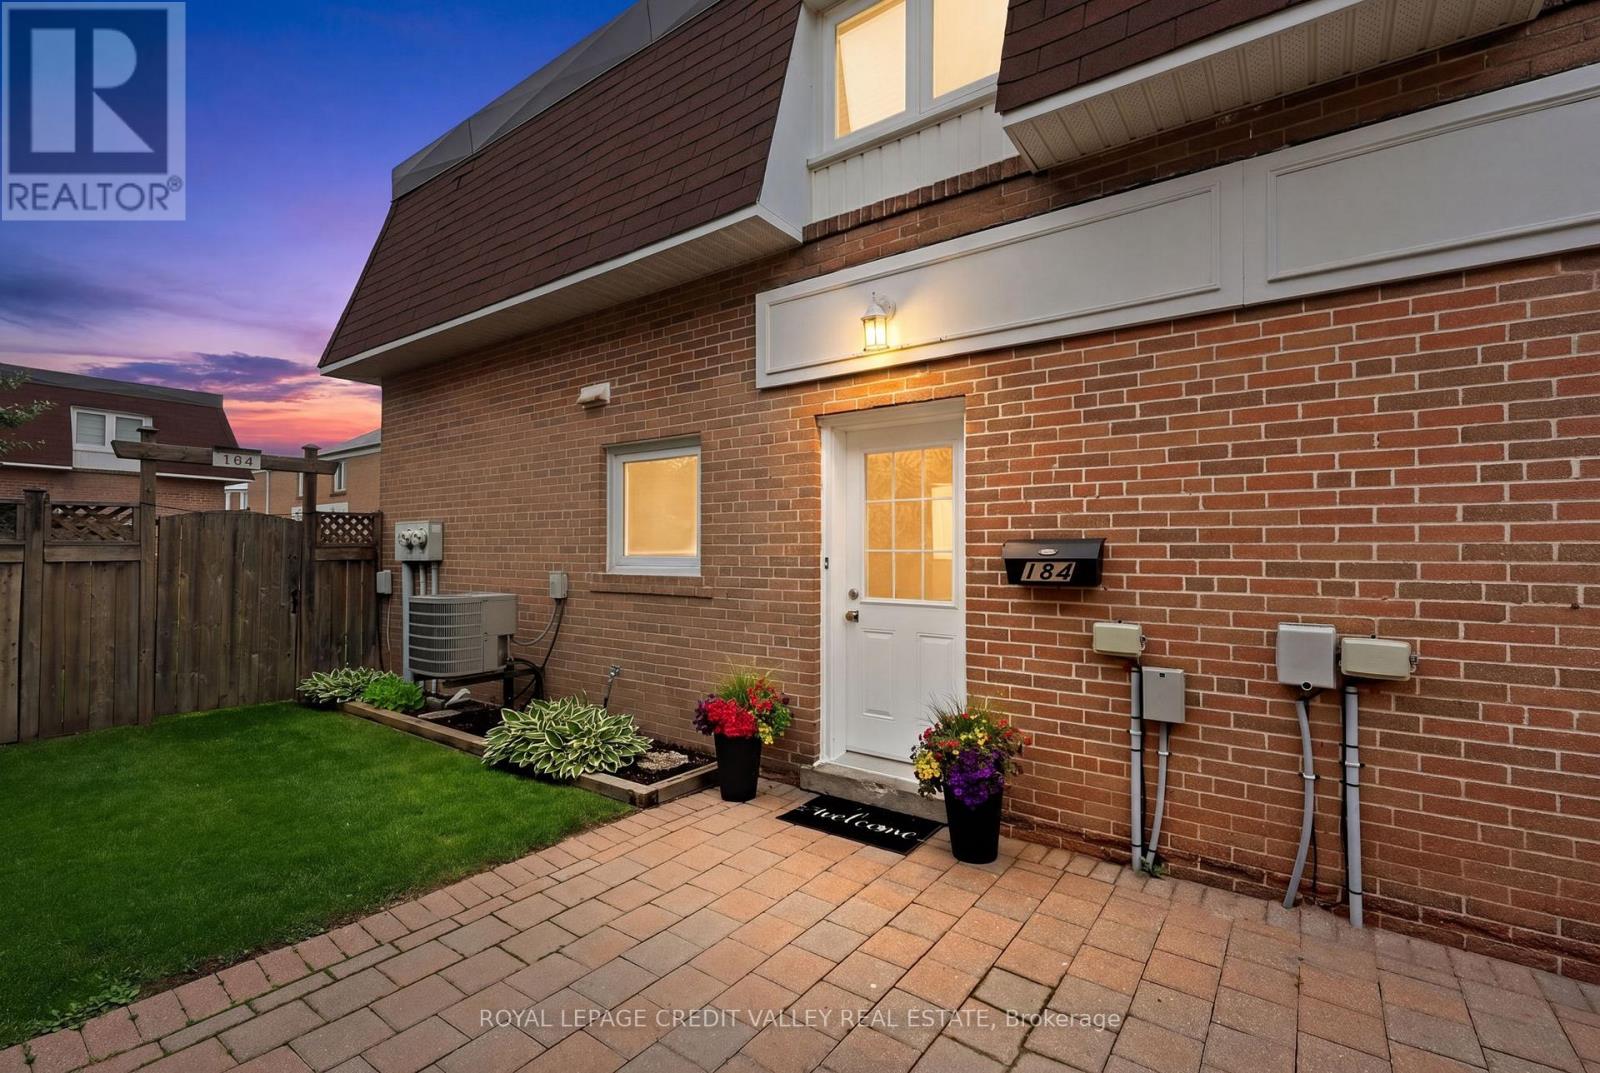
184 - 184 Town House Crescent
Brampton, Ontario
Welcome to 184 Town House Crescent, an exceptional opportunity for first-time home buyers looking to enter the market in one of Brampton's most desirable and family-friendly communities. Situated in the rear of a quiet quad complex, this well-maintained home showcases true pride of ownership throughout. The updated kitchen features stainless steel appliances, ceramic backsplash, countertops, and an abundance of cabinet and counter space, making it both stylish and functional. The main floor offers refinished hardwood floors, elegant crown mouldings, and pot lights in the living and dining areas, creating a warm and inviting atmosphere. Upstairs, you'll find three generously sized bedrooms and a beautifully upgraded bathroom. The finished lower level features a large recreation room with laminate flooring, currently being used as a fourth bedroom, offering flexible living space to suit your family's needs. Step outside to enjoy the exceptionally private backyard, complete with professional landscaping, a patio area, and two storage sheds-perfect for relaxing or entertaining. Located in a friendly neighbourhood close to highly rated schools, parks, walking pathways, splash pads, tennis courts, and a seasonal skating rink, this home offers an outstanding lifestyle for families. Commuters will appreciate the easy access to major highways, while shopping, dining, and everyday amenities are just minutes away. Priced to sell quickly, this affordable home presents an excellent opportunity for first-time buyers, downsizers, or investors. Don't miss your chance to own this move-in ready gem in a highly sought-after Brampton community. (id:62104)
320 Yonge Street
Barrie, Ontario
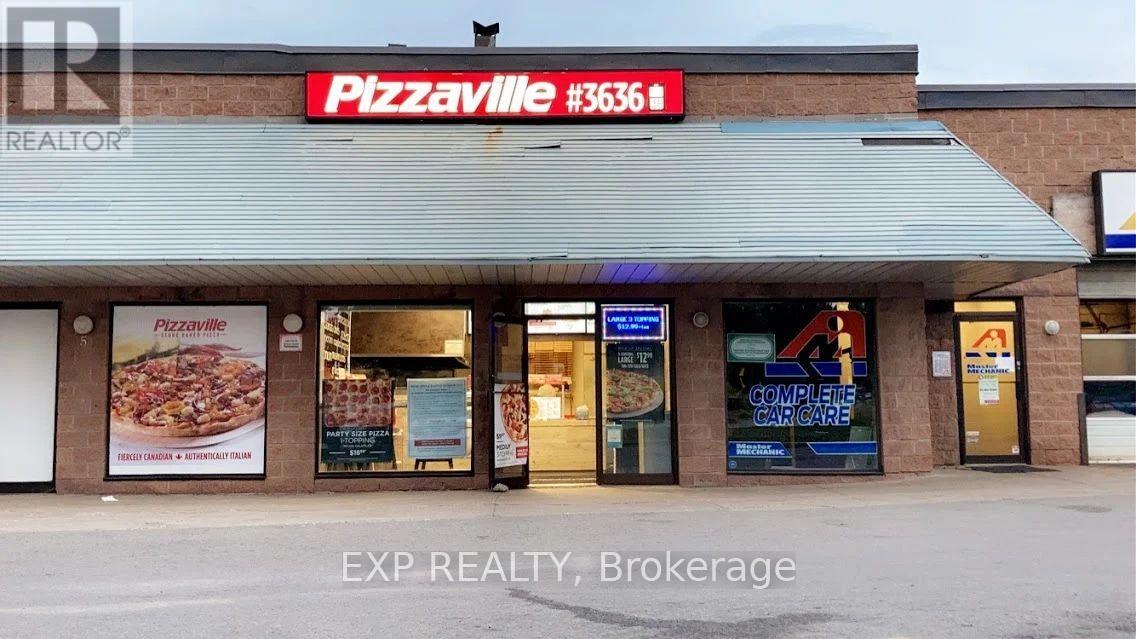
TURNKEY IN BOOMING BARRIE! ***PRIME LOCATION: High-volume PlazaVille in high-traffic plaza with outstanding street visibility & ample parking.*** STRONG REVENUE: Established, loyal clientele with steady walk-in & delivery sales.*** FULLY EQUIPPED: Commercial kitchen, walk-in cooler & modern POS.*** TURNKEY: Head-office training & ongoing support. Favourable lease terms in place. Start earning Day 1! (id:62104)
8 Patricia Court
Springwater, Ontario
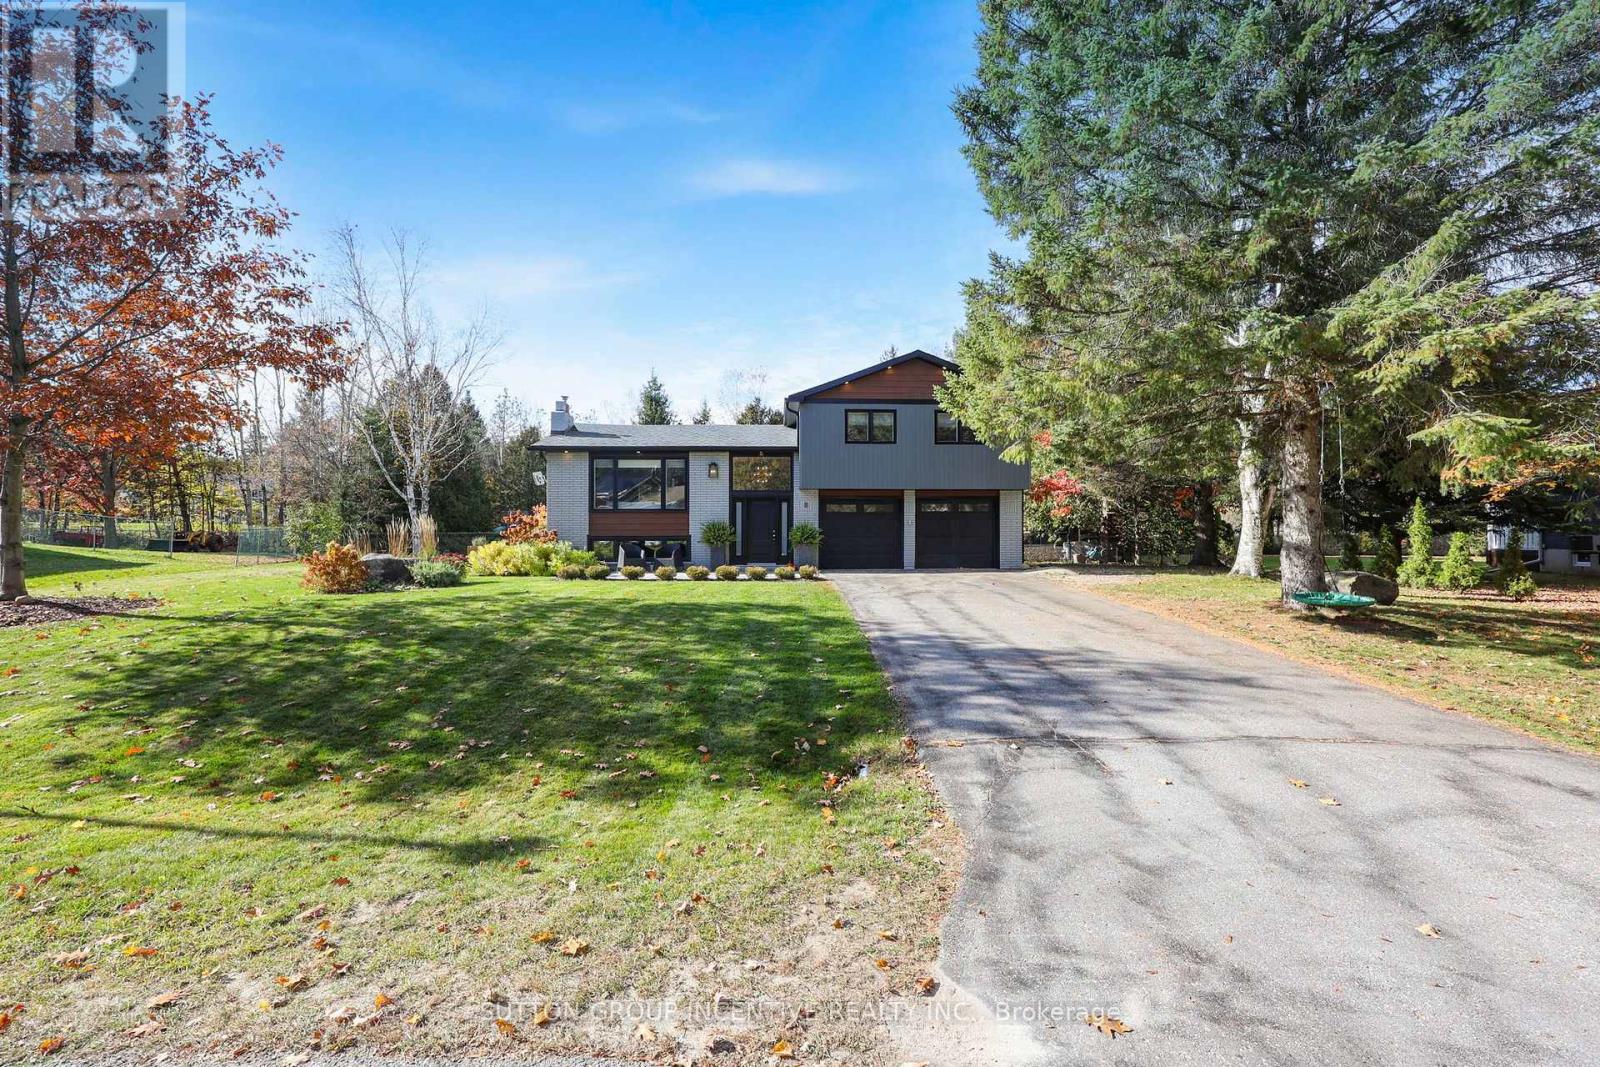
Beautifully renovated from top to bottom, this stunning 3-level side split is nestled on nearly half an acre in the desirable Village of Hillsdale. Tucked away on a quiet cul-de-sac and backing onto parkland, this exceptional home features extensive upgrades, including significant insulation improvements that dramatically increase R-value and energy efficiency. From the inviting front patio to the thoughtfully designed interior, every detail impresses. The bright, open-concept main level showcases modern finishes and a stunning custom chef's kitchen featuring an oversized island, stone countertops and abundant cabinetry. The dining area offers built-in seating and a walkout to the spacious, fully fenced backyard, while the expansive great room features gorgeous custom built-in shelving and a gas fireplace, creating the perfect space for relaxing and entertaining. Upstairs, three generous bedrooms are complemented by a beautifully renovated bathroom featuring a freestanding clawfoot tub, separate shower, custom tilework and double sinks. Stylish vinyl flooring flows throughout, with no carpet. The lower level offers a welcoming rec room with custom built-ins and a fabulous custom bar area with bar fridge, plus a brand-new 3-piece bathroom and convenient walk-up access with separate entrances to both the backyard and garage. Extensive upgrades include septic system with Y to future garage (2022), siding & garage doors (2021), windows, front door, two new furnaces & two A/C units (2020). The substantial insulation improvements include upgraded insulation in both the interior & exterior upstairs walls (striped to the studs), plus additional foam insulation sheets installed on all exterior bedroom walls during the siding replacement. Spray foam insulation was also added in the basement and garage. This meticulously updated home shows 10++! Enjoy the peace and tranquility of country living while remaining conveniently close to Barrie and HWY 400. Simply move in and enjoy! (id:62104)
24 Brambel Road
Oro-Medonte, Ontario
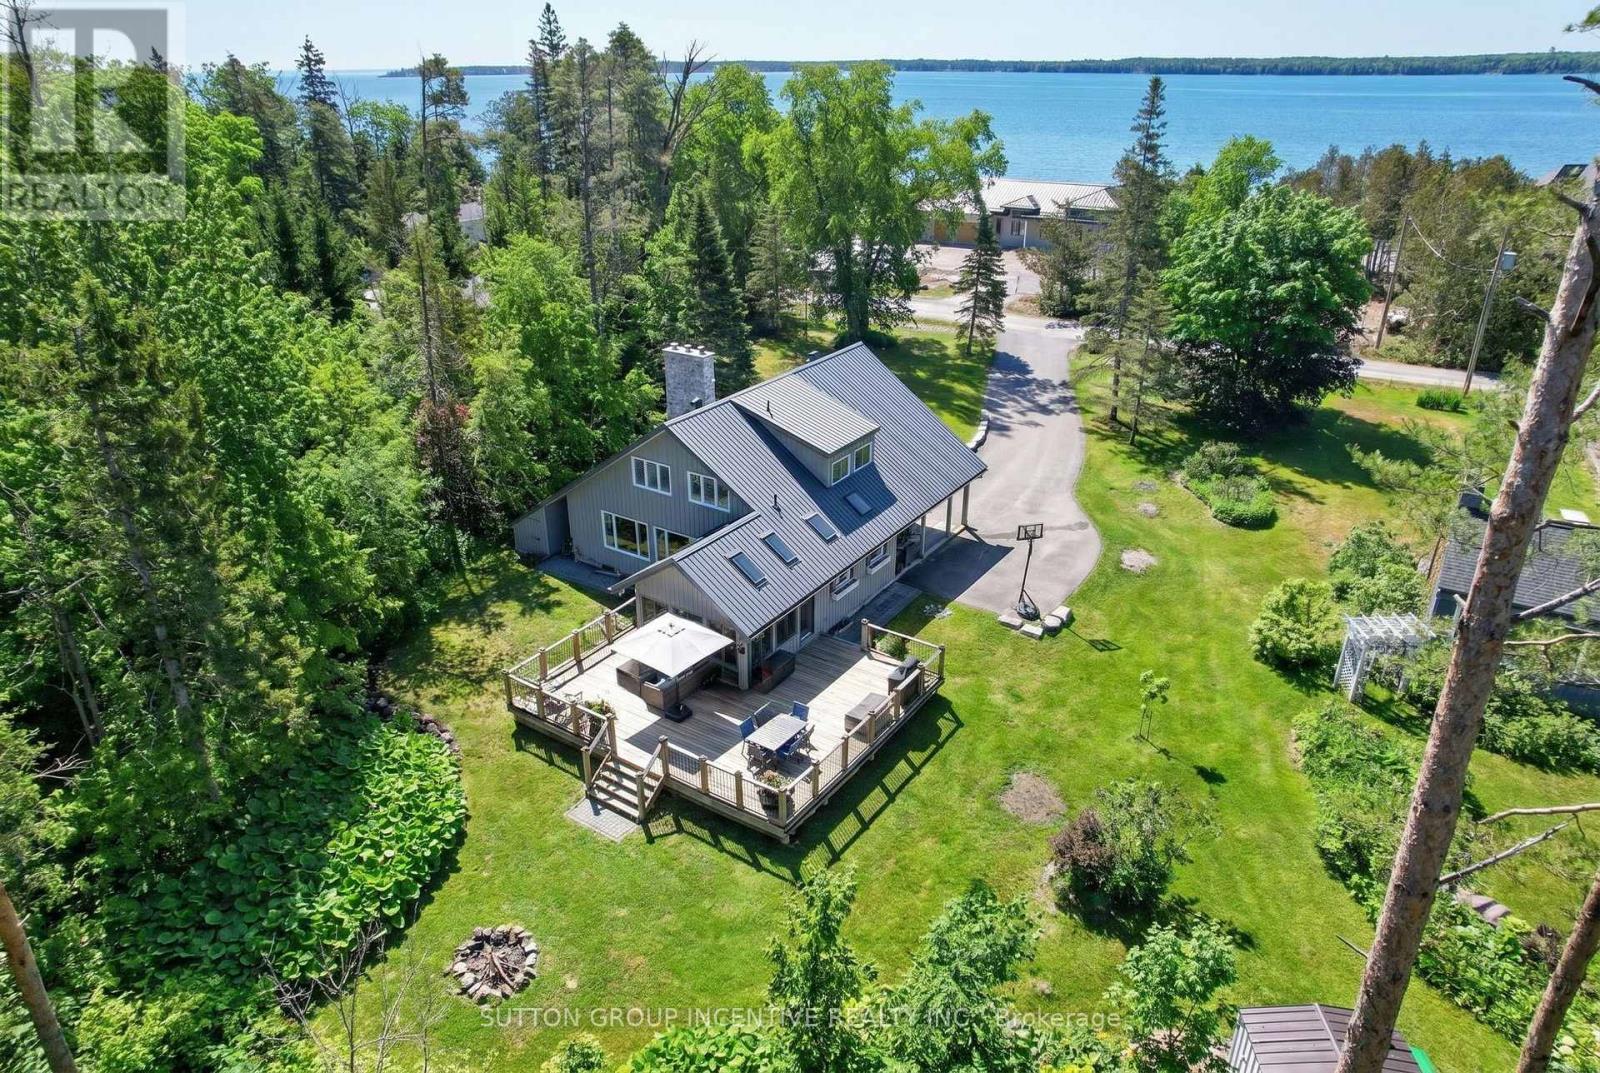
Nestled among mature trees and beautifully landscaped grounds on a private waterfront road with shoreline access to Lake Simcoe, this custom-built home showcases captivating views from every window. The bright, welcoming sunroom opens onto a spacious deck, creating the perfect setting for entertaining or simply relaxing in the peaceful natural setting. Inside, the home exudes warmth and character anchored by a wood-burning fireplace in the living room, while a cozy gas fireplace enhances the inviting recreation room. Thoughtful features such as a 50-year steel roof and a whole-home Generac generator provide lasting durability and year-round peace of mind. The convenient main-floor bedroom offers comfortable accommodation for in-laws or guests evading stairs. Start your day on the private south-facing deck off the primary bedroom, an ideal spot to enjoy the tranquility and views. Offering more than 2,200 square feet of living space on 3/4 acre, this lovingly maintained, one-of-a-kind home features four bedrooms, three updated bathrooms, a renovated kitchen, and hardwood flooring throughout the upper level. The versatile bonus room upstairs can easily serve as a den, home office, library, nursery, yoga studio, or creative space. The finished lower level offers endless flexibility, whether envisioned as a media room, games room, or family retreat. Situated on just under an acre on a quiet dead-end street, this sought-after waterfront community property delivers exceptional privacy, natural beauty, and year-round recreational opportunities. Conveniently located just 10 minutes from Barrie, 20 minutes from Orillia, and approximately 90 minutes north of the GTA, this is a rare opportunity to enjoy rural lakeside living without sacrificing access to urban amenities. (id:62104)
14 Chaucer Crescent
Barrie, Ontario
Welcome to this very well maintained, fully renovated super clean 3 bedroom/2 bath townhouse in Barrie. Whether you're a first time buyer, downsizer, or investor, this home offers the perfect blend of comfort, convenience, and value. This two storey freehold townhome is situated in a quiet community, close to all amenities including schools, shopping and public transit. Upgrades to this well maintained property include new floors throughout, a finished basement, new furnace in 2025, new AC 2025, new Electrical Panel 2026, new windows, New Kitchen, etc... The private and fully fenced rear yard includes a shed, and wood deck. (id:62104)

1823 Coopers Falls Road
Ramara, Ontario
The Garage/Workshop You've Always Wanted or Needed. The Lifestyle You've Been Waiting For. Some properties offer a home. Others offer a lifestyle. Welcome to 1823 Coopers Falls Road, a private 1.29-acre retreat where peaceful country living is perfectly paired with the kind of garage space most buyers only dream about. Whether you're a car enthusiast, hobbyist, entrepreneur, or simply someone who appreciates room to create, the impressive 28' x 40' detached three-car garage is truly the centrepiece of this exceptional property. Complete with a spacious loft above and a rare drive-through double garage door, it offers endless possibilities for a workshop, home-based business, storage, or future customization.Inside, the home is warm, inviting, and thoughtfully designed for comfortable everyday living. Offering 1,068 sq. ft. on the main level, plus approximately 650 sq. ft. of finished living space in the lower level, this home features two bedrooms, two bathrooms, and a functional layout that strikes the perfect balance between charm and versatility. The bright eat-in kitchen overlooks the picturesque property, while the convenient mudroom and laundry area provide seamless access to the outdoors. Central air conditioning adds year-round comfort, making this home as practical as it is welcoming. Outside, every detail has been designed to make the most of country living. A partially fenced backyard, dedicated fire pit area, insulated bunkie, covered patio, outdoor entertaining space, and multiple driveway access points create the perfect setting for relaxing, hosting family and friends, or pursuing your favourite hobbies. Surrounded by natural beauty and just minutes from trails and outdoor recreation, this is more than just a home-it's a property that offers the space, versatility, and freedom to live, work, and play your way. (id:62104)
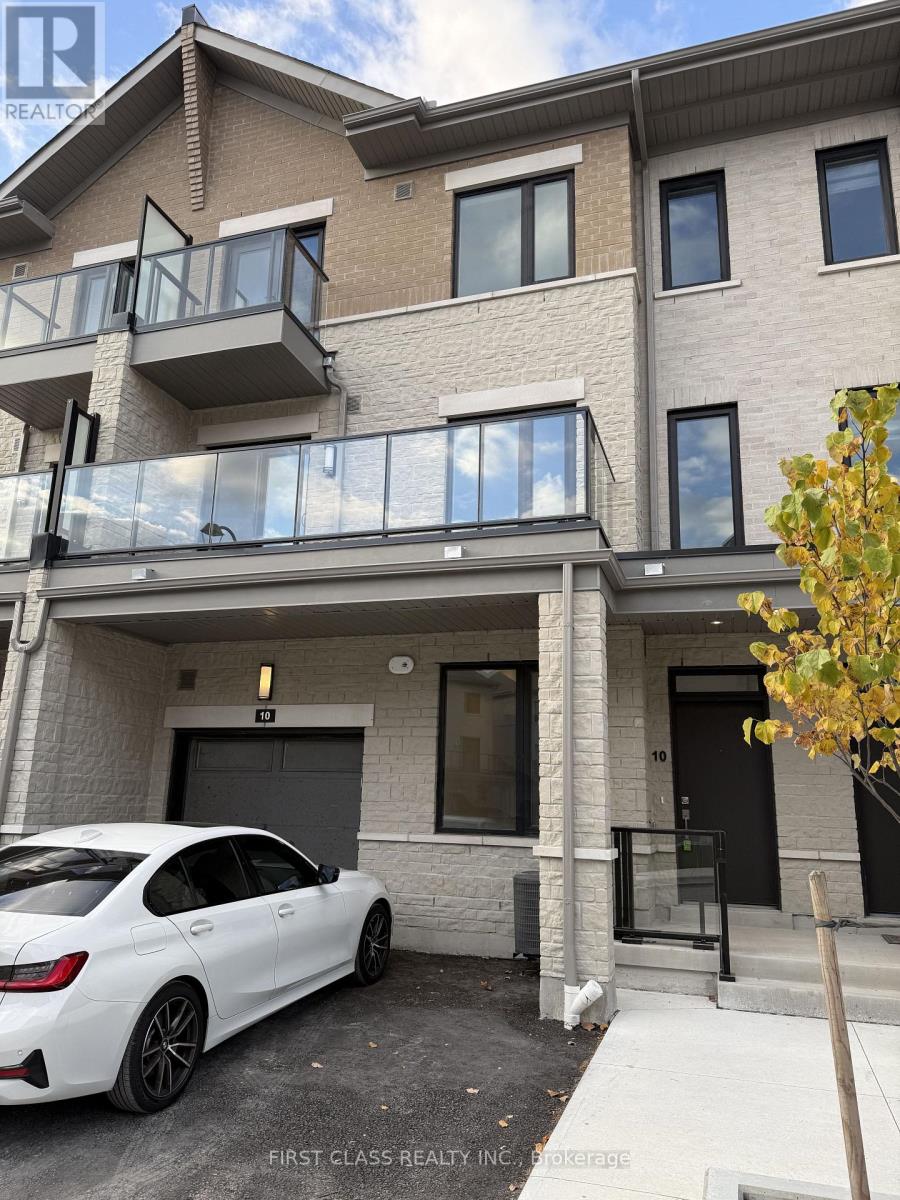
10 William Fisher Lane
Richmond Hill, Ontario
Welcome to 10 William Fisher Lane! Be the First to Live in This Brand-New, Never-Occupied 3-Bedroom, 3-Full-Bathroom Village-Style Condo Townhouse in the Skylands Community by Times Group! Offering 1,561 Sq. Ft. Across 3 Thoughtfully Designed Levels, This Modern Home Features a Bright, Open-Concept Living and Dining Area, Approximately 9-Ft Ceilings, a Contemporary Kitchen With Quartz Countertops, Stylish Cabinetry, and a Spacious Private Balcony Perfect for Outdoor Relaxation. The Upper Level Offers a Primary Bedroom With Walk-In Closet, Ensuite Bathroom, and Private Balcony, Along With a Second Bedroom and Full Bathroom. The Ground-Floor Bedroom With Its Own Full Bathroom Provides Excellent Flexibility for Extended Family, Guests, or a Home Office. Enjoy the Convenience of Direct Garage Access, 2 Parking Spaces, and Potential for a 3rd Vehicle Depending on Size. Additional Features Include Modern Finishes, Smart Thermostats, and Energy-Efficient Design. Experience Low-Maintenance Living With Snow Removal, Landscaping, and Exterior Maintenance Managed by the Condominium Corporation. Conveniently Located Near Parks, Schools, Shopping, and Major Highways. A Fantastic Opportunity to Enjoy a Brand-New Home in Richmond Hill! Window Coverings Included (id:62104)
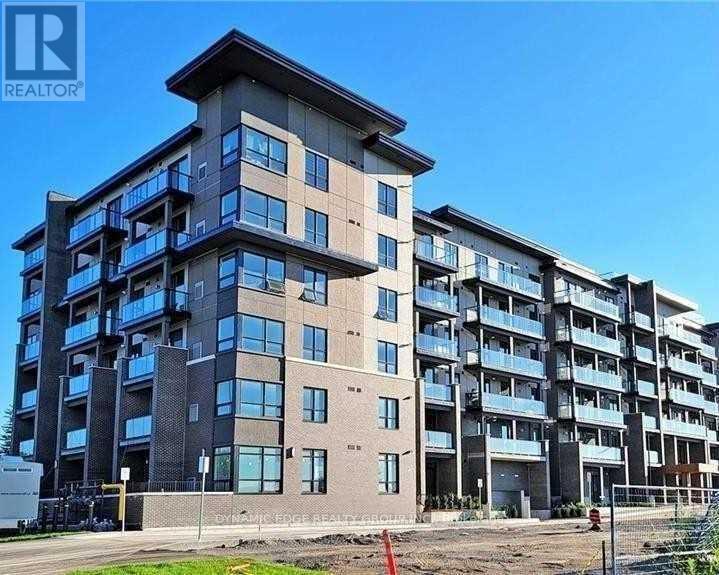
208 - 9700 Ninth Line
Markham, Ontario
This Beautifully Designed Unit Features 2 Spacious Bedrooms Plus A Den And 2 Full Bathrooms, Including A Private Ensuite For Added Comfort. Enjoy An Open-Concept Living And Dining Area, Complemented By A Sleek, Modern Kitchen With Quality Appliances And Stylish Laminate Flooring Throughout. The Building Offers An Impressive Range Of Amenities Such As 24-Hour Security, A Fully Equipped Fitness Centre, A Relaxing Jacuzzi Spa, A Party Room, Visitor Parking, A Scenic Rooftop Terrace, And Even Access To A Nearby Hiking Trail. Perfectly Situated Just Steps From Public Transit, This Home Is Also Close To Top-Rated Schools And Only About 5 Minutes From Markham Stouffville Hospital. You'll Also Be Near Major Shopping Centres, Restaurants, Banks, And A Supermarket Everything You Need Is Right At Your Doorstep. (id:62104)
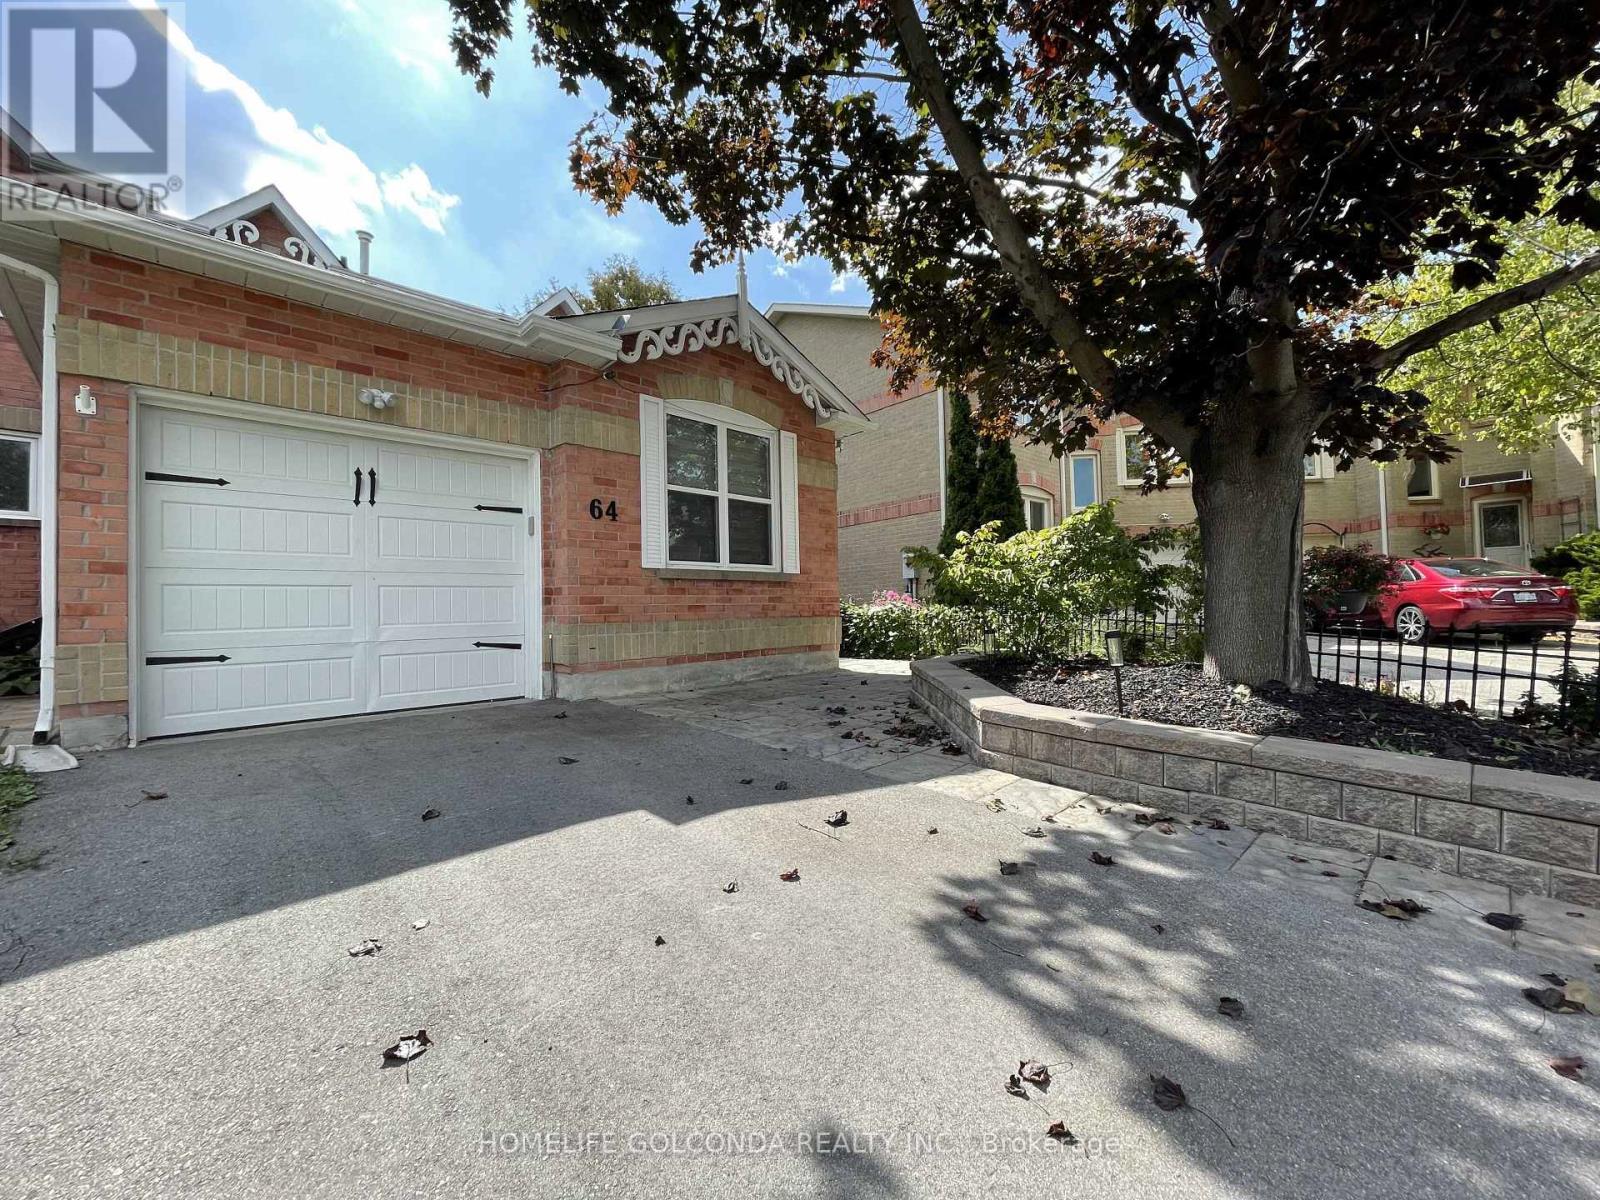
Lower Level - 64 Ritva Court
Richmond Hill, Ontario
Beautiful, Bright Walk Out Bachelor Basement In A Great Location In Downtown Richmond Hill With Separate Entrance & Ensuite Laundry Plus One Parking Space. Walk To Everything You Could Need, Walking Distance to YONGE St / Major Mackenzie Dr, Downtown Richmond Hill, Mackenzie Hospital, Transit and Shopping Centers. (id:62104)