
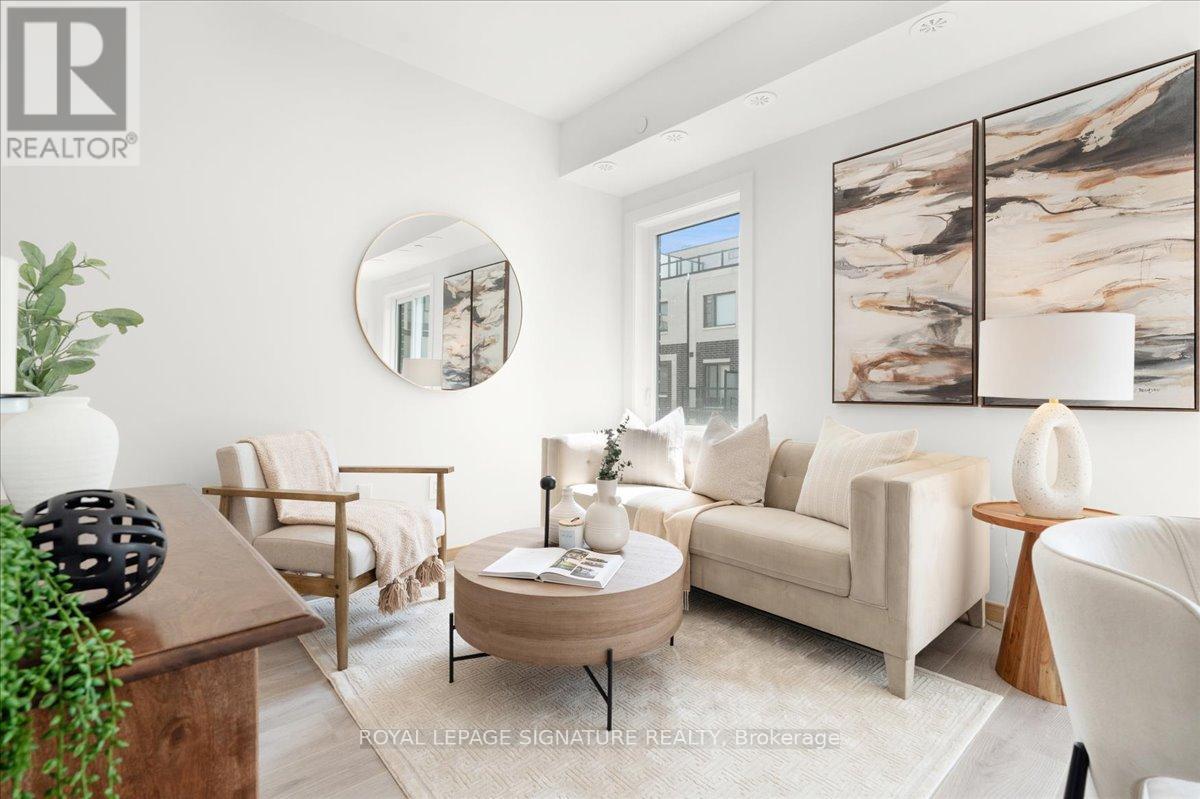
306 - 3427 Sheppard Avenue E
Toronto, Ontario
NEVER BEEN LIVED-IN! You don't have to choose between space and location, this 2-bedroom townhouse delivers both with intention. Offering 1,050 sq ft of thoughtfully designed livingspace, this home is complemented by 2 outdoor areas, including a private 300 sq ft rooftop terrace-perfect for morning coffee, sunset unwinds, and elevated summer nights with skylineviews.Complete with 1 parking space featuring EV charging for future-forward living & 1 locker, plusaccess to all on-site amenities.Positioned at Sheppard & Warden, enjoy seamless connectivity to the Sheppard subway line via Don Mills and Leslie Stations, just a short commute away. Everyday convenience is unmatched-only 5 minutes to CF Fairview Mall and 10 minutes to Scarborough Town Centre for premier shopping, dining, and entertainment.Steps to Seneca College and top-rated public and private schools. With the Eglinton LRT and Scarborough Subway Extension on the horizon this family-friendly neighbourhood is on the rise. (id:62104)
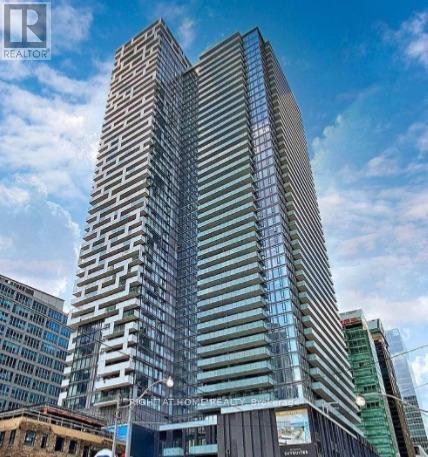
6 - 25 Richmond Street E
Toronto, Ontario
Spotless open concept 1 bedroom + den condo in the heart of downtown Toronto.This sun drenched modern unit offers functional kitchen with stainless Steele appliances, floor to ceiling windows, wide plank flooring and ensuite laundry. The bedroom has a wall of windows overlooking the city. Enjoy the versatile den that can be used as an office, guest room, dining area, extra storage or walk in pantry. The 3piece bath has neutral decor. Enjoy the oversized 194 sqft balcony. This unit includes a locker for your extra storage needs. The building amenities include, 24 hr concierge, full gym, yoga studio, party room, Guest suites, outdoor pool with lounge deck and pretty garden. This amazing location is steps to the Financial & Entertainment districts, University of Toronto, Toronto Metropolitan University, the subway, Eaton Centre, PATH network and an extensive variety of shops and restaurants. Flexible possession date. Some photos have been enhanced with AI. (id:62104)
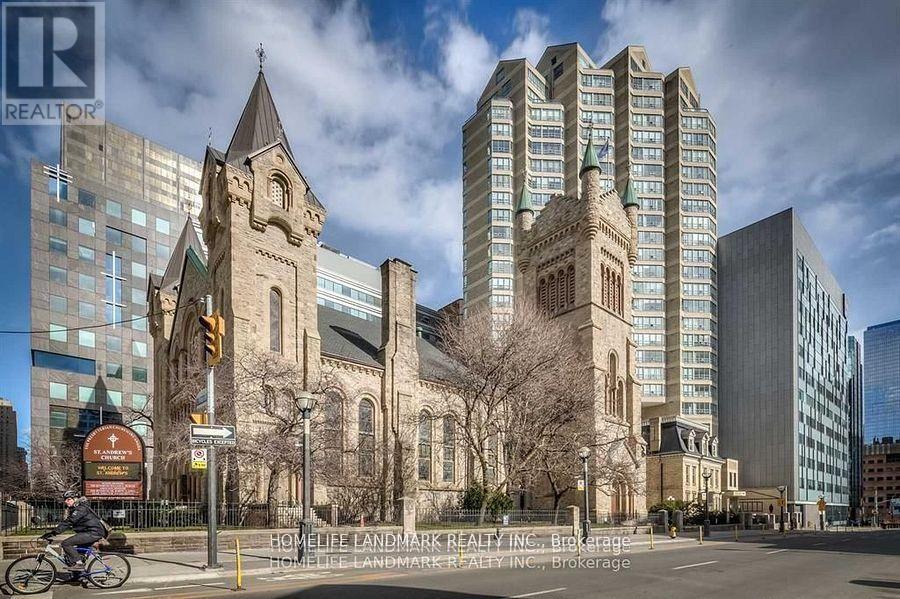
1002 - 71 Simcoe Street
Toronto, Ontario
Wrapped in the charm of King & University, this suite sits in the heart of the city with a Walk Score of 100, directly across from the timeless beauty of Roy Thomson Hall-Symphony Place at its most poetic. Tucked within a classic boutique building, this one-bedroom feels like a quiet retreat above the rhythm of the Entertainment District.The home opens into a spacious layout where calm and comfort meet. The primary bedroom features a serene 5-piece ensuite with a jacuzzi-your own private sanctuary-while a separate powder room welcomes guests with ease. The custom kitchen, rich with storage and character, includes a charming pass-through window perfect for sharing late-night snacks, morning coffees, or a glass of wine as music drifts in from the city below.An exclusive parking space sits beside an oversized private locker room, offering rare convenience in the downtown core. Steps from St. Andrew Station, theatres, restaurants, and the PATH, this is a place where the city's energy surrounds you, yet your home remains a peaceful escape. (id:62104)
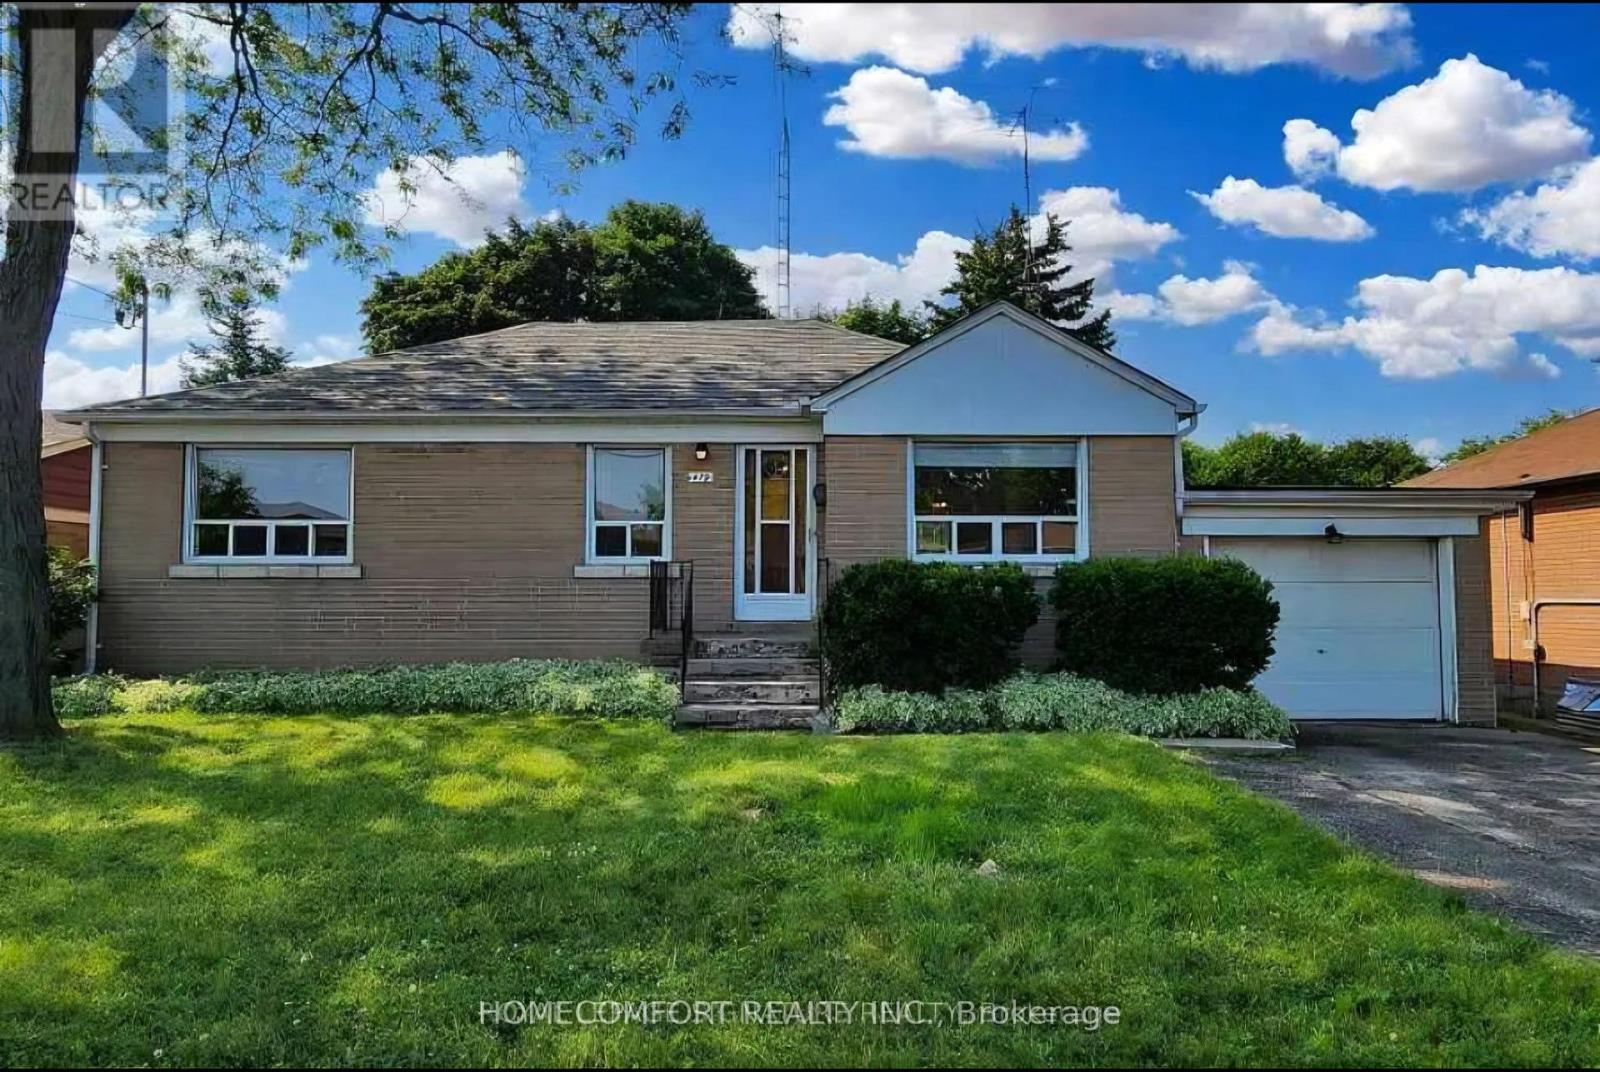
479 Drewry Avenue
Toronto, Ontario
Bright & Spacious Main Floor 3-Bedroom Unit In A Highly Convenient Location! Features A Functional Layout With Large Windows Throughout Providing Abundant Natural Light. Generous Living & Dining Area Perfect For Comfortable Living. Enjoy Private, Independent In-Building Laundry (Not Shared!) & 1 Dedicated Parking Space Included. Prime Location With Direct TTC Bus Route To Finch Subway Station. Steps To Yonge Street Amenities, Top-Rated Schools, Parks, Shopping, And Restaurants. Available December 1st! (id:62104)
1709 - 11 Yorkville Avenue
Toronto, Ontario
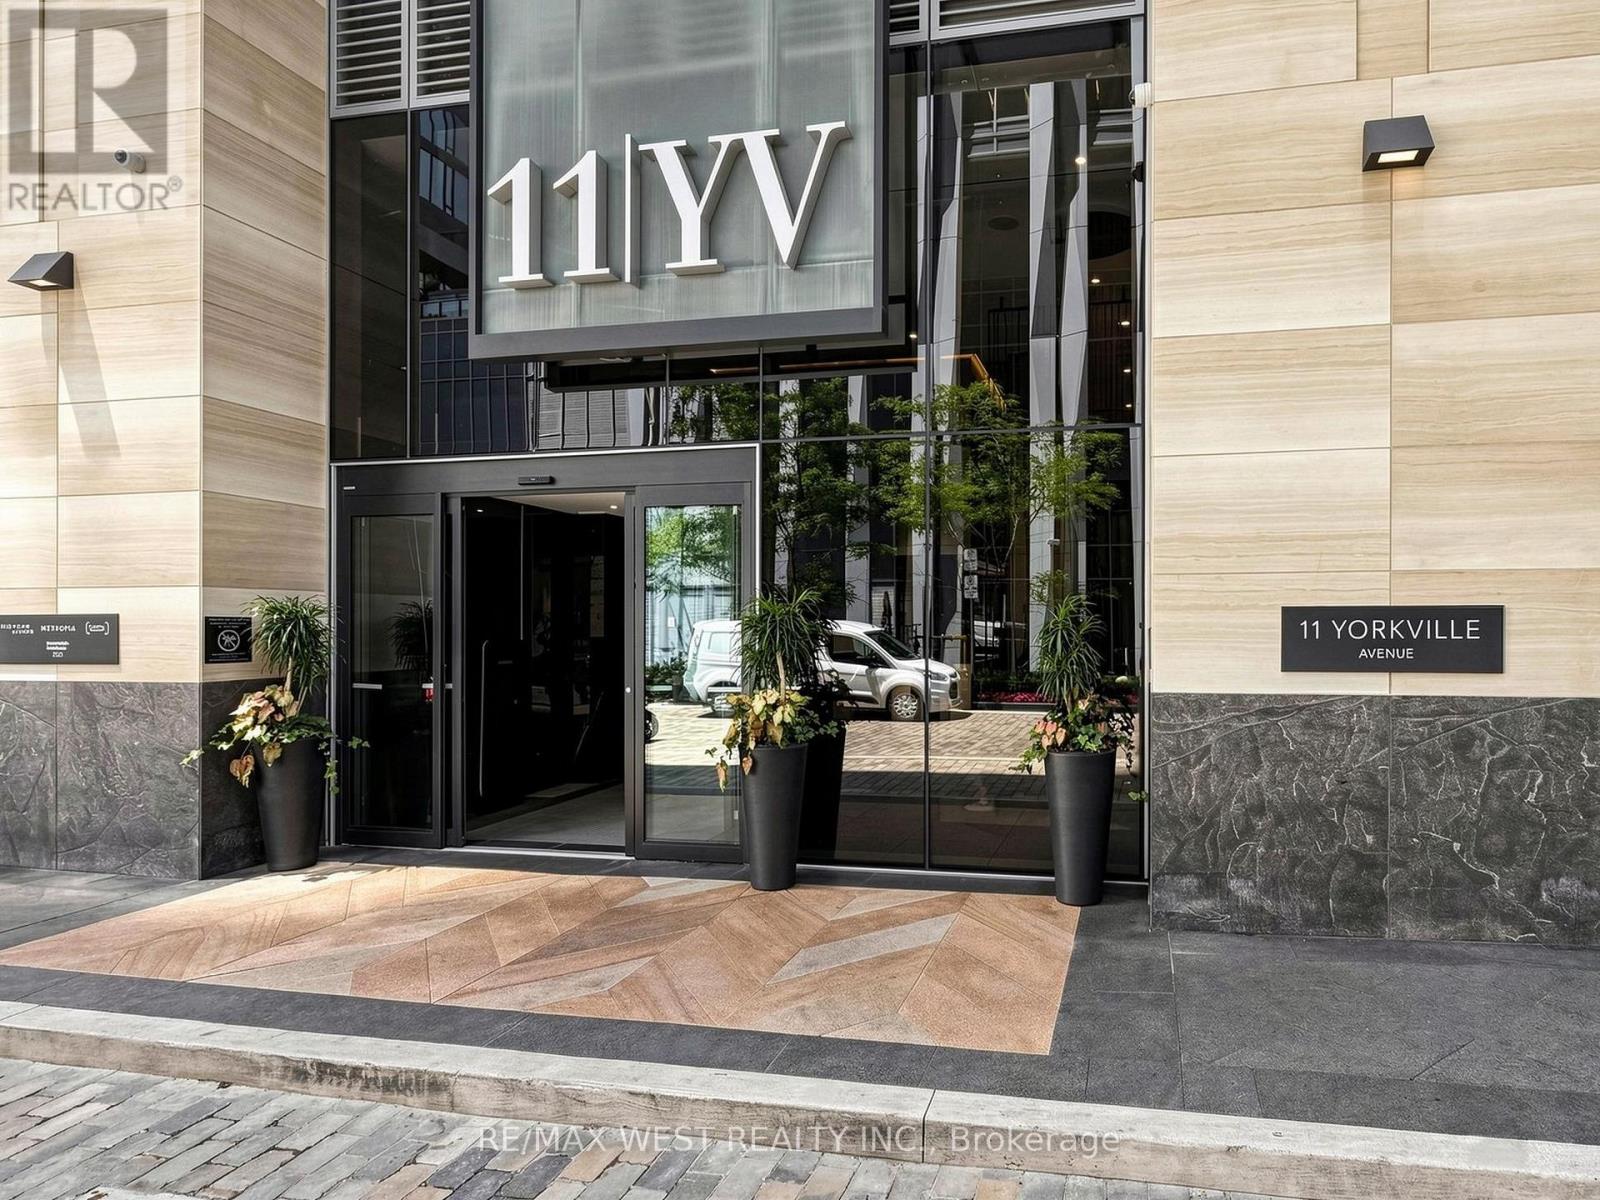
Experience elevated urban living at the prestigious 11YV in the heart of Yorkville, where sophisticated design meets Toronto's most coveted lifestyle. Perched on the 17th floor, this exquisite 1 bedroom, 1 bathroom residence features soaring 9-foot ceilings, designer selected engineered wood flooring, large windows, and convenient in-suite laundry. The impeccably appointed kitchen showcases premium Miele appliances, a built-in wall oven, electric cooktop, integrated dishwasher and microwave, alongside a stunning Cecconi Simone designed island with an integrated dining table and built-in wine fridge. The bathroom continues the luxurious aesthetic with a custom floating vanity also designed by Cecconi Simone featuring an integrated stone sink, a deep soaker tub, glass partition, and both hand shower and rainfall showerhead. Indulge in an extraordinary collection of amenities, including an indoor/outdoor infinity pool, fitness centre, yoga studio, steam room, sauna, piano lounge, theatre, games room, business centre, kids room, lux lounge, social lounge, dining lounge, tranquil Zen garden, BBQ area, outdoor terrace, underground visitors parking, and the future home of Sweat and Tonic boutique fitness and wellness facilities planned for later this year. Beyond your front door, immerse yourself in the best of Yorkville, from world class dining and chic patios to designer boutiques along the iconic Mink Mile, charming European style pedestrian streets, five-star hotels, art galleries, and stylish cafés. With the Bloor-Yonge and Bay subway stations just a short walk away, the entire city is at your fingertips. Whether you're seeking an elegant urban residence, a sophisticated pied-à-terre, or a coveted address for enjoying Toronto's vibrant film festivals and celebrity scene, this exceptional Yorkville opportunity delivers luxury, convenience, and an opulent lifestyle in one remarkable address. (id:62104)
803 - 3 Mcalpine Street
Toronto, Ontario
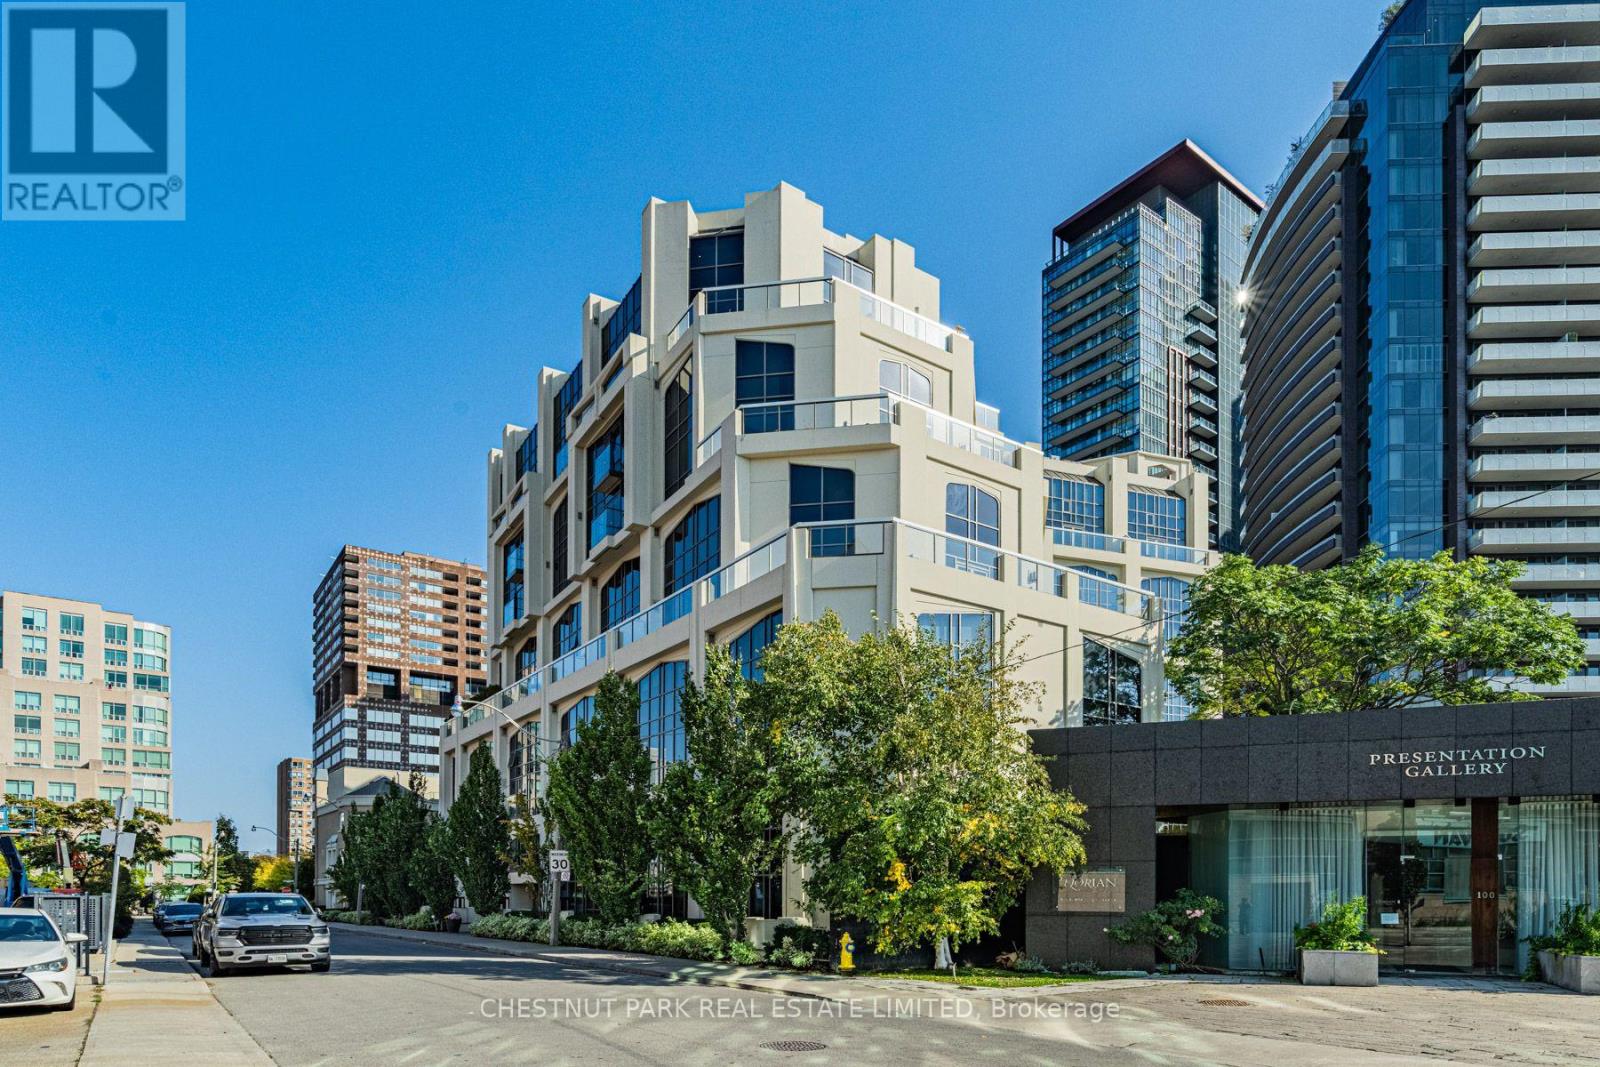
Newly renovated and exceptionally spacious, this nearly 1,800 sq. ft. 2+1 bedroom unit offers a rare opportunity to lease a beautifully finished home at an intimate Yorkville address. Set entirely on one level, the generous layout is filled with natural light and features expansive living and dining areas, a newly renovated kitchen, two well-proportioned bedrooms, beautifully updated bathrooms and a large separate office with the flexibility for a second sitting area, library or additional living space. Extensive custom finishes have been thoughtfully incorporated throughout, adding exceptional storage and wardrobe space. The primary suite includes a 5 piece ensuite bathroom and a beautifully designed walk-in closet offering the organization and display of a private boutique. Custom window coverings throughout add both elegance and function while complementing the clean, considered interiors. Large windows and a Juliette balcony bring natural light and tree top views. Freshly finished and move-in ready with two parking spaces and a locker, just steps from the shops, restaurants and amenities of Yorkville, with Rosedale and Summerhill close by. A sophisticated, turnkey city residence offering a level of space, storage and comfort rarely found in a condominium lease of this calibre. (id:62104)
2509 - 99 John Street
Toronto, Ontario
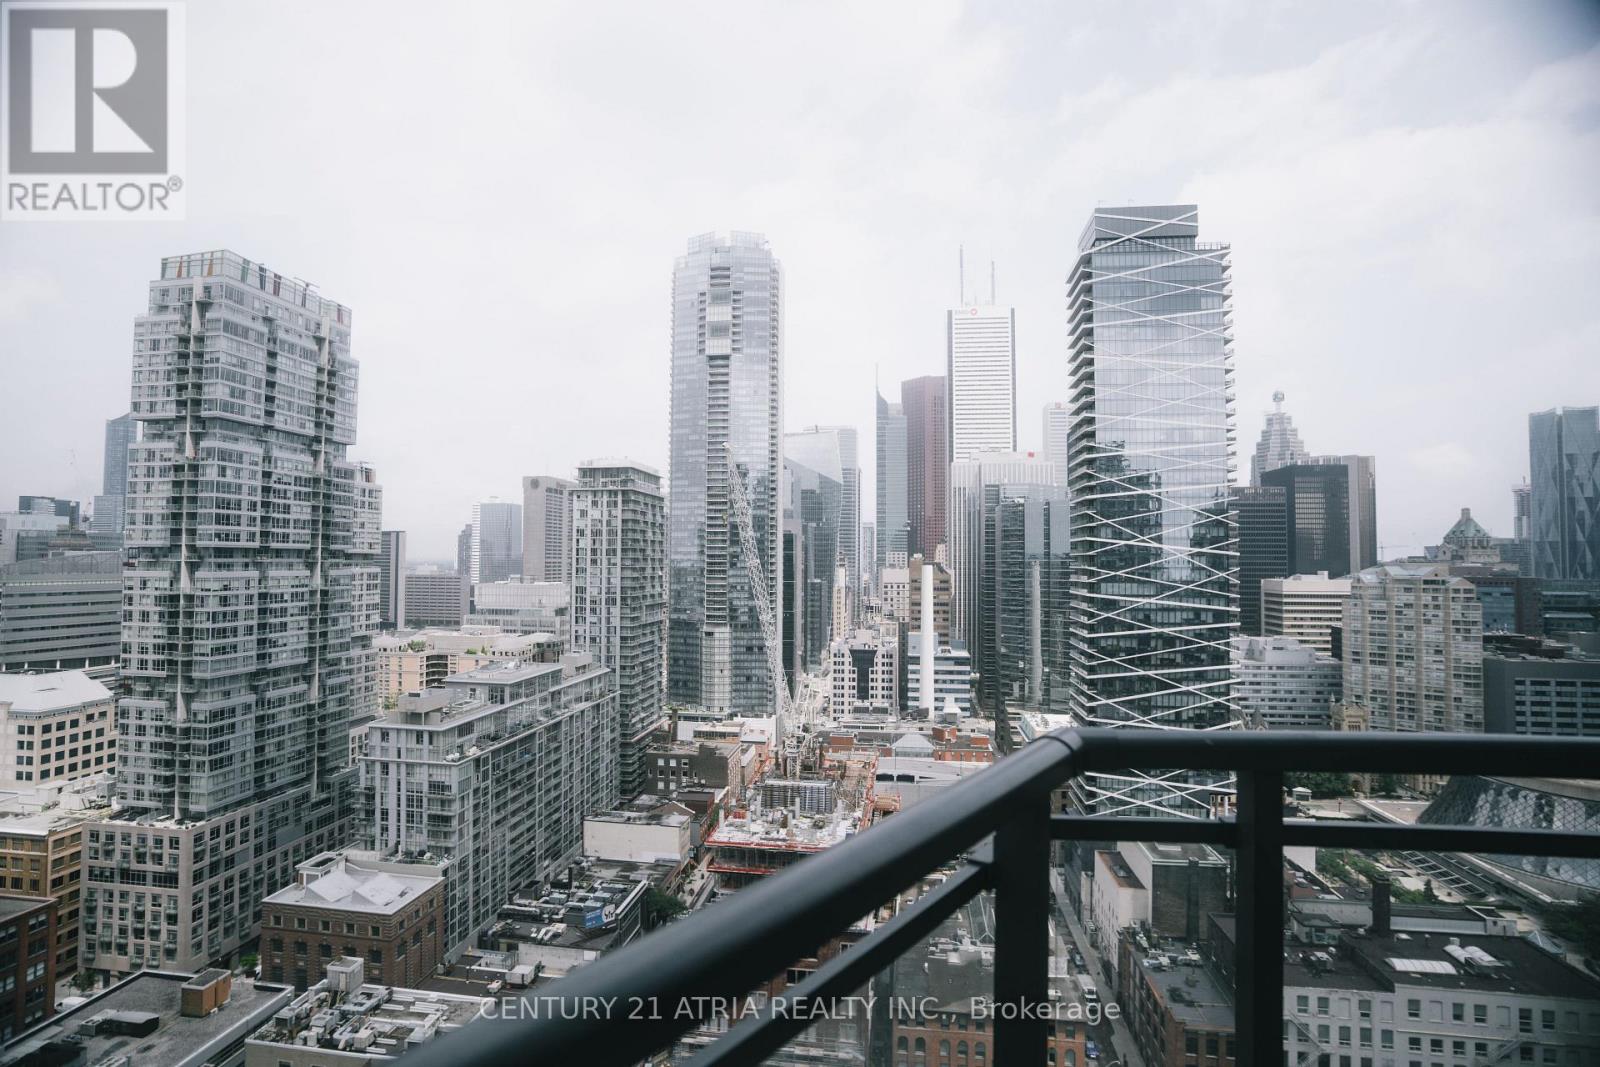
Luxury 1-Bed + Den corner suite at the prestigious Pinnacle Condo in the heart of Downtown Toronto* This bright, spacious 640 sq ft unit + 89 sq ft balcony features stunning, unobstructed north-east city views*Floor-to-ceiling windows flood the open-concept living/dining area with natural light*The versatile windowed den is perfect for a home office or guest room* Modern kitchen boasting premium built-in appliances and granite countertops*Exceptional layout, meticulously maintained*Steps to CN Tower, Rogers Centre, Financial District, TIFF, King/Queen West shopping, and top restaurants*Incredible building amenities: 24hr concierge, fitness centre, outdoor pool, BBQ terrace, and party room. (id:62104)
1706 - 27 Mcmahon Drive
Toronto, Ontario
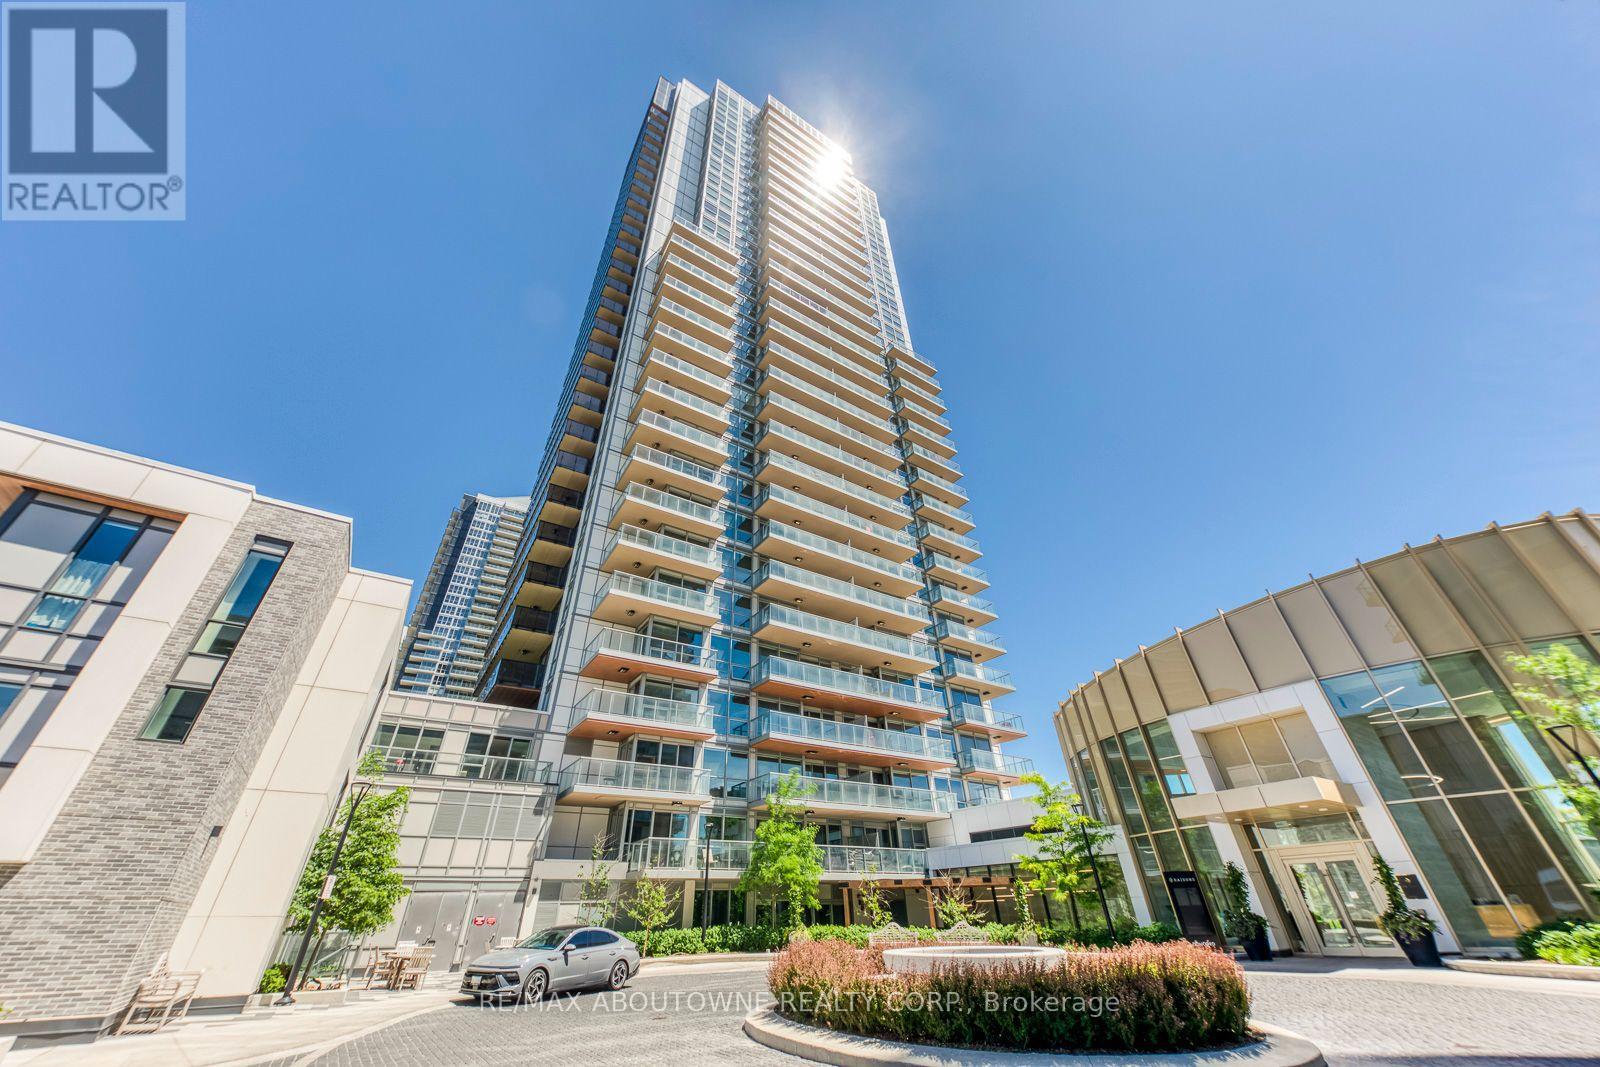
Welcome to Saisons by Concord - luxury living in the heart of Concord Park Place.This sun-filled 2 Bed, 2 Bath corner suite on the 17th floor boasts prime South-West exposure, flooding the home with natural light and offering unobstructed views of the Toronto skyline and CN Tower. Meticulously maintained with modern flair, the residence features 9-ft ceilings, floor-to-ceiling windows, wide-plank flooring, and a premium Miele appliance package. Both bathrooms offer a spa-like feel. Extend your living space outdoors on the 138 sq. ft. private terrace, for year-round enjoyment.Unbeatable Location & Amenities:Enjoy access to 80,000+ sq. ft. of resort-style amenities (pool, gym, golf simulator, bowling, tennis courts, grand ballroom) and the 8-acre Grand Central Park. Steps from Bessarion & Leslie subway stations, the new Community Centre, Bayview Village, North York General Hospital, and Highways 401/404. (id:62104)
305 - 308 Jarvis Street
Toronto, Ontario
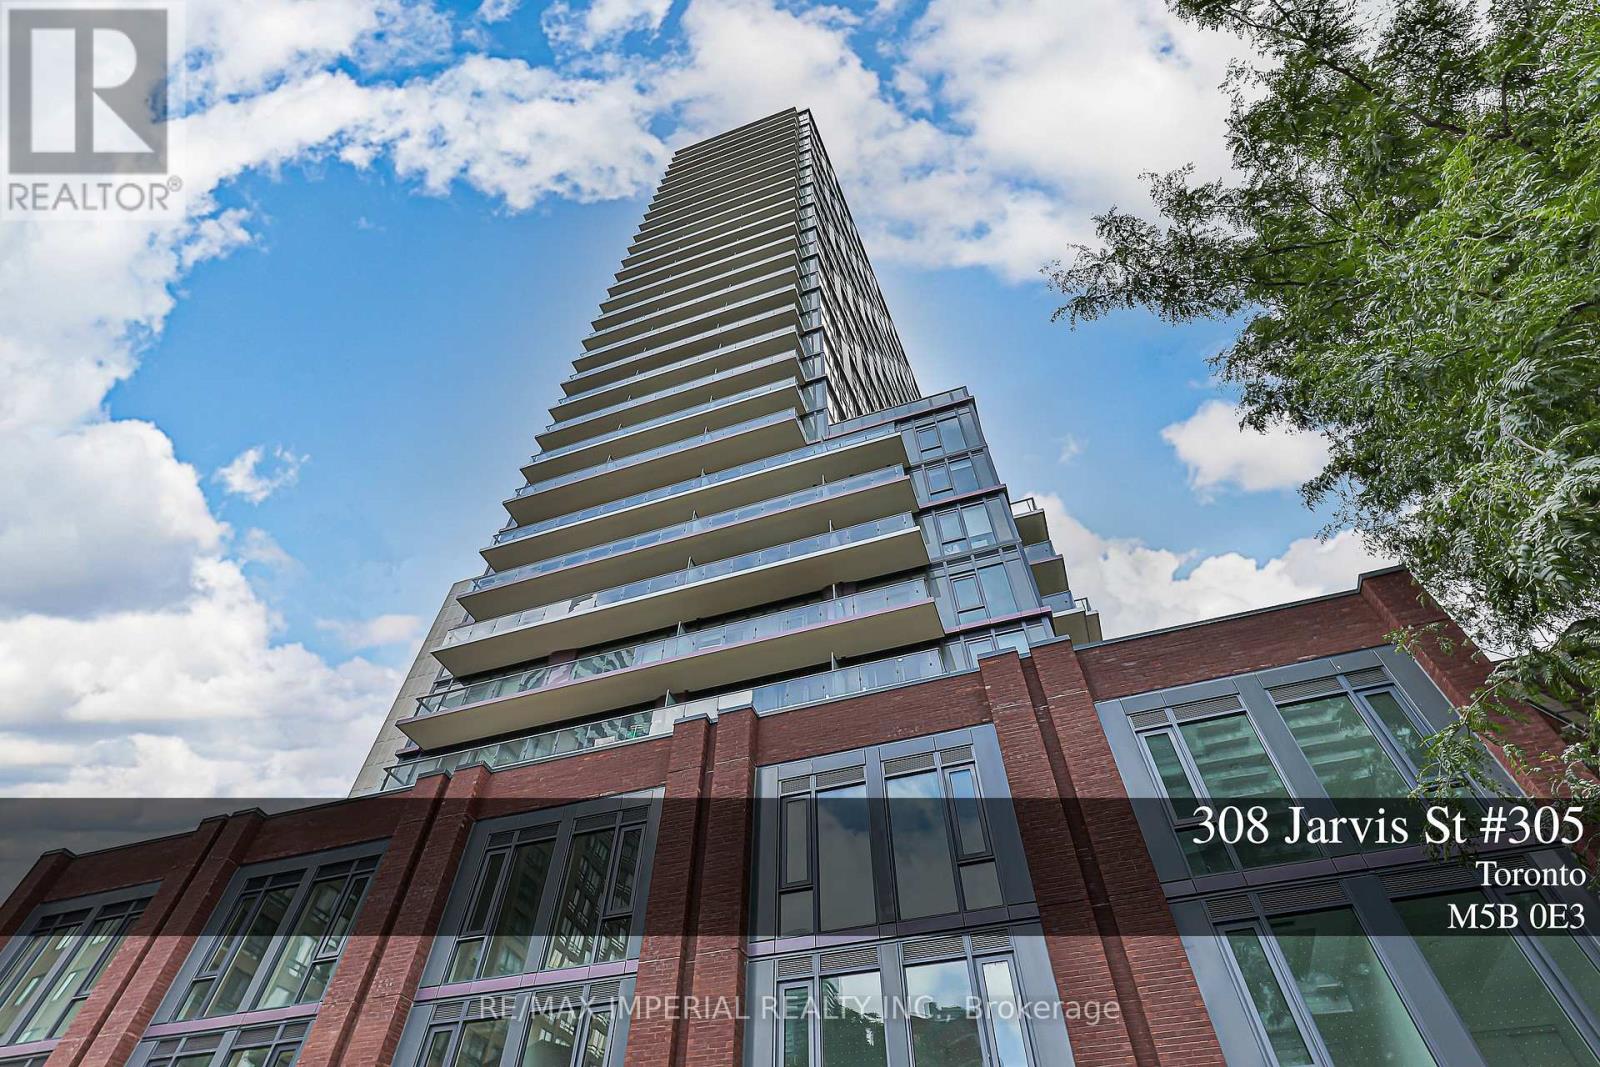
*** SHORT TERM LEASE OPTIONS WILL BE CONSIDERED.*** Stylish Urban Living at JAC Condos! Step into this 3+1 Bedroom, 3 Full Bathroom condo nestled in the vibrant heart of downtown Toronto. Featuring a modern open-concept layout, floor-to-ceiling windows, and sleek laminate flooring, this suite offers the perfect blend of contemporary design and everyday functionality ideal for students, young professionals, or investors. Unbeatable Location:Just steps to Toronto Metropolitan University, University of Toronto, George Brown College, Eaton Centre, TTC transit, the Financial District, St. Lawrence Market, trendy cafes, restaurants, and the LCBO everything you need is right at your doorstep! Luxury Building Amenities Include:State-of-the-art fitness centre, rooftop terrace with breathtaking city views, BBQ area, gardening room, 24-hour concierge, and much more. Don't miss this exceptional opportunity for downtown living at its finest! (id:62104)
858 E Bridge Street E
Waterloo, Ontario
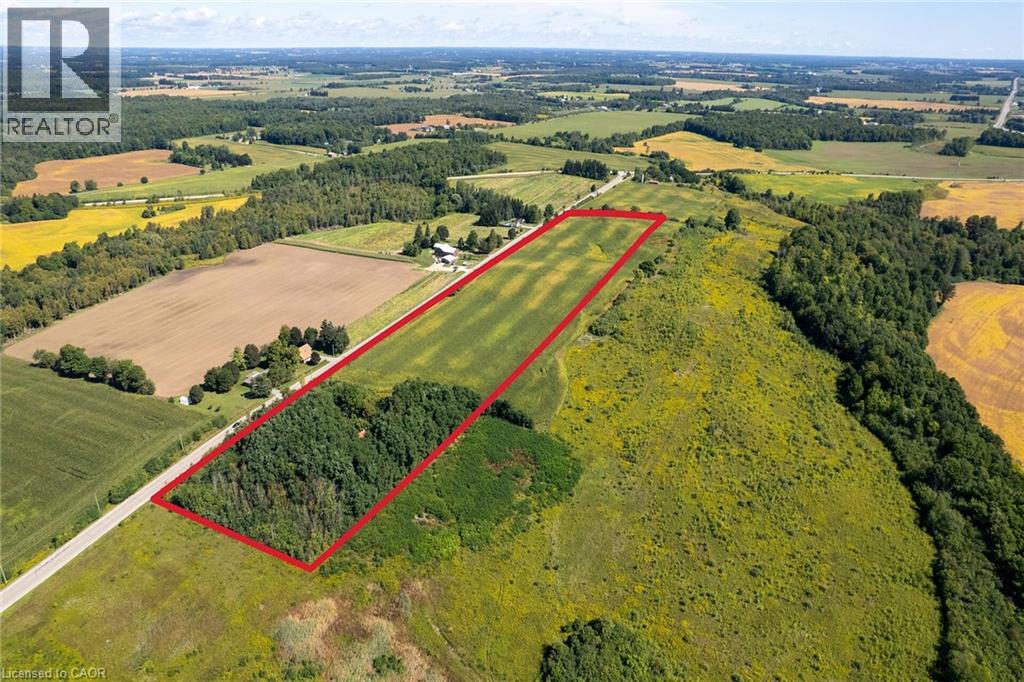
RARE OPPORTUNITY TO OWN NEARLY 20 ACRES ON THE EDGE OF KITCHENER! Discover the possibilities at 858 Bridge Street East, a beautiful rural property offering approximately 13 workable acres, gently rolling farmland, mature trees, and picturesque countryside views. Ideally situated just minutes from Breslau, Kitchener, and Waterloo, this exceptional property combines the peace and privacy of country living with convenient access to city amenities. The landscape features a desirable mix of productive agricultural land, mature wooded areas, and natural surroundings, offering several attractive potential building locations for those envisioning a custom country estate or rural retreat, subject to applicable approvals. Adding to the property's historic character is a vacant stone farmhouse, a reminder of the area's agricultural heritage. The home is in significant disrepair and may be best suited for removal, or a major renovation. Whether you're looking to expand your agricultural operations, establish a private country property, or secure a substantial landholding along the city's edge, 858 Bridge Street East presents an increasingly rare opportunity. Nearly 20 acres. A remarkable rural setting. Endless possibilities to explore. (id:62104)
173 Blucher Street Unit# 1
Kitchener, Ontario
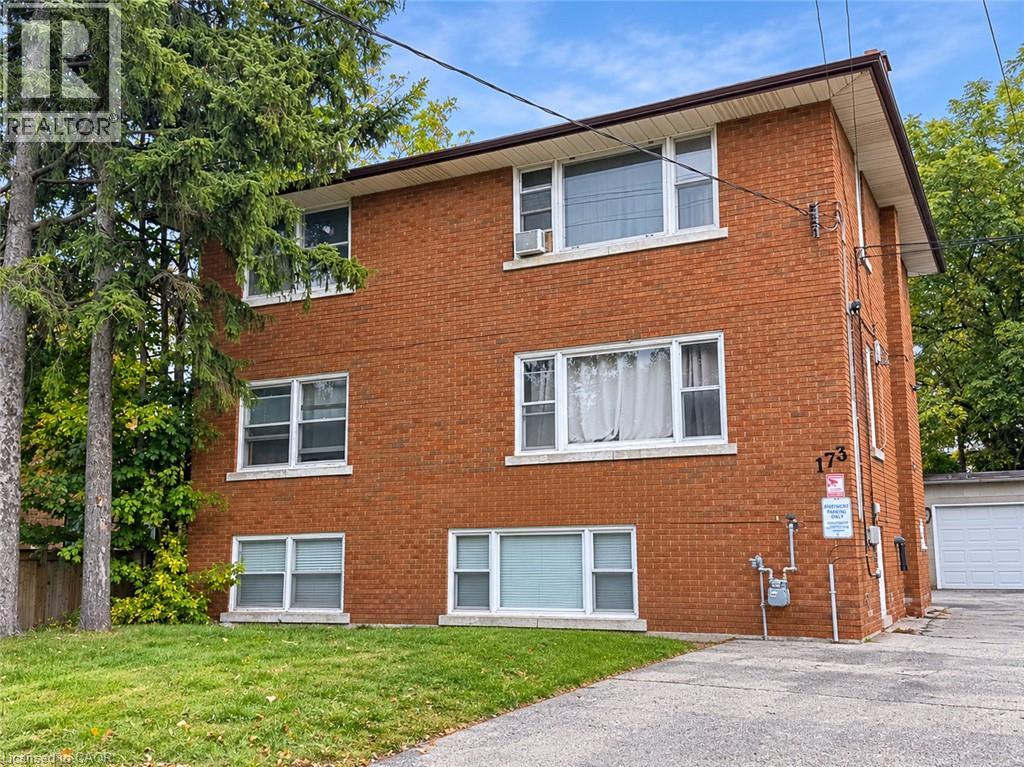
This move-in ready 2-bedroom, 1-bathroom unit offers a clean and comfortable space with plenty of natural light. The unit features a spacious living room, functional kitchen and two good-sized bedrooms. Heat and water are included, along with 2 designated parking space. Coin-operated laundry is available on-site. Tenant is responsible for hydro and internet. Located in a quiet neighbourhood close to transit, shopping and parks. Available for immediate occupancy. Some photos are edited (id:62104)
2432 Cyprus Avenue
Burlington, Ontario
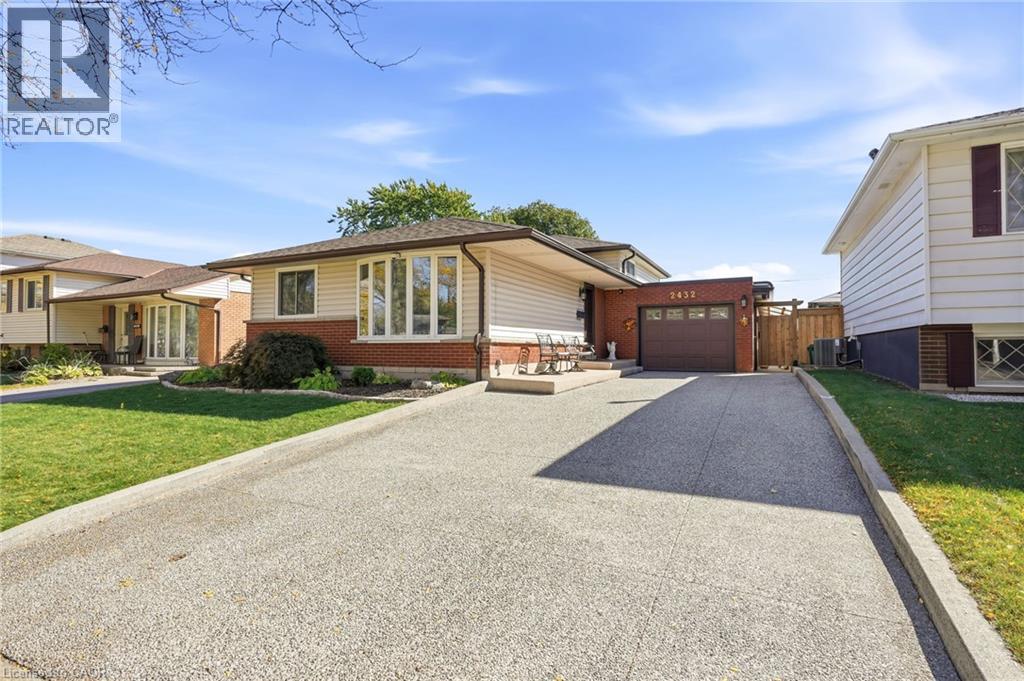
This beautifully maintained three-level backsplit offers nearly 1700 square feet of living space, featuring two bedrooms, with the potential to easily convert back to three, and two bathrooms. Ideally situated backing directly onto Clarksdale Park, this home combines comfortable living with a beautiful park-side setting. Neutral finishes and hardwood flooring create a warm, inviting atmosphere, while the gorgeous maple kitchen with stainless steel appliances offers the perfect blend of style and functionality. The lower level adds exceptional versatility, featuring a spacious recreation room, three-piece bathroom, laundry room, and convenient walk-up access to the backyard. Outdoors, enjoy a beautifully manicured retreat overlooking the park, complete with an expansive Flexstone patio, a new pergola (2026), and a large storage shed. The fully fenced backyard features a new fence installed in 2024 with sturdy 6x6 construction, while hot and cold water bibs in both the backyard and garage provide added convenience. The impressive list of features continues with an exposed aggregate driveway and a heated garage equipped with new insulation, LED lighting, a sound system, hot and cold water bibs, and rough-in ventilation. Additional highlights include a hardwired six-camera Lorex security system, keyless entry, and a sound system extending to the backyard. Numerous important updates provide added peace of mind, including roof shingles(2023), garage flat roof(2025), windows(2023), central air conditioning(2023), furnace and on-demand water heater (2018), plumbing (2018), and blown-in attic insulation (2024). The Rain Bird irrigation controller (2024), servicing front and rear sprinkler systems, helps keep the landscaping looking its best. With its flexible floor plan, extensive upgrades,thoughtfully designed outdoor living space, and desirable location backing onto Clarksdale Park, this is a wonderful opportunity, don't miss out. HOME INSPECTION AVAILBLE. (id:62104)
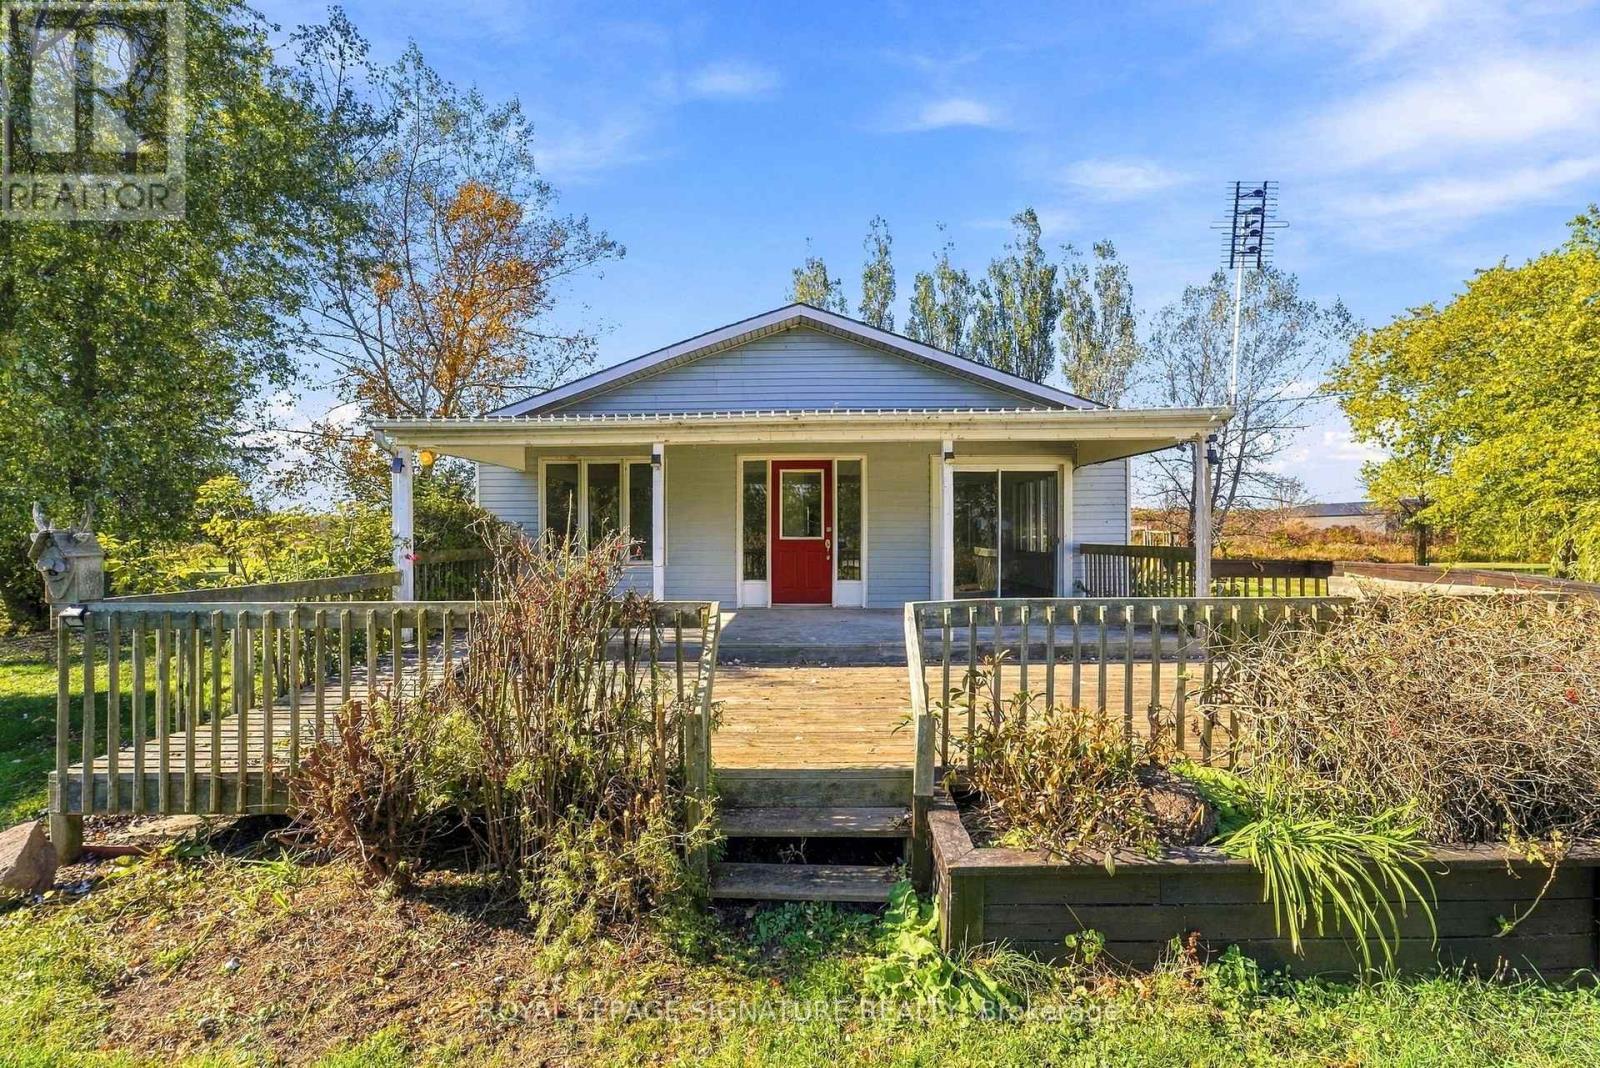
847 South Coast Drive
Haldimand, Ontario
Half an acre of beautiful land in the peaceful lakeside community of Peacock Point, offering the space, privacy, and lifestyle that can be hard to find this close to Lake Erie. Set on an impressive half-acre lot, this charming 2-bedroom, 2-bathroom home provides plenty of room to enjoy the outdoors, entertain, garden, or simply relax and take in the quiet surroundings. Inside, the home offers a comfortable and functional layout, while the unfinished basement provides even more potential to customize the property to suit your needs, whether you envision additional living space, a recreation room, home gym, office, or extra storage. Located along Lake Erie's Golden South Coast, you'll be surrounded by fresh lake air, nearby beaches, scenic trails, marinas, and beautiful sunsets. Whether you're looking to downsize without giving up outdoor space, retire near the water, escape the city, or create a year-round home with room to grow, this property offers a rare combination of land, lifestyle, and potential. (id:62104)
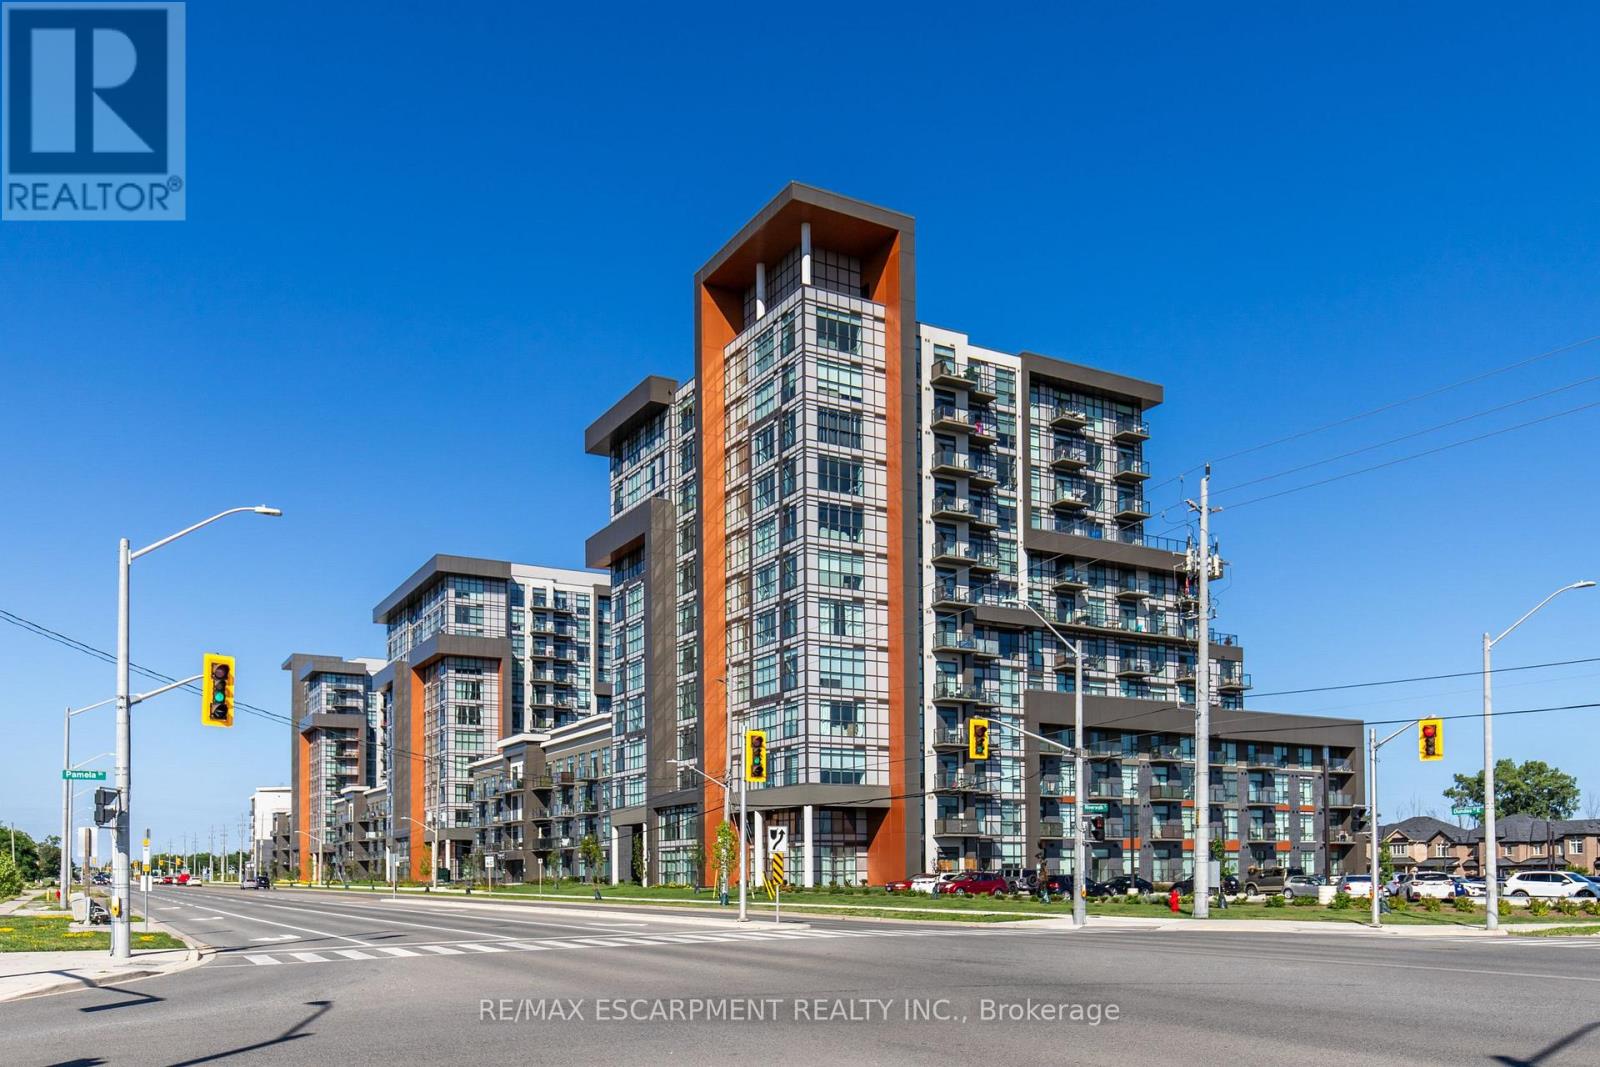
416 - 450 Dundas Street E
Hamilton, Ontario
Stunning 1 bed 1 bath condo in sought after Trend 1 condos. This beautiful condo is bright and welcoming from the moment you walk in. Enjoy the open concept kitchen and living room with all new stainless steel appliances, a breakfast bar and a walk-out to your private balcony. The condo is complete with a 4 piece bathroom and in suite laundry. Enjoy all of the fabulous amenities that this building has to offer; including party rooms, modern fitness facilities, rooftop patios and bike storage. Situated in the desirable Waterdown community with fabulous dining, shopping, schools and parks. 1 parking spot and 1 locker included. (id:62104)
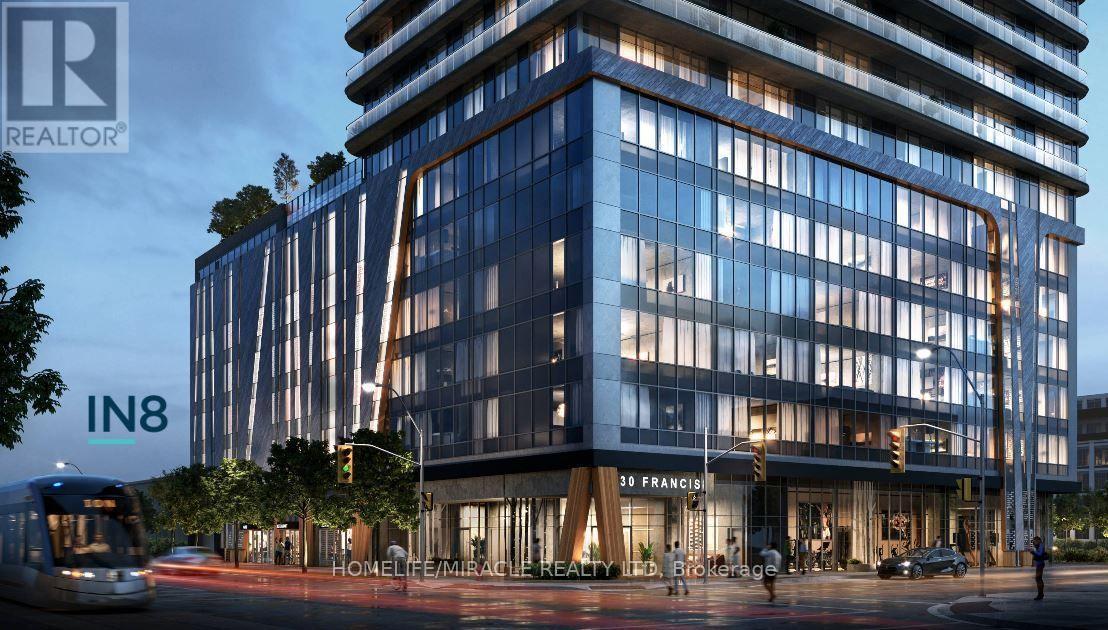
808 - 30 Francis Street S
Kitchener, Ontario
Steal Deal! Compare this property with current market listings to secure the best possible price at a discounted rate. Beautiful Brand New Never Lived 2 Bed, 2 Bath Corner Unit with lot of Light at TEK Tower Downtown Kitchener. Modern open-concept suite with high ceilings, floor-to-ceiling windows, city views, sleek kitchen with stainless steel appliances, and smart-home technology. Includes 1 underground parking & 1 locker. Steps to ION LRT, Google, Communitech, restaurants & downtown amenities. Perfect for professionals seeking stylish, connected city living! New Blinds and Ensuite Laundry. (id:62104)
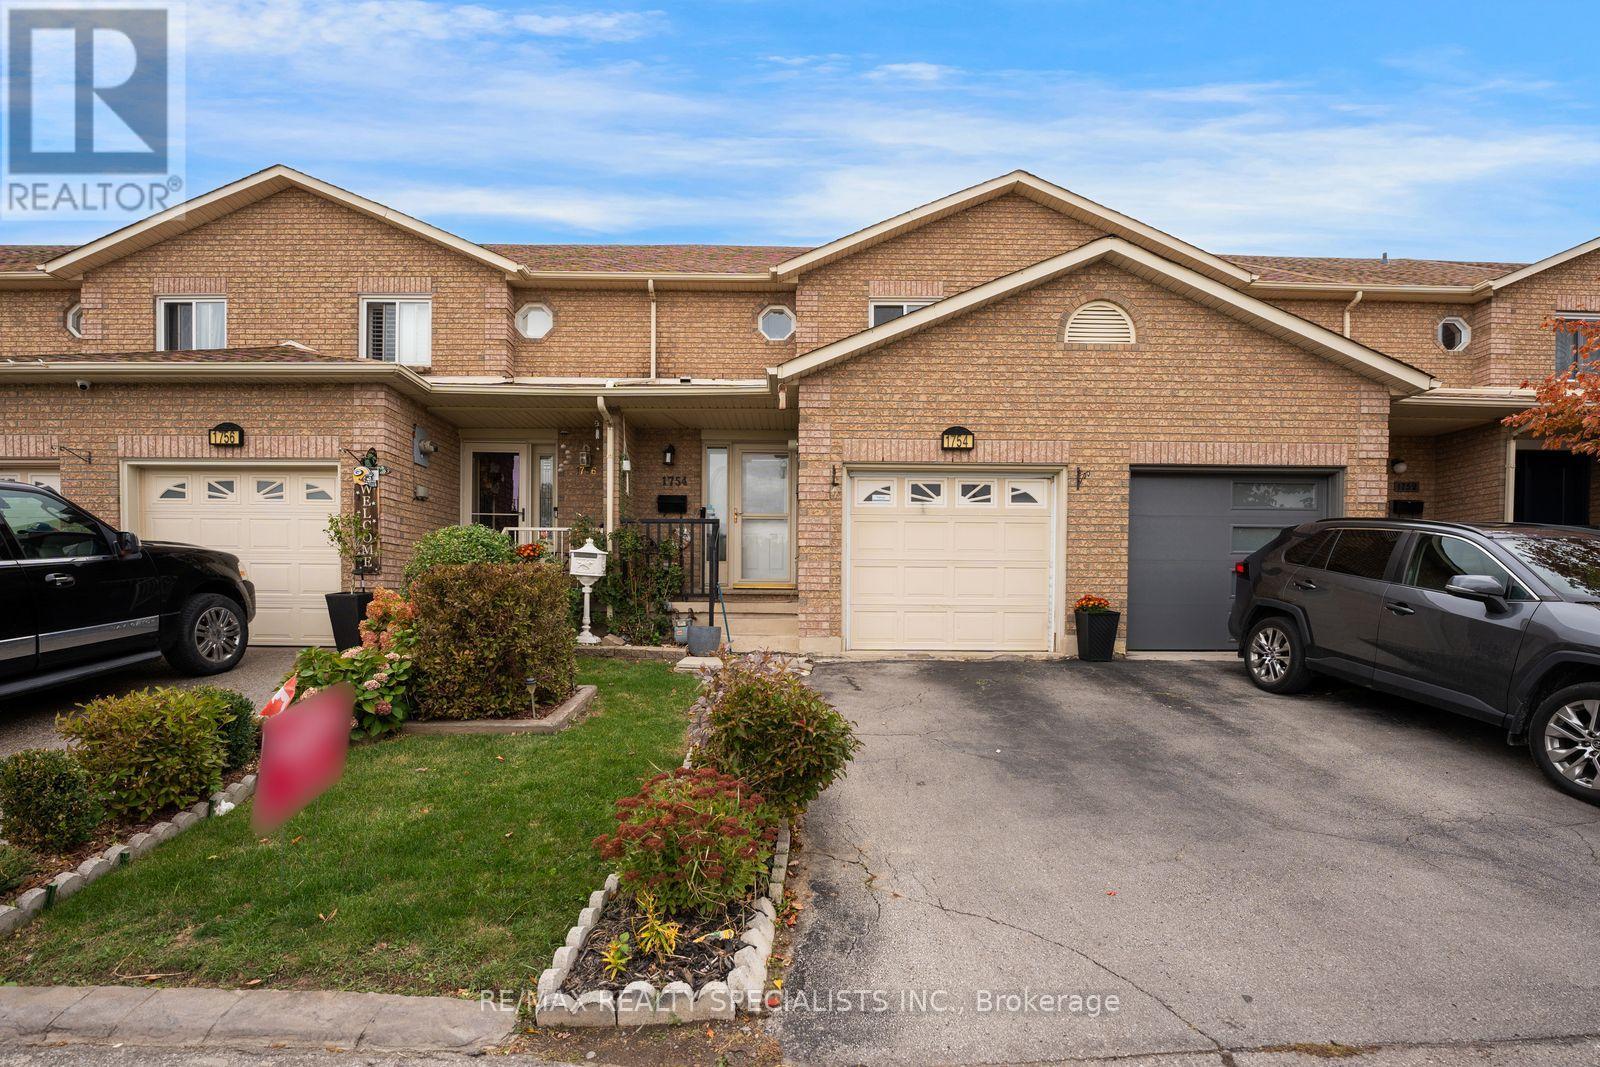
1754 Upper Gage Avenue
Hamilton, Ontario
FREEHOLD TOWNHOME on the Hamilton Mountain! Welcome to 1754 Upper Gage Avenue - a beautifully updated home that's move-in ready and loaded with thoughtful upgrades. Offering 3 bedrooms, 3 bathrooms and a spacious finished basement, this family-friendly townhome delivers comfort, style and function in one of the Mountain's most convenient locations.The bright main floor showcases modern pot lights and sleek zebra blinds throughout, creating a warm, contemporary feel. The eat-in kitchen - upgraded with a gas burner stove for the home chef - flows seamlessly into the spacious living/dining room, filling the space with natural light. Walk out to your private backyard, perfect for relaxing or entertaining, and enjoy the added convenience of inside entry to the garage.Upstairs you'll find 3 generous bedrooms, including a large primary retreat, served by a 3-piece bath. The finished basement has been smartly reconfigured, converting the rec room into an additional bedroom - ideal for a growing family, guests, a home office or in-law potential.Recent improvements give you peace of mind and nothing to do but move in: stylish pot lighting on the main level, zebra blinds in every room, the electric-to-gas kitchen stove conversion, the basement bedroom addition, a brand-new A/C unit (2024), and the added convenience of a central vacuum system throughout.Ideally located just minutes from schools, shopping, bus routes and quick access to the Linc and highway, this home also offers the convenience of being close to Hamilton Hospital - a major plus for healthcare workers and families alike. A fantastic opportunity for first-time buyers, growing families or investors. Don't miss your chance to own this turnkey Hamilton Mountain gem! RSA. (id:62104)
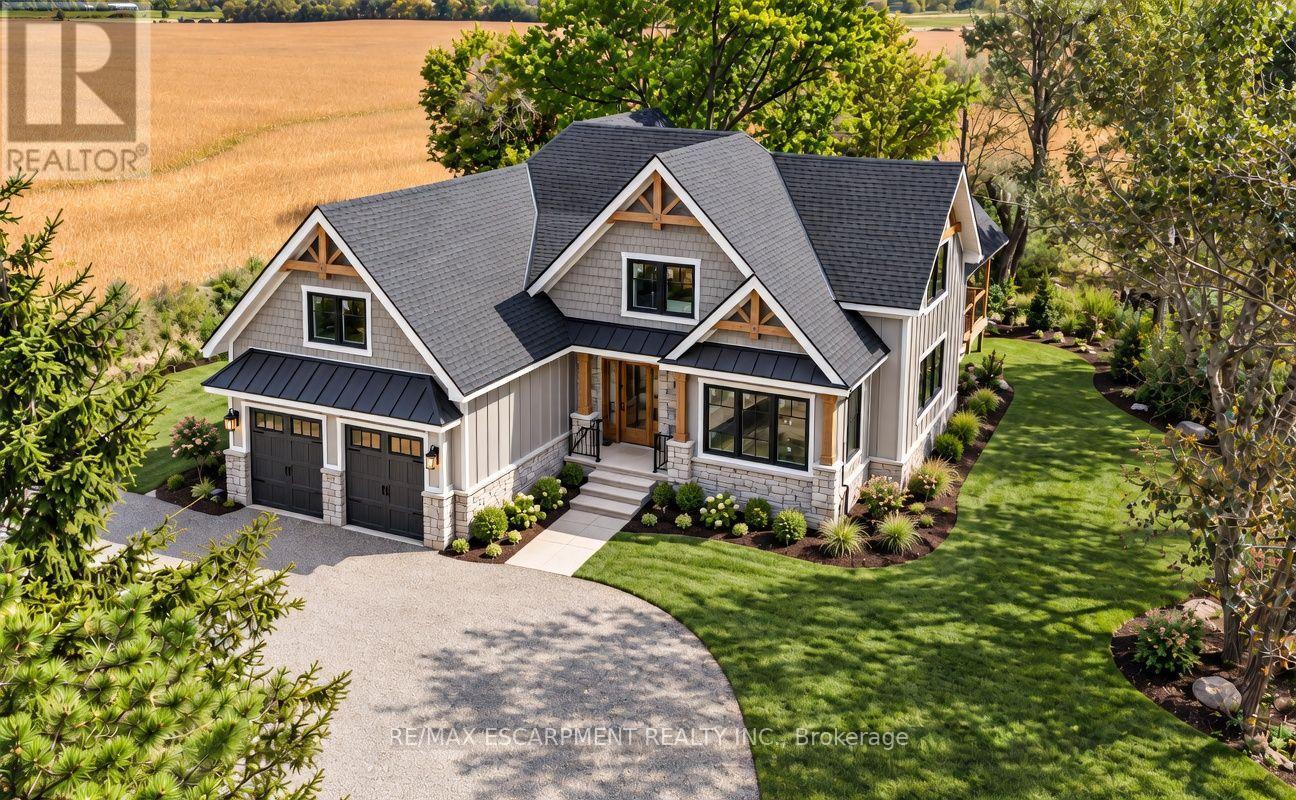
172 Tyneside Road
Haldimand, Ontario
Welcome to 172 Tyneside Road, a stunning custom-built bungaloft, offering approximately 2,141 sq. ft. of living space on a beautiful 0.46-acre country property. Combining farmhouse charm with modern finishes, this new home will showcase striking curb appeal with board-and-batten siding, natural stone accents, timber details and black windows. Inside, the bright, open-concept layout will feature engineered hardwood flooring and a beautiful custom kitchen with shaker-style cabinetry, quartz countertops, a large island, farmhouse sink, white oak accents, floating shelving and decorative tile backsplash. The adjoining dining and living areas offer an inviting gathering space with access to the expansive partially covered rear deck. The main-floor primary suite provides convenient one-floor living with an ensuite that will feature a curbless walk-in shower, glass doors and quartz vanity. A custom laundry/mudroom that will have built-in cabinetry, storage cubbies and deck access adds practicality. Upstairs, two additional bedrooms, a dedicated home office and spacious family bathroom provide flexibility for family and guests. The full unfinished basement offers 8-foot ceilings, large windows and a bathroom rough-in, providing excellent finishing potential. Attached double garage with heated and cooled loft storage, separate basement access and EV charger rough-in. Additional highlights include a high-efficiency propane furnace, 200-amp electrical service and central vac rough-in. Enjoy peaceful country living with no immediate neighbours and picturesque views of rolling farmland, all while remaining conveniently close to Caledonia and Hamilton amenities. There's still time to have input on the final finishes and personalize your new home! Eligible buyers may also benefit from the enhanced HST rebate, subject to program requirements. (id:62104)
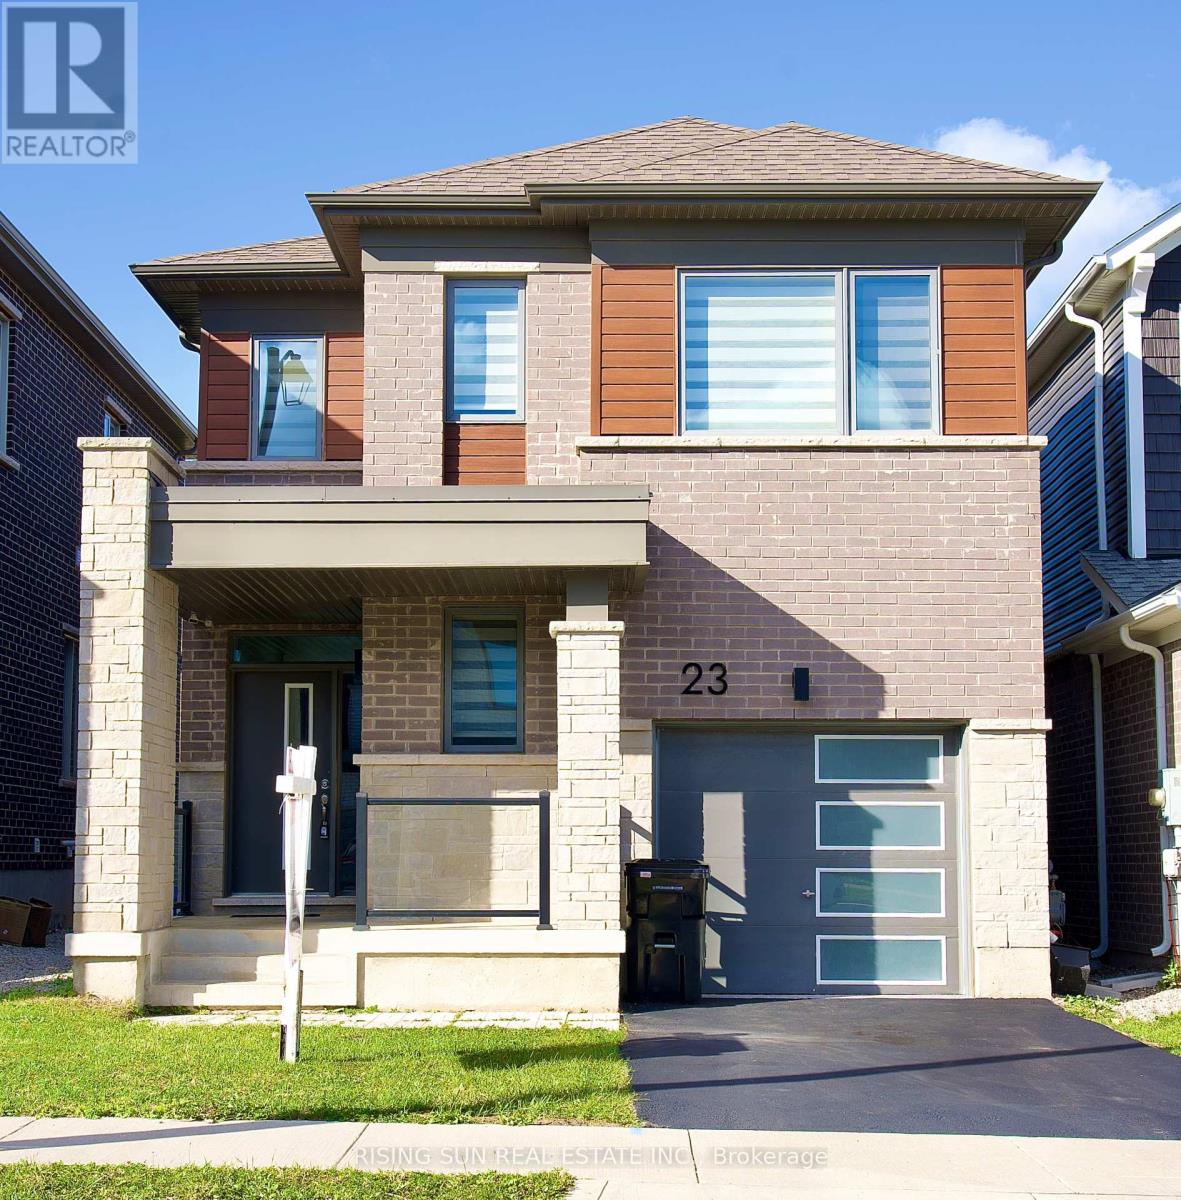
23 Routley Street
Kitchener, Ontario
Welcome to a beautiful 23 routley Street, a stunning detached home in the desirable Williamsburg community of Kitchener. Offering approximately 1500 to 2000 sq. ft. of living space, this home features 4 bedrooms, 3 bathrooms, and an attached 1 car garage. The bright, open-concept main floor offers a spacious layout with ample closet storage, a convenient powder room, garage access, and beautiful hardwood flooring . The modern eat-in kitchen , subway tile backsplash, quartz countertops, a centre island, and stainless steel appliances. Walk out the large sliding doors to the spacious backyard, a wonderful space for kids to play or relax on a summer evening. A hardwood staircase leads to the second level, featuring four generously sized bedrooms, a 4pc main bathroom, and the convenience of second-floor laundry. The spacious primary suite includes a large walk-in closet and a private 4pc ensuite. The unfinished basement is awaiting your finishing touches, transform this area to suit your needs. Nestled in the lovely Williamsburg neighbourhood, ideally located minutes from Highways 7/8 & 401, Sunrise Centre, library, Sunfish Community Centre, top schools, parks, trails, and all prime amenities. (id:62104)
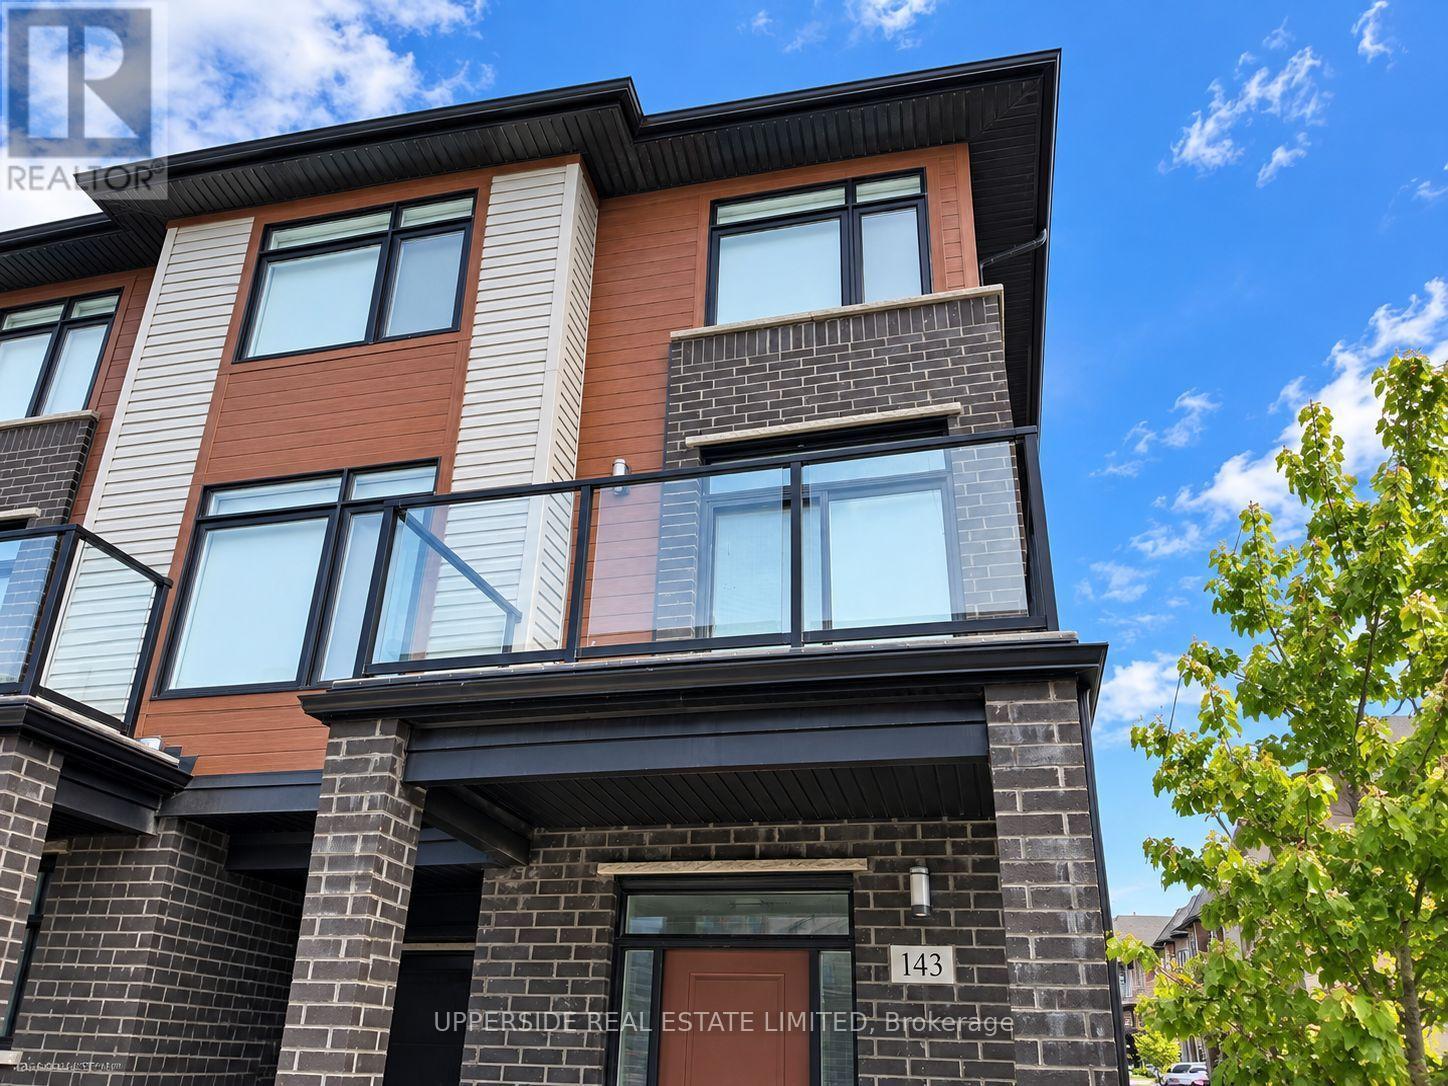
143 - 3260 Singleton Avenue
London South, Ontario
Executive Living In This Bright And Spacious End Unit Townhouse Located In The Sought After Andover Trails Area* Family Friendly Neighborhood* Surrounded By Schools, Shopping Mall, Banks And Restaurants* Proximity To The University Of Western Ontario* Commuters Delight - Just Minutes To Major Highways* Dynamic And Developing Area* Built-In Garage And Private Driveway Accommodating Large Family Needs. Upgraded Kitchen With Lots Of Cabinets* High-End Stainless Steel Appliances* Cozy Fireplace In Living Room* Modern Window Coverings* (id:62104)
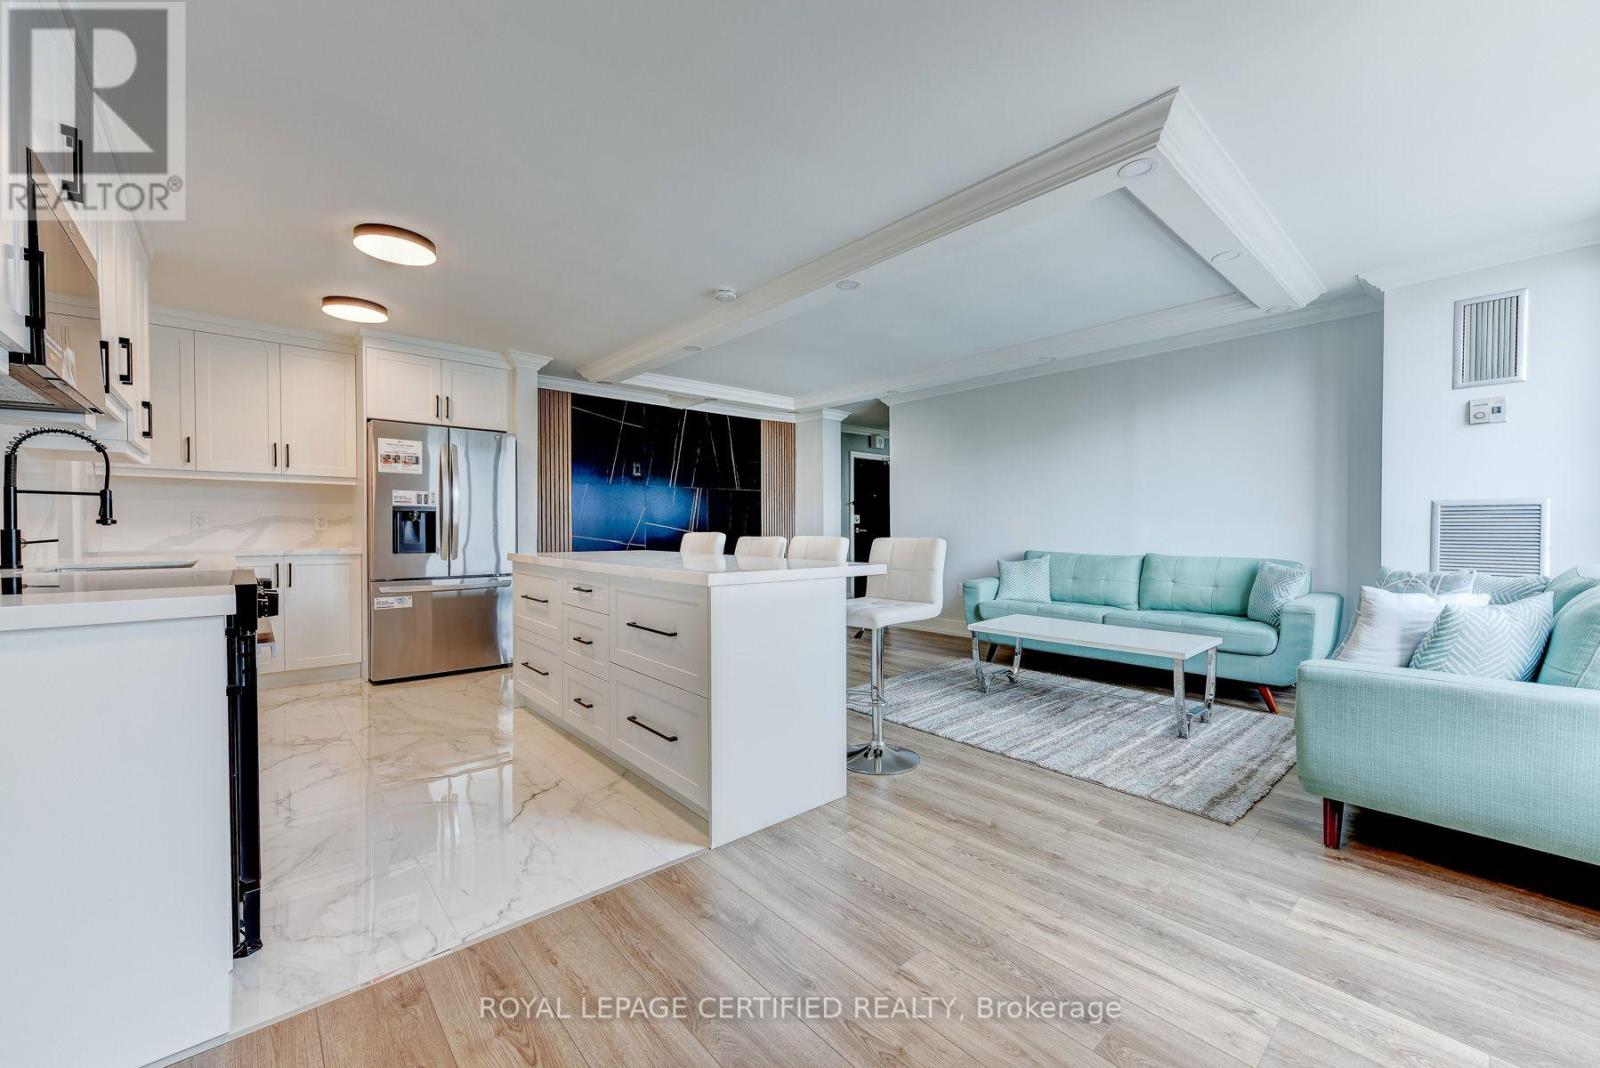
301 - 3170 Kirwin Avenue
Mississauga, Ontario
Welcome to this stunning, fully renovated 3-bedroom, 2-bathroom condominium offering an expansive, thoughtfully designed layout in the heart of Mississauga. Showcasing exceptional craftsmanship and contemporary elegance, this move-in-ready suite has been meticulously renovated from top to bottom with premium finishe. The showpiece custom kitchen features sleek shaker cabinetry, quartz countertops, a centre island, matching quartz backsplash, stainless steel appliances, deep undermount sink with designer faucet, oversized pantry cabinetry, and abundant storage-perfect for everyday living and entertaining. The open-concept living and dining area is enhanced by flat ceilings, crown moulding, recessed lighting, luxury flooring, and a striking designer feature wall with a modern electric fireplace, creating a warm yet sophisticated atmosphere.The spacious primary retreat offers a beautifully designed walk-in closet with custom built-in organizers, while the generous bedrooms provide ample space for families, guests, or a home office. Both bathrooms have been completely redesigned with luxurious finishes, featuring oversized porcelain tile, quartz vanities, premium fixtures, and a spa-inspired aesthetic.Enjoy beautiful city and garden views while living in a well-managed building with all-inclusive maintenance fees and an impressive selection of amenities, including a fitness centre, outdoor pool, tennis courts, sauna, party room, bicycle storage, and ample visitor parking.Ideally situated just steps from Cooksville GO Station, and minutes to Square One Shopping Centre, Mississauga Celebration Square, Trillium Health Partners Hospital, top-rated schools, parks, restaurants, shopping, transit, and the future Hurontario LRT. With easy access to Hurontario Street, Dundas Street, QEW, Highway 403, and Highway 401, commuting throughout the GTA is effortless.A rare opportunity offering luxury finishes, generous living space, and an unbeatable location! (id:62104)
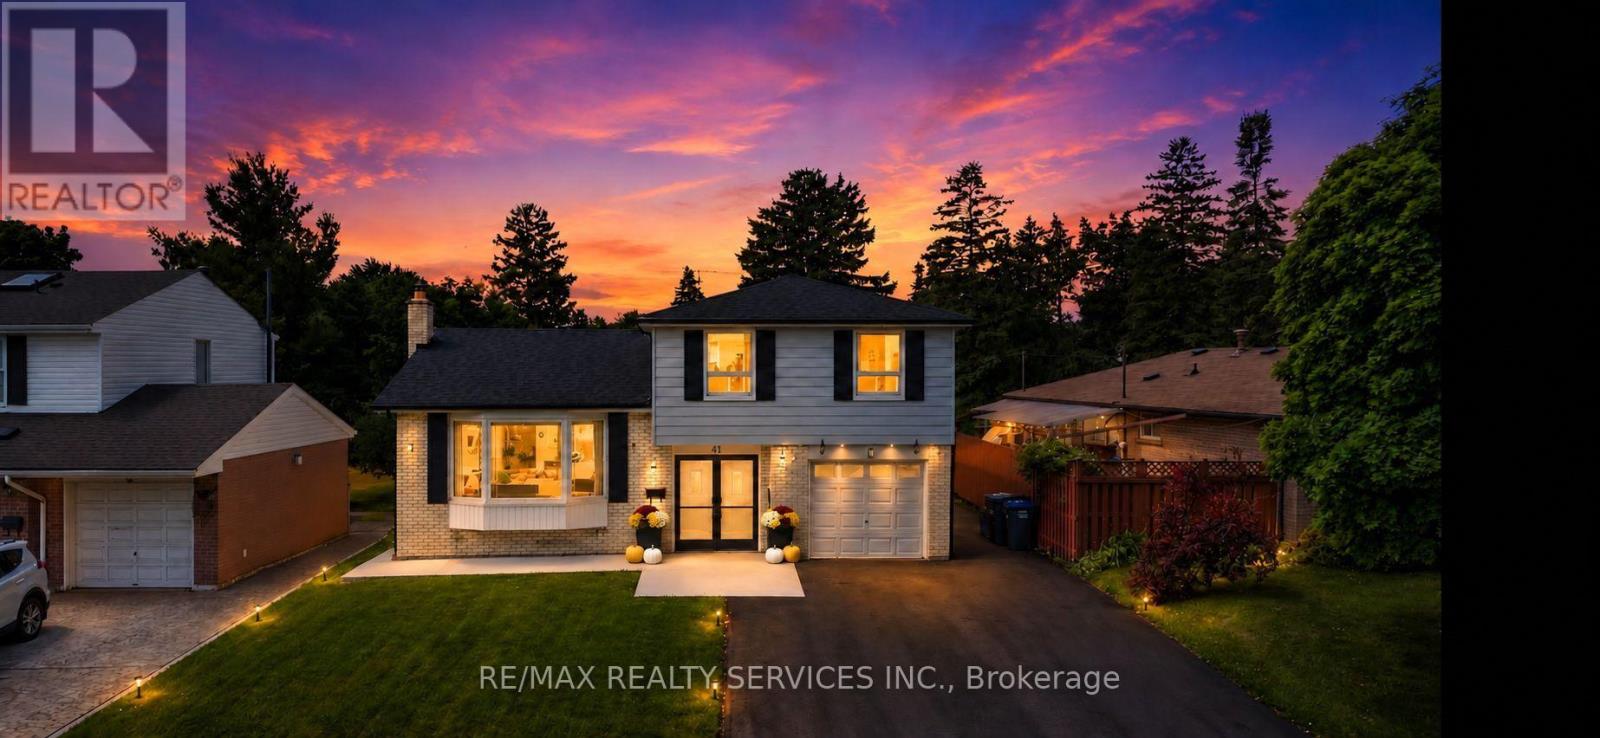
41 Brookland Drive
Brampton, Ontario
Welcome to this beautiful home in a peaceful and welcoming neighbourhood! Extensively renovated with high-quality custom finishes, this impressive property offers 4+1 bedrooms, 4 bathrooms and 2 kitchens. The spacious primary bedroom features a private ensuite. Additional highlights include hardwood flooring, LED pot lights throughout, a large shaded deck, no sidewalk, and a finished one-bedroom basement with a separate entrance and soundproof insulation. Conveniently located minutes from Bramalea City Centre, GO Transit, Highways 410 and 407, recreation centres, libraries, schools, parks, places of worship, Indian grocery stores, restaurants and many other amenities! (id:62104)
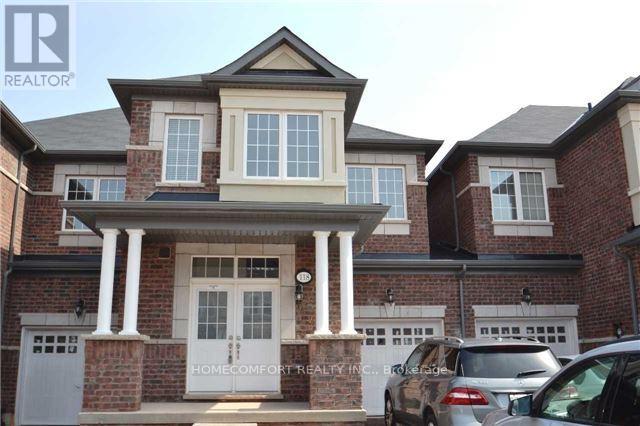
118 Orchardcroft Road
Oakville, Ontario
Welcome to this spacious & very well maintained Townhome in the desirable Glenorchy community of Oakville, featuring a bright and Upgraded functional layout with 4 Bedroom and 3 Washrooms, fronting On South, Sun-Shine Filled, Very Bright, Open Concept , Main Floor 9Ft Ceiling, Upgraded Kitchen With Centre Island, Granite Counters & Stainless Steel Appliances. Hardwood Flooring On Main Floor, Close To Shopping , Hospital. Schools , Parks. (id:62104)
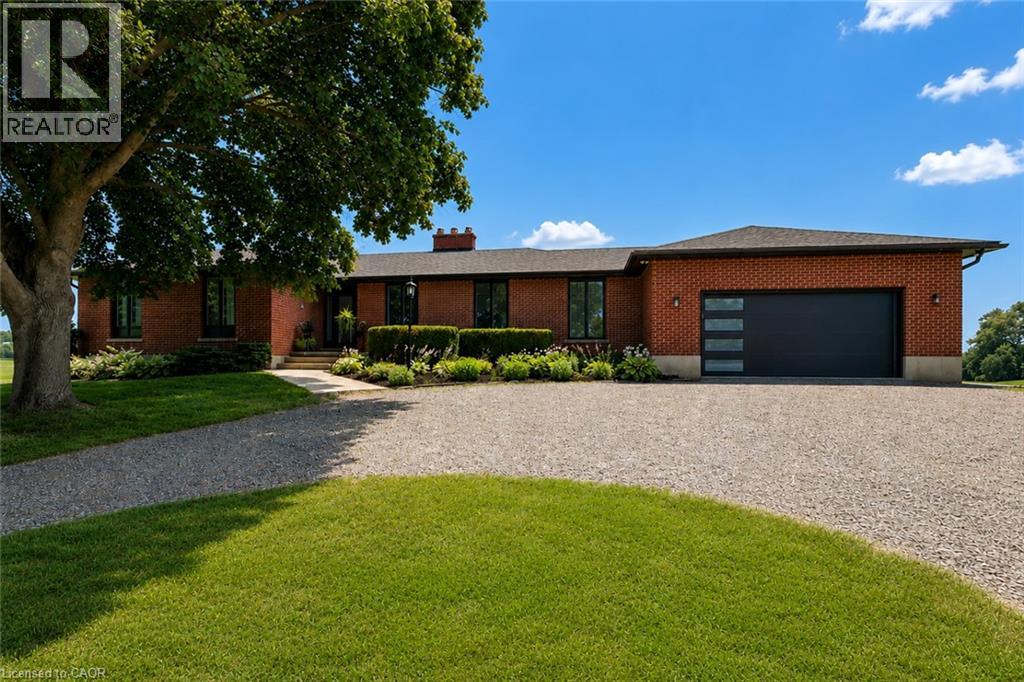
282 German School Road
Paris, Ontario
Set back from the road and surrounded by nature, this beautifully renovated all-brick bungalow offers the perfect blend of privacy and country living on 16 scenic acres perfect for a hobby farm. A circular driveway provides parking for 20+ vehicles, while the property features unobstructed views across open fields and private forest trails to explore right in your own backyard. The spacious home offers 5 bedrooms and 3 bathrooms, including a private ensuite, with thoughtful updates throughout. The main floor features wide plank luxury vinyl flooring, oversized windows, updated doors, a bright living room, separate dining area, and a large dine-in kitchen with updated countertops and backsplash. A convenient mudroom off the double garage includes a powder room and refreshed laundry space. The beamed ceiling family room with gas fireplace opens to a new covered deck overlooking the peaceful countryside; the perfect place to enjoy stunning sunsets and the changing seasons. The partially finished basement adds a fifth bedroom, ample storage, and room for future development. Outside, enjoy a fully updated inground pool with new liner, pump, filter, heater, and safety cover, plus a bar cabana for summer entertaining. The barn offers three horse stalls and a grazing area, currently used for storage. With municipal water, natural gas heating, and potential for future severance at the front, this rare rural property offers privacy, flexibility, and easy access to St. George, Cambridge, Paris, and Brantford. (id:62104)
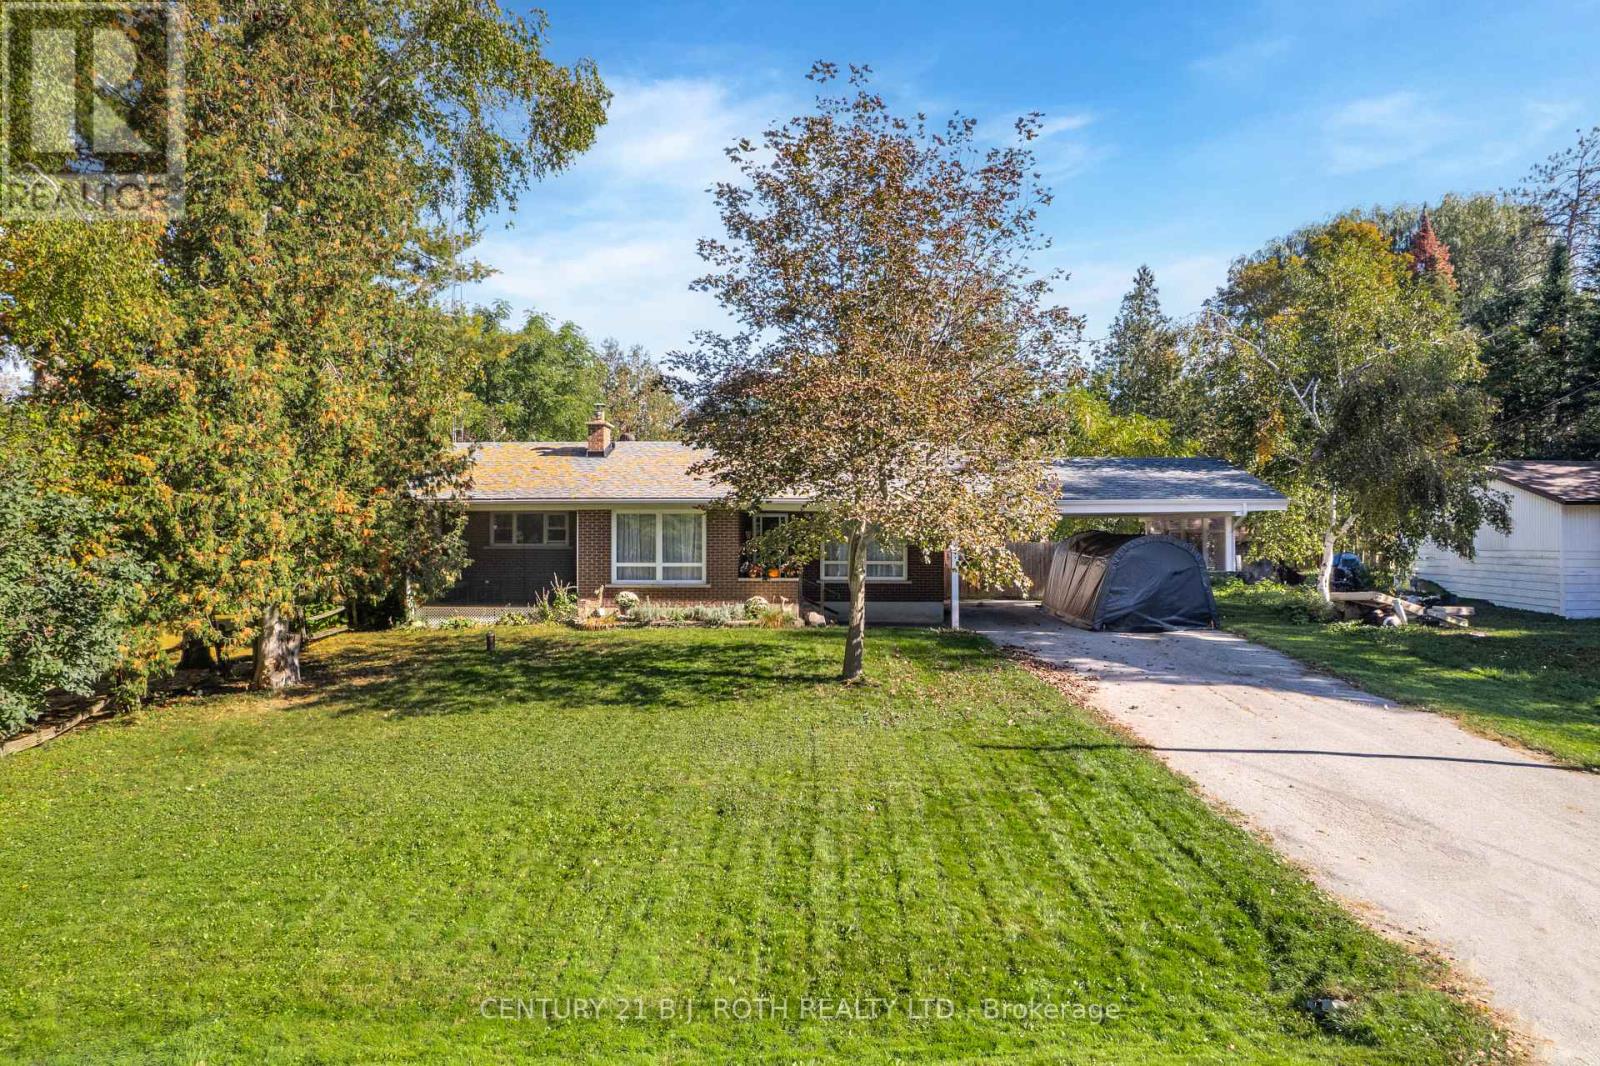
61 Ward Avenue
Oro-Medonte, Ontario
Welcome to this charming all-brick bungalow in a sought-after Bass Lake neighbourhood! Offering 2+2 bedrooms, 2 full bathrooms and a fantastic location just 500 feet from public water access, this home is perfect for those looking to enjoy the best of lakeside living without the waterfront price tag. The bright, functional main floor offers plenty of space for everyday living and entertaining. The spotless kitchen features an oversized island and a walkout to the backyard deck, ideal for summer barbecues and gatherings. A formal dining room sits just off the kitchen, while the separate living room boasts a cozy gas fireplace and sliding doors to a screened-in front porch-the perfect spot to enjoy your morning coffee or unwind at the end of the day. The spacious primary bedroom features an upgraded ensuite, complemented by a second bedroom and a full 4-piece family bathroom on the main level. Downstairs, the renovated lower level adds valuable living space with two additional bedrooms and a generous family room, offering endless possibilities for a growing family, guests, a home office or movie nights. Outside, enjoy the large, private, fully fenced backyard complete with a spacious deck and plenty of room for kids, pets and entertaining. An attached double carport and generous driveway provide ample parking, while a newer furnace and roof add peace of mind. Located in the highly desirable Marchmont Public School district, this home offers a wonderful balance of outdoor recreation and everyday convenience, with public water access just steps away and all the amenities of Orillia within easy reach. Enjoy the space, comfort and lifestyle you've been looking for in this inviting Bass Lake community! (id:62104)