
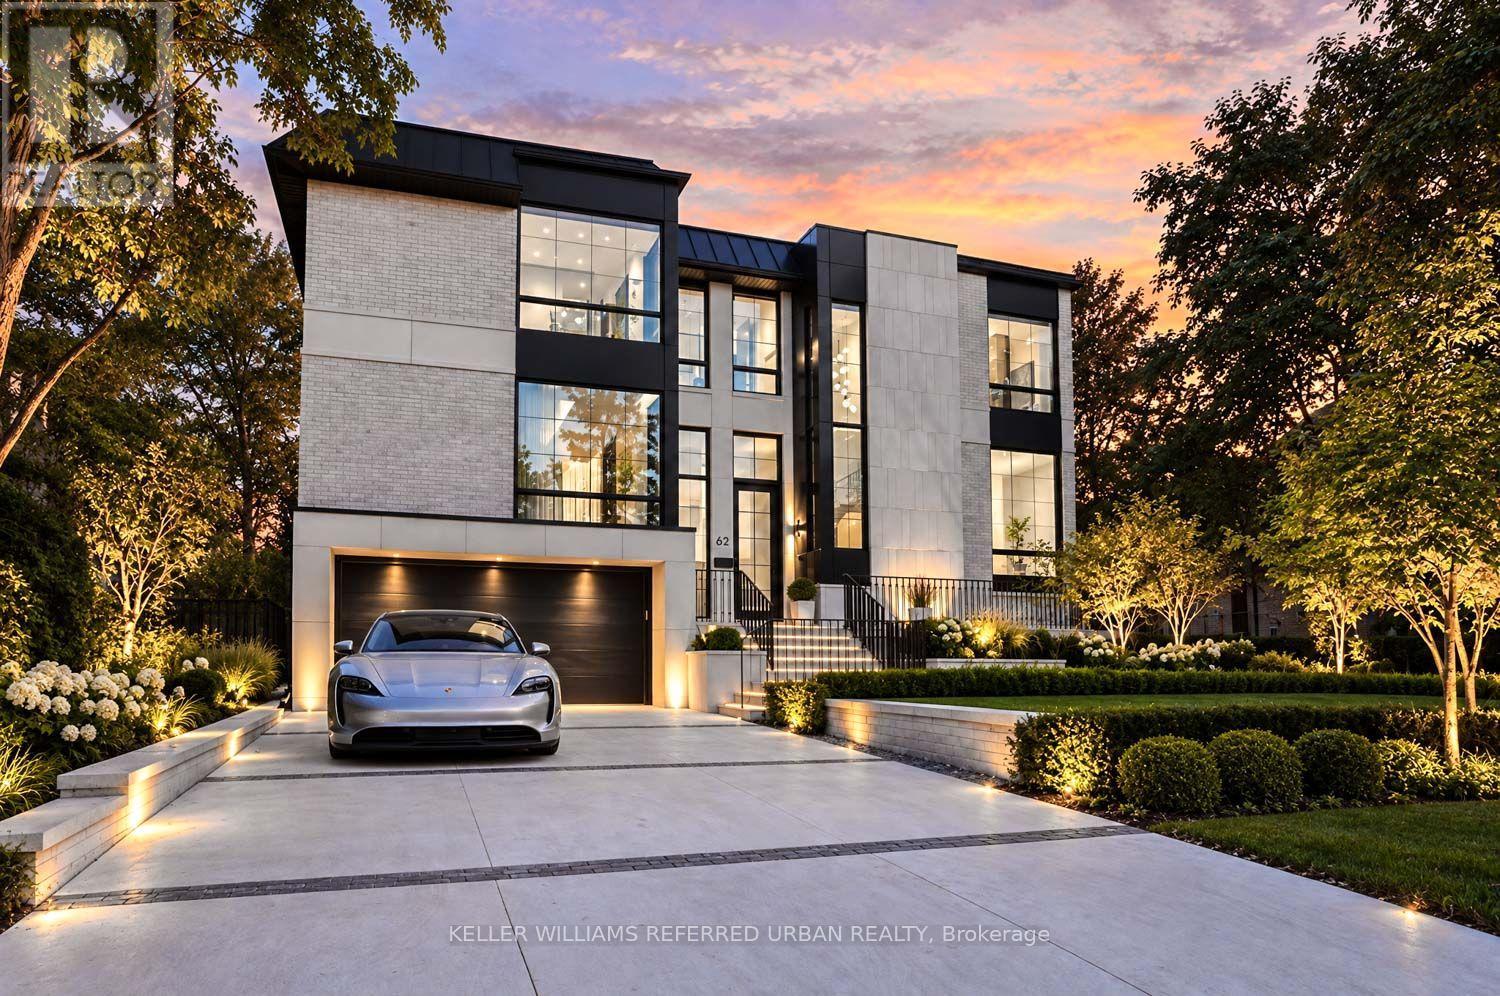
62 Norden Crescent
Toronto, Ontario
Welcome to 62 Norden Crescent, a truly timeless contemporary residence on a quiet, tree-lined street in prestigious Banbury-Don Mills. Thoughtfully designed by renowned Babak Ghassemi of Arklab Design Build with a sophisticated modern aesthetic, this impressive home pairs beautifully proportioned spaces with refined finishes and abundant natural light. With over 5100square feet of living space this striking open-concept interior is defined by soaring ceilings, expansive windows, wide-plank and herringbone flooring, refined millwork and clean architectural lines. At the centre of it all, the stunning kitchen features sleek custom cabinetry, premium Wolf and Thermador integrated appliances, an oversized centre island and generous space for gathering and entertaining. The living and dining areas offer an effortless flow for both everyday family life and larger occasions, with expansive windows creating a seamless connection to the outdoors. Upstairs, four spacious bedrooms each with ensuites provide comfort and privacy, highlighted by a serene primary retreat with a beautifully appointed spa-inspired ensuite and generous closet space. Contemporary bathrooms throughout showcase elegant finishes and meticulous attention to detail. The finished lower level extends the living space with impressive ceiling heights and exceptional versatility for recreation, entertaining, fitness, a home office or guest accommodations. Outside, established greenery abounds and provides a private setting for outdoor living and entertaining around the pool, complementing the well considered landscape design. Ideally located moments from The Shops at Don Mills, the Toronto Botanical Garden, excellent private and public schools, parks, dining and highway access. A rare opportunity to experience contemporary luxury, thoughtful design and an exceptional Don Mills lifestyle. (id:62104)
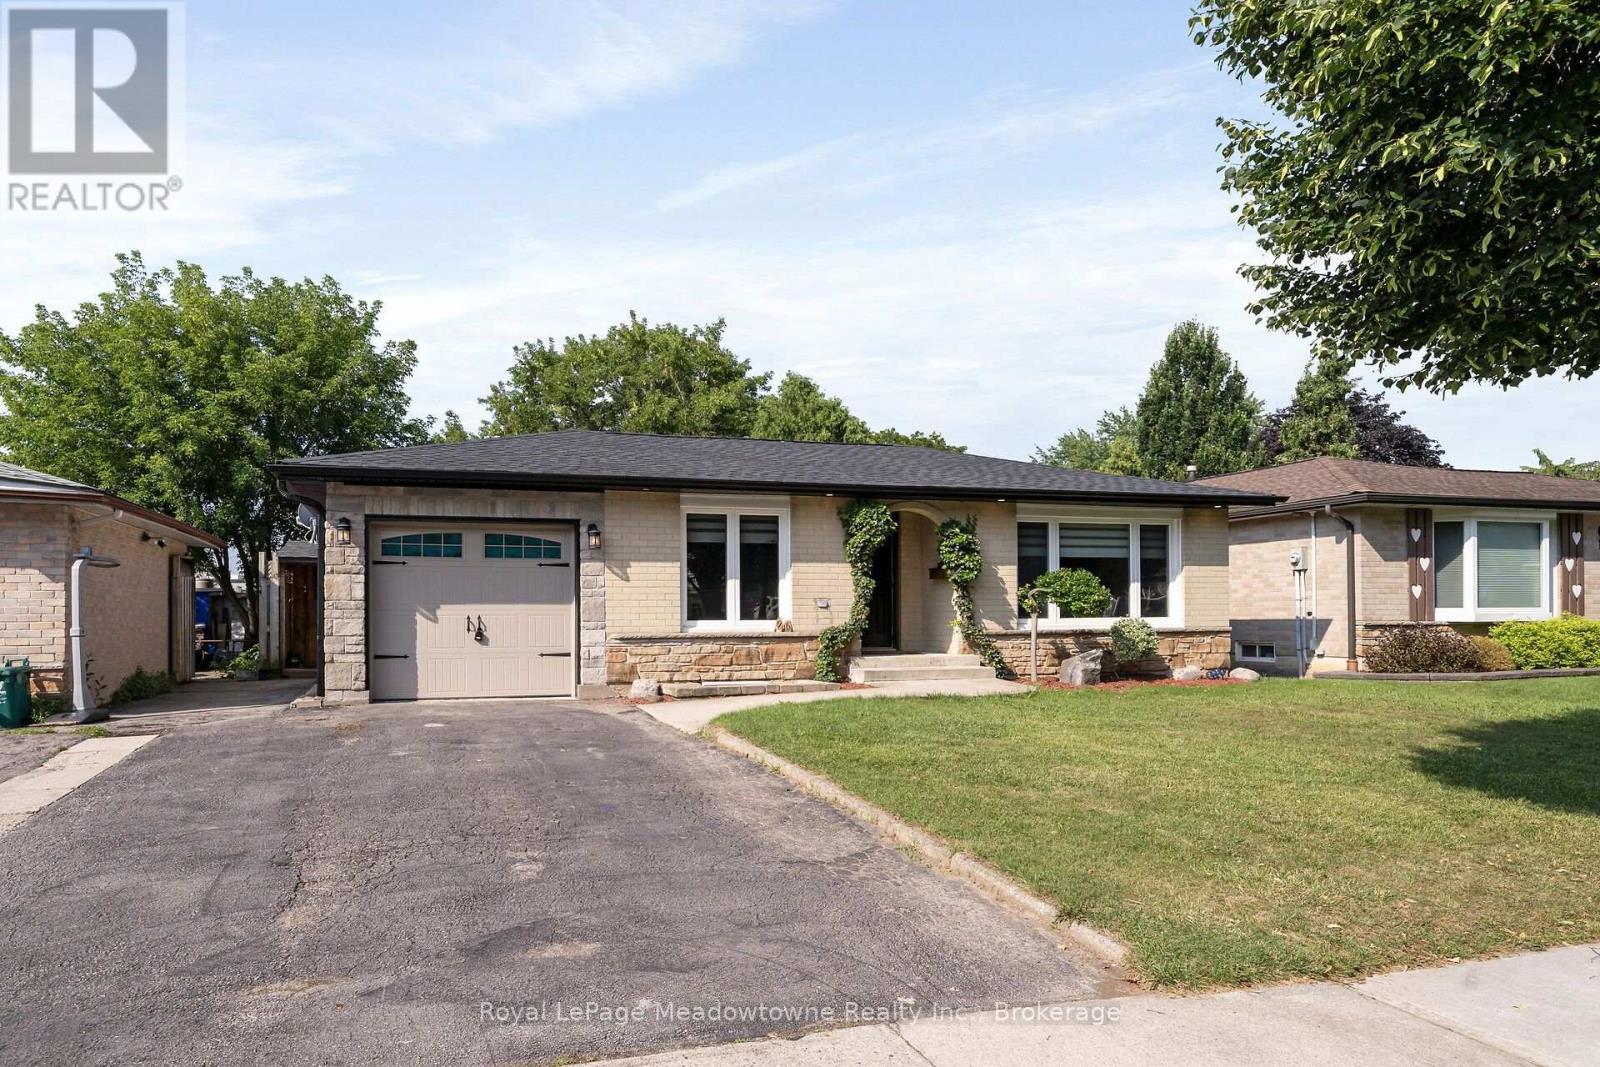
96 Macdonald Crescent
Milton, Ontario
Beautifully renovated 2+1-bedroom bungalow in mature, family-friendly Dorset Park.! "Major renovations complete! Enjoy all new high-ticket updates throughout, with just a few cosmetic finishing touches (trim, light hardware) left for the buyer to personalize. Walking distance to parks, schools, downtown, shopping, transit & GO station. Situated on a 50' x 120' lot with a private backyard, no homes directly behind, single-car garage & double driveway. Incredible backyard features an outdoor building with two functional spaces: a screened enclosure with a newer 56-jet hot tub featuring captain's chairs, speakers & waterfall, plus a fully enclosed room with private entrance, electrical service, insulated walls & flooring-ideal for a home office or man cave. The interior has been thoughtfully renovated with modern decor & an open-concept layout. Spacious living room is perfect for entertaining. Chef-inspired kitchen features an eat-in area, breakfast bar with prep sink, custom shaker-style cabinetry, quartz countertops, built-in microwave & gas line for the stove. Renovated bathrooms feature modern tile & stylish standalone showers. Spacious primary bedroom boasts an impressive walk-in closet with wall-to-wall cabinetry & organizers. Soundproofed basement offers excellent additional living & entertaining space, featuring large windows, recreation room with room for a pool table, large bar with seating for eight, second kitchen, bedroom with walk-in closet & renovated 3-piece bathroom with standalone shower & slate tile. Upgrades include newer furnace & A/C, soffits, eavestroughs, brand-new roof with new plywood, new attic insulation, shaker-style interior doors, pot lights, surround sound, central vacuum & newer high-end washer & dryer. 200-amp electrical service with ESA approval for basement & workshop. Updated windows & oversized basement window well provide safe emergency escape, gas hookup for main floor stove and outdoor BBq. (id:62104)
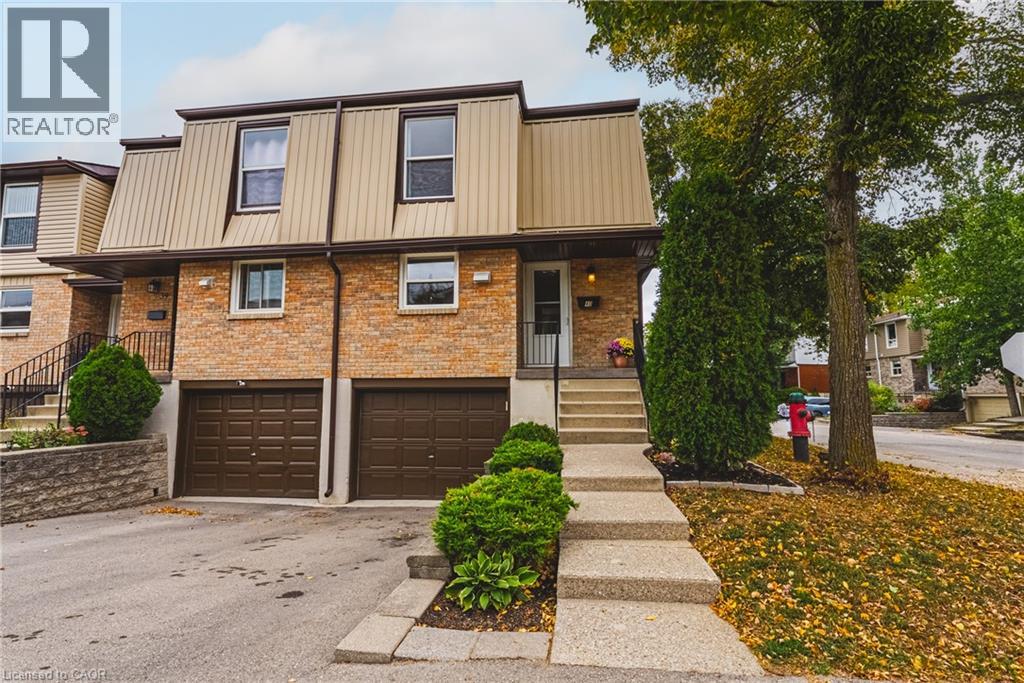
10 Angus Road Unit# 40
Hamilton, Ontario
Welcome to 40-10 Angus Road, a beautifully maintained end-unit townhome tucked among mature trees in Hamilton’s Vincent neighbourhood. Offering 3 bedrooms and 1.5 baths, this inviting home has a comfortable, functional layout with plenty of space to enjoy both inside and out. The main floor opens from a tiled foyer into a bright living room with large windows overlooking the private rear yard. Hardwood flooring continues through the living and dining rooms, while a convenient pass-through connects the dining area to the updated kitchen. Grey cabinetry, quartz countertops, subway tile backsplash, under-cabinet lighting and stainless steel appliances, including a gas range, create a stylish and functional space for everyday living. Upstairs, you’ll find three well-proportioned bedrooms and a refreshed 4-piece bathroom with upgraded flooring and vanity. The finished lower level adds valuable additional living space with a recreation room, 2-piece bath and laundry area — perfect for movie nights, a home office, playroom or simply a little extra room to spread out. Outside, the newly fenced private rear yard and stone patio offer a wonderful spot to relax, entertain or enjoy the warmer months, surrounded by mature greenery. An attached garage, central air and owned on-demand water heater add to the everyday convenience. Recent improvements also include new exterior siding in 2025 and a new fence in 2026. Ideally located close to parks, trails, schools, shopping and public transit, with easy access to the Red Hill Valley Parkway and QEW, this is a wonderful opportunity to enjoy comfortable, low-maintenance living in an established Hamilton community. (id:62104)
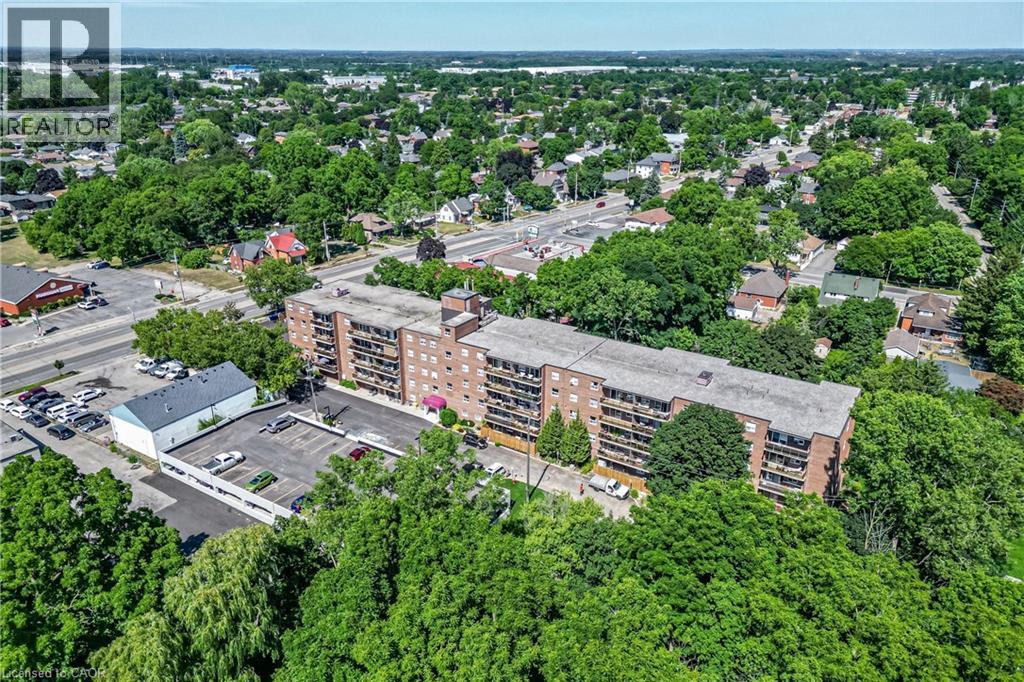
793 Colborne Street E Unit# 508
Brantford, Ontario
Welcome to 793 Colborne Street! This beautifully updated top-floor condo offers comfortable, low-maintenance living with a bright and inviting feel throughout. Featuring 2 spacious bedrooms and a 4-piece bathroom, the unit has been freshly painted and updated with new flooring and new appliances, making it truly move-in ready. The refrigerator, stove and dishwasher are brand new and come with a 2-year warranty, offering added peace of mind for the new owner. Enjoy the convenience of in-suite laundry, two parking spaces, and a large private balcony, perfect for relaxing outdoors and enjoying the added privacy of top-floor living. Thoughtfully updated and designed for everyday comfort, this condo is an excellent opportunity for first-time buyers, downsizers or anyone looking for an easy, low-maintenance lifestyle. Move in, get comfortable and make it your own. (id:62104)
82 Whitney Avenue
Hamilton, Ontario
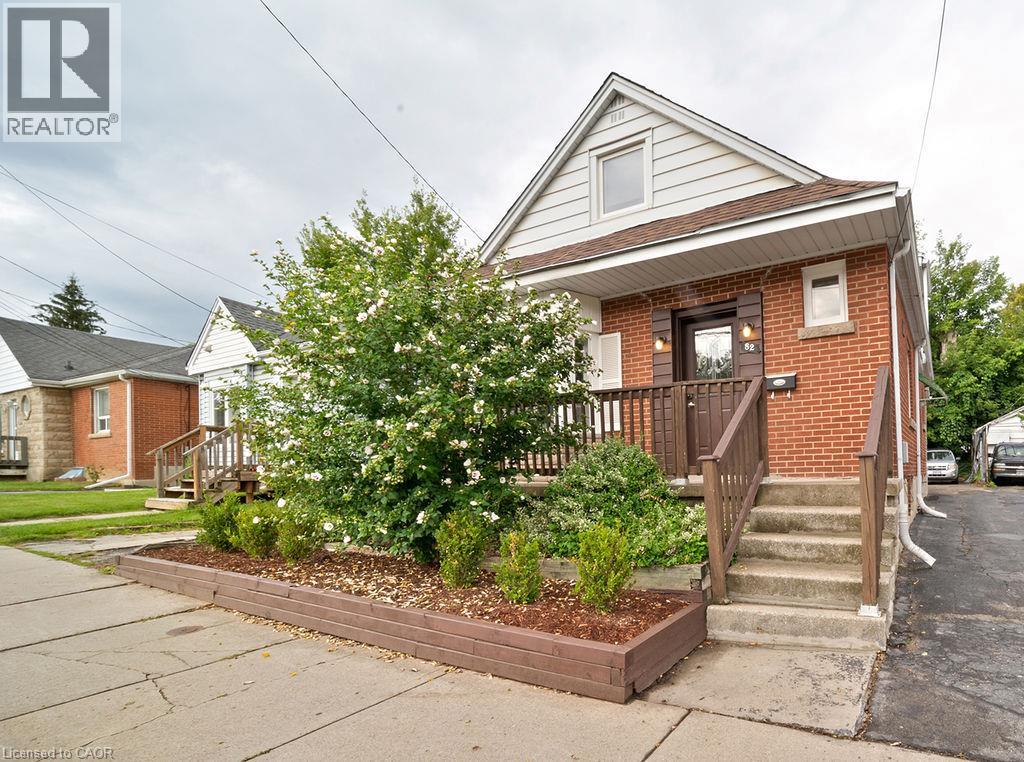
VERSATILE 7-BEDROOM HOME near McMaster University & McMaster Children's Hospital! Ready for immediate occupancy, this spacious 3-level home offers incredible flexibility for an end-user, extended family, or investor. Featuring 7 large bedrooms, 2 kitchens, 2 full bathrooms, multiple entrances, and plenty of on-site parking. Previously operated as an owner-occupied, self-managed fully LICENSED student rental, the property holds a VALID City of Hamilton Certificate of Compliance under the student rental by-law. Recent updates include new A/C (2025) with no outstanding rental items. Ideally located minutes from McMaster University, McMaster Children's Hospital, major highways, shopping, transit, and everyday amenities. Live in, rent out, or do both, the choice is yours. (id:62104)
47 Washington Street E
Bright, Ontario
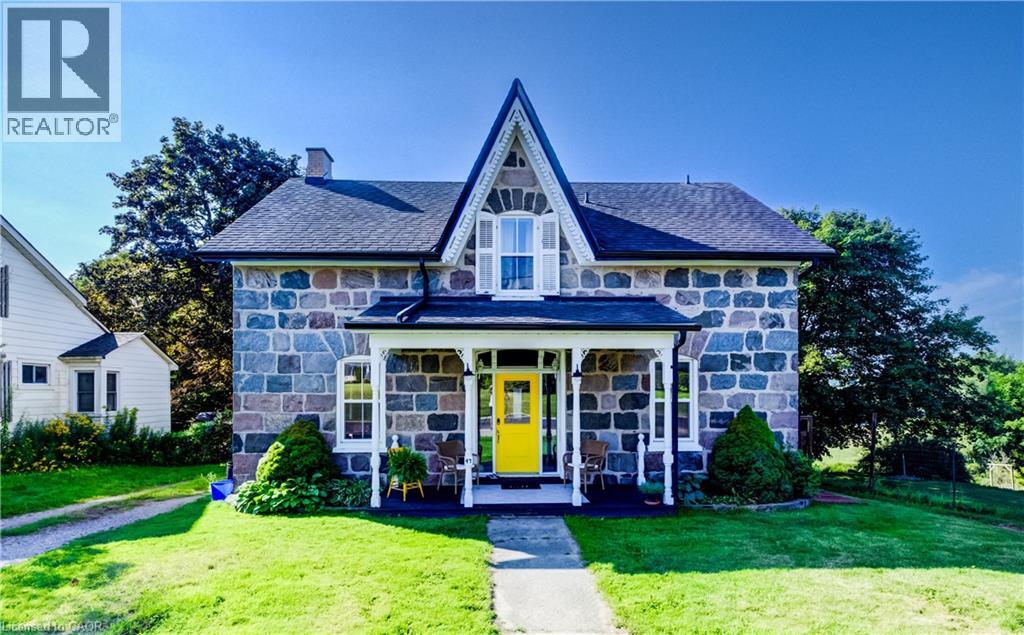
Welcome to 47 Washington Street East, a special stone century home on a picturesque 0.60-acre lot in the peaceful hamlet of Washington. Blending historic character with thoughtful modern updates, this residence offers over 2,100 square feet of living space. The renovated kitchen features crisp white cabinetry, stainless steel appliances, stylish backsplash, and a large centre island with warm wood countertops beneath an exposed beam with pendant lighting. Open to the spacious dining area, it’s perfect for family gatherings and entertaining. The bright living room showcases solid hardwood flooring, oversized windows, and deep window sills that reflect the home’s timeless charm. A versatile front den offers an ideal home office, reading room, or play area. At the rear, a unique enclosed space is perfect for an artist’s studio, hobby room, or sheltered outdoor retreat. The attached barn-style outbuilding provides excellent storage, workshop space, or creative possibilities for future finishing. Upstairs are three generously sized bedrooms and an impressive 5-piece bathroom with marble flooring, double vanity, tub/shower combination, and abundant storage. Outside, enjoy the expansive rear deck overlooking the large fenced yard, with garden and mature trees, and scenic farmland, providing beautiful views and exceptional privacy. Conveniently located just minutes from Plattsville, Drumbo and Ayr, and approximately 15 minutes from Kitchener-Waterloo, this property offers an ideal blend of peaceful rural living and everyday convenience. With quick access to Highway 401 at Ayr and Highway 403 near Princeton, you’ll enjoy easy connections for commuting while still coming home to the space, privacy, character and charm of country living. Own a piece of history with all the comforts of today. (id:62104)
91 - 660 Colborne Street W
Brantford, Ontario
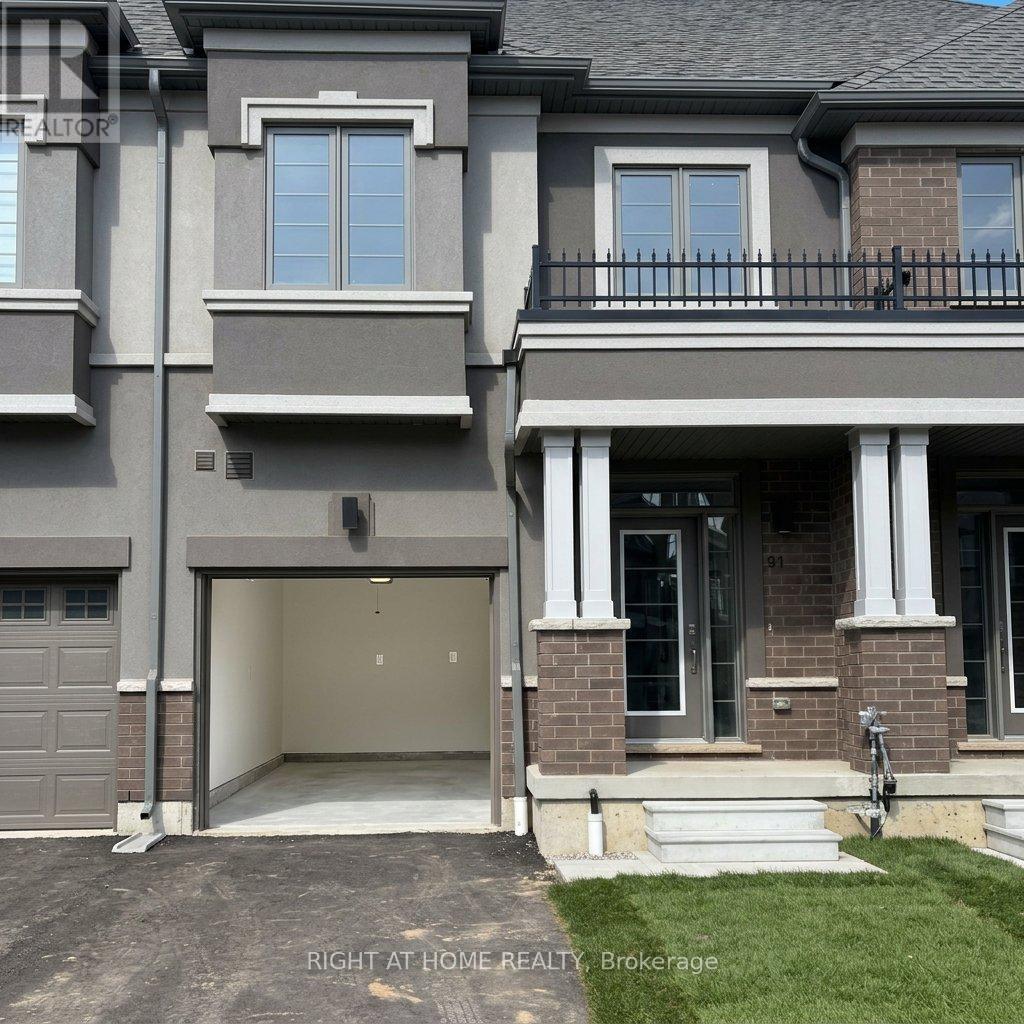
Brand New, Never Lived-In Townhouse In Brantford's Most Sought-After Sienna Woods West Community! This Bright, Open-Concept Home Features 3 Spacious Bedrooms, 2.5 Bathrooms, Soaring 9-foot ceilings, And Oversized Windows. This Stunning Home Is Approx. 1,595 Sq. Ft. With Stylish Kitchen Offers Sleek Cabinetry, Stainless Steel Appliances, And A Walkout To The Backyard. The Primary Suite Boasts A Walk-In-Closet, Private Ensuite, And Extra Storage. Enjoy The Convenience Of Second-Floor Laundry, And A Modern Brick-And-Stucco Exterior. Ideally Located Close To The Grand River, Parks, Walking Trails, Schools, Shopping, Hwy 403 & 401. A Truly Exceptional Rental Opportunity! (id:62104)
103 - 1379 Costigan Road
Milton, Ontario
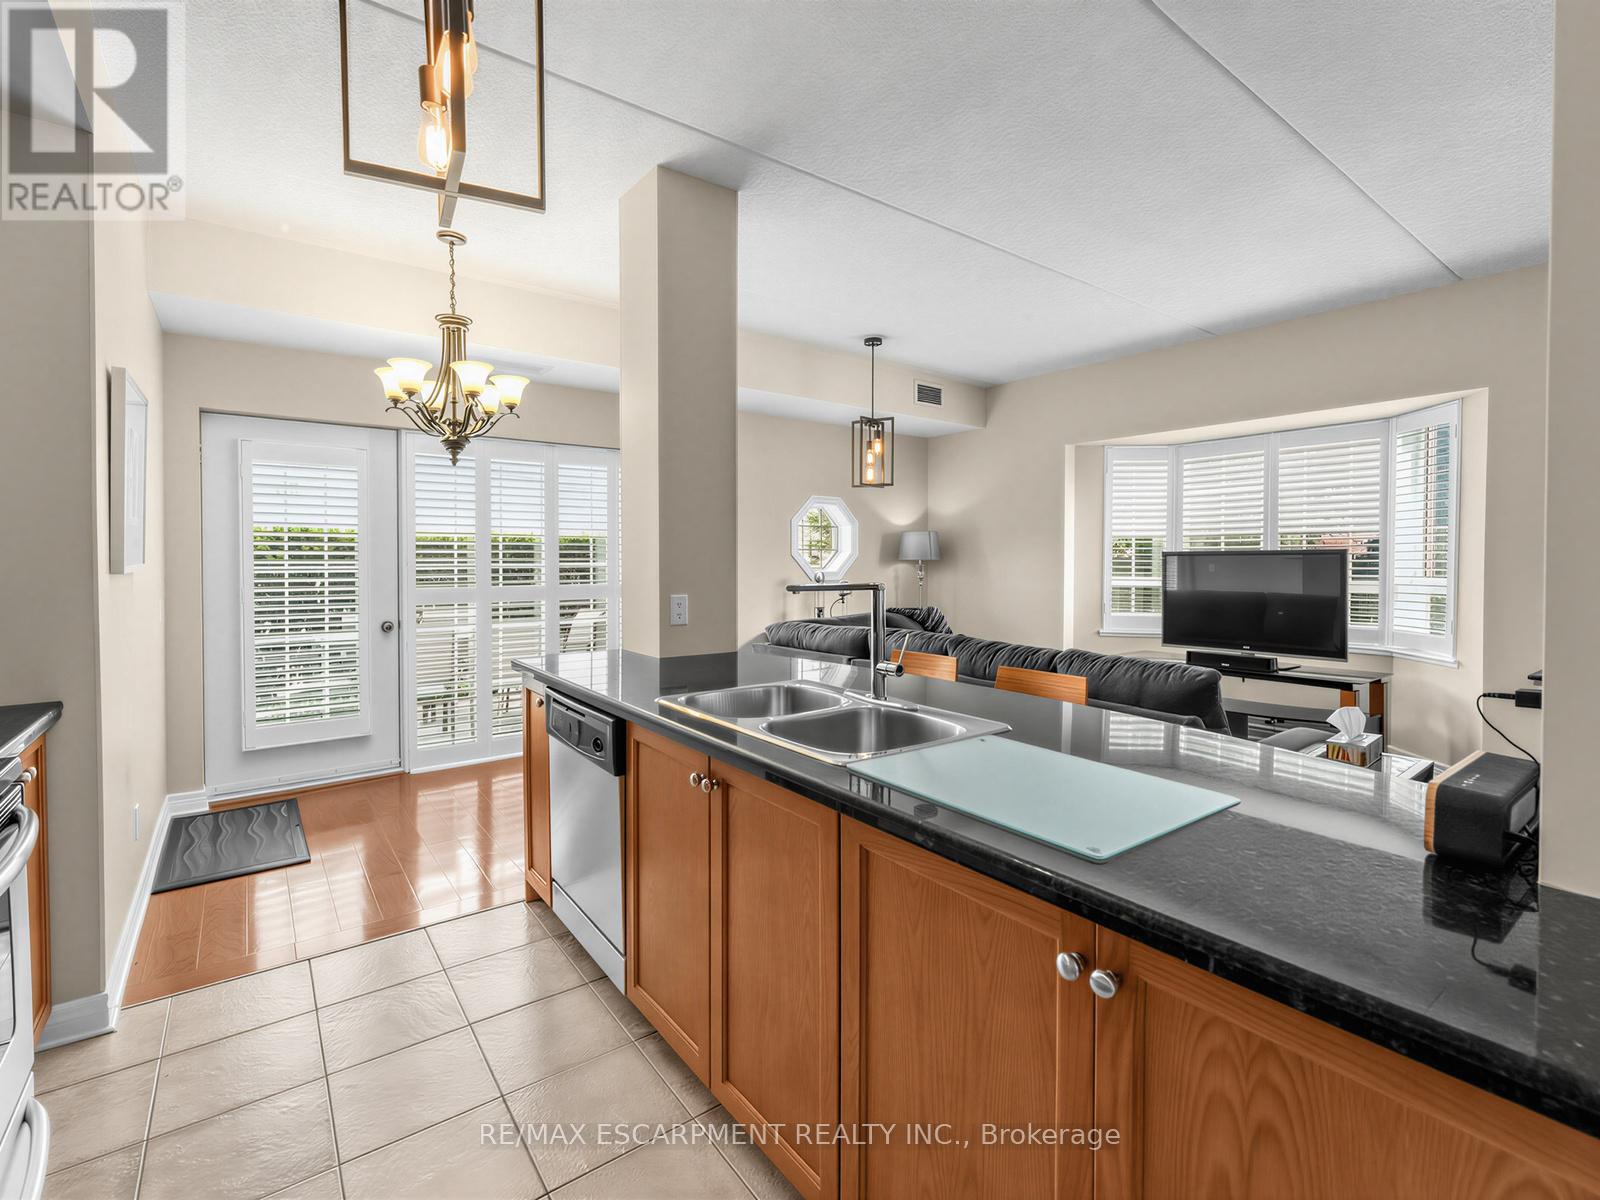
A Condo That Feels more like a living in a house ! Welcome To Parkside Residences In Milton's Clarke Community, Where This Rare Ground-Floor Corner Suite Offers Over 1,000 Sq. Ft. Of Bright, Single-Level Living Plus Something You Don't Often Find In Condo Living, Your Own Outdoor Terrace With Direct Walkout To The Grass. Enjoy Morning Coffee, Summer BBQs, Entertaining Or Simply Stepping Outside Without Waiting For An Elevator. Inside, 9-Ft Ceilings Create An Open, Airy Feel Throughout This Spacious 2-Bedroom, 2-Full-Bath Layout, Complemented By Hardwood Flooring, California Shutters And In-Suite Laundry. The Open-Concept Kitchen Features Granite Counters, Stainless Steel Appliances And A Breakfast Area, While The Primary Bedroom Offers Its Own Private Ensuite. One Underground Parking Space Included. Close To Parks, Trails, Shopping, Milton GO And Hwy 401/407. An Ideal Fit For First-Time Buyers, Downsizers, Professionals Or Anyone Looking For More Space, Outdoor Living And The Ease Of Ground-Floor Condo Life. (id:62104)
2 Albert Street
Kawartha Lakes, Ontario
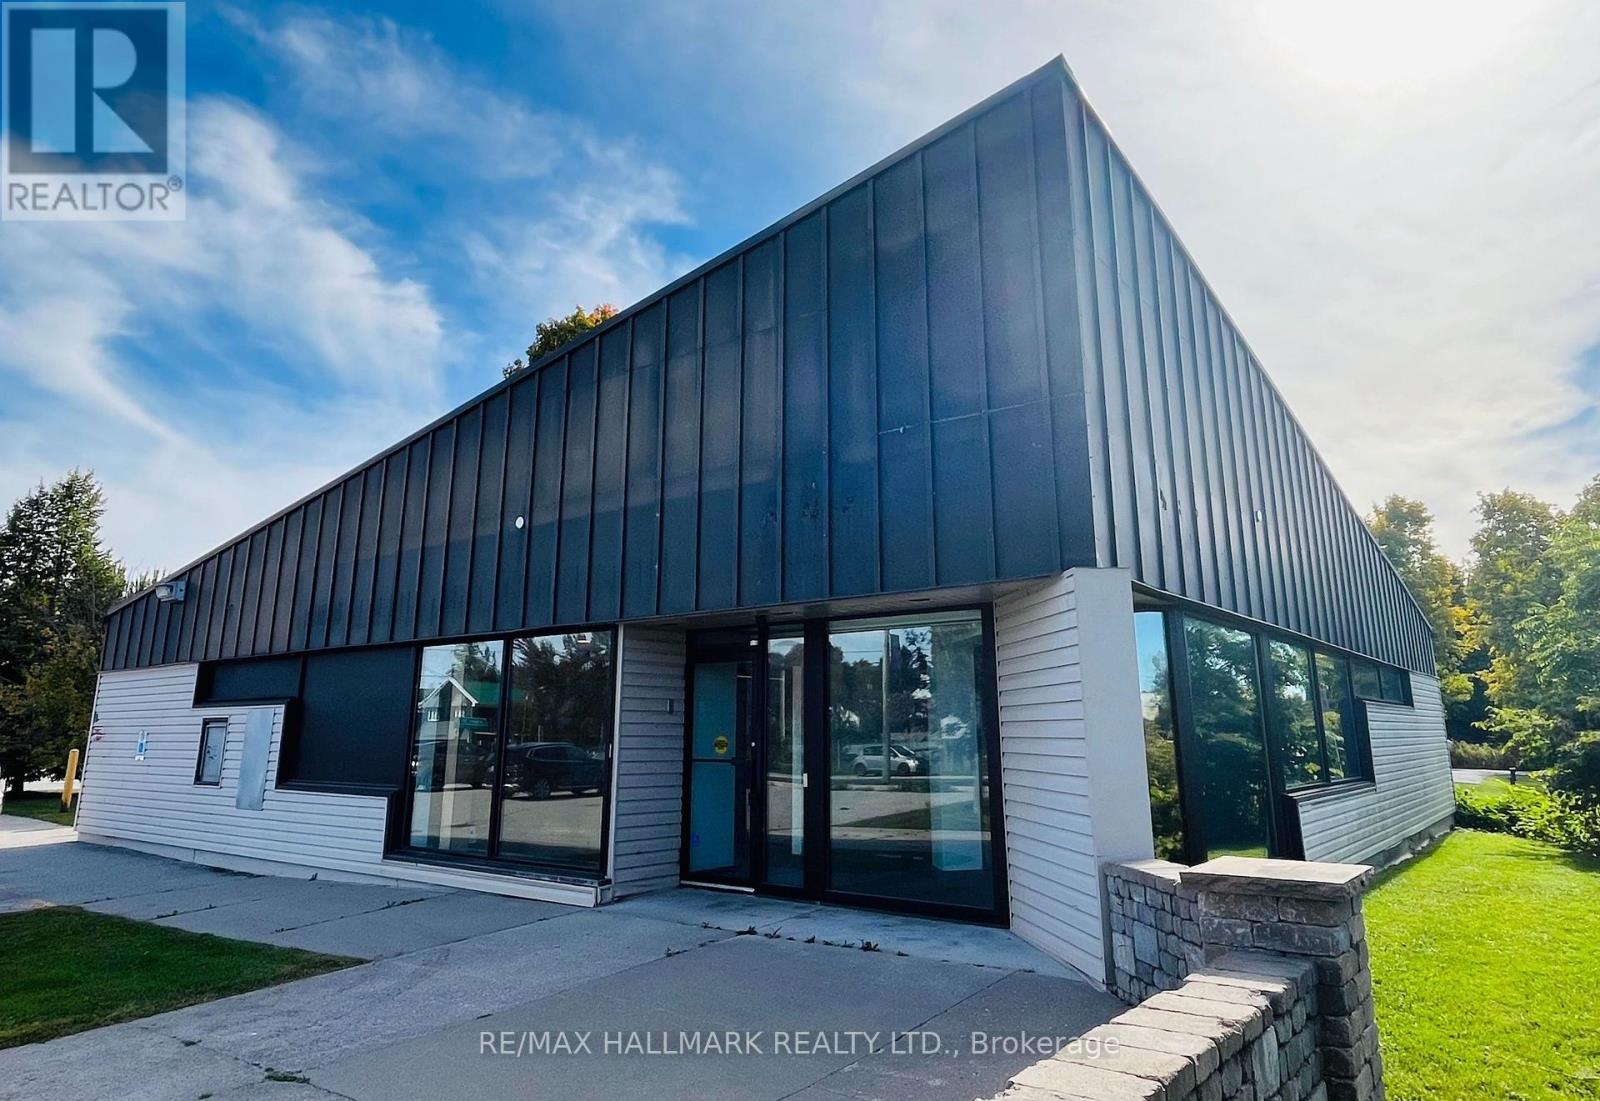
Flagship Corner Lot With 3,000 Sq. Ft. Retail Building In The Heart Of Downtown Coboconk!! Right Next To The Gull River, Water Views From Building Windows!! Property Offers Excellent Visibility With Strong Drive-By And Walk-By Traffic, Along With Outstanding Signage Potential!! This Retail Building Features Institutional-Grade Construction, Block Walls, Floor To Ceiling Glass Windows, Metal Roof, Security And Automated Accessibility Features!! Lots Of Floor Space With Private Offices, Men & Woman's Bathrooms, Staff Kitchen, File And Storage Rooms, Two Original Bank Vaults. Large Parking Lot With 16 Parking Spaces, Corner Lot (Grass Area) You Could Potentially Expand Retail Foot Print!! Permitted Uses: Retail, Restaurant, Medical Clinic, Dental, Convenience Store, Insurance, Real Estate Office, Law Office, And More!! Surrounded By Strong A+ Tenants, Including Home Hardware, Foodland, Tim Hortons, LCBO, Pioneer Gas, Subway!! (Net Lease. Tenant To Pay For All Utilities, Taxes, Maintenance And Insurance.) (id:62104)
2 Albert Street
Kawartha Lakes, Ontario
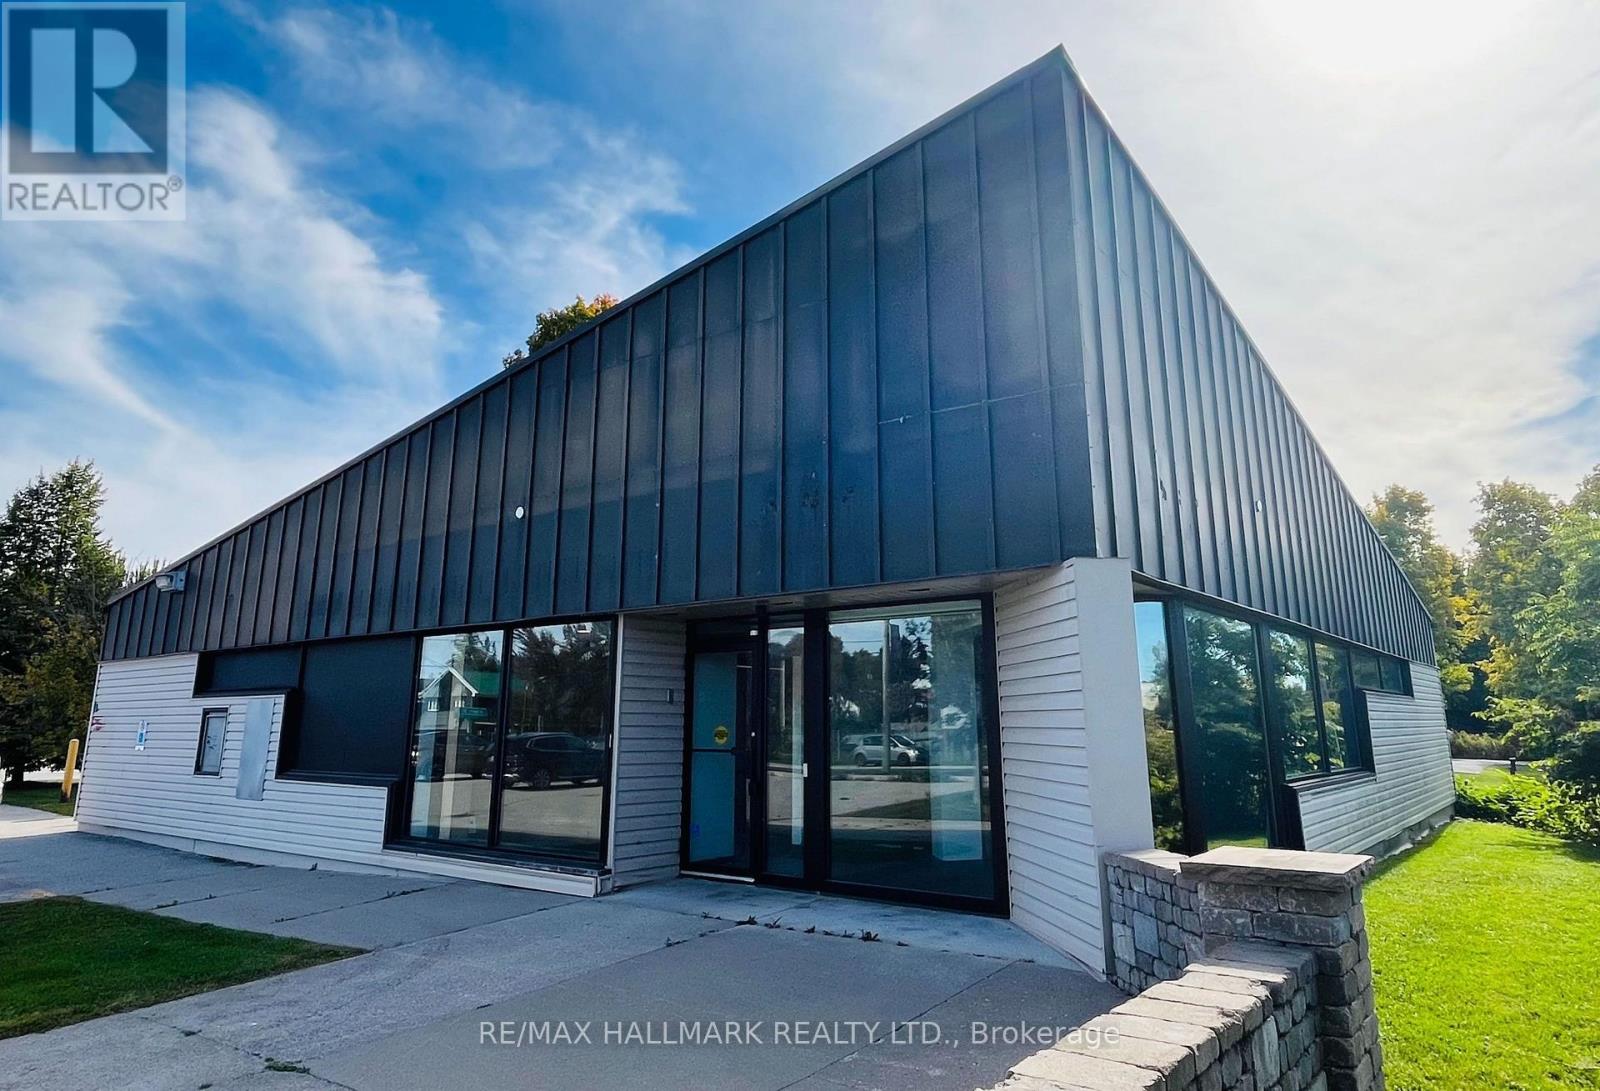
Flagship Corner Lot With 3,000 Sq. Ft. Retail Building In The Heart Of Downtown Coboconk!! Right Next To The Gull River, Water Views From Building Windows!! Property Offers Excellent Visibility With Strong Drive-By And Walk-By Traffic, Along With Outstanding Signage Potential!! This Retail Building Features Institutional-Grade Construction, Block Walls, Floor To Ceiling Glass Windows, Metal Roof, Security And Automated Accessibility Features!! Lots Of Floor Space With Private Offices, Men & Woman's Bathrooms, Staff Kitchen, File And Storage Rooms, Two Original Bank Vaults. Large Parking Lot With 16 Parking Spaces, Corner Lot (Grass Area) You Could Potentially Expand Retail Foot Print!! Permitted Uses: Retail, Restaurant, Medical Clinic, Dental, Convenience Store, Insurance, Real Estate Office, Law Office, And More!! Surrounded By Strong A+ Tenants, Including Home Hardware, Foodland, Tim Hortons, LCBO, Pioneer Gas, Subway!! (Net Lease. Tenant To Pay For All Utilities, Taxes, Maintenance And Insurance.) (id:62104)
2 Albert Street
Kawartha Lakes, Ontario
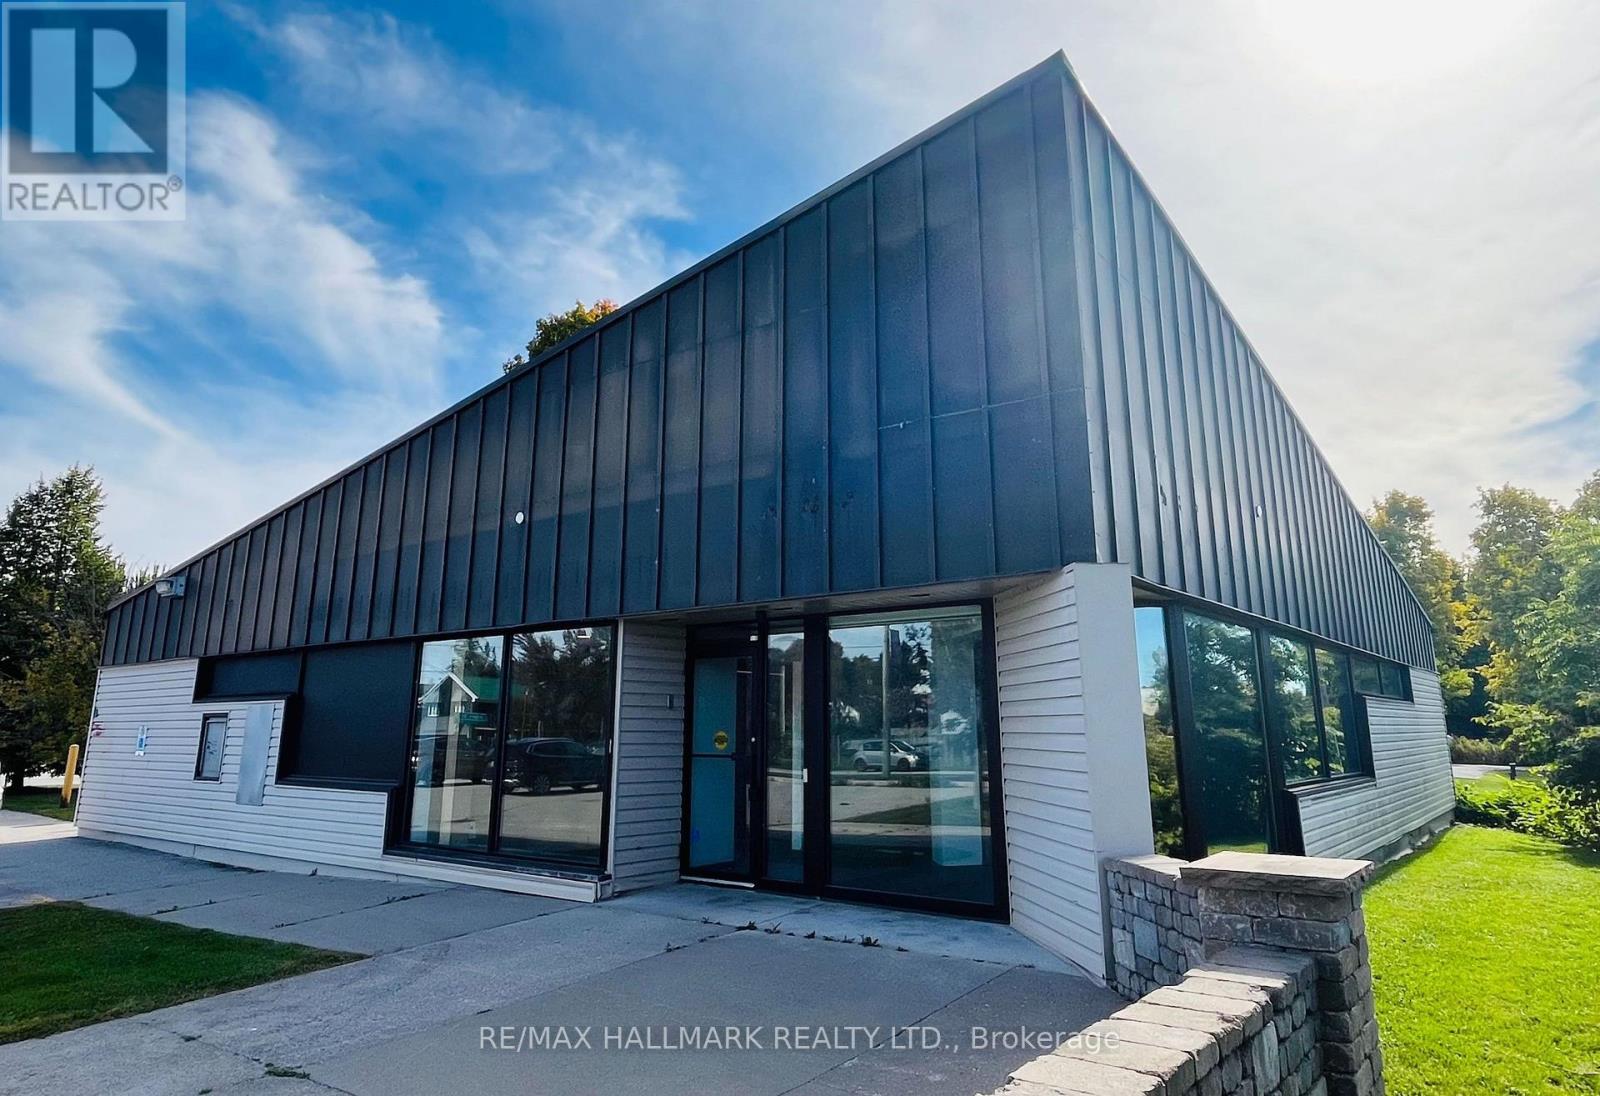
Flagship Corner Lot With 3,000 Sq. Ft. Retail Building In The Heart Of Downtown Coboconk!! Right Next To The Gull River, Water Views From Building Windows!! Property Offers Excellent Visibility With Strong Drive-By And Walk-By Traffic, Along With Outstanding Signage Potential!! This Retail Building Features Institutional-Grade Construction, Block Walls, Floor To Ceiling Glass Windows, Metal Roof, Security And Automated Accessibility Features!! Lots Of Floor Space With Private Offices, Men & Woman's Bathrooms, Staff Kitchen, File And Storage Rooms, Two Original Bank Vaults. Large Parking Lot With 16 Parking Spaces, Corner Lot (Grass Area) You Could Potentially Expand Retail Foot Print!! Permitted Uses: Retail, Restaurant, Medical Clinic, Dental, Convenience Store, Insurance, Real Estate Office, Law Office, And More!! Surrounded By Strong A+ Tenants, Including Home Hardware, Foodland, Tim Hortons, LCBO, Pioneer Gas, Subway!! (id:62104)
66 Georgian Crescent
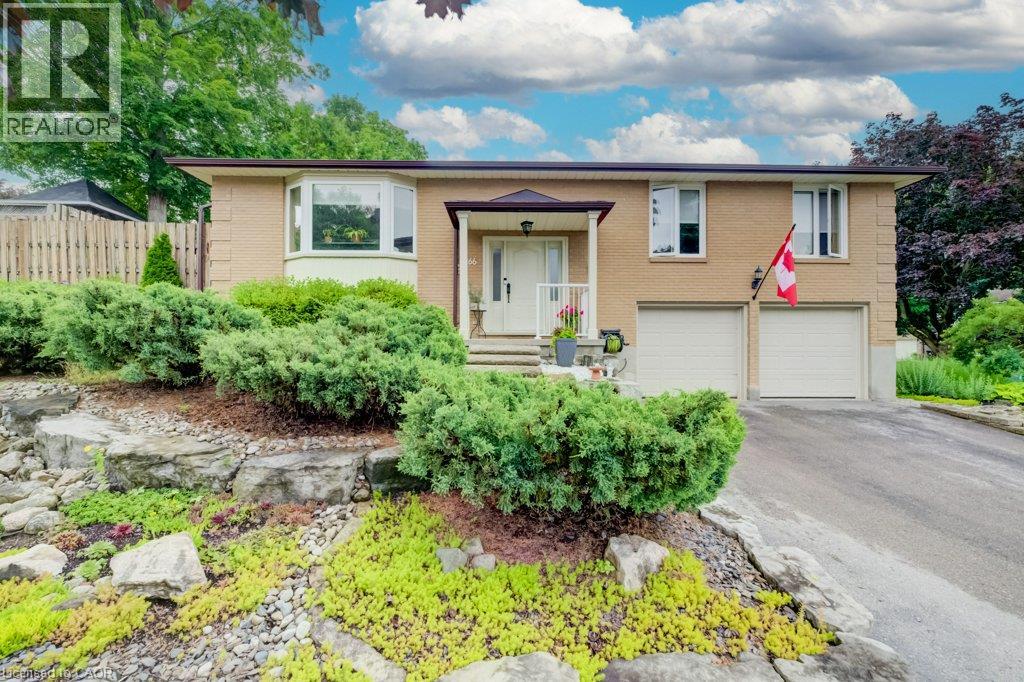
Kitchener, Ontario
Welcome to 66 Georgian Crescent, situated on a mature, quiet cresent within a special enclave of homes in Heritage Park. This raised bungalow features a low maintenance landscaped grounds featuring tiered armour stone gardens and natural stone walkways. The interior has been completely modernized with new wide plank luxury vinyl flooring and fresh paint throughout, while large windows fill the home with natural light and elevated views overlook the streetscape. The kitchen is massive and a sliding door leads to the private yard, complete with a deck and gazebo, perfect for outdoor enjoyment. The home offers 3 bedrooms and 2.5 baths, including a primary suite with private ensuite access. Downstairs, the spacious recroom is brightened by a large look out window, and the nearby 3 piece bath features heated floors for added comfort. The added bonus is the oversized double car garage! This is a rare opportunity to own a move in ready home in one of Kitchener's most desirable pockets, book your private showing today and make this home your own! (id:62104)