
2 - 2301 Eglinton Avenue W
Toronto, Ontario
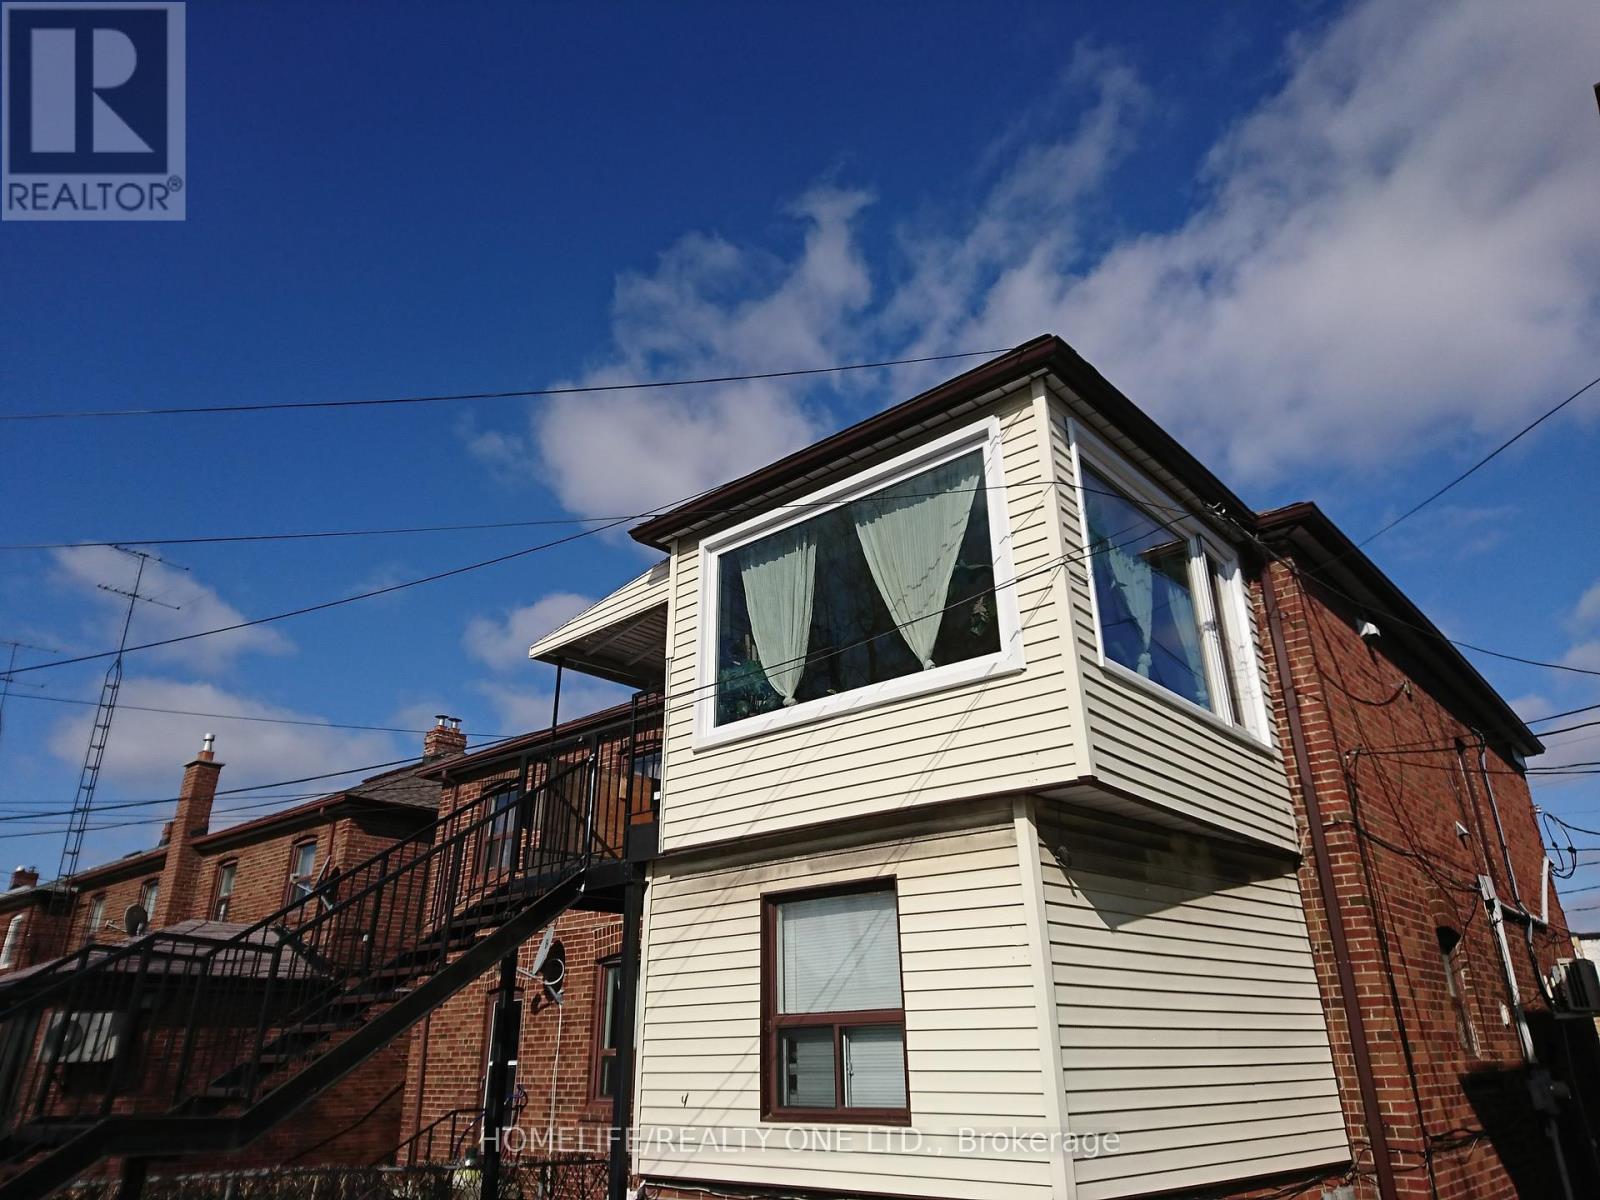
BRIGHT AND SPACIOUS. 2 LARGE BEDROOMS OF ALMOST EQUAL SIZE WITH CLOSETS, PERFECT FOR ROOMMATES. 2 PARKING SPACES, HEAT, HYDRO, WATER AND A/C INCLUDED. KITCHEN FEATURES QUARTZ COUNTERTOP ,DISHWASHER, HIGH GLOSS CABINETS AND STAINLESS STEEL FRIDGE. PRIVATE BALCONY AND FIREESCAPE. STUDENTS WELCOME. (id:62104)
47 - 636 Evans Avenue
Toronto, Ontario
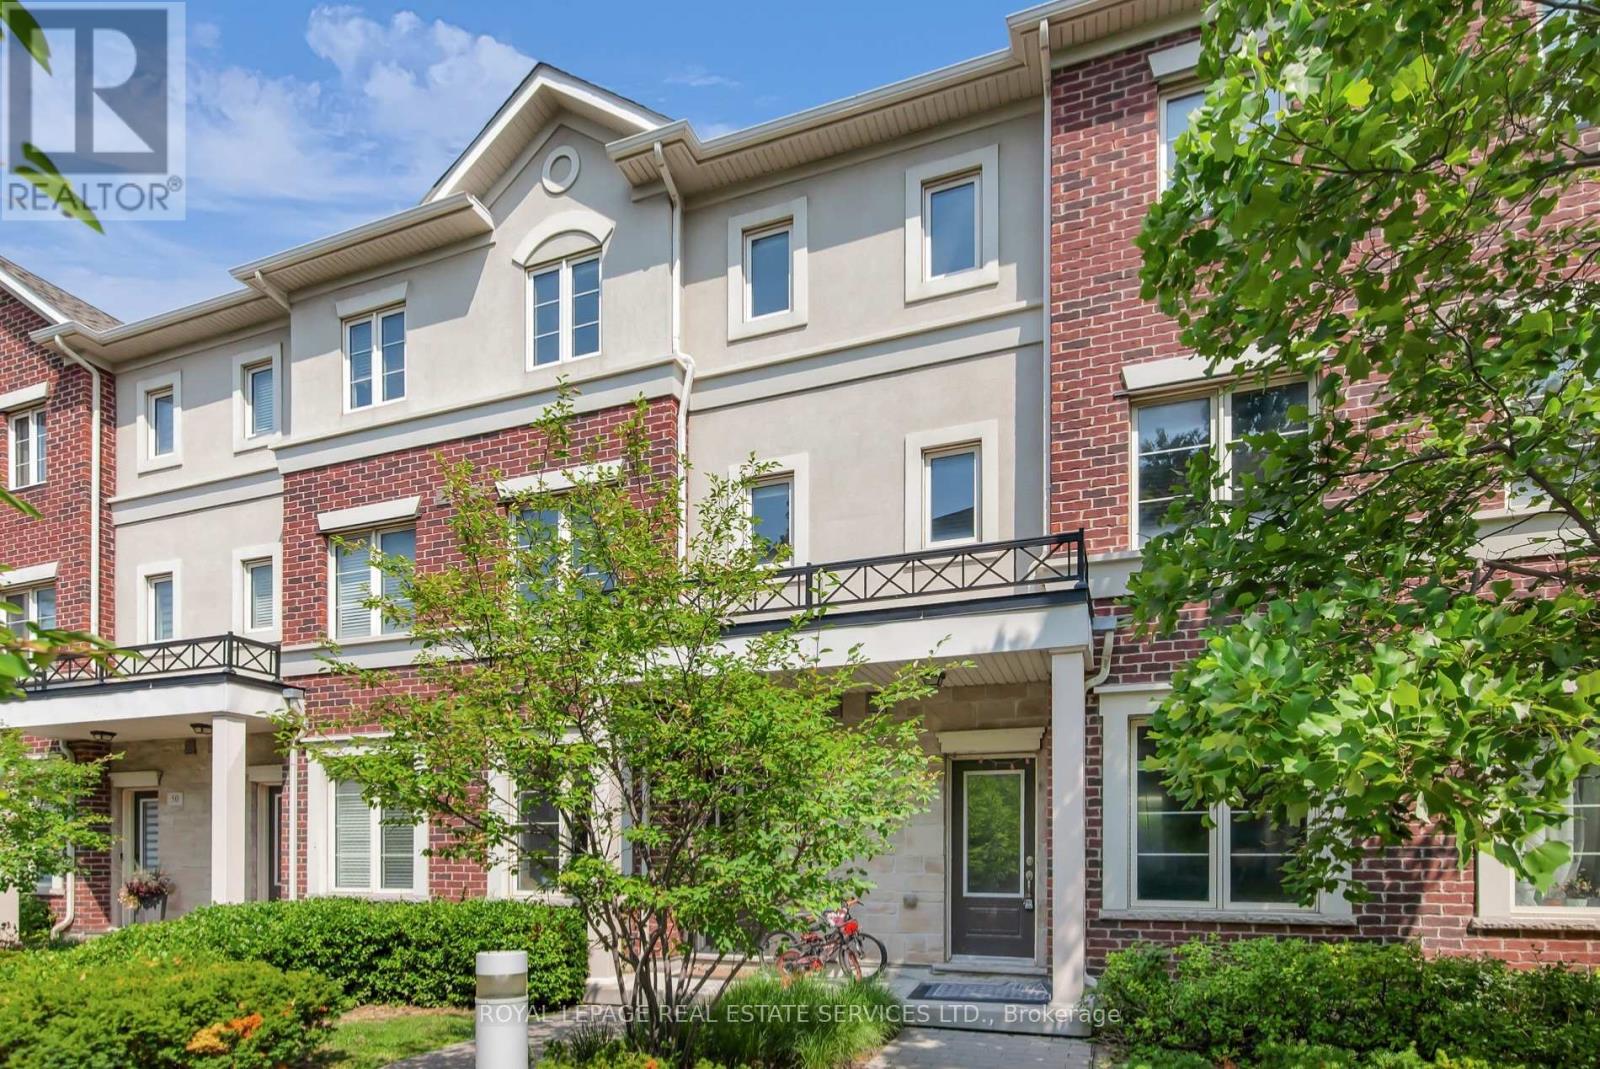
Incredible Value & Exceptional Opportunity! Welcome to 636 Evans Avenue, Unit 47, located in the Alderwood neighbourhood! This beautifully presented home offers the perfect combination of style, comfort and convenience. Freshly painted throughout and featuring modern pot lights, stylish accent walls, brand new flooring on the second and third levels, and no carpet throughout! Bright and inviting living spaces make this home truly move-in ready! Ideally situated in a fantastic location, just minutes from Sherway Gardens, shopping, restaurants, cafes, parks, transit and major highways, making everyday living and commuting a breeze. An outstanding opportunity to own a stylish home in a fantastic location at an exceptional price. Don't miss out! (id:62104)
234 John Street
Toronto, Ontario
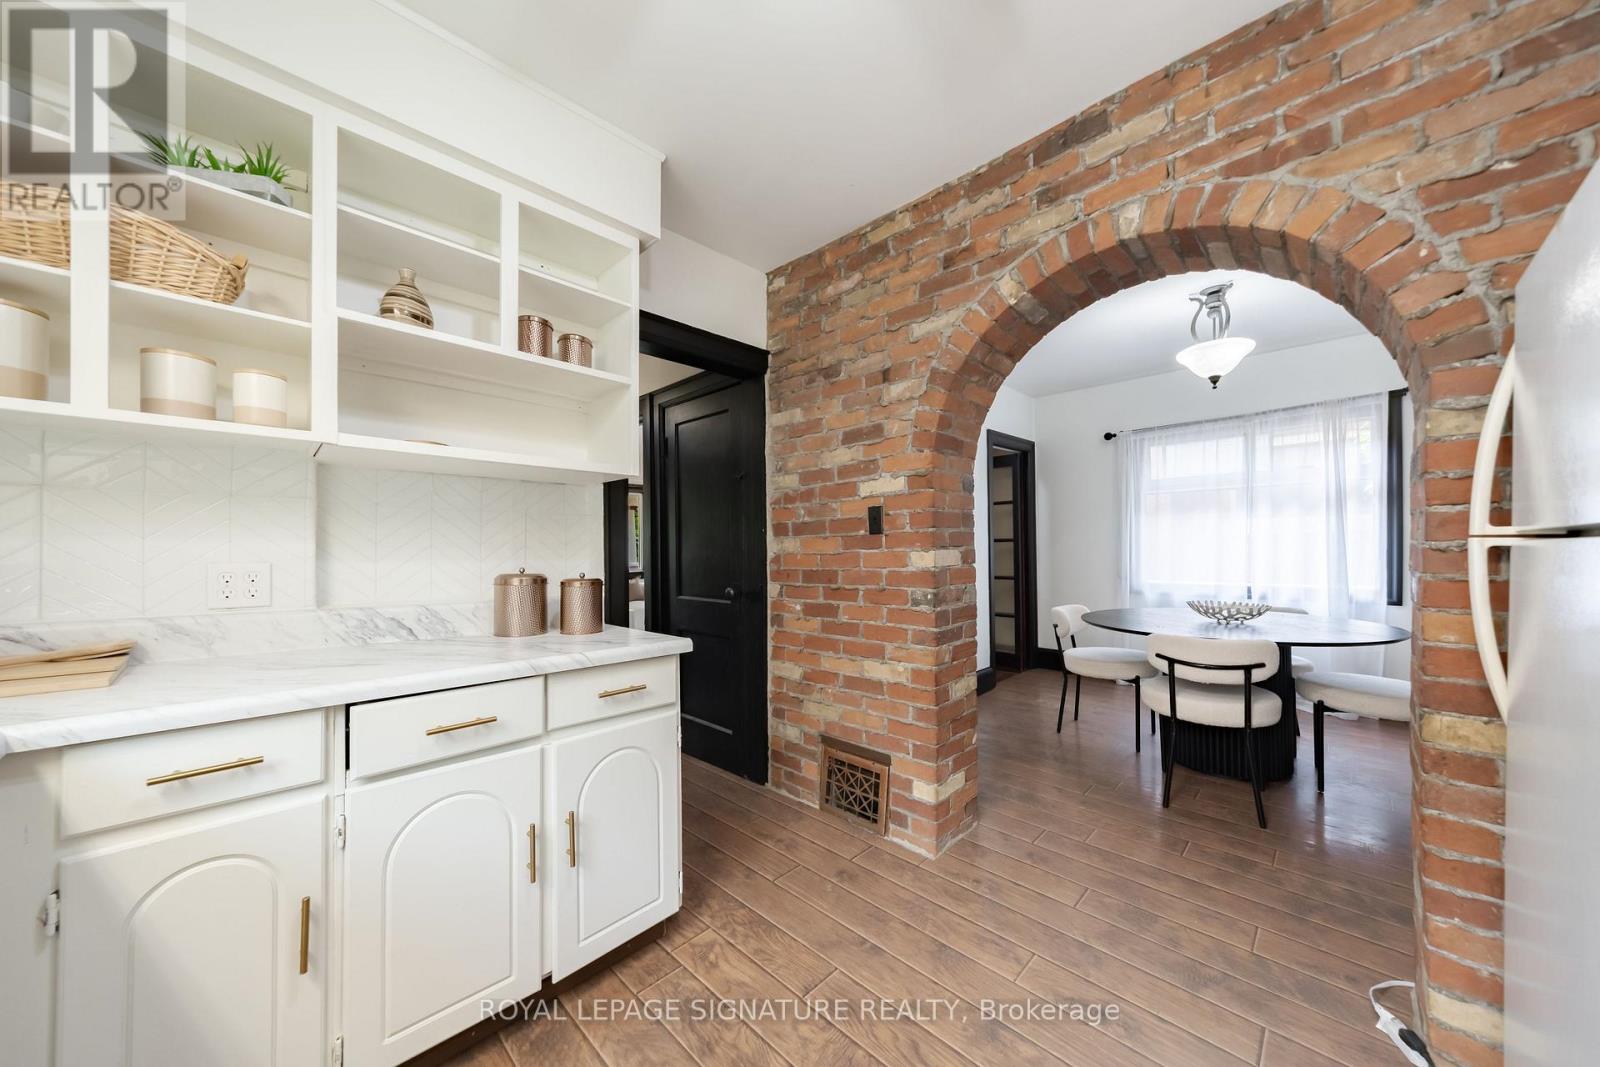
Welcome Home!!! This detached Weston Village home is full of warmth and character. Loved by one family for over 20 years, A striking brick archway connects the kitchen and dining area, creating a beautiful focal point the moment you step inside.Off the main living space, a sun-filled sunroom walks out to a deep, tree-lined backyard that feels like a private cottage retreat in the city. Picture summer BBQs, family get-togethers, or quiet evenings under mature trees.Four generously sized bedrooms offer large windows and ample closet space, whether you need room for a growing family, overnight guests, or a home office.For first-time buyers ready to move up from condo living, this is your chance to own a detached home with the space, privacy, and outdoor living a condo can't match.The location is hard to beat: steps to schools, parks, and trails, with cozy cafés and everyday amenities close by. Commuting is easy with Weston GO/UP Express and major highways just minutes away.Character, comfort, and opportunity in one of Toronto's most established neighbourhoods. Come see why you'll want to call Weston Village home! (id:62104)
1104 - 36 Park Lawn Road
Toronto, Ontario
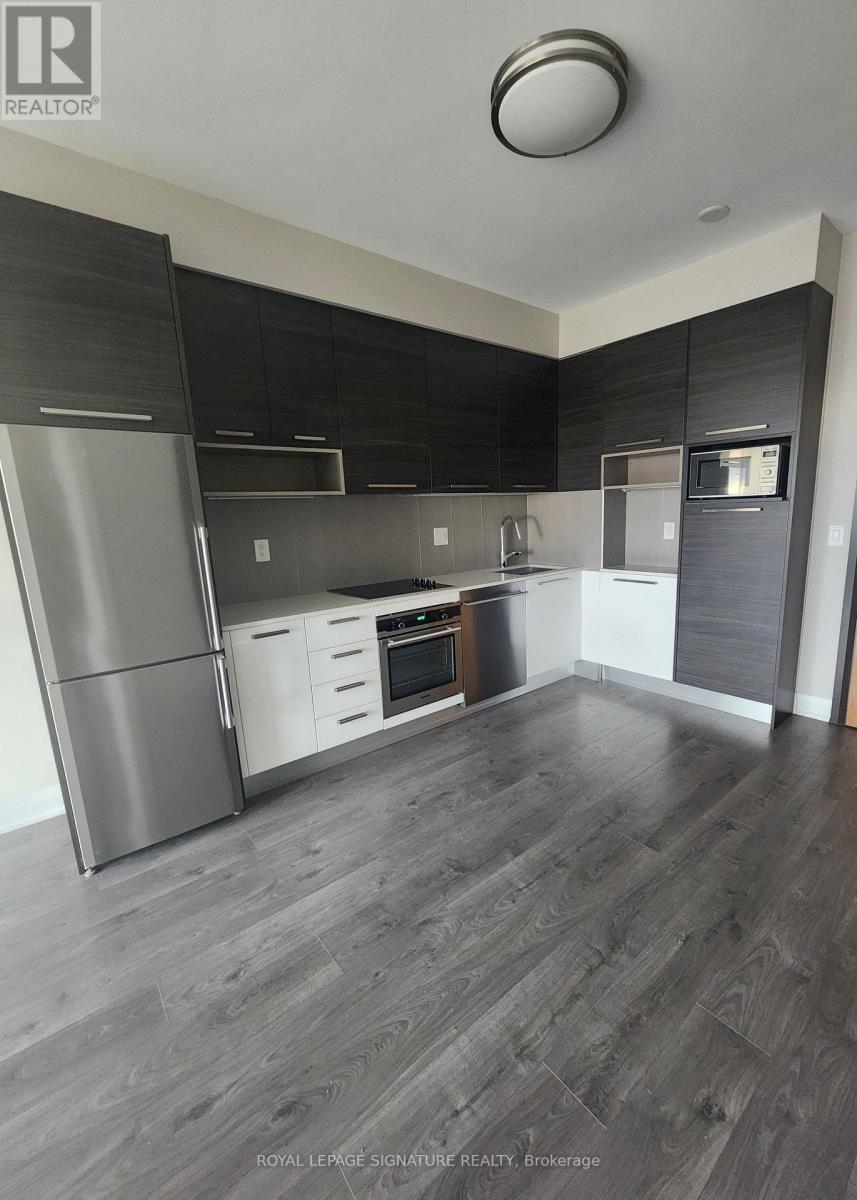
Stylish one bedroom apartment w/ parking + locker in prime location! Gorgeous unobstructed views from the huge private balcony (beautiful sunsets included), at great location in Humber Bay Shores with many amenities within walking distance. Live where it all happens! Freshly painted in neutral color, this beautifully designed one bedroom apartment offers the perfect blend of comfort and convenience in one of the city's most sought after neighbourhoods. Features you'll love: spacious and light filled one bedroom, modern kitchen with S/S appliances, cozy living area perfect for relaxing or entertaining, private parking space included - no more street parking hassle, locker included, ensuite washer & dryer for your convenience. Location highlights: walk to top-rated restaurants, cafes, supermarkets and boutique shops. Steps from public transit, parks, lake, banks, LCBO, supermarket and more amenities. Safe, vibrant community with a great mix of culture and charm - very close to marine and lake. This is city living at its best! Whether you're a young professional, couple or anyone who appreciates a premium lifestyle. (id:62104)
72 - 2199 Burnhamthorpe Road W
Mississauga, Ontario
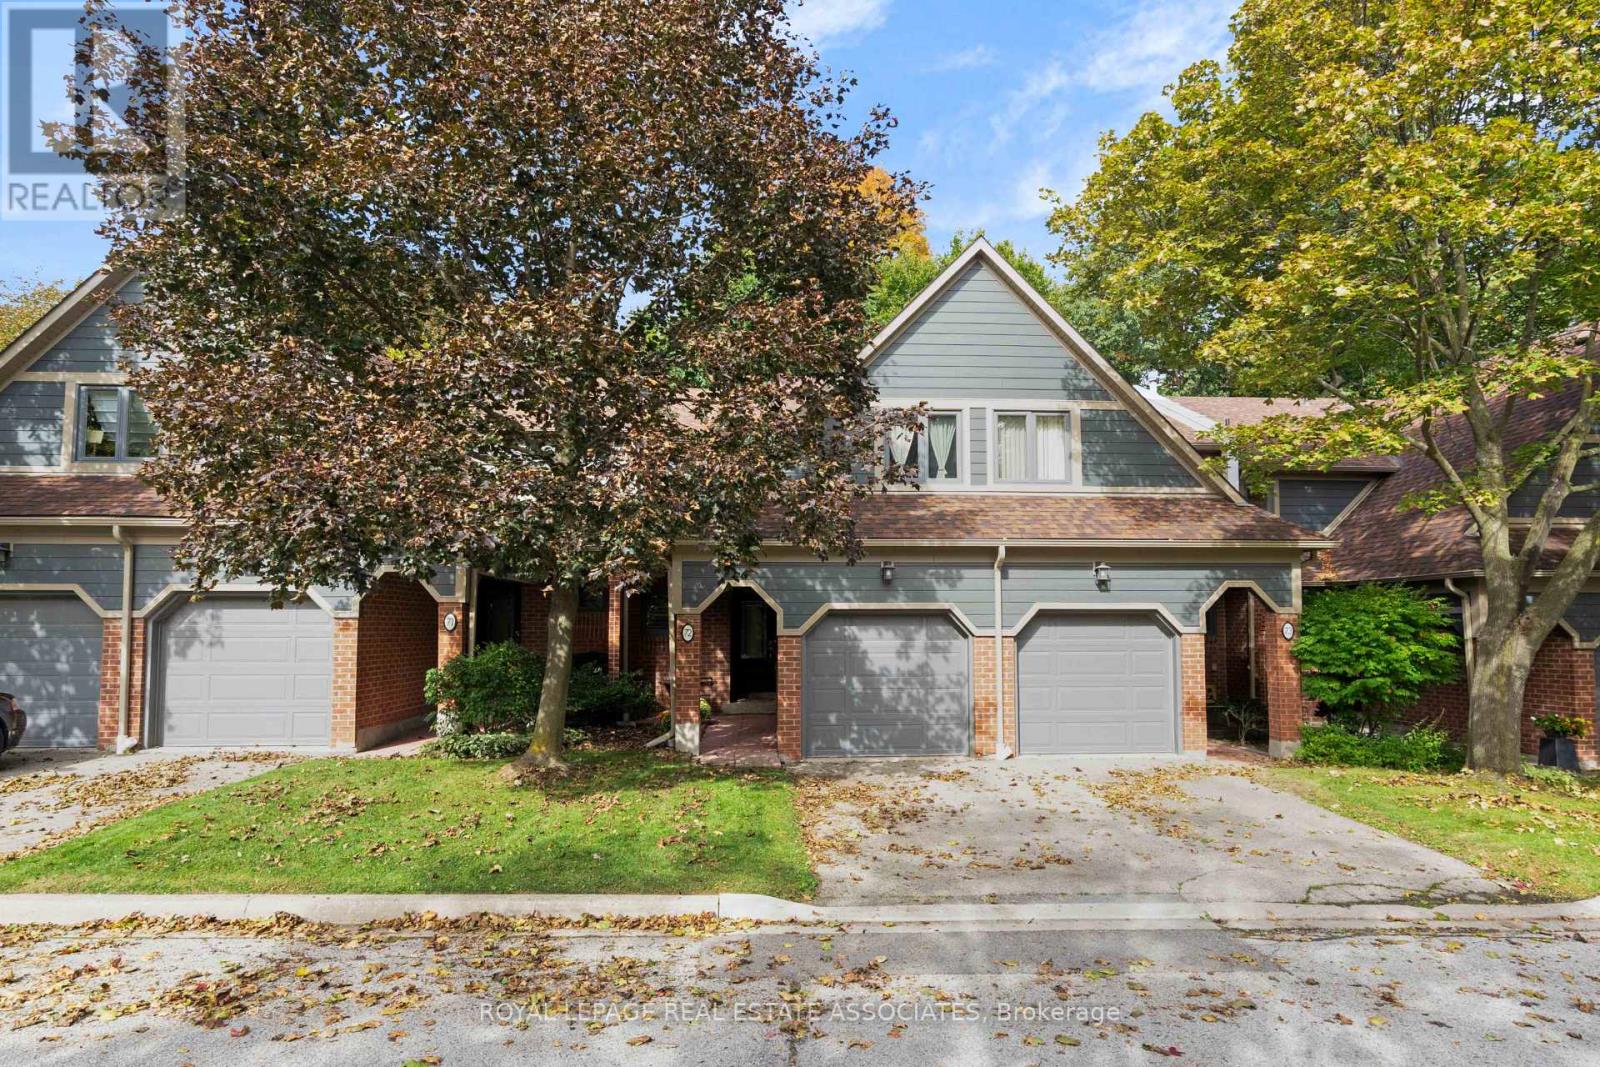
Tucked into the gated Eagle Ridge community in Erin Mills, this 3+1 bedroom townhome offers something increasingly hard to find in Mississauga: the space and privacy of a house, surrounded by mature trees and ravine, with the ease of condo living. The main floor opens into a generous living and dining space where hardwood floors, crown moulding and a wood-burning fireplace give the home warmth without feeling formal. The adjoining kitchen becomes the natural everyday gathering place, with granite counters and a walkout to the patio overlooking the ravine. It is an easy extension of the home for morning coffee, summer dinners or a quiet evening surrounded by green. Upstairs, all three bedrooms are comfortably separated from the living areas. The primary feels more like a retreat, with a walk-in closet and private ensuite, while the additional bedrooms offer room for family, guests or work-from-home life. The finished lower level gives the home another layer of flexibility, with two bonus rooms and a full bathroom that can adapt as life changes, whether that means a home gym, guest space or a quieter place to work. Life at Eagle Ridge extends well beyond the front door. The 24-hour gated community has its own private recreation centre with an indoor pool, gym, sauna and racquet facilities, while the surrounding Sawmill Valley trails make it easy to trade screen time for a walk through the trees. Across Burnhamthorpe, South Common puts groceries, shops, services and transit close to home and within walking distance, and its community centre and library are currently being completely redeveloped. Erin Mills Town Centre, UTM, Credit Valley Hospital and major commuter routes are also within easy reach. It is a rare combination of greenery, security, space and everyday convenience in a neighbourhood that still feels established and residential. (id:62104)
160 - 400 Mississauga Valley Boulevard
Mississauga, Ontario
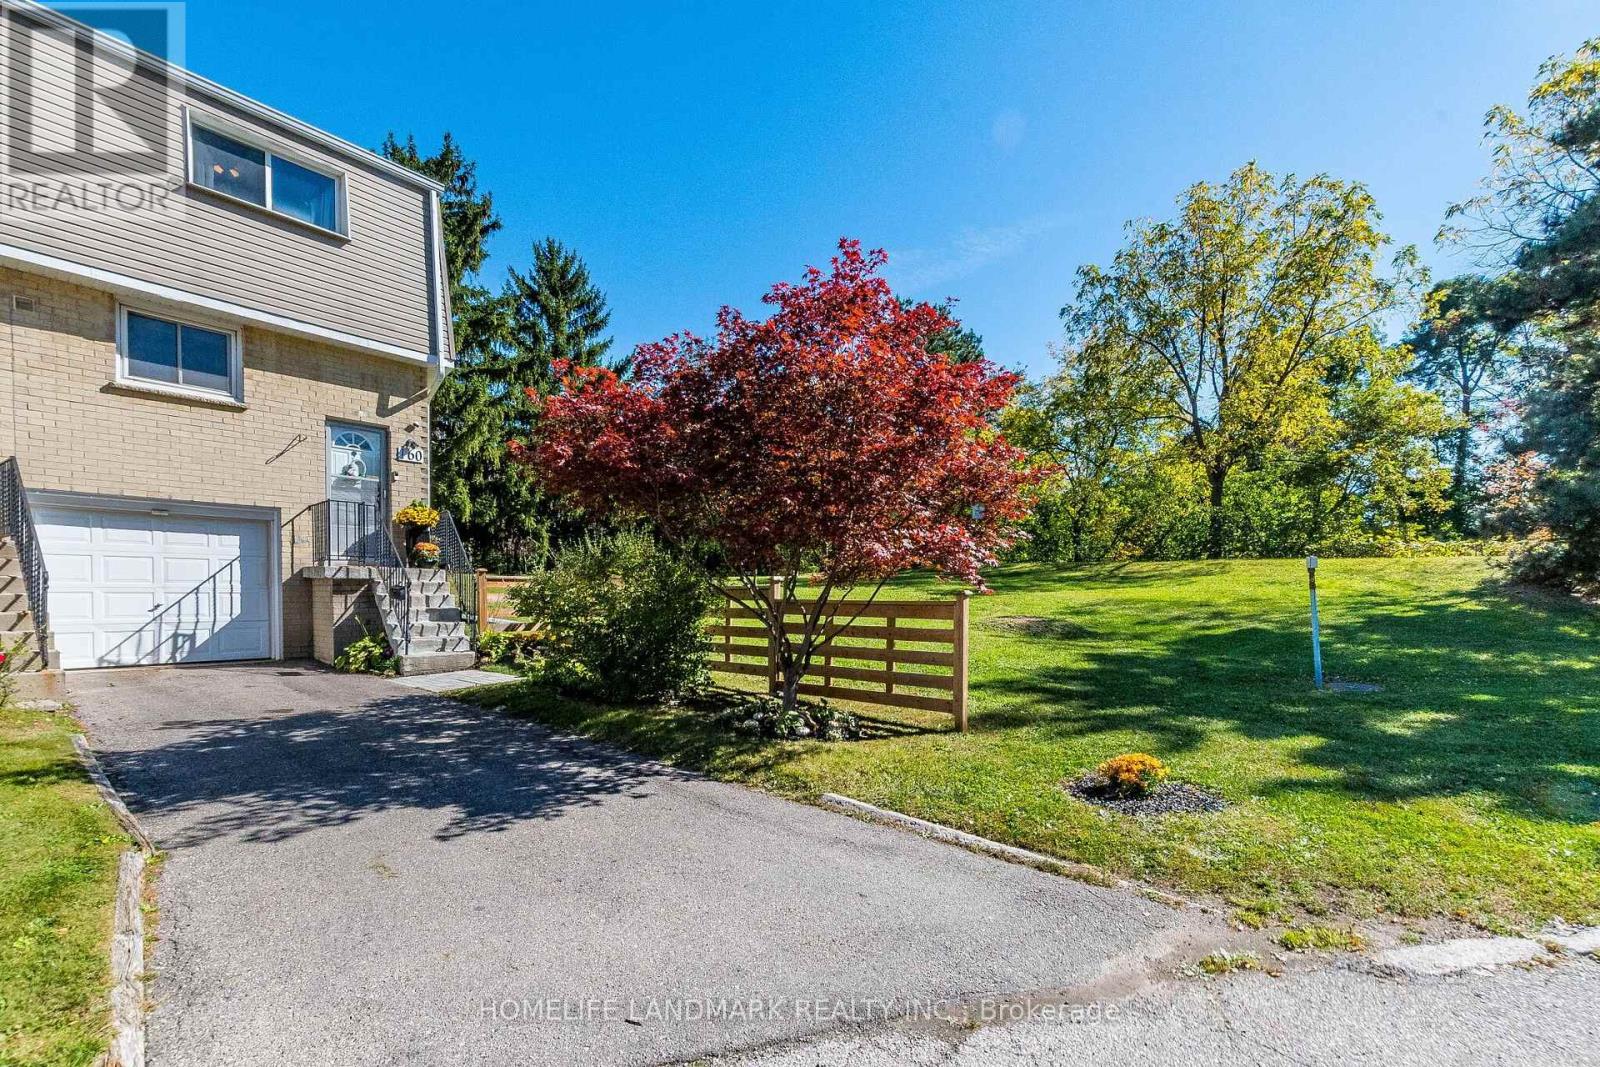
Welcome to your dream home in the heart of Central Mississauga! This completely renovated, end-unit condo townhouse offers the perfect blend of modern sophistication, convenience, and tranquility. Filled with bright natural light throughout, this immaculate, move-in ready property backs directly onto a park, making it a rare find for first-time home buyers, growing families, and busy professionals alike. This property includes rare parking accommodation for 3 cars total with 1 garage space and 2 driveway spots. Residents also get to take advantage of the refreshing outdoor pool located right within the complex. Step inside the open and airy layout to find a large, fully updated kitchen featuring sleek quartz countertops and plenty of cabinet storage. The upper level offers 3 comfortable bedrooms, while the finished basement provides versatile bonus space perfect for a 4th bedroom or a private home office. The exceptional living space extends outdoors to a nice, large patio facing the park area, an ideal spot for afternoon get-togethers, barbecues, and outdoor dining, complete with a charming garden space for your favorite flowers or vegetables. Nestled in a peaceful, tranquil pocket, you are steps away from both nature and urban conveniences. The property directly borders the Cooksville Creek Trail, offering a scenic pathway right at your doorstep for jogging, walking, cycling, and enjoying the outdoors. Excellent schools, parks, and a community center are all nearby. You are also just minutes away from Square One Shopping Centre, the local library, and a diverse selection of popular restaurants. Commuting is effortless with quick access to the Cooksville GO Station, major highways, and the upcoming Hurontario LRT. (id:62104)
Upper Apt #2 - 314 Lakeshore Road E
Mississauga, Ontario
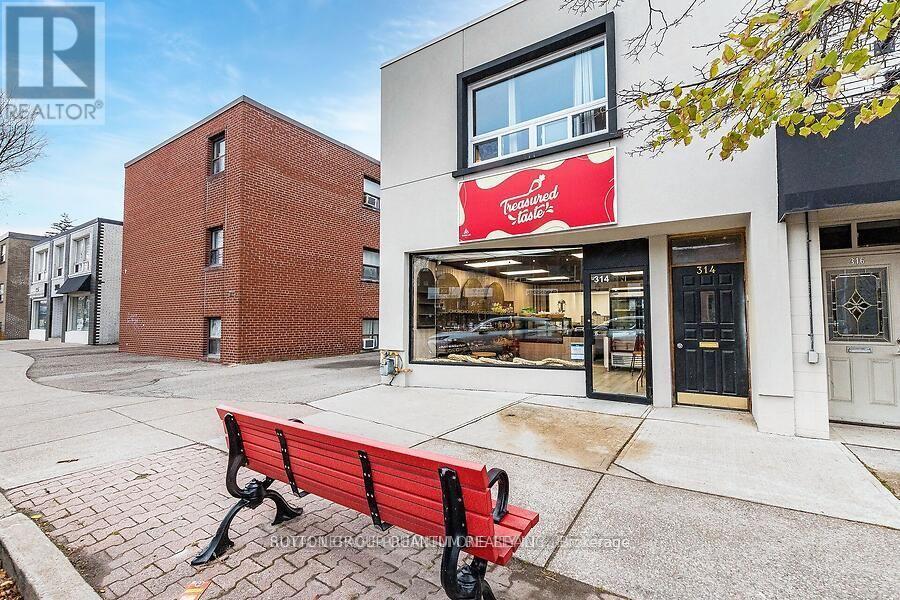
Welcome to Your New Home in Port Credit Welcome to this bright, spacious, and beautifully updated one-bedroom apartment in a quiet, boutique building in the heart of Port Credit.This spotlessly clean and well-maintained residence offers a private entrance, a comfortable second-floor setting, surface parking is available. Thoughtfully updated and filled with natural light, it provides a peaceful and welcoming place to call home. Ideal for a single professional seeking a quiet, well-cared-for home in a desirable community.Close to Transit, Parks, Waterfront Trail, Lake Ontario, Marina, Restaurants, Shopping, Go Transit , easy access to Major Highway. (id:62104)
78 Honeyview Trail
Brampton, Ontario
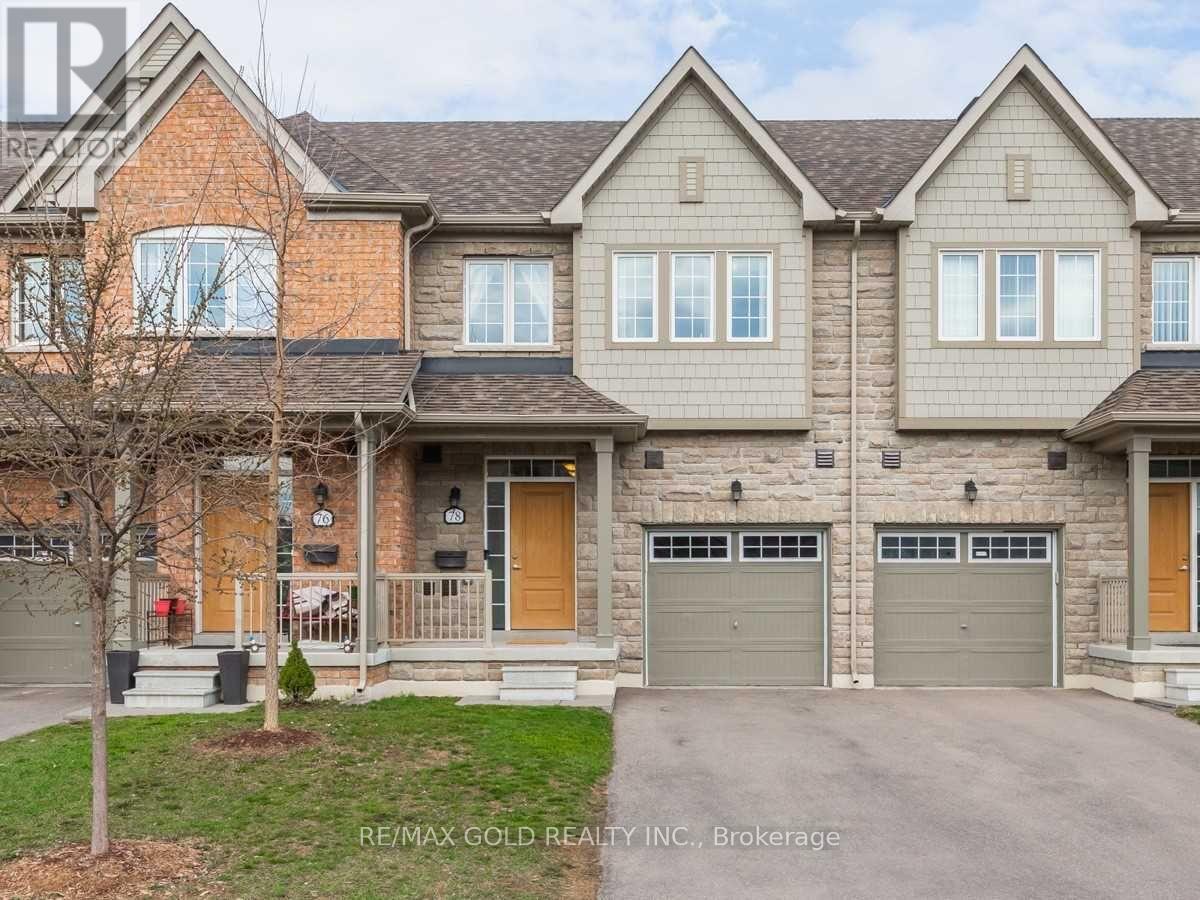
Welcome to this spacious approx. 1,900 sq. ft. townhouse in the highly sought-after Bram East community! This beautifully laid-out 3-bedroom, 4-bathroom home offers generous living space, modern functionality, and an ideal floor plan for families. Bright and spacious principal rooms, well-appointed bedrooms, and multiple bathrooms provide comfort and convenience throughout. Located in a desirable neighborhood close to schools, parks, shopping, transit, major highways, and all amenities. A fantastic opportunity for families, first-time buyers, or investors looking to own in one of Brampton's most popular communities. (id:62104)
7010 Gooderham Estate Boulevard
Mississauga, Ontario
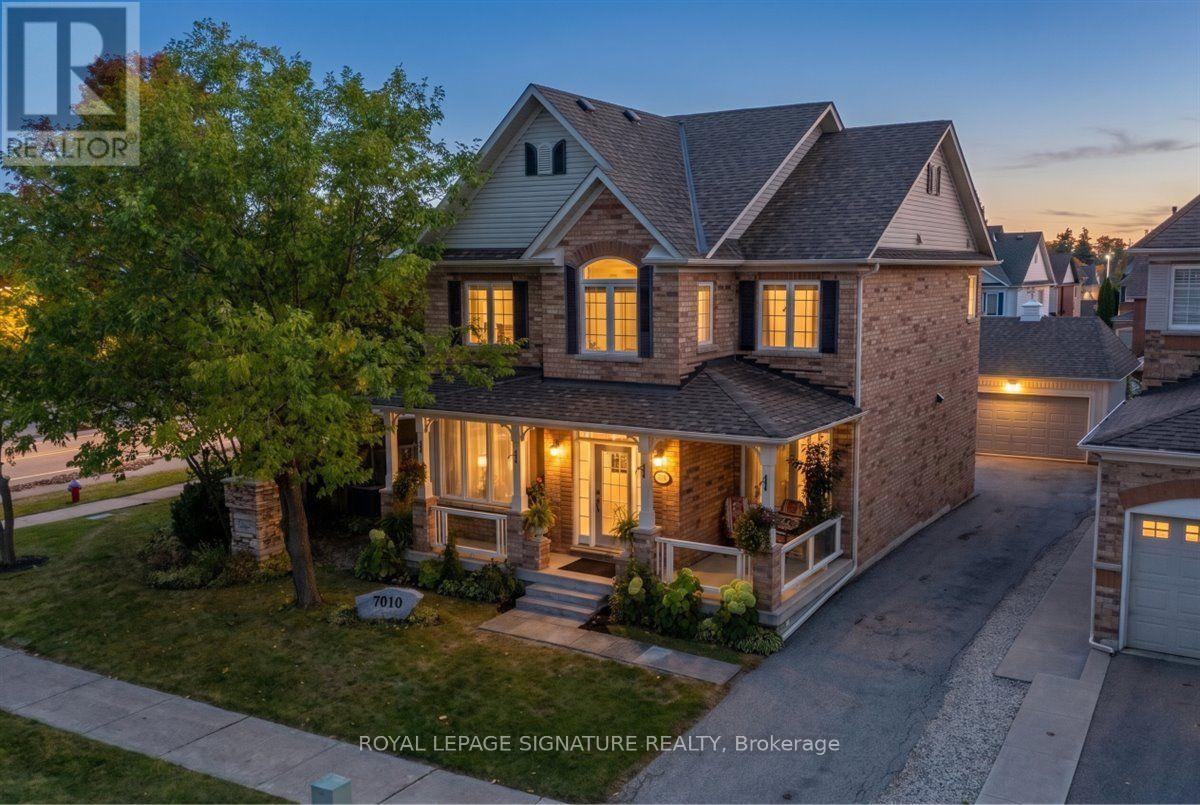
Welcome To 7010 Gooderham Estates, A Beautiful Residence Nestled Within The Prestigious And Highly Sought-After Gooderham Estates Community Of Meadowvale Village. Opportunities To Own In This Established Enclave Are Rare, Surrounded By Executive Homes, Mature Trees And A Neighbourhood Known For Its Distinctive Charm And Timeless Appeal. Situated On A Desirable Corner Lot, This Impressive Home Offers An Exceptional Combination Of Space, Functionality And Pride Of Ownership. A Generous Driveway Accommodates Up To Six Vehicles, While Inside, A Thoughtfully Designed Layout Features. The Home Continues To Impress With Inviting Living And Entertaining Spaces And A Layout Designed For Both Everyday Family Life And Special Gatherings. The Newly Finished Basement Is Complete With A Separate Entrance, Adds Tremendous Versatility And Valuable Additional Living Space. Step Outside To A Beautifully Landscaped Backyard That Feels Like A Private Retreat - An Ideal Setting For Summer Entertaining, Quiet Mornings, Family Gatherings Or Simply Enjoying The Outdoors. Includes The Heated Detached Garage. 200 Amp Panel, 60 Amp In Garage, Furnace In Garage, Central Vac, Humidifier. With Its Rare Corner-Lot Setting, Six-Car Driveway, Separate Entrance, Finished Basement And Exceptional Location, This Is A Special Opportunity To Call One Of Meadowvale Village's Most Desirable Communities Home. A Property Of This Calibre In Gooderham Estates Does Not Come Along Often. (id:62104)
112 - 5025 Four Springs Avenue
Mississauga, Ontario
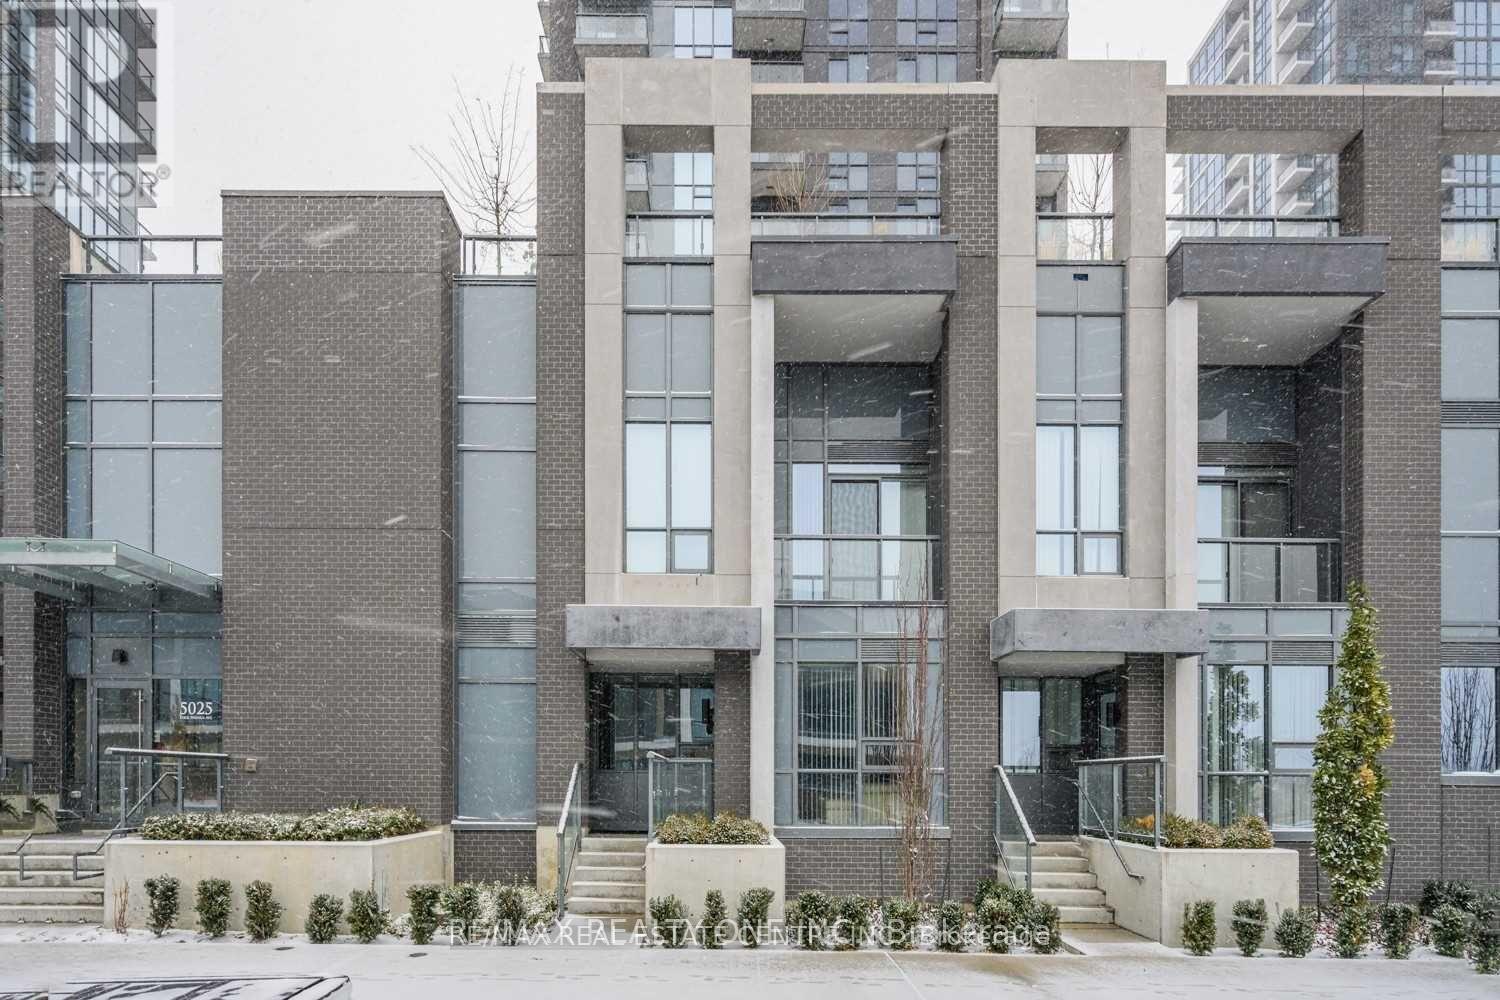
Highly Motivated Seller, Priced To Sell!!Spacious and beautifully upgraded 3-bedroom, 2-storey townhouse in the prestigious Pinnacle Uptown, located in the heart of the city. This well-maintained home features high-end designer finishes, laminate flooring throughout, and a modern open-concept main floor. The upgraded kitchen offers quartz countertops and stainless steel appliances, perfect for comfortable everyday living and entertaining.Ideally situated just steps from Square One Shopping Centre, top-rated restaurants, parks, and transit, including the upcoming Hurontario LRT, with easy access to Highways 401, 403, and 410.Residents enjoy exceptional building amenities including 24-hour concierge, indoor swimming pool, gym, yoga room, sauna, hot tub, party room, billiards, kids' room, theatre room, library, and an outdoor terrace with BBQ area-offering a true luxury lifestyle in one of Mississauga's most sought-after communities. (id:62104)
2107 Russett Road
Mississauga, Ontario
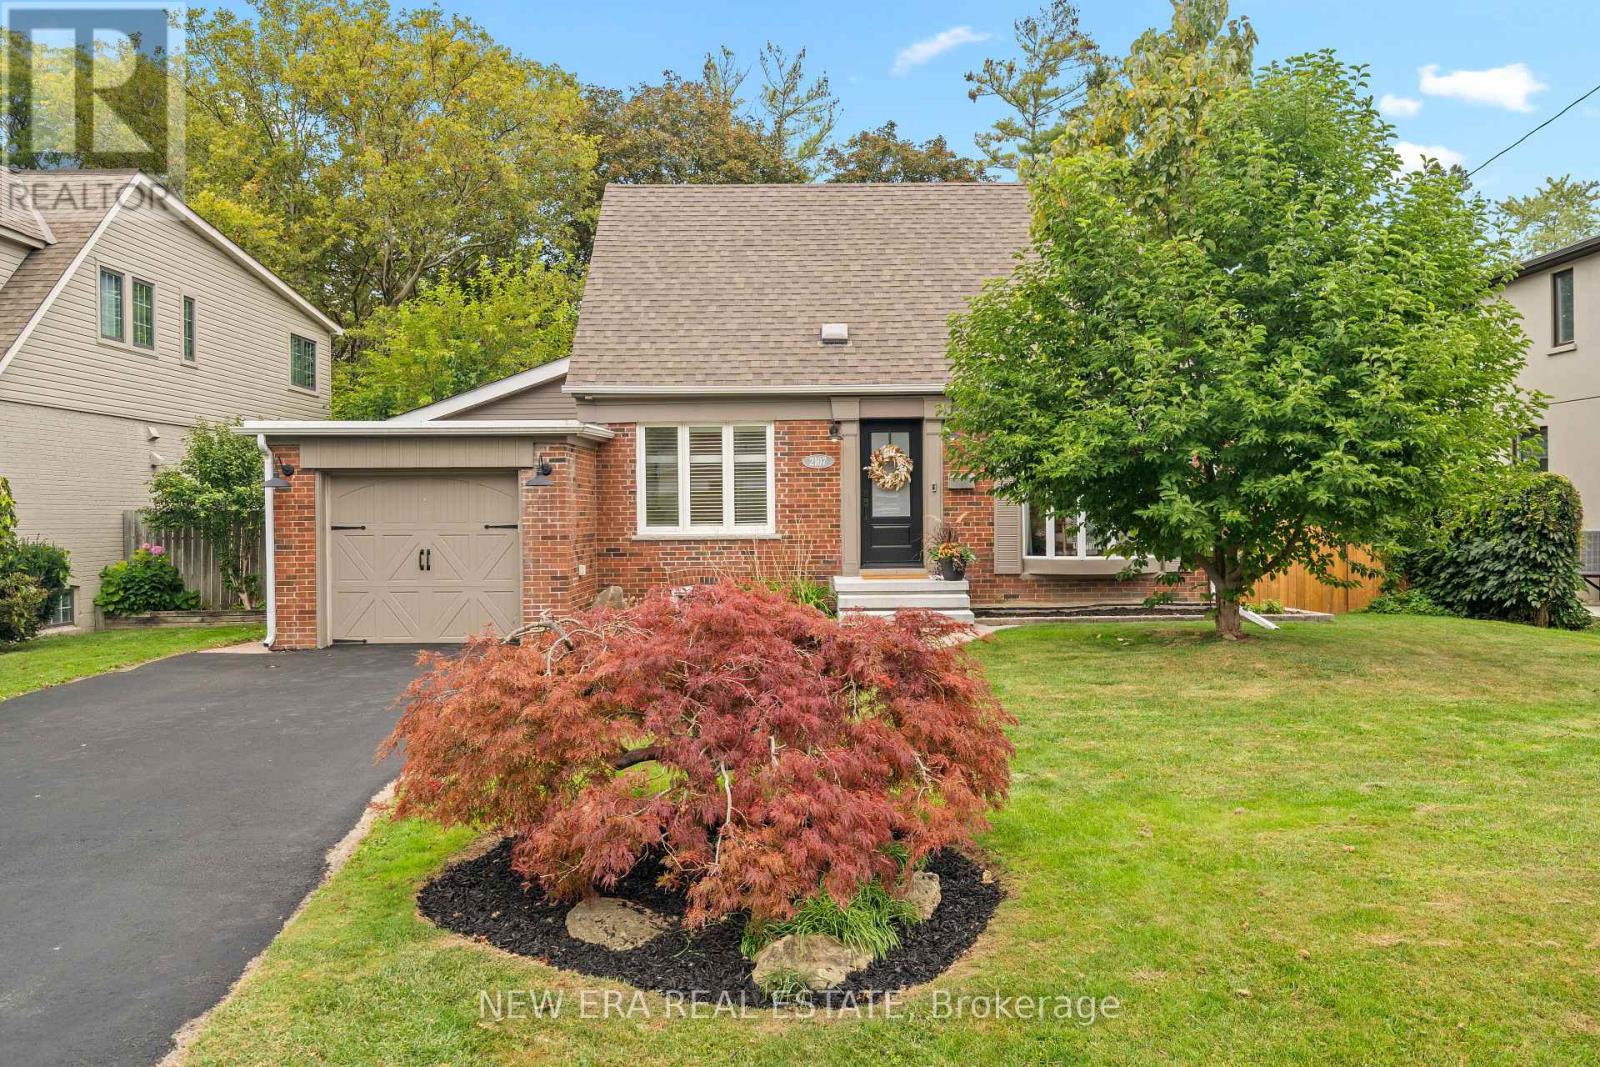
Set on a picturesque, tranquil street in Mississauga's Lakeview area, 2107 Russett Road is a beautifully updated 1.5-storey residence offering a distinctive blend of space, character and modern sophistication. Situated on a premium 60 x 130 ft lot, the home offers approximately2,162 sq. ft. of total finished living space, with 3 generous bedrooms, 2 bathrooms and a thoughtfully designed layout ideal for both everyday living and entertaining. The main living space is bright and elegant, enhanced by a beautiful bay window and updated modern wainscoting that adds a refined architectural detail to the room. The redesigned kitchen features a contemporary open-concept layout with a centre island and breakfast area, creating an effortless connection between the home's principal living spaces. A striking sunken family room serves as one of the home's signature features, with a dramatic cathedral ceiling and walkout to the backyard and inground swimming pool. The main-floor addition offers exceptional versatility and can be tailored as a family room, dining space, home office or guest area. The finished basement extends the living space even further, providing room for a recreation area, office or additional bedroom setup. Outdoors, the beautifully landscaped backyard is framed by mature trees and centred around an inviting inground pool, creating a private and polished setting for summer entertaining, relaxation and outdoor living. Thoughtfully renovated with premium modern touches throughout, this move-in-ready home is conveniently located near Applewood Village, parks, schools, Sherway Gardens, major shopping, the QEW, Pearson Airport and downtown Toronto. A unique opportunity to enjoy generous indoor and outdoor space in one of Mississauga's established residential pockets. ***EXTRAS*** Pool Liner 2026, Pool Chlorinator2026, Sump Pump 2024, Backwater Valve 2024, Furnace 2024, A/C 2025, HWT 2024, Fridge +Dishwasher 2025, Spray Foam insulation in Crawlspace 2025. (id:62104)
12 Gala Lane
Toronto, Ontario
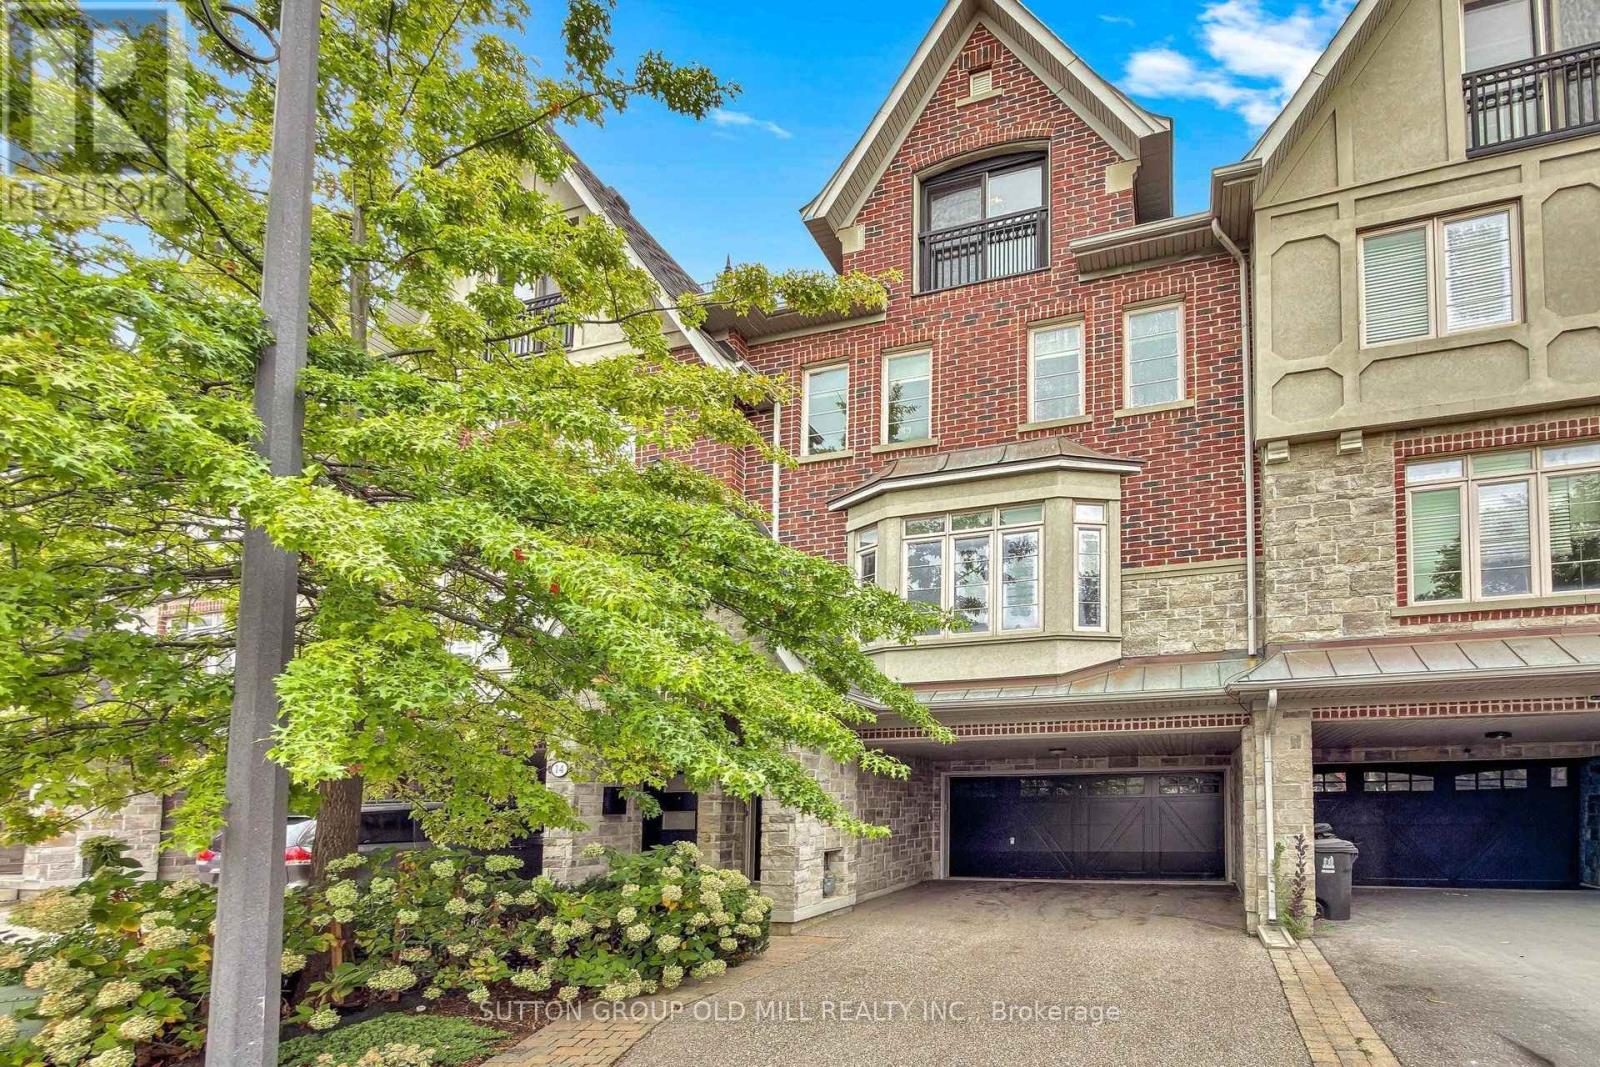
Exceptional Freehold three-storey Townhome offering approximately 2,300 sq. ft. of beautifully designed living space in the sought-after Stonegate-Queensway community of South Etobicoke. Featuring 3 bedrooms, 3 bathrooms, a double-car garage and one of the best layouts in the complex, this home perfectly combines style, comfort and functionality. The main level boasts a chef's kitchen with high-end appliances, a large centre island seamlessly flowing into a bright, open-concept living and dining area, ideal for entertaining. Enjoy a private backyard retreat surrounded by mature greenery, The second floor offers 2 Bedrooms & a 4 Pc Bathroom, a spacious family room and a conveniently located laundry room. The entire third floor is dedicated to a peaceful primary suite featuring a 5-piece ensuite, walk-in closet and private balcony. Ideally situated close to Mimico GO, TTC, the Gardiner Expressway, waterfront parks, scenic trails, schools and daycares. Enjoy the convenience of nearby shopping, along with popular neighbourhood favourites such as Costco, No Frills, Sobeys and the iconic San-Remo Bakery. Experience the best of South Etobicoke living, where comfort, convenience and a vibrant community come together. (id:62104)