

8 - 190 Minets Point Road
Barrie, Ontario
A great Location for a buyer with a vision. Now, Convenience Store With Take-Out Sushi Bar or take-out other food for sale In A Busy Plaza. Great Exposure Of Corner Unit Solid Clientele . Well Managed And Maintained Business. Subway, Big Bone BBQ, Chinese Restaurant, M&M in the same plaza. ATM and Bitcoin machine's Commission Extra. Rent : $3,060 (Tmi and Hst), 2+5 years. Seller is motivated to sell. Price is negotiable. (id:62104)
8410 11 Highway
Severn, Ontario
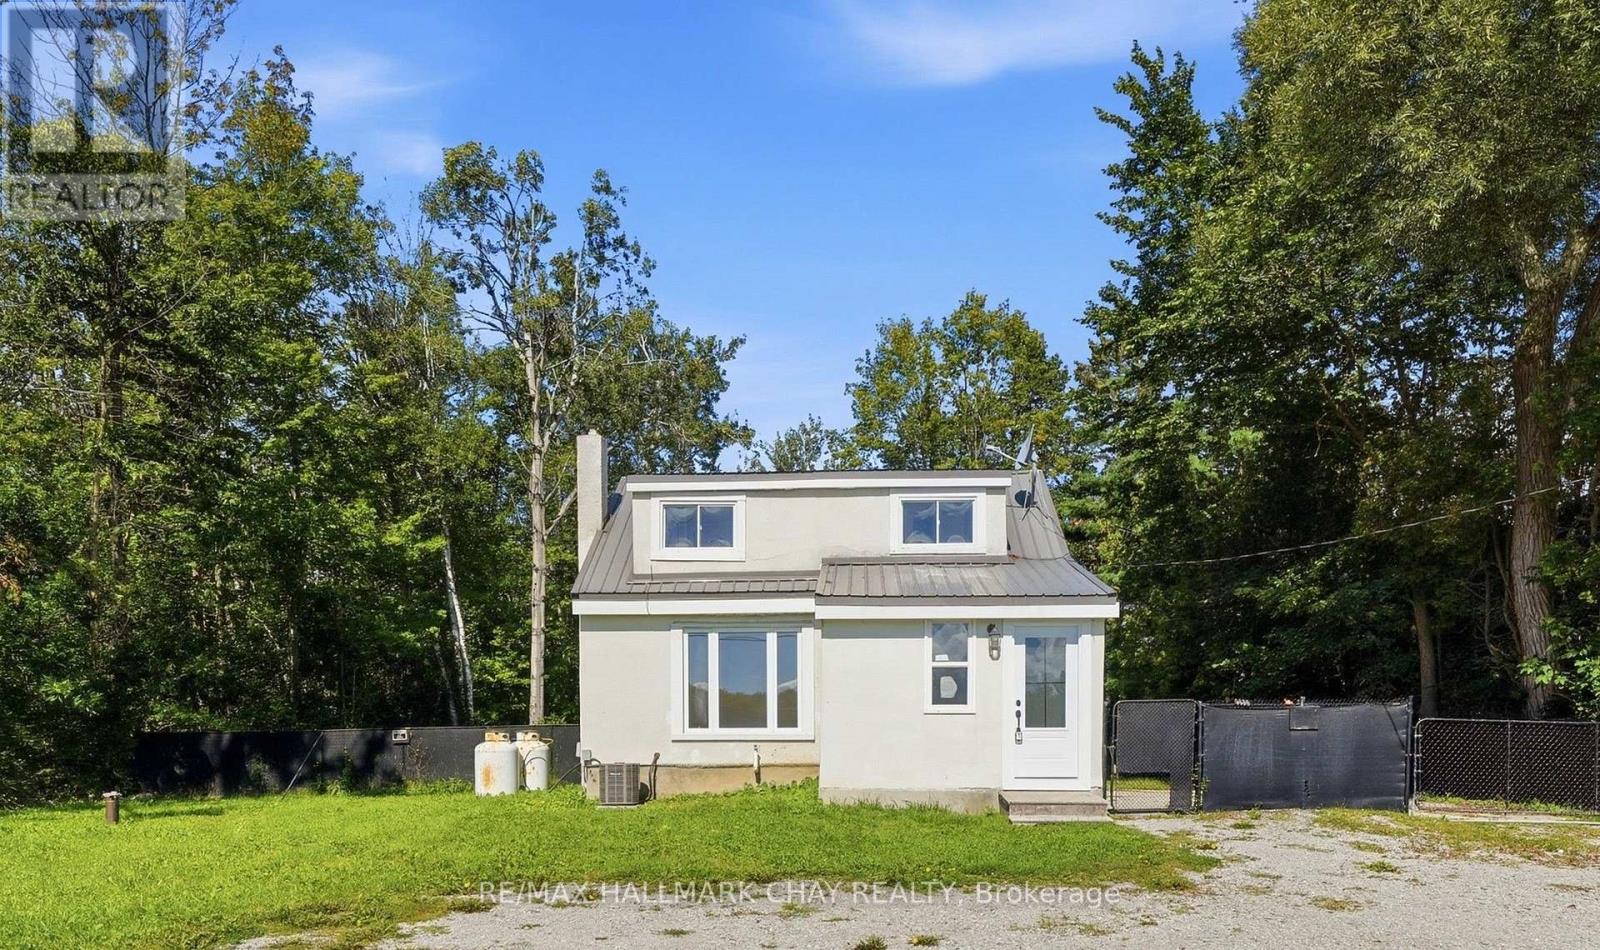
CAN'T BEAT THIS PRICE! Newly renovated from top to bottom, this move-in-ready property offers total peace of mind with a brand-new A/C unit, new kitchen appliances, energy-efficient newer windows, a durable metal roof (2017), and a reliable propane furnace (2019). The home features a fully functional septic system, drilled well, and a completely finished basement that maximizes your living space. Outside, the property boasts a massive driveway with a large parking area ideal for multiple vehicles or recreational toys, alongside a spacious, large rear yard perfect for outdoor enjoyment. Conveniently vacant and available for easy, immediate showings, this turn-key gem is ready for you to just unpack and enjoy. (id:62104)
6 - 52 Adelaide Street
Barrie, Ontario
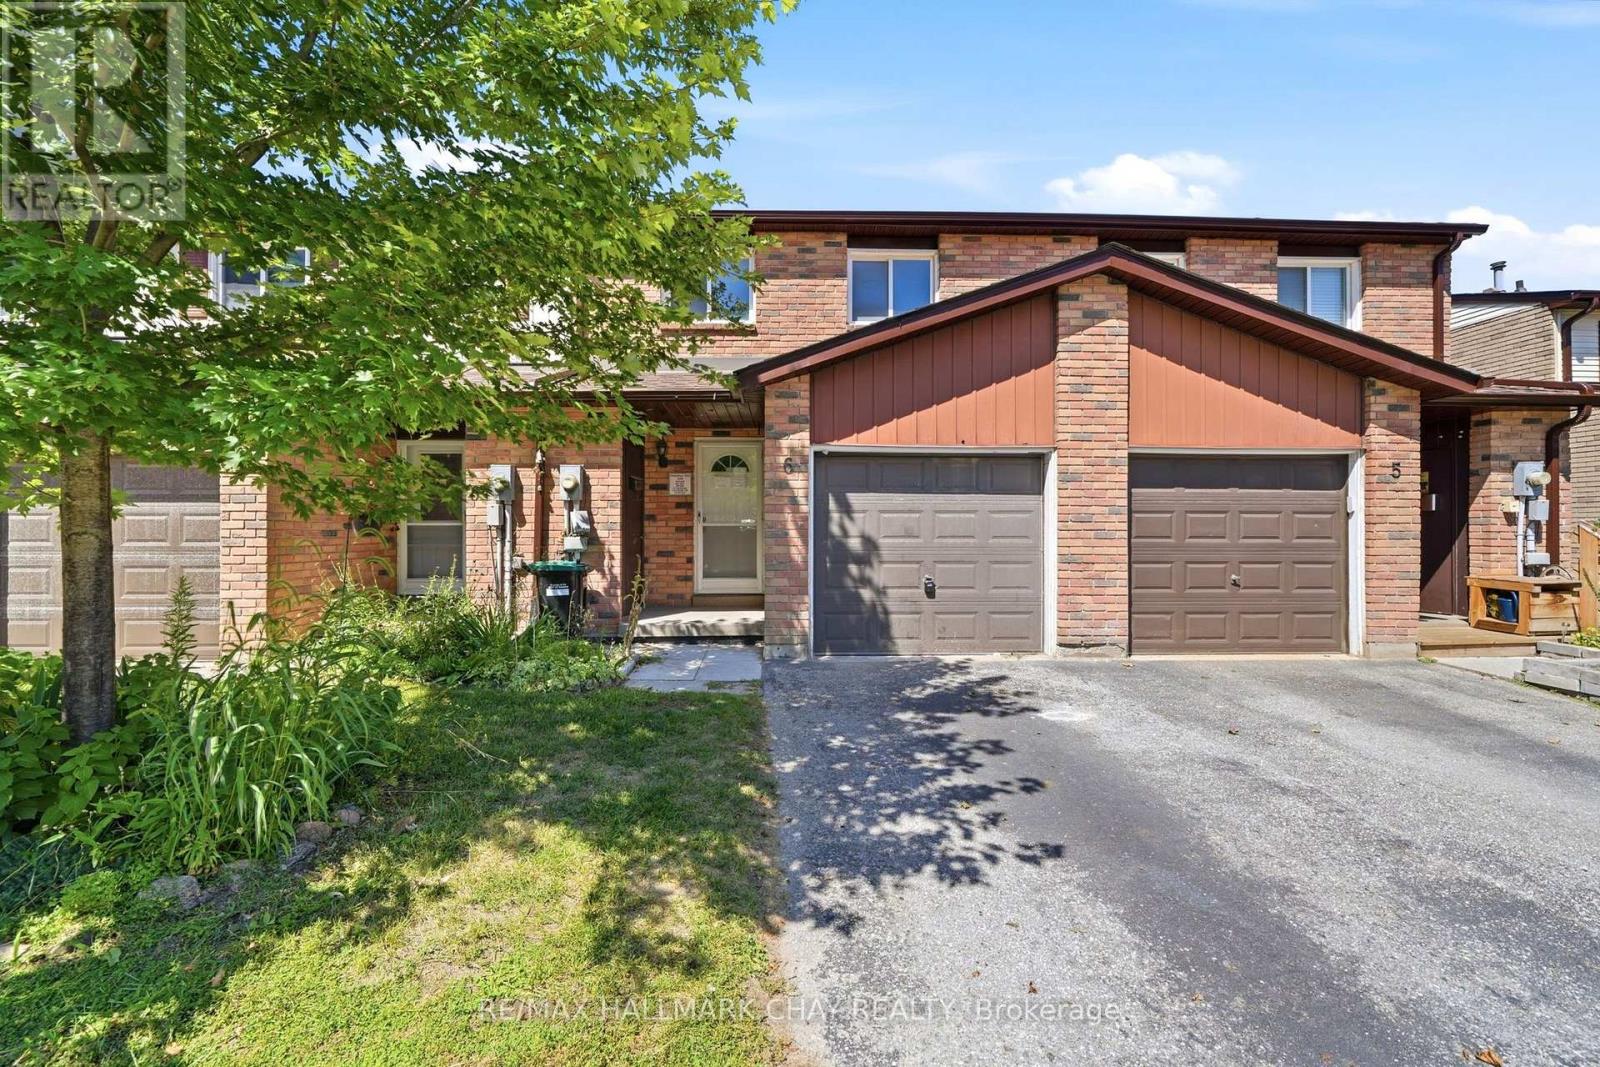
Welcome to modern, turn-key living in Barrie's highly sought-after Allandale neighborhood! This fully renovated 4-bedroom, 2-bathroom condo townhouse has been completely transformed from top to bottom with premium contemporary finishes. The open-concept main floor features a sleek, designer kitchen complete with brand-new, stainless-steel appliances, striking countertops, and stylish cabinetry.Upstairs, you will find spacious, sun-filled bedrooms and beautifully upgraded bathrooms featuring modern fixtures. The fully finished basement adds incredible bonus living space, perfect for a family room, home office, or gym. Step outside or pull into your private garage, offering rare convenience and extra storage.Located in a premium, mature area, this home sits just minutes away from the Allandale Waterfront GO Station, top-rated schools, gorgeous parks, and Barrie's stunning waterfront. Perfect for first-time buyers, growing families, or downsizers looking for a maintenance-free lifestyle without compromising on space or style. Simply move in and enjoy! (id:62104)
16902 Mccowan Road
Whitchurch-Stouffville, Ontario
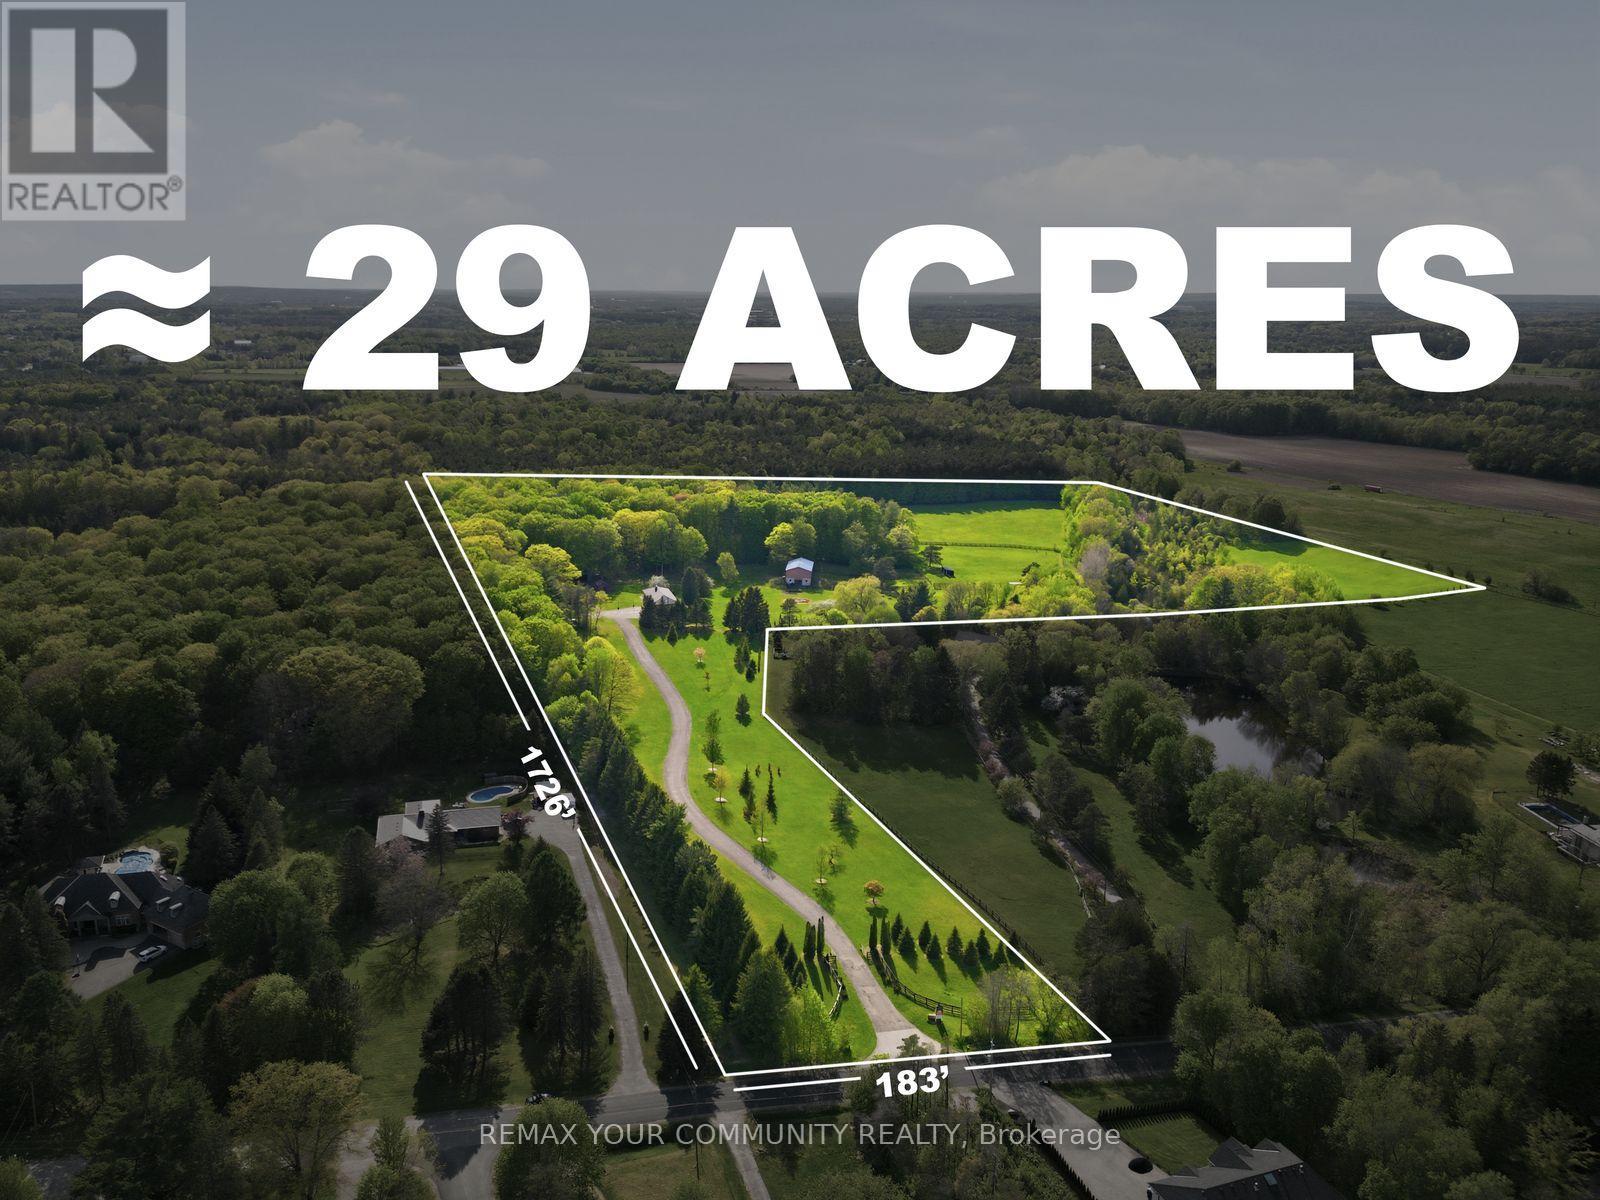
A rare opportunity to create a true country estate on approximately 29 acres in a peaceful, established rural setting. Much of the property offers open, gently rolling land with wide frontage and excellent sightlines-ideal for positioning a substantial custom residence and multiple outbuildings, while mature trees, shrubs, and natural landscape features frame the site, adding privacy, character, and seasonal beauty. The scale and configuration of the acreage provide the flexibility to realize a full estate vision, subject to municipal and conservation approvals: long private drive and grand arrival, separate guest or caregiver accommodation, detached garages or workshop, and extensive indoor-outdoor living and entertaining zones. For buyers with equestrian, hobby-farm, or recreational interests, the open fields and natural edges offer attractive potential for private riding areas, small-scale stables, paddocks, and additional accessory buildings, subject to all required approvals. Surrounded by countryside with access to nearby walking and riding trails, the setting delivers a quiet, low-traffic environment with a strong sense of privacy while remaining within convenient reach of key amenities and major routes. The blend of cleared acreage and established natural cover allows for multiple zones of use, residential, recreational, storage, and land-based hobbies, without sacrificing buffers or the property's inherent beauty. (id:62104)
9 La Costa Court
New Tecumseth, Ontario
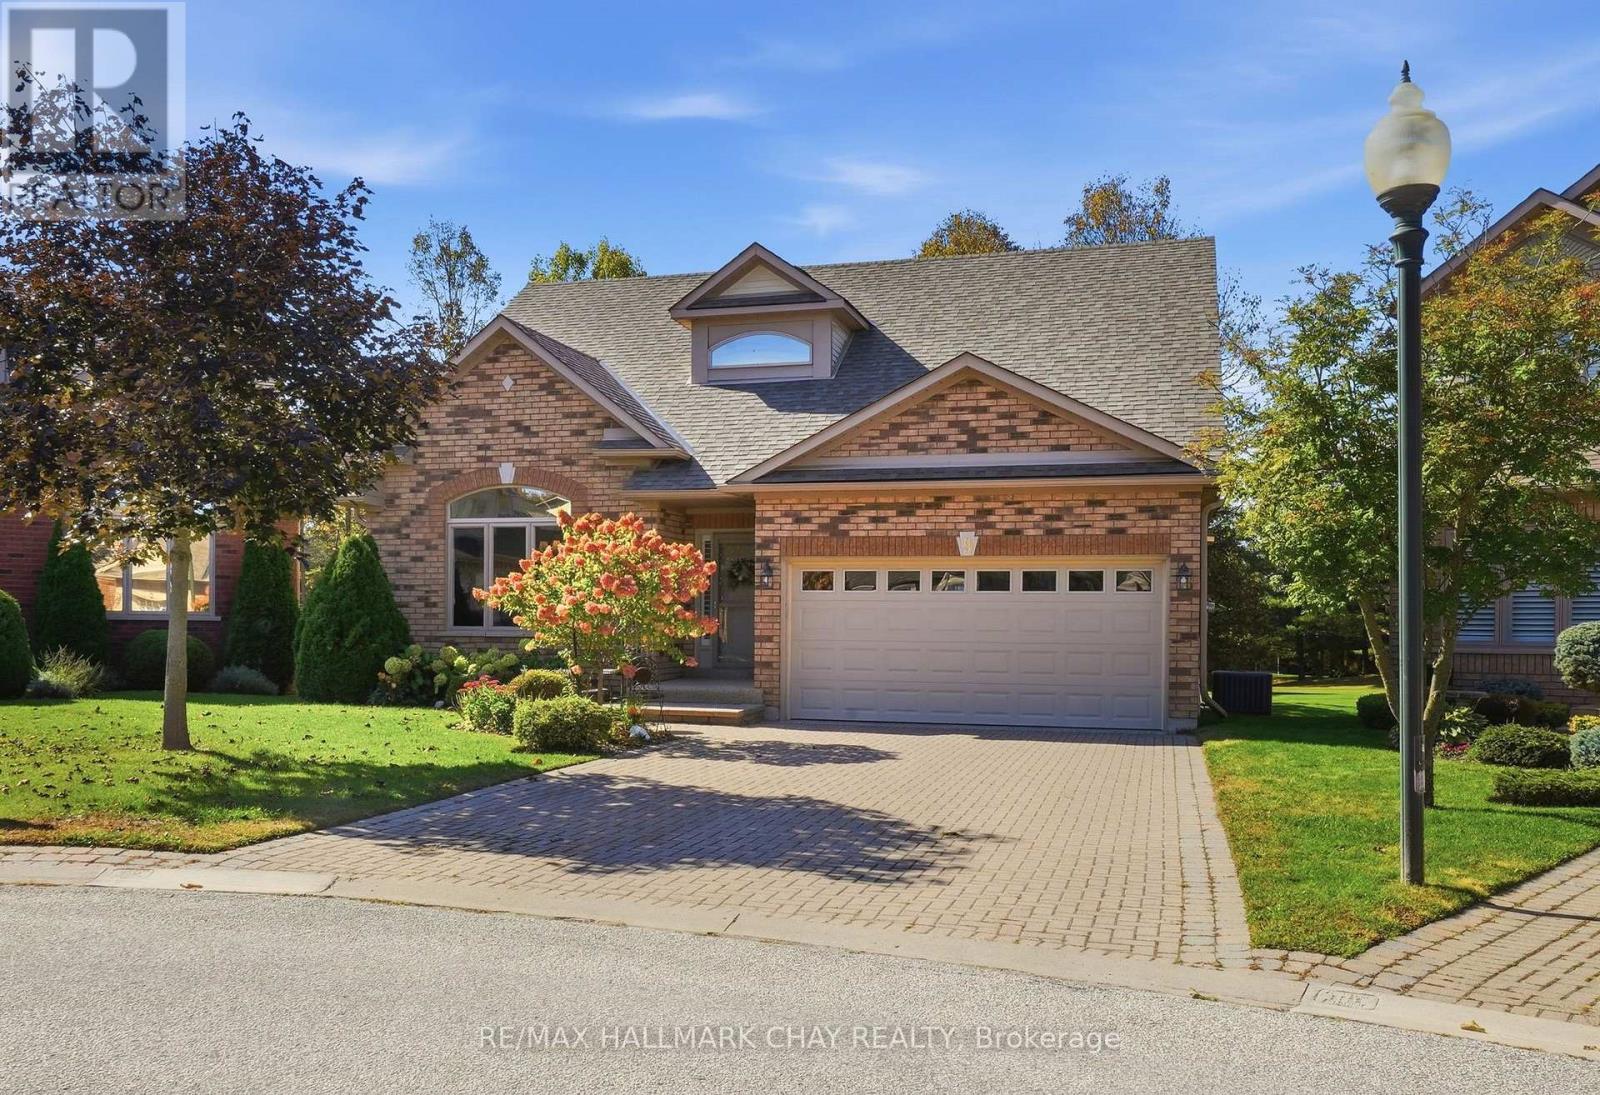
Tucked away on a quiet dead-end court and backing directly onto a beautifully wooded golf course, this exceptional 3+1 bedroom Monet Model bungaloft offers privacy, tranquility, and a truly picturesque setting. Mature trees, lush perennial gardens, and beautifully landscaped grounds create a peaceful backdrop that can be enjoyed from nearly every principal room. The heart of the home is the chef's kitchen, showcasing beautiful cabinetry, high-end panelled appliances, quartz countertops, and a walkout to the expansive deck with powered awning-perfect for effortless outdoor entertaining or relaxing while taking in the serene surroundings. The adjoining living room is an inviting focal point, featuring soaring cathedral vaulted ceilings, oversized windows overlooking the golf course, and a gas fireplace anchoring the space. The main floor offers a thoughtfully designed layout with a separate dining room, convenient laundry room with garage access, powder room, and a private primary suite tucked away for added tranquility. The spacious primary bedroom enjoys gorgeous views and features a walk-in closet and generously sized ensuite bath with a walk-in shower. Upstairs, the large loft offers exceptional versatility with a full bathroom and ample space for a home office, guest accommodations, or additional living area. The finished lower level extends the living space, perfect for multigenerational living, extended family or guest accommodations. With a generous recreation room complete with a cozy gas fireplace, kitchenette, a large den, and spacious bedroom with a walkout to a covered porch, providing a comfortable outdoor retreat rain or shine. Enjoy peaceful mornings overlooking the golf course, quiet evening walks, and all the lifestyle amenities Briar Hill Community has to offer! (id:62104)

231 - 1600 Steeles Avenue W
Vaughan, Ontario
Mixed-Use Commmercial Building In A High Profile Area At Dufferin & Steeles. Beautifully Maintained Established Building. Minutes To AllenRoad, 401 & Yorkdale Mall. Ttc At The Front Door. Four Private Offices With A Large Open Area. All Offices Are Temperature Controlled. TenantsInclude: Tim Hortons, Lmc Sites And The Avenue Banquet Hall. (id:62104)
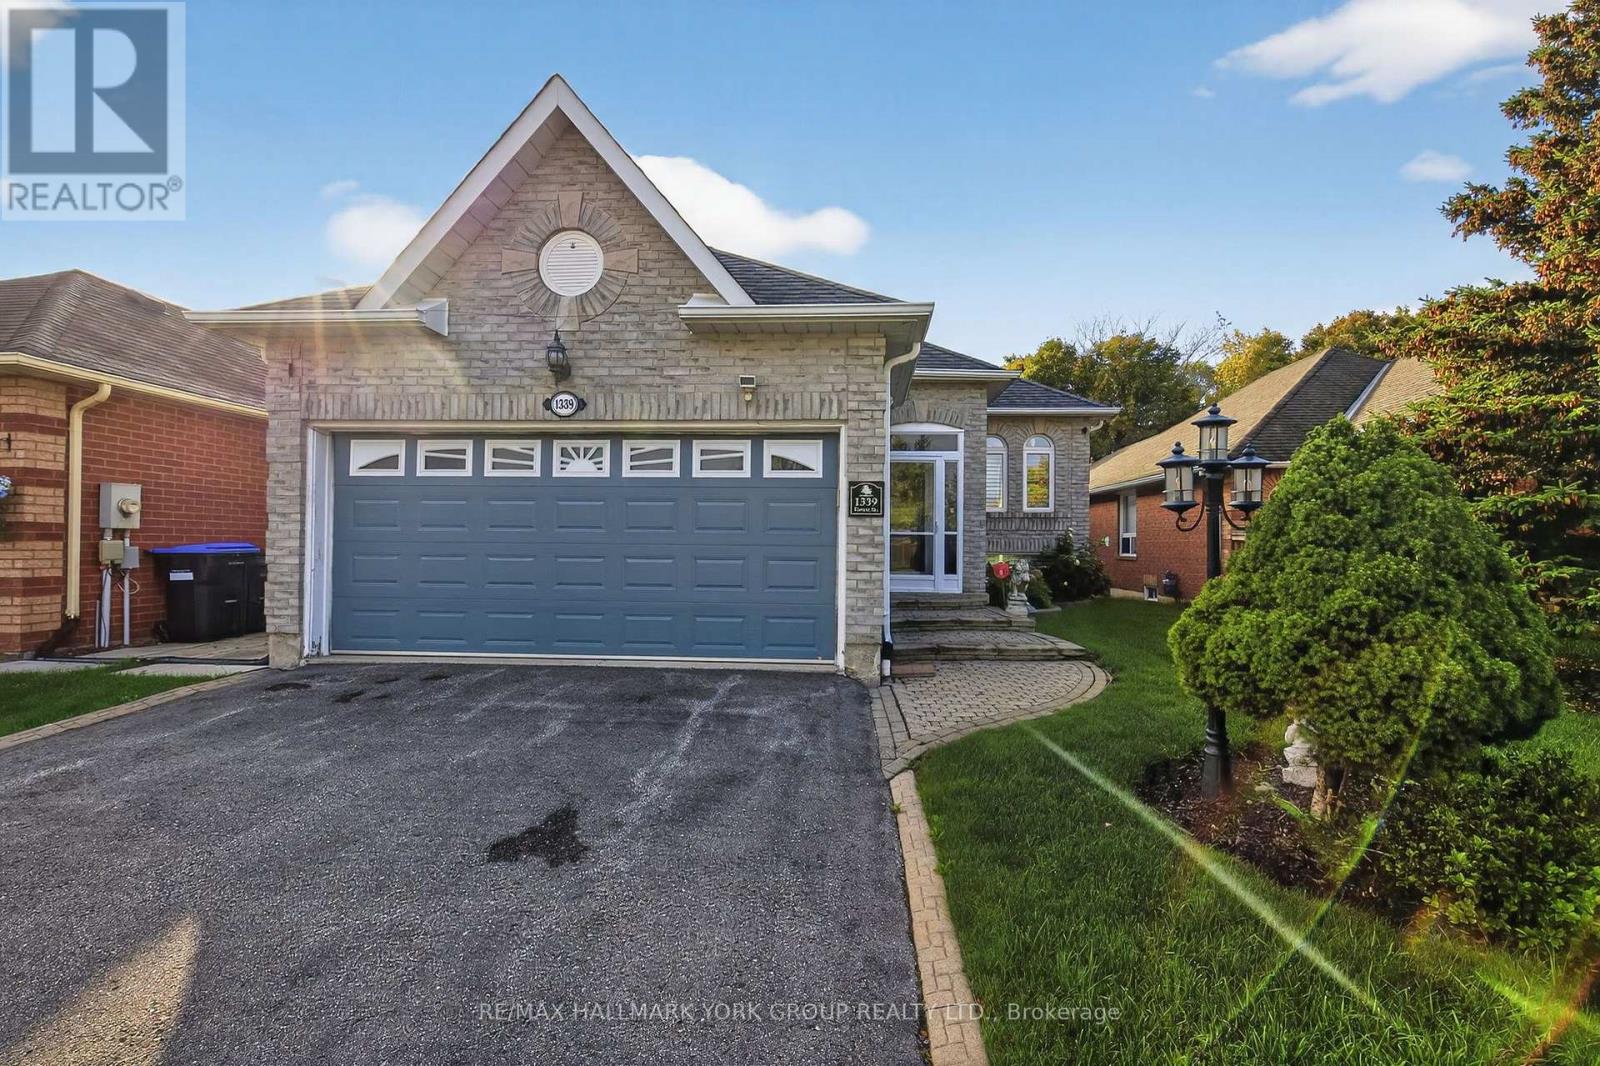
1339 Forest Street
Innisfil, Ontario
Rarely offered raised bungalow with walk-out basement backing onto lush greenspace! This exceptional home offers approximately 3,000+ sq ft of finished living space designed for comfort and versatility. The thoughtfully designed main floor features 2 spacious bedrooms, abundant natural lighting and a walk-out to an elevated deck overlooking tranquil greenspace...no neighbours behind. The expansive finished walk-out basement provides incredible additional living space with excellent in-law suite potential. Perfect for entertaining, multi-generational living, or those seeking the ideal blend of privacy and convenience in beautiful Alcona. Located just minutes to Lake Simcoe, beaches, parks, marinas, walking trails, shopping, restaurants, schools, and everyday amenities. Enjoy easy access to Innisfil Beach Park, the vibrant waterfront lifestyle of Friday Harbour Resort, golf courses, recreation facilities, and commuter routes including Highway 400. Experience the perfect balance of nature, privacy, and modern convenience in one of Innisfil's most desirable communities. (id:62104)
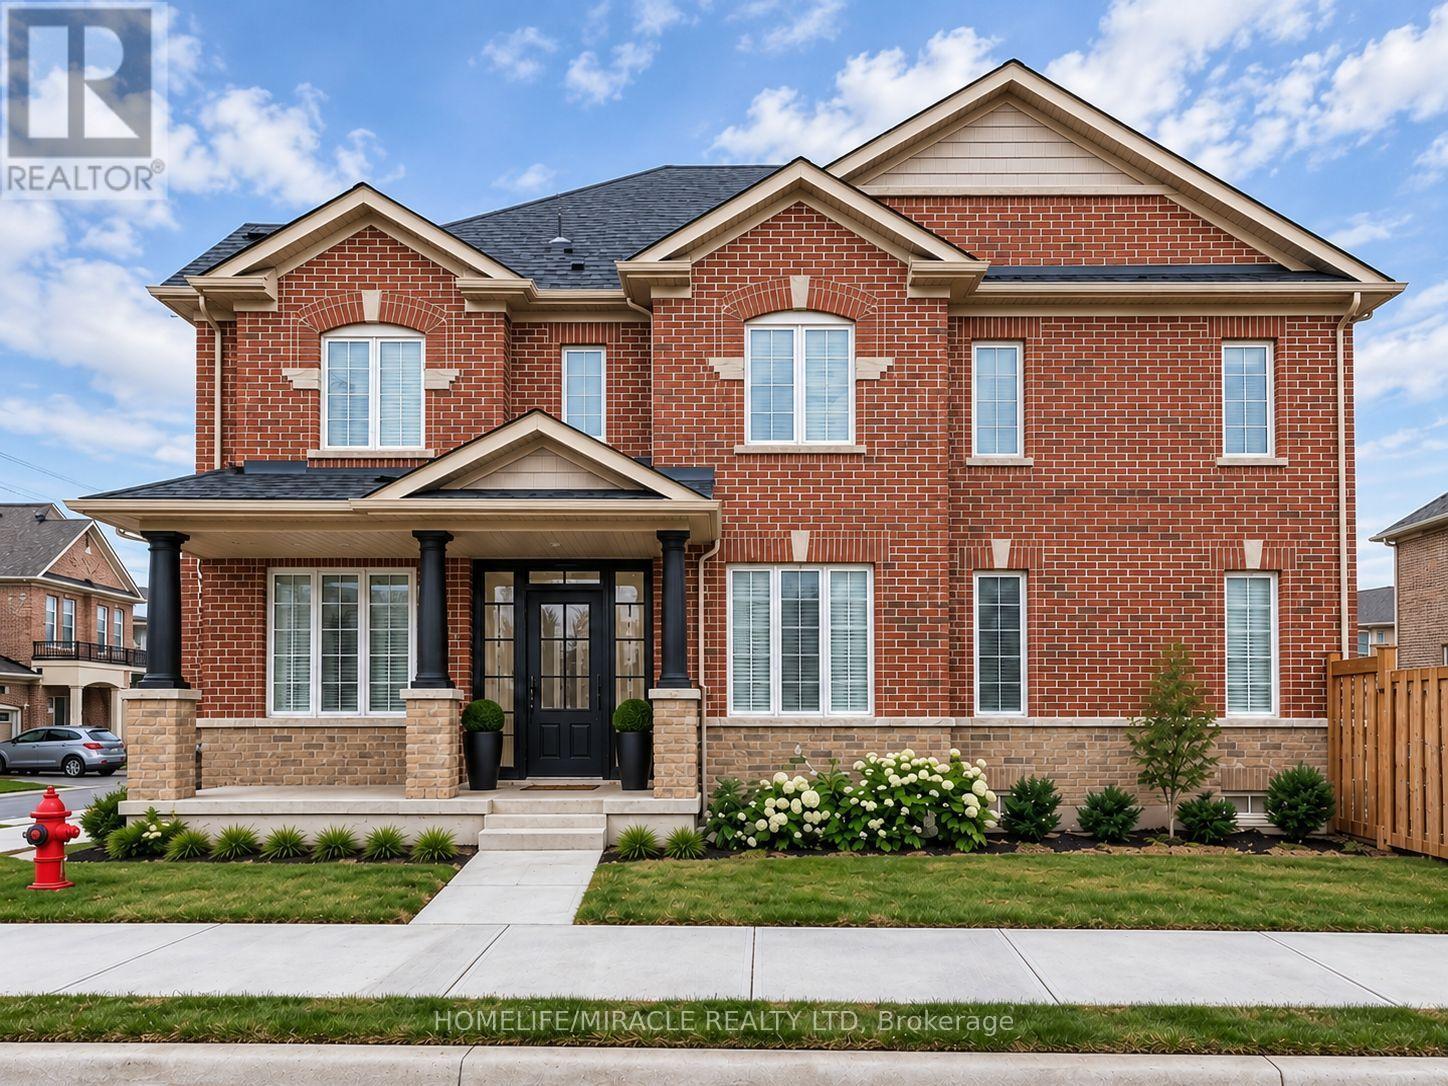
131 Maguire Road
Newmarket, Ontario
Welcome to this exceptional corner townhome offering approximately 1,950 sq. ft. of beautifully designed living space, where style, comfort, and functionality come together! Filled with natural light, this stunning home boasts an impressive open-concept layout, 9-ft ceilings on the main floor, and a versatile flex space perfect for a home office, children's playroom, or additional family living area. The modern chef-inspired kitchen showcases a spacious centre island, elegant granite countertops, stylish backsplash, upgraded cabinetry, and stainless steel appliances-perfect for everyday living and entertaining. Enjoy the convenience of second-floor laundry, upgraded bathroom finishes, and custom cabinetry in the walk-in closet. Thoughtful extras include a Level 2 EV charger, water softener, and additional outdoor parking space. Step outside to your private, fully fenced backyard, beautifully enhanced with interlocking stone and a dedicated gas BBQ line-an ideal setting for summer gatherings and relaxation. Attractive interlocking in the front adds to the home's curb appeal. Ideally located close to schools, parks, public transit, shopping, and everyday essentials, this remarkable corner home offers the perfect combination of modern upgrades, extra outdoor space, and family-friendly living. A home that truly stands out-don't miss this incredible opportunity! (id:62104)
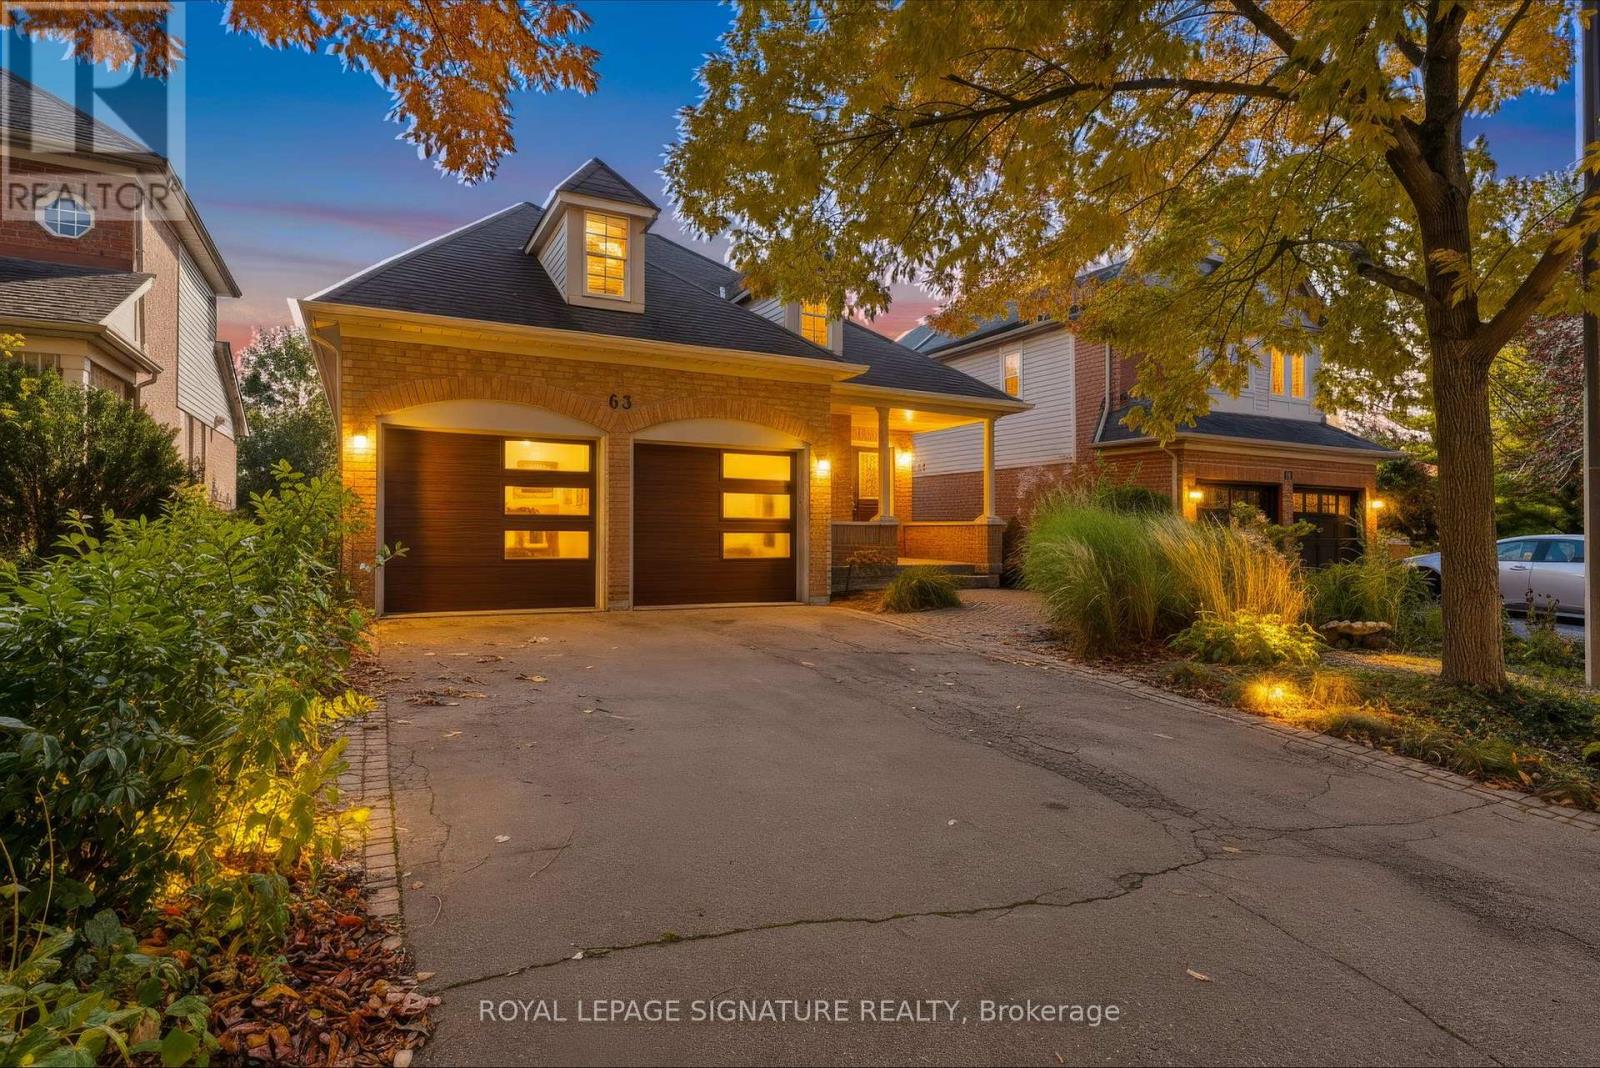
63 Woodroof Crescent
Aurora, Ontario
Welcome to 63 Woodroof Crescent, a beautifully maintained 3-bedroom all-brick bungalow backing directly onto the Aurora Arboretum on a quiet, family-friendly street. This spacious bungalow features 9-foot ceilings, pot lights, a fireplace, main-floor laundry and a solid wood Fischer custom kitchen with Cambria quartz countertops and GE Profile appliances. The primary bedroom offers a 4-piece ensuite, while the oversized 8-foot patio door fills the home with natural light and opens to a Trex deck with privacy wind screens, aluminum railings and integrated lighting overlooking the Arboretum. The finished walk-out basement provides excellent additional living space plus 700 Sqft of unfinished space for additional storage. Ideally located minutes from Highway 404 and the Aurora GO Station, with easy access to highly rated schools, parks, trails, shopping and everyday amenities. A rare opportunity to own a bungalow with a walk-out basement and the Aurora Arboretum directly in your backyard. (id:62104)
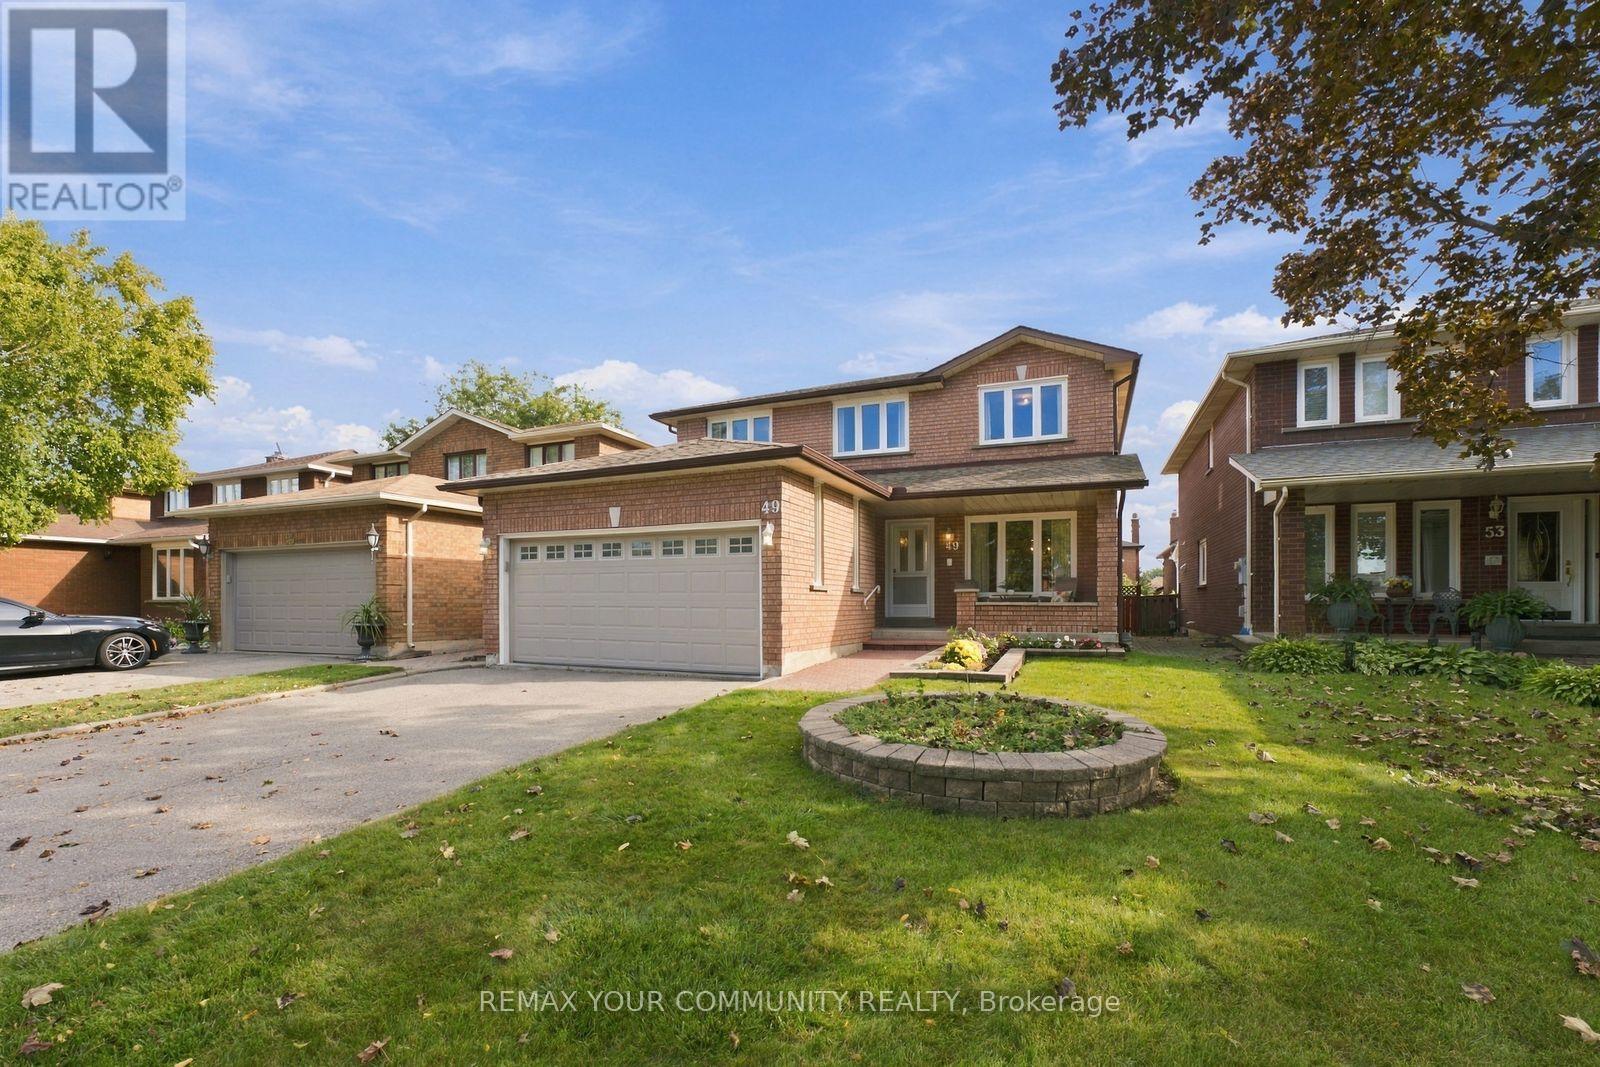
49 Trevor Street
Vaughan, Ontario
SPACE, LOCATION & POTENTIAL IN EAST WOODBRIDGE! Welcome to 49 Trevor Street, a well-cared-for family home offering just under 2,600 sq. ft. of above-grade living space on a beautiful lot in an established neighbourhood. If space is on your wish list, this home delivers! A traditional layout offers separate living, dining AND family rooms-giving everyone room to spread out, entertain and enjoy everyday family life. The exceptionally large eat-in kitchen provides an incredible footprint for those dreaming of creating their ideal kitchen. Upstairs, you'll find FOUR generously sized bedrooms with the space today's families are looking for. Need even more? The partially finished basement features a SEPARATE ENTRANCE, offering additional living space and plenty of future possibilities. Add a double-car garage, generous driveway and a great lot, and the fundamentals are all here. Lovingly maintained by its long-time owner, the home retains many of its original finishes-meaning you're not paying for someone else's renovation or design choices. Move in, update over time or bring your vision and transform it into the home you've been waiting for. An opportunity to get the SIZE, LAYOUT, LOT and LOCATION you want and make the finishes completely your own. Close to schools, parks, shopping, transit and major highways in the heart of East Woodbridge. Bring your ideas-this one has the space to make them happen! (id:62104)
298 Wees Road
Uxbridge, Ontario
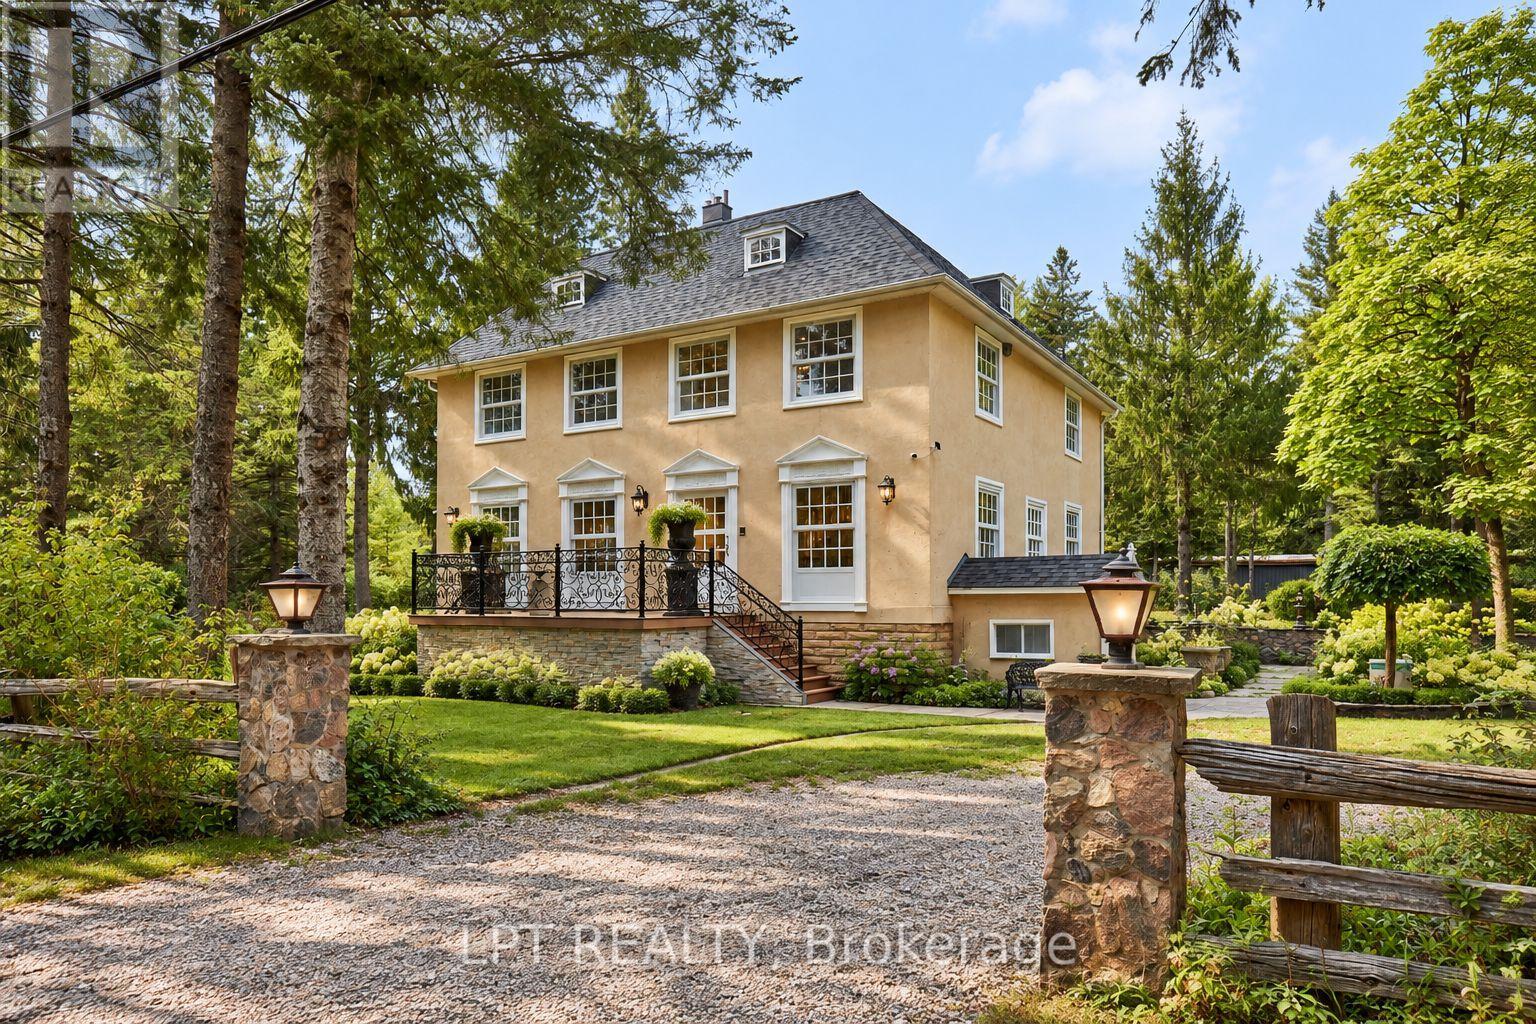
Georgian elegance meets country living on this remarkable 10-acre property along a quiet dead-end road. Highly customized, this distinctive home blends modern finishes with old-world charm. Wooded trails, open clearings and treasured fish ponds throughout the grounds create an enchanting setting. Approximately 4,093 sq. ft. above grade offers four bedrooms, three bathrooms, generous principal rooms, hardwood floors and large windows overlooking the landscape. The bright, modern kitchen features a striking waterfall-edge island. Entertain in the spacious dining area or unwind beside the statement fireplace in the expansive living room. A main-floor bedroom, full bathroom and laundry offer convenience and flexibility. Upstairs, exceptionally spacious bedrooms include a primary suite with a walk-in closet and five-piece ensuite featuring a freestanding tub, glass shower and double vanity. Two additional bedrooms complete the second floor. The third-floor loft, with a distinctive spiral staircase beneath a skylight, offers space for a studio, office or recreation room. The finished lower level adds recreation space, a second fireplace, above-grade windows and a separate walk-up entrance. Impressive outbuildings include an approximately 26' x 45' heated two-storey shop with basement, an approximately 27' x 22' heated garage and an approximately 56' x 51' workshop. Exceptional space for woodworking, collecting, creative projects, equipment and storage. A circular driveway and outdoor gathering spaces complete this unique country retreat near Mill Run Golf Club. Situated between Uxbridge and Stouffville, approximately 20 minutes from Highway 407, with convenient access to Highway 404 for commuting. Timeless style, remarkable space and grounds that invite exploration. (id:62104)
39 Algonquin Court
Hamilton, Ontario
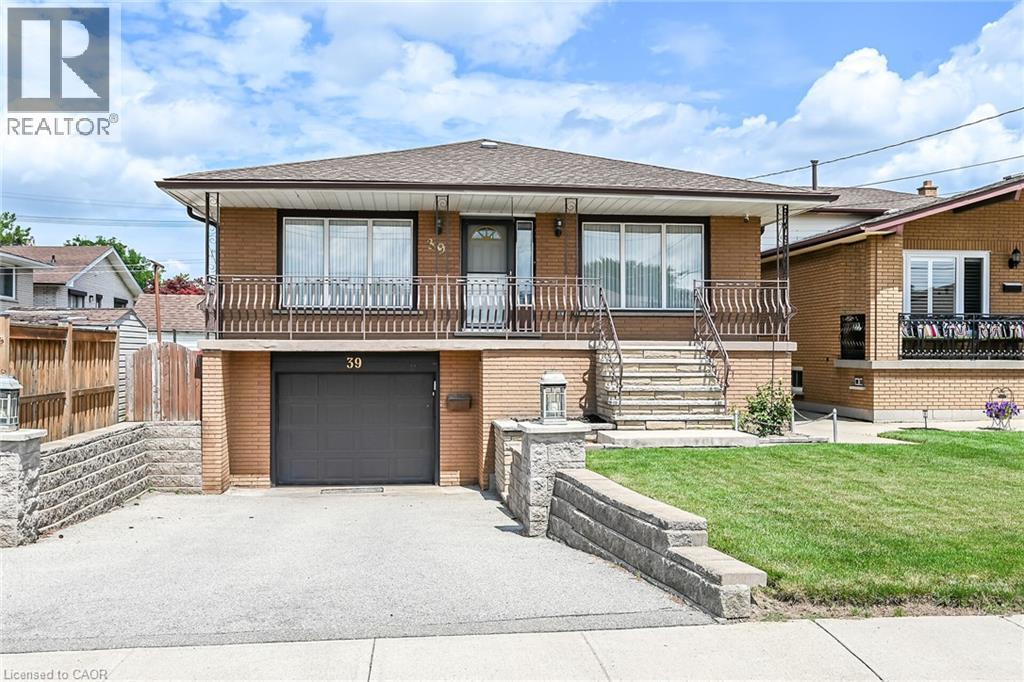
Welcome to this spacious, well-maintained family home, ideally located on a quiet cul-de-sac in one of Hamilton Mountain's most desirable neighbourhoods, just steps from the Mountain Brow. Designed with family living in mind, the heart of the home is the expansive kitchen with an adjoining eating area-perfect for everyday living, family gatherings, and entertaining. The main floor also features a bright living room and a separate sitting room that can easily serve as a home office or den. Upstairs, you'll find 3 generously sized bedrooms, enhanced by custom draperies that add warmth and elegance throughout. The bright, finished walkout lower level offers outstanding flexibility and is ideal for extended family or an in-law suite. It features a large family room with a cozy gas fireplace, a spacious 4th bedroom, a full bathroom, a second kitchen, and a generous craft room that could easily function as a home office, hobby room, or potential 5th bedroom. Additional highlights include inside entry from the garage, a convenient storage room off the garage, and a clean, move-in-ready interior. Immediate possession is available. Enjoy the privacy of having no rear neighbours, relax in the peaceful backyard, or unwind on the inviting covered front porch. Ideally situated close to scenic walking trails, the Mountain Brow, sports park, arena, schools, and public transit, this exceptional home offers space, versatility, and an unbeatable location for growing families or multi-generational living. (id:62104)