
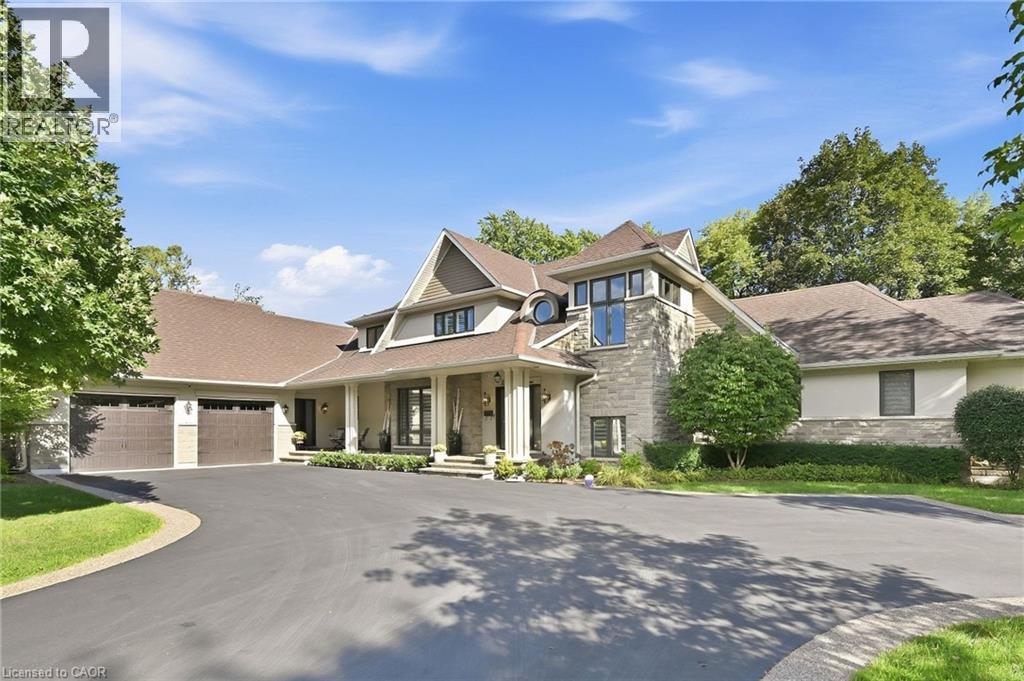
534 Ann Avenue
Burlington, Ontario
Welcome to 534 Ann Ave, an exceptional custom-built residence offering privacy, space and luxury in one of Burlington’s most desirable neighbourhoods. Custom built by Pine Glen Contractors of Oakville, this impressive home offers almost 6,500 sq. ft. of finished living space on a 0.35 acre lot backing directly onto the 6th hole at Burlington Golf and Country Club. Designed for both everyday living & entertaining, the home features 3+2 bedrooms, 6.5 bathrooms, soaring ceilings, abundant natural light and an open-concept layout. The main-floor primary suite offers a luxurious ensuite, oversized walk-in closet, sitting area & walkout to the backyard and hot tub. A dedicated office with custom cabinetry and separate mudroom entrance adds to the home's functionality. The gourmet kitchen features a large island, double oven, warming drawer, six-burner gas range, Liebherr refrigerator, upgraded cabinetry, counters and backsplash, cabinet pullouts and reverse-osmosis water system. The adjoining butler’s pantry offers additional storage, a second refrigerator and dishwasher. The fully finished basement provides exceptional flexibility with additional bedroom accommodations, two bathrooms, a spacious great room with entertaining kitchen, full gym, private sauna and extensive storage—ideal for guests, extended family or separate living arrangements. Outside, enjoy a private resort-style backyard with a pool and water feature, hot tub, pool bar cabana with refrigerator, covered porch with gas fire table and extensive decking. A private gate provides access toward the golf course, while mature landscaping creates a rare sense of seclusion. Additional features include Sonos sound throughout the main floor and exterior, two furnaces and A/C systems, upgraded security and cameras, irrigation, water monitoring system and finished garage with custom cabinetry. A rare opportunity to own a remarkable private residence offering luxury, flexibility and an exceptional setting. (id:62104)
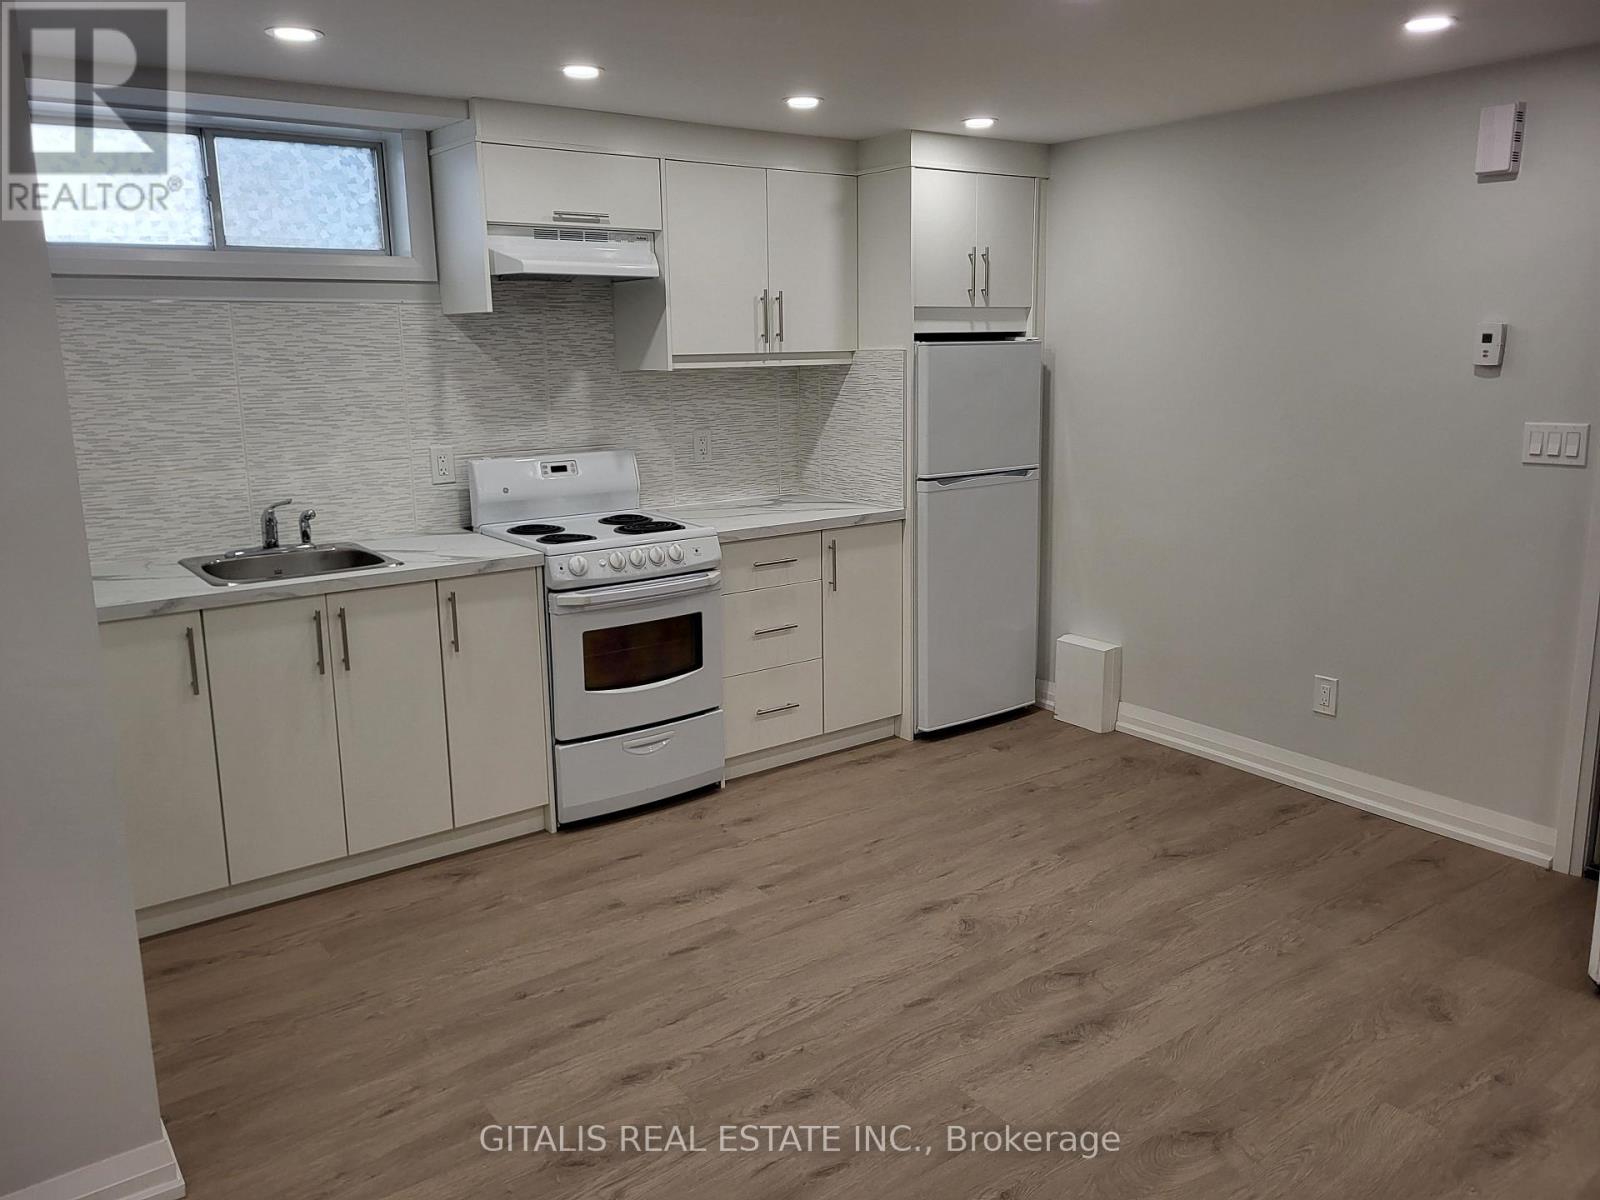
B2 - 195 Oakmount Road N
Toronto, Ontario
Fronting next to quiet park on a family-friendly Crescent, this stunning, fully Renovated Home in the High Park neighbourhood offers private parking, Serene Ravine and Park Views. Features include, Fully Renovated lower level suites with modern kitchen, all-new appliances, New Floors, Washroom, Walls, Mouldings, Lighting, New A/C. with Heat Pump. New Washer and Dryer Machines. Nestled beside a private wooded ravine with direct access and next to Lithuania Park, its also steps from High Park, schools, churches, libraries and Bloor Subway. Parking is included with additional parking available upon request. There are 2 similar Suites to choose from. B1+B2 ** This is a linked property.** (id:62104)
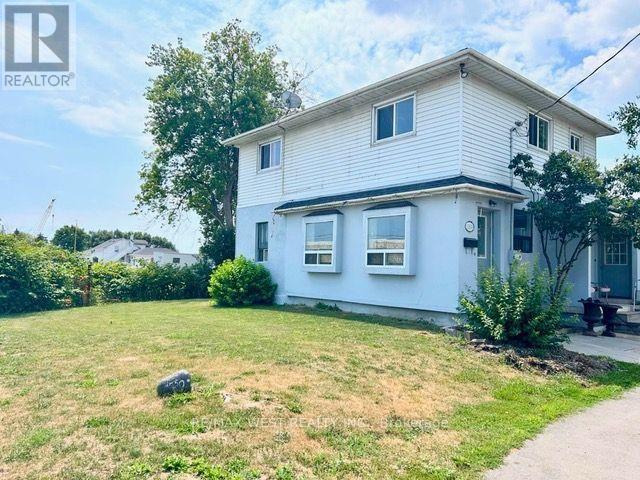
11850 Airport Road
Brampton, Ontario
Spacious home with ample parking space. The main floor features a large kitchen, living and dining room and a main-floor den/office. This home is located across from a busy strip plaza and can be used for residential and commercial purposes. It offers 3 large bedrooms that can be used as offices, plus a dry basement with laundry. It's available anytime. Tenants pay 70 percent of utilities. (id:62104)
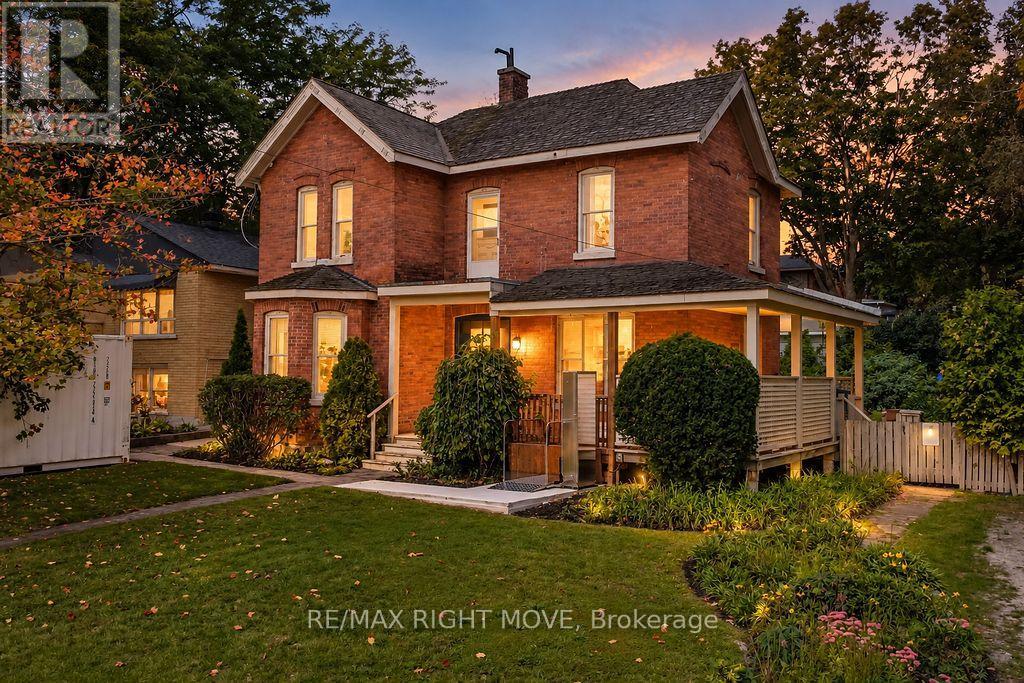
144 Jarvis Street
Orillia, Ontario
Welcome to 144 Jarvis Street, a truly special piece of Orillia history in the sought-after North Ward, just steps from the main beach waterfront of Lake Couchiching! Built in 1900, this charming red brick century home is full of character and curb appeal, featuring a classic wrap-around porch and an abundance of natural light. The main home offers 4 bedrooms and 2 bathrooms, with original character and historic details blending beautifully with everyday functionality. The generous double lot in town is a rare find, offering two separate driveways, ample parking and plenty of outdoor space. Adding incredible versatility, the rear of the property offers potential for a separate bachelor apartment, complete with its own bathroom and separate living space. Whether you're looking for space for extended family, guests, a home office or future rental potential, this area offers plenty of possibilities. A storage shed provides additional exterior storage.Enjoy the best of the North Ward with Lake Couchiching and the waterfront just minutes away, along with parks, schools, shopping, restaurants and downtown Orillia. For added peace of mind, the roof has been completely reshingled and the chimney repaired in October 2026. A rare opportunity to own a red brick century home with a wrap-around porch, double lot and potential additional living space, all in one of Orillia's established neighbourhoods and close to the Lake Couchiching. (id:62104)
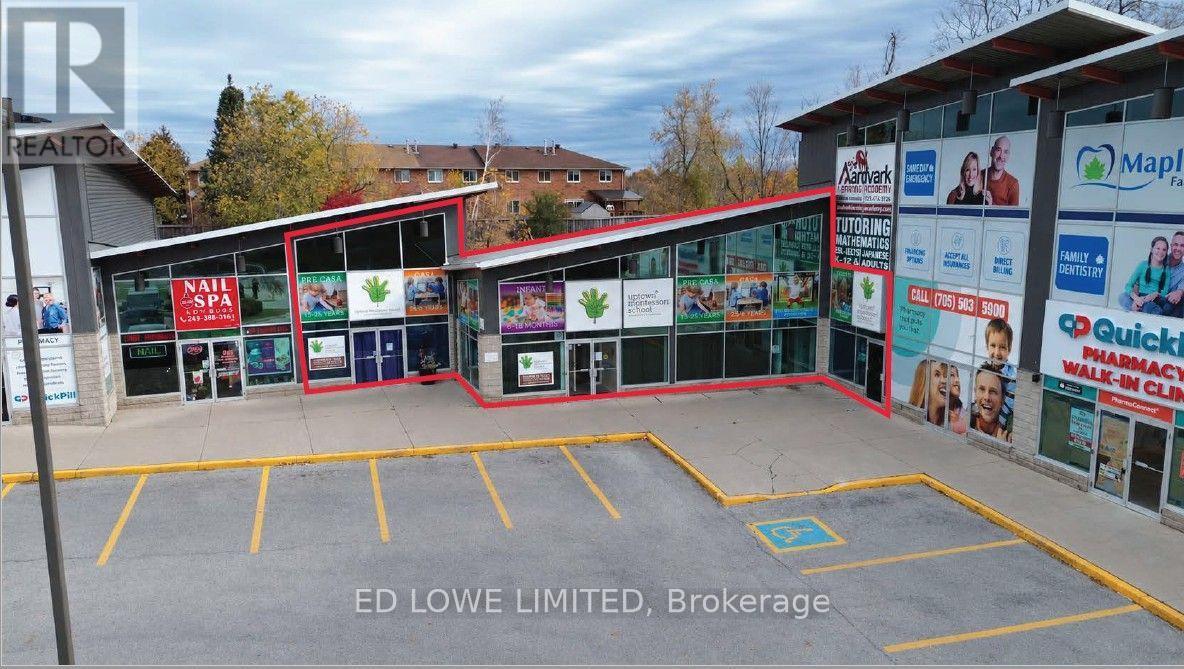
8 - 10a - 555 Mapleview Drive W
Barrie, Ontario
Excellent Leasing Opportunity on Busy Mapleview Drive West in Barrie! Offering 5,406 sq. ft. of versatile commercial space within a busy, established plaza. This unique property features a large outdoor area at the rear of the building, providing additional flexibility for a variety of business operations. Ideal for an animal training facility, pet daycare, children's indoor playground, recreational or sports training centre, gymnastics or dance studio, martial arts facility, fitness or wellness centre, or other specialty commercial uses. Excellent opportunity for businesses requiring generous interior space with the added benefit of an outdoor area. Landlord is currently seeking alternative uses to traditional childcare/daycare operations at this time. All proposed uses subject to Landlord approval and applicable zoning and municipal requirements. List price to be negotiated depending on use. Tenant pays utilities. (id:62104)
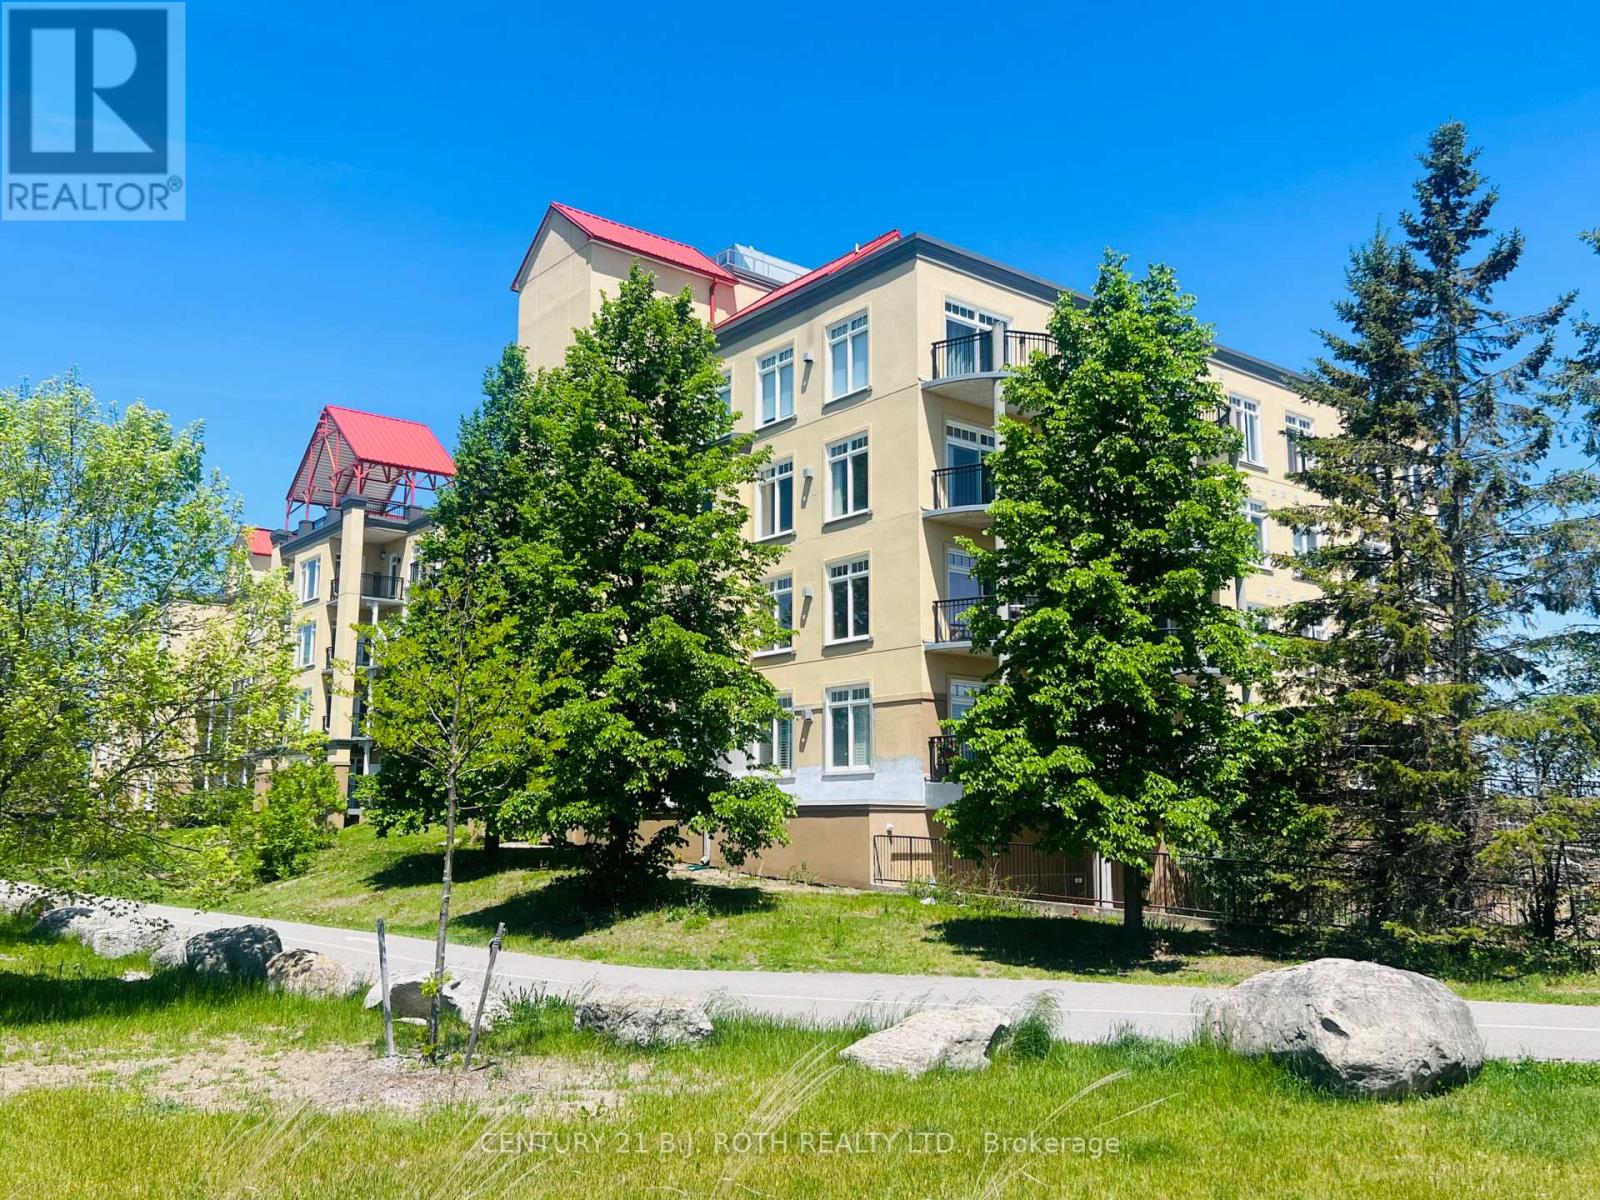
311 - 140 Cedar Island Road
Orillia, Ontario
Welcome to Unit 311 at the prestigious Elgin Bay Club - one of Orillia's most desirable waterfront condominium communities. This spacious and beautifully updated 2-bedroom, 2-bath 1132 sqft, corner suite offers bright open-concept living, with engineered hardwood (2025) in the main living space, a private south-facing balcony, underground parking, elevator access, and serene views just steps from the shores of Lake Couchiching. Perfect for downsizers, professionals, retirees, or anyone seeking carefree waterfront living in the heart of Orillia.Enjoy an unbeatable lifestyle with direct access to waterfront walking and cycling trails, nearby marina access, downtown shops, cafés, restaurants, and year-round entertainment. Spend your mornings walking the trail system along the lake, afternoons relaxing at Couchiching Beach or Tudhope Park., and evenings dining downtown at local favourites like PICNIC cantina or Front Street BBQ.Orillia offers the perfect blend of small-city convenience and cottage-country charm, with easy access to boating, beaches, golf, arts and culture, and live entertainment at Casino Rama Resort. Residents also enjoy local attractions including The Orillia Museum of Art & History and Leacock Museum National Historic Site.This move-in-ready waterfront condo is ideal for buyers looking to simplify without sacrificing lifestyle, comfort, or location. (id:62104)
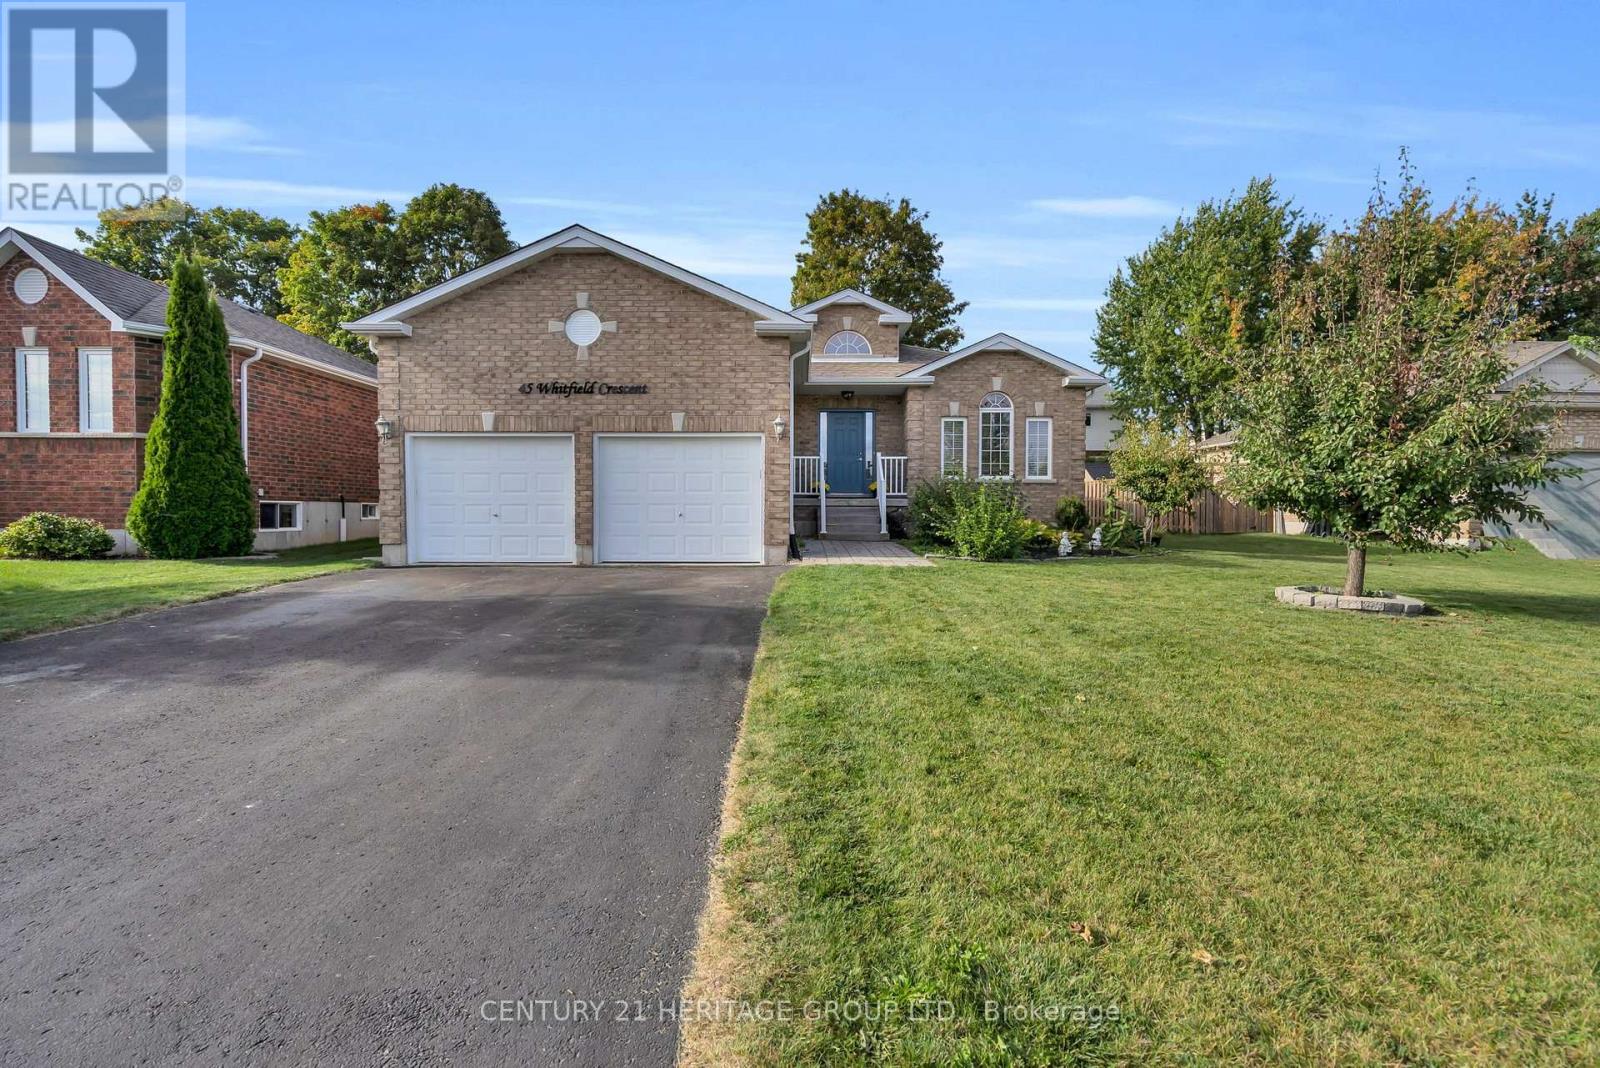
45 Whitfield Crescent
Springwater, Ontario
Welcome to 45 Whitfield Cres. This bright, spacious and beautifully maintained all-brick bungalow offers the ease of one-level living with a layout made for everyday comfort and entertaining. Featuring 3 bedrooms and 2 full bathrooms, including a generous primary suite with a private ensuite and double sinks. Gorgeous sun-filled principal rooms showcase large windows, hardwood and tile flooring, and a warm gas fireplace anchoring the open living and dining space. The oversized kitchen features granite countertops, stainless steel appliances, an under-mount sink, stone backsplash and ample cabinetry. Walk out from the dining area to a spacious deck overlooking a mature, private backyard with plenty of room to entertain, garden or simply unwind, plus a convenient storage shed. A welcoming and well-kept home with great natural light, comfortable living spaces and a functional floor plan in the heart of Elmvale. (id:62104)
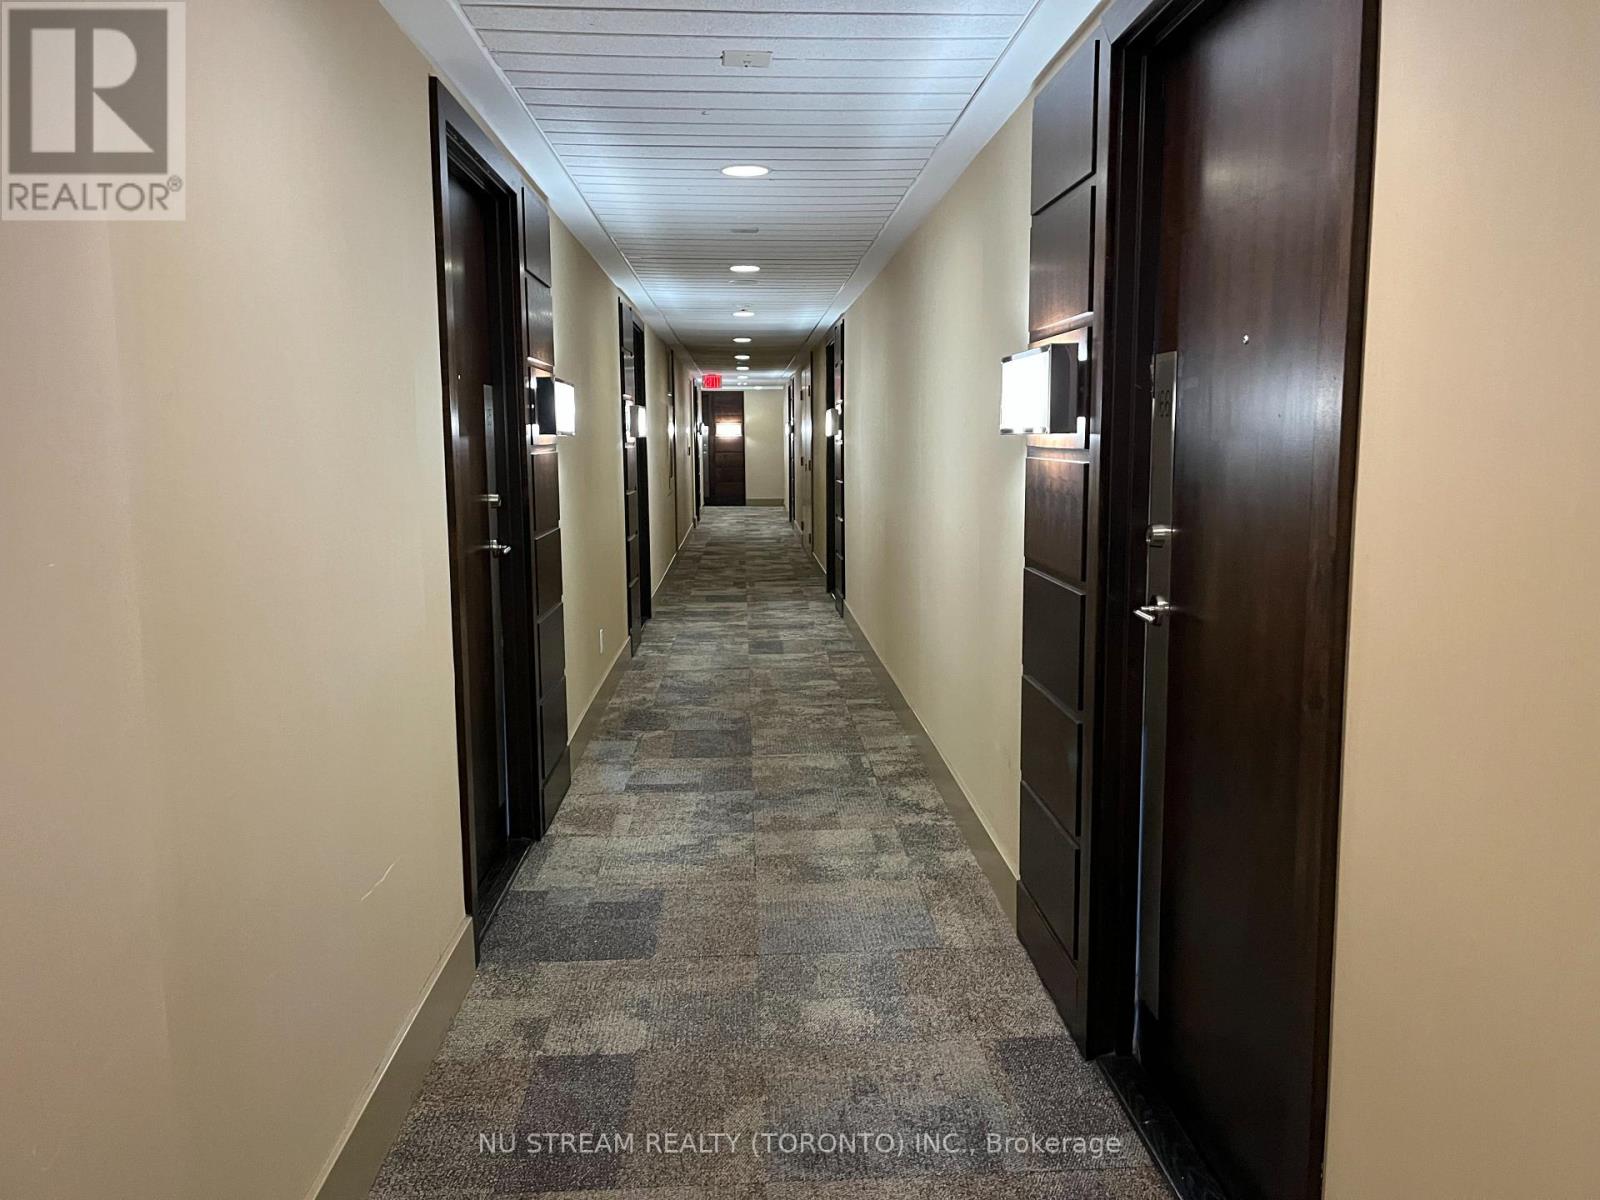
1651 - 23 Cox Boulevard
Markham, Ontario
Enjoy quiet courtyard views from this beautifully refreshed 2-Bedroom + Den residence in sought-after Tridel Circa 2. Situated on a higher floor with the well-designed floor plan maximizes space and functionality, making it ideal for professionals, families, or downsizers. Exceptional building amenities include a 24-hour concierge, indoor pool, fully equipped gym, and virtual golf. (id:62104)
1305 - 2916 Highway 7 Road
Vaughan, Ontario
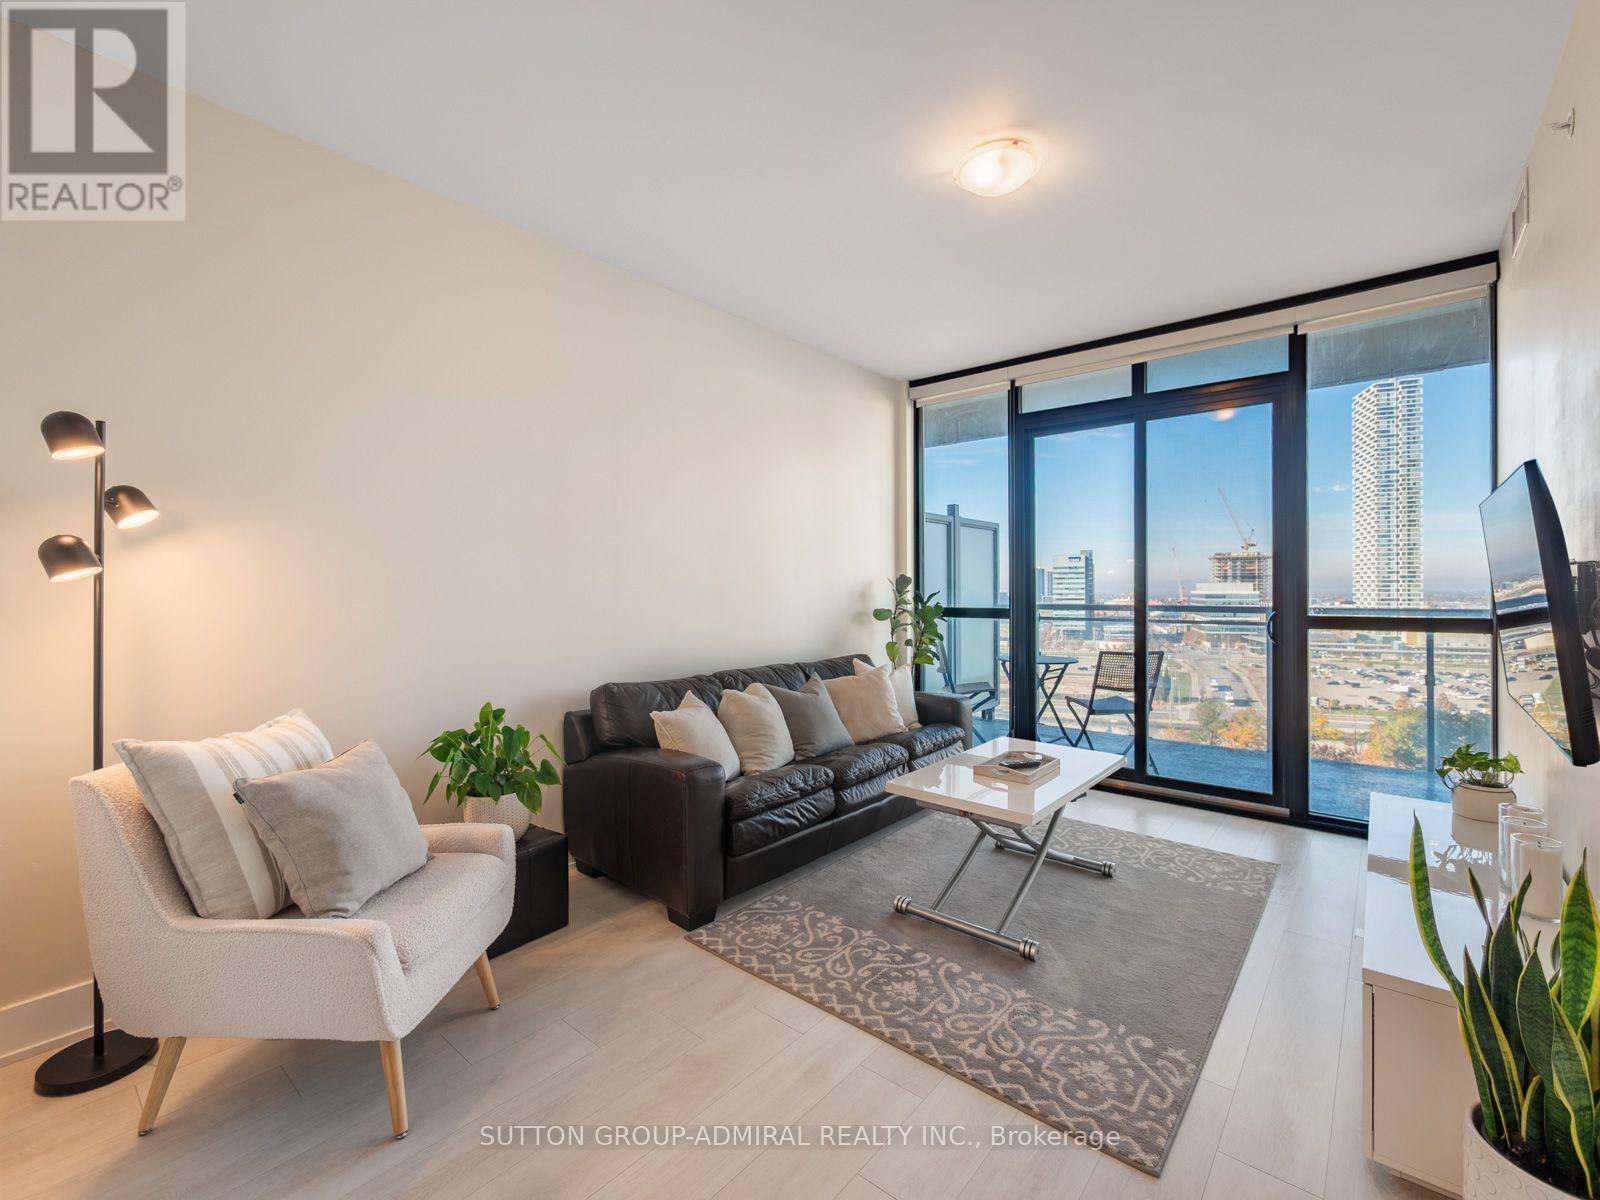
Discover stylish urban living at Nord Condos, located at 2916 Highway 7 Road, Suite 1305, offering 649 sqft. of thoughtfully designed space with 1 bedroom plus a spacious den, 2 full bathrooms, 1 underground parking space and 1 owned locker. Laminate flooring flows throughout the unit, complemented by tile floors in both bathrooms. The modern eat-in kitchen features built-in stainless steel appliances, quartz counters and a ceramic backsplash, seamlessly connecting to the inviting living area. Floor-to-ceiling windows welcome abundant natural light, while a walkout leads to an expansive 112 sqft. west-facing balcony, one of the largest in the building, perfect for relaxing and enjoying clear city views. The primary bedroom features floor-to-ceiling windows, black out window roller shades and his-and-hers walk-through closets leading to a private 4-piece ensuite with a built-in vanity. A versatile den with sliding doors offers potential as a second bedroom or home office, complete with a double mirrored closet, convenient in-suite laundry and its own 3-piece ensuite featuring a separate frameless glass walk-in shower. Residents enjoy an impressive collection of resort-inspired amenities including an indoor pool, fully equipped fitness centre, yoga studio, games room, party room, guest suites, community BBQ area, pet wash station, media room, playground, and 24-hour concierge service. Located in Vaughan's rapidly growing downtown core, you're just steps from the TTC Vaughan Metropolitan Centre Station, YRT and Viva transit, and minutes to Highways 7, 400 and 407, providing effortless access throughout the GTA. Surrounded by shopping, dining, entertainment, Cineplex Vaughan, Vaughan Mills, Canada's Wonderland, Cortellucci Vaughan Hospital, parks, and everyday conveniences, this exceptional condo offers the perfect combination of lifestyle, location, and value. (id:62104)
243 Rumble Avenue
Richmond Hill, Ontario
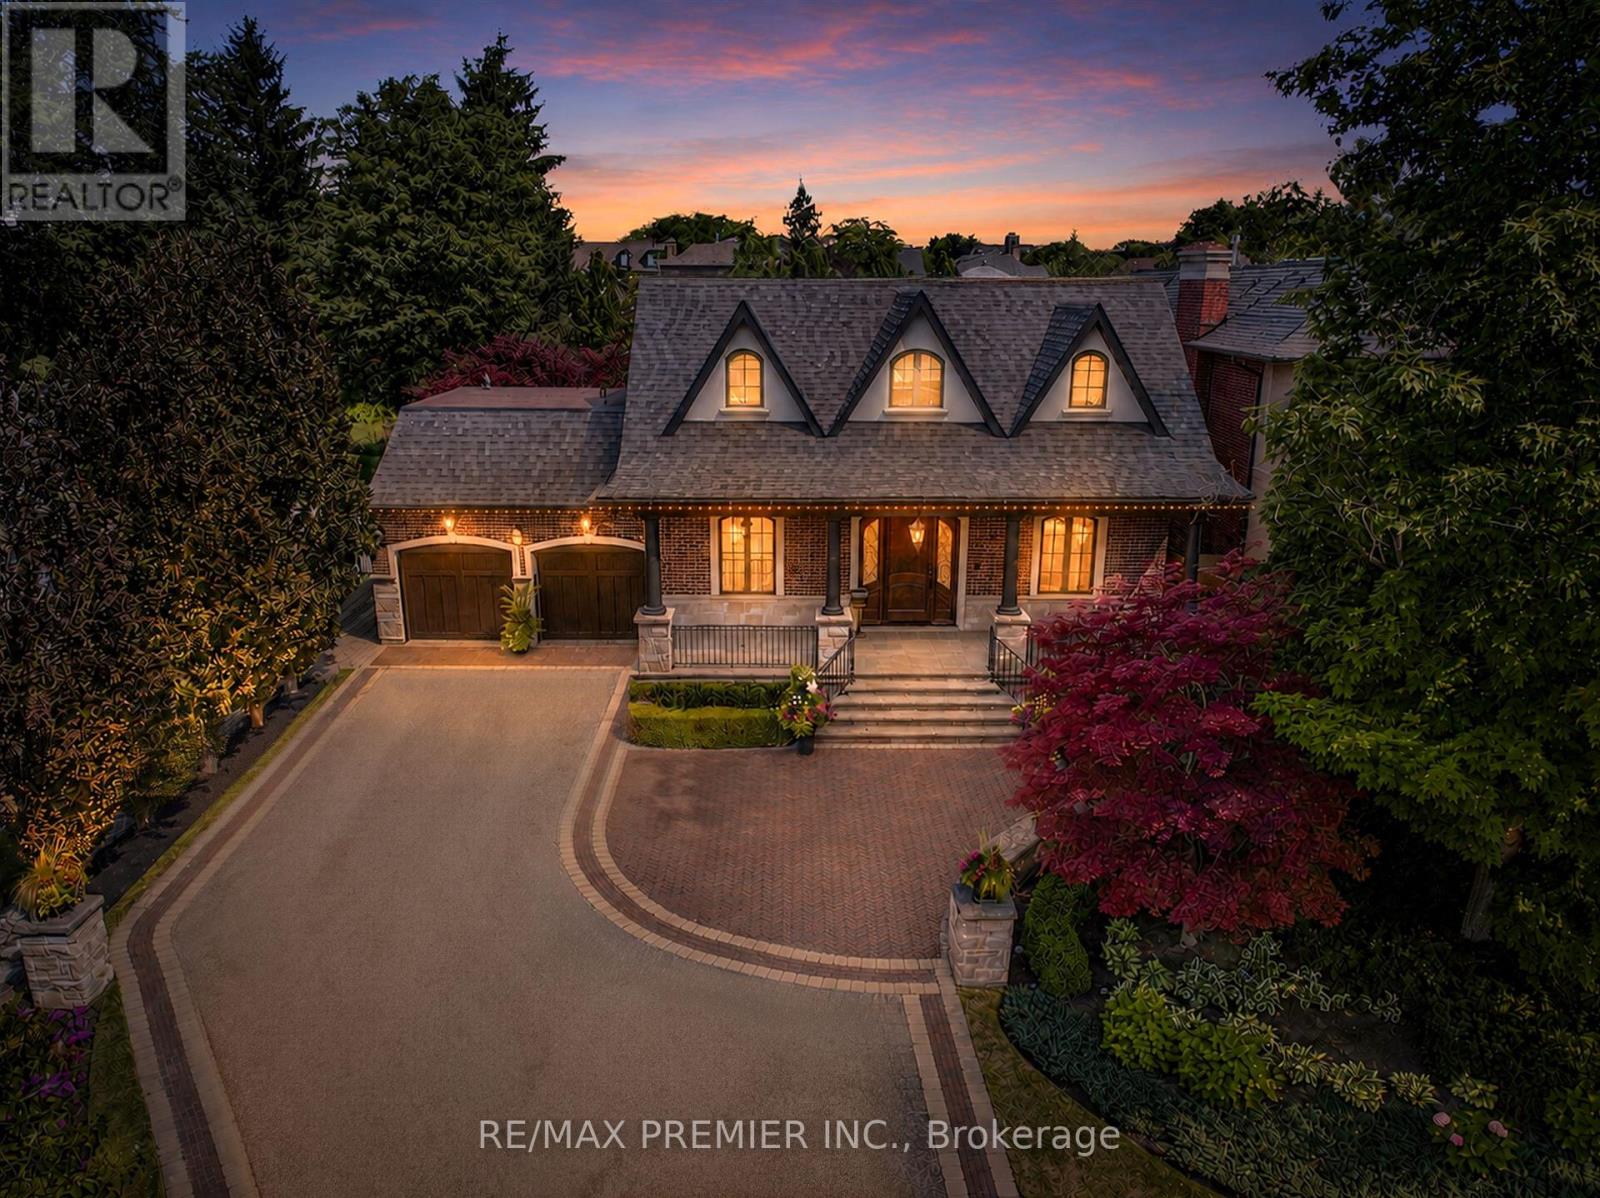
A remarkable CUSTOM BUILT home in a truly established community of Richmond Hill - combining an exceptional lot, and the timeless appeal of Mill Pond living. Set on nearly 1/3rd OF AN ACRE, the expansive property provides an exceptional sense of space, and a scale of property increasingly difficult to find. Located on one of the area's most coveted, tree-lined streets, this remarkable property presents an exceptional opportunity to own a custom-built residence! Custom designed and built with an exceptional level of craftsmanship, the home offers roughly over 5000 sq ft living space with the highest quality finishes, and meticulous attention to detail! From its substantial proportions to its impressive setting, it possesses the presence and character of a true custom home. Some features include: 10 Ft Ceiling On Main, 9 Ft On 2nd, Over 8 Ft In Finished Basement w/ temperature controlled wine cellar, and radiant in floor heating, 8 Ft Solid Core Doors, High Quality Finishes Thru/Out, Large Kitchen that walks out to a 4 seasons covered loggia! Relax in the 4 seasons loggia, and while entertaining your guests and baking your very own pizza in the wood burning oven, you will overlook a backyard Oasis Like No Other! Saltwater Pool, Jacuzzi, Shower, Pool Houses, Bar, Bath, and immaculate landscaping/hardscaping. Exterior Speakers, Ambient Lighting, Irrigation System and More! Experience the Tranquility, peace, calmness, while still being in close proximity to many of Richmond Hill's finest amenities! Opportunities like this don't arise often! This home must be seen! (see list of upgrades attached) (id:62104)
2306 - 7890 Bathurst Street
Vaughan, Ontario
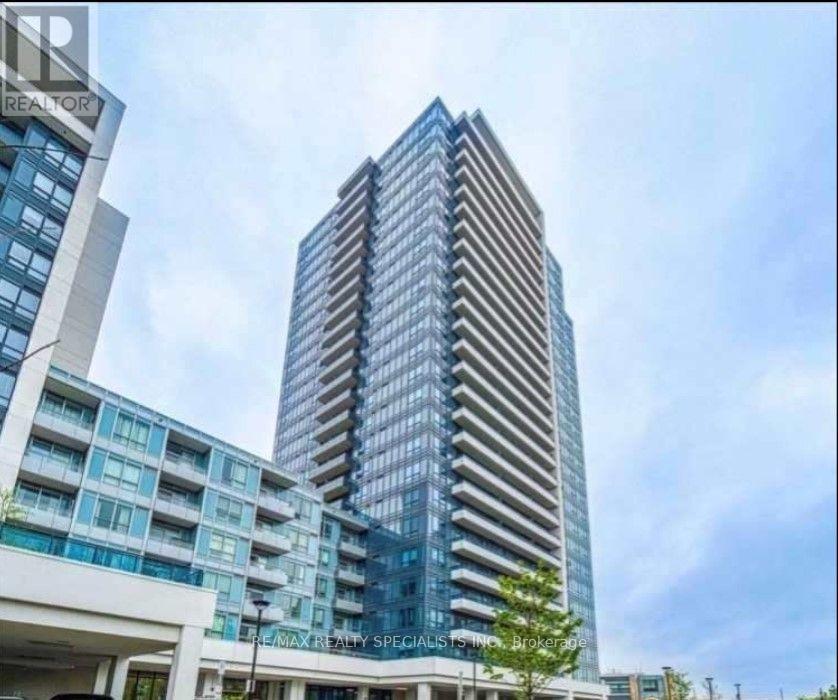
Welcome to Legacy Park! This bright and spacious 1+1 bedroom, 2-bathroom condo features a stunning south-facing exposure, filling the suite with natural light, and rare 10-foot ceilings for an added sense of space. The modern open-concept kitchen offers granite countertops, stainless steel appliances, and a seamless flow into the living and dining area with a walkout to an open balcony. The generous primary bedroom features a closet and a 3-piece ensuite, while the versatile den is perfect for a home office or study. Includes 1 underground parking space and 1 owned locker. Enjoy excellent building amenities, including a fitness centre, sauna, whirlpool, party room, golf simulator, concierge, guest suites, and visitor parking. Conveniently located near shopping, restaurants, parks, transit, and everyday amenities. Experience comfortable, stylish living in the sought-after Beverley Glen community! (id:62104)
2150 Winston Park Drive Unit# 204
Oakville, Ontario
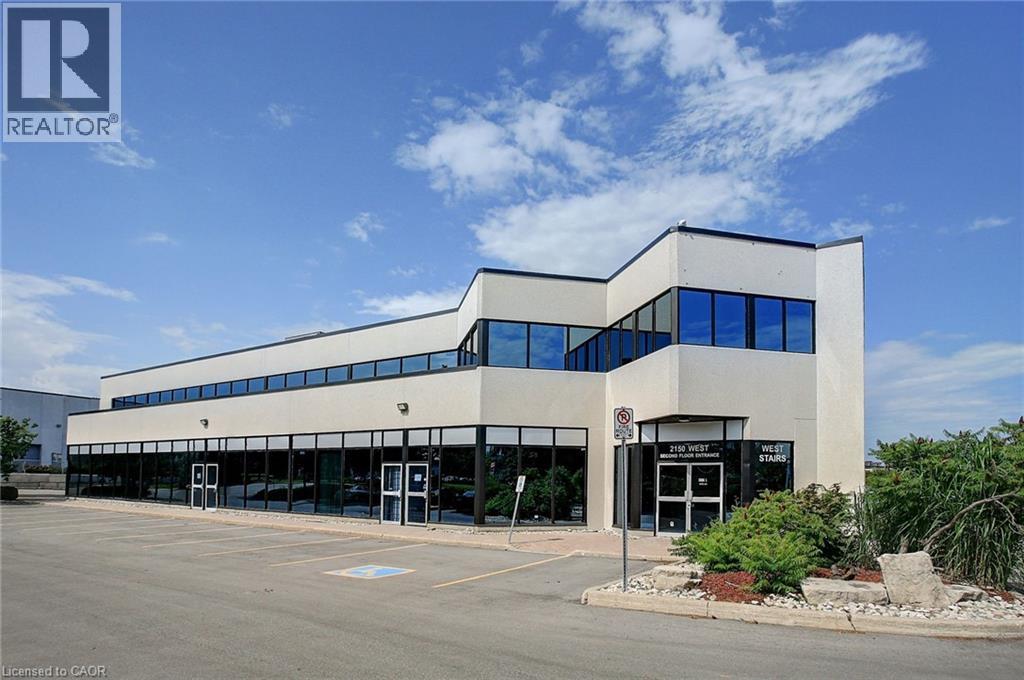
686 SF second floor office space, in well-configured and maintained building located in the prestigious Winston Churchill Business Park. Convenient QEW access as well as close proximity to public transit. Many shops, restaurants, and other amenities nearby. Available immediately. (id:62104)
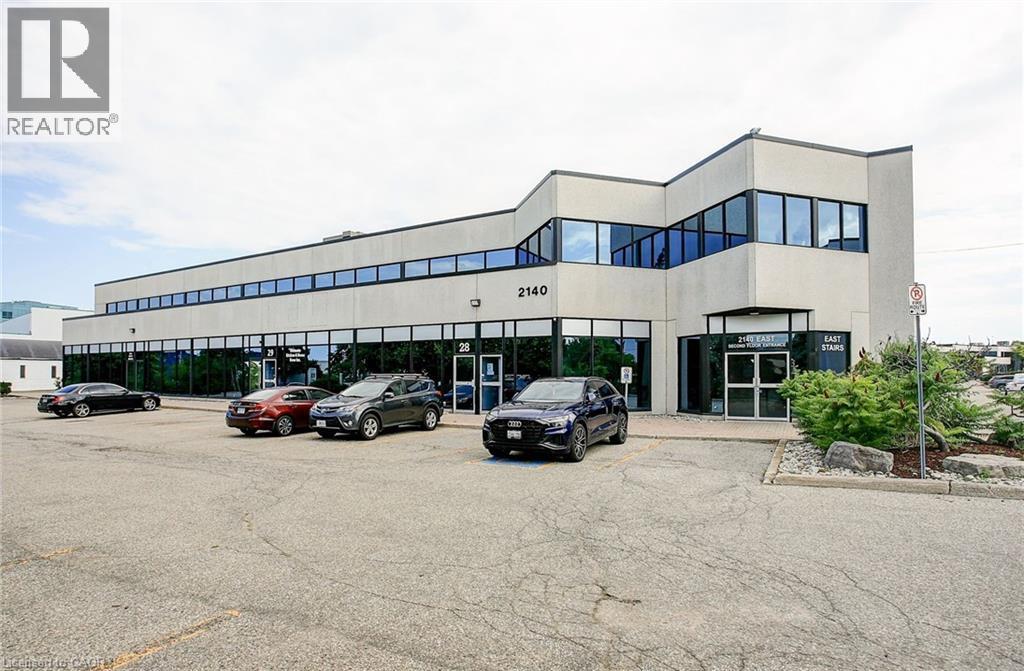
2140 Winston Park Drive Unit# 202
Oakville, Ontario
2,729 SF pf second floor office space, in well-configured and maintained building located in the prestigious Winston Churchill Business Park. Offers 8 private offices, 1 boardroom, and 2 kitchenettes. Convenient QEW access as well as close proximity to public transit. Many shops, restaurants, and other amenities nearby. Available immediately. (id:62104)
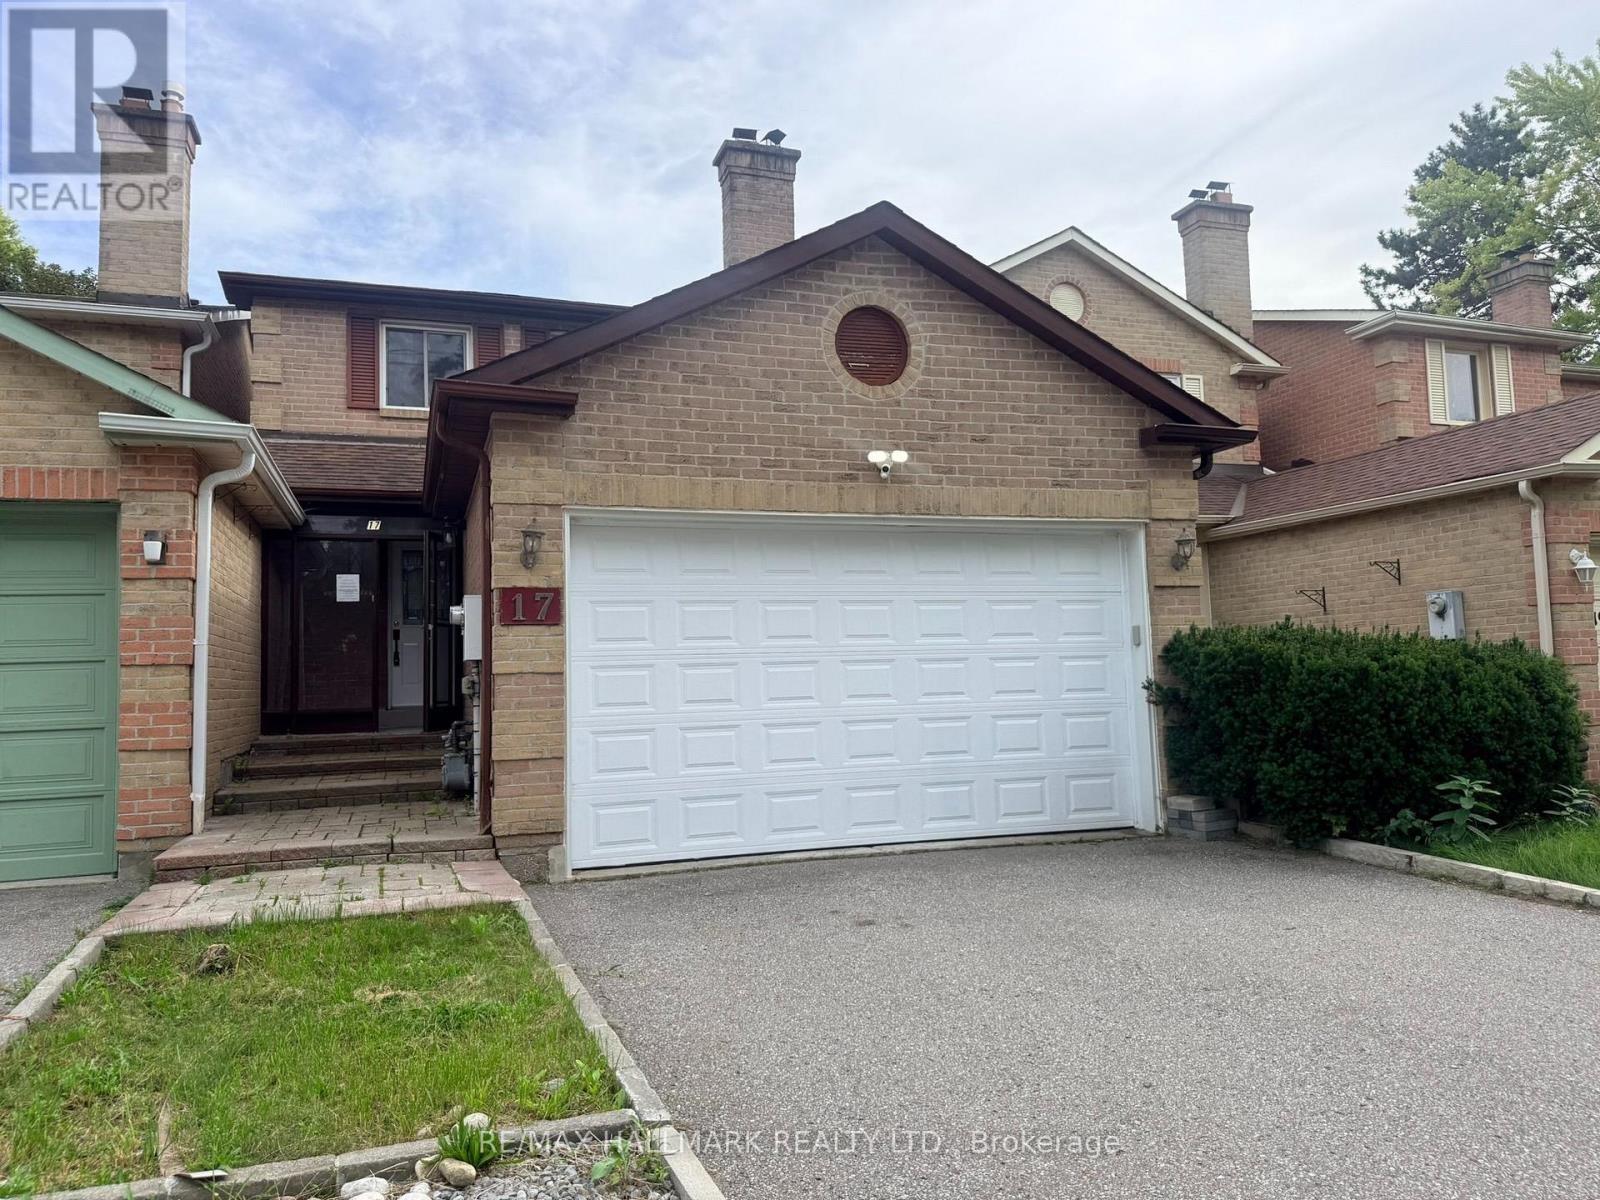
17 Old Wellington Street
Markham, Ontario
Welcome to Historic Markham Village. This 1641 Sq' home, 3+1 Bedrooms, 4 Bathrooms, Sunken Living Room with gas firelplace, Entertainers Kitchen with a Family Room with bar stool seatng area & walkout to the fully enclosed with wood fencing backyard through patio doors. Attached 2-car garage with long driveway. Close To Schools, parks, community centres, local shopping & restaurants. Quick access to Markham Go Station, Highways & Transit routes. (id:62104)
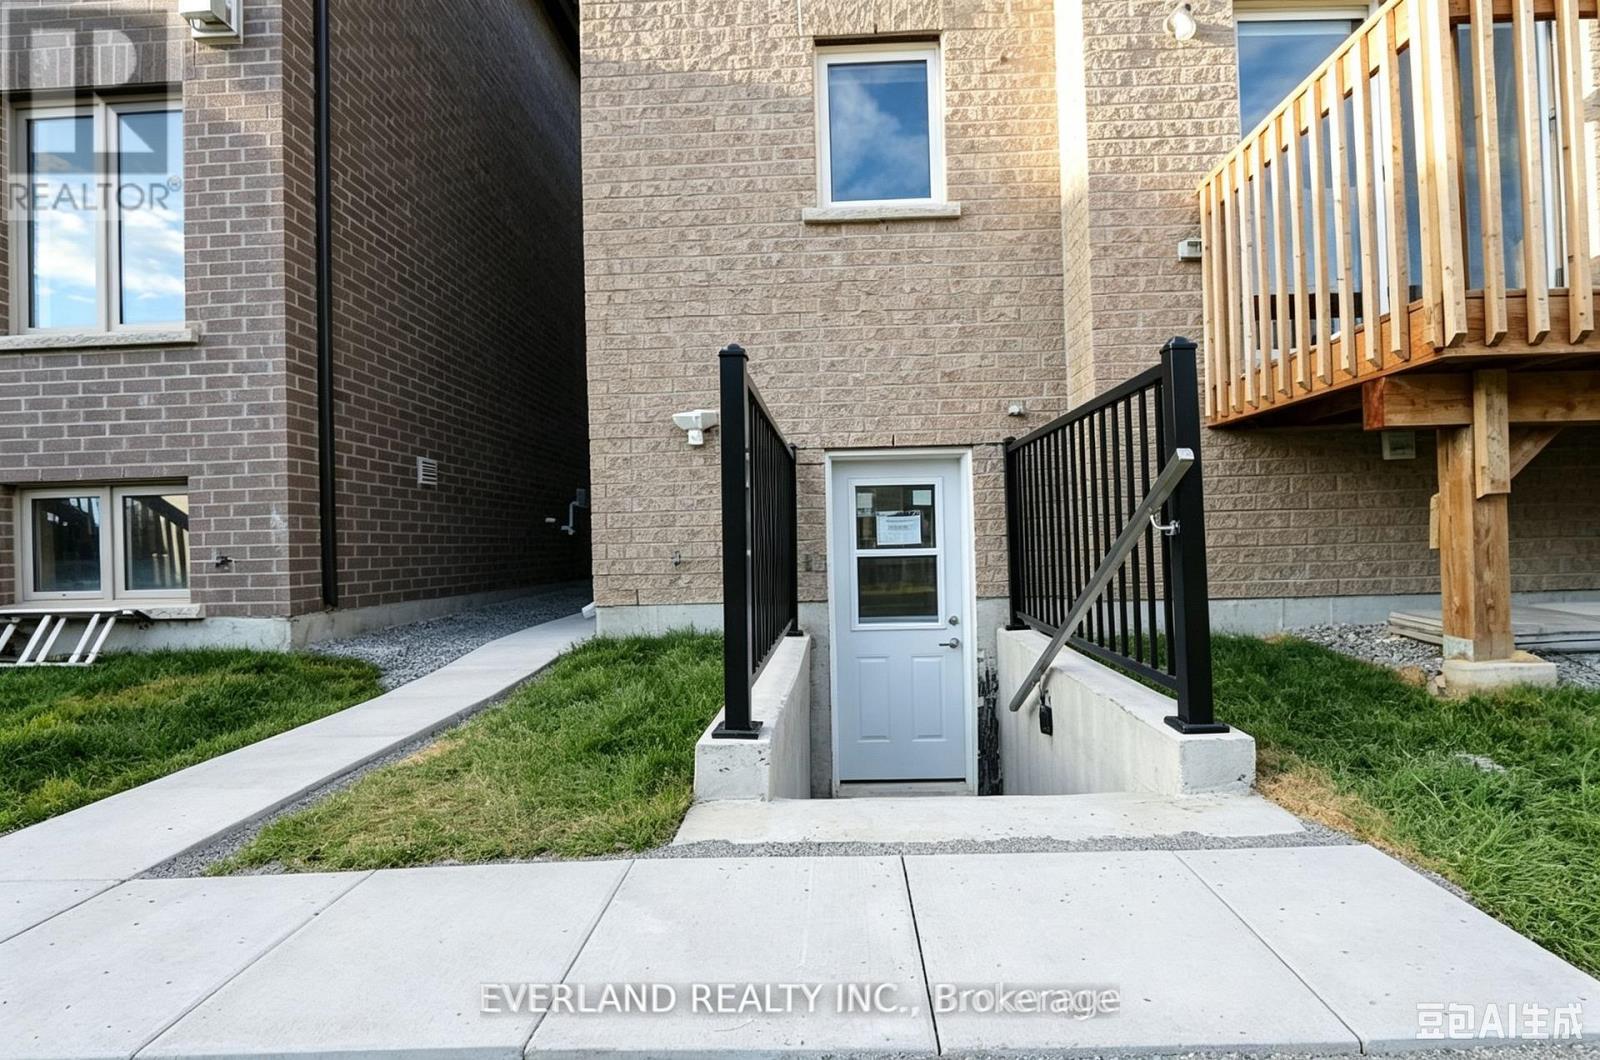
21 Kenneth Ross Bend
East Gwillimbury, Ontario
Excellent Location, 2 Bedroom and 2 washroom Half Basement Unit, Newer Professionally finished, Fenced Yard , Very Bright and Spacious, Open Concept, Separate Walk-out Entrance With Own Laundry. High Ceiling, Half Basement, Numerous Pot lights. 2 Great Size Bedrooms, Both with Walk-in Closet, Both with 3PC washrooms, 1 Parking Spot, Minutes To Go Station, 404, Upper Canada Mall, Costco, Shops, Schools, And More. Nearby: Highway 404, School, Parks (id:62104)
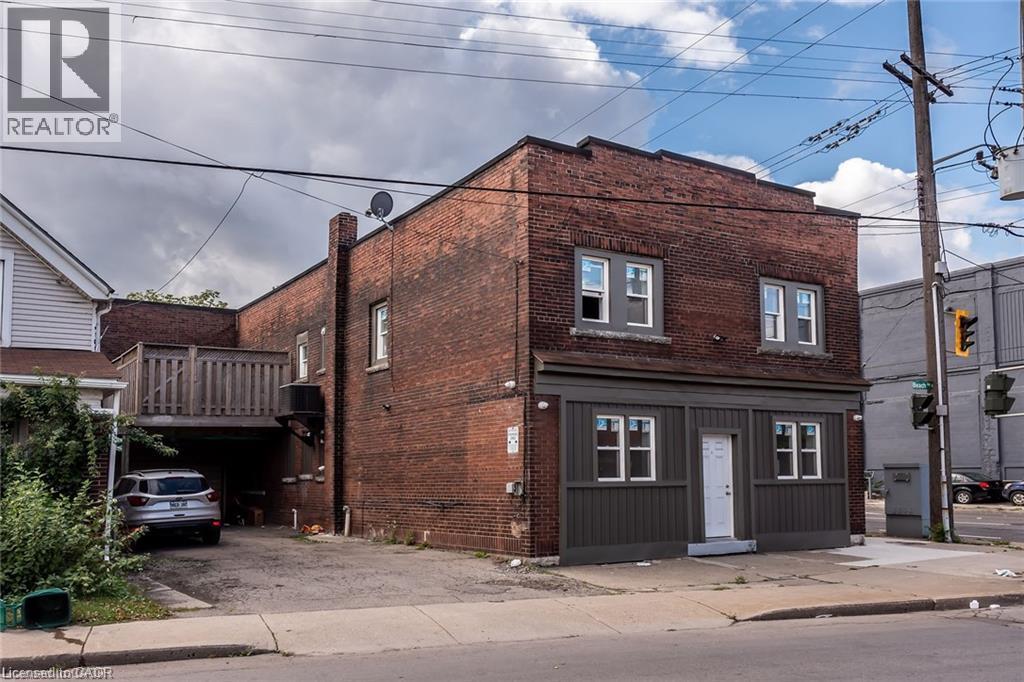
104 Beach Road Unit# A
Hamilton, Ontario
Welcome to this bright and spacious 3-bedroom upper-level unit, renovated in 2021 and offering a clean, modern living space. Featuring 3 well-sized bedrooms, a full bathroom, functional kitchen and comfortable living area. Located at Beach Road & Gage Avenue with convenient access to transit, shopping, schools and everyday amenities, as well as quick connections to major routes. (id:62104)
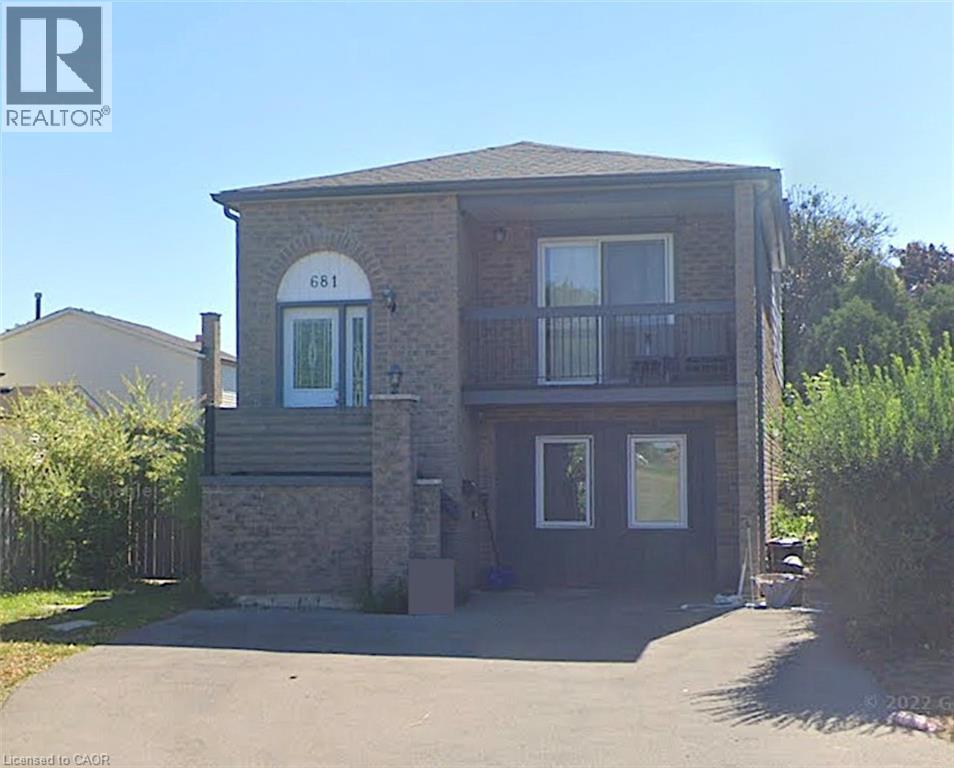
681 Upper Wentworth Street Unit# 2
Hamilton, Ontario
Welcome to this spacious two-level unit offering a functional layout with 3 bedrooms and 1.5 bathrooms. The ground level features an open-concept kitchen, living and dining area, along with a convenient powder room and access to private outdoor/backyard space. The lower level offers all three bedrooms and a full bathroom, creating great separation between the main living and sleeping areas. Ideally situated on Hamilton Mountain along Upper Wentworth, with convenient access to shopping, restaurants, everyday amenities, public transit and recreation. Lime Ridge Mall is just minutes away, with Sackville Hill Memorial Park and additional amenities nearby. Easy access to major Mountain routes makes getting around simple and convenient. (id:62104)
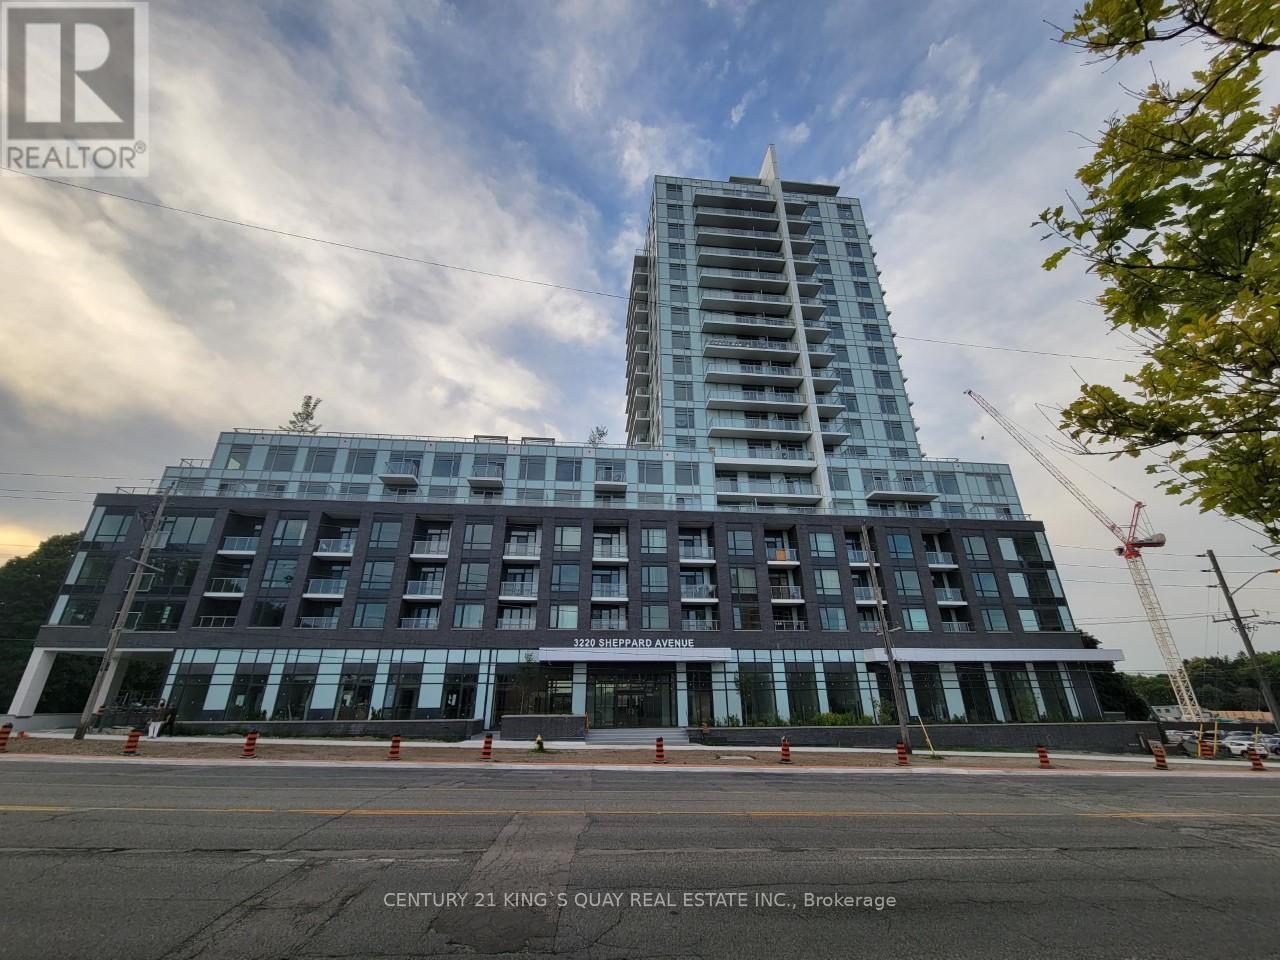
1706 - 3220 Sheppard Avenue E
Toronto, Ontario
Newer Condo Unit !! **Spacious 1 Bedroom With Full Bathrooms, Open Concept Living/Dining/Kitchen Area With 9 Foot Ceiling, Walk-In Closet & Walk Out To North Facing Balcony, New Stainless Steel Appliances, Parking, En-suite Laundry. (id:62104)
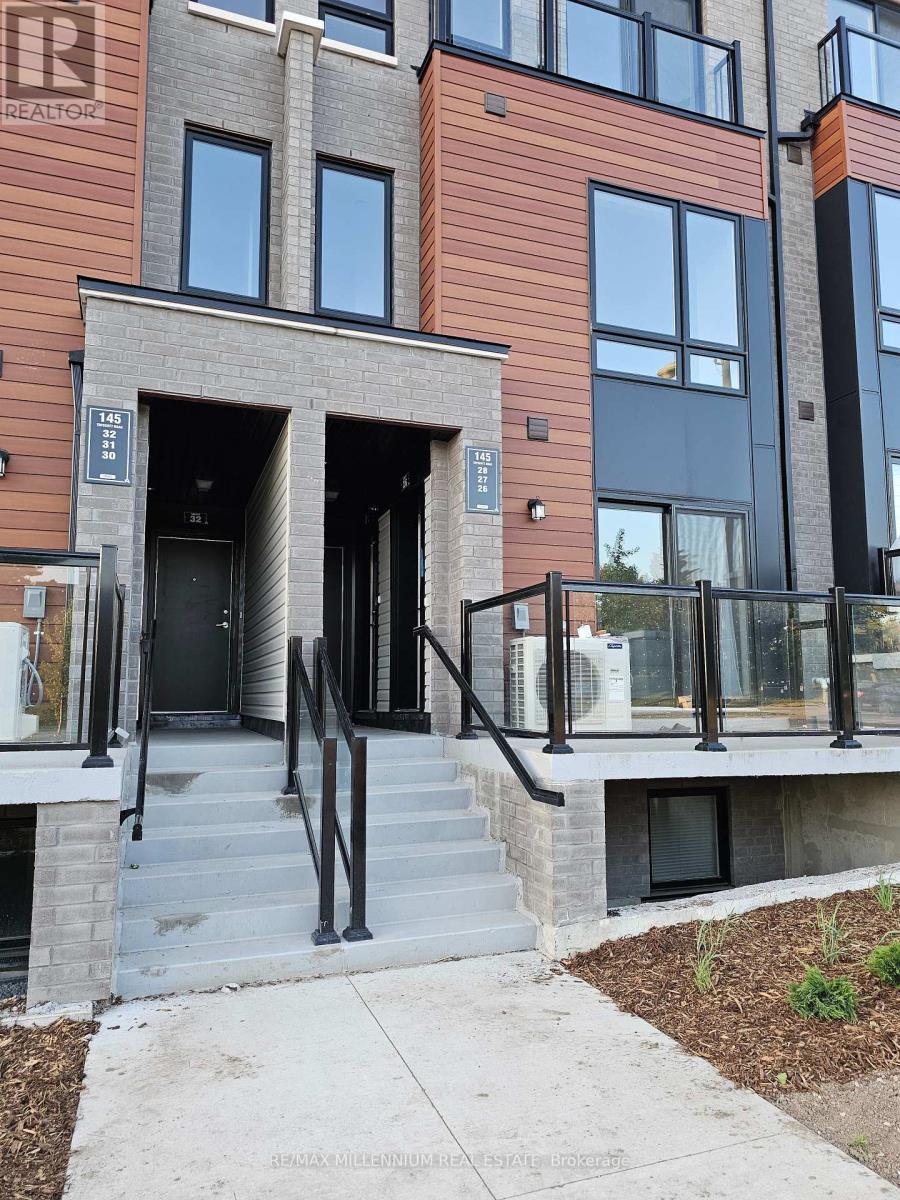
27 - 145 Tapscott Road
Toronto, Ontario
Welcome to beautiful 145 Tapscott Rd rental opportunity! This well-maintained property offers a comfortable and functional living space, ideal for those seeking convenience and quality living. Featuring a thoughtfully designed layout, spacious principal rooms, and an abundance of natural light. Conveniently located close to schools, parks, shopping, public transit, and major highways. Tenants are required to provide a completed rental application, employment verification, recent pay stubs, credit report, references, and government-issued identification. Tenant responsible for utilities unless otherwise specified. No smoking. Don't miss this opportunity to call this property home! (id:62104)
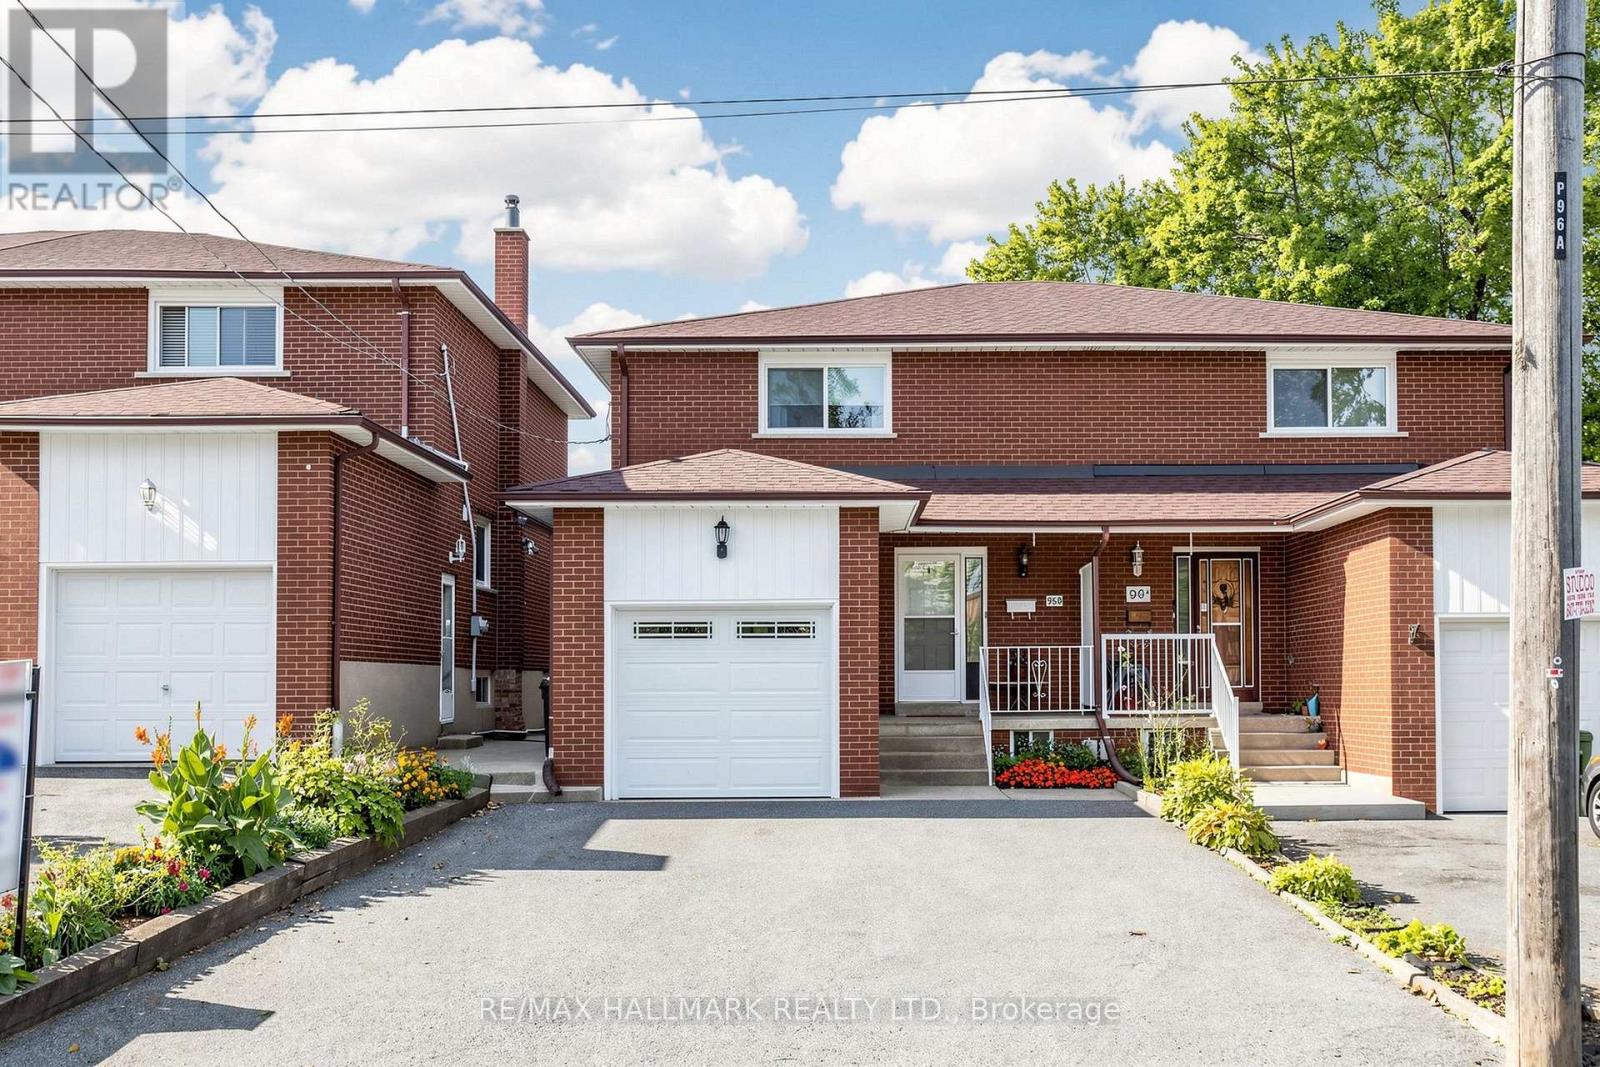
96b Laurel Avenue
Toronto, Ontario
Fabulous Semi-detached brick home in the heart of Scarborough! Large UPDATED Eat-in kitchen with GRANITE Counter and Stainless Steel appliances, GORGEOUS, 2nd Floor bathroom-renovated in 2020. Living room has walk out to west facing fenced yard with patio, gardens and sunset exposure. Finished Basement with separate entrance featuring UPDATED Bathroom & UPDATED Laundry room. PRIMARY BEDROOM has 3 CLOSETS!!! Fresh paint, Hardwood Floors, New Ceiling fans. Attached single car garage with long and wide driveway. Lots of Storage under stairs and in basement. MANY UPDATES; ROOF replaced in 2021, FURNACE/CENTRAL AIR replaced 2014, WINDOWS on main and 2nd floor/PATIO DOORS replaced 2022, 2ND FLR BATHROOM renovated IN 2020. Minutes to Parks, 2 Go Stations, TTC, Schools including RH KIng Academy, Norman Cook, Birchmount Collegiate & More. (id:62104)
150 - 120 Nonquon Road
Oshawa, Ontario
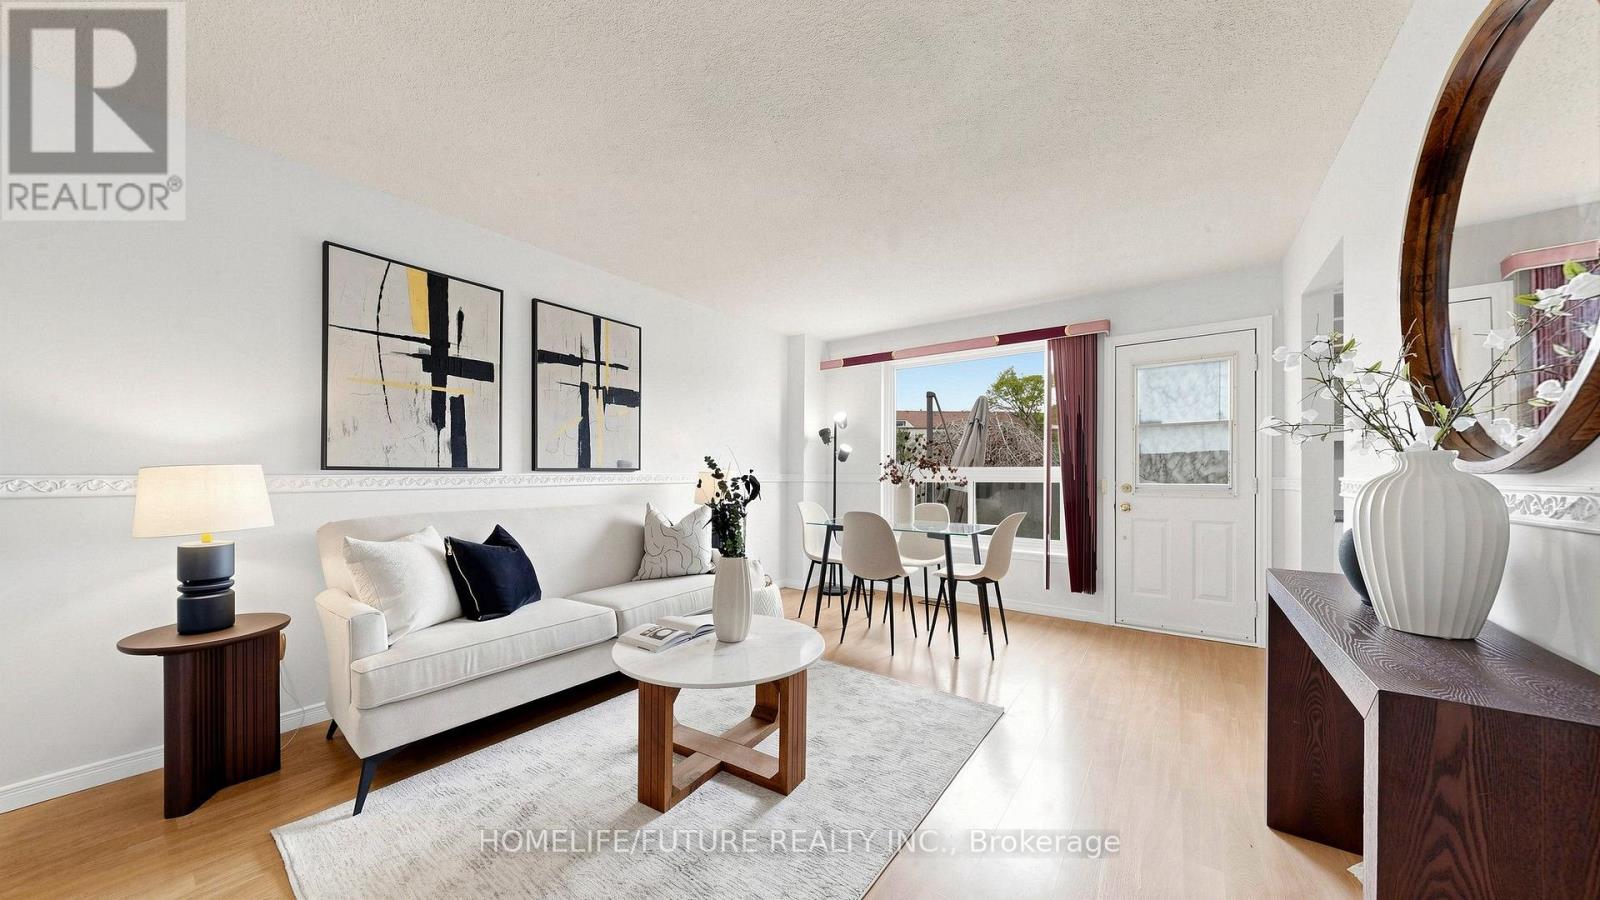
Welcome To This 3-Bedroom Condo Townhome Offering A Functional Layout, Spacious Rooms, And Incredible Potential. An Ideal Opportunity For Buyers Looking To Customize And Add Value, This Home Is Perfect For Creating Your Dream Space While Building Instant Equity. Featuring Three Generously Sized Bedrooms, One Full Bathroom, And A Practical Living Area Designed For Everyday Comfort, This Home Provides A Solid Foundation For Modern Updates And Personal Touches. Freshly Painted With Professionally Cleaned Carpets, It's Move-In Ready. Rare Corner Unit Featuring A Forced Air Heating System (One Of Few Units), Rough-In For Central Vacuum, Low Condo Fees Including Water And Parking, Plus Added Peace Of Mind With 24/7 Security Guards And Camera Surveillance Throughout The Complex. Families Will Also Appreciate The Dedicated Children's Play Area Within The Community. Conveniently Located In Oshawa, Close To Schools, Transit, Shopping, And Parks, Everything You Need Is Just Minutes Away. (id:62104)
4 Lowder Place
Whitby, Ontario
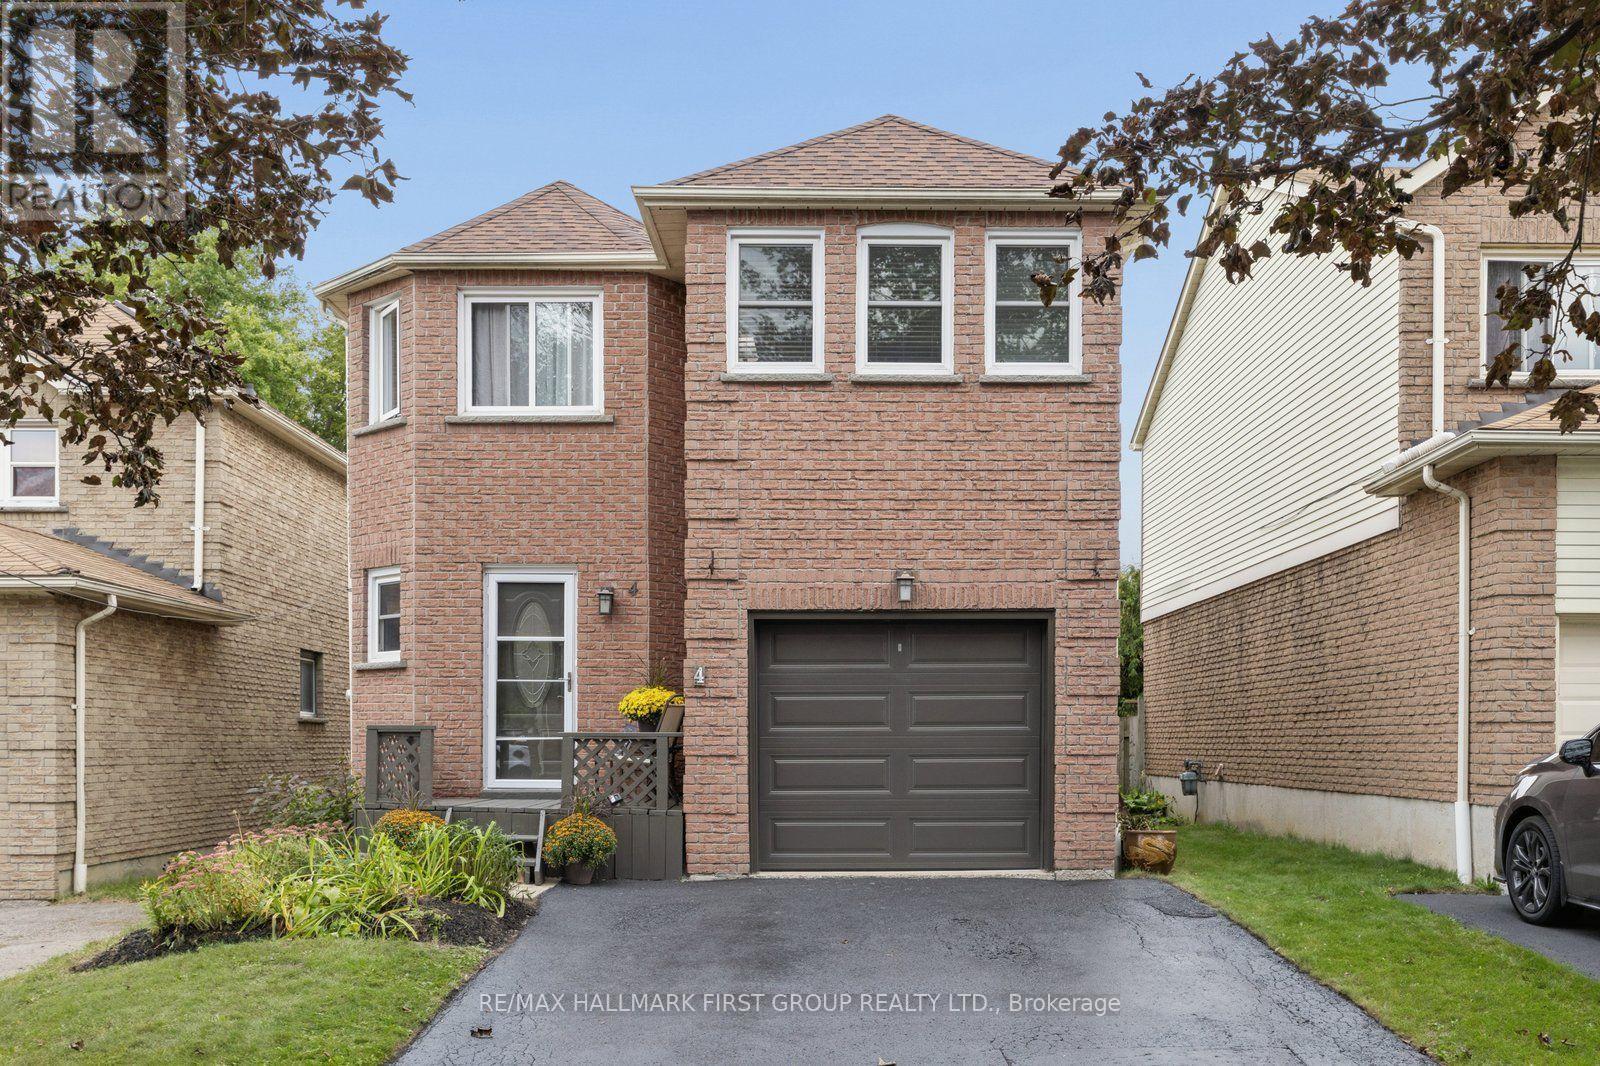
LOCATION, SIZE, MOVE IN READY! Welcome to 4 Lowder Place, a turn-key detached (link) home ideally situated close to all of Whitby's amenities, including the GO Train, restaurants, shopping, easy access to Hwy 401, great schools and more. Offering approximately 1,639 sq. ft. of finished living space PLUS the fully finished basement This freshly renovated home features 3 bedrooms plus an additional second-floor living space that offers great flexibility as a larger family room, home office, playroom, den or potential 4th bedroom. The finished basement has also been refreshed with new broadloom and fresh paint, providing even more living space plus a separate office or teen retreat. Fresh, updated, 4 car driveway and move in ready, this is a wonderful opportunity for its next family to simply move in and make it home! (id:62104)
Basement - 6 Luttrell Avenue
Toronto, Ontario
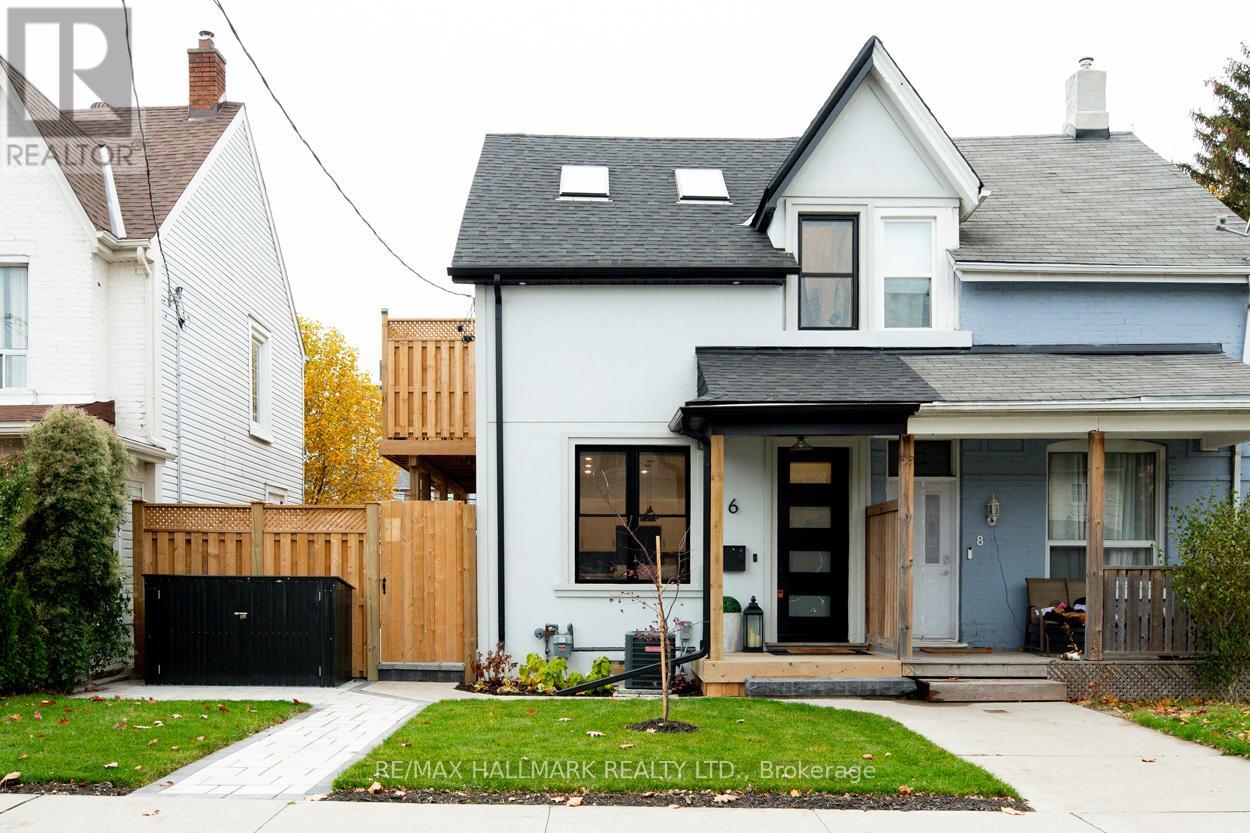
A stylish1 bedroom suite featuring vinyl flooring that seamlessly combines aesthetics and practicality. The modern kitchen is equipped with stainless steel appliances, elegant quartz countertops, and a convenient breakfast bar ideal for casual meals. The spacious bedroom features a generous double closet, offering ample storage space. Enjoy a beautifully designed three-piece bath, complete with an ensuite laundry for your convenience. This suite offers the unique advantage of two separate entrances, adding to its appeal. All utilities are included (heat, hydro, and water/waste), ensuring a hassle-free living experience. Additionally, 1 parking space is included and located in the laneway. The basement suite includes a private outdoor space on the side, in addition to access to a shared backyard. The Landlord will be responsible for landscaping and snow removal. Within walking distance to Metro, TTC, LA Fitness, and schools. (id:62104)
24 - 24 Oakins Lane
Ajax, Ontario
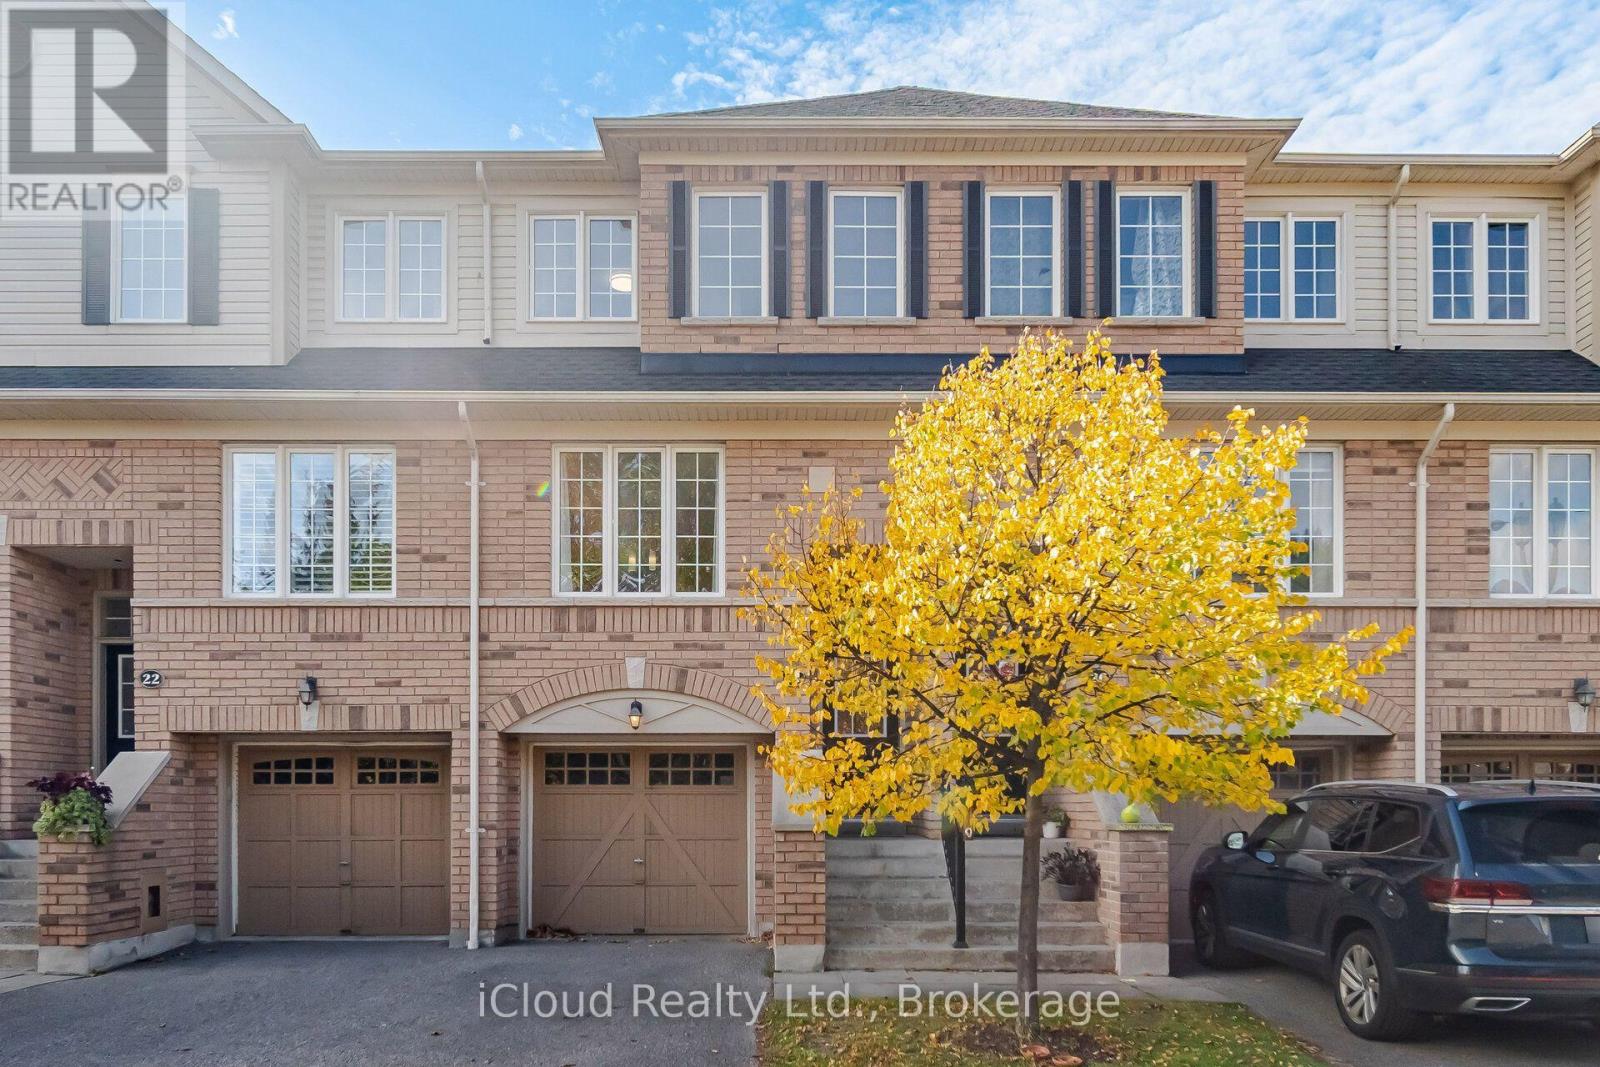
Welcome to 24 OAKINS LANE townhouse in Ajax, this lovely 3-bedroom, 3-bathroom boasts a prime location with quick access to major highways 401-407, the Go Station, schools, restaurants, grocery stores home Depot, Canadian tire, Public transit, and a near by park. Total 1650 Sq Ft finished area,This Functional Floor Plan Makes Working From Home A Pleasure With A Separate Rec Area On The Lower Level That Walk-Out To Yard & W/ Garage Access. Open Concept Living/Dinning With Lots Of Natural Light. Kitchen W/ Breakfast Area & Juliet Balcony. Primary Bedroom W/ 3 Pc Ensuite Along W/ 2 Spacious Bedrooms On 3rd Level.This property presents a fantastic opportunity for first-time buyers. Brand new Carpet installed and new paint,Vacant propert, ready to move!! (id:62104)