
603 - 1171 Queen Street W
Toronto, Ontario
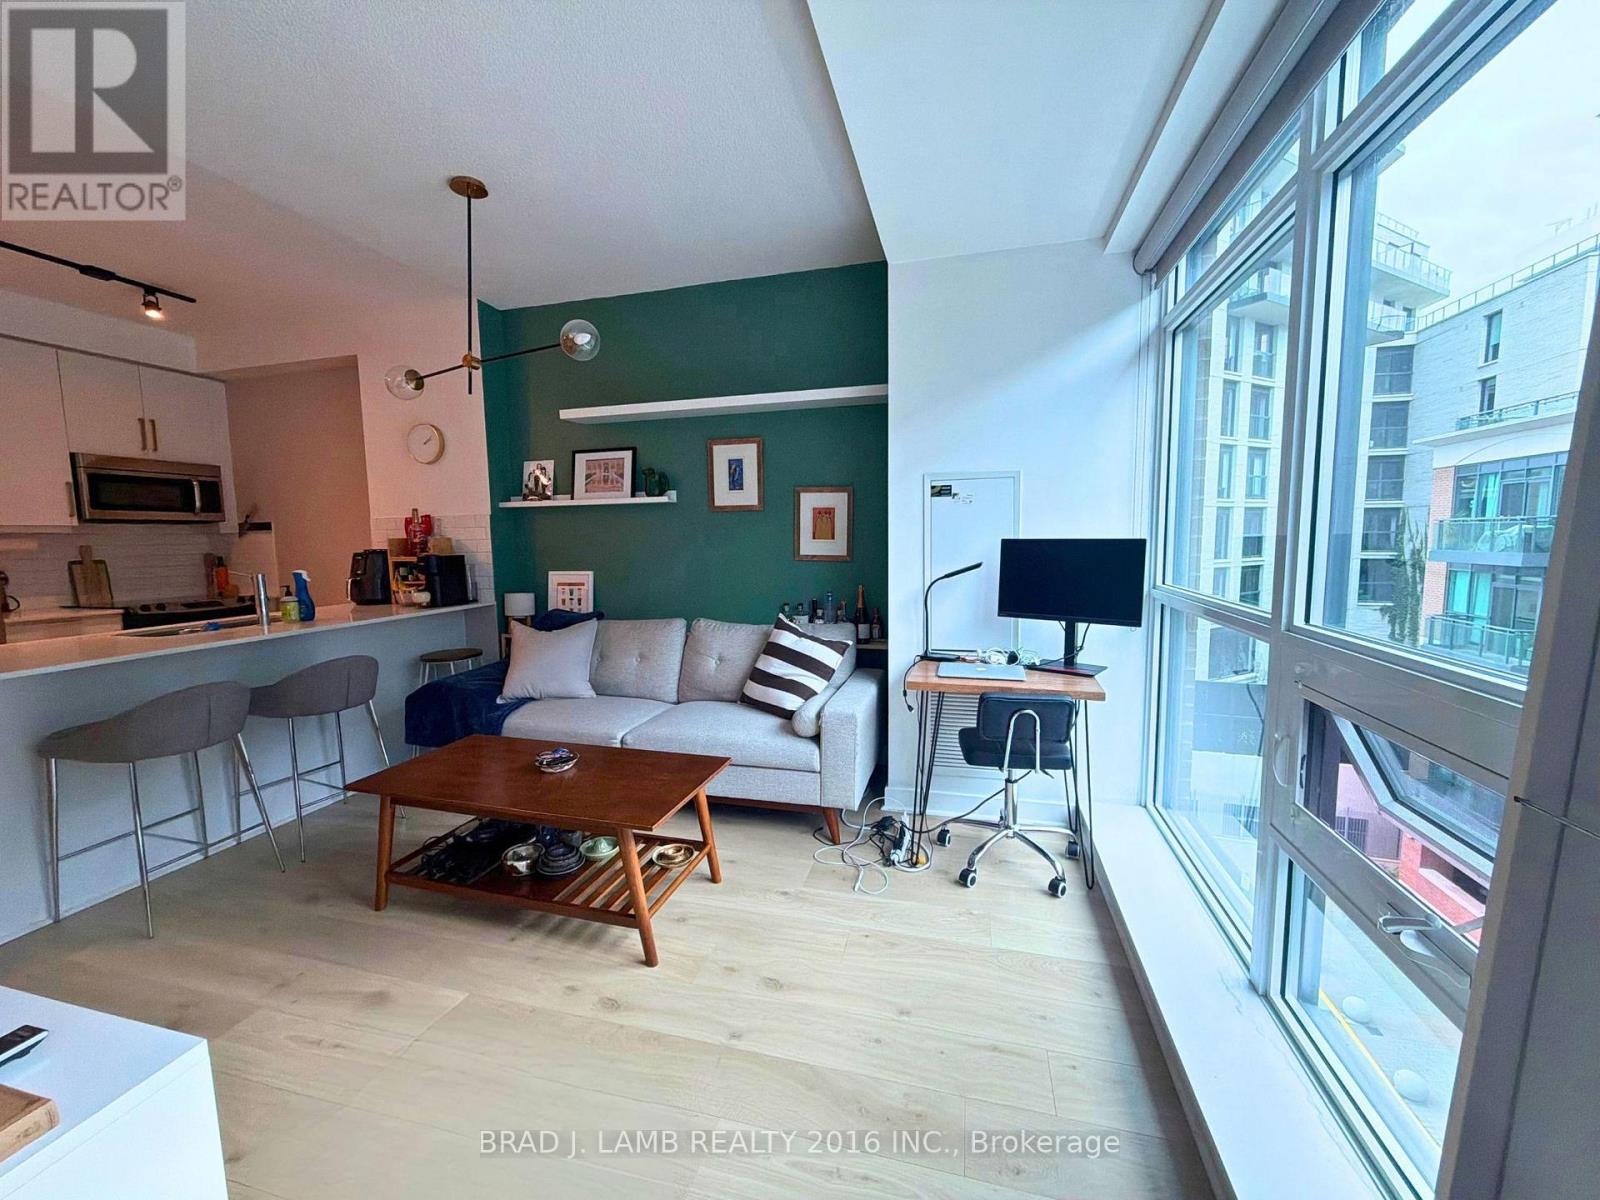
Welcome to the Bohemian Embassy. Rarely available. This stylish one-bedroom suite puts you right in the heart of vibrant Queen West, across from the iconic Drake and Gladstone Hotels.Soaring 9-ft ceilings and floor-to-ceiling windows flood the open-concept layout with natural light, creating a bright, airy space that creates the perfect Home Sweet Home. Huge plus comes with a locker! (id:62104)
2307 - 284 King Street E
Toronto, Ontario
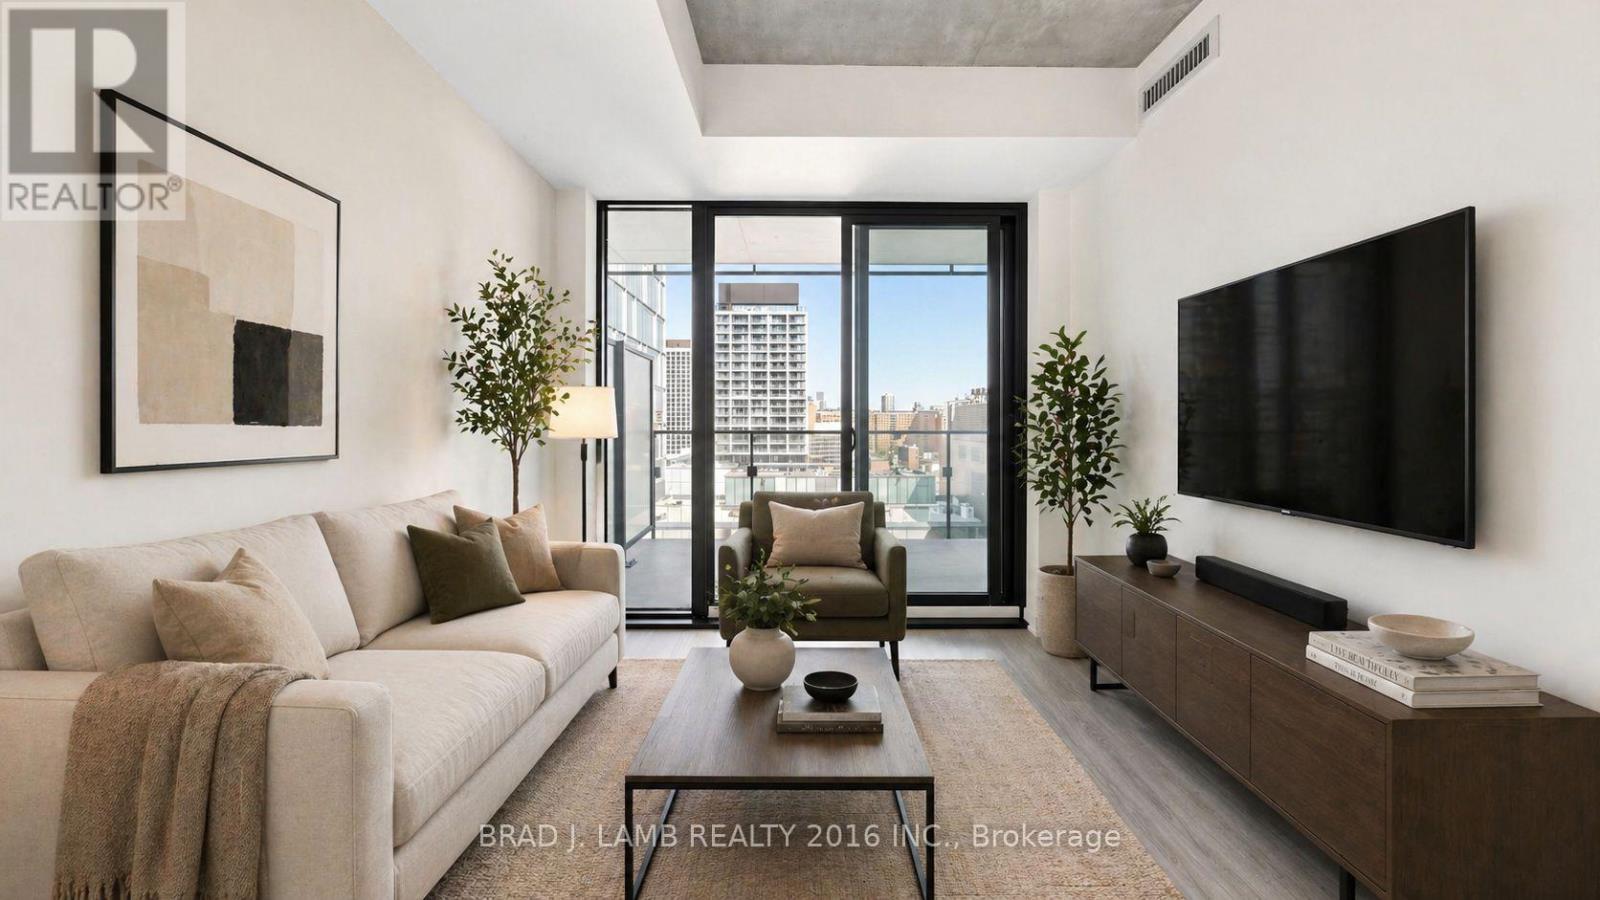
Welcome to Bauhaus! Never lived-in, brand new approx. One Bedroom + den floor plan, this suite is perfect! Stylish and modern finishes throughout this suite will not disappoint! 9 ceilings, floor-to-ceiling windows, exposed concrete feature walls and ceiling, stainless steel appliances and much more! The location is unbeatable. Situated in the heart of downtown, you're steps from the King streetcar, St. Lawrence Market, and the Distillery District. Enjoy easy access to Toronto's Financial District, vibrant nightlife, acclaimed restaurants, cafes, and everyday conveniences. Experience the best of urban living with everything you need right outside your door. Move in today and enjoy the energy of downtown Toronto! (id:62104)
301 - 5 High Park Boulevard
Toronto, Ontario
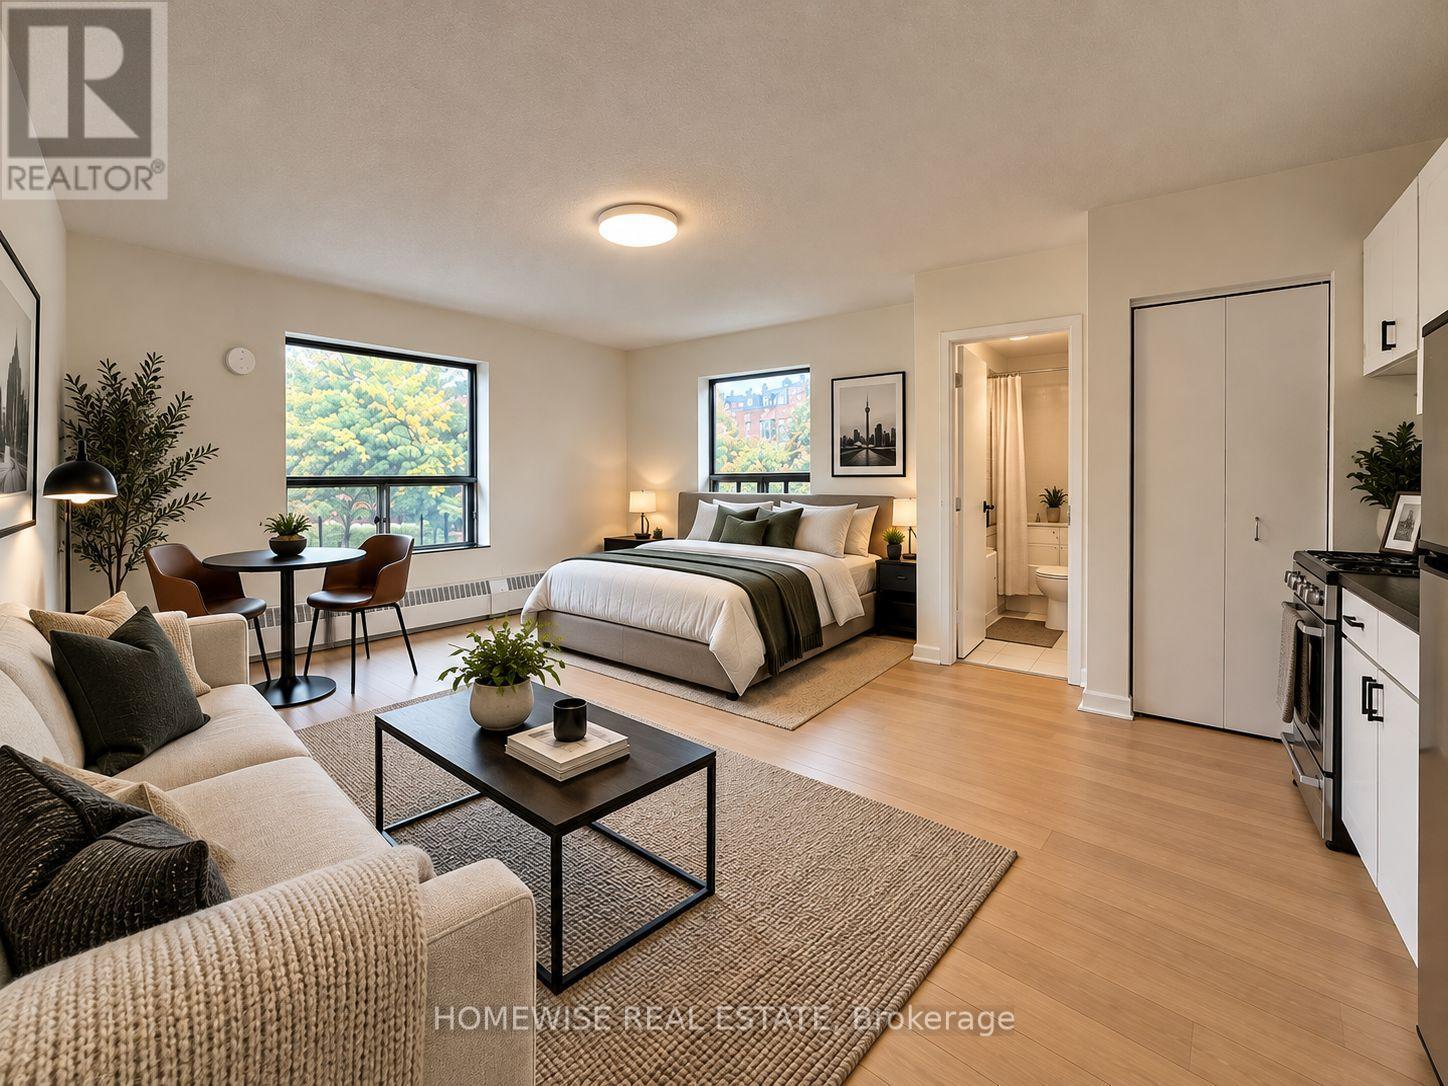
Welcome to this bright and spacious bachelor apartment offering a functional open-concept layout with plenty of natural light. Featuring hardwood floors throughout, multiple windows, a full-size kitchen with stainless steel appliances and ample storage, plus a full 4-piece bathroom. The generous living space provides plenty of room to create separate sleeping, living and dining areas. Clean, freshly updated and move-in ready, this is a comfortable and practical space in the heart of the city. (id:62104)
1406 - 18 Yorkville Avenue
Toronto, Ontario
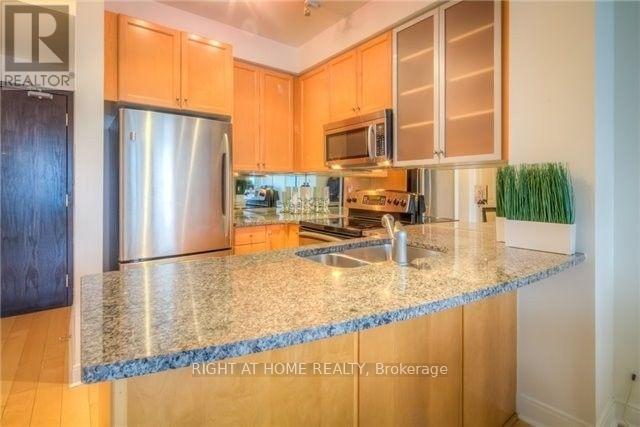
Spacious and sun-fill 1 bedroom + large open den located in prestigious and luxury Yorkville area. 9' ceiling, floor to ceiling window. hardwood floor thru-out. Oversized private balcony w/ city west view overlooking the Four Seasons Hotel. Open den can be used as home office - large enough to house a murphy bed as occasional guest room. Minutes walk to trendy Yorkville shops, restaurants, cafes, subway, University of Toronto, library, museum and galleries. Concierge and visitor parking. N11 obtained - tenant leaving Nov 30, 2026, will provide vacant possession. (id:62104)
Ph11 - 18 Yonge Street
Toronto, Ontario
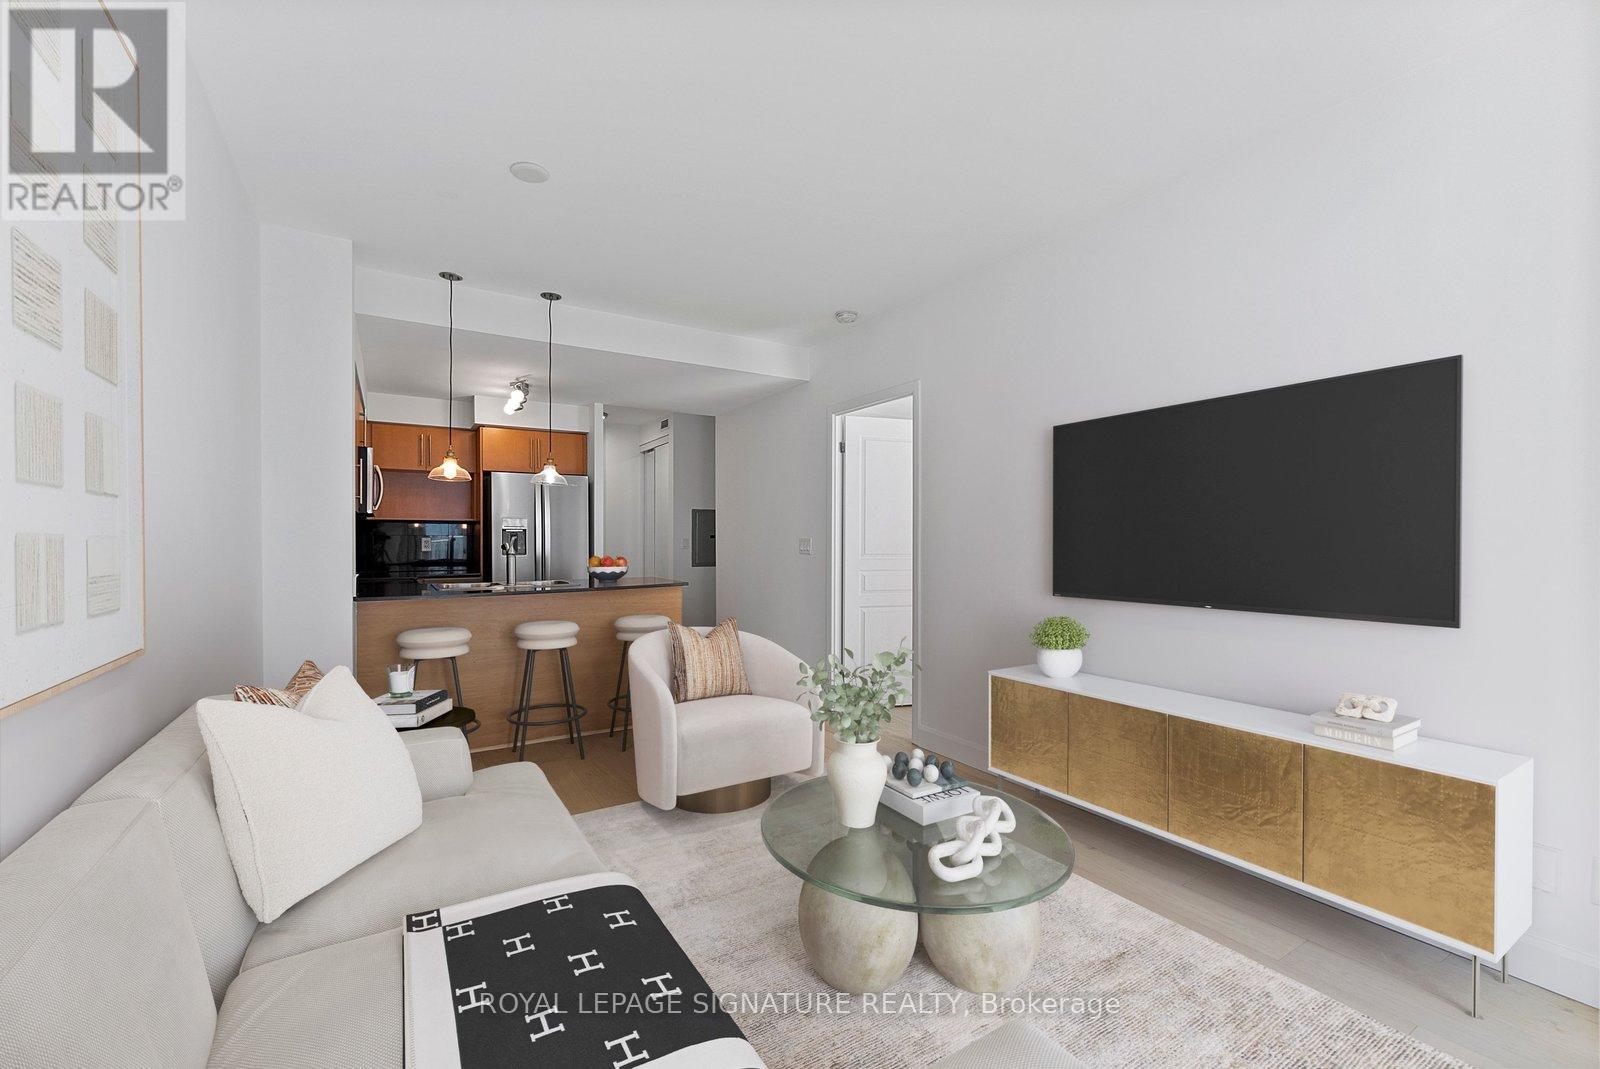
Penthouses don't come around often-and true penthouses are even rarer. Perched on the 39th floor, Suite 3911 at 18 Yonge sits high above the city with sweeping lake and skyline views that never get old. Floor-to-ceiling windows flood the space with natural light, while nine-foot ceilings create an open, airy feel throughout. The layout is where this suite really shines. A true separate den offers the flexibility every downtown buyer wants-perfect as a home office, guest room, or nursery. The spacious primary retreat features its own private ensuite, while a second full bathroom makes everyday living and entertaining effortless. The upgraded kitchen is designed for both function and style, featuring granite countertops, a breakfast bar, stainless steel appliances, and a water-line fridge. Fresh paint, smooth ceilings, wide-plank wood flooring with added soundproofing, and generous storage complete the package. And then there's the downtown luxury that's getting harder to find: owned parking. Your spot is conveniently located near the elevator, with plenty of visitor parking available for guests. Residents enjoy an impressive collection of amenities, including a 24-hour concierge, indoor pool, jacuzzi, sauna, fitness centre, BBQ area, mini golf, outdoor terrace, party rooms, and meeting spaces. Step outside and you're moments from Union Station, the Financial District, St. Lawrence Market, Scotiabank Arena, the Waterfront, top restaurants, shopping, and easy access to the Gardiner. This is downtown living from the top floor - exactly where you'd want to be. (id:62104)
551 - 10 Capreol Court
Toronto, Ontario
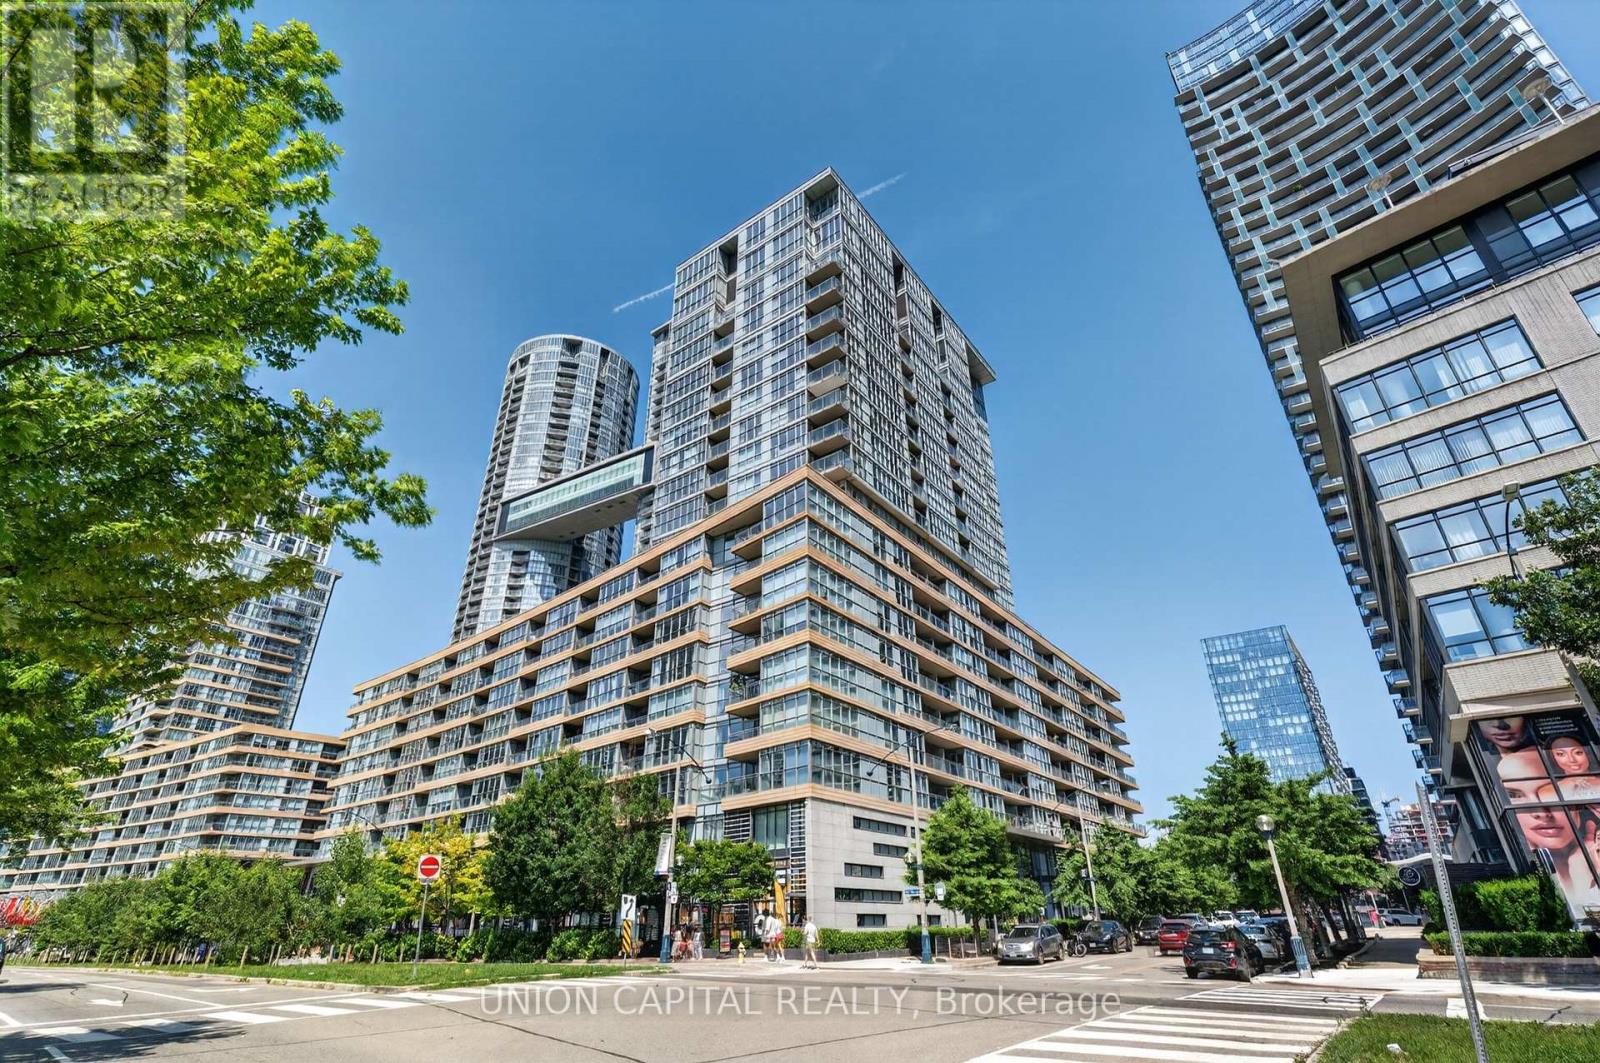
Welcome to 10 Capreol Court, where urban convenience meets an exceptional downtown lifestyle! This freshly renovated 1-bedroom + den suite features an open, functional layout that maximizes space and natural light, making it ideal for professionals, first-time buyers, or investors. Enjoy direct access to Canoe Landing Park and the Canoe Landing Community Recreation Centre, offering green space, sports facilities, and year-round activities right outside your door. Just a 10-minute walk to The Well, one of Toronto's premier destinations for shopping, dining, and entertainment. Minutes from the Lake Ontario waterfront, scenic walking and cycling trails, and surrounded by an abundance of restaurants, cafés, and nightlife. Walk to iconic landmarks including Rogers Centre, the CN Tower, and Toronto's vibrant Entertainment District. With immediate access to TTC streetcars and excellent transit connections, commuting throughout the city is effortless. Experience the best of downtown Toronto living in one of the city's most sought-after neighbourhoods. (id:62104)
307 - 212 Lakeport Road
St. Catharines, Ontario
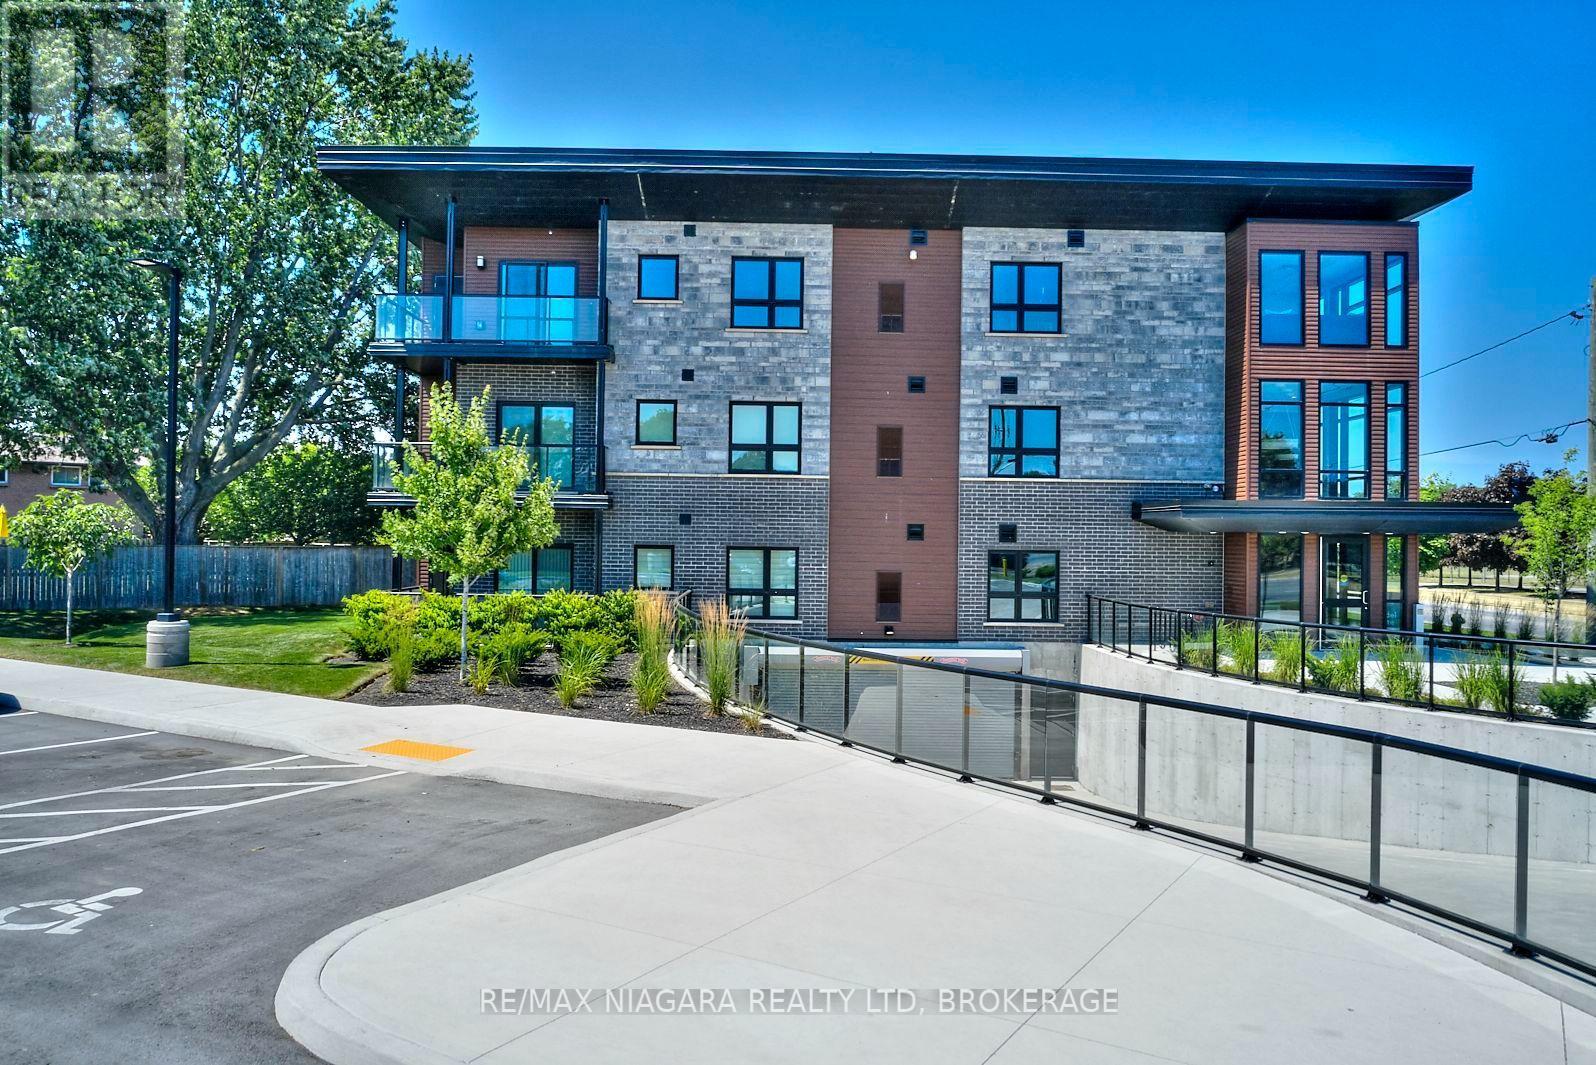
Available December 1st! Welcome to Unit 307 at 212 Lakeport Road in Elements Urban Condominiums, located in St. Catharines' desirable north end. This two-bedroom plus den, two-bathroom condo offers a comfortable open-concept layout, stainless steel appliances and in-suite laundry. Nicely positioned within the building, the suite features a private balcony overlooking a treed area-a peaceful spot for morning coffee or unwinding at the end of the day. Underground parking and a storage locker add everyday convenience. Enjoy being just minutes from Port Dalhousie, shopping, restaurants and waterfront trails, with easy access to the QEW. Rent includes condo fees, water and water heater rental. Tenants are responsible for hydro, gas, internet and cable. Combined hydro and gas costs average approximately $155 per month, depending on usage. (id:62104)
28 Marsdale Drive
St. Catharines, Ontario
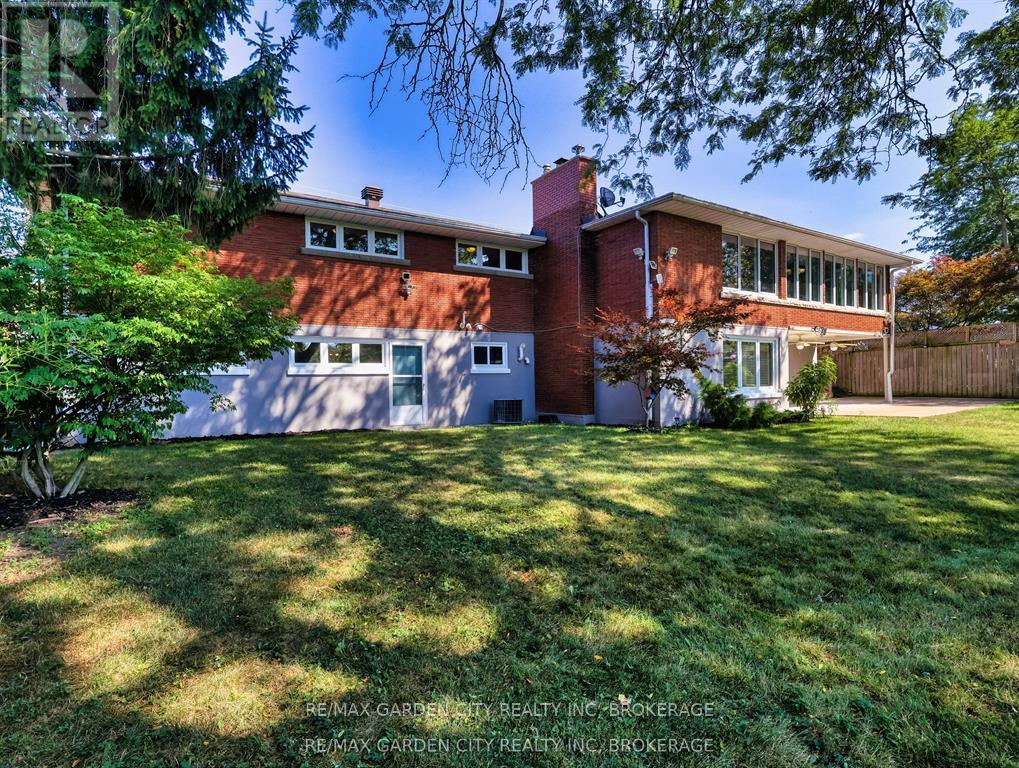
Welcome to 28 Marsdale Drive A Home Like No Other. This 3+2 bedroom executive ranch-style bungalow is perched on a lush ravine lot, offering peaceful treetop views and a rare blend of elegance, comfort, and space. From the striking glass and iron front door to the expansive living areas within, every detail has been thoughtfully curated. The chef-inspired kitchen is a showstopper featuring a massive breakfast bar, polished granite countertops, stainless steel appliances, built-in sound system, and custom cabinetry flowing seamlessly into a dining area that overlooks the private backyard retreat. Tastefully finished in warm neutral tones, the main floor includes a spacious living room with fireplace and oversized windows that frame the scenic backyard. The lower level offers incredible flexibility, boasting two additional bedrooms, a large rec room with fireplace and built-in bar, two walk-outs to the covered patio, and a professionally landscaped yard. ideal for entertaining or multi-generational living. The oversized double garage, approximately 4,000 sq ft of total living space, and timeless mid-century charm make this a true one-of-a-kind offering. A rare opportunity in one of St. Catharines' most desirable neighbourhoods don't miss your chance to call this masterpiece home. (id:62104)
12 Power Glen Road
St. Catharines, Ontario
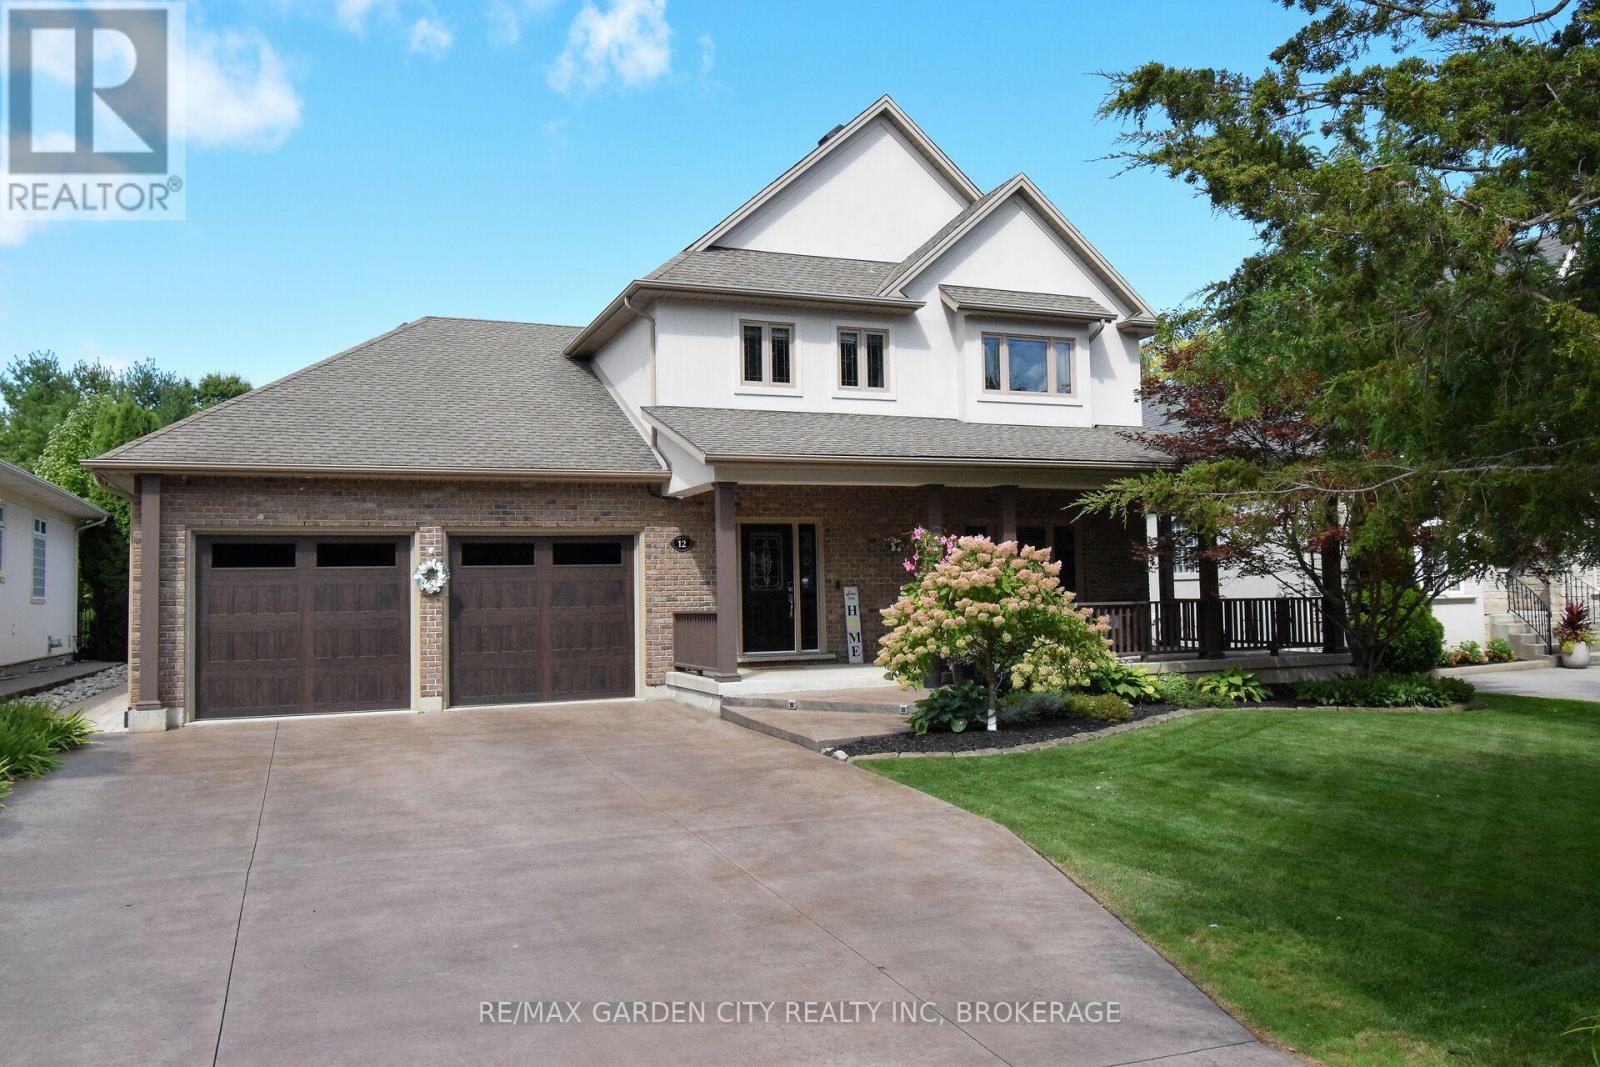
Country living in the city in this beautiful and spacious two storey home with three bay garage, located on oversized lot just over 1/3 acre and offering over 4,000 sq. ft. of living space. Over $700,000 spent on renovations and improvements, this home is loaded with extras. Features brand new kitchen with quartz countertops (2024) open to dining room and living room with garden door to private backyard with oversized deck and inground salt system pool. Three bedrooms up, master bedroom has ensuite and large walk in closet. Extra bathroom and laundry room on the second floor. Warm and welcoming basement with high end finishings features rec room with beautiful stone fireplace, custom bar with stone countertops and games area, plus extra bedroom and bathroom down with walk in shower. The backyard features a hot tub, covered patio, large deck with retractable awning and a heated inground pool and custom pool house both less than 4 years old. Also has professional landscaping, sprinkler system and fenced yard. Under heritage designation, great care was taken to improve this home with many extras and tasteful high quality materials. Move right in- you will not be disappointed. (id:62104)
37 - 151 Linwell Road
St. Catharines, Ontario
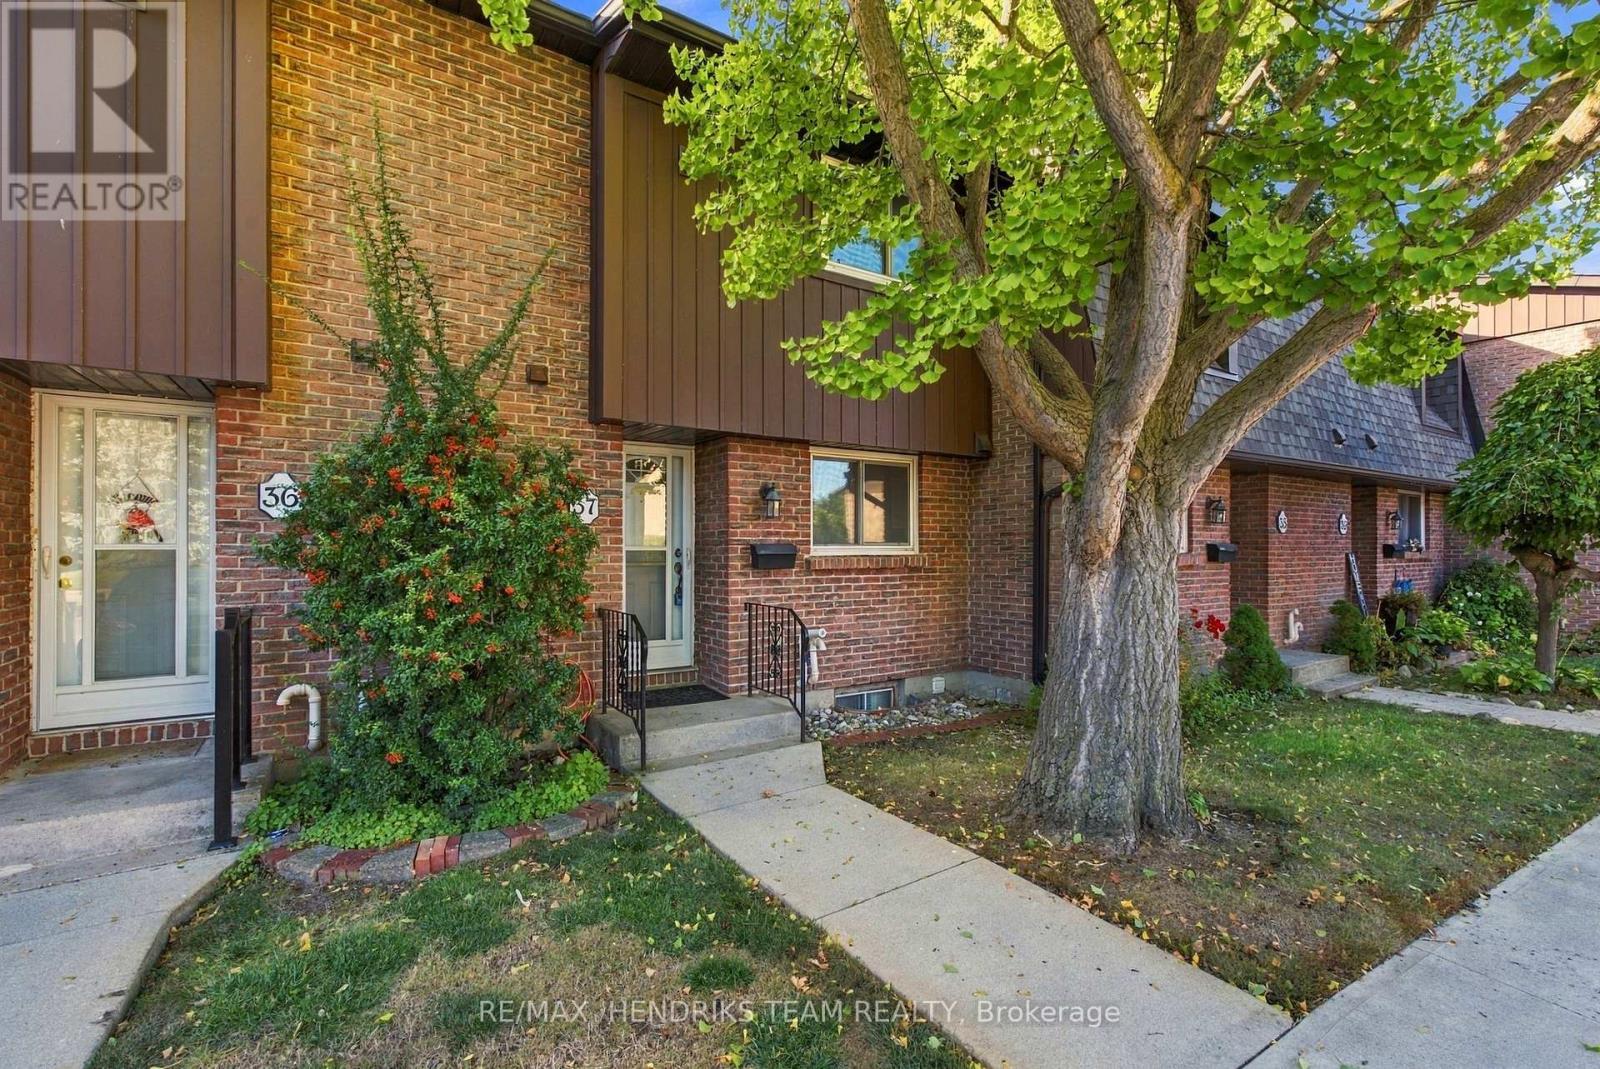
Completely renovated two-storey townhome offering excellent value and a true move-in-ready opportunity. Recently updated throughout, this home allows you to simply unpack and start living. Entering the home, you're greeted by a bright, freshly painted interior with new flooring and a refreshed kitchen featuring a brand new stove, plenty of cabinetry and a functional layout. The kitchen leads into the formal dining area and oversized living room with patio doors opening directly to the fully fenced back patio. This private outdoor space is perfect for relaxing without the maintenance of a large yard. The main floor is completed with a fully renovated two-piece bathroom featuring a stylish shaker-style vanity. Upstairs you'll find three sizeable bedrooms. The primary bedroom features a double closet while both additional bedrooms offer their own closet space and overlook the backyard below. The upper-level four-piece bathroom has also been completely renovated with a brand new vanity and tub/shower with tiled surround. The living space continues into the lower level with a completely finished and renovated rec-room featuring new flooring, new trim and fresh paint. A large storage area provides plenty of additional space and is also where the laundry is located. Set in a desirable North-end St. Catharines location only minutes from Port Dalhousie, walking distance to schools, shopping, restaurants and located directly on a bus route. At an attractive price point this is a great opportunity to move into a renovated home without the worry or expense of additional work. (id:62104)
11 - 4839 Drummond Road
Niagara Falls, Ontario
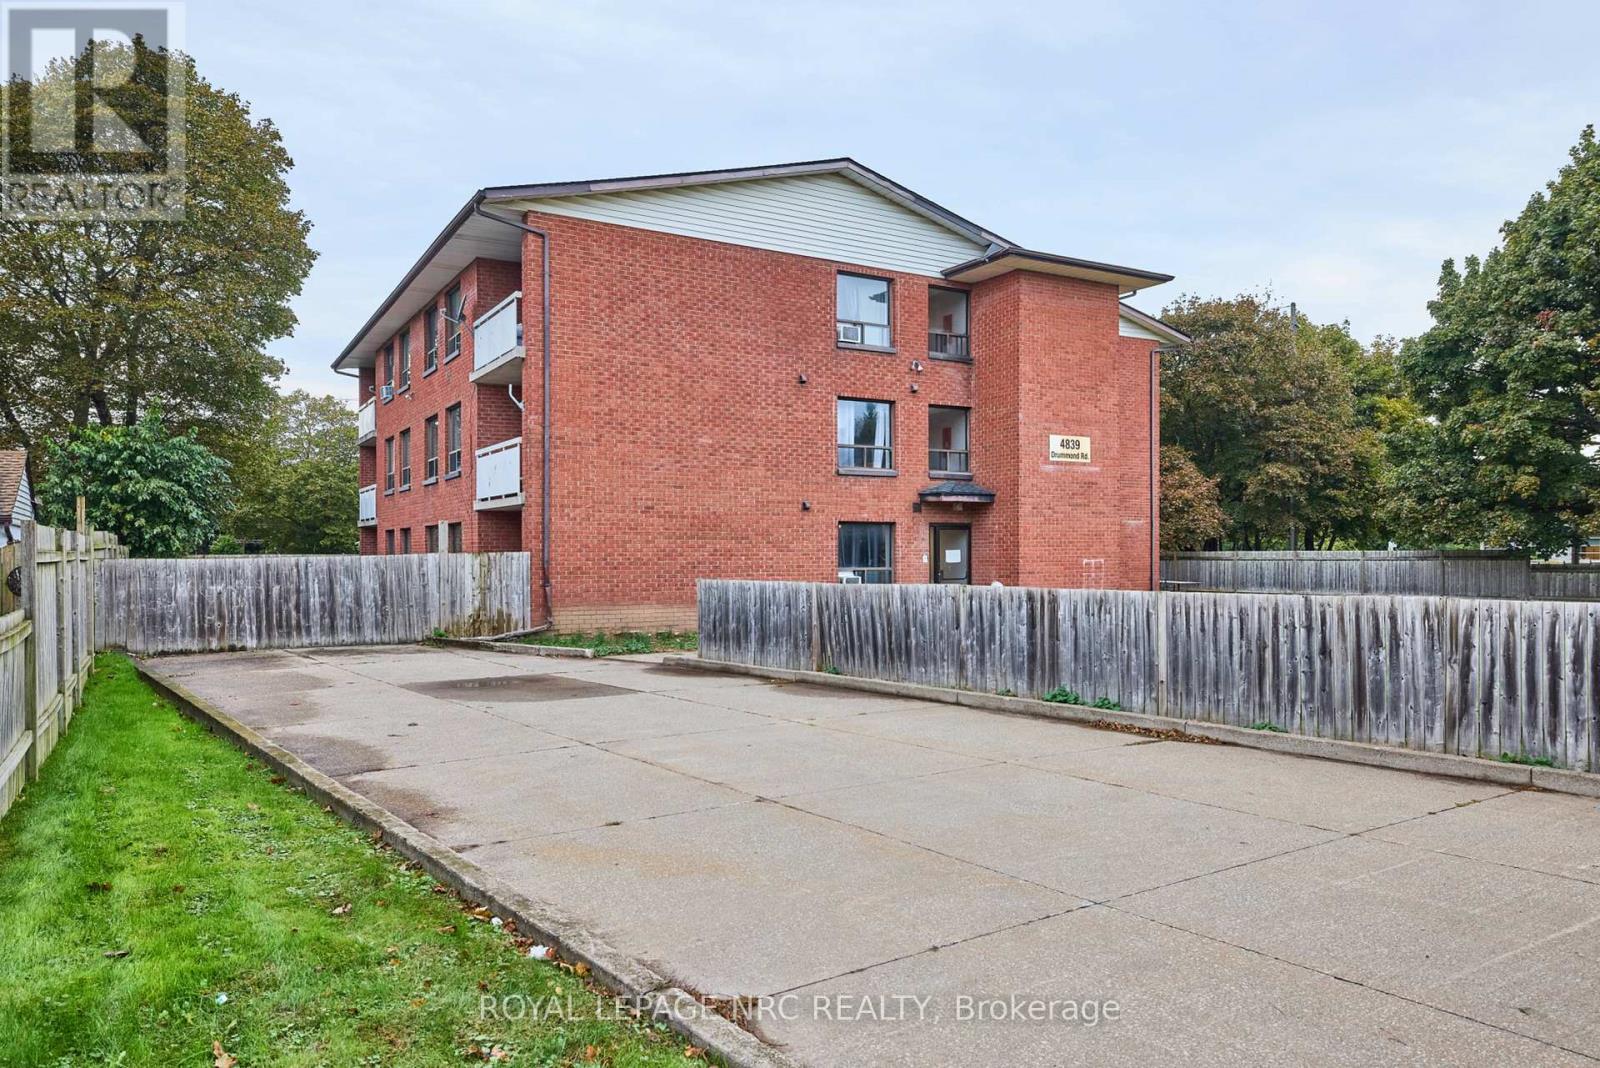
Welcome to #11 - 4839 Drummond Rd.This 3rd floor unit offers two bedrooms, a 4-piece bathroom, a living room, and a dining room. You can also enjoy your morning coffee on the balcony. Key features include: - Coin-operated laundry located on the main floor - parking is included - Central location close to local amenities. Tenants must fill out an application (id:62104)
953 Grandview Road
Fort Erie, Ontario
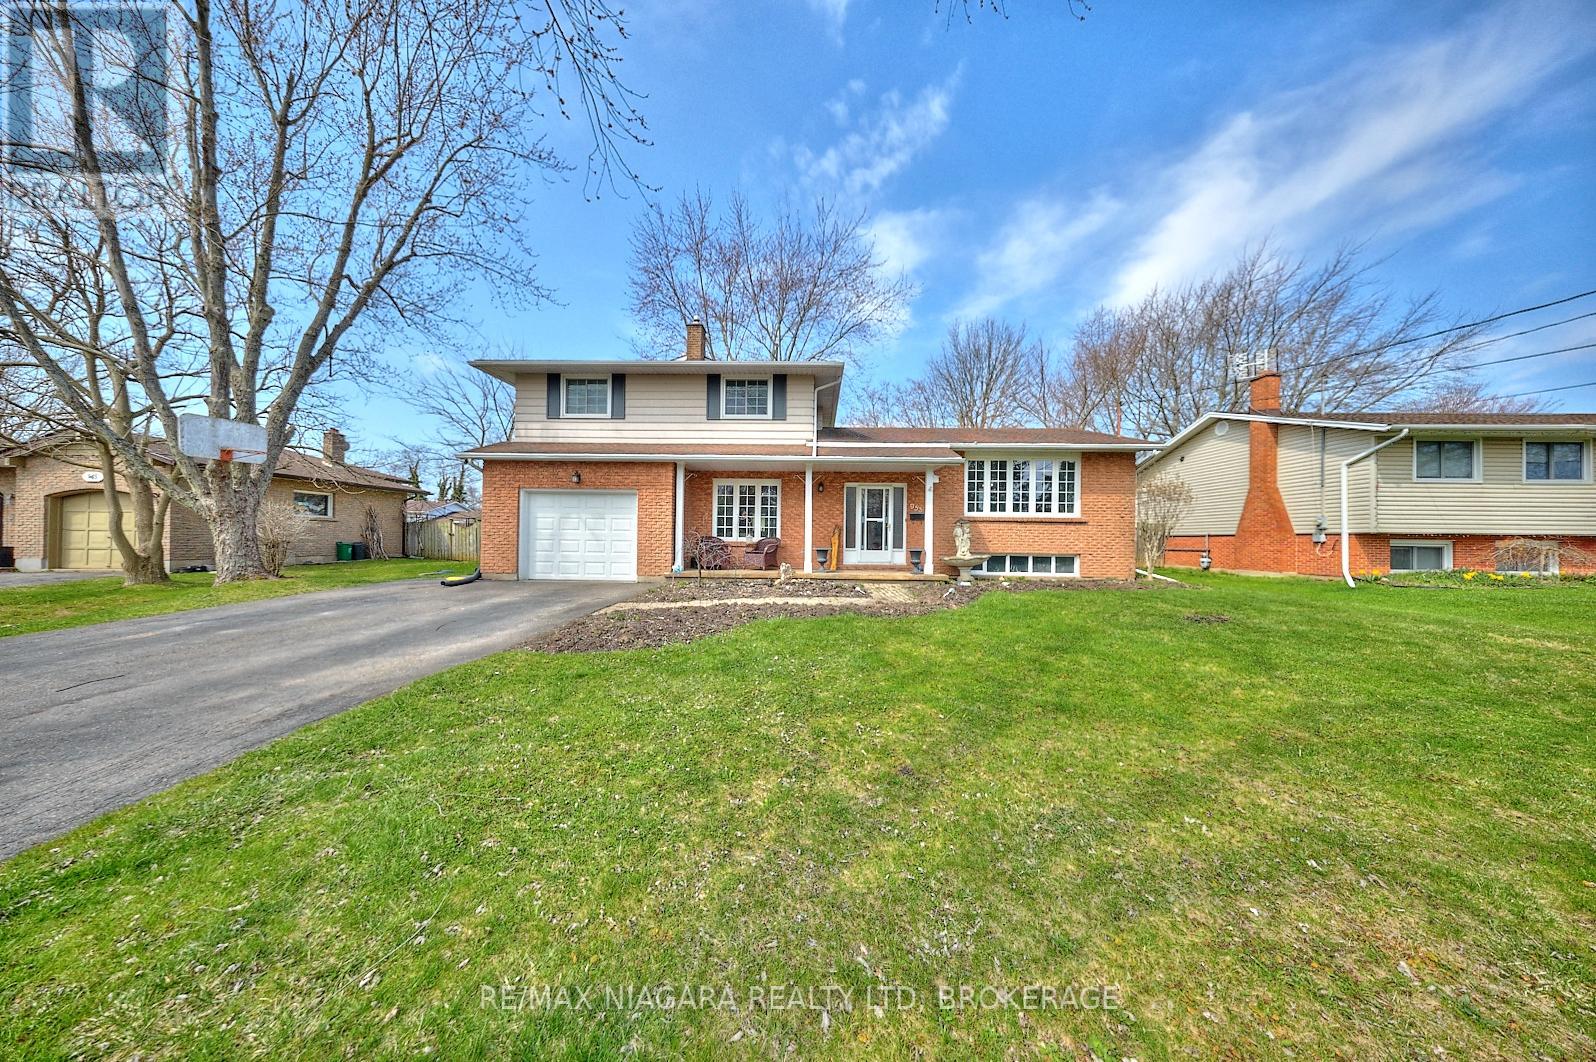
Welcome to 953 Grandview Rd, a well-maintained 3+1 bedroom, 2-bathroom home ideally set on a generous 80' x 120' lot in the highly desirable Crescent Park neighborhood of Fort Erie. Blending comfort, functionality, and lifestyle, this property is perfect for families, first-time buyers, or those looking for a little more space both inside and out. Step inside to discover a bright and airy layout, where the renovated kitchen is both spacious and stylish - perfect for daily living or entertaining guests. The adjacent dining area and comfortable living room with brick fireplace surround provide a welcoming environment, while three upper level bedrooms offer flexibility for sleeping, working, or hobbies. The lower level includes an additional bedroom and second bathroom, ideal for guests or growing families. Outside, the fully fenced backyard offers privacy and endless possibilities. Enjoy quiet evenings or weekend gatherings under the gazebo on the deck, around the firepit, or tending to your own garden near the storage shed. A double-wide driveway provides ample parking, and the front porch offers a cozy place to unwind. Located within walking distance to elementary and high schools, the Leisureplex arena and community center, and Ferndale Park with its splash pad, playground, and soccer fields - this home keeps you connected to everything. And while Crescent Beach on Lake Erie's shoreline is a slightly longer walk, the stunning lake views make it more than worthwhile. With quick access to local amenities and outdoor recreation, 953 Grandview Rd offers the best of Crescent Park living. (id:62104)