
2905 - 138 Downes Street
Toronto, Ontario
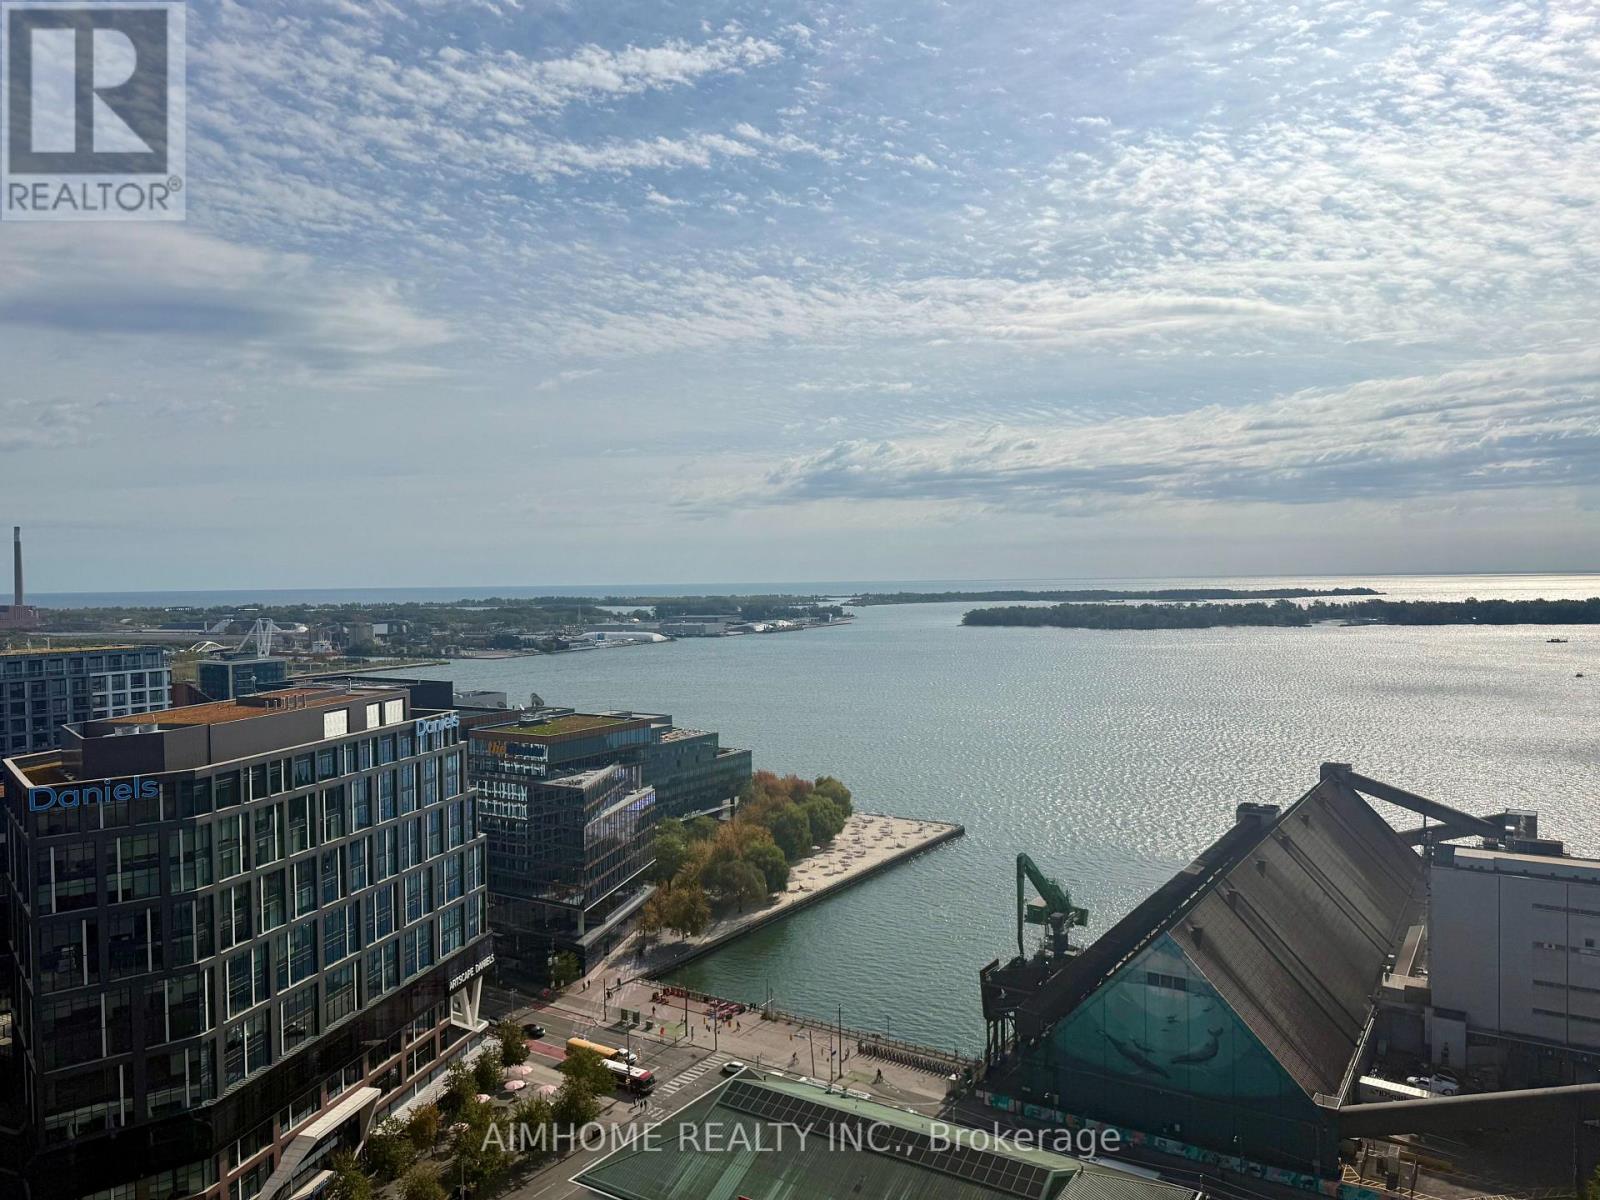
Highly Sought-After Sugar Wharf Community! Experience the best of waterfront downtown living with everything you need just steps away. This east-facing unit in the East Tower offers unobstructed lake and city views, along with integrated appliances, floor-to-ceiling windows, and laminate flooring throughout. Enjoy a state-of-the-art fitness centre and exceptional amenities right downstairs. Farm Boy and LCBO are conveniently located in the neighbouring building. Just steps to Sugar Beach, the ferry terminal, Union Station, Scotiabank Arena, and the waterfront. A fantastic place to live, dine, shop, and play. (id:62104)
3707 - 181 Dundas Street E
Toronto, Ontario
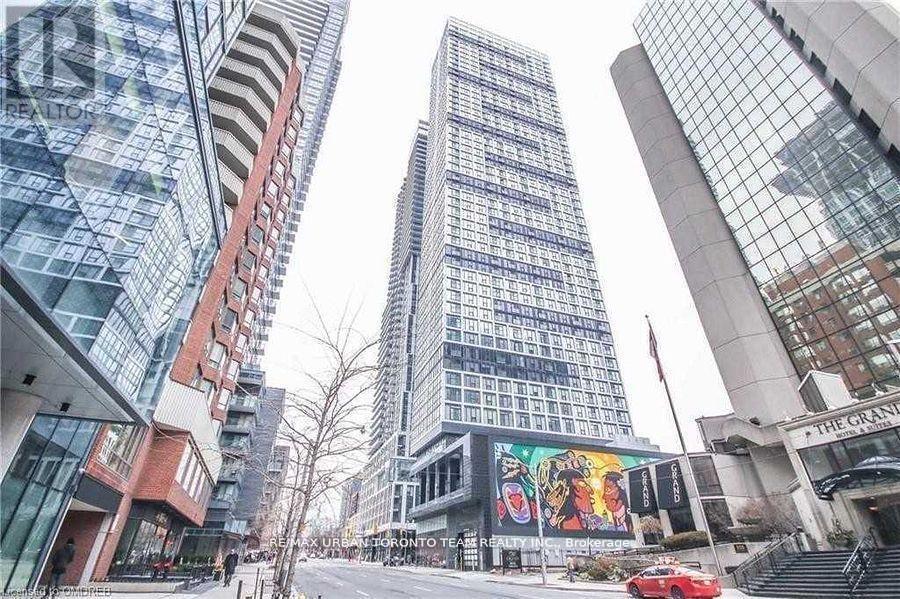
Available November 1st - Live On The Grid -South Facing 441 Sq Ft 1 Bedroom With Juliette Balcony. Ensuite Laundry Stainless Steel Kitchen Appliances Included. Engineered Hardwood Floors, Stone Counter Tops. Never Be Far Away From Anything Again, Designed Perfectly For Your Urban Lifestyle. Walk To Work(Yonge St), Learn(Ryerson/Gb), Shop(Eatons), Walk To Eat&Drink In This True To The Name, Quality-Built Condo. Amenities That Includes A 7000 Sf Study/Cowork Space + **EXTRAS** Built-In Fridge, Dishwasher, Stove, Microwave, Washer And Dryer, Existing Lights, Ac, Hardwood Floors (id:62104)
3116 - 55 Cooper Street S
Toronto, Ontario
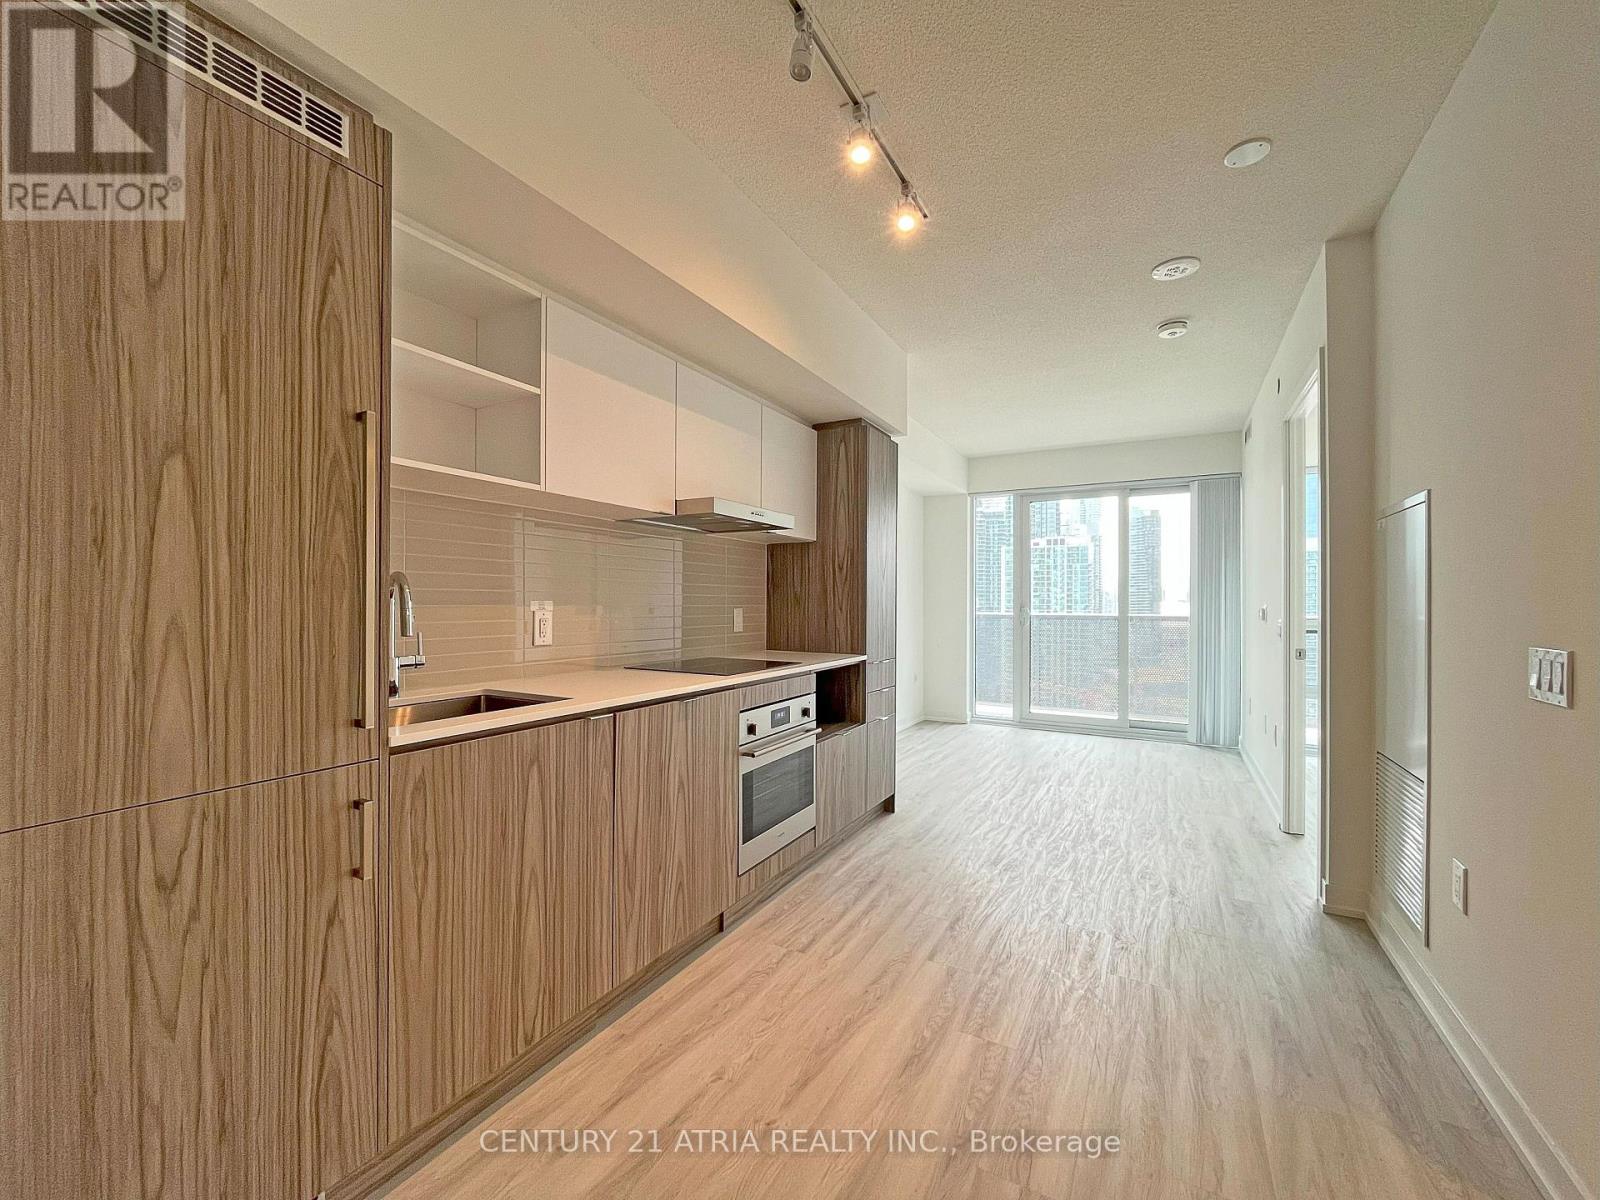
Bright 1 Bed, 1 Bath Suite At The Iconic Sugar Wharf Condos By Menkes! Approx. 510 Sq Ft (Builder Floor Plan) On The 31stFloor With South-West Exposure And An Open Balcony. Functional Layout, Modern Finishes And Central Air. Vacant AndAvailable Immediately. Unbeatable Waterfront Location Just Steps To Union Station, The Lakefront, Gardiner Expwy & DVP,Scotiabank Arena, St. Lawrence Market And The Distillery District - With Farm Boy, Loblaws And LCBO Right At Your Doorstep.Pets Permitted With Condo Restrictions. No Parking, No Locker. Tenant Pays Utilities And Internet. Partially Furnished: Sofa,Table And Patio Furniture Can Stay - Or Unit Can Be Delivered Vacant (Unfurnished) If Tenant Prefers. (id:62104)
1811 - 15 Maitland Place
Toronto, Ontario
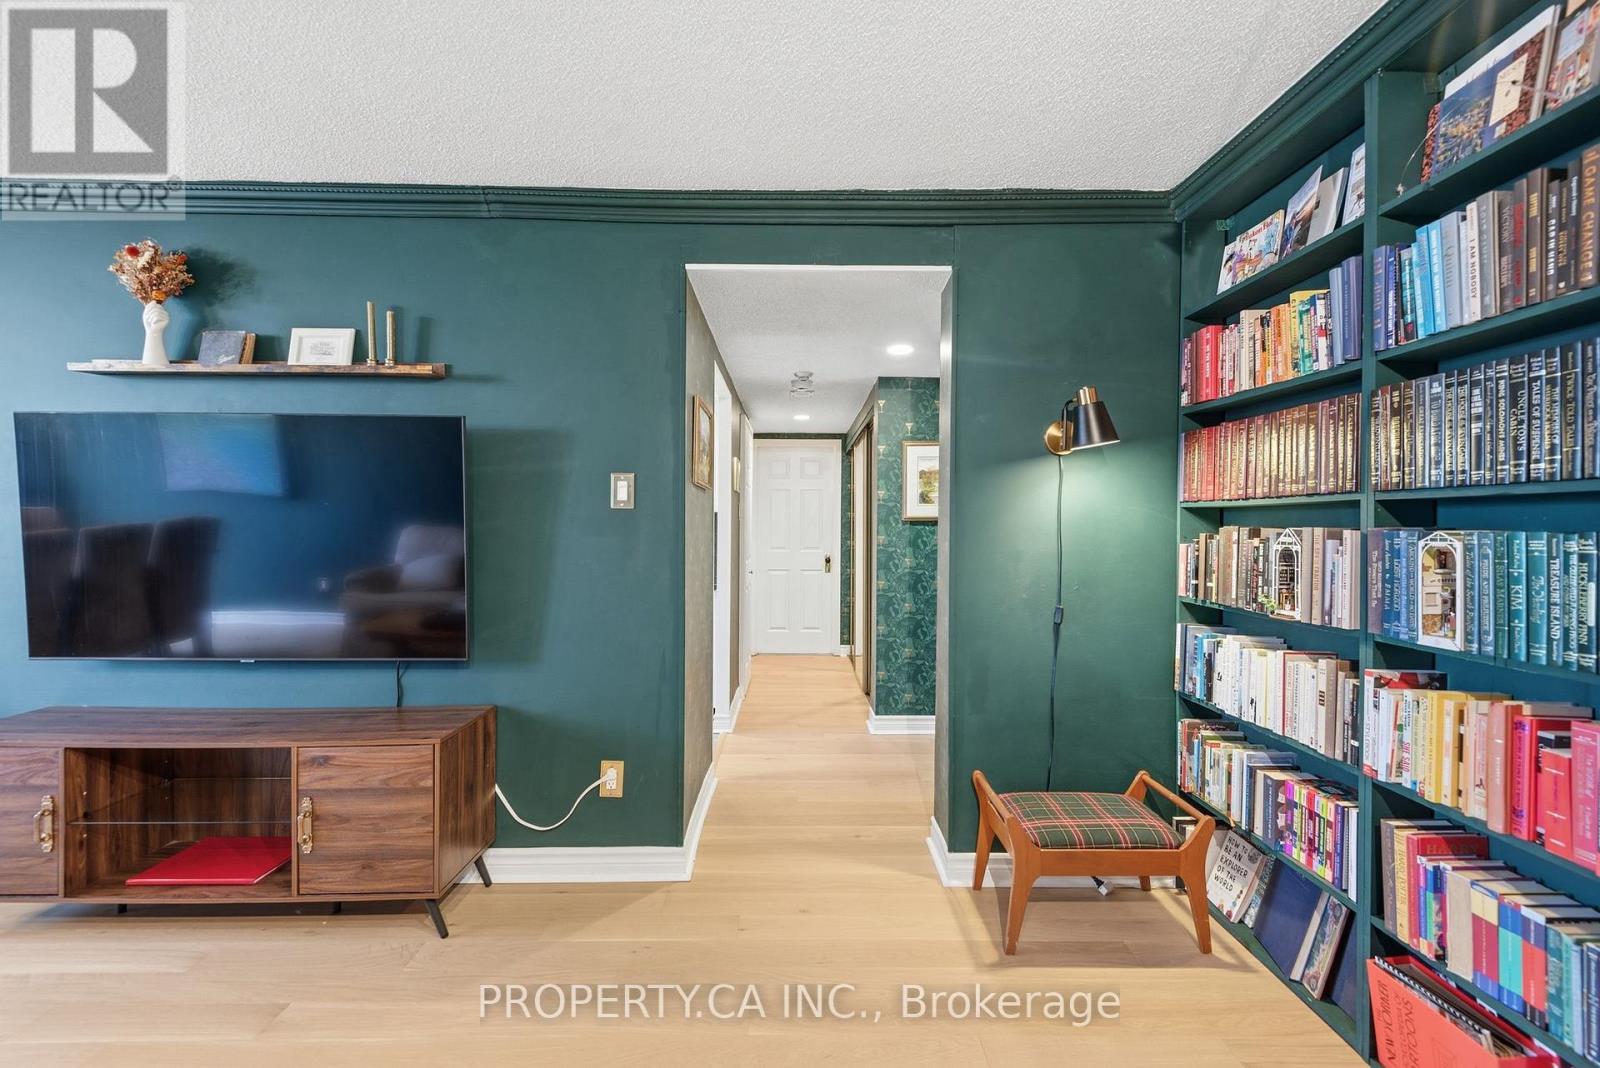
Sun-filled, sophisticated, and exceptionally well connected. This beautifully updated one-bedroom + den suite offers stunning south-facing views through expansive floor-to-ceiling windows, creating a bright, airy home with a wonderful sense of privacy. Excellent soundproofing, attentive management, and a quiet one-way street add to the feeling of calm and separation from the city. The spacious den provides exceptional flexibility as a home office, guest space, or potential second bedroom. Beautiful engineered white oak flooring, installed in 2026, adds warmth and a contemporary finish throughout, while ample storage, a large locker, and secure underground parking make everyday living effortless. Residents enjoy an impressive collection of amenities, including a private landscaped courtyard, pool, hot tub, sauna, fully equipped gym, specialized weight room, squash and basketball courts, rooftop tennis courts, running track, BBQ areas, and a recently renovated bistro and party room. Visitor parking is also available, and condo fees include ALL utilities, making monthly expenses simple and predictable. Set on a quiet side street yet within easy walking distance of some of Toronto's best restaurants, cafés, shops, hospitals, and neighbourhoods. Close to both Line 1 and Line 2 subway stations, Church Street, the Eaton Centre, Cabbagetown, and Riverdale Farm, with virtually everything you need just outside your door. (id:62104)
3 - 274 Ossington Avenue
Toronto, Ontario
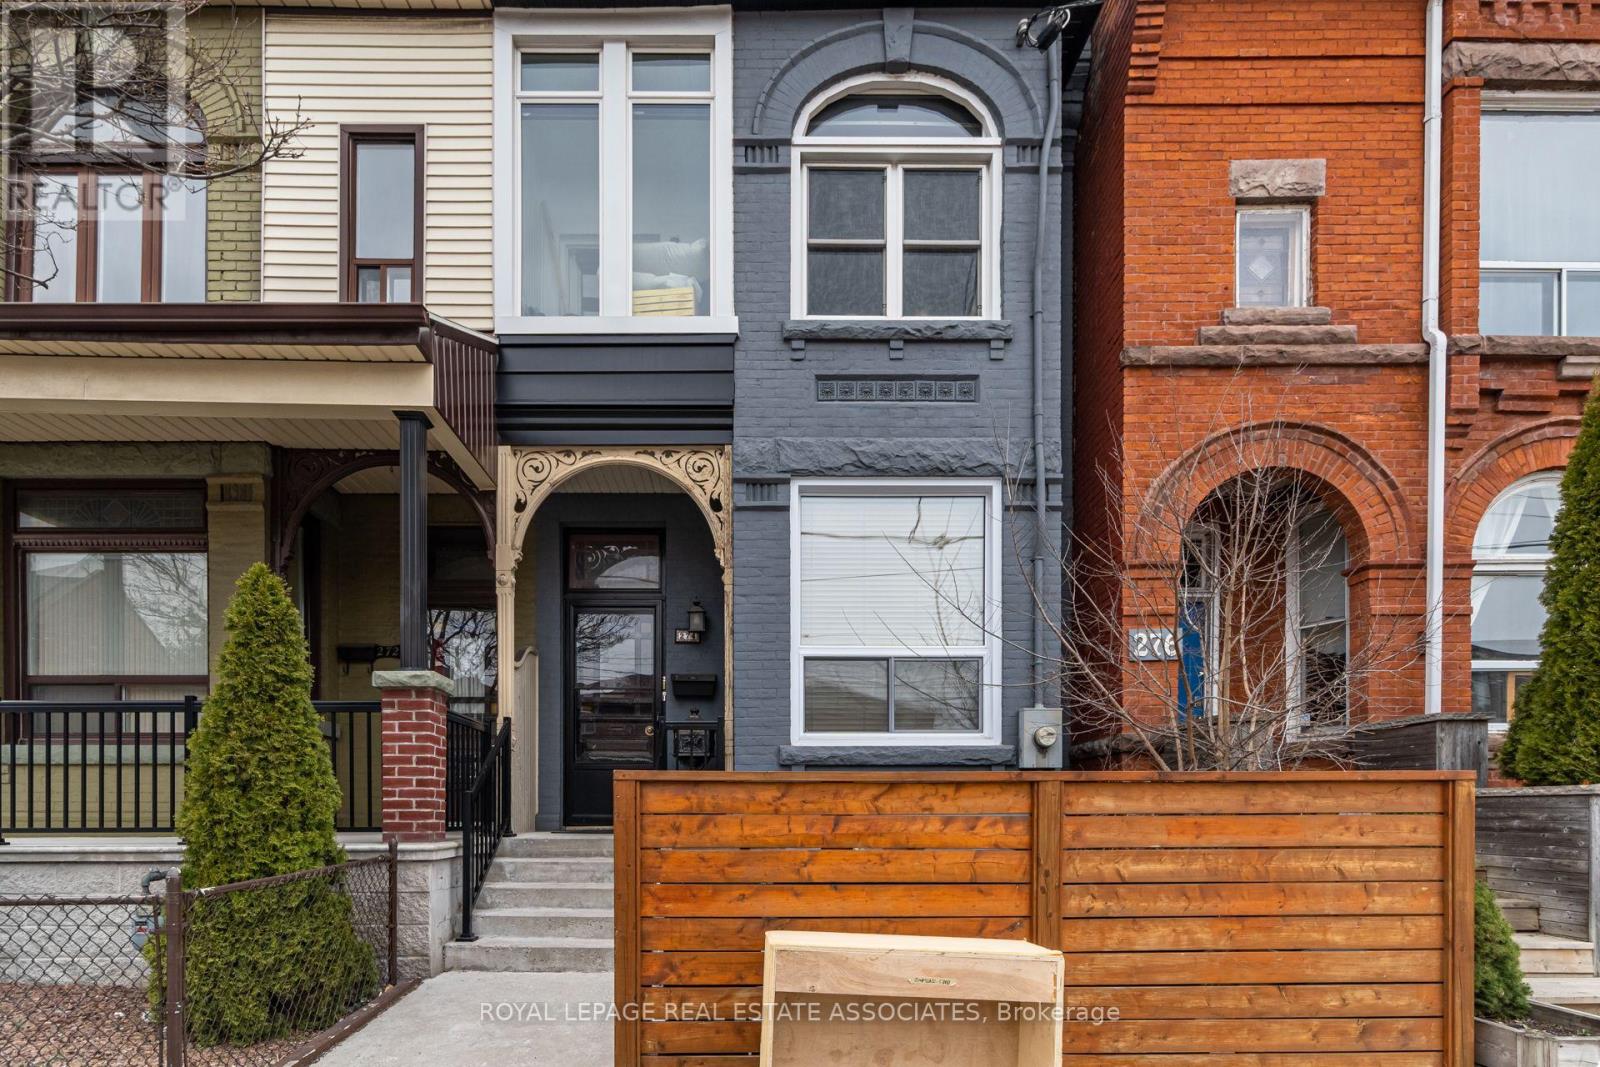
Big Space, Big Personality, And An Ossington Address You'll Love! Welcome To This Bright And Spacious, Renovated Basement Suite Offering Approx. 1,000 Sq Ft Of Living Space In One Of Toronto's Most Buzzing Neighbourhoods. Think Trendy Exposed Brick, Pot Lights Galore, Updated Vinyl Flooring ('21), And A Stylish Renovated Bathroom With Glass-Enclosed Shower. Plus, A Private Entrance at each end of the suite, And A Huge Dedicated Laundry Room With Tons Of Extra Storage - A Rare Find For Downtown Living! Step Outside And You're Moments From Ossington's Incredible Restaurants, Cocktail Bars, Coffee Shops, Boutiques And All The Action Along Dundas West And Queen West. The Best Of The City Is Right At Your Doorstep! Rent Includes Utilities (Except Internet/Cable). Photos Taken Prior To Current Tenancy. (id:62104)
715 - 2020 Bathurst Street
Toronto, Ontario
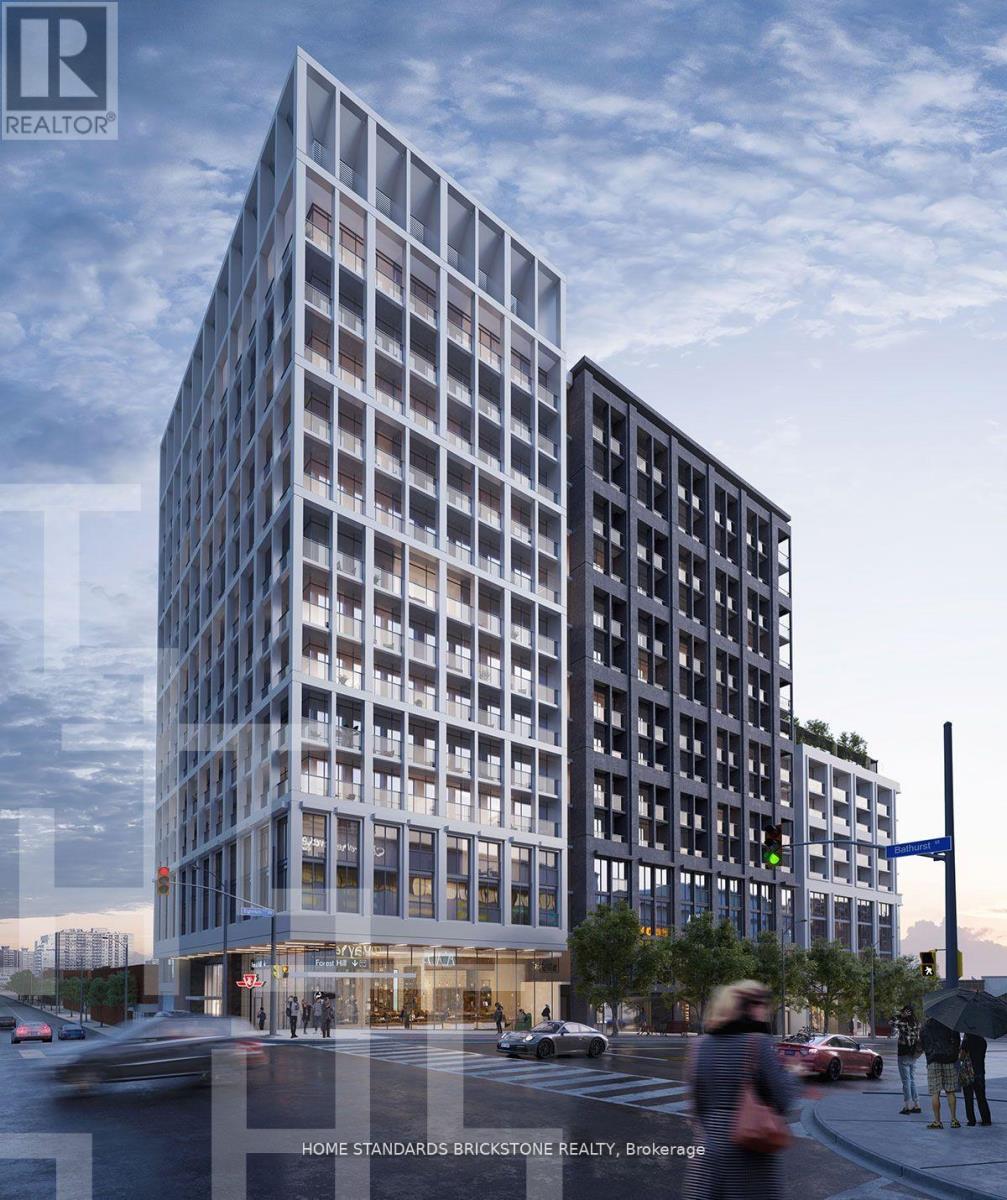
Extremely Functional 520 sq ft. 1 Bedroom & 1 Bath + Study Unit in the new luxurious Forest Hill Condos. Unit features a clear West view. Resident's can enjoy beautiful Sunsets from the Balcony. Unit features a Roomy & Spacious Living Area with beautiful Kitchen. Condo is located at the prestigious Forest Hill neighbourhood sitting on the intersection of Bathurst and Eglinton. Residents will be able to experience direct access to the the Eglinton LRT *Pending construction* and easy access to West Eglinton TTC Station. Forest Hill Condos amenities include a luxurious outdoor lounge with BBQs, a bar, private study rooms, and banquettes. Stay active and relaxed with an outdoor exercise area, state-of-the-art gym, cardio room, yoga/stretching room, and table tennis facilities. 1 Locker & Internet is included. (id:62104)
1511 - 19 Western Battery Road
Toronto, Ontario
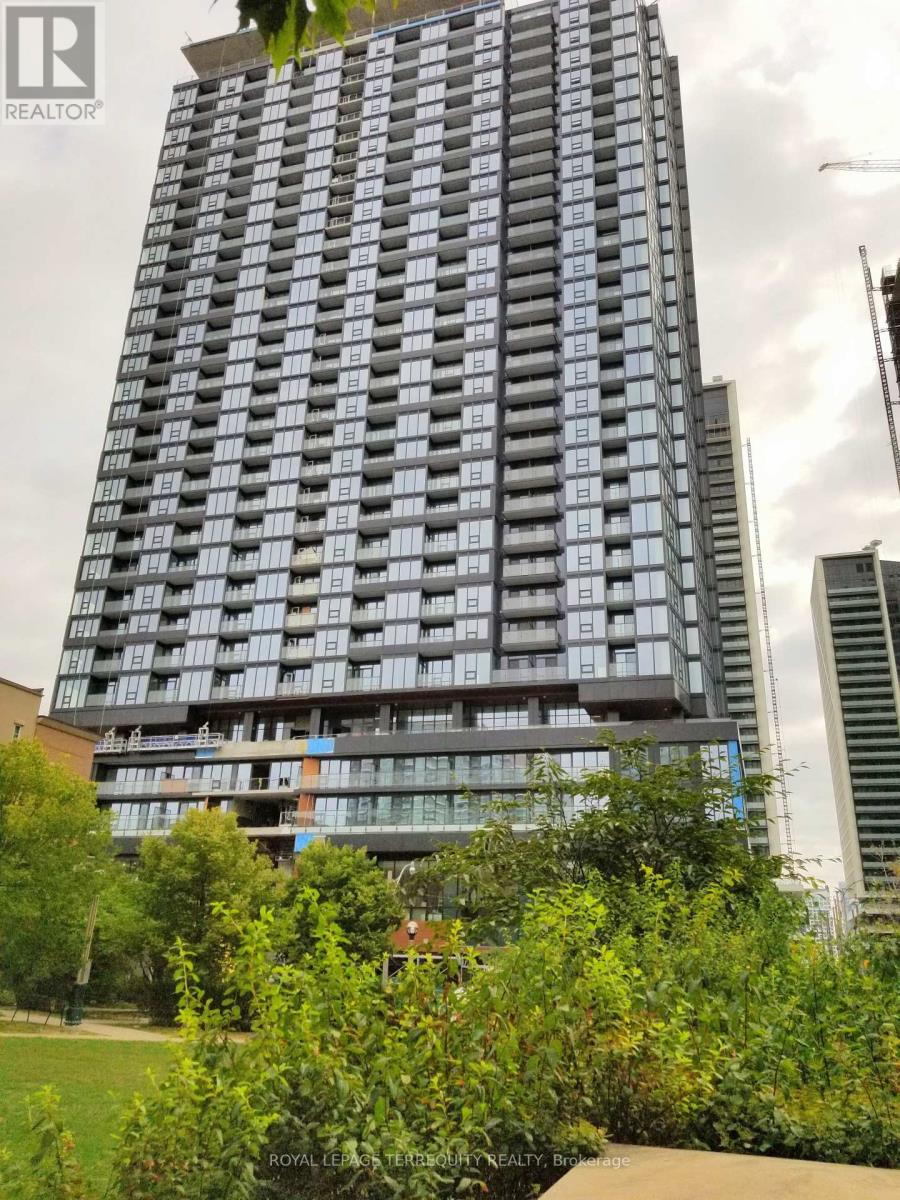
Welcome to Zen Condos! This well-maintained 1-bedroom plus den suite offers a spacious and versatile layout, with a large den enclosed by a sliding door and easily suitable as a second bedroom, home office or additional living space. West-facing exposure brings in plenty of natural afternoon and evening light. The suite has been kept exceptionally clean and in good condition. Open-concept living and dining area, contemporary kitchen and laminate flooring throughout. Zen Condos offers an impressive array of resort-style amenities, including a large fitness centre, indoor pool, running track, very large steam room, hot tub and plunge pools. Conveniently located close to transit, shopping, restaurants and everyday amenities. (id:62104)
676 Queen Street W
Toronto, Ontario
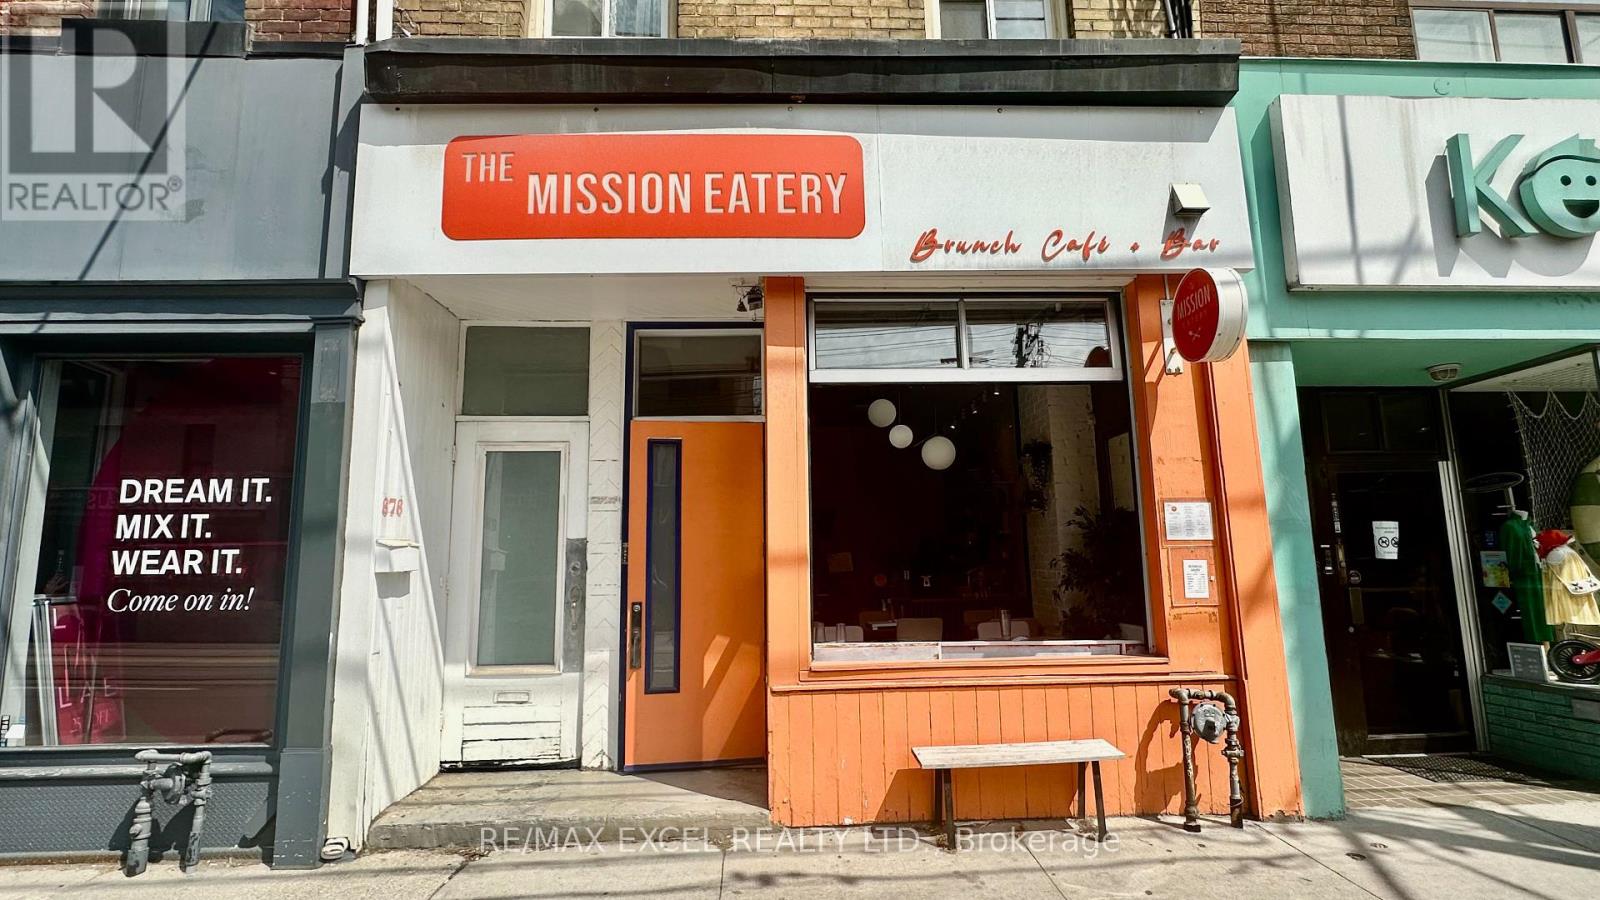
Prime Queen West opportunity in one of Toronto's most sought-after retail and hospitality corridors. This turnkey food-service space features a 9 ft commercial kitchen hood, a walk-in cooler in the basement, and one dedicated parking space. LLBO-licensed and transferable for 34 interior seats plus 25 on the back patio, offering excellent revenue potential in a high-visibility, high-traffic location. Surrounded by established restaurants, boutiques, and year-round pedestrian flow, this address is ideal for operators seeking a ready-to-go footprint in the heart of Queen West. (id:62104)
1407 - 75 East Liberty Street
Toronto, Ontario
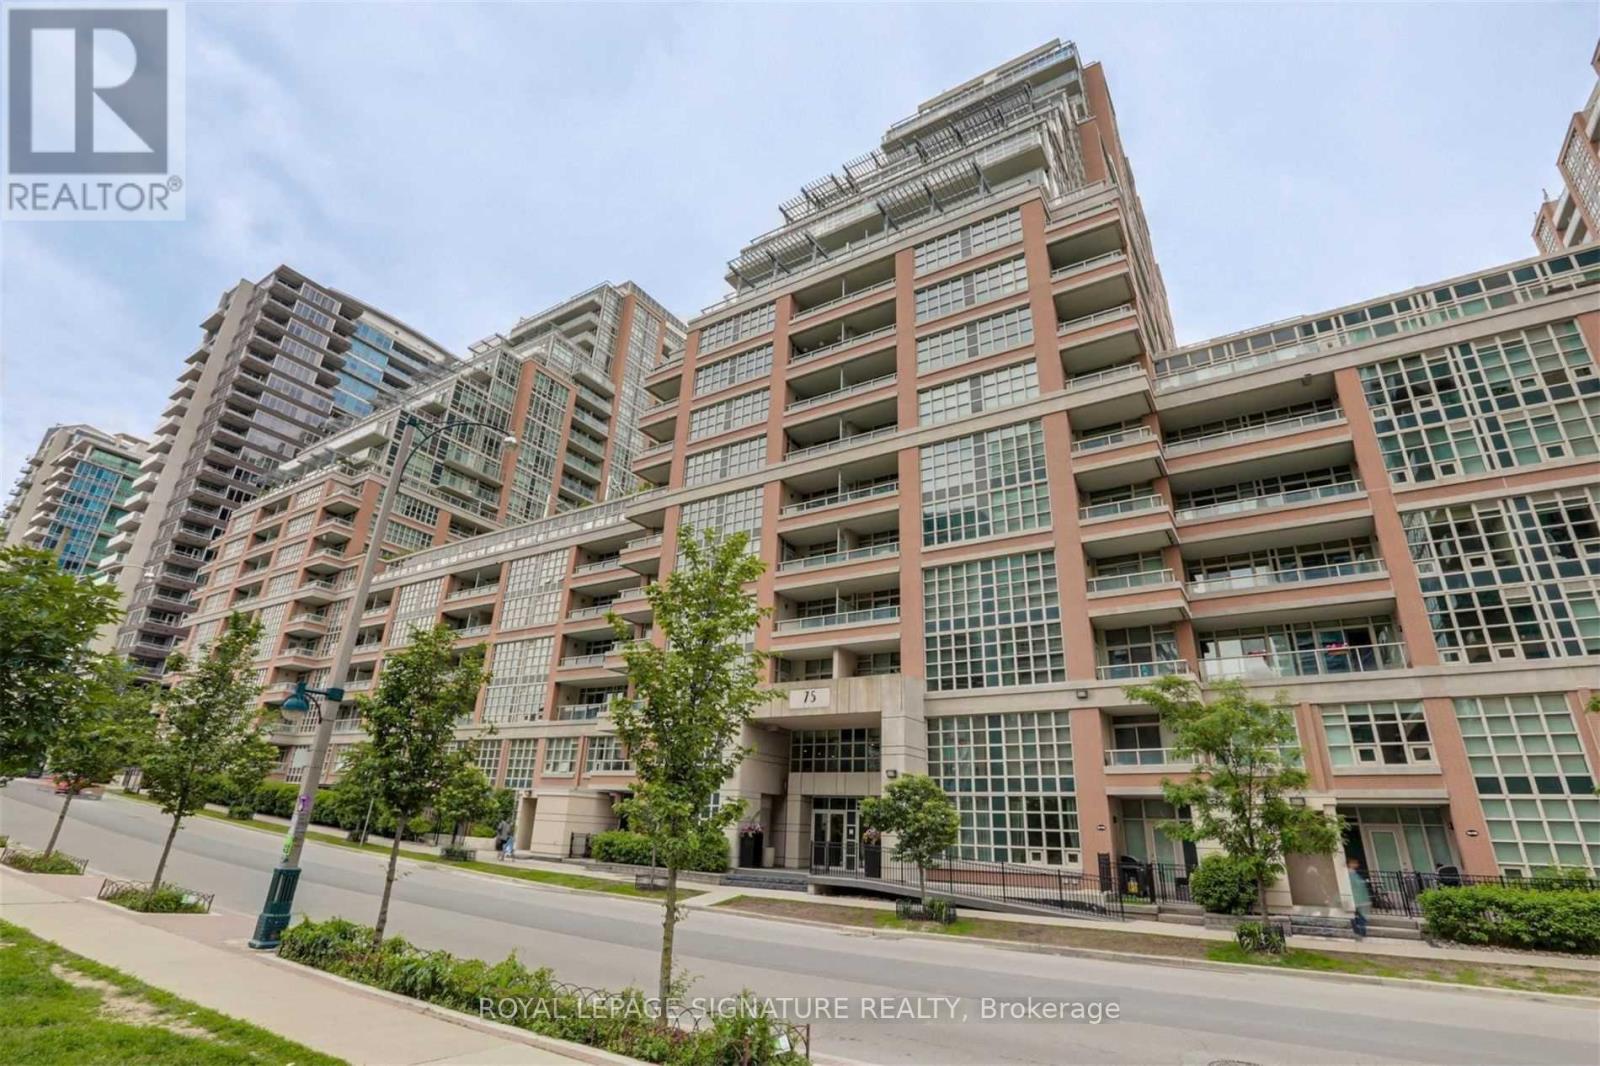
Experience the best of Liberty Village! Bright and spacious 1 bedroom+den features floor-toceiling windows, 9ft ceilings, and south west lake views with plenty of natural light. Enjoyan open-concept layout with laminate flooring throughout and a spacious kitchen peninsula,perfect for entertaining. The den is big enough to function as a second bedroom or office andcomes with a closet. ONE parking space included, with the option to lease the unit furnishedif desired. Residents enjoy exceptional amenities including a golf simulator, bowling alley,fitness centre, indoor pool, sauna, newly renovated party room combine with a rooftop terracewith lake views. Ideally situated in the heart of Liberty Village, surrounded by restaurants,cafés, shops, and everything at your doorstep. Photos from when unit was vacant (id:62104)
393 Huron Street
New Hamburg, Ontario
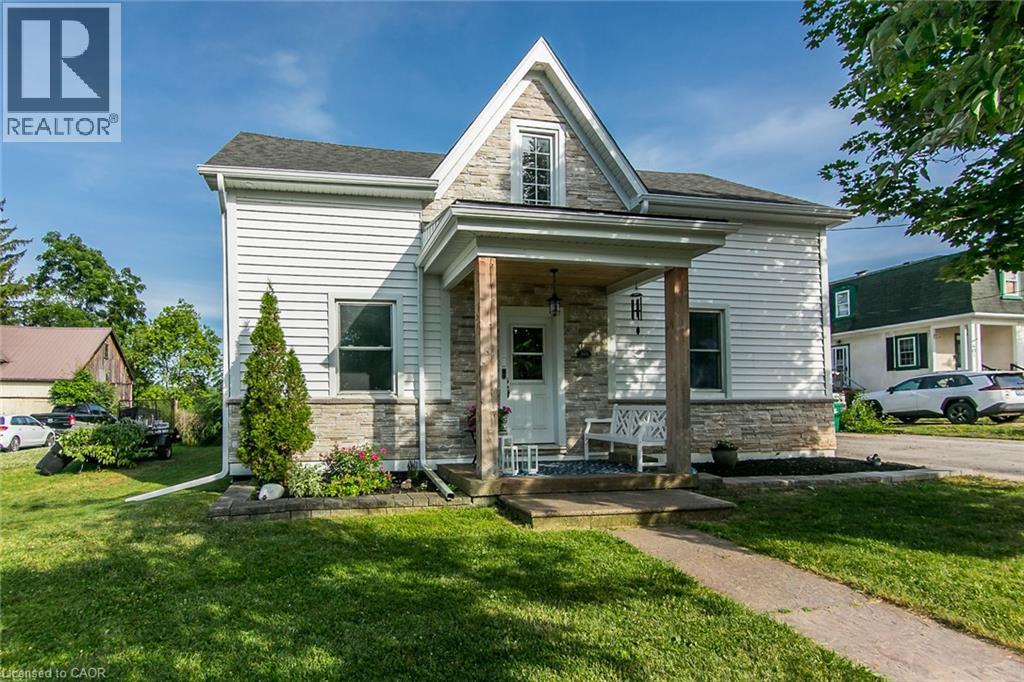
Welcome home to this beautifully updated century home in the heart of New Hamburg on an oversized lot, where classic charm meets a modern twist. This open concept main floor features a stunning 2023 Kitchen with quartz counters and a coffee bar, perfect for entertaining and hosting all your family get togethers. You'll also appreciate the renovated main floor bathroom and the spacious finished basement. Enjoy peace of mind with so many major updates completed including a 2022 exterior renovation including siding, stone, soffit and eaves trough, furnace (2019), A/C (2024), Water Softener (2023), Water Heater (2025).Outside, your massive 80x150ft lot boasts a 23ft pool with no rear neighbours, along with a double driveway fitting 6 vehicles and a highly versatile Z3 Zoning that alLows for multi-family use up to a fourplex. Book your private tour today. (id:62104)
905 - 284 King Street E
Toronto, Ontario
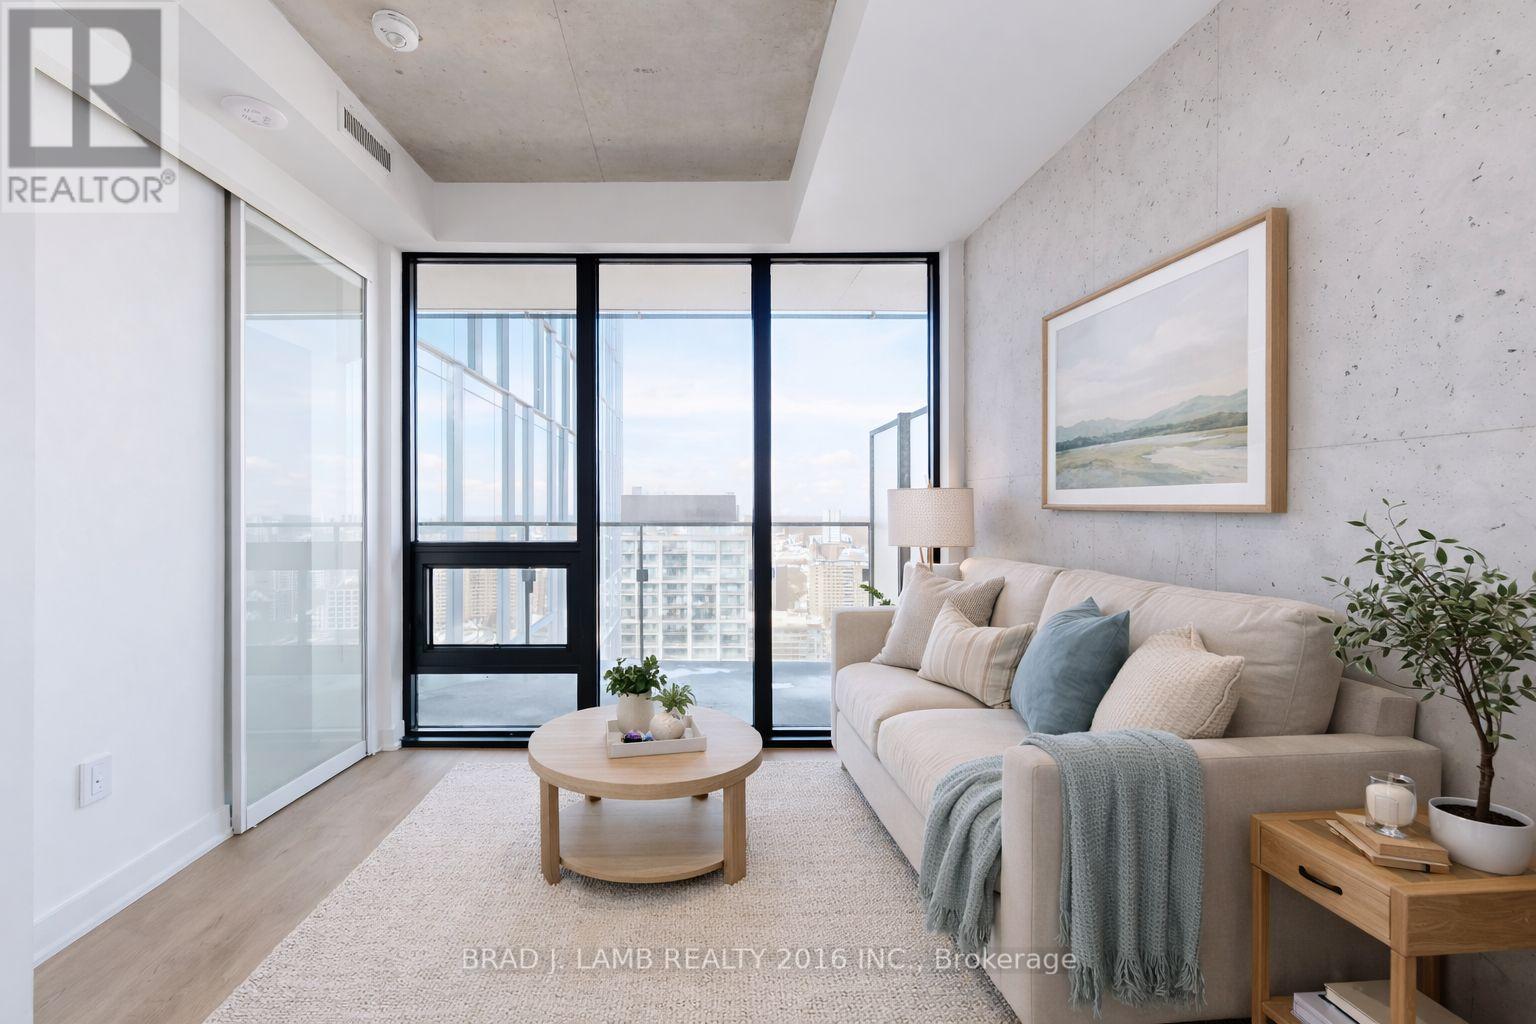
Welcome to Bauhaus! Never lived-in, brand new. Two Bedroom floor plan, this suite is perfect! Stylish and modern finishes throughout this suite will not disappoint! 9 ceilings, floor-to-ceiling windows, exposed concrete feature walls and ceiling, stainless steel appliances and much more! The location is unbeatable. Situated in the heart of downtown, you're steps from the King streetcar, St. Lawrence Market, and the Distillery District. Enjoy easy access to Toronto's Financial District, vibrant nightlife, acclaimed restaurants, cafes, and everyday conveniences. Experience the best of urban living with everything you need right outside your door. Move in today and enjoy the energy of downtown Toronto! (id:62104)
204 - 106 Dovercourt Road
Toronto, Ontario
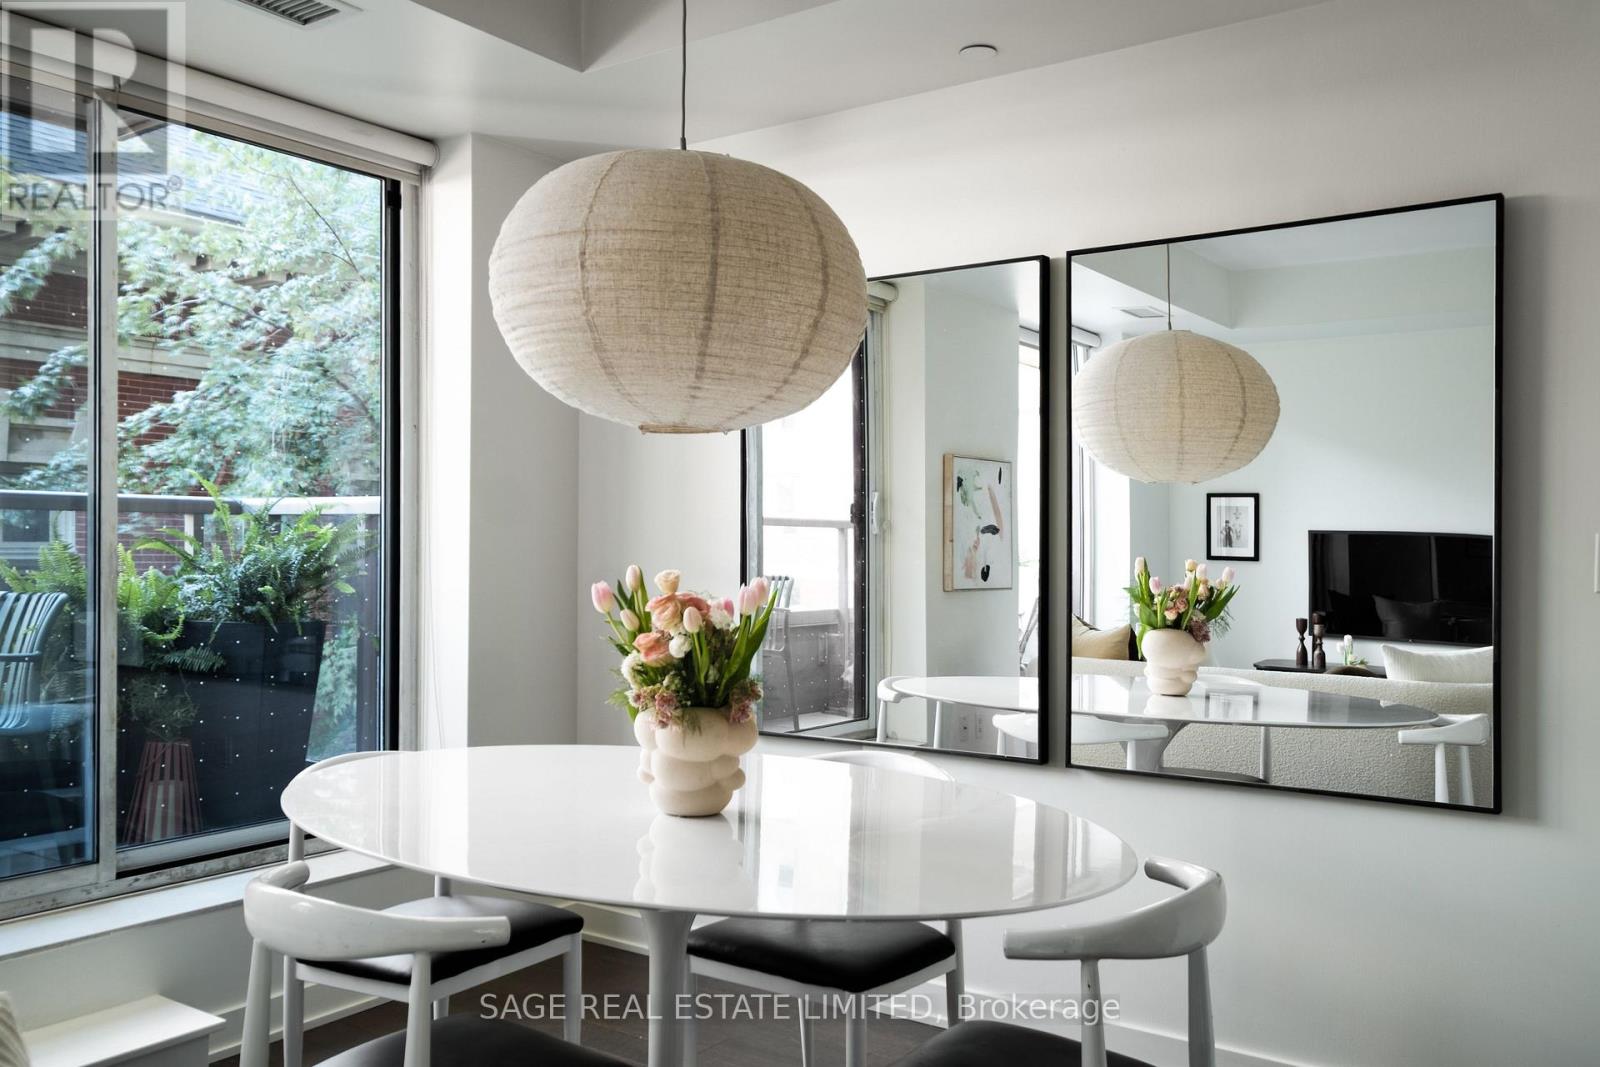
DOVER THE MOON! Right in the middle of everything and checking off all the boxes that actually matter. This bright, one bedroom at the corner of Queen and Dovercourt comes with a private balcony, parking and a locker because yes, you can have it all. A smart, wide, easy layout (this is not a bowling lane type of unit) gives you room to live, work, cook and have people over. Step outside onto your own balcony when you need some air, park the car underground when you don't, and put all the stuff you swear you're going to use again someday in your locker. Queen West, Ossington, Dundas West, Trinity Bellwoods means you have some of the very best restaurants, bars, coffee and shopping in the city are basically on the other side of your front door.Walk everywhere. Come home. Repeat!You know what to do. (id:62104)