
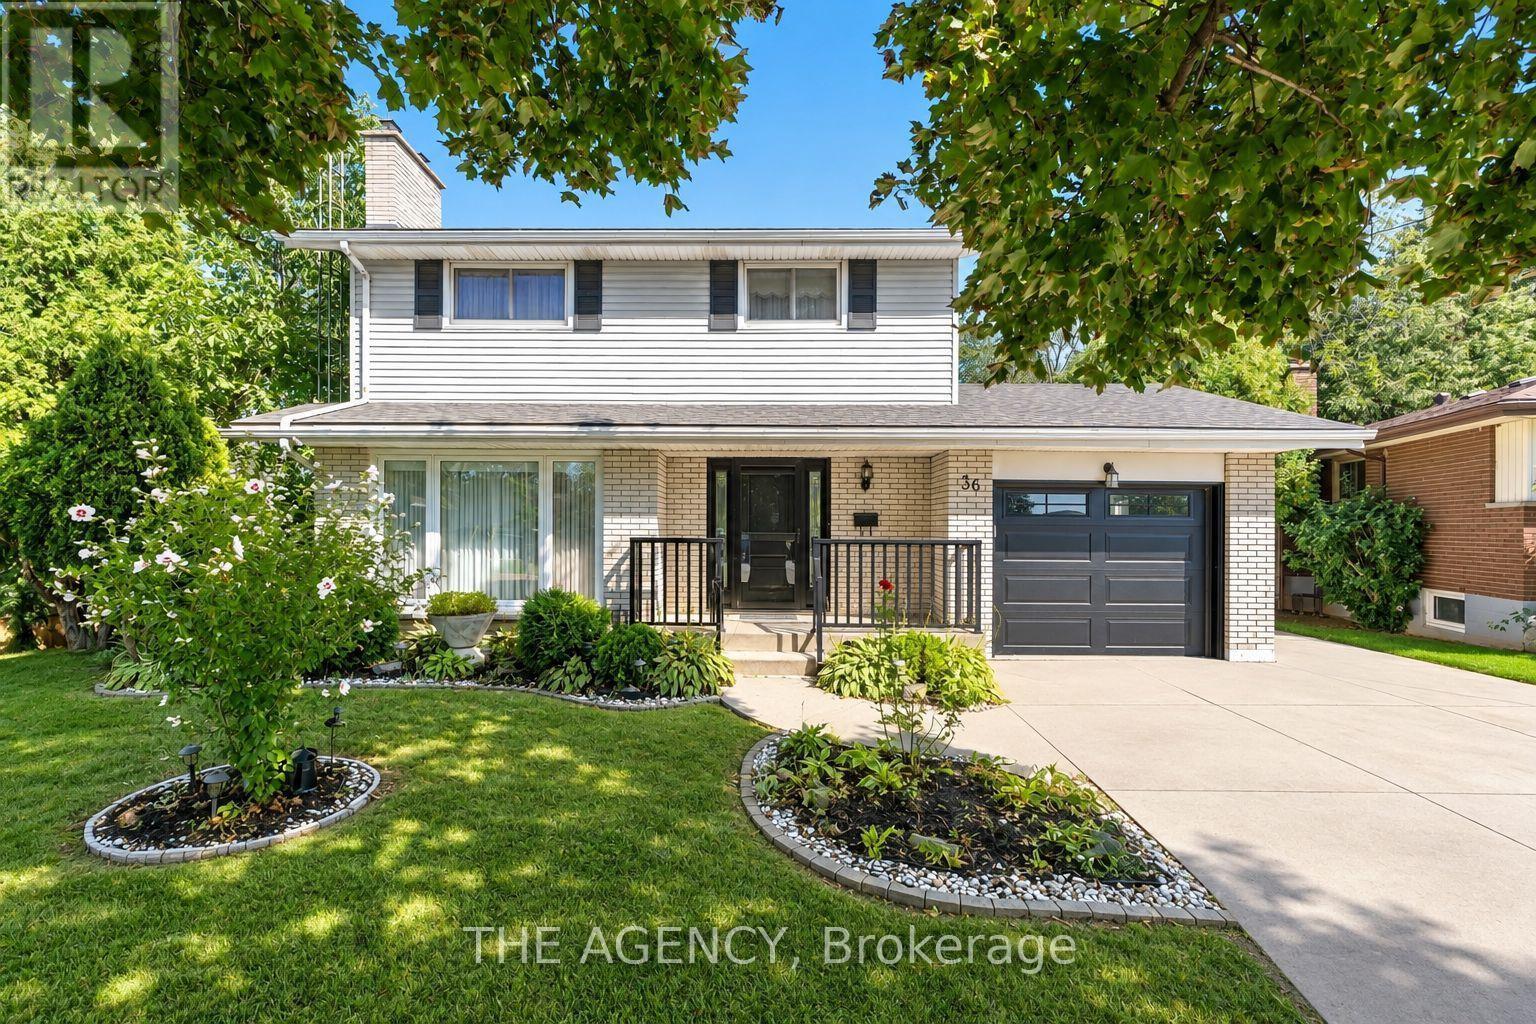
36 Buckingham Drive
Hamilton, Ontario
Exceptional opportunity in the sought-after Westcliffe neighbourhood on Hamilton Mountain. This well-maintained home has been owned and cared for by the same family for over 50 years, reflecting true pride of ownership. Set on a large lot within a low-traffic court, the property offers rare depth and privacy. The main floor features a spacious eat-in kitchen with ample storage, large windows, and backyard views. The living and dining area with original hardwood flooring and fireplace is filled with natural light, an excellent setting for entertaining. A main floor den provides flexibility for a home office or guest room. The second floor includes four bedrooms, with one currently converted to a convenient second-floor laundry (easily reverted if desired). Original hardwood flooring remains beneath the upstairs carpet. The walk-out basement offers a retro 1970s rec room with wood panelling and a fireplace, creating a gathering space full of character. Bsmt also includes a second kitchen, bathroom, laundry, and separate entrance, well-suited for an in-law suite or income potential. Exterior features include a concrete driveway and walkway to the backyard. The elevated rear deck overlooking the yard and views toward Hamilton and Lake Ontario creates an almost country-like setting within the city. Unlike new subdivisions, this property features a larger lot within an established setting. Close to schools, shopping, transit, parks, trails, Chedoke stairs, and recreation centres, with quick highway access. A rare opportunity on Hamilton Mountain. See feature sheet for details. (id:62104)
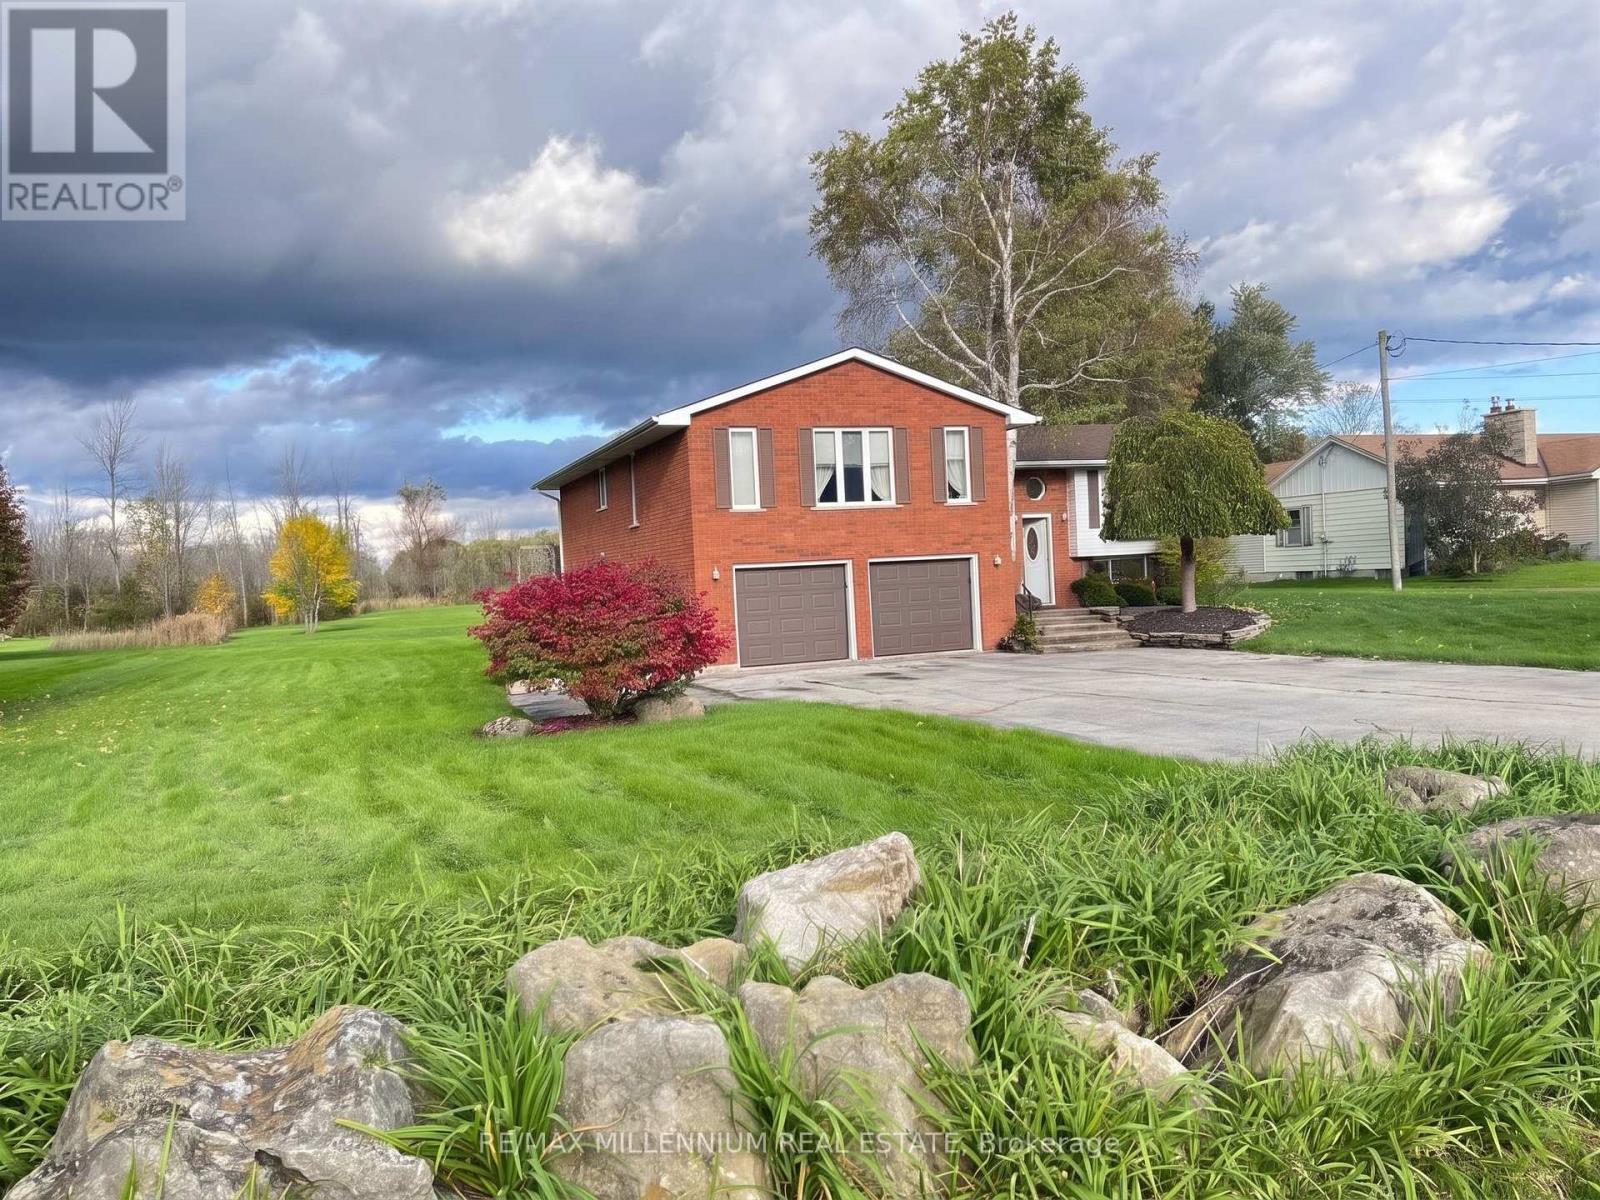
546 Evans Road
Hamilton, Ontario
WOW! RARE OPPORTUNITY | DETACHED HOME ON A MASSIVE 1.87-ACRE Experience the perfect blend of village atmosphere and city living! Located at 546 Evans Road on a private street in Waterdown, this sprawling 1.87-acre ravine property (110x738 ft) backs directly onto beautiful Burlington green space. Enjoy the ultimate country-in-the-city lifestyle or build a custom dream home with a 3-car garage-the possibilities are endless! THE LAYOUT & INVESTMENT POTENTIAL Inside, this generous home features 4 oversized bedrooms and 2 full washrooms. The primary suite boasts a walk-in closet room and a luxury ensuite with a Jacuzzi tub and standing shower. The elevated main level is complemented by a light-filled, partially finished ground-level basement. Featuring a rec room, broad hallway, and private side entrance, the lower level offers extraordinary potential for an income unit or in-law suite (with permits).OUTDOOR LIVING & UPGRADES Step outside to an all-season sunroom, massive back deck overlooking nature, and a winter fire pit. The property includes a detached double garage and driveway parking for 8. Enjoy peace of mind with updated infrastructure: a new water purification system, an upgraded well with water treatment. PRIME LOCATION Steps to new development on Dundas street, a future plaza, and gas stations. Enjoy quick access to Costco, retail centers, the YMCA, top-rated schools, libraries, and highways (QEW, 403, 407).Combining immense land value, ravine views, strategic growth, and limitless building potential, this high-upside gem is an opportunity you do not want to miss! It's tenanted property and pictures are not current pictures Photos are old photos and for reference purposes only. Property is being sold "As Is." (id:62104)
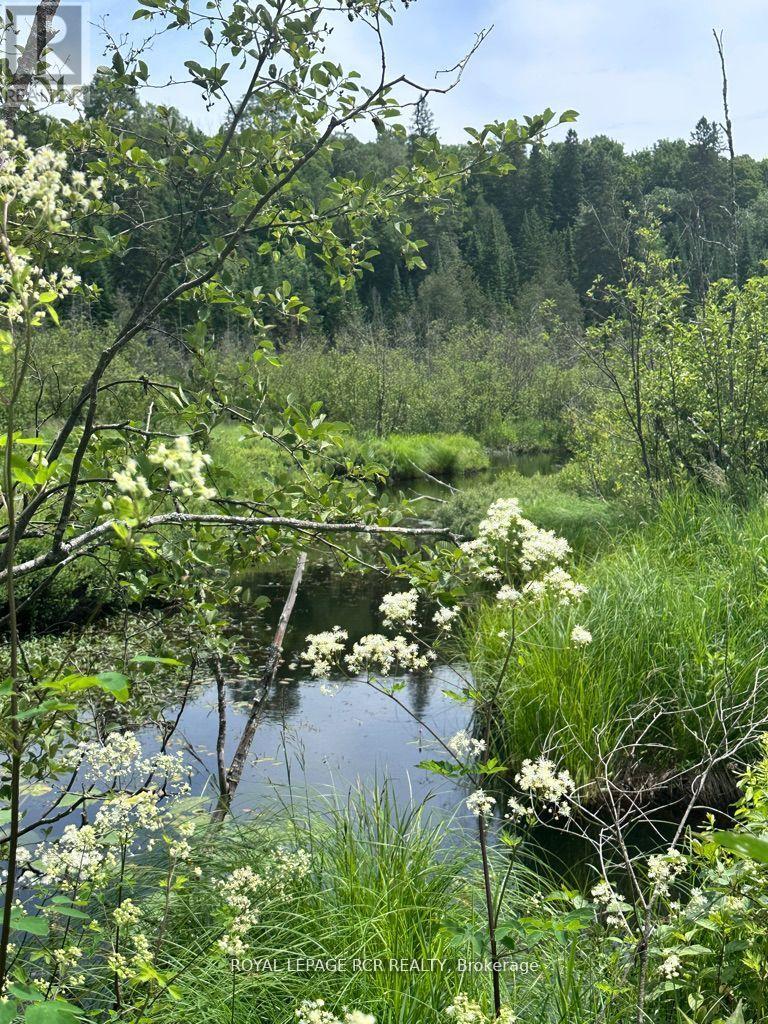
0 Pt Lt 6 Con 9
Highlands East, Ontario
Good Opportunity To Own An Off-Grid 17 Acre Property. It Has Access From The IB&O Rail Trail And Has No Road Access. A Building Permit Can Not Be Obtained. The Property May Only Be Used Passively For Hunting, Fishing And Atv Use On The IB&O Railtrail. (id:62104)
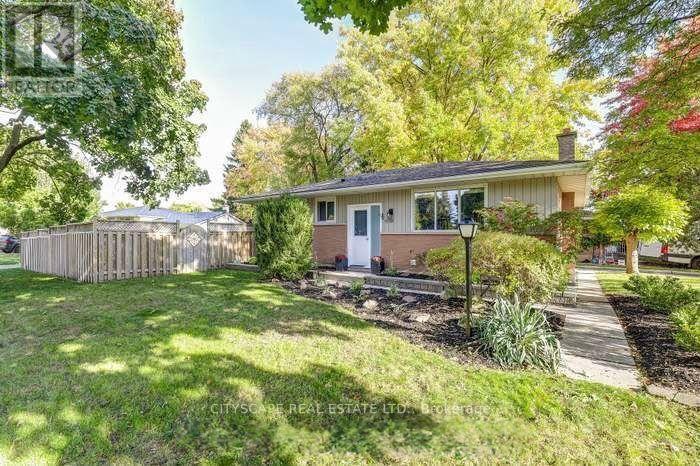
Basement - 1050 Apache Road
London East, Ontario
This clean and spacious 1-bedroom, 1-bathroom unit features an open-concept living and diningarea, offering a quiet and comfortable living environment. Available immediately, it isconveniently located just 5 minutes from nearby amenities, shopping, and restaurants, 5 minutesfrom Fanshawe College, and 7 minutes from Western University. Perfect for students orprofessionals seeking a comfortable home in a convenient location. Message for more informationor to schedule a viewing! (id:62104)
209 - 10 Concord Place
Grimsby, Ontario
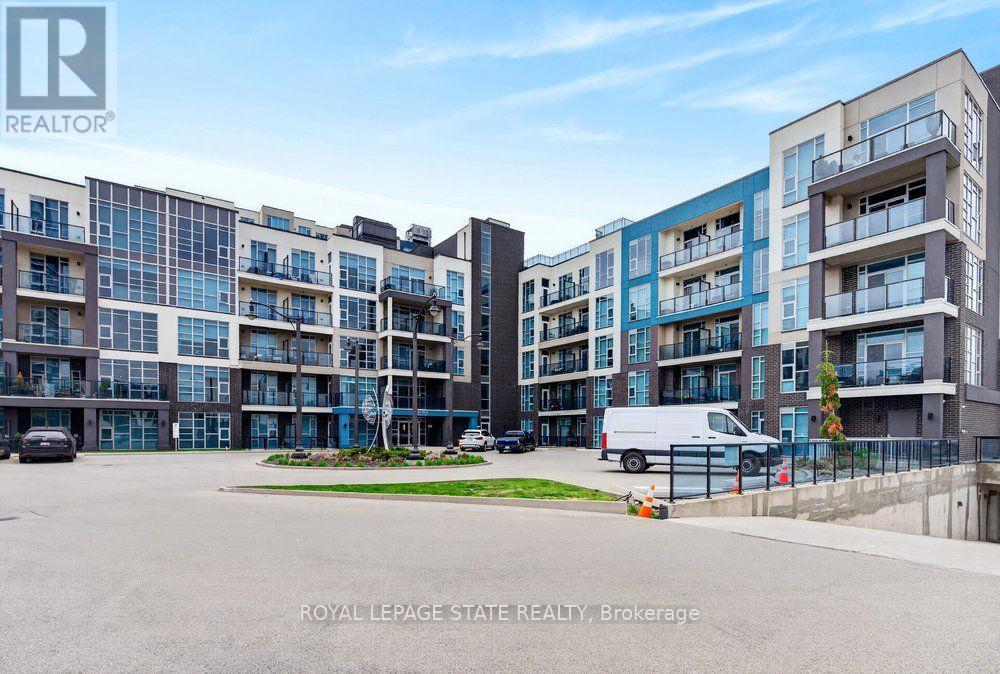
2 UNDERGROUND PARKING SPACES AND LAKE VIEWS! Welcome to Unit 209 at 10 Concord Place, a bright and spacious corner suite in the heart of Grimsby-on-the-Lake. Offering two bedrooms, two bathrooms, and the rare convenience of two owned underground parking spaces, this beautifully appointed condo combines comfort, functionality, and an exceptional waterfront lifestyle. Floor-to-ceiling windows fill the living space with natural light, while partial lake views from the living area and private balcony provide a scenic backdrop. The thoughtfully designed kitchen features quartz countertops, updated fixtures, and a convenient breakfast nook overlooking the main living area, ideal for both everyday living and entertaining. The generous primary bedroom offers a private 3-piece ensuite, while the second bedroom provides flexibility for guests or a home office. Additional conveniences include in-suite laundry and a storage locker located on the same floor. Residents also enjoy access to a rooftop terrace, perfect for taking in the surrounding views. Just steps from the shores of Lake Ontario, waterfront trails, the public beach, and the vibrant cafés, restaurants, and fitness studios of Grimsby-on-the-Lake, this location offers an outstanding balance of relaxation and convenience. With easy access to the QEW for commuting to Hamilton, Niagara, and the GTA, this inviting corner suite is an excellent opportunity for first-time buyers, downsizers, or anyone seeking low-maintenance living in a desirable waterfront community. (id:62104)
131a North Shore Lane
Centre Hastings, Ontario
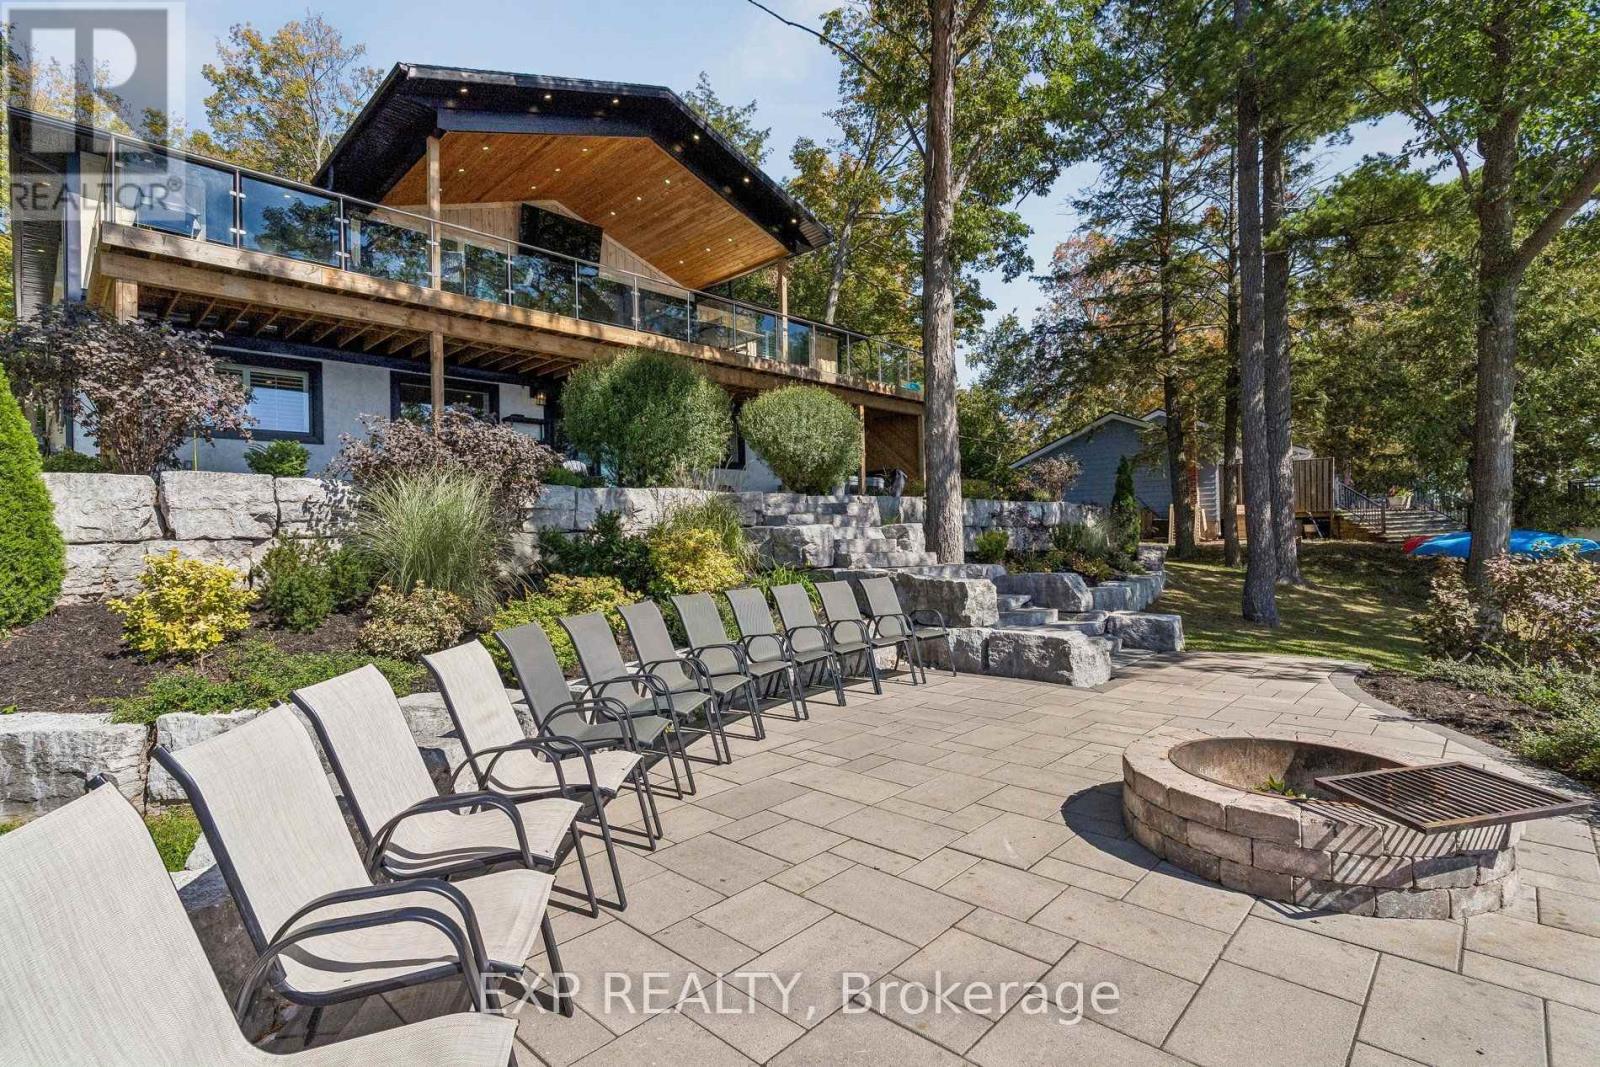
Welcome to 131A North Shore Lane, a captivating waterfront retreat offering the perfect blend of comfort, style, and four-season enjoyment on scenic Moira Lake! Nestled among mature trees with 100 feet of pristine waterfront, this thoughtfully-finished home provides a serene setting designed for both everyday living and memorable escapes. Bright, modern interiors are complemented by breathtaking lake views and an effortless connection to the outdoors. The gourmet kitchen showcases crisp white cabinetry, quartz counters, and a spacious island, flowing seamlessly into the inviting living and dining areas. Large windows fill the home with natural light and frame the surrounding landscape. Multiple bedrooms and luxurious baths offer plenty of space for family and guests. Lower level features a recreation area with fireplace, a games room with wet bar, and a walk-out to the grounds. Outside is where this property truly shines. Professionally landscaped grounds lead to an impressive waterfront setting featuring expansive stone patios, a gorgeous firepit, and a mix of sandy and rocky shoreline. Enjoy direct water access from your own private dock, along with a separate play structure for the kids. Water off the dock is approximately 15 feet deep, perfect for swimming, fishing, boating, water toys, and endless summer days on the lake. This property also offers exciting potential to add a 4-6 car garage with additional living space above, creating even more flexibility for vehicles, recreational toys, and family or guests. Ideally located directly on the OFSC trail network for hiking, snowmobiling, and ATV adventures. Only 5 minutes to local amenities in Madoc Village, including shopping, dining, parks, medical clinic, and more. Within an hour's drive to picturesque tourist areas of Prince Edward County, including over 40 wineries, the beaches of Sandbanks Provincial Park, and a thriving culinary and arts scene. Your extraordinary waterfront lifestyle awaits! (id:62104)
8895 Chickory Trail
Niagara Falls, Ontario
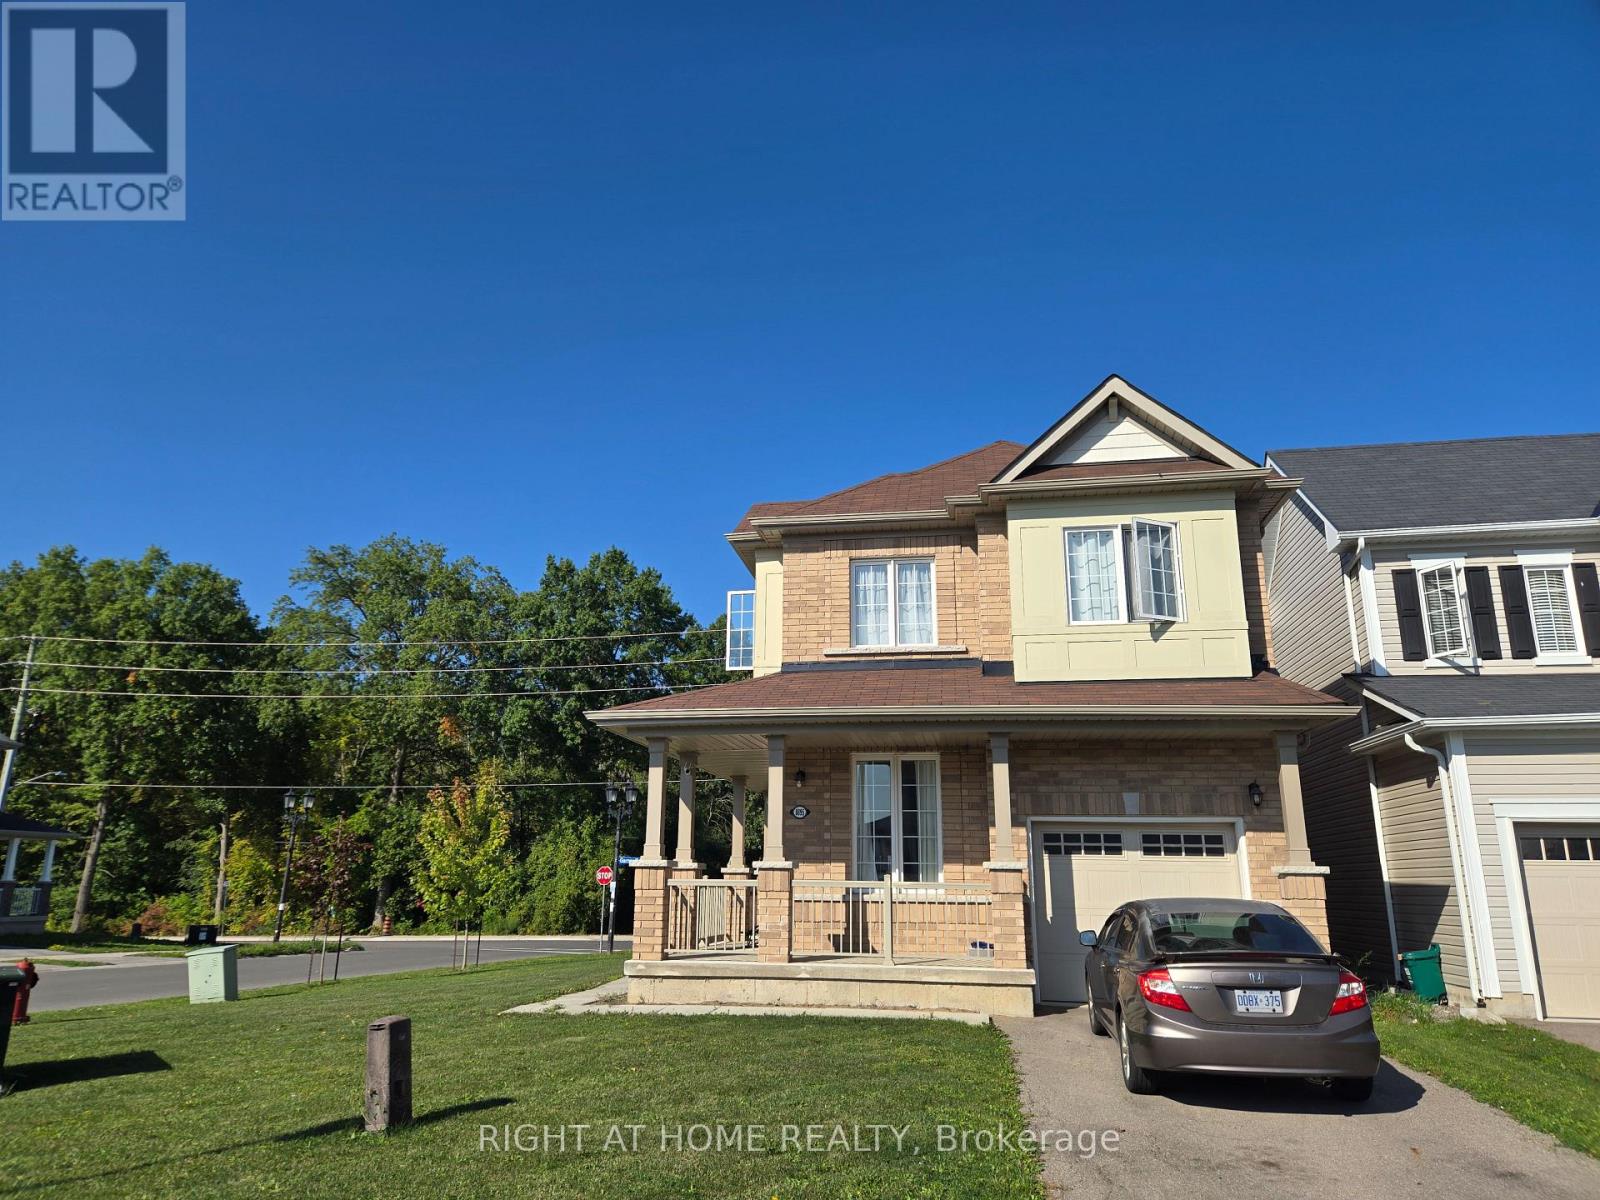
Beautiful Detached Home With Open Concept On Corner Lot. The Sleek, Modern Kitchen Flows Seamlessly Into The Dining And Living Areas, Creating The Perfect Setting For Entertaining Or Relaxing. Large Master Bedroom With Walk-In Closet And Four Piece Ensuite Washroom. Second Floor Laundry. Enjoy The Convenience Of An Attached Garage And The Charm Of A Quiet Neighbourhood, Just Minutes From Schools, Parks, And Local Amenities. A Perfect Rental Opportunity For Those Seeking Comfort, Style, And A Prime Location. (id:62104)
23 Alayne Crescent
London South, Ontario
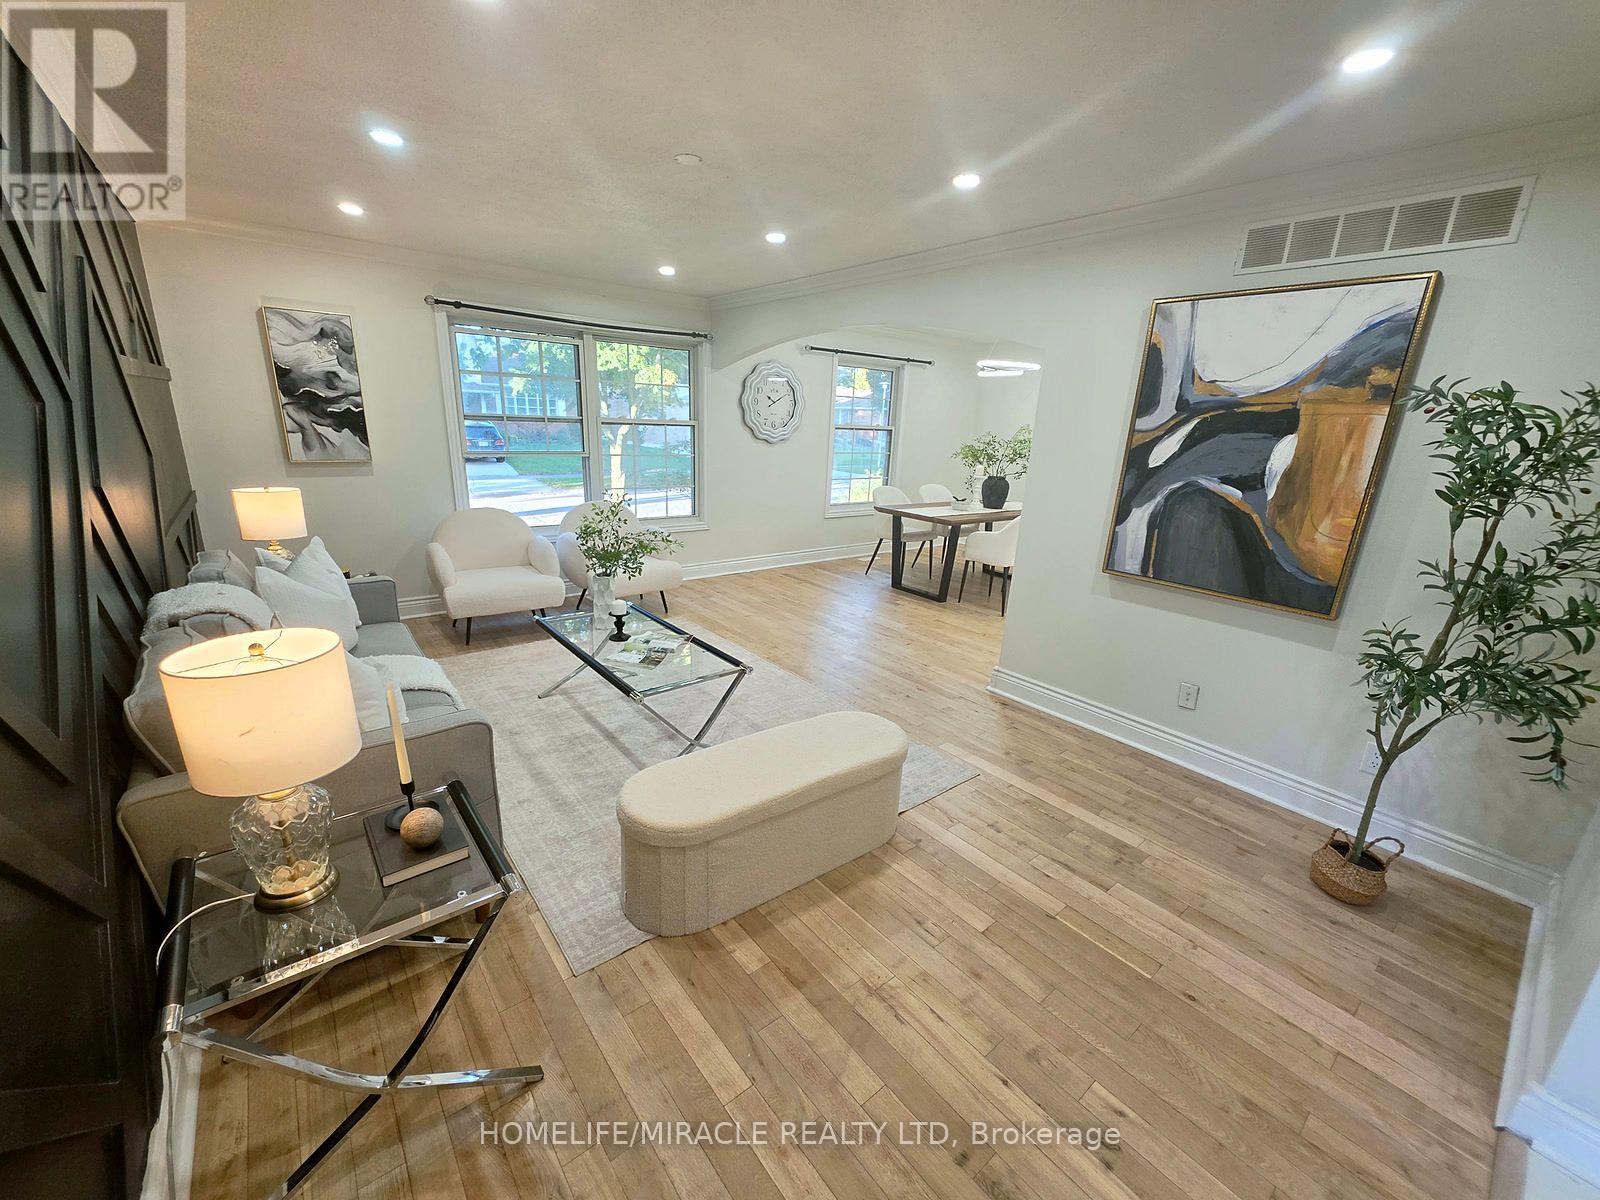
Welcome home to this fully renovated, light-filled 3-bedroom backsplit, perfectly crafted for warm everyday living and effortless entertaining. Tucked away on a quiet, tree-lined street in a highly desirable neighborhood, this charming residence opens into a bright, inviting kitchen and dining area alongside generously sized bedrooms and a neatly appointed main bath. The centerpiece of the home is a spectacular lower-level family room complete with a cozy space, custom built-ins, and the rare bonus of a spacious, private backyard ready for outdoor fun. Enjoy exceptional day-to-day convenience with ample parking and a short stroll to local schools, parks, White Oaks Mall, while commuters will appreciate being just minutes from the 401/402 highways and a quick drive down Colonel Talbot to Port Stanley. Offering incredible space, character, and flexible closing options, this must-see home is truly a rare find that won't last long! (id:62104)
1014 Bulrush Trail
Highlands East, Ontario
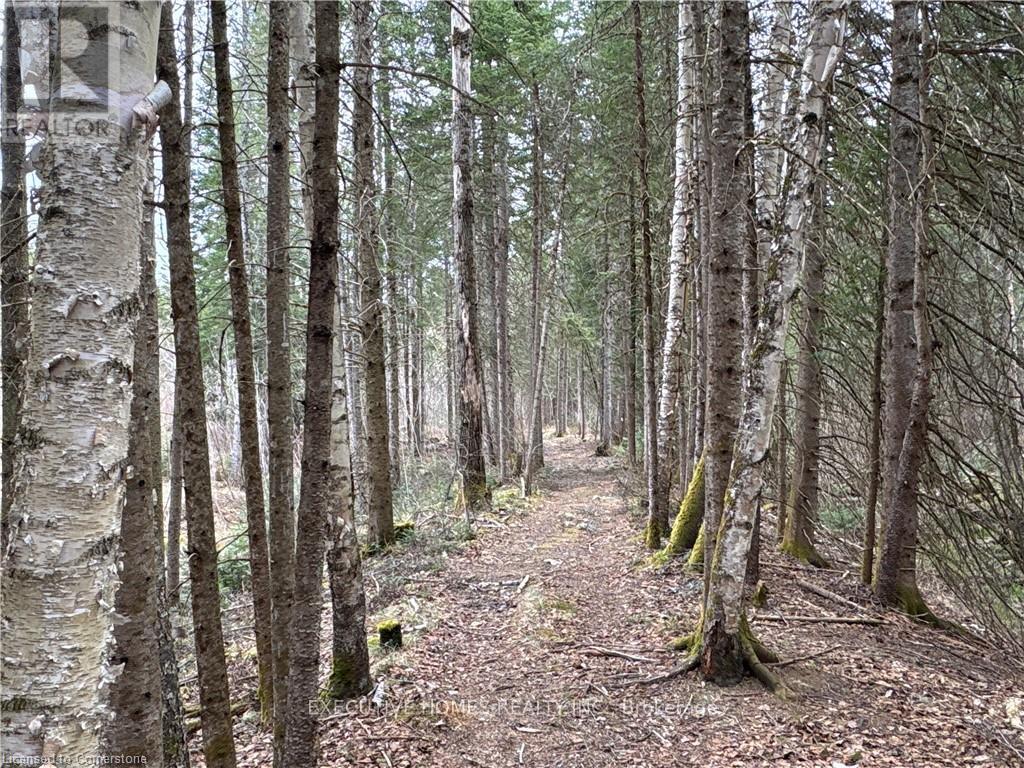
Private 2.32-acre building lot located in the Haliburton Highlands, approximately two hoursfrom the Greater Toronto Area. This private property features mature tree coverage andestablished site improvements, making it a practical site for a primary residence, four-seasonhome, or recreational getaway.Key site preparations are already in place, including anestablished private driveway, an open parking area, and a pre-cleared building envelope readyfor construction planning. Hydro service is accessible at the road. An existing detached garageis situated on the property, providing immediate on-site storage capacity, though it requiresrepairs and general maintenance.The location offers straightforward year-round access to theoutdoor recreation the Haliburton Highlands is known for. The lot is situated within minutes ofpublic boat launches, fishing lakes, and local OFSC snowmobile trail networks. Everydaynecessities, grocers, building supplies, healthcare, restaurants, and cultural events areconveniently accessible in the nearby towns of Haliburton and Minden. (id:62104)
2 - 681 Upper Wentworth Street
Hamilton, Ontario
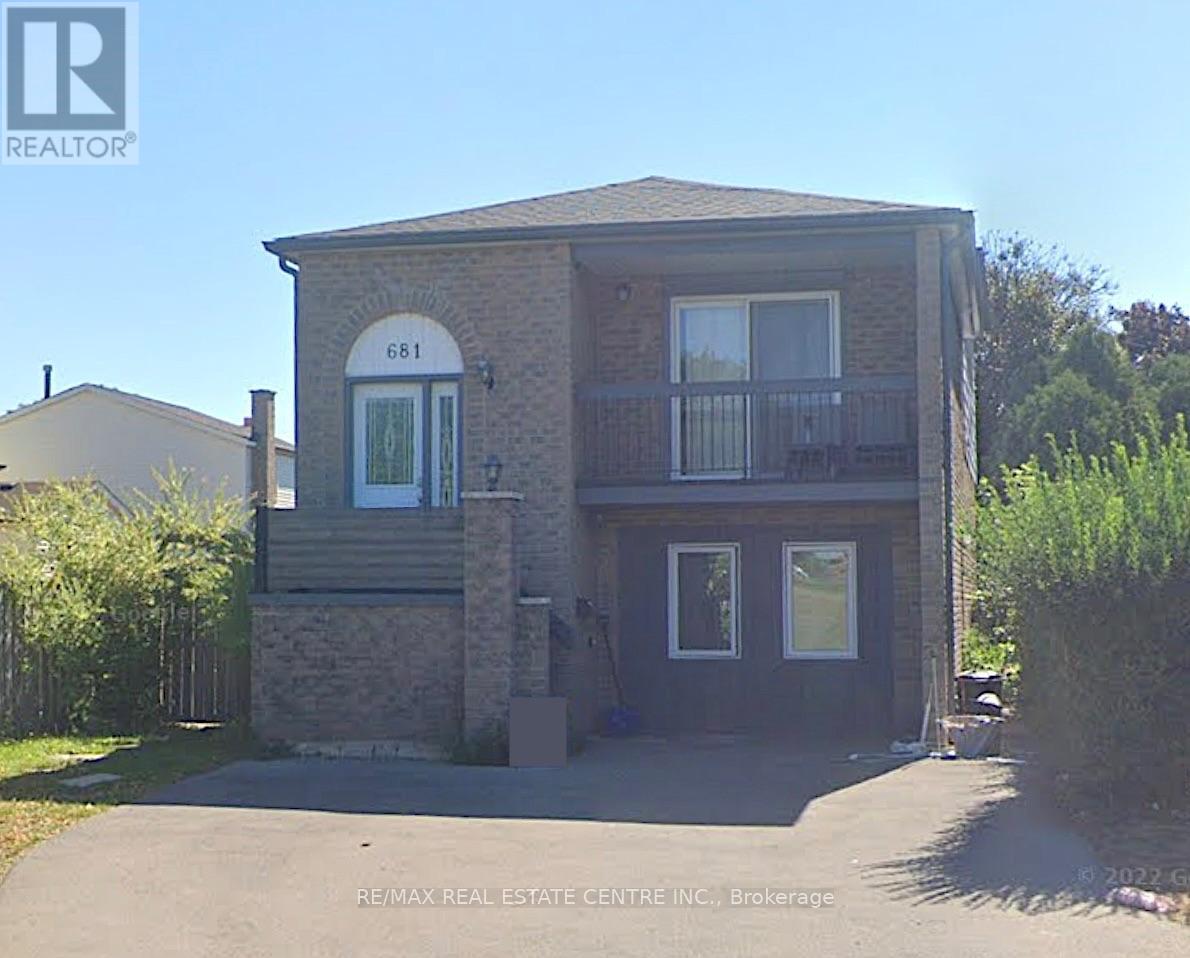
Welcome to this spacious two-level unit offering a functional layout with 3 bedrooms and 1.5 bathrooms. The ground level features an open-concept kitchen, living and dining area, along with a convenient powder room and access to private outdoor/backyard space. The lower level offers all three bedrooms and a full bathroom, creating great separation between the main living and sleeping areas. Ideally situated on Hamilton Mountain along Upper Wentworth, with convenient access to shopping, restaurants, everyday amenities, public transit and recreation. Lime Ridge Mall is just minutes away, with Sackville Hill Memorial Park and additional amenities nearby. Easy access to major Mountain routes makes getting around simple and convenient. (id:62104)
A - 104 Beach Road
Hamilton, Ontario
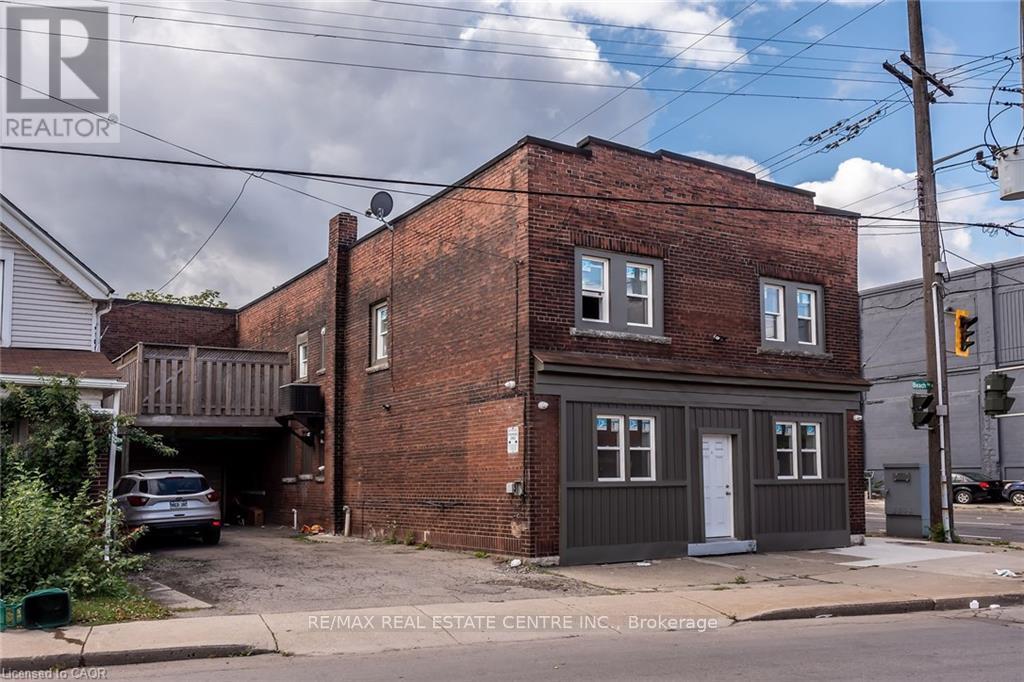
Welcome to this bright and spacious 3-bedroom upper-level unit, renovated in 2021 and offering a clean, modern living space. Featuring 3 well-sized bedrooms, a full bathroom, functional kitchen and comfortable living area. Located at Beach Road & Gage Avenue with convenient access to transit, shopping, schools and everyday amenities, as well as quick connections to major routes. (id:62104)
36 Lakeview Drive
Hamilton, Ontario
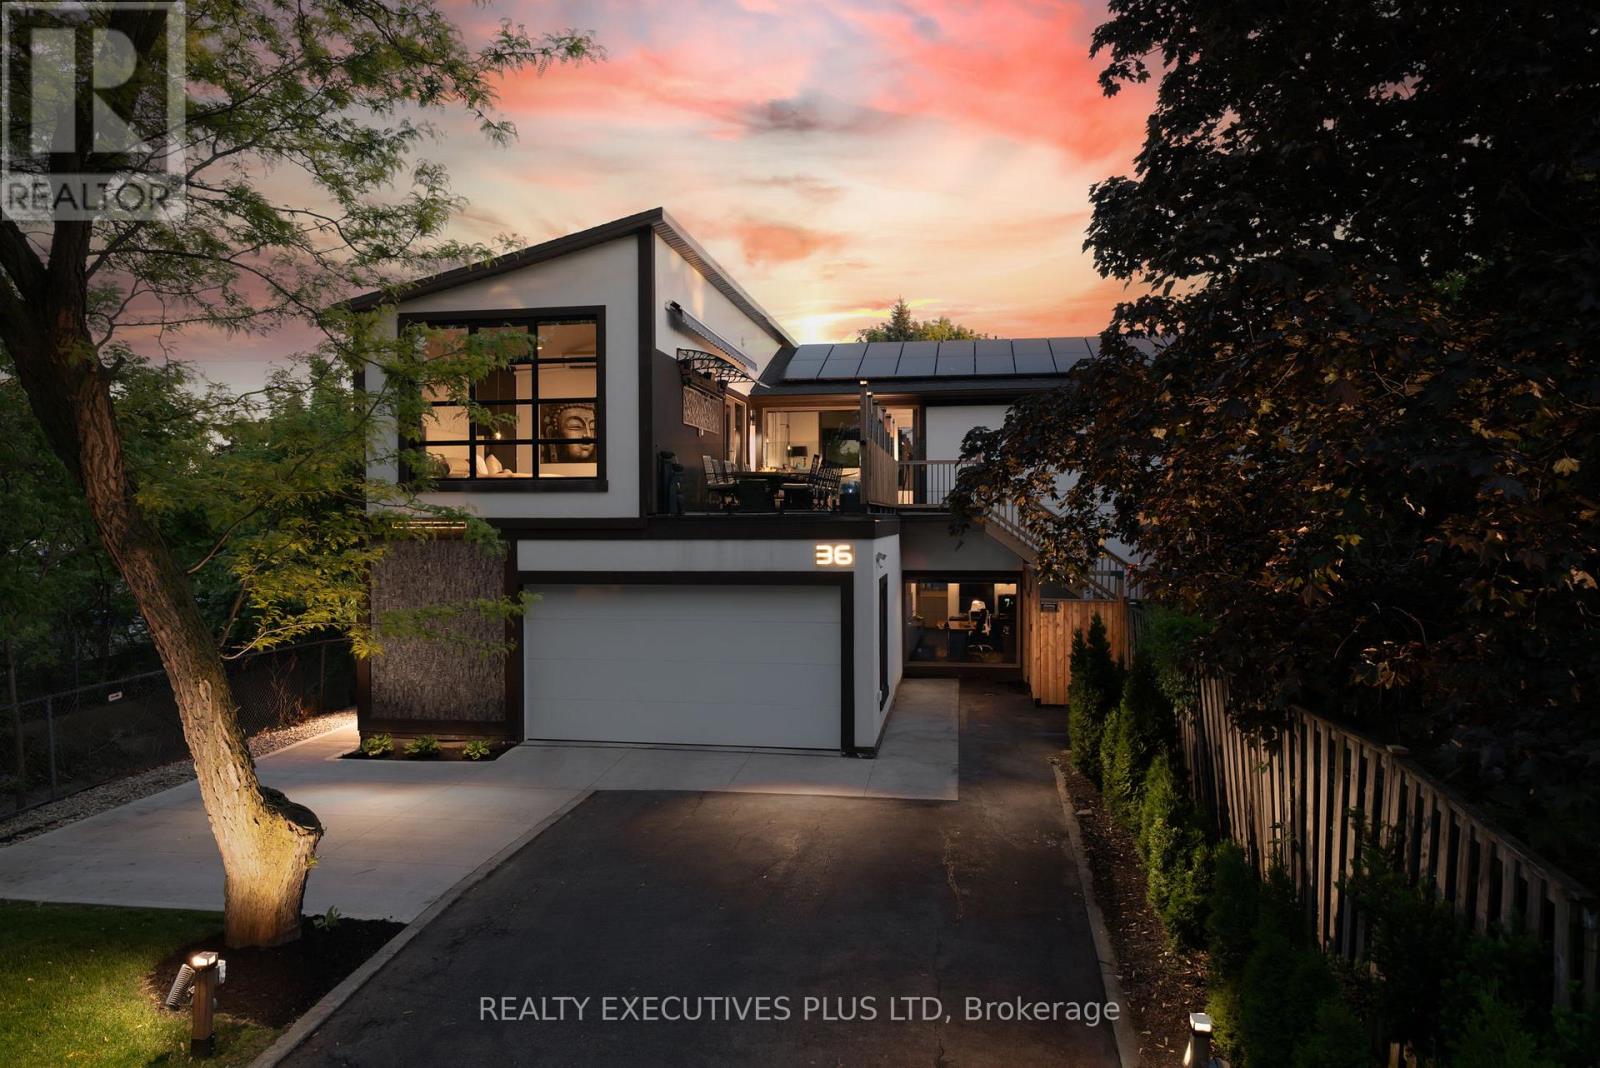
Over $1,000,000 in Renovations!!! As seen on CityTV Marc and Mandy Show! 36 Lakeview Drive, where luxury living meets an extraordinary lifestyle of entertaining, recreation and relaxation, just steps from Lake Ontario. This rebuilt 4-bedroom, 5-bathroom residence offers over 3400 sq. ft. of finished living space, thoughtfully designed for those who appreciate exceptional spaces and memorable experiences. For automotive enthusiasts, the impressive 6-car garage provides room for a prized collection, while the expansive driveway offers additional parking for guests. Inside, soaring 13-foot ceilings, oversized windows, contemporary finishes and striking architectural details create an atmosphere that is both sophisticated and inviting. Outdoors, rooftop terraces, private seating areas, dining gazebos and fire features create an exceptional setting for hosting friends, celebrating special occasions or simply unwinding in privacy. The chef-inspired kitchen features a professional-style 48-inch gas range, generous preparation space and an open layout designed for gathering. Two luxurious primary suites offer private retreats, while spa-inspired bathrooms, a home gym and thoughtfully designed living spaces provide everyday comfort. Across the street, access to Lake Ontario brings a refreshing waterfront lifestyle within easy reach. Whether enjoying the shoreline, entertaining guests or escaping the demands of a busy schedule, this property offers the flexibility to serve as an exceptional primary residence or a distinctive second home. Additional highlights include extensive mechanical and structural upgrades, a 100-panel solar array generating approximately $12,000 annually, beautifully landscaped grounds and parking for up to 23 vehicles. 36 Lakeview Drive is a destination for those who appreciate cars, entertaining, technology, privacy and lakeside living. An opportunity to enjoy an extraordinary lifestyle! (id:62104)
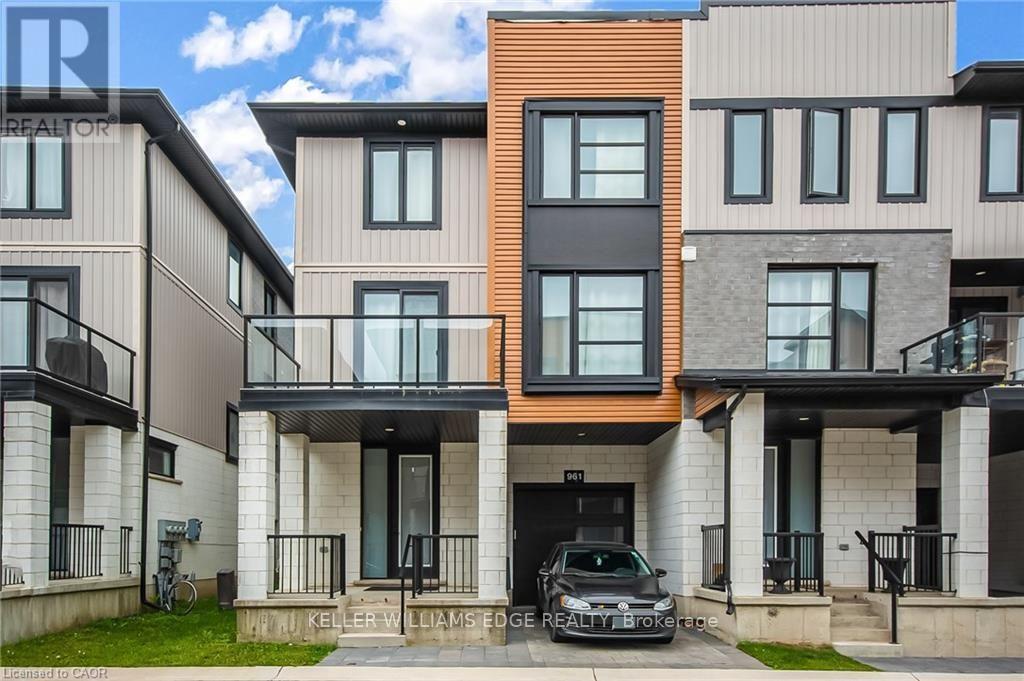
961 Battery Park
London North, Ontario
End-Unit 3+1-Bedroom Freehold Townhouse in Northwest London Welcome to this beautiful end-unit 3+1-bedroom + 3.5-bath Freehold end unit townhouse located in one of Northwest London's most desirable and fast-growing communities. Conveniently located close to Western University (UWO), Costco, restaurants, supermarkets, LCBO, and other amenities. The main floor features a versatile den that can be used as a home office, study, or additional bedroom. The second floor offers a bright, open-concept living space with a contemporary design, featuring a spacious living room, dining area, and modern kitchen with quartz countertops and a powerful range hood. Step outside onto the large balcony and enjoy summer BBQs and outdoor entertaining. The third floor features three bedrooms. The primary bedroom includes its own private ensuite, while the other two bedrooms share a full bathroom. A great opportunity to live in a modern home in a convenient and rapidly growing Northwest London community. (id:62104)
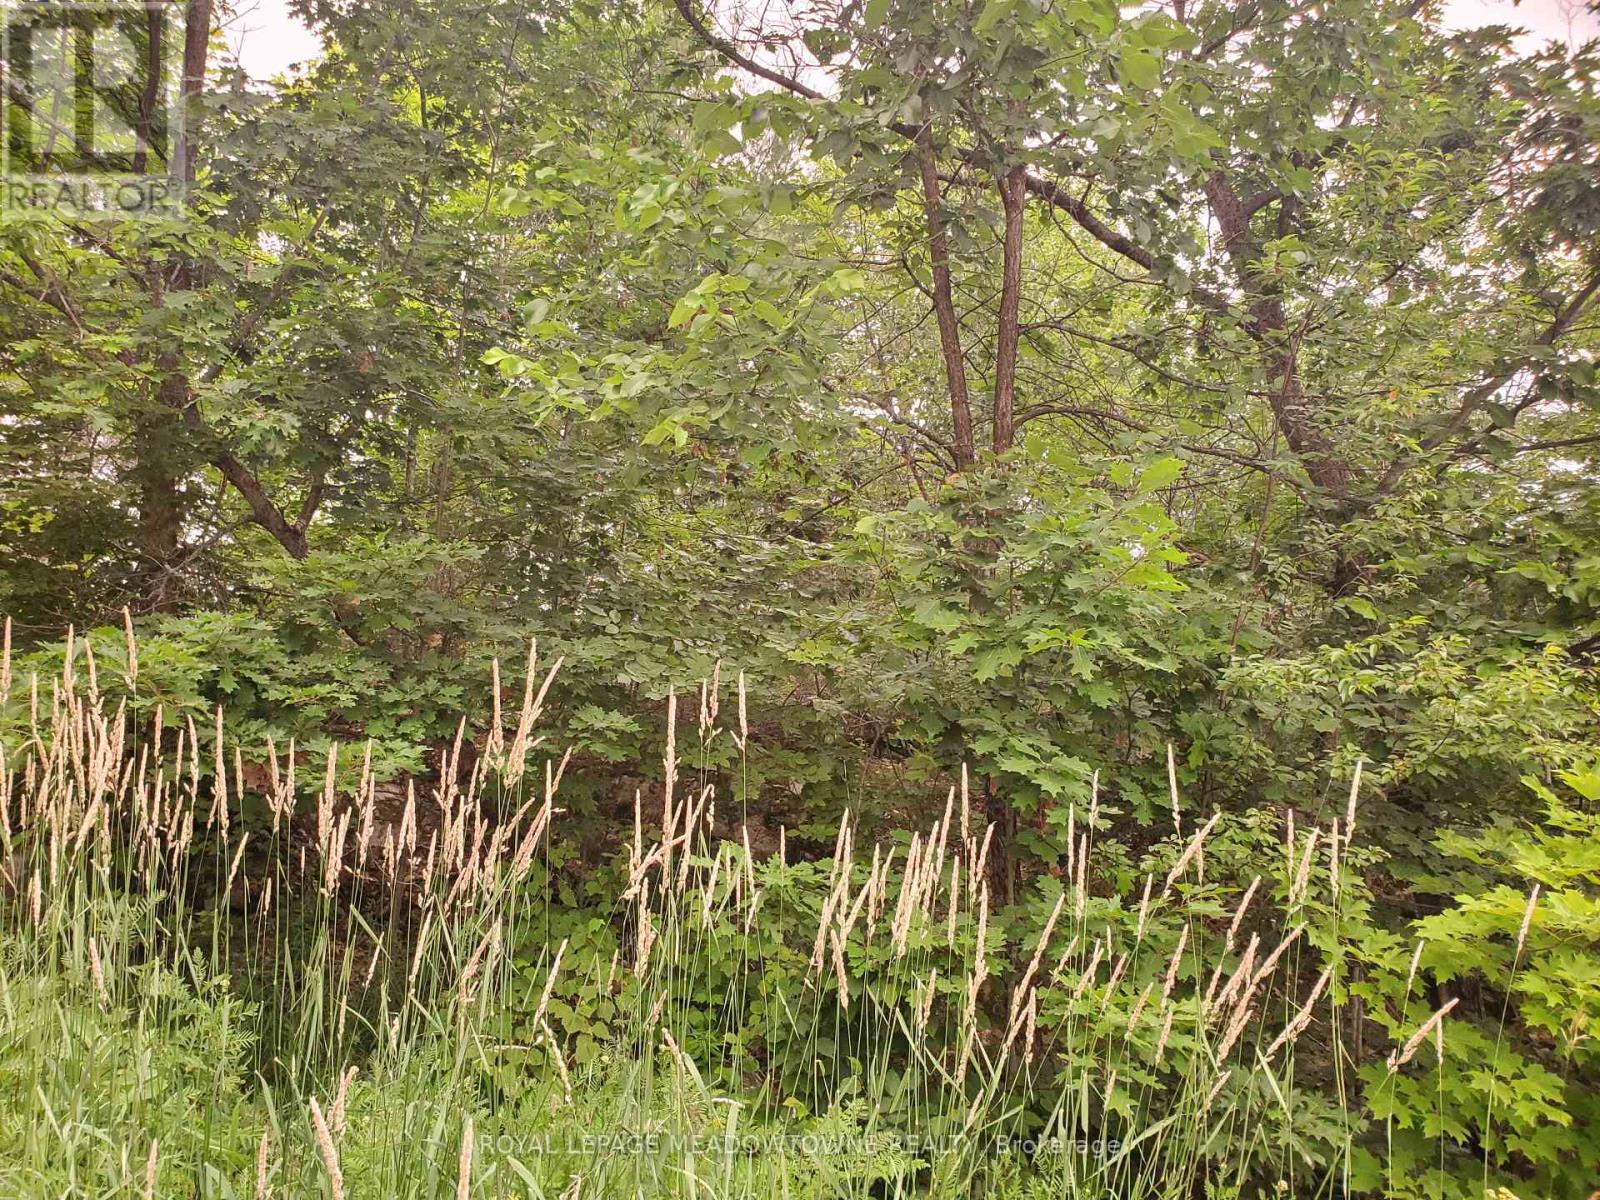
P18185 Lt 11-12 Con 11
Parry Sound Remote Area, Ontario
Extreme remote property. Access over an un-open concession road. Well treed, two very small lakes. Totally off the grid. Great for hunters or naturalists. 200 acre. The township of East Mills is an unorganized township. (id:62104)
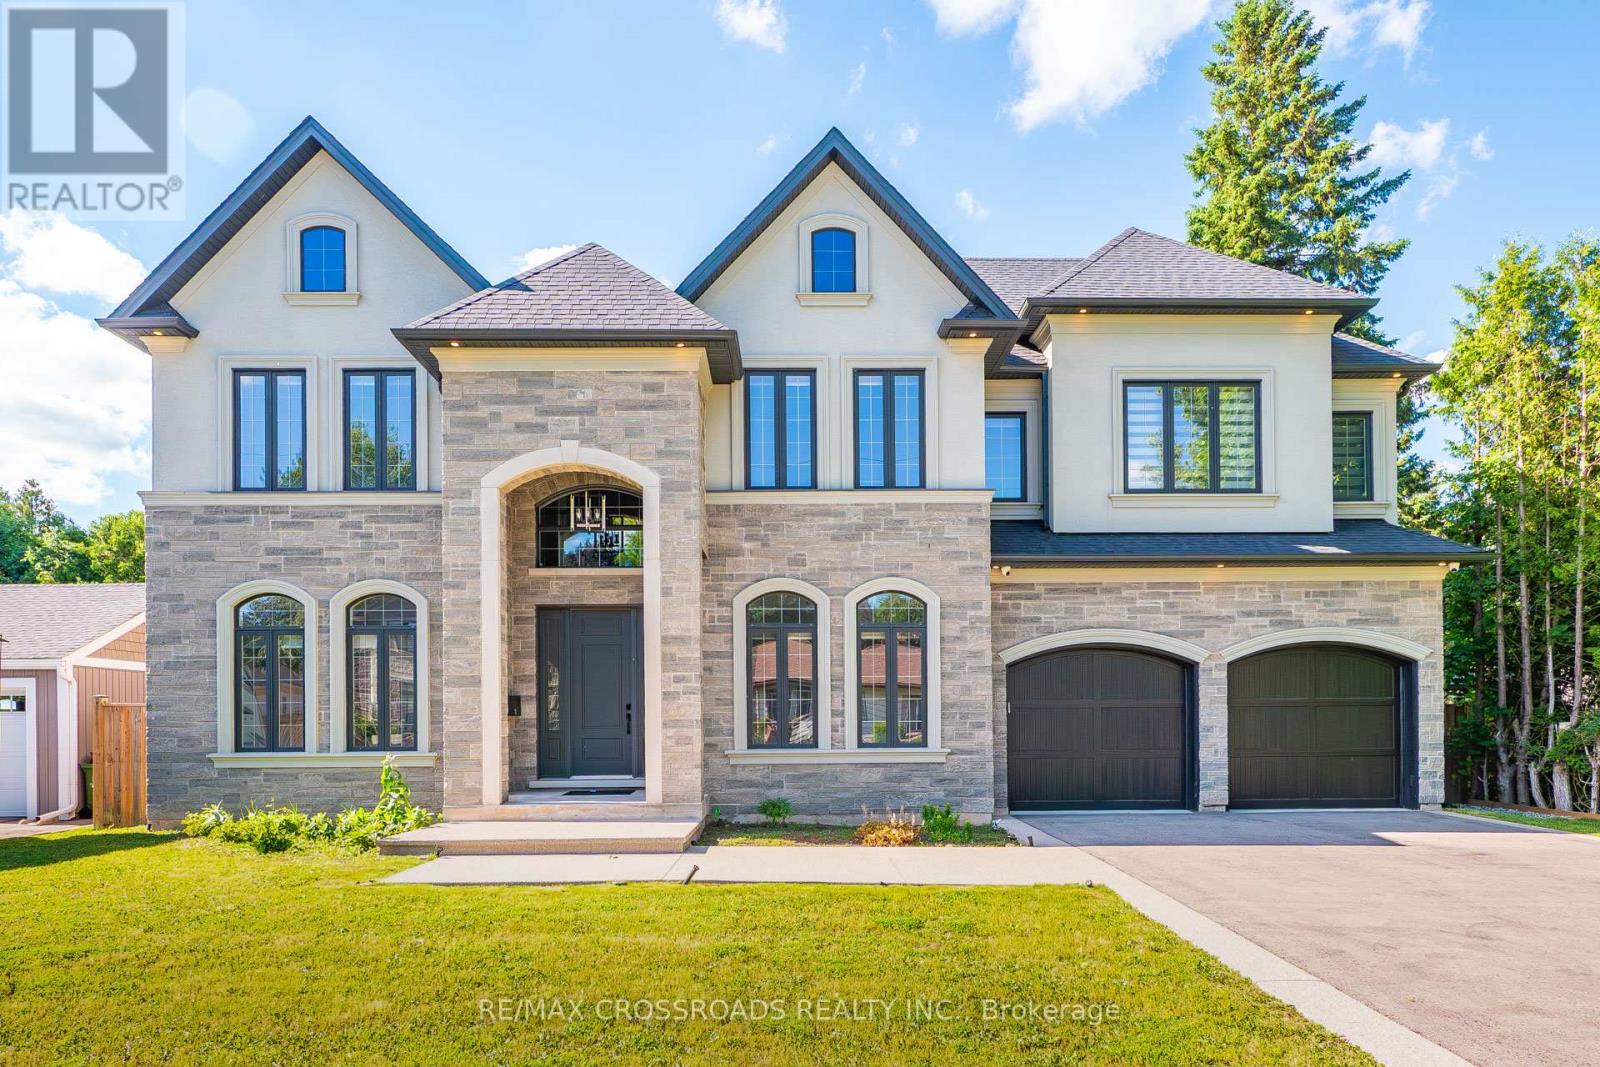
11 Oakley Court
Hamilton, Ontario
Welcome to 11 Oakley Crt, where minimalist design meets modern luxury. This exceptional custom-built home offers at least 6,400 sq ft of refined living space, including a fully finished basement, perfectly designed for both everyday comfort and elegant entertaining. From the moment you step inside, you'll appreciate the high-end finishes and superior craftsmanship throughout. The home features 10' ceilings on the main floor and 9' ceilings on the second level and basement, creating an open, airy atmosphere. The expansive kitchen is a true showpiece, complete with premium Thermador built-in appliances, a stunning Caesarstone waterfall island, a servery, and upgraded cabinetry - ideal for hosting family and friends in grandeur style. Every bathroom is enhanced with heated floors, extending even into the full basement living area for added comfort. The spacious primary bedroom retreat offers his-and-hers walk-in closets and a luxurious spa-inspired ensuite. Step outside to your covered porch, where you can unwind by the built-in fireplace or enjoy watching your favourite sports on TV in a cozy outdoor setting. Additional highlights include a functional mudroom with direct access to a 3-car garage featuring epoxy flooring and a built-in Tesla EV charger. Located in the highly desirable community of Ancaster which offers a vibrant local scene, strong community spirit, and a prestigious, family-friendly lifestyle. Dwell yourself with pride and comfort. (id:62104)
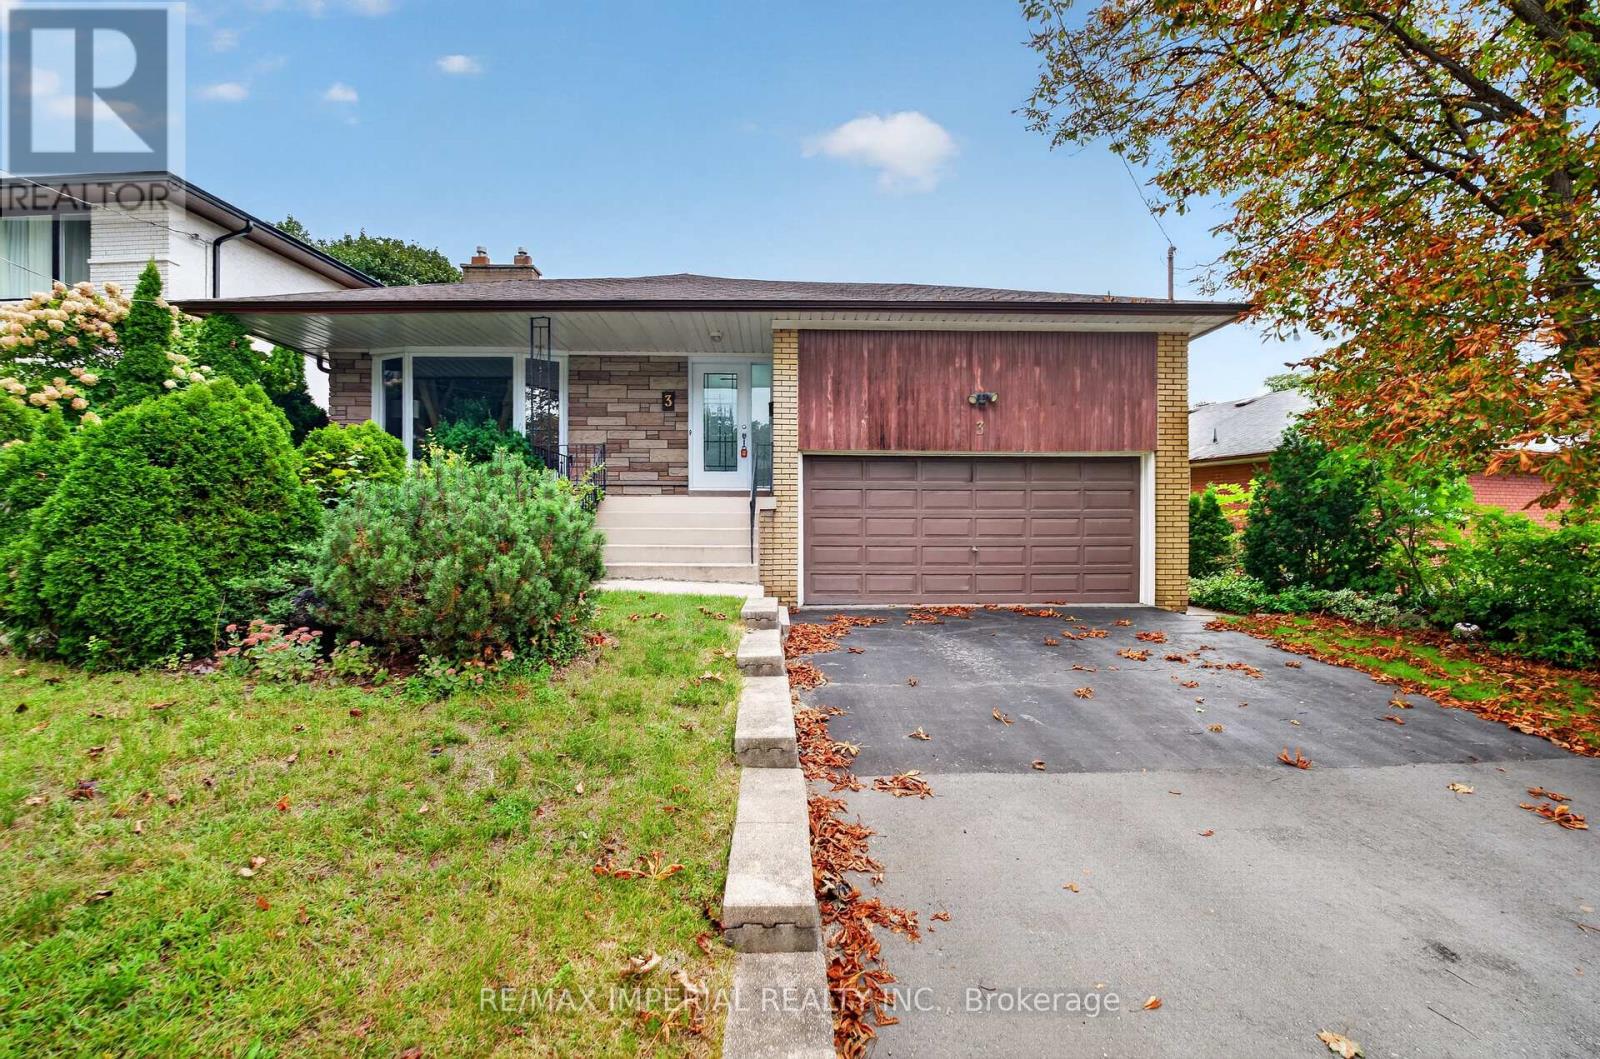
3 Minstrel Drive
Toronto, Ontario
Rare spacious Bungalow in Etobicoke's sought-after South Sunnylea and Stonegate community, Welcoming family-friendly neighbourhood, 3 well-proportioned bedrooms, Primary bedroom with two-piece ensuite, Large kitchen, Bright and spacious living and dining area with fireplace, No carpet throughout, WINDOWS replaced in 2022 and 2023, ROOF replaced in 2024, Full-size basement with approximately the same footprint as the main floor and flexible space for a recreation room, home office or gym, Separate side entrance, Private backyard and side patio, Large two-car garage, Close to parks, trails, Mimico Creek, the Humber River and the lake, Convenient access to schools , TTC, Highways and Downtown Toronto, Move in, renovate or build your dream home. (id:62104)
3504 - 59 Annie Craig Drive
Toronto, Ontario
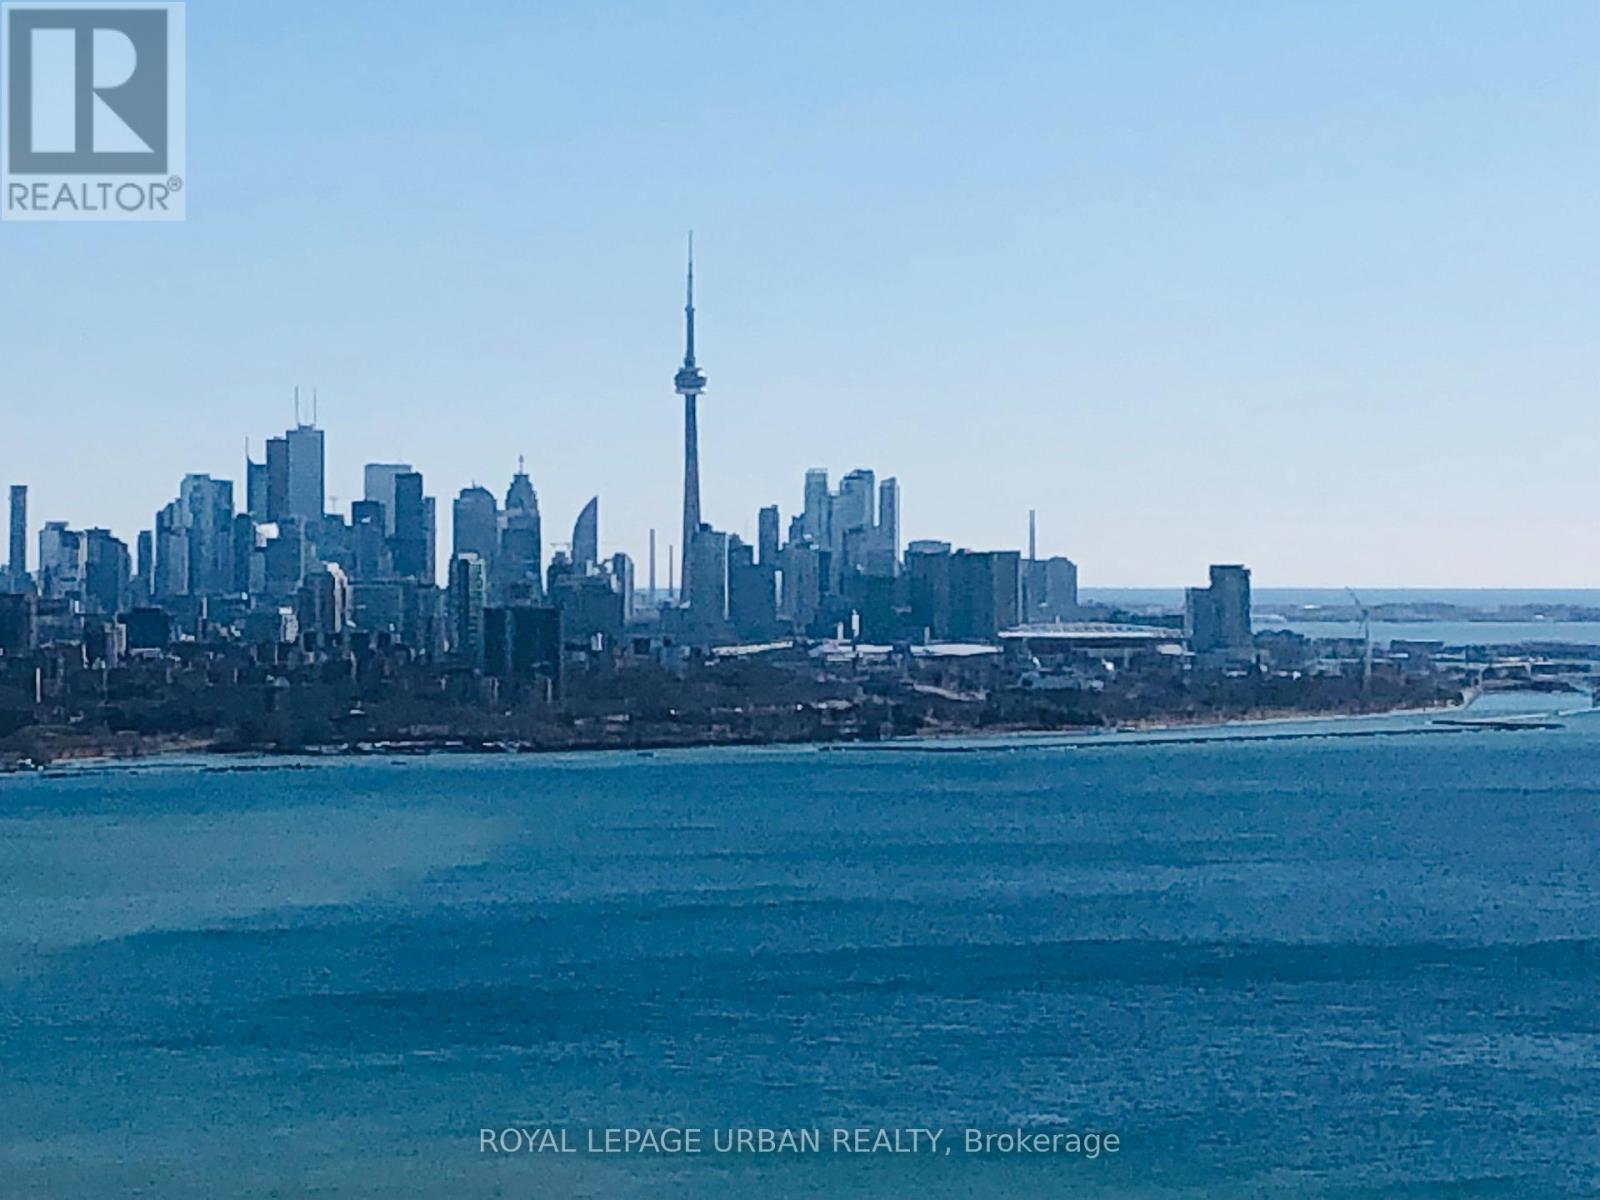
Sky-High Luxury at the Ocean Club: 35th Floor with UNOBSTRUCTED LAKE, CITY & CN TOWER VIEWS. Welcome to elevated waterfront living on the 35th floor of the Ocean Club. This bright, spacious 947 sq. ft. suite is wrapped in floor-to-ceiling windows with a south exposure, framing unobstructed lake and city views, including the CN Tower, with remarkable water views from every room. A 330 sq. ft. walkout wraparound balcony extends your living space outdoors.The open-concept layout seamlessly connects the living, dining, and kitchen areas, ideal for everyday living and entertaining. The chef-inspired kitchen features a large island, integrated appliances, high-end finishes, and abundant storage. A 2-piece powder room is conveniently located by the entrance.The split-bedroom design offers privacy for both bedrooms, each with its own ensuite. The primary retreat includes a large walk-in closet, a 3-piece ensuite, and a private walkout to the balcony. The second bedroom features a 4-piece ensuite and mirrored closets. Additional highlights include 9 ft. ceilings, laminate flooring throughout, mesh roll-down blinds, and upgraded light fixtures. One exclusive underground parking space and a locker are included. Minutes from the Gardiner, Humber Bay Shores Park & Trail, variety of restaurants, cafe's bike/ walking path, hospitals, grocery stores, banks and urban squares. BUILDING AMENITIES - 24 hr concierge, indoor pool gym, sun, games room, rooftop deck, guest suites, visitor parking, media room, bike storage, BBQ permitted, Meeting & Party room. *pictures are from previous tenant* (id:62104)
3347 Sixth Line
Oakville, Ontario
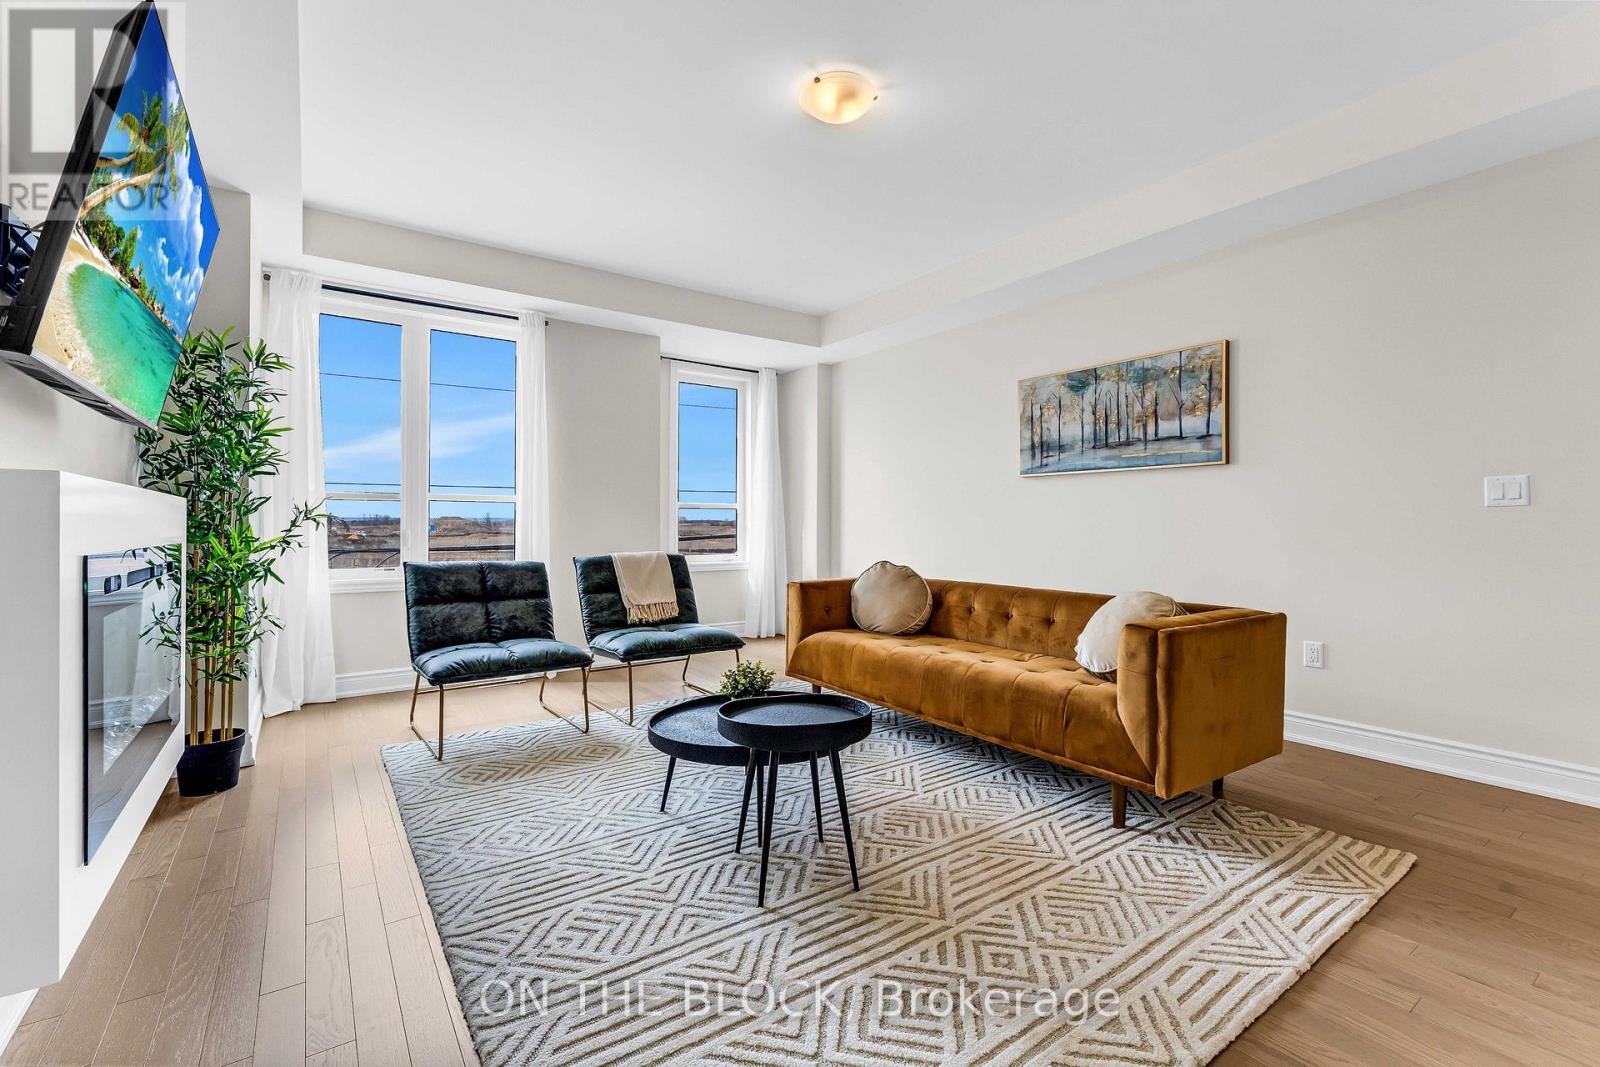
Beautifully Maintained, Fully Furnished 3-Bedroom + Den Townhome in Desirable North Oakville! Built in 2024, this modern home offers stylish, comfortable living with flexible lease terms to suit your needs. Featuring 9' ceilings, hardwood flooring, an elegant oak staircase with wrought-iron spindles, and a bright, open-concept layout. The second floor boasts a contemporary white kitchen with stainless steel appliances, spacious dining area with a walk-out to a spacious deck, and inviting living room with a fireplace. A versatile main-floor den is ideal for a home office or additional bedroom space. Three generous bedrooms occupy the upper level, including a primary bedroom with walk-in closet and private ensuite. Enjoy the convenience of main-floor laundry, and a garage. Offered fully furnished with Wi-Fi and parking included, this turnkey rental is ideal for professionals, families, corporate stays, or those relocating to the area. Utilities are extra. Conveniently located near parks, nature trails, golf courses, grocery stores, schools, transit, a community centre, hospital, and Hwy 407. Enjoy modern living in a sought-after Oakville neighbourhood with flexible rental terms! (id:62104)
6 - 225 Speers Road
Oakville, Ontario
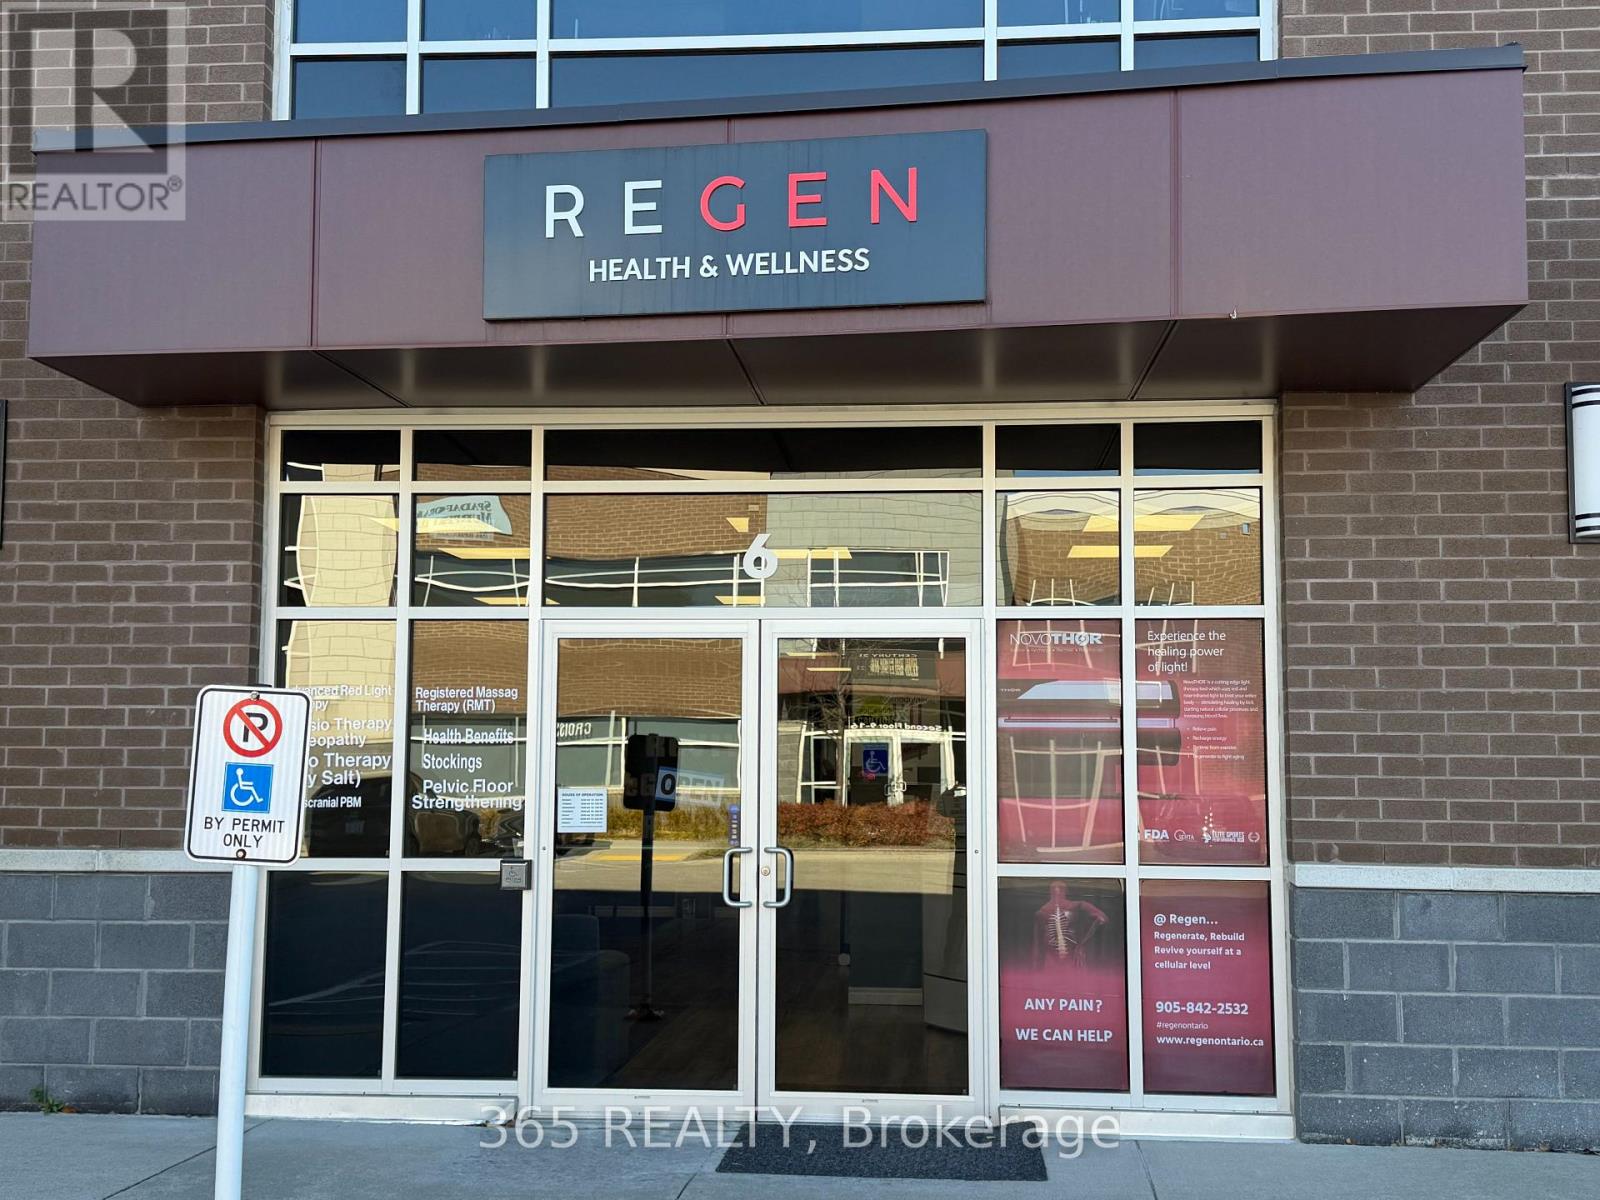
Exceptional turnkey ground-floor commercial condominium in one of Oakville's most desirable and fully occupied professional plazas, ideally located minutes from downtown Oakville. Currently configured for health and wellness services, this versatile unit is an excellent opportunity for medical practitioners, healthcare professionals, professional office users, or investors seeking a premium commercial property.The thoughtfully designed layout features four finished private treatment/office rooms, a spacious reception and work area, kitchen, electrical room, one washroom & washer/dryer. The flexible configuration accommodates a variety of medical, rehabilitation, consulting, and professional office uses. The current use includes physiotherapy, osteopathy, registered massage therapy (RMT), acupuncture, red light therapy, salt therapy, electromagnetic therapy, and related wellness services. Exclusive use rights for physiotherapy provide additional value for qualified operators.Enjoy excellent visibility and exposure, with the right to a large sign above the suite entrance. Situated within an established professional plaza featuring complementary businesses in real estate, finance, mortgage services, legal, accounting, and technology, the property offers an attractive setting for both owner-occupiers and investors.Conveniently located with quick access to the QEW, Highways 403 and 407, and just minutes from Oakville GO Station. Surrounded by affluent South Oakville and Lakeshore neighbourhoods, the property benefits from proximity to major shopping, restaurants, schools, cinemas, automotive dealerships, and other commercial amenities.A rare opportunity to acquire a well-appointed, versatile commercial unit in a sought-after Oakville location. Ideal for healthcare professionals looking to establish or expand their practice. Pharmacy, dentist, doctor, acupuncture, Private school, Children's day care, Restaurant, Food preparation, use is not permitted (id:62104)
26 Vivaldi Crescent
Brampton, Ontario
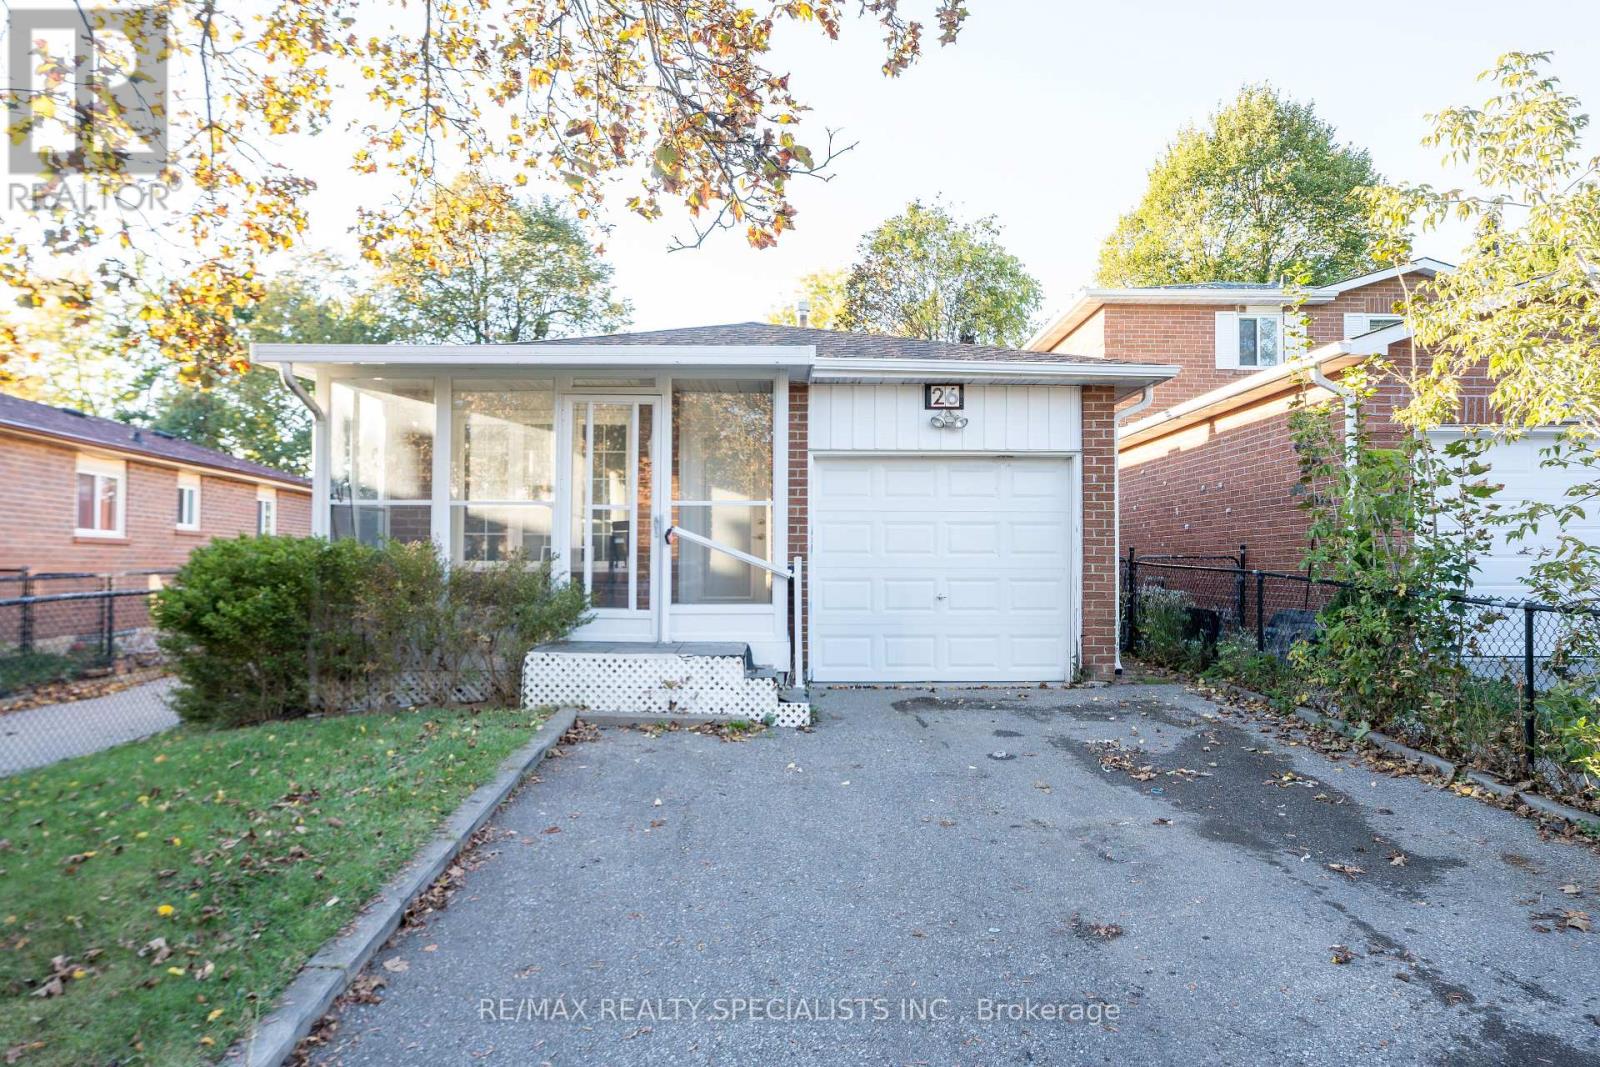
Welcome to 26 Vivaldi Crescent, Brampton! A great opportunity for first time home Buyers. This charming solid-brick 3-bedroom completely detached bungalow is located in a highly sought-after and family-friendly neighborhood, backing directly onto a park with no house behind, offering added privacy and a peaceful setting. The main floor features beautiful hardwood flooring throughout the living, dining, and kitchen areas, creating a warm and inviting atmosphere. The spacious living and dining area provides plenty of room for entertaining, while the good sized kitchen offers ample cabinetry and a convenient breakfast area. The generous primary bedroom provides comfortable living space, complemented by two additional well-sized bedrooms and a full washroom. The finished basement offers excellent additional living space and features a separate entrance, one bedroom, an office, a full 4-piece washroom, and a spacious recreation room with Berber carpeting, a gas fireplace, pot lights, and large windows that provide plenty of natural light. Step outside to enjoy the fully fenced backyard, complete with an interlocked patio, gazebo, and garden shed-perfect for relaxing, entertaining, or enjoying summer gatherings. The front porch enclosure adds additional charm and functionality to the home. Ideally situated in a prime Brampton location, this property is within walking distance to highly rated high schools and French-language schools, and is close to Shoppers World, Sheridan College, Brampton Bus Terminal, and the upcoming LRT. Enjoy easy access to Brampton Downtown, GO Station, Gage Park, shopping, restaurants, parks, schools, and everyday amenities. Commuters will appreciate the convenient proximity to major highways including Highway 410, 407, and 401. A fantastic opportunity for families, first-time buyers, or investors looking for a well-located home with a finished basement and excellent outdoor space. (id:62104)
702 - 2433 Dufferin Street
Toronto, Ontario
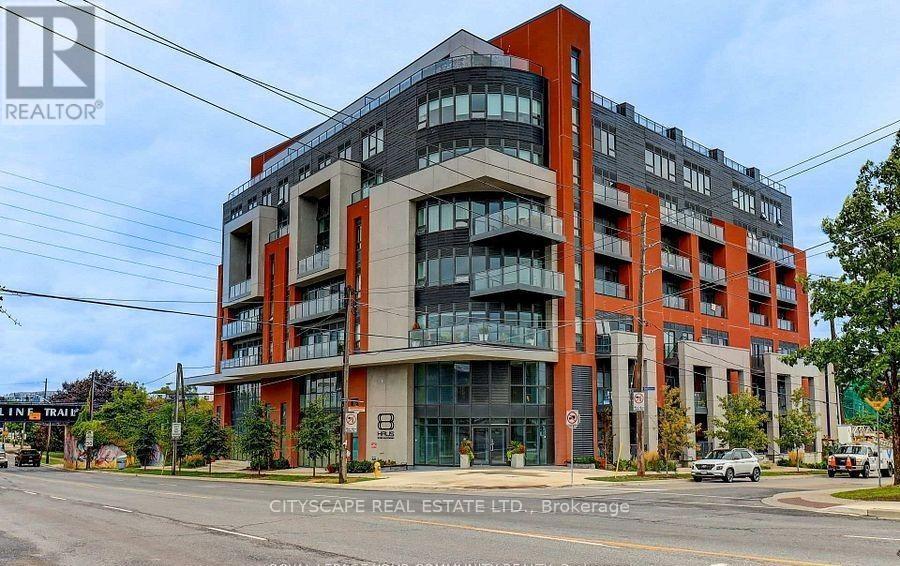
Welcome to 8 Haus Condominiums where modern living meets exceptional design. This newly built 2-bedroom, 2-bath suite features a bright, open-concept layout with a seamless flow between the kitchen, dining, and living areas perfect for both relaxing and entertaining. The contemporary kitchen is outfitted with stainless steel appliances and sleek finishes, while the GeoHaus Smart System offers complete building access and control from your smartphone for added convenience and security. Enjoy the practicality of a dedicated parking space and private locker, providing ample storage and ease of living. Ideally situated just steps from the TTC, Yorkdale Shopping Centre, and nearby walking and biking trails, this home combines urban connectivity with everyday comfort a rare opportunity to live in one of Torontos most desirable emerging communities. Photographs are from last listing as it is currently occupied by tenant. (id:62104)
Basement - 7448 Village Walk
Mississauga, Ontario
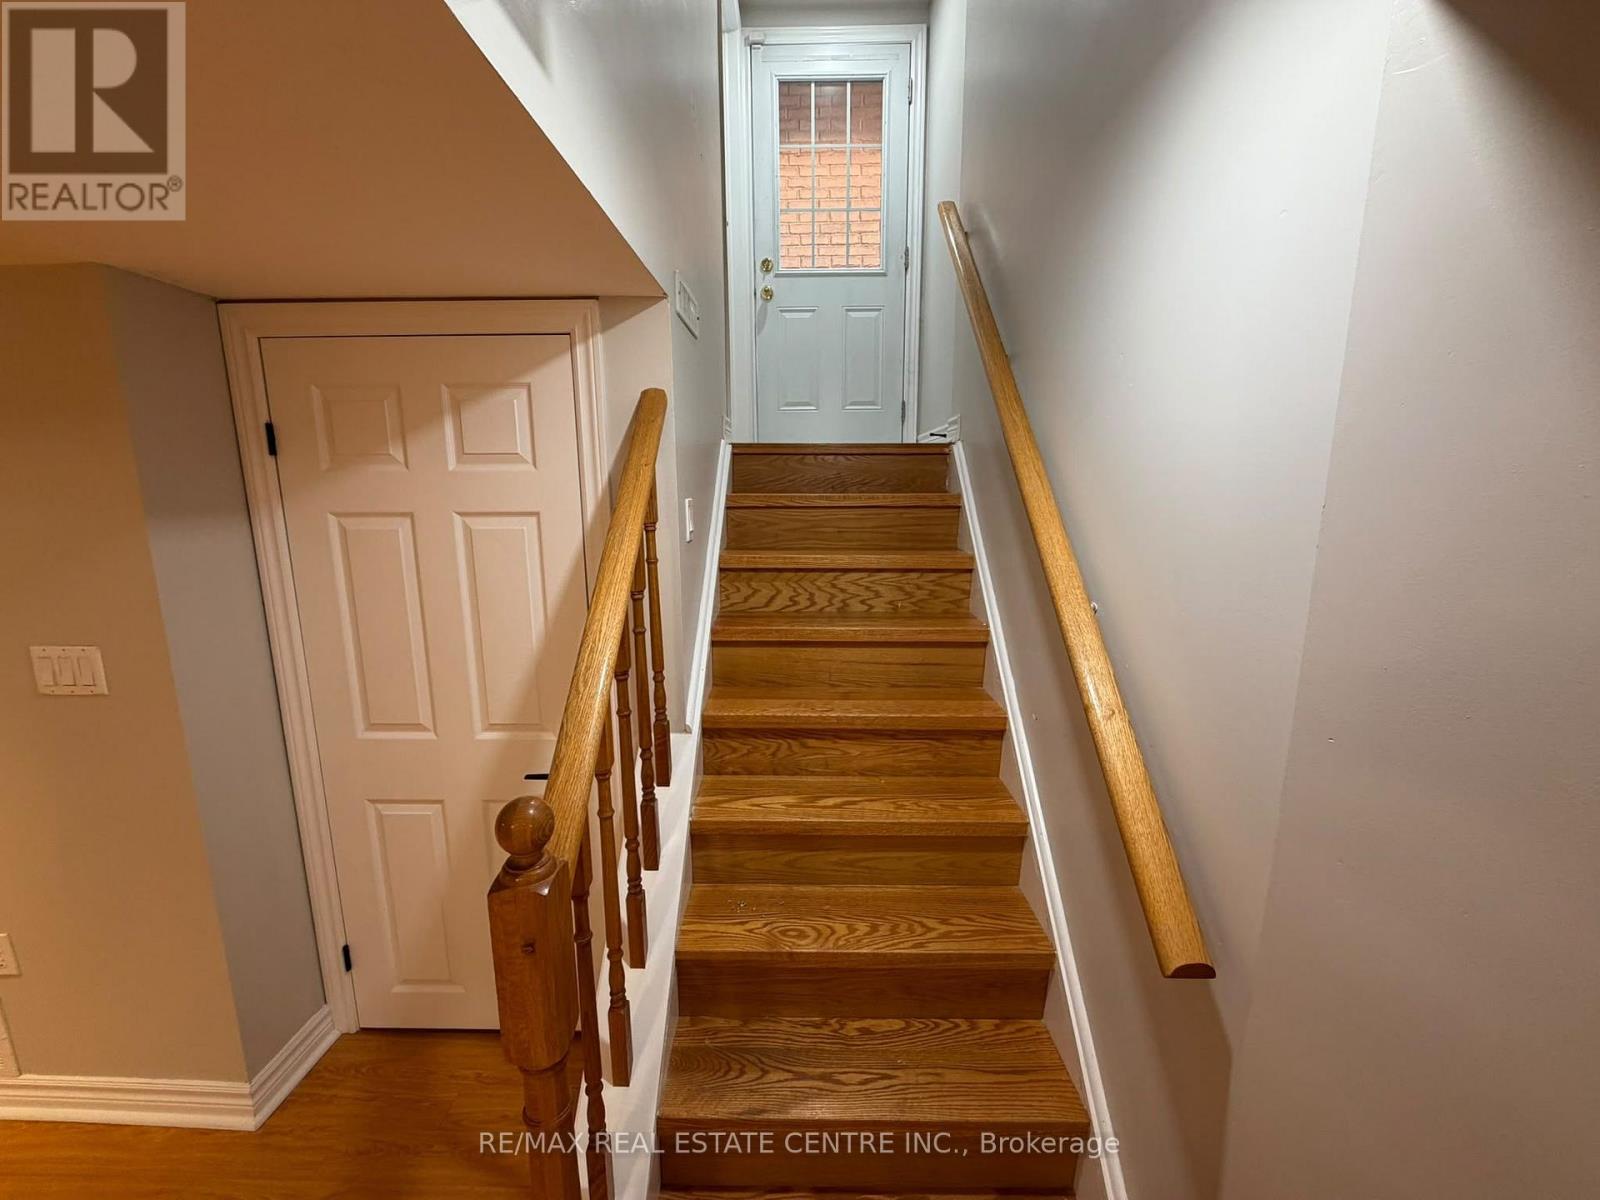
Beautiful basement apartment for lease, BIG size, High-Quality Finishes. Modern laminate Floor, pt lights & smooth ceiling throughout. Kitchen with Quartz Counter Top, backsplash, under mount sink, Stainless steel appliances. Bedroom with double closet door, spacious living and dining room, 4 pieces washroom with porcelain, office with shelfs. Exclusive use of ensuite Laundry. Tons of storage space. Walking distance to public transit, grocery, restaurants & all amenities. (id:62104)
11 - 200 Tenth Street
Toronto, Ontario
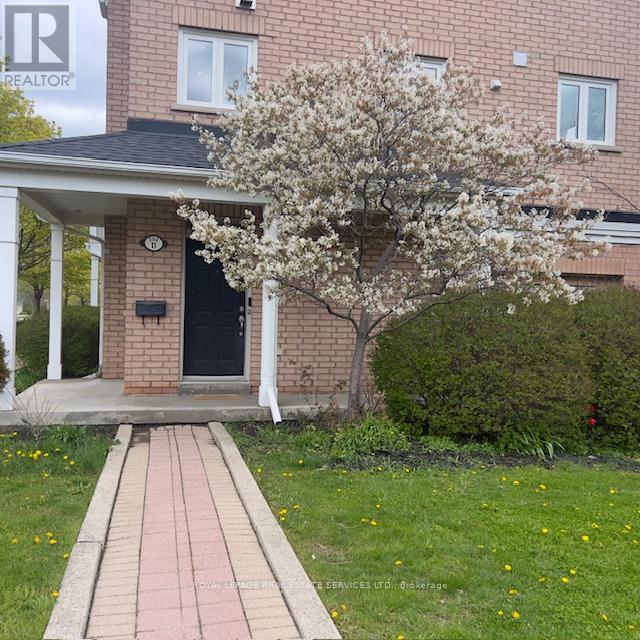
Welcome Home To A Bright Corner And Spacious Daniels Built Townhouse fully furnished In The Heart Of New Toronto. Featuring Large Living Room , Modern With Lots Of Natural Lighting & Extra Large Windows With Hardwood Floors, Kitchen With Walk-Out To Large Terrace. The Separate Den Area Can Be Used As An Office Or Media Center. Easily Carry In Groceries From Your Double Car Garage, Two Bedroom, Each With Own 3 Piece Bathroom and Build in Walk in Closest . Build-In Private 2 Cars Garage With Private Entrance, Just Steps To The Park, Lake, Humble College &Many Restaurants/Shops, 24 Hr Streetcar To Downtown Bbq On Private Deck And Enjoy Eating Outdoors. Minutes To The Lake, Mimico Go And Other Amenities Along Lakeshore. Transit At Doorstep. Close To Highway 427 And Qew, and it will be fully Furnished will be available. (id:62104)
15 Cranwood Circle
Brampton, Ontario
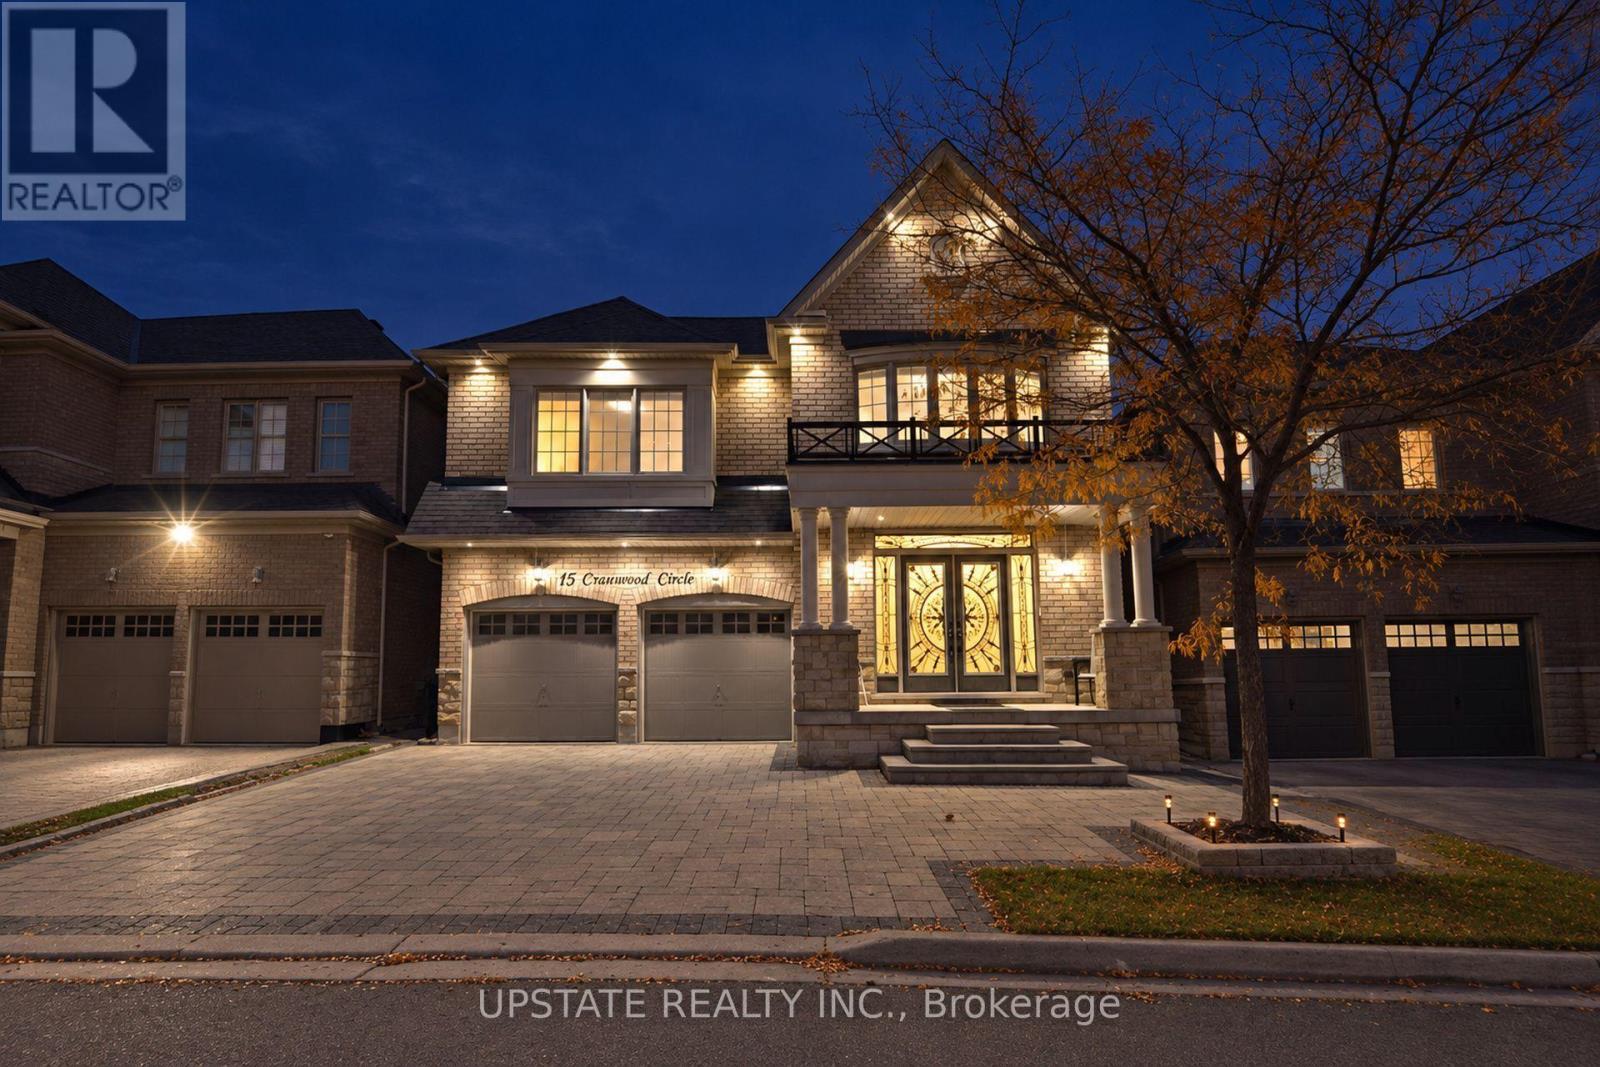
Welcome to 15 Cranwood Circle, an exceptional north facing, 5+2 bedroom, 5-bathroom residence on a quiet, sidewalk-free street in Brampton's prestigious Credit Valley community. Meticulously maintained, this impressive home combines timeless elegance with outstanding functionality, offering approximately 4,300 sq. ft. of beautifully upgraded living space. The main floor features a private home office, separate living and dining rooms, and an inviting family room with a stunning feature wall that flows into the chef's kitchen, which boasts granite countertops, a centre island, and stainless-steel appliances. Upgrades include extensive pot lights, rich hardwood flooring on both levels, and elegant California shutters add to the home's appeal. The second level hosts five spacious bedrooms, highlighted by a luxurious primary suite with a 9-foot tray ceiling, dual walk-in closets, and a 5-piece ensuite with a double vanity. A massive highlight is the city-approved, fully finished basement. Featuring a separate entrance and two stairways, this never-lived-in lower level features 2 bedrooms (one with attached bath) plus a den, an exercise room, a full bathroom, extra storage, and a cold cellar offering incredible income potential or multi-generational living. Step outside to a beautifully landscaped backyard with a two-tier deck perfect for entertaining and relaxation. The interlocking driveway accommodates additional 5 car parking space with no sidewalk, while exterior pot lights add great curb appeal. Additional features Includes 200-amp service. Walk to Churchville Public School, parks, and transit. Enjoy easy access to James Potter, Lorenville, St. Augustine, St. Roch, and Jean Augustine schools. Close to shopping, restaurants, everyday amenities, and a GO Station just 7-10 minutes away. An exceptional opportunity to own a versatile, luxury family home in one of Brampton's most sought-after neighbourhoods. (id:62104)