
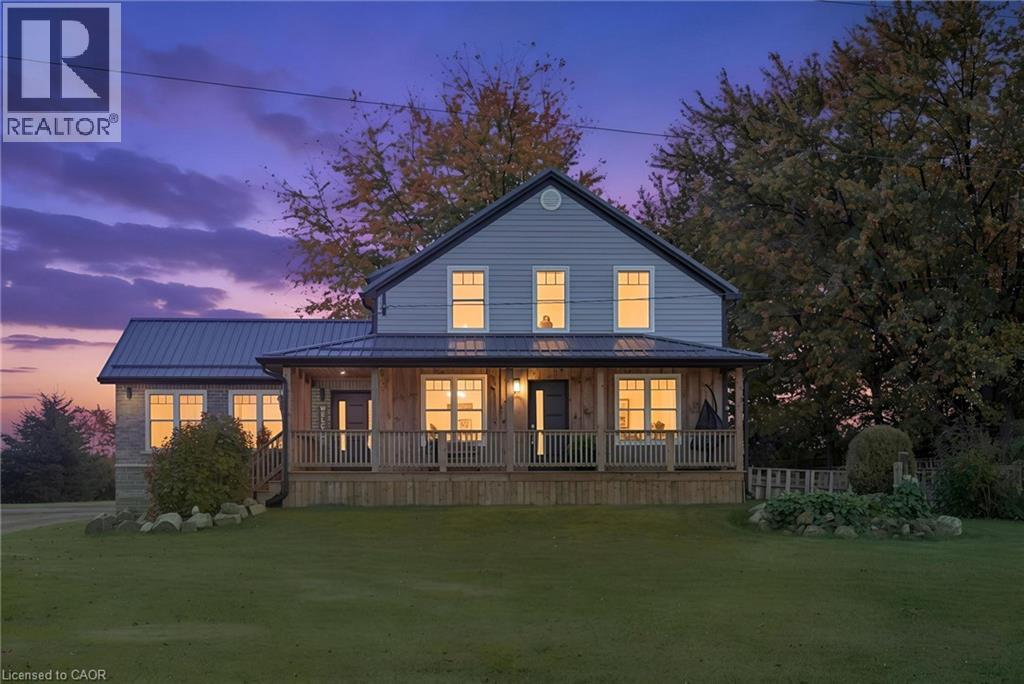
45471 Sparta Line
Sparta, Ontario
Welcome to 45471 Sparta Line, where country charm, modern updates, and room to grow come together to create the perfect place to call home! Nestled on just over an acre, this beautifully renovated two-storey home offers the perfect blend of comfort, space, and peaceful country living. Thoughtfully updated throughout, including a 2021 addition with an attached single-car garage, this home is designed for everyday living and making lasting memories. Step inside to a bright and inviting open-concept main floor, featuring a beautiful kitchen with quartz countertops, a spacious island perfect for gathering, and seamless flow into the dining and living areas. The oversized family room, complete with vaulted ceilings and an abundance of natural light, creates a warm and welcoming space for cozy evenings or entertaining. Just off the dining area, the wraparound covered porch and side verandah offer the perfect spot to enjoy your morning coffee and take in the peaceful countryside. The main floor also features a convenient mudroom with laundry, access to the attached garage and rear deck, a versatile bedroom or home office, and a 4-piece bathroom with a relaxing soaker tub. Upstairs, you'll find a spacious primary bedroom with access to a 3-piece cheater ensuite, along with two additional bedrooms. The lower level offers plenty of storage and a partially finished space ready for your personal touch. Outside, there's room for kids to play, gardens to grow, and memories to be made! An uninsulated barn and detached two-car garage, both equipped with hydro, provide fantastic additional space for hobbies and storage. Enjoy the tranquility of country living while remaining approximately 15 minutes from Aylmer and 20 minutes from St. Thomas. With its welcoming atmosphere, thoughtful updates, and room for the whole family, this is a place to settle in, make memories, and truly feel at home! (id:62104)
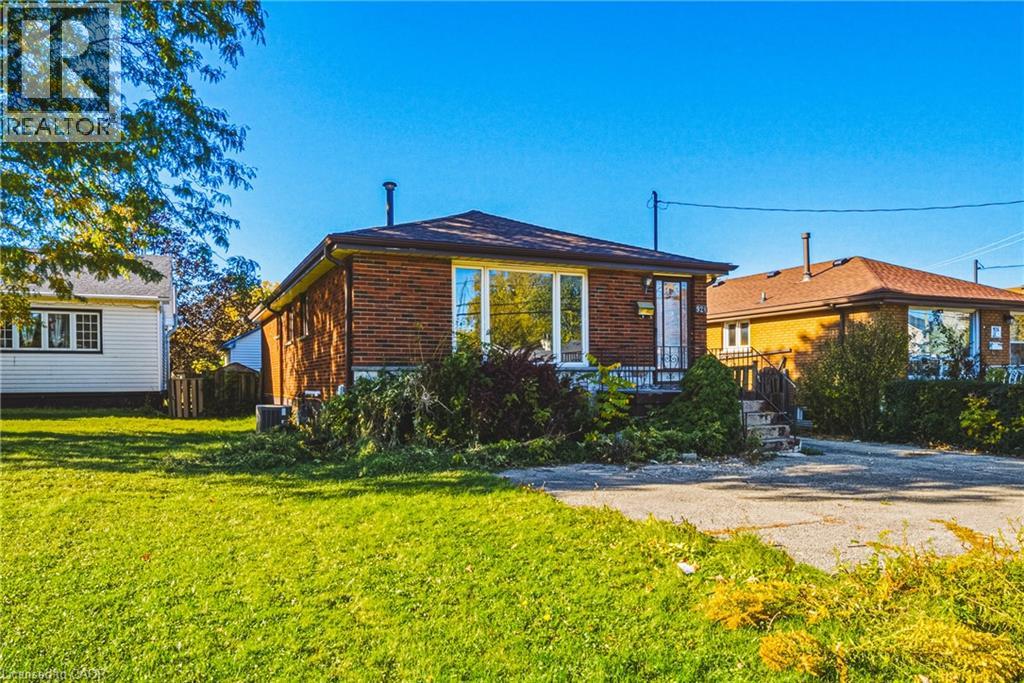
928 Upper Gage Avenue
Hamilton, Ontario
Welcome to this solid brick bungalow in the established Lawfield neighbourhood on the Hamilton Mountain. The main level features a bright living room, a spacious kitchen, three bedrooms and a 4-piece bathroom. The fully finished lower level adds valuable living space with a large recreation room, 3 bedrooms, a 3-piece bathroom, a laundry room and a cold room for extra storage, making it a great fit for growing families, multi-generational living or hosting guests. Additional features include central air, forced-air gas heating and parking for three vehicles on the private driveway. The 40 x 110 ft lot offers plenty of room to relax, garden or play outdoors. Conveniently located close to parks, schools, shopping, public transit and quick highway access, this home combines comfort and convenience in a family-friendly community. Don’t miss your chance to make it yours! (id:62104)
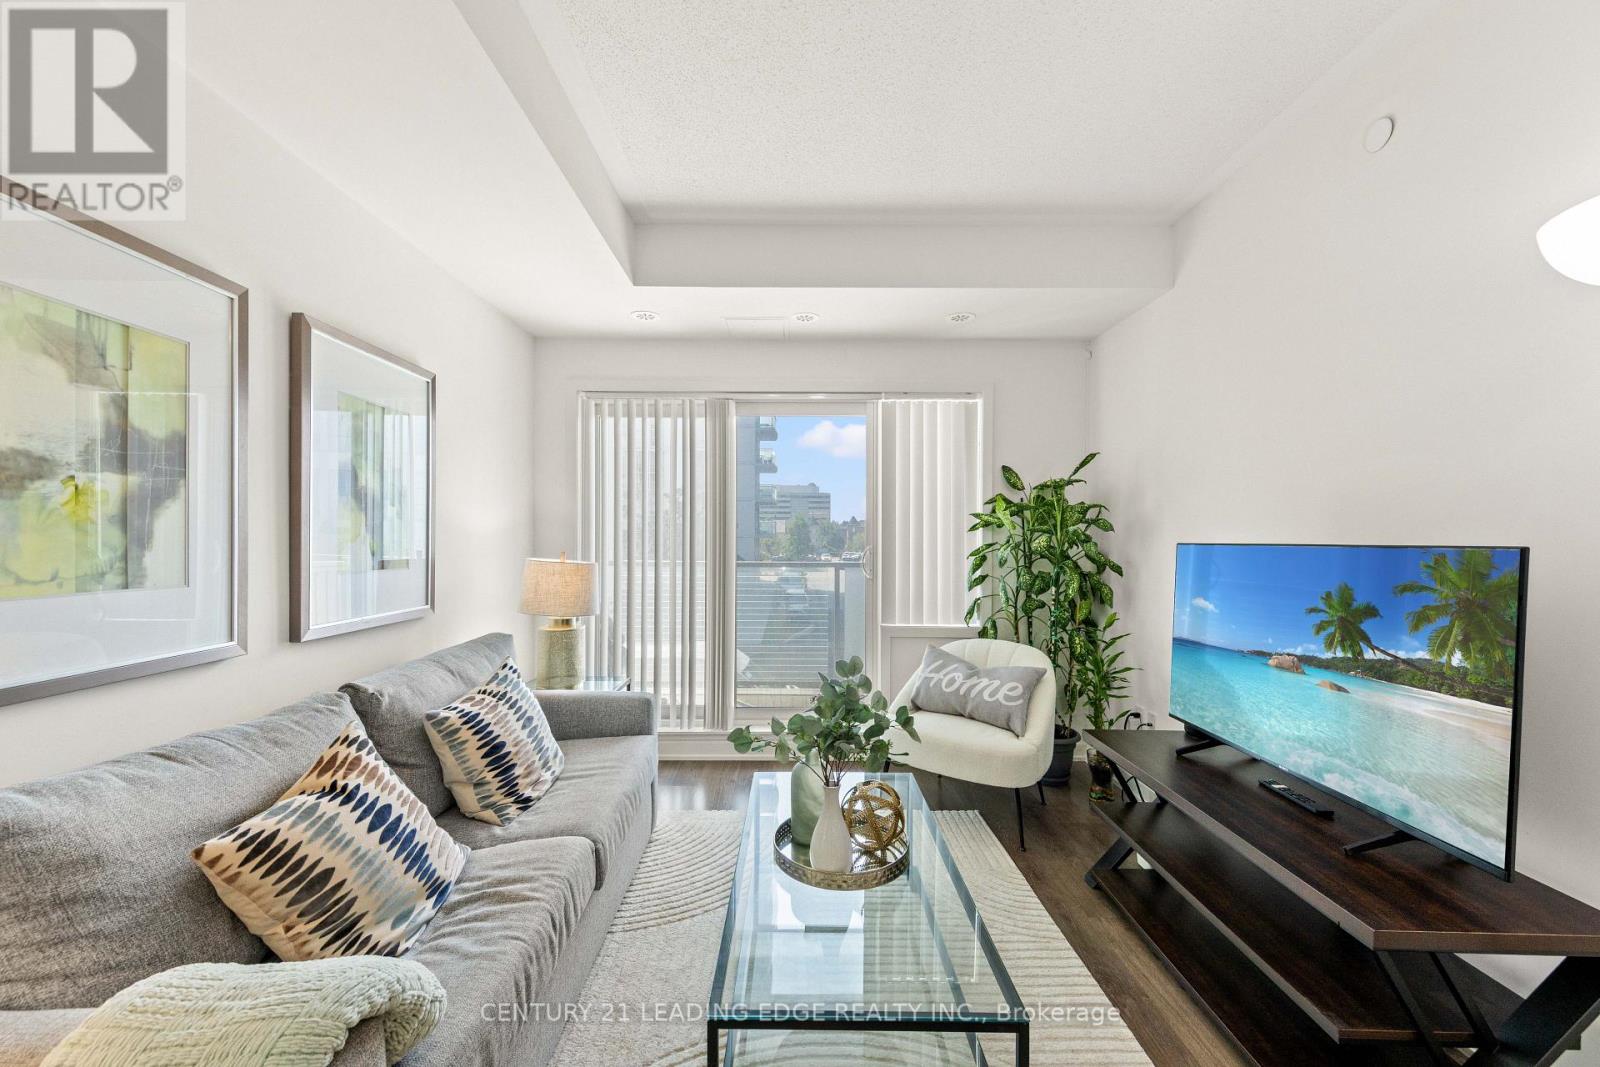
207 - 20 Orchid Place Drive
Toronto, Ontario
Welcome to 20 Orchid Place Dr #207, Toronto! This beautifully maintained condo is located in one of Scarborough's most sought-after communities, offering the perfect blend of comfort, convenience, and modern living. Since the original purchase, the owner has thoughtfully upgraded the bathroom with new floor tiles, a new shower head, and a new bathtub faucet. The bright, open-concept layout features high ceilings, an abundance of natural light, and a spacious design that is ideal for everyday living. Residents enjoy an impressive selection of building amenities, including an indoor gym, yoga room, recreation room, rentable BBQ stations, a community garden, and one bike locker, with additional bike lockers available through property management. A parking spot can be rented within the same building for approximately CAD $100 per month. Ideally situated with easy access to Highway 401, this condo is minutes drive to Scarborough Town Centre and is conveniently located near public transit, Centennial College, the University of Toronto Scarborough campus, schools, parks, grocery stores, banks, restaurants, and a wide variety of shops and everyday amenities. The upcoming Sheppard-McCowan TTC Station will further enhance connectivity, making commuting even more convenient. Outdoor enthusiasts will also appreciate being close to Burrows Hall Park, Burrows Hall Library, and the Burrows Hall Community Centre. Whether you're a first-time home buyer, downsizer, or investor, this exceptional condo offers outstanding value in a prime Scarborough location. (id:62104)
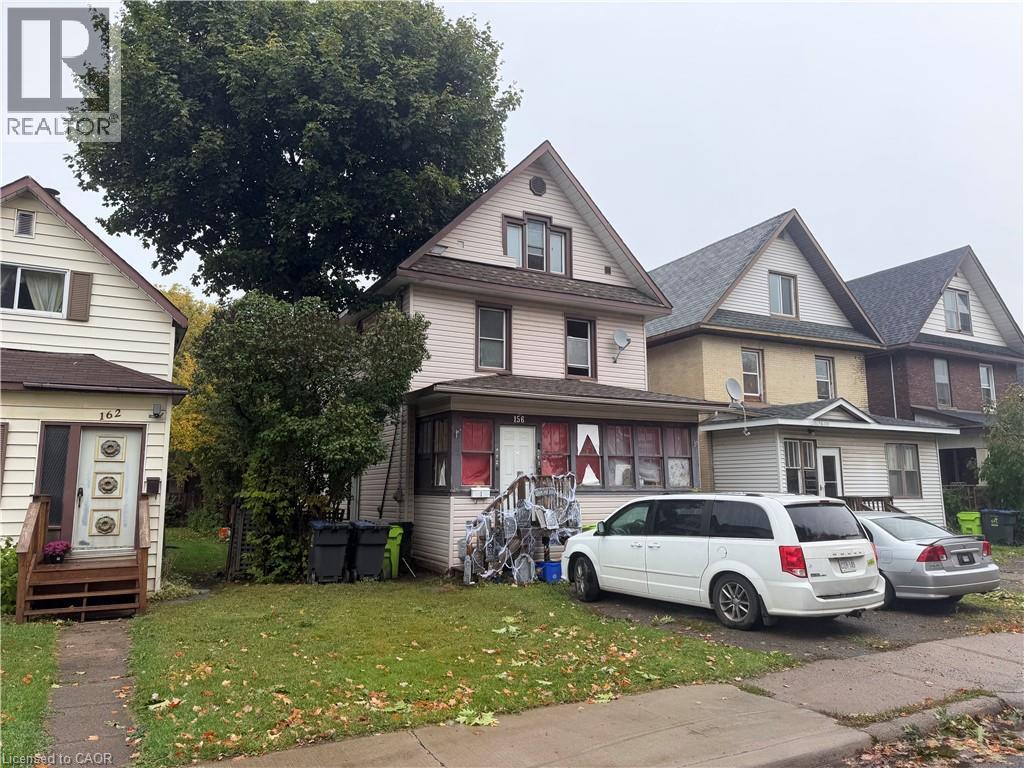
156 Central Park Avenue
Sault Ste. Marie, Ontario
Great investment opportunity with this duplex featuring two separate two-bedroom units. Whether you're looking to expand your rental portfolio or live in one unit while generating income from the other, this property offers flexibility and income potential. With two bedrooms in each unit, the layout appeals to a variety of prospective tenants, including couples, small families, and working professionals. An excellent opportunity for investors or buyers looking to get started in income-producing real estate. (id:62104)

76 Browning Avenue
Toronto, Ontario
Welcome to sought-after Playter Estates! This bright and spacious main floor unit offers a functional open-concept layout with a well-appointed kitchen, dining, and living area, perfect for comfortable everyday living and entertaining. The unit also features a separate bedroom and full bathroom. Ideally located just minutes from the subway, Danforth shops, restaurants, cafes, and everyday amenities, with convenient access to the DVP. Enjoy the vibrant community and excellent location of one of Toronto's most desirable neighbourhoods. (id:62104)
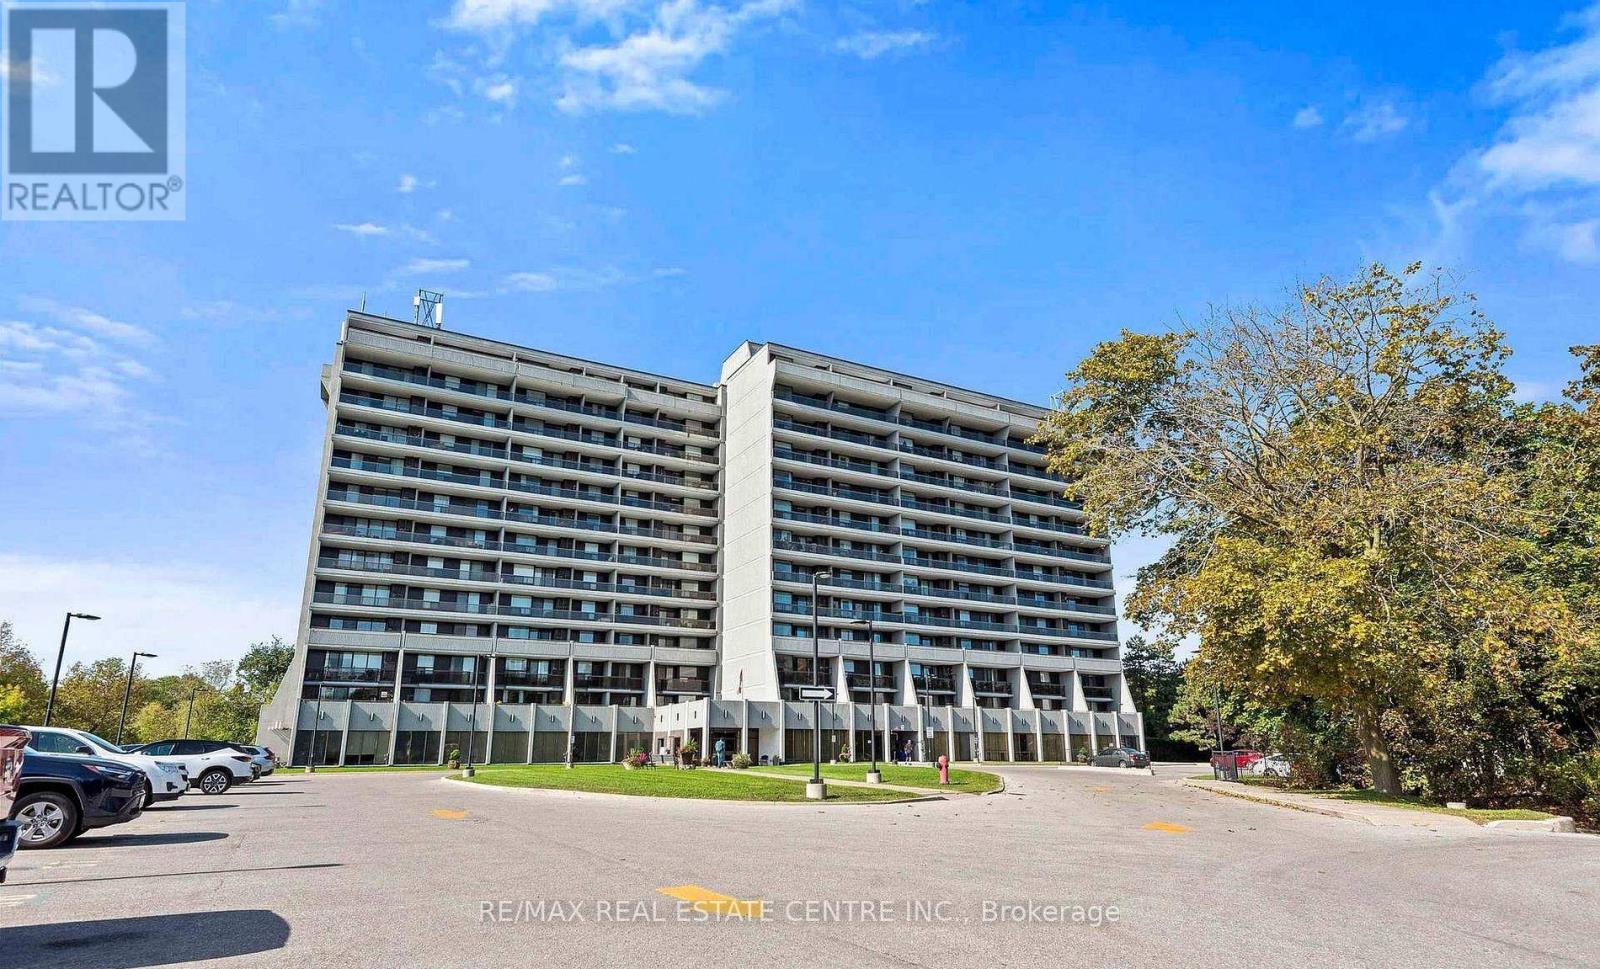
#710 - 92 Church Street S
Ajax, Ontario
Stunning and beautiful sunsets from the impressive 31' x 6' balcony! This bright 811 sq. ft. 1-bedroom, 1-bath unit offers a spacious open-concept layout, perfect for first-time buyers, downsizers, or investors. Conveniently located near Pickering Village, shops, restaurants, golf, shopping, casino, GO Transit and major highways including 401, 407 & 412. Enjoy excellent building amenities including an indoor pool, sauna, fitness centre, party/meeting rooms, 24-hour security and visitor parking. A fantastic opportunity in a desirable community! (id:62104)
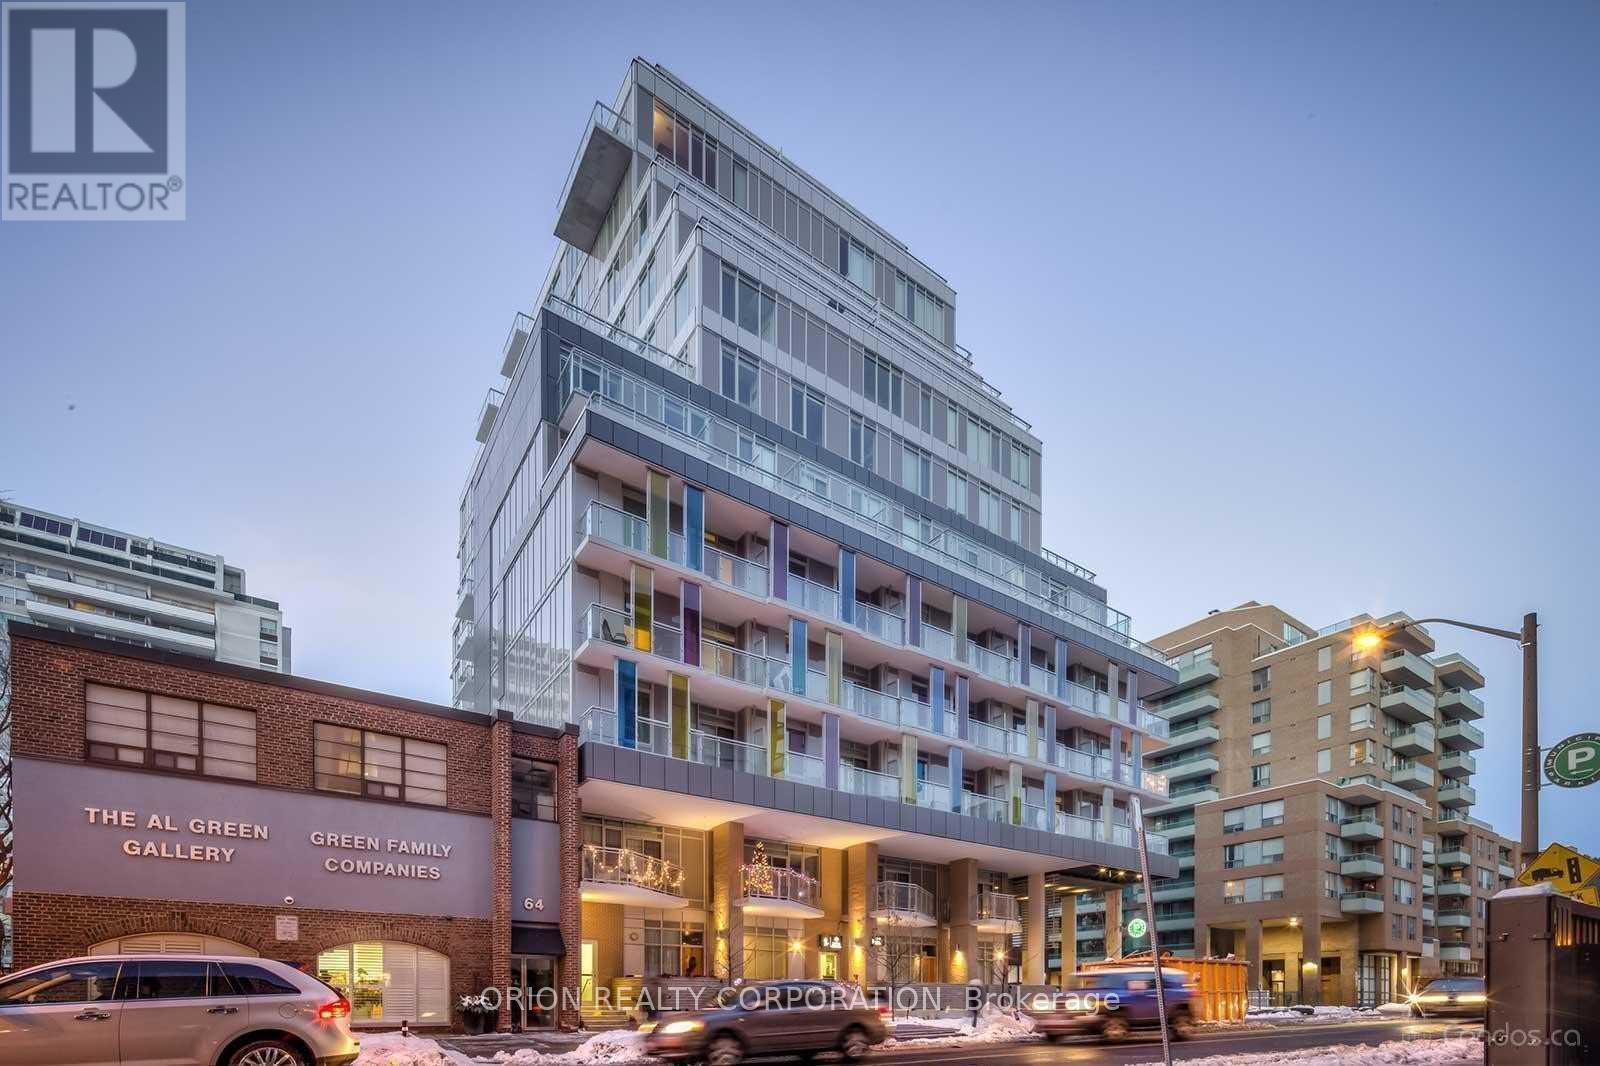
810 - 68 Merton Street
Toronto, Ontario
Experience the best of Yonge & Davisville living at 68 Merton St, Suite 810! This bright and spacious 2-bedroom + den, 2-bathroom suite offers 917 sq. ft. of thoughtfully designed interior space, complemented by a desirable northwest-facing view and 1 parking space. Enjoy a functional layout ideal for comfortable living, working from home, or entertaining. Conveniently located just steps from Davisville Subway Station, with easy access to shops, restaurants, parks, and the scenic Beltline Trail. Residents enjoy excellent building amenities, including 24-hour concierge, fitness centre, party room, games room, outdoor BBQ area, and guest suite. A fantastic opportunity to enjoy convenient urban living in one of Midtown Toronto's most desirable neighbourhoods! The Landlord will be replacing the floors. (id:62104)
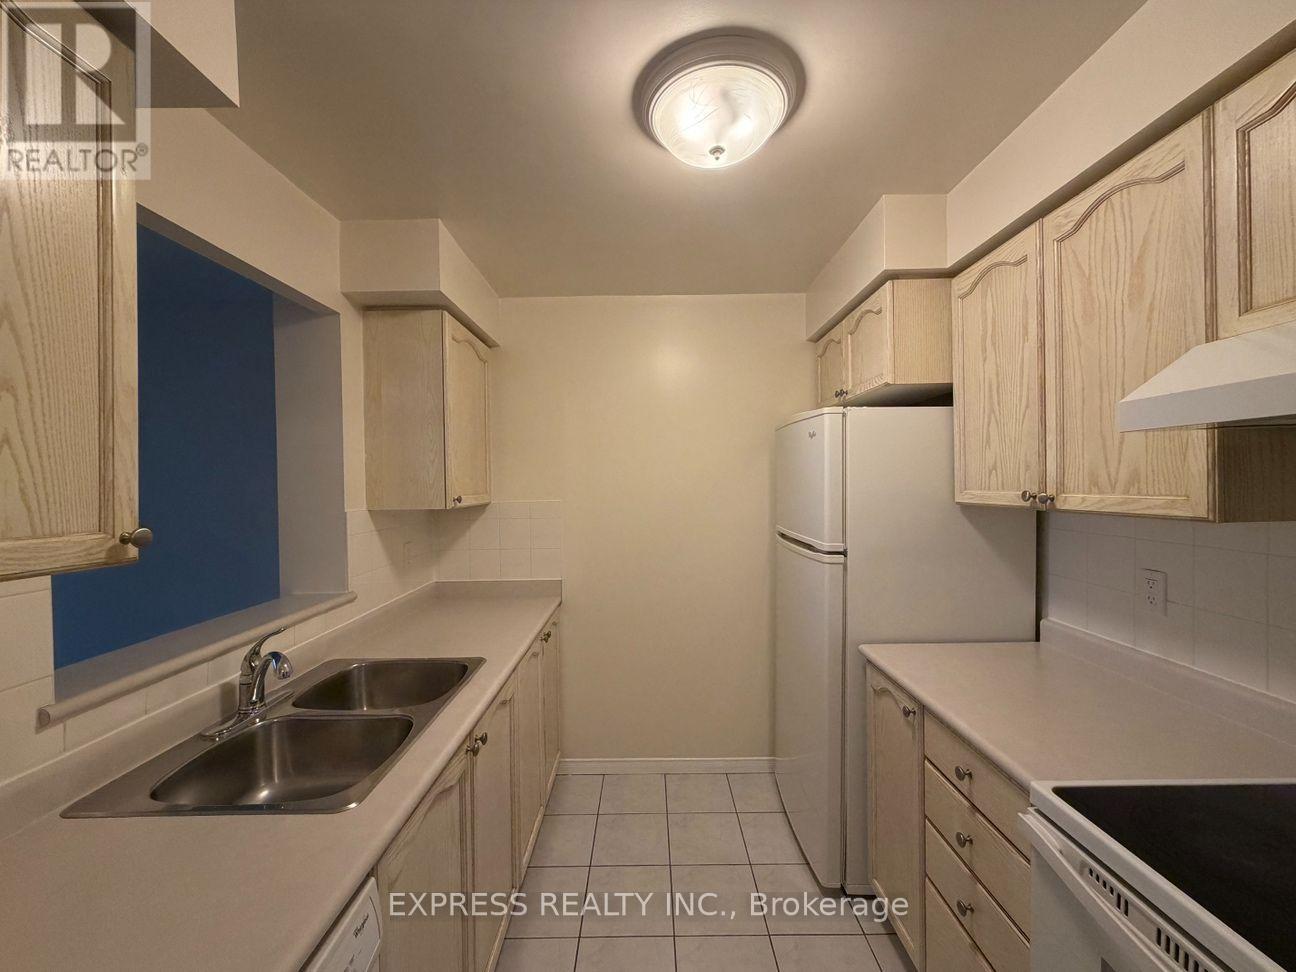
1505 - 29 Pemberton Avenue
Toronto, Ontario
Approx. 607 Sf (As Per Builder) 1 Bedroom 1 Washroom @ Yonge & Finch w/ North view. 1 Underground parking included. Direct access to Finch Station & GO bus with 24 Hrs concierge, steps to all amenities, parks, restaurants, shops, community centres & schools. No pets, no smoking & single family residence to comply with building declaration & rules. (id:62104)
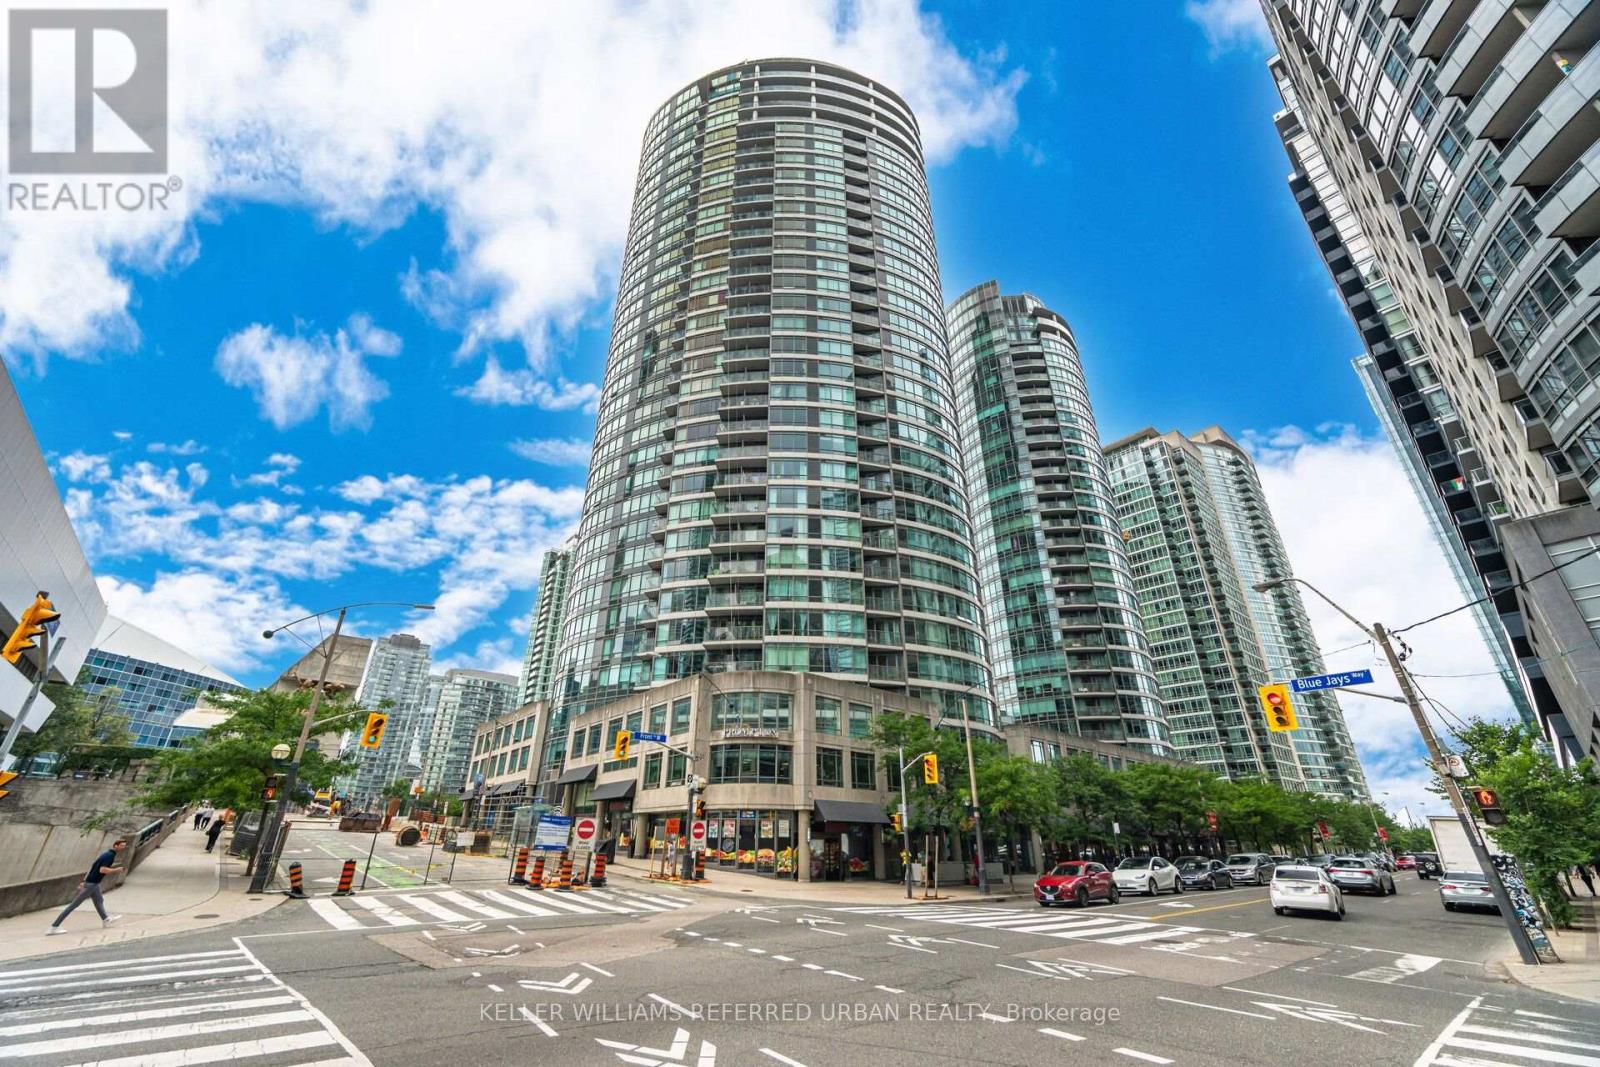
1501 - 361 Front Street W
Toronto, Ontario
City views, natural light, and a downtown location that puts everything within reach. Set on the 15th floor, this well-proportioned one-bedroom plus den suite enjoys a northeast exposure with expansive views across the city. The open-concept living and dining area is bright and comfortable, with an efficient layout that makes excellent use of the space. A functional kitchen, generous primary bedroom with ample closet space, and separate den provide the flexibility for everyday living and working from home.Beyond the suite, residents enjoy an extensive collection of amenities, including a 24-hour concierge, indoor pool, fitness centre, sauna, rooftop terrace with BBQs, party and theatre rooms, guest suites, and visitor parking.Located in the heart of CityPlace, the neighbourhood offers an easy connection to some of Toronto's best destinations. The Well, King West, the Financial District, Rogers Centre, and the waterfront are all close by, along with restaurants, cafés, grocery stores, and everyday conveniences. Enjoy nearby parks and waterfront trails, with Union Station, TTC transit, and the Gardiner Expressway making travel throughout the city simple.A smart, versatile downtown residence with the space to work from home, the amenities to enjoy your downtime, and a location that makes city living easy. (id:62104)
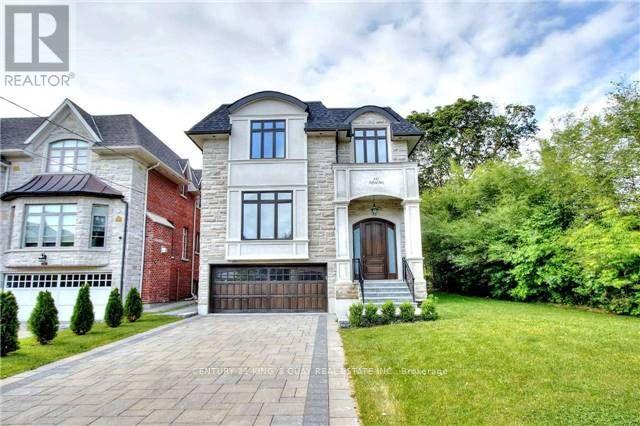
112 Alfred Avenue
Toronto, Ontario
Magnificent Custom built Smart Home In The Most Sought After Prestigious Willowdale East, Open Concept With Maximum Natural Light. Elegantly Designed Gourmet Kitchen, High And Crafted Ceiling (Main 10Ft, Basement 10Ft, 2nd Floor 10Ft), B/I Security+Audio System, Huge Skylight. Famous Earl Haig Secondary School District, Walking Distance To Subway And Yonge Entertainment Area, Heated Basement Floor and all bathroom floor, Interlock In Front And Patio In The Back. *photos from previous listing and some furniture may been removed* (id:62104)
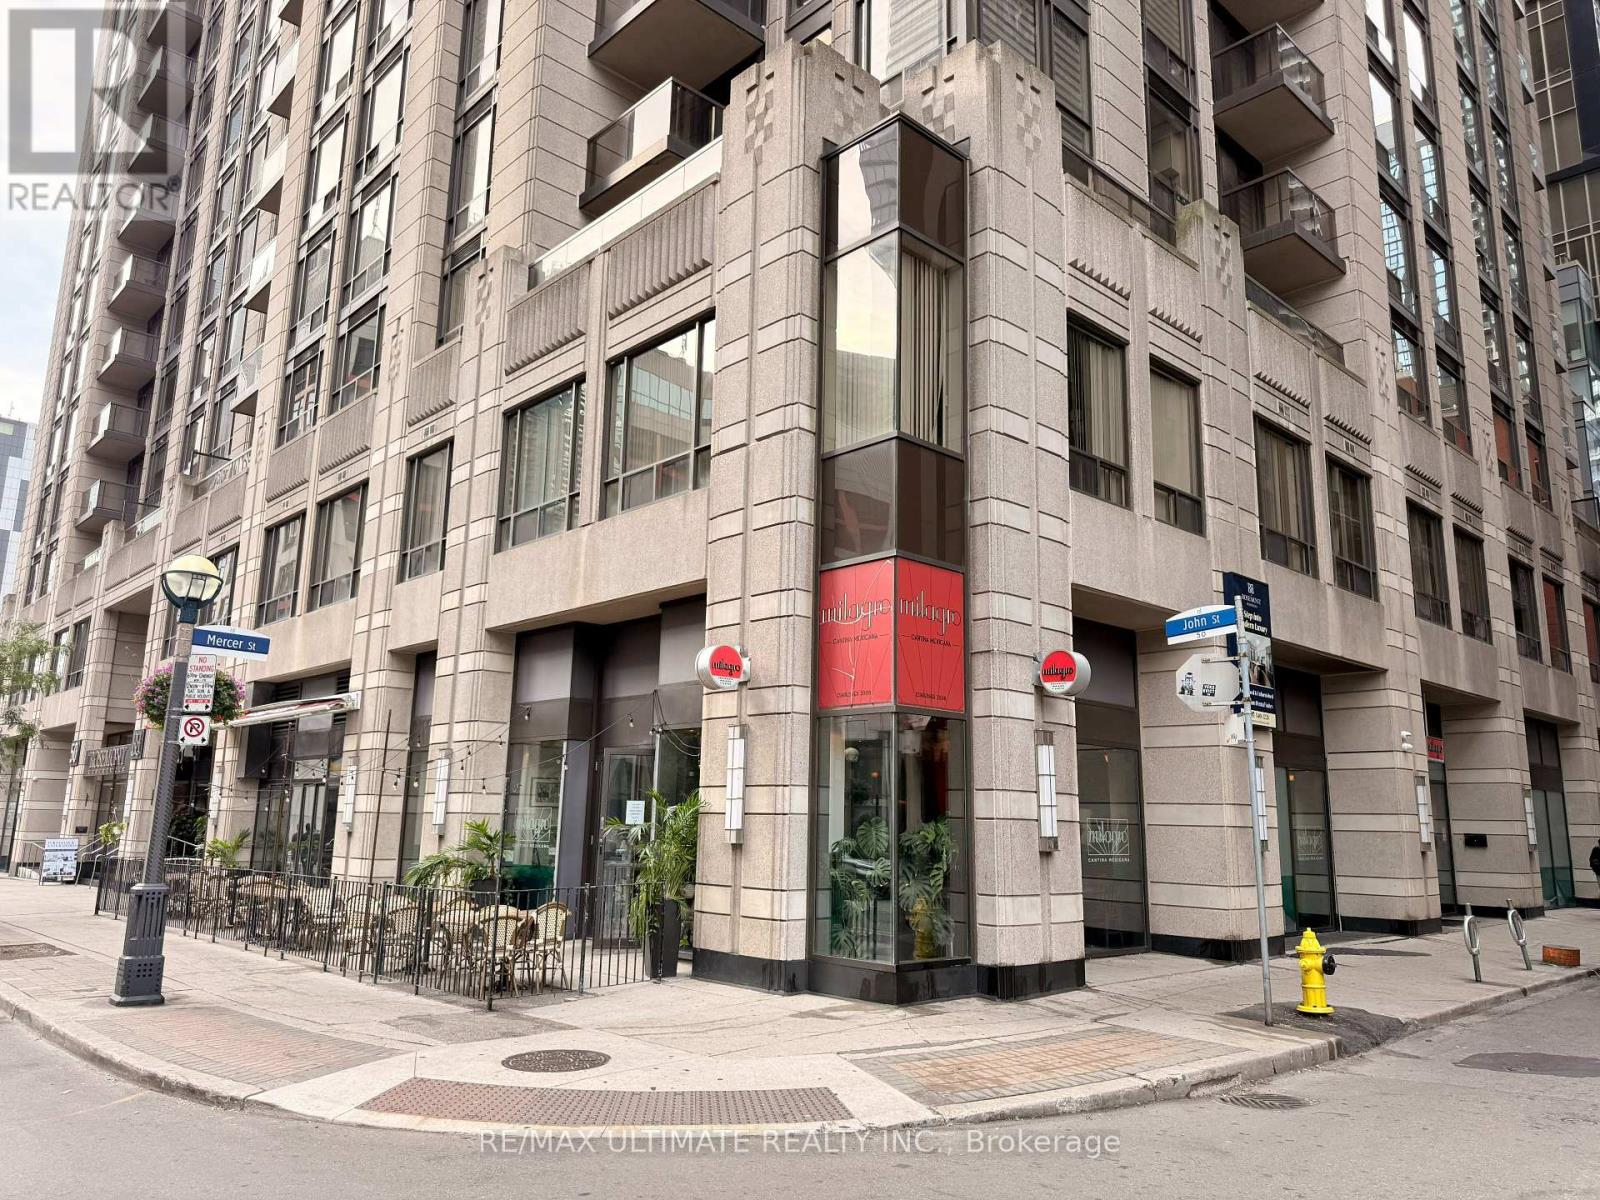
5 Mercer Street
Toronto, Ontario
Downtown Toronto Entertainment District Restaurant Opportunity At The Corner Of Mercer And John Streets. Ideally Positioned Near King Street West, Theatres, Sports Venues, Hotels, Offices And Residential Towers, With A Surrounding Mix Of Dining And Nightlife That Appeals To Residents, Professionals And Visitors Alike. Approximately 4,595 Sq. Ft. With A Tasteful Interior, Beautiful Bar And A Commercial Kitchen Featuring A Large Exhaust Hood And Walk-In Fridge. A Patio On John Street Extends The Dining Experience Outdoors. Licensed For 174 Patrons Inside And 24 Outside. The Existing Restaurant Infrastructure And Prominent Downtown Setting Provide An Excellent Foundation For An Experienced Operator To Bring A New Brand And Concept To The Space. (id:62104)
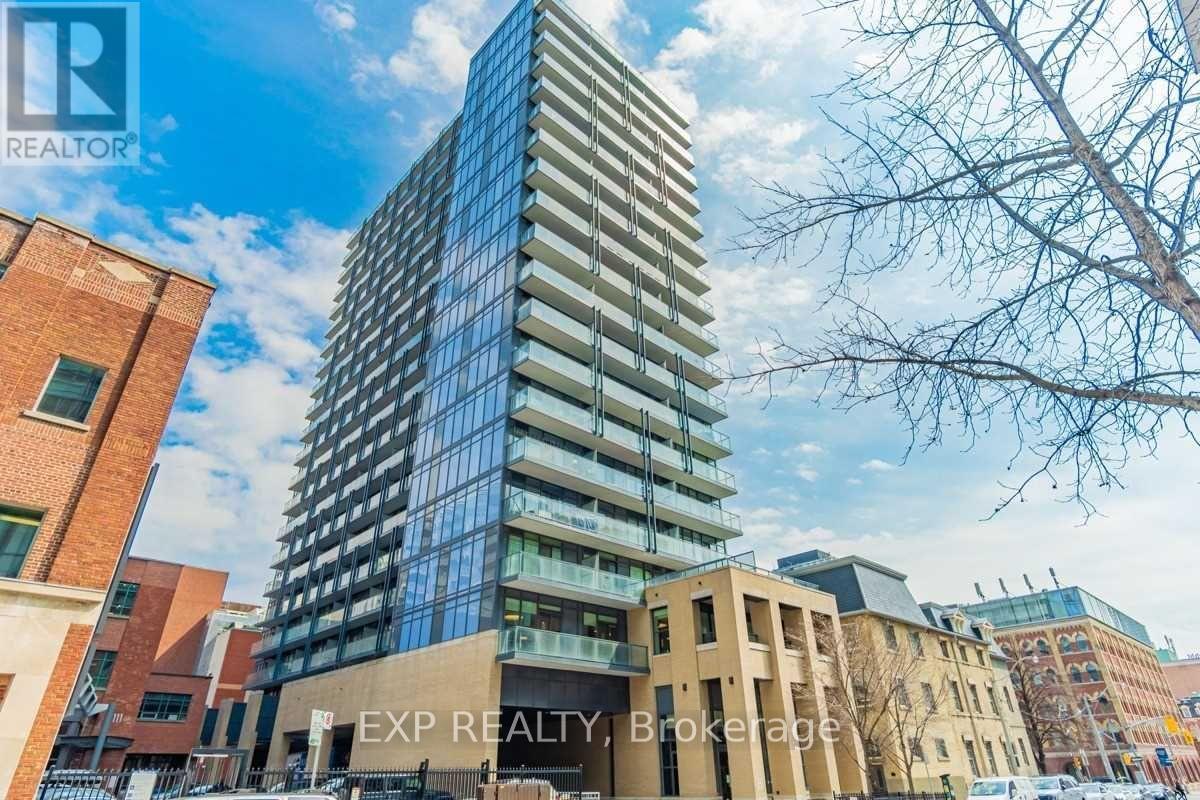
1311 - 105 George Street
Toronto, Ontario
Enjoy this bright and spacious 2 bed unit that provides incredible views to west. Freshly paint. Steps to colleges, and the financial district. Stylish, durable laminate flooring throughout. Open concept living. Enjoy The Best Of Living Downtown. Easy Walk To Parks, George Brown College, St Lawrence Market, Distillery District, Eaton Centre. Desirable Unit With Two Bedrooms, Two Full Washrooms & Large Balcony. Bldg Offers Concierge, Lounge, Terrace With Bbqs, Theatre Room And Visitor Parking. (id:62104)
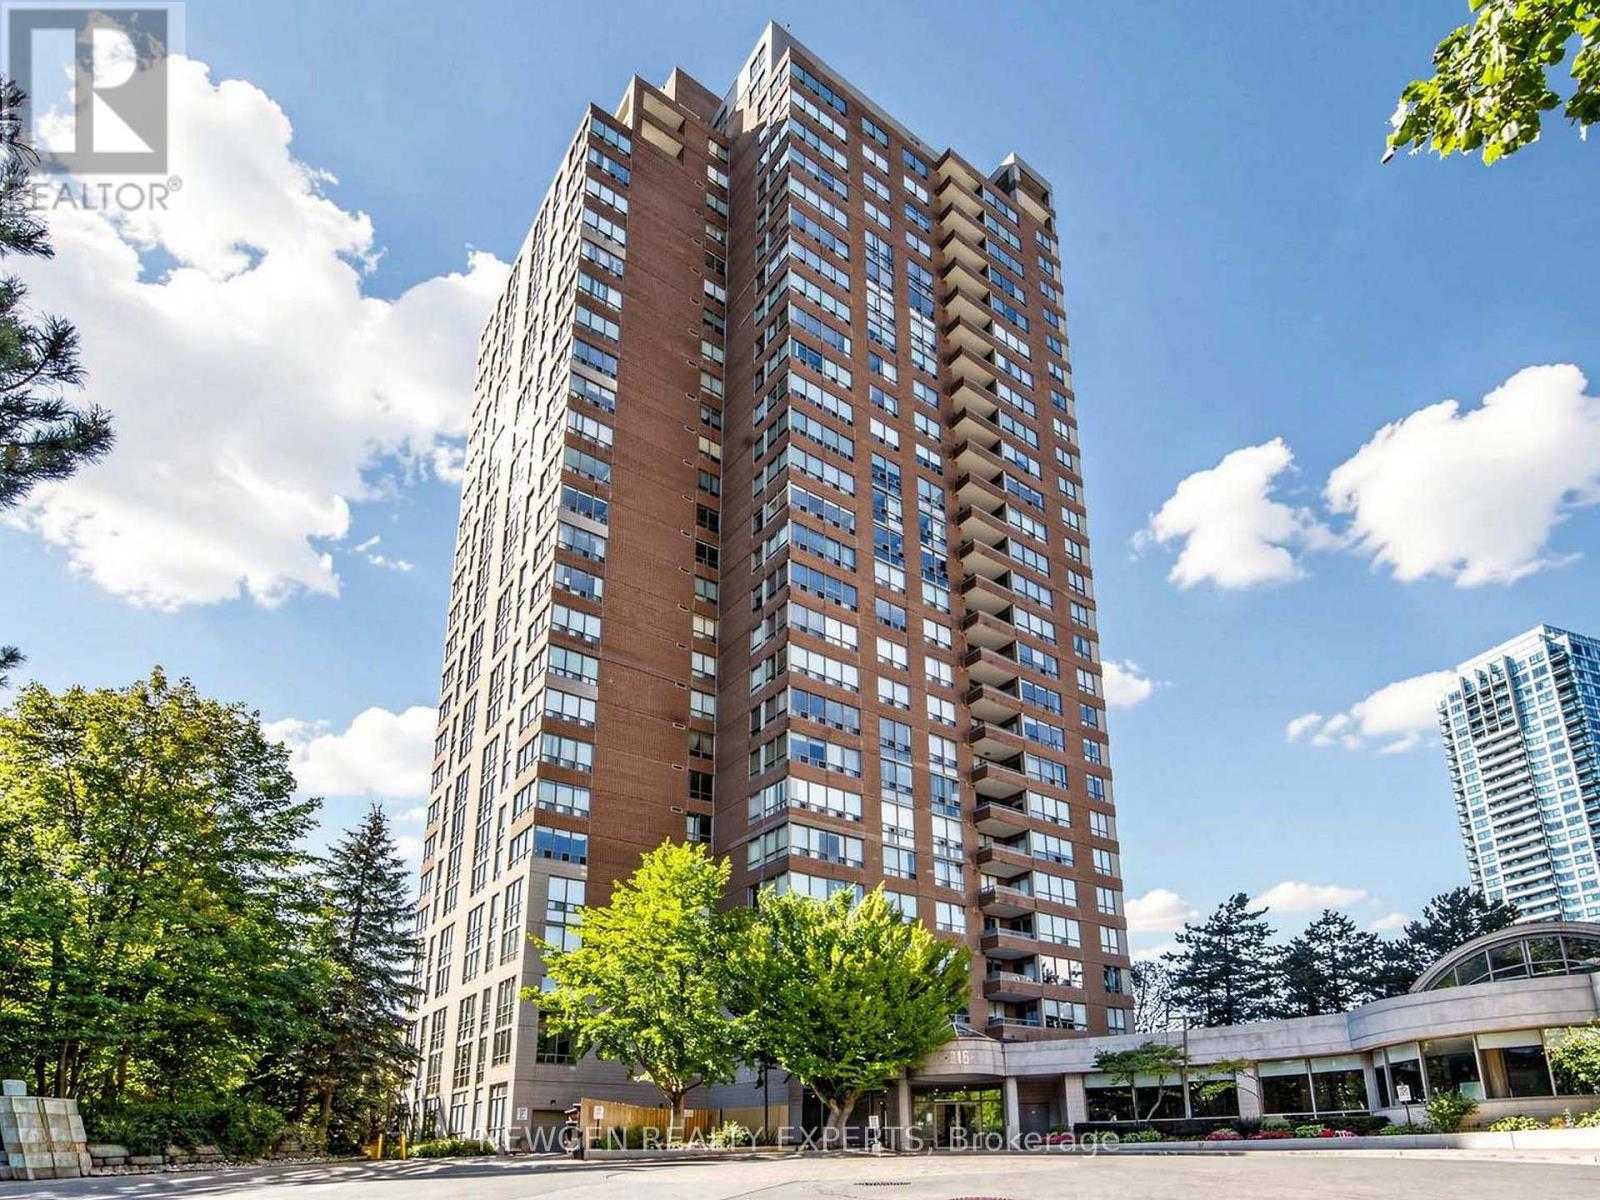
2304 - 215 Wynford Drive
Toronto, Ontario
The search stops here. Pack your bags and simply move! Welcome Home To The Palisades at 215 Wynford Drive In Close Proximity To DVP. TTC And steps to the new Crosstown LRT station. Minutes From, Aga Khan Park and Museum And The Shops At Don Mills. It's Close To Toronto Downtown, and Break-taking Views of the Flemingdon Park Golf Course and Downtown Toronto. This Beautifully Upgraded, 1,389 sq. ft., move in ready, Bright and Spacious Unit. No expense has been spared in renovating this unit. Your new homes comes with 2 Large Bedrooms, Open Concept Kitchen with an Island, Stainless Steel Appliances and A Den That Can Be Used As A Home Office, Play Space or Art Studio. The unit also comes with smooth ceilings, pot lights and crown moulding throughout. 2 Fully Renovated Washrooms and Spectacular City, Golf Course & Sunset Views complete this beautiful unit. With Recently Updated Common Areas, The Building offers 24-Hr Gatehouse Service, Tons Of Amenities Including - Gym, Swimming Pool, Whirlpool, Dry Heat Sauna, Library In Building, Tennis Court, Billiard Table, Table Tennis, Squash & Racquetball Court, Outdoor Gazebo, Plentiful Underground Visitor Parking, Amazing Bike And Walking Trails. (id:62104)
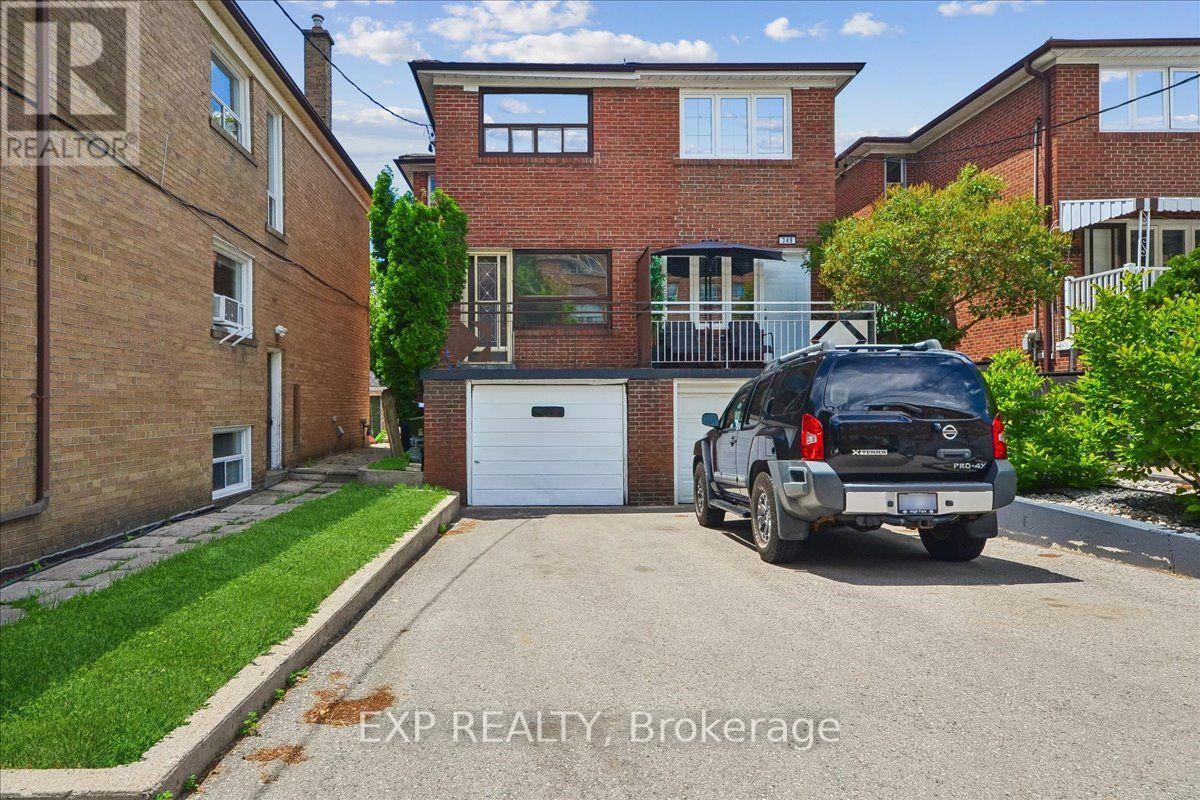
346 Westmount Avenue
Toronto, Ontario
Enjoy city living in well-located, charming 3-Bedroom Semi in Oakwood Village, offering 3 bedrooms, 2 bathrooms, and parking for 2 vehicles. The main and second levels feature a newer kitchen and open-concept kitchen/living area, creating a welcoming space for everyday living and entertaining. The home offers a practical layout with generous living space and the flexibility to make it your own. Situated on a lovely residential street in sought-after Oakwood Village, just steps from Dufferin Street and St. Clair Avenue, with easy access to TTC, local shops, restaurants, grocery stores, parks, and everyday amenities. An excellent opportunity to enjoy comfortable living in a vibrant, established Toronto neighbourhood! (id:62104)
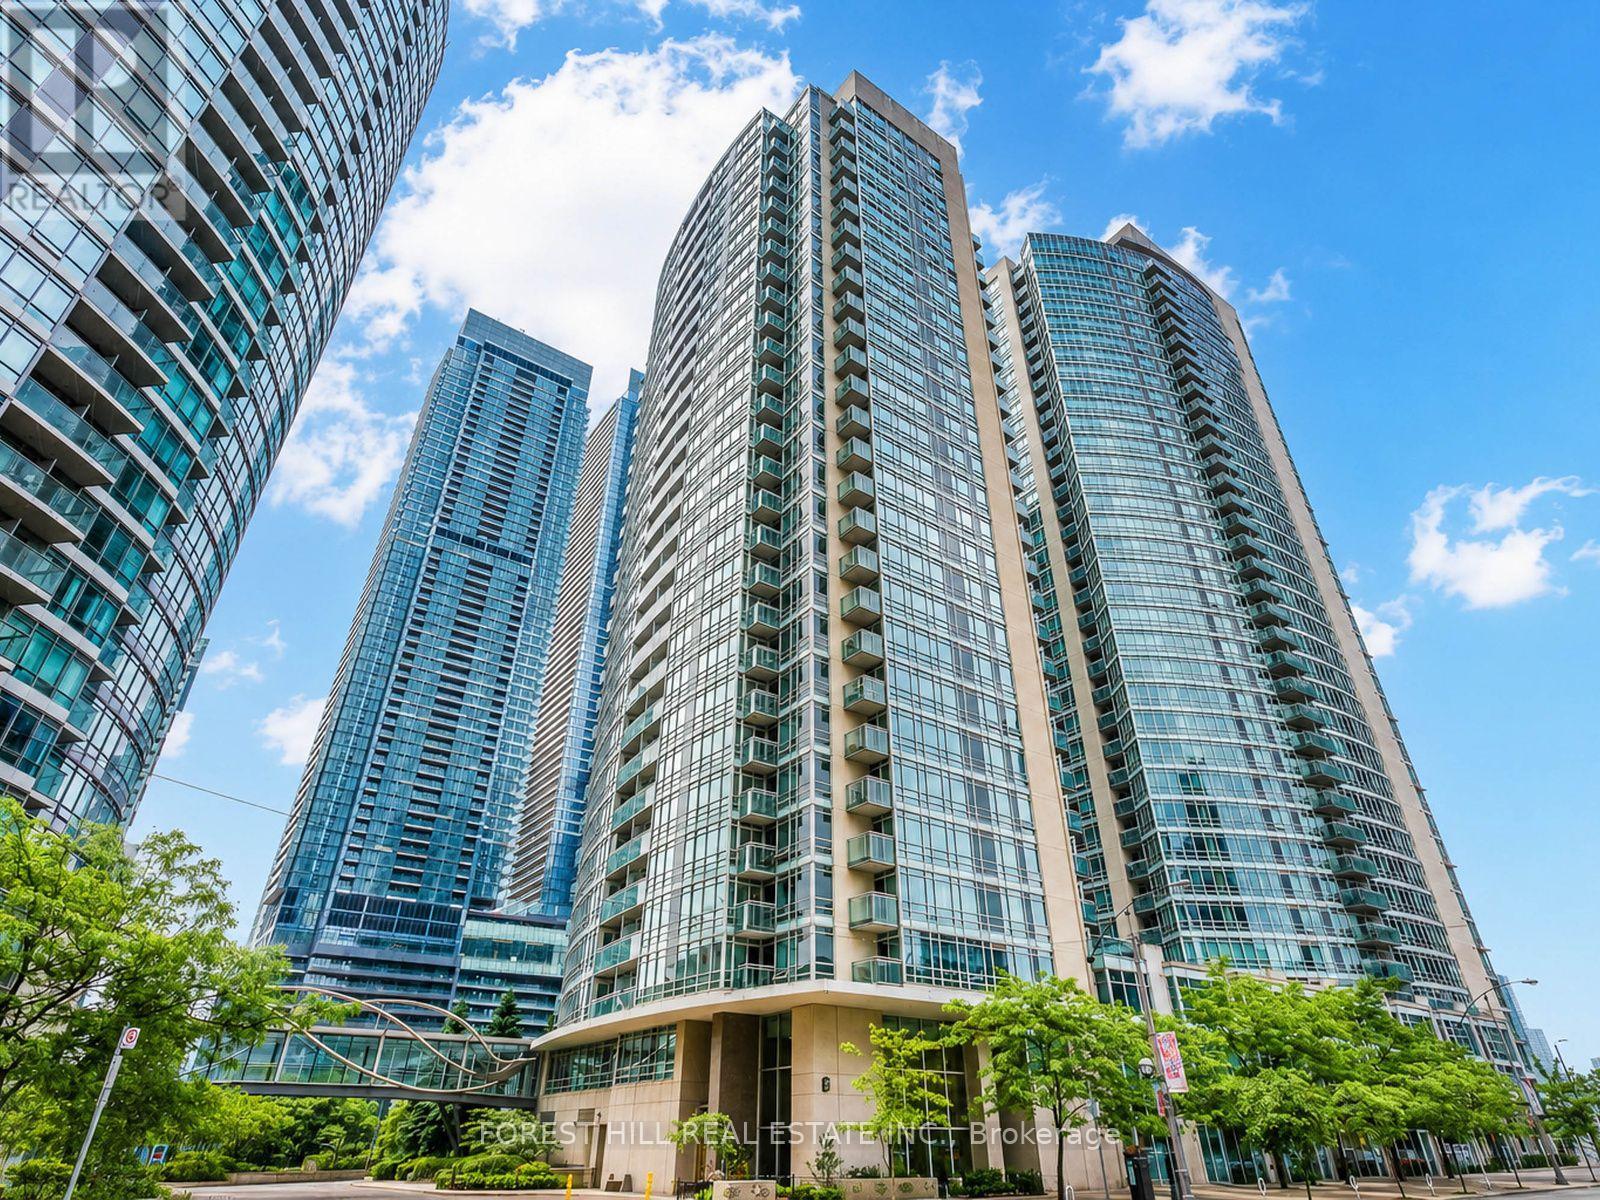
1710 - 381 Front Street W
Toronto, Ontario
Bright And Spacious 2 Bedroom Plus Den, 2 Bathroom Corner Suite Offering 1,000 Sq Ft Of Functional Living Space In The Heart Of Downtown Toronto. Floor-To-Ceiling, Corner Unit Windows Fill The Unit With Natural Light, With Sunny South Facing Views Of The Lake, CN Tower and Rogers Centre. The Functional Layout Features A Generous Living And Dining Area, Kitchen With Stainless Steel Appliances And Stone Counters, Laminate Flooring, And A Separate Den Ideal For A Home Office. Enjoy The Views From Your Private Balcony. Includes 1 Car Parking Space And 1 Locker. Building Amenities Include 24 Hour Concierge, Fitness Centre, Indoor Pool, Hot Tub, Sauna, Basketball and Multi-Sport Court, Cinema, Billiards Room, Party Room, Rooftop Garden With BBQ Terrace, Guest Suites, Visitor Parking And More. Ideally Located Steps To The Well, TTC Streetcars, Union Station, Rogers Centre, CN Tower, Financial And Entertainment Districts, Waterfront Trails, Restaurants, Shops And Everyday Conveniences. Enjoy Spacious Downtown Living With Excellent Transit Access And An Extensive Range Of Building Amenities. (id:62104)
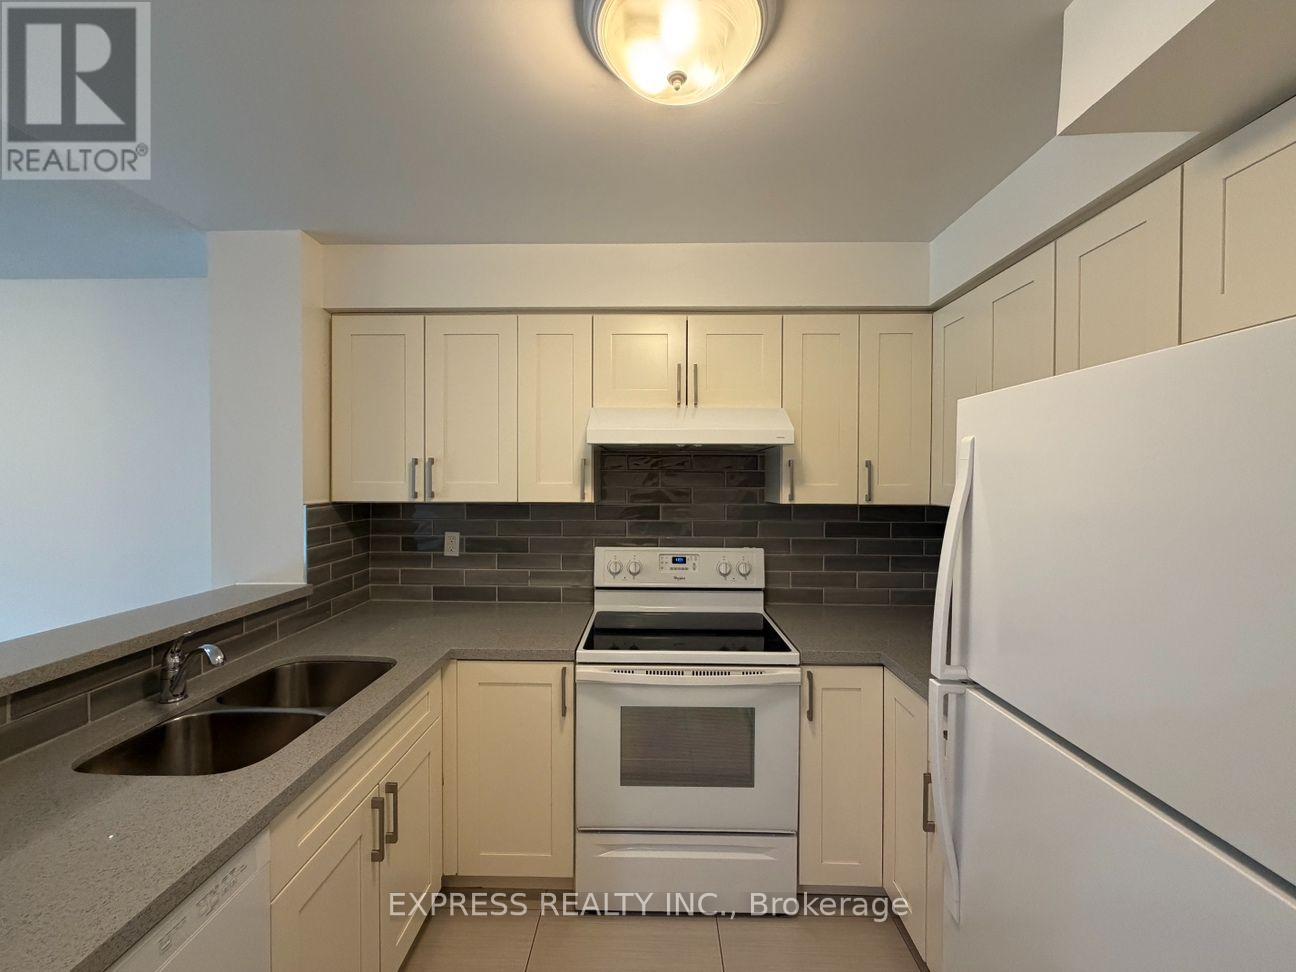
219 - 942 Yonge Street
Toronto, Ontario
Approx. 648 Sf (As Per Builder's Plan) Spacious 1 Bedroom W/ South View At The Memphis In South Rosedale. All Utilities Included. Minute Walk To The Heart Of Yorkville & Rosedale And Subway Stations, Parks & Trails. 24 Hrs Concierge, Fitness Room, Huge Common Patio & Billiards, Party Room, Visitor Parking & More. No Access Card Provided By Lessor, At Cost To Lessee. Single Family Residence & No Pets, No Smoking To Comply With Building Declaration & Rules. (id:62104)
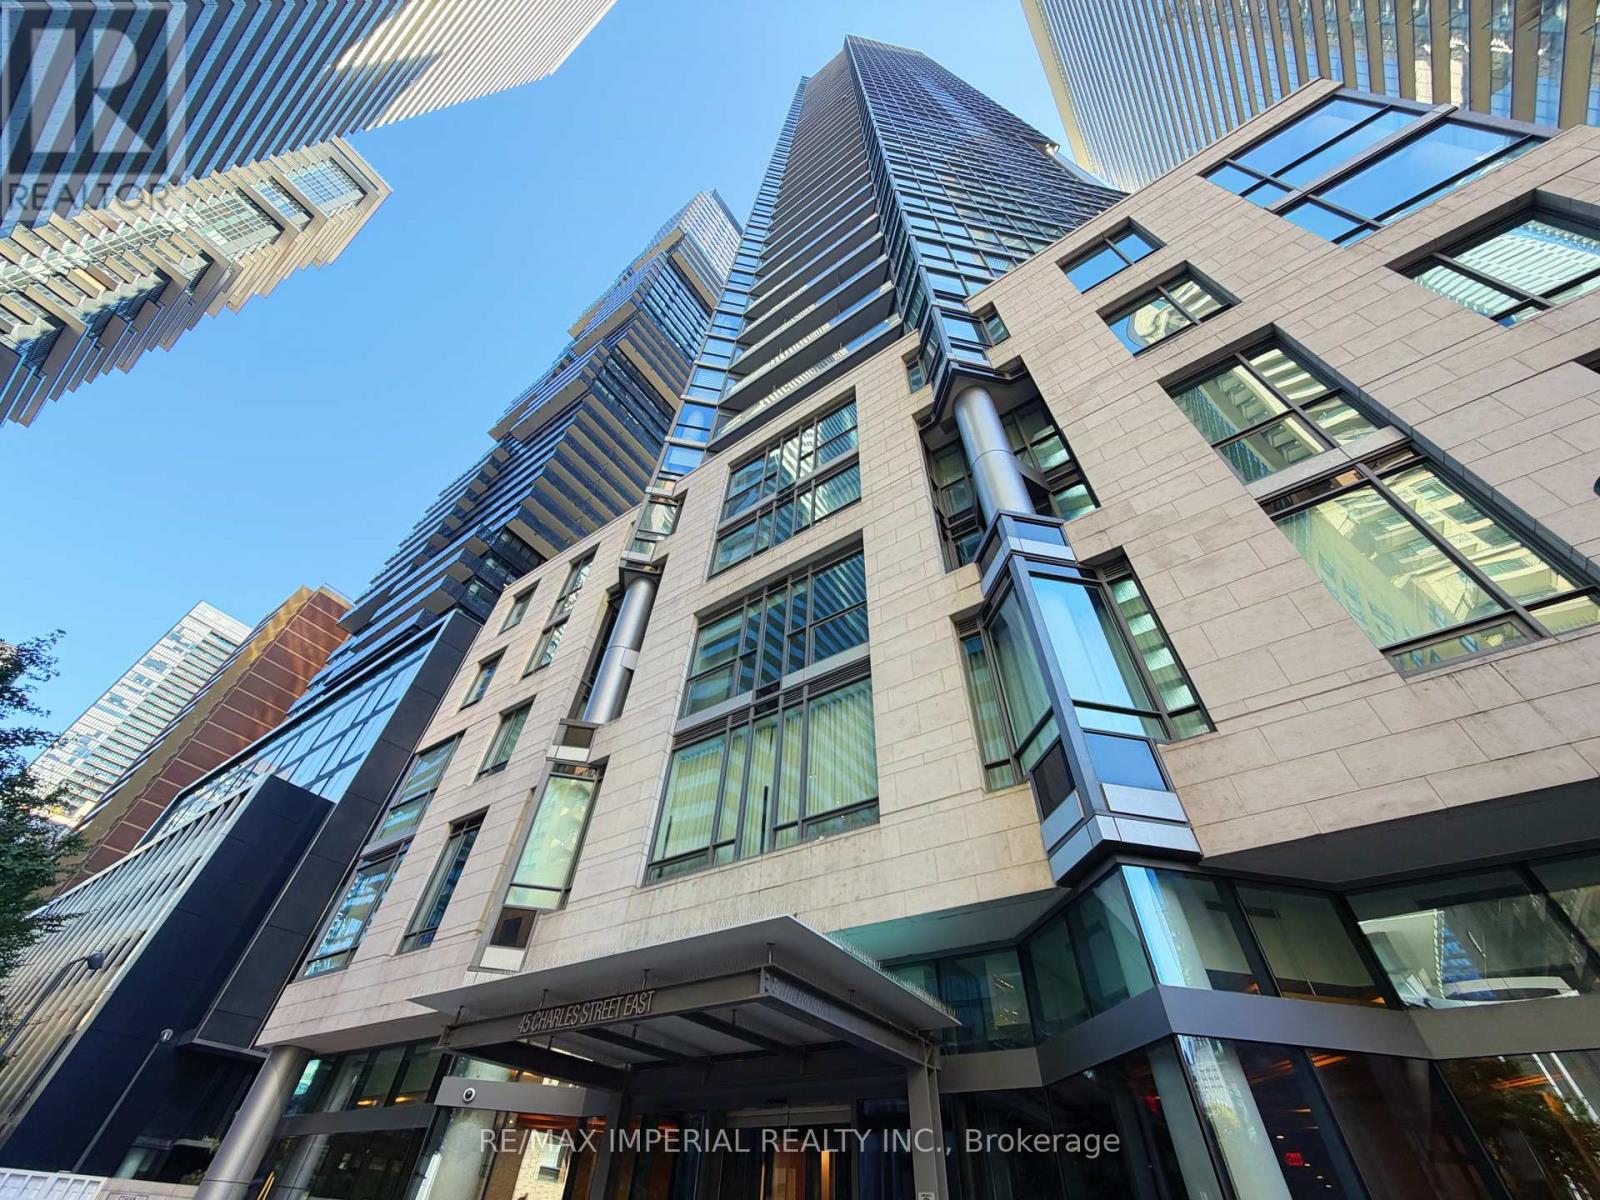
4011 - 45 Charles Street E
Toronto, Ontario
Bright And Spacious 1+Den Suite On A High Floor in the heart of Yorkville, Featuring 9-Ft ceilings, Floor-To-Ceiling windows, Beautiful Lake and City views, and an Oversized Private Balcony. Functional Layout with 1.5 Bathroom, Modern Kitchen , and a Custom Walk-in Closet/Dressing Area. Includes 1 Locker. Steps to Subway, Shopping, Restaurants, U of T, and Yorkville Amenities. Excellent building facilities including Fitness centre, Chaz Club, Games Room, Guest Suites and more. (id:62104)
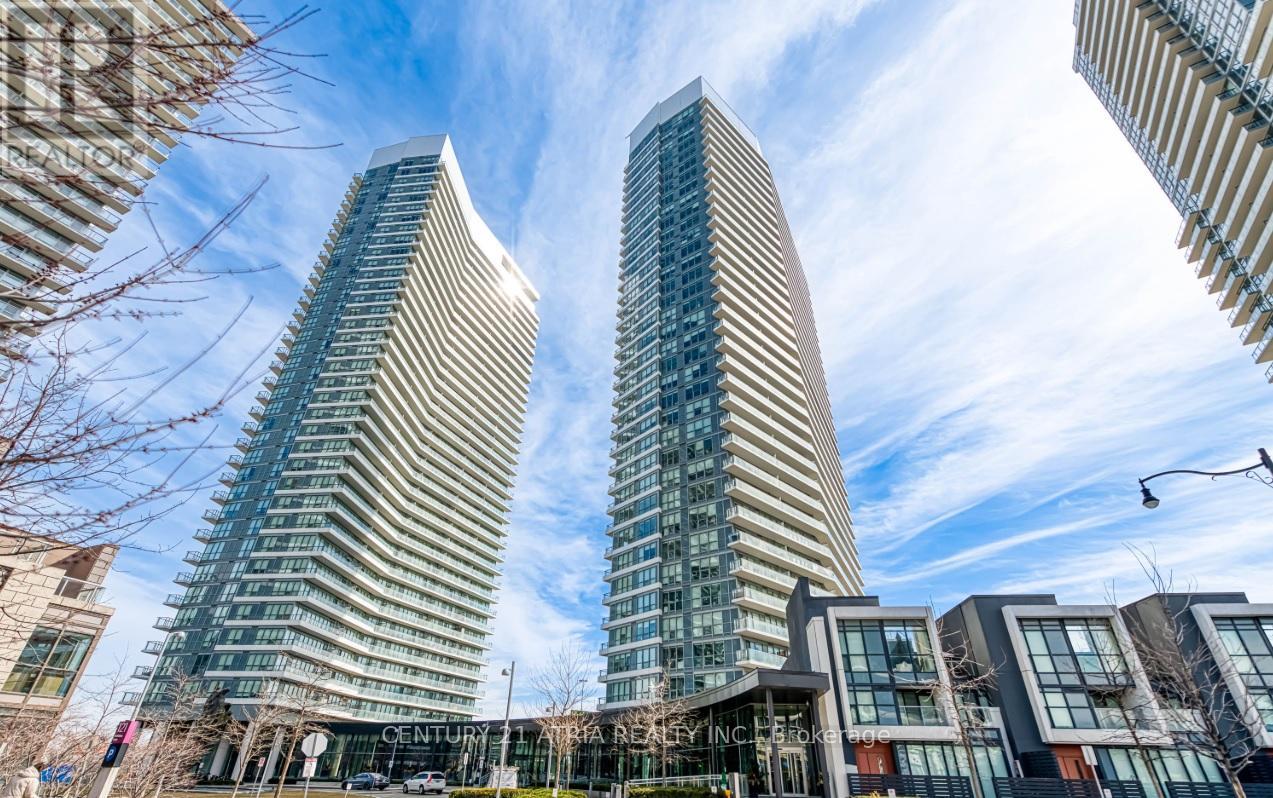
2606 - 115 Mcmahon Drive
Toronto, Ontario
Discover the epitome of luxury living in this newly built 1-bedroom condo, ideally situated in the coveted Bayview Village community of North York. With soaring 9-foot ceilings and floor-to-ceiling windows, this bright suite is bathed in natural light and offers stunning southeast views from a high floor. The sleek, modern kitchen is equipped with integrated stainless steel appliances, quartz countertops, and a striking marble backsplash, creating a space that will impress even the most discerning homeowners. The open-concept layout maximizes every inch, complemented by a spacious balcony perfect for enjoying morning coffee or evening sunsets. Elegant laminate flooring flows seamlessly throughout, enhancing the sun-drenched ambiance of this luxurious home. Convenience is at your doorstep with Leslie and Bessarion subway stations and Oriole GO Train station just a short walk away. You'll also be steps from North York General Hospital, WoodsyPark, Canadian Tire, Ikea, Starbucks, and enjoy easy access to Highways 401 and 404. The building itself offers a wealth of amenities, including a gym, bowling alley, basketball and tennis courts, and more. Included with the unit are 1 parking space and 1 locker, offering the perfect blend of modern living and convenience. Don't miss the opportunity to make this stunning condo in an award-winning neighborhood your new home! (id:62104)
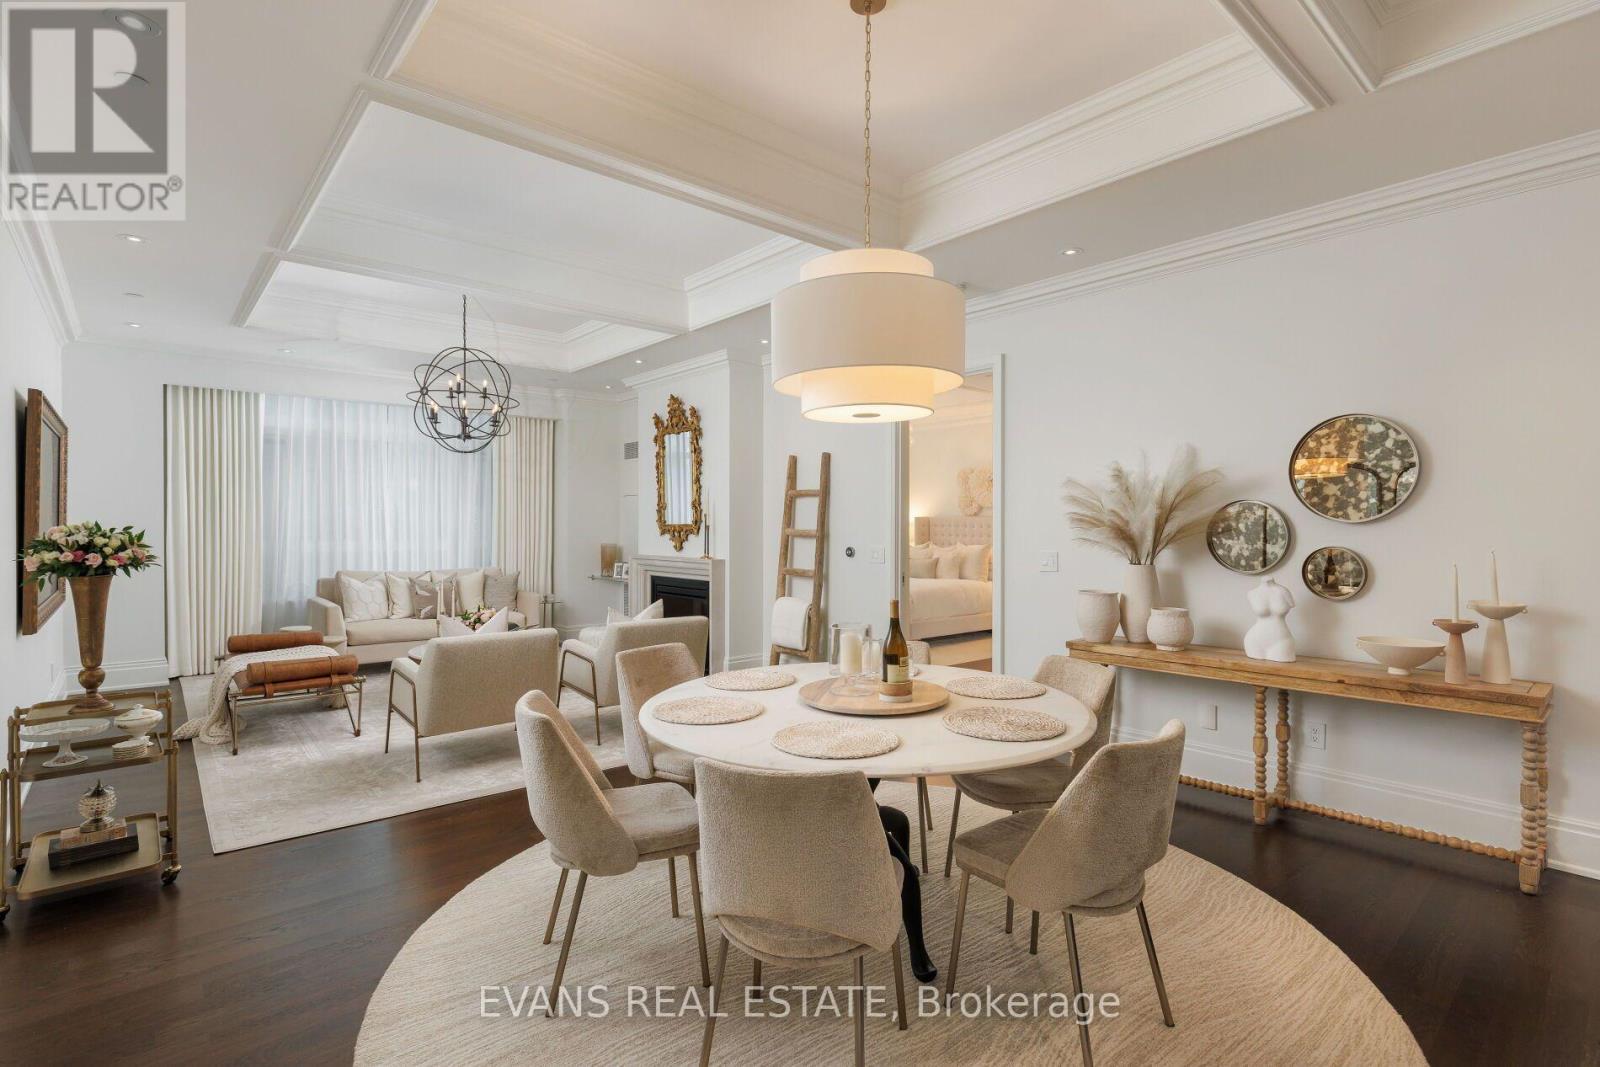
3802 - 311 Bay Street
Toronto, Ontario
Sophisticated Living at The St. Regis Residences! Elegance, timeless style and exceptional attention to detail define this meticulously maintained, professionally designed residence on one of Toronto's most prestigious addresses. 1,445 sq. ft. of beautifully appointed living space, this stunning 2-bedroom, 2-bathroom suite features impressive 10.5' coffered ceilings, fireplace, exquisite custom millwork and tasteful finishes throughout. The elegant primary bedroom features beautifully integrated custom built-ins and a thoughtfully designed walk-in closet, while the second bedroom offers a custom Murphy bed and integrated desk, effortlessly transitioning from home office to a guest retreat. Every detail has been carefully considered, creating a residence that is as functional as it is beautiful. Beyond the residence: boutique 118 suites, 24-hour concierge, indoor pool, fitness centre, luxurious spa, fine dining at the renowned LOUIX LOUIS restaurant and available valet parking services. Perfectly positioned in the heart of Toronto's Financial District, with direct access to the PATH and just steps to world-class dining, shopping, theatres and entertainment. Union Station, the subway and Toronto's vibrant waterfront are all within easy reach. A truly exceptional place to call home! (id:62104)
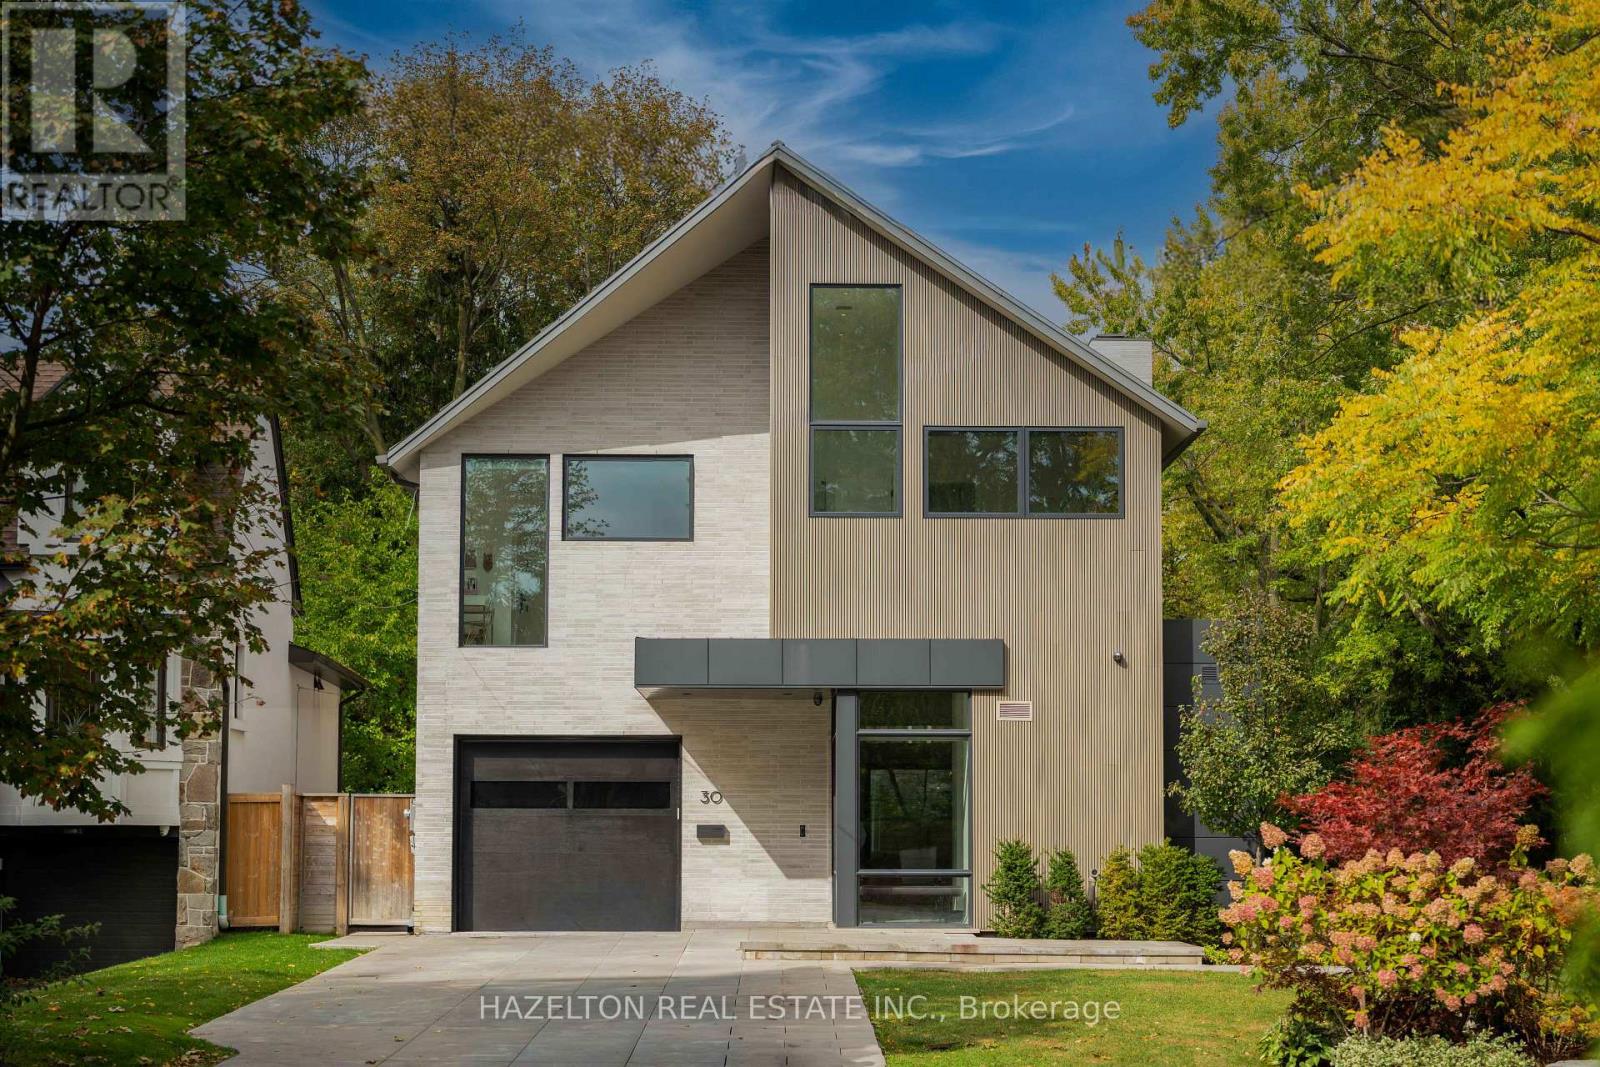
30 Harley Avenue
Toronto, Ontario
An extraordinary custom residence in Toronto's prestigious Cricket Club enclave, 30 Harley Avenue is a masterful collaboration of architecture, design and craftsmanship. Completed in 2022 on a 46' lot that pies out to 65' at the rear, this distinguished home showcases architecture by SMPL Design Studio, exceptional construction and interiors by acclaimed, award-winning OE Design, and landscape architecture by Tom Hook of B+H Architects. Offering 4+2 bedrooms, five bathrooms & nearly 4,800 sq. ft. of beautifully finished living space, every detail reflects an uncompromising commitment to quality.A striking architectural presence gives way to sophisticated, light-filled interiors defined by soaring 11' ceilings, dramatic floor-to-ceiling sliding glass, 7" North American ash hardwood, exquisite natural stone and bespoke millwork throughout. Designed for both grand entertaining and effortless everyday living, the principal rooms offer exceptional scale, warmth and seamless indoor-outdoor connection.At the heart of the home, a spectacular custom Nima kitchen features a statement stone island seating six, an integrated Wolf gas cooktop w/bespoke stone apron and matching hood, 2 Sub-Zero refrigerators, 2 Miele dishwashers and a suite of Fisher & Paykel appliances. An expansive hidden butler's pantry and temperature-controlled wine room elevate the entertaining experience.The serene primary retreat features vaulted ceilings, beautifully integrated cabinetry, a custom dressing area & a luxurious ensuite w/ steam shower. Heated floors grace all 5 bathrooms. A generous second-floor office with custom built-ins and adjoining sitting room offers exceptional versatility.The fully finished lower level, w/ radiant in-floor heating throughout, includes 2 additional bedrooms, a spacious rec room, home gym, bathroom and beautifully appointed laundry room. Outdoors, thoughtfully designed entertaining spaces feature a gas fireplace & custom granite-clad grill island. (id:62104)
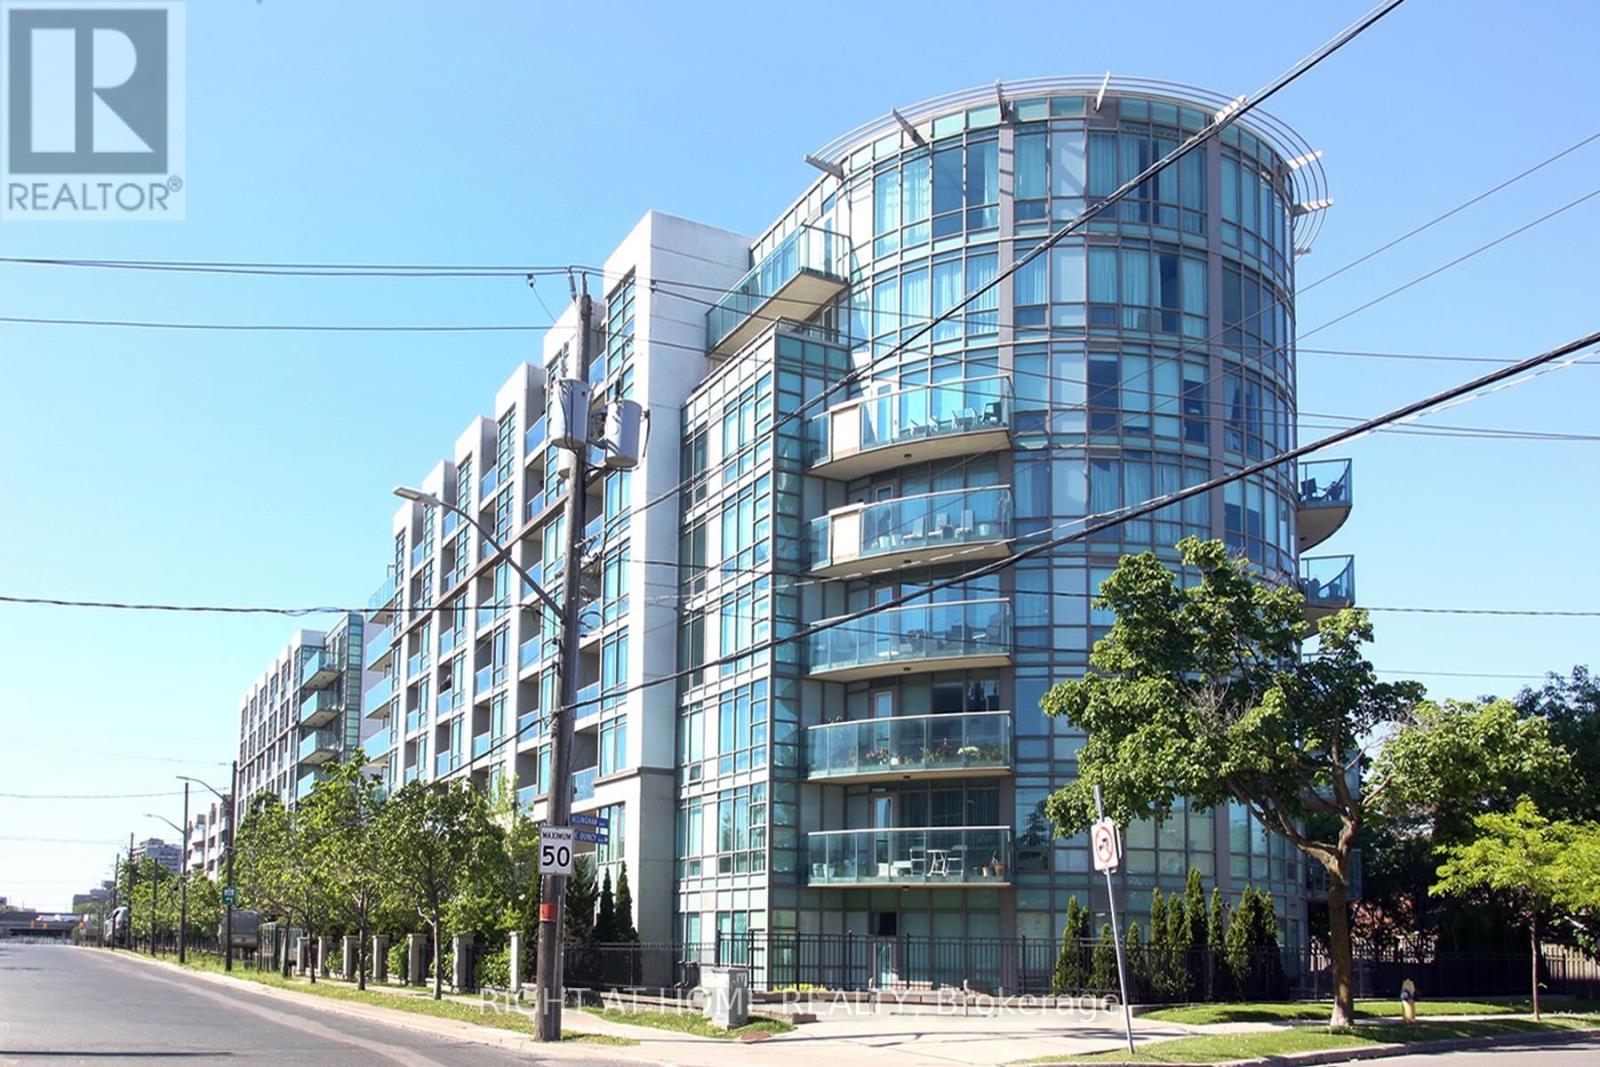
505 - 3830 Bathurst Street
Toronto, Ontario
Stunning 2-bedroom S/E Corner Suite offering 870 sq. ft. of bright, open-concept living. An expansive circular balcony extends your living space outdoors, providing unobstructed CN Tower and city skyline views. Suite highlights - Floor-to-ceiling windows providing exceptional natural light; A well-planned split-bedroom design enhances both privacy and day-to-day functionality; Primary bedroom with walk-in closet and 4-pc ensuite; Modern kitchen with granite counters, stainless steel appliances, breakfast bar and Nimbus water-filtration system; Oversized circular balcony perfect for outdoor dining, lounging and enjoying panoramic city views. Recent Upgrades & Improvements - Freshly painted throughout; Restored bathrooms with new quartz countertop & sink; 3 new faucets, 6 shut-off valves and 5 replaced switches; Added shelving in main washroom, laundry & walk-in closet; Laminate flooring; New Honeywell thermostat & furnace serviced with new actuator & fan coil motor to ensure optimal performance & mirrored closet doors. Building Amenities Include - 24-hour concierge; Ample visitor parking; Newly renovated fitness centres; Sauna & Steam room; Billiards & Party room. Prime Clanton Park Location - Steps to public transit and minutes to Yorkdale Shopping; York Mills & Wilson Heights Subway Stations; Highways 401 & Allen Road; Restaurant, Retail & Places of Worship. Condo measurements as per floor plan. Parking is ideally positioned near the elevator for easy access. ** Walkable, convenient and perfectly connected.** A rare combination of space, layout, upgrades, views and location! (id:62104)
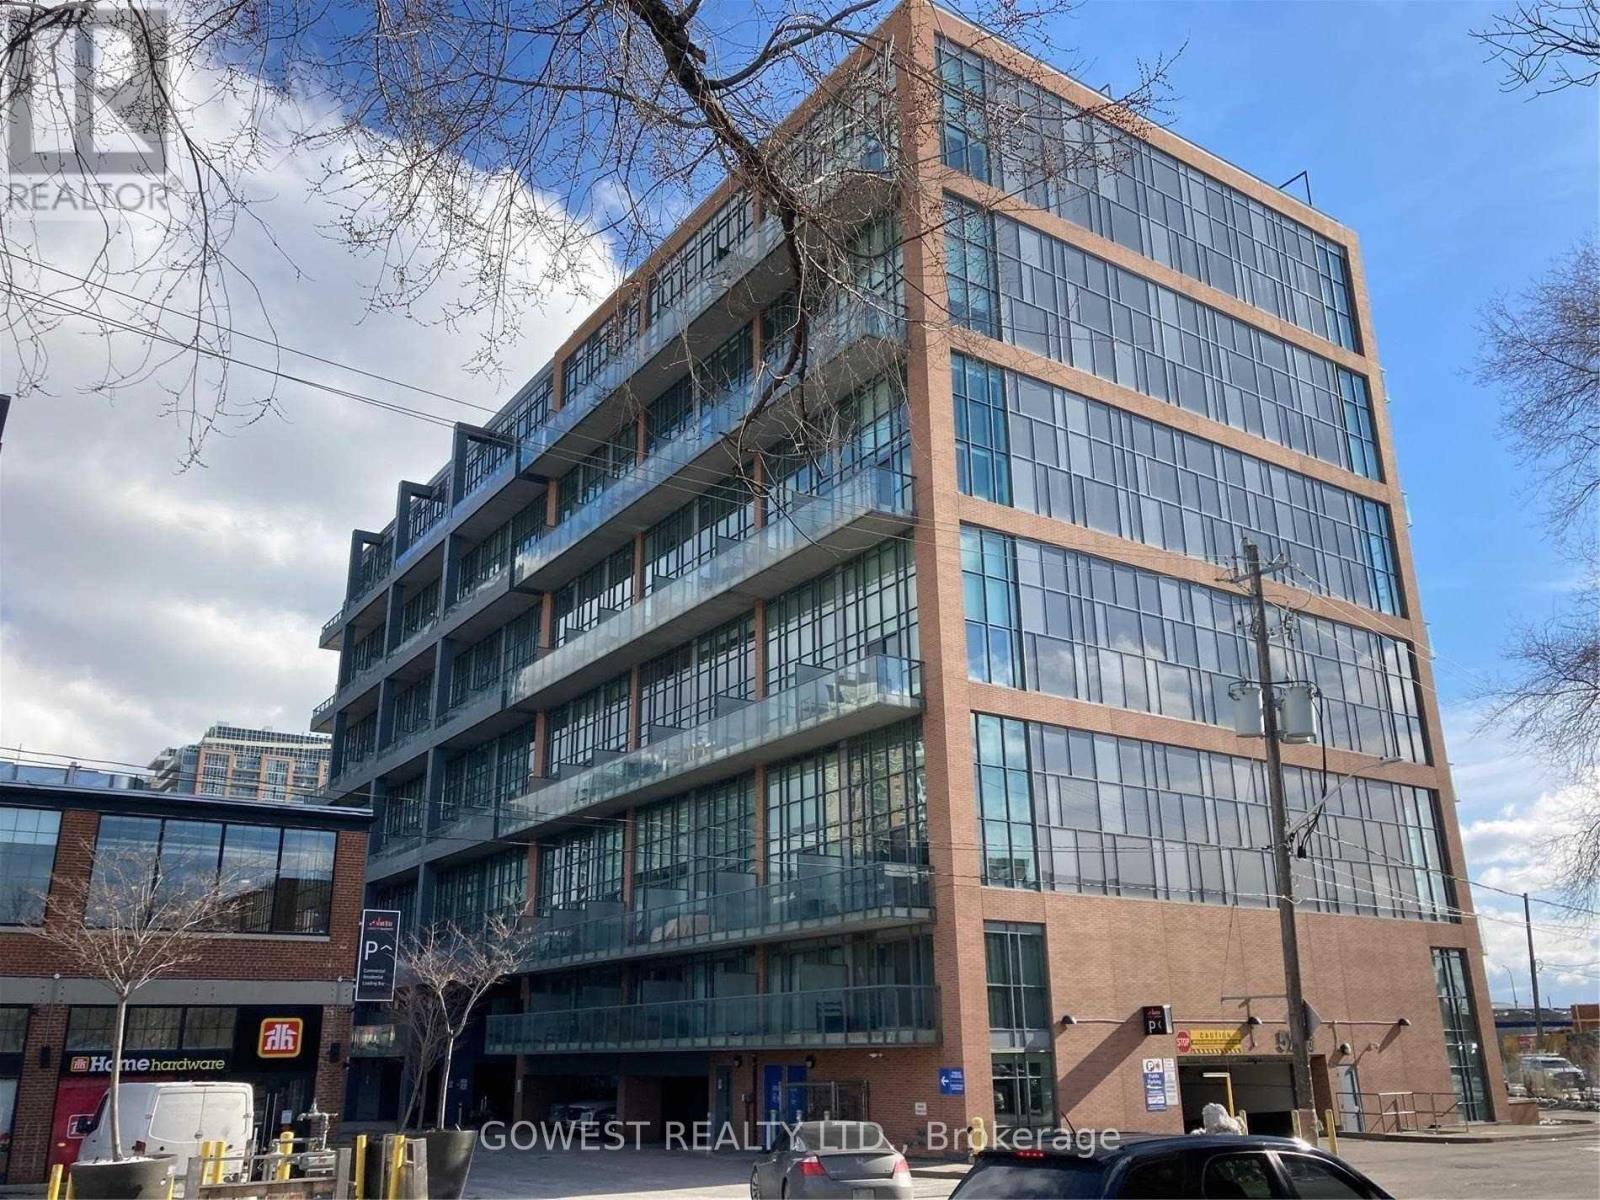
743 - 5 Hanna Avenue
Toronto, Ontario
Famous Liberty Market Lofts! Luxurious 2-Storey Subpenthouse With Unobstructed Lake View - Spectacular Sunsets! 17 Ft Floor-To-Ceiling Windows. 2nd Floor Master Bedroom /Large Ensuite Bathroom And Laundry. Office Nook. Powder Rm. Extra Closet Space. Steps To 24 Hours Grocery Store, Restaurants Shops And Cafes,.Minutes To Gardiner, Lakeshore And The Lake. Prime Parking Spot.Excellent Building Amenities. 24 Hr Concierge.$ 300 Refundable Key Deposit Required. (id:62104)
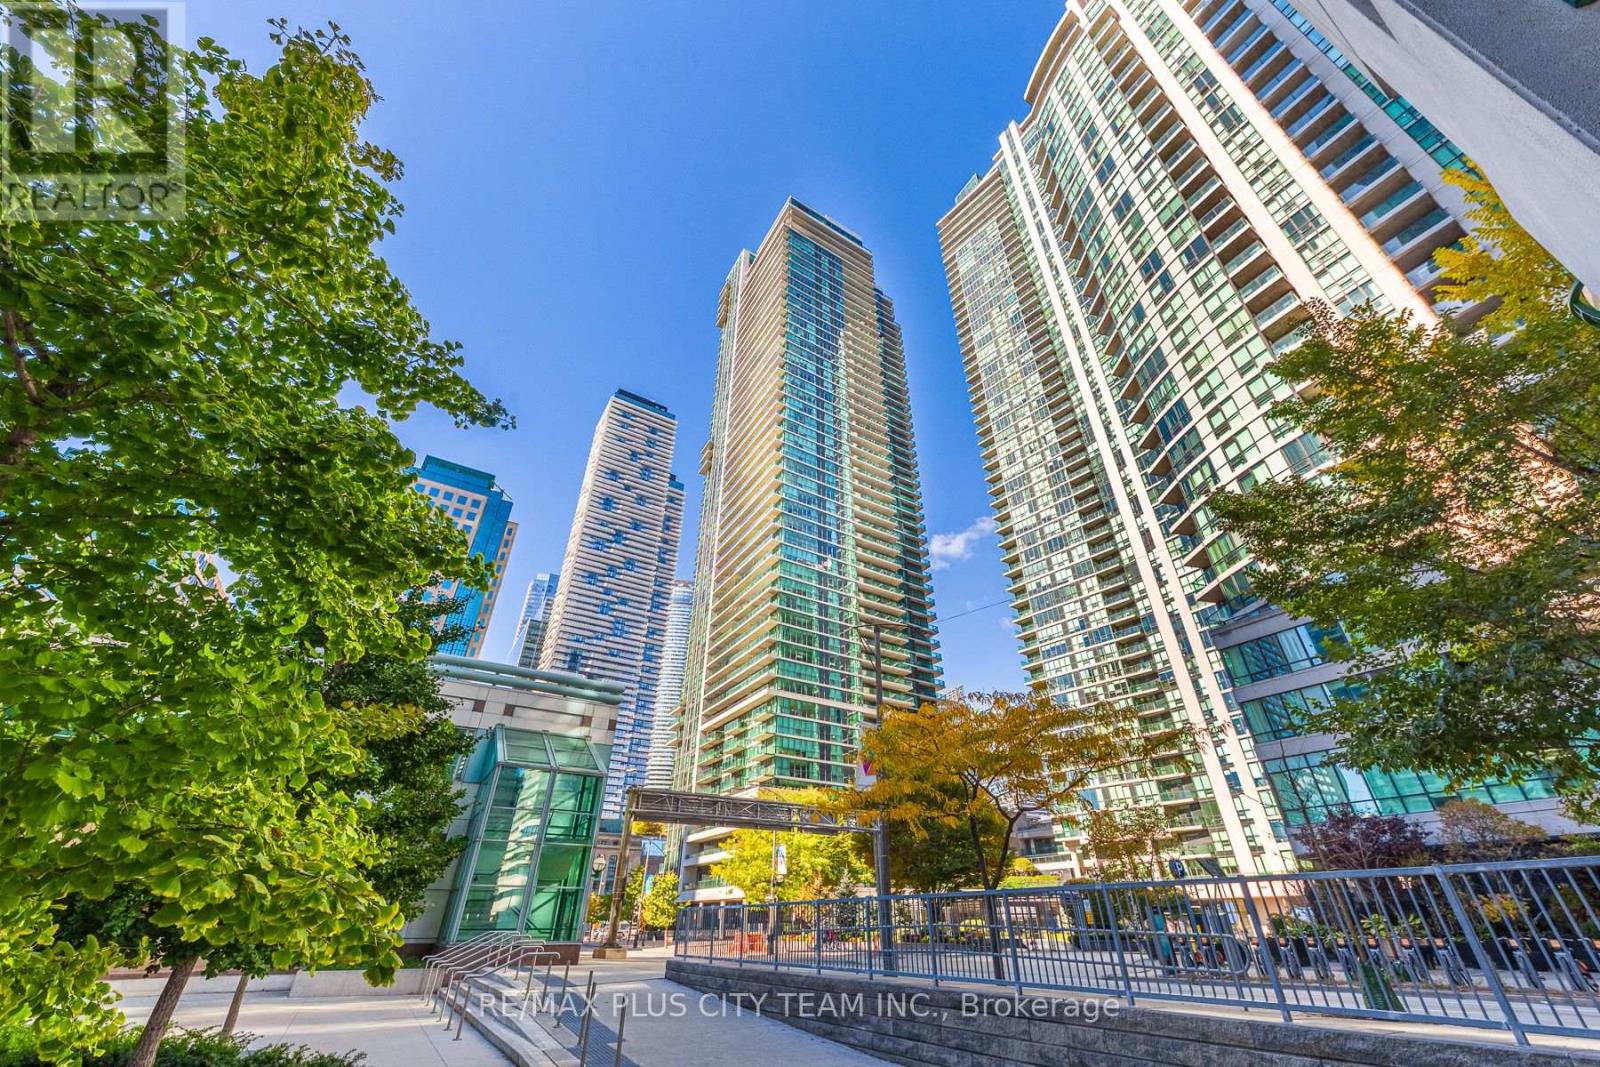
1502 - 33 Bay Street
Toronto, Ontario
Experience urban living at its finest in this stylish 1-bedroom condo at Pinnacle. The open-concept layout seamlessly connects the living, dining, and kitchen areas, creating a bright and functional space. The modern kitchen features granite countertops, stainless steel appliances, and ample storage, while sleek laminate flooring runs throughout. Residents enjoy access to the exclusive Pinnacle Club and its resort-style amenities, including an indoor pool, state-of-the-art fitness centres, a running track, a rooftop terrace, party rooms, a theatre, a billiards room, squash/racquetball courts, a business centre, guest suites, and 24-hour concierge. Ideally located in downtown Toronto, steps from Union Station, the TTC, Harbourfront, St. Lawrence Market, and the Financial and Entertainment Districts. A perfect blend of comfort, convenience, and luxury. Please note: photos are from a previous listing. (id:62104)
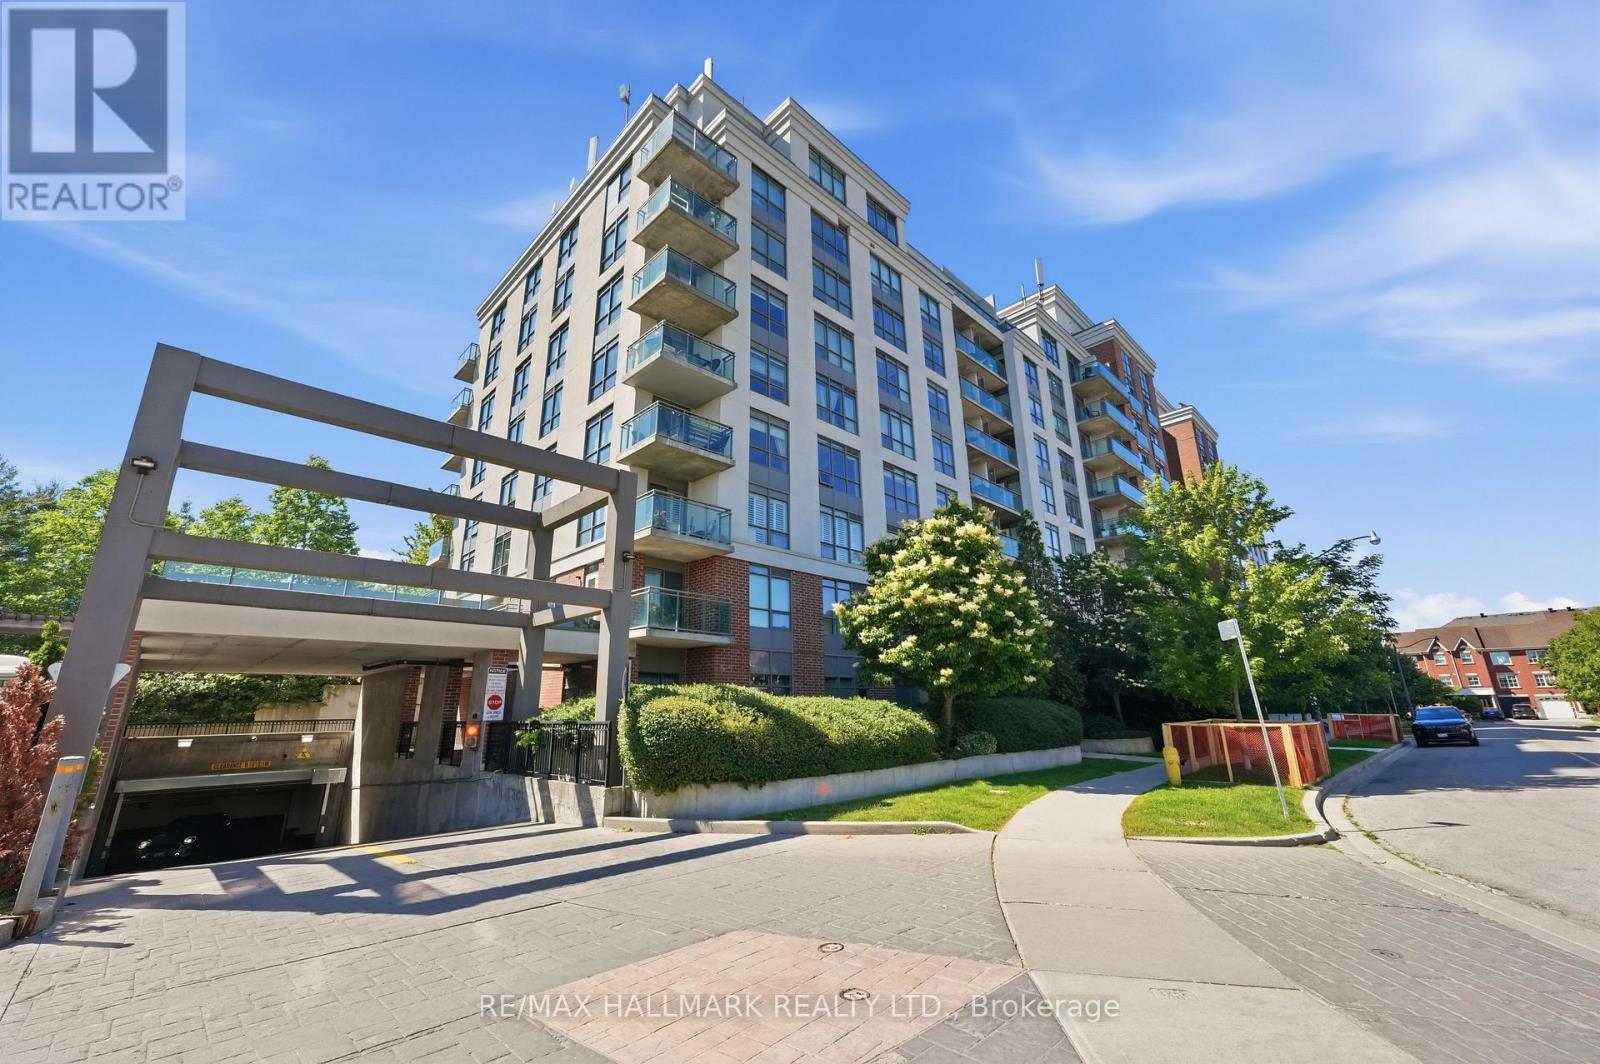
417 - 120 Dallimore Circle
Toronto, Ontario
Welcome to this bright and modern condominium in the highly sought-after Don Mills community. Thoughtfully designed with an open-concept layout, this inviting suite offers comfortable living, contemporary finishes, and an unbeatable location for commuters and urban professionals alike. The modern kitchen features granite countertops, sleek cabinetry, and overlooks the spacious living area, creating an ideal space for both everyday living and entertaining. Floor-to-ceiling windows fill the home with natural light, while the south-facing Juliette balcony brings in sunny exposures and open views. The generously sized bedroom offers laminate flooring and an oversized closet for exceptional storage, complemented by a beautifully finished tiled bathroom. Residents enjoy outstanding building amenities, 24-hour concierge service, and a location that places everything within easy reach. Just minutes to the DVP, Highway 401, shopping, parks, and everyday conveniences, this is an excellent opportunity for first-time buyers, investors, or anyone seeking stylish, low-maintenance living in a connected Toronto neighbourhood. (id:62104)