

1410 - 15 Kensington Road
Brampton, Ontario
WOW! ALMOST 1,000 SQ FT OF SPACE AT JUST $389,000! Spacious 2-bedroom condo with an enclosed balcony and beautiful unobstructed southwest views. This is an excellent opportunity for a first-time buyer, downsizer or investor looking for space, affordability and value in a well-established Brampton location. Enjoy a generously sized living and dining area, two good-sized bedrooms, functional kitchen and a partially updated bathroom. The enclosed balcony provides additional year-round living space and a great place to enjoy the views. Underground parking included.ONE OF THE BIGGEST VALUE FEATURES: your maintenance fee includes HEAT, HYDRO, WATER, CABLE TV, HIGH-SPEED INTERNET, AIR CONDITIONING AND PARKING. Building amenities include an outdoor pool, gym and party/meeting room. Conveniently located close to transit, Bramalea City Centre, Chinguacousy Park, schools, library, shopping and major highways. If you're looking for a spacious 2-bedroom condo without paying the price of a newer building, this is an opportunity worth seeing in person. Come see the space, views and value for yourself! (id:62104)
109 Kennedy Avenue
Toronto, Ontario
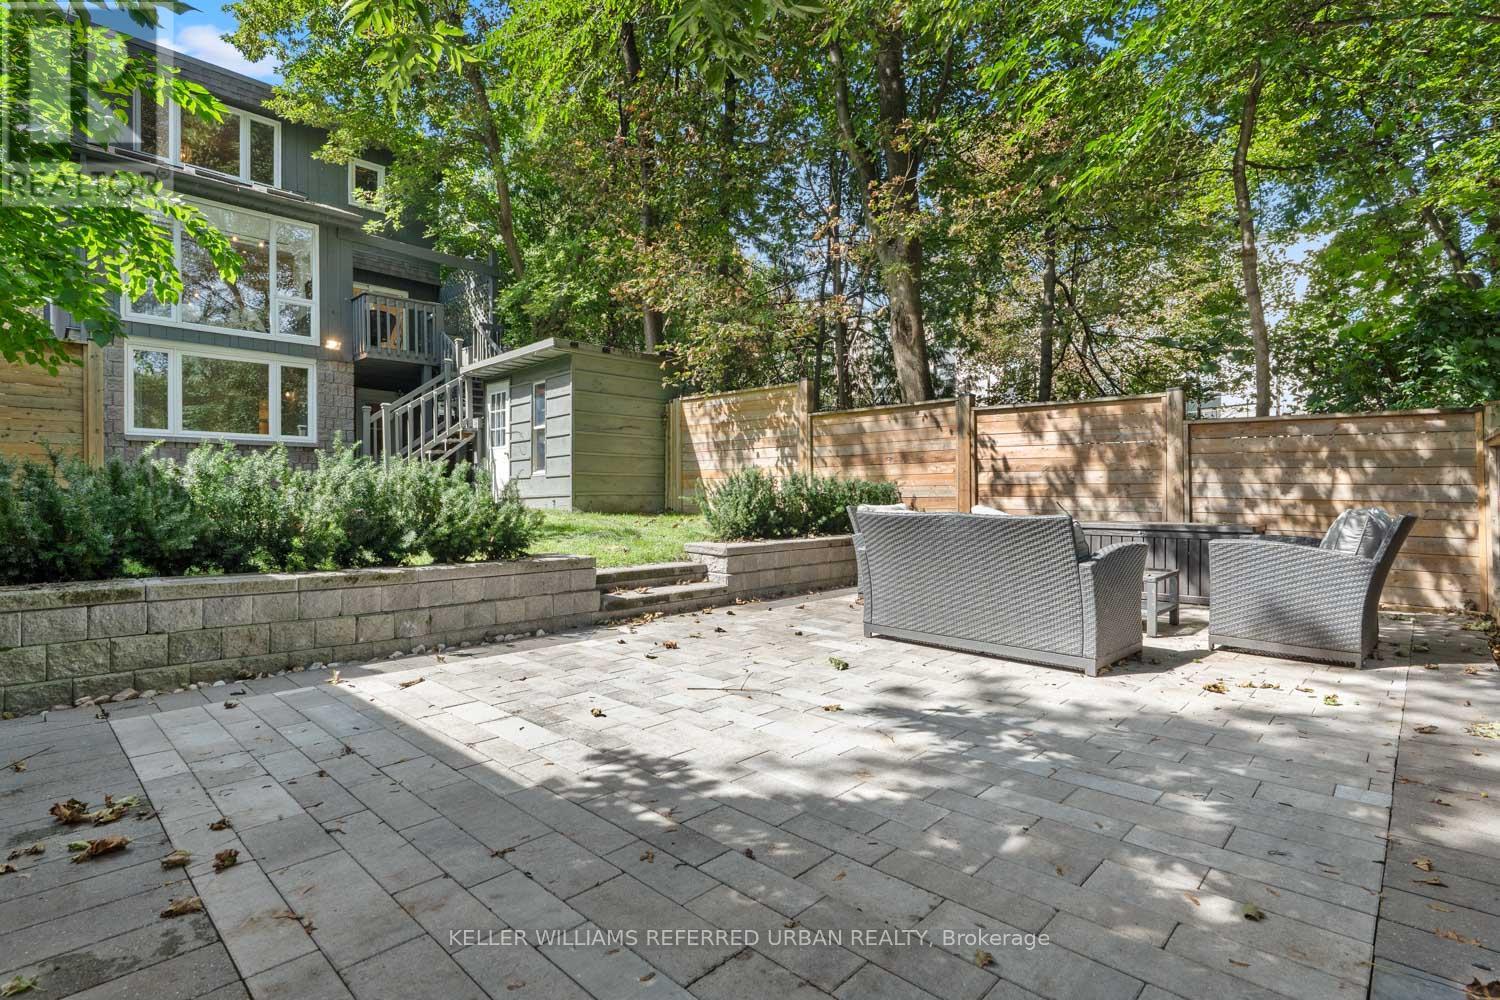
Ravine living in the heart of Bloor West Village. Offering the rare combination of exceptional privacy, beautiful natural surroundings and one of Toronto's most sought-after neighbourhoods-all just steps from fantastic shopping, cafés, top schools and transit. Backing directly onto the ravine, this beautifully renovated home is filled with style and character, featuring hardwood floors, soaring ceilings, a chef-inspired kitchen and luxurious bathrooms. Completely move-in ready, there is nothing left to do but unpack and enjoy. Adding incredible versatility is a two-bedroom in-law suite on the lower ground level, complete with its own separate entrance and additional kitchen-ideal for extended family, guests, a nanny or flexible living space. Outside, the private backyard feels like an escape from the city, with scenic ravine views and a newly finished stone patio creating the perfect setting for summer entertaining, dinner parties or simply relaxing surrounded by nature. Privacy. Location. Versatility. Ravine views. A rare Bloor West Village gem that truly offers the best of city living and nature. (id:62104)

116 Brushwood Drive
Brampton, Ontario
Brand New 2-Bedroom Walk-Out Basement with Utilities included and Internet in Brampton West! Never lived in, this bright and modern basement features 2 spacious bedrooms, a 4-piece bathroom, in-suite laundry, and a convenient walk-out entrance. All utilities are included in the lease, plus 1 parking spot on the driveway. The owner occupies the upper floor. Enjoy a beautiful stormwater management pond and ravine setting at the rear, offering a peaceful and scenic view. Excellent location close to major highways, banks, grocery stores, restaurants, shopping, and numerous everyday amenities - many within walking distance. A fantastic opportunity for tenants looking for a brand-new, clean, modern, and move-in-ready home. (id:62104)

285 - 268 Fleetwood Crescent
Brampton, Ontario
Beautiful 4 Bedroom Townhouse. Low Maintenance, Low Maintenance Fee. Entrance From House To Garage. Just Walking Distance To Bramalea City Centre, School, Bus Stop And Other Amenities. Newer Air conditioner (Lennox) 2025-Newer Electrical panel 2025 -Newer Garage door opener2025 -Newer bathroom vanity with sink and the walls have been freshly painted (id:62104)

23 Swansea Meadows Drive
Brampton, Ontario
Welcome to this beautifully maintained 4-bedroom home, proudly cared for by the original owners for 24 years and set on a mature, private lot with direct gated access to a municipal park featuring soccer nets, basketball court, gazebo, playground and open field. A separate side entrance offers excellent potential for an in-law suite in the basement, while the laundry/mudroom can remain a convenient shared common laundry area. The landscaped property is filled with established trees, perennial gardens, Japanese maple, blue spruce, cedars, peonies, hostas, wisteria and more. Enjoy a covered front porch, double garage, private double driveway with parking for 4, stamped concrete walkways, a 13'x 21' deck and a Canadian-made 7-person hot tub. Inside, the spacious layout features 7"engineered maple hardwood, designer colours and a dramatic family cathedral ceiling ,Palladian window and Majestic gas fireplace serviced in 2026. The kitchen offers oak cabinetry, pantry, back splash, stainless steel appliances and a bright breakfast with walkout to the deck. Upstairs are 3 bedrooms plus a large 4th bedroom/loft with cathedral ceiling and its own2-piece bath. The primary suite includes double 4-piece ensuite with soaker tub and separate rain-head shower. The finished basement boasts pot lights, built-in speakers, bar, room and abundant storage. Garage features mezzanine storage, shelving, My opener and EV-ready wiring. Major updates include Lennox furnace, A/C humidifier (2021), owned Rheem tankless(2019). Central vac and ADT wiring complete the water heater 2021) and roof package. All principal windows overlook mature Gated access on both an attached 10' x 4' garden shed add everyday convenience. A rare combination of space, privacy, park access, multi-generational potential and long-term pride of ownership. (id:62104)
810 - 2091 Hurontario Street
Mississauga, Ontario
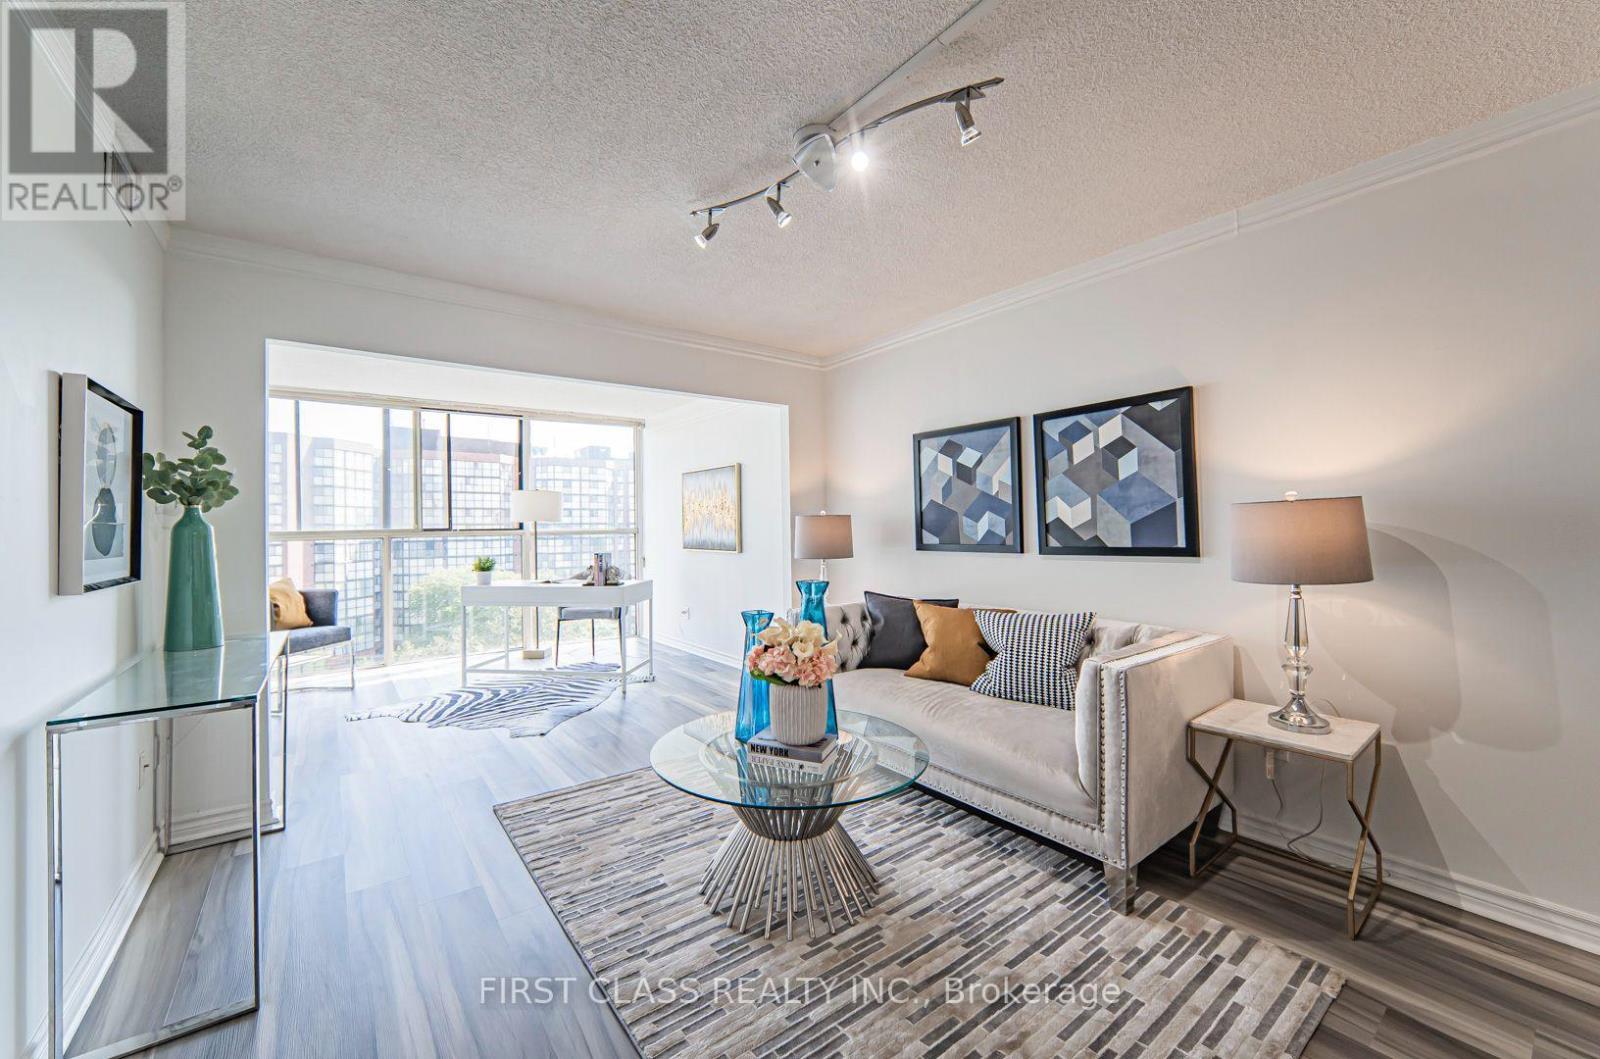
**ALL UTILITIES INCLUDED WITH PARKING AND LOCKER!** Available after Oct 23. Hydro, water, heat and A/C are all covered in one predictable monthly payment. This well-renovated 2+1 bedroom condo offers a functional layout with a 4-pc bath and a 2-pc powder room. The open concept living and dining area is filled with natural light from floor-to-ceiling windows and features vinyl flooring throughout, a walk-in closet, ensuite laundry, and a spacious den that works as a home office or third bedroom. Prime Cooksville location directly across from Bronte College, steps to the future Hazel McCallion LRT, and minutes from Mississauga Hospital, where Ontario's largest hospital build is underway. Ideal for healthcare professionals, students, and commuters with quick access to the QEW, Square One, Port Credit, Cooksville GO, Sheridan College, and UofT Mississauga. Everyday essentials such as a 24 hour Rabba, Food Basics, Shoppers Drug Mart, and dining are all within walking distance. Building amenities include a gym, outdoor pool, sauna, whirlpool, tennis court, and car wash. One underground parking space and a locker are included, with additional parking available for approx. $40/month. TURNKEY OPTION available: purchase the furniture directly from the outgoing tenants and move in fully set up, or lease unfurnished. Listing photos are from previously staged photography. Photo set at end are of furniture available for purchase from outgoing tenants. (id:62104)
6013 - 3883 Quartz Road
Mississauga, Ontario
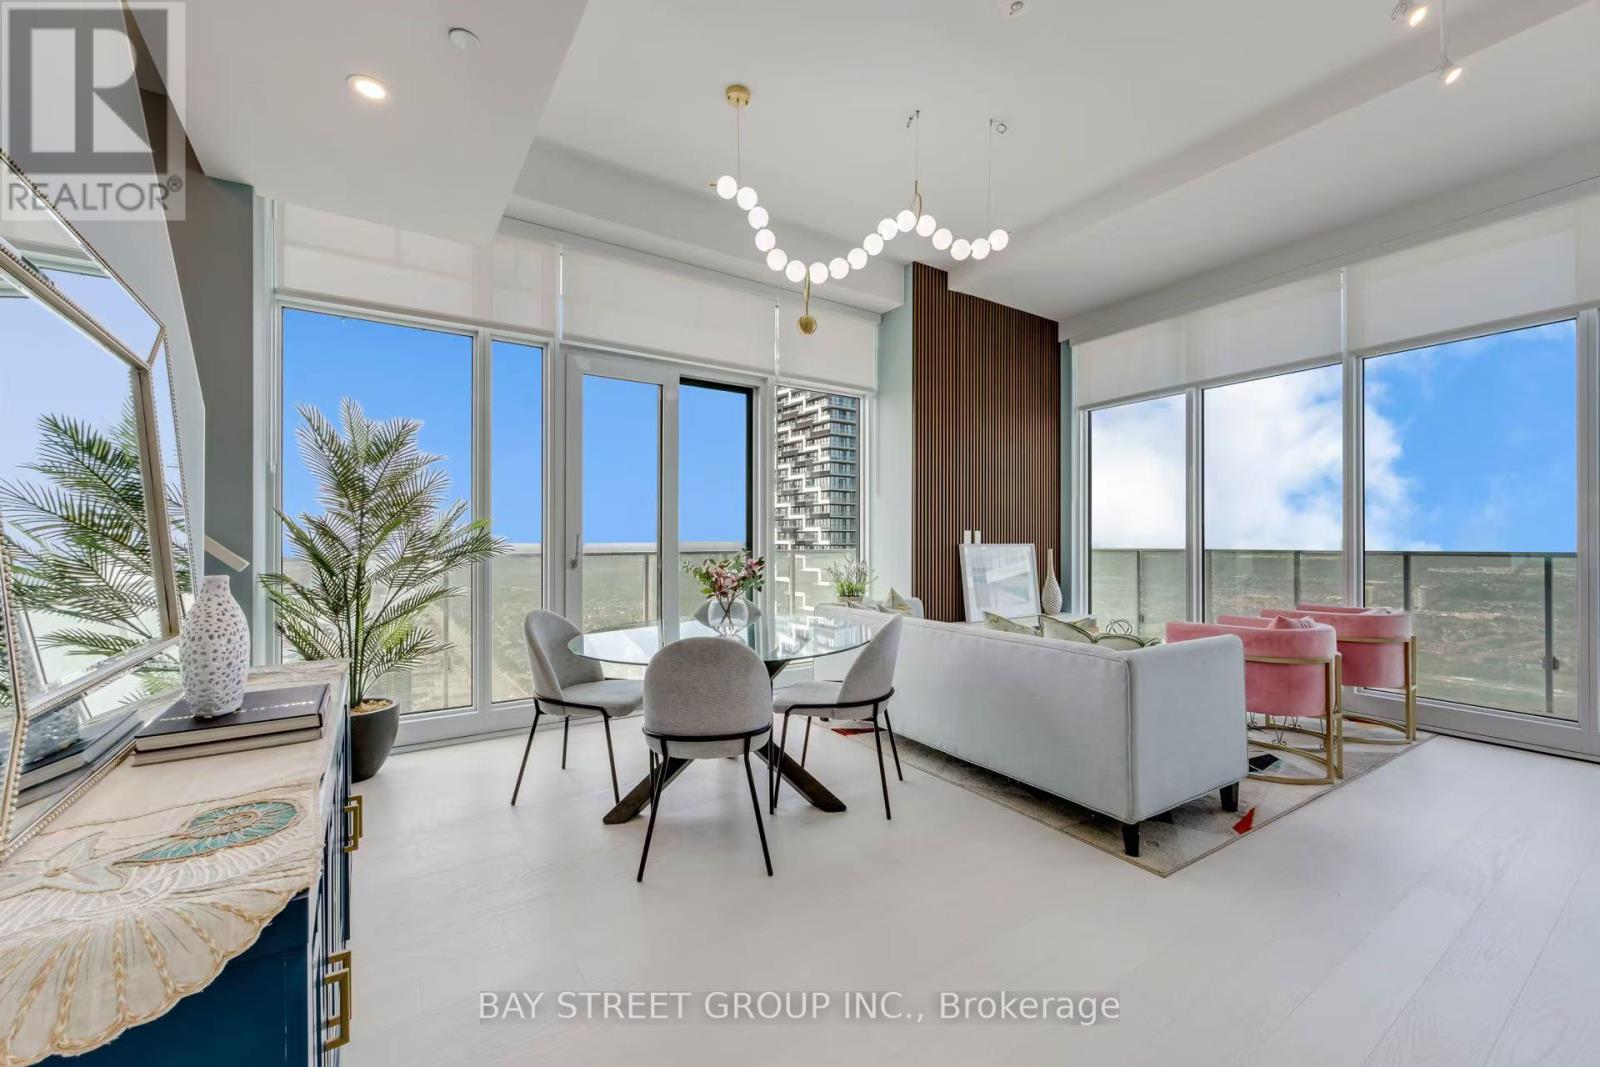
Indulge in luxury living at the stunning M City 2 in the Heart of Downtown Mississauga! Beautiful & Bright 2+1 Bedroom & 2.5 Bath 2-Level Penthouse Suite with Open Concept Kitchen & Combined DR & L/R Area with W/O to Balcony! Convenient Flex room on Main Level with Large Window. Upper Level Boasts Primary Bdrm with 4pc Ensuite, Huge Walk-in Closet & W/O to Upper Level Balcony, Plus 2nd Bdrm with Big Closet & 3pc Bath & Ensuite Laundry! Convenient M City Amenities - Conveniently Located W/I Walking Distance to Many Parks & Trails, Square One, Celebration Square, YMCA, GO Transit, Living Arts Centre, Sheridan College Campus & More!! Easy Access to QEW / Highway 410/403/407. Total 1,526 Sq.Ft.- 1,107 Sq.Ft. + 419 Sq.Ft. Balcony Space! 10' Ceilings & Wide-Plank Laminate Throughout. (id:62104)

29 Weymouth Street Unit# 20
Elmira, Ontario
Welcome to Pine Ridge Crossing, where modern bungalow living meets exceptional craftsmanship in the heart of Elmira's desirable South Parkwood subdivision. These thoughtfully designed homes feature high-quality finishes, including 9-foot ceilings, large windows, and a warm, open-concept main floor anchored by a kitchen that showcases quartz countertops, soft-closing drawers, and floor-to-ceiling custom cabinetry with integrated custom shelving. The main level hosts a serene primary suite with a private ensuite, a versatile second bedroom, main-floor laundry, and an electric fireplace, all leading to a covered porch with peaceful views of the pond. We currently have just five units remaining: 18, 19, 20, 23, and 27. Units 18, 19, and 20 are quick-close homes, fully finished and ready for you to move right in. Units 23 and 27 give you the opportunity to make your own selections, so you can personalize your finishes to your exact taste. All homes feature finished basements with an additional bedroom, bathroom, and living area. Residents enjoy a truly maintenance-free lifestyle with professional snow removal and landscaping covered, and as a special incentive, the builder is paying all common element fees until January 1, 2027. Whether you choose a move-in-ready design or personalize your space through our curated selection packages, you'll enjoy a quiet small-town feel just 10 minutes from the city; we invite you to experience the quality firsthand by visiting our Model Home at Unit 20, open Thursdays from 4–7 pm and Saturdays from 10 am–12 pm. (id:62104)

29 Weymouth Street Unit# 1
Elmira, Ontario
Welcome to Pine Ridge Crossing, located in Elmira's desirable South Parkwood subdivision. This new two-storey townhome collection offers 3 & 4 bedroom layouts w/ 1,800+ sq ft of above-grade living space, an attached garage, & a welcoming front porch. Walk in to a welcoming foyer w/ front hall closet, leading to a main floor w/ 9' ceilings, laundry & powder room, spacious family room w/ dedicated dining room, & kitchen island for your culinary creations. Primary bedroom includes private ensuite & walk-in closet (both 3 & 4 bed plans). Enjoy maintenance-free living w/ snow removal, landscaping, & garbage removal included. Early spring closings available. Check out our model at our townhouse bungalow Unit 20 to view floor plans & discuss options & upgrades where you'll have the opportunity to choose all your selections (id:62104)
29 Weymouth Street Unit# 2
Elmira, Ontario
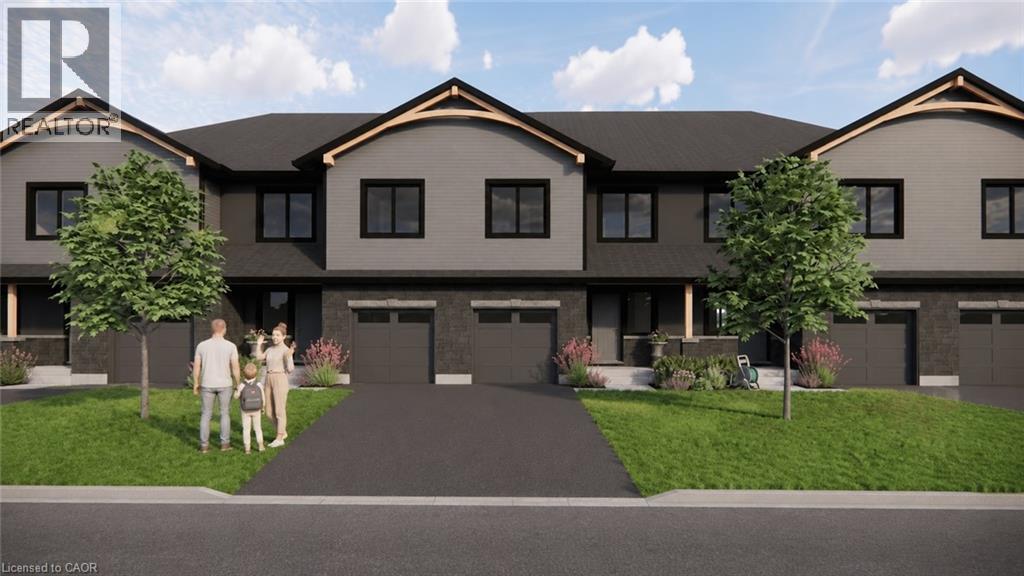
Welcome to Pine Ridge Crossing, located in Elmira's desirable South Parkwood subdivision. This new two-storey townhome collection offers 3 & 4 bedroom layouts w/ 1,800+ sq ft of above-grade living space, an attached garage, & a welcoming front porch. Walk in to a welcoming foyer w/ front hall closet, leading to a main floor w/ 9' ceilings, laundry & powder room, spacious family room w/ dedicated dining room, & kitchen island for your culinary creations. Primary bedroom includes private ensuite & walk-in closet (both 3 & 4 bed plans). Enjoy maintenance-free living w/ snow removal, landscaping, & garbage removal included. Early spring closings available. Check out our model at our townhouse bungalow Unit 20 to view floor plans & discuss options & upgrades where you'll have the opportunity to choose all your selections (id:62104)
98 Woodberry Crescent
Elmira, Ontario
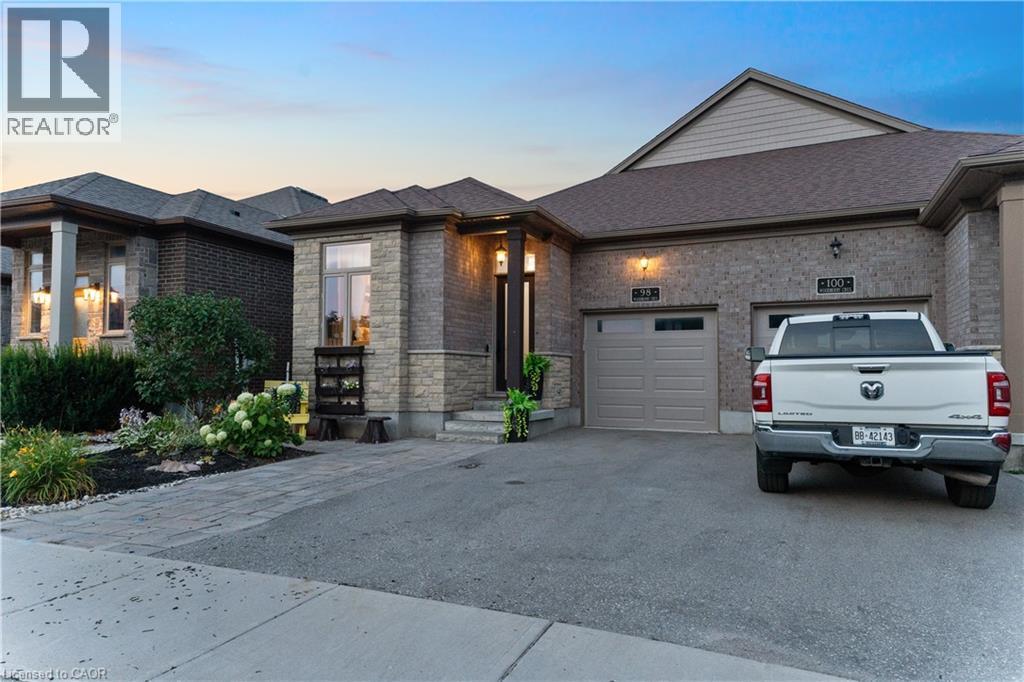
Welcome to 98 Woodberry Crescent — A Custom-Built Emerald Homes Masterpiece. Tucked into the sought-after South Parkwood neighbourhood, close to parks and walking trails, this stunning semi-bungalow is loaded with upgrades and thoughtful design throughout. With 4 bedrooms (2 up, 2 down), 3 bathrooms, and a fully finished basement, this home offers space, style, and flexibility for every stage of life.Step inside to soaring 14-foot cathedral ceilings in both the living room and primary bedroom, filling the home with light and grandeur. High-end luxury vinyl plank flooring runs throughout, complemented by quartz countertops and over $10,000 in upgraded light fixtures, ceiling fans, and hardware. The main living space flows seamlessly around a cozy gas fireplace — perfect for entertaining or relaxing at home.The primary suite is a true retreat, featuring a spa-like ensuite, walk-in closet, and private access to your own porch. Enjoy your morning coffee outside or unwind after a long day in your own quiet escape.Downstairs, the fully finished basement (9-foot ceilings!) is an entertainer's dream — complete with a wet bar and cabinetry with the potential to convert into a second kitchen. The upgraded laundry room includes custom cabinets, a countertop, and a utility sink for everyday convenience.Outside, the backyard is built for summer: a covered back deck, fully fenced yard, and a 6-foot mini in-ground children's pool make this the ultimate family retreat. A poured concrete pad with hot tub electrical hookup and a concrete side walkway add even more functionality.Car and hobby enthusiasts will love the 14-foot garage with mezzanine storage, plus an additional driveway parking space.This is a rare opportunity to own a meticulously upgraded, one-of-a-kind home in one of the area's most desirable pockets. (id:62104)
28 Notchwood Court
Kitchener, Ontario
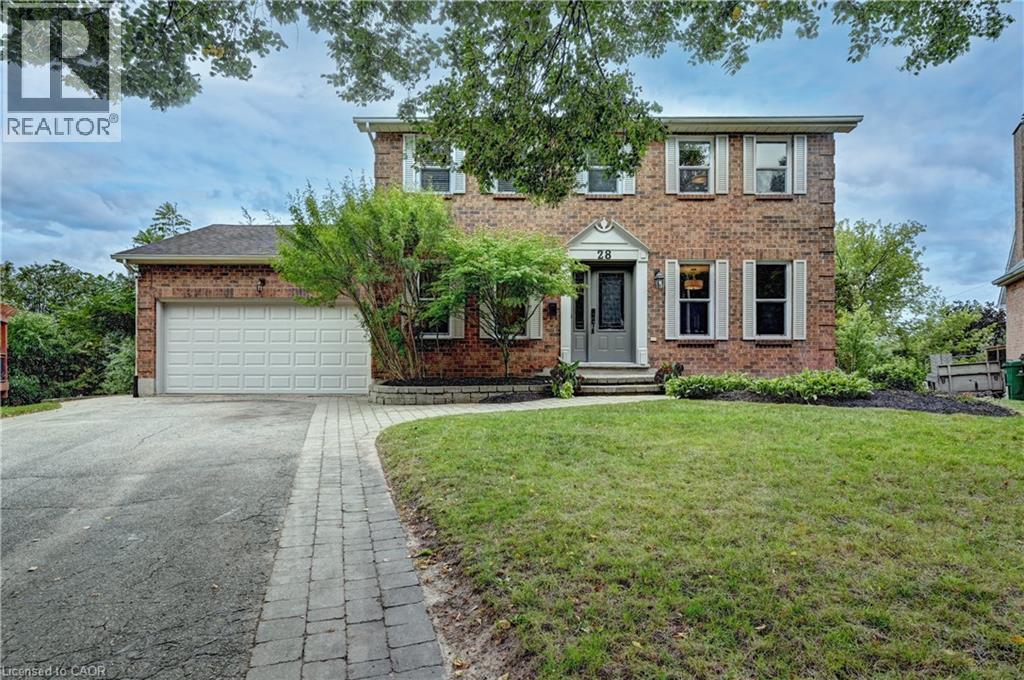
Welcome to this beautifully maintained home nestled on a quiet court and set on an impressive 0.21 acre pie-shaped lot with mature trees. The open concept main floor features beautiful hardwood flooring throughout and a gorgeous kitchen with granite countertops, large island with breakfast bar, built-in wall oven, and six-burner gas stove. The inviting family room features a cozy gas fireplace and walkout to the backyard, creating a wonderful space for relaxing and entertaining. A spacious foyer offers a large front hall closet with built in shelving, while generous-sized bedrooms and hardwood flooring continue on the upper level. The main floor storage area also offers excellent potential for a future laundry room. The bright walkout basement features a huge finished recreation room and three-piece bath, providing plenty of additional living space. Outside, the extra-deep driveway accommodates up to five vehicles, while the spacious two-car garage is a great space for any car lover. Enjoy a fantastic location with quick highway access and close proximity to schools, shopping, and scenic walking trails. A wonderful combination of space, privacy, and convenience! (id:62104)
5678 Woodland Boulevard Unit# 2 (Lower)
Niagara Falls, Ontario
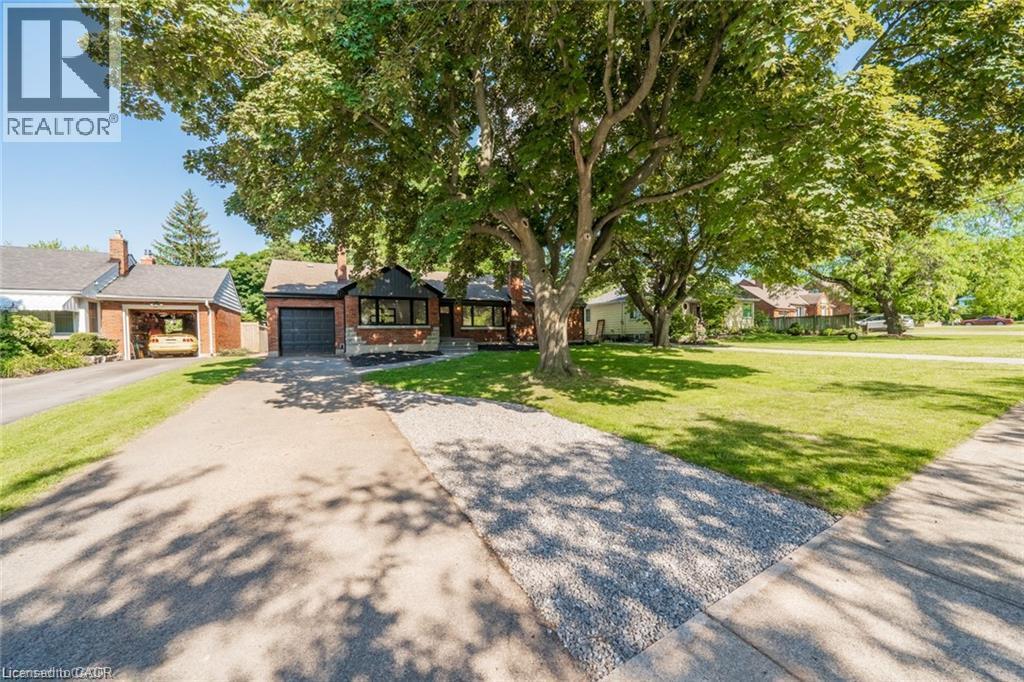
Welcome to your dream rental unit! This newly renovated 2-bedroom, 1-bathroom gem is truly a sight to behold. From the moment you step inside, you'll be captivated by the elegant features and modern finishes that make this space so exceptional. Luxury vinyl flooring throughout, which not only adds a touch of sophistication but also provides durability and easy maintenance. The recessed lighting creates a warm and inviting ambiance, illuminating every corner of the unit. The kitchen features gleaming quartz countertops and stainless steel appliances making meal prep an enjoyable experience. You'll appreciate the seamless flow of the space, making cooking and entertaining a breeze. Convenience is key, and this rental unit offers the ultimate in convenience with en-suite laundry. Its generous layout ensures that every room feels open and airy, allowing you to create your ideal living arrangement. Whether you're relaxing in the spacious living area or unwinding in one of the cozy bedrooms, you'll find comfort at every turn. Situated near Lundy's Lane, you'll have easy access to a plethora of nearby amenities. From shopping and dining options to entertainment venues and recreational facilities, everything you need is just a stone's throw away. Plus, with excellent transportation options nearby, commuting and exploring the area couldn't be more convenient. Schedule a viewing today and see for yourself what makes this property so special. (id:62104)
7 Vintage Crescent
Kitchener, Ontario
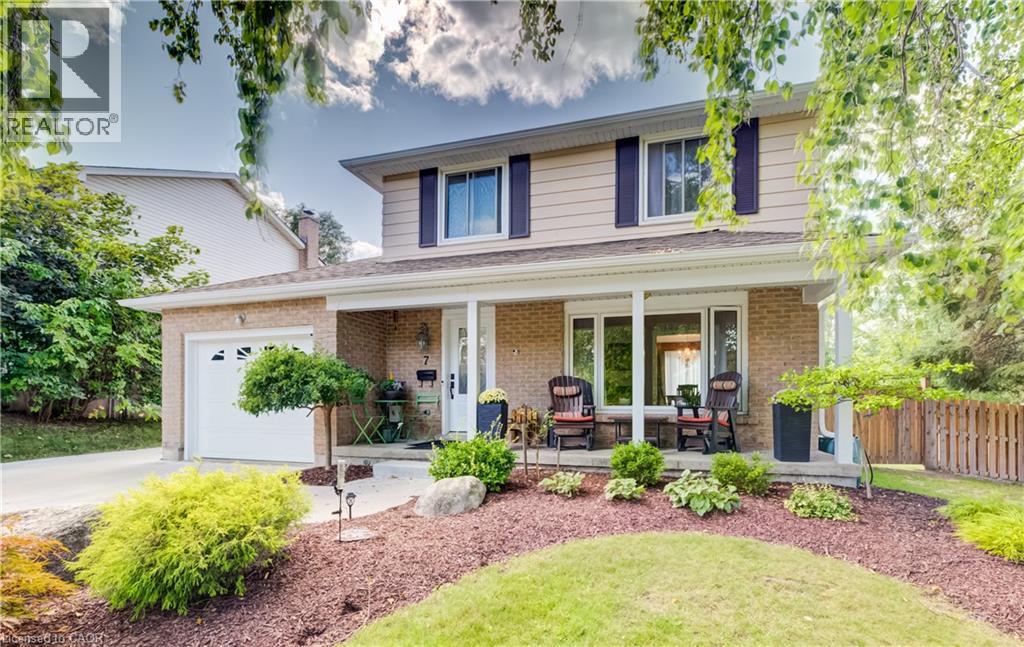
Looking for space, updates and a mature neighbourhood? This 3-bedroom, 2.5-bath two-storey delivers all three. Set on a corner lot in an established Kitchener community, this well-cared-for home offers 1,995 sq. ft. of living space plus a finished basement, giving everyone room to spread out. The main floor features a bright living room, separate dining area, kitchen overlooking the backyard and a comfortable family room addition with a gas fireplace and walkout to the concrete patio. Updated main-floor flooring gives the space a fresh, cohesive feel. Upstairs are three good-sized bedrooms with newer carpeting and a full 4-piece bath. The finished basement adds even more flexibility with a recreation room, renovated bathroom and updated laundry area. Outside, the fully fenced yard offers mature trees and landscaping, gardens and a generous 10' x 20' garden shed. A concrete driveway and single attached garage add everyday convenience. Recent updates include furnace and air conditioning in 2026, new fridge and stove in 2026, and a refurbished water softener. Adding both convenience and curb appeal, the home is also equipped with permanent outdoor LED lighting, a weather-resistant system designed for year-round architectural and holiday lighting—no more putting up and taking down seasonal lights. A solid home with plenty of space, important updates already completed and lots of opportunity to make it your own. (id:62104)
2 Millcroft Drive
Simcoe, Ontario
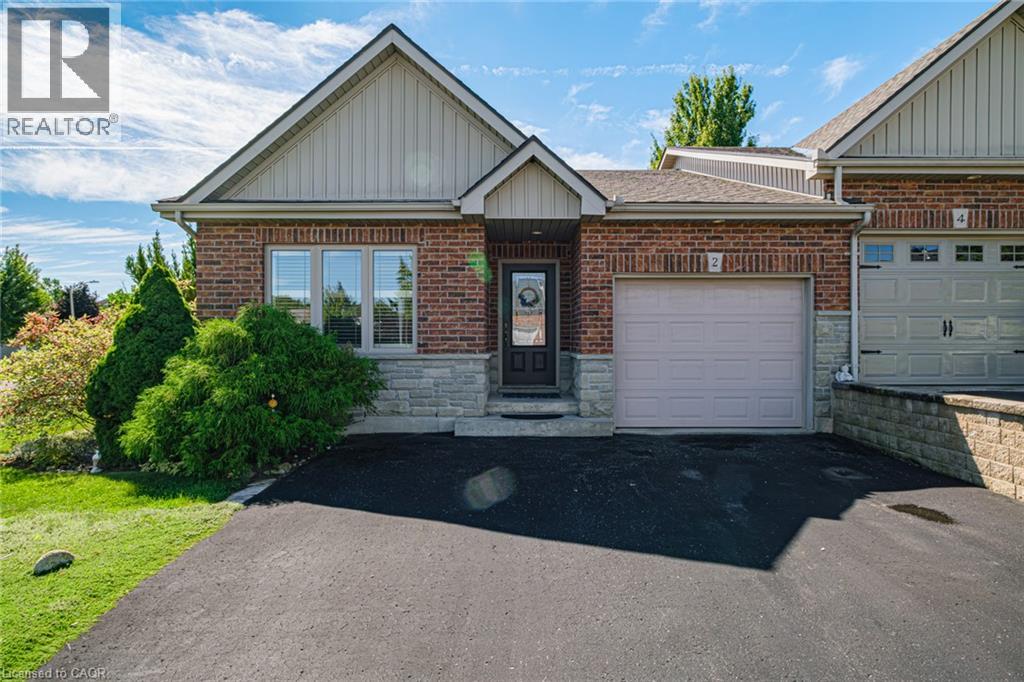
Beautiful bungalow townhome offering spacious, functional living and a beautifully landscaped private yard. The driveway provides parking for up to three vehicles, plus a single-car garage. The main floor features two bedrooms, including a spacious primary bedroom with a 3-piece ensuite and walk-in shower, along with a separate 4-piece main bathroom. The generous kitchen offers plenty of workspace, while the oversized living and dining area provides an ideal setting for entertaining, family gatherings and large dinners. Walk out from the living area to a private deck overlooking the beautifully landscaped backyard. A convenient main-floor mudroom is roughed-in with plumbing for laundry, providing the option to relocate the laundry from the basement to the main level. The lower level adds exceptional additional living space with two massive bonus rooms, both featuring closets, along with a large 4-piece bathroom and current laundry area. Plenty of space for guests, a home office, hobby room, recreation space or extended family. A well-maintained home offering generous room sizes, flexible living space and a private outdoor setting.appeal.Located close to schools, bus routes, shopping,churches, hospital, and all amenities, with local wineries, breweries, walking trails, and Port Dover Beach just a short drive away. (id:62104)
205 Sunnyridge Road
Jerseyville, Ontario
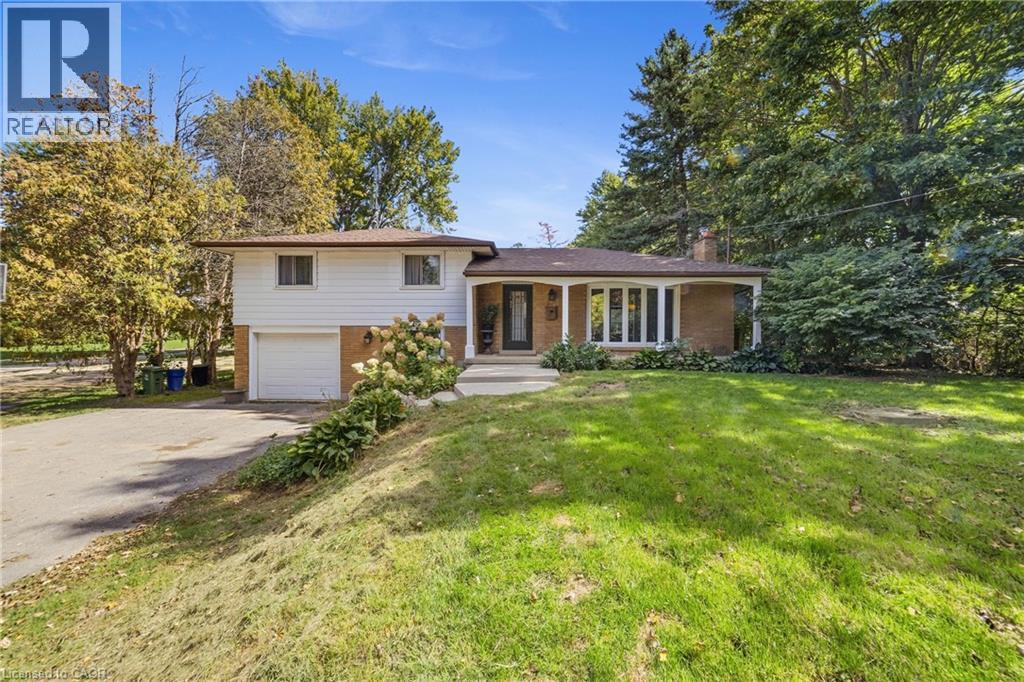
Country charm with modern updates come together on approximately 1.5 acres at 205 Sunnyridge Rd. Updated kitchen features granite countertops, stainless steel appliances and crown moulding, opening to inviting living and dining areas with hardwood flooring and a cozy gas fireplace. A bright three-season sunroom provides the perfect spot to relax and take in the peaceful surroundings. Three bedrooms, updated windows and a beautifully renovated 3-piece bathroom featuring a walk-in multi-head shower, LED Bluetooth mirror and comfort-height toilet. The lower level offers a warm and comfortable family room, additional washroom and laundry area. This cozy split-level offers privacy and plenty of room to enjoy inside and out. is set well back from the road among mature trees, lush park-like grounds and open green space, Another feature is the rustic 27ft x 70ft barn/outbuilding, with a 20ft x 27ft workshop. The property is also serviced by a 250’ drilled well. Space, privacy, mature surroundings and an outbuilding—this is country living with possibilities! (id:62104)
296 Countrystone Crescent Unit# Upper
Kitchener, Ontario
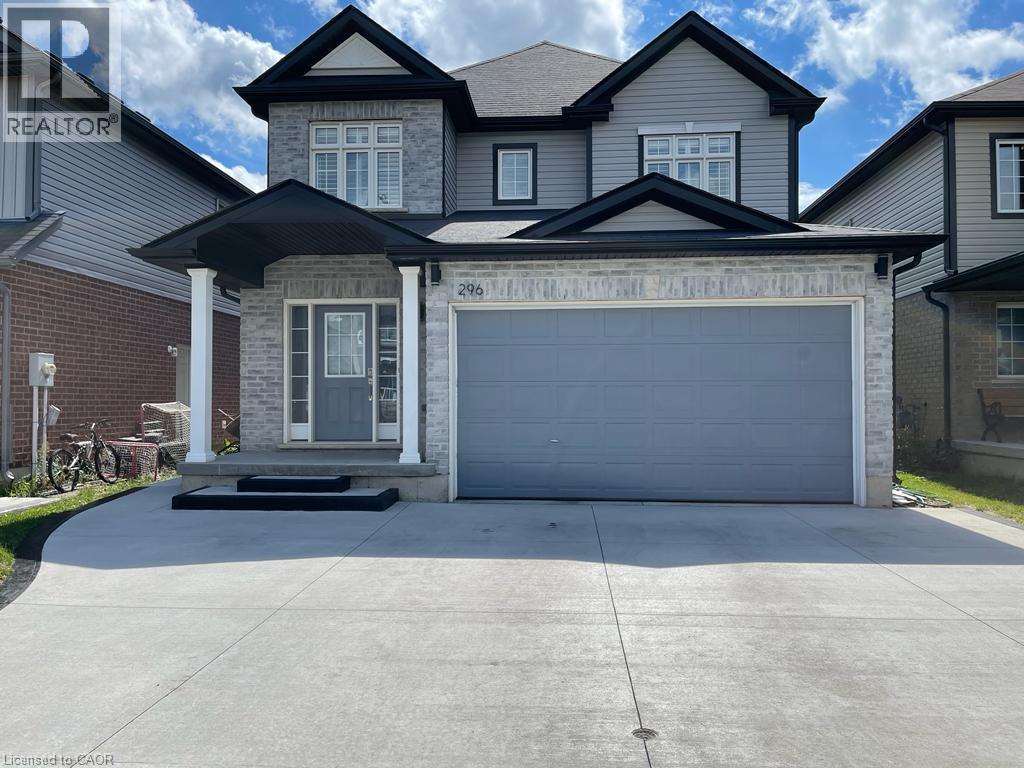
Legal duplex steps away from The Boardwalk shopping center. Beautiful 2 storey family home featuring 3 +1 bedroom on the main floor and 1bed plus den in the basement unit. Main floor unit boosts large foyer leads to a private office or formal dining room with beautiful custom doors. The home features 9ft ceilings on the main floor, modern kitchen with stainless steel appliances and granite counter tops, main floor powder room, laundry and a large family room., walk out off the dinette to a composite hardwood deck with an electric awning where you can relax and enjoy the yard with no rear neighbors. Upstairs, the 3 bedrooms all have walk in closets. The master features his and hers walk in closets, a large ensuite with a standing 5ft long shower and double sinks. There is a large lounge at the top of the stairs which could be converted into a 4th bedroom, with a wrap around balcony style railing to keep the upstairs feeling openn. Lower unit offers 1 bedroom plus den, modern kitchen, stacked washer and dryer, and large living/dining area. Don't miss your change to own this beautiful home near all amenities. (id:62104)

708 - 716 Main Street E
Milton, Ontario
Welcome to Jasper Condos in the heart of Milton! Recently built 2bed 2bath unit w/ open-concept, functional layout. Wide plank laminate flooring t/o main living areas. Kitchen ft. SS appliances. Primary bed w/ walk-in closet & 4pc ensuite. Spacious balcony overlooking beautiful west views of the escarpment. Building amenities incl. rooftop deck/garden, guest suites, party/meeting room, exercise room, & plenty of visitor parking. Walking distance to shopping, restaurants, schools, & transit incl. Milton Go Station at your doorstep. West facing unit with lots of natural light. 1 car parking and locker included. (id:62104)
Unit 3 - 1285 Bayfield Street N
Springwater, Ontario
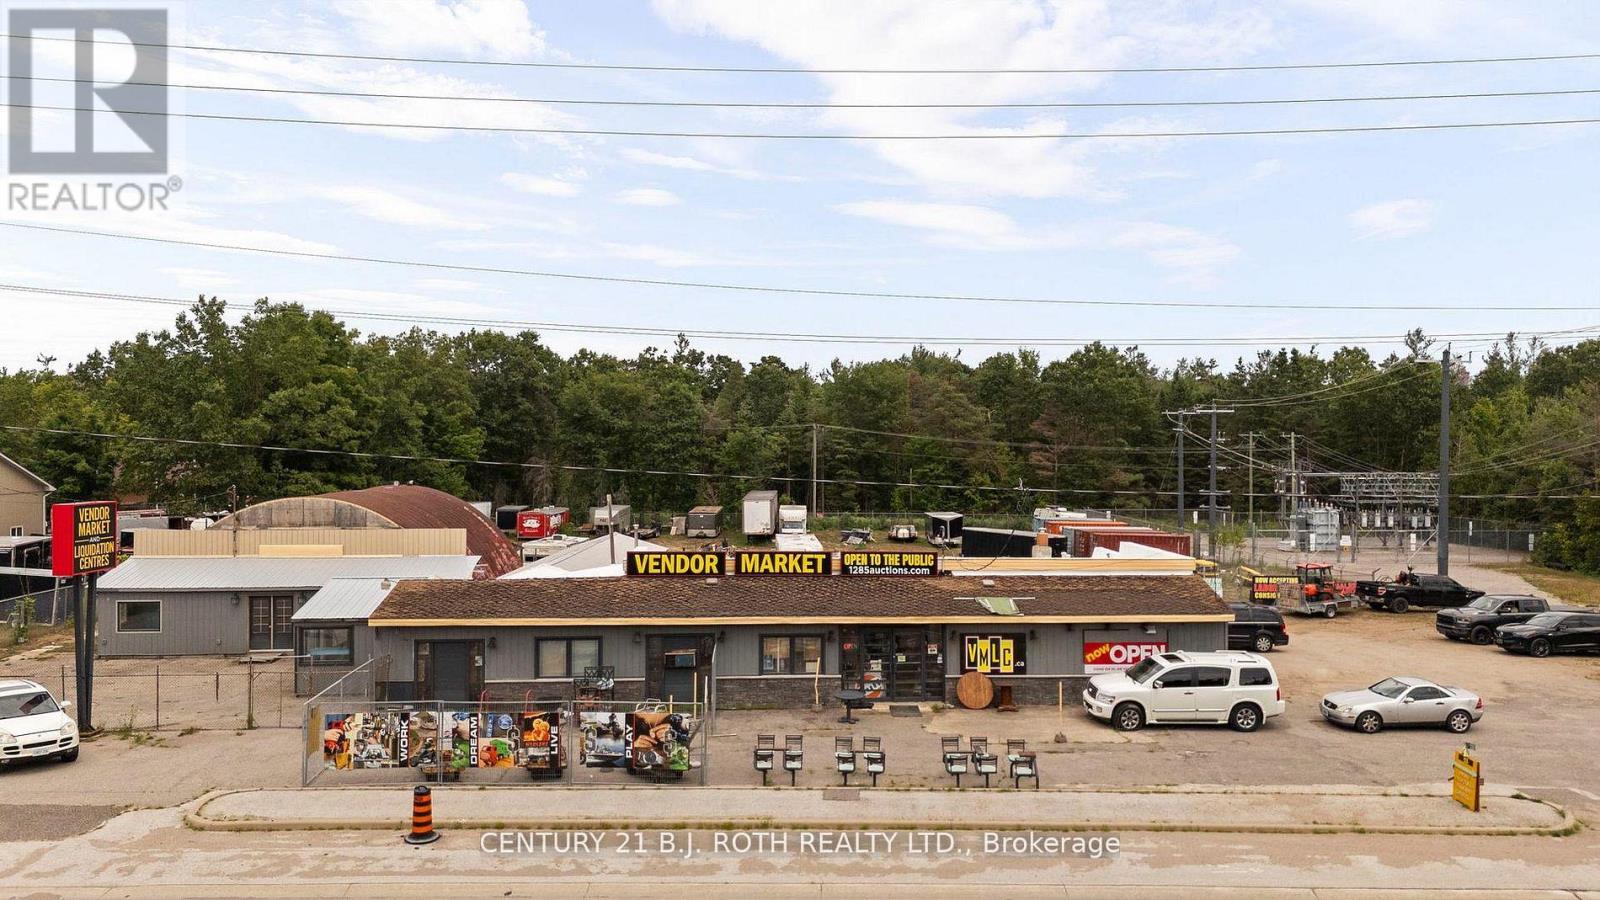
INCENTIVE: One month gross rent free (based on terms and conditions). Located in the growing municipality of Springwater, 1285 Bayfield Street North offers 600 SF of commercial space available for lease. Providing the ability for a variety of business needs, making it ideal for retail. Positioned just minutes from Highway 400 with excellent visibility along Bayfield Street, the property benefits from high traffic and accessibility. This is a great opportunity to establish or expand your business in a high-growth area with strong long-term potential. (id:62104)
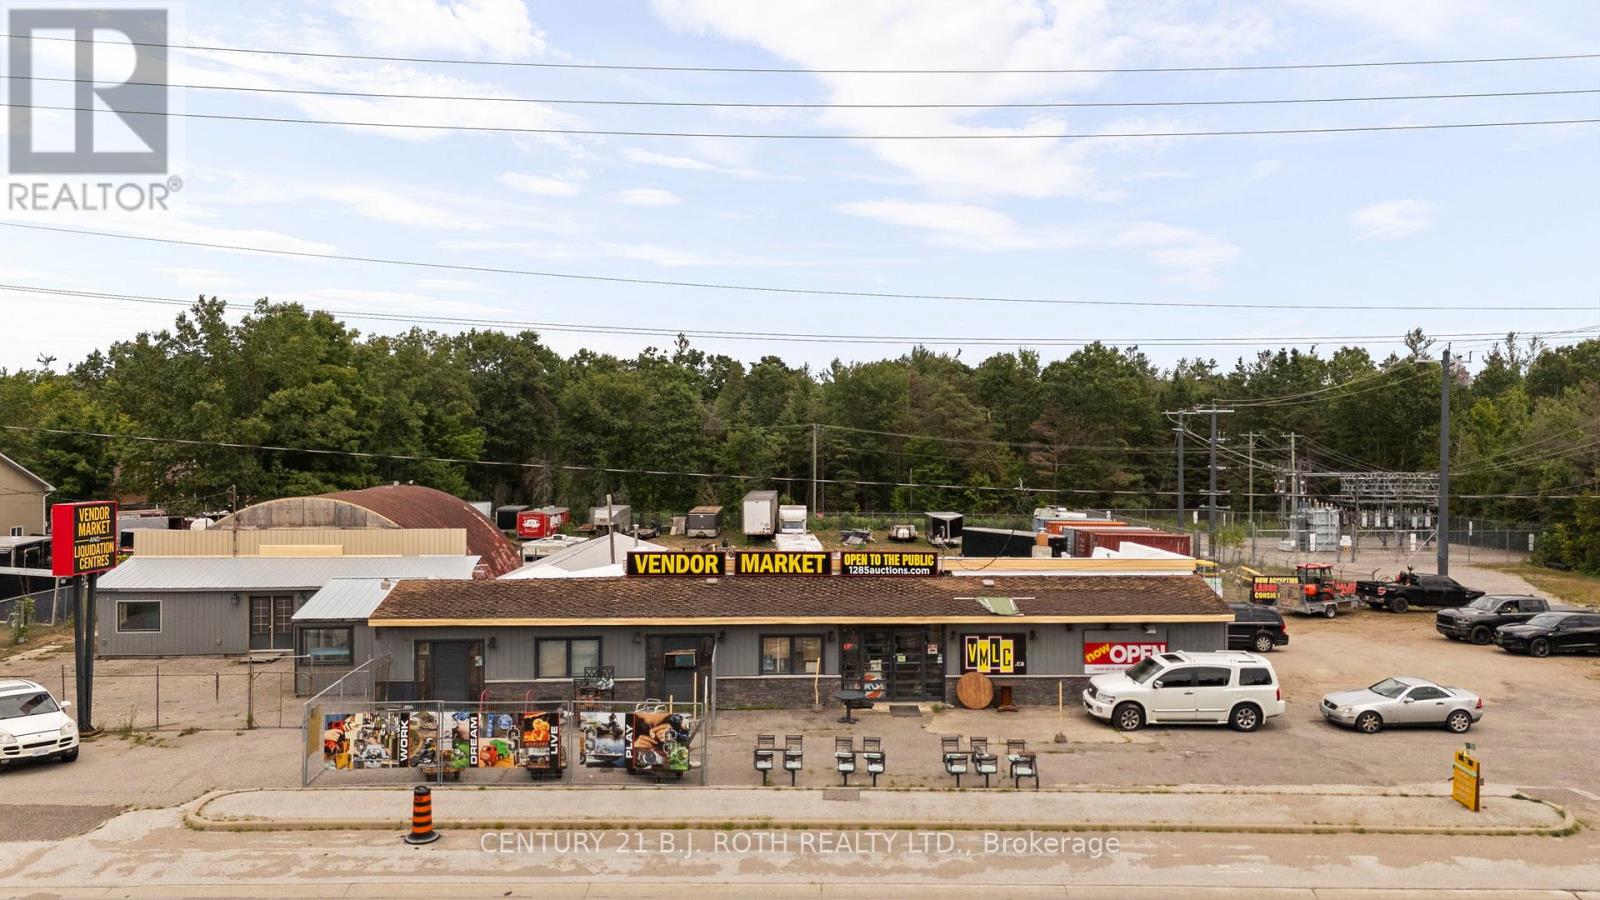
Unit 4 - 1285 Bayfield Street N
Springwater, Ontario
INCENTIVE: One month gross rent free (based on terms and conditions). Located in the growing municipality of Springwater, 1285 Bayfield Street North offers 1,000 SF of flexible commercial / warehouse space available for lease. Providing the ability for a variety of business needs, making it ideal for retail, storage, or other general commercial uses with 1 drive in door. Positioned just minutes from Highway 400 with excellent visibility along Bayfield Street, the property benefits from high traffic and accessibility. This is a great opportunity to establish or expand your business in a high-growth area with strong long-term potential. (id:62104)
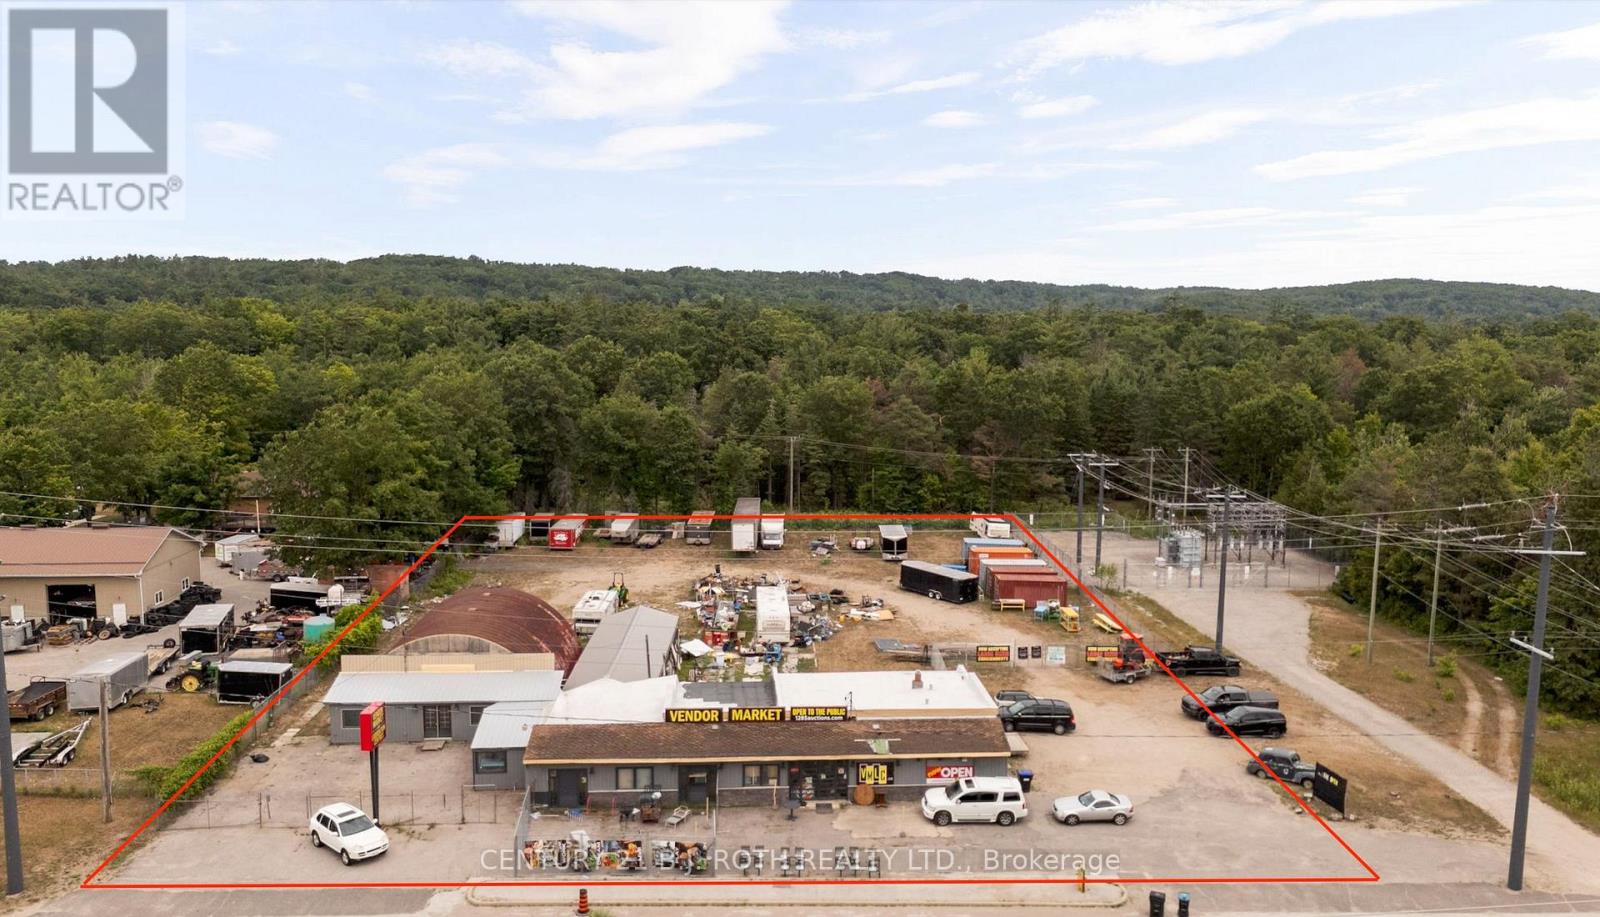
Warehouse - 1285 Bayfield Street N
Springwater, Ontario
INCENTIVE: One month gross rent free (based on terms and conditions). Available for lease at 1285 Bayfield Street North in Springwater is 2,300 SF+ of industrial space featuring high ceilings and a functional layout ideal for a variety of commercial and industrial uses. The property offers excellent accessibility and is conveniently located just minutes from Highway 400 and Bayfield Street, providing easy access for employees, customers, deliveries, and commercial vehicles.The space provides flexible options to accommodate a range of business needs, with additional yard space available if required. Located within a rapidly expanding commercial corridor, this is an excellent opportunity for businesses seeking functional, accessible industrial space with high ceilings and flexible leasing options. (id:62104)
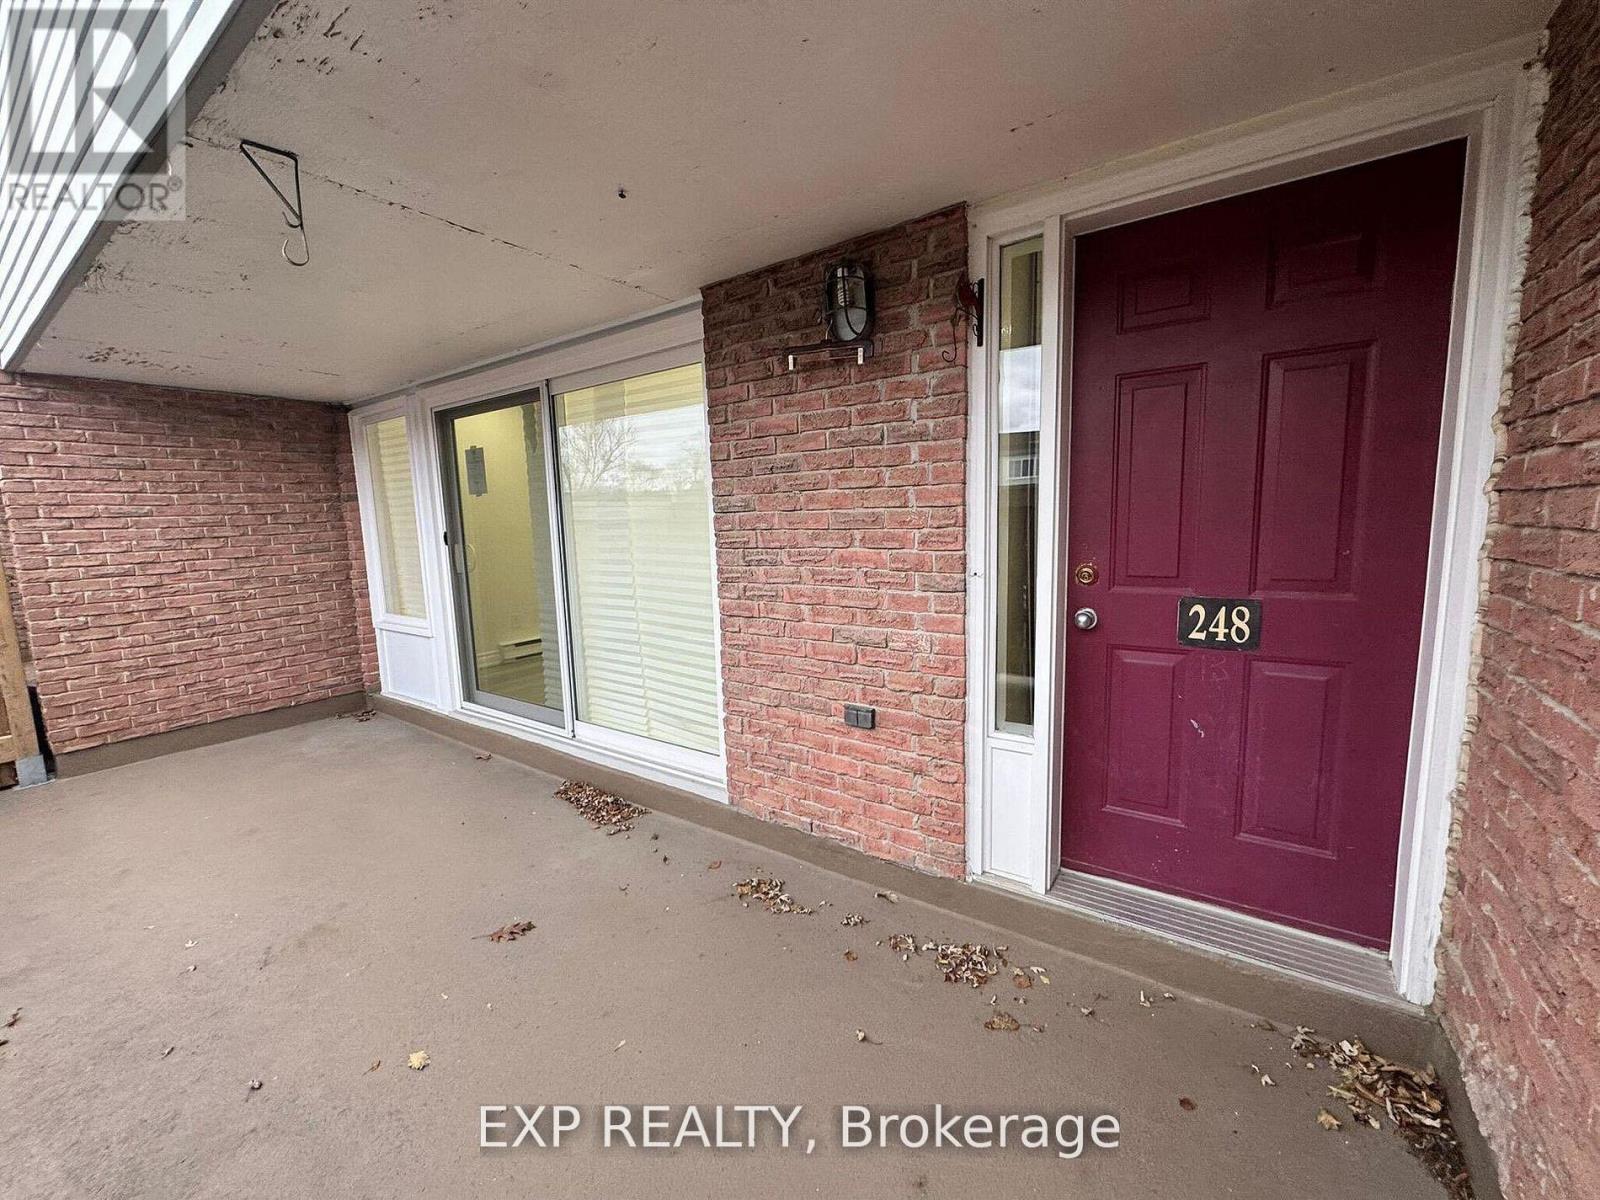
120 - 248 Milestone Crescent
Aurora, Ontario
Welcome To This Move-In Ready 3-Bedroom, 2-Bathroom Condo Townhouse Nestled In A Quiet, Family-Friendly Community In The Heart Of Aurora *This Bright And Spacious Home Features A Functional Layout With Pot Lights And A Sun-Filled Living Area That Walks Out To A Private Terrace Perfect For Outdoor Enjoyment *The Kitchen Offers Ample Cabinet Space, While The Adjacent Dining Area Provides A Cozy Spot For Daily Meals *Enjoy The Convenience Of Covered Parking And Proximity To Top-Rated Schools, Parks, Trails, Shopping, Aurora Library, Community Centre, Transit, And More *Ideal For First-Time Buyers, Families, Or Investors Looking For Value In A Prime Location *This Is A Fantastic Opportunity To Own In One Of Aurora's Most Accessible And Desirable Neighbourhoods* (id:62104)
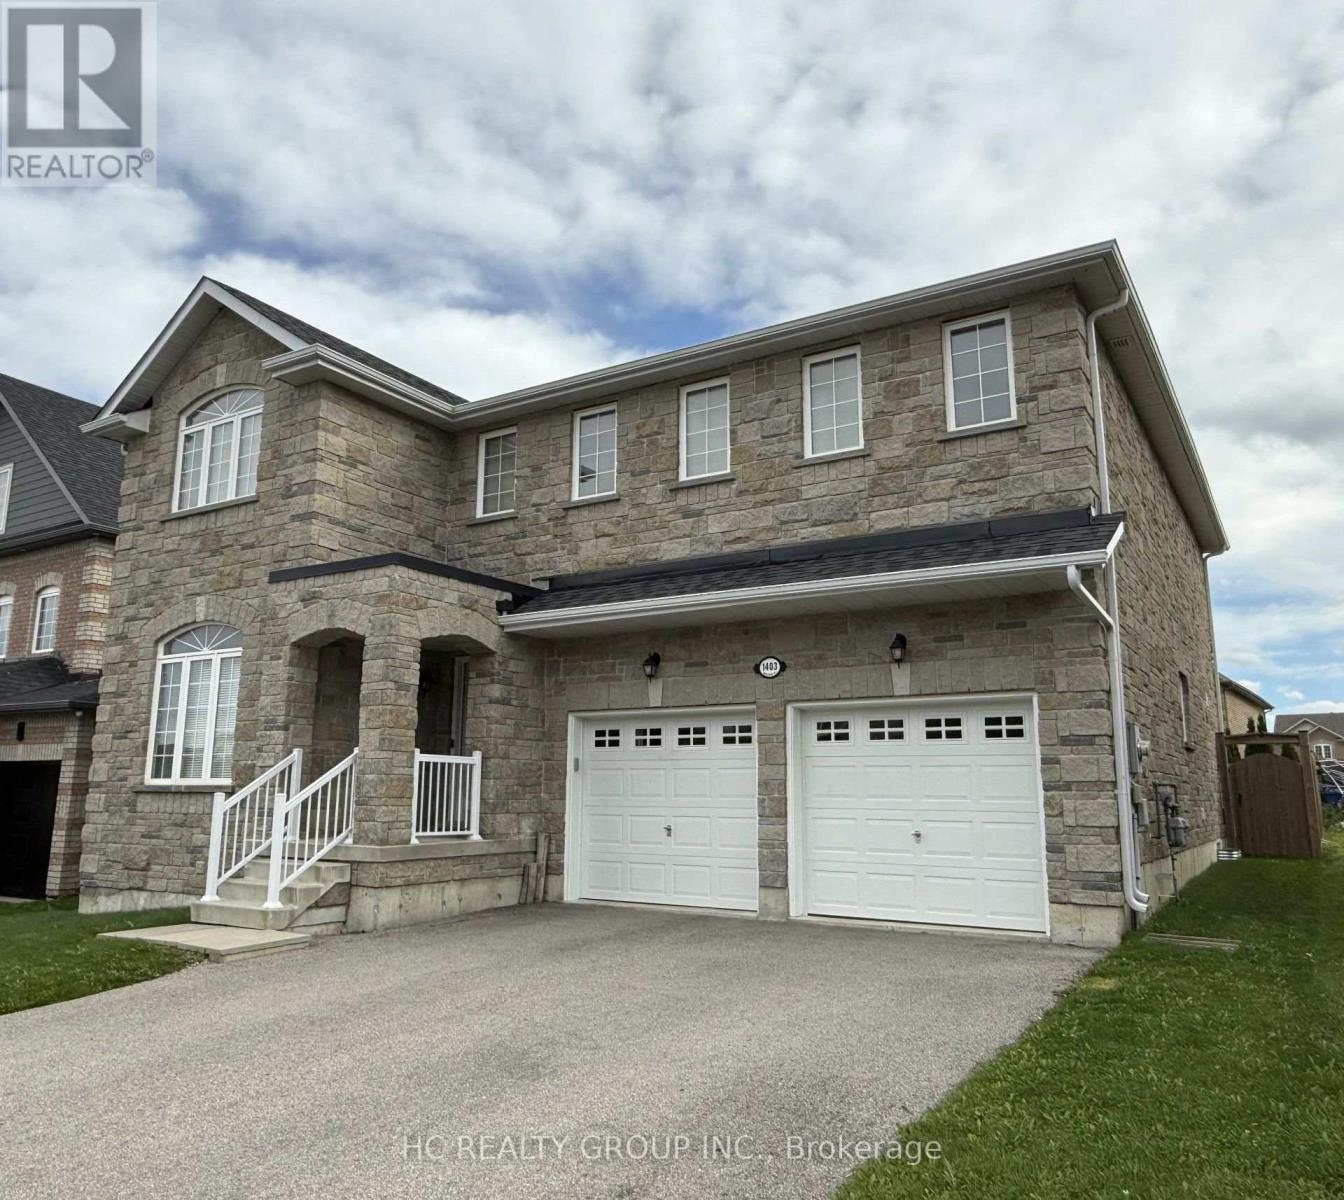
1403 Sheldon Street
Innisfil, Ontario
Welcome to 1403 Sheldon Street, an exceptionally spacious, bright and well-maintained 4 bdrm, 3.5 bathroom detached home in the desirable Alcona community. Offering over 3000 sq. ft. of comfortable living space, this impressive family home features a functional layout with generously sized principal rooms and abundant natural light. Enjoy the fully fenced backyard and large deck, perfect for relaxing, entertaining and family enjoyment. Conveniently located close to schools, parks, shopping, restaurants, Lake Simcoe beaches and everyday amenities. An excellent opportunity to lease a beautiful home in a welcoming, family-friendly neighbourhood! Requirements are rental application, first & last, equifax full credit report, employment & reference letters, pay stub please. Tenant pays all utilities, hot water heater rental and tenant insurance. (id:62104)
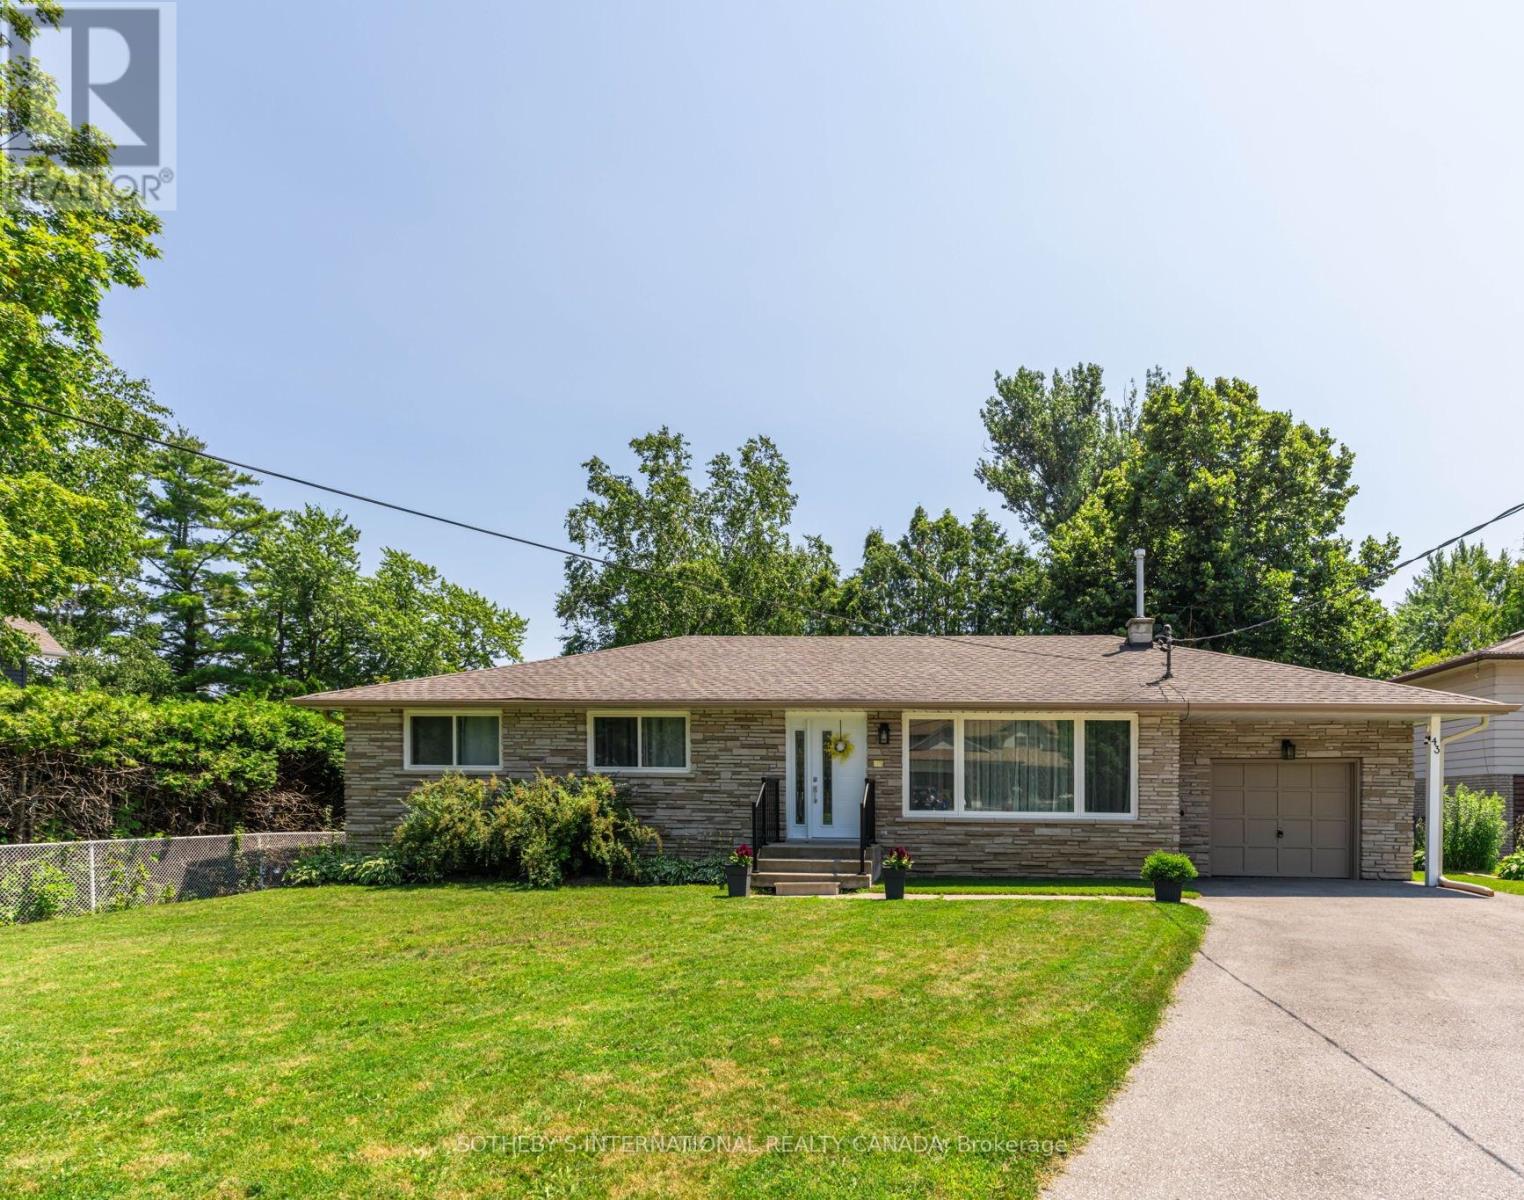
43 Northwood Road
Georgina, Ontario
Tucked within the coveted enclave of Wood River Acres, where mature trees, canopy wide streets and neighbours still pause to say hello, sits astone bungalow on a on a cul de sac, that holds far more than its charming exterior would ever suggest. Cherished by the same family since1984, this exceptional property offers five bedrooms, a dedicated home office, and generous living spaces across two beautifully appointedlevels. The main floor commands attention with three well-sized bedrooms, a sweeping eat-in kitchen, gracious dining area, and a family roomdesigned for the kind of living that truly matters - unhurried mornings and laughter-filled evenings. The lower level reveals even further versatility:two additional bedrooms, a private home office, a full bathroom, and a recreation room graced with above grade windows that draw in naturallight and the quiet beauty of the surrounding landscape. Set on a beautifully private lot, within one of the area's most storied pockets - WoodRiver Acres has long been the address that simply needed no explanation, enter and the weight of the world simply lifts. Steps to The Briars GolfCourse, with direct river access leading out to the expanse of Lake Simcoe - perfect for kayaking, canoeing, and stand-up paddleboarding. Andyet, equally steps to Sobeys, LCBO, Shoppers Drug Mart, Tim Hortons, and Home Hardware. Whether welcoming a family ready to plant roots forgenerations, or those seeking to right-size without compromise, this residence grows alongside its next chapter. Thoughtfully maintained, withwindows and doors, eavestroughs, and AC replaced in 2022, furnace in 2017, driveway repaved in 2024, and attic insulation and soffit ventsupdated in 2024. A home this cherished rarely comes to market - it simply waits for the family meant to carry it forward. Some photos of the kitchen are AI generated to show potential updates- not real. (id:62104)