
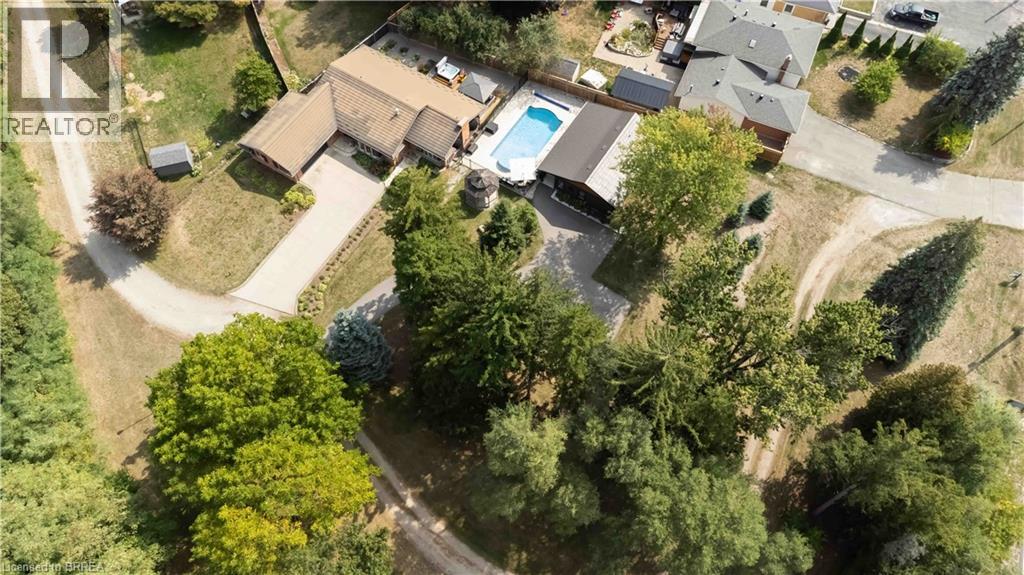
232 Paris Road E
Brantford, Ontario
Welcome to 232 Paris Rd a muiti-generational home located on the outskirts of Brantford minutes from the 403. This fantastic two acre- two dwelling property checks all the boxes from the park like grounds to the amazing homes linked by a beautiful salt water pool. Consisting of a 3 bedroom 3 bath main property and a 2 bedroom open concept cottage with heated floors you will not be disappointed. Bring the in-laws....or a home for you and Mom & Dad....this is a multi-family opportunity for the whole family with room to do more if a large shop is something you desire. Cottage is currently a well established Air-B&B making this a turn key, maintenance free opportunity.Just installed brand new high end metal roof on main house. (id:62104)
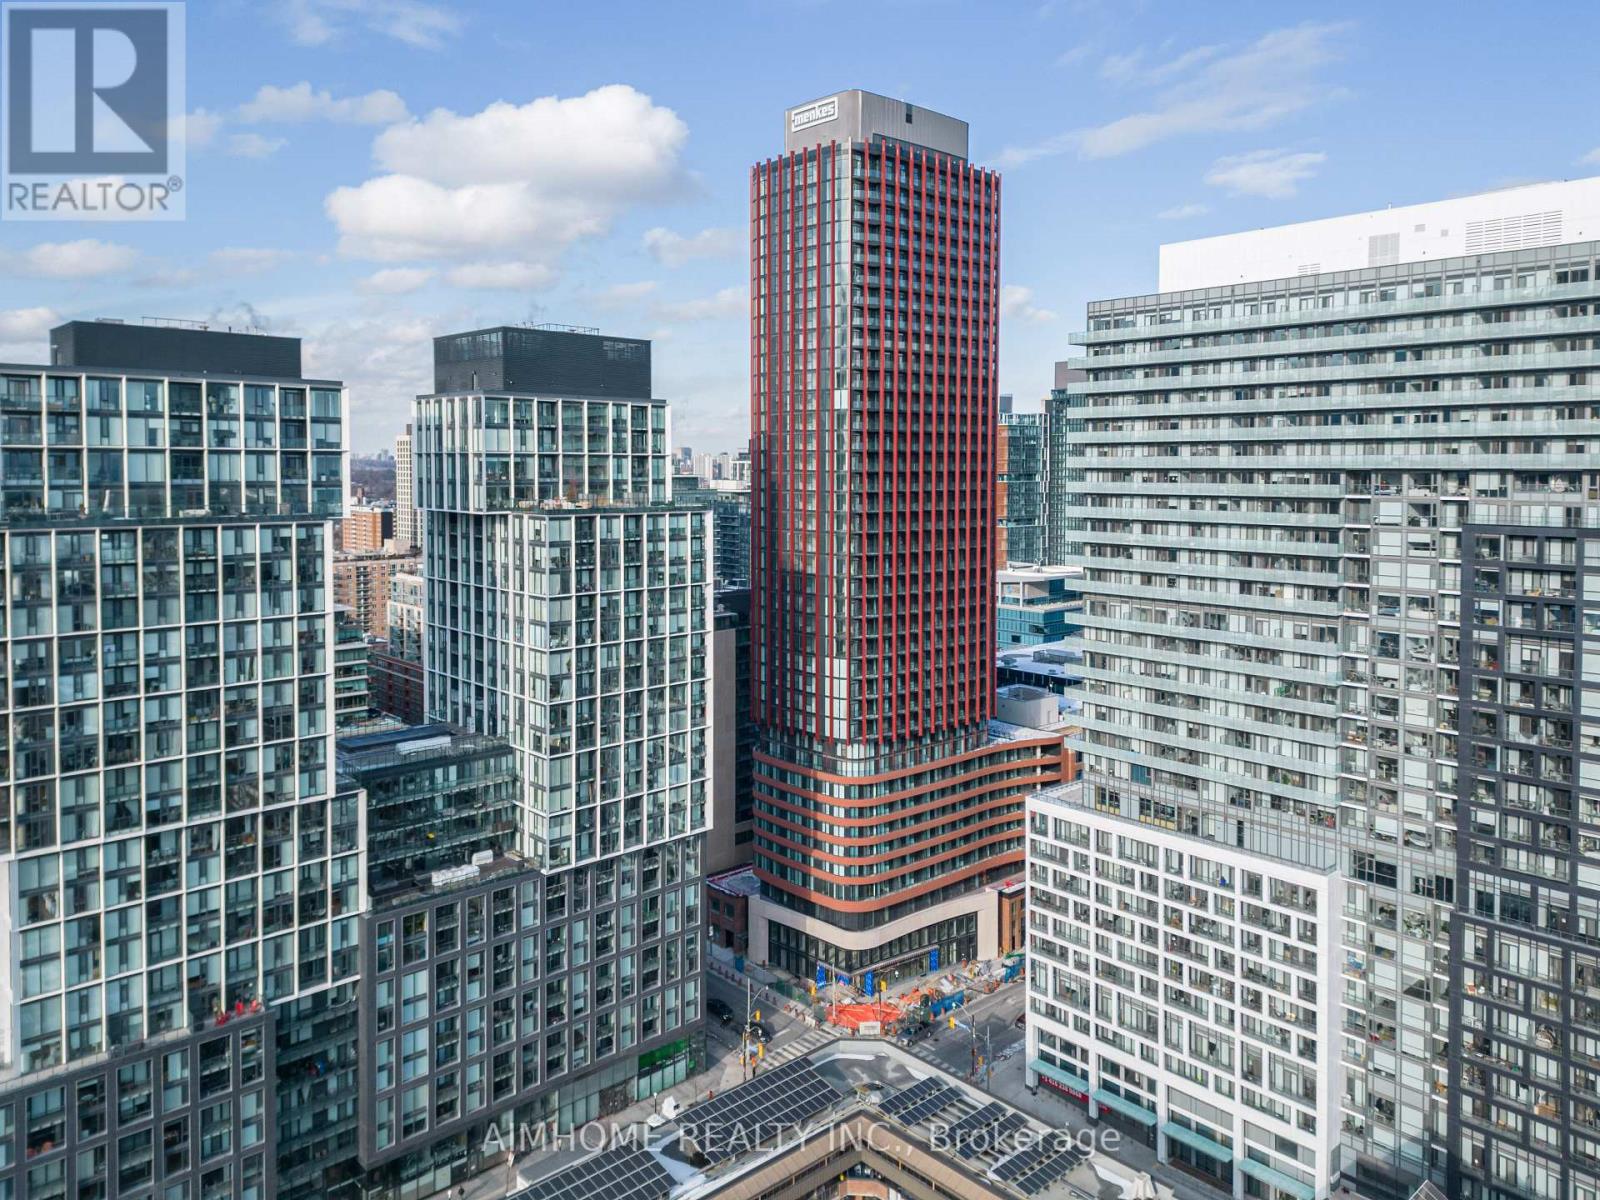
718 - 180 Front Street E
Toronto, Ontario
Brand-new, sun-filled one-bedroom suite with panoramic city views and a generous private balcony. This meticulously designed residence features a fully enclosed bedroom, a modern open-concept layout, a sleek contemporary kitchen, and convenient ensuite laundry. Expansive floor-to-ceiling windows flood the space with natural light, creating an inviting and airy atmosphere.Centrally located in the heart of downtown, the suite is steps from George Brown College, St. Lawrence Market, public transit, premier dining, shopping, and scenic waterfront trails. An ideal choice for professionals or students seeking a combination of comfort, style, and unmatched convenience. (id:62104)
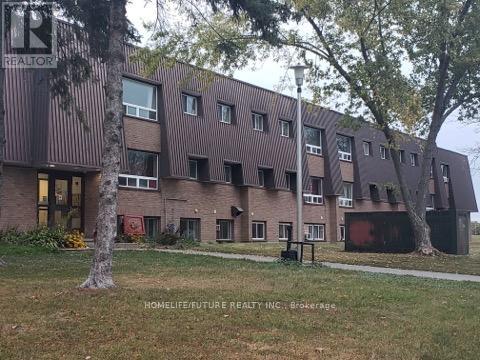
210 - 260 Academy Street
Loyalist, Ontario
Clean, Renovated, Bright, 2 Bedroom Apartment In A Quiet Building. Convenient Location. Spacious, Open Concept Living/Dining Room, Laminate Floors Throughout. Kitchen Has Quality Oak Cabinetry. Large Closet In Primary Bedroom, Well-Maintained Building, Fantastic Location. Close To All Amenities, Shopping, Schools, Banks, Grocery Plus So Much More! Landlord Will Make Decision At Their Sole Discretion For the Potential Tenant Based On Credit Check & Info Provided. (id:62104)
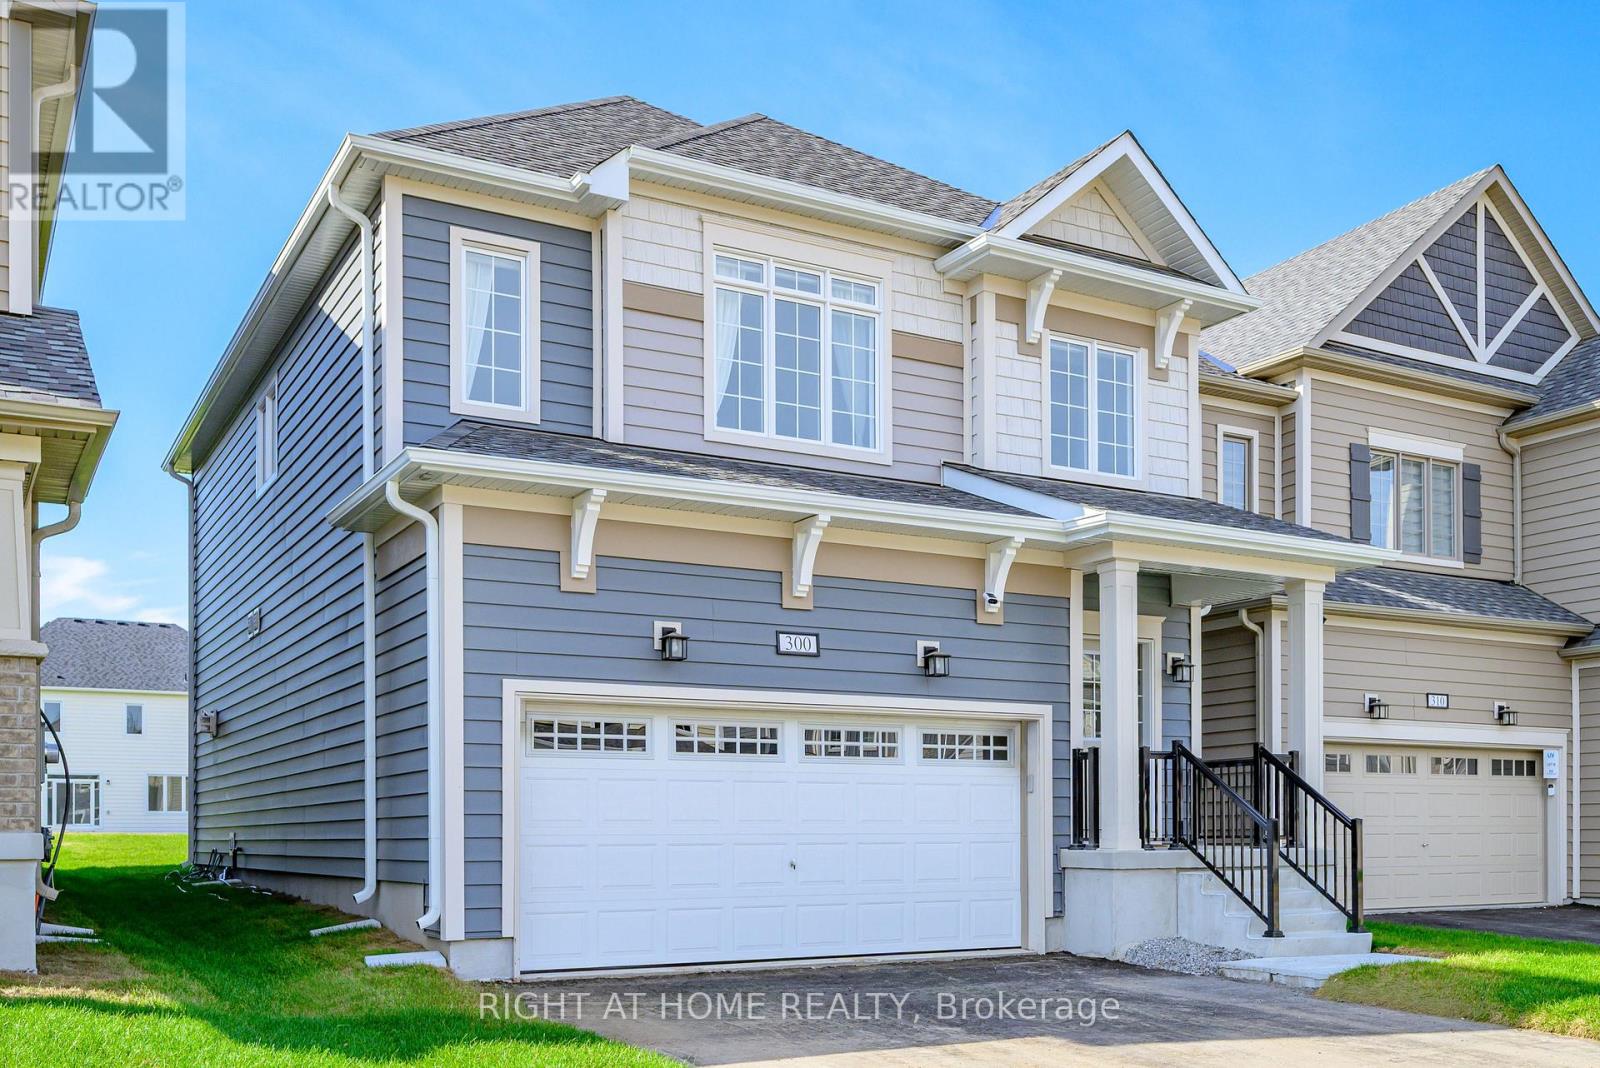
300 - 300 Mceachern Lane
Gravenhurst, Ontario
Welcome to Cedar & Sky, a fully furnished and fully stocked Muskoka retreat offering the perfect blend of comfort, style, and nature. This brand-new 4-bedroom home is move-in ready and thoughtfully equipped, making it ideal for families, professionals working remotely, or anyone looking to experience Muskoka living without the hassle of furnishing a home. Inside, enjoy a bright open-concept layout with a cozy fireplace, spacious living and dining areas, and a modern kitchen featuring brand-new appliances and everything you need already in place. The home includes 4 spacious bedrooms, 2.5 bathrooms including a spa-style soaker tub, high-speed Fibre internet, Smart TV, central heating and air conditioning, and in-suite laundry.Step outside and unwind in a peaceful, tree-lined setting tucked away on a quiet lane while still being just minutes from everything Gravenhurst has to offer. The property also features a large two-car garage and private four-car driveway, providing plenty of parking and storage. Perfectly located for year-round adventure and relaxation, you are just minutes from Lake Muskoka, Muskoka Wharf, downtown Gravenhurst shops and restaurants, the Gravenhurst Opera House, Gull Lake Rotary Park & Beach, Hardy Lake Provincial Park, and Taboo Golf Resort.A rare opportunity to enjoy a turnkey Muskoka home - simply arrive with your suitcase and start living the Muskoka lifestyle. Avail for long and short term (id:62104)
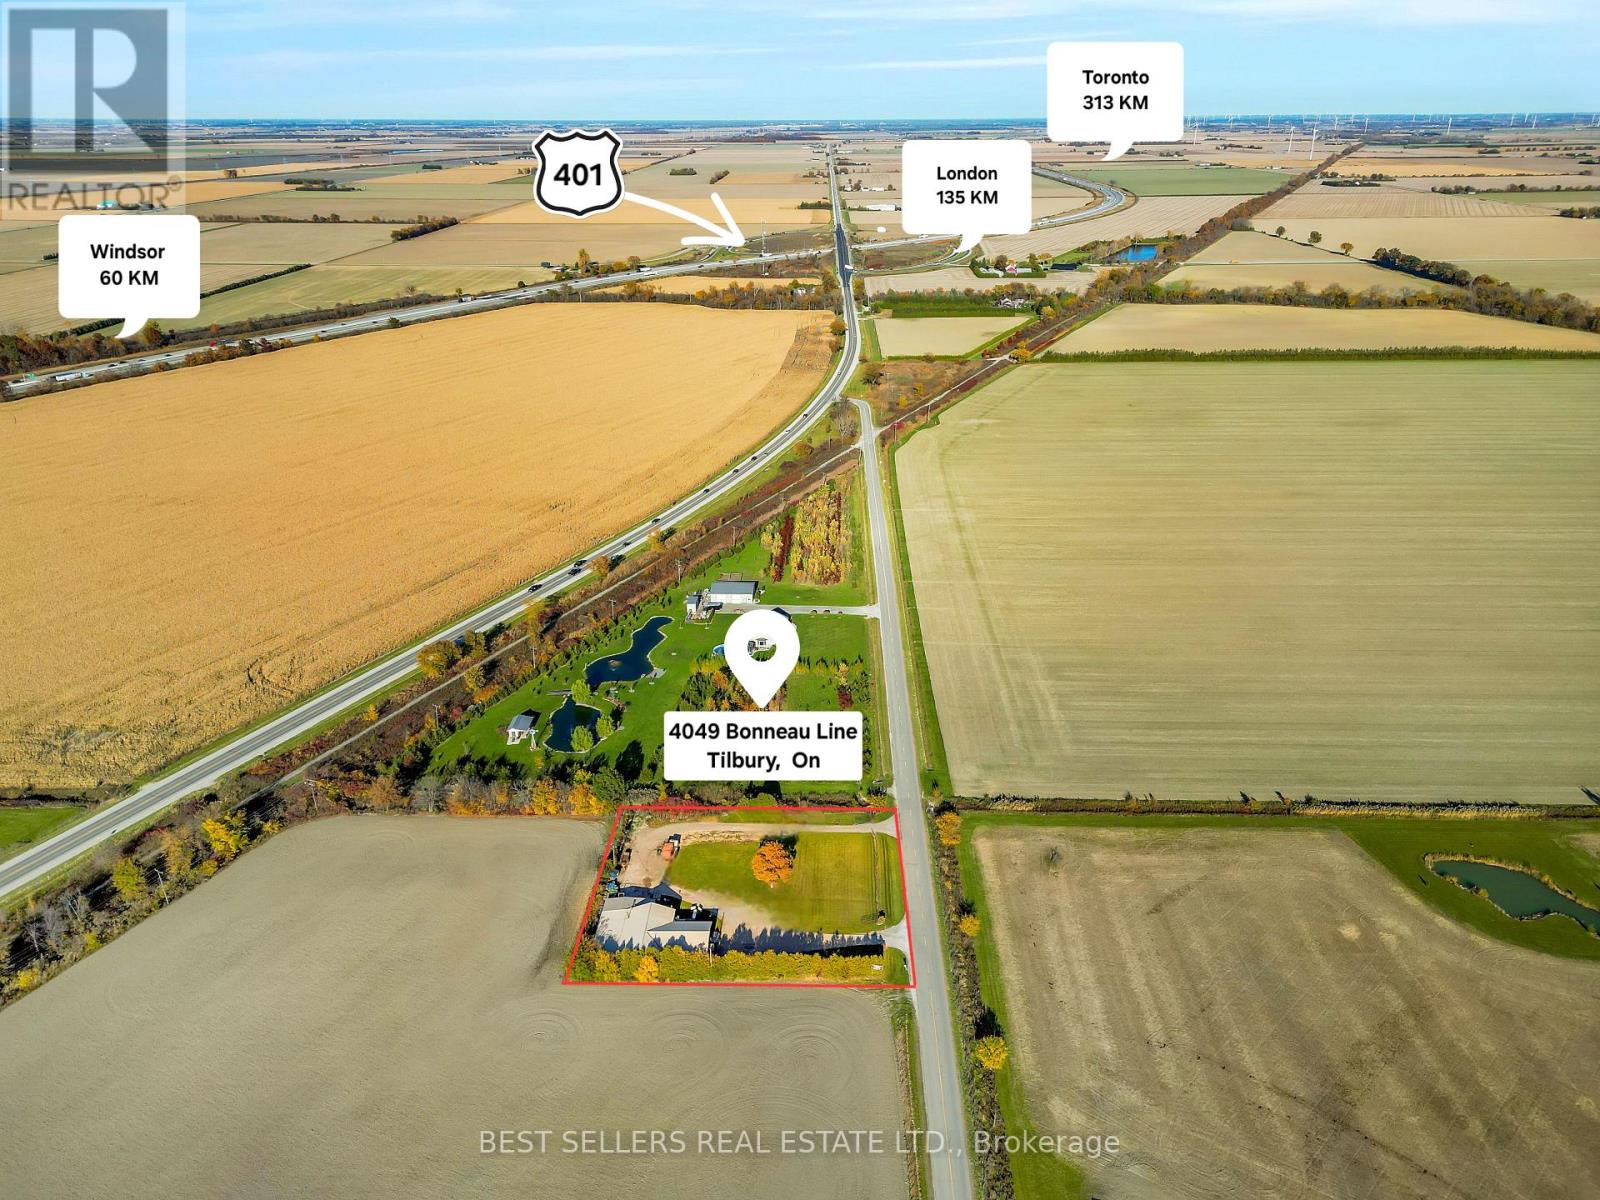
4049 Bonneau Line
Chatham-Kent, Ontario
Welcome To 4049 Bonneau Line In Tilbury, Ontario A Rare Opportunity To Acquire A Fully Operational Provincial Abattoir (Slaughterhouse) And Butcher Shop, Complete With A Small Retail Storefront. Set On A Generous 1-Acre Property, This Strategically Located Facility Is Just Minutes From Highway 401, Offering Convenient Access To Western Ontarios Bustling Markets. This Sale Includes The Land, Building, And Specialized Zoning Essential For Abattoir Operations, But Please Note That The Business Itself Is Not Included. With The Necessary Zoning Already In Place, This Property Is Ideal For Buyers Looking To Enter Or Expand In The Abattoir/Slaughterhouse Industry, Providing A Ready-To-Use Setup That Supports Growth And Local Economic Contributions. Don't Miss This Exceptional Opportunity To Secure A Unique Asset Within A High-Demand Sector. (id:62104)
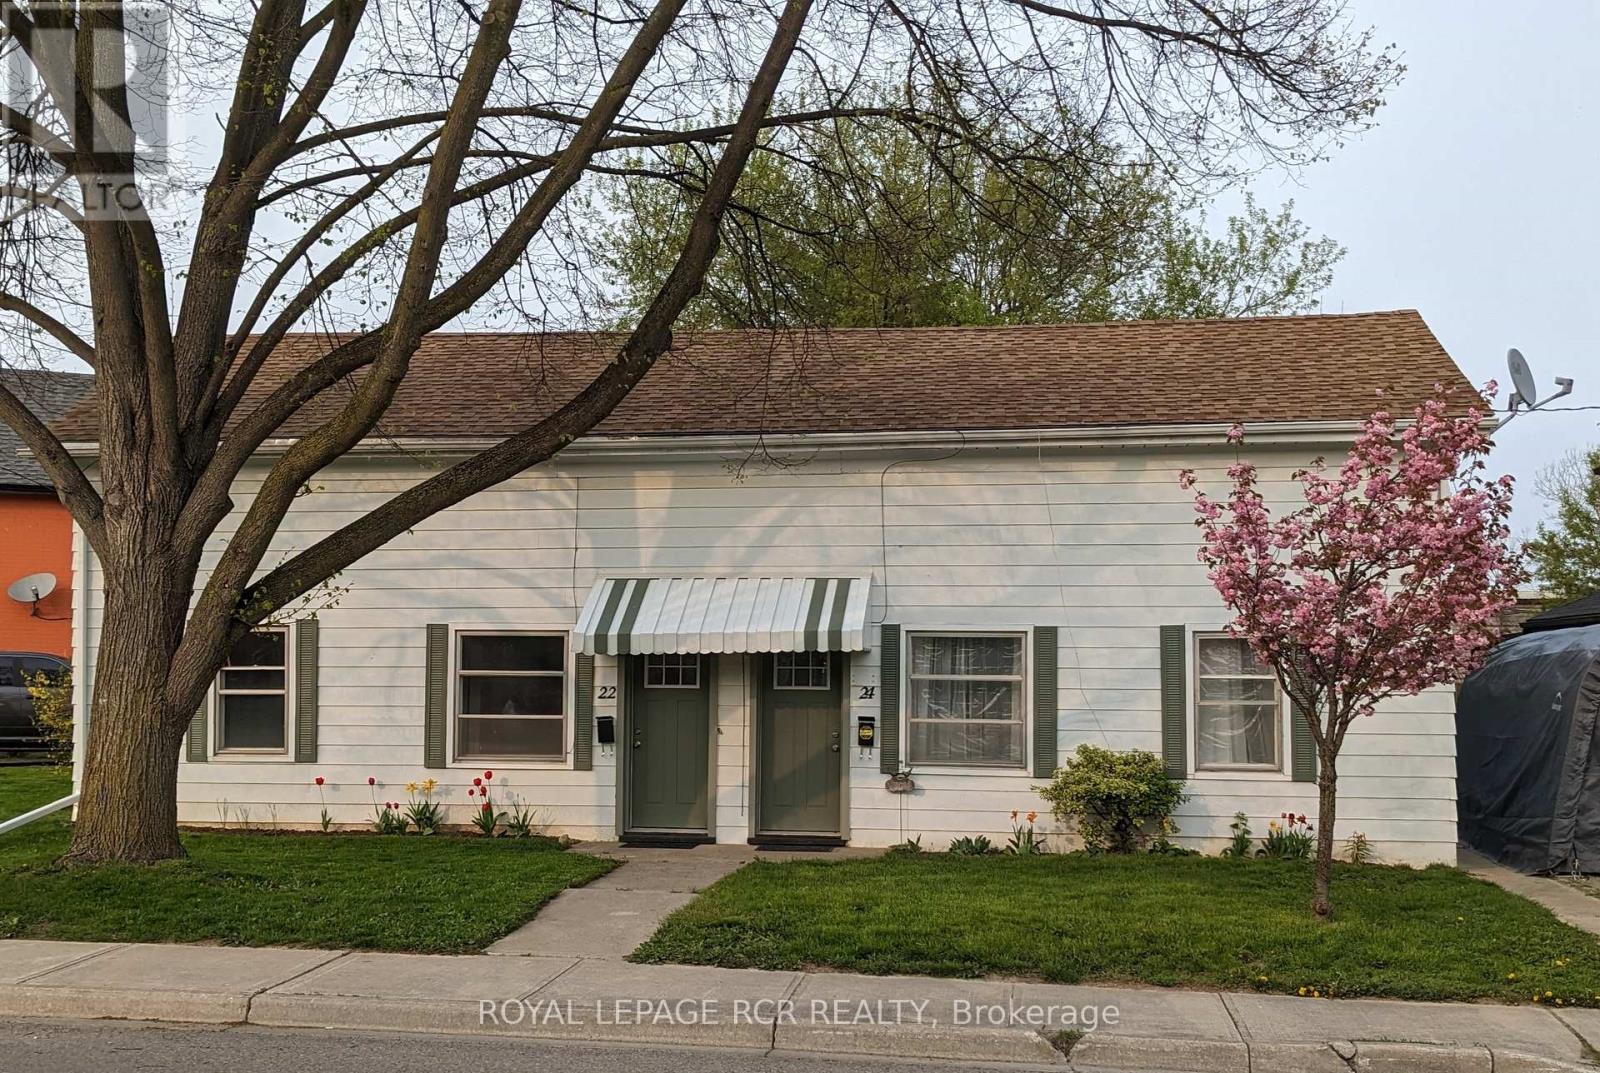
22 Ontario Street
Brantford, Ontario
Amazing opportunity for a first-time home buyer or investor. Fully renovated in 2023, this well-maintained duplex features two completely separate units-a spacious 3-bedroom home and a bright 2-bedroom home. Each unit has its own water, gas, and hydro meters, offering true independence and flexibility. The 3-bedroom unit is currently occupied, while the 2-bedroom unit is vacant and move-in ready. Both bathrooms were fully updated in 2023, each unit includes a new washing machine, and all windows were replaced in 2024.This property is ideal for an owner-occupier looking to offset their mortgage with rental income, or for an investor seeking a strong addition to their portfolio. Financials are available, and the property offers a very attractive CAP rate. Located just a short walk to grocery stores, restaurants, and everyday conveniences. A bus stop at Eagle and Ontario provides easy access to the entire Brantford area. This duplex has been thoughtfully updated and cared for over the past four years-a rare find in a prime location (id:62104)
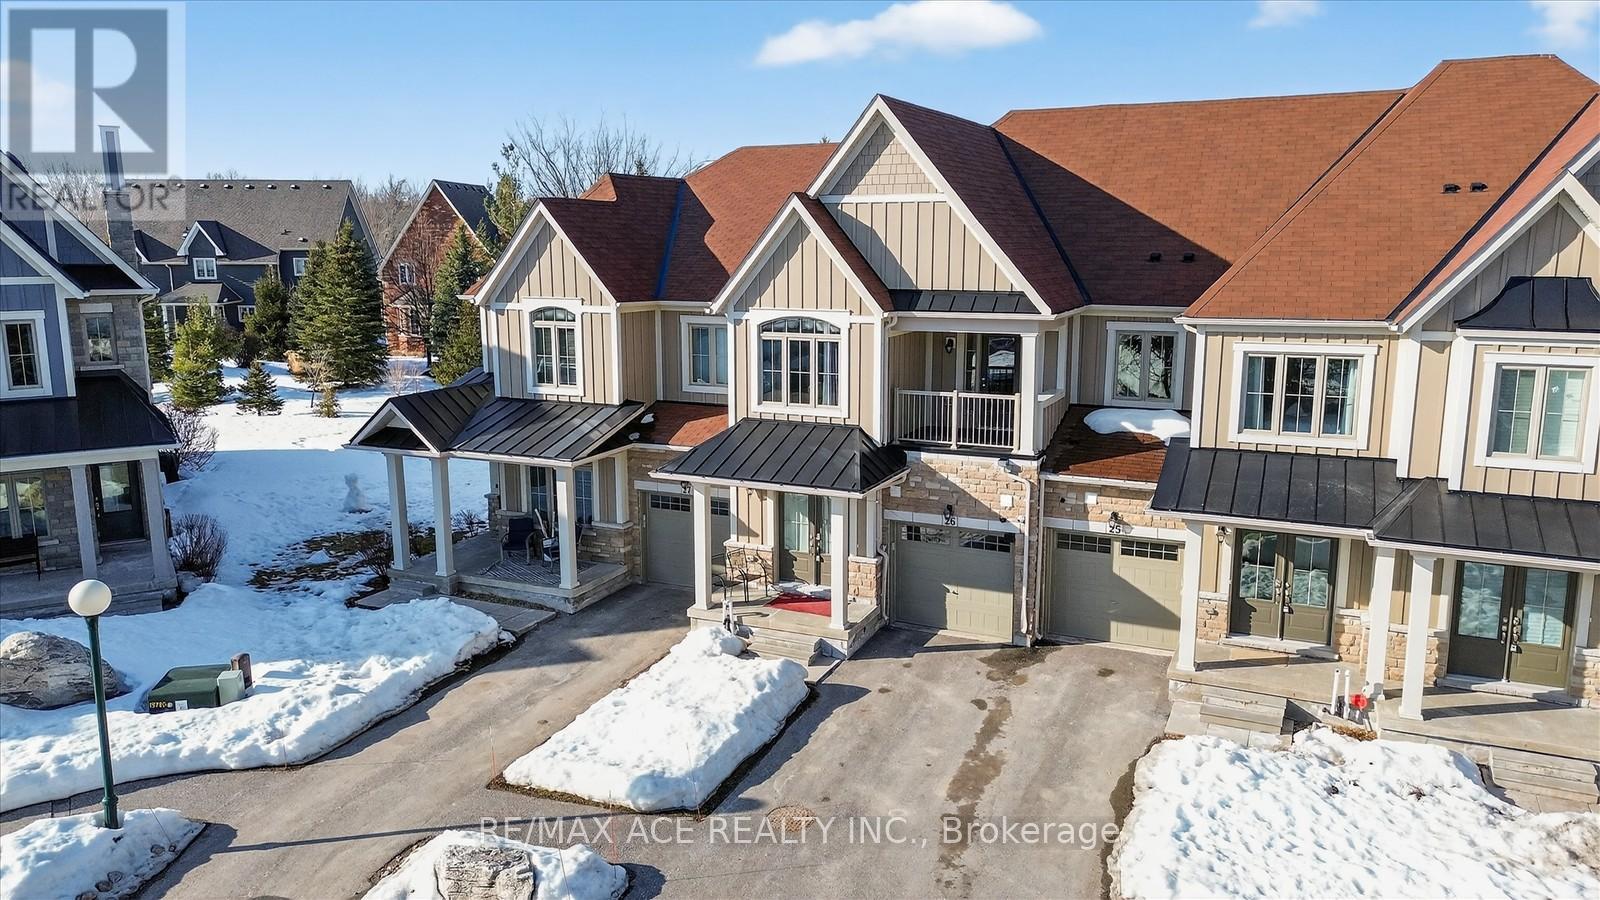
26 - 171 Snowbridge Way
Blue Mountains, Ontario
SHORT TERM ACCOMODATION FOR 8 GUESTS> Are you looking for an income-generating property? WELCOME TO HISTORIC SNOWBRIDGE? This Newly Renovated, Gorgeous "Hiker Model" Luxury Townhome (6+ years) boasts mountain views and is just walking distance to Blue Mountain Village, Ski Hills, and Golf. It's also close to Northwinds Beach. This is a TURN-KEY OPERATION, Fully Furnished and Equipped for Short-Term Rentals. Two upgraded bathrooms featuring walk-in glass showers and granite-top double-sink vanities, Upgraded vinyl flooring throughout the 1st and 2nd floors, Granite countertops, backsplash, and island; upgraded white kitchen cabinets and pot lights, Gas fireplace and new light fixtures throughout. Extended attached single-car garage. Access to a beautiful seasonal swimming pool (common) and a shuttle bus to Blue Mountain Village. (id:62104)

446 Woodsworth Terrace
Woodstock, Ontario
A stunning luxury two-storey detached home nestled on a premium ravine lot in a quiet cul-de-sac. Offering approximately 4,640 sq ft above grade, this elegant residence features 6 bedrooms and 6 bathrooms on a spacious 63 x 140 ft lot(approx). The main floor boasts 10-ft ceilings,pot lights, Bedroom hardwood flooring, a private office, formal living and dining areas, and a bright family room. The chef's kitchen is beautifully appointed with quartz countertops, a large island, walk-in pantry, stylish backsplash, and walk-out to a balcony overlooking the ravine. An oak staircase with iron spindles leads to the second floor with 9-ft ceilings and five generously sized bedrooms, each with custom washrooms; the primary suite features a luxurious 6-piece ensuite and 2 Big walk-in closets. The Garage is tandem garage and 4 parkings on driveways accommodating up to 7 cars and a WALK-OUT Basement. Conveniently located close to Highway 401, parks, scenic trails, schools, amenities, and places of worship, this exceptional home offers space, privacy, and refined family living in a highly desirable Woodstock neighbourhood. (id:62104)
507 - 480 Callaway Road
London North, Ontario
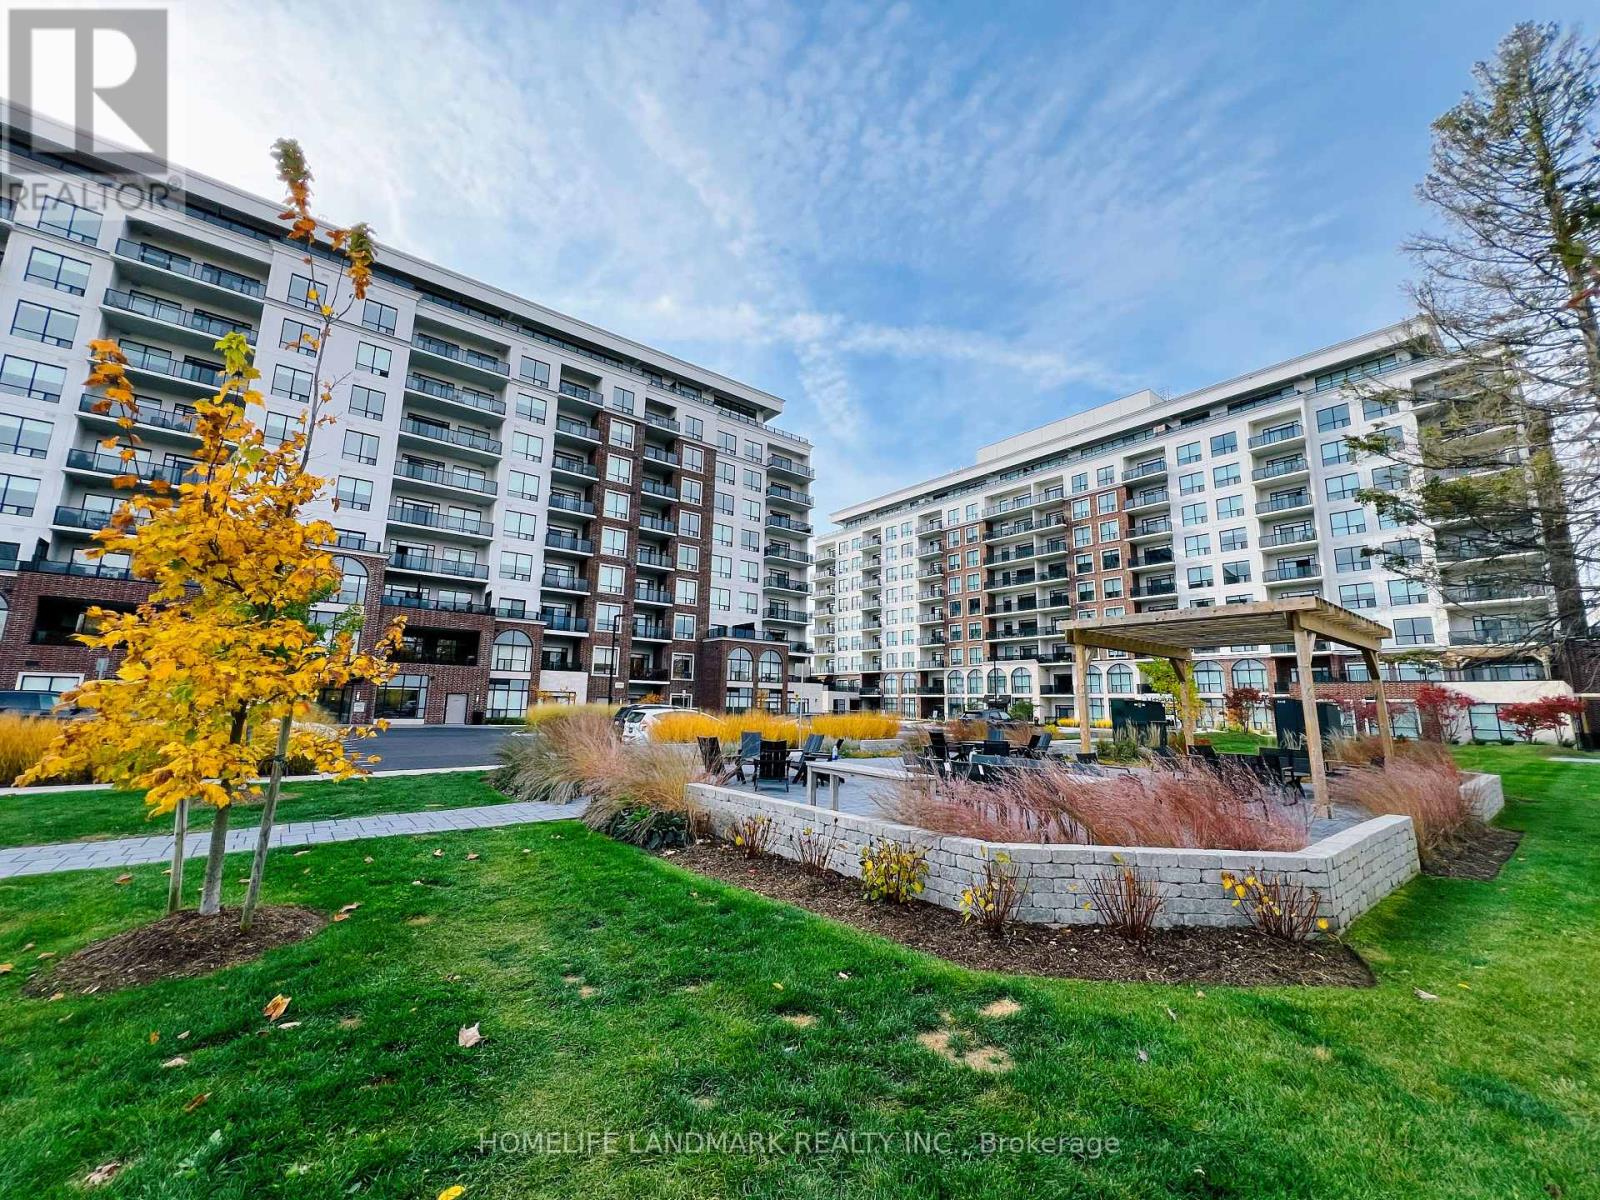
Welcome to 480 Callaway Rd, Unit 507 - a modern luxury condo built in 2023.Located on the 5th floor, this unit offers 2 bedrooms + den, 2 full bathrooms, in-suite laundry, central A/C, and a private balcony.Enjoy an open-concept kitchen and living area with fireplace, plus premium building amenities including a fitness centre, golf simulator, guest suites, billiards room, and party room.Located within the London Central Secondary School catchment area, making it an added bonus for families with children.Close to Masonville Mall, Western University, hospitals, and public transit - ideal for comfortable living.The photos shown were taken before the tenant moved in. (id:62104)
41 Ann Street
Dundas, Ontario
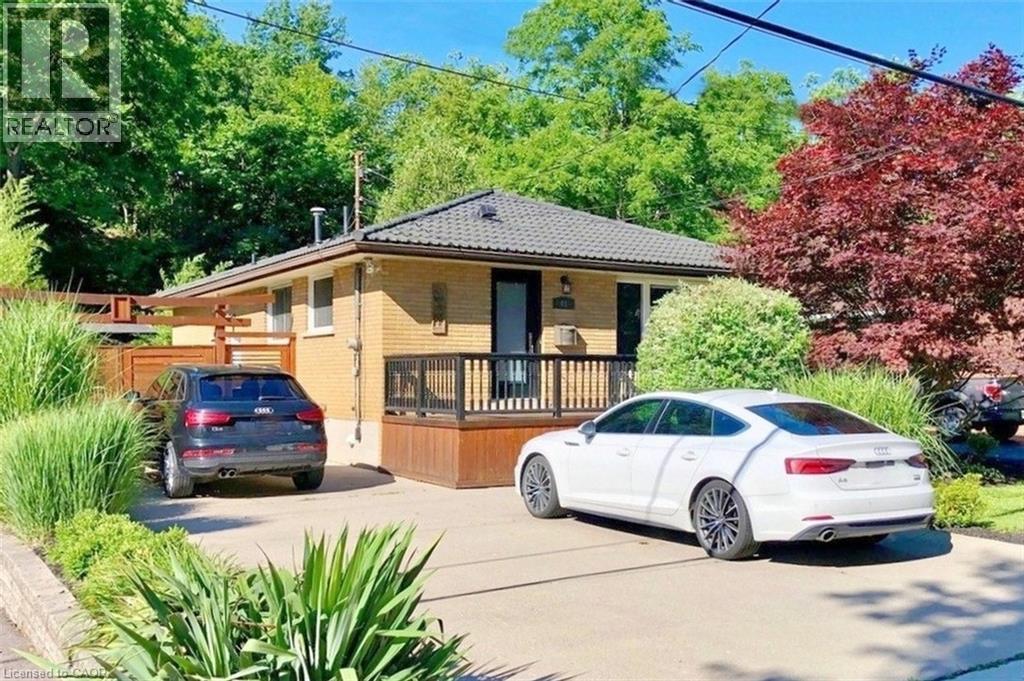
Peaceful, serene and private on a beautiful 181 ft. deep ravine lot overlooking your very own meandering stream. Check out this lovely downtown Dundas bungalow just minutes from everything. Wonderfully renovated throughout with premium finishes, top-quality design and workmanship. A prime example is the modern quartz kitchen. Here you’ll find a super functional layout & brilliant use of space. This thoughtful attention to detail can be found throughout this home. It is an organizer's dream with storage solutions such as closets, cupboards and shelving that maximize organization and add to the sense of calm you find throughout this beautiful home. Other features include updated main bath, replacement windows & doors, quality metal roof, hardwood floors, double concrete drive and much more. The lower level boasts a bright & spacious suite with a private side entrance - perfect for a home office, multi-generational living or teen retreat. The family room even has a cozy gas fireplace. Last but not least is the wonderful rear yard and oversized deck overlooking the mature ravine lot and bubbling stream. Where else can you escape to your very own cottage right in downtown Dundas! Looking for a walkable small-town vibe? Then downtown Dundas is just the place with all its unique shops & stores, cafes, restaurants, foodie destinations, grocery stores, pharmacies, library and art galleries. Just a short drive to local conservation areas, waterfalls, RBG gardens and more. Plus, easy access to Highways #5, #6 and the 403/QEW. (id:62104)
121 Morgan Avenue Unit# 10
Kitchener, Ontario
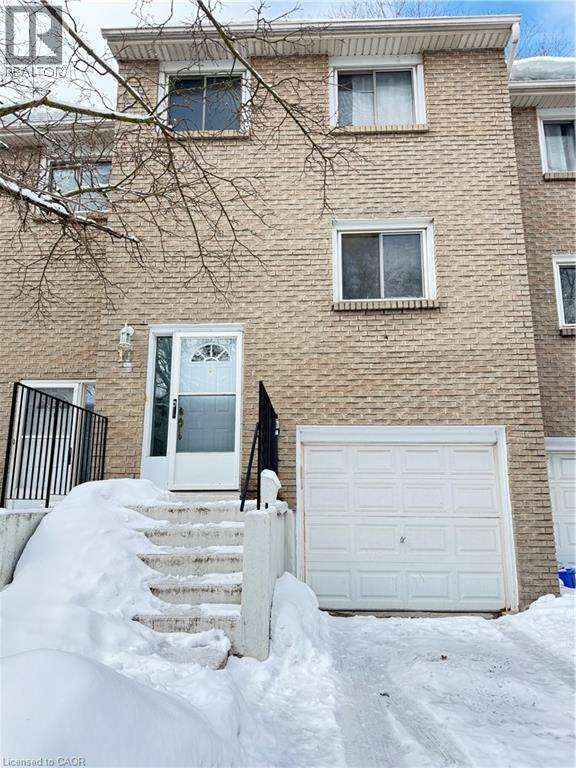
Newly renovated, carpet-free condo townhouse available for lease in a quiet, family-friendly community. This freshly painted 2-storey middle unit offers 3 spacious bedrooms, 2 bathrooms, a garage, and a fully finished basement — ideal for comfortable modern living. The open-concept main floor features a bright living and dining area with a cozy gas fireplace and functional layout perfect for everyday living and entertaining. Upstairs you’ll find three well-sized bedrooms including a primary bedroom with double-door closet and separate walk-in closet, along with a 4-piece bathroom. The finished basement provides additional living space with a 2-piece powder room and versatile family or exercise room. Conveniently located with easy access to Fairview Park Mall, LRT, Highway 8, and minutes to Highway 401. Close to schools, transit, parks, and everyday amenities. Move-in ready — ideal for families or professionals seeking a well-maintained home in a prime location. Note: Under contract rental cost $60-$65/mo extra. (id:62104)
311 Orr Street
Stratford, Ontario

A rare opportunity to own exceptional custom-built oversized pie shape lot bungalow by B&S Construction offering the perfect luxury and modern design. This stunning showcase high-end upgrades inside and out. It offers over 5,000 sq. ft. of total living space. The main level features 3 bedrooms, 2.5 washrooms, Office/ Den room, bright sunroom. The finished basement includes 2 bedrooms, washroom, a full kitchen, large rec room, and a gym area, making it perfect for extended family living. The impressive curb appeal begins with 3-car concrete driveway, stamped concrete porch, glass railings, separate side entrance to the basement. Step in through the grand double-door entrance into a soaring 10ft foyer with designer tray ceiling and luxurious tile flooring. The main floor flows with 9ft ceilings, European oak hardwood flooring throughout, and breathtaking living room featuring gas fireplace with custom built-ins and a striking false beam 10ft ceiling. The chef-inspired kitchen is a true showpiece, complete with premium Cambria Berkshire Brass Quartz countertops, a waterfall island, and full-height quartz backsplash. High-end KitchenAid built-in appliances, slab cabinetry with soft-close features, and premium Kuzco lighting elevate the space. A well-appointed mudroom with Brazilian slate tile, quartz finishes. Bedrooms feature custom cabinetry, while the primary suite offers a luxurious retreat with a false beam 10 ft ceiling, oversized walk-in closets with custom built-ins, and a spa-like ensuite showcasing full-height premium tile, double sink vanity with waterfall edge, quartz counters. A sunroom accessible from both the primary bedroom and dining area, complete with two large skylights, provides a bright and relaxing space year-round. The finished basement features custom floating wooden slab stairs, recreation room with electric fireplace, second kitchen with custom cabinetry, and beautifully finished 4 pc bathroom with quartz finishes, Heated basement floors. (id:62104)