
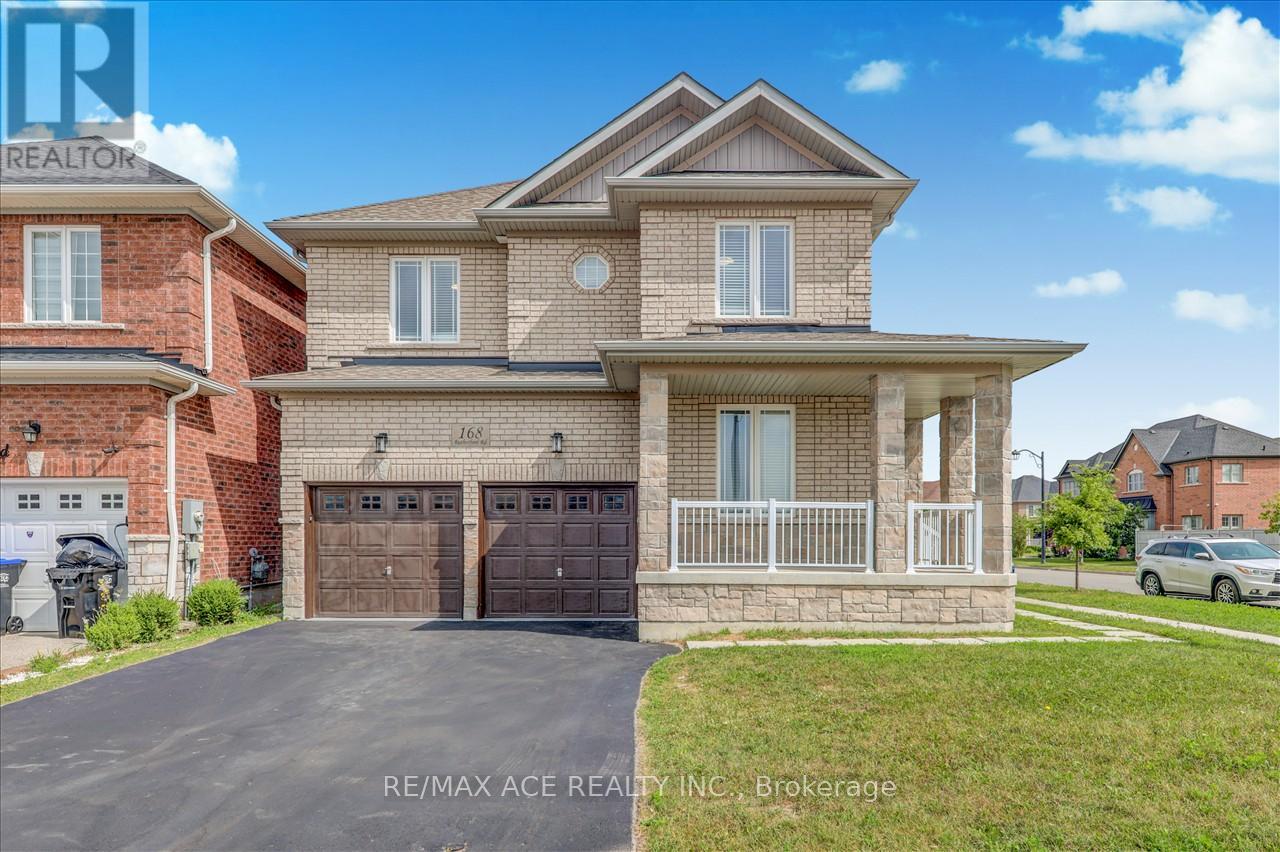
168 Rutherford Road
Bradford West Gwillimbury, Ontario
Beautiful 2 Storey Detached House On A Premium Corner Lot. Built in 2017, fully renovated, featuring a double-door entrance leading into the foyer. Beautiful open concept design with large windows to let in lots of sunlight. The dining room & family room boast a double sided fireplace. The kitchen has a granite counter tops, new pot lights, new faucet, new range hood & walks out to the backyard. The main floor has newly installed engineered hardwood flooring & 28 pot lights throughout. This is all complimented by the 9 foot ceilings and fresh paint that covers the entire house and garage. The house contains 3.5 washrooms with quartz counter tops. Gorgeous staircase with new iron railings leading to the second floor. The primary bedroom has a 6 piece ensuite washroom, a walk/in closet & an additional double door closet. 2 other bedrooms also have 4 pc washrooms, one being ensuite & the other is a Jack & Jill. The new hardwood flooring is carried throughout all the rooms. Stacked washer & dryer closet can be accessed through the well lit hallway that has an additional 4 pot lights. The basement has a separate entrance, finished staircase, insulation and above ceilings. The large double garage and private double driveway means lots of room for parking. The air conditioning was newly updated in 2023. This home offers a practical and well-maintained living space, meticulously maintained, & great for working from home with the main floor office. Great locations, close to schools, banks, groceries, kids park just behind, creek/pond close by, transit & Hwy #400 is mins away. Photos Taken From Previous Listing. (id:62104)
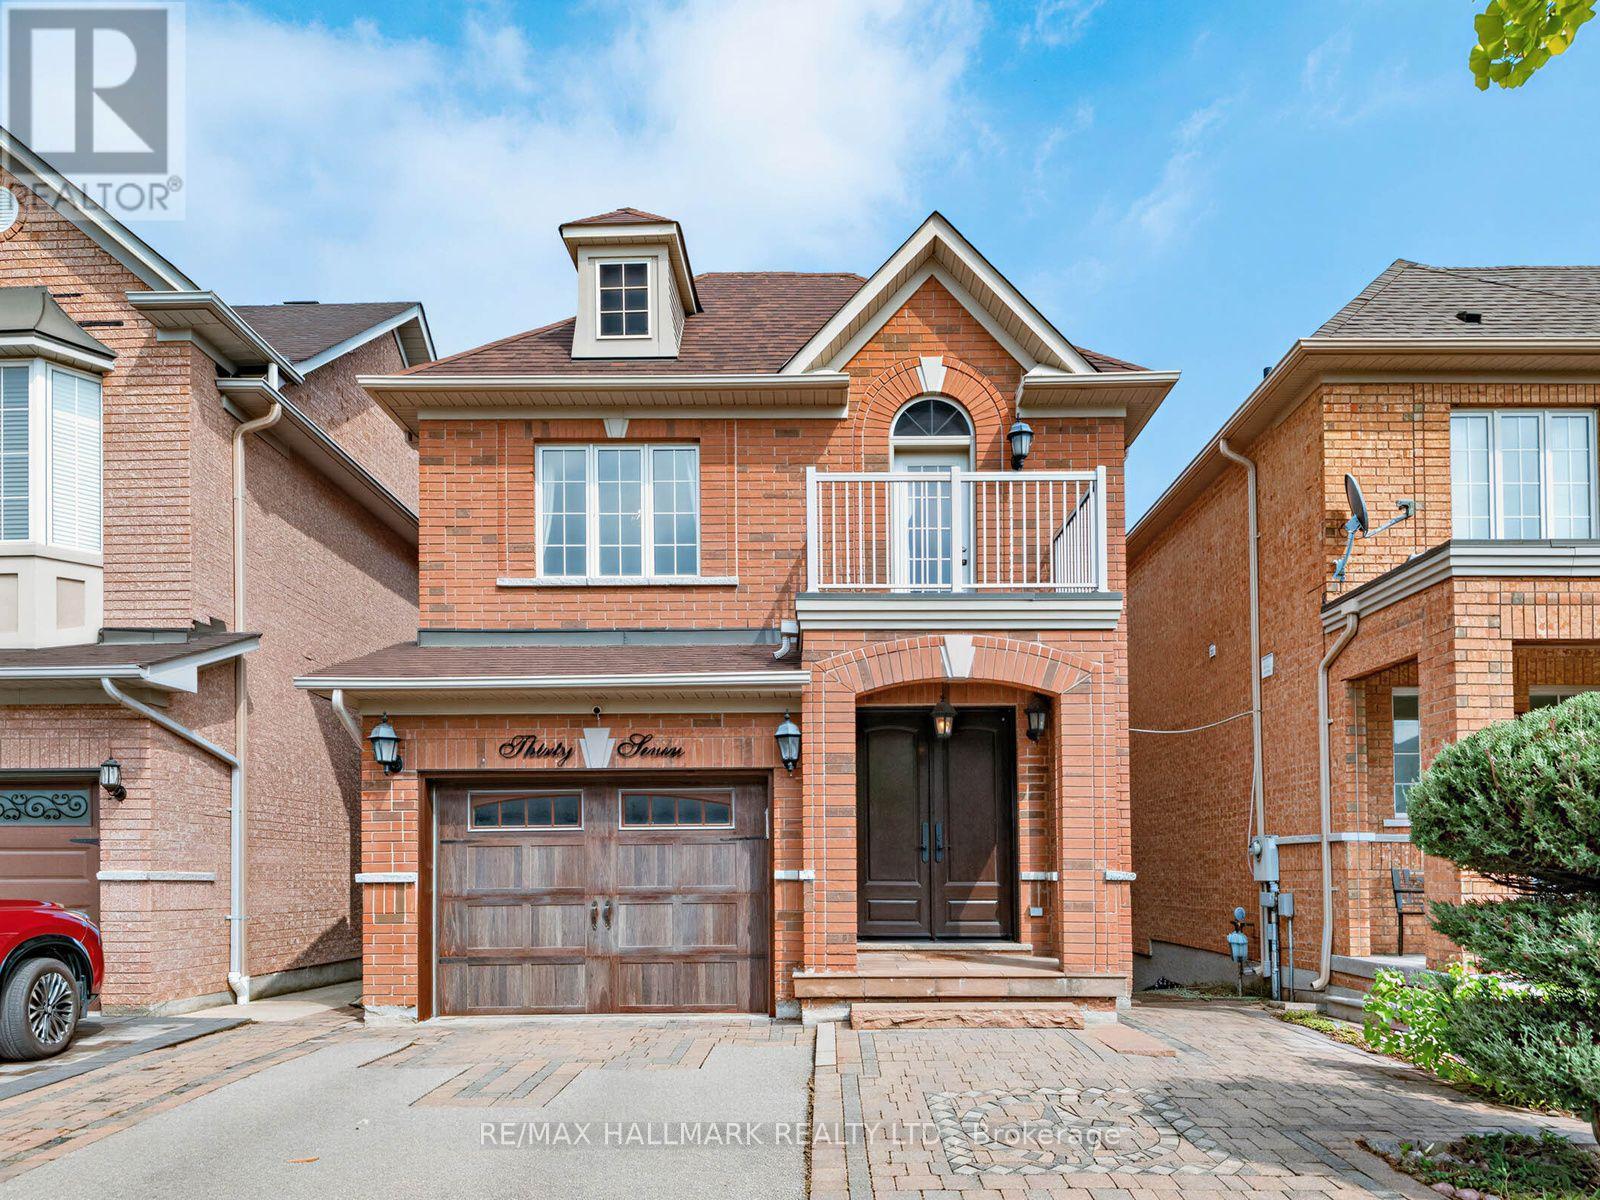
37 Cherry Bush Road
Vaughan, Ontario
A rare opportunity in highly sought-after Patterson, 37 Cherry Bush Rd is a beautifully maintained, FULLY DETACHED 2-storey home nestled in one of Patterson's most desirable family-friendly communities. Offering 3 LARGE BEDROOMS & 4 BATHS this home combines spacious living with crown moulding, pot lights & exceptional functionality throughout. The main level features 9-foot ceilings, a welcoming living room with cozy fireplace, breakfast bar & bright separate dining area with walkout to an oversize deck with gazebo perfect for morning coffee, outdoor dining or entertaining. The spacious kitchen offers excellent functionality & connects seamlessly with the principal living space. Upstairs the generously sized bedrooms provide plenty of room for the growing family. The principal bedroom features a private ensuite, while the second bedroom offers its own private walkout balcony! The finished lower level is a true extension of the home, featuring a bright walkout to a stamped concrete patio & beautifully landscaped, fully fenced yard with a custom-built pizza oven & shed, plus a convenient interlock walkway along the side of the home to the front. CUSTOM built-in shelving, dedicated office and study area in the basement create a flexible space ideal for working from home, studying or hobbies, while the finished recreation area provides an inviting setting for family time & entertaining. DIRECT GARAGE access from the foyer! A couple walls in the garage have slatwall storage panelling. NEW Roof SHINGLES July 2025. No sidewalk offers added convenience & maximum driveway space. Ideally located within walking distance from Maple Go station, top-rated schools, parks, playgrounds, trails, community amenities, shopping, restaurants, library, and grocery stores, complete with easy access to Cortellucci Vaughan hospital & Hwy 400, 404 & 407. A move-in-ready home offering the space, comfort, unbeatable location & lifestyle today's families are looking for. (id:62104)
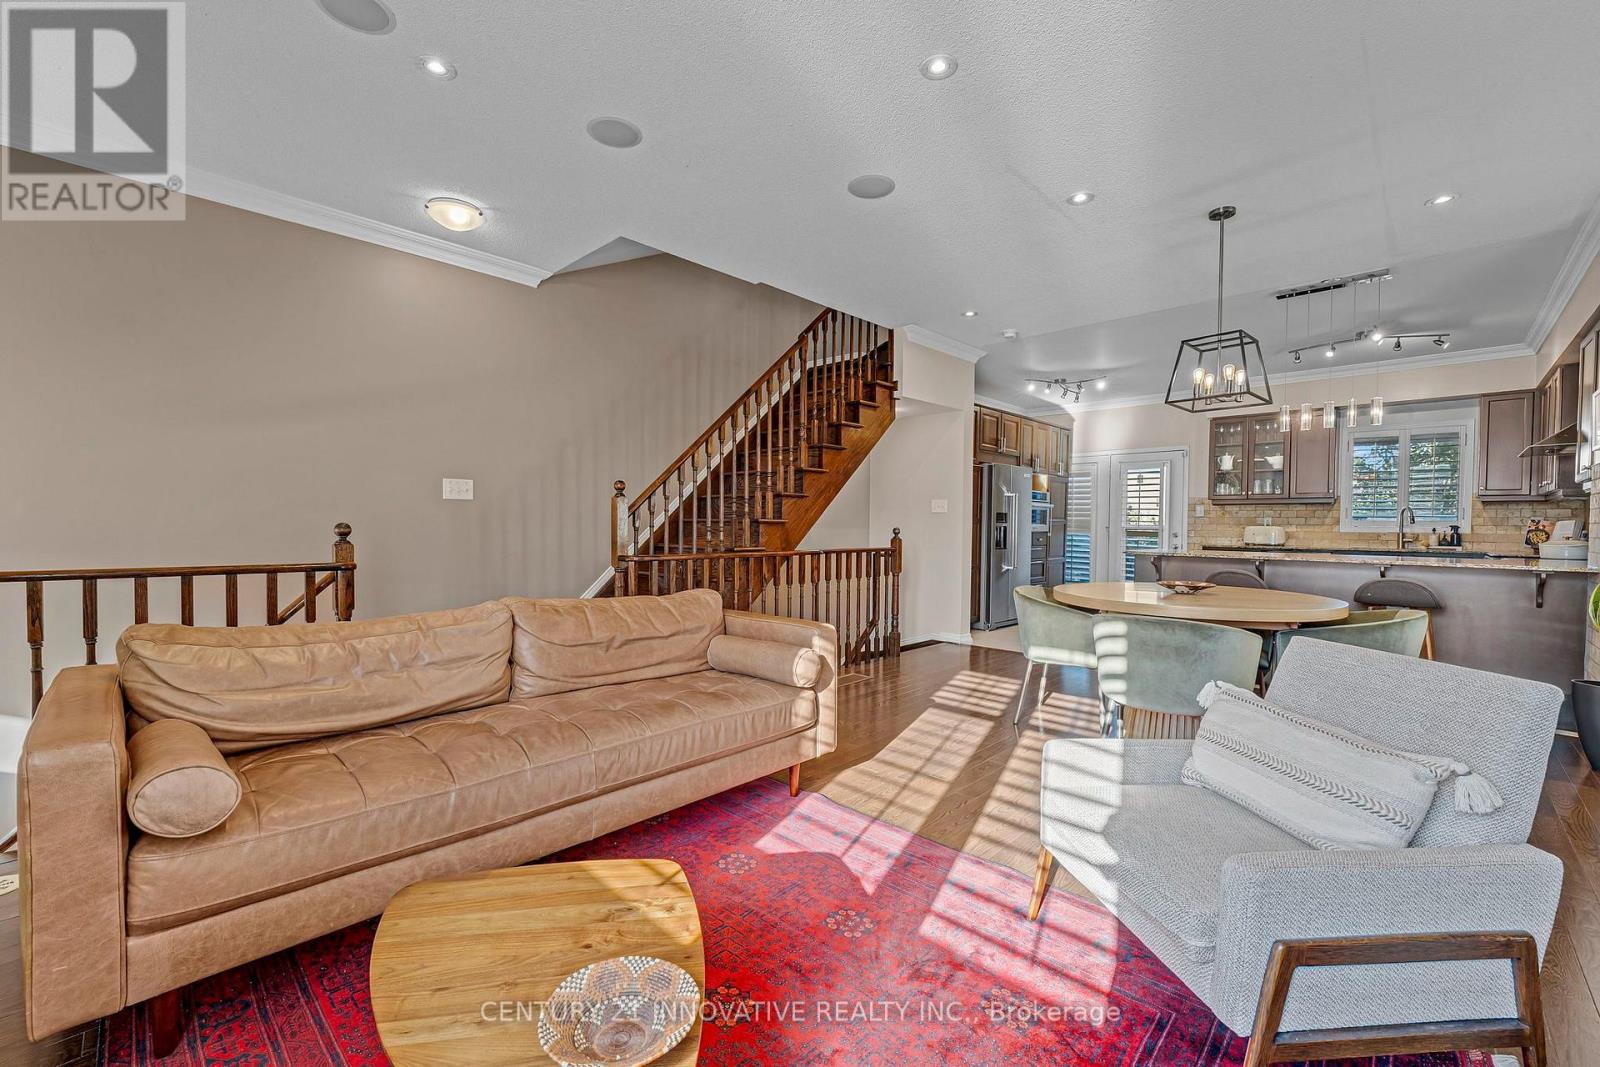
99 John Bell Crescent
Toronto, Ontario
A meticulously maintained executive end-unit townhome situated on a premium lot facing the pond and park. Enjoy lovely open views from your private wooden deck, gleaming hardwood floors, upper-level laundry and a versatile finished basement. The top floor features a dream primary bedroom retreat with a spa-like ensuite and a huge walk-in closet. Rooftop solar panels turn your roof into an income generator while offsetting utility bills! Updated appliances, hot water tank and humidifier. Prime location close to top schools, shopping, parks, and quick transit access. Show with confidence! (id:62104)
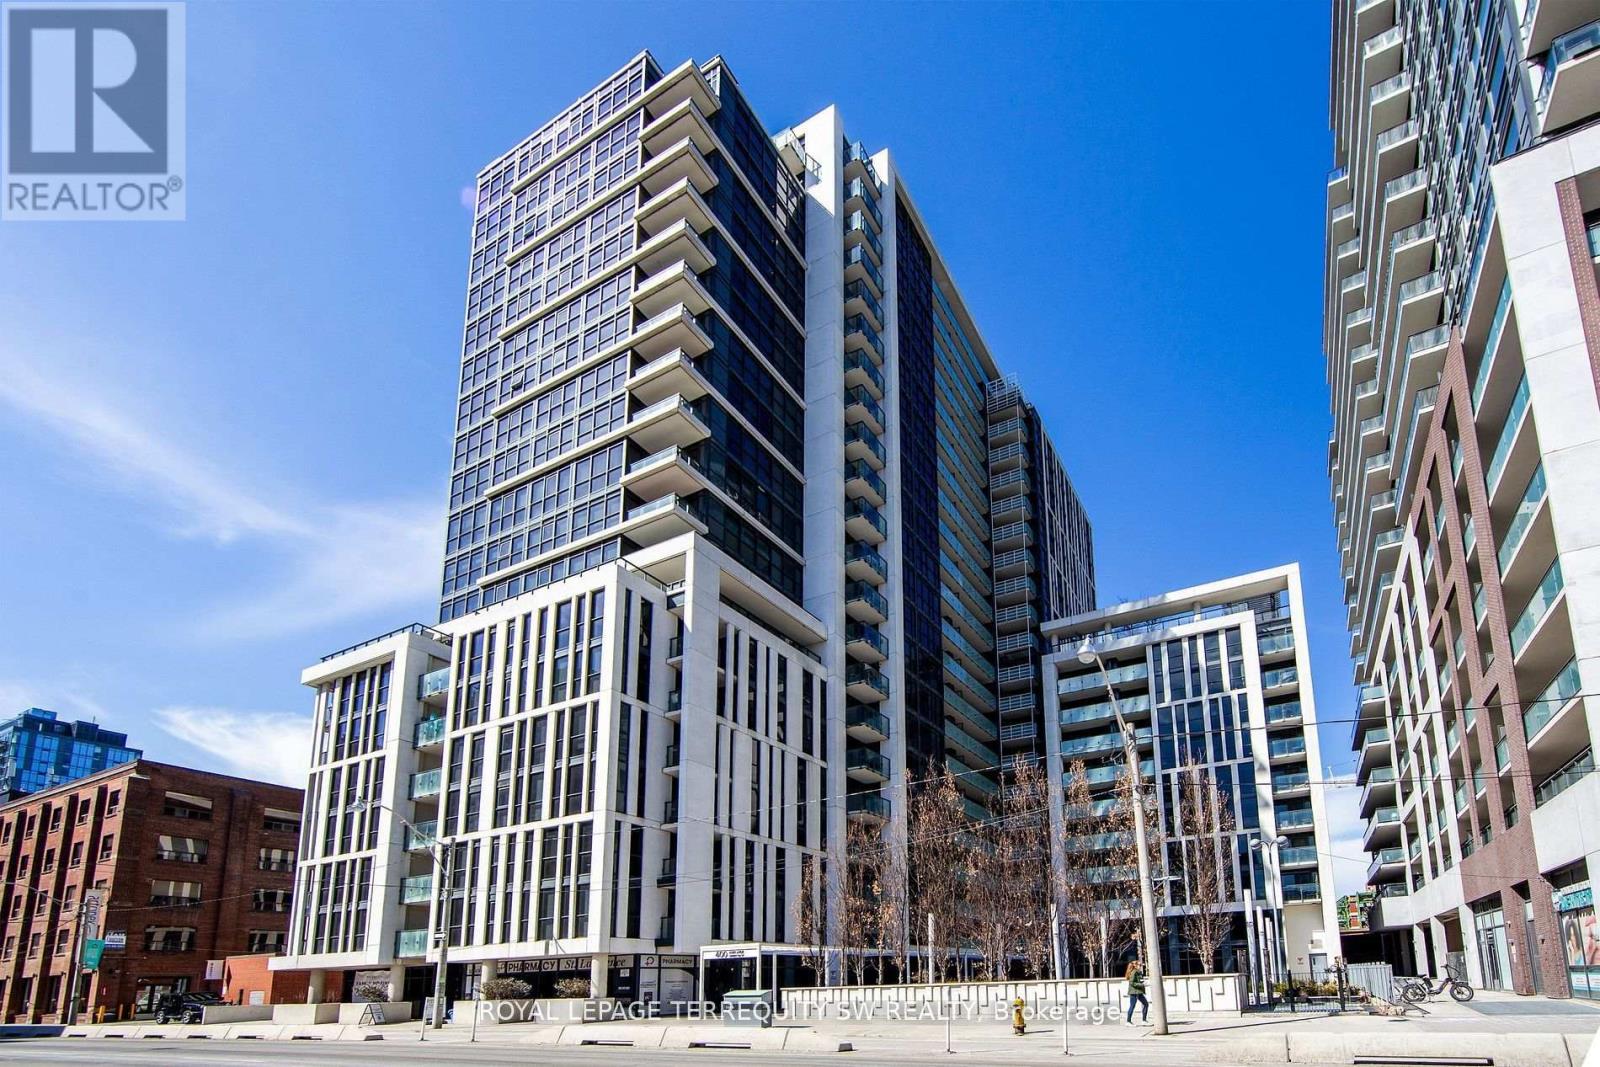
807 - 400 Adelaide Street E
Toronto, Ontario
Welcome To Ivory On Adelaide! This Bright And Inviting 561 Sq. Ft. One-Bedroom Suite Offers The Perfect Blend Of Comfort, Style And Downtown Convenience. Enjoy Sunny West-Facing Exposure With Beautiful Views Of The Toronto City Skyline. Featuring A Well-Designed Layout, Sleek Kitchen With Stainless Steel Appliances & Quartz Countertops, And A Four-Piece Designer Bathroom. This Suite Is An Excellent Opportunity For Young Urban Professionals Seeking A Vibrant Downtown Lifestyle. Residents Enjoy A Selection Of Building Amenities Designed For Modern Urban Living, Including A Fully Equipped Fitness Centre, Rooftop Deck With BBQ, Elegant Party Room, Guest Suite And 24-Hour Concierge Service. Ideally Located In The Heart Of Toronto, You're Just Steps From The Historic St. Lawrence Market, The Distillery District, King East's Trendy Restaurants And Cafés, Boutique Shopping, Grocery Stores And Parks. Enjoy Convenient Access To TTC Streetcars, The Financial District, George Brown College, The Eaton Centre And The Gardiner Expressway. Whether You're Commuting To Work, Exploring The City's Vibrant Food Scene Or Enjoying The Neighbourhood, Everything You Need Is Close By. Experience The Best Of Downtown Living At Ivory On Adelaide, Where Modern Condo Living Meets An Exciting Urban Lifestyle! (id:62104)
M05 - 350 Wellington Street W
Toronto, Ontario
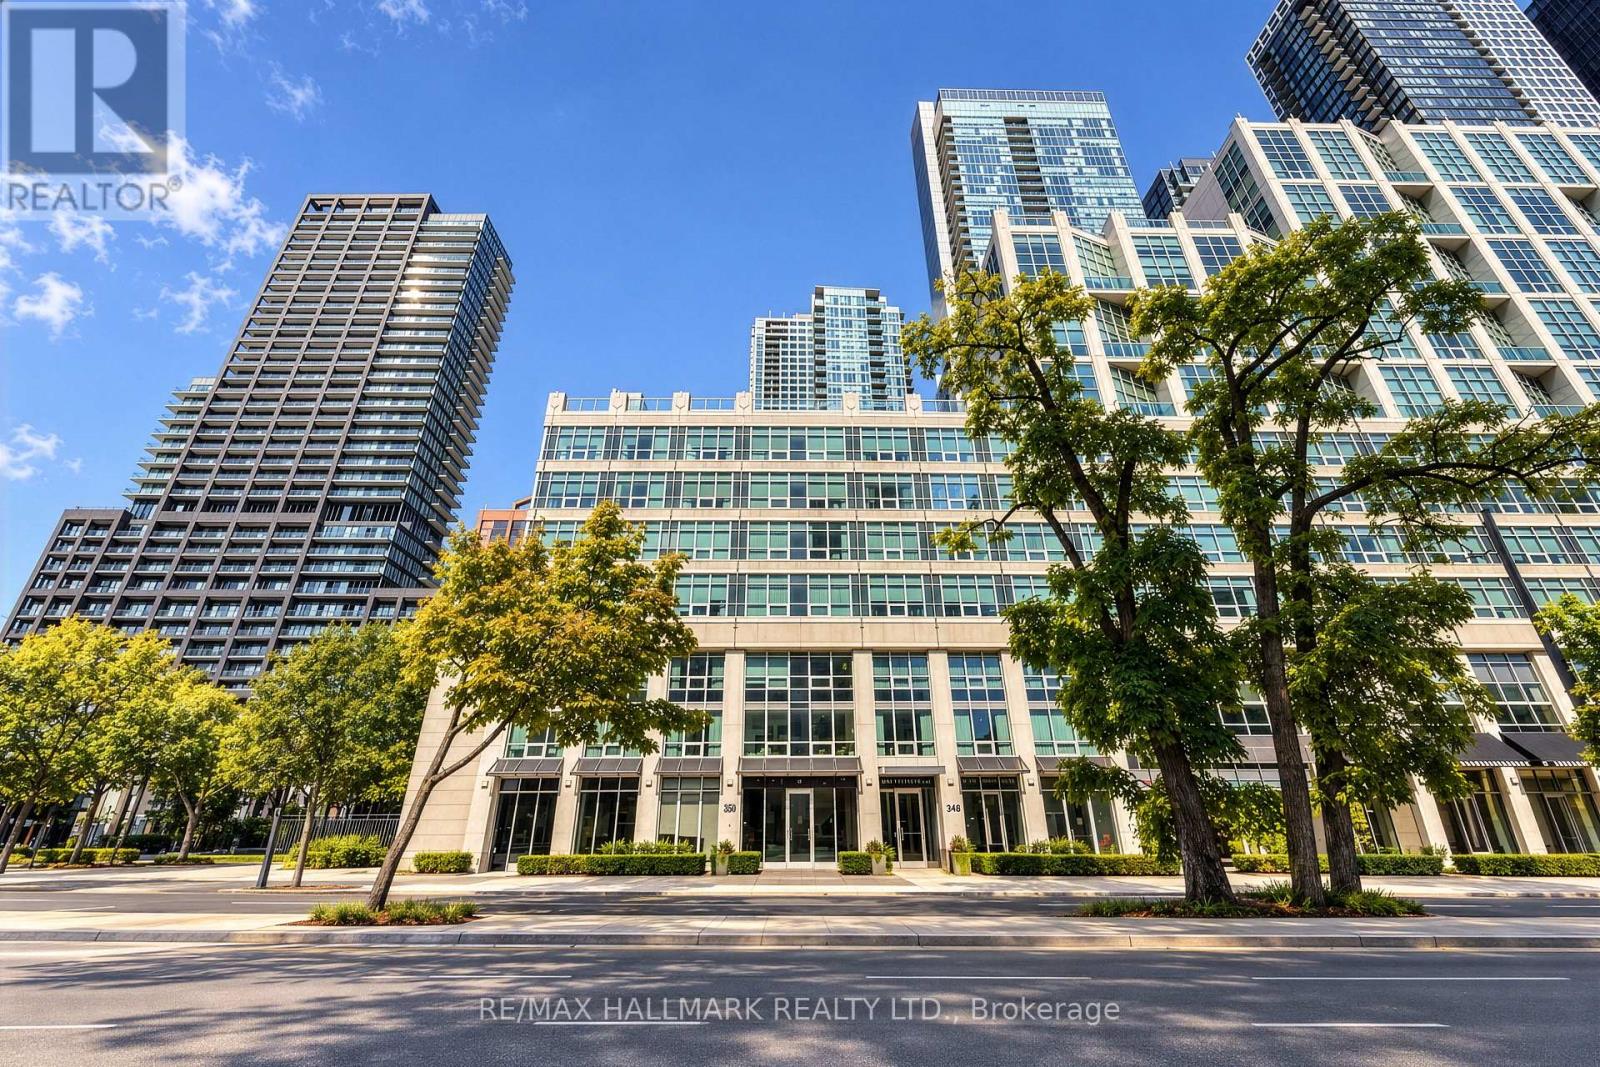
A Refined Downtown Lifestyle in the Heart of Toronto. Welcome to 350 Wellington, where sophisticated urban living meets the comfort and convenience of a boutique hotel-inspired lifestyle. Beautifully refreshed and truly move-in ready, this stylish residence features brand-new appliances (excluding the refrigerator), new flooring, fresh paint and thoughtful updates throughout. Underground parking is also available for added downtown convenience. Step outside and experience the best of Toronto just moments away. Walk to The Well, King West, Spadina, the Entertainment District, Rogers Centre, TIFF, the Financial District, CN Tower, acclaimed restaurants, cafés, shopping and the waterfront. Nearby Clarence Square offers a charming neighbourhood parkette with an enclosed dog park and seasonal community activity, providing a welcoming outdoor escape in the heart of the city. TTC is nearby, with convenient access to the Gardiner. What truly distinguishes this address is the exclusive SoHo lifestyle. Residents enjoy an exceptional collection of amenities shared with the attached SoHo Metropolitan boutique hotel, including an indoor saltwater pool, whirlpool, fitness centre, steam room and more, bringing an elevated sense of comfort and wellness to everyday living, adding to the appeal. All utilities are included in the monthly maintenance fees, offering additional convenience and value. From a morning workout to dinner on King West, an evening at Rogers Centre, a film at TIFF or a weekend by the waterfront, this is downtown living designed around convenience, culture and connection. Beautifully updated. Exceptionally located. A distinctive opportunity to experience downtown Toronto at its best. (id:62104)
113 Lyons Avenue
Welland, Ontario
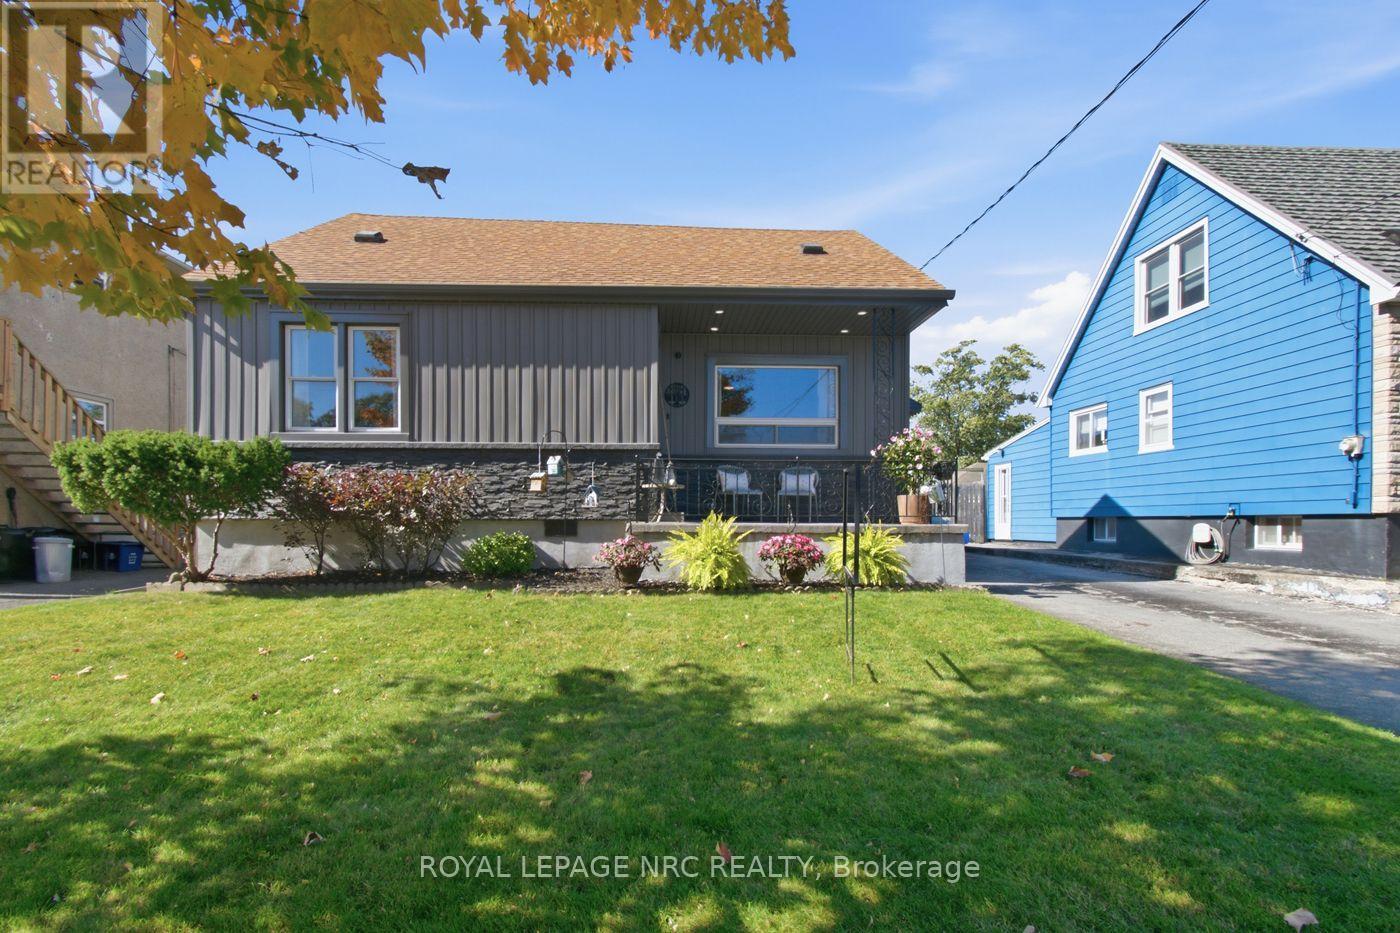
Welcome to this beautifully updated 1.5-storey home featuring 4 spacious bedrooms, 2 bathrooms, and outstanding curb appeal! Situated in a prime location close to all amenities, this property combines modern mechanical updates with warm, functional living spaces. Main Floor offers an Eat-In Custom Kitchen complete with a dedicated pantry and space for family meals. Spacious living room with elegant crown molding, a newly updated main-floor primary bedroom, and an additional main-floor second bedroom-perfect for guests or a home office and a 4-piece bathroom (2020).Upper Level you will find two large, bright bedrooms with ample space and light. The finished Basement with Separate Entrance brings flexible Living with an expansive recreation room, workout area, and laundry room. The Additional 2-piece bathroom (2026) with space provided to add a shower if desired (seller in process of completing). Nice covered front porch for enjoying your morning coffee and a fully fenced, generous yard featuring a concrete patio for entertaining, a storage shed, and an asphalt driveway. Recent Updates: Central A/C (2020), Furnace (2025), owned hot water heater, along with new siding, eavestroughs, and fascia. (id:62104)
1530 Niagara Stone Road
Niagara-On-The-Lake, Ontario
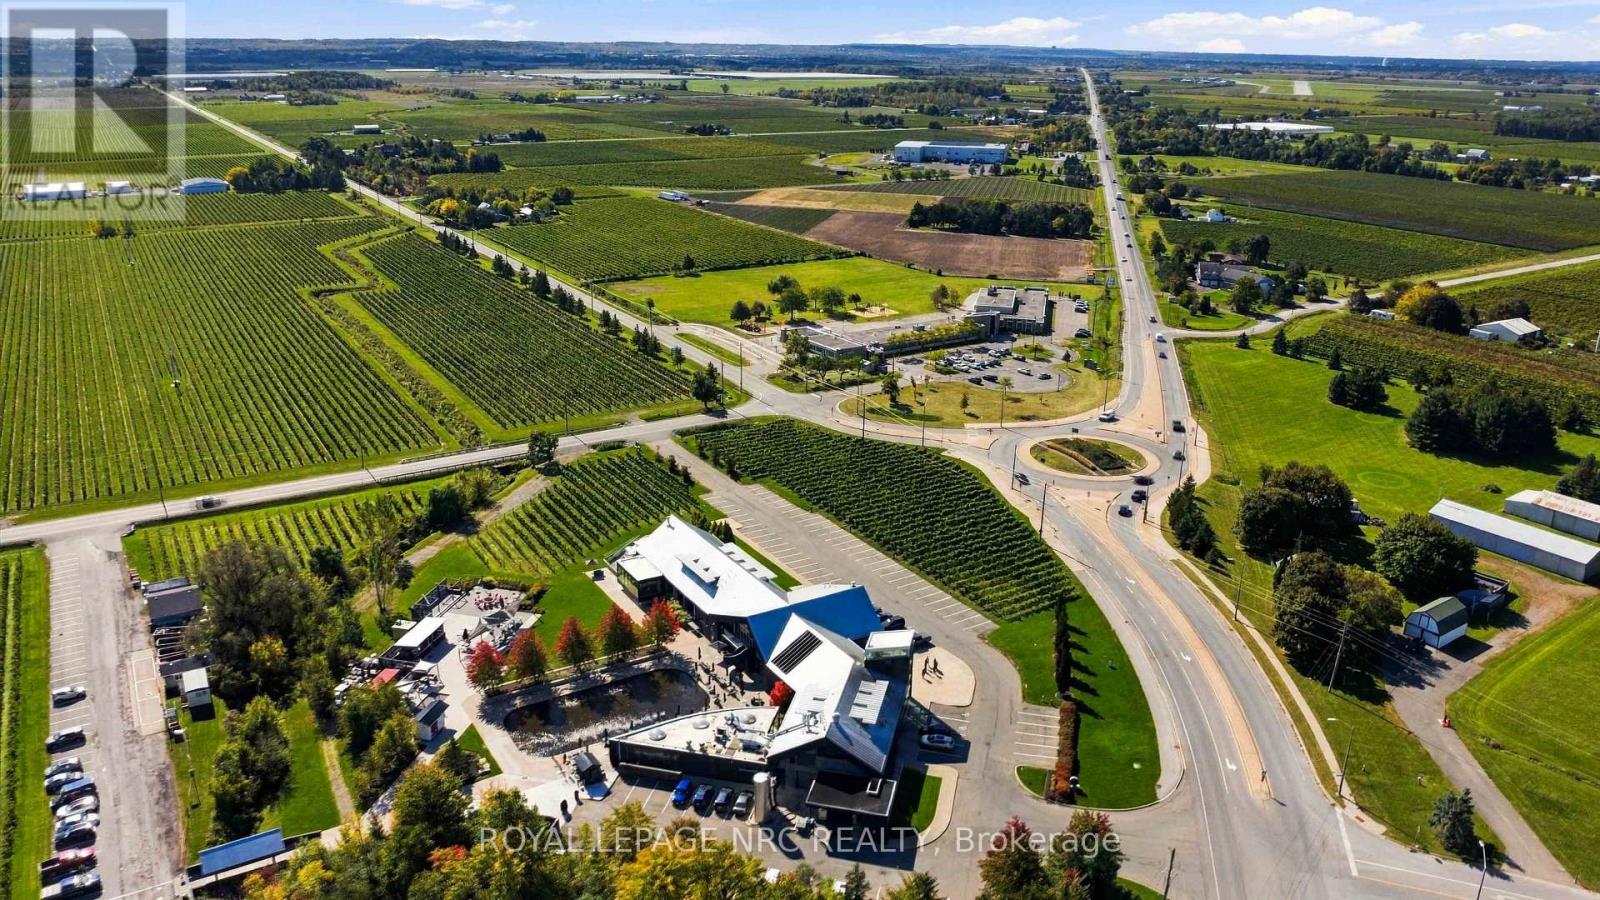
1530 NIAGARA STONE Road is overtly on the major artery in and out of Niagara-on-the-Lake. Visibility for advertising to potential customers is completely maximized in this location. Ample parking is available for numerous clients. Your business ties in with the Administrative and commercial nexus for Niagara-on-the-Lake. The current owner has paid forward by completely renovating the residential area on the second floor. It is redundant to write about proximity to the greatest wineries, restaurants, and natural and entertainment centres on the planet. (id:62104)
1108 Queenston Road
Cambridge, Ontario
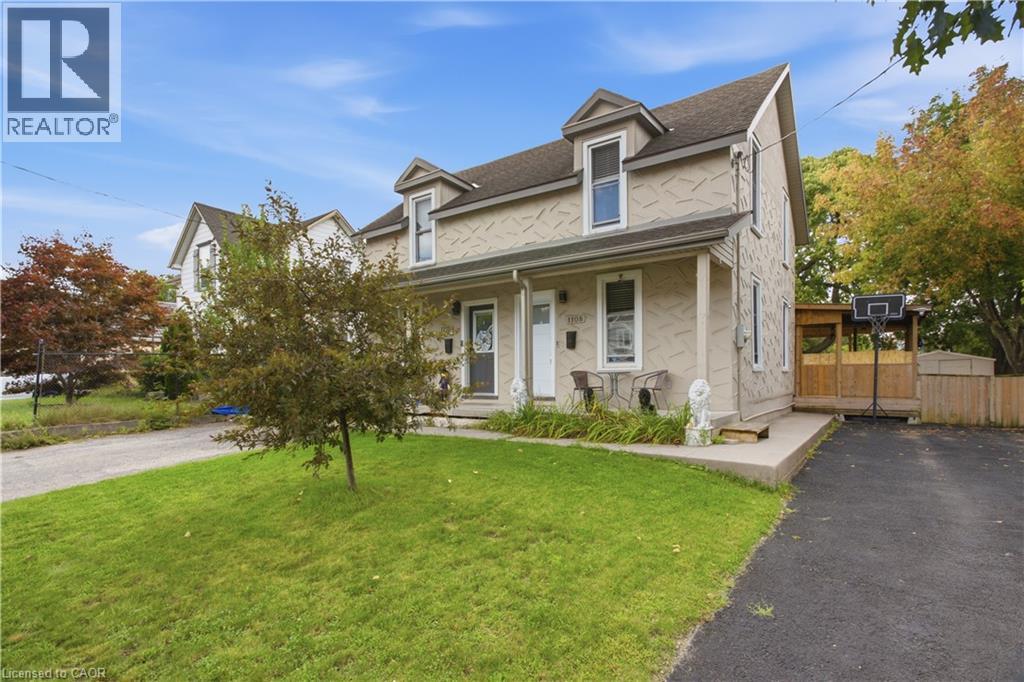
FREEHOLD LIVING, CENTURY-HOME CHARACTER & A HUGE BACKYARD IN THE HEART OF PRESTON! Welcome to 1108 Queenston Road, a charming 2-bedroom semi-detached home offering an excellent opportunity for first-time buyers, downsizers or anyone looking for a move-in-ready freehold without monthly condo fees. Built in 1895, this character-filled home blends timeless details with thoughtful modern updates. The bright main floor features large windows, laminate flooring, original tin ceilings and classic mouldings, along with a spacious living area ideal for relaxing or entertaining. The updated kitchen offers soft-close cabinetry, granite countertops, stainless steel appliances and convenient main-floor laundry, with direct access to the rear deck and yard. Upstairs are 2 bedrooms, including an oversized primary with multiple closet spaces and direct access to the 3-piece bathroom featuring a large tiled walk-in rain shower. An additional walk-in space offers flexibility for a home office, nursery, dressing room or extra storage. Outside, a covered deck overlooks a substantial backyard with plenty of room for gardening, entertaining, pets and play. The generous lot provides tons of outdoor space, plus potential to expand the driveway or explore adding a garage while still maintaining ample greenspace. The location is another standout! Situated in the established Preston community, this highly walkable neighbourhood puts everyday conveniences close at hand, including a pharmacy, schools, shops, restaurants, cafes and services along the King Street corridor. Enjoy easy access to Preston Towne Centre, Riverside Park, the Speed and Grand Rivers, scenic walking and cycling trails, transit and major routes, with convenient connections throughout Cambridge, Kitchener-Waterloo and Highway 401. Character, updates, outdoor space and a walkable Preston location - all without condo fees. (id:62104)
262 Carlaw Place
Waterloo, Ontario
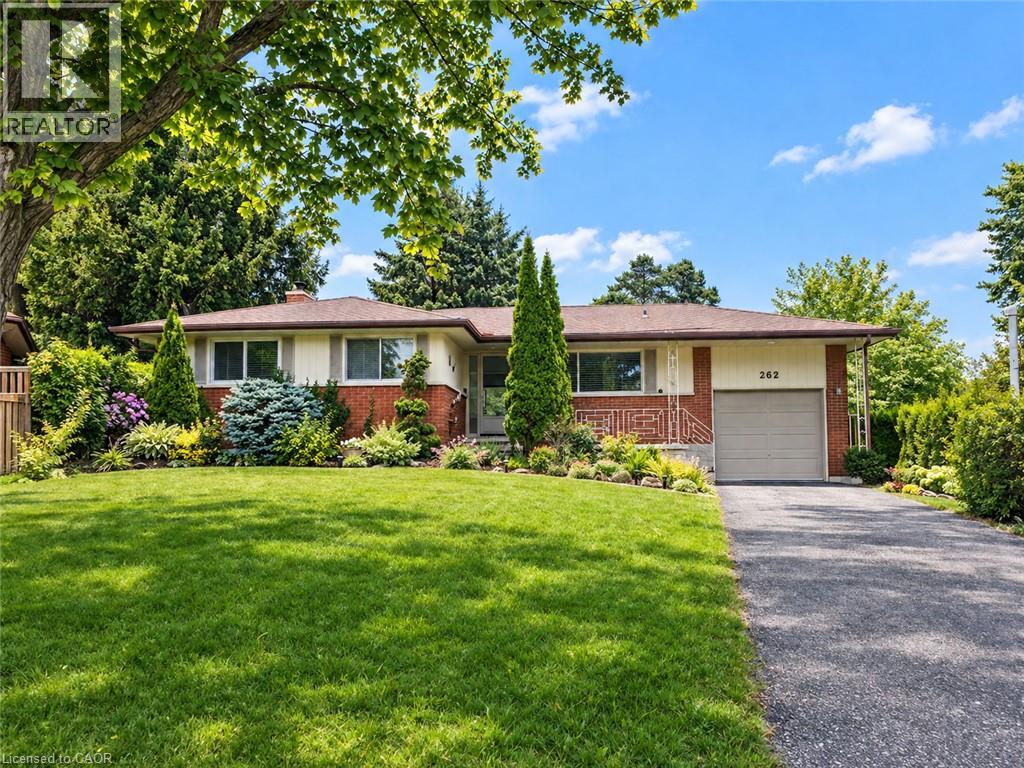
FIRST TIME OFFERED FOR SALE SINCE 1974! A rare opportunity in sought-after Lincoln Heights, tucked away on a quiet Waterloo cul-de-sac and set on an amazing oversized pie-shaped lot! This spacious 1,345 sq. ft. bungalow offers a fantastic layout and loads of potential for buyers ready to add their own style and build equity. The main floor features an extra-large eat-in kitchen, separate dining room and a bright, spacious living room highlighted by wall-to-wall windows overlooking the property. The home offers 3 bedrooms and a 4-piece main bath, while the finished lower level provides even more living space with a large rec room, den, potential 4th bedroom and 3-piece bath. Outside, the exceptional pie-shaped lot offers plenty of room to enjoy, while the attached garage and generous parking add everyday convenience. An outstanding Waterloo location with easy access to the expressway, Uptown Waterloo, shopping, schools, parks and amenities. This is a true sweat-equity opportunity with the three things you can't easily change — a great lot, a great location and a great layout. Bring your ideas and transform this longtime family home into something truly special! (id:62104)
916 Stone Church Road E
Hamilton, Ontario
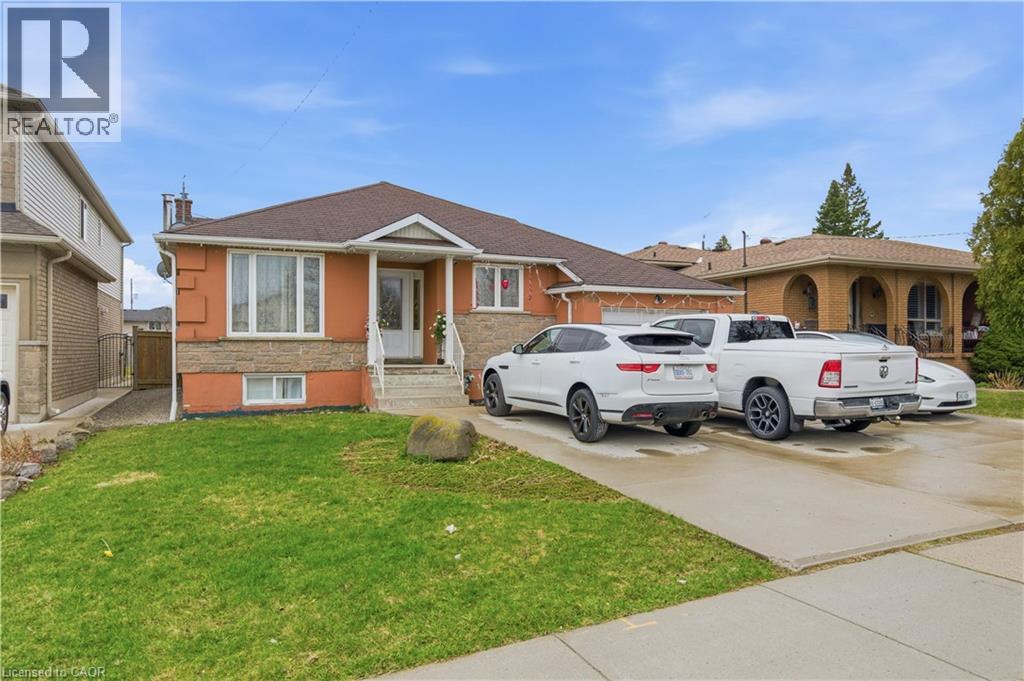
Welcome to 916 Stone Church Rd E, a beautifully updated bungalow located in the desirable Templemead neighbourhood on the Hamilton Mountain close to parks, schools, and tons of amenities located at the Stone Church and Upper Ottawa plaza. This well-maintained home offers 3+3 bedrooms, 2.5 bathrooms, and a fully finished lower level with a second kitchen and walkup for private entry, making it ideal for multi-generational living or a potential in-law suite. The main floor features a bright and modern open concept layout with a renovated kitchen, updated finishes, and spacious principal rooms. The lower level provides excellent additional living space with separate functionality, offering flexibility for extended family or guests. Situated on a massive 182 foot deep lot with above ground pool, the backyard offers endless opportunity - tear down/rebuild, add a garden suite, or make it your own private oasis. The extra-wide driveway accommodates 5 vehicles plus a garage for covered parking and storage. Located just minutes to schools, parks, and amenities, this home also offers quick access to major routes including the Lincoln M. Alexander Parkway and Red Hill Valley Parkway. (id:62104)
Main - 7147 Harwick Drive
Mississauga, Ontario
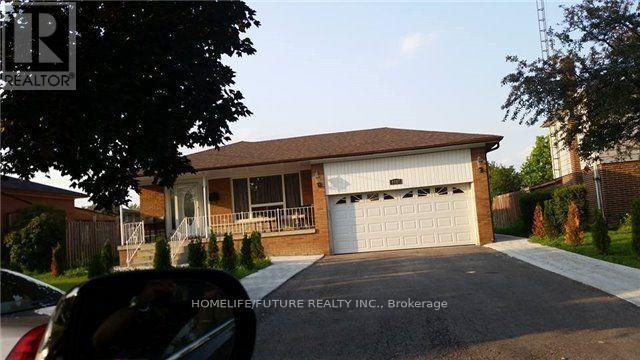
Location! Location! Must See! Very Large Bungalow In The Area With Very Large Living & Dining With 4 Larger Bedrooms With Closet And Very Larger Windows With New Kitchen With S/S Appliances And Separate Entrance For The Basement With Separate Laundry With 4 Car Parking Plus 60% Utilities Bills And Very Functional Layout With Lots Of Storage And Much More..... And Lots Of Sunlight Just Steps Down To Schools, 24Hrs TTC, Library, Park, Shopping, Westwood Mall, Just Minutes To Humber College, Humber Hospital, Toronto Airport, York University, Walmart, Food Basics, Costco, Public Transit, Schools, Plazas, Banks, Park - Just Minutes To Go Station, Hwy 401, Hwy 427 & Hwy 407 And Much More... (id:62104)
751 Rymal Road W Unit# 16
Hamilton, Ontario
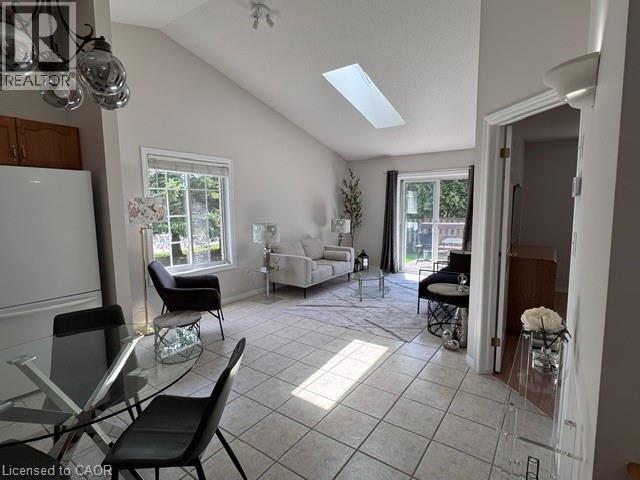
This stunning Corner Unit Bungalow conveniently situated on the West Mountain in a quiet and serene location! Freshly painted 2+1 bedroom townhouse has so much to offer. A functional layout with vaulted ceilings, private deck off of the main living space, featuring spacious main floor primary bedroom with private en-suite and walk-in closet. With low condo fees and the convenience of the Westmount Community Health Centre just in front, housing Doctors, Pharmacy and public transit, this location is hard to beat. Don't hesitate - book your showing today and witness the incredible benefits this Home has to offer firsthand! Home also features a heat recovery ventilator (HRV) system designed to improve indoor air quality, updated plumbing August 2026 and help reduce window condensation. (id:62104)
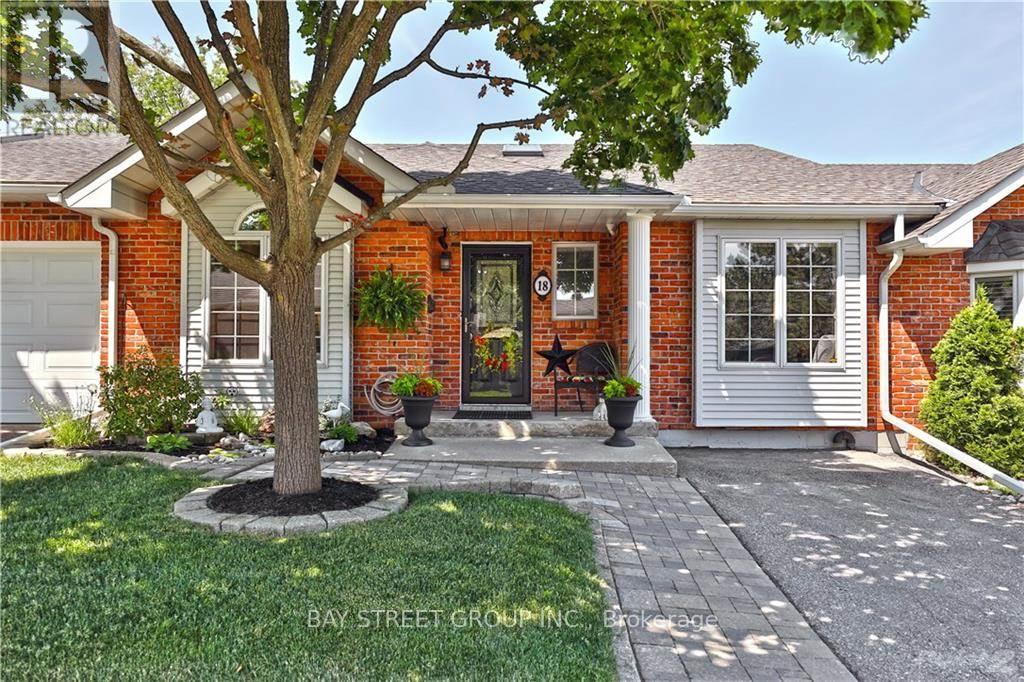
18 - 20 Meadowlands Boulevard
Hamilton, Ontario
Prime Location in the Highly Desirable Ancaster Meadowlands Community! Conveniently situated on the west side of Hamilton, with public transit right at your doorstep and easy access to Hamilton and surrounding areas. Steps to Costco, grocery stores, restaurants, shopping centres, parks and other amenities. Close to Ancaster Meadow Elementary School. Water, snow removal and lawn maintenance are included in the rent. Enjoy convenient, low-maintenance living in a family-friendly neighbourhood! (id:62104)
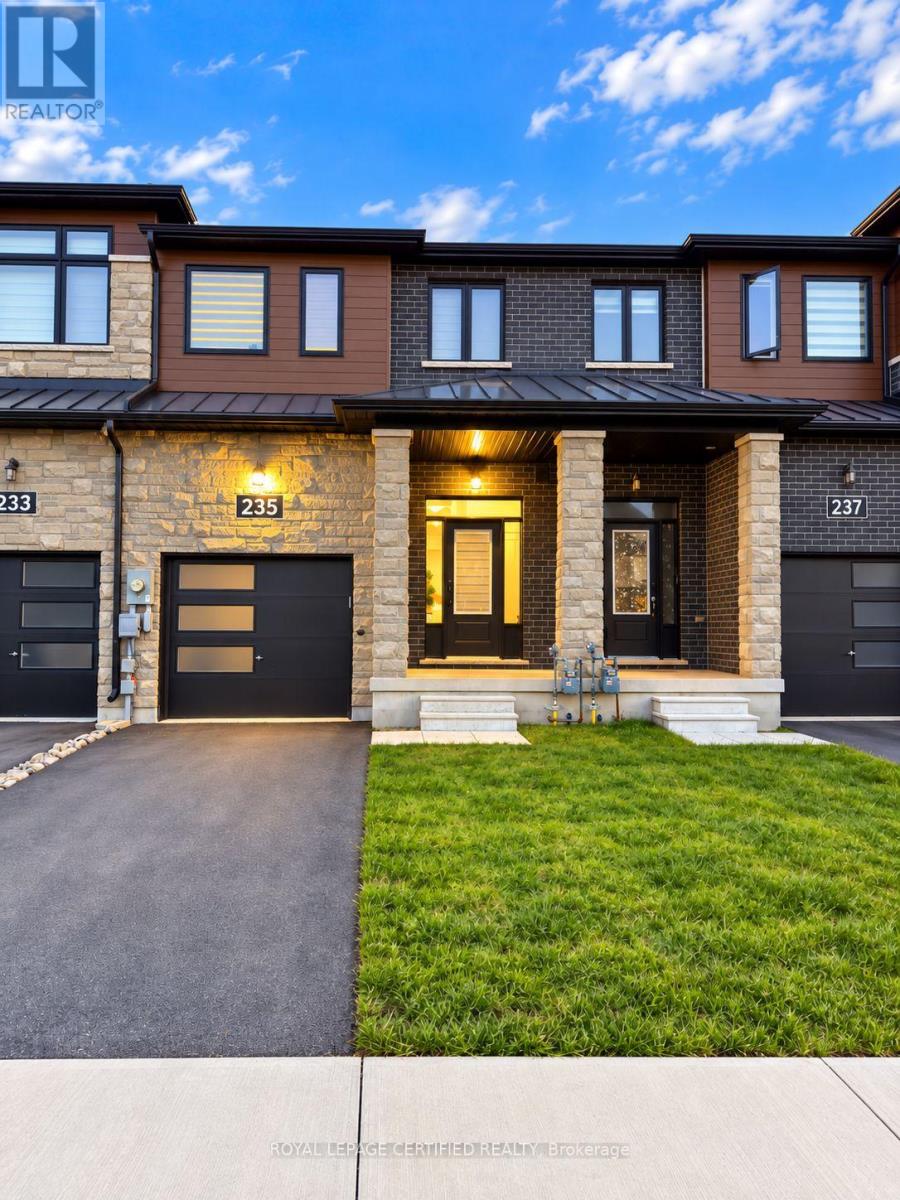
235 Lormont Boulevard
Hamilton, Ontario
Welcome to 235 Lormont Boulevard-a bright and spacious 3-bedroom, 3-bathroom freehold townhome in Stoney Creek. Thoughtfully designed for comfortable everyday living, this home offers an inviting open-concept main floor with generous space to relax, entertain and enjoy meals together. The beautifully appointed kitchen features ample cabinetry and counter space, combining style with everyday practicality. Upstairs, three well-sized bedrooms include a primary retreat with its own full ensuite, while convenient second-floor laundry keeps daily routines simple. Enjoy outdoor space for fresh air and downtime, along with a location close to schools, parks, shopping and everyday amenities. Nearby highway access adds convenience for commuters. A wonderful opportunity to enjoy spacious townhome living in an established neighbourhood. (id:62104)
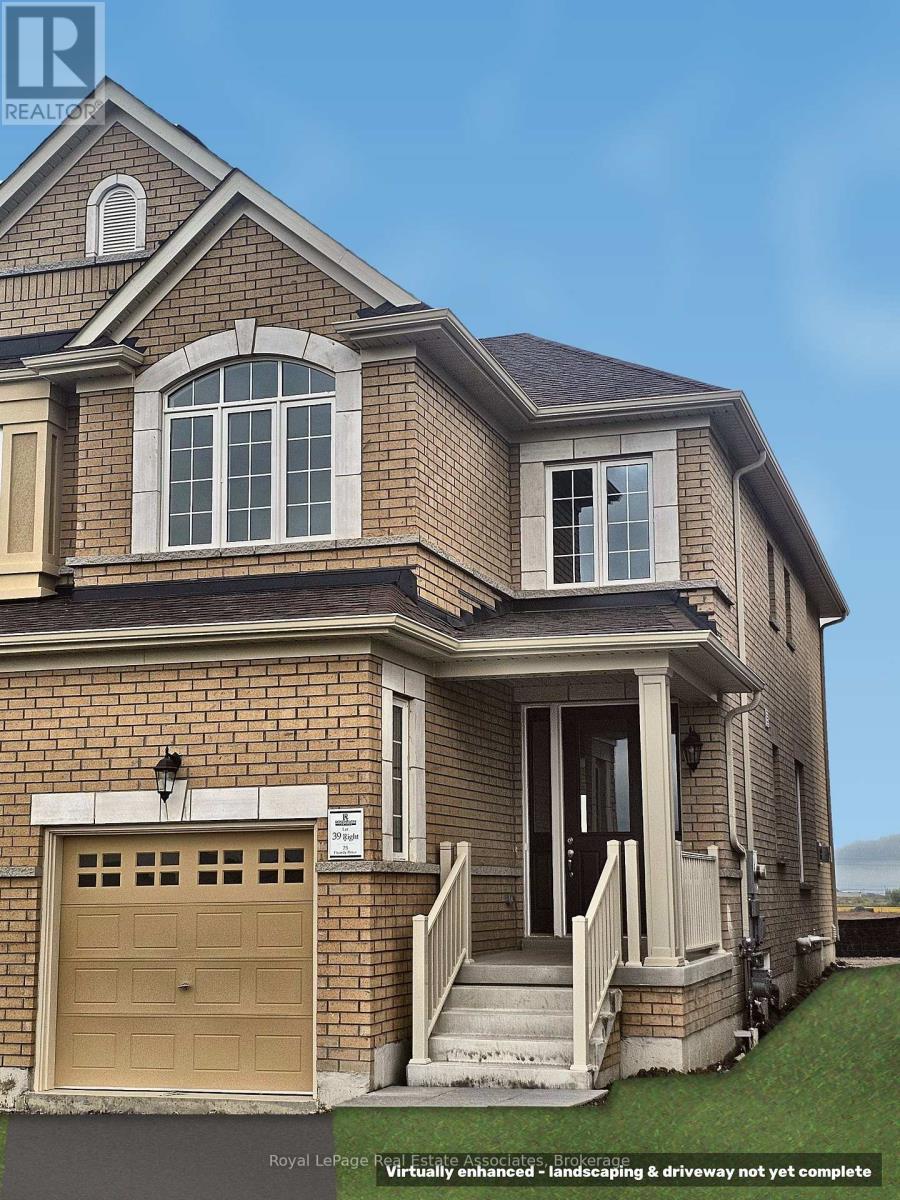
75 Picardy Drive
Hamilton, Ontario
Welcome home to 75 Picardy Drive, a beautifully upgraded semi-detached home in the sought-after Stoney Creek Mountain community! Thoughtfully designed for modern living, this bright and stylish 3-bedroom home offers the space, comfort and finishes you've been searching for in a rental. Step inside to a welcoming foyer that opens to a contemporary open-concept main floor with soaring 9-foot ceilings and an abundance of natural light. The heart of the home is the stylish kitchen, featuring granite countertops, stainless steel appliances and a large island that's perfect for morning coffee, casual meals or entertaining friends. The adjacent eat-in area flows seamlessly into the cozy living room, creating an inviting space to relax and unwind after a long day. A convenient powder room on the main floor adds everyday ease for you and your guests. Upstairs, you'll find three generously sized bedrooms, each designed with comfort in mind. The primary suite is your own private retreat, complete with a spacious walk-in closet and a luxurious 5-piece ensuite. No more hauling laundry up and down the stairs, thanks to the convenient upper-level laundry room located right where you need it. The attached garage with a separate entrance offers added convenience, secure parking and extra storage space. Set in a welcoming Stoney Creek Mountain neighbourhood, you'll enjoy being close to parks, schools, shopping, restaurants and everyday amenities, with easy access to the Red Hill Valley Parkway and Lincoln Alexander Parkway for an effortless commute. Whether you're a growing family, a young professional or simply looking for more space to call your own, this home checks all the boxes. This is a wonderful opportunity to lease a modern, upgraded home in one of Stoney Creek's most desirable communities. (id:62104)
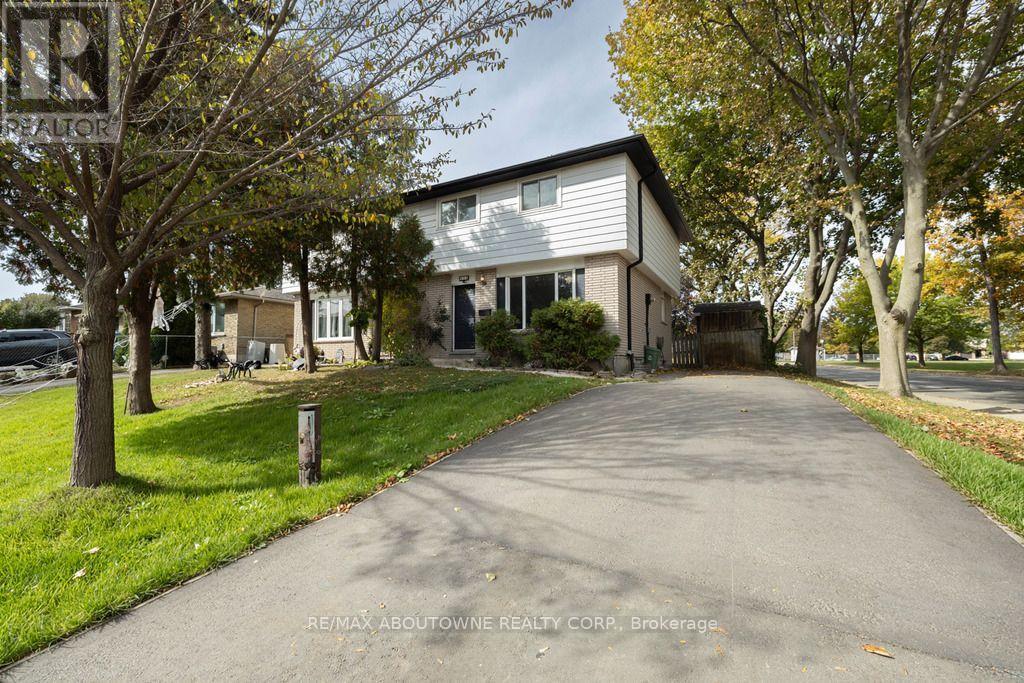
4 Glamis Court
Hamilton, Ontario
West Mountain Beauty across the street from Gilkson Park. Fenced backyard , mature trees, shed with hydro, Home features 3+1 generously sized bedrooms, 2 baths and finished basement .This home is perfect for entertaining, growing family. Close to all amenities. (id:62104)
15 Patrick Drive
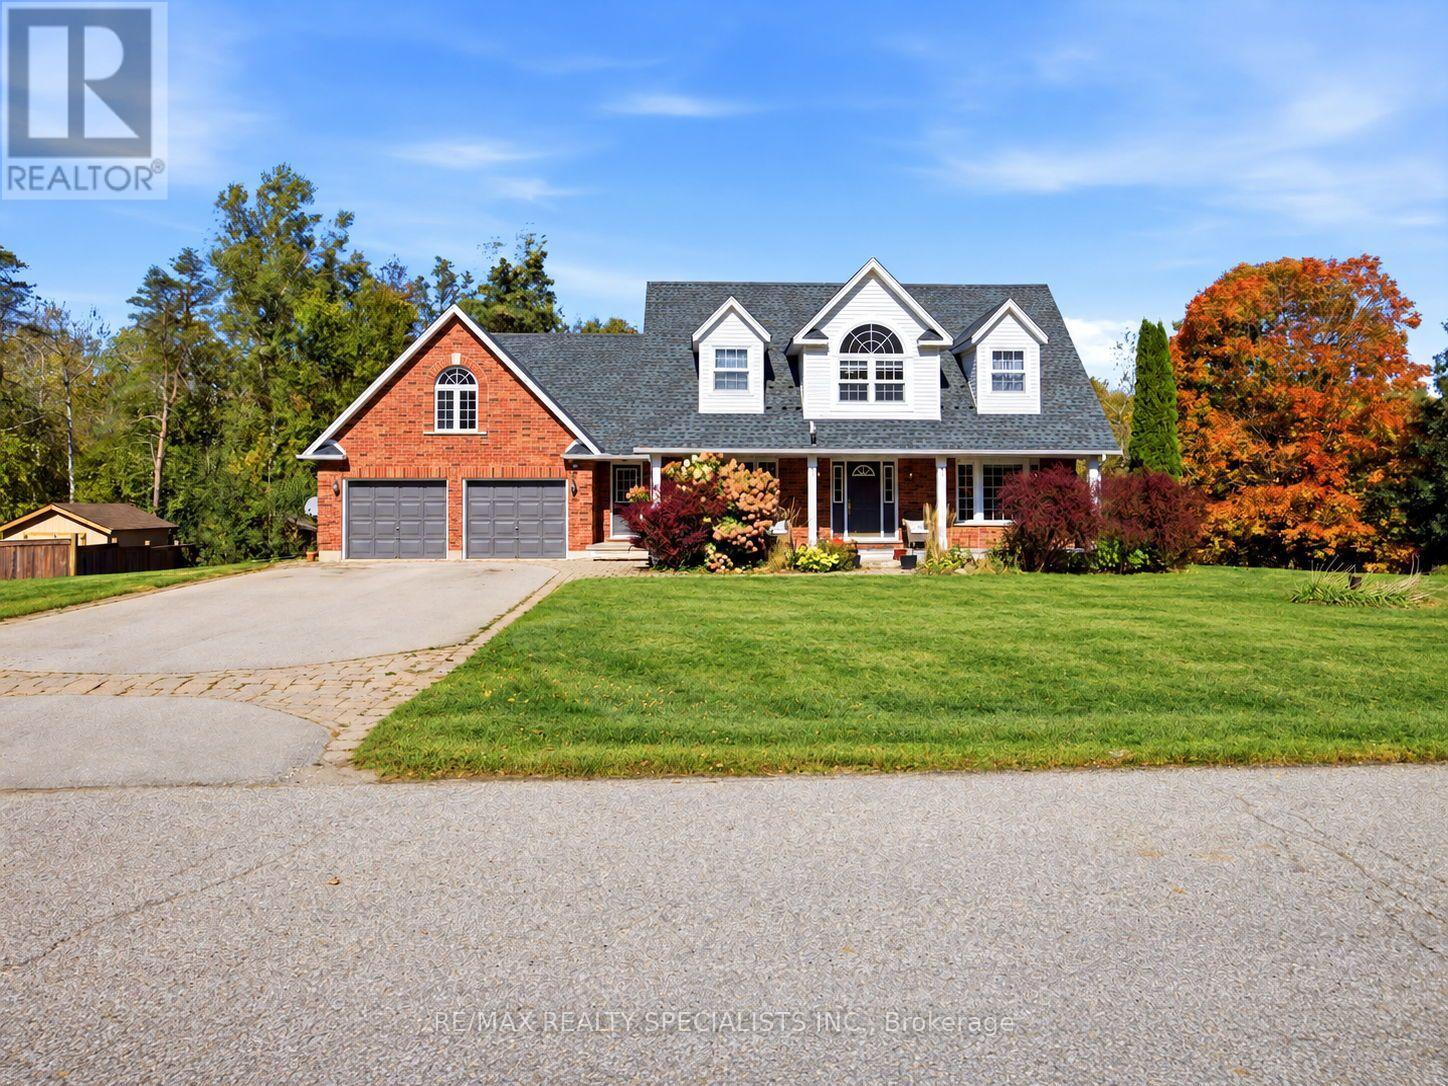
Erin, Ontario
Welcome To This Rare Opportunity To Enjoy Privacy, Space And Picturesque Natural Surroundings! Nestled On An Exclusive, Quiet, Cul-De-Sac In Charming Rural Erin, This Impressive 4+1Bedroom, 4-Bathroom Det. Home Offers A Wonderful Blend Of Comfort, Elegance And Nature, Backing On To Beautiful Forested Area, The Expansive Backyard Provides A Serene, Private Setting With Spectacular Seasonal Views And Highlights The Autumn Leaves Transforming Into A Spectacular Display Of Fall Colours. As You Enter The Spacious Foyer, You Are Impressed By The Newly Installed Modern Kitchen Which Features An Extensive Centre Island, Top Of The Line Appliances, Breakfast Bar & Open Concept Eat-in Area That Leads To Large Deck With Breathtaking Views Of The Backyard And Lush Woodlands. Overlooking The Kitchen Is The Sunken Family Room With Gas Fireplace And Sweeping Arc Windows That Bring The Beauty Of The Outdoors Inside. The Charming Living Room With Seated Bay Window Combines Architectural Charm With Practical, Light-filled Comfort. The Formal Dining Room Provides Ample Space For Hosting Dinner Parties. As You Move Upstairs, You Are Greeted With The Versatile Loft That Provides The Perfect Retreat To Unwind And Enjoy Amazing Evening Sunsets. The Spacious Primary Bedroom Features Renovated 5-Piece Ensuite With Separate Tub, Glass Shower And Double Vanity, Along With A Large Walk-In Closet. Two Additional Generously Sized Bedrooms Feature Double Closets, While The Fourth Bedroom Has His & Hers Closets. The Finished Walk-Out Basement Extends The Living Space With A Recreation Room, Games Area Complete With Pool Table, Additional Bedroom/Den And 3-Piece Bathroom, Ideal For Guests, Extended Family Or Flexible Living Arrangements. Double-Car Garage With Convenient Interior Access To House. The Expansive Driveway Easily Accomodates Up To Six Vehicles. An Absolutely Stunning Home Where Space, Privacy And Nature Perfectly Come Together. It's truly A Vibe At 15 Patrick Drive. Show & Sell! (id:62104)
58 Summerberry Way
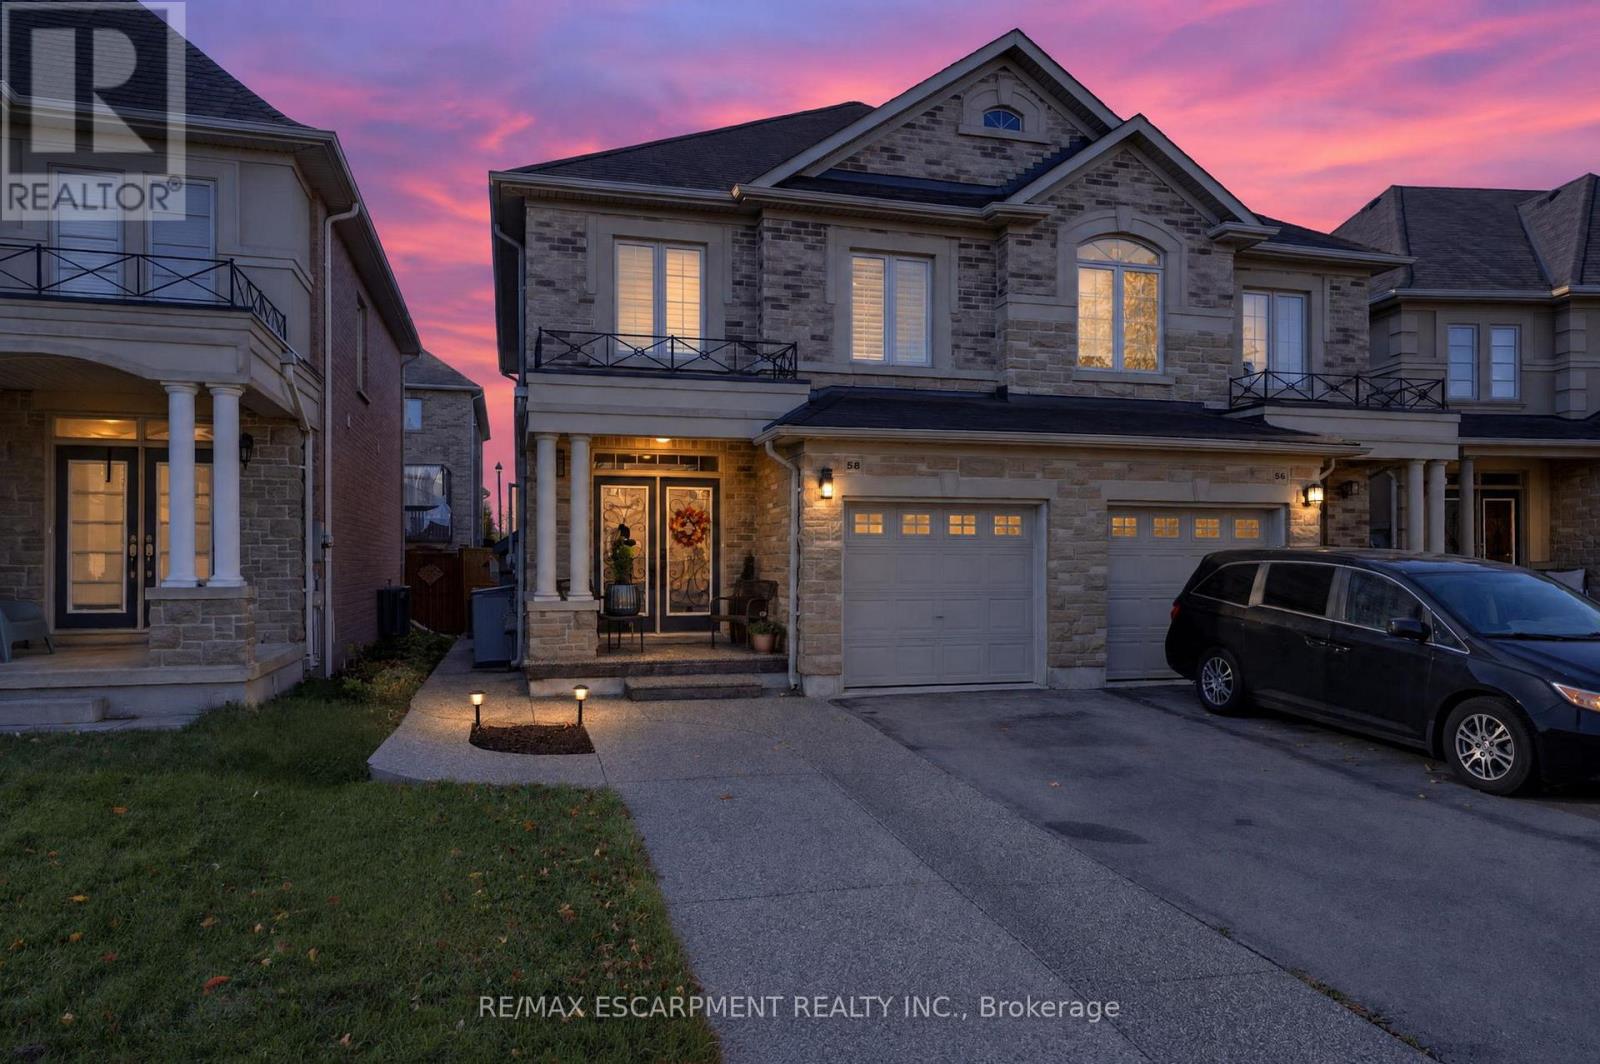
Hamilton, Ontario
Welcome to this beautifully maintained, 2014-built Spallacci semi-detached home, offering generous living space, modern finishes, and an impressive backyard designed for entertaining! The bright, carpet-free interior features 9-foot main-floor ceilings, upgraded lighting, pot lights, and a cozy gas fireplace. Upstairs, the spacious primary suite offers a large walk-in closet and private ensuite with double sinks and a glass shower. The fully finished basement provides additional living space with two rooms and a 3-piece bathroom. Step outside to a fully fenced, mostly paved backyard complete with a newer storage shed and plenty of room to entertain. Featuring a timeless brick and stone exterior, garage and driveway parking, and a convenient Hamilton location close to schools, shopping, transit, and major highways. An exceptional opportunity to enjoy spacious, modern living inside and out! (id:62104)
168 Patton Drive
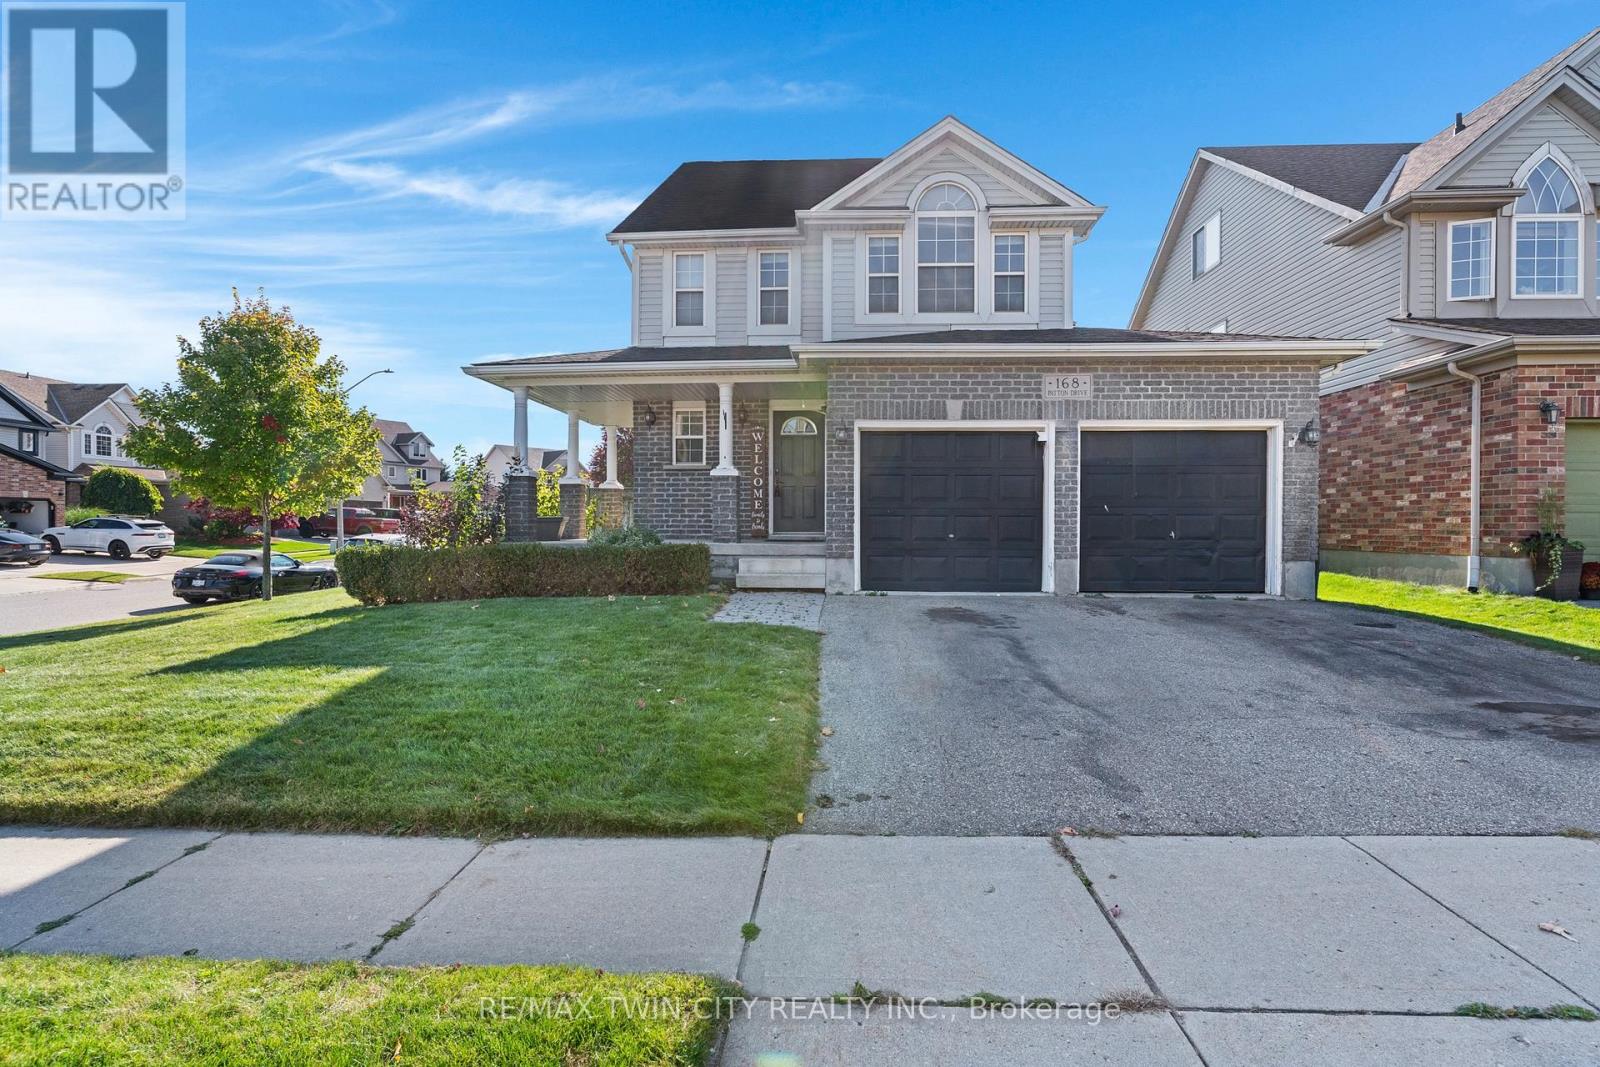
Cambridge, Ontario
Welcome to 168 Patton Drive, a Freshly painted, 3-bedroom, 3-bathroom home on a corner lot in Cambridge, just minutes from the 401. The main floor features hardwood flooring and a cozy fireplace, and the finished basement and loft adds valuable living space for a rec room, home office or guest area. Many big-ticket items have been taken care of with a newer roof, furnace and A/C. Outside, enjoy a large back deck with a gazebo, a fully fenced yard, and an in-ground lawn sprinkler system covering the front and side. Additional features include a double garage, a rough-in for central vac, and open finished attic/Loft space. A great opportunity for families and commuters alike. (id:62104)
35 - 17 Lakewood Crescent S
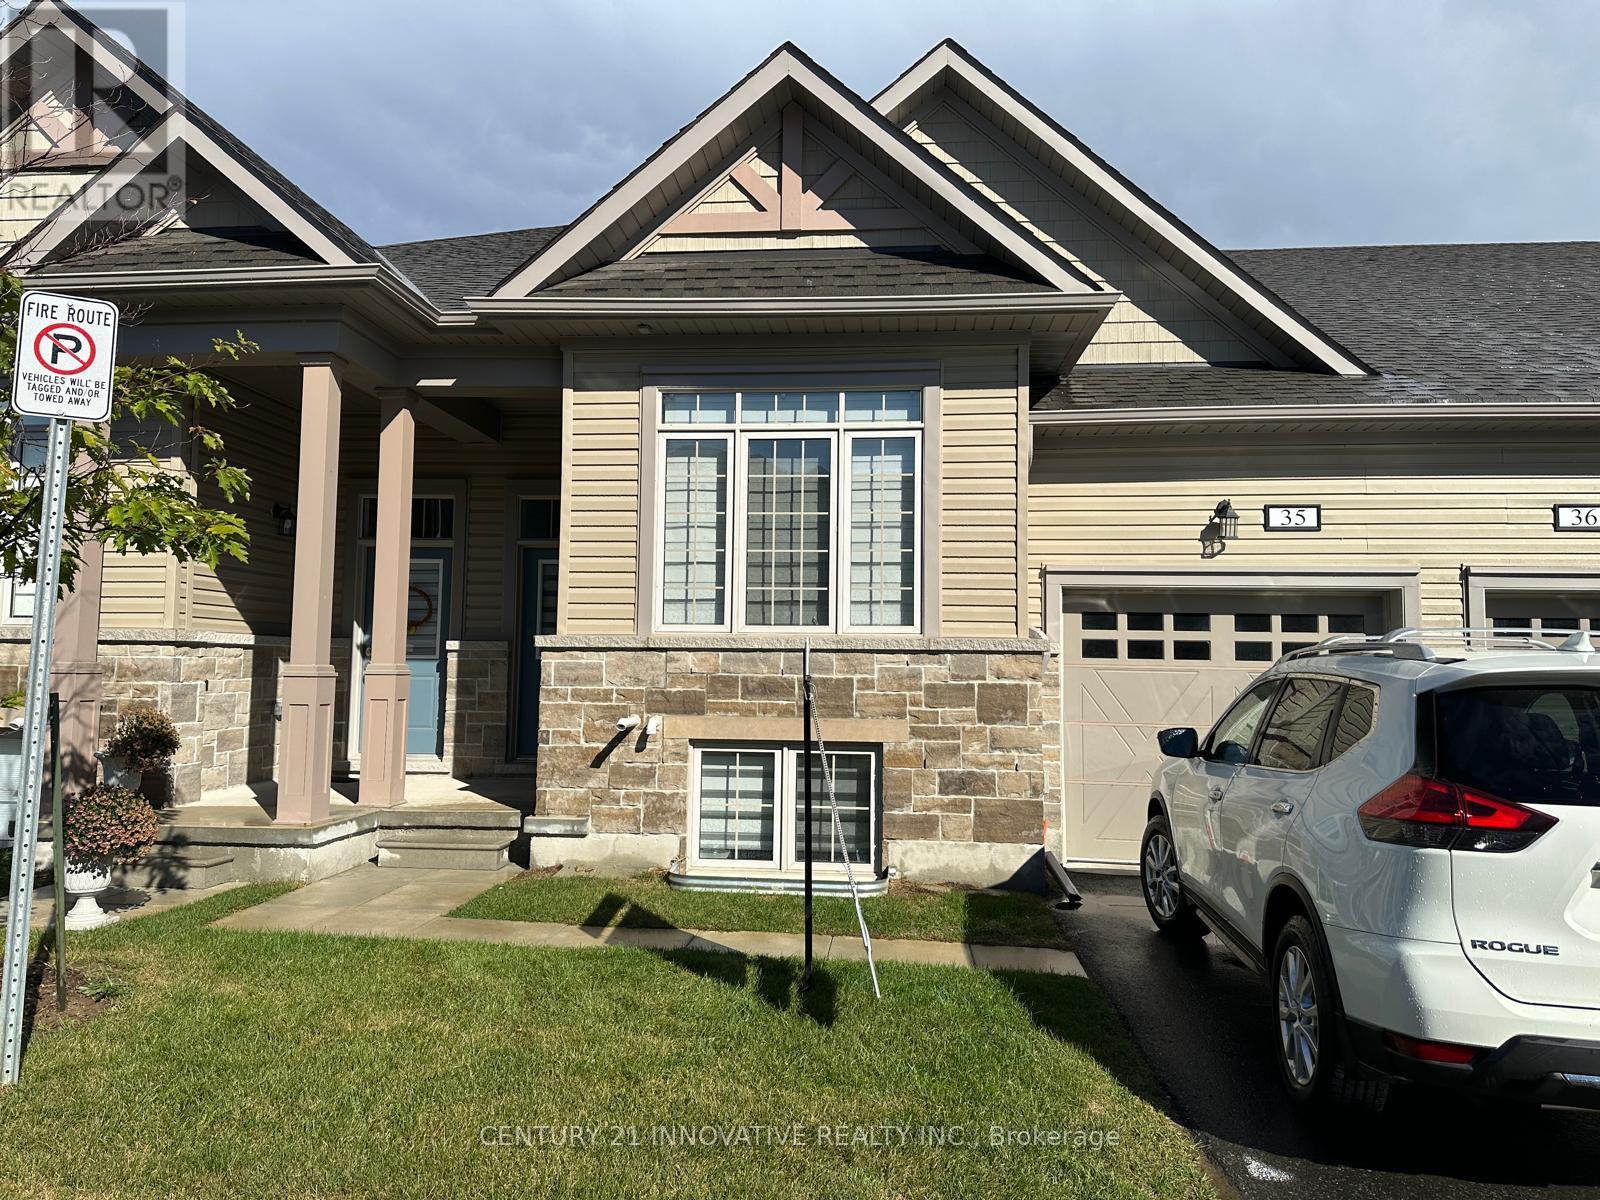
Kawartha Lakes, Ontario
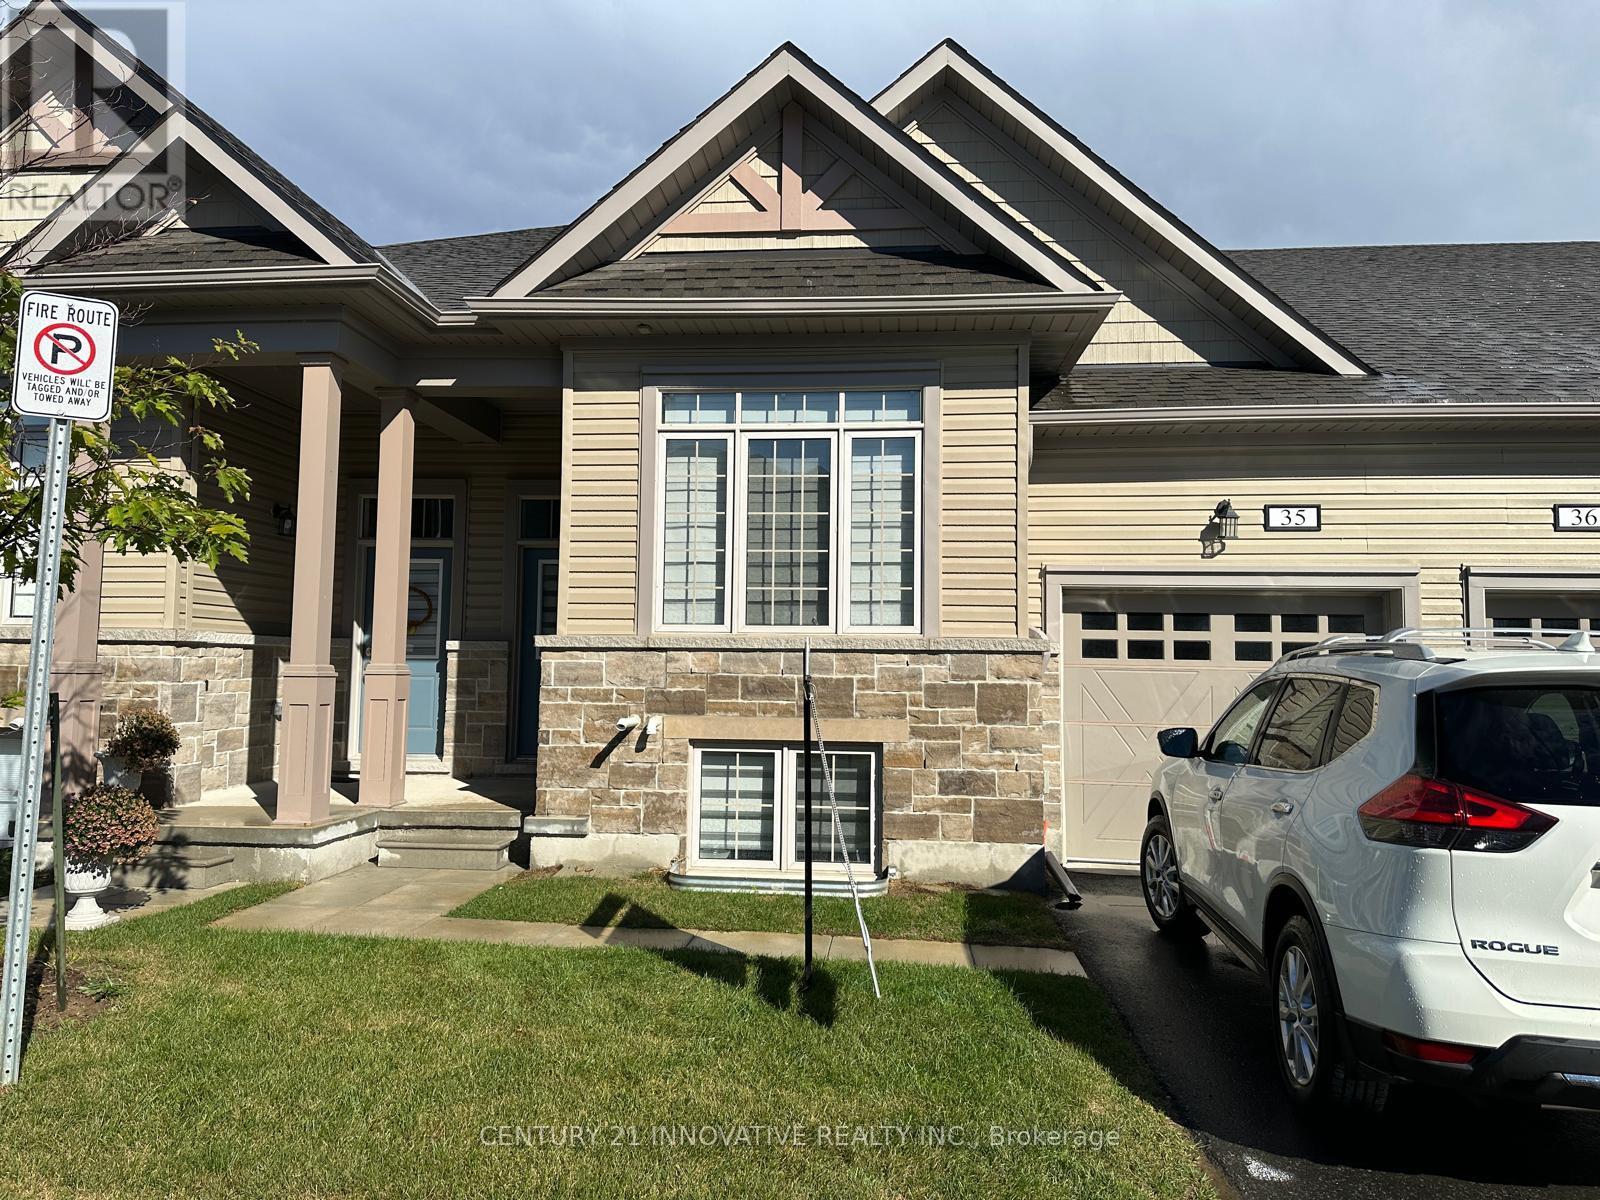
Port 32 - Modern Condo Townhome in the Heart of Bobcaygeon. Welcome to this beautifully maintained 2+2 bedrooms, 3 bath condo townhome in the sought-after Port 32 community. A modern open concept, this home offers contemporary finishes, a functional layout, and an unbeatable location steps from Bobcaygeon's vibrant downtown. Enjoy a truly walkable lifestyle with shops, restaurants, cafes, and everyday amenities all close by. The property sits adjacent to the Forbert Community Centre, providing convenient access to gym and pool facilities, and directly across from a charming local park on the Little Bob Channel-perfect for relaxing, picnicking, or enjoying the waterfront Inside, the main level features a bright open concept living, dining, and kitchen area with modern finishes and sleek white quartz countertops. main floor laundry/mud room with interior access to the attached 1 car garage adds everyday practicality. The primary suite offers a spacious walk-in closet and a stylish ensuite bathroom complete with dual sinks and a glass enclosed shower. A second well sized bedroom and full bathroom on main level complete the layout. Step outside from the living area to a custom wood deck, ideal for morning coffee, evening unwinding, or hosting friends in a peaceful outdoor setting. Additionally, the lower level features two additional bedrooms, one full washroom, and a private walkout entrance/exit, offering excellent flexibility for extended family, guests, or work from home needs. A fantastic opportunity to own a modern, well kept home in one of Bobcaygeon's most desirable communities-combining comfort, small town charm. ** PLEASE NOTE THAT SOME PICTURES ARE AI GENERATED ** (id:62104)
35 - 17 Lakewood Crescent S
Kawartha Lakes, Ontario
Port 32 - Modern Condo Townhome in the Heart of Bobcaygeon. Welcome to this beautifully maintained 2 bedroom, 2 bath condo townhome in the sought-after Port 32 community. A modern open concept, this home offers contemporary finishes, a functional layout, and an unbeatable location steps from Bobcaygeon's vibrant downtown. Enjoy a truly walkable lifestyle with shops, restaurants, cafés, and everyday amenities all close by. The property sits adjacent to the Forbert Community Centre, providing convenient access to gym and pool facilities, and directly across from a charming local park on the Little Bob Channel-perfect for relaxing, picnicking, or enjoying the waterfront Inside, the main level features a bright open concept living, dining, and kitchen area with modern finishes and sleek white quartz countertops. A main floor laundry/mud room with interior access to the attached 1 car garage adds everyday practicality. The primary suite offers a spacious walk-in closet and a stylish ensuite bathroom complete with dual sinks and a glass enclosed shower. A second well sized bedroom and full bathroom complete the layout. Step outside from the living area to a custom wood deck, ideal for morning coffee, evening unwinding, or hosting friends in a peaceful outdoor setting. Additional Space Available: The lower level features two additional bedrooms, one full washroom, and a private walkout entrance/exit. This space can be included in the lease for an additional $1000 per month, offering excellent flexibility for extended family, guests, or work from home needs. A fantastic opportunity to lease a modern, well kept home in one of Bobcaygeon's most desirable communities-combining comfort, convenience, and small town charm. ** PLEASE NOTE THAT SOME PICTURES ARE AI GENERATED ** (id:62104)
9 - 276 Sims Estate Drive
Kitchener, Ontario
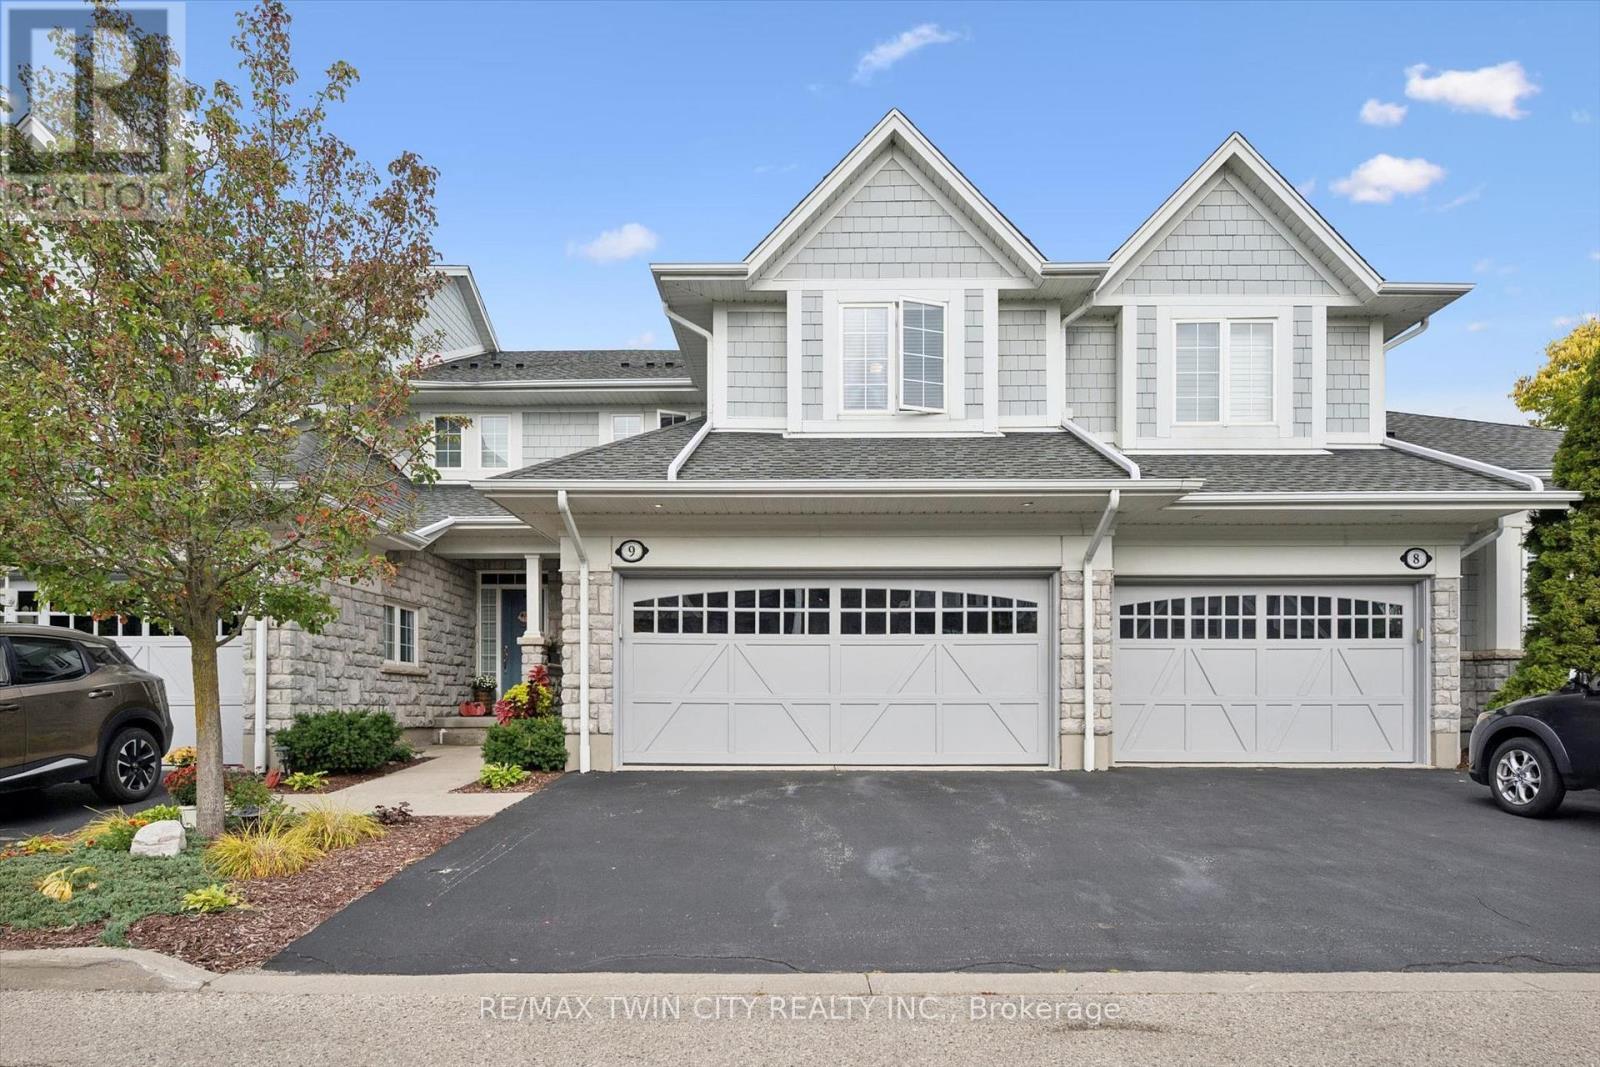
Welcome to the Villas of Grand Chicopee, a rarely offered boutique enclave of executive condos nestled at the foot of Chicopee Ski Hill and surrounded by walking trails, nature and the Grand River. This beautifully updated 2-bedroom Cook-built home combines a peaceful, carefree lifestyle with impressive living space, modern finishes and the rare convenience of a double-car garage and double-wide driveway. Step inside to 9-foot ceilings and a bright, open-concept main floor that has been completely transformed. New laminate flooring runs throughout the home, creating a stylish, carpet-free interior. At the heart of the main floor is the stunning renovated kitchen featuring new cabinetry, quartz countertops, stainless steel appliances, gas stove/oven, a convenient bar fridge and an incredible oversized dining island with seating for up to 8-perfect for entertaining family and friends. The spacious living room is anchored by a beautifully updated tiled fireplace feature wall, while sliding doors lead to your private backyard and patio. A refreshed powder room completes the main level. Upstairs, the massive primary bedroom offers plenty of room for a king-sized bed, sitting area and home office, along with a luxurious 5-piece ensuite featuring a soaker tub, separate glass shower and double sinks. The generous second bedroom has its own 3-piece ensuite, making it ideal for guests or family, while convenient second-floor laundry adds to the thoughtful layout. The unfinished basement offers plenty of storage, a rough-in for a future bathroom and excellent potential to create additional finished living space. With its extensively updated interior, private outdoor space, double garage and tranquil setting just steps from Chicopee Ski Hill and surrounding trails, this is a rare opportunity to enjoy executive condo living in one of the area's most distinctive communities. Don't miss your chance to call this place home, book your showing today!!! (id:62104)
28 Nelles Street E
Haldimand, Ontario
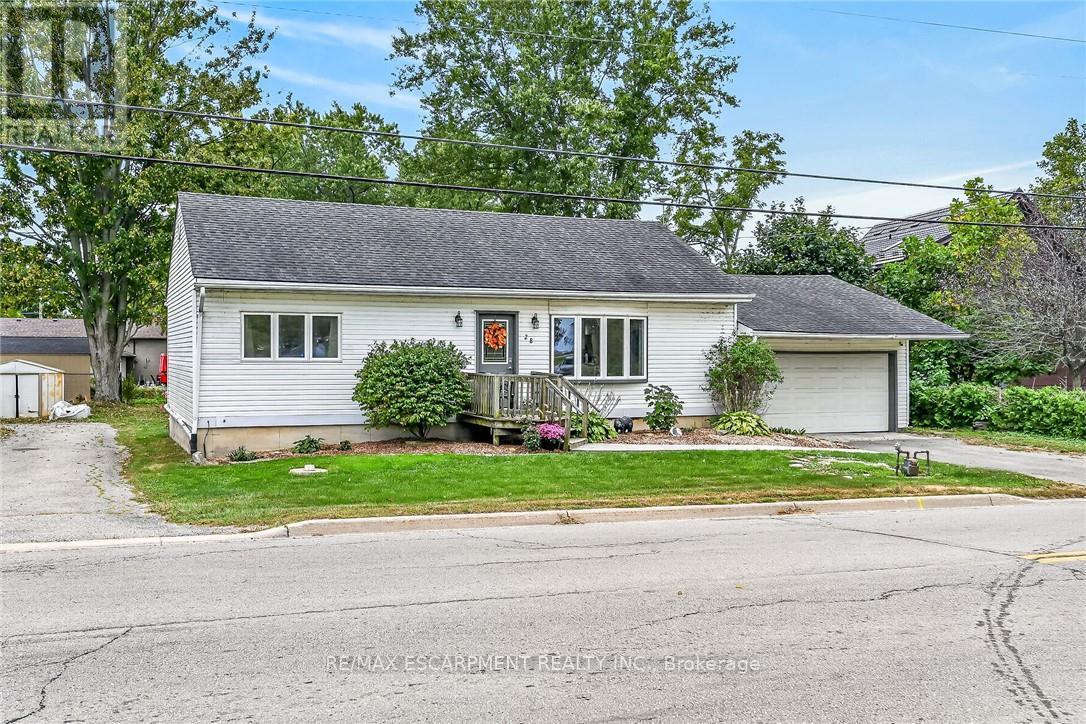
This beautifully maintained, open-concept bungalow in the desirable riverside community of York offers the perfect opportunity for first-time buyers, retirees, or small families looking for a move-in ready home. Nestled on nearly half an acre, the property features a bright and welcoming main level highlighted by a spacious living room with a modern electric fireplace and brand-new premium laminate flooring. The functional white kitchen boasts a work island and breakfast nook, stainless steel appliances, and a patio door that walks out to a newer 10x15-foot deck that is perfect for outdoor relaxing. This floor also includes two comfortable bedrooms and a large four-piece bathroom complete with a relaxing jacuzzi tub. The fully finished lower level-benefiting from a complete house lift onto a new foundation in 2000-adds incredible living space with a large recreation room, a third bedroom, a second full bathroom, and a dedicated laundry and utility area. Every major system has been updated for complete peace of mind, including a natural gas furnace replaced in 2022, all-vinyl windows, and fully updated plumbing and electrical. Outside, the property features an independent septic system, a water cistern, and an attached single-car garage equipped with a newer roll-up door and an automatic opener. Conveniently located just 10 minutes from Caledonia, Cayuga, or Hagersville, this home offers an easy, short commute to Hamilton, meaning there is absolutely nothing left to do here but move in and enjoy! realtors: Cute, cozy bungalow in hamlet of York - well maintained, with newer floors, vinyl windows, white kitchen with stainless appliances, 2+1 bedrooms, 2 ful baths, great rear deck and back yard. Furnace 2022, c/air 2005, roof 2005. House was lifted onto its new foundation in 2000 - so electrical and plumbing was all updated at that time. Septic bed in the back. Cistern for water. Attached single car garage. Flexible closing! (id:62104)
26 Evans Drive
Kawartha Lakes, Ontario
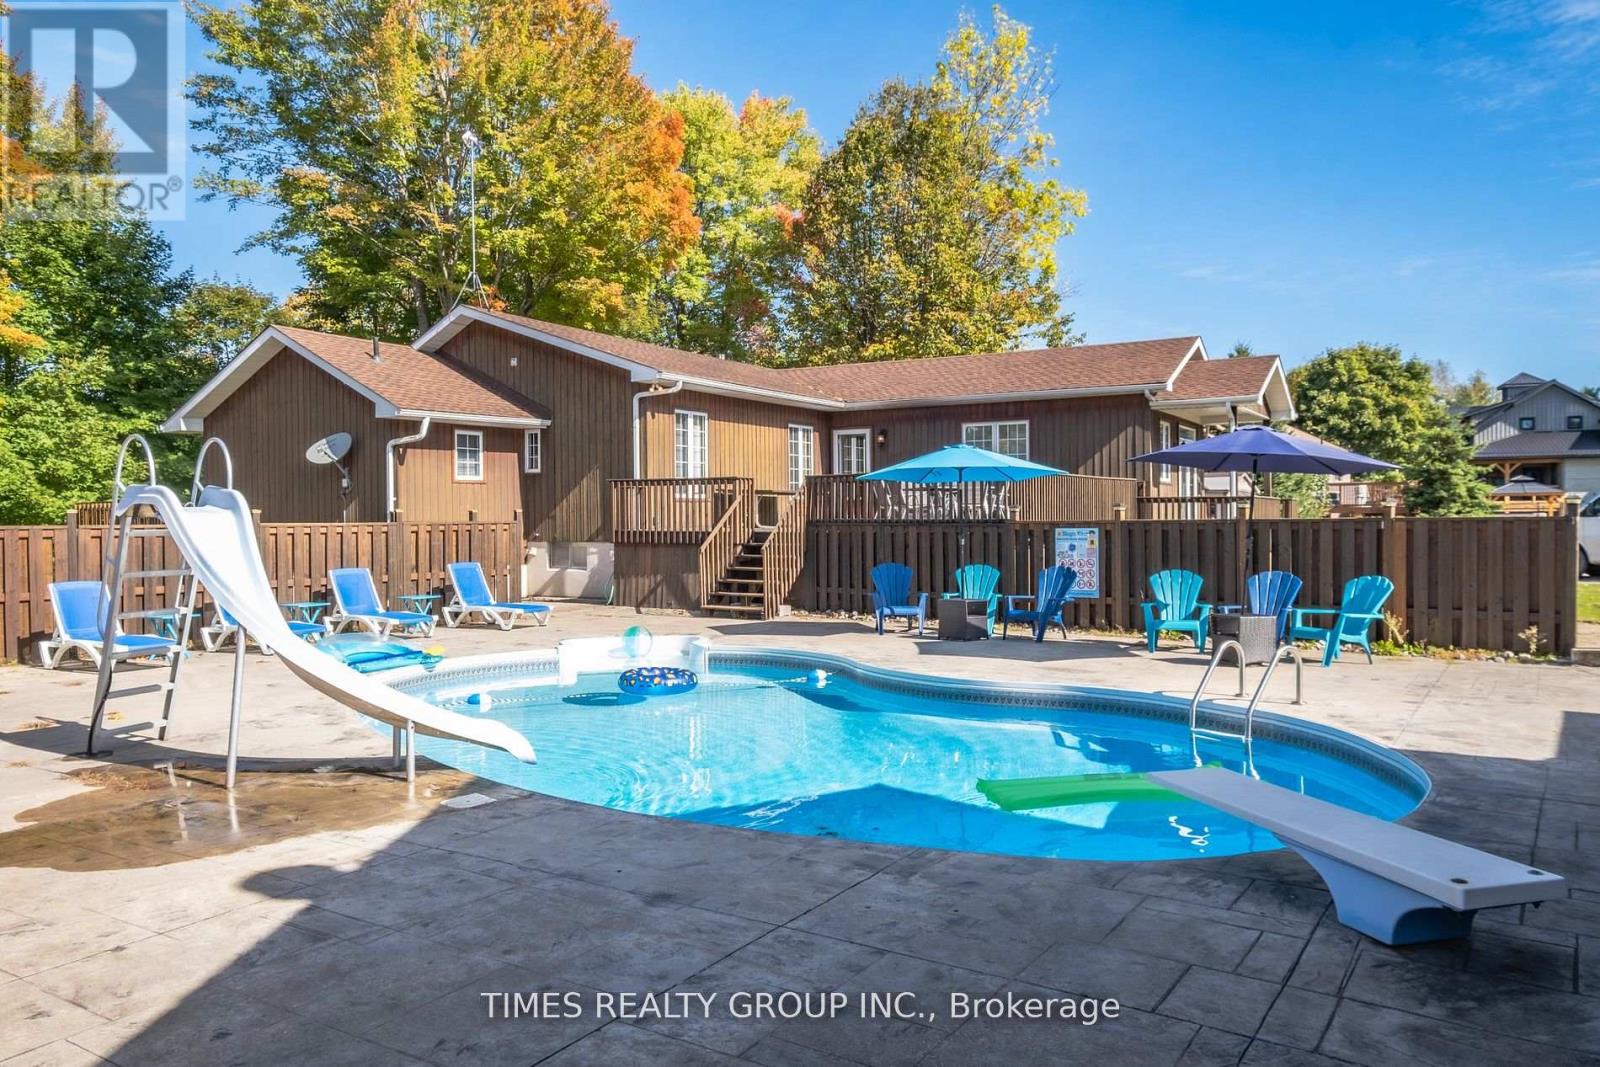
Enjoy the very private, family-oriented community of one of the prestigious neighbourhoods of Fenelon Falls. 7 minutes to downtown Fenelon Falls with its Trent System Waterways docks, marina, golf club, sandy beach park and Highland trails; 30 minutes to Lindsay, 20 minutes to Bobcaygeon. The large front deck leads to a private pool lounge with a heated, in-ground saltwater swimming pool. A huge backyard with a large deck and ground-level patio overlooks the Burnt River. This raised bungalow has 2900 ft of finished space between main and ground levels filled with sunlight and fantastic waterfront views. Seamless open-concept living/gourmet kitchen and dining area perfect for daily life and entertaining. The primary Bedroom is a true private suite with a 4-pc ensuite and enclosed large sitting area. The main family room overlooks beautiful river sites and walks out to the oversized deck. Huge finished basement with 2 walk-outs to private hot tub patio. Ground level with high ceilings features a second family room, wet bar, huge recreation room and 2 more finished separate rooms & a 3-pc washroom, making it ideal and versatile for hosting and entertaining family and friends gatherings. (id:62104)