
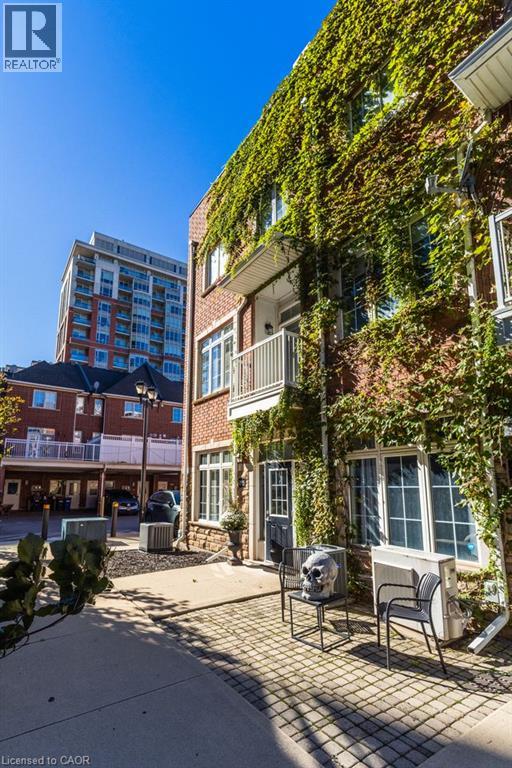
2090 Bates Common
Burlington, Ontario
A rare live/work opportunity in the heart of downtown Burlington, just steps from the waterfront, shopping and restaurants! This distinctive three-storey end-unit townhome features commercial space on the main floor and basement, with residential living across the upper two floors. The main-floor office offers a separate entrance, reception area, multiple offices and a two-piece bathroom. Upstairs, enjoy a bright living room with Juliette balcony and gas fireplace, a well-appointed kitchen with rich cabinetry, stainless steel appliances, granite countertops and breakfast bar, and an adjoining dining area opening to a spacious terrace. Two generous bedrooms each feature a four-piece ensuite, while the primary bedroom boasts his-and-hers closets and a Juliette balcony. A private rooftop terrace provides additional outdoor living space. Complete with two owned parking spaces and in-suite laundry, this unique property offers an exceptional blend of professional functionality and downtown living, close to Burlington’s waterfront, parks, transit, restaurants and boutique shopping.. Try the suggestions below or type a new query above. (id:62104)
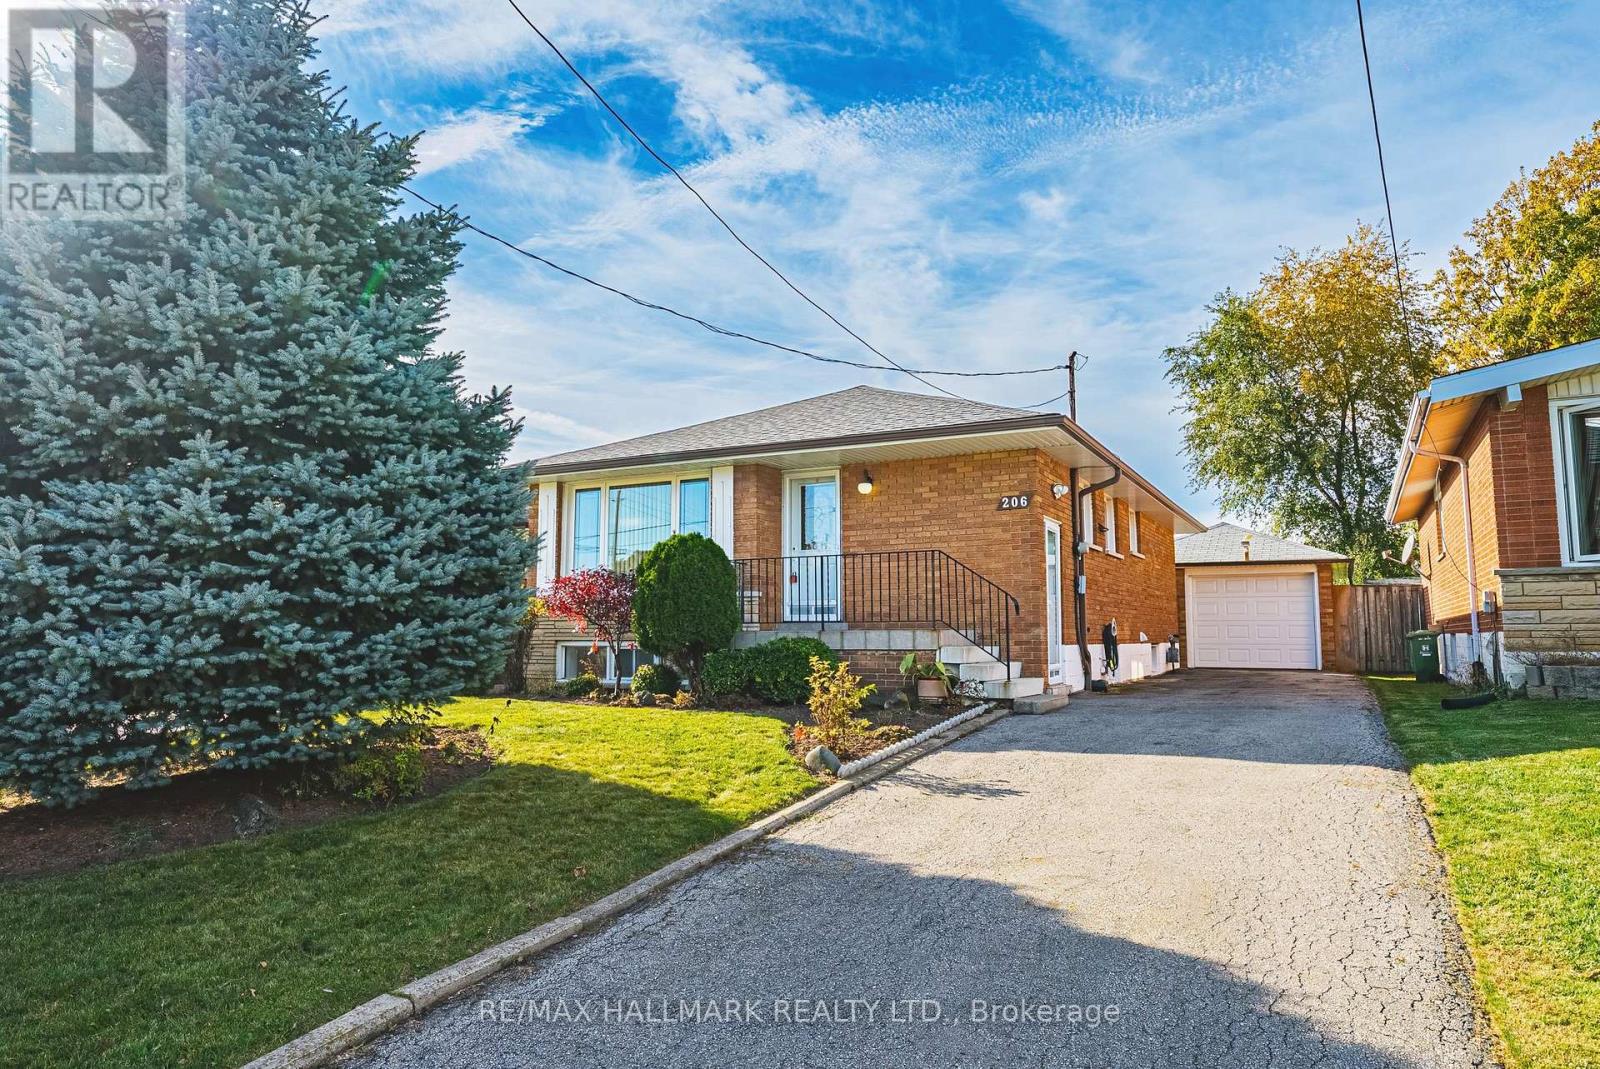
206 Warren Avenue
Hamilton, Ontario
Welcome to 206 Warren Avenue, a charming 3+1 bedroom, raised bungalow with incredible curb appeal and nestled in Hamilton Mountain's established Balfour neighbourhood, where mature surroundings and everyday convenience come together. Offering the ease of one-floor living with the added benefit of a newly renovated, fully finished lower level with separate, side entrance, this inviting home delivers comfort, functionality and versatility for a variety of lifestyles.The main floor features three bedrooms, a spacious living room, eat-in kitchen and updated 3-piece bathroom ('19). The beautifully renovated lower level (new windows '26) with pot lights throughout, provides an impressive extension of the home's living space, complete with a spacious recreation room, an additional bedroom/office, gorgeous 4-piece bathroom and two options for laundry area. Whether accommodating a growing family, welcoming overnight guests, creating a home office or simply enjoying additional room to relax and entertain, this thoughtfully finished space offers exceptional flexibility. A detached garage adds convenience and valuable storage. Situated in a mature, well-established neighbourhood, this home enjoys easy access to schools, parks, shopping, restaurants, public transit and major transportation routes (LINC to the 403/Red Hill Pkwy). Perfectly suited to first-time buyers, growing families or downsizers seeking the convenience of bungalow living without sacrificing space, this well-maintained home offers beautiful space and a fantastic location for whatever your next chapter brings. Room sizes approx. (id:62104)
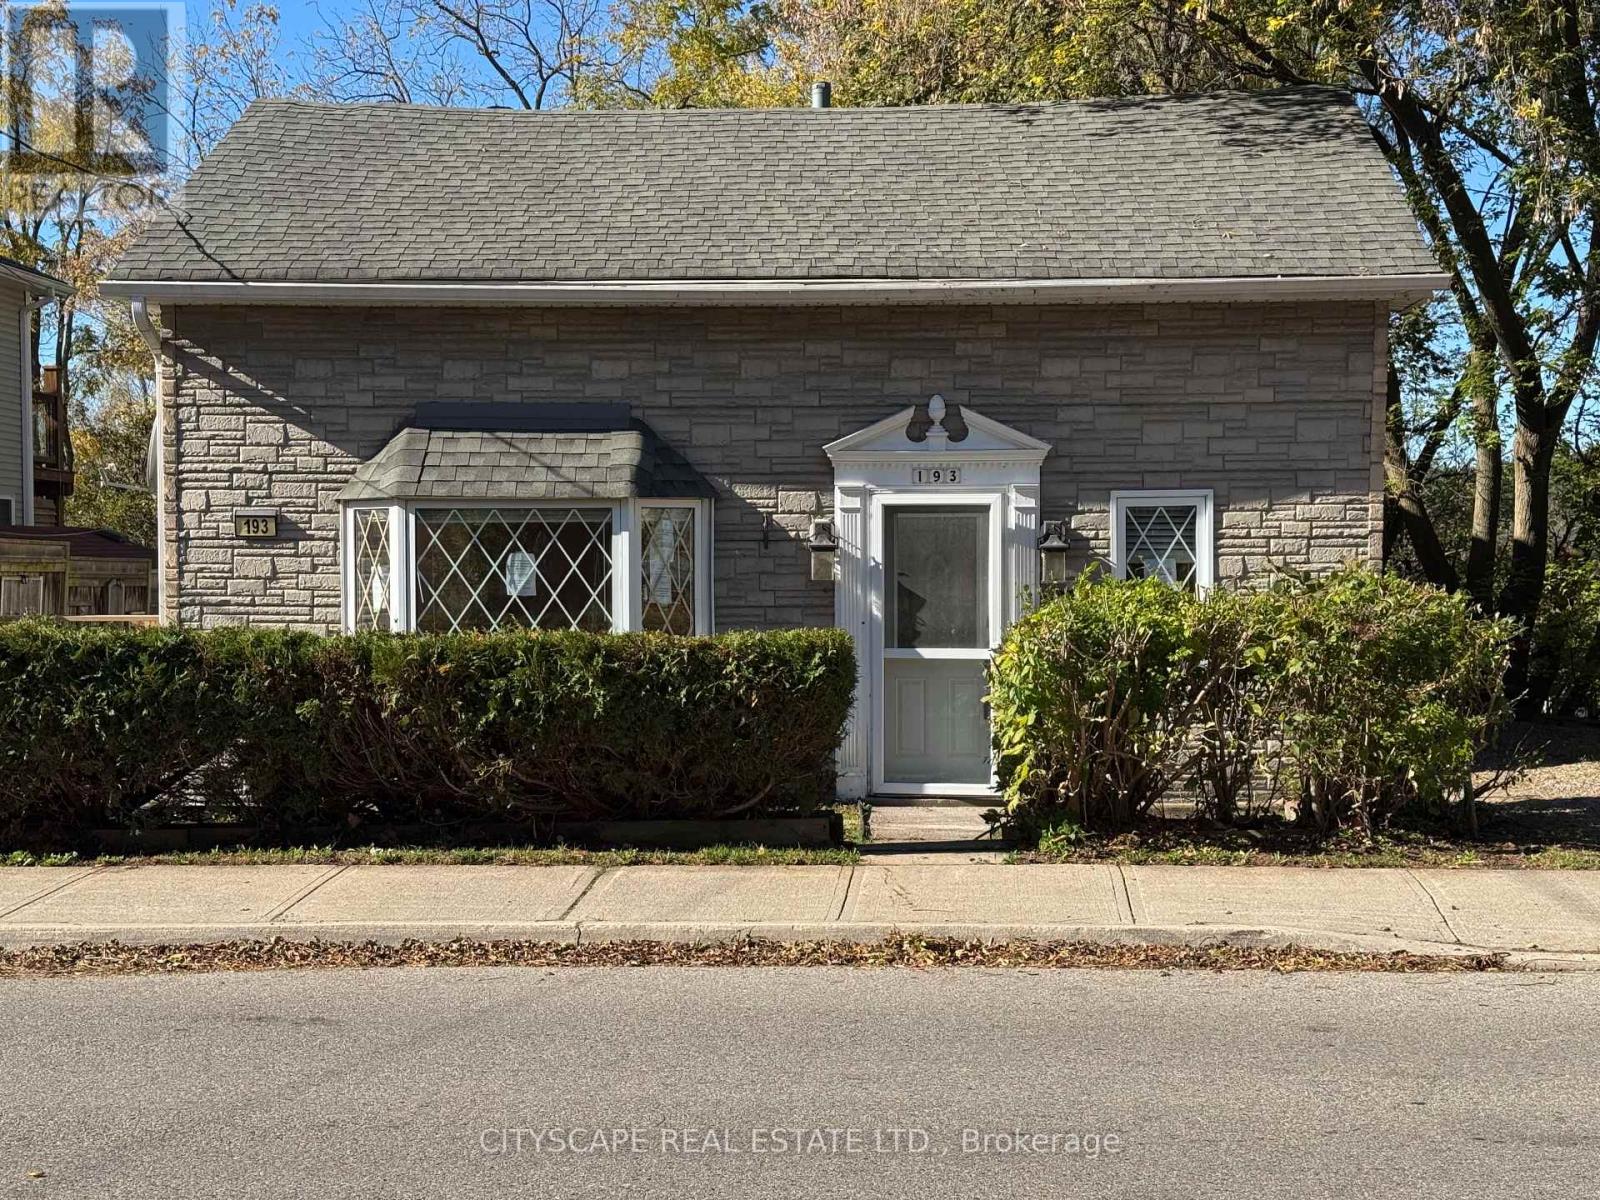
193 Queen Street E
Cambridge, Ontario
Welcome to 193 Queen Street East, a charming 1.5-storey detached home nestled in the heart of Cambridge's desirable Hespeler community! Blending rustic character with everyday functionality, this inviting home features 2 bedrooms, 2 bathrooms, a spacious eat-in kitchen, distinctive cottage-style ceiling beams, and a versatile upper-level retreat with cathedral ceilings. Perfect for first-time buyers, young families, or anyone seeking a home with personality and charm in an established neighbourhood.Step inside through the welcoming foyer, featuring laminate flooring, a convenient closet, and a beautiful leaded-glass panel door. The spacious family room showcases a picturesque bay window that welcomes natural light, complemented by cottage-country-style exposed beams that add warmth and character. The adjoining dining room carries through the same rustic charm, creating a comfortable setting for family gatherings, entertaining guests, or enjoying quiet evenings at home.The generously sized 16' x 13'8" kitchen offers plenty of room for cooking, dining, and gathering. Featuring laminate flooring, a gas stove, dishwasher, range hood, large ceramic sink, ceiling fan, and a dedicated breakfast area, this functional space is designed for everyday convenience. Direct access to the outdoor deck makes it easy to enjoy morning coffee outdoors, summer barbecues, or entertaining family and friends.The second level features two well-proportioned bedrooms, including a comfortable primary bedroom with laminate flooring and convenient semi-ensuite access to a 3-piece bathroom. The second bedroom offers a walk-in closet, providing valuable storage space.An additional upper-level room with impressive cathedral ceilings adds flexibility and character to the home. Whether envisioned as a cozy reading retreat, creative studio, hobby room, or additional living space, this unique area offers possibilities to suit your lifestyle. (id:62104)
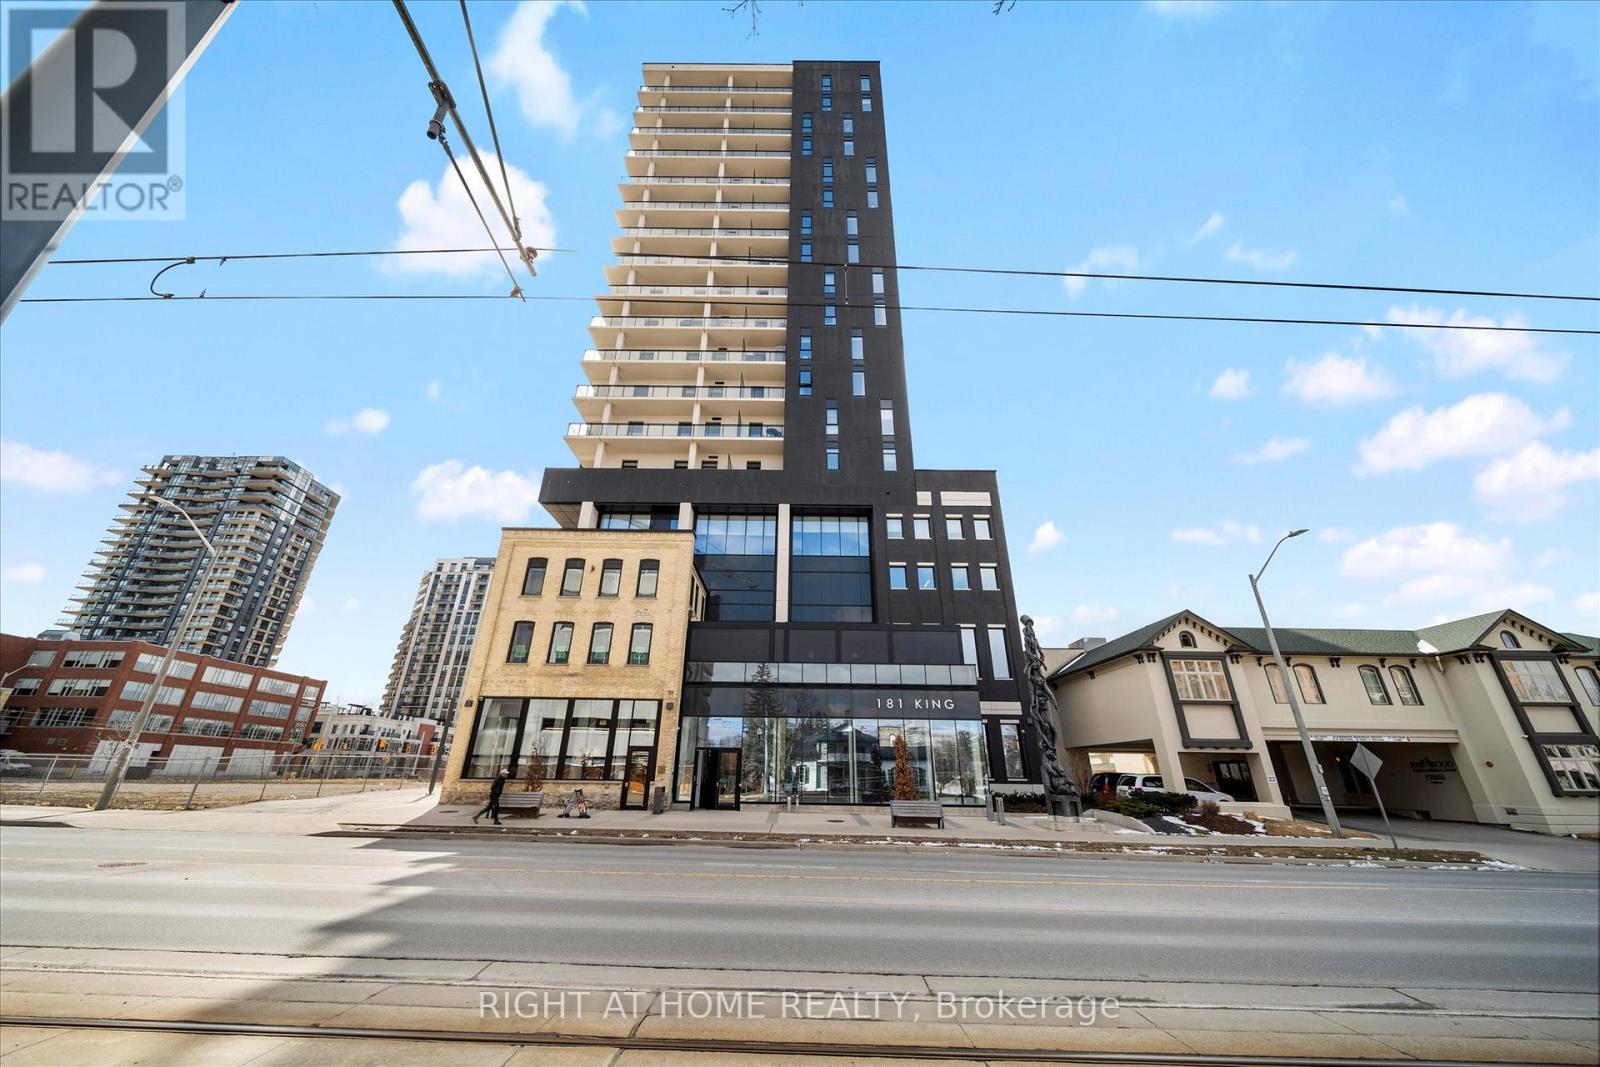
806 - 181 King Street S
Waterloo, Ontario
**UPTOWN WATERLOO LIVING WITH A RARE 183 SQ. FT. PRIVATE BALCONY!** Welcome to Circa 1877, where modern design, exceptional amenities, and an unbeatable location come together! This bright and spacious suite offers over 700 sq. ft. of interior living space, complemented by an impressive 183 sq. ft. private balcony - an incredible extension of your living space that's perfect for morning coffee, outdoor dining, or simply unwinding. Inside, floor-to-ceiling windows fill the open-concept living and dining areas with natural light, while the contemporary kitchen offers a stylish and functional space for everyday living and entertaining. Enjoy a lifestyle that goes well beyond your front door with resort-inspired amenities including a rooftop saltwater pool with cabanas, fitness centre, indoor and outdoor yoga studios, co-working spaces, guest suites, and a stunning sky terrace with BBQs and fire tables. Located in the heart of Uptown Waterloo, you're steps from restaurants, cafes, shopping, entertainment, and the ION Light Rail, with convenient access to the University of Waterloo, Wilfrid Laurier University, and the region's growing technology and employment hubs. Whether you're a professional looking for a vibrant urban lifestyle, a buyer seeking low-maintenance living, or an investor exploring an established rental market, this condo offers an exciting opportunity to own in one of Waterloo's most recognizable residences. **MORE SPACE TO LIVE, MORE ROOM TO ENJOY, AND EVERYTHING UPTOWN WATERLOO HAS TO OFFER RIGHT OUTSIDE YOUR DOOR!** (id:62104)
4 - 423 Keats Way
Waterloo, Ontario
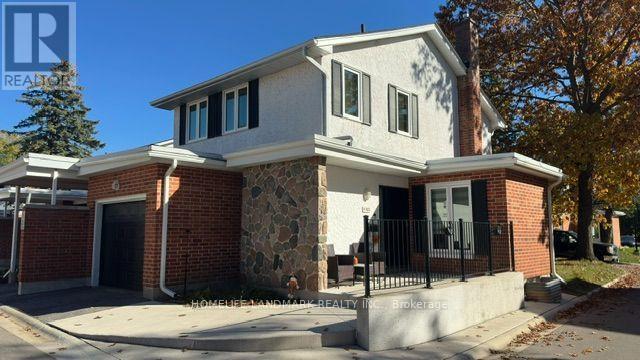
Welcome to this charming 3-bedroom condo townhouse in Waterloo's desirable Beechwood/University neighborhood! This home features a functional layout, laminate floor throughout, and a finished basement providing additional versatile living space. The spacious living room offers a walk-out to the backyard, creating a seamless connection between indoor and outdoor living, perfect for enjoying fresh air, entertaining guests, or relaxing outdoors. An attached garage adds everyday convenience. Licensed as rental property, thousands spent for upgrade in compliance with city rental by-laws. Ideally located near the University of Waterloo and Wilfrid Laurier University, with easy access to public transit, shopping, and major amenities. A great opportunity for first-time homebuyers, families, and investors alike. Don't miss the opportunity to make this property your own! (id:62104)
5 - 1 Fairholt Road N
Hamilton, Ontario
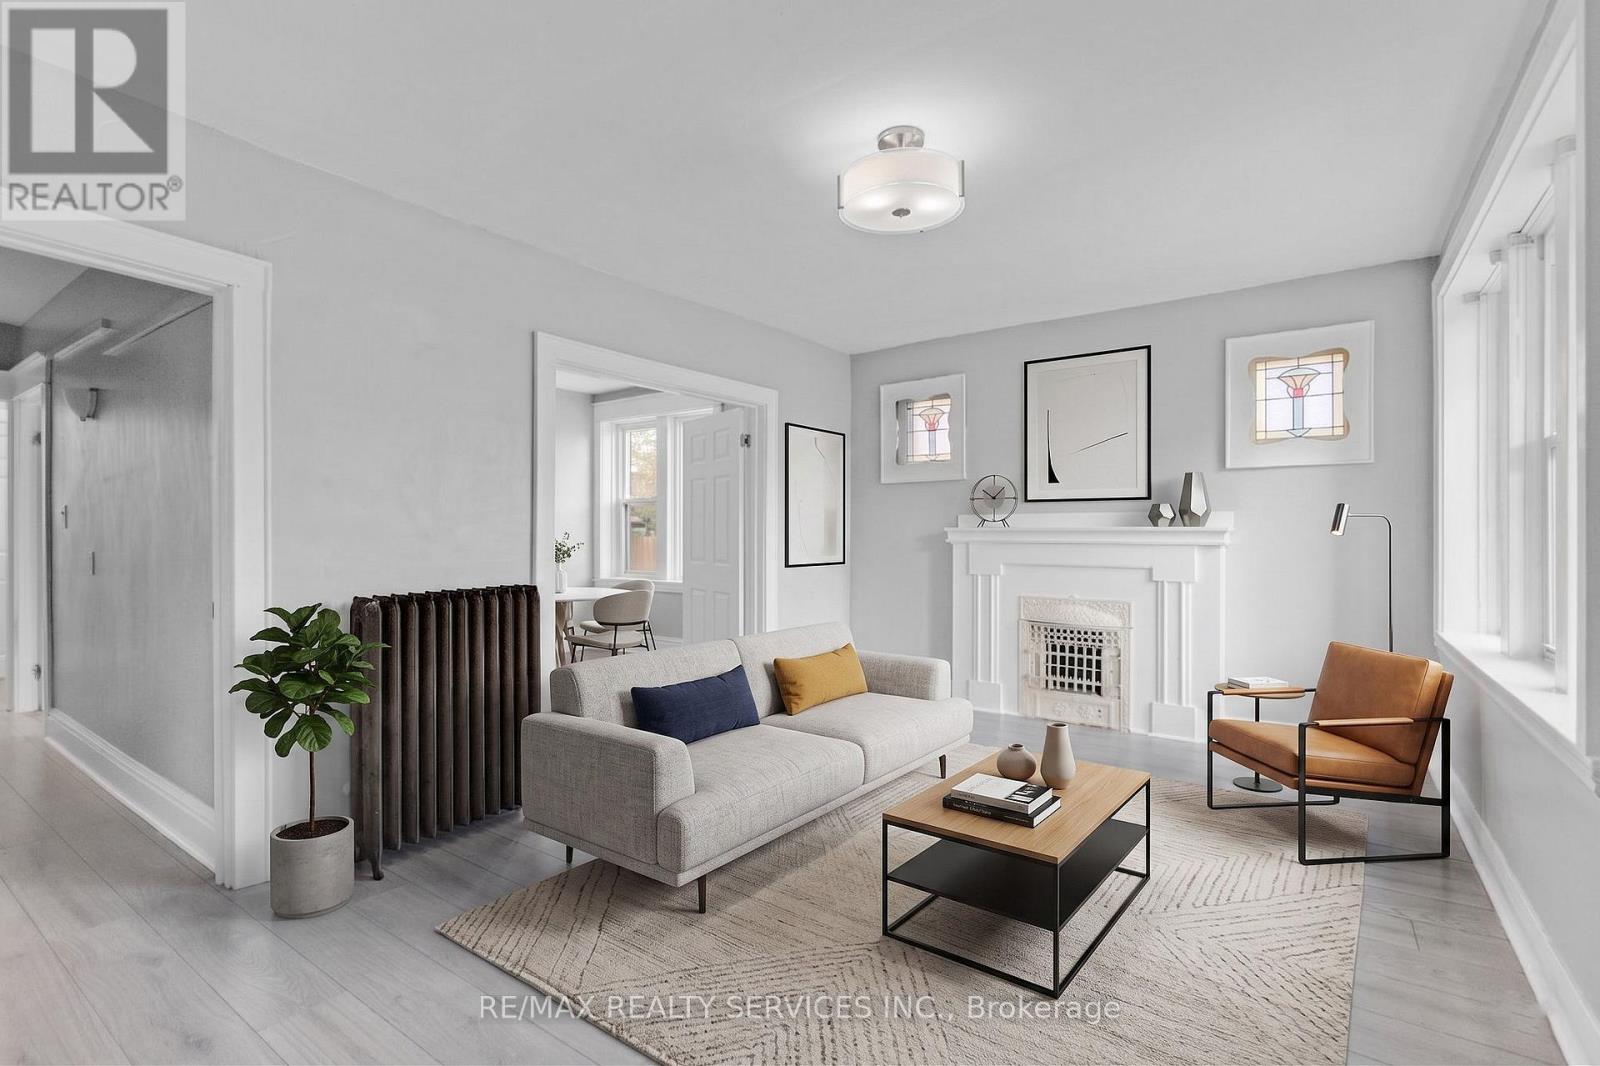
Welcome to 1 Fairholt Rd N! Bright & functional 2 bed 1 bath in a convenient Hamilton location. Spacious living room with walk out to private balcony. Large windows throughout bringing in natural light. Situated on a quiet street just minutes to Tim Hortons field, restaurants, shopping, parks, public transit and highway access. (id:62104)
809 - 1966 Main Street W
Hamilton, Ontario
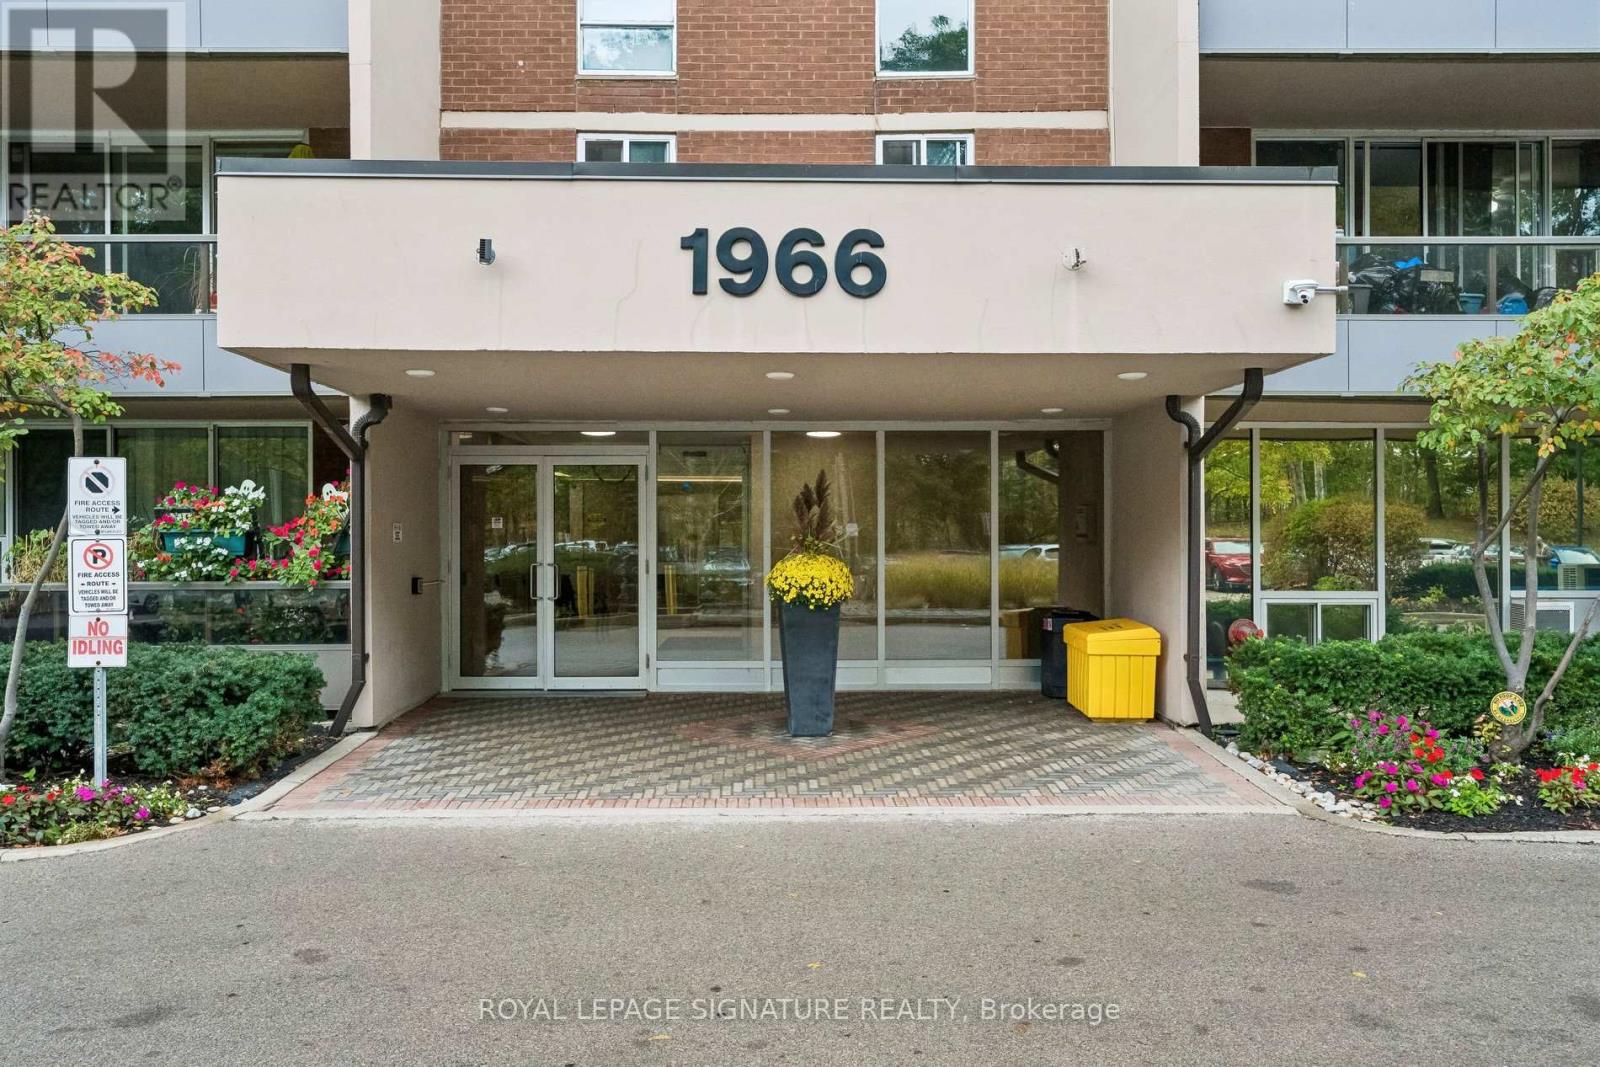
Welcome to elevated parkside living in vibrant West Hamilton! This stunning 8th-floor condo is a HUGE unit that offers an exceptional layout paired with breathtaking, unobstructed views overlooking lush green parkland and nature. Step inside to an inviting, light-filled living area designed for comfort and effortless entertaining. The functional dining area features custom built-in cabinetry, offering both style and everyday convenience. Besides 3 bedrooms and 2 baths a standout feature of this home is the cleverly designed flex nook! A converted storage space transformed into a cozy, dedicated home office space. Wake up every morning to peaceful tree-lined views, serene natural surroundings, and beautiful greenery right outside your window. Whether you are a professional, investor, or student looking for space and location, this turn-key residence delivers the ideal balance of city lifestyle and peaceful retreat. Prime West Hamilton Location: Situated in a highly sought-after neighborhood known for its perfect mix of urban convenience and natural beauty. Nature & Recreation at Your Doorstep: Directly overlooking local parkland and moments away from scenic hiking trails, and lush green conservation spaces. Minutes to McMaster University and McMaster Children's Hospital, making it a high-demand location for academics, medical professionals, and students.Transit & Commuter Friendly: Excellent access to public transit routes, GO Transit options, and major highway connections (Hwy 403) for easy travel throughout the GTHA. Close to Westdale Village, offering boutique shops, cozy cafes, restaurants, grocery stores, and local entertainment. (id:62104)
12 Orchard Place
Chatham-Kent, Ontario
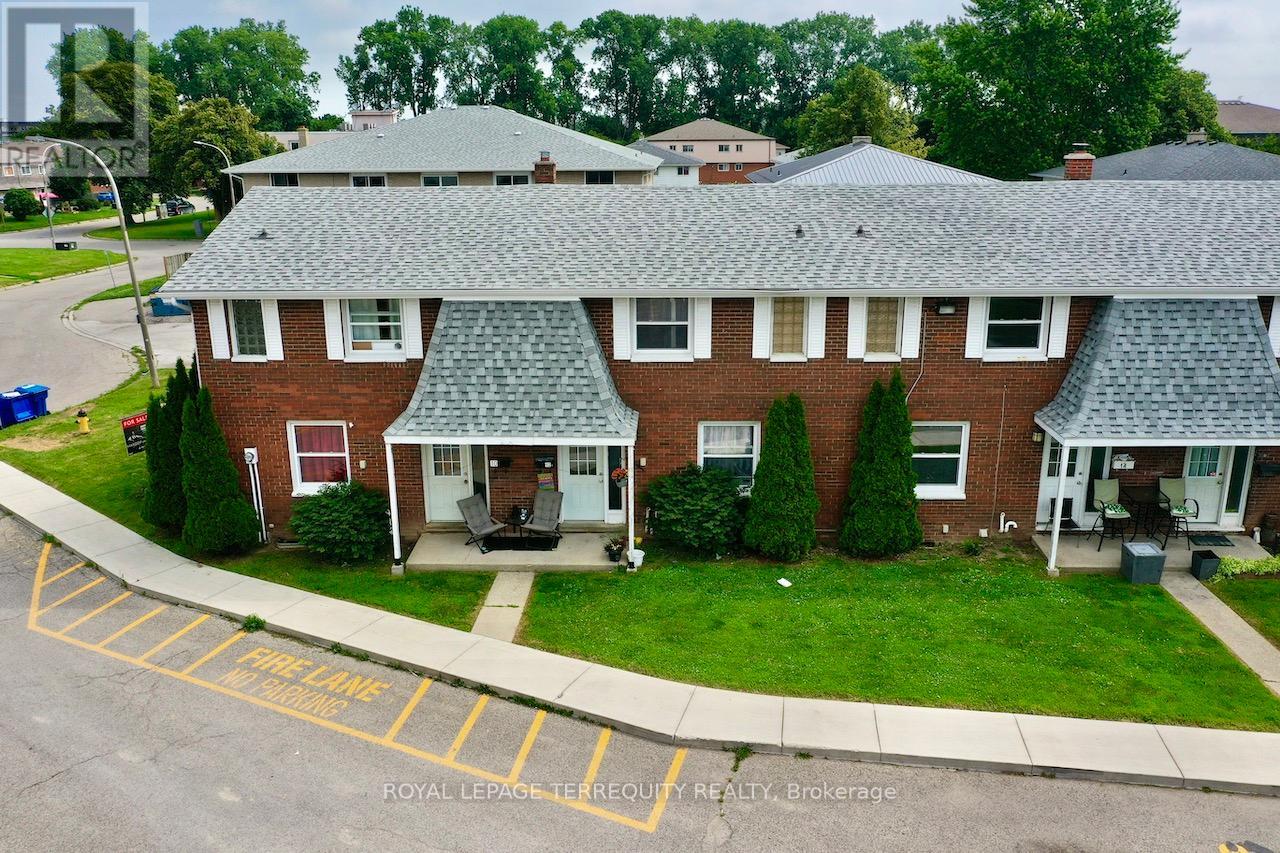
All brick centrally located well established 2 storey, 3 bedroom, 2 washroom condominium town home with own exclusive parking, and sizeable useable/ unfinished basement, laundry area, and gas forced air heating. Designated surface parking immediately in front, walk-out to rear garden, grounds maintained by condominium corporation with low maintenance/ condo fees. Walk to the Thames River, Tim Hortons, public transit, schools, places of worship, shopping, and other community amenities. Safety services are within 2 kms distance. (id:62104)
243 - 1145 Journeyman Lane E
Mississauga, Ontario
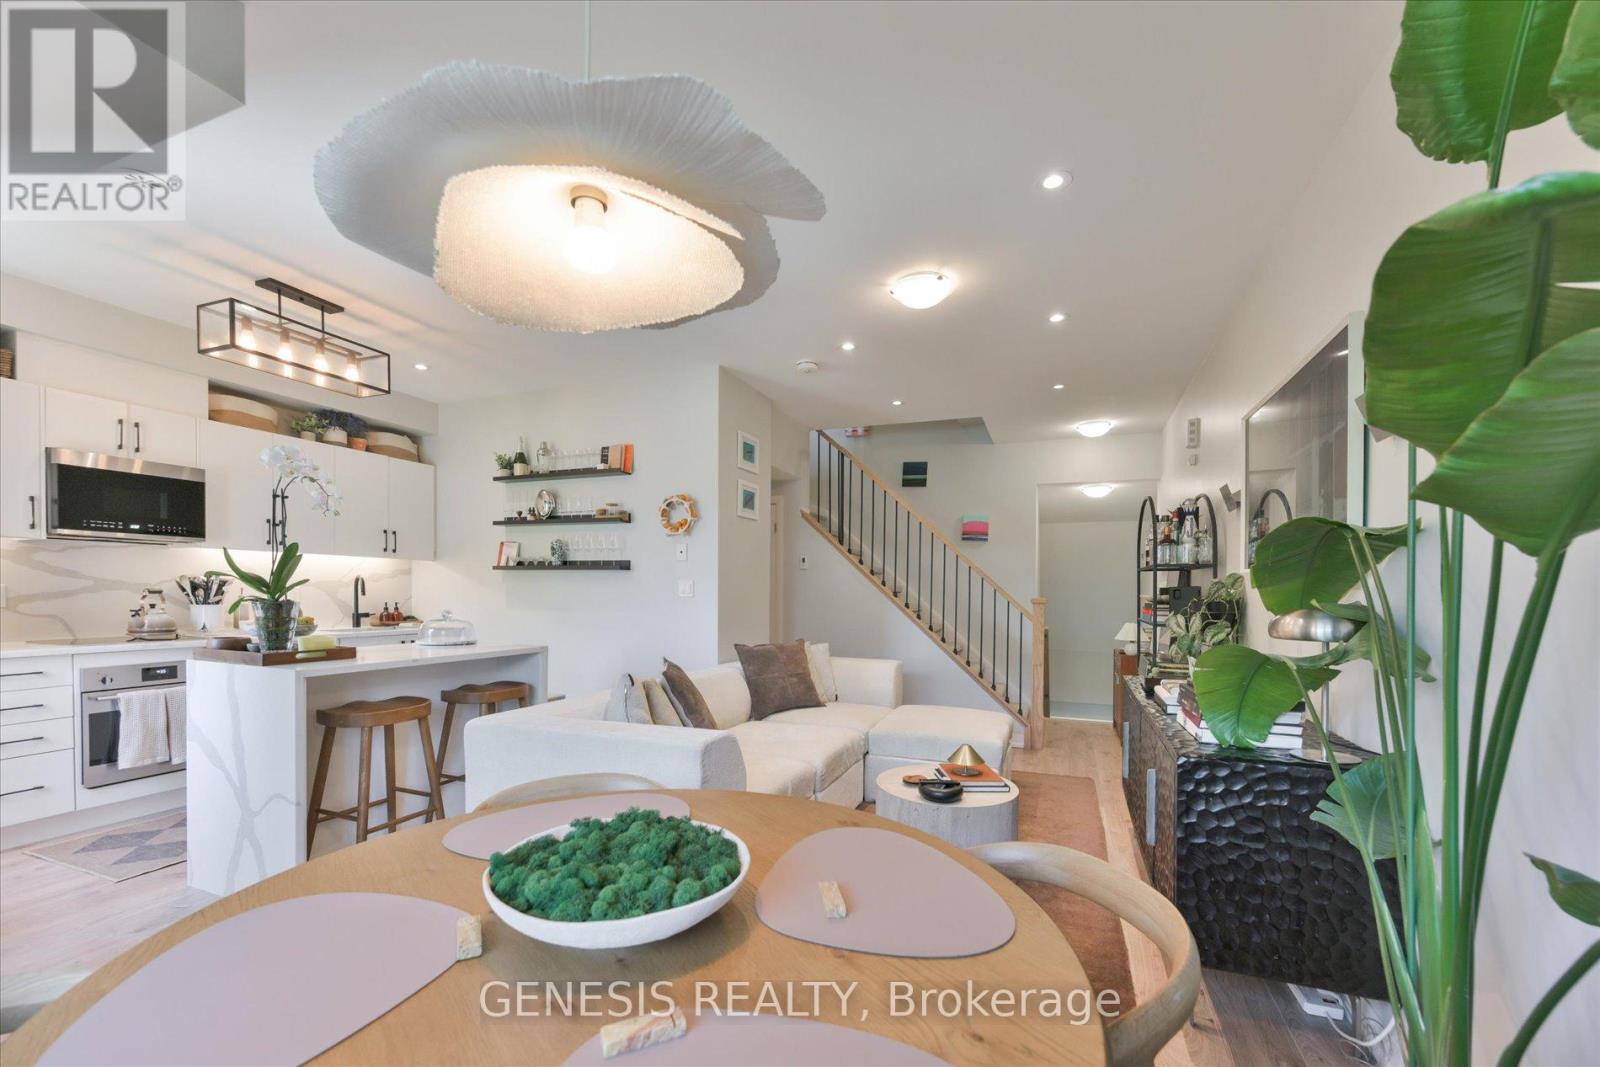
Discover thoughtfully upgraded living at 1145 Journeyman Lane, where contemporary finishes and everyday comforts come together in a beautifully appointed urban townhome. Just steps from Clarkson GO Station, this inviting residence offers access to express train service to downtown Toronto, making the commute convenient while placing Clarkson's shops, restaurants, parks, and waterfront trails close to home. Inside, premium flooring, designer details, custom cabinetry, and fine millwork create a warm, cohesive interior with a polished feel. An upgraded staircase and banister add architectural character, highlighting the attention to detail found throughout the home. The open-concept kitchen anchors the living space with upgraded countertops, premium fixtures, and custom cabinetry, offering a welcoming setting for everyday meals and casual entertaining. Large windows draw in natural light, enhancing the bright, airy atmosphere across every level. Three washrooms bring added convenience to the layout, providing flexibility for busy mornings, visiting friends, and overnight guests. Two separate balconies offer opportunities to step outside, whether for a quiet morning coffee, a little fresh air between meetings, or an easy evening spent unwinding. Two included lockers add valuable storage for seasonal items and everyday belongings, helping keep the living spaces organized and uncluttered. The location makes it easy to enjoy everything the surrounding area has to offer, from neighbourhood dining and shopping to nearby green spaces and waterfront recreation. Convenient access to major highways complements the GO connection, providing options for travel throughout the GTA. With its extensively upgraded interior, light-filled living spaces, two balconies, three washrooms, and two lockers, this townhome brings together style, comfort, and practical features in a well-connected Clarkson setting. (id:62104)
402 - 3590 Kaneff Crescent
Mississauga, Ontario
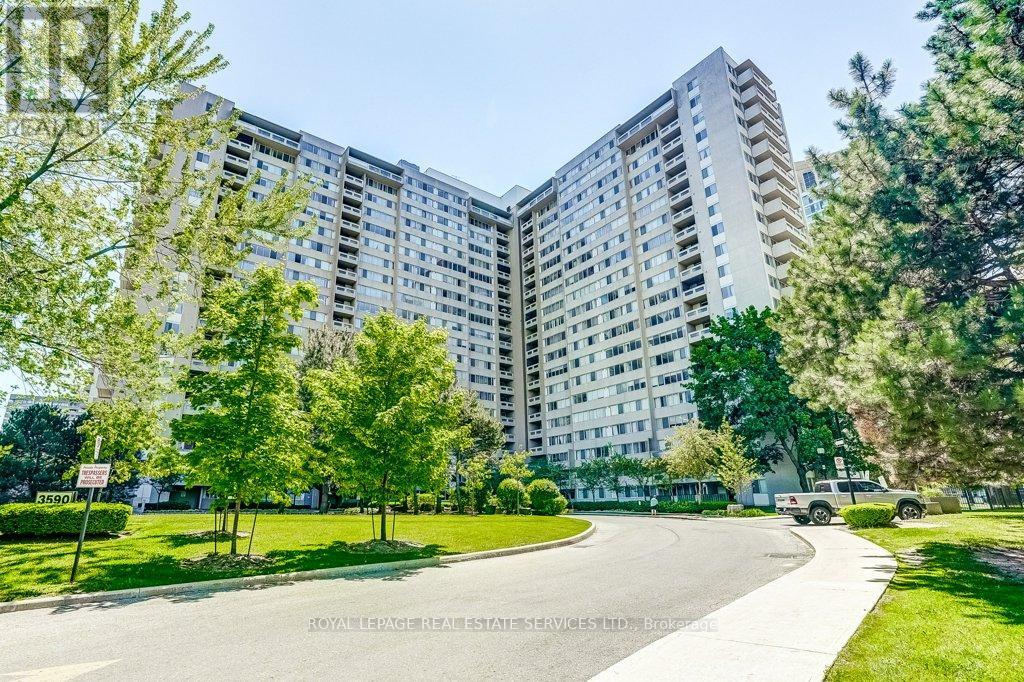
Welcome to This Spacious and Beautifully Updated Condo Apartment in the Heart of Mississauga. This Big and Bright 2 Bedroom 1.5 Bath Unit has over 1,300 sqft , Plus a Den Corner Suite! Excellent Open Concept Layout Designed for Comfortable Everyday Living. This Unit Comes With 2 Underground Parking Spaces and a Large Locker. Enjoy the Large Private Balcony With Beautiful Unobstructed Views, While Oversized Windows Throughout Fill the Home With Natural Light. All Utilities Are Conveniently Included in the Maintenance Fees for Added Value and Peace of Mind. The Renovated Kitchen (2022) Features Stylish Finishes, Added Cabinetry, and Enhanced Storage Space, While Custom Built-In Living Room Cabinetry Surrounding the TV Adds Both Function and a Sleek Modern Touch. Additional Highlights Include Stainless Steel Appliances, Vinyl Flooring Throughout, Fresh Neutral Décor, and a Versatile Den Ideal for a Home Office or Guest Space. Residents Enjoy Excellent Amenities Including an Indoor Pool, Gym, Sauna, Games Room, Party Room, Tennis Courts, Visitor Parking, Concierge/Security, and Beautifully Maintained Common Areas. Ideally Located Just Minutes to Square One, Parks, Restaurants, Transit, and Major Highways, This Is an Outstanding Opportunity to Enjoy Spacious Condo Living in a Prime Mississauga Location. (id:62104)
306 - 1461 Lawrence Avenue W
Toronto, Ontario
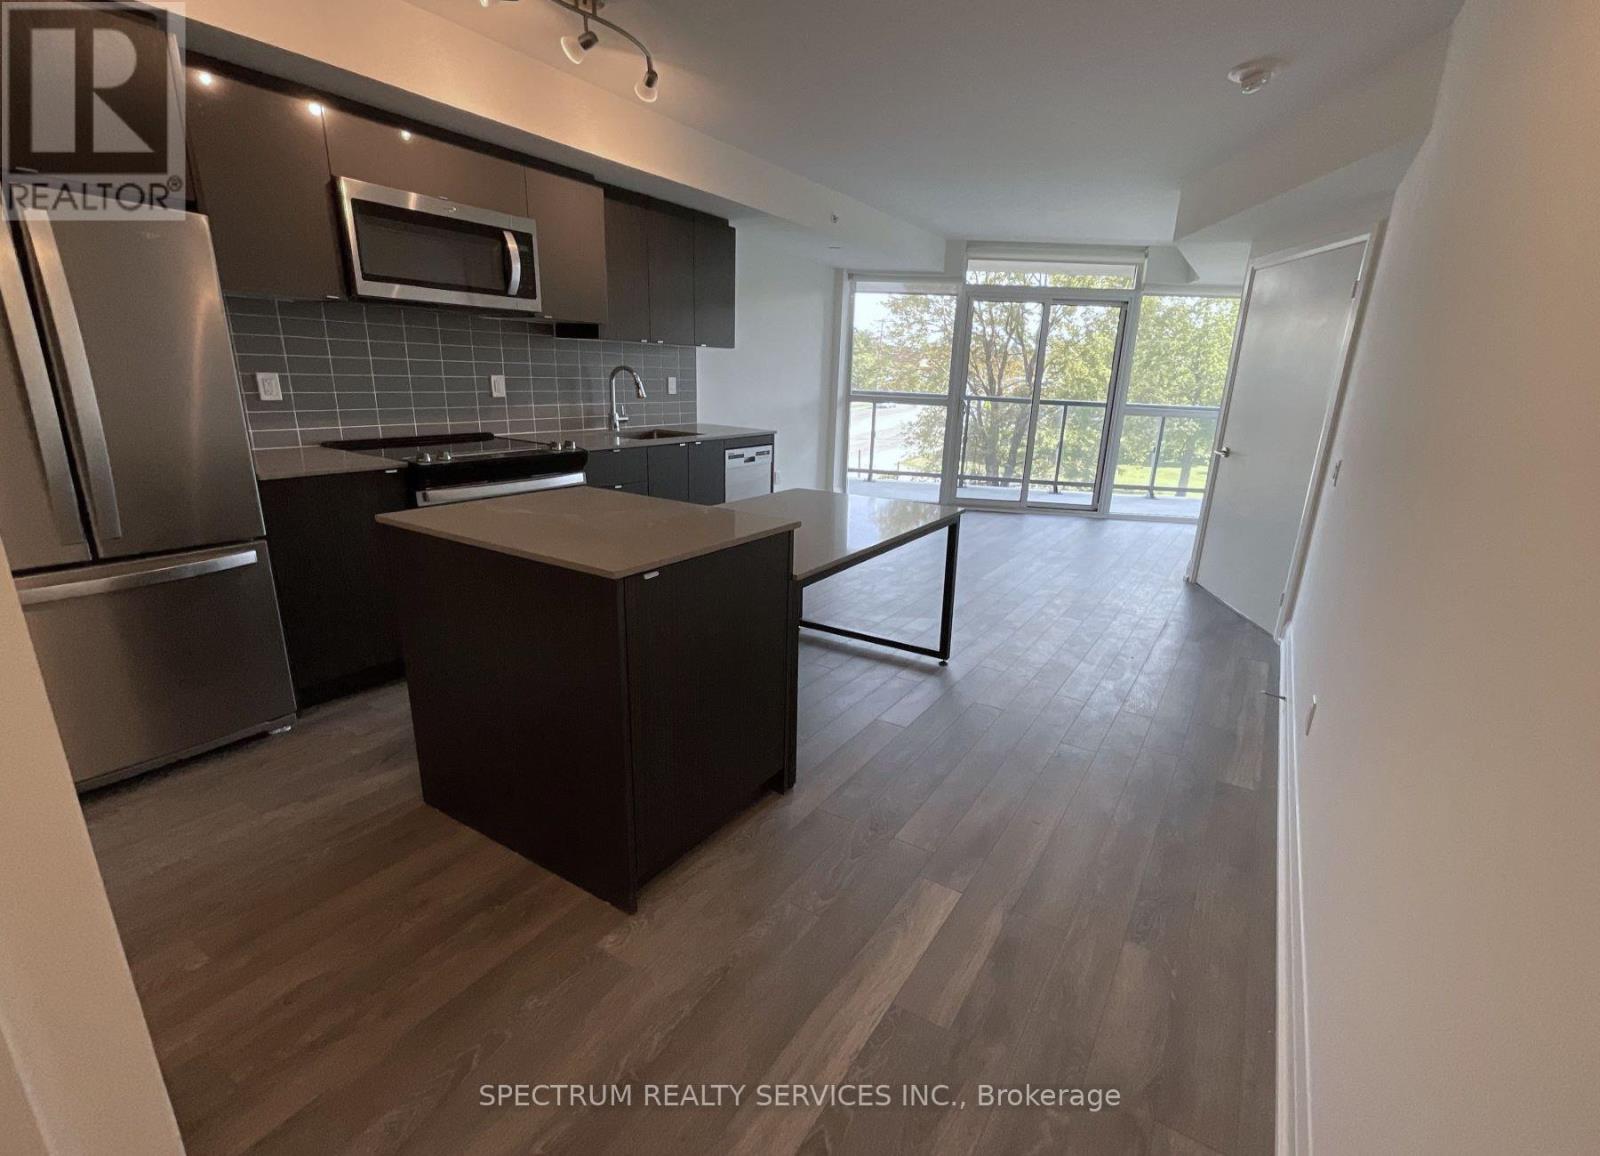
Almost Brand New !! Four Year Old Condo, Split 2 Bedroom Layout, 2 Bath, Layout With Massive Unobstructed View And 105 Sq Ft Balcony. Primary Bedroom With 3 Pc Ensuite. Top Quality Finishes And Features Including: 9 Ft Ceilings, Floor To Ceiling Windows, Stone Counters, Porcelain Flooring And Tiles, European Style Two-Tone Cabinets, With Kitchen Backsplash, Prefinished Laminate Flooring Throughout. Ensuite Laundry. Includes: Kitchen Table & Island W/ Caesar Stone Tops. Roller Blind Window Coverings. Kitchen: Full Sized S/S Whirlpool Appliances [Double Door Fridge/Glass Stove Top/ Microwave Range Hood/ Dishwasher]. Stacked Washer/Dryer. Tenant Pays All Utilities. Quick Bus Ride To Lawrence TTC Station. Lots Of Amenities Within Walking Distance. (id:62104)
12 - 6 Eva Road
Toronto, Ontario
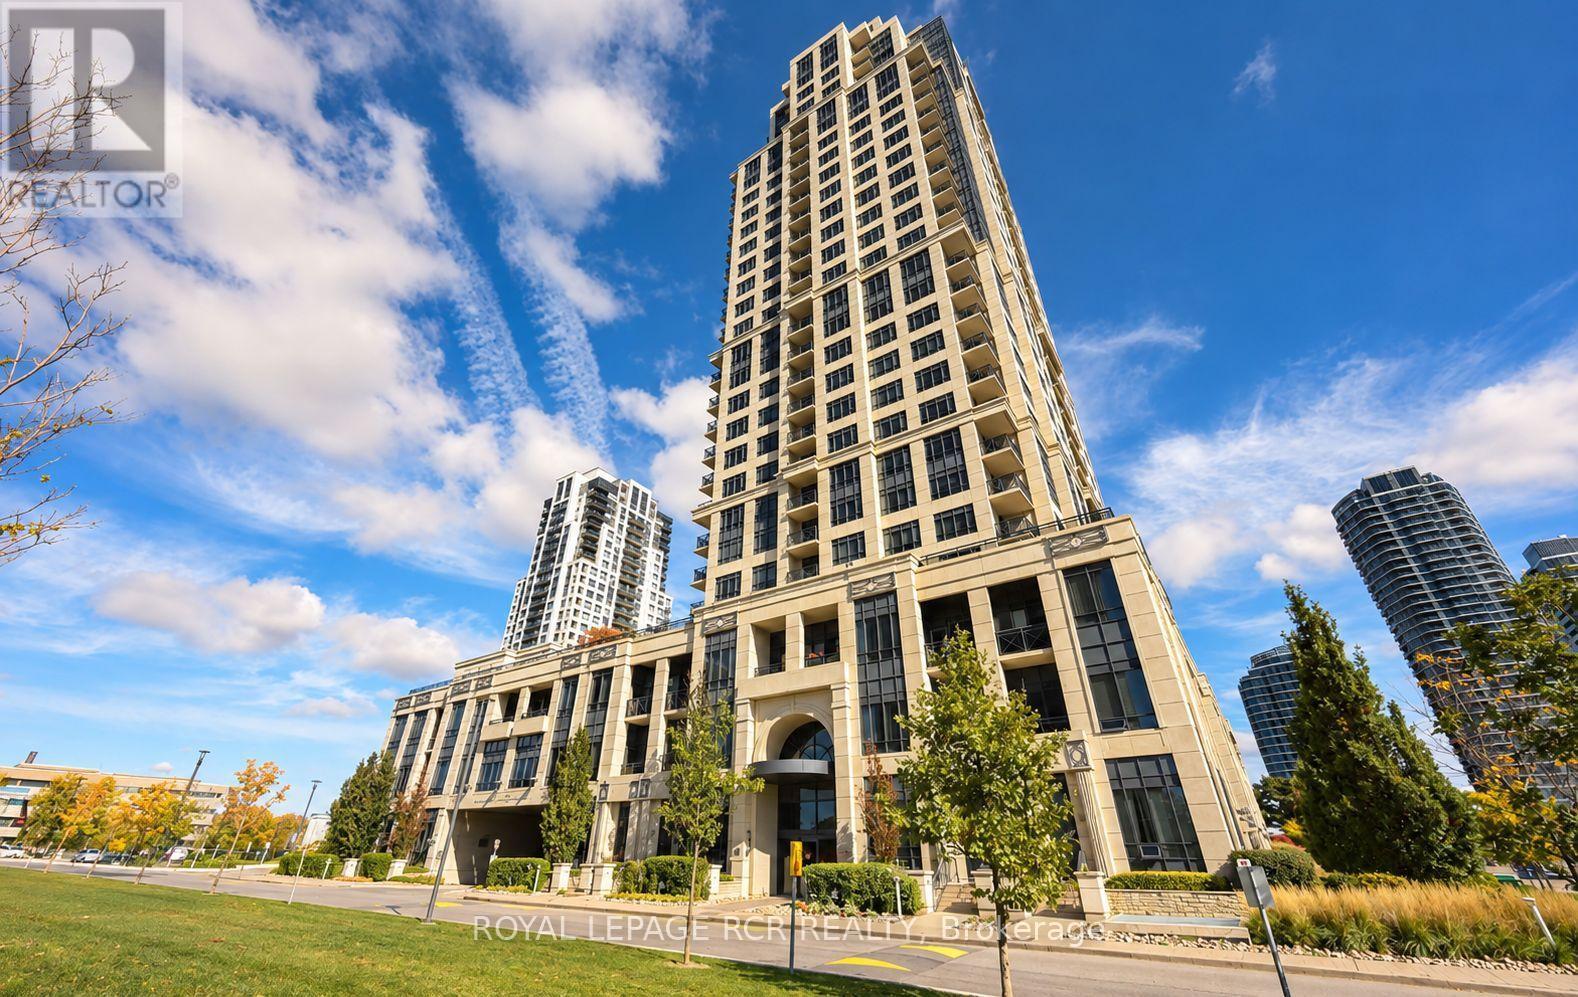
Rarely Available Ground Floor Garden Suite- Direct Access. Enjoy the best of low-maintenance condo living in this bright and inviting 1-bedroom walk-up garden suite at West Village, located at 6 Eva Road in Etobicoke. Filled with natural light, this unique ground-level suite offers a welcoming feel and the convenience of easy, stair-access entry without relying on elevators. Residents enjoy an impressive selection of building amenities, including an indoor pool, fitness centre, party room, rooftop terrace, guest suites and plenty of visitor parking. Ideally situated close to shopping, restaurants, parks, public transit and major commuter routes, this is a wonderful opportunity for first-time buyers, downsizers or anyone looking for comfortable, convenient living in a well-established community. Includes One Parking and One Storage Locker. (id:62104)

5 - 2 Glen Gordon Road
Toronto, Ontario
Prime High Park Location. 2 Bedroom Apartment For Rent Located In Heart Of High Park, Stainless Steel Appliances Including Fridge, Stove. One Of The Most Sought After Neighbourhoods In The City Steps Away From Keele Subway, High Park, Many Shops And Restaurants Along Bloor. Utilities Included Except Hydro. Street parking available. (id:62104)
3401 Rockwood Drive
Burlington, Ontario
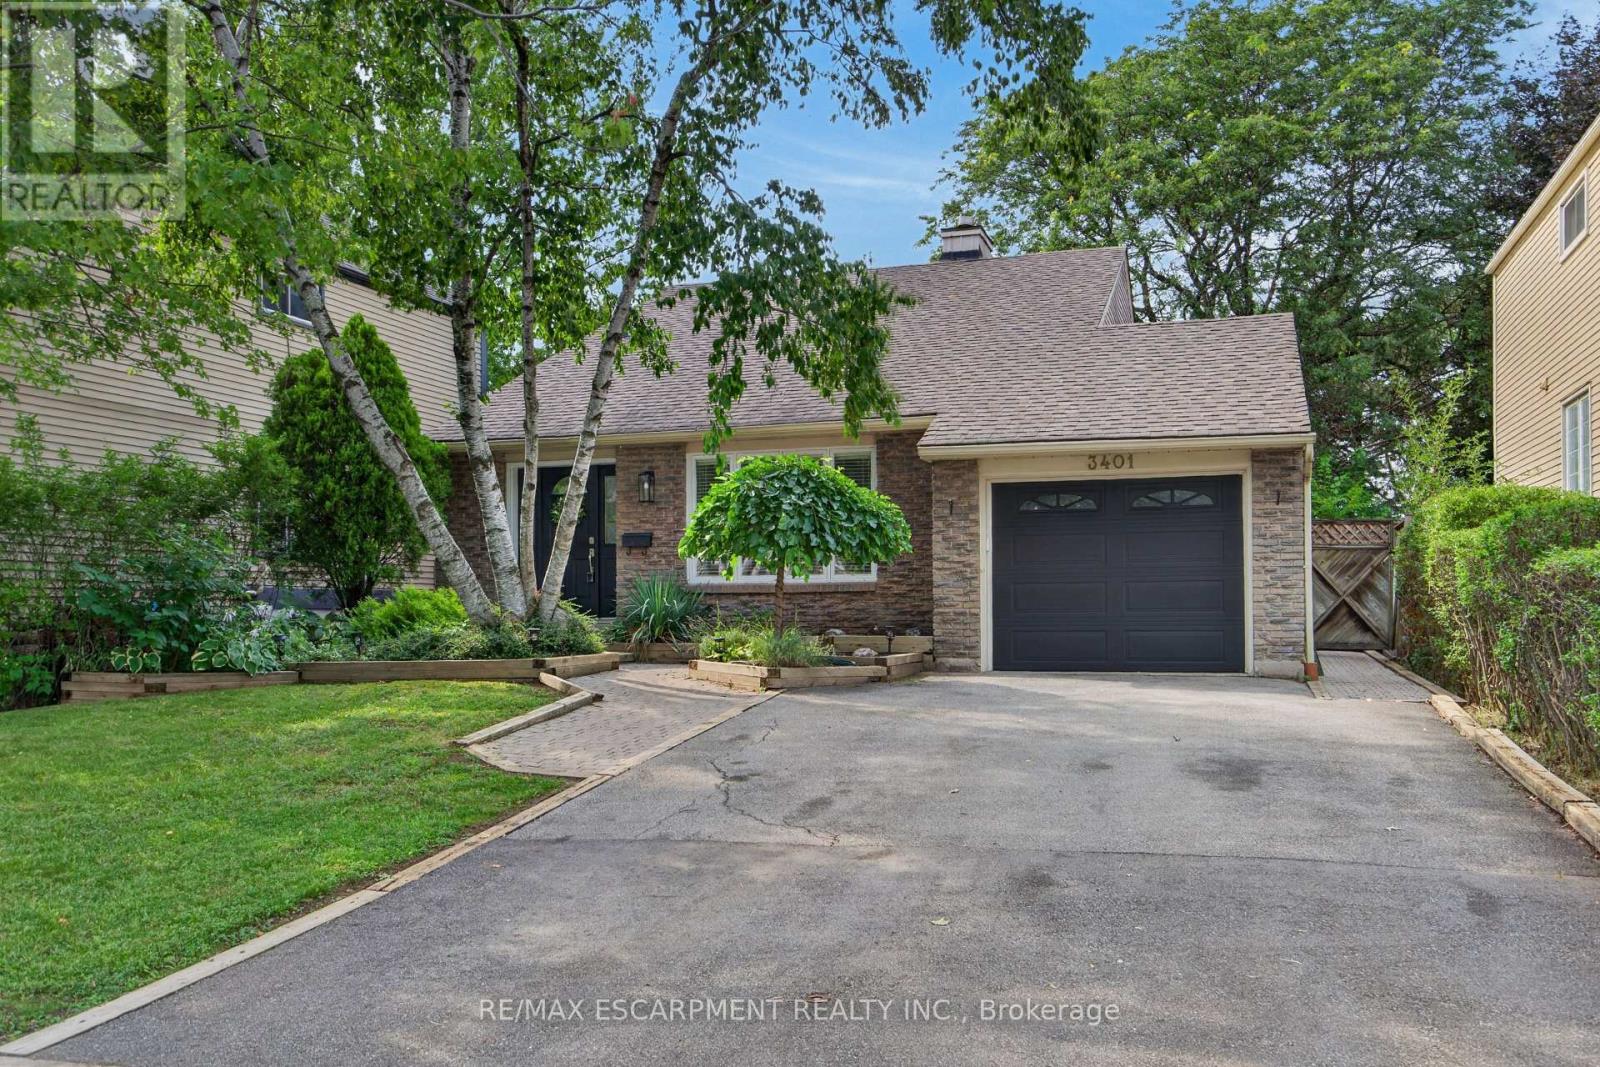
Welcome to 3401 Rockwood Drive in Burlington, where there's much more space than meets the eye! This spacious 4-level backsplit offers 4 bedrooms, 2 full bathrooms and multiple living areas, giving everyone room to spread out.Step inside to a sunken living room with hardwood flooring, flowing into the formal dining room, also finished in hardwood. The bright kitchen features a double sink, built-in dishwasher and new flooring, with patio doors leading to a pathway to the backyard. A second set of patio doors off the dining room opens onto the deck, creating an easy connection between indoor and outdoor living.Upstairs, you'll find 3 generously sized bedrooms, each with its own closet, along with a 4-piece bathroom featuring updated fixtures.A few steps down, the home really begins to show off its versatility. Open to the kitchen above, the lower level has a connected, open-concept feel and features a cozy family room centred around a gas fireplace. A 4th bedroom and 3-piece bathroom make this level ideal for older kids, guests, a home office or anyone looking for a little extra privacy.And there's still another level! The lowest level adds even more usable living space with a recreation room and bar, a separate laundry room and plenty of storage.Outside, the fully fenced backyard feels surprisingly private, with mature foliage creating a leafy backdrop for summer evenings, entertaining or simply relaxing on the deck.With four finished levels and flexible spaces that can grow and change along with you, 3401 Rockwood Drive is a fantastic opportunity to put down roots in Burlington. Don't let the view from the curb fool you. There's a lot more home waiting inside! (id:62104)
18737 Shaws Creek
Caledon, Ontario
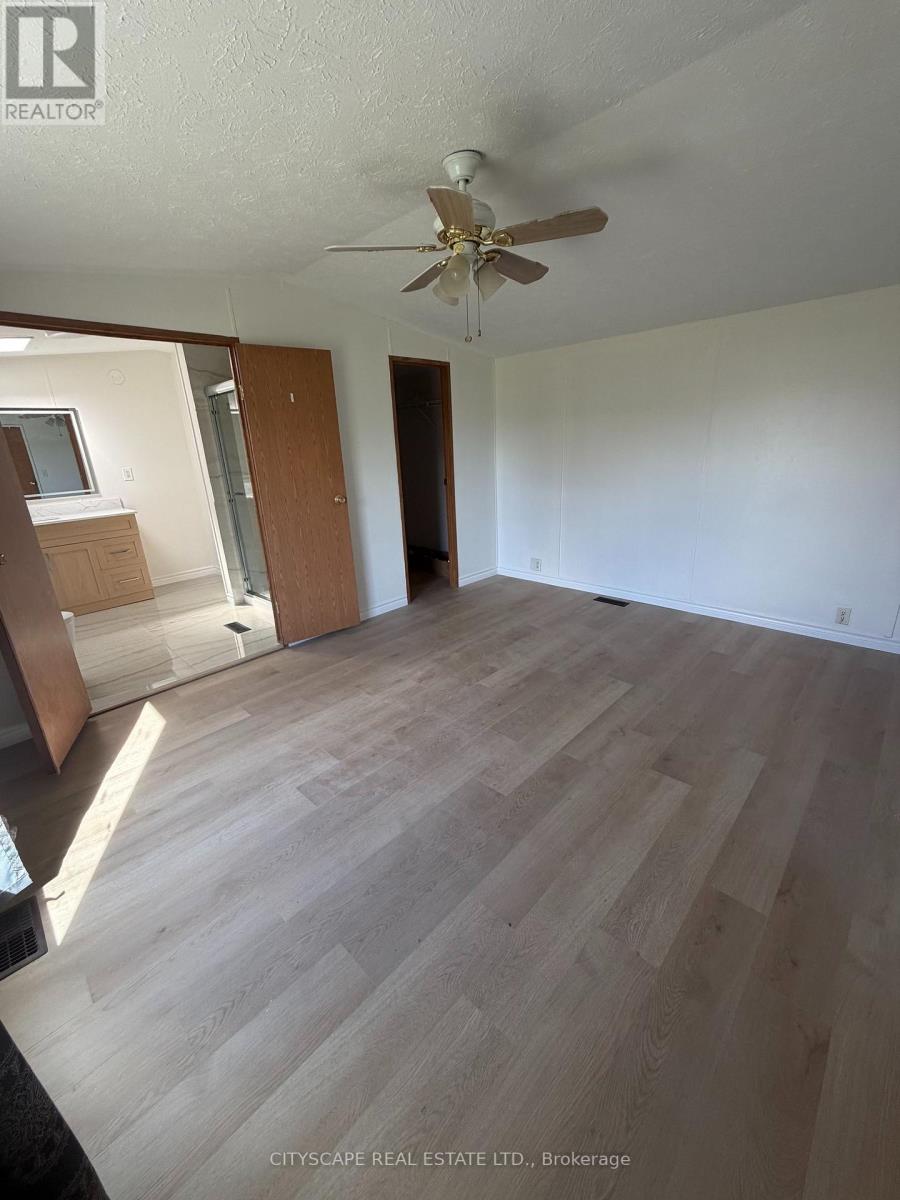
Welcome to 18737 Shaws Creek, where country charm meets modern comfort! This fully renovated 3-bedroom mobile home is nestled on an expansive 50-acre property, offering a peaceful, farm-like atmosphere with plenty of open space to enjoy. The home features a fresh, updated interior, while the surrounding property captures the charm of rural living, with chickens and rabbits roaming the grounds. With plenty of parking available for multiple vehicles, convenience meets country living. Whether you're looking for a quiet retreat or simply appreciate the beauty and tranquility of the countryside, this unique property offers a wonderful opportunity to enjoy a relaxed rural lifestyle. Experience the perfect blend of modern updates and country charm! (id:62104)
20 Dunley Crescent
Brampton, Ontario
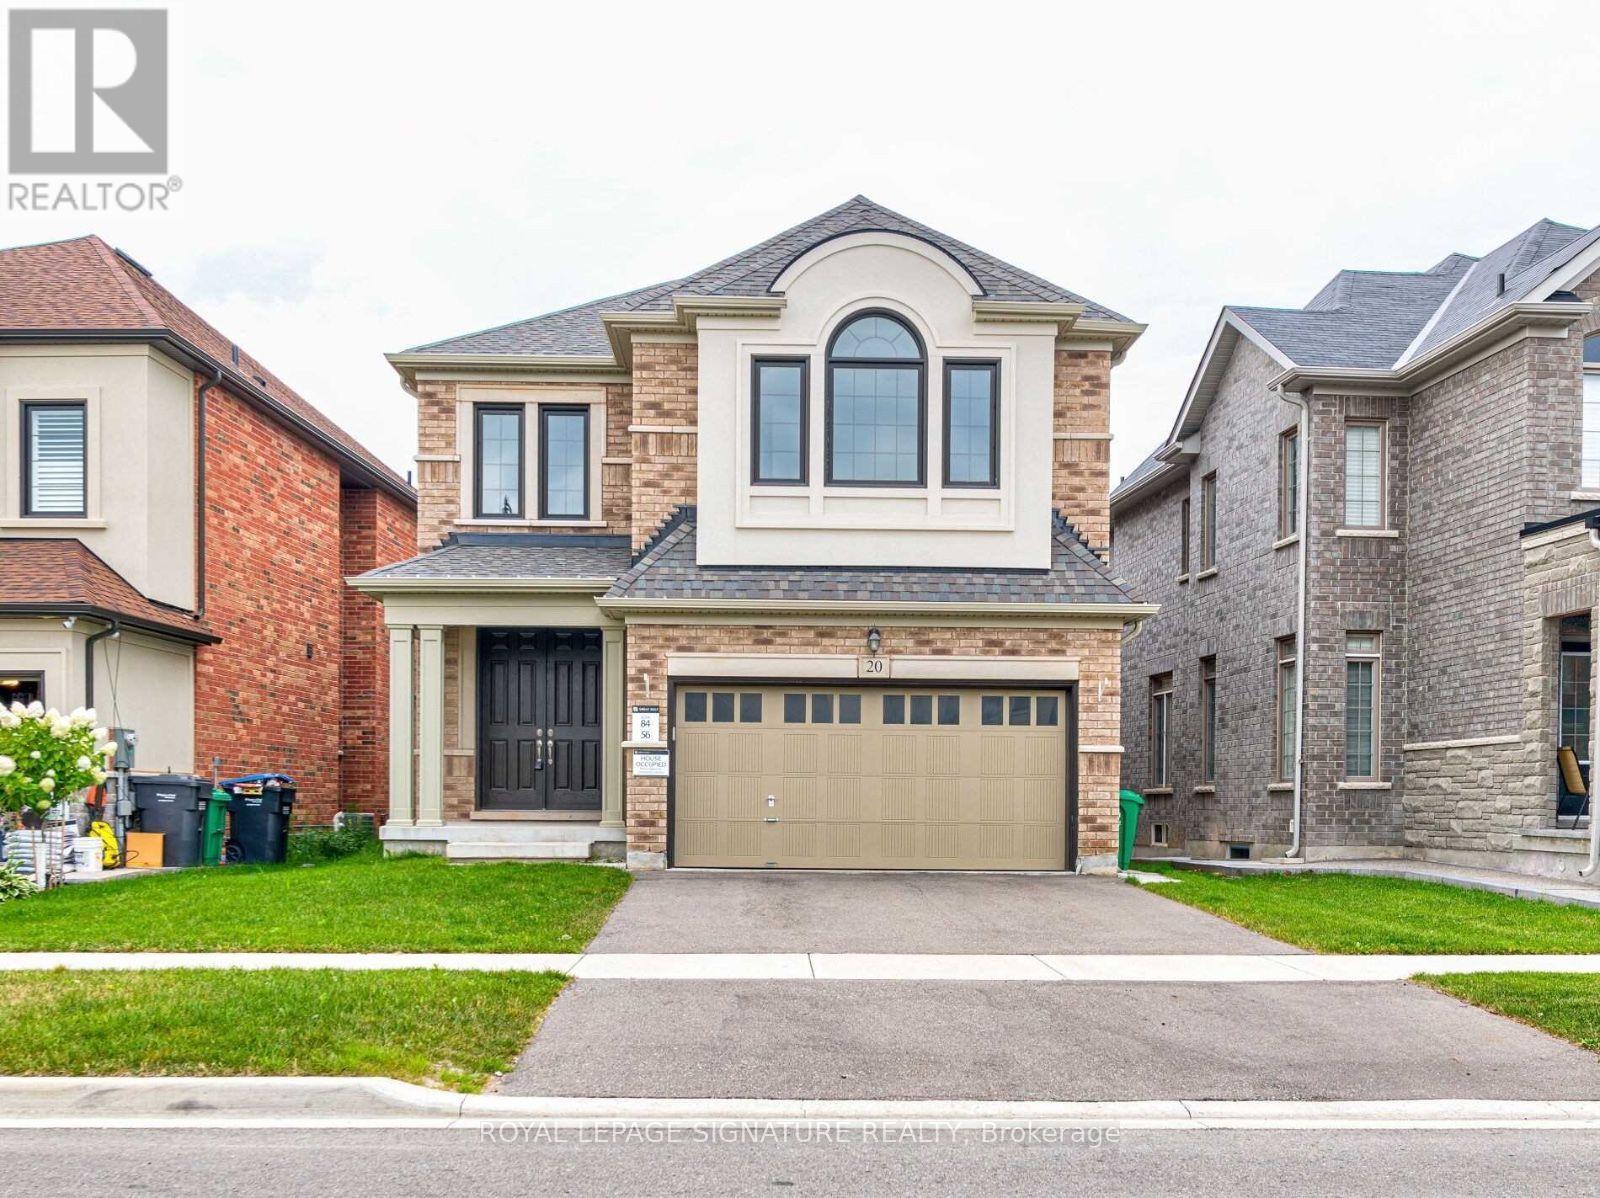
FOR LEASE - ENTIRE HOME! Gorgeous Detached Home Available in the highly sought-after Credit Valley community! This Home features 4 Bedrooms 4 Washrooms (3 Full Washrooms on Upper level). Double Car Garage with 6 Parking spaces. An open-concept Family and Living areas, with Modern Kitchen area with a formal dining space, white cabinets, stainless steel appliances, a center island, and a walkout to the deck and backyard. The second level offers an additional family room or loft and a Large Primary bedroom with upgraded ensuite and freestanding tub. Enjoy the convenience of main floor laundry and a double-door entry. Located just minutes from Mount Pleasant GO Station. Walk to Walmart, Restaurants, Golf courses, and top-rated schools. AAA+ tenants only. No pets and no smoking permitted. (id:62104)
534 Ann Avenue
Burlington, Ontario
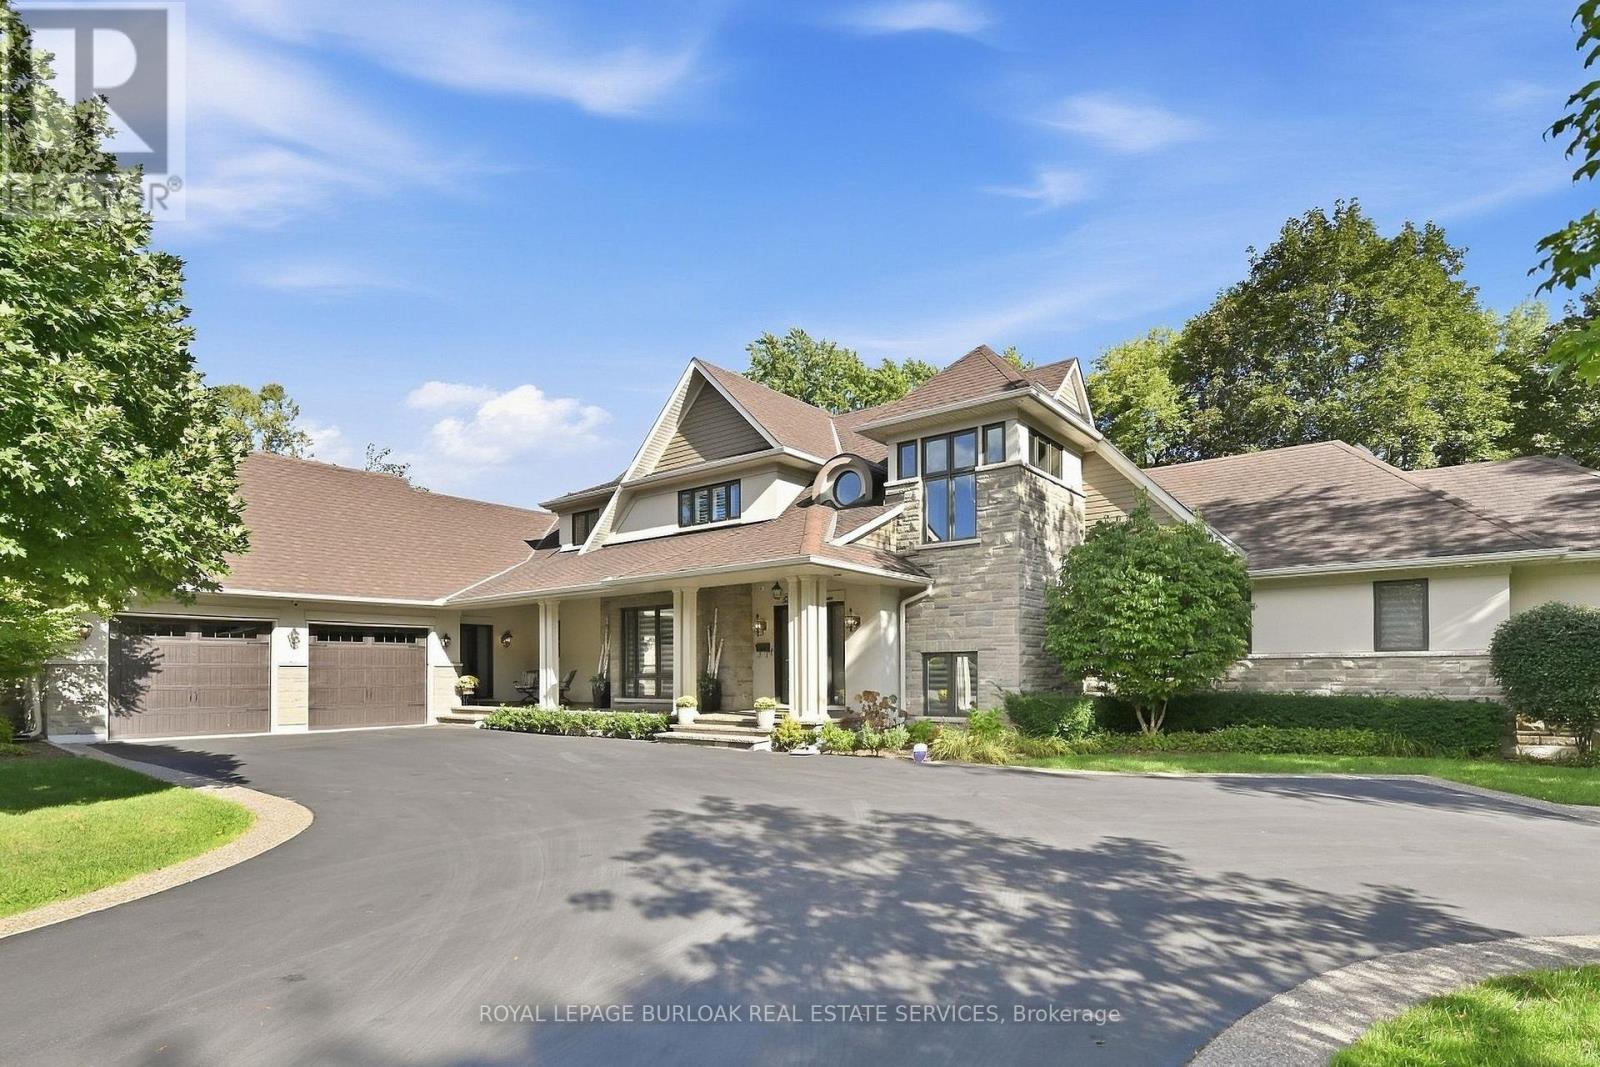
Welcome to 534 Ann Ave, an exceptional custom-built residence offering privacy, space and luxury in one ofBurlington's most desirable neighbourhoods. Custom built by Pine Glen Contractors of Oakville, this impressive homeoffers almost 6,500 sq. ft. of finished living space on a 0.35 acre lot backing directly onto the 6th hole at Burlington Golfand Country Club. Designed for both everyday living and entertaining, the home features 3+2 bedrooms, 6.5 bathrooms,soaring ceilings, abundant natural light and an open-concept layout. The main-floor primary suite offers a luxuriousensuite, oversized walk-in closet, sitting area and walkout to the backyard and hot tub. A dedicated office with customcabinetry and separate mudroom entrance adds to the home's functionality. The gourmet kitchen features a largeisland, double oven, warming drawer, six-burner gas range, Liebherr refrigerator, upgraded cabinetry, counters andbacksplash, cabinet pullouts and reverse-osmosis water system. The adjoining butler's pantry offers additionalstorage, a second refrigerator and dishwasher. The fully finished basement provides exceptional flexibility withadditional bedroom accommodations, two bathrooms, a spacious great room with entertaining kitchen, full gym, privatesauna and extensive storage-ideal for guests, extended family or separate living arrangements. Outside, enjoy a privateresort-style backyard with a pool and water feature, hot tub, pool bar cabana with refrigerator, covered porch with gasfire table and extensive decking. A private gate provides access toward the golf course, while mature landscapingcreates a rare sense of seclusion. Additional features include Sonos sound throughout the main floor and exterior, twofurnaces and A/C systems, upgraded security and cameras, irrigation, water monitoring system and finished garagewith custom cabinetry. A rare opportunity to own a remarkable private residence offering luxury, flexibility and anexceptional setting. (id:62104)
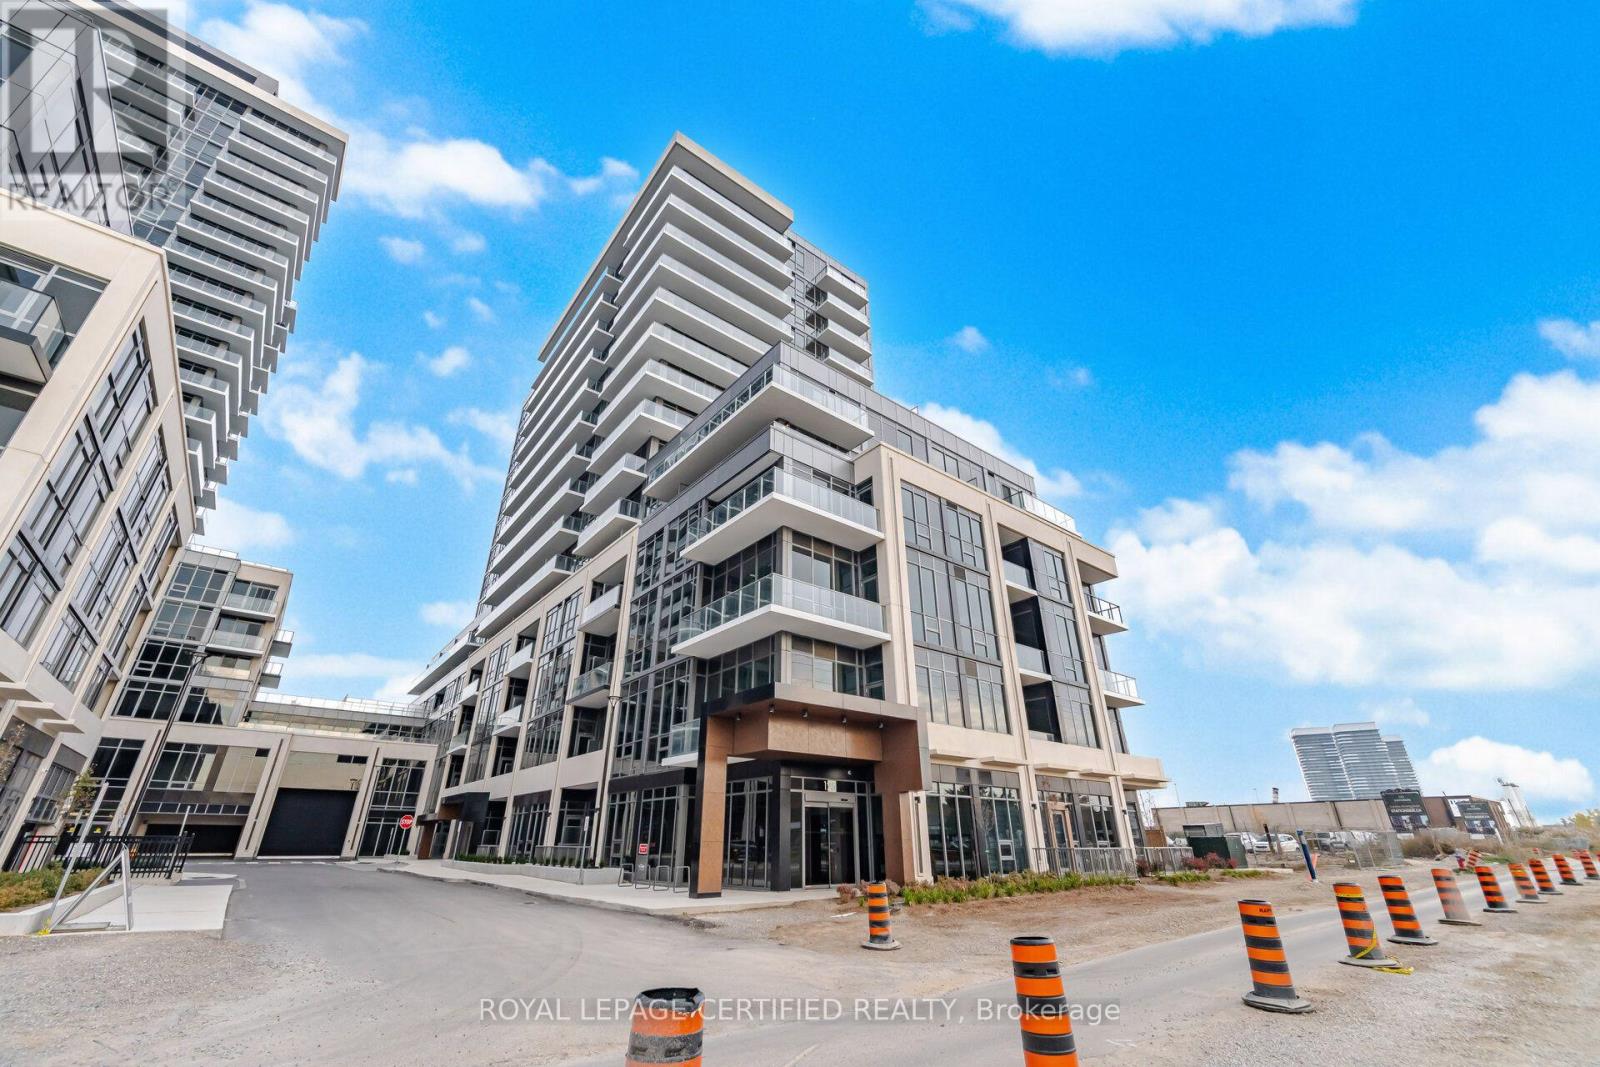
904b - 125 Nipissing Road
Milton, Ontario
Brand New Condo Unit with Two Beds, Two Washrooms, Extended Wrap Around Balcony, One Underground Parking and a Locker. A Showstopper Condo Unit With Gorgeous Updated Kitchen with Brand New Stainless Steel Appliances with Quartz Counter Top. Open Concept Living And Dining Area. Ensuite Laundry. Prime Location, Mins from Transit and Other Amenities Of Life. Available Immediately. Modern & Practical Layout. No Carpets. Wont Last!! (id:62104)
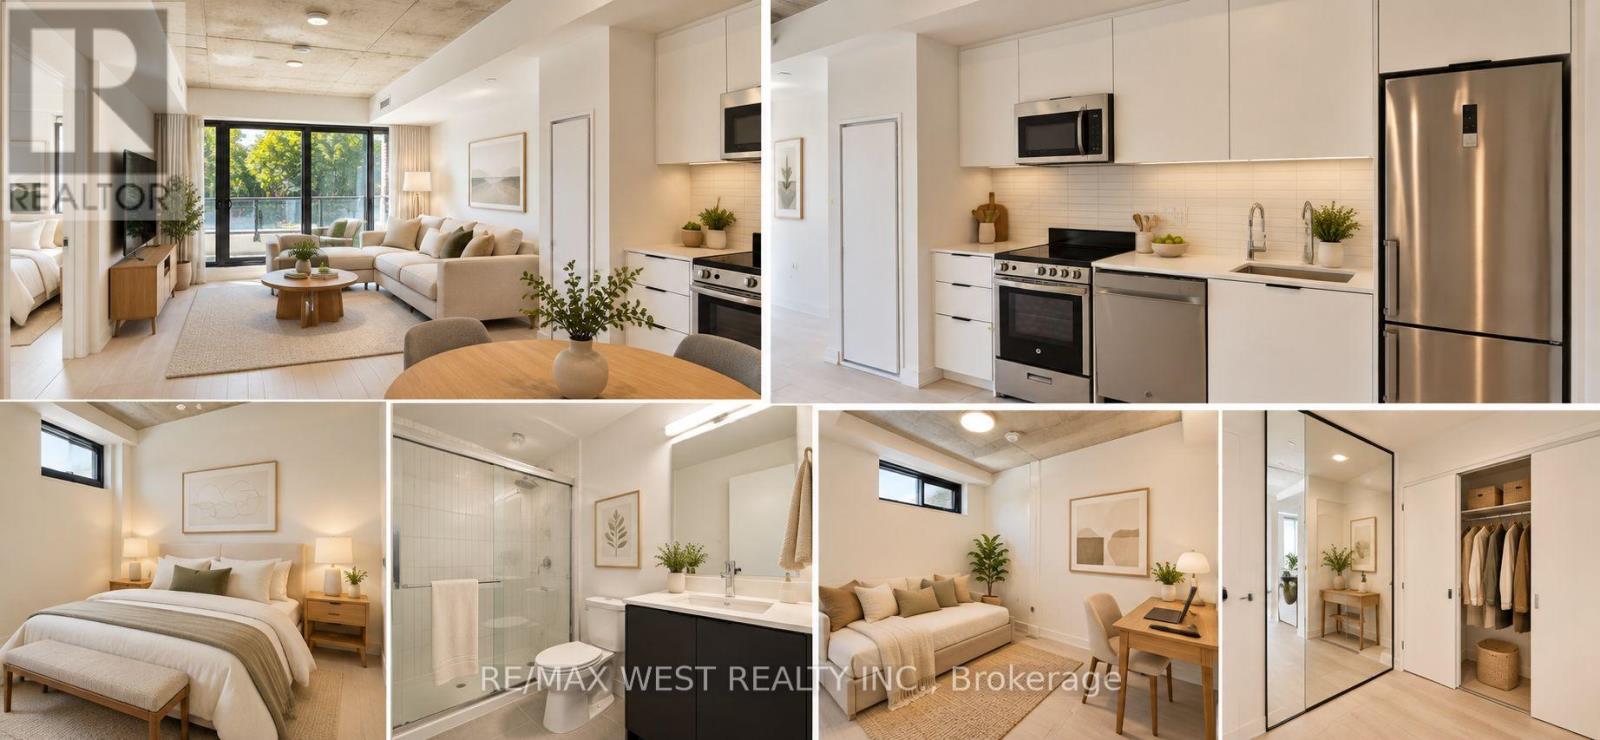
208 - 1 Vine Avenue
Toronto, Ontario
1 PARKING SPACE WITH EV CHARGER. BRAND NEW 3-BEDROOM CONDO FOR LEASE! Welcome to Junction Square, located in Toronto's vibrant Junction neighbourhood. This modern suite features an open-concept layout, 9-ft ceilings, sleek finishes, quartz countertops, stainless steel appliances, and in-suite laundry. Parking included! Enjoy boutique amenities, including a fitness centre, party room, and rooftop terrace with BBQ area. Steps to trendy cafés, restaurants, shops, High Park, and excellent transit, including Keele Subway, Dundas West Station, Bloor GO, and UP Express. Close to Stock Yards Village. Modern comfort meets unbeatable convenience in West Toronto. (id:62104)
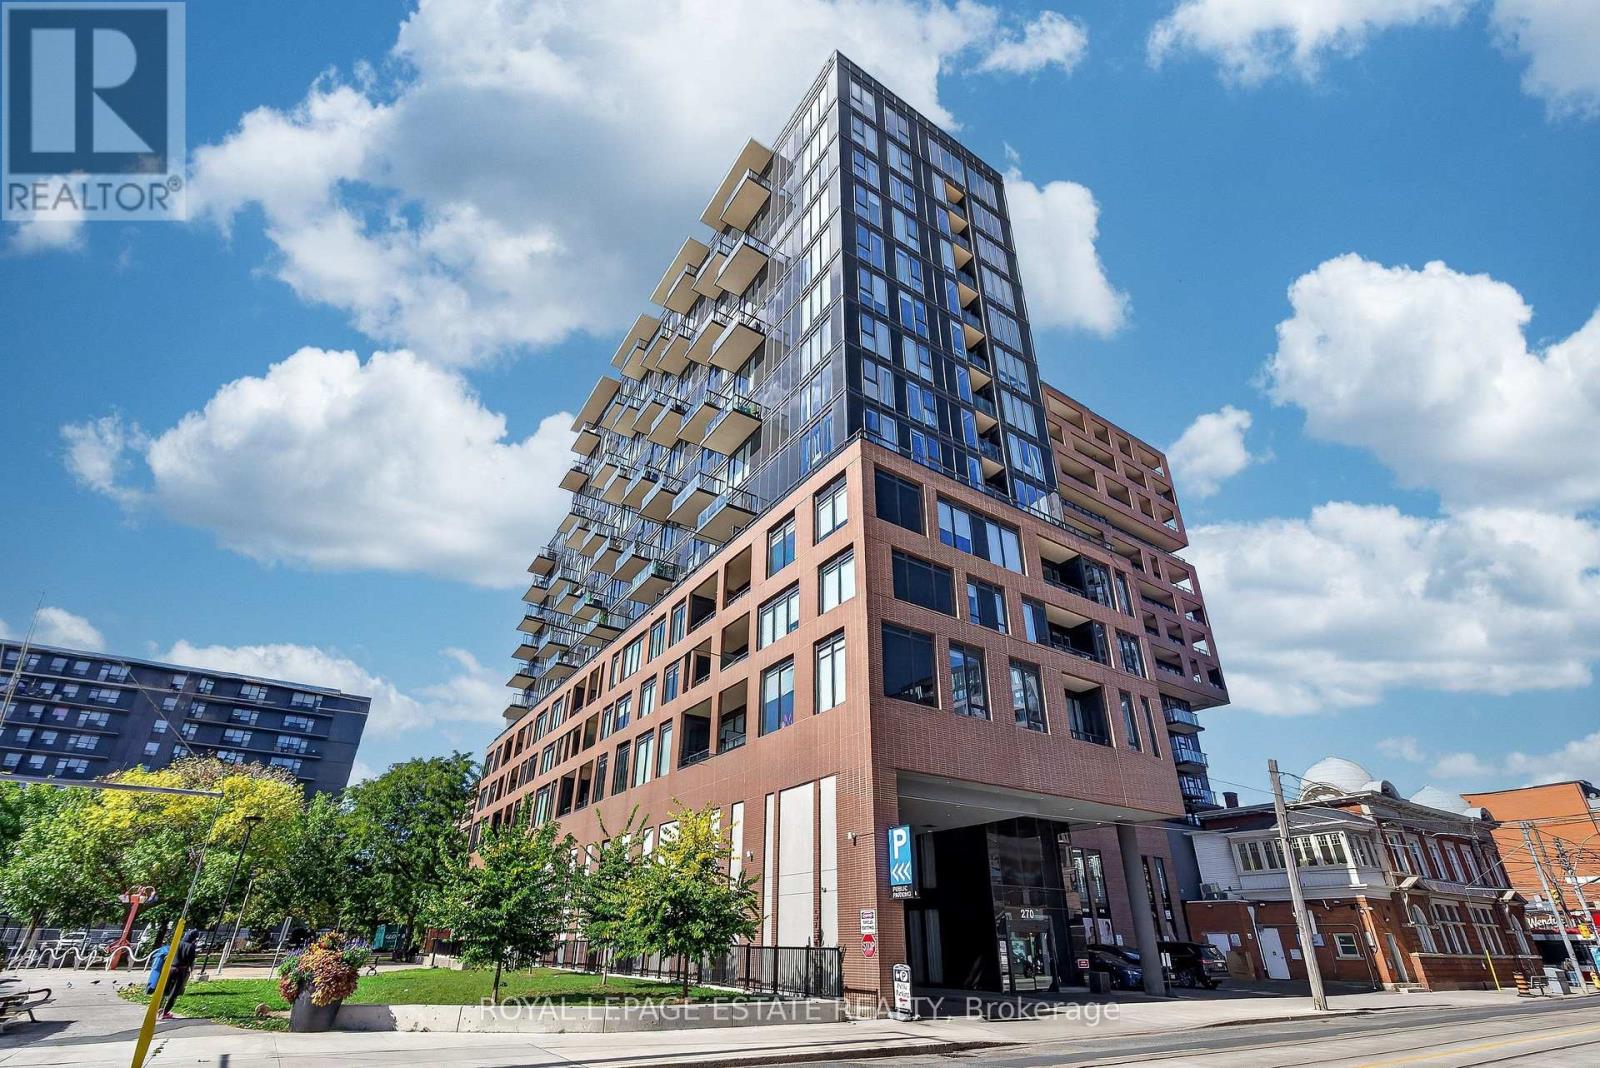
626 - 270 Dufferin Street
Toronto, Ontario
This bright, stylish 1+1 at the XO Condos offers effortless downtown living with an incredible unobstructed east-facing view of the Toronto skyline & CN Tower. The fully enclosed separate flex room functions beautifully as a 2nd bedroom, complete with a full-size Murphy bed & desk - perfect for guests, working from home or a small family.The modern kitchen features integrated appliances, quartz counters, a large island with plenty of storage & an open-concept living space that walks out to a large private balcony. Morning coffee with the sunrise, wine with the city lights - this is a view you'll never tire of!Steps to King West, Liberty Village, Queen West, TTC, GO, restaurants, cafes, groceries, waterfront trails, BMO Field, Budweiser Stage, St. Joseph's Hospital & the future Ontario Line. With a Walk Score of 96 & Transit Score of 90, a car is completely optional.Fantastic building amenities include 24-hr concierge, gym & boxing gym, rooftop terrace w/BBQs, golf simulator, bocce court, party & rec rooms, workspace, kids' room & outdoor playground, plus visitor parking .Pet friendly & completely TURNKEY Street permit parking may be available through the City; underground parking may be available separately at tenant's expense. Maintenance fees includes WIFI, and fee was just reduced by 7.5%!!! Low utility costs with Provident- approx $115 - 146/mth (heat hydro & water) (id:62104)
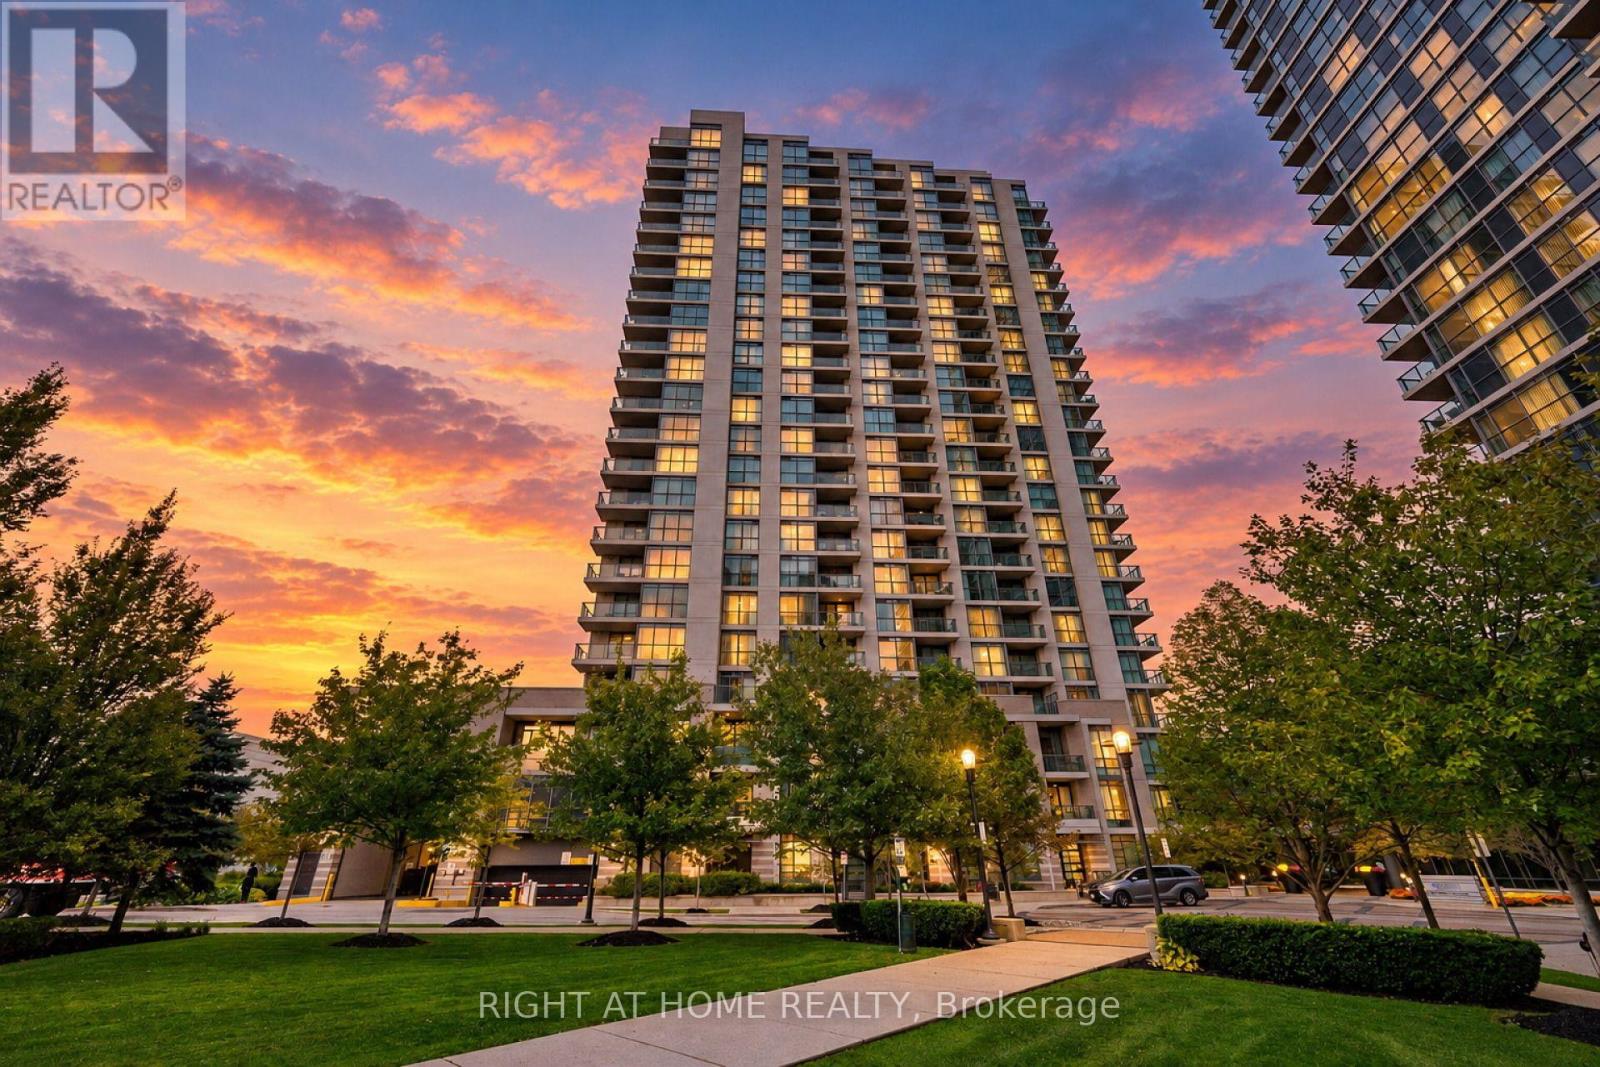
1211 - 205 Sherway Gardens Road
Toronto, Ontario
Welcome to Sherway Tower Four! One Of The Largest 1 Bedroom + Den Suites, Approx. 681 Sqf. And Ceilings Taller Than Other Units In The Building. Much-Desired "Stonegate" Floorplan Features Hardwood Floors Throughout, Large Bedroom With W/I Closet & Organizer, Den With Double Doors That Can Be Used As Small Bedroom, Nursery Or Home Office. This Unit Offers Many Recent Upgrades: Modern Vinyl Flooring Throughout, Offering A Stylish Waterproof And Scratch-Resistant Finish Perfect For Everyday Living. Other Upgrades Include New Baseboards, A New Washing Machine, New Dishwasher, And Updated Plumbing Throughout The Entire Unit Providing Both Peace Of Mind And Exceptional Value. Breathtaking Unobstructed View. This Well-Managed Building Has Many Desirable Amenities, Including 24-hr. Concierge, Guest Suites, Outdoor Patio/Gardens, Indoor Pool, Hot Tub, Sauna, Gym, Recreation Room & More. Conveniently Located Across From Sherway Gardens Mall With Superb Dining & Shops. Easy Access To All Major Routes, QEW, 427, Gardiner Exp. & Pearson Airport. Simplify Your Life. If You're Looking For Convenience As Well As Quality, This One Is For You! (id:62104)
2 - 896 Burnhamthorpe Road W
Mississauga, Ontario
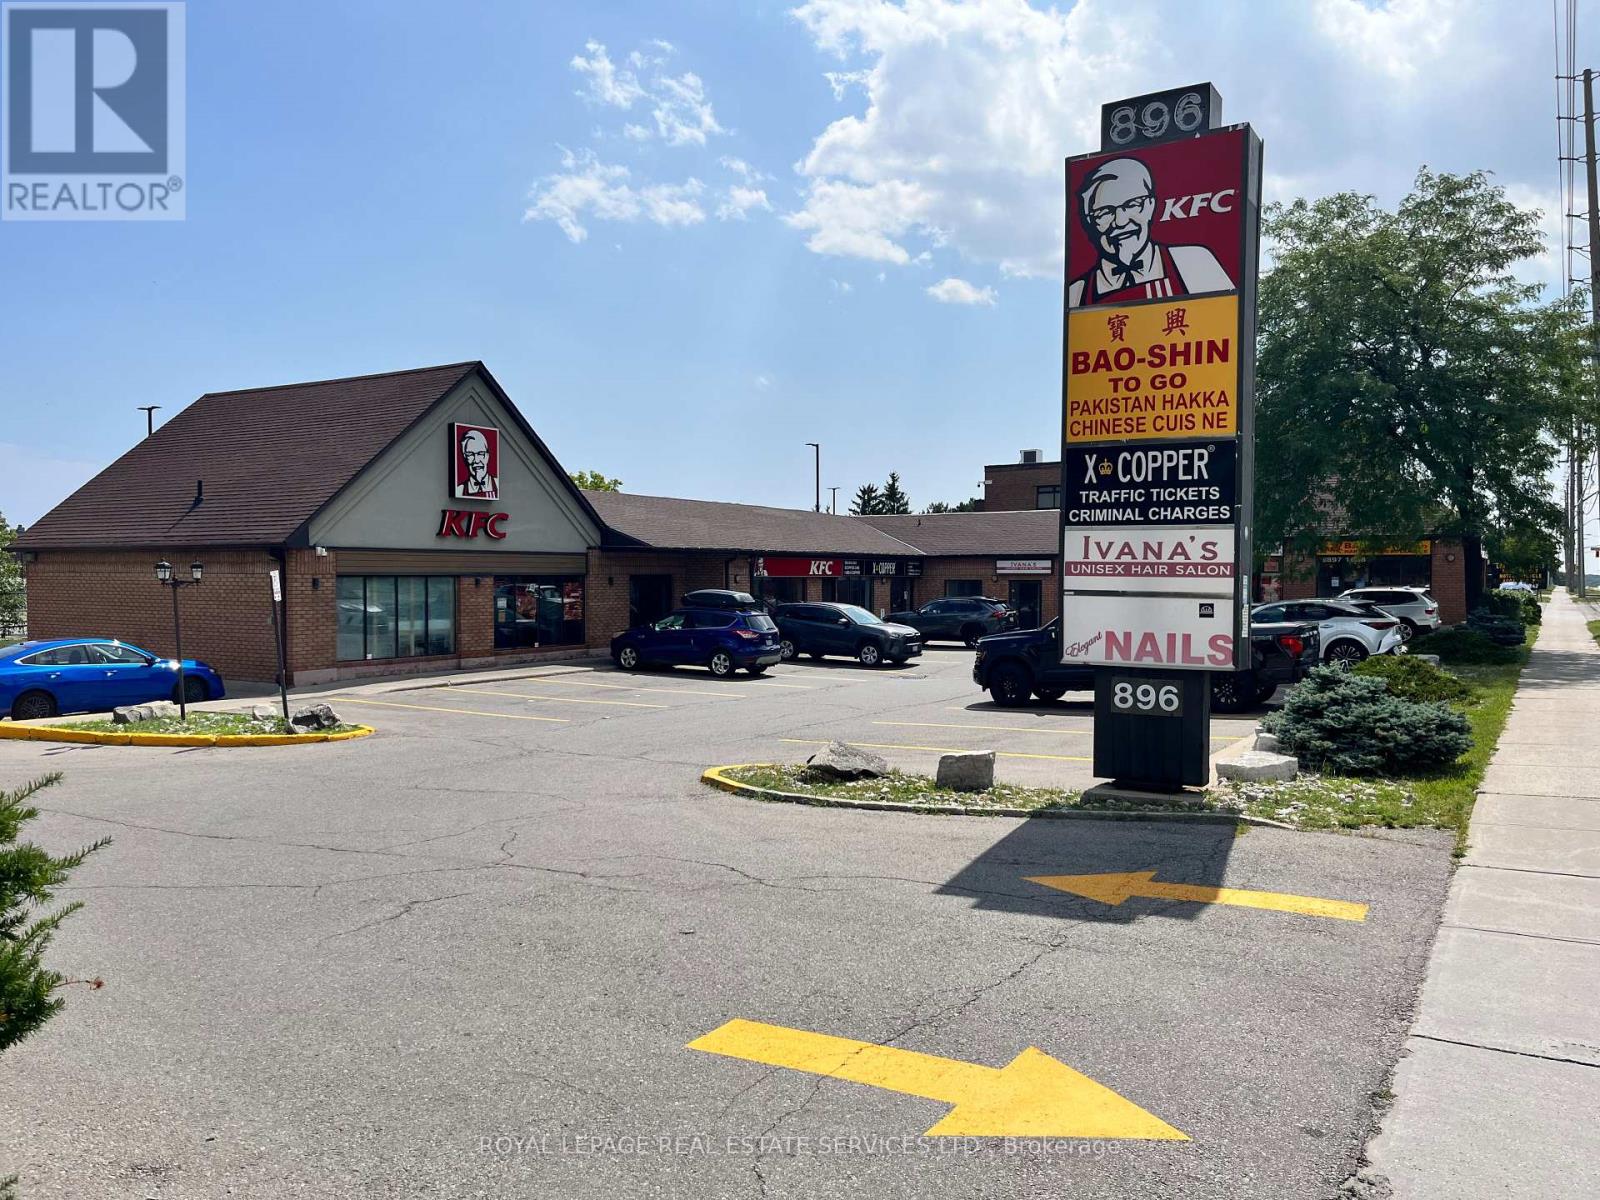
Boutique plaza in a fantastic west Mississauga location with great Burnhamthorpe road exposure. Close proximity to many retail amenities, high density dwellings, and public transit. Anchor tenants include KFC & X-Copper. Unit comes with ample parking, 2 piece bath, signage above the unit and pylon signage on Burnhamthorpe rd. Ideal for many uses including, hair salon/barber shop, medical and professional offices. (id:62104)
B404 - 216 Plains Road W
Burlington, Ontario
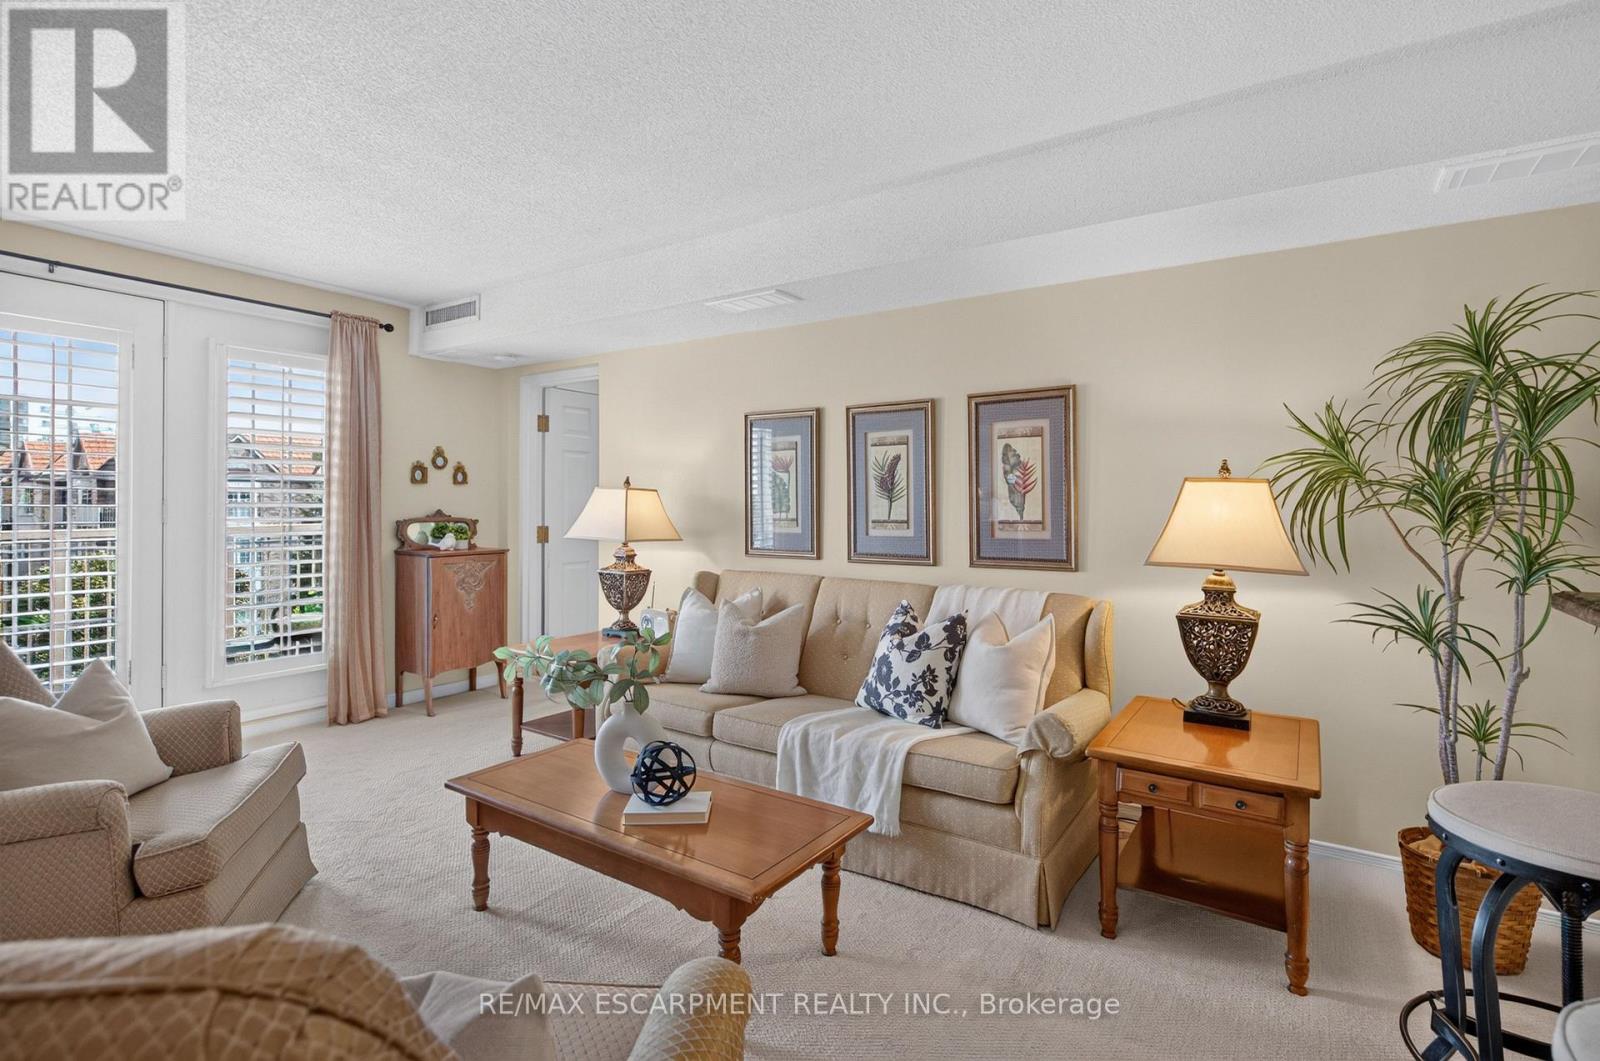
Welcome Home to this incredible community at 216 Plains Road West. This spacious, move-in-ready condo offers 2 generously sized bedrooms and 2 updated bathrooms. From the moment you step inside, you'll appreciate the warm and inviting feel of this thoughtfully maintained condo apartment. Unit B404 has been meticulously cared for and features newer carpeting throughout (2020), an updated kitchen (2018), and a bright, comfortable layout perfect for everyday living. Step outside onto the east-facing balcony, where you can soak up the morning sunshine while enjoying your coffee or taking in the peaceful surroundings. Building B is one of six well-maintained, four-storey buildings within this welcoming complex. Residents also have access to a fantastic clubhouse, complete with a full kitchen and plenty of space to host larger dinners, family gatherings, celebrations, or social events. With underground parking, and located within walking distance to all sorts of amenities, this lovely condo is going to feel like HOME. (id:62104)
626 - 270 Dufferin Street
Toronto, Ontario
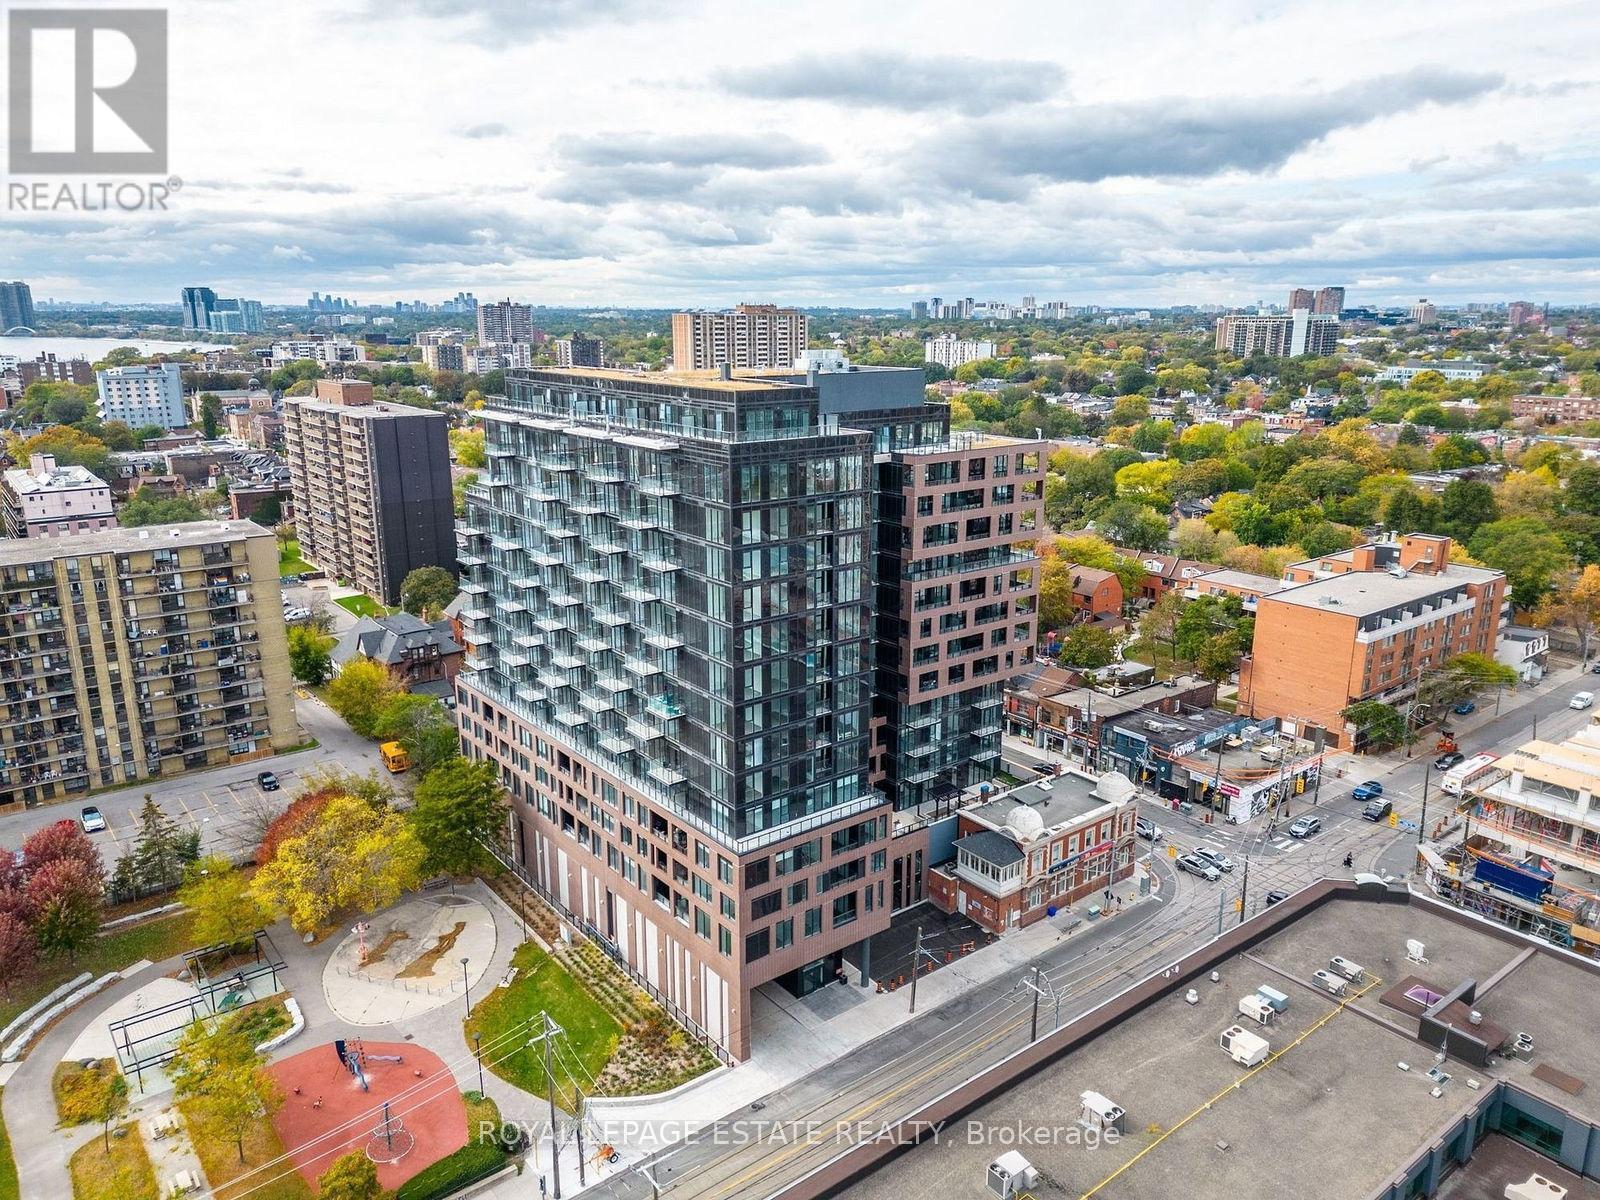
JUST BRING YOUR SUITCASE! Fully furnished, ALL-INCLUSIVE & WIFI INCLUDED! Available December 1st. This bright, stylish 1+1 at the XO Condos offers effortless downtown living with an incredible unobstructed east-facing view of the Toronto skyline & CN Tower. The fully enclosed separate flex room functions beautifully as a 2nd bedroom, complete with a full-size Murphy bed & desk - perfect for guests, working from home or a small family.The modern kitchen features integrated appliances, quartz counters, a large island with plenty of storage & an open-concept living space that walks out to a private balcony. Morning coffee with the sunrise, wine with the city lights - this is a view you'll never tire of!Steps to King West, Liberty Village, Queen West, TTC, GO, restaurants, cafés, groceries, waterfront trails, BMO Field, Budweiser Stage, St. Joseph's Hospital & the future Ontario Line. With a Walk Score of 96 & Transit Score of 90, a car is completely optional.Fantastic building amenities include 24-hr concierge, gym & boxing gym, rooftop terrace w/BBQs, golf simulator, bocce court, party & rec rooms, workspace, kids' room & outdoor playground, plus visitor parking .Pet friendly & completely TURNKEY - ideal for an executive, couple, newcomer to the city or small family. Street permit parking may be available through the City; underground parking may be available separately at tenant's expense. Flexible term, 6-month minimum preferred.FULLY FURNISHED. A CN TOWER VIEWS. JUST UNPACK & ENJOY! (id:62104)