
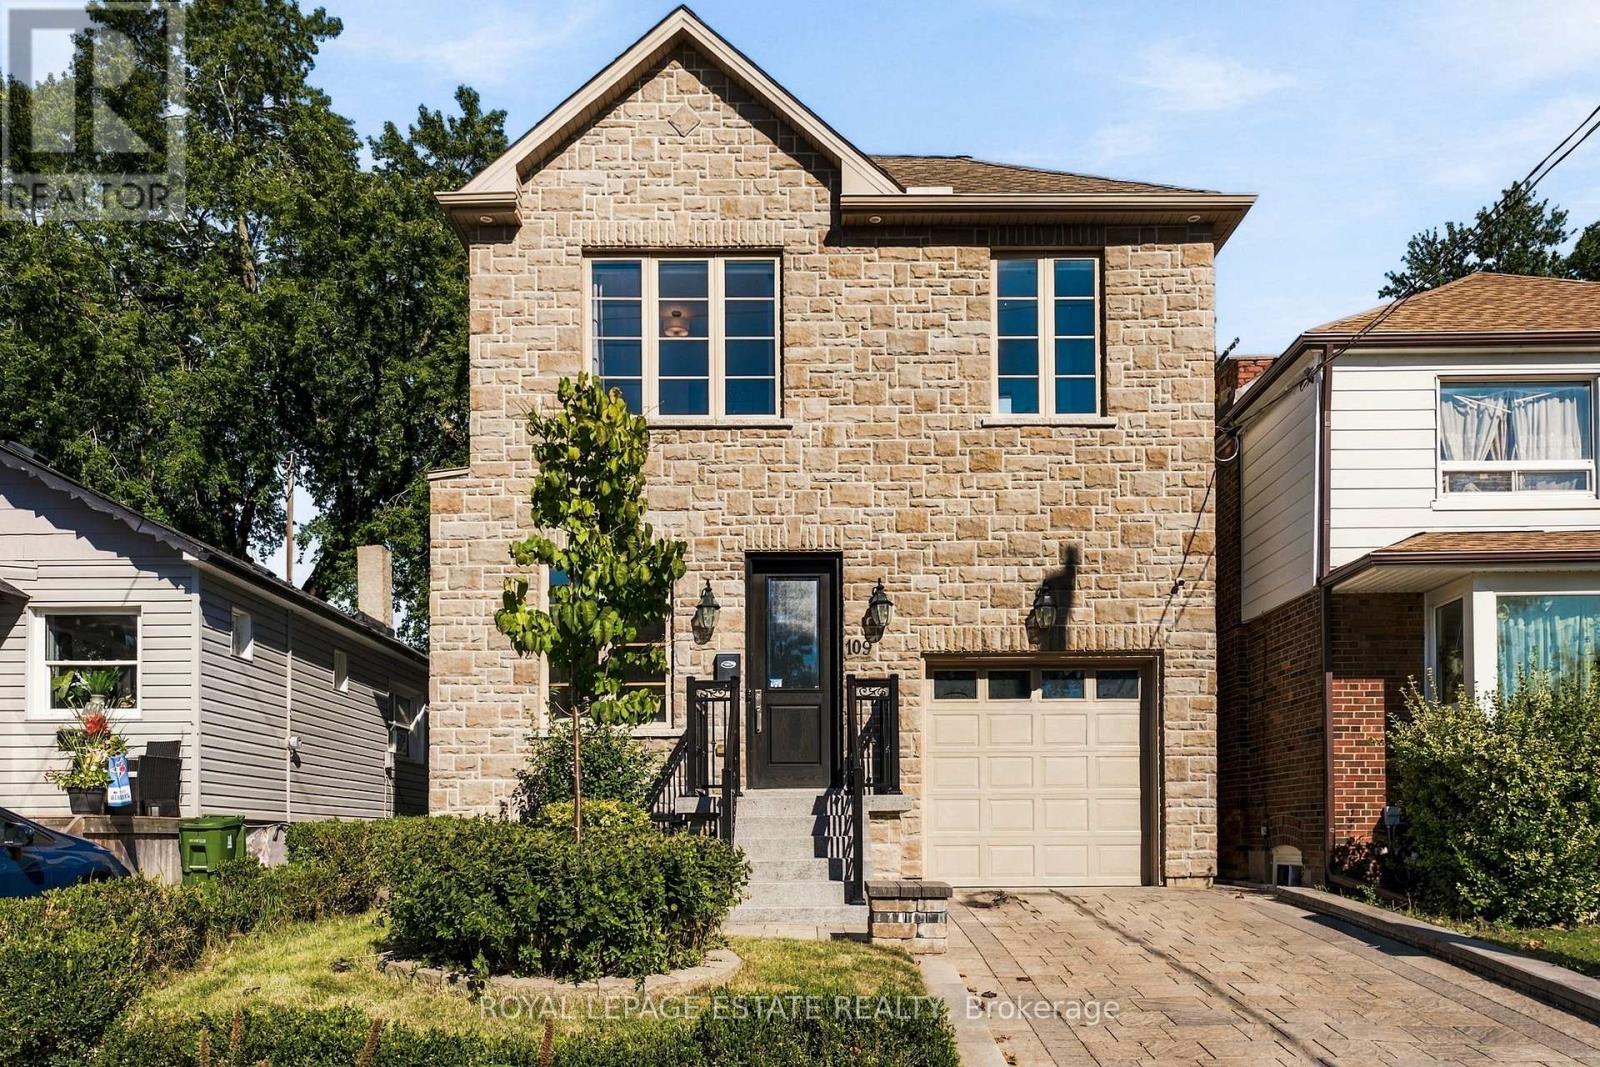
109 Lillington Avenue
Toronto, Ontario
Welcome To 109 Lillington Ave! An Exceptional Custom-Built Home In The Heart Of Birch Cliff. Just Under 4000Sq Ft Of Finished Living Space, This 4+1-Bedroom, 5-Bathroom Home Is Thoughtfully Designed With High Ceilings, Expansive Principal Rooms, And Impressive Attention To Detail. Three Bedrooms Feature Ensuites, While The Generous Layout Offers The Space And Flexibility To Grow With Your Family Over Time. Step Inside To Soaring 10-Foot Ceilings, Hardwood Floors And An Open-Concept Main Floor Filled With Natural Light. The Custom Kitchen Is Designed For Both Everyday Living And Entertaining, With A Large Centre Island, Granite Counters And Ample Cabinetry, Opening Seamlessly Into The Spacious Family Room. A Three-Sided Gas Fireplace Creates A Striking Focal Point, While Walk-Out Access Extends The Living Space Outdoors. Upstairs, Four Generous Bedrooms, 3 Washrooms And Convenient Second-Floor Laundry Make This Level Exceptionally Well-Planned. The Lower Level Adds To The Versatility With A Large Open Concept Floor Plan, Additional Bedroom, Bathroom And Separate Entrance. This Level Can Easily Adapt For Guests, Extended Family, A Home Office Or Additional Living Space. Outside, The Backyard Has Been Reimagined With New Landscaping And Hardscaping. Established Perennial Gardens And Mature Greenery Create A Lush, Private Setting That Feels Like A True Backyard Retreat. Meticulously Maintained And Ready To Enjoy, This Is A Home With Space, Style And Flexibility - Set In One Of Birch Cliff's Established And Desirable Neighbourhoods. Close To Parks, Top-Rated Schools, Scarborough GO, TTC, Birchmount Community Centre, The Bluffs, Beaches And Local Shops. (id:62104)
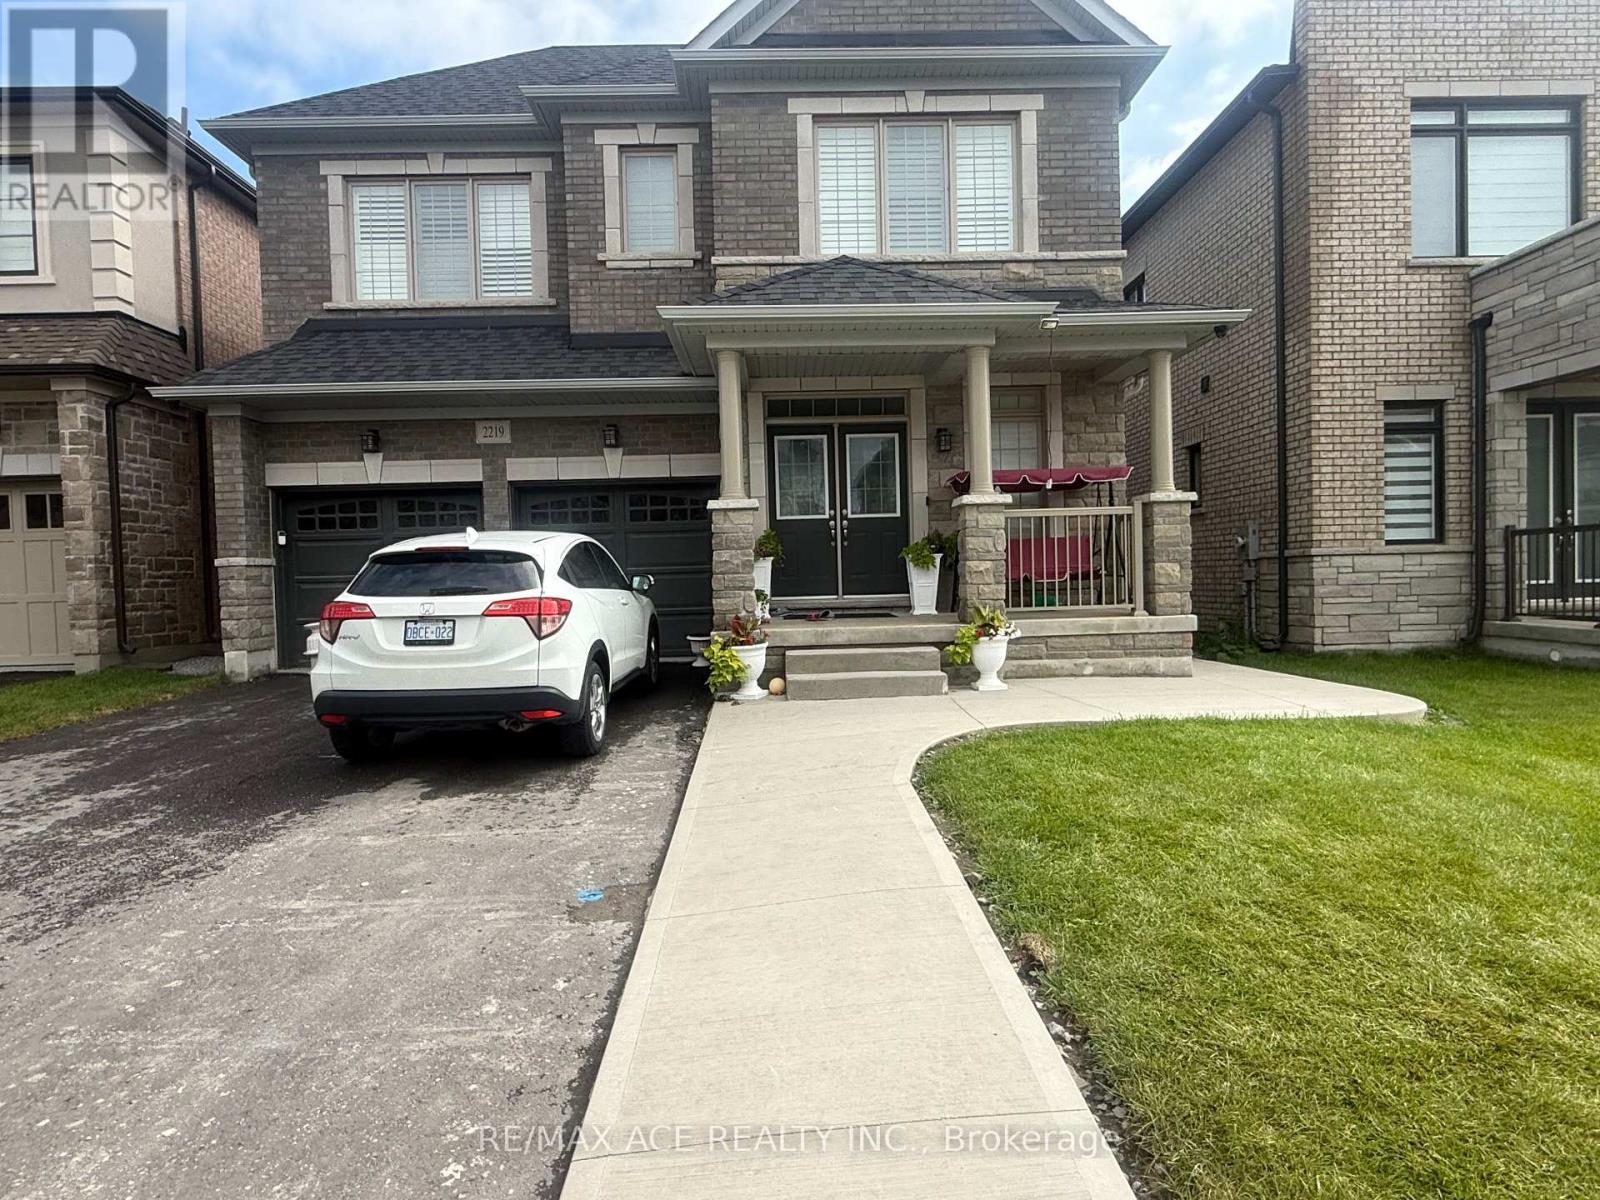
Bsmt - 2219 Beckman Crescent
Oshawa, Ontario
BRAND NEW LEGAL BASEMENT APARTMENT - TWO BEDROOMS & TWO FULL BATHROOMS! Welcome to this beautiful brand-new legal basement apartment, offering a bright, modern, and functional living space in a convenient location. This thoughtfully designed unit features two spacious bedrooms, a comfortable living area, and a modern open-concept kitchen with ample space for dining and entertaining. The apartment offers the added convenience of two full bathrooms, making it ideal for a small family, professionals, or roommates. A large storage room provides excellent additional space for personal belongings and household items. The unit has a separate private entrance for added privacy and convenience and includes parking. Enjoy easy access to public transit, schools, shopping, restaurants, grocery stores, parks, major roads, and other everyday amenities. A great opportunity to enjoy a new, modern, comfortable, and conveniently located legal basement apartment. Move-in ready and available for occupancy. Tenants are responsible for utilities as per the lease agreement. (id:62104)
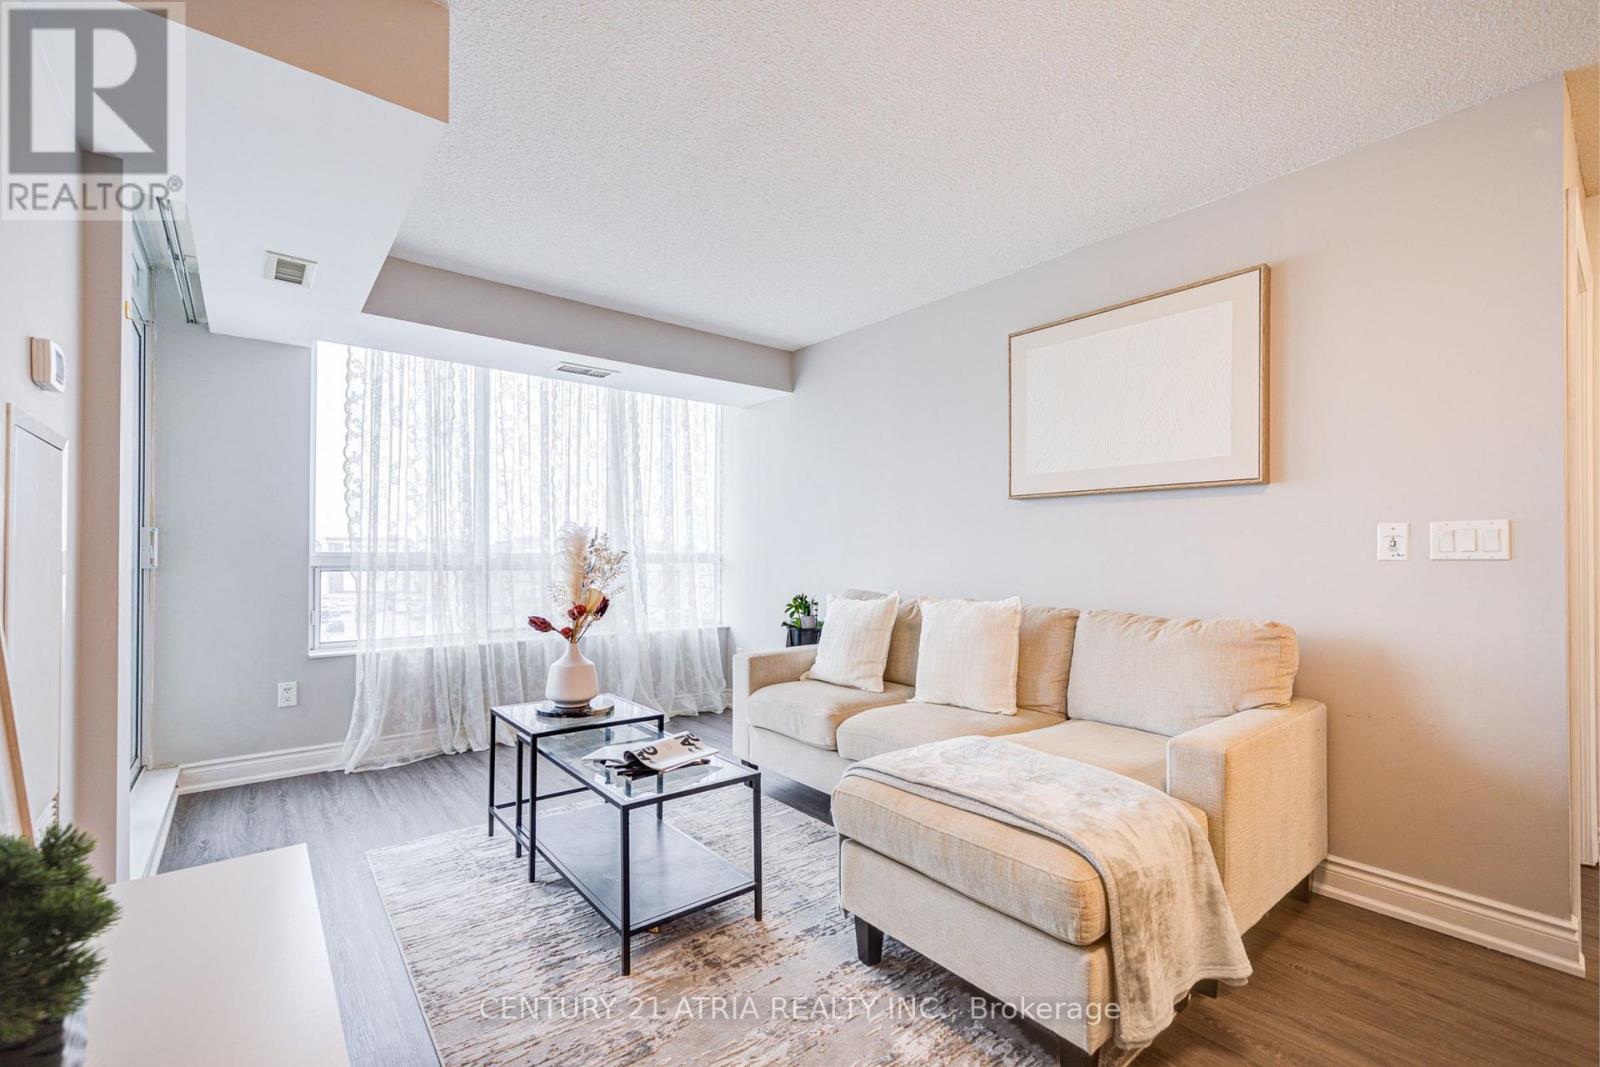
407 - 50 Brian Harrison Way
Toronto, Ontario
Where style, comfort, and convenience come together. Welcome to this beautifully upgraded 2 bedroom, 2 bathroom corner suite in the heart of Scarborough. The bright split-bedroom layout offers excellent privacy and functionality, while floor-to-ceiling windows fill the home with natural light. Step onto the private balcony and enjoy unobstructed views, perfect for morning coffee or unwinding at sunset. The open-concept kitchen is both stylish and practical, featuring stainless steel appliances, a built-in water softener, freshly painted cabinetry, and polished quartz countertops (2022). Thoughtfully upgraded closets (2026) in the living room and bedrooms blend seamlessly with the home's clean, modern design while providing valuable additional storage. The spacious in-suite laundry room includes a new washer and dryer (2024), along with room for extra shelving. The ensuite bathroom features a storage-smart vanity (2023), while the second bathroom is enhanced with a modern LED mirror (2022). Brand new laminate flooring (2025) and fresh paint throughout complete the polished, move-in-ready interior. The suite also includes one underground parking space, a storage locker, and the convenience of all utilities included in the maintenance fees. Located just steps from Scarborough Town Centre, TTC subway and bus routes, GO Transit, and Highway 401. Residents can also enjoy a full range of building amenities, including a 24-hour concierge, indoor pool, gym, sauna, party room, and more. (id:62104)
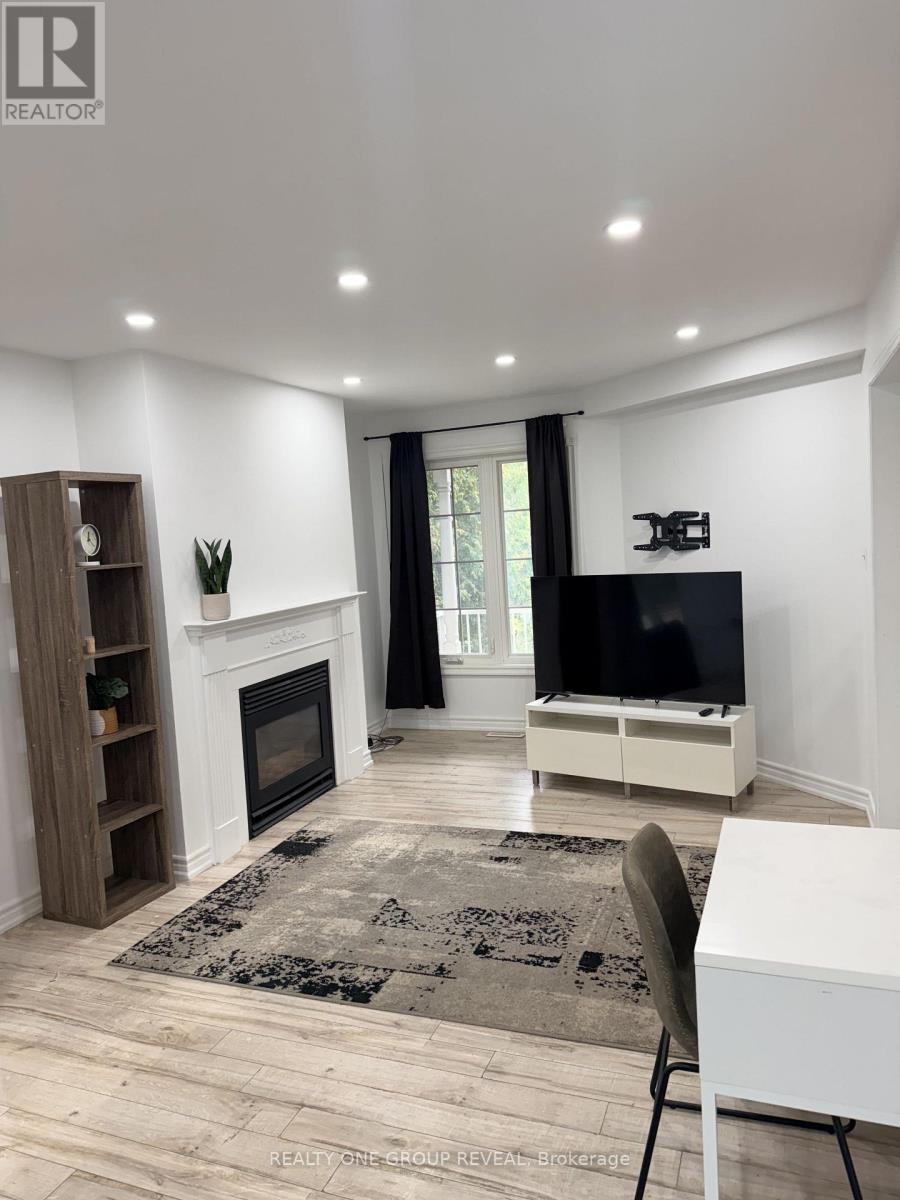
1027 Ridgemount Boulevard
Oshawa, Ontario
Welcome to this beautifully maintained 3-bedroom, 2.5-bathroom detached home in the desirable Pinecrest community of North Oshawa. Located in a family-friendly neighbourhood, this home offers a convenient lifestyle with schools, Walmart, Costco, public transit, parks, shopping, and everyday amenities all just minutes away. With a functional layout, spacious principal rooms, and a great location, this home is an excellent opportunity for families or anyone looking to enjoy the best of North Oshawa. Move-in ready and ideally situated, this is one you won't want to miss! (id:62104)
Lower - 101 Oakcrest Avenue
Toronto, Ontario
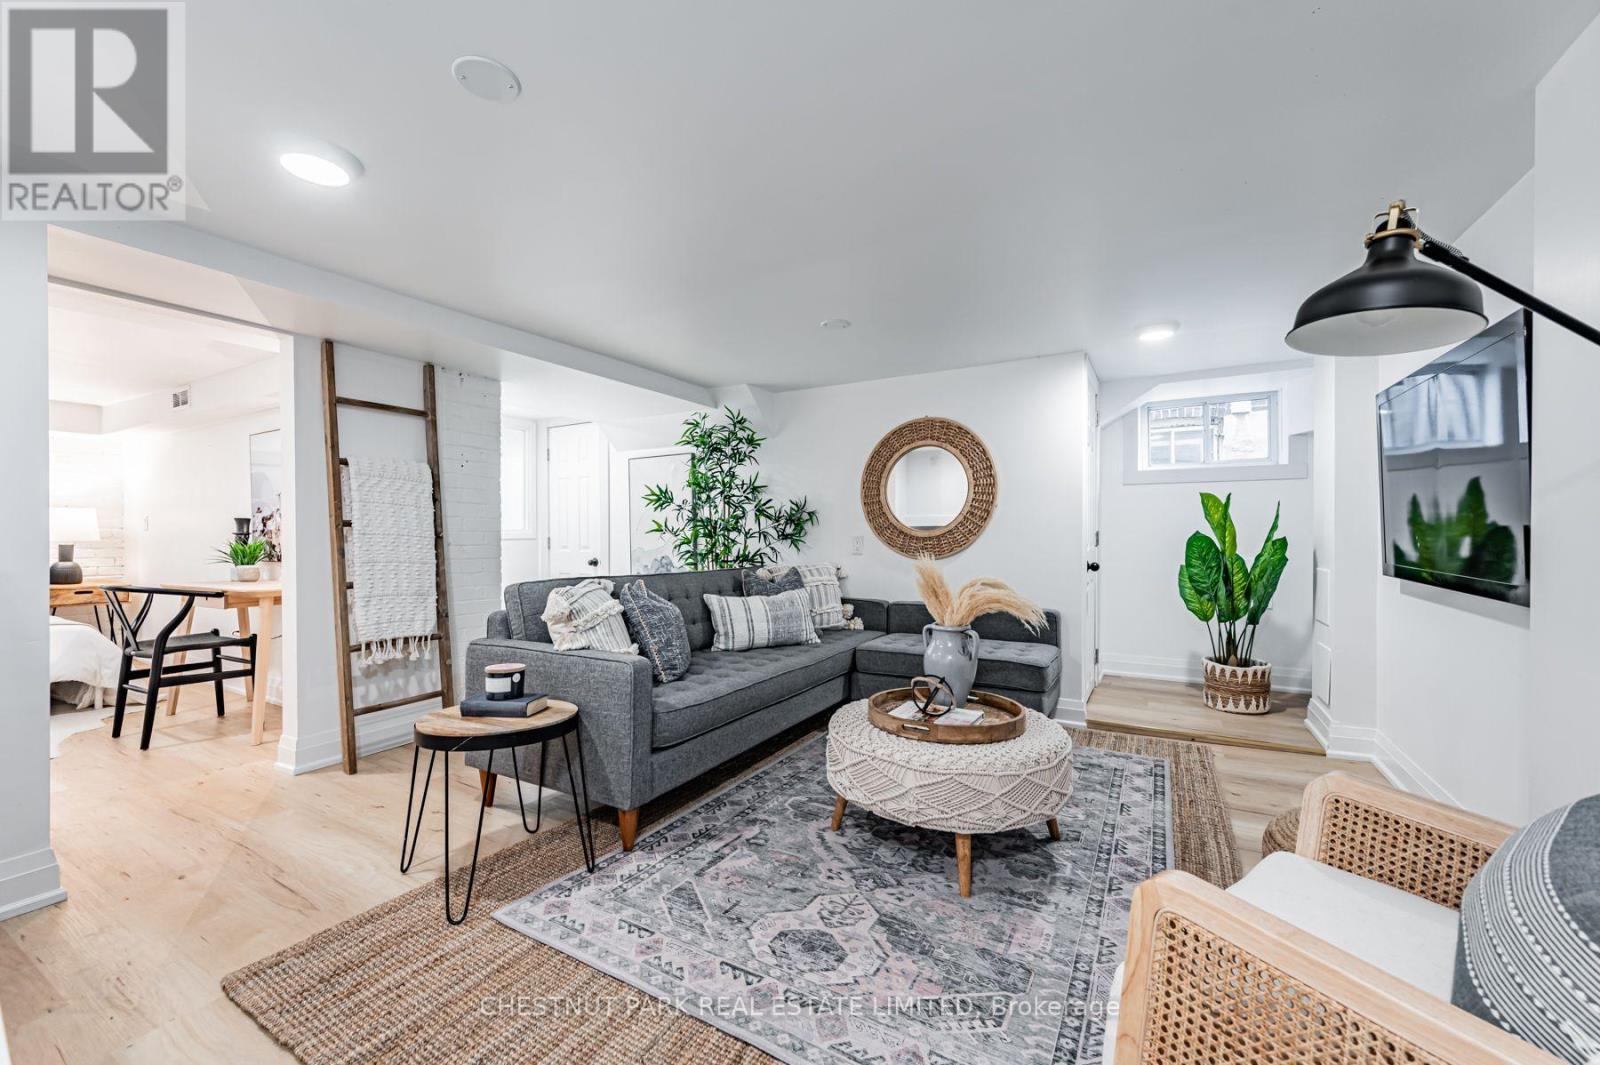
Oakrest? More like oak-obsessed. This fully renovated, surprisingly spacious 750 sq. ft. one-bedroom is ready to win you over. Tucked into a friendly, tree-lined community, this bright and beautiful suite delivers serious style without skimping on space. Pot lights shine throughout, ensuite laundry keeps life convenient and the open living area easily fits both your dining table and full-sized living room furniture. The brand-new kitchen brings the wow with custom cabinetry, stone counters, stainless steel appliances and a gorgeous breakfast bar made for quick bites, morning coffee or keeping friends company while you cook. Need a little serenity? The spa-inspired bathroom features frosted windows, a floating wood vanity with plenty of storage and a fully enclosed glass shower wrapped in marble herringbone tile. At the end of the day, retreat to an expansive east-facing bedroom with exposed brick, a closet and plenty of room to unwind. With parks at both ends of the street, Sobeys around the corner and Woodbine subway and Danforth GO just a five-minute walk away, getting around couldn't be easier - downtown in as little as 10 minutes! When you're staying local, the Danforth's independent shops, trendy restaurants, cozy cafés and artisanal bakeries are all close by. Street permit parking available and easy access to the DVP. Come for the suite, stay for the neighbourhood - life on Oakcrest is looking pretty oak-some. Pictures from before current tenant's occupancy. (id:62104)
Basement - 55 Buttonshaw Street
Clarington, Ontario
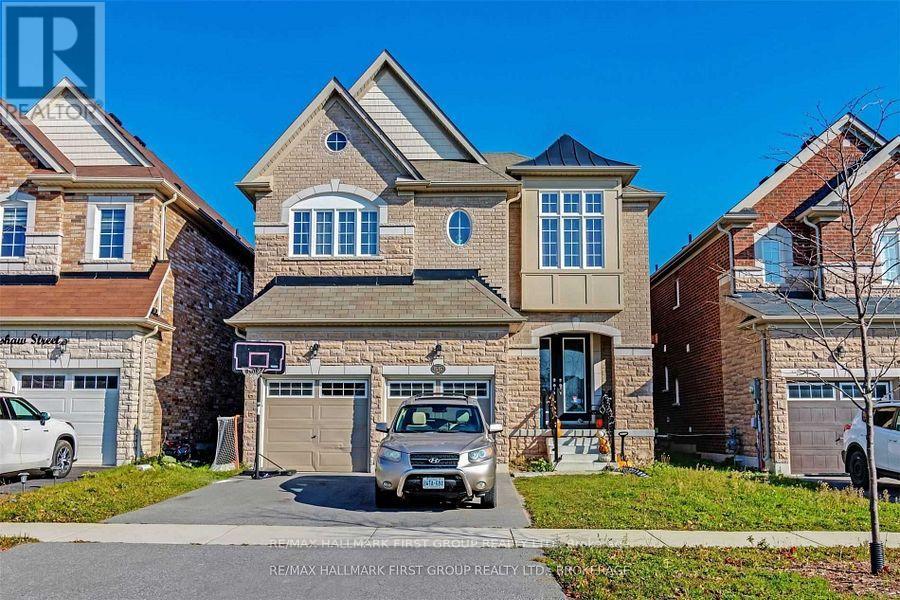
This Immaculate 2-bedroom basement apartment for rent in Bowmanville offers modern amenities in a comfortable living space. The open-concept design features a bright eat-in kitchen equipped with quartz countertops, a stylish backsplash, and ample cupboard space. Laminate flooring extends throughout the unit, enhancing its contemporary appeal. The spacious family room provides an inviting area for relaxation and entertainment. Two well-sized bedrooms offer generous closet space, complemented by a sleek 3-piece bathroom. Additional conveniences include shared laundry facilities on the main level and dedicated parking space. Situated in a desirable neighborhood and is within close proximity to shopping centers, schools, and major highways. This unit combines style, comfort, and convenience, making it an ideal choice for those seeking quality living in Bowmanville. (id:62104)
22 Falaise Road
Toronto, Ontario
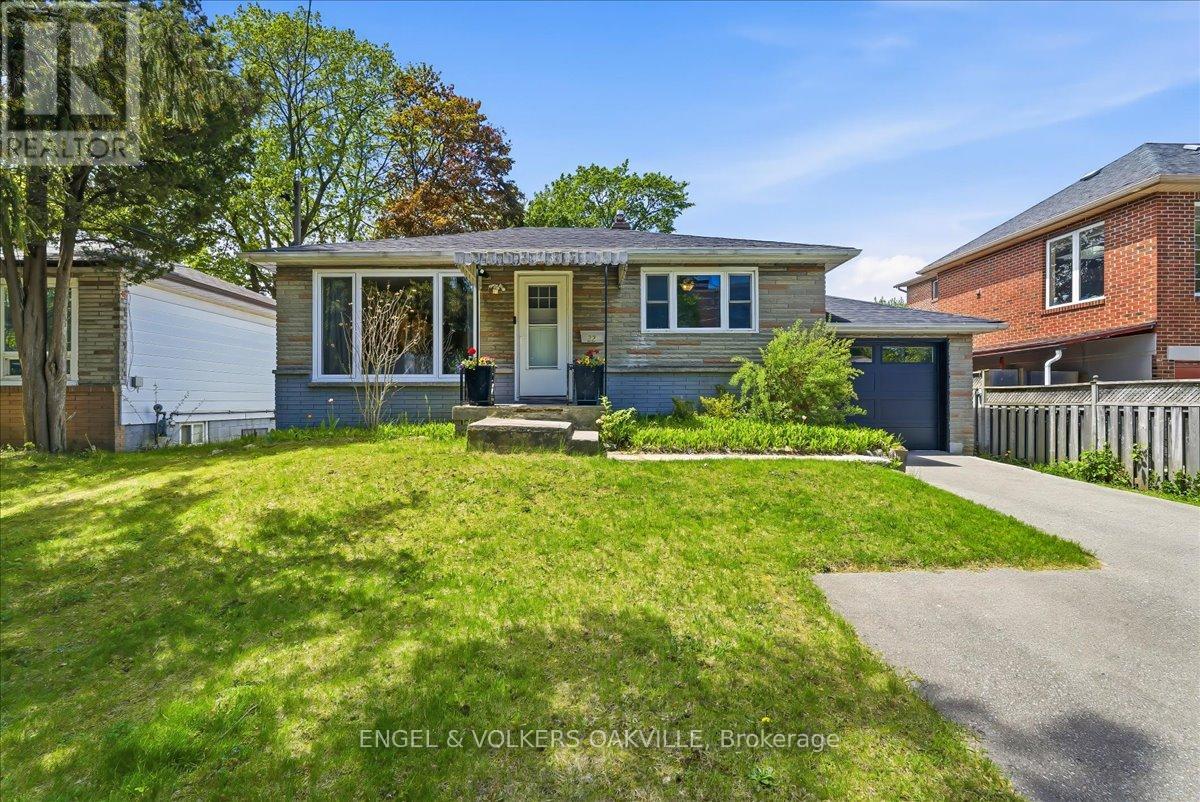
Attention Downsizers, First-Time Buyers & Investors alike! Welcome to this charming, turn-key West Hill bungalow nestled on a premium 50ft x 150ft lot. The sun-filled main level boasts a fresh & modern renovated kitchen along with a spacious 2-bedroom layout including stylish finishes throughout - perfect for young families looking to move right in. Downstairs, a separate entrance leads to a great, self-contained basement suite offering incredible rental income potential or an ideal in-law setup. The lower level includes an additional 2 bedrooms, a kitchen, a 3-piece bathroom, and brand-new luxury vinyl flooring. Live upstairs and let your tenant pay a portion of your mortgage, or rent out both levels for a high-yield addition to your investment portfolio! Located in a highly desirable, family-friendly Scarborough pocket close to U of T Scarborough, Centennial College, excellent schools, parks, shopping, TTC, and the GO Station. Truly a rare find with endless potential! (id:62104)
B - 3485 Kingston Road
Toronto, Ontario
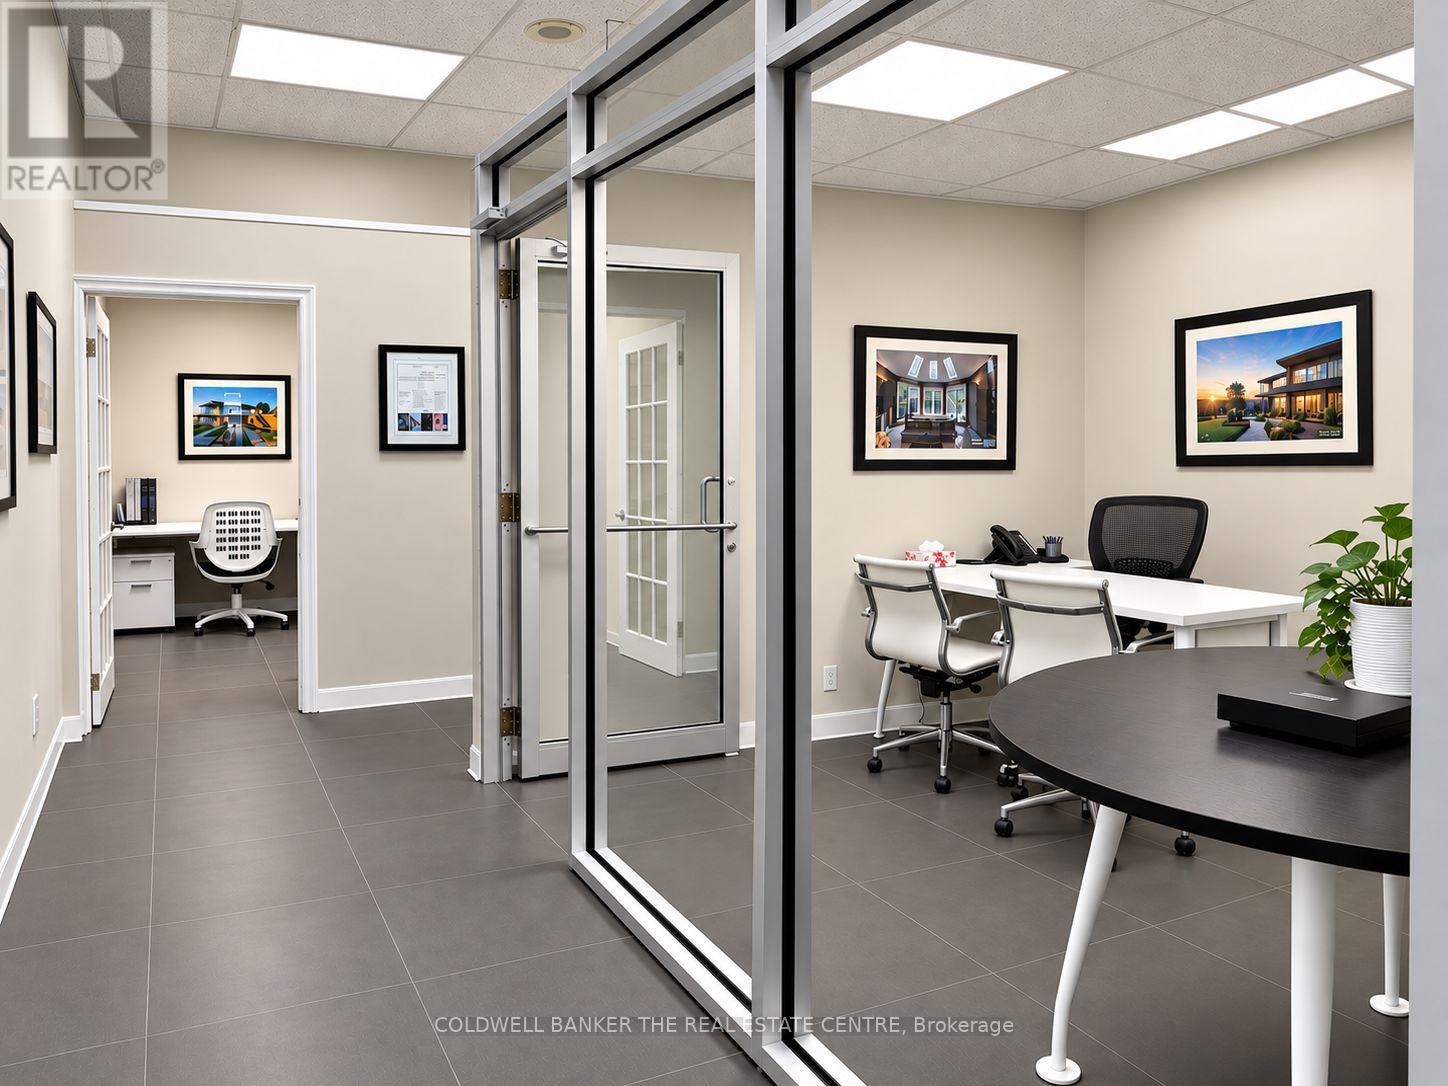
Unique opportunity for a professional or small business to become a Marketing Partner within an established real estate office. Private office space available through a Licence to Occupy arrangement, ideal for an accountant, mortgage professional, paralegal, lawyer, insurance or financial professional, marketing professional, consultant or other complementary professional service. Operate your business from a professional, client-friendly environment while benefiting from access to shared common areas and amenities. An excellent opportunity for professionals looking to establish or expand their presence in a collaborative business environment with potential for networking, cross-promotion and complementary business relationships. Suitable for an independent professional, small business or satellite office. Flexible occupancy options may be available. Professional uses subject to approval. (id:62104)
90 Euclid Avenue
Toronto, Ontario
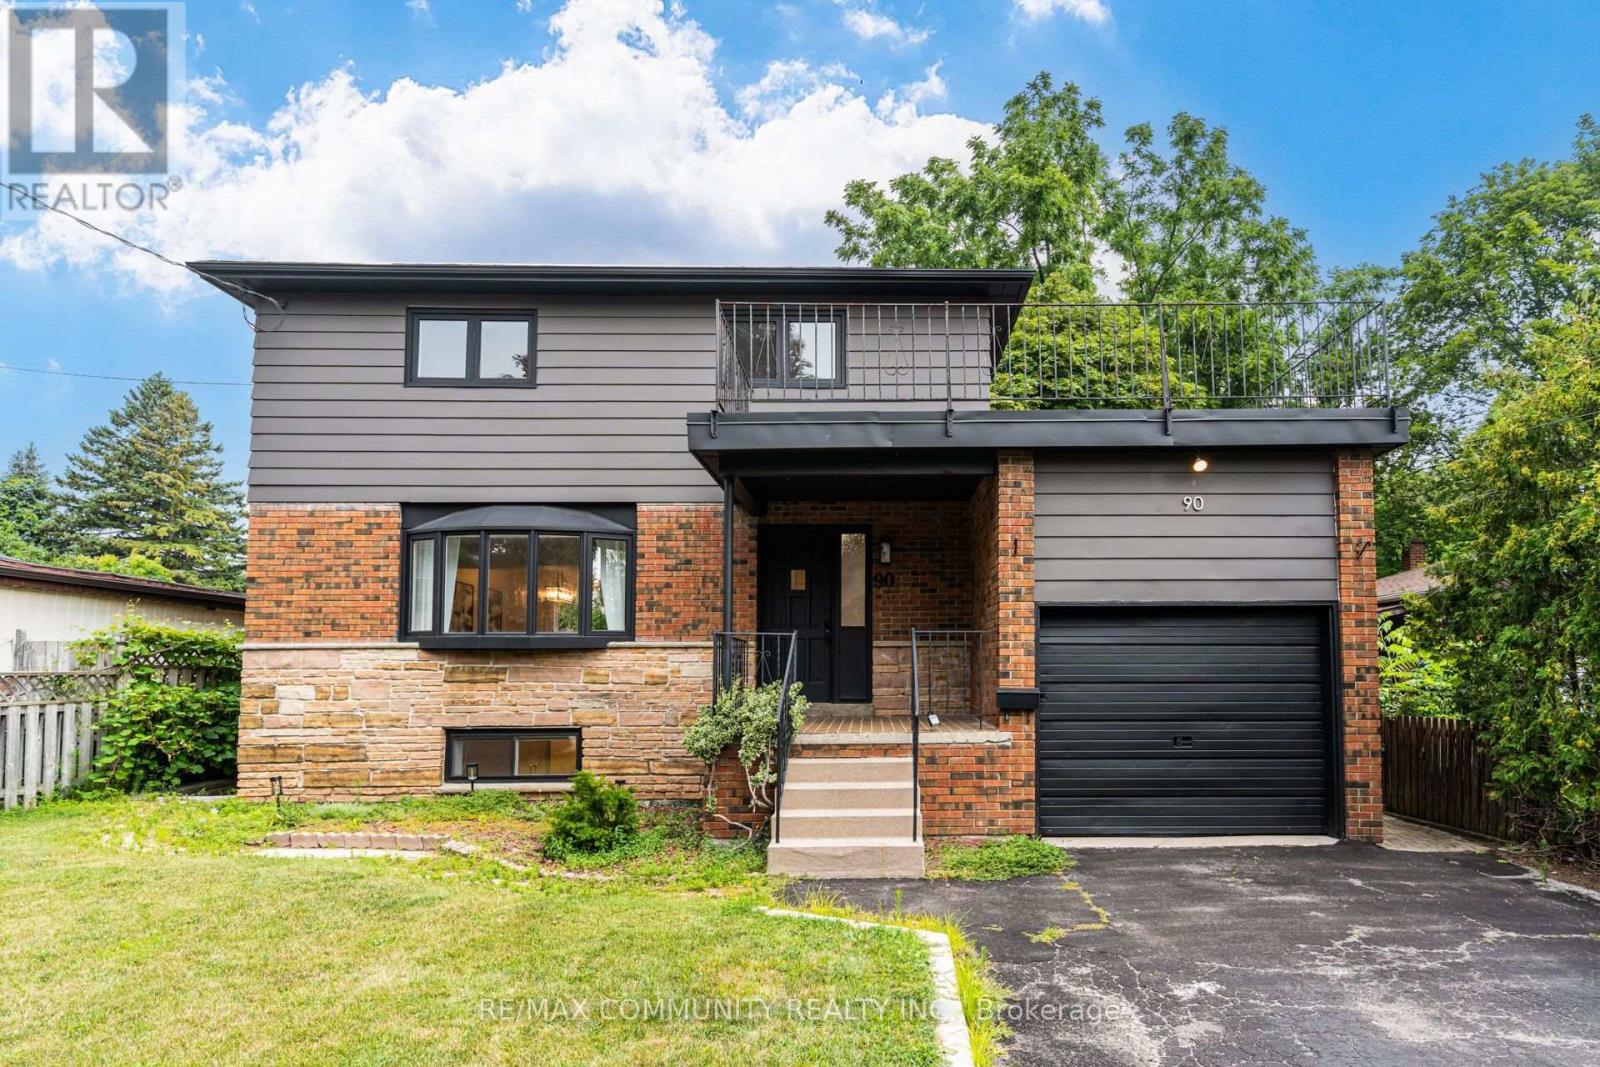
Find!! 2025 Renovated! Premium 50ft X 206ft Lot! ! 3+2 Bedrooms & 3 Bathrooms! Surrounded By Multi-Million Dollar Custom Mansions, Sun Filled South Facing, Separate Entrance To Basement Apartment! Vacant, Move-In Or Rent! Potential Rental Living Space (1,519Sqft + 586Sqft),Featuring 2025 Renovated Kitchen, Separate Family Room With Walkout To Backyard Oasis, Primary Bedroom With Renovated 3pc Ensuite, Convenient Rare-Find 2nd Level Laundry, 2nd & 3rd Bedrooms With His & Hers Closets, 2025 Renovated Bathrooms, Large 2nd Level Patio, Renovated Basement Apartment, 2 Separate Washers & Dryers, 2025 Vinyl Flooring Throughout, Pool Sized Backyard, Garage + 6 Car Driveway, No Sidewalk, Neighboring Custom Built Homes, Minutes To Walking Trails, University Of Toronto, Centennial College, Scarborough Health Network, Easy Access To Hwy 401, Public-In-Person (id:62104)
1005 - 1190 Dundas Street E
Toronto, Ontario
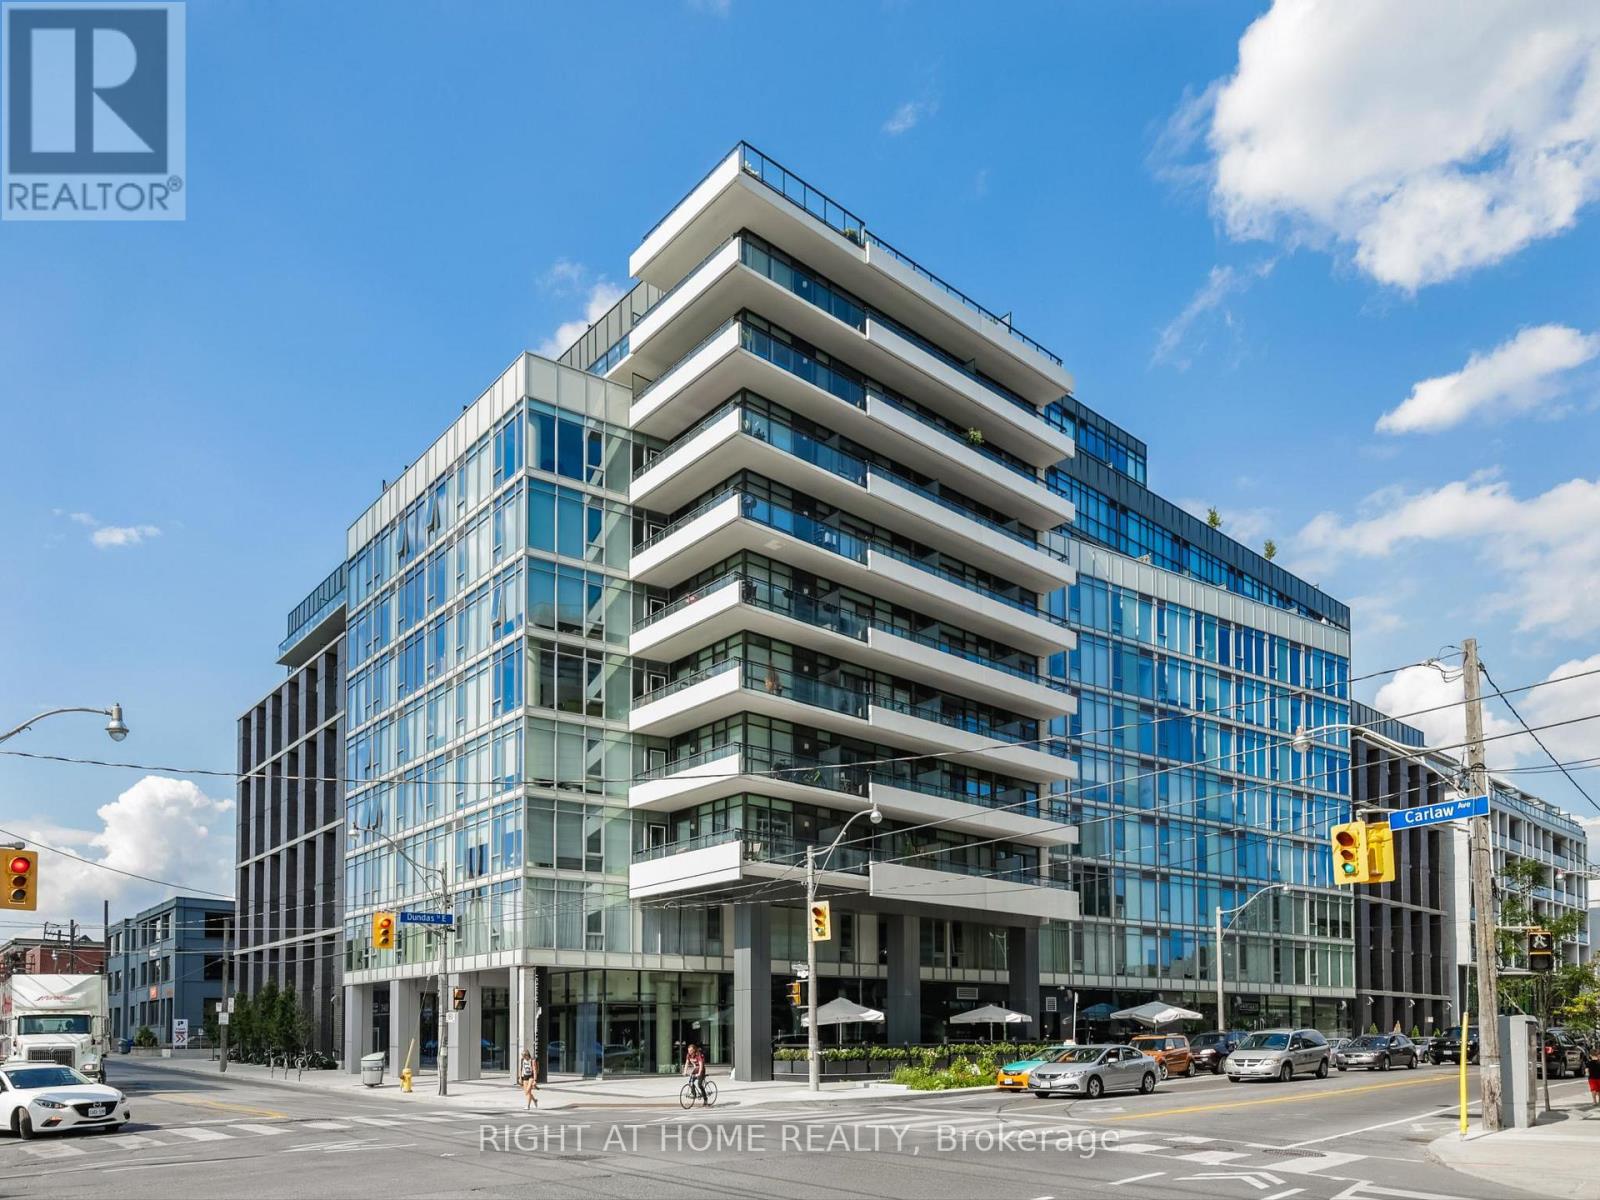
Welcome To The Carlaw Located In Leslieville. This Beautiful 2 Bedroom 2 Bathroom Unit Is North Facing With 9' Exposed Concrete Ceilings, Large Floor To Ceiling Windows For Ample Natural Sunlight And A Large Balcony. 1 Parking Spot And 1 Locker Included! Engineered Hardwood Floors, Quartz Counter Tops, Integrated Appliances, Gas BBQ Connection, Sliding Glass Doors, Custom Lighting, Primary Bedroom With Large Closet. This Location Is Steps Away From Fantastic Restaurants, Shops, Parks And TTC. (id:62104)
17 Harley Drive
Ajax, Ontario
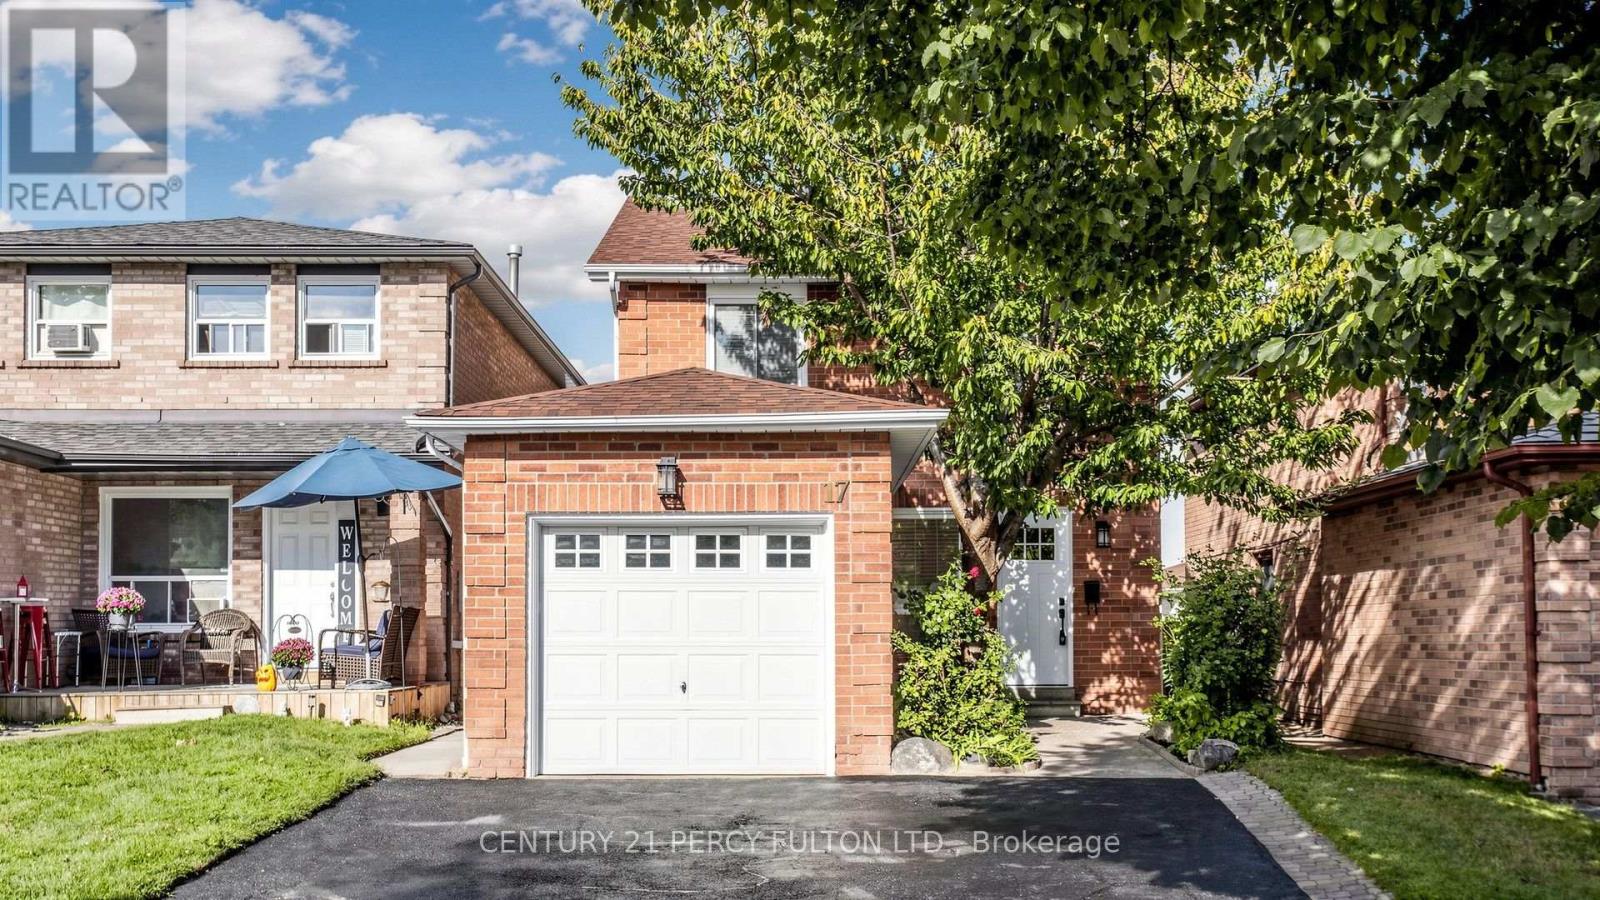
FULLY RENOVATED 3-BEDROOM HOME WITH 3 WASHROOMS! Welcome to this exceptional Ajax home, thoughtfully renovated with quality materials, refined finishes, and meticulous attention to detail. Brand-new flooring, modern lighting, beautifully updated washrooms, a custom kitchen, and a sleek glass-and-metal staircase create a polished, move-in-ready space. The kitchen is designed with style and functionality, featuring wood cabinetry, quartz countertops extending up the backsplash, sconce lighting, a slide-in stove, brand-new appliances, and a dedicated microwave nook that keeps counters clean and clutter-free. An additional bathroom upstairs, offering the rare and highly desirable convenience of 2 full bathrooms on the second level. Pot lights and contemporary black hardware throughout add a cohesive modern finish. Designed for comfortable family living and effortless entertaining, the inviting layout offers excellent flow between the living spaces. Outdoors, mature trees provide privacy and a beautiful natural backdrop, while the generous yard offers plenty of room to create your own outdoor entertaining retreat, and plenty of room for parking out front. The basement, complete with rough-ins, Dry fall sprayed and sealed throughout, is a clean blank canvas ready for your future recreation room, home office, gym, or additional living space. Set in a welcoming, family-friendly neighborhood close to Costco, Walmart, Canadian Tire, Home Depot, restaurants, cafes and more. Public schools and parks are within walking distance, with public transit nearby and convenient access to the 401 and 412.Quality renovation, rare functionality, and an outstanding family location come together in one exceptional home. Book your private showing today! (id:62104)
2 Blackburn Crescent
Ajax, Ontario
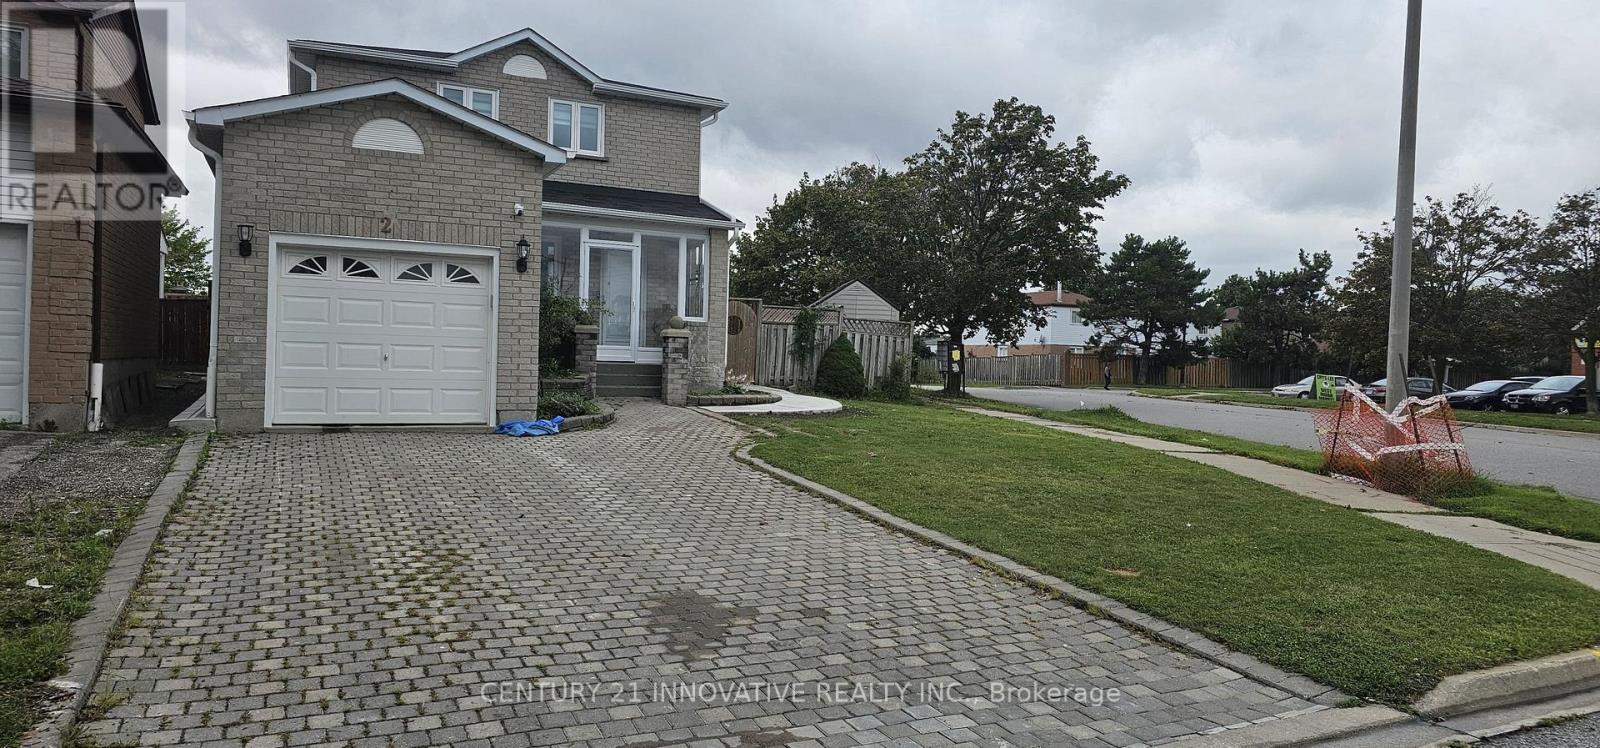
Don't miss the opportunity to live in this brand-new, 2-bedroom LEGAL BASEMENT apartment with 2 parking spaces in a highly desirable, central Ajax neighborhood. Featuring a private separate entrance, a bright open-concept layout with ample natural light, stainless steel appliances, and dedicated in-suite laundry. Unbeatable location-just a 1-to-2-minute walk to bus stop (even in Winter), grocery stores, shopping plazas, banks, and Tim Hortons. Quick access to Highway 401 and the Ajax GO Station (offering a very convenient commute to Union Station). Close to top-rated schools, dining, and every amenity you need right at your doorstep. (id:62104)
3 - 34 Boston Avenue
Toronto, Ontario
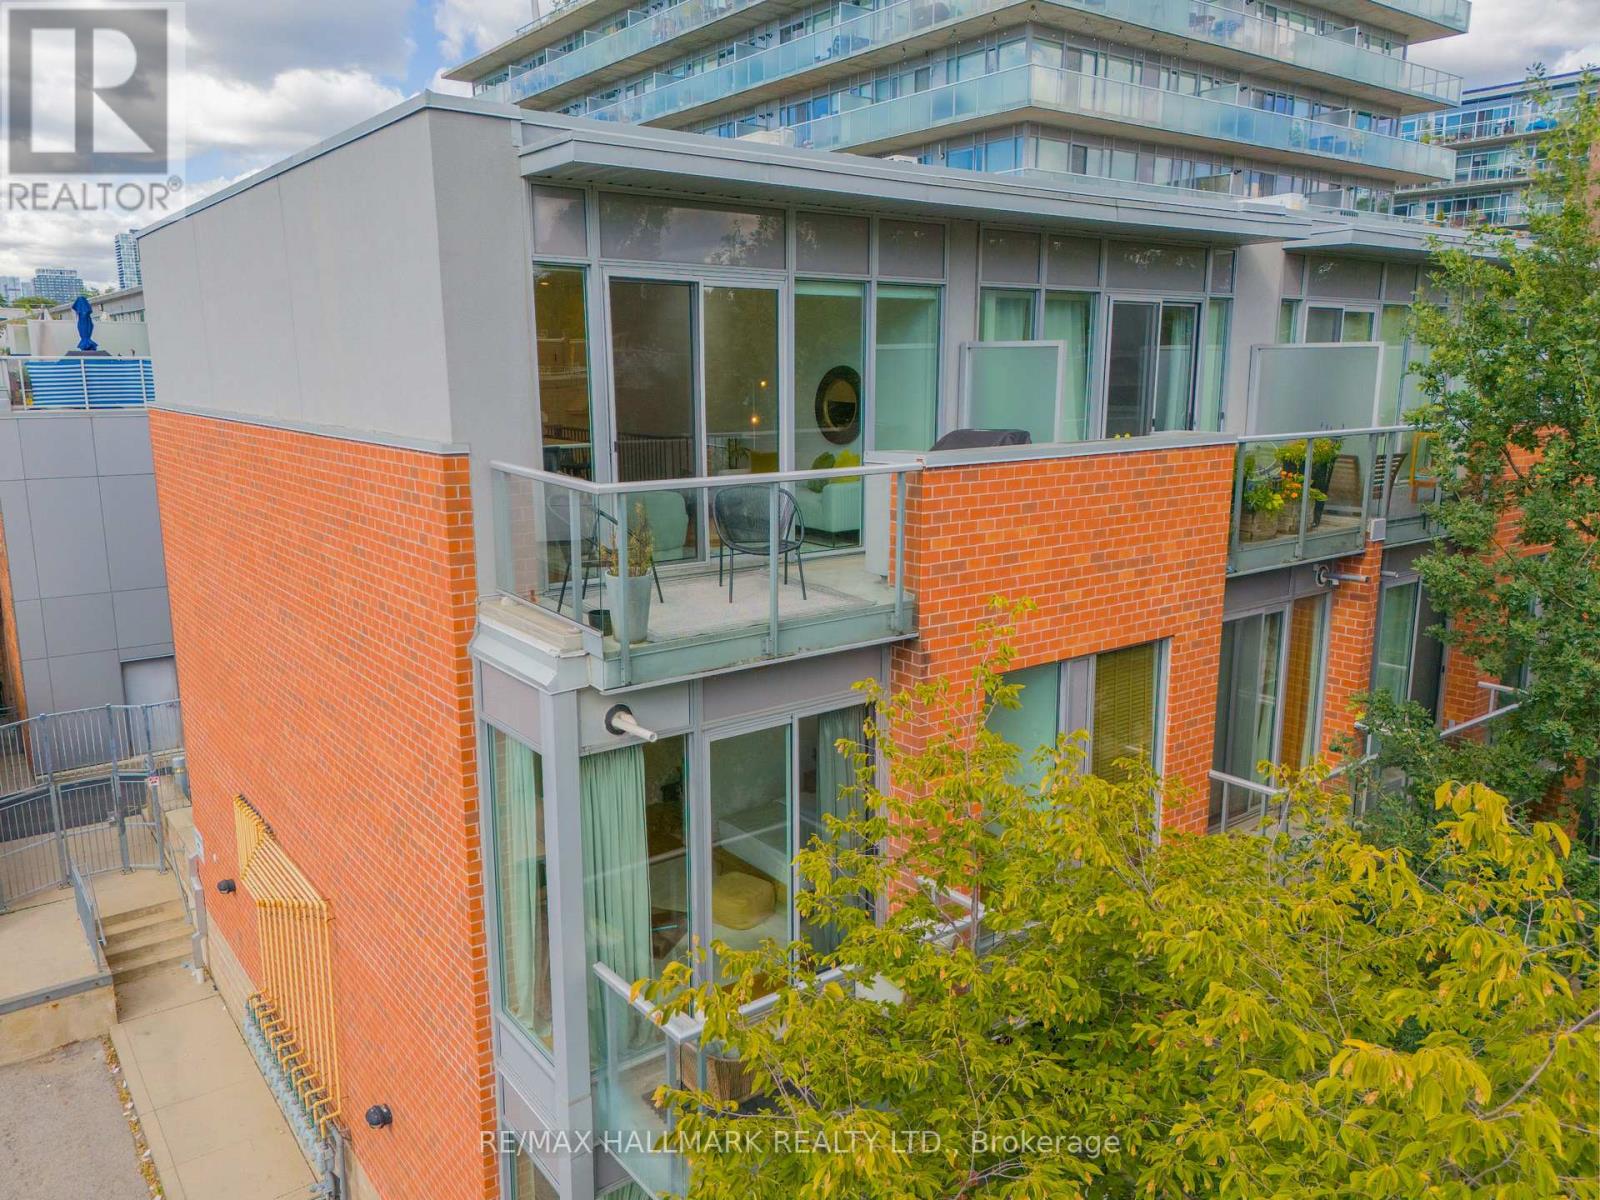
A townhome that gives you more of everything. It has the privacy and feeling of a house, with your own front door and two balconies to step outside and enjoy. Welcome to 34 Boston Ave, this stunning, fully upgraded modern 3-bedroom, 2 bathroom townhouse in the award-winning Printing Factory Lofts & Towns. Ideally located at Carlaw and Queen in the heart of Leslieville. Approximately 1230 sq. ft. Step inside and you immediately notice the light. Soaring 9-ft ceilings and large floor-to-ceiling windows give the home an airy, open feel, complemented by hardwood floors, and sleek modern railings. The kitchen has been thoughtfully renovated with quartz countertops, a centre island with added storage and breakfast seating, stainless steel appliances includes double door fridge and wine fridge. Upgraded lighting, new broadloom on all staircases. A walk out terrace from the living and dining room area with a gas line for BBQ. A luxurious primary bedroom with a walk out to a balcony. Large floor-to-ceiling west facing windows in bedrooms bring in an abundance of natural light. Professionally painted and move-in ready. Maintenance fee includes water, common area maintenance & gardening, snow removal & building security & party room booking, plus package delivery. Steps to shops, restaurants, cafes, parks, recreation centre, fitness studios, grocery stores, streetcars, and two new Ontario Line stations. Walk Score of 99. Close to Morse Street Jr. P.S. (French Immersion), Riverdale C.I., and popular daycares. An amazing opportunity in one of Toronto's hottest neighbourhoods. If townhouse living has been on your wish list, this is the one you'll want to see in person. Come take a look, it may be exactly what you've been waiting for. (id:62104)
130 Elmer Avenue
Toronto, Ontario
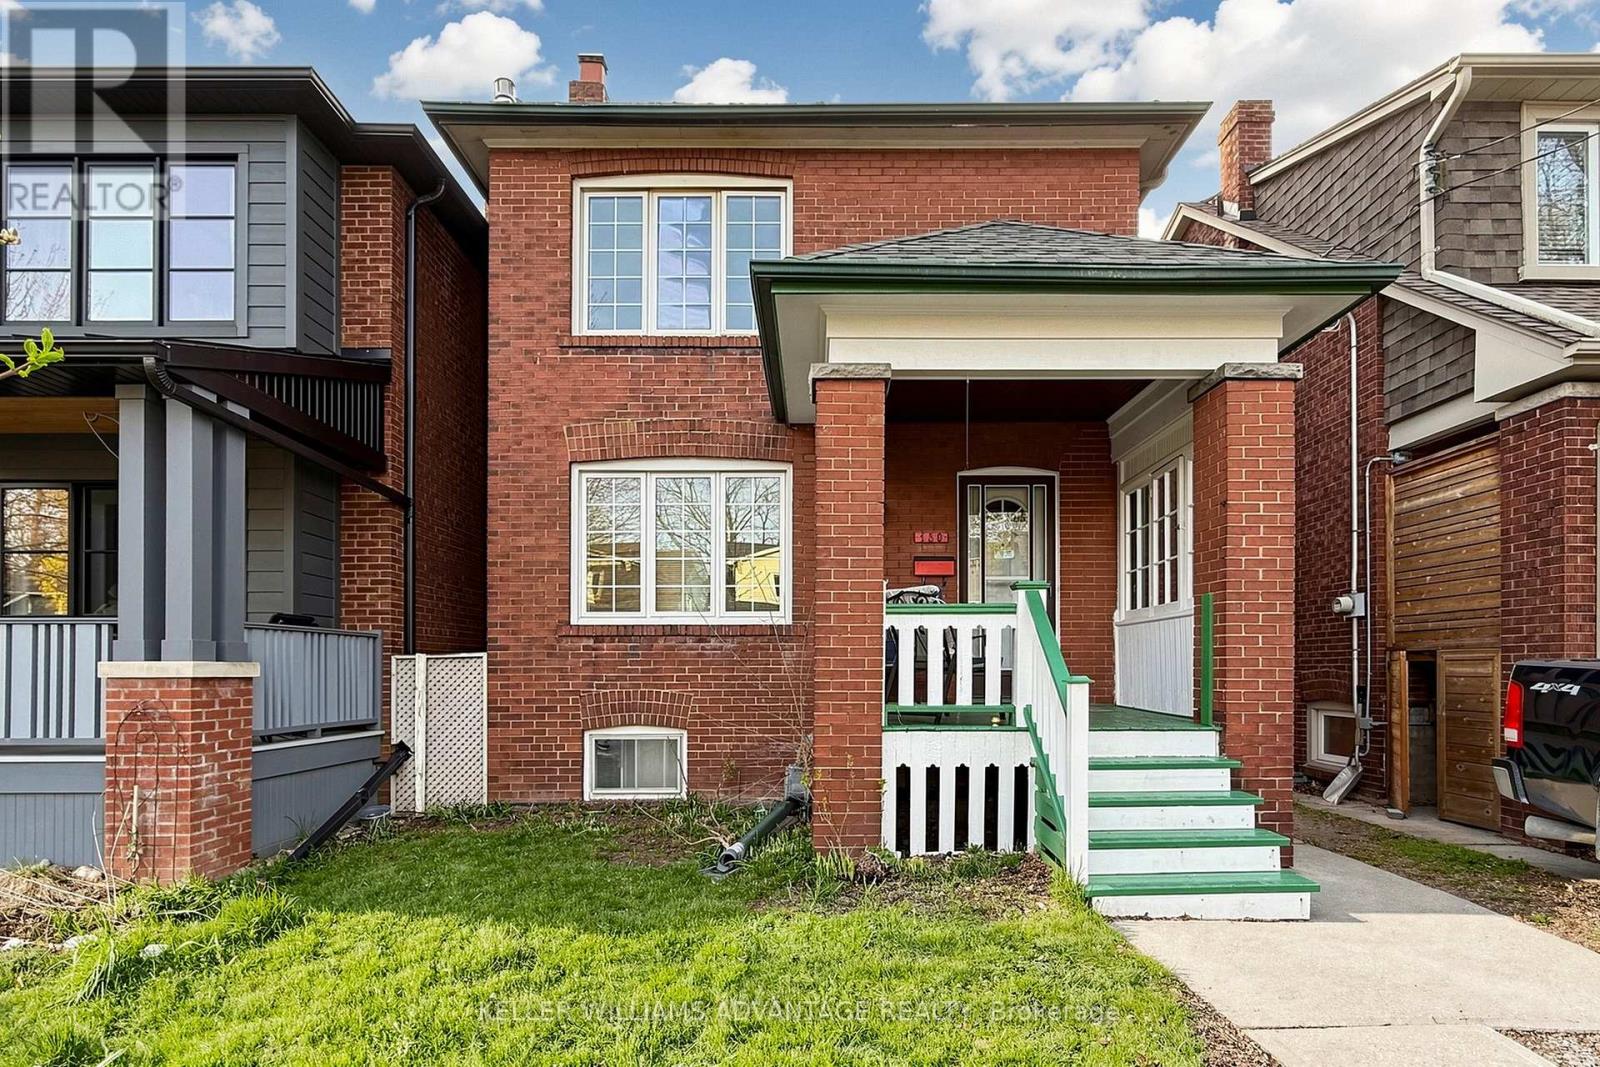
Imagine starting your morning with a walk to your favourite coffee shop on Queen Street, spending summer afternoons at the beach, and coming home to a Brick Detached Century Home on one of The Beaches' most coveted streets. Set on a spacious 24 x 120 ft lot, this solid brick home is full of the character, warmth and architectural details that only a century home can offer. Well-proportioned principal rooms and impressive ceiling heights create a wonderful sense of space, while the flexible layout offers three spacious bedrooms, a den or home office, multiple living areas and two bathrooms.This is a home ready for its next chapter. Preserve and enhance its original charm, undertake a thoughtful renovation/expansion, or reimagine the space to create the home you've always envisioned. The lower level offers additional possibilities, with good ceiling height and the potential for a family retreat, guest space, home office or in-law accommodation. Outside, enjoy the luxury of a deep backyard - a place for summer dinners, kids to play and weekends spent with family and friends. There is also potential to explore adding a garage and/or a two-storey 1291sf garden suite, subject to City approvals.With parking and Queen Street, the boardwalk, the beach, parks, cafés, shops and top-rated schools just steps away, this is the kind of location where everyday life feels a little more special.130 Elmer Avenue is an opportunity to create not just your next home, but your own story in one of Toronto's most loved and tightly held neighbourhoods. (id:62104)
727 - 18 Mondeo Drive
Toronto, Ontario
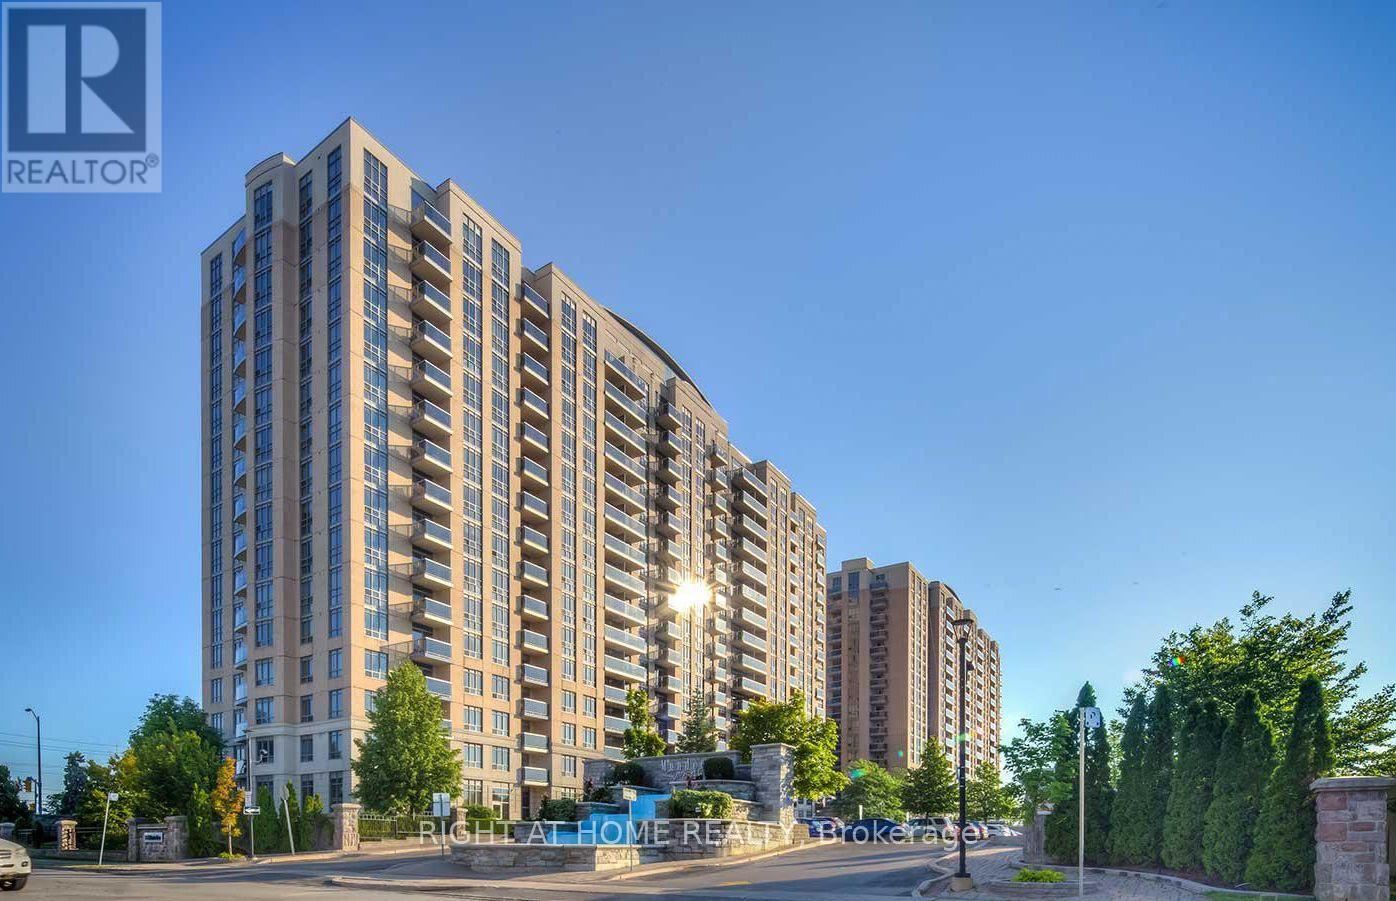
Experience exceptional condo living at Mondeo Springs, a Tridel-built community known for its outstanding amenities and welcoming atmosphere. Residents enjoy access to a full suite of recreational and lifestyle features, including a bright indoor swimming pool, modern fitness centre, relaxing sauna, and a well-appointed games room. The building also offers an elegant party room, a private theatre room perfect for movie nights, and a dedicated outdoor BBQ area for summer entertaining. With 24-hour concierge service providing security and convenience, Mondeo Springs delivers a complete urban living experience for professionals, couples, and families. This unit includes 2 parking spaces and 2 lockers, and is being sold as is. (id:62104)
48 - 48 Alpine Symphony Path
Oshawa, Ontario
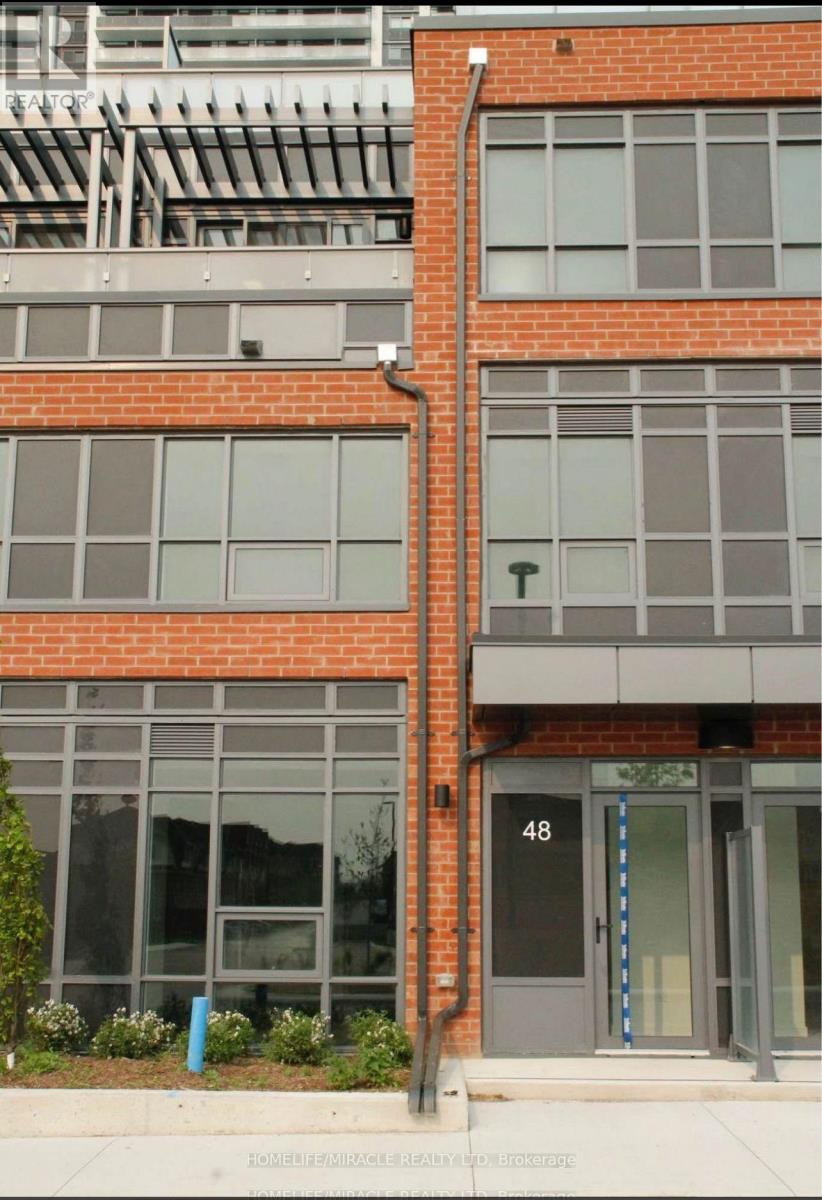
Welcome to this One year old built, contemporary condo townhouse offering a perfect mix of style, space, and convenience. This stunning unit features 3 bedrooms, a functional den (perfect for office or guest room), and 3 washrooms, all thoughtfully designed with modern finishes. The open-concept kitchen flows seamlessly into the living and dining area, ideal for entertaining. Enjoy your private terrace, perfect for morning coffee or evening relaxation. Located in a sought-after community, this property offers premium building amenities, including: Fully equipped fitness centre, Serene yoga room, Spin studio and many more Luxury Amenities. Includes 1 parking space . Conveniently located near transit and shopping. Walking distance to Costco. just move in and enjoy elevated urban living. (id:62104)
13 Weston Crescent
Ajax, Ontario
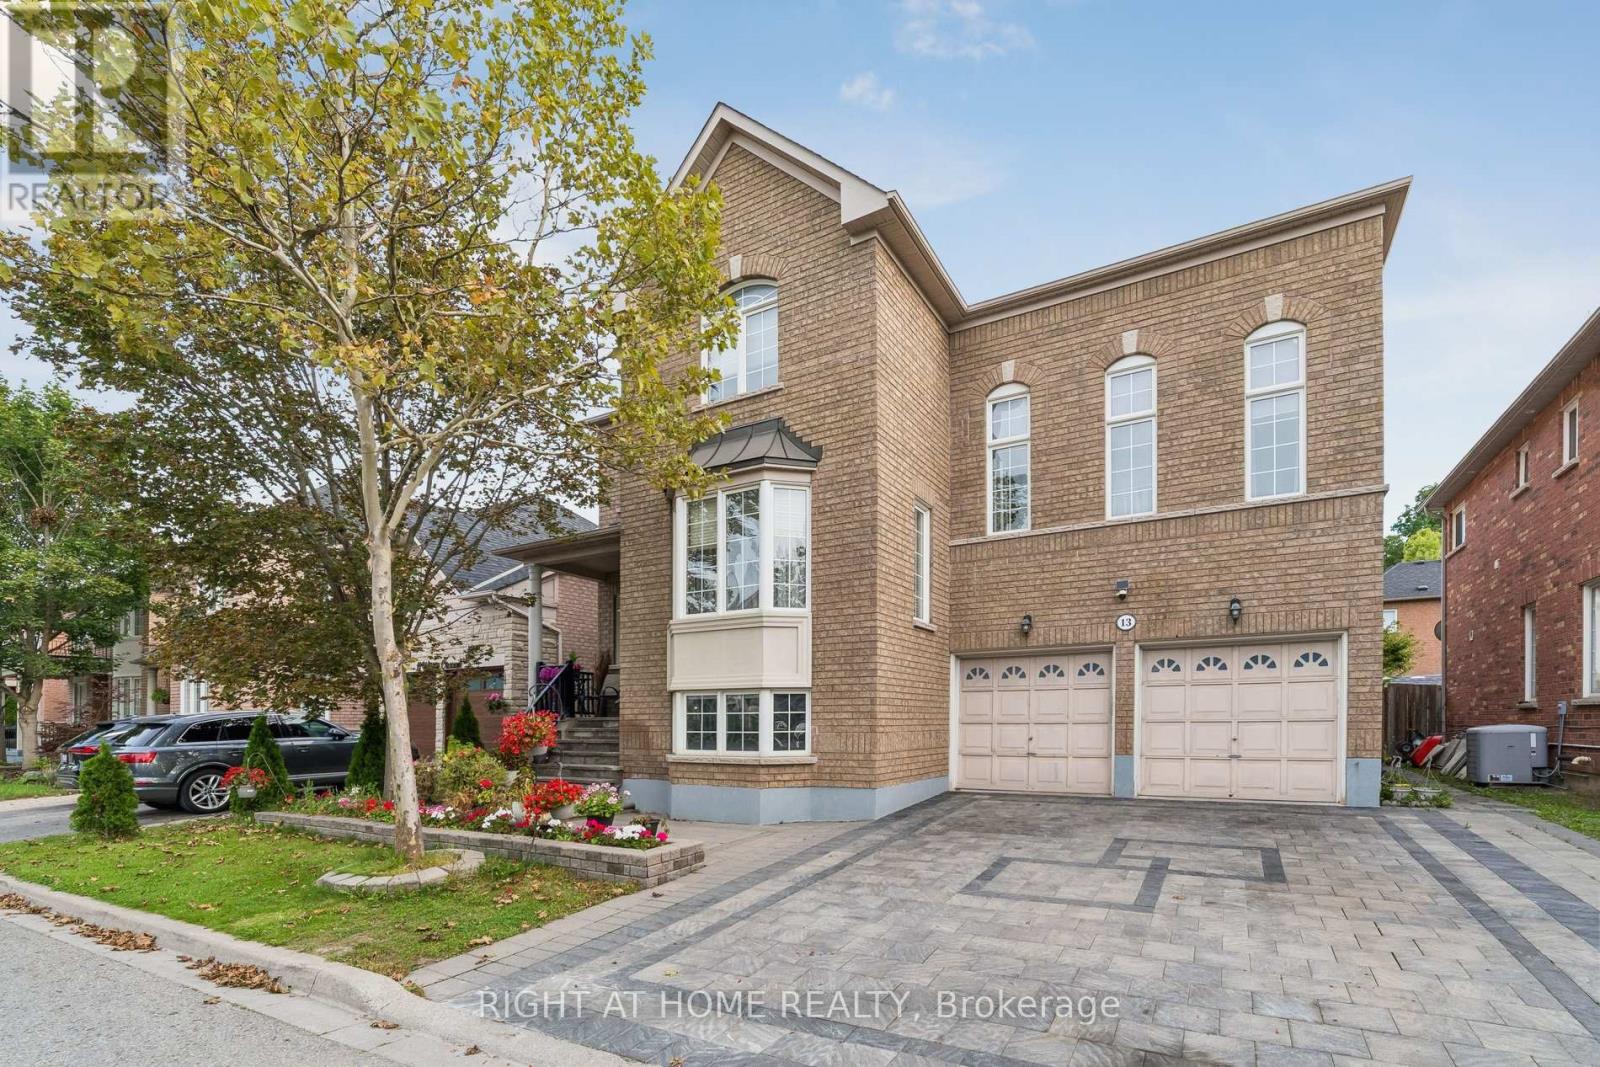
Stunning Executive Tribute "Linden" Model in Nottingham, North AjaxWelcome to this beautifully appointed Tribute "Linden" model, offering approximately 3,294 sq. ft. of elegant and functional living space in the highly sought-after Nottingham community of North Ajax.From the moment you arrive, the home impresses with its covered front porch, raised lot, and inviting curb appeal. The thoughtfully designed main floor features spacious formal living and dining rooms, perfect for entertaining, along with a generously sized family kitchen complete with a center island, pantry, and walk-out to the backyard. The bright and welcoming great room offers a cozy fireplace, creating the perfect space for family gatherings and relaxation.A standout feature is the impressive mid-level family room, highlighted by soaring ceilings and an abundance of natural light, offering a spacious and versatile retreat for the entire family.The luxurious primary suite provides a peaceful escape, featuring a 5-piece ensuite and spacious walk-in closet. Additional highlights include 9-foot ceilings, full-size basement windows, and convenient garage access to the basement.The finished basement further expands the living space and includes two additional bedrooms, a kitchen, and a spacious living area, making it ideal for extended family, guests, or additional living arrangements. With direct access from the garage, the basement offers exceptional convenience and versatility.A beautifully designed executive home offering space, style, natural light, and functionality in one of North Ajax's desirable family communities. Over $100K invested in upgrades. beautifully finished interlock driveway. (id:62104)
606 - 3151 Bridletowne Circle
Toronto, Ontario
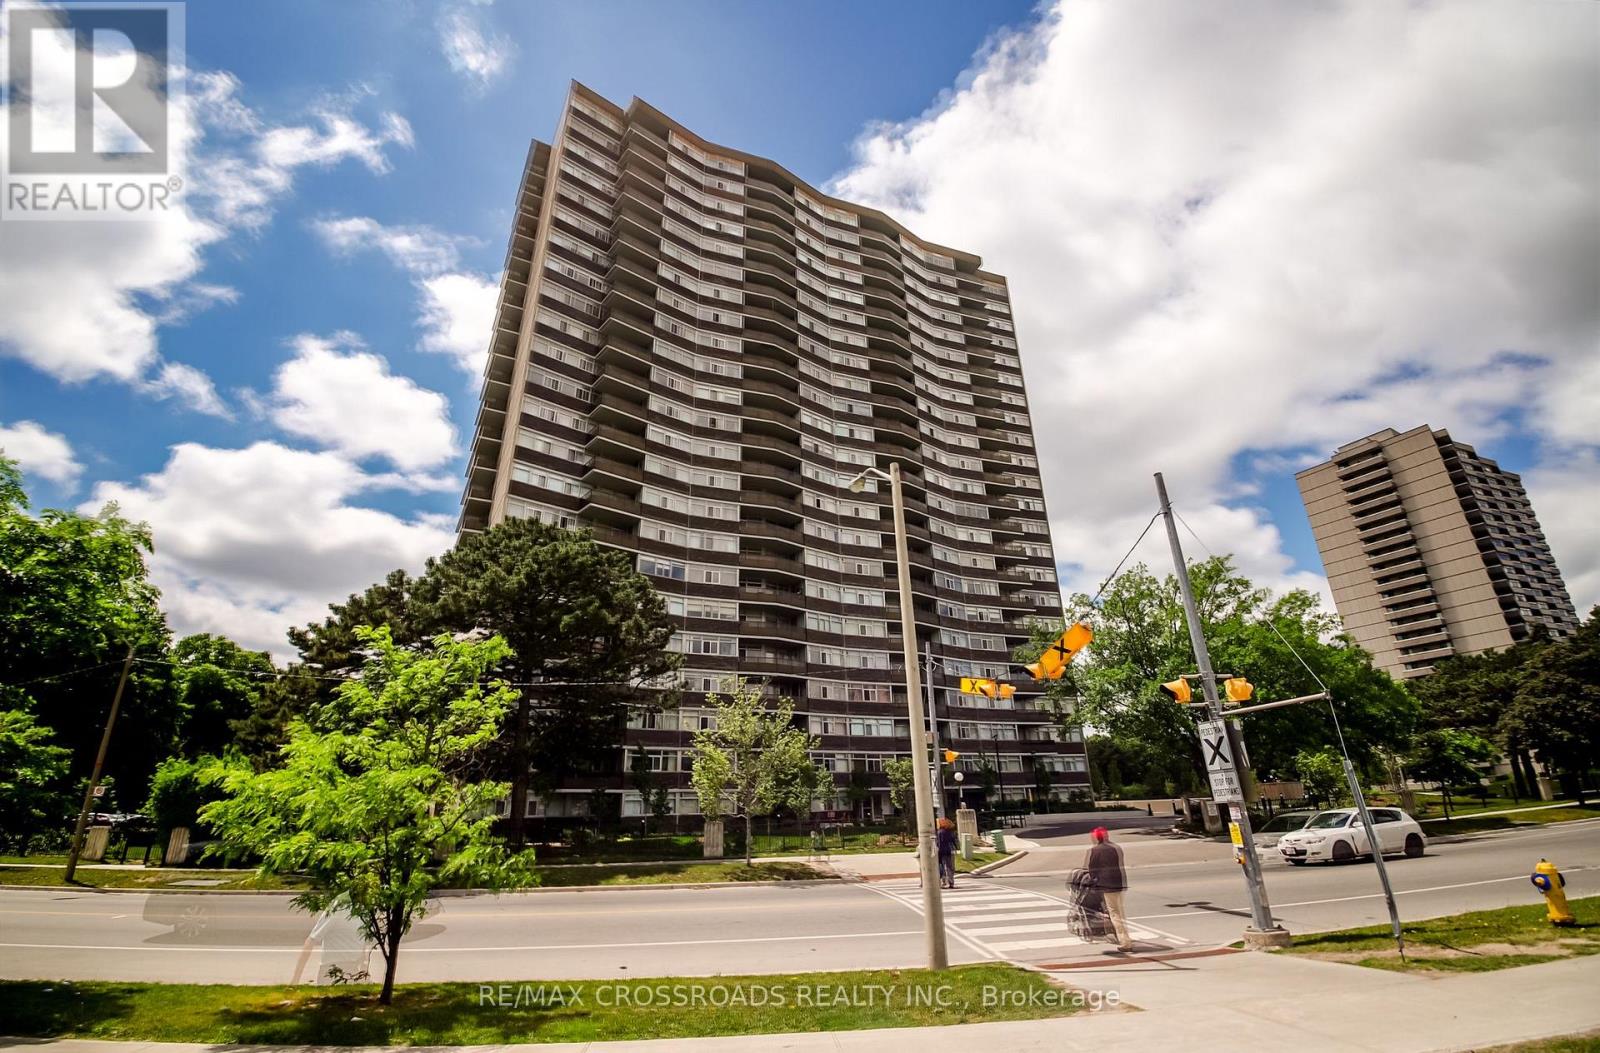
A rare opportunity to lease an exceptionally spacious condo in a convenient Scarborough location! Offering approximately 1,500 sq. ft. of living space, this bright 2-bedroom + den, 2 full-bathroom suite provides the space and comfort rarely found in condo living. Enjoy generous living and dining areas, a functional kitchen overlooking the family/den area, and two private balconies with east and south exposures bringing in plenty of natural light.The versatile den provides valuable additional living space and is ideal for a home office, family room or study area. The suite is completely carpet-free and offers excellent storage, including an in-suite locker. Generously sized bedrooms and a practical layout make it well suited for professionals, couples or families. One parking space is included, and ALL UTILITIES are included in the monthly rent for added convenience.Residents enjoy excellent building amenities including an indoor pool, sauna, jacuzzi, gym, party room, library, tennis court and visitor parking. Directly across from Bridlewood Mall and close to TTC, schools, parks, shopping, restaurants and major routes. An exceptionally spacious and well-located suite ready to call home! (id:62104)
49 - 100 Bridletowne Circle
Toronto, Ontario
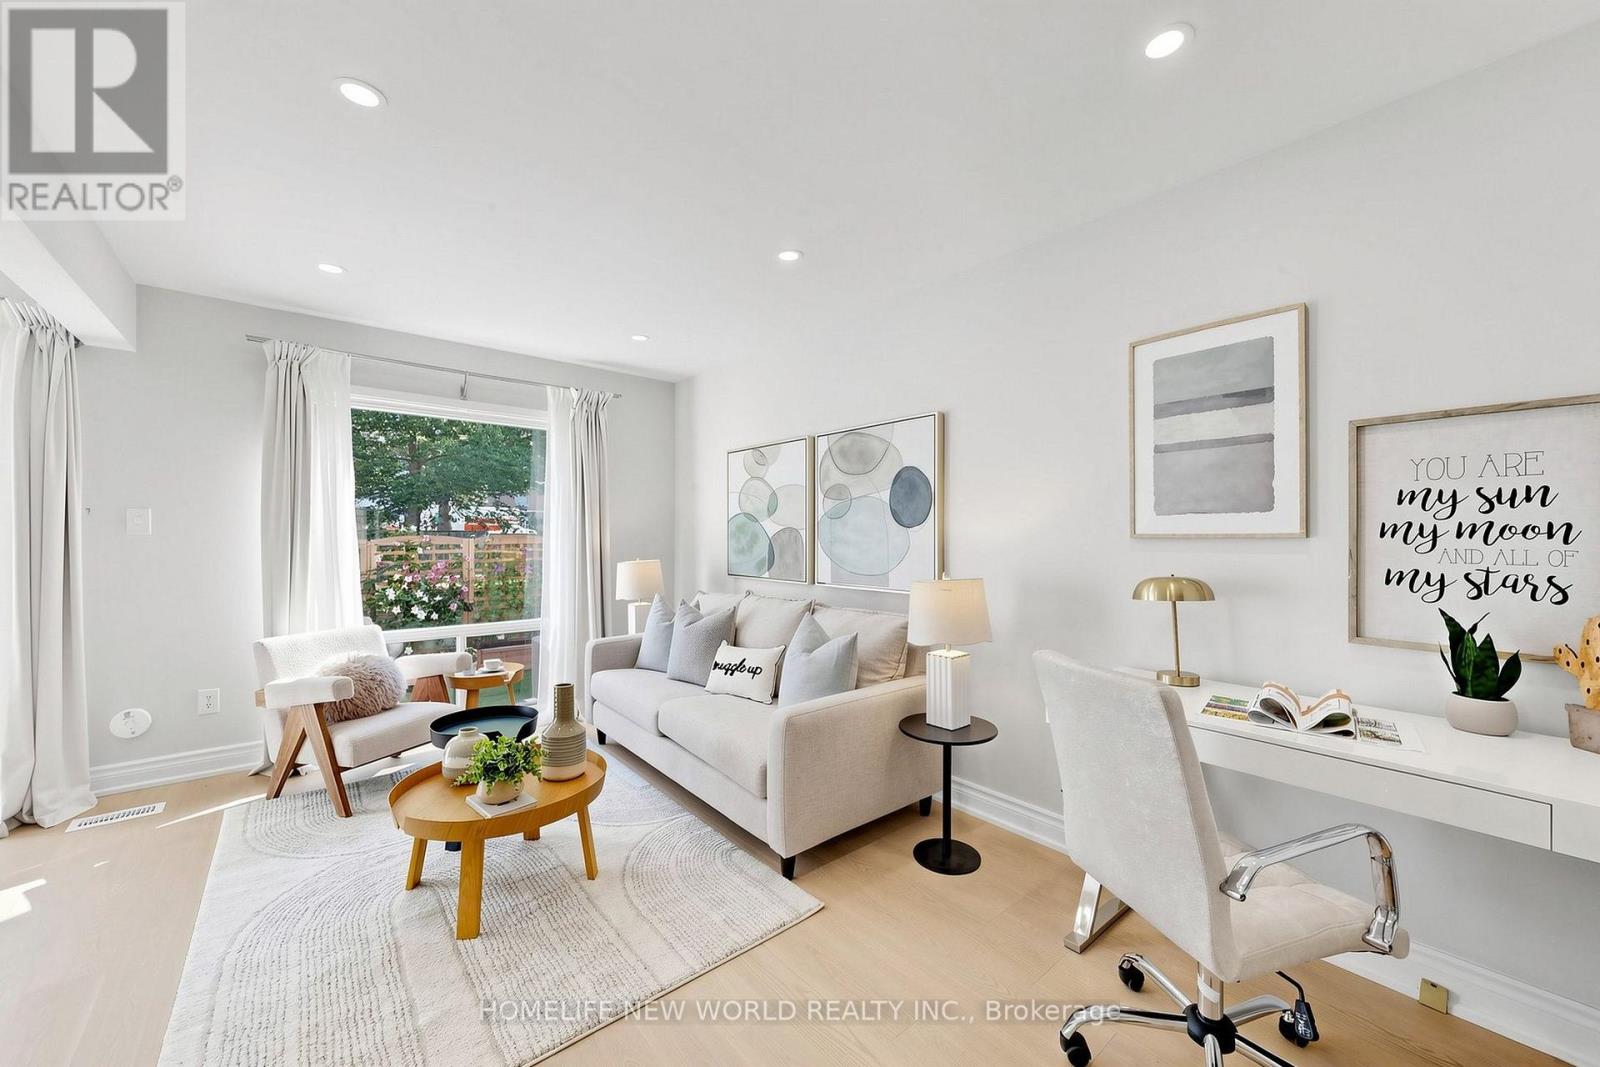
Fantastic Opportunity To Own Your Dream Home Nestled On A Quiet Street In The Heart Of L'Amoreaux! This Exceptional, Newly Upgraded 2-Storey, 3-Bedroom Townhome Combines Unbeatable Urban Convenience With Comfortable Living Spaces! Proudly Well-Maintained By The Same Owner For 17 Years, This Turnkey Gem Features Premium Top-To-Bottom Upgrades, Including A Freshly Painted Interior, Beautiful Engineered Hardwood Flooring, Smooth Ceilings, Modern Pot Lights, And Updated Light Fixtures Throughout (2026). The Main Level Boasts A Modernized Gourmet Kitchen With Premium Quartz Countertops, Refinished Cabinetry, And High-End Whirlpool Appliances (2025), Alongside A Large Open-Concept Living And Dining Area With A Big Window That Walks Out To A Beautifully Landscaped, Private Backyard Oasis Overlooking Peaceful Greenery. Upstairs, Three Spacious Bedrooms Offer Large Closets And Large Windows. Upgraded Vanities In All Bathrooms. The Primary Bedroom Boasts A Huge Walk-In Closet And Its Own Private Balcony-The Perfect Spot For Relaxation. While The Fully Finished Basement Provides A Spacious Recreation Space Complete With Durable Vinyl Flooring And Staircase (2025). Walking Distance To Schools, Bridlewood Mall, Library And Public Transit, Hospital, Banks, Restaurants! Easy Driving Access To Highways 404, 401, And The DVP. Schedule A Showing And Don't Miss This Opportunity To Make This Stunning Unit Your New Home! (id:62104)
135 Sammon Avenue
Toronto, Ontario
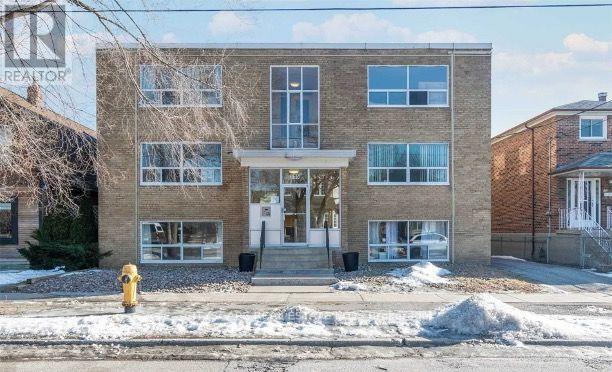
Rare opportunity! 11-unit Multi-Family Residential Building Located in East York. Detached 2.5 Storey With a Gross Leasable Building Area of About 9,082 sq ft. 6 x Two Bed, 5 x One Bed, 1 xBach. Tenants Pay Hydro. Clean and Strong Long-Term Tenants. 6 Surface Parking Spaces and a 2-car Built-In Garage at The Rear of The Property. Roof replaced in 2018. Units 2, 6 and 10 Recently Renovated. Walkable distance to Ontario Subway Line. 10 Min to Bloor Subway Line. (id:62104)
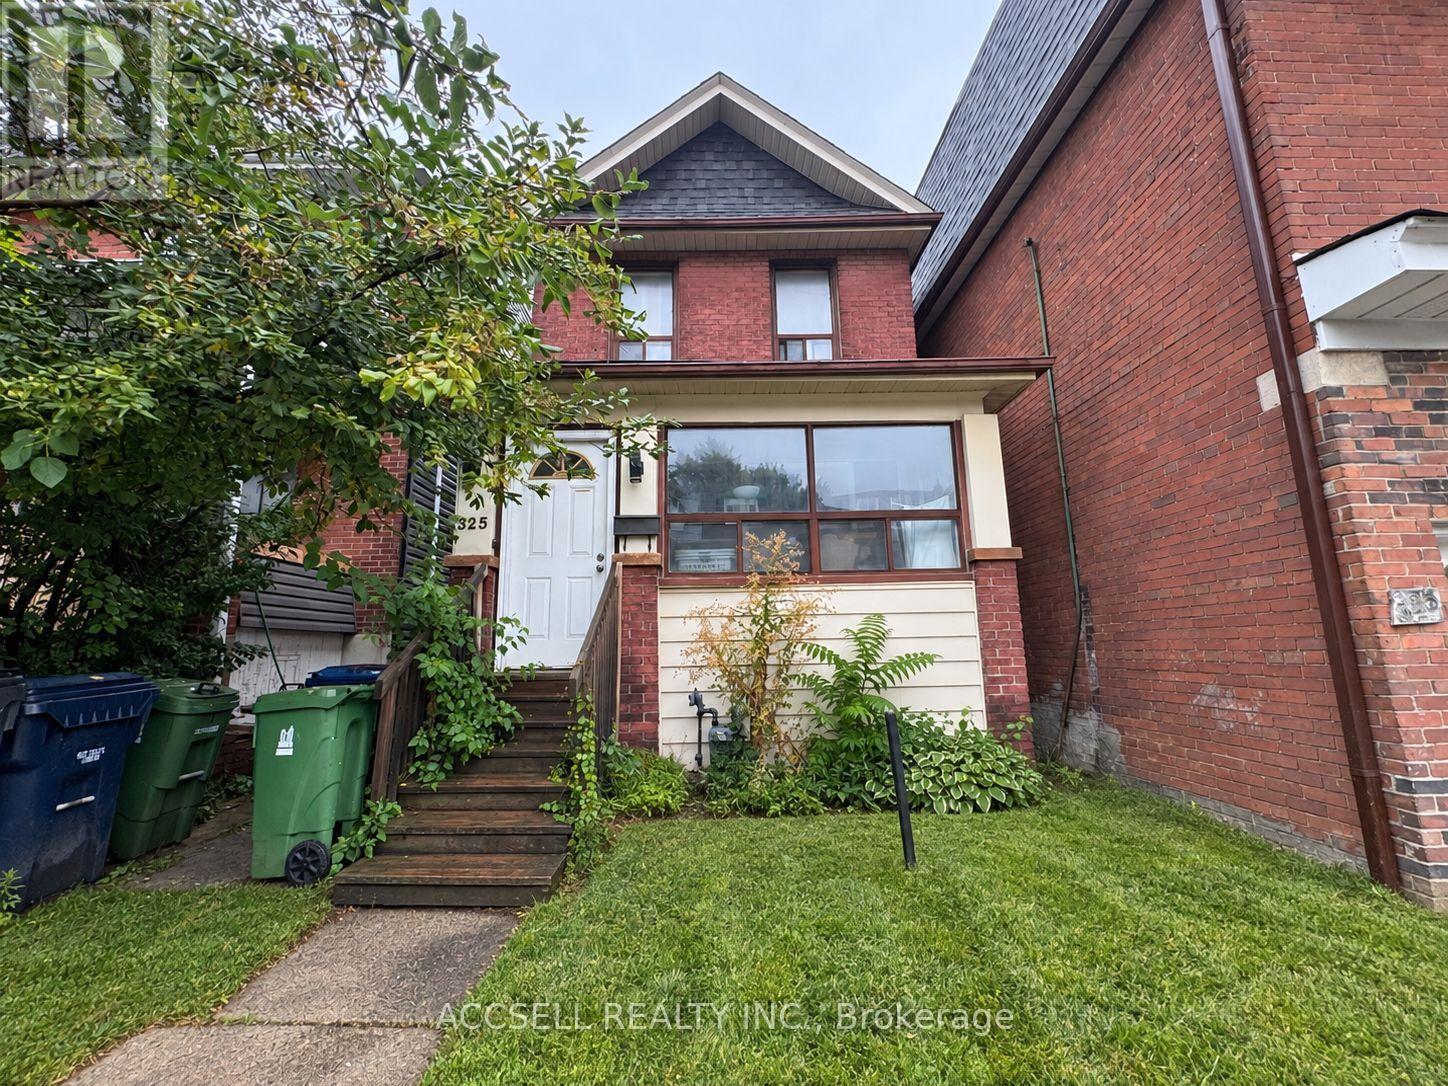
325 Greenwood Avenue
Toronto, Ontario
Turn-Key Investment Opportunity In The Heart Of Toronto! This detached property at 325 Greenwood Ave offers an excellent opportunity for investors or buyers looking to live in one unit while generating rental income from the other. Featuring two full, self-contained rental units - a spacious main floor two-bedroom suite and a separate upper level one-bedroom suite - the property provides flexibility, functionality and strong income potential. Two units. Two-car parking. Detached. Renovated. Income potential. A versatile property offering multiple paths for investors and end users alike. (id:62104)
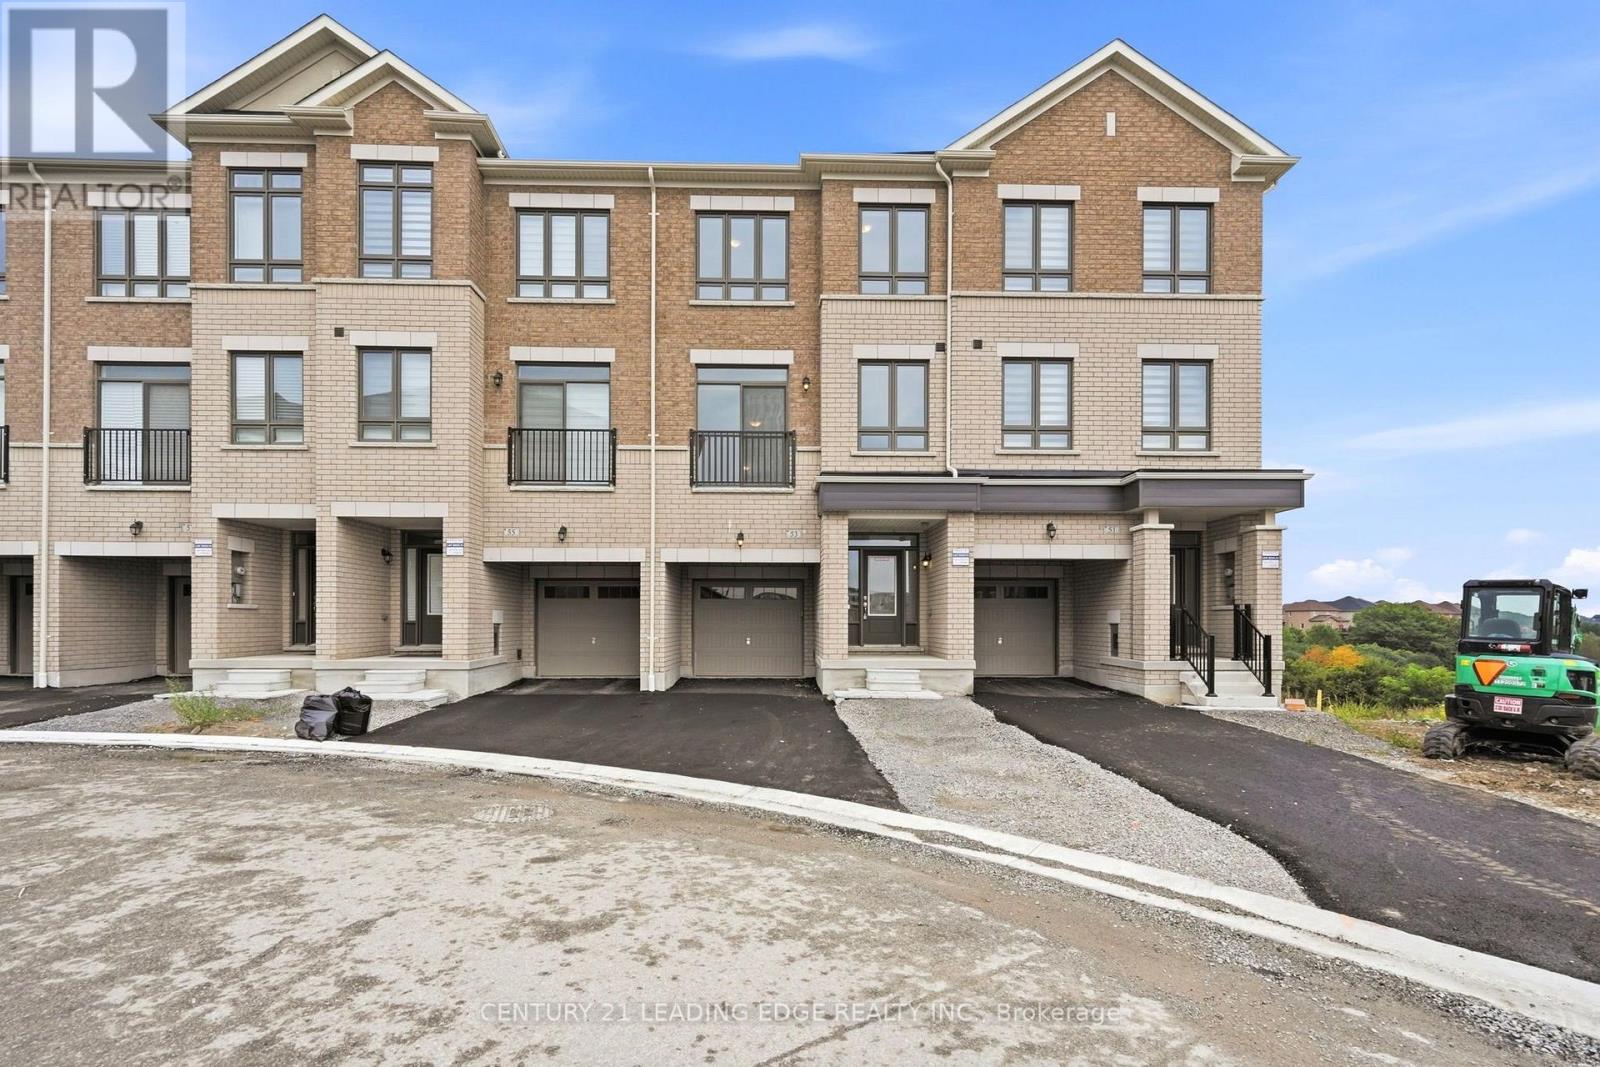
53 Upper Paradise Way
Whitby, Ontario
Be the first to call this beautifully upgraded, never-lived-in Paradise Homes townhouse your home! Offering approx. 2,300 sq. ft. with 5 bedrooms and 3.5 bathrooms, this thoughtfully designed home stands out with over $30K in builder upgrades, including a stunning upgraded kitchen with premium countertops and backsplash, upgraded flooring, an elegant oak staircase with black metal pickets, and a sleek 50" linear fireplace creating a striking focal point in the living area. The bright, spacious and functional layout offers plenty of room for family living, entertaining and working from home. Complete with direct garage access, 1-car garage plus driveway parking, this is more than just a brand-new home-it's a beautifully finished home ready for its very first occupants. (id:62104)
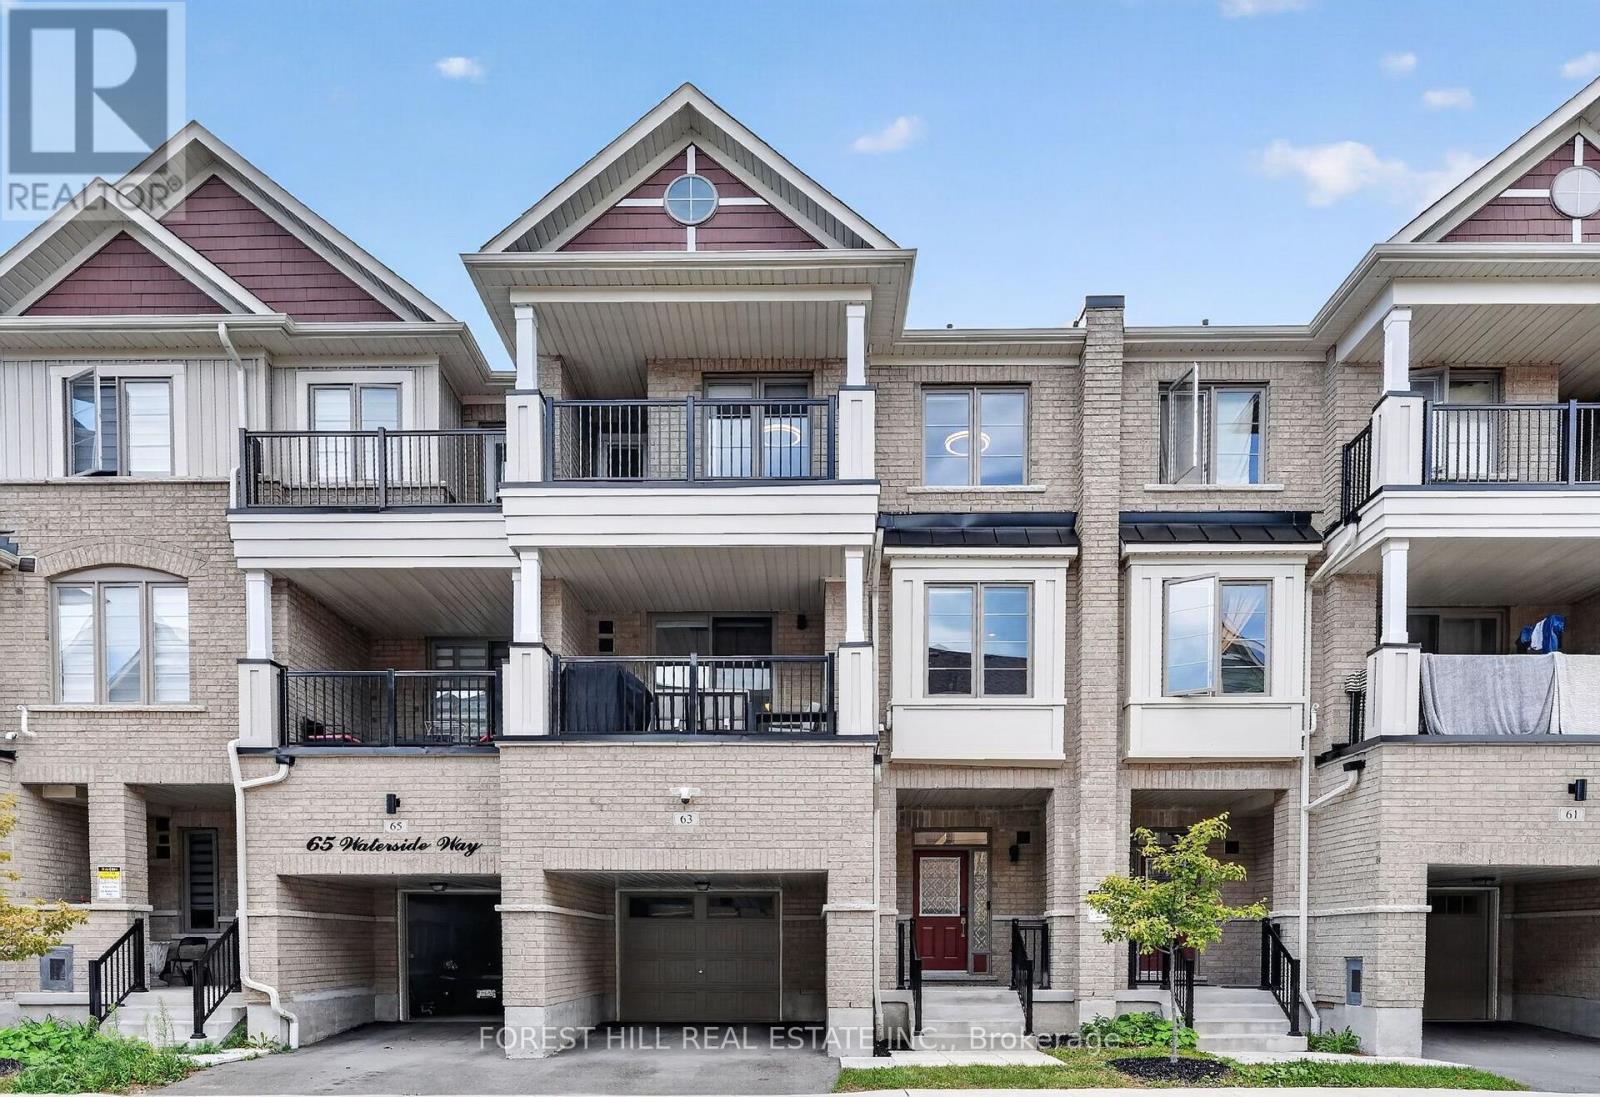
63 Waterside Way
Whitby, Ontario
Welcome to 63 Waterside Way, a beautifully upgraded 3 bedroom, 3 bathroom home in desirable Port Whitby. Thoughtfully finished throughout, this home offers a modern, move in ready interior with quality upgrades and smart home features. The main floor features upgraded 5 inch wide engineered hardwood flooring, pot lights, smart light switches and no carpet throughout the home. The upgraded kitchen offers quartz countertops, high end stainless steel appliances and a gas line to the stove, making it both stylish and functional. All three bathrooms have been fully upgraded. The primary ensuite features a heated floor and a full height mirror extending to the ceiling, creating a clean, modern feel. Additional upgrades include Cat 6 wiring throughout the home, providing reliable high speed connectivity, perfect for work at home set ups. Enjoy the custom walk in closet and custom laundry cabinetry professionally designed and installed by Closets by Design. The spacious one car garage offers enough room to park your vehicle while still having space for gym equipment or additional storage. A virtually brand new Town Home, thoughtfully upgraded offering modern finishes, practical features and plenty of storage in a sought after Port Whitby location. Enjoy walking paths, parks and a short stroll to the lake. Close to Bus, Go Station, highway 401, 412, 407. (id:62104)
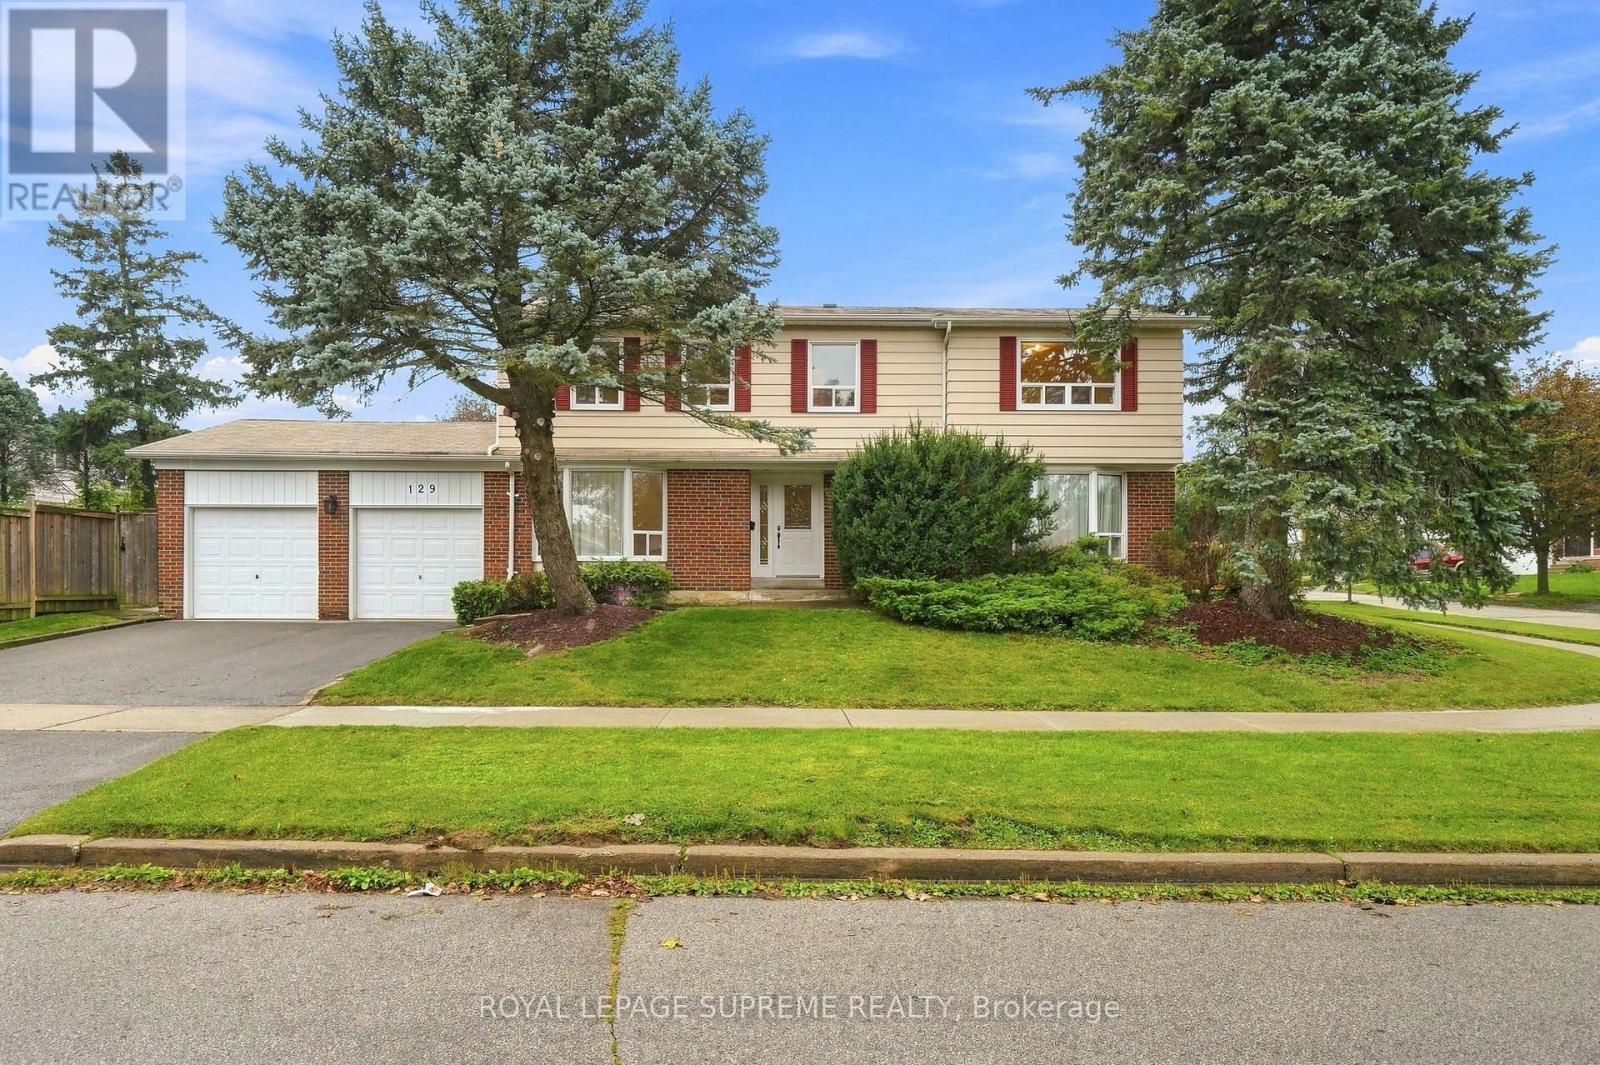
129 Briarscross Boulevard
Toronto, Ontario
RARELY OFFERED ON BRIARSCROSS! Welcome to this spacious 5-bedroom family home with approx 3,064 sq. ft. of space (approx 2,068 sq ft above grade and approx 996 sq ft below grade) , proudly owned and lovingly maintained by its original owners and now ready to welcome its next family. Step inside and you'll immediately appreciate the pride of original ownership. Comfortable, bright, well maintained and cared for , this is a home you can enjoy today while updating and personalizing over time. Offering the space and functionality that growing and multi-generational families are searching for, this warm and inviting home features 5 generous bedrooms, beautiful strip hardwood flooring - in most rooms - and a finished basement providing plenty of room for everyone. Main-floor office - perfect for working comfortably from home.The finished basement provides even more valuable living space - perfect for family movie nights, a recreation room, home office, children's play area or flexible space for a growing family.LOCATION! Nestled in the established and family-friendly Agincourt North community near Brimley & Finch/Huntingwood, with convenient access to schools, parks, shopping, restaurants, 401, TTC, GO Transit and everyday amenities. Come see it. Imagine the possibilities. Make this home your family's next chapter! Irregular Lot. Lot widens to 115.11' at the back and 65.41' to the south. (id:62104)