
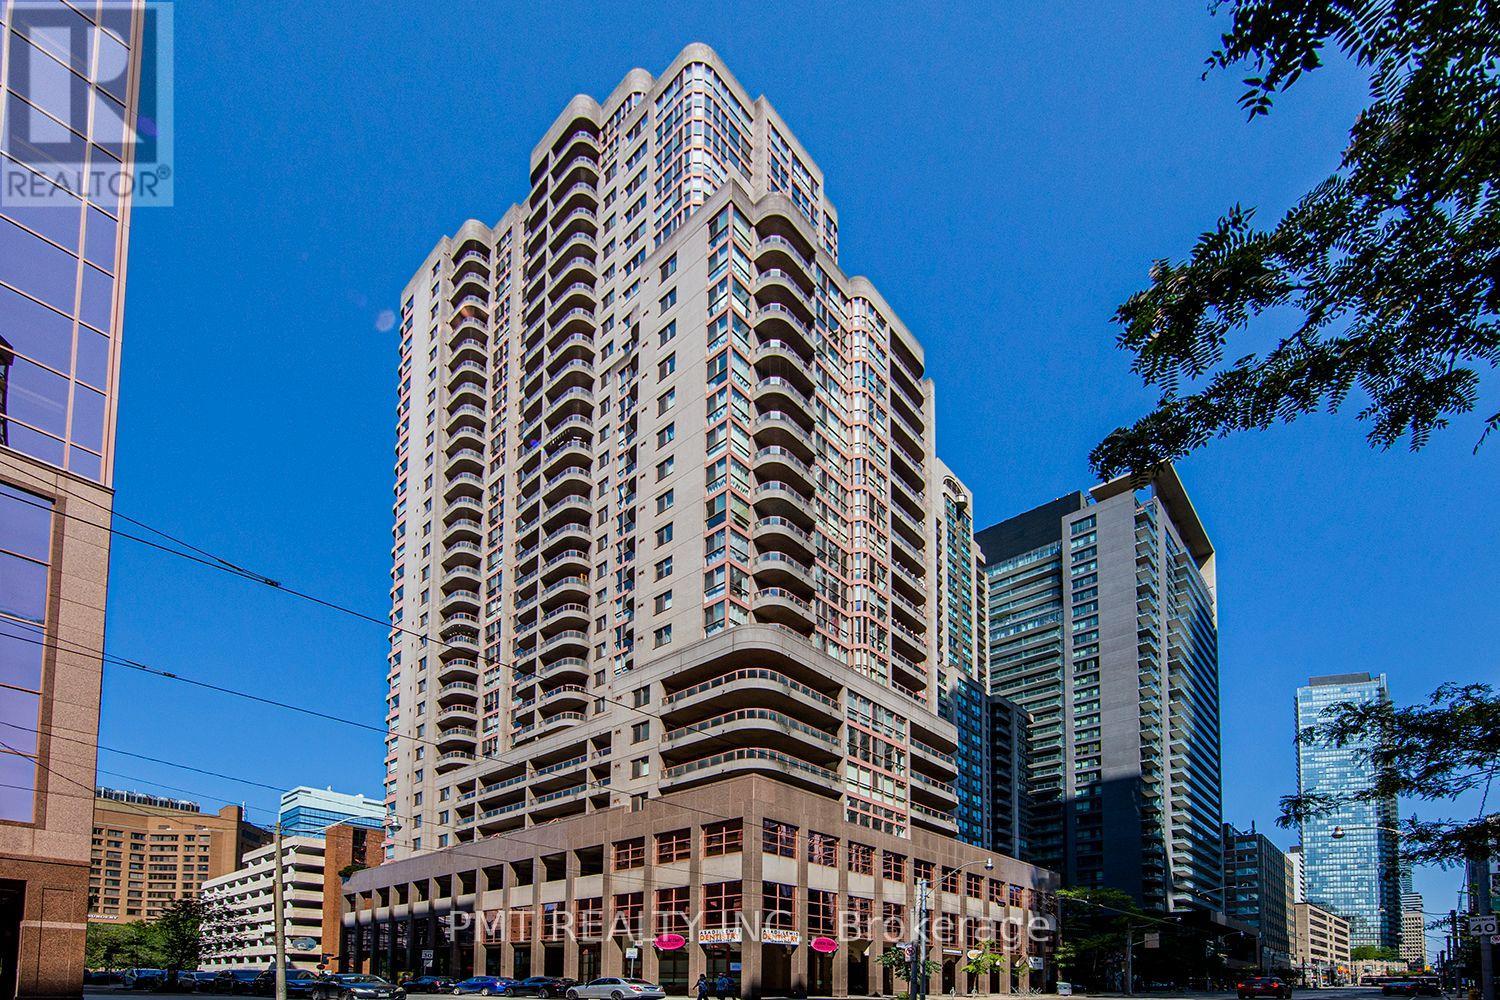
1612 - 736 Bay Street
Toronto, Ontario
Bright and beautifully appointed 1-Bed, 1-Bath suite at Conservatory Tower, featuring floor-to-ceiling windows, stylish laminate flooring and a functional layout. Step onto the private 16th-floor balcony to enjoy impressive city views-an inviting extension of the living space. Ideally situated within walking distance of U of T, TMU, major hospitals, the Financial District, Yorkville, Yonge Street, the Eaton Centre, grocery stores, dining and public transit. Residents enjoy an exceptional selection of amenities, including 24-hour security, an indoor pool, hot tub, sauna, fitness centre, billiards room, party room, guest suites and visitor parking. Convenient ground-floor retail includes a dental office, spa boutique, burrito bar and convenience store. Parking is not included; however, residents may lease a space directly through condominium management, subject to availability. (id:62104)
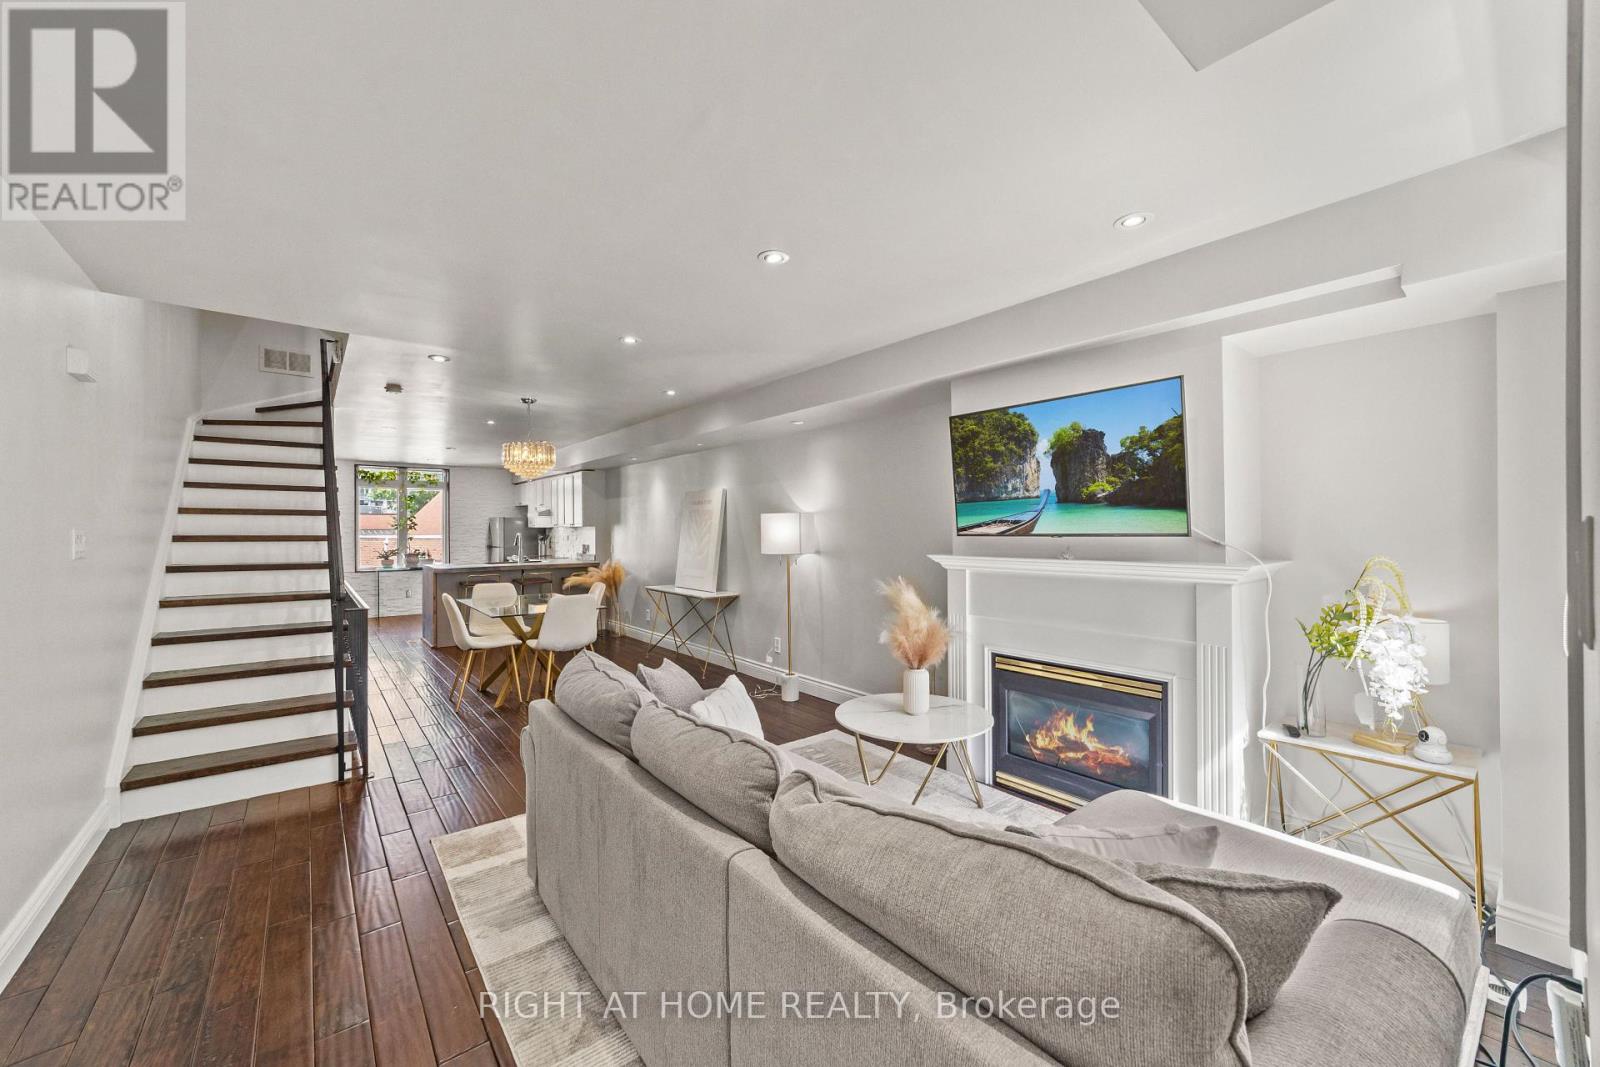
2608 - 12 Sudbury Street
Toronto, Ontario
Embrace King West living with the space, style, and convenience that city life rarely offers. Tucked between King West, Queen West, and Liberty Village, this four-level townhouse delivers something increasingly hard to find in Toronto: the scale and privacy of a house, without all the upkeep. With no neighbours above or below, enjoy 1,720 sq. ft. above grade of thoughtfully arranged space that unfolds with purpose from top to bottom. A private garage directly attached to your basement lets you step straight from your car into your home. The open-concept main floor feels both connected and comfortable, with warm walnut floors, pot lights, and a cozy fireplace. The kitchen anchors the home with generous workspace for everyday living and entertaining, while a powder room adds convenience. One level up, two well-sized bedrooms offer welcome flexibility for family, guests, a home office, or media space. The entire third floor is the primary suite, complete with a walk-in closet, spacious ensuite, and private terrace where the city feels just a little farther away. Below, the soundproofed lower level adds even more versatility as a media room, gym, studio, playroom, or workspace. And while it lives like a house, much of the maintenance is handled for you. Maintenance fees include heat and water, along with exterior elements such as the roof, windows, and structural components, plus landscaping, garbage removal, and snow removal, and insurance. Step outside and the best of the west end unfolds around you. Trinity Bellwoods, Ossington, Queen West, King West, Liberty Village, and The Exhibition are all nearby, along with some of Toronto's best cafés, restaurants, boutiques, and parks. King and Queen streetcars are moments away, while Exhibition GO, quick access to the Gardiner, and Billy Bishop Airport keep the rest of the city, and beyond, within easy reach. The space of a house. The ease of low-maintenance living. The best of the west end. (id:62104)
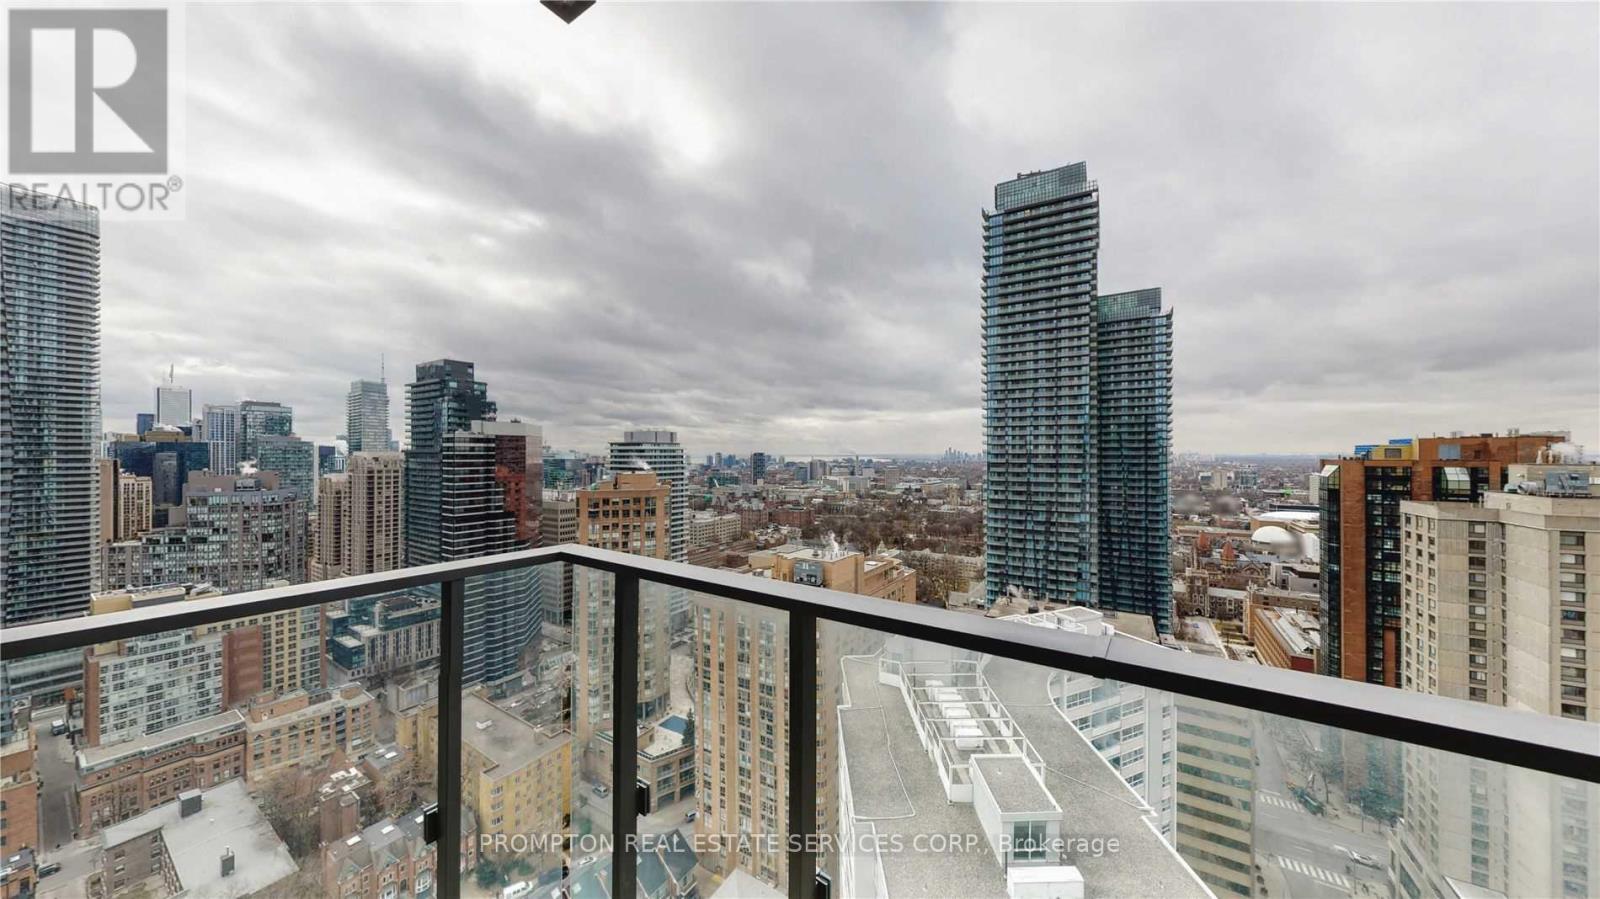
3305 - 75 St Nicholas Street
Toronto, Ontario
Furnitures included (Bed, desk chair, dining chairs) ! Fabulous South West View 9 Ft Ceiling with New Renovation. Just Steps to Yonge/Bloor, Yorkville. Minutes To 3 Subways. Huge Closet with Closet Organizer. Quartz Stone in Kitchen & Bedroom. Bright West Facing Floor to Ceiling Windows Finishes. (id:62104)
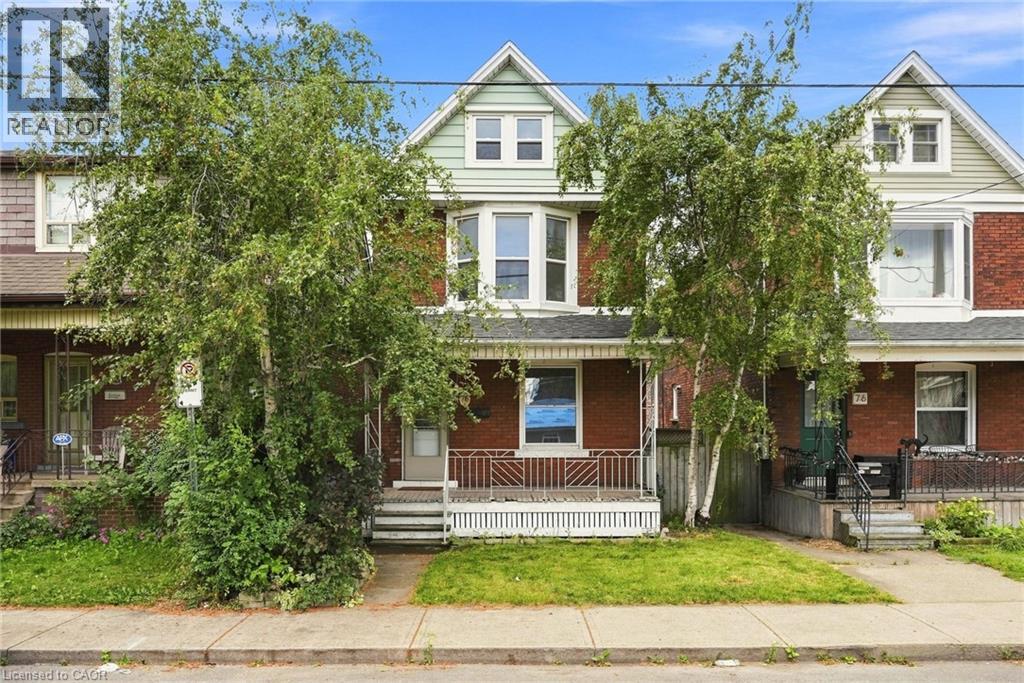
78 Beechwood Avenue
Hamilton, Ontario
Character filled 4-bedroom home in a convenient, walkable location. Ideally situated within walking distance to trendy Ottawa Street and Tim Hortons Field, this charming home offers spacious living and an impressive list of recent updates. The main and second floors have been professionally painted and feature beautifully restored original flooring (July 2026), the staircase has also been restored and freshly painted. Enjoy a newly renovated bathroom, elegant new chandeliers on both levels, and a refreshed backyard with new sod. Major updates include a new roof (June 2026), A/C (2020), and a 100-amp electrical panel. Unfinished basement with lots of potential, features separate entrance with laundry and 3-piece washroom. The property also offers the potential for an authorized driveway/parking area, with sufficient space to meet zoning criteria; measurements and a proposed layout are available. A wonderful opportunity to own a character-rich home with thoughtful updates in a vibrant Hamilton neighbourhood! (id:62104)
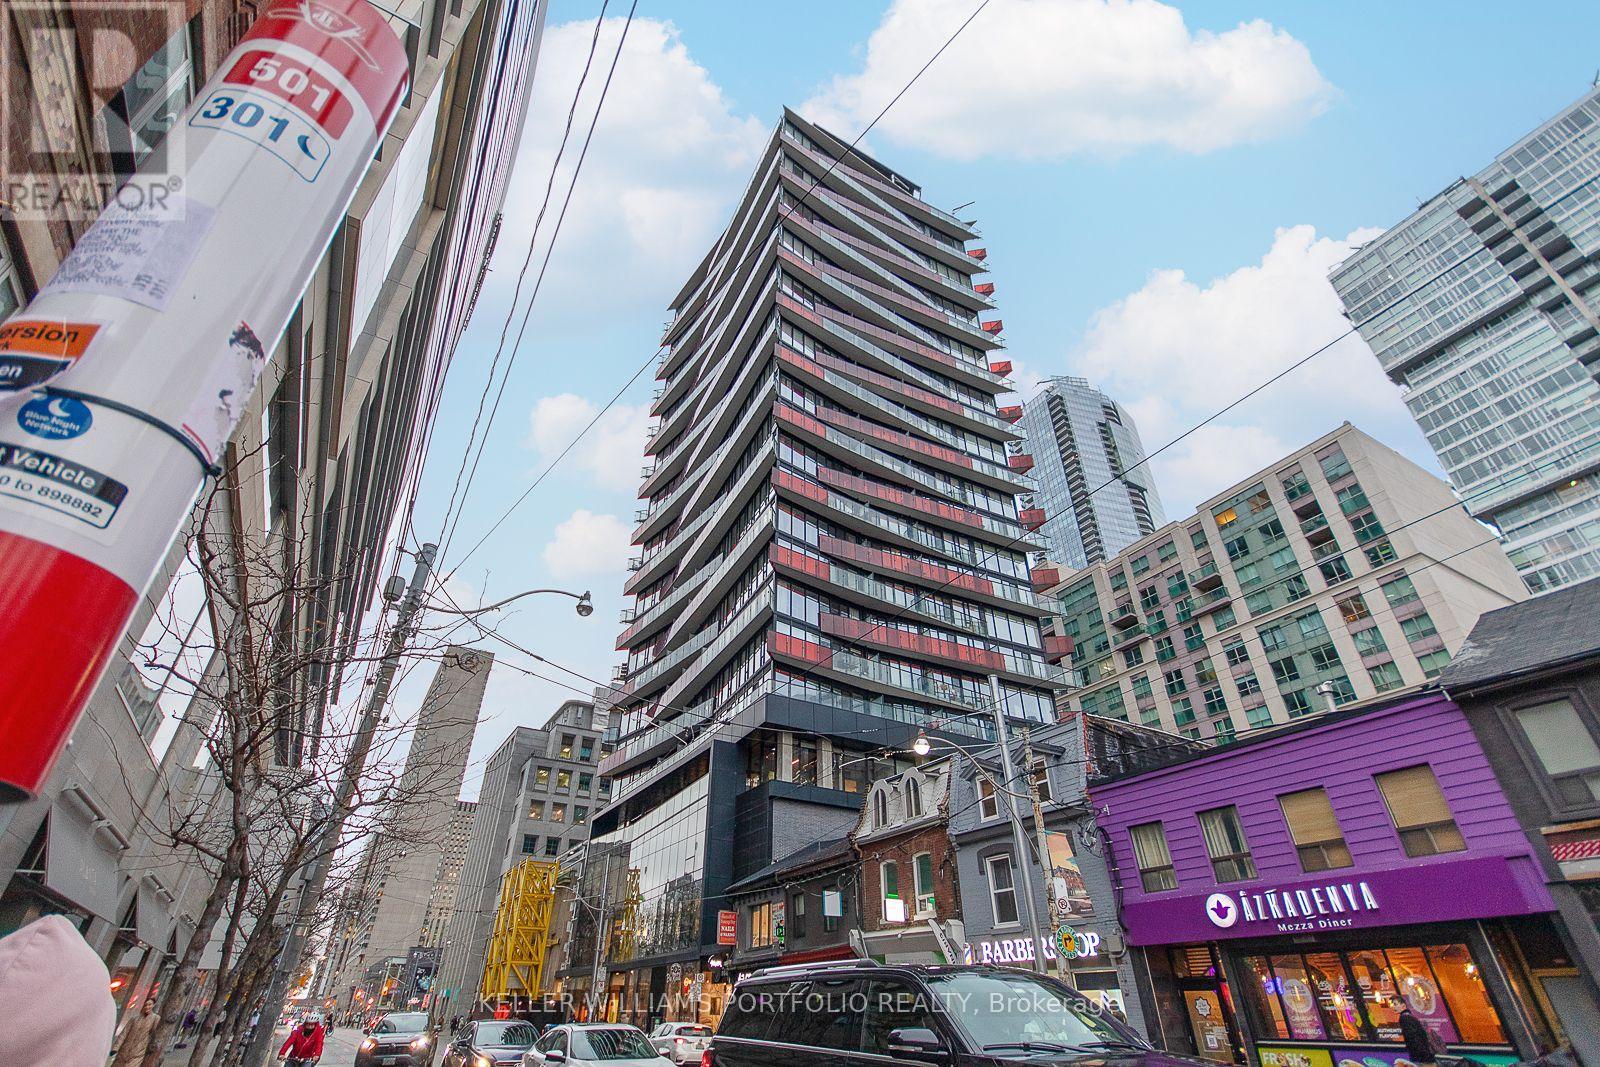
1909 - 215 Queen Street W
Toronto, Ontario
Studio suite at the award-winning SMART House Condos, On Vibrant Queen Street In The Heart Of Downtown Toronto. Bright open-concept layout, w/ sleek modern kitchen & integrated appliances, in-suite laundry, and a private balcony with sweeping views of the city skyline. Building amenities include: gym, rooftop terrace, concierge. Steps To Subway Entrance, City Hall, Hospitals, Eaton Centre, Path System, Restaurants And Cafes, Financial District And Entertainment District. (id:62104)
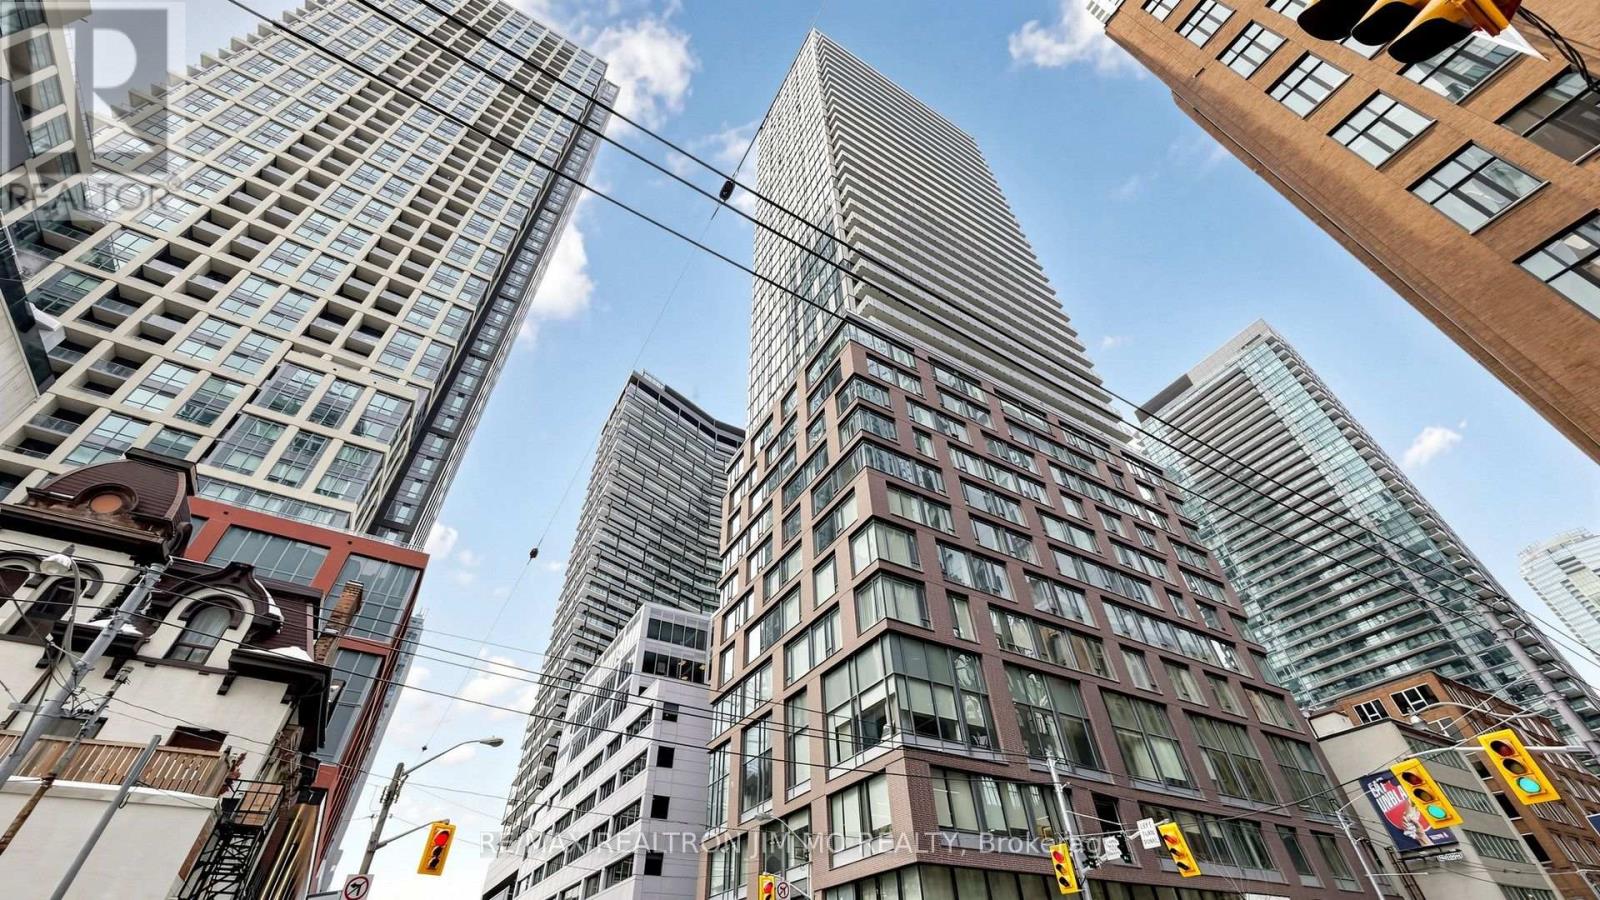
3809 - 101 Peter Street
Toronto, Ontario
Corner Unit at 101 Peter St! Comfortable Split 2 Br W/ 2 Bath. Large Balcony & High Floor Suite Unobstructed South West Views, Best Split Layout In The Building. Steps To Cities Most Exciting Restaurants, Bars, Shops, Clubs & Theatres. TTC Subway, Rogers Center, Cn Tower, Air Canada Center Just Steps Away. 24/7 Concierge, Guest Suites. Hardwood Throughout. Granite Countertop In Kit. & Washroom. Floor-To-Ceiling Windows For Lots Of Natural Light & Open Concept Kit. (id:62104)
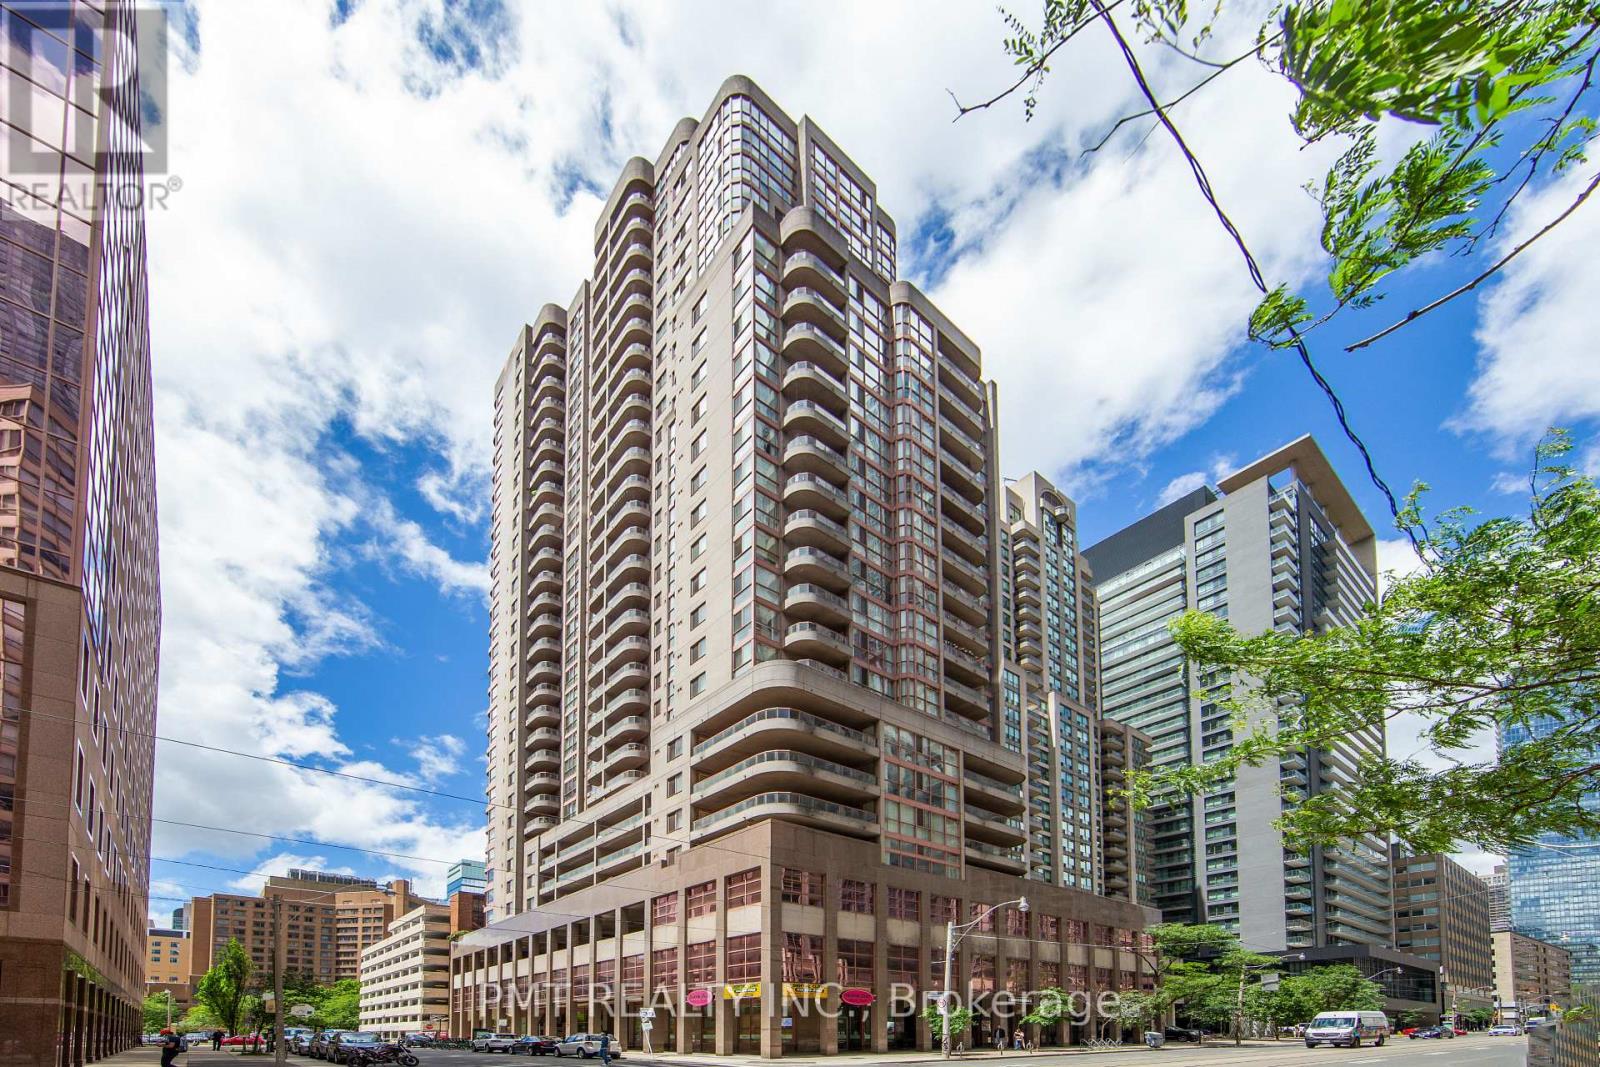
1511 - 736 Bay Street
Toronto, Ontario
Bright and beautifully appointed 1-Bed, 1-Bath suite at Conservatory Tower, featuring floor-to-ceiling windows, stylish laminate flooring and a functional layout. Step onto the private 15th-floor balcony to enjoy impressive city views-an inviting extension of the living space. Ideally situated within walking distance of U of T, TMU, major hospitals, the Financial District, Yorkville, Yonge Street, the Eaton Centre, grocery stores, dining and public transit. Residents enjoy an exceptional selection of amenities, including 24-hour security, an indoor pool, hot tub, sauna, fitness centre, billiards room, party room, guest suites and visitor parking. Convenient ground-floor retail includes a dental office, spa boutique, burrito bar and convenience store. Parking is not included; however, residents may lease a space directly through condominium management, subject to availability. (id:62104)
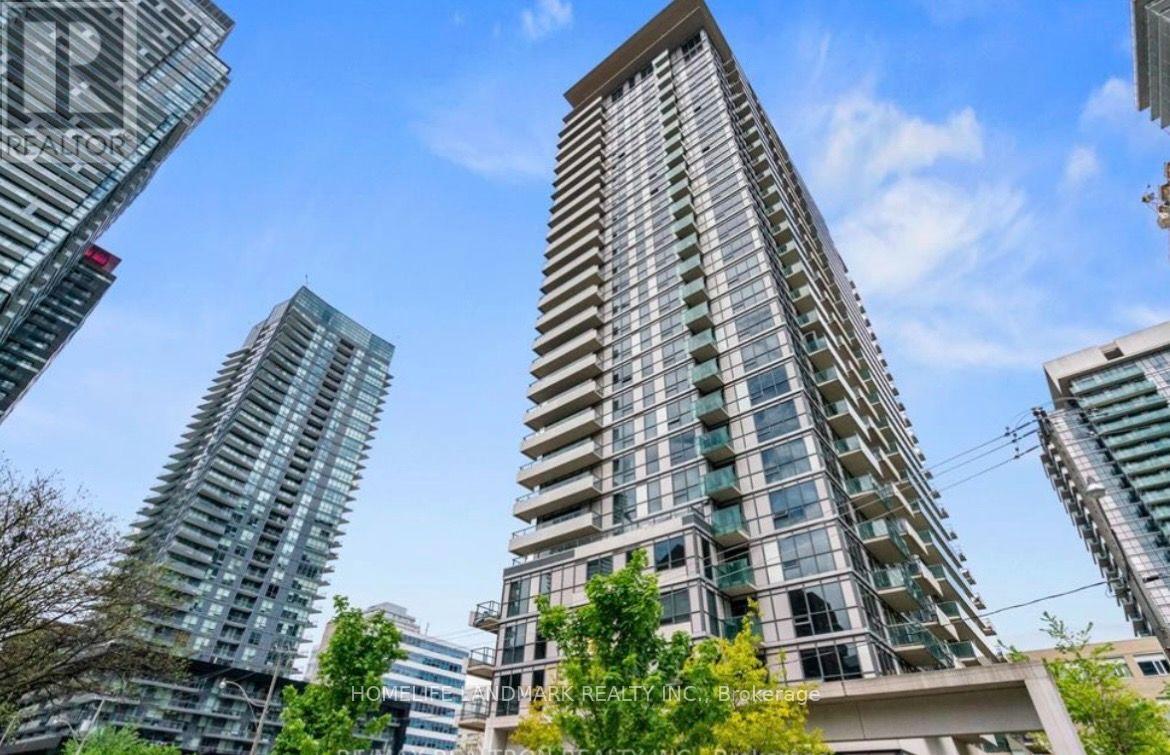
1814 - 70 Roehampton Avenue
Toronto, Ontario
Luxury high rise living at Yonge and Eglinton. Spanning over 1,000 square feet, this expansive light-filled condominium offers an exceptional layout designed for both functional living and elevated entertaining. Stepping inside, you are immediately greeted by an open-concept living and dining area bounded by floor-to-ceiling windows. The highly desirable split-bedroom floor plan ensures maximum privacy, positioning the primary suite and secondary bedroom on opposite sides of the home. Each bedroom serves as a quiet retreat, complete with generous closet space and seamless flow. A true highlight of this home is the rare outdoor space featuring two separate private balconies, offering dual exposures and ideal spots for morning coffee or evening relaxation while overlooking the city. Key Features & Highlights: Generous Scale: Over 1,000 sq. ft. of interior space with high ceilings and premium finishes throughout. Smart Layout: Split-bedroom configuration ideal for families, working professionals needing a dedicated home office, or co-living. Outdoor Oasis: Two private balconies extending your living space outdoors. Complete Convenience: Includes 1 prime underground parking spot and 1 private storage locker. Unbeatable Location: Situated in the heart of midtown Toronto at Yonge and Eglinton, this residence places world-class urban amenities right at your doorstep: Transit & Access: Steps to the Eglinton Subway Station and the Eglinton Crosstown LRT for effortless city-wide commuting. Shopping & Dining: Minutes from Midtown Plaza, Yonge Eglinton Centre, boutique shops, grocery stores (Loblaws, Farm Boy), and a vibrant culinary scene. Top-Rated Education: Located near excellent public and private schools, daycare facilities, and community centers. Parks & Recreation: Surrounded by green spaces, including Eglinton Park, the Beltline Trail, and local community amenities. (id:62104)
215 Dunvegan Road
Toronto, Ontario
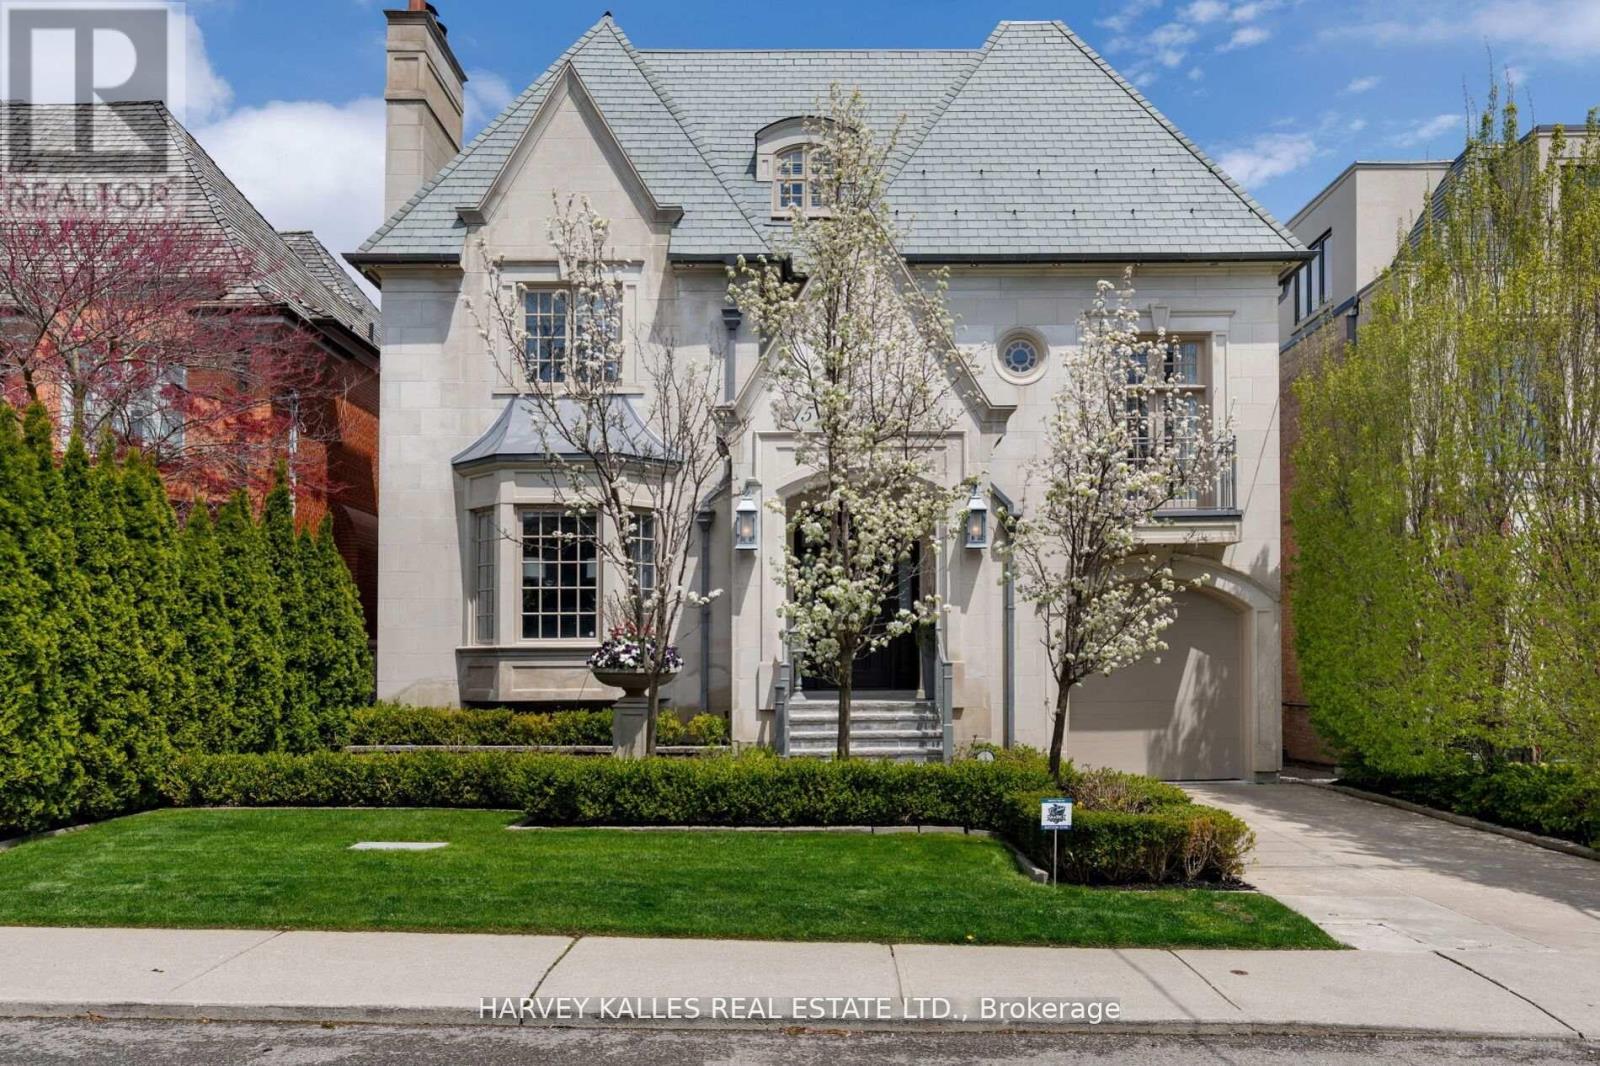
Situated on one of Forest Hill's most prestigious & sought-after streets, this extraordinary custom-built estate exemplifies luxury living at its finest. Showcasing timeless architecture, impeccable craftsmanship & premium finishes t/out, the residence offers over 8,300 sq. ft. of elegant living space designed for both grand-scale entertaining & refined everyday living. Defined by soaring ceilings, expansive principal rooms & abundant natural light, every detail has been thoughtfully curated to create a sophisticated yet welcoming atmosphere.The home features 6 spacious bdrms & 9 luxurious bathrms, along w/ a rare 1,729 sq. ft. underground garage accommodating up to 5 cars, plus additional heated driveway parking for 2 cars. The main level is tailored for entertaining & family living, featuring a refined private study, formal living & dining rms, & a chef-inspired kitchen w/ premium appliances, custom cabinetry & an oversized breakfast area overlooking the beautifully landscaped backyard. The expansive family rm opens seamlessly to a large deck, creating exceptional indoor-outdoor flow. The 2nd level is highlighted by a luxurious primary retreat complete w/ a private balcony, spa-inspired ensuite & expansive his-&-hers dressing rms. Three additional generously sized bdrms, each w/ their own ensuite bathrm, provide exceptional comfort & privacy. The 3rd level offers versatility w/ a substantial gym & spa retreat, extensive storage & an additional ensuite bdrm ideal for guests. The lower level is designed for entertainment & lifestyle, featuring a stunning home theatre, recreation rm, nanny's room, custom wine cellar & mudrm w/ direct access to the underground garage. Set on a mature, professionally landscaped lot, the private backyard oasis features a salt water swimming pool, multiple entertaining areas & complete privacy. Ideally located near Forest Hill's shops & restaurants, top private & public schools & convenient access to downtown Toronto. (id:62104)
599 Woburn Avenue
Toronto, Ontario
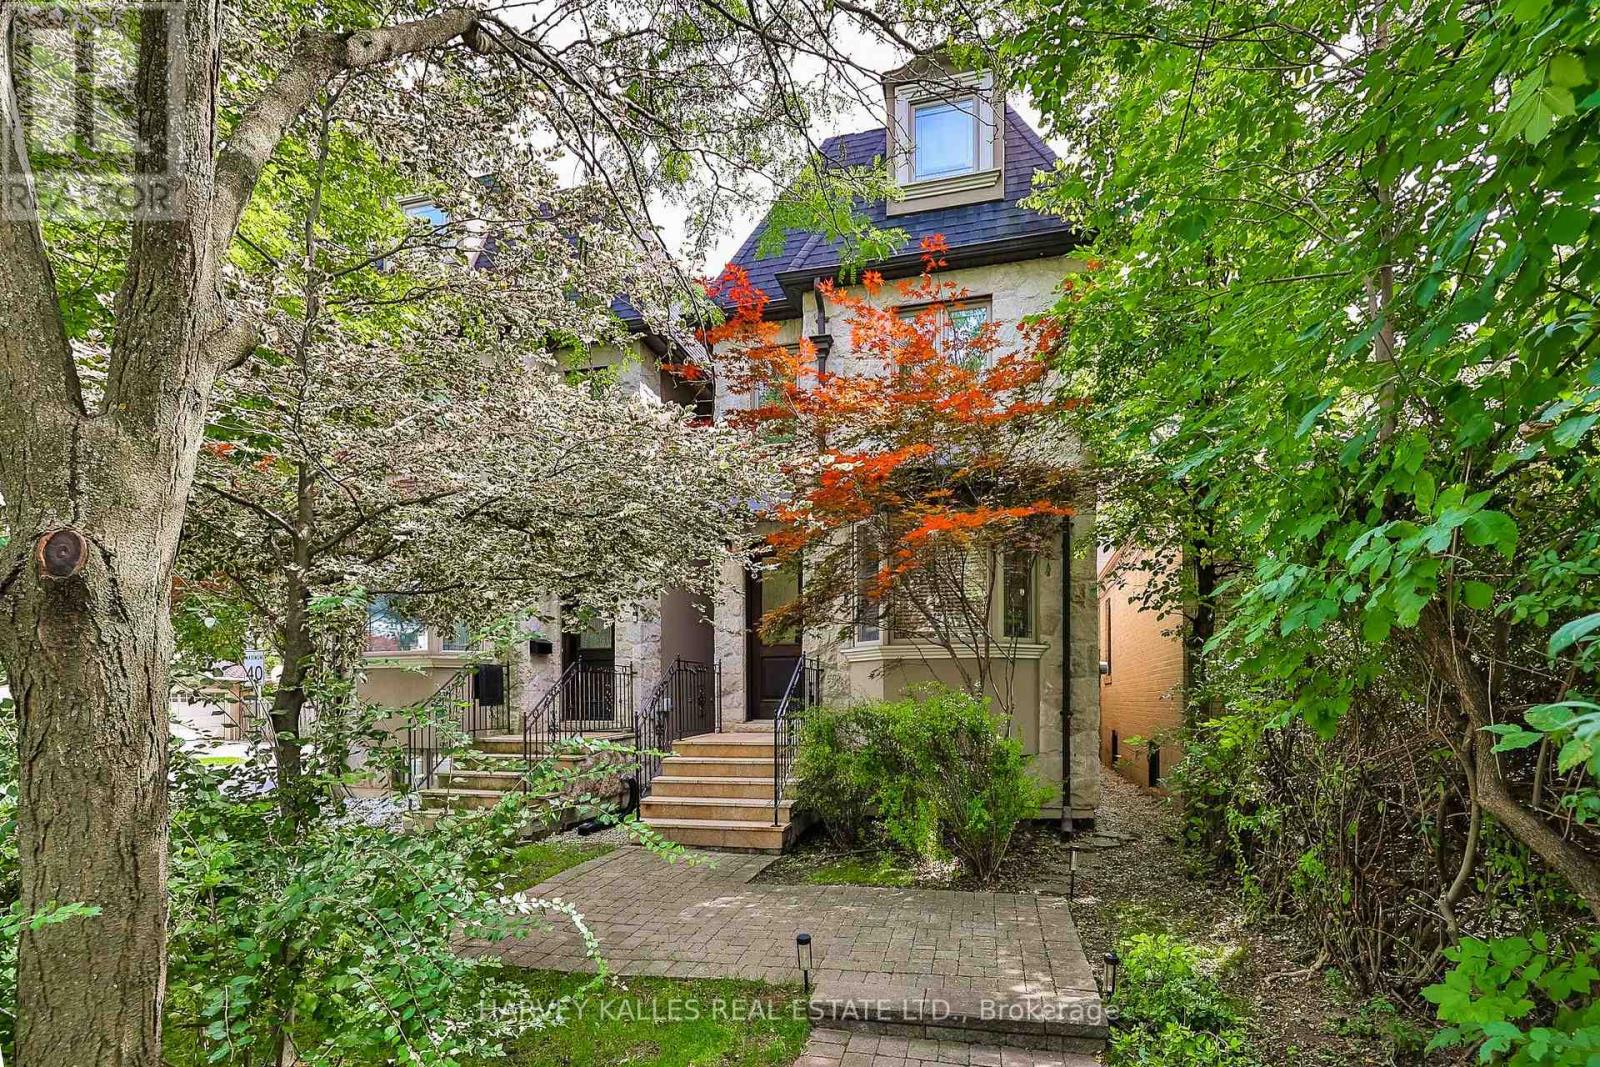
Few Toronto neighbourhoods offer the family lifestyle of Ledbury Park, and this meticulously maintained home combines timeless traditional character with the space and flexibility families need. Offering approximately 2,223 Sq. Ft. above grade plus an additional 871 Sq. Ft. finished lower level, the three-storey layout provides four proper bedrooms above grade, 5 bathrooms and exceptional versatility for growing families. A stone façade, granite porch and steps, mansard roof and wrought iron railings create a distinguished first impression, while 9' main-floor ceilings, oak hardwood, crown mouldings, pot lights and custom built-ins continue the classic detailing inside. The traditional kitchen features custom cabinetry, granite counters, stainless steel appliances, a centre island with breakfast bar, breakfast area and walkout to the deck. Upstairs, the generous primary suite offers extensive closet space and a large ensuite. The third floor creates an ideal kids' level with two additional bedrooms, a full bath and skylight, including a flexible bedroom or home office with its own balcony. The finished lower level extends the living space with a spacious rec room ideal as the family room, fifth bedroom or gym/office, full bath and walkout to the fenced backyard with deck, interlocking patio and green space. A rare Ledbury Park advantage is parking for three cars: two on the private driveway with direct access from Ledbury Street plus a detached garage. Enjoy an exceptional family lifestyle close to Ledbury Park Elementary & Middle School, Ledbury Park Community Centre, Woburn Park and transit, with Avenue Road's shops, restaurants, cafés and everyday amenities just minutes away. Families are also within easy reach of Havergal College, Upper Canada College, Toronto French School (TFS), Crescent School and The Bishop Strachan School (BSS). (id:62104)
701 - 5 Kenneth Avenue
Toronto, Ontario
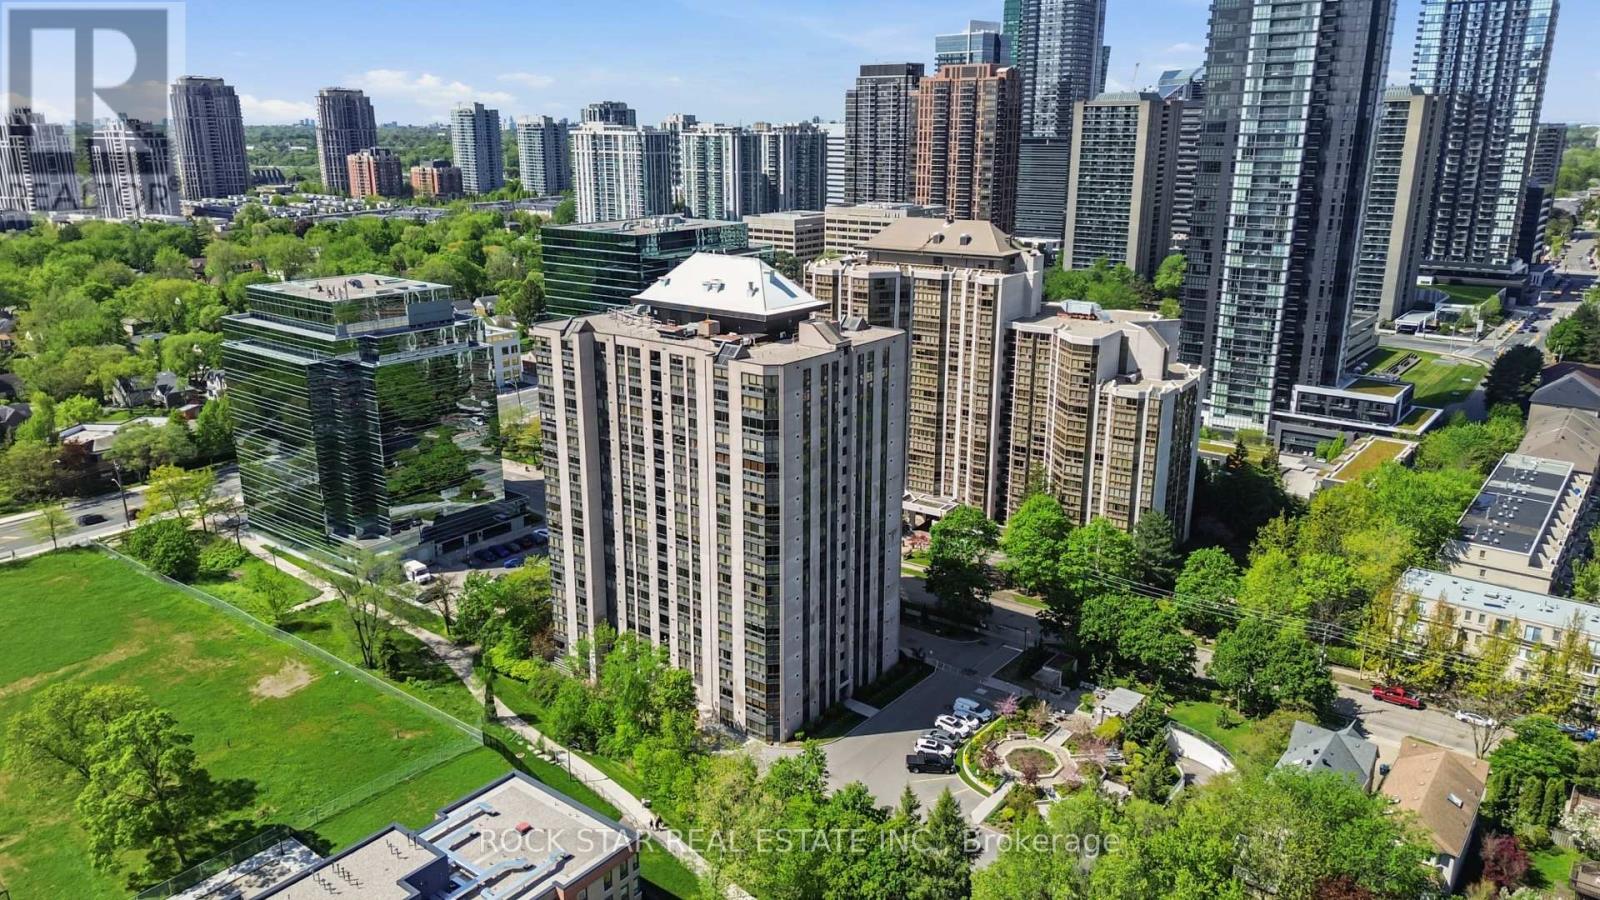
Welcome to this bright and spacious 1-bedroom plus den, 1.5-bath condo in one of North York's most convenient locations-just minutes from Yonge & Sheppard, Highway 401, transit, shopping, restaurants and more. Offering just under 1,100 sq. ft., the unit features a wide, welcoming foyer with double mirrored closets, ensuite laundry and a smart, flexible layout. The east-facing exposure fills the unit with natural light, while the carpet-free flooring provides a clean, modern and easy-to-maintain living space. The oversized living and dining area offers plenty of room for entertaining, working from home or relaxing. The updated kitchen features stainless steel appliances and ample functionality. The versatile den can serve as a home office, guest room, nursery or additional storage space. The generously sized primary bedroom includes a walk-in closet and private 4-piece ensuite. One parking space and locker are included, along with heat, hydro, water, air conditioning and cable TV. Residents enjoy 24-hour security and excellent building amenities, including an indoor pool, party room, billiards, ping pong and more. Vacant now, flexible move-in - unit will be painted and cleaned prior to move-in. (id:62104)
Th6 - 94 Crescent Road
Toronto, Ontario
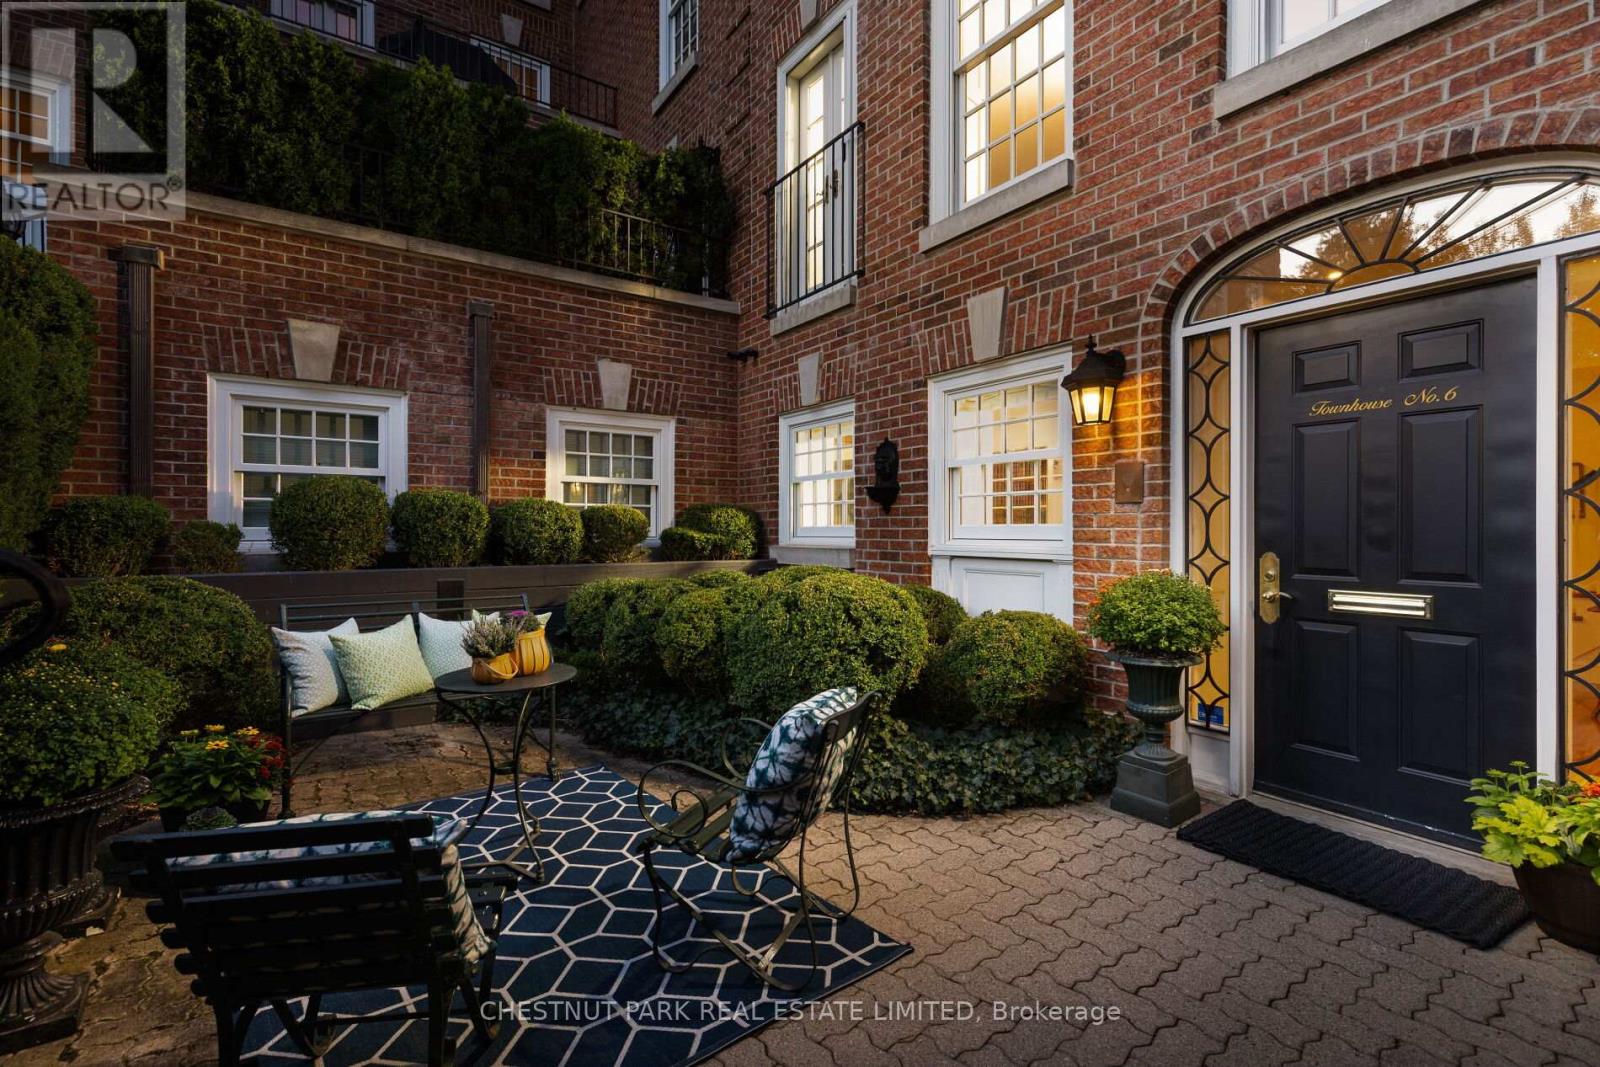
Enchanting South Rosedale boutique townhouse featuring over 2,300 square feet, just steps from Yonge Street. Perfectly tucked away, this bespoke residence, one of only ten exclusive suites, offers the very best that Rosedale has to offer in a truly serene setting. Step inside from your gorgeous front terrace, perfectly framed with lush garden beds and foliage, into a spacious and meticulously appointed ground-floor family room that allows for easy indoor/outdoor flow and includes a 2-piece powder room, plenty of closet space and a secondary entrance that takes you directly to your garage parking. Upstairs, you'll find an open concept main floor featuring an oversized living room with gas fireplace and window seating, a nicely proportioned dining room, a chef-inspired kitchen that includes beautifully upgraded appliances and a galley-style pantry providing ample storage with an aesthetically pleasing design, plus an additional 2-piece bathroom. Continuing upstairs, you'll find the residence is currently configured with a large primary bedroom with 4-piece ensuite bath plus an additional family room, office nook and additional bathroom. Previously a three-bedroom home, the floor plan offers great versatility that could see future owners easily add additional bedrooms as they see fit. Every detail of this finely crafted residence has been thoughtfully considered, making the space feel warm and inviting while highlighting the grandeur and elegance of the home. One car garage parking plus one storage locker are included. Experience the very best that South Rosedale has to offer with every amenity imaginable just a short walk away, including transit, Yonge Street shopping, restaurants and entertainment plus beautiful park space and easy access to downtown for commuters. (id:62104)
176 Old Yonge Street
Toronto, Ontario
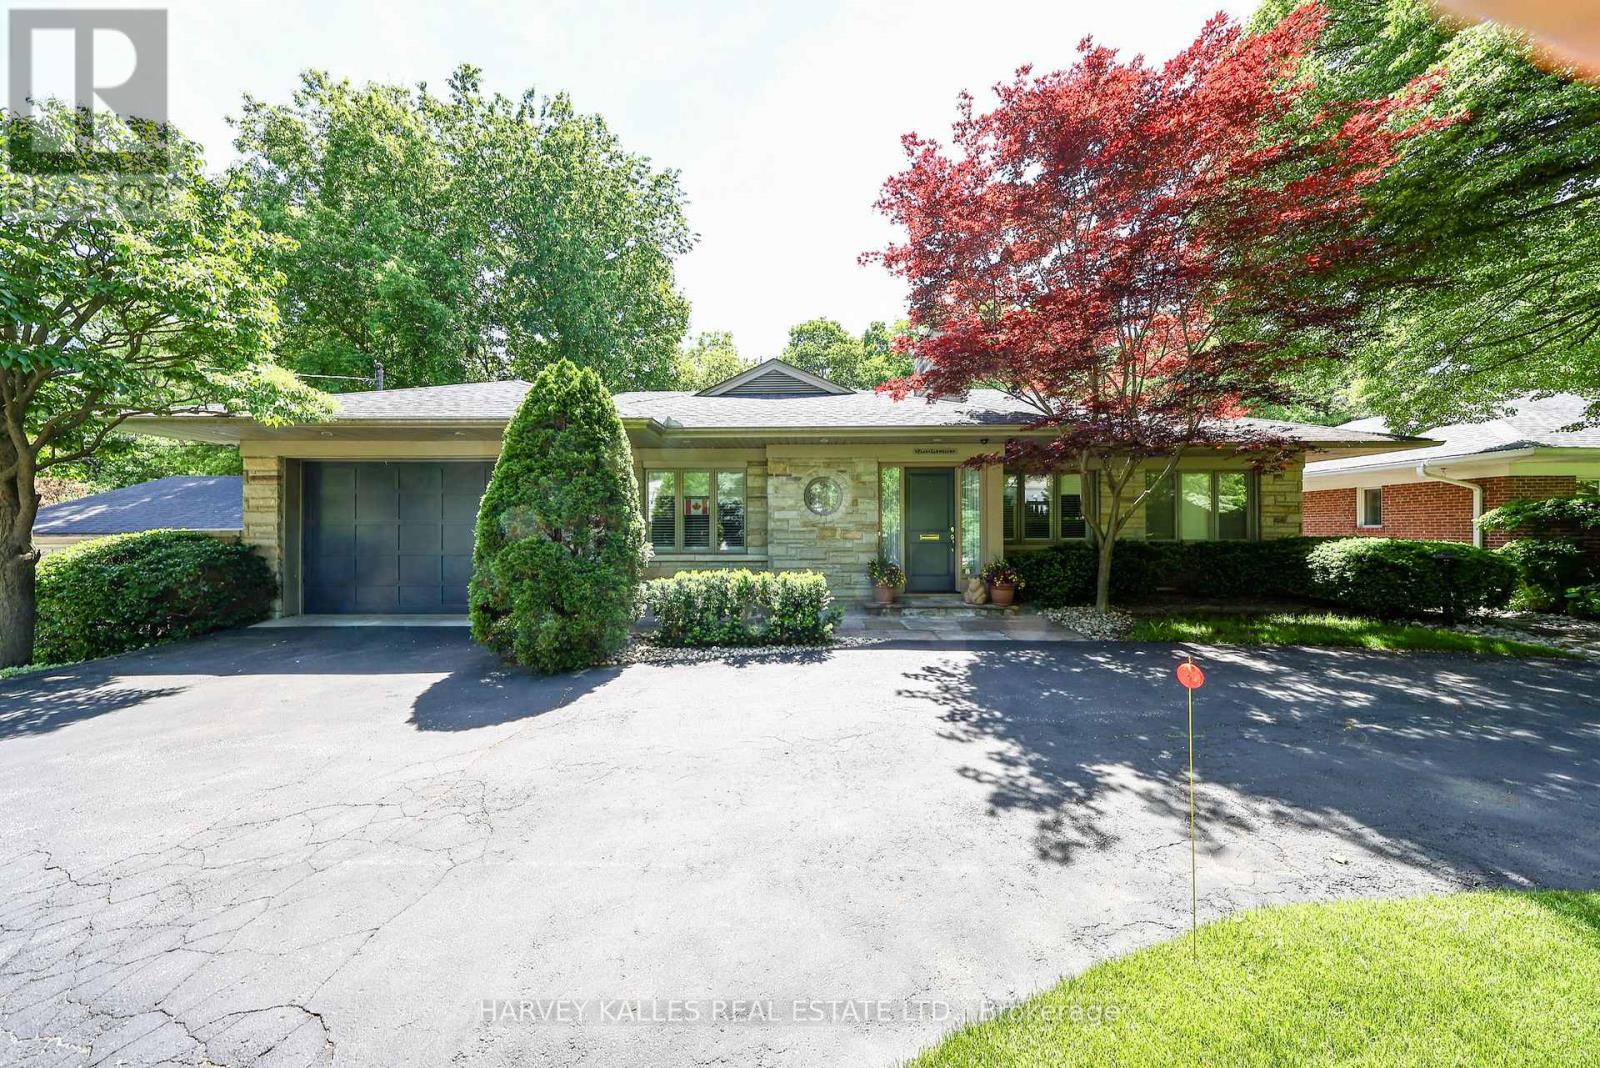
Located on one of Toronto's most prestigious streets, 176 Old Yonge Street offers a rare opportunity to build a custom estate in the coveted Bayview and York Mills neighbourhood. Set on a spectacular ravine lot surrounded by mature trees and lush greenery, the property boasts exceptional frontage, depth, and picturesque views.The existing ranch-style bungalow provides comfortable living space, while the true value lies in the property's extraordinary redevelopment potential. Imagine creating a bespoke residence with expansive outdoor living areas, private gardens, and resort-inspired amenities tailored to your vision.Just minutes from the TTC subway line, top-rated schools, fine dining, private clubs, and major highways, this exceptional address combines natural tranquility with unmatched convenience. Enjoy the home as it stands today or create a legacy estate in one of Toronto's most sought-after locations. (id:62104)
3505 - 4968 Yonge Street
Toronto, Ontario
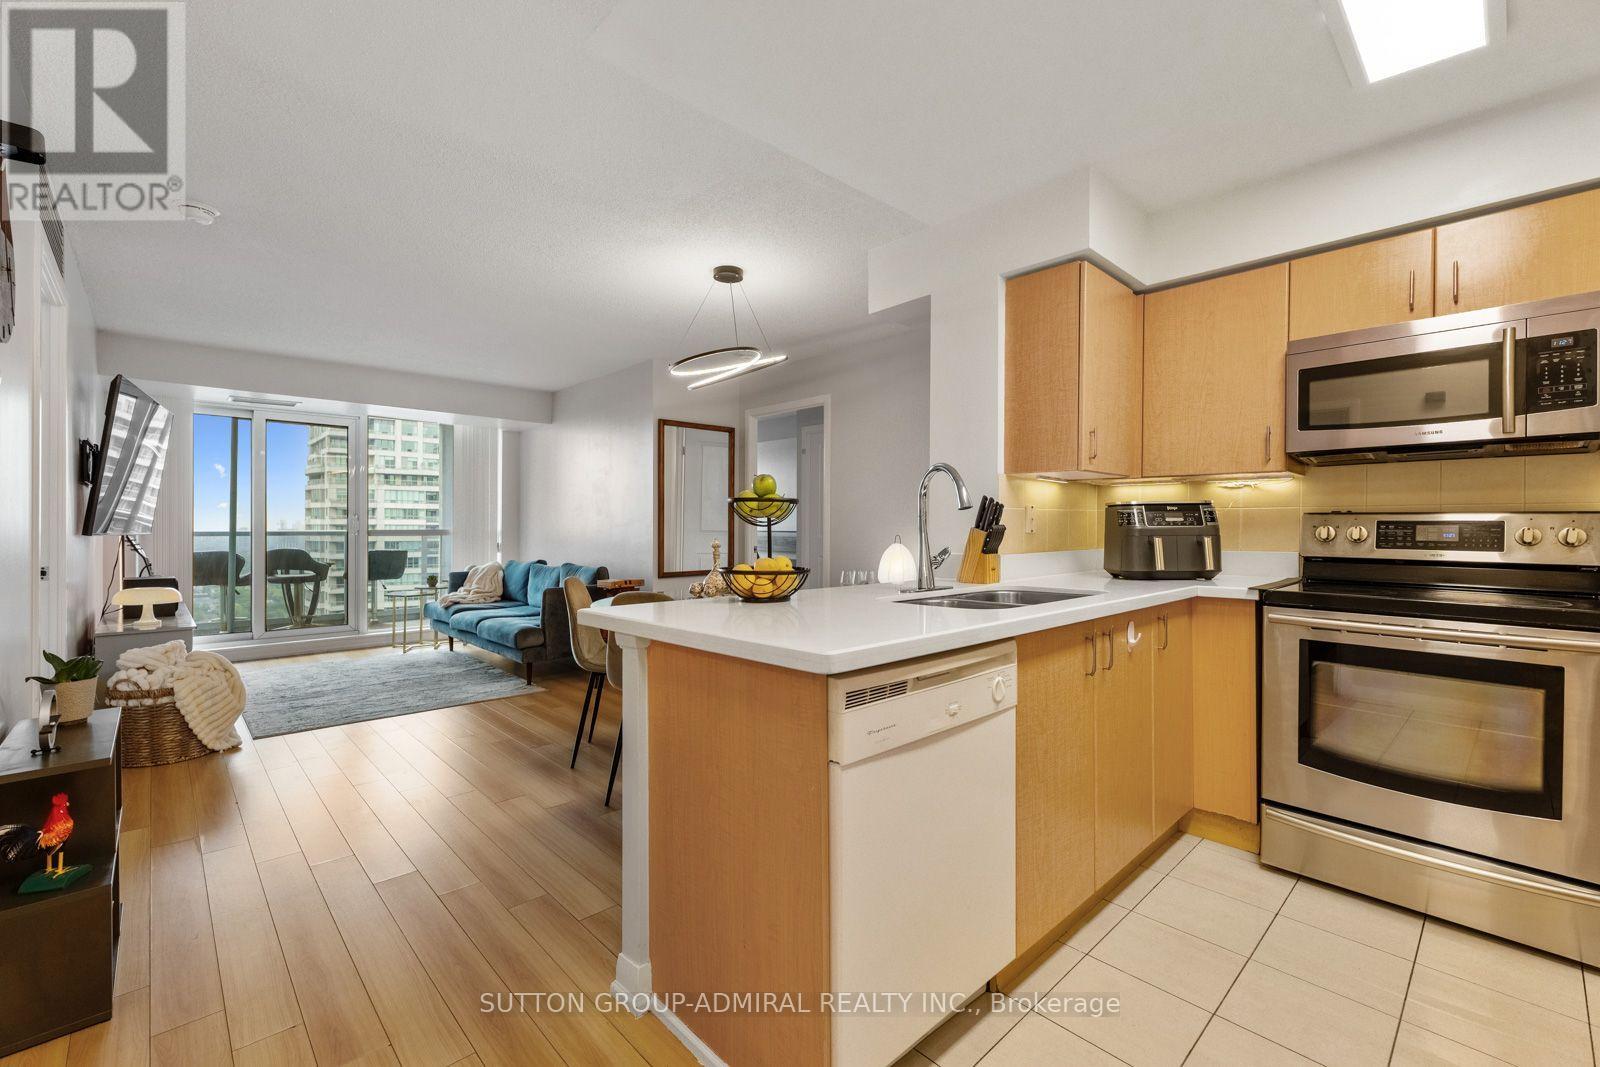
An Exceptional Opportunity For First-Time Buyers & Growing Families! This spacious 3-bedroom, 2-bathroom suite in the "Ultima at Broadway" condo offers approximately 990 sq. ft. of comfortable, open-concept living in the heart of North York. Laminate and ceramic flooring flow throughout, while the kitchen features Corian countertops, a ceramic backsplash and stainless steel fridge, stove & microwave. The kitchen connects seamlessly with the combined living and dining areas, creating a bright, functional setting for everyday living and entertaining. Walk out from the living room to the open balcony and enjoy high breath-taking panoramic city and skyline views. The generous primary bedroom showcases floor-to-ceiling windows, a walk-in closet and private 4-piece ensuite. The second bedroom also features floor-to-ceiling windows and a double sliding-door closet, while the versatile third bedroom offers its own double closet and can serve as a child's room, guest room or home office. A second 4-piece bathroom and convenient in-suite laundry closet complete the suite. One owned underground parking space with an auto garage door opener remote and one owned locker are included, with water and parking covered by the maintenance fee. Residents enjoy amenities like concierge service, an exercise room, indoor pool, sauna, games room, guest suites and visitor parking. Nearby green spaces include Gibson Park, Princess Park, Lee Lifeson Art Park and Willowdale Park. Surrounded by a selection of schools like Cardinal Carter Academy, Claude Watson School, Earl Haig Secondary School, Willowdale Middle School & more close by. Enjoy easy access to shops, restaurants, Cineplex, Meridian Arts Centre, Toronto Public Library, Mel Lastman Square, underground walkway from Empress Walk to Sheppard Centre. Steps from North York Centre and Sheppard-Yonge TTC stations and minutes from Highway 401, this prime location provides easy travel throughout Toronto and across the GTA. (id:62104)
39 Wilmington Avenue
Toronto, Ontario
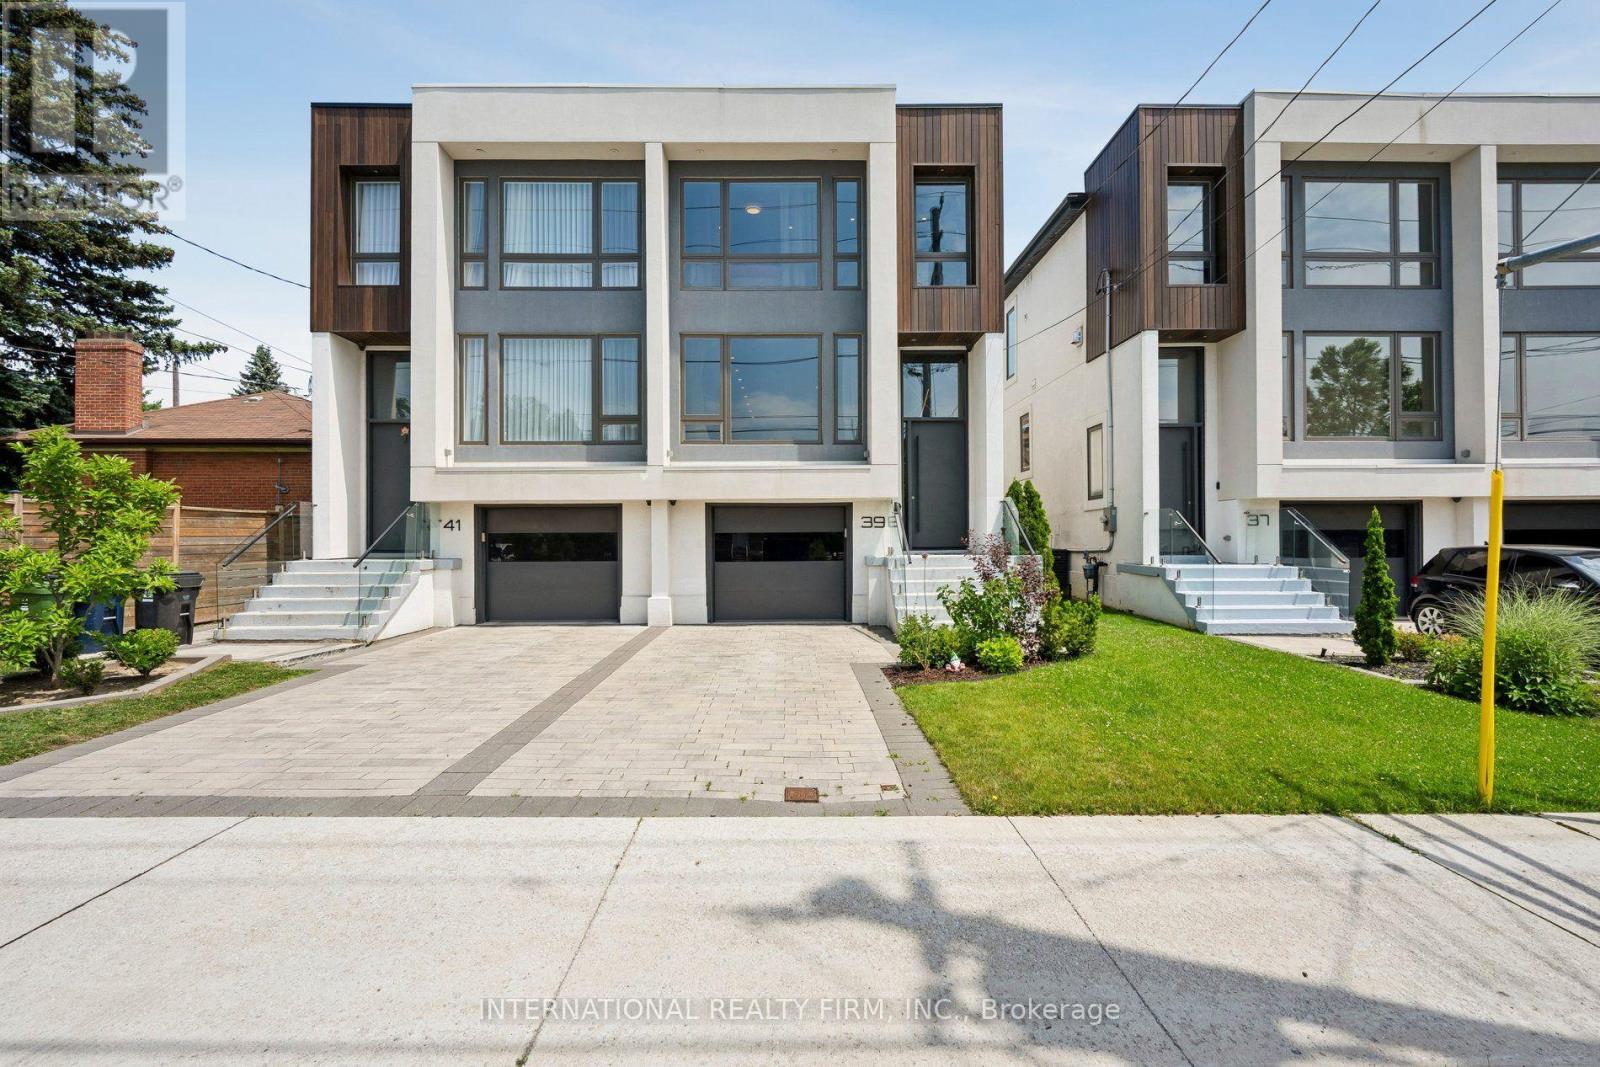
Modern design, thoughtful upgrades, and an unbeatable location come together in this beautifully appointed semi-detached home. The main and second floors feature elegant engineered hardwood flooring, complemented by soaring ceilings, oversized windows, designer finishes, and a striking floating mono-beam staircase that creates a dramatic architectural focal point.The chef-inspired kitchen is designed for both everyday living and entertaining, offering premium appliances, generous prep space, and a seamless walkout to the private backyard. Upstairs, the spacious primary retreat features a luxurious 5-piece ensuite and impressive his-and-hers walk-in closets. A conveniently located second-floor laundry room adds everyday functionality with a laundry sink and built-in shelving.The finished walk-out basement, complete with a 3-piece bathroom and a rough-in for a future wet bar, offers exceptional flexibility as a family room, home office, guest suite, or fourth bedroom.Designed with modern comfort, convenience, and security in mind, the home is equipped with an Ecobee smart thermostat, hard-wired security system with four exterior cameras and smartphone integration, built-in speakers on the main floor and in the basement, central vacuum, and an in-ground sprinkler system servicing both the front and rear yards.Ideally located just steps from Sheppard Subway Station and within easy reach of Downsview Park, parks, community centres, excellent schools, shopping, restaurants, Yorkdale Mall, and Highway 401, this exceptional home delivers an ideal blend of style, functionality, and convenience. (id:62104)
Front - 567 Oakwood Avenue
Toronto, Ontario
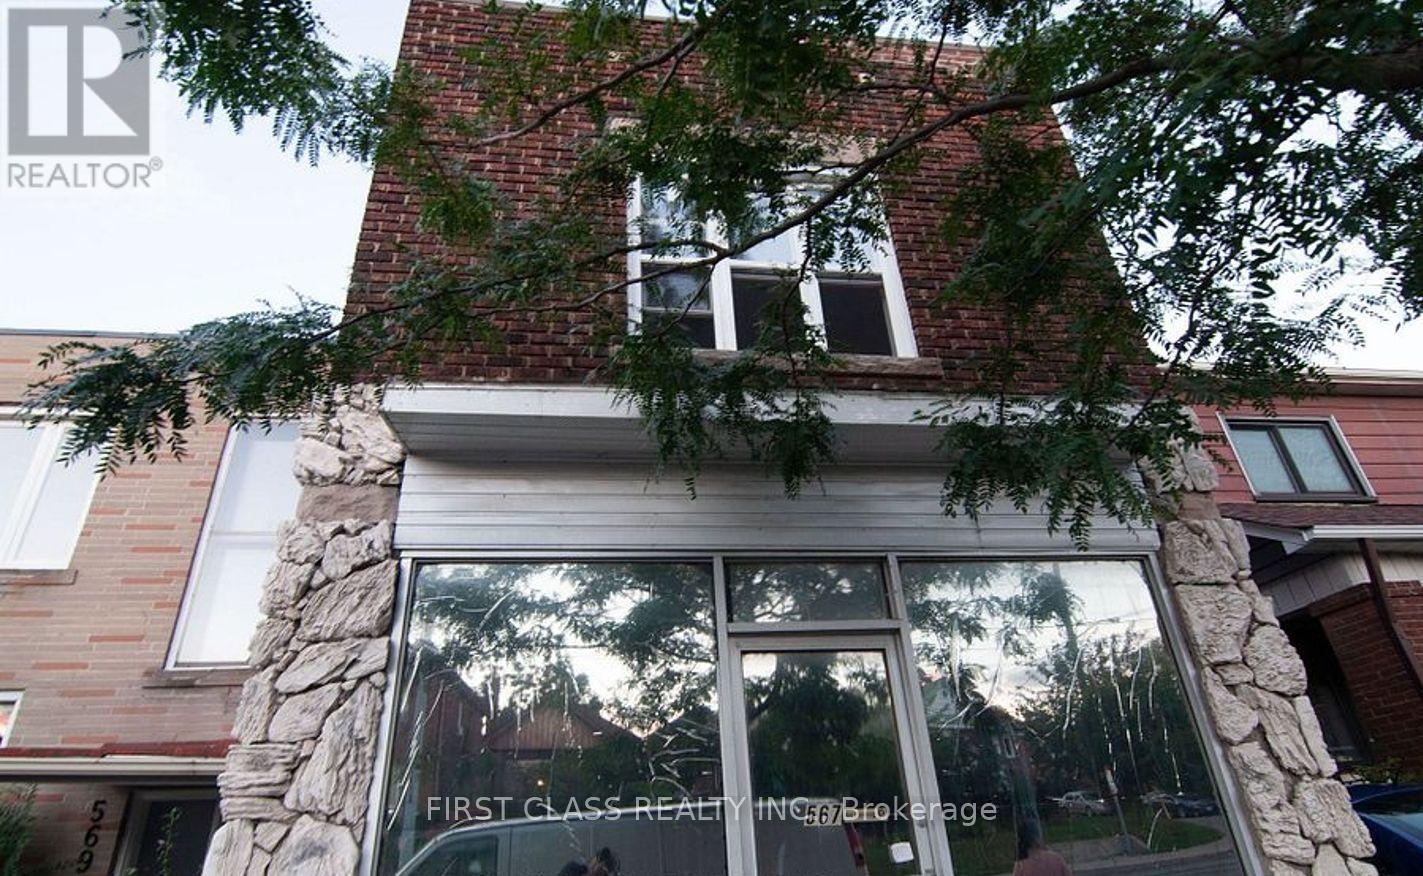
Busy Street for Office/Retail. Washroom Included. Tenant Shares Utilities $150/Month. (id:62104)
317 - 15 Mercer Street
Toronto, Ontario
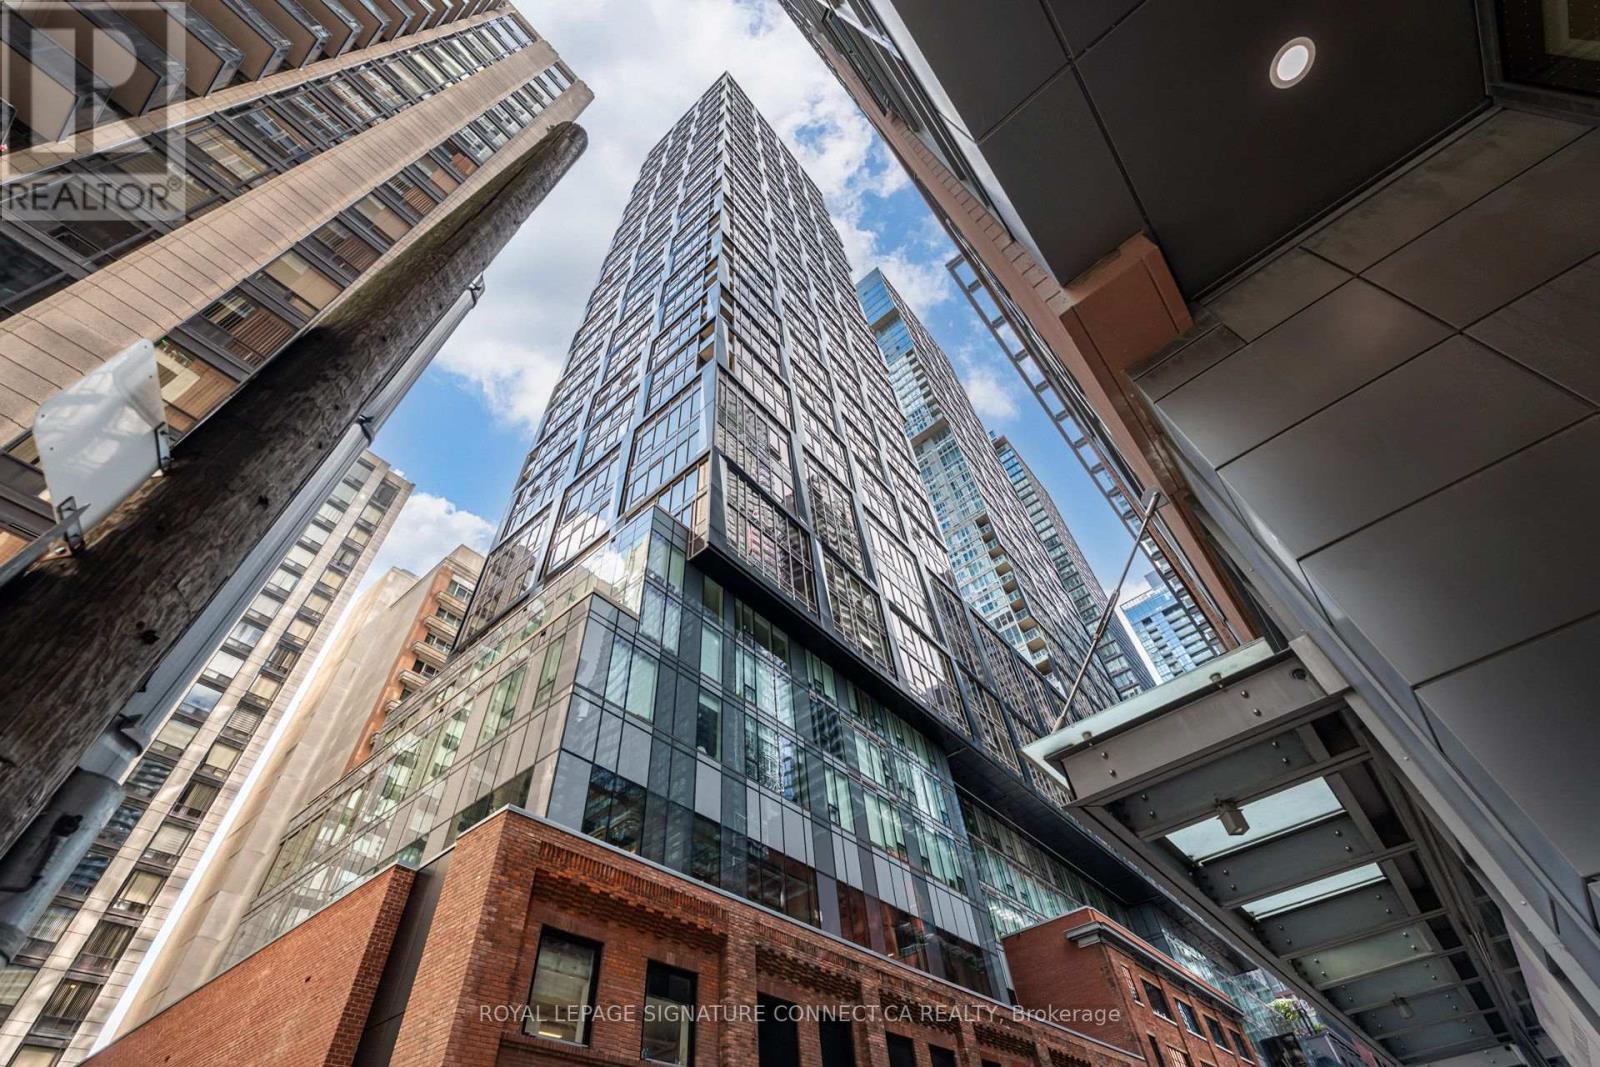
Welcome to iconic luxury at the newly completed Nobu Residences, located at 15 Mercer St in the heart of Toronto's dynamic Entertainment District. This exceptional North-facing suite features a smart, versatile 1 Bedroom plus Den layout paired with two full washrooms, offering effortless functionality and elevated everyday living. Floor-to-ceiling windows fill the home with natural light, while your private balcony provides a seamless outdoor retreat to take in city views. Residents indulge in world-class, resort-style amenities spanning over 20,000 sqft, including a state-of-the-art fitness centre with spin/yoga studios, hot tub, cold plunge, dry sauna, steam rooms, screening room, private dining/conference rooms, and a serene outdoor Zen terrace. Steps from King Street West, the Financial District, Union Station, the underground PATH, Rogers Centre, and Toronto's finest dining and theater culture, this address delivers the ultimate urban experience. (id:62104)
219 Foxhunt Road
Waterloo, Ontario
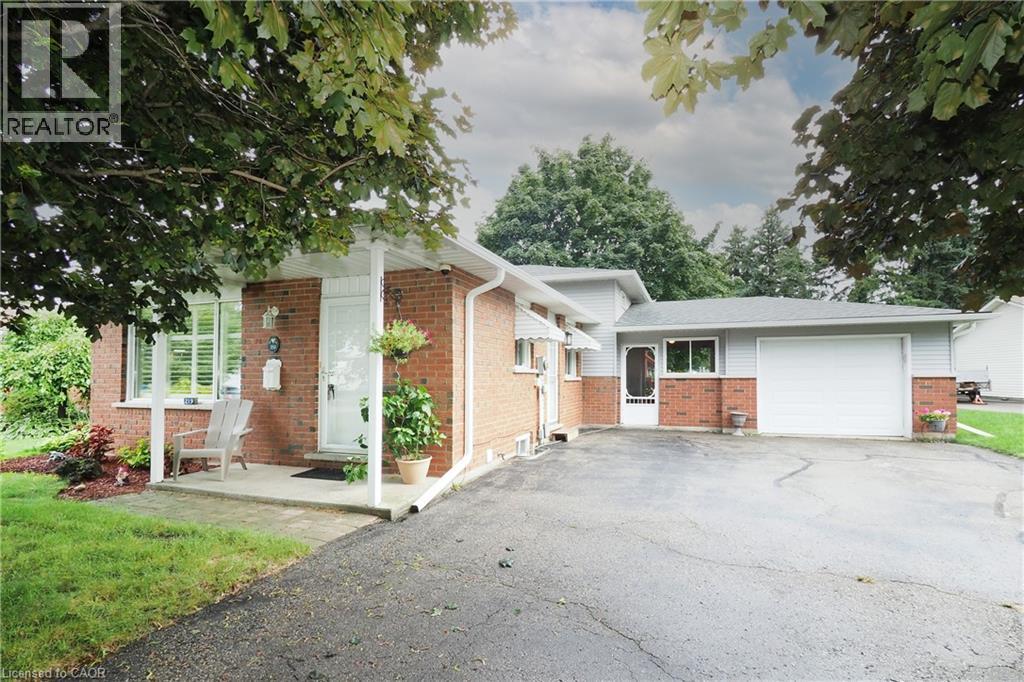
Welcome to your new home in one of North Waterloo’s most sought-after communities! This fabulous four-level backsplit is nestled on a beautifully landscaped, private pie-shaped lot with mature maple trees, offering a wonderful combination of space, privacy and convenience. The main level features beautiful hardwood flooring, a spacious living and dining area, and a well-appointed oak kitchen, updated in 2009, complete with a comfortable dinette area. Upstairs, you’ll find three spacious bedrooms and the main 4pc bathroom which is nicely updated. The primary bedroom has hardwood flooring and has been opened to the third bedroom to create a generous dressing room or sitting area. If desired, a relatively simple renovation could restore the space to its original three-bedroom configuration. The family room level is a highlight, offering a warm and inviting family room with a gas fireplace, and a convenient bar area, perfect for relaxing or entertaining. The lower level features a 3pc bathroom with walk-in shower, additional space for a home office or gym, and a convenient laundry room with plenty of storage. A wonderful breezeway connects the home to the extended-length garage, while providing convenient access to the impressive multi-level deck and private rear yard; an ideal setting for outdoor enjoyment and entertaining. The home has been thoughtfully updated over the years, including ductless air conditioning (2023), renovated main bathroom (2016), new eaves (2025), updated interior painting (2026), freshly painted decks (2026), and new LVP flooring in the living room (2026). Location is exceptional! You’re just steps from Conestoga Mall and the LRT, with easy access to the Expressway. Uptown Waterloo, with its outstanding restaurants, shopping and entertainment, is only minutes away. A wonderful opportunity to own a spacious and versatile home in a mature, established North Waterloo neighbourhood! (id:62104)
385 Winston Road Unit# 409
Grimsby, Ontario
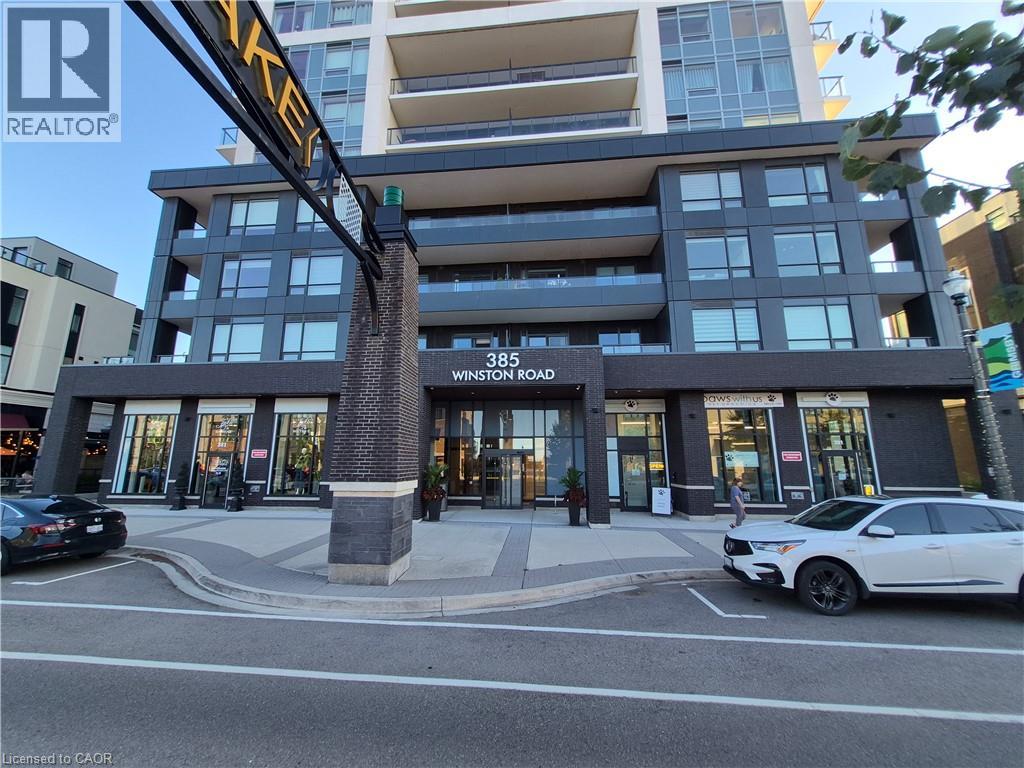
Welcome to upscale lakeside living at the modern Odyssey Condominiums in Grimsby On-The-Lake! Built in 2023, this stylish 1-bedroom, 1-bathroom unit features an open-concept layout filled with natural light and scenic lake views. Enjoy premium modern finishes, a well-appointed kitchen, and a private balcony overlooking the water. Included with the unit is 1 dedicated parking space. Residents enjoy resort-style building amenities, including a rooftop sky lounge, fitness center, yoga studio, party room, and concierge service. Step outside to lakefront trails, boutique shops, restaurants, and Casablanca Beach. Minutes from the QEW for effortless highway commuting. Available October 1st. (id:62104)
1709 - 35 Bales Avenue
Toronto, Ontario
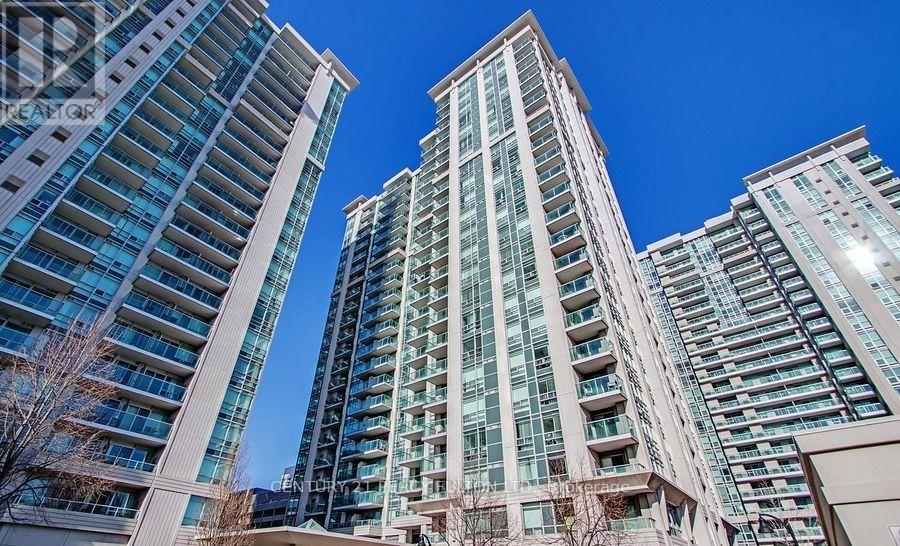
Stunning & Luxurious Condo Built By Menkes! Located In Prime North York Location. 1 Bedroom + 1 Bath. Granite Kitchen Countertop. Steps To Subway, Easy Access To Hwy 401, Shops, Restaurants, Library, Movie Theater & Much More. Amenities Incl: 24 Hrs Concierge, Recreation Centre Including An Indoor Swimming Pool, A Separate Men's And Women's Sauna, A Complete Excercise Centre, Billiards, Lounge & Games Rm, Party Room With A Fireplace, Guest Suites, Dining Rm. (id:62104)
108 - 676 Richmond Street W
Toronto, Ontario
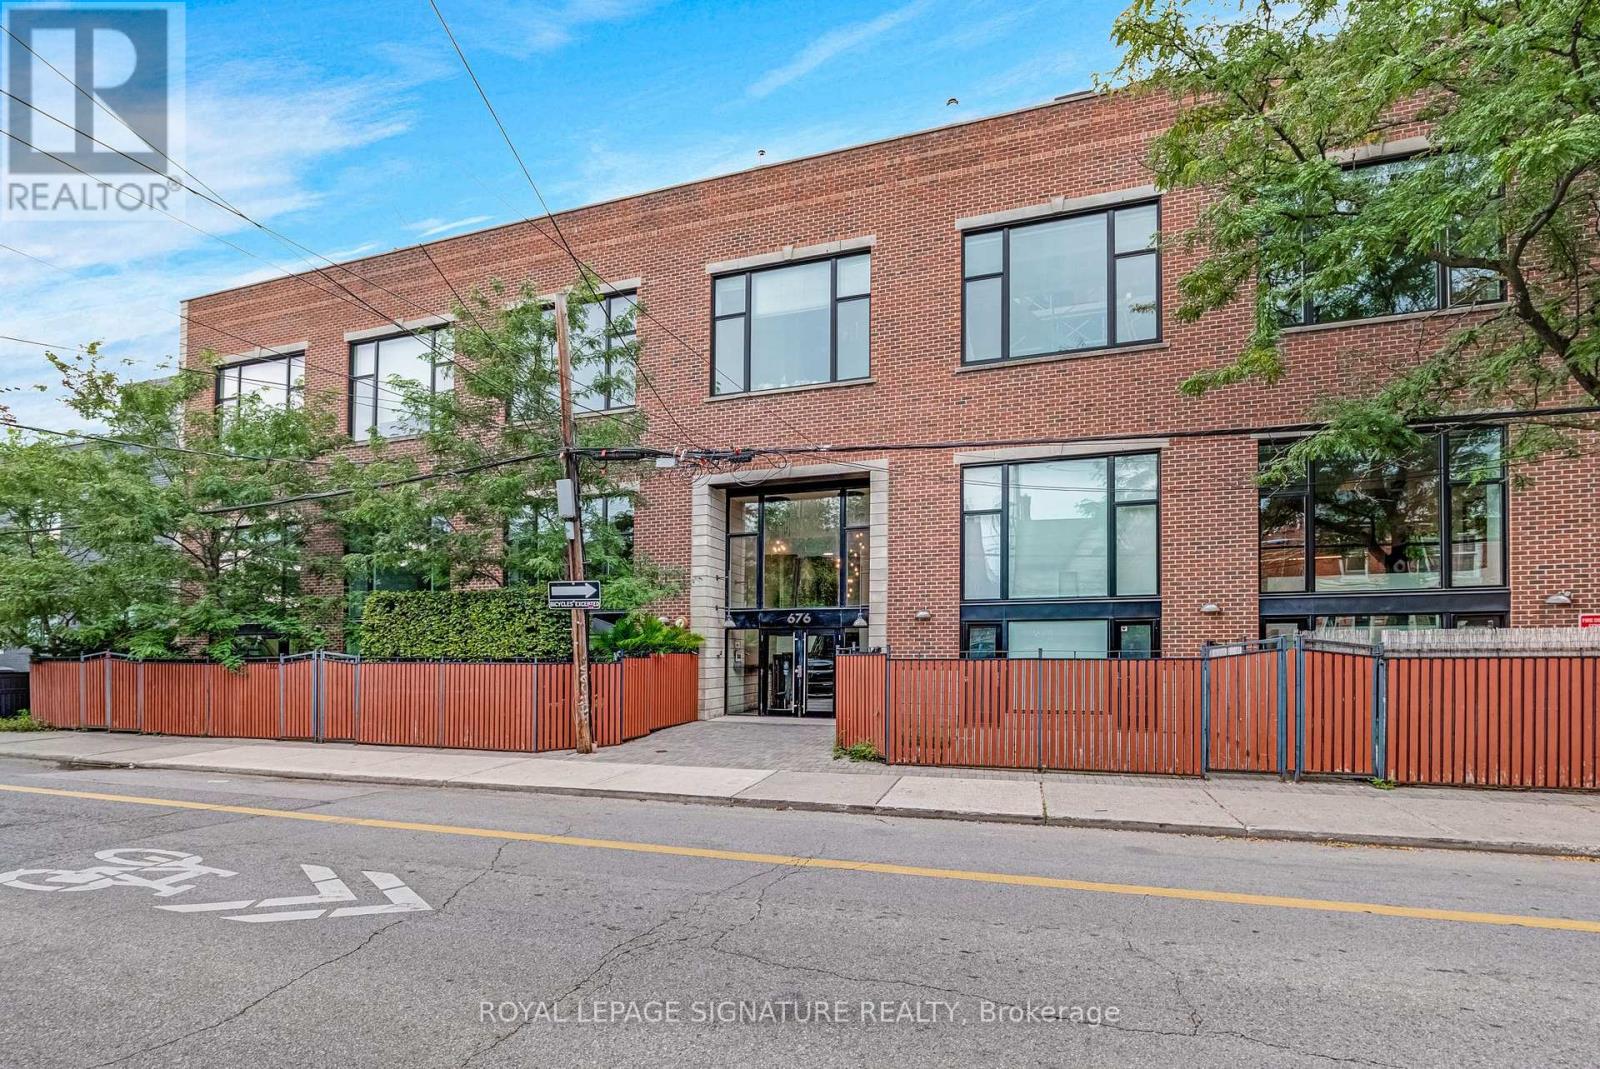
The one everyone wants - own an authentic hard loft hard loft conversion in one of Toronto's most iconic buildings. Step into history at the legendary building, with just 19 exclusive lofts, this intimate boutique building offers a truly rare opportunity to own a piece of Toronto's industrial past in the heart of Queen West. Tucked away on a quiet street, yet just steps from Trinity Bellwoods Park, Queen West, Ossington, and some of the city's best shops, cafés and restaurants, this stylish one-bedroom loft delivers the character you've been searching for. Soaring 14+ foot ceilings, exposed wood beams, hardwood floors, and a striking glass-brick feature wall create an unforgettable sense of space and authenticity. The expansive living area offers plenty of room to relax, entertain, or comfortably work from home, while the cozy gas fireplace adds warmth and charm. The kitchen features brand-new stainless steel full-sized appliances, while the versatile layout makes exceptional use of every square foot. The spacious 4-piece bathroom is a true retreat after a long day. Enjoy the brand-new HVAC system, recently refreshed building common areas with a modern aesthetic, and the rare convenience of one included parking space. A true hard loft with history, character, and modern comfort - all in one of Toronto's most sought-after neighbourhoods. Authentic loft living doesn't get much rarer than this. Your Queen West urban oasis awaits. (id:62104)
325 Foxtail Avenue
Welland, Ontario
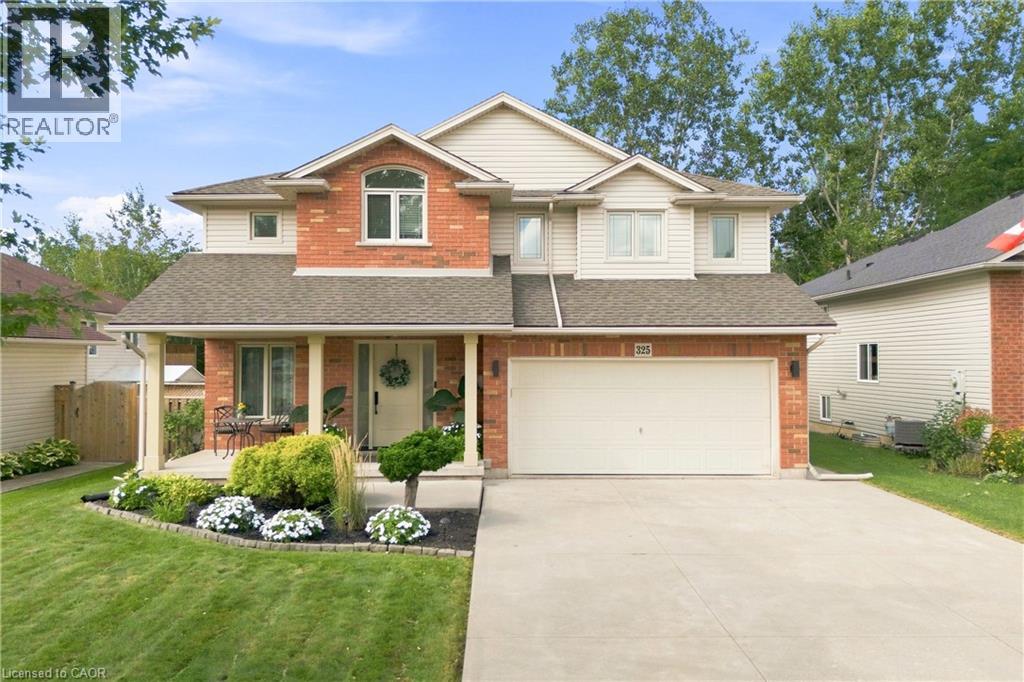
Welcome to a home where modern elegance meets exceptional privacy! Beautifully renovated and thoughtfully designed, this stunning 2-storey home offers the perfect blend of style, comfort, and functionality. The inviting main floor features a gorgeous living room with a beautiful fireplace, creating a warm and sophisticated space to relax or entertain. The renovated kitchen is a true showstopper, featuring quartz countertops, a stunning quartz backsplash, stylish finishes, and an abundance of cabinetry and workspace. Upstairs, you’ll find three spacious bedrooms, including a beautiful primary retreat complete with a walk-in closet and luxurious ensuite. The fully finished basement provides even more space for living and entertaining, featuring a generous recreation area, 3-piece bathroom, wet bar, dedicated exercise area, and cold cellar. Step outside and discover your own private backyard oasis. The fully fenced yard features a large deck, perfect for summer entertaining, outdoor dining, or enjoying your morning coffee. The true highlight is the peaceful greenbelt directly behind the property, offering no rear neighbours and protected green space. Enjoy the privacy, tranquility, and peace of mind that comes with knowing no one can build behind you. Perfectly situated within walking distance to grocery stores, parks, a walk-in clinic, and Shoppers Drug Mart, this home also offers everyday convenience right at your doorstep. A beautifully updated home, exceptional outdoor space, and an unbeatable combination of privacy and convenience. Move-in ready and designed for today’s lifestyle, this is the kind of home you’ll be proud to call your own. (id:62104)
306 Adams Avenue
Delhi, Ontario
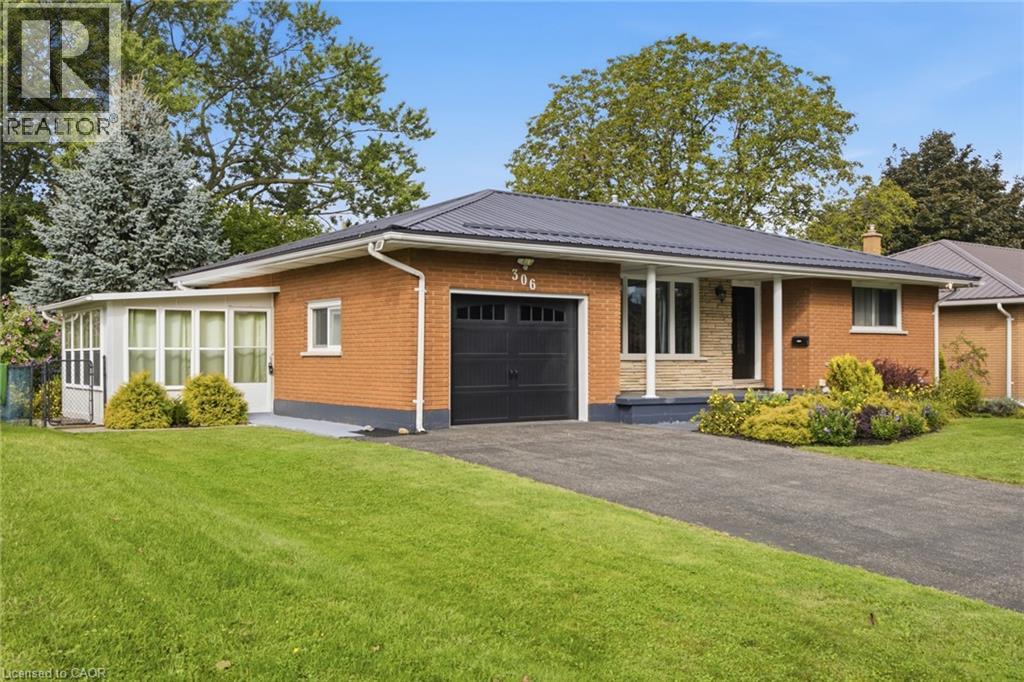
Fully renovated all-brick bungalow on a quiet street in Delhi, offering bright, open-concept main-floor living and a thoughtfully updated interior. The modern kitchen flows into the main living space, complemented by hardwood flooring and a welcoming sunroom. The fully finished lower level provides substantial additional living space with excellent potential for a future income or secondary suite, with the layout offering the ability to easily create a separate entrance. Ideal for buyers looking for flexibility, multigenerational living or future income potential. Updates include electrical, plumbing and a new garage door. Outside, enjoy a large private backyard with mature gardens, a composite deck with glass railing, fire pit and plenty of room to relax or entertain. An attached garage and ample driveway parking add everyday convenience. Located close to shops, schools, parks and local amenities. A beautifully updated bungalow offering flexible living space, a generous property and move-in-ready appeal. Some photos displayed are virtually staged. (id:62104)
744 Birchwood Avenue
Cambridge, Ontario
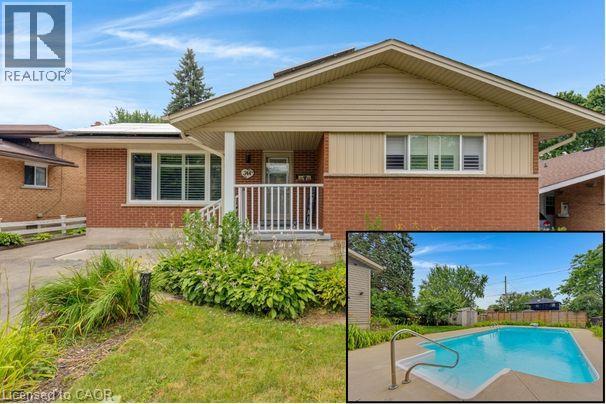
Welcome to 744 Birchwood Ave, tucked into a well-established, tree-lined neighbourhood in one of Preston's most desirable pockets near the river. This bungalow offers wonderful potential for families, first-time buyers, or anyone looking to put down roots in a mature community. From the private backyard oasis featuring a beautiful inground pool and hot tub to the fully finished basement with the flexibility for an in-law suite or potential income-generating unit, this home offers the space and versatility today's buyers are looking for. The thoughtfully laid out main floor begins with a bright living room featuring a cozy fireplace. The dining room flows easily into the kitchen, while three bedrooms complete this level, including a spacious primary suite. A full 4-piece bathroom, central hall with additional closets, and welcoming foyer complete the main floor. A large rear deck overlooks the private backyard retreat, creating the perfect setting for swimming, entertaining, or relaxing beside the pool and hot tub. Downstairs, the fully finished basement adds nearly 900 square feet of additional living space. Featuring a generous rec room with a second fireplace, large bedroom, full bathroom, kitchen area, den, separate laundry, utility room, and cold room, it offers exceptional flexibility for extended family, an in-law suite, or a potential income-generating unit. Just steps from the Grand River, scenic walking trails, parks, schools, shopping, recreation facilities, and convenient highway access, this location offers the perfect balance of nature and everyday convenience. Whether you're drawn to the family-friendly neighbourhood, incredible backyard oasis, flexible living options, or unbeatable access to outdoor amenities, 744 Birchwood Ave combines location, lifestyle, and versatility in a way few homes can. (70938889) (id:62104)
2402 - 80 Western Battery Road
Toronto, Ontario
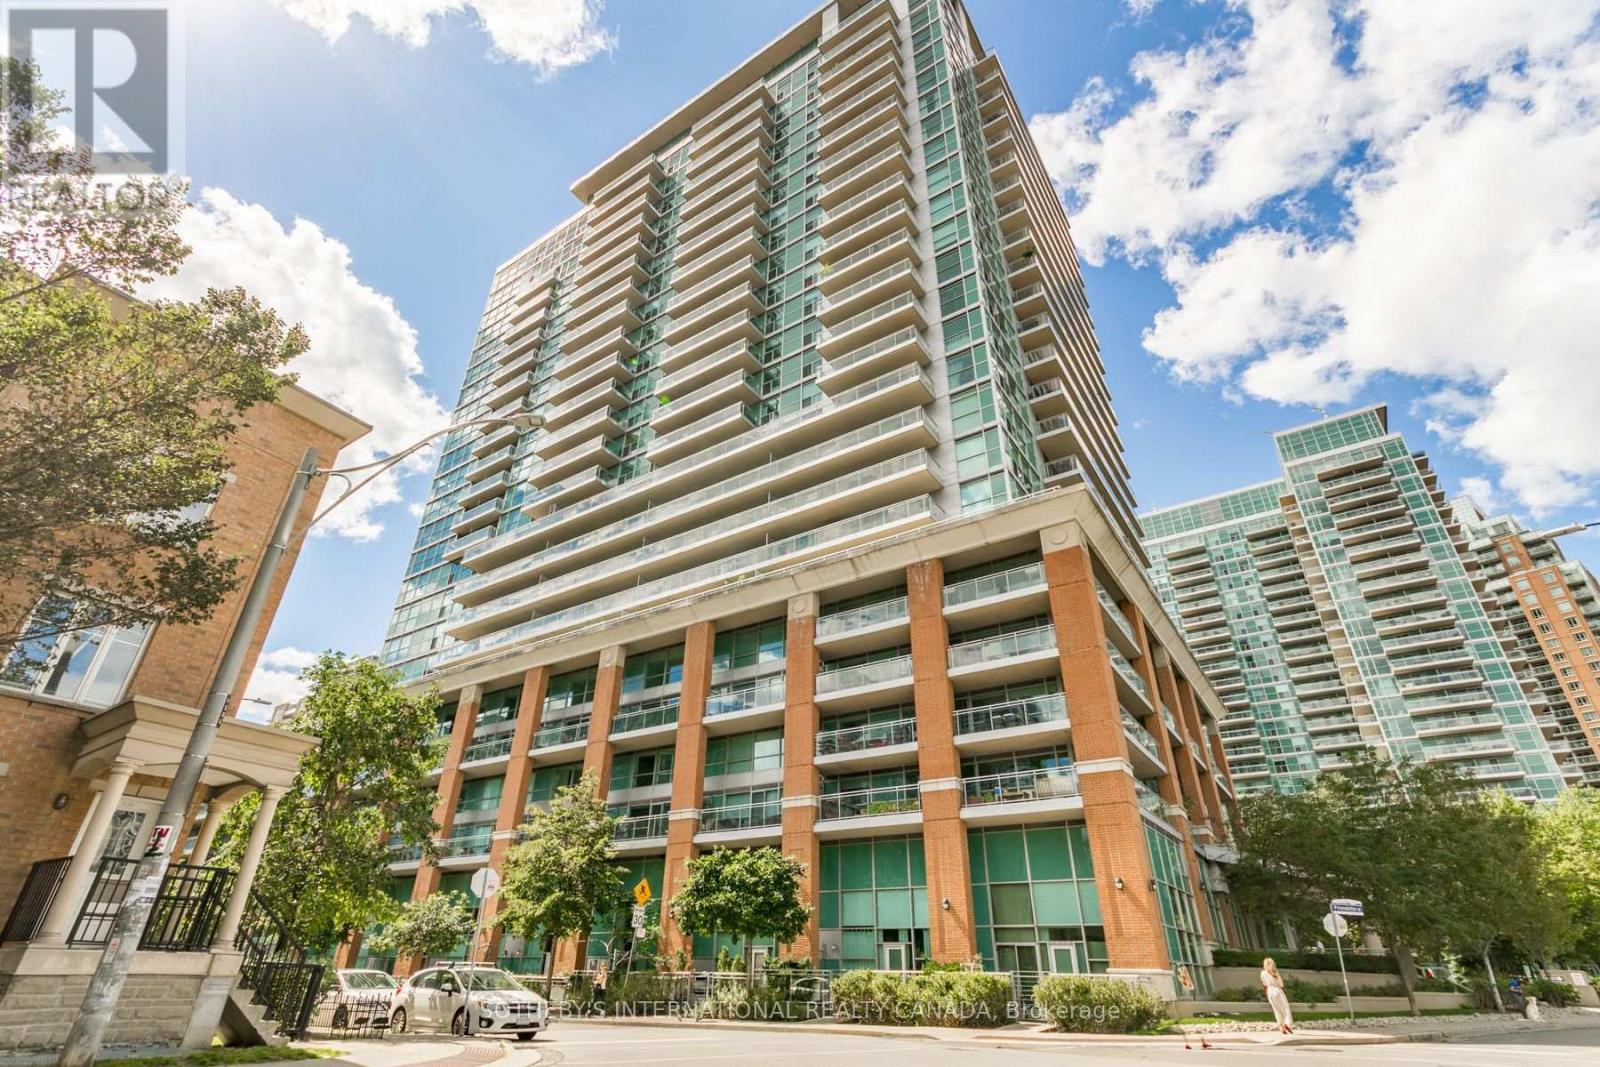
Fabulous 'Zip' condos at Liberty Village. Spacious 620 sq. ft. lower penthouse one bedroom, one bath suite with 9 ft. ceilings and a large balcony offering wonderful views from the 24th floor. Ideally located in the heart of Liberty Village, just steps to bars, parks, Metro, LCBO and transit, with easy access to the pedestrian bridge connecting Liberty Village to King West, Queen West, BMO Field, Exhibition Place and Ontario Place. Walking distance to Exhibition GO Station. State-of-the-art building amenities include an indoor pool & jacuzzi, gym, exercise room, party room, BBQ area, theatre room, cyber lounge, billiards room & 2 guest suites. One parking space and one locker included. (id:62104)
420 Linden Drive Unit# 10
Cambridge, Ontario
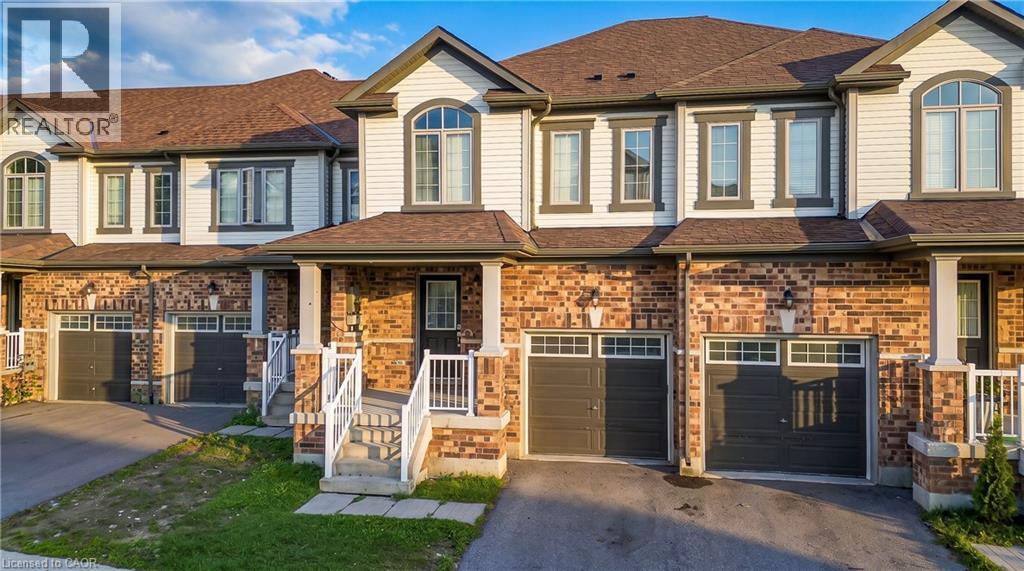
Welcome to this bright and spacious 2-storey townhouse offering 3 generously sized bedrooms and 2.5 bathrooms, designed for comfortable and modern living.The main floor features a bright open-concept layout with plenty of natural light and a stylish modern kitchen with ample cabinetry and counter space, seamlessly overlooking the living and dining areas-perfect for everyday family living and entertaining.Upstairs, you'll find three spacious bedrooms, including a generously sized primary bedroom, along with the convenience of upper-level laundry.Enjoy a private open backyard, providing additional outdoor space for relaxing and entertaining. The home also includes 1 garage parking space plus 1 driveway parking space.A wonderful opportunity to lease a modern, functional home in Waterloo, close to shopping, schools, parks, transit and everyday amenities. Move-in ready and perfect for families or professionals! (id:62104)
169 Ranee Avenue
Toronto, Ontario
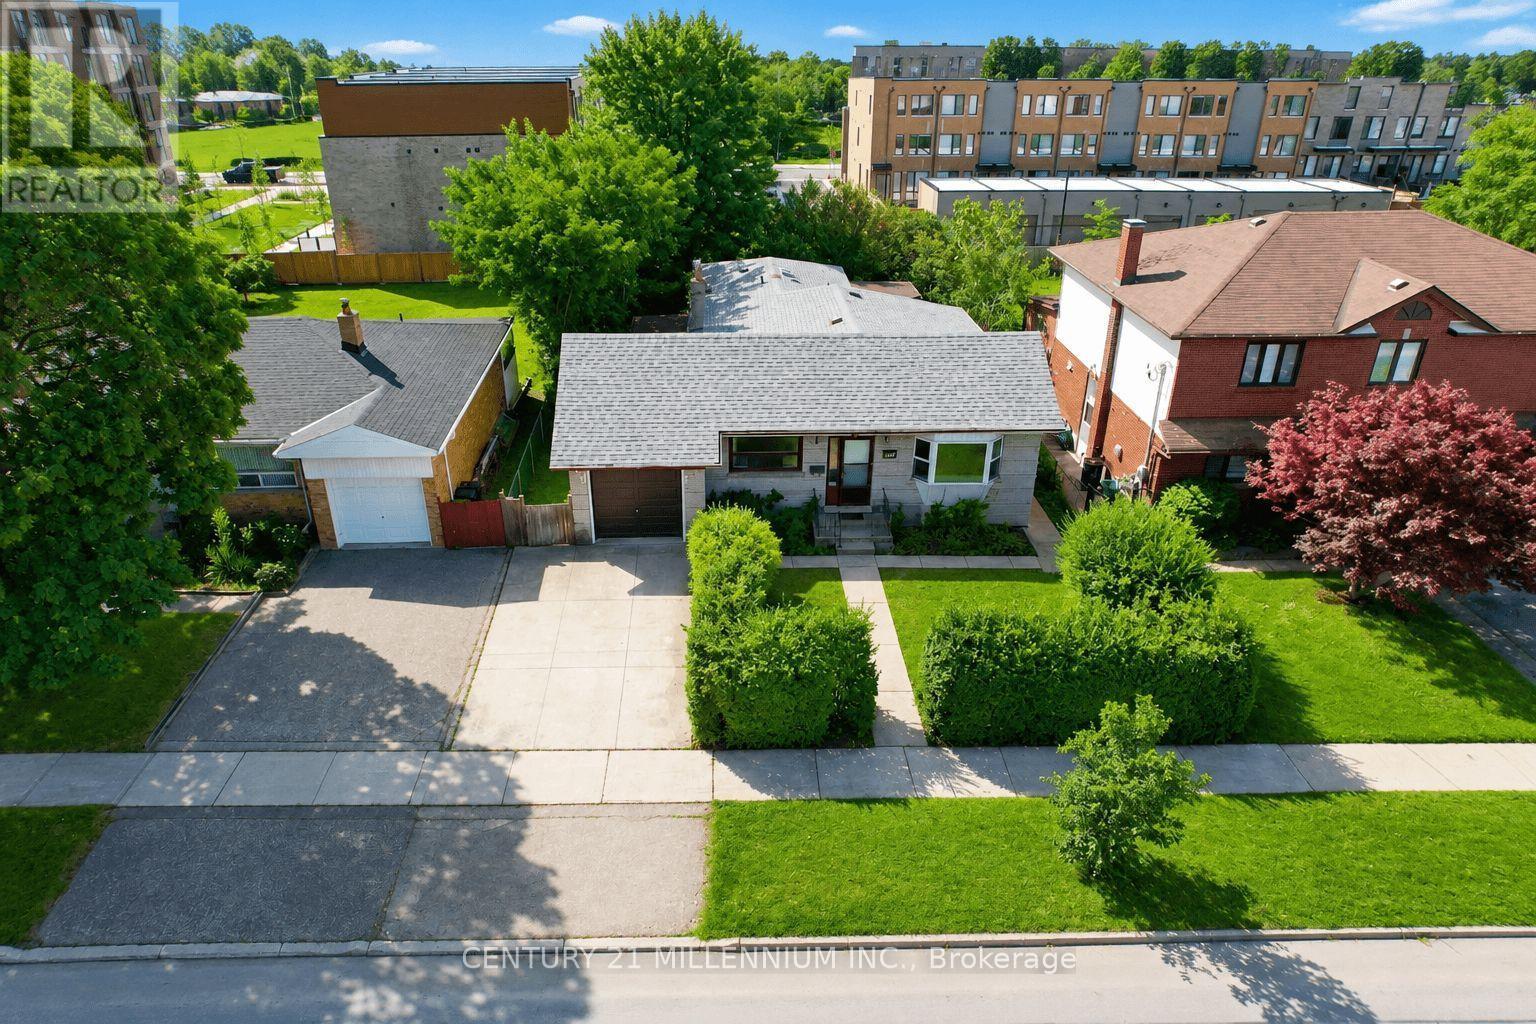
Attention Contractors, Renovators & Investors! Welcome to 169 Ranee Avenue - an incredible opportunity on an impressive 55' x 132' lot in a highly convenient Toronto location. Renovate, reimagine or explore the possibilities of building new - this property offers the combination of lot size, location and potential you've been looking for. This 3-bedroom bungalow offers approximately 1,550 sq. ft. of above-grade living space, 3 full bathrooms, generous principal rooms and two enclosed porches providing additional flexible space. A separate side entrance leads to the lower level featuring an in-law suite complete with a second kitchen, bedroom and full bathroom. The basement is currently tenanted and also provides additional living/recreation space - offering great versatility for investors, extended families or multi-generational living. Outside, the substantial 55' x 132' lot offers a mature, treed backyard with plenty of green space and privacy. Location is a standout! Walk approximately 4-5 minutes to the subway and walk to Yorkdale Shopping Centre. Enjoy quick access to TTC, Allen Road, Hwy 401, Baycrest Park, schools, shopping, restaurants and everyday amenities. For contractors, renovators and investors, this is an opportunity worth a closer look. Update the existing bungalow, undertake a major renovation or investigate the possibilities for a new build in this established Toronto neighbourhood. Bring your plans and your vision to 169 Ranee Avenue! Home and Chattels is being sold in "As is, where is" condition. No representations or warranties. Some images are virtually Staged. (id:62104)
610 - 275 Yorkland Road
Toronto, Ontario
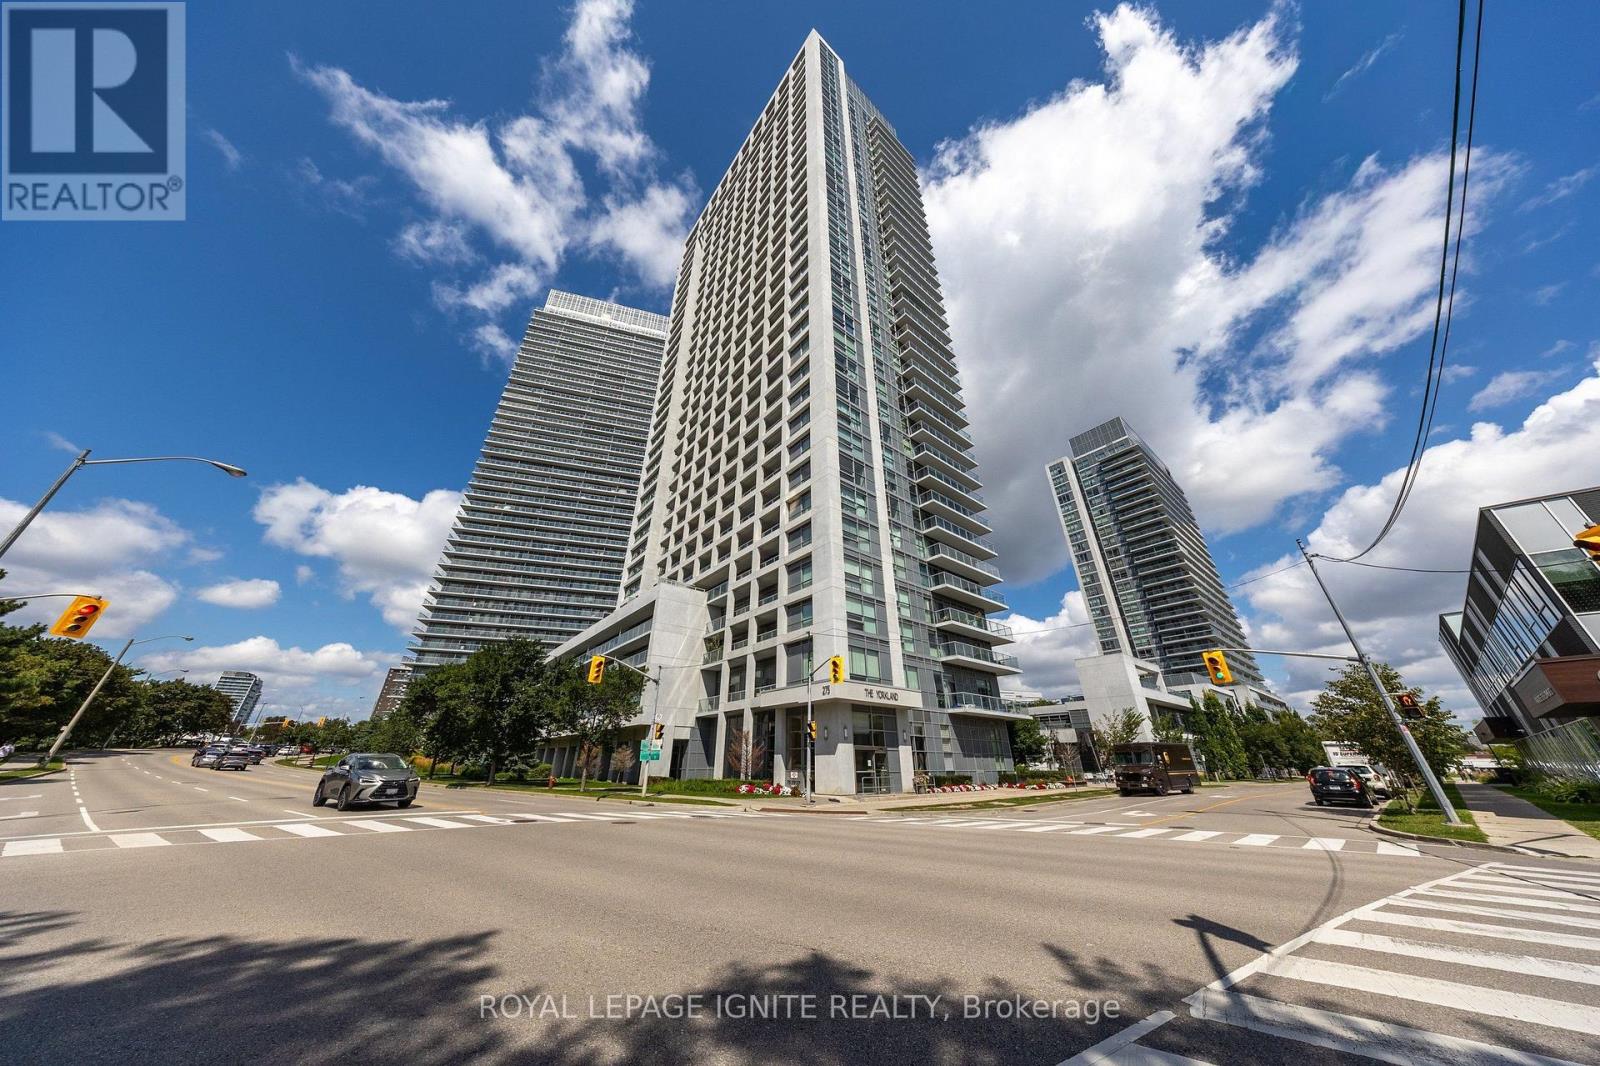
Bright And Spacious Corner Unit Featuring 2 Sun Filled Bedrooms and 2 Bathrooms And A 55 Sq. Ft. Balcony. Ideally Situated On The 6th Floor, Offering The Perfect Balance Of Privacy And Convenience. Freshly Painted Throughout And Updated With New Vinyl Flooring. Features Stainless Steel Appliances And Access To A Fantastic Selection Of Building Amenities. Unbeatable Location Just Minutes From Hwy 401, DVP, Fairview Mall And Subway, With Convenient Access To Downtown Toronto, Business Districts, Shopping, Dining And Everyday Essentials. Excellent Opportunity For First Time Buyers, Investors Or Those Looking For A Convenient Urban Lifestyle. (id:62104)
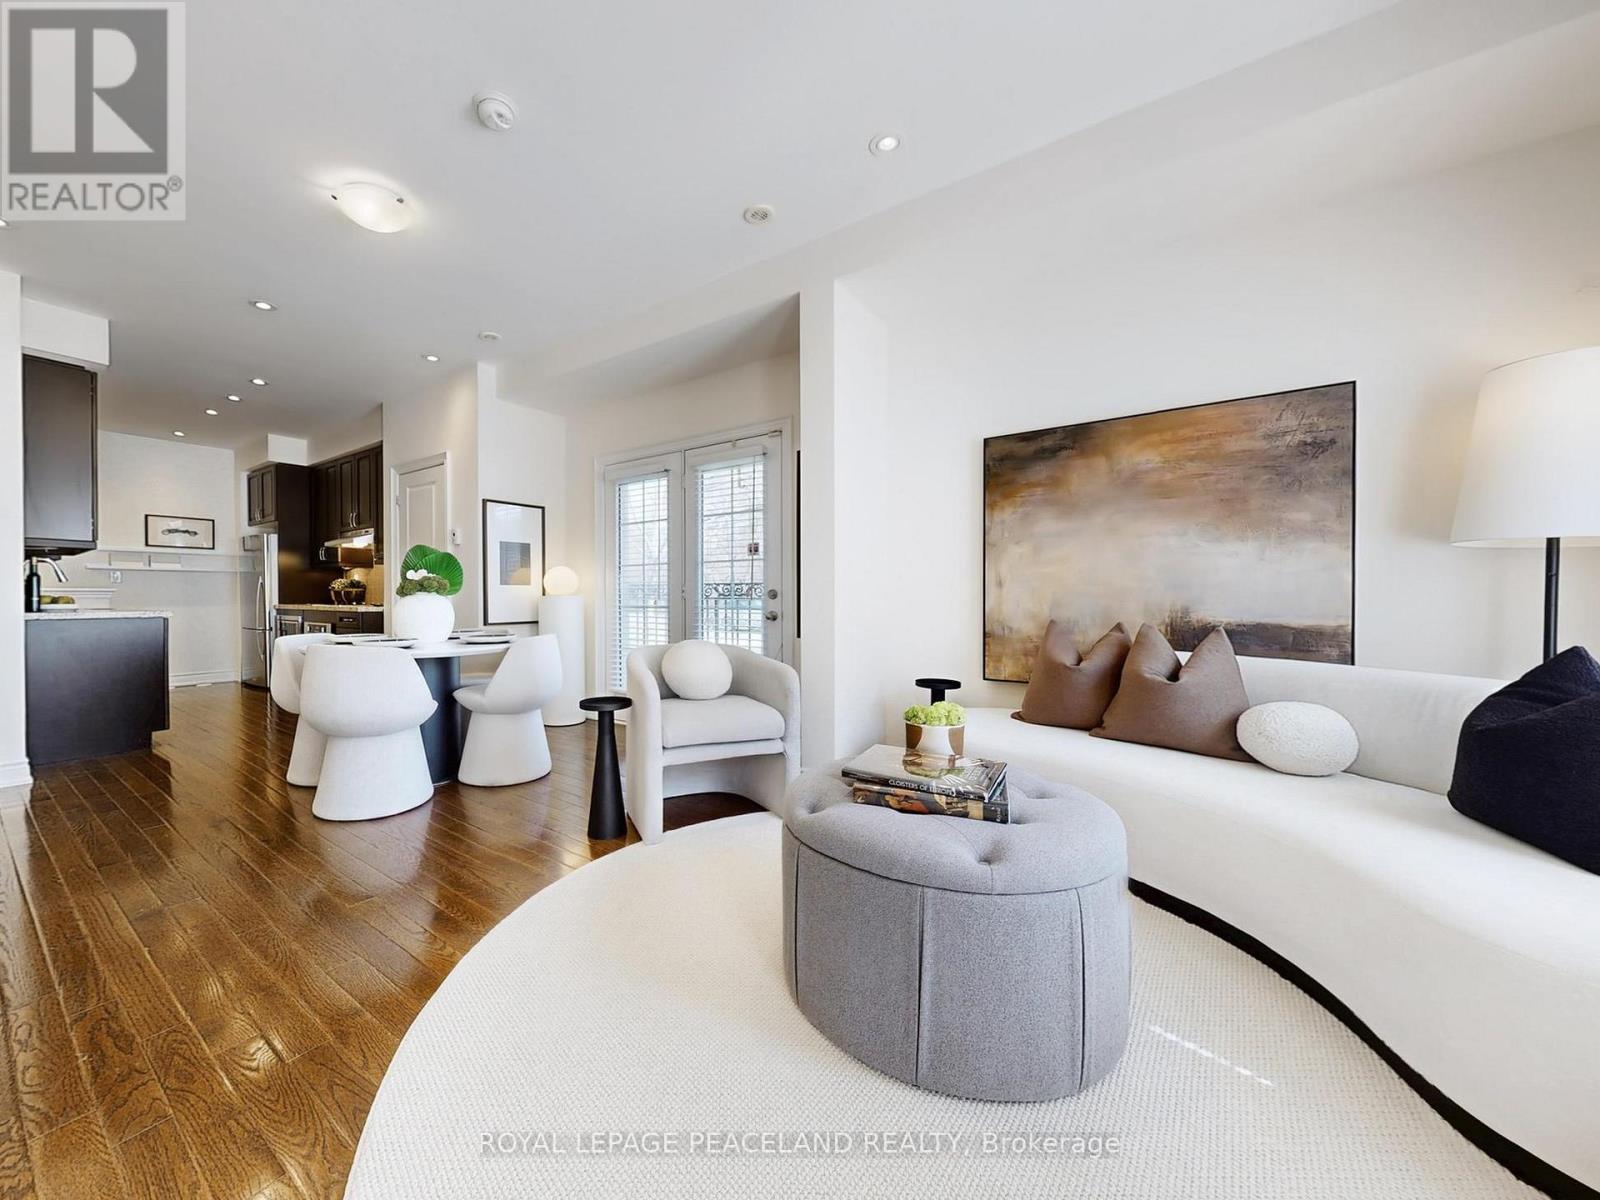
82 Hargrave Lane
Toronto, Ontario
*End Unit! East South facing! Sun-filled Townhouse In Prestigious Lawrence Park. Multi-million-dollar homes around in the neighborhood. *Great Functional Layout provides over 1800 sqft living space.3 Beds + Den With 3 Washrooms. Hardwood Floors Throughout. Soaring 9-foot ceilings on main floor with Open concept living and dinning area. *Gourmet kitchen equipped Santa Cecilia granite countertop and S/S Appliances. *Primary Bedroom W/ Ensuite and double closets. Extra den makes it a perfect WFH office or a reading corner. *Spacious Roof Top Terrace with gas BBQ and wood-composite flooring, great for sun tanning and BBQ party. *Direct access to Underground Parking, no more snow. *Sunnybrook Hospital just across street, Walk To Sunnybrook Park; Mins to Glendon Campus, Granite Club. *Top Private Schools Around (Tfs, Crescent,St, Crestwood, Clement...) and Public Schools (Blythwood Jr Ps& York Mills Collegiate). *Ttc, Shoppings, Restaurants. Eglington LRT. Easy Access to DVP and Subway. A home where premium location meets style. (id:62104)
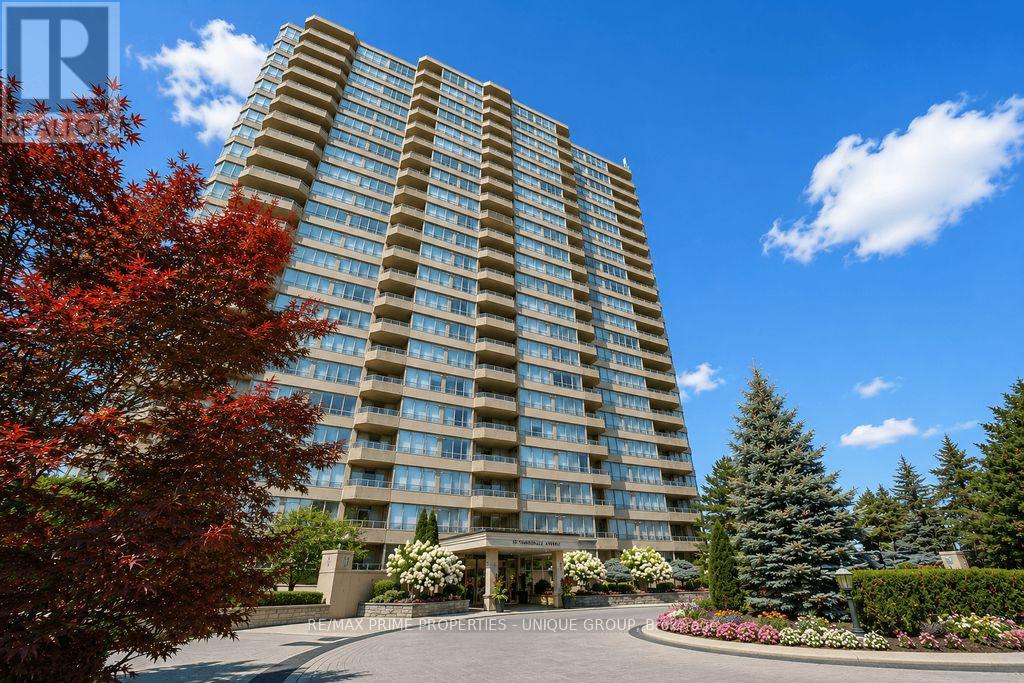
1408 - 10 Torresdale Avenue
Toronto, Ontario
Welcome to The Savoy, a prestigious building near Finch and Bathurst in North York. Known for it's large suites, impressive amenities and sprawling property, 10 Torresdale Avenue is the building you've been waiting for! Suite 1408 features a very spacious great room, eat in kitchen, 3 large bedrooms, 2.5 bathrooms and west facing open balcony with unobstructed views. The Suite measures approximately 1673 square feet of interior space. The grand entrance door and elegant foyer welcomes you to Suite 1408. The Great Room is truly great and measures approximately 21' by 21' with large picture windows on three sides that overlooks the surrounding neighbourhood and parks. The Great Room flows into the Eat In Kitchen which boasts a walkout patio door to the 20' wide sunset facing balcony. The galley style kitchen has an efficient layout with plenty of counter space and cupboards. The Primary Bedroom has ample space for a king size bed + full furniture set. There is a walkout patio door to the balcony, two walk in closets and a 6 piece ensuite bathroom with two sinks, a separate shower and a soaker tub. The second bedroom features its own 4 piece ensuite, lots of windows and a large closet. The third bedroom has French doors and wall to wall windows. There is a third washroom off the foyer, and a separate laundry room with storage. The Savoy amenities include 24 hours concierge, indoor pool with hot tub and change rooms, gym, squash court, billiard's room, party room, outdoor tennis court, gardens and lots of outdoor visitor parking. Check out the video featuring the suite and building amenities. (id:62104)
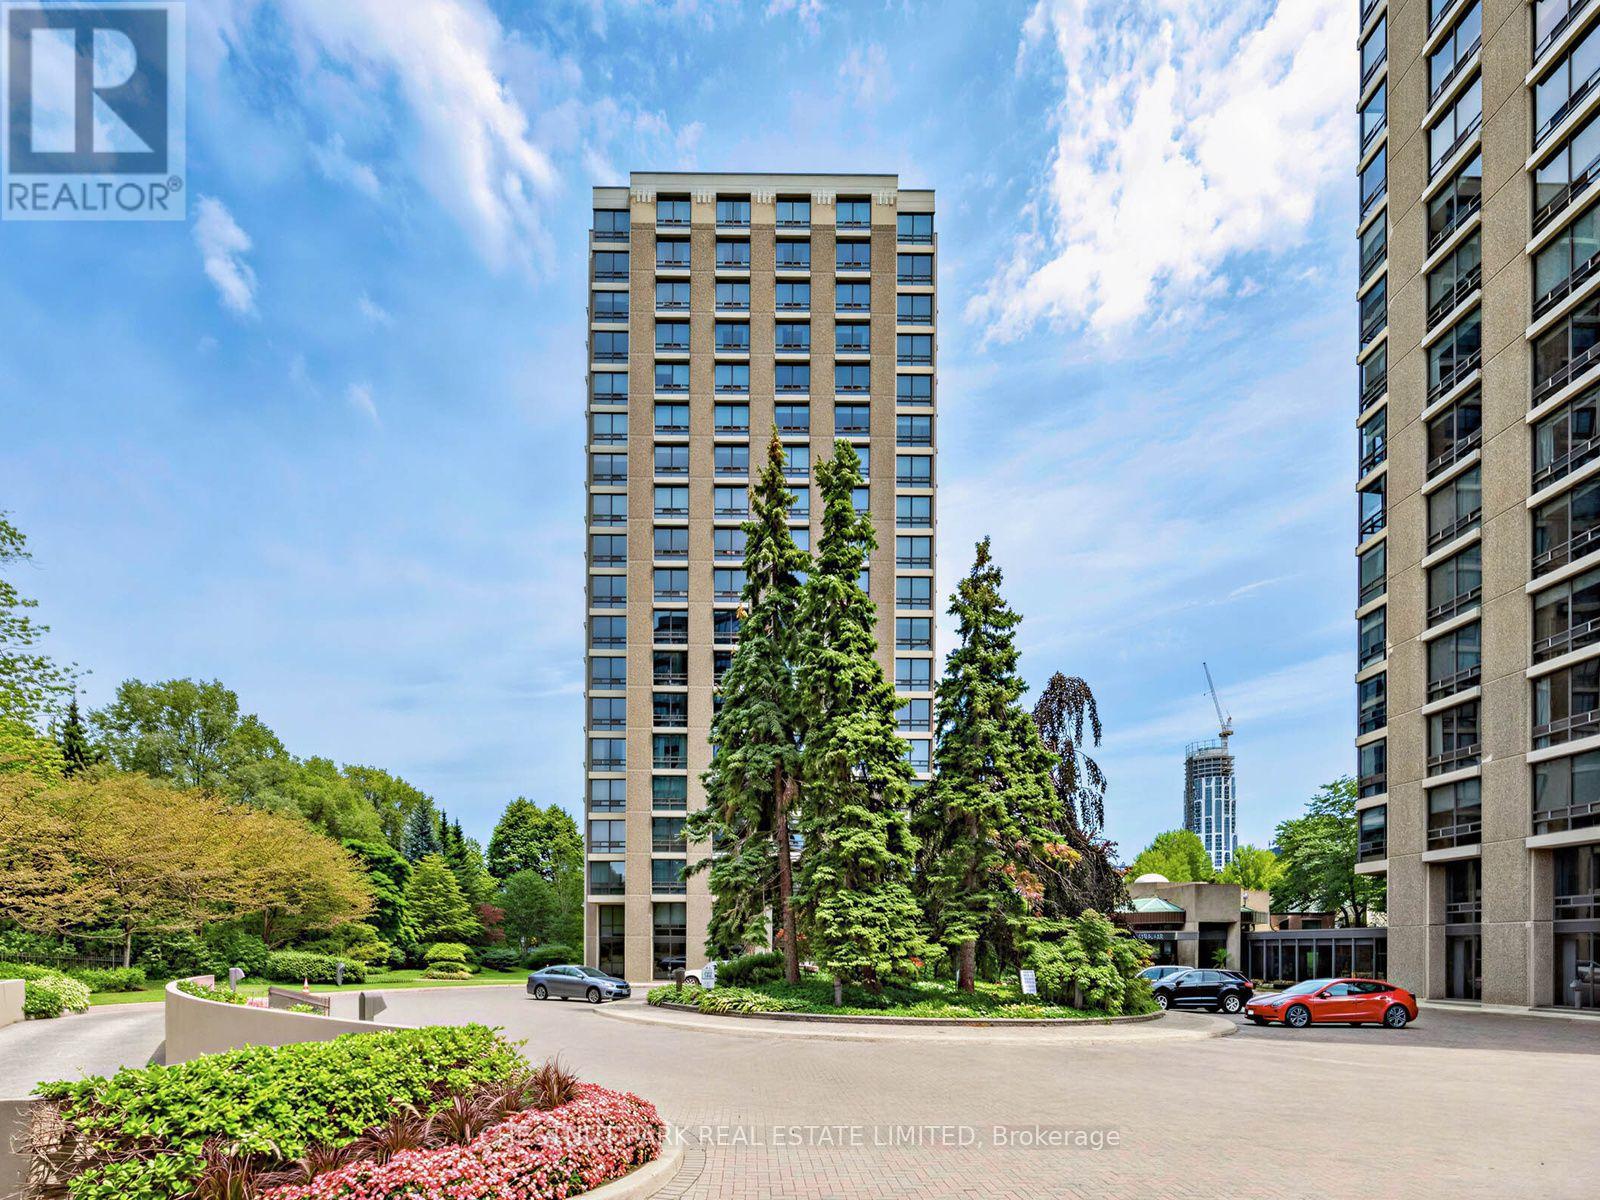
304 - 625 Avenue Road
Toronto, Ontario
Welcome to The Lonsdale - Recognized for its coveted location and full concierge-style service. This bright, corner suite offers approximately 1800 sq. ft .with a split 2 bedrooms plus a den floor plan (easily converted to a 3rd bedroom), overlooking a peaceful, treed setting with impeccably maintained grounds and outdoor pool. Enter through a spacious foyer with gleaming hardwood floors, coffered ceilings, and crown moulding that flows seamlessly into the open-concept living space. The corner exposure floods the suite with natural light through floor-to-ceiling windows that wrap around the room. The extended renovated kitchen features gorgeous marble and natural stone finishes with built-in appliances, pot lights and quality finishes throughout. A primary bedroom boasts a stunning 4-piece ensuite and a walk-in closet. Enjoy hotel-style amenities including 24-hour concierge and valet, a state-of-the-art gym, an outdoor pool, a guest suite, ample visitor parking, and car wash service. A rare offering in an exceptional location. This is the perfect choice for downsizing in a fantastic neighbourhood, within walking distance of Forest Hill Village, Yorkville, transportation, and the shops and restaurants of Yonge Street. (id:62104)
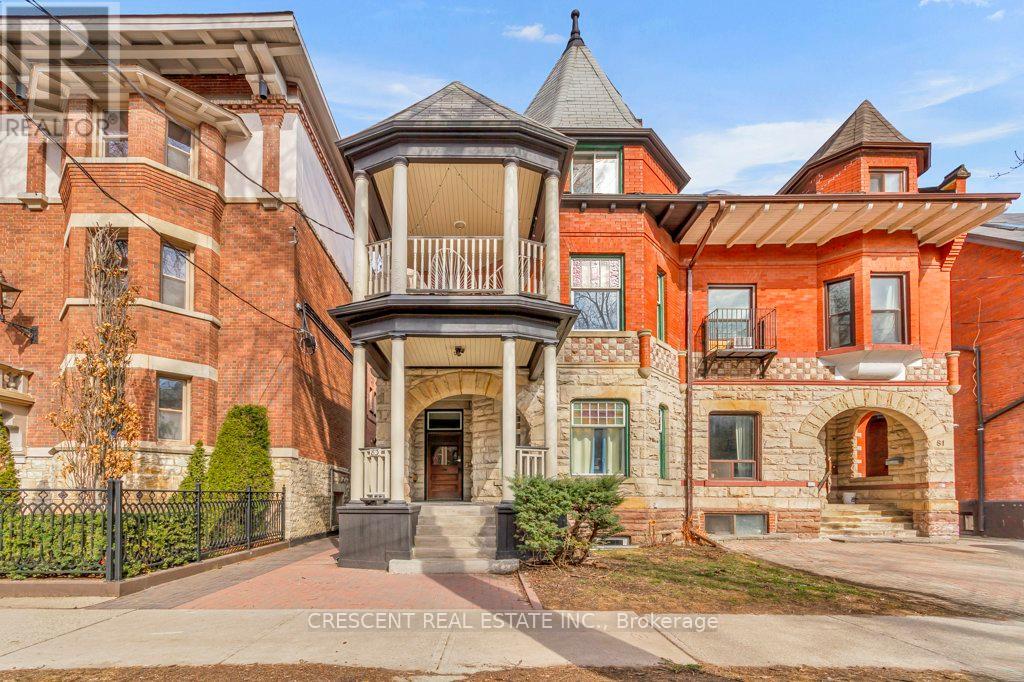
Lower - 83 Madison Avenue
Toronto, Ontario
Live in the heart of the city in this charming 3-bedroom unit, perfect for a group of friends or students seeking space, style & convenience. This unit does not feel like a basement with its tall ~8ft ceilings, laminate hardwood floors throughout & a window in each bedroom room for good natural light. This home effortlessly blends old-world character w/modern comforts. With separate living and dining space open to the kitchen (with dishwasher), this unit is both functional and cozy. Shared laundry is on your floor, making chores quick and easy. The shared backyard is perfect for weekend hangouts or quiet study sessions. Located in prime The Annex, one of Toronto's most vibrant neighborhoods, you'll be among beautiful Victorian & Edwardian homes, only two minute walk to University of Toronto, two minute walk to TTC Subway, & right in the middle of the culture, grocery stores, cafes, adventure & creativity defining downtown Toronto living. From here, you have easy access to explore all corners of the city via nearby transit options, making your daily commute or late-night outings a breeze. The unit & house exude character and charm, something you can't replicate in a high-rise. Whether you're hitting the books, hanging out w/friends, or soaking in all that Toronto has to offer, this unit delivers on comfort and unbeatable access to the city. Come experience downtown living at its best, right here in The Annex! Exclusions: Laundry machines are commercial grade and pay per use only $2/load. Tenants to pay 25% of Water and Heat, as well as their own Hydro w/separate meter. Students welcome w/parents as Guarantors! *Photos and Virtual Tour from 2025. (id:62104)
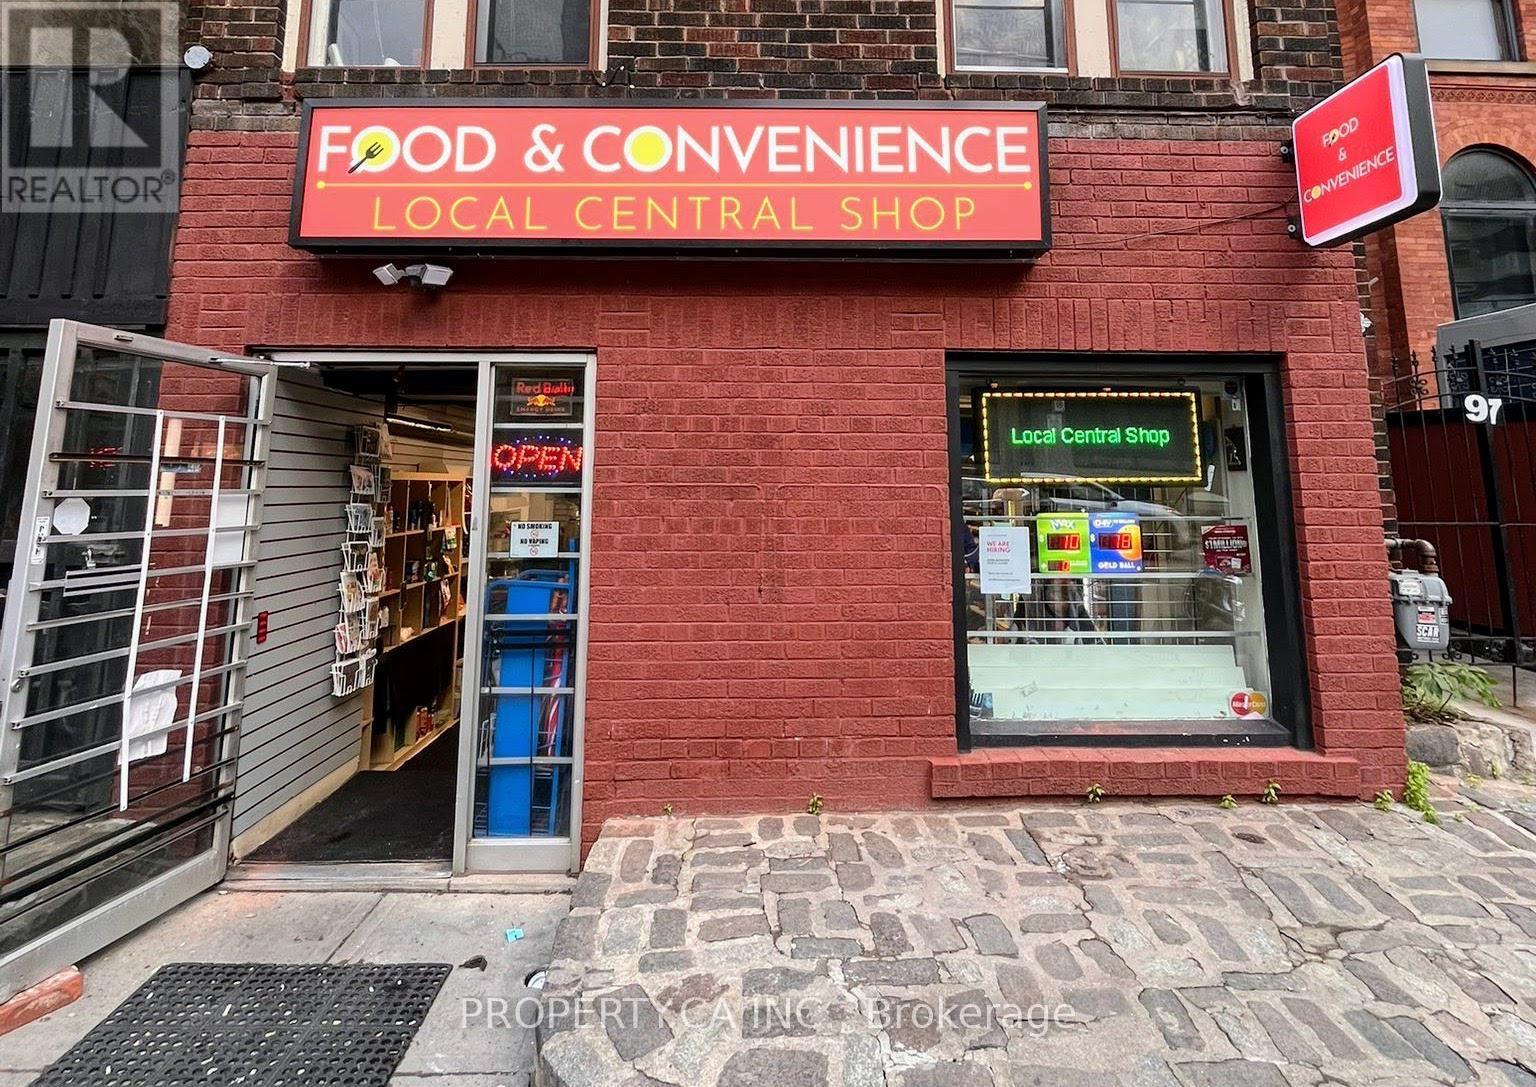
97 Carlton Street
Toronto, Ontario
Situated at the busy intersection of Jarvis and Carlton, this well-established convenience store presents an excellent opportunity for buyers seeking a profitable, turnkey business in the heart of downtown Toronto. Operating as a dedicated variety store for decades, the business has built a strong reputation and loyal customer base within the local community. The store has been recently renovated and upgraded with leasehold improvements to serve fast food due to high demand by customers, and has the potential to operate as a cloud kitchen as this business provides clientele with a well established kitchen fit with 3 sinks. Additional revenue streams include OLG/Lotto commissions and an on-site ATM. Passport photo and key-cutting services can be added as secondary revenue streams. The purchase price includes existing inventory, equipment, and leasehold improvements, allowing a new owner to seamlessly take over operations from day one. The sellers are unable to continue managing the business due to personal life reasons, creating a great opportunity for the next owner to step into well-performing and established operations. The seller will provide all supplier and financial details upon due diligence. Please do not go directly to the store. Sellers will provide financials during buyers due diligence. (id:62104)
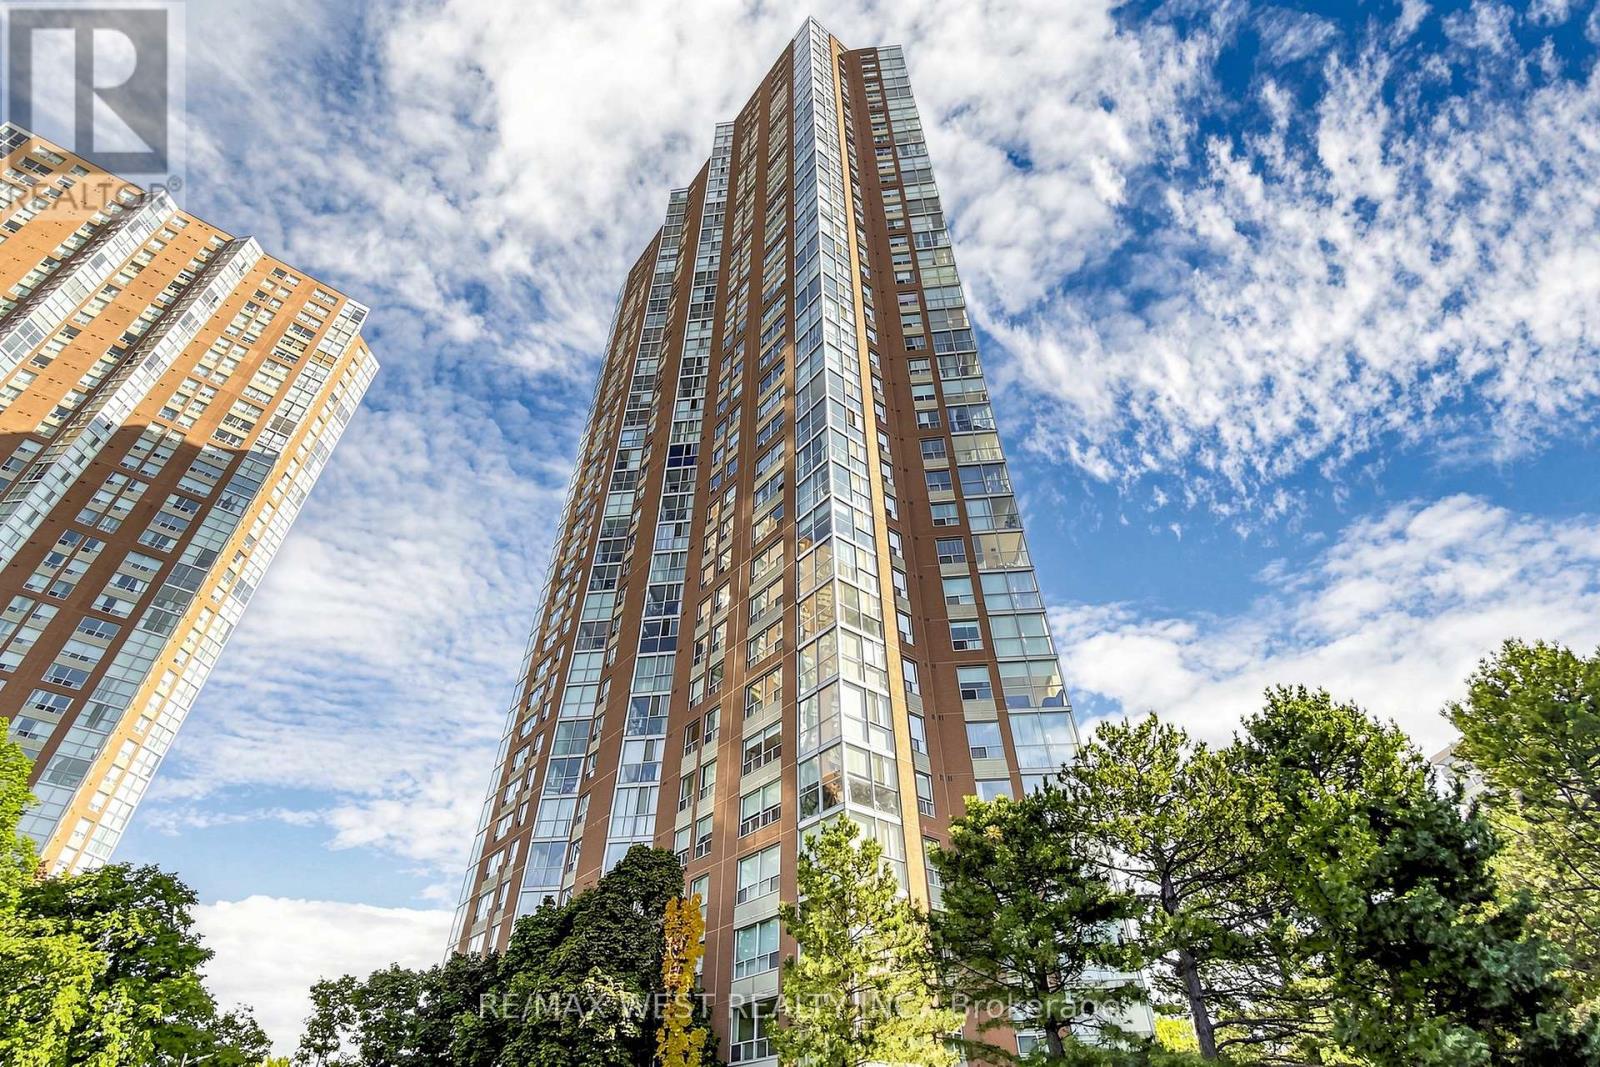
1302 - 5 Concorde Place
Toronto, Ontario
Absolutely Stunning Condo Unit Boasting over 1000 Square Feet of Living Space. South view offers Great Skyline Views and a Abundance of Natural Sunlight. Features Include Newly Renovated Kitchen with Quarters Counter. Freshly painted throughout. All New Stainless Steel Appliances .Two full Bathes with New Vanities .Open Concept Living and Dinning Rooms with Kitchen Picture Window which provides an even flow throughout. Spacious Primary Bedroom with His and Hers Closets 5 Piece Bath. Ensuite Laundry with additional Storage. Den is a separate room commonly used as a Bedroom combined with Solarium, which provides great escape and Great views. Locker is Owned and 2 Tandem Parking spots. Close to all Shops at Don Mills, LRT ,Highways DVP and Short Distance to Downtown Toronto and all Amenities. (id:62104)
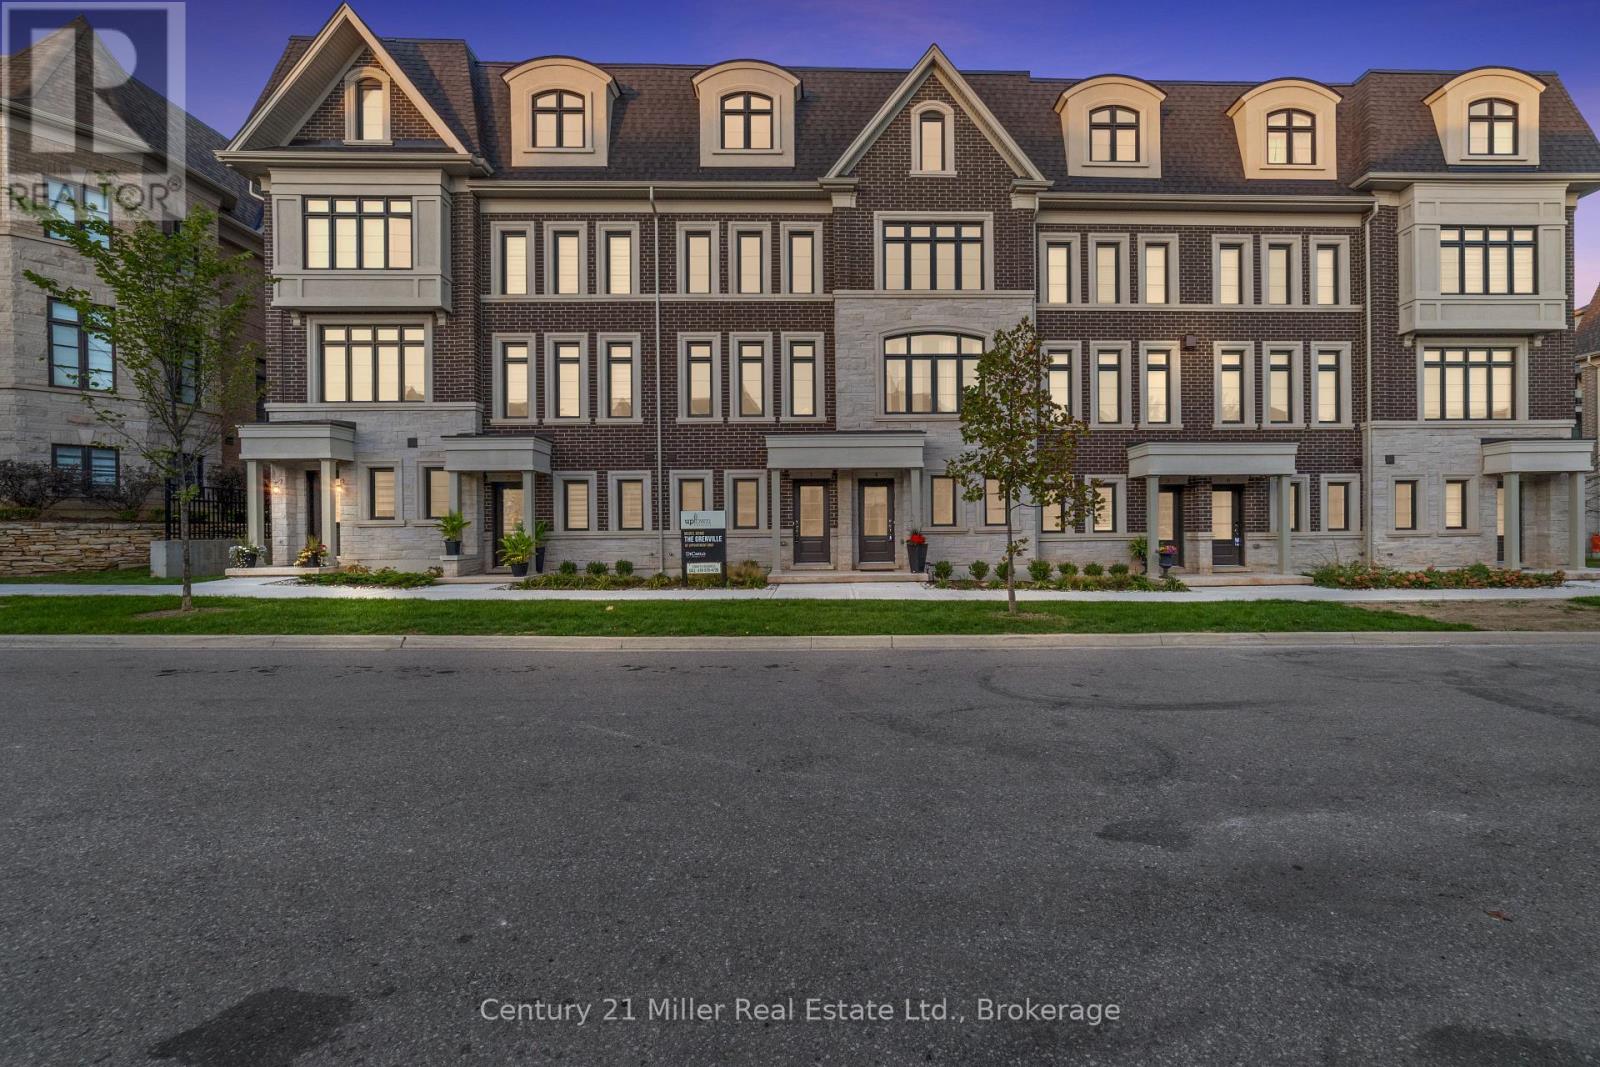
3 - 2123 Lillykin Street
Oakville, Ontario
Discover the Grenville floor plan by DiCarlo Homes at Uptown Oakville. Currently showcased as the community's model home, this professionally designed residence is being offered exactly as displayed, including designer furniture, artwork, accessories and premium appliances.Every detail has been thoughtfully selected to create a home that is both elegant and functional. The open-concept main floor features engineered white oak flooring, smooth ceilings, coffered ceilings in the living and dining rooms, a striking electric fireplace with custom built-ins, extensive pot lighting and sophisticated architectural details throughout.The chef-inspired kitchen is designed for everyday living and entertaining, featuring upgraded cabinetry, Cambria quartz countertops with waterfall edges, a designer backsplash, premium Silgranit sink, beverage station and a full suite of high-end appliances.The spacious primary retreat offers a spa-inspired ensuite complete with premium quartz finishes, an oversized shower with rain head and hand shower, upgraded fixtures and extended mirrors. Throughout the home you'll find custom millwork, upgraded interior doors and trim, oak stairs, premium tile selections and carefully curated finishes that create a refined, timeless aesthetic.Located in Uptown Oakville, this freehold Parcel of Tied Land (POTL) community combines homeownership with low-maintenance living. Common area maintenance, including snow removal, lawn care and the upkeep of shared landscaped areas, allows you to spend more time enjoying your home and less time maintaining it.This is a rare opportunity to own the home that has introduced so many buyers to Uptown Oakville, offered exactly as it is presented today. (id:62104)

2160 Aintree Terrace
Oakville, Ontario
Welcome to this exceptional family residence in prime Southeast Oakville, just steps to the lake and within the coveted catchments of Maple Grove Public School and Oakville Trafalgar High School, as well as close to some of Canada's finest private schools. Set on a premium 100' x 150' professionally landscaped lot, this impressive home offers over 5,000 sq. ft. of luxurious living space designed for comfortable family living and elegant entertaining.A welcoming front porch leads into a thoughtfully designed interior featuring hardwood floors throughout, generous principal rooms, and quality finishes. Designed with families in mind, the home offers 4+1 bedrooms, each with its own ensuite bathroom and walk-in closet. The luxurious primary suite is a private retreat, complete with a gas fireplace, Juliet balcony overlooking the beautifully landscaped backyard, and a newly renovated spa-inspired ensuite with dual vanities, a glass shower, and a soaker tub. The heart of the home is the spectacular open-concept kitchen and great room with soaring vaulted ceilings and a gas fireplace. This space provides an incredible opportunity to create your future dream kitchen. The main floor also features a spacious dining room, private office, den/games room, and convenient mudroom.The professionally finished lower level provides a large recreation room and bar, theatre room with projection screen, fifth bedroom, and a beautifully finished laundry room.The private backyard is a true oasis with mature landscaping, a heated in-ground pool, hot tub, expansive composite deck, stone patios, and landscape lighting, creating the perfect setting for outdoor living and entertaining. Completing this remarkable property is a triple-car garage equipped plus a car lift, offering exceptional space for collectors, hobbyists, or additional storage. An outstanding opportunity to own a luxurious family home in one of Oakville's most prestigious lakeside neighbourhoods. (id:62104)
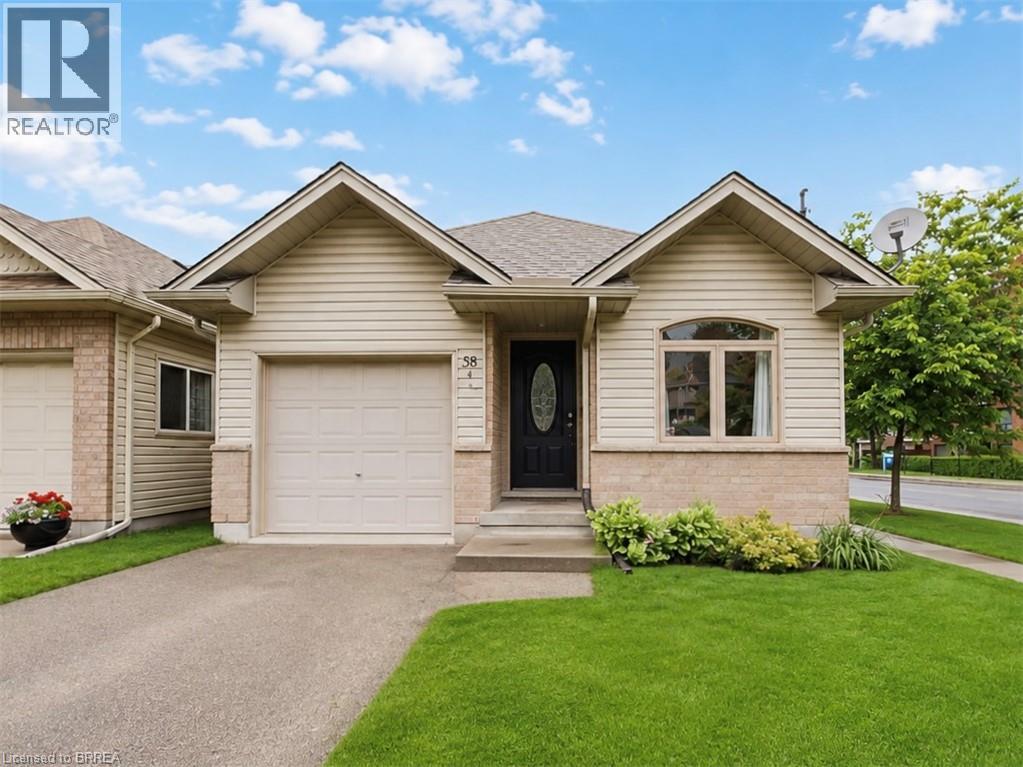
58 Waterloo Street Unit# 4
Brantford, Ontario
Incredible value in one of Brantford's most walkable historic neighbourhoods. This 2004 detached bungalow gives you the best of both worlds: easy, modern one-level living on a charming tree-lined street, steps from Brant Ave., parks, schools, transit, the trails, and a short stroll to downtown. In A+ condition and clearly well cared for, the home has seen many updates over the years and is truly move-in ready. The bright, open-concept main floor offers two bedrooms, a full bathroom, and a kitchen that flows naturally into the living and dining space, with a primary bedroom featuring two closets including a large walk-in. The fully finished basement doubles your living space with two additional bedrooms, a second full bathroom, and a comfortable rec space, and a genuinely flexible layout: guest rooms, a home office, hobby space, or room for extended family, arranged however life requires. Walk out from the main level to a fully fenced backyard that's private and easy to maintain, and pull into the attached garage with inside entry — no more carrying groceries through the rain, or brushing the snow off your car. Freehold with no condo or common fees. Detached, one level, updated, finished top to bottom, with a garage — at this price, in this neighbourhood, homes like this don't come along often. Book your showing today. (id:62104)
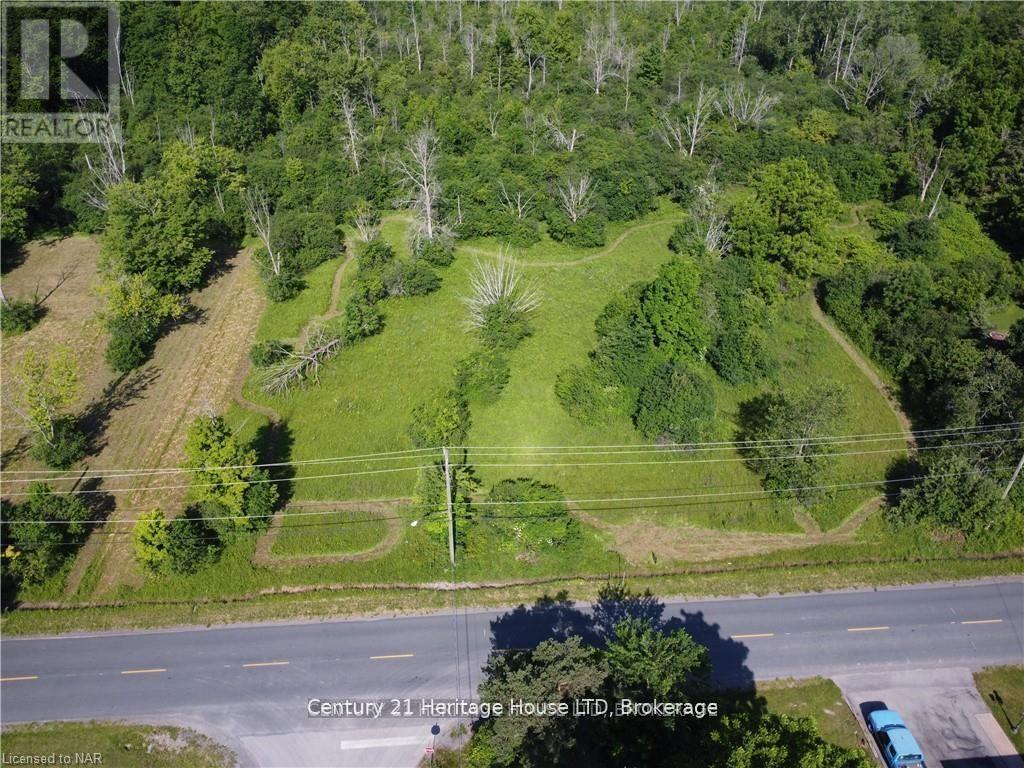
Vl Rosehill Road
Fort Erie, Ontario
Discover the potential of this exceptional land parcel located on Rosehill Road in Fort Erie in the beautiful Crescent Park neighbourhood. This gorgeous treed property offers an ideal canvas for building your dream home in one of the region's most sought-after areas. Located a short walk to the waterfront and friendship trail, schools, and uptown amenities, this lot offers a generous frontage of 235.63 feet and with 116 feet of depth on the north side of the lot and 233 feet on the south side, the back end of the lot measures 335 feet - totaling just over 2 acres, creating a wonderful landscape to build on or potentially sever into 2 one-acre lots. Surrounded by other wealthy real estate, this lot would make an ideal/secure location to build on. This property is also located near top-rated schools such as GFESS and busing proximity to Lakeshore Catholic. Fort Erie is a growing real estate market known for its community charm and natural beauty, and this location is surrounded by lush greenery and close to the waterfront, leisure facilities, as well as major highways and the US border crossing. The recent development of other similar lots in the area has made this location an ideal spot to build on. Water, hydro, and gas are located on Rosehill Rd. The survey is available along with stake on site. (id:62104)
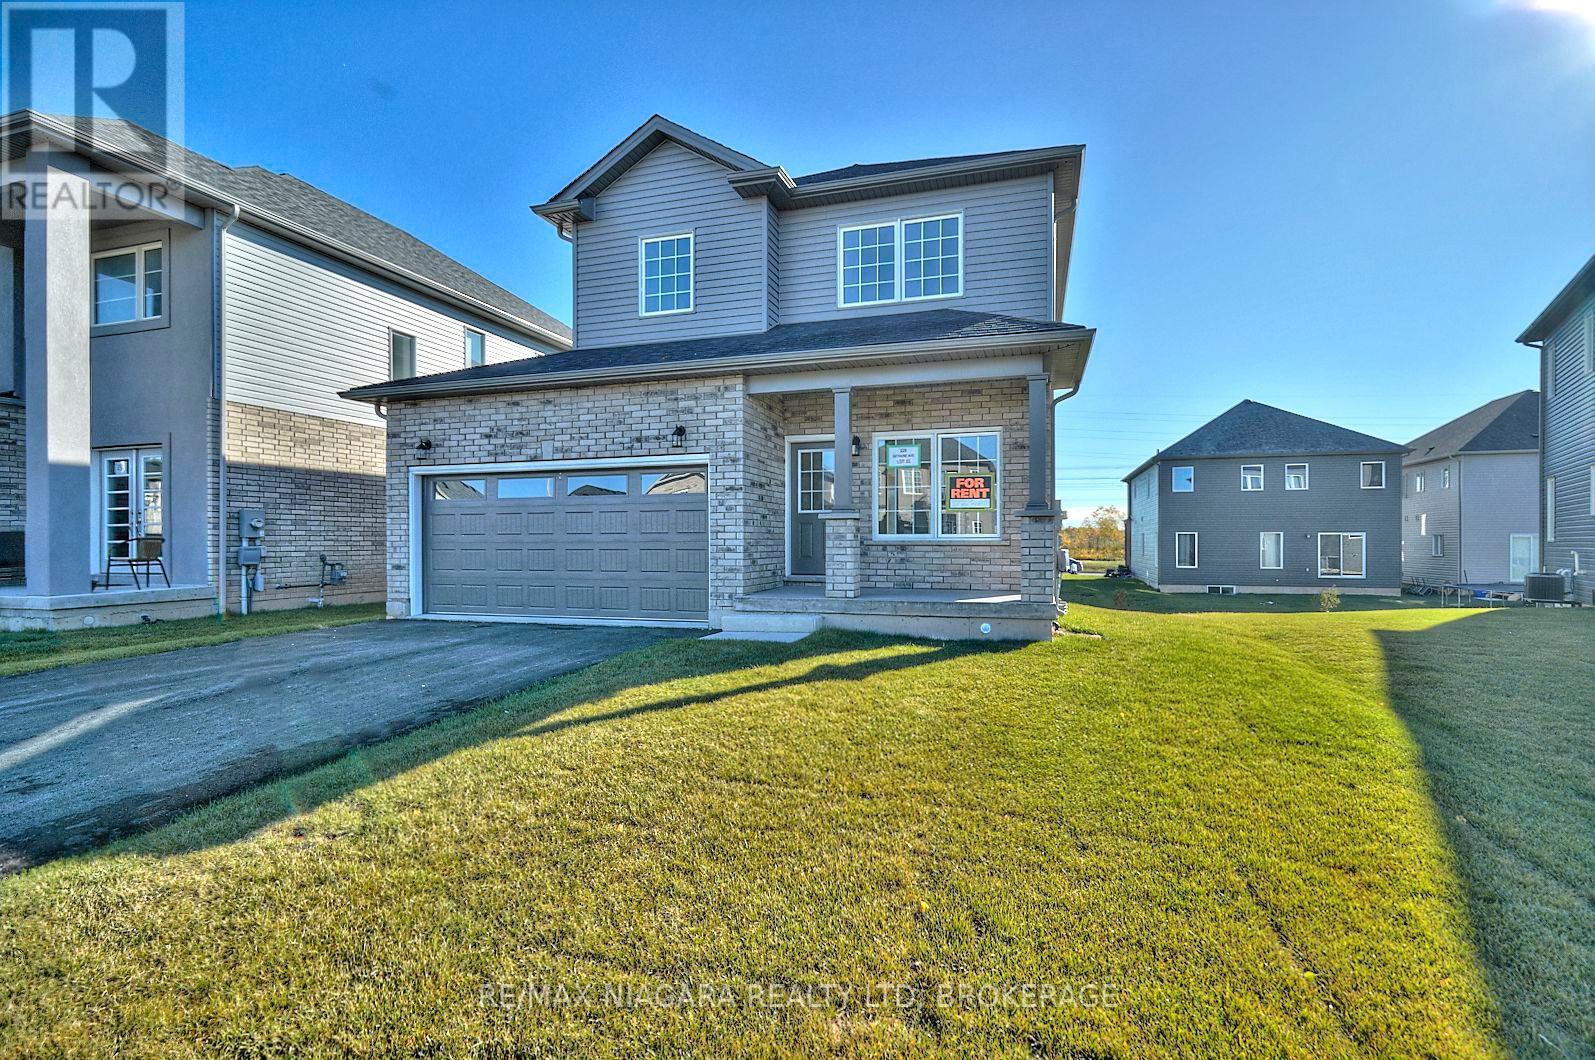
226 Bethune Avenue
Welland, Ontario
Welcome to this spacious home featuring 3 generously sized bedrooms and 2.5 bathrooms. The primary bedroom offers a private ensuite and walk-in closet. Enjoy the convenience of a double-car garage and a well-appointed layout ideal for comfortable family living.Conveniently located close to schools, shopping centres, public transit, and major highway access. All appliances are included. Minimum 1-year lease. Monthly rent is plus utilities. First and last month's rent required. Full Equifax credit report and completed rental application to accompany all offers. Tenant is responsible and required for obtaining and having tenant insurance throughout lease. No pets preferred. Smoking in property is prohibited. A great opportunity to lease a spacious and conveniently located home. (id:62104)

23b Bloomfield Avenue
St. Catharines, Ontario
Welcome to 23B Bloomfield Avenue, St. Catharines, a beautifully maintained semi-detached home offering modern style, functional living, and exceptional value. Perfect for first-time buyers, young families, professionals, or those looking to downsize without compromise, this move-in-ready home is tucked away on a quiet street while remaining close to schools, parks, shopping, public transit, and everyday amenities. The neighbourhood offers convenient access to Bunting Road, making commuting throughout the city simple and efficient. Step inside to discover a bright, open-concept main floor featuring hardwood flooring, neutral décor, and an inviting living and dining area designed for both everyday living and entertaining. The modern kitchen is the heart of the home, showcasing crisp white cabinetry, stainless steel appliances, backsplash, quartz countertops, and a large centre island with breakfast bar seating. Sliding patio doors lead directly to the fully fenced backyard, creating a seamless indoor-outdoor living experience. Upstairs, you'll find three spacious bedrooms, including a generous primary retreat complete with a well-appointed ensuite featuring a double vanity. Two additional bedrooms provide plenty of space for children, guests, or a home office, while a second full bathroom and convenient upper-level laundry add everyday practicality. The full, unfinished basement offers excellent ceiling height and endless potential to create additional living space a recreation room, home gym, office, or extra bedroom while still leaving ample storage. Outside, enjoy a deep, fully fenced backyard with plenty of room for children, pets, gardening, or future outdoor entertaining. An attached garage and private driveway provide ample parking. If you're searching for a stylish, low-maintenance home with room to grow, 23B Bloomfield Avenue delivers the perfect combination of comfort, quality, and convenience in one of St. Catharines' established residential neighbourhoods. (id:62104)
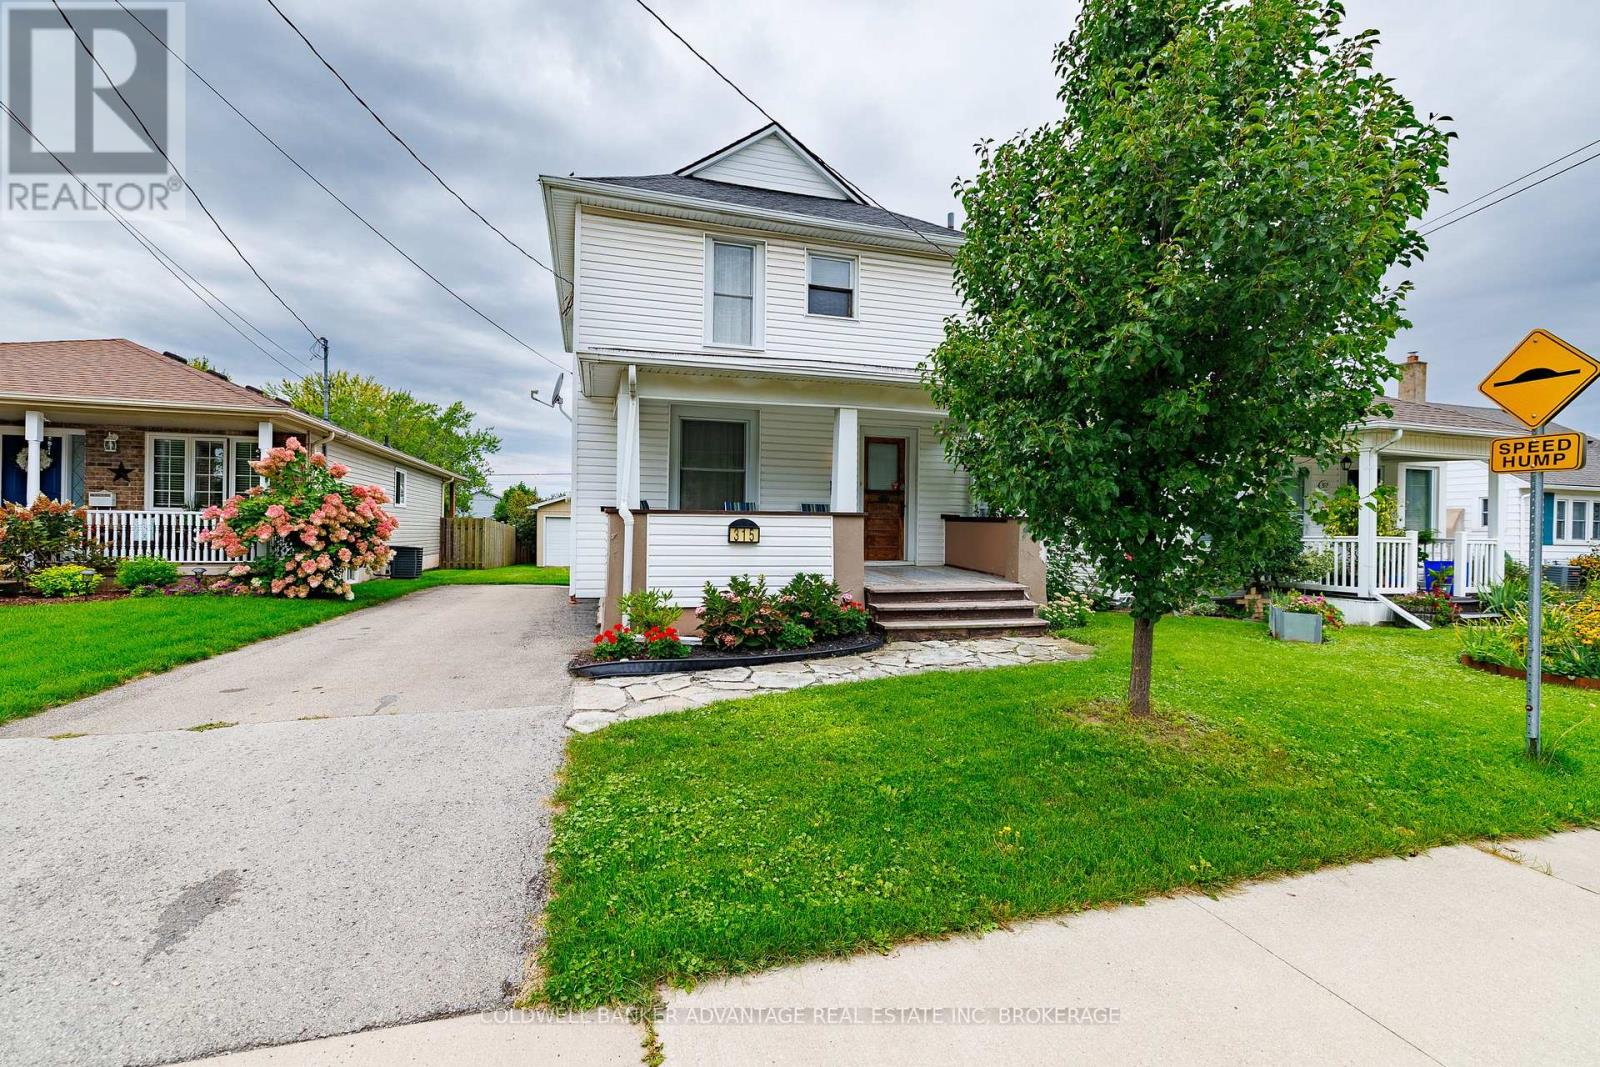
315 Aqueduct Street
Welland, Ontario
Welcome to this charming 3-bedroom, 1.5-bathroom two-storey home in North Welland, situated on a quiet street close to shopping, parks and convenient access to Highway 406. Inside, hardwood flooring runs throughout the home, complemented by ceramic tile in the kitchen. A lovely front porch adds to the home's welcoming curb appeal, while the spacious back deck provides the perfect spot for relaxing or entertaining. The property also features a detached garage, offering additional parking and storage. With a comfortable layout, great outdoor space and a convenient location, this is a wonderful place to call home. (id:62104)
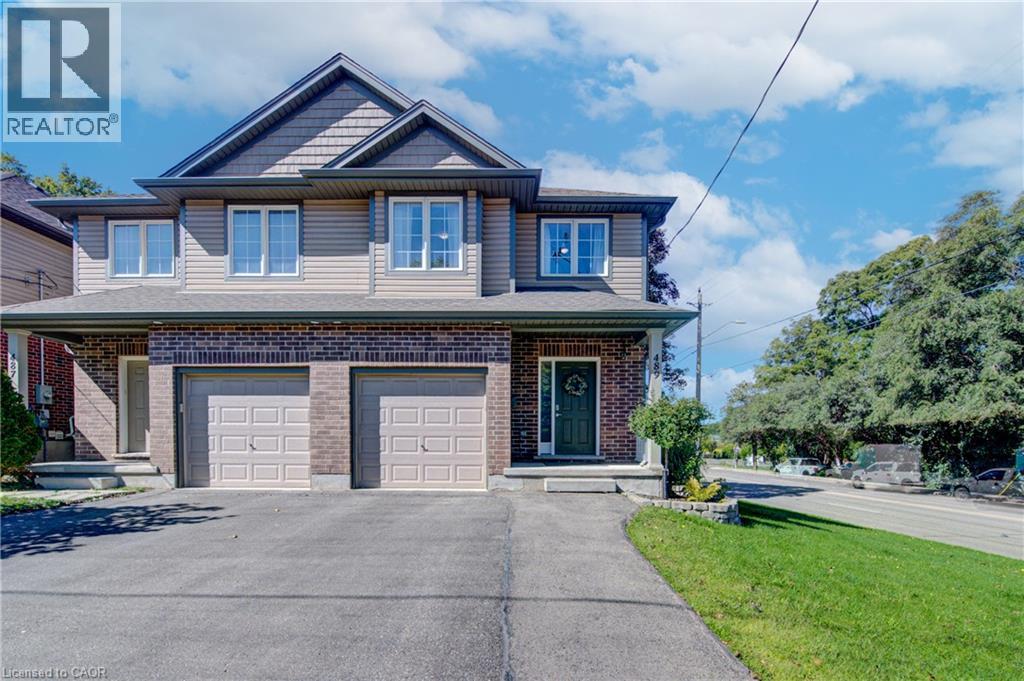
489 Leander Place
Kitchener, Ontario
Discover an exceptional living experience at 489 Leander Place. Built in 2013, and close to all amenities, this attractive single-family home is in absolutely pristine condition, and offers a harmonious blend of modern design and comfortable living across two stories. The home has updated lighting, modern colours, and features an open concept main floor living area with premium quality finishes throughout. There is a walkout on this level to the back yard which has a deck with storage underneath, and steps down to the low maintenance yard with a recently purchased vinyl storage shed. The heart of this home resides in its open-plan kitchen, seamlessly flowing into the living and dining rooms. Culinary endeavours are a delight with stainless steel appliances, elegant stone counters, and a functional island, creating an inviting space for casual breakfasts, everyday meals and entertaining. Upstairs is tastefully carpeted and in excellent condition. Here there is a spacious principal bedroom suite featuring a 3 piece bathroom with ceramic tiled floor and shower, and a huge walk in closet. There are two additional bedrooms and a spa-like 5 piece main bathroom with ceramic floor and shower stall finishes and a huge countertop with double vanities completing this level. The basement level offers many possibilities for entertaining, or could be a great teen or seniors’ retreat with lookout windows providing lots of natural light. The rec-room is large and has a full wet kitchen/bar area with full sized fridge, and a dishwasher for your convenience. There's lots of storage and the laundry on this level. Further enhancing this property are practical amenities including a welcoming covered front porch, a single-car garage with insulated garage door, remote garage door opener, and inside garage entry from the main foyer. This property presents an inspiring canvas for your next chapter. Come and see for yourself!! (id:62104)
131 Parkview Avenue
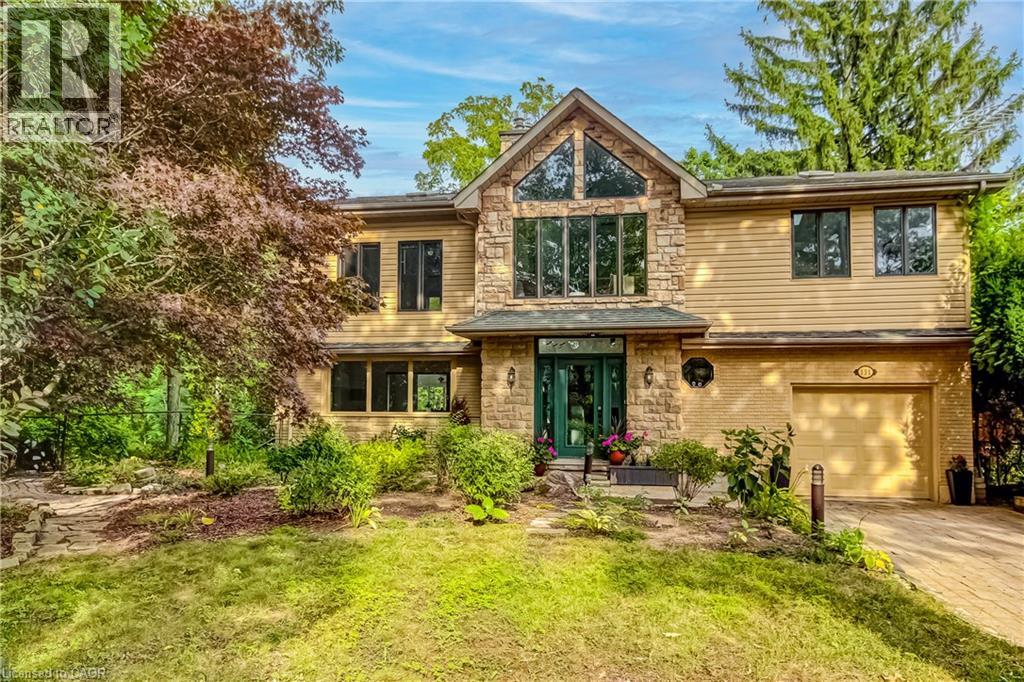
Hamilton, Ontario
Breathtaking PRIVATE RAVINE lot at almost 1 full acre in the sought after Pleasant View / Hopkins pocket of Dundas on a dead-end street. Nestled in nature’s beauty yet close to everything, this home is just 3 minutes from highway access and within 5–10 minutes of Columbia International College, Aldershot GO Station and McMaster University. This is a perfect setting for outdoor enthusiasts, who want to take advantage of the serenity of the private walking path to the pond (with ducks and frogs in the spring, and year-round deer visits!) or hike the outdoor trails at Royal Botanical Gardens and many conservation areas nearby. Multiple outbuildings with electricity allow for storage, She-Shed adjacent to the pond, and stunning SAUNA off the lower patio create the feeling of a spa oasis. Grandiose views as you enter the 2 storey foyer, with a double-sided fireplace, and bright sunlight shining in all the surrounding windows and skylights. Multiple outdoor decks, balconies, and courtyard-style sitting areas allow abundant vantage points of the stunning 200 x 200 lot and mature gardens. Two driveways with plenty of parking is perfect for entertaining. Stunning second storey primary bedroom, with skylights in soaring vaulted ceilings, and a 4pc en-suite with jetted tub. Two other large bedrooms both with private balcony access and skylights, a reading nook with gorgeous views, stackable laundry, and another full bathroom. Main floor offers an eat-in kitchen with access to the wraparound veranda, dining-room, living-room, full bath, another bedroom (or office), and access to yet another elevated terrace. Basement level offers a self-contained BONUS INLAW SUITE with private walk out entrance to the backyard. Being a ravine lot, there's plenty of sunshine in the bedroom, dining-room, living-room and secondary laundry in this unit that is perfect for multi-generational living. (id:62104)
12 Centre Park Road
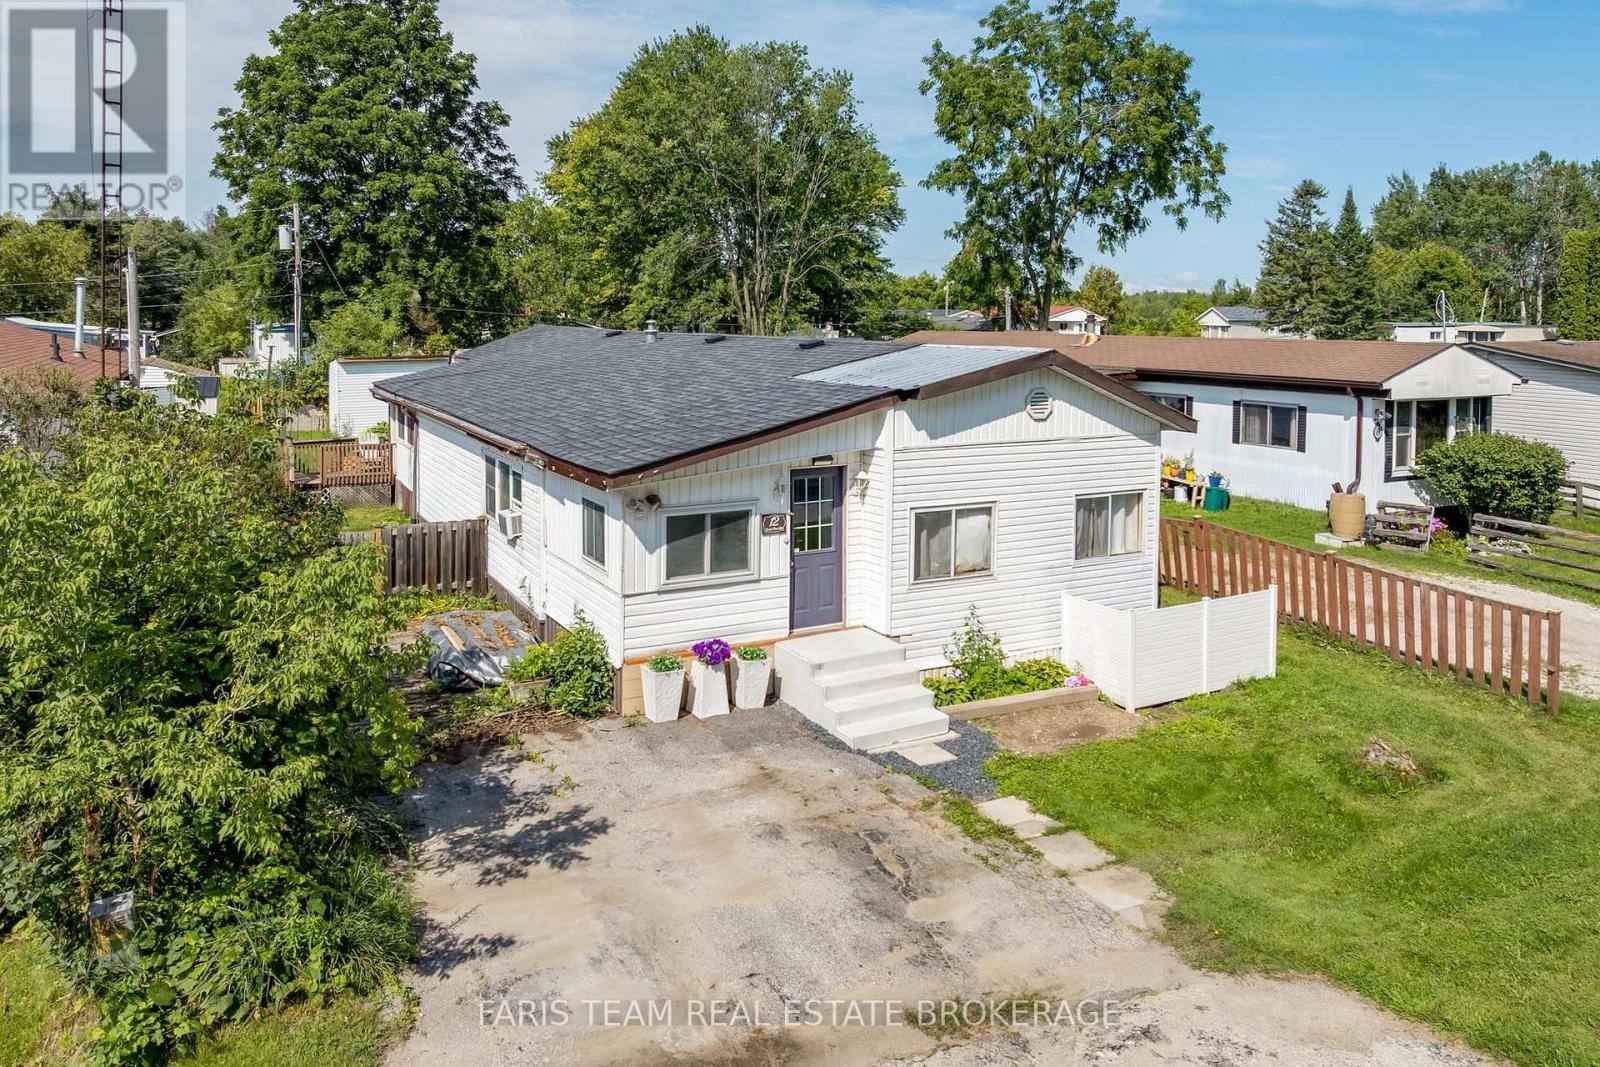
Essa, Ontario
Top 5 Reasons You Will Love This Home: 1) Welcome to this spacious and inviting bungalow located within the peaceful Shamrock Estates land lease community, offering an affordable opportunity to enjoy comfortable, low-maintenance living in a welcoming setting 2) Thoughtfully designed for everyday comfort, this home features a bright sunroom, a well-appointed kitchen with warm oak cabinetry, a comfortable family room, two bedrooms, and a full bathroom, providing plenty of space to relax and unwind 3) Enjoy added peace of mind with several important updates already completed, including a newer furnace (2023), water heater (2024), and roof (2014), helping make this home a practical and move-in-ready choice 4) Take advantage of an affordable price point complemented by monthly maintenance fees of $439.64, which include property taxes, water, garbage removal, and road maintenance, making it easier to manage your monthly expenses 5) Set within a quiet community while remaining conveniently close to shopping, everyday amenities, and major commuter routes, this location offers an ideal combination of peaceful surroundings and easy accessibility. 1,537 fin.sq.ft. (id:62104)
441 West 5th Street
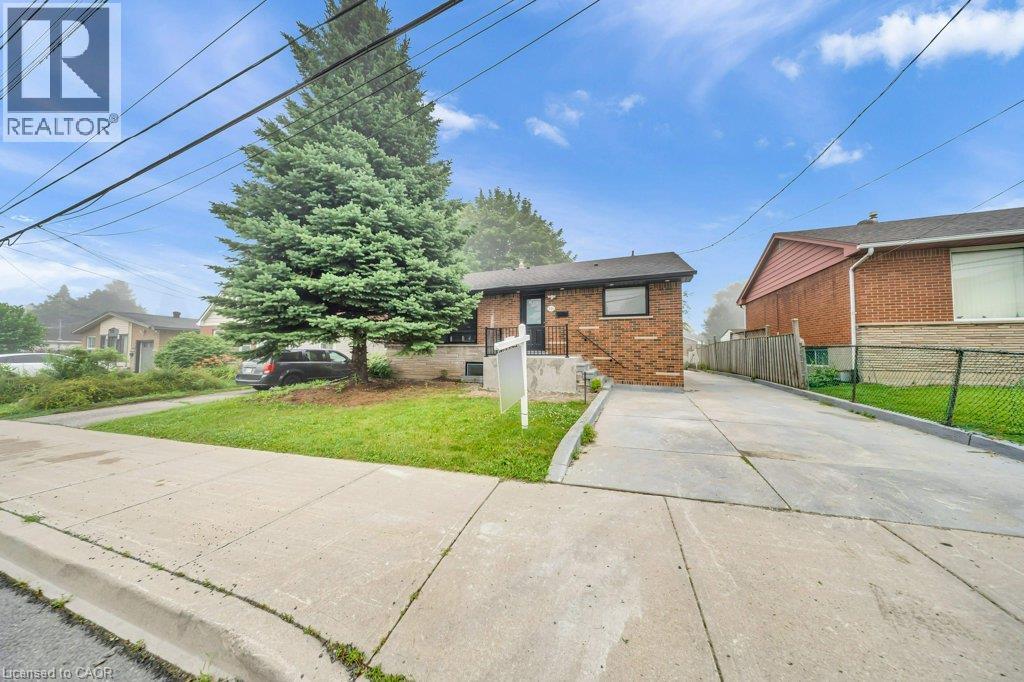
Hamilton, Ontario
FULLY RENOVATED, LEGAL DUPLEX (MAIN LEVEL 3 BED, 1.5 BATH) + (2 BED, 1 BATH BASEMENT) + FOUR PARKINGS! LOT SIZE 50' x 165' ft in Hamilton’s highly desirable Buchanan neighborhood. WELCOME TO 441 WEST 5TH STREET, HAMILTON, a beautifully updated property featuring a 3-bedroom, 2-bathroom main suite with laundry on the main level, 5 parking spaces, and a private, fully self-contained 2-bedroom, 1-bathroom basement unit complete with its own laundry and separate entrance. Located just a 1-minute drive or a short walk to Mohawk College, this prime location is in constant rental demand and offers quick access to schools, shopping, transit, parks, and major roadways. This property combines modern living, unmatched income potential, and a high-growth location to deliver one of Hamilton’s most exciting opportunities on the market today. (id:62104)
155 Caroline Street S Unit# 1110
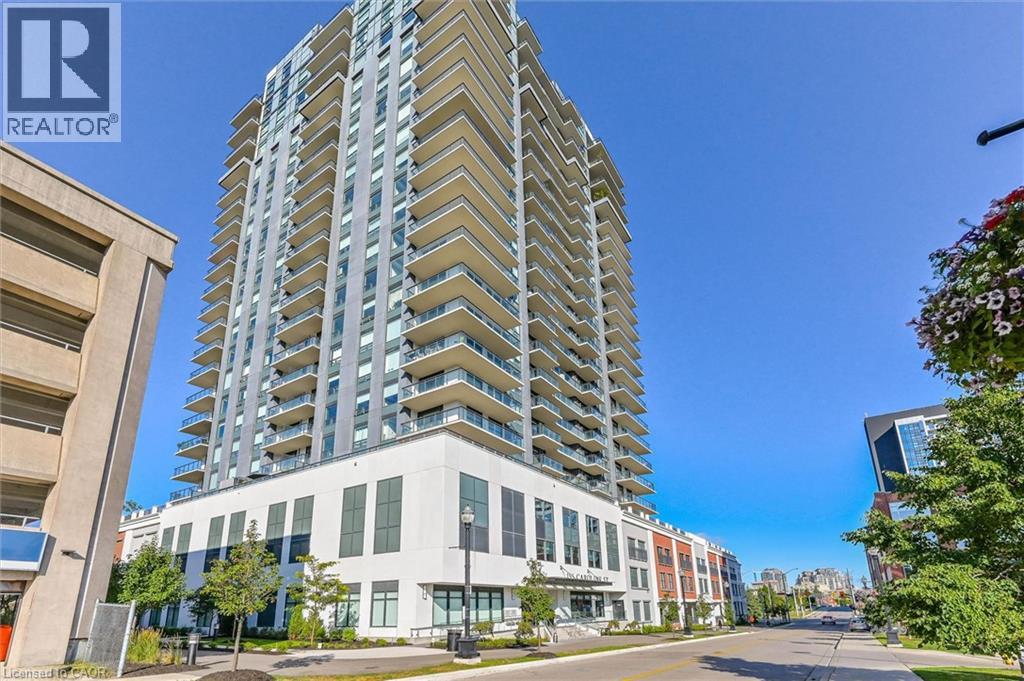
Waterloo, Ontario
Experience luxury living at Caroline Street Private Residences! Stepping inside this 2-bedroom 2-bathroom suite greets you with an open-concept layout offering abundant space to relax or entertain guests, while the sizeable den provides space for a home office, reading nook, or additional living space. Take in the beautiful west-facing view with a morning coffee or unwind in the evening on the large private balcony overlooking a mature, tree-lined neighbourhood with an abundance of greenery. The expansive 4th floor terrace balcony includes a BBQ area, putting green, and a relaxing patio space. Additional amenities include a 24-hour fitness room, guest suites, daily concierge service, and a beautifully renovated and spacious event room. Ideally located in the heart of Uptown Waterloo, you can enjoy the convenience of walkable grocery stores, restaurants, and other essentials connected by a 2-minute walk to the Allen Bus/ION Station. Also included are one parking space for everyday travel convenience, and a storage locker for your storage needs. Your next home awaits at one of Waterloo's most desirable locations. (id:62104)
3320 Guelph Line
Burlington, Ontario
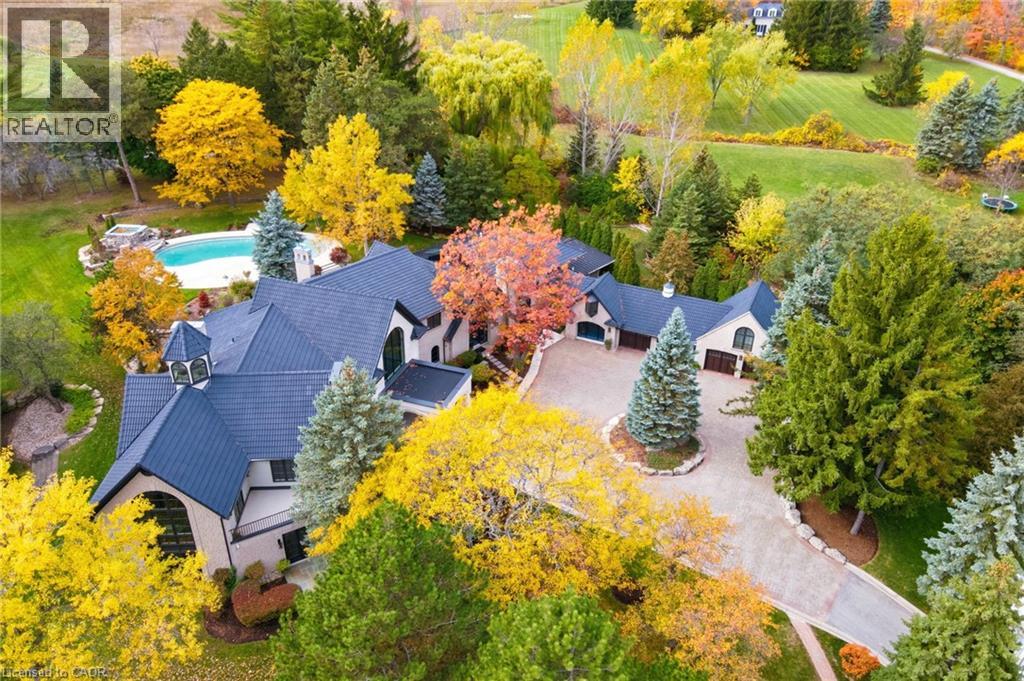
An extraordinary custom-built Country Estate set on 10.5 acres of picturesque, manicured grounds, offering unmatched privacy and bespoke amenities. The residence underwent a meticulous renovation over three years, completing a comprehensive architectural transformation. This Masterfully Crafted residence features soaring ceilings, and exceptional Millwork throughout. A dramatic two-storey foyer welcomes you to elegant principal rooms with 16-foot ceilings and french doors opening to panoramic views of rolling hills, gorgeous perennial gardens, extensive stone patios, a spring fed pond and access to the Bruce Trail. Hundreds of towering, mature specimen trees create a private park-like setting. The grand chef's kitchen is designed for entertaining, complete with quartzite countertops, premium Sub-Zero, Wolf and Miele appliances, a walk-in pantry, servery and custom wine storage. The home offers six bedrooms, including a luxurious Primary retreat with Cathedral ceilings, gas fireplace and Spa-inspired ensuite. A Private Guest suite with additional bedroom, kitchen and 3-piece ensuite with a separate entrance adds flexibility. The vestibule/mudroom offers amble custom built-in storage leading to a barrel vaulted gallery and principle rooms. Resort-style amenities include an Indoor pool, Whirlpool, Cold plunge, Wet and Infrared saunas and Steam room; plus an outdoor pool with cascading waterfall overlooking the Tennis court, Stable and Orchard. Radiant heated floors, Integrated sound and Security systems, a four-car garage and Expansive parking complete this exceptional offering. All just minutes to amenities and Highway 407. (id:62104)
559 Strathmere Court
Waterloo, Ontario
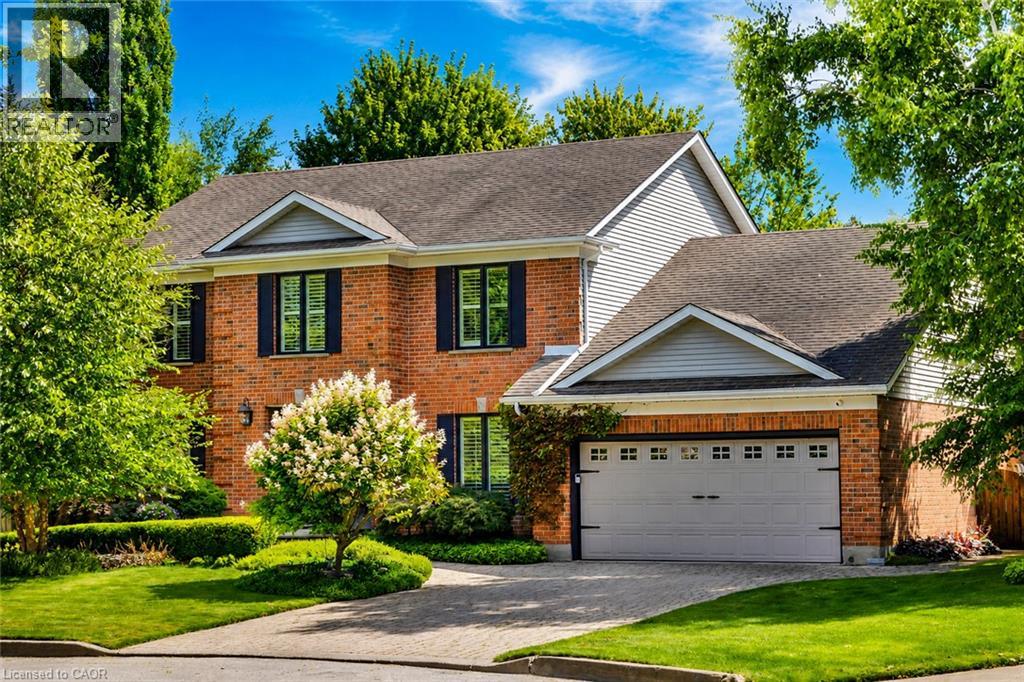
Set in Upper Beechwood, one of Waterloo's most established and sought-after neighbourhoods, this substantial four-bedroom, four-bathroom home offers over 3,000 sq. ft. above grade, complemented by a beautifully finished lower level and exceptional privacy. Designed for those who value quality, space and craftsmanship, it features extensive hardwood flooring across the main and second levels, custom cabinetry and millwork, and two gas fireplaces. At its heart is an impressive custom kitchen with marble countertops, an oversized marble island, a Viking Professional six-burner range, built-in Sub-Zero refrigerator and Bosch appliances - equally suited to everyday family life and entertaining. The primary suite is a private retreat with a custom walk-in closet and a beautifully appointed ensuite featuring marble surfaces, travertine floors and walls, a freestanding tub, and a separate multi-jet shower with rain head. Two additional bedrooms feature custom built-in walk-in closets, while the fourth bedroom also works beautifully as a private home office. The professionall renovated lower level provides generous recreation and fitness space, along with a dedicated woodworking shop. Outdoors, mature trees and extensive landscaping create remarkable privacy around the approximately 20' x 40' saltwater inground pool, with its liner replaced in 2024, as well as the composite deck, generous patios and garden areas. Triple-glazed Bavarian windows installed in 2022, a recently rebuilt chimney, gas-heated garage, irrigation system, built-in surround sound, central vacuum, five hardwired exterior security cameras and an owned water softener installed in 2026 add comfort and practicality. A short walk from the K-W Bilingual School, an independent K–8 school offering an enriched bilingual curriculum. A distinctive Upper Beechwood home offering exceptional space for family life, work, entertaining and relaxation. (id:62104)