
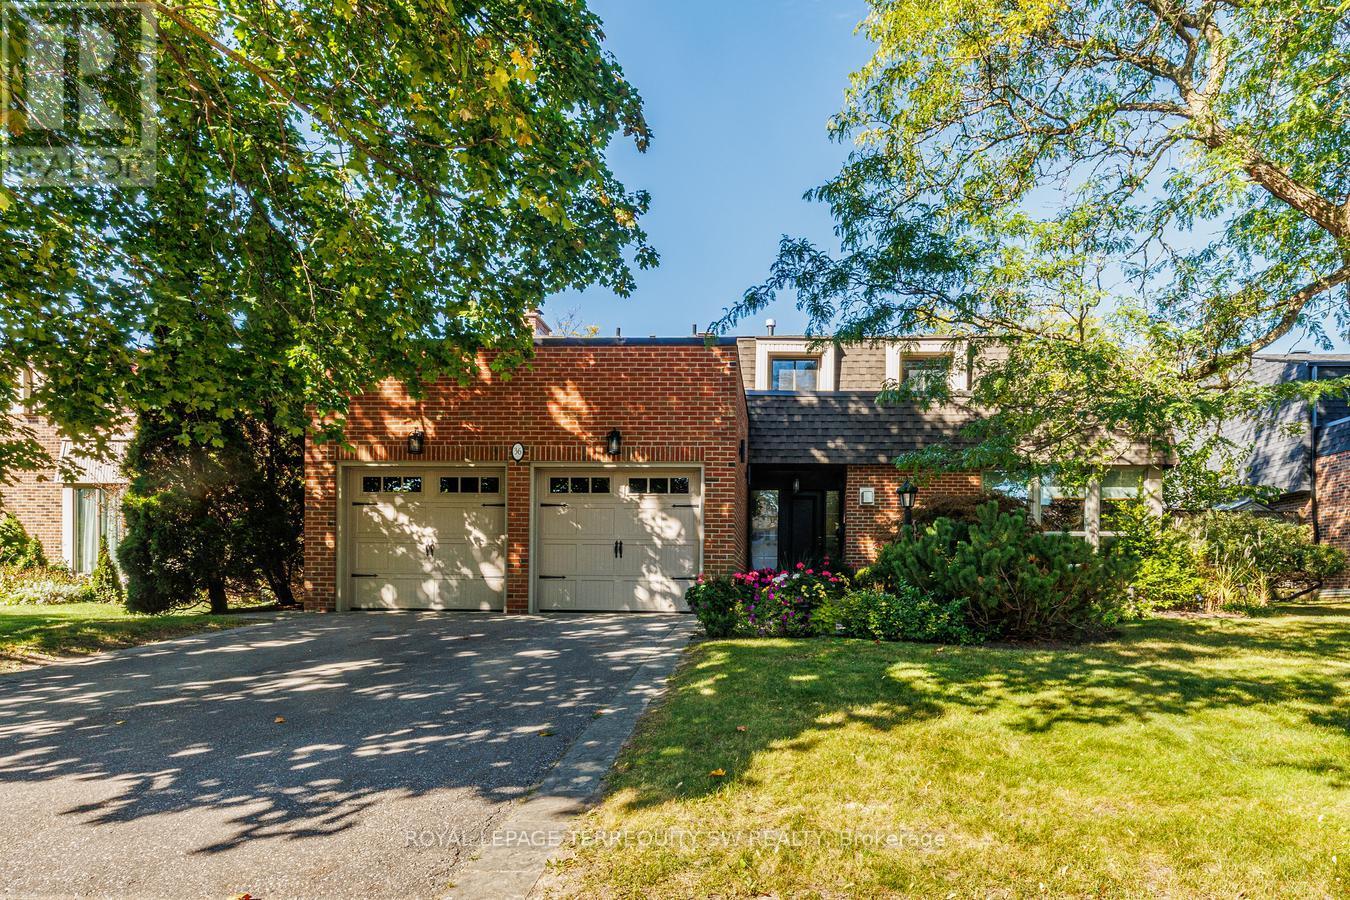
36 Captain Rolph Boulevard
Markham, Ontario
Welcome To 36 Captain Rolph Blvd, A Remarkable Family Home In The Heart Of The Highly Sought-After Markham Village. Originally Conceived As One Of The Community's Distinctive "Lifestyle" Homes, This Residence Represented Cutting-Edge Design When It Was Built And Continues To Offer An Exceptional Combination Of Architectural Character, Space And Functionality. Set On An Impressive 65-Foot-Wide Lot, The Home Offers Four Spacious Bedrooms And Four Bathrooms, With Generous Living Areas Designed For Both Everyday Family Life And Entertaining. The Updated Kitchen Provides A Modern And Inviting Gathering Space, While Three Fireplaces Add Warmth, Character And Ambiance Throughout The Home. The Fully Finished Basement Expands The Living Space And Features A Dedicated Home Gym, Providing Plenty Of Flexibility For Fitness, Recreation, A Home Office Or Additional Family Living. Outside, The Private Backyard Is Truly An Entertainer's Dream. The Pool And Expansive Patio Area Create An Incredible Setting For Summer Gatherings, Outdoor Dining And Relaxing With Family And Friends. Mature Landscaping And Established Greenery Add Privacy And Enhance The Overall Sense Of Tranquility. Renowned For Its Established Neighbourhood Feel And Location, Markham Village Offers Mature Streetscapes, Community Atmosphere And Access To Excellent Schools. Families Will Appreciate Being Close To Parks, Transit, Shopping, Markham Stouffville Hospital And Everything This Desirable Community Has To Offer. A Distinctive Home Offering Timeless Design, Generous Living Space And An Exceptional Backyard Lifestyle. Ready For Your Family To Enjoy! (id:62104)
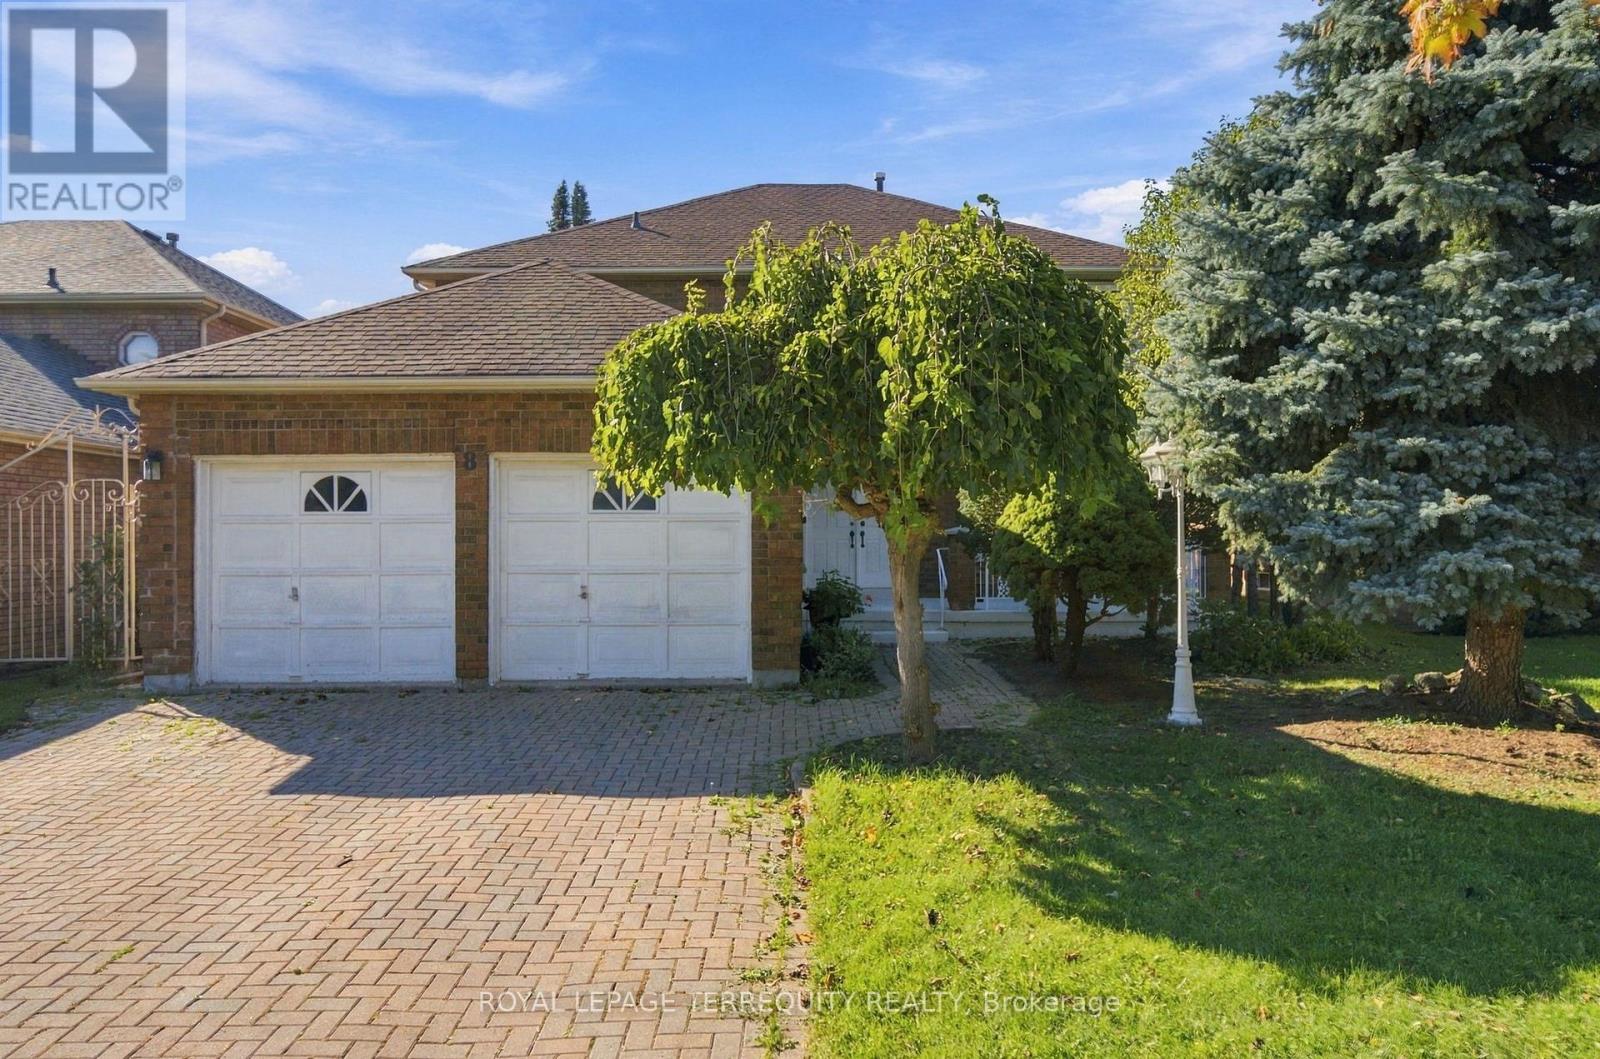
8 Mallory Avenue
Markham, Ontario
One owner. Original model home. Exceptionally located & full of possibilities. This classic 4-bedroom, 3-bathroom, two-storey residence, in a desired area. Mature, tree-lined street facing Denison Park across the road, approximately 2,516 sq. ft. of above-grade living space, a large basement with a second kitchen, and double-car garage. Mature front-yard trees provide privacy and curb appeal, a backyard garden retreat featuring mature grape vines, a unique opportunity for the gardening enthusiast and potential to harvest grapes for homemade wine. Welcoming foyer opens into spacious principal rooms, parquet flooring, beautiful wooden staircase and custom windows that open in multiple directions, bringing in natural light. The main level provides generously proportioned living and dining areas, a sitting room with a wood fireplace and serene backyard view, eat in kitchen with a second access to the backyard. Main floor laundry room, garage access and separate entrance side door. Upstairs, four well-sized bedrooms provide comfortable accommodations. The oversized primary bedroom offers a walk-in closet and ensuite. Basement offers versatility, with a second kitchen, second fireplace, ample storage; the lower level presents an ideal opportunity to create a private secondary living space or entertaining area. The location is where this property truly shines. A collection of schools, recreation, shopping, transportation, parks and everyday conveniences. Renowned Milliken Mills High School and York U Markham Campus both within an easy distance. Milliken Mills Community Centre & Library, Denison Centre, Pacific Mall, CF Markville offer major retailers, dining and regional shopping. Toogood Pond Park, historic Unionville with charming Main Street are a short drive. Milne Park and Milne Dam Conservation Park boast further green space. Convenient access to Highway 7, 407 and DVP and Milliken GO Station. Markham Stouffville Hospital and Birchmount Hospital all close by. (id:62104)
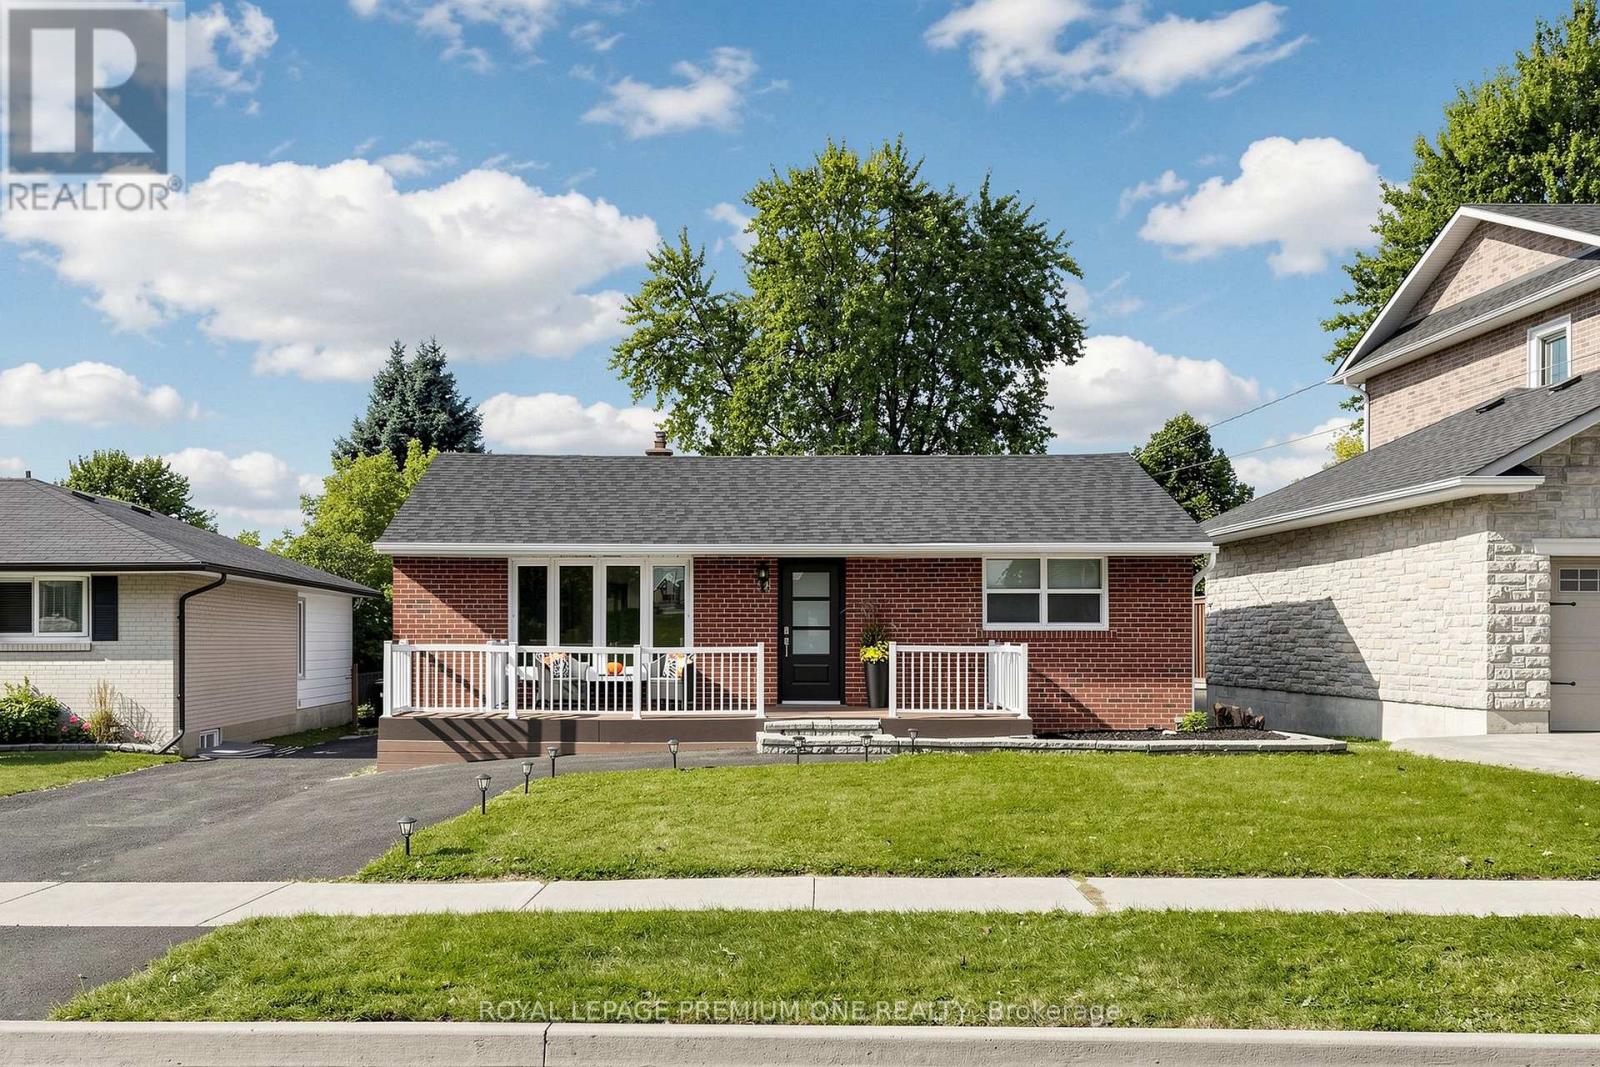
98 Thornton Avenue
Bradford West Gwillimbury, Ontario
Discover an incredible multi-family home, investment or live-in-plus-income opportunity in the heart of Bradford. Set on a massive, highly desirable lot. This versatile detached bungalow features three completely self-contained units with separate entrances for ultimate privacy. Main floor offers three spacious bedrooms, a living and dining room open to a fully equipped functional kitchen with breakfast area, sunken family room and in-suite laundry. Unit two provides a generous layout with two bedrooms, a kitchenette, an open-concept living and dining area and laundry plus tons of storage. Unit three is a private studio apartment complete with a convenient kitchenette and impressive large washroom. Designed for modern flexibility, the exterior features inviting front and rear decks overlooking the expansive yard, plus a spacious driveway providing ample parking for six + vehicles. Perfectly positioned close to local amenities, schools, parks, and transit, this exceptional property delivers endless potential whether you choose to live in one unit and rent the others to offset your mortgage or add a turnkey, high-yield income property to your portfolio. See 3D virtual tour. Please note some photos have been virtually enhaced for stagging and show potential. (id:62104)
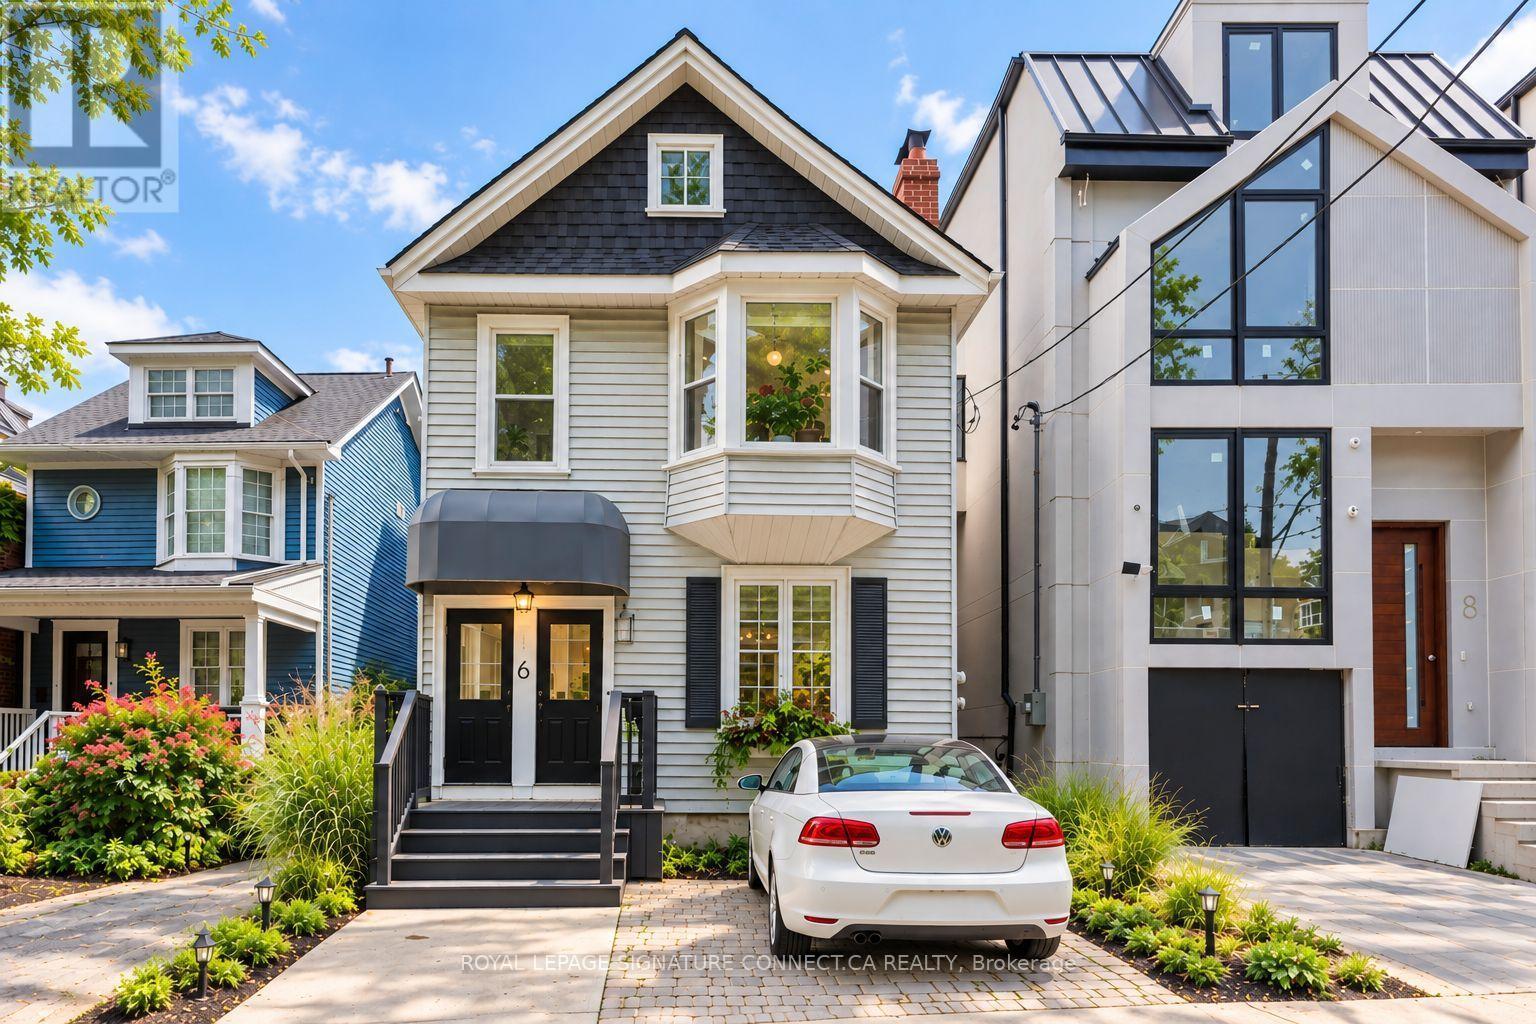
6 Wheeler Avenue
Toronto, Ontario
Lofty co-living in the heart of the Beach! Just steps from Kew Gardens and a five-minute stroll to the lake, this one-of-a-kind detached duplex offers two independent two-bedroom suites, a stunning perennial garden and parking for THREE cars. Perfect for co-ownership, multigenerational living or enjoying your own space with rental income! The spacious main-floor suite features two generous bedrooms, an expansive living/dining area and soaring 10-foot ceilings. Upstairs, the spectacular loft-style suite offers a spacious primary bedroom overlooking the garden, a second bedroom currently reimagined as a dressing room (seller will convert back upon request), an oversized kitchen with a massive centre island, a private wraparound balcony and a bonus loft ideal for guests, a home office or gym.Outside, discover a lush perennial garden with inviting spaces to relax, recharge and entertain. Three parking spaces include a legal front parking pad, rear garage and additional parking behind the house.The unfinished, fully waterproofed basement has its own separate entrance and offers potential for a third unit, subject to approvals. Recent updates include a new roof (2024), tankless water heater (2023) and central air (2020). A rare opportunity to enjoy the best of Beach living, with flexibility for today and possibilities for tomorrow. (id:62104)
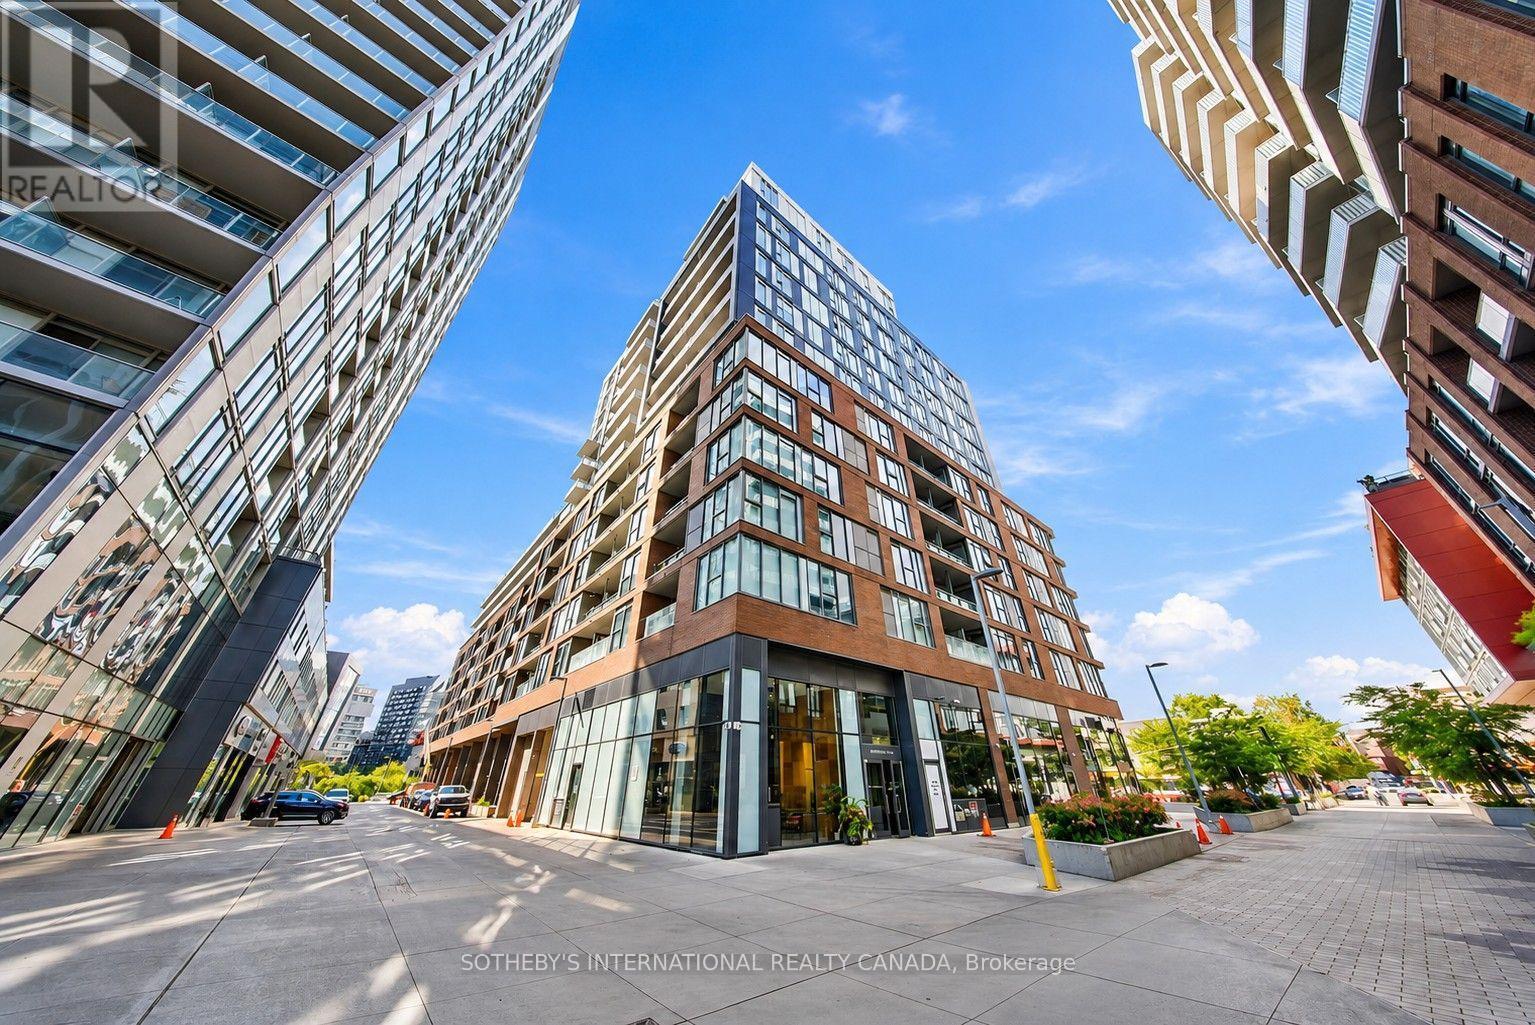
432 - 30 Baseball Place
Toronto, Ontario
Welcome to Riverside Square! This well-designed 405 sq. ft. studio offers an efficient, open-concept layout in the heart of Riverside. Featuring wide-plank laminate flooring, exposed concrete ceilings and a Juliette balcony that brings natural light into the living space. The contemporary kitchen offers plenty of cabinetry and counter space, a KitchenAid fridge, full-size Whirlpool range and microwave, plus a built-in dishwasher. A spacious 4-piece bathroom, ensuite Whirlpool washer and dryer, and separate storage locker add everyday convenience. The open layout provides flexibility for distinct sleeping, living, dining and work-from-home areas without sacrificing functionality. Ideally located at 30 Baseball Place, just steps from Queen Street East, with easy access to transit, restaurants, cafés and everything Riverside and Leslieville have to offer. Locker included. No parking. Tenant pays hydro, internet and cable/TV (id:62104)
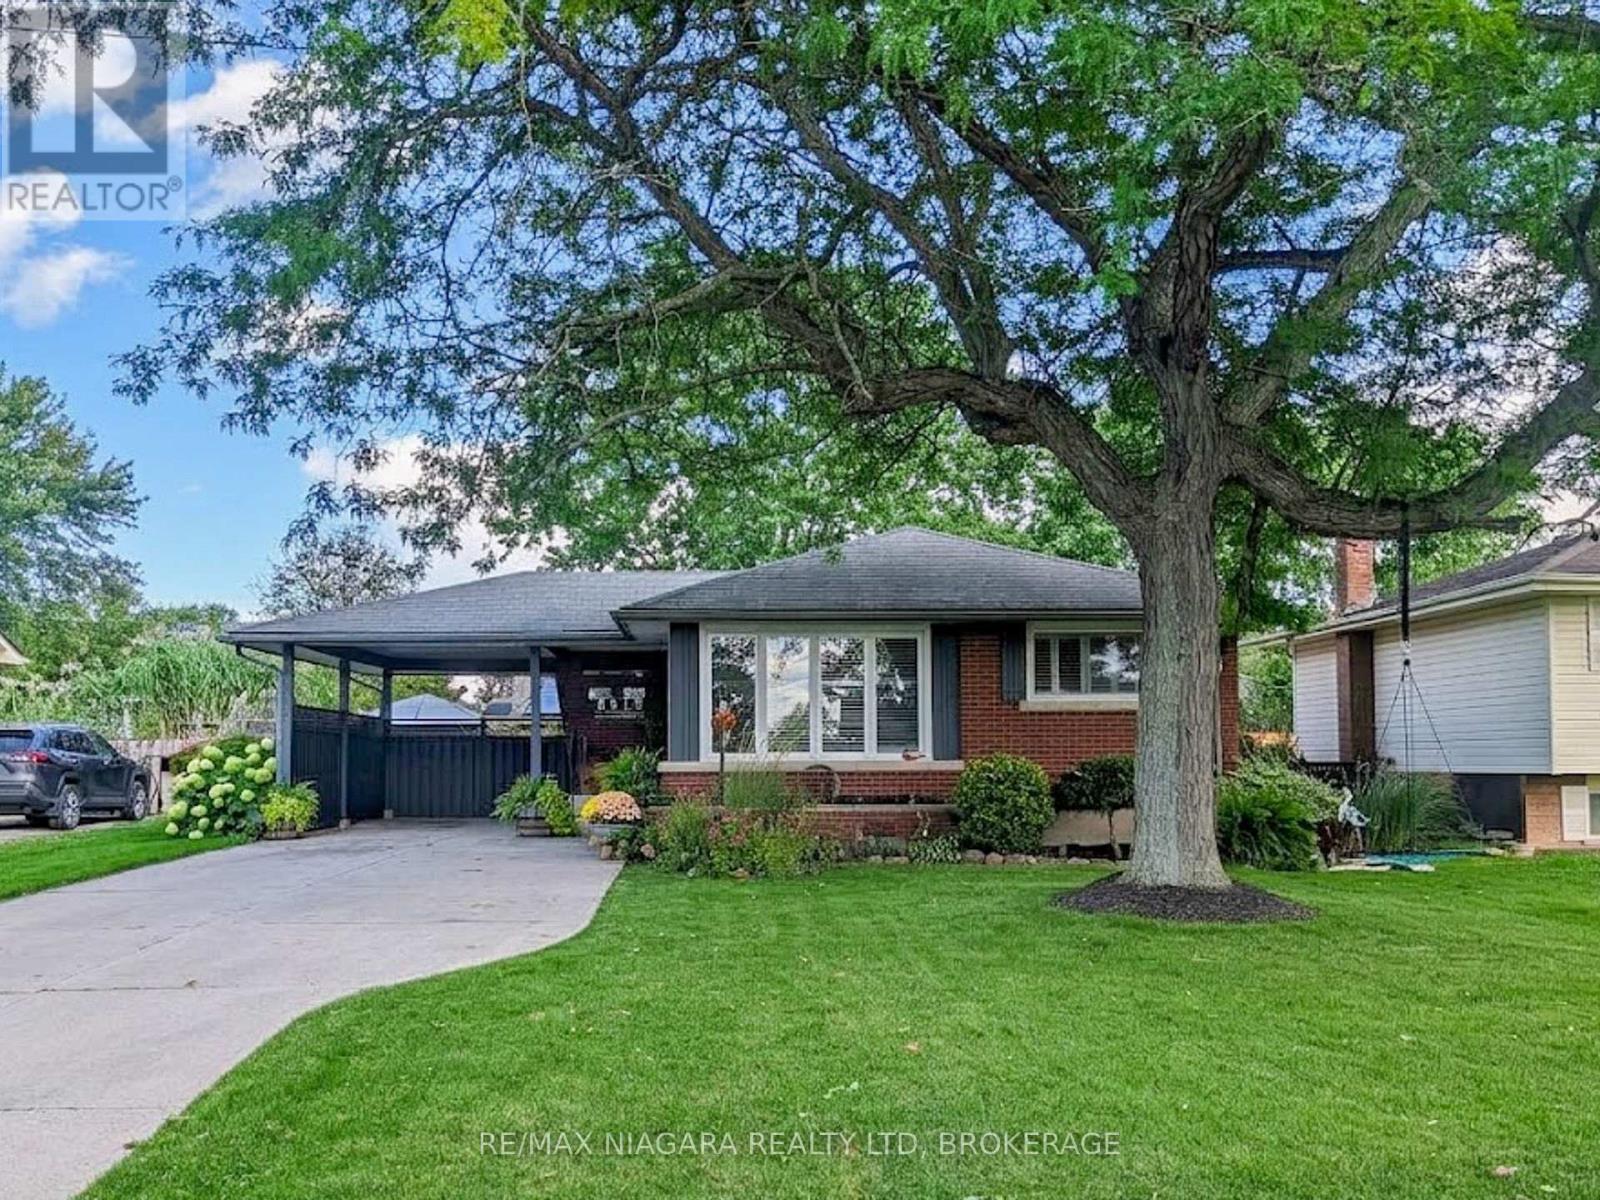
8610 Furlong Avenue
Niagara Falls, Ontario
Spacious Bungalow in Sought-After Chippawa! Lovingly maintained by the original owner's family, this cherished home offers a wonderful opportunity for a new family to make lasting memories of their own. This well-loved home provides plenty of space for the whole family, both inside and out! Featuring 3+1 bedrooms, a large updated kitchen perfect for the home chef, and a versatile finished lower level complete with a recreation room, games room, and home office, there's room for everyone to spread out and enjoy. A separate entrance to the lower level offers excellent in-law potential, ideal for extended family or multi-generational living. Step outside to discover a fantastic backyard designed for entertaining, featuring several distinct areas for relaxing, gathering with friends, or hosting summer get-togethers. Located in one of Niagara Falls' most desirable communities, this is a wonderful opportunity to make Chippawa your home. Don't miss your chance to see everything this property has to offer. Book your private showing today! (id:62104)
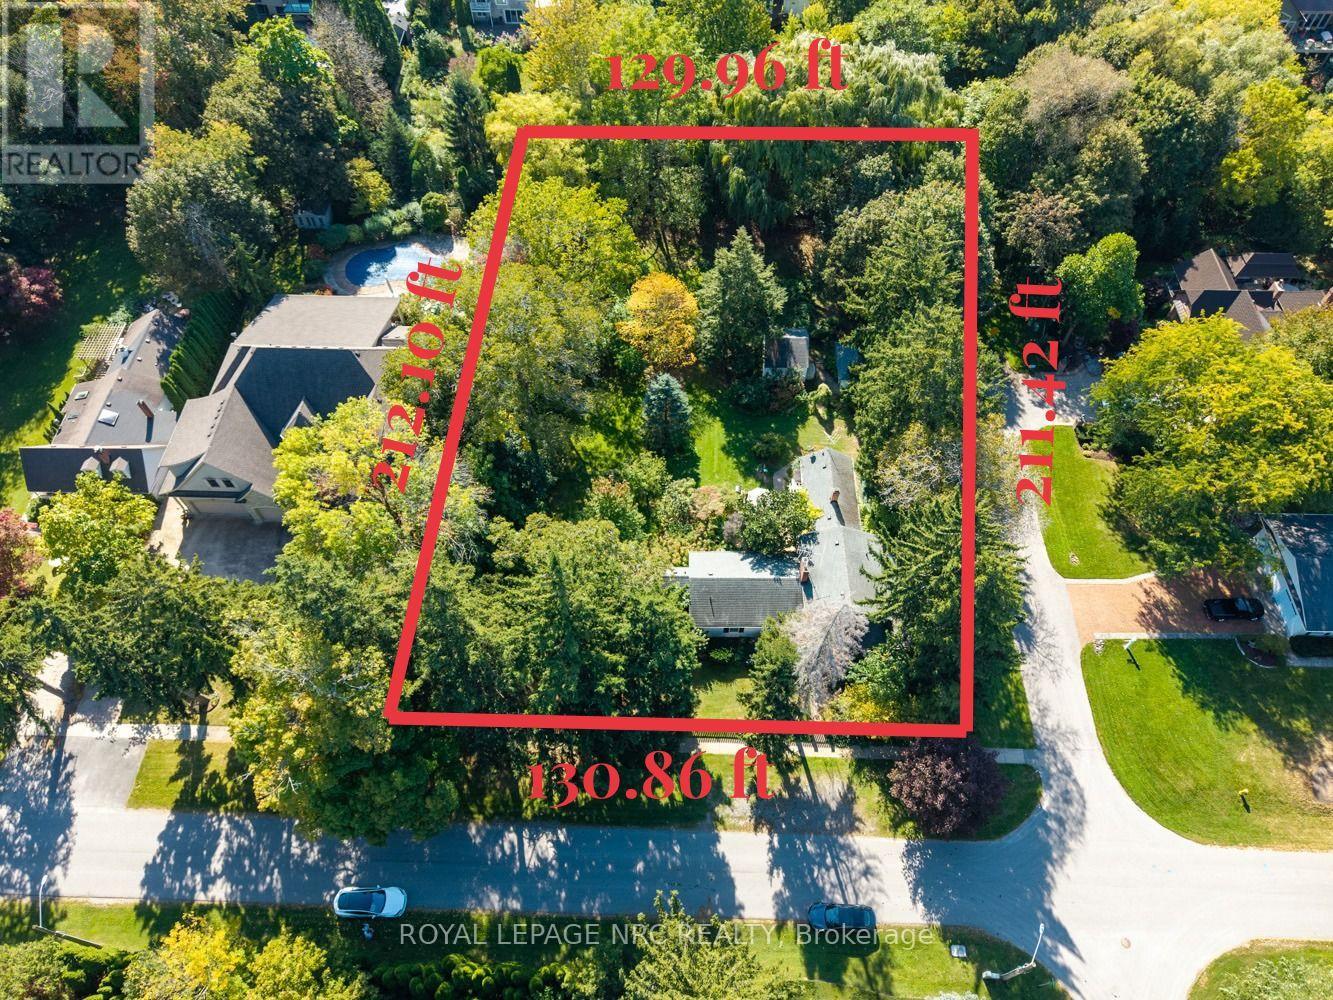
292 Johnson Street S
Niagara-On-The-Lake, Ontario
RARE & IRREPLACEABLE OPPORTUNITY IN PRIME OLD TOWN! Exceptional 0.63-acre dead-end corner lot bounded by One Mile Creek along the rear, offering unmatched natural privacy and endless potential. Features a commanding 130.86 FT frontage by 211.42 FT depth. Unbeatable location-walk 4 mins to Lake Ontario and 5 mins to historic downtown shops, fine dining, golf course, and the Shaw Festival Theatre. Build your dream luxury mansion, explore severance/subdivision potential for two upscale residences, or renovate the existing dwelling. Opportunities of this scale and position in Old Town are seldom available! Property sold in "as is, where is" condition with no representations or warranties made by the Seller or Listing Brokerage. Buyer to satisfy themselves regarding zoning, building permissions, and severance feasibility. (id:62104)
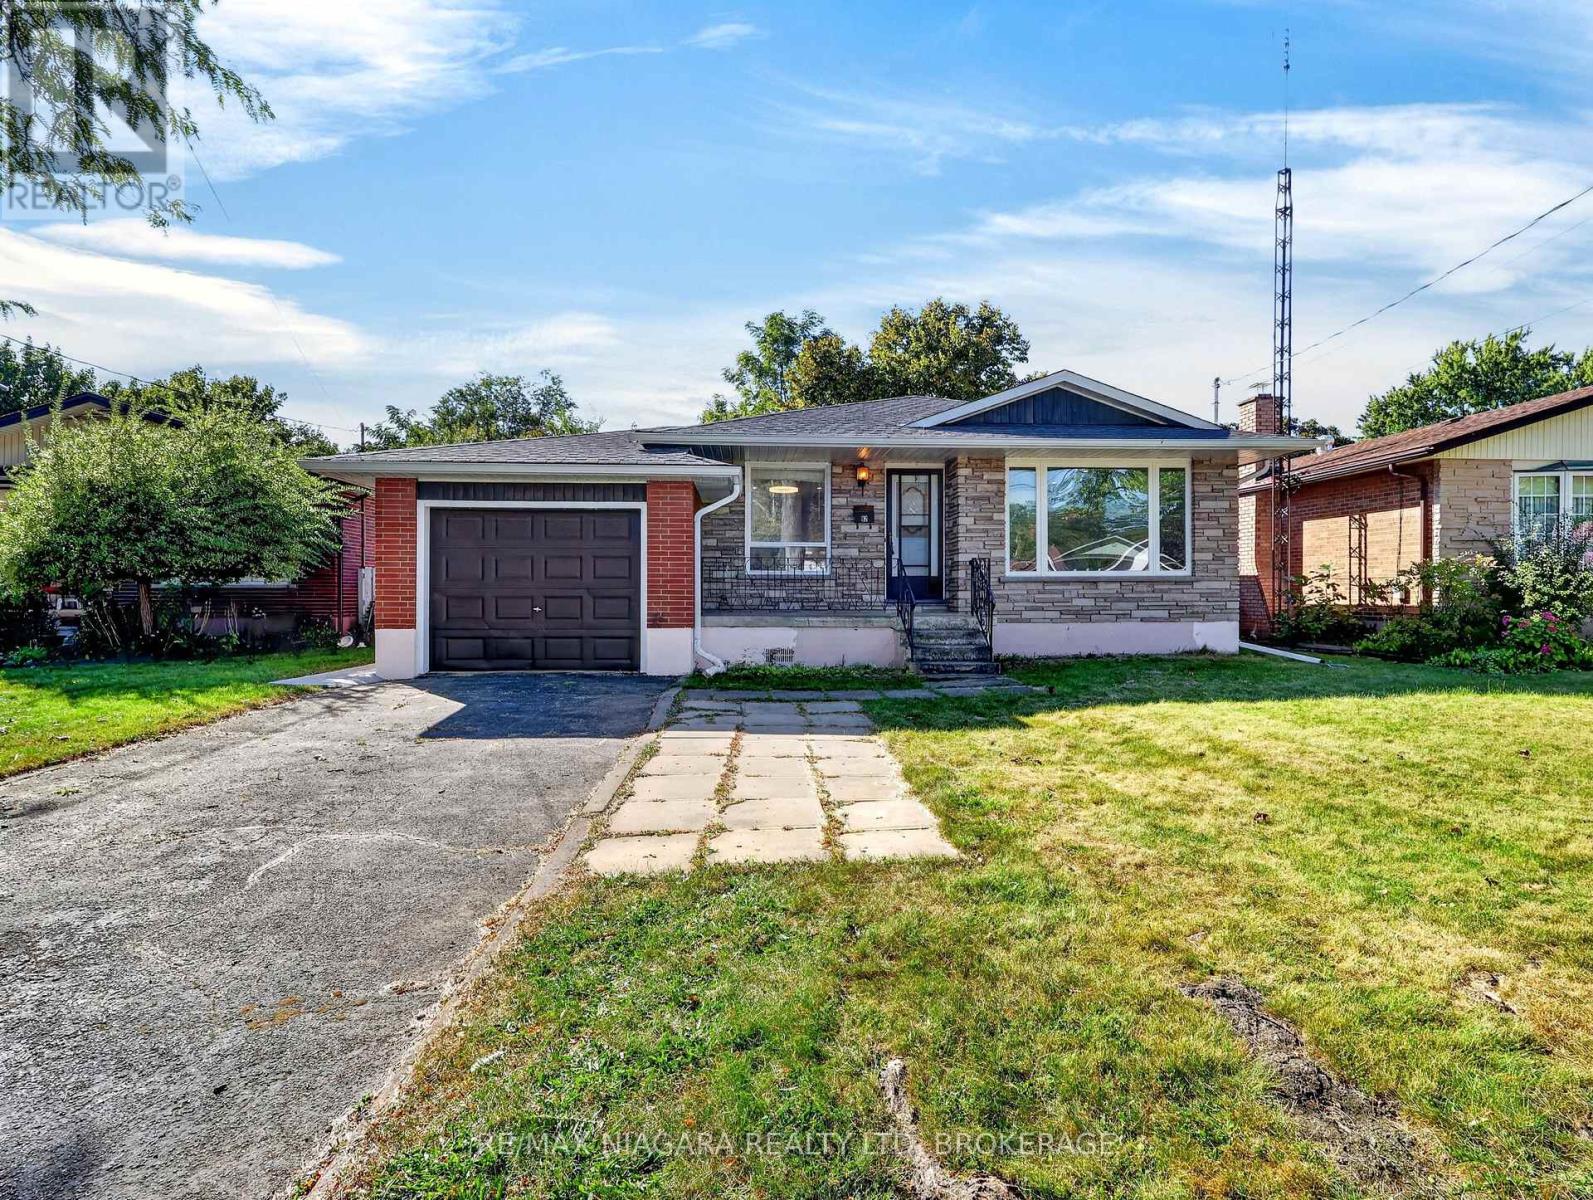
82 Regent Drive
St. Catharines, Ontario
NEWLY updated home on a quiet, peaceful, tree-lined street in the family-friendly Vine / Linwell neighbourhood.The upper level has been completely refreshed and is move-in ready: a brand-new kitchen with new fridge, stove and dishwasher, all-new carpet-free flooring, fresh paint throughout, three bright bedrooms upstairs and a recently updated main bathroom.Downstairs, the partially finished basement includes a three-piece washroom and offers excellent potential, easily finished as an in-law suite with a separate entrance .Perfect for multi-generational living, a home office, or extra income.Peace of mind comes standard: a brand-new electrical panel professionally installed by a licensed electrician and passed ESA inspection(2026), newer roof and soffits (2025), furnace and central air (~10 years),and all appliances included.The oversized lot sits on an established residential street, yet you're only minutes to nearby schools, parks, everyday shopping, The Pen Centre, the QEW and downtown St. Catharines.Ideal for first-time buyers, growing families, or anyone who sees the in-law-suite opportunity. (id:62104)
502054 Grey Rd 1 Road Unit# 999
Georgian Bluffs, Ontario
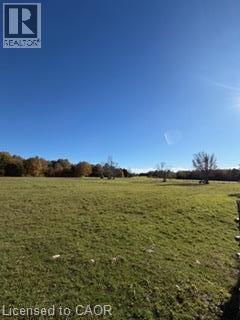
Unique 16 acre parcel over looking the beauty of Colploy Bay landscape. Open field on the front providing a perfect setting for the home of your future. Nestle your home near the edge of a tree line and rock face. Privacy you have been looking for. Entrance installed. Fenced area. Well drilled. Bruce caves and Bruce trail nearby. (id:62104)
430 Hwy 5
Hamilton, Ontario
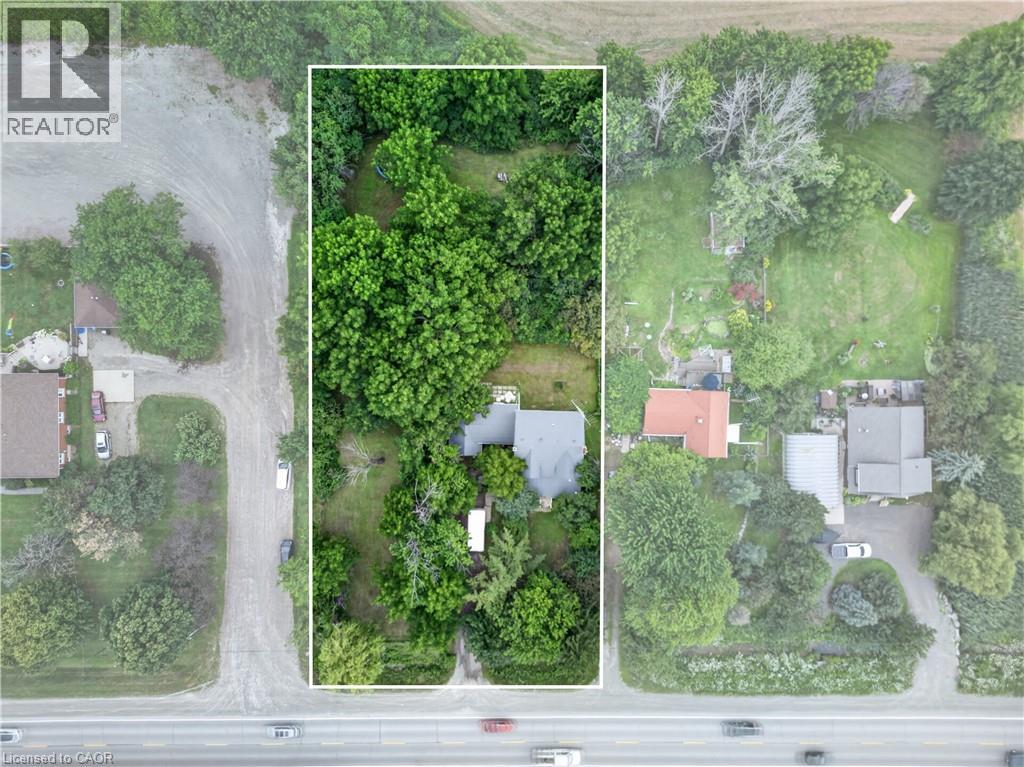
Country home on 3/4 acre with the conveniences of amenities such as schools, markets, golf courses, conservation areas and gas stations within 15 minutes. The enclosed front porch welcomes you with sunset views after a busy day. At approx. 2000 sq ft with 4 bedrooms (potential for 5), you'll find the principle rooms are generously sized. The main floor features spacious living room, dining room and kitchen and 2-pc bath, plus main floor office for your work from home days. The breezeway from the garage keeps you dry and the garbage away from critters and has an enclosed back porch tucked behind it. With a one car garage and tons of parking out front, there is room for all your 2- and 4-wheel toys. The house also features 200-amp electrical service and a steel roof. This home is ready to make memories with a new family. (id:62104)
1530 Niagara Stone Road
Niagara-On-The-Lake, Ontario
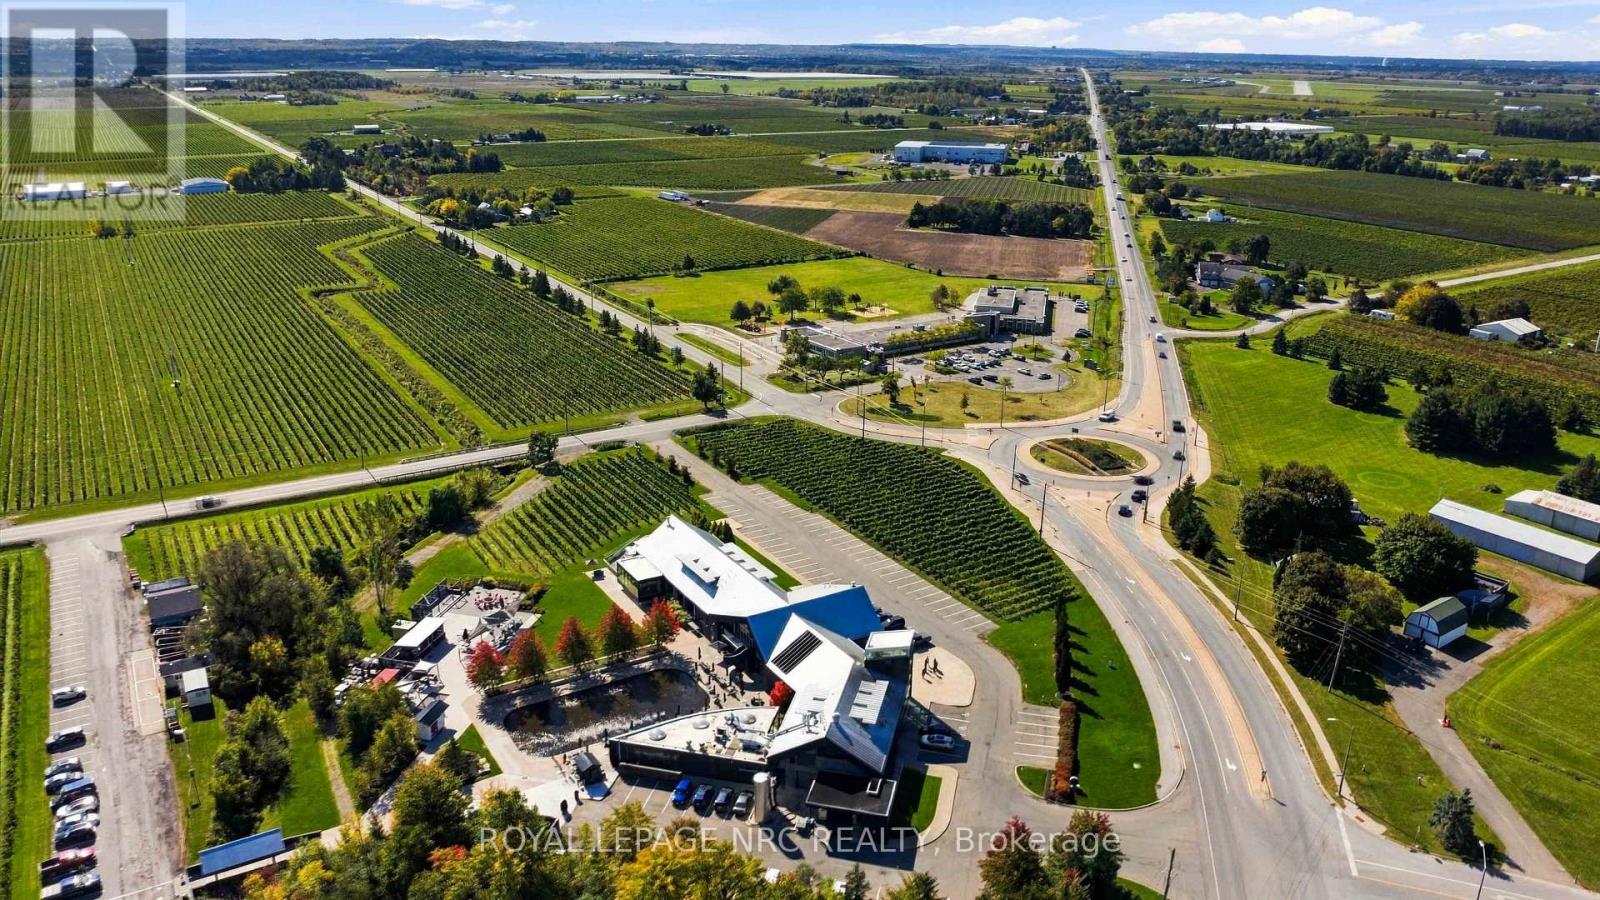
1530 NIAGARA STONE Road is overtly on the major artery in and out of Niagara-on-the-Lake. Visibility for advertising to potential customers is completely maximized in this location. Ample parking is available for numerous clients. Your business ties in with the Administrative and commercial nexus for Niagara-on-the-Lake. The current owner has paid forward by completely renovating the residential area on the second floor. It is redundant to write about proximity to the greatest wineries, restaurants, and natural and entertainment centres on the planet. (id:62104)
40 Cookview Drive
Brampton, Ontario
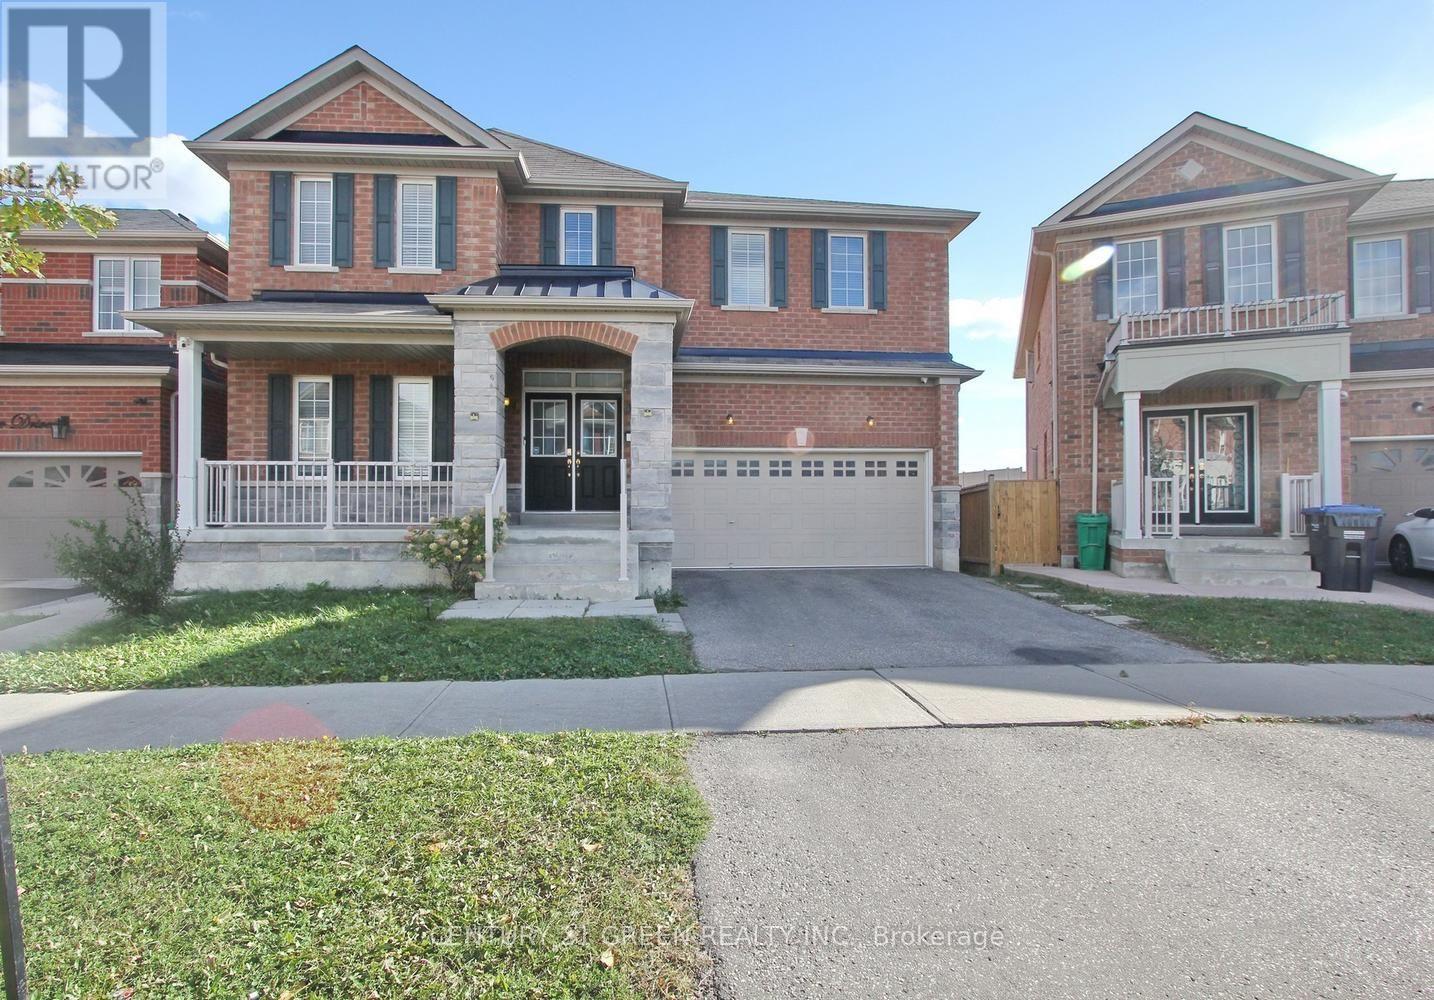
Beautifully appointed 4-bedroom, 4-bathroom detached home with a 2 bedroom legal second dwelling unit, located in the highly sought-after Sandringham-Wellington community, just minutes from Highway 410. Welcoming double-door entry opens to a grand foyer featuring an impressive open-to-above design and a well-planned layout. The main floor offers 9-ft ceilings, dark hardwood flooring, a bright and spacious living/dining area, and a versatile office/den ideal for working from home. The upgraded kitchen features granite countertops and backsplash, making it perfect for both everyday family living and entertaining. An elegant oak staircase leads to four generously sized, sun-filled bedrooms, all offering excellent natural light. The spacious primary bedroom provides a relaxing retreat with a private 4-piece ensuite. Ideally situated close to Highway 410, schools, parks, shopping, public transit, and everyday amenities. A wonderful opportunity to own a spacious and well-maintained family home in a desirable Brampton neighbourhood. Showings are limited to the main and second floors only. The basement will be available for viewing only to serious/interested buyers upon request. The basement tenant is willing to remain in the unit or vacate upon request, subject to mutually agreed arrangements. (id:62104)