
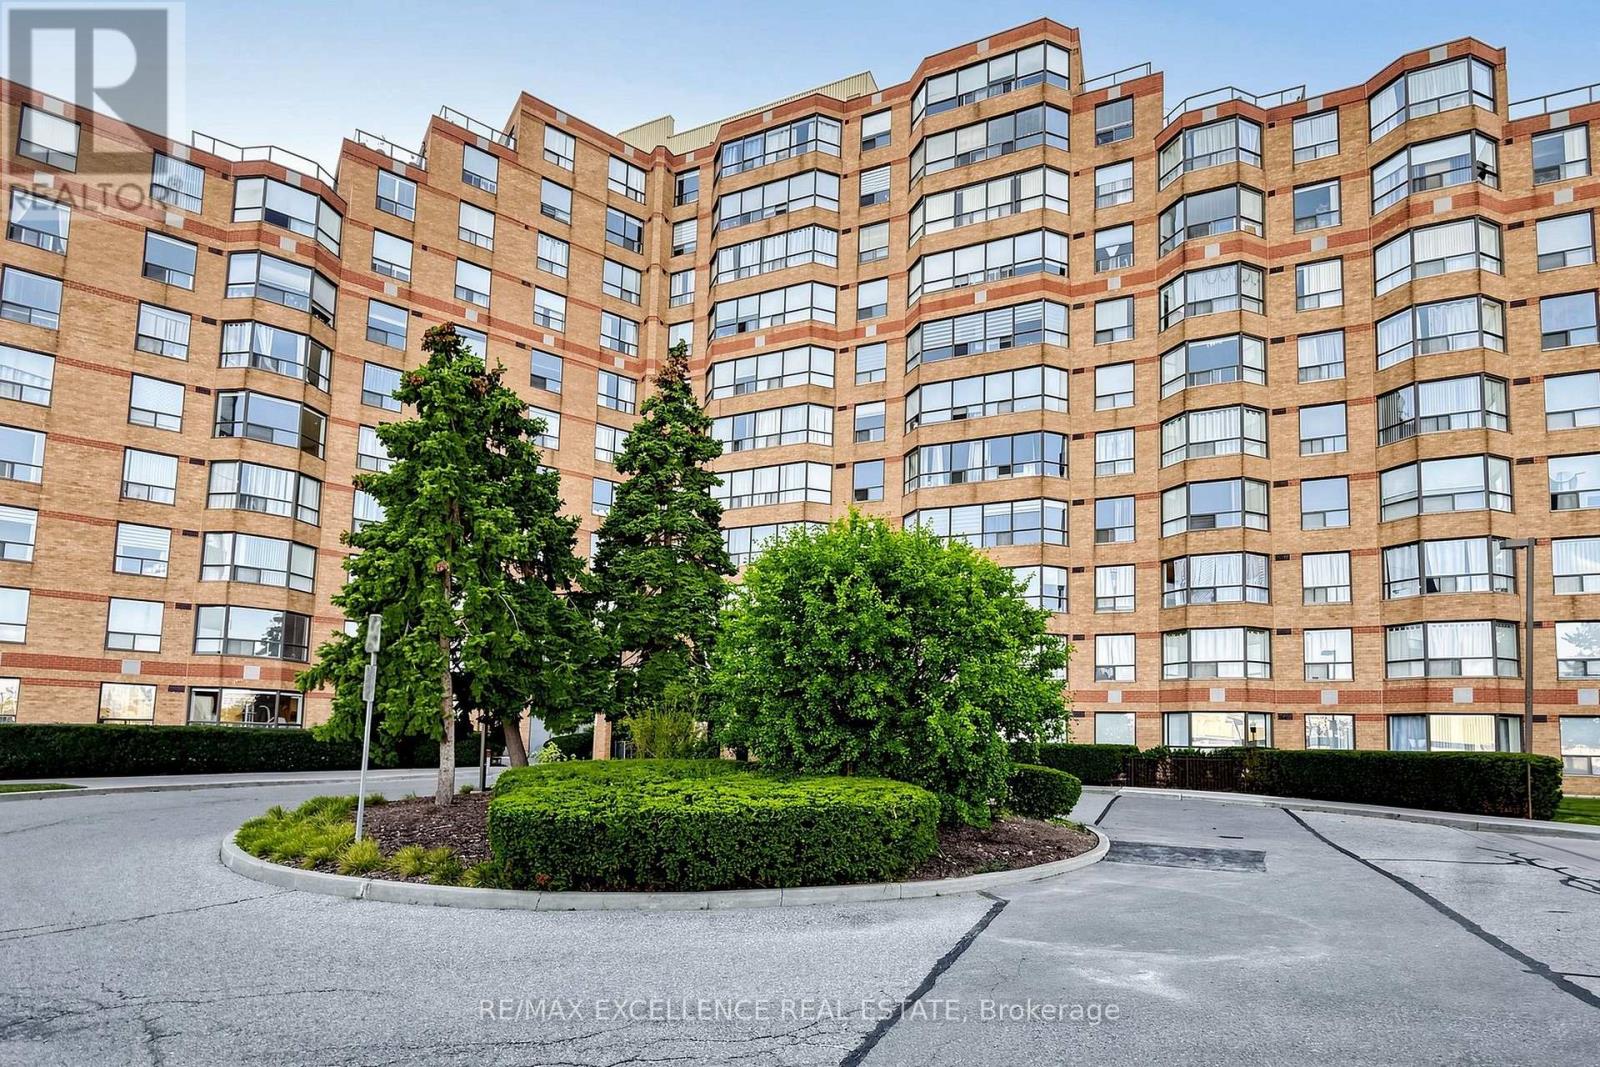
524 - 6 Humberline Drive
Toronto, Ontario
Welcome to this bright and beautifully upgraded 2-bedroom, 2-bathroom condo in the highly sought-after Humberwood Park community! This spacious, carpet-free suite features a functional open-concept layout and oversized windows that fill the home with natural light. The stylish upgraded kitchen offers plenty of counter and storage space and flows effortlessly into the generous living and dining areas-perfect for everyday living and entertaining. The spacious primary bedroom features a walk-in closet and private ensuite, while the second bedroom offers excellent flexibility for family, guests, or a home office. Enjoy the convenience of TTC at your doorstep, with Humber College, parks, green spaces, shopping, and everyday amenities just minutes away. Located in a well-maintained building with beautifully renovated common areas, this move-in-ready condo offers the perfect combination of space, style, and convenience. An excellent opportunity for first-time buyers, families, students, or investors! (id:62104)
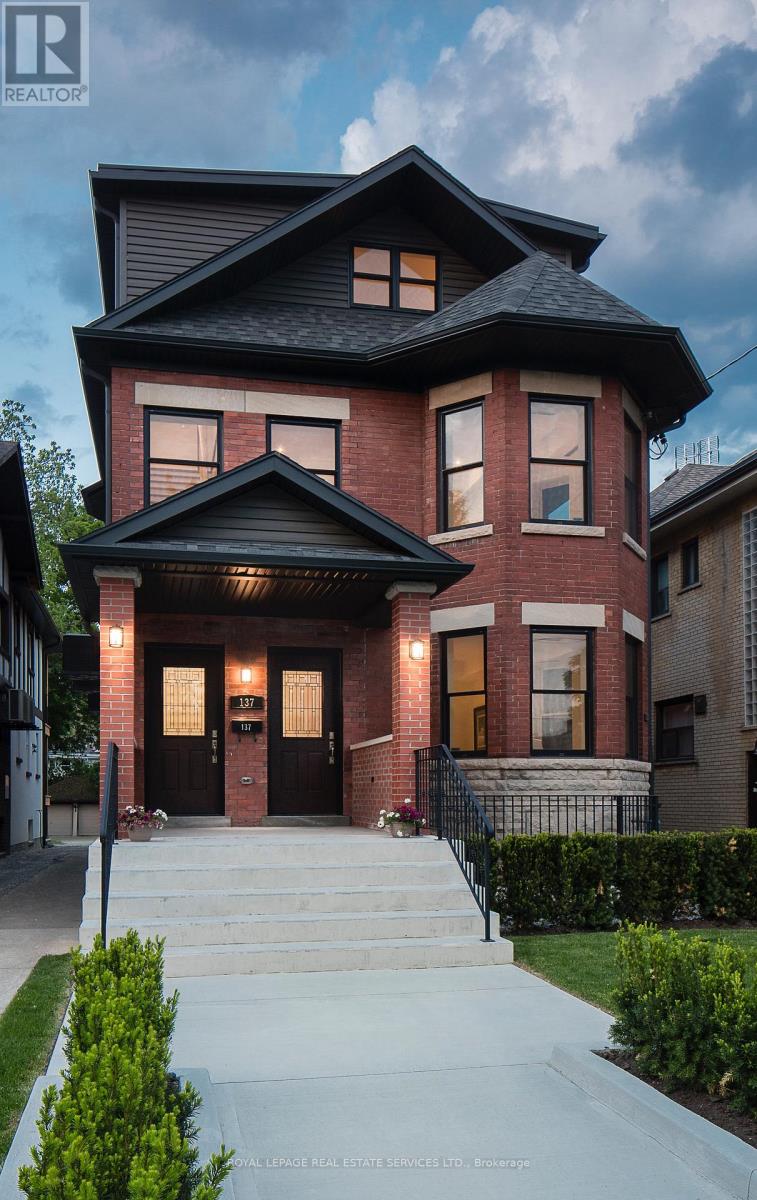
137 High Park Avenue
Toronto, Ontario
Exquisite triplex residence that has been completely renovated back to the studs and meticulously crafted for the discerning buyer, who appreciates superior workmanship and sophisticated styling. Each luxurious unit including the 2 bedroom lower level is of magazine quality and with their own furnace, hydro, central air, tankless hot water, security systems and ensuite laundry's. Located on a200 ft lot with heated double car garage. Landscape has identified that the property does comply with the current zoning by-laws and likely eligible for a garden suite. This could add to the current total income of $149,000/year. Cap Rate is 3% after expenses. This property is a one of a kind, trophy investment property or an ideal multi generational home. (id:62104)
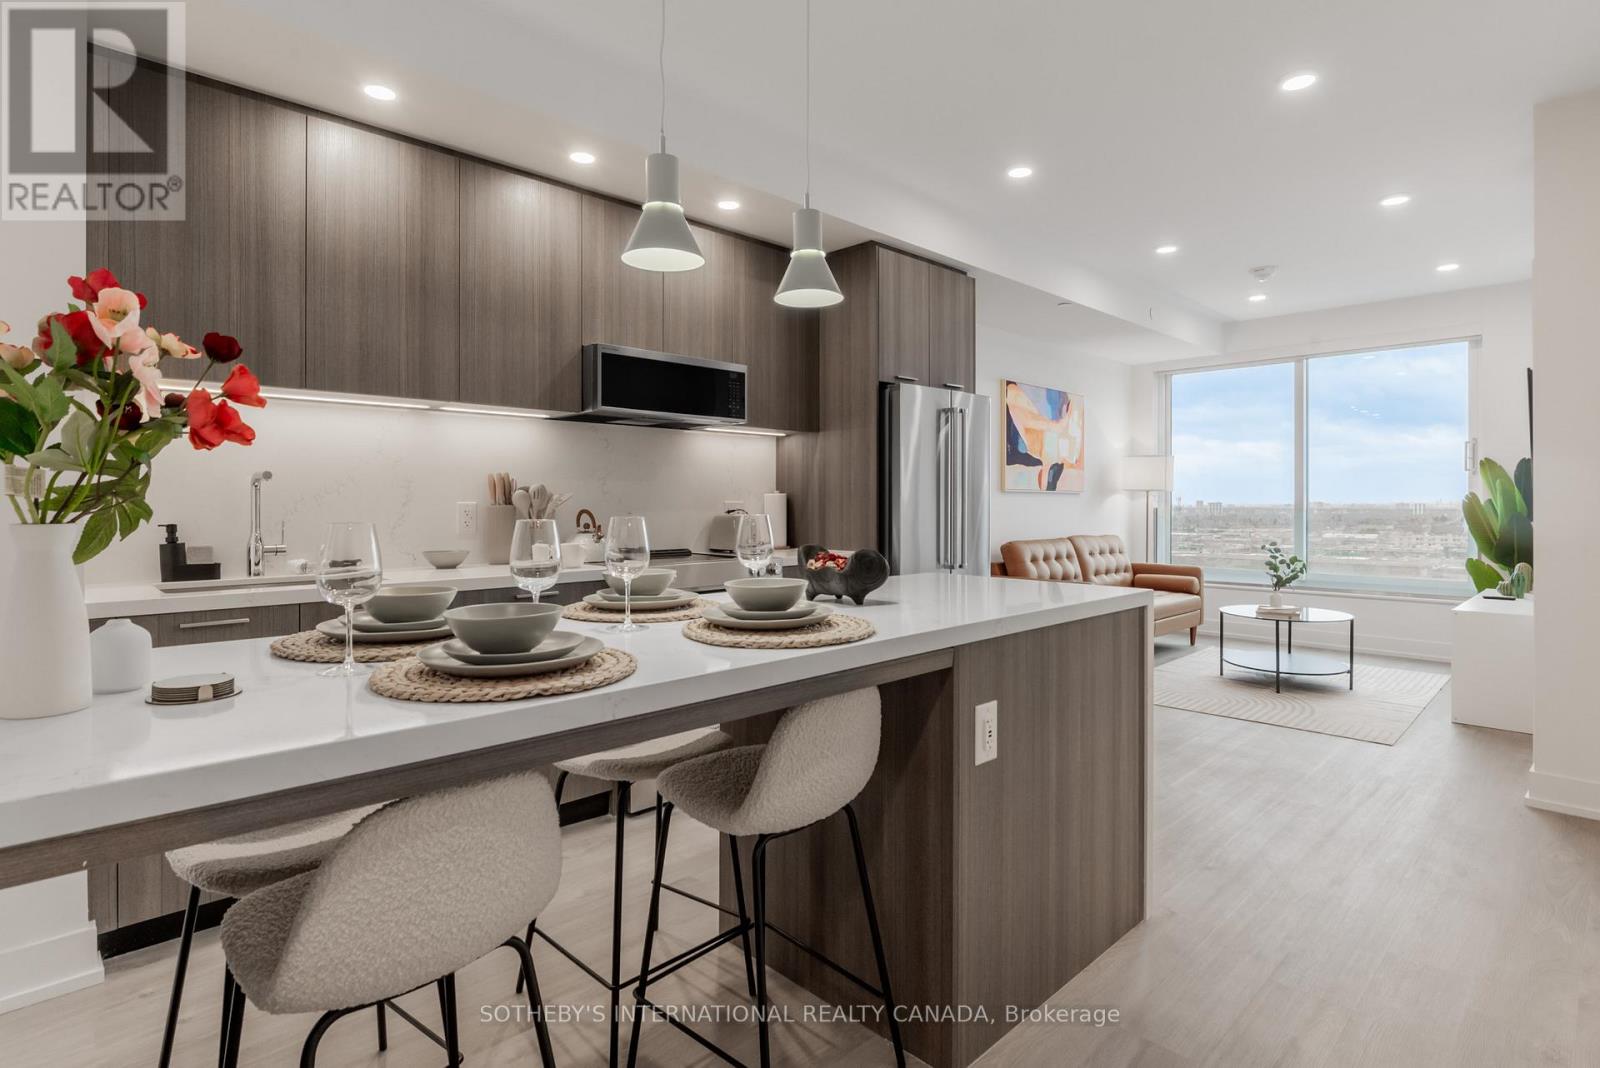
1706 - 29 York Garden Way
Toronto, Ontario
Face rent $3,070/month. Listed at $2,834/month net effective: 1 month free on a 13-month lease. Longer leases: 2 months free on 18 months, or 2.5 months free on 24 months (5% increase months 13-24). Free parking: 1, 2 or 3 months on 13, 18 or 24-month leases. Free internet. Incentives subject to change. Sloane East Tower by Fitzrovia, steps from Yorkdale. Suites with KitchenAid appliances, Italian millwork, quartz counters, in-suite laundry, 9-ft ceilings, smart entry, ecobee thermostat, and complimentary gigabit internet. Pet-friendly. Amenities: LIDO rooftop pool, Hammer Strength gym, yoga, spa, sports simulator, bowling, karaoke, screening rooms, co-working, kids zone, pet spa, BBQ terraces, dog run. Lobby: 10 DEAN Cafe & Greenhouse Juice. 24-hr concierge, on-site management, EV charging, Cleveland Clinic virtual healthcare. Near Hwy 401, Allen Rd, TTC, parks, dining, schools. (id:62104)
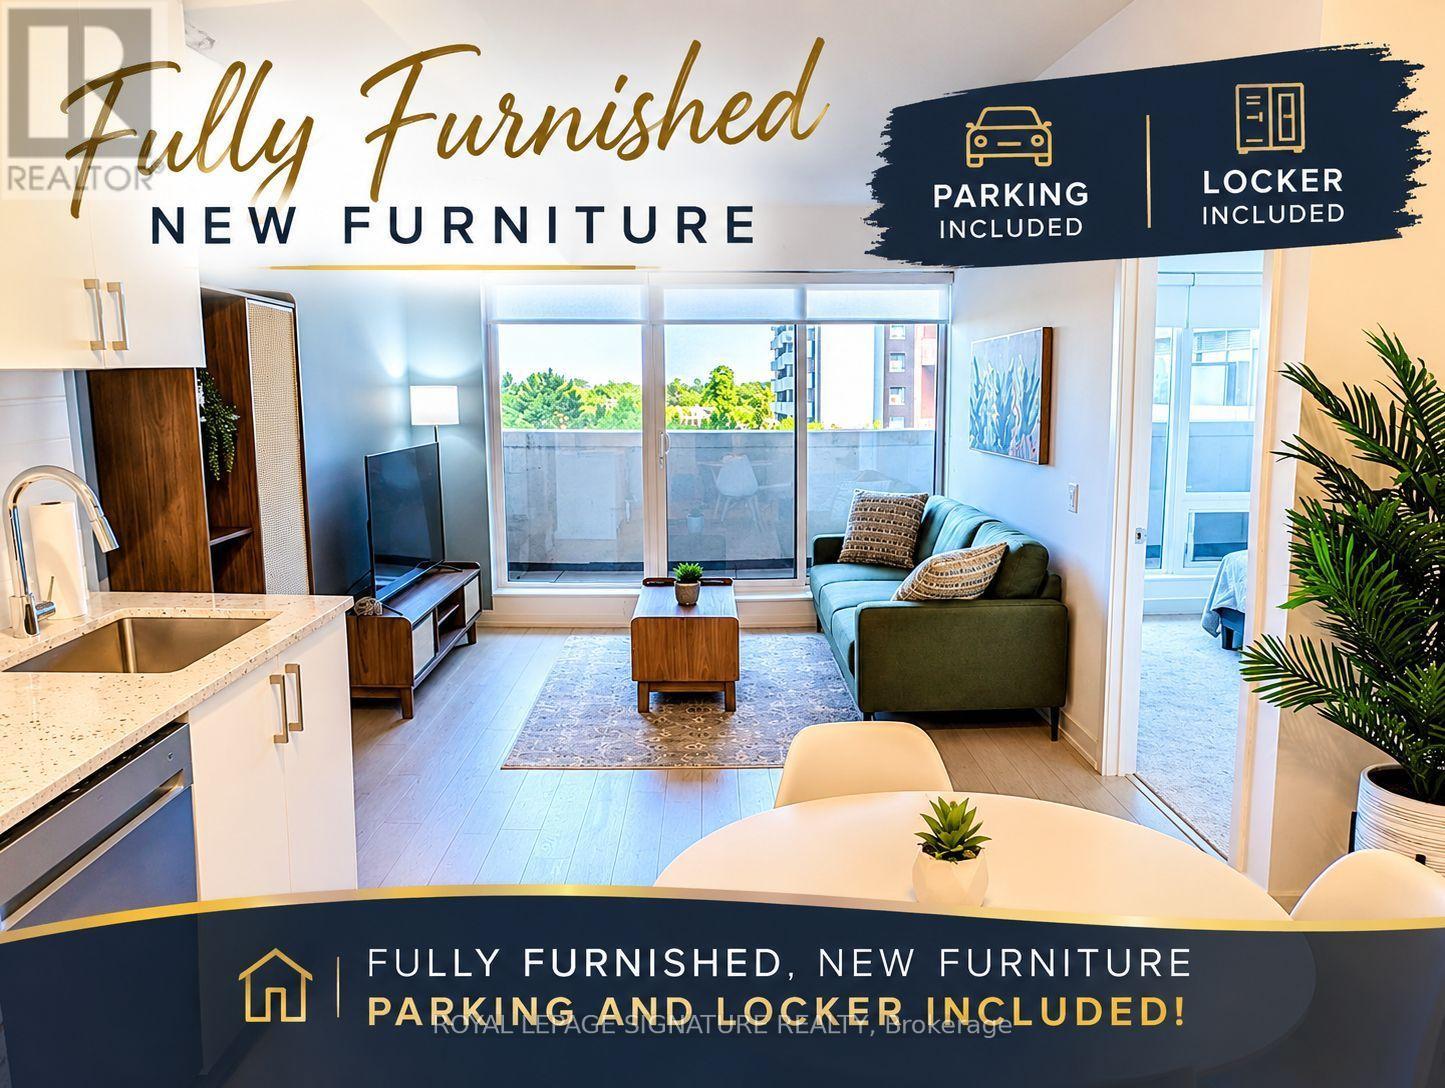
509 - 4010 Eglinton Avenue W
Toronto, Ontario
Fully Furnished Suite With Two Full Bedrooms,Parking And Locker!!! Welcome to a refined new standard of modern living at Notting Hill Condos. This brand-new, fully furnished 1 Bedroom +Den set up as a second bedroom offers a sophisticated, turnkey lifestyle in one of Etobicoke's newest condominium communities.Thoughtfully curated with contemporary designer furnishings and elegant modern finishes, the suite offers a seamless blend of comfort, style, and functionality. Positioned on the quietside of the building, the residence provides a peaceful and private atmosphere-an ideal retreat from the energy of the city.The versatile den has been intelligently designed to serve as a private home office, elegant study, or additional sleeping area, offering exceptional flexibility for today's modern lifestyle. A dedicated underground parking space and private locker add convenience and practicality to this exceptional home.Perfect for the discerning professional or executive seeking a fully furnished, move-in-ready residence, this is more thana rental-it is a carefully curated living experience. Arrive with your suitcase and settle effortlessly into elevated condominium living.This great location is a commuter's dream. A few steps to the Eglinton Crosstown LRT, 10 minutes to Mount Dennis UP Express and GO Station,quick access to Highways 401 and 427. Steps to local bakery, banking, groceries and everyday life essentials. Welcome home!!! (id:62104)
13 Father Redmond Way
Toronto, Ontario
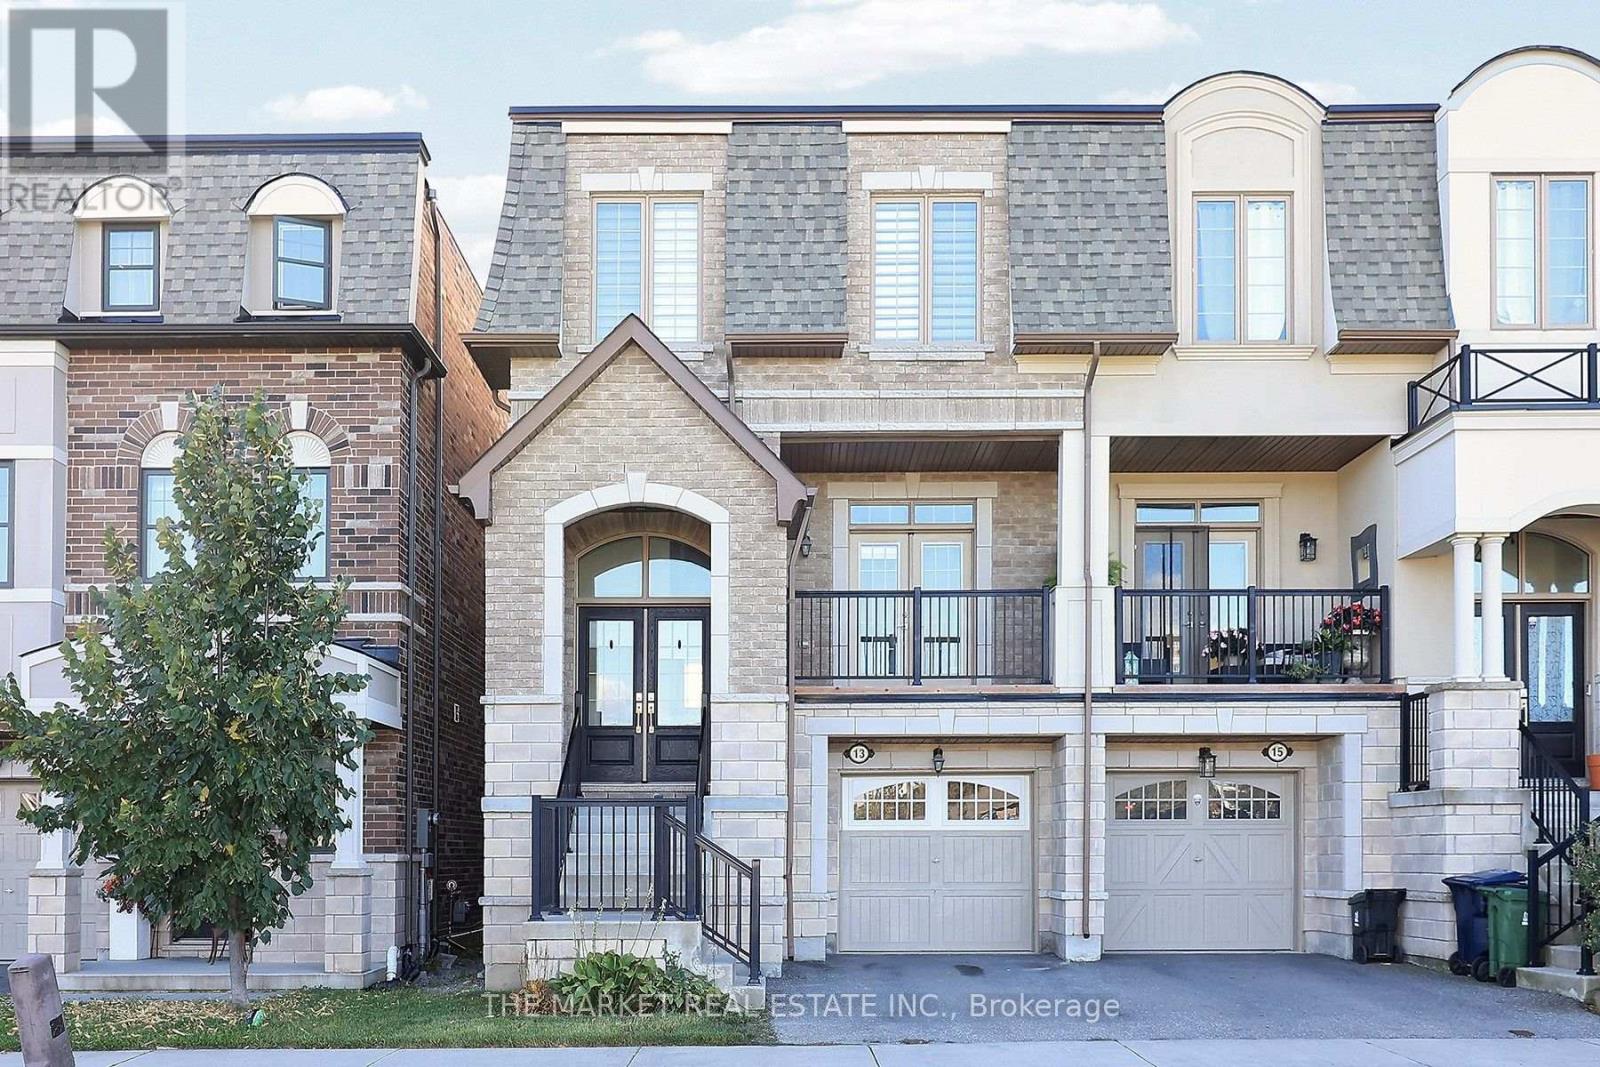
Step into comfort and sophistication in this beautifully renovated semi-detached home, ideally situated in the highly sought-after Alderwood community. Offering more than 3,500 sq. ft. of living space, this thoughtfully maintained home combines luxury, functionality, and versatility for today's family. Large windows fill the home with natural light, creating a bright and welcoming atmosphere. The well-designed layout features hardwood and tile flooring, pot lights, premium finishes, and spacious principal rooms. A welcoming living room, separate dining room, and comfortable family room provide plenty of space for everyday living, family gatherings, and entertaining. At the heart of the home, the updated kitchen offers granite countertops, ample cabinetry, and generous workspace - perfect for preparing family meals or gathering with friends. Three well-sized bedrooms and three full bathrooms provide comfort and convenience for the whole family. The finished lower-level recreation room adds even more living space and versatility, complete with a powder room, direct access to the garage, and a walkout to the backyard. An unfinished basement offers a blank canvas, ready for your imagination and future plans. Located in one of Etobicoke's most family-friendly neighborhood's, this move-in-ready home is close to excellent schools, parks, shopping, public transit, and everyday amenities. Enjoy easy access to Sherway Gardens, Lake Ontario waterfront trails, downtown Toronto, the Gardiner Expressway, Highway 427, and the QEW. A warm and welcoming home with the space, location, and possibilities your family has been looking for. (id:62104)
727 - 3009 Novar Road
Mississauga, Ontario
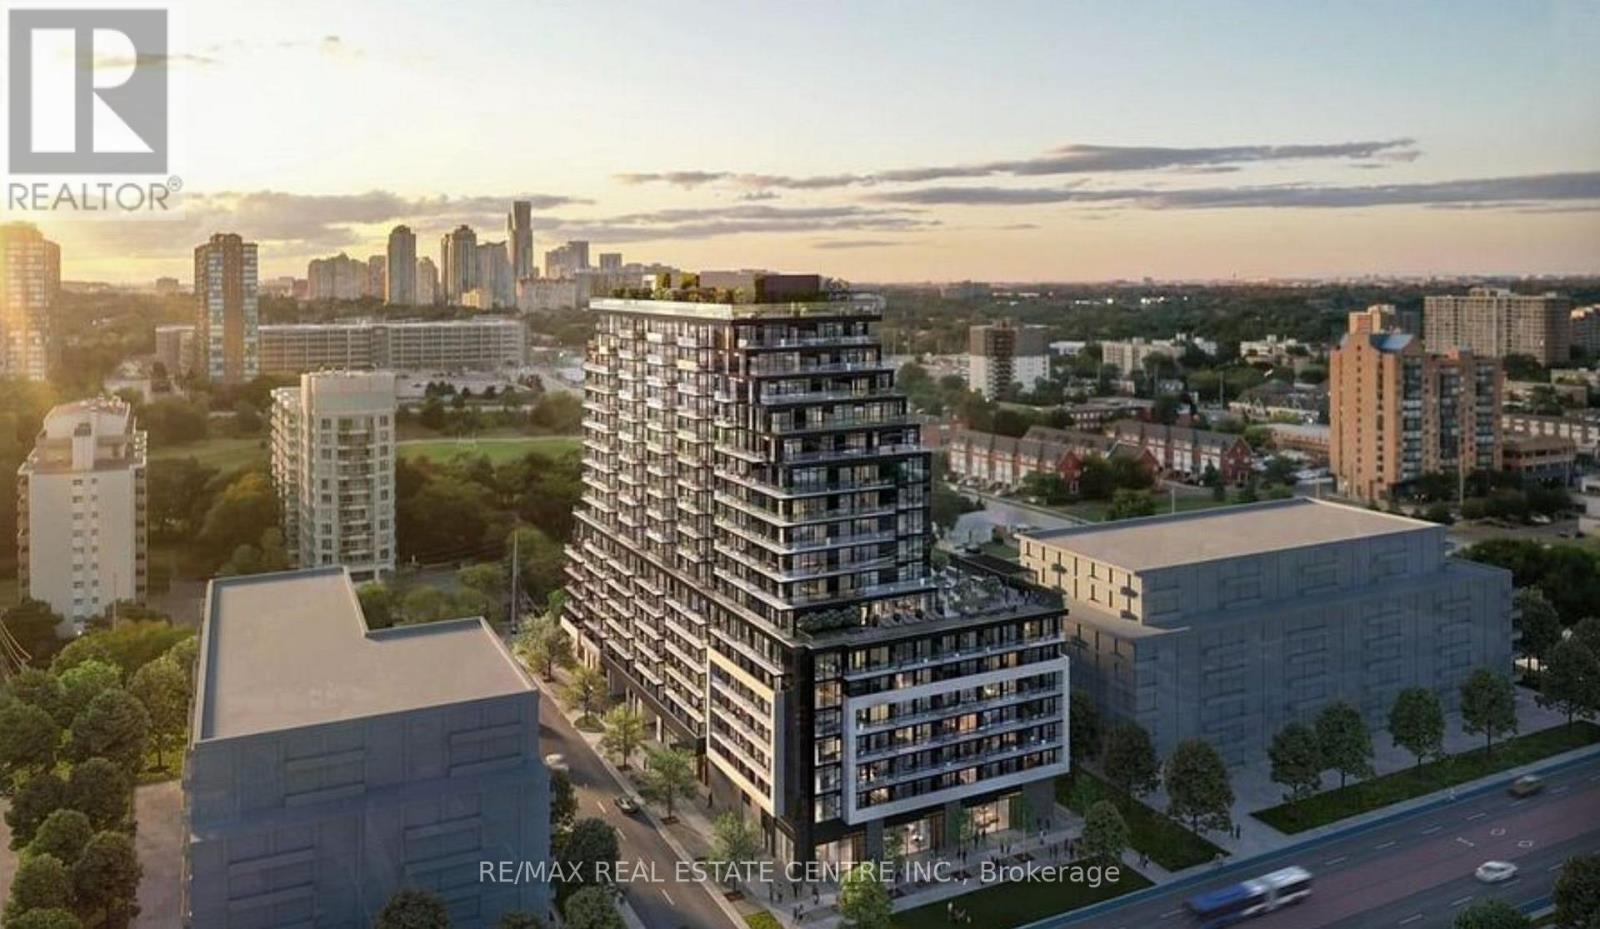
Welcome to this Spacious 2 bedrooms, 2 bathroom condo at Arte Residences with an open-concept layout and oversized balcony, offering a total of 851 sq. ft. including balcony. Featuring vinyl flooring throughout, floor-to-ceiling windows with new blinds for plenty of natural light, modern kitchen with quartz countertops, backsplash, ample storage, and stainless steel appliances, plus in-suite laundry. Residents enjoy premium amenities including a fully equipped fitness centre, yoga studio, rooftop patio with outdoor bar, garden and BBQ area, concierge, stylish lobby, and party room. Located steps from transit, shopping, restaurants, parks, and Square One, with a 15-20 minute bus ride to U of T Mississauga or Sheridan College, a 13-minute walk to Cooksville GO, and quick access to QEW. Tenant pays utilities, no smoking, AAA+ tenants only with credit report, employment letter, pay stubs, rental application, first and last month's certified deposit, and contents insurance required. (id:62104)
413 - 3660 Hurontario Street
Mississauga, Ontario
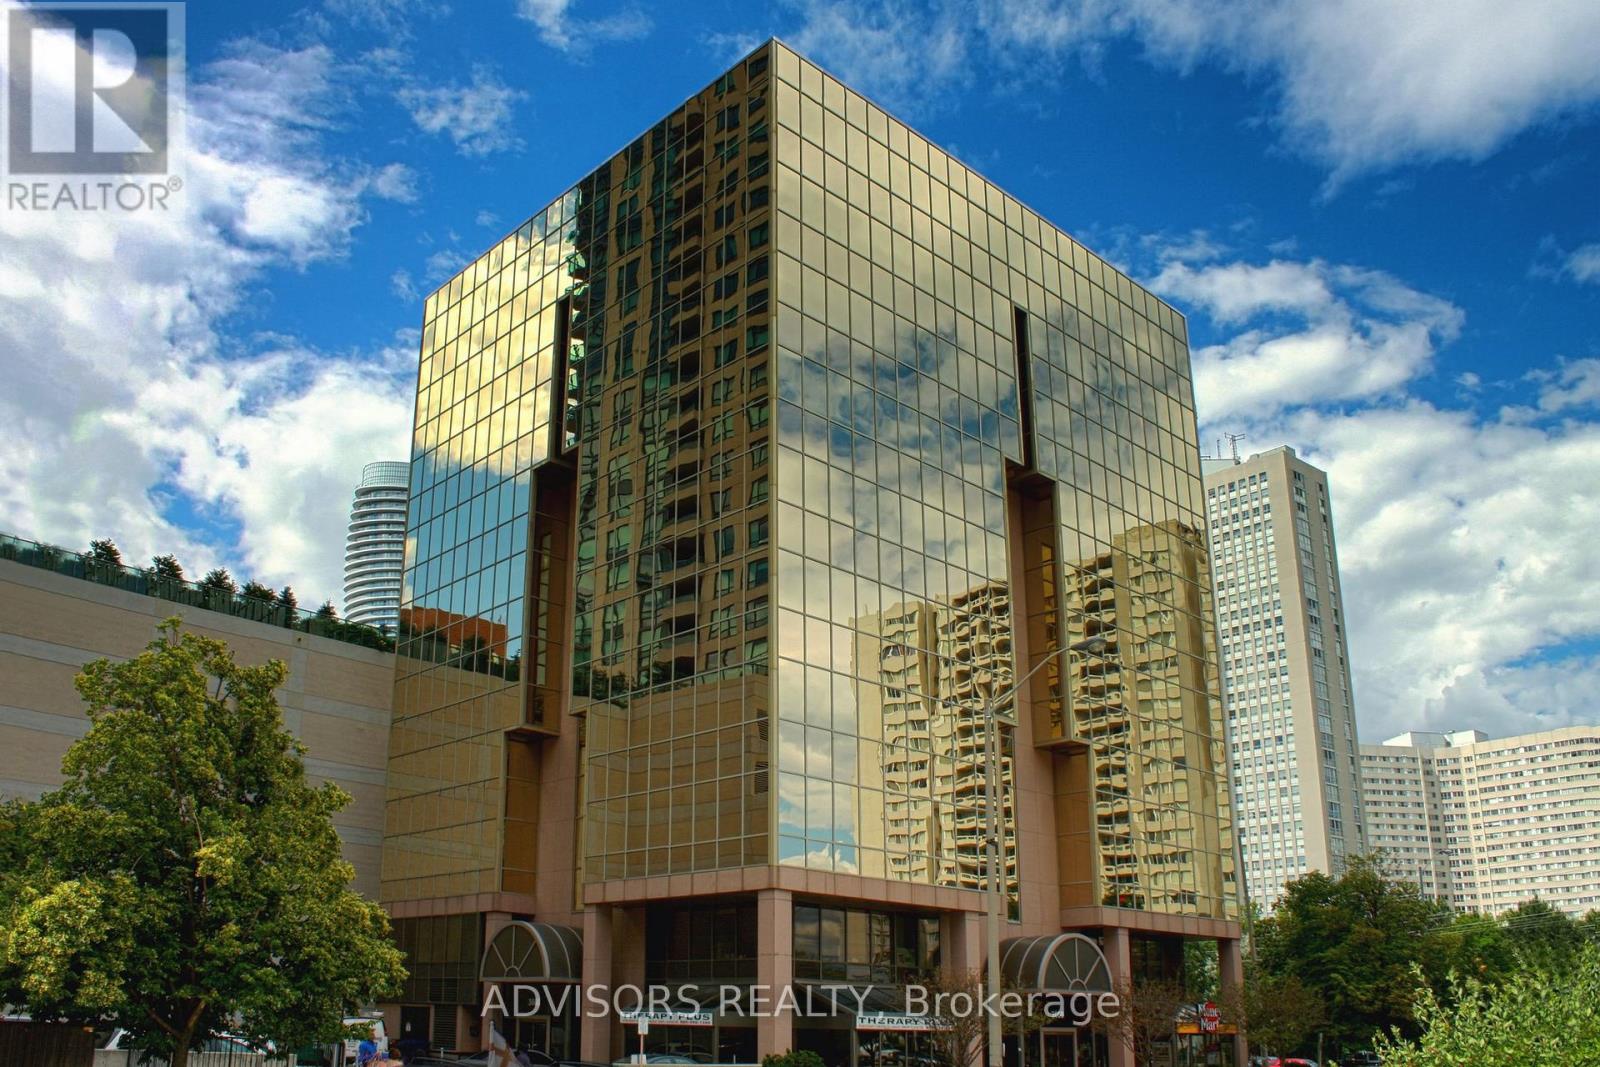
A single office space is available in a well-maintained, professionally owned and managed 10-storey office building, located in the vibrant Mississauga City Centre. This unit includes a plumbing line setup, offering great potential for hair or beauty services, with only a sink cabinet needed to complete the setup, making it versatile for various business needs. The prime location offers convenient access to Square One Shopping Centre as well as Highways 403 and QEW. Proximity to the city center offers a considerable SEO advantage when users search for "x in Mississauga" on Google. Additionally, both underground and street-level parking options are available for your convenience (id:62104)
15271 Danby Road
Halton Hills, Ontario
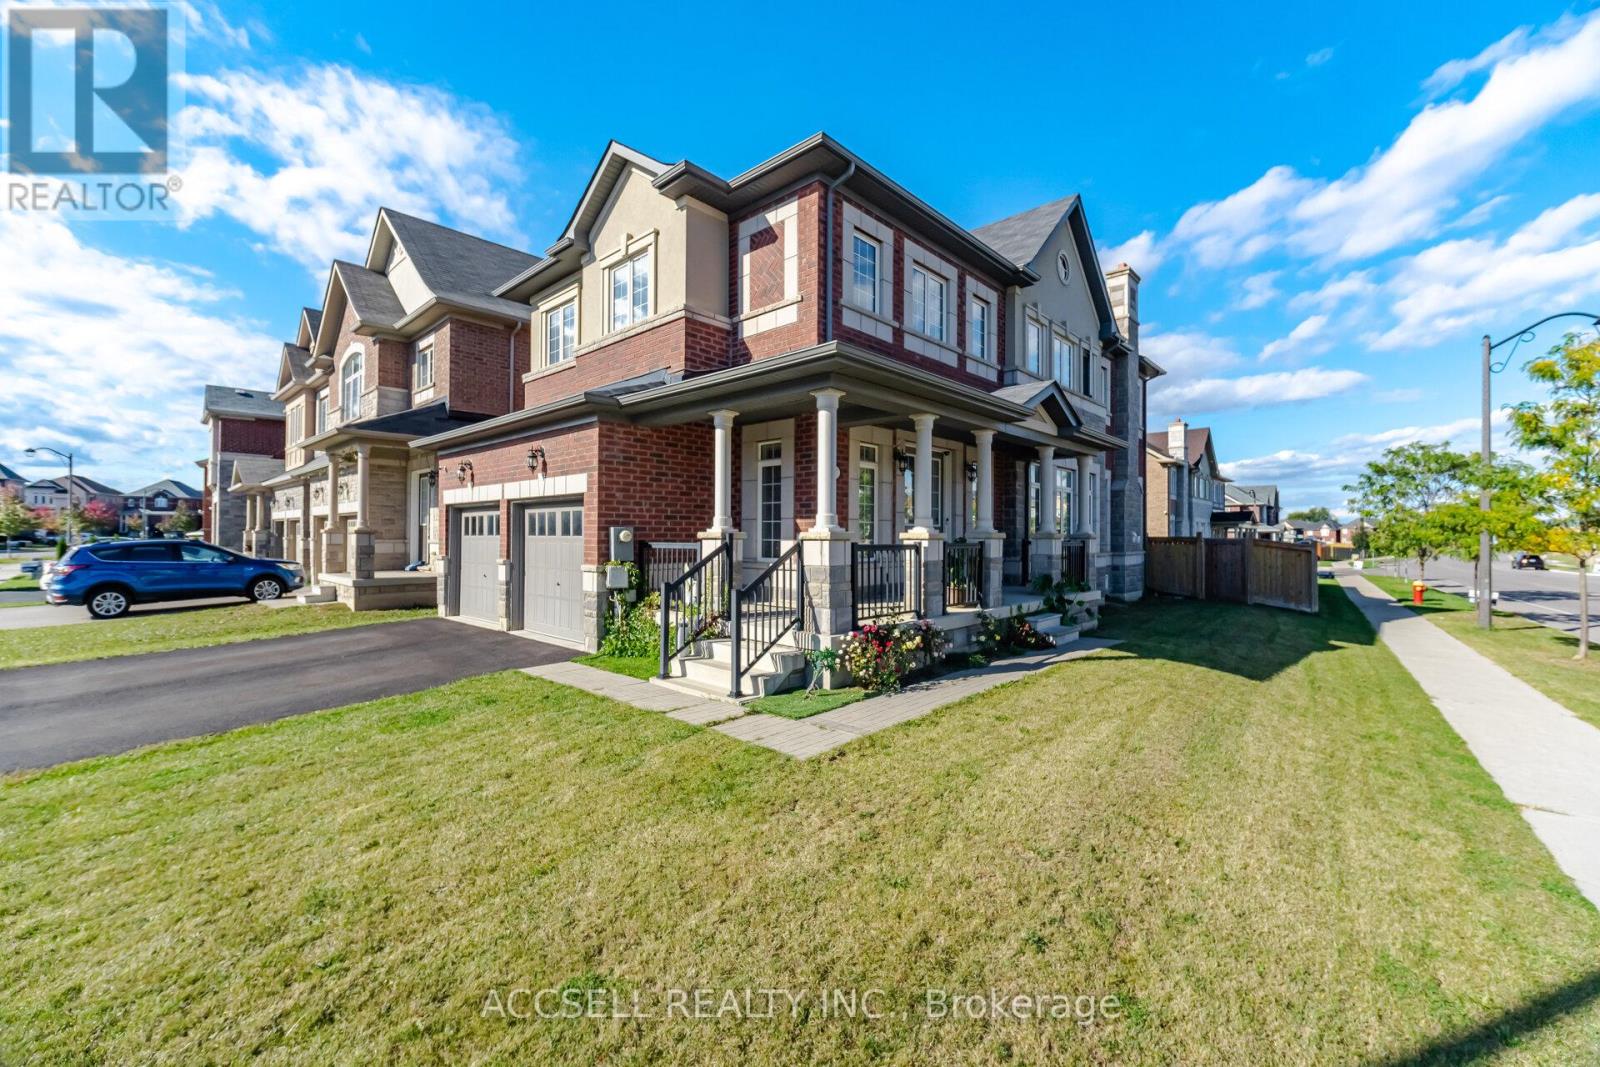
Welcome To 15271 Danby Rd, A Beautifully Maintained 4-Bedroom, 4-Bathroom Home Sitting On A Large Corner Lot In A Great Family-Friendly Georgetown Neighbourhood. From The Inviting Wraparound Porch To The Bright And Spacious Interior, This Is A Home That Makes A Great First Impression. Inside, 10-Ft Ceilings On The Main Floor And 9-Ft Ceilings Upstairs Give The Home An Open, Airy Feel, Complemented By Hardwood Floors And Beautiful Coffered Ceilings. The Upgraded Kitchen Offers Plenty Of Cabinetry, Granite Countertops And A Breakfast Counter, With Lots Of Space For Family Meals And Entertaining. Just Off The Kitchen, The Large Family Room With A Gas Fireplace Is The Perfect Place To Relax And Unwind. Upstairs You'll Find Four Generous Bedrooms, Including A Spacious Primary Suite With A 5-Piece Ensuite. With Plenty Of Natural Light, A Practical Layout And Room For The Whole Family, This Home Is Easy To Enjoy From Day One. Walking Distance To Schools And Parks, And Just Minutes From Shopping, Everyday Amenities And Toronto Premium Outlets. A Great Home, On A Great Lot, In A Location Families Will Love! (id:62104)
28 Symington Avenue
Toronto, Ontario
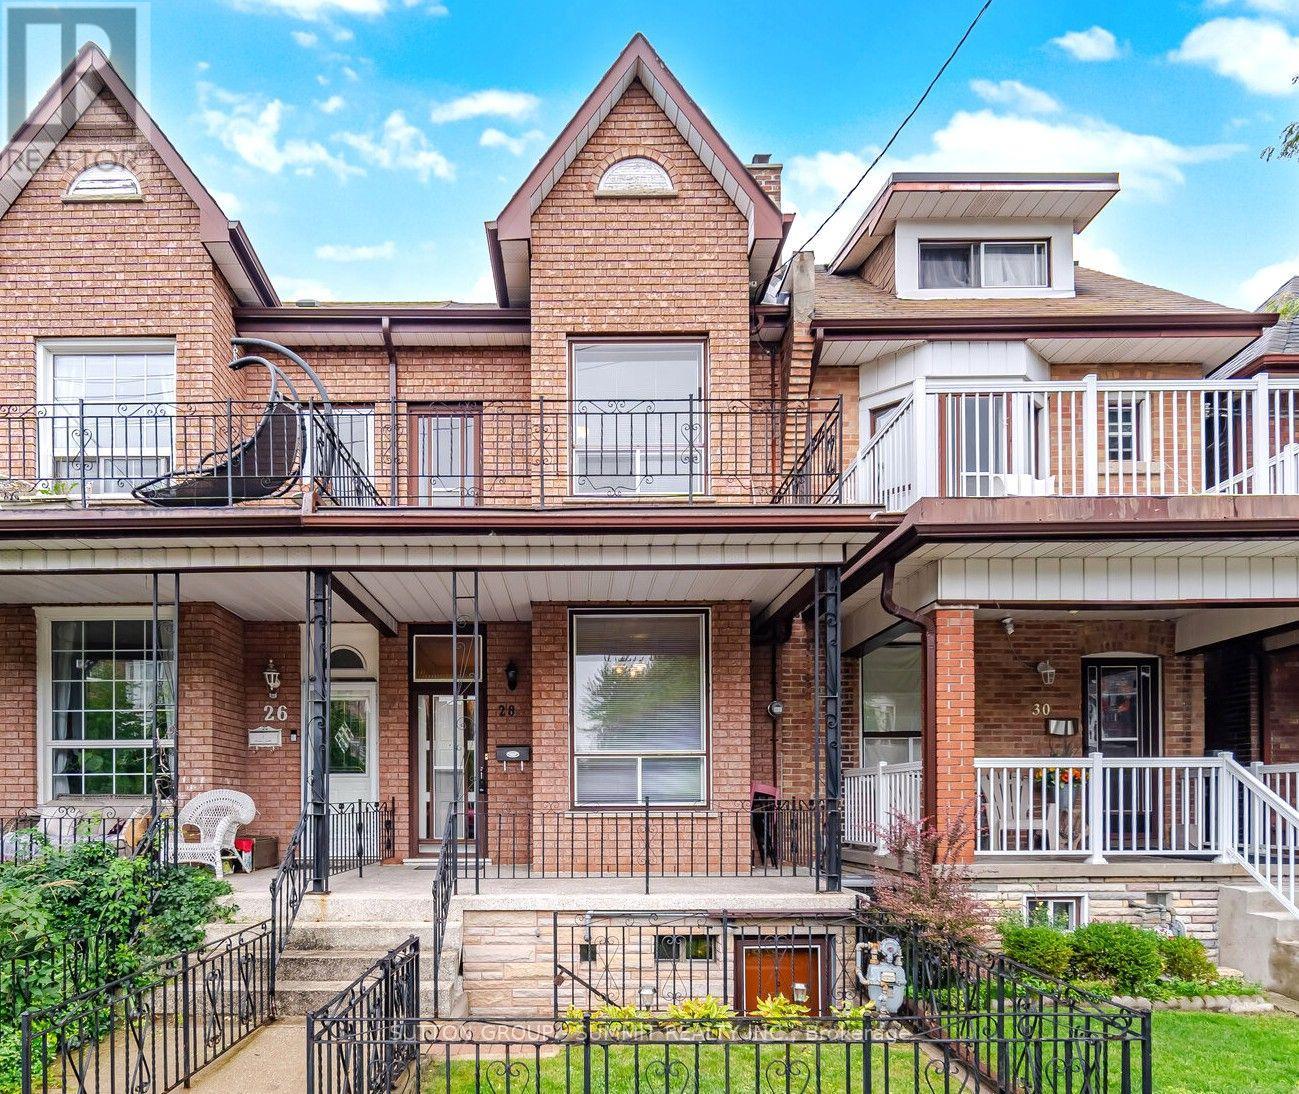
Opportunity knocks at 28 Symington Ave, in Toronto's sought-after Bloor court neighbourhood. Meticulously cared for by the same family for nearly 55 years, this charming home offers a rare combination of character, space, versatility and future potential. Featuring 3 bedrooms, 2 full bathrooms, impressive 10-foot ceilings on the main floor, and a double-car garage with laneway access, this property checks many of the boxes that are increasingly hard to find in the city.Inside, you'll find well-preserved vintage character and a layout offering endless possibilities. Enjoy the home as it is, renovate and make it completely your own, or explore its potential for additional living space or rental income.The main floor features a spacious living room, dining room and kitchen with direct access to the backyard. Upstairs are three bedrooms, including a primary bedroom with its own roof top balcony-the perfect spot to enjoy your morning coffee.The lower level adds even more flexibility, with a second kitchen, full bathroom, laundry room and open multi-purpose space suitable for living, dining or sleeping. With two separate access points, the lower level offers excellent potential for a future secondary suite or additional living space. And then there's the location. Just steps from the UP Express and minutes from both Dundas West and Lansdowne subway stations on Line 2, getting downtown or around the GTA is remarkablyconvenient.Character. Space. Income potential. Exceptional transit access. 28 Symington Ave is a property with plenty to offer today-and even more possibilities for tomorrow. Come see the potential for yourself and book your private tour today.**Recent upgrades include Roof: Oct 2023, Air Conditioner: July 24 (id:62104)
Lower - 1324 Peony Path
Oakville, Ontario
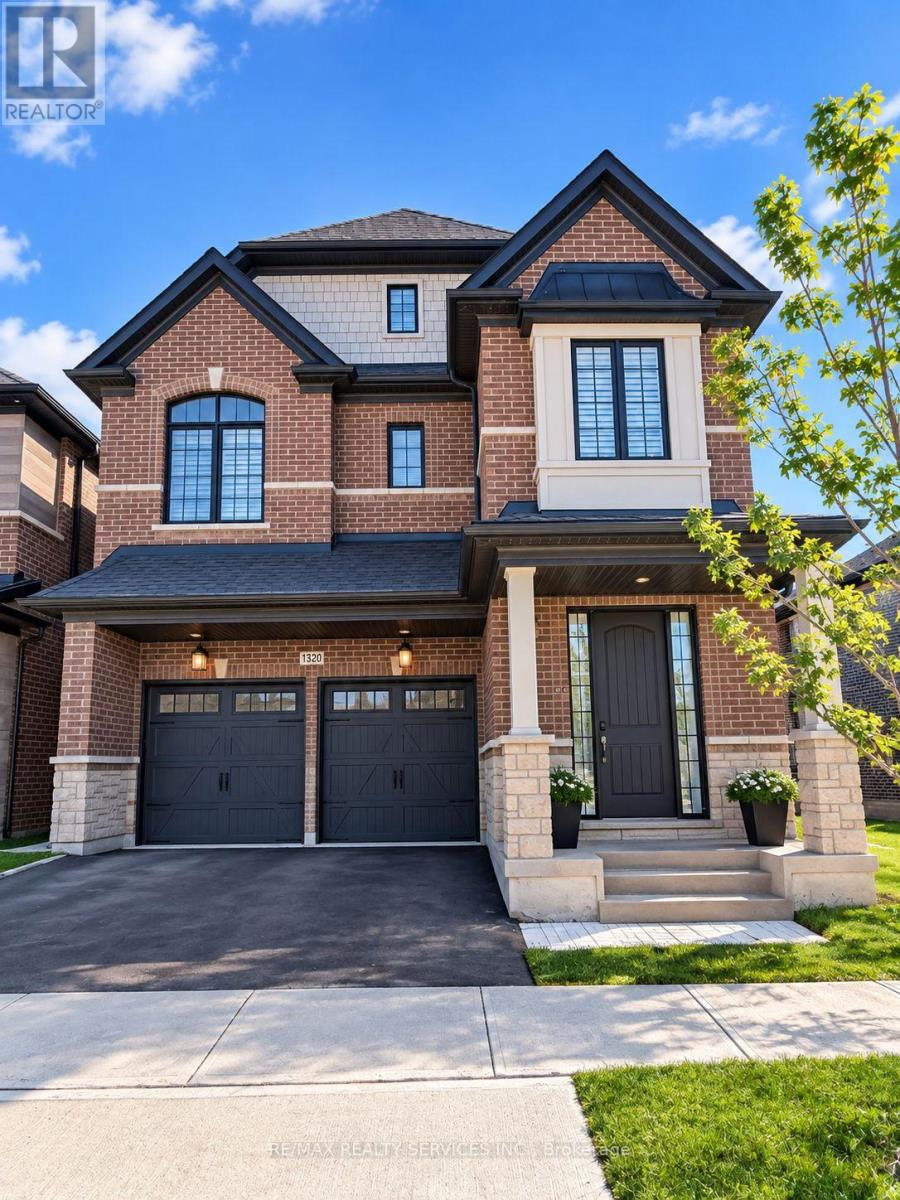
Welcome to this brand new, never-lived-in 2-bedroom, 1 bathroom basement suite with a separate entrance in a 2-year-old home, located in the highly desirable community of North Oakville. This beautifully finished unit offers a modern and functional layout featuring an open-concept living and dining area, perfect for comfortable everyday living. The contemporary kitchen is equipped with stylish cabinetry, quality appliances, and ample counter space. Both bedrooms are well-sized. Enjoy the added benefit of private ensuite laundry, making daily living easy and efficient. Situated in a family-friendly neighborhood close to top-rated schools, parks, shopping, public transit, and major highways, this is an excellent opportunity for tenants seeking quality living in a prime location. (id:62104)
7013 Hickling Crescent
Mississauga, Ontario
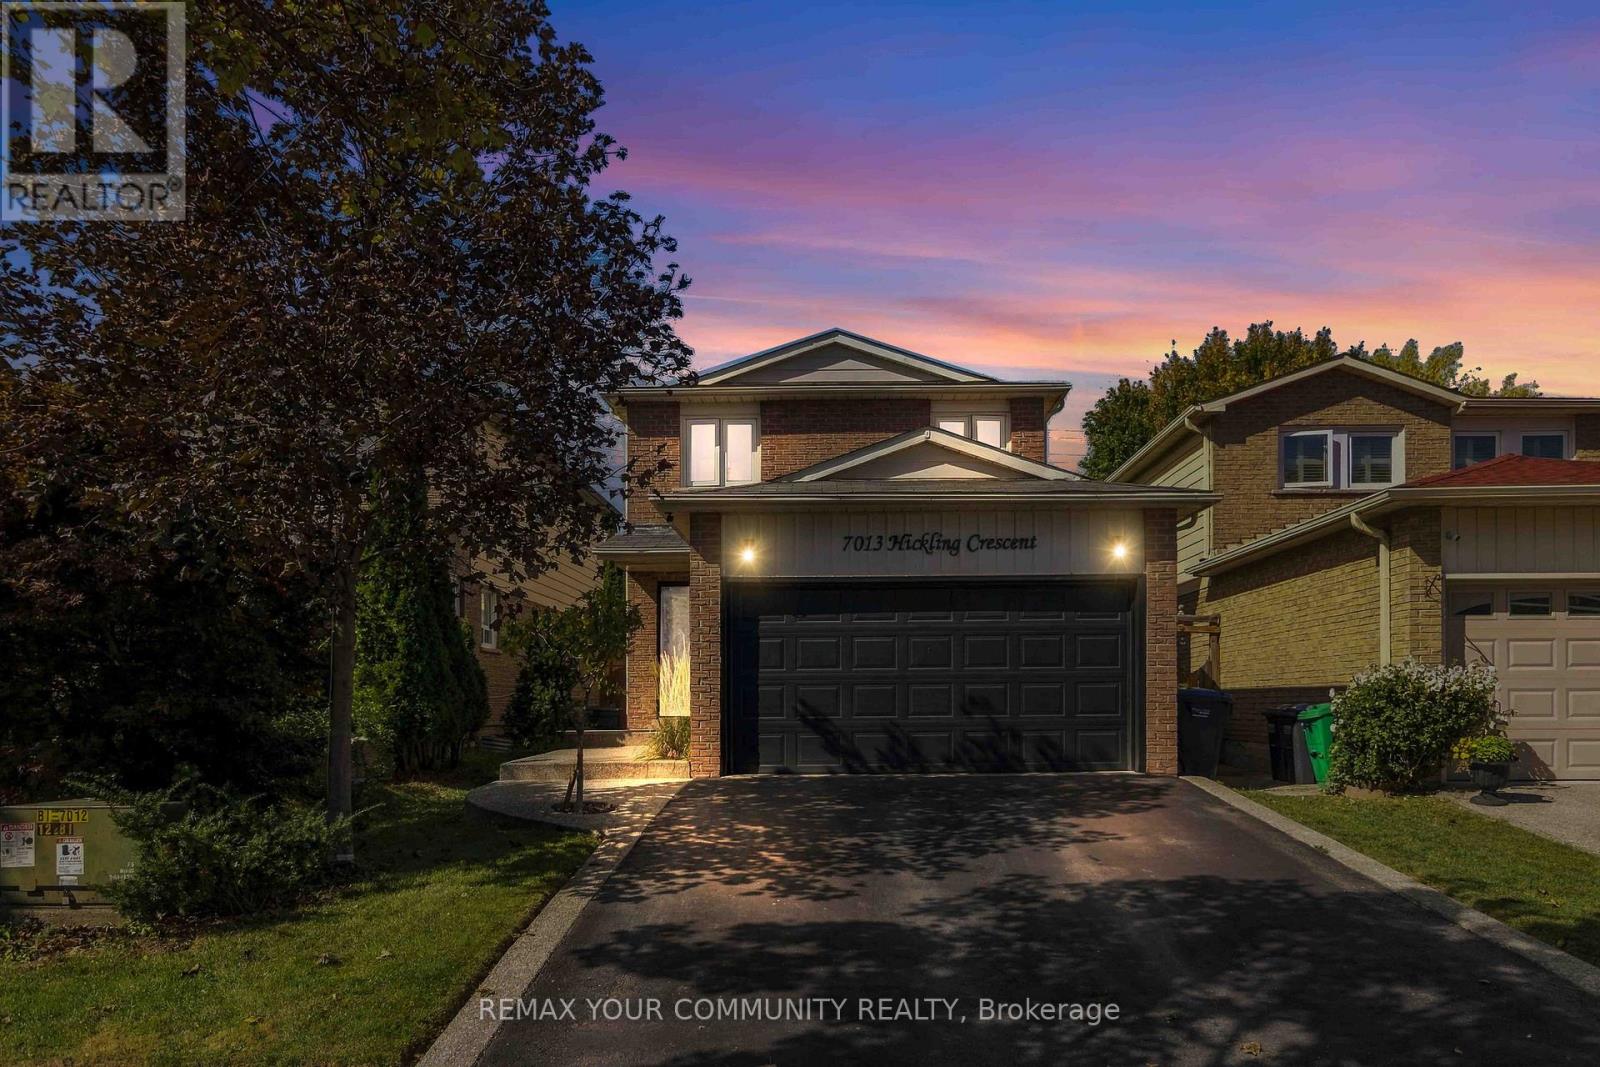
Move-In-Ready Detached Home Presenting approximately 2084 SF of Total Living Area. Modern Finishes Including Hardwood Floors Throughout The Main & Second Level. Open Concept Ground Floor Including A Spacious Kitchen With Lots Of Cabinetry & Newer Stainless Steel Appliances. Get Cozy By The Natural Wood Burning Fireplace Or Walkout To The Backyard Covered Deck Overlooking The Heated Inground Pool. Excellent For Entertaining & Easy Maintenance Around A Salt Water Pool. Upstairs Has 4 Bedrooms With The Primary Overlooking The 146ft Deep Lot, and A Walk-In Closet. Every Level Features A Bathroom: All Tiling Modernized, Including A Spa-Themed 4pc Bath In The Basement, Combined With Laundry Room. Basement Also Has An Open Concept Rec Room With Additional 5th Bedroom Conversion. Potential To Create Side-Entrance By Basement Stairs And Have An In-Law Suite. Bonus: 200amp Electrical Panel. Close To Shopping, Schools, Highways & Go Station. Very Family Friendly Neighborhood. Private Backyard, No Neighbors! (id:62104)
39 - 480 Chrysler Drive
Brampton, Ontario
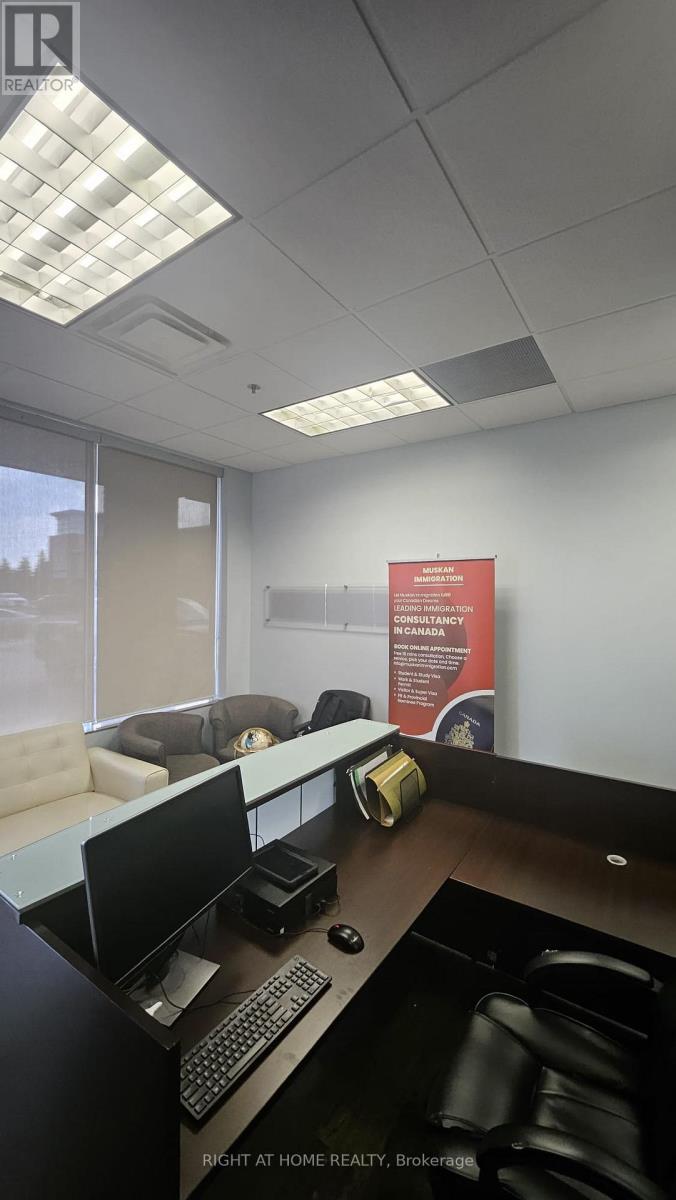
Exceptional turnkey office opportunity in the well-established Chrysler Drive Centre at Williams Pkwy & Chrysler Dr. This fully furnished ground-floor unit offers approx. 1,095 sq. ft. with a functional professional layout featuring a custom reception desk and waiting area, spacious boardroom/conference room and 3 private offices. Furniture, reception setup and seating are included, allowing for immediate occupancy with minimal setup costs. Located in a busy commercial complex with ample surface parking, public transit and a strong mix of professional, medical and service businesses. Ideal for lawyers, accountants, mortgage/insurance professionals, immigration consultants, real estate, financial services, medical/health practitioners and other professional office users. Excellent value for a move-in-ready space in an established Brampton business location. (id:62104)