
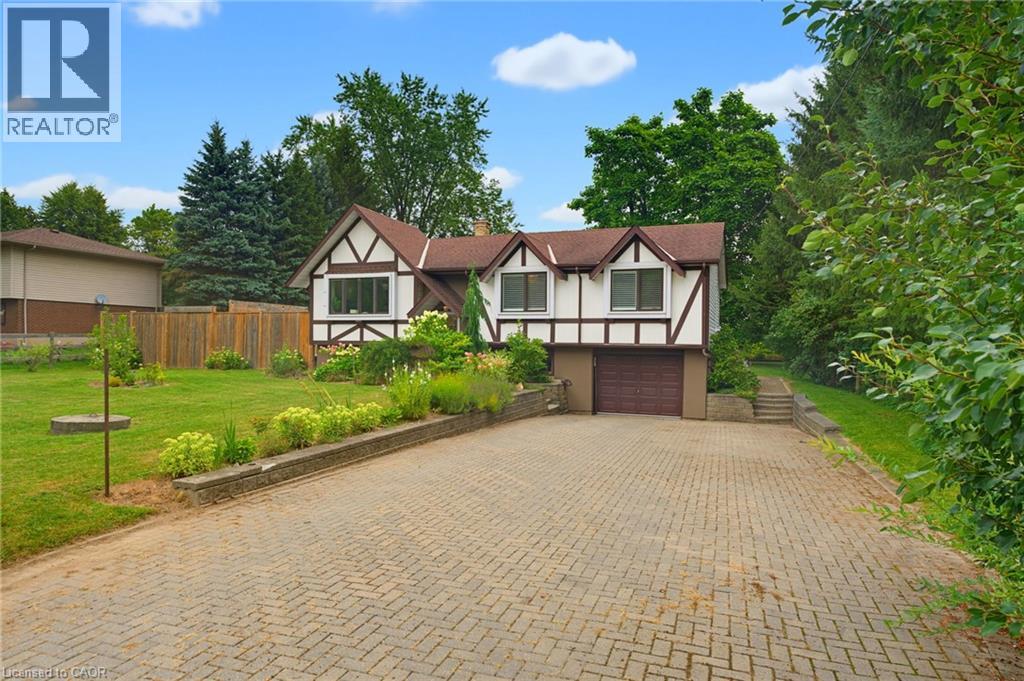
200 Lynden Road
Flamborough, Ontario
Welcome to this lovely raised bungalow nestled in the charming village of Lynden, just a two minute walk to Lynden Lions South Park. Set on an impressive 100 x 175 foot lot, this wonderful home offers privacy, beautiful perennial gardens, and plenty of space to enjoy the outdoors. The sun filled main floor features updated flooring and a spacious living and dining room highlighted by a gorgeous fireplace with a stone hearth. The kitchen overlooks the private backyard and offers loads of cupboard space plus a centre island, perfect for baking, meal preparation, and entertaining. An updated bathroom completes the main level. The finished lower level provides additional living space with large windows that fill the room with natural light and a gas fireplace, creating a warm and inviting space for relaxing or gathering with family and friends. A separate additional room offers flexibility as a bedroom, home office, hobby room, or guest space. Step outside to your own private backyard retreat featuring an above ground pool, firepit, beautiful perennial gardens, and plenty of room to relax and entertain. With parking for 6+ vehicles and a garage with convenient inside entry, this home offers both functionality and charm. Additional updates include a newer furnace and central air installed in 2024. A wonderful opportunity to enjoy village living, generous outdoor space, and a welcoming home in the heart of Lynden. (id:62104)
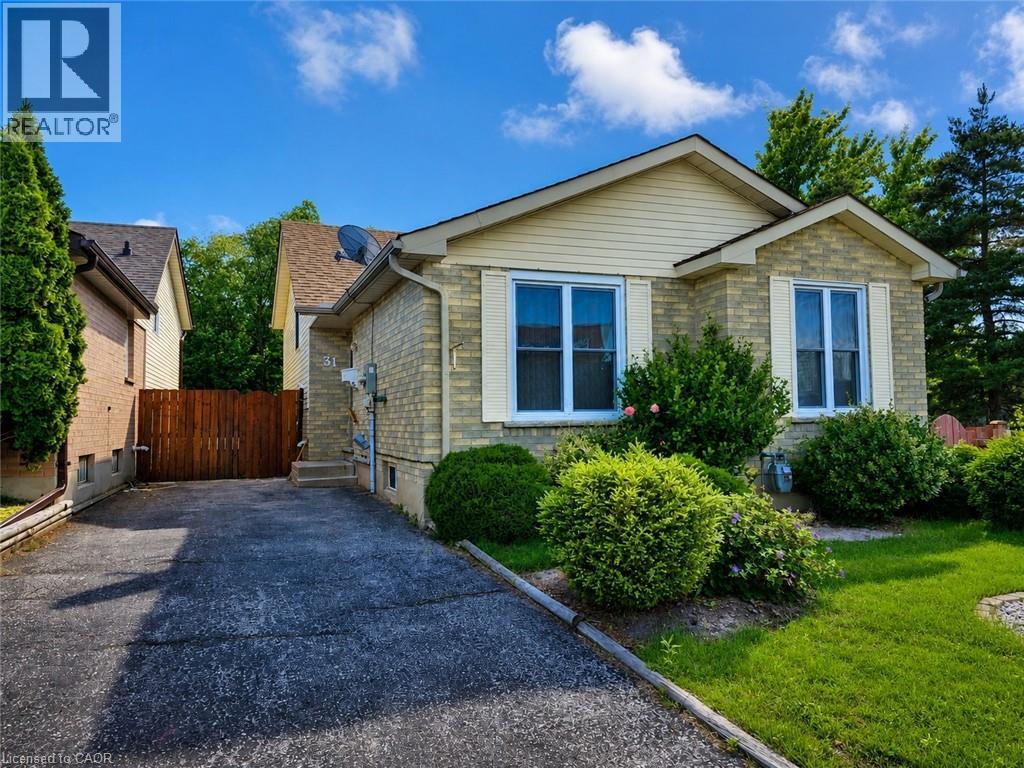
31 Old Carriage Drive
Kitchener, Ontario
Welcome to 31 Old Carriage Drive, Kitchener! This well-maintained and updated main-level residence offers 3 bedrooms and 1.5 bathrooms in a highly convenient location. The home features a bright, functional layout and is move-in ready. Enjoy a peaceful setting surrounded by beautiful greenery, along with a spacious deck and low-maintenance outdoor space. Located across from a fantastic shopping plaza with major stores, restaurants and everyday amenities. Parks, trails, schools, a community centre, library and public transit are all nearby. Conestoga College is approximately 12 minutes away by bus, while Highway 401 is just a 5-minute drive away. Parking is available for up to 3 vehicles. The basement is not included and is separately occupied. An excellent leasing opportunity in a desirable Kitchener neighbourhood! Some photos have been virtually staged for illustration purposes only. (id:62104)
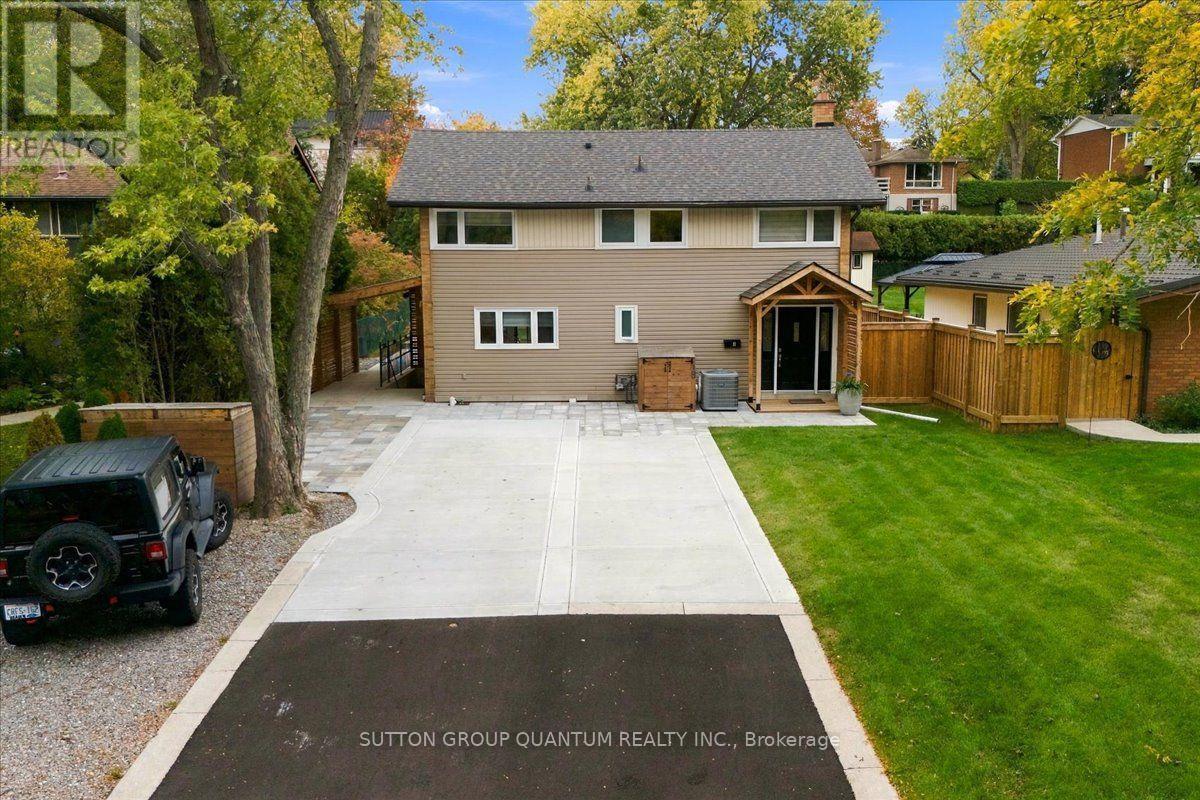
18 Pleasant Avenue
Hamilton, Ontario
A rare find with exceptional income potential! This one-of-a-kind property features three fully self-contained rental units on a single lot, each offering its own private entrances, separate hydro meters, and in-suite laundry for the ultimate in privacy, independence, and investment versatility. Unit 1 - Upper Main House: Spacious 4-bedroom, 2-bathroom home with a renovated kitchen, generous living and dining areas, electric fireplace, and backyard deck ideal for entertaining. Includes two parking spaces, an 8' x 10' storage shed, and BBQ for exclusive use. Unit 2 - Lower Main House: Modern 1-bedroom plus den, 1-bathroom apartment featuring a private side entrance, updated finishes, carpet-free flooring, pot lights, and one parking space. Unit 3 - Detached ADU (Tiny Home): Brand-new 2-bedroom, 2-bathroom detached home with lofted ceilings, open-concept living, modern kitchen, fireplace, primary bedroom with ensuite, finished basement including bedroom, laundry room with sink, and ample interior storage. Enjoy a private outdoor area occupying the rear portion of the backyard, accessed by a private walkway, along with a large dedicated storage shed and two parking spaces. With dedicated outdoor spaces, convenient storage options, and three independent living units, this versatile property offers excellent potential for multiple rental income streams or multi-generational living. Pleasant Valley is nestled in the charming town of Dundas and known for its picturesque downtown, historic buildings, and unique shops...this area is truly a hidden gem! Surrounded by the stunning escarpment, scenic trails, and protected green spaces, Dundas offers abundant opportunities for outdoor recreation. With year-round festivals, art shows, and vibrant community events, Dundas is an inviting place for families of all ages to call home. Too many details to list! Check out website link to see all this property offers. (id:62104)
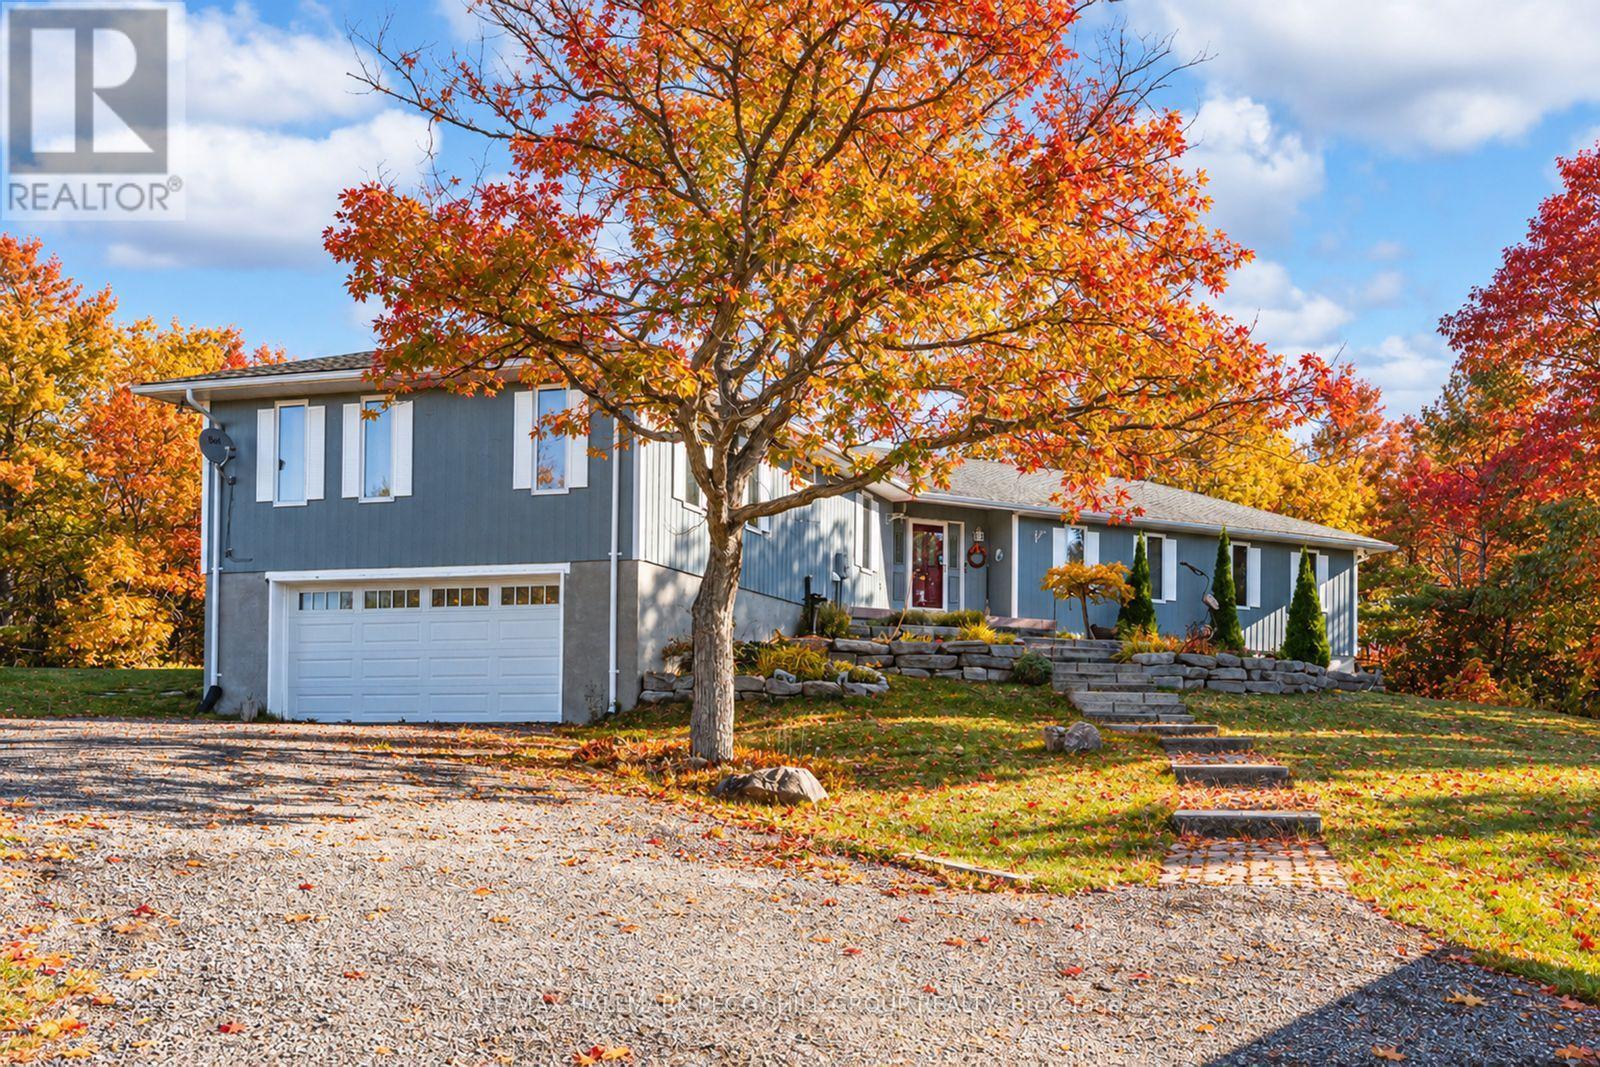
1564 Honey Harbour Road
Georgian Bay, Ontario
SPACIOUS BUNGALOW SET ON 7.81 ACRES WITH AN ATTACHED GARAGE, HEATED DETACHED SHOP WITH LIVING/OFFICE SPACE & MINUTES TO GEORGIAN BAY! Discover the kind of property buyers dream about but rarely find: 7.81 acres of privacy and natural beauty just minutes from Georgian Bay. Towering trees and rugged Canadian Shield rock frame beautifully landscaped grounds, with armourstone accents, flower beds, and an interlock walkway with steps leading to the front door. A triple-wide driveway provides parking for up to 15 vehicles, complemented by an attached double-car garage and an impressive 30 x 40 ft detached heated shop/garage featuring a finished office or living area and a 14 ft door, offering endless possibilities for hobbyists, contractors, or anyone in need of additional space. This bungalow presents over 2,300 sq ft on the main level with spacious, light-filled living areas, including a great room with a 15 ft beamed cathedral ceiling, a fireplace, and an adjoining dining area, plus a separate living room with crown moulding. The well-appointed kitchen showcases a centre island, pantry, a mix of white and warm wood cabinetry, tile flooring, and a second fireplace, while the vaulted sunroom with large windows and a walkout to the expansive back deck provides the perfect place to enjoy the view. Four generously sized bedrooms include a primary retreat with a 4-piece ensuite featuring a relaxing jetted tub and a glass-walled shower, while another bedroom also offers its own 3-piece ensuite. Main floor laundry adds everyday convenience with a handy sink. Practical features include forced-air propane heating in both the home and the shop/garage, a heat pump in the home for efficient heating and cooling, a drilled well, and 200-amp service. All of this is just minutes from beaches, marinas, the public school, library, LCBO, church, parks, and everyday essentials in Honey Harbour. (id:62104)
197 Tanglewood Drive
Hamilton, Ontario
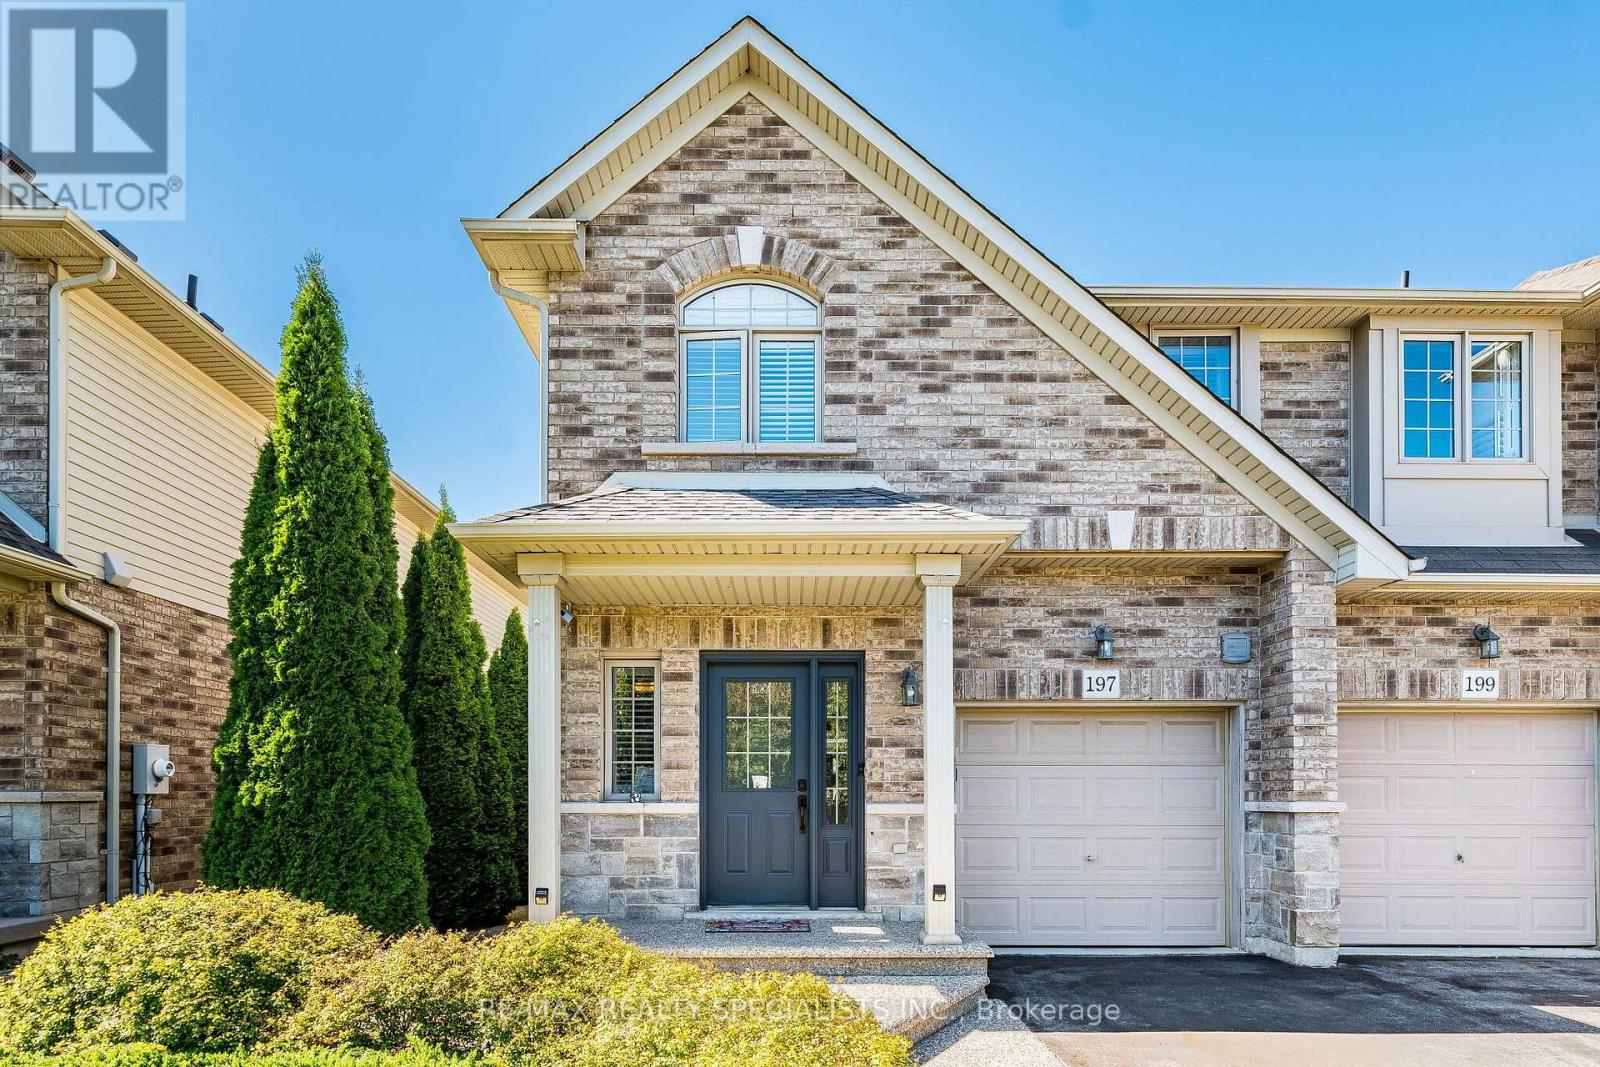
Welcome to 197 Tanglewood Dr! This Stunning 3-Bedroom, 3-Bathroom End-Unit Townhome Is Located In Desirable Binbrook! Beautifully Appointed And Filled With Natural Light, This Spacious Home Features A Bright Open-Concept Main Floor With Hardwood Flooring, Coffered Ceiling, Pot Lights, California Shutters, Gas Fireplace And Walk-Out To The Patio. The Modern Kitchen Boasts Granite Counters, Centre Island, Stainless Steel Appliances, Built-In Oven, Gas Cooktop And Stylish Tile Flooring. Dining Room Features Pot Lights And A Large Window Overlooking The Kitchen. Oak Staircase Leads To A Spacious Primary Bedroom With Hardwood Floors, Walk-In Closet And3-Piece Ensuite, Plus Two Generously Sized Bedrooms And Convenient Second-Floor Laundry. Finished Basement Offers A Large Recreation Room With Projector, Large Screen, Built-In Cupboards And Electric Fireplace - Perfect For Family Gatherings And Movie Nights. Enjoy The Privacy Of A Backyard Backing Onto An Open Area, Complete With A Beautiful Shed. A Fantastic Opportunity To Own An Elegant And Functional Home In A Sought-After Binbrook Community! (id:62104)
1 Welbourn Drive
Hamilton, Ontario
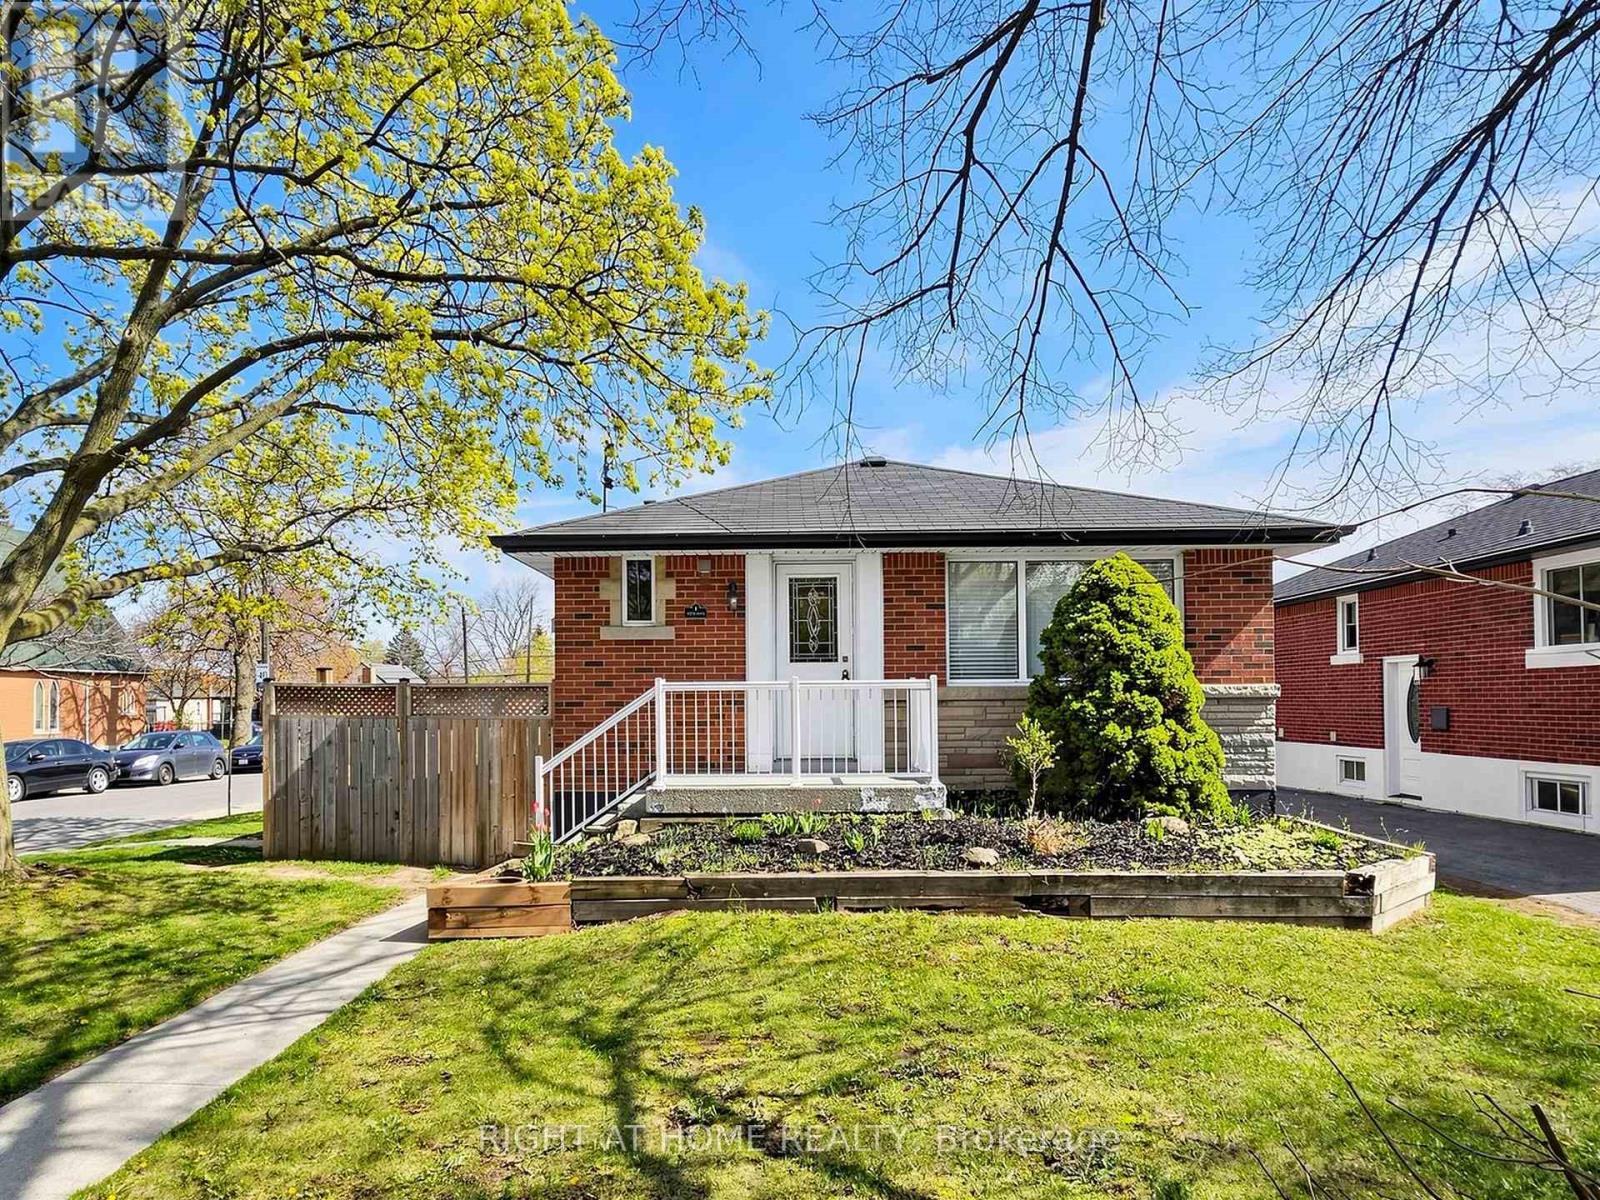
Beautiful Legal Duplex or Two Family Dwelling situated in a fabulous area close to parks, shopping, schools and transit. This renovated and well-maintained home is an amazing opportunity for multi-generational living or savvy homeowner looking to off-set their mortgage. Be amazed with open concept layout and new vinyl flooring throughout. Two separately contained units that can be reversible back to have open-access featuring ensuite laundry, extended driveway for 3 cars, beautiful oversized deck. (id:62104)
2042 Constance Drive
Oakville, Ontario
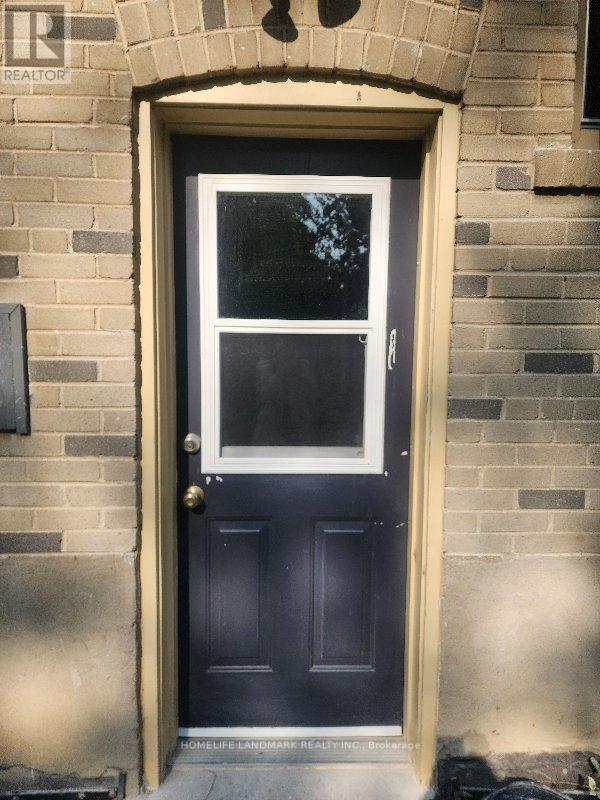
Welcome To This Bright And Spacious 2-Bedroom Basement Apartment With Separate Entrance. Situated In A Desirable Community, This Apartment Is Just A Short Walk To Grocery Shopping And Essential Stores. Top-Rated School District, Perfect For Those Seeking Comfort And Convenience. Two Bedrooms With Big Windows, Offering Natural Light And A Cozy Atmosphere. Well-Equipped And Bright Kitchen, Perfect For Meal Prep And Dining. Clean Bathroom With A Shower. A Generous Recreation Room, Ideal For Lounging Or Entertainment. With Its Large Layout, This Apartment Offers Plenty Of Room To Relax And Enjoy. Ideal For Anyone Looking For A Comfortable Living Space With A Touch Of Natural Light And A Great Layout. Tenant to share 40% of the utility (id:62104)
26 Del Grappa Street
Caledon, Ontario
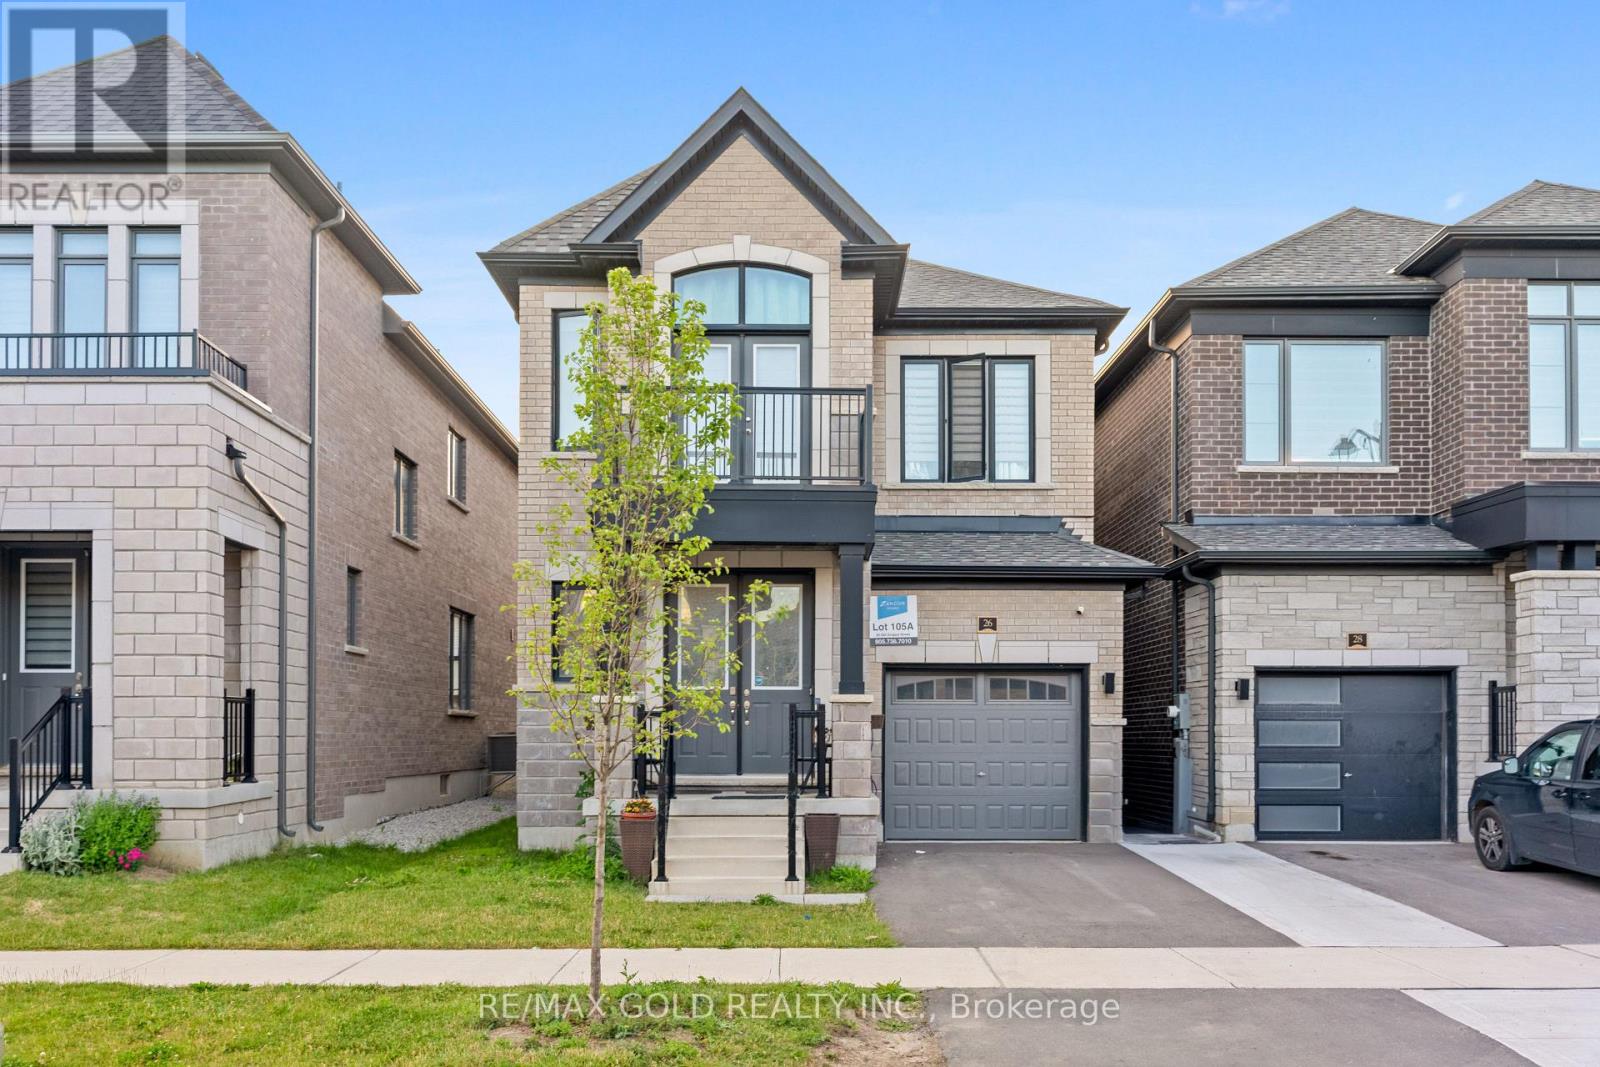
Welcome to this beautifully maintained, move-in ready detached home in the highly desirable Rural Caledon community! Offering 2,167 sq. ft. of thoughtfully designed living space, this stunning residence features 3 spacious bedrooms and 4 bathrooms, perfect for growing families and professionals alike. The bright and functional layout boasts generously sized principal rooms, an inviting living area, and a modern kitchen ideal for everyday living and entertaining. Pride of ownership is evident throughout with meticulous upkeep and tasteful finishes. The spacious primary retreat offers a private ensuite and ample closet space, while the additional bedrooms provide comfort for the entire family. Situated in a sought-after neighborhood close to parks, schools, trails, and everyday amenities, this exceptional home delivers the perfect blend of comfort, style, and convenience. Simply move in and enjoy! (id:62104)
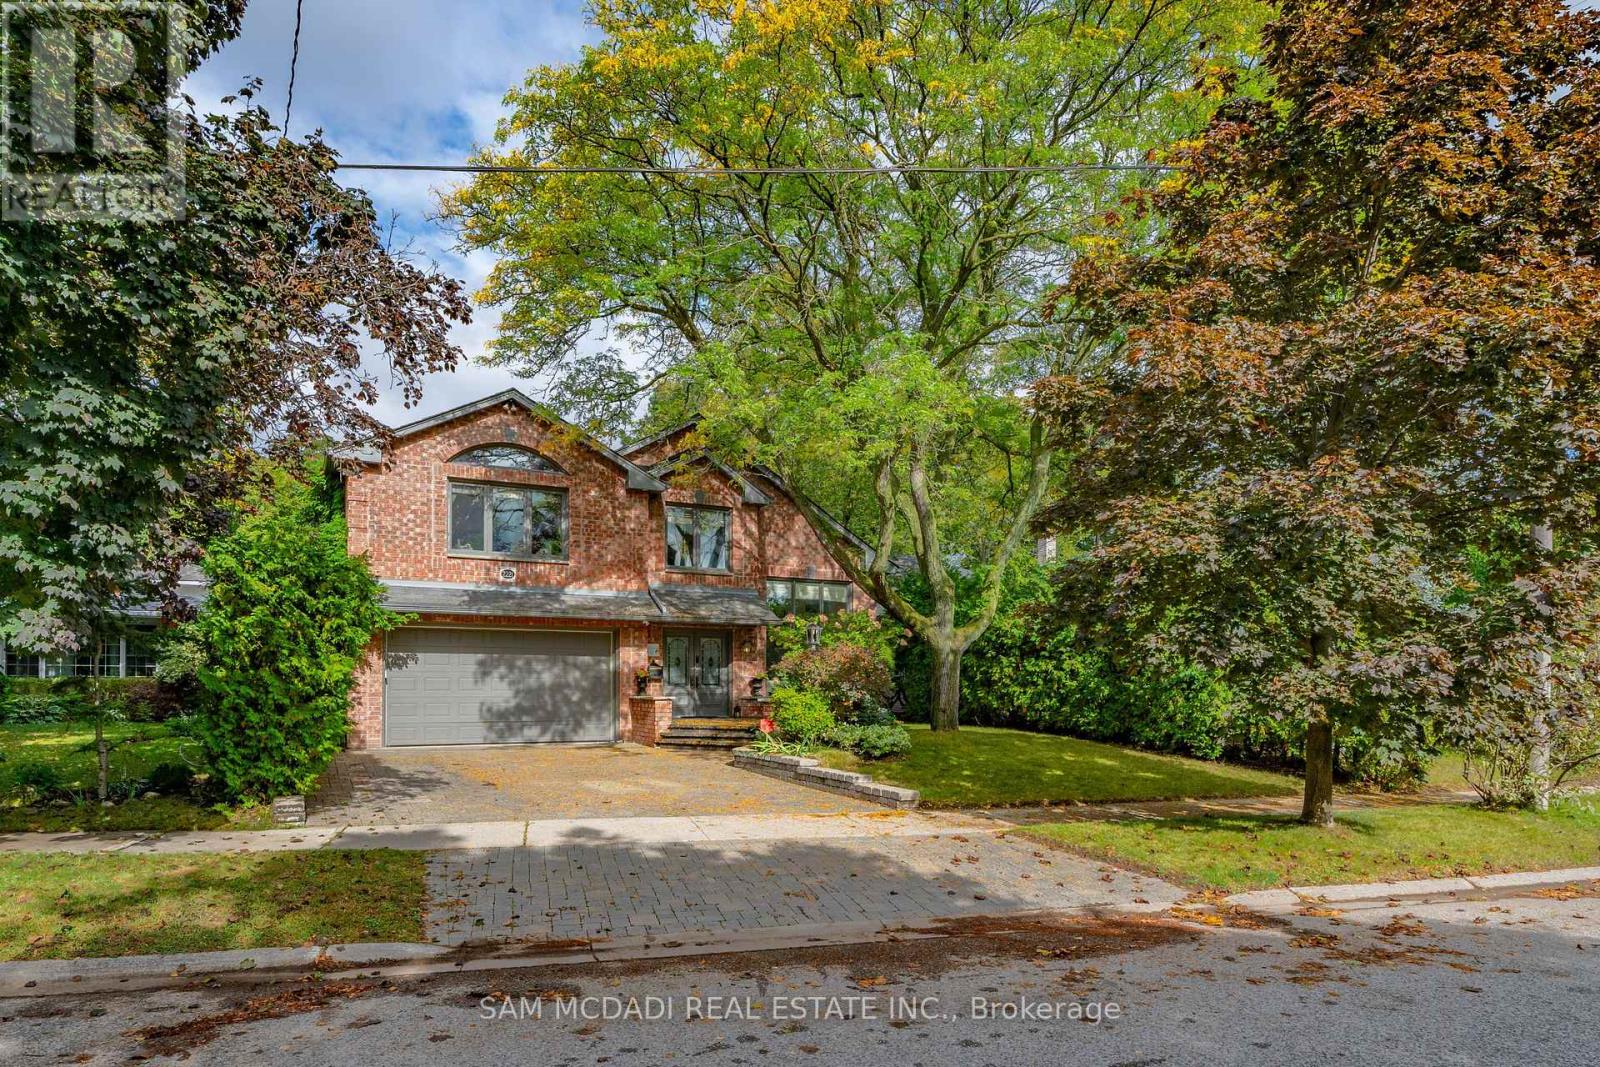
2221 Greenhurst Avenue
Mississauga, Ontario
Welcome to 2221 Greenhurst Ave, nestled in the evolving Lakeview Community, an architecturally distinctive residence set on a sprawling 156.74-ft deep lot. Offering over 4,200 SF of above-grade interior space, this unique home pairs soaring ceilings, expansive windows, skylights & hardwood flooring w/ an impressive sense of openness throughout. The principal living area features a dramatic open-to-above design, multiple fireplaces & generous living and dining spaces suited to both intimate evenings & larger gatherings. The delightful kitchen showcases granite countertops, extensive cabinetry & B/I appliances, flowing into the adjoining dining area for effortless entertaining. A separate family room & den provide additional space to unwind, work or gather with family. Beyond the principal living areas, discover one of the home's most remarkable features: an expansive indoor swimming pool w/ a dedicated bar, creating a private, year-round retreat. An indoor sauna adds a wellness element, while direct access to the backyard reveals mature trees, landscaped grounds & a covered cabana for outdoor relaxation. The upper levels offer 4 bedrooms, including a spacious primary retreat w/ walk-in closet & 4-pc ensuite, a 2nd ensuite, a versatile loft & a dedicated office. A finished lower-level bedroom w/ a 3-pc bath provides added flexibility for guests or extended family. This residence offers a combination of character, entertaining space & resort-inspired amenities. Enjoy the convenience of nearby parks, waterfront trails & recreational amenities, with shopping, everyday essentials & dining options in close proximity. Explore the scenic Lake Ontario shoreline, spend weekends in the vibrant Port Credit village or take advantage of convenient access to GO Transit & major highways QEW/Gardiner Expwy. A rare opportunity to experience a home designed for living comfortably & unwinding in every season. (id:62104)
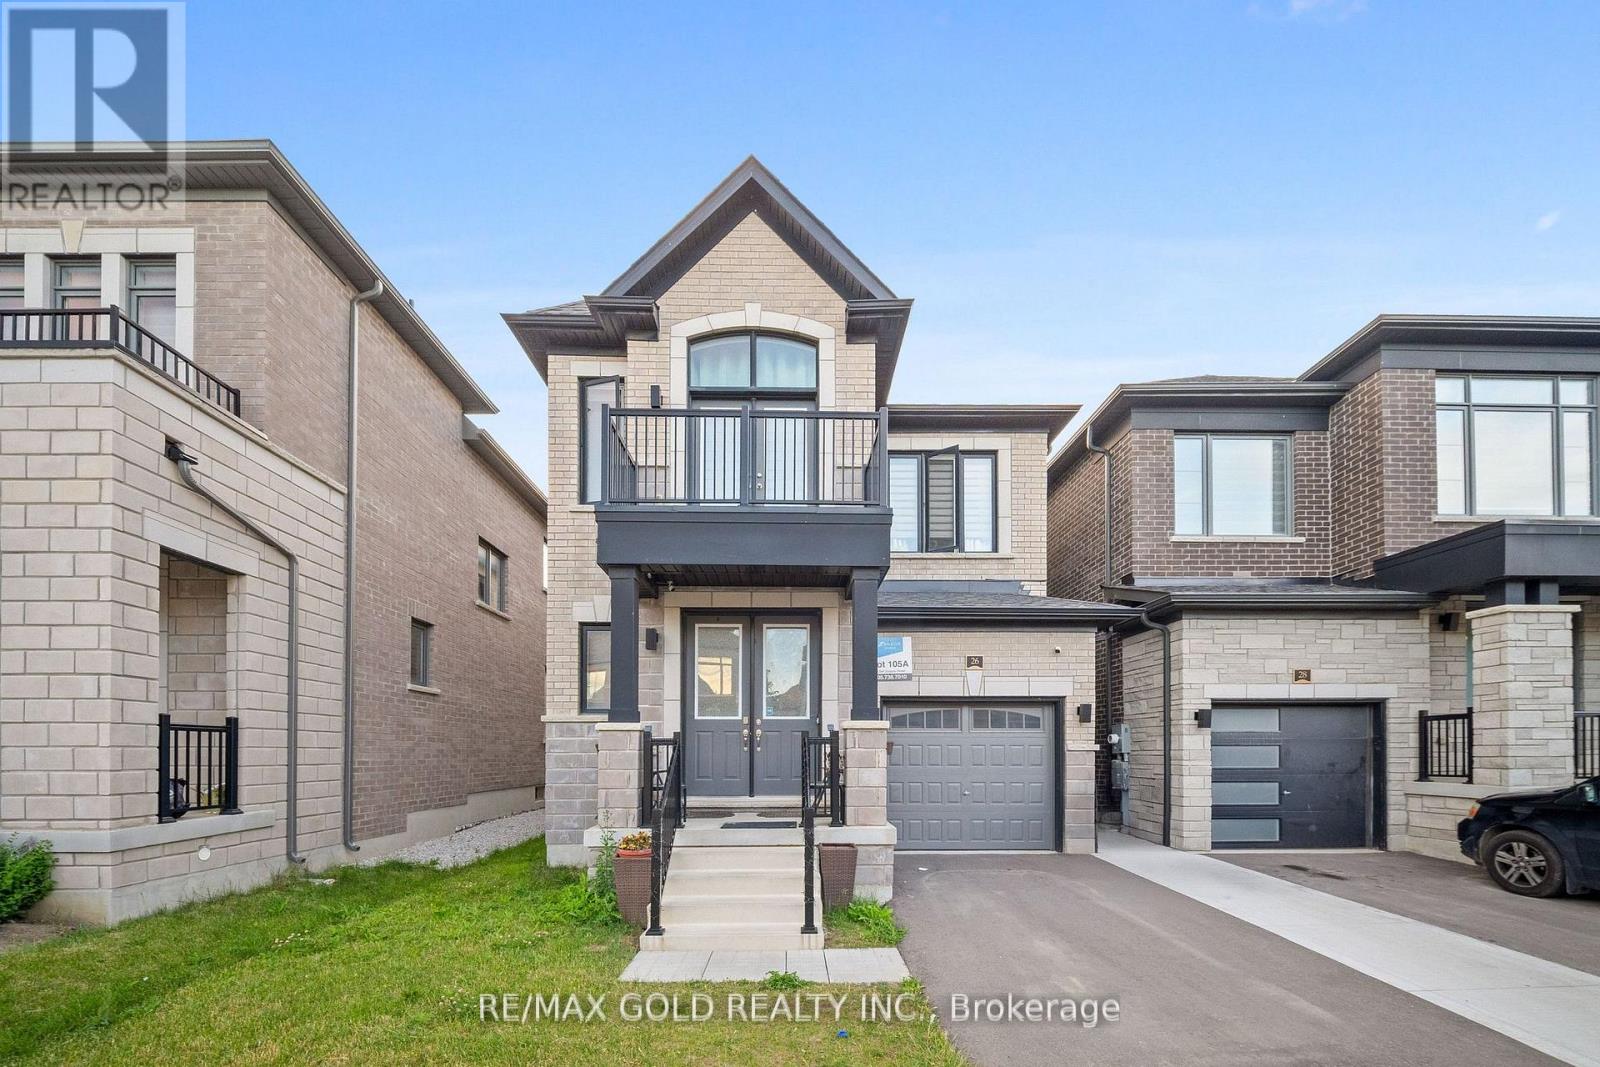
26 Del Grappa Street
Caledon, Ontario
Welcome to this beautifully maintained, move-in ready detached home in the highly desirable Rural Caledon community! Offering 2,167 sq. ft. of thoughtfully designed living space, this stunning residence features 3 spacious bedrooms and 4 bathrooms, perfect for growing families and professionals alike. The bright and functional layout boasts generously sized principal rooms, an inviting living area, and a modern kitchen ideal for everyday living and entertaining. Pride of ownership is evident throughout with meticulous upkeep and tasteful finishes. The spacious primary retreat offers a private en-suite and ample closet space, while the additional bedrooms provide comfort for the entire family. Situated in a sought-after neighborhood close to parks, schools, trails, and everyday amenities, this exceptional home delivers the perfect blend of comfort, style, and convenience. Simply move in and enjoy! (id:62104)
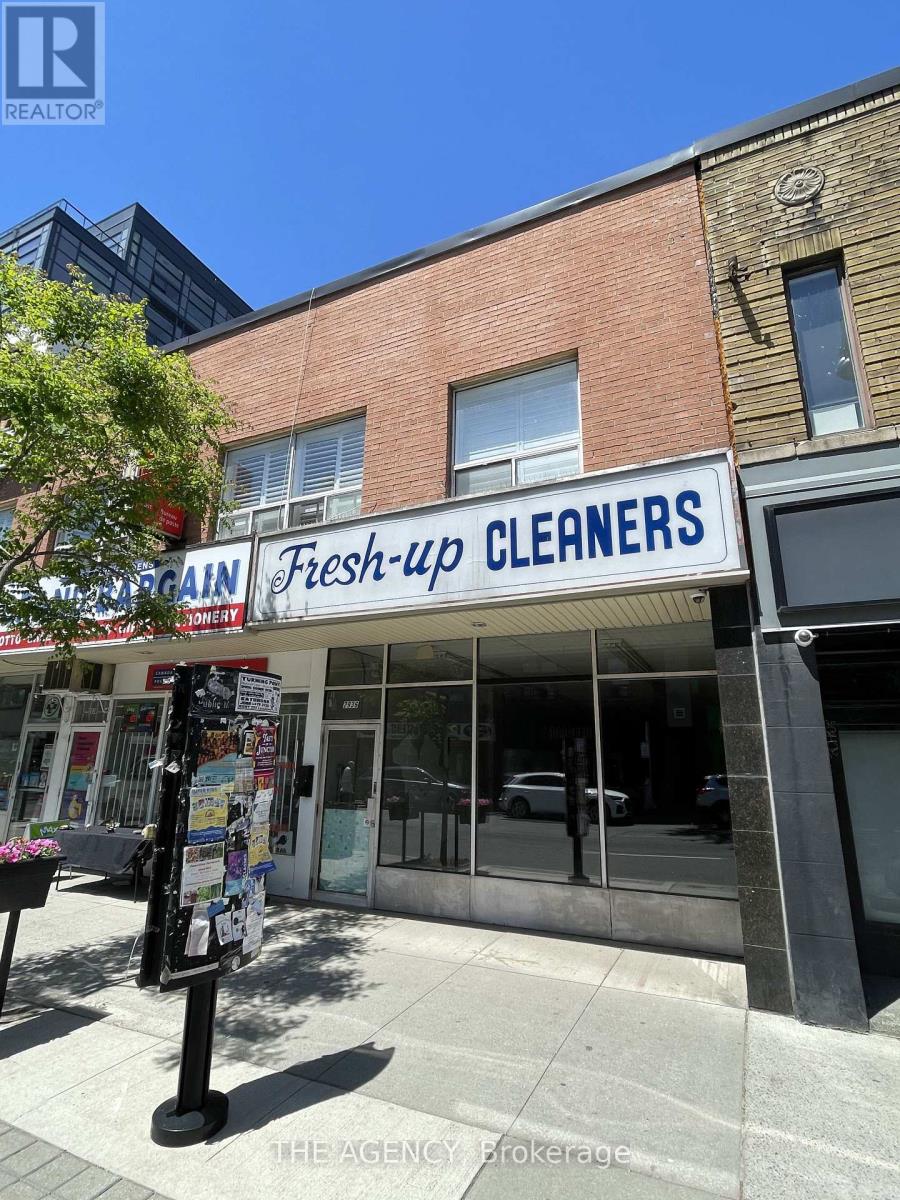
2936 Dundas Street W
Toronto, Ontario
Recently improved by the landlord and now offered as a clean shell space. Prime leasing opportunity in the heart of The Junction. Excellent visibility and strong foot traffic in a vibrant, growing neighbourhood surrounded by established boutiques, cafés, restaurants, and service businesses. Zoning allows for a wide range of uses. Water included, tenant responsible for utilities. Gross monthly rent: $5,800 ($45.25 PSF). Retail space is approximately 1538 sqft, basement space approximately 1200 sq ft is included for tenants' use. Single phase 240V, 200A and 3 phase 600V, 100A electrical service. 2 parking spots included. Recent upgrades include brand new hot water radiators, on-demand hot water system, new copper water lines, a new bathroom, and fresh paint throughout. (id:62104)
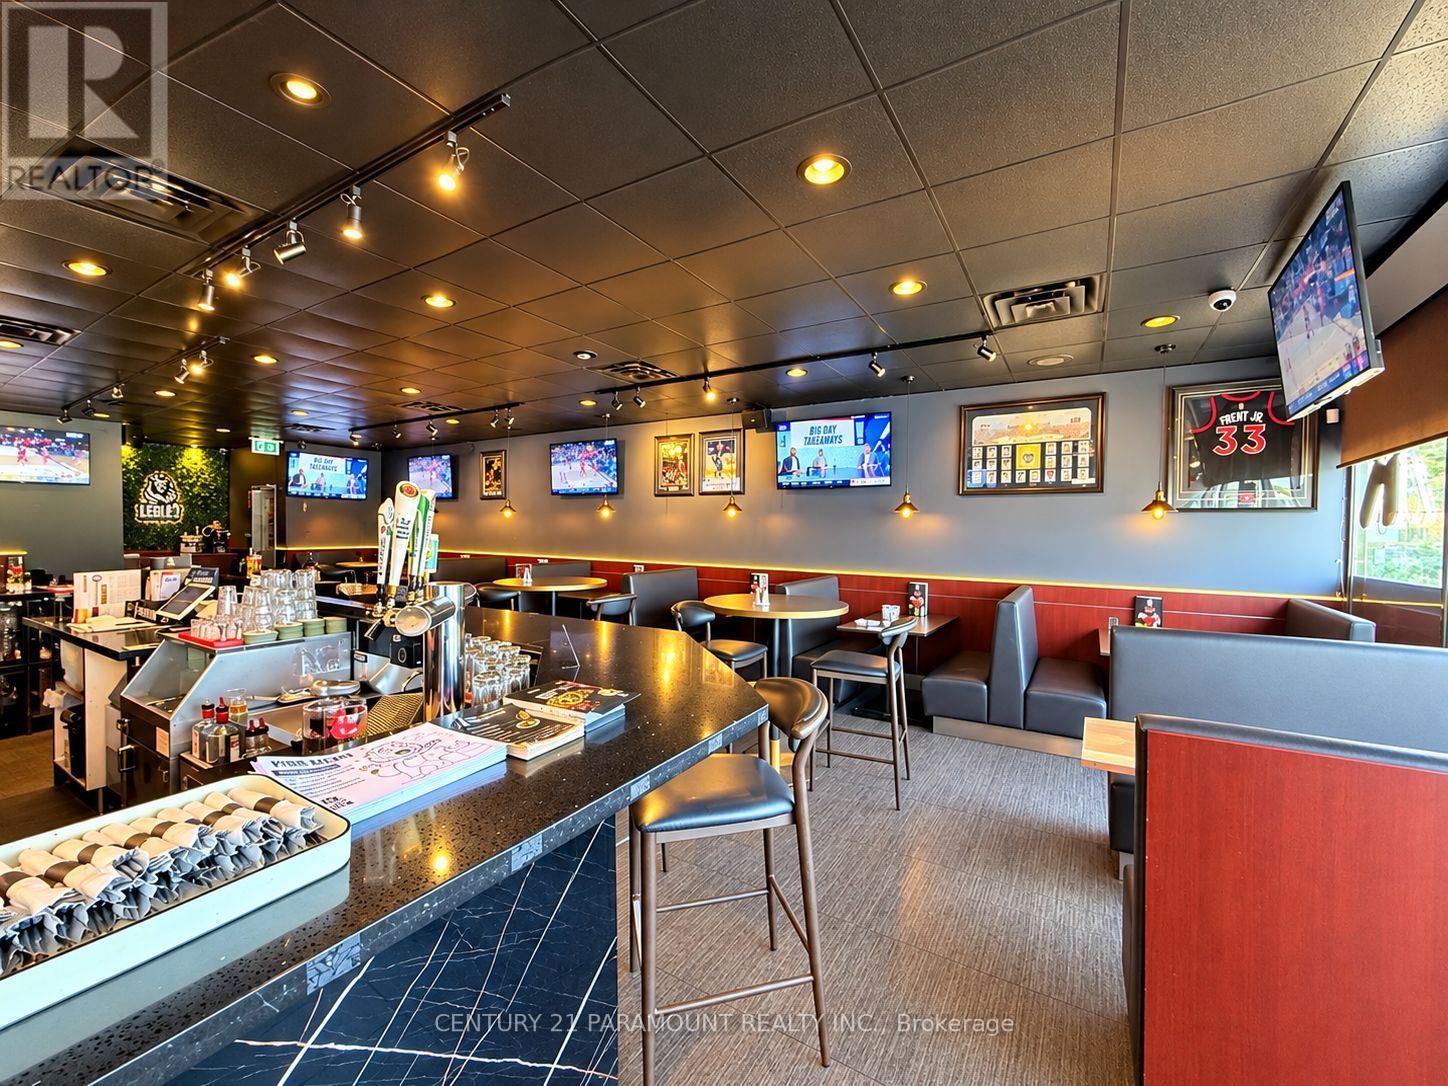
3081 Kingston Road
Toronto, Ontario
This thriving location offers a fantastic opportunity to own a turnkey bar and grill restaurant. It boasts a loyal customer base, a strong local reputation, and excellent growth potential. The restaurant seats approximately 92 seats and LLBO licensed. It also features a Malagutti pizza oven, offering a unique menu that combines grill and classic pizza favourites. Italian-inspired flavours attract a diverse and loyal customer base. A new owner can either continue operating under the current concept or introduce their own menu and branding. (id:62104)
48 Isle Vista Drive
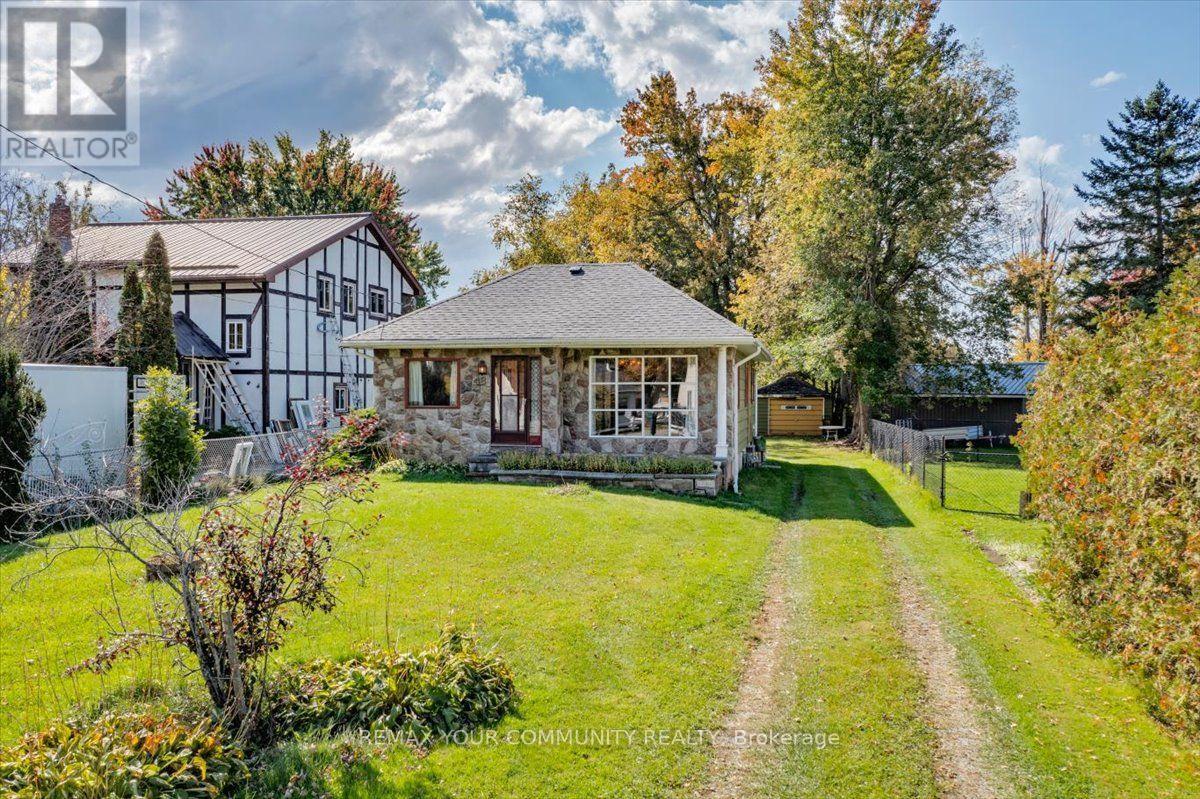
Georgina, Ontario
Craving the simpler life of yesteryear? With lower house payments, lakeside living, family gatherings, barbecues while overlooking the kids happily chase frogs right into a creek at the edge of a park-like lot? Well then this is the perfect piece of real estate for you! This exceptionally built, beautiful bungalow is like a precious time capsule awaiting its next grateful family. Offered for sale for the very first time, this home has been incredibly well cared for and genuinely loved for many decades by the original owners and beloved family. This is more than just another house offered for sale, it is the epitome of a happy home offering a lifestyle that is truly unmatched at this price point. The solid bungalow is wrapped in beautiful slate stone and upgraded siding, sitting on a high, dry crawl space with concrete flooring and offering a fabulous floor plan. Approximately 61 x 300 Ft lot with direct access to a lovely creek that spills right into Lake Simcoe. In addition to your own private oasis, this location offers access to two private beaches, three parks and a private marina for a nominal yearly fee ($150 for beach/park access and $200 for use of marina). Hurry before this wonderfully unique opportunity passes you by... (id:62104)
38 Townsend Avenue
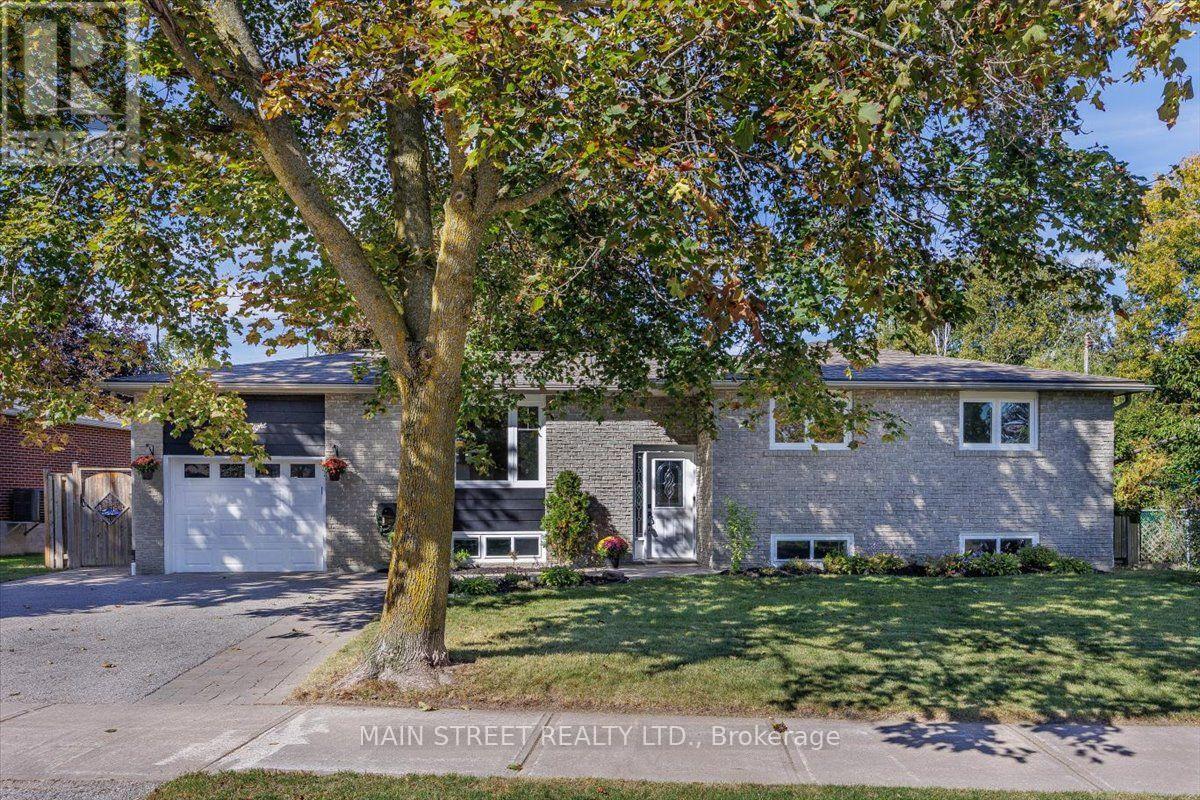
Bradford West Gwillimbury, Ontario
PRICE REDUCED TO $778,000! Welcome to 38 Townsend Ave in desirable Bradford. This beautifully renovated raised 3+2 Bedroom bungalow offers 2,000+ sq. ft. of finished space, ideal for families or multi-generational living. The bright main floor features an updated kitchen, open-concept living/dining, 3 bedrooms, and a full bath. The lower level offers a separate entrance, large family room, 2 bedrooms, and a 3-piece bath-exceptional in-law or apartment potential (subject to approvals). Enjoy the backyard entertaining area with a gazebo and storage shed. Complete with a single-car garage and located just minutes from the GO Train station for an easy commute! Move-in ready and priced to sell! (id:62104)
Bsmt - 43 Bridgeland Drive
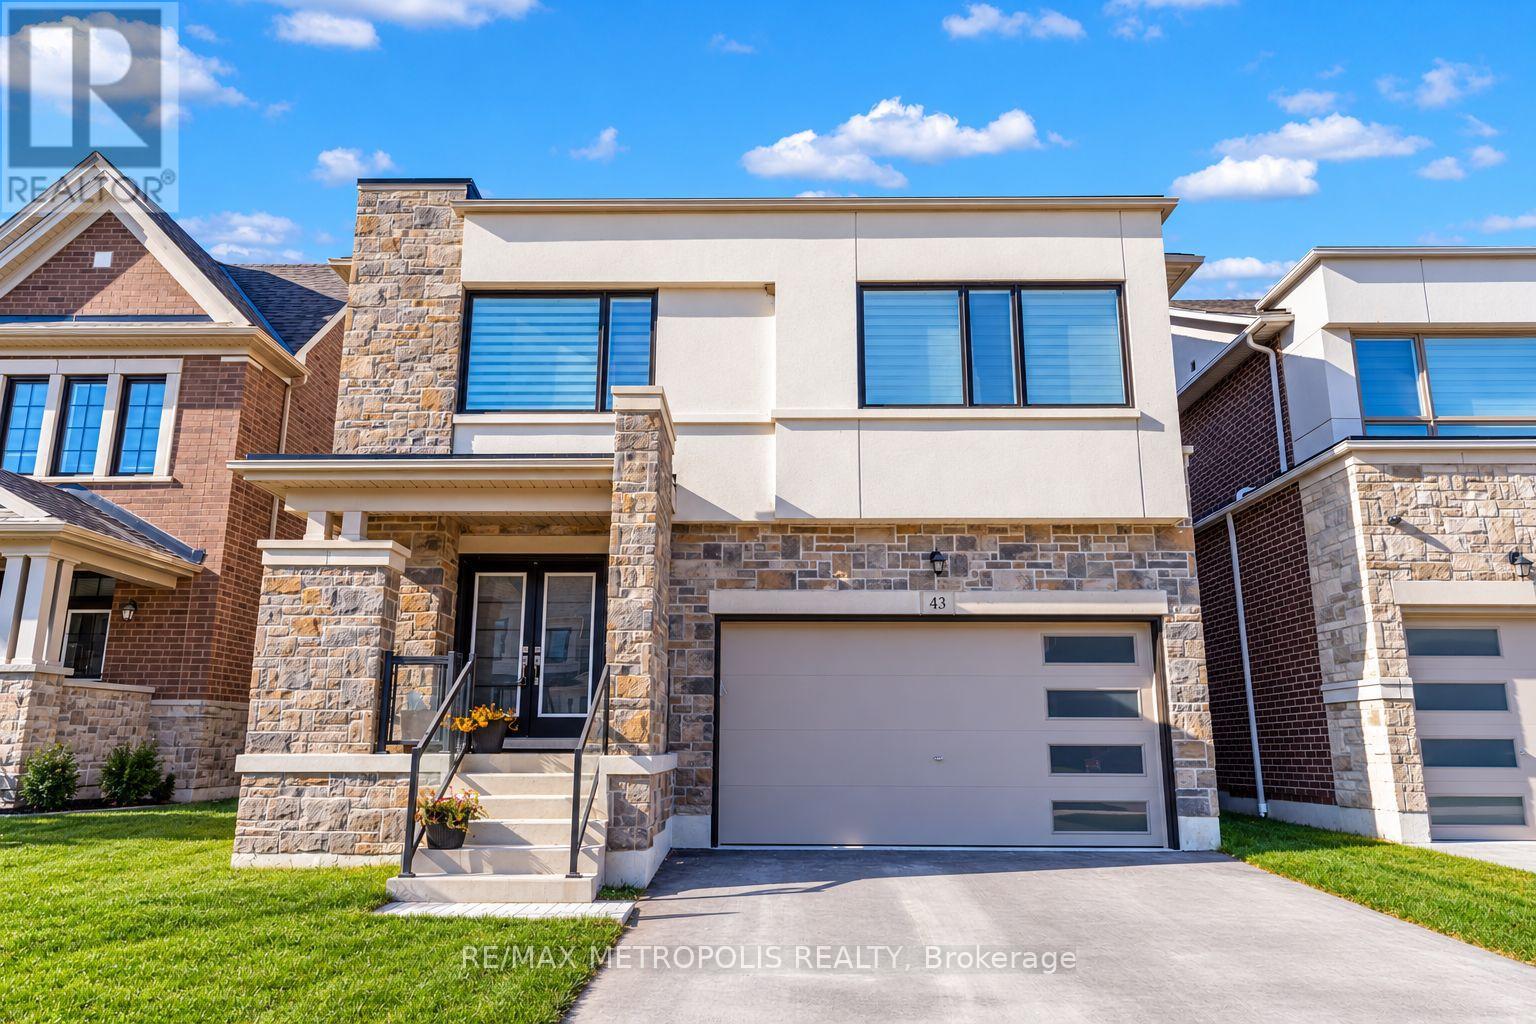
Whitby, Ontario
Welcome to this **stunning, newly finished basement apartment** in the desirable community of Whitby! Offering the perfect blend of modern elegance, comfort, and functionality, this beautifully designed living space features a bright, spacious open-concept layout with contemporary finishes throughout.The gorgeous modern kitchen showcases elegant light wood cabinetry, beautiful countertops, a stylish backsplash, ample storage, and stainless steel appliances, including a refrigerator, stove, built-in microwave, and dishwasher.Enjoy the expansive living and dining area, complemented by beautiful flooring, recessed LED pot lights, and a fresh, neutral colour palette that creates a warm and inviting atmosphere. **You'll hardly feel like you're living in a basement apartment-it offers the comfort, space, and welcoming atmosphere of a home!**The beautifully finished bathroom features a sleek modern vanity, contemporary fixtures, elegant floor-to-ceiling tiles, and a luxurious glass-enclosed shower.Additional highlights include a **separate private entrance, private in-suite washer and dryer, generously sized living areas, and thoughtfully designed interiors** offering both style and everyday convenience.Meticulously finished with exceptional attention to detail, this impressive apartment offers a wonderful opportunity to enjoy modern living in Whitby. Move in and enjoy the comfort, elegance, and convenience of this exceptional rental opportunity. **A must-see!** (id:62104)
1763 King St
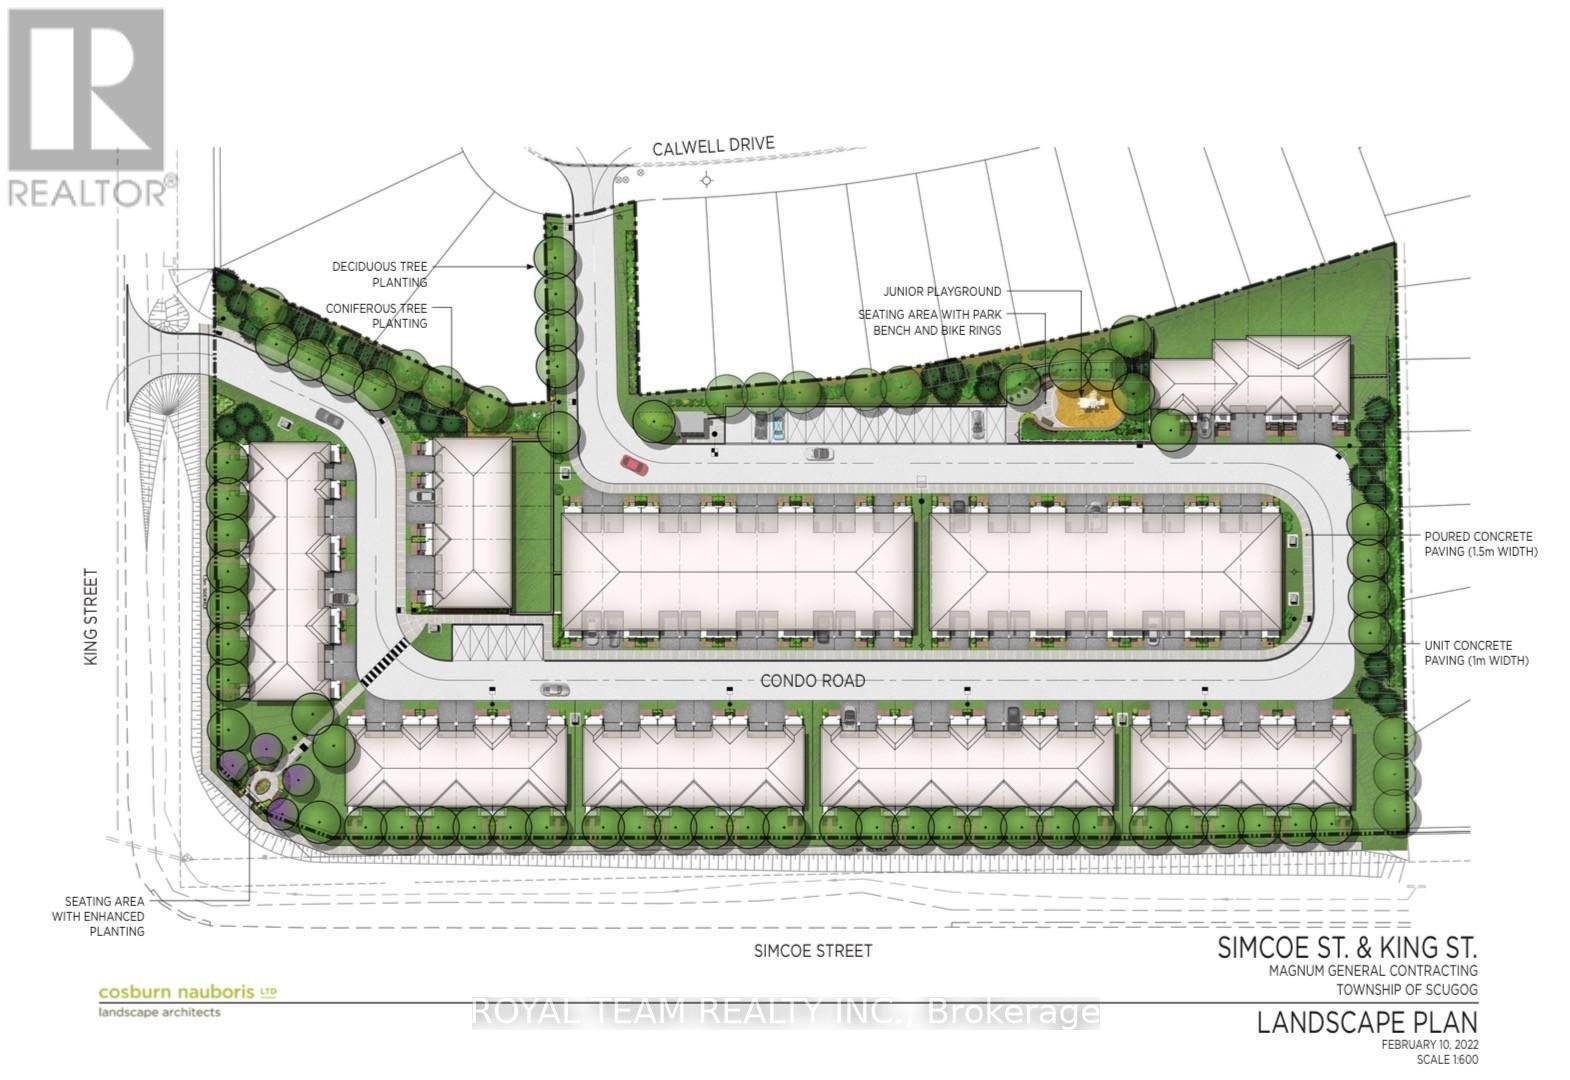
Scugog, Ontario
A rare opportunity to secure a prime 4.5 acre residential development site in the highly sought-after community of Port Perry. This exceptional property comes with Site Plan Approval for 78 townhomes, offering a shovel-ready project for builders and developers. Ideally situated just minutes from schools, shopping, restaurants, and scenic waterfront parks, the site also provides convenient access to major highways for seamless travel to the GTA. As demand continues to rise among homebuyers seeking the ideal balance of small-town charm and urban convenience, this development is well positioned within one of Durham Region's most desirable and rapidly growing communities (id:62104)
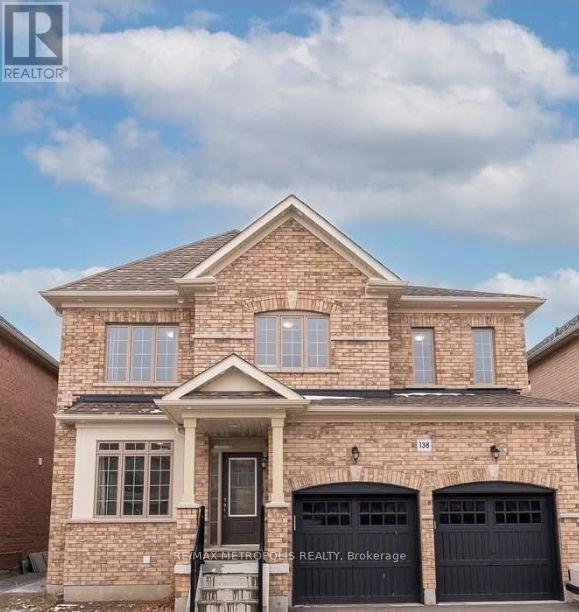
138 Crombie Street
Clarington, Ontario
Situated in Bowmanville's desirable Northglen neighborhood, this all-brick 2-storey home features 4 + 2 bedrooms, 3.5 bathrooms, Finished separate entrance basement with kitchen, and approximately 2,600 sq. ft. of living space on the basement, main and second floors. The main level showcases 9-foot ceilings, a cozy gas fireplace, and an inviting kitchen with stainless steel appliances, quartz surfaces, a central island, breakfast bar, pantry, and generous dining space with backyard access. Large bedrooms upstairs with bright laundry room, and a spacious primary retreat featuring dual walk-in closets and a 5-piece ensuite with a soaker tub, and separate shower. A private side entrance provides access to a basement with framing in place for two bedrooms, a lounge area, bathroom, laundry, and future kitchen, creating exciting possibilities for additional living space. (id:62104)
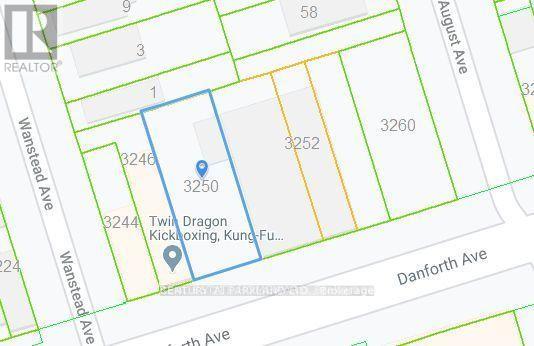
3250 Danforth Avenue
Toronto, Ontario
Here is Opportunity Knocking at your Doorstep. If you're Looking for a Business to Sell Used or New Cars, this Location is Situated Amongst many Used Car Dealerships. Property is Licensed for 2 (TWO) Used or New Car Dealerships. So, if one wishes to Operate a LOT with Approximately 40 Cars that is Available. If you Feel it is too Large you can Lease Out Half of the LOT and have Approximately a 20 Car LOT. Both Opportunities come Complete with 1 (ONE) On-site Office with Shared Bathroom Facilities. (id:62104)
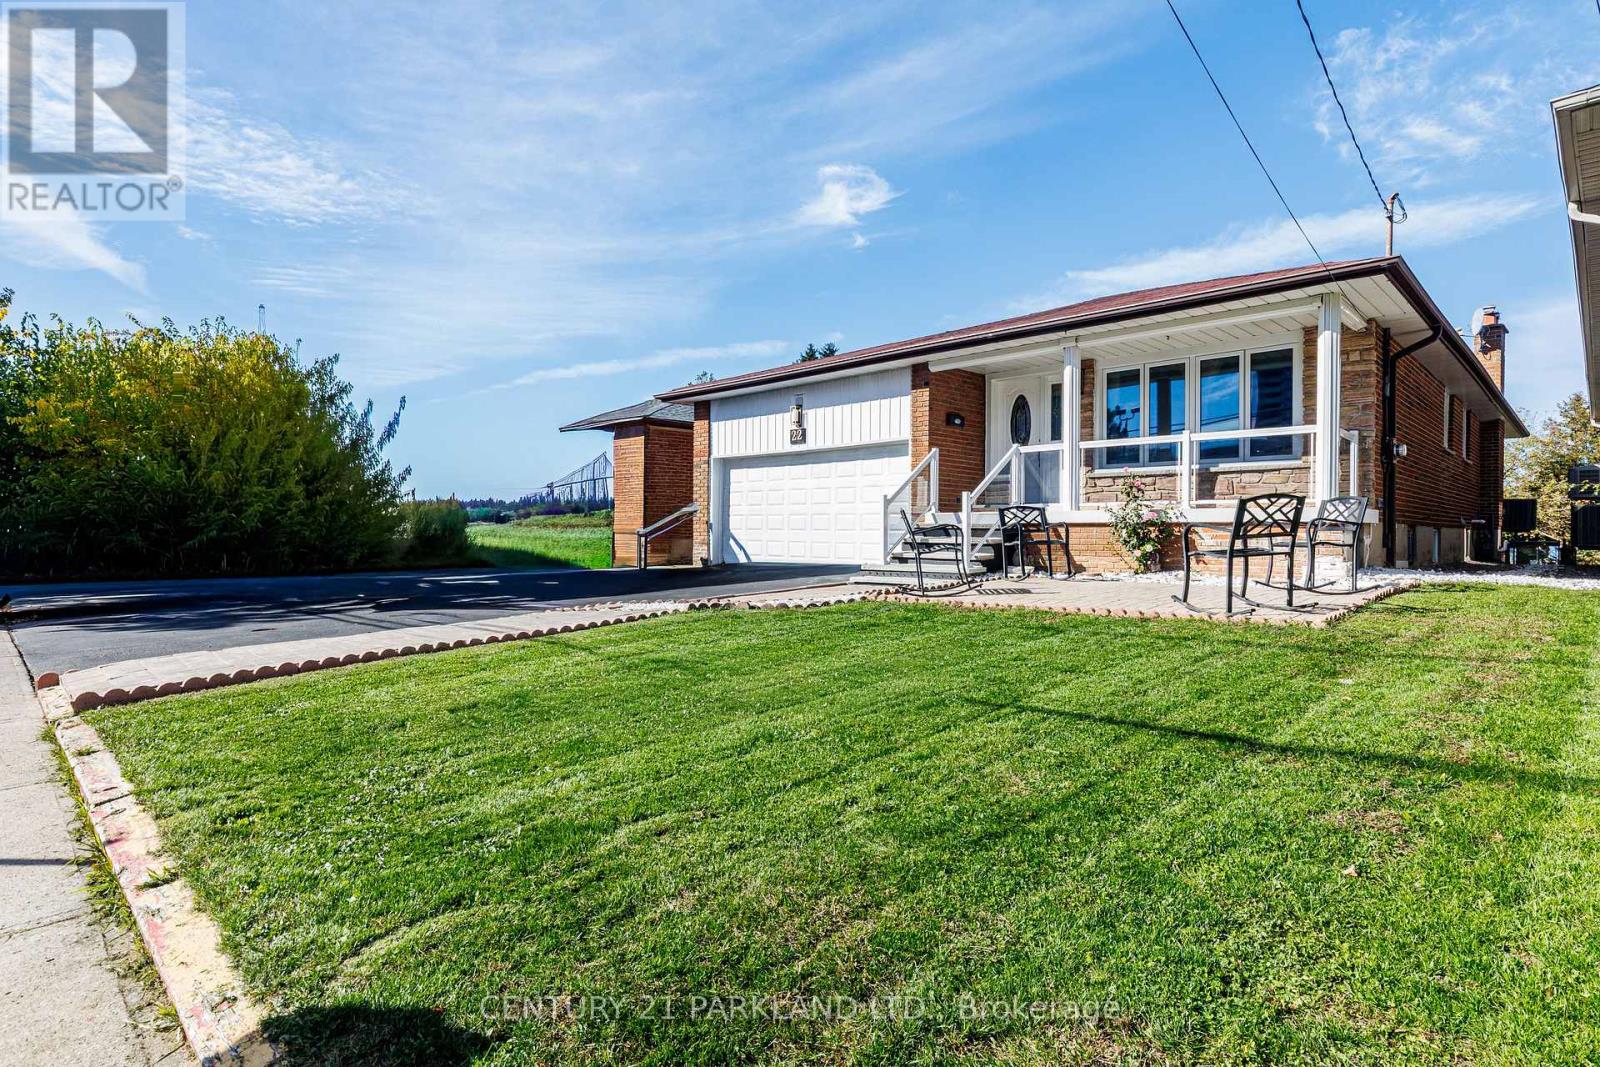
22 Gatesview Avenue
Toronto, Ontario
FANTASTIC OPPORTUNITY - Welcome 2 this Detached Bungalow Situated on a 43.55 x 210.05 Foot Lot in the Heart of Scarborough Village. Comprised of 3 Separate Units Waiting for the Perfect Investor. Upper Unit is Totally Renovated $$$ - Freshly Painted, New Bathroom, New Kitchen, New Floors, New Counters, New Front Porch and New Sod. This Opportunity Offers the Perfect Blend of Function, Comfort & Versatility for your Investment. Separate Side Door Entrance Leads to Two Basement Apartments & Lower-Level Laundry Room. Basement Has Walkout to Extensive Backyard. Ideal for Extended Family, Income Suites & Multi-Generational Living. Close to All Amenities Including GO Station, Shopping, Transit & Schools. This Rare Opportunity Exudes Convenient, Space & Lifestyle Potential. (id:62104)
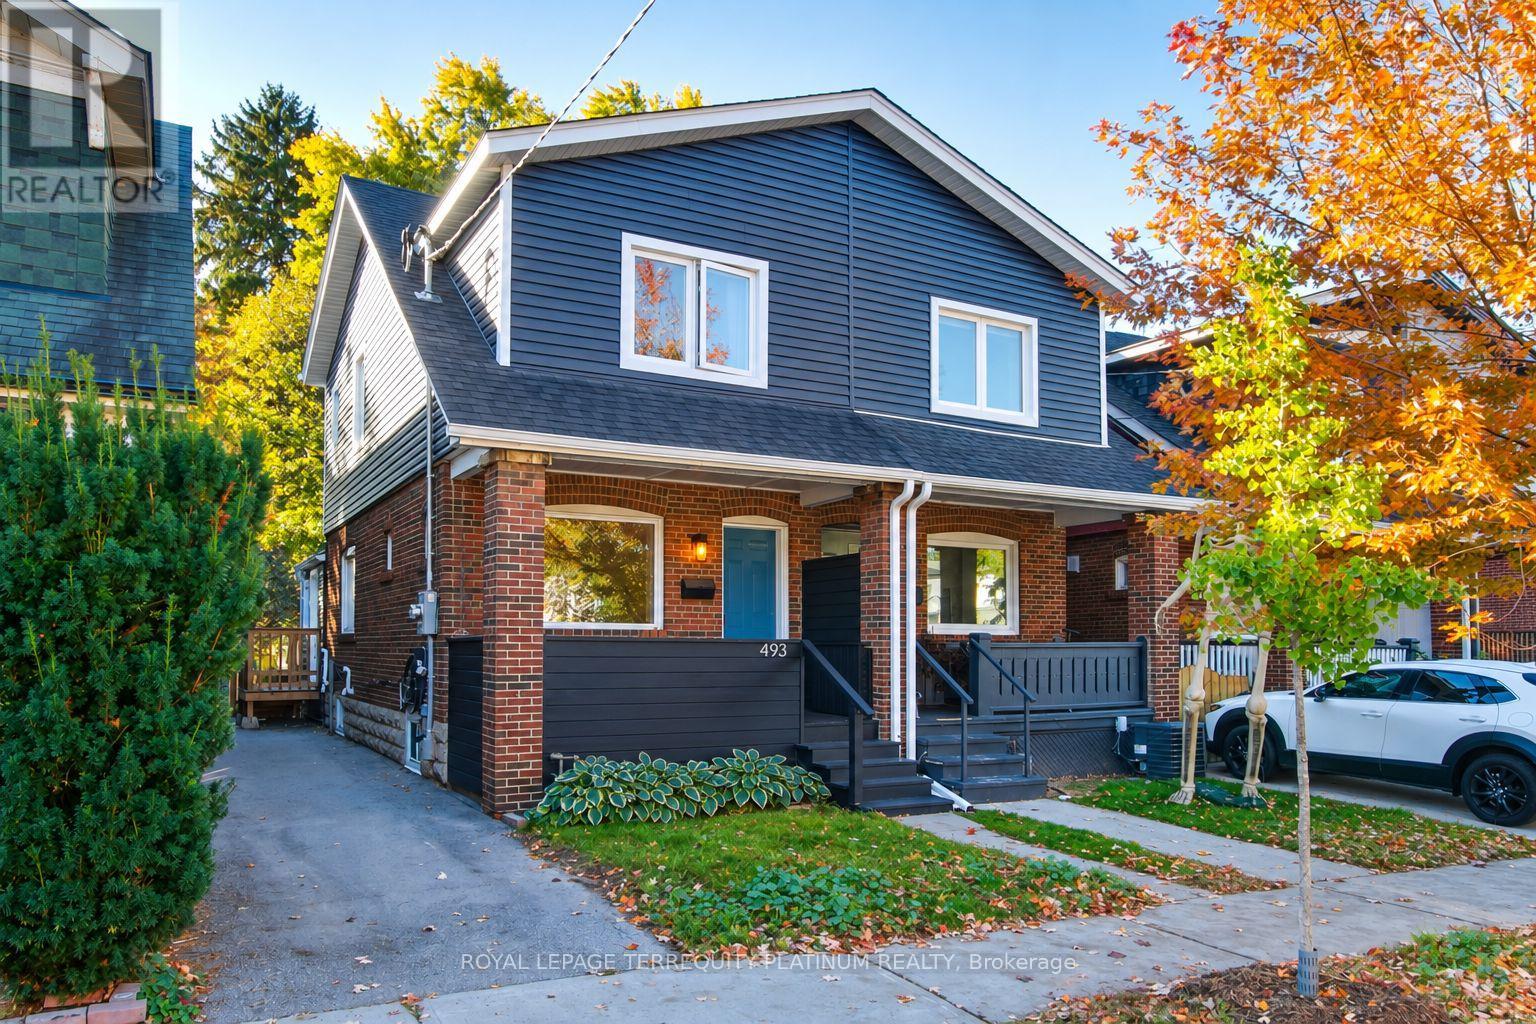
493 Mortimer Avenue
Toronto, Ontario
You'll fall in love with this one! Immaculately maintained, this 3 bed East York semi is the ideal home for growing families and anyone looking for community and easy connectivity to the city. Private drive with more than ample space to fit 2 large cars (tandem). Open and bright main floor with hardwood floors includes space to relax and gather, and a generously sized kitchen with great storage and brand new counters. Side entrance includes a convenient mudroom/pantry combination, and walks out to a peaceful private backyard, a fantastic spot to hang out and enjoy the outdoors. A large shed offers great auxiliary storage. 3 bedrooms including a spacious primary bedroom and wall-to-wall closets, a renovated bathroom and hardwood floors throughout the upper level. Lowered underpinned basement with high ceilings, built in speakers, pot lights, beautiful 3pc modern bathroom with heated floors, is perfect as a secondary gathering space or home office. Upgraded electrical (200 amp service), upgraded siding, upgraded insulation, 2023 sloped roof, upgraded main waterline, BBQ hookup in backyard and EV ready driveway. Simply move in and enjoy! Steps to Michael Garron Hospital, parks, transit (or a 15 min walk to Greenwood subway station), the farmer's market, East York Civic Centre, library, local cafes/restaurants, shops/dining along the Danforth. (id:62104)
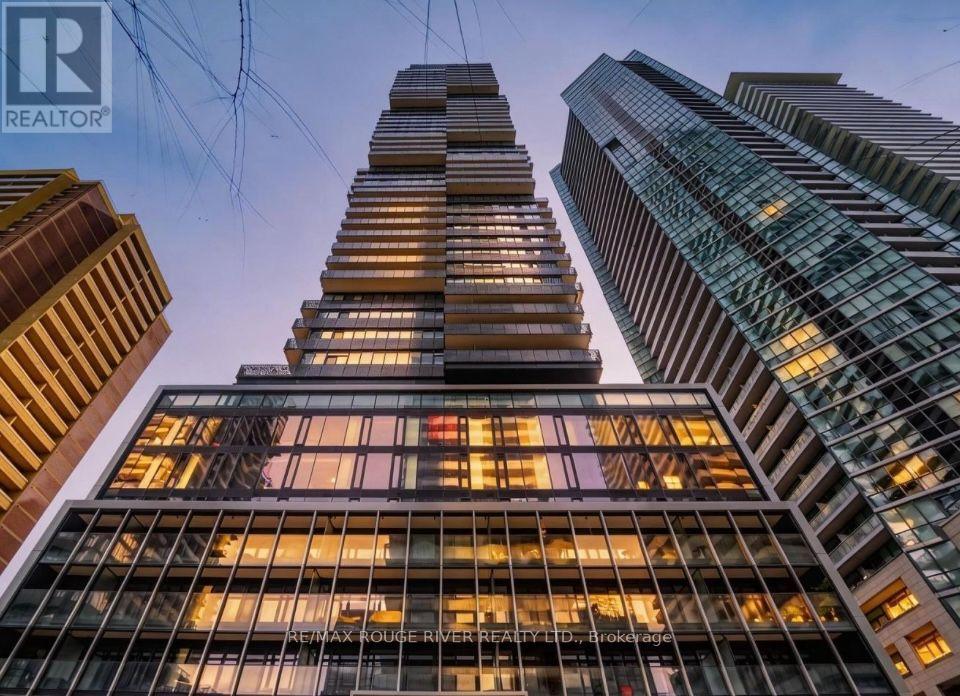
3808 - 55 Charles Street E
Toronto, Ontario
Perched High Above The City On The 38th Floor, This Stunning 1-Bedroom Condo Offers Elevated Urban Living In One Of Toronto's Most Coveted Intersections. This Thoughtfully Designed Suite Features A Modern Open-Concept Layout That Maximizes Both Space And Functionality. The Spacious Bedroom Includes His & Hers Closets, And A Private 4-Piece Ensuite, Creating A Comfortable And Refined Retreat. The Living And Dining Areas Flow Seamlessly, Perfect For Both Relaxing And Entertaining, While The Contemporary Kitchen Complements The Space With Clean Finishes And Smart Design. Located In The Heart Of The City, You're Just Steps From World-Class Shopping, Premium Grocery Stores, Top-Rated Restaurants, And Vibrant Entertainment. Enjoy Immediate Access To The Upscale Boutiques And Charm Of Yorkville, Along With Convenient Transit Options That Make Getting Around Effortless. Whether You're A Student, Or Looking For A Stylish Downtown Lifestyle, This Condo Delivers Unmatched Location, And Convenience. Perfect For Anyone Looking To Right-Size Their Life! (id:62104)
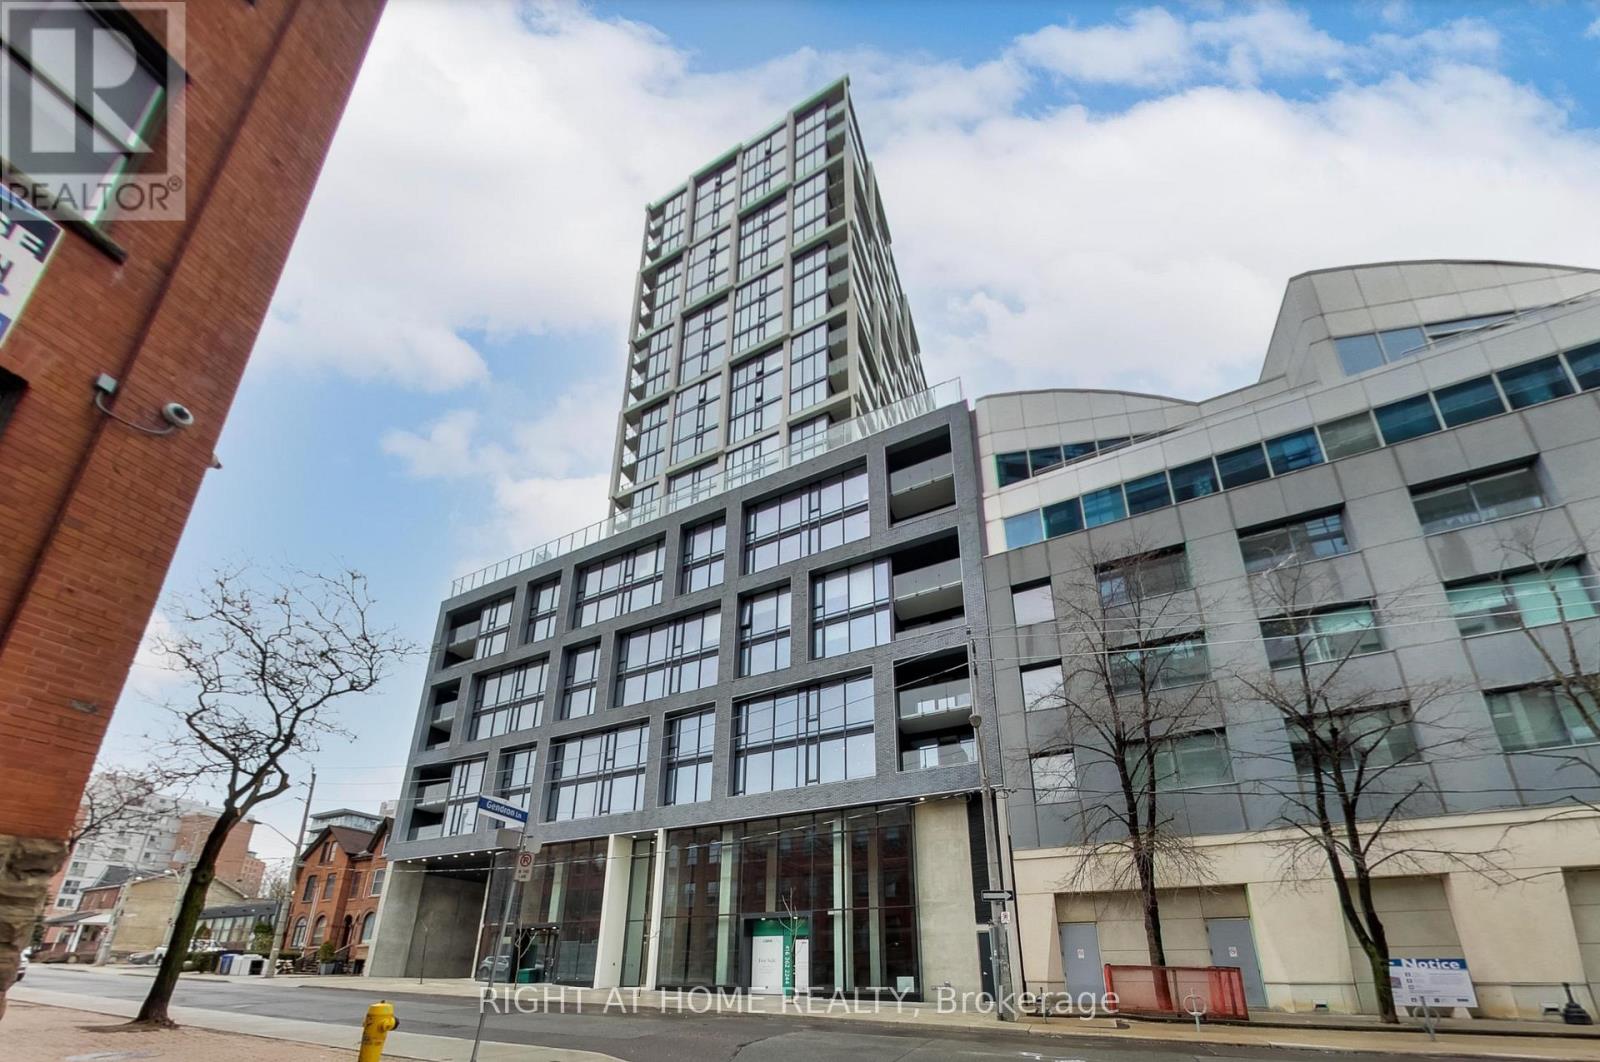
1308 - 55 Ontario Street
Toronto, Ontario
Freshly painted, professionally cleaned and ready to move in! Spacious 3 bedroom, 2 bathroom suite in an upscale, newly built luxury condo. This corner (SW) unit features floor-to-ceiling windows, exposed concrete walls, and 9 ft ceilings, filling the space with natural light. The modern chic kitchen includes a gas stove, and the primary bedroom offers a large walk-in closet and ensuite bath. Enjoy hardwood flooring throughout, in-suite washer and dryer, and a generous south-facing balcony (250 sqft, tiled) complete with an included gas BBQ, perfect for outdoor entertaining. Steps to St. Lawrence Market, the Distillery District, and the Financial District, with the King St streetcar just 3 minutes away and King subway station a 20 minute walk. One parking spot close to the elevator and one locker are included. Building amenities include an outdoor pool, gym, 24-hour concierge, party room, coworking space, boardroom, and a large pool terrace, plus locked bike storage. (id:62104)
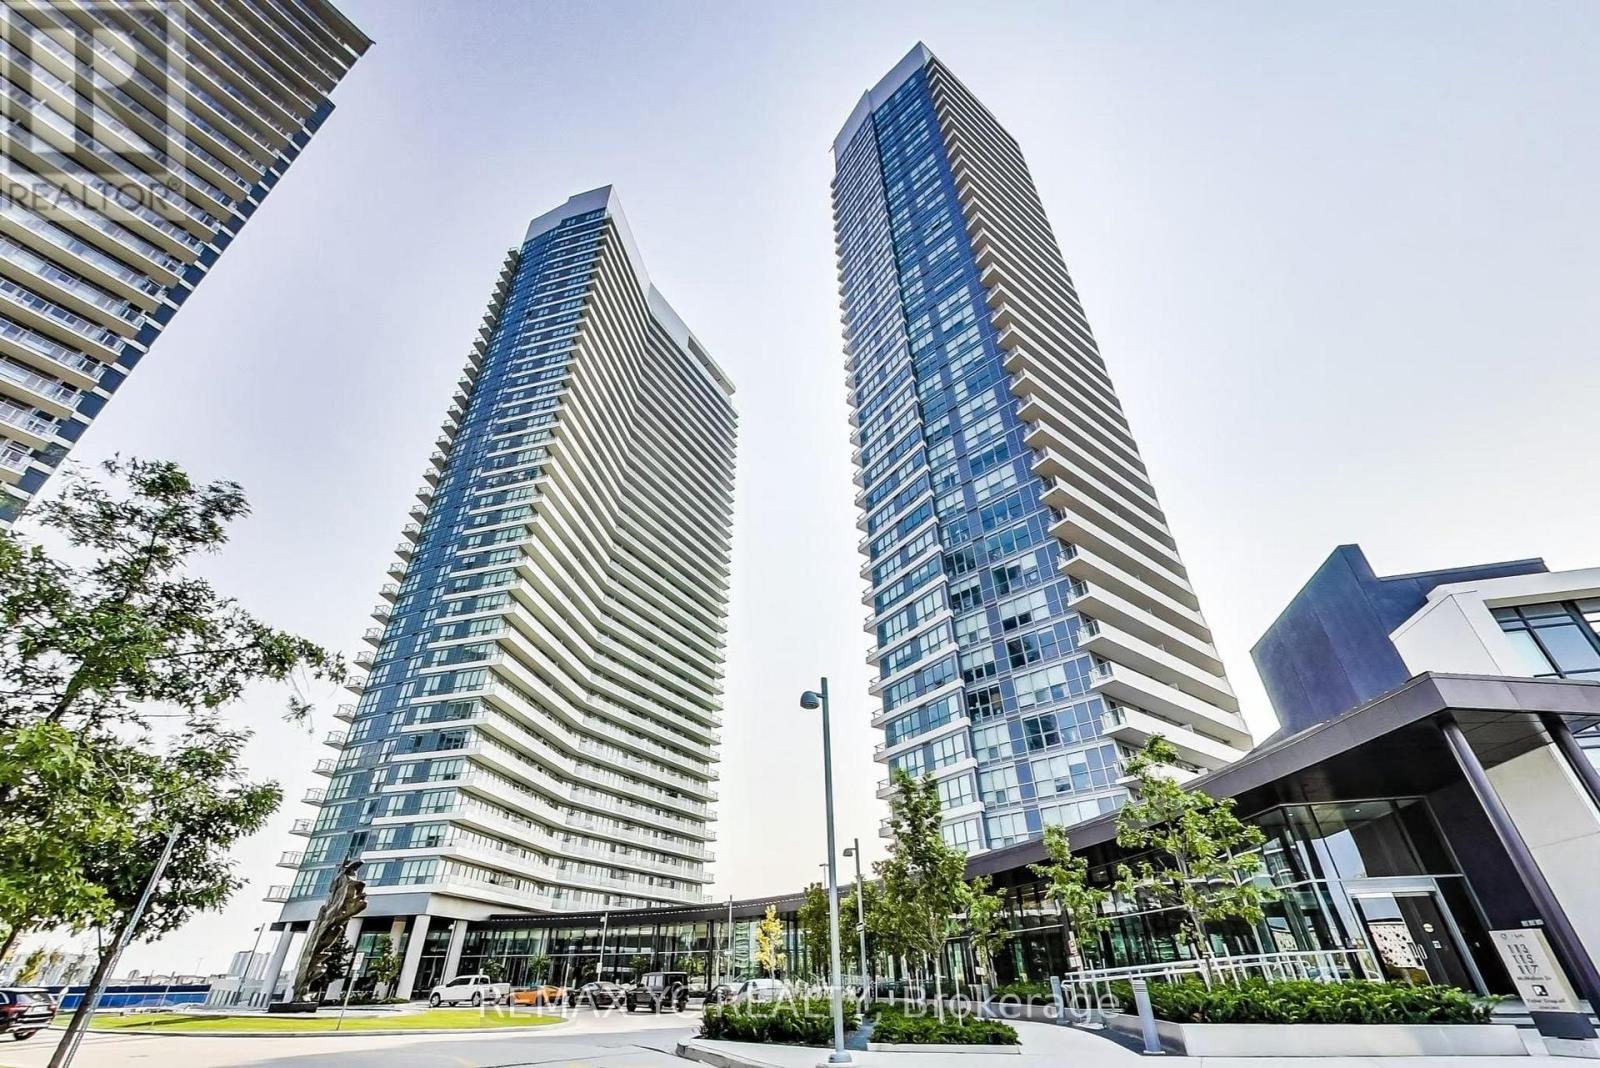
3905 - 117 Mcmahon Drive
Toronto, Ontario
Experience luxury living at Opus by Concord in the prestigious Bayview Village community! This bright and functional 525 sq. ft. 1-bedroom suite features 9-foot ceilings, an open-concept layout, and a walk-out to a private balcony. The modern gourmet kitchen is equipped with premium integrated built-in appliances, quartz countertops, and sleek custom cabinet organizers. Ensuite full-size washer and dryer.World-class Megaclub amenities include: 24-hr concierge/security, full-size indoor basketball court, indoor swimming pool, bowling alley, gym, outdoor tennis court, putting green, stylish party lounges, guest suites, BBQ areas, and visitor parking.Unbeatable location: Steps to Bessarion & Leslie TTC subway stations, shuttle bus service, and Oriole GO Station. Minutes to Hwys 401, 404, & DVP. Close to Bayview Village Shopping Centre, Fairview Mall, North York General Hospital, parks, community recreation centre, IKEA, Canadian Tire, grocery stores, and dining. (id:62104)
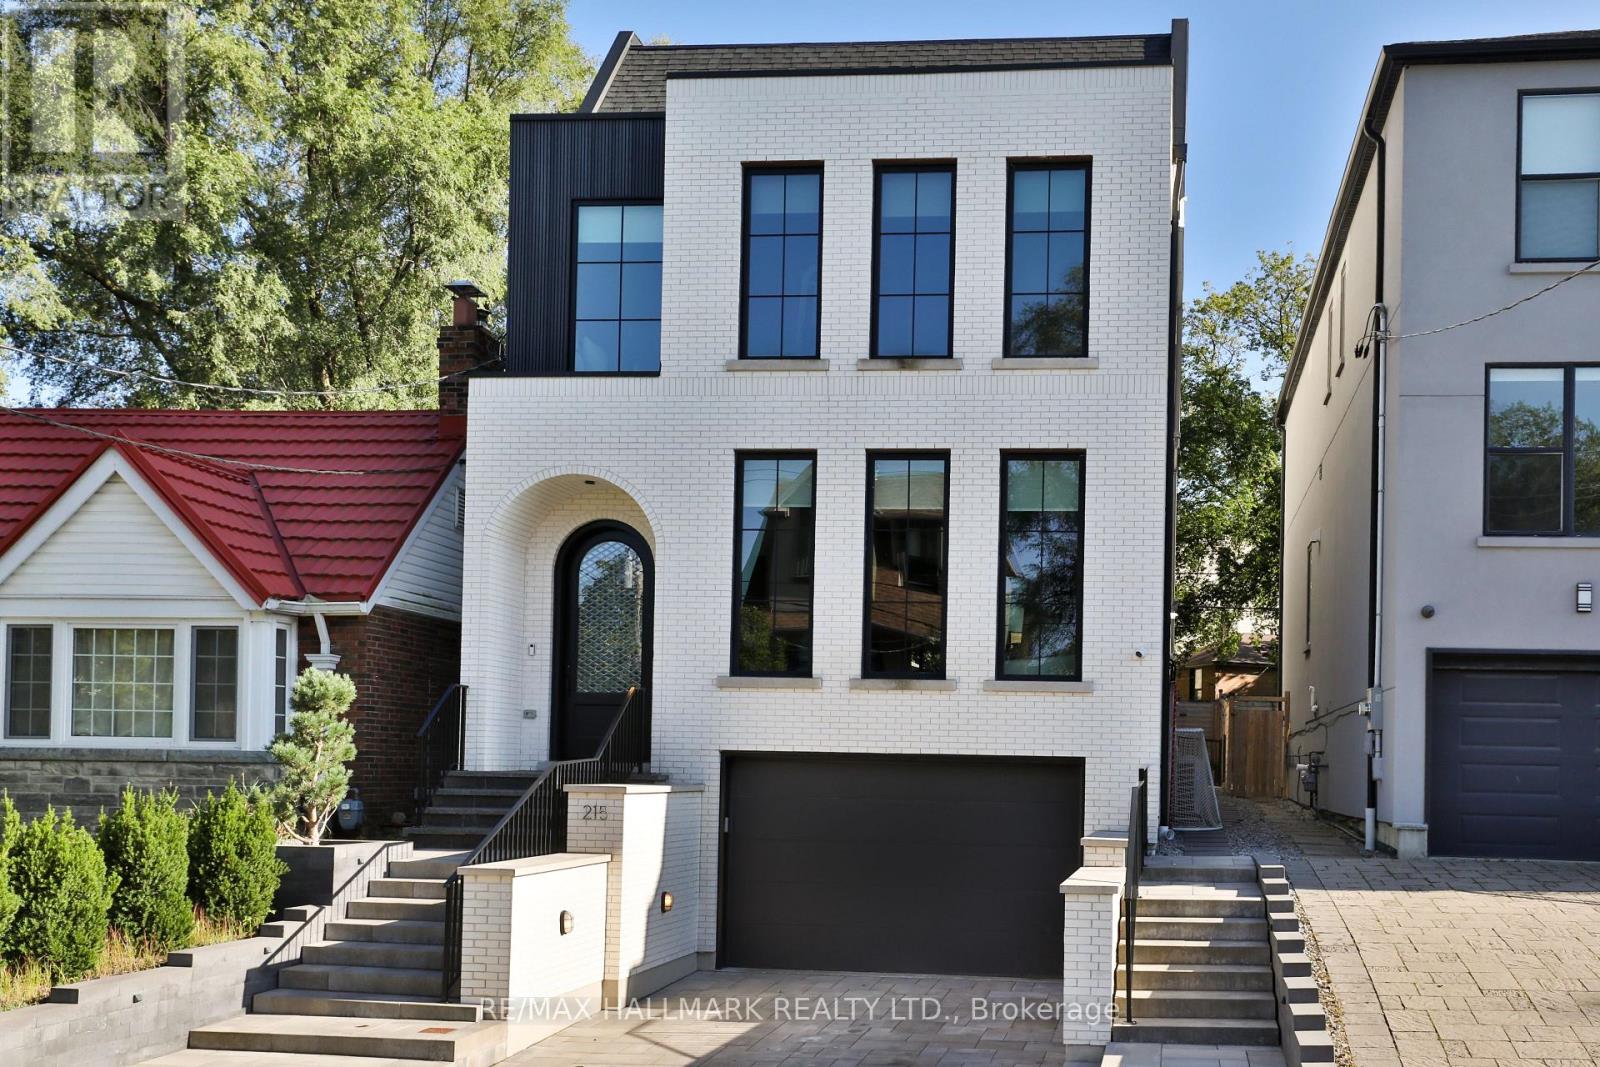
215 Ava Road
Toronto, Ontario
Rarely do you find a new build in Cedarvale as extraordinary as this one-a residence where architectural integrity meets modern luxury. This home is the epitome of sophistication, with impeccable finishes & thoughtful craftsmanship across 5,429 sf & four finished levels. Step inside to find a beautifully curated interior, from the heated stone-tiled entry to the open-concept living & dining space, awash in oak hardwood & custom built-ins. The chef's kitchen is a culinary showpiece, adorned with dramatic Taj Mahal quartzite countertops, a matching full-height backsplash, an oversized island, & an enclosed walk-in pantry. The adjoining breakfast area, with its built-in banquette, flows seamlessly into a sophisticated family room with exposed beams, custom built-in shelving & seating, & floor-to-ceiling sliding glass doors. Step out to a deck & yard with a hot tub & direct access to Cedarvale Park.Ascend to the second floor, where the primary suite redefines luxury. This serene retreat features two walk-in closets & a hotel-inspired five-piece ensuite with heated floors, a soaker tub, & a glass rain shower. A second bedroom enjoys its own ensuite, while two additional bedrooms are appointed with custom built-in storage. An elegant five-piece main bath completes the level.A further ascent leads to a versatile third floor, with a skylit landing, a sun-drenched office, a bedroom with a custom Murphy bed, & a private gym/flex space with wall-to-wall mirrors & a balcony over the treetops.The lower level continues the elevated design with garage access, from the heated front driveway, into a designer mudroom, heated floors throughout, a recreation & play area plumbed for a second kitchen, with a separate walkout entrance . Completing this level is another bedroom/den & bathroom, plus a private nanny or in-law suite with its own ensuite. A home that transcends expectations, an inspired blend of bespoke design & luxurious livability, nestled in the heart of Cedarvale. (id:62104)