
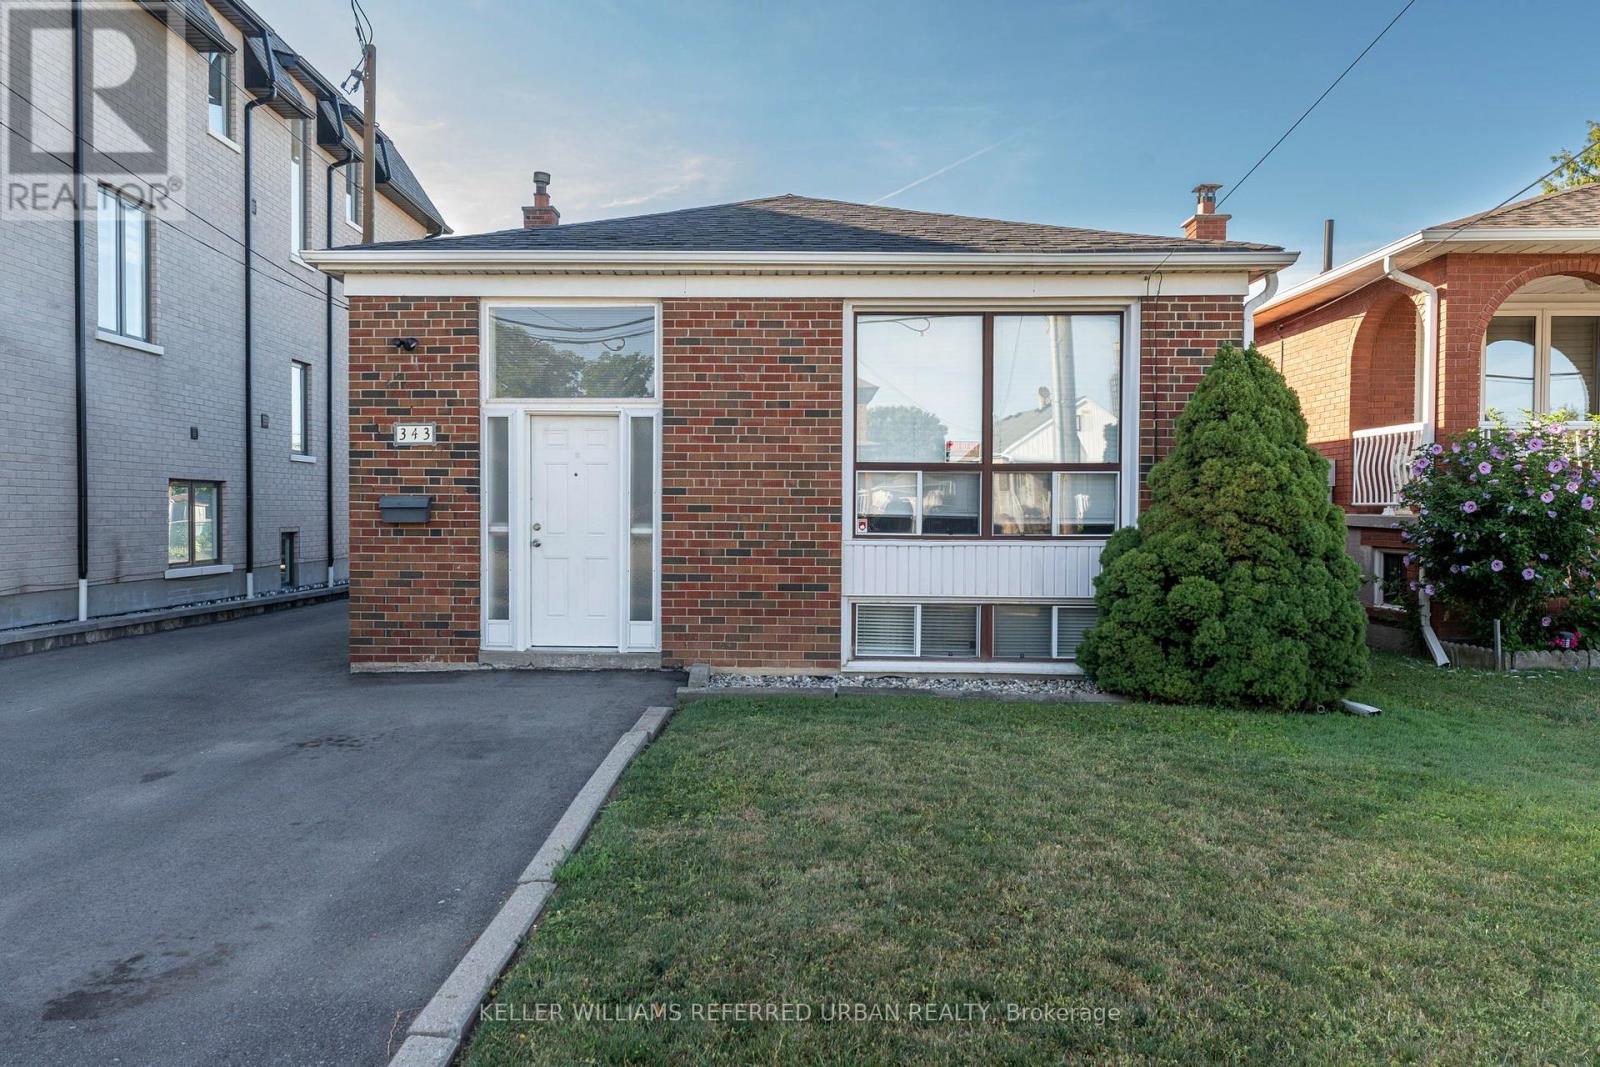
Lower - 343 Ranee Avenue
Toronto, Ontario
A spacious two bedroom basement apartment in one of Toronto's most connected neighbourhoods. Located at 343 Ranee Avenue in Yorkdale-Glen Park, this well-laid-out unit offers more space than most basement apartments in the city. A large open living area gives you room for both a proper living room and a dining space, making it feel like a real home rather than a compromise. Both bedrooms are good-sized with windows, keeping the unit bright and comfortable throughout. The kitchen is fully equipped with a fridge, stove, and dishwasher, and shared laundry in the basement adds everyday convenience. One parking spot is included at the front of the house, along with access to a backyard shed for additional storage.The location is one of the strongest selling points of this unit. Yorkdale Station on the Yonge-University line is an eight minute walk away, putting the entire subway network at your doorstep. The Dufferin bus adds an additional transit option for getting around the city without a car. Yorkdale Shopping Centre is minutes away for dining, shopping, and entertainment. The neighbourhood has approximately 20 parks nearby, including Dane Parkette and Baycrest Park for outdoor time close to home. For drivers, Highway 401 and the Allen Expressway provide fast access across the GTA and to Pearson Airport. Tenant responsible for 30% of utilities. A practical, well-located home for professionals, couples, small families, or roommates looking for space and transit access at a reasonable price point. Photos are from the previous tenant. (id:62104)

2864 Concession Road A
Ramara, Ontario
Introducing an exciting pre-construction opportunity in beautiful Ramara - 3 custom-built bungalow homes designed with exceptional craftsmanship, modern comfort, and quality finishes throughout. Expected to be completed this year, these stunning homes offer buyers the rare chance to secure a brand-new custom residence in a growing and desirable community. Each home features 3 spacious bedrooms and 3 elegant washrooms, thoughtfully designed layouts, premium-quality finishes, beautiful wood flooring, and custom wood trims carefully selected to suit today's modern lifestyle. Situated on impressive 109 ft x 328 ft lots, these properties provide the perfect balance of privacy, space, and peaceful country living. Built with a cistern water system for efficient rural living, these homes are ideal for families, retirees, investors, or buyers looking for a vacation property with long-term value and appreciation potential. Enjoy the convenience of being within walking distance to local attractions and amenities such as Grand Harbour Marina, Lagoon City Park, Lanterra Ristorante, Couchingching Golf & Country Club, Lake Simcoe, Lake Couchingching, waterfront activities, parks, trails, go-kart entertainment, and more. With Ramara continuing to grow in popularity, this is an excellent opportunity to invest in a high-demand area before completion. Whether you are looking for your dream home, a weekend retreat, or a smart real estate investment, these pre-construction custom homes offer luxury, lifestyle, and future value all in one. Secure your opportunity today before completion and take advantage of owning a brand-new custom-built home in beautiful Ramara. (id:62104)
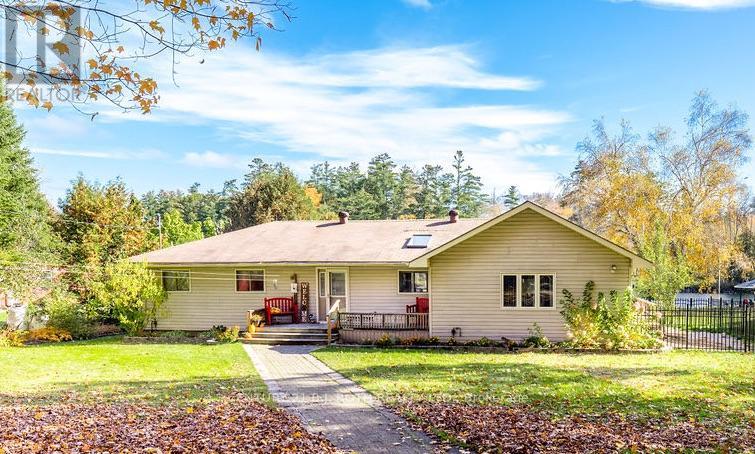
1909 Mcleod Drive
Severn, Ontario
Waterfront: Your Trent Severn escape starts here! Picture yourself on the dock with coffee in hand, watching the morning light dance across the water. This beautifully maintained year-round ranch bungalow sits on an over 1/2 acre, professionally landscaped lot with 98 ft of private waterfront. Boat from your own dock through the Trent Severn to Sparrow Lake & Lake Couchiching, then come home to sunsets from the wrap-around deck. Step inside to the showstopping family room, with vaulted ceilings, skylights, heated floors, a cozy propane fireplace and wall-to-wall water views, plus walk-outs to the deck from both the family room and great room. The 2001 full addition added a generous primary retreat with 2 closets and a 4pc semi-ensuite, rounding out a well-planned 4 bedroom, 2 bath layout. The bright, open kitchen features a center island, heated floors and plenty of space for a large dining table, ready for holidays, summer gatherings and everything in between. Outside, the curb appeal is just as impressive: a detached double garage, a massive interlock driveway and walkways, retaining walls, gardens, mature trees and a second deck for quiet moments. Peace of mind comes standard with an updated septic (2001), an updated 200 amp panel and a 16 kW Generac (2015). Only 20 minutes to Orillia and 15 to Washago, with easy Hwy 11 access. Why settle for living when you can live the lakeside life you've always dreamed of? Come home to the water. (id:62104)
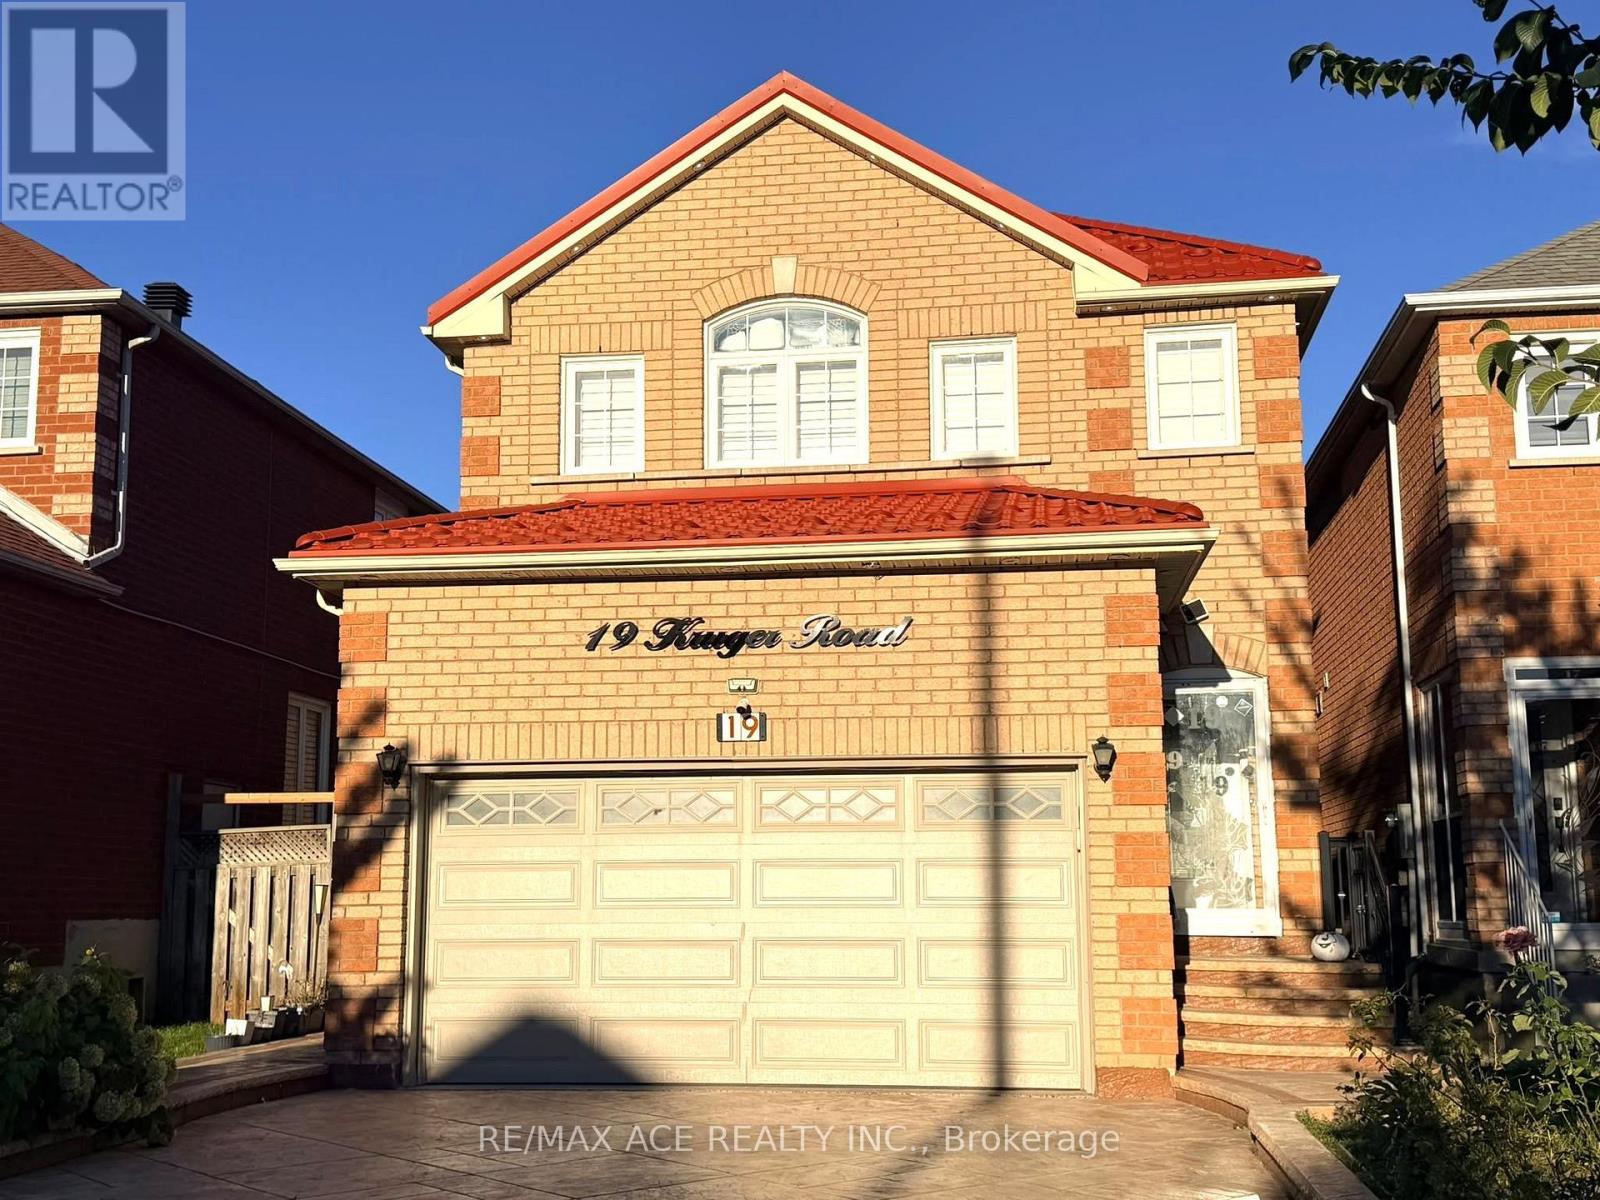
19 Kruger Road
Markham, Ontario
Welcome to this stunning link home nestled in Markham's highly desirable Middlefield Community. Boasting an exceptionally spacious 4+2 bedroom and 5-washroom layout, this residence perfectly blends premium upgrades with an unbeatable location. Ideal for growing families or savvy investors, the property features a rare 2-car garage, a separate entrance, and a long-lasting, premium metal roof for ultimate peace of mind. From the moment you arrive, the beautifully designed concrete driveway sets a sophisticated tone. Inside, a highlyfunctional layout maximizes comfort and privacy across every level. Step outside to the backyard to find a spacious deck, creating the perfect setting for outdoor relaxation, summer barbecues, and family gatherings. Location is everything, and this property places you just minutes from top-rated schools, vibrant community centers, local parks, Costco, and quick access to Highway 407. Whether you are commuting or enjoying the neighborhood, this home delivers the ultimate Markham lifestyle. ** This is a linked property.** (id:62104)
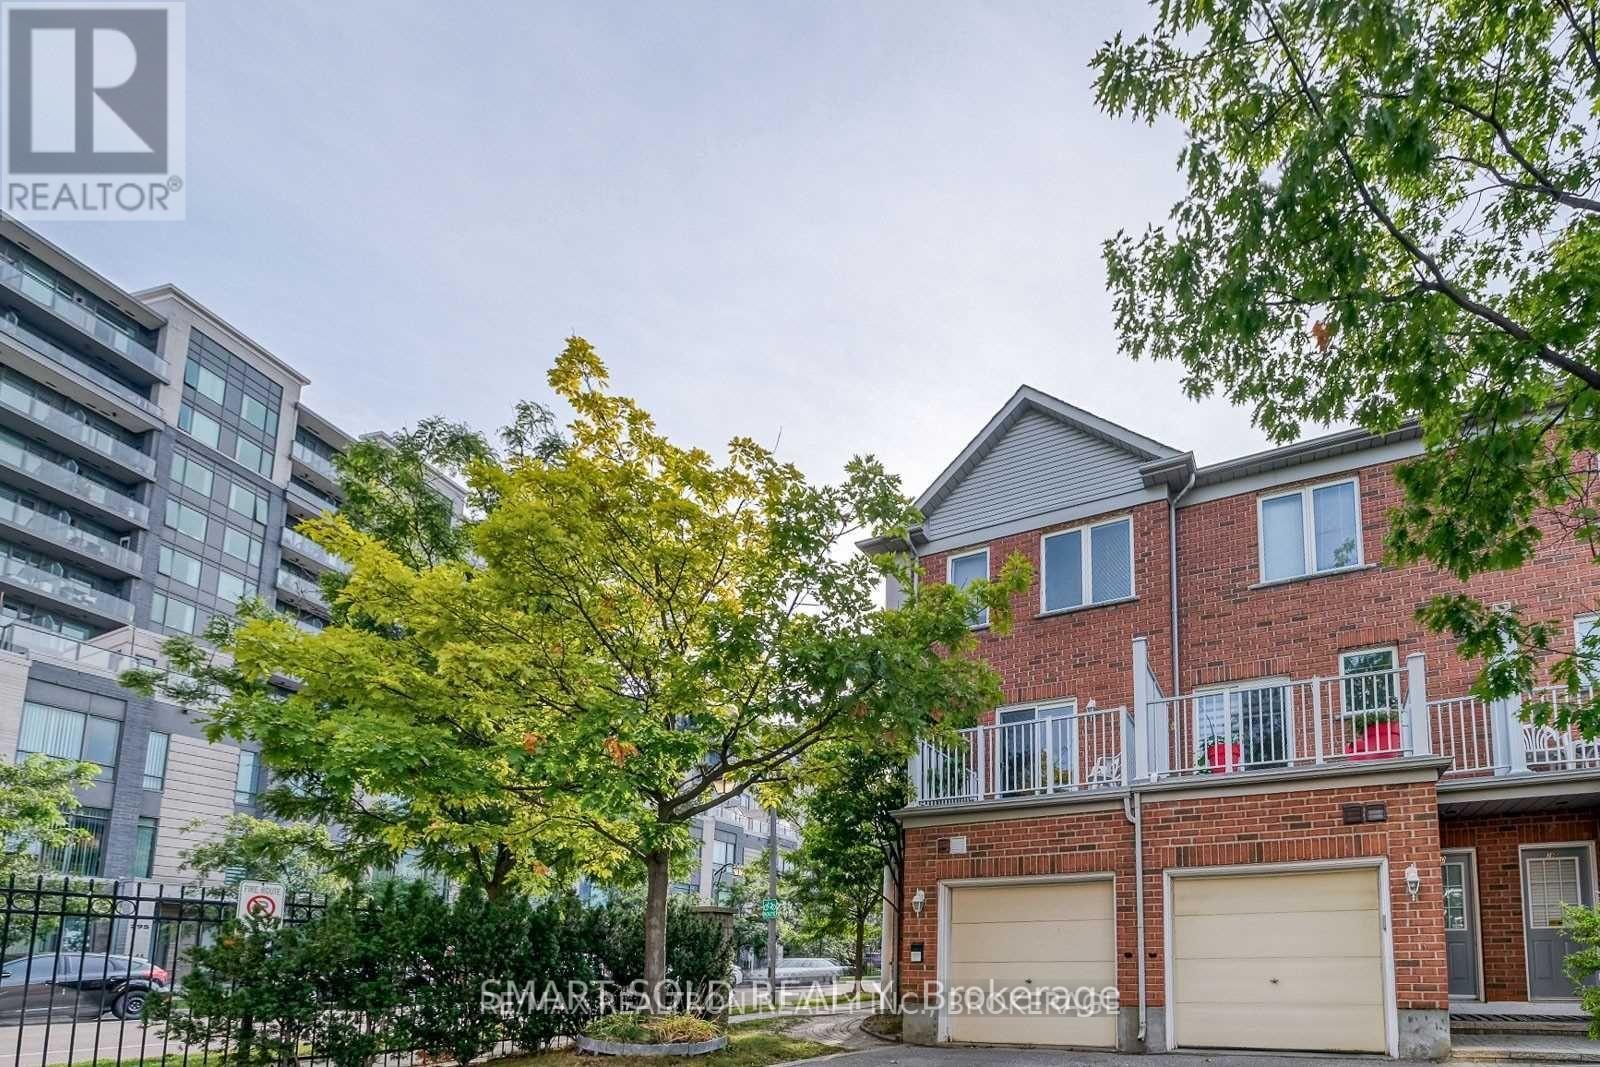
76e Leitchcroft Crescent
Markham, Ontario
Spacious and Bright 3-storey corner townhouse in Commerce Valley, Markham, offering 3 upper-level bedrooms plus a ground-floor fourth bedroom and 4 bathrooms. Hardwood flooring, stainless steel kitchen appliances and a walk-out to an open balcony. Built-in garage and private driveway with 2 parking spaces in total. Conveniently located near Highway 7 and Leslie, with easy access to Highways 404 and 407, public transit, parks, shopping and restaurants. A versatile layout for families or those needing a separate home office. (id:62104)
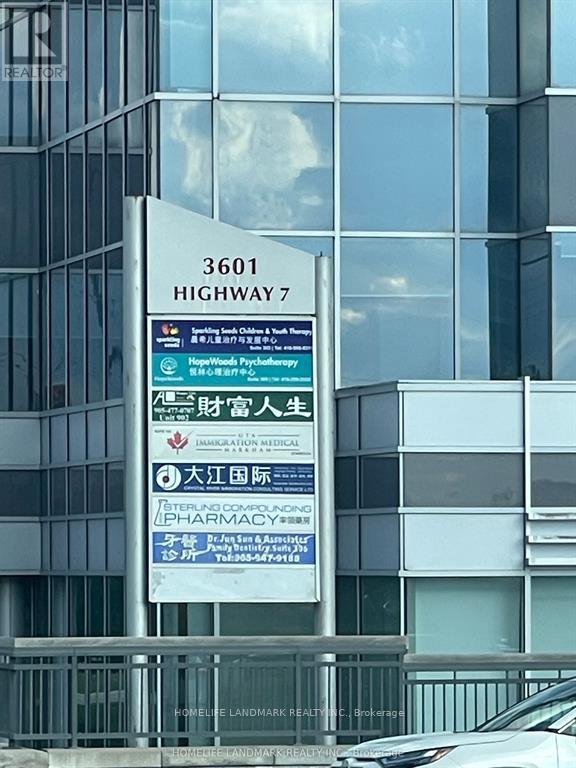
901 - 3601 Hwy 7 Street E
Markham, Ontario
Professional Class A Building In Prime Unionville Location, "Liberty Square", Excellent Layouts, Northwest Exposure Corner Units, Big Windows With Lots of Natural Light. Used To Be Executive MBA Program From Queen's University - Smith School of Business. Two Separate Professional Boardrooms With Big Professional Power Outlets Tables. Reception Area, Meeting Room, Office And Cafeteria Area With Water Supply And Sink, Unobstructed NW Exposure, Lots Of Free Surface Parking And Over 700 Free Underground Parking Lots, Next To Hilton Suite Hotel, Markham Town Centre, Yrt And Viva Transit Right At The Door. Close To Highways 404 And 407. Best Suitable For Private School, Professional Training Centre, Dental Clinic, Accountants Firms, Law Office, Health Consultants, Education and More (id:62104)
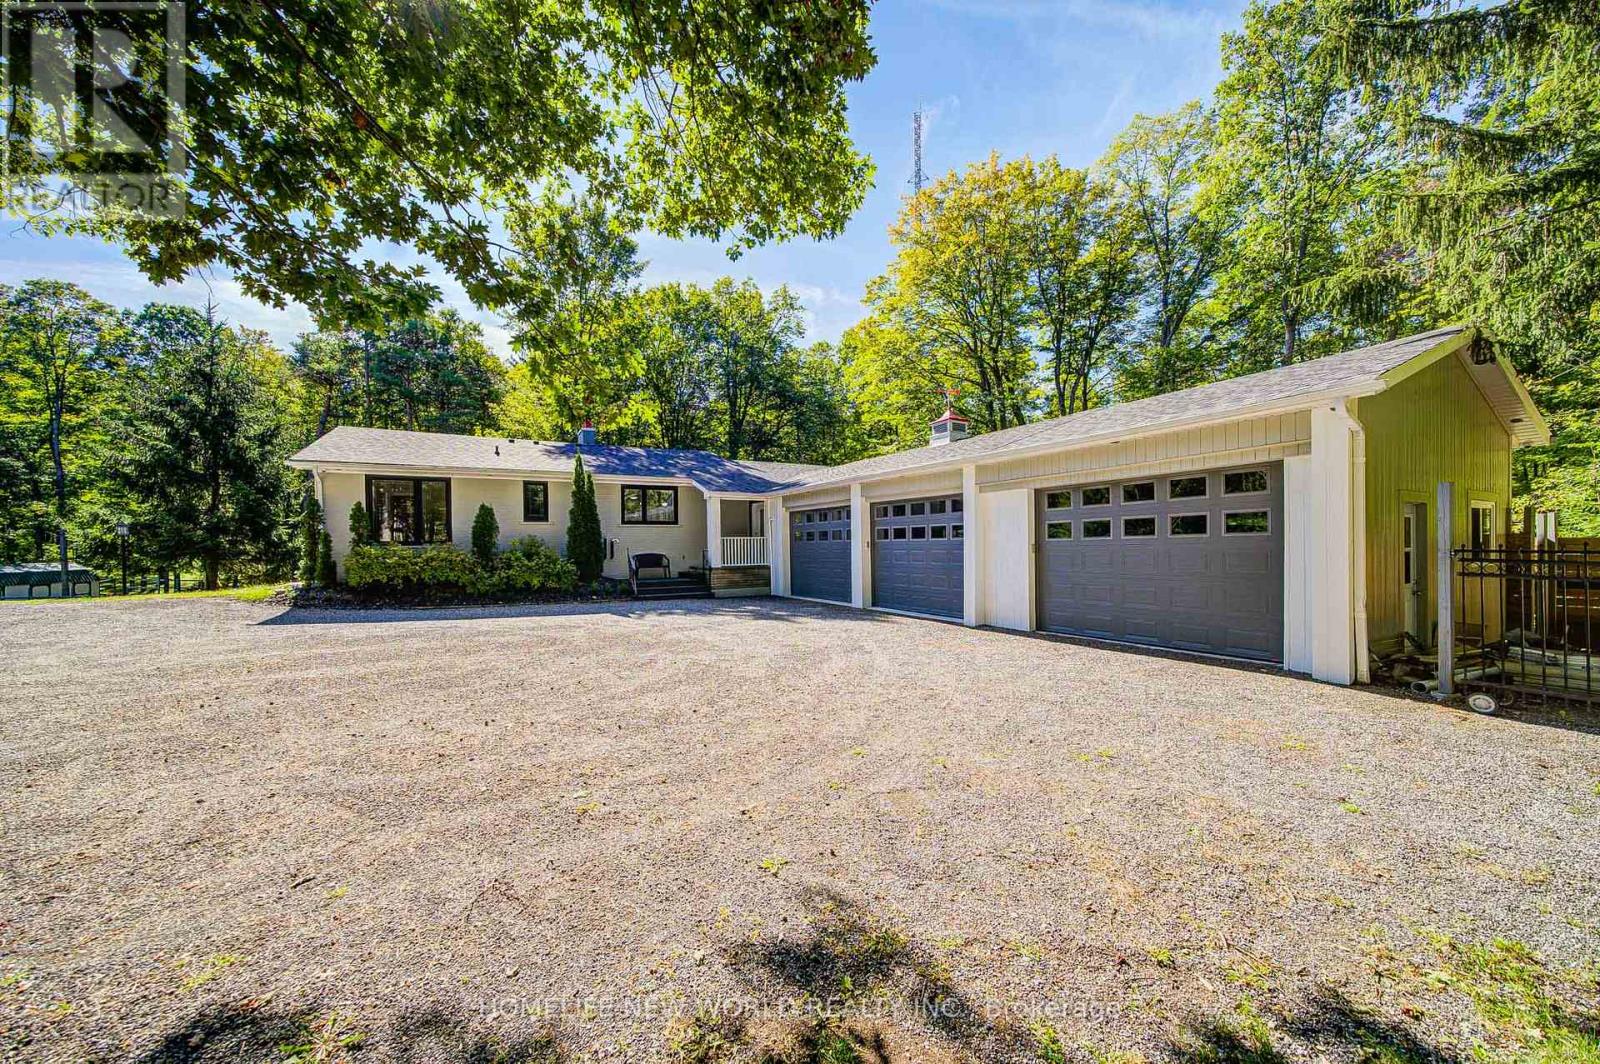
3659 Aurora Road
Whitchurch-Stouffville, Ontario
Discover the perfect blend of luxury, privacy and endless potential on this spectacular 10+ acre private wooded estate lot, featuring a beautifully renovated solid-brick bungalow with a 3-car garage. Approximately $300,000 recently invested in renovations, creating a sophisticated and move-in-ready retreat surrounded by nature and tranquility.Bright and spacious, this home offers 3 bedrooms and 3 washrooms, with new hardwood flooring and pot lights throughout. The impressive chef-inspired kitchen showcases high-end appliances, a generous centre island and modern finishes, ideal for both everyday living and entertaining. The spacious primary suite features a 5-piece ensuite and walk-in closet. The finished walk-out basement provides an exceptional extension of the living space, featuring a large recreation room, stylish bar, 2-piece washroom, oversized windows and pot lights-perfect for entertaining, relaxation, fitness or wellness activities. A long private driveway provides parking for 15 vehicles, complemented by a custom-built iron entrance gate and fencing. A separate fenced barn area adds versatility for hobby, storage or estate use. Recent updates include roofing, gutters, downspouts, windows and doors. Set in a prestigious area surrounded by multi-million-dollar residences and estate subdivisions, this rare property offers an unparalleled combination of privacy, space and future potential. Whether enjoying the existing beautifully renovated bungalow, creating your own private estate retreat, or exploring the possibility of building your dream home, the opportunities are exceptional. Enjoy a peaceful country lifestyle while remaining conveniently close to Highway 404, golf courses, schools and everyday amenities. A truly special property offering space, privacy and the freedom to create the estate you've always envisioned. (id:62104)
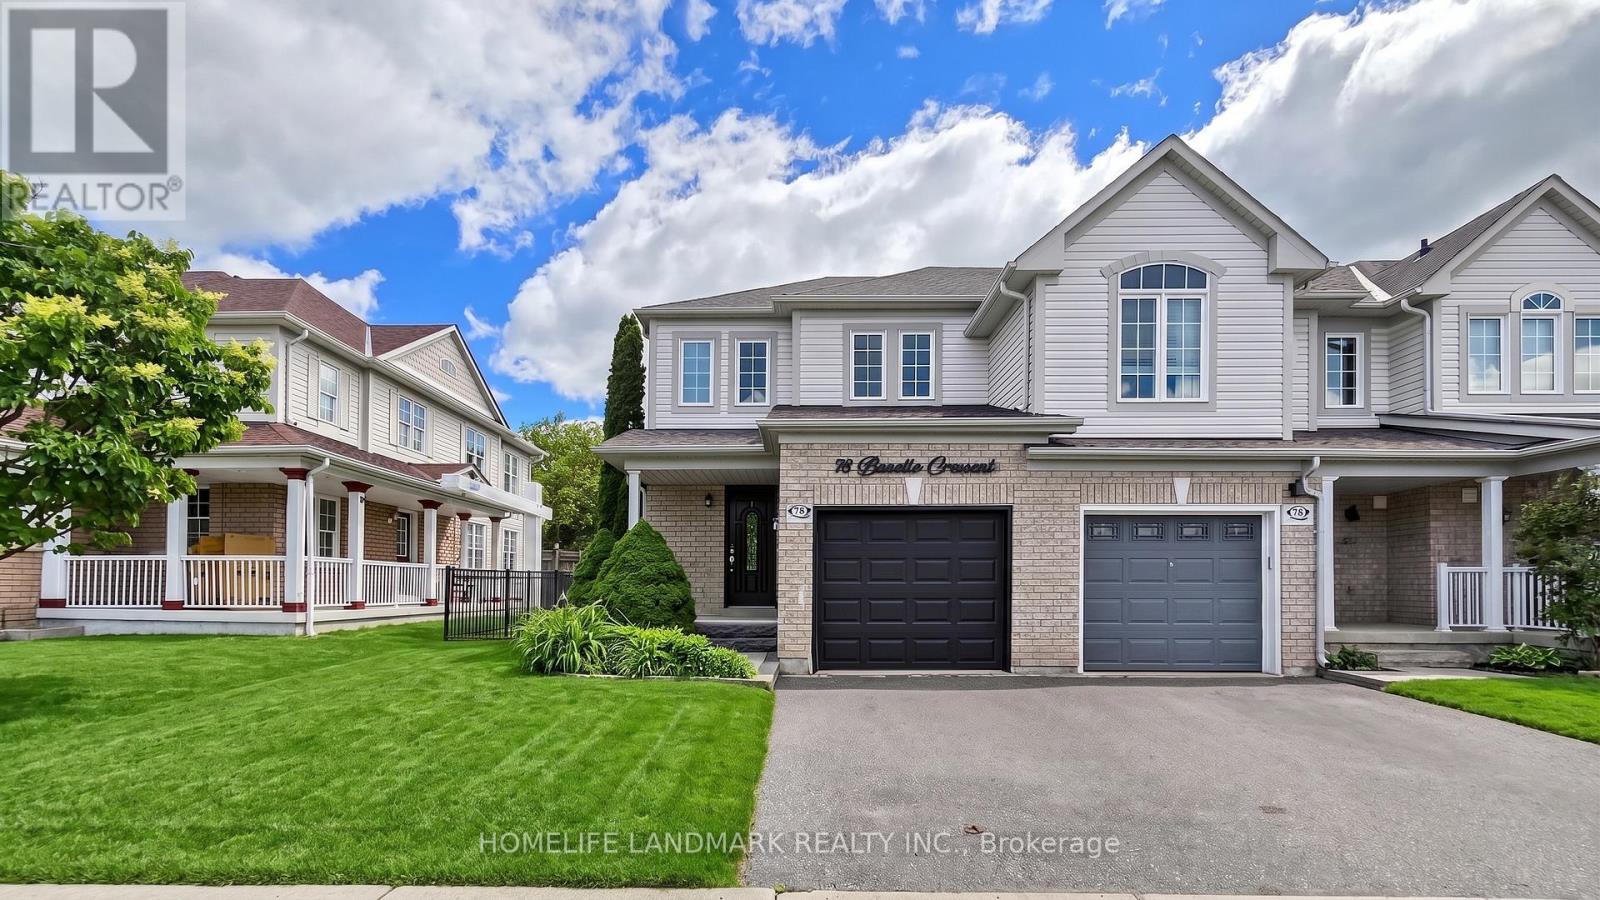
78 Bonello Crescent
Whitby, Ontario
Welcome to this beautifully maintained end-unit townhome that shows like a model home, ideally situated in a sought-after North Taunton neighbourhood and backing onto a tranquil ravine setting. Thoughtfully designed with quality finishes throughout, this move-in-ready home offers a bright and functional layout featuring laminate flooring throughout and an open-concept kitchen equipped with high-end stainless-steel appliances, perfect for everyday living and entertaining. The spacious primary retreat includes a private 3-piece ensuite bathroom, providing comfort and privacy. Step outside to your own backyard oasis with a large deck, mature trees, and peaceful ravine views.Convenient garage access adds to the home's practicality. Ideal for first-time buyers, young families, or downsizers looking for a low-maintenance lifestyle. Located within walking distance to everyday amenities, just an 8-minute walk to Willows Walk Public School and less than 15 minutes to Sinclair Secondary School. Enjoy easy access to public transit, Highway 401, Highway 407, shopping, parks, and recreational facilities. Simply move in and relax, all the major updates have already been taken care of. (id:62104)
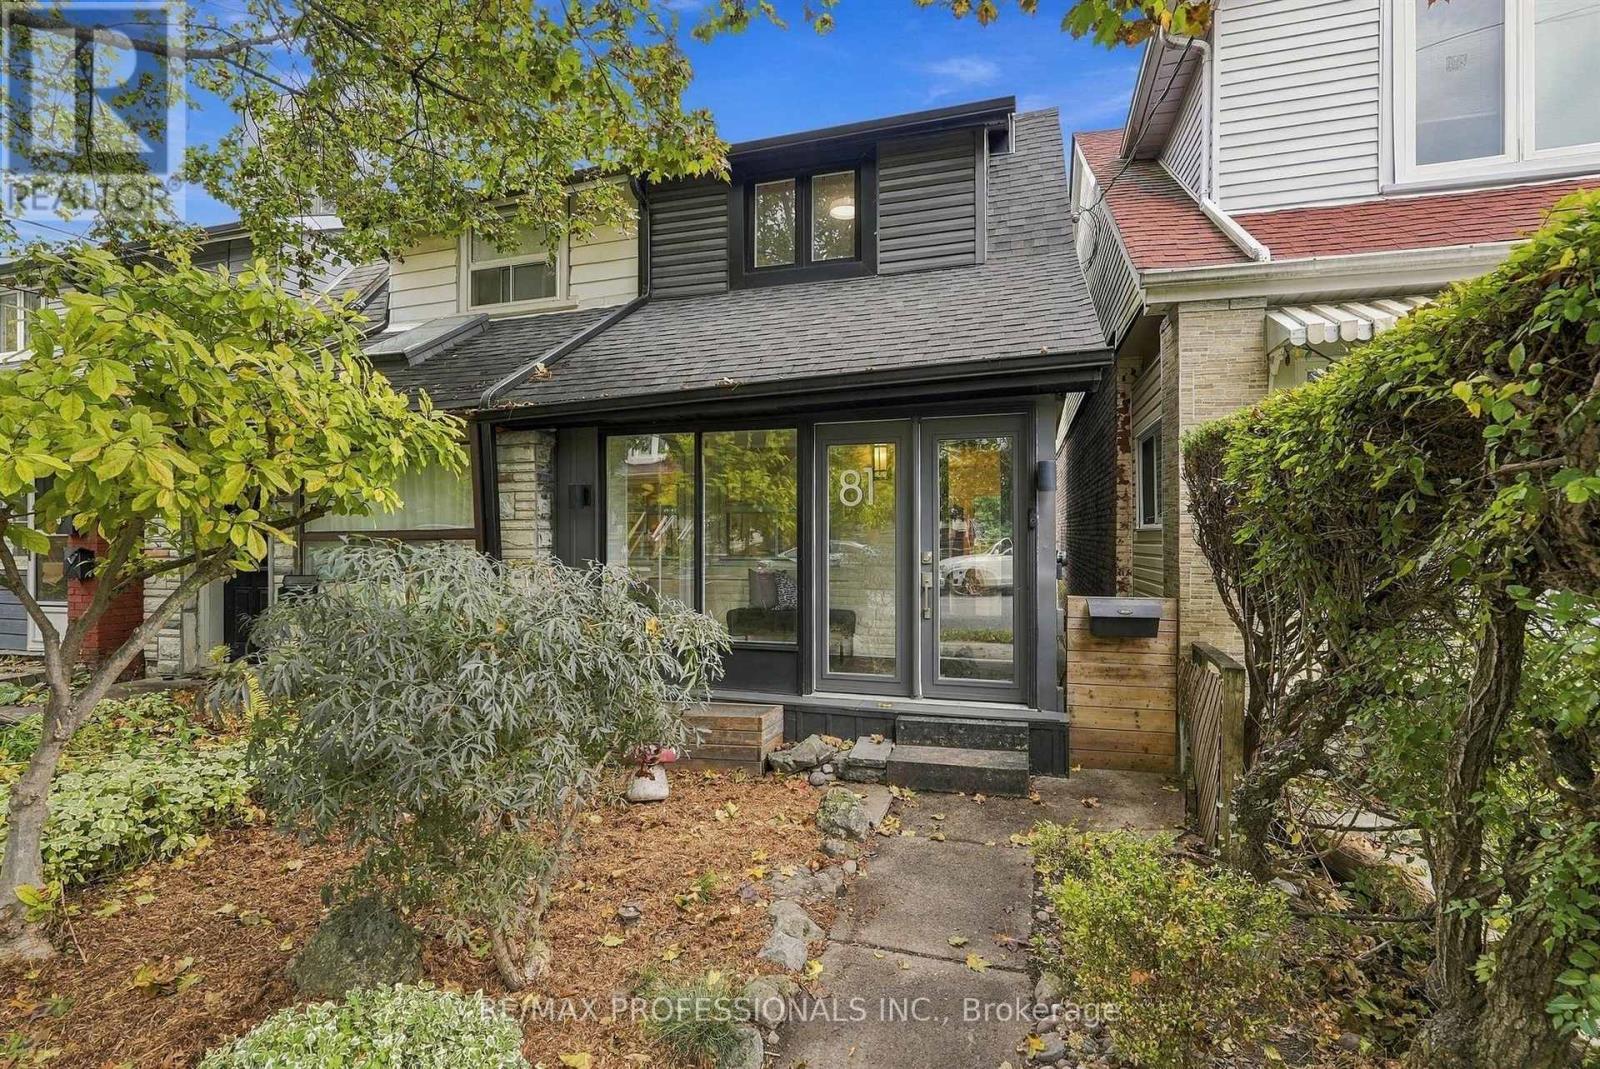
81 Alton Avenue
Toronto, Ontario
Your favourite part of Leslieville might just be coming home. Coffee on Queen. A stop at the park. Then back to 81 Alton, where a fully renovated interior meets the character that made you want a Toronto house in the first place. Hardwood floors and wainscoting bring warmth and character to connected living and dining spaces, equally suited to a house full of friends or a quiet evening on the couch. In the kitchen, quartz counters and a gas range invite you to try the recipes you've been saving. Open the back door and summer evenings unfold across two decks: the barbecue close to the kitchen, a larger lounging area below, and mature trees overhead. Dinner can turn into a long conversation without anyone suggesting you move inside. Upstairs, the primary bedroom pairs room for a king-size bed with custom integrated closets that follow the roofline. A second bedroom and an updated bathroom with a glass-enclosed shower round out the floor. Downstairs, a separate work area means your laptop can have a home beyond the dining table. A third bedroom, full bathroom and separate entrance add flexibility for guests and changing routines. Even the less glamorous parts of city life get easier: an enclosed porch catches the boots and bags, and two lane-access parking spaces spare you the nightly search. Go enjoy the neighbourhood. You've got a good reason to come back. (id:62104)
Main - 18 Wilkes Crescent
Toronto, Ontario
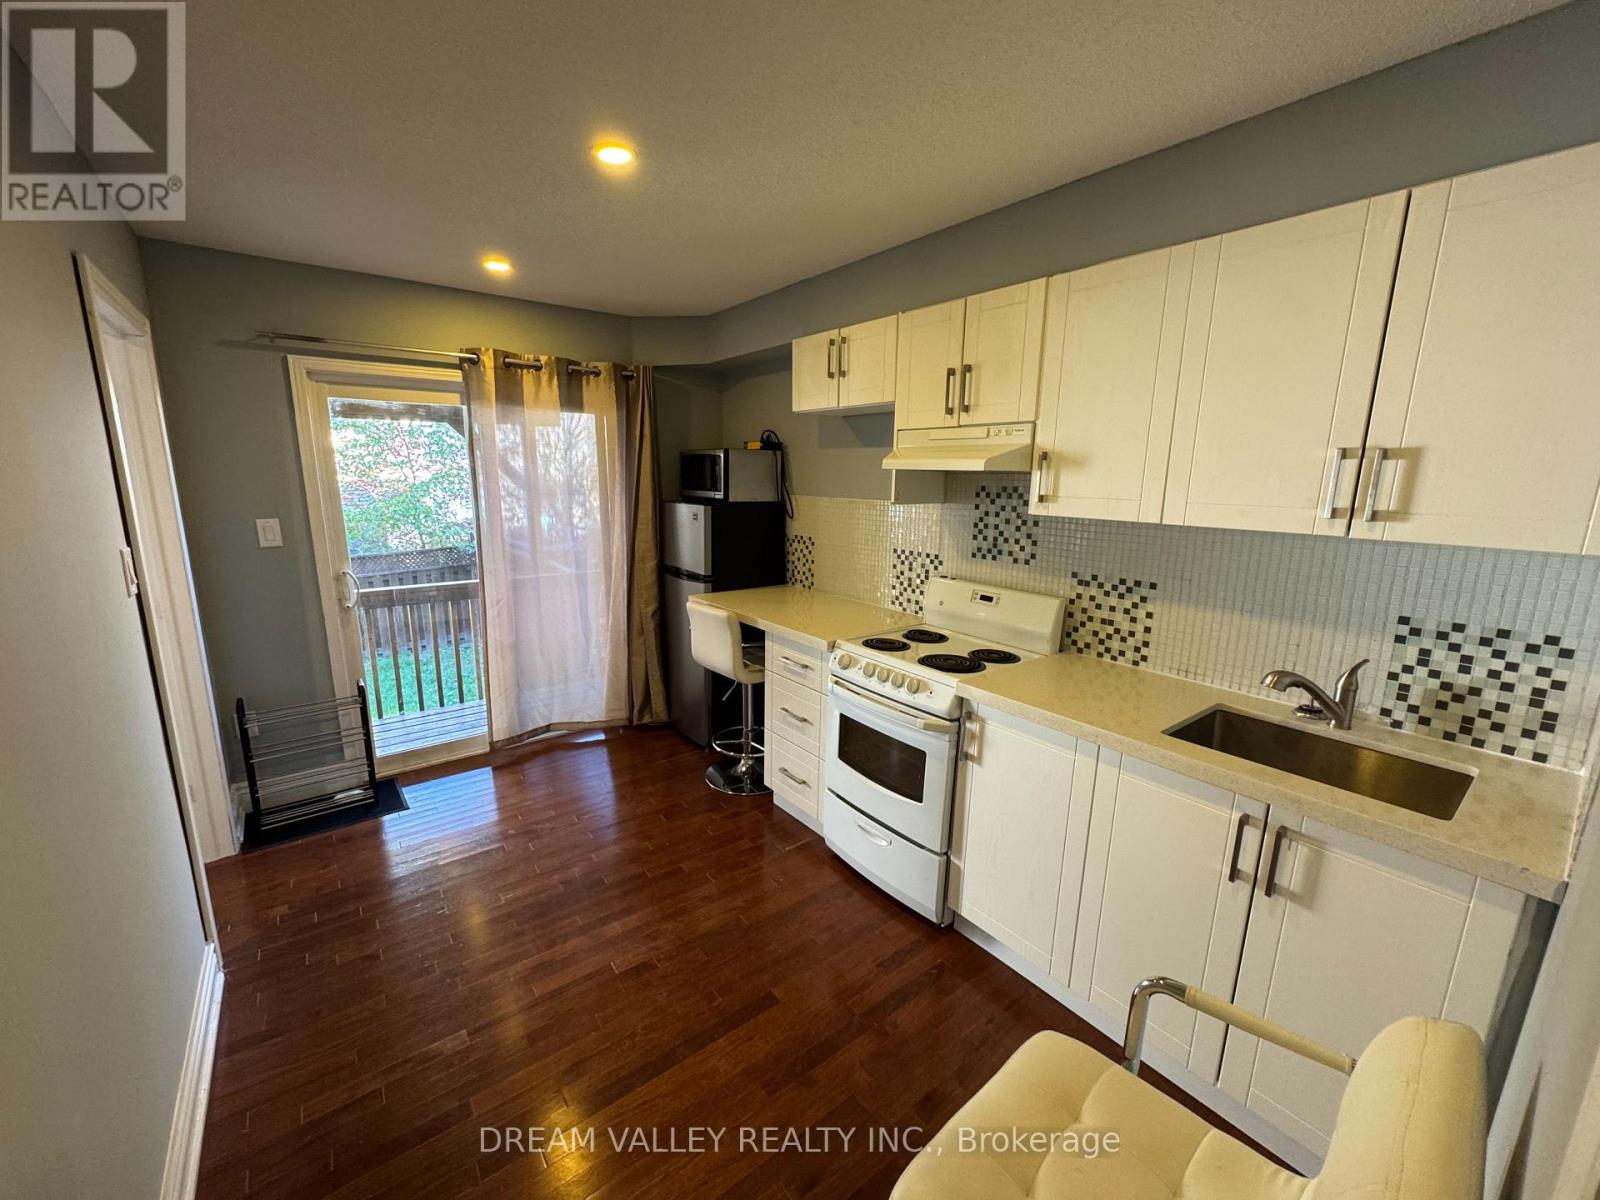
Welcome to this well-maintained 1 bedroom main floor unit in the Clairlea-Birchmount neighbourhood. Large windows bring in natural light, creating an inviting living space with a practical layout. The unit is partially furnished, with Wi-Fi included. Conveniently located near local parks, grocery stores, restaurants, and everyday shopping, with public transit nearby for easy commuting and getting around the city. A comfortable living space for those looking for a well-kept home in an quiet and calm neighbourhood. Ideal for a single working professional or a couple. (id:62104)
15 - 30 Livingston Road
Toronto, Ontario
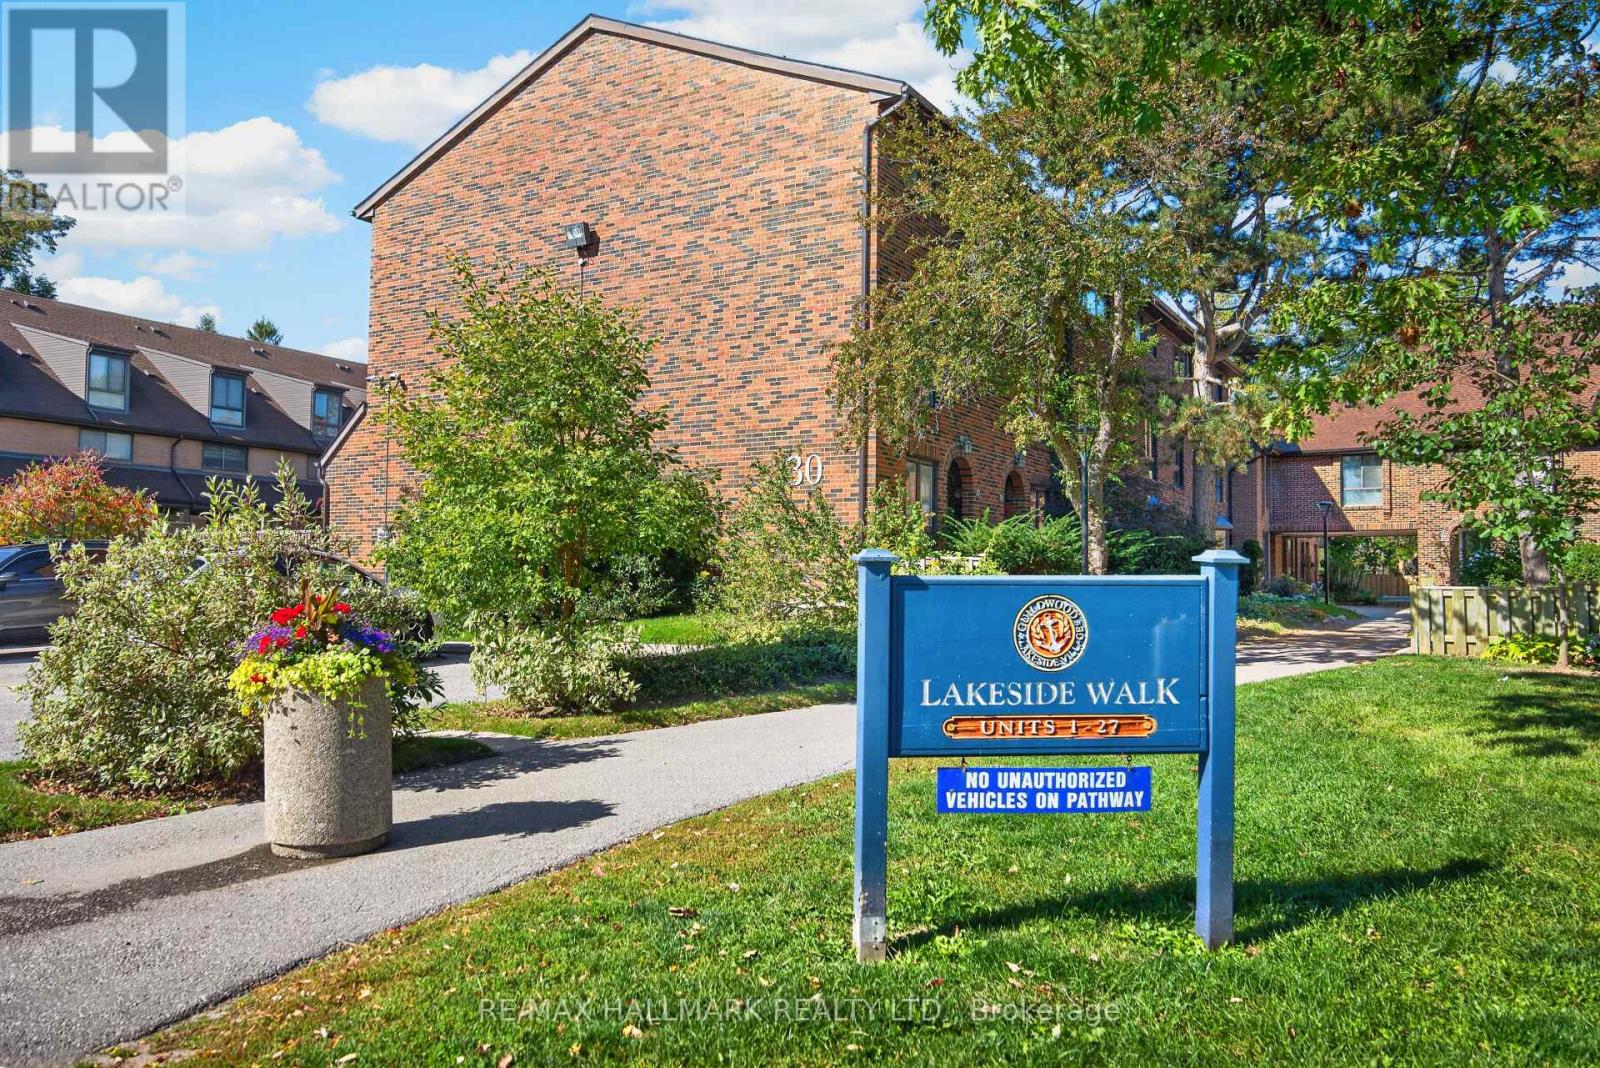
Welcome to this well-located 3-bedroom, 3-bathroom townhome in the heart of Guildwood overlooking Scarborough's Bluffs and Lake Ontario, tucked inside a well-managed complex and ideal for commuters and nature lovers alike. Step outside and you're one minute from the trail, with direct access to the scenic Bluff trails for walks, runs, and weekend escapes. Commuting is easy: Guildwood GO is a 15-minute walk, and a direct bus takes you to Kennedy Station in about 15 minutes. Five nearby schools make this a great fit for growing families: The Guild Inn Estate Park and the Clark Centre for the Arts. Inside, enjoy a functional layout with three bathrooms, a cozy electric fireplace in the recreation room, proximity to the lake, the bluffs, and transit, all in one place. (id:62104)
36 United Square
Toronto, Ontario
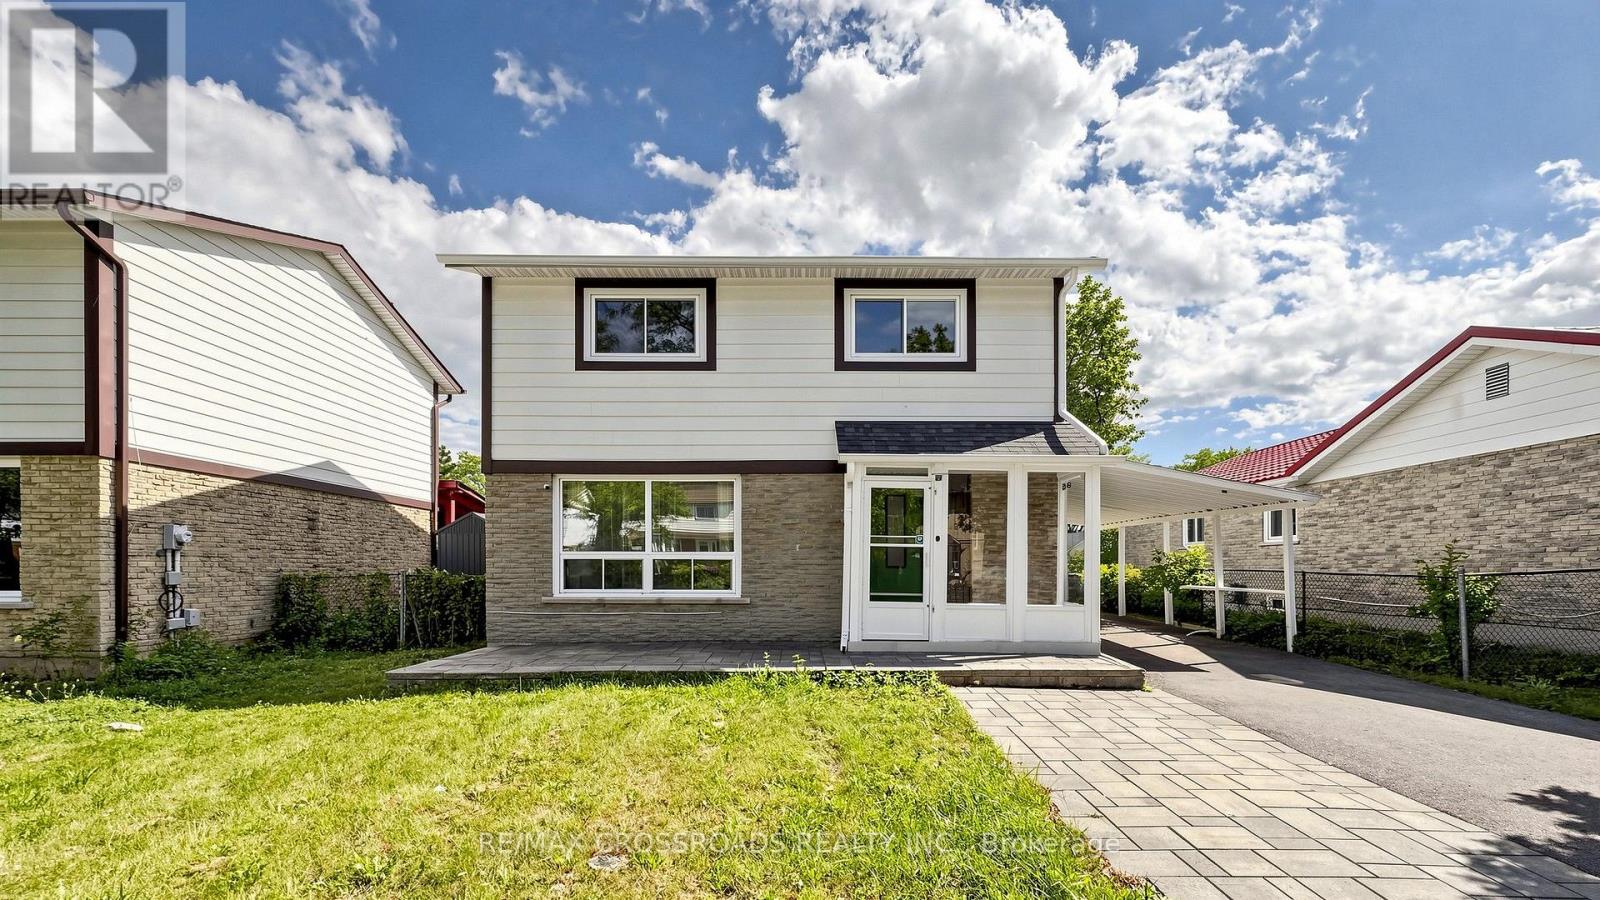
EXCEPTIONAL VALUE & FLEXIBILITY! Welcome to this beautifully updated, fully detached 2-storey home offering 3+2 bedrooms, 5 bathrooms, and two distinct living spaces designed to adapt to your lifestyle. The second floor showcases 3 spacious bedrooms-each featuring its own private ensuite for ultimate comfort and daily ease. Downstairs, a bright and functional lower-level apartment with a private side entrance, full kitchen, 2 bedrooms, and laundry provides the ideal setup for extended family or rental income to offset your mortgage. Set on a quiet, family-friendly street with an expansive driveway accommodating up to 5 vehicles. Enjoy everyday peace of mind just a 2-minute walk to transit, nearby shopping plazas, schools, and swift connections to Hwy 401. A rare turnkey home at an attractive new price point! (Some photos virtually staged). (id:62104)
52 Park Hill Road
Toronto, Ontario
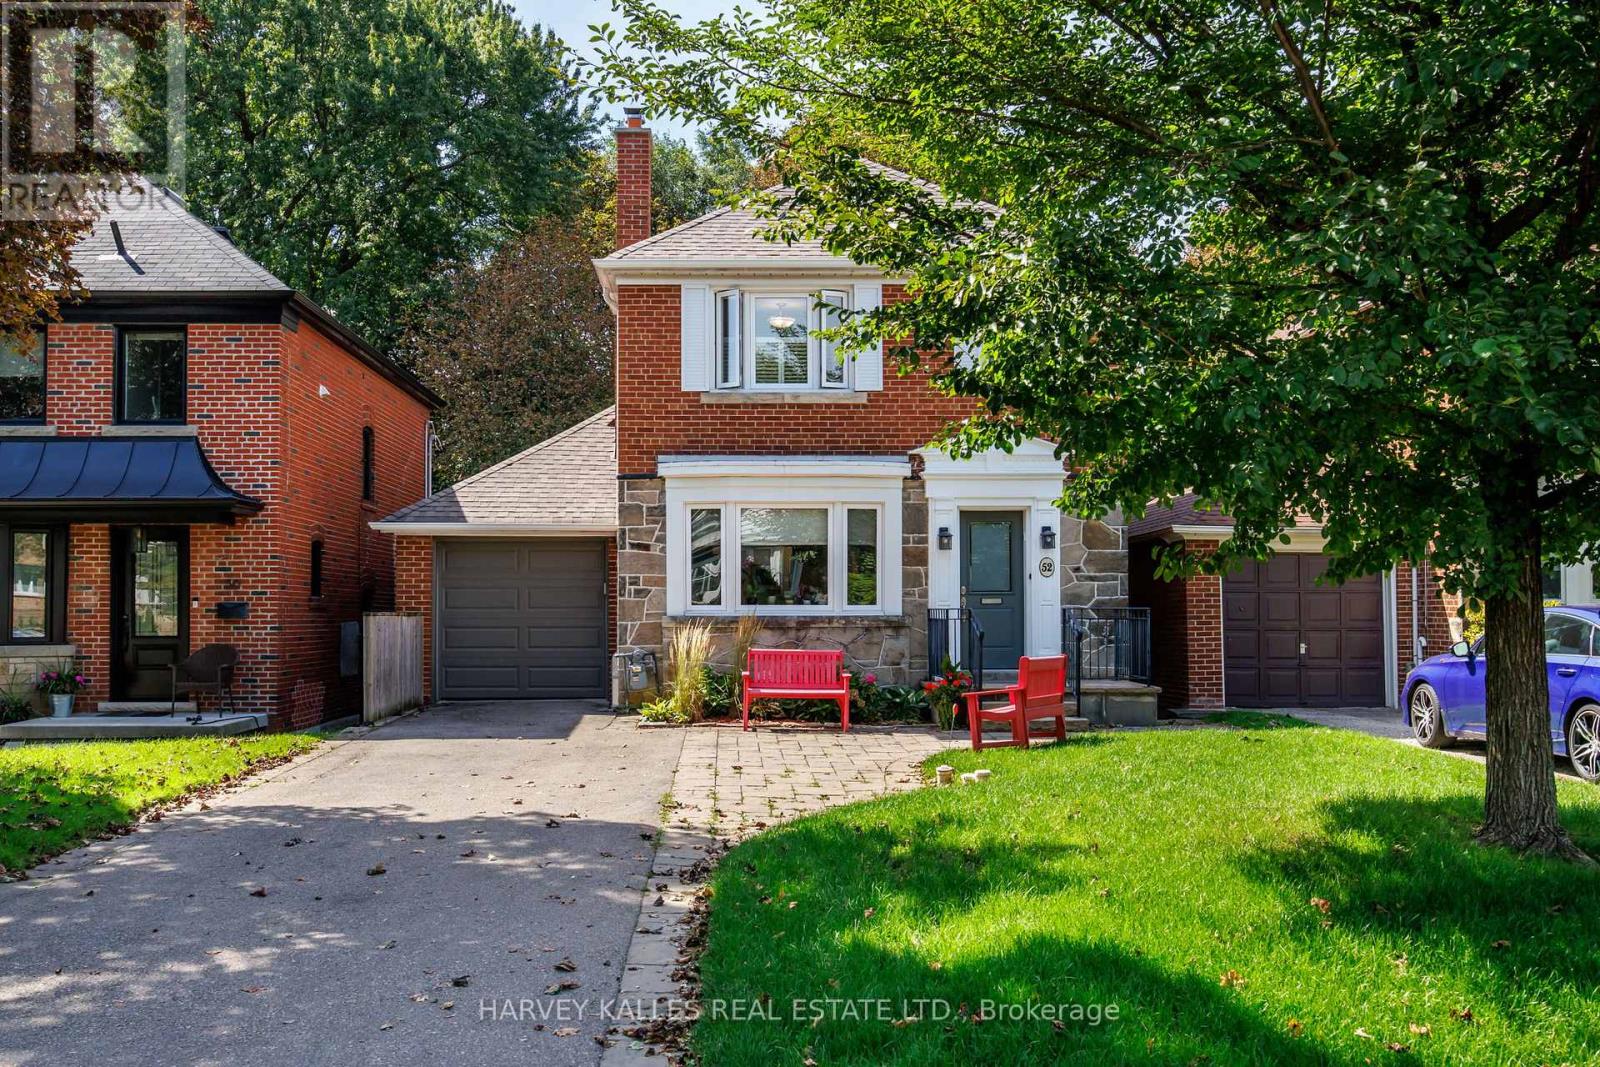
Incredible opportunity on one of the quietest and most desirable streets in Forest Hill North! Situated on an exceptional 35 x 141 ft lot, this is an amazing family home offering incredible value, space and future potential. The hard work has already been done with a substantial 2-storey addition extending the main and lower levels, creating an excellent footprint and the potential to expand the second floor in the future. A home you can move into today and truly grow into for years to come! The main floor offers fantastic flow for everyday family living and entertaining, featuring a large eat-in kitchen with loads of cabinetry and a walk-out to the deck, spacious family room, powder room and generous principal rooms. Upstairs are 3 bedrooms with beautiful hardwood floors and a renovated 4-piece bathroom. The bright and spacious lower level offers incredible flexibility with 2 additional bedrooms, a 3-piece bathroom, large TV/recreation room with built-ins, excellent storage and a level walkout to the patio and private landscaped backyard. Ideal for growing families, teenagers, guests, a home office or potential nanny suite. Rare private drive with parking for 3 cars plus an attached single-car garage. The location is outstanding! Just 2 blocks to Cedarvale subway and Crosstown stations with easy access to Allen Rd, while still tucked away on a quiet residential street. Walk to excellent schools, the Kay Gardner Beltline, Cedarvale Ravine, parks, playgrounds, shops, restaurants and houses of worship. An incredible 35 x 141 ft lot, a substantial addition already completed, tremendous existing living space and exciting potential to expand further. This is a rare opportunity to secure an amazing family home in Forest Hill North with the space and flexibility to make it your own! (id:62104)
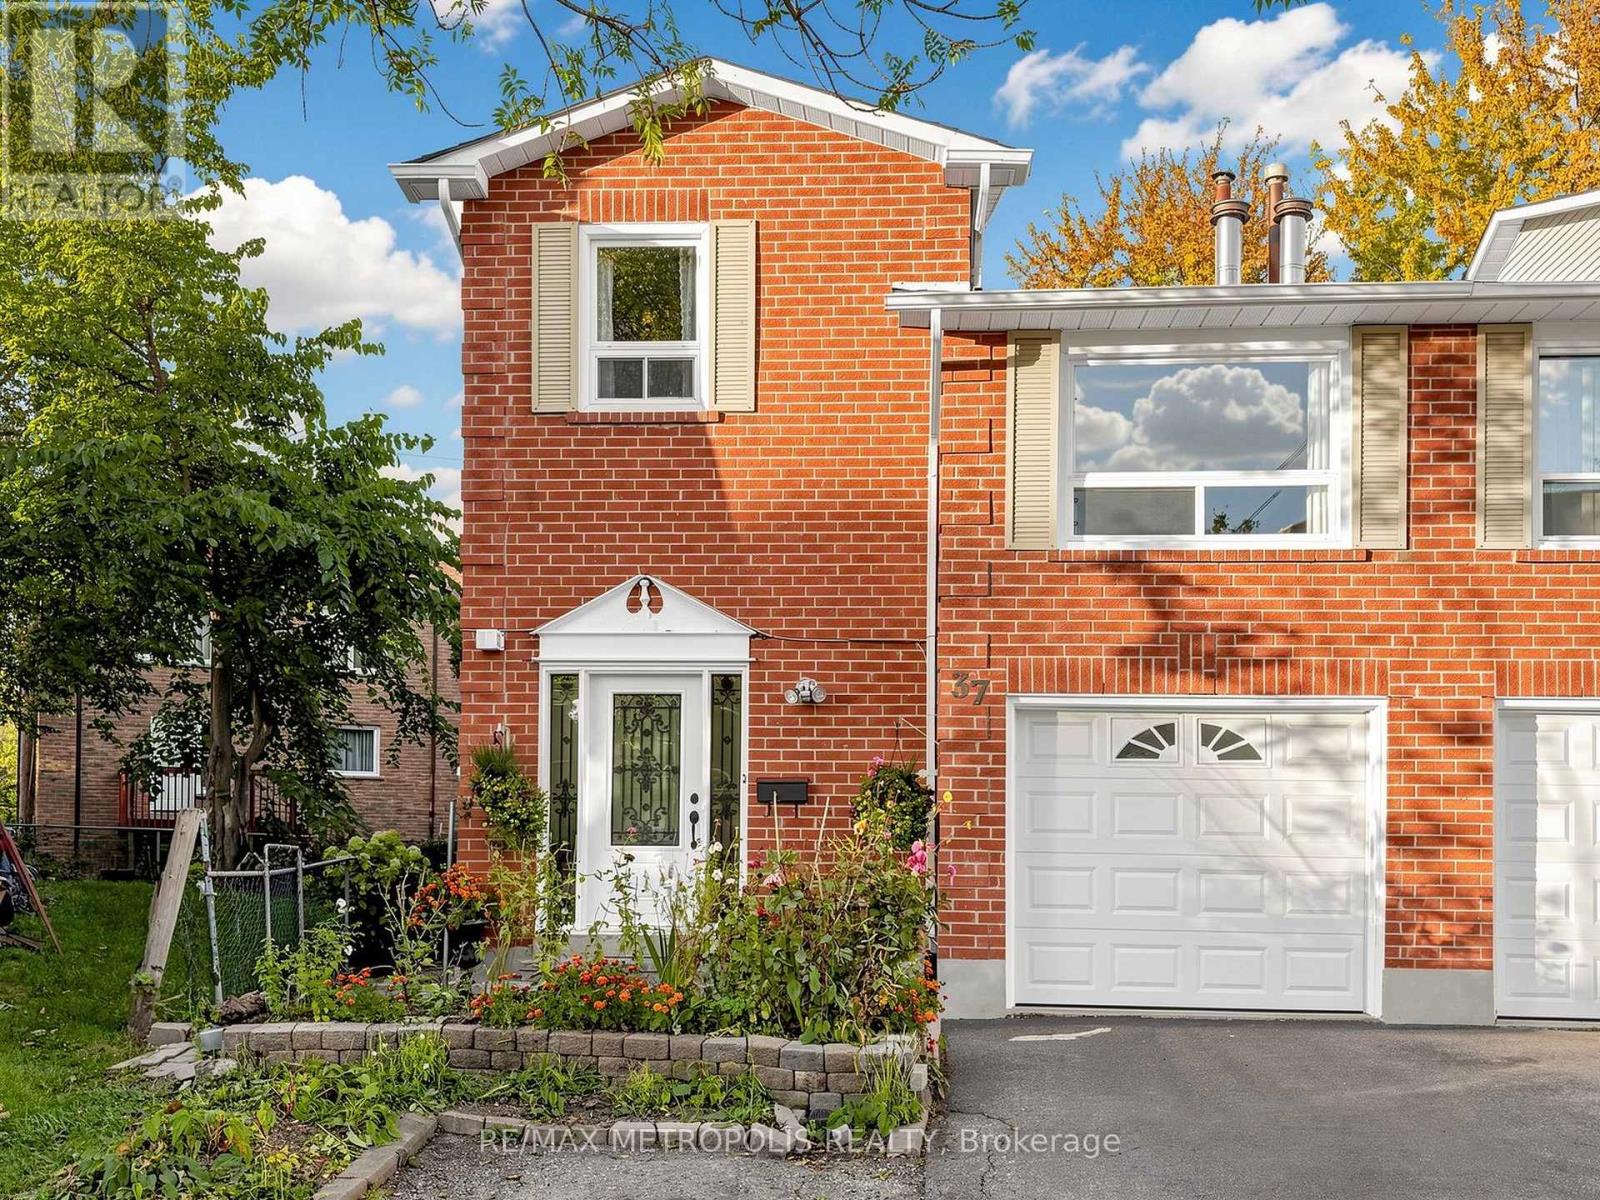
37 Levitt Court
Toronto, Ontario
Welcome to 37 Levitt Court, North York!Discover this spacious and beautiful home featuring 3+1 bedrooms, 3 washrooms, and a huge family room with the potential to be converted into an additional bedroom! Offering comfort, functionality, and versatile living spaces, this home offers a versatile and flexible layoutwith excellent potential for extended familyliving or a variety of lifestyle needs.The second floor features 3 generously sized bedrooms, while the spacious family room provides an ideal setting for relaxation, entertaining, or conversion into an additional bedroom to suit your family's needs.The bright and welcoming kitchen offers a walkout to a beautiful backyard deck, perfect for outdoor dining, summer BBQs, entertaining guests, or simply enjoying your own private outdoor retreat.The finished basement features a large additional bedroom, a full washroom, and a second kitchen, offering flexible living arrangements for extended family or guests.Nestled in an established and desirable North York neighbourhood, this home is conveniently located close to schools, parks, shopping, public transit, and everyday amenities.A fantastic opportunity to own a spacious and versatile family home in a convenient North York location. Don't miss your chance to make 37 Levitt Court your new home! (id:62104)
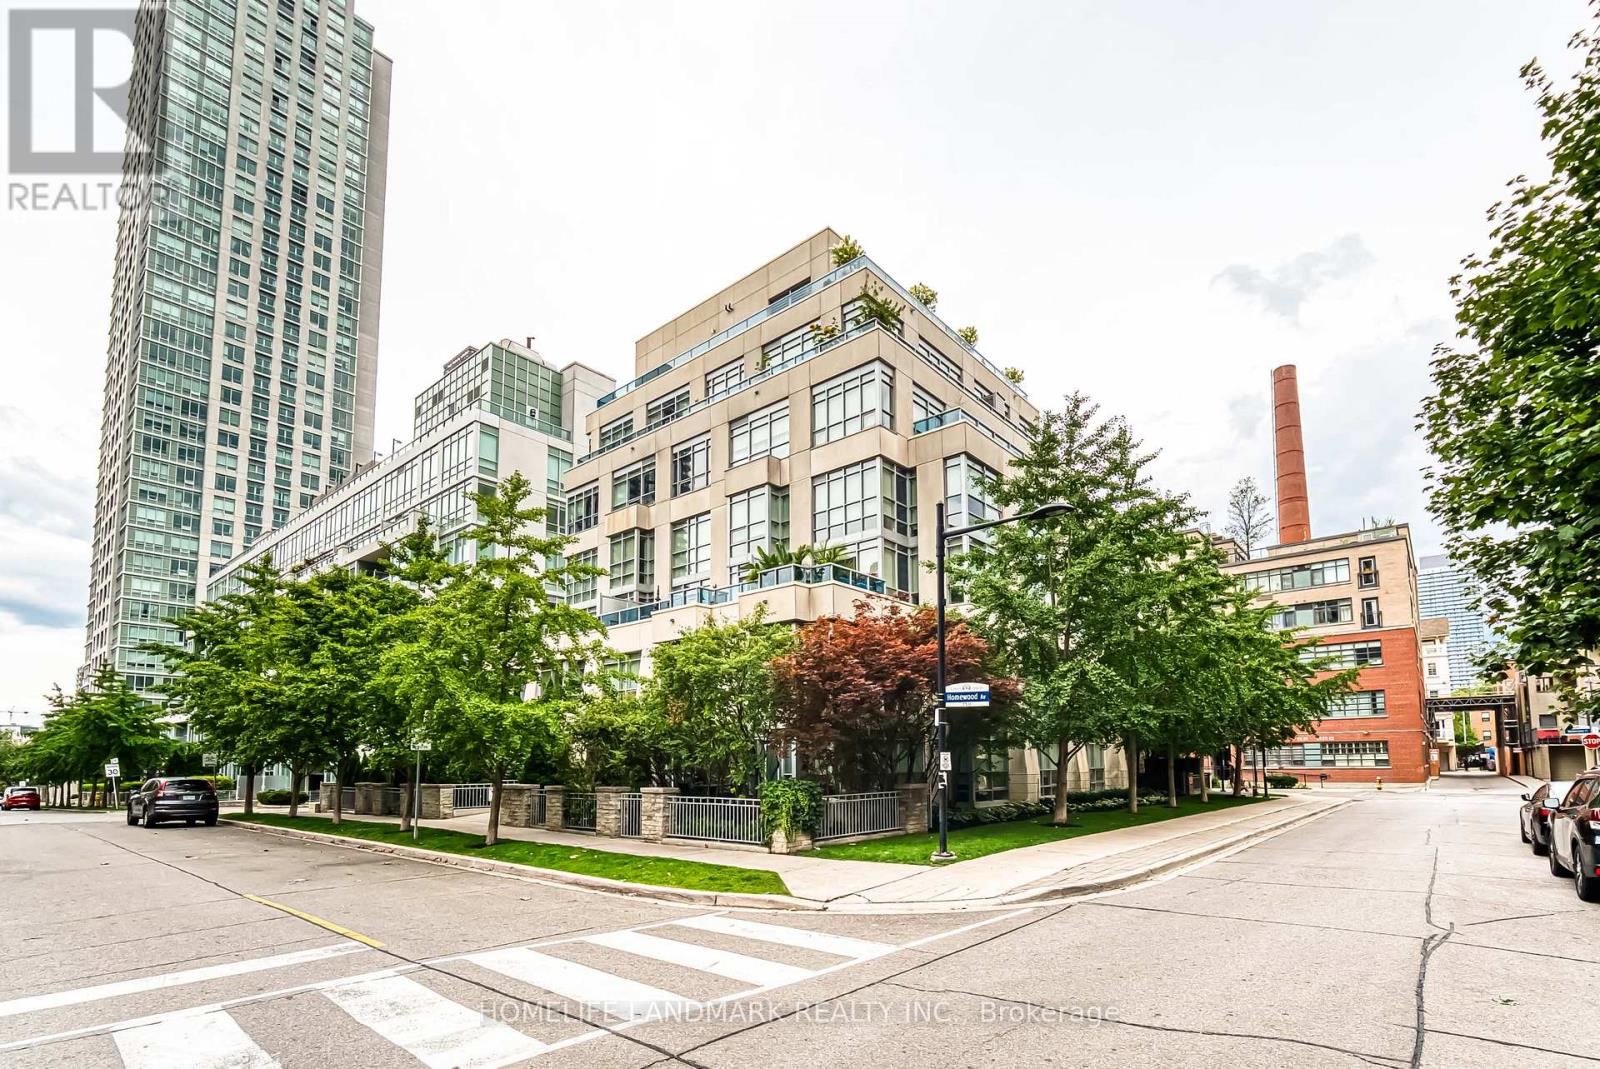
L101 - 150 Homewood Avenue
Toronto, Ontario
Experience Exceptional Urban Loft Living In The Heart Of Downtown Toronto! This Stunning Ground-Floor, Two-Level Condo Townhouse, 791 Sqft Of Living Space + 130 Sqft Terrace. Offers A Unique Blend Of Modern Elegance, Comfort, And Convenience. Featuring Soaring 18-Foot Ceilings And Dramatic Floor-to-Ceiling Windows That Flood The Living Space With Abundant Natural Light, Creating a Bright, Airy, And Inviting Atmosphere. The Spacious Open-Concept Layout Offers Two Levels of Functional Living Space, Perfect For Everyday Living And Entertaining. Step Outside To Your Beautifully Landscaped Private Terrace, A Peaceful Outdoor Oasis Perfect For Morning Coffee Or Relaxing Among The Greenery.Enjoy An Outstanding Range Of Amenities In The Main Building, Including 24-hour Concierge Service With Package and Delivery Handling, A Fully Equipped Gym, Yoga Studio, Party Room, Dedicated Workspace, Theatre, Guest Suites And Outdoor BBQ Areas. These Amenities Offer Exceptional Convenience and Flexibility, Whether You're Working From Home, Entertaining Friends Or Hosting Overnight Guests. Excellent Property Management Team. Complete With One Parking Space And One Locker. Ideally Located Steps From Transit, Parks, Restaurants, Cafés, Shopping, And Downtown Toronto's Vibrant Amenities. A Rare Opportunity To Enjoy Distinctive Loft-Style Living With The Privacy Of A Townhouse And The Convenience Of Condo Living! (id:62104)
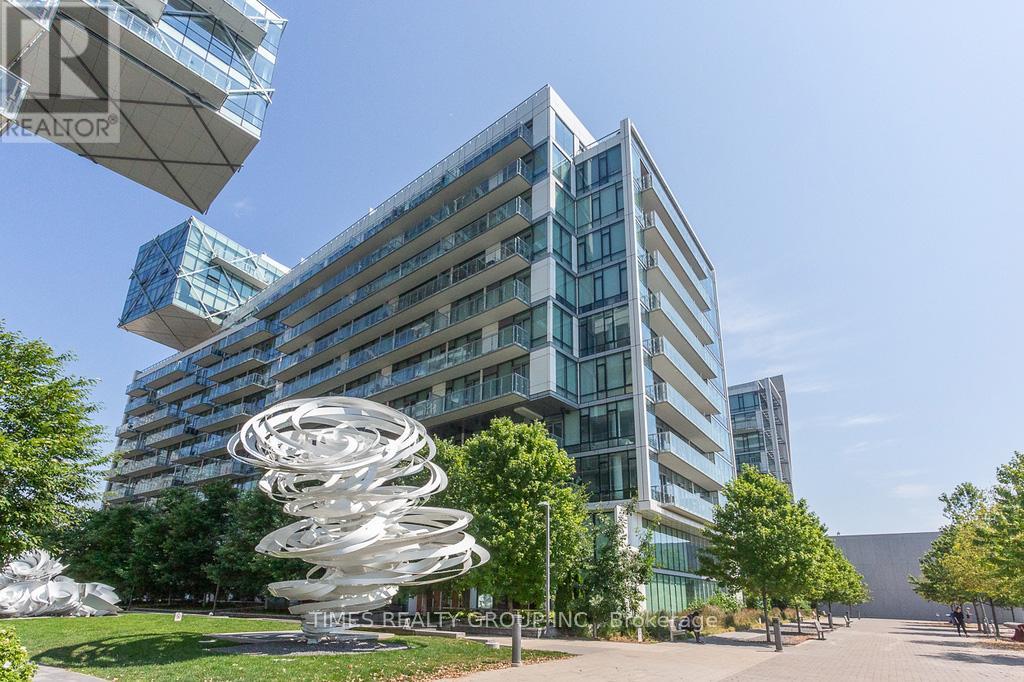
Ph1203 - 39 Queens Quay E. Street E
Toronto, Ontario
Spectacular unobstructed lake and sky views from this spacious 3+2 bedroom penthouse at Pier 27, featuring 10-foot ceilings and floor-to-ceiling windows. Expansive wraparound balcony surrounds much of the residence, offering exceptional waterfront views and multiple walkouts from the unit. 2 parking spaces and 1 locker. Premium appliances include Miele gas stove, wine fridge, dishwasher, oven, washer and dryer, plus Sub-Zero fridge. Exceptional building amenities include 24-hour concierge, indoor and outdoor pools, steam room, sauna, car wash, theatre room, gym, party/meeting room and visitor parking. Available from December 1. (id:62104)
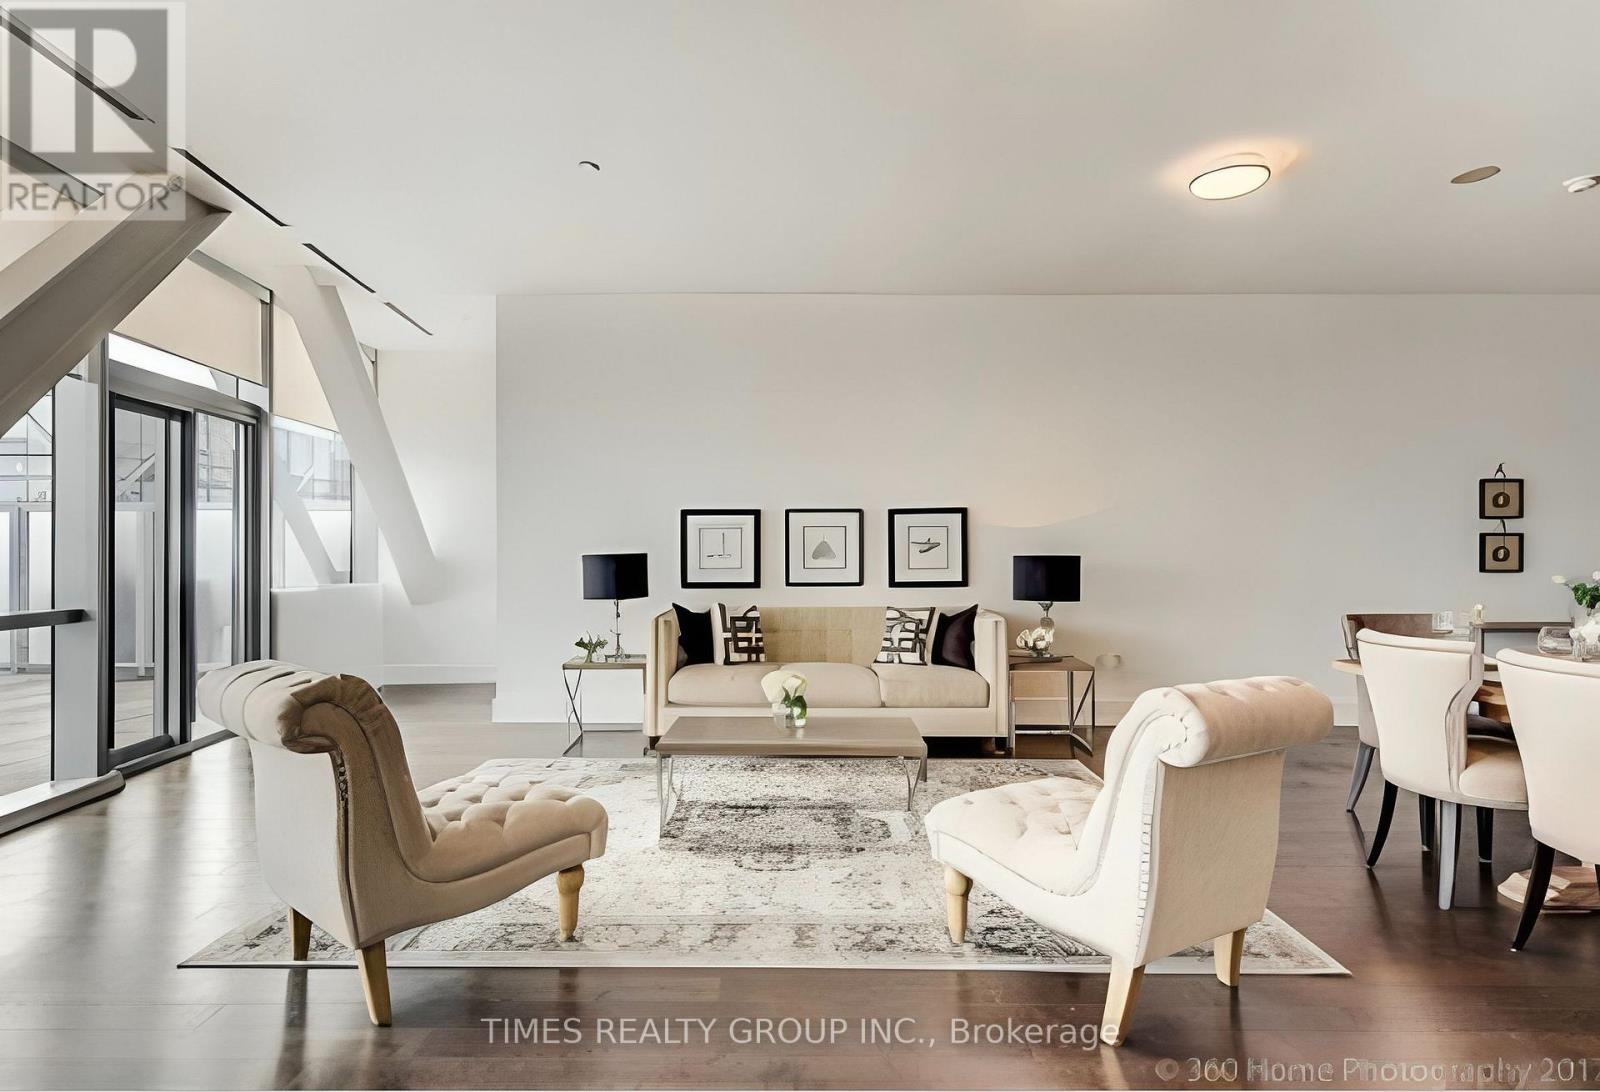
Ph1302 - 39 Queens Quay E. Street E
Toronto, Ontario
Rare waterfront penthouse residence at Pier 27 offering approximately 1,905 sq. ft. of interior living space plus an extraordinary approximately 2,200 sq. ft. south-facing terrace with unobstructed lake views. This spacious 2+1 bedroom, 3 bathroom suite features 10 ft ceilings, floor-to-ceiling windows, hardwood flooring, and clear lake views throughout the principal rooms and bedrooms. Dual-layer window coverings include daytime shades and motorized rechargeable blackout blinds. Open-concept kitchen with waterfall stone island, Miele cooktop, oven, dishwasher and microwave, wine fridge and panelled Sub-Zero fridge. Large primary bedroom with clear lake views, two closets and a spa-like 5-piece ensuite featuring double sinks, a soaker tub and walk-in glass shower. Includes 1 underground parking space and 1 locker. A second underground parking space may be available under a separate arrangement. Exceptional Pier 27 amenities include 24-hour concierge, indoor and outdoor pools, gym, steam room, sauna, party room, meeting room, recreation areas, car wash and visitor parking. Landlord will complete touch-up painting and necessary minor repairs prior to occupancy. Photos reflect previous staging. Unit will be leased unfurnished. Available from early December. (id:62104)
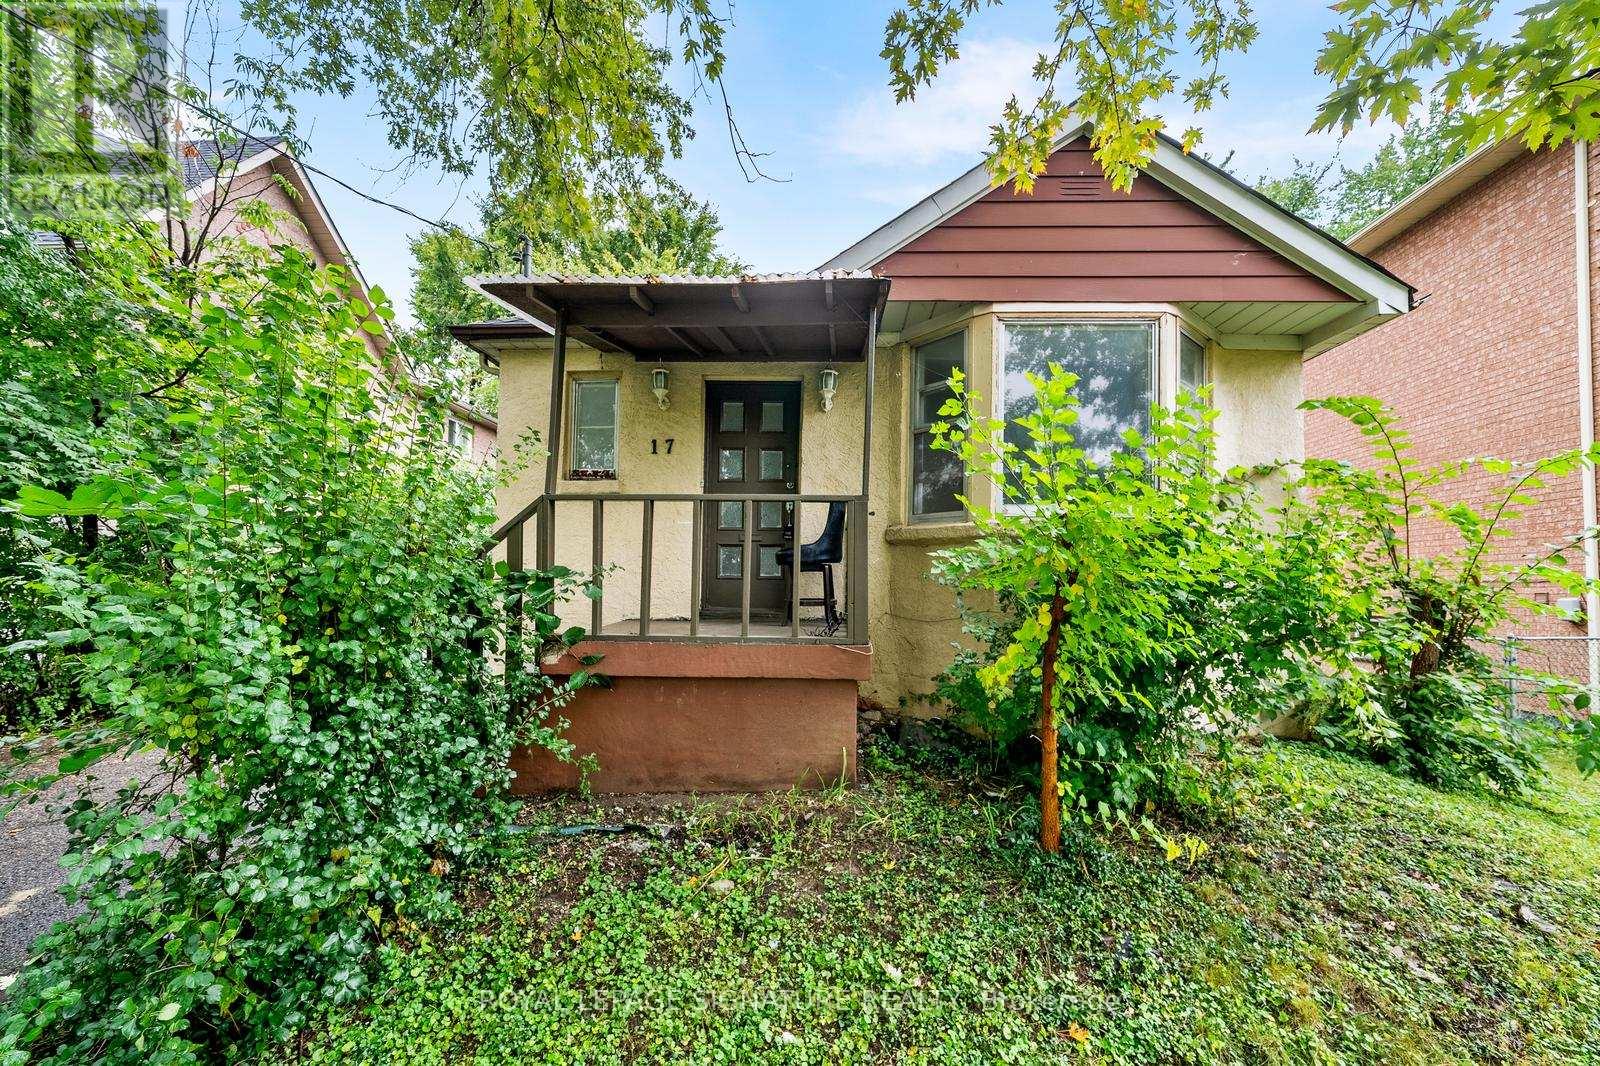
Lower Floor - 17 Pleasant Avenue
Toronto, Ontario
Spacious & Newly Renovated Basement Apartment Near Yonge & Steeles!Welcome to this bright and modern basement apartment, thoughtfully designed for comfort and style. With high ceilings and abundant pot lights, the space feels open and inviting.The brand-new kitchen features granite countertops, ample cabinetry, and sleek contemporary finishes perfect for both everyday cooking and entertaining. The apartment includes two generously sized bedrooms with closets, and a fully renovated bathroom with a stylish new shower stall (completed September 2025).Recently updated throughout, this unit offers a move-in-ready home with the perfect balance of functionality and modern appeal. Conveniently located near transit, shopping, and schools, its an excellent choice for comfortable living in a prime area. You Search Stops Here! Please note: Some photos have been virtually staged for illustrative purposes. (id:62104)
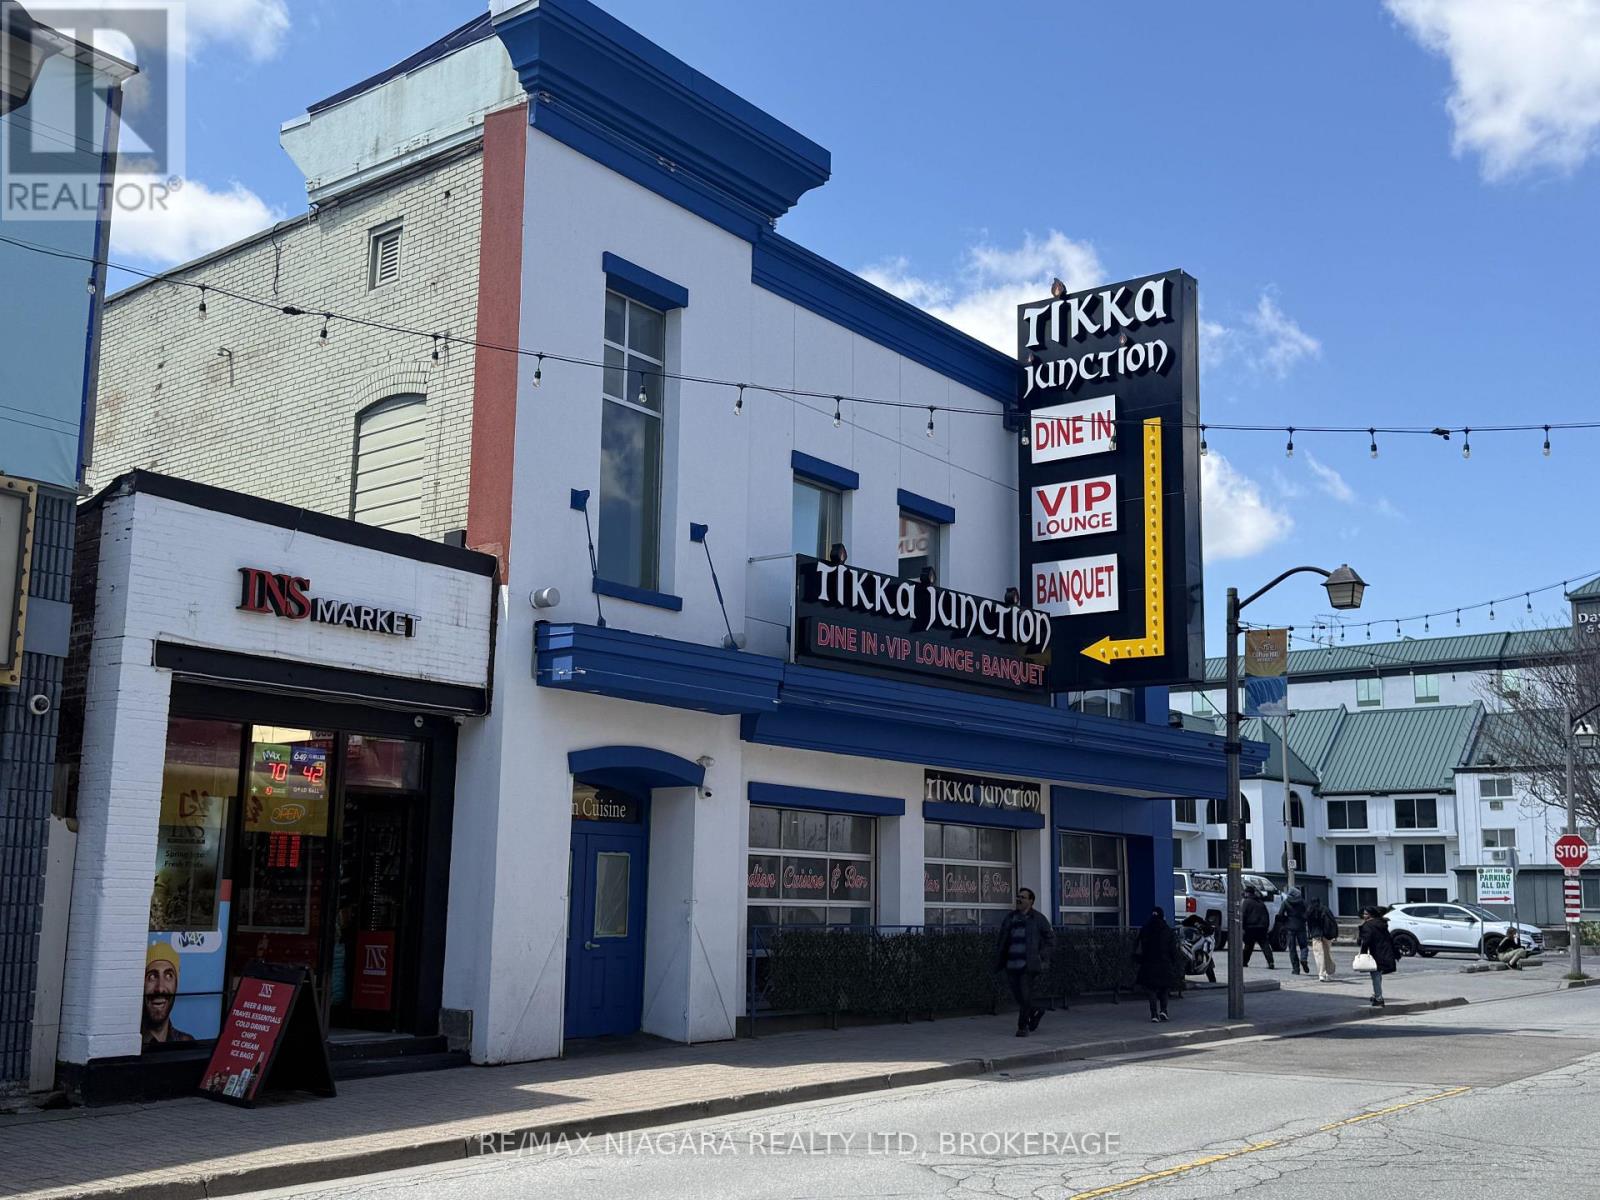
5024 Centre Street
Niagara Falls, Ontario
Niagara Falls is located on the border of Ontario, Canada and New York State, USA, connecting Lake Ontario and Lake Erie. Millions of years of erosion have given us the privilege of witnessing its current magnificent grandeur. A thousand years of waiting have brought us together at this moment, in this spectacle. However, what we appreciate here is not just scenery, but also an opportunity to create wealth and value.5024 Centre St. is located at the busiest intersection of Clifton Hill and Victoria Road within the scenic area. It is surrounded by entertainment venues, restaurants, and hotels, attracting over 14 million visitors annually. This 600-square-foot shop, designed for tourism-oriented commercial use, can be used as a convenience store, bubble tea shop, takeout restaurant, souvenir retail, etc. Currently, the tenant is a chain convenience store with a long-term lease and stable rent. This not only avoids many inconveniences associated with dealing with residential tenants but also fulfills the investment aspirations of overseas buyers in Niagara. (id:62104)
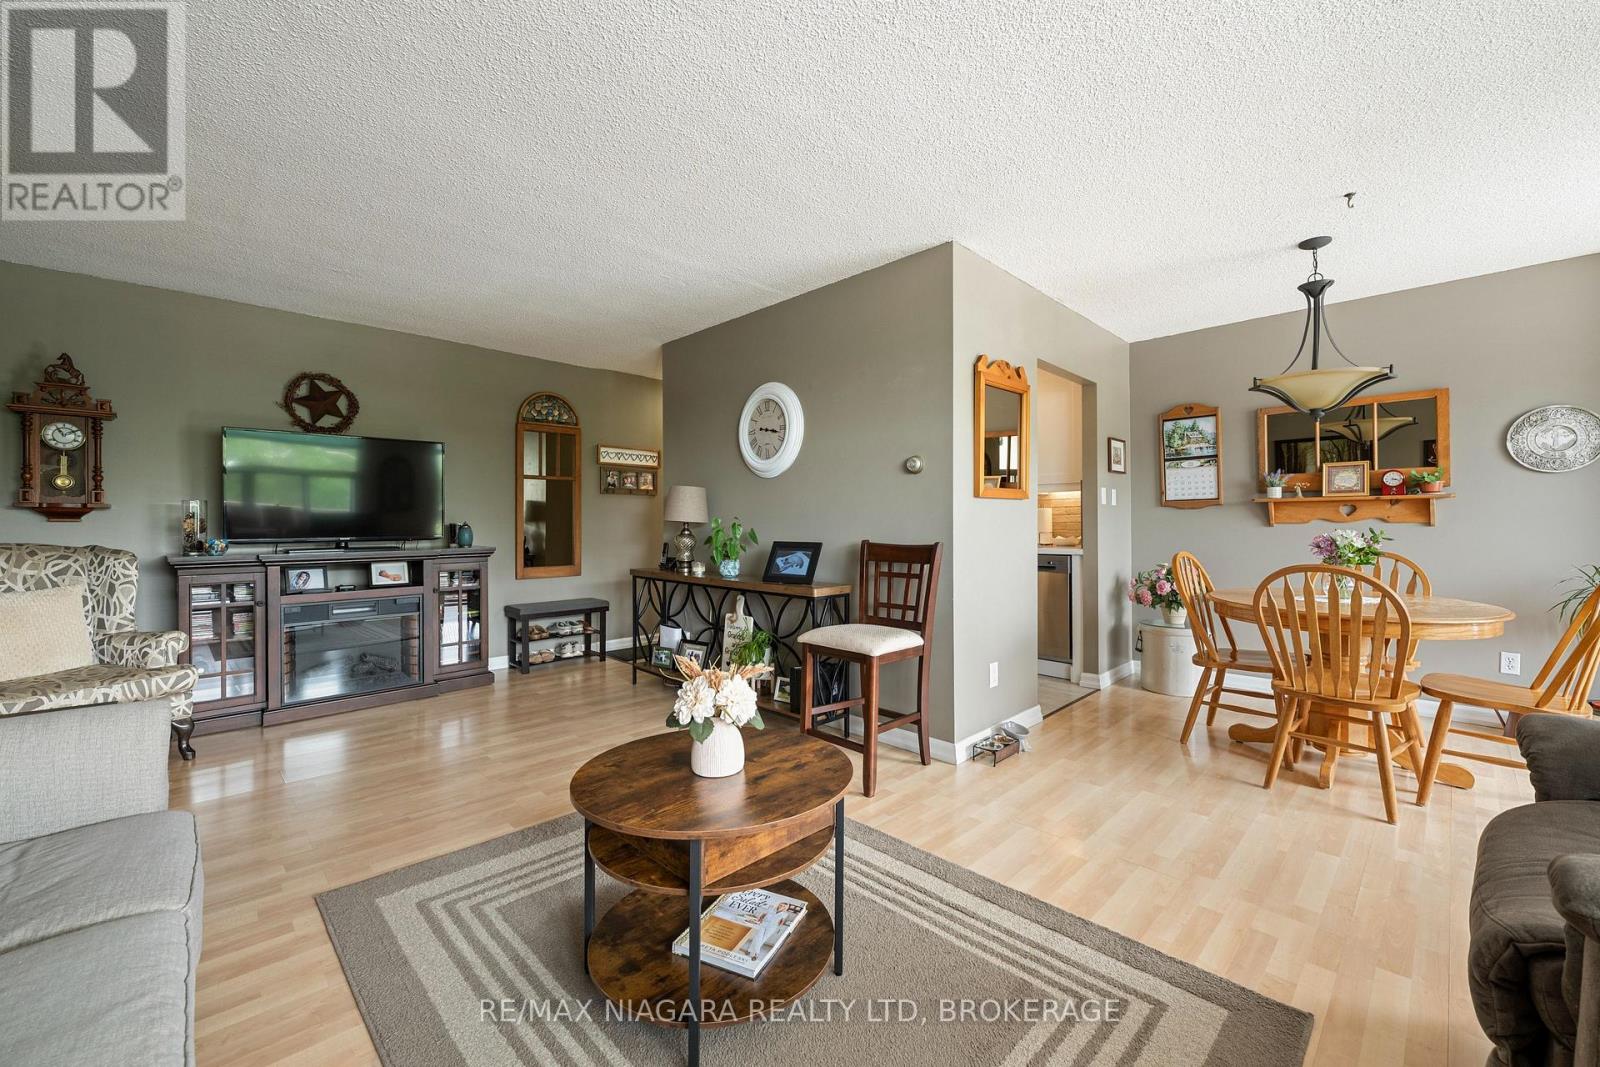
407 - 365 Geneva Street
St. Catharines, Ontario
Welcome to unit 407 at 365 Geneva St. in St. Catharines. This spacious 3 bedroom, 2 bathroom condo is located in the Parklands building. Offering over 1000 square feet of comfortable living space, this well-maintained unit features an updated kitchen with beautiful quartz countertops and the convenience of a dishwasher, lots of storage throughout the unit, and a bright, functional layout. The primary bedroom includes a convenient 2-piece ensuite bath and large closet, while the second 4-piece bathroom serves the additional bedrooms and guests. There is an in-suite storage room, and each room has generous sized closets. The electrical panel was redone recently in the unit. The spacious living room overlooks the balcony and the back yard, and the dining room has patio doors that lead outside. Enjoy your morning coffee or evening sunset on the large, private balcony. Residents have access to excellent shared amenities including an exercise room, reservable family/party room for gatherings, regularly scheduled community games and movie nights, and a cozy shared library. The condo fees include your heat, your water, and your building insurance and common elements, grass cutting, and snow removal. The gardens and common grounds are well-maintained, and super clean and welcoming. This is a rare opportunity to own a spacious condo, in an ideal location, close to parks, schools, churches, and shopping and restaurants. Book your showing today! (id:62104)
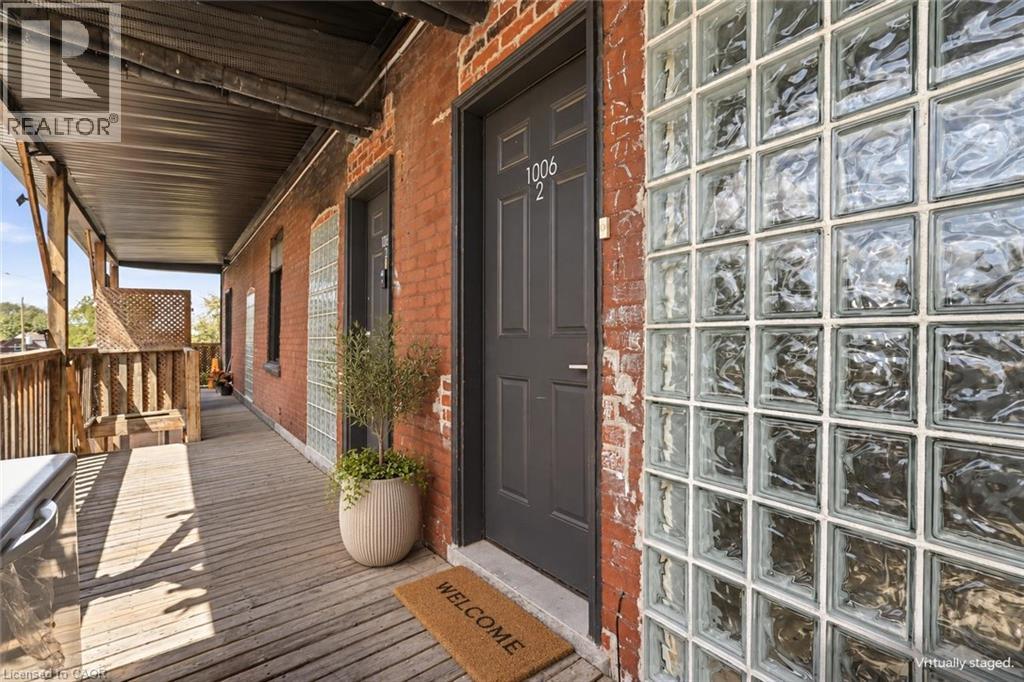
1006 King Street E Unit# 02
Hamilton, Ontario
Welcome to 1000 King St E! This FULLY RENOVATED, inviting 2-bedroom, 1-bathroom unit offers a comfortable and convenient place to call home in one of Hamilton's most established neighbourhoods. The thoughtfully laid-out space features in-suite laundry and separately metered utilities, giving you added convenience and control over your monthly expenses. Parking is also available for an additional cost. Enjoy a fantastic East Hamilton location just minutes from local shops, restaurants, cafes, public transit, parks, and major roadways. Whether you're a working professional, couple, or small family, this home offers the space, convenience, and location you've been looking for. (id:62104)
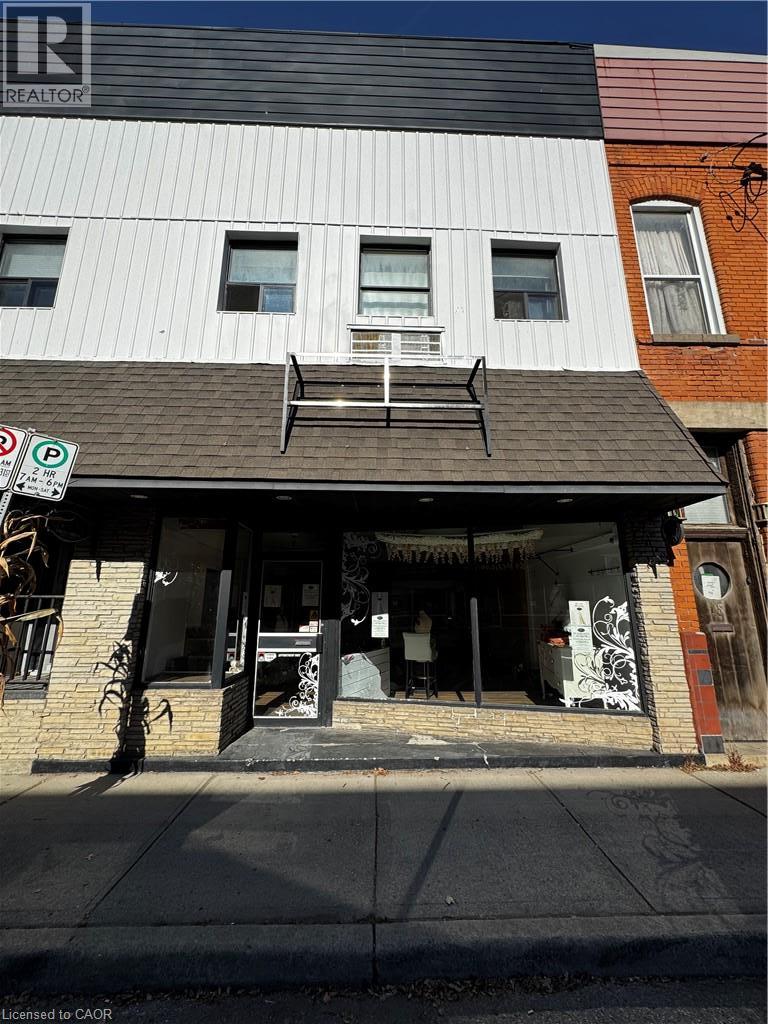
21 Alice Street Unit# 19
Waterford, Ontario
Put your business in the heart of downtown Waterford, just seconds from the scenic Waterford Ponds! Located at 21 Alice Street, this commercial storefront offers nearly 1,160 sq. ft. of space, plus an unfinished basement with additional storage potential. Central Business District (CBD) zoning provides opportunities for a variety of business uses, subject to municipal approval. Whether you’re launching a new venture or growing an established business, this downtown location is an excellent place to bring your vision to life. (id:62104)
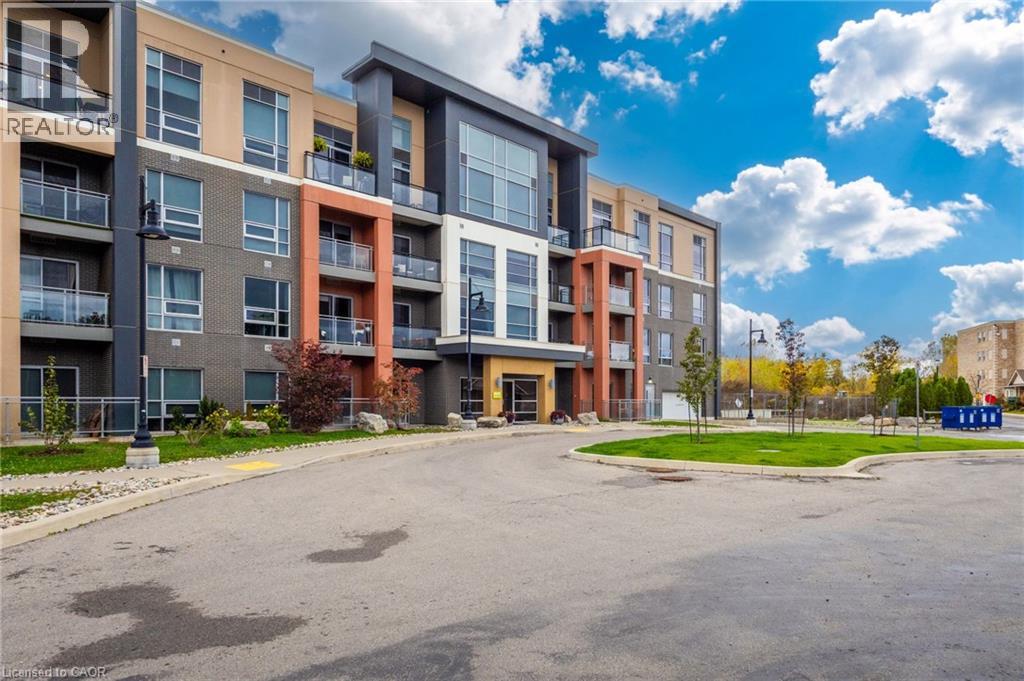
4040 Upper Middle Road Unit# 318
Burlington, Ontario
Welcome to ParkCity, where modern design meets everyday convenience. This bright and airy, freshly painted 2-bedroom, 2-full-bathroom condo offers a thoughtfully designed, carpet-free living space with 9-foot ceilings, contemporary finishes and an abundance of natural light. The stylish kitchen features sleek cabinetry, stainless steel appliances, including a refrigerator, dishwasher, washer and dryer selected above the builder's standard offerings (upgraded). The centre island overlooks the open-concept living area, ideal for both entertaining and relaxing. Warm brand new flooring, distinctive sliding barn doors and clean architectural lines add character throughout. Step outside to your private balcony and enjoy peaceful views toward the Escarpment. Designed with sustainability in mind, ParkCity features energy-efficient in-suite geothermal heating and cooling, offering year-round comfort. Conveniently located within walking distance of restaurants and everyday amenities, with quick access to major highways and a nearby community centre, this location is ideal for commuters and those seeking a connected, low-maintenance lifestyle. Complete with one underground parking space and a storage locker, this condo offers a wonderful combination of style, comfort and convenience. (id:62104)
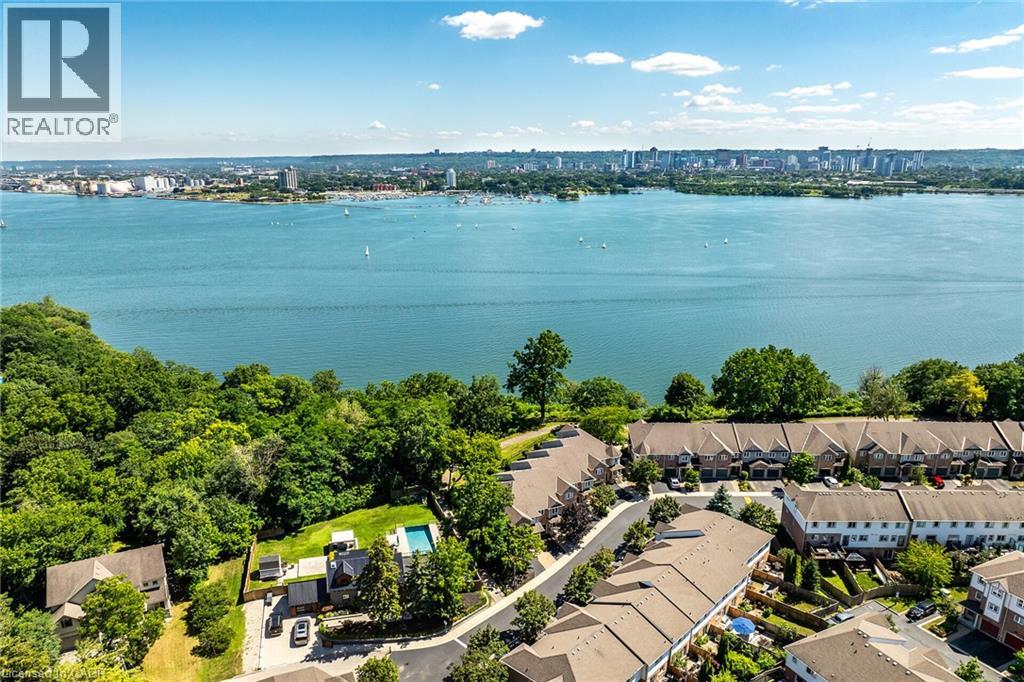
710 Spring Gardens Road Unit# 99
Burlington, Ontario
Welcome to this Lakeview townhome in Burlington's highly sought-after Aldershot neighbourhood, just moments from the Royal Botanical Gardens, scenic waterfront trails, parks, shopping, and convenient commuter access. The main level has been thoughtfully renovated to create a bright, modern living space. New luxury vinyl plank flooring flows throughout, complemented by fresh paint in today's neutral colours. The redesigned kitchen is both stylish and functional, featuring new cabinetry, quartz countertops, a counter-depth island, a stainless steel sink with updated faucet, and spacious dinette area—perfect for everyday living and entertaining. The upper level offers three generous bedrooms, including a spacious primary suite where you'll enjoy lovely views of Lake Ontario. Two full bathrooms and a convenient main-floor powder room provide comfortable living for families and guests alike. The finished walk-out lower level offers a generous bright Recroom, a 2-pc bathroom, storage as well as patio door access to the lovely backyard. Located in a well-maintained community close to nature, schools, transit, the GO Station, and major highways, this move-in-ready home combines tasteful updates, functional design, and an exceptional Burlington location. Unpack and enjoy. (id:62104)