
933 Ferguson Road
Armour, Ontario
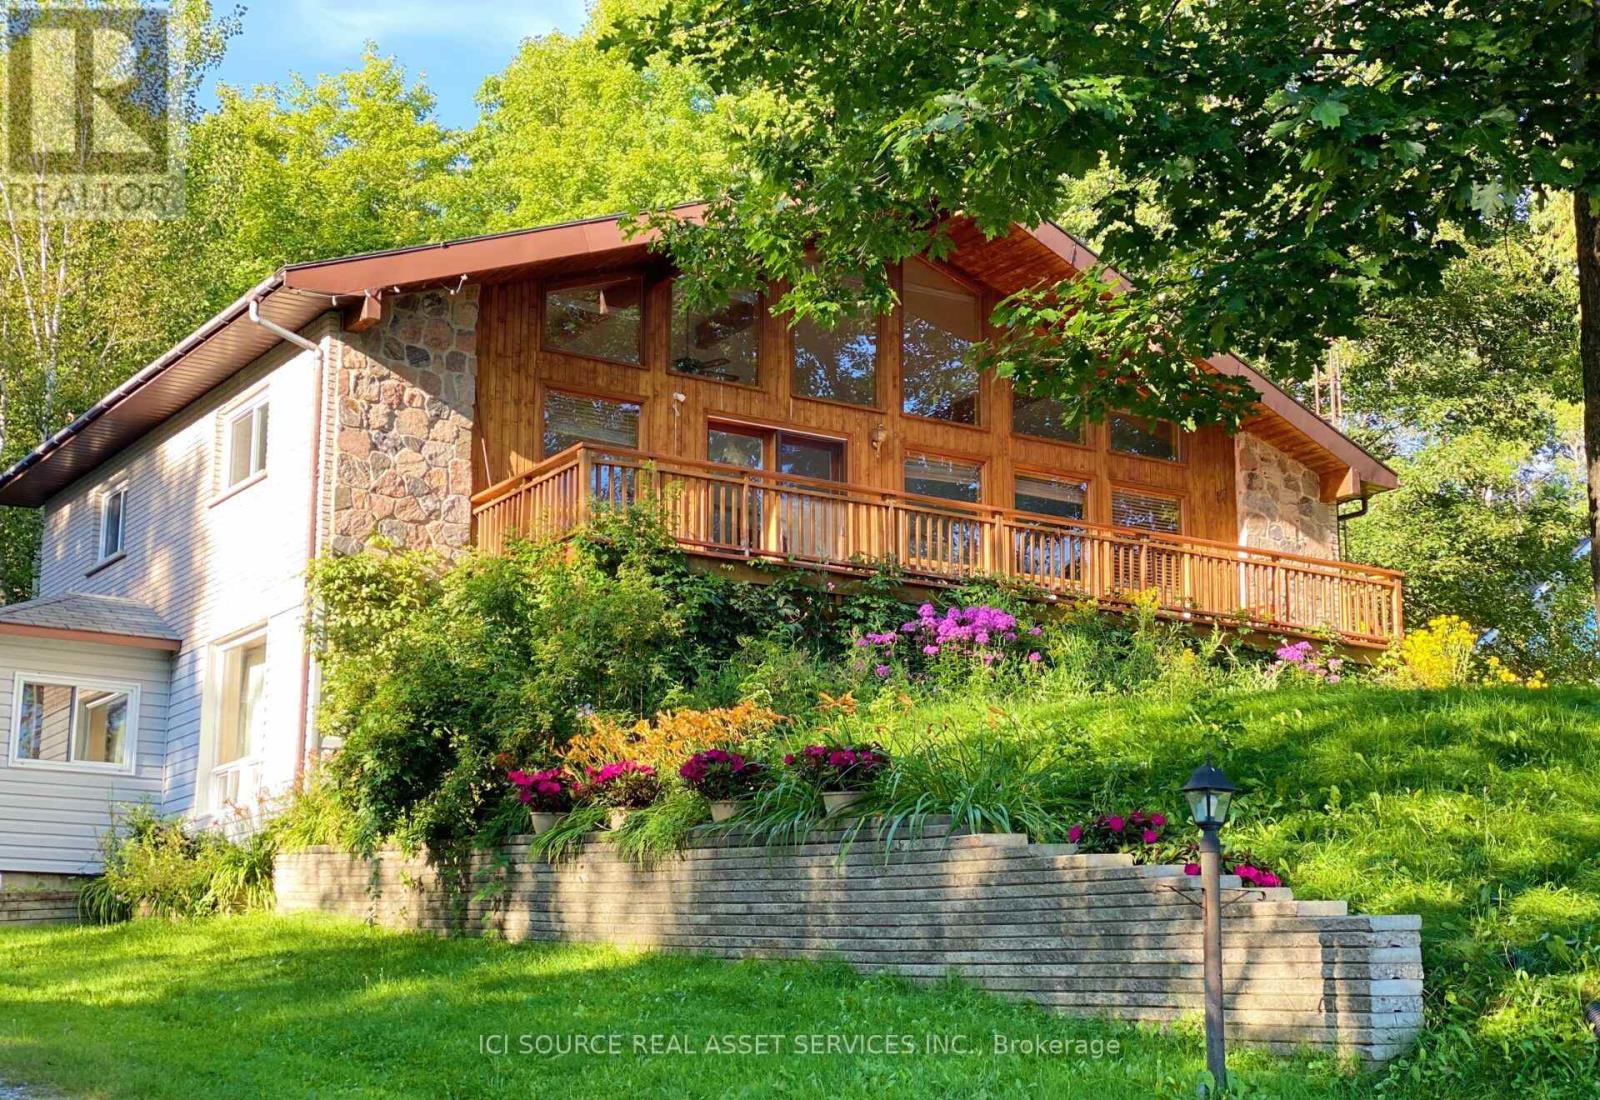
The property features 18.63 acres, 225' of south-facing sandy shoreline. New dock, new above water deck, and Stunning Lake views. 2 acres and the shoreline are zoned RC (Recreational Commercial) and encompasses the 2660 sq. ft. main residence/cottage, detached double car garage with 800 sq. ft. finished above garage area are legally permitted. Buyer can convert it to 2 bedroom unit if apply to add extra septic. The lakefront views from the buildings are breathtaking and the owned shoreline is located across a small road from the home/cottage. There are 16+ acres behind the 2 acres main building area, which is RU, and has private trails for hiking, ATV trails, and snowmobiling. The main residence features a floor to ceiling windows providing constant sunlight and open-concept living/dining/kitchen with vaulted ceilings. Walk out to large private decking/Lake facing, which is newly built in summer 2026. Stone wood-burning fireplace, main level laundry, and deck walkway access to the above garage space. The lower level boasts pine-lined walls and has 8' ceilings, walk out to lakeside, 3-piece bathroom, family room with stone fireplace, room with a large window, 3rd bedroom, and more finished space to use as Recreation Fun. Electric heater, Well water with standard water quality, Window vent AC. Great location, 4 minutes from hwy #11, 5 minutes to amour township town center. Ideal for four season living or cottage, or rental, Airbnb, a great income property. *For Additional Property Details Click The Brochure Icon Below* (id:62104)
Lower - 71 Lakeside Drive
Grimsby, Ontario
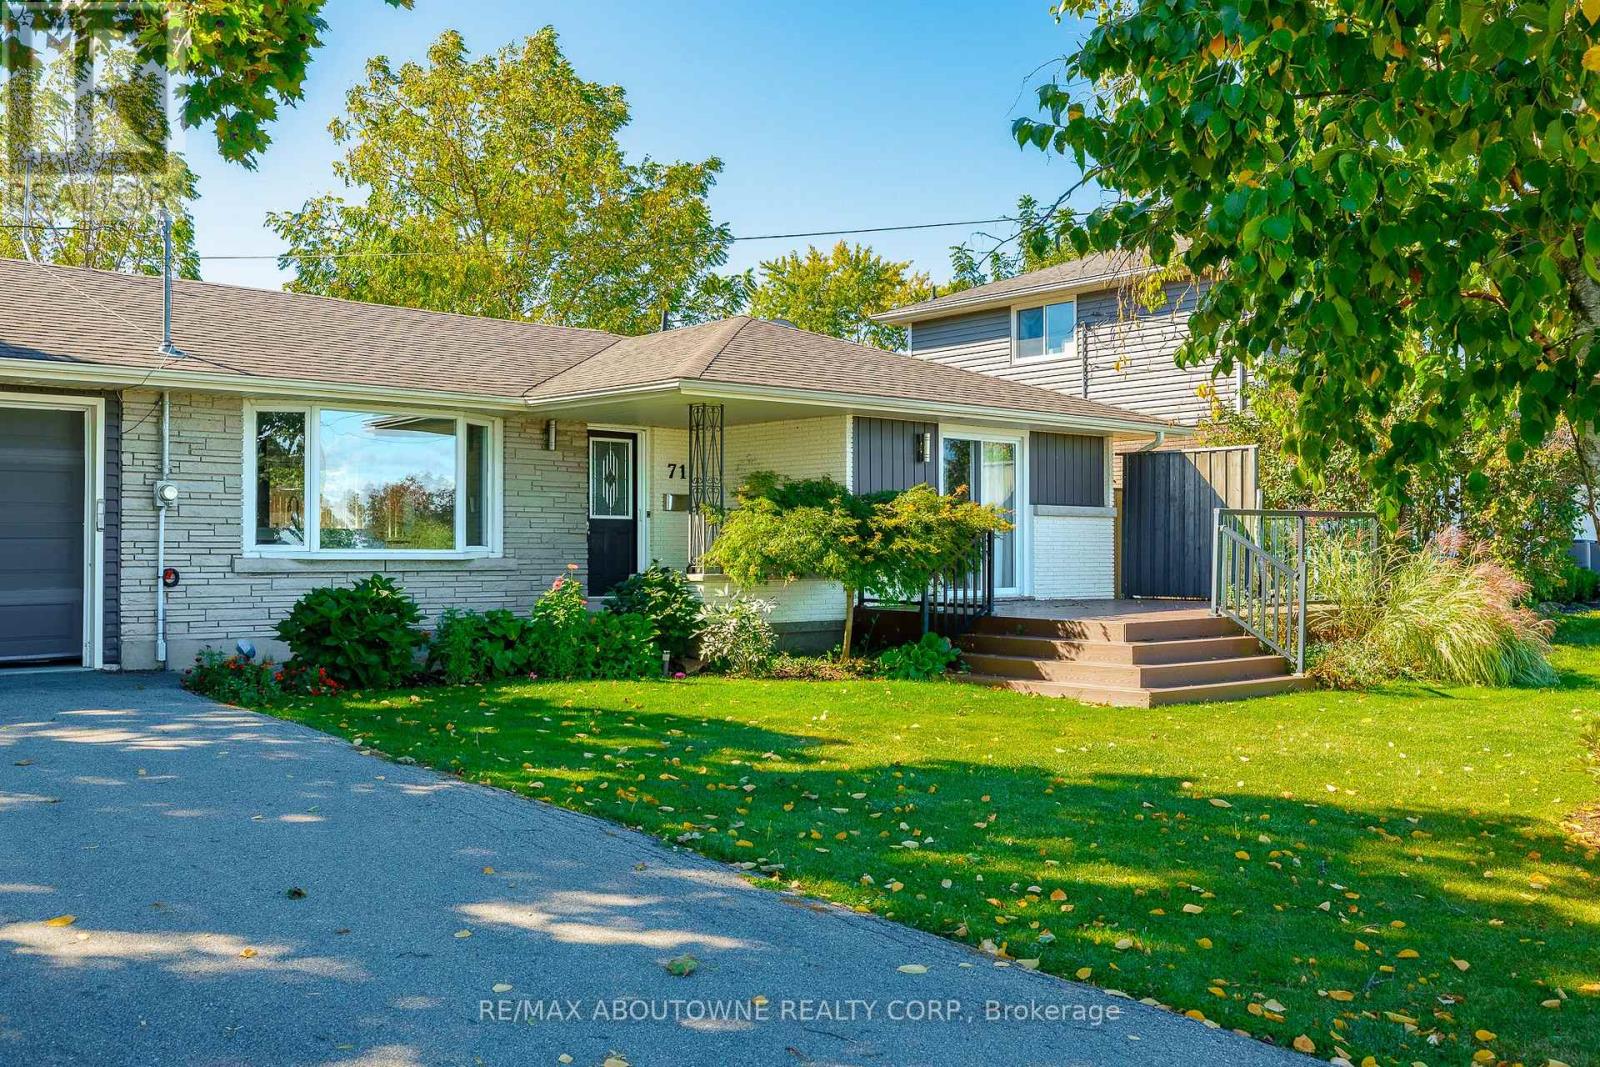
Spectacular Detached Bungalow Lower Level Unit Facing Lake Ontario With Unobstructed Views To The Lake Across From The Toronto Skyline. Minutes drive to various amenities through highway access. Immediate possession available upon providing credit report, rental application, employment letter and proof of income. Prefer Non-Pet Owner & Non-Smoker. Tenant to pay 40% utility when both units are occupied, otherwise it's 100%. (id:62104)
5330 Flatford Road
Mississauga, Ontario
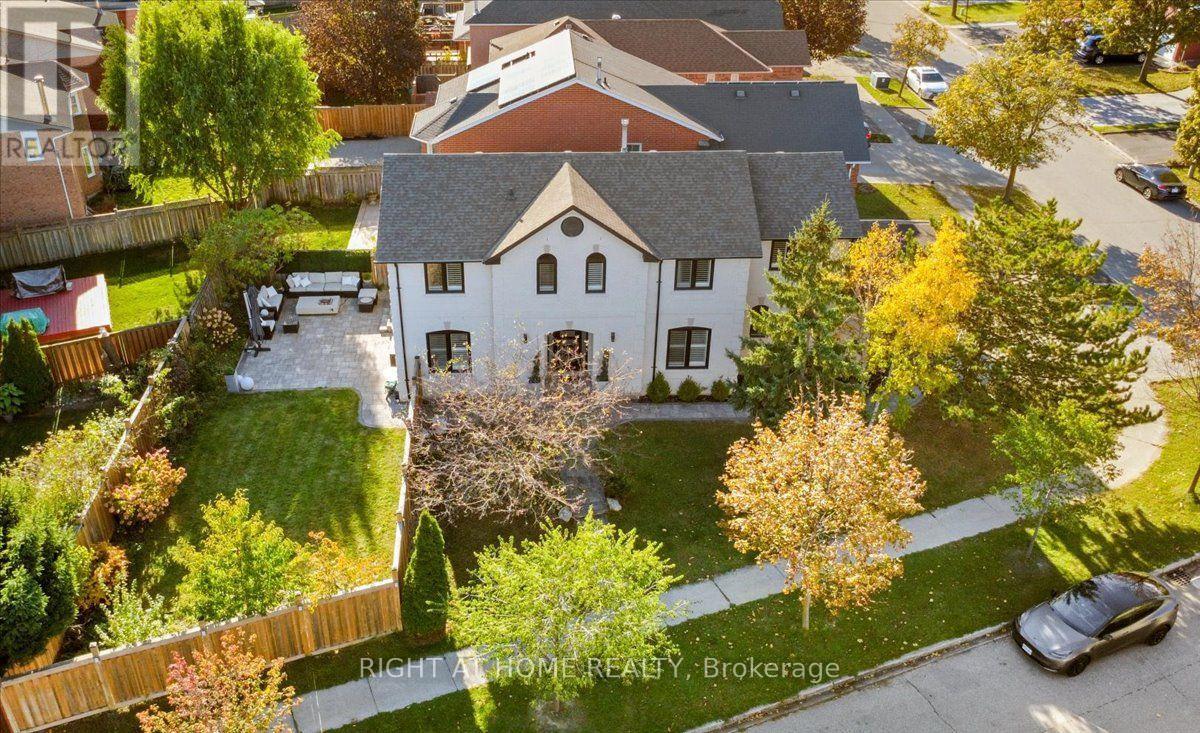
Welcome to 5330 Flatford Road, where space, comfort, and possibility come together in Mississauga's desirable East Credit community. Featuring six bedrooms and four bathrooms, this inviting residence offers room for family life to flourish, with flexibility to accommodate guests, extended family, or a dedicated home office. Finished basement, with Sep/Ent And Sep Laundry, From everyday moments to special celebrations, this home offers a setting to create lasting memories. Its generous accommodation provides the freedom to shape each space around your lifestyle, balancing places to gather with room for privacy and relaxation. Close To Heartland & Sq. 1 Shopping, 401, 403, Golf, W/Distance To Rick Hansen School. (id:62104)
Lower - 126 Armstrong Avenue
Toronto, Ontario
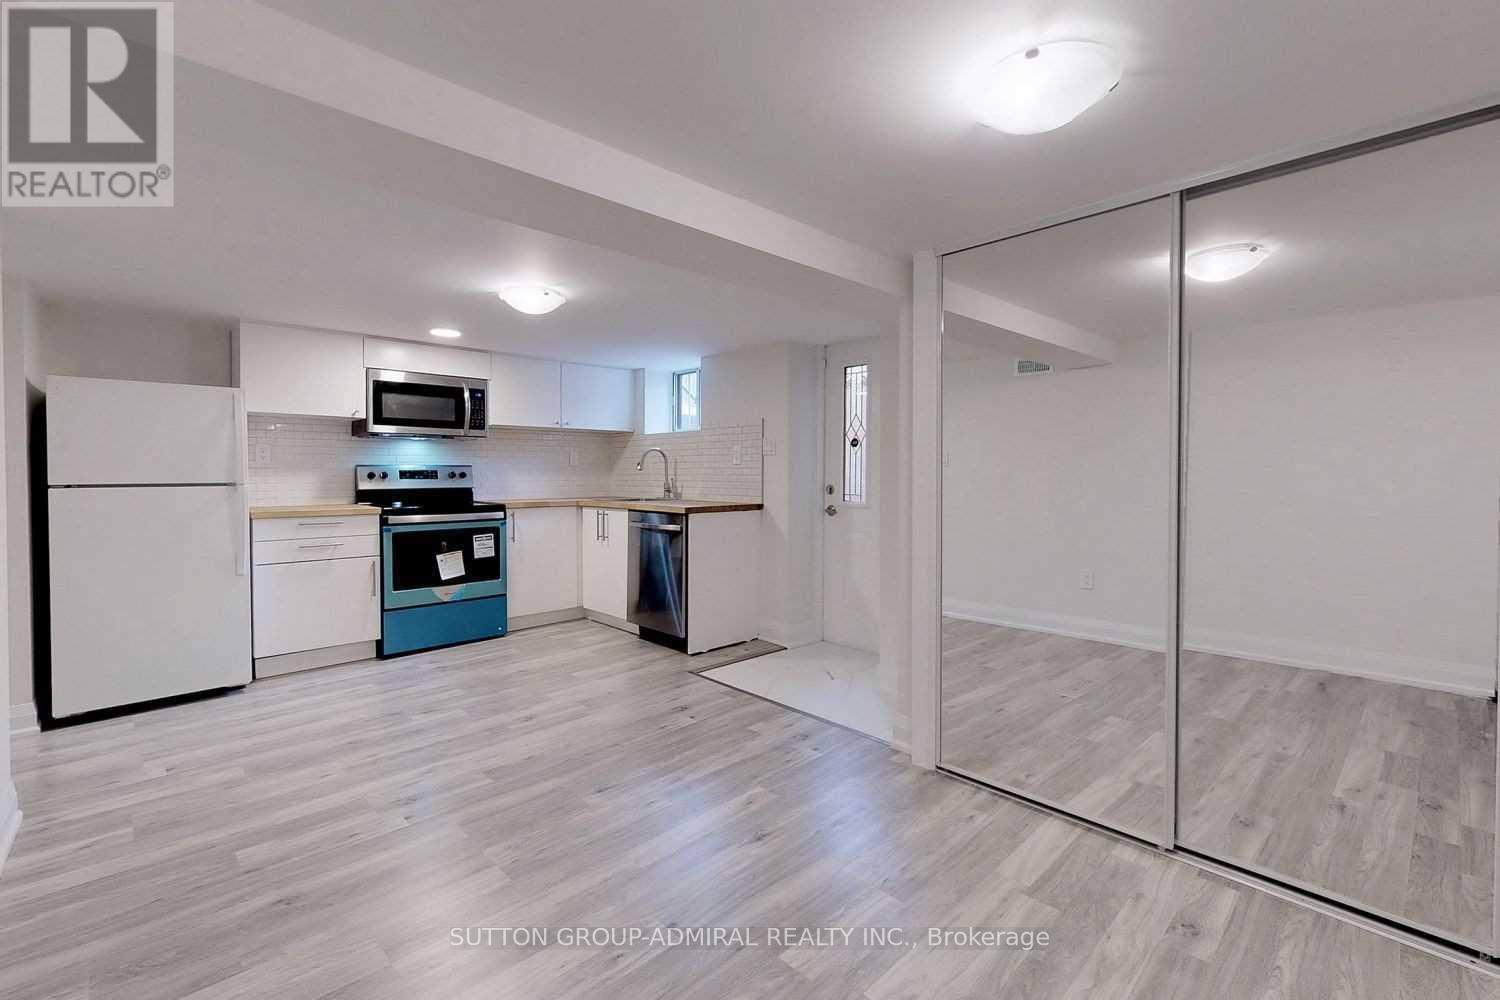
The Most Desirable Neighborhood In Toronto - Bloordale Village. Beautifully Renovated! Bright! Spacious! 2 Bedroom Lower Level Apartment Is Offering Private Entrance, Newer Washroom, Ensuite Laundry, Newer Kitchen With Full Size Appliances Including Dishwasher! Convenient Location With Short Walk To All Amenities Including Shopping, Community Center, Parks And Restaurants! Transit At Your Doorstep: Bloor Subway Station!! And Up Express Nearby. The Place Is For A Single Person Or For A Couple. The Place Can Not Accommodate More Than Two People. Option To Rent For Six Months. (id:62104)
709 - 7 Mabelle Avenue
Toronto, Ontario
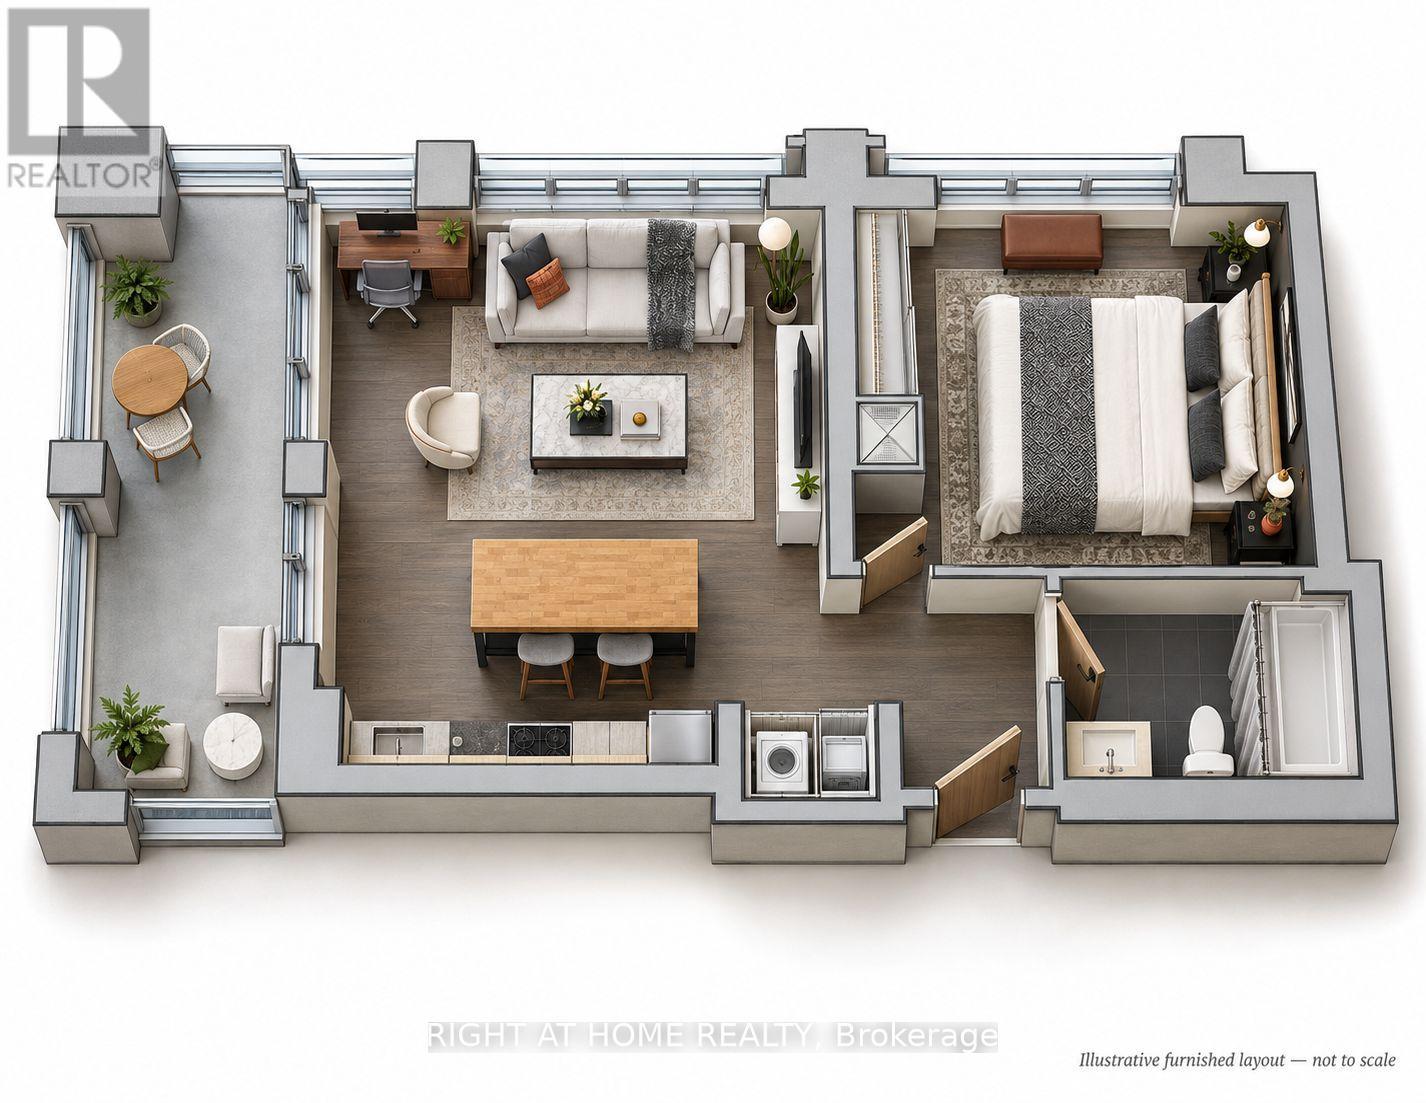
A RARE CORNER ONE-BEDROOM SUITE with a LARGE BALCONY and SOUTHERN EXPOSURE at Islington Terrace by Tridel! An uncommon layout within the Mabelle condo community, this thoughtfully designed suite offers a spacious kitchen and open living and dining areas with room to cook, entertain and unwind. Custom built-in closets add practical storage, while the generous balcony creates an inviting outdoor extension of your living space. Includes ONE OWNED LOCKER. Just a FIVE-MINUTE WALK TO ISLINGTON STATION for convenient access to the TTC's Line 2 (Bloor-Danforth), with shops, restaurants, Highway 427 and the Gardiner Expressway close by. Enjoy an impressive range of amenities, including 24-hour concierge, indoor pool, fitness centre, guest suites, dining and entertainment lounge, basketball court, theatre and a shared outdoor terrace with BBQs. A standout opportunity to enjoy a distinctive layout, generous outdoor space and everyday convenience, comfort and functionality. (id:62104)
478 Bay Street
Midland, Ontario
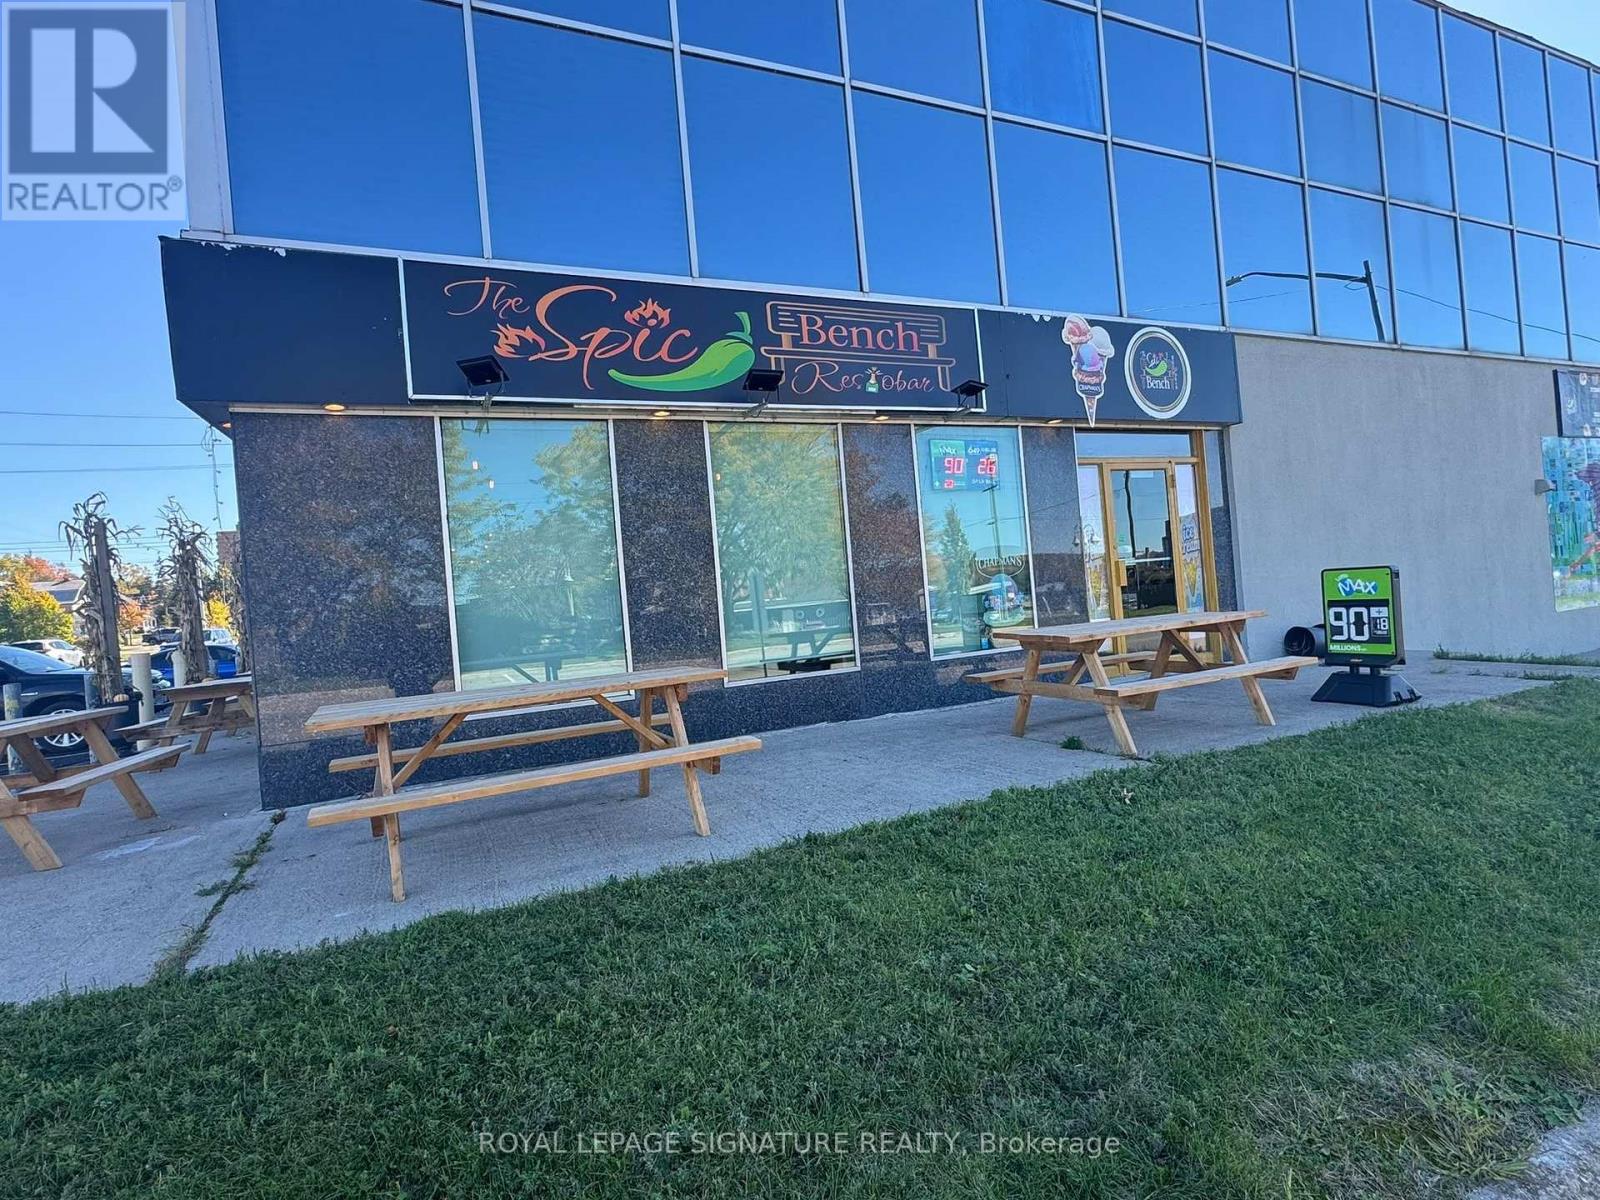
Located at the high-visibility corner of Bay St & Midland Ave, this fully equipped, thriving Indian-Canadian fusion restobar offers a seamless walk-in & take-over operation. Situated in a prominent commercial hub (formerly a high-traffic Tim Hortons), the space features a fully functional commercial kitchen, generous seating, & established takeout/delivery channels. Massive growth potential with franchise/wholesale capabilities. A premier Simcoe County culinary staple! (id:62104)
133 Daphne Crescent
Barrie, Ontario
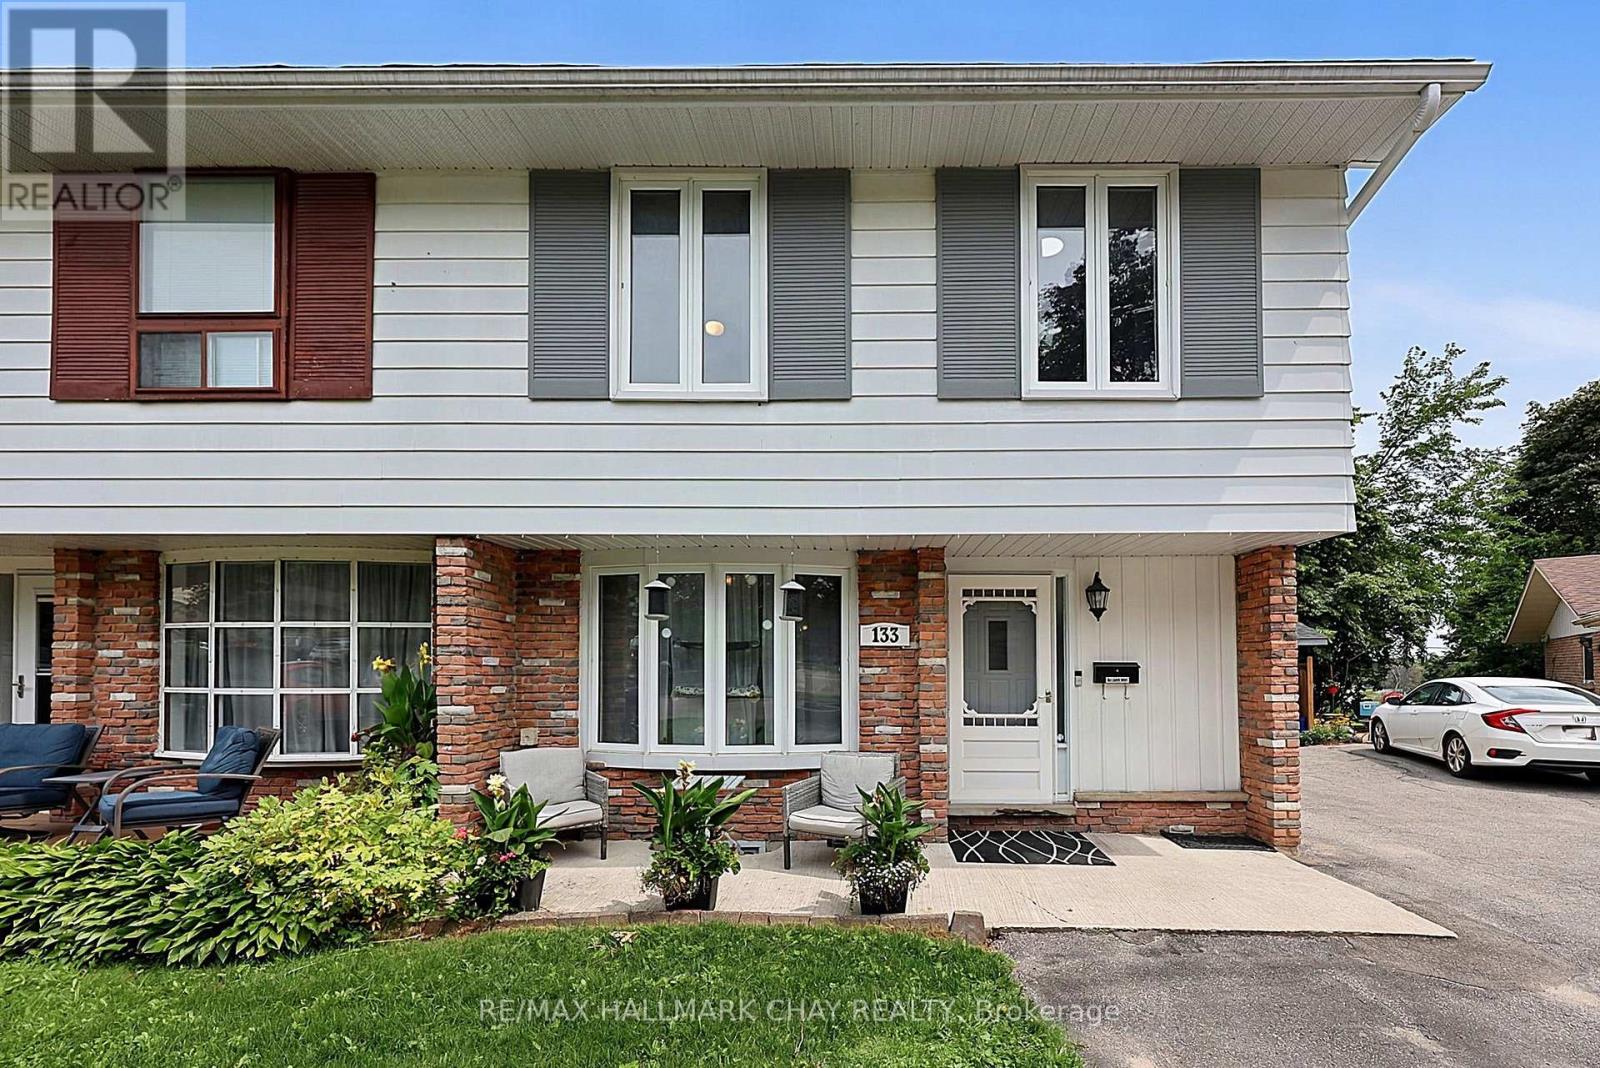
SPACIOUS & VERSATILE LIVING INSIDE AND OUT. Welcome to this very well cared-for and tastefully updated 3+1 bedroom semi-detached home, offering a blend of spacious living, thoughtful updates, and incredible versatility. Bright and inviting, the main floor features an open-concept living and dining area, plus a generous kitchen with a walkout to the deck and backyard. The exceptionally large, fully fenced yard offers plenty of room to enjoy, with a natural gas BBQ hookup, new 9' x 16' shed, an additional garden shed, and parking for up to 4 vehicles. Upstairs, the spacious primary bedroom provides a comfortable retreat with its own sitting area, along with two additional bedrooms, a 4-piece bath, and the convenience of upper-level laundry. The fully finished basement offers flexibility with a separate entrance, 4th bedroom, living room/den, kitchenette, second laundry, updated 4-piece bath, and newer flooring throughout - ideal for extended family, teens, guests, or additional living space. Recent updates include a new furnace and tankless water heater (2021), new flooring (2024), updated 200-amp electrical panel, and shingles, soft and fascia updated approximately 2016. Ideally located close to shopping, schools, recreation, and Hwy 400, this move-in-ready home offers the space, comfort, and flexibility you've been looking for - both inside and out. (id:62104)
157 Livingstone Street W
Barrie, Ontario
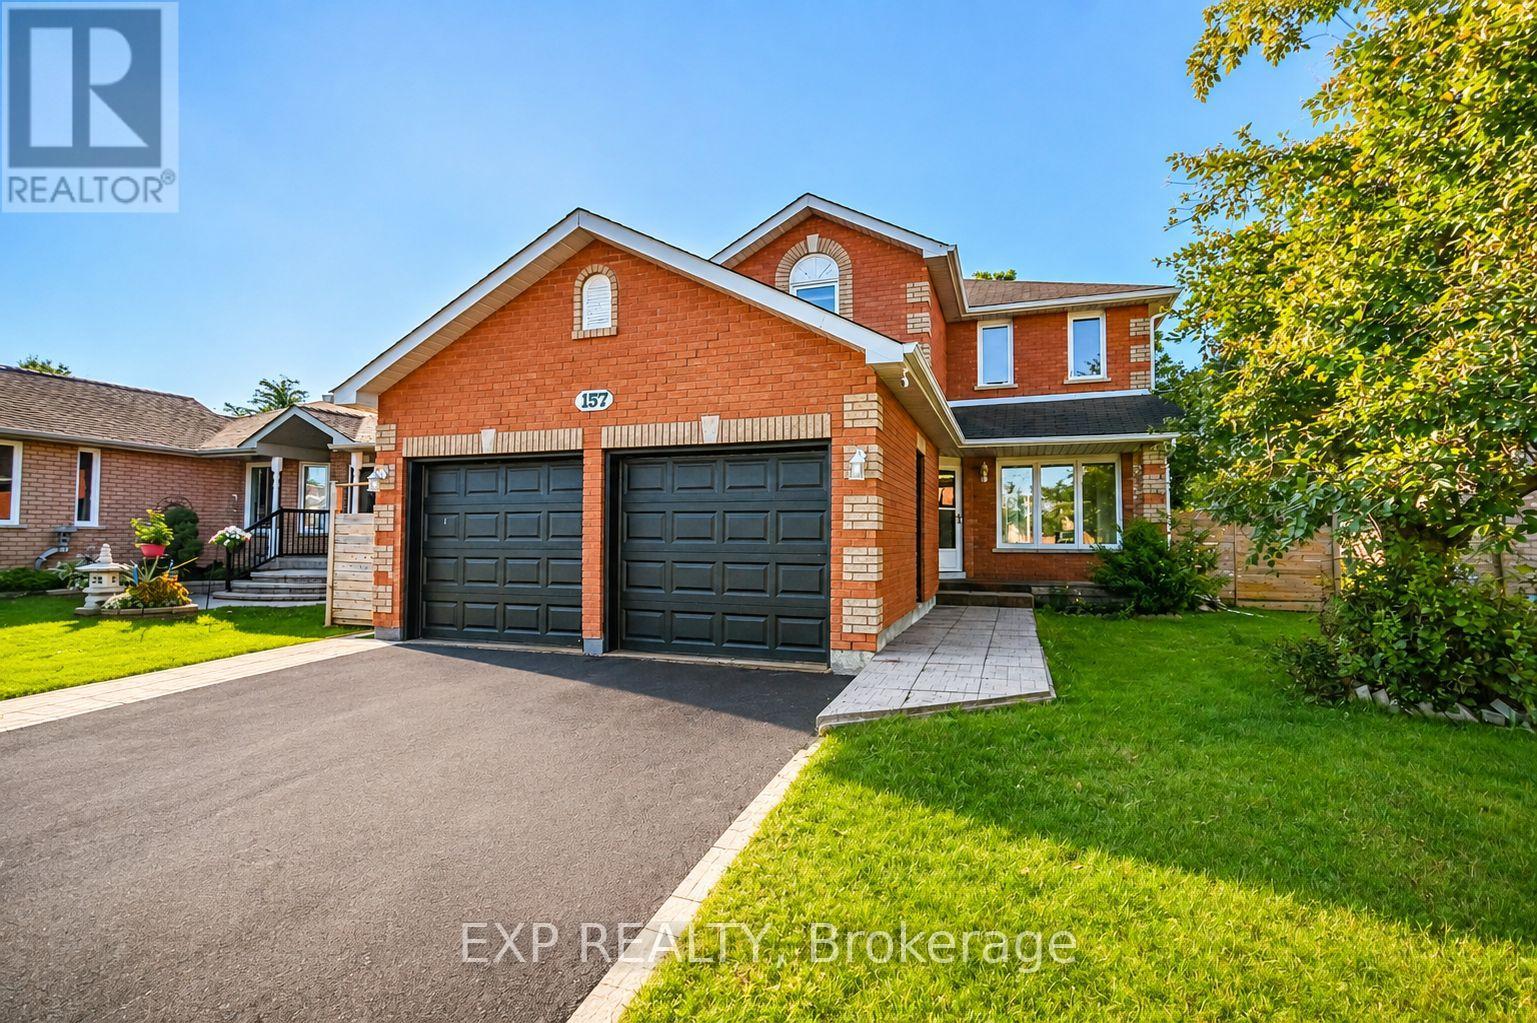
Welcome to 157 Livingstone Street West, a spacious 3-bedroom, 3-bathroom all-brick detached home offering comfort, privacy and exceptional value. Situated on a generous, fully fenced lot backing onto peaceful green space, this home features a double-car garage, hardwood flooring, elegant oak staircase and inviting living and dining areas with a cozy fireplace.The family-sized kitchen includes a separate breakfast area with a walkout to an expansive rear deck - perfect for summer entertaining, family gatherings or simply enjoying the private backyard setting.Upstairs, three comfortable bedrooms include a spacious primary retreat with a walk-in closet.The finished basement offers valuable additional living space, featuring a large recreation room, gas fireplace and 3-piece bathroom - ideal for movie nights, a home office or a growing family's needs.Conveniently located in an established Northwest Barrie neighbourhood, this beautifully presented home is ready for its next chapter. (id:62104)
1112 - 8 Interchange Way
Vaughan, Ontario
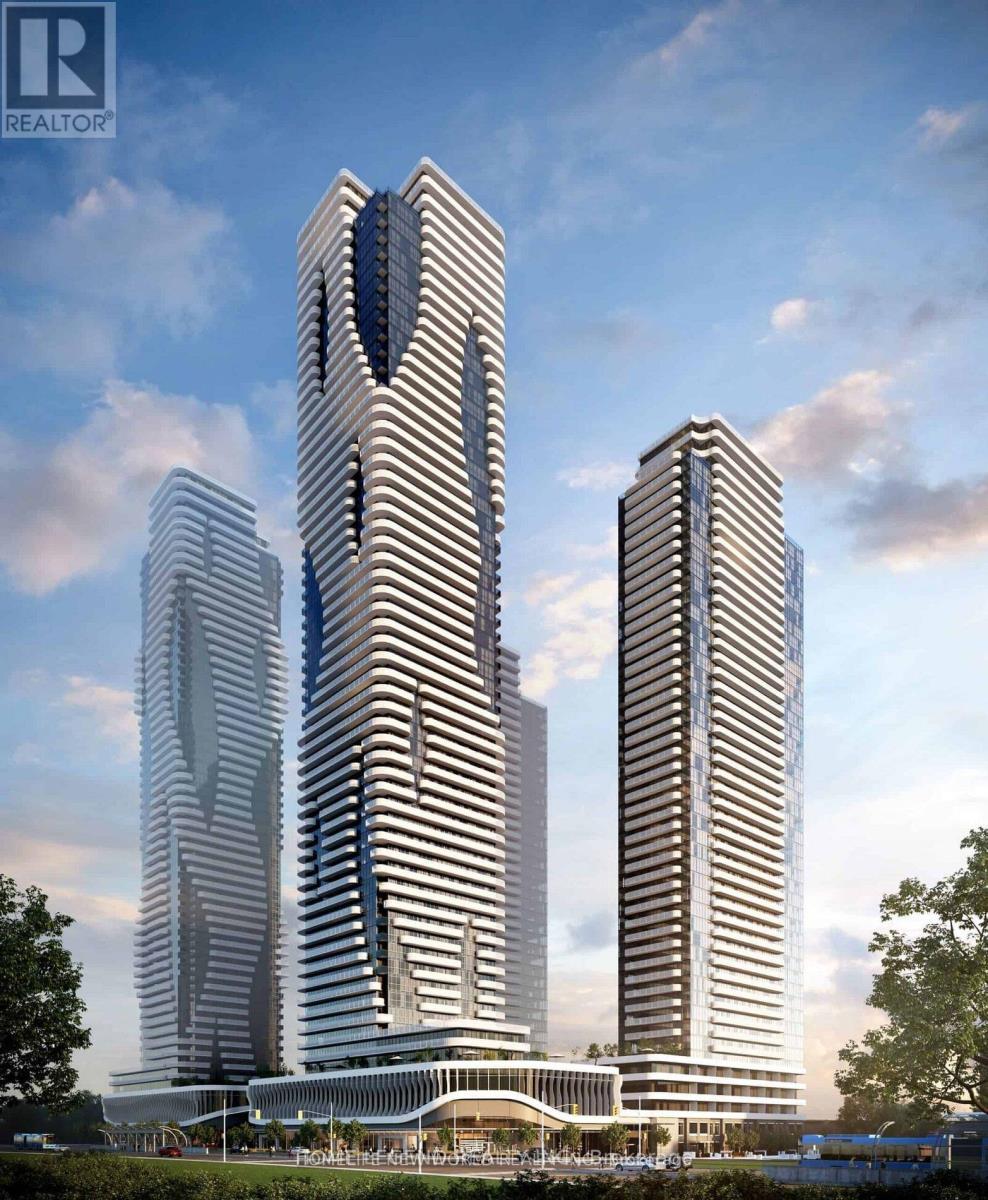
Experience modern luxury living in the heart of Vaughan Metropolitan Centre! This brand-new 2-bedroom, 1-bathroom corner unit offers approx.700 sq.ft. of bright, open-concept space with floor-to-ceiling windows, stone countertops, and built-in stainless-steel appliances. Enjoybreathtaking unobstructed south views from your private balcony. Includes one parking. Steps to VMC Subway, Viva Transit, and minutes fromHwy 400/407, York University, Vaughan Mills, Costco, and IKEA. Dynamic amenities such as a fitness centre, theatre, party room, lounge, andterrace with BBQ are coming soon. Live, work, and play at the iconic Festival Condos in Vaughan's most connected community! Tenant to payutilities. No smoking. (id:62104)
393 Canal Road W
Bradford West Gwillimbury, Ontario
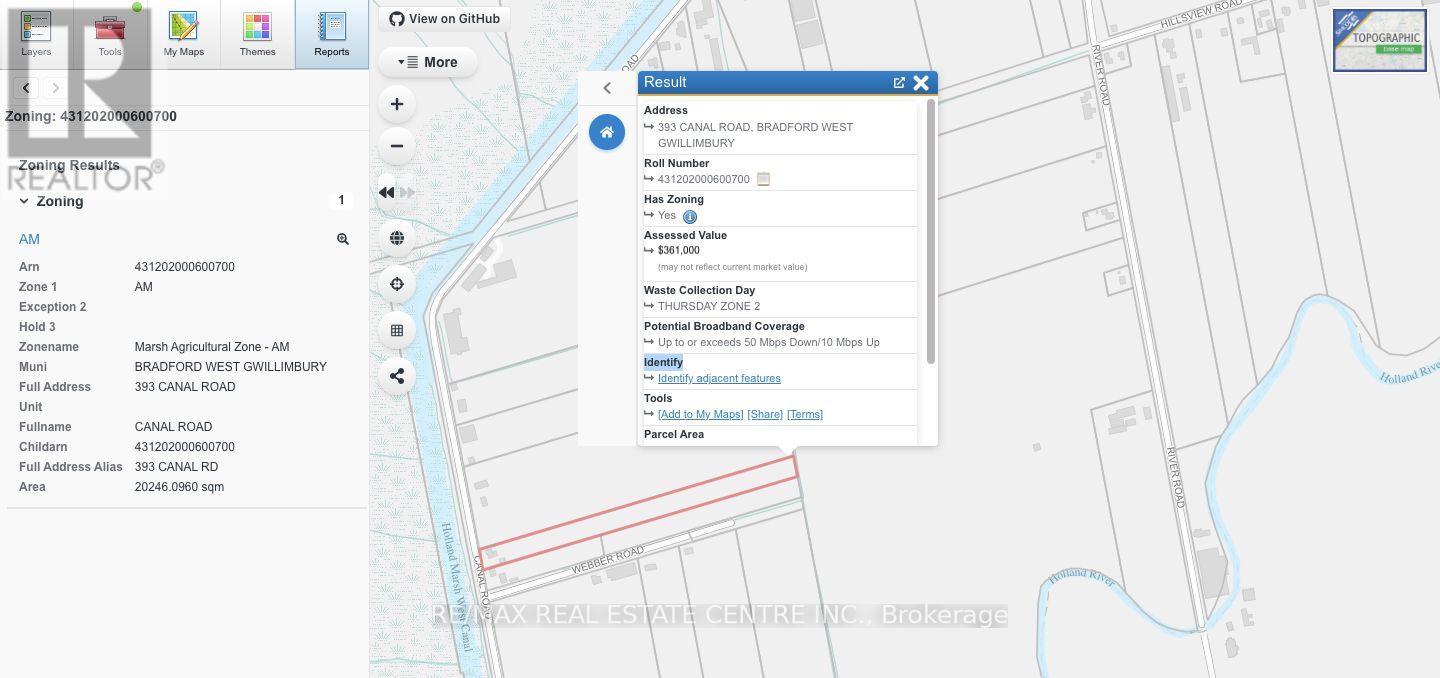
RARE ###RESIDENTIAL/ FARM ### PROPERTY ON APPROX 5 ACRES IN BRADFORD WEST GWILLIMBURY! Welcome to 393 Canal Road, offering a unique opportunity to enjoy country living with on this Residence 5 acre surrounding the residence and approximately 4 acres currently used for farming and leased to a local farmer. Spacious 3+1 bedroom, 2-bathroom bungalow with finished walk-out basement can be converted to in law suite, private pond and greenhouse. Enjoy the privacy, open space and peaceful rural setting while remaining conveniently located near Bradford and major transportation routes. Approximately 4 acres are currently being farmed under an existing lease. Note The Property Description: Land Owned By A Non-Farmer Improved With A Non-Farm Residence Farmed ####. @@@CASH CROP@@@AM ZONED as. Marsh Agricultural Zone@@@Well Suited For Someone Looking For An Investment Or Perhaps Living On The Property And Running Own Business. (id:62104)
Lower Level - 310 Westwood Avenue
Toronto, Ontario
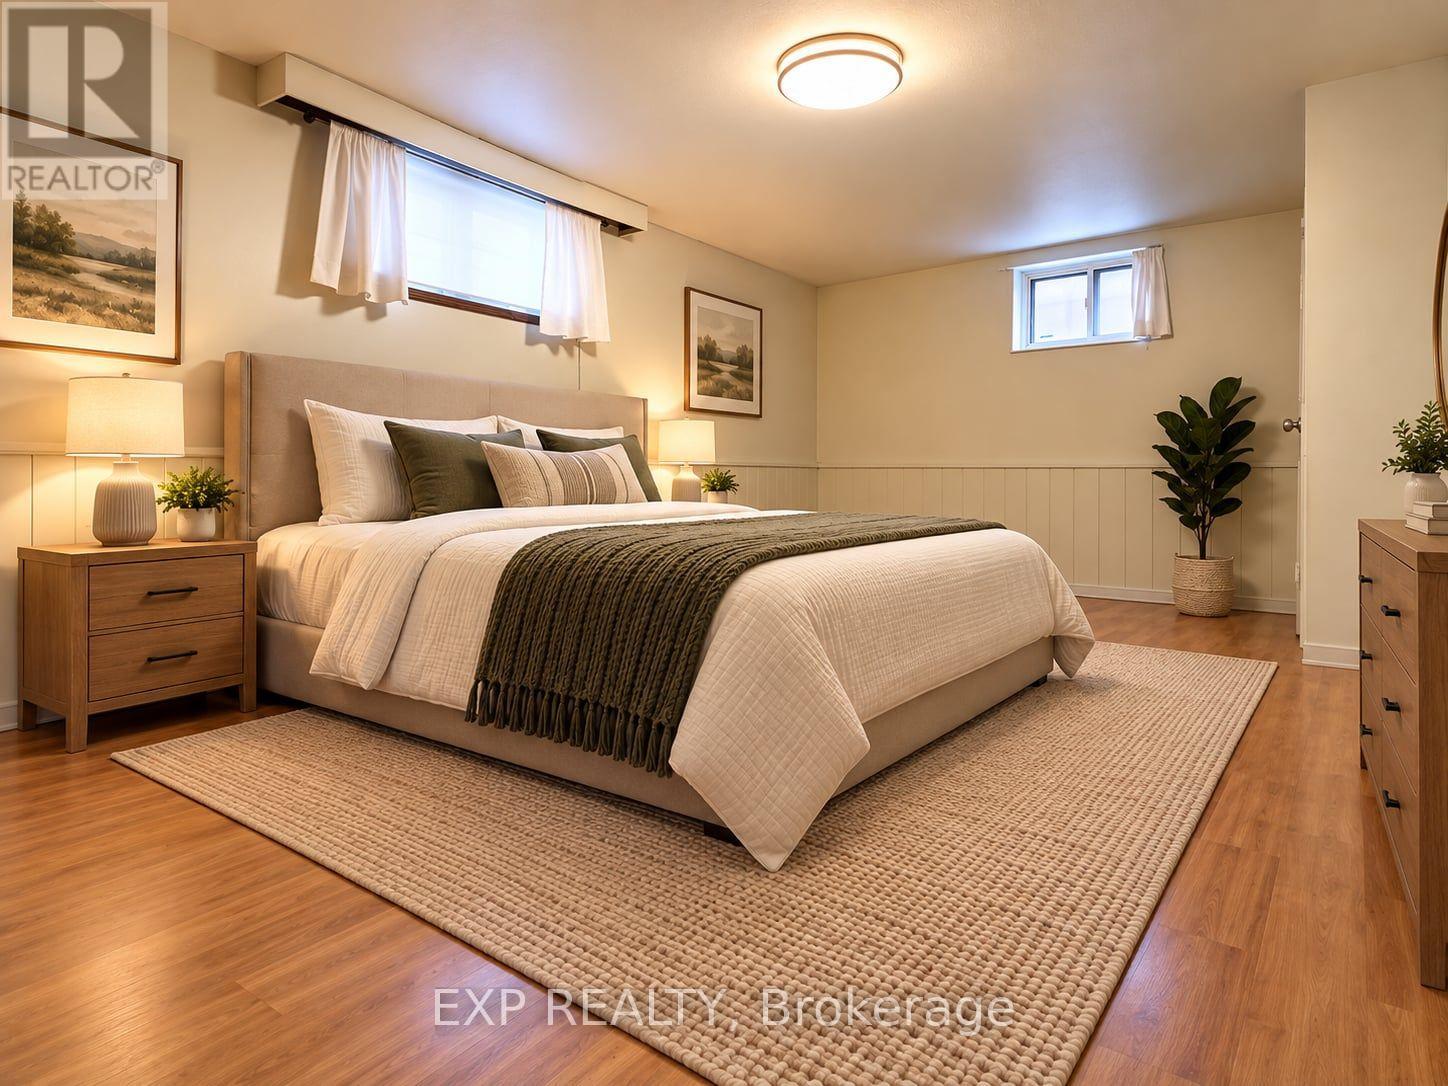
Welcome To Your Freshly Painted, Bright & Very Spacious One Bedroom + Den/Office/Bedroom in the Heart of East York with Ensuite Laundry & Shared Access to the Backyard. Very Convenient Location Just Steps to the Bus, Mins To Donlands Subway Station, Highway & The Danforth! Enjoy Plenty Of Restaurants, Cafes, Parks, Grocery Shopping, Convenience Store. Community Center w/Pool Nearby Along with Banks & So Much More! Tenant to Pay 30% of Total Household Utilities (Heat, Hydro & Water). No Parking. Hurry...This Won't Last! (id:62104)
88 Pheasant Ridge Drive
Whitby, Ontario
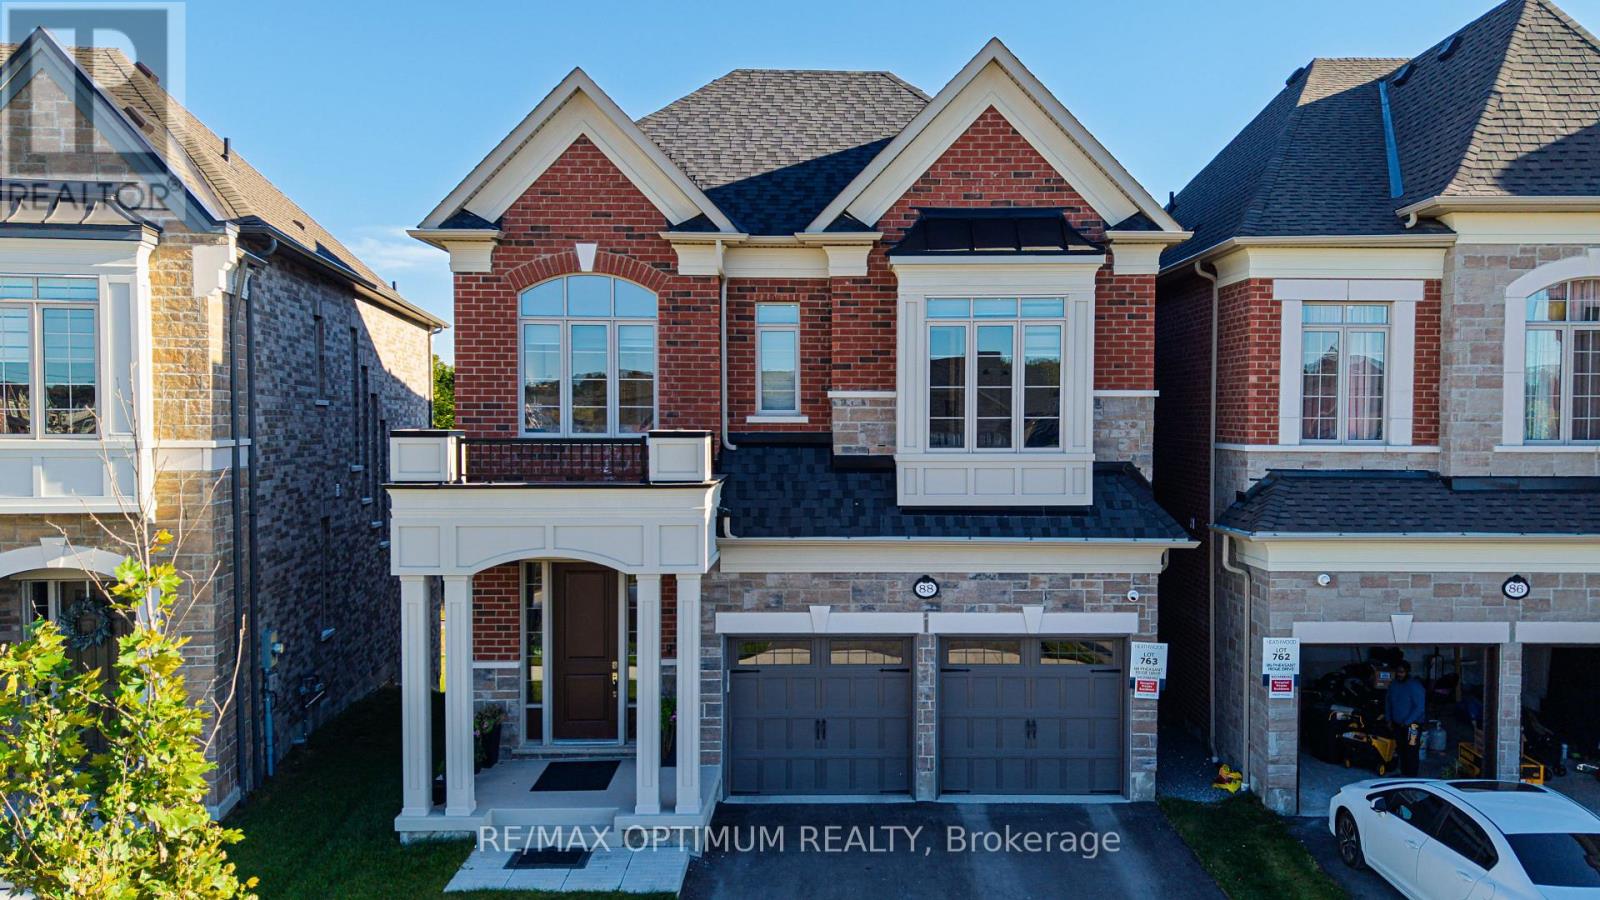
Welcome to 88 Pheasant Ridge Drive, beautifully designed 2025-built detached home situated on desirable ravine lot, offering approx 3,700 sq. ft. of living space including walkout basement finished by the builder. This impressive 4+1 bedrm combines modern finishes, generous room sizes, and highly functional layout ideal for growing or multi-generational families.The main floor features soaring 11 ft ceilings, elegant coffered ceiling , pot lights, and striking staircase with metal pickets. The inviting great room is enhanced by a fireplace while the spacious open-concept dining area offers the perfect setting for family gatherings and entertaining. The modern kitchen is equipped with stainless steel appliances, tile flooring, breakfast bar, and impressive 10 ft centre island with a walkout to backyard creating an enhanced sense of space throughout. Second floor features 10 feet ceilings and the spacious primary bedroom offers a walk-in closet and luxurious 5-piece ensuite. The additional bedrooms are thoughtfully designed, including two bedrooms connected by a semi-ensuite and a fourth bedroom featuring its own walk-in closet and private 4-piece ensuite.The finished walkout basement features 9 ft ceilings and provides valuable additional living space with a recreation/living area, electric fireplace, an additional bedroom, and a 4-piece bathroom-perfect for extended family, guests, a home office, or entertainment space.Additional highlights include an attached double-car garage, central air conditioning, gas forced-air heating, and a practical family-friendly layout. Conveniently situated in Rural Whitby near Taunton Road W and Country lane, this exceptional home offers modern comfort, impressive ceiling heights, premium finishes, space, and versatility in one impressive package.Don't forget it's a premium ravine lot with walk-out basement.Proposed Primary School and Playground in the neighbourhood. Home is located in vicinity of Conservation area. (id:62104)
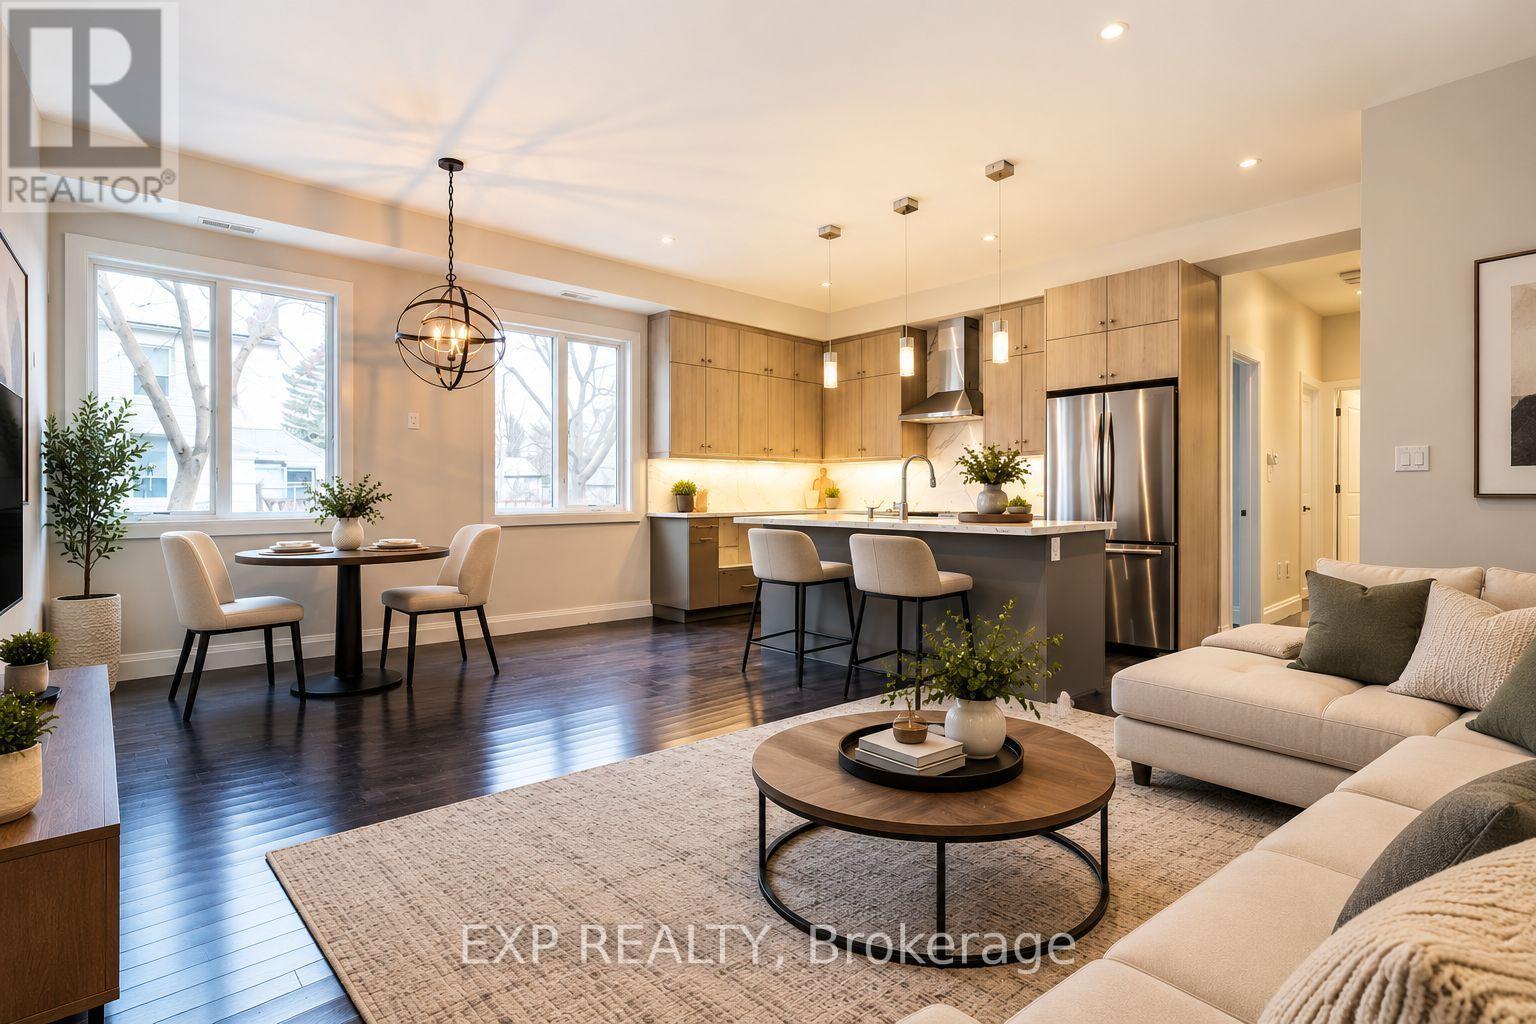
Unit 1 - 468 Ontario Street
Toronto, Ontario
Welcome Home To Your Newer Built & Stunning Two Bedroom, Two Bathroom Unit In The Heart Of Cabbagetown! Includes Parking + Monitoring System! Extra Parking Spot Avail Too. Luxurious Craftsmanship W/ Hardwood Flooring, Spacious Kitchen W/Soft Close Cabinetry, Beautiful Backsplash, Granite Counters And Large Living/Dining Room, High-End Quality Light Fixtures, Large Windows W/ Plenty Of Sunlight, Customized Large Closets, Upgraded Faucets & Marble In Bathroom! Close To TTC, Metropolitan Toronto University, Restaurants, Banks, Bars, Cafes, And So Much More in this Amazing Community. Hurry! This is a Must See Today! (id:62104)
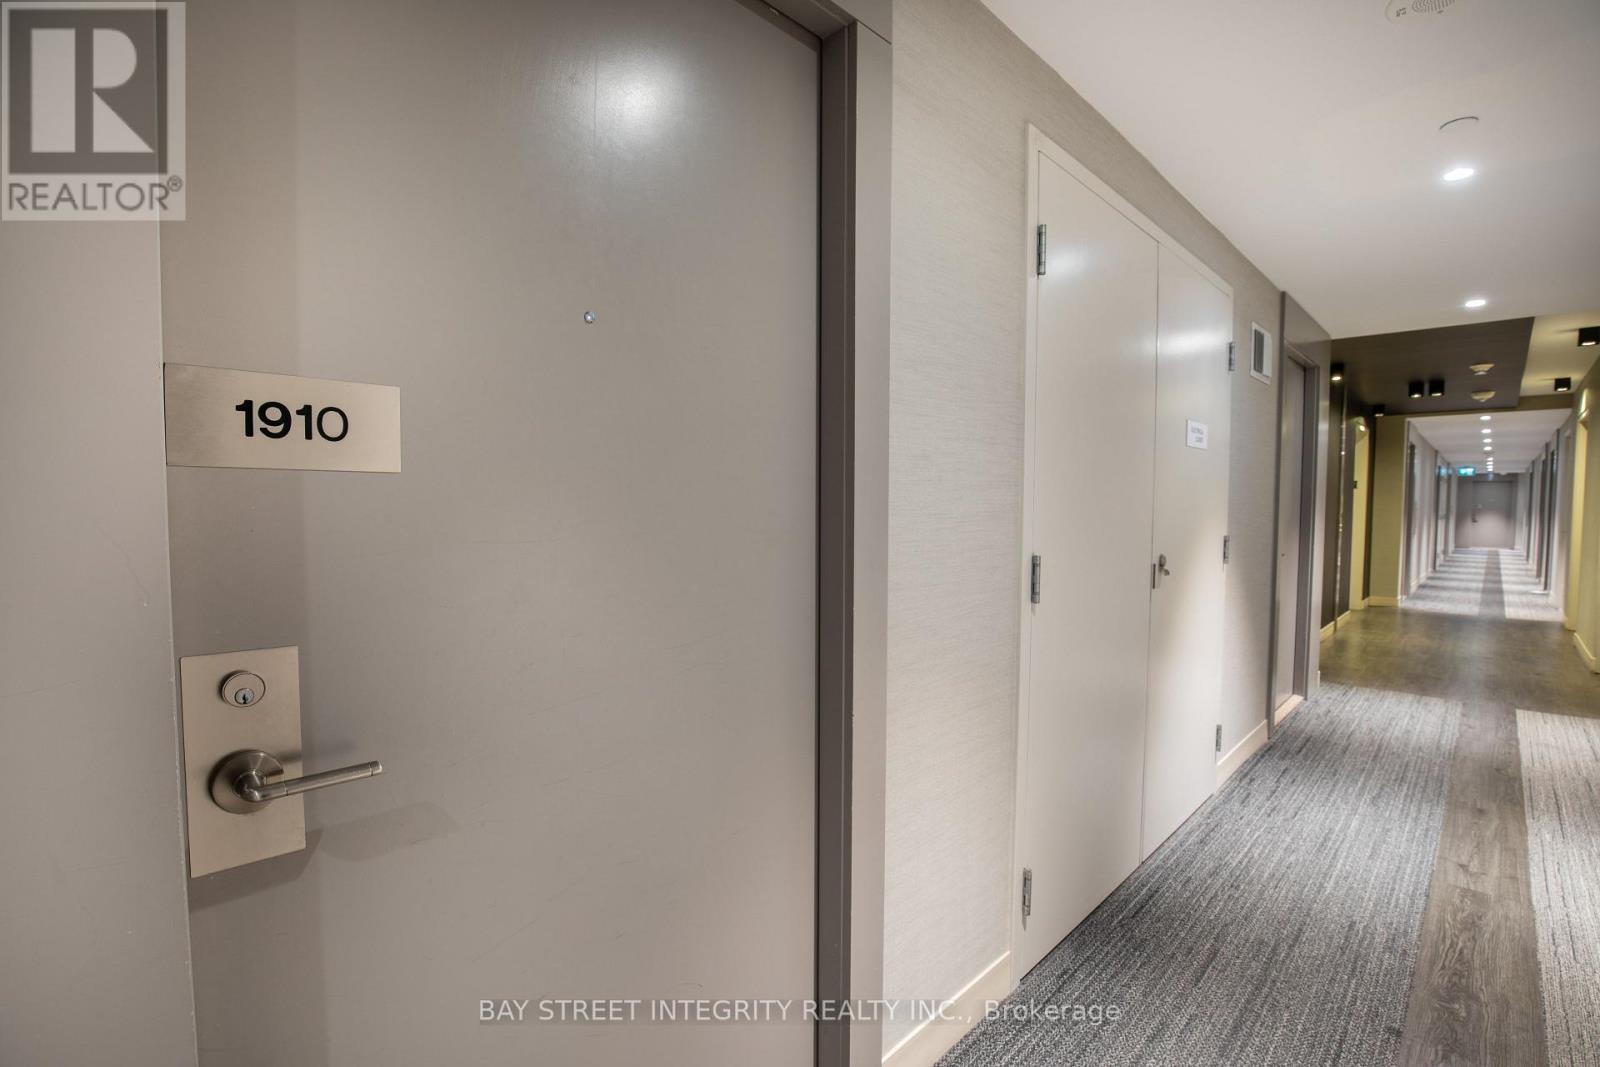
1910 - 19 Western Battery Road
Toronto, Ontario
Welcome to the Zen, one of Toronto's most desirable communities in the heart of Liberty Village. This bright and well-appointed 2-bedroom plus den, 2-bathroom suite offers a highly functional layout, modern finishes throughout, and a west-facing exposure that fills the space with natural light. The versatile den is ideal as a home office, guest room, or flex space to suit your lifestyle. Enjoy seamless indoor-outdoor living with direct access to a spacious private balcony from the living area. Conveniently located near Liberty Village, King West, Trinity Bellwoods, the TTC, GO Transit, Metro, restaurants, cafes, and Toronto's waterfront, this location offers exceptional connectivity and urban convenience. Residents enjoy access to outstanding building amenities, including a state-of-the-art fitness centre, a 2,000 sq. ft. spa, and a unique 200-metre outdoor running track. A fantastic opportunity to live in one of Toronto's most vibrant neighbourhoods. (id:62104)
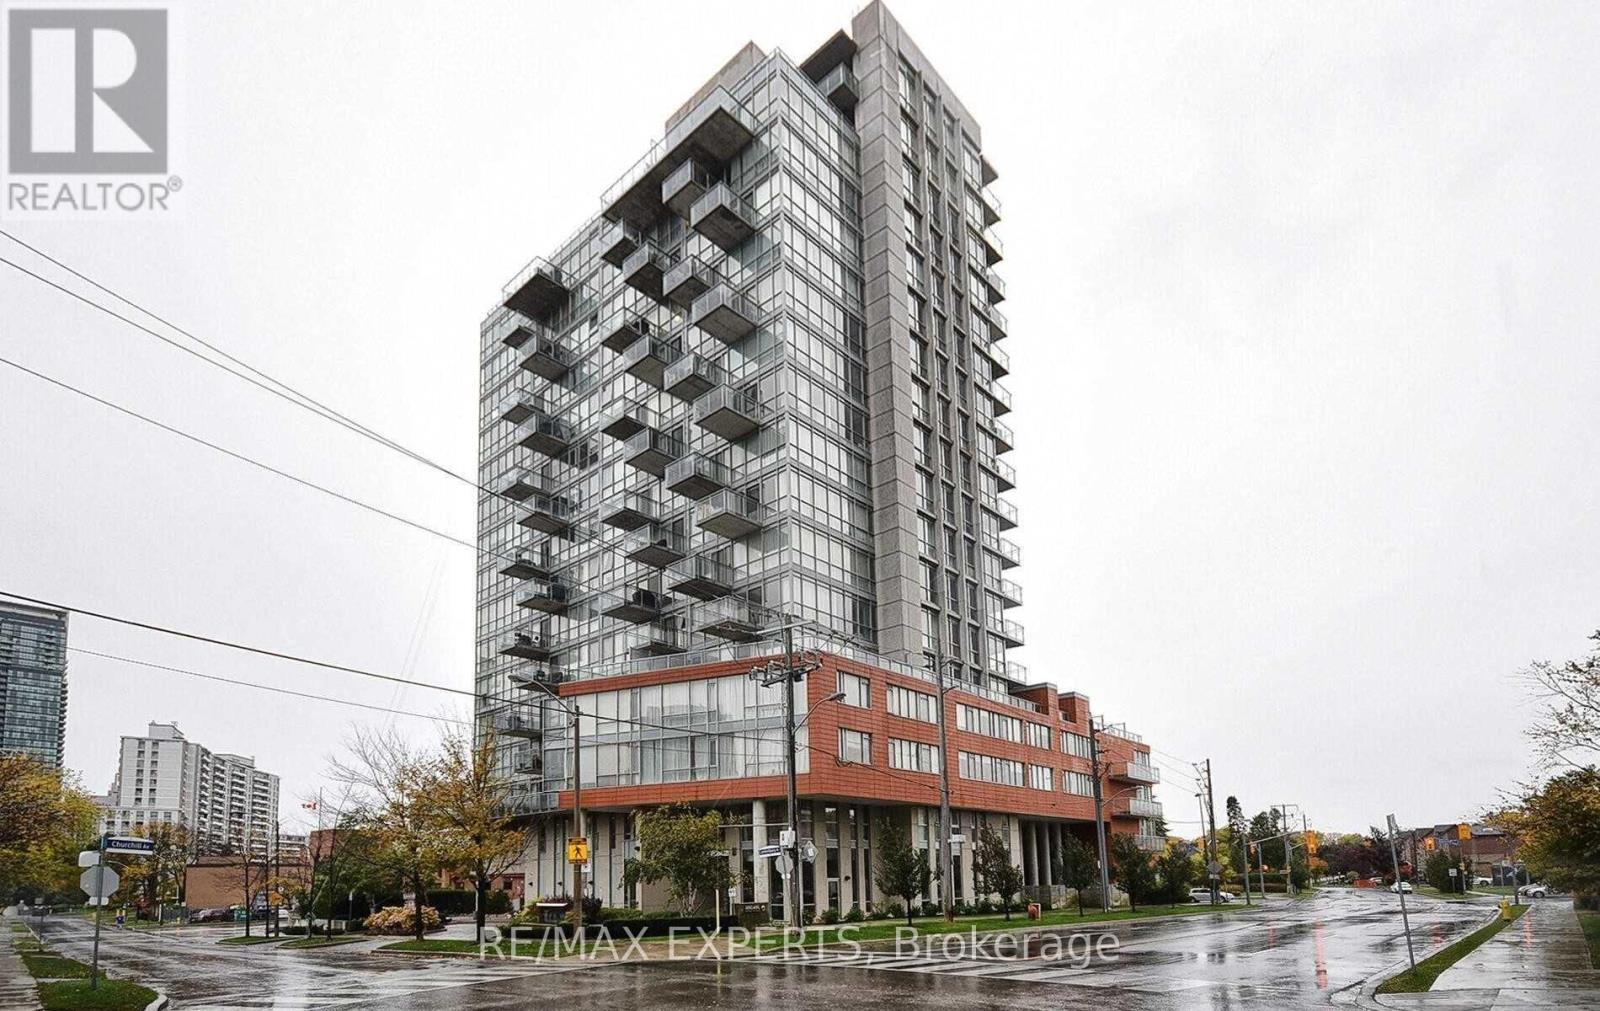
1509 - 30 Canterbury Place
Toronto, Ontario
Gorgeous, One Bedroom plus Den Condo Apartment With Breathtaking West View In Luxurious Condo. Prime Location In Heart Of North York. This Charming 1+1 Bedroom Condo Is Boasting: Floor To Floor Large Windows, 9FT. Ceilings,Top Quality Luminate Flooring in Living, Dining and Den , Granite Countertops, S/S Appliances, Updated Bathrooms , B/I Closet Organizers, Grand Open Concept,724 Sq. ft + 180 Sq. ft. Balcony/Terrace. Close To Subway, Schools, Shops, Restaurants, Parks & Banks and Much, Much More!!! (id:62104)
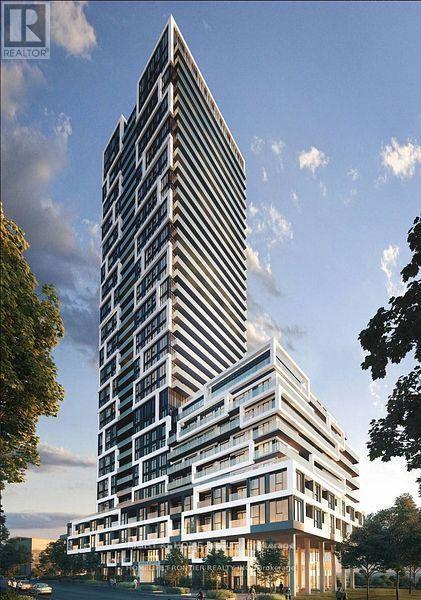
3006 - 5 Defries Street
Toronto, Ontario
River & Fifth in Downtown East Prime location. This unit boasts an efficient open-concept layout with no wasted space. Features include a 9-foot ceiling, floor-to-ceiling doors and windows, upgraded stainless steel appliances, and under-cabinet lighting, creating an extra bright and spacious atmosphere. The den can be used as a second bedroom. Enjoy laminate flooring throughout and unobstructed east views of the river and waterfront. High-tech home controls and modern convenience. Luxury amenities include an elegant lobby, 24-hour concierge, exercise and yoga rooms, an outdoor pool, a large rooftop oasis with BBQ area, a kids' playroom, and a media/meeting lounge. Just steps away from green spaces, conservation area renewals, bike paths, parks restaurants, and cafes. (id:62104)
77 Avondale Avenue
Toronto, Ontario
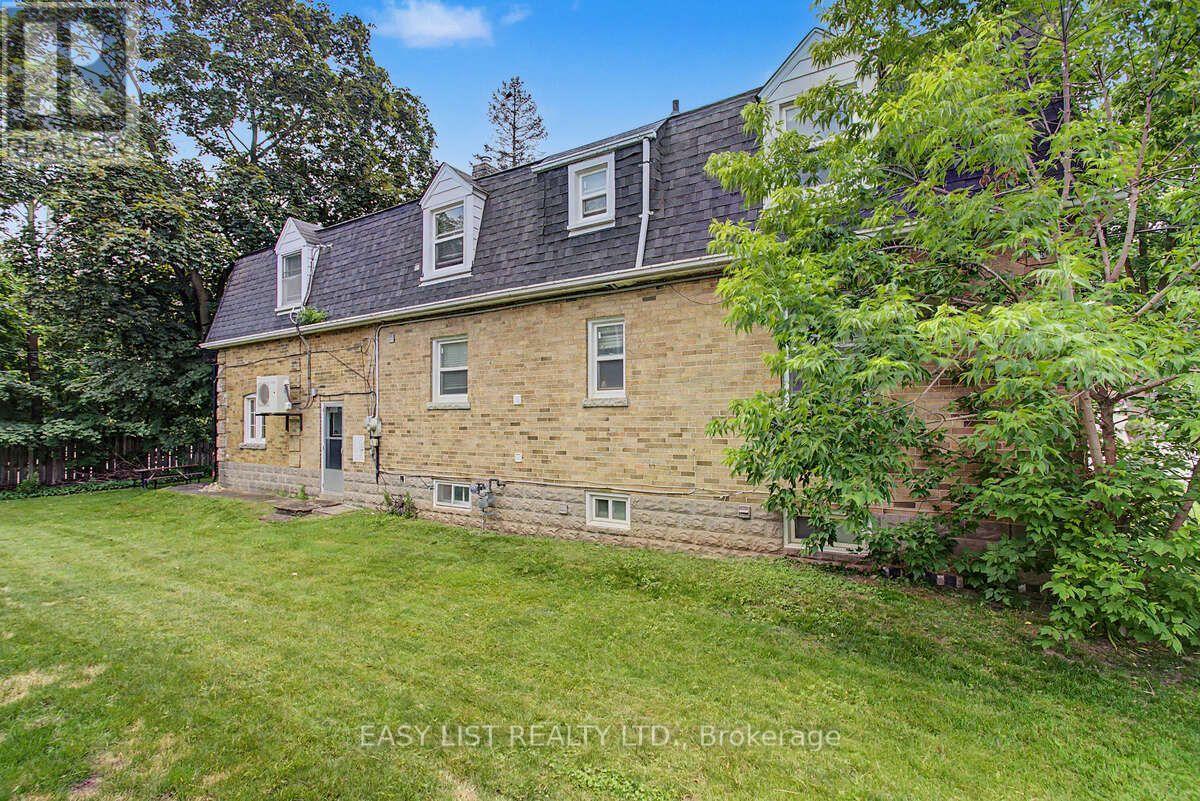
Visit the REALTOR website for further information about this Listing. Exceptional opportunity in one of North York's most sought-after neighbourhoods! Ideally situated within a 5-minute walk of Yonge-Sheppard subway station, Whole Foods Market, shops, banks, gyms, restaurants and everyday conveniences, with quick access to Highway 401. This spacious home offers 7+1 bedrooms, 2+1 bathrooms and 2+1 kitchens, including a kitchen area on each level-providing excellent flexibility for extended family members and guests. The interior has been refreshed and thoughtfully modernized, featuring freshly painted kitchen cabinetry, updated shower doors, newer wardrobe closets in select bedrooms & fresh paint throughout. Bright, clean and exceptionally well located, this versatile home provides abundant living space, with income potential in the heart of the Yonge-Sheppard community. (id:62104)
6440 St. Michael Avenue
Niagara Falls, Ontario
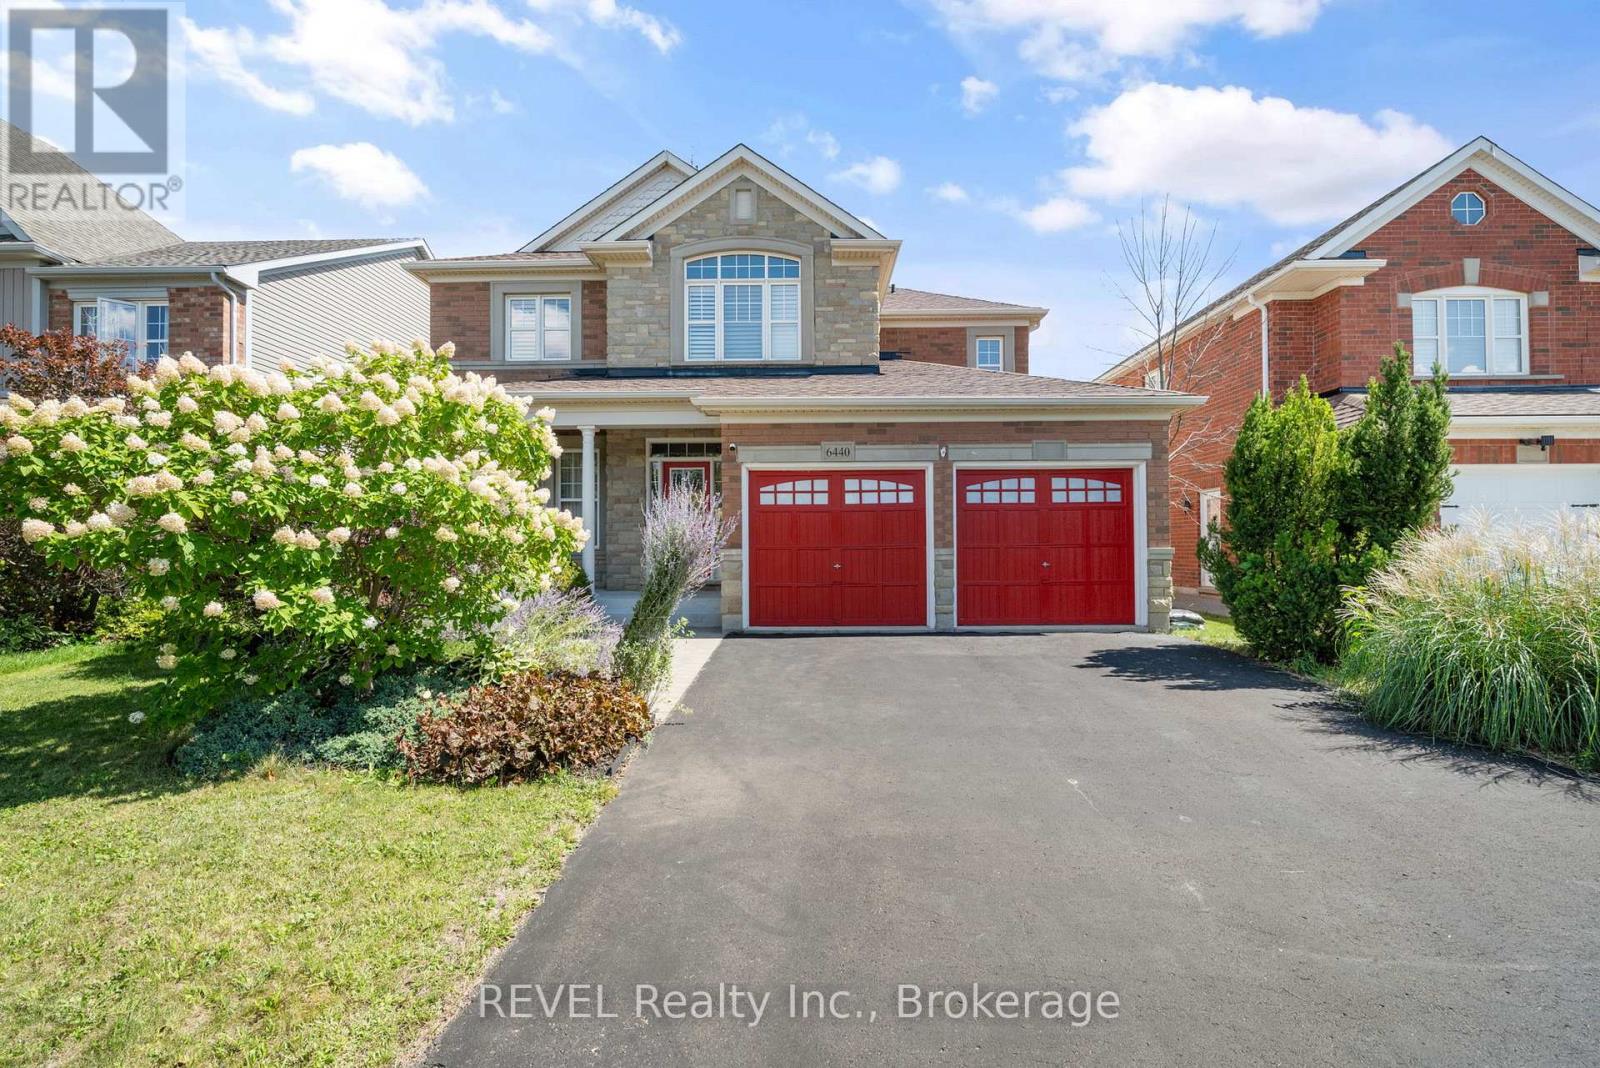
No rear neighbour and pool! Envision your summer days spent in a serene backyard retreat, complete with a stunning in-ground, heated saltwater pool that seamlessly backs onto lush green space. This beautifully designed, spacious 4-bedroom, 3-bathroom home, crafted by Great Gulf in 2009, offers an impressive 2500 sqft of living space and is ready for you to call it home. Step inside to discover an inviting open-concept main floor adorned with 9-foot ceilings, elegant hardwood and ceramic flooring, and a warm ambiance perfect for entertaining. The layout features distinct areas for hosting, including a formal dining room and a cozy living room featuring a striking gas fireplace framed by expansive windows that let in natural light.The heart of the home, the expansive eat-in kitchen, is a culinary delight with its sleek granite countertops, a central island with a breakfast bar, and top-of-the-line stainless steel appliances. Garden doors open to a composite deck that overlooks your private paradise, making it ideal for summer celebrations. Everyday convenience is prioritized with a 2 pc bath, a well-equipped laundry room featuring a laundry tub, and direct access to the garage. Ascend to the second floor, where you will find four spacious bedrooms, highlighted by a luxurious master suite that boasts his and hers walk-in closets and a spa-like 5-piece ensuite, complete with a jetted soaker tub and a separate shower. An additional 3-piece bathroom serves the other bedrooms. For those in need of extra space, the full basement offers endless possibilities for customization and includes a rough-in for a third bathroom. Additional highlights include California shutters, a natural gas BBQ line, central vacuum, and a fully fenced yard with handy pool shed.Situated in a vibrant family-friendly neighbourhood, this home is conveniently located near schools, parks, Costco, public transportation, wineries, golf courses, restaurants and everything Niagara Falls has to offer. (id:62104)
5914 Frontenac Street
Niagara Falls, Ontario
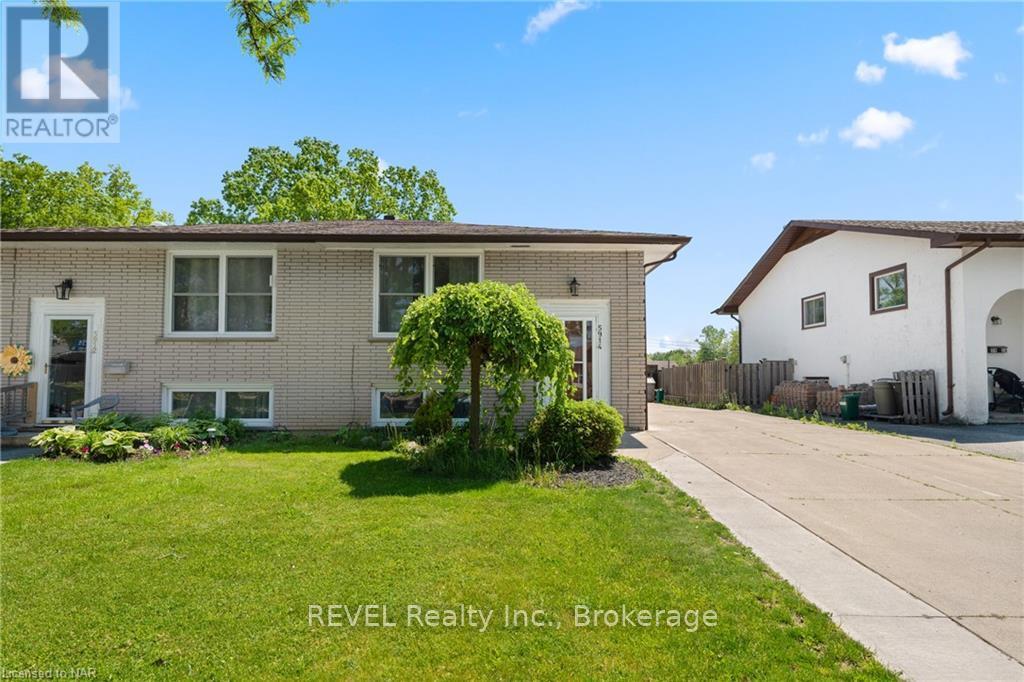
Lower level unit for lease! All inclusive and worry free living! An amazing opportunity awaits you with this well-maintained raised bungalow semi with no rear neighbour. The lower level offers a large studio set up, a family room with a 2-sided gas fireplace, a 4 pc bath, a kitchen, and a separate entrance, a separate fenced-in patio/backyard, access to a shared laundry room. The full brick exterior and huge concrete driveway can accommodate at 2 vehicles for lower unit. Rent includes utilities. Many updates have been done, including a new roof (2019), new windows (2021), a new furnace and AC (2023). Located in a quiet neighbourhood, close to casino, parks, schools, shops, restaurants, falls, and golf courses. (id:62104)
11 - 230 Meadowbrook Drive
Hamilton, Ontario
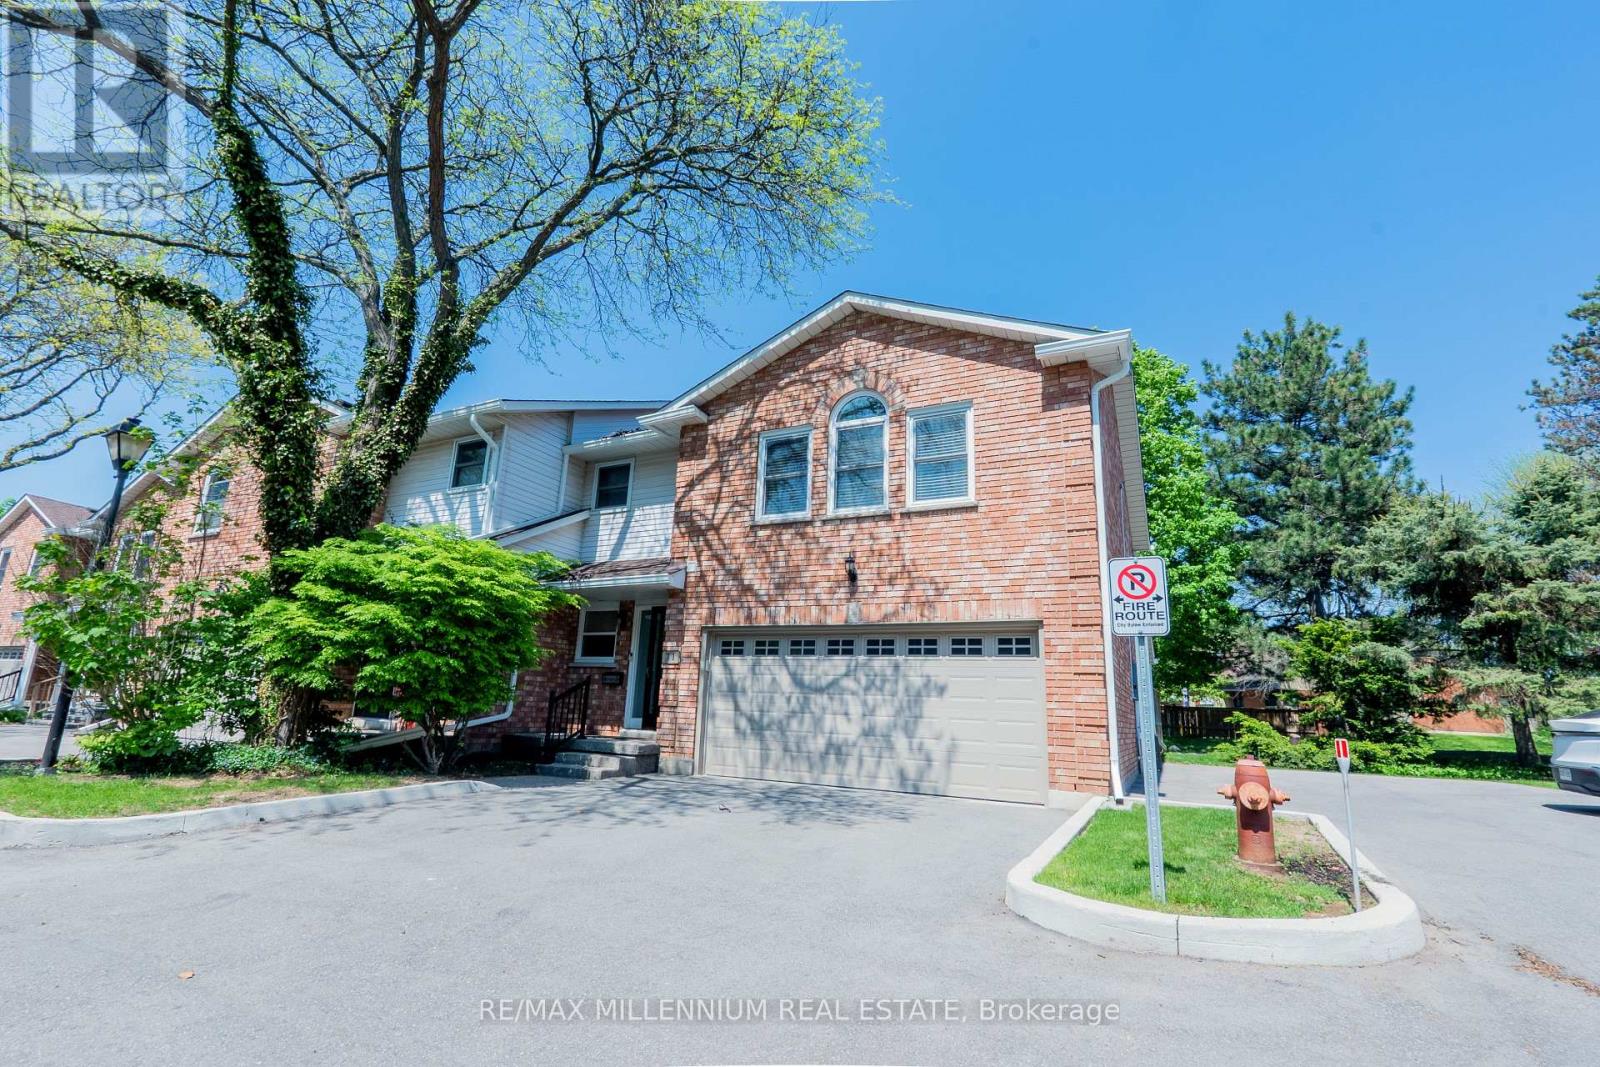
Welcome To 11-230 Meadowbrook Drive, Nestled In The Heart Of Prestigious Ancaster. This Stunning Fully Upgraded Two-Storey End Unit Townhome Is Located In An Exclusive Quiet Executive Complex Of Only Fourteen Rarely Offered Units. Boasting Approximately 2200 Sq. Ft. including A Beautifully Finished Basement, This Spacious Home Offers The Perfect Blend Of Luxury, Comfort, And Functionality.The Main Floor Features A Bright And Inviting Open Concept Living And Dining Area Complete With A Cozy Gas Fireplace And Patio Doors Leading To A Beautifully Landscaped Backyard, Perfect For Entertaining Or Relaxing. The Home Offers 3 Spacious Bedrooms, 2.5 Bathrooms, A Double CarGarage, And An Oversized Primary Retreat Featuring A Walk-In Closet And Private Ensuite.The Finished Basement Adds Incredible Versatility With A Huge Additional Bedroom, Dedicated Office Space, And A Convenient Two-Piece Washroom Ideal For Extended Family, Guests, Or Working From Home. (id:62104)
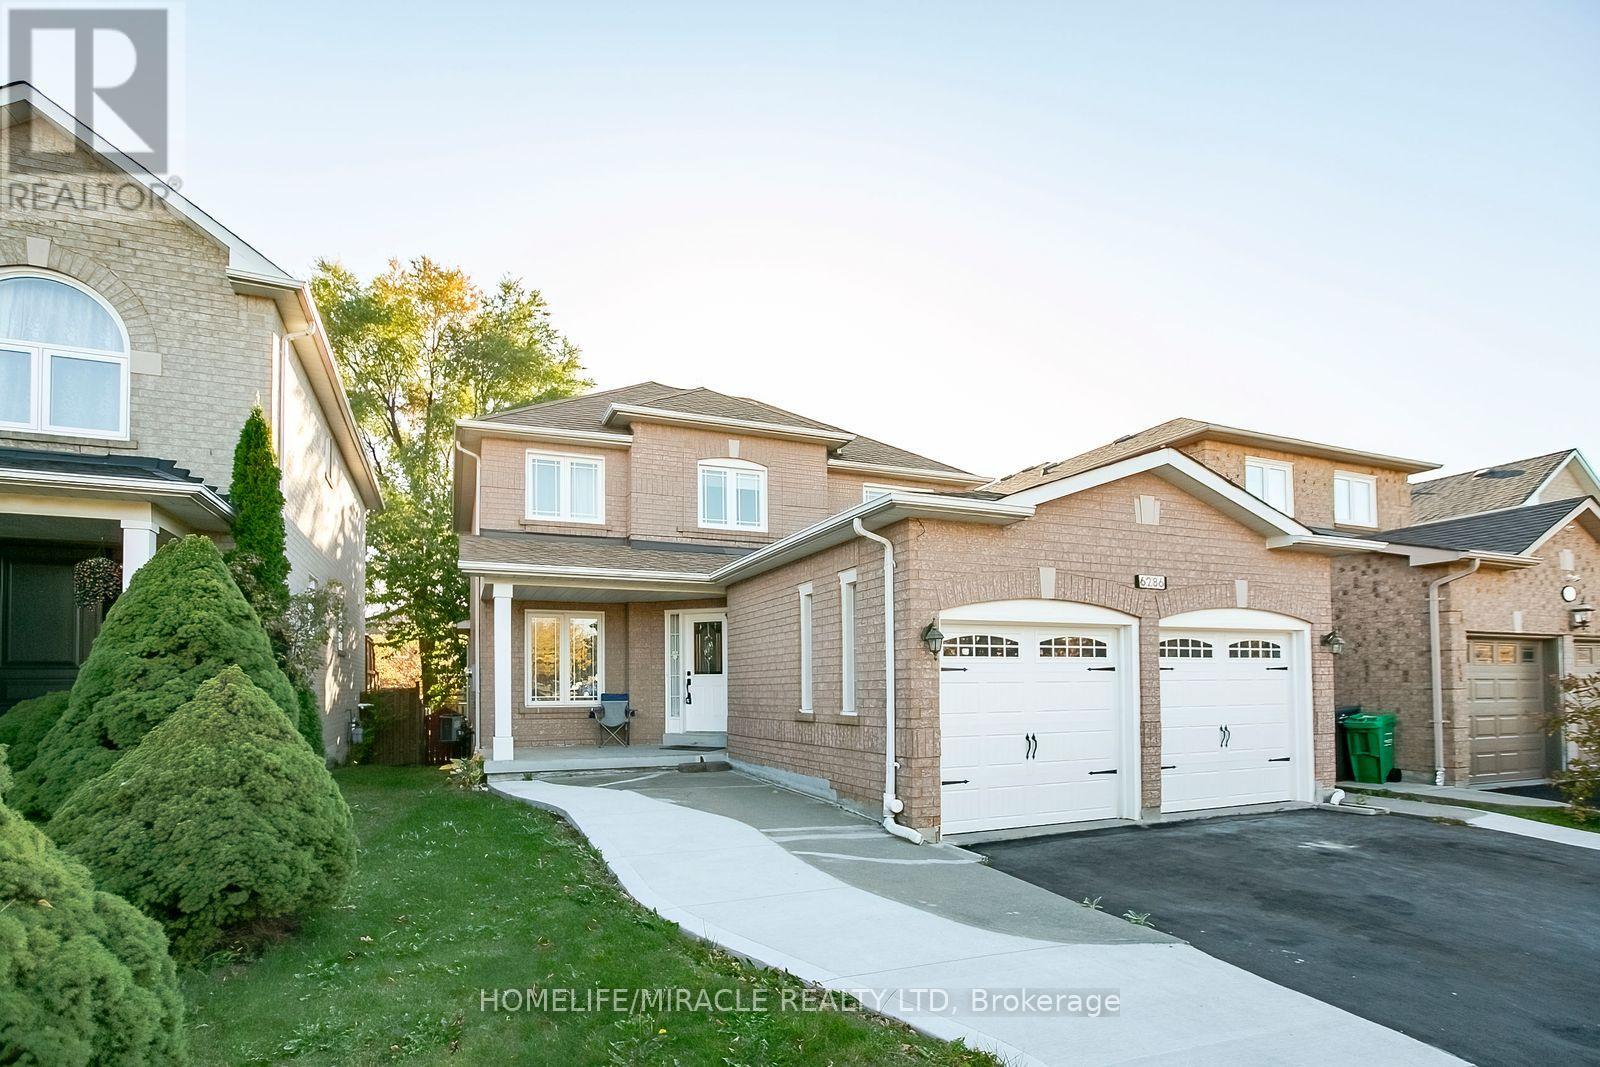
6286 Mccovey Drive E
Mississauga, Ontario
Priced to Sell !!! Welcome to this magnificent, all-brick detached home located in Mississauga's premier Bancroft community in East Credit. Designed for luxury, versatility, and low-maintenance living, this turnkey property makes a striking first impression with its custom concrete wrap-around on sides of house/driveway, leading directly to a beautifully finished concrete backyard-offering a sleek exterior aesthetic with virtually effortless upkeep. Step inside this detached beauty with approximately 2977 sqft of finished space, abundance of natural light ,showcasing fresh modern paint, pot lights, renovated finished basement, and a spacious layout thoughtfully crafted for family comfort. The main level offers separate living/ beautiful kitchen /dining/ powder room / laundry room with access via garage .The upper levels feature three generous bedrooms ,with office area alongside 2 beautifully appointed washrooms, providing seamless day-to-day convenience. Designed with extraordinary flexibility in mind, the expansive renovated finished basement (new vinyl flooring , freshly painted and with new washroom adds three additional bedrooms with large walk in/closets / windows in each room, separate entrance and ensuite laundry creating the ultimate multi-generational retreat, ideal guest suite, or high-potential rental opportunity. Its unbeatable convenience defines this prime location: enjoy being within easy walking distance to Heartland Town Centre Shops/ Square one Mall's premier shopping and dining, while quick access to Highway 401 and 403 ensures effortless commuting across the GTA. Positioned in a quiet, top-tier neighborhood ,near top-rated schools and scenic parks, this exceptional home offers an unmatched lifestyle for families and savvy investors alike. (id:62104)
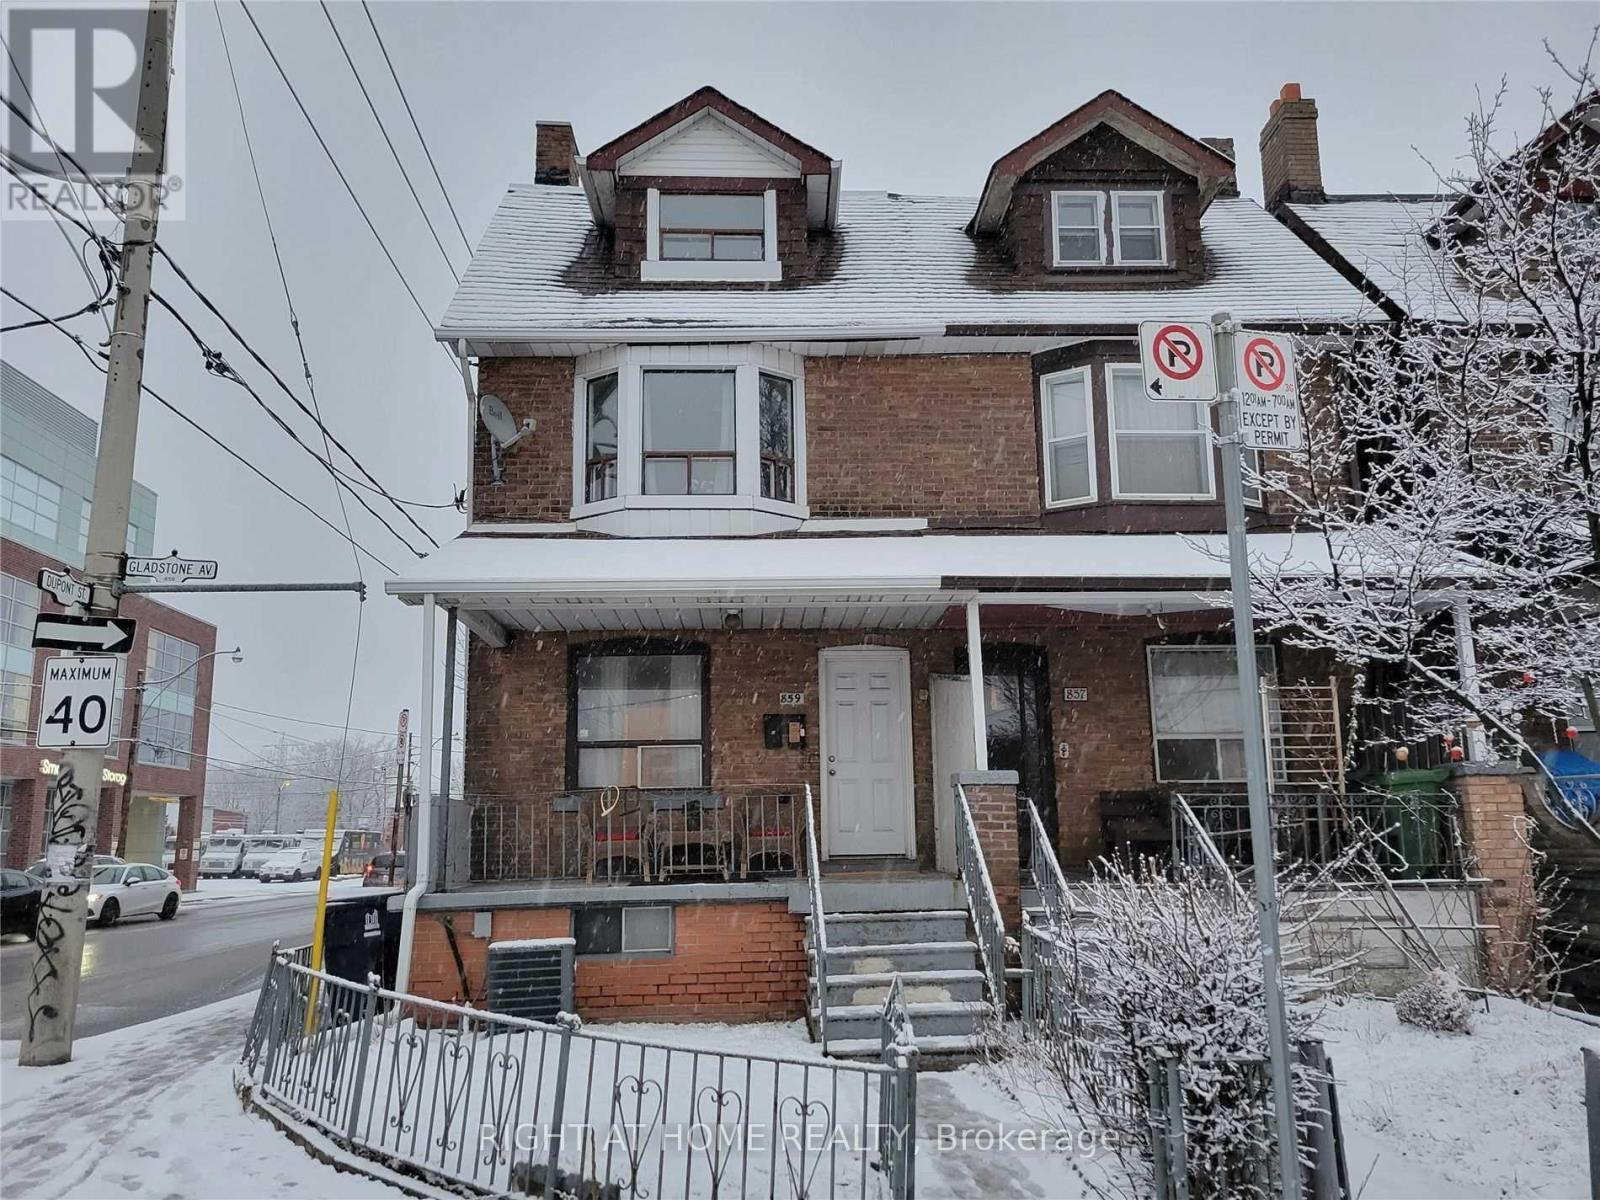
Unit A - 859 Gladstone Avenue
Toronto, Ontario
3 Large Bedrooms (Living Room Can Be Used As 4th Bedroom), 1 Washroom, New Kitchen & Ensuite Front-Load Washer & Dryer. 1 Min Walk To Dufferin & Dupont Ttc Bus Stop.12 Mins Walk To Dufferin Subway. 1 Min Walk To Galleria Mall Including Grocery Store. Apartment Is The Entire 2nd & 3rd Floors Of A Semi-Detached House. A Private Entrance, Access To A East-Facing Rooftop Deck - Perfect For Outdoor Entertaining In The Warmer Months. Tenant Responsible For Paying 50% Of All Utilities ($320/mth) + Base Rent. A Private Entrance, Ensuite Laundry. Ss Appliances, Smooth-Top Stove, Dishwasher & Quartz Counters, Pot Lights. Light Fixtures, Window Coverings. (id:62104)
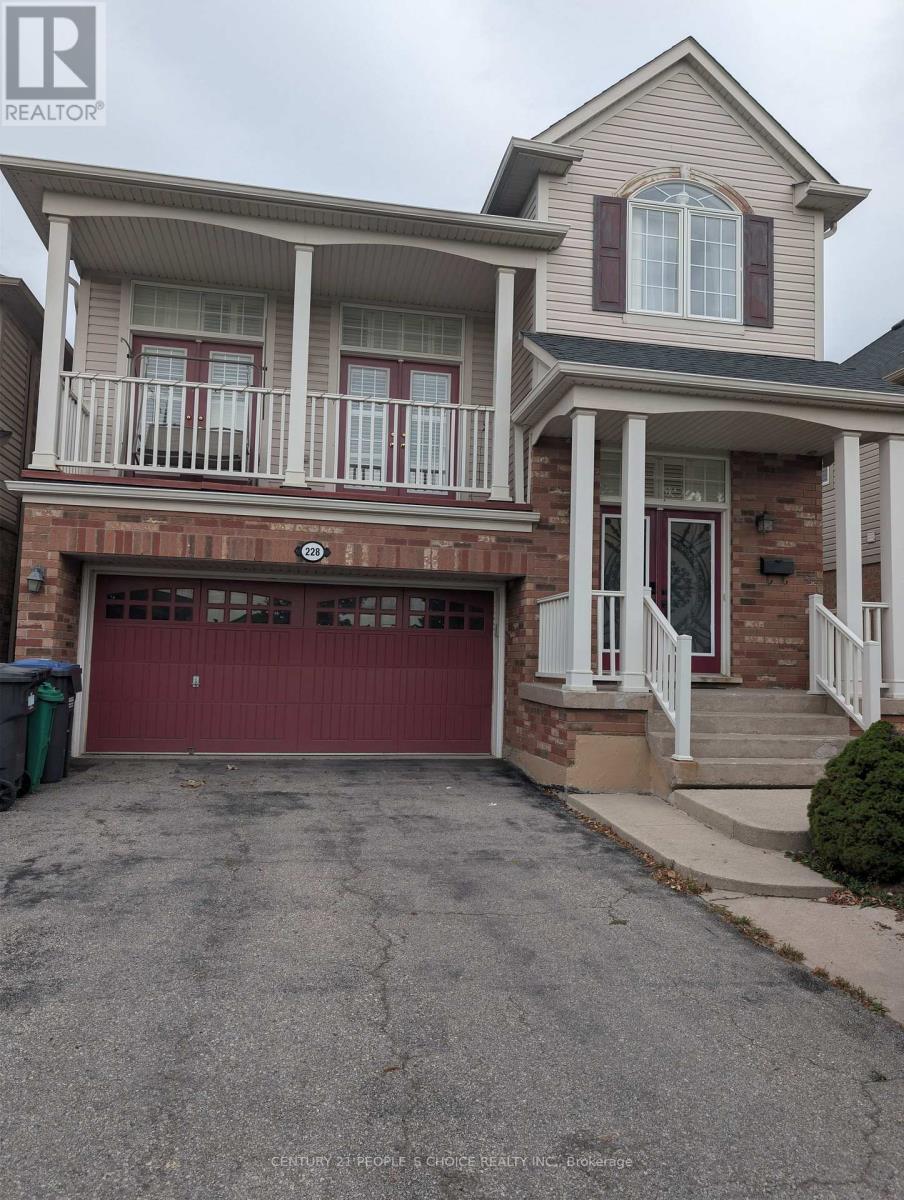
228 Fandango Drive
Brampton, Ontario
Gorgeous 4 Bedrooms Detached House For Sale in Credit Valley Community of Brampton. Chudleigh Park Exposure. No Houses on The Front. Large Great Room With High Ceiling and Plenty Of Sunlight. Giant Renovated Kitchen Features Built-In Combined Oven and Microwave., Centre Island with Quartz Countertop and Backsplash. Close To Schools, Mount Pleasant GO Station, Library. Minutes To Mississauga RD/ William Pkwy Plazas, Gas Stations. Close To other Grocery Stores. (id:62104)
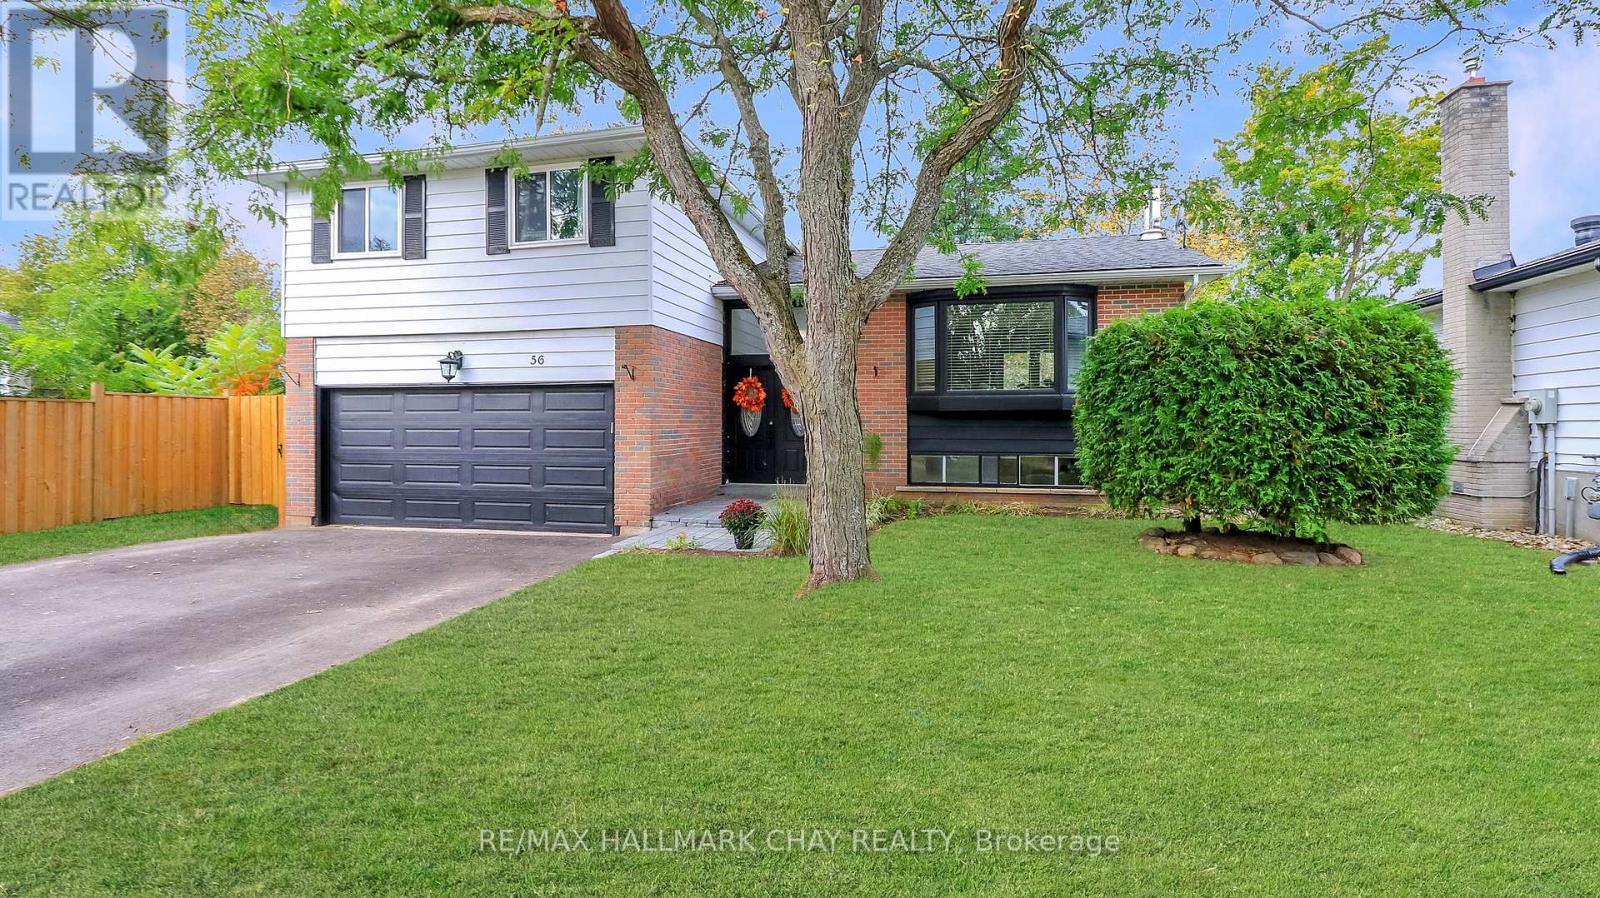
56 Briar Road
Barrie, Ontario
Welcome to this spacious and stylishly updated 4-bedroom, 2-bath side-split in Barrie's sought-after Allandale neighbourhood. Offering a great mix of modern updates, flexible living space, and a backyard made for summer enjoyment, this move-in-ready home is ideal for families and entertainers alike. The bright, open-concept main floor is filled with natural light and features modern finishes, a convenient mudroom with direct garage access, and a spacious family room with a walkout to the backyard and convenient access to a 3-piece bathroom. Upstairs, four generous bedrooms feature new hardwood flooring and are complemented by a newly renovated main bathroom. The lower level offers additional living space perfect for a rec room, home office, gym, or kids' hangout. Outside, enjoy the private backyard with an above-ground pool, play space, and plenty of room to relax or entertain. A newly paved driveway and new stone walkway enhance the home's curb appeal and create a welcoming entrance.Located close to schools, parks, shopping, and transit, with shingles replaced in 2019, this Allandale home offers comfortable family living with plenty of space to grow and enjoy. (id:62104)