
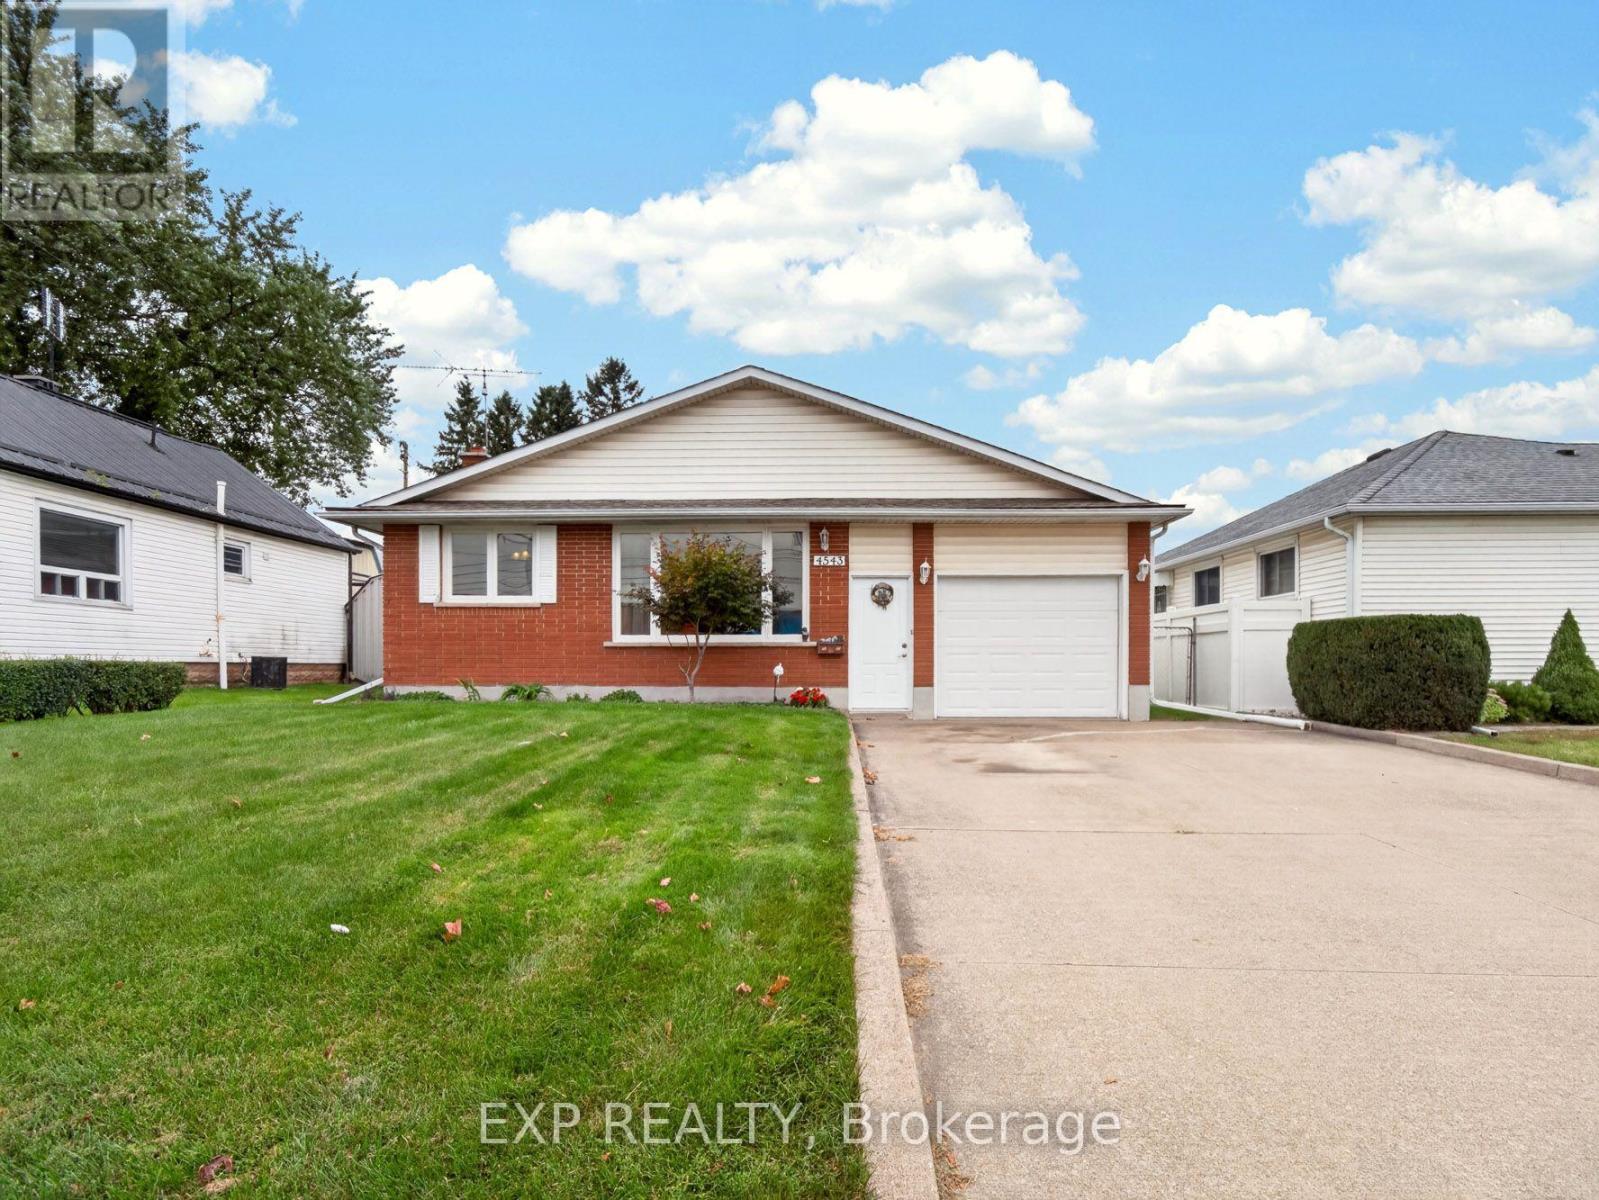
4543 Montrose Road
Niagara Falls, Ontario
MORE THAN MEETS THE EYE! This 4 level backsplit sits on an impressive 50 x 165 ft lot in a central Niagara Falls location, offering plenty of space both inside and out. Step inside to a bright main floor with neutral finishes and plenty of natural light, featuring a comfortable living room that flows into the dining area and galley style kitchen with loads of cabinetry plus additional space for a breakfast nook or casual eating area. Upstairs, the primary bedroom features updated neutral carpeting and a patio door leading to a private covered deck with roll out awning, creating a great spot to enjoy your morning coffee or unwind at the end of the day. Two additional well sized bedrooms and a spacious 4 piece bathroom complete the upper level. The lower level offers a generous rec room with large windows, laminate flooring and a gas fireplace, along with a convenient 3 piece bathroom and direct access to the attached garage. Continue to the lowest level where you'll find a versatile fourth bedroom that could also serve as a home office, playroom or guest space, along with laundry, utilities and additional storage. Outside, the deep lot provides a beautiful backyard with plenty of room to enjoy, while the double wide driveway and attached garage offer ample parking. Conveniently located close to highway access, schools, public transit, shopping and everyday amenities. Notable updates include lower level windows (2020), garage door (2020), front door (2020), electrical panel updated within approximately the last 7 years, dishwasher (2025), window tinting on the front windows and patio door (2025), and exterior parging (2026) (id:62104)
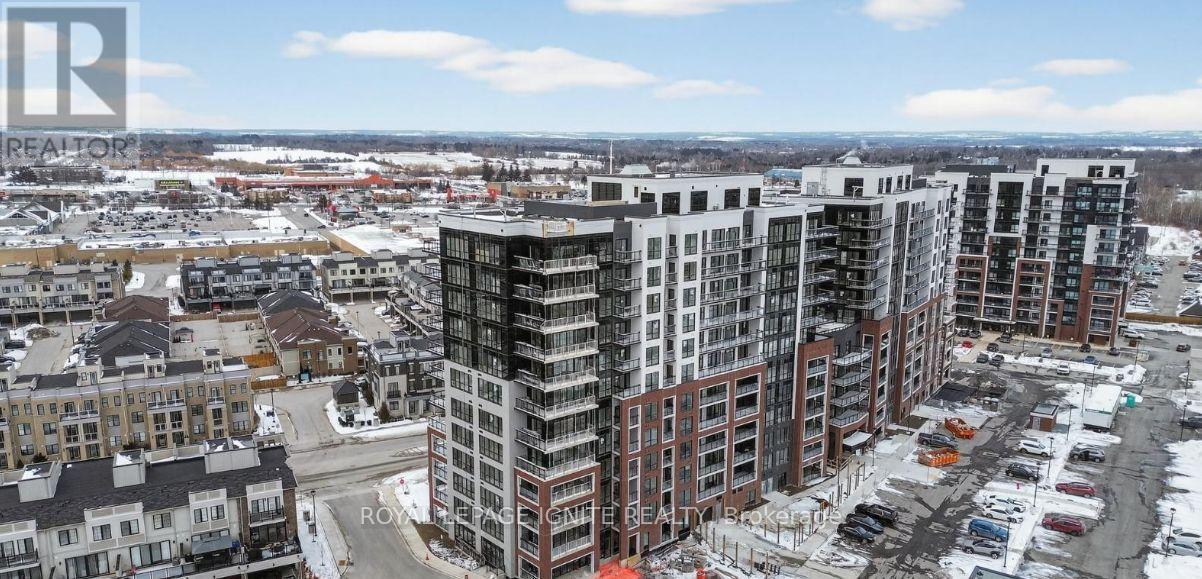
206 - 51 Clarington Boulevard
Clarington, Ontario
Purchase price inclusive of HST, net the Ontario Enhanced New HousingRebate! If the purchaser does not meet the eligibility criteria, thepurchaser shall pay the full HST to the builder on closing.Welcome to MODO Condo - an incredibly vibrant community just 35minutes east of Toronto, offering a relaxed lifestyle with everymodern convenience at your doorstep. This 2 Bed and 2.5 Bath unitoffers a lot of luxury living space and large open balcony space.Enjoy browsing unique and eclectic shops, abundant greenspace,fantastic restaurants, and the convenience of the soon-to-be-built GOTrain station nearby. Designed with comfort and lifestyle in mind, thebuilding amenities are truly second to none. Host gatherings in thewell-equipped multipurpose rooms, entertain guests on the rooftopterrace with BBQ area, stay active in the fully equipped fitnesscentre or yoga studio, or simply unwind and recharge in thebeautifully designed common spaces. This is urban living with awelcoming, community feel - perfect for those seeking both convenienceand comfort. (id:62104)
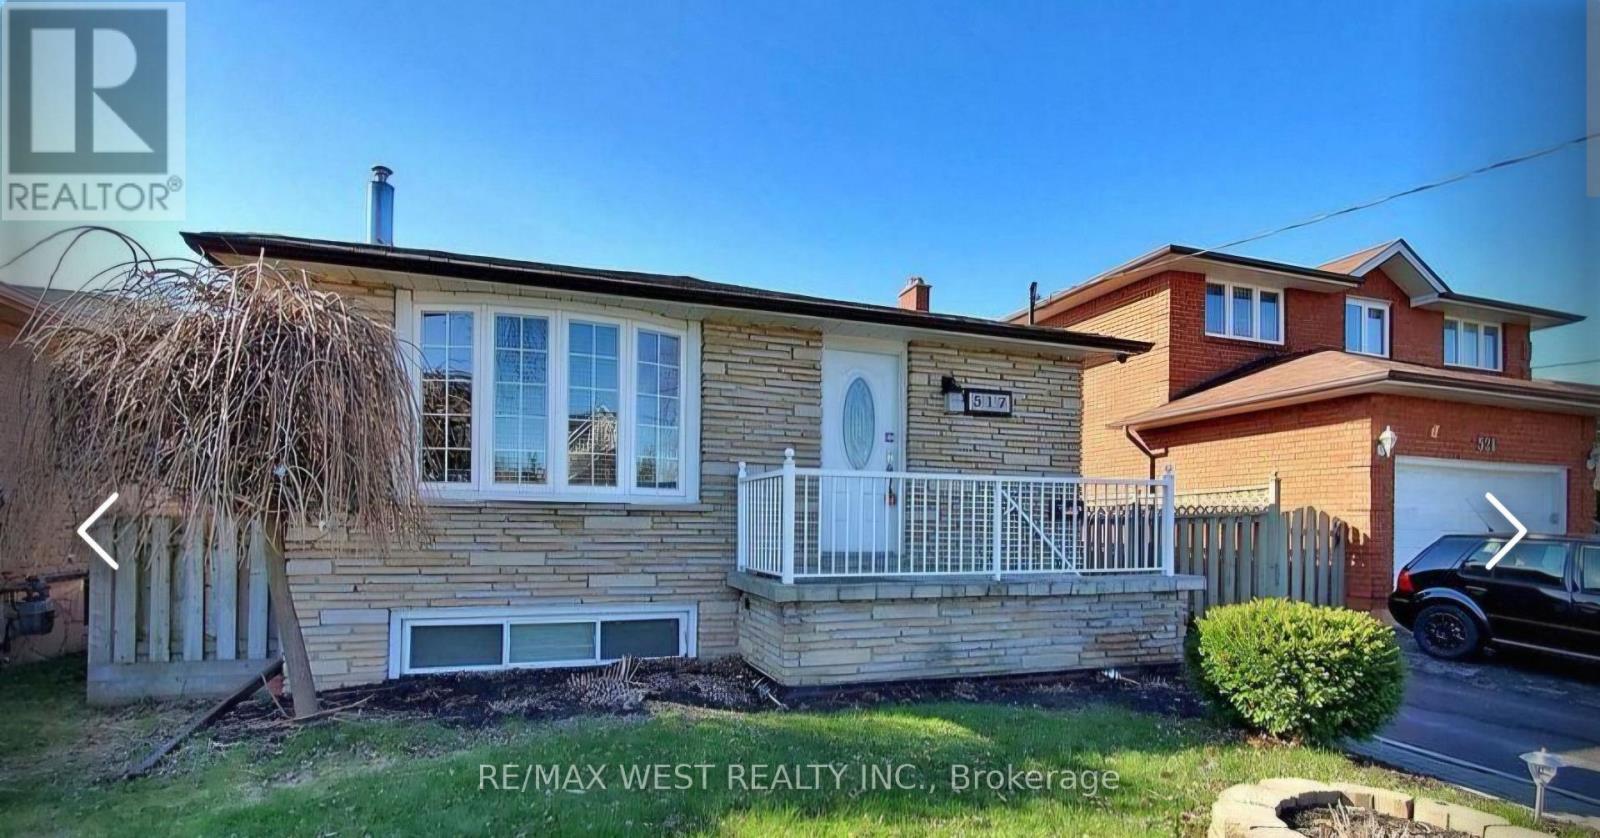
517 Fairleigh Avenue
Oshawa, Ontario
Welcome Home to this well-loved, beautiful & clean, smoke-free, carpet-free, all-brick 3 bedroom Bungalow! Main Floor - 3-Bedroom Unit with 4pc bathroom and ensuite laundry room. It's vacant now. Freshly painted and professionally cleaned. Perfect for AAA tenant. Move-In condition. Private Main Entrance. 2 Parking space & driveway. Exclusive Use Of Front Yard and deck (Tenant is Responsible for Mowing The Lawn & Cleaning The Snow On Its Walkway & Driveway). Great location! Close to place of Worship, Oshawa Centre, grocery store within walking distance, elementary & secondary schools, and easy access to public transit routes to Go Station, Durham College, Trent & Ontario Tech Universities, and to Hwy 401 off Stevenson Rd. Basement also available with additional rent. (id:62104)
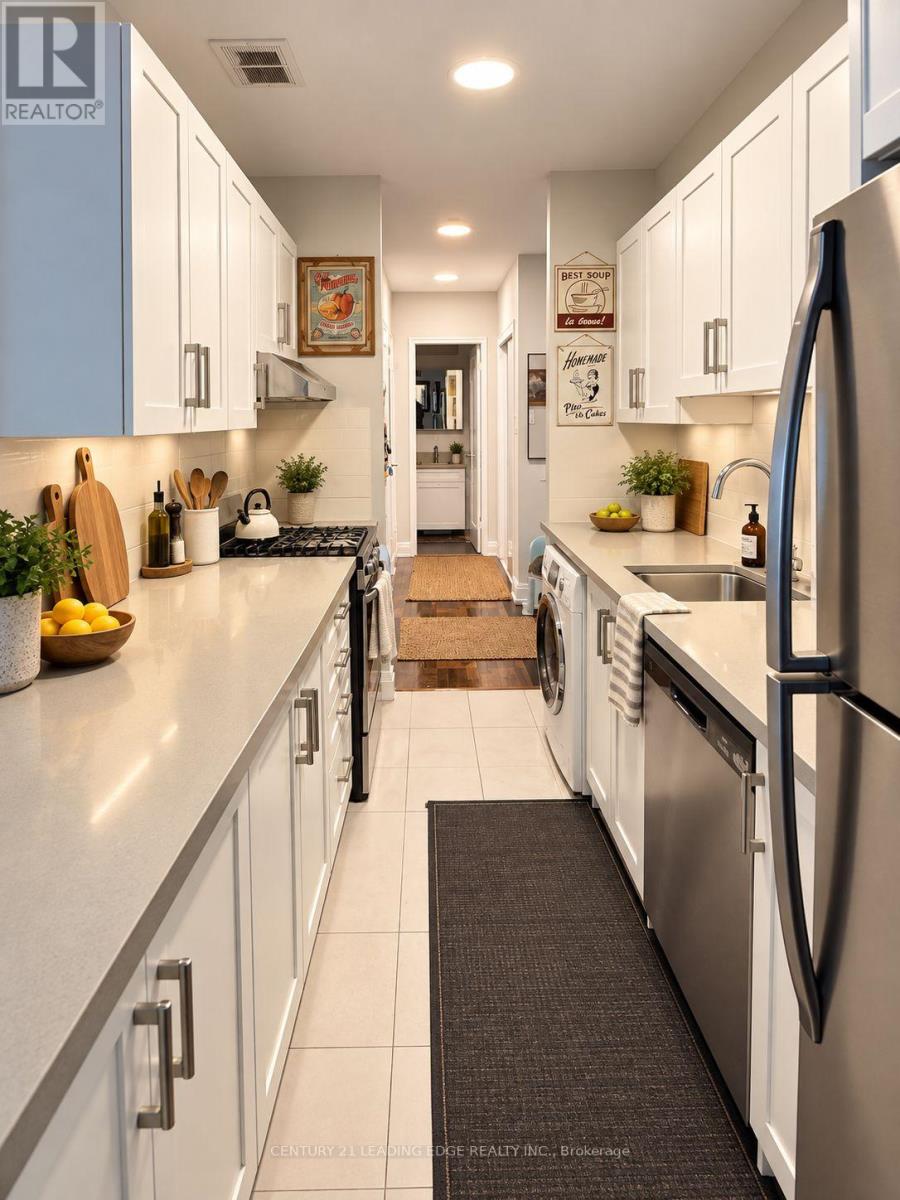
209 - 80 Heath Street
Toronto, Ontario
Updated 2-bedroom, 1-bathroom suite at the prestigious 80 Heath ! Ideally situated between the vibrant Upper Yorkville and Annex neighbourhoods. This bright and spacious unit features large windows that flood the space with natural light and showcase stunning views of the Toronto skyline, creating a warm and inviting atmosphere throughout.Thoughtfully redesigned with a functional 2 bedroom layout, the suite offers excellent flow and privacy, complemented by elegant finishes and quality flooring throughout. The kitchen features full cabinetry, full-size appliances, perfect for both everyday living and entertaining.Step out onto your private balcony and take in unobstructed city views - a rare and highly desirable feature in this prime downtown location.Set on a quiet, tree-lined street just minutes to Yorkville's world-class restaurants, cafes, boutique shopping, and cultural destinations, as well as the University of Toronto, the ROM, Bloor Street, and both St. George and Museum subway stations. An exceptional opportunity to live in one of Toronto's most sought-after neighbourhoods.Extras: (id:62104)
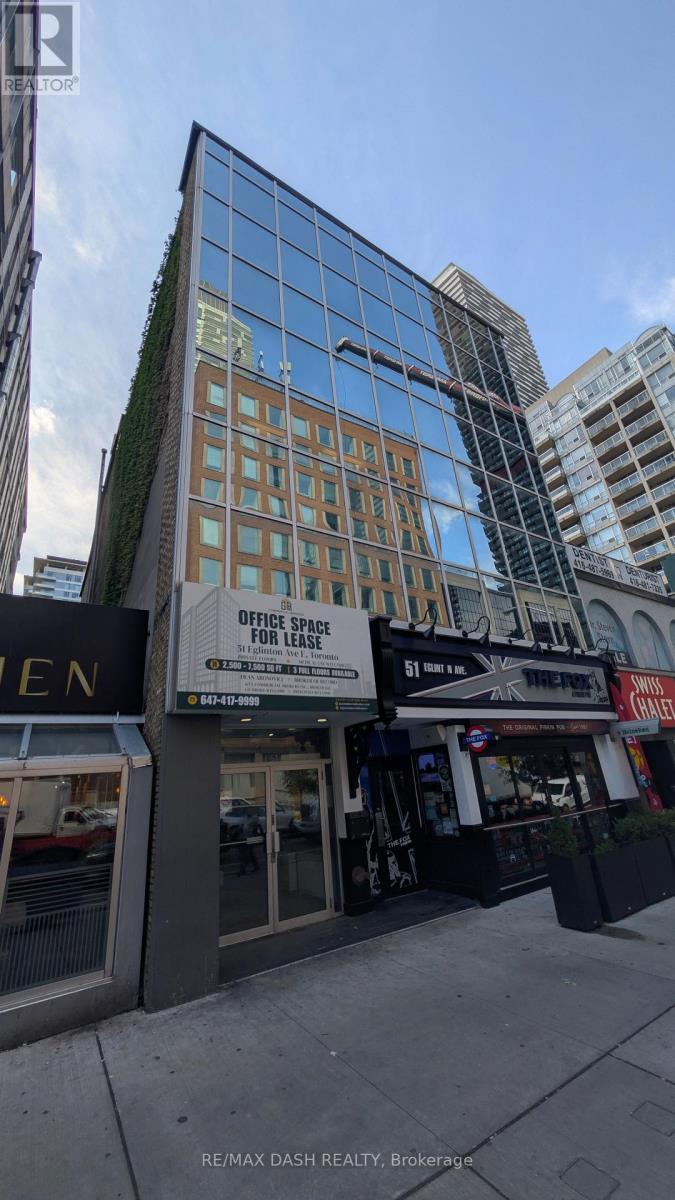
2/3/4 - 51 Eglinton Avenue E
Toronto, Ontario
Three private full floors for lease at 51 Eglinton Avenue East, steps from Yonge-Eglinton.7,194 SF with direct elevator access, 7-8 built-out offices per floor, a full-sized boardroom, and two dedicated AC units per floor. Ideal for head offices, professional firms, and medical or wellness use. Immediate occupancy. Direct access to Line 1 subway and the Eglinton Crosstown LRT. Short-term leases are welcome. (id:62104)
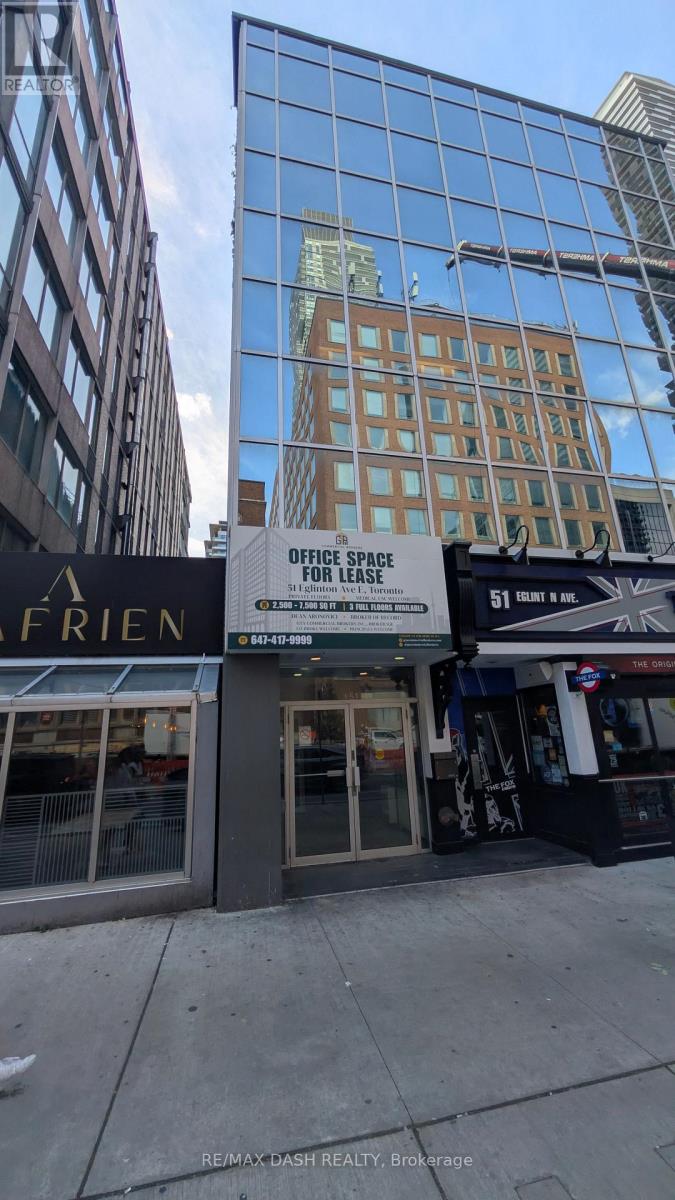
Third Floor - 51 Eglinton Avenue E
Toronto, Ontario
Three private full floors for lease at 51 Eglinton Avenue East, steps from Yonge-Eglinton. 2,398 SF with direct elevator access, 7-8 built-out offices per floor, a full-sized boardroom, and two dedicated AC units per floor. Ideal for head offices, professional firms, and medical or wellness use. Immediate occupancy. Direct access to Line 1 subway and the Eglinton Crosstown LRT. Short-term leases are welcome. (id:62104)
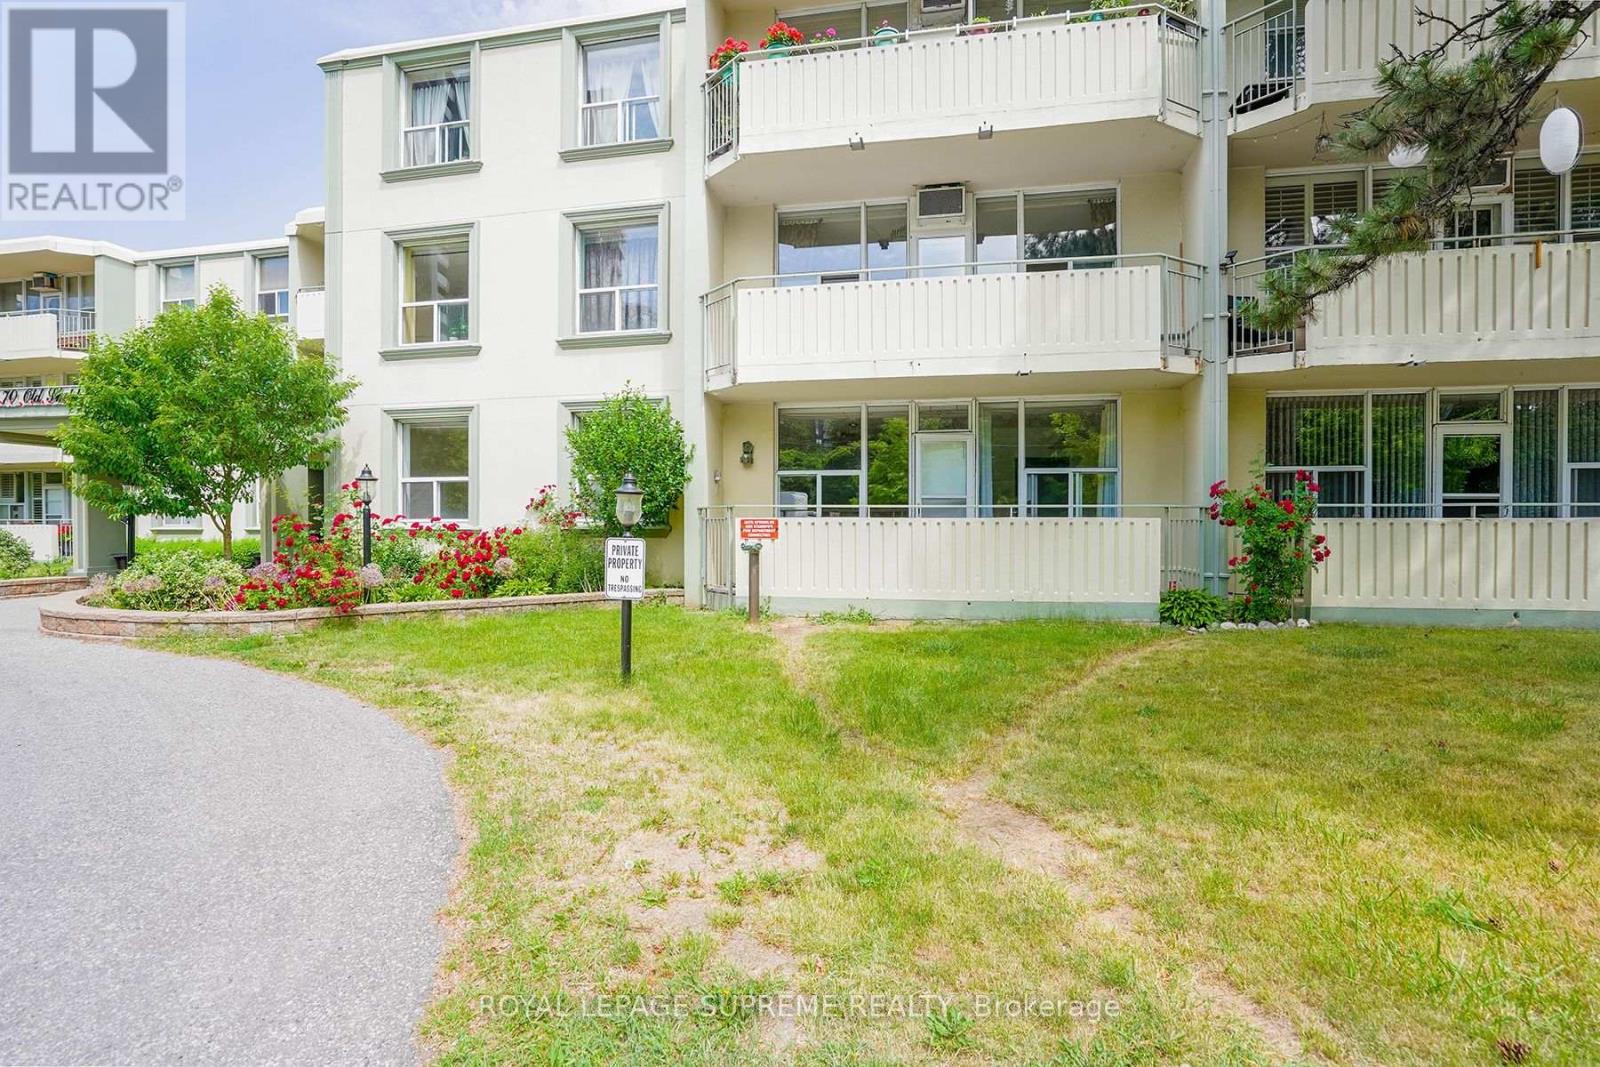
111 - 70 Old Sheppard Avenue
Toronto, Ontario
Client RemarksBeautifully Renovated, South Facing 2 Bedroom + Huge Den/Storage. On Main Floor Of This Boutique Building. Largest Unit In Complex!! Recently Renovated Gorgeous Kitchen With Breakfast Bar, Quartz Countertops And S/S Appliances, W/O To Your Private, Quiet, Sunny Balcony From Living/Dining Room, Overlooking Serene Greenery. Engineered Hardwood Floor Throughout. Lease Includes Utilities Including Cable And Parking. Easy Access Shared Laundry In Common Area. (id:62104)
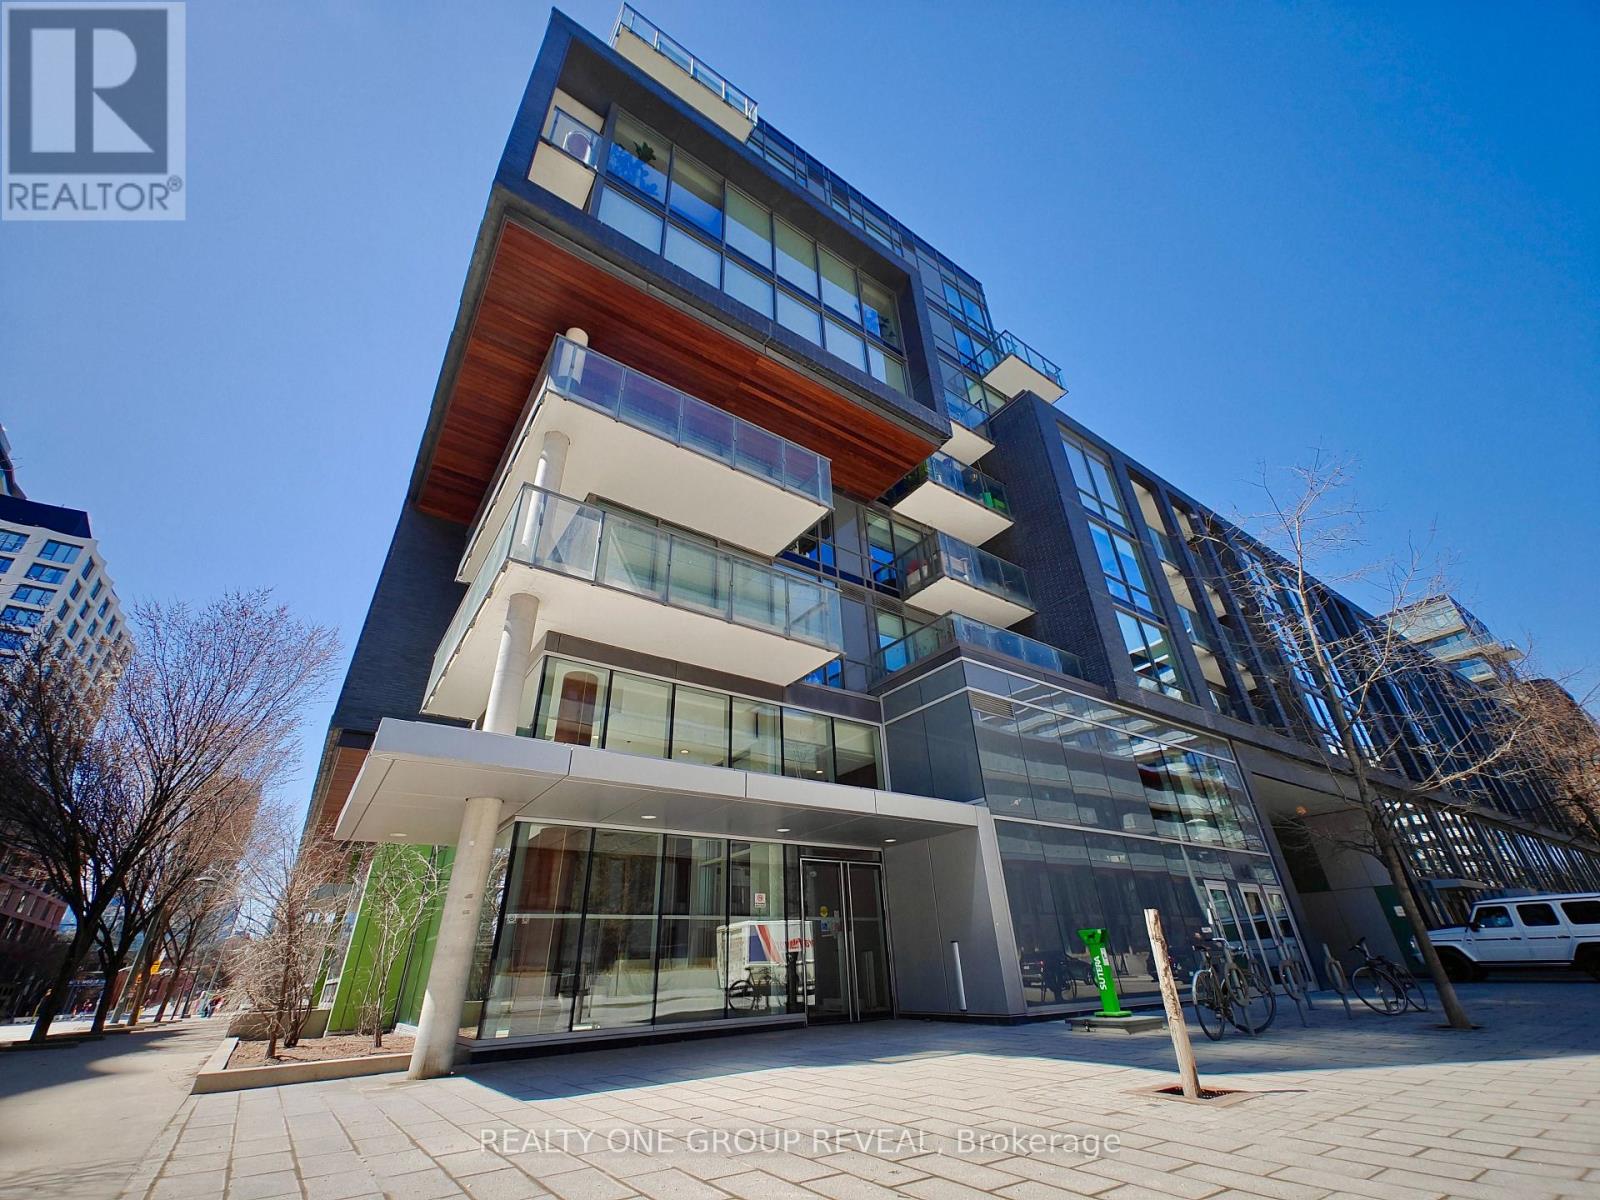
213s - 455 Front Street E
Toronto, Ontario
Step into stylish city living with this bright, beautifully updated one-bedroom condo. Nestled between the historic Distillery District and the 18-acre Don River Park, 455 Front St E offers a unique blend of downtown Toronto excitement and a cozy residential community. This 2nd floor suite features an east-facing exposure filling the space with natural morning light. This recently painted, 9-foot-tall unit comes with floor-to-ceiling windows, 5-piece essential appliances, central air, enclosed balcony, private locker, and upgraded wood flooring throughout. The building is fitted with an exercise room, an exclusive courtyard equipped with BBQ grills, a party lounge, a conference room, as well as bicycle and guest parking. With its pet friendly policy, dog lovers can enjoy a neighborhood equipped for their best friend. The immediate area comes with local grocery stores, dining/lounging options, TTC street cars, a YMCA facility, and boutique shops. (High speed internet, gas & water included in maintenance fees.) (id:62104)
11 Donald Avenue
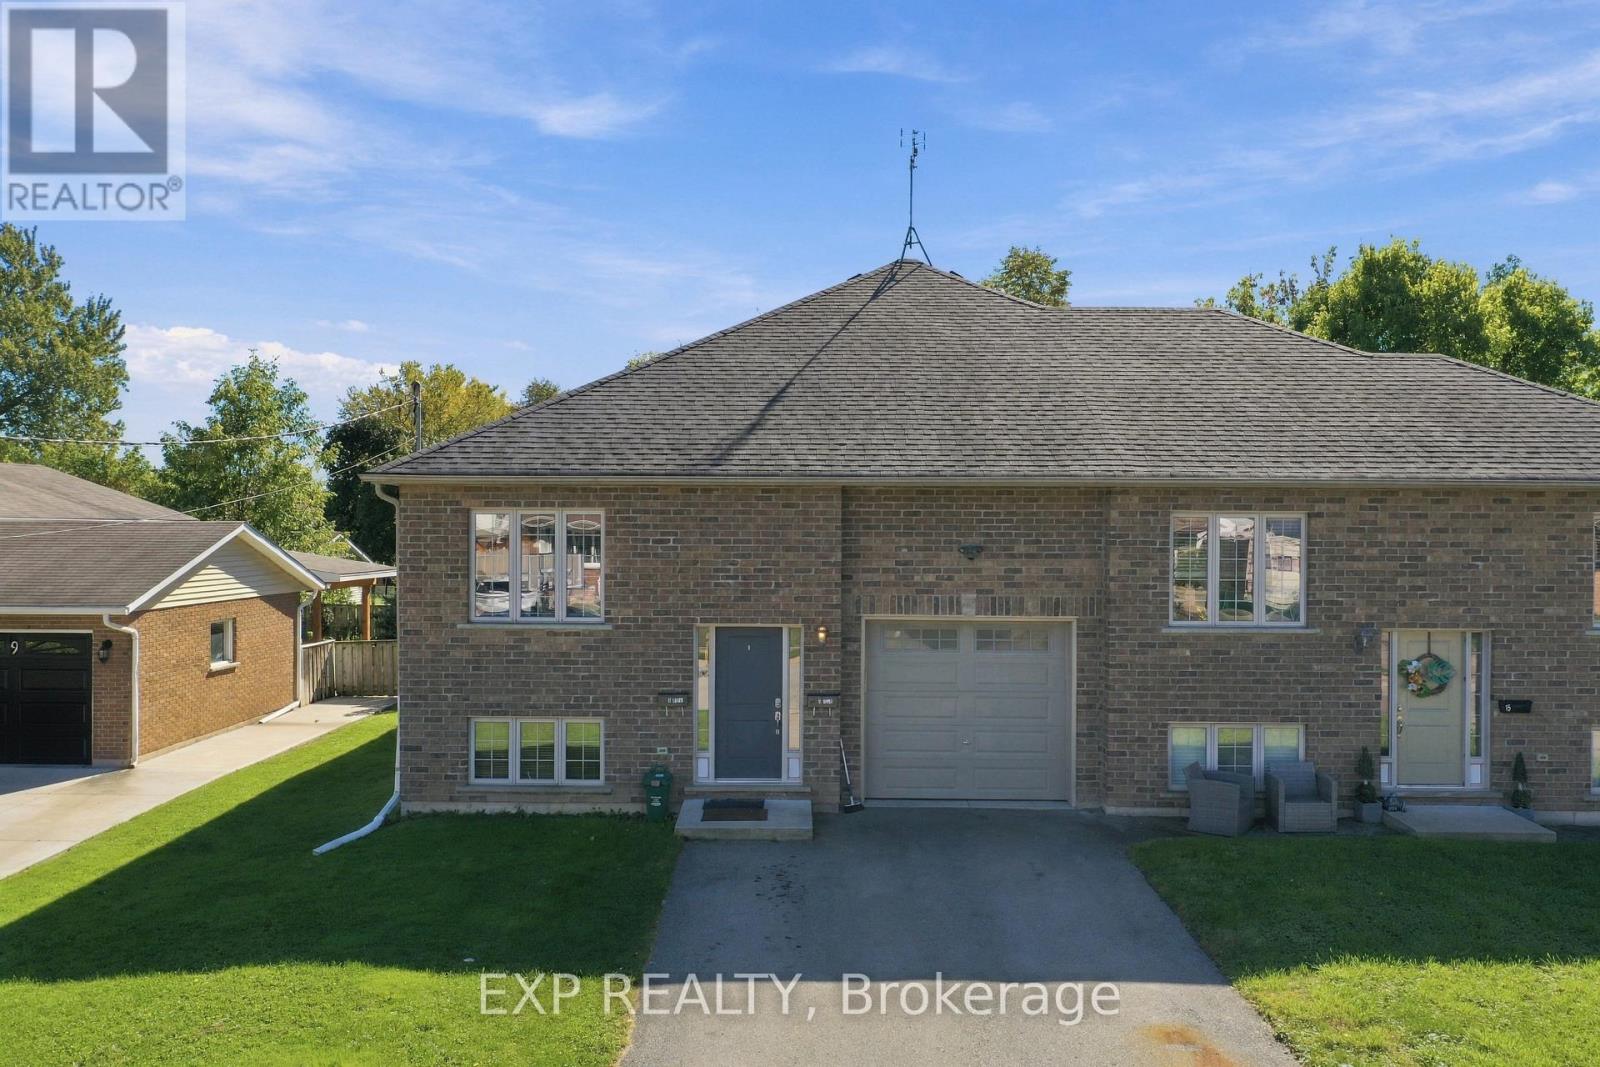
Welland, Ontario
AN EXCEPTIONAL INVESTMENT OR MULTI-GENERATIONAL OPPORTUNITY IN NORTH WELLAND AND THIS ONE CHECKS EVERY BOX. Perfectly located steps from Niagara College, public transit, major shopping, top-rated schools, parks, and just minutes from Hwy 406, this impressive 11 years old semi-detached Bungalow Raised is the rare property that truly does it all. With 7 spacious bedrooms, 4 full bathrooms, 2 full kitchens, and 2 completely independent living areas, TWO SEPARATE HYDRO METERS, the possibilities are endless, house a multi-generational family, or add a solid income property to your portfolio. The upper level welcomes you with a bright, sun-filled layout featuring 4 generous bedrooms, 2 full bathrooms, in-unit laundry, and good backyard; perfect for entertaining, kids, or pets.The fully finished lower level is equally impressive, with its own separate entrance, large windows that flood the space with natural light, 3 additional bedrooms, 2 full bathrooms, a second complete kitchen, and separate laundry. This is not a basic basement it's a full, independent living space with its own identity. Parking for up to 5 vehicles with a single attached garage and double private driveway. Move-in ready. Income potential from day one. Flexibility to suit your lifestyle and your goals. Properties like this don't come around often, and when they do, they don't last. Don't miss your chance to own one of Welland's most versatile and well-located homes. SHOWINGS: the upper level (vacant) layout mirrors the lower level with only minor variations and is available for same-day showing. If the Buyer wishes to view both levels, minimum 24 hours' notice is required out of courtesy to the existing tenants. (id:62104)
11 Wilberforce Avenue
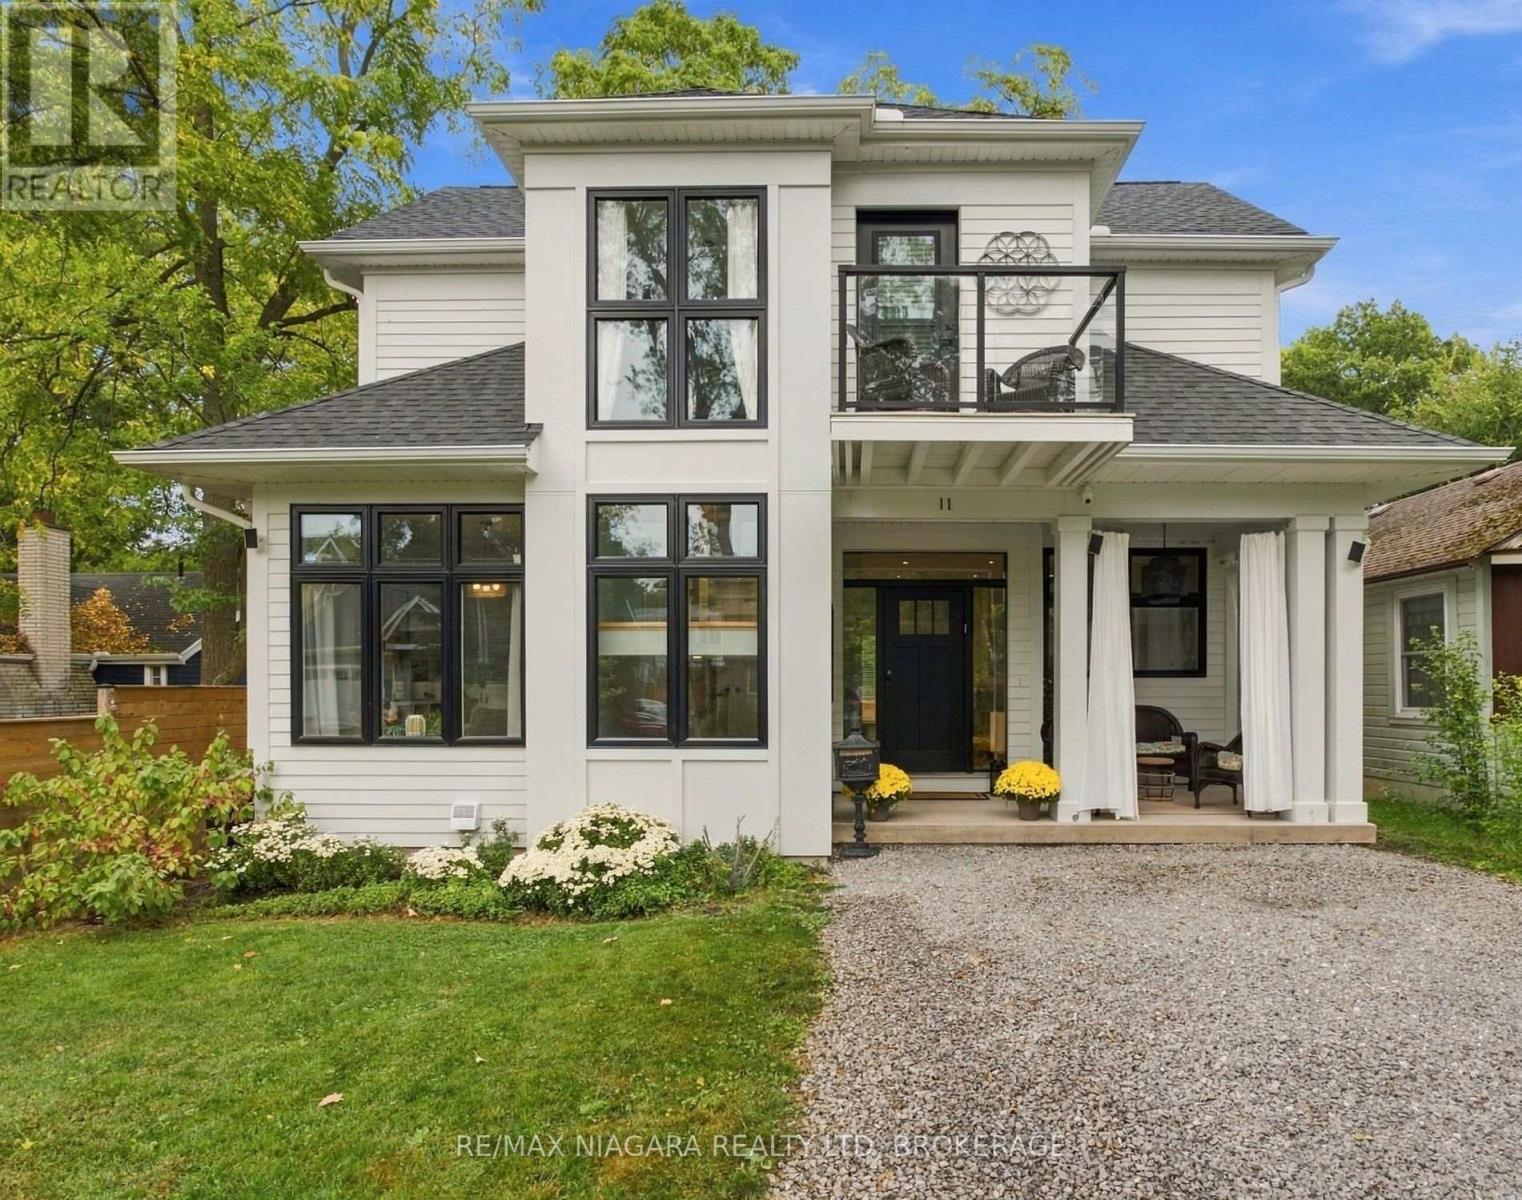
Niagara-On-The-Lake, Ontario
Welcome to 11 Wilberforce, an exceptional custom-built in 2022 home where quality craftsmanship, thoughtful design and high-end finishes come together in one of Niagara-on-the-Lake's most desirable locations. Built by highly regarded local builder Dave Funk, this nearly new home was designed with both luxury and everyday living in mind, with a full bathroom on every level and beautiful indoor-outdoor spaces. Step inside to soaring 9-foot main-floor ceilings, wide-plank hickory hardwood flooring and impressive custom millwork throughout. The kitchen is a showpiece, featuring custom-milled cabinetry and premium Sub-Zero, AGA and Miele appliances, while additional custom cabinetry carries through the bathrooms, laundry room and lower-level kitchenette. The living space is anchored by a beautiful gas fireplace with a custom built-in mantel. Upstairs, the primary suite is a true retreat with a heated ensuite floor and its own private balcony offering seasonal water views. A remote-controlled skylight with automatic rain-sensor closing adds another thoughtful touch. Laundry hookups are conveniently located on both the second and main floors.The finished lower level extends the living space with an extra-large egress window, kitchenette and full bathroom. Behind the finishes, the home was constructed with exceptional attention to efficiency and comfort, including R22 exterior wall insulation plus continuous exterior insulation, R60 attic insulation, a high-efficiency KeepRite furnace with Wi-Fi thermostat, central air and a whole-home surge protector. Outside is equally impressive with durable Hardie board siding, a welcoming covered front porch and covered rear porch, TimberTech composite decking and a direct gas BBQ hookup. Beautifully built, exceptionally appointed and loaded with upgrades that aren't always immediately visible, 11 Wilberforce is the kind of custom home where the quality becomes more apparent the longer you look. (id:62104)
3417 Michelle Court
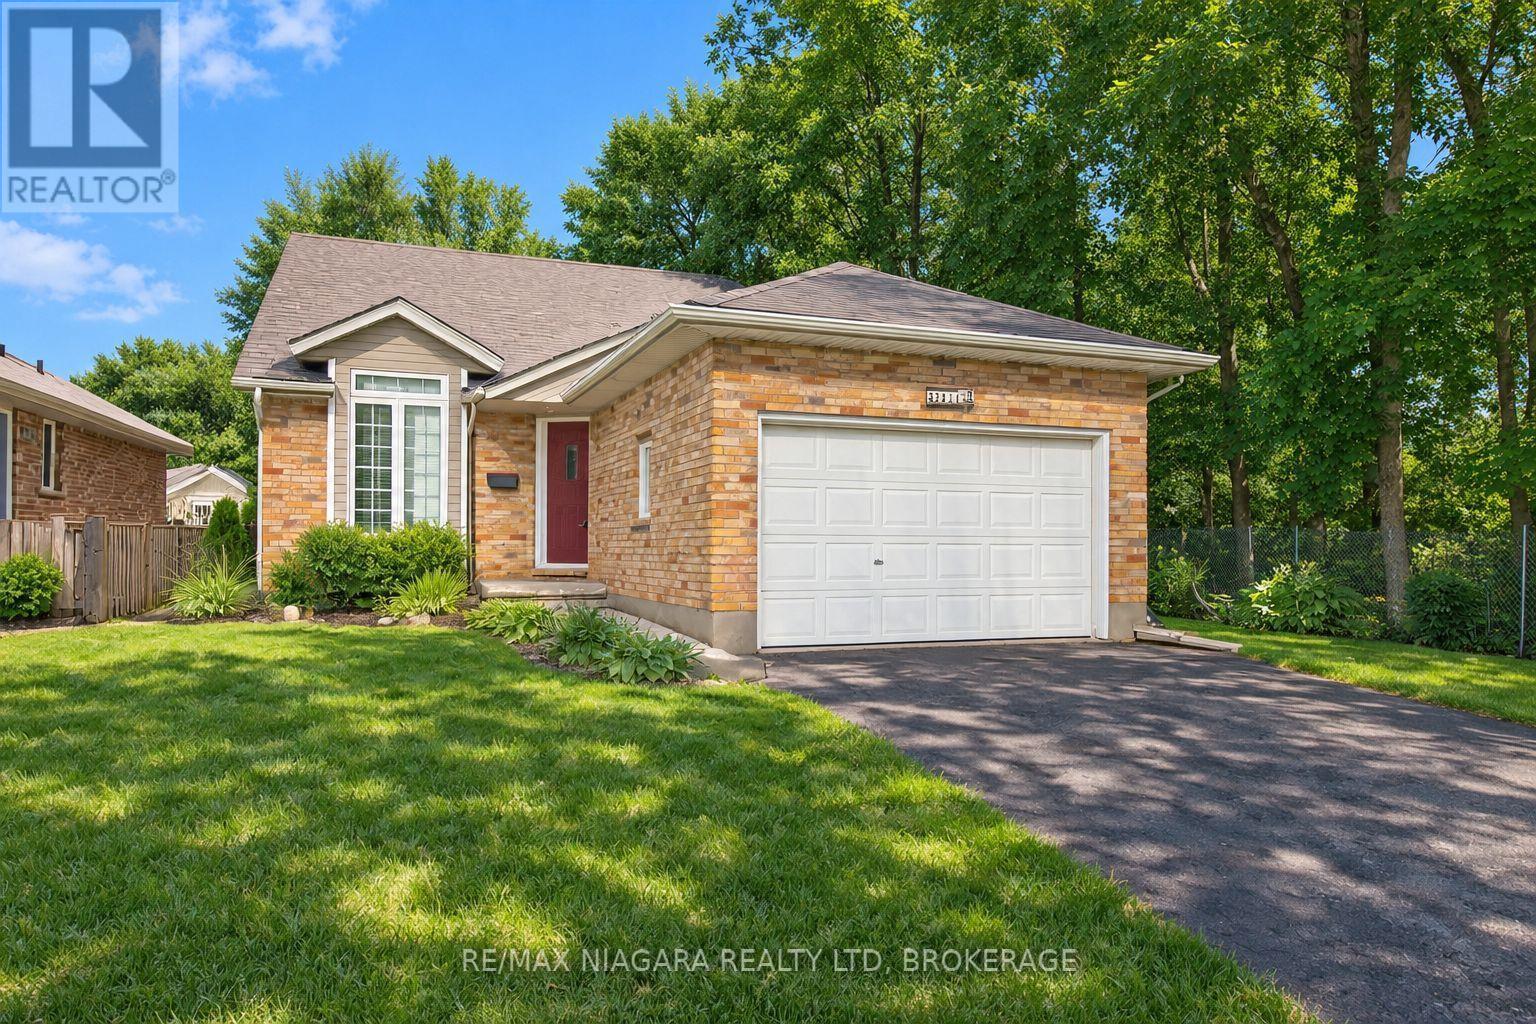
Niagara Falls, Ontario
Tucked at the end of a quiet dead-end court in Mount Carmel, one of Niagara Falls' most sought-after neighbourhoods, this 2+2 bedroom, 2.5 bath bungalow sits on a beautiful fenced lot beside a wooded area, giving you a level of privacy that's hard to find in the city. Vaulted ceilings open up the main living space, with hardwood floors, a gas fireplace and maple kitchen cabinets. The main floor offers a large primary bedroom with ensuite privilege and convenient main-floor laundry. The fully finished lower level adds two more bedrooms and a rec room with a second gas fireplace. Recent updates include the furnace and flooring (2018) and central air (2023). Unwind on the covered patio overlooking the trees. Attached garage with opener. (id:62104)

23b Bloomfield Avenue
St. Catharines, Ontario
Welcome to 23B Bloomfield Avenue, St. Catharines, a beautifully maintained semi-detached home offering modern style, functional living, and exceptional value. Perfect for first-time buyers, young families, professionals, or those looking to downsize without compromise, this move-in-ready home is tucked away on a quiet street while remaining close to schools, parks, shopping, public transit, and everyday amenities. The neighbourhood offers convenient access to Bunting Road, making commuting throughout the city simple and efficient. Step inside to discover a bright, open-concept main floor featuring hardwood flooring, neutral décor, and an inviting living and dining area designed for both everyday living and entertaining. The modern kitchen is the heart of the home, showcasing crisp white cabinetry, stainless steel appliances, backsplash, quartz countertops, and a large centre island with breakfast bar seating. Sliding patio doors lead directly to the fully fenced backyard, creating a seamless indoor-outdoor living experience. Upstairs, you'll find three spacious bedrooms, including a generous primary retreat complete with a well-appointed ensuite featuring a double vanity. Two additional bedrooms provide plenty of space for children, guests, or a home office, while a second full bathroom and convenient upper-level laundry add everyday practicality. The full, unfinished basement offers excellent ceiling height and endless potential to create additional living space a recreation room, home gym, office, or extra bedroom while still leaving ample storage. Outside, enjoy a deep, fully fenced backyard with plenty of room for children, pets, gardening, or future outdoor entertaining. An attached garage and private driveway provide ample parking. If you're searching for a stylish, low-maintenance home with room to grow, 23B Bloomfield Avenue delivers the perfect combination of comfort, quality, and convenience in one of St. Catharines' established residential neighbourhoods. (id:62104)
10 Old Church Road
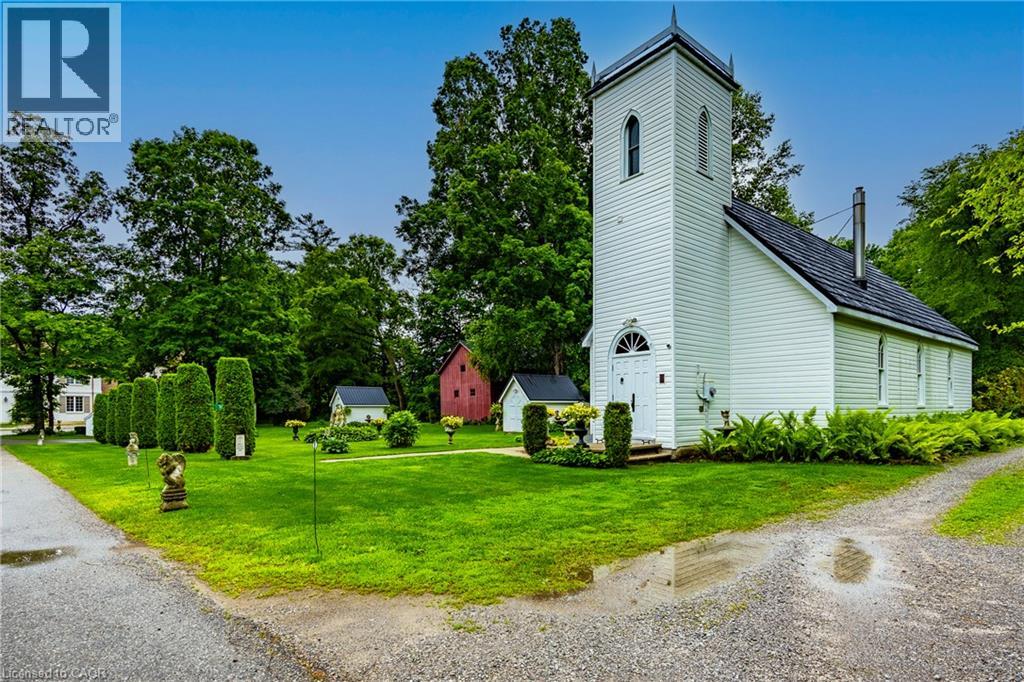
Delhi, Ontario
Own a piece of Norfolk County history. Originally built in 1872 as Christ Church Anglican and converted to a private residence in the 1980s, this one-of-a-kind Gothic Revival home is located in the quiet hamlet of Lynedoch. Soaring wood-clad ceilings, Gothic-style arched windows, warm wood finishes and an open loft preserve the character of the original church. The main level offers an open-concept kitchen, dining and spacious great room centred around a gas fireplace. Upstairs you'll find 2 bedrooms and a 3-piece bath overlooking the living space below, plus a unique 7' x 7' third-level room tucked inside the original bell tower. A second 3-piece bath and main-floor laundry add everyday convenience. Set on approximately 0.25 acre with mature landscaping, a covered rear porch and ravine backdrop. A rare opportunity to own a truly distinctive home where history, architecture and everyday living come together. (id:62104)
Pt Lt 2 W Queensway Highway W
Norfolk, Ontario
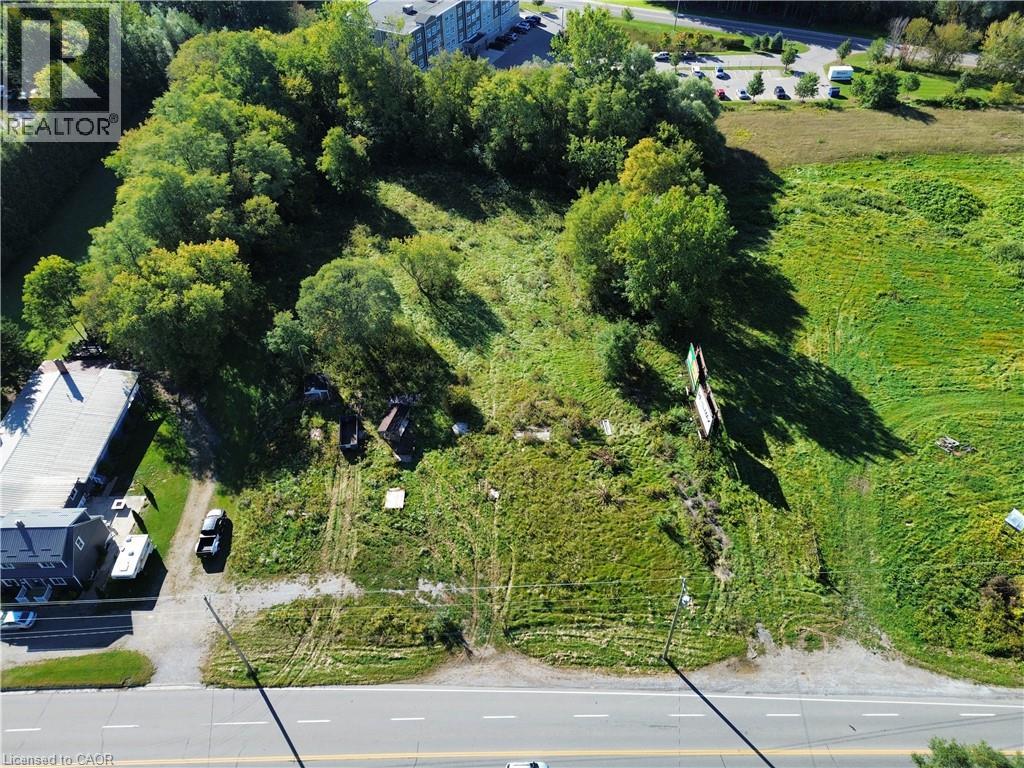
Premium Commercial Land Lease Opportunity in Simcoe, Ontario. Seize the chance to establish your business on the Queensway with convenient access, and excellent highway exposure. This 2.6-acre parcel of commercial land offers approximately 225 feet of prominent frontage on a busy roadway, ensuring maximum visibility and exposure to constant vehicle traffic. Zoned CS, allows for a versatile range of uses it provides a broad range of permitted uses, offering flexibility for multiple business concepts. This location is ideal for businesses seeking high visibility and accessibility in a thriving community. Its strategic position on a major thoroughfare means your business will benefit from significant vehicle flow. With easy access from main roads and potential for ample parking, the site is designed to support high customer and employee flow, attracting a broad customer base. Surrounded by a vibrant mix of local businesses, residential neighborhoods, and natural attractions, this area continues to grow, attracting new residents and visitors. This makes it a prime location to increase your brand visibility, generate sales, and build a strong community presence. This site offers the perfect foundation for your next venture. (id:62104)
4949 Victoria Avenue
Niagara Falls, Ontario
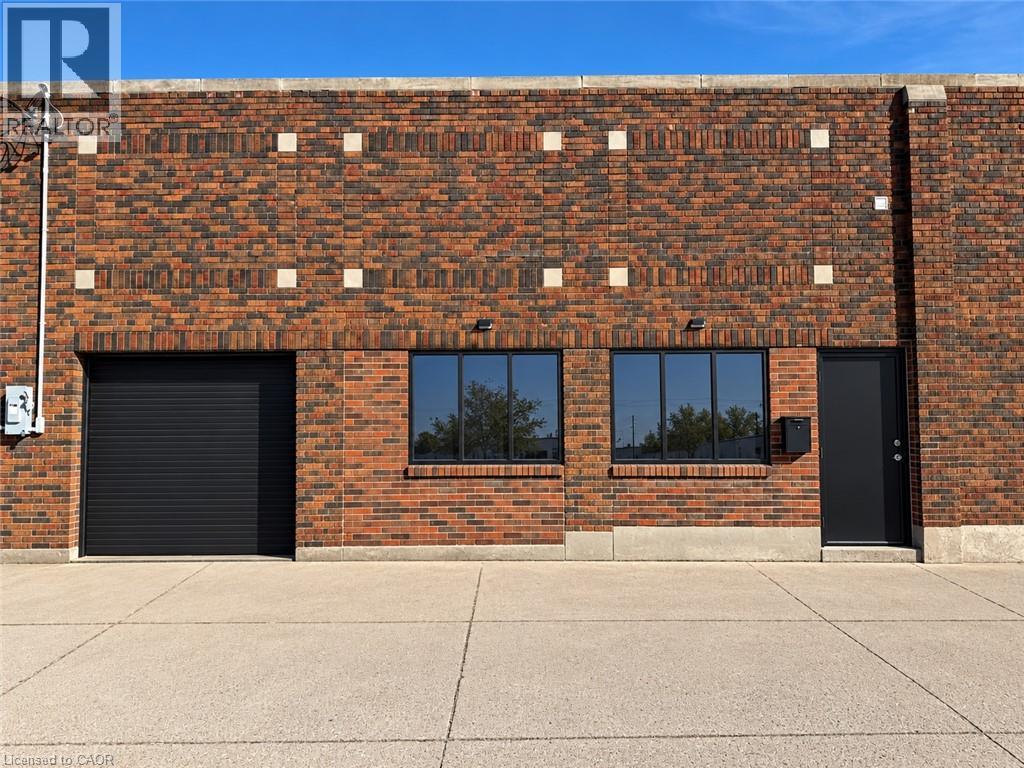
Bring your vision to life at 4949 Victoria Ave! A unique and versatile commercial space offering approximately 2,610 sq. ft. of total usable area in a prime Niagara Falls location, just minutes from the Falls, Clifton Hill, hotels, major attractions and highway access. The space offers a 667 sq. ft. storefront, 377 sq. ft. garage/loading area and an impressive 1,566 sq. ft. finished lower level, giving businesses the flexibility to create something truly their own. Imagine a boutique retail concept, café or specialty food shop, wellness or beauty studio, professional office, creative studio, showroom, service business or entertainment concept. With GC zoning allowing a broad range of permitted uses, the possibilities are extensive. The unit already features a washroom, HVAC, updated electrical and lighting, plus the valuable convenience of a private garage/loading area. Whether you're launching your first location, expanding an established brand or looking for a creative space that combines customer-facing storefront with substantial additional space, this property offers an exciting canvas. $2,800/month + utilities. Bring your ideas and make this space your own! Tenant to complete their own due diligence regarding zoning and suitability for their intended use. (id:62104)
136 Sekura Crescent
Cambridge, Ontario
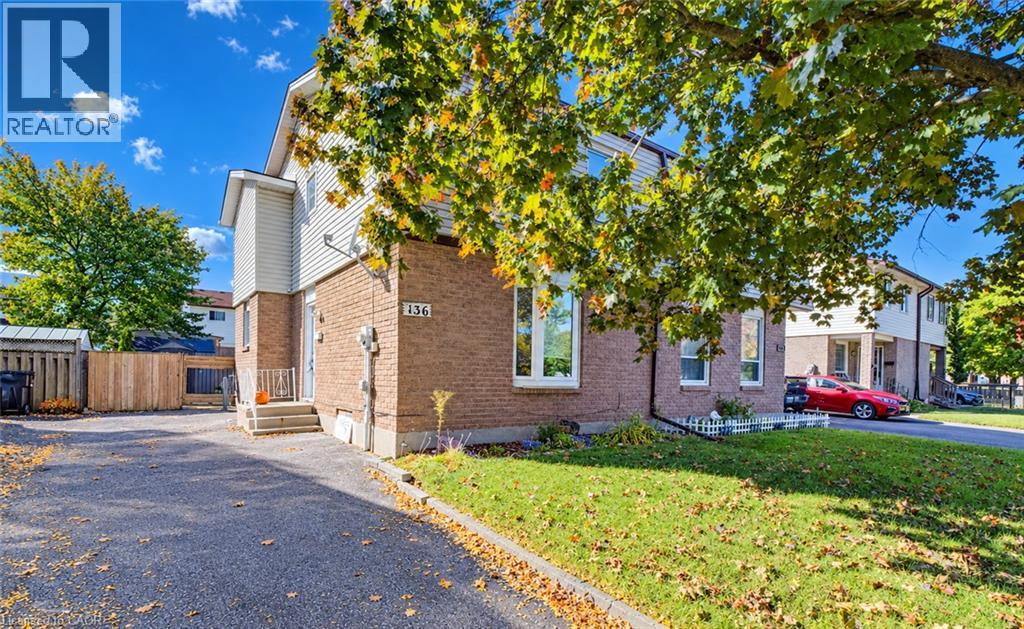
Welcome to 136 Sekura Crescent, a well-maintained 3-bedroom, 2-bathroom home ideally situated in a convenient, central Cambridge location. Offering parking for up to three vehicles, a functional layout, and a fully fenced backyard, this inviting property is a wonderful opportunity for families, first-time buyers, or anyone looking for a comfortable home close to everyday amenities. The main floor features a spacious living room filled with natural light, a dedicated dining area, and a functional kitchen complete with stainless steel appliances. A walkout from the dining area provides easy access to the backyard patio, creating a seamless connection between indoor and outdoor living. Upstairs, you’ll find three comfortable bedrooms, including a spacious primary bedroom with double closets, along with a shared 3-piece bathroom. The partially finished basement adds valuable additional living space with a recreation room perfect for movie nights, a playroom, home gym, or office. This level also includes a convenient 2-piece bathroom, laundry room, and plenty of storage space. Step outside to enjoy the fully fenced backyard, thoughtfully designed for both relaxing and entertaining. The outdoor space features established landscaping, a concrete patio with gazebo, a storage shed, and an additional garden shed—providing plenty of room for outdoor equipment, gardening supplies, and seasonal storage. Centrally located close to schools, shopping, Cambridge Memorial Hospital, parks, amenities, and just minutes from Highway 401, 136 Sekura Crescent offers the space, convenience, and versatility to make it a wonderful place to call home. (id:62104)
402 Rock Chapel Road
Hamilton, Ontario
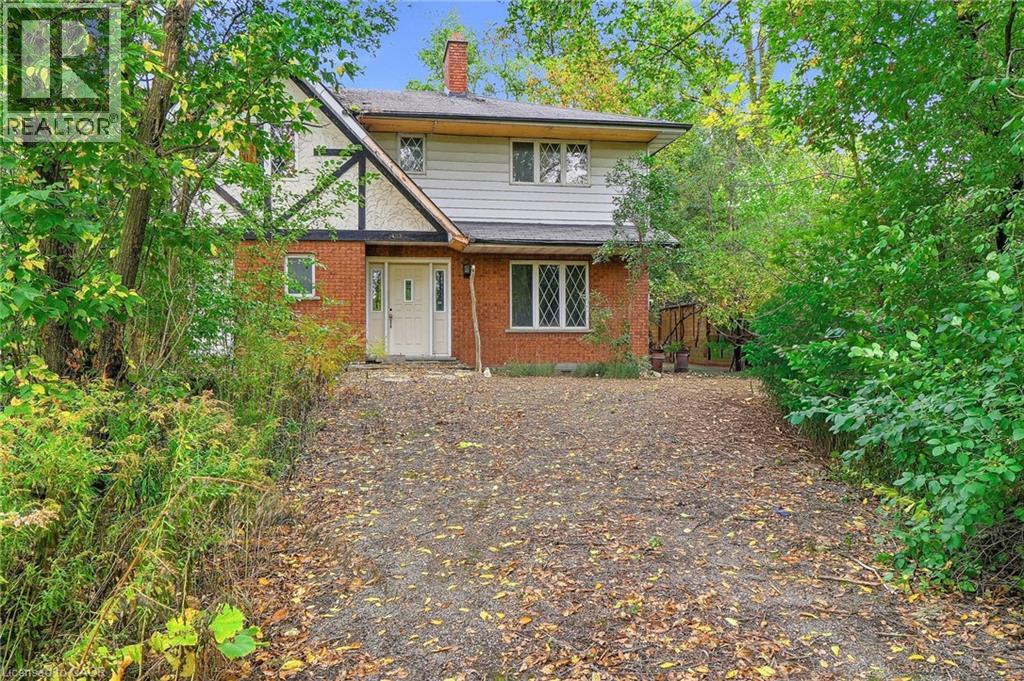
Bring your vision to Rock Chapel Road! An exciting opportunity awaits on a private 75x264 ft lot in one of Flamborough's most beautiful country settings. Surrounded by mature greenery and the natural beauty, this approx 0.46-acre property offers the space, privacy and setting to create something truely special. The existing 2238 sqft detached home features 3 bedrooms and 3 bathrooms, providing an incredible canvas for those ready to reimagine, renovate and make it their own. Create the country home you've always wanted, surrounded by nature and away from the congestion of the city. The location is hard to beat. Borer's Falls, the Bruce Trail, conservation lands, scenic trails, and golf are all nearby, putting some of the areas best outdoor recreation practically at your doorstep. Spend your mornings on the trails, afternoons enjoying the countryside and evenings surrounded by the peace and privacy of your own property. All of this, while remaining just a short drive from the shops, restaurants and amenities of Dundas, Waterdown and Hamilton. Country living without giving up everyday convenience. A great combination of land, privacy, natural surroundings and potential. Whether your vision is a dramatic transformation of the existing home or exploring the possibilities for something entirely new, 402 Rock Chapel Road is an opportunity to dream big. Bring your ideas. Bring your vision. This is your chance to make Rock Chapel home. (id:62104)
8449 Line 2
Arthur, Ontario
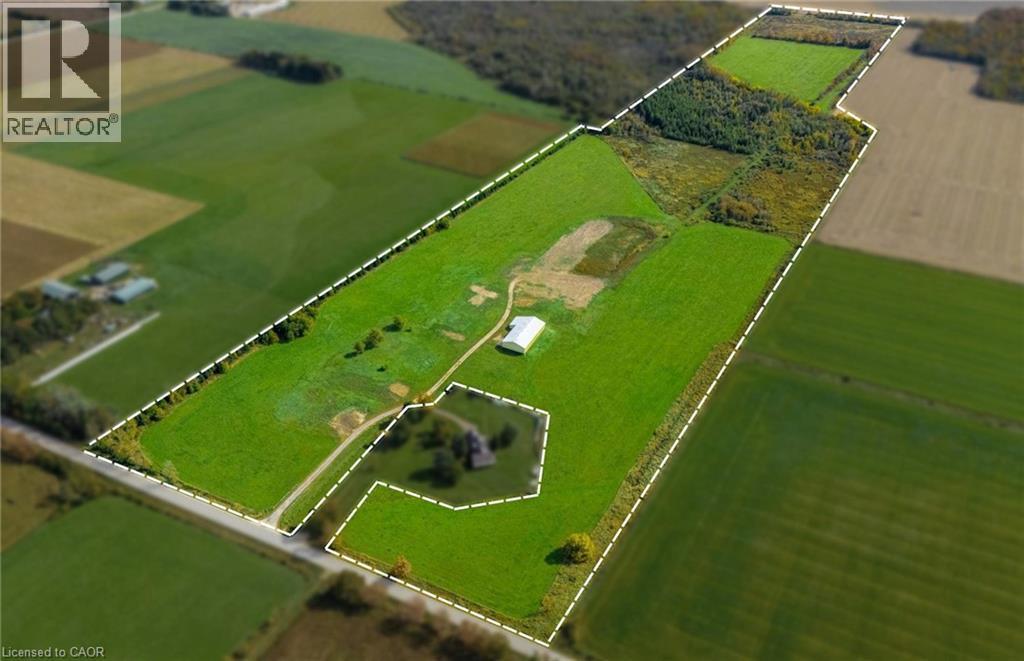
Expand your agricultural operation with this 87-acre farm property, offering approximately 52 workable acres, a substantial agricultural building and access via a private gravel laneway from a paved road. Approximately 48 acres are ready for cultivation, with a further 4 acres requiring fertilization. An additional 10 acres have the potential to be brought back into workable condition through excavation and soil rehabilitation, creating an opportunity to increase the cultivated acreage. An impressive 8,000 sq. ft. steel shed (26 ft. peak & 15 ft. height walls) provides extensive covered storage for large farm machinery, implements and supplies. Included are three 14 ft. high doors. A substantial part of the shed (2,500 sq. ft.) is insulated with a concrete floor and offers storage for temperature-sensitive materials. Located approximately 30-minutes by car to the north end of Guelph (Woodlawn & Hwy 6). This property is an excellent opportunity for cash croppers seeking additional land with substantial equipment storage in a convenient rural location. A 2.5 acre parcel was severed from this land (id:62104)
293 Charette Street
Sudbury, Ontario
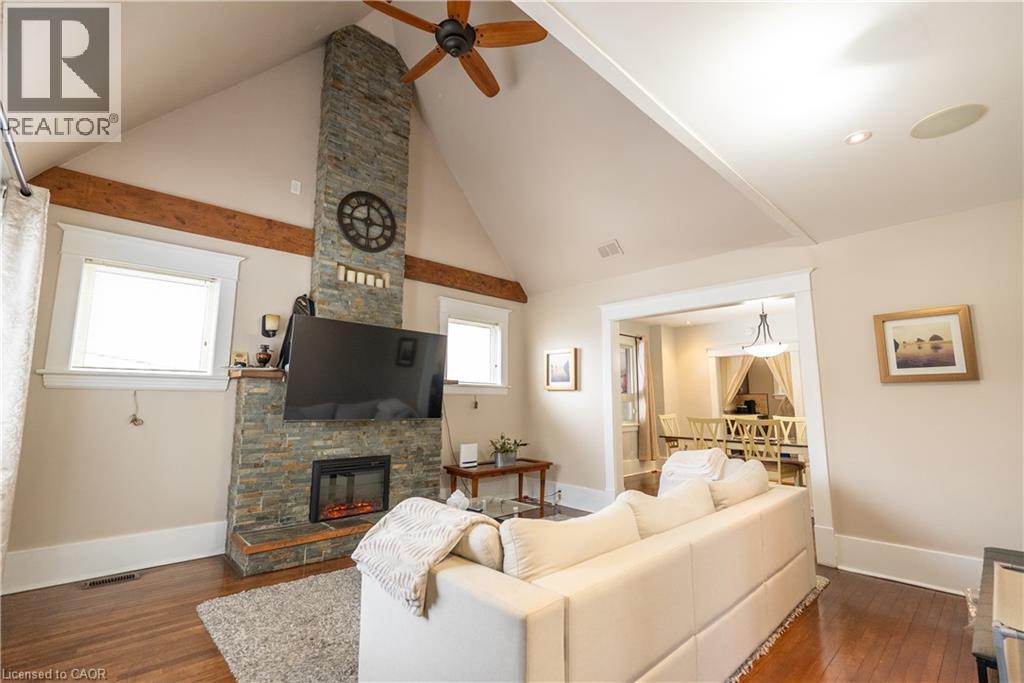
Welcome to 293 Charette St in Sudbury! This well-maintained home offers a versatile layout with excellent space for multi-generational living, extended family, or buyers seeking additional flexibility. The main level features 3 bedrooms plus a spacious upper loft area that can serve as an additional bedroom, home office, or bonus living space. Enjoy a bright living room highlighted by a striking stone fireplace feature wall, along with a dedicated dining area, kitchen, full 4-piece bathroom, and convenient main floor laundry. The home blends character and modern updates, including hardwood flooring and contemporary finishes throughout. The fully finished lower level offers exceptional additional living space with2bedrooms, a 4-piece bathroom, kitchen area, separate laundry, and a private rear entrance, providing excellent flexibility for extended family or in-law accommodation. Situated on a generous lot with a detached carport and ample parking, this centrally located property is close to amenities, schools, transit, and everyday conveniences. (id:62104)
2 Helen Street
Dundas, Ontario
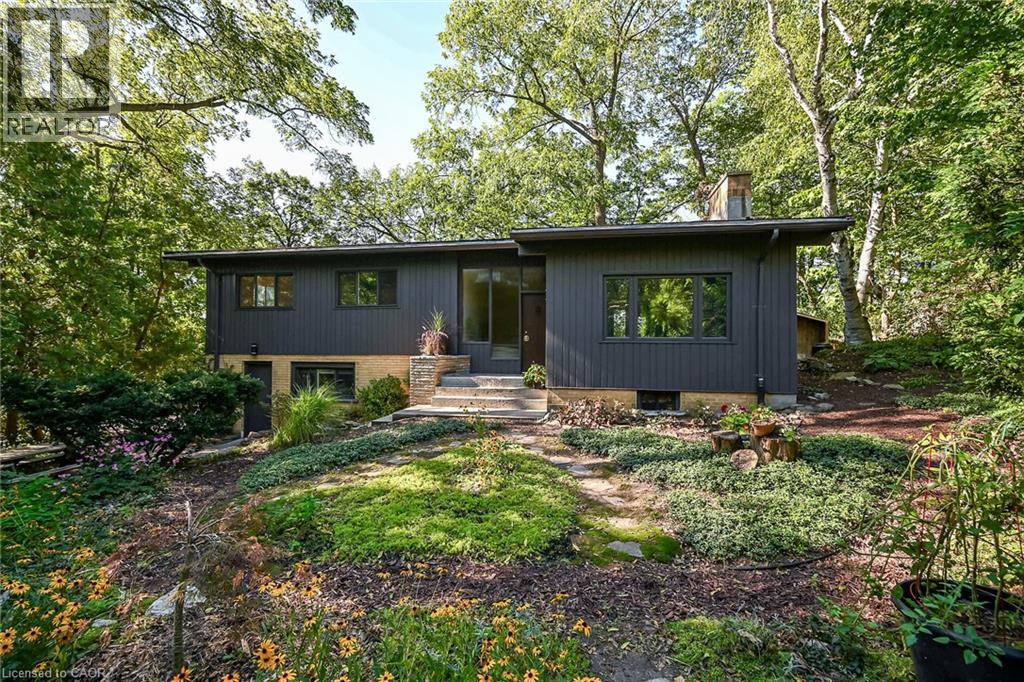
A private Mid-Century Modern oasis just steps to Downtown Dundas and Dundas Driving Park! Bike or walk to McMaster U! Generous space with gorgeous views nestled in forested splendour, with huge lower level with separate entrance, easy in-law! Freshly painted inside and outside. Sip your morning coffee while looking out directly onto beautiful forest. Large bright, open concept living/dining/kitchen provides great space for entertainment and family gatherings. Walk out to huge, raised deck (composite decking) and enjoy peace, quiet and trees... no neighbours to be seen. Upper level offers primary bedroom with beautiful, large, newly renovated ensuite (2025), separate sunroom/office space and 2 more bedrooms. Lower level with generous finished family room (can be used as 4th bedroom) has it's own entrance, which leads to basement area ready for large lower unit with separate entrance and rough in for full bathroom. NOTE: Some photos are Virtually Staged . A rare offering with unique lot and layout with incredible walkability to all the terrific shops, cafes and restaurants in downtown Dundas! (id:62104)
1237 Redbank Crescent
Oakville, Ontario
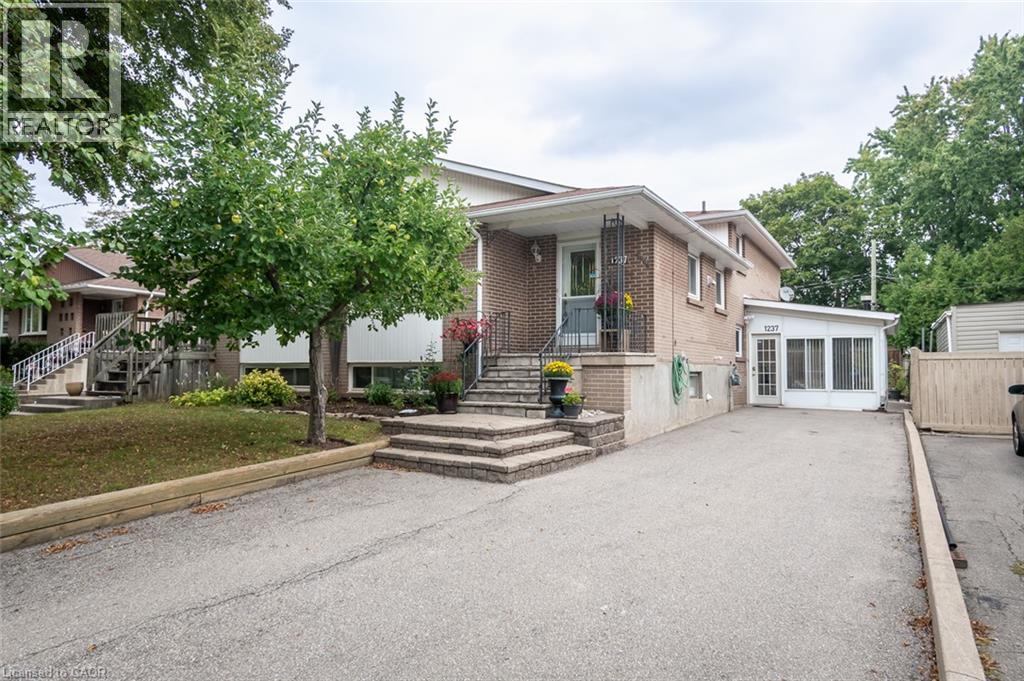
Spacious and beautifully maintained, this 4-bedroom, 4-level back-split offers over 2399 sq. ft. of total living space, set on a 35 x 125 ft. lot in a prime Oakville neighbourhood. The main level features hardwood flooring throughout the principal living areas. The kitchen is open to the family living space and overlooks the formal dining and living rooms, creating a bright, connected layout with a centre island and breakfast bar. The upper level offers 3 well-appointed bedrooms with closets and a full bathroom. The ground level showcases a converted sunroom with large windows, a gas fireplace, and its own separate entrance, creating excellent potential for an in-law suite, private home office, or guest retreat. An additional living room with hardwood flooring, a fourth bedroom, and a full bathroom complete the level, with direct access to the impressively sized, fully fenced rear yard. Exceptionally well maintained, the home has also benefited from significant recent mechanical updates, including a newer furnace (2026), air conditioner (2026), and electrical panel (2026).The location offers exceptional everyday convenience, with highly rated IB schools, Sheridan College, Oakville Golf Club, Oakville Place, restaurants, parks, and trails all nearby, along with easy access to the Oakville GO, QEW, and major commuter routes. (id:62104)
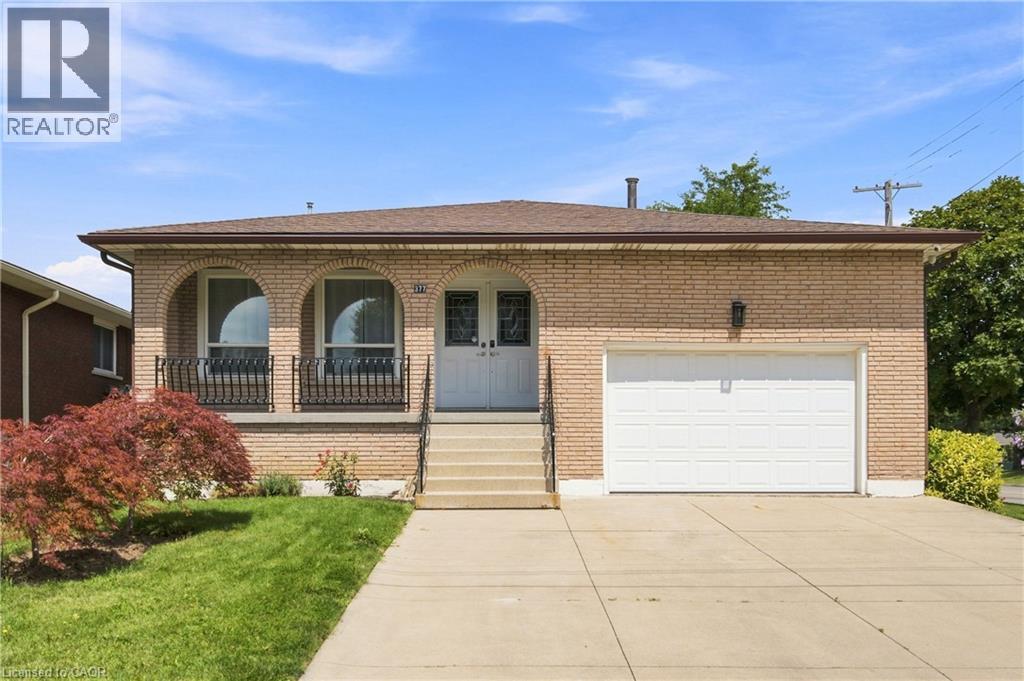
377 Carson Drive
Hamilton, Ontario
Welcome to this beautifully maintained 4-level backsplit in one of Hamilton East Mountain's most desirable neighbourhoods, just minutes from Upper Kenilworth. Offering 3+2 bedrooms and 3 full bathrooms, this home provides the perfect blend of space and flexibility for growing or multi-generational families. Bamboo flooring enhances the bright living and dining rooms, while the spacious family room and finished lower-level rec room with a wet bar create the ideal setting for entertaining or relaxing. A separate entrance offers excellent in-law suite potential. Enjoy the convenience of an attached 1 ½ car garage, plus two inviting porches—an east-facing porch for morning coffee and a south-facing porch for afternoon sunshine. Located on a quiet street close to schools, parks, shopping, transit, and highway access, this is a home where lasting memories are waiting to be made. (id:62104)
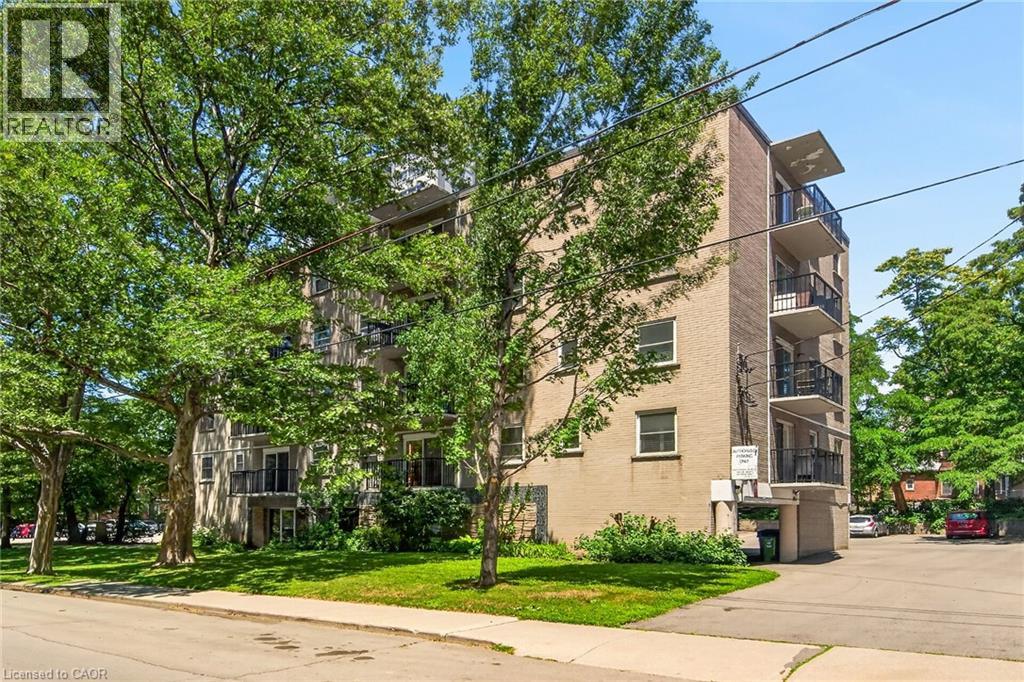
40 Robinson Street Unit# 209
Hamilton, Ontario
Discover the potential at 40 Robinson Street, located in Hamilton's desirable Durand neighbourhood. This one-bedroom co-operative apartment offers an affordable opportunity to own in the coveted Durand neighbourhood while creating a space that's uniquely your own. Offering a spacious, functional layout, the unit features an open living and dining area, large windows that fill the space with natural light, and a private balcony to enjoy your morning coffee or unwind at the end of the day. Ready for your personal touch, the kitchen and bathroom provide the perfect opportunity to create a space that reflects your style. The well-managed co-operative community is known for its welcoming atmosphere, mature surroundings, and pride of ownership. The monthly co-op fee offers exceptional value by including property taxes, heat, water, building insurance, cable TV, internet, and exterior maintenance, making homeownership both convenient and budget-friendly. The total monthly cost is often less expensive then renting. Ideally situated within walking distance of Durand Park, St. Joseph's Hospital, the Hamilton GO Centre, and the popular restaurants, cafés, and boutiques along James Street South and Augusta Street, this location puts the very best of downtown Hamilton right at your doorstep. Whether you're entering the market, simplifying your lifestyle, or looking for an affordable place to call home, this is your chance. It's Time to MAKE YOUR MOVE! (id:62104)
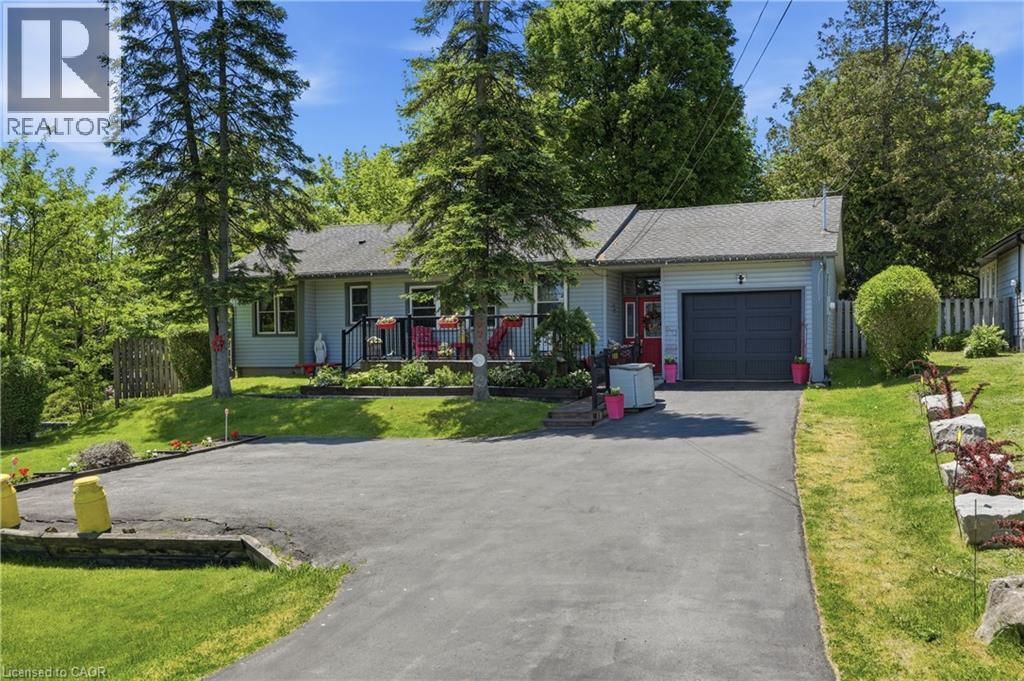
925 Highway 6 N
Flamborough, Ontario
Welcome to this beautifully maintained bungalow, lovingly cared for and enjoyed for years. Situated along what was once known as the King's Highway, this property offers the perfect combination of convenience at the front and a surprisingly peaceful, private retreat in the backyard. Pride of ownership is evident throughout, with countless updates and improvements completed over the years, including the furnace, air conditioning, windows, doors, roof, driveway, siding, soffits, fascia, eavestroughs, deck, and more (full list of updates available). Step inside to discover a spacious, recently updated eat-in kitchen featuring stunning quartz countertops, a stylish backsplash, and plenty of space for family meals and entertaining. The bright and welcoming living room boasts a large bay window, new flooring, and a cozy wood-burning fireplace, creating the perfect place to relax. A separate family room offers additional living space complete with a gas fireplace, making it an ideal gathering spot year-round. The attached garage has also been recently upgraded with insulation and drywall, adding both comfort and functionality. Outside, you'll fall in love with the incredible 269-foot-deep lot. Beautifully landscaped and exceptionally private, this backyard oasis is designed for entertaining and enjoying the outdoors. Spend your summer days relaxing by the newer pool, hosting family gatherings on the deck, or simply unwinding in the peaceful surroundings. This is a rare opportunity to own a meticulously maintained home on an impressive lot where all the major updates have already been completed. Simply move in and enjoy! (id:62104)