
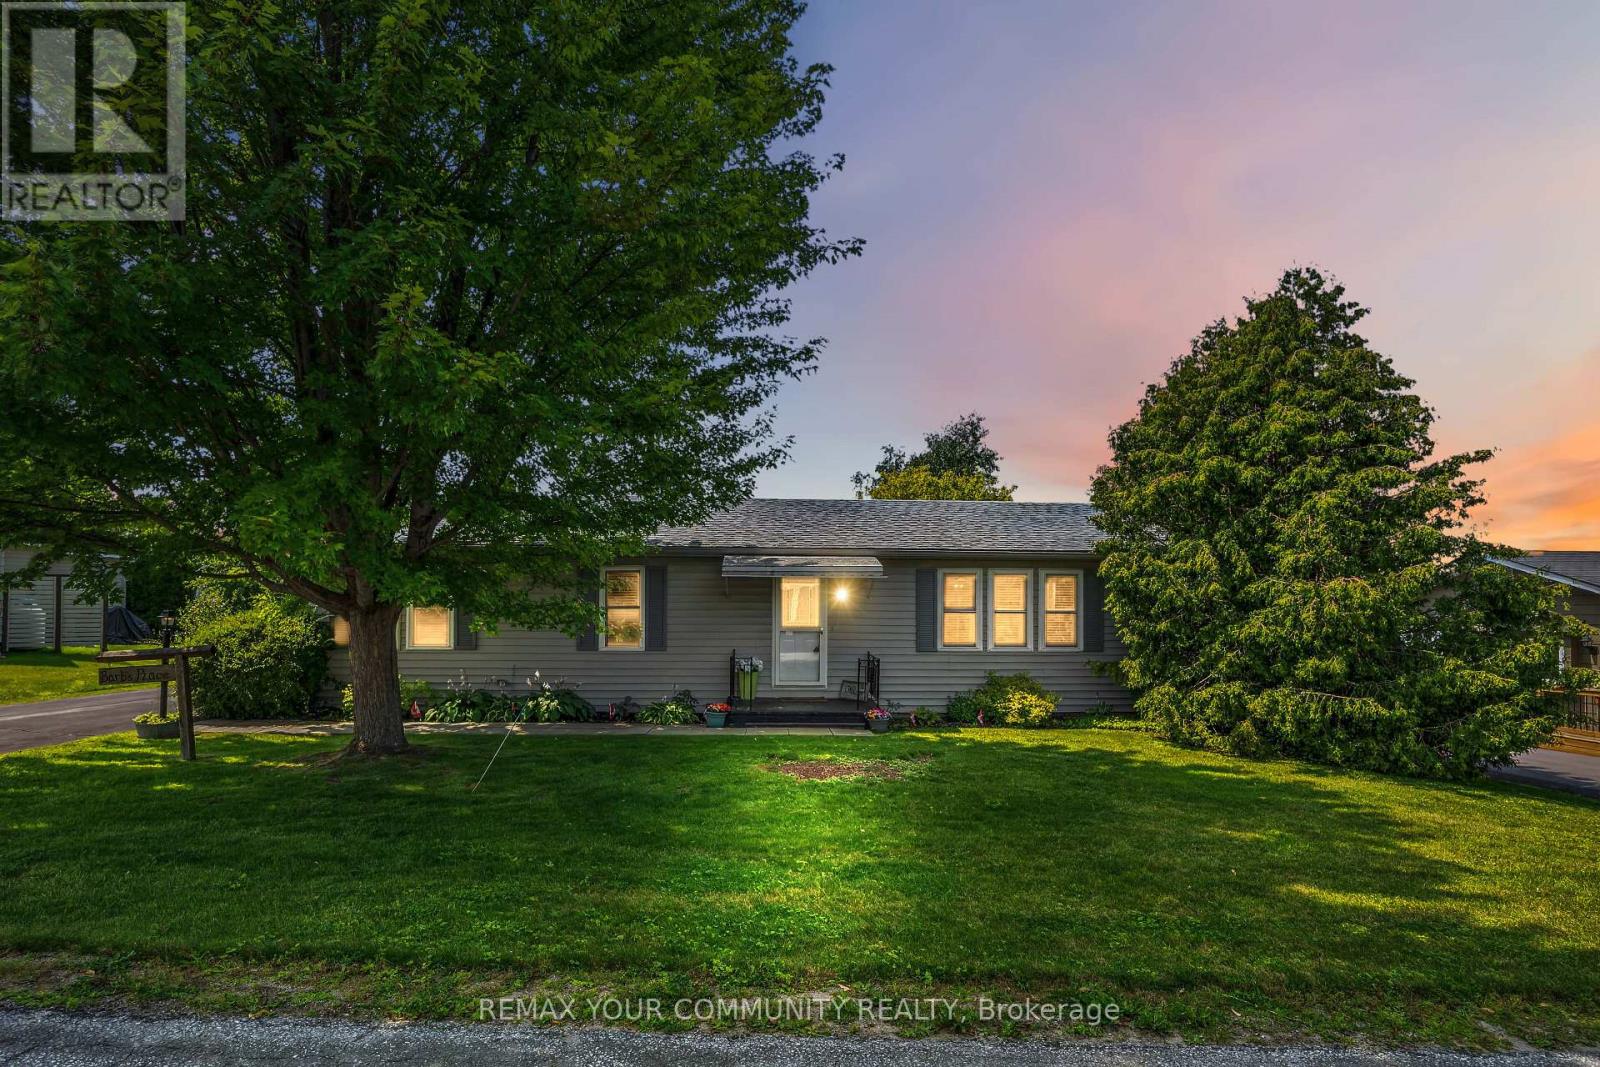
17 Kelsey Crescent
Georgina, Ontario
Welcome to Sutton by the Lake Adult Community! This Sutton Model has 2 bedrooms and 2 bathrooms with open concept, spacious living, dining and kitchen areas. Primary Bedroom has a walk-in closet and 3 pc ensuite with laundry facilities as well. Good size guest room and 4 pc Guest Bathroom. The house has been updated with vinyl flooring throughout the home, including baseboard trim, other then the bathrooms that have a different flooring. In 2019 new roof shingles, deck and entire home inside and out were painted. New furnace and A/C in 2021. Extra 4 Season sun room can be used as family room, office, den or even a 3rd Guest Bedroom with sliding doors out to covered porch overlooking landscaped backyard with privacy. It is a beautiful little oasis out there. New appliances in 2022. Look at attached Feature sheet for list of all upgrades/renovations.Join in the community fun with Ladies/Men's Club, Bingo, Shuffle Board, Golf, Cards, BBQ's, Dinners and Dances. Community Club House, inground pool, shuffle board are down the street for your enjoyment. Pickle Ball court close by and part of the community activities.This is a Land Lease community and the monthly fee will be $751.12 per month to the new Buyer. Land Lease fee includes rental of land, use of community club house, inground pool and facilities and snow removal of driveways after accumulation of 3 inches. This house is move in ready. You won't need to do a thing. Come take a look. You won't be sorry! (id:62104)
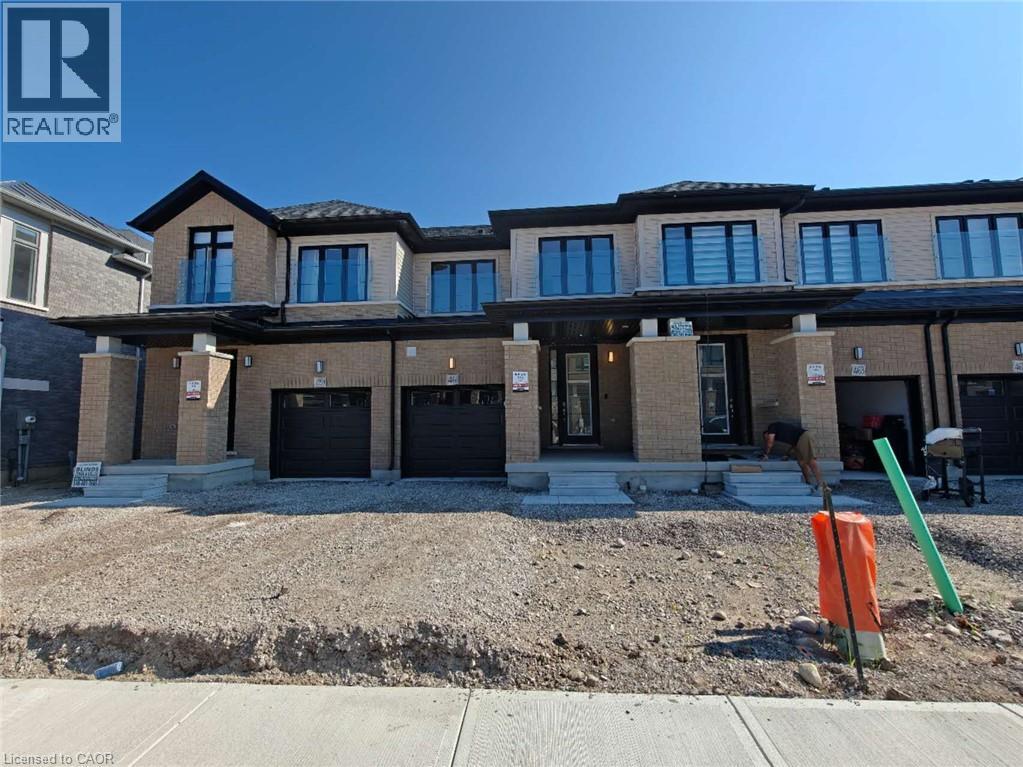
461 Jack Wilford Way
Woodstock, Ontario
Welcome to 461 Jack Wilford Way, Woodstock! This beautiful newer home offers 4 spacious bedrooms, 4 bathrooms, and a fully finished walk-out basement, providing plenty of space for comfortable family living. The bright, open-concept main floor features a modern kitchen with appliances included, spacious living and dining areas, and a convenient powder room. Upstairs offers 3 well-sized bedrooms and 2 full bathrooms, including a private ensuite. The fully finished walk-out basement features its own bathroom, direct access to the backyard, and currently features a wet bar. This flexible space is ideal for a family room, home office, recreation area, or additional living space. Conveniently located in a family-friendly community close to Woodstock Hospital, parks, schools, shopping, and everyday amenities, with easy access to Hwy 401. Move-in ready and perfect for tenants looking for a newer, spacious home in a convenient location! (id:62104)
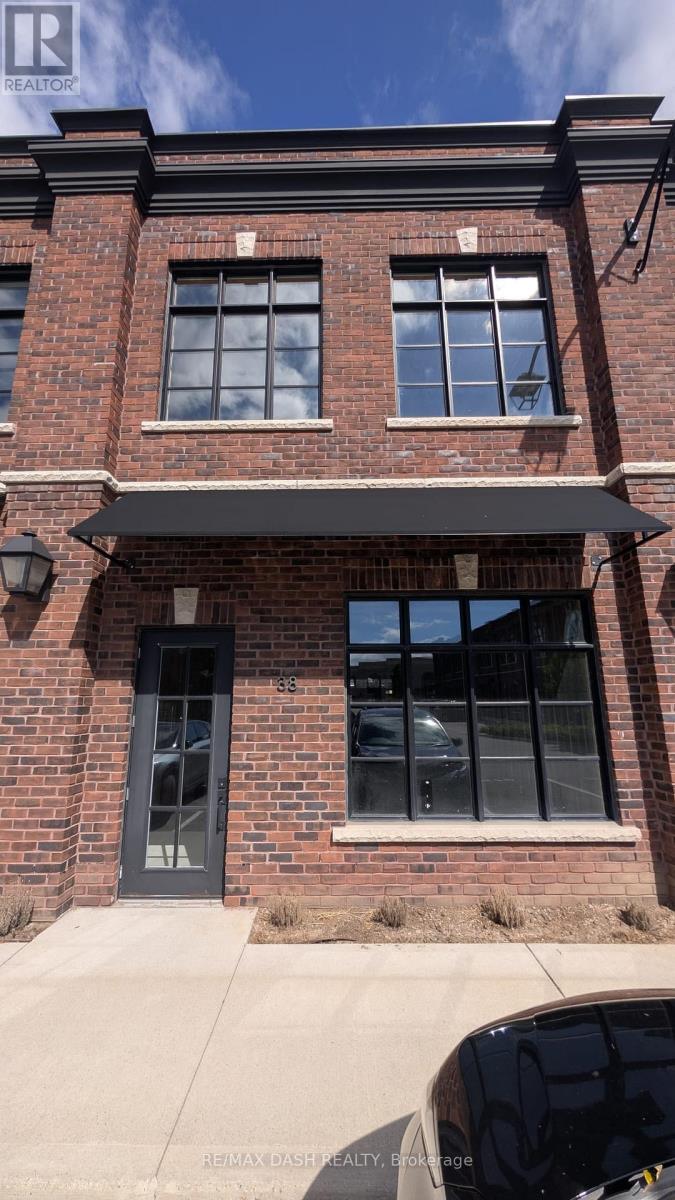
38 - 74 Jutland Road
Toronto, Ontario
Located in the sought-after Jutland Square commercial complex in South Etobicoke, this property offers a premier multi-level commercial condo designed for modern business needs. This 2,357 sq. ft. contemporary unit is divided into 2 floors (1,227 sq. ft. ground floor and 1,130 sq. ft. second floor) and boasts a striking hand-tumbled brick exterior, soaring 12-foot ceilings, and oversized windows paired with skylights that flood the interior with exceptional natural light. Flexible E 1.0 zoning makes this adaptable, highly customizable space ideal for professional executive offices, medical clinics, boutique showrooms, tech agencies, or light industrial operations. Situated minutes from Bloor West Village, the QEW, Gardiner Expressway, and Highway 401, with seamless access to TTC and GO transit, this prime location provides outstanding client exposure and effortless connectivity across the GTA. (id:62104)
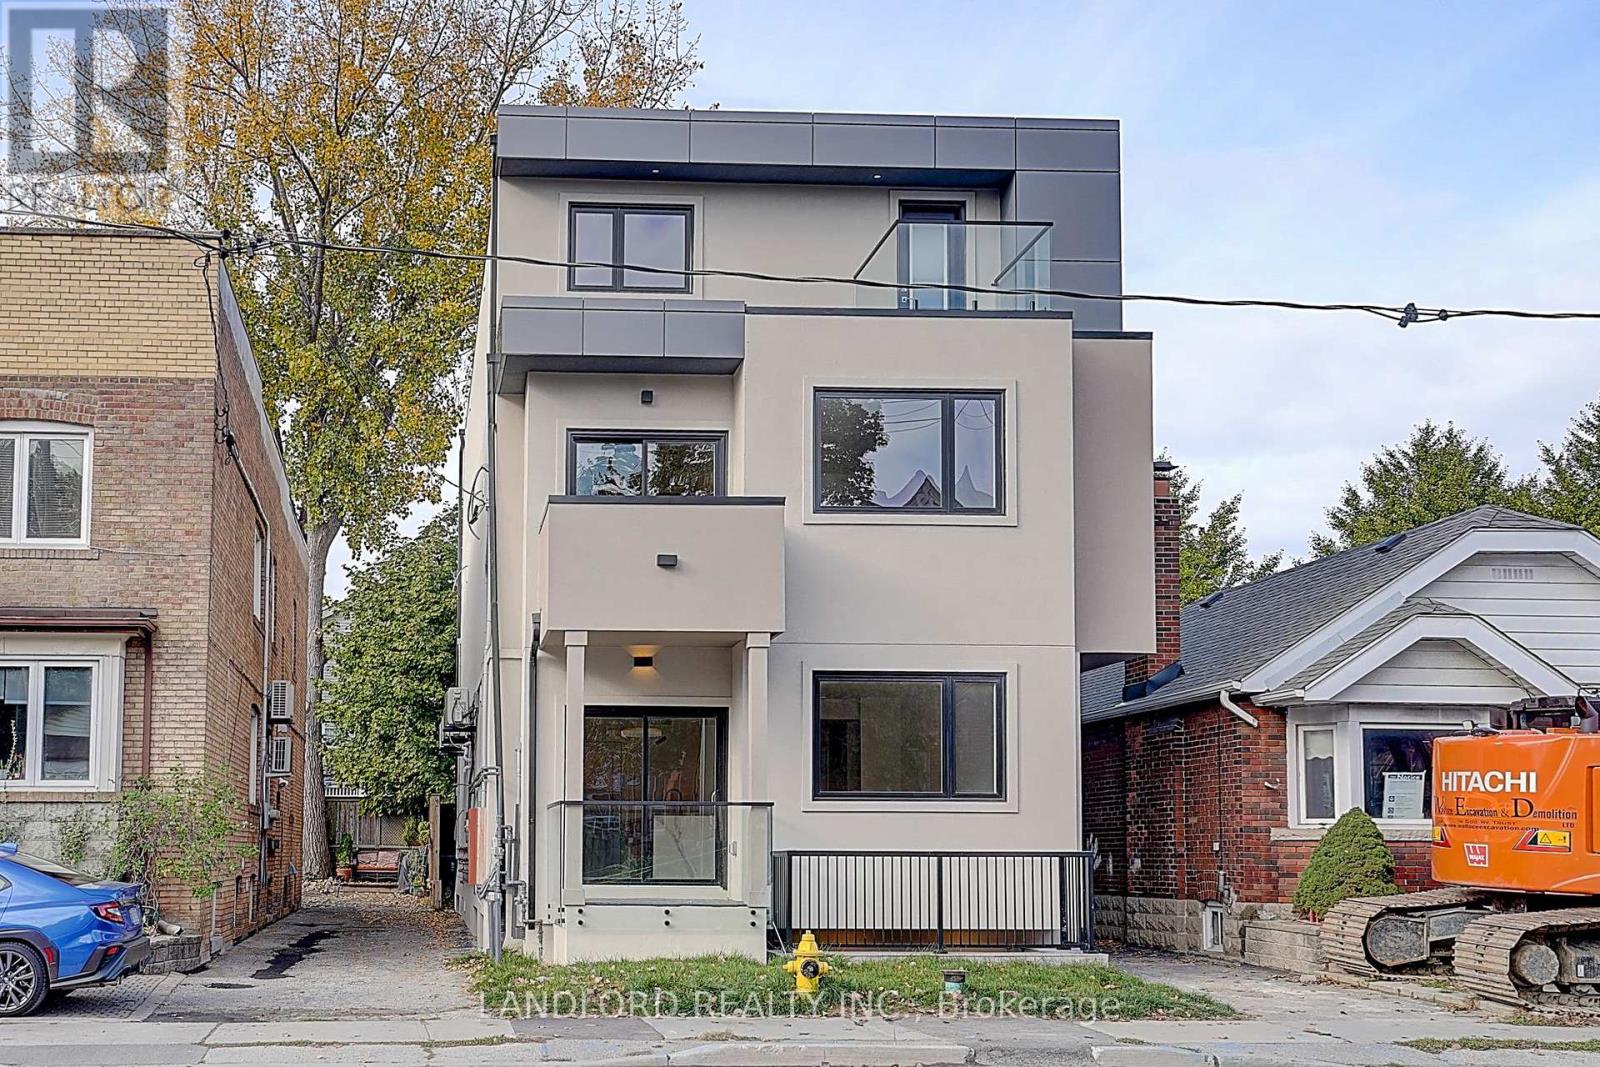
Unit 4 - 1344 Pape Avenue
Toronto, Ontario
Brand new unit available in this conveniently located stunning fourplex. 3 Bed, 2.5 Bath, 2-Level rear Main Unit (Pape & O'Connor). Spacious open-concept living/dining/kitchen with stylish herringbone vinyl flooring throughout. Gourmet kitchen with modern stainless steel appliances, quartz counters and backsplash, breakfast bar, and so much more. Stylish bathrooms. Ensuite laundry included. Bright, modern layout ideal for families or shared living. Close to transit, parks, local amenities, and quick access to DVP/downtown. (id:62104)
19 Robinson Avenue
Toronto, Ontario
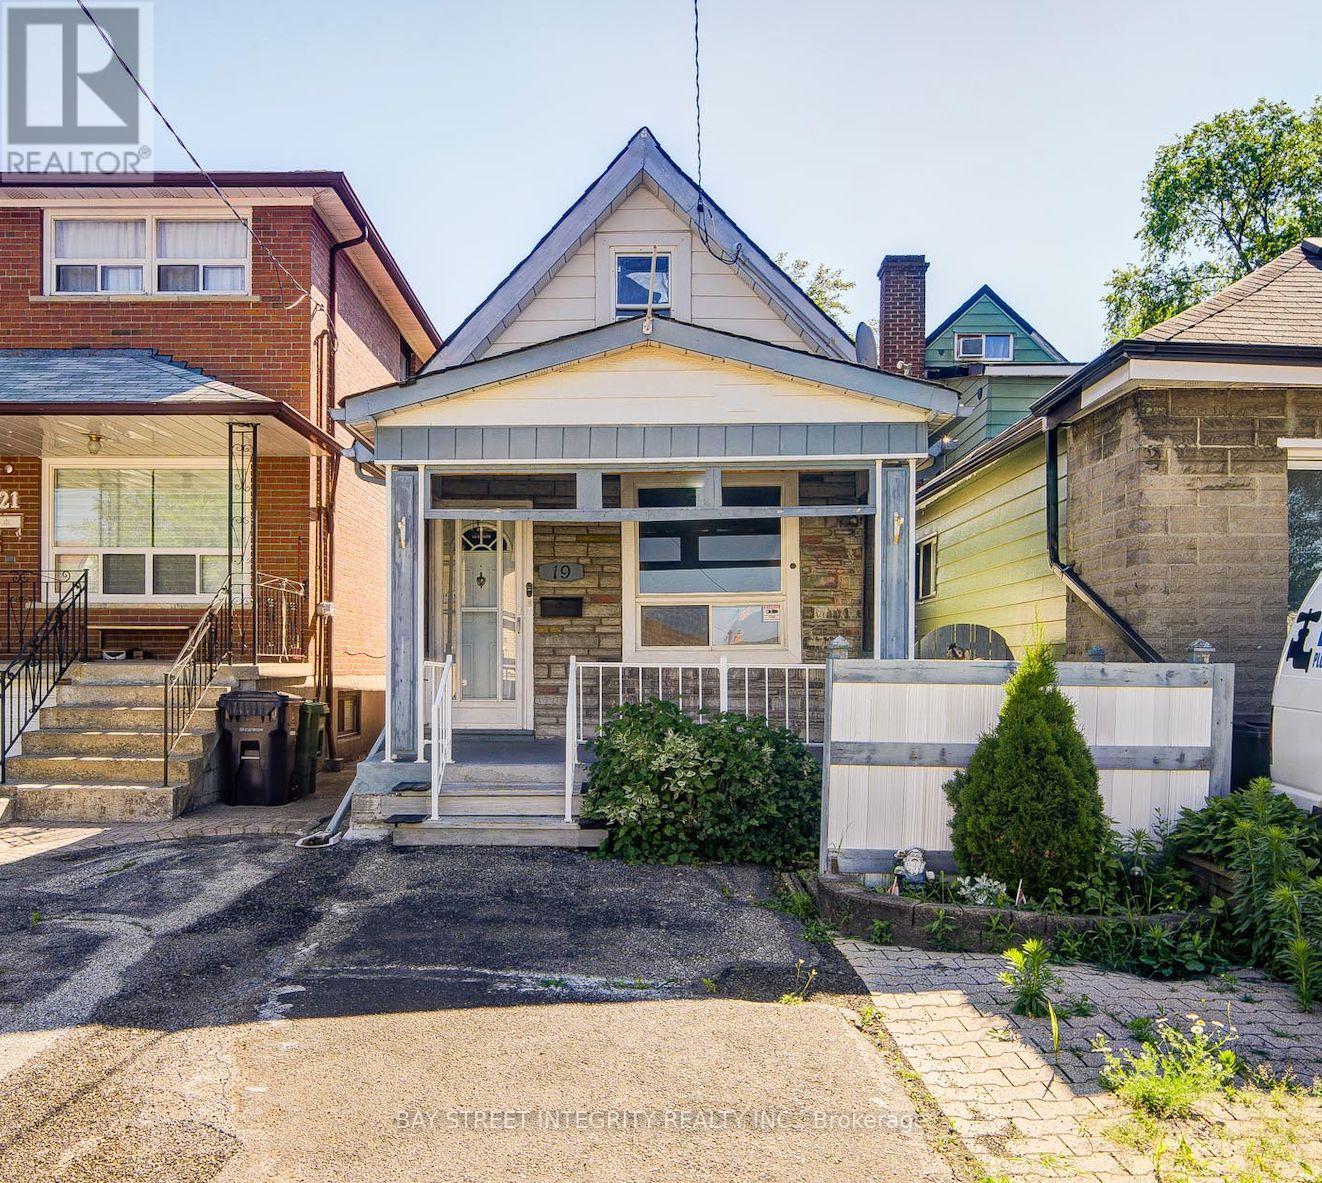
Client RemarksLooking For The Opportunity To Own A Detached Home At The Price Of A Condo? Dreaming Of A Great Investment Property With Long-Term Upside? Or Searching For The Perfect Place To Build Your Dream Home? Welcome To 19 Robinson Avenue! This Charming 3-Bedroom Detached Home Is Located In The Rapidly Evolving Oakridge Community. Whether You're A First-Time Buyer, Investor, Renovator, Or Future Builder, This Property Offers Outstanding Flexibility, Value, And Endless Potential. Freshly Painted, This Bright, Clean, And Well-Maintained Home Features Smooth Ceilings, A Functional Layout, Granite Kitchen Countertops, And A Brand-New Over-The-Range Microwave/Range Hood. The Partially Finished Basement Provides Additional Living Space, While The Large Unfinished Basement Offers Endless Possibilities For Storage, A Workshop, Or Future Personalization. Enjoy The Convenience Of Parking For Two Cars (Not Official), Along With A Deep Backyard Offering Plenty Of Outdoor Space For Family Enjoyment And Future Possibilities. Ideally Located In A Family-Friendly Neighbourhood Just Minutes To Victoria Park Subway Station, Danforth GO Station, Schools, Parks, Shopping, Restaurants, Transit, And All Everyday Amenities. This Home Combines Comfort, Convenience, And Exceptional Long-Term Potential. This Is A Rare Opportunity To Own A Detached Home In One Of Toronto's Most Convenient And Rapidly Growing Neighbourhoods. Don't Miss It! (id:62104)
2621 - 135 Village Green Square
Toronto, Ontario
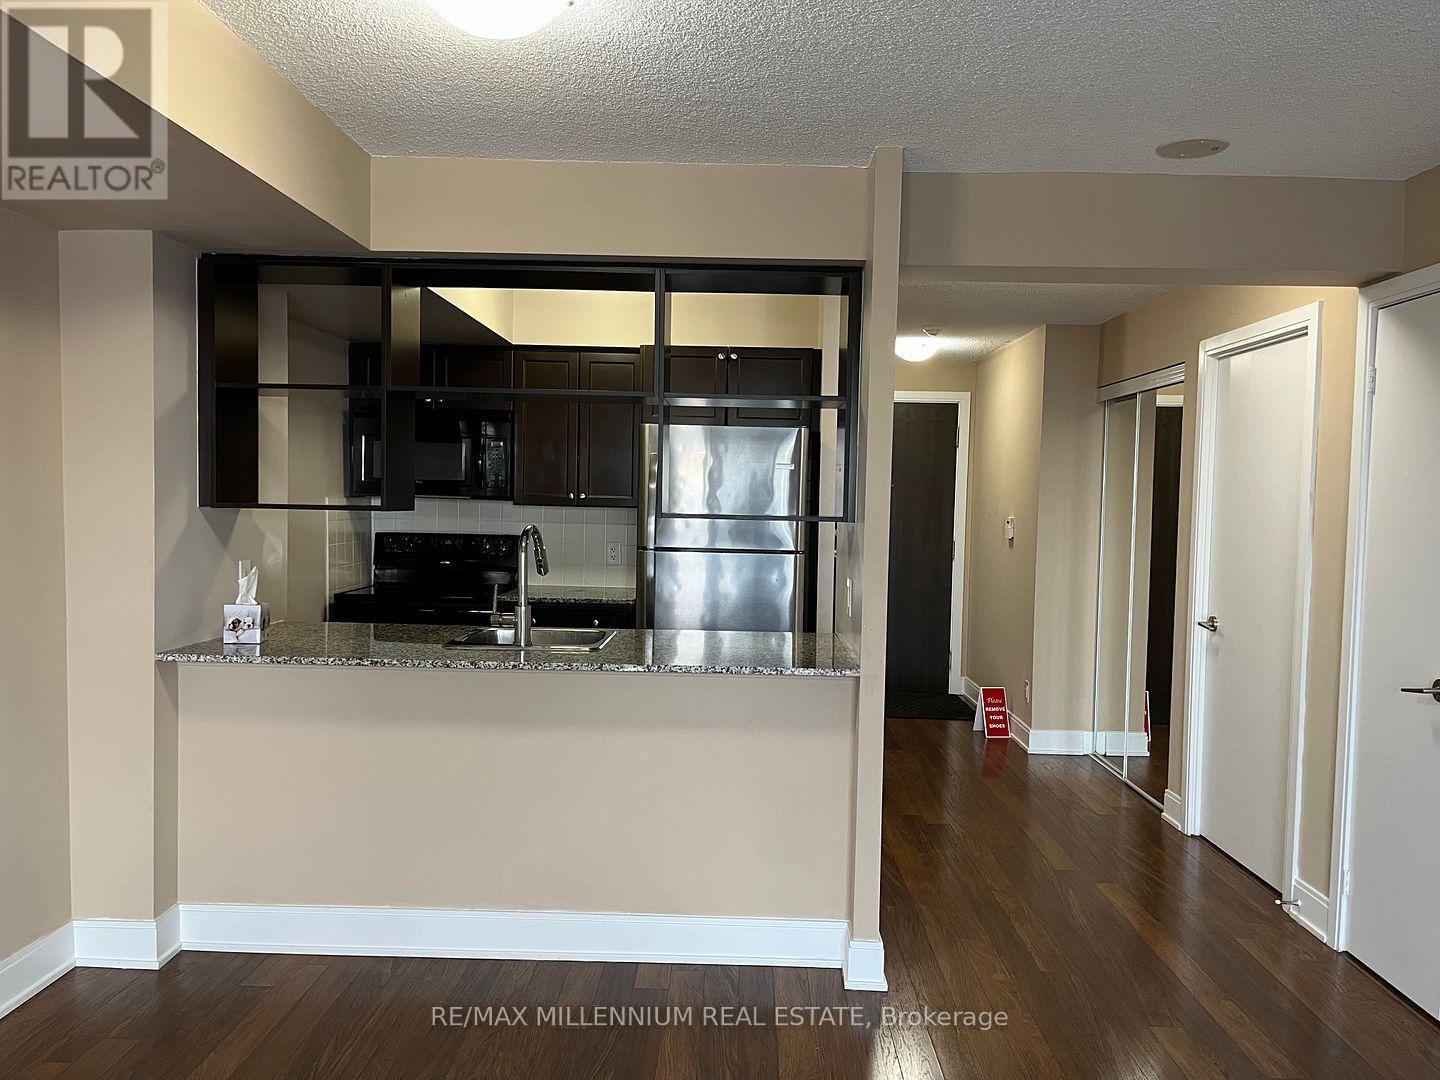
Step into elite luxury with this high-floor, Tridel-built masterpiece offering unobstructed sky-high views and breathtaking sunsets that are available immediately. This move-in-ready sanctuary spans 652 square feet of brilliant, functional living space designed to impress even the most discerning eye. The expansive primary bedroom easily accommodates a king-size bed, complemented by a versatile den ready to serve as your private home office or guest retreat. Cooking is an absolute dream in the modern kitchen equipped with premium appliances, quality cabinetry, and a sleek microwave hood fan. Hassle-free living is guaranteed with ensuite laundry and the incredible bonus of heat included right in your monthly rent. Elevate your lifestyle with resort-style building amenities featuring an indoor pool, state-of-the-art fitness center, sauna, and a stunning rooftop garden. Unwind or socialize in style by taking advantage of the exclusive billiards room, private theatre, sophisticated party room, and convenient guest suites. Commuting and convenience are unmatched with the TTC at your immediate doorstep and quick, seamless access to Highway 401. Indulge in vibrant local living with nearby shopping hubs, a local library, Kennedy Commons, and Agincourt Mall situated just minutes away. Do not miss your chance to secure this rare gem-choose between our standard lease or fully furnished executive packages today! (id:62104)
1805 - 70 Town Centre Court
Toronto, Ontario
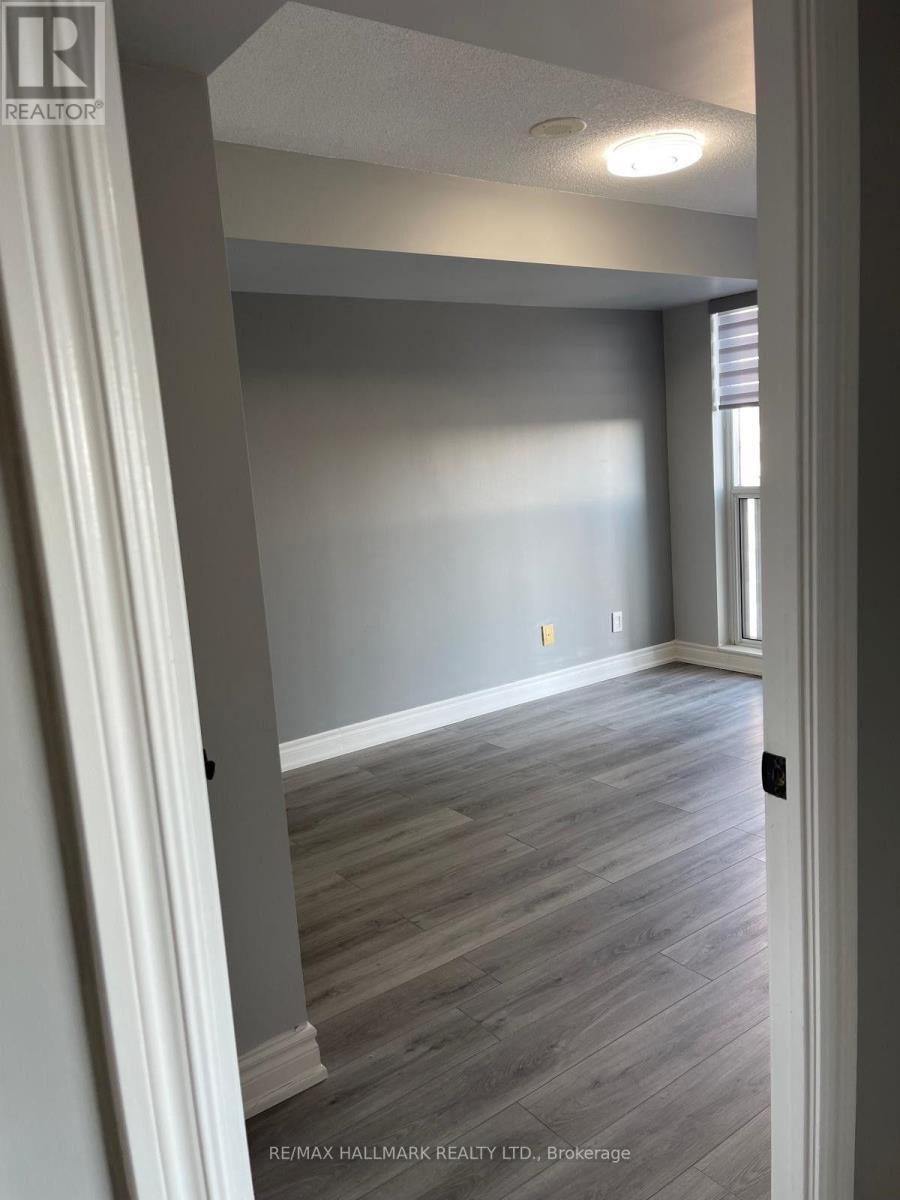
Location! Location! Bright and Spacious 1+1 Bedroom Monarch EQ1 Condo, 1 Parking, 1 LOCKER, 24Hr Concierge, Theatre, Party Rm, Gym Guest Suites, Underground Visitor Parking . Close To All Amenities, Scarborough Town Centre, Public Transit, YMCA, 2 Mins To 401. (id:62104)
1805 - 70 Town Centre Court
Toronto, Ontario
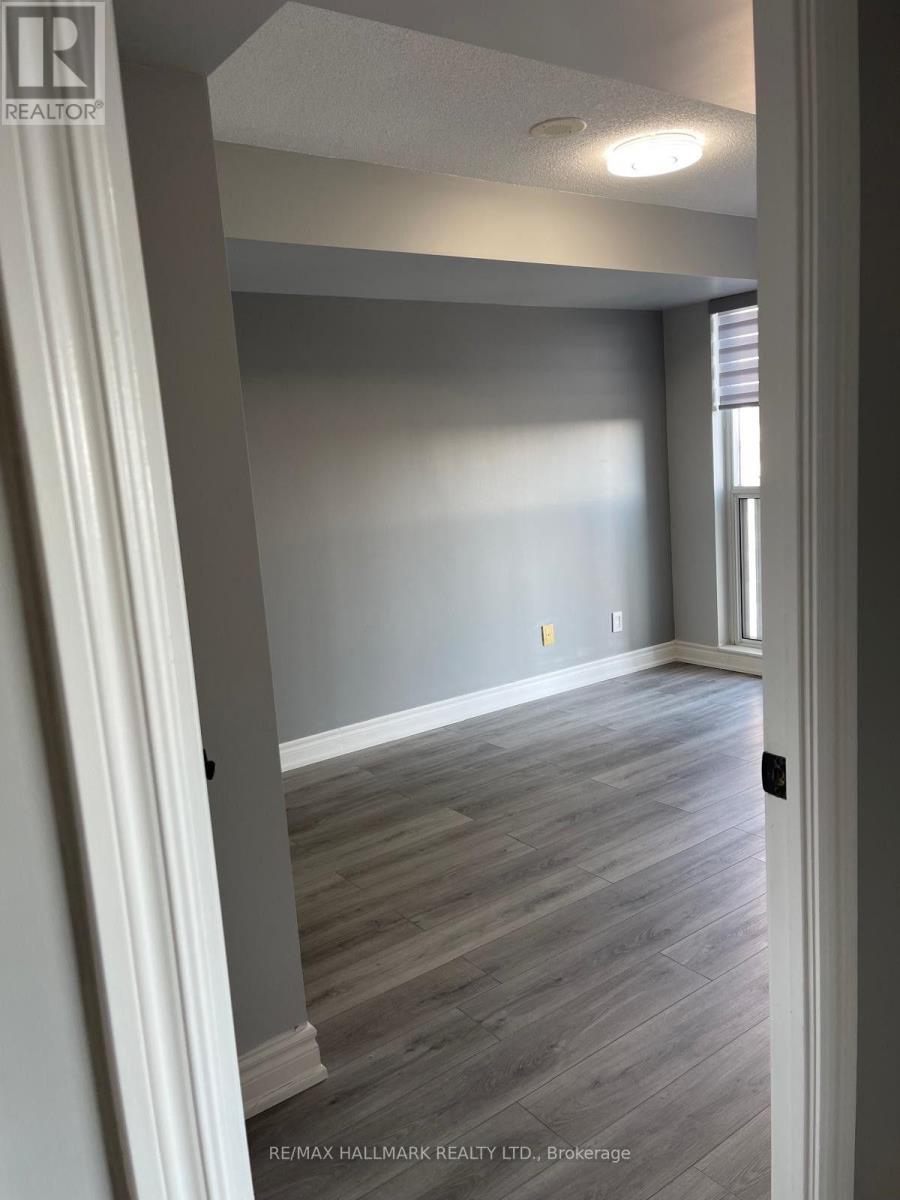
Location! Location! Bright and Spacious 1+1 Bedroom Monarch EQ1 Condo, 1 Parking, 1 LOCKER ,24Hr Concierge, Theatre, Party Rm, Gym Guest Suites, Underground Visitor Parking, Close To All Amenities, Scarborough Town Centre, Public Transit, YMCA, 2 Mins To 401. (id:62104)
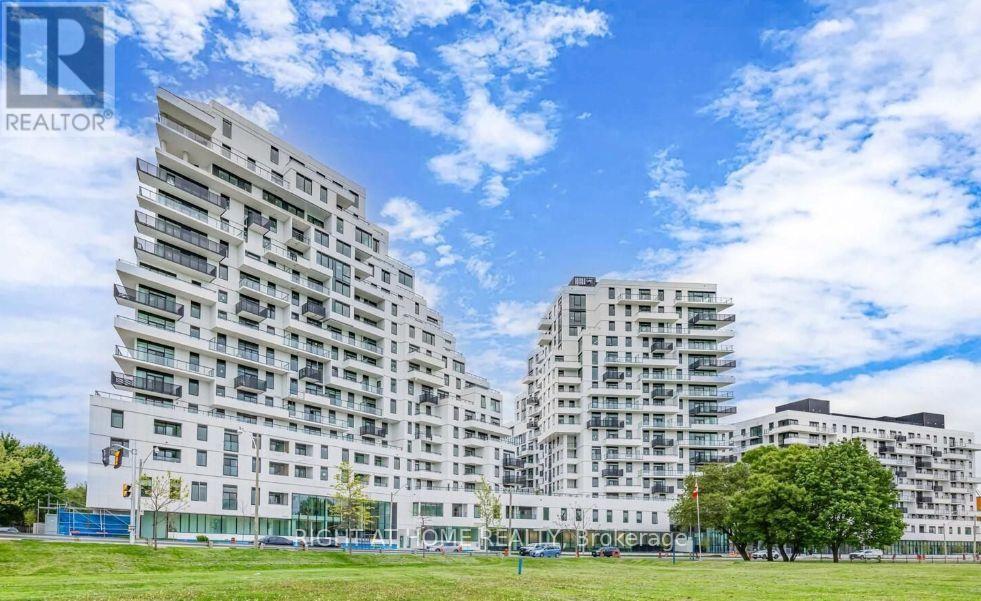
1117 - 1050 Eastern Avenue
Toronto, Ontario
Welcome to coastal-inspired luxury living at 1050 Eastern Ave. This meticulously upgraded 2-bedroom suite in the Queen & Ashbridge Condominiums offers a bright, North-East exposure flooded with natural light and serene, views over the quiet inner courtyard and Leslieville's lush tree canopy. Designed for modern living, the open-concept layout features high-end finishes and clean aesthetic lines. Life at Q&A offers an unmatched lifestyle package with world-class amenities: a state-of-the-art 2-storey fitness centre, steam room, The Woodbine Co-Working Space, The Upper Lounge, private park, and guest suites. Unbeatable Location: Perfectly situated where Leslieville meets the Beaches. You are a 5-minute walk to Woodbine Park, Ashbridges Bay, and the Martin Goodman Trail/Boardwalk. Stroll to Queen Street East's vibrant stretch of indie coffee shops, craft breweries, and top-rated restaurants. Commuting is seamless with the 501 Queen streetcar at your doorstep and rapid access to Lake Shore Blvd and the Gardiner Expressway. (id:62104)
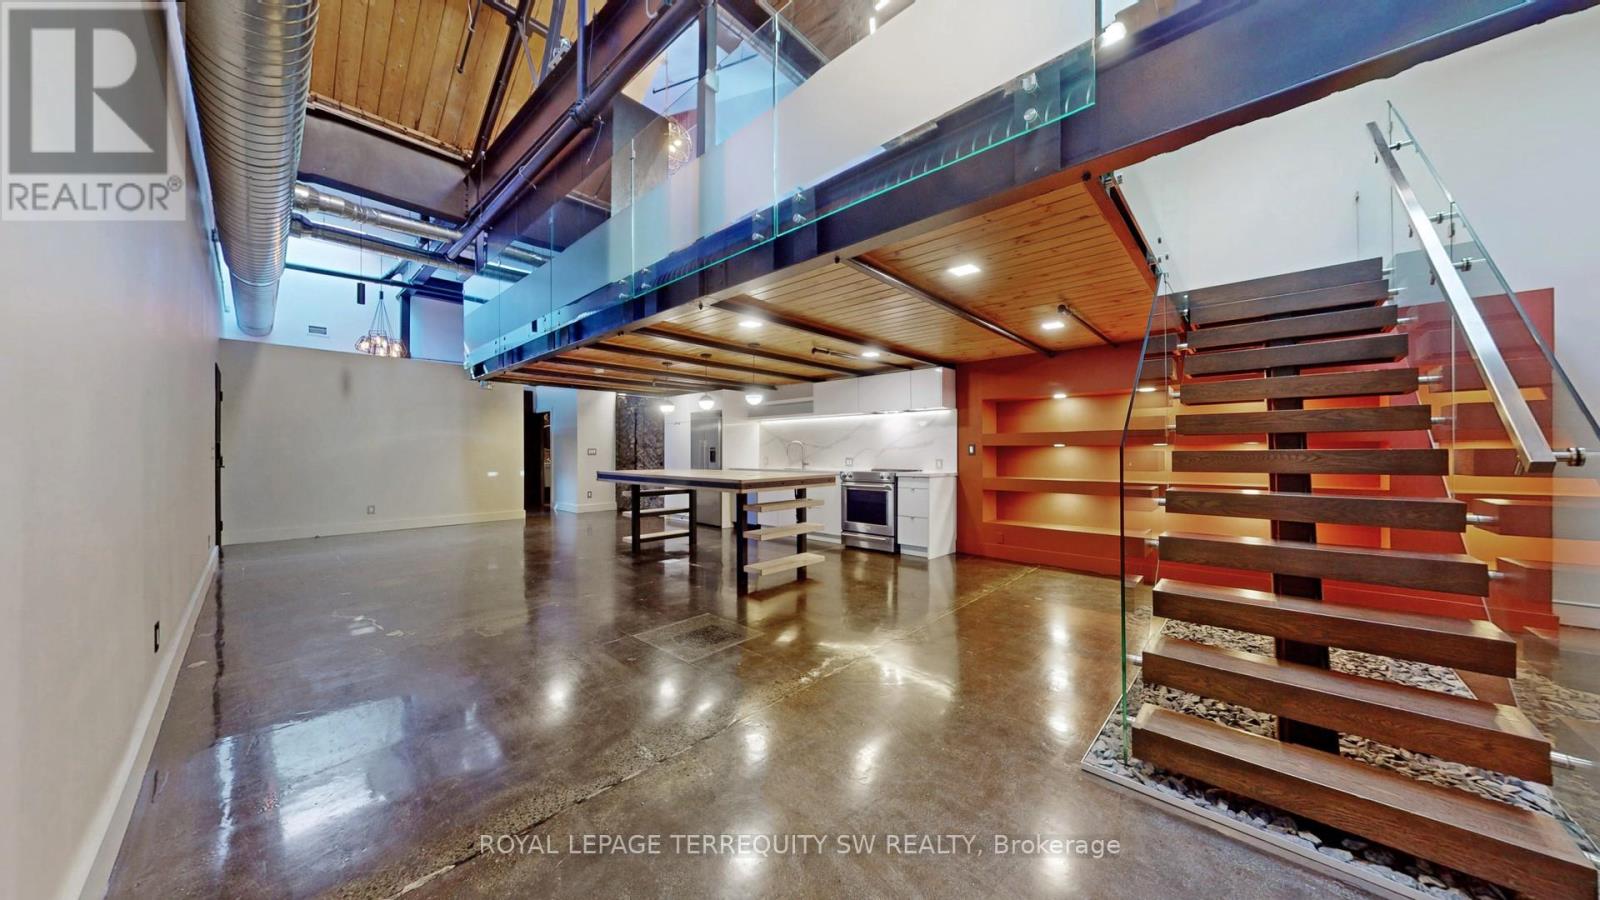
124 - 326 Carlaw Avenue
Toronto, Ontario
Embrace a lifestyle of comfort and style in this stunning 1,750+ sq. ft. Live/Work Loft. Located just east of downtown Toronto in trendy South Riverdale, this unique space was3-storey residence that boasts breathtaking 22-foot ceilings, polished cement floors, and an originally a former textile warehouse and has been meticulously transformed into a 2-bedroom /abundance of natural light cascading in through multiple skylights. The sleek open-concept design flows seamlessly through a state-of-the-art kitchen, making it perfect for both entertaining and everyday living. Exposed posts and beams, and visible ductwork add to the industrial charm. The space includes a sumptuous Primary Bedroom on the Mezzanine level, along with a functional second bedroom that can also serve as an office. Ascending to the 3rd floor, you'll find a 250 sq. ft. private roof deck with pergola - a true oasis in the heart of the city! Residents have access to an additional shared rooftop terrace, and a party room. (id:62104)
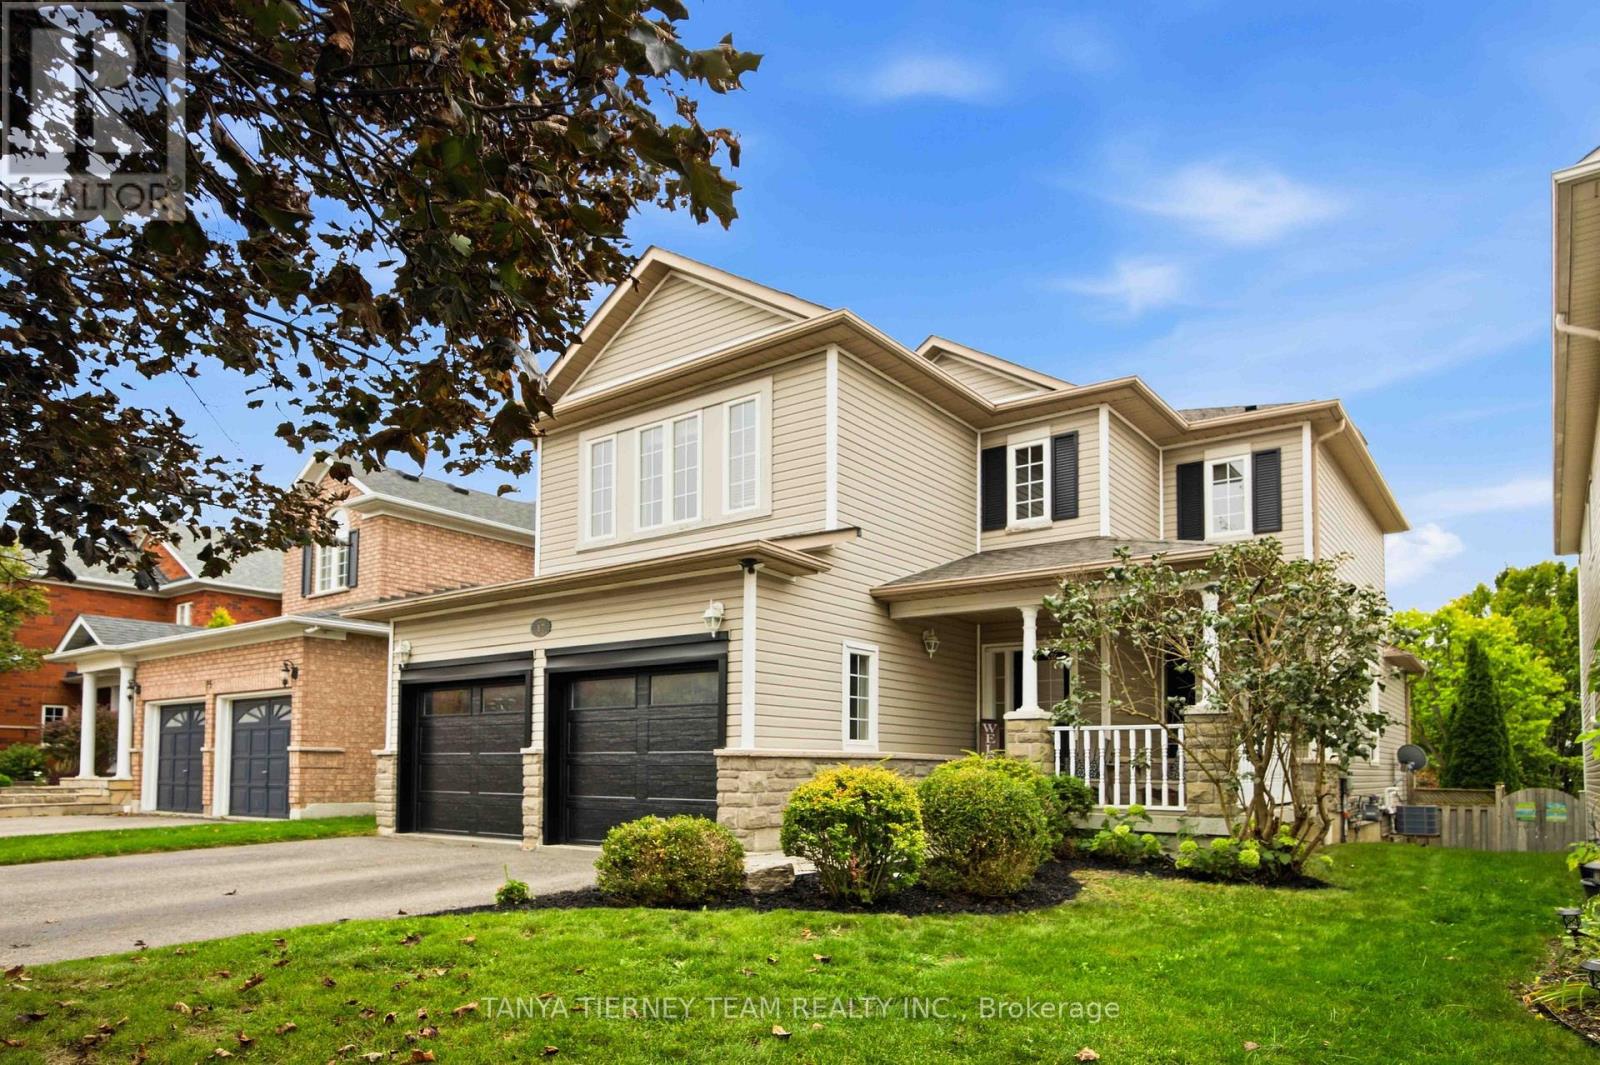
17 Cody Avenue
Whitby, Ontario
Welcome to this beautifully maintained 3+1 bedroom, 3 bath, Melody built family home nestled in a sought after Brooklin pocket, surrounded by mature gardens & wonderful curb appeal. A large front porch & interlocking walkway create an inviting first impression. Step inside to a welcoming entry with soaring cathedral ceilings open to the upper level, setting the tone for the bright & spacious interior. The main floor features 9ft ceilings & elegant formal living & dining rooms with hardwood floors - perfect for entertaining. The comfortable family room also features hardwood floors, a cozy gas fireplace & backyard views. At the heart of the home is the family sized kitchen featuring Caesarstone counters, breakfast bar, subway tile backsplash, pantry, stainless steel appliances & ceramic floors flowing into the spacious breakfast area. Sliding glass doors provide a walkout to the deck & fully fenced backyard complete with interlocking patio & mature trees offering privacy - an ideal space for outdoor dining, entertaining & relaxing. Convenient main floor laundry offers direct garage access plus an abundance of cabinetry & counter space. Upstairs you'll find 3 generous bedrooms, including an inviting primary retreat with double door entry, elegant wainscotting detail, walk-in closet with organizers & a 4pc ensuite featuring a relaxing corner soaker tub. Even more living space awaits in the finished basement with large above grade windows, spacious rec room with electric fireplace, built-in shelving & pot lights, plus a games area and 4th bedroom. Enjoy a fantastic Brooklin location just steps to schools, parks, downtown shops, library & the new Longo's plaza, with easy access to Hwys 407 & 412 for commuters. A wonderful family home in a location you'll love! (id:62104)
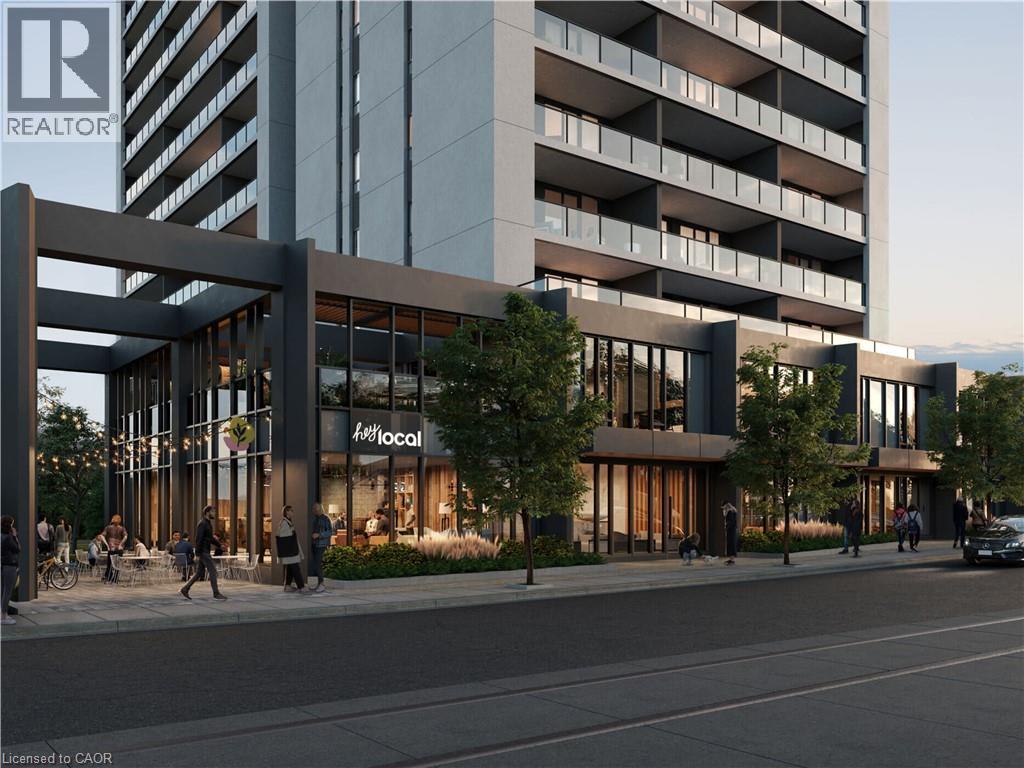
741 King Street W Unit# 1508
Kitchener, Ontario
Bright and modern 1-bedroom condo on the 15th floor, with beautiful city views and an abundance of natural light from floor-to-ceiling windows. The open-concept layout features a kitchen with an integrated fridge, dishwasher and microwave/convection oven, plus a countertop range. The spacious 3-piece bathroom includes heated floors, and the private terrace can be accessed through two separate doors from both the living room and bedroom. Located in downtown Kitchener, this condo offers easy access to Victoria Park, Uptown Waterloo, Cherry Park, shops and restaurants, as well as the LRT and GO Train. The Waterloo Regional Health Network (Grand River Hospital) is also nearby, making this a convenient location for healthcare professionals and commuters alike. Rent includes high-speed internet, underground parking and a storage locker. Residents also have access to amenities, including bike storage and a repair station, two high-speed elevators, and a large outdoor terrace with saunas, a firepit, communal dining and lounge areas, a kitchen and bar. A landscaped parkette, patio space, green space and art walk provide even more room to enjoy the outdoors. With a central location, thoughtful amenities and everything you need for easy city living, this condo offers a convenient place to call home in the heart of Kitchener. (id:62104)