
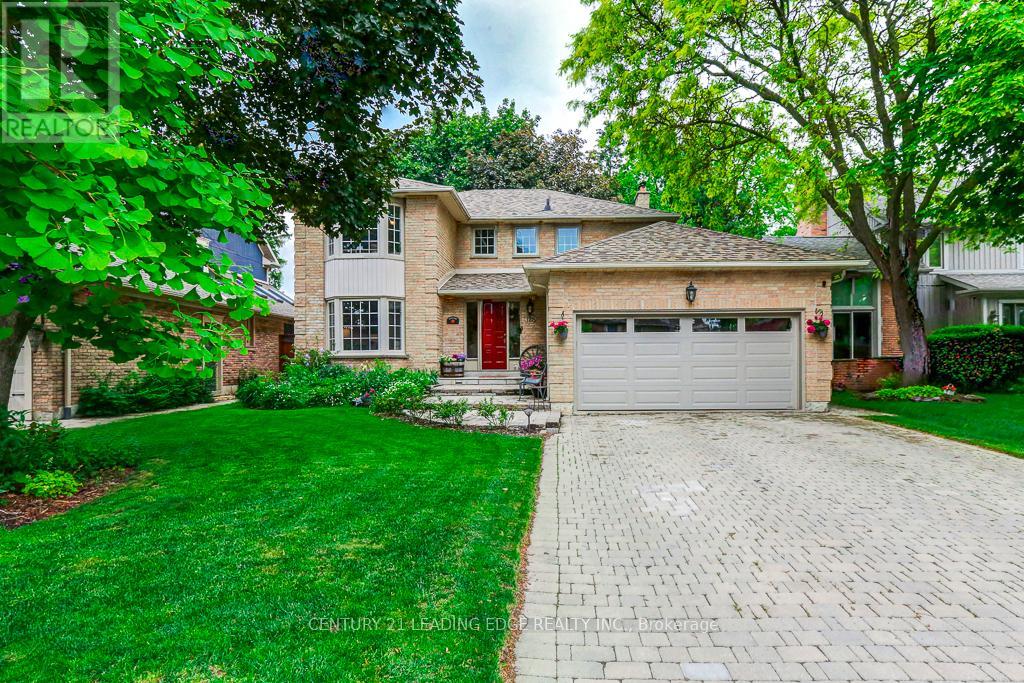
128 Reeve Drive
Markham, Ontario
Beautifully maintained and offered for the first time in 35 years, this exceptional family home is located on prestigious Reeve Drive in one of Markham's most sought-after neighbourhoods. Pride of ownership is evident throughout this spacious residence featuring a bright, popular layout, main floor with elegant living and dining rooms, a cozy family room with a fireplace overlooking the beautiful backyard. The kitchen is equipped with stainless steel appliances, pot lights, and a sun-filled breakfast area with large windows and a walk-out to the yard, perfect for everyday living and entertaining. The second floor offers four generously sized bedrooms, including a spacious primary retreat, featuring a walk-in closet and a newly renovated 3-piece ensuite. The finished basement provides additional living space with a fifth bedroom, large recreation room, office, cold cellar, and workshop. Step outside to your private backyard oasis, complete with mature landscaping and an interlock patio ideal for summer barbecues and outdoor gatherings. Enjoy the conveinence of being just minutes from historic Markham Village, charming restraunts, cafes, the library, Milne Conservation Park, Morgan Pool, communty centres, Markham Stouffville Hospital, GO Transit, public transit, and Highway 407. A rare opportunity to own a cherished home on one of Markham's most prestigious streets. (id:62104)
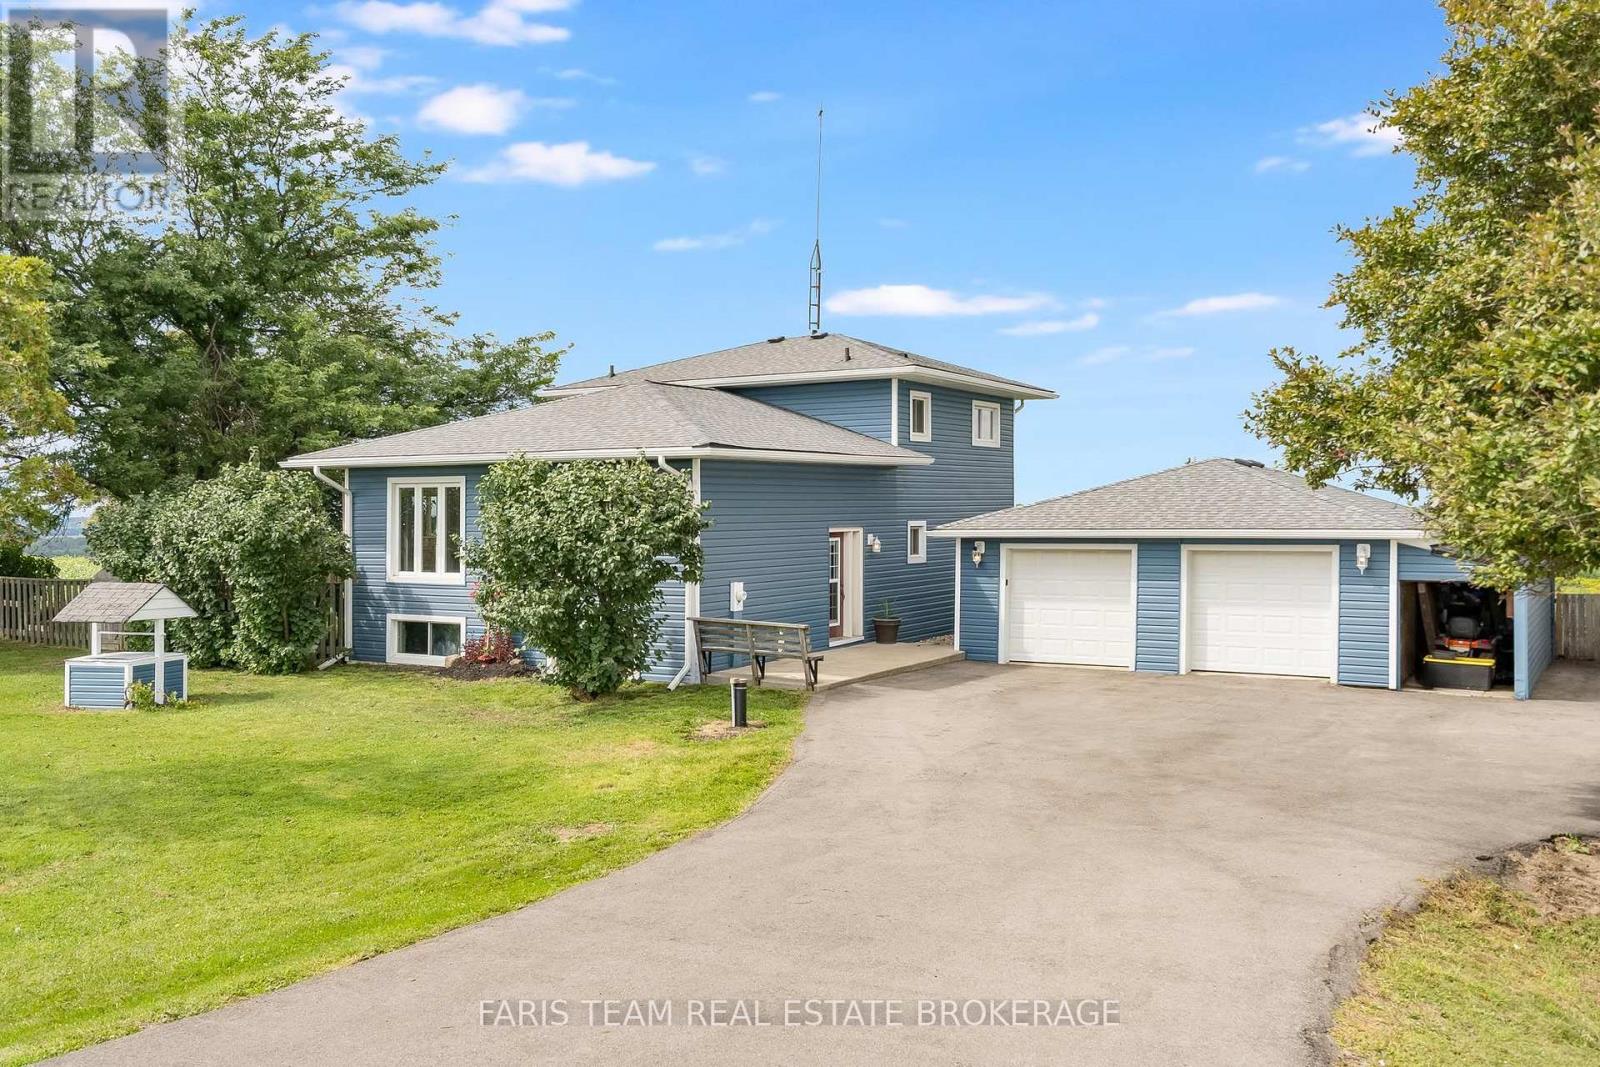
5390 Highway 89
Essa, Ontario
Top 5 Reasons You Will Love This Home: 1) Perched at the top of Sharpe's Hill, this detached split-level home captures beautiful sweeping views while offering a peaceful country setting just minutes from Alliston 2) Move right in and enjoy a home that has been thoughtfully updated from top-to-bottom, featuring a bright open-concept main level designed for comfortable everyday living and easy entertaining 3) Make the most of the spacious lot with plenty of room to enjoy the outdoors, complete with a chicken coop, vegetable garden space, a new drilled well, and picturesque views right from your own backyard 4) Detached garage providing excellent space for the hobbyist, offering plenty of room to tinker, store recreational toys, create a workshop, or tackle weekend projects 5) Walkout lower level adding valuable flexibility with a generous recreation room and the potential to create a comfortable multi-generational living setup, giving the home room to adapt as your needs change. 1,744 above grade sq.ft. plus a partially finished basement. (id:62104)
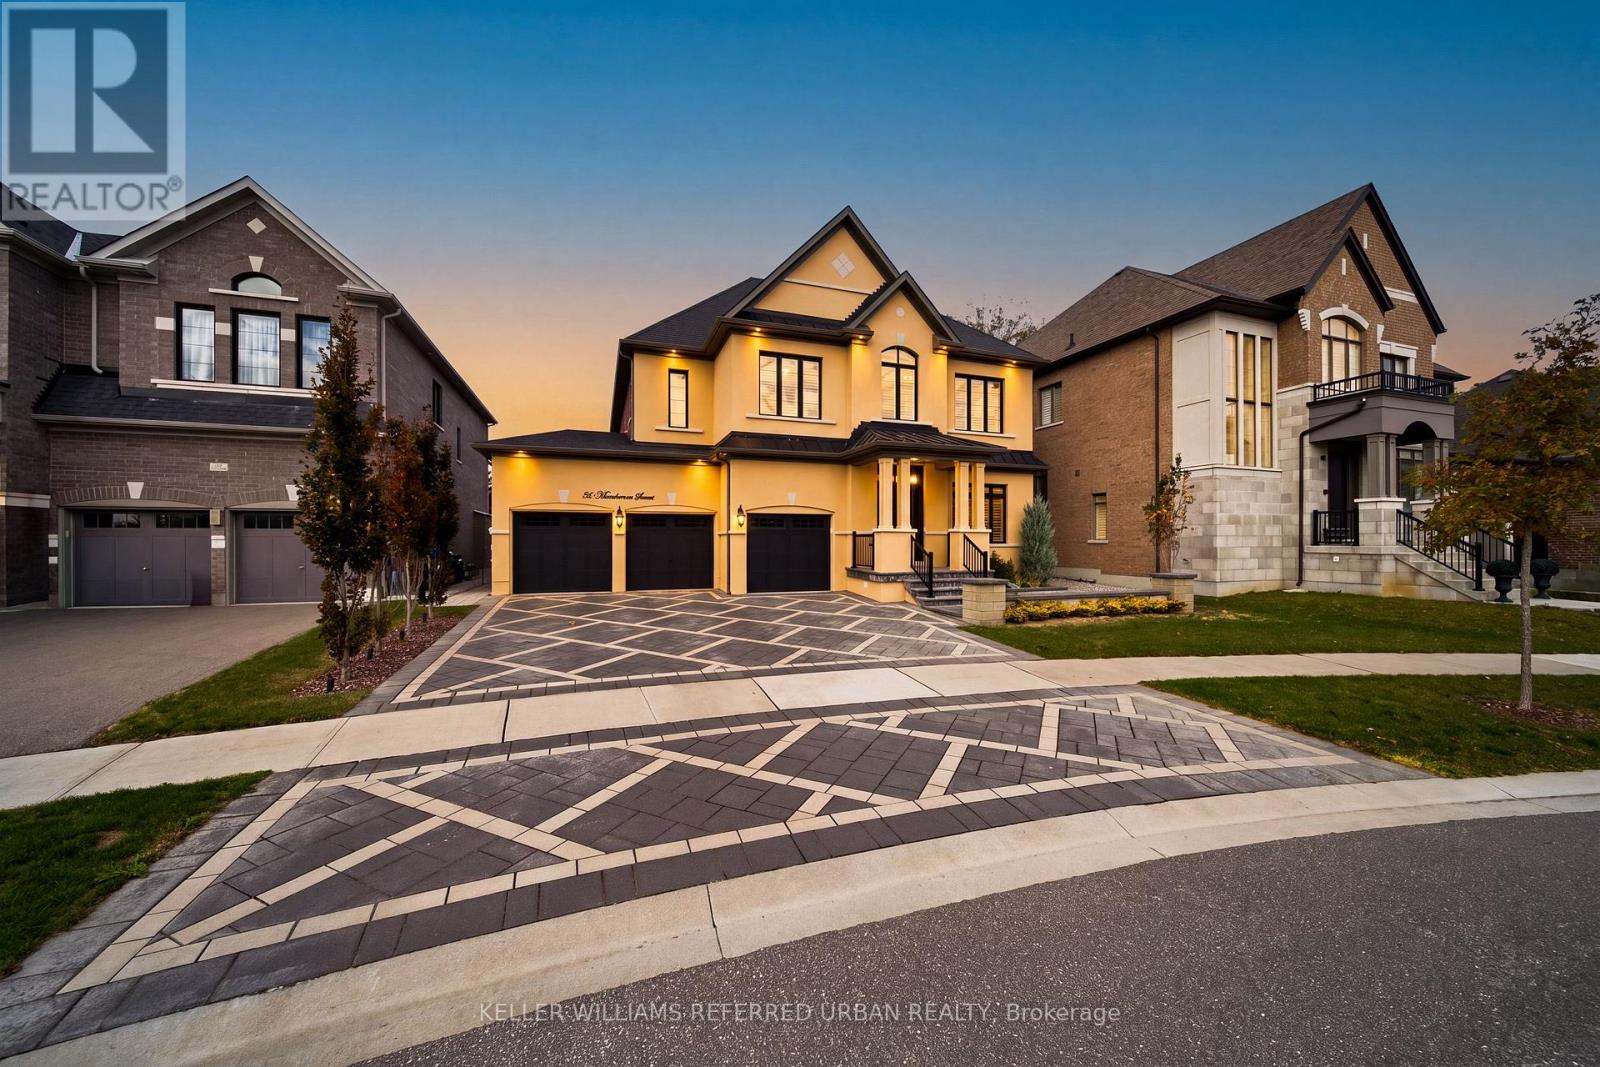
30 Mumberson Street
Innisfil, Ontario
Welcome to 30 Mumberson Street, an exceptional residence in the charming community of Cookstown. Built in 2018 by renowned Zancor Homes and offered for sale for the very first time, this stunning "Oxford" model showcases over 3,800 sq. ft. of thoughtfully designed finished living space, featuring 4 spacious bedrooms, 4 bathrooms, and a rare 3-car garage with tandem parking. From the moment you enter, you'll appreciate the impressive 10-foot ceilings on the main floor, 9-foot ceilings upstairs, elegant hardwood flooring throughout, crown moulding, coffered ceilings, and an abundance of natural light. The beautifully appointed kitchen is the heart of the home, featuring an oversized centre island, quartz countertops, high-end appliances, and generous space for entertaining. Expansive principal rooms offer the perfect balance of sophistication and everyday comfort, while the luxurious primary suite provides a private retreat complete with a spa-inspired ensuite featuring a freestanding soaker tub and oversized glass shower. Additional highlights include upgraded tile flooring, pot lights throughout, manicured exterior landscaping including stone interlocking, and large basement windows offering excellent natural light and future finishing potential. Ideally situated in one of Cookstown's desirable residential communities, this home offers the charm of small-town living with exceptional convenience. Enjoy nearby boutique shops, antique stores, scenic trails, Tanger Outlets Cookstown, and quick access to Highway 400 for an easy commute. A rare opportunity to own a beautifully appointed, original-owner home where timeless elegance meets modern family living. (id:62104)
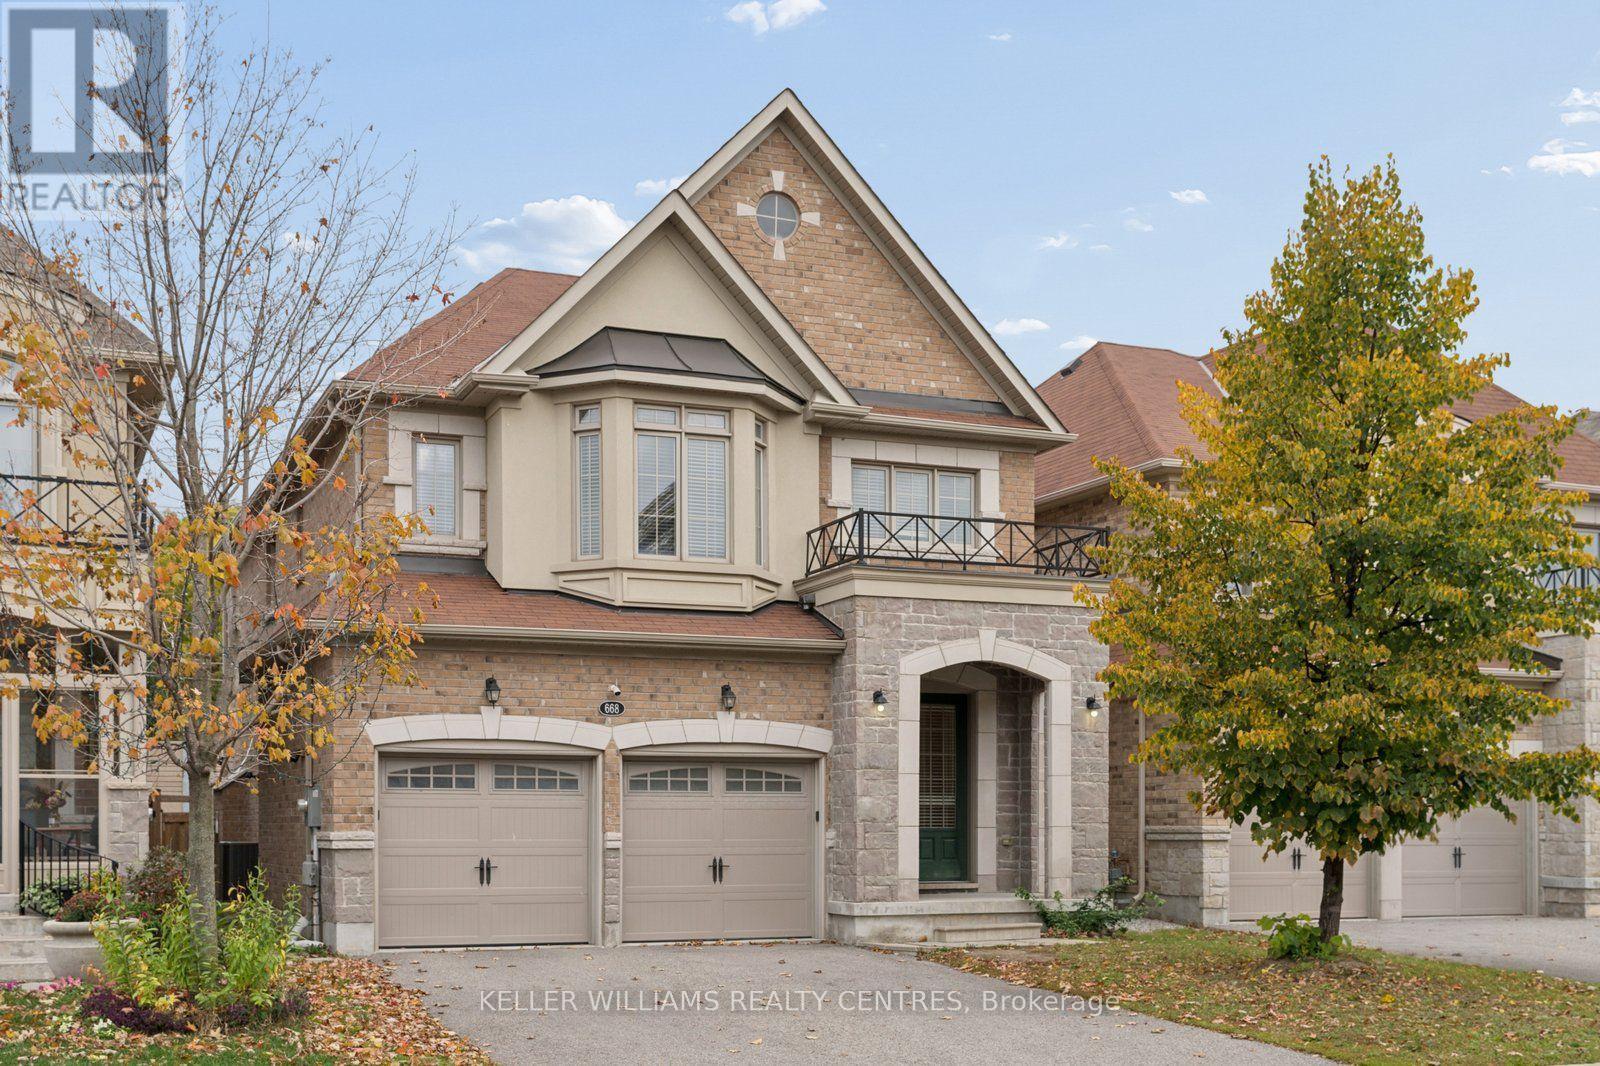
668 Mcgregor Farm Trail
Newmarket, Ontario
Welcome home! This stunning, 2,680 sqft, 4+2 Bedroom, 5-Bathroom, two-storey, energy star rated, detached home, sits peacefully in one of the most sought-after communities in all of Newmarket, Glenway Estates! The Strathmore, one of Mosaik Homes' largest models in their 2015 Vales of Glenway build, comes fully equipped with soaring main floor ceilings, gorgeous oak staircase & flooring, stone exterior facade, formal dining room, gas fireplace, finished in-law suite w/separate entrance, 2-car garage w/indoor access, and 2-car driveway. With open concept eat-in kitchen & family room, formal dining room, large windows w/energizing natural light, exterior gas line for BBQ, endless storage & many other essential updates throughout! This luxury community is surrounded by walking trails, playgrounds & top-rated schools. An incredible sense of community in neighbourhood. Perfect for any family, professionals, retirees, multi-generational families & outdoor enthusiasts. Steps to local schools, parks, trails, south lake hospital, go train station, & shopping. Mins to highway 404 & 400, Costco & more! **Please note, some images have been virtually staged.** (id:62104)
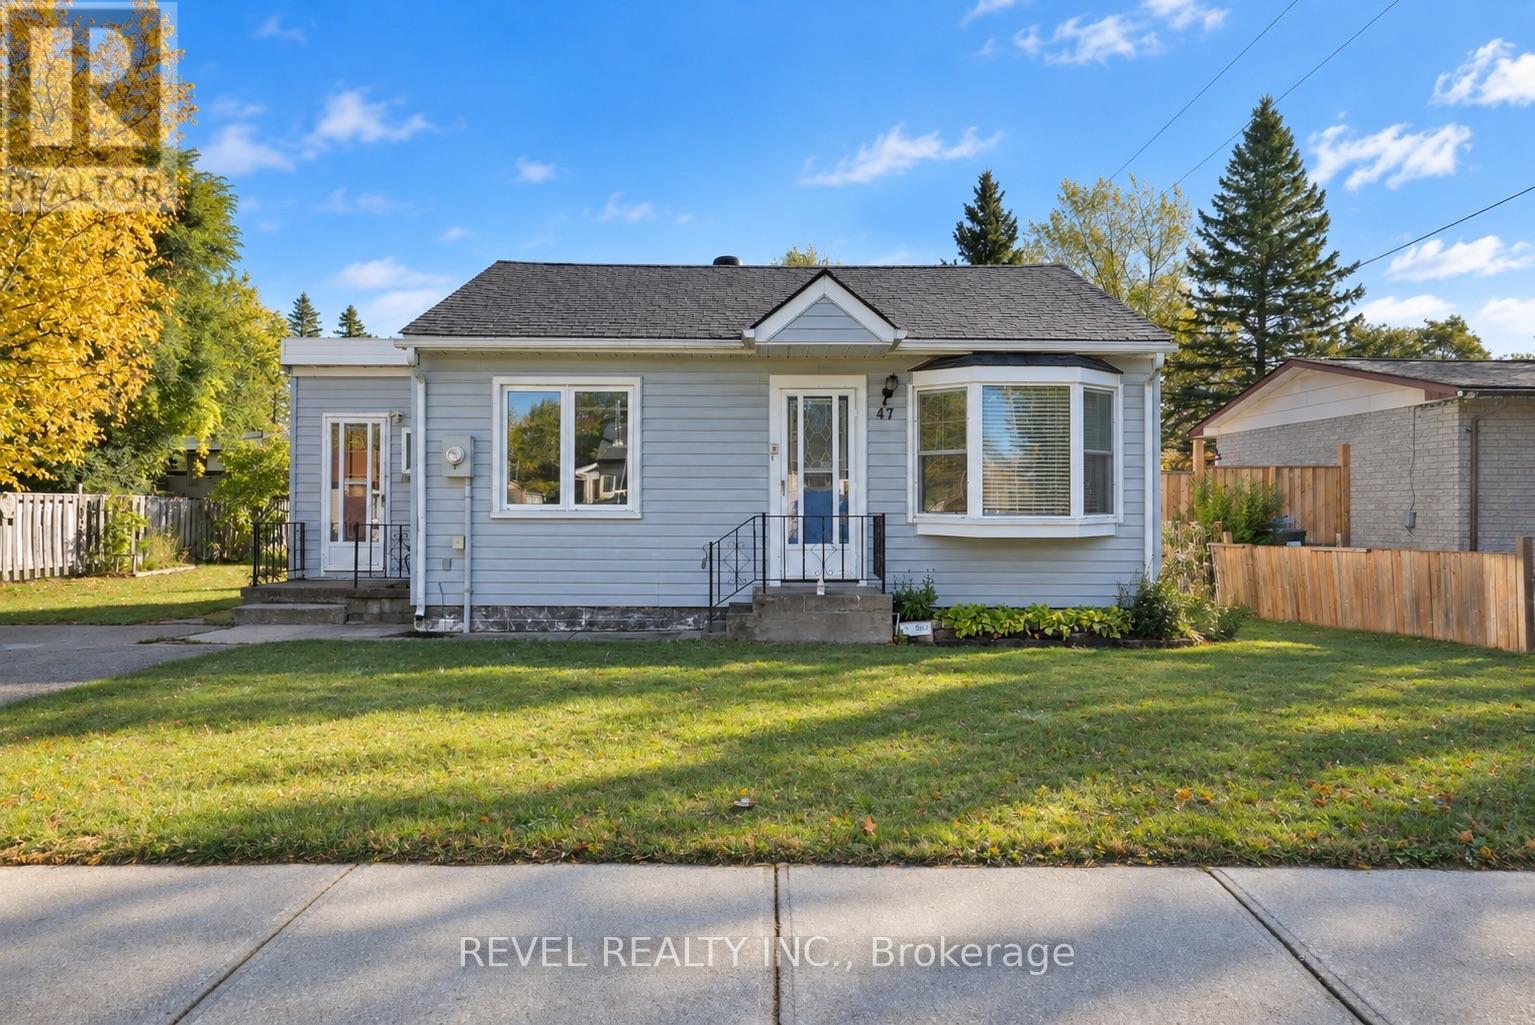
47 Coulson Avenue
Essa, Ontario
Welcome to 47 Coulson Avenue in Angus, a charming 2-bedroom, 1-bathroom home offering comfortable living spaces and plenty of outdoor appeal. Inside, the spacious living room is filled with natural light, creating a warm and inviting atmosphere perfect for relaxing or entertaining. The kitchen offers a bright, functional space for everyday living, while the expansive laundry room provides additional convenience and valuable storage potential. Step outside to discover a large, beautifully landscaped backyard, offering plenty of room for gardening, outdoor dining, family gatherings or simply enjoying the outdoors. Ideally situated close to local schools, shopping and everyday amenities, this home presents a wonderful opportunity for first-time buyers, downsizers or those looking to enjoy the charm and convenience of the Angus community. (id:62104)
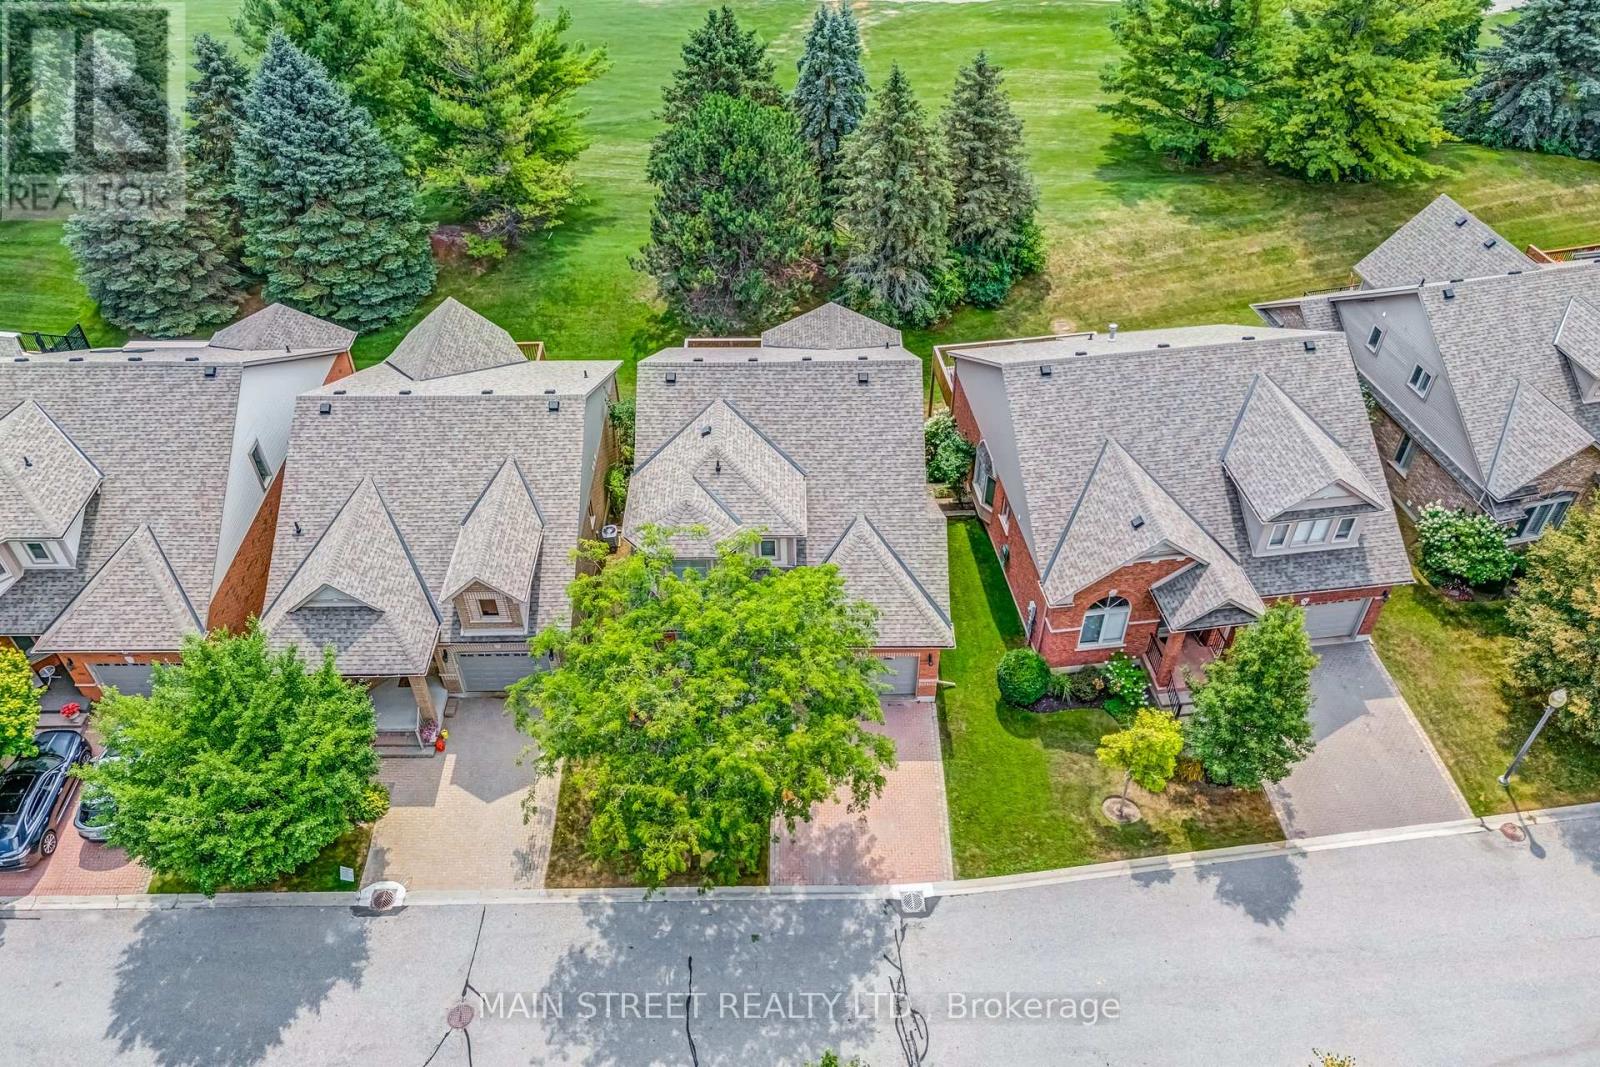
40 Via Amici
New Tecumseth, Ontario
A Rare Gem in the Heart of Briar Hill! Welcome to your forever home in the prestigious and highly sought-after Briar Hill community where luxury living meets serene surroundings. This stunning 2+1 bedroom bungaloft is nestled on a premium, private lot backing directly onto the golf course offering breathtaking views and ultimate privacy. Step inside and feel the warmth and care poured into every corner of this beautifully updated home. From the moment you enter, you will be captivated by soaring ceilings, elegant finishes, and a bright, open-concept layout that is perfect for entertaining or simply enjoying quiet moments. The luxurious main floor primary suite features a large walk-in closet and a newly renovated ensuite bath, complete with oversized windows that frame picturesque golf course views. The renovated kitchen is outfitted with state-of-the-art appliances, stylish cabinetry, and a cozy breakfast area. The inviting great room opens to a newly resurfaced deck, ideal for morning coffee or sunset dinners overlooking the lush greenery. A versatile loft space comes complete with a full closet and 4-piece bathroom - perfect for guests or extended family! Not to be forgotten is the beautifully finished walk-out basement with an additional bedroom, 3-piece bath, expansive recreation area, bonus room, and cold room! Walk directly out to your private patio and immerse yourself in the peaceful natural surroundings. Living in Briar Hill means enjoying a carefree, low-maintenance lifestyle with lawn and ground maintenance handled for you plus, residents have access to a private community centre offering a range of amenities and a vibrant social calendar. This home truly has it all - location, luxury, and lifestyle. Don't miss your chance to own this exceptional property in one of the area's most desirable communities! Your next chapter begins here! (id:62104)
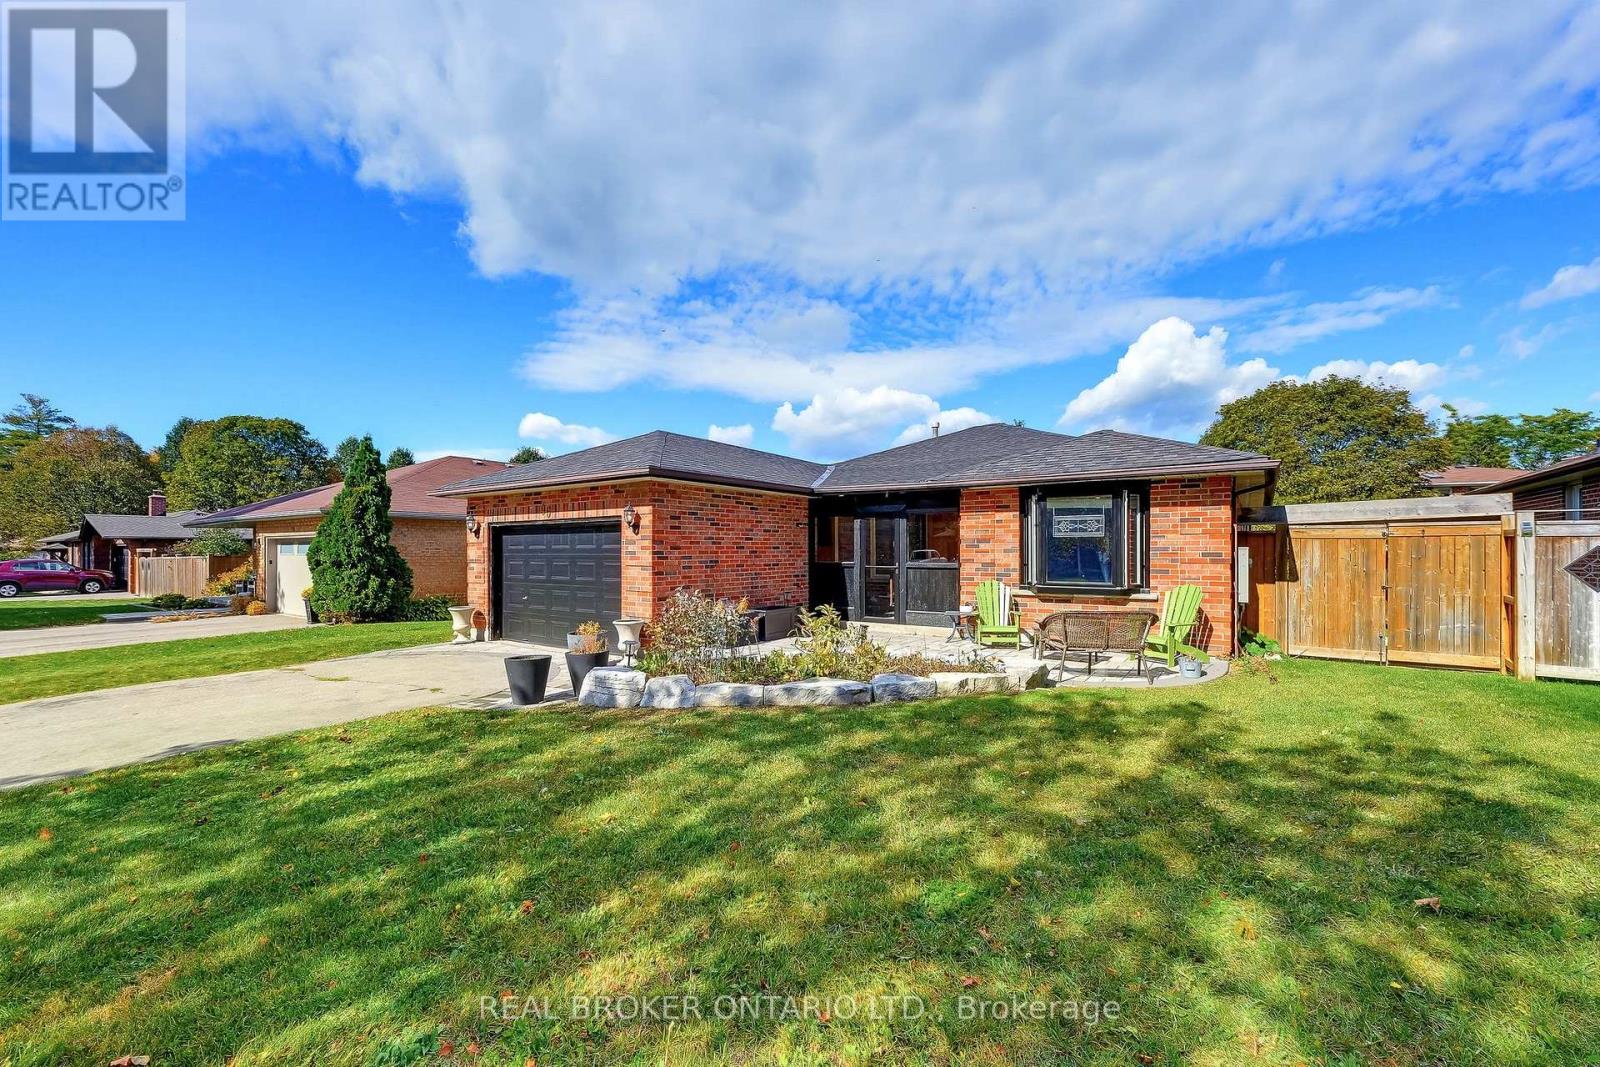
96 Munro Crescent
Uxbridge, Ontario
Tucked into a quiet Uxbridge setting, this solid brick 1988 bungalow stands apart with a truly unique custom layout you won't find elsewhere. Enjoy ultimate peace of mind with a 20Kw Briggs and Stratton Generator. Stylish black trims and accents set off the exterior, and a custom enclosed vestibule with garage access adds storage, security and shelter from the elements. A landscaped concrete paver walkway with armour stone accents and a sitting area leads you in.Inside, the freshly painted main floor offers a spacious foyer and a bright living room with a bay window. The open concept dining area flows into the updated kitchen, where an oversized island with storage and seating anchors the space. Stainless steel appliances, a custom range hood and ample storage make it as functional as it is stylish. The adjoining sitting area features a cozy gas fireplace. The light-filled family room addition (2022) is comfortable year-round with a ductless heat/cool mini-split and opens through a patio slider to the fully fenced backyard.The primary bedroom includes a walk-in closet and 3-piece ensuite with glass shower. Two additional bedrooms and an updated 4-piece bath with double vanity and walk-in shower complete the main level. A screened sunroom (2015) extends your living space outdoors.The finished lower level adds impressive flexibility with a recreation room with French doors, gas fireplace "as is" and pool table, two more bedrooms, a third full bath, laundry room and abundant dedicated storage. Set on a 55.77 x 114.83' lot (per MPAC) with approximately 1,800 sq ft above grade (per MPAC) plus finished lower level, close to schools, parks and the Uxbridge Town Trail System. See Features attached to Listing for Full Details! Utilities - Hydro - Hydro One - $2,955 approx total for 2025; Gas - Enbridge - $1,122 approx total for 2025; Water - Durham Region - $800 approx total for 2025. Wired for 240 EV Charger (current EV accessory excluded) (id:62104)
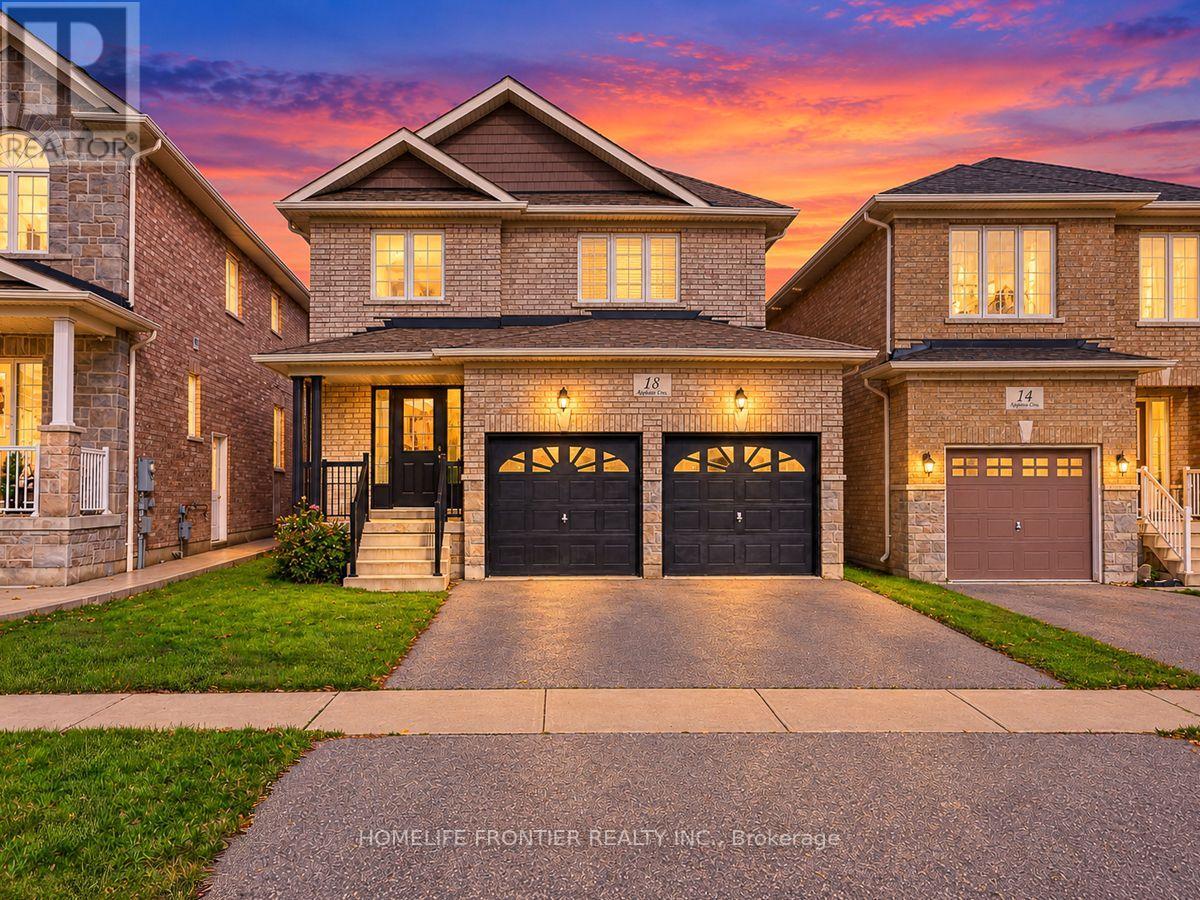
18 Hopkins Crescent
Bradford West Gwillimbury, Ontario
Welcome to 18 Hopkins Cres-a fabulous 3-bedroom, 3-bathroom family home offering the ultimate Bradford lifestyle! This beautiful property combines a highly functional layout with fantastic curb appeal, featuring a spacious 2-car garage and a bright, welcoming interior. Designed for modern living, the home boasts generous principal rooms, a pristine kitchen, and comfortable bedrooms ideal for growing families or first-time buyers. Situated in a highly desirable, family-friendly Bradford neighbourhood, you are just minutes away from top-rated local schools, parks, shopping, dining, and convenient commuter routes. A true turnkey gem that must be seen to be appreciated. This beautiful home will sell fast-schedule your private tour today! (id:62104)
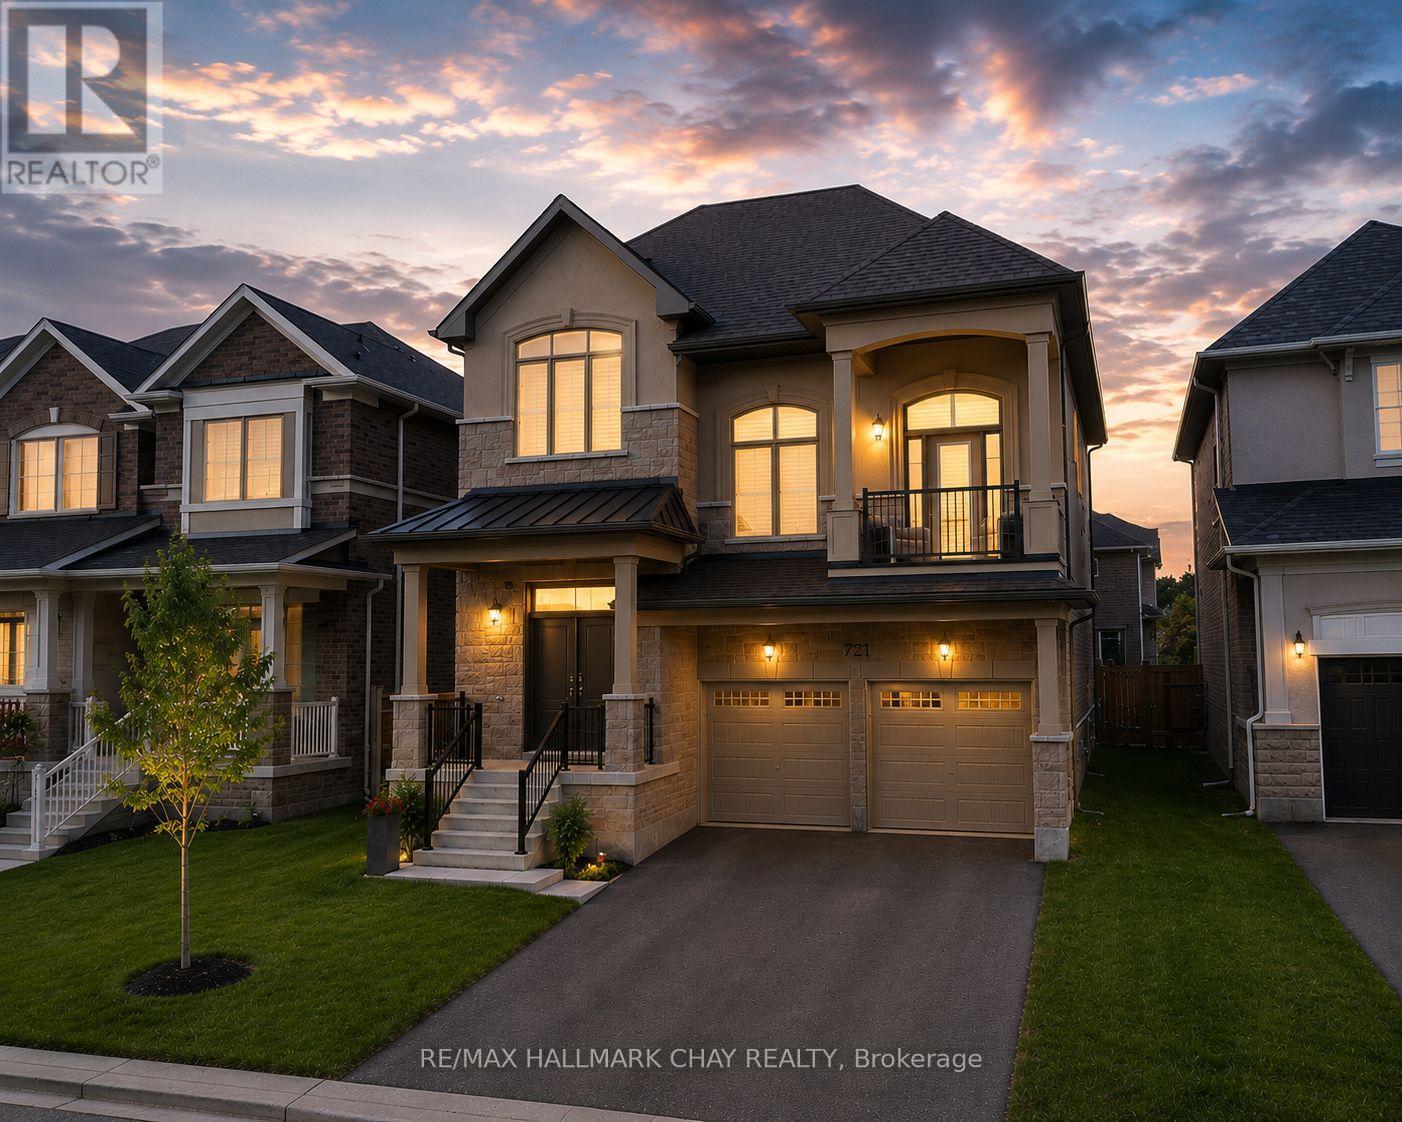
721 Mika Street
Innisfil, Ontario
Extensively Upgraded With Nearly $200,000 In Premium Upgrades, This Impressive Approx. 2,960 Sq. Ft. Home Offers Exceptional Value Just Steps From Lake Simcoe, Jackson Park, Scenic Nature Trails And Friday Harbour. Designed For Both Everyday Living And Entertaining, The Home Features 3 Spacious Bedrooms, 3 Bathrooms And A Generous Second-Floor Den Offering Flexibility As A Home Office, Additional Lounge Or Potential 4th Bedroom. The Show-Stopping Great Room Features Soaring 20-Ft Ceilings And An Abundance Of Natural Light, While The Inviting Living Room Is Elevated By A Beautiful Coffered Ceiling And Cozy Natural Gas Fireplace. The Chef-Inspired Kitchen Is Beautifully Appointed With Granite Countertops, High-End Two-Year-New Kitchenaid Appliances And A Natural Gas Stove, With Easy Access To The Backyard Patio Featuring An Additional Natural Gas Hookup For Effortless Outdoor Entertaining And Bbqs. The Serene Primary Retreat Is Complemented By A Beautifully Upgraded, Spa-Inspired Ensuite Featuring A Deep Soaker Tub And Glass Walk-In Shower-The Perfect Space To Unwind And Recharge. A Separate Side Entrance, Basement Bathroom Rough-In And Additional Driveway Parking With No Sidewalk Provide Excellent Flexibility For Multigenerational Living And Growing Families. Major Owned Upgrades Include A/C (2025), Water Softener And Chlorine Filtration System, Security System With Cameras (2025), New Fence (2025), Furnace With Built-In Humidifier, On-Demand Hot Water Heater And Two Garage Door Openers. (id:62104)
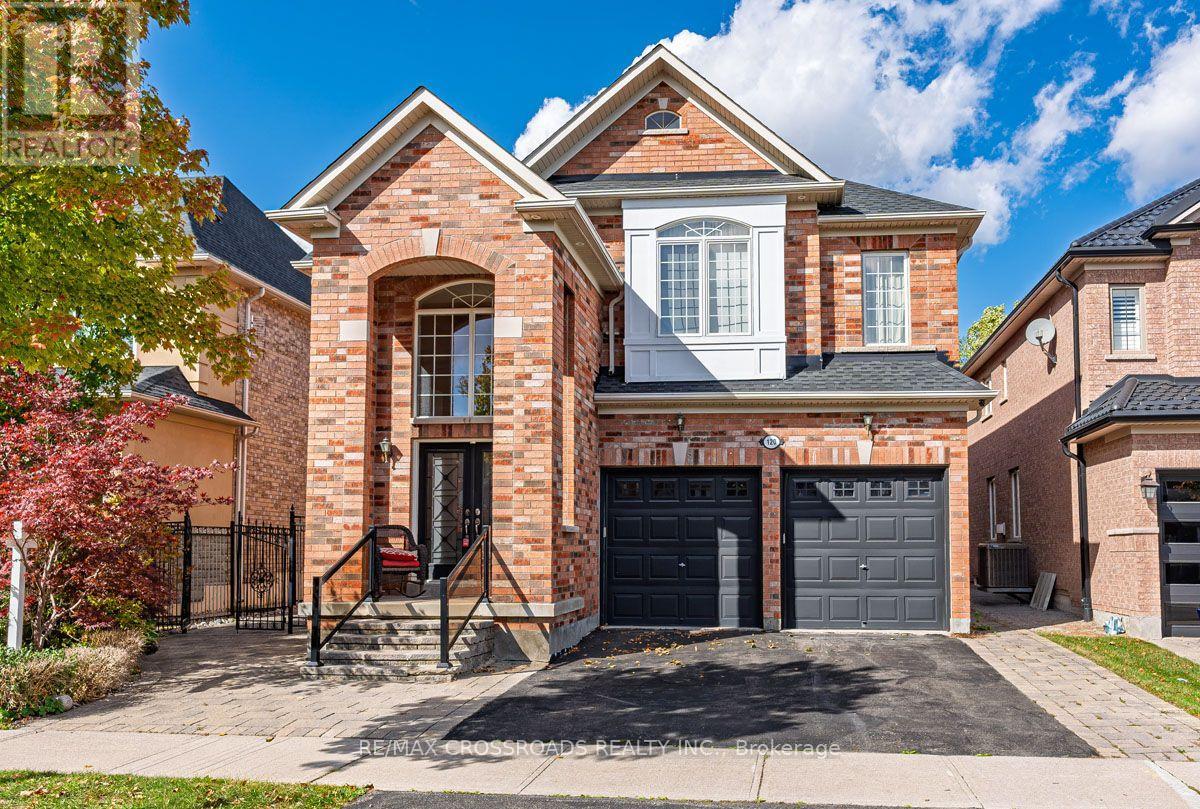
120 Golden Orchard Road
Vaughan, Ontario
A Fantastic Opportunity To Own A Spacious Family Home In One Of Vaughan's Most Desirable Neighbourhoods At A Great Price...welcome To This Spacious And Well-maintained Home In The Sought-after Patterson Community Of Vaughan. Situated On A Premium 44-ft Lot, This Property Offers Approximately 4,800 Sq. Ft. Of Total Living Space, Including 3,313 Sq. Ft. Above Grade....recent Updates Include A Brand-new Roof, Updated Light Fixtures..... The Home Features A Grand Double-door Entrance, An Impressive Foyer With 18-ft Ceilings, And 9-ft Ceilings On The Main Floor. Enjoy Hardwood Flooring, Direct Garage Access, A Private Home Office, A Large Formal Living And Dining Room, And A Spacious Family Room With A Gas Fireplace And Bay Window. The Kitchen Offers Granite Countertops, Stainless Steel Appliances (2024), A Large Island With Breakfast Bar, And Plenty Of Cupboard Space, Making It Ideal For Everyday Family Living And Entertaining. The Primary Bedroom Features Two Large Walk-in Closets And A 5-piece Ensuite. Additional Bedrooms Offer Generous Space, With Five Walk-in Closets Throughout The Home. All Bathrooms Feature Stone Countertops. The Professionally Finished Basement Includes A Large Recreation Area, Office/den, Cantina, Powder Room, A Bedroom With Ensuite, And A Wet Bar With A Second-kitchen Setup-ideal For Extended Family Or Guests. Step Outside To A Landscaped Backyard Featuring A Stone Patio, Gazebo, And Plenty Of Room To Relax And Entertain. Recent Updates Include A Brand-new Roof, Updated Light Fixtures, And Stainless Steel Appliances Installed In 2024.conveniently Located Minutes From Maple Go Station, Top-rated Schools, Parks, Shopping Centres, Restaurants, Golf Courses, And Other Amenities. (id:62104)
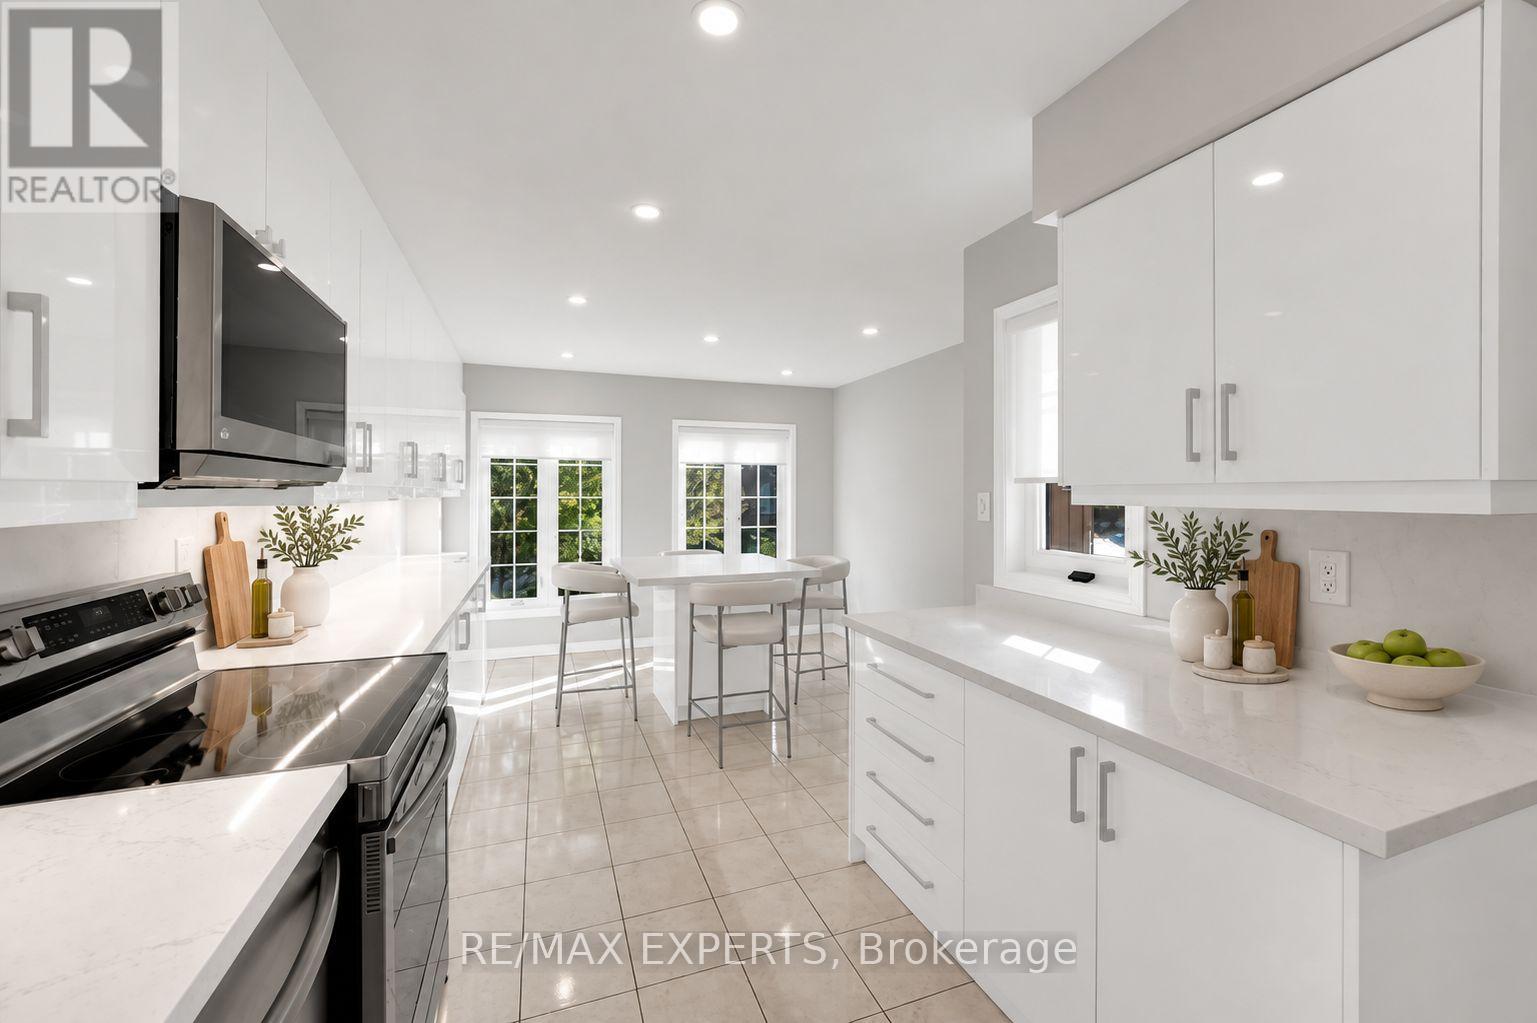
117 Pinedale Gate
Vaughan, Ontario
Welcome to 117 Pinedale Gate in the heart of East Woodbridge! Offering approximately 1,620 sq.ft. of above grade living space. This home features 3 spacious bedrooms, 4 bathrooms, and a fully finished basement, providing plenty of room for families, entertaining, and everyday living. Beautifully renovated Kitchen with quartz countertops and backsplash, plenty of potlights and a kitchen island that is 46"x44"! The real highlight? The unbeatable location near Highway 7 and Weston Road, putting an incredible selection of amenities right at your finger tips. Enjoy convenient access to Fortinos, SmartCentres Woodbridge, RioCan Colossus Centre, Costco, Cineplex Cinemas Vaughan,and a wide variety of popular restaurants, cafes, and shops. Nearby parks and green spaces offer opportunities to get outdoors, while convenient access to Highways 400, 407 and 427,along with VIVA and YRT, makes commuting throughout the GTA a breeze. Whether you're looking for space to grow, convenience for your daily routine, or a locationclose to everything Woodbridge has to offer, this is an opportunity you won't want to miss! (id:62104)
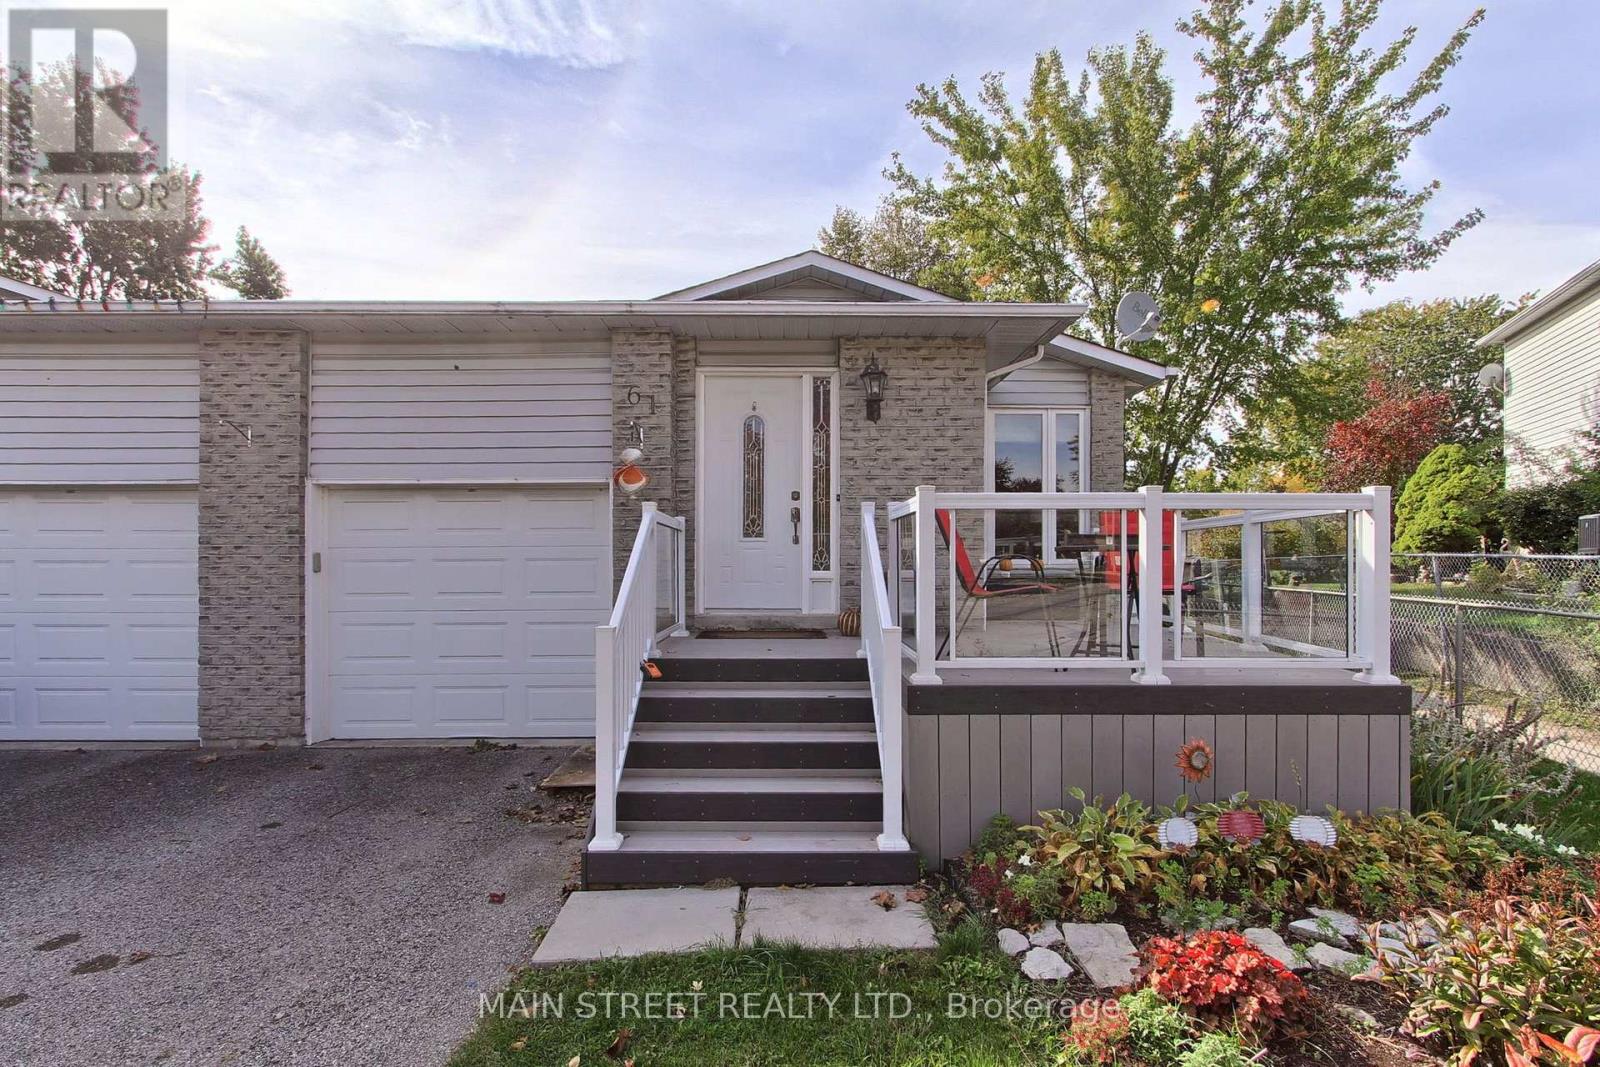
61 Hudson Crescent
Bradford West Gwillimbury, Ontario
Welcome to 61 Hudson Crescent, tucked away at the quiet end of a family-friendly crescent in one of Bradford's most walkable neighbourhoods. This detached home (linked only at garage) sits on a beautiful pie-shaped lot that opens up to a deep, private backyard framed by mature trees. It's a true backyard retreat, with a hard-top gazebo for summer evenings, a garden shed, and low-maintenance native plant gardens. Out front, a deck with glass railing overlooks the street.Location is everything here. A walkway leads directly to Fieldcrest Elementary, and Bradford District High School is just steps away. You're also a short walk from St Theresa of Calcutta the BWG Leisure Centre, the public library and groceries, with the Bradford GO Station and Holland St amenities only minutes away. Inside, this 3-bedroom, 2-bathroom multi-level home offers a bright living and dining room with crown moulding, and a well-laid-out kitchen with stainless steel appliances. The upper level features a fully renovated bathroom with a glass rain shower. The lower-level family room walks out to the yard and is paired with a third bedroom and a second full bath, ideal for guests, teens or a home office. Thoughtful updates include roof shingles (2024), R60 attic insulation (2019), a re-asphalted driveway (2020), and a steel beam added in the basement for solid, quiet floors.A rare chance to get a big lot and an unbeatable walk-to-everything location in Bradford. Come see it for yourself. ** This is a linked property.** (id:62104)
21 Princess Street
Markham, Ontario
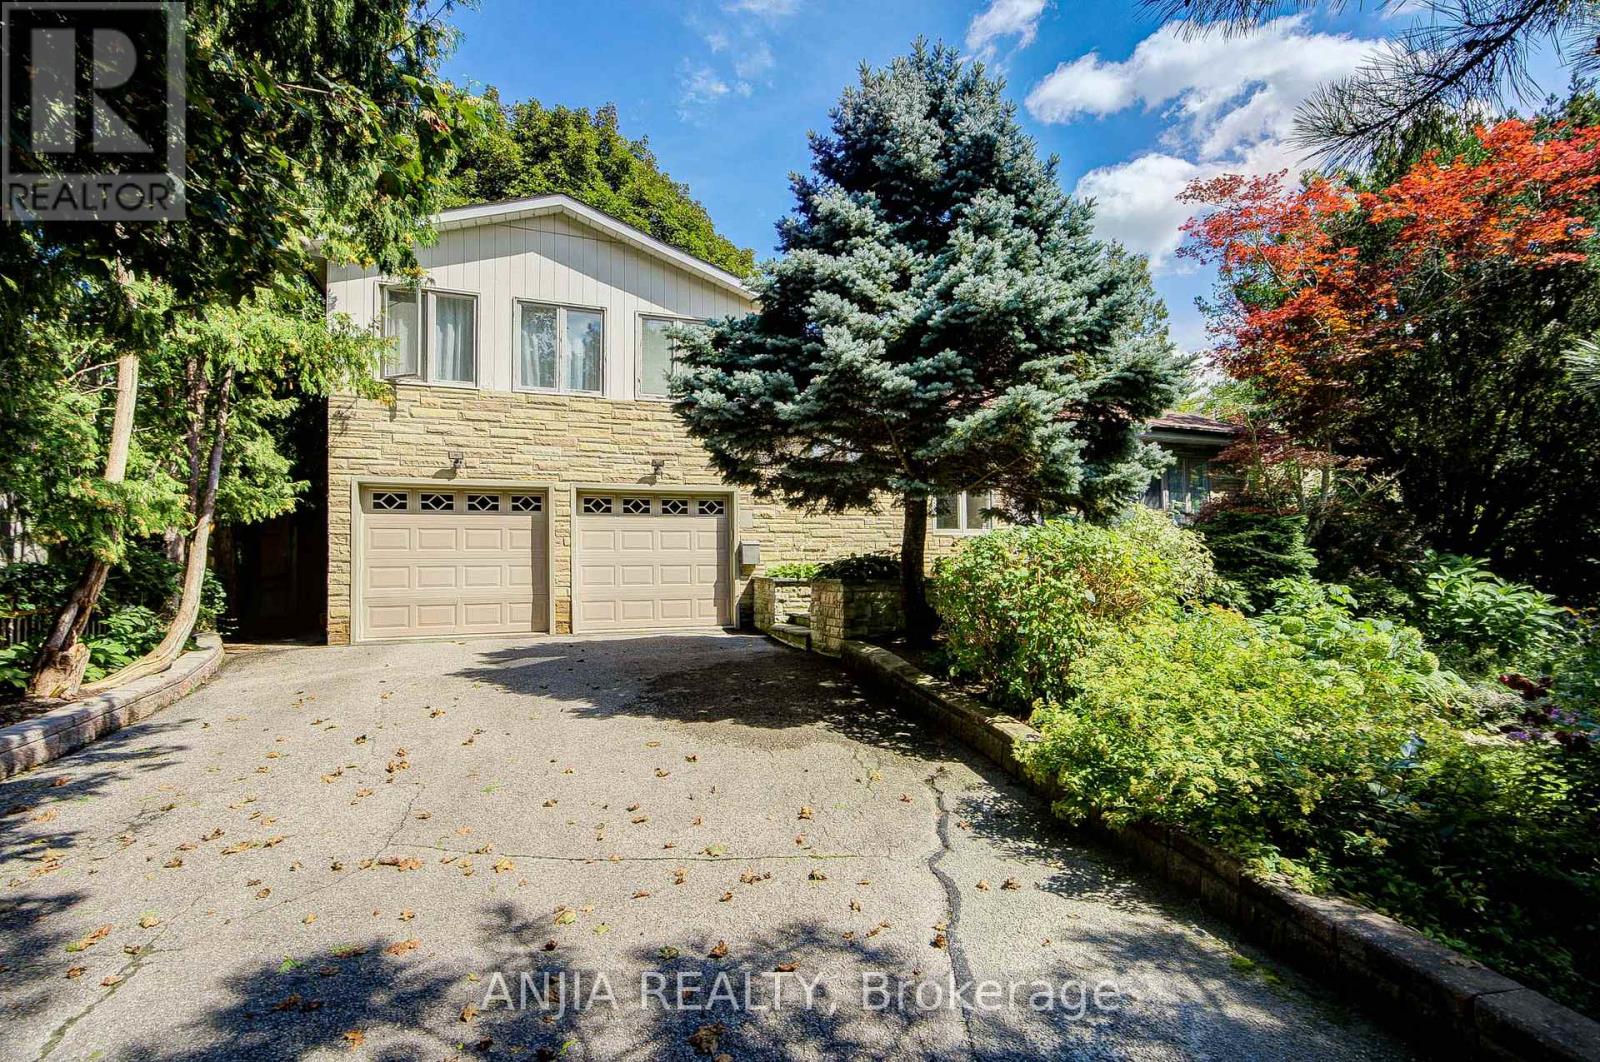
Gorgeous Family Home Set On A Large Premium 70' X 141' Lot, Ideally Situated On A Quiet, Sought-After Street Overlooking The Conservation Area. Experience The Rare Combination Of Country Living In The City, With Direct Access To Scenic Trails For Walking, Running & Hiking, Plus Fishing & Kayaking On Milne Lake. This One-Of-A-Kind Home Offers Elegant Formal Principal Rooms & An Impressive Array Of Upgrades, Including Custom Built-Ins, Crown Mouldings, Hardwood Flooring, Pot Lights & More. The Chef-Inspired Kitchen Features Stainless Steel Appliances, Granite Countertops & A Convenient Pantry. Step Outside To Your Own Private Backyard Paradise, Complete With A Spacious Deck, Patio, Beautiful Gardens & Hot Tub-Perfect For Relaxing & Entertaining. Primary Bedroom Includes A Rough-In For A Bathroom, Offering Excellent Potential For Future Enhancement. A Truly Rare Opportunity To Enjoy Privacy, Nature & Exceptional Family Living In The Heart Of Markham! (id:62104)
124 King Street S
New Tecumseth, Ontario
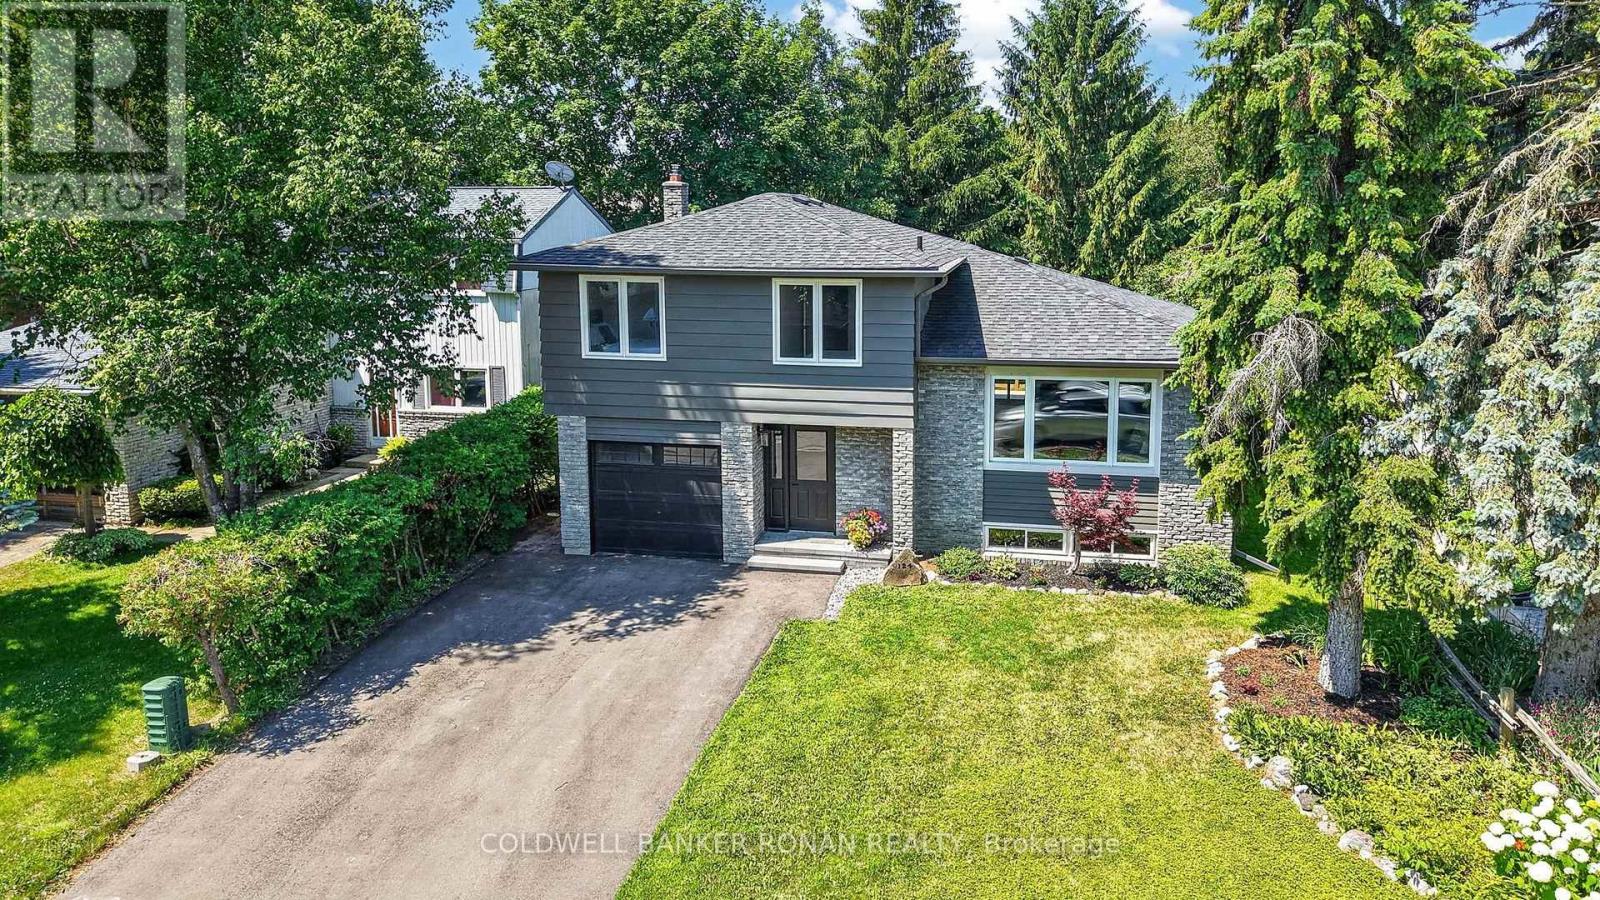
Completely renovated and truly move-in ready, this exceptional home offers the perfect blend of modern style and thoughtful design. Every detail has been carefully considered, creating a functional and beautifully finished space you'll be proud to call home. Step inside to a bright and welcoming foyer featuring a convenient powder room, inside access to the garage, a dedicated main-floor home office, and a spacious laundry/mudroom with sliding patio doors leading to the fully fenced backyard with mature trees. The stunning kitchen is the heart of the home, showcasing crisp white cabinetry, elegant countertops, a large centre island, and a walkout to the newly constructed deck. The open-concept kitchen, dining, and living areas provide an inviting atmosphere for both everyday living and hosting family and friends. Upstairs, you'll find three generously sized bedrooms, all finished with beautiful white oak hardwood flooring. The primary suite offers a peaceful retreat, complete with a stylish ensuite featuring tile flooring and a spa-inspired walk-in shower. The updated main bathroom serves the additional bedrooms with equally impressive finishes. The finished basement adds even more living space with modern flooring, pot lighting, and a spacious recreation room ideal for movie nights, a playroom or home gym. The large crawl space provides exceptional storage for seasonal décor, sports equipment, and more. Ideally located within walking distance to downtown Alliston's shops, restaurants, grocery stores, movie theatre, parks, schools, and everyday amenities, this home offers outstanding convenience in a family-friendly neighbourhood. Move in with confidence knowing major updates have already been completed. Recent improvements include windows, patio doors, interior doors, flooring, lighting, kitchen, all bathrooms, deck, re-paved driveway, gutters, facia, plumbing, electrical,furnace and central air conditioner-allowing you to simply unpack and enjoy for years to come. (id:62104)
25 - 11 Plaisance Road
Richmond Hill, Ontario
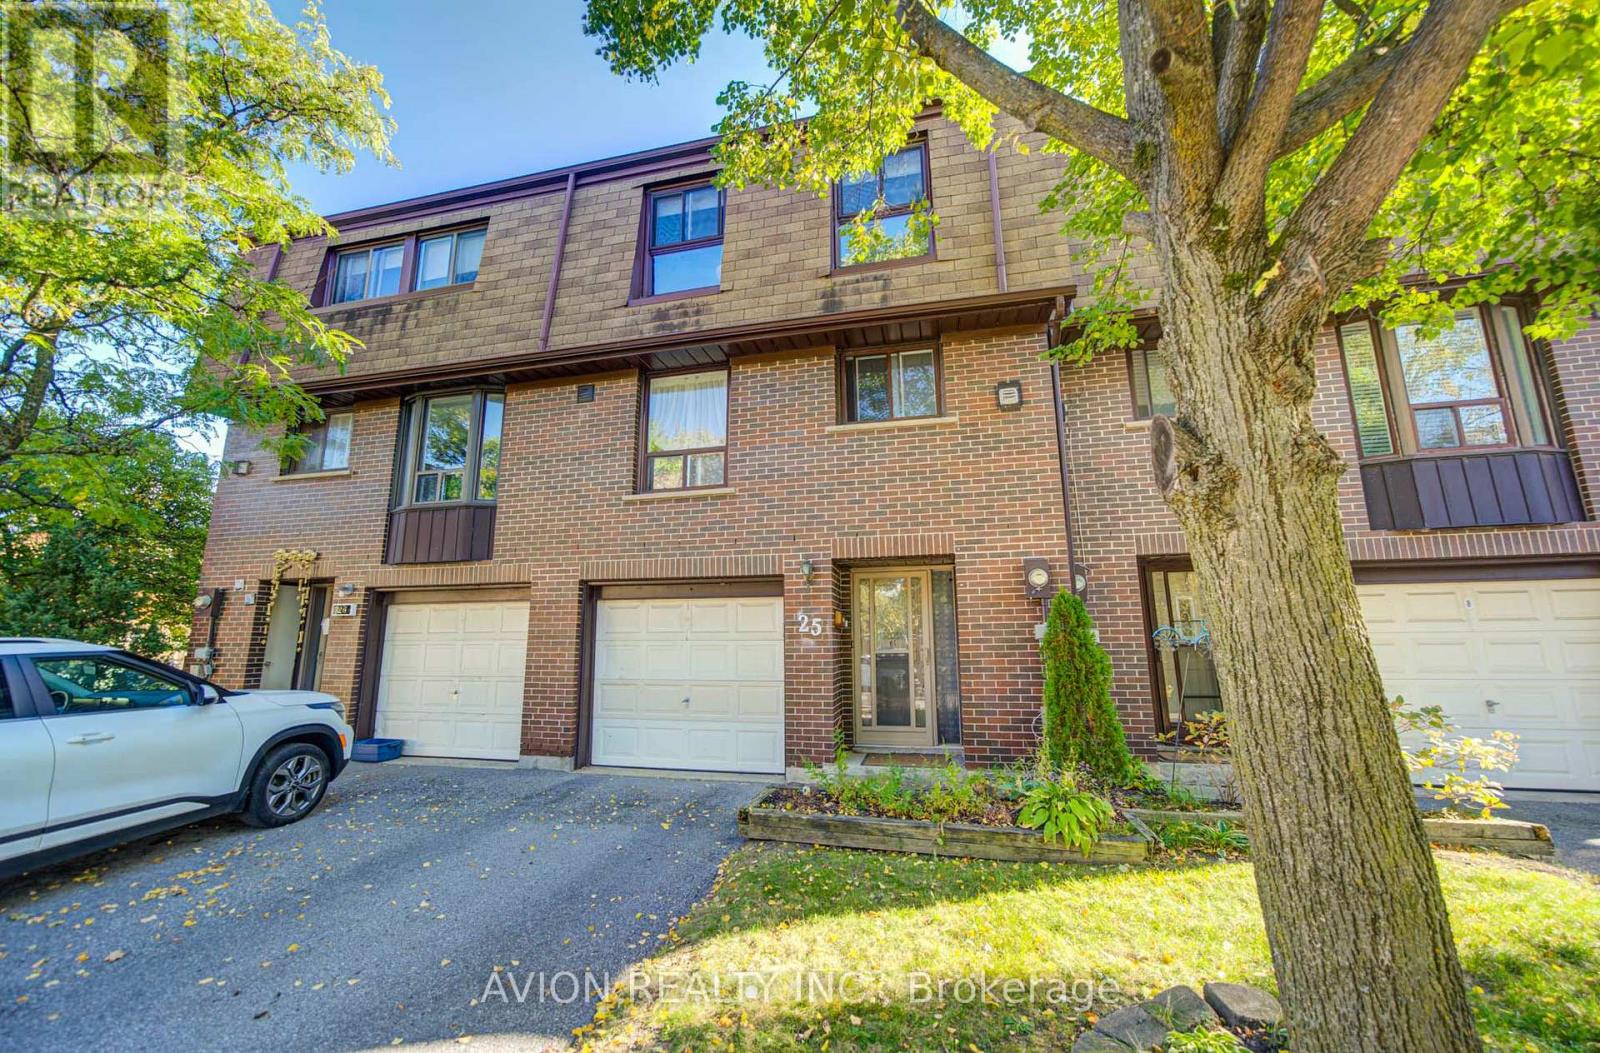
Exquisite South-facing Home In South Richmond Hill. Beautifully Updated Throughout - Updated Flooring, Freshly Painted Walls, Renovated Washroom, A Finished Walk-In Closet In The Primary Bedroom, Plus A Brand New Dining Room Accent Wall And Lighting. Huge Great Room Boasts Cosy Fireplace And Walkout To Tree-Lined Balcony. Separate Dining Room Enjoys Abundant Natural Light Thanks To Soaring 2-Storey Window Wall. Family-Sized Eat-In Kitchen Has Granite Counters, Enclosed Laundry, Plus Updated Appliances Including Fridge, Washer Dryer And Brand new Dishwasher. Updated Garage Door Opener For Added Convenience. Three Large Bedrooms Upstairs. Finished Basement With Walkout To Fenced Garden/Patio - Perfect For Bbq Or Relaxing. Private, Quiet & Safe But Close To Terrific Schools, Parks, Rec Centre, Walking Trails, Shopping, Transit, And Major Thoroughfares. Almost No Maintenance To Do Since Condo Fees Take Care Of Exterior Work. Ready To Move In And Enjoy! (id:62104)
Lot 8 - 43 Harold Wilson Lane
Richmond Hill, Ontario
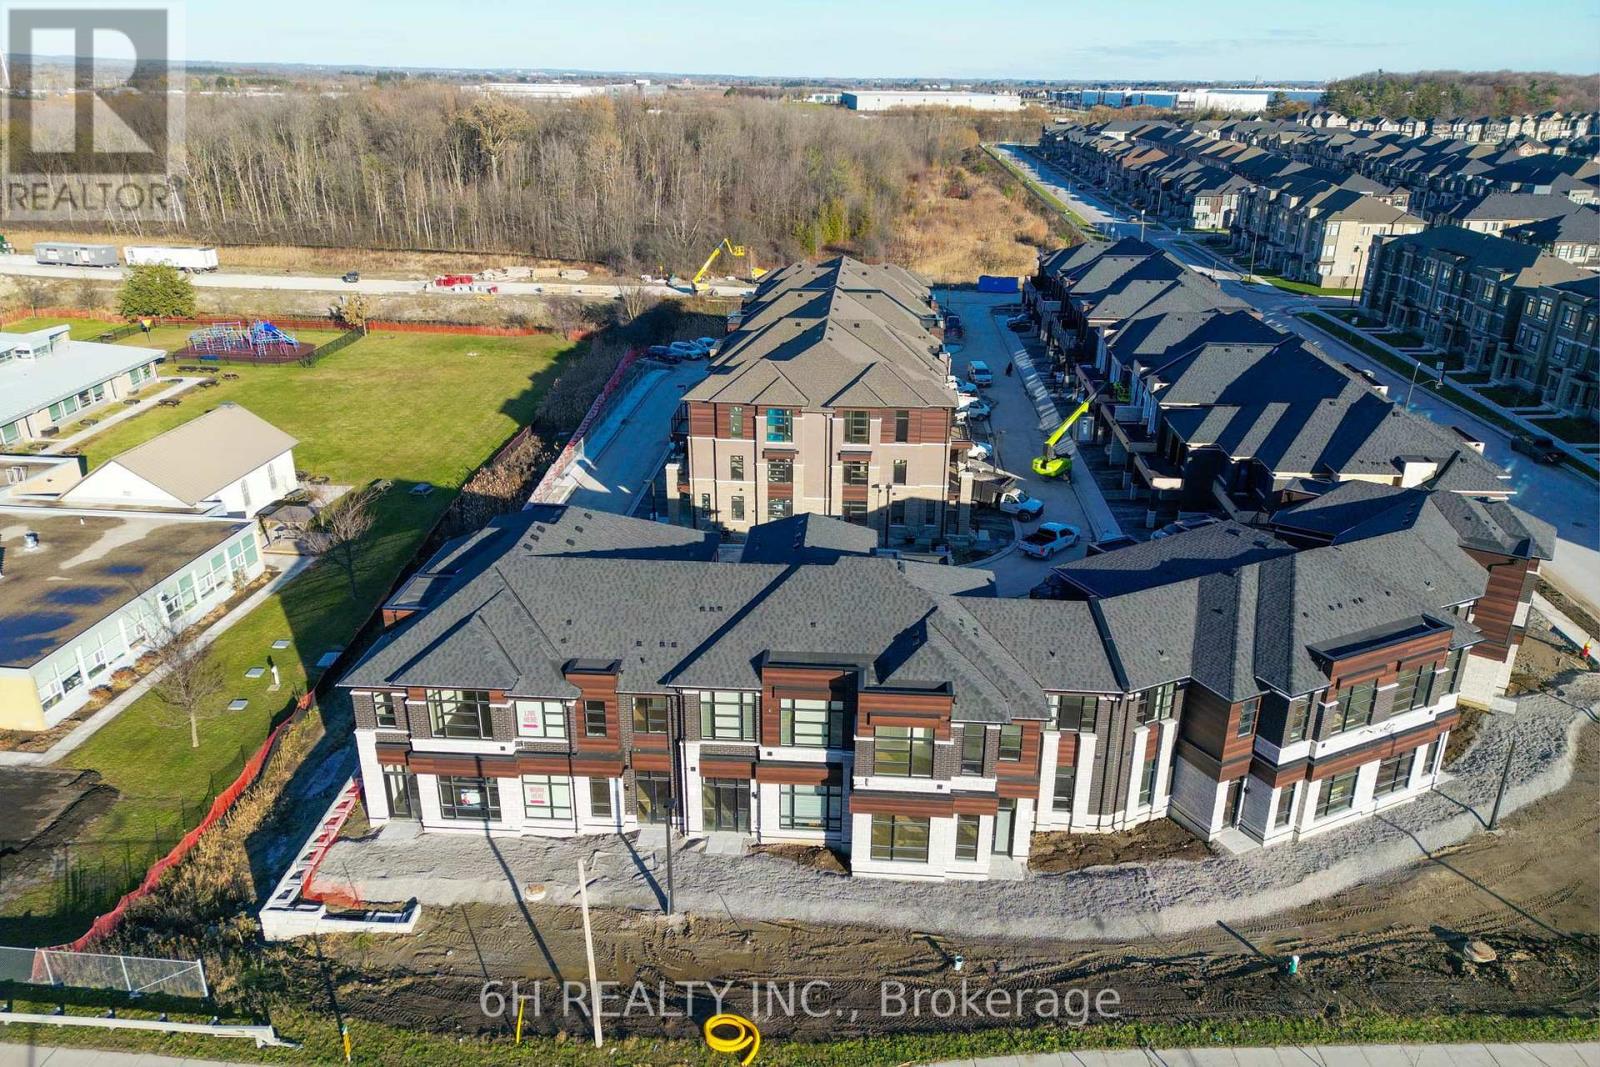
WOW, What an Opportunity! Own a versatile live/work unit at Townsquare by OPUS Homes (2021 & 2024 BILD Builder of the Year). This unique 2-story design offers a roomy, modern living space on the second level and a ground-floor boutique/studio with rare 4-car parking! Take advantage of the exclusive mixed-use zoning: use the lower level for professional services, a creative studio, or simply as additional residential living space-the choice is yours. Built with signature Green Initiatives for peak energy efficiency and loaded with upgrades. First-Time Buyers: Don't forget that the First Time Home Buyer Rebate is applicable to this sale! Maximize your investment in this remarkable, award-winning Richmond Hill community. (id:62104)
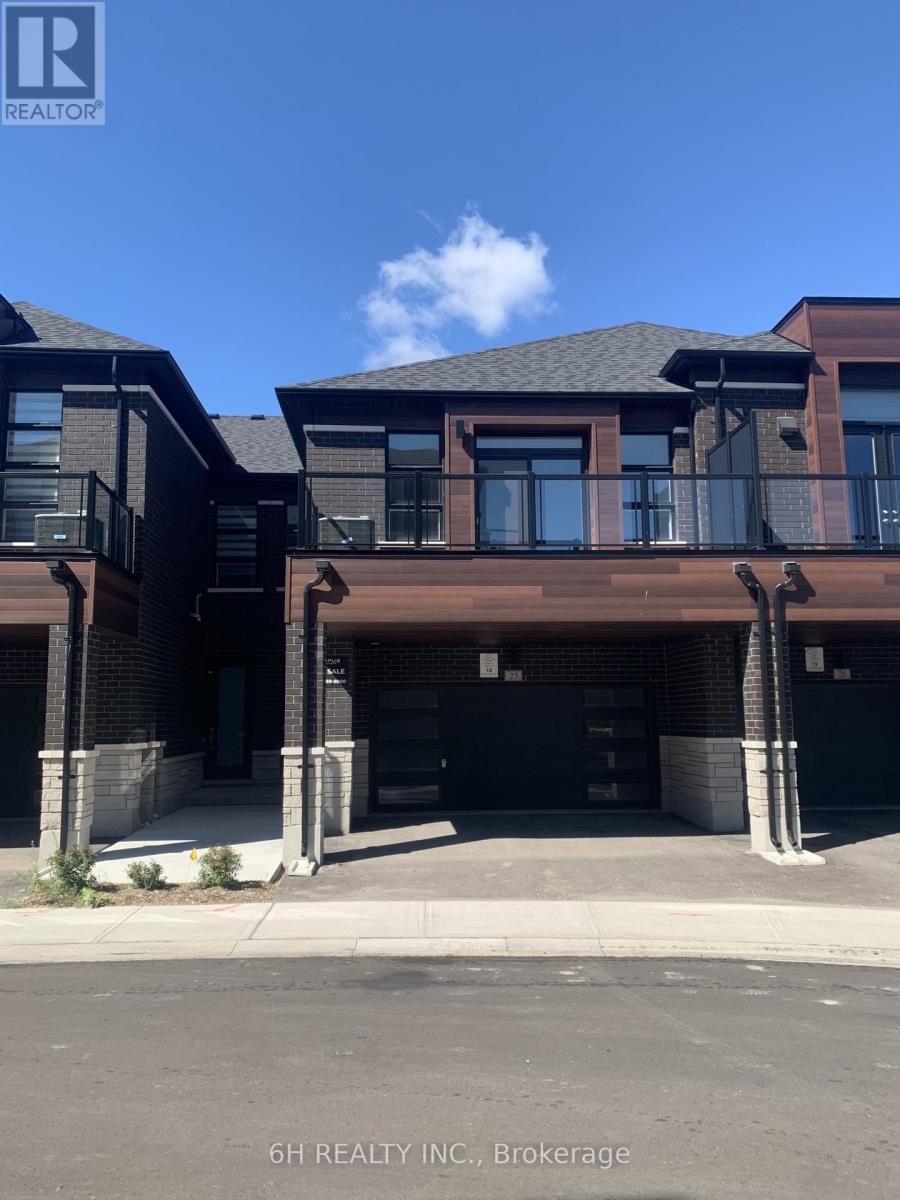
Lot 18 - 23 Harold Wilson Lane
Richmond Hill, Ontario
Live, Work & Thrive in Richmond Hill's prestigious Townsquare! This brand-new, 2-storey live/work townhome by OPUS Homes-BILD Builder of the Year (2024 & 2021)-perfectly blends professional utility with sophisticated residential living. The ground-floor studio is designed for a seamless business presence, featuring soaring 12' ceilings, upgraded 20x20 foyer tiles, and a custom-modified layout that includes an optional shower in the studio bath. Experience a carpet-free environment throughout the entire home, finished with premium Torly's Branson Oak laminate. The main living level boasts 9' ceilings and a chef-inspired kitchen complete with 130cm elongated upper cabinets, a 650CFM chimney hood fan, and stunning Linen Cream Quartz countertops with a 1.5" mitered edge. High-end details abound, from the vertically stacked 2x10 backsplash to the Moen Align fixtures and upgraded LED pot lights throughout the Great Room and halls. Retreat to a spa-like principal ensuite featuring upgraded penny mosaic shower flooring and designer cabinetry. Future-proofed for modern life, this home includes a solar panel conduit, a fresh home air exchanger for optimal air quality, and a rough-in for an electric car charger. Own a masterpiece of craftsmanship and sustainability in the heart of Townsquare! (id:62104)
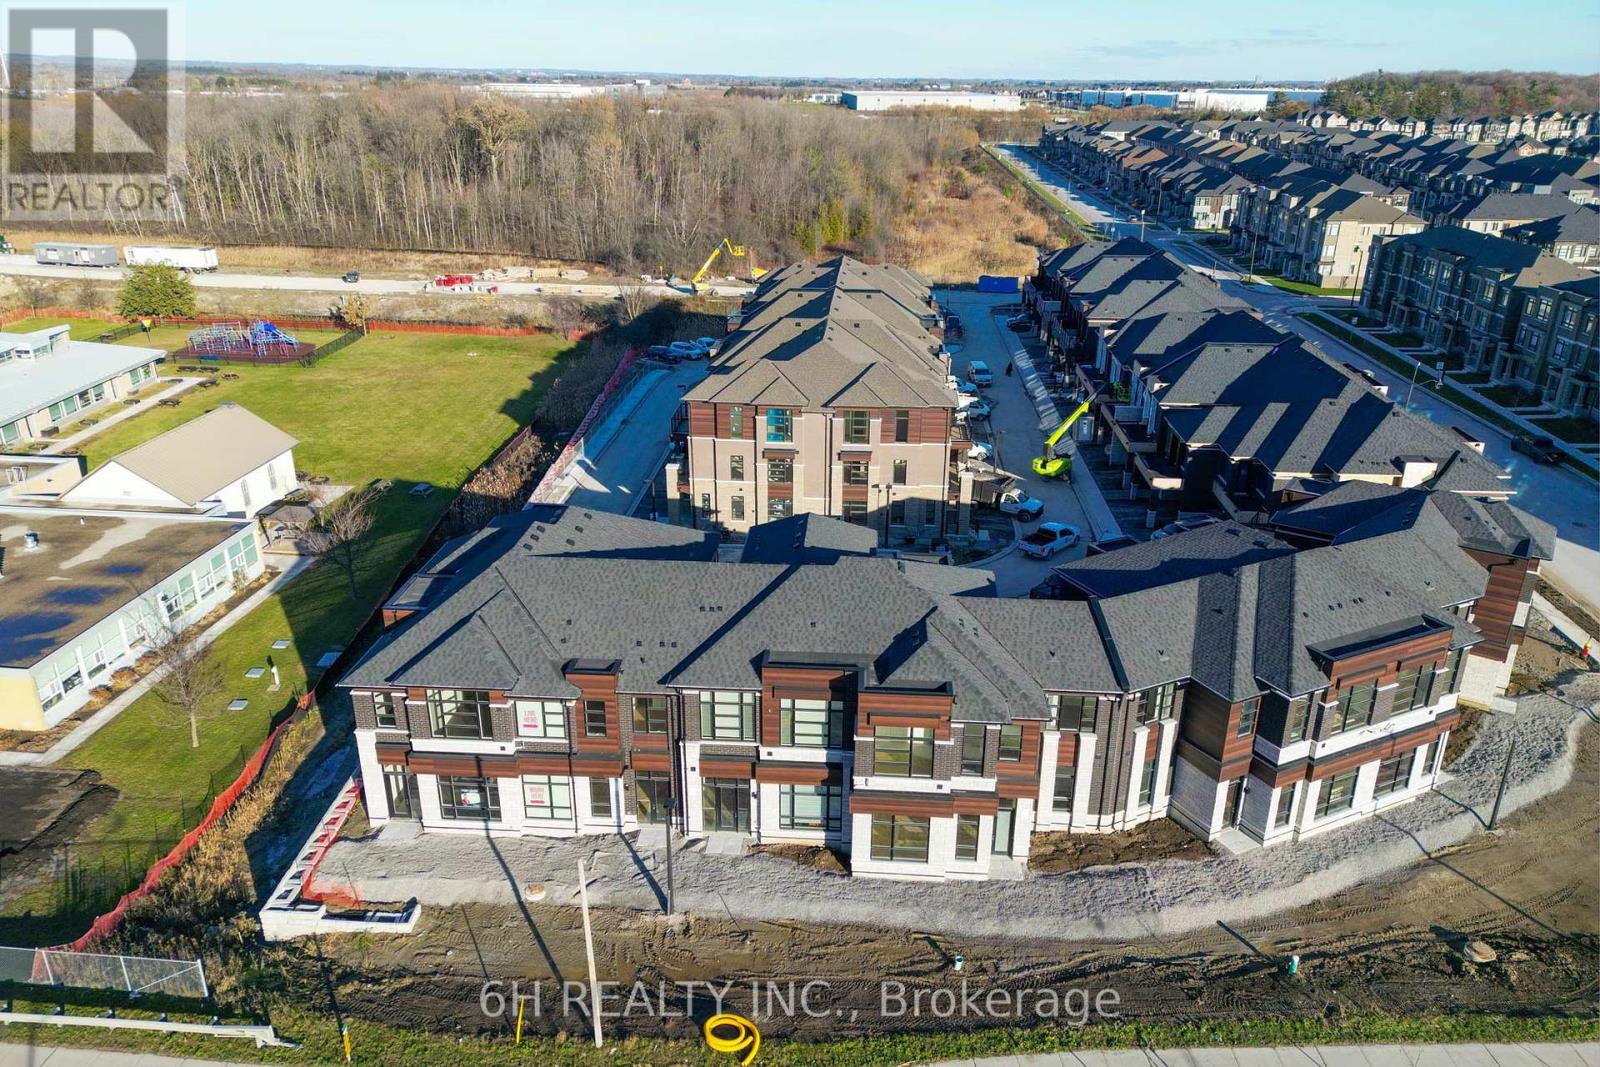
Lot 9 - 41 Harold Wilson Lane
Richmond Hill, Ontario
WOW, What an Opportunity! Own a versatile live/work unit at Townsquare by OPUS Homes (2021 & 2024 BILD Builder of the Year). This unique 2-story design offers a roomy, modern living space on the second level and a ground-floor boutique/studio with rare 4-car parking! Take advantage of the exclusive mixed-use zoning: use the lower level for professional services, a creative studio, or simply as additional residential living space-the choice is yours. Built with signature Green Initiatives for peak energy efficiency and loaded with upgrades. First-Time Buyers: Don't forget that the First Time Home Buyer Rebate is applicable to this sale! Maximize your investment in this remarkable, award-winning Richmond Hill community. (id:62104)
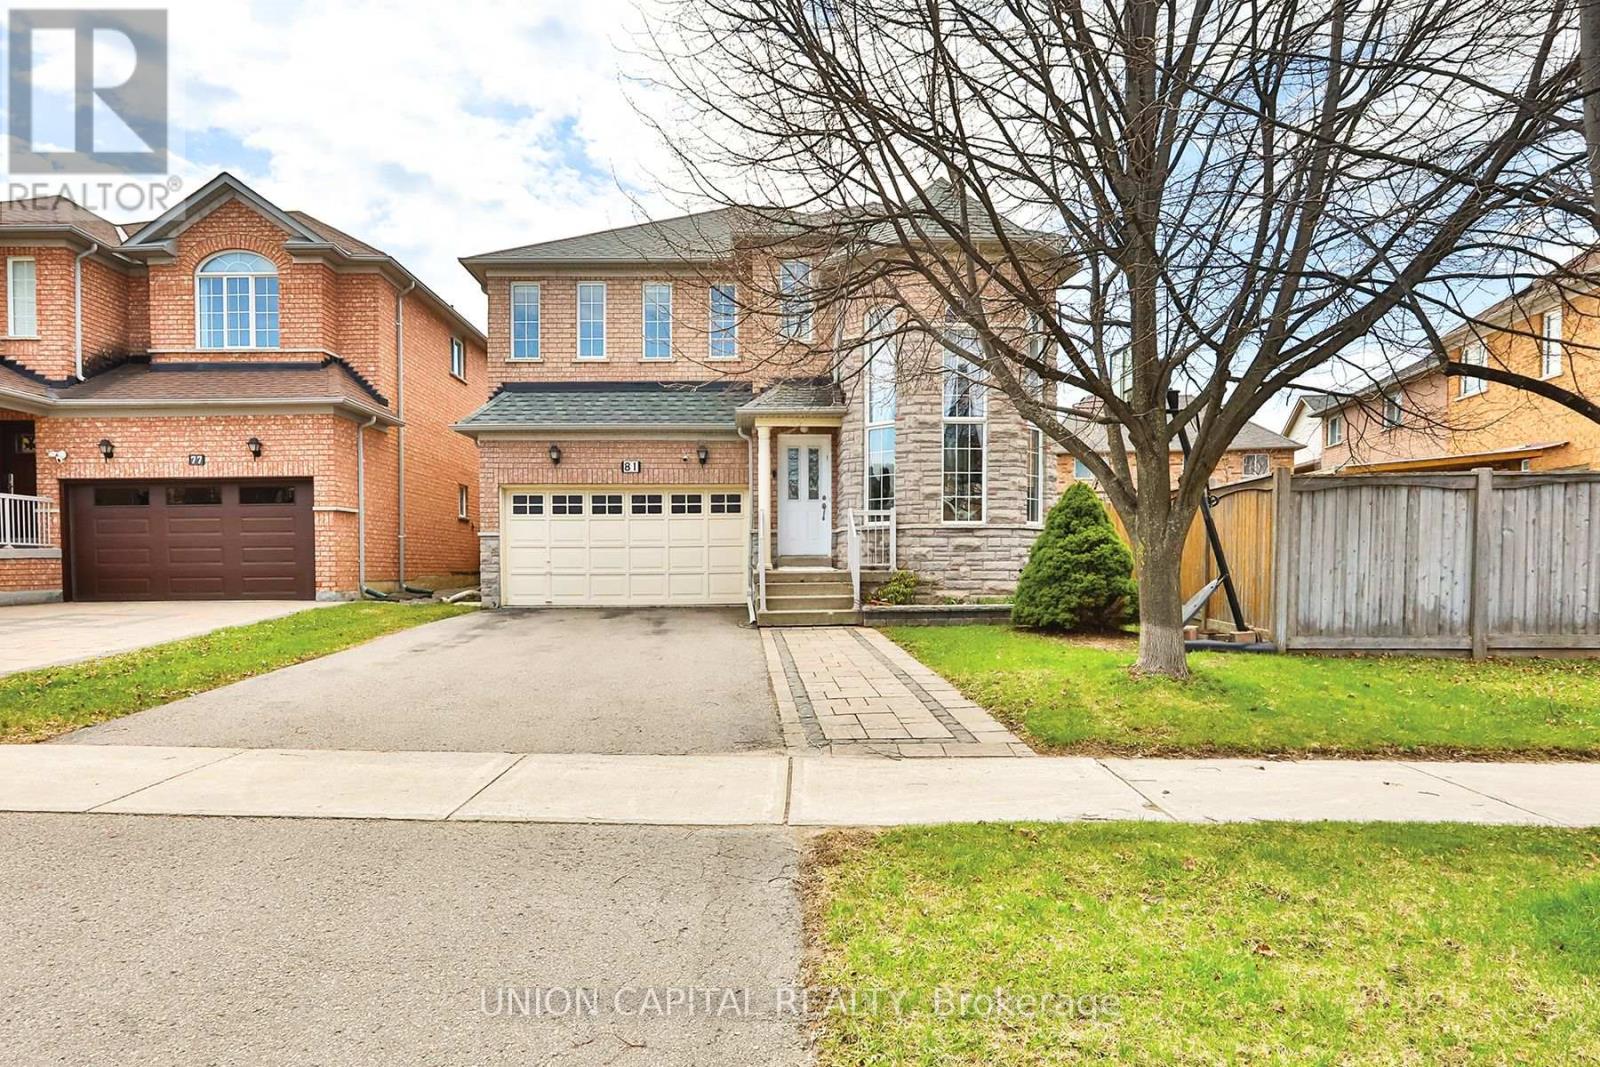
81 Ten Oaks Boulevard
Vaughan, Ontario
Welcome to 81 Ten Oaks Blvd - The Perfect Blend of Elegance and Functionality. Nestled on a premium, rare pie-shaped lot in the highly sought-after Dufferin Hill community, this meticulously maintained 4-bedroom detached home offers the space and upgrades your family deserves. The striking stone and brick exterior leads to an impressive interior featuring soaring 20-foot cathedral ceilings in the living room, flooding the home with natural light.The main floor boasts a seamless flow with hardwood and laminate flooring, a formal dining room for entertaining, and a cozy family room anchored by a stone gas fireplace. The heart of the home is the spacious eat-in kitchen, complete with granite countertops and a walk-out to a private, fully fenced backyard oasis featuring mature fruit trees.Upstairs, retreat to four generously sized bedrooms, including a primary suite with a 5-piece ensuite and walk-in closet. The expansive, unfinished basement provides a blank canvas for your custom home theatre or guest suite. With an extra-wide driveway accommodating up to 6 vehicles, you are just minutes from the GO Train, Highways 407/400/7, and top-rated schools. Move-in ready and waiting for you! (id:62104)
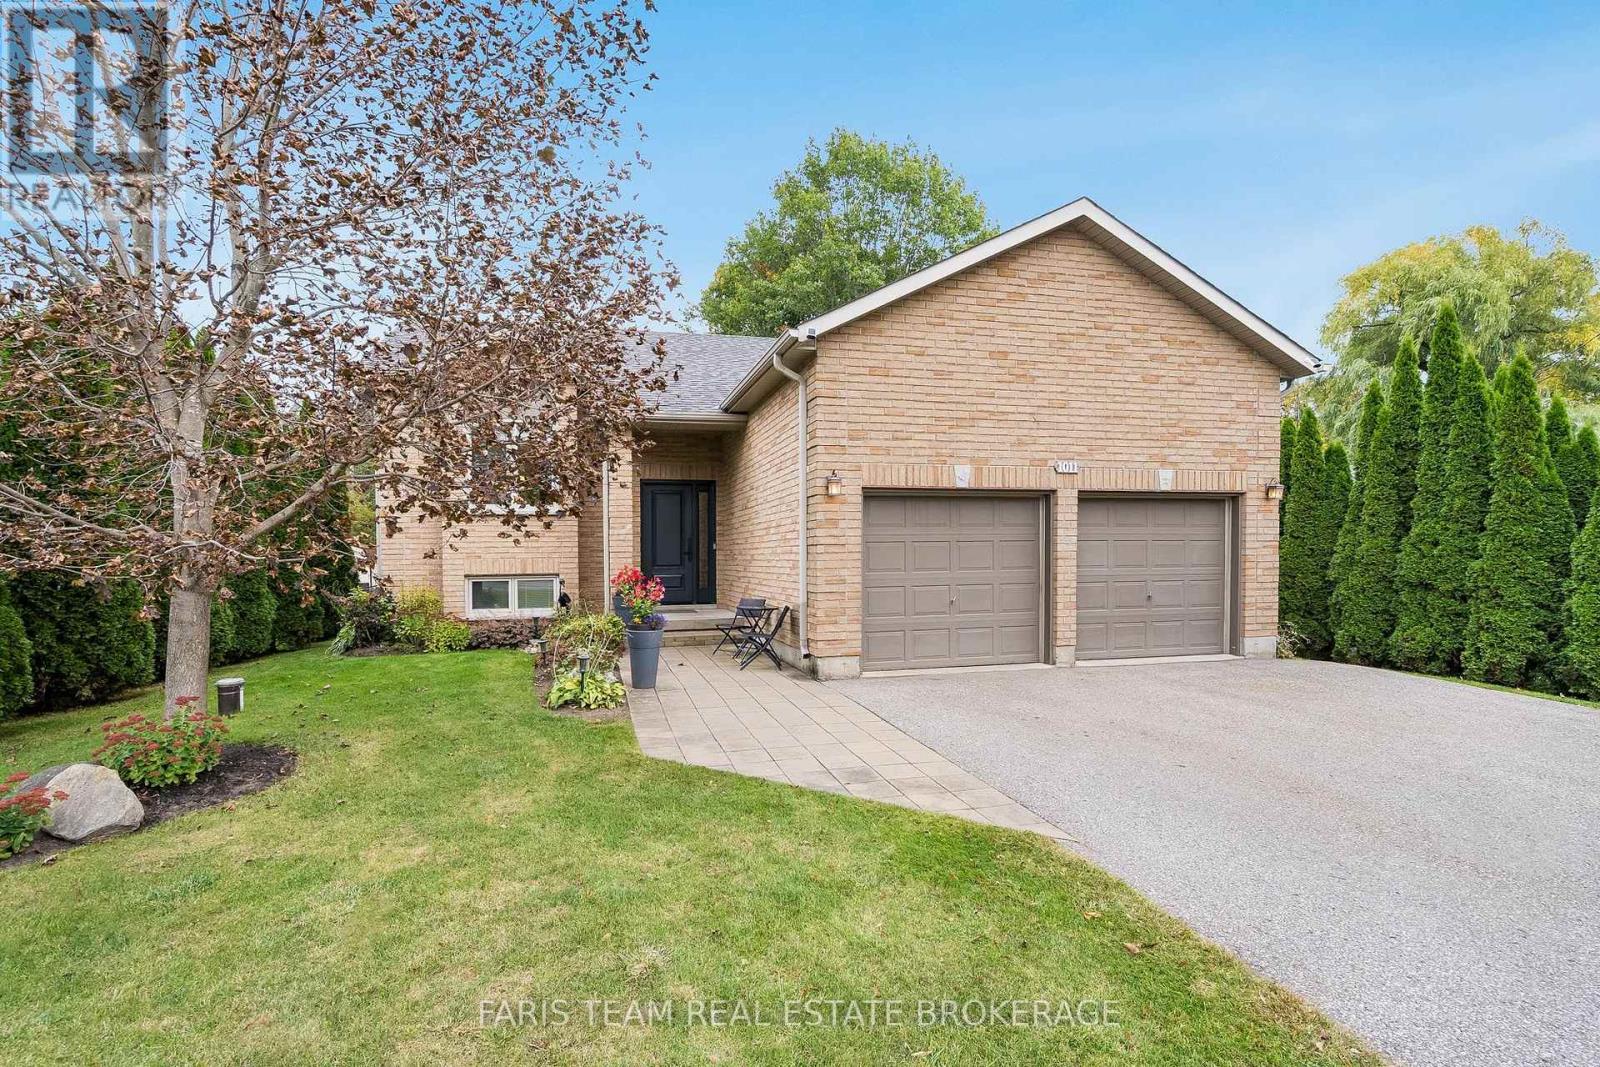
1011 Ferrier Avenue
Innisfil, Ontario
Top 5 Reasons You Will Love This Home: 1) Pride of ownership shines throughout this beautifully maintained raised bungalow, featuring a bright open-concept layout, an abundance of natural light, and a carpet-free interior designed for comfortable everyday living 2) Step outside to an impressive 200' deep lot offering plenty of space and privacy with no direct rear neighbours, complemented by a spacious deck and custom gazebo creating an inviting setting for outdoor dining, entertaining, and relaxing 3) Thoughtful updates in recent years add both style and functionality, including an updated kitchen with quartz countertops, a newer front entry door enhancing the home's curb appeal, a reshingled roof (2024), a newer sliding patio door, updated bathroom countertops, and more 4) Extend your living space into the finished basement featuring a generous recreation room centred around a cozy gas fireplace, along with a convenient 3-piece bathroom complete with a glass-enclosed shower 5) Embrace a relaxed lifestyle close to the beach and marina while enjoying the comfort of a well-cared-for home with generous living space, a sprawling backyard, and plenty of room to enjoy both indoors and out. 1,068 above grade sq.ft. plus a finished basement. (id:62104)
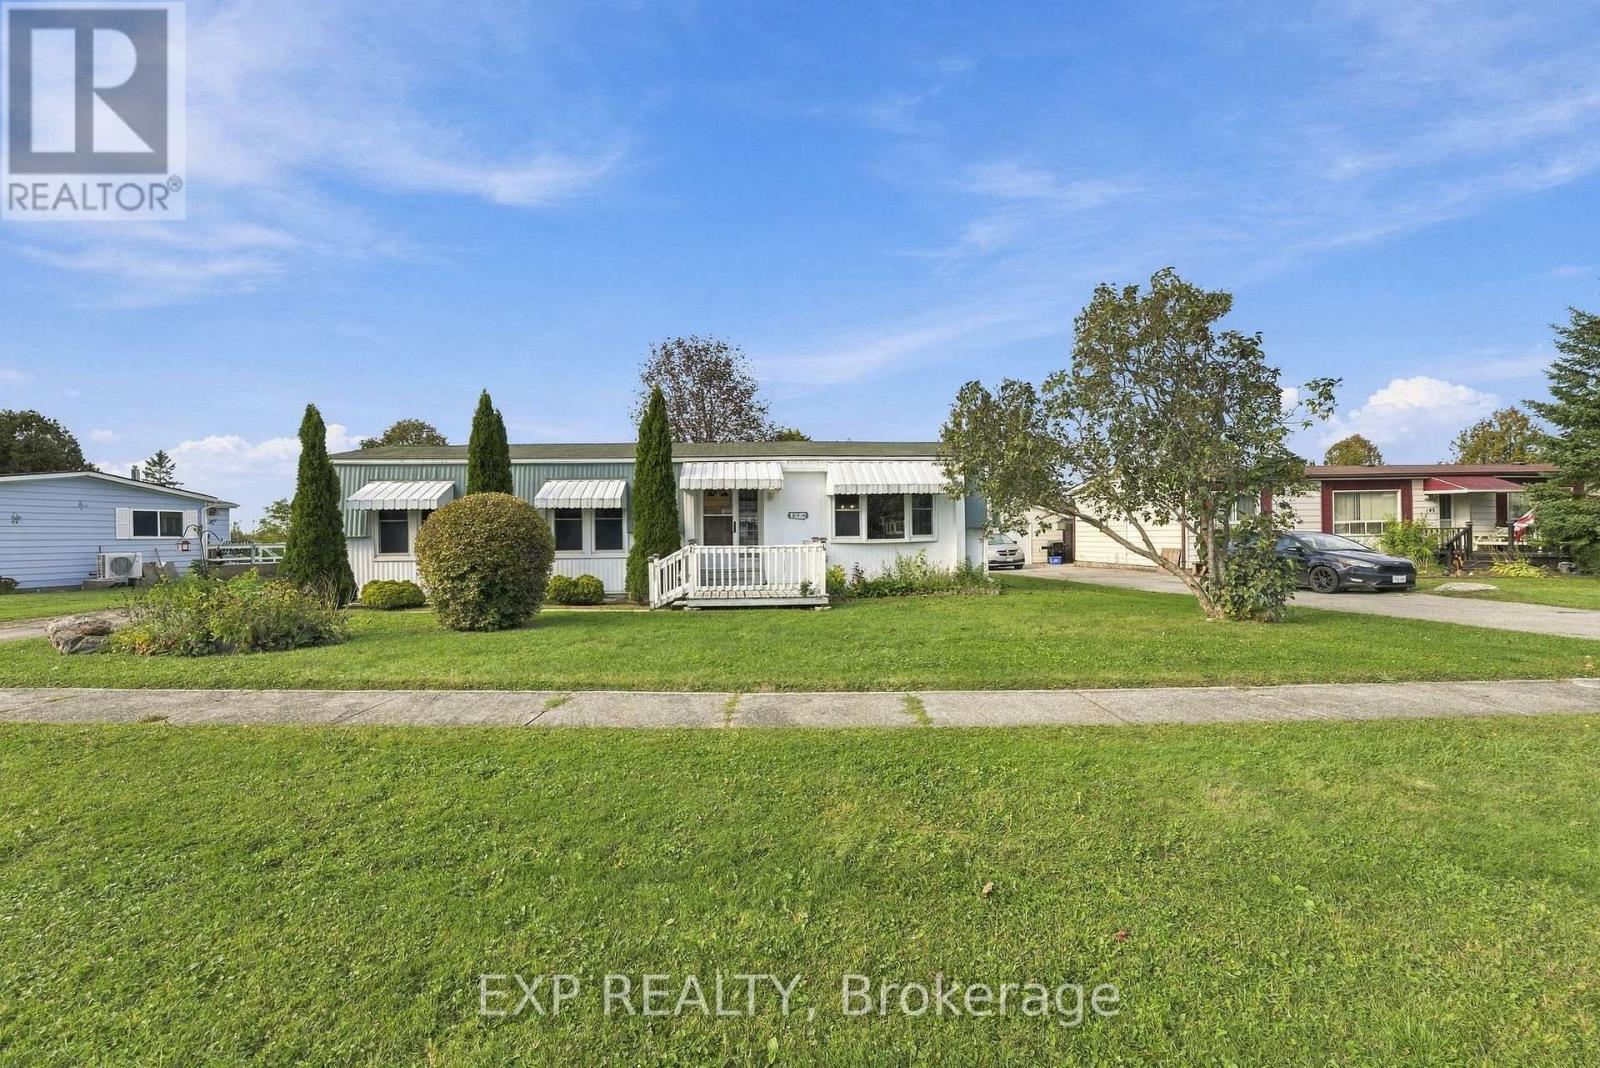
139 Roxanna Drive
Georgina, Ontario
LOWEST PRICED home in the park! Let your money go farther and make room for the things you enjoy. Your golden years should be filled with convenience, connection and relaxation, and Sutton by the Lake offers all three. This 55+ land lease community is nestled in nature, with a welcoming atmosphere and plenty of ways to spend your days. Enjoy dances, coffee gatherings and organized recreation for those who love meeting new people. Prefer to fly solo? Take a leisurely stroll along the level community streets, enjoy the natural surroundings or cool off in the community pool on a hot summer day. Be as social or as private as you like.139 Roxanna is ready for its next owner to bring a little love and make it their own. A practical layout and room for cosmetic improvements offer the opportunity to settle in and update at your own pace. Why pay for someone else's upgrades when you can choose the finishes you love? An affordable starting point in an established community, with the freedom to add your personal touch. Your next chapter could begin right here. Curious? Let's take a look! Property is being sold by POA, so buyer to consider home as is. (id:62104)
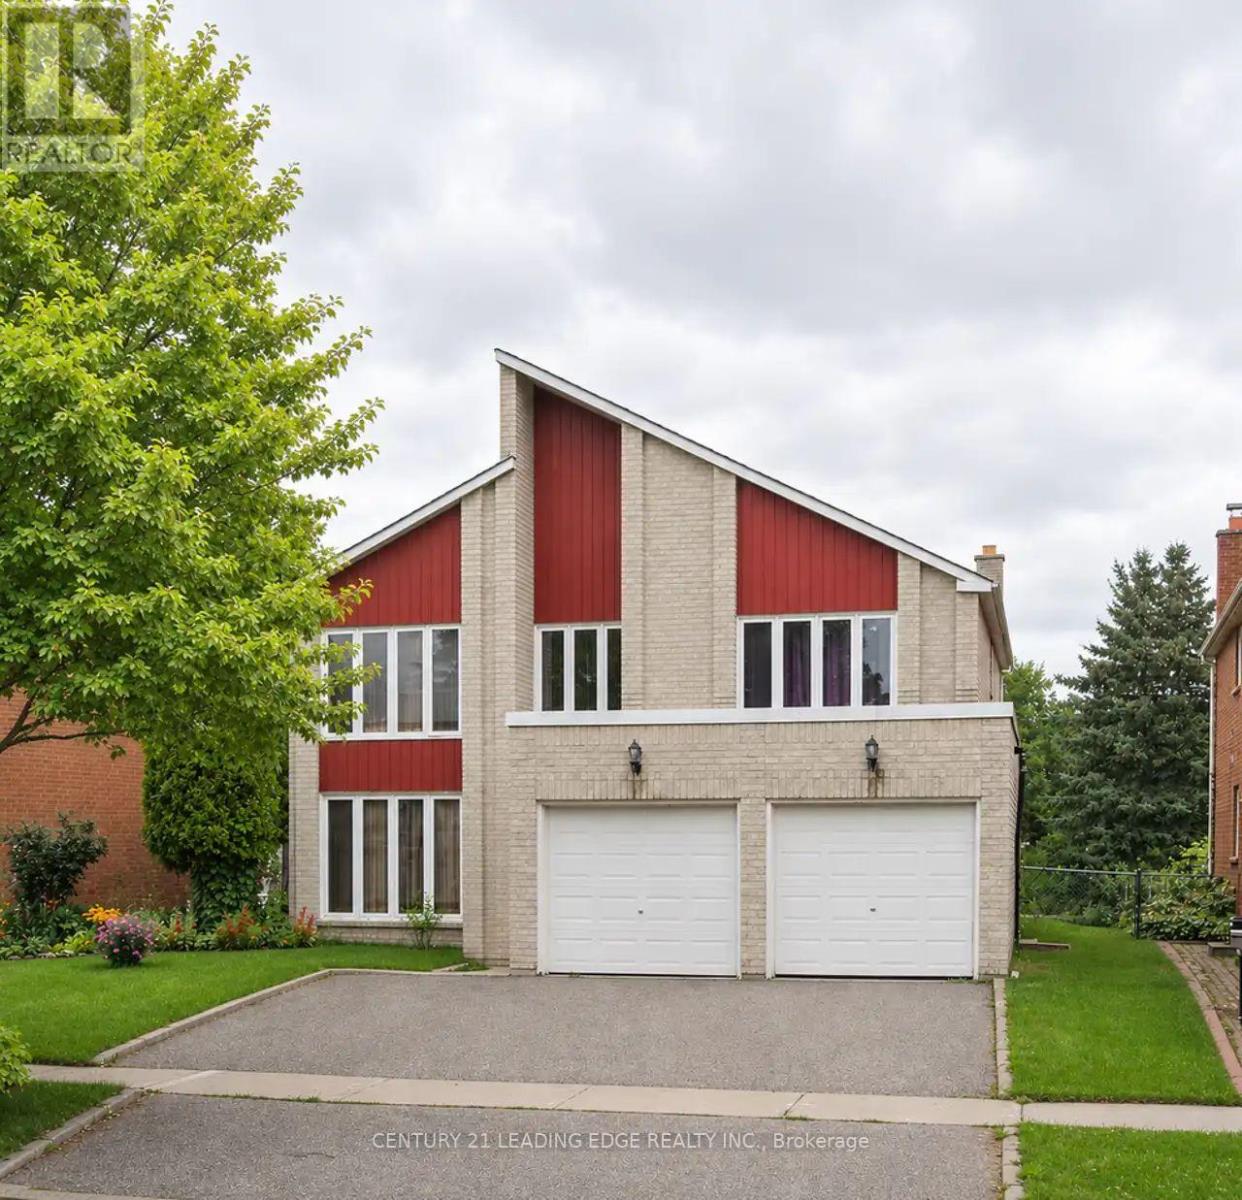
Unknown Address
,
Spacious Brand-New Renovation Lower Level Suite, Never lived In. 3 Bedrooms, 2 Full Bathrooms. Located in the Highly Desirable Markham Village, Family Friendly Oriented Area, In-Unit Washer/Dryer For Ultimate Convenience. . Large Living Space And Good Size Befrooms. Minutes to Historic Main Street Markham Where You Can Find Local Restaurants, Cafés, Boutiques, Lots Of Community Events. Close to Markville Mall, Walmart, Costco, And Major Shoppings. Parks, walking trails, sports fields, and Recreational Facilities. Close To Markham GO Station, YRT Transit, Highway 407, & Highway 7 Surrounded By Top-Ranked Schools, MarkhamDistrict HS, Markville SS, And Community Amenities. (id:62104)
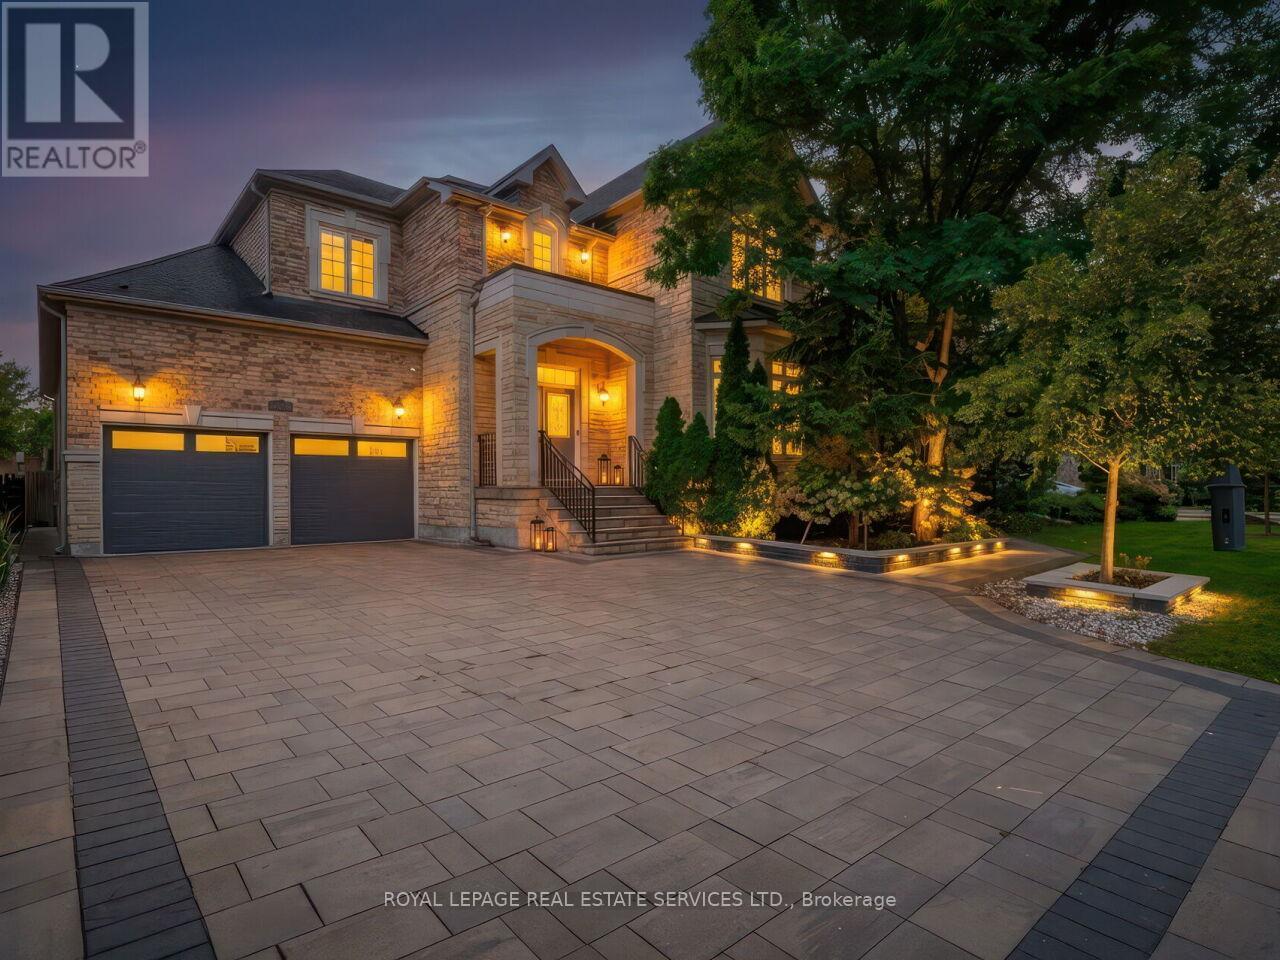
11 Beauvista Court
Vaughan, Ontario
Welcome to 11 Beauvista Court, an exceptional luxury residence nestled on a prestigious cul-de-sac in the highly sought-after Vellore Village community of Vaughan. Situated on an impressive 60' x 131' lot, this beautifully appointed home offers an outstanding combination of elegance, functionality, and sophisticated living.Featuring soaring 10-foot ceilings, custom millwork, designer finishes, and over $330,000 in thoughtful upgrades, every detail has been carefully curated to create a refined and welcoming atmosphere. The stunning chef's kitchen showcases premium built-in appliances and opens seamlessly to the spacious family room, making it ideal for both everyday family living and entertaining.The residence offers generously sized bedrooms and beautifully designed living spaces throughout. The finished lower level provides exceptional additional living and entertainment space, including a private theatre room and dedicated exercise room.Located in one of Vaughan's most desirable neighbourhoods, this remarkable home is close to top-rated schools, parks, shopping, restaurants, transit, and major highways.A rare opportunity to own a truly exceptional home in Vellore Village-where luxury, privacy, and lifestyle come together. (id:62104)
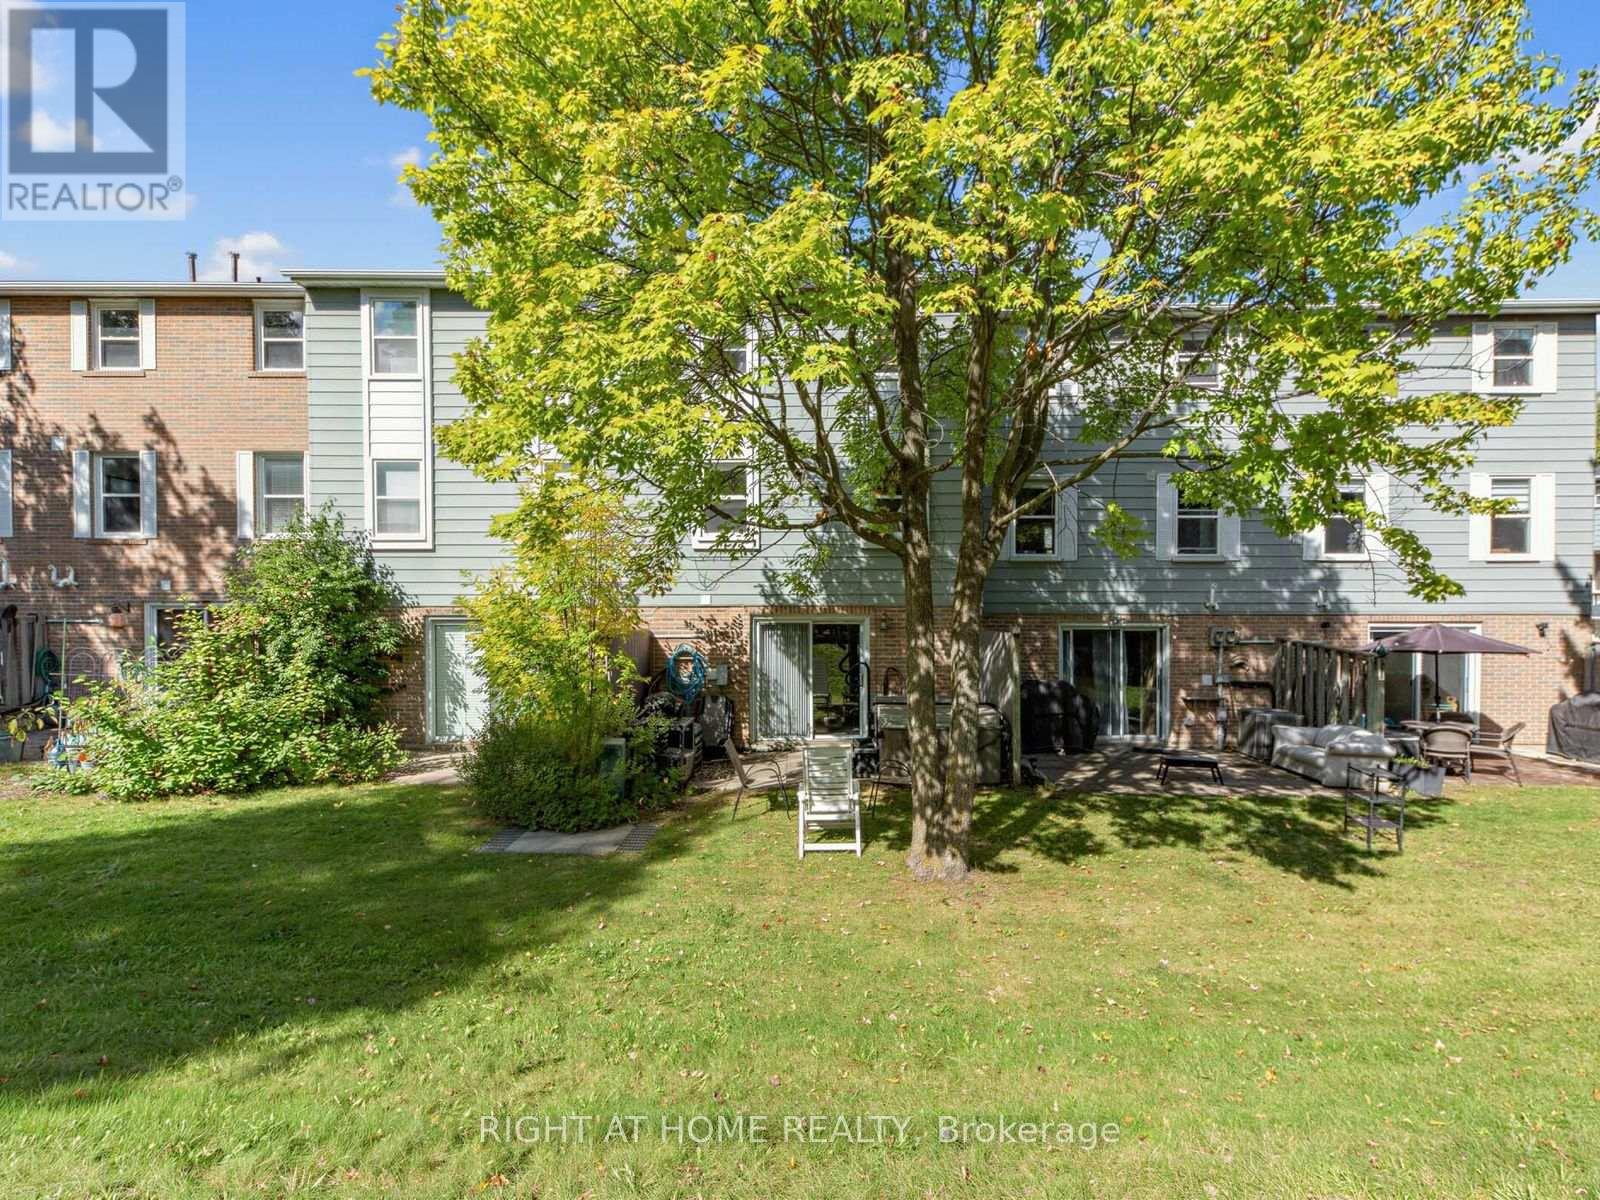
1984 John Street
Markham, Ontario
This Fabulous Tree-lined Townhouse is offered for Sale at 1984 John St. This Exclusive Enclave of Townhouses, are in a highly desired Thornhill neighbourhood. This updated Townhouse is well-maintained, featuring an abundance of natural light, a bright south-facing backyard, surrounded by lush greenery and nature. This beautiful home offers 3 Spacious bedrooms, with a King-Sized Primary Room and 2 Full renovated bathrooms. The renovated kitchen includes, granite countertops, full size stainless steel appliances, an under-mount double sink, modern-wood cabinets, a pantry and a window to enjoy the natural light. Boasting a 14 ft. High Foyer, with hardwood flooring on the main level, including a walk-out to a balcony and laminate on the second floor, with an additional walk-out to the backyard from the lower level. Easy access to Hwy 404 & 407, public transit (bus stop just outside complex), parks, grocery shopping, entertainment + . Located close to Bayview Fairways Public School and top-ranked St. Robert Catholic High School. Fees include parking, water, building insurance, landscaping, snow removal, exterior maintenance and visitor parking. (id:62104)