
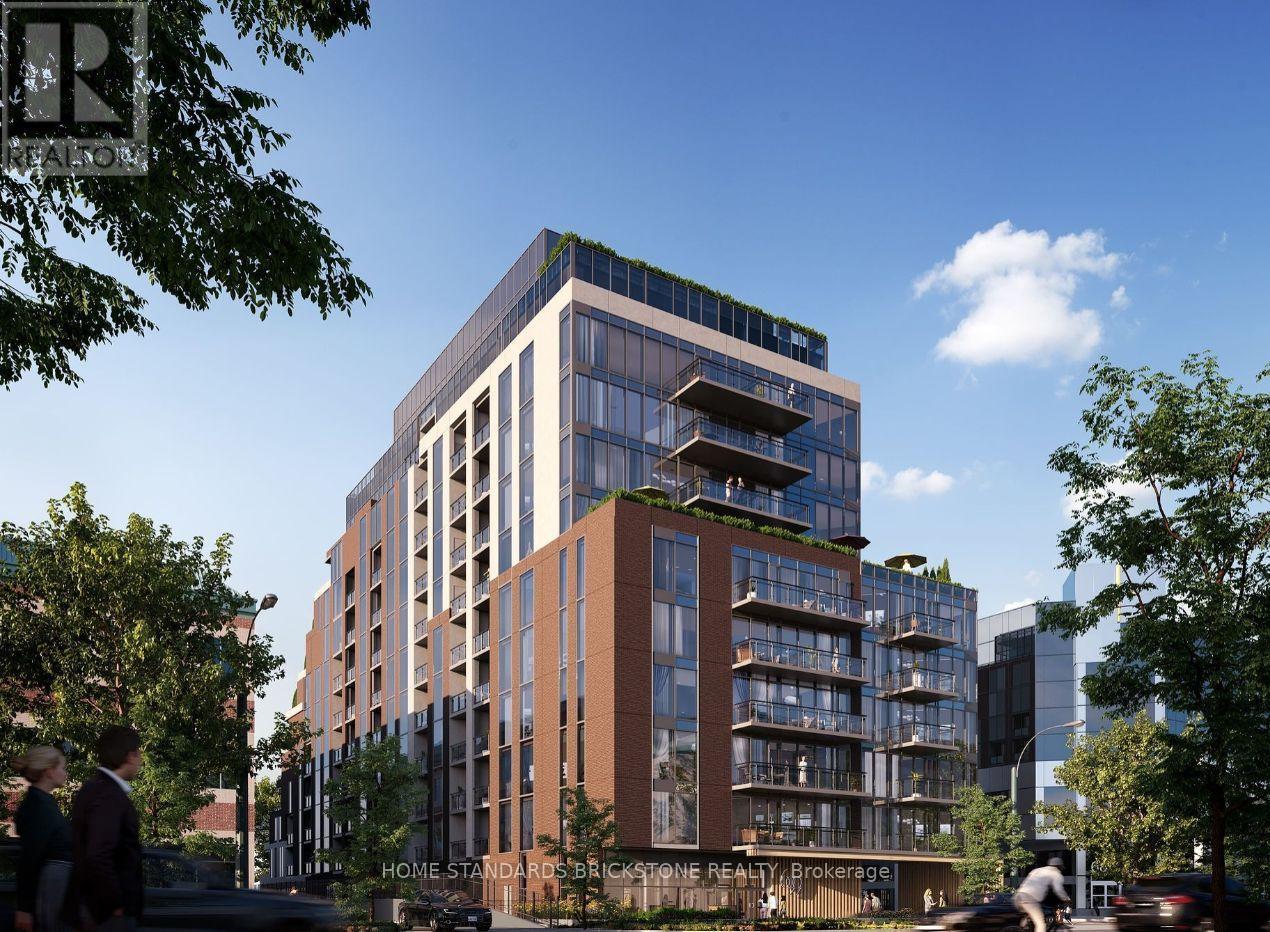
1112 - 699 Sheppard Avenue E
Toronto, Ontario
Welcome to Six99, a modern, boutique architectural standout located in the heart of Bayview Village. Enjoy everyday luxury with unmatched convenience just a 2-minute walk to Bessarion TTC Station (Line 4) or a 5-minute drive to Hwy 401 and Bayview Village Shopping Centre. Shopping & Restaurants. Every design detail from outside in is meticulously crafted to offer a blend of timeless sophistication and enduring value, setting a new standard for North York condominium living. Amenities include: A fully equipped fitness centre, two bookable party rooms located on the top floor, a rooftop terrace with outdoor dining and barbecues, and a lobby/co-working space. (id:62104)
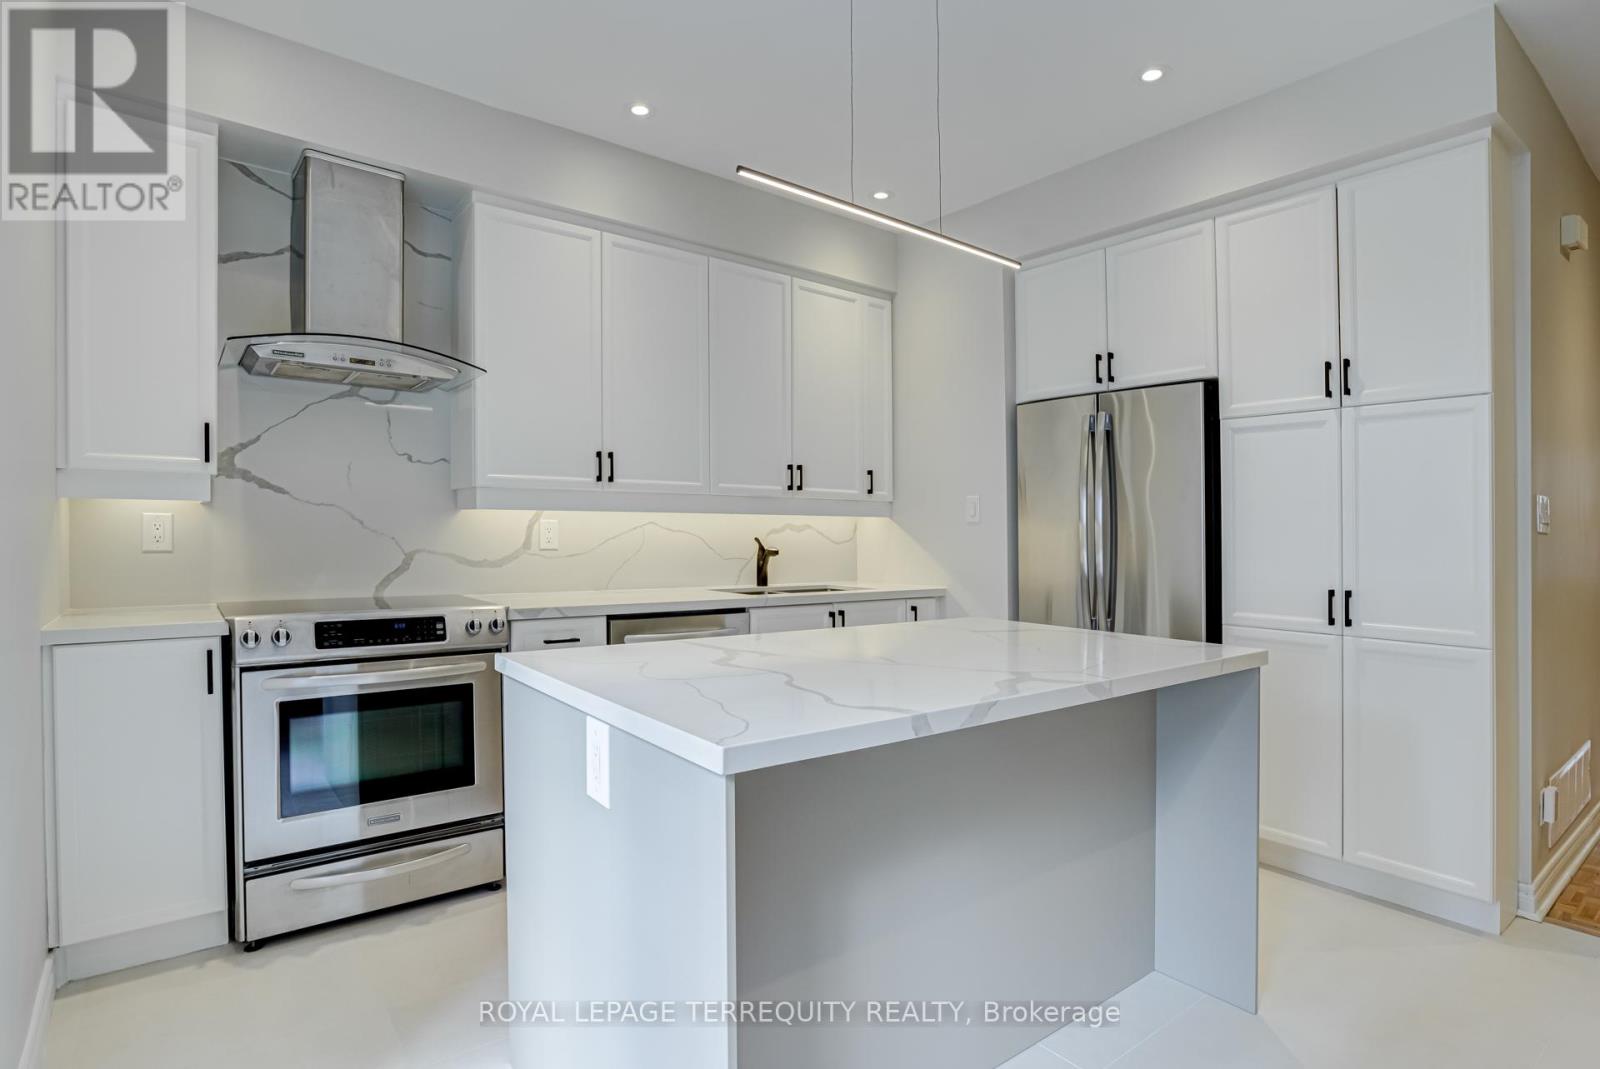
244 George Street
Toronto, Ontario
Bright, Spacious & Modern Townhouse Nestled In The Heart Of Downtown! Perfect Setting For Family Gatherings & Entertainment ... Expansive Open Concept Lr/Dr W/Gas Fireplace & 10 Ft Ceilings; Modern Renovated Eat-In Kitchen Featuring Centre Island & Breakfast Bar, Quartz Counters & Book-Matched Backsplash, Custom Coffee Bar, High-End S/S Appliances, Double S/S Sink W/Pull-Down Faucet, Ample Storage & Walk-Out To Private Stone-Paved Outdoor Seating Oasis Meant For Entertaining! Oversized 2nd Fl Bedrooms & Beautifully Renovated Bathrooms (2023). Relax In 3rd Floor Primary Bedroom W/Ensuite Bath, Large Closet & Private Outdoor Terrace. Family-Sized Recreation Room W/High Ceilings, Pot Lights & Bamboo Flooring Will House All Your Parties, Hobbies & Games. Laundry Room On 2nd Floor, Potlights W/Dimmers Thru-Out. Freshly Renovated & Painted In Neutral Colours. Laneway Garage Access With Walk-Thru Backyard Patio To Kitchen. Walk-Transit-Bike Score 96-100-99. Meticulous & Move-In Ready.Bright, Spacious & Modern Townhouse Nestled In The Heart Of Downtown! Perfect Setting For Family Gatherings & Entertainment ... Expansive Open Concept Lr/Dr W/Gas Fireplace & 10 Ft Ceilings; Modern Renovated Eat-In Kitchen Featuring Centre Island & Breakfast Bar, Quartz Counters & Book-Matched Backsplash, Custom Coffee Bar, High-End S/S Appliances, Double S/S Sink W/Pull-Down Faucet, Ample Storage & Walk-Out To Private Stone-Paved Outdoor Seating Oasis Meant For Entertaining! Oversized 2nd Fl Bedrooms & Beautifully Renovated Bathrooms (2023). Relax In 3rd Floor Primary Bedroom W/Ensuite Bath, Large Closet & Private Outdoor Terrace. Family-Sized Recreation Room W/High Ceilings, Pot Lights & Bamboo Flooring Will House All Your Parties, Hobbies & Games. Laundry Room On 2nd Floor, Potlights W/Dimmers Thru-Out. Freshly Renovated & Painted In Neutral Colours. Laneway Garage Access With Walk-Thru Backyard Patio To Kitchen. Walk-Transit-Bike Score 96-100-99. Meticulous & Move-In Ready. (id:62104)
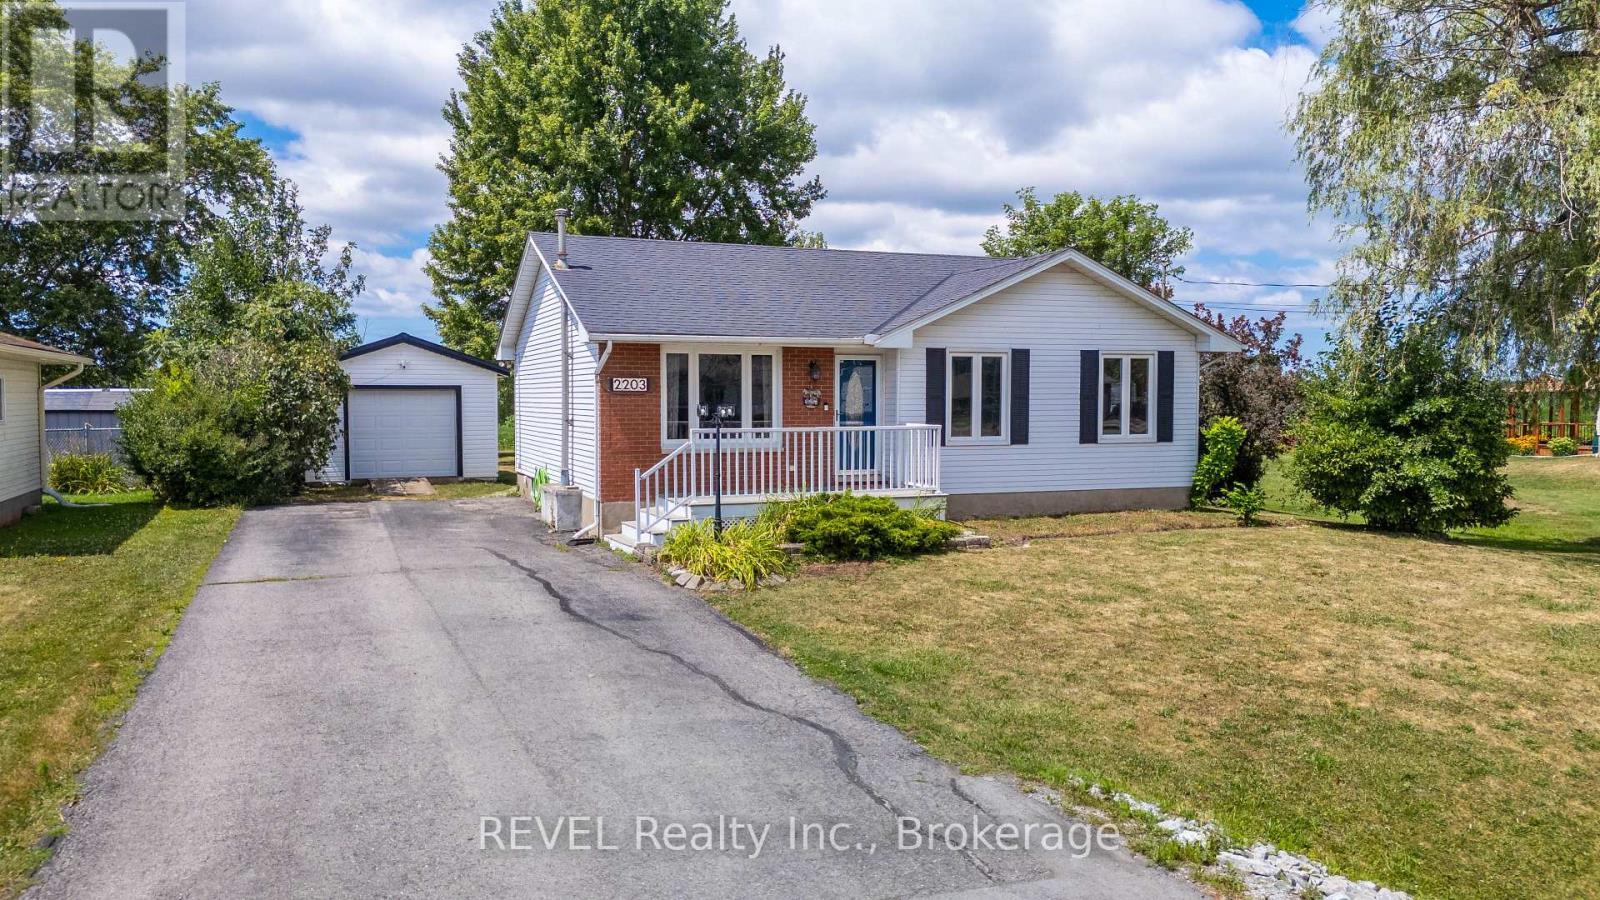
2203 Stevensville Road
Fort Erie, Ontario
Welcome to the perfect blend of peaceful country living and everyday convenience! Nestled on a beautifully manageable lot, this charming 3+1 bedroom, 2-bathroom home offers all the benefits of rural living without the upkeep of a large property. Step inside to discover a warm, inviting interior designed for comfortable family living. The spacious 21' x 12' lower-level bedroom offers exceptional flexibility, serving equally well as a fourth bedroom, recreation room, home gym, or hobby space easily tailored to suit your lifestyle. The eat-in kitchen features patio doors that provide a breathtaking view of the farmland and evening sunsets, and they lead outdoors to the backyard-a true retreat where you can relax, entertain, and take in the beauty of the surrounding countryside. The impressive 27' x 16' composite deck, complete with stylish modern black railings, overlooks an inviting fire pit and picturesque farmland, creating the perfect setting for lively family gatherings or peaceful evenings under the stars. A detached garage provides excellent space for parking, a workshop, or additional storage, adding even more versatility to this wonderful property. Offering the best of both worlds, this home delivers the tranquility and charm of country living while maintaining the comfort of having welcoming neighbors nearby-providing privacy without feeling isolated. If you've been searching for a property where you can unwind, entertain, and enjoy the beauty of nature, this could be the one you've been waiting for. (id:62104)
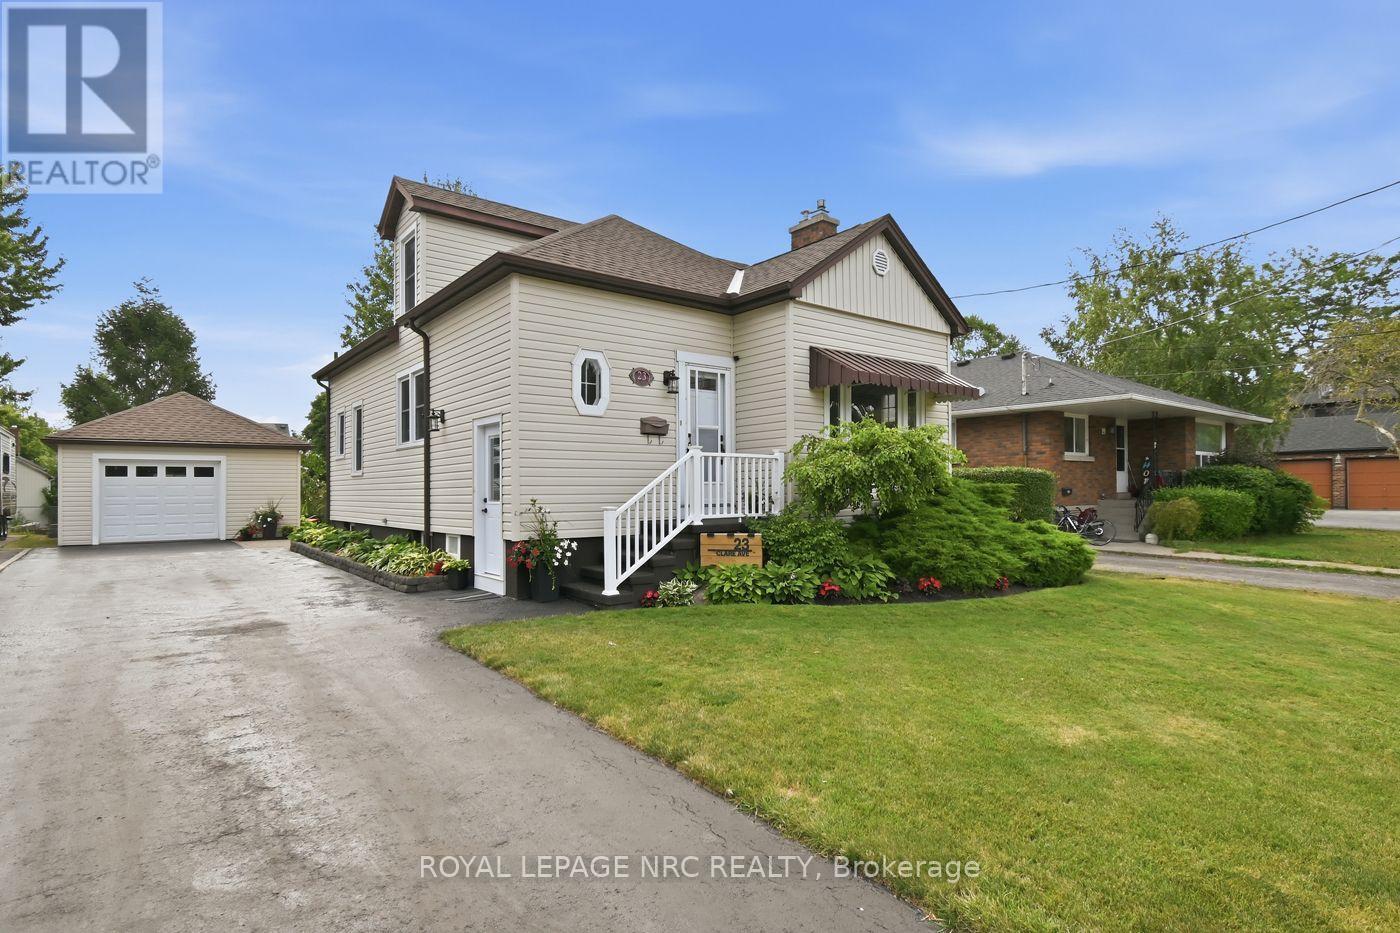
23 Clare Avenue
Port Colborne, Ontario
Welcome to Port Colborne's desirable Sugarloaf neighbourhood, where you're just a short stroll to H.H. Knoll Park, the shores of Lake Erie, downtown shops and restaurants, and the beloved Friday morning Farmers' Market. Lovingly maintained by the same family for nearly 40 years, this charming 1.5-storey home offers 3+1 bedrooms and sits on a generous 48 x 140 ft lot. Step inside to find a bright, open-concept living and dining area - the perfect space to bring back family dinners, holiday gatherings, and board game nights. The spacious kitchen was beautifully renovated in 2017 and features timeless oak cabinetry with plenty of room for everyone to gather. The main floor also offers a 4-piece bathroom and a versatile bedroom currently used as a home office. Upstairs you'll find two generously sized bedrooms, while the lower level, complete with its own separate side entrance, offers excellent in-law suite potential. It currently features a large family room with bar, a fourth bedroom, 2-piece bathroom, and laundry area. Step outside and discover your own backyard retreat. Enjoy summer evenings under the covered porch, entertain on the multiple-tiered decks, and take in the beautifully landscaped gardens, tranquil pond feature, and newer fencing. A detached garage and ample parking complete this wonderful property. Whether you're looking for a family home with room to grow or a property with future multi-generational living potential, this is one you won't want to miss. (id:62104)
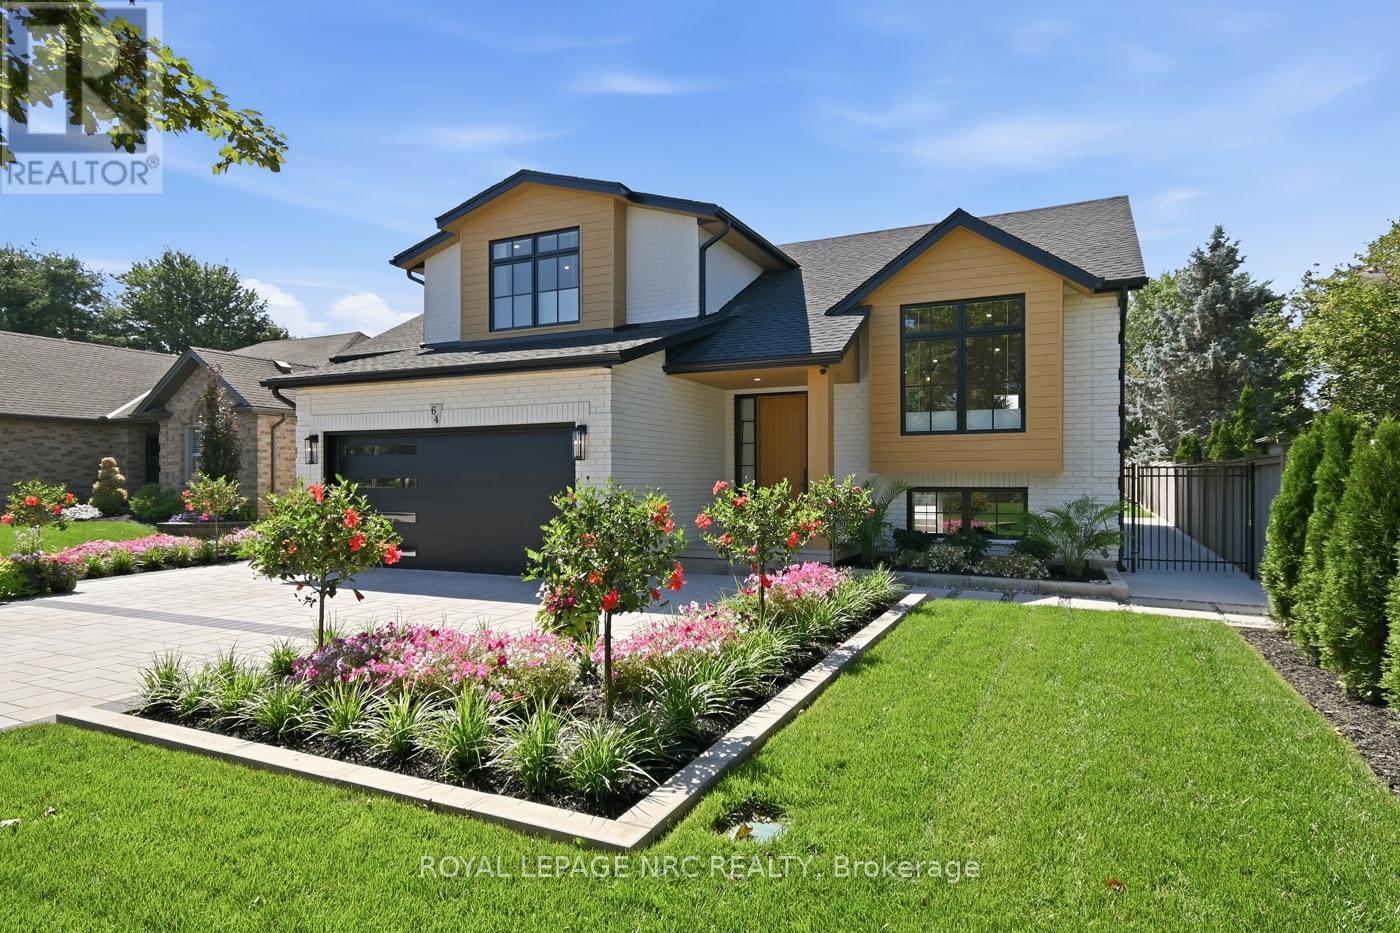
64 Sandra Drive
Pelham, Ontario
Divinely reimagined and utterly one of a kind, this extraordinary Cherry Ridge Estates residence is a study in modern luxury, organic beauty and effortless serenity. Nearly every element has been thoughtfully redesigned, creating a home that feels as though it belongs in the pages of an architectural magazine. Expansive open spaces, abundant natural light, organic tones and spa-inspired finishes create an atmosphere that is at once luxurious and calming. Continuous engineered hardwood flows throughout the home, while new windows, roofing, flooring, cabinetry and extensive custom details speak to the remarkable scope of the transformation. The great room and dining area feature beautiful custom built-ins for seamless storage, while the show-stopping kitchen is anchored by a spectacular porcelain-clad range hood enclosure that feels more like sculpture than cabinetry. he primary retreat is elevated above the rest of the home in a private loft setting. The bathrooms continue the Zen-like aesthetic, layering natural textures and organic finishes to create tranquil, spa-worthy spaces. The lower level is positively palatial, with an enormous entertaining area, beautiful wood feature wall, abundant natural light and a second kitchen positioned to effortlessly serve both indoor gatherings and the pool area. A walk-up leads allowguests to flow seamlessly between indoors and out. A bright office with large windows could easily become an additional bedroom. The pièce de résistance: the positively decadent backyard. More than 200 feet deep and surrounded by uncommonly beautiful landscaping, this private resort features a spectacular pool, pavilion, expansive concrete and interlock entertaining areas and an irrigation system throughout. All of this is tucked into beautiful Cherry Ridge Estates, just minutes from Highway 20. Golf? Super close! This isn't simply a renovated home-it has been completely reimagined into something truly exceptional. (id:62104)
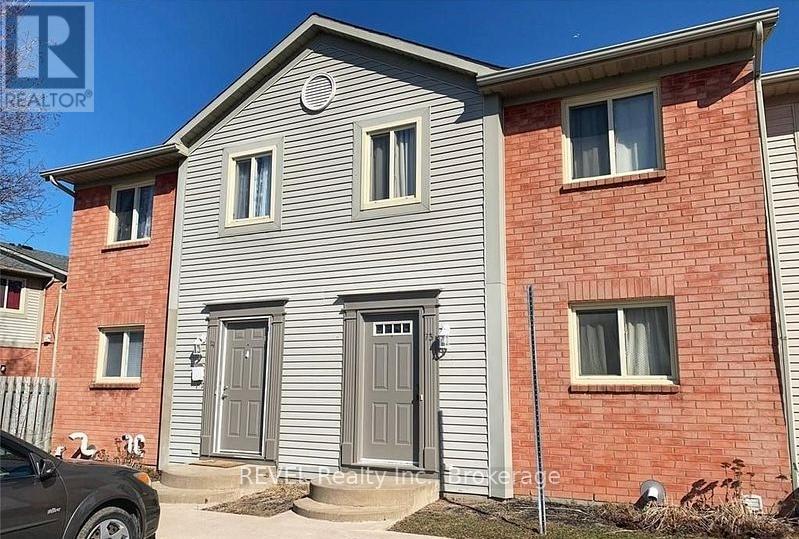
74 - 65 Dorchester Boulevard
St. Catharines, Ontario
Seeking a rental unit with privacy.....this 3 bedroom, 2 bath condo unit located in the east end is close to amenities, schools and highway access. Offering in suite laundry, private backyard with access to park, one parking spot in a family friendly complex. Available August 1. (id:62104)
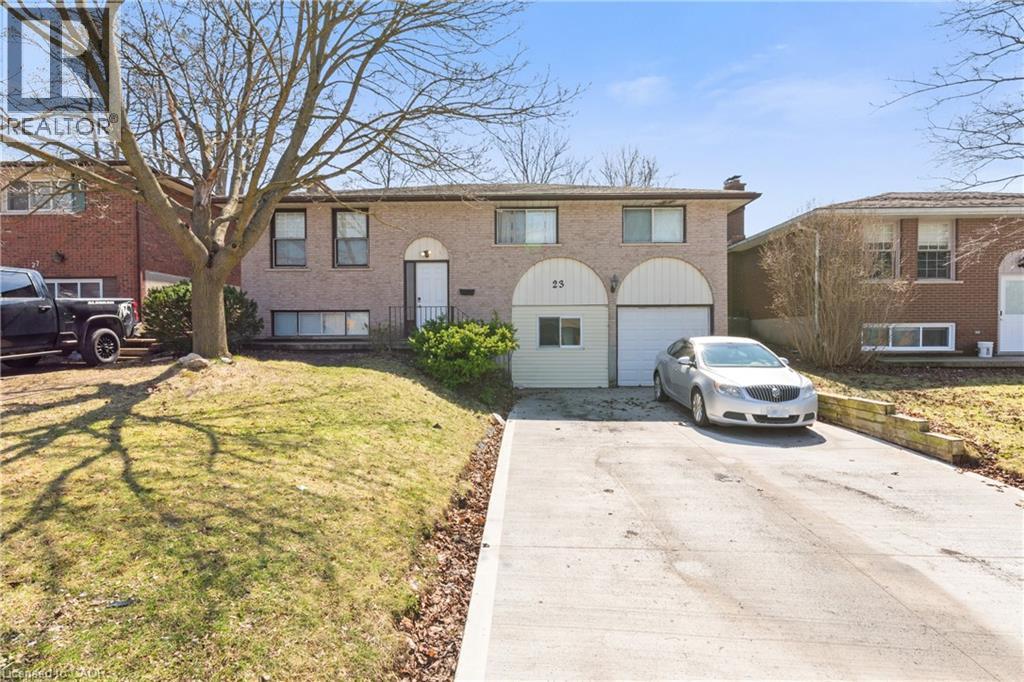
23 Amherst Drive
Kitchener, Ontario
Welcome to 23 Amherst Drive. Located in the heart of Lower Doon, near Conestoga College Doon Campus. Spacious Raised Bungalow Layout, built with a generous 1,353 sq. ft. above-grade footprint, eight bedrooms and two full bathrooms. Property Highlights: Roof (2017) ; HVAC (2019). New Driveway (2025). Opportunity: Use the bright main level for yourself and your family, and rent out the remaining other bedrooms to students or young professionals. With individual rooms in the area renting for premium market rates, your tenants will help your mortgage payment. Low maintenance: Carpet-free flooring throughout for easy maintenance. Oversized windows flood the main living and dining spaces with natural light large windows for natural light, the main floor feels bright and open. Outdoor Living: Large, private backyard with a concrete patio—perfect for summer BBQ or relaxation and social space. Location, Location, Location: Only 12 minutes walk to Conestoga College Doon Campus. Transit & Commuting: Immediate access to GRT bus routes and less than 2 minutes to Highway 401, making it ideal for students with placements across the Tri-Cities or GTA. Surrounded by parkland (Willowlake Park), trails, and local shopping. (id:62104)
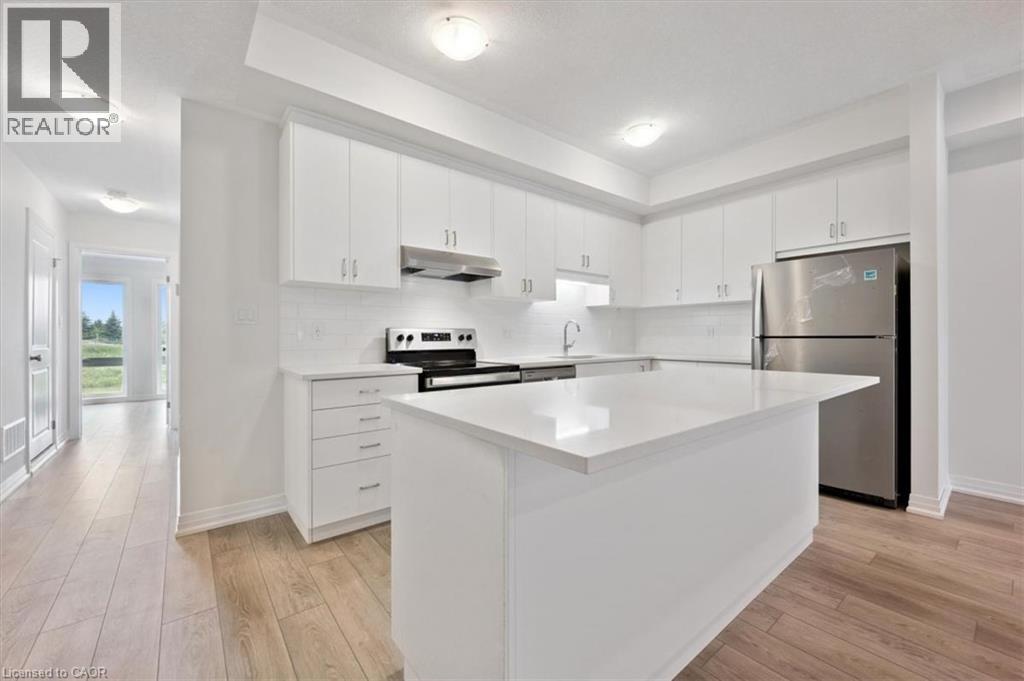
71 Reverie Way
Kitchener, Ontario
BIG SAVINGS — FIRST MONTH FREE WITH A 13-MONTH LEASE! Flexible move-in dates and two parking spots available. Minutes to Sunrise Shopping Centre and Highway 7/8. Welcome to THE SIMCOE, a 2-bedroom, 2-bathroom suite with high ceilings, premium finishes, and a bright open concept layout. The large kitchen boast quartz countertops, subway tile backsplash, full-size stainless steel appliances, and an oversized island with breakfast bar seating. Enjoy the convenience of in-suite laundry and central air conditioning/heat for year round comfort. Relax and unwind from your own private balcony featuring beautiful views of the pond and countryside. Just steps away, Trussler Woods features peaceful trails—perfect for walking, jogging, and enjoying the outdoors. EV chargers and visitor parking available. Pet-friendly community. Located in a designated school bus zone, offering added convenience for families. Actual units may vary in layout; interior finishes are consistent. Some photos may be virtually staged. Tenants pay utilities. Landlord is responsible for furnace filter replacements and water softener maintenance. Book a tour to explore all available options. (id:62104)
169 Reverie Way
Kitchener, Ontario
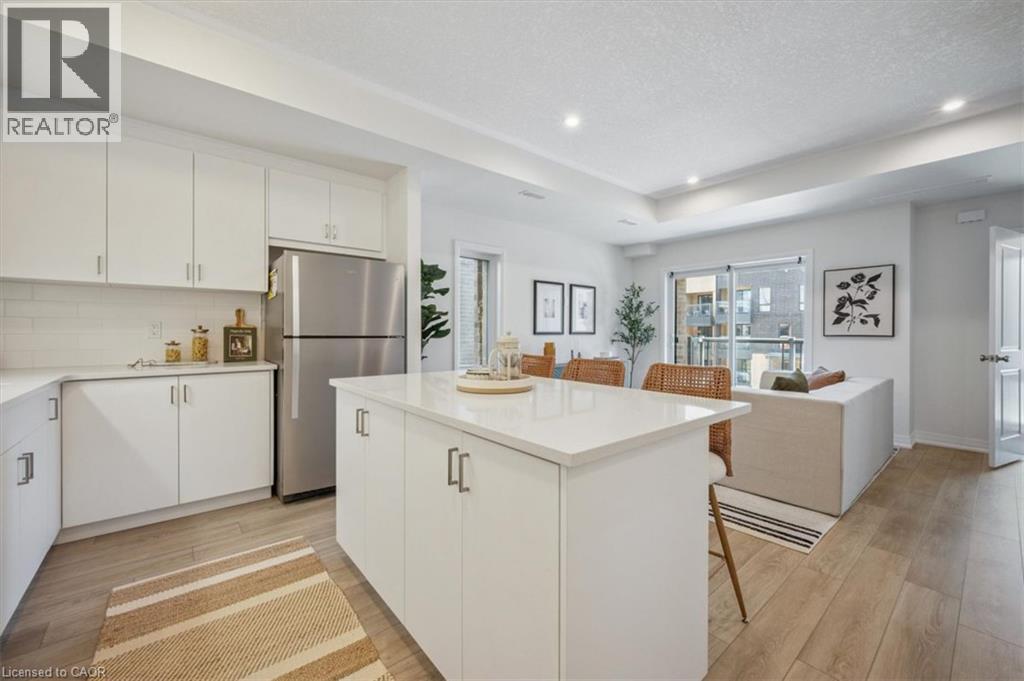
BRAND NEW STACKED TOWNHOME NEAR SUNRISE SHOPPING CENTRE & HIGHWAY 7/8! Enjoy BIG SAVINGS — FIRST MONTH FREE WITH A 13-MONTH LEASE! Flexible move-in dates and two parking spots available. Pet-friendly! Welcome to THE EMERALD, a stunning 2-bedroom, 2.5-bathroom stacked townhome featuring high ceilings, premium finishes, and a bright open-concept layout. The modern kitchen offers quartz countertops, subway tile backsplash, full-size stainless steel appliances, and an oversized island with breakfast bar seating. Enjoy the convenience of in-suite laundry, central air conditioning/heat, and two private balconies — one off the living room and one off the master bedroom — providing the perfect space to relax and unwind. Just steps from your front door, Trussler Woods offers scenic trails perfect for walking, jogging, and enjoying the outdoors. One parking space included. Additional parking available for a fee. Tenant responsible for utilities. Landlord responsible for furnace filter replacements and water softener maintenance. Actual units may vary slightly in layout. Interior finishes are consistent. Some photos may be virtually staged or taken from the model suite. Book your tour today — multiple layouts and suites available! (id:62104)
610 Benninger Drive
Kitchener, Ontario
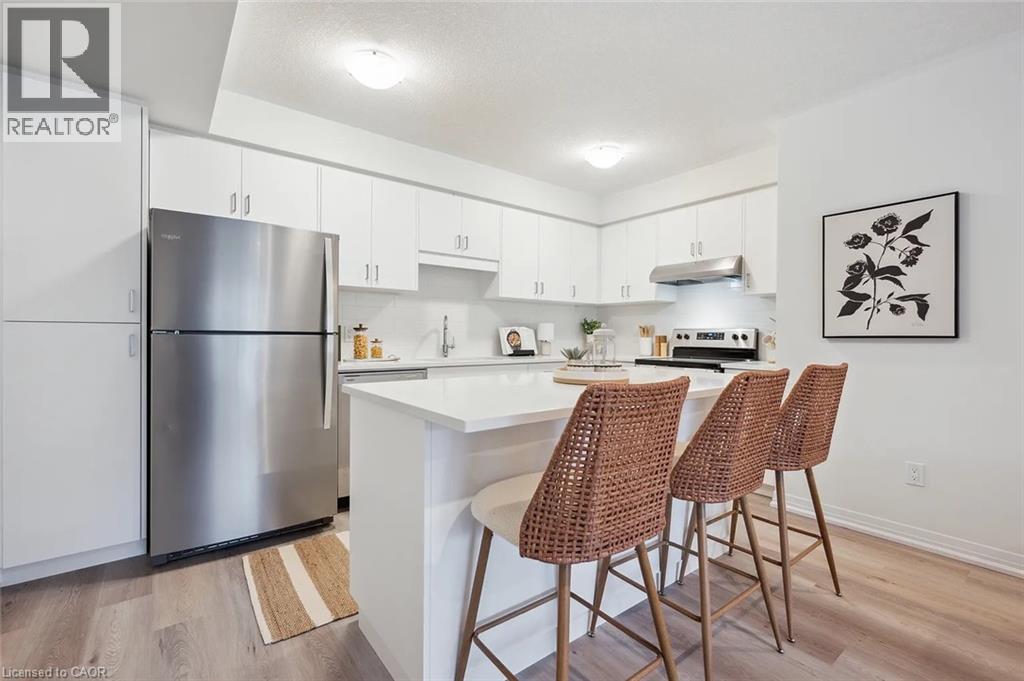
BRIGHT STACKED TOWNHOME NEAR SUNRISE SHOPPING CENTRE & HIGHWAY 7/8! BIG SAVINGS — FIRST MONTH FREE WITH A 13-MONTH LEASE! Flexible move-in dates and extra parking spots available. Pet-friendly! This modern 2-bedroom, 2.5-bath suite features premium finishes throughout. The kitchen boasts quartz countertops, subway tile backsplash, full-size stainless steel appliances, and a large kitchen island with extended counter space, extra storage, and breakfast bar seating. The primary bedroom includes a walk-in closet and a beautiful ensuite with a glass-enclosed walk-in shower. You'll also enjoy in-suite laundry, energy-efficient LED lighting, and an individually controlled thermostat for heating/cooling. Enjoy two private outdoor spaces — a balcony off the living room and a terrace off the master bedroom. This family-oriented community includes a brand new park and trails surrounded by lush green space, ideal for walking, biking, or enjoying the outdoors. Landlord responsible for furnace filter replacements and water softener maintenance. Actual units may vary slightly in layout. Interior finishes are consistent. Some photos may be virtually staged or taken from the model suite. Book your tour today — multiple layouts and suites available! (id:62104)
141 Reverie Way
Kitchener, Ontario
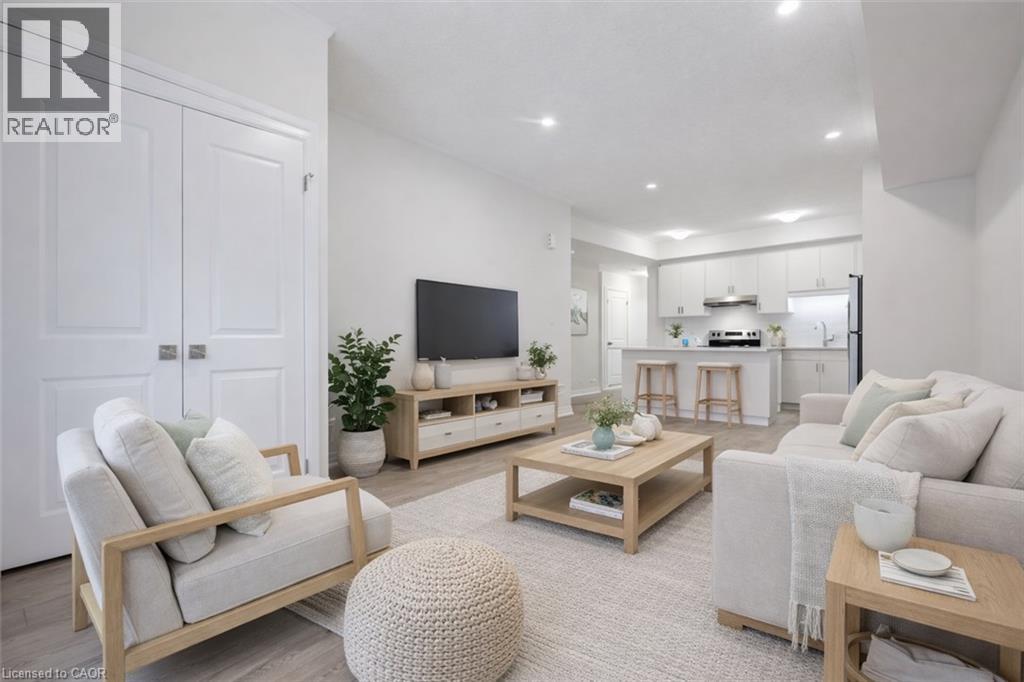
BRAND NEW STACKED TOWNHOME NEAR SUNRISE SHOPPING CENTRE & HIGHWAY 7/8! BIG SAVINGS — FIRST MONTH FREE WITH A 13-MONTH LEASE! Flexible move-in dates and extra parking spots available. Pet-friendly! Welcome to THE HURON — a spacious 3 BEDROOM, 2 FULL BATH suite featuring high ceilings, premium finishes, and a bright open-concept layout. The modern kitchen boasts quartz countertops, subway tile backsplash, full-size stainless steel appliances, and an oversized island with breakfast bar seating. Enjoy the convenience of in-suite laundry, and central air conditioning and heat for year-round comfort. Just steps from your front door, Trussler Woods offers scenic trails perfect for walking, jogging, and enjoying the outdoors. One parking space included. Tenant responsible for utilities. Landlord responsible for furnace filter replacements and water softener maintenance. Actual units may vary slightly in layout. Interior finishes are consistent. Some photos may be virtually staged or taken from the model suite. Book your tour today — multiple layouts and suites available! (id:62104)
1276 Maple Crossing Boulevard Unit# 1711
Burlington, Ontario
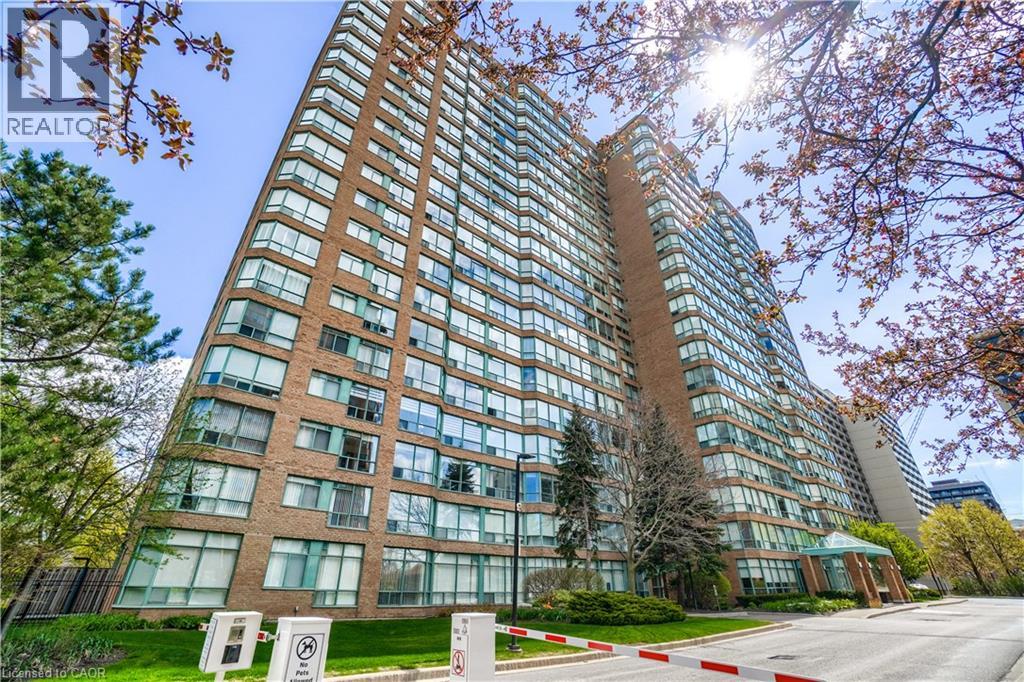
Welcome to the Grande Regency, a gated condominium community ideally situated in downtown Burlington, just steps from the waterfront, shops, restaurants, and local attractions. This spacious 2+1 bedroom, 2 bathroom residence offers nearly 1,100 sq. ft. of exceptional living space, one locker, one parking space (plus a second rented space for only $40/m!). Large windows showcase impressive views of Lake Ontario, the Niagara Escarpment, and the surrounding skyline. The bright solarium provides the perfect place to read, enjoy a morning coffee, or relax while watching the sunset orange sky over the water. This unit has been completely renovated by the current owners, including: new flooring throughout (May 2026), an open-concept contemporary kitchen with Shaker-style cabinetry, granite countertops, upgraded appliances, deep pot drawers, pull-out waste storage, a pantry, and generous workspace. The renovated primary ensuite offers a relaxing retreat with a deep soaker tub and a convenient ledge for bath essentials, candles, or a glass of wine. The second renovated bathroom features a walk-in shower with a convenient built-in footrest. Residents enjoy an extensive selection of resort-style amenities, including 24-hour concierge service, a barbecue area, pool, tennis court, two squash courts, two fitness rooms, party room, rooftop library, rooftop lounge, outdoor rooftop terrace, guest suites, and more. The all-inclusive maintenance fees include heat, hydro, water, high-speed Bell Fibe internet, cable, and specialty channels such as Crave and HBO. The property also offers abundant outdoor visitor parking, a rare advantage among downtown Burlington condominiums. This prime location places you within walking distance of Mapleview Shopping Centre, Spencer Smith Park, waterfront paths, local cafes, popular dining options, and Joseph Brant Hospital. If you’re looking for a turnkey move-in ready place the furniture is also negotiable. Book your private viewing today! (id:62104)