
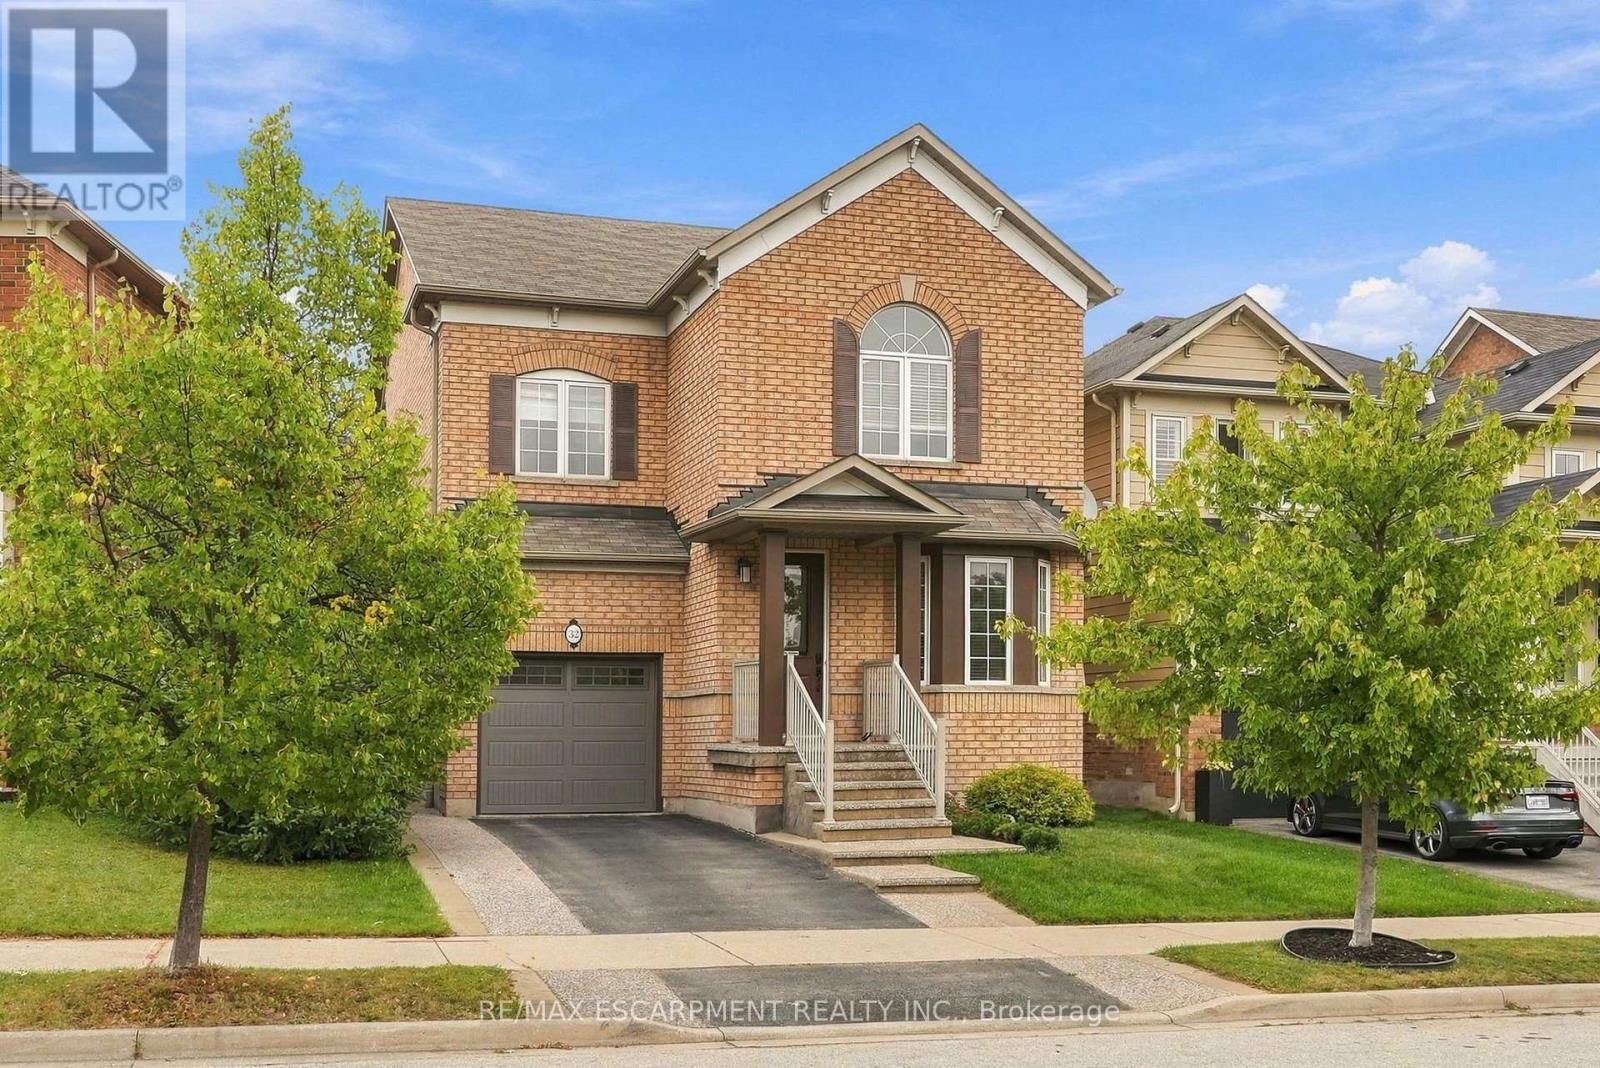
32 Wimberly Avenue
Hamilton, Ontario
More than 3,000 square feet of finished living space in a location made for family life! This spacious three-bedroom home is close to schools, parks and the YMCA, with plenty of room for everyone. The main floor features 9-foot ceilings and an open-concept kitchen and family room with a gas fireplace at the heart of the home. Upstairs, the huge primary bedroom offers an impressive amount of space along with a private ensuite. Downstairs, the finished basement delivers even more, with a large family room, a versatile separate room with plenty of possibilities, and a dedicated exercise area featuring brand-new heavy-duty rubber flooring. The entire home has just been professionally painted, giving it a fresh, move-in-ready feel. A 5-year-old furnace and air conditioner, newer garage door and RO water system add to the list. Lots of space, a flexible floor plan and a family-friendly location close to the places you use every day. RSA. (id:62104)
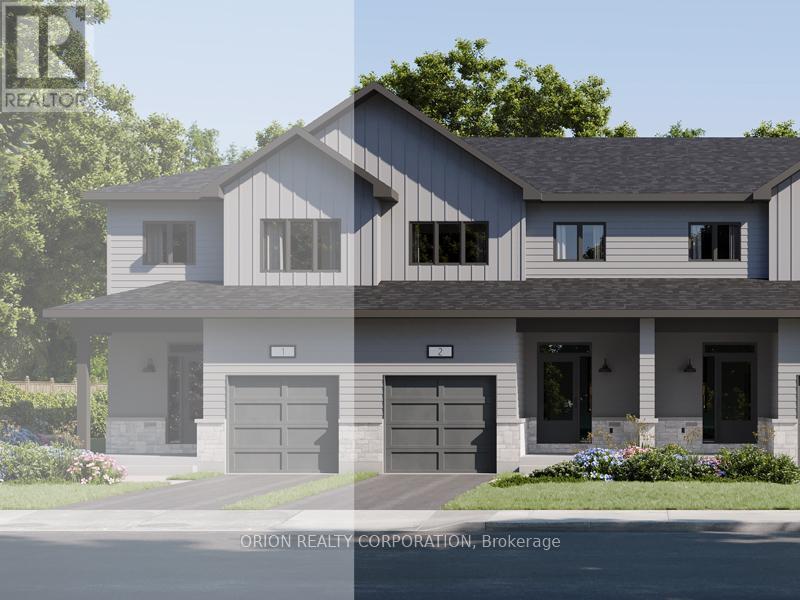
231 Dockside Drive
Kingston, Ontario
These quick occupancy homes create a rare opportunity to move into a brand-new home today-orin the very near future-without the wait of a new build. Take advantage of this Walk OutBasement Lot at $0 premium a Value of $20,000. Located in Kingston's desirable east end, thisis one of the last opportunities to own in an already established subdivision. The Hamiltonoffers 1,400 sq/ft of open concept living with 3 bedrooms and 2.5 baths. Features include aWalk-Out Basement, bright living room with gas fireplace, spacious kitchen with walk-inpantry, dining area, and convenient main floor laundry. Upstairs, the primary suite includes adouble closet and luxury 4-piece ensuite. This CaraCo townhome comes with premium finishes: 9'ceilings on the main floor and basement, quartz countertops in the kitchen and baths, extendedupper cabinetry, stainless undermount sink, ENERGY STAR windows, and a 7-year Tarionwarranty. Stylish, efficient, and move-in ready-The Hamilton is a rare chance in this east-endcommunity with very few lots remaining. Open House Every Sat & Sun 11:00 - 4:00 pm MeetRealtor at 200 Eventide Way (id:62104)
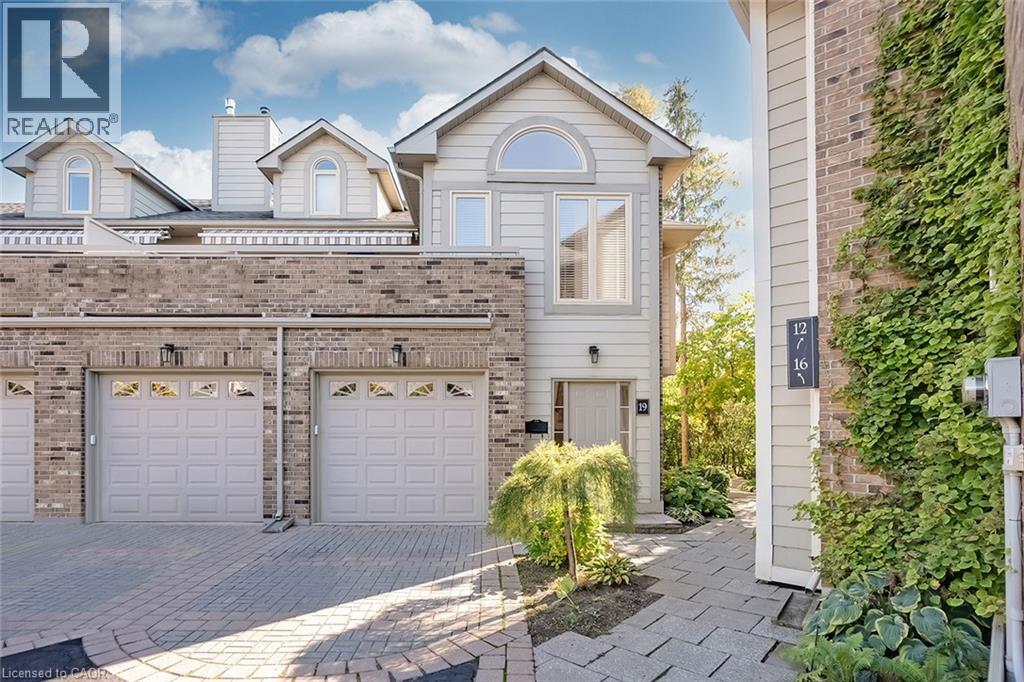
3230 New Street Unit# 19
Burlington, Ontario
Welcome to The Terraces, an exclusive enclave in South Burlington’s desirable Roseland neighbourhood. This rarely available, light-filled end-unit townhome offers 1,656 sq. ft. above grade with 2 bedrooms, 2 bathrooms, and a thoughtfully designed open-concept layout that combines comfort and sophistication. The expansive living and dining area showcases vaulted ceilings, gleaming walnut floors, and a gas fireplace, creating a warm and inviting atmosphere. French doors open to a private terrace with an awning, perfect for morning coffee or evening relaxation. The bright kitchen provides generous counter and storage space, while the main floor primary suite features a 4-piece ensuite and his-and-hers closets. A second bedroom with a walk-in closet offers ensuite privileges to the 3-piece main bath. Convenient main floor laundry adds to the ease of one-level living. The fully finished basement extends your space with a recreation room, den, and rough-in for an additional bathroom. Enjoy inside entry from the attached garage plus ample visitor parking. Maintenance is effortless — snow removal for the driveway and steps, landscaping, and all exterior upkeep are fully managed, allowing you to enjoy a carefree, lock-and-leave lifestyle. Ideal for snowbirds or those seeking a low-maintenance home without compromise. Perfectly situated near downtown Burlington, the waterfront, parks and trails, shopping, and highway access, this immaculate home offers the best in comfort, convenience, and community. (id:62104)
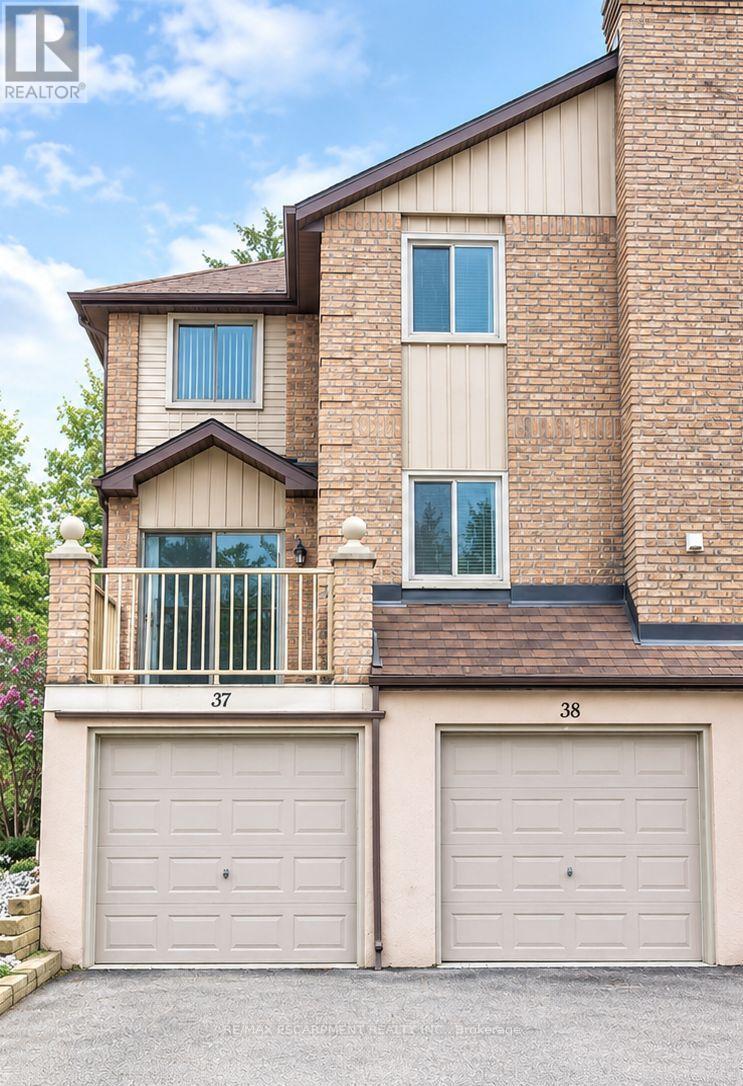
38 - 38 Elora Drive
Hamilton, Ontario
Welcome to 38-38 Elora Drive! This beautifully renovated 3-bedroom, 2.5-bathroom end-unit townhouse is located ina desirable West Mountain neighbourhood and offers the feel of a detached home with extra windows, abundantnatural light, and spacious living areas.The renovated kitchen features maple cabinetry, quartz countertops, a centreisland, stylish backsplash, and stainless steel appliances. The bright dinette area provides access to a largedeck/balcony overlooking the quiet neighbourhood and mature trees, perfect for relaxing or entertaining.Thespacious primary bedroom features its own ensuite, with an additional 4-piece bathroom on the second level. Enjoyhardwood floors throughout, fresh paint, generous room sizes, and no carpeting. The home also offers an attachedgarage with inside entry and ample parking and storage. Ideally located just minutes from the LINC and Highway403, with easy access to schools, parks, shopping, restaurants, and other everyday amenities. Available September18th 2026. Minimum 1-year lease. Tenant to pay all utilities. First and last month's rent required. Rental application,employment letter, credit check, and references required. Non-smokers preferred (id:62104)
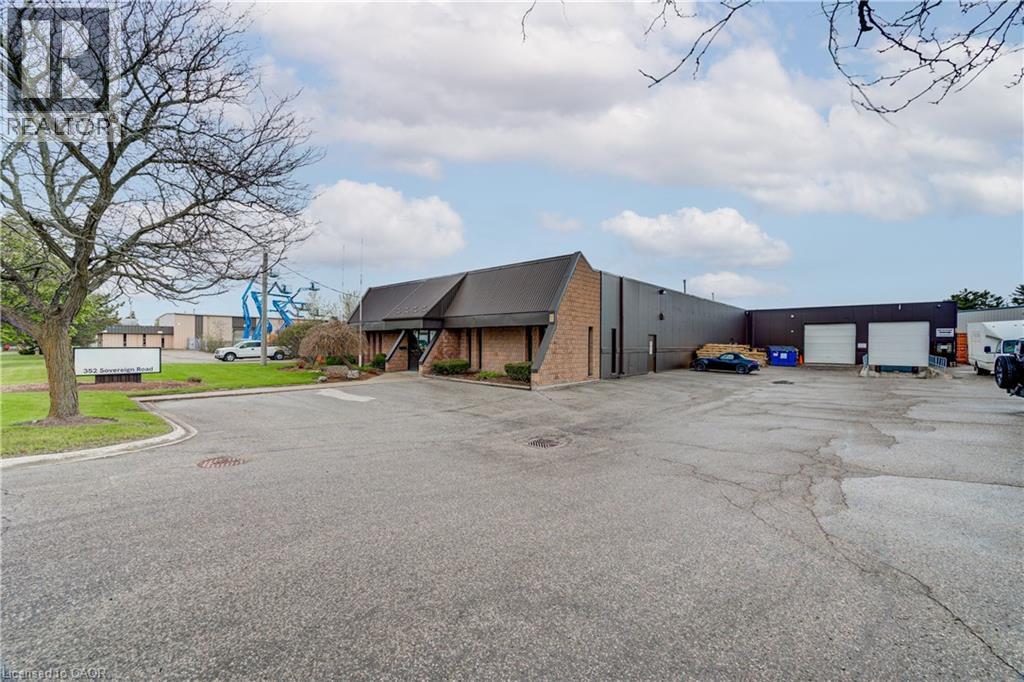
352 Sovereign Road
London, Ontario
100% Air Conditioned building. 12,010 SF clean warehouse and 1,790 SF office including boardroom and lunchroom. Located in South London, within a well-established industrial/commercial corridor with close access to Highway #401. Dock and drive loading 12' x 12' doors + additional side door loading 8' x 8'. Zoned LI2&LI7, that accommodates various uses such as support office, warehousing, manufacturing, wholesale, laboratories, service trades, commercial schools, truck and automotive services and sales, and many more. (id:62104)
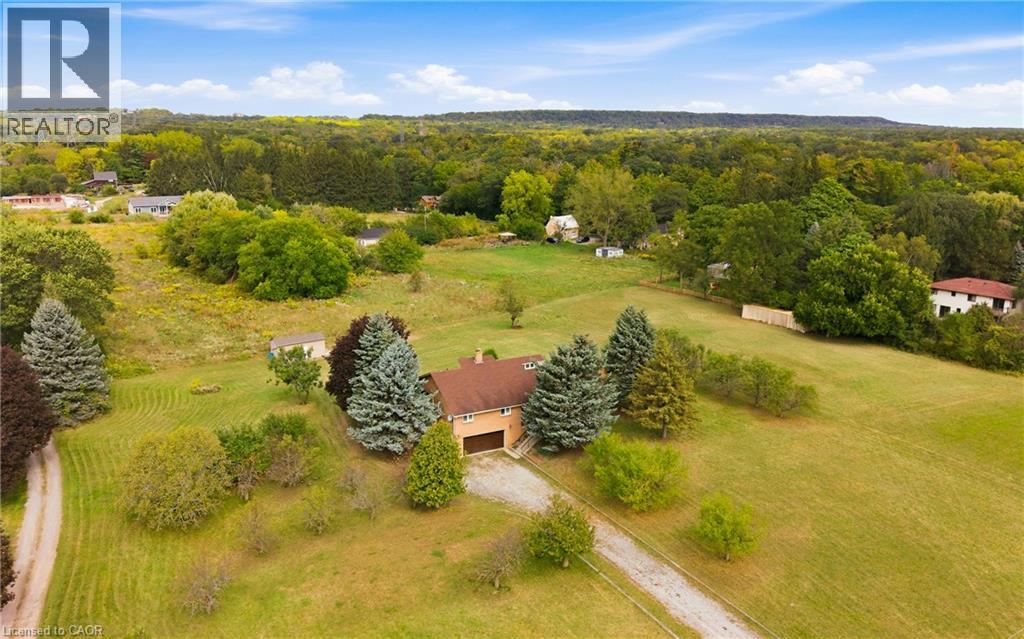
335 York Road
Burlington, Ontario
Build Your Dream Home on 3.34 Acres in Aldershot! A rare opportunity to own a peaceful 3.34-acre property in sought-after Aldershot, offering exciting potential for those dreaming of building a custom home surrounded by space and privacy. Owned by the same family since 1981, this charming custom-built raised bungalow provides a comfortable place to live today, while presenting an opportunity to explore the possibilities of creating your ideal country-inspired retreat or future dream home. The existing home features 3 spacious bedrooms, 2 bathrooms, a double-car garage, and generous living and entertaining spaces. Whether you're looking to enjoy the property as it stands, envision a hobby farm, or explore the potential for a new custom build, this expansive lot offers room to imagine what's next. A large powered workshop at the rear of the property provides excellent space for projects, storage, or creative pursuits. Ideal for contractor yard and storage and was used primarily for growing fruit and vegetables. This property has the potential to subdivide into 2 lots. Enjoy the tranquility of an acreage setting while remaining just minutes from Burlington's city amenities, the GO Station, major commuter routes, shopping, and everyday conveniences. Recent updates include a new 5,000-gallon cistern (2022), windows (2002), roof (2012), furnace and heat pump/AC (2015), and garage door with remotes (2024). Whether you’re looking to build your dream home, embrace a more spacious lifestyle, or explore the possibilities of this unique acreage, this is an opportunity worth discovering. Properties offering this combination of land, location, and future potential are rarely available. (id:62104)
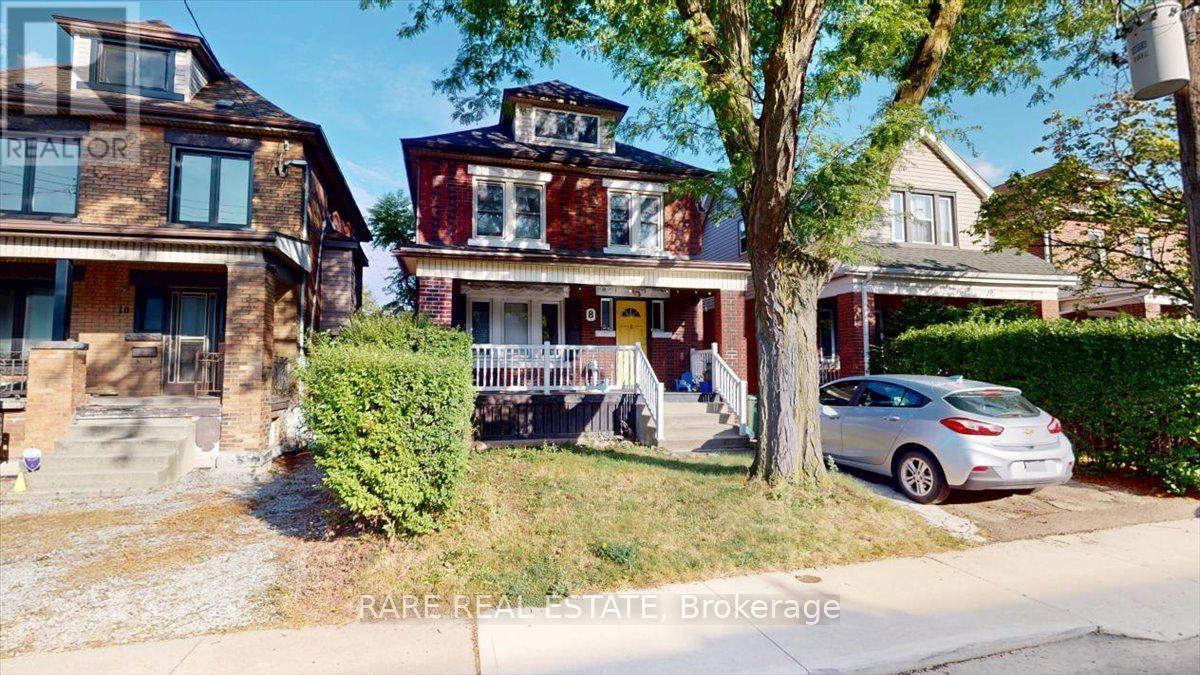
1 - 8 Balsam Avenue N
Hamilton, Ontario
Welcome to 8 Balsam Avenue North! This two storey main-level and basement apartment situated in Stipley features two bedrooms, and two complete baths with an optional oversized 1+den layout! With 8.5ft ceilings allowing for plenty of natural light throughout the day, a common area backyard for fresh air, and a living area spanning two levels, this apartment is one you do not want to miss! Easy access to local shops, cafés, schools, Hamilton Stadium, Gage Park, and an exciting collection of independent restaurants. With transit routes and quick connections to the QEW and downtown Hamilton nearby, residents can enjoy convenient commuting. *Noteable Features* Separate living, ensuite laundry, and kitchen areas. Easily accessible parking with separate unit entrances for added privacy. (id:62104)
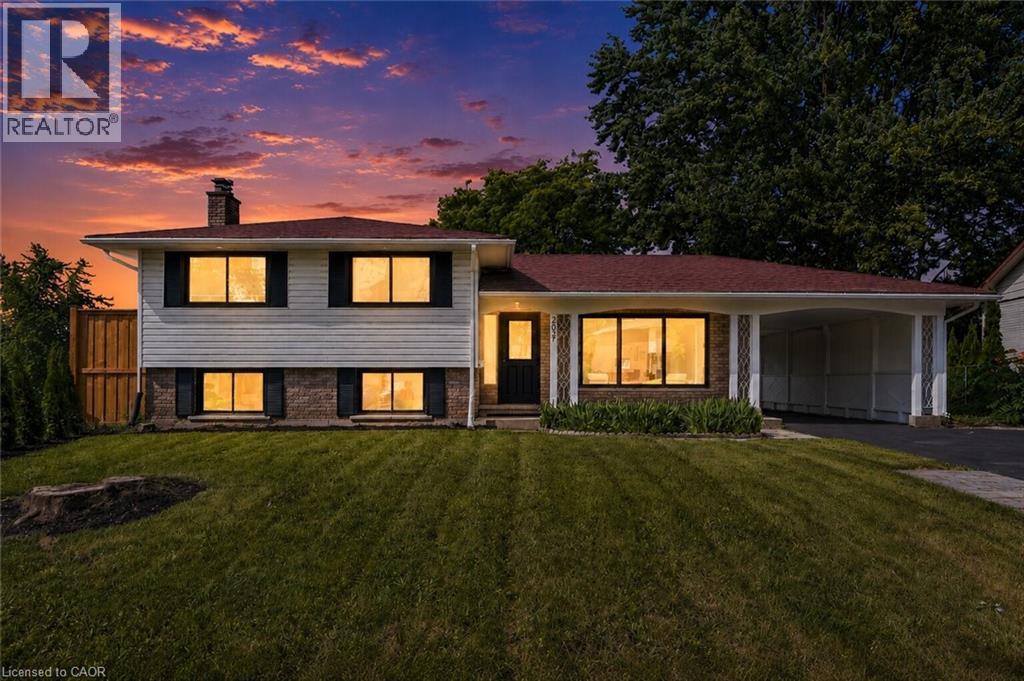
299 Dale Crescent
Waterloo, Ontario
Welcome to 299 Dale Crescent – your chance to own a beautifully updated home on a quiet crescent in Waterloo's sought-after Glenridge neighbourhood. This bright and inviting 3 bedroom, 2 bathroom home has been extensively renovated, featuring modern finishes, updated flooring, and lighting throughout. The spacious open concept main level boasts an updated kitchen with quartz countertops by Franklin Kitchens and upgraded stainless-steel appliances, a living room with an accent wall and large windows, and a dining room with a bay window. The second level offers 3 spacious bedrooms and a fully renovated bathroom. The lower level includes a separate entrance, a fully finished rec room, bathroom, and laundry room, an ideal space for relaxation or entertaining. Outside, enjoy a private fenced backyard with a large yard and detached double car garage. Don't miss this rare opportunity to own a turn-key home with major updates already complete. (id:62104)
517 Rosedale Crescent
Burlington, Ontario
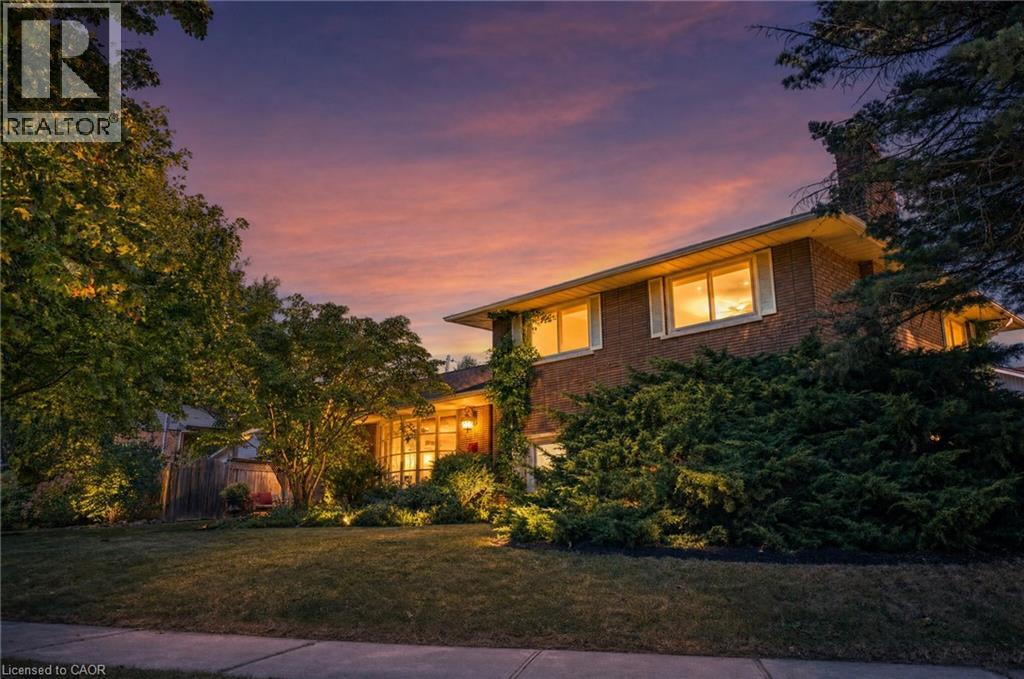
Welcome Home To This Beautifully Renovated And Exceptionally Spacious Four-Level Side-Split - A Fairly Rare Home Design In This Area - Offering Approximately 1,990 Square Feet Of Above-Grade Living Space On A Generous 79' X 120' Lot. Thoughtfully Designed For Both Everyday Family Living And Entertaining, This Four-Bedroom, Two Full-Bathroom Home Combines Character, Functionality And Impressive Outdoor Space, Complete With A Single-Car Garage. The Heart Of The Home Is The Open-Concept Main Level, Where The Kitchen, Dining And Living Areas Have Been Thoughtfully Opened Up And Enhanced By Striking Cathedral Ceilings And Distinctive Barn-Board Architectural Accents. Rich Engineered Hardwood Flows Seamlessly Throughout, Creating A Warm And Cohesive Feel From One Space To The Next. The Expansive Lot Offers An Exciting Array Of Possibilities. Along the south side of the property, a separate above-grade entrance, patio area, with the potential to build a separate private driveway, which would provide an ideal setting for a future self-contained in-law suite or additional living space, subject to the necessary approvals. On The North Side, Enjoy A Beautifully Landscaped And Exceptionally Private Retreat Featuring A Concrete Pool And Inviting Sitting Area - Perfect For Summer Entertaining Or Relaxing With Family And Friends. Located In A Highly Desirable South Central Burlington Neighbourhood, This Home Is Conveniently Close To Excellent Schools, Burlington Mall, Parks, Major Highways And The Shores Of Lake Ontario. A Rare Combination Of Four-Level Side-Split Living, Generous Interior Space, An Oversized Lot, Private Pool, Single-Car Garage And Future Potential Makes This A Home With Both Immediate Appeal And Long-Term Possibilities. (id:62104)
578 Telfer Street
Woodstock, Ontario
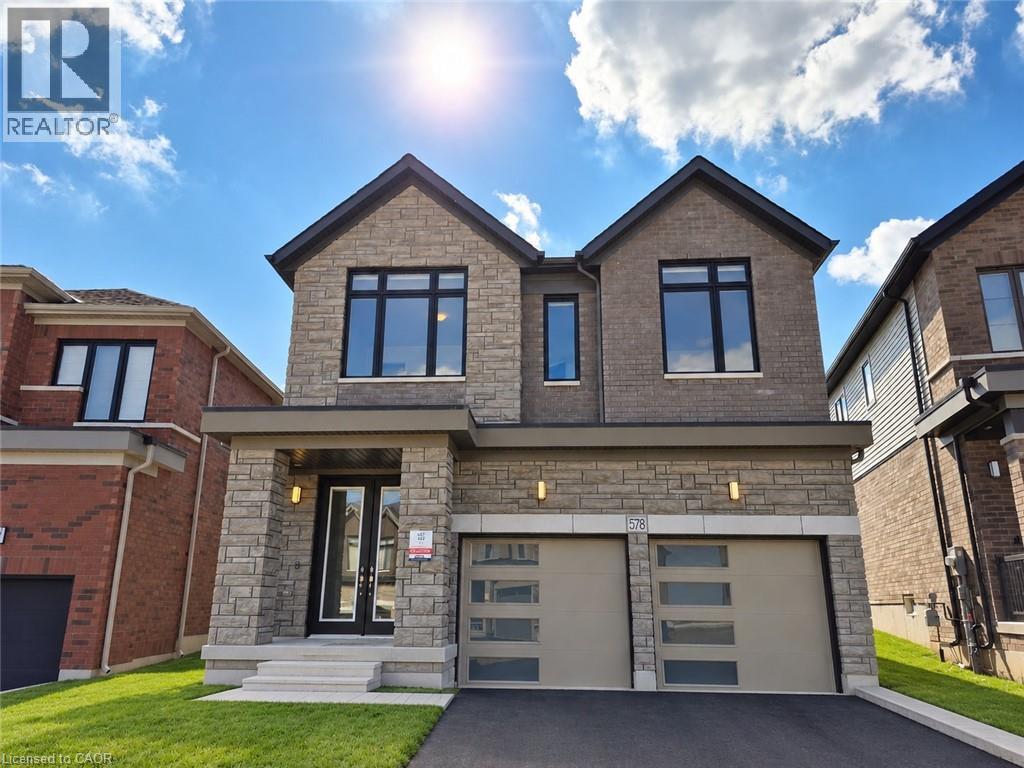
Welcome to this brand-new home in Woodstock! With almost 2,800 sq. ft. across two levels, this 4-bedroom, 4-bathroom home offers modern finishes and plenty of space for everyday family living. The open-concept main floor features a large kitchen with a gas range and oversized island, creating a great central gathering space. A stone fireplace with a practical electric insert anchors the living area, while a separate main-floor den provides flexible space for a home office, playroom, or quiet retreat. Upstairs, you’ll find 4 oversized bedrooms and the convenience of upper-level laundry. The primary bedroom features double-door entry, an oversized dressing room, and a spacious 5-piece ensuite. There are 3 full bathrooms on this level, including the primary ensuite, a 5-piece Jack-and-Jill bathroom, and an additional 4-piece ensuite. With every bedroom having direct access to a bathroom, the layout works especially well for families and guests. With parking for up to 6 vehicles and convenient access to Highway 401, getting around is easy. A great opportunity to settle into a brand-new home, ready for move-in October 15th! (id:62104)
67a Raymond Street
Guelph, Ontario
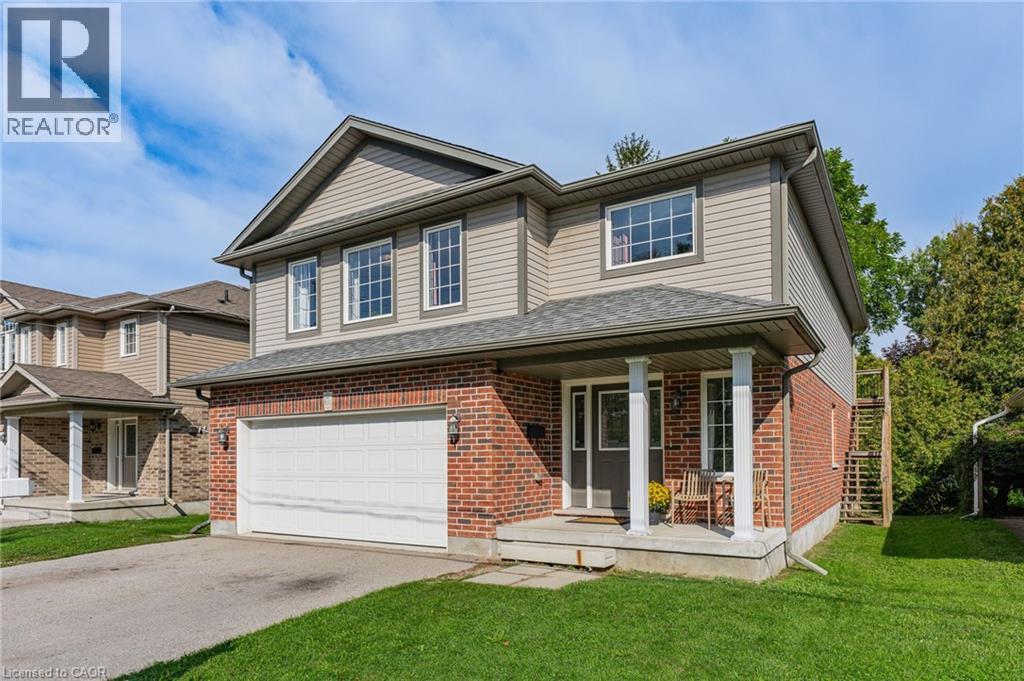
A RARE FIND STEPS FROM DOWNTOWN GUELPH. Newer construction with a legal secondary suite in an established, walkable neighbourhood - this combination almost never comes to market. This single-family home offers the character and location of an older neighbourhood with the comfort and confidence of modern construction, plus a legal in-law suite that works as a mortgage helper or multi-generational living space. The spacious upper residence boasts over 1,500 sq. ft. with 3 bedrooms, 2 bathrooms, and a 2-car garage. The legal 2-bedroom ground level suite - no basement here - complete with a custom Barzotti kitchen. With its private, main-floor setting, this suite offers excellent potential to command premium rental income, making this an outstanding opportunity for homeowners and investors alike. Enjoy your morning coffee from the back deck, parks just steps from your front door, and the convenience of being only a few minutes' walk from vibrant downtown Guelph. Modern construction, a legal secondary suite, and an established downtown-adjacent neighbourhood - this is the kind of property that rarely comes to market. (id:62104)
. Fourth Line Nassagaweya
Milton, Ontario
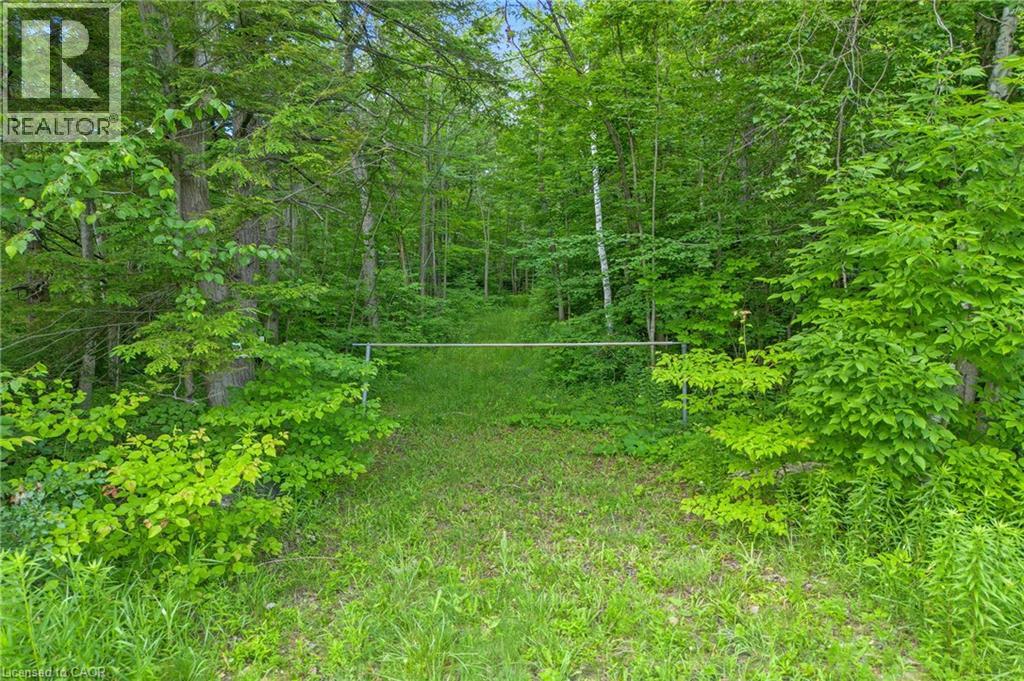
Imagine waking each morning to birdsong, open sky, and the quiet privacy that only true country living can offer. This remarkable 5-acre parcel along Fourth Line in Nassagaweya presents a rare canvas for those ready to build something extraordinary in one of Milton's most coveted rural pockets. Measuring a generous 350 feet by 625 feet, the lot is surrounded by million-dollar country estates, ensuring your future home will be in distinguished company. A long, meandering clearing already carves the path for a private driveway, leading you deep into the property to a secluded building site tucked at the rear—far from the road and beautifully sheltered by nature. From here, the possibilities are wide open: a modern retreat, or a timeless family homestead designed entirely around your lifestyle. A drilled well (as is) on site. Despite its peaceful seclusion, this location keeps you wonderfully connected. Highway 401 sits within easy reach, while downtown Milton and downtown Georgetown are each roughly 20 minutes away. Outdoor enthusiasts will love the proximity to scenic hiking trails, winter skiing, and a variety of nearby golf courses. Opportunities to build on land like this—private, expansive, and thoughtfully positioned—rarely come along. Your dream home begins with the perfect setting, and it starts here. (id:62104)