
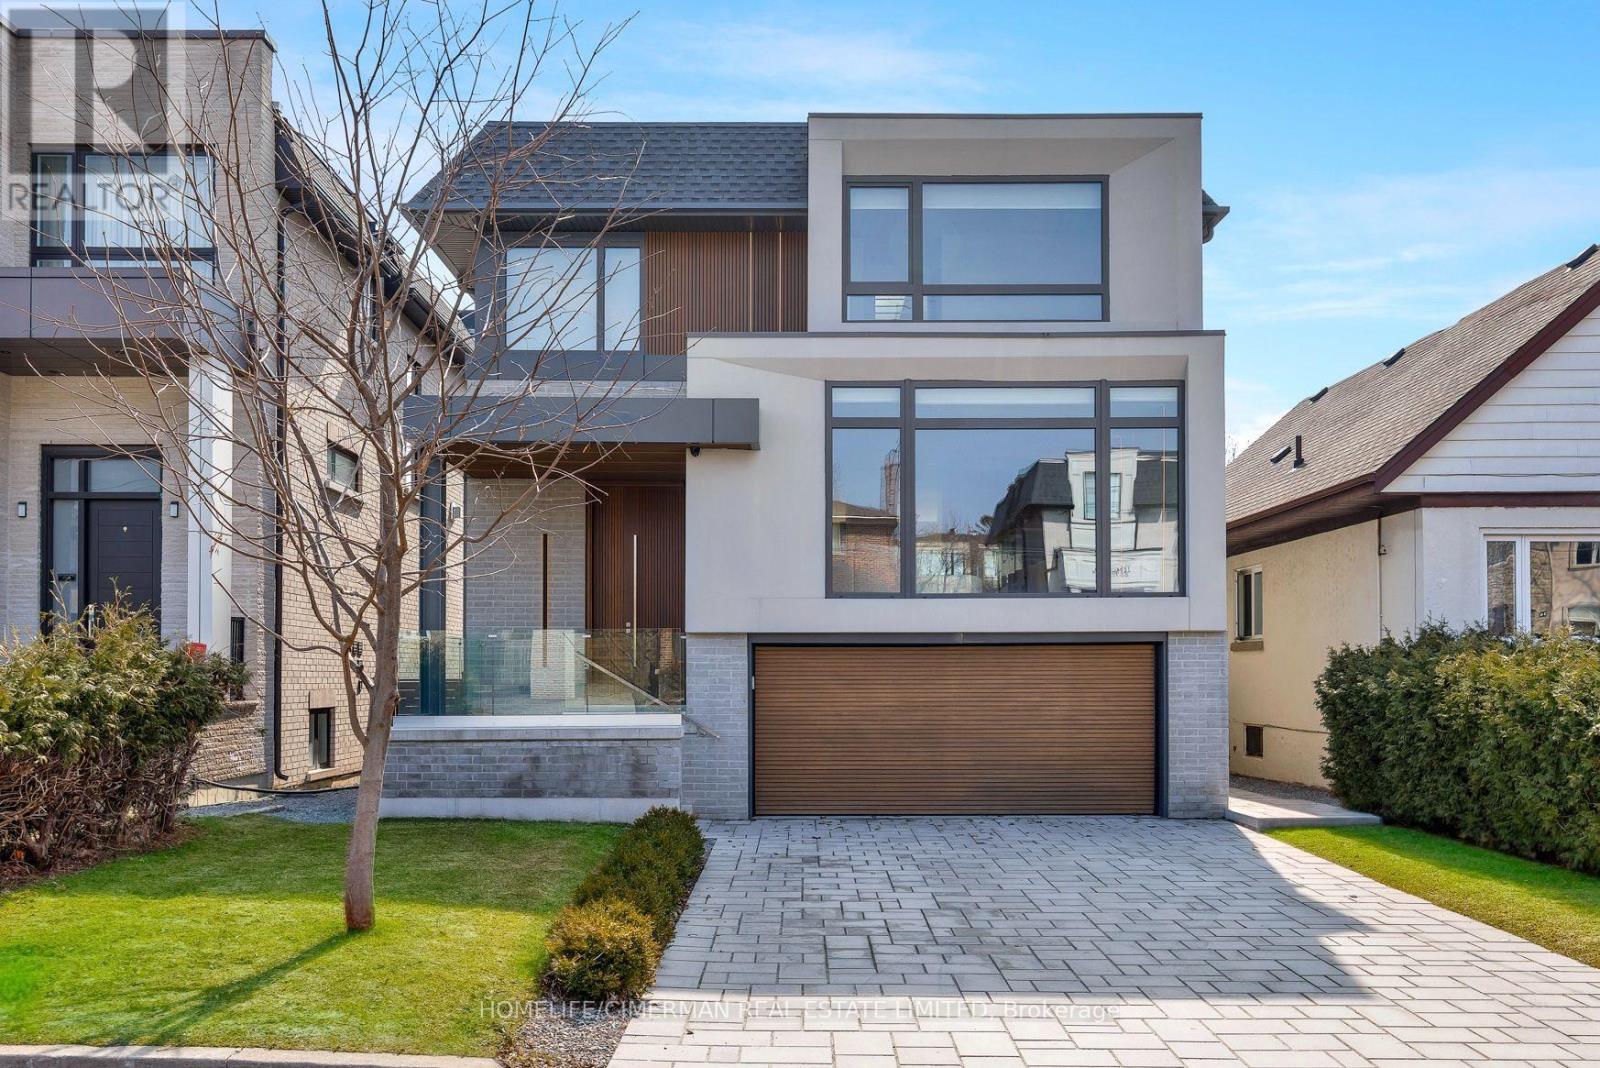
21 Farrell Avenue
Toronto, Ontario
Exceptional Custom Built Contemporary Residence In Willowdale West, Showcasing Superior Craftsmanship, Refined Architecture & Premium Finishes Throughout. Bright & Sophisticated Open-Concept Layout Featuring Quality Hardwood Flooring, Custom Millwork, Designer Pot Lights, Architectural Linear Lighting & Built In Speakers. Gourmet Kitchen With Upgraded Custom Cabinetry, Extensive Storage, Concealed Walk In Pantry, Large Centre Island & Top Of The Line Appliances. Four Spacious Bedrooms, Each Thoughtfully Designed, With Multiple Ensuite Baths &An Impressive Primary Retreat. Professionally Finished Basement With Separate Entrance, Bedroom, 4Pc Bath, Dedicated Laundry & Heated Floors. Dual Furnace & A/C Systems Provide Independent Climate Control For Enhanced Comfort Throughout The Home. European Triple Glazed Windows, Smart Home Features, Motorized Window Coverings & Integrated Security System. Fully Fenced Backyard With Deck, Premium Exterior Finishes, Architectural Lighting & SNOW MELT SYSTEMFOR DRIVEWAY & FRONT ENTRY STEPS. Six Camera DVR Security System, Irrigation, Central Vacuum &Double-Car Garage. A Rare Blend Of Design, Technology, Comfort & Functionality In One Exceptional Home. VENDOR TO PROVIDE THE BUYER WITH A FIRST PRIORITY VENDOR TAKE BACK MORTGAGE OF UP TO $1,500,000 AT A REASONABLE INTEREST RATE, SUBJECT TO MUTUALLY AGREED TERMS. (id:62104)
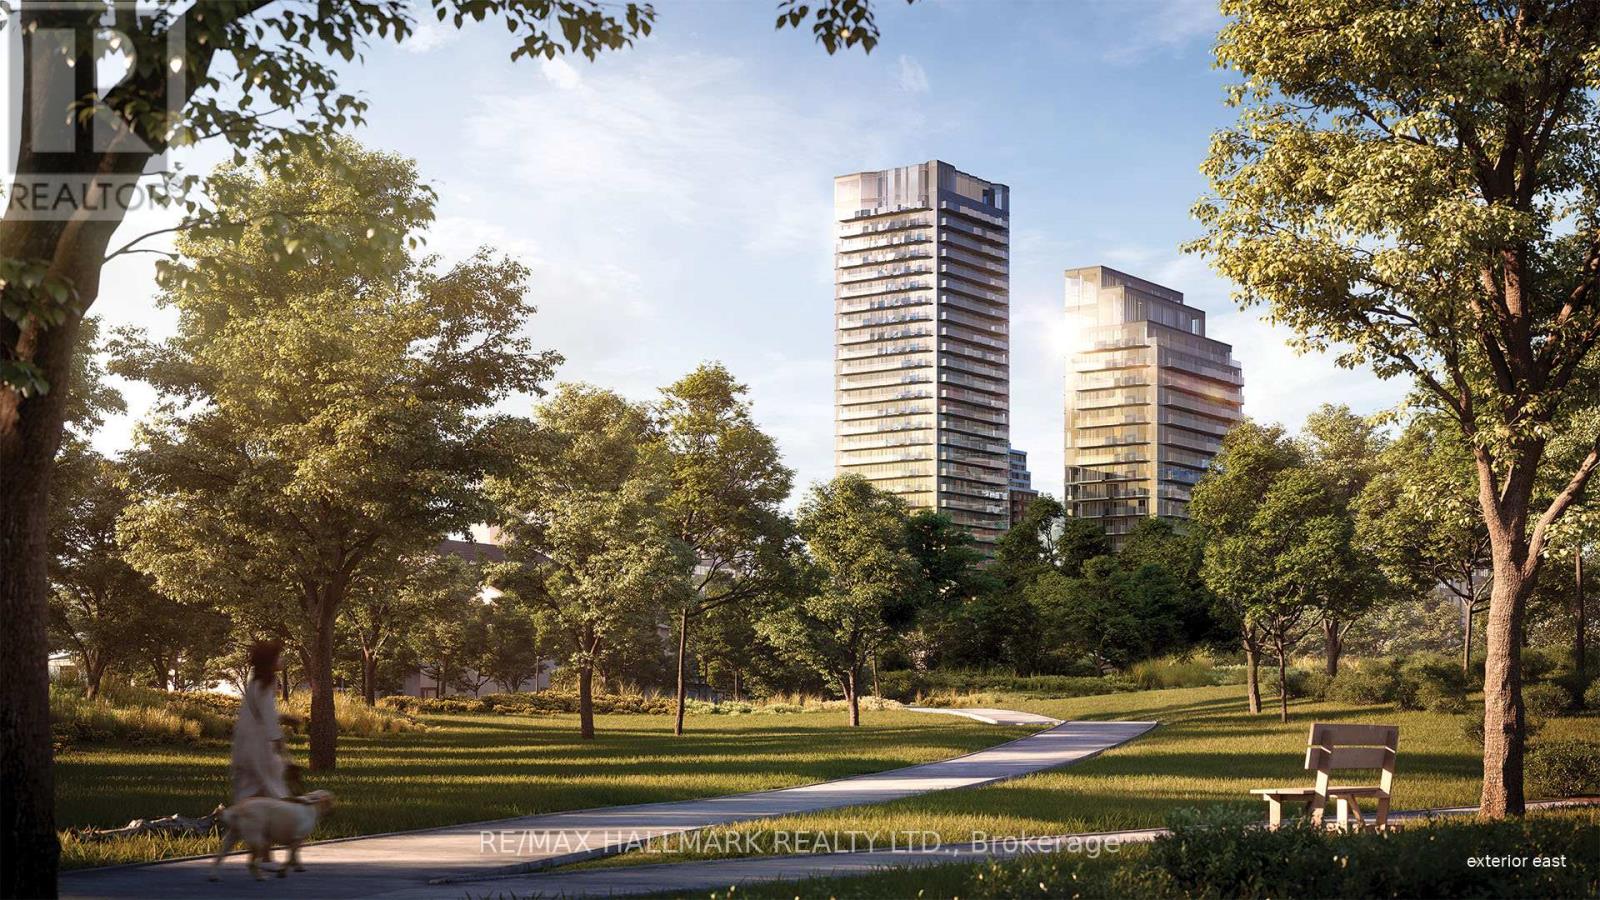
1303 - 120 Broadway Avenue
Toronto, Ontario
Welcome to Untitled Condos - Co-Created with Pharrell Williams Where luxury meets culture at Yonge & Eglinton's most talked-about address. This one-year new suite blends sleek interior design with outdoor flex living. Enjoy a large private balcony, floor-to-ceiling windows, and an east exposure that fills the space with natural light. The custom European kitchen, integrated appliances, and quartz finishes merge form and function in perfect harmony. Beyond your front door, explore 34,000 sq. ft. of extraordinary amenities - an indoor basketball court, indoor/outdoor pool and spa, rooftop dining with BBQs and pizza ovens, yoga studio, meditation garden, co-working lounge, private dining spaces, and a kids' playroom for the mini ballers. Nestled just off Yonge & Eglinton, enjoy effortless access to the subway, top restaurants, nightlife, and everyday essentials, plus nearby green escapes like Sherwood Park and Blythwood Ravine. Untitled Condos - Midtown's Most Coveted Address. (id:62104)
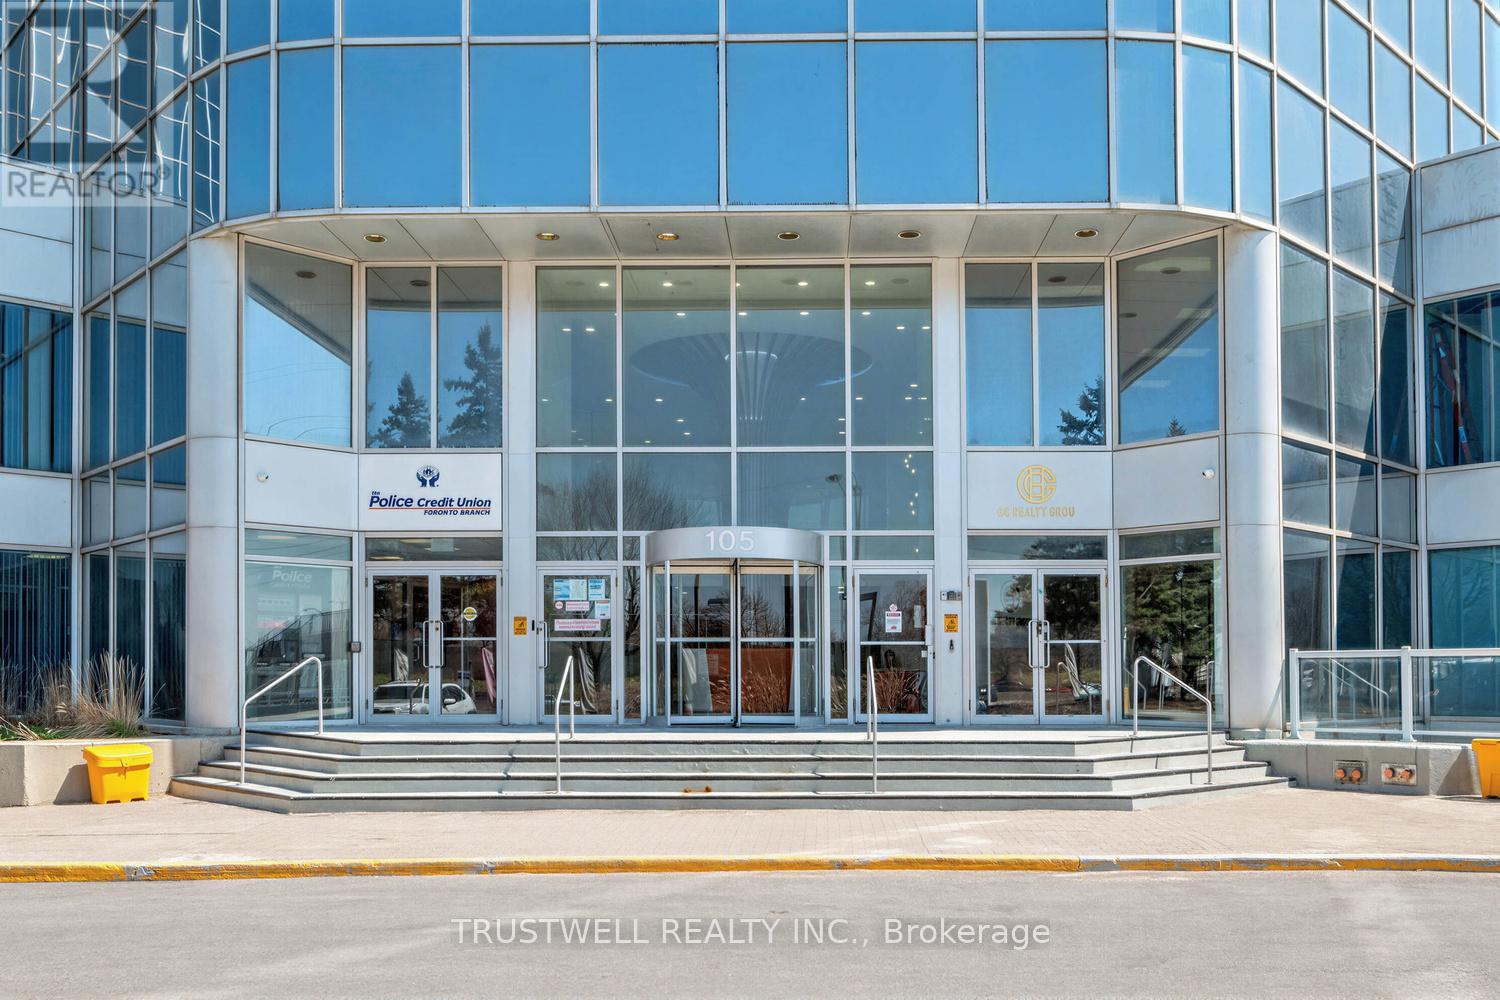
615 - 105 Gordon Baker Road
Toronto, Ontario
Position your business for success at this exceptional office opportunity located along Hwy 404, just south of Steeles Avenue at 95 Corporate Centre. This 701 sq. ft. unit is situated in a newly remodelled Class A office condo building, offering excellent exposure and an ideal environment for entrepreneurs, startups, and established businesses alike. The unit features a brand-new office interior, ready to be customized to suit your specific business needs and offers one designated parking space. The building showcases a modern lobby, upgraded elevator corridors, new washrooms, and enhanced common areas designed to elevate the overall professional experience, along with convenient on-site underground and surface parking. Enjoy outstanding accessibility with immediate access to Hwy 404, just minutes to Hwy 401, and only 10 minutes to Hwy 407. TTC transit is just steps away, and commuting is further enhanced with complimentary shuttle service to Don Mills Subway Station. (id:62104)
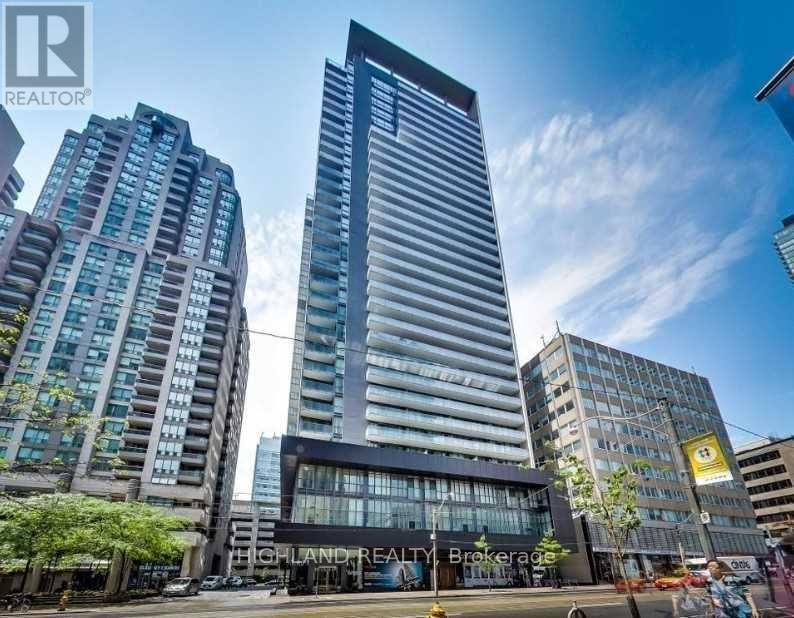
408 - 770 Bay Street
Toronto, Ontario
Luxury One Bedroom Lumiere Condo Located At 770 Bay St. A Place Where All The Advantages Of The City Are At Your Fingertips, Wood Floor With 9 Feet Ceiling. Business Meets Pleasure In This Ultra Cool Neighborhood Filled With Hip Dining Choices, Vanguard Clubs, Financial District, U Of T, Ryerson, Queens Park, Mars, All Major Hospitals, Metro, Trendy Shops And Cultural Icons Like The Rom The Ago. Subway At Door Step. (id:62104)

712 - 115 Mcmahon Drive
Toronto, Ontario
Omega Condo, by Concord, is wonderful with modern finishing throughout. This 618 Sq Ft. 1bedroom plus 1 den layout is spacious with an additional 168 sq. ft. balcony. One parking and one locker included. 9 Foot ceilings with large floor-to-ceiling windows in the living area and bedroom allows for plenty of sunlight. Large Open concept den can be used as a bedroom. Quartz Countertop with integrated stove, microwave, dishwasher, and fridge. Close to Hwy401/404, Fairview Mall, Ikea, Starbucks, Bayview Village, Hospital, and subway station. Amazing amenities includes basketball court, bowling alley, tennis court, swimming pool, lounge, meeting room, BBQ and picnic area. (id:62104)
209 - 7277 Wilson Crescent
Niagara Falls, Ontario
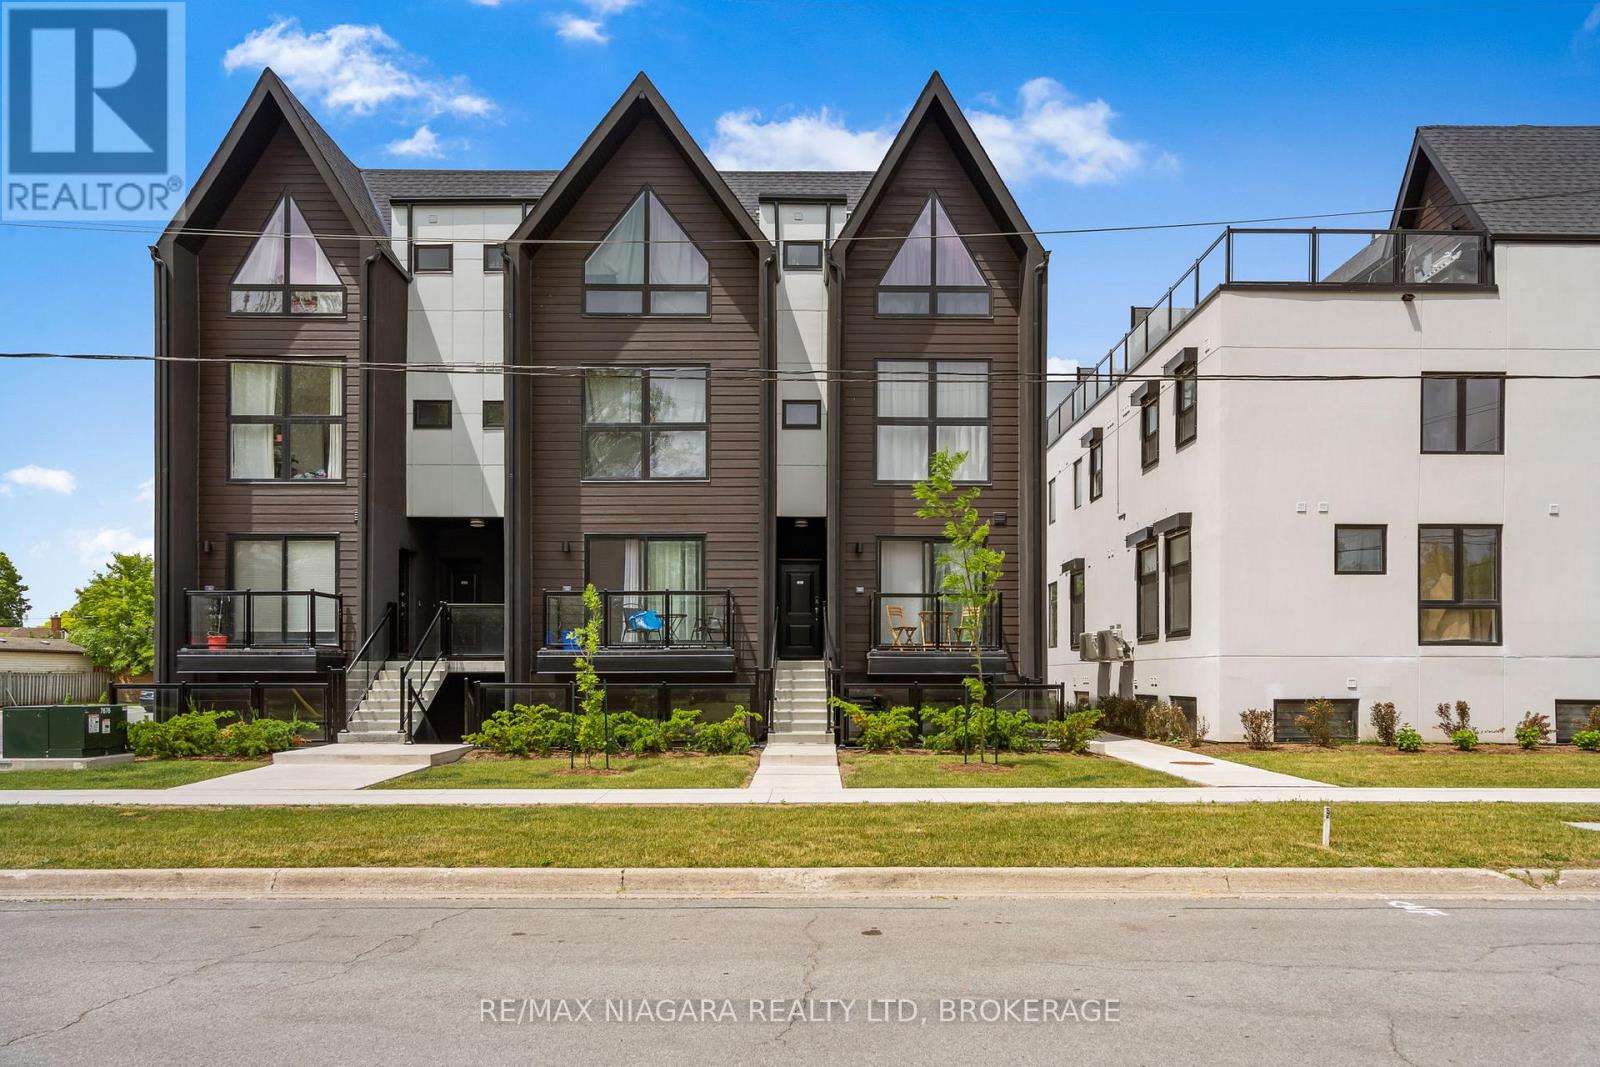
Welcome to easy, modern living in Niagara Falls. This bright 1-bedroom condo offers 480 sq. ft. of thoughtfully designed space with 9-foot ceilings, stylish flooring and a contemporary kitchen featuring quartz countertops and stainless steel appliances. Enjoy the convenience of in-suite laundry and a low-maintenance lifestyle in a great location close to Costco, Walmart, public transit, the new Niagara Falls hospital site and all the amenities of the Falls. Ideal for a professional, couple or anyone looking for a fresh, comfortable place to call home. (id:62104)
111 Millpond Road
Niagara-On-The-Lake, Ontario
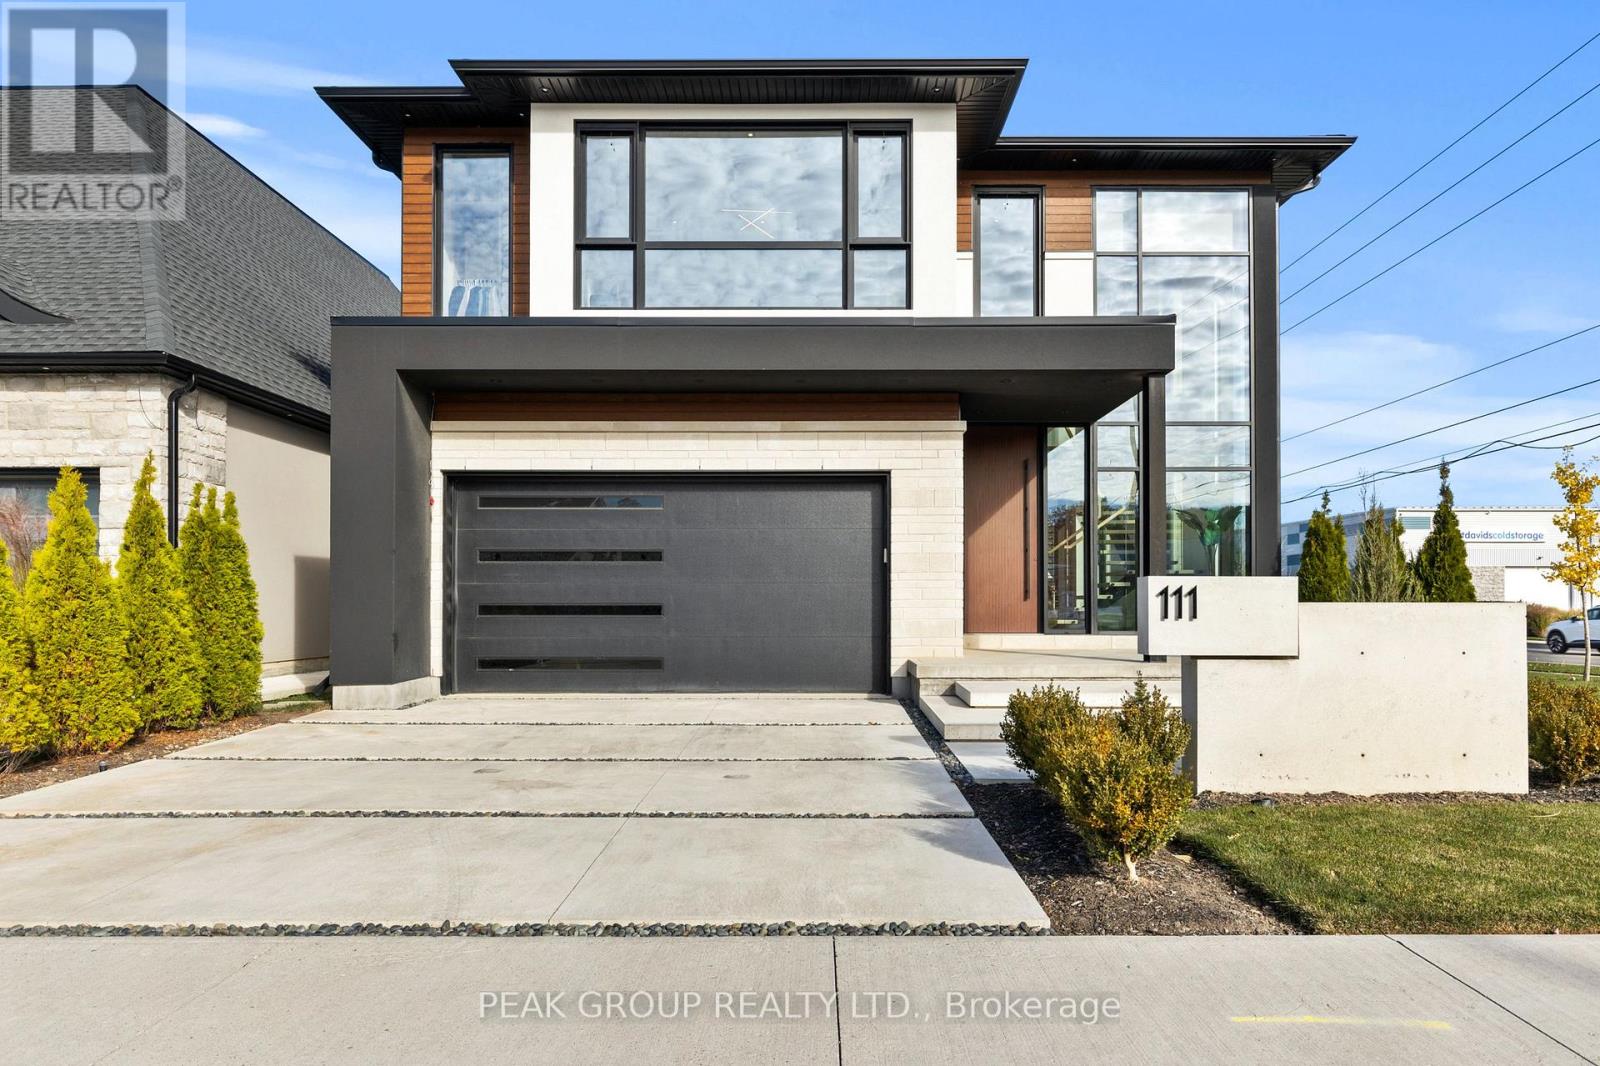
Modern Luxury Meets Refined Design Built by Rahnama Homes, this masterpiece two-storey residence is ideally located in the highly sought-after community of St. Davids in Niagara-on-the-Lake. Perfectly positioned on a corner lot, this home exemplifies modern architecture and elegant craftsmanship. From the moment you step inside, you're greeted by a grand open staircase, soaring ceilings, and expansive windows that flood the space with natural light.Custom feature walls and designer finishes throughout create an immediate sense of sophistication. As you continue through the grand foyer, the home unfolds into a striking open-concept living space that seamlessly connects the great room, dining area, and kitchen. The kitchen serves as the heart of the home-anchored by a 10-foot island, surrounded by premium cabinetry, beautiful countertops, high-end appliances, and designer fixtures. Recessed lighting and commercial-grade windows enhance the serene, airy ambiance, while your 20-foot custom sliding doors blur the line between indoor and outdoor living, perfect for entertaining or quiet relaxation. Upstairs, discover four spacious bedrooms retreats, each with its own private ensuite and walk-in closet. The primary suite evokes the essence of a luxury hotel, where privacy and openness are masterfully balanced. The walk-in closet, adorned with floor-to-ceiling custom cabinetry, flows effortlessly into a spa-inspired 5-piece ensuite, complete with a soaking tub, glass shower, and designer double vanity. Luxurious living continues into your fully finished lower level -featuring a home gym, theatre room, and recreation area with walk-out access to the backyard. A stylish 3-piece glass-tiled bathroom, ample storage, and a cold cellar complete this versatile space.Every inch of this residence has been curated with care and precision. From its architectural details to its luxurious finishes, this home is more than a place to live-it's a statement in modern luxury living. (id:62104)
22 Firelane 2b Road
Niagara-On-The-Lake, Ontario
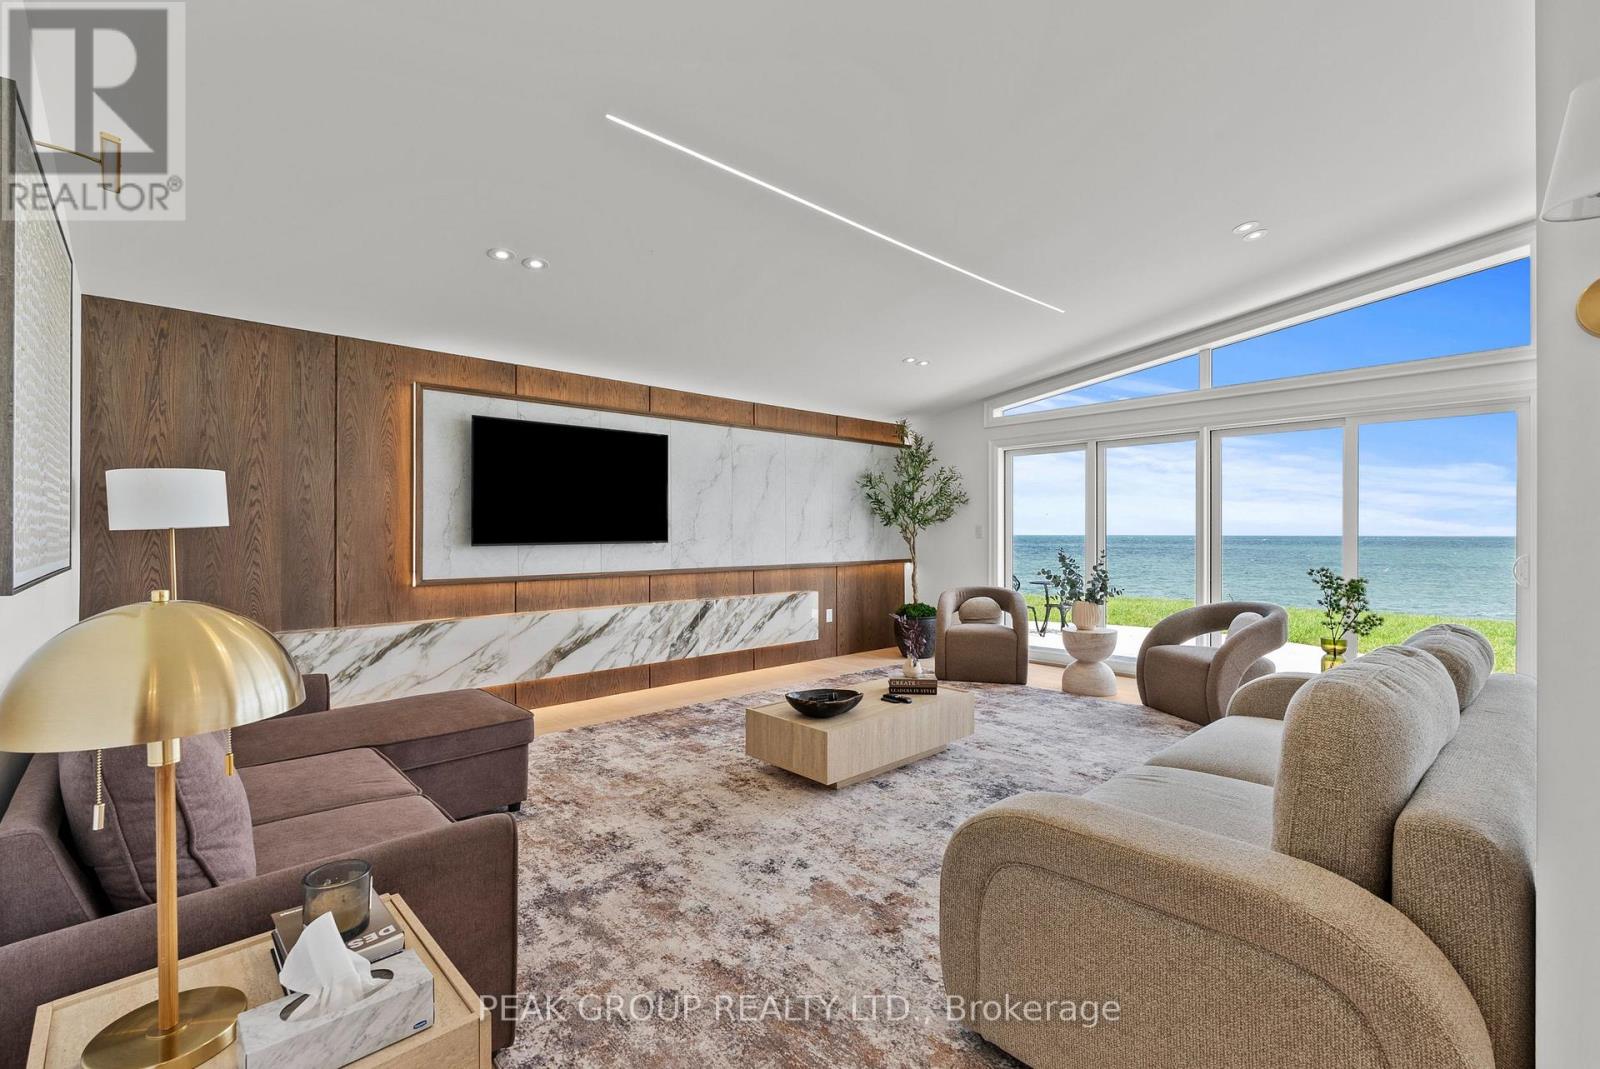
Welcome to your own private slice of paradise at 22 Firelane 2B in Niagara-on-the-Lake. Located on the shores of Lake Ontario, this exceptional waterfront retreat offers breathtaking panoramic views that will make every day feel like a vacation.Featuring 3 spacious bedrooms and 3 beautifully appointed bathrooms, each with ensuite privilege, this residence offers the comfort and privacy of a luxury boutique hotel. With approximately 1,800 square feet of thoughtfully designed living space, the home is perfectly suited for entertaining guests or enjoying peaceful moments with family and friends. The main living area is designed with wall to wall sliding doors, capture spectacular lake views, creating a seamless connection between the elegant interior and exterior. Tucked away on a private road in a quiet, serene setting, this property provides the ultimate escape from everyday life.Adding to its appeal, the home is being offered fully furnished, allowing you to move in effortlessly and immediately embrace the coveted waterfront lifestyle.While offering exceptional privacy and tranquility, this remarkable property is just a short drive from the historic Old Town of Niagara-on-the-Lake, where you can enjoy charming boutiques, exceptional dining, theatres, and world-renowned wineries.Imagine waking up to the gentle sound of the waves, enjoying your morning coffee with uninterrupted views of Lake Ontario, and ending your evenings with spectacular sunsets over the water. This is more than a home-it is a lifestyle.Don't miss your opportunity to own this extraordinary waterfront escape. (id:62104)
195 Effingham Street
Pelham, Ontario
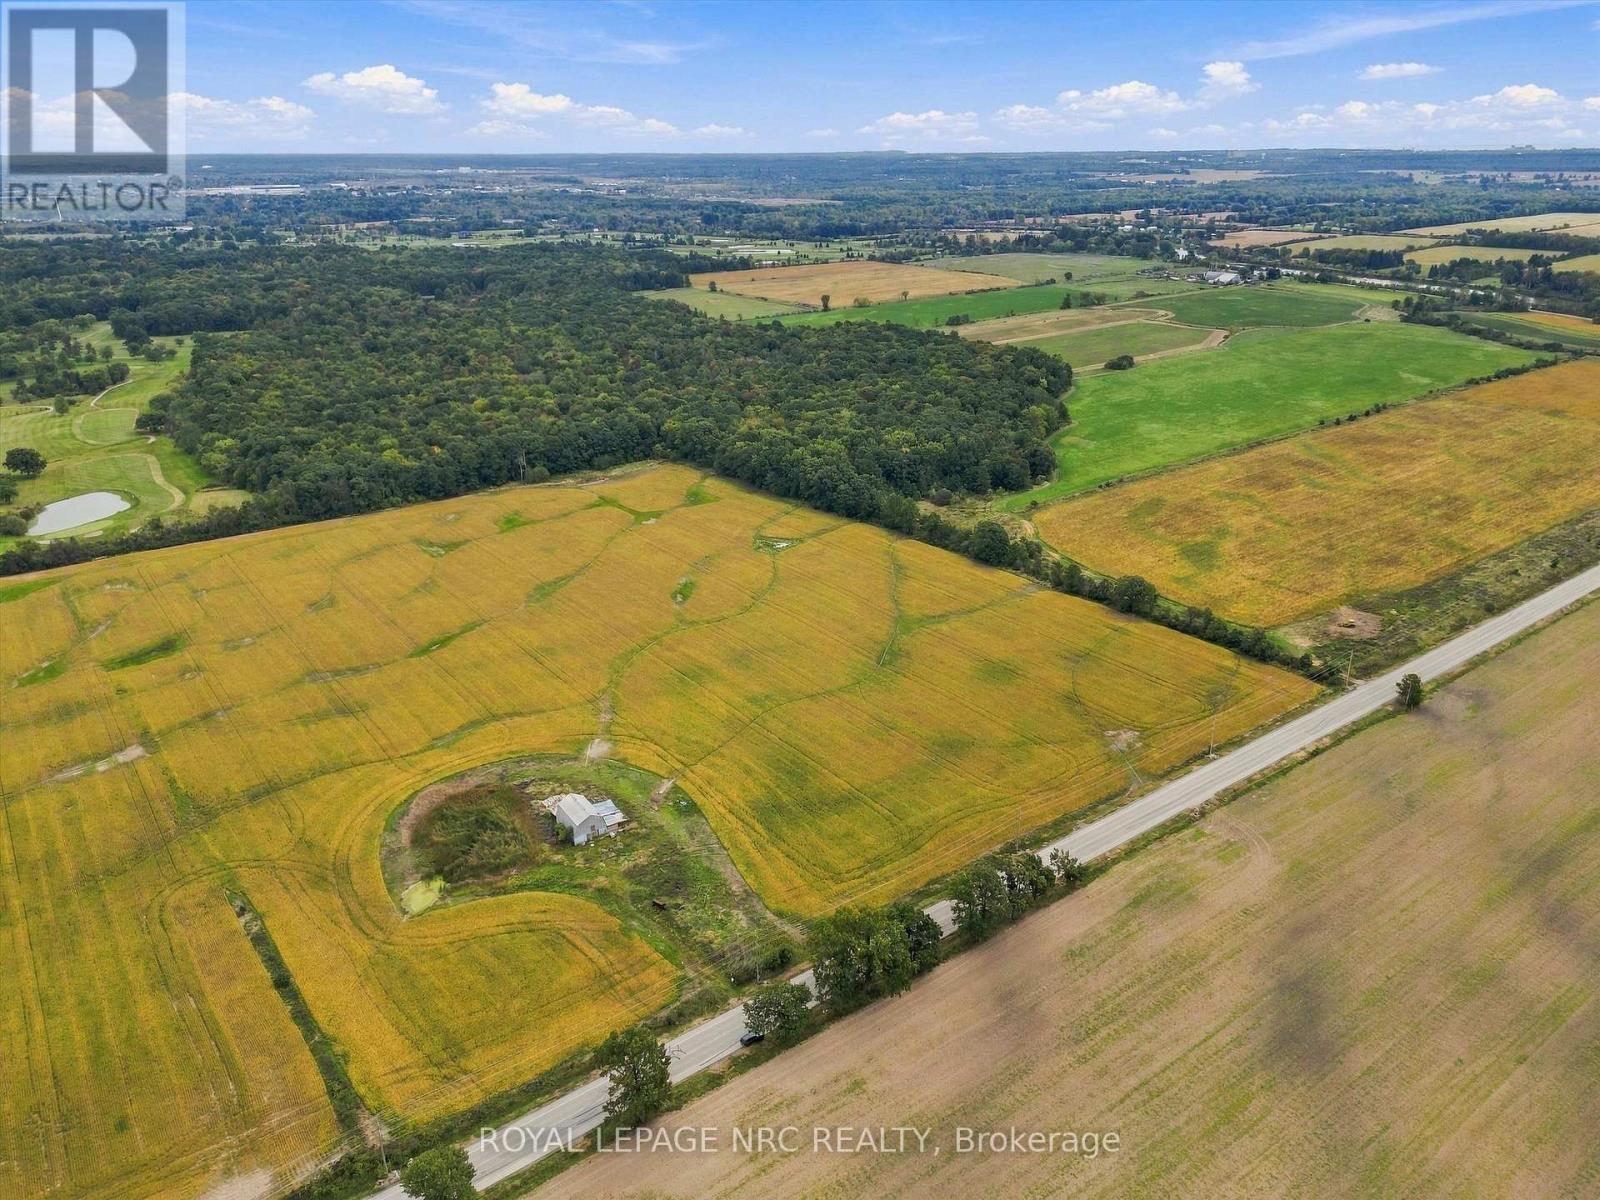
Two Lots - 60 plus acres of land in the heart of Pelham's rolling countryside. Featuring an impressive 1,035 feet of frontage along Effingham Road, this unique property (2 different lots, each with their own PIN), offers the perfect blend of agricultural utility and total natural seclusion. The front lot (~ 31 acres) features level, workable ground currently cultivated for cash crops, complete with a rustic storage barn-presenting an ideal building envelope for your dream country estate. Directly adjoining to the rear is an incredible ~30-acre natural oasis filled with mature forest canopy and wildlife, offering an irreplaceable park-like sanctuary right in your backyard. Zoned Agricultural (A1), the land package permits a primary single-family residence, agricultural uses, and potential options for detached secondary farm accommodations / ARUs. Long-term potential for farm consolidation, boundary adjustments, or an exclusive private retreat minutes from Welland, Niagara wineries, and world-class golf. The back lot sits right next to a golf course. Buyer to complete all due diligence with the Town of Pelham and NPCA regarding permits, development potential, and conservation overlays. Seller is open to a Vender Take-back Mortgage (VTB) (id:62104)
137 Wellington Street
Mitchell, Ontario
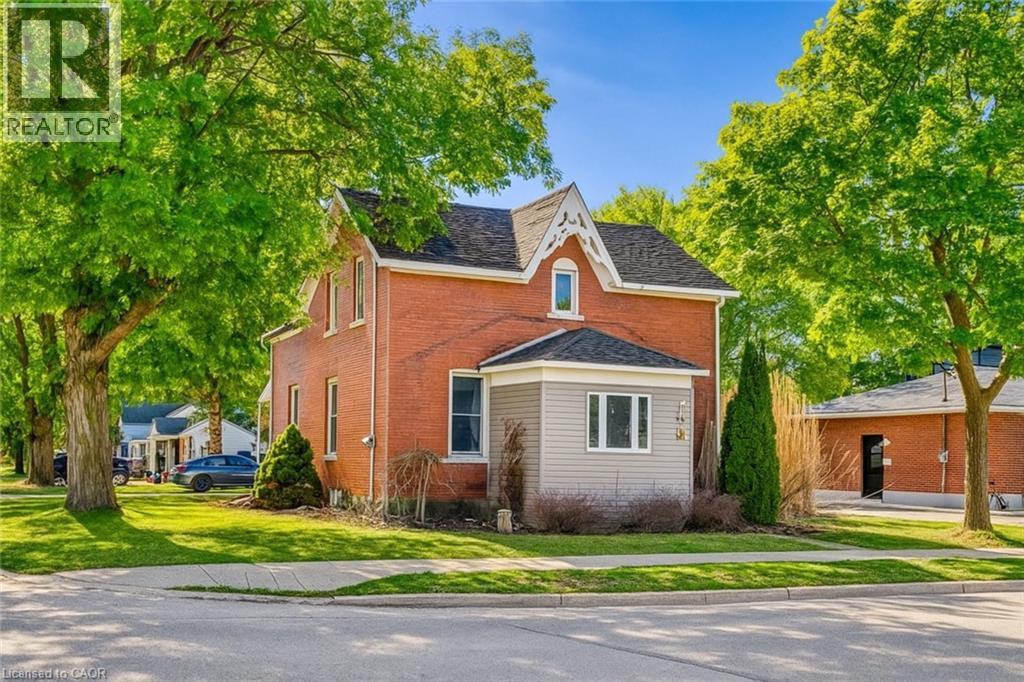
CHARMING ALL-BRICK CENTURY HOME IN THE HEART OF MITCHELL! Welcome to 137 Wellington Street, where timeless character meets everyday comfort—and now, a price that makes it even easier to say welcome home. Just a short stroll to Mitchell’s vibrant downtown, parks, schools, recreation centre, and scenic Thames River walking trails, this spacious 4-bedroom, 2-bathroom home offers the perfect blend of small-town living and modern convenience. Step inside to a bright, open-concept main floor featuring beautiful natural wood flooring, classic trim, and inviting living and dining spaces designed for both everyday living and entertaining. The spacious kitchen offers an island with breakfast bar, abundant cabinetry, and plenty of room for family gatherings. A beautiful main-floor bathroom with walk-in shower and convenient main-floor laundry add exceptional functionality. Upstairs, you’ll find four generously sized bedrooms and a well-appointed second bathroom complete with a relaxing soaker tub and oversized linen closet. Outside, enjoy multiple outdoor living spaces—from morning coffee on the rear porch to summer barbecues on the private side deck, with a fully fenced backyard offering plenty of room for children and pets to play. The expansive driveway provides ample parking for family and guests. Additional features include a welcoming enclosed front porch offering flexible space for storage, a mudroom, or a cozy reading nook, plus a full basement with gas furnace and convenient walk-up access. Whether you’re searching for your first home, room for a growing family, or simply a place to enjoy the warmth and community spirit of Mitchell, this move-in-ready Century home delivers character, space, and exceptional value at a price designed to get attention. Offers ANYTIME—when the right home meets the right price, why wait? iGUIDE measurements used. (id:62104)
763 Boyle Drive
Woodstock, Ontario
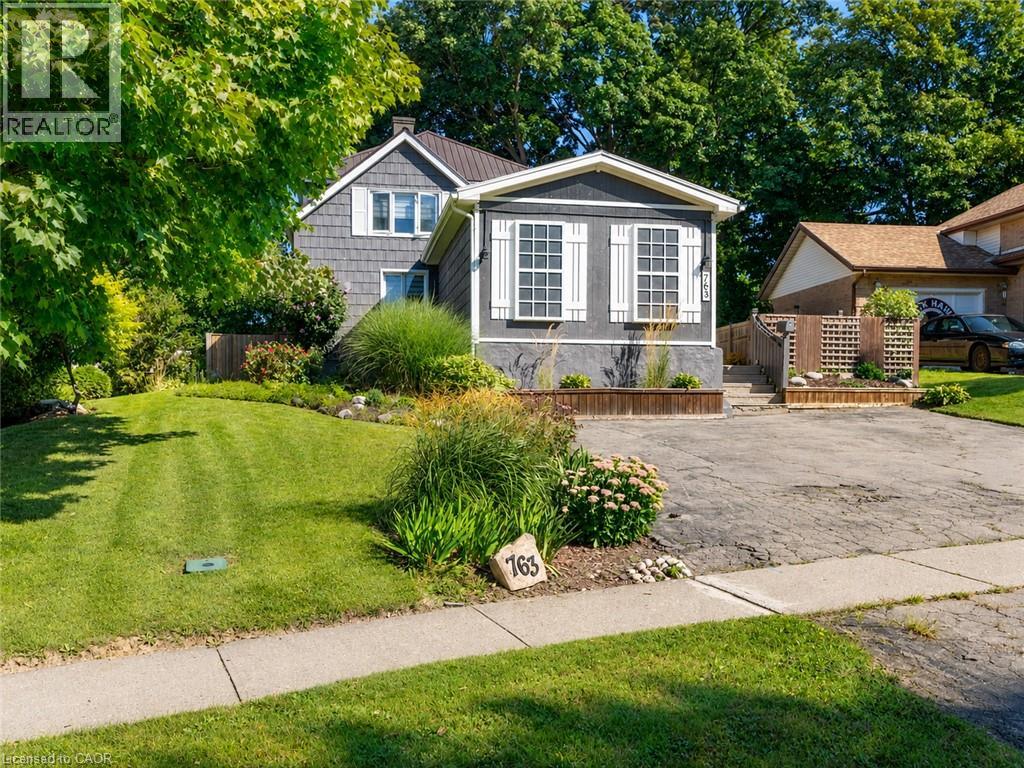
Some homes simply provide rooms; this one creates places where family life can unfold. Built in 1905, 763 Boyle Drive blends century-home warmth with thoughtful updates for today. At its heart is a massive farmhouse kitchen made for holiday baking, weeknight meals and conversations that carry on long after dinner. Abundant cabinetry, built-in wine storage and a walk-in pantry with barn door make it as practical as it is welcoming. A hallway leads to the spacious living and dining room, where two distinct areas share one inviting space. The built-in wall unit and electric fireplace anchor the living side, while the dining side awaits family dinners and celebrations. Solid wood doors and trim, crystal doorknobs and coffered ceilings carry the home’s character throughout. The spacious primary bedroom with walk-in closet enjoys a level of its own, offering parents privacy without feeling removed from family life. Just four steps above are three additional bedrooms and a renovated four-piece bathroom—close enough for reassurance, yet far enough away to give everyone breathing room. A second renovated bathroom is on the main floor, along with a mudroom with built-in bench and shelving. The lower-level family room, warmed by a gas fireplace, offers another inviting place to gather. Continue downstairs to the recreation room and authentic home pub, ready for game nights and favourite stories. Outdoors, morning coffee belongs on the covered porch. The fully fenced yard, mature trees and gardens offer privacy for children, pets and summer barbecues. The separate bunkhouse may become the most memorable space of all—perfect for sleepovers, movie nights, hobbies or a peaceful retreat. A 2018 steel roof with transferable 50-year warranty, 2018 Trane furnace and 2021 central air offer peace of mind. With parking for three and easy access to shopping and Highways 401 and 403, this is a home with heart—ready for its next family and its next chapter. (id:62104)
66 Park Hill Road E
Cambridge, Ontario
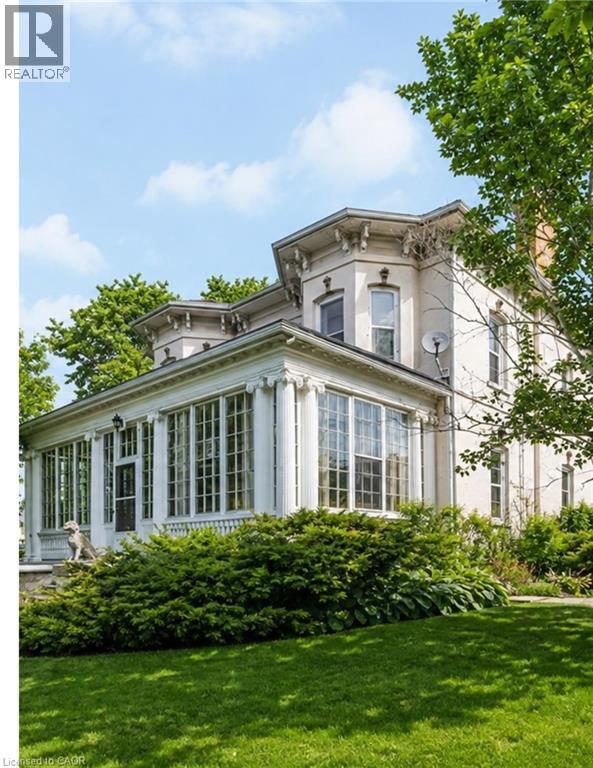
Historic character, reimagined for modern living. This circa-1880 Italianate residence has been thoughtfully renovated while preserving the details that make it extraordinary. The renovated kitchen features stone counters, stainless-steel appliances, exposed brick, generous cabinetry and doors opening to a private brick courtyard. Three renovated bathrooms—including a brand-new primary ensuite—bring fresh, modern comfort with glass showers, stylish finishes and distinctive hexagon floor tile, while 10-foot ceilings, hardwood floors, intricate millwork and three fireplaces retain the home’s unmistakable character. Generous principal rooms, a flexible main-floor bedroom/office and a spectacular window-filled sunroom create the kind of spaces buyers are looking for—beautiful, functional and full of personality. Upstairs, the impressive primary retreat features its own fireplace, architectural detailing, sunlit alcove and new ensuite, plus two additional bedrooms. An insulated workshop, separate basement walk-up, expansive attic and additional unfinished space add versatility and future potential. Nestled behind iron gates on approximately a quarter acre, the property is surrounded by mature trees, perennial gardens and a secluded courtyard, creating a wonderfully private setting just moments from the heart of Galt. The current owners have also successfully welcomed short-term guests, adding another layer of flexibility for buyers seeking a home that can adapt to family life, entertaining, creative pursuits or hospitality. Rarely do you find this much character, this many thoughtful updates and this much possibility in one property. Every home has a heart—this one has a story all its own. (id:62104)