
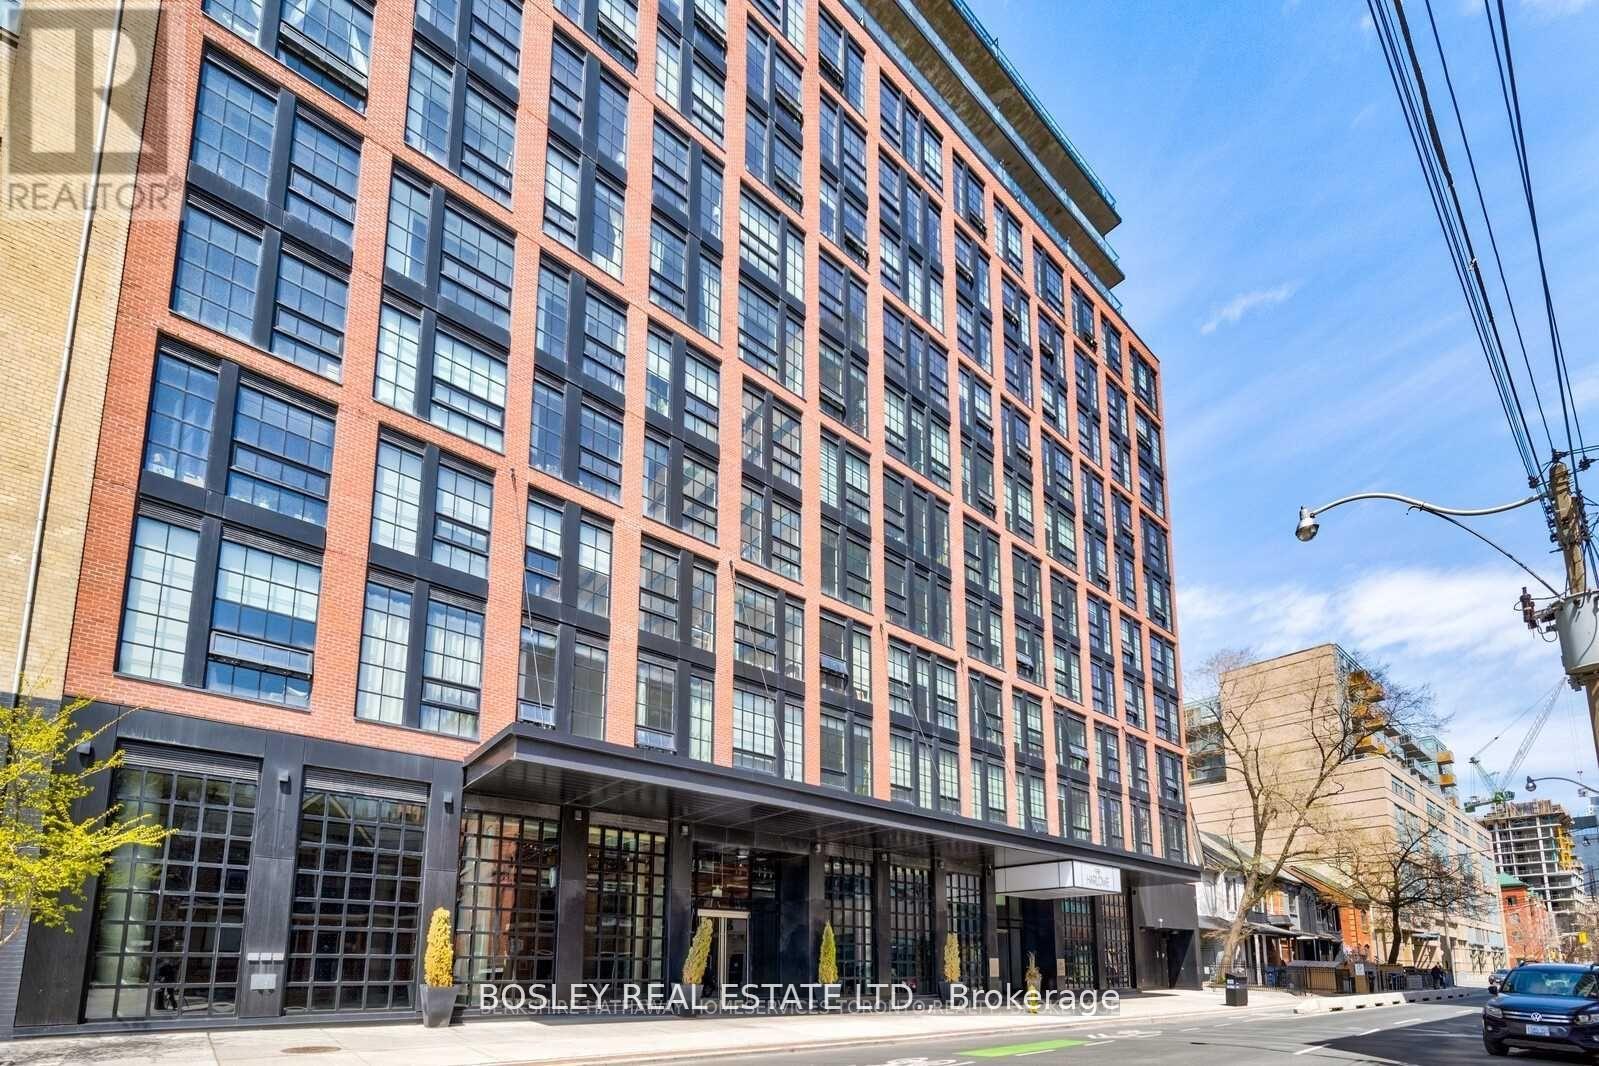
709 - 608 Richmond Street W
Toronto, Ontario
Experience modern loft living in suite 709 at The Harlowe: a tastefully furnished, thoughtfully designed, and light-filled residence in the heart of downtown-west. Featuring exposed concrete, engineered hardwood floors, a gas range, and striking New York-inspired gallery windows, this lofty space blends industrial character with comfort and versatility. Relax, entertain, and even work with both comfort and style in the open concept living & dining space. The suite's versatility is further exemplified by its spacious den (a room in of itself!), which can flex as an executive home office, guest room, or creative studio, etc. Fully furnished and equipped with kitchen & dining ware, as well as fresh bedding & linens, this move-in-ready home makes for an effortless move for those seeking a home away from home in one of Toronto's most coveted neighbourhood. Enjoy the best of King West, Queen West, the Garment District, and Trinity Bellwoods, as well as urban amenities such as Loblaws, LCBO, local grocers, cafés, restaurants, and boutiques just steps away. Stylish, convenient, and ready to enjoy - simply bring your suitcase and make yourself at home. (id:62104)
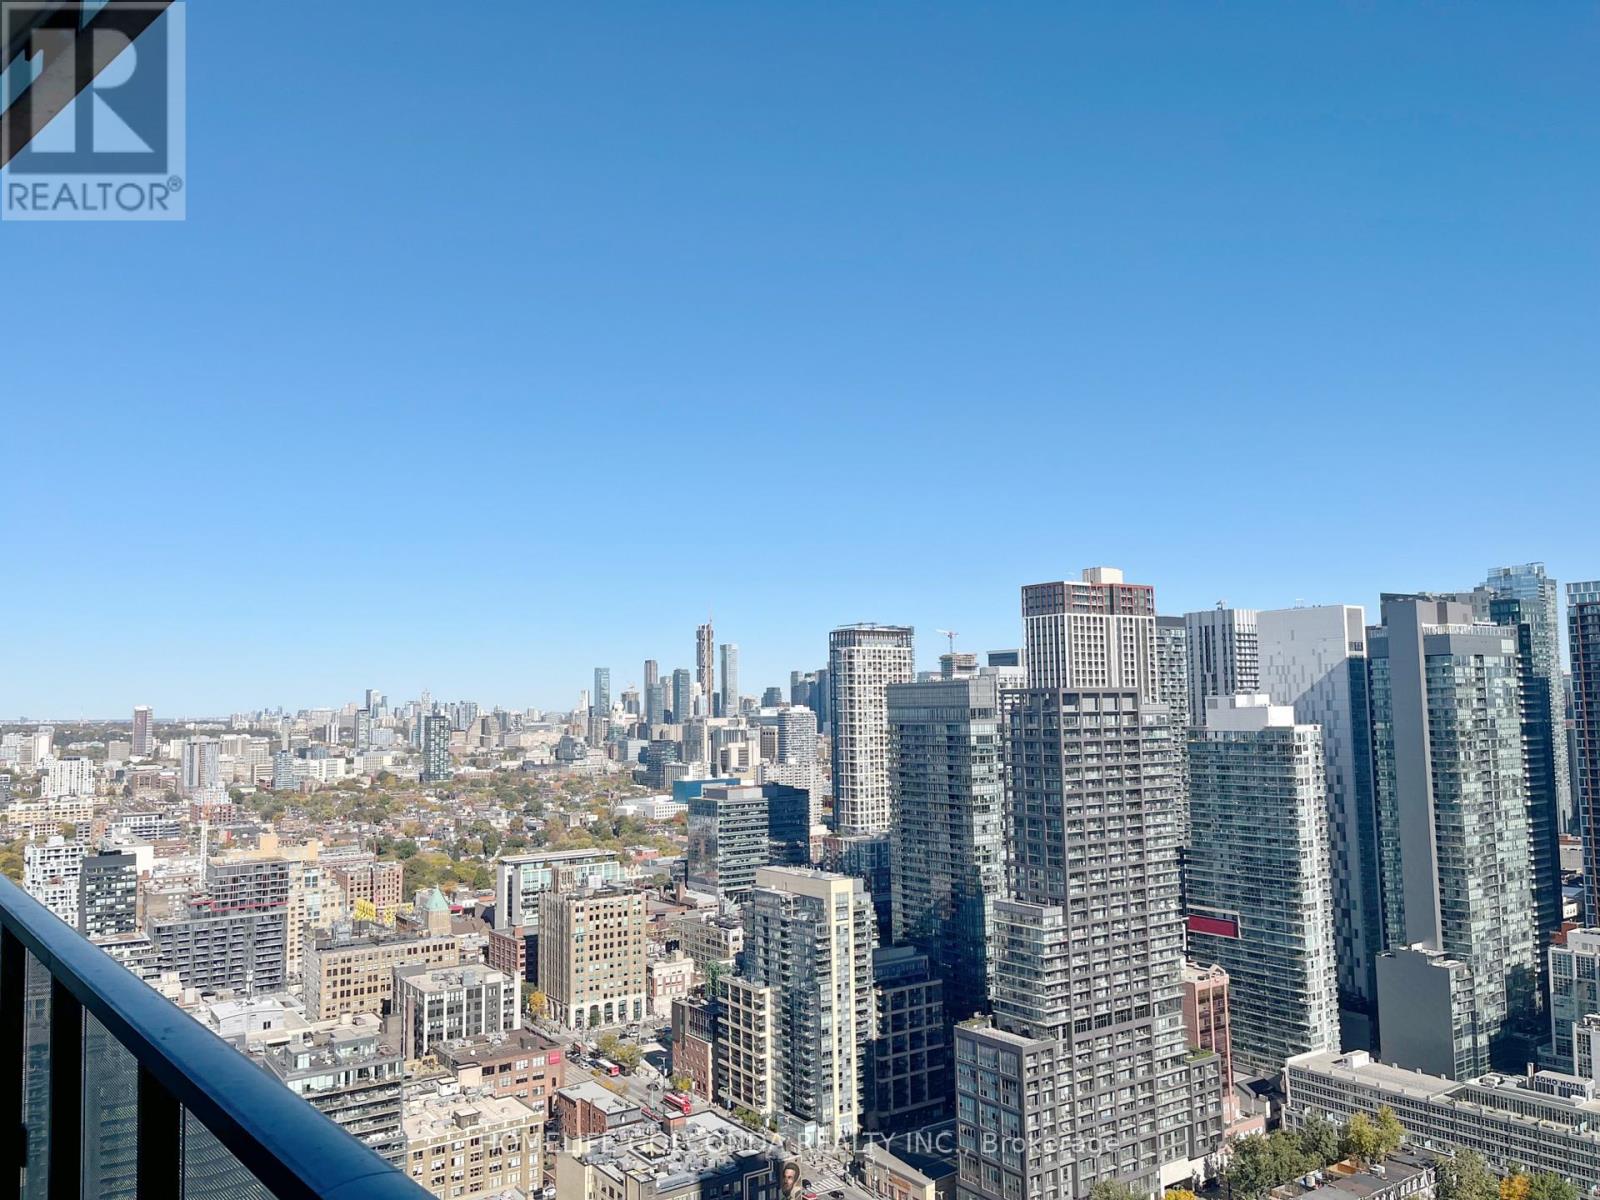
3306 - 470 Front Street W
Toronto, Ontario
BRAND NEW CORNER 2 Bedrooms Unit with 2 Full Bathrooms at THE WELL by TRIDEL! 858 Sq Ft of Functional Livable Space, Unit Faces North East. Modern Open Concept Kitchen.10ft soaring ceilings. North East view of Toronto city. Energy efficient appliances AND parking included. Amenities: 24HR Concierge, Gym, Party Room, Roof Top Terrace, Outdoor Pool. (id:62104)
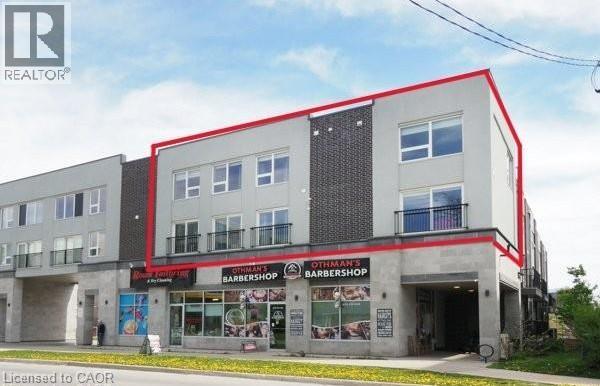
288 Albert Street Unit# 208
Waterloo, Ontario
FOR LEASE! Turn key rental with 4 BEDROOMS and 3 FULL BATHROOMS! Unique 2-storey condominium townhouse with TWO parking spots! (each could be rented for approx. $150/ month). Largest unit in the complex at 1,940 sq. ft. Open concept layout with large windows, 3 juliette balconies, modern finishes, new flooring and pot lights. Kitchen with granite counters, stainless appliances and ample cupboard space. Primary bedroom with 4 piece ensuite, convenient upper-level laundry. Furniture, kitchenware & window coverings included. High speed internet and water included. Under 10 minutes walking distance to Laurier & Waterloo University campuses. Steps to a variety of restaurants & shops. Vacant. Immediate possession available. (id:62104)
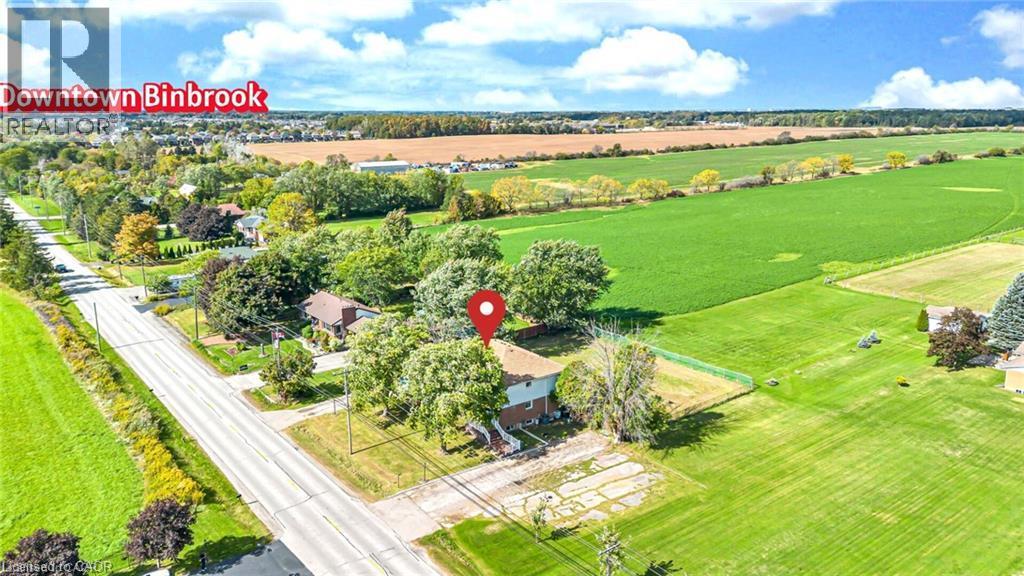
2288 Binbrook Road
Binbrook, Ontario
Attention Investors, Builders, Developers & Multigeneration families. A Rare opportunity to own one of the unique house In The Heart Of Binbrook Municipal on 0.41 ACRE Lot. This beauty has almost 4700 Sqft (With Basement) Of Functional Living Space. What makes this property truly special is it’s unique: it’s divided into two completely separate living spaces. Each unit has it's own private front entrance, basement & backyard access as well as driveway w/ ample parking. This Flexible layout allows you to live in one while having the potential to do something else on the other one. Main floor offers a very spacious foyer, open concept family & dinning area featured W/ gas fireplace, Kitchen offers a pantry, storage closet W/ moveable eat-at island & private access to the backyard. As well as two decent size bedrooms w/ fully reno'd bath. The upstairs consist of a large kitchen W/ big large eat-at island complete with white cabinetry, granite counters, Breakfast area S.S. appliances incl. a gas range, pantry & views of the countryside along W/ generous living room offers a gorgeous barn board feature wall, 3 very spacious bedrms, including a large walk-in closet w/ barndoors in the primary, & a newly reno'd bath (2022) complete with laundry rough-in (water supply & Drain). The never lived in basement (2023) provides an opportunity for an in-law suite or potential to convert it to something else boasts W/ a huge family room, complete W/ laundry rough-in (water supply & Drain), 2 bedrms (one virtually staged) W/ two fully reno'd baths, utility rm. Roof 2016; Furnace 2022, 2 sep. 100 amp panels. The possibilities continue outside with exceptional large lot W/Fenced yard. Vacant possession. Owner occupied. Located w/n walking distance to most amenities, schools & parks. This Immaculate Home Is Beautiful Inside And Out, You'll Definitely Not Want To Miss Out! (id:62104)
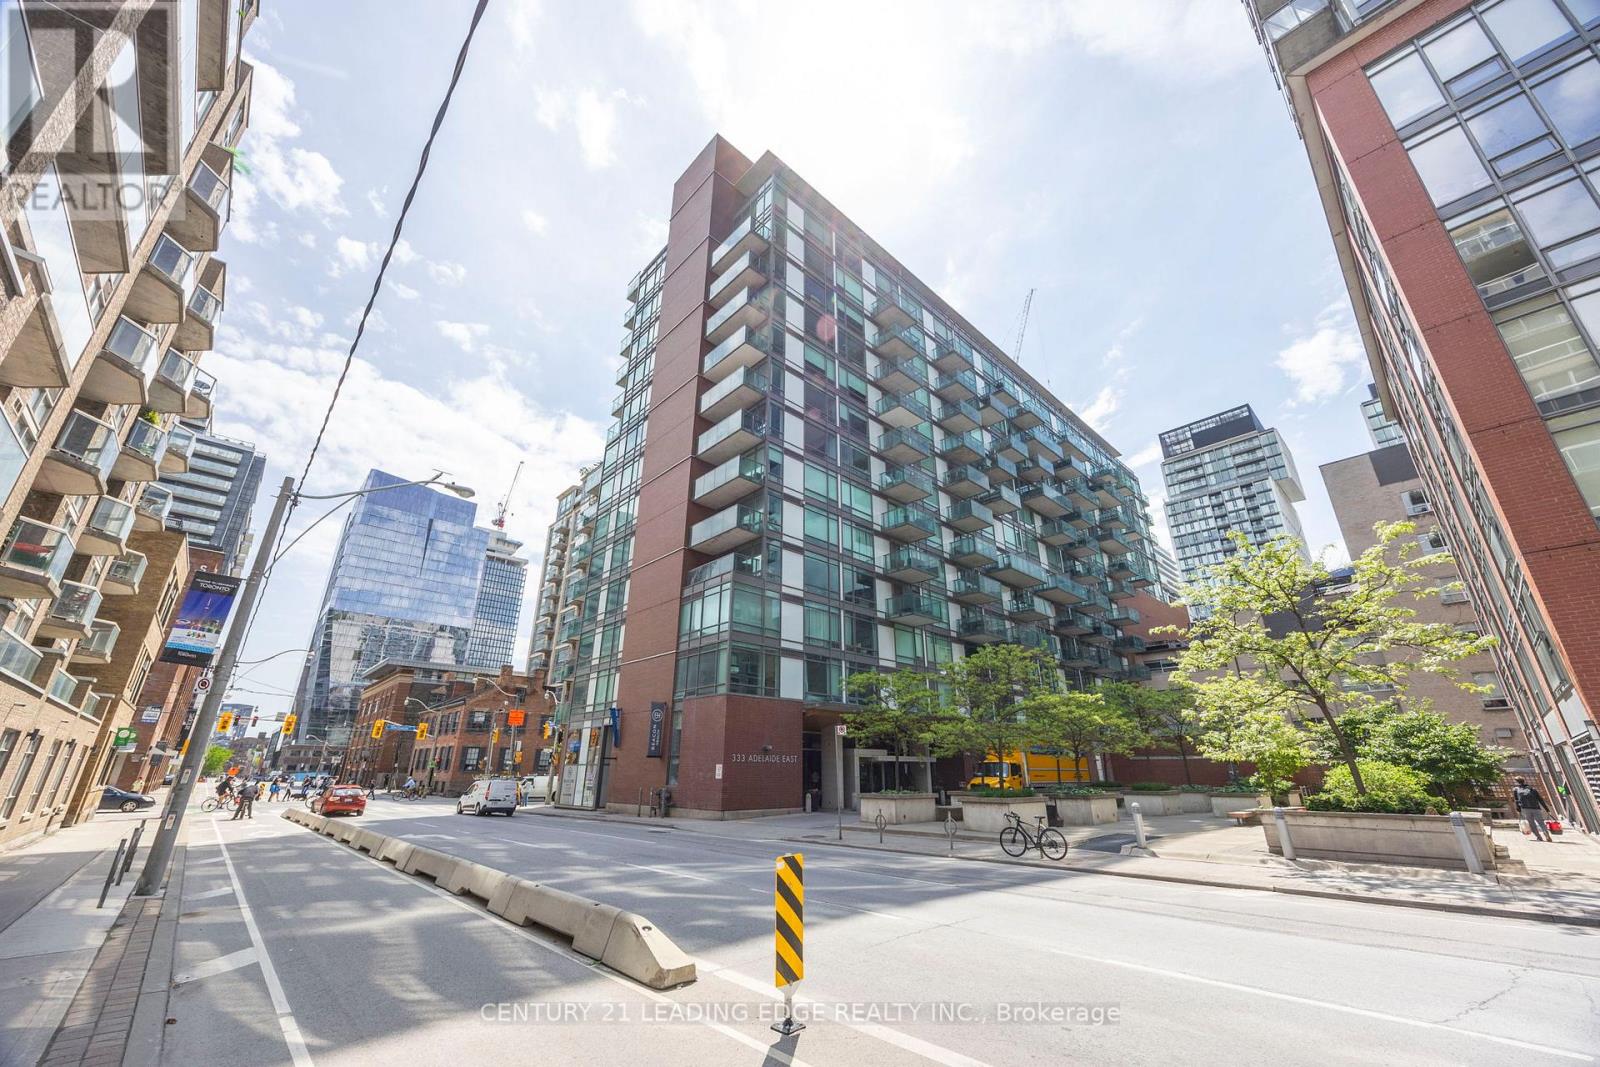
903 - 333 Adelaide Street E
Toronto, Ontario
Urban living at its finest in the coveted "Mozo" building. This beautifully renovated suite reatures custom finishes throughout-sleek kitchen with high-end appliances, spa-like bathrooms, and a spacious walk-in closet in the primary bedroom. Smart layout offers 2 large bedrooms, 2 bathrooms, 9 ft ceilings, and floor-to-ceiling windows that fill the space with light.The open-concept living/dining flows into the modern kitchen-perfect for both daily life and entertaining.The true showstopper? A 340 sq ft terrace with 3 walkouts, built-in gas BBQhookup, and water line-ideal for hosting or creating your urban oasis.In the heart of St. Lawrence Market, you're steps from shops, cafes, restaurants, and transit.More than a condo-it's a lifestyle. Rarely offered, truly special. (id:62104)
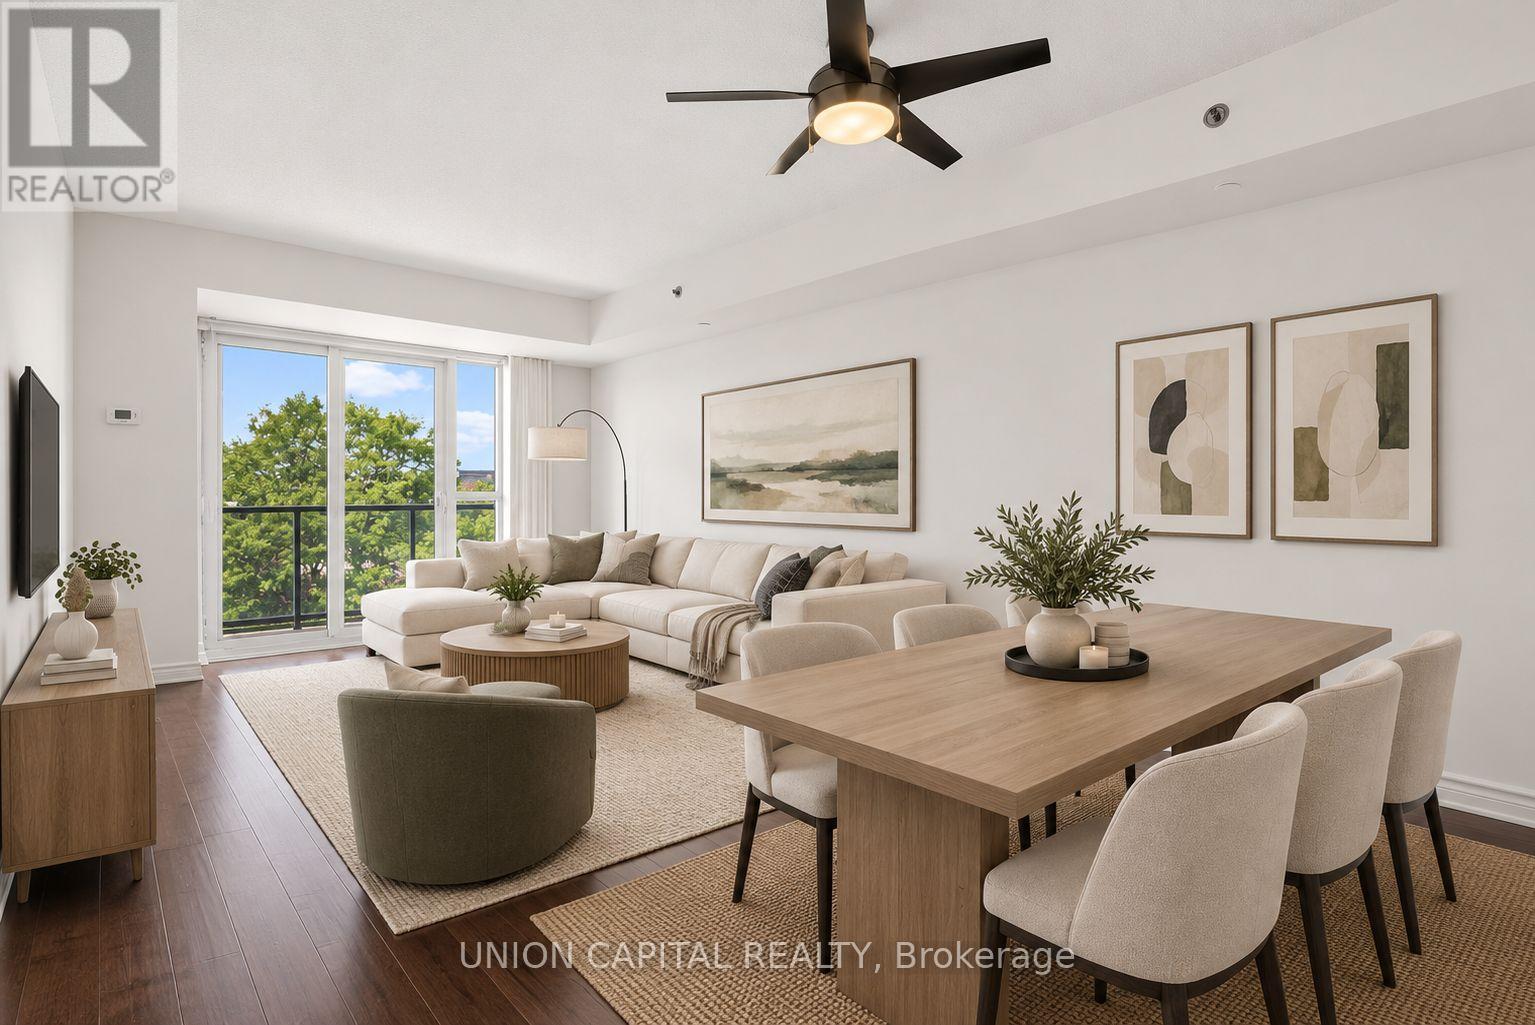
602 - 35 Saranac Boulevard
Toronto, Ontario
Space, storage, a view-and a den that actually works. You don't see this often anymore!! Welcome to Cranbrooke Village, a well-maintained low-rise community surrounded by mature trees and green space. This spacious 1-bedroom + den offers approximately 685 sq. ft. with generous room sizes and a layout that feels comfortable from the moment you walk in. There's space for a full-size dining table, large sectional and dedicated work-from-home area without everything feeling squeezed in. The kitchen features full-size appliances, while the separate laundry room offers valuable extra storage for cleaning supplies, linens and more-an uncommon feature in condo living.Lovingly maintained by the original owner, the suite features hardwood flooring and quality finishes throughout. The west-facing exposure overlooks the park and captures beautiful sunset views. Parking and locker are included. Residents also enjoy a rooftop terrace with CN Tower views, fully equipped fitness centre, party room and library. Everyday convenience is right outside your door with Lawrence Plaza, Metro, Shoppers Drug Mart, Winners, restaurants, parks, community centres and the Toronto Public Library all nearby. With easy access to the TTC, Highway 401 and major GTA routes, getting around the city is simple.If you've been looking for a condo that offers real living space, practical storage and a view, this is one worth seeing. Virtually staged for illustrative purposes. (id:62104)
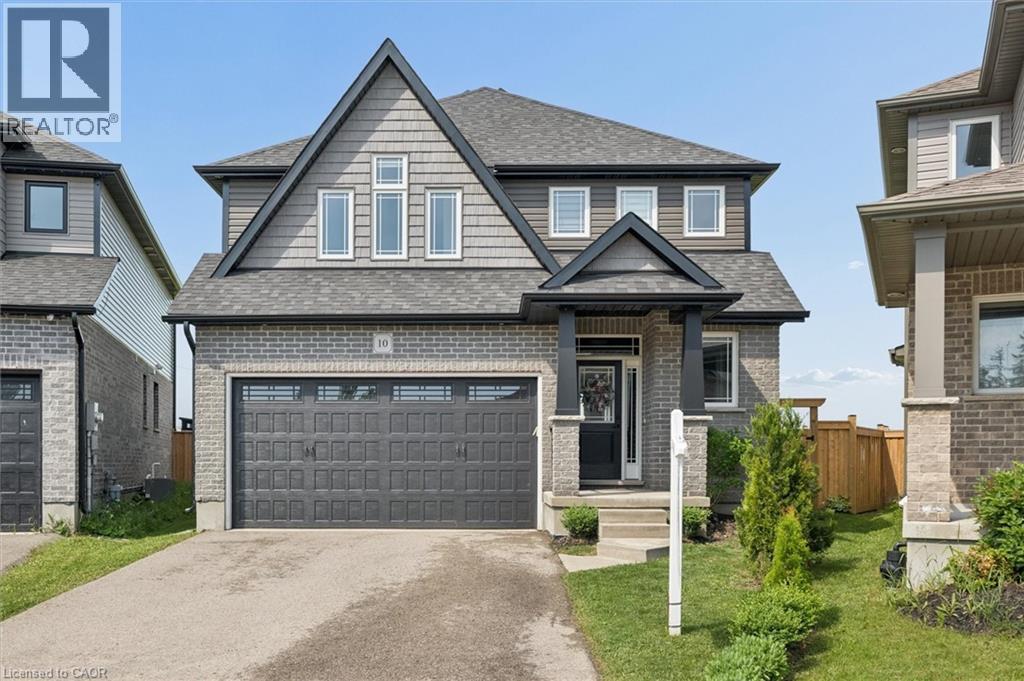
10 Sparrow Crescent
Grand Valley, Ontario
Welcome to 10 Sparrow Crescent-set on a premium lot backing onto open green space, this beautifully maintained 3-bedroom home offers the perfect blend of modern design and everyday functionality in the growing community of Grand Valley. Built with quality craftsmanship and thoughtfully upgraded throughout, the home features a bright, open-concept main floor with 9-foot ceilings and large windows that fill the space with natural light. The living area is anchored by a stylish built-in fireplace, creating a warm and inviting atmosphere ideal for both relaxing and entertaining. The kitchen is designed to impress, complete with quartz countertops, stainless steel appliances, a marble backsplash, and an oversized island that offers ample prep space and seating. The layout flows seamlessly into the dining and living areas, making it perfect for hosting. Upstairs, you'll find well-appointed bedrooms including a spacious primary suite with a double-sink ensuite, along with upgraded bathrooms throughout the home. The thoughtful layout offers both comfort and functionality for everyday living. The partially finished basement provides additional living space with the opportunity to customize and complete it to suit your needs-ideal for a recreation area, home office, or guest space. Outside, enjoy a large backyard with no rear neighbours, offering privacy and unobstructed views-an ideal setting for outdoor living. With parking for up to 4 vehicles and located in a quiet, family-friendly neighbourhood close to local amenities, this home checks all the boxes. A/C (2026) (id:62104)
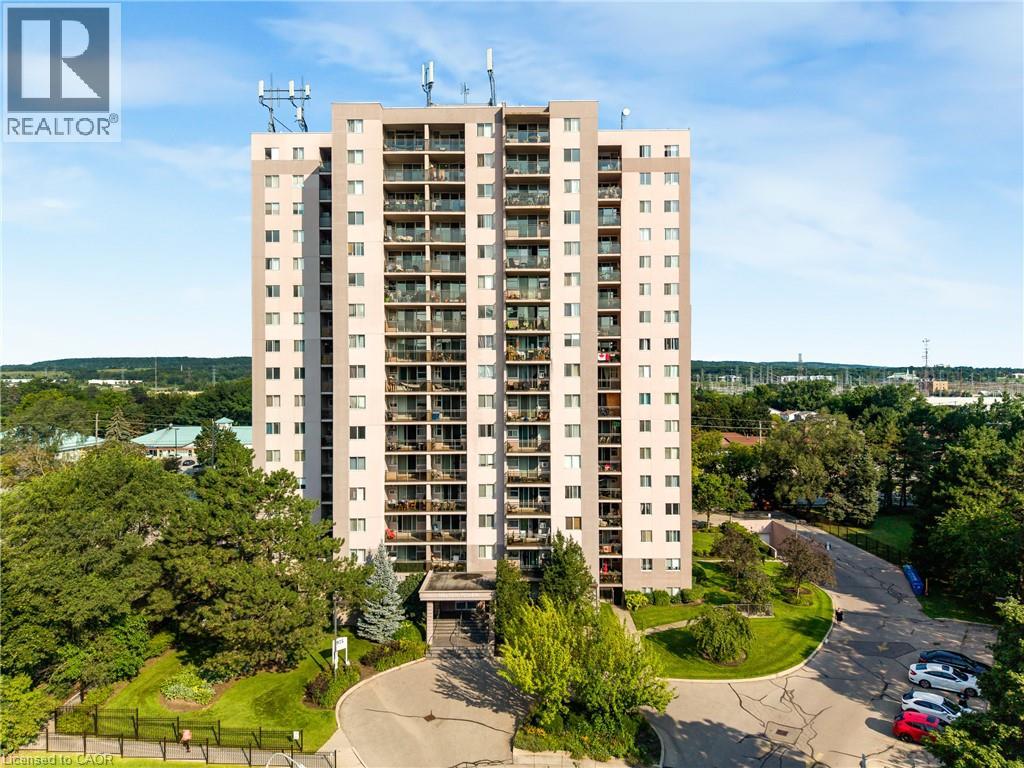
975 Warwick Court Unit# 708
Burlington, Ontario
Welcome to 975 Warwick Court, spacious 2-bedroom condo in Burlington! Offering 1,045 sq. ft. of comfortable living space, this well appointed suite features a bright and spacious living room filled with natural light, with direct access to your private balcony, perfect for enjoying your morning coffee or unwinding at the end of the day. The functional layout includes a well sized kitchen, separate dining area, 4-piece bathroom, and a large pantry/storage room providing plenty of additional space. Enjoy an incredible selection of building amenities, including an indoor pool, sauna, exercise room, party/games room and library, bringing convenience, recreation and relaxation right to your doorstep. Located in Aldershot South, you’ll have easy access to major highways, shopping, restaurants, parks, transit and all the amenities Burlington has to offer. A wonderful opportunity for those looking for spacious condo living in a convenient and desirable location! (id:62104)
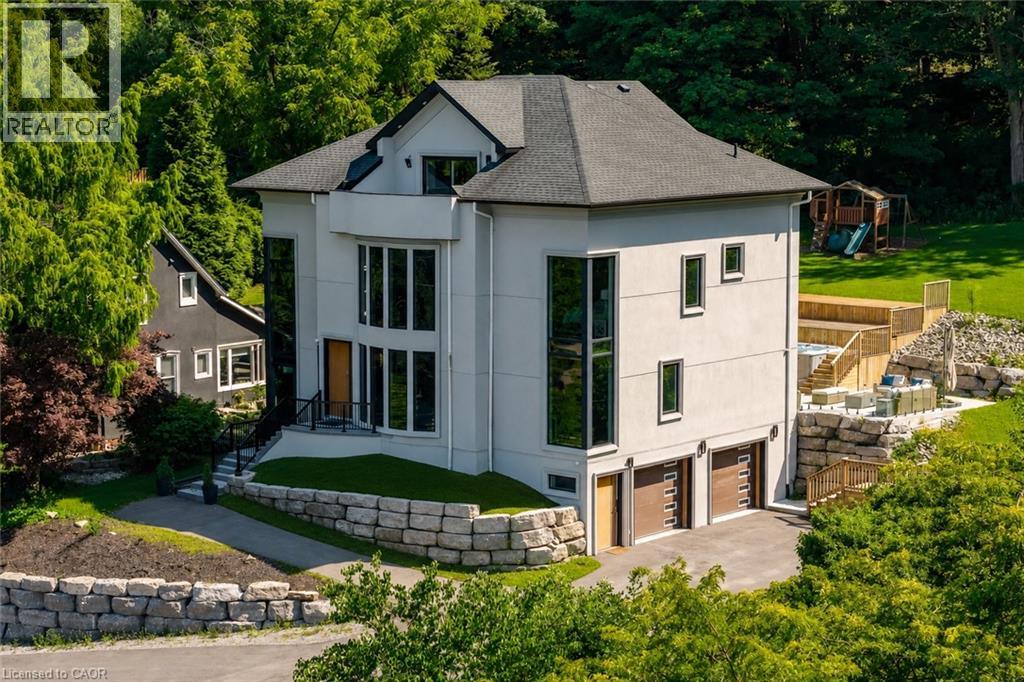
237b Main Street W
Grimsby, Ontario
ESCARPMENT LUXURY MASTERPIECE WITH UNOBSTRUCTED LAKE AND TORONTO SKYLINE VIEWS. Perched high along the Grimsby escarpment, this is more than a home, it is a rare lifestyle reserved for those who expect more. With sweeping, unobstructed views across Lake Ontario to the Toronto skyline, every moment here feels elevated, private, and exceptional.Inside, soaring ceilings and dramatic walls of glass flood the home with natural light, creating a seamless connection between refined living and the landscape beyond. The chef-inspired kitchen anchors the main level with an oversized island and walk-in pantry, designed for effortless entertaining and everyday comfort. A private in-home elevator connects all three levels, delivering convenience without compromise. The upper floors unfold into a true retreat, featuring a third- level sanctuary with a private balcony where morning coffee and sunset views become part of your daily routine. Step outside to a tiered backyard set against the escarpment, offering rare privacy and a peaceful natural backdrop. The swim spa creates the perfect setting for relaxing evenings and summer days spent at home. Located minutes from downtown Grimsby, you will enjoy boutique shops, dining, parks, and top- rated schools, with quick highway access to Hamilton, Burlington, and the GTA. This is where nature, luxury, and convenience come together. A rare opportunity to experience escarpment living at its highest level. (id:62104)
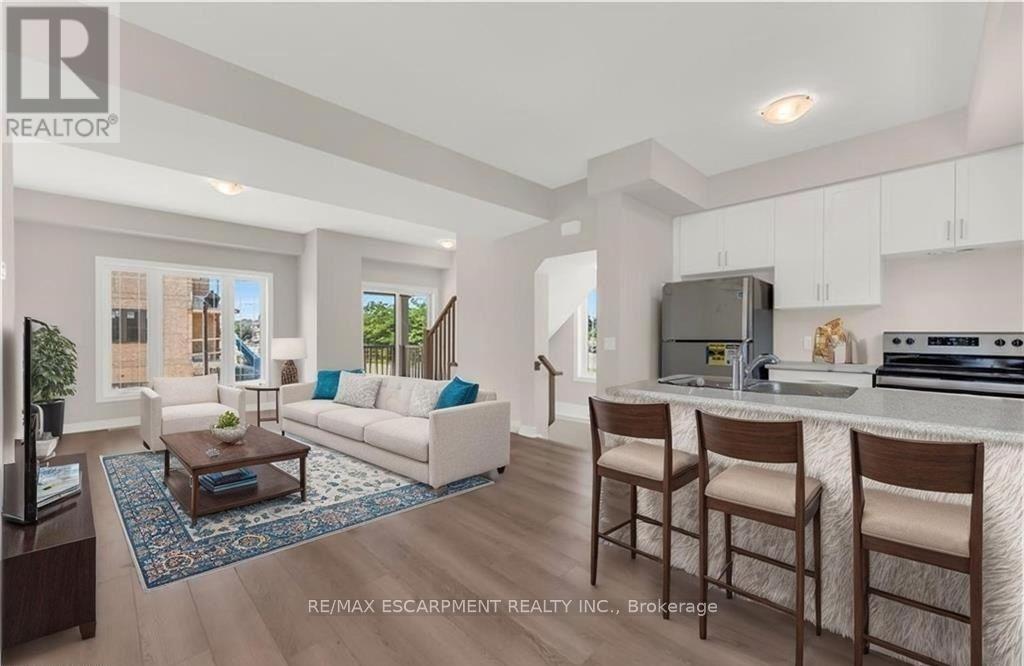
39 - 19 Picardy Drive
Hamilton, Ontario
Stylish Freehold Townhouse in Prime Stoney Creek Mountain Location! Welcome to this beautifully maintained freehold townhouse in one of Stoney Creek Mountain's most desirable communities. Offering a bright, spacious, and functional layout, this 2-bedroom, 2-bathroom home is ideal for comfortable, low-maintenance living. The inviting main floor features a modern open-concept design with a sleek kitchen overlooking the living and dining areas-perfect for entertaining or enjoying everyday living. Large windows bring in an abundance of natural light, creating a warm and welcoming atmosphere throughout. Upstairs, the spacious primary bedroom offers a relaxing retreat with a generous walk-in closet and private 3-piece ensuite. A well-appointed second bedroom and 4-piece bathroom provide excellent additional space for family, guests, or a home office. Enjoy the convenience of a private backyard, attached garage with inside entry, and additional driveway parking. Ideally situated directly across from Saltfleet High School and close to shopping, restaurants, parks, transit, and other everyday amenities. Easy access to the Red Hill Valley Parkway and Lincoln Alexander Parkway makes commuting throughout Hamilton and beyond quick and convenient. A fantastic opportunity for tenants seeking a stylish, well-located home in a highly desirable Stoney Creek Mountain neighbourhood. Don't miss this opportunity! (id:62104)
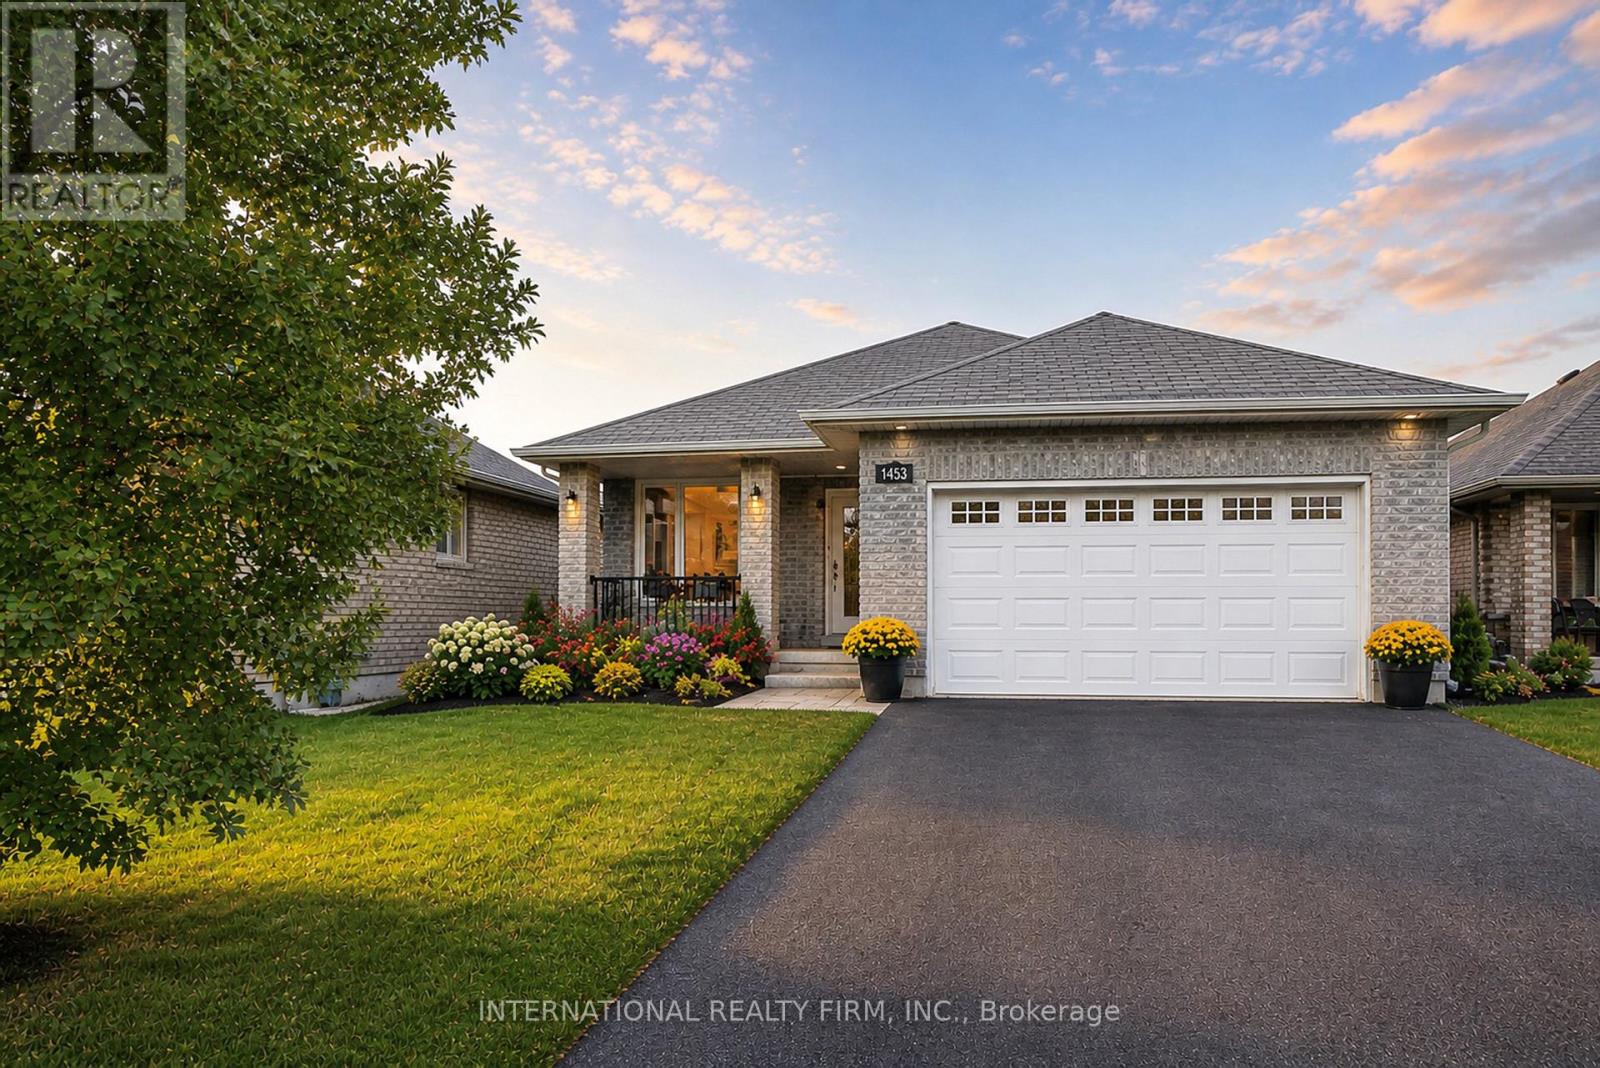
1453 Ireland Drive
Peterborough, Ontario
BREATHTAKING POND VIEWS IN PETERBOROUGH'S SOUGHT-AFTER WEST END Welcome to 1453 Ireland Drive - a beautifully maintained full-brick bungalow backing onto a serene pond, offering breathtaking sunset views, peaceful natural surroundings, and an exceptional backyard setting where swans, ducks, geese, and other wildlife can often be enjoyed right from your deck. Built by Riel Builder in 2013, this home combines quality craftsmanship with an incredible lifestyle opportunity. The bright open-concept main floor features soaring cathedral ceilings, pot lights, a spacious great room with a cozy gas fireplace, and a modern kitchen with dining space - all thoughtfully designed to maximize the stunning backyard and pond views. Step outside to your private deck and fully fenced backyard retreat, where you can enjoy morning coffee, spectacular sunsets, and peaceful waterfront scenery. The main floor includes a spacious primary suite with a walk-in closet and ensuite bath, plus an additional bedroom and full bath. The fully finished lower level offers exceptional flexibility with a large recreation room, third bedroom, private bathroom, oversized laundry room, and abundant storage space. Additional highlights include: Double-car garage Dedicated parking/storage space for a boat or small RV Fully fenced lot Beautiful curb appeal Minutes to Trent University, Fleming College, Peterborough Regional Health Centre, Costco Wholesale, shopping, restaurants, and schools. A rare opportunity to enjoy nature, privacy, and convenience - all in one exceptional property. (id:62104)
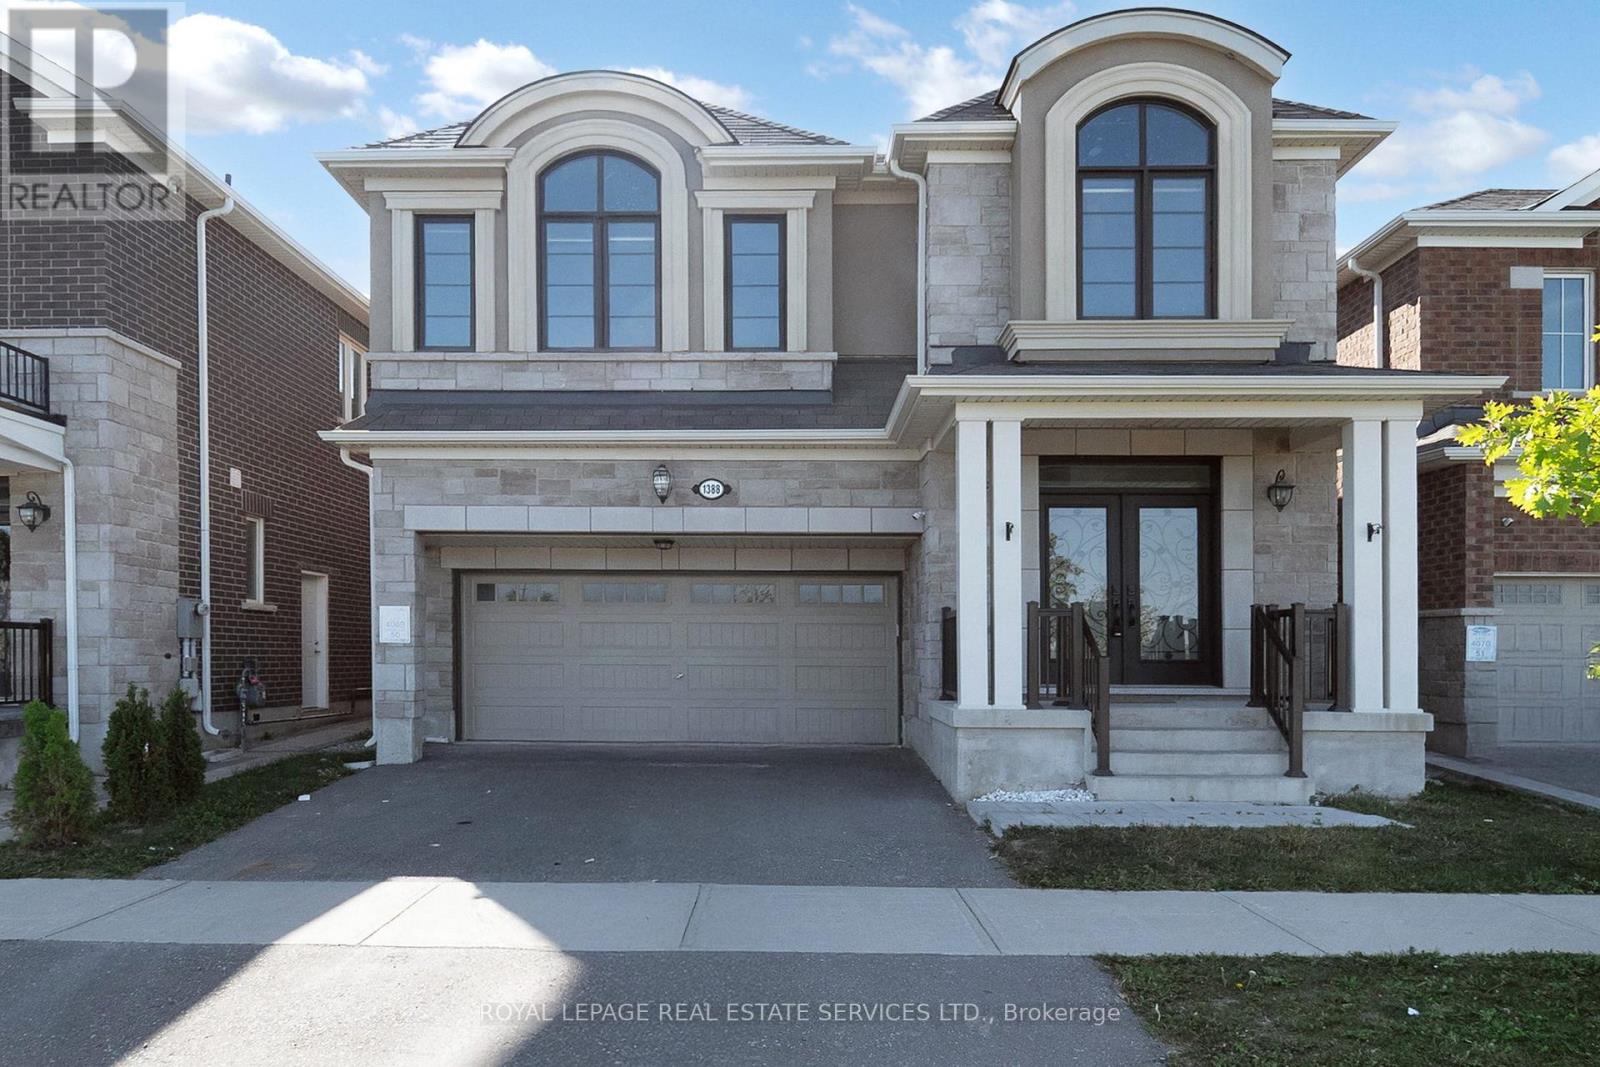
Basement A - 1388 Sycamore Garden
Milton, Ontario
Discover this beautifully finished legal basement apartment, offering a perfect blend of modern style, comfort, and convenience. Featuring a bright, open-concept layout, this inviting unit seamlessly combines the living and dining areas, creating a spacious and welcoming atmosphere ideal for relaxing and entertaining. The modern kitchen is equipped with stainless steel appliances, adding a contemporary touch while providing a functional space for everyday cooking.The apartment offers one comfortable bedroom plus a versatile den, perfect for a home office, study area, or additional storage. Whether you work remotely or simply need extra space, this thoughtfully designed layout accommodates your lifestyle with ease. Enjoy the added value of having all utilities included in the monthly rent, making budgeting simpler and more convenient. One driveway parking space is also included, providing hassle-free parking. Conveniently located close to major highways, this property offers easy access to commuting routes and surrounding amenities, making daily travel more efficient. Ideal for professionals, couples, or individuals seeking a comfortable and well-connected living space, this apartment combines modern finishes with practical features. (id:62104)
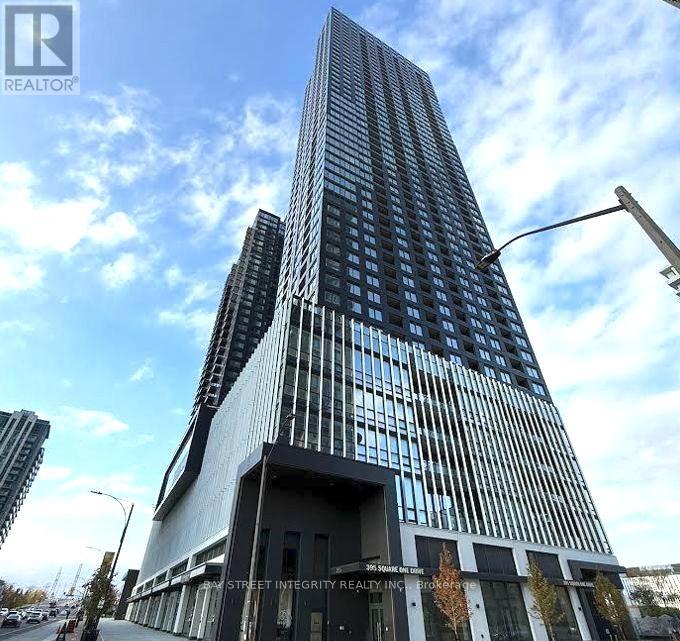
2302 - 395 Square One Drive
Mississauga, Ontario
Welcome to The Condominiums at Square One District (CASOD) by Daniels & Oxford, ideally located in the heart of Mississauga City Centre. This stylish 1-bedroom plus den suite offers approximately 600 sq. ft. of thoughtfully designed living space, complemented by a 42 sq. ft. terrace. Features include a modern kitchen with an island, ensuite laundry, one parking space and one locker. Enjoy an impressive selection of amenities, including a fitness centre, half-court basketball court, climbing wall, co-working space, community garden plots with a prep studio, and a dining studio with a catering kitchen. Indoor and outdoor children's areas feature dedicated spaces for crafts, homework and activities, while a dog wash station adds everyday convenience. Steps to Square One, Sheridan College, parks, cafés and transit, with convenient access to Highways 403, 401 and 407, as well as GO Transit. Enjoy contemporary urban living with shopping, dining and everyday essentials close at hand. (id:62104)
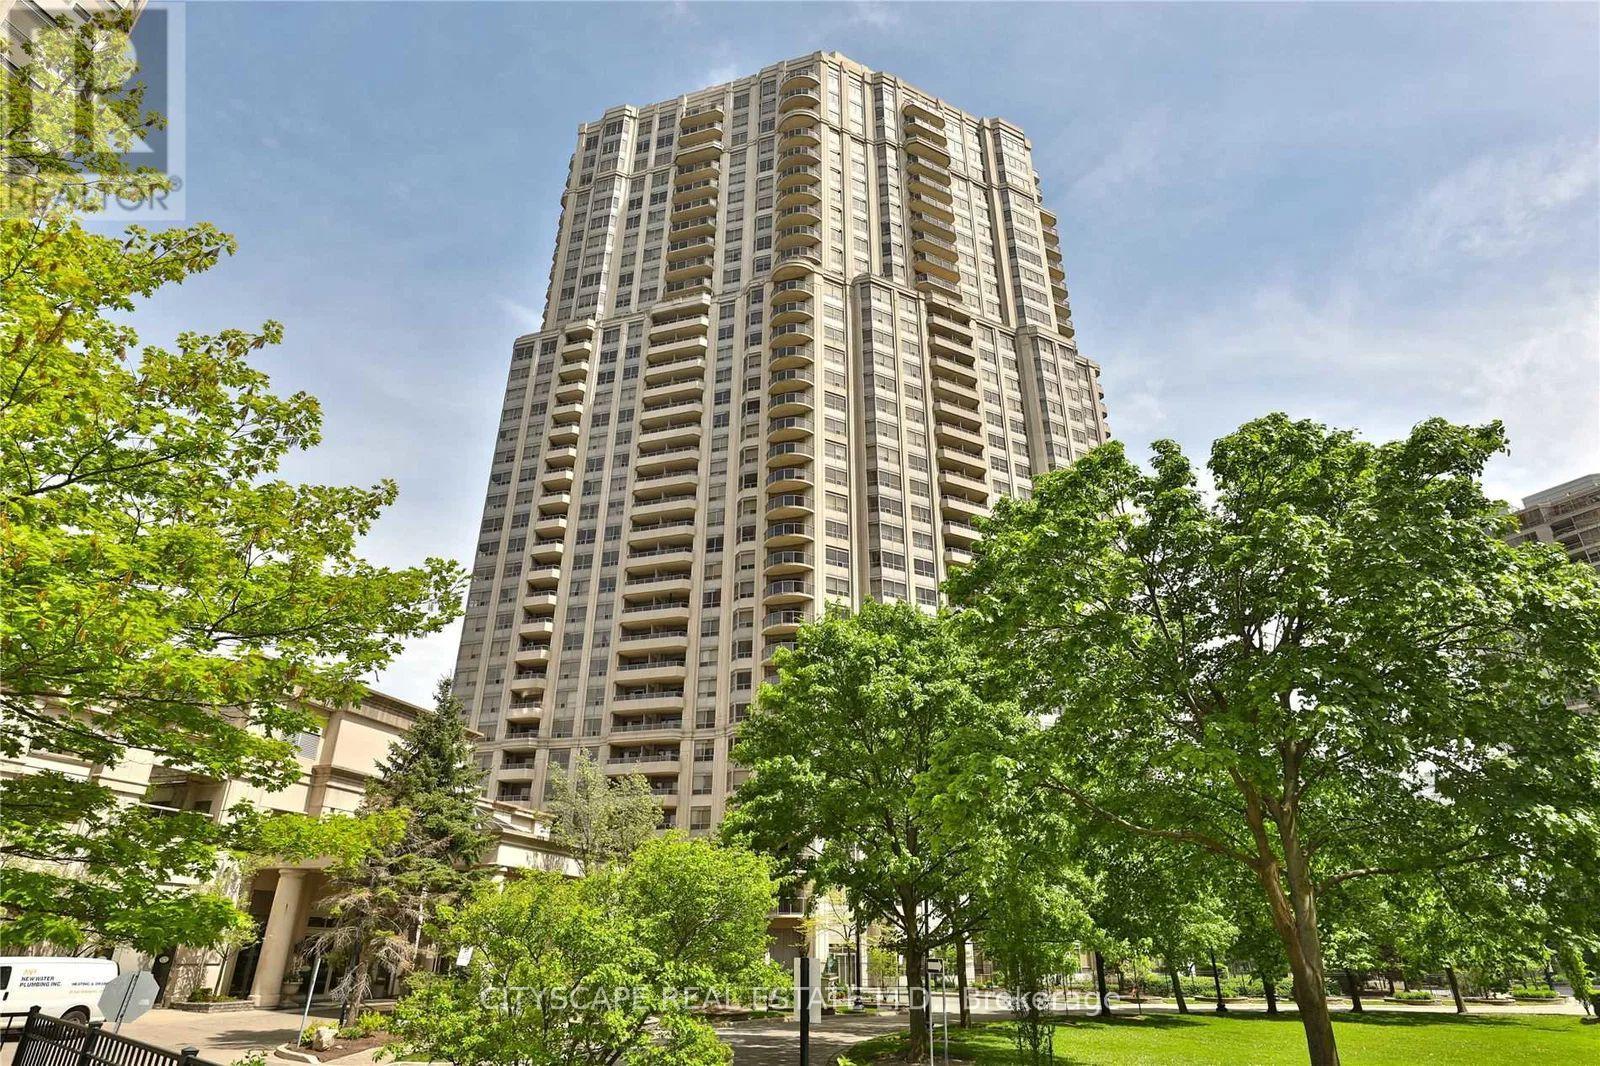
1421 - 25 Kingsbridge Garden Circle
Mississauga, Ontario
FURNISHED PRIVATE BEDROOM WITH ENSUITE BATHROOM IN A SHARED LUXURY CONDO! Welcome to one of Mississauga's finest condominium communities! A beautifully furnished private bedroom with its own ensuite bathroom is available for lease in a well-maintained apartment shared with one other occupant. Ideal for a female tenant seeking comfort, privacy, convenience, and an upscale lifestyle. Enjoy exceptional resort-style amenities, including a spectacular 30,000 sq. ft. recreation centre featuring an indoor swimming pool, sauna, fitness centre, bowling alley, virtual golf, billiards, and party room. Utilities are included in the rent; Wi-Fi is available at an additional cost. Conveniently located near Square One Shopping Centre, public transit, restaurants, grocery stores, shopping plazas, and major commercial areas. An excellent opportunity to enjoy luxury condominium living at an affordable rental cost in the heart of Mississauga!ROOM MEASUREMENT IS APPROXIMATE (id:62104)
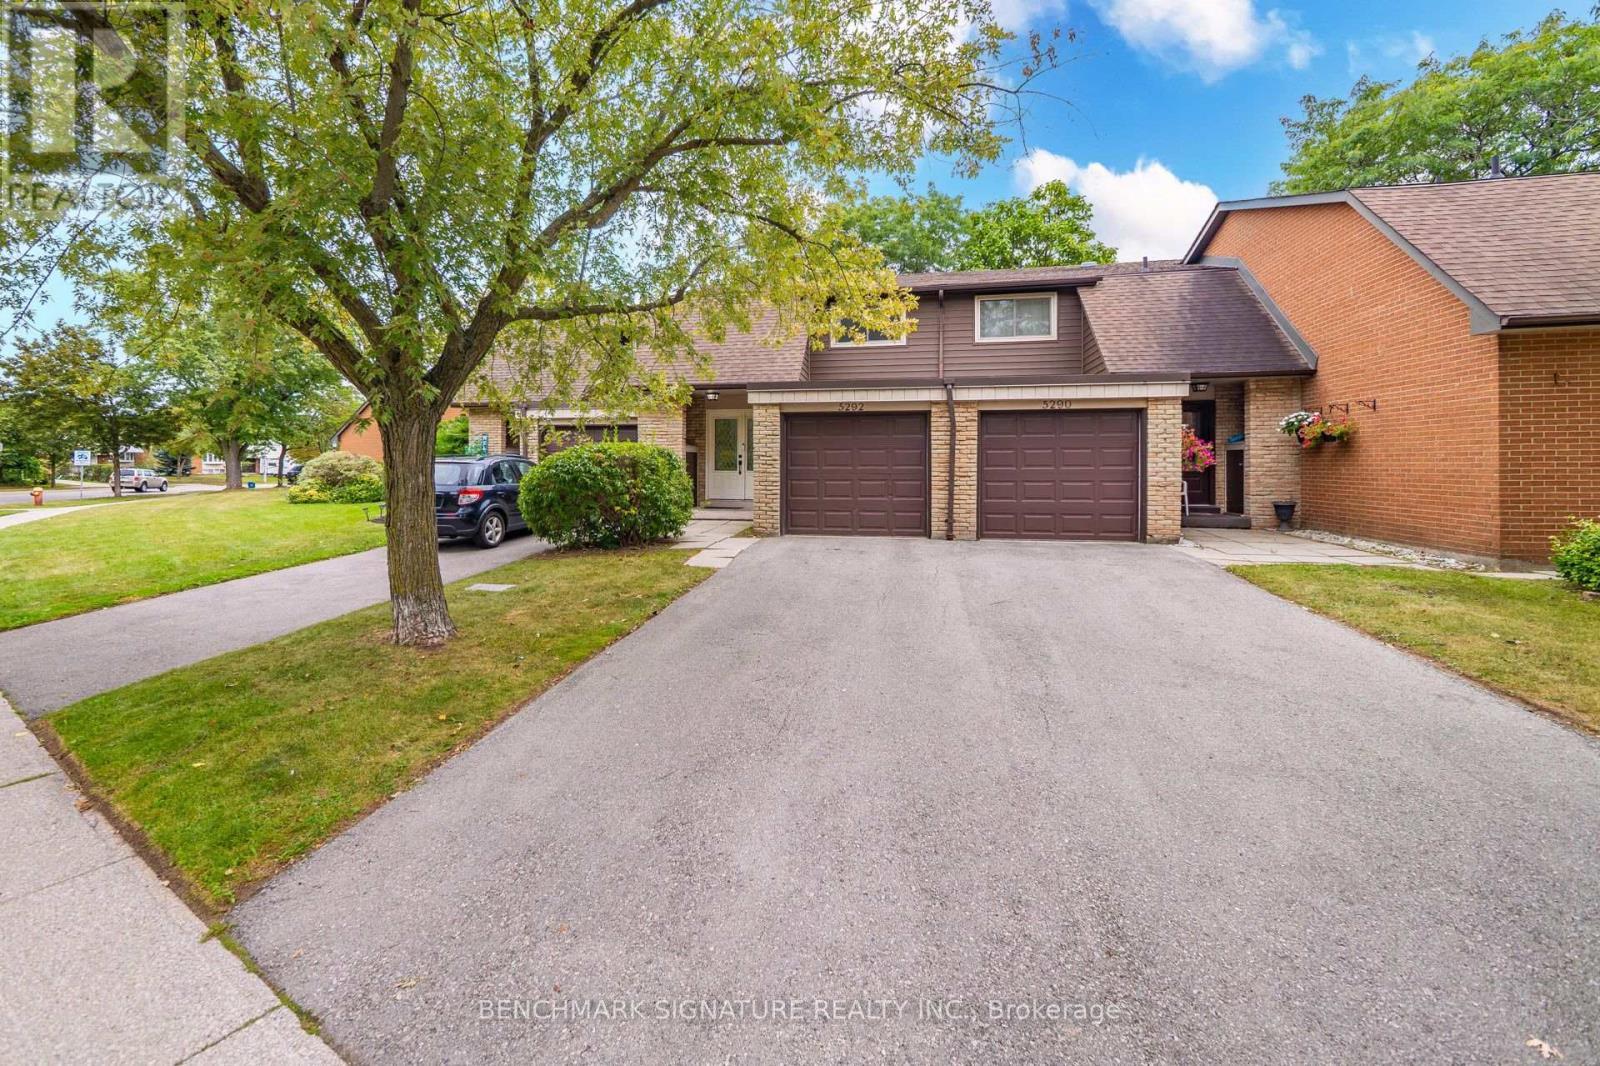
11 - 5292 Pinedale Avenue
Burlington, Ontario
Welcome to 11-5292 Pinedale Avenue, an excellent opportunity for first-time homebuyers and young families seeking functional living space in an established Burlington neighborhood. This home features a fenced private backyard that opens directly onto a large common green space, providing an expansive and safe area perfect for kids to run and play. Inside, enjoy an updated kitchen equipped with modern appliances. Situated in an exceptionally convenient location, the property sits directly across the street from Fortinos Plaza for immediate access to everyday shopping and dining. The surrounding community offers excellent proximity to local schools, parks, and Lake Ontario. Commuters will appreciate the seamless connectivity with quick access to local public transit, the Appleby GO Station, and the QEW. (id:62104)
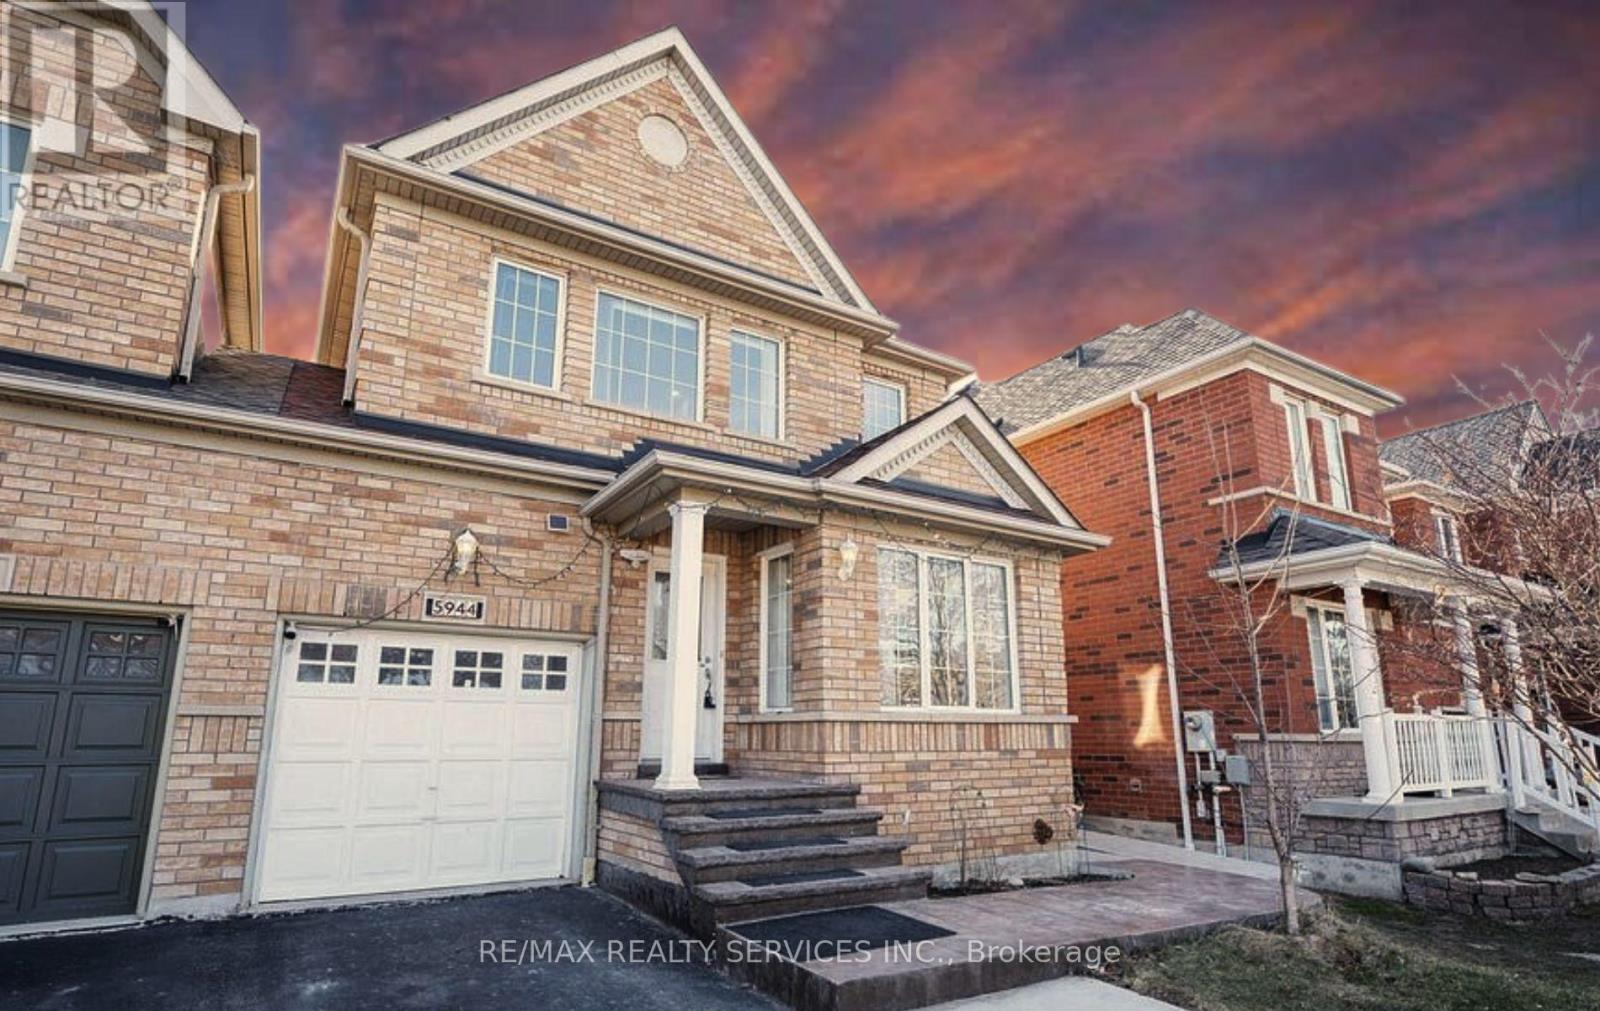
(Upper) - 5944 Shelford Terrace
Mississauga, Ontario
A 3 bedroom semi-detached home in sought after Churchill Meadows community (Basement excluded) **Separate Laundry**Stainless Steel Appliances**Carpet Free** Bright, Clean, Spacious and Immaculate 3 Bedroom house. ##Second Floor Laundry## Convenient location close to amenities and parks. This fabulous home is in family neighbourhood with great amenities nearby. Minutes drive to Erin Mills Town Center and Credit Valley Hospital, Easy Access to highway 403, 407 and 401. Top rated school area. (id:62104)
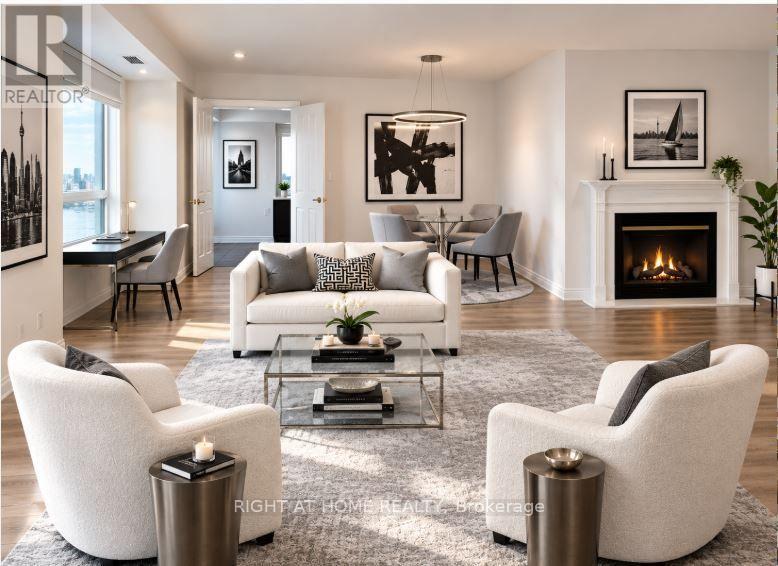
1008 - 2111 Lake Shore Boulevard W
Toronto, Ontario
SEARCH NO FURTHER! THIS IS THE ONE! Looking for more space, a luxury lifestyle, a top waterfront address and a gorgeous lake view? Fed up with cramped, micro-condos & congested high rise towers? Stop scrolling. Welcome to NEWPORT BEACH - a most prestigious, sought-after, boutique building by the lake, famous for large suites, casual elegance & a friendly social vibe. Rarely available, executive rental, spacious 2 Bed, 2 Bath, nearly 1300 sq. ft., sun-drenched S.W. corner suite, round balcony for BBQs, spectacular lagoon views, stunning sunsets & shimmering moonlight vistas. Your morning coffee tastes better from this patio! Ideal for a professional couple, empty nesters, corporate transfer or fussy single wanting classy digs with lots of room. Flexible, open-concept floor plan, huge living area, entertainer's delight, cosy fireplace for relaxing, ample space for 2 home office hubs, storage galore, & attention ladies, six closets! This exceptional suite is in spotless, move-in condition. A gem! Impressive building amenities: posh, "Sea Shell " lobby with Grand Piano, 24-hour concierges, fireside party room with bar, 3 guests suites, gym, sauna, library, electronic parcel lockers, bicycle storage, beautifully landscaped gardens, visitor parking. Inspiring location in the heart of fabulous HUMBER BAY SHORES - Toronto's new, glittering Riviera, offering acres of parks, miles of shoreline and trails, secret beaches, 3 yacht clubs, nature, wildlife & majestic swans! Stoll to glam waterfront dining, cafes, shops, services, farmers' markets & more. Honestly, this is paradise, just a 20 minutes drive to bustling downtown Toronto, but a million miles form the stress. Feels like you are on a holiday 24/7. Easy highway access & TTC is literally at the front door. Note, this is an immaculately maintained, well-managed, rent-controlled, exclusive building with a 5-Star reputation. Long-term lease possible. Nice Landlord too! Opportunity Knocks. Enjoy La Dolce Vita by the lake (id:62104)
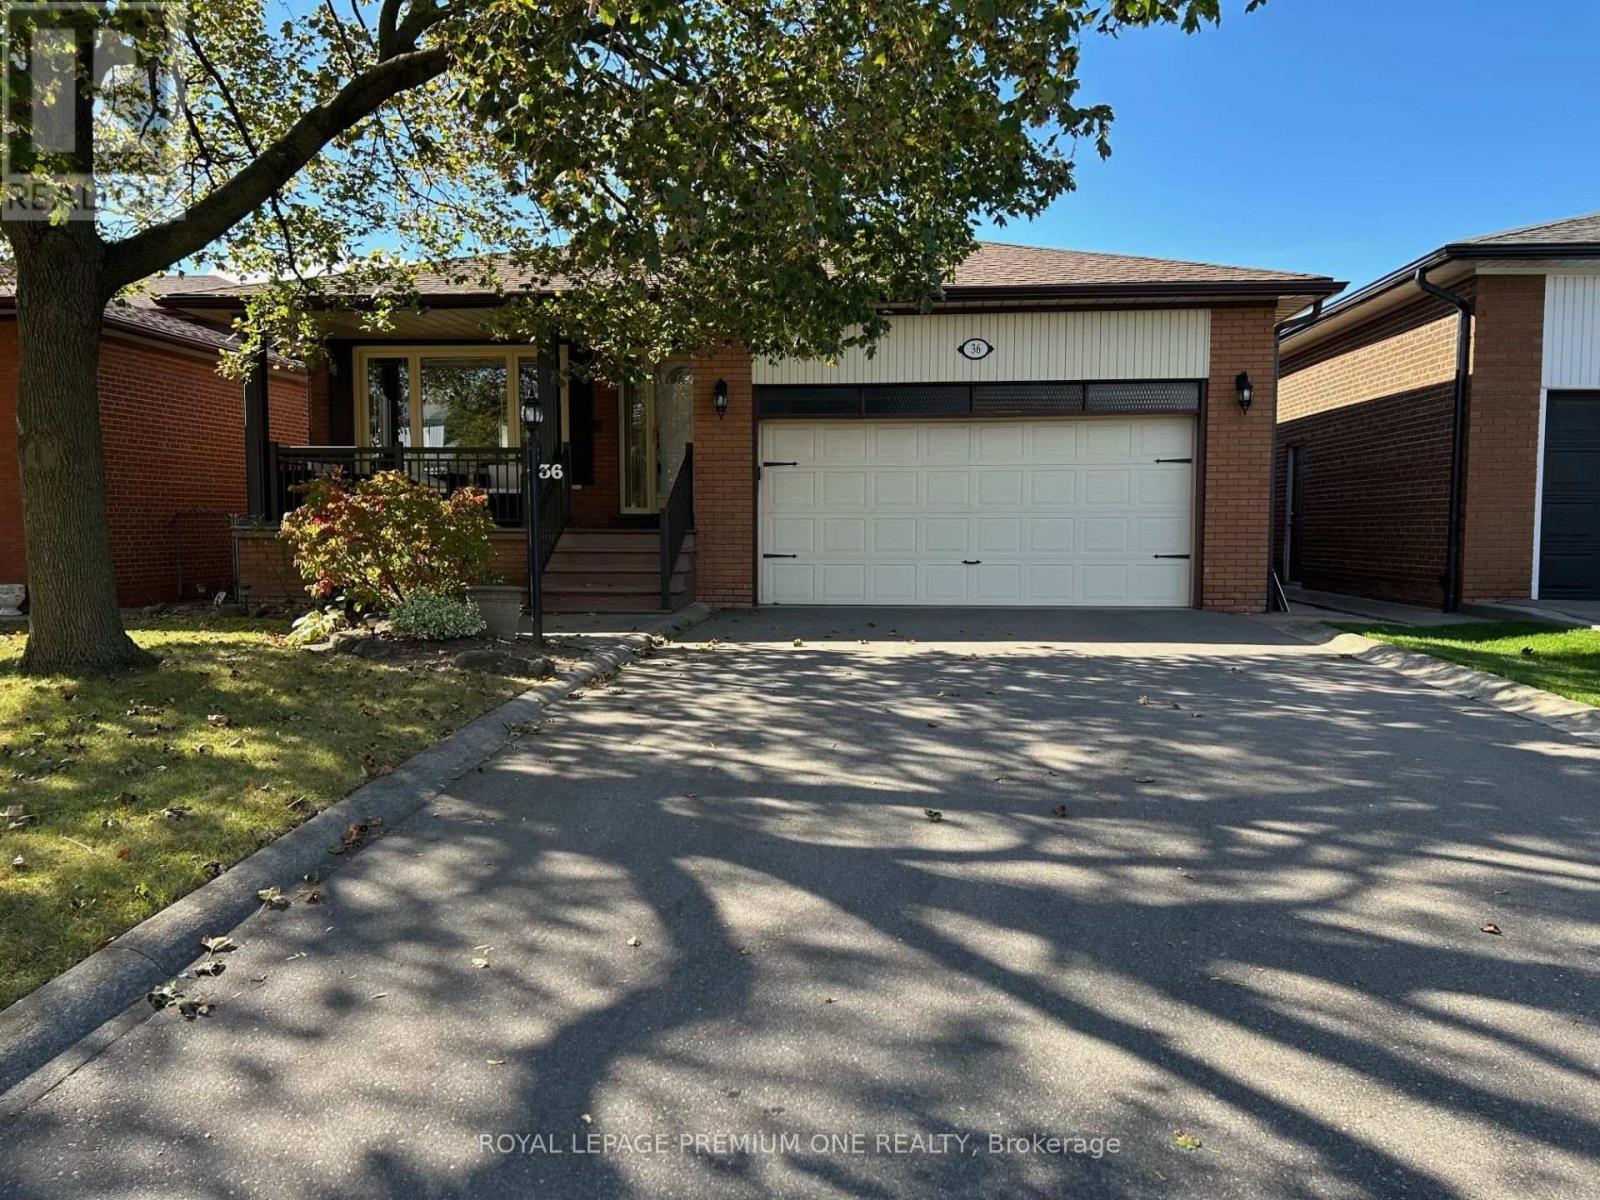
36 Windsor Road
Toronto, Ontario
Attention one and all: beautiful large fully updated two family bungalow in prime area. It's move in ready, nothing to be done. Six points: 1. Large kitchen extension, fully updated; 2. Rare 3 piece ensuite; 3. Separate shower and soaker tub on main bathroom; 4. Beautiful skylights provide natural lighting; 5. Professionally finished basement with large separate entrance, with 3 piece bathroom, updated kitchen, wet bar, gas fireplace in large rec room. Plus 2 rooms, Plus finished laundry room area; 6. Updated roof - windows - AC - furnace - new driveway - tankless hot water (owned) too many to mention. Please remember that today's prices are tomorrow's profits. All appliances in "as is where is" condition. (id:62104)
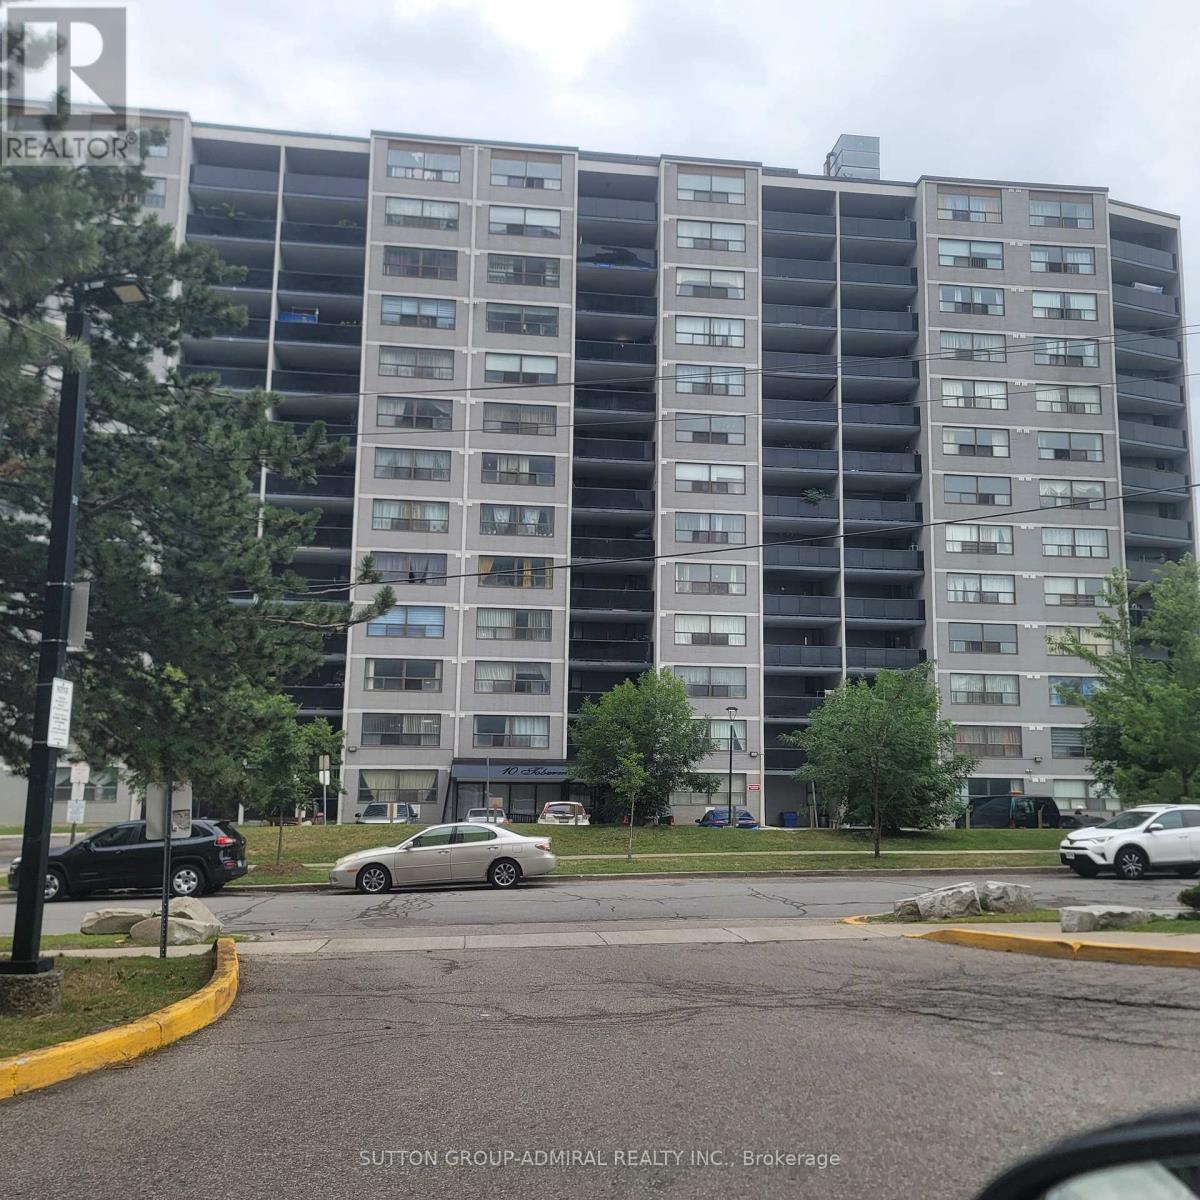
802 - 10 Tobermory Drive
Toronto, Ontario
Welcome to 802-10 Tobermory Dr. Very affordable! Attention First Time Buyers & Investors. Fantastic location, walking distance to York University, Toronto Public Library, York Woods Regional Branch, Hospital, schools, shopping center, community center. Easy access to 400, 401. No car? No problem! - LRT in front of the building, will take you to Finch West Subway with prompt connection to Downtown Toronto. This apartment is in move-in ready condition, absolutely spotless. Recently repainted in neutral colours. New Zebra blinds installed in all windows. Brand new vanity in the bathroom. Modern gym on the main floor, equipped with new equipment. Modern open-concept living and dining room combined. Perfect for entertaining. Quartz countertops in the kitchen. Bonus storage room inside the unit. Very spacious primary bedroom with walk-in closet!!! Oversize balcony with unobstructed view. Very low property taxes, only $913.10 per year! Hydro, Heat, Water, Build. Insurance & Underground Parking all included in maintenance fee. Very flexible closing. (id:62104)
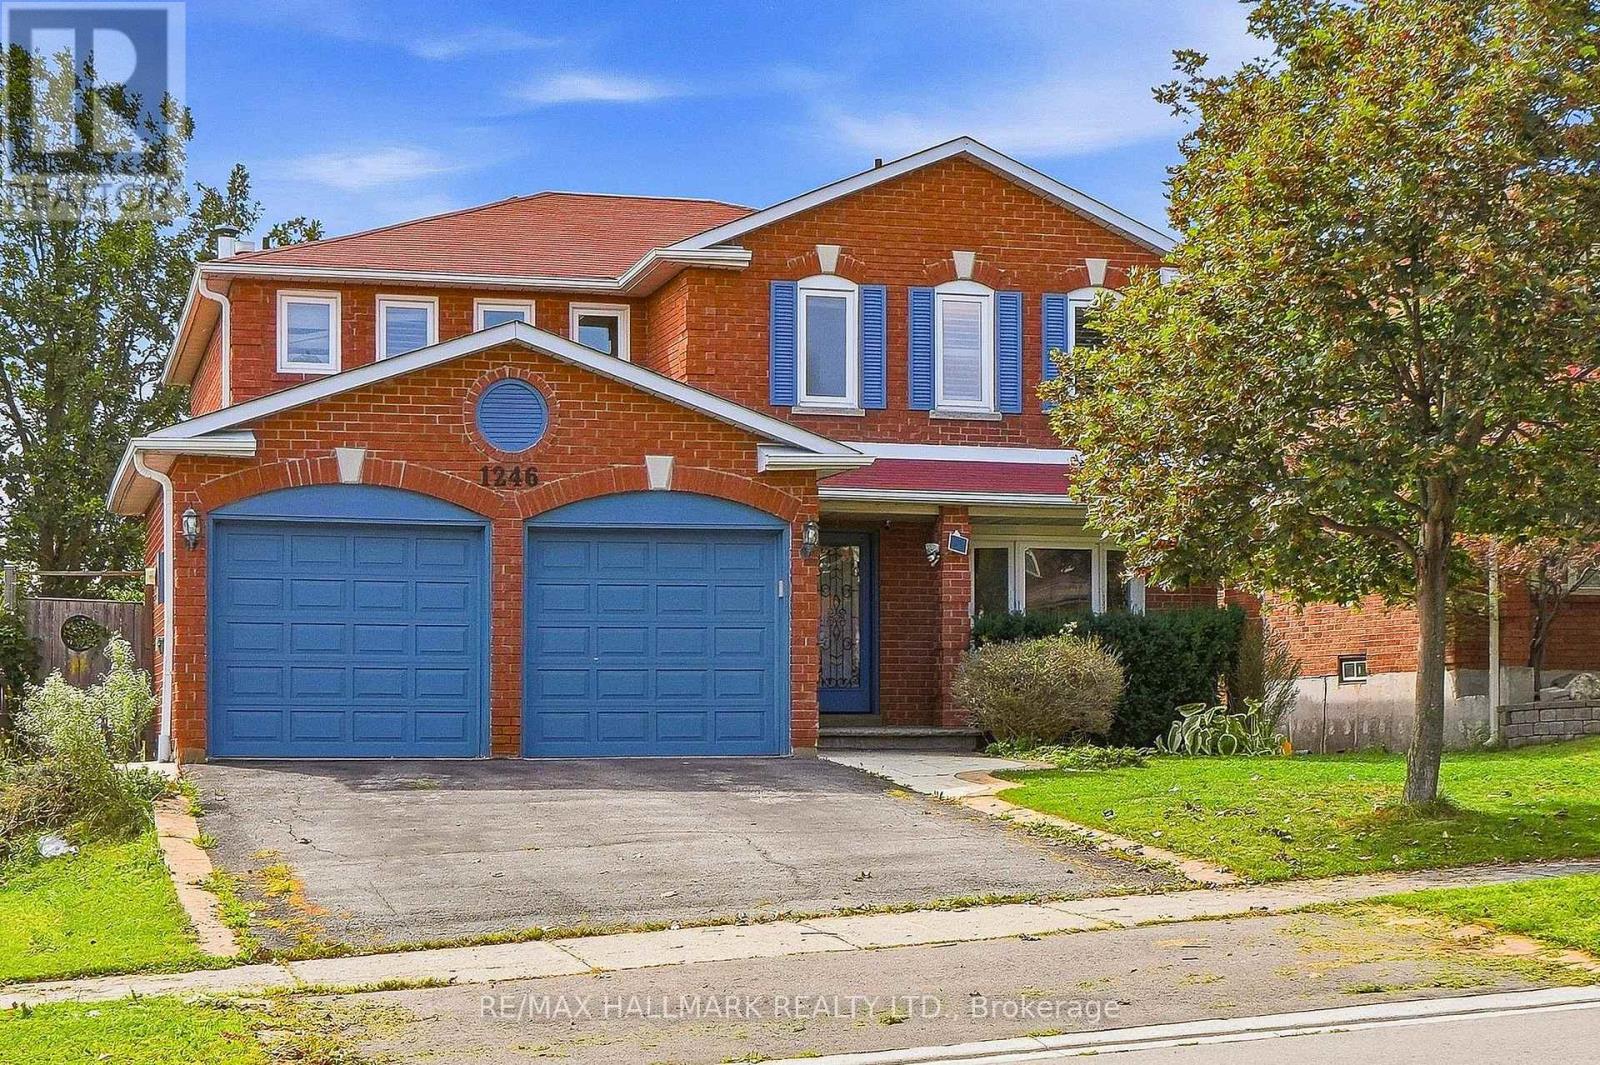
1246 Winterbourne Drive
Oakville, Ontario
Welcome to this exceptional family home in Oakville's desirable Clearview neighbourhood, offering a wonderful combination of space, privacy and everyday comfort. Set on a generous 49' x 111' lot, this 4+1 bedroom, 2-storey home offers approximately 2,348 sq. ft. above grade, with additional finished living space in the bright walk-out lower level. The main level features hardwood flooring throughout, elegant living and dining rooms with French doors, a spacious family room, and a bright kitchen with pantry and adjoining breakfast area. The breakfast area walks out to a deck overlooking the private backyard and inground pool, creating an ideal setting for summer entertaining and relaxed family living. Upstairs, the generously sized primary suite features a sitting area, French doors, California shutters and an ensuite, complemented by three additional bedrooms. The finished walk-out lower level adds exceptional flexibility with an additional bedroom and open living space, making it well suited for extended family, guests or a separate retreat. Outside, enjoy a private, tree-lined setting with views toward the pool and surrounding greenery. The attached double garage and private driveway provide ample parking, while the location places you close to the amenities and conveniences of Oakville, with easy access to schools, parks, shopping and major routes. A wonderful opportunity to make this spacious and versatile Oakville home your own. (id:62104)
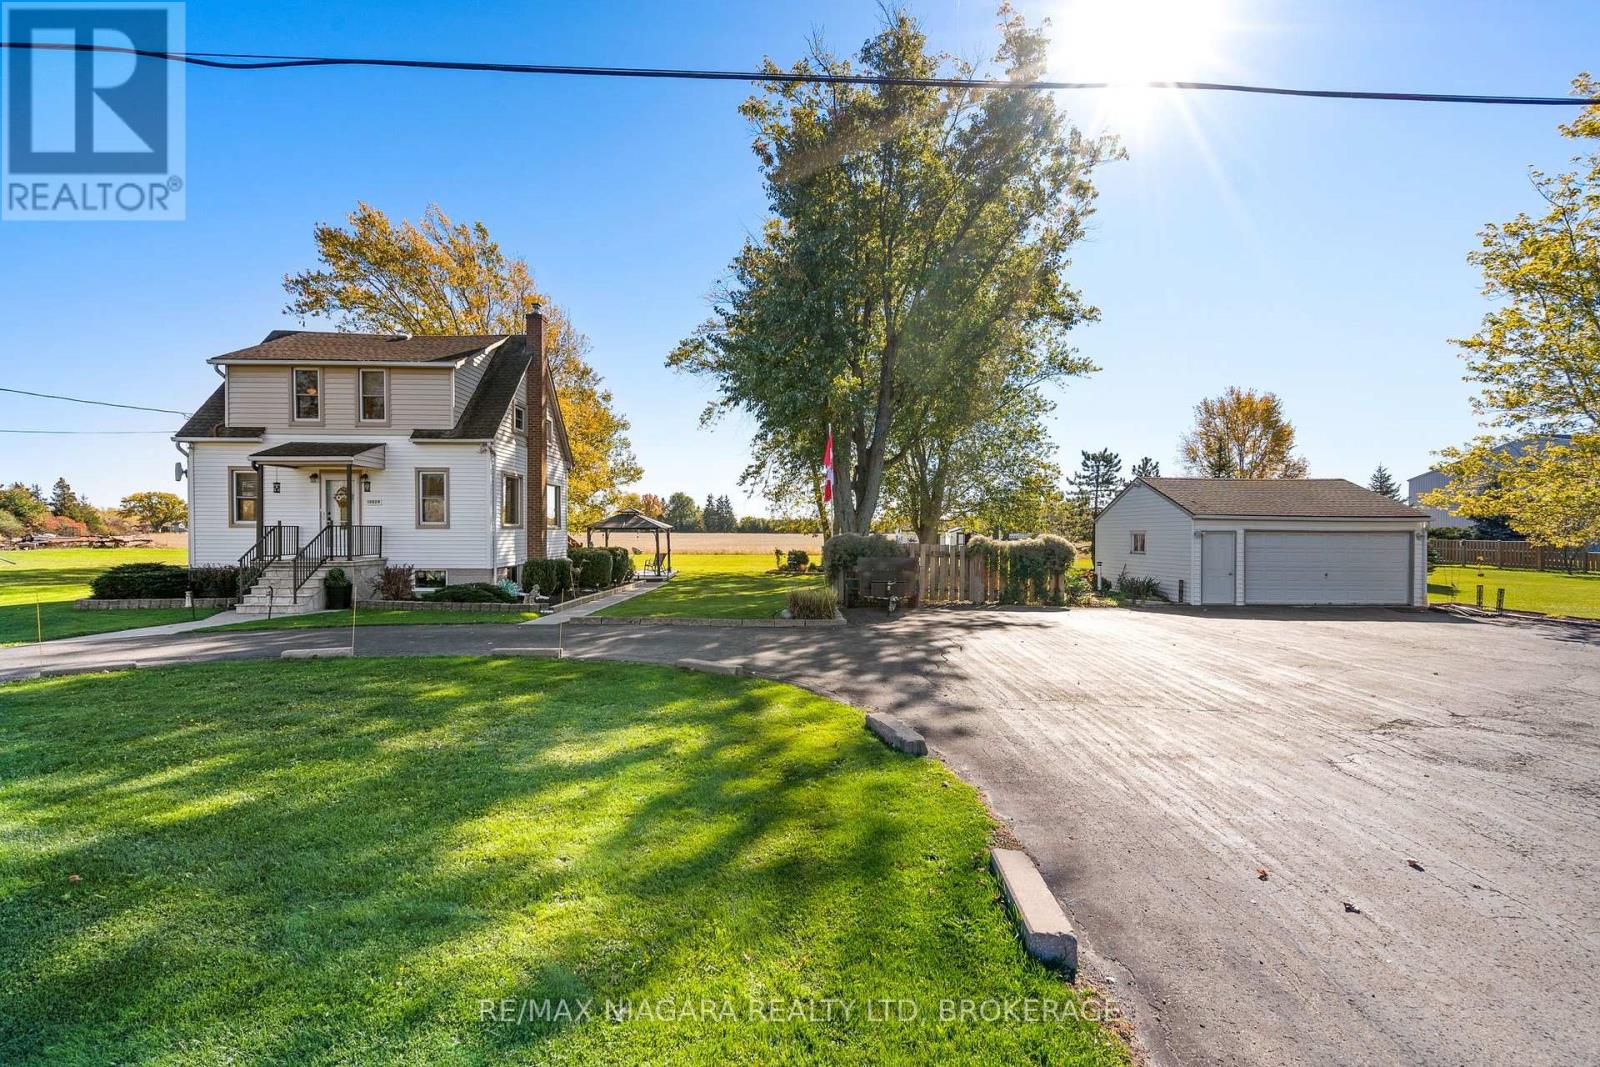
10629 Hwy 3
Wainfleet, Ontario
You can feel the love the minute you pull in the surfaced circular drive! Be the next owner to love this 3 bedroom 1 1/2 storey home just minutes west of thriving Port Colborne. Take in the natural wood trim as you wander into the formal living room and feel the warmth in the updated Timberwood kitchen with a spacious eating area and great barn door to the full basement with a walk up to the rear yard. Enjoy endless hours in the main floor family room with a cozy gas fireplace and access to the rear deck and park-like yard. The main floor bedroom is currently used as a convenient office. The upper level has 2 large bedrooms, the main bath and a huge foyer that would be an ideal work space or play area for kids. Love hobbies...the detached double garage has room for your vehicle and room to tinker! Updates include vinyl windows, breaker panel, boiler, heat pumps...you will not be disappointed (id:62104)
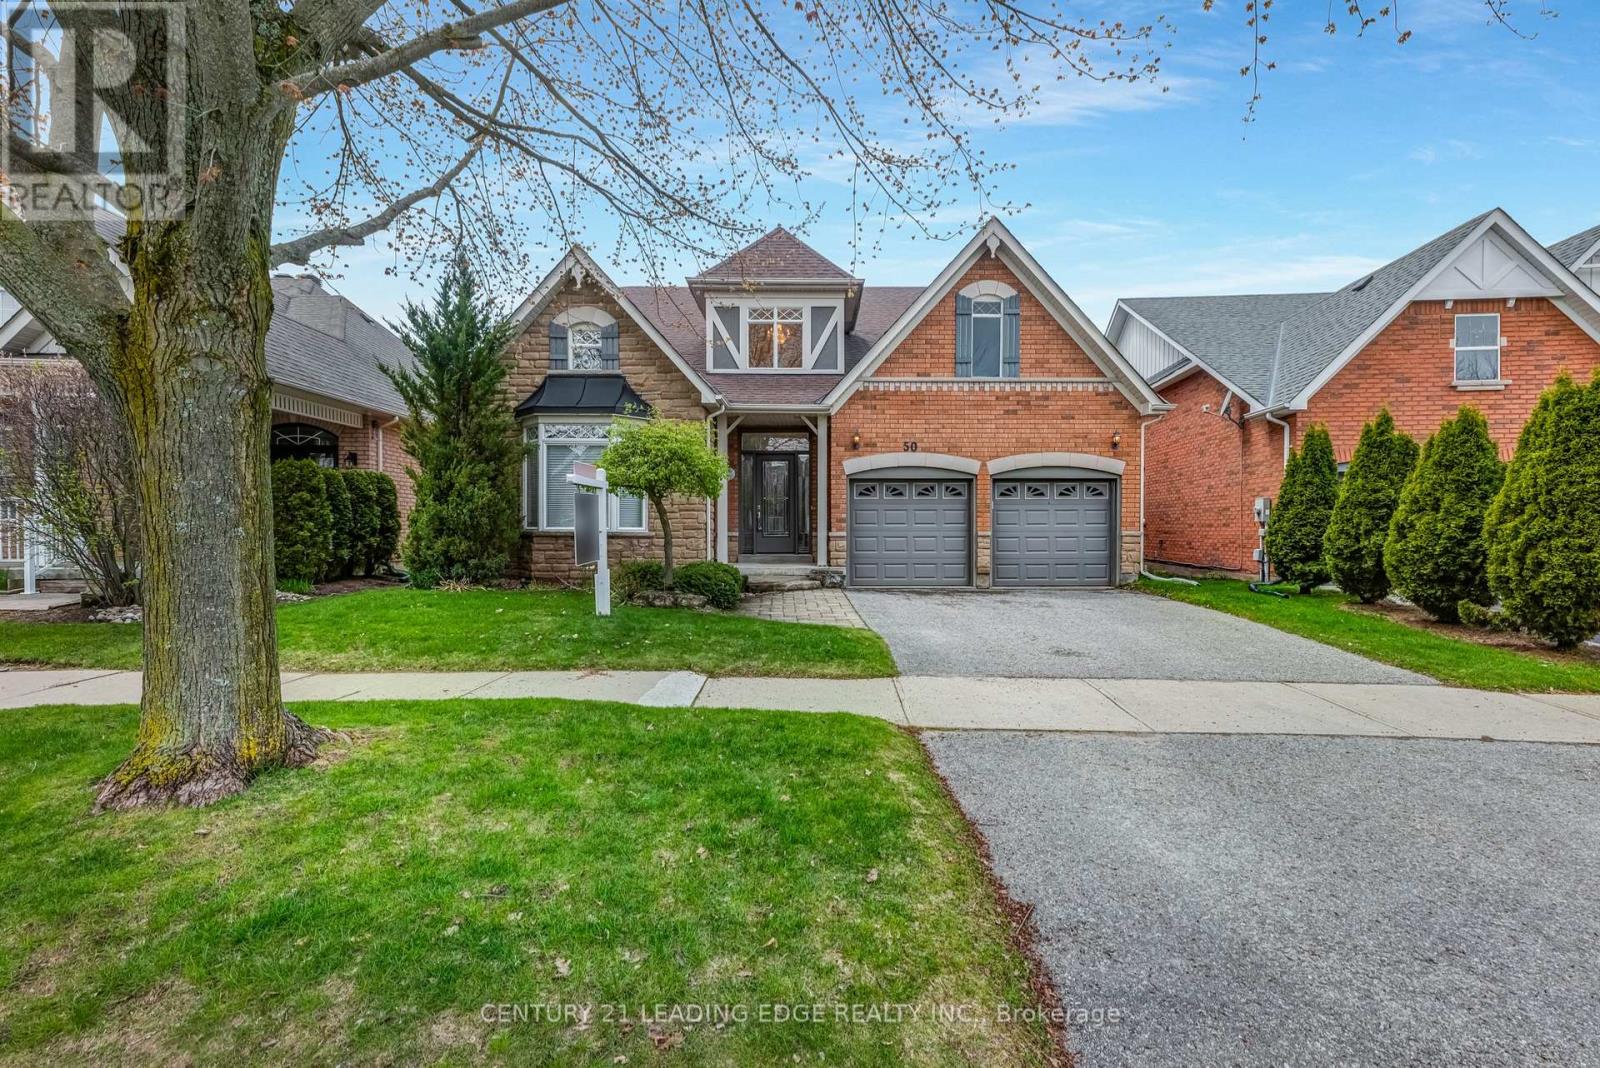
50 Button Crescent
Uxbridge, Ontario
Come and discover this charming three-bedroom bungalow in the desirable Wooden Sticks neighbourhood of Uxbridge, situated on a picturesque ravine lot. The bright, open-concept kitchen overlooks serene greenspace, while the walk-out finished basement provides flexible living space while still offering abundant storage. It also features separate dining room and main floor office spaces. Enjoy the indoor access to the attached two-car garage and driveway that offer plentiful parking. The property is completed by a private, well-sized yard-ideal for outdoor enjoyment and entertaining. Conveniently within walking distance to Wooden Sticks golf course, trails, shopping, transit and more, this home would be perfect as your next Home Sweet Home (id:62104)
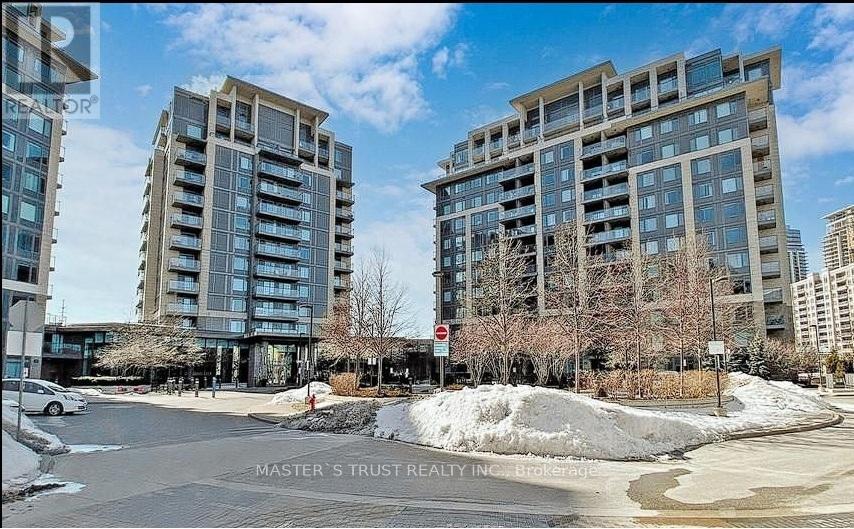
508 - 233 South Park Road
Markham, Ontario
Enjoy The Quiet Elegance Of Eden Park Towers. Spacious One Bedroom Suite With 9' Ceilings, Stainless Steel Appliances, Granite Countertops, And Ensuite Washer-Dryer Overlooks Park With Its Splash Pad, Tennis And Basketball Courts. Building Has 24 Hrs Concierge, Ping Pong & Pool Tables, Indoor Pool, Gym, Large Party Room, Guest Suites And Ample Visitor Parking. Mins To Banks, Shops, Grocery Store, And Some Of The Best Restaurants In Markham! Easy Access To Transit, Highways 407 & 404. See Matterport Virtual Tour! (id:62104)
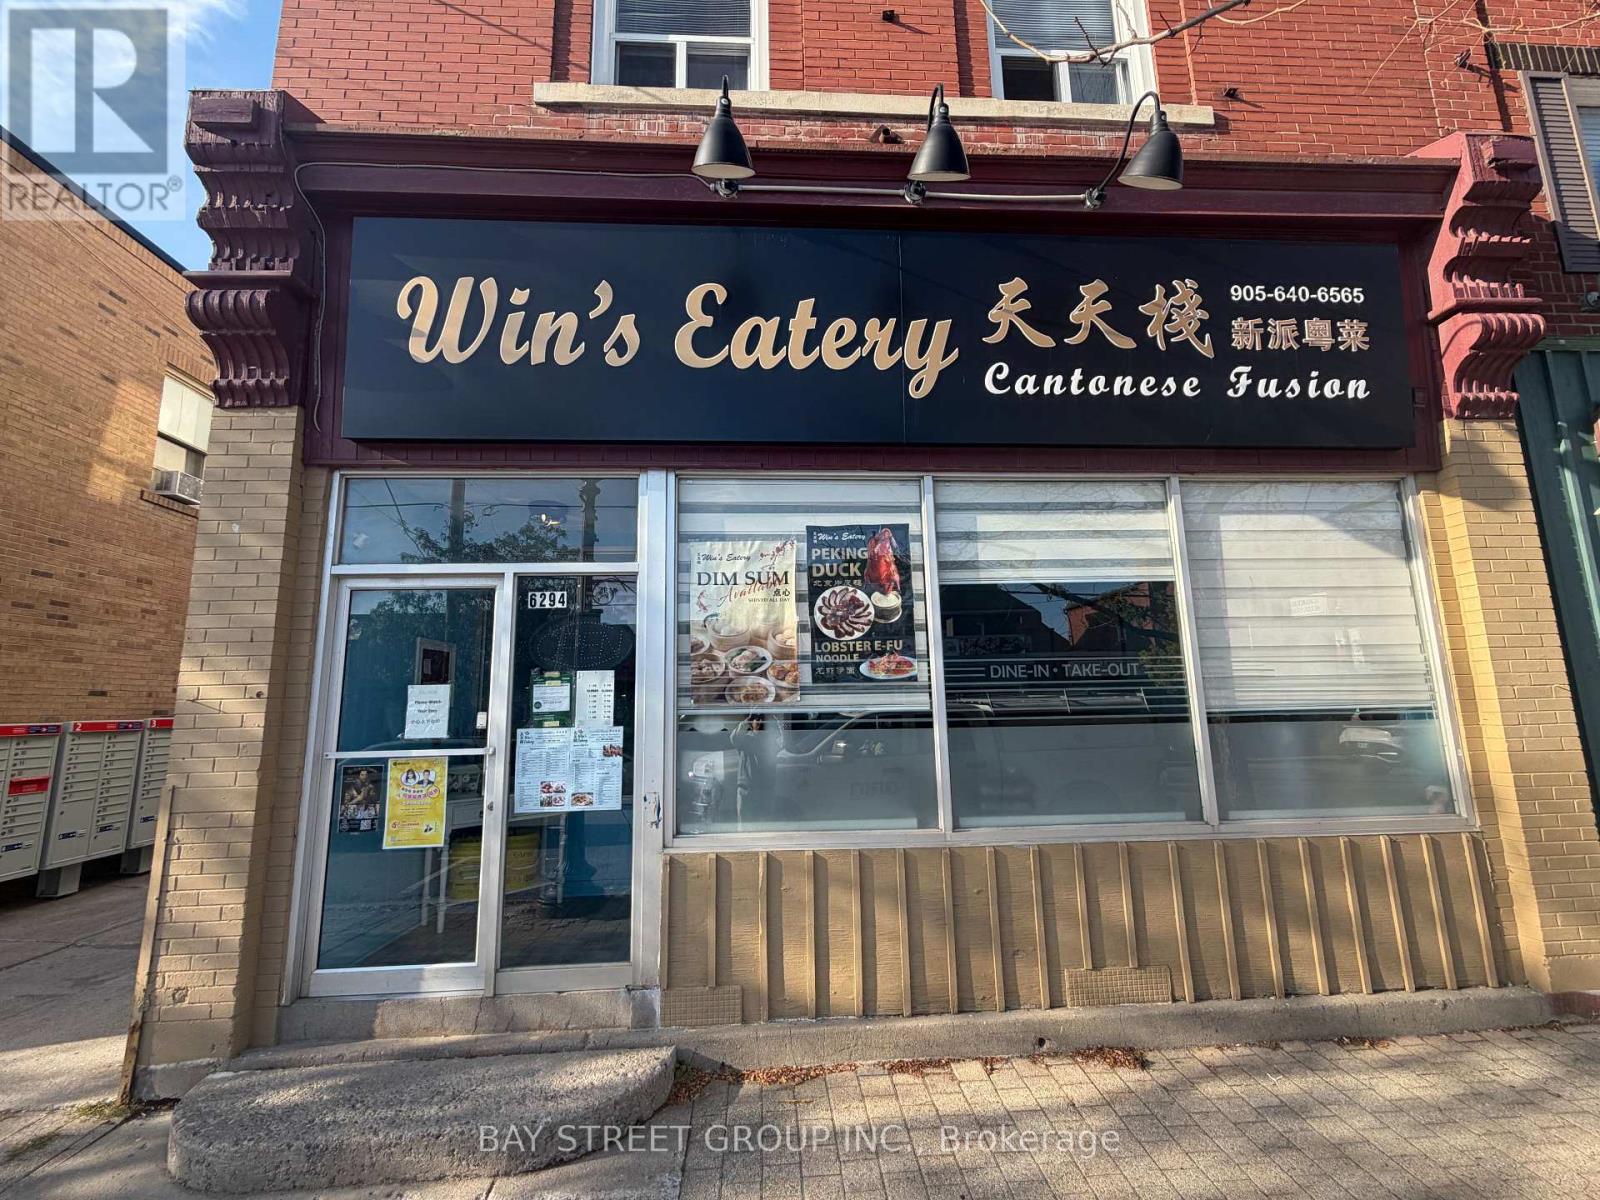
6294 Main Street
Whitchurch-Stouffville, Ontario
Rarely Offered Restaurant Opportunity In The Heart Of Downtown Stouffville! Located Along Main Street, The Historic And Vibrant Commercial Hub Of Whitchurch-Stouffville, Surrounded By Restaurants, Cafés, Retail And Local Services With Excellent Traffic And Strong Community Exposure. Currently The Only Authentic Chinese Restaurant In The Area. Recently Renovated And Fully Equipped With An 11-Ft Commercial Exhaust Hood, Complete Commercial Kitchen Equipment And Approximately 30 Seats. Extremely Low Operating Costs And A Stable, Profitable Business With Strong Potential. Rear Storage Area Plus Two Rooms Suitable For On-Site Living, And 2 Dedicated Parking Spaces. Ideal For Family Operation. Great Opportunity For An Owner-Operator Or Investor, With Potential To Convert To Other Restaurant Concepts. Don't Miss This Rare Opportunity In One Of Stouffville's Fast-Growing Areas! (id:62104)