
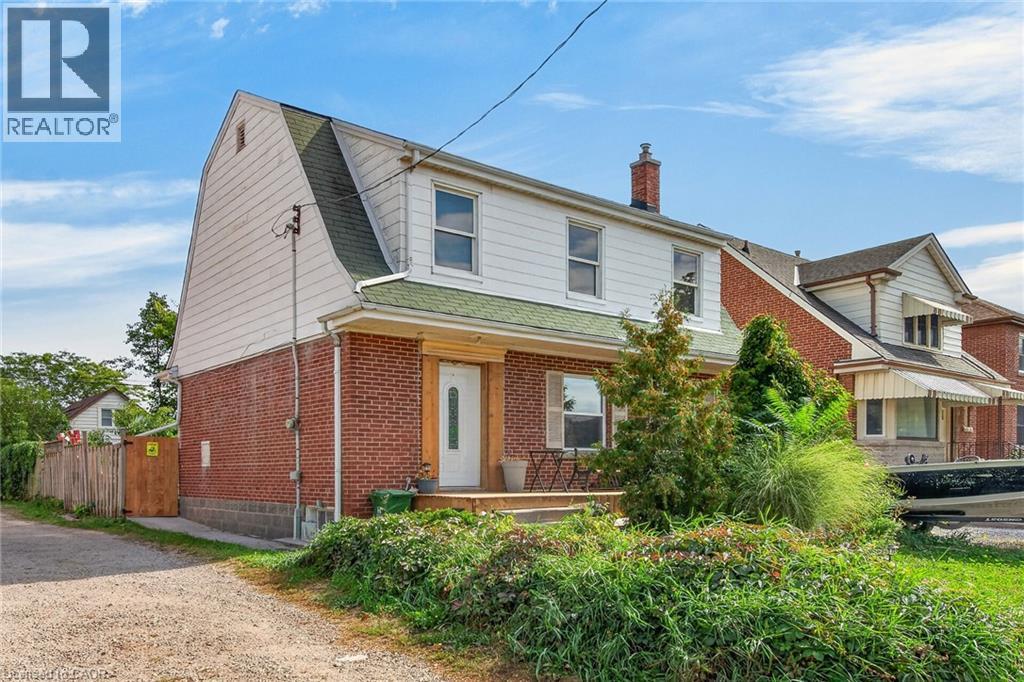
111 Kenilworth Avenue S
Hamilton, Ontario
Character meets modern convenience in this solid brick detached home in Hamilton’s highly desirable Delta neighborhood! Offering nearly 2,000 sq. ft. of total living space, this beautifully maintained property features 3 bedrooms, 1 bathroom, and a fully finished basement. The main floor welcomes you with a bright, airy layout showcasing elegant crown molding and stunning hardwood floors throughout the expansive living and formal dining rooms. The adjacent kitchen is a chef's delight, complete with rich dark cabinetry, a custom tiled backsplash, and stainless steel gas stove. Upstairs, the second level offers three well-appointed bedrooms and a updated 4-piece bath. Downstairs, the finished lower level provides excellent versatility—perfect for a games room, home gym, or a potential in-law suite thanks to a convenient separate entrance from the back door! Step outside to enjoy your private backyard oasis, featuring a newer concrete deck perfect for entertaining. Situated in an unbeatable location, you are within walking distance of public transit, grocery stores, schools, parks, and local restaurants, with easy access for commuters to the Red Hill, LINC, QEW, and 403. (id:62104)
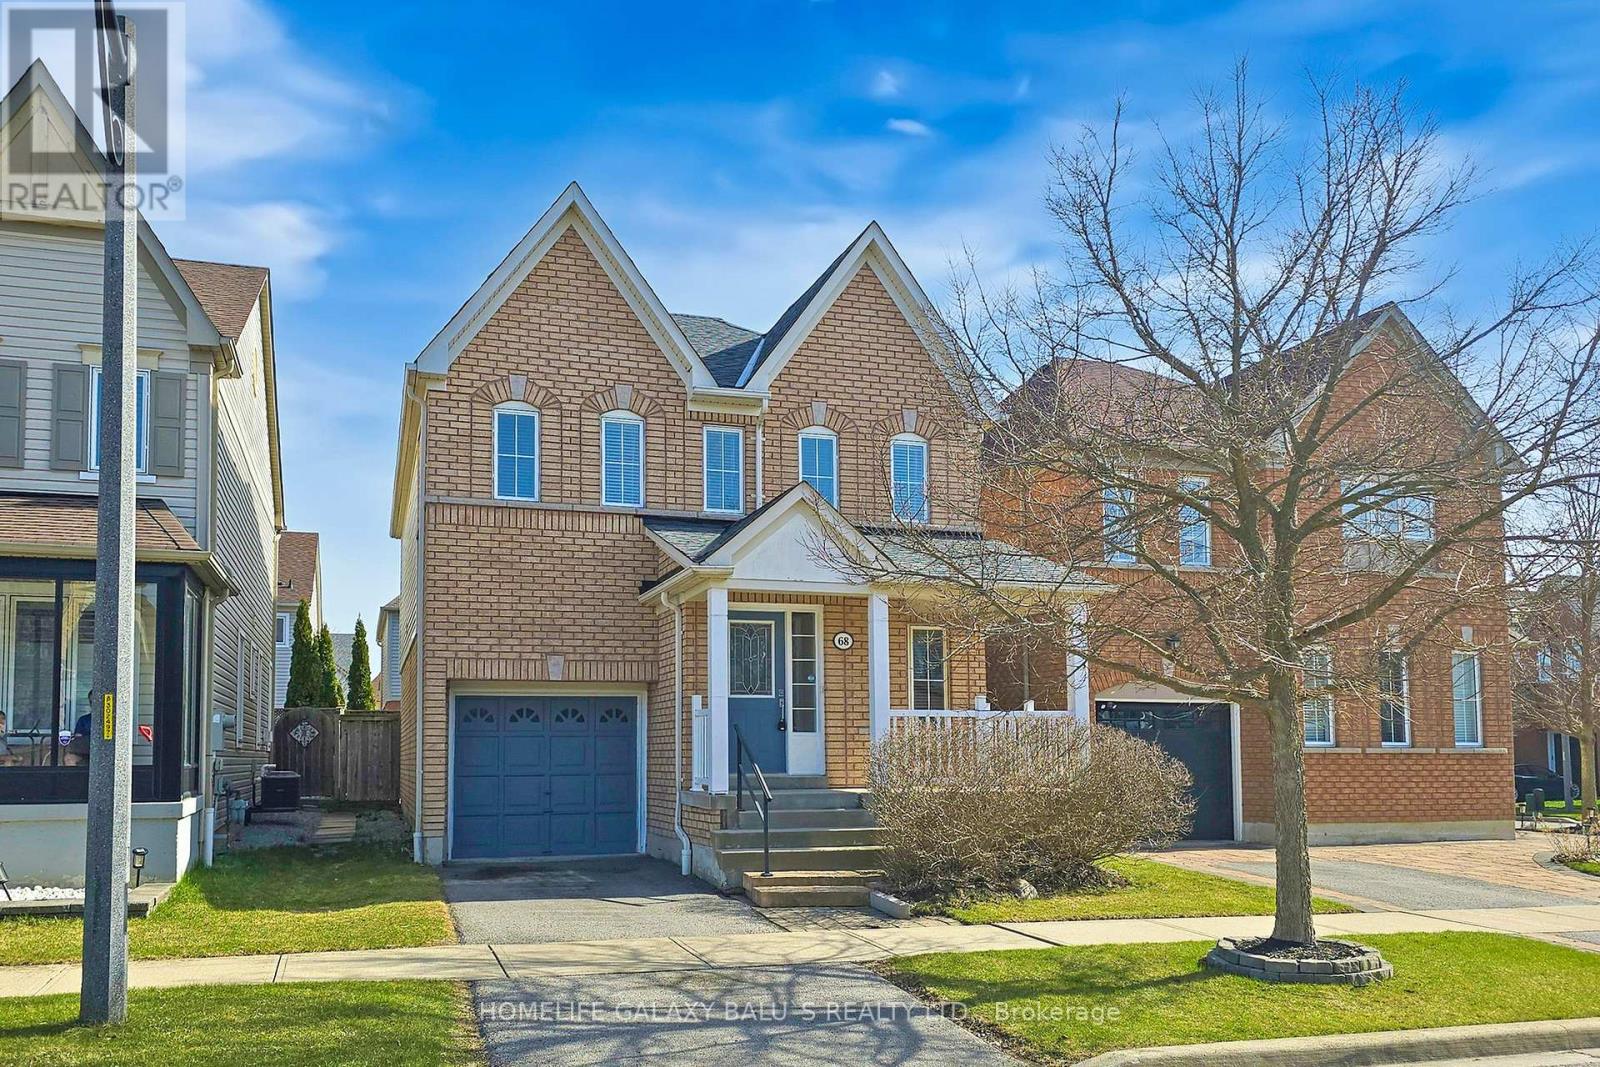
68 Mcnicol Crescent
Ajax, Ontario
Bright and Spacious Detached Home Located In Family-Oriented Prestigious Neighborhood In Northeast Ajax, This Stunning Home Features with Good Size 3 Bedrooms+3 bathrooms, Separate Living Room and Family Room, Finished Open-concept Basement good for entertainment , Large Primary Bedroom W/5 pcs ensuite & walk-in closet, U-Shape Kitchen W/ Lot of Countertop Space and Open Concept Eat-In Kitchen, Close to To All Amenities, S Go Station, Costco, Groceries, Park, Hospital, Shopping, Banks ,Walking Distance to Top Ranked Schools, Audley Rec Centre, Library, Splash Pad, Walking Trails, Transit, Shops & Hwy 407/412. (id:62104)
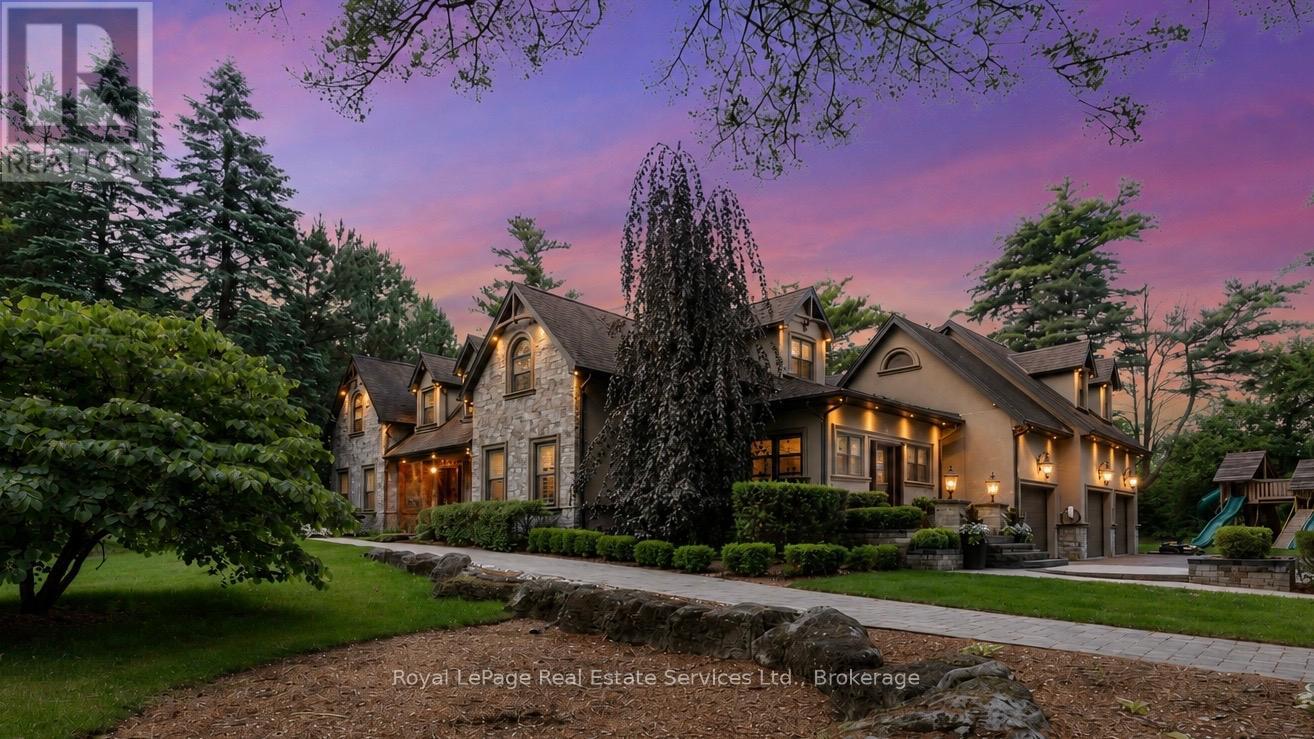
1 Stonebury Place
Hamilton, Ontario
Welcome to this exceptional private estate on a picturesque 3-ACRE court. Offering over 6,800 square feet of beautifully finished living space you will enjoy the benefits of country life - privacy, mature trees and open space -without sacrificing modern conveniences. The custom HOME THEATRE is designed for unforgettable movie nights and game-day gatherings, featuring 8 power recliners, a 200-inch screen, 7.1 surround sound and smart home integration.This warm home features 5 beds, 3 full baths and 2 powder rooms. RICH OAK HARDWOOD, WAINSCOTTING, CROWN MOULDING run throughout, complemented by two elegant staircases and oversized windows. Above the garage, a SPACIOUS PRIVATE SUITE with its own staircase, gas fireplace and full bath offers endless possibilities as a NANNY SUITE, in-law retreat, guest quarters or teen lounge.The living room and primary bedroom each feature cozy WOOD BURNING FIREPLACES.The expansive lower level includes a large rec room with COFFERED CEILINGS. A bar and bathroom are already roughed-in which leaves excellent potential for MULTIGENERATIONAL LIVING.Step outside to your own private retreat; A natural POND, GAZEBO, HOT TUB, FIRE PIT, and large PLAY CENTRE create the perfect setting for entertaining and making memories.Mature pines and extensive landscaping provide exceptional privacy and a true escape from the city.Additional features include GRANITE and travertine finishes, smart blind, closet organizers, walk-in PANTRY, hidden children's play nook, WET BAR, 2ND FLOOR LAUNDRY central vac, PET WASH STATION, large CANTINA, 3 CAR GARAGE, parking for seven vehicles and a hidden gravel service area ideal for trailers, recreational vehicles or equipment storage. NEWER UPDATES include windows, doors, roof, stucco and stone exterior, garage doors, landscaping and water softener, A/C, 2 water tanks, attic insulation to R60. This is a rare opportunity to experience quiet luxury just outside the GTA. Visit 1stonebury.ca for drone and bonus photos! (id:62104)
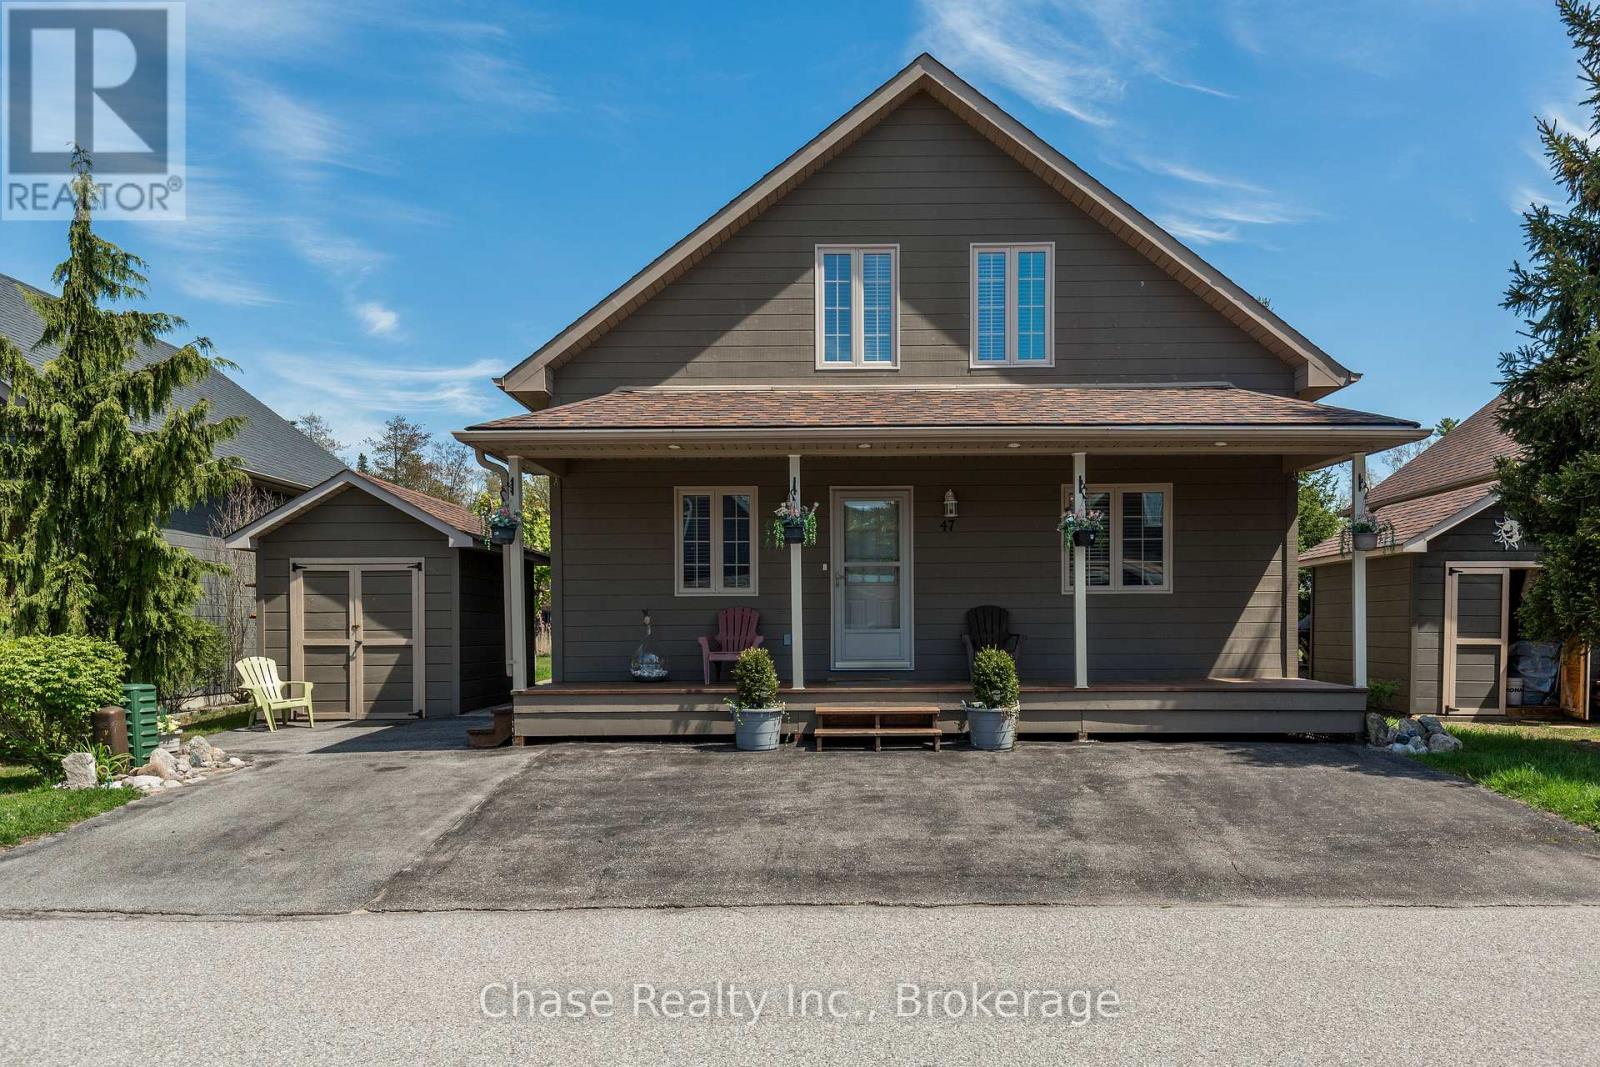
47 Madawaska Trail
Wasaga Beach, Ontario
Welcome to resort-style living in the highly sought-after gated community of Wasaga CountryLife Resort. This beautifully updated four-season "Muskoka" chalet offers approximately 1,635 sq/ft of inviting living space, including a stunning sunroom overlooking scenic pond with peaceful water views.Just a short walk to the sandy shores of Georgian Bay, this 3-bedroom, 2-bathroom home features vaulted tongue-and-groove pine ceilings, an open-concept layout, and a cozy gas fireplace creating the perfect cottage retreat. Enjoy relaxing or entertaining in the spacious sunroom and adjoining deck overlooking the pond. Updated with newer appliances, including an induction stove with double oven, wood laminate flooring, central air, paved driveway, and beautiful landscaping. Residents enjoy exceptional resort amenities including indoor and outdoor pools, splash pad, pickleball and tennis courts, playgrounds, and beach access all within a secure, family-friendly community. (id:62104)

68 Abbott Place
Pelham, Ontario
-All the prestige and a refreshingly easy lifestyle! Welcome to one of Fonthill's most sought-after neighbourhoods, where beautiful surroundings, vineyard-lined country roads, great golf and that unmistakable Niagara lifestyle are all part of the package. This one has a few bragging rights of its own! 3-bedroom, 3-bathroom FREEHOLD end-unit townhome offers approximately 1,740 sq ft. End unit means more natural light. A large foyer greets guests and direct garage access is great for your cold winter mornings. This design features a spacious open-concept main floor designed This oversized island with stainless steel appliances, stylish backsplash, loads of cabinetry and a fabulous 6-ft breakfast island is the focal point for entertaining or conjuring your latest culinary adventure. For yet more dining space there is dining area that walk out to a fully fenced backyard. Three generously sized bedrooms on the second floor. You'll pamper yourself in your spa ensuite in the primary bedroom. Someone was thinking in this design! Laundry is upstairs. No need to lug your laundry up and down the stairs. Still in need or more space? The unfinished basement adds another great area for your home gym, rec room or whatever your life needs more space for. Not far from E.L. Crossley, in the A.K. Wigg school zone and a minute from downtown Fonthill for our summer concert series, shopping and restaurants. This area is the known to be the highest in the Niagara Region. You'll be at the golf course in minutes! Biking your thing? Our hills are terrific for training. Make Fonthill your next home and start enjoying the natural beauty Niagara has to offer! (id:62104)
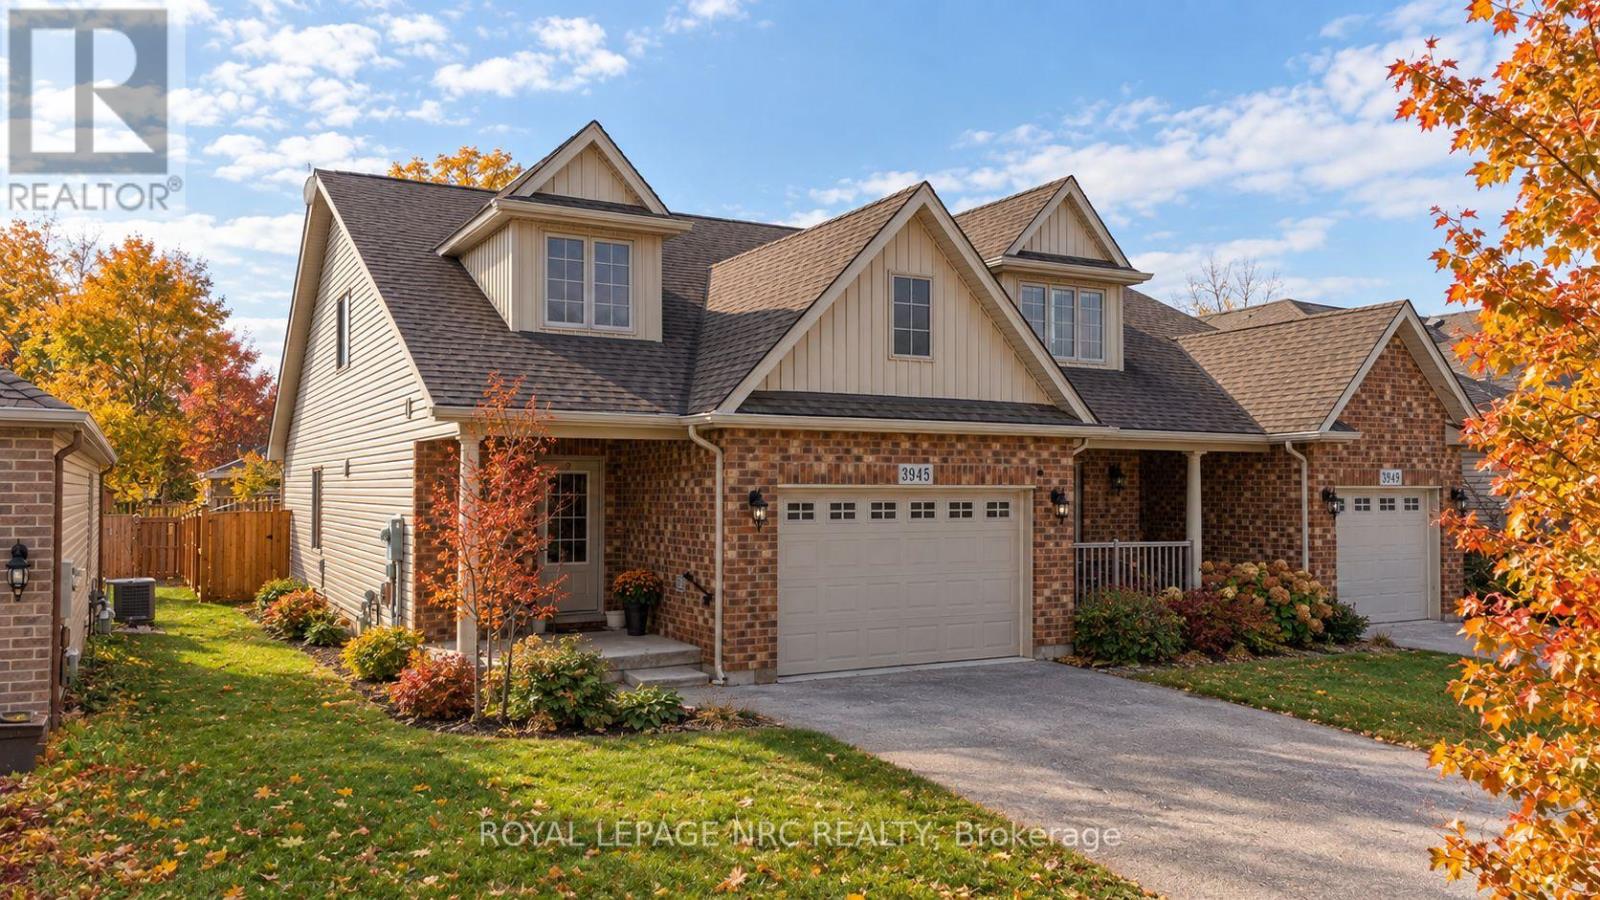
3945 Village Creek Drive
Fort Erie, Ontario
Welcome to a home that gives everyone a little space of their own! This beautiful semi-detached bungaloft offers three finished levels of living, making it an ideal choice for couples, families, empty nesters or anyone looking for flexibility. The bright, open concept main floor features a spacious kitchen overlooking the dining and living areas, where a cozy gas fireplace creates the perfect gathering space. Step outside to your private covered patio and enjoy your morning coffee or evening with friends. The main floor primary suite features a walk through closet and ensuite, while the upper level loft offers another private retreat with a walk in closet and 3 piece bathroom. Use it as a second primary suite, guest space, office or whatever suits your lifestyle. The finished lower level adds even more room with a large rec room, second gas fireplace, third bedroom, 3 piece bath and plenty of storage. With main floor laundry, inside garage access and a fantastic Stevensville location close to Lake Erie, conservation areas, the new off-leash dog park, restaurants and everyday amenities, this home truly offers comfort, flexibility and space without compromise. (id:62104)
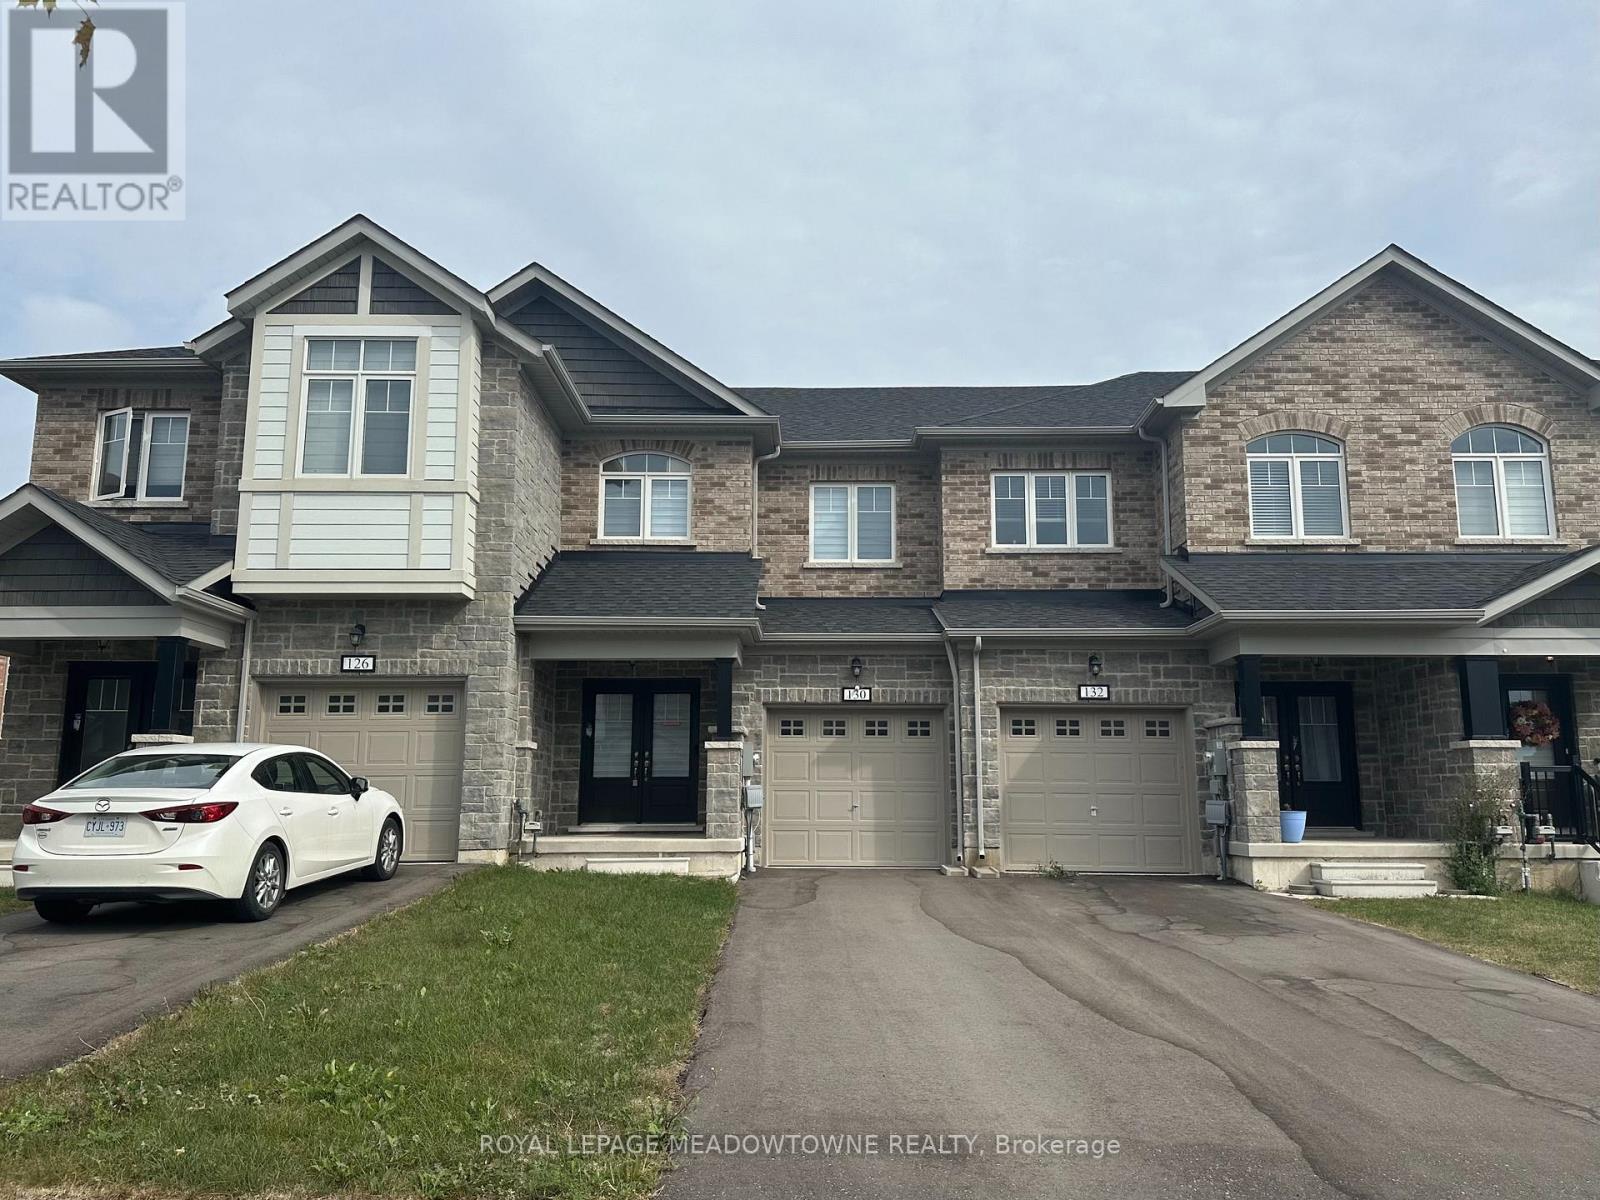
130 Sapphire Way
Thorold, Ontario
Welcome to 130 Sapphire Way, Thorold. Built in 2024, this immaculate 3-bedroom, 2.5-bathroomtownhouse offers an airy, open-concept main floor designed for modern comfort and seamless entertaining. The bright living and dining spaces flow effortlessly into a well-appointed kitchen with ample counter space and storage. Upstairs, retreat to a spacious primary suite featuring a 5-pieceensuite with double vanities, a separate shower, and a soaking tub. Two additional well-proportioned bedrooms share a convenient 3-piece main bath, complemented by a main-floor powder room for guests. Additional features include convenient direct access to an attached single-car garage, parking for up to 3 vehicles (1 garage + 2 driveway), and an expansive, clean, unfinished basement offering abundant storage or fitness space. Situated in a family-oriented neighbourhood close to parks, walking trails, schools, Brock University, public transit, and shopping, with quick access to Hwy 58, Hwy 406, and the QEW for an easy commute across the Niagara Region. (id:62104)
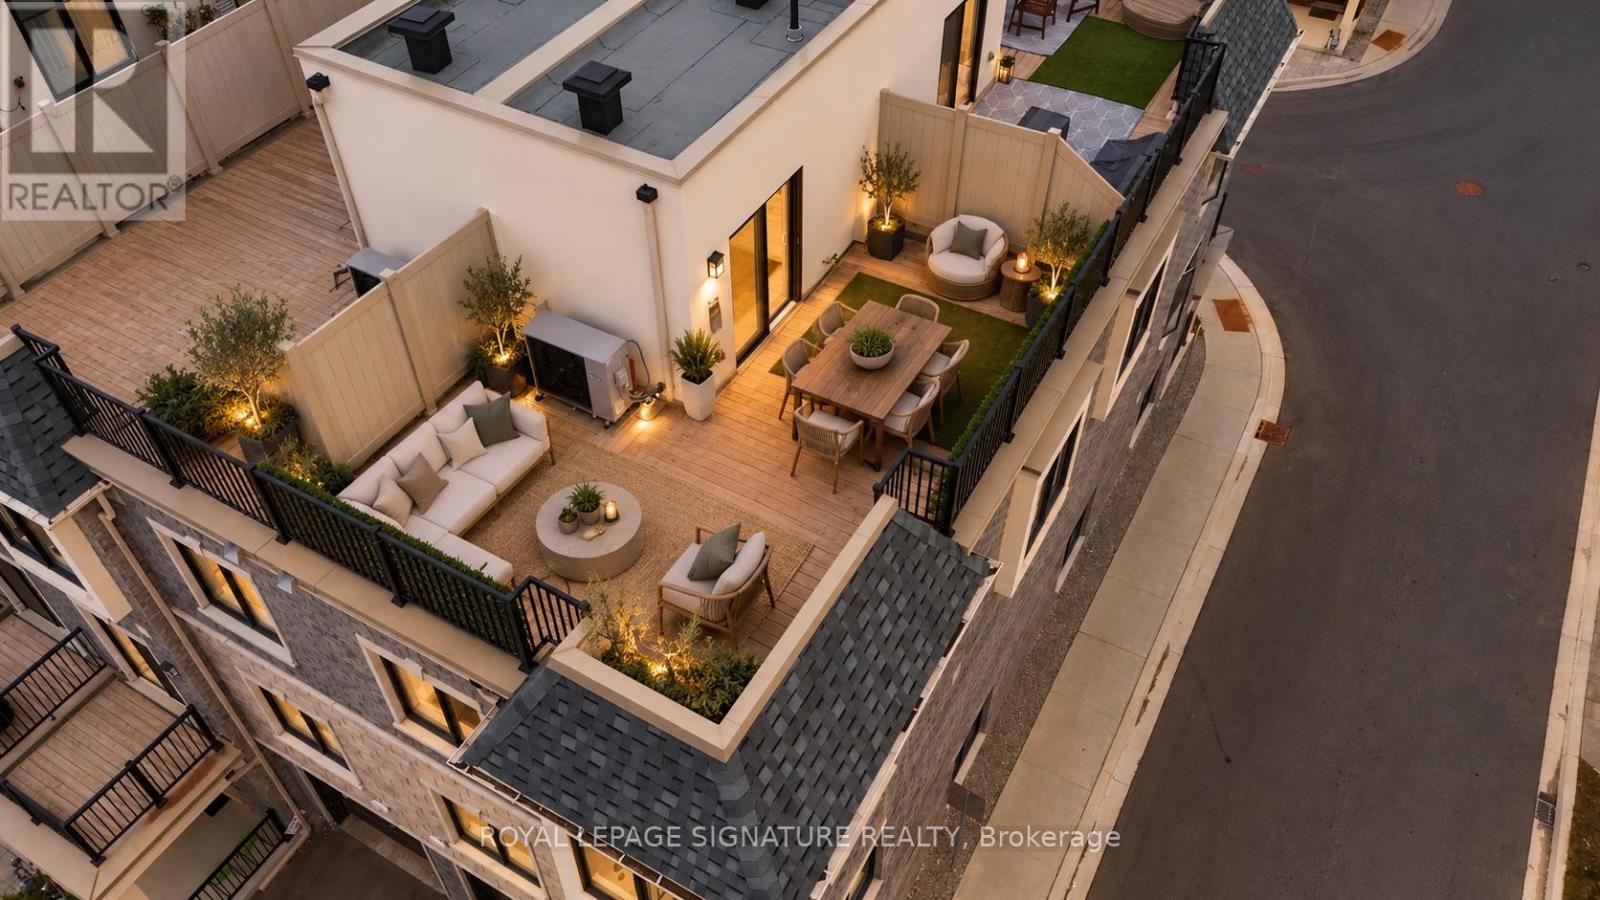
28 Canton Lane
Whitchurch-Stouffville, Ontario
Welcome to this newly built (2024) end-unit townhome, thoughtfully designed for modern living with more privacy, more space, and room totruly make a home your own. With no shared wall on one side and 1482 sq feet, a private entrance, multiple levels of bright living space, and an expansive private rooftop terrace, this home offers a rare combination of style, functionality, and independence.Offering 2 spacious bedrooms plus a versatile flex space and 3 bathrooms, the thoughtfully designed layout provides exceptional functionality and privacy. Oversized windows fill the home with natural light, highlighting upgraded finishes and warm hardwood floors throughout the main living areas.The sleek contemporary kitchen features quartz countertops, stainless steel appliances, a generous island, and a convenient pantry, creating a stylish and functional space for everything from quiet mornings to entertaining. Step outside to your private balcony off the kitchen formorning coffee or a breath of fresh air.The primary bedroom is a true retreat, featuring large corner windows, a spacious walk-in closet, and a beautifully finished 3-piece ensuite.The versatile flex space on the upper floor offers endless possibilities as a home office, den, yoga space, or additional storage area and leadsdirectly to the home's standout feature: a large private rooftop terrace.Complete with a gas BBQ hookup and sweeping open views, the rooftop terrace is an incredible extension of the home, perfect for summerdinners, entertaining, morning coffee, and sunset evenings. Outdoor living rarely gets better than this.Ideally located in the heart of Stouffville, you're just minutes from GO Transit, parks, schools, shops, restaurants, Metro, Tim Hortons, andeveryday essentials. Move-in ready and beautifully finished, this is a home designed for those who want modern style, privacy, and exceptional outdoor living without giving up the convenience of being close to everything. (id:62104)
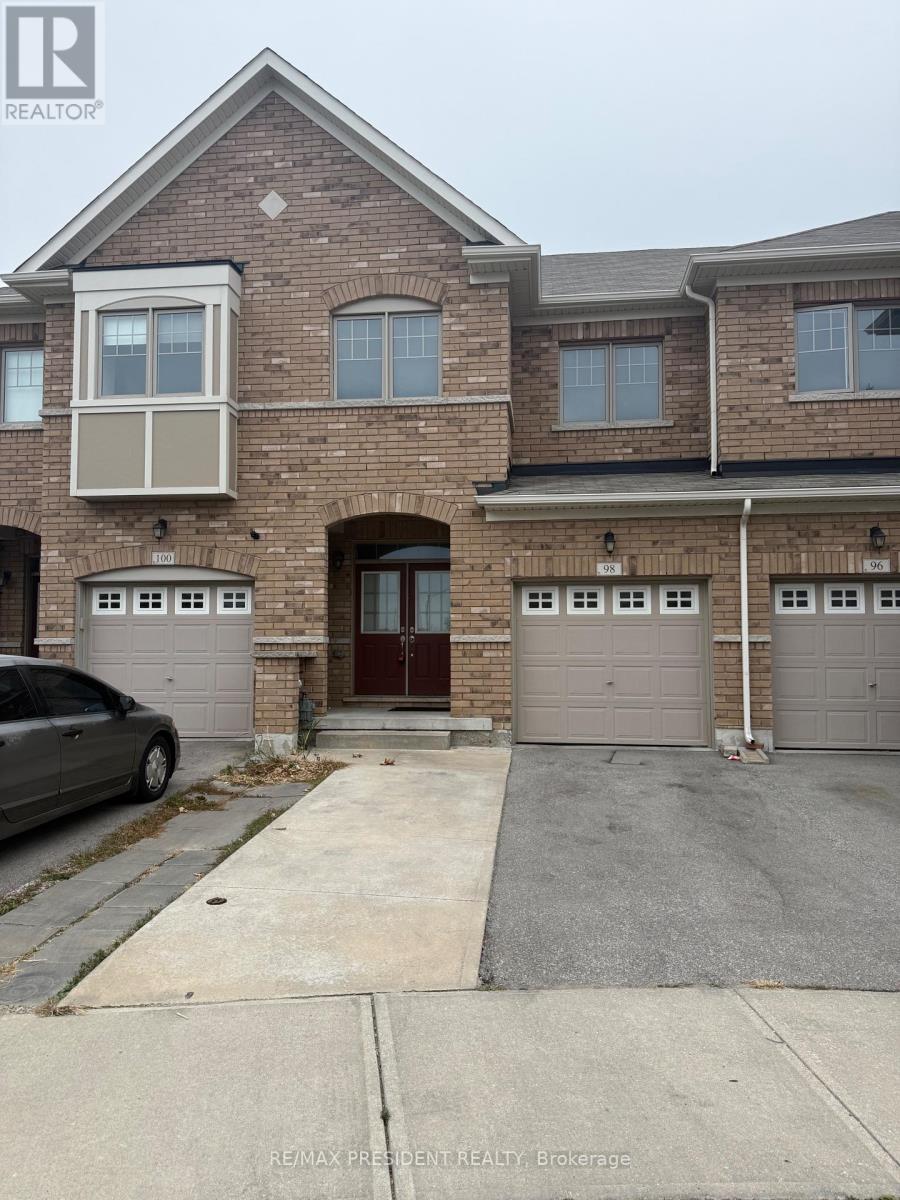
98 Davenfield Circle
Brampton, Ontario
**Attention First-Time Home Buyers & Investors! Welcome to this spacious4+1 bedroom freehold townhouse WITH TOTAL 5 CAR PARKINGS, perfectly nestled in a premium East Brampton location, backing onto a serene ravine and tranquil pond. This home boasts a professionally finished WALK OUT basement with SEPARATE ENTRANCE THROUGH GARAGE.Oversized, sun-drenched windows installed by the builder. Enjoy a spacious, thoughtfully designed layout bathed in natural light all day long. The master bedroom offers a breathtaking view of the ravine and pond, creating a peaceful retreat. Gleaming hardwood floors, elegant porcelain tiles, and grace every level - no carpet anywhere! The oak staircase adds a touch of sophistication, while stainless steel appliances and sleek porcelain tile accents elevate the modern kitchen. Huge Great Room W/ Walk-Out To Fenced Yard..Conveniently located with easy access to Highways 427 and 407, grocery stores, public transit, places of worship, and more. Just steps from Gore Centre and Jaipur Gore Plaza, this home blends nature and urban convenience seamlessly & Much More..... Don't Miss it!!! (id:62104)

21 Wright Crescent
Ajax, Ontario
Beautifully maintained 3-bedroom raised bungalow for sale in central Ajax, offering outstanding value, space, and future potential in one of Durham Region's most convenient locations. This move-in ready home features a bright functional layout, spacious principal rooms, and endless opportunities for families, downsizers, renovators, or investors. Pride of ownership is evident throughout. Located in the heart of Ajax, just minutes to Ajax GO Station, top-rated schools, parks, places of worship, shopping, restaurants, transit, and major highways. Perfect for commuters and growing families seeking a detached home in Ajax close to all amenities. Rare opportunity to own a well-kept bungalow in a prime Ajax neighbourhood. (photo's staged with AI) (id:62104)
207 - 119 Merton Street
Toronto, Ontario
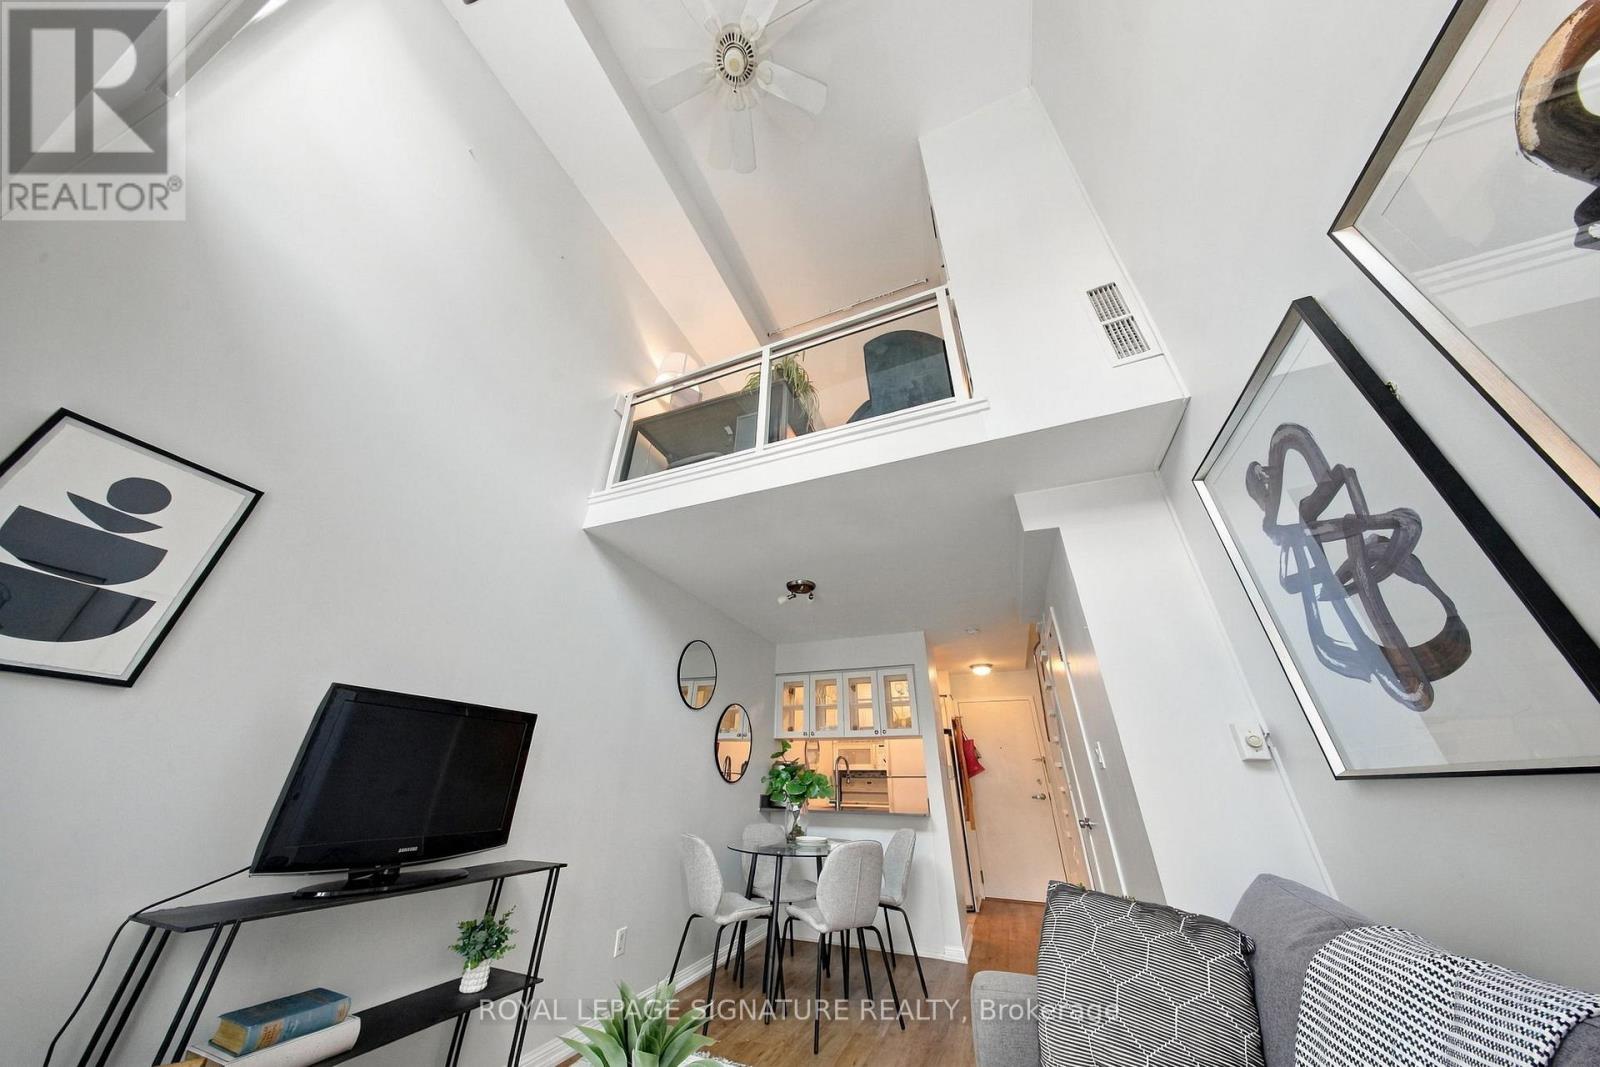
If the typical condo isn't quite your style, welcome to 119 Merton. This is a loft for those who want something a little cooler, a little moredistinctive, and a lot more interesting than the standard condo box, without paying a premium for it.With soaring ceilings and a true loft inspired feel, this bright and versatile space offers the kind of character that is increasingly hard to find atthis price point. The open concept layout gives you room to live, work, entertain and make the space your own, while the elevated ceilingheight creates an airy sense of volume that makes the home feel far larger than you might expect.And then there is the value. Low maintenance fees that include **all utilities** make this an exceptionally affordable way to enjoy city living,while your own parking space and locker add the convenience and functionality buyers are looking for.The building itself is tucked quietly just off Yonge Street, offering a peaceful retreat from the pace of the city while keeping you remarkablyclose to everything. Perfectly positioned between Yonge & Eglinton and Leaside, you are steps from an incredible mix of restaurants, cafés,shops, grocery stores, parks and everyday essentials. Transit is right nearby, making commuting and exploring the city effortless.Whether you're a first time buyer looking to get into a sought after neighbourhood, a professional wanting a low maintenance home withpersonality, or simply someone who doesn't want to settle for another cookie cutter condo, this one deserves a look.Affordable, low maintenance and full of character, with an unbeatable location. 119 Merton is city living without the usual compromises. (id:62104)
1242 Highway 8
Hamilton, Ontario
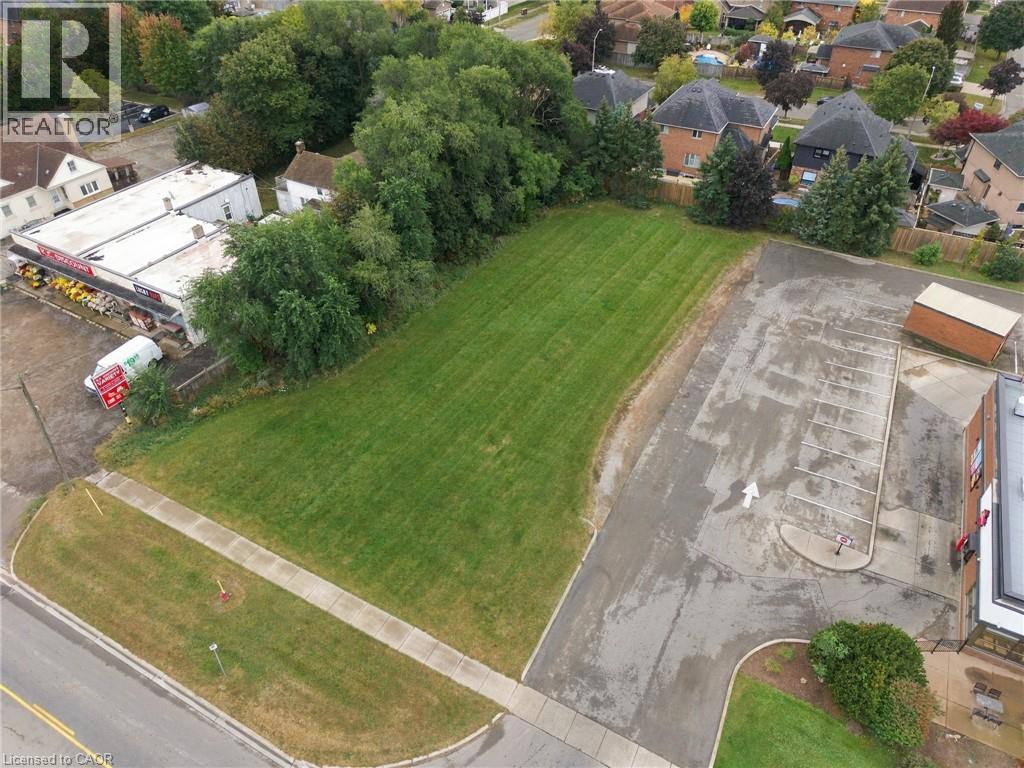
Bring your commercial vision to one of Winona’s established and expanding corridors. This vacant Highway 8 parcel offers approximately 98 ft of frontage and 175 ft of depth, creating a substantial site for a future commercial or mixed-use project. The LC-3 zoning with site-specific permissions offers flexibility for a variety of business concepts, from retail and professional services to restaurants, bakeries, offices, and other neighbourhood-oriented uses. An added opportunity exists for residential units above ground-floor commercial space, providing the potential to combine residential and commercial components in one development. Conveniently situated among existing homes, businesses, and ongoing development, this property offers the space, exposure, and zoning flexibility to support a range of future plans. (id:62104)