

60 Sixth Street
Toronto, Ontario
Dreaming of living near the lake? Dream no longer! Turn your fantasy into reality in this adorable near-the-lake property! This intriguing home is an ideally located property with loads of potential. Renovate it, top it up, build new-or just move on in and start enjoying life by the Lake! You'll soon discover that this 'oh-so-sweet' 2-bedroom brick bungalow enjoys delightfully-nostalgic charm & character of the late-1920's! Surprisingly spacious with 965 sq ft (per MPAC) on the freshly-painted main level-plus an additional 700 sq ft in the unfinished/unspoiled basement. The main floor features a welcoming foyer, charming living room with original decorative wood trim, hardwood floors and an impressive brick fireplace framed by beautiful Art Deco stained-glass windows. The formal dining room offers plenty of space for entertaining and could easily double as a home office or reading room. The roomy kitchen is at the back of the house and features loads of white cabinets, a ceramic backsplash and 3 sparkling-white appliances. Best of all, the kitchen enjoys light-catching corner windows and a walk-out leading to a good-size BBQ deck and a fully-enclosed, west-facing back garden. Both the primary and 2nd bedroom are located on the south-side of the house-and, there's the convenience of main floor laundry, a handy linen closet and a bright-white, 3-piece bathroom. Outside, enjoy the tree-shaded deck and private west-facing garden, perfect for relaxing in the warm afternoon sun or entertaining family and friends! And in the front, is a lovely, lush garden with mature shrubs and a single recently-paved parking spot. The location is exceptional-steps to the Lake, Waterfront Trail and popular "Sam Smith", an expansive lakefront park with hiking and biking trails, kite-surfing beaches, a sailing club and skating trail. Nearby are schools, childcare, library, pool, skating rinks, tennis/pickleball courts and lawn bowling. (id:62104)

8 - 3070 Thomas Street
Mississauga, Ontario
One of the most desirable locations in Churchill Meadows; absolutely stunning sun-soaked 3+1 bedroom, 3 bath. Over 1500 sq.ft. Executive Modern Townhouse which offers easy access to garage and main entrances. Gorgeous Open Concept Main Floor loaded with upgrades including Kitchen with Quartz Counter-tops, SS Appliances and Built In Microwave. The property boasts high ceilings, w/o to private terrace, no carpet, hardwood stairs, pot lights and upgraded washroom vanities. Conveniently located close to schools, shopping, transit, highways 401/403/407 & access to complex playground. (id:62104)

80 Furrow Lane
Toronto, Ontario
Welcome to this spacious freehold townhome in Etobicoke's sought-after Norseman Heights community, offering three levels of comfortable living in a quiet setting overlooking a parkette. The bright main level features open-concept living and dining areas and a well-appointed kitchen with centre island and walkout to a south-facing deck with retractable awning and gas BBQ hook-up. The ground level offers a versatile den, powder room and direct access to the built-in garage with two-car tandem parking, while a charming front garden adds a welcoming touch. Upstairs are two generous bedrooms, a full bathroom and convenient laundry. The entire third floor is dedicated to the primary retreat, featuring a private balcony, walk-in closet and spacious 5-piece ensuite with heated floors and updated quartz counters. Ideally located close to excellent schools, parks and recreation centres, with easy access to Islington Subway, Bloor Islington Place, Kipling GO and everyday shops, services and conveniences. (id:62104)

5453 Middleport Crescent
Mississauga, Ontario
Welcome to a beautifully well maintained detached home offering the perfect blend of family living and investment potential. Featuring 4+1 bedrooms, 4 bathrooms, and a legal walkout basement apartment complete with its own kitchen and bathroom, this property is ideal for multi-generational living or generating valuable rental income.The bright and functional layout is designed for comfortable everyday living. Outside, enjoy a fully interlocked backyard, creating a low-maintenance outdoor retreat perfect for entertaining, relaxing, and family gatherings. The home also offers parking for up to 7 vehicles, providing exceptional convenience for homeowners and guests alike.Nestled on a quiet, family-friendly street, this home is within walking distance to the community centre and golf course. Enjoy easy access to major highways, the future LRT, Square One Shopping Centre, parks, restaurants, and everyday amenities. Located in a highly desirable neighbourhood close to top-rated schools, this property offers outstanding value for families, investors, and commuters.A rare opportunity to own a spacious home with a legal income-generating basement apartment in one of Mississauga's most convenient and sought-after communities. (id:62104)

5 Simmons Boulevard
Brampton, Ontario
SHOWSTOPPER! Fully renovated from top to bottom, including the LEGAL BASEMENT APARTMENT, this beautifully upgraded 3-bedroom home is truly move-in ready. The upstairs features brand-new, scratch-resistant engineered hardwood flooring, and the basement features premium vinyl flooring. Extensive upgrades include new plumbing throughout, a new electrical panel and wiring, new insulation, new drywall, and pot lights throughout. An additional bathroom has also been professionally added upstairs with permits. The main level features a brand-new kitchen with modern cabinetry, granite countertops, and new appliances. A major highlight is the LEGAL 1-bedroom basement apartment/second dwelling unit, ideal for extended family or excellent rental income potential. The basement offers a huge living area, spacious bedroom, premium vinyl flooring, brand-new kitchen with granite countertops, new appliances, and separate laundry. Situated on a huge premium pie-shaped lot measuring approximately 50 ft across the rear and 117 ft along the side. The property also features new grass and an extended driveway for additional parking. With two new kitchens, new appliances on both levels, extensive mechanical and interior upgrades, a legal second dwelling unit, and an oversized lot, this home offers an exceptional combination of style, functionality, and income potential. Close to all amenities. Simply move in and enjoy! (id:62104)

33 Fiddleneck Crescent
Brampton, Ontario
Stunning 3+1 bedroom detached, carpet-free home featuring separate living/dining and family rooms, gleaming hardwood floors, and a modern chef's kitchen with quartz countertops, backsplash, and stainless steel appliances. Spacious primary bedroom with 4-piece ensuite, second-floor laundry, California shutters throughout, and a fully finished 1-bedroom basement ideal for extended family or income potential. Extended driveway with parking for 4 cars. Prime location close to schools, parks, shopping, transit, Brampton Civic Hospital, and community amenities. Move-in ready and perfect for growing families. Conveniently located close to parks, schools, Hwy 410, library, hospital, Chalo FreshCo, McDonald's Plaza, and many other amenities. An outstanding opportunity not to be missed! ** This is a linked property.** (id:62104)

254 - 1005 Dundas Street E
Oakville, Ontario
Brand new 1-bedroom + den, 2-bath suite at The Wilmot Condos by WP Development in desirable Oakville. Offering 635 sq.ft of well- designed living space plus a 50 sq ft private balcony, this unit features an open-concept living and dining area, a versatile den ideal for a home office, and modern finishes with sleek stainless steel appliances. The bedroom includes a private 3-piece ensuite, complemented by a full 4-piece main bathroom. Includes 1 parking space (Locker available for purchase $6,000). Located in the vibrant Uptown Core at Dundas St. E. & Eighth Line, surrounded by schools, parks, shopping, and dining. Easy access to Hwy 403 and the QEW, and just 35 minutes to downtown Toronto. Close to GO Transit and Oakville Transit. Important Update: Following the government's announcement regarding the removal of HST from new home sales, we have adjusted our pricing accordingly. Please note that the purchase price now excludes HST (conditions apply). ** (id:62104)

347 - 1005 Dundas Street E
Oakville, Ontario
Brand new 1-bedroom + den, 1-bath suite at The Wilmot Condos by WP Development in desirable Oakville. Offering 584 sq.ft of well- designed living space plus a 50 sq ft private balcony, this unit features an open-concept living and dining area, a versatile den ideal for a home office, and modern finishes with sleek stainless steel appliances. The bedroom includes a large closet and access to a the 4-piece main bathroom through the bedroom. Includes 1 parking space (Locker available for purchase $6,000). Located in the vibrant Uptown Core at Dundas St. E. & Eighth Line, surrounded by schools, parks, shopping, and dining. Easy access to Hwy 403 and the QEW, and just 35 minutes to downtown Toronto. Close to GO Transit and Oakville Transit. Building features include 24-hour concierge and smart technology throughout. Important Update: Following the government's announcement regarding the removal of HST from new home sales, we have adjusted our pricing accordingly. Please note that the purchase price now excludes HST (conditions apply). ** (id:62104)

42 Abbotsbury Drive
Brampton, Ontario
Corner Ravine Lot: Well-Kept: Fully Renovated: 4+1 Bedroom Detached Home, finished walk-out basement with a separate entrance. Spacious Living/Dining room, Family Room with Gas Fireplace, Pot Lights, Smooth Ceiling. Family Size Kitchen with New Quartz Countertop, Backsplash, Kitchen Sink, and Faucet: Stainless Steel Appliances, and Breakfast Area with a walkout to Custom-made deck. Solid Oak Staircase with Metal Pickets. New Zebra Blinds on all windows and patio door. All Good Size Bedrooms: New light fixtures: All new Quartz countertops on the upper level: Custom Made New 20-foot Deck with glass enclosure. Lower-level Concrete Pad and concrete pathway and steps added to the front and side of the house for easy access to the backyard. (id:62104)

50 Rosedale Avenue W
Brampton, Ontario
ONE-OF-A-KIND COMPLETELY RENOVATED MOVE-IN READY! Steps to downtown, this beautifully finished 2 1/2-storey home offers 1,653 sq ft of elegant living space on an impressive 48 ft x 163 ft manicured lot. Enter through the charming enclosed front porch into a bright, open-concept main floor featuring 9 ft smooth ceilings and hardwood floors throughout. The seamless living, dining and kitchen design is ideal for both everyday living and entertaining. Renovated in 2019, the custom gourmet kitchen features premium Italian SMEG appliances, Bosch dishwasher, custom built-in pantry and an 8 ft sliding door opening to a spectacular 2019 deck, gas hookup and private backyard oasis. The stunning 3rd-floor loft, complete with its own Mitsubishi Heat/AC unit (2020), offers a peaceful primary retreat or the flexibility to convert into two separate rooms. Numerous updates provide exceptional peace of mind: renovated 4-piece bathroom (2024), brand-new 2-piece main-floor powder room (April 2026), modern windows (2021), electronic door locks (April 2026), water softener and heater rental (2025/6) and massive 5-car driveway (2021). You can't beat this location! Enjoy a short walk to the Innovation GO Station, No Frills, the Rose Theatre and beautiful Gage Park-putting transit, shopping, entertainment and green space right at your doorstep. (id:62104)

59 Skegby Road
Brampton, Ontario
Welcome to Semi detached 4 Bedroom. Semi detached House Brampton's Most Sought Neighbourhoud.. Home offering fantastic Layout and Excellent potential for the first time Home Buyers, growing families and investors! Featuring 4 Bedrooms 1.5 Washroom, a large Living Room, a separate dining Room, this Home provides plenty of comfortable living space. The finished basement offers additional Living space & Excellent potential for in Law Suite, subject to necessary approvals. Enjoy a generous backyard and Side Yard, perfect for outdoor entertaining. Ideally located close to parks Schools, plazas, public transit, shopping and all essential amenities. (id:62104)
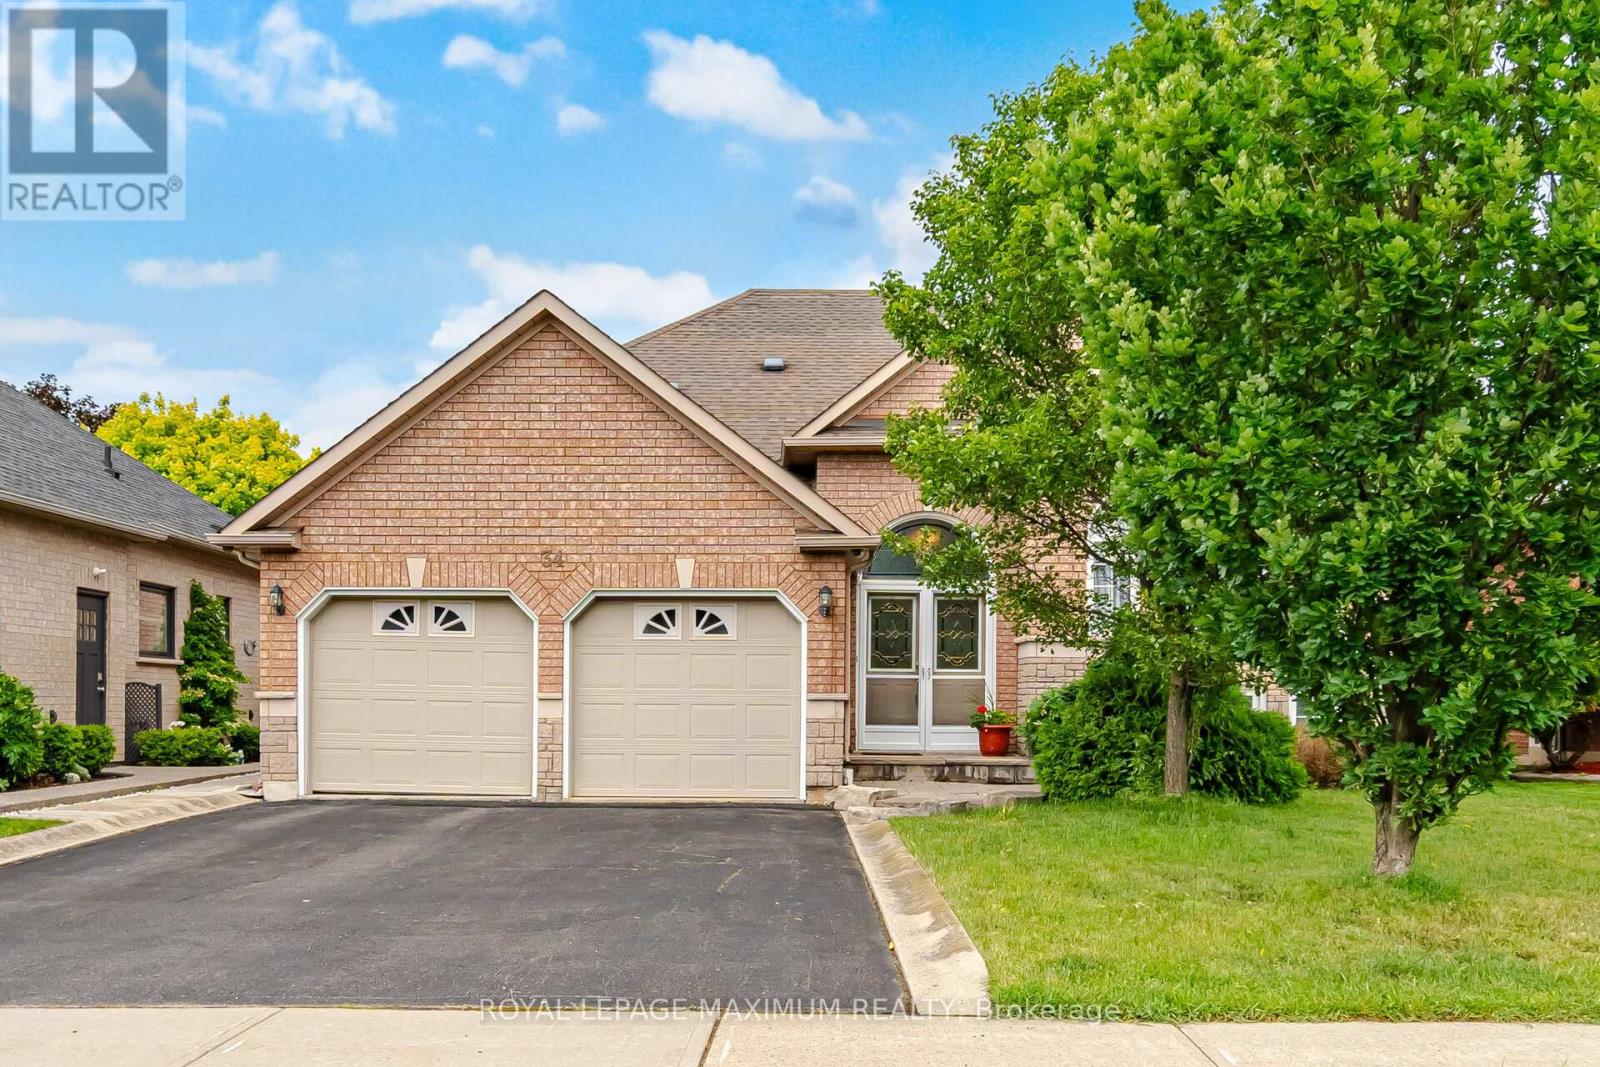
34 Kirkwood Crescent
Caledon, Ontario
Welcome to this bright, spacious, and exceptionally functional 3-bedroom bungalow inthe highly sought-after community of Valleywood, Caledon. From the moment you stepinside, you will love the abundance of natural light and the seamless flow of the home.The main level features beautiful hardwood floors stretching across the spacious livingroom, large formal dining room, and all three bedrooms. At the heart of the home is afantastic, family-sized kitchen boasting abundant counter and cabinet space, which walksout directly to a private deck and yard-making it absolutely perfect for entertaining andsummer BBQs. The primary bedroom serves as a peaceful retreat, complete with its ownprivate 4-piece ensuite. For added convenience, the 2-car garage offers direct, seamlessaccess right into the home.Downstairs, the fully finished basement completely doubles your living space and feelsincredibly bright thanks to large windows that let in tons of natural light. This massive,open-concept area is fantastic for many different options, whether you need an in-lawsuite, multi-generational living, or the ultimate recreation hub. It comes fully equippedwith a second kitchen featuring a gas stove, a cozy gas fireplace in the large great room,an additional washroom, and a dedicated office space that could easily serve as a 4thbedroom.Perfectly situated for effortless commuting, this property offers unbeatable access toHighway 10 and Highway 410, alongside easy public transit connections. It is alsoideally positioned between major healthcare facilities, offering quick and convenientproximity to both Brampton Civic Hospital and Headwaters Health Care Centre inOrangeville. This versatile Valleywood gem truly has it all! (id:62104)
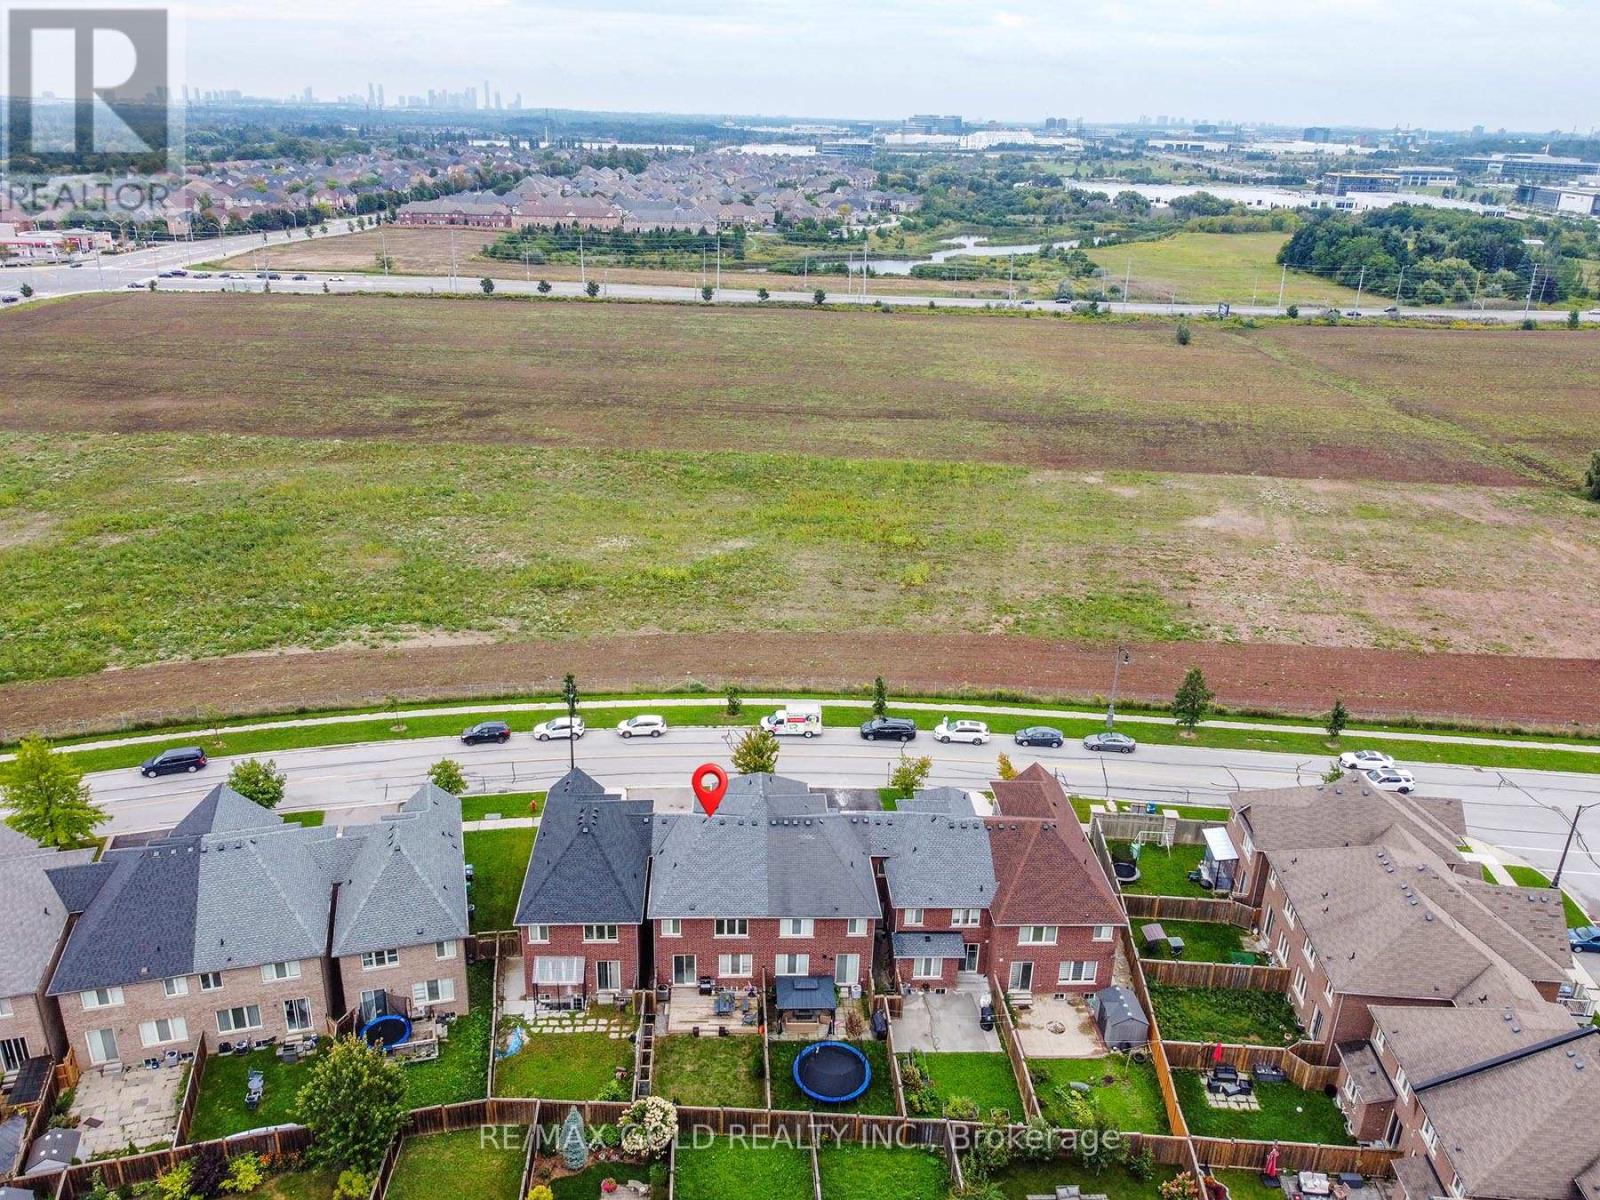
131 Olivia Marie Road
Brampton, Ontario
Don't Miss This Fantastic Opportunity To Own A Beautiful Freehold Townhouse In A High-Demand Area! Welcome To This Gorgeous 1,879 Sq. Ft. Traditional 3-Bedroom, 3-Bathroom Freehold Townhouse Featuring No House Directly In Front, Offering Added Privacy And An Open, Spacious Feel. The Bright And Welcoming Entrance Leads To Separate Living And Dining Areas, Along With A Spacious Family Room-Perfect For Everyday Living And Entertaining. The Large Eat-In Kitchen Features Oak Cabinetry And Granite Countertops. Elegant Iron-Picket Staircase Railings Add A Stylish Touch. The Primary Bedroom Offers Double-Door Entry, A Spacious Walk-In Closet, And A Large 4-Piece Ensuite. The Second Bedroom Features A Charming Juliet Balcony. Enjoy The Convenience Of Second-Floor Laundry With A Sink. Neutral Finishes Throughout And A Great Backyard With A Huge Wooden Deck & Patio, Provide The Perfect Setting For Family Gatherings And Outdoor Entertaining. A Beautiful Home In A Fantastic Location-This One Won't Last Long! (id:62104)
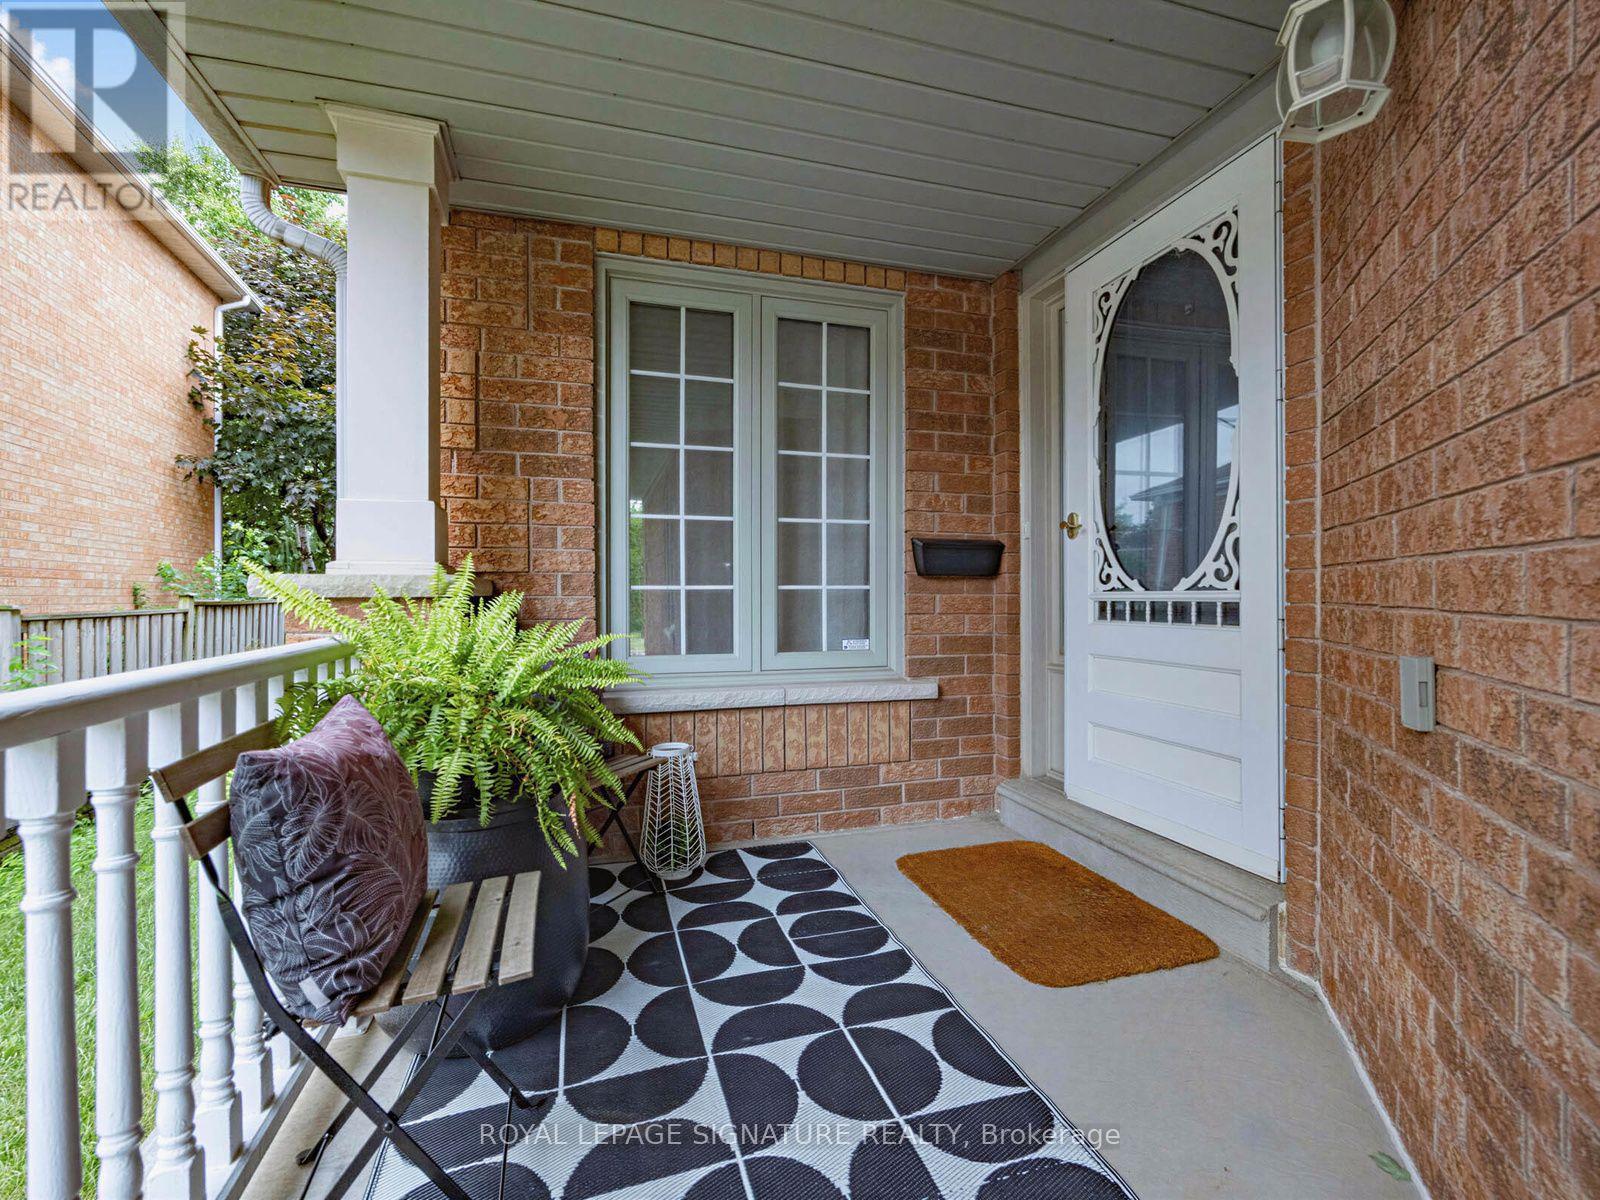
2865 Castlebridge Drive
Mississauga, Ontario
There is room for everyone at 2865 Castlebridge Drive and plenty of space for family life to unfold. This warm and welcoming four-bedroom home offers generous proportions and a practical layout that makes everyday living easy. The main floor gives you space to come together and room to spread out, with separate living and dining rooms, a comfortable family room with a fireplace, and a bright eat-in kitchen overlooking the backyard and park beyond. Upstairs, four well-sized bedrooms include a spacious primary retreat. Downstairs, the lower level is filled with possibility. With great bones and plenty of room, it is ready to become whatever your family needs next: an incredible kids' zone, space for extended family, a home gym, an office or simply more room to live a big life. The backyard opens onto an expansive green space with no houses directly behind, giving the home a wonderful sense of openness. Complete with a two-car garage and located in family-friendly Central Erin Mills, close to Castlebridge Public School, parks, Erin Mills Town Centre, Credit Valley Hospital, Streetsville, GO Transit and major highways, this is a home where there is room to settle in, make it your own and create something wonderful. (id:62104)

29 Blaketon Road
Toronto, Ontario
Not a renovation. A reinvention. 29 Blaketon Road was gutted to the studs. Every system,finish, and detail replaced-and rebuilt into the kind of home that rarely comes to market. Seton a premium 62132 ft lot in Islington Village, it offers new-construction quality on one of Etobicoke's most established, tree-lined streets.A marble-look tile foyer opens to formal living and dining spaces with wide-plank hardwood,coffered ceilings with dark wood crown detailing, and a show stopping wet bar featuring book-matched quartzite from counter to ceiling, walnut cabinetry, and a wine fridge. A sleek glass-panel railing leads to the step-down family room, complete with a coffered ceiling,dramatic dark walnut feature wall, gas fireplace with black granite surround, and garden doors to the deep, serene backyard. Two distinct spaces, connected by sightlines and designed with purpose.The chef's kitchen anchors the rear of the main floor with Jenn Air appliances, a pro-graderange, quartzite backsplash, generous island, and prep kitchen. A queen-sized fourth bedroom with a nearby four-piece bath creates a true in-law or guest suite, while main-floor laundry completes the level. Upstairs, a circular dome skylight fills the landing with light. The primary suite offers a vaulted truss ceiling, walk-in dressing room, and spa-like ensuite with a double walnut vanity and full-height marble slab shower. Each additional bedroom has its own ensuite and overlooks the backyard. The lower level includes a nanny suite with bath, flexspace, and storage.A 1.5-car garage with EV charger, plus two private drive parking spaces, completes this exceptional offering. An extensively rebuilt family home where scale, finish, and function have all been considered. (id:62104)

10 Checkerberry Crescent
Brampton, Ontario
Very Well Maintained, Bright and Spacious Semi in One of the Best Neighbourhoods of Brampton. Seeing is Believing. Quite Big Size for a Semi. Plenty of Natural Light. No carpet. Separate Living and Family Room (Hard to find in Semi). Updated and Big Kitchen with Quartz Countertops and Multiple Cabinets. Entry from Garage into the House. Huge Master Bedroom with Big En-suite Washroom and Walk-In Closet. Other Two Big Sized Bedrooms and Walk out to Balcony. Updated Washrooms with Quartz Countertops. Finished Basement. Extended Driveway - can park total 4 cars including the Garage. Walking Distance to 3 Schools, Trintiy Mall, Mosque and Gurudwara. Easy Access to 410 via Sandalwood and Bovaird. - Basement pics are virtually staged (id:62104)
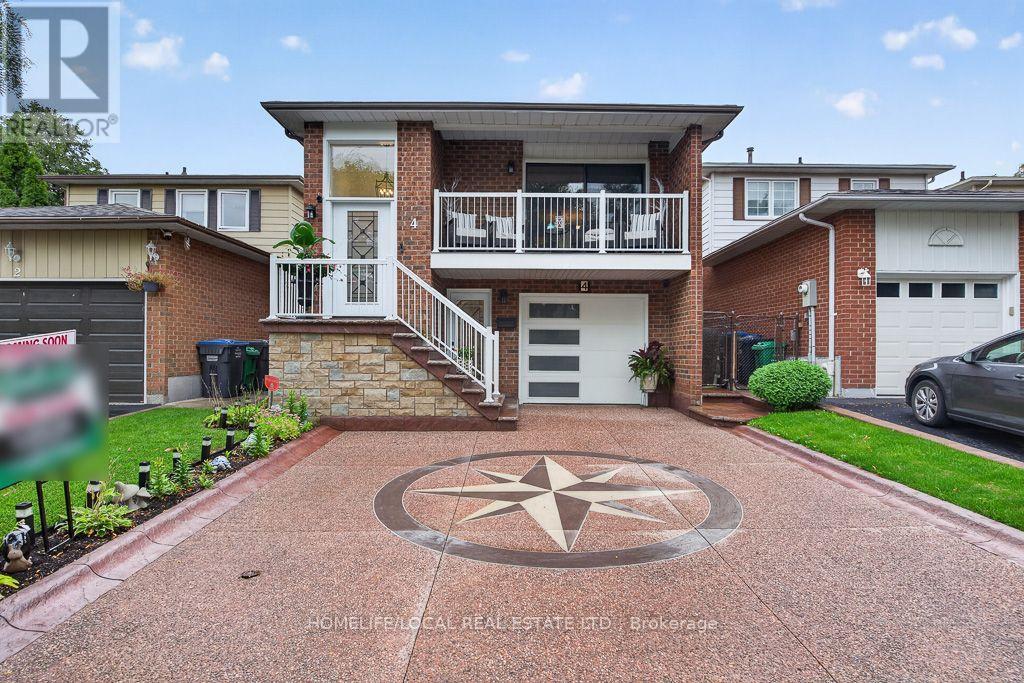
4 Martindale Crescent
Brampton, Ontario
GEM IN BRAMPTON WEST - Welcome to this spacious 4-bedroom, 2-bathroom 5-level backsplit in desirable Brampton West! This beautifully maintained home offers a functional layout with hardwood floors throughout, a renovated eat-in kitchen featuring ample cabinetry and stainless steel appliances, and good-sized bedrooms. The main floor features a large family room with a wood-burning fireplace, plus a fourth bedroom and fully renovated 3-piece bathroom-ideal for guests or extended family. Enjoy the bright sunroom with numerous windows and walkout access to the balcony, perfect for relaxing and enjoying plenty of natural sunlight. Convenient interior access to the private double-car garage, along with a large laundry area. The basement offers excellent versatility and potential for an in-law suite or basement apartment, featuring a spacious recreation room, full-size kitchen, and wet bar. Roof and renovations completed in 2024. Prime location close to public transit, schools, parks, restaurants, and grocery stores. A fantastic opportunity for families seeking space, comfort, flexibility, and convenience! (id:62104)
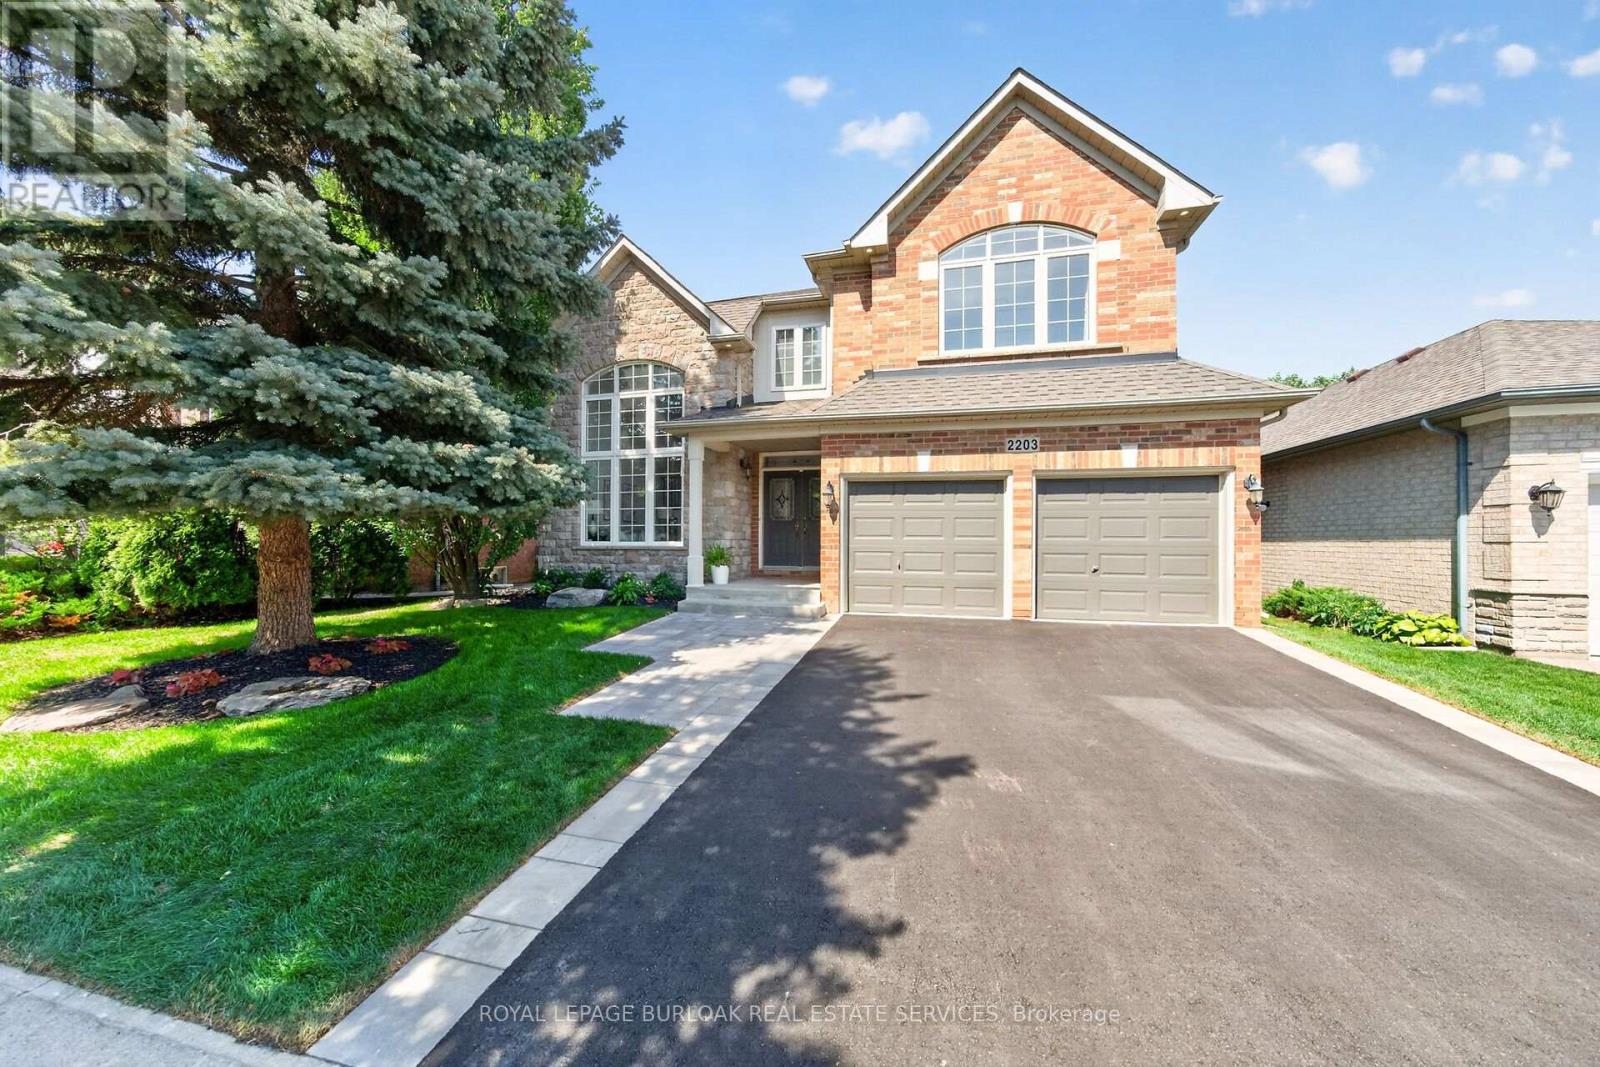
2203 Turnberry Road
Burlington, Ontario
This 4+1 bedroom Millcroft home features over 4,800 sq. ft. of total living space. From the moment you arrive, you are welcomed by excellent curb appeal featuring a new driveway, a new walkway, and fresh landscaping with new sod and gardens. Step inside to a bright formal living room with vaulted ceilings, a separate dining room, and a dedicated main-floor office. The main floor leads you into the updated chef's kitchen, featuring quartz countertops, a center island, and a spacious breakfast area. This space opens directly into a comfortable family room with agas fireplace. From the family room, step outside into a mature, treed backyard that offers excellent privacy, a relaxing hot tub, and full summer foliage screening the pond setting behind the property. Back inside, the upper level features a primary retreat with a walk-in closet and a spa-like ensuite with a standalone tub. Three additional large bedrooms complete this level, including two connected by a Jack-and-Jill bathroom. The walkthrough finishes in the fully completed lower level, which expands your living space with an extra bedroom, a full3-piece bath, and a rough-in for a future bar or kitchenette. This beautiful property is meticulously maintained and ready for you to just move in and enjoy. (id:62104)
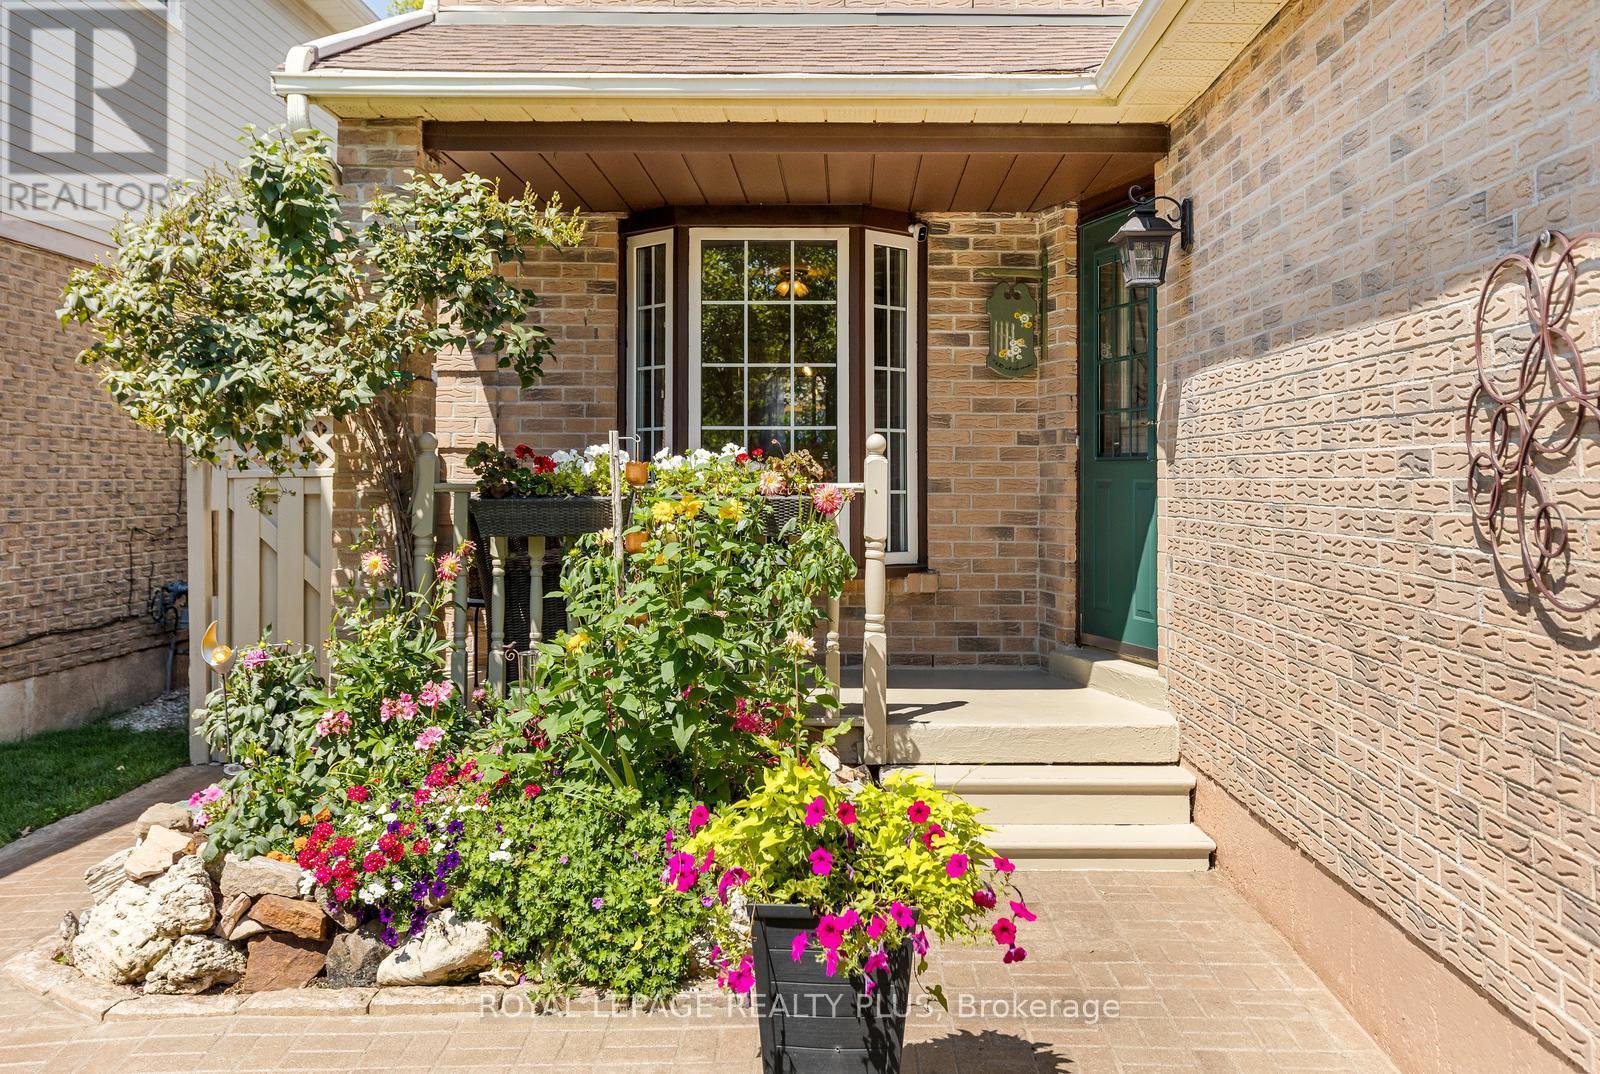
3189 Coldstream Road
Mississauga, Ontario
Move-in ready! This gem is nestled on a quiet, family-friendly street in South West Erin Mills. This inviting two-storey, 3-bedroom home offers excellent curb appeal, comfortable living spaces, and a wonderful outdoor setting to enjoy year-round. The bright eat-in kitchen features a bay window overlooking the front porch and flows into the bright dining room. The spacious living room is the heart of the home, showcasing a wood-burning fireplace and a sliding glass door walkout to the deck and private backyard oasis with hot tub. Upstairs, the primary bedroom offers laminate flooring, a wall-to-wall closet and peaceful front garden views. Bedrooms two and three feature brand-new broadloom, and the entire home has been freshly painted. The finished basement adds valuable living space with new broadloom, a spacious recreation room and wet bar, plus a large laundry room and oversized cold room/cantina for storage. The insulated oversized single-car garage provides excellent shelving and storage, perfect for protecting your vehicle year-round or enjoying covered parking during the winter months. Total four parking spaces. Ideally located within walking distance to excellent schools, restaurants, shopping and everyday amenities, with easy highway access. A wonderful opportunity to move right in and enjoy everything Erin Mills has to offer! (id:62104)

19 Donald Ficht Crescent
Brampton, Ontario
Welcome to this well-designed freehold townhome in one of Northwest Brampton's sought-after master-planned communities. The Jasper model combines comfort, functionality, and modern style across two bright levels. The main floor features hardwood flooring throughout the spacious great room, complete with a cozy electric fireplace. The adjoining kitchen offers stainless steel appliances and a practical layout, making it ideal for both everyday living and entertaining. A convenient powder room, direct garage access, and large windows that bring in plenty of natural light complete the main level.Upstairs, the generous primary bedroom features a private ensuite and walk-in closet. Three additional well-proportioned bedrooms, including a fourth bedroom with its own walk-in closet, provide plenty of space for a growing family or a home office. A second four-piece bathroom completes the upper level.The basement includes a laundry area, ample storage, and plenty of potential for customization to suit your needs.Parking includes a built-in garage and one private driveway space. Conveniently located near Mayfield Road and Veterans Drive, with easy access to Highway 410, schools, parks, shopping, transit, and green spaces. A move-in-ready home in a connected, family-friendly neighbourhood. (Some pictures have been virtually staged for illustrative purposes only. Virtual furnishings and decor are not included with the property.) (id:62104)
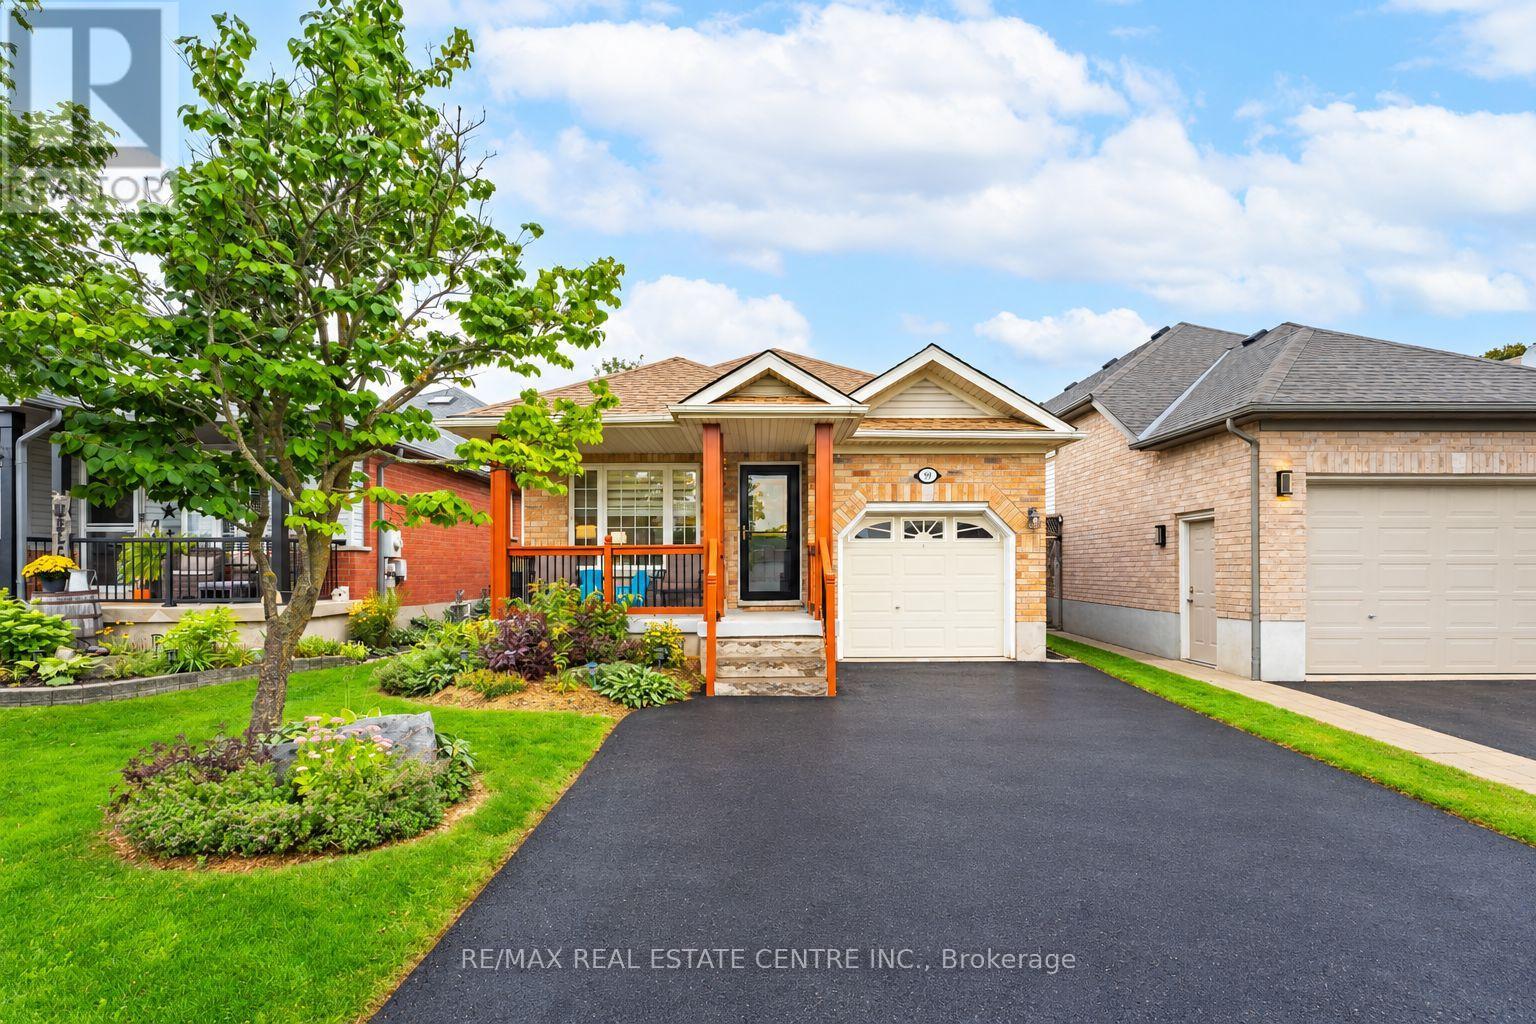
99 Glengarry Road
Orangeville, Ontario
Welcome to 99 Glengarry Road, a warm and welcoming family home tucked into Orangeville's sought-after west end! Beautifully updated and truly move in ready, this 3 bedroom, 2 bathroom home offers a fantastic multi level layout with finished living space on all 4 levels. The main floor welcomes you with a bright kitchen, dining area and formal living room, creating the perfect setting for everyday life and entertaining. Just a few steps down, the spacious family room is sure to become a favourite gathering place - ideal for cozy movie nights, spending time with family or simply settling in and relaxing at the end of the day. Head down another level to the finished basement, a versatile bonus space perfect for a kids hangout, playroom, home office, gym or whatever your family needs. This home has seen an impressive list of updates, including stainless steel appliances (2020), refreshed kitchen cabinetry, new front porch railings, front step & back deck (2021), new driveway & A/C (2022), new furnace (2024), plus new flooring & baseboards throughout, new stairs & bannisters, fresh paint and new blinds (2025/26). Outside, enjoy updated front landscaping, a welcoming front porch and a backyard deck ready for summer evenings and entertaining. Located in a wonderful family friendly neighbourhood within walking distance to great schools, trails, shopping and everyday amenities. With plenty of space to spread out, thoughtful updates throughout and a location families will love, 99 Glengarry Road is ready to welcome you home! (id:62104)

246 - 1005 Dundas Street E
Oakville, Ontario
Brand new 1-bedroom suite at The Wilmot Condos by WP Development in desirable Oakville. Offering 534 sq.ft of beautifully appointed living space plus a 50 sq ft private balcony, this unit features an open-concept living and dining area, and modern finishes with sleek stainless steel appliances. The bedroom includes a large closet, complemented by a full 4-piece main bathroom. Includes 1 parking space (Locker available for purchase $6,000). Located in the vibrant Uptown Core at Dundas St. E. & Eighth Line, surrounded by schools, parks, shopping, and dining. Easy access to Hwy 403 and the QEW, and just 35 minutes to downtown Toronto. Close to GO Transit and Oakville Transit. Building features include 24-hour concierge and smart technology throughout. Important Update: Following the government's announcement regarding the removal of HST from new home sales, we have adjusted our pricing accordingly. Please note that the purchase price now excludes HST (conditions apply). ** (id:62104)
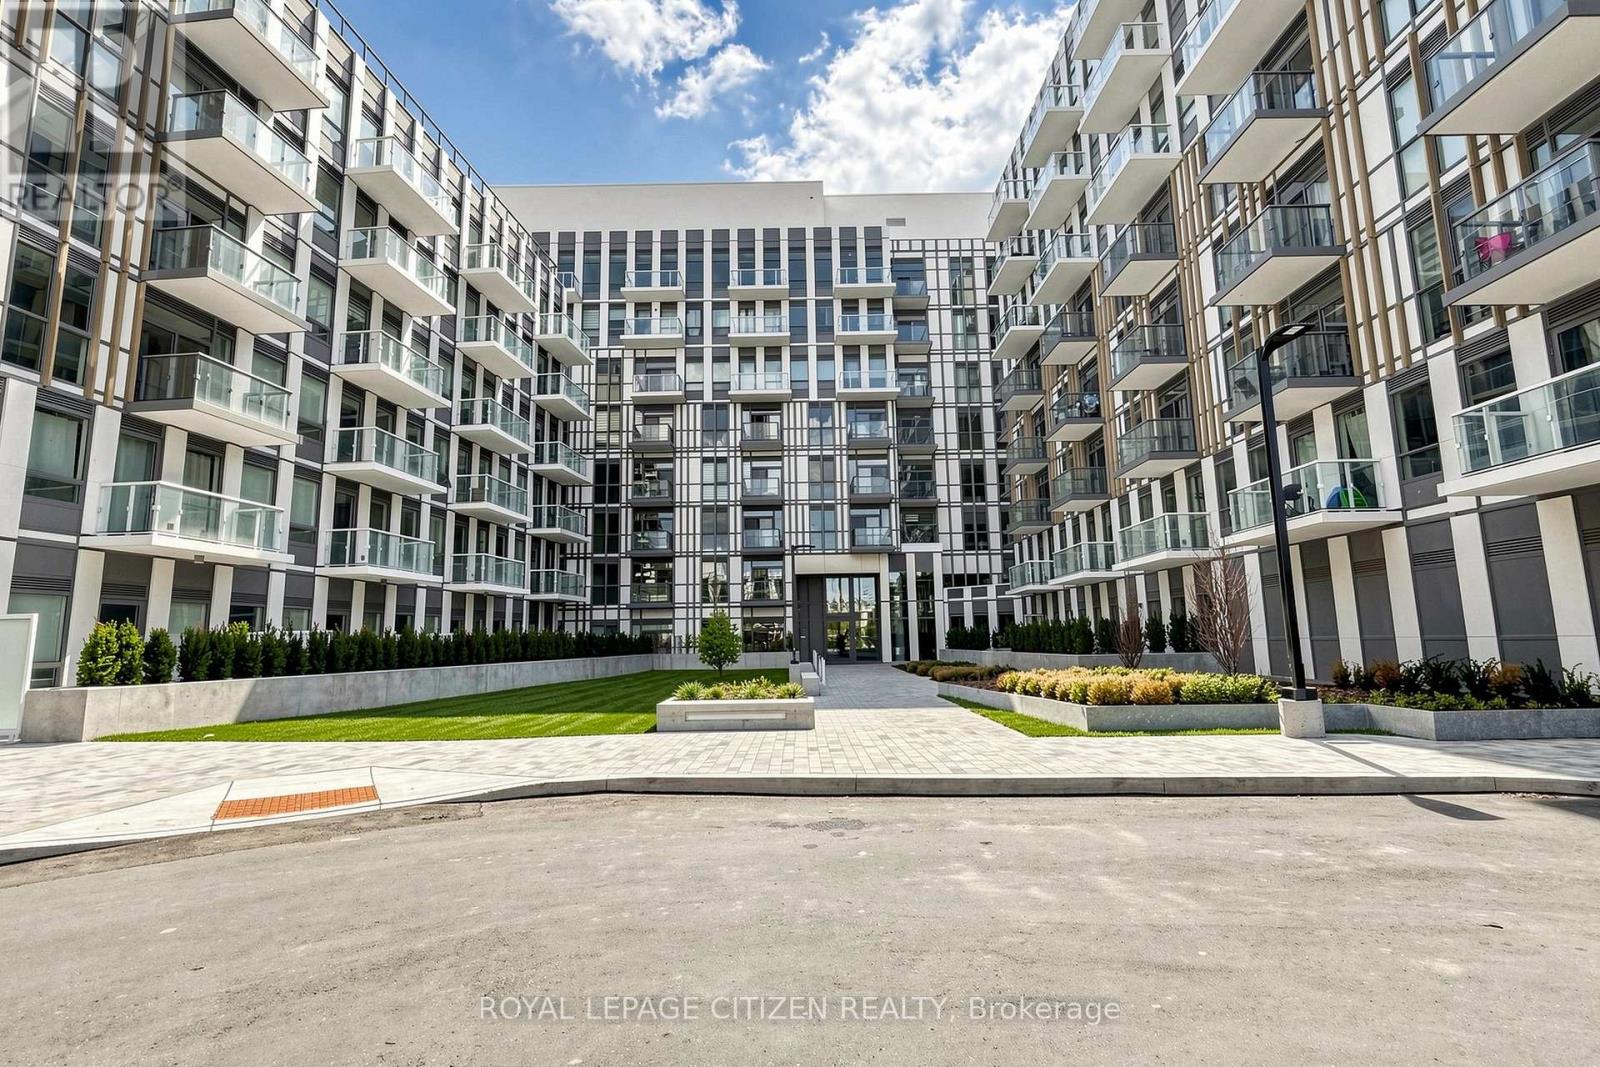
631 - 1005 Dundas Street E
Oakville, Ontario
Brand new 1-bedroom + den, 1-bath suite at The Wilmot Condos by WP Development in desirable Oakville. Offering 570 sq.ft tastefully designed living space plus a 35 sq ft private terrace, this unit features an open-concept living and dining area, a versatile den ideal for a home office, and modern finishes with sleek stainless steel appliances. The bedroom includes a large closet and private entrance to the 4-piece main bathroom. Includes 1 parking space (Locker available for purchase $6,000). Located in the vibrant Uptown Core at Dundas St. E. & Eighth Line, surrounded by schools, parks, shopping, and dining. Easy access to Hwy 403 and the QEW, and just 35 minutes to downtown Toronto. Close to GO Transit and Oakville Transit. Building features include 24-hour concierge and smart technology throughout. Important Update: Following the government's announcement regarding the removal of HST from new home sales, we have adjusted our pricing accordingly. Please note that the purchase price now excludes HST (conditions apply). ** (id:62104)
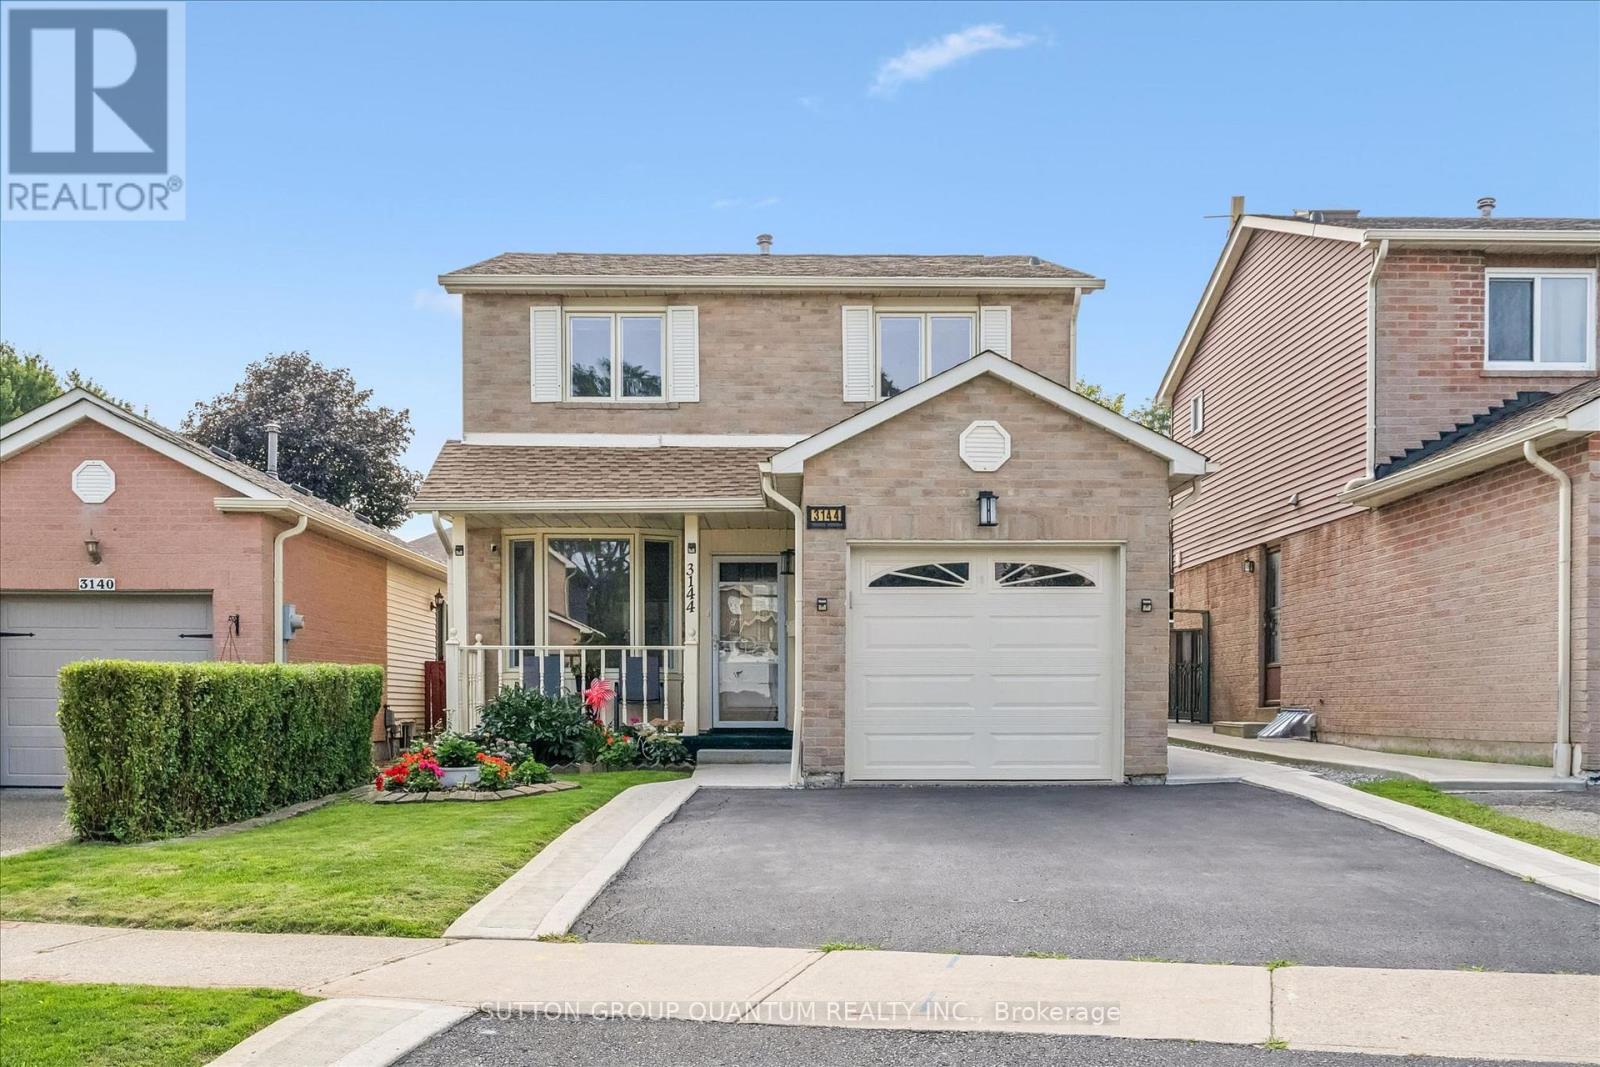
3144 Mccarron Crescent
Mississauga, Ontario
Beautiful curb appeal welcomes you to this stunning, fully renovated 3-bedroom brick detached home, nestled on a safe, quiet street in a highly sought-after area. Enjoy a bright charming sunroom extension overlooking beautiful, serene gardens, complemented by a timeless white kitchen with newer stainless-steel appliances. The spacious primary bedroom offers a walk-in closet with a convenient beauty station, creating the perfect space to get ready for your day. When it's time to unwind, electronic blinds provide effortless comfort, privacy and a peaceful retreat for the night. Modern zebra blinds & pot lights throughout, a security system, and plenty of front parking add comfort and convenience for a growing family and entertaining guests. Ideally located in a prestigious location, close to top-rated schools, major highways, shopping, dining, and an abundance of everyday amenities. Tastefully renovated with care and ready to be enjoyed! Peacefully situated, exceptionally located. A home you'll be proud to call your own! (id:62104)
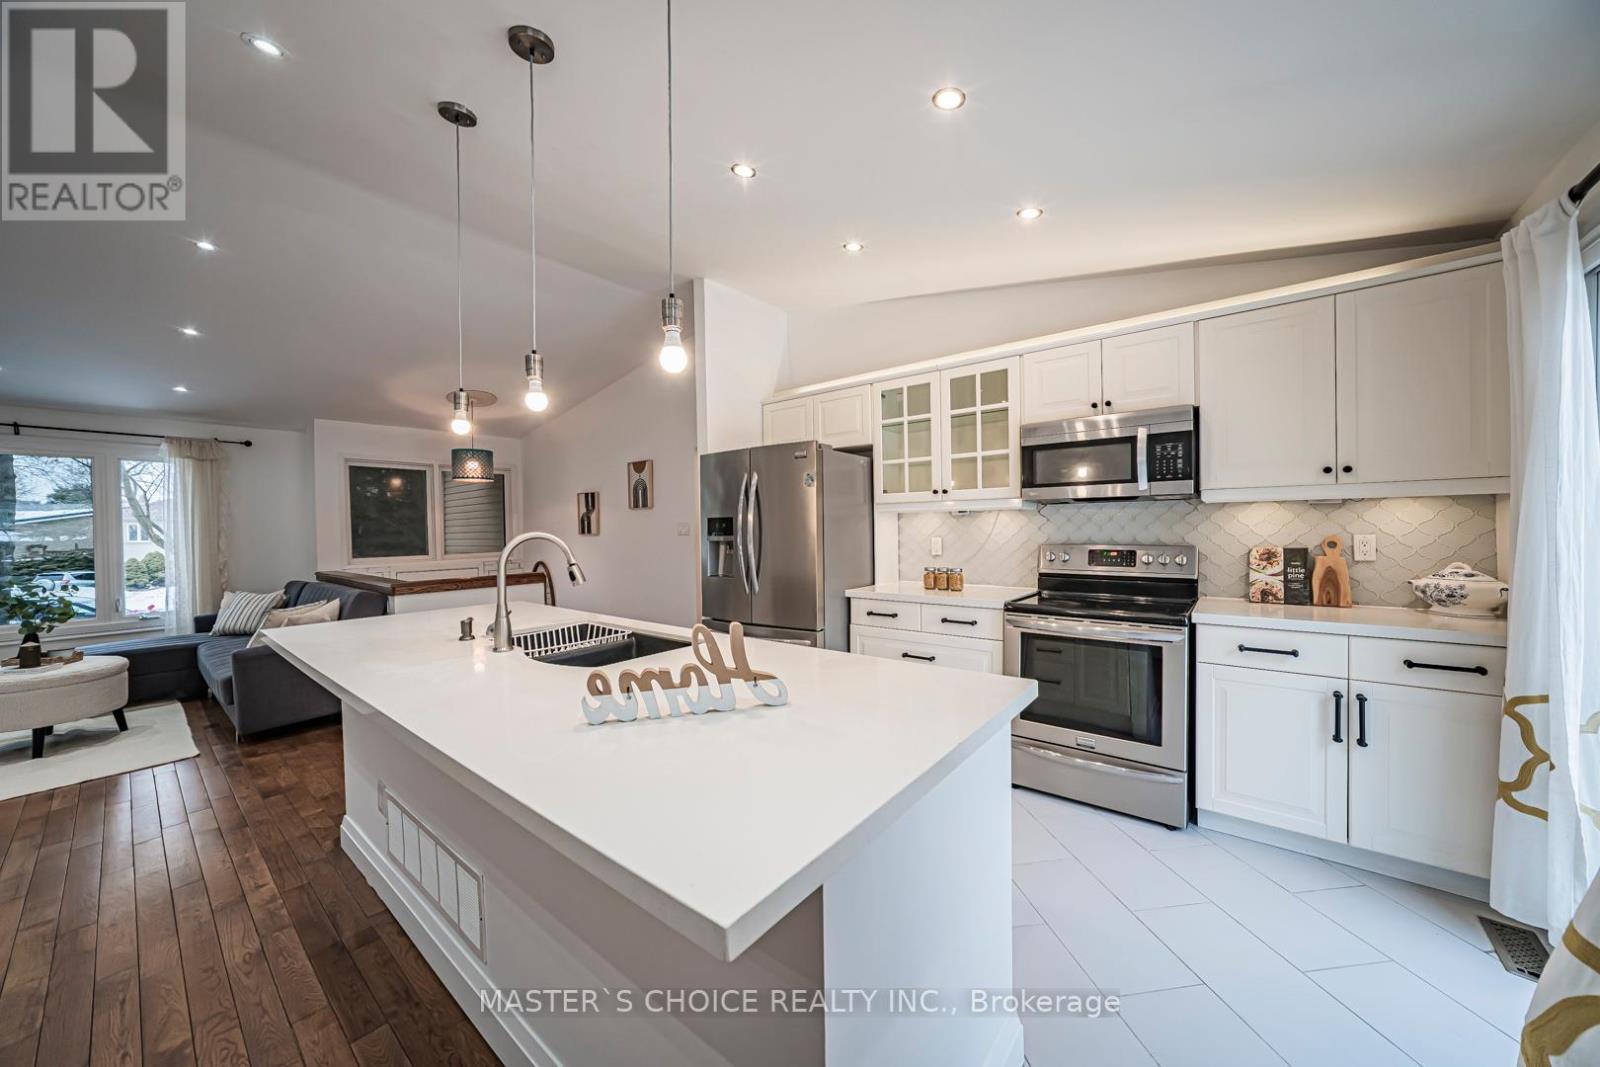
3294 Rhonda Valley Drive
Mississauga, Ontario
Welcome To This Bright And Spacious 4-Bedroom Family Home Set On A Premium Pie-Shaped Lot With An Expansive Backyard. Enjoy Hardwood Flooring Throughout The Main Floor Living Room Areas And Plenty Of Natural Light. Renovated Bathrooms Feature Modern Finishes, While The Updated White Kitchen Offers Quartz Countertops, Stainless Steel Appliances And A Breakfast Bar. Walk Out To The Large Deck And Oversized Backyard-Perfect For Relaxing Or Entertaining. The Finished Basement With Separate Entrance To Garage. Includes Laminate Flooring, A Cozy Fireplace And A Second Kitchen, Ideal For Extended Family Or Added Convenience. Potential To Construct A Backyard Garden Suite On The Lot (Subject To Municipal Approvals). A Warm And Inviting, Move-In Ready Place To Call Home. (id:62104)
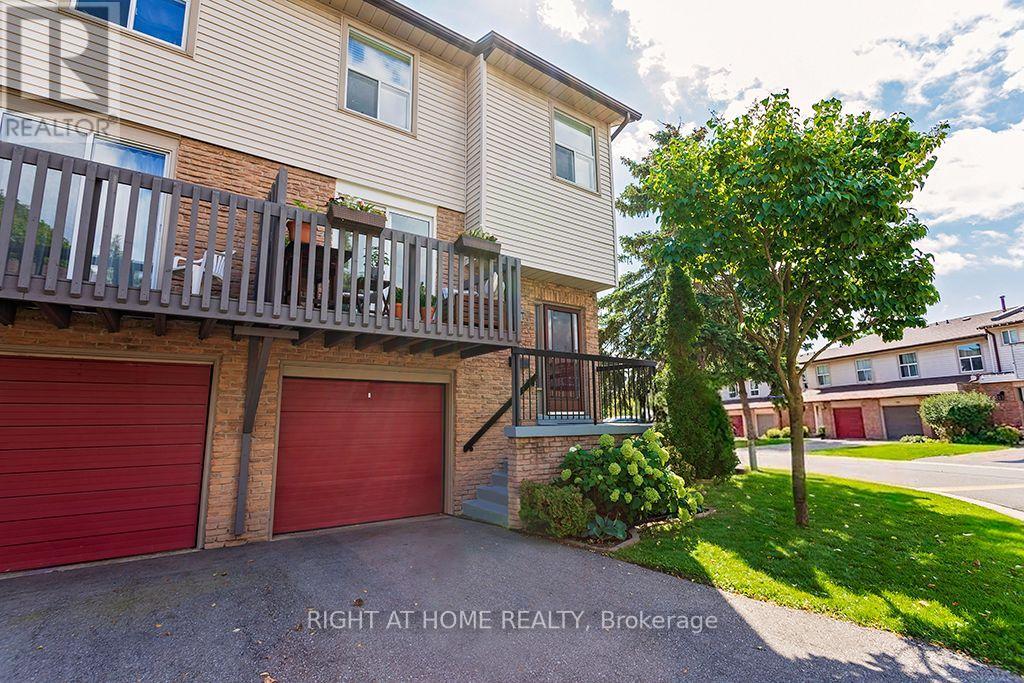
51 - 6100 Montevideo Road
Mississauga, Ontario
Welcome to this bright and beautifully maintained end-unit condo townhouse in the desirable Meadowvale area. This Is One Of The Largest Townhouses In the complex, with over 1500 Sq/Ft Of Finished Living Space. This inviting three-bedroom, two-bathroom home features an oversized primary bedroom with a spacious and elegant walk-in closet. The bright kitchen opens onto a beautiful, spacious balcony with a private, unobstructed view-perfect for relaxing or enjoying your morning coffee. The home offers beutiful laminate flooring throughout the main floor and basement, while the second floor features comfortable, cozy carpeting. The exceptionally bright basement includes direct access to a fully fenced backyard and offers flexible additional living space, ideal for a home gym, family room, or home office. Recent updates provide peace of mind: the condo association replaced the roof in 2024, the garage door in 2025, and repaved the driveway in 2019. The unit owners replaced the air-conditioning unit in 2024 and installed new laminated flooring in the basement in 2025, as well as updating the main-floor bathroom. This wonderful home combines comfort, privacy, functionality, and thoughtful improvements-perfect for families and those seeking a bright, welcoming home in Meadowvale. (id:62104)
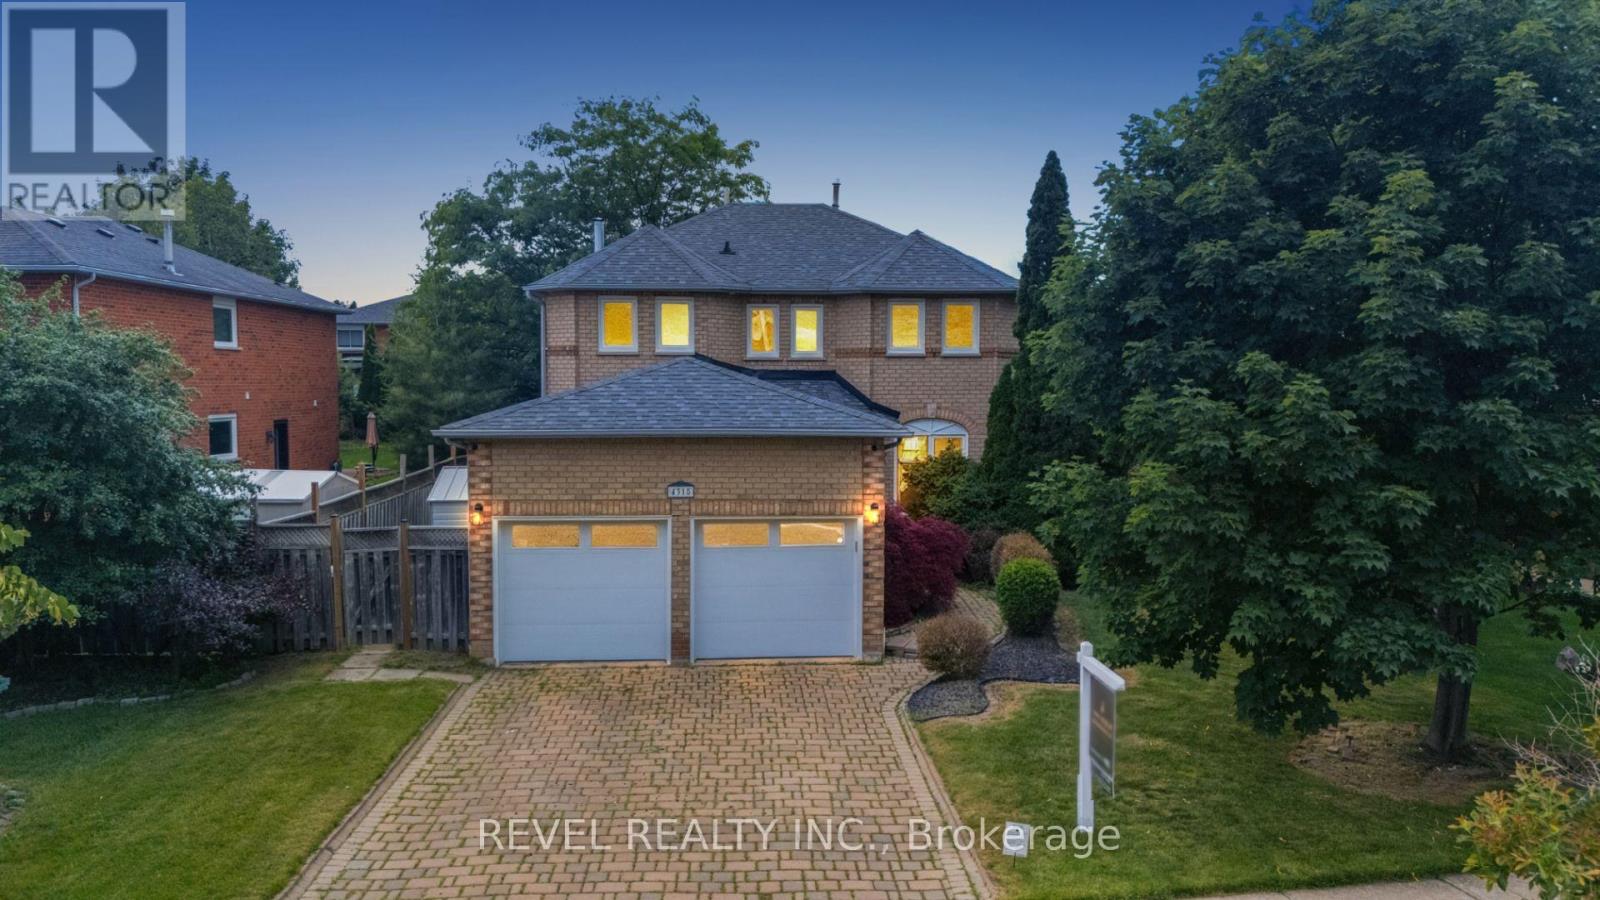
4315 Credit Pointe Drive
Mississauga, Ontario
*PREMIUM 60X145 ft LOT* Set on one of East Credit's most sought-after streets, 4315 Credit Pointe Drive offers a rare opportunity to own in one of Mississauga's most established family communities. Surrounded by mature trees, executive homes, top-rated schools, and beautiful walking/biking trails, Credit Pointe is a neighbourhood where families put down roots for generations. This thoughtfully designed spacious home offers 4+2 bedrooms, 3.5 bathrooms, a double car garage plus parking for additional vehicles. Formal living and dining rooms, a dedicated main floor office, and a welcoming family room with a wood-burning fireplace create the perfect balance of everyday comfort and entertaining. The bright eat-in kitchen features granite countertops, stainless steel appliances, and a generous breakfast area with a walkout to the large deck and fully fenced backyard. Upstairs, the spacious primary suite offers a sitting area, two walk-in closets, and a private ensuite with a dual-head shower. 3 additional bedrooms and a full bathroom complete the upper level. The immaculately finished basement adds exceptional flexibility with 2 additional bedrooms, a large recreation+theatre room with pot lights, a stylish wet bar with granite countertops and two mini fridges, plus a full bathroom, making it ideal for entertaining, guests, or extended family. Additional highlights include a Bosch furnace with humidifier (2024), 200-amp electrical service, newer garage doors, an interlock driveway, and main floor laundry with garage access. Ideally located close to top-rated schools, UTM, parks, Credit River walking trails, public transit, Erindale GO, all major highways, Credit Valley Hospital, Erin Mills Town Centre, Heartland and Toronto Pearson International Airport, this exceptional home combines timeless comfort with an address that rarely becomes available. (id:62104)
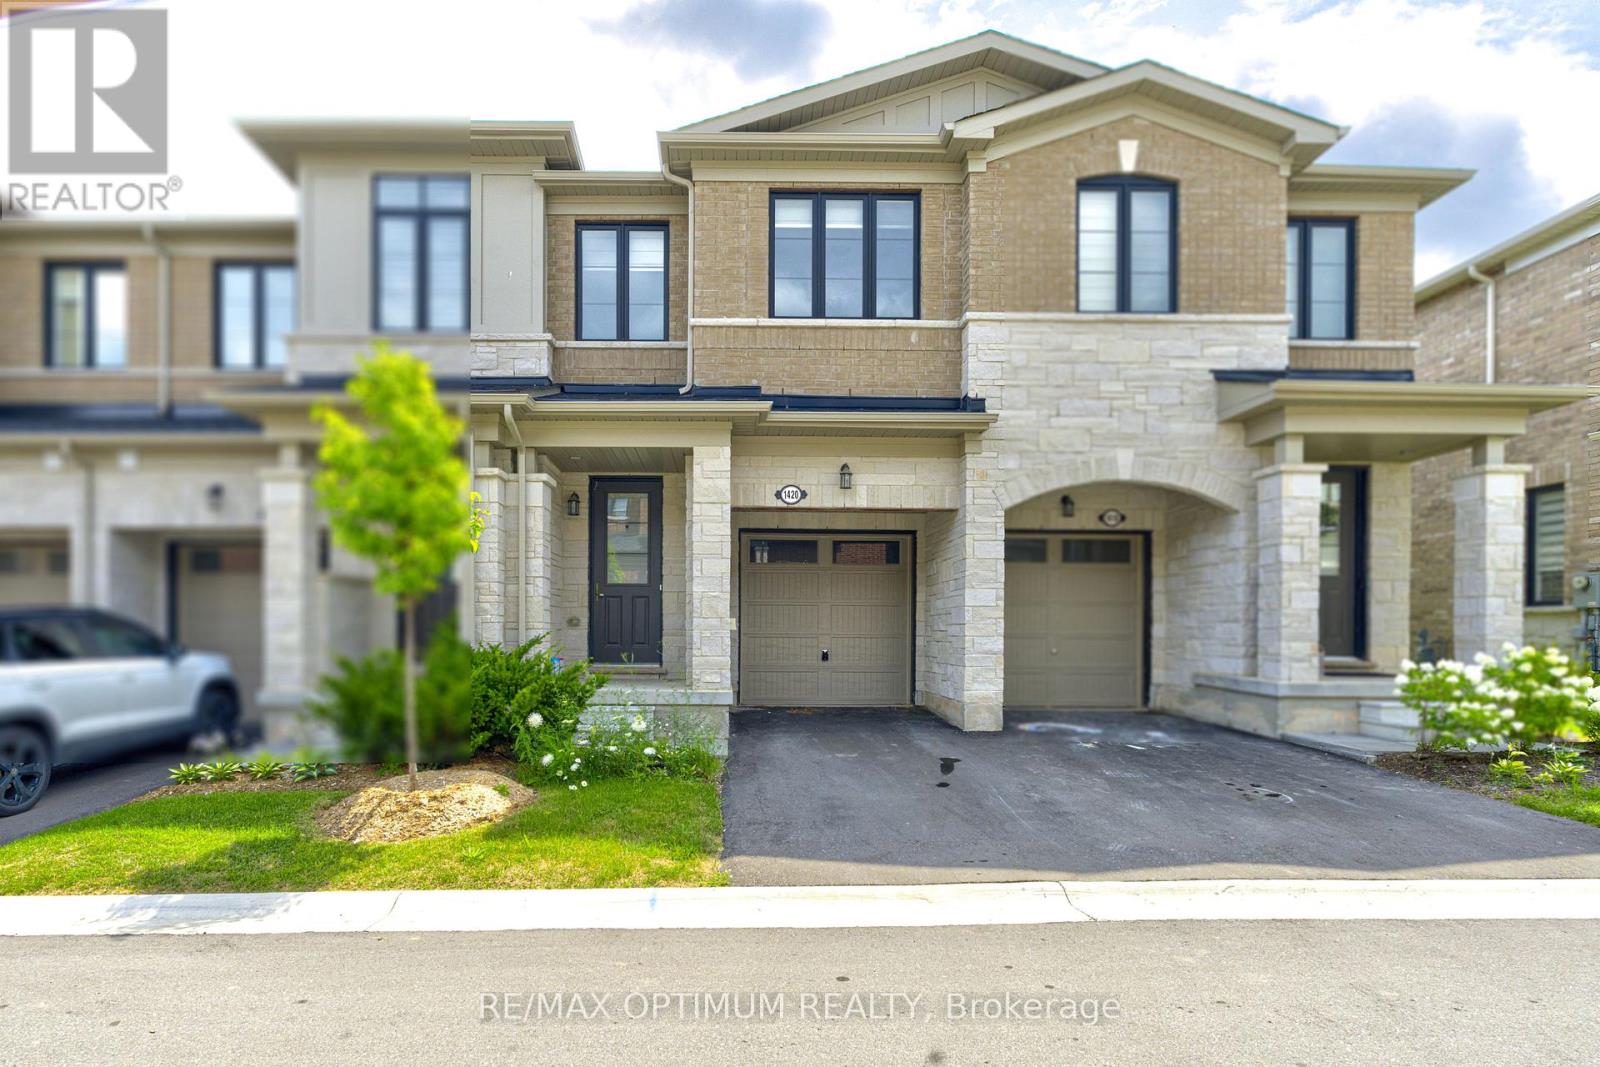
1420 Oakmont Common
Burlington, Ontario
Stunning 3 Bedroom Townhome in Burlington epitomizes modern luxury within a family-oriented community. Step inside to experience the bright and spacious layout, enhancing the elegance of the living area. Revel in the approx. 9-foot ceilings gracing the main level, while abundant natural light floods the interior. The bright and spacious family-sized kitchen is a chef's dream, featuring ample counter space that makes meal preparation a pleasure. Upstairs, the primary bedroom offers a spacious walk-in closet's and a spa-like ensuite. The two additional bedrooms are generously sized, each offering ample closet space & windows. Tyandaga Heights community is tucked away into an intimate enclave with winding crescents, making it a serene, safe community overlooking scenic green spaces. Conveniently located near schools, shopping, parks, and other amenities. Located in a vibrant and family-friendly neighborhood, it is just minutes to Hwy 407 & QEW. **Some of the photos are virtually staged** (id:62104)
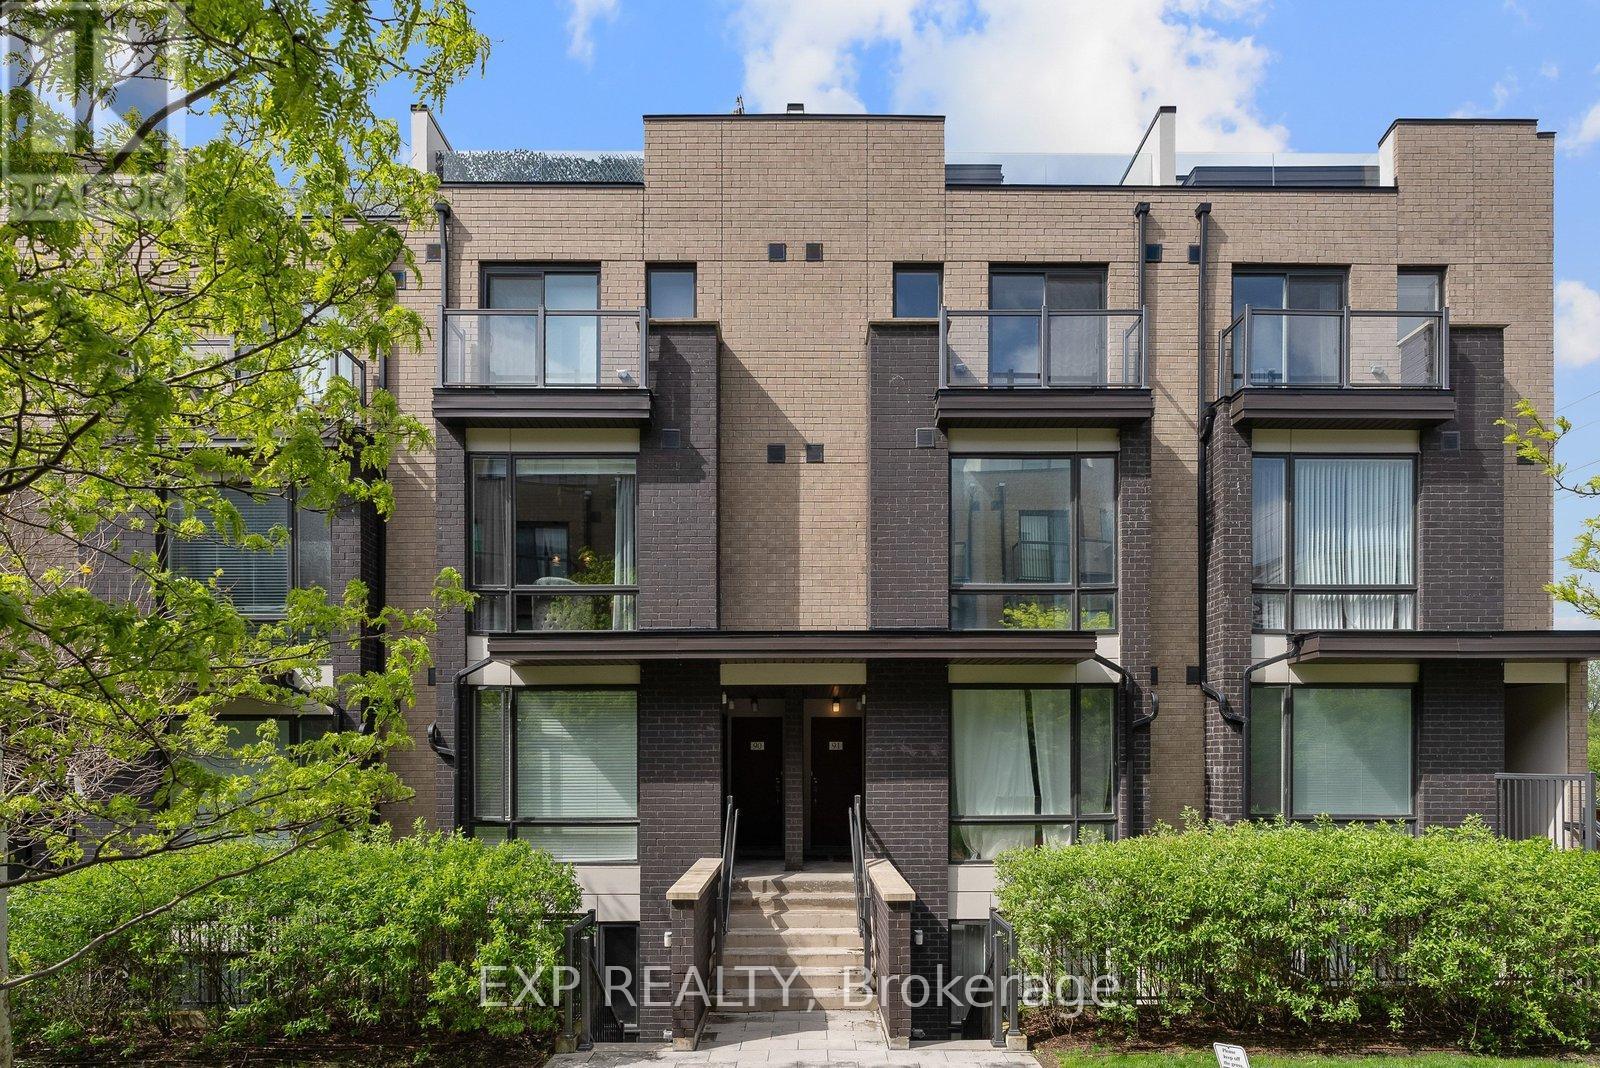
89 - 30 Fieldway Road
Toronto, Ontario
**OPEN HOUSE Sept 12 & 13** Welcome To #89-30 Fieldway Rd - The Perfect Home Alternative In The Heart Of Islington Village! This Beautifully Upgraded 3-Storey Townhome Offers 2 Bedrooms, 2 Bathrooms, 2 Outdoor Spaces, And Over 900 Sq Ft Of Functional Living Space Designed For Both Relaxing And Entertaining. Step Inside To A Bright Open-Concept Main Floor Featuring A Modern White Kitchen With Stainless Steel Appliances, Calacatta Quartz Countertops, Upgraded Matte Black Faucet, Subway Tile Backsplash, Breakfast Bar/Island With Ample Seating And Modern Lighting Throughout. The Spacious Living Area Is Filled With Natural Light From The Large Windows And Creates The Perfect Space To Relax, Watch TV, Or Host Friends And Family.Upstairs, The Primary Bedroom Features A Walk-Out To A Private Balcony, Large Mirrored Sliding Door Closet And Beautiful Natural Light. The Second Bedroom Offers Incredible Flexibility And Can Function As A Nursery, Home Office, Guest Room Or Additional Bedroom Space. Additional Upgrades Include Laminate Flooring Throughout, Smooth Ceilings, Professionally Stained Oak Staircases With Iron Pickets And Designer Looking Bathrooms Featuring An Upgraded Rain Shower Head. The True Showstopper Is The Private Rooftop Terrace! Enjoy Over 180 Sq Ft Of Outdoor Living Space Complete With A Gas BBQ Hook-Up, Plenty Of Room For Outdoor Dining & Lounging And The Perfect Setting To Entertain, Sunbathe Or Relax All Summer Long.Located Just Steps To Kipling/Islington Subway & GO Stations With Easy Access To Major Highways, Downtown Toronto, The Airport, Restaurants, Grocery Stores, Gyms, Parks, Trails And Everyday Essentials. RARE Extras Include Underground Side-By-Side Parking With Dedicated Motorcycle Space, EV Charging In Underground Visitor Parking And Free Fob-Access Bike Storage.Stylish, Functional, And Move-In Ready - This Islington Village Gem Truly Must Be Seen In Person! (id:62104)
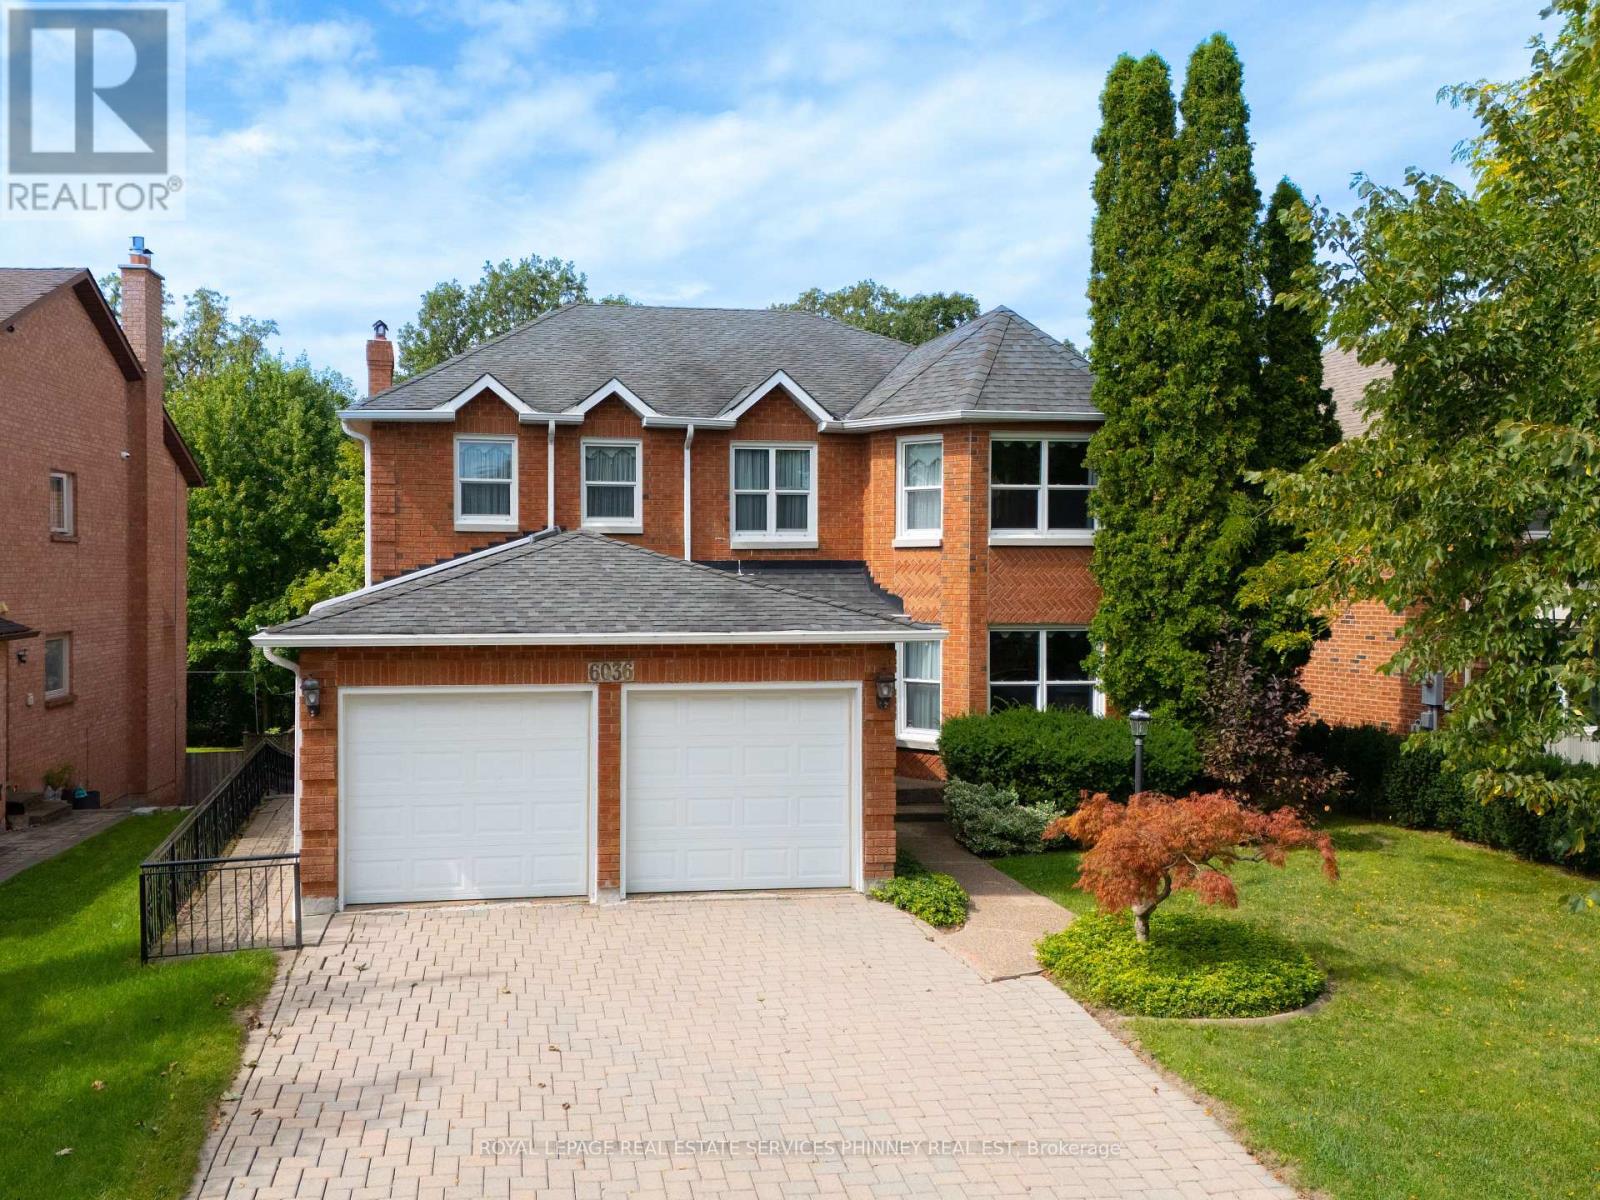
6036 St. Ives Way
Mississauga, Ontario
Proudly cherished by the same family for 40 years, this exceptionally spacious 4+2 bedroom, 4 bath Mattamy-built home is ready for a new chapter & a new family to call it home. Offering a combination of quality construction, generous living space & an extraordinary setting overlooking the banks of the Credit River. With approximately 3,300 sq. ft. of above grade living space plus 1,900+ sq. ft. on the lower level, this center hall plan home provides room for the entire family. The main floor features a welcoming foyer, spacious living & dining rooms, an eat-in kitchen w/ breakfast area & walkout to a beautiful sun deck with awning, & a cozy family room with a striking Muskoka stone fireplace. A main floor office, laundry, pantry & garage access provide added convenience. Upstairs, the generous primary suite offers plenty of room for both a bedroom & sitting area, with spa-like 4 piece ensuite & walk-in closet. Accompanied by 3 additional bedrooms & 4 piece bath. The lower level with its addition, is exceptionally well suited to multigenerational living, extended family accommodations or an income suite. It features a separate eat-in kitchen, living & dining areas, 2 potential bedrooms, separate laundry, & 4 piece bathroom. The true showstopper is the bright sunroom w/ gas fireplace & separate entrance, overlooking the backyard. The backyard offers plenty of space for entertaining, relaxing & a true connection to nature. With a functional layout, generous rooms & lower level addition, the possibilities are endless with this home. (id:62104)
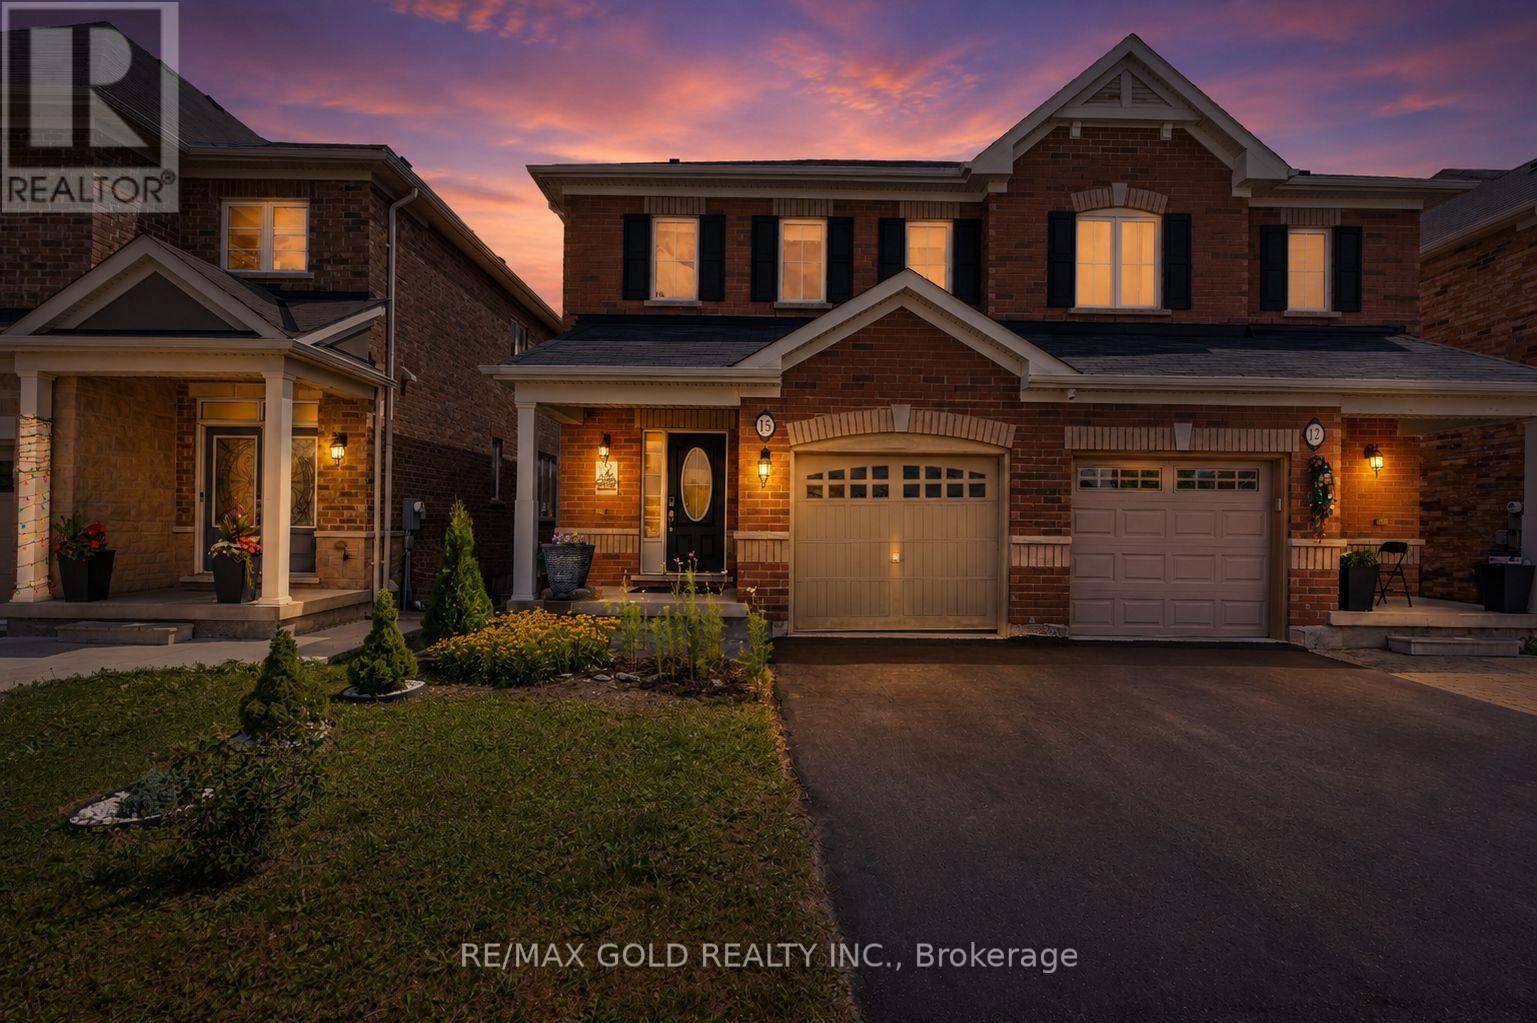
15 Antibes Drive
Brampton, Ontario
**Priced to Sell** Stunning SEMI IN PRESTIGIOUS CREDIT VALLEY! Beautifully kept, bright, and spacious semi-detached home on desirable Antibes Drive. Features sun-filled living and dining areas, hardwood floors, designer pot lights, and a chef's eat-in kitchen with a walk-out to a private backyard. Upper level features spacious bedrooms including a primary retreat with walk-in closet & ensuite. It is walking distance to a School. Prime location: minutes to Mount Pleasant GO Station, Hwy 407/401/410, top-ranked schools, Cassie Campbell Community Centre, and scenic parks. Turn-key perfection! (id:62104)
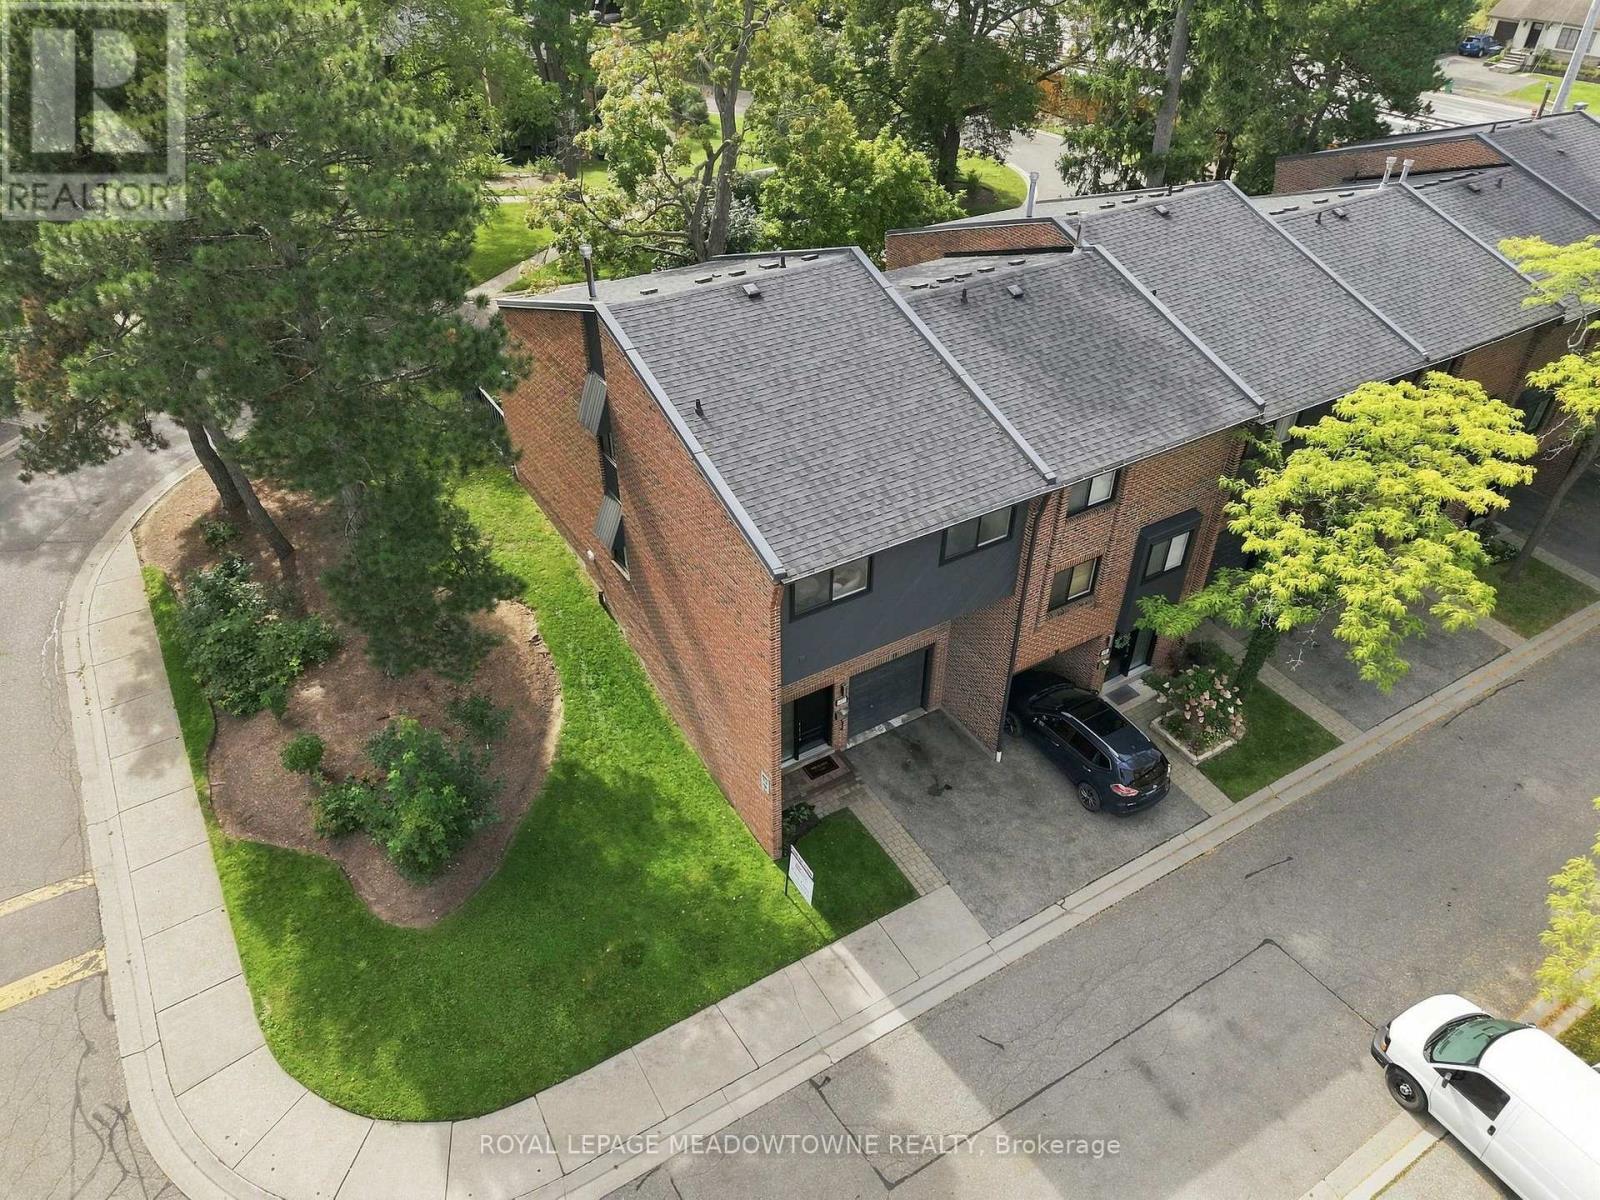
17 - 20 Mineola Road
Mississauga, Ontario
There is something special about living in Mineola, its Beautiful tree lined streets, established neighbourhood feel and wonderful sense of community. It is easy to see why this is one of Mississauga's most sought after areas. Tucked into a gorgeous, well maintained complex, this beautifully renovated four bedroom end unit townhome is completely move in ready. Renovated from top to bottom, the home feels fresh, bright and welcoming from the moment you walk in. The brand new white kitchen features stone countertops/backsplash and stainless steel appliances, complemented by new flooring throughout, updated ceiling light fixtures and fully renovated bathrooms, including a brand new primary ensuite. The end unit location offers extra privacy and natural light, while the walkout to the landscaped stone patio creates a lovely extension of the living space and a private spot to relax or entertain. Families also have access to a exceptional range of educational opportunities, including a variety of schools such as Public, Catholic, International, IB, AP, Arts, Skilled trades and other specialized programs all within reach. You are also just minutes from Port Credit, Lake Ontario, waterfront trails, parks, shops, restaurants and everyday amenities, this is more than a beautifully updated home. This is an opportunity to enjoy everything that makes Mineola such a special place to call home. (id:62104)
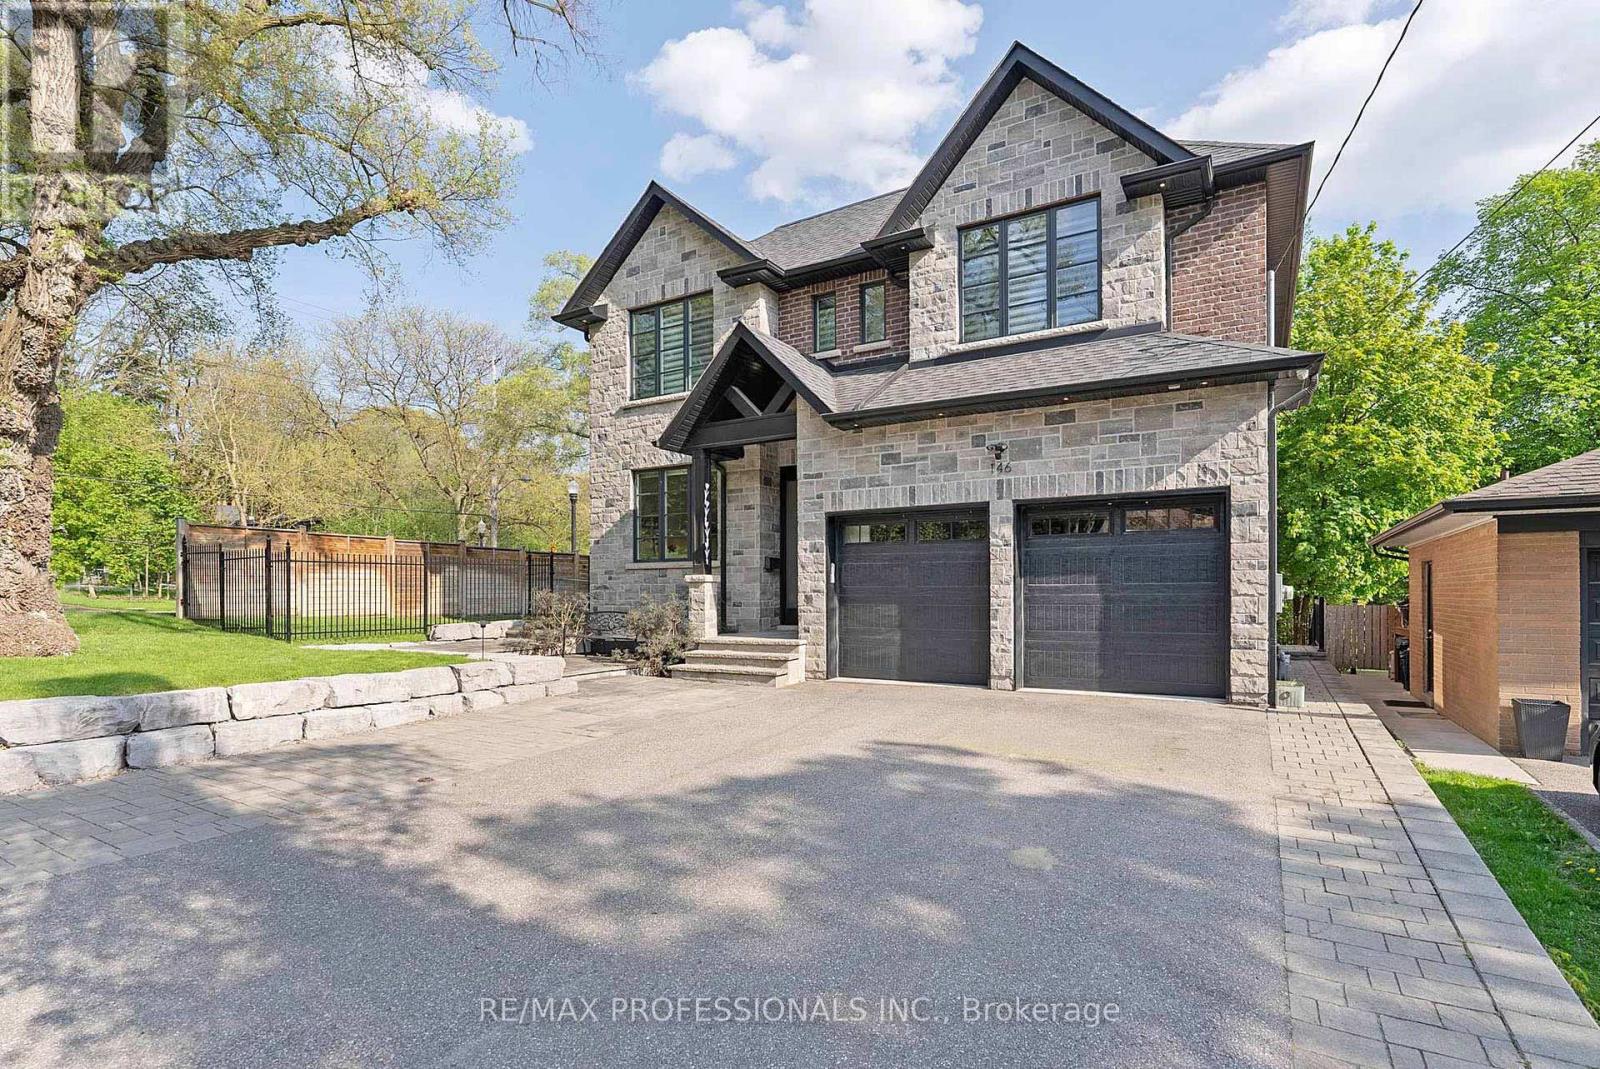
146 Thompson Avenue
Toronto, Ontario
Welcome to 146 Thompson Avenue, a rarely offered custom-built (2016) residence in coveted Thompson Orchard - Sunnylea set on an extraordinary 50 x 143 south-facing ravine lot backing directly onto Mimico Creek. Offering ~3,200 sf of above grade living space, this exceptional turnkey home combines meticulous craftsmanship, high-end finishes and a picturesque creekside setting rarely found in Toronto. The expansive main level features 9' ceilings, custom wainscoting and millwork, pot lights, wide-plank wire-brushed Pure Parquet oak flooring, a striking floating staircase, spacious family room with gas fireplace, custom built-ins and a walkout to the deck with a scenic treed backdrop, superb chef's kitchen with Caesarstone counters & backsplash, oversized island with bar sink, premium Wolf and Miele appliances and loads of storage, formal dining room with coffered ceiling, office with crown moulding and built-in desks and shelves, a stylish powder room and a mudroom with direct garage access. The second level showcases four generous bedrooms with large closets and ensuites with heated floors including an expansive primary retreat spanning the width of the home with a large walk-in closet, spa-like 5-piece ensuite and serene vistas, and a convenient laundry room. The fully finished lower level boasts 8.75' ceilings, radiant in-floor heating, a massive recreation room with a gas fireplace and bar area with reclaimed wood accents and bar fridge, flex room ideal for gym or guest room, full bathroom & extensive storage. Surrounded by lush greenery and mature trees, the spectacular fully-fenced backyard adjacent to Mimico Creek is a private Muskoka-like retreat and includes a massive deck, interlocking stone patio and a rare side yard with ample tableland. Double garage and private driveway- 6 car parking! Excellent school district- Sunnylea JS, Norseman JMS, ECI, OLS & BA. Walk to Bloor St shops & restaurants, subway and Mimico Creek and Humber River Parkland. Must be seen! (id:62104)

56 Luella Crescent
Brampton, Ontario
Welcome to this bright and spacious semi-detached home situated on a quiet street in a highly sought-after neighbourhood. Featuring 3+1 bedrooms and a fantastic open-concept layout, this beautifully maintained home is freshly painted and truly move-in ready. Enjoy the kitchen with a backsplash, along with spacious living areas designed for both everyday living and entertaining. Conveniently located just steps from top-rated schools, shopping, parks, a community centre, and public transit.A fantastic opportunity in a prime location - simply move in and enjoy! (id:62104)
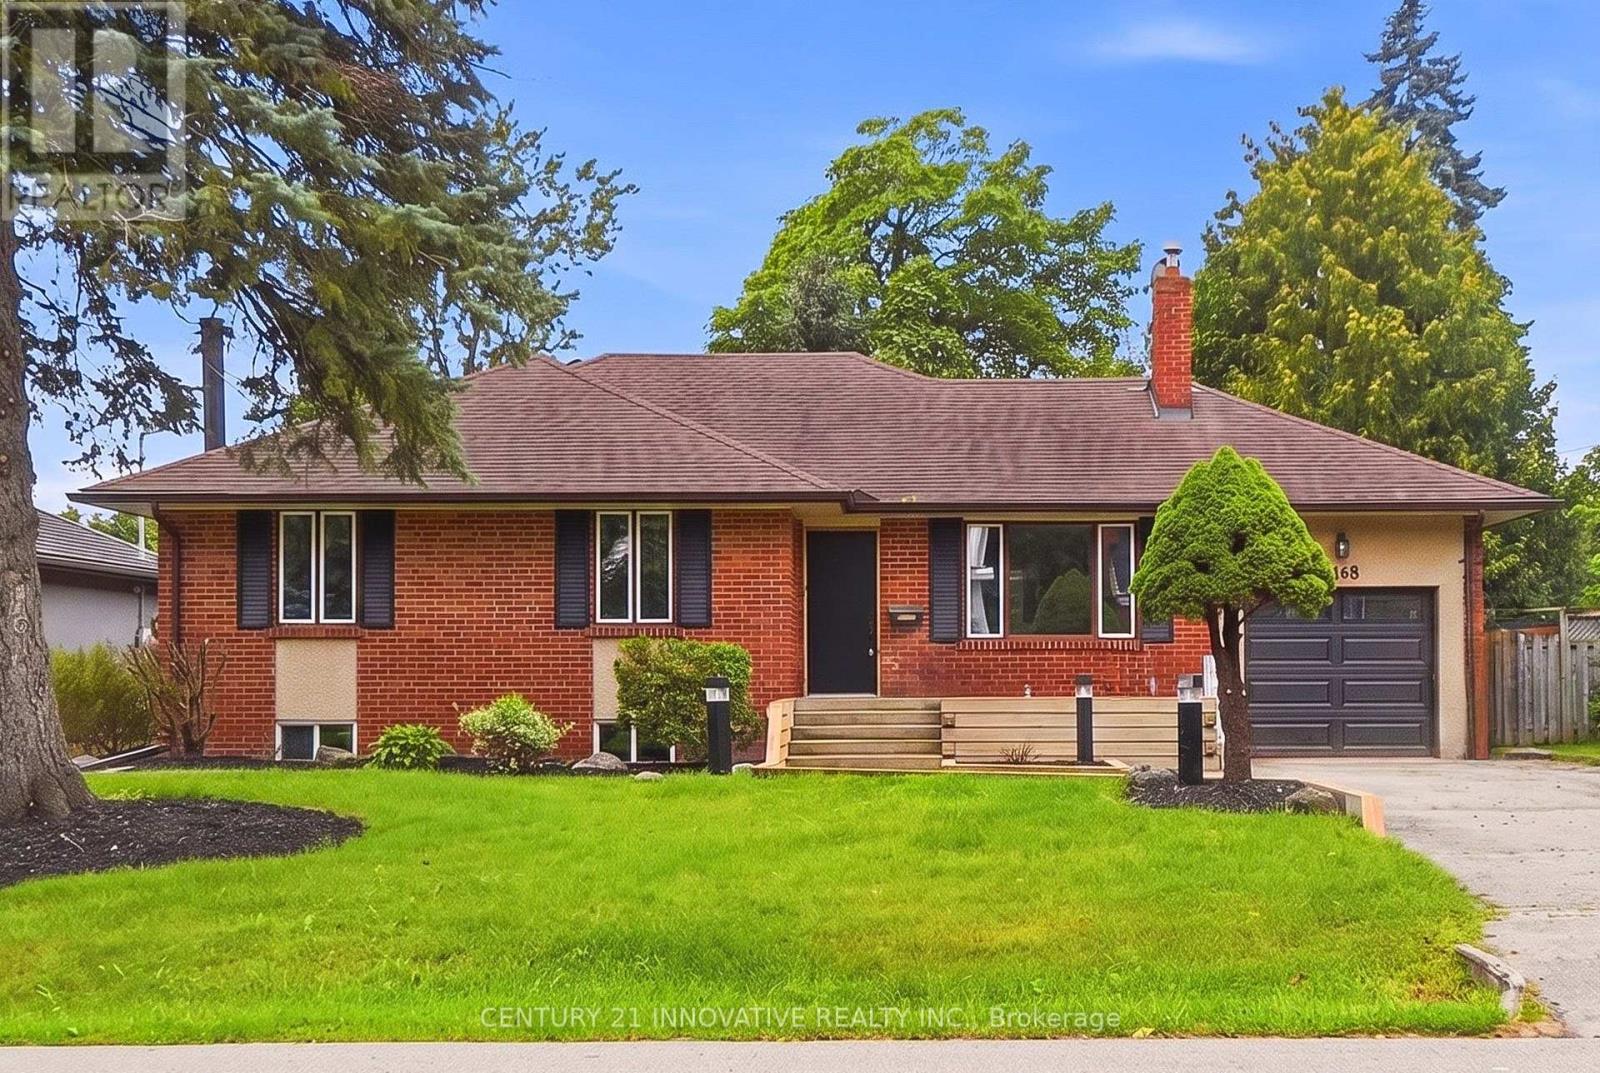
2068 Stewart Crescent
Mississauga, Ontario
Welcome to 2068 Stewart Cres! Step into this beautifully newly renovated home, perfectly situated on a huge lot in a highly sought-after neighbourhood. Featuring an impressive in-ground swimming pool, this property offers the perfect blend of modern living, spaciousness, and outdoor enjoyment. Inside, you'll find a bright and inviting open-concept layout complemented by large windows that fill the home with natural light. The thoughtfully renovated interior provides a fresh, modern feel while offering plenty of space for comfortable family living and entertaining. The property also features an attached garage and an expansive lot with endless possibilities for enjoying the outdoors. Please note this property is VIRTUALLY STAGED. (id:62104)
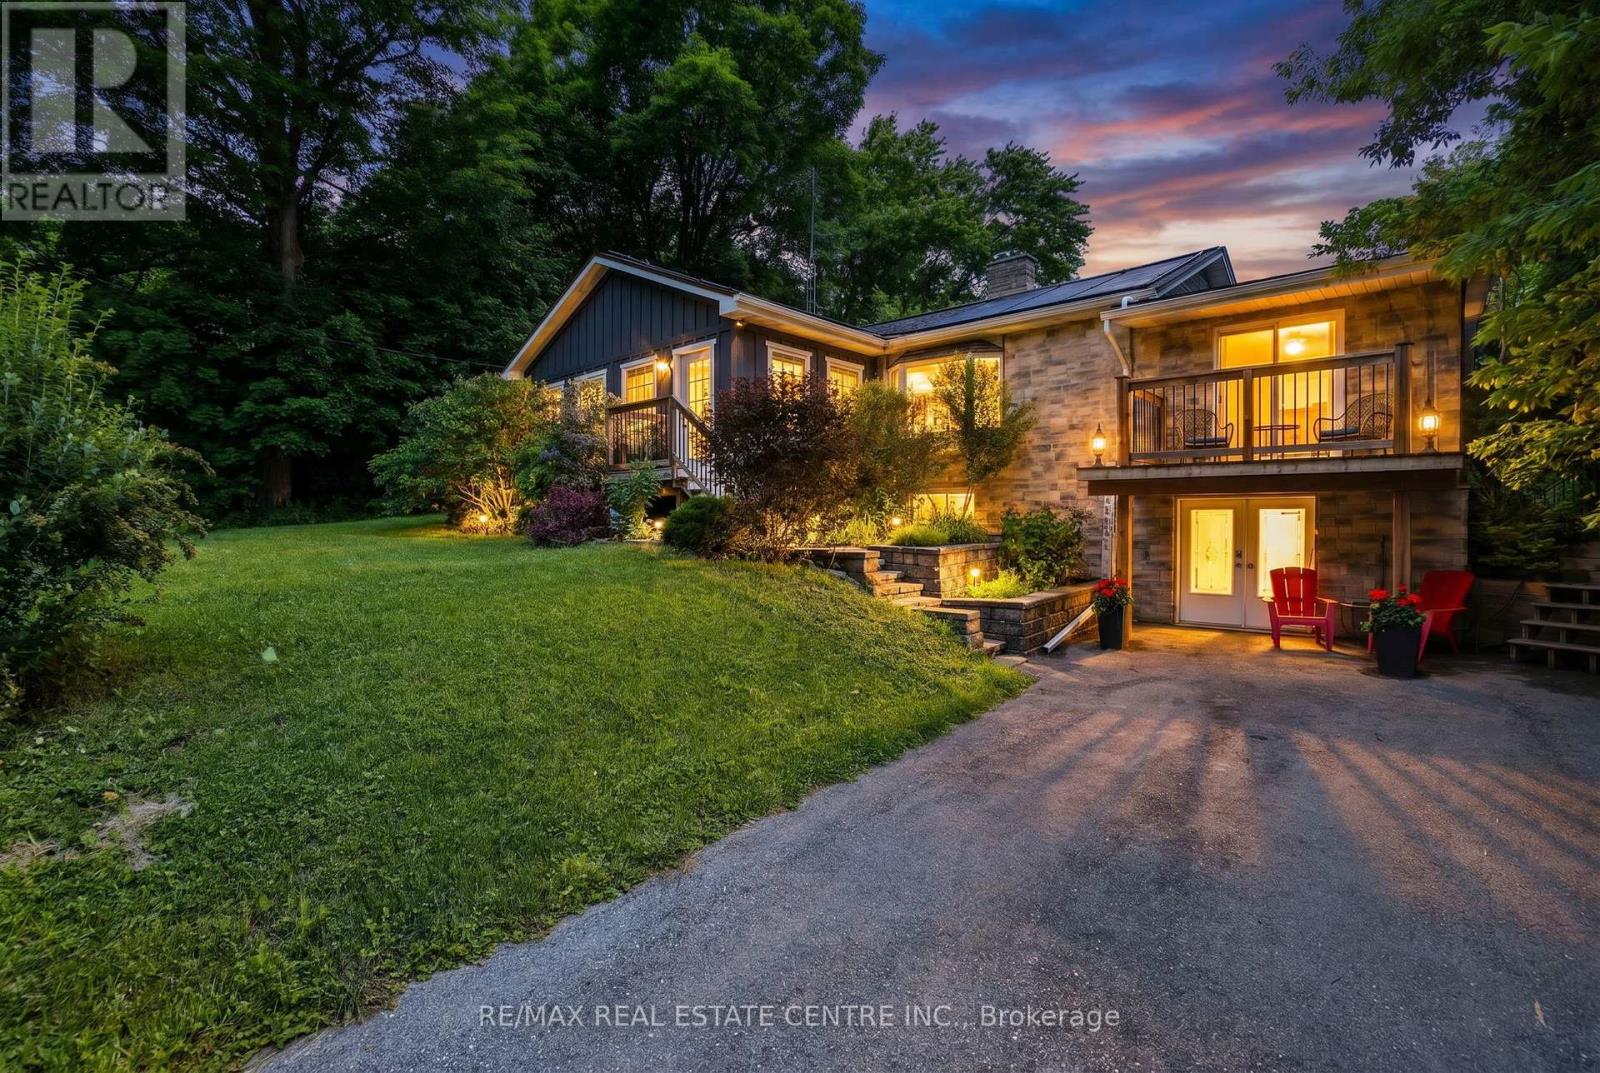
12429 Wolseley Street
Halton Hills, Ontario
Nestled in the picturesque hamlet of Limehouse, this charming 3+1 bedroom bungalow offers the perfect blend of comfort, character, and outdoor enjoyment. Ideally located just minutes from the renowned Bruce Trail and local public schools, this warm and inviting home is perfect for families and nature lovers alike .The sun-filled main floor features a relaxing sunroom drenched in natural light, creating the perfect spot to unwind. The spacious living room is highlighted by a cozy wood-burning fireplace, while the huge kitchen impresses with skylights, cathedral ceilings, and an abundance of workspace. Cathedral ceilings and natural light create an airy atmosphere, while stylish barn doors lead to the large laundry room, complete with plenty of cabinetry for storage and organization. Step outside to your private backyard oasis featuring a heated pool (solar and propane heated), hot tub sheltered beneath a gazebo, firepit area, and plenty of space for entertaining family and friends .The finished lower level offers excellent additional living space with a large family room, fourth bedroom, and a 3-piece bathroom. A convenient walk-out provides direct access to a spacious storage area and the backyard, making it ideal for hobbyists, outdoor enthusiasts, or extra seasonal storage. Additional updates and features include upgraded oak stairs and railings to the basement (2021), two storage sheds, Leaf Guard eavestrough protection, and a roof approximately 10 years old. This cozy and welcoming home combines small-town charm, modern conveniences, and outstanding outdoor living in one of Halton Hills' most scenic communities. A wonderful opportunity to enjoy the lifestyle that Limehouse is known for. (id:62104)
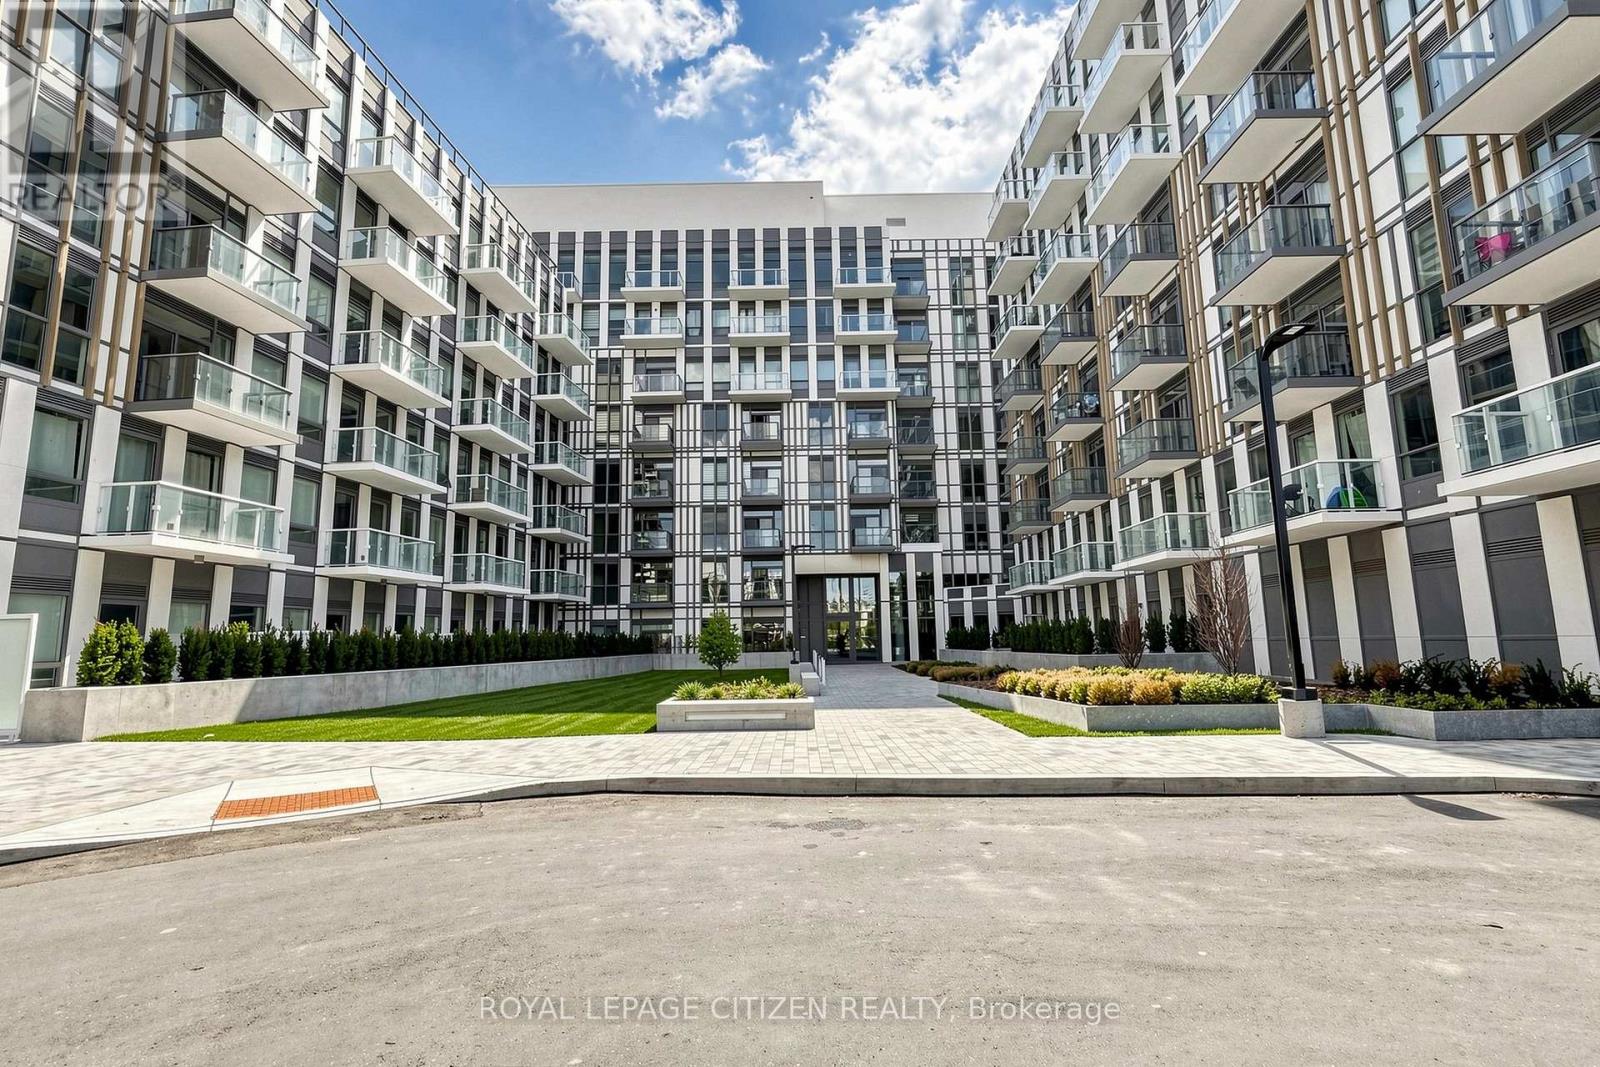
719 - 1005 Dundas Street E
Oakville, Ontario
Brand New 1 Bedroom suite at The Wilmot Condos by WP Development in desirable Oakville. Offering 531 of thoughtfully designed living space plus 50sqft private balcony, this unit features an open concept living area, and modern finishes with sleek stainless steel appliances. Includes 1 parking space (Locker available for purchase $6,000). Located in the vibrant Uptown Core at Dundas St. E. & Eighth Line, surrounded by schools, parks, shopping, and dining. Easy access to Hwy 403 and the QEW, and just 35 minutes to downtown Toronto. Close to GO Transit and Oakville Transit. Building features include 24-hour concierge and smart technology throughout. Important Update: Following the government's announcement regarding the removal of HST from new home sales, we have adjusted our pricing accordingly. Please note that the purchase price now excludes HST (conditions apply). ** (id:62104)
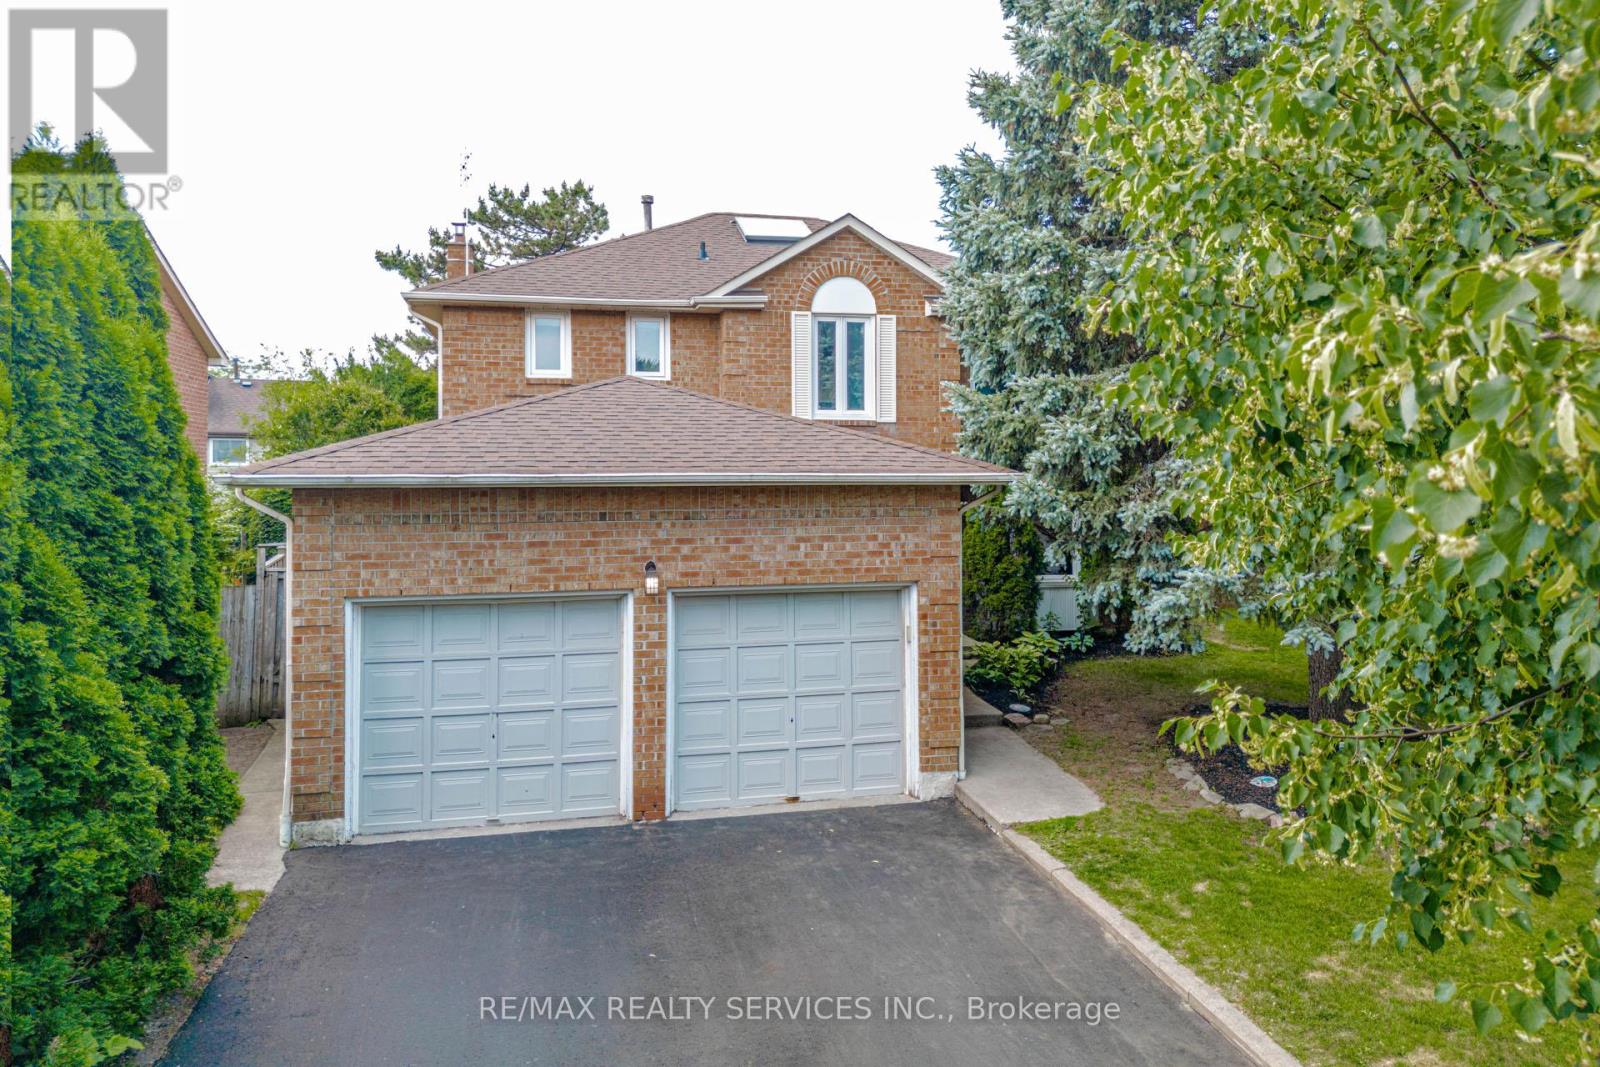
50 Barr Crescent
Brampton, Ontario
Welcome to the highly sought-after White Spruce Estates, an exclusive enclave of just three quiet streets in Heart Lake surrounded by parks, forest, and conservation lands. This bright and spacious home features a newly renovated eat-in kitchen with a walkout to the deck, a cozy family room with a fireplace and skylight, plus separate living and dining rooms for effortless entertaining. The finished basement offers additional living space with a bedroom and full bathroom, ideal for guests or extended family. Enjoy a private, tree-lined backyard complete with a hot tub, creating the perfect retreat. Conveniently located near Highway 410, excellent schools, parks, shopping, and everyday amenities, this well-maintained home offers the perfect combination of space, comfort, and location. (id:62104)
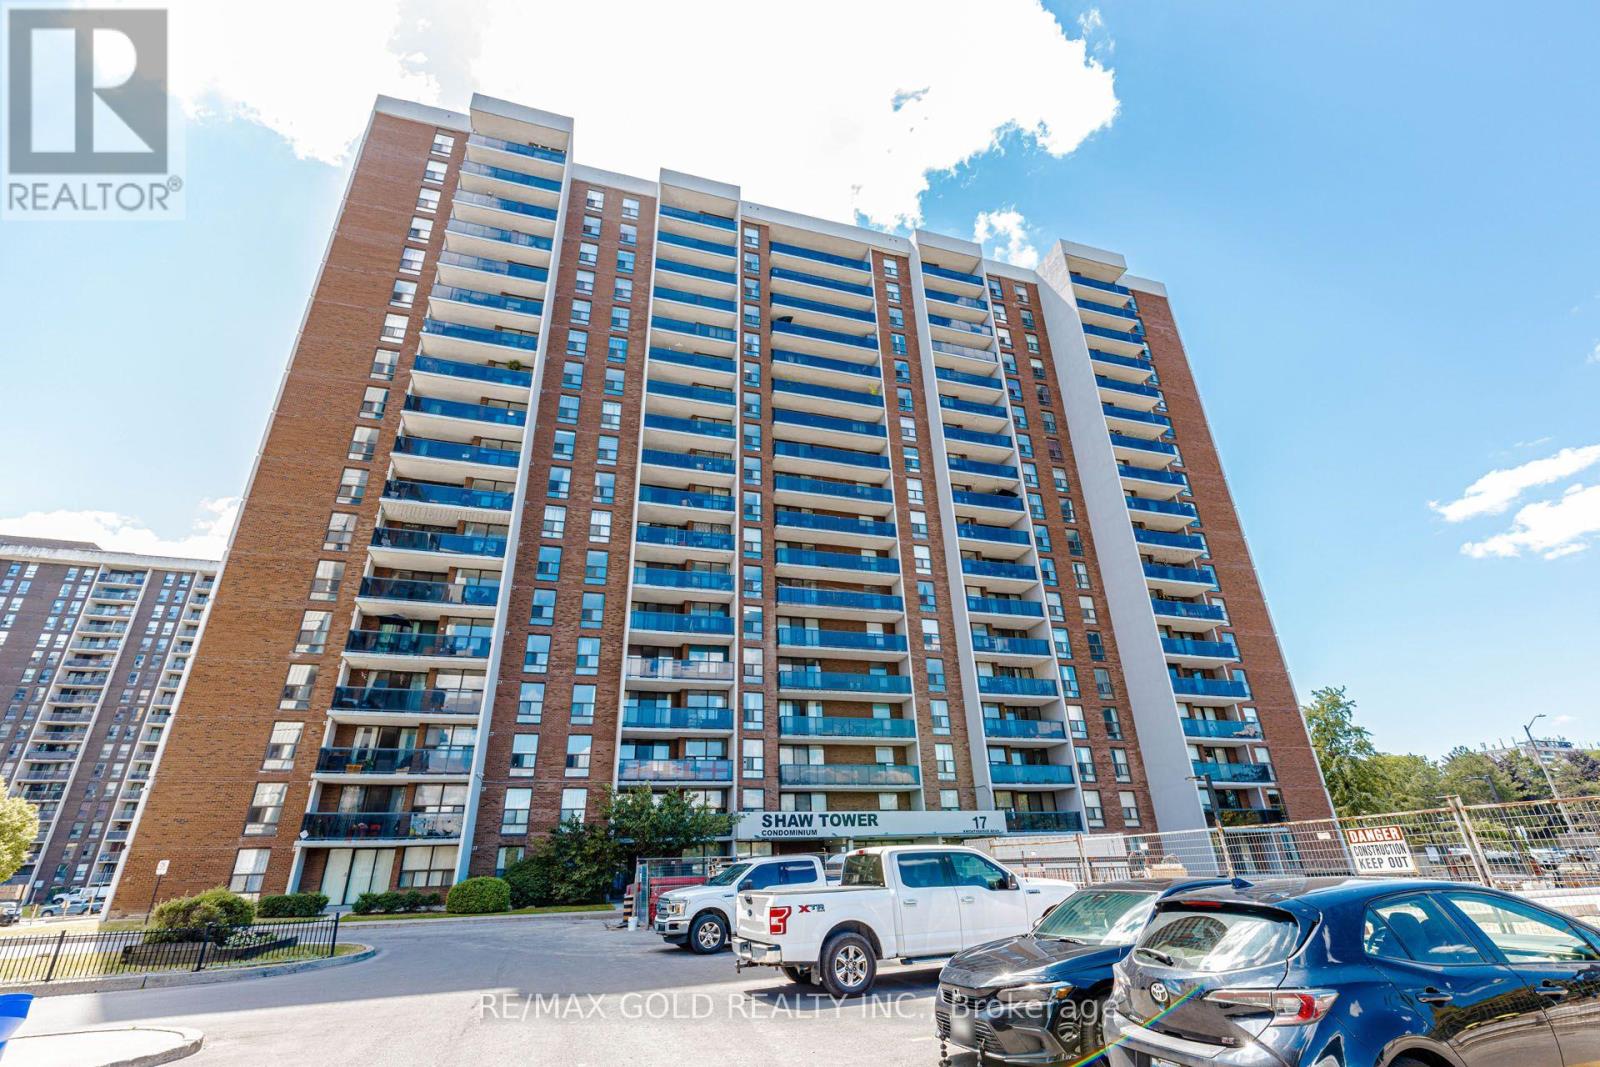
905 - 17 Knightsbridge Road
Brampton, Ontario
AMAZING VALUE IN THE HEART OF BRAMALEA! Bright & spacious 2-bedroom condo offering approx. 1,000 sq. ft. with large principal rooms, generously sized bedrooms, eat-in kitchen with window, ensuite laundry, carpet-free living, open balcony & 1 underground parking space. Maintenance includes HEAT, HYDRO, WATER & CABLE TV, offering excellent value and predictable monthly expenses. Fantastic location close to Bramalea City Centre, parks, schools, library, transit, GO Station, shopping & major highways. Perfect for first-time buyers, downsizers or investors. (id:62104)
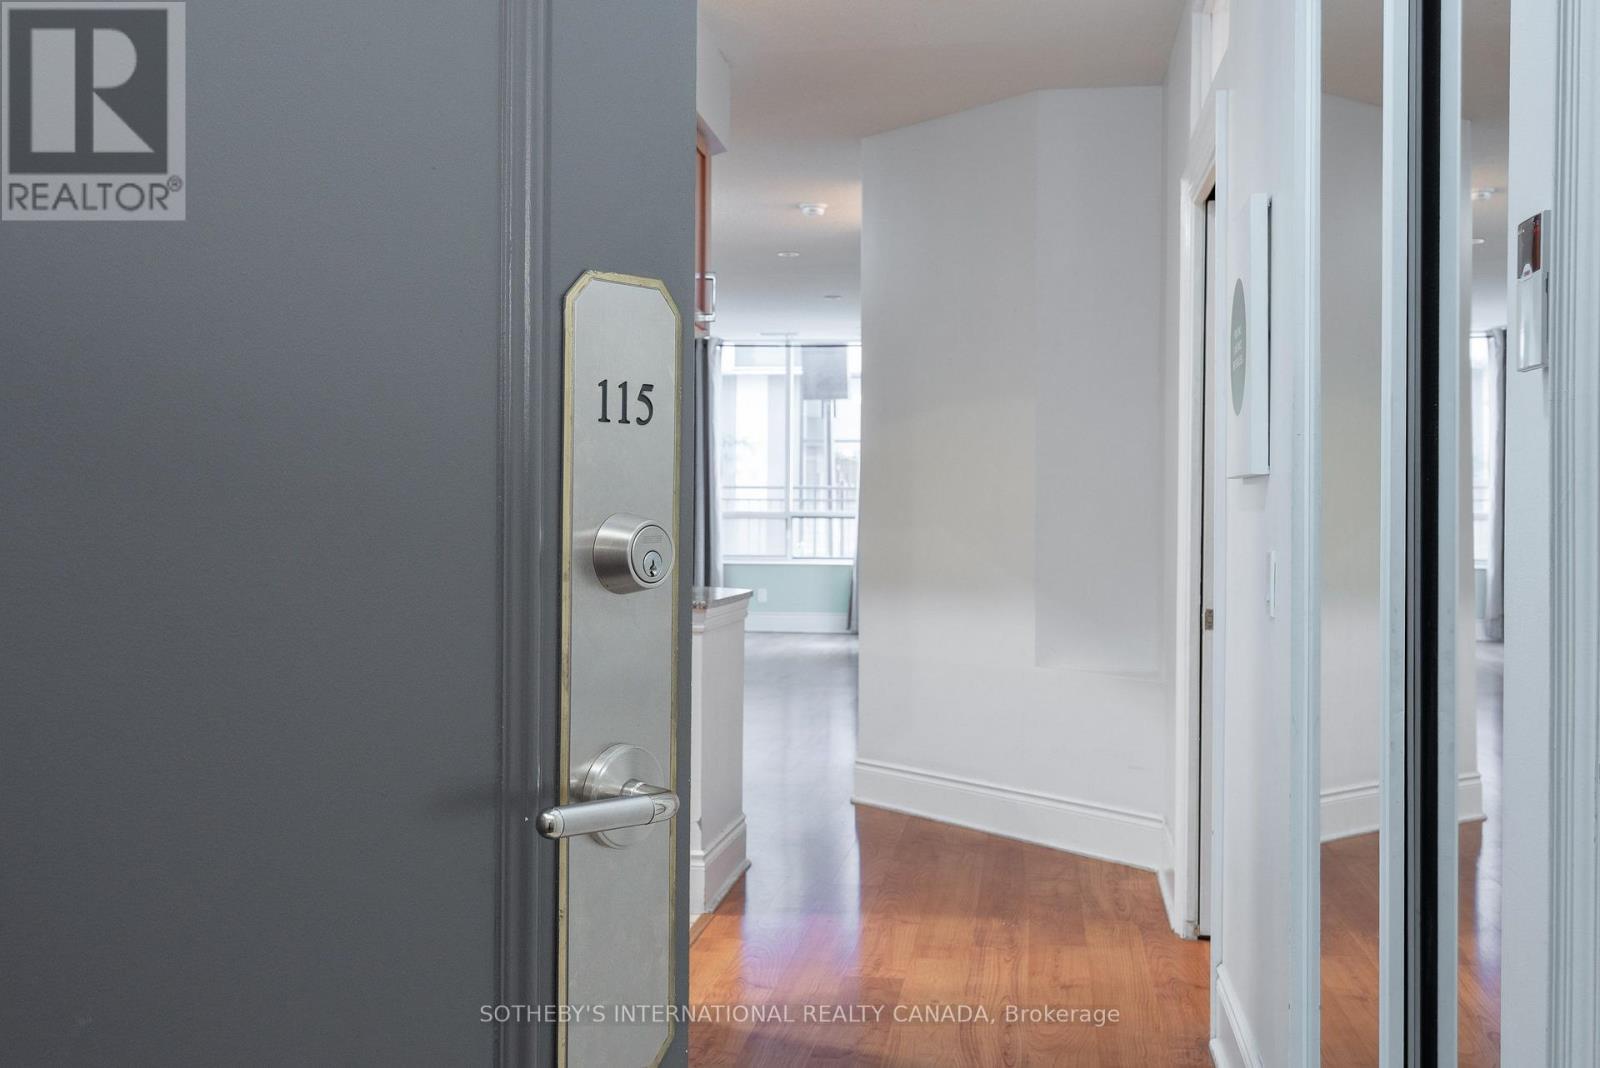
115 - 5233 Dundas Street
Toronto, Ontario
Very Rare Ground Floor Unit! Boosts Approx 1360 Sqft Of Living Space By Tridel Offering a Rare Sense Of Living In A House In A High Rise Building This Is An Exceptional Opportunity To Own A Thoughtfully Designed Property Perfect For Downsizing Or A Starter Home Beyond The Foyer Leading To A Kitchen As The heart Of The Home Is A Extra Large Living Area 2 Bedroom Plus A Den With a Unique to Have Ensuite Walk- In Storage Pantry Room. 9 FT CEILINGS! Go Outside To An Oversized Private Terrace That Offers Bbq Gas Line, Electric Outlet, Water Supply To Garden An Ideal Setting For Hosting, Relaxing, And Enjoying The Property Year-round Includes 2 Parking Spots And 2 Lockers. Located Near The Lake Ontario Waterfront And Parks, Subway, TTC, 24 Hour Amenities, Sherway Gardens, Hospitals, School Pick Up Route - This Is South Etobicoke Living at its finest. Act Now And Come To See It. (id:62104)
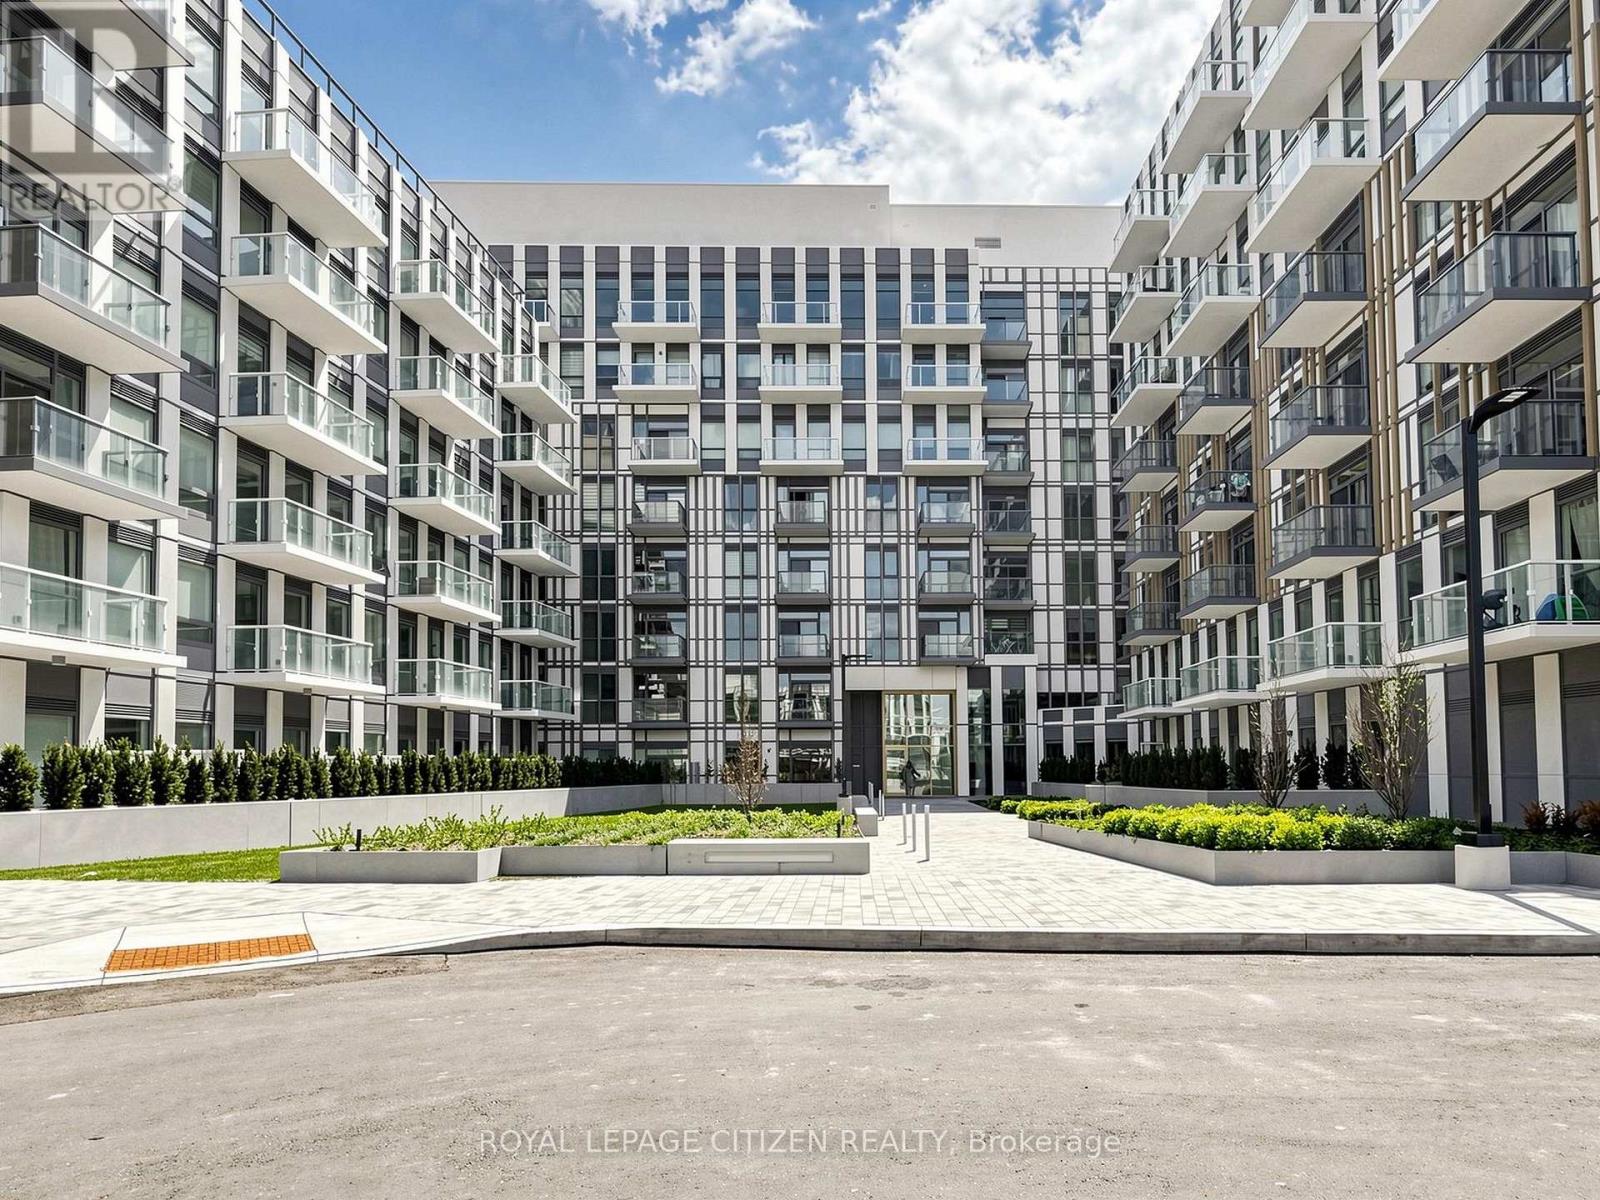
814 - 1005 Dundas Street
Oakville, Ontario
Brand new 3-bedroom + den, 2-bath corner suite at The Wilmot Condos by WP Development in desirable Oakville. This spacious L-shaped layout offers exceptional functionality with a versatile den ideal as a home office or potential 4th bedroom. Enjoy a bright open-concept living and dining area, complemented by modern finishes and stainless steel appliances. This unique unit features two private balconies-one accessible from living room and an additional bedroom, and the other exclusively from the primary bedroom, providing multiple outdoor retreats. Both bathrooms are well-appointed 4-piece designs. Includes 1 parking space (Locker available for purchase $6,000). Located in the vibrant Uptown Core at Dundas St. E. & Eighth Line, surrounded by schools, parks, shopping, and dining. Easy access to Hwy 403 and the QEW, and just 35 minutes to downtown Toronto. Close to GO Transit and Oakville Transit. Building features include 24-hour concierge and smart technology throughout. Important Update: Following the government's announcement regarding the removal of HST from new home sales, we have adjusted our pricing accordingly. Please note that the purchase price now excludes HST (conditions apply).** (id:62104)
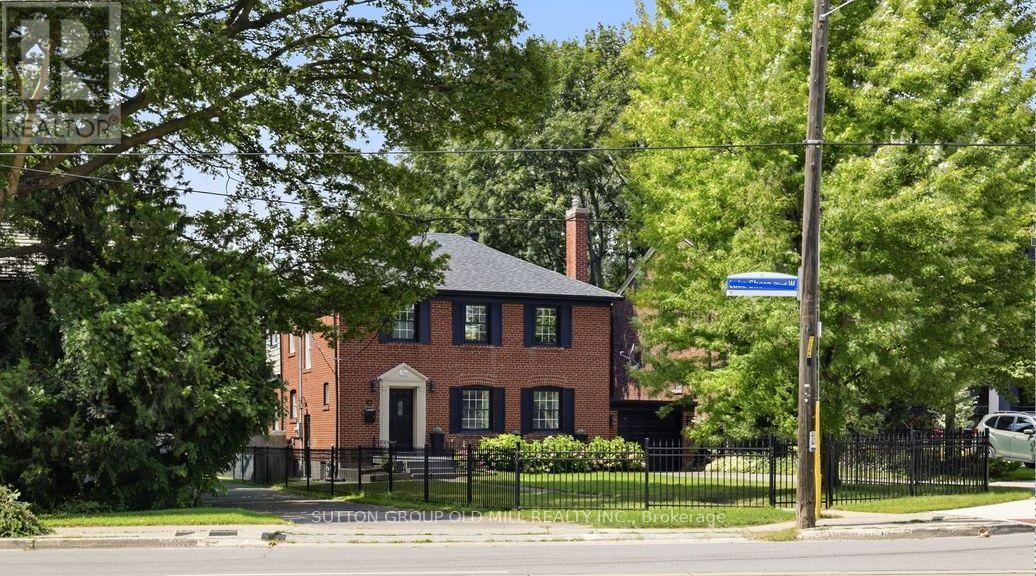
10 Queens Avenue
Toronto, Ontario
Architecturally striking Georgian beauty situated on a rare 50 ft lot steps from the lake. An expansive front lawn set well back from the street and fully fenced, offers lots of privacy, three car driveway plus attached garage. This home, with its 1943 character preserved and modern living accommodated, provides treed views from virtually every window. Live comfortably or add a two storey back addition with extra garage space and pool while still having lots of backyard space to play! While most of the homes in Olde Mimico and surrounds have had their 50ft lots split; this one remains intact and is uniquely liveable even if you don't plan future projects, but if you do, it has unlimited future potential. Step inside and see how this home has been lovingly preserved and updated over the years, with beautiful white oak engineered flooring on the main and upper floors, original doors, arched passageways, ceiling medaillon, covered rads. Welcoming foyer opens to an expansive living room with modern fireplace surround and formal dining room. Kitchen with custom wood cabinets and stainless appliances; plus dedicated breakfast sunroom overlooking the backyard. Enjoy your morning coffee while watching the kids play on the oversized deck, just made for al fresco dining and entertaining. Upstairs, spacious primary bedroom with his and hers closets and large picture windows, plus two and a half secondary bedrooms, and a five piece family sized bath with make-up vanity. Fully finished bright and airy basement with high ceilings and pot lights throughout, office area, exercise room and side door entry if you want to easily convert to rental. All this in a family friendly neighbourhood with quick access to the 427, Gardiner and Go Station, convenient shopping nearby including Sherway, Mimico Village, San Remo & local restaurants, not to mention all that lakeside living has to offer, with its trails, beaches and amazing city views. (id:62104)
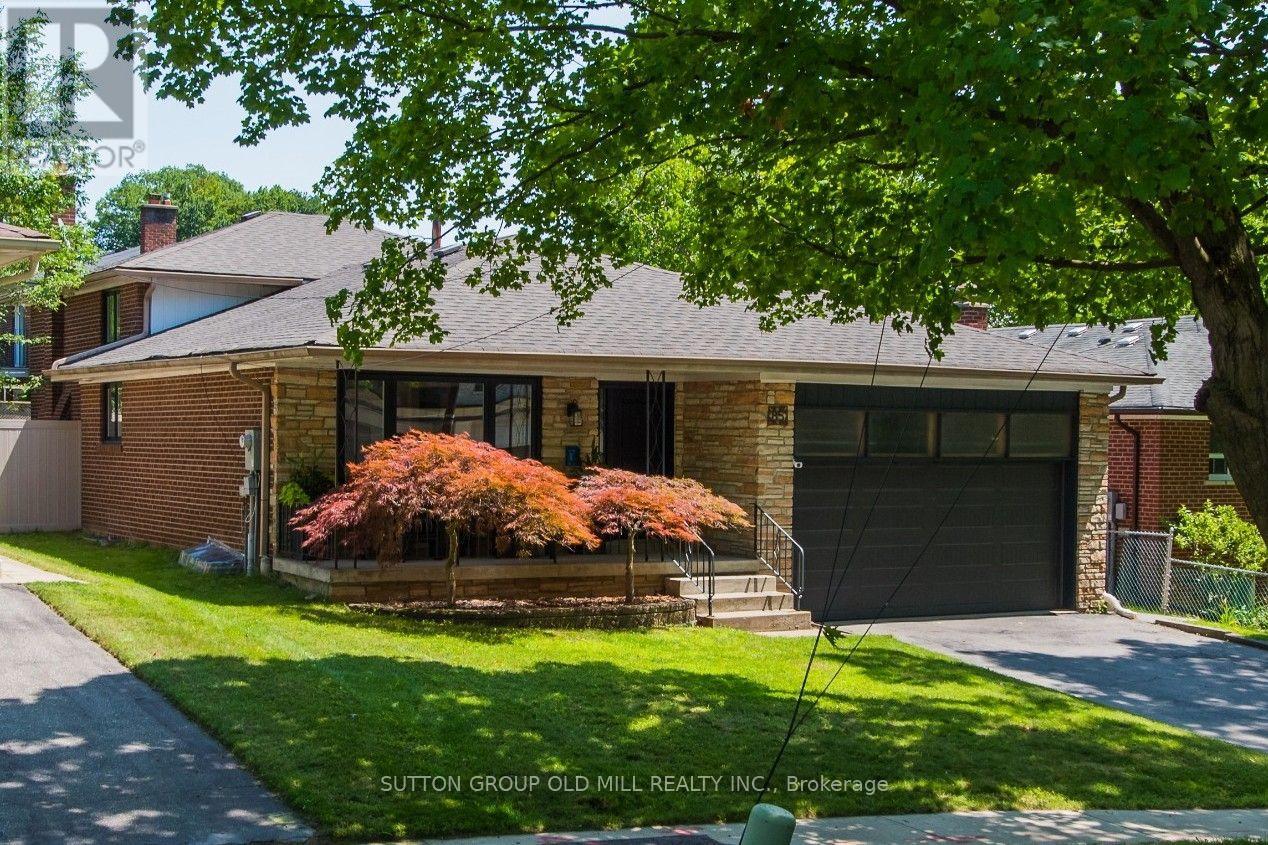
85 Bonnyview Drive
Toronto, Ontario
More than 2,500 square feet of functional and stylish living space in this updated 4-level backsplit. The perfect house for entertaining with a main floor great room and large dining room, a ground floor family room with gas fireplace and walk-out to yard, and a bonus lower level family room with wet bar. The perfect home to host a game-watching party and family movie nights! Three well-appointed bedrooms on the upper level (all with built-in closets), plus a bonus ground-floor room well-suited as an office, and another spare room in the lower level with a built-in desk and a Murphy bed! Three washrooms including a recently updated 4-piece with a soaker tub and walk-in shower upstairs, as well as a beautifully updated 3-piece on the ground level. Gorgeous kitchen built-in Bosch stainless steel appliances, ample counterspace and custom Timberwood cabinetry. Enjoy the sunny outdoor space of the beautiful fully-fenced backyard with gas BBQ hookup, or a morning coffee on the covered front porch. Tons of storage, including a crawl space and cold room. Located in the Park Lawn Junior Middle School catchment, this family home is walking distance to Jeff Healey Park, Mimico Creek, Humber Bay Library and many other incredible neighbourhood amenities. Easy access to the Gardiner Expressway, TTC routes, and less than 2 km from the lake! (id:62104)

27 - 120 Twenty Fourth Street
Toronto, Ontario
Stunning, Bright, and Spotless 3 Bedroom Upper Corner Town At Minto Southshore * Entertain Or Relax In This Beautiful, Modern & Spacious Open Concept Design. The suite features a chef-inspired kitchen complete with Stainless steel Appliances, Subway Tile Backsplash, Custom Center Island, and a built-in wine rack overlooking the family and dining areas.*9 FtCeiling*.Tastefully decorated and ready to move in. You will love the hardwood floors, window coverings, and designer light fixtures. This sought-after unit has 2 walk-outs to Balconies From the Family Room and Primary Bedroom, just perfect for your morning coffee. Great Location Close To Lake, Ttc, Go Stations, Parks, Recreation Centers , Schools: Humber & George Brown, Shops, Restaurants, Trails. (id:62104)
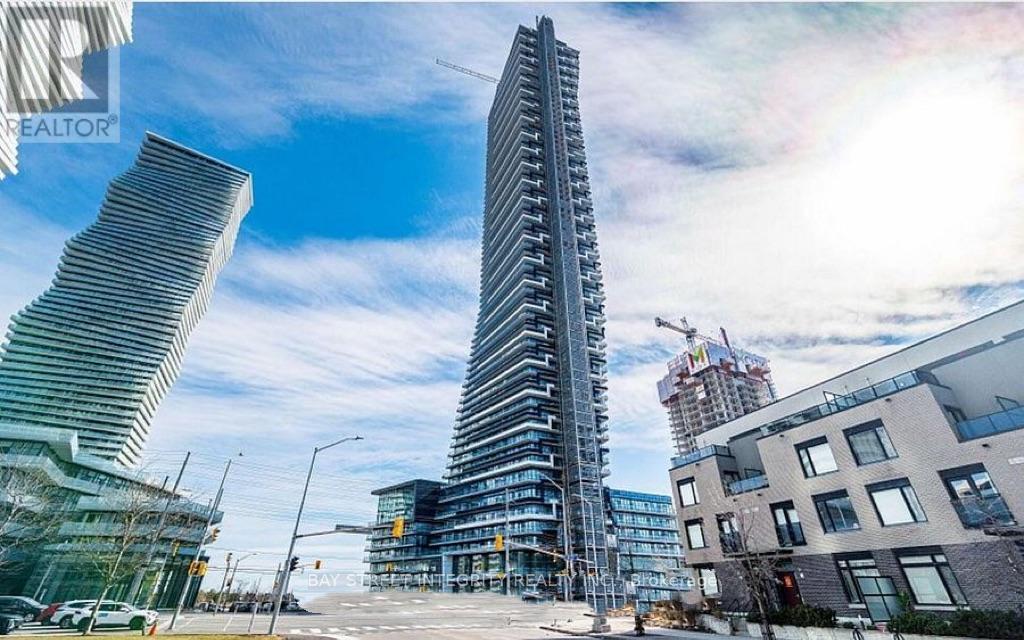
5104 - 448 Burnhamthorpe Road W
Mississauga, Ontario
Welcome To This Bright And Spacious 1+Den Suite In The Iconic M City 3, Located In The Heart Of Mississauga City Centre! Offering Approx. 580 Sq.Ft. Of Functional Living Space With A Desirable True North Exposure And Unobstructed Open Views. This Well-Designed Unit Features A Practical Open-Concept Layout, Floor-To-Ceiling Windows, 9-Ft Ceilings, Modern Laminate Flooring Throughout, And A Versatile Den Perfect For A Home Office, Study Area Or Extra Storage. Enjoy A Sleek Contemporary Kitchen With Built-In Appliances, Stylish Cabinetry And Quality Finishes. The Bedroom Offers A Comfortable Layout With Large Windows And Closet Space. Steps To Square One Shopping Centre, Sheridan College, Celebration Square, Living Arts Centre, Library, YMCA, Restaurants, Parks, Public Transit And Future LRT. Easy Access To Hwy 403, QEW And Major Routes. Residents Enjoy Luxury Building Amenities Including 24-Hour Concierge, Fitness Centre, Indoor Pool, Party Room, Rooftop Terrace, BBQ Area And More. An Excellent Choice For End Users, Professionals Or Investors Looking For Modern Downtown Mississauga Living! (id:62104)
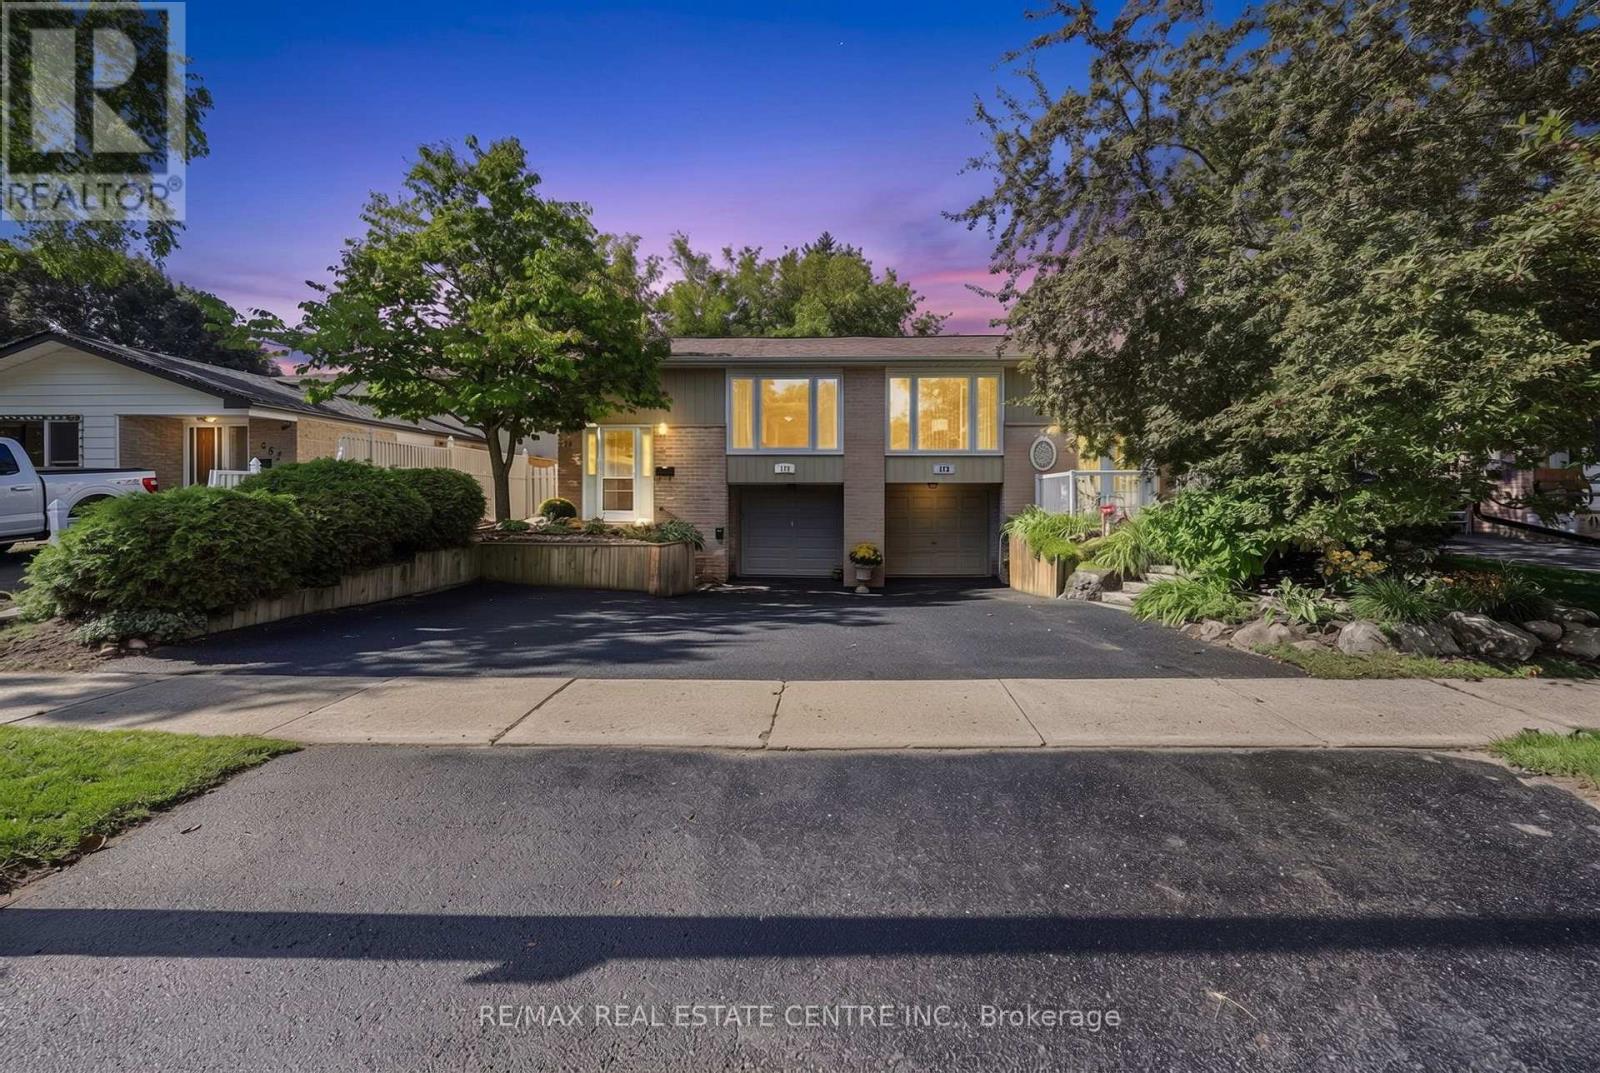
175 Burbank Crescent
Orangeville, Ontario
This is no ordinary semi! Offering a rare combination of space, character and versatility, this beautifully updated home features a built-in garage, a self-contained in-law suite and a private backyard with no neighbours behind. The showstopping main level is filled with warmth and personality, beginning with recently refinished hand-planed hardwood floors, including stunning spalted maple through the living and dining areas. Rich wood accents and tall baseboards showcase the home's craftsmanship, while fresh designer paint and new lighting throughout bring a modern, elevated feel. The spacious extended kitchen offers plenty of workspace, custom built-ins and a convenient computer/tech nook. Three impressive bedrooms provide excellent closet space, including a walk-in closet in the third bedroom, while the primary bedroom features a walkout to the covered back deck. A beautifully appointed 5-piece bathroom with double sinks completes the level. Downstairs, a separate ground-level entrance opens to a bright and inviting in-law suite complete with a full kitchen, full bathroom, spacious bedroom, great ceiling height, plenty of windows, new flooring and access to shared laundry. Outside, mature trees, beautiful landscaping and a fully fenced backyard create a surprisingly private setting that feels like a getaway, while the covered ranch-style deck offers the perfect place to relax and enjoy it. Add a built-in single garage, extra driveway parking, new driveway (2025), refinished deck, garden shed, gutter guards and a newer garage door (2022), all in a convenient commuter location close to shopping, restaurants and everyday amenities. A truly special home that offers so much more than you would expect from a semi-detached! (id:62104)
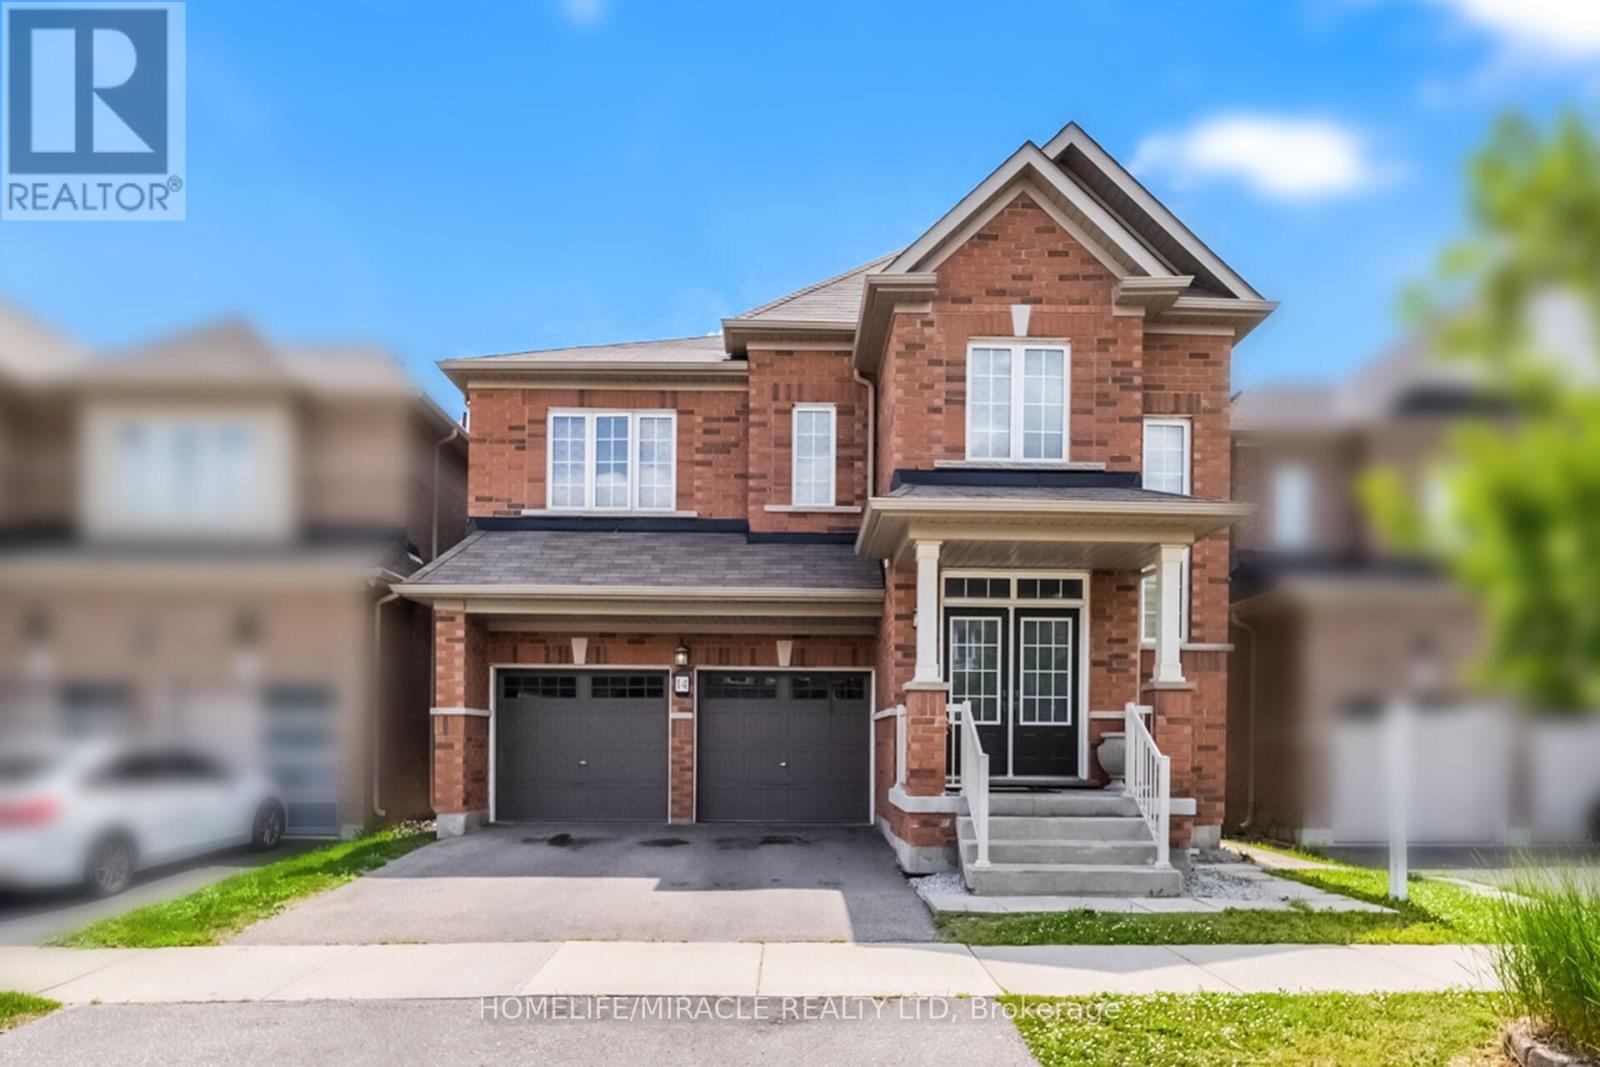
14 Abercrombie Crescent
Brampton, Ontario
Welcome to 14 Abercrombie Crescent, Brampton-an exceptional detached home offering luxury, comfort, and breathtaking ravine views.This beautifully appointed residence features 4264 Sqft Living space,4 spacious bedrooms, 5 bathrooms, 9-foot ceilings on the main floor, and a double-car garage. The impressive primary suite is a private retreat, complete with two walk-in closets and a spa-inspired 5-piece ensuite.Designed for modern family living, the home showcases an open-concept family room that flows seamlessly into a large gourmet kitchen, creating the perfect space for everyday living and entertaining. Walk out to the spacious deck overlooking the private ravine backyard, offering peaceful views and exceptional privacy.A main-floor den provides the ideal space for a home office or study. The spacious second-floor laundry room adds everyday convenience while offering excellent flexibility, with the potential to be converted into a study area, prayer room, hobby room, or creative workspace to suit your family's changing needs.The builder-finished walkout basement expands the living space with 1 bedroom, a 3-piece bathroom, and direct access to the private ravine backyard, making it ideal for extended family, guests, or a recreation area.Additional highlights include zebra blinds throughout the home, quality finishes, and a thoughtfully designed layout that combines elegance with functionality. Don't miss this rare opportunity to own an exceptional ravine property at 14 Abercrombie Crescent. (id:62104)
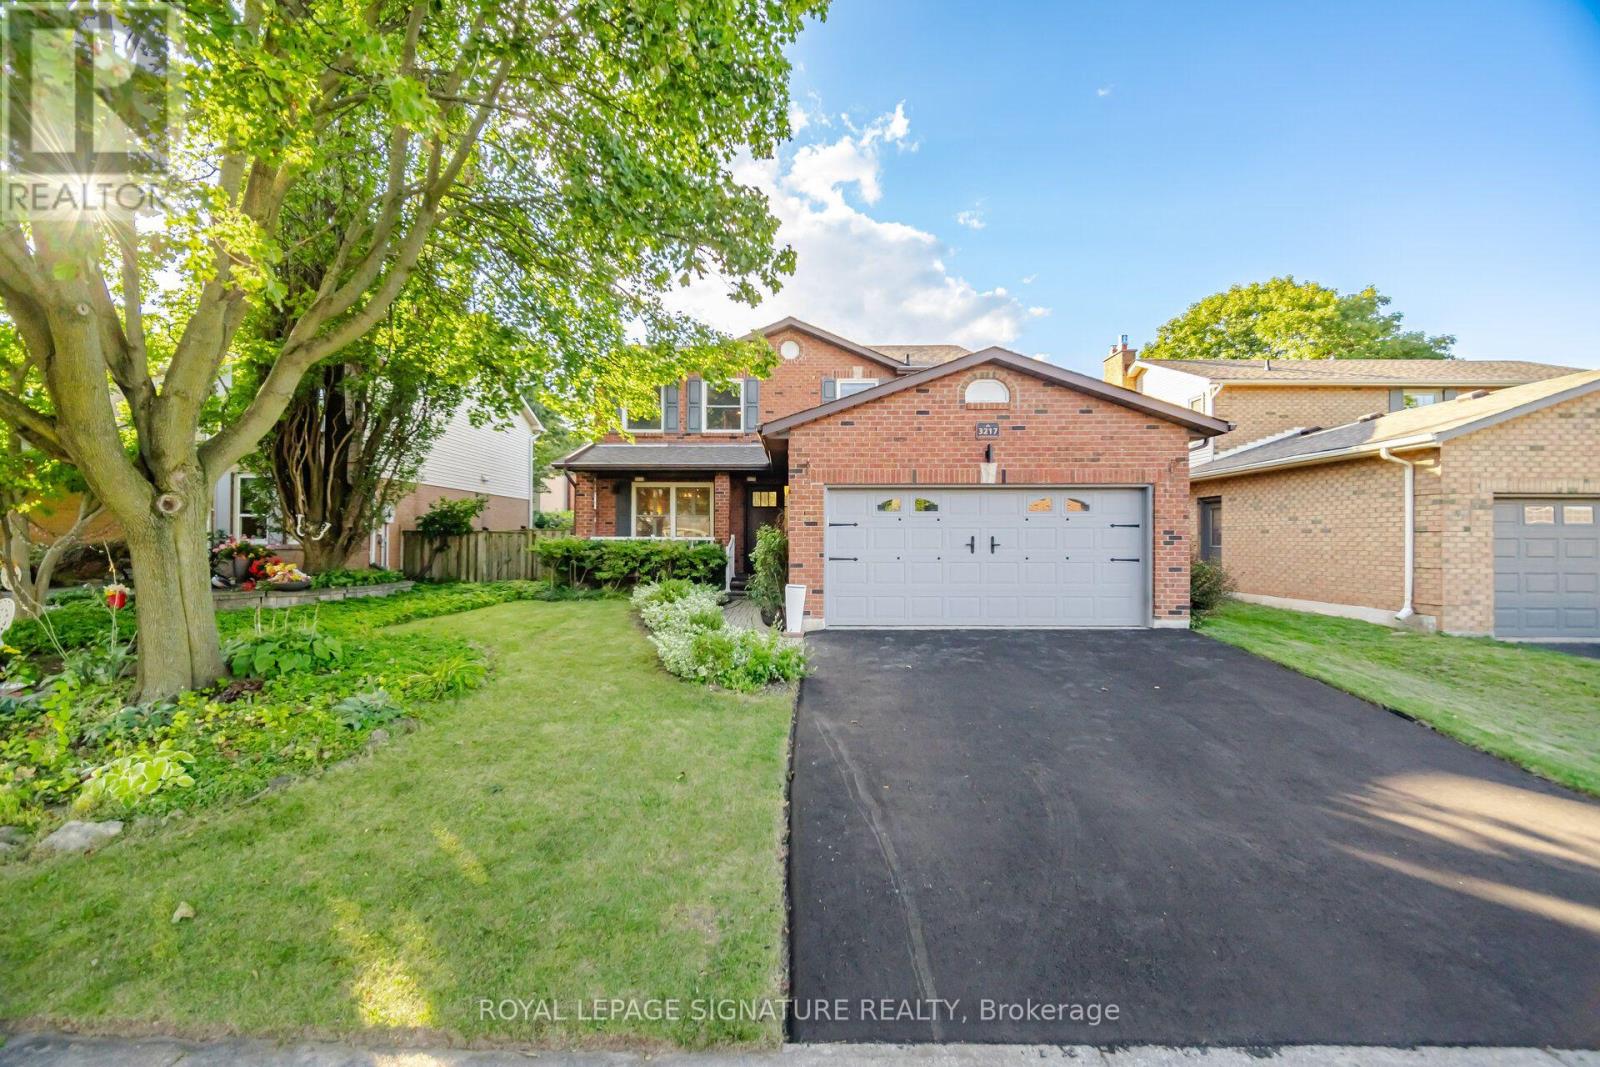
3217 Hazelwood Avenue
Burlington, Ontario
Welcome To This Beautifully Updated 4 Bedroom, 4 Bathroom Detached Home In Burlington! Featuring A Renovated Modern Kitchen With Quartz Countertops, Stainless Steel Appliances, Pot Lights And Plenty Of Space For Everyday Living And Entertaining. Hardwood Flooring, California Shutters, Modern Light Fixtures And Stylish Finishes Flow Throughout The Home. Enjoy The Added Convenience Of Smart Home Switches, Thermostats, Temperature Sensors And A Security System. The Main Living Area Is Complete With A Cozy Gas Fireplace, While The Modern Staircase And Railing Add A Sleek Contemporary Touch. Upstairs Features 4 Spacious Bedrooms, Including A Generous Primary Bedroom With A Private 4 Piece Ensuite Bath. A Unique Sliding Secret Door Provides Access To The Basement, Adding A Fun And Unexpected Feature To The Home. Step Outside To A Gorgeous Private Backyard, Perfect For Relaxing, Entertaining And Enjoying The Warmer Months. Ideally Located In A Family Friendly Burlington Neighbourhood Close To Schools, Parks, Shopping, Restaurants, Public Transit And Everyday Amenities, With Convenient Access To Major Commuter Routes And GO Transit. (id:62104)