
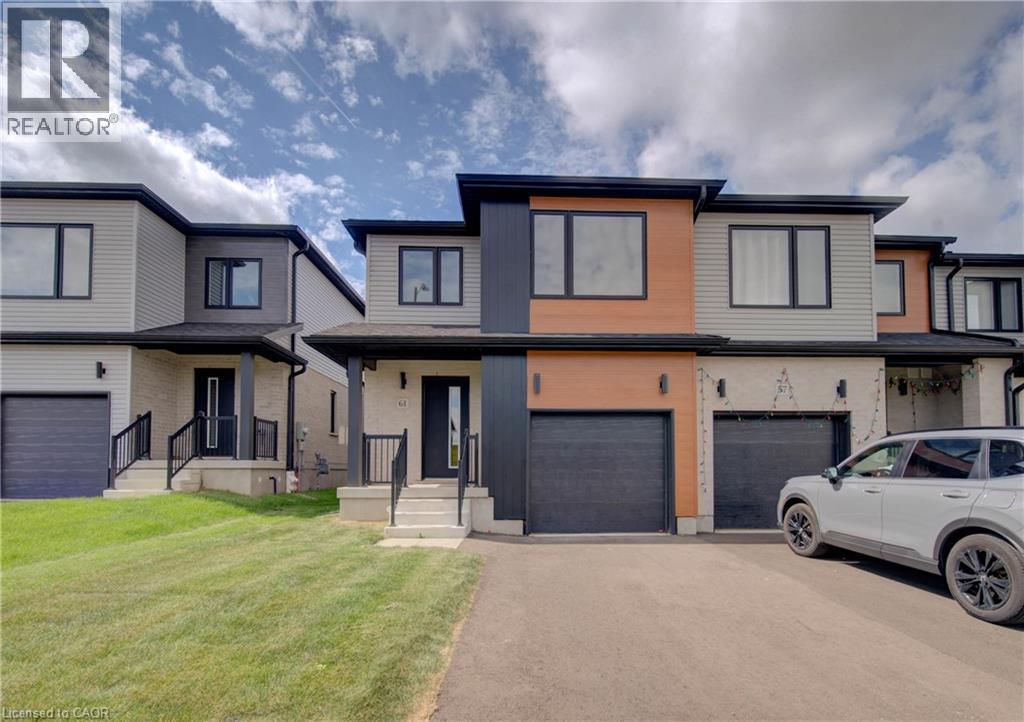
61 Newstead Road
Paris, Ontario
COMPLETELY FREEHOLD - NO FEES! Welcome to Arlington Meadows in Paris! This stunning 4 bedroom, 2.5 bathroom freehold townhome offers modern living in a highly sought-after community. The carpet-free main level features an open concept layout and vinyl laminate flooring. Upstairs offers a spacious primary bedroom with a 4 piece ensuite & large walk-in closet, 3 additional bedrooms and a second 4 piece bath. 5pc Builder Appliance Package to be installed prior to closing. Enjoy modern exterior finishes and a private community setting close to schools, parks, shopping, walking trails, Sports Complex and amazing Highway 403 access. Full HST Rebates reflected in Price. An excellent opportunity to own a beautiful new home in one of Paris' most desirable neighbourhoods. (id:62104)
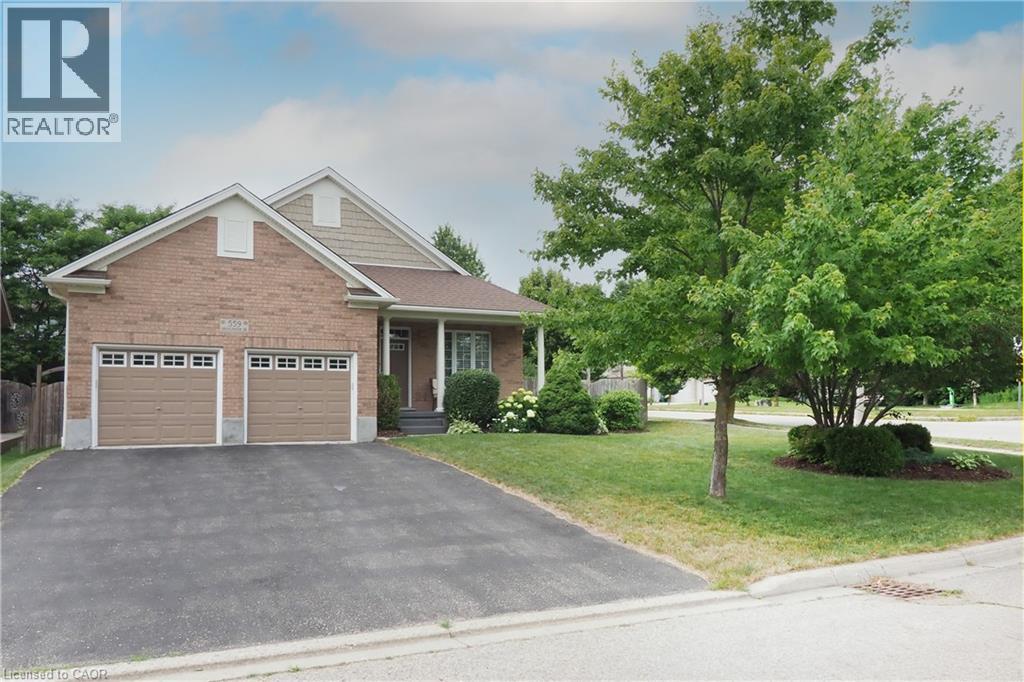
559 Springwater Drive
Waterloo, Ontario
Welcome to 559 Springwater Drive, a spacious four-level backsplit located in Waterloo’s desirable Conservation Meadows neighbourhood. With all four levels fully finished, this home offers an impressive amount of living space and a wonderfully versatile layout. Step inside to bright, open living and dining areas enhanced by soaring cathedral ceilings, creating an airy and inviting feel. The spacious kitchen offers plenty of cabinetry, a centre island and sliding doors leading directly to the deck with pergola—perfect for outdoor dining and entertaining while overlooking the massive rear yard. The upper level features three bedrooms, including a generous primary bedroom with its own private full ensuite. A second full bathroom on this level serves the additional two bedrooms. The lower level adds even more flexibility with a fourth bedroom and its own private full bathroom—an ideal setup for guests, extended family, an older child or anyone looking for a little extra privacy. With four bedrooms and three full bathrooms in total, this home provides plenty of room for a growing or multi-generational family. There is no shortage of living space, with both a finished family room and a separate finished recreation room providing plenty of options for relaxing, entertaining, a home office, games room or exercise area. A cold cellar and generous crawl-space storage add even more practicality. All appliances are included, and outside you’ll find a double garage, double asphalt driveway, spacious deck with pergola and an exceptionally large backyard. Roof shingles 2020 ,water softener 2020,reverse Osmosis 2021,Fridge ,Stove, dishwasher 2018 , Dog wash station in garage with hot water With four fully finished levels, four bedrooms, three full bathrooms, cathedral ceilings and an abundance of indoor and outdoor living space, 559 Springwater Drive is a home designed to give everyone room to spread out and enjoy—all in sought-after Conservation Meadows. (id:62104)
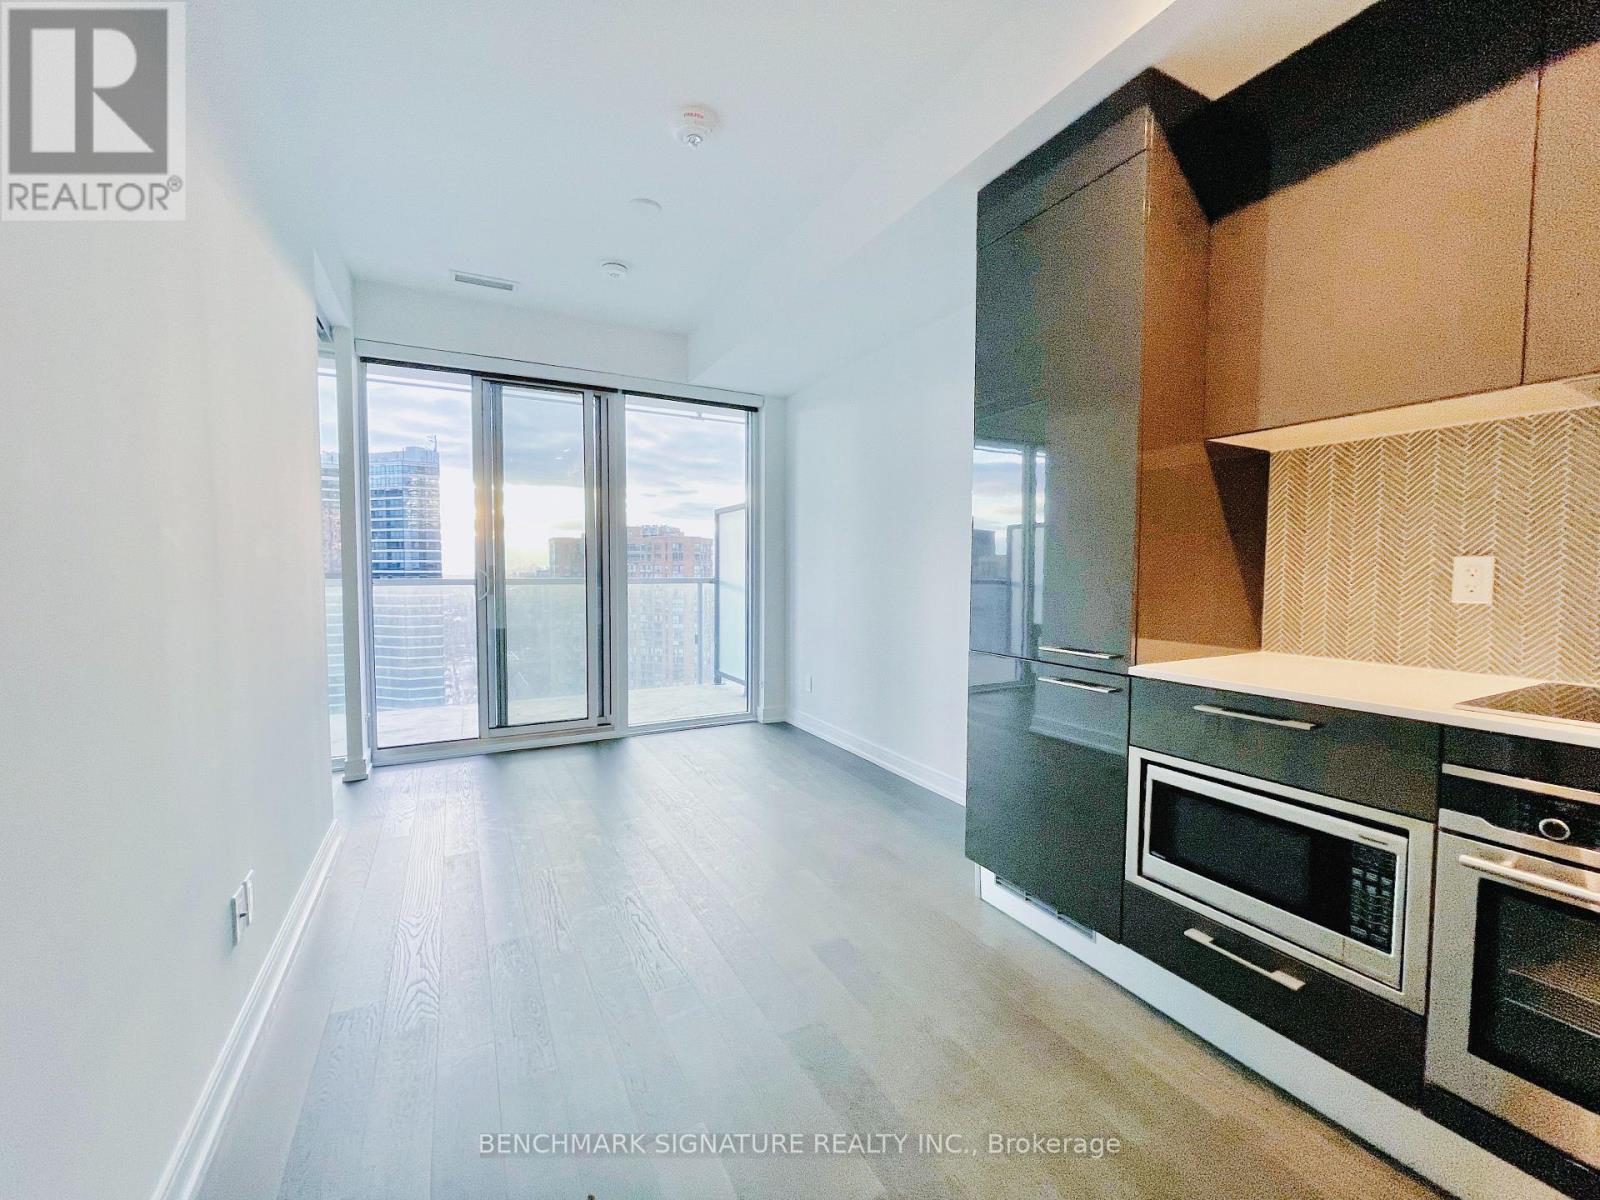
2711 - 3 Gloucester Street
Toronto, Ontario
Luxury Gloucester on Yonge! Bright & functional 1+Den suite with 9' ceilings, floor-to-ceiling windows, large balcony and clear views. Modern kitchen with integrated appliances & built-in organizers. Den can be used as 2nd bedroom or office. Direct access to Wellesley Subway Station. Steps to U of T, TMU, hospitals, Yorkville, Eaton Centre, restaurants & supermarkets. Great amenities including gym, outdoor pool, BBQ terrace, theatre, library/lounge, guest suites & 24-hour concierge. (id:62104)
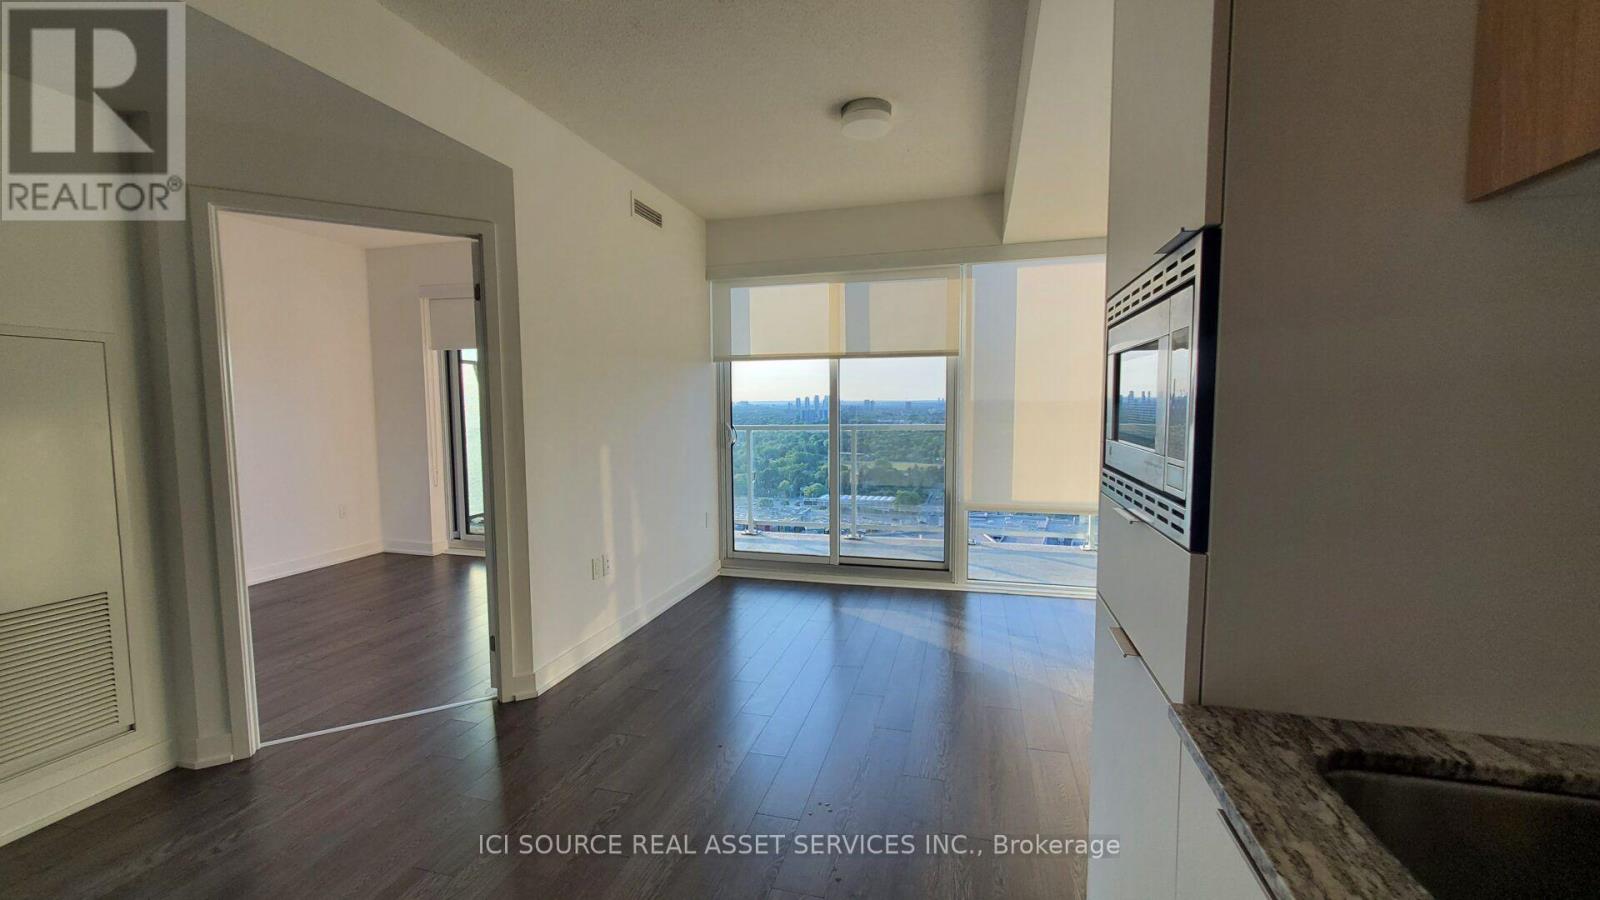
2206 - 50 O'neill Road
Toronto, Ontario
Luxury 1 bedroom Rodeo Drive condo at the stylish Shops at Don Mills. Maple floor plan, at just under 500 sf, unoccupied.Bright and modern, very clean, 9' ceiling, floor to ceiling windows with full-width spacious balcony W/2 Walk-Outs and beautiful unobstructed clear views.All wood/ceramic floors, marble counter in bathroom, granite kitchen countertop.s/s integrated Miele appliances - refrigerator, slide in range with glass top, dishwasher. Soft-close cabinets. 24/7 concierge, huge rooftop garden with cabanas, lounge with bbq, indoor and outdoor pool, hot tub, sauna, gym, party room, game room, pet spa. Professional blackout roller shades in bedroom and privacy shades in living room. Locker included. Underground parking available for extra cost. Shops, restaurants, transit, café's, theatre at your fingertips. *For Additional Property Details Click The Brochure Icon Below* (id:62104)

130 Charing Drive
Hamilton, Ontario
Pride of ownership shines in this well-maintained, one owner home, ideally located close to the Linc, shopping and everyday amenities. The main level features an updated open-concept kitchen with sliding door access to the yard, a bright living room and a separate dining room. The second level offers three spacious bedrooms, while the family room provides additional space for relaxing, entertaining and family gatherings. A great opportunity to own a well-maintained home in a convenient and established neighbourhood (id:62104)
32 Stonehaven Place
Cambridge, Ontario
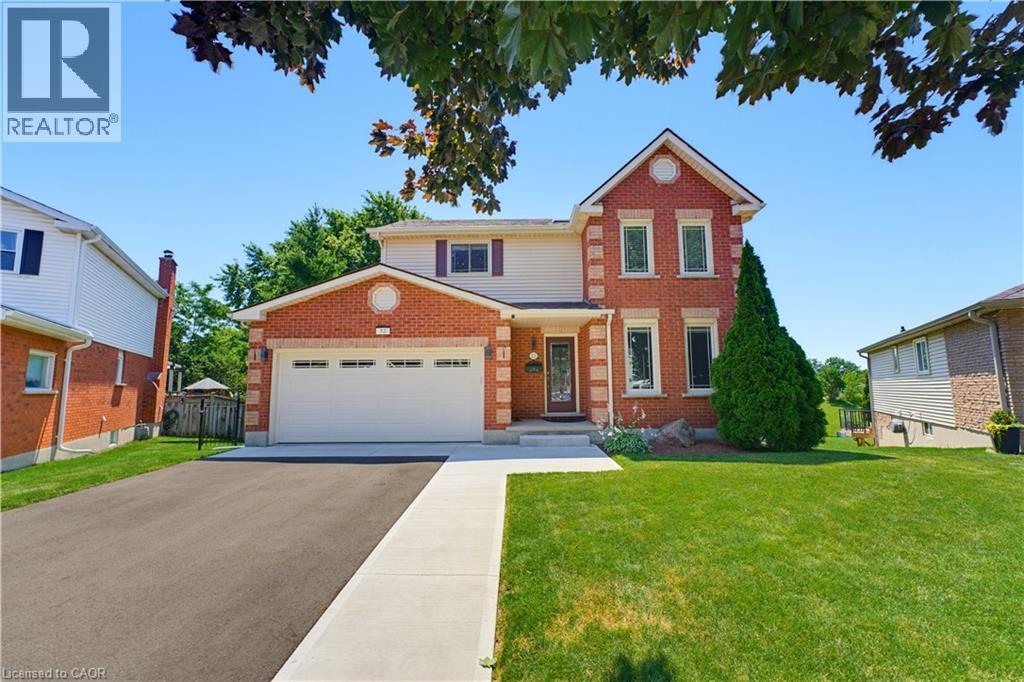
Rarely offered in one of West Galt's most sought-after neighbourhoods, this freshly renovated family home offers over three levels of beautifully finished living space, 5 total bedrooms, fully finished walkout basement with in-law or multi-generational living potential (kitchen roughed-in), and NO rear neighbours for added privacy. Thoughtfully updated throughout, this home showcases a long list of recent improvements, including a stunning new kitchen, renovated bathrooms, updated flooring, and impressive new driveway and landscaping. The exceptional curb appeal is highlighted by a newly completed driveway with parking for six vehicles, complemented by an attached heated double-car garage. Step inside to discover a bright, functional layout designed for modern family living. The heart of the home is the beautifully renovated kitchen, complete with quartz countertops, newer appliances, and direct access to a newly built elevated deck overlooking the peaceful, private backyard. Multiple main floor living spaces provide flexibility for entertaining, relaxing, or working from home, while the convenient mudroom, main floor laundry, and direct garage access enhance everyday functionality. Upstairs, the spacious primary suite features a private ensuite, while two additional bedrooms share a beautifully updated main bathroom. The fully finished walkout basement significantly expands the home's versatility, offering two additional bedrooms, bathroom, generous recreation space, and a roughed-in kitchen, making it ideally suited for extended family, guests, or future in-law suite possibilities. Located just minutes from excellent schools, parks, shopping, public transit, scenic Grand River trails, and the St. Andrews Pool & Tennis Club, this is a rare opportunity to own a updated home with an incredible backyard in one of West Galt's most established communities, celebrated for its quiet location, pride of ownership, and exceptional family- friendly atmosphere. (id:62104)
212 Ellen Davidson Drive
Oakville, Ontario
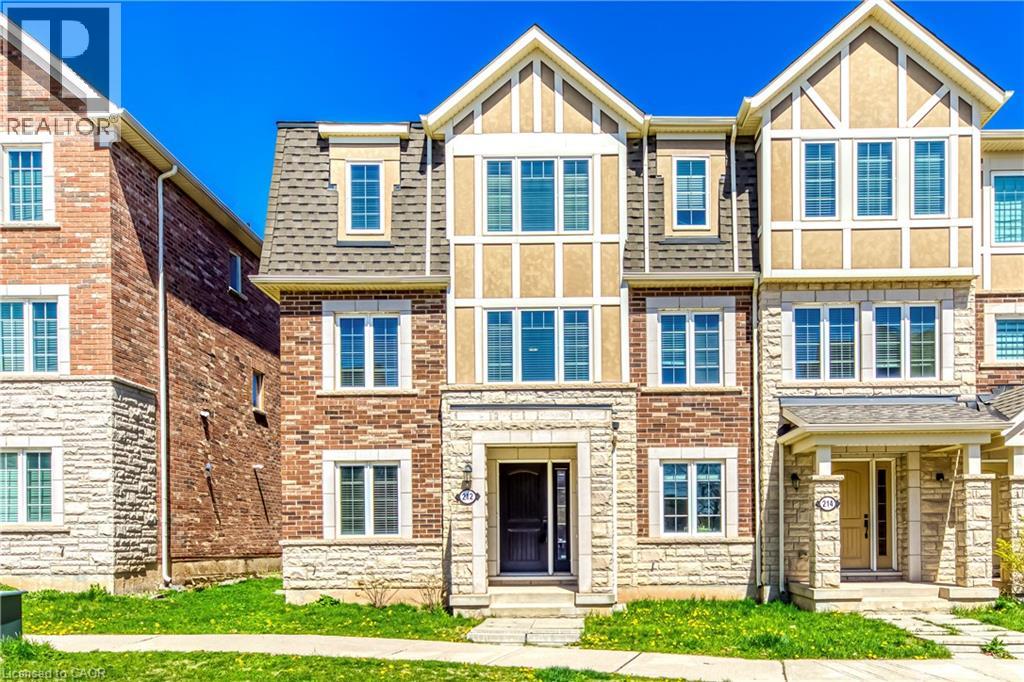
Experience elevated living in this stylish, impeccably maintained end-unit townhome nestled in the heart of Oakville's highly sought-after Preserve community. Offering generous living space across three thoughtfully designed levels, this exceptional property is highlighted by a rare double-car garage. The main floor welcomes you with a versatile den that makes a perfect home office, alongside a convenient laundry area and direct garage access. Upstairs, the sun-filled second level boasts an expansive open-concept layout featuring a large living and dining area, a cozy family room, and an inviting eat-in kitchen that walks out to a private balcony-perfect for your morning coffee or al fresco dining. The third level is upgraded with brand-new hardwood flooring throughout and hosts three generously sized bedrooms. This includes a serene primary suite complete with a walk-in closet and a 4-piece ensuite bath, while the two additional bedrooms share a second well-appointed 4-piece bathroom. Perfectly positioned for modern convenience, you are just minutes from top-rated schools, lush parks and scenic trails, Oakville Trafalgar Memorial Hospital, extensive shopping, and major commuter routes including highways and the Oakville GO Station. This is a fantastic opportunity to own a turn-key home in one of Oakville's most coveted neighborhoods. Some photos have been virtually staged. (id:62104)
1b Carluke Crescent
Toronto, Ontario
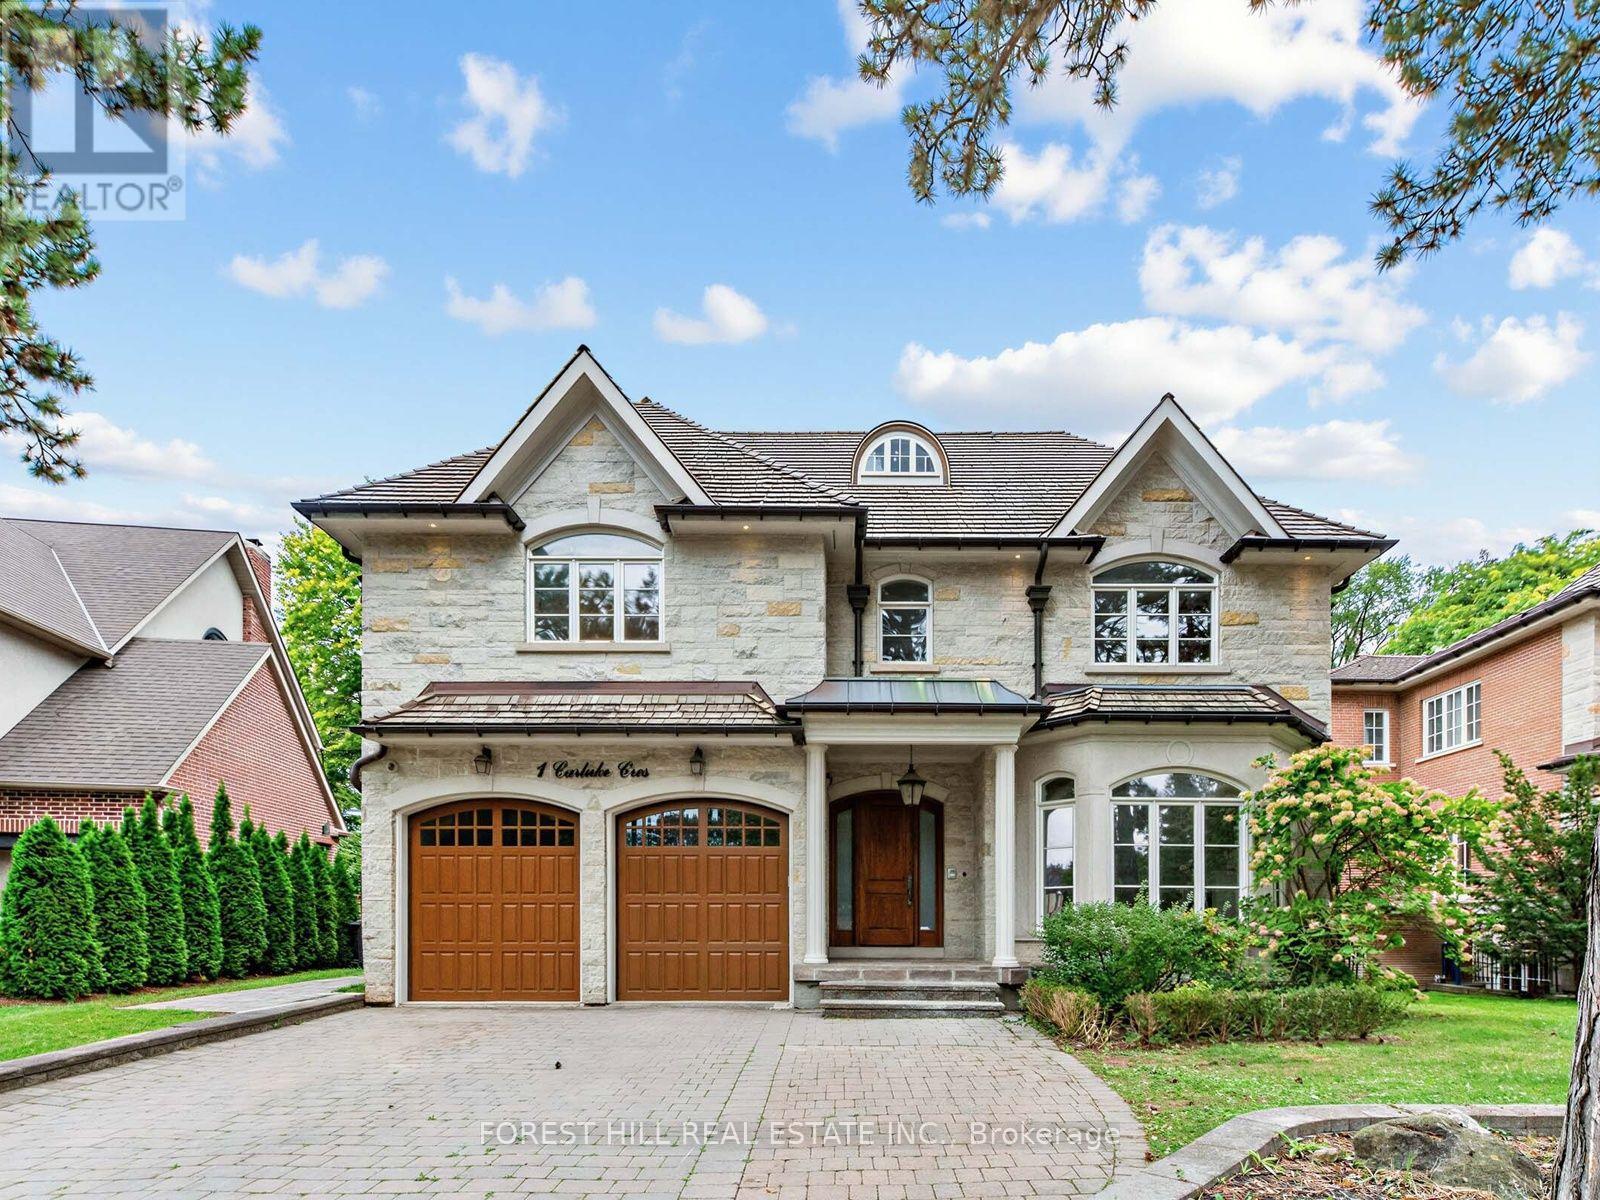
Beautiful renovated York Mills Custom Built Cut Stone Home. Totally updated in 2026. 5bedrooms and nine bathrooms. Gracious and expansive main floor with wonderful flow. Perfect for family get togethers and marvelous entertaining. New Bosch appliances, two new furnaces, two new air conditioners, new water heater. Kitchen cabinetry and island refinished. Living and Dining room enhance this home with more formal possibilities. Discreet main floor office with walnut panelling. Walk out to two car garage with refinished wood doors from main floor. Primary Bedroom has two walk in closets and enormous six piece ensuite with gas fireplace. Each of the four other bedrooms has closets with built ins and four piece ensuites. Lower level has gym, steam room, nanny's room, family room with full bar and screening room potential + walk out to fully landscaped yard with mature cedars. Mostly new cedar roof, and soffits whole exterior and interior repainted, floors, railings and risers all refinished. Second Floor laundry and lower level rough in laundry. All fireplaces have entirely new hardware. Truly move in condition. Come, show and buy this incredible new mechanically perfect York Mills home. Quick on/off from 401 and DVP. Neighborhood bus at the door goes to York Mills station. TDSB area schools are: Owen French immersion, St Andrews Gifted Athlete, York Mill Collegiate. Havergal, Crescent and Toronto French 15 minute drive. Bayview Village, Shops at York Mills and extensive ravine system all close by. (id:62104)
1619 Snake Road
Burlington, Ontario
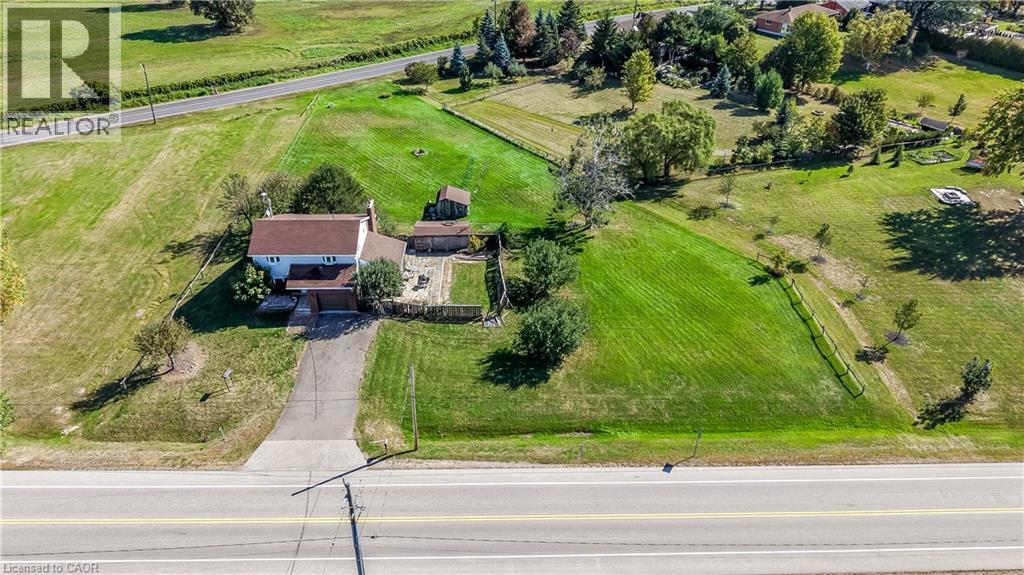
Opportunity awaits on this generous 204.99' x 250' rural lot in Burlington, surrounded by executive homes and with excellent highway access. The existing 5-level backsplit is brick and siding. The home features a separate dining room, a sunroom with a walkout to the yard, 3 nice sized bedrooms, One full and two 2-piece bathrooms including a 2-piece ensuite, plus a full basement with recreation room and workshop. Propane furnace 2018, Attached garage with inside entry and driveway parking for up to 6 vehicles. Cistern and septic systems. Sump pump with battery backup 2024. Enjoy a country setting with convenient access to Clappison Woods Nature Reserve, Eileen John Holland Nature Sanctuary, Hidden Valley Park and the Royal Botanical Gardens. Amazing hiking opportunities on the Bruce Trail, including Bruce Trail access to Borer's Falls It is also close to amenities in Waterdown and Burlington. The best of both worlds. (id:62104)
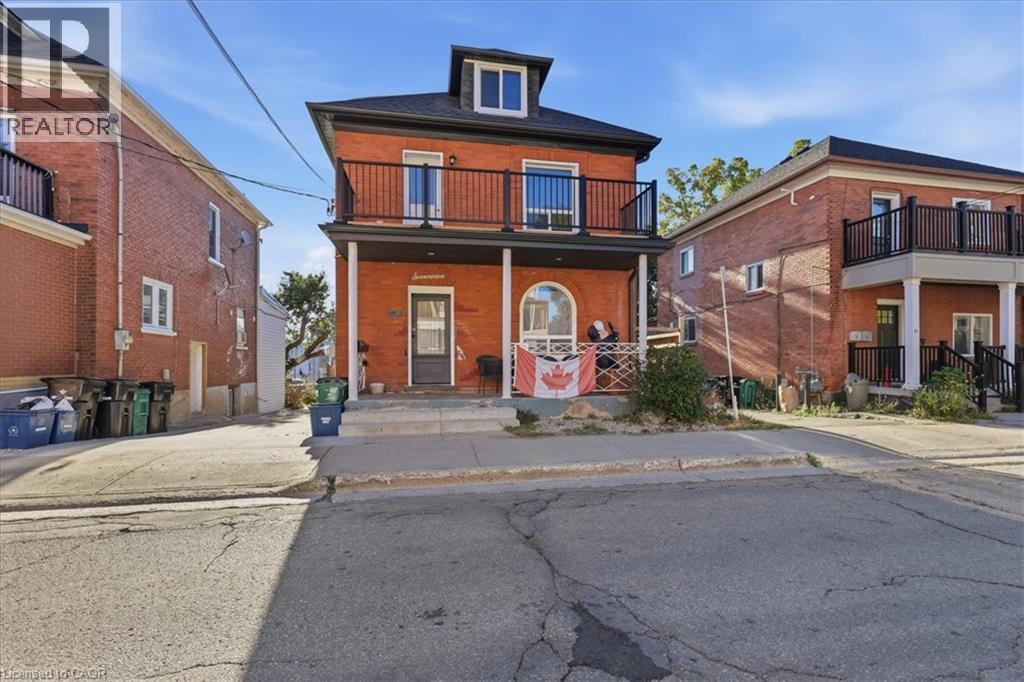
17 Eby Street S Unit# Upper
Kitchener, Ontario
Spacious upper level unit with balcony, recently renovated and move in ready. 3 bedrooms, 1 parking spot available. Walk to the downtown core, shopping and the weekly market. Available for immediate possession. (id:62104)
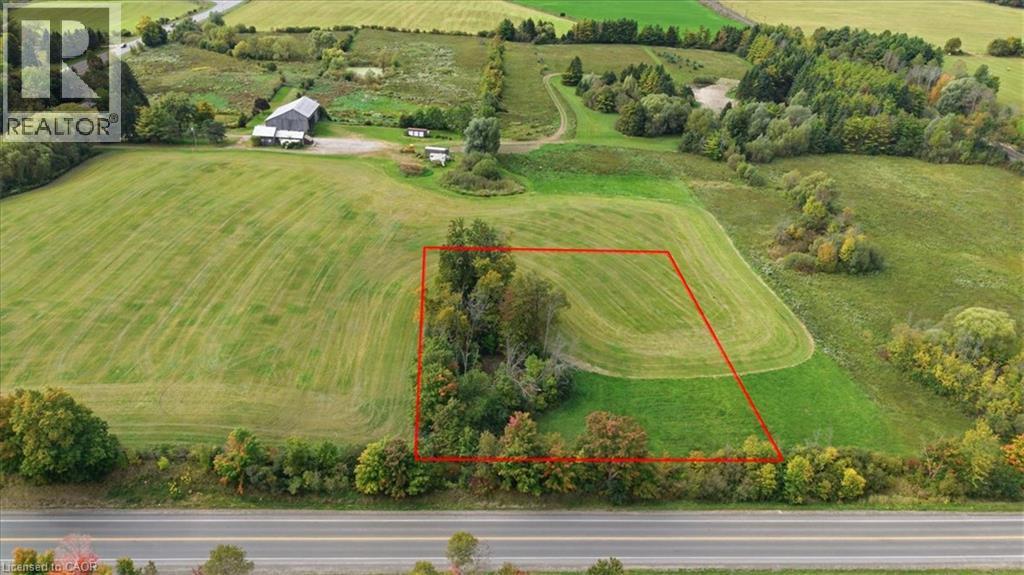
Pt Lot 15 Gore Road
Puslinch, Ontario
Country views, wide-open skies and a little room to breathe. This approximately 1-acre parcel in Puslinch is situated on the west side of Wellington Road 35 and offers an opportunity to create a home that fits your lifestyle. With southwest exposure, you can look forward to beautiful afternoon light and sunsets across the countryside. Ideally situated between Guelph and Cambridge, with Highway 401 within close proximity, this location offers the balance of rural living and everyday convenience. Whether you're envisioning a modern country home or something more traditional, this is your opportunity to start from the ground up. Bring your plans, explore the possibilities and make this piece of Puslinch your own. (id:62104)
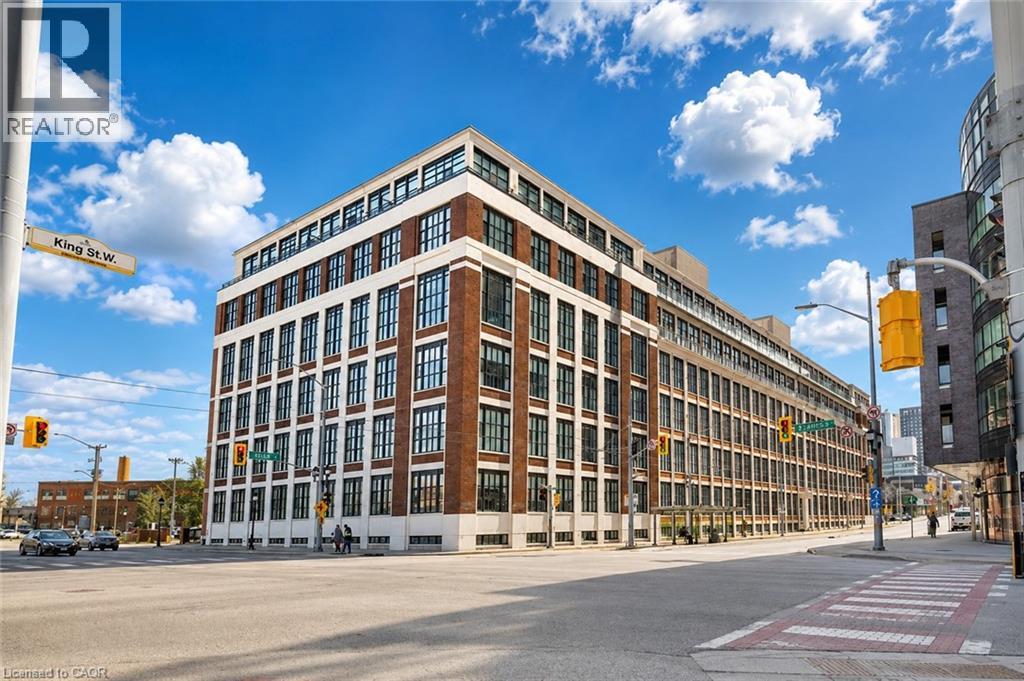
410 King Street W Unit# 307
Kitchener, Ontario
Welcome to Kaufman Lofts, a distinctive historic landmark in the heart of Downtown Kitchener, where character, style, and convenience come together. This spacious 1 bedroom, 1 bathroom loft features approximately 811 sq. ft. of open-concept living space, impressive 14-foot ceilings, polished concrete floors, oversized multi-pane windows, and exposed ductwork that beautifully showcase its unique industrial charm. The thoughtfully designed kitchen features granite countertops, a tiled backsplash, stainless steel appliances, and a large centre island with ample workspace and storage. Filled with natural light, the open-concept living and dining area creates a bright and inviting setting for everyday living, relaxing, and entertaining. The condo fee includes heat, water, high-speed Wi-Fi, water heater, parking, and other building services, with hydro separately metered. Residents also enjoy access to a rooftop terrace, party room, bike storage, visitor parking, and private storage lockers within a professionally managed building. Step outside and experience the energy of Downtown Kitchener, with cafes, restaurants, shopping, transit, the Innovation District, Google Headquarters, the University of Waterloo School of Pharmacy, and Kitchener GO Station all conveniently nearby. Combining striking architectural character with a spacious open-concept layout, impressive ceiling height, abundant natural light, and a convenient downtown location, this loft is a stylish place to call home in one of Kitchener's most recognizable buildings. Come see what makes Kaufman Lofts so special! (id:62104)