
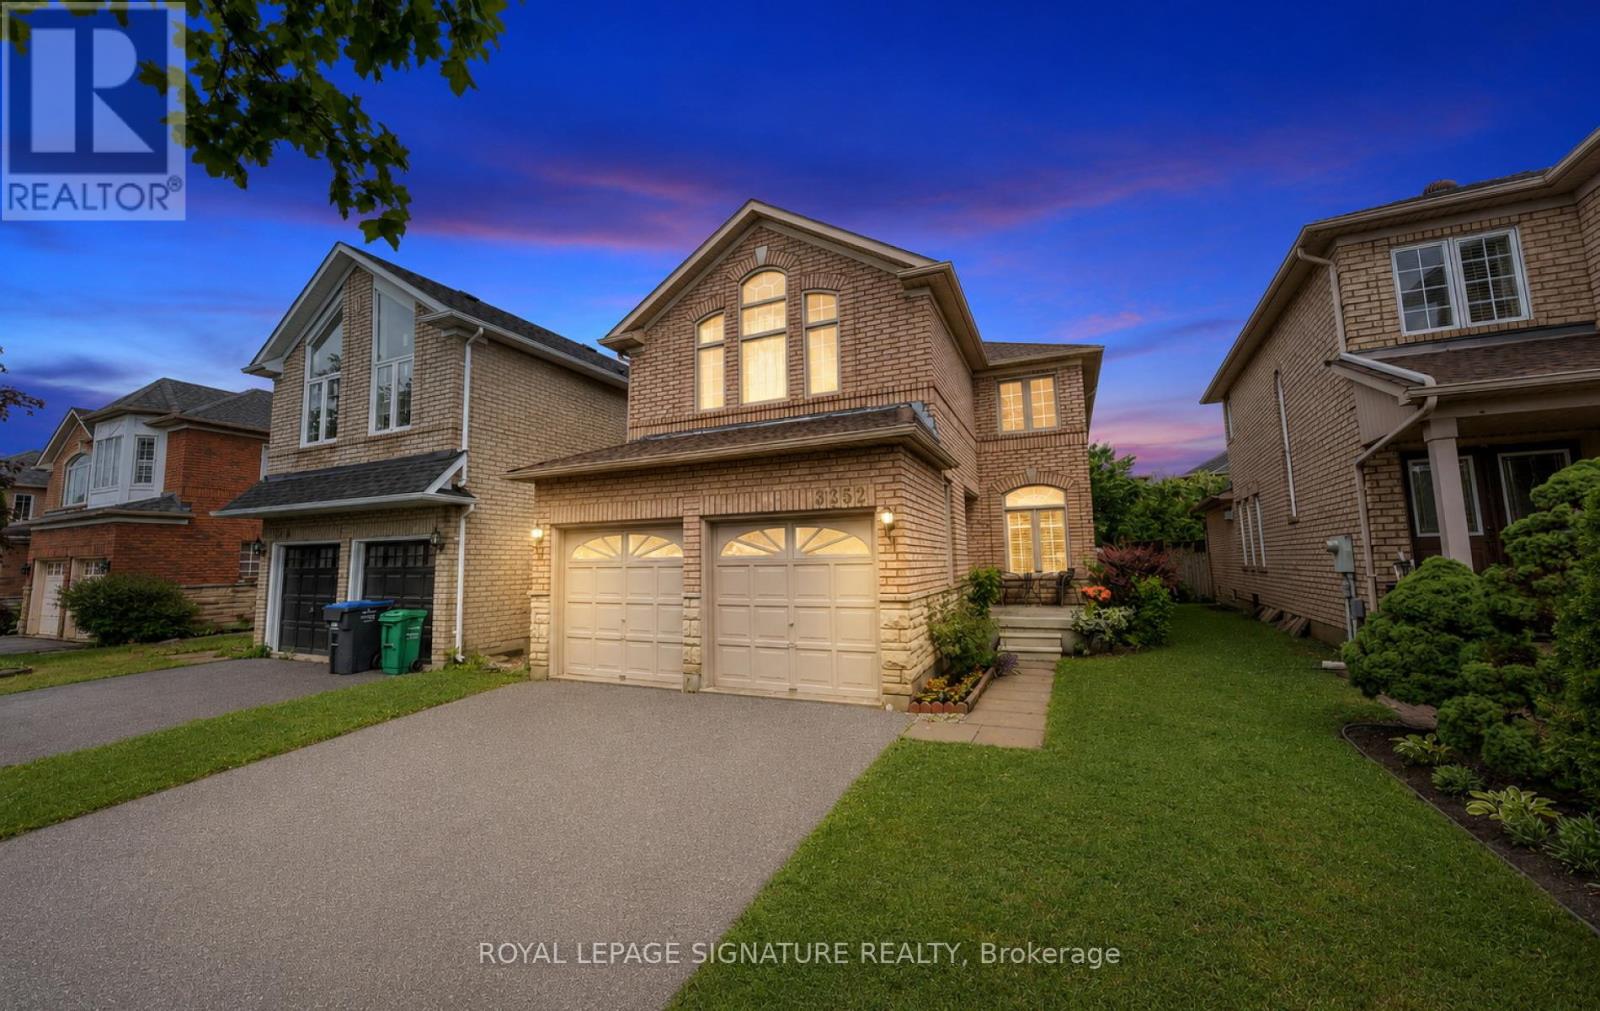
3252 Laburnum Crescent
Mississauga, Ontario
Welcome to this beautifully maintained family home in the highly desirable Lisgar neighbourhood! Ideally located close to top-rated schools, highways, public transit, parks, shopping, and all amenities. Filled with natural light, the main floor features hardwood floors, and open-concept kitchen overlooking the spacious family room, and a walkout to the backyard-perfect for entertaining. . Upstairs offers four generously sized bedrooms, including a Two primary bedrooms with private ensuites, .Three full bathrooms on 2nd level Complete with an attached garage offering direct home access, Sep entrance to the in law suite. Brand new Furnace. 2026. (id:62104)
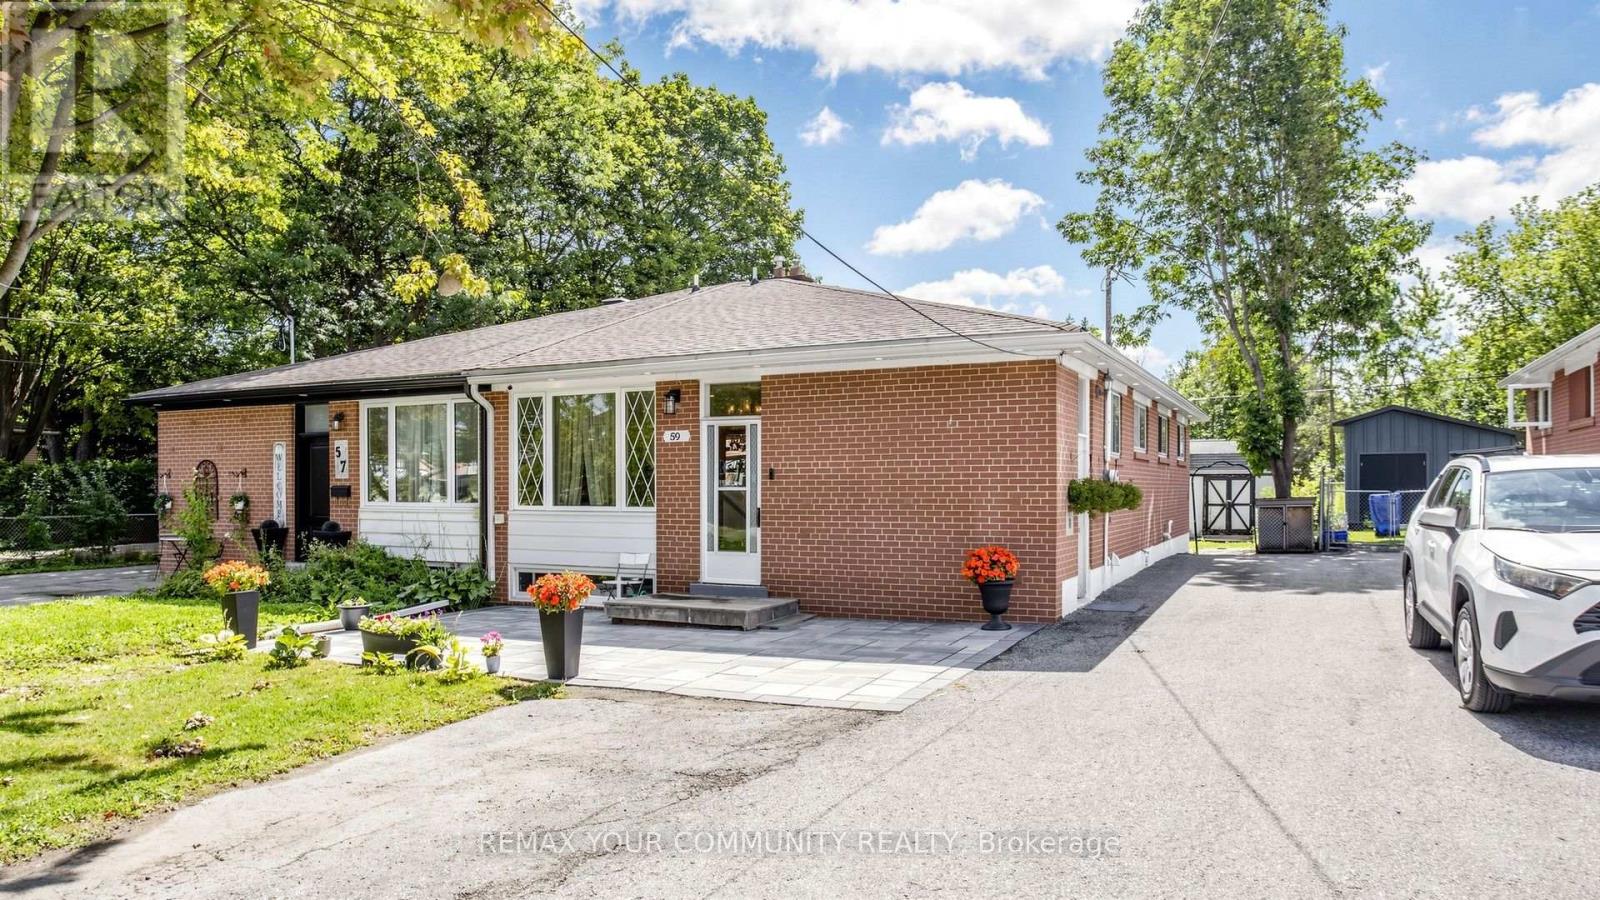
59 Davis Road
Aurora, Ontario
Welcome to this exceptional 4-bedroom family home located in the highly sought-after Aurora Highlands community. Situated in a family-friendly neighbourhood close to top-rated schools, parks, shopping, restaurants, and all essential amenities, this property offers the perfect blend of comfort, convenience, and investment potential.The spacious main level features bright, inviting living spaces, a functional layout, and generously sized bedrooms, making it ideal for growing families.A standout feature of this home is the finished newly renovated 2 bedrooms basement with excellent tenants currently paying $1,900 per month, providing immediate rental income. The tenants are reliable and would be happy to stay, making this an outstanding opportunity for both homeowners and investors.Don't miss your chance to own a versatile property in one of Aurora's most desirable neighbourhoods, offering the perfect combination of family living and steady rental (id:62104)
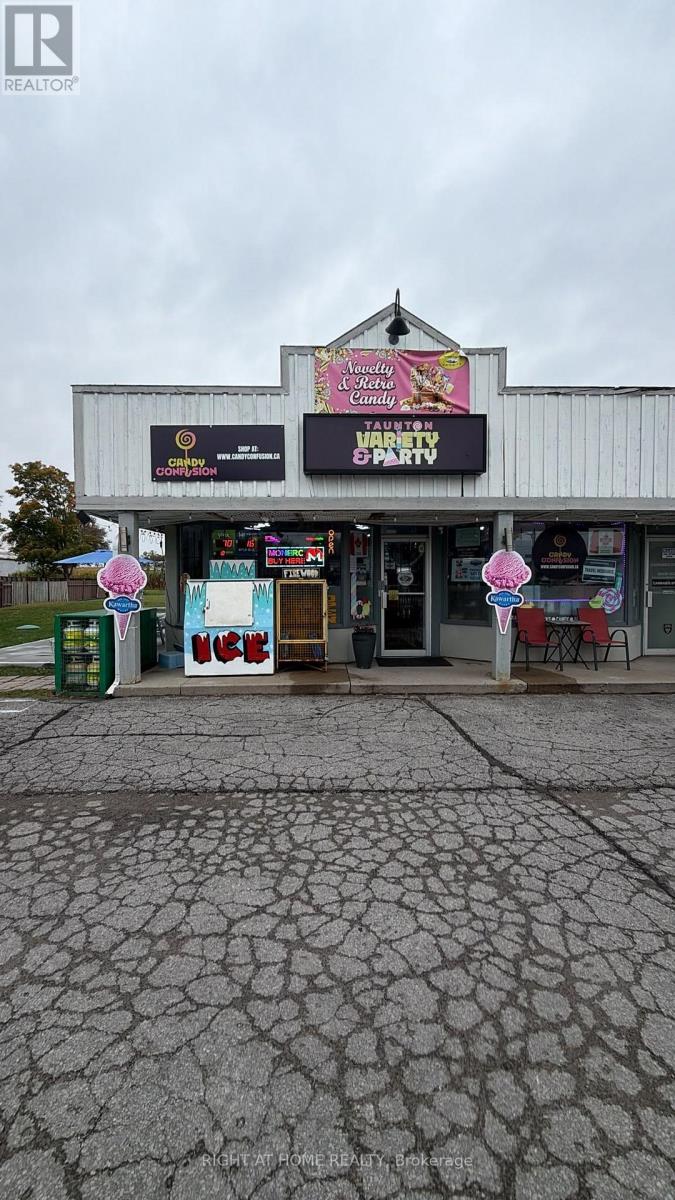
1 - 1648 Taunton Rd Road E
Clarington, Ontario
Rare opportunity to acquire two established business operations in one transaction - a brick-and-mortar convenience/variety store complemented by a dedicated e-commerce business.More than your typical convenience store, the business has created a distinctive retail experience featuring exotic, retro and novelty candies, specialty snacks and beverages, trending toys and unique products. Supported by a strong social media presence and loyal local following, the business has developed an engaged customer base and recognizable presence in the area.The retail operation offers multiple revenue streams, including Lottery, Tobacco, ATM, Kawartha Dairy, convenience products, confectionery, specialty snacks, beverages, novelty merchandise and trending products. The accompanying e-commerce business provides an additional sales channel with an established online customer base and further opportunities for expansion.The sale includes owner-owned fixtures and equipment, including three refrigerators, one freezer, shelving and display units, POS system, debit machine and printers, providing a turnkey opportunity for a new owner-operator.Attractive low rent with the landlord open to continuing the existing lease, subject to mutually agreed terms and required approvals.Ideal for an owner-operator looking to continue the existing retail operation, grow the e-commerce business, expand the specialty product selection, or leverage both sales channels together. The combination of a unique product mix, multiple revenue streams, established customer base, social media engagement and community presence offers a strong platform for continued operation and growth.Financial information available as part of the offer process following acceptance. (id:62104)
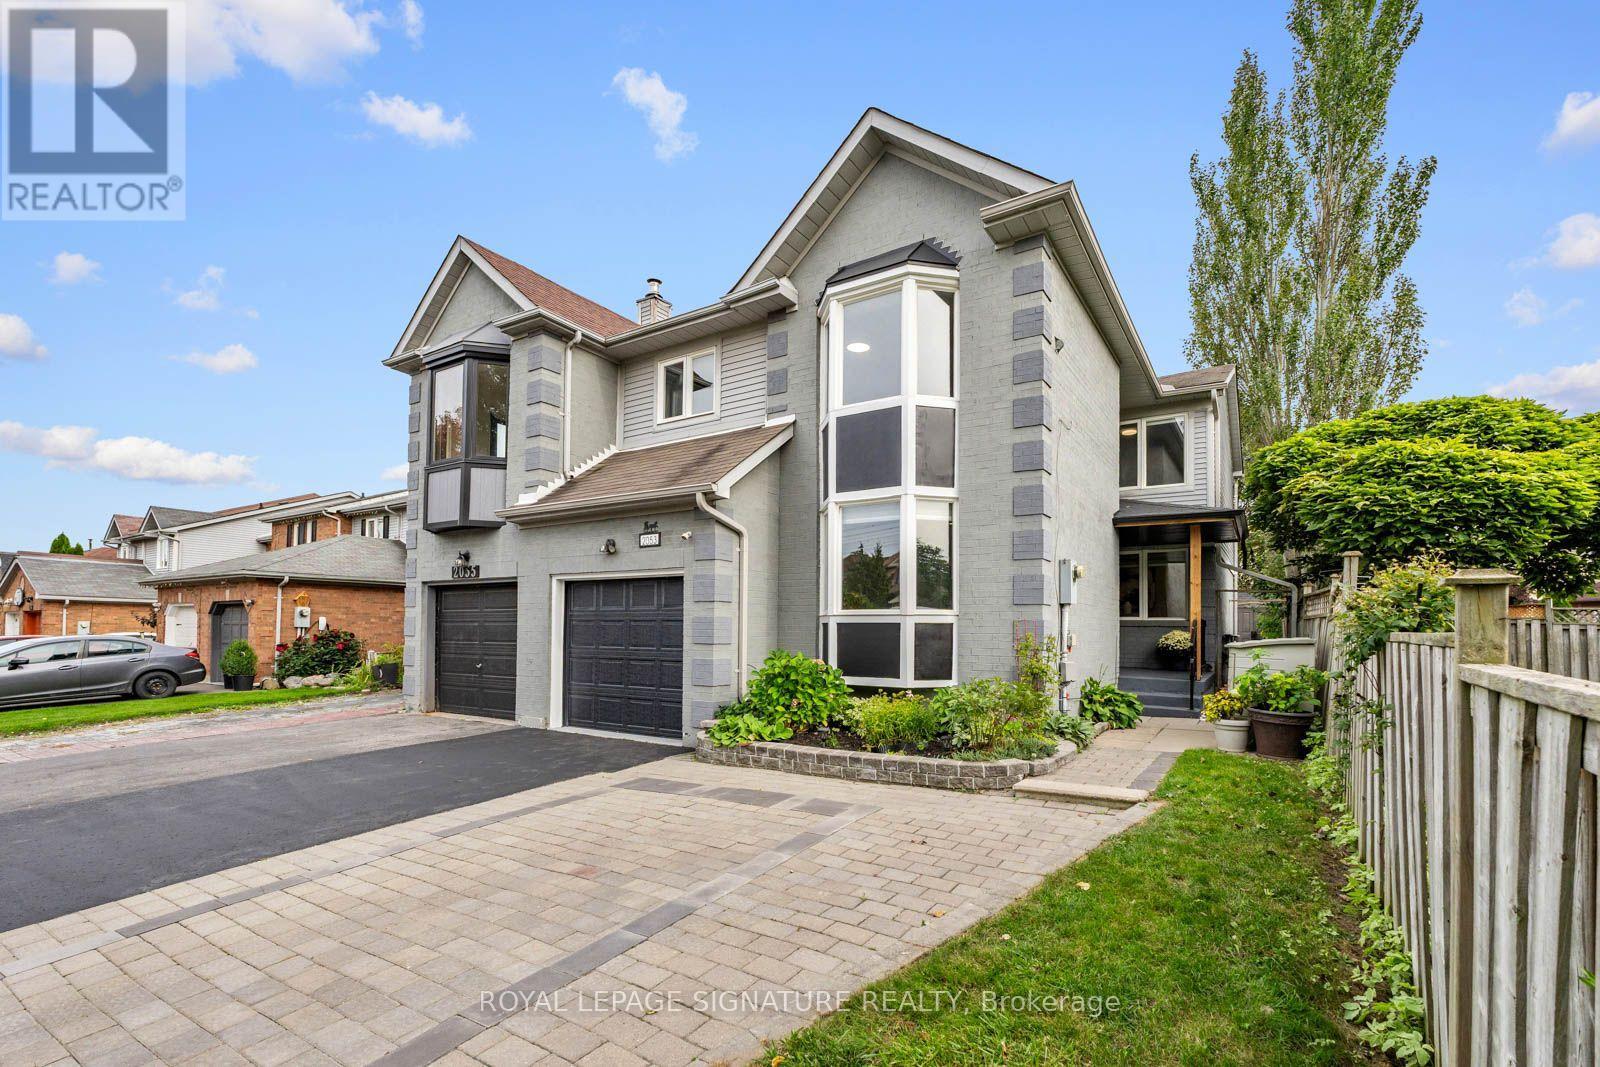
2053 Blue Ridge Crescent
Pickering, Ontario
Welcome to 2053 Blue Ridge Cres, a thoughtfully renovated 4+1 Bed, 3.5 Bath, 2,110 sq Ft (above grade) corner freehold townhouse in the heart of Brock Ridge. Bright & welcoming interiors feature fresh paint (2026) pot lights (2026) re-stained hardwood floors (2026) & bay windows that fill the formal living room with natural light. The timeless design flows seamlessly through the main floor dining & family rooms creating an elevated and cozy ambiance while the brick fireplace anchors the family room. The renovated open-concept chef's kitchen was designed for large family gatherings and entertaining. Featuring quartz counters, a custom backsplash, ample cabinetry, stainless steel appliances, a large centre island & sunny breakfast area with walkout to the backyard, creating an easy indoor/outdoor connection.Upstairs, four spacious bedrooms offer excellent privacy, including a renovated primary retreat with ensuite, bay windows, double closets, custom wainscoting (2026) & new laminate flooring (2026). Three additional bedrooms feature custom wainscoting & laminate flooring,complemented by a renovated 2nd-level bath. The finished basement provides added flexibility with a rec area, additional bedroom, walk-in closet & 3-pc bath-ideal for a home gym, guests, extended family or additional living space. Outside, enjoy a deep 30.31 x 100.07 ft lot with a brand-new deck & built-in bench (2026) critter proof shed, heated garage , extended and freshly painted driveway with parking for 2 additional vehicles. Located in an established,family-friendly community, close to excellent schools, parks, recreation, shopping & everyday amenities, with easy access to transit, Hwy 401 & 407. A well-appointed home offering plentyof room to grow, comfort, elegance & functionality in one of Pickering's most sought after & mature neighbourhoods! (id:62104)

137 Banting Avenue
Oshawa, Ontario
Welcome to 137 Banting Ave. Excellent investment opportunity with residential use - Renovated Stunning Brick Detached Home With Garage! Beautiful Sophisticated Open Concept Design W/Modern Finishes! Crown Moulding, Pot Lights, Newer Windows, Modern Kitchen W/Granite Counter, Backsplash, New S/S Appliances, Separate Entrance To Finished Basement W/Br, Bathrm, Rec Rm Has Counter Top & Cabinets, Potential Bsmt In-Law Suite. Close to the new Go train transit centre, Costco, 401, Lakeshore and the heart of downtown and minutes away from major attractions. Upgrades: Furnace (2021),CAC (2017), Roof (2023), Dishwasher (2023), Driveway ( (2023), Garage motor(2023), New painting (2024), New backyard deck/Garage floor painting (2026). *Single garage with long driveway can accommodate 4 cars.Safe and quiet neighbourhood, children's playground nearby. (id:62104)
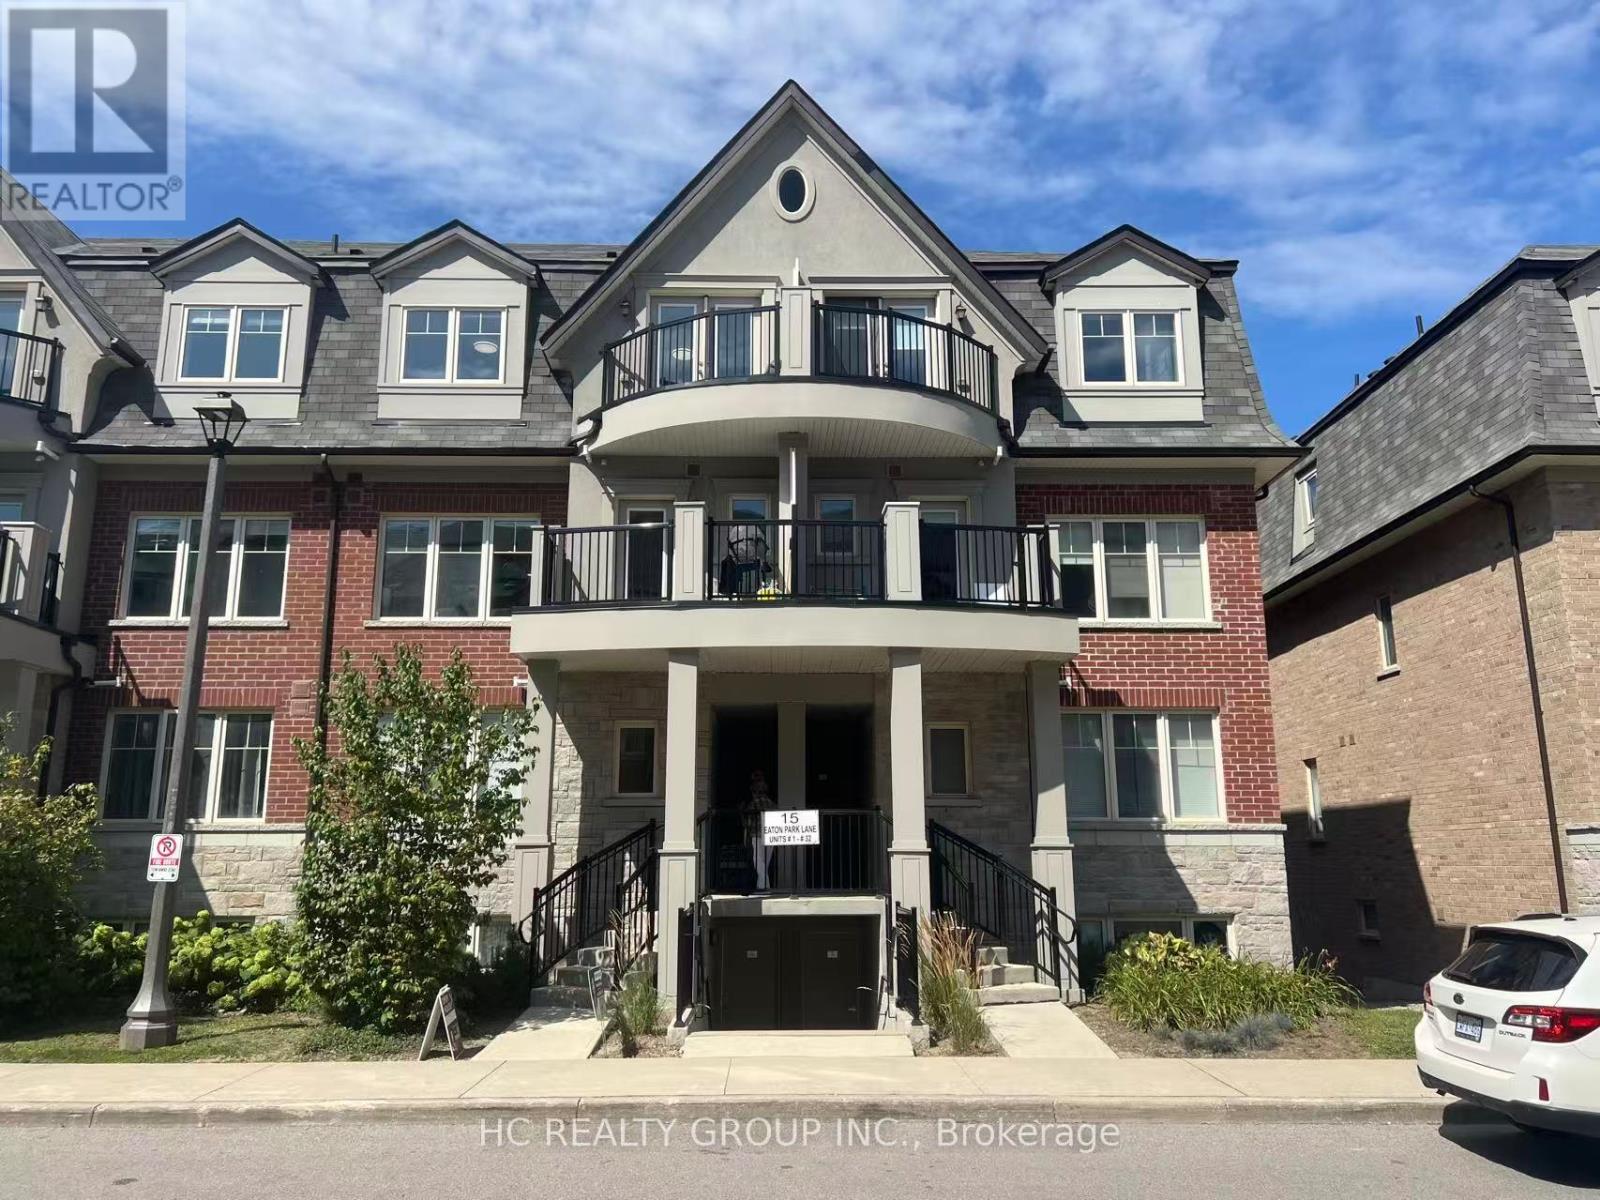
26 - 15 Eaton Park Lane
Toronto, Ontario
2+1 spacious Townhouse Unit With Outdoor Deck And Private Garden Sun-Filled All-On-One-Level, as 3 Separate Bedrooms. A Few Steps To A Exclusive-Use Garden. 970 sqft. Steps to 24/7 TTC, Bridlewood Mall, supermarkets, parks, medical clinics, restaurants, banks, library, and top-rated schools. The upcoming Bridletowne Community Hub adds even more value to this vibrant neighborhood! (id:62104)
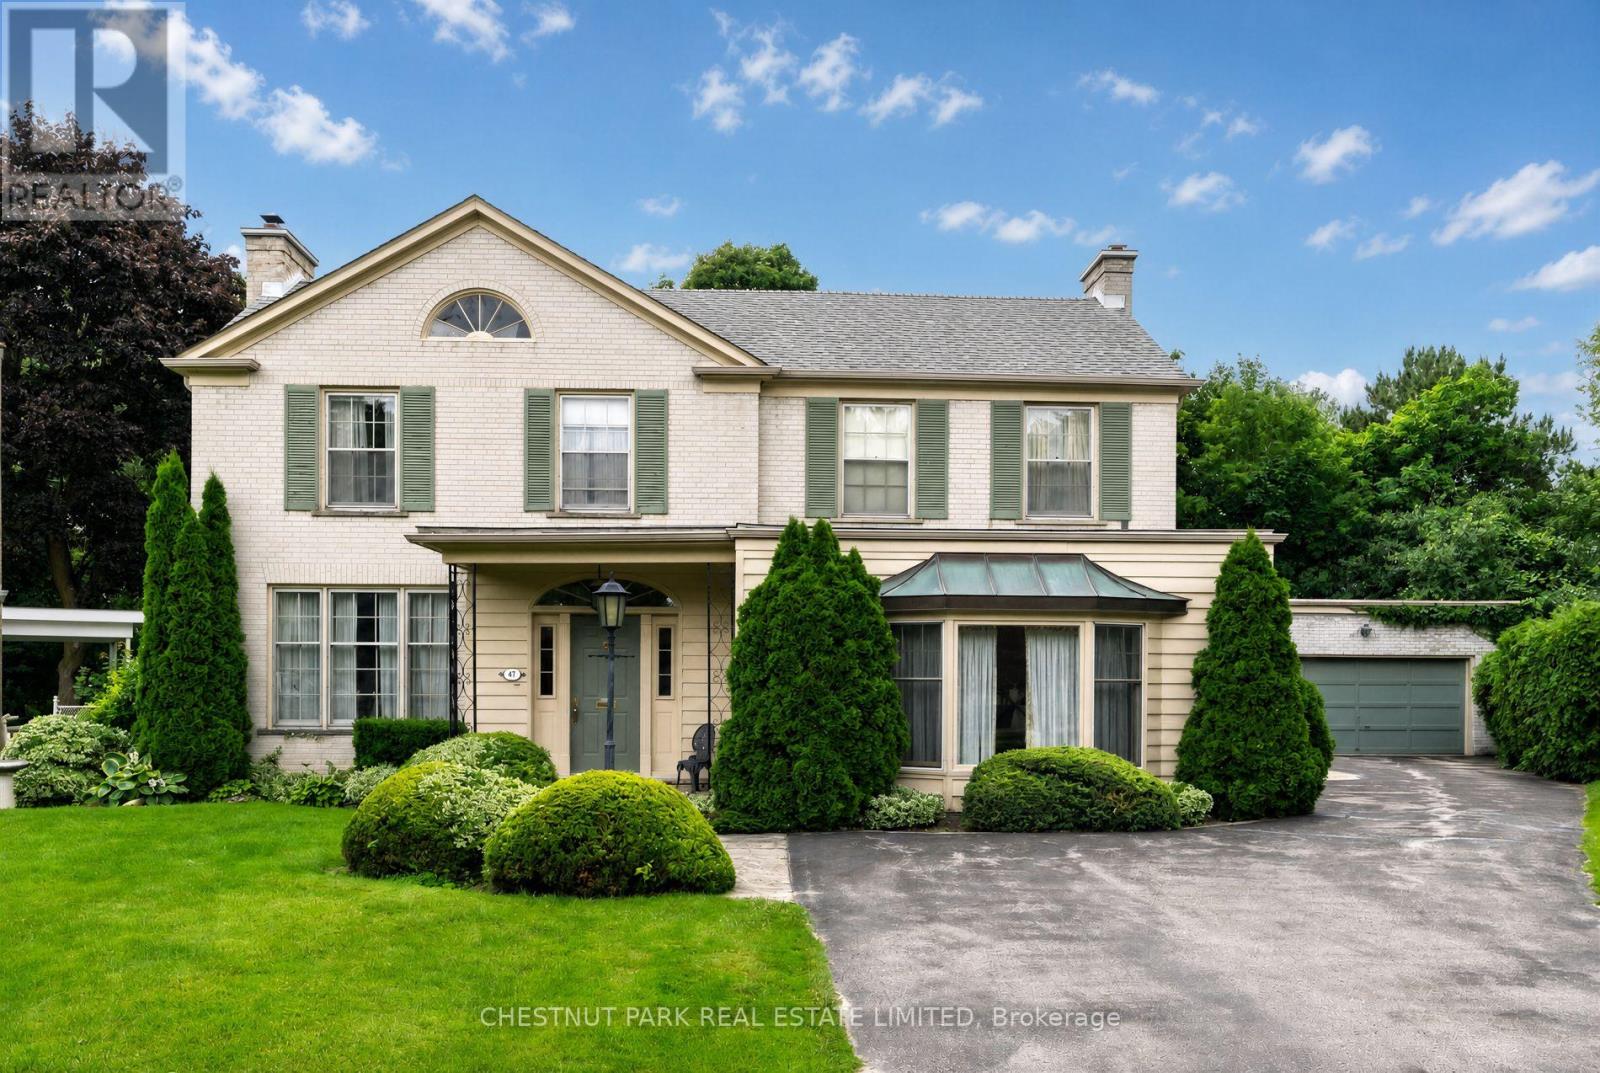
47 Stratheden Road
Toronto, Ontario
Never to have been offered on the market is this coveted Lawrence Park home and land. Discover this exceptional 5-bedroom, 4-bathroom family residence, privately tucked away on a quiet cul-de-sac and set on an extraordinary pie-shaped lot. Built in 1964 by the original owner as his forever home, this cherished property has been lovingly maintained by one family for over six decades, offering an exceptional sense of history, warmth, and timeless character. The remarkable lot measures approximately 42 ft frontage, 125 ft on one side, 225 ft on the other, and 190 ft across the rear property line providing an abundance of space a tremendous future potential. The expansive private grounds feature a large in-ground swimming pool, creating the perfect backdrop for summer entertaining, family gatherings, and outdoor enjoyment. The existing residence offers a thoughtfully designed layout with generous principal rooms and comfortable family living. Renovate and personalize the home to suit your family's vision or take advantage of the exceptional lot to create a magnificent custom residence. The possibilities are as impressive as the property itself. Enjoy an enviable Lawrence Park location, minutes from some of Toronto's most highly regarded private and public schools, the Granite Club, beautiful parks, ravines, and a wealth of neighbourhood amenities. A peaceful cul-de-sac setting adds privacy and tranquility to this prestigious family community. A truly rare opportunity to acquire an exceptional Lawrence Park property combining an oversized and versatile lot, large in-ground pool, coveted location, and a lovingly preserved home filled with character. Renovate, rebuild, or simply enjoy this remarkable property for generations to come. A very private lot with sunny south and west exposures. (id:62104)
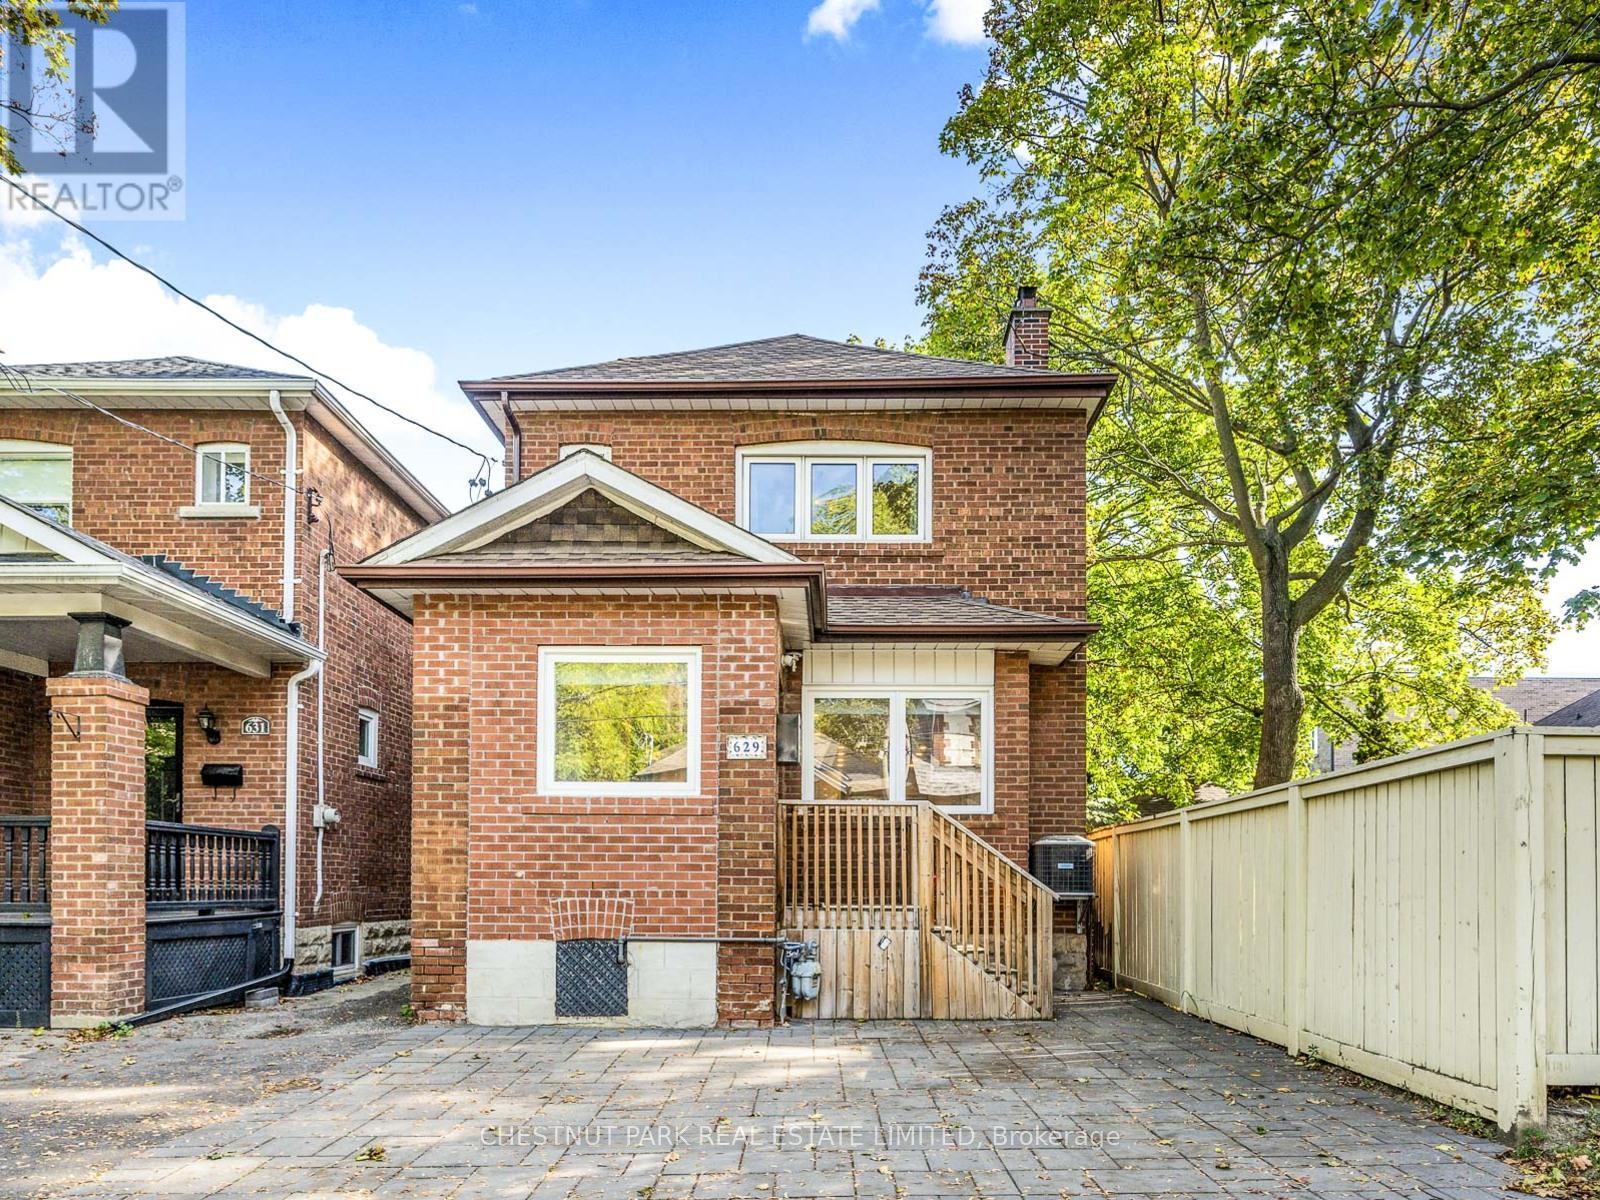
629 Duplex Avenue
Toronto, Ontario
Renovated, open concept Furnished Lytton Park home that has been beautifully maintained, this home blends timeless character with thoughtful modern updates.The main floor features a bright, open-concept layout, rare main floor powder room, pot lights, and hardwood floors. A welcoming mudroom with custom floor-to-ceiling built-ins sets the tone as you step inside. The inviting living room offers a cozy fireplace flanked by elegant built-in shelving perfect for relaxed evenings. The adjoining dining area opens directly onto a deck and backyard, making entertaining a breeze. The modern kitchen is as functional as it is stylish, with quartz countertops, stainless steel appliances, a centre island with bar seating, and plenty of storage for busy family life.Upstairs, are three spacious bedrooms, all with hardwood floors, along with a built-in linen closet and a beautifully updated 4-piece bathroom with designer finishes.The lower level offers even more versatile space with a recreation area, an updated 3-piece bathroom & laundry area.. The backyard features a lovely tiered deck perfect for summer barbecues, a stone patio, low-maintenance astroturf, and a wood platform that is perfect for an additional hang out area. $$$ Spent on Upgrades: Electrical, Plumbing, Roof, AC, Furnace, HWT, Gas Fireplace, Windows, Doors, Floors, Kitchen, 3 Bathrooms, Decks, Fence & More. Licensed front pad parking via a mutual drive adds convenience, and the location truly shines close to top-rated schools including Allenby, Glenview, Lawrence Park CI, North Toronto CI, St. Clements, Havergal, TFS & just steps to Yonge Streets vibrant restaurants and cafés, a short walk to the subway station and so much more (id:62104)
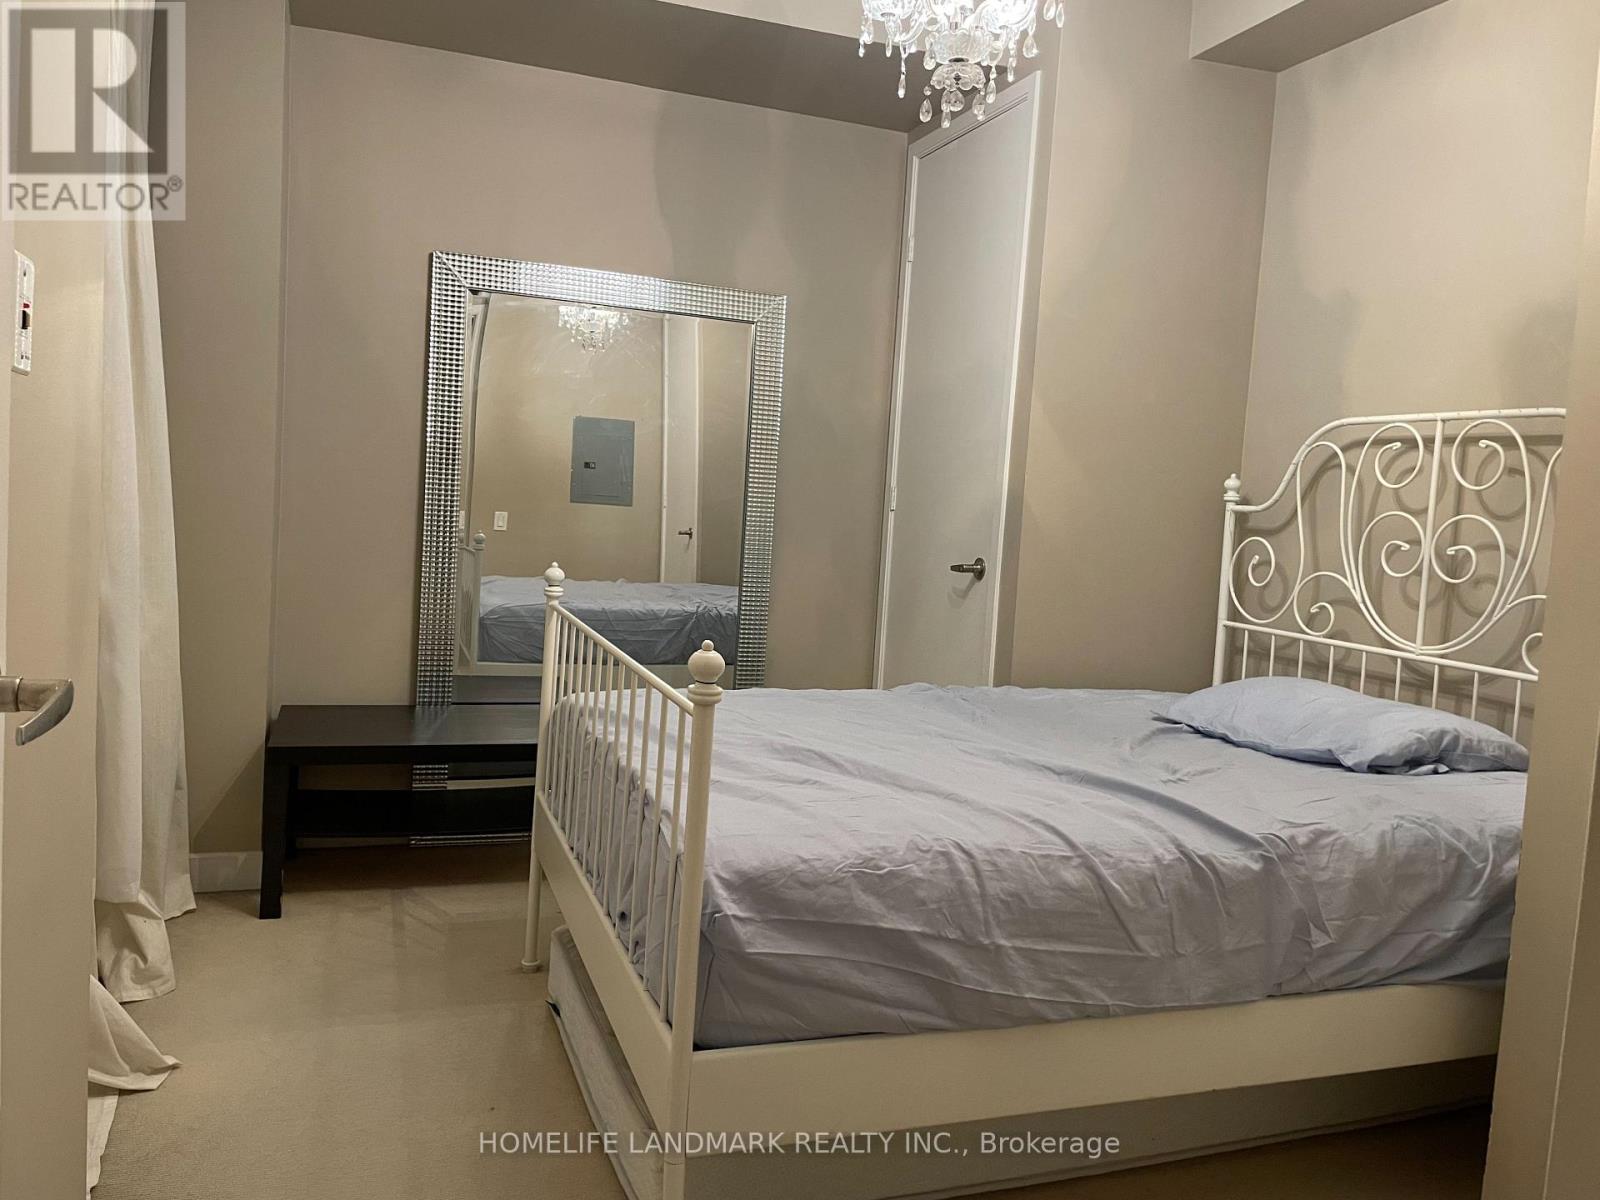
1501 - 85 Bloor Street E
Toronto, Ontario
Upscale Downtown prime Location, Step to Yonge/ Bloor Subway, Shopping, Restaurants, Public Transit, Metropolitan University, U of T and all Amenities. Elegant Building, Open Concept W/9 Ft Ceiling. 24 Hours Concierge. Balcony, One Bedroom with Nice Layout and Immediate Move-In Condition. Furniture included (id:62104)
2706 - 5 Concorde Place
Toronto, Ontario
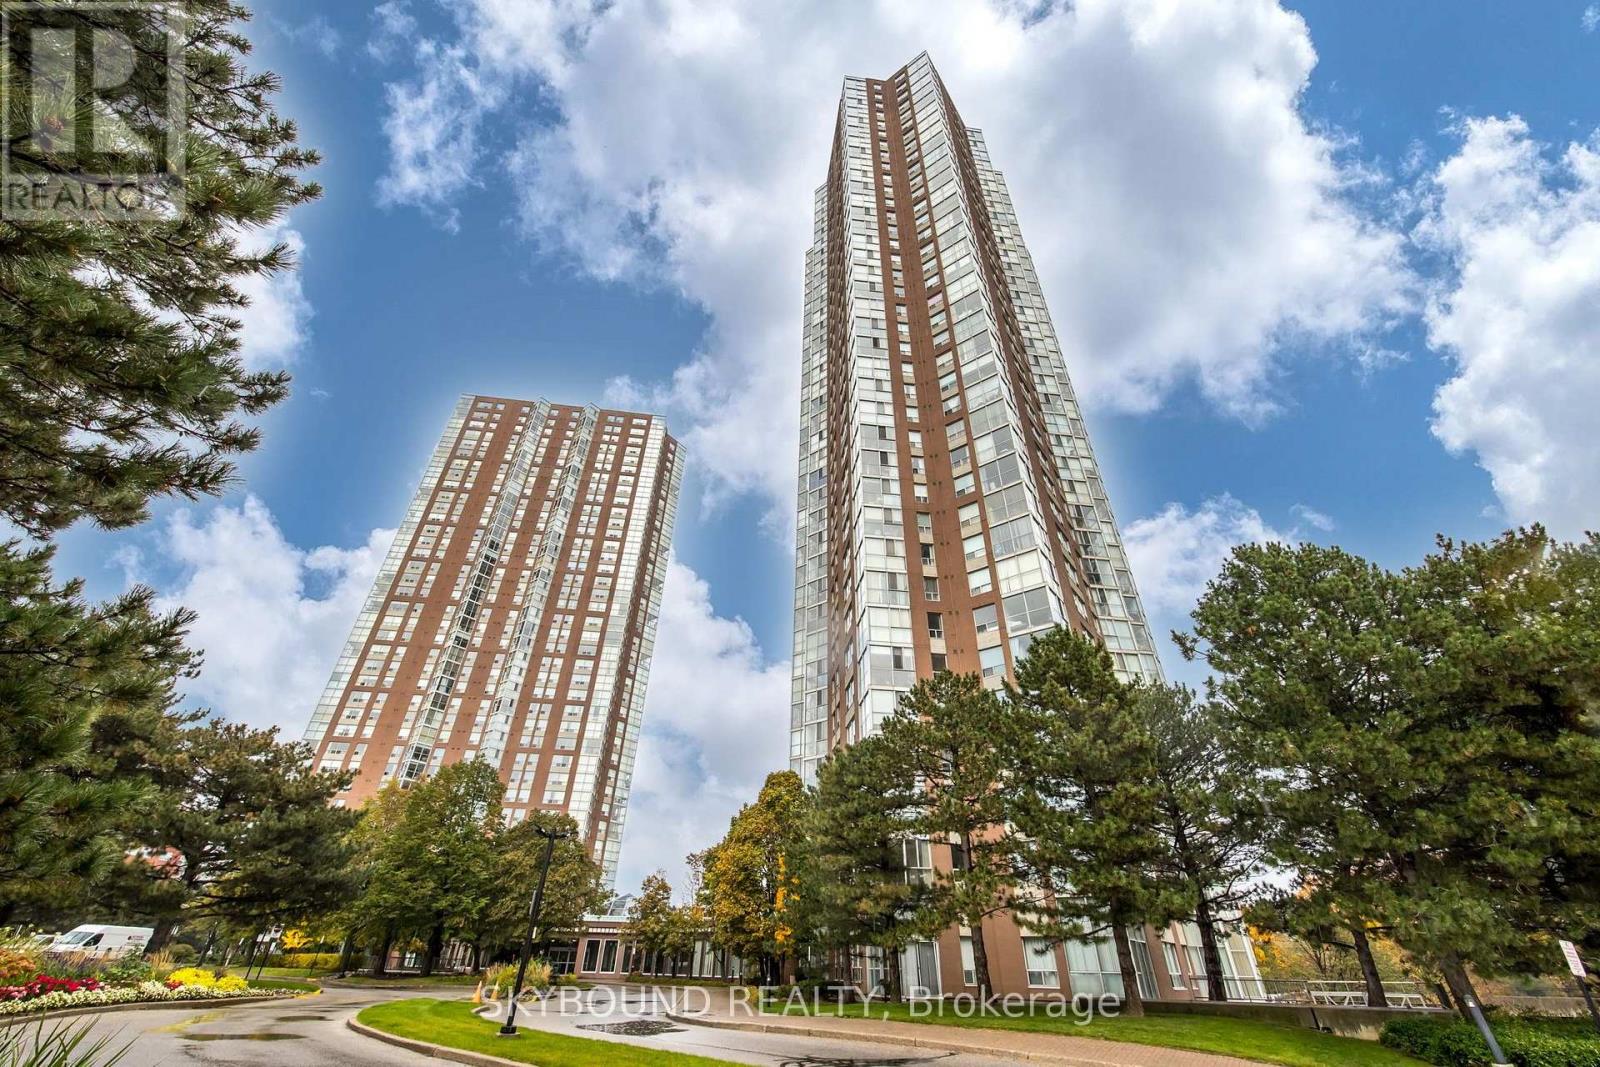
Welcome to your spacious 27th floor living. This suite offers unobstructed, spectacular northwest facing views, providing breathtaking sunsets each evening. The well designed 1+1 layout offers spacious living, bathed in natural light from the floor to ceiling windows. The expansive bedroom features a walk-in closet. Includes a walk-in storage room, providing convenient access to your laundry facilities and additional storage needs. Additionally, enjoy the luxury of a prime underground corner parking spot, located next to the building entrance. Nestled against a lush ravine, offering residents immediate access to scenic nature trails and seamless connectivity to the Don Valley Parkway (DVP) bike path network. Centrally located, for easy access to either downtown or uptown, by car or transit, is perfectly situated. This is the epitome of urban living with luxury, convenience and a vibrant community. Don't miss the opportunity to make this exceptional property your new home. (id:62104)
319b Horsham Avenue
Toronto, Ontario
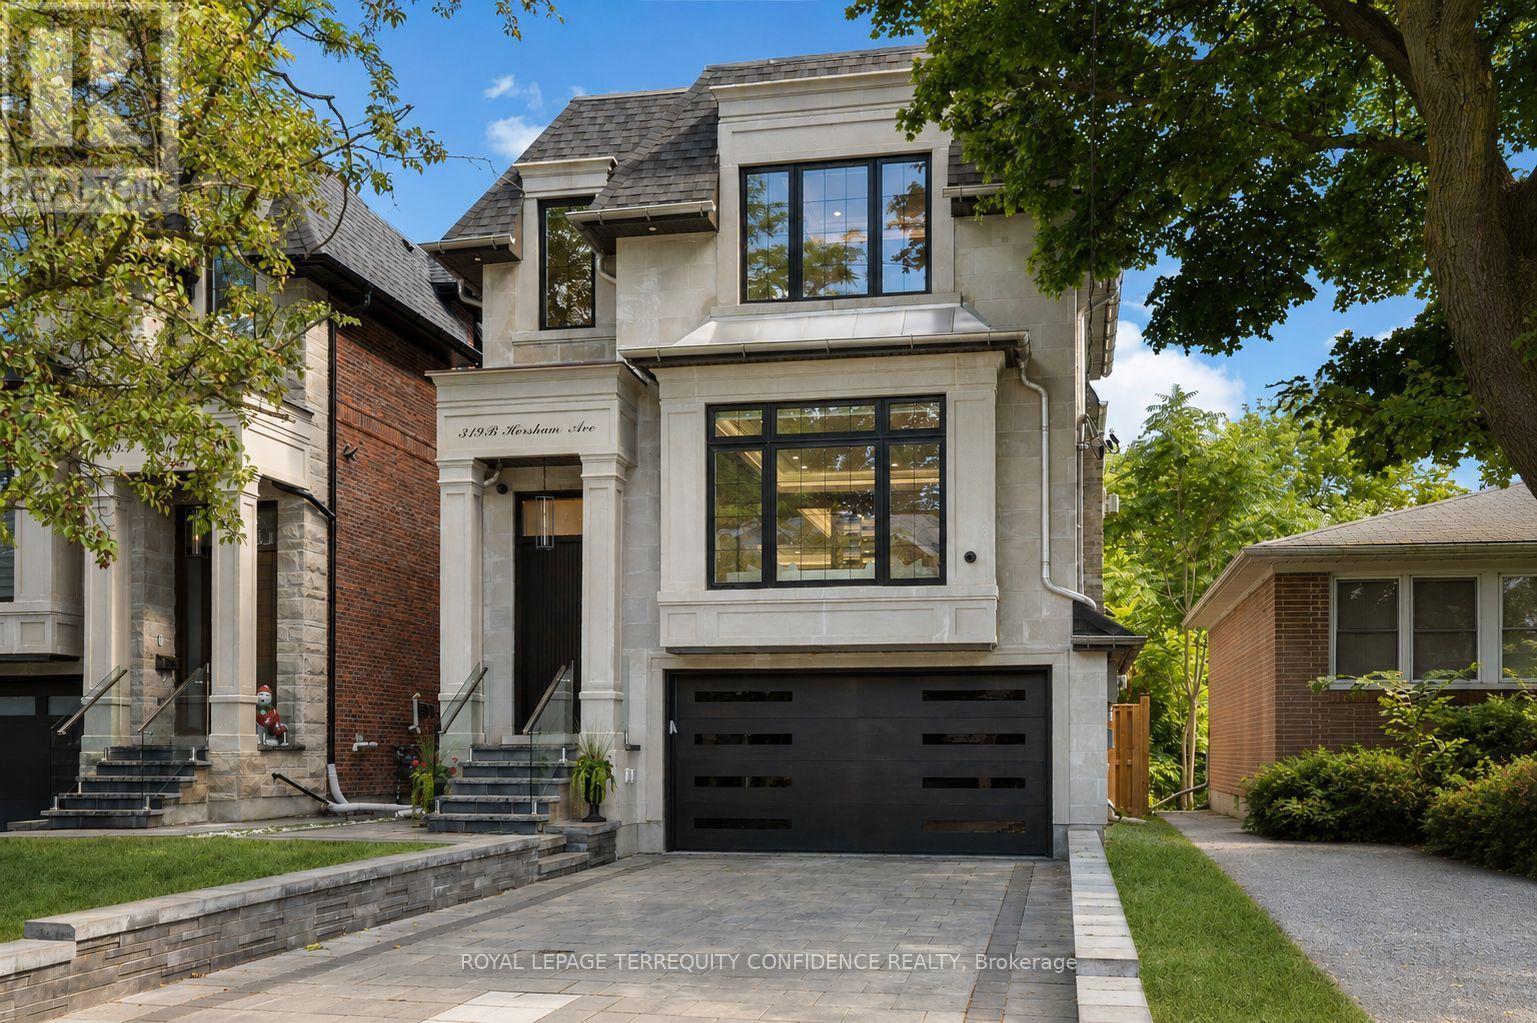
Exquisite Luxury Custom-Built Home in Willowdale West, impeccably crafted with a timeless stone & brick exterior, nestled on a sun-drenched south-exposed lot with a private and serene backyard. Featuring 4+1 bedrooms, approx. 2,700 sq. ft. above grade plus a professionally finished basement, this family home feels even more spacious thanks to its well-thought-out layout. Large and inviting living and dining rooms lead to a spacious modern kitchen with a large centre island, two-tone walnut and spray-painted luxury cabinetry and built-in high-end Miele appliances. The sun-drenched south-facing family room overlooks the private backyard, while the spacious breakfast area offers a walk-out to the deck. Upstairs are 4 bedrooms, including a generous primary suite with 6-piece ensuite and walk-in closet, a second large bedroom with its own ensuite, and third and fourth bedrooms sharing a 4-piece bathroom. A large skylight adorned by layers of molding and fine details in the center of the second floor hallway brings in an abundance of natural light. The professionally finished basement features heated floors, large above-grade windows and a walk-out just a few steps to the backyard, making it feel almost like grade-level living. Built for the owner with high-end finishes and utmost attention to detail and craftsmanship. Features include a large open glass wall in the foyer, solid interior doors with quality hardware, solid oak floors, solid mahogany front door, beautiful moulded and tray ceilings with cove lighting throughout-even in every bedroom-high-end kitchen cabinetry and appliances, wall paneling throughout the main floor and second-floor hallway, precast fireplace mantels, built-in speakers and more. Ideally situated on a quiet street with no sidewalk, driveway equipped with security bollard w remote, minutes to Yonge St., schools, parks, shopping and dining. 319B Horsham Ave is a fine residence that truly deserves to be called home. (id:62104)
11573 3 Highway
Wainfleet, Ontario
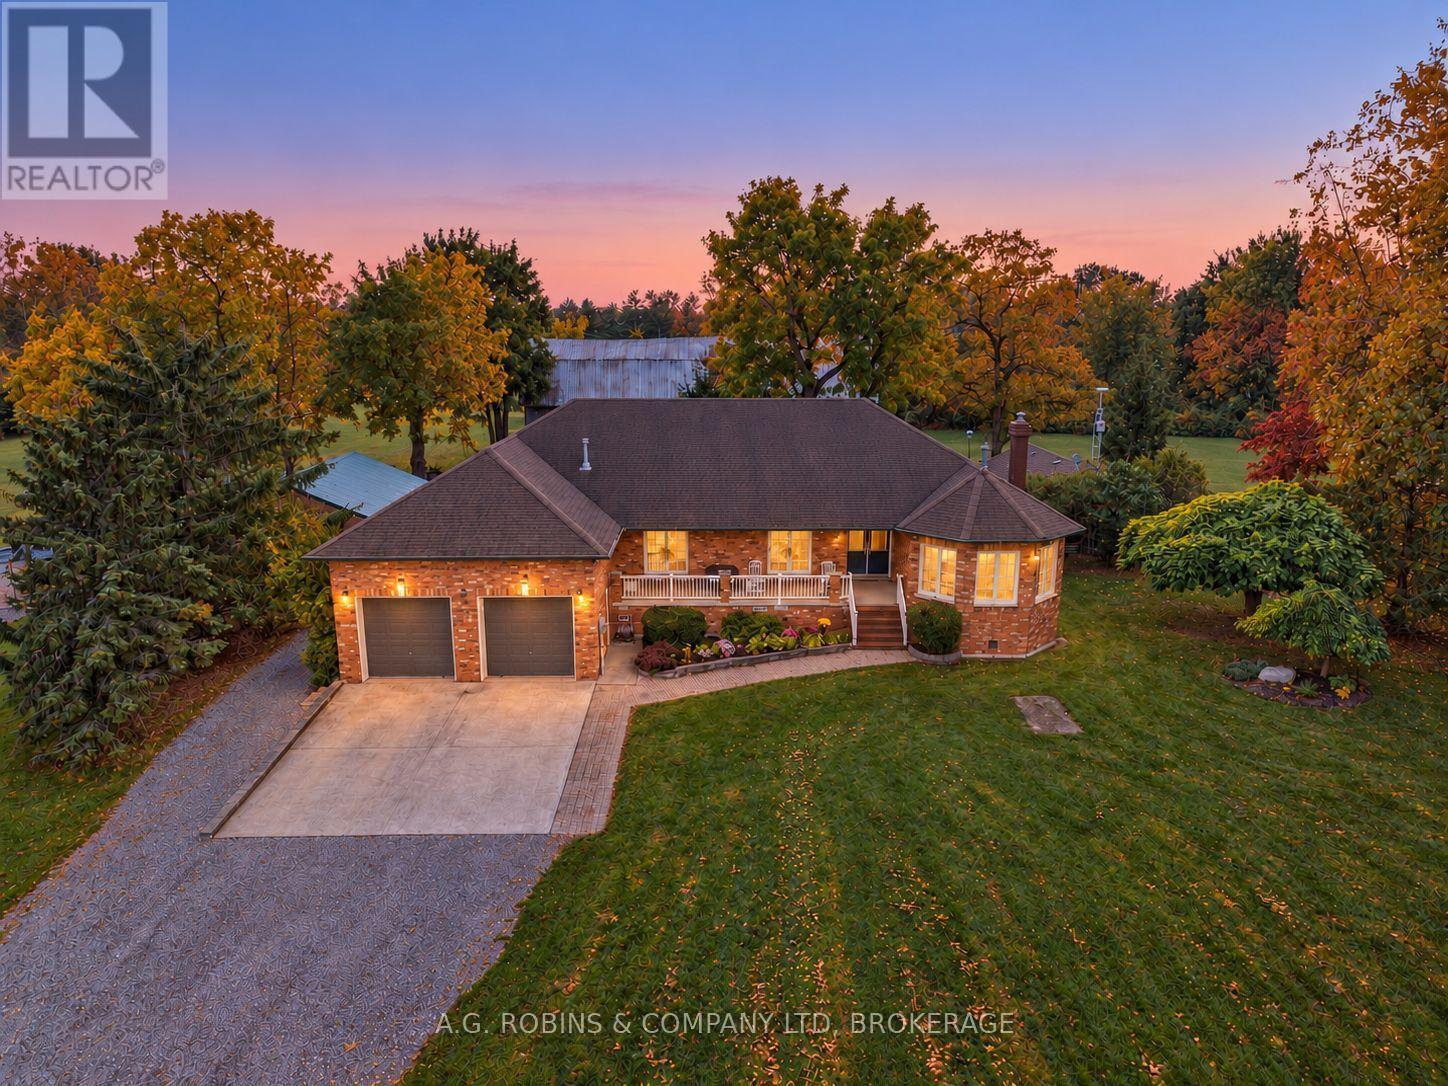
They simply don't make them like this anymore! Set on nearly 5 acres in the Hamlet of Burnaby, this exceptionally well-kept country property combines quality, pride of ownership, and a setup that will have car enthusiasts and hobbyists doing a double take. The custom, solid-brick 3 bedroom, 2 bathroom raised bungalow was built with substance in mind - generous rooms, a large kitchen plus a full secondary main-floor prep kitchen overlooking the beautiful backyard, and the unmistakable feeling of a home that has been carefully maintained and loved for years. The finished lower level adds plenty of additional living space with a cozy wood stove and direct access into the incredible attached heated double garage, complete with its own hoist. And for the car nut who can never have enough garage space, we're just getting started! There's a second detached double garage with wood stove, two driveways and plenty of room for the toys, projects, classics and daily drivers. Then there's the magnificent 100' x 30' century barn - an increasingly rare piece of Wainfleet history and an incredible space in its own right. Tucked privately into the property is a charming "hot tub cottage" with its own covered porch, creating the perfect little escape without ever leaving home. Nearly 5 acres, Hamlet zoning with severance potential and a layout that could lend itself beautifully to a future family compound. Whether you're a serious car collector, hobbyist, tradesperson, multi-generational family or simply someone who appreciates a solid country home built in an era when quality mattered, this is a property that would be nearly impossible to recreate today. (id:62104)