
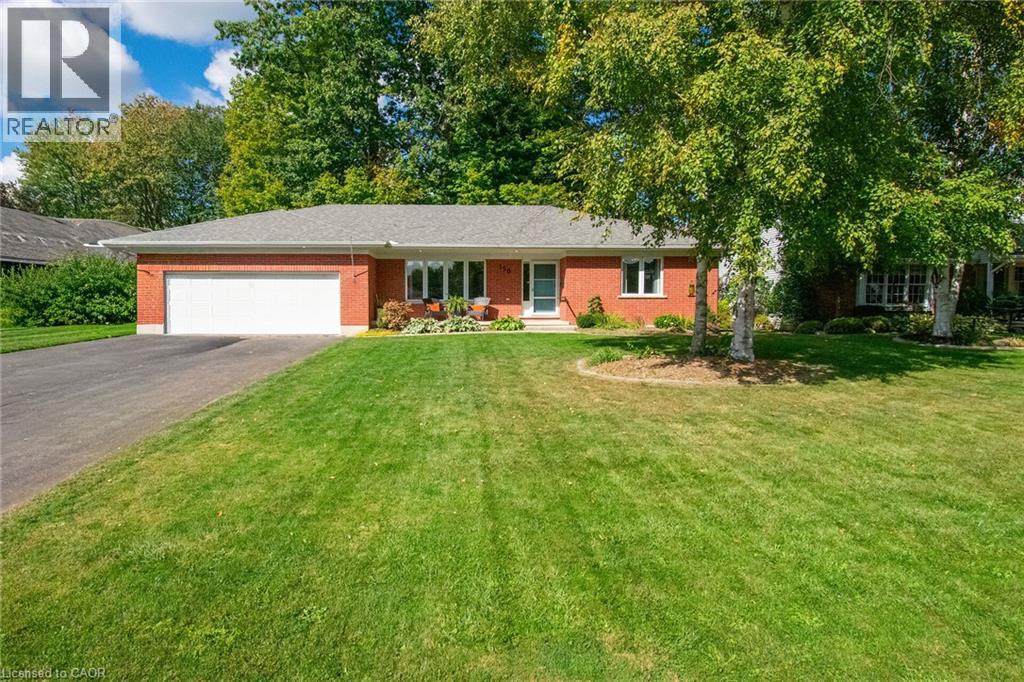
150 Brookfield Boulevard
Dunnville, Ontario
Beautiful all-brick Cowan Built bungalow in the desirable Brelus Woods neighbourhood!!! Built in 1999 and backing onto mature bush with no rear neighbours, this home offers a peaceful country feel while still enjoying the conveniences of in-town living. This beautifully updated two-bedroom bungalow has been recently renovated throughout and tastefully decorated featuring a bright open-concept kitchen with quartz counters, dining and living area. Patio doors lead to the rear deck and private backyard—perfect for entertaining family and friends enjoying summer evenings around the fire pit, or simply relaxing in your own peaceful outdoor space. Enjoy the ease of one-floor living along with a sprawling unfinished basement offering endless possibilities for additional living space, a recreation room, extra bedrooms, workshop or storage. Start your mornings with coffee on the welcoming front porch and end your evenings overlooking the tranquil mature treed backyard. Located in a wonderfully established neighbourhood, this property is an excellent option for first-time buyers, downsizers or anyone looking for a well maintained home in a sought-after location. A warm and inviting home with privacy, space and a fantastic neighbourhood setting—this one is ready for you to move in and enjoy!!! (id:62104)

25 Inverlynn Way
Whitby, Ontario
Turn Key - Move-in ready! Appliances included! Award Winning builder! *Elevator* Secure Gated Community...Only 14 Lots on a dead end enclave. This Particular lot has a multimillion dollar view facing due West down the River. Two balcony's and 2 car garage with extra high ceilings. Perfect for the growing family and the in laws to be comfortably housed as visitors or on a permanent basis! The Main floor features 10ft high ceilings, an entertainers chef kitchen, custom Wolstencroft kitchen cabinetry, Quartz waterfall counter top & pantry. Open concept space flows into a generous family room & eating area. The second floor boasts a laundry room, loft/family room & 2 bedrooms with their own private ensuites & Walk-In closets. Front bedroom complete with a beautiful balcony with unobstructed glass panels. The third features 2 primary bedrooms with their own private ensuites & a private office overlooking Lynde Creek & Ravine. The view from this second balcony is outstanding! Upgraded elevator with 2nd door opening directly into the garage for extra service! (id:62104)

23 Inverlynn Way
Whitby, Ontario
Award Winning builder! 3,699sqft! *Elevator* Another Inverlynn Model - THE JALNA! Secure Gated Community...Only 14 Lots on a dead end enclave. 10ft ceilings on all above grade floors! This lot has a multimillion dollar view facing due West down the River. Two balcony's and 2 car garage with extra high ceilings. Perfect for the growing family and the in laws to be comfortably housed as visitors or on a permanent basis! The Main floor features an entertainers chef kitchen, custom kitchen cabinetry & quartz counter top. Open concept space flows into a generous family room & eating area. The second floor boasts a laundry room, loft/family room & 2 bedrooms with their own private ensuites & Walk-In closets. Front bedroom complete with a beautiful balcony with unobstructed glass panels. The third features 2 primary bedrooms with their own private ensuites & a private office overlooking Lynde Creek & Ravine. The view from this second balcony is outstanding! Don't miss the opportunity to customize this home and make it your own! (id:62104)

5 Inverlynn Way
Whitby, Ontario
Presenting the McGillivray on lot #3. Award Winning builder! 2,701sqft. Downtown Whitby - exclusive gated community. Located within a great neighbourhood and school district on Lynde Creek. Brick & stone - modern design. 10ft Ceilings, Hardwood Floors, Pot Lights, Designer Custom Cabinetry! ELEVATOR!! 2nd floor laundry - Hot Water on demand. Only 14 lots in a secure gated community. DeNoble homes built custom fit and finish. East facing backyard - Sunrise. West facing front yard - Sunsets. Home to be built! Photos from existing model home available for sale! Have the opportunity to customize and build the home of your dreams! (id:62104)
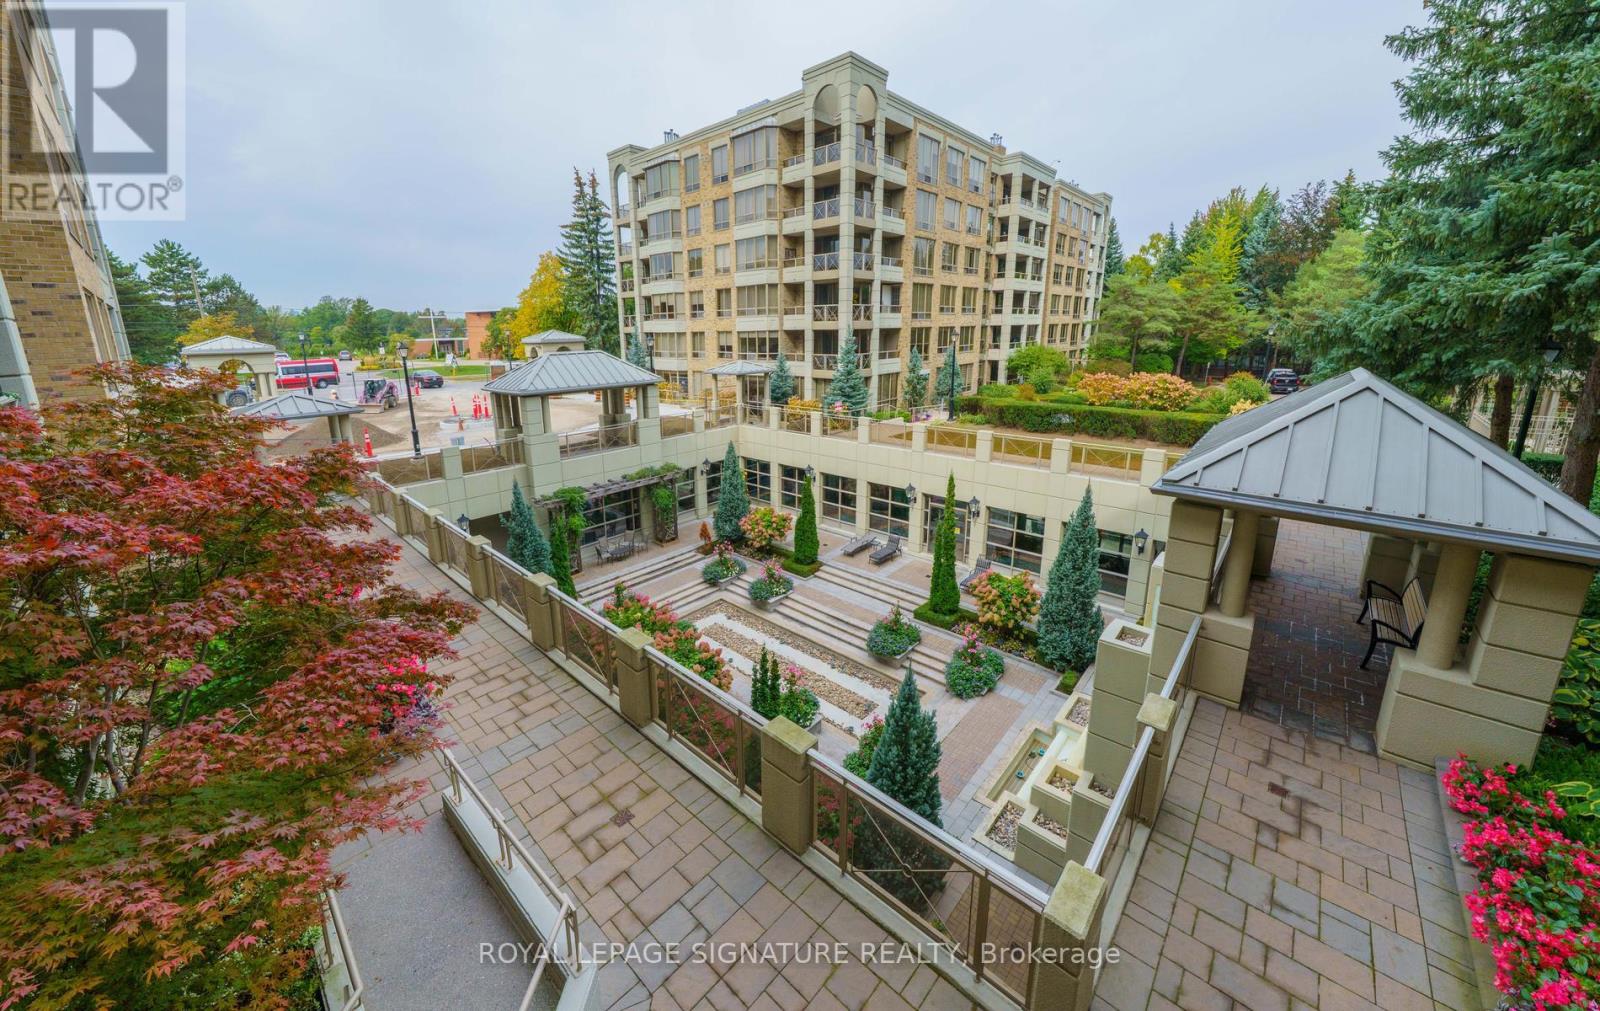
216 - 215 The Donway West W
Toronto, Ontario
Wow! TIMELESS ELEGANCE AWAITS AT TAPESTRY! One Of The City's Most Prestigious & Highly Coveted Condominium Residences! From The Moment You Arrive, You'll Be Captivated By the Spectacular Award Winning Gardens, Renowned For It's Elegance, Exceptional Amenities & Distinguished Lifestyle, Tapestry Offers A Truly Special Place To Call Home! Enter Though Impressive Double Door Entry, Marble Flooring & Double Closet, Offering Approximately 1314 sq. ft. Of Exquisite Living Space In This Two Bedroom, Two Bathroom Suite! The Expansive Open-Concept Living Room Showcases Elegant Custom Built-In Cabinetry, Adding Both Sophistication & Timeless Style! While The Adjoining Dining Area Provides An Elegant Setting For Memorable Dinners With Family & Friends! Step Out From The Living Room To Your Private Balcony Overlooking Magnificent Gardens, Where Lush Surroundings & The Soothing Sound Of The Waterfall Below Creates A Peaceful & Tranquil Haven! The Beautifully Updated Eat-in Kitchen Is Stylish & Inviting, Featuring An Abundance Of Cabinetry & A Wine Fridge - Ideal For Casual Dining! The Generous Primary Retreat Features It's Own Walk out To Your Balcony, Perfect For A Morning Coffee Or An Evening Glass Of Wine! The Updated Primary Retreat Is Spa-Inspired, Indulge In Relaxing Deep Soaker Tub, Separate Walk-in Shower & The Generous Walk-in Closet! The Spacious 2nd Bedroom Can Serve As A Home Office Or An Inviting Guest Suite With Gorgeous Views! Laundry Room With Stackable Washer & Dryer! Enjoy An Exceptional Lifestyle With FIRST CLASS AMENITIES, Including 24 Hr Concierge, Indoor Pool, Gym, Sauna, Party Room, Private Dining Room, Guest Suites, Media/Library, & Convenient Car Wash, Stroll Landscaped Gardens, Walking Trails, All While Being Steps To The Shops At Don Mills, Fine Dining & Everyday Conveniences. With TTC At Your Door & Easy Access To Downtown For Theatre, Dining & Entertainment! The Perfect Blend Of Luxury, Convenience And Lifestyle! This Is One You Do Not Want To Miss! (id:62104)
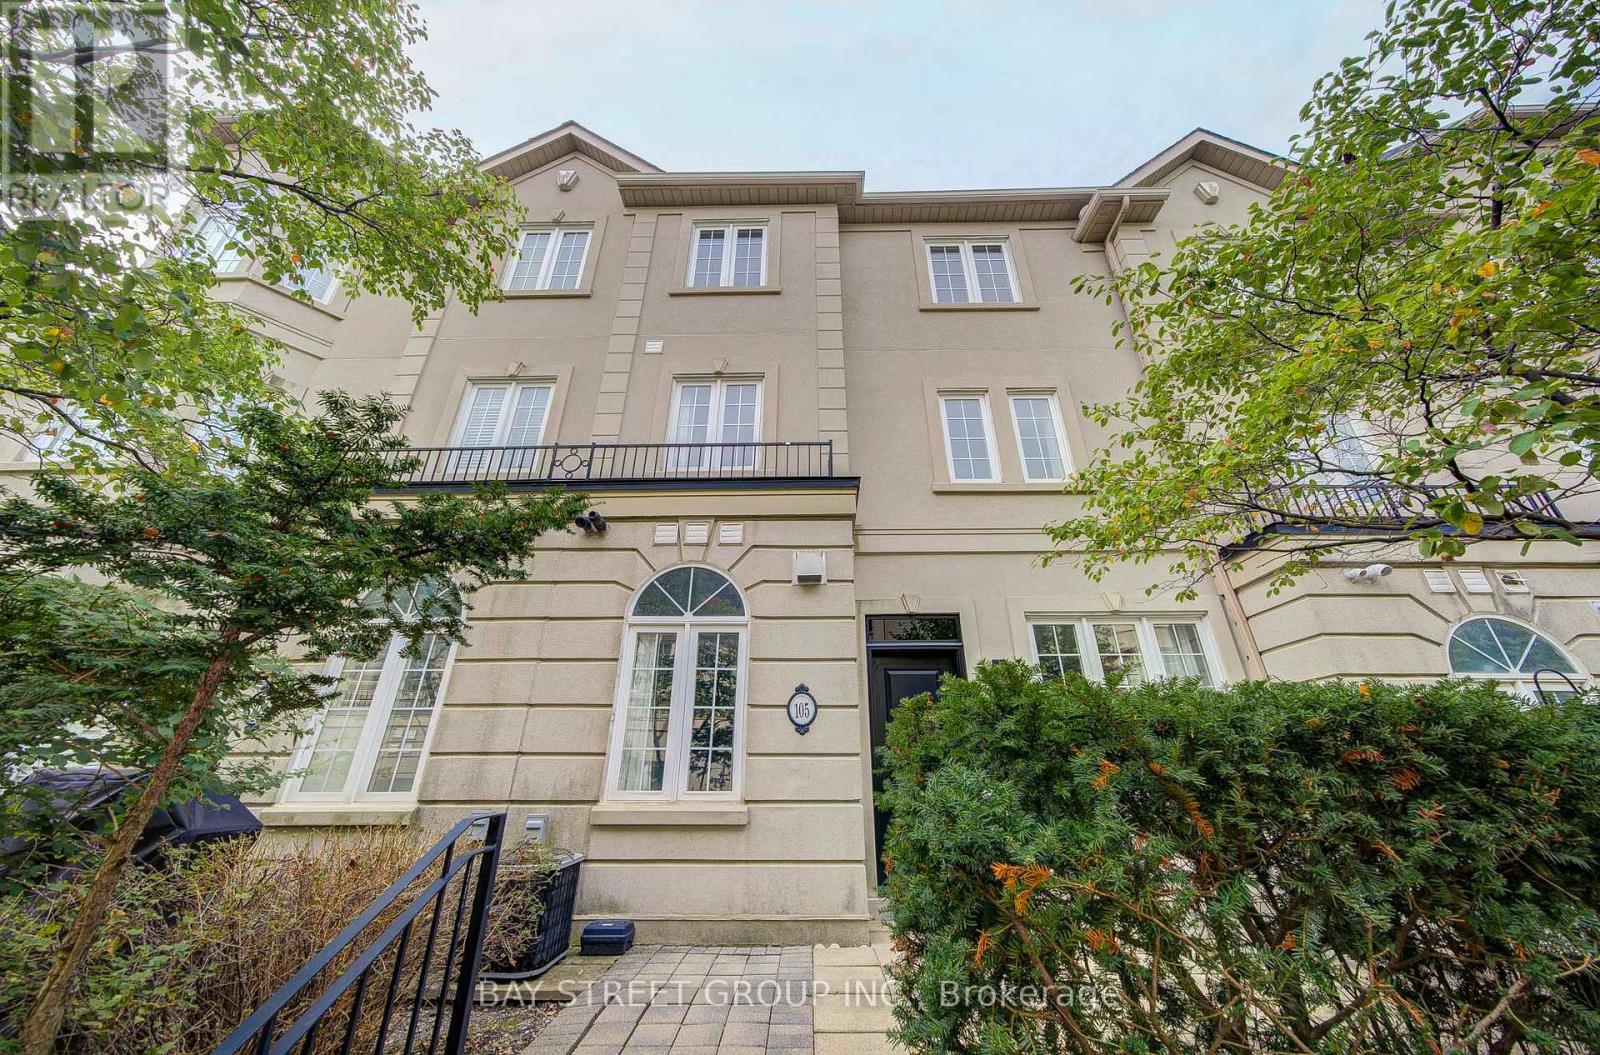
105 - 11 Everson Drive
Toronto, Ontario
Rarely Offered 4 Bedroom Luxury Townhome in the Heart of Yonge & Sheppard! Newly Renovated and thoughtfully designed for modern family living, this beautiful 3 storey home offers the rare combination of 4 bedrooms and 3 bathrooms, with generous natural light and an excellent functional layout. Enjoy elegant hardwood floors, granite countertops, crown mouldings, 9' ceilings, a cozy gas fireplace, and a bright eat-in kitchen. The private front terrace is perfect for morning coffee or summer BBQs. Each of the second and third floors offers its own bathroom, providing exceptional comfort and privacy for a growing family. Direct access to underground parking adds everyday convenience. Unbeatable location just steps to Yonge Street and the subway, with easy access to Highway 401, shops, restaurants, and highly sought-after Avondale Public School. A rare opportunity to own a beautifully updated 4 bedroom townhome in one of North York's most convenient family friendly locations! (id:62104)
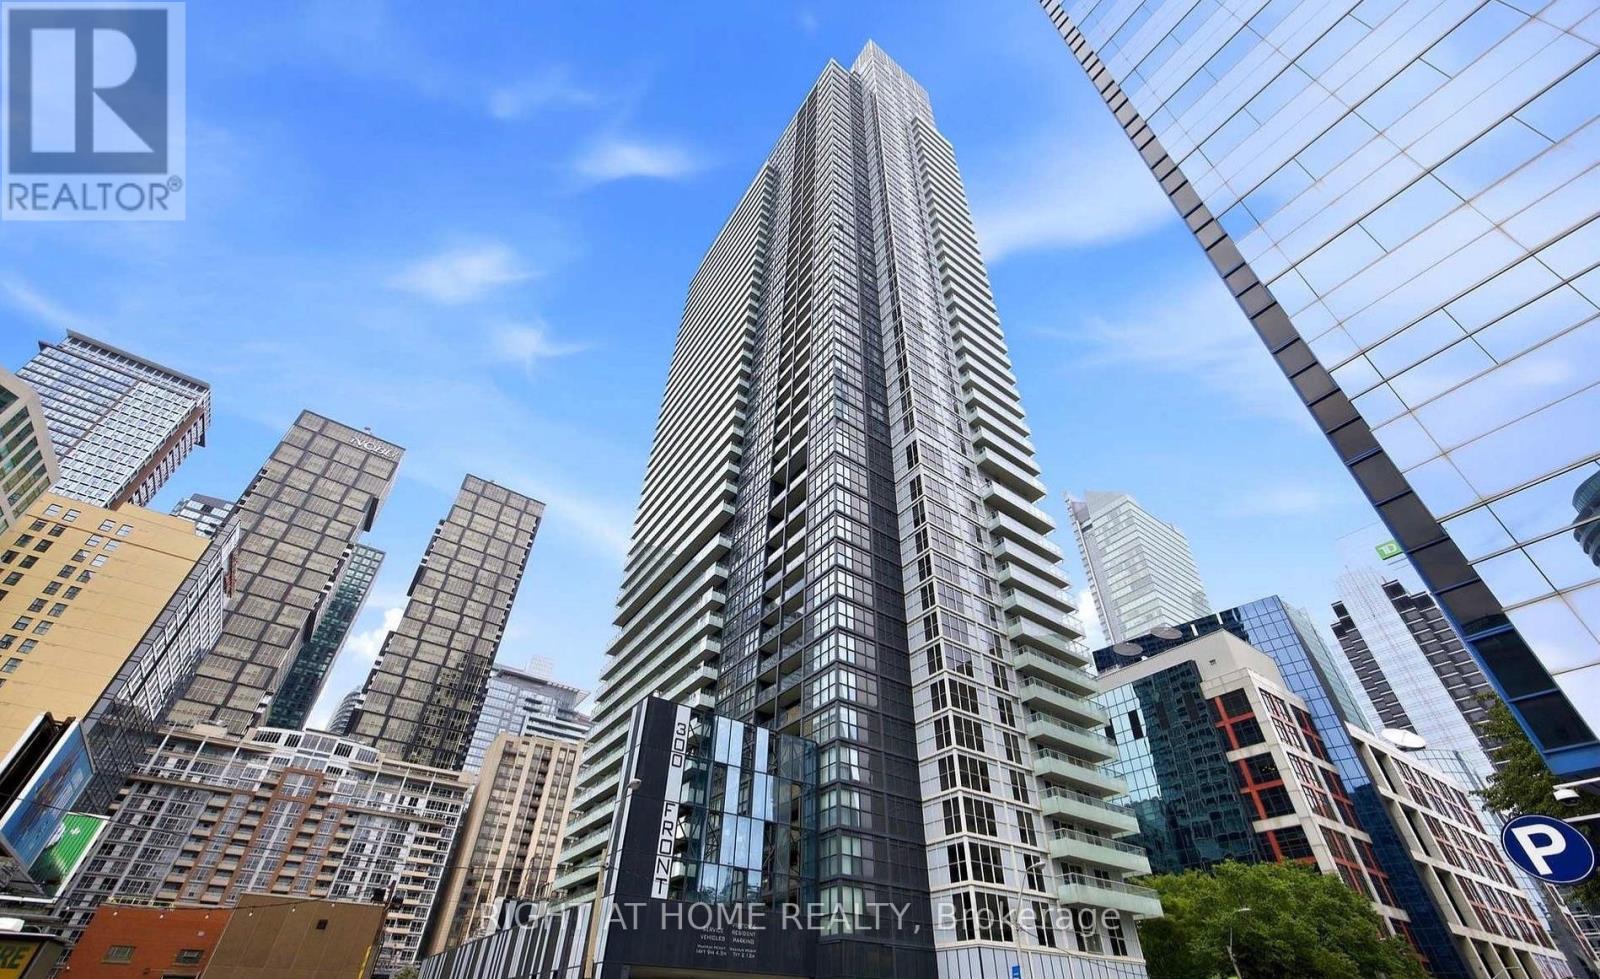
1204 - 300 Front Street W
Toronto, Ontario
Stunning 3-bedroom, 2-bath corner suite at 300 Front St W featuring floor-to-ceiling windows with panoramic north and west views, a bright open-concept layout, designer kitchen with stainless steel appliances and premium finishes. Spacious Master bedroom offers a balcony walkout and ensuite bath. Prime downtown location steps from Union Station, TTC, GO, PATH, Rogers Centre, CN Tower, Harbourfront, dining and entertainment with easy access to the Gardiner Expressway, UP Express and Billy Bishop Airport. Exceptional amenities include a rooftop infinity pool, hot tub, cabanas, BBQs, firepit, fitness centre, yoga studio, theatre, games room, resident lounges, guest suites and 24-hour concierge. **Clean, Freshly Painted Move-in Condition! 1 Parking spot & 1 Locker included** (id:62104)
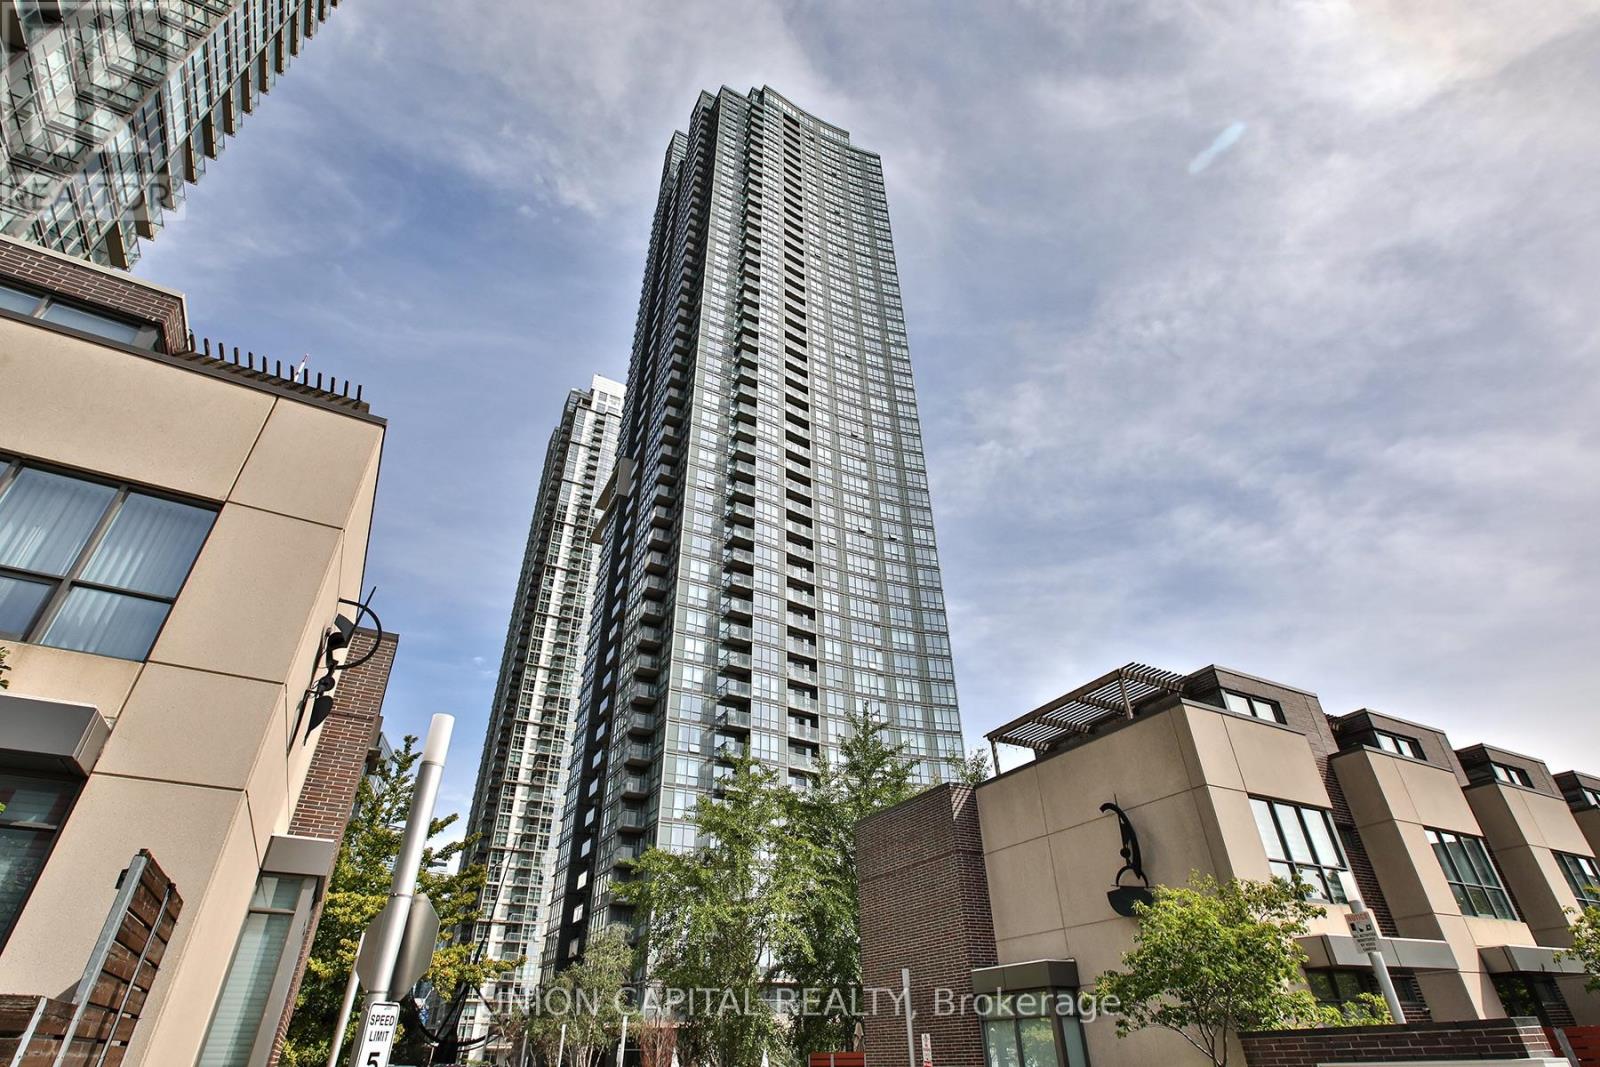
2809 - 11 Brunel Court
Toronto, Ontario
Experience downtown living at its finest in this sun-drenched, high-floor suite offering panoramic views of the CN Tower and Lake Ontario. Located in the heart of Toronto's vibrant Waterfront Communities / CityPlace, this immaculately maintained residence delivers the ultimate blend of modern design, prime location, and resort-style amenities. 28th floor with floor-to-ceiling windows framed by views of the CN Tower and shimmering waters of Lake Ontario. Efficient floor plan featuring a modern kitchen equipped with granite countertops, stainless steel appliances, clean backsplashes, and seamless transitions into the living and dining areas. Bright, airy interiors designed for effortless everyday living and entertaining against an urban backdrop. Living at 11 Brunel Court grants access to some of the most comprehensive building amenities in downtown Toronto: Outdoor hot tub, steam rooms, and lounge space with views. Full gymnasium, indoor pool, fully equipped weight room, and exercise studios. Private party rooms, billiards lounge, theater room, BBQ outdoor terrace, visitor parking, guest suites, and 24-hour concierge service. Moments away from the Financial District, Entertainment District, Rogers Centre, Scotiabank Arena, Lake Ontario waterfront trails, TTC transit lines, and local cafes and restaurants.Includes One underground parking and One locker. Perfect for end-users or savvy investors looking for a prime downtown asset. Move in and elevate your lifestyle! (id:62104)
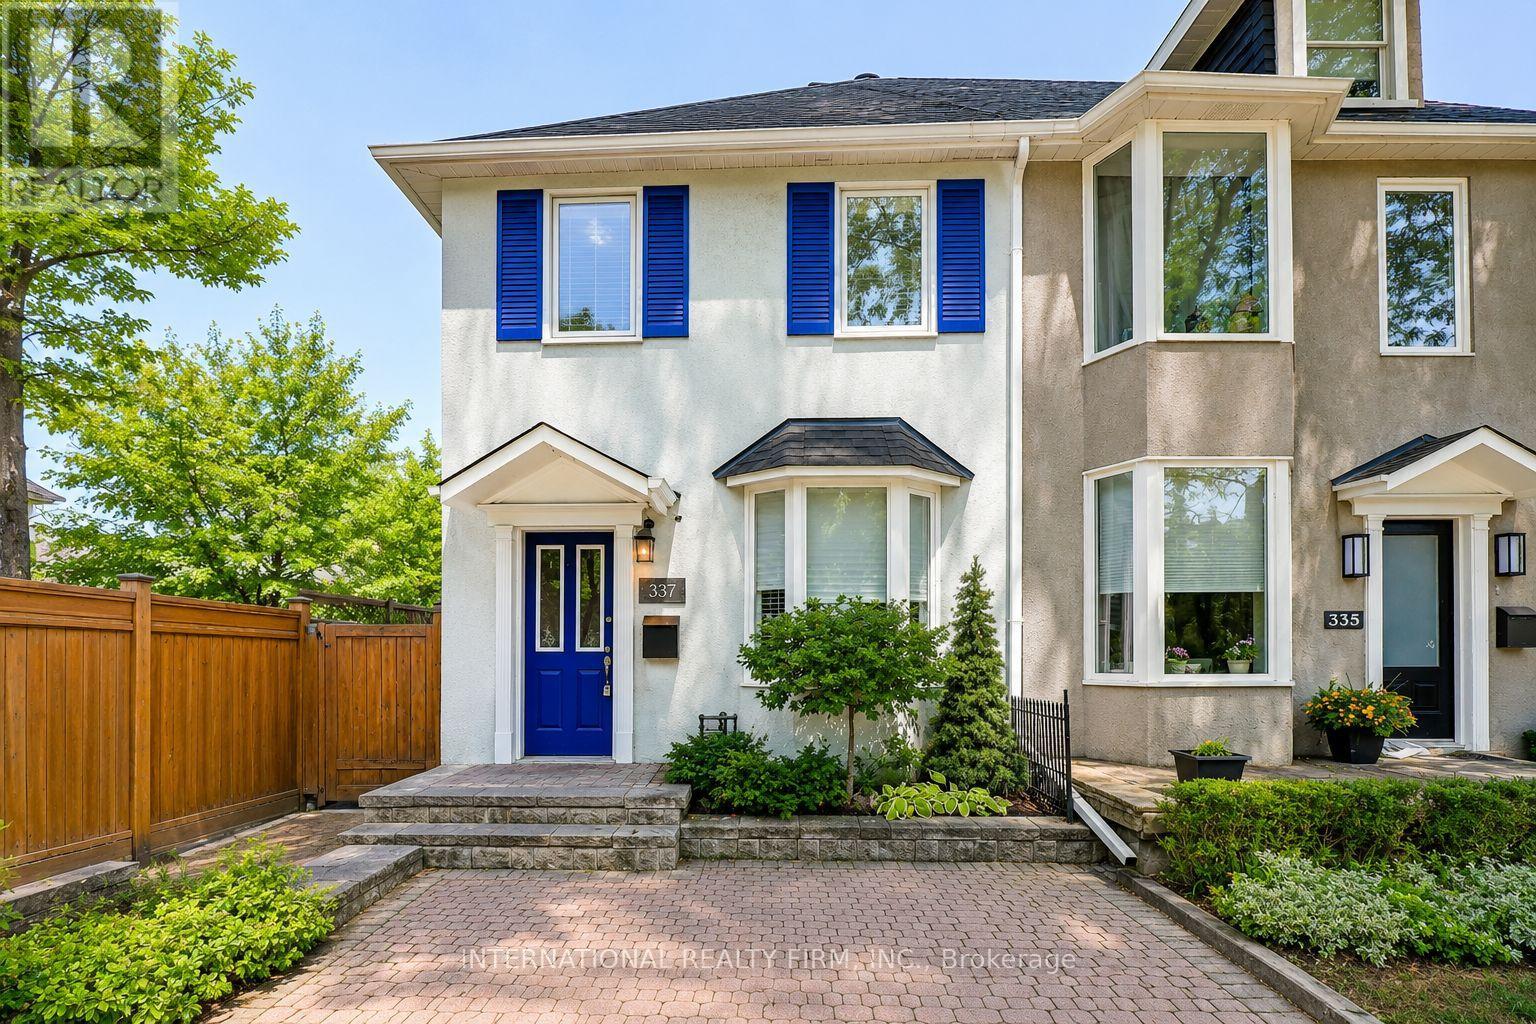
337 Glen Road
Toronto, Ontario
Best Priced Home In Rosedale! Fully Upgraded Luxury Home in the Highly Sought-After Rosedale-Moore Park Community. Originally a 3-Bedroom Semi-Detached, This Home Has Been Converted to 2 Spacious Bedrooms. This Exceptional Residence Features a Brand-New Custom Kitchen With Butcher Block Countertops, Designer Backsplash, Ceramic Tile Flooring, Premium Stainless Steel Appliances, and a Walkout to a Private Deck Perfect for Relaxing or Entertaining. The Renovated Bathrooms Offer Stylish Subway Tile Surrounds and Elegant Ceramic Flooring, While Hardwood Floors, Pot Lights, and Fresh Neutral Paint Create a Bright, Modern Atmosphere Throughout the Home. The Open-Concept Living and Dining Area Is Thoughtfully Designed for Comfortable Everyday Living and Effortless Entertaining. The Entire Third Floor Is Dedicated to a Private Primary Retreat Featuring a Spa-Inspired Ensuite and an Expansive Mirrored Closet. The Fully Finished Basement Offers a Spacious Recreation Room, Additional Space Ideal for a Bedroom, Home Office, or Gym, and a Separate Entrance for Added Flexibility. A Brand-New High-Efficiency Furnace and a Brand-New A/C Unit Has Just Been Installed. Step Outside to a Tranquil, Fully Fenced Backyard Oasis Surrounded by Mature Trees, Offering Exceptional Privacy and a Peaceful, Zen-Like Setting Perfect for Outdoor Living and Entertaining. Ideally Located Just Steps From Chorley Park, Scenic Ravine Trails, Evergreen Brick Works, Top-Rated Schools, Upscale Grocers, Boutique Shops, Cafés, and Convenient TTC Access, This Home Offers the Perfect Blend of Luxury, Nature, and Urban Convenience in One of Toronto's Most Prestigious Neighbourhoods. ***Please Note: The Listing Photos Have Been Enhanced With AI To Show Potential Décor And Layout Ideas. The Property's Structure Is Accurately Shown, But The Interiors Are Virtually Staged. This Is To Help Envision Possibilities, Not To Reflect Actual Furnishings*** (id:62104)
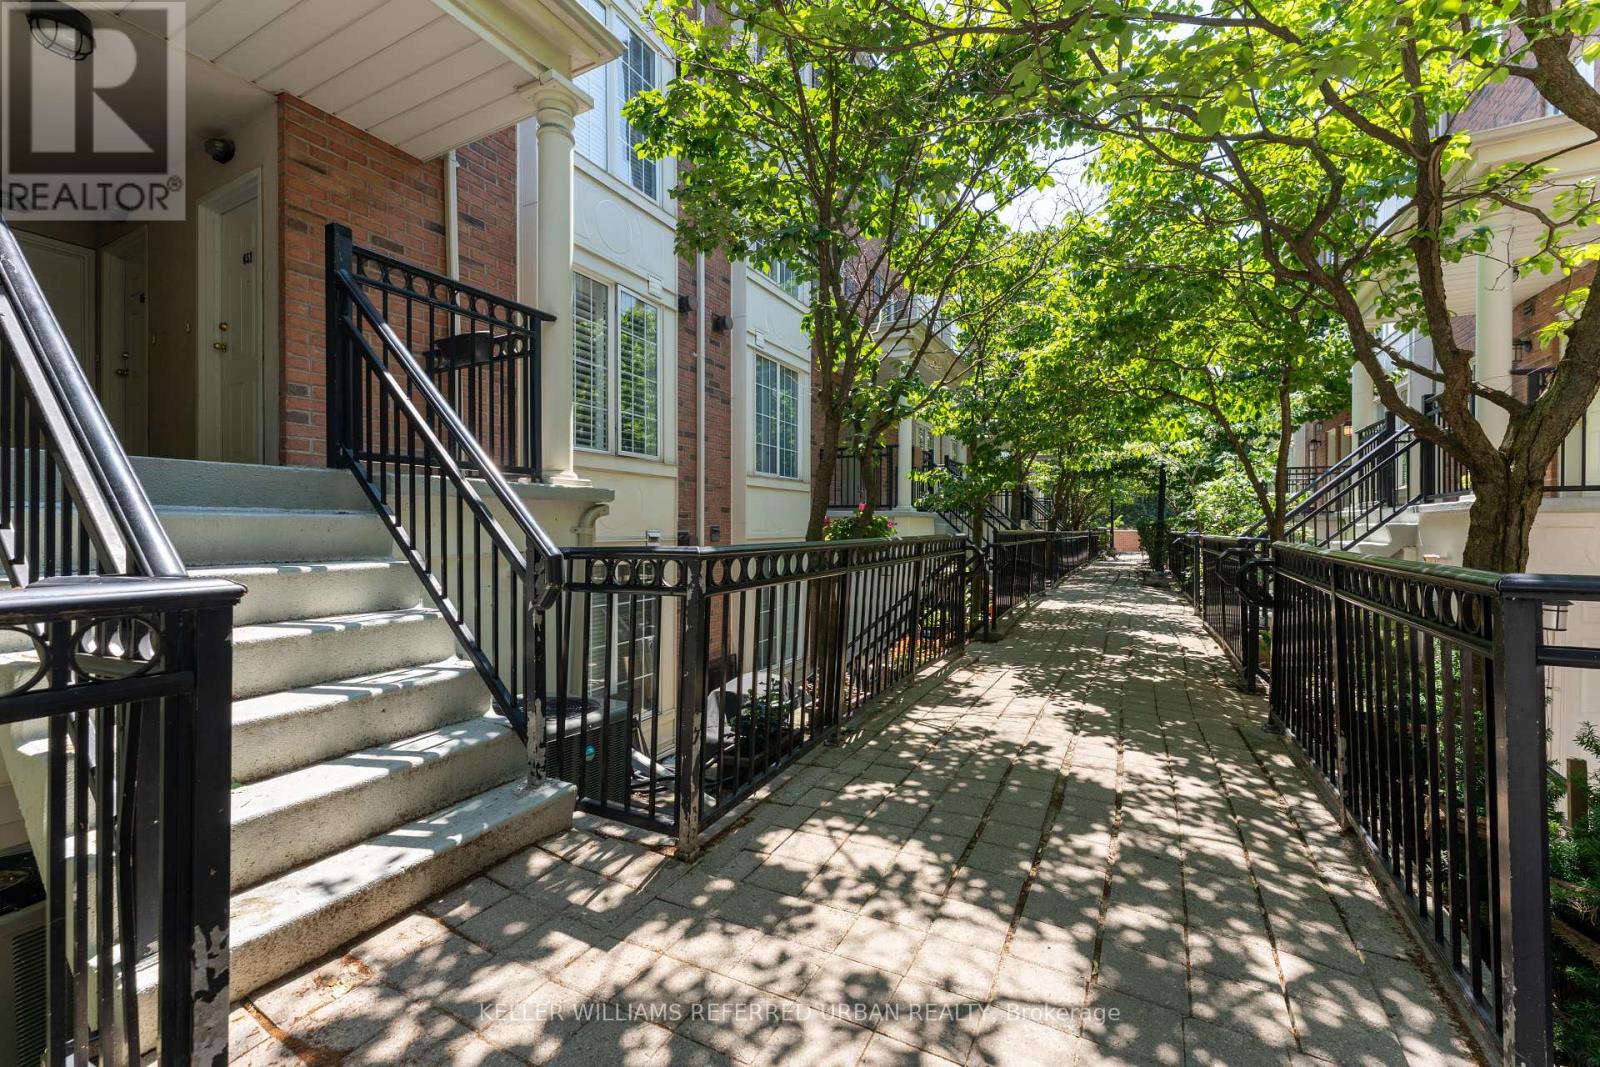
651 - 3 Everson Drive
Toronto, Ontario
Two bedroom plus den condo (all above grade, not a basement unit) in a stacked townhouse complex, conveniently located at Yonge/Sheppard! The entire unit is on one floor, no annoying stairs to deal with. Only a few steps to walk up on the main entrance, no elevator wait times. Large underground parking spot right beside stairwell, easy access to unit. Locker included. Small balcony from primary bedroom, walk-in closet, in-unit laundry. Bright and sunny, with east and west exposures. Avondale Park just outside the complex, very kid and pet friendly. Easy walk to Sheppard TTC subway station, right off HWY 401 exit. 1 parking and 1 locker included. Hydro, gas and water are all included in the maintenance fees. (id:62104)
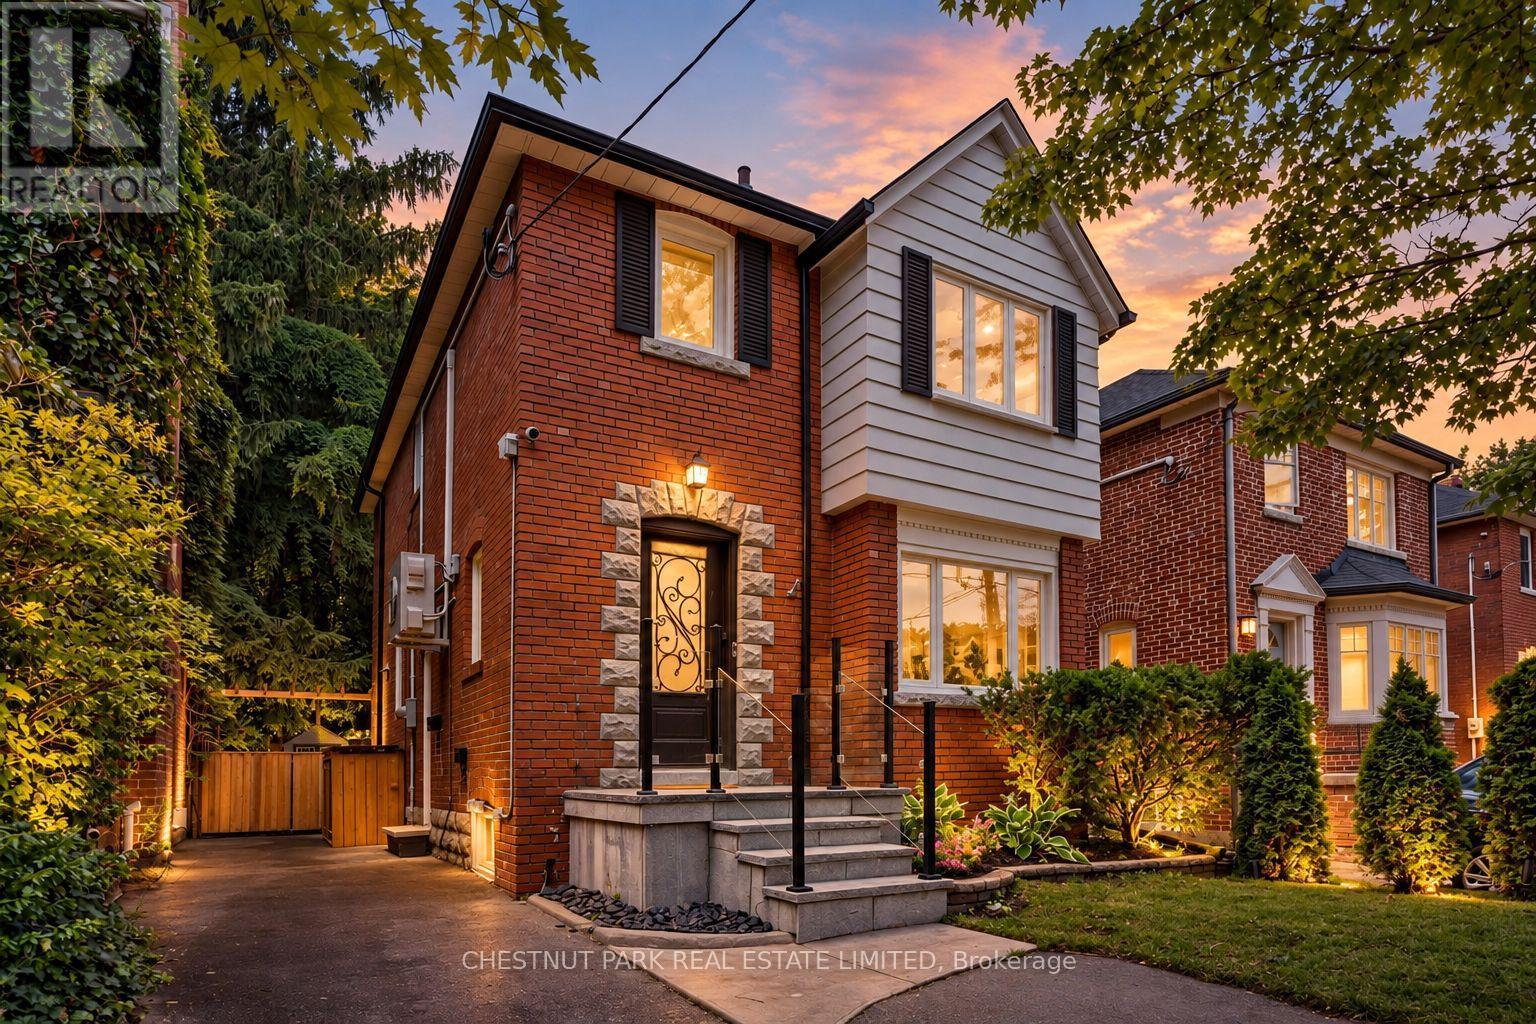
178 Hanna Road
Toronto, Ontario
Welcome to 178 Hanna Road, a charming and fully updated 3-bedroom, 2-bathroom detached home in highly sought-after South Leaside, where classic Leaside character, modern comfort, and an incredible private backyard come together to create the perfect setting for family life. From the moment you arrive, the home feels warm and inviting, with bright, beautifully updated interiors and comfortable living spaces designed for everything from quiet evenings at home to gathering with family and friends. Three well-proportioned bedrooms provide plenty of space for a growing family, while the thoughtful updates throughout make this a truly move-in-ready home. Step outside and the experience continues into an incredibly private, professionally landscaped backyard that feels like a hidden urban retreat in the heart of Toronto. Two large decks create multiple spaces for outdoor dining, entertaining, and relaxing, while low-maintenance turf, a full irrigation system, and landscape lighting on a timer make the grounds as effortless to enjoy as they are beautiful, day or night. A professional dog run and dedicated storage she dare discreetly positioned at the rear of the backyard, adding functionality while preserving the beauty and privacy of the outdoor space. And then there is the location. Living at 178Hanna Road means enjoying the quintessential South Leaside lifestyle, where tree-lined streets, top-ranking schools, neighbourhood parks, recreation, and a strong sense of community are all part of everyday life. Just a short stroll away, Bayview Avenue brings some of Toronto's most popular shops, cafes, bakeries, restaurants, and everyday conveniences right to your doorstep, while nearby transit provides easy access throughout the city. It is this combination that makes homes for sale in South Leaside so sought after, and 178 Hanna Road captures it beautifully. This is more than a house in Leaside, it is a place to put down roots, make memories, and call home for years to come. (id:62104)
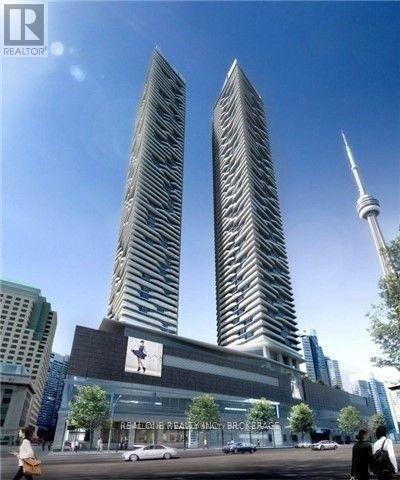
6806 - 88 Harbour Street
Toronto, Ontario
Luxury Condo At Harbour Plaza. 9' Ceiling, Practical Layout, Unblocked Lake + City View. Open Concept, Modern Finishing, Well Kept. Clean, Cozy, Spacious. Family Size Kitchen, Quartz Counter Top, Central Island & Breakfast Bar. Wood Floor Throughout. Large Balcony. Gym, Indoor Pool, Media Rm, Game Rm, 24hr Concierge. Direct Access To Path, Union Station, Air Canada Centre, TTC. Close To Rogers Centre, CN Tower, Financial & Entertainment District. Minutes To Hwy DVP. Sept to Waterfront & Famous Restaurants. Enjoy City Life Every Day! (id:62104)