
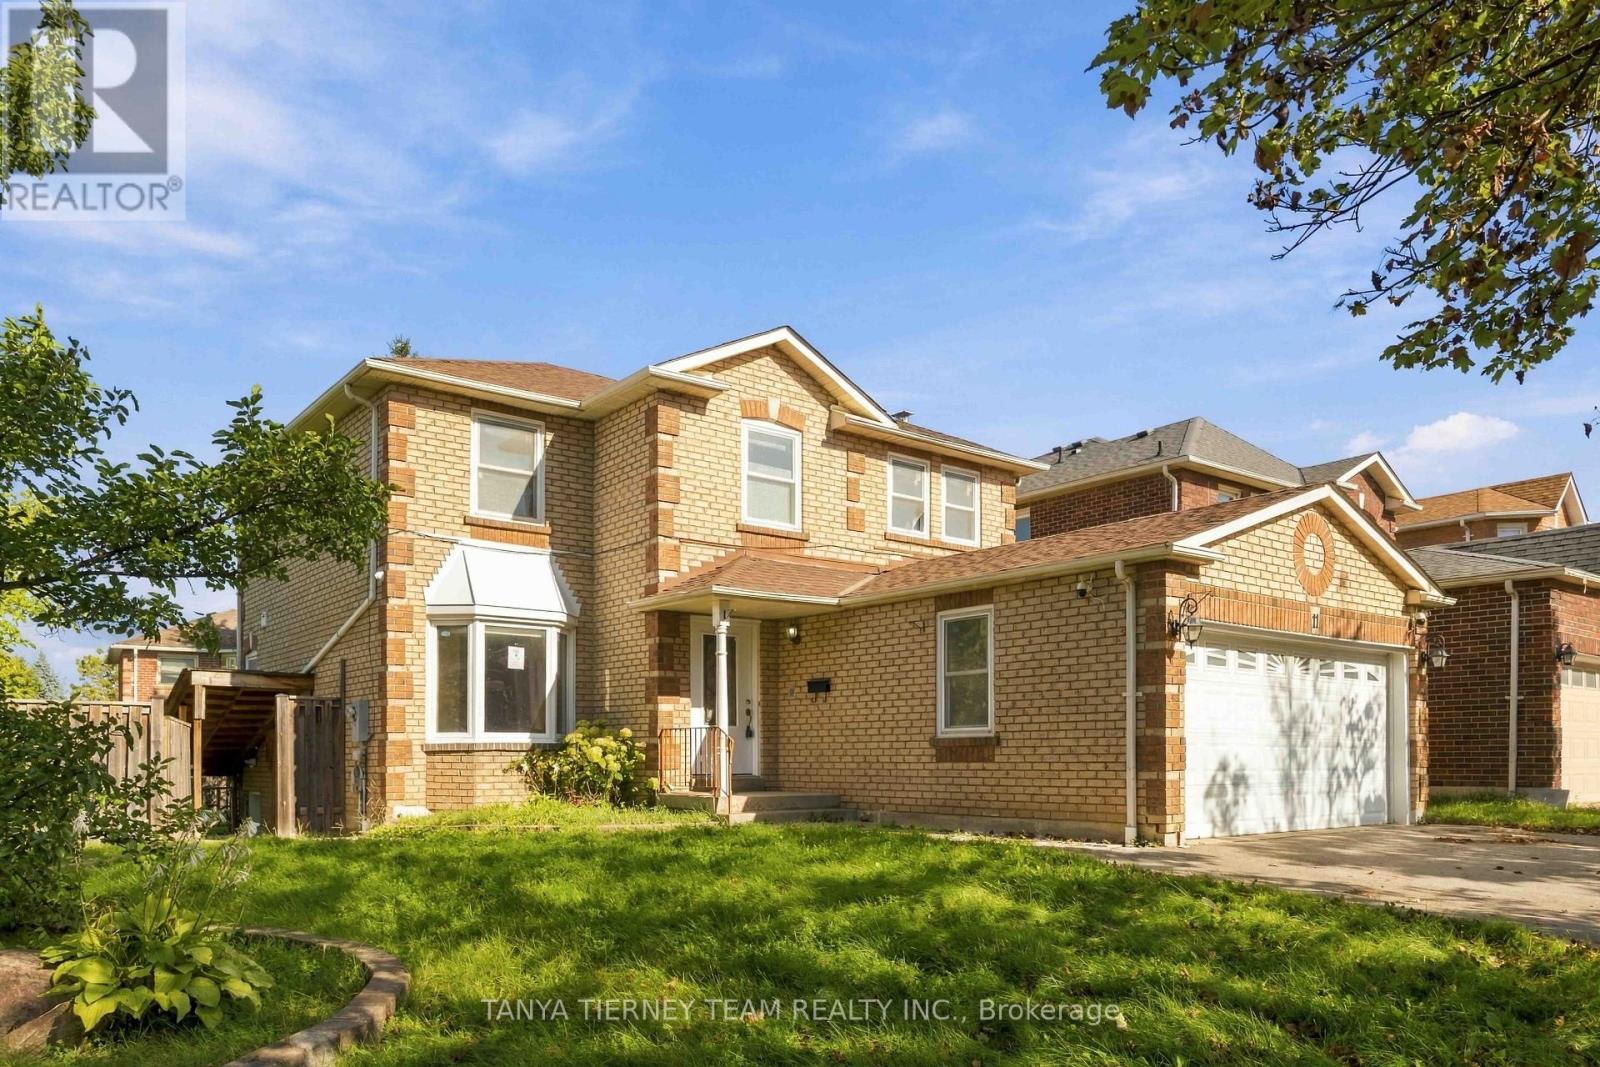
11 Hunter Drive
Ajax, Ontario
All-brick 4+1 bedroom, 4-bath family home situated on a desirable corner lot with 71.28 ft frontage & no sidewalk! The inviting main floor features a hardwood staircase, convenient laundry room with separate side entrance & garage access. Formal living & dining rooms offer hardwood floors & pot lights. Spacious family room features a cozy gas fireplace, pot lights, hardwood floors & backyard views. Bright, generous kitchen with granite counters, pantry, chef's desk & breakfast area with walkout to the deck & fully fenced, mature backyard with garden shed. Upstairs offers 4 generous bedrooms, all with hardwood flooring. The impressive primary retreat features a walk-in closet & 5pc spa-like ensuite with granite double vanity, relaxing corner soaker tub & jetted glass rain shower. The fully finished walk-up basement apartment offers fantastic additional living space with an eat-in kitchen, family room, bedroom, separate laundry & 3pc bath. Hardwood throughout the bedrooms, halls, stairs, family room, living & dining rooms, plus pot lights throughout & updated windows. Ideally located steps to schools, parks, transit & picturesque Hermitage Park with walking trails & off-leash dog park. Minutes to Westney Rd/Hwy 401 interchange & all major amenities. A spacious, versatile family home in a fantastic location! (id:62104)
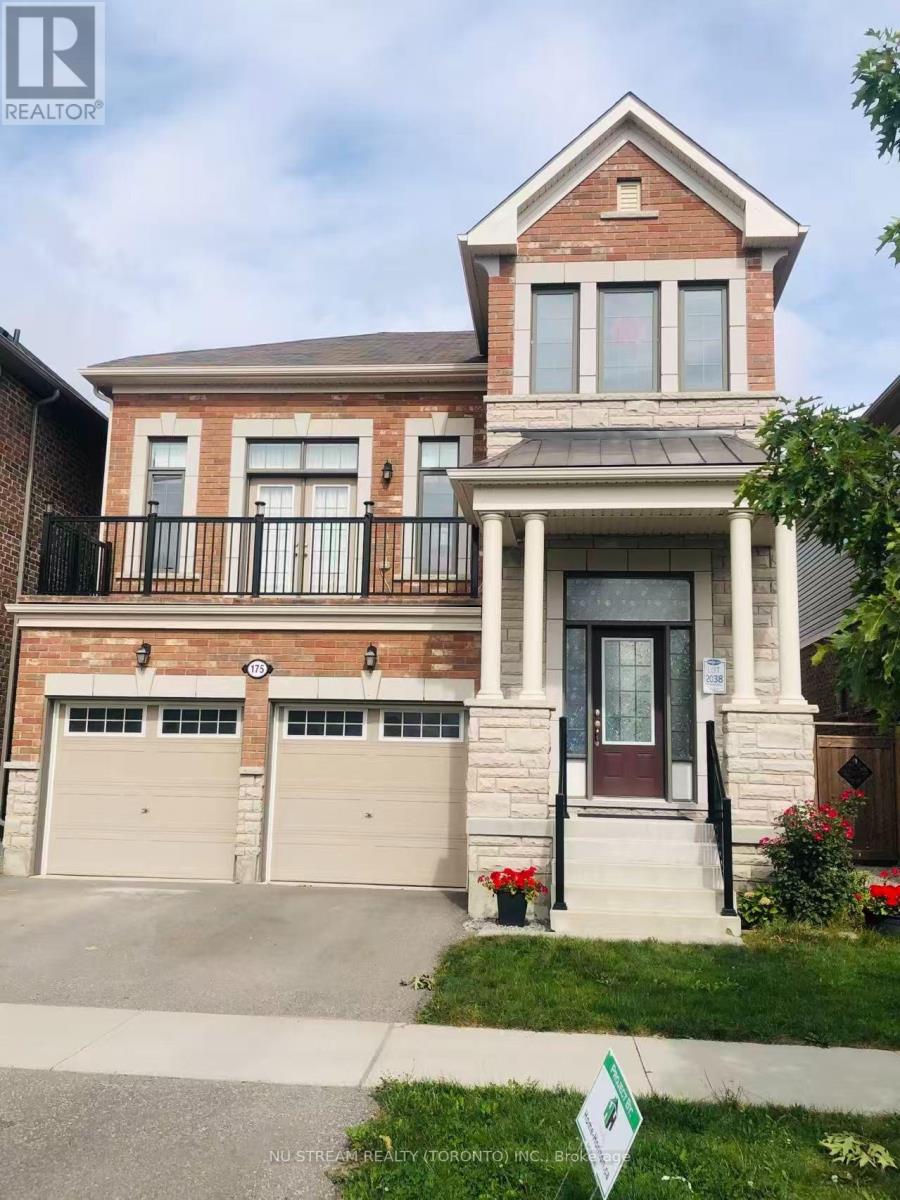
Basement - 175 Westfield Drive
Whitby, Ontario
Welcome To This Brand-new, Professionally Finished Legal Basement Apartment In The Highly Sought-after Lynde Creek Community! Bright And Spacious Layout Featuring 9-foot Ceilings, Pot Lights, And Sleek Modern Finishes Throughout. The Open-concept Living/dining Area Is Complemented By A Chef's Kitchen Complete With Quartz Countertops And Stainless Steel Appliances. Enjoy The Safety And Privacy Of A Fully Legal Unit With A Separate Entrance, 1 Driveway Parking Space, In-unit Laundry, And Complimentary High-speed Wi-Fi. Premium Lot Backing Onto A Peaceful Ravine And Walking Trail, Just Minutes From Top Schools, Parks, Shopping, Dining, And Major Highways. Move-in ready. No Smoking No Pets. Tenant Pays 25% Utilities (water, hydro, gas). (id:62104)
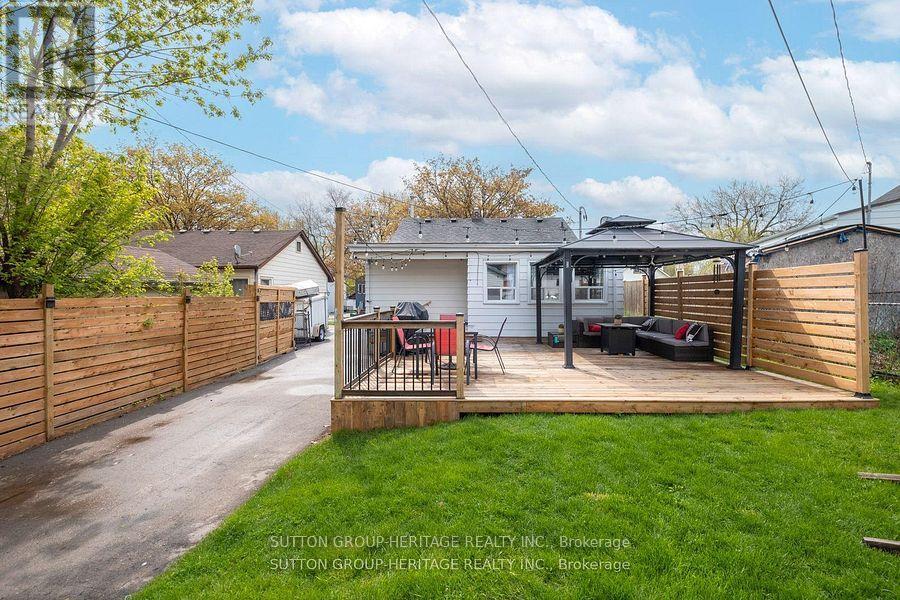
34 Maple Street
Ajax, Ontario
Welcome to a true turnkey living in a premium tree-lined Ajax community. Perfectly tailored for first-time buyers or downsizers seeking a low maintenance, single-story lifestyle; this beautifully renovated bungalow combines modern design with an extensive list of recent upgrades. The main level showcases a bright, open-concept living and dining space accented by contemporary finishes. Designed for everyday living and effortless entertaining, the designer eat-in kitchen features custom cabinetry, quartz countertops, matching backsplash, a centre island and a custom coffee bar. Two bright bedrooms sit down the hall, while a highly functional laundry and pantry area connects to a rear mud room entry with double closets. Say goodbye to high condo fees. For ultimate peace of mind, the interior access crawl space has been fully encapsulated with an industrial grade waterproof membrane - creating a clean environment perfect for seasonal storage. Outdoor living is equally stress-free boasting a newly extended back deck with updated railings, a privacy wall, a fresh fence and a beautifully updated front deck and garden bed. The rear extended driveway comfortably accommodates 6+ vehicles. Superb location within walking distance to local parks and an elementary school. Minutes to Lakeridge Health Ajax Pickering Hospital , shopping, dining and major highways. Notable Upgrades & Improvements: Owned Gas Furnace & A/C (Oct '24), Tankless Water Heater & Water Softener (Owned 2023), Designer Kitchen & Quartz Countertops (Dec '23), Gas Range(Aug.'23), Fridge (May '25), Reverse Osmosis Water Filtration System (Dec'23), Bathroom Reno (Apr'25), Rear Deck Extension, Privacy Wall & Fencing (June '24), Front Deck (Sept '24), Front Garden Bed (May '25), Extended Driveway (May24), Heavy-duty 200 AMP Electrical Panel and Encapsulated & Waterproof Crawlspace. (id:62104)
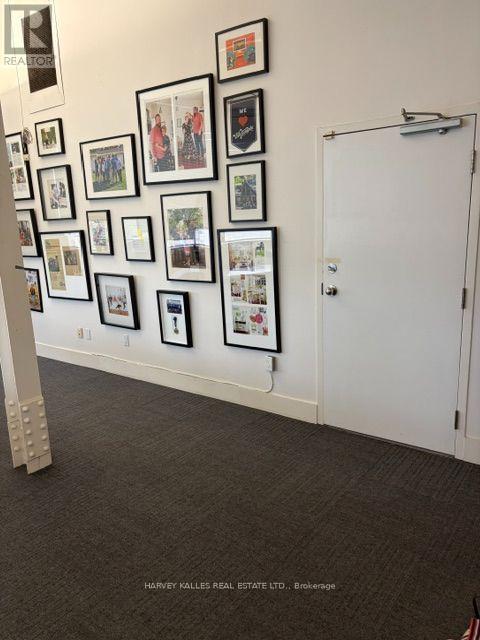
209 - 109 Vanderhoof Avenue
Toronto, Ontario
Bright & spacious Second Floor Office. Large Open Area. High Ceilings. Plenty of Natual Light. Outdoor Parking. Conveniently Located Minutes From Laird and Eglinton Ave East. (id:62104)
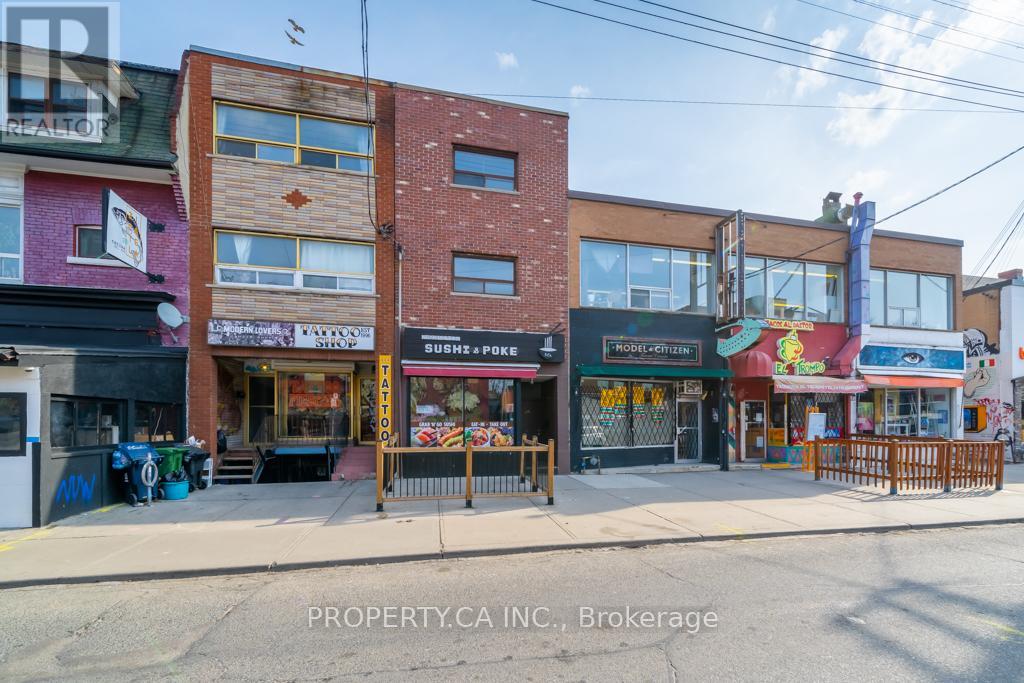
2-3 - 281 Augusta Avenue
Toronto, Ontario
Have You Ever Dreamed Of Living In The Heart Of Vibrant Kensington Market? This Rare And Spacious 2-Storey Apartment, Recently Fully Renovated, Offering The Perfect Blend Of Modern Updates And The Unmatched Character Of One Of Toronto's Most Iconic Neighbourhoods. Featuring 4 Generous Bedrooms, 2 Full Bathrooms, And A Flexible Layout Ideal For Families, Professionals, Or Roommates, This Unique Space Offers Endless Possibilities For Comfortable Urban Living. Enjoy Bright, Open Living Areas, A Private Entrance Off Augusta, And The Ultimate City Escape with Your Own Expansive Rooftop Terrace-Perfect For Summer Evenings, Entertaining, Or Simply Unwinding Above The Energy Of The Market. Step Outside And Immerse Yourself In Kensington's Renowned Cafes, Restaurants, Shops, And Culture, All Just Moments From Your Door. Conveniently Located Minutes From The University of Toronto, Public Transit, And Everything Downtown Toronto Has To Offer. (id:62104)
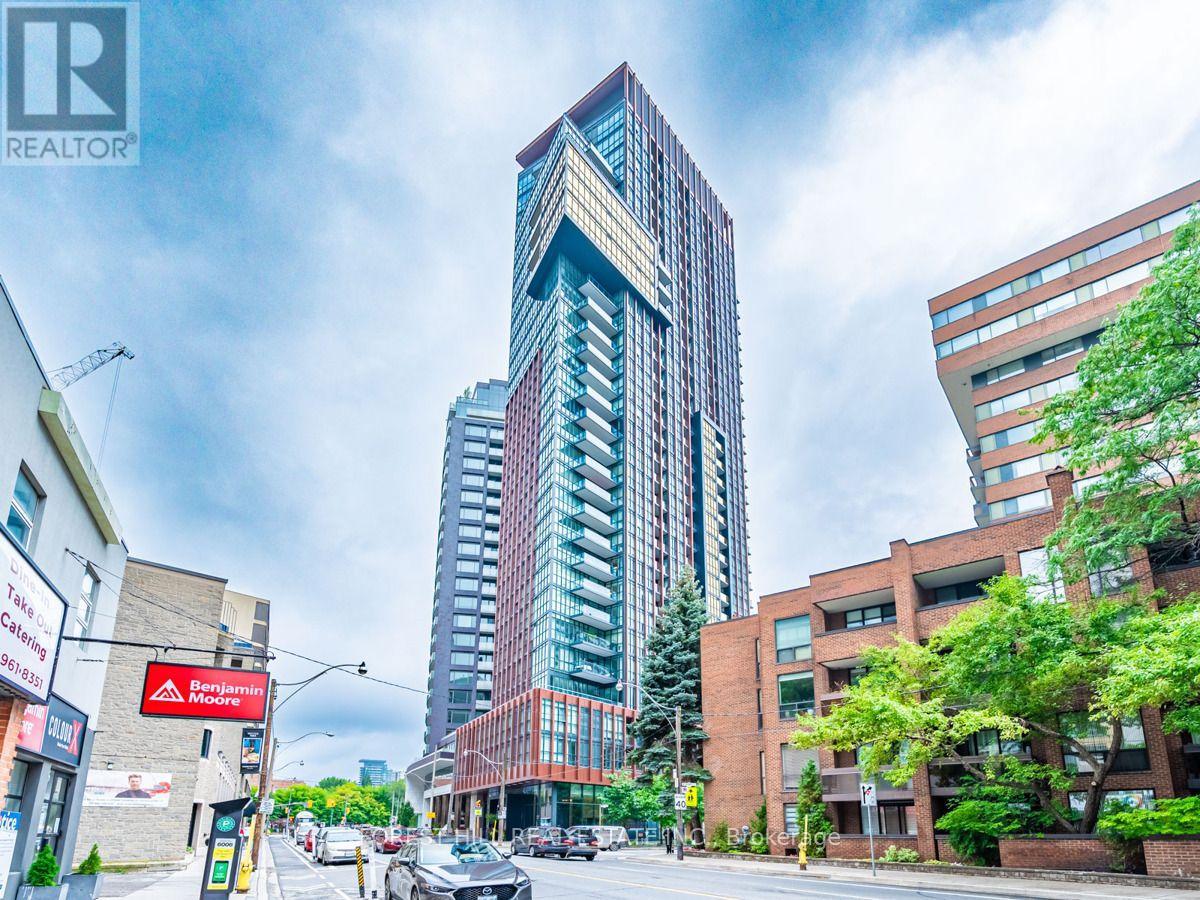
2505 - 32 Davenport Road
Toronto, Ontario
One Of Yorkville's Finest Residences. Breathtaking East-Facing Views. 2 Bdrms/2 Bths, 10Ft Smooth Ceilings With Elegant Light Fixtures And Roller Blinds. Includes One Parking Spot And One Storage Locker. Luxury Amenities: Elegant Lobby, 24Hr Conc., Exercise + Yoga Rms, Indoor Hot Tub, Steam Rms, Large Rooftop Oasis With BBQ Area (5th Flr), Party Rm With Billiards, Dining/Board Rm. Steps To The Finest Shopping, Cafes + Restaurants, Entertainment, Ttc + More. Fully Equipped Kitchen (Miele Appliances), Tiled Balcony, Stacked Laundry, Exclusive Access To All Amenities, 24/7 Concierge, Party Room, Terrace, Hot Tub, Gym And Much More. (id:62104)
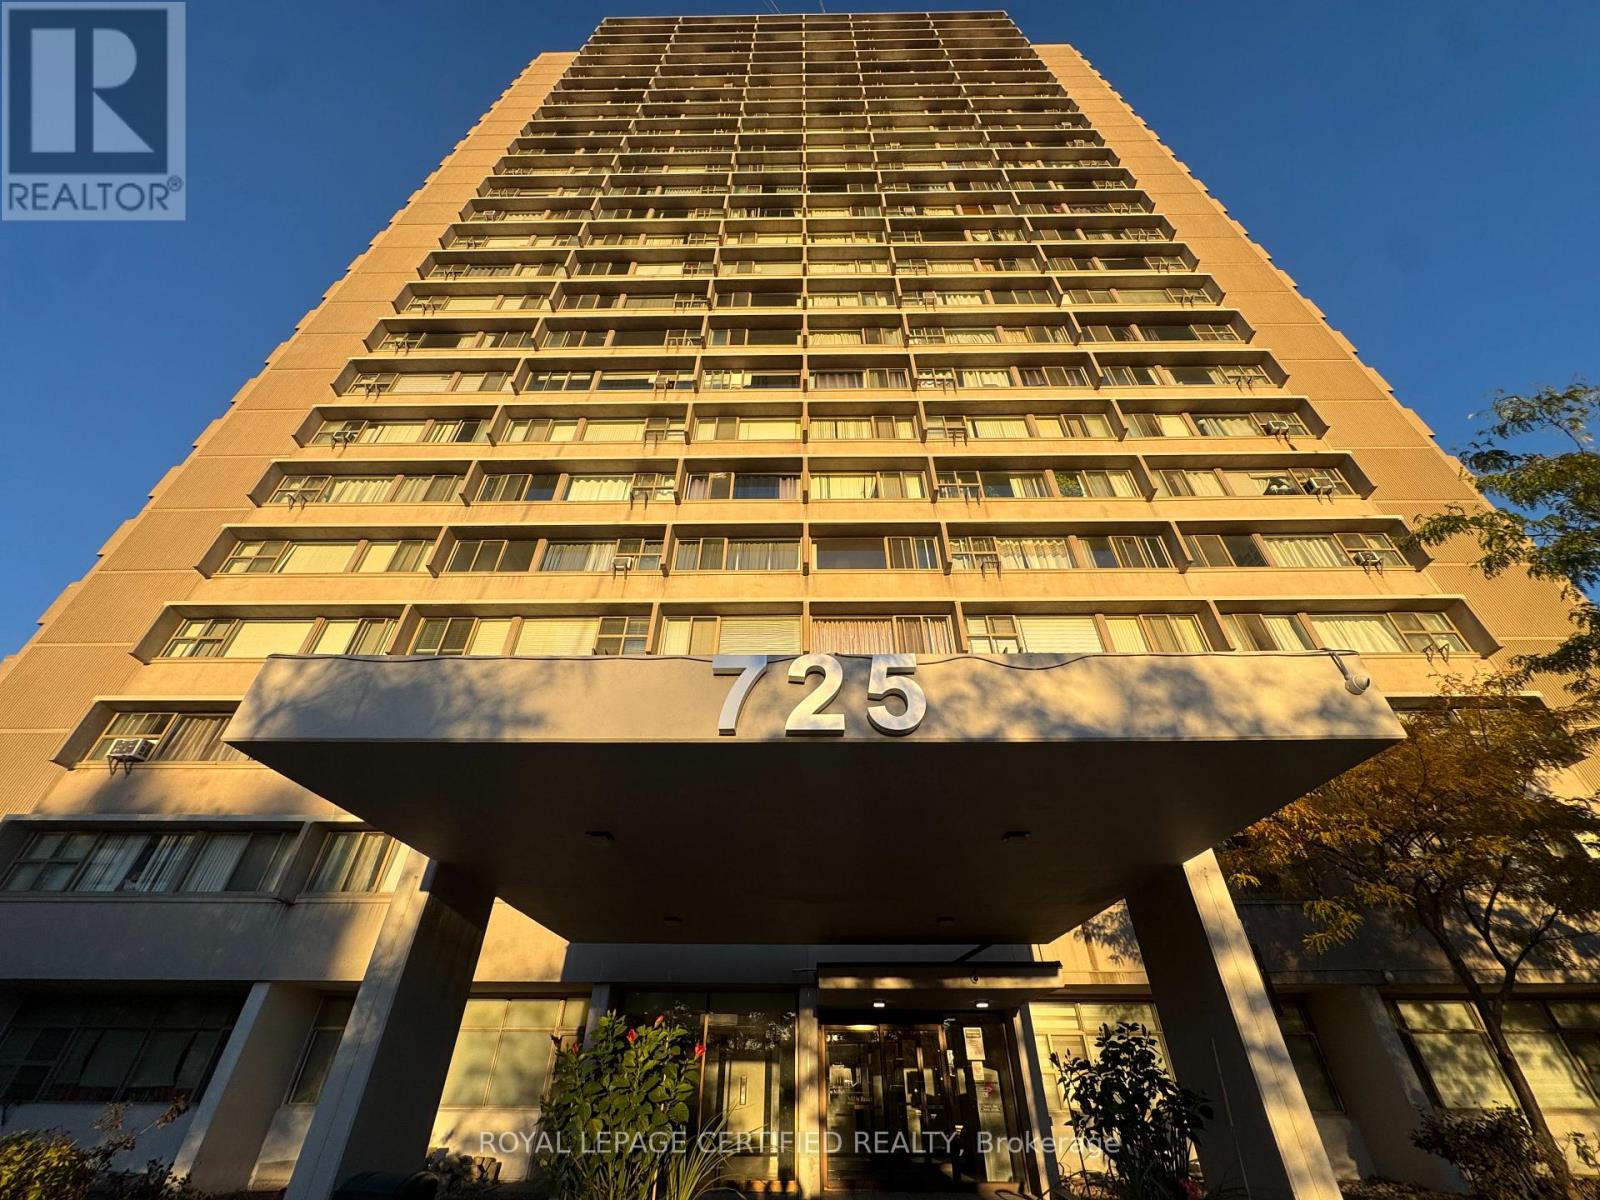
2405 - 725 Don Mills Road
Toronto, Ontario
LOCATION, LOCATION, LOCATION! Discover this bright and inviting 1-bedroom + den suite, featuring sun-filled interiors and gorgeous treetop views from every room! Perfect for first- time buyers, professionals, or investors, this desirable unit includes parking and a locker for added convenience. Enjoy an impressive selection of building amenities, including a gym, indoor pool, visitor parking, and party rooms. Unbeatable convenience with parks, schools, shops, Costco, restaurants, public transit, and the Ontario Science Centre all nearby. A fantastic opportunity to enjoy comfort, convenience, and an exceptional lifestyle in one great location! Extras: Cooktop, oven, built-in dishwasher, and built-in microwave. (id:62104)
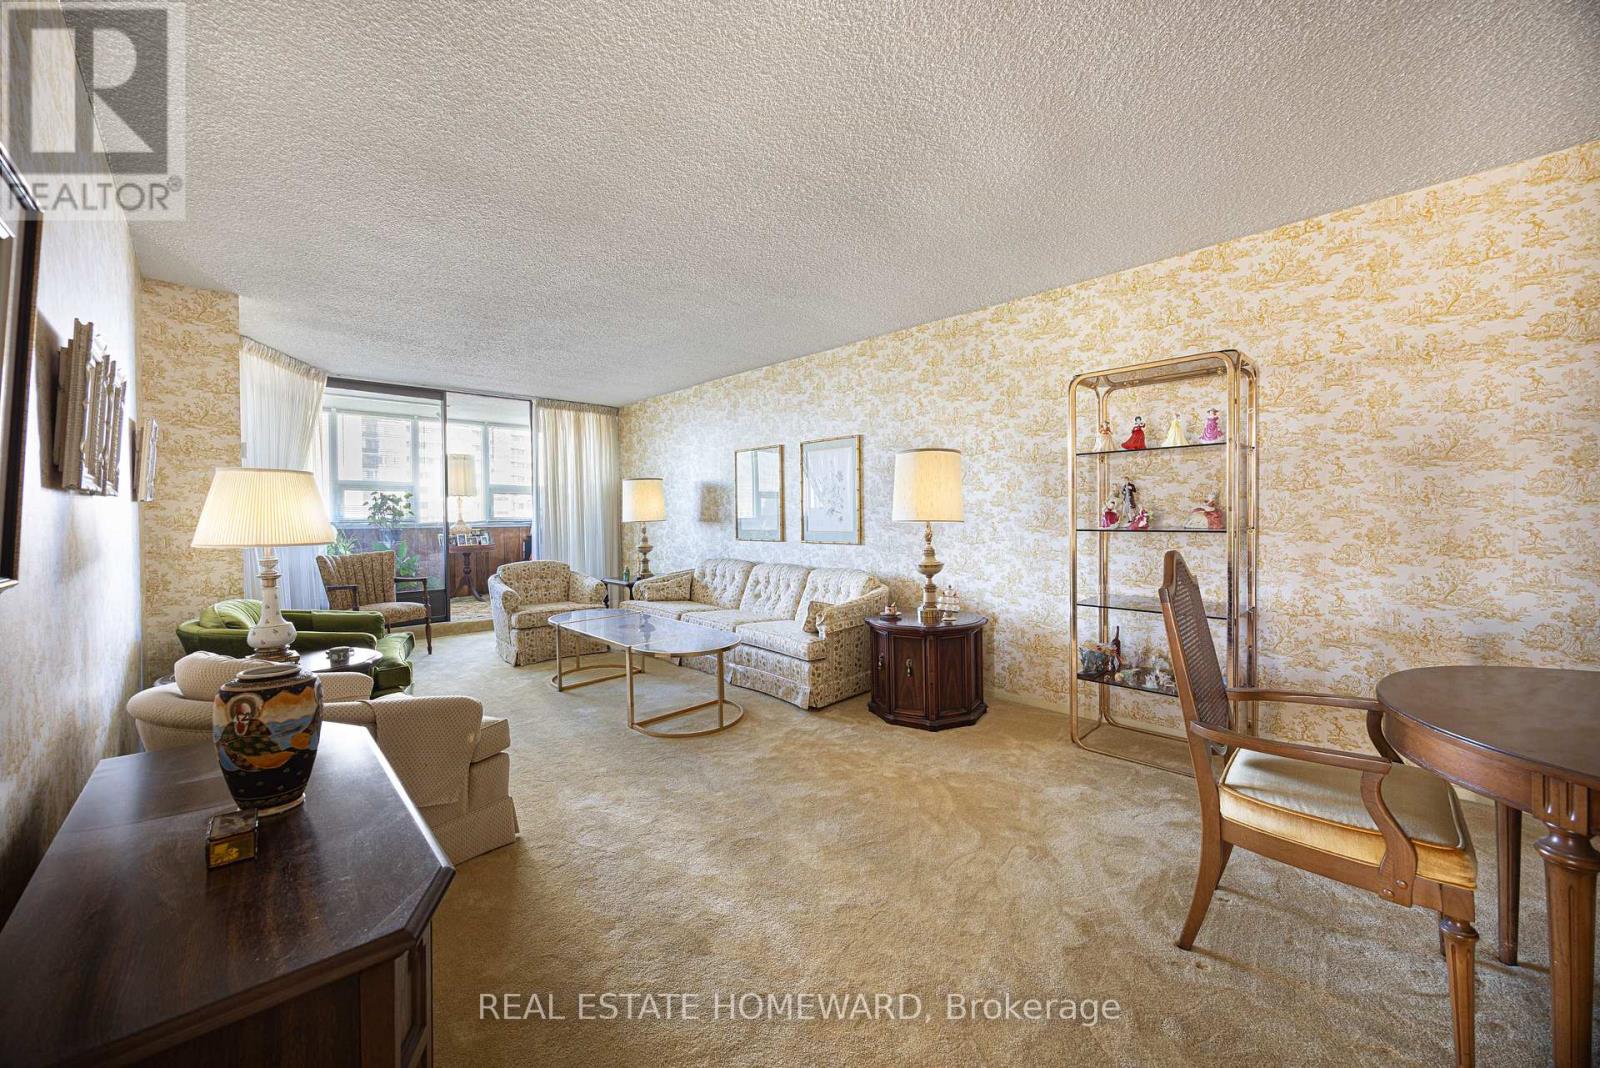
1007 - 3303 Don Mills Road
Toronto, Ontario
Discover an incredible lifestyle at Skymark I, with an outstanding collection of resort-style amenities and so much to enjoy without leaving home! Swim year-round with TWO pools-one indoor and one outdoor. Stay active with tennis, pickleball, squash and basketball courts, a fitness centre, golf practice area and table tennis. Unwind in the sauna, enjoy billiards and card games, curl up with a book in the library, or gather with friends in the party rooms, lounges and media room. Beautiful landscaped grounds and 24-hour gatehouse security complete this exceptional community. Inside, this approximately 1,600 sq. ft. suite offers 2 bedrooms, 2 bathrooms, two living areas, an enclosed sunroom, an open balcony and abundant storage, including a dedicated in-suite storage room. The generous layout provides flexibility for relaxing, entertaining and working from home. Includes two owned parking spaces and all existing appliances. Conveniently located near shopping, transit, Fairview Mall and Highways 401 and 404. Flexible closing. (id:62104)
609 - 219 Dundas Street E
Toronto, Ontario
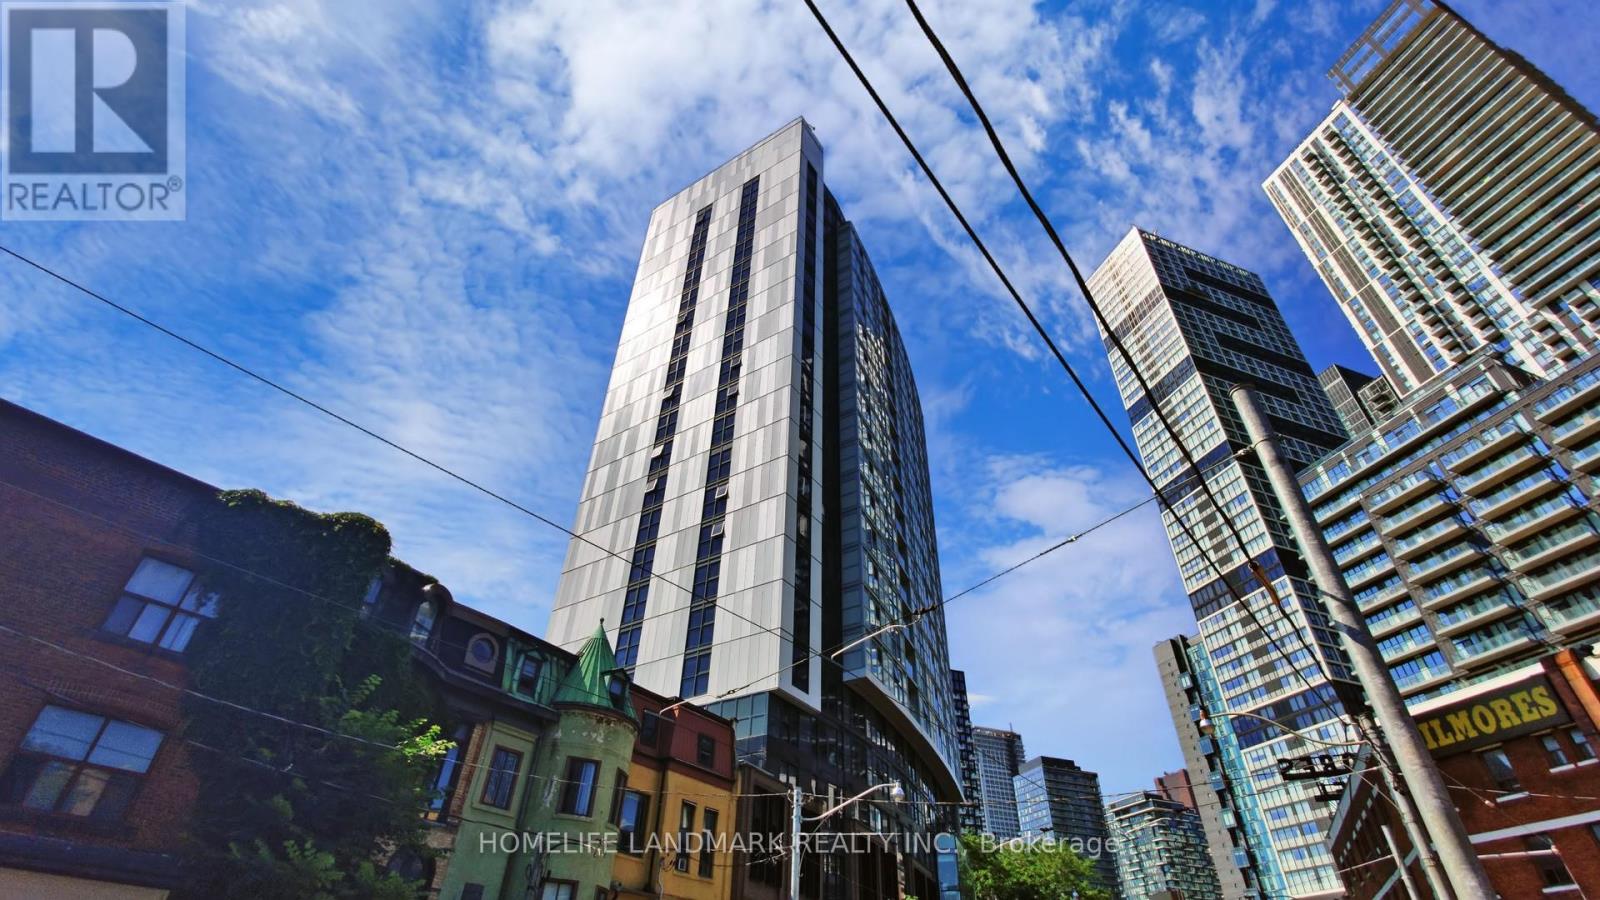
Welcome to this spacious 1-bedroom + den suite at INDX Condos by Menkes, offering approximately 680 sq. ft. of thoughtfully designed living space in the heart of Downtown Toronto. Featuring a bright, open-concept layout with floor-to-ceiling windows and beautiful northern city views. The versatile den can easily serve as a second bedroom, home office, or additional living space. Enjoy engineered hardwood flooring, stone countertops, a 4-piece ensuite bathroom, walk-in closet, and ensuite laundry. Residents have access to an impressive array of modern building amenities. Ideally situated just steps from the TTC, Eaton Centre, Toronto Metropolitan University, and an exceptional selection of restaurants, cafés, shopping, entertainment, and all that downtown Toronto has to offer. (id:62104)
1213 - 150 East Liberty Street
Toronto, Ontario
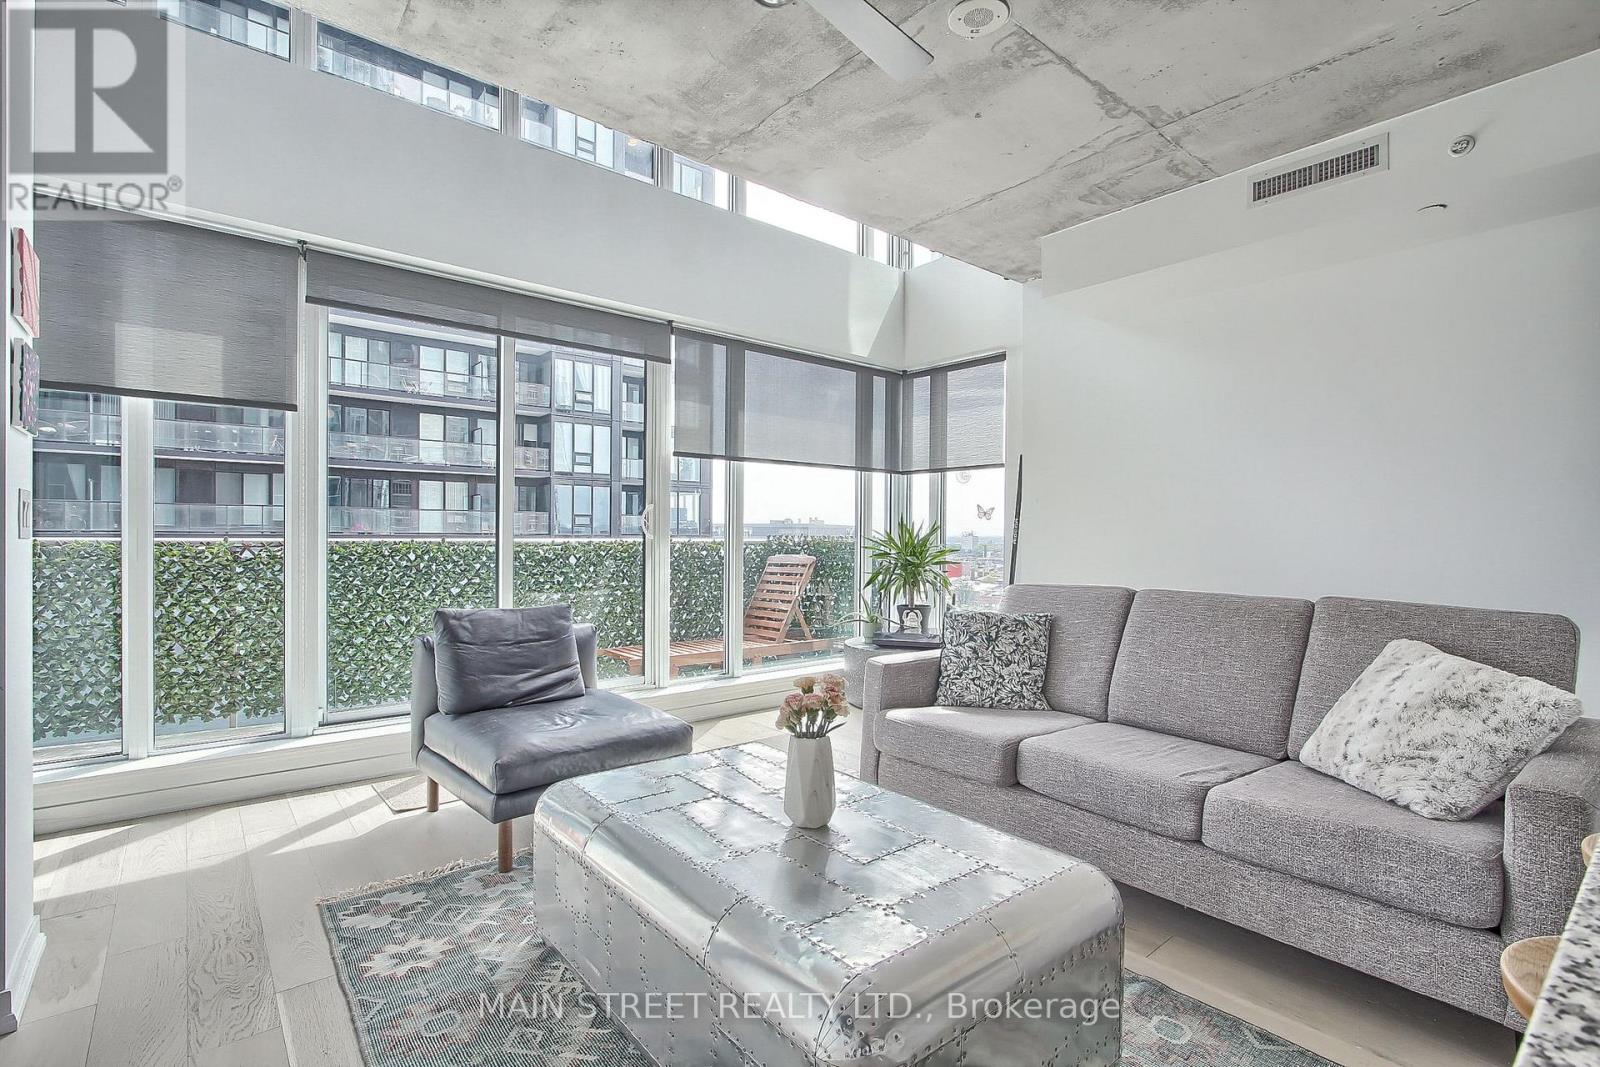
Welcome to this rare gem in the heart of Liberty Village! This stunning 830 sq. ft. renovated two-story loft with TWO storage lockers, boasts an open-concept design with breathtaking floor-to-ceiling windows, flooding the space with natural light and offering unparalleled views of the vibrant neighbourhood and beautiful sight-lines. Featuring brand new hardwood floors, a sleek kitchen with granite counters and breakfast bar, and two beautiful bathrooms, this 1 bedroom plus den offers modern luxury and comfort. The updated Laundry room features new tiles, new washer and custom sliding doors. The Primary bedroom has new pot lighting surrounding the loft, and a spacious walk-in closet with custom shelving, and custom barn doors. The spacious balcony is perfect for outdoor relaxation, and taking in the city sights. Enjoy your owned parking spot and two lockers for extra storage. Don't miss the opportunity to own this unique and stylish urban retreat! (id:62104)
2207 - 59 East Liberty Street
Toronto, Ontario
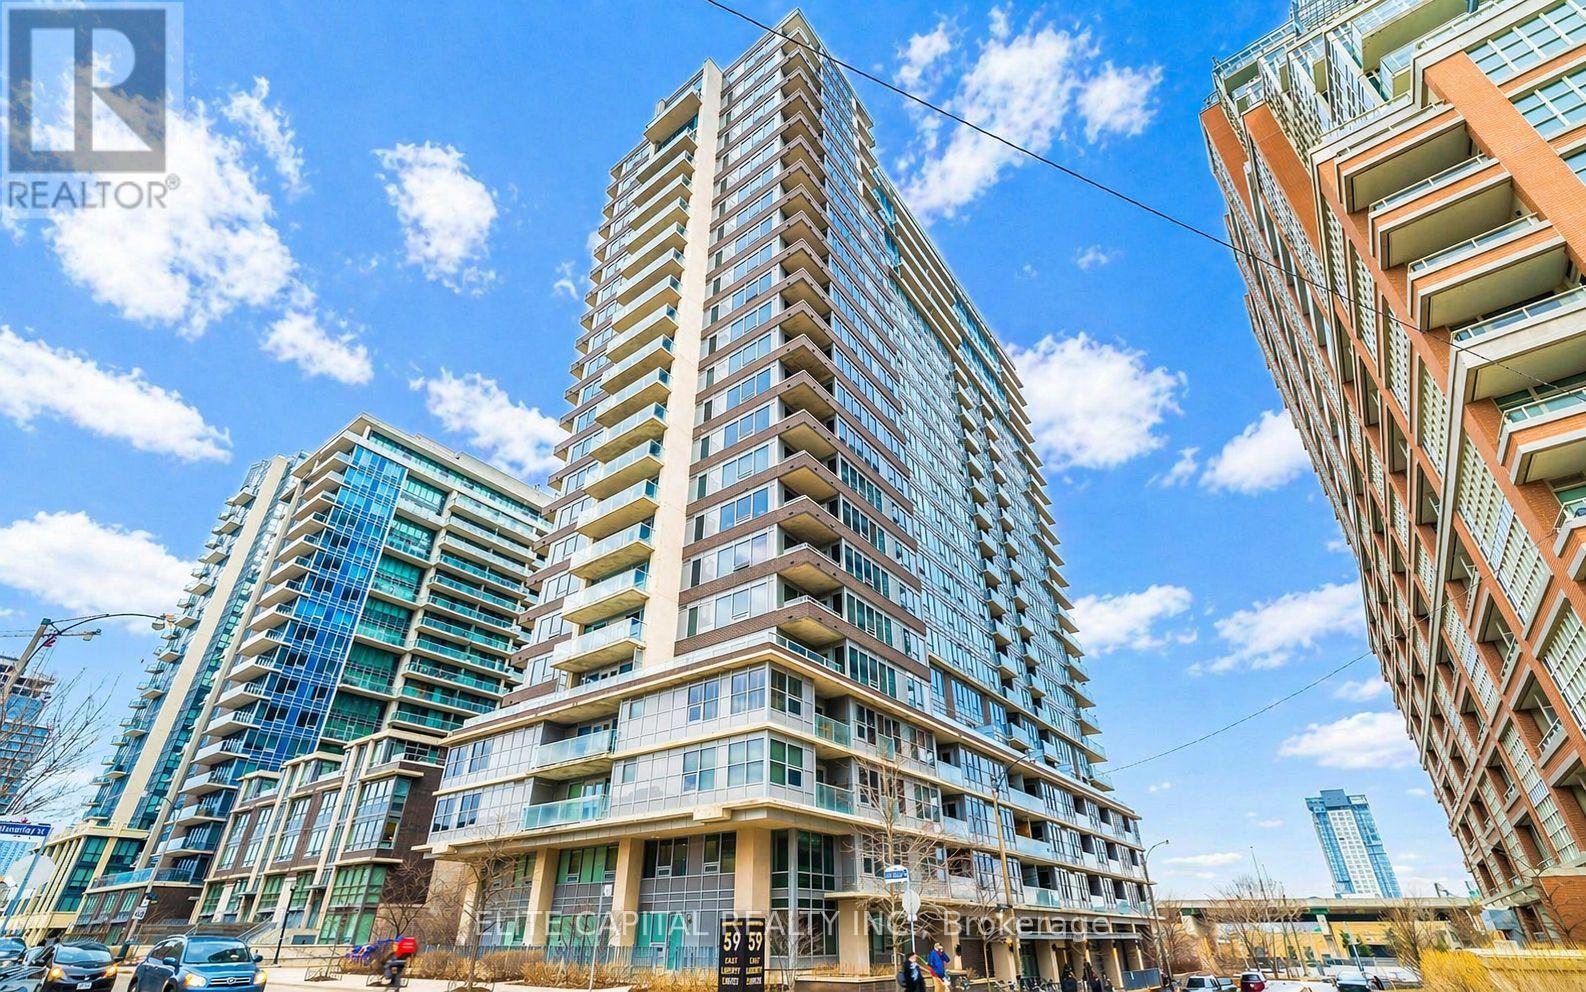
Rarely offered 2-storey loft featuring a spacious, functional layout with clear separation between living and private spaces, a design seldom available in today's condo market. The main level features a full sized kitchen with ample counter space and storage, flowing into an oversized open concept living and dining area providing ample room for comfortable living and entertaining. A conveniently located powder room completes the main floor. The upper level is dedicated to private living, featuring a large primary bedroom with a full ensuite washroom, along with a spacious den suitable for a home office or additional living area. Walkout to a large private balcony, offering space for outdoor seating and entertaining. The elevated loft layout combined with large windows allows for strong natural light throughout the unit. Steps to restaurants, bars, grocery stores, TTC access, Exhibition GO Station, BMO Field and Budweiser Stage. Well managed building with a full range of amenities including visitor parking, EV charging stations, gym, pool, rooftop terrace with BBQs, multiple party rooms and guest suites. Includes one parking space and one locker. (id:62104)
314 - 268 Ridley Boulevard
Toronto, Ontario
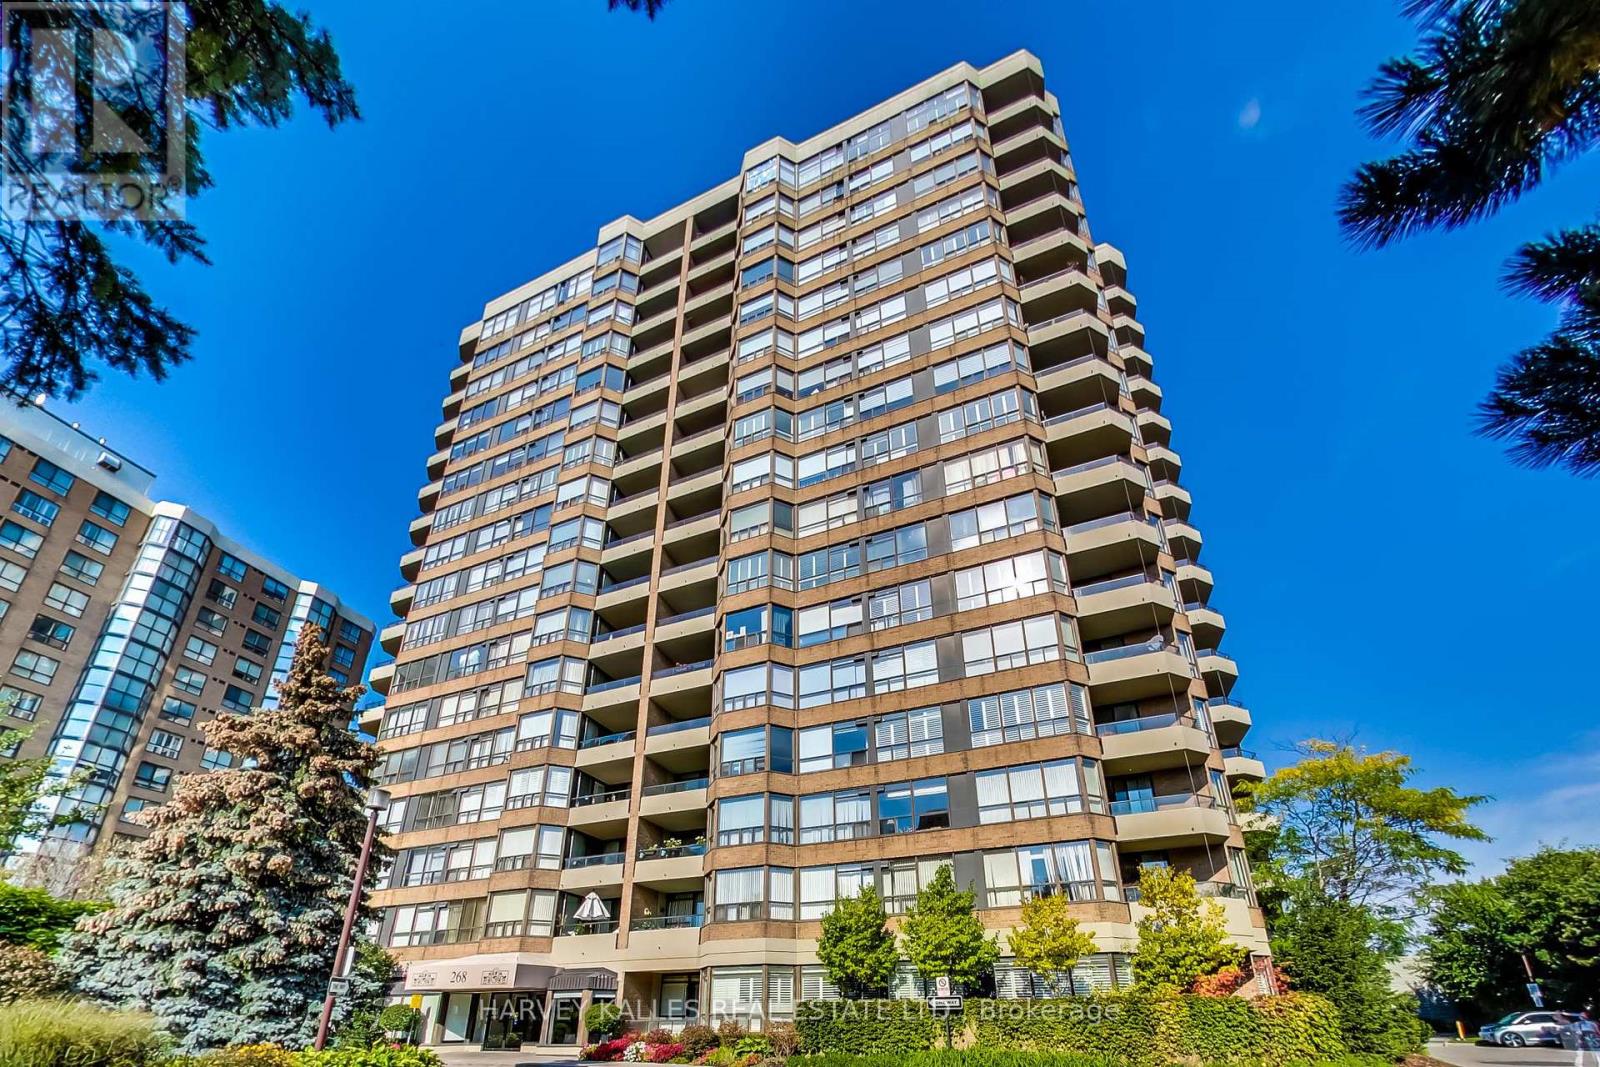
This beautifully renovated Tridel-built 2-bedroom, 2-bathroom condo facing south provides functionality and amazing space with exceptional value. Absolutely the best Condo value in North Toronto! With over $100,000 spent on renovations in 2026, this stunning 1160 square foot suite features 6" hickory engineered hardwood floors, a brand-new kitchen with never-used stainless steel appliances and a full-size built-in pantry, updated lighting, custom remote control blinds throughout, smooth ceilings (a rarity!), fresh white paint including all doors and baseboards, and new window glass installed in April 2026. The versatile solarium can serve as a home office or potential third bedroom, while the spacious primary has a walk-in closet. The secondary bedroom also faces south with a generous double closet and the second bathroom features a newly renovated shower. Enjoy 8-foot clear ceilings, in-suite full sized stackable laundry and a covered south-facing balcony with access from both the solarium and primary bedroom, offering beautiful city views, far enough away from Wilson Avenue. Maintenance fees include heat, hydro, and water, and residents enjoy a secure gatehouse with 24-hour security plus premium amenities including an outdoor pool, gym, library with pool table, sauna, and separate men's and women's locker rooms. The unit includes one underground parking space, one storage locker, ample visitor parking, and is just steps to the TTC, great access to the 401, Toronto Cricket Club, amazing restaurants and shopping of Avenue Road and Yonge Street with easy access to parks, top-rated schools, making this a turnkey opportunity in a highly connected and desirable neighbourhood. (id:62104)
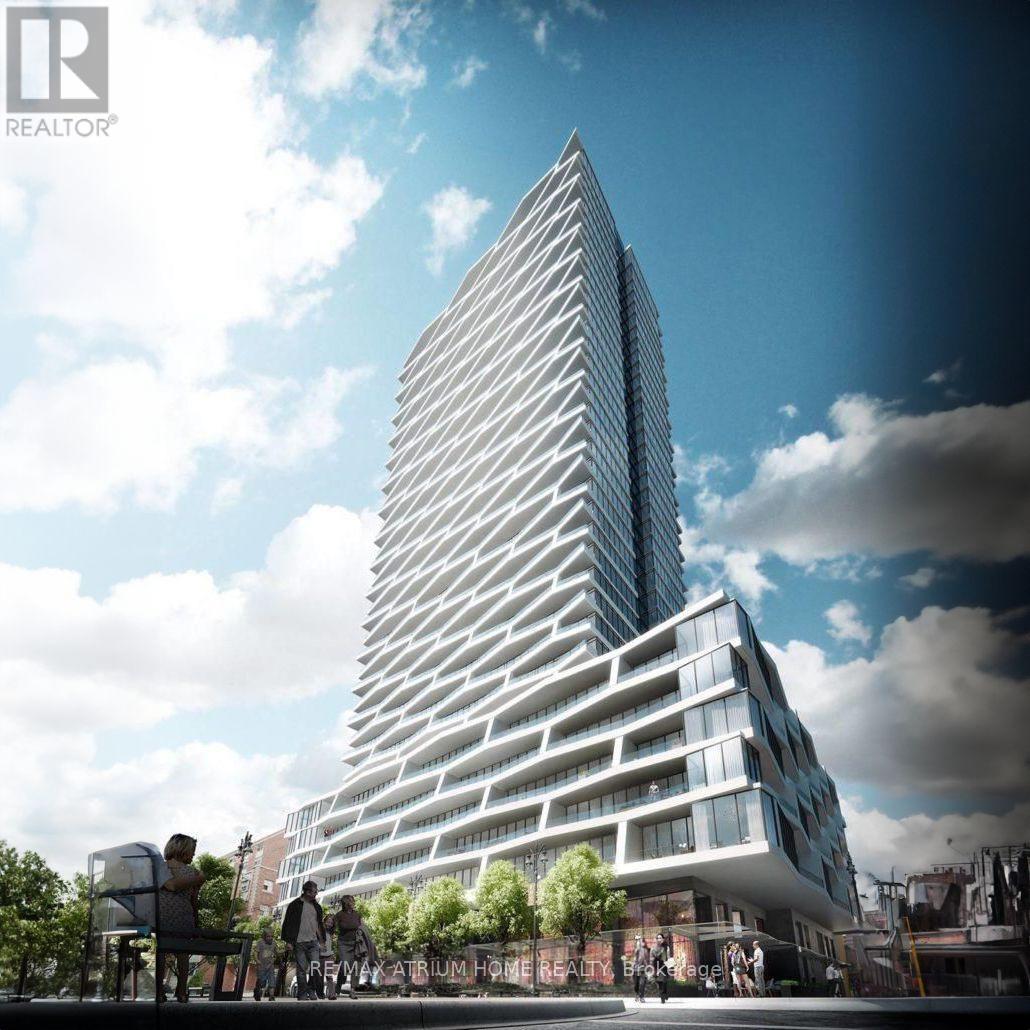
1517 - 85 Wood Street
Toronto, Ontario
Welcome to Axis Condos in the heart of Downtown Toronto! This bright and modern 2-bedroom suite offers a functional split-bedroom layout, contemporary Euro-style kitchen with integrated appliances, quartz countertops and custom backsplash. Enjoy a spacious and thoughtfully designed living space with a private balcony, perfect for relaxing and enjoying the downtown atmosphere. Steps to TMU, College Subway Station, Loblaws at Maple Leaf Gardens, restaurants, cafés, shopping and everyday essentials, with Eaton Centre and Yonge-Dundas Square just a short walk away. Residents enjoy exceptional amenities including 24-hour concierge, a 6,500 sq. ft. state-of-the-art fitness centre, rooftop terrace with BBQs, co-working space, media room and party room. An unbeatable location offering the best of convenience, connectivity and vibrant downtown living! (id:62104)
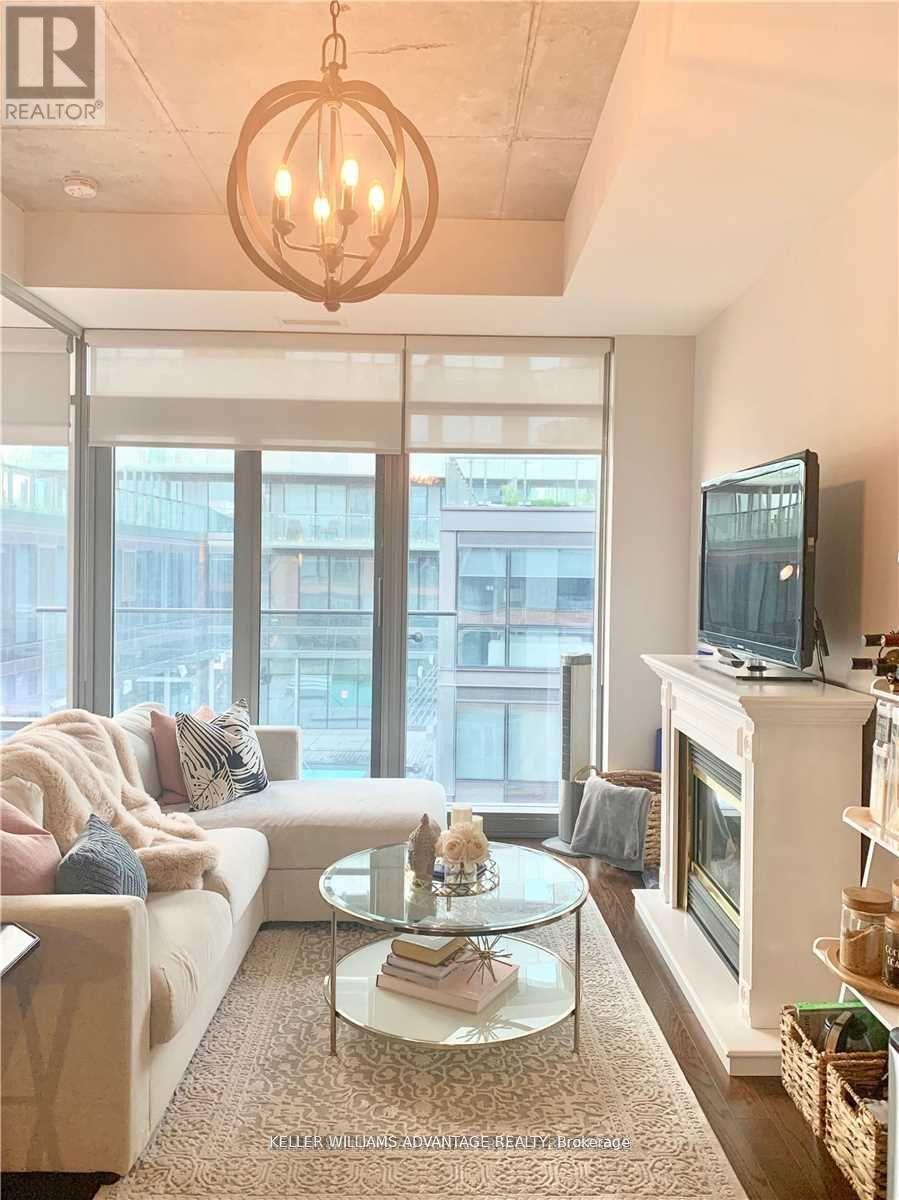
411 - 70 Distillery Lane
Toronto, Ontario
Talk about location! Stunning, Bright and Beautiful 1+1 condo in the heart of the beautiful Distillery District. Ideal layout with high ceilings & very well maintained. Newer floors throughout. Modern kitchen, granite counter, and stainless steel appliances. In suite laundry. Steps to transit, to waterfront, top restaurants, entertainment & shops. Building amenities include: 24 hr concierge, gym, sauna, outdoor pool, hot tub, bbq's and beautiful terrace with views of TO skyline. (id:62104)
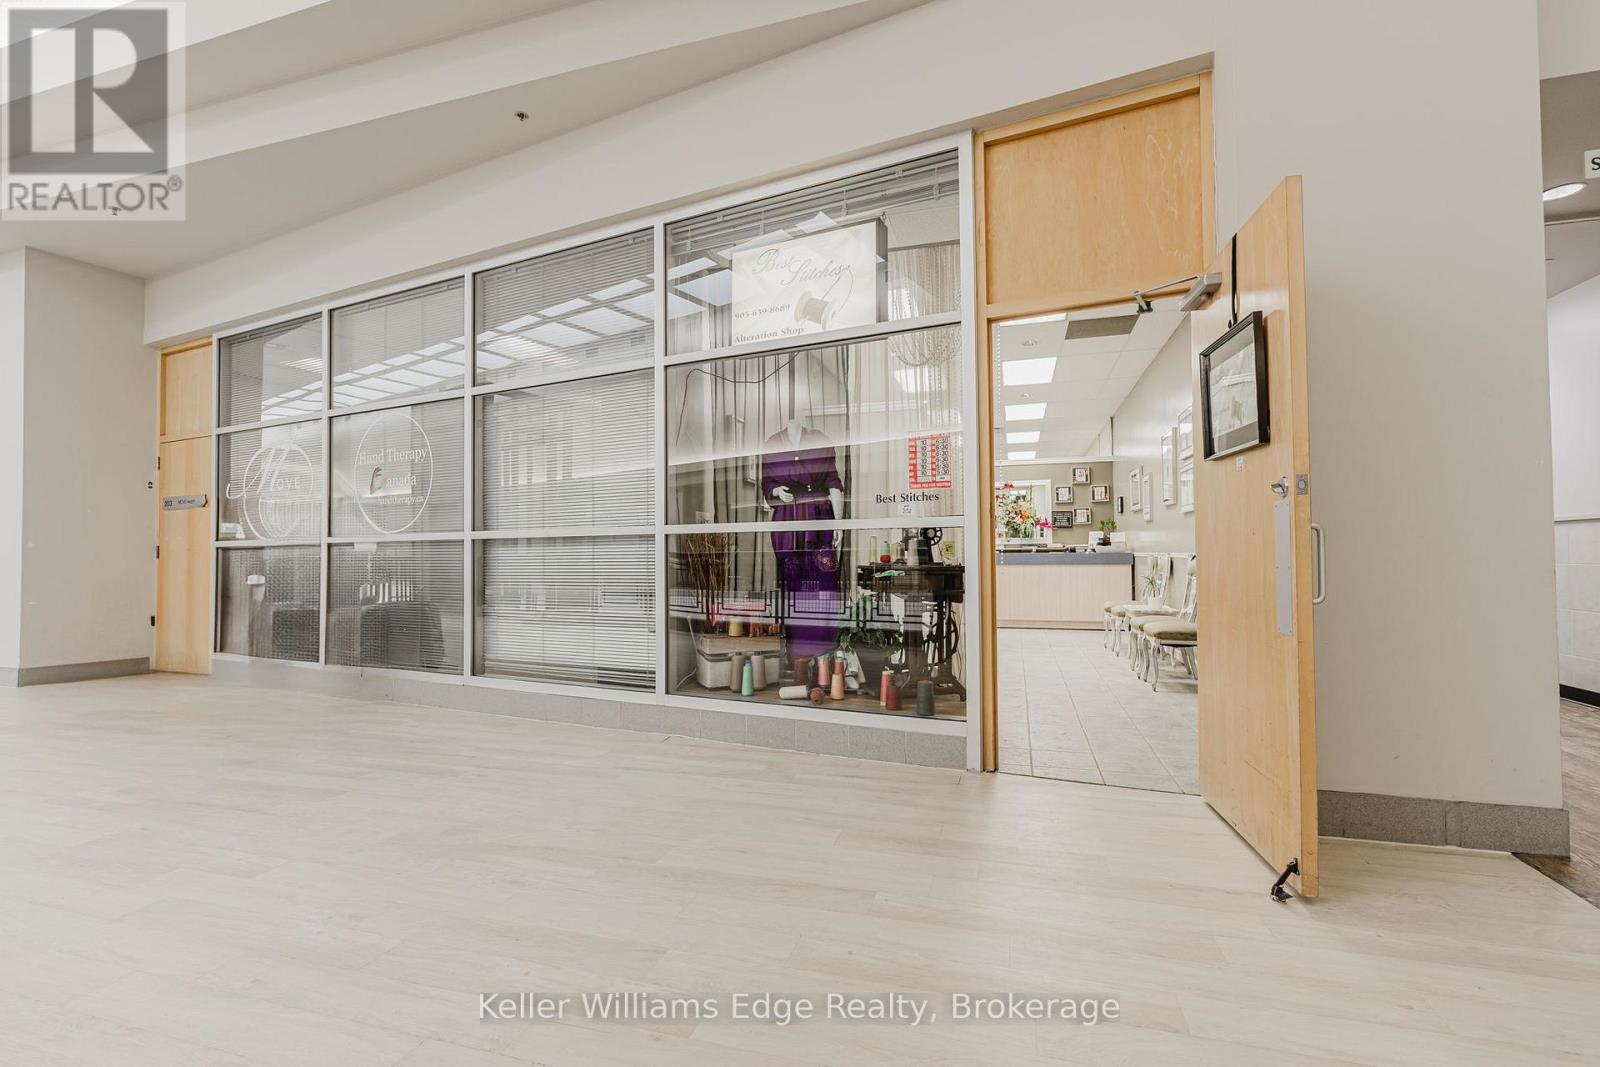
777 Guelph Line
Burlington, Ontario
Best Stitches Alteration Shop is a well-established, family-run tailoring and dry-cleaning business in Burlington known for its exceptional craftsmanship and award-winning service. With over 17 years of experience, the business has built a strong reputation for high-quality alterations and repairs for men's, women's, and children's clothing. Specializing in intricate tailoring such as invisible mending, European hems, and complex wedding gown and formalwear alterations, including those with delicate beading, Best Stitches has become a trusted name in the industry. The shop also offers general alterations, including hemming, resizing, and tailoring of various fabrics like leather, suede, and denim, as well as men's suit adjustments for a custom-fit appearance. Conveniently located at 777 Guelph Line in the Burlington Centre, the business benefits from high visibility and accessibility, attracting a loyal customer base from Burlington and surrounding areas such as Stoney Creek, Hamilton, Oakville, Dundas, Milton, Ancaster, and Waterdown. This is a prime opportunity to acquire a thriving alteration and dry-cleaning business with an established brand, a strong local presence, and a solid foundation for continued success in the garment care industry. (id:62104)
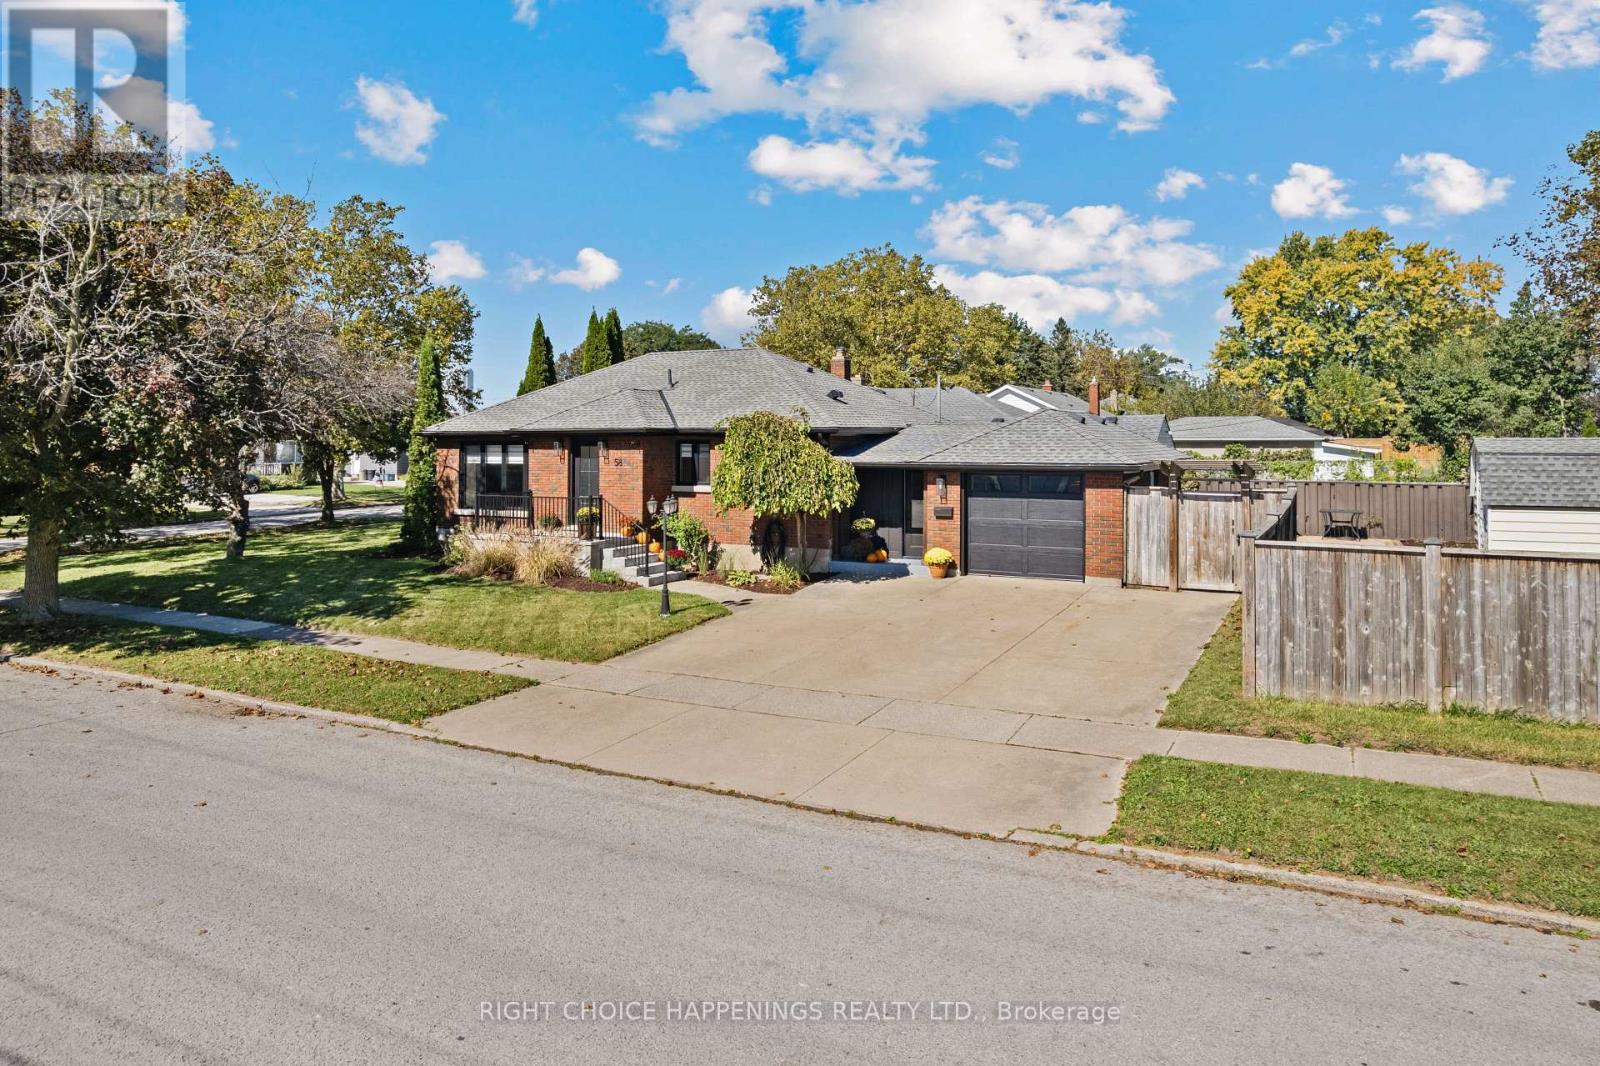
58 Ann Street
Thorold, Ontario
Welcome to this beautifully renovated, turn-key 4-bedroom, 2-bathroom bungalow! Featuring 5/8" engineered hardwood flooring over a new subfloor, a custom kitchen with quartz waterfall countertop and brand-new appliances, plus new windows and interior and exterior doors throughout. The updated 4-piece bathroom adds to the move-in-ready appeal. The fully self-contained 1-bedroom, 1-bathroom basement unit offers excellent flexibility for extended family, guests, or potential rental income. Outside, enjoy a brand-new deck and a great yard space. A complete package with quality updates throughout-just move in and enjoy! (id:62104)
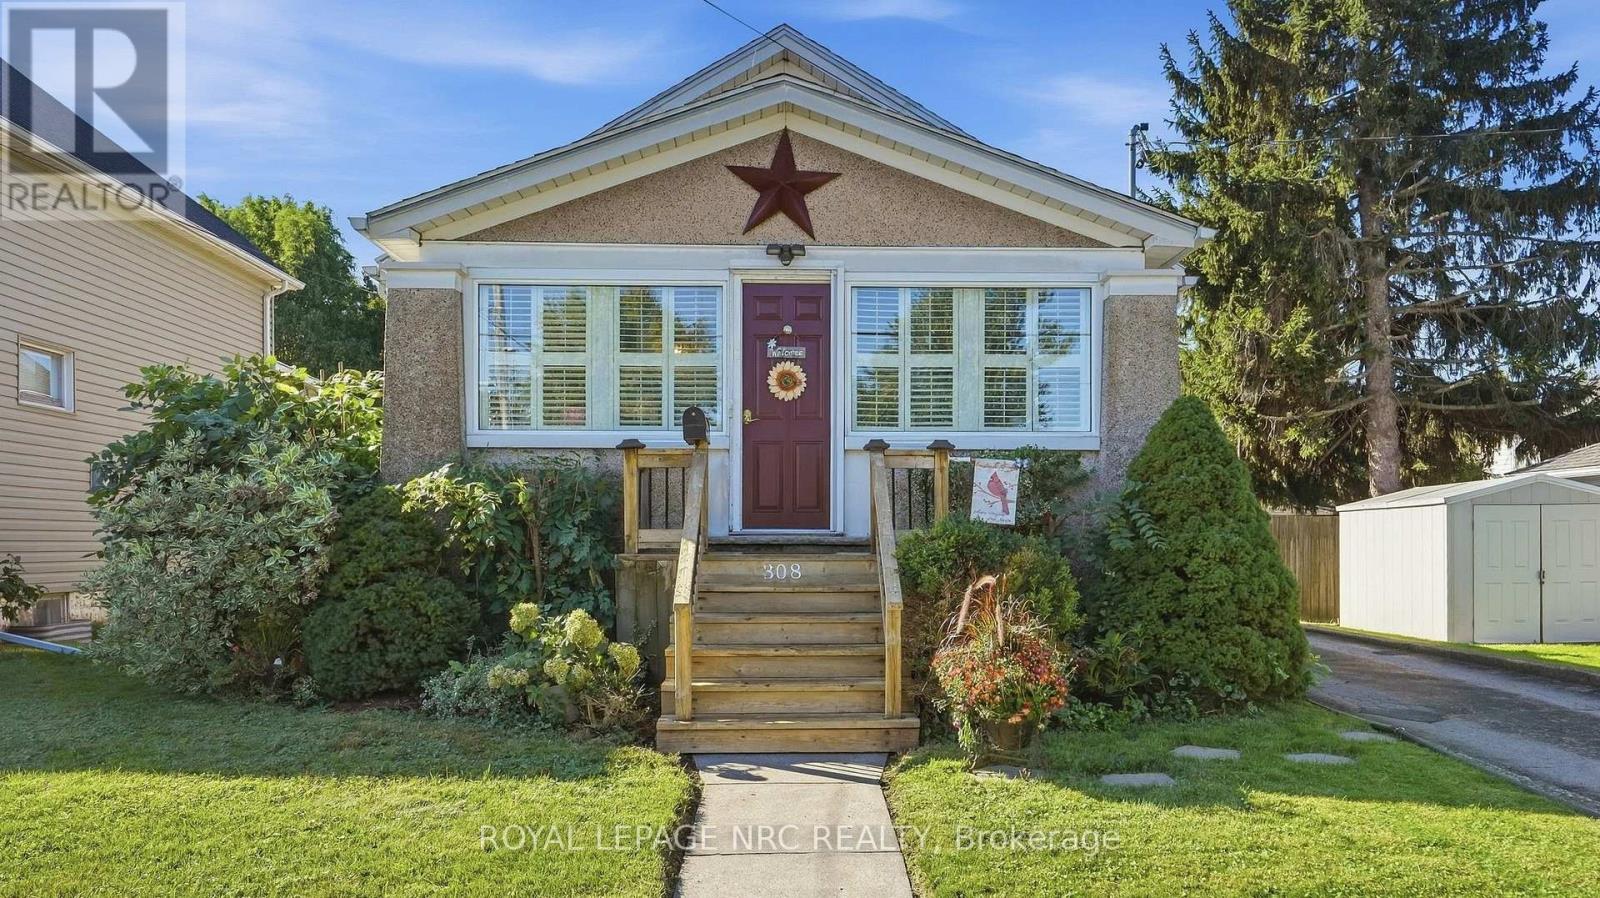
308 Ash Street
Port Colborne, Ontario
Welcome to 308 Ash Street, a fantastic property located in Port Colborne's highly sought-after Sugarloaf neighborhood that combines everyday comfort with exceptional outdoor living and hobbyist-friendly features. Inside, the home offers a bright, functional layout designed for easy living, complete with a fully winterized front room that provides comfortable year-round space for a sunroom, home office, or secondary sitting area. The standout heated garage-equipped with its own separate electrical panel-offers the ultimate year-round workshop or vehicle haven, while the fully fenced backyard highlights a beautiful kidney-shaped pool, comfortably heated by its own dedicated solar panel system for energy-efficient summer enjoyment. This stunning backyard oasis also features a pavilion and hot tub for optimal outdoor living. Situated just minutes from the Sugarloaf Marina, H.H. Knoll Lakeview Park, the Welland Canal, and vibrant downtown amenities, this impressive home is ideal for anyone seeking a relaxed lifestyle in one of the area's most desirable locations. (id:62104)
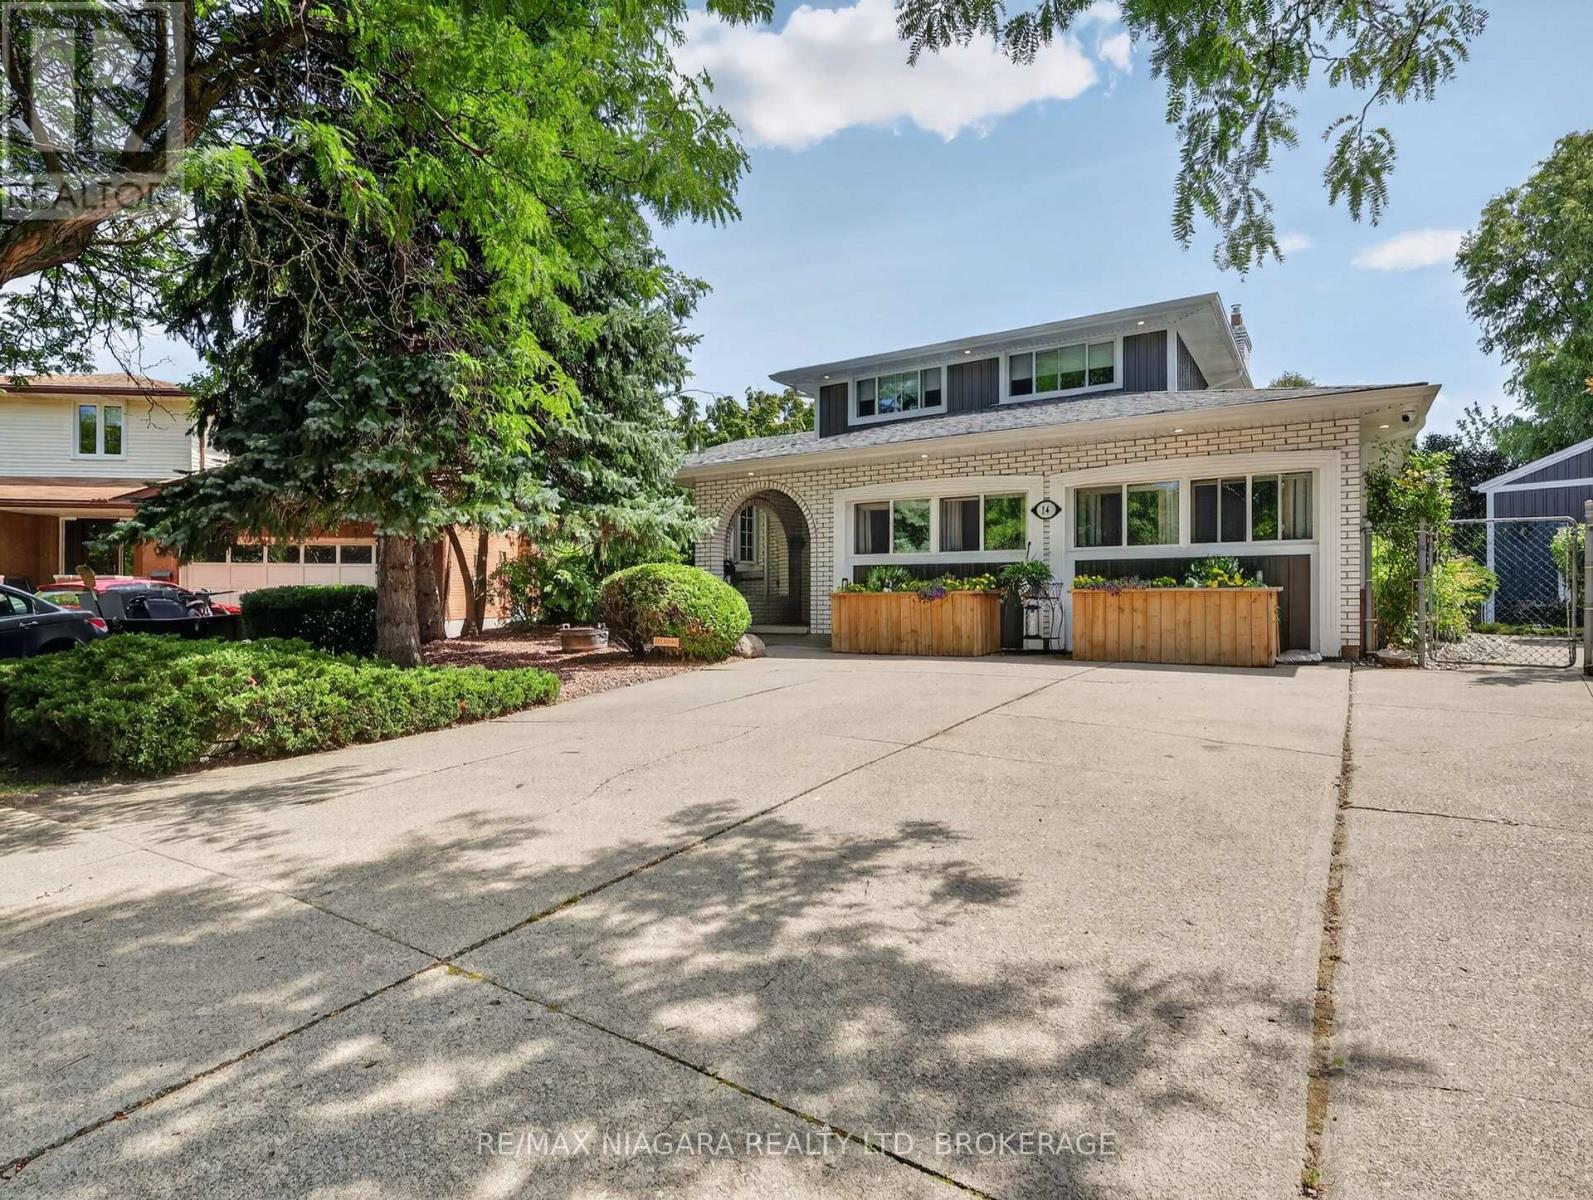
14 Fairlawn Court
St. Catharines, Ontario
Beautifully maintained multi-level split on a rare pie-shaped corner lot (40' x 173') in a family-friendly St. Catharines neighbourhood. This spacious home offers 3 above-grade bedrooms and 3 carpet-free, 3-piece bathrooms. Updated kitchen features stainless steel appliances, granite countertops, matching feature wall and backsplash, oversized windows and island dining overlooking the pool and landscaped yard. Custom oak trim, crown moulding and wrought-iron railings were matched and installed by Imperial Hardwood, while most windows feature custom blinds by Better Shade. The upstairs bathroom is a true retreat with a Bain Ultra air-jet tub, Wi-Fi connectivity and ambient lighting, an upgrade creating a spa-like experience. Three gas fireplaces add warmth and character, including an open-flame feature. Main-floor laundry offers flexibility to relocate downstairs or convert the room back to a bedroom. The original double-car garage has been converted into a bright, fully insulated family room with gas fireplace, heating/cooling, custom blinds and side access to an oversized shed and side gardens. Easily converted back to a garage if desired. Lower level offers a potential in-law suite with kitchen and private entrance, ideal for extended family or potential income. Outside, enjoy your private resort with a solar-heated saltwater pool with renewed Pebble Tec interior ($10,000 upgrade), Durarock pool deck, 2-year-old Elephant safety cover and pool cleaner. Evenings are impressive with the illuminated pool and built-in waterfall. Outdoor spaces include an extended primary bedroom balcony, covered patio, gazebo and shaded BBQ/patio area. Decorative pond with bridge adds charm, plus a hidden fenced area ideal for seedlings. 200-amp electrical service supports the pool, hot tub and household demands. Lovingly maintained by a large family, this exceptional home offers flexible living, premium finishes and a resort-style backyard designed for family living and entertaining. (id:62104)
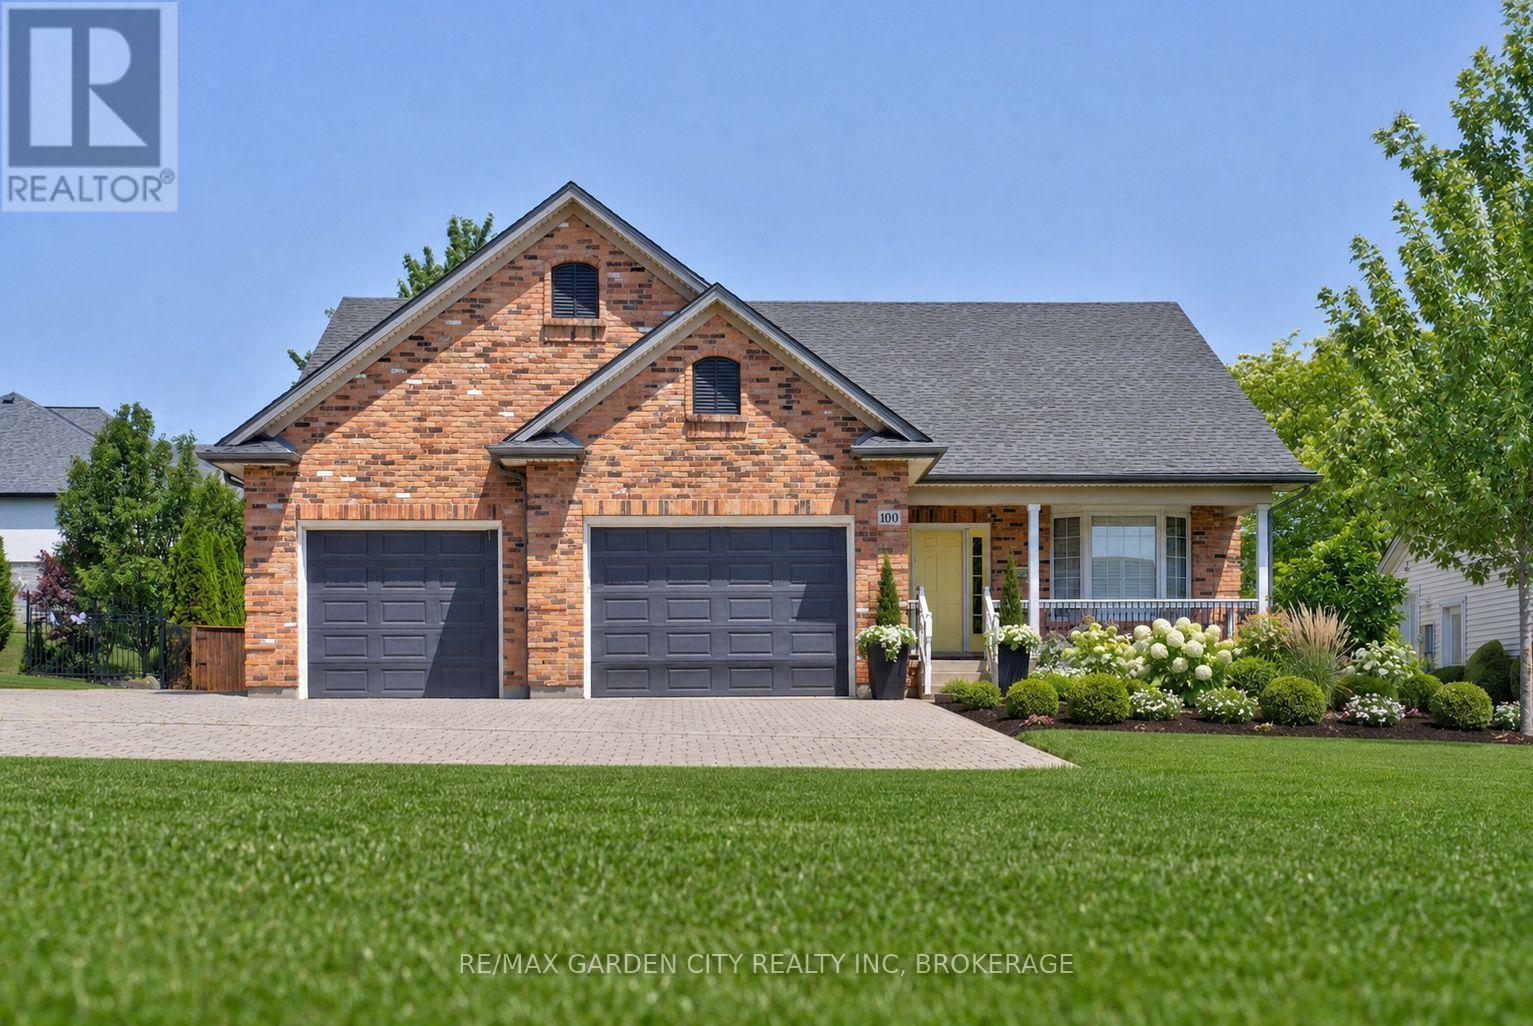
100 Thorold Road E
Welland, Ontario
Welcome to 100 Thorold Road-a beautifully maintained 2+1 bedroom bungalow offering comfortable one-level living, generous entertaining space and plenty of opportunity to make it your own. Ideally located in an established Welland neighbourhood, this home is minutes from the water, scenic walking trails, schools, shopping and everyday amenities, with convenient access to Highway 406.Inside, the bright open-concept living and dining areas flow naturally into the spacious kitchen, creating a welcoming setting for everyday life and entertaining. Hardwood flooring, California shutters, abundant natural light and heated floors add warmth and comfort throughout the home. The impressive primary bedroom features a vaulted ceiling and striking arched window, while the second bedroom offers flexibility for family, guests or a home office. Main-floor laundry makes this layout especially appealing to downsizers or anyone seeking the ease of single-level living. The finished basement adds substantial living space with an expansive recreation and games area, wet bar, additional bedroom and three-piece bathroom-ideal for overnight guests, older children, extended family or memorable evenings with friends. With its generous proportions, there is still plenty of potential to personalize the space as a media room, home gym, playroom or entertainment retreat. Outside, the well-maintained backyard provides an inviting setting for quiet mornings, summer gatherings and relaxing at the end of the day. The oversized heated garage is perfect for vehicles, hobbies, a workshop or late-night tinkering, while the extra-wide driveway offers room for multiple vehicles, recreational equipment and all your toys. Meticulously cared for and filled with possibilities, this is a home you can enjoy today while making it distinctly your own over time. Welland continues to grow with new residential developments and expanding amenities, this is an ideal time to secure a home in an established neighbourhood. (id:62104)
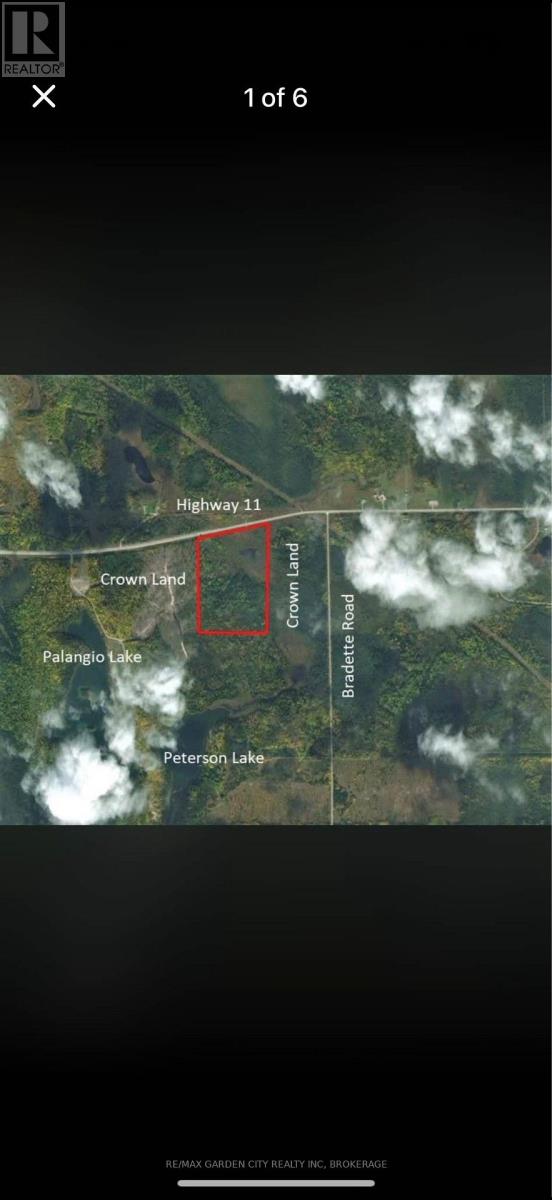
Pt Lt 11 Con 6 Fournier Trans Canada Highway 11 Highway
Cochrane, Ontario
65.58 acres of Northern Ontario wilderness with year-round access and approximately 1,340 feet of frontage along Highway 11, located on the south side of the highway approximately 10.5 km west of Cochrane. Situated in an unorganized township, this property offers full ownership rights including surface, mineral, and timber rights, along with the flexibility and appeal that unorganized territories are known for. The land features a seasonal creek flowing through the eastern portion of the property, abundant wildlife, and is bordered by Crown land on both the east and west sides, providing exceptional privacy and protected natural surroundings. Highway 11 is maintained year-round, offering convenient four-season access. An older trailer is located near the highway and is included in "as is, where is" condition. The property presents excellent potential for a recreational retreat, hunting property, ATV and snowmobile basecamp, future cabin site, or long-term land investment. Buyers are advised that while the property is located within an unorganized township with reduced municipal oversight, any future building or development remains subject to the Ontario Building Code and applicable provincial regulations. (id:62104)
453 Turnberry Street Unit# 2
Brussels, Ontario
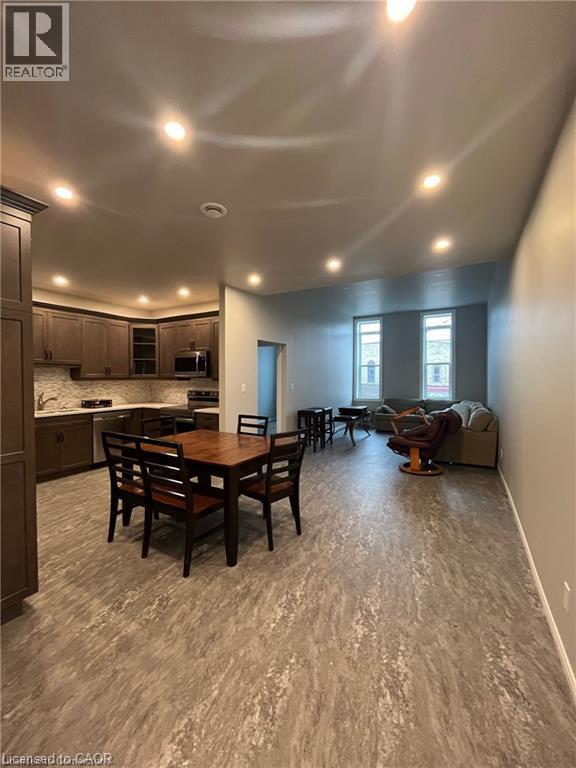
Stunning recently renovated apartment available November 1 in Brussels. This unit features 2 bedrooms including a large master, and two 4 piece baths including an ensuite. Modern open concept kitchen, dining and living area with ten and a half foot ceilings and large windows providing the perfect view of downtown Brussels. In unit laundry, A/C and parking. Call your realtor today to view this unit before it's gone! (id:62104)
375 N King Street N Unit# 1102
Waterloo, Ontario
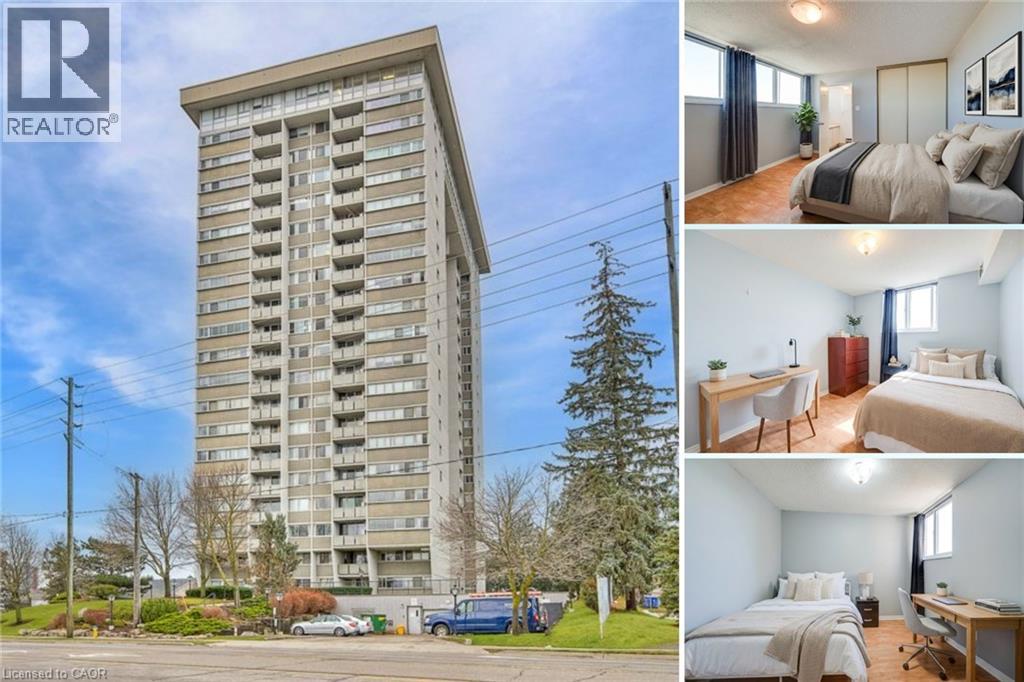
Spacious 3-bed, 2-bath condo offering over 1,200 sq. ft. of living space, wall-to-wall windows and sweeping city views. The large living room (21'5 x 11'4) opens to a private balcony, while a separate dining room with sliding French doors sits alongside the full kitchen with dishwasher. The generous primary bedroom (12'2 x 14'10) features ample closet space and a private 2-piece ensuite, complemented by a full 4-piece bathroom. Enjoy an impressive range of amenities, including an indoor pool on the 20th floor with city views, sauna, yoga and stretching space, and a fully equipped fitness room with a running track around the perimeter. An additional floor offers a woodworking shop, billiards room, library and lounge, and a party room with kitchenette for larger gatherings. Underground parking and a storage locker are included, along with access to an on-site car wash and ample visitor parking. The all-inclusive condo fee covers heat, hydro, water and central air conditioning, helping keep monthly expenses predictable. Centrally located within walking distance of Conestoga Mall, Farm Boy, restaurants, shopping, public transit, trails and Uptown Waterloo, with easy access to the expressway, high schools and both universities. Enjoy the convenience of a walkable location with a quieter residential setting to the rear. While close to the universities, this is an established residential building rather than a typical student-oriented residence, offering flexibility for a range of owners and lifestyles. (id:62104)
212 Stadacona Avenue
Ancaster, Ontario
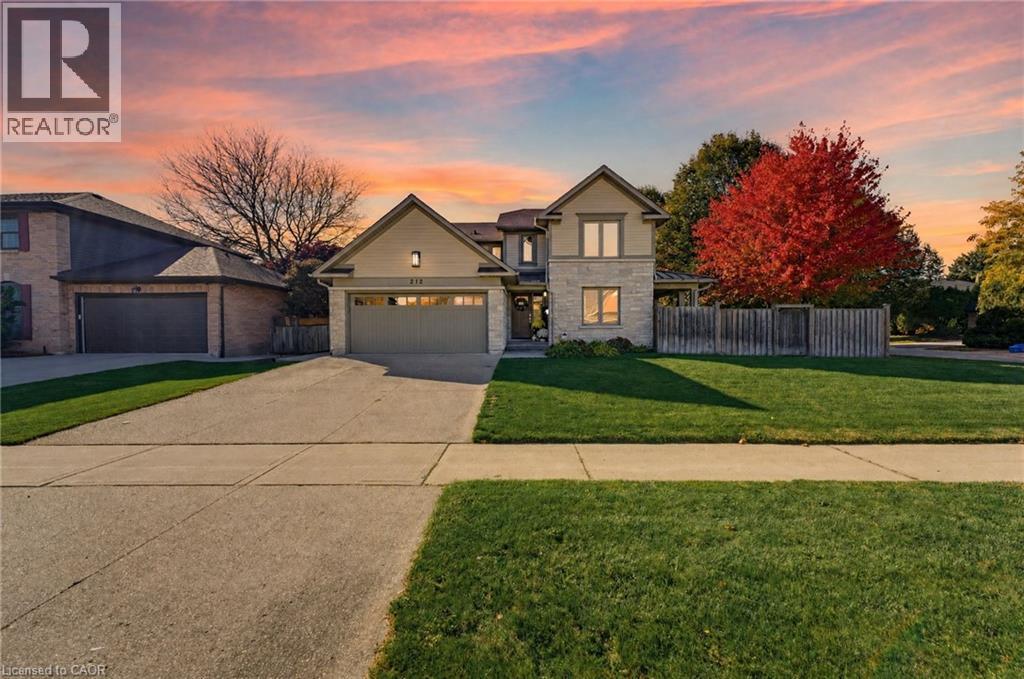
Thoughtfully reimagined with timeless design and exceptional craftsmanship, this stunning Ancaster family home offers luxurious living with the rare versatility of a beautifully finished, multigenerational suite. Architecturally designed by David Small and renovated by Profile Custom Homes, every detail reflects a considered balance of style, comfort and function. White oak flooring flows seamlessly throughout, creating a warm, cohesive backdrop for the home's sophisticated interior. The gorgeous kitchen is the heart of the home, featuring a central island with quartz waterfall counters and high-end appliances, while the dining room offers a stylish built-in quartz bar and cabinetry, with a walkout to a side porch that makes indoor and outdoor entertaining a breeze. A main floor bedroom, currently used as an office, provides flexibility, complemented by a dream laundry room with a walk-in closet and custom cabinetry. Upstairs, four spacious bedrooms each enjoy access to a modern bathroom. The serene primary suite is a true retreat, with abundant natural light, a generous walk-in closet outfitted with custom cabinetry, and a luxurious 5pc ensuite featuring a freestanding tub, separate shower, heated floors and separate vanities. The lower level is equally as impressive, offering a beautifully appointed in-law suite with two bedrooms, two additional bathrooms, its own laundry room and walk-up to the side yard, providing exceptional comfort and privacy for guests or extended family. Set on a generous corner lot, the outdoor spaces are equally inviting, with inground pool, hot tub, gazebo, and multiple seating areas designed for both relaxing and entertaining throughout the seasons. Ideally located within walking distance of elementary and middle schools and nearby parks, with convenient highway access, this exceptional home brings together elevated design, practicality and comfort, and outstanding multigenerational living. (id:62104)
624 Hillhead Road
Lindsay, Ontario
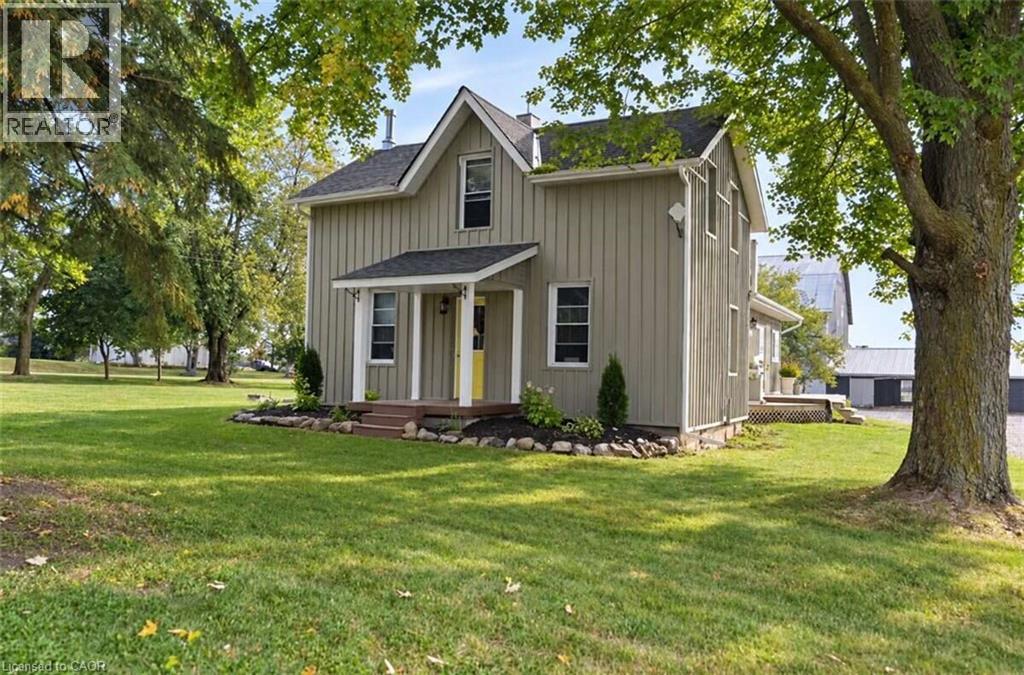
*** For more information, please click Brochure button. *** Exceptional country-living opportunity featuring a significantly updated 3-bedroom, 2-bathroom farmhouse and a separate heated 2-bedroom, 1-bathroom detached guest cottage, all situated on approximately 27 acres. Conveniently located about 10 minutes south of Lindsay, close to Highway 7 and major routes providing access to the GTA. The farmhouse underwent extensive renovations and upgrades between 2011 and 2016, including hardwood flooring, plumbing, electrical wiring, windows, insulation, siding, kitchen and bathrooms. The impressive custom kitchen features quality cabinetry, stone countertops, a centre island and stainless-steel appliances. Spacious living and dining rooms offer plenty of room for everyday living and entertaining. A practical mudroom entrance, warmed by a wood-burning fireplace, provides a convenient place to remove and dry coats, boots and outdoor clothing. The detached guest cottage includes 2 bedrooms, 1 bathroom, a kitchen, living room and electric baseboard heating, offering excellent potential for extended-family living, in-law accommodation, guest space, or other uses. 3 large barns provide exceptional versatility for horses, livestock, equipment, storage or other agricultural purposes. With approximately 27 acres to explore and enjoy, this property presents an outstanding opportunity to embrace a peaceful rural lifestyle while remaining close to Lindsay’s amenities and commuter routes. (id:62104)