
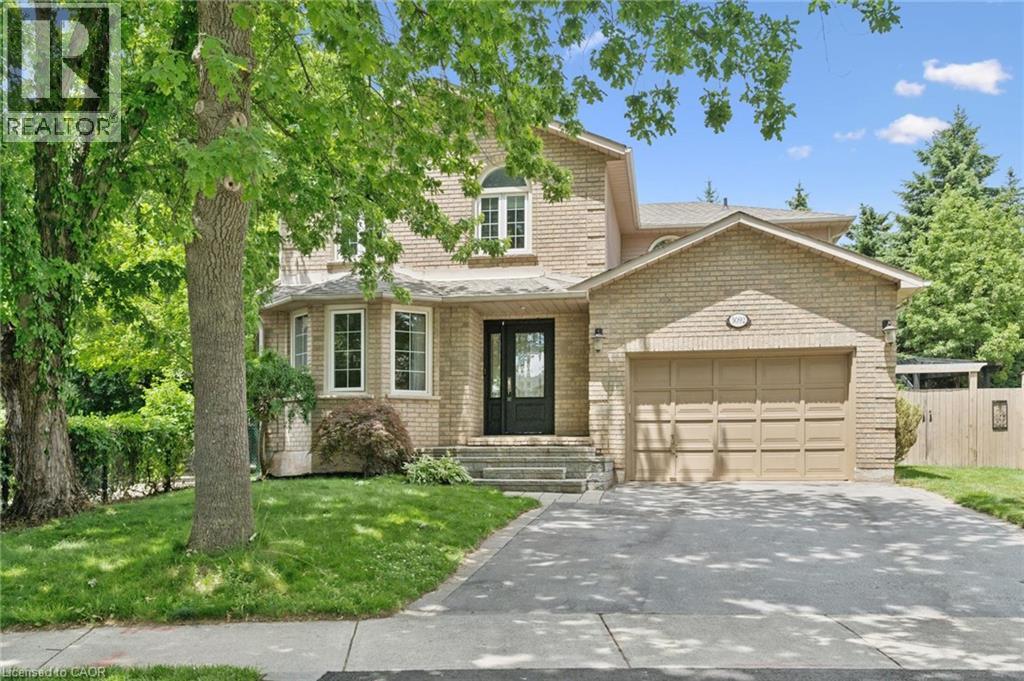
3092 Shannon Crescent
Oakville, Ontario
Finally! A renovated 4 bed, 2.5 bath Detached in one of Bronte Harbour's few adjacent little pockets, the quintessential 'lifestyle' location. Bringing me to the top 7 reasons to pick this home: 1. A lifestyle location means your kids grow up walking Bronte Creek trail to the beach park, spending their time in nature when they aren't playing soccer or baseball at the local Westbrook Park; regularly using your bikes instead of a car. 2. Open concept custom kitchen: elegant white cabinetry with the trendy accent island, caesarstone counters, matching tile backsplash, upgraded ceramic floor tiles, crown mouldings, pot lights, s/s appliances, and the gorgeous wall-mounted rangehood. 3. The essential 2 full bathrooms on the 2nd floor means the primary bedrooms gets its own private ensuite with heated floors and steam-shower functionality. 4. Pie shaped lot features a 88 ft back property line giving you lots of space and privacy. 5. Shannon crescent is a quiet road with only-local traffic; the quintessential family road where kids can play, and there is a sense of community in arguably the safest town in the province. 6. The 15ft (1.5) garage means you can park a car and have storage, and features a 240v plug for charging an EV. 7. 100% move-in-ready featuring hardwood flooring, with matching stairs and banisters, wainscoting, modern paint tones, upgraded light fixtures and pot lights, crown mouldings, gorgeous stone accent wall in the family room with gas fireplace and wood mantle. High quality renovations of both full bathrooms featuring newer vanities, tile, tubs, toilets, sinks and faucets. Prof finished basement has lots of rec space, and storage. The landscaping features sprinklers, interlock, mature trees and pergola. Bonus 8th reason would be the excellent build quality of 1992 featuring copper plumbing and electrical, and the modern poured concrete foundation; roof 2024. Great peace of mind that you can just move in and enjoy! Very rare opportunity! (id:62104)
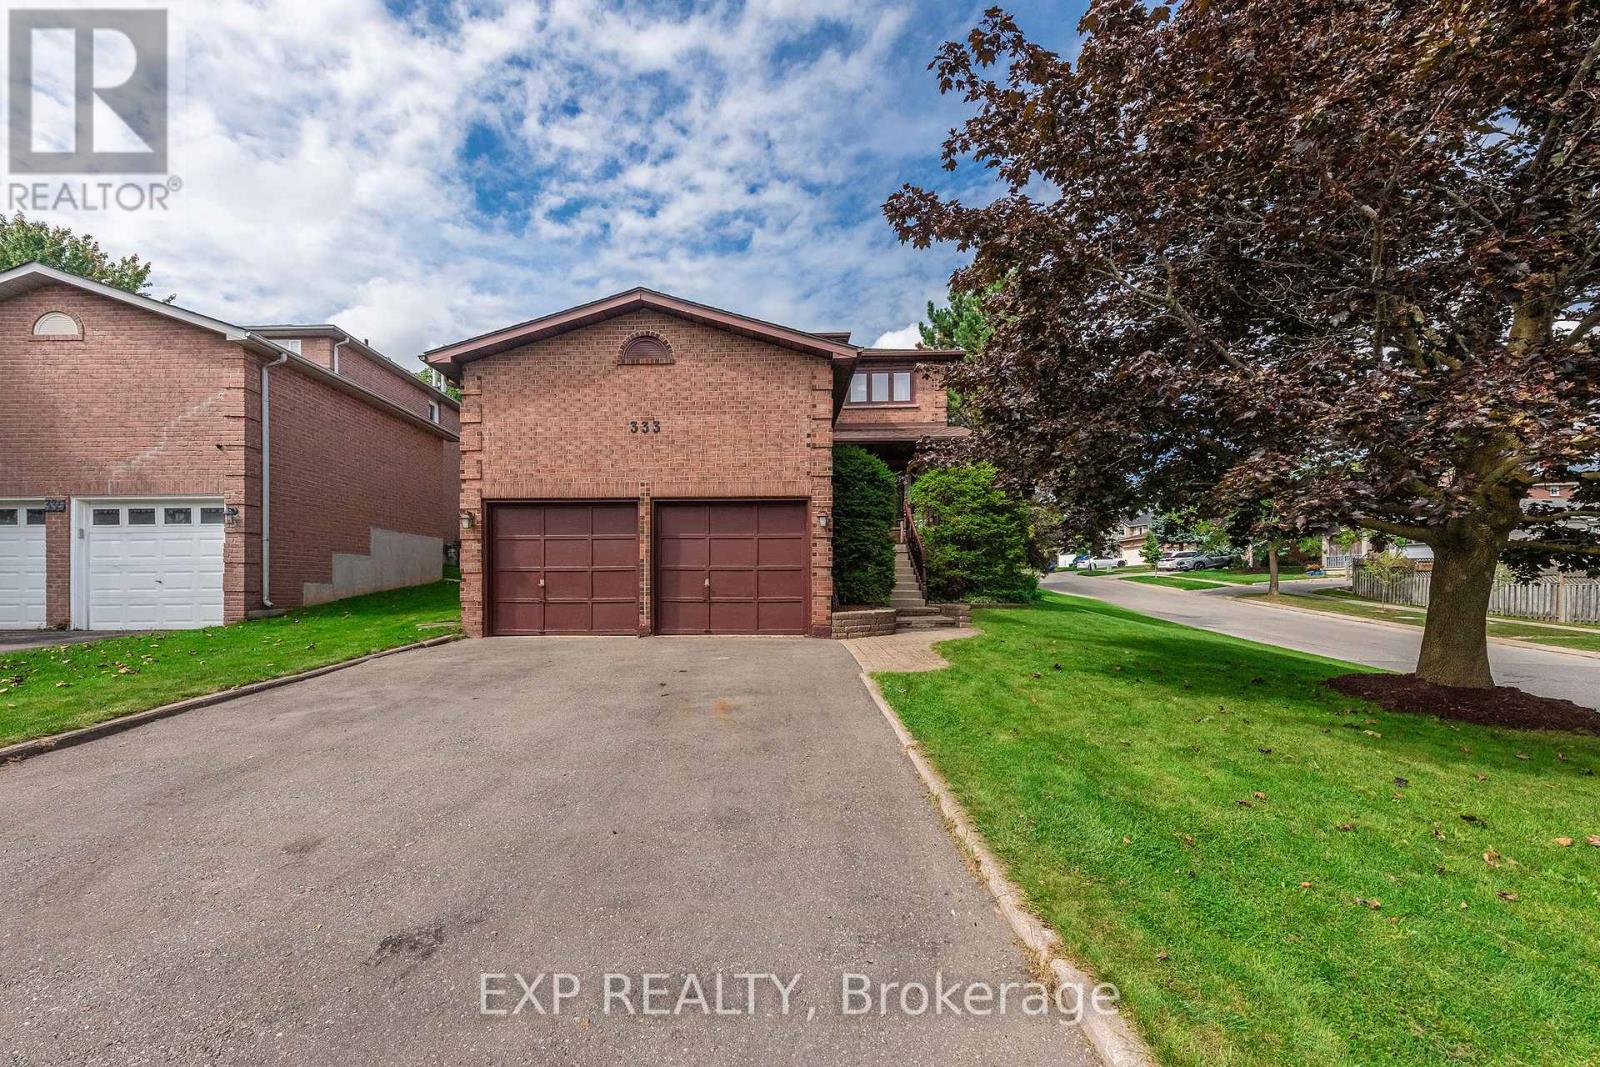
333 Lisa Marie Drive
Orangeville, Ontario
Welcome to this beautifully maintained 3-bedroom, 3-bathroom home in a welcoming, family-friendly Orangeville neighbourhood. Set on a corner lot with a fully fenced backyard, this 1750 sq ft home offers a comfortable layout, thoughtful updates, and a location within walking distance of schools. The renovated eat-in kitchen features quartz countertops, stainless steel appliances, and a walkout to the backyard deck, making it ideal for everyday living and entertaining. The warm & inviting family room is the perfect place to unwind, complete with hardwood flooring, pot lighting, and a cozy gas fireplace. Upstairs, the spacious primary suite offers a walk-in closet and private 4-piece ensuite, alongside two additional bedrooms and a full bathroom. Main floor laundry and a convenient powder room add everyday functionality, while the private backyard retreat features a hot tub and deck for relaxing or hosting family and friends. Updated top to bottom with stylish finishes and quality craftmanship, including renovated kitchen, new flooring, updated windows, and shingles. Complete with an attached double garage and parking for four on the driveway, and just steps to Orangeville amenities, this home offers a wonderful blend of comfort, convenience, and family living. (id:62104)
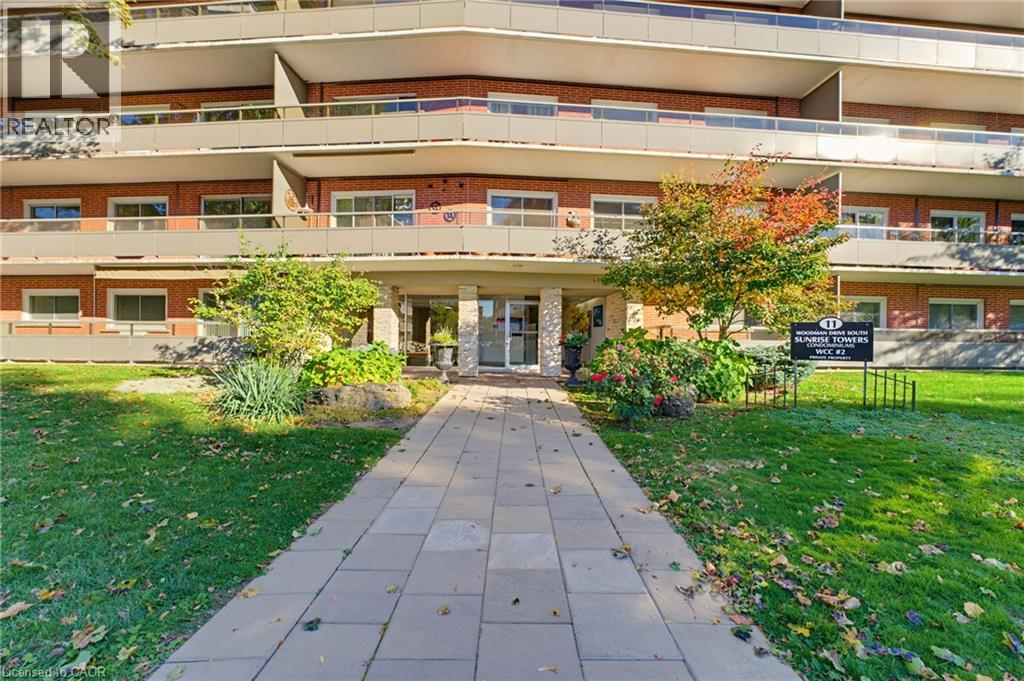
11 Woodman Drive S Unit# 210
Hamilton, Ontario
Experience the convenience of condominium living at 11 Woodman Dr S, unit 210. This attractive and well maintained 2 bedroom unit offers a single-story layout designed for comfort and ease of living. The kitchen serves as the heart of the home, featuring sleek stone counter tops that provide a durable and sophisticated workspace. The living room is defined by its upgraded flooring, creating a warm and cohesive space that flows seamlessly throughout the common areas and bedrooms. Complementing these central spaces are two well appointed bedrooms and one fully updated bathroom, rounding out a layout that balances private retreat with shared comfort. The bedrooms are generously sized, the unit has been meticulously cared for, and the overall feel is warm, comfortable, and move-in ready. Set in an ultra-convenient location, you’re just steps from shopping, restaurants, transit, parks, schools, and quick highway access. making everyday living effortless. Ideal for first-time buyers, downsizers, or investors looking for a solid, low-maintenance property, this unit offers exceptional value in a well-established community. Includes one parking space and a locker. A fantastic opportunity you won’t want to miss. (id:62104)
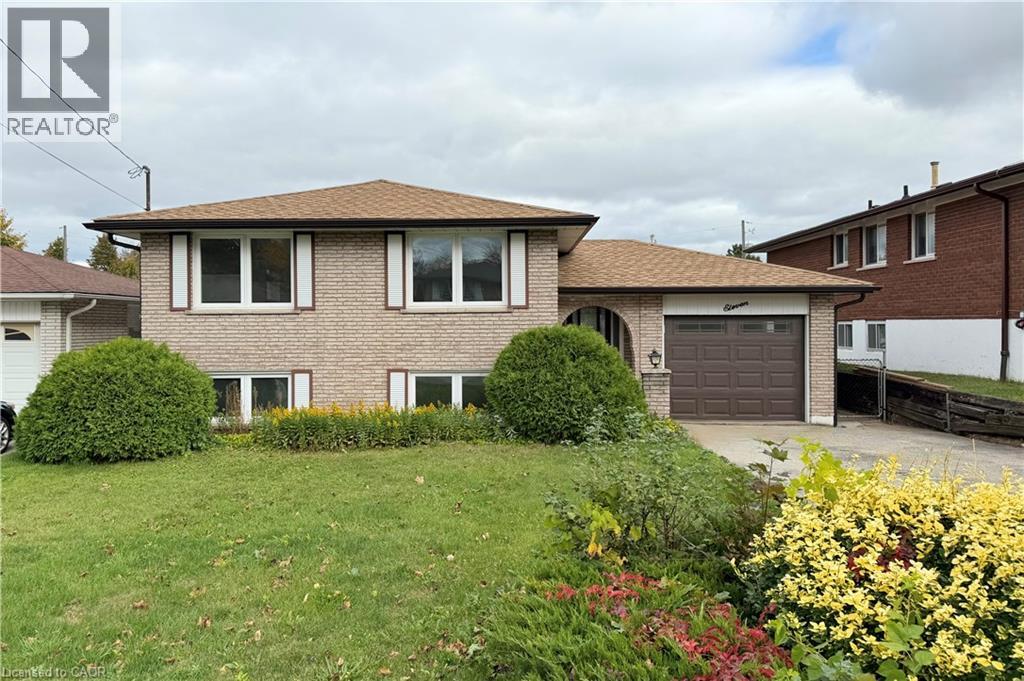
11 Glenmurray Court
Hamilton, Ontario
Welcome to 11 Glenmurray Court! This beautifully updated raised bungalow offers a rare full-home rental opportunity featuring 5 bedrooms, 2 kitchens and 2 bathrooms, ideal for large or multi-generational families. Situated on a quiet cul-de-sac in a highly sought-after area, the home features 3 bedrooms on the main level and 2 additional bedrooms in the fully refinished basement. Recent updates include a renovated upper kitchen and bathroom, fresh paint throughout, and a completely refinished basement featuring a second kitchen and additional bathroom. The raised bungalow layout provides excellent space and flexibility for comfortable family living. Enjoy the exposed brick entryway, hardwood floors and abundant natural light. Conveniently located near Glen Castle Park, Glendale Golf Club, Sir Wilfrid Laurier Recreation Centre, schools, shopping, highway access and Kings Forest. A rare opportunity to lease an entire home with this much space and versatility in a desirable location! (id:62104)

8 & 9 - 3391 Bloor Street W
Toronto, Ontario
Rare opportunity to acquire a turnkey Indian restaurant in the vibrant core of Etobicoke, High Vol Sales. strategically located at the high-traffic intersection of Bloor Street and Islington ave. Surrounded by a dense mix of commercial and residential developments, this prime location, Across from TTC Terminal, offers outstanding visibility and consistent customer traffic. The fully equipped facility features approximately 1446 sqft, seating capacity of 20, the restaurant has been thoughtfully designed for high-volume QSR operations. Creating a modern and efficient operating environment. The premises include a 12-ft commercial exhaust hood and can easily be adapted to a variety of concepts, including, Shawarma, Pizza,Chinese, Café, or other cuisines (subject to landlord approval). Convenient public parking is available in the parking garage directly behind the restaurant. Lease terms are attractive with 5 years remaining plus a 5-year renewal option. Current rent is $6,746.27 including TMI and HST (id:62104)
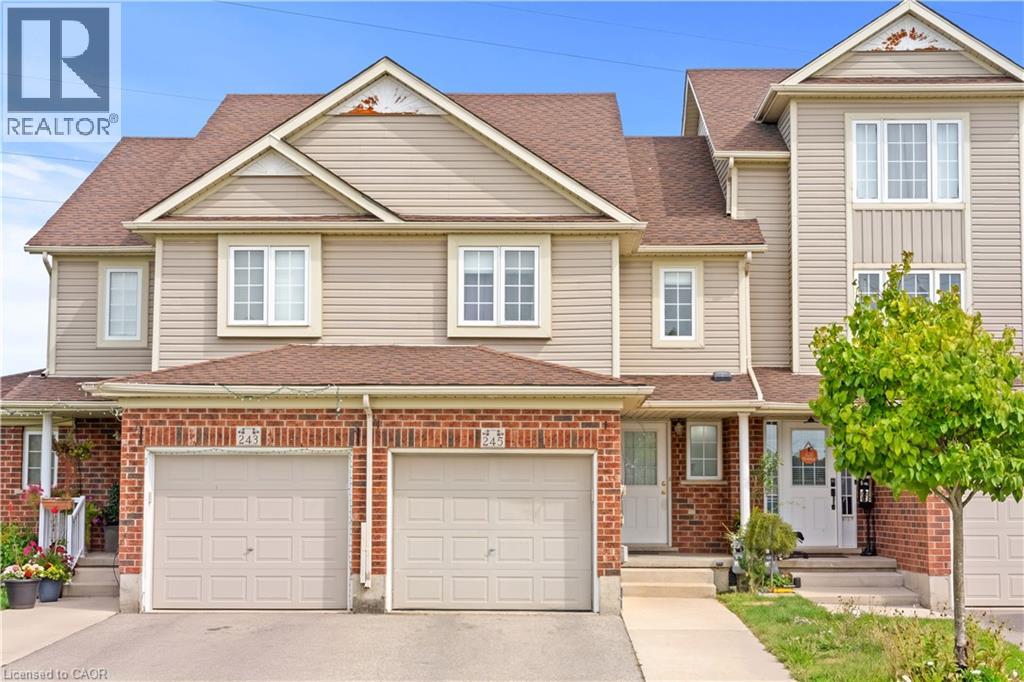
245 Red Clover Court
Kitchener, Ontario
Welcome to this well-maintained 2-storey townhouse in desirable West Kitchener, offering a functional layout and numerous updates throughout. The main floor features a spacious living room, dining area, updated kitchen with modern cabinetry and countertops, and a convenient powder room, with access to the fully fenced backyard. With no rear neighbour, the backyard offers added privacy and an inviting space for relaxing or entertaining. The second floor offers 3 bedrooms and a full 4-piece bathroom. The fully finished basement adds valuable additional living space and features a full bathroom, providing flexibility for a recreation room, home office, guest area, or growing family. Major updates include finished basement with full bathroom, roof, HVAC system with furnace and heat pump, kitchen and bathroom cabinetry and countertops, refrigerator, dishwasher, washer and dryer, primary bedroom and backyard-facing bedroom windows, fencing, and automatic garage door opener. Conveniently located close to schools, parks, shopping, transit, major highways, and everyday amenities, this home offers a great combination of comfort, functionality, and valuable updates. Note: Some photos have been digitally decluttered. (id:62104)
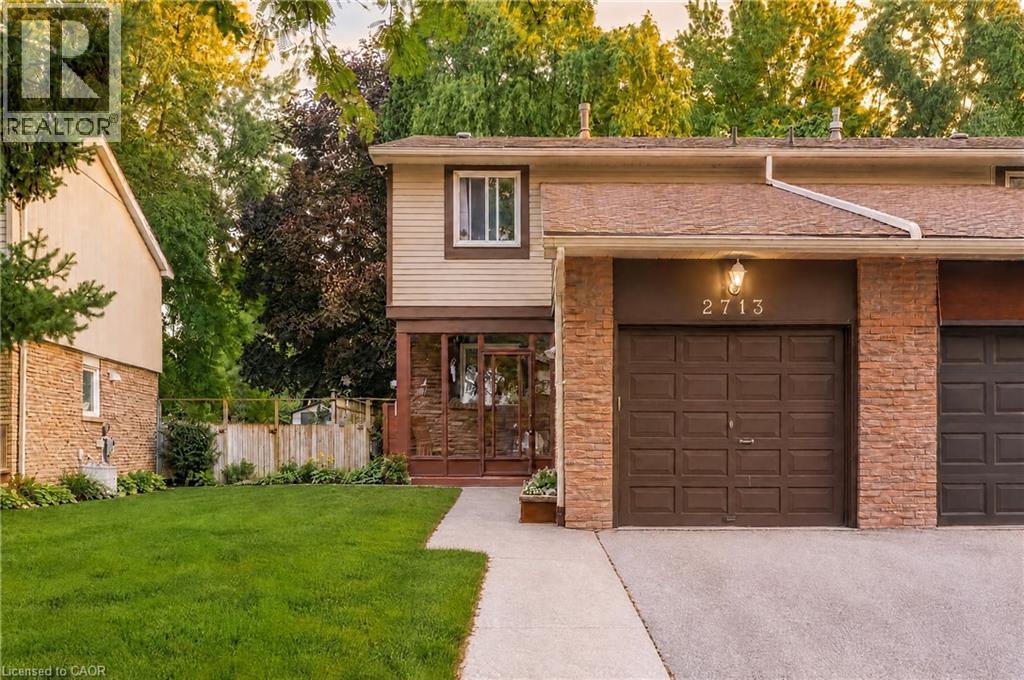
2713 Andorra Circle
Mississauga, Ontario
** PRICED PERFECTLY FOR TODAY'S MARKET! ** Don't overpay when you can have it ALL --> 3 Bedroom & 3 Bathroom Semi-Detached situated on one of the most Highly-Preferred Streets - quiet, tree-lined, ultra-clean, (& known for it's immaculate curb appeal), complete w/ an Extra-Wide Lot for unmatched privacy. Meticulously Cared For by the owners, All Major Components (HVAC, Roof, Windows, and More), have all been Impeccably Maintained and Serviced over the years. The Main Floor flows well with the Bright Open Kitchen and Expansive yet homey-feeling Living Room area. Love to entertain? Step outside to the Private Lush Green Backyard Sanctuary featuring mature trees, gorgeous gardens, and a multi-layered deck with a Built-In Hot Tub (INCLUDED). The Solid Built interior offers a Bathroom On Every Level, including a functional upper layout with a 4-Piece ensuite/dual entry to hallway Bathroom, Two Well-Sized Bedrooms, and a Massive Primary Bedroom. The Fully Finished Basement provides a versatile escape: a Second Family Room, Home Office, Extra Bedroom w/ window & Closet, or a Gym/Rec Space could all fit on this finished lower level along with Tons of Extra Storage Space: Under-Stair Storage Cubby, another Storage Closet/Cellar; and and XL Laundry Room full of Custom Storage Cabinets & Sizeable Space for you to make your heart's desire. The Home's Exterior Boasts an Extra-Wide Driveway for Additional Parking and the EV Charger in Garage (INCLUDED) Sweeten the Deal. The natural wood kitchen cabinets and basement paneling offer an affordable foundation for easy cosmetic upgrades if/when you choose. Location truly has it all: Short Minutes (Walkable) to Top-Rated Schools, Ample Shopping & Restaurants, Community Centre, Serene Walking Trails, Public Transit & More. Commuter Convenience with GO Train, Major highways (401/403/407), Transit Hub & Hospital are also within a few short minutes. Move in with Complete Peace of Mind & customize at your own pace!! Virtual Tour Attached! (id:62104)
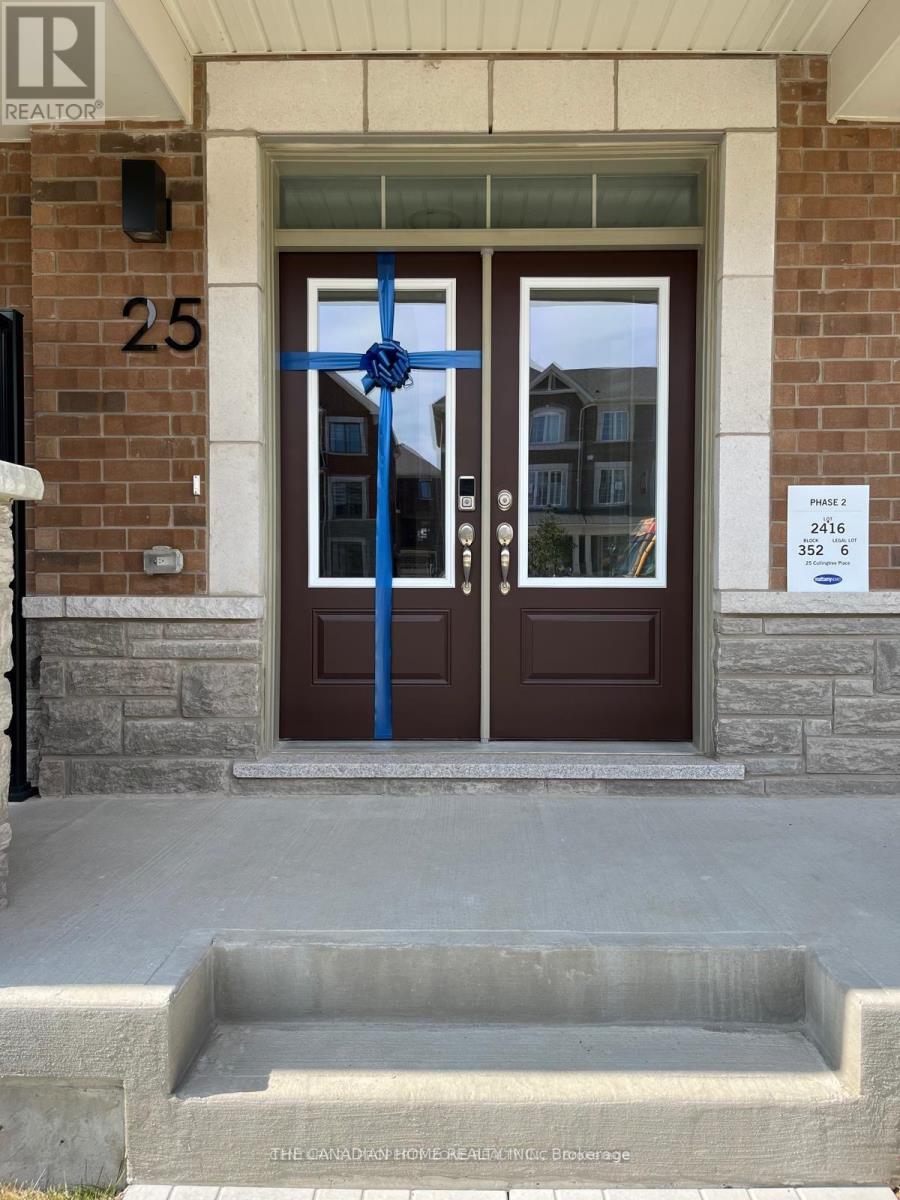
25 Cullingtree Place
Caledon, Ontario
Welcome to this beautifully designed 3-storey luxury townhouse in Rural Caledon, offering approx. 2,048 sq. ft. of modern living space with 4 spacious bedrooms, 4 bathrooms and a rare double-car garage.EXCELLENT LOCATION WITH EXCITING UPCOMING SHOPPING AMENITIES! Conveniently located near Chinguacousy Rd & Mayfield Rd, with access to Mount Pleasant GO Station, schools, parks, restaurants and everyday essentials. A major shopping destination is proposed near Mayfield Rd & Creditview Rd, including a planned Costco, grocery stores, restaurants and retail amenities, bringing even more convenience to the surrounding community once completed. Proposed amenities are subject to change.Enjoy a functional multi-level layout featuring 9-ft ceilings, upgraded SPC flooring throughout (no carpet), elegant stained oak stairs, large windows and abundant natural light. The ground level offers a private bedroom with its own 4-piece bathroom, ideal for guests, extended family or a home office.The bright second level features spacious living and family rooms, a versatile den/dining area and a contemporary kitchen with quartz countertops and stainless-steel appliances. Step onto the spacious balcony from the family room, perfect for morning coffee or evening relaxation.Upstairs, the generous primary bedroom features a private ensuite and walk-in closet, complemented by two additional bedrooms, another full bathroom and convenient in-suite laundry. Central A/C and gas forced-air heating complete this beautiful home.Experience modern living, generous space and excellent everyday convenience in a desirable Caledon location. Book your private showing today!Photos were taken prior to occupancy by the previous tenant and are for reference only. Current condition/appearance may vary. Tenant/Tenant's Agent to verify during showing. (id:62104)
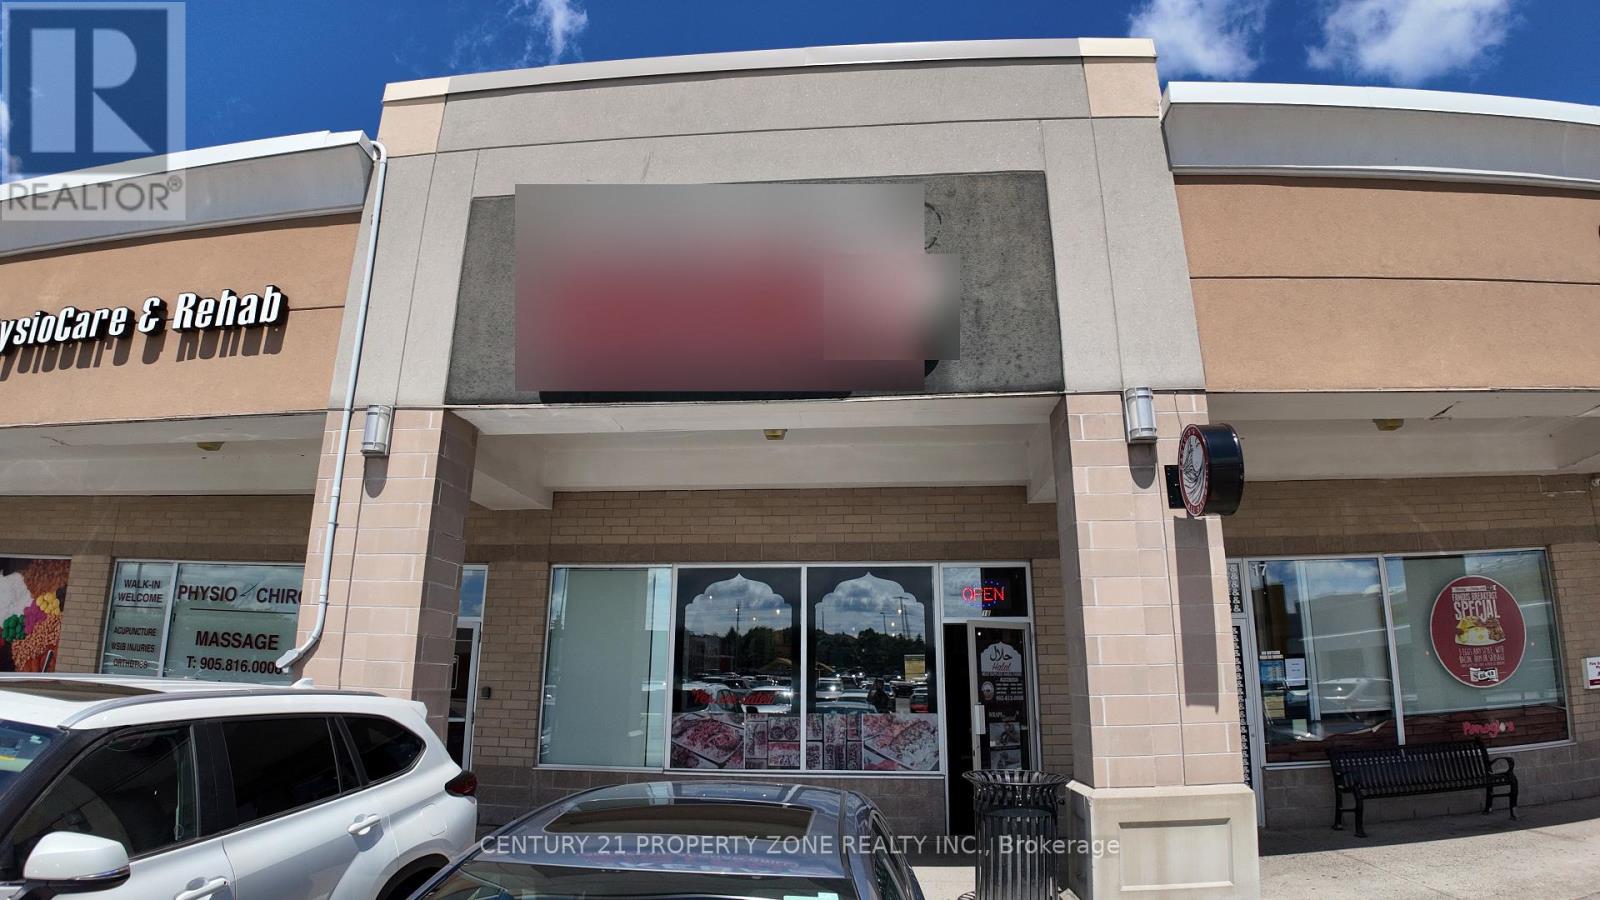
16a - 6085 Creditview Road
Mississauga, Ontario
Turnkey restaurant for sale in a busy, grocery-anchored retail plaza in Mississauga's East Credit/Heartland area. Anchored by No Frills and surrounded by Tim Hortons, KFC and other national and local retailers, with thousands of vehicles passing daily and ample on-site parking. This fully equipped 30 seat restaurant is an excellent opportunity for an owner-operator or family business. Suitable for a variety of concepts. Strong daytime and evening traffic from surrounding residential communities, schools and offices. Easy access to Highways 401, 403 and 407. Attractive rent of only $4,575/month. Priced to sell! (id:62104)
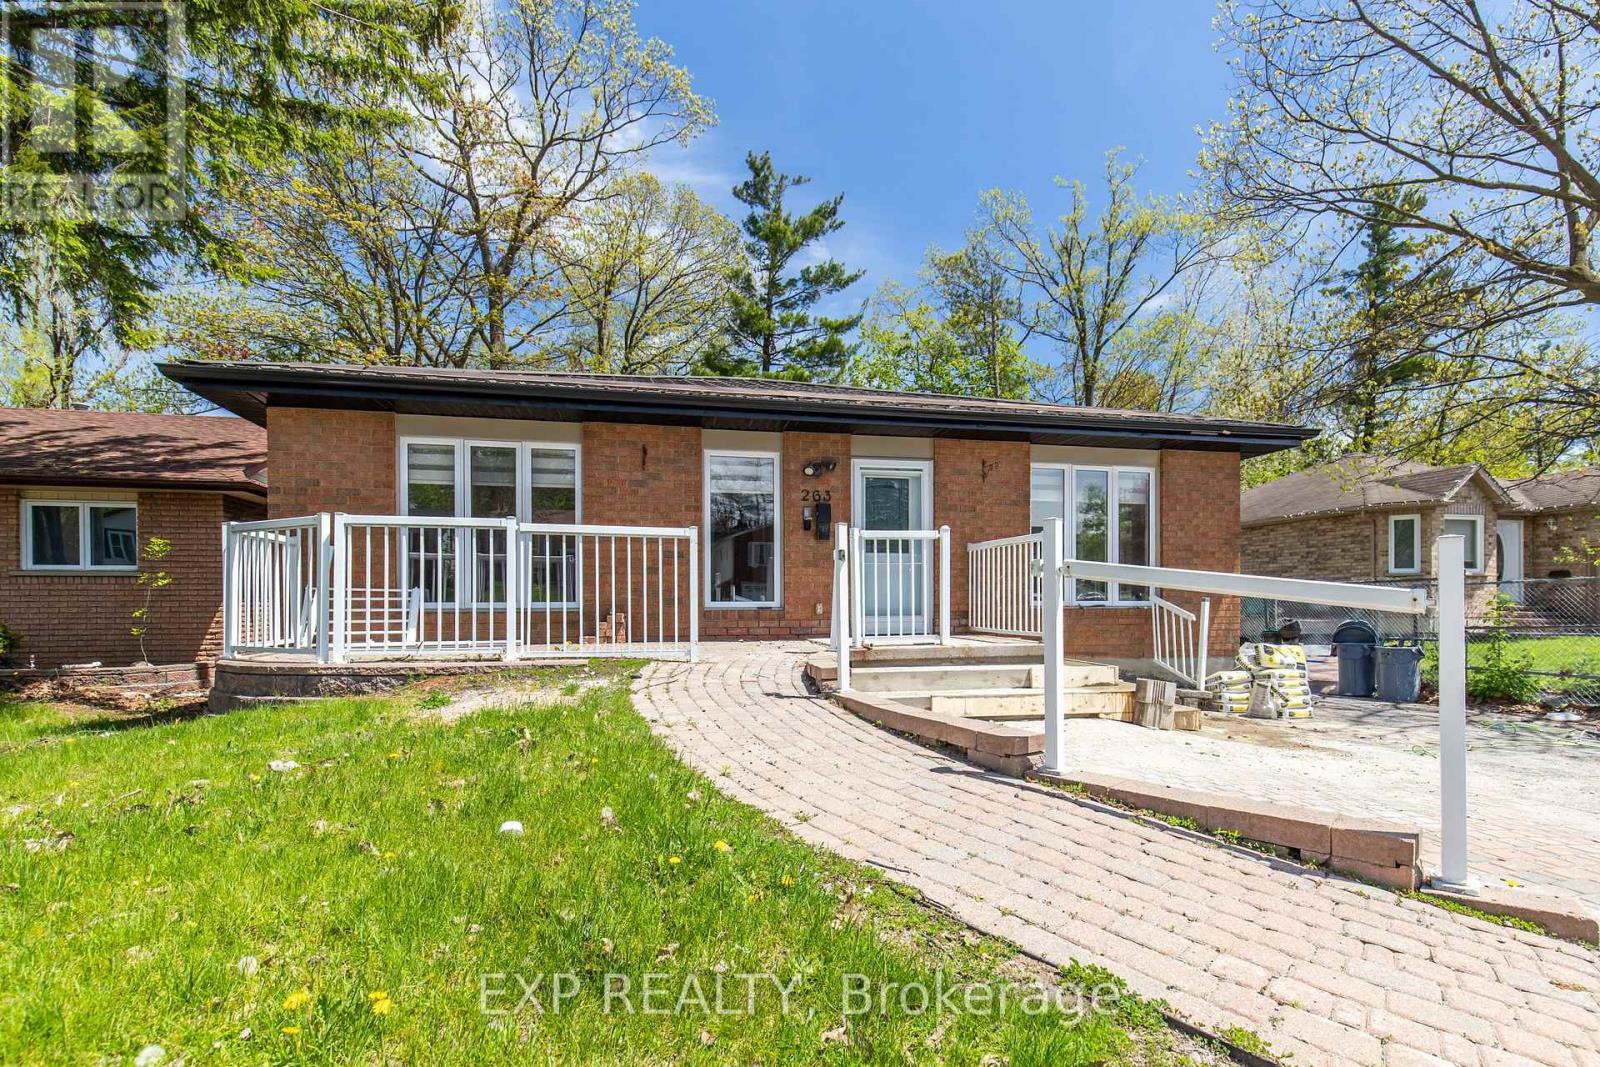
1 - 263 Anne Street N
Barrie, Ontario
A rare opportunity to lease a fully renovated 4 bedroom bungalow offering over 1,900 sq ft of beautifully updated living space. This spacious home features 4 big bedrooms, 2 modern bathrooms, and a functional layout that is perfect for larger families or multigenerational living. Wheelchair accessibility adds both comfort and convenience rarely found in bungalow rentals. Recent renovations include new flooring throughout, fresh paint, upgraded bathrooms, and a redesigned laundry room. The bright, open-concept kitchen features a large island ideal for cooking, entertaining, and everyday living. Each bedroom offers oversized closets, providing exceptional storage space throughout the home. Located in a prime Barrie location close to schools, parks, shopping, public transit, RVH, Highway 400, and all major amenities, this turnkey lease combines space, style, and accessibility in one exceptional package. Tenant responsible for 50% of utilities. (id:62104)
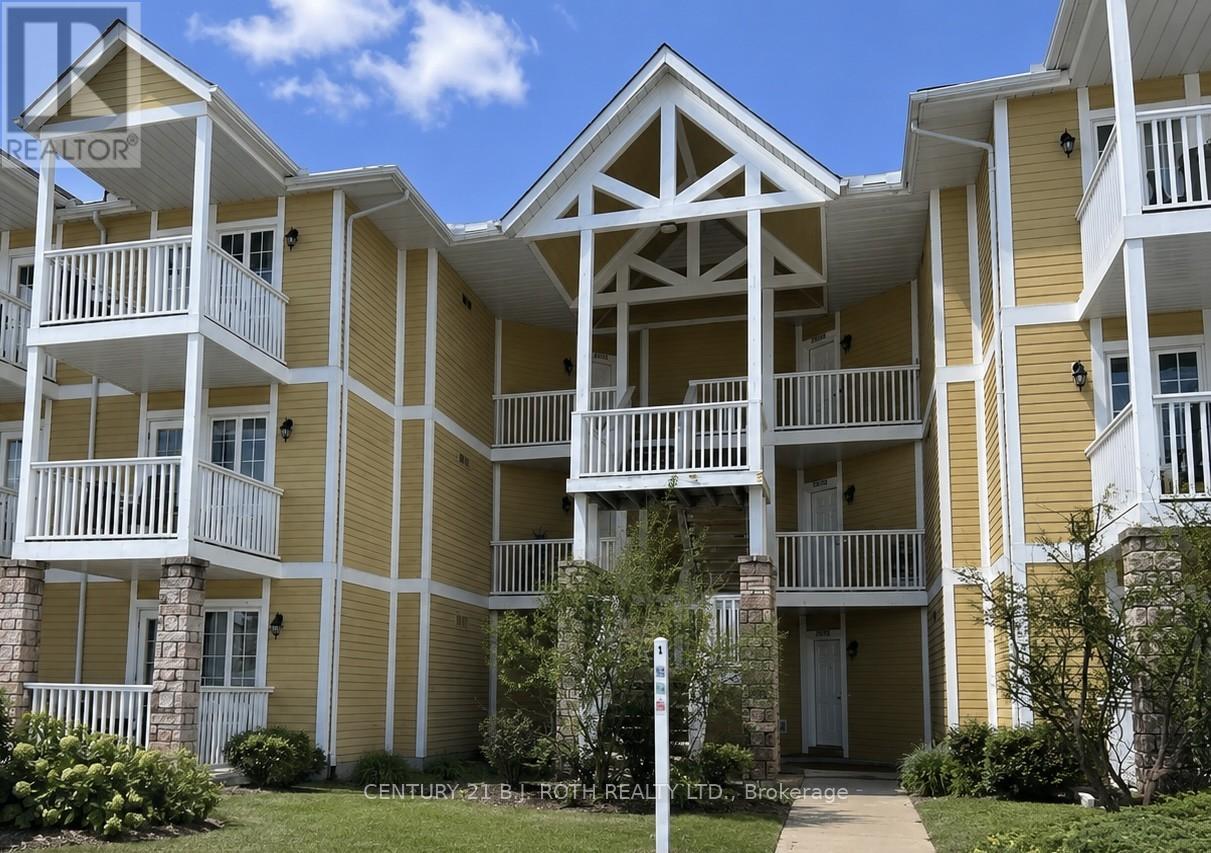
2296-2297 - 90 Highland Drive
Oro-Medonte, Ontario
Whether you're searching for a place to call home or a smart addition to your investment portfolio, this versatile property offers exceptional flexibility in a highly desirable four-season location. Currently configured with tenants in each unit on a month-to-month basis, this property provides immediate rental income while still offering future flexibility for owner occupancy, subject to applicable tenancy laws.For end users, this is an excellent opportunity to secure a home in a peaceful setting surrounded by nature, with the option to generate supplemental income or transition the space entirely for personal use over time. For investors, the existing tenancy offers a turnkey income-producing opportunity in an area with strong lifestyle appeal and year-round demand.Inside, you'll find comfortable, well-designed living spaces featuring spacious bedrooms with private ensuites. The setting offers the perfect mix of privacy and convenience, making it equally appealing for full-time living or as a long-term rental asset.Located in the heart of a recreational playground, just minutes to skiing, golf, hiking, biking, snowmobiling, spa experiences, and more, this is a location that attracts outdoor enthusiasts year-round. Conveniently situated just over an hour from the GTA, with quick access to Highway 400, Barrie, and nearby amenities, this is a rare opportunity to own a property that combines lifestyle, flexibility, and income potential. (id:62104)
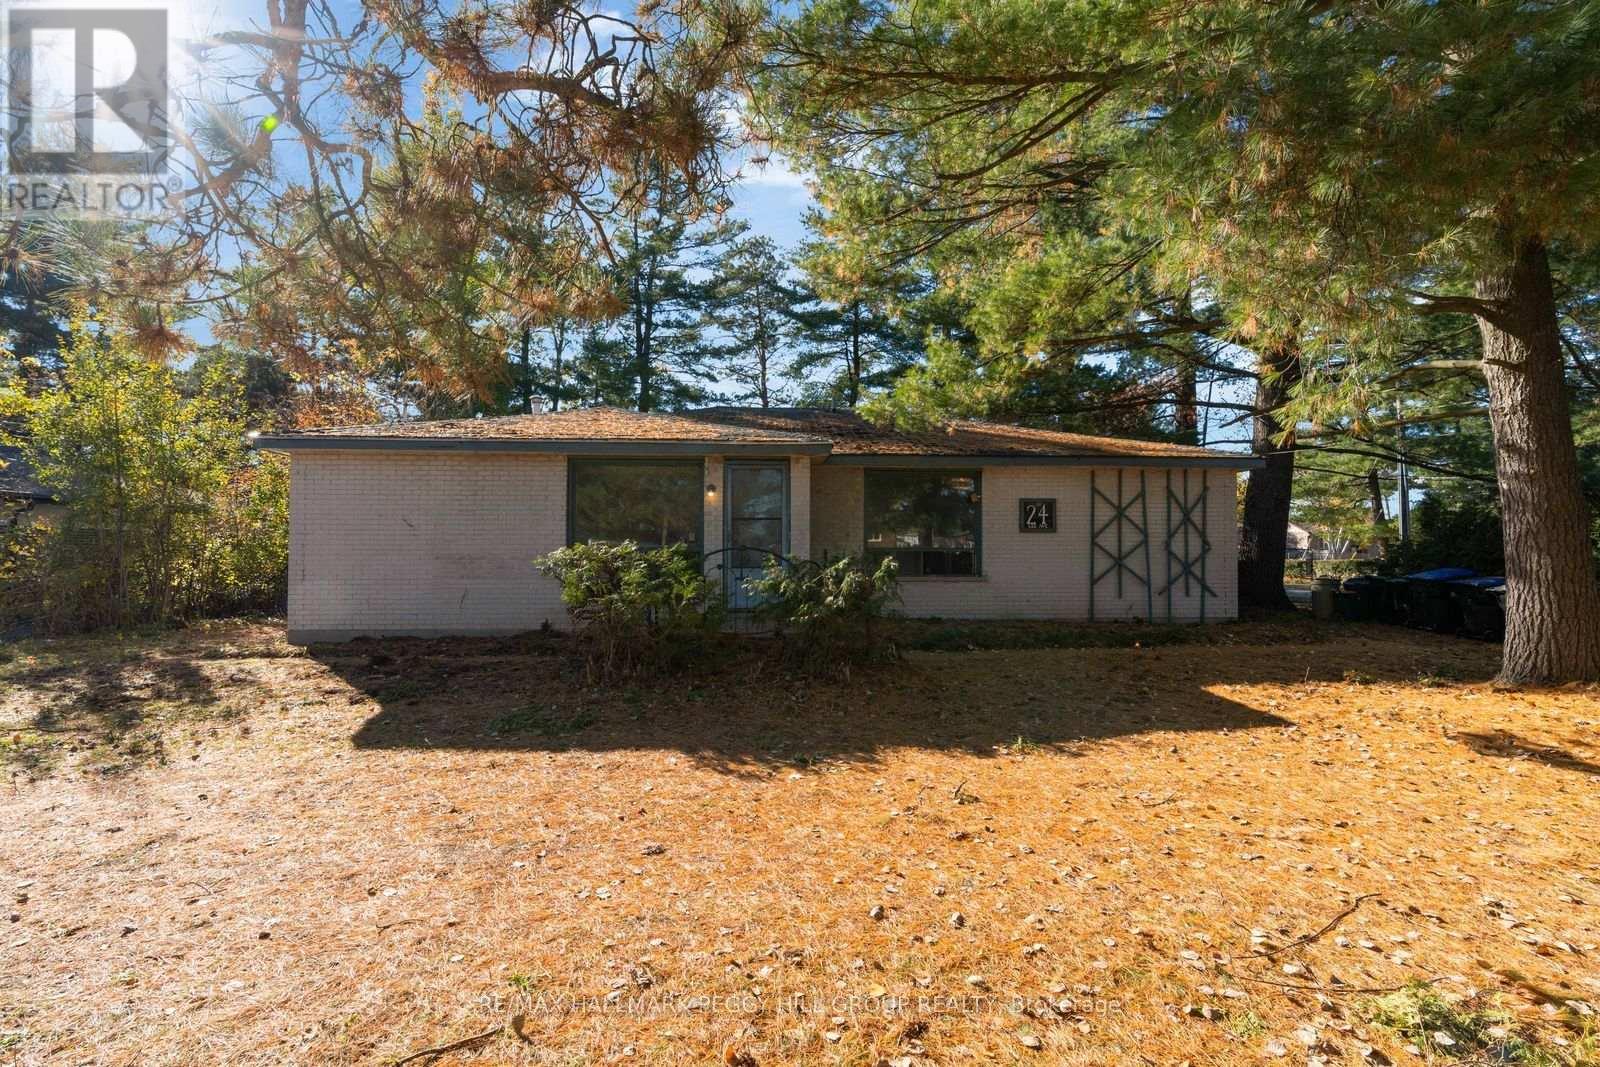
24 Lee Avenue
Essa, Ontario
REIMAGINE THE POSSIBILITIES AT THIS 5-BEDROOM BUNGALOW WITH TWO SELF-CONTAINED LIVING AREAS ON AN EXPANSIVE 86 X 174 FT CORNER LOT! Situated in an established Angus neighbourhood, 24 Lee Avenue occupies a generous property surrounded by mature trees, with a large backyard, frontage along Cecil Street and a convenient location close to grocery stores, local restaurants and the town centre. Offering 1,872 sq. ft. above grade, this brick bungalow features two separate living areas, each with its own entrance, kitchen, living room and four-piece bathroom. One side includes three bedrooms, while the other offers two, creating an interesting opportunity for buyers seeking in-law potential. Each side also has its own furnace, hot water tank and electrical panel. Ready for significant renovations, the home offers buyers the freedom to reconsider the existing layout, update the finishes and create something entirely their own. With its generous lot dimensions, unique configuration and established location, this property presents an opportunity for buyers with the creativity and ambition to bring their vision to life! (id:62104)
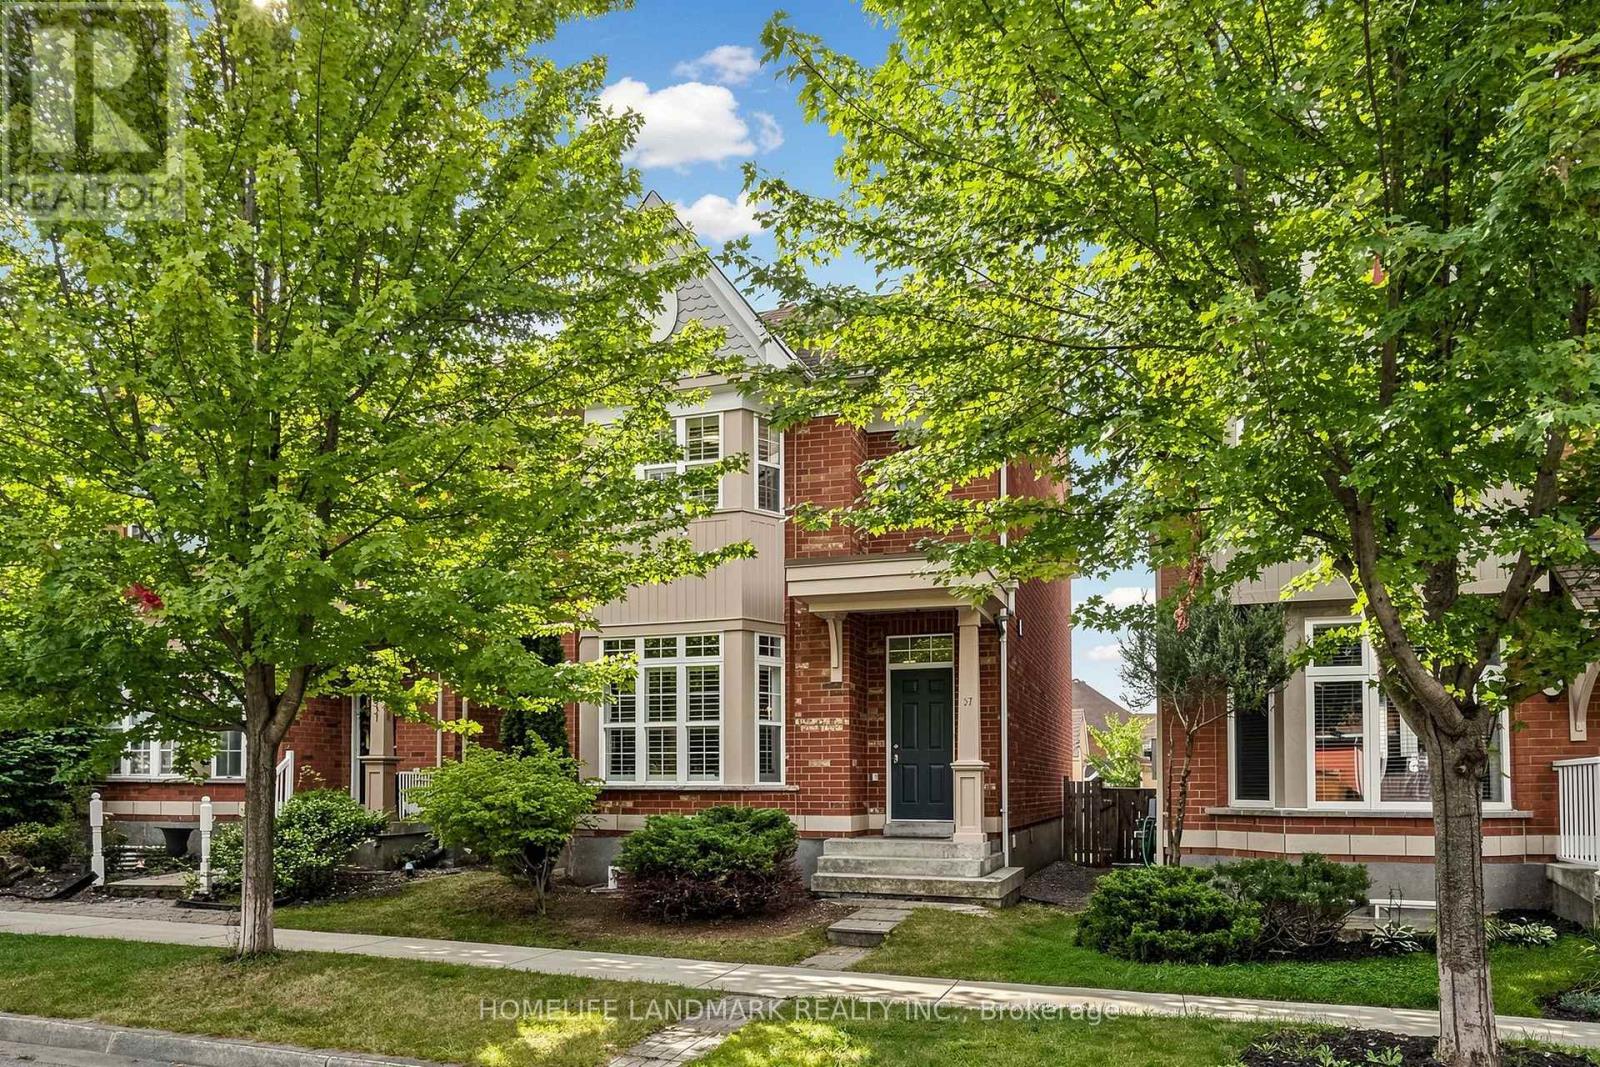
57 Port Rush Trail
Markham, Ontario
*** Rarely Offered 4-Bedroom Double Garage Detached Home On A Quiet Tree-lined Street W/ Executive Homes In the Prestigious Angus Glen Community ***. 9 Ft Ceiling Main Floor. Convenience of A Second-Floor Laundry Room (Rough in Ready, Current Washer & Dryer Set in the Basement). South-Facing Backyard. Luxury Solid Wood California Shutters Throughout. Seamless Open Concept Living Room & Dinning Room W/ Front Bay Window. Bright & Open-Concept Kitchen & Family Room With a Walkout To South-Exposure Fenced Backyard, Spacious Eat-in Kitchen and Walk-in Pantry. South Facing Master Bedroom & Ensuite Washroom W/ Separate Shower. 2nd Bedroom W/ Bay Window. Higher Ceiling Basement with Potential to Add a Walk-Up Separate Entrance from the Backyard. ***Top Ranking Pierre Elliott Trudeau High School ***, Minutes to Angus Glen Community Centre & Library, Golf Courses, Parks, Shopping, Village Grocer and Public Transit (Unionville Go Station, Highway 7, Hwy 407 & 404). (id:62104)
2 - 7 Phelps Lane
Richmond Hill, Ontario
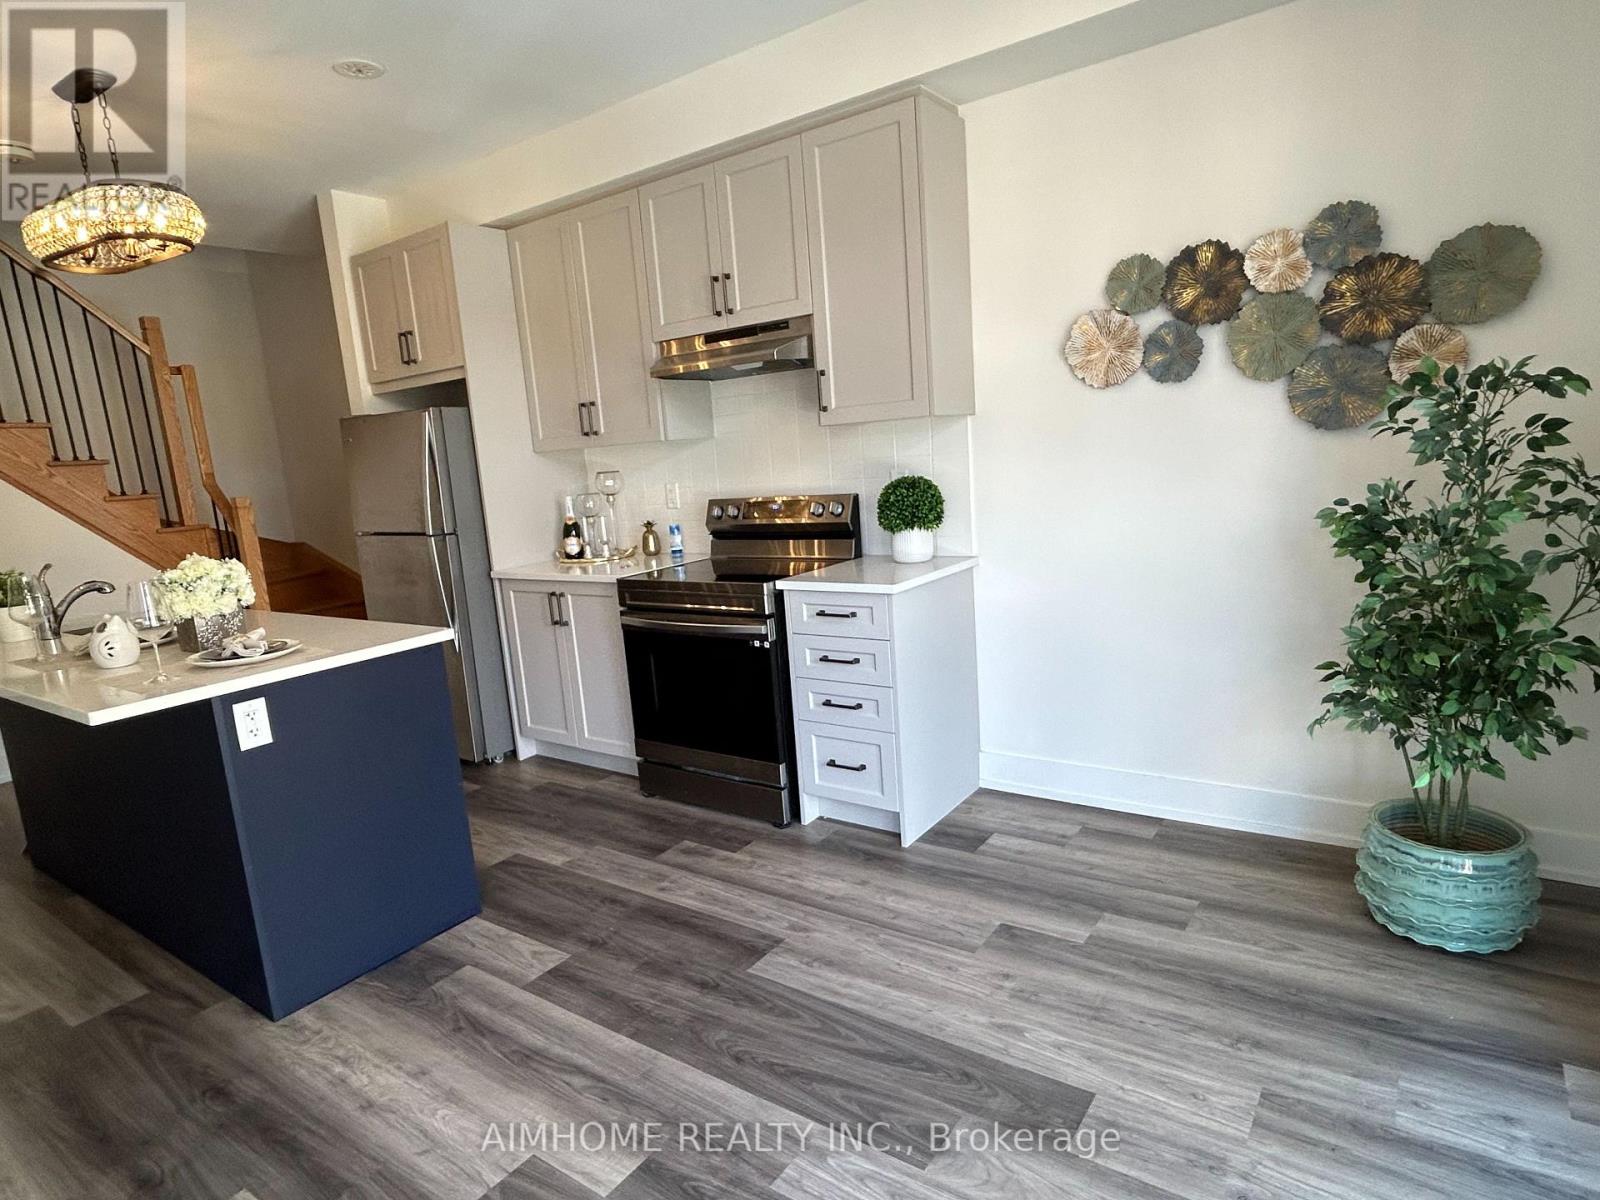
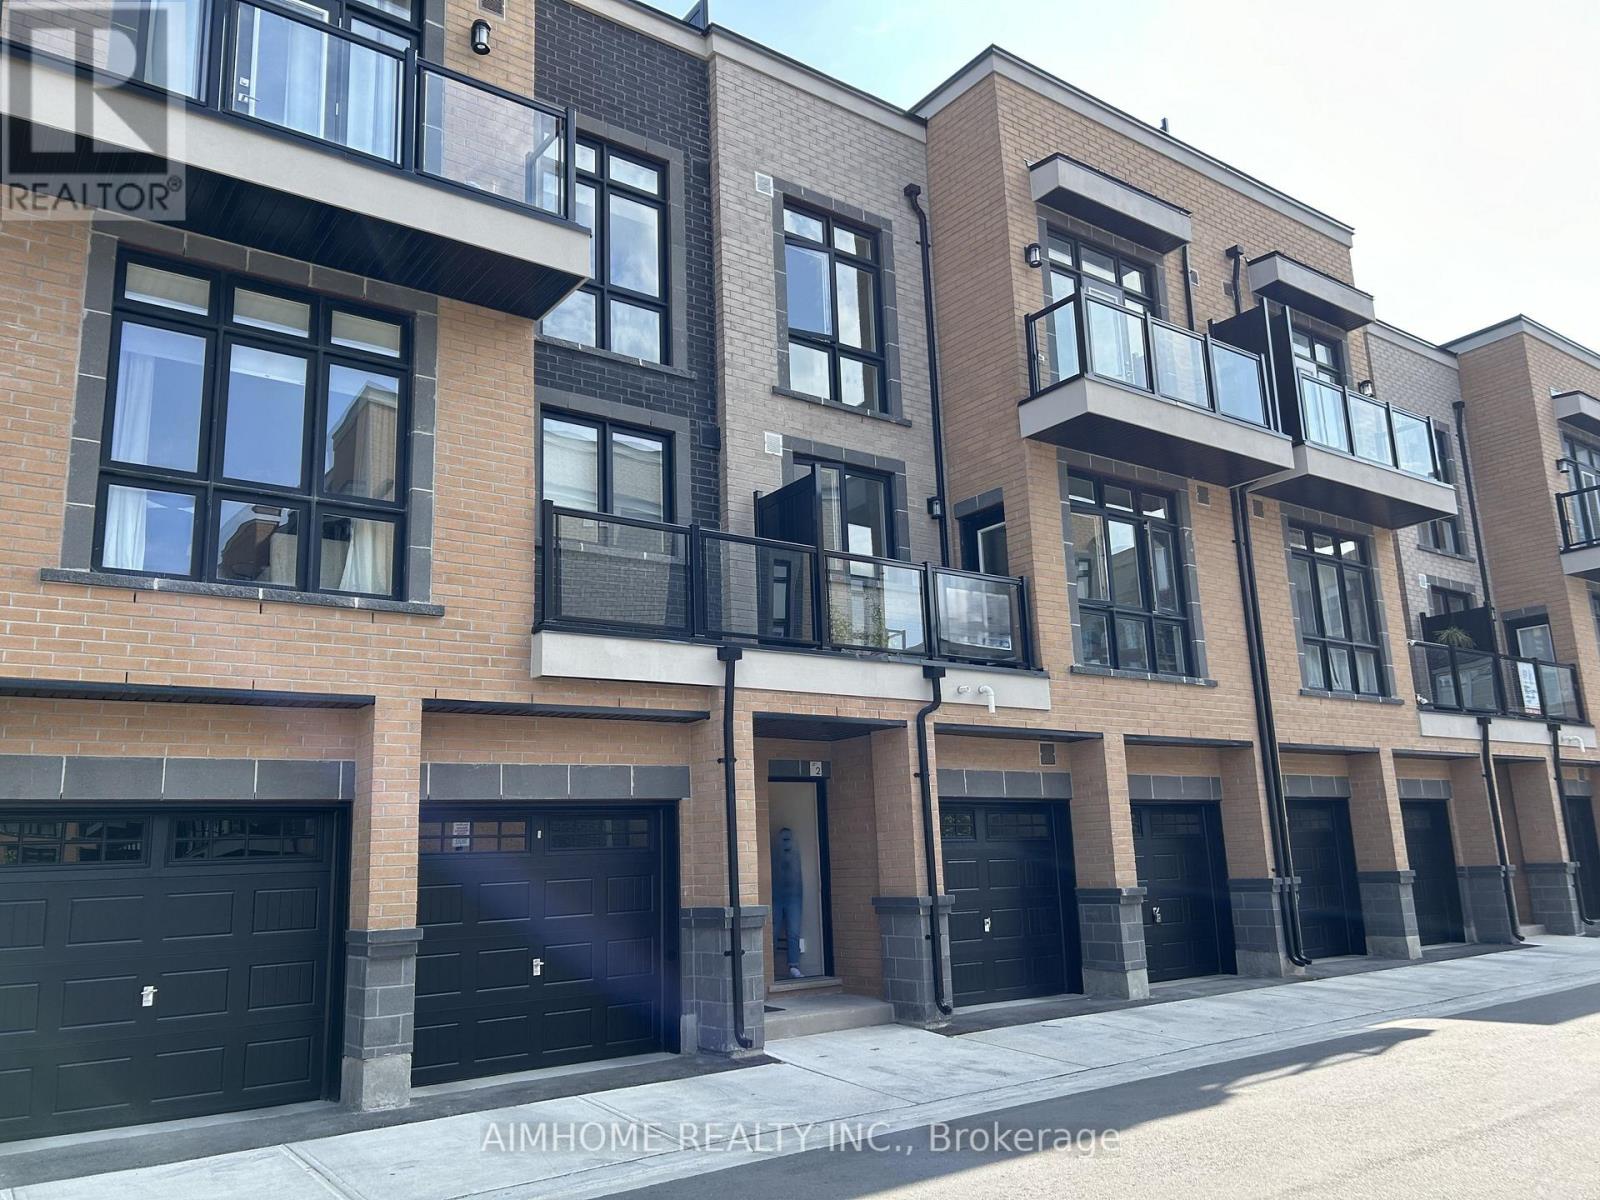
Stylish and Chic 3-bedroom, 3-full-bath townhouse in a prestigious spot in Richmond Hill that offers the perfect blend of urban living andrelaxation. Step inside and feel the natural light flooding through floor-to-ceiling windows, smooth 9-ft ceilings, elegant Oak staircases, and sleekbeautiful vinyl flooring. Enjoy entertaining on a remarkable private rooftop with stunning views. one bedroom on main floor with full bathroom.The rooftop terrace and two balconies on the 2nd and 3rd floors offer ample outdoor space for relaxation and entertainment. Head to theprimary bedroom with its 3pc ensuite and balcony access. The laundry is conveniently located on the upper floor. Nearby, discover parks, shops,fine restaurants, and esteemed schools like Academy for Gifted Children, with easy access to Toronto, Gormley Go station, and major highways,commuting is a breeze. This property offers an excellent opportunity to live in an incredible location at the finest of Richmond Hill. (Photos are from prior staging) (id:62104)
11894 Tenth Line S
Whitchurch-Stouffville, Ontario
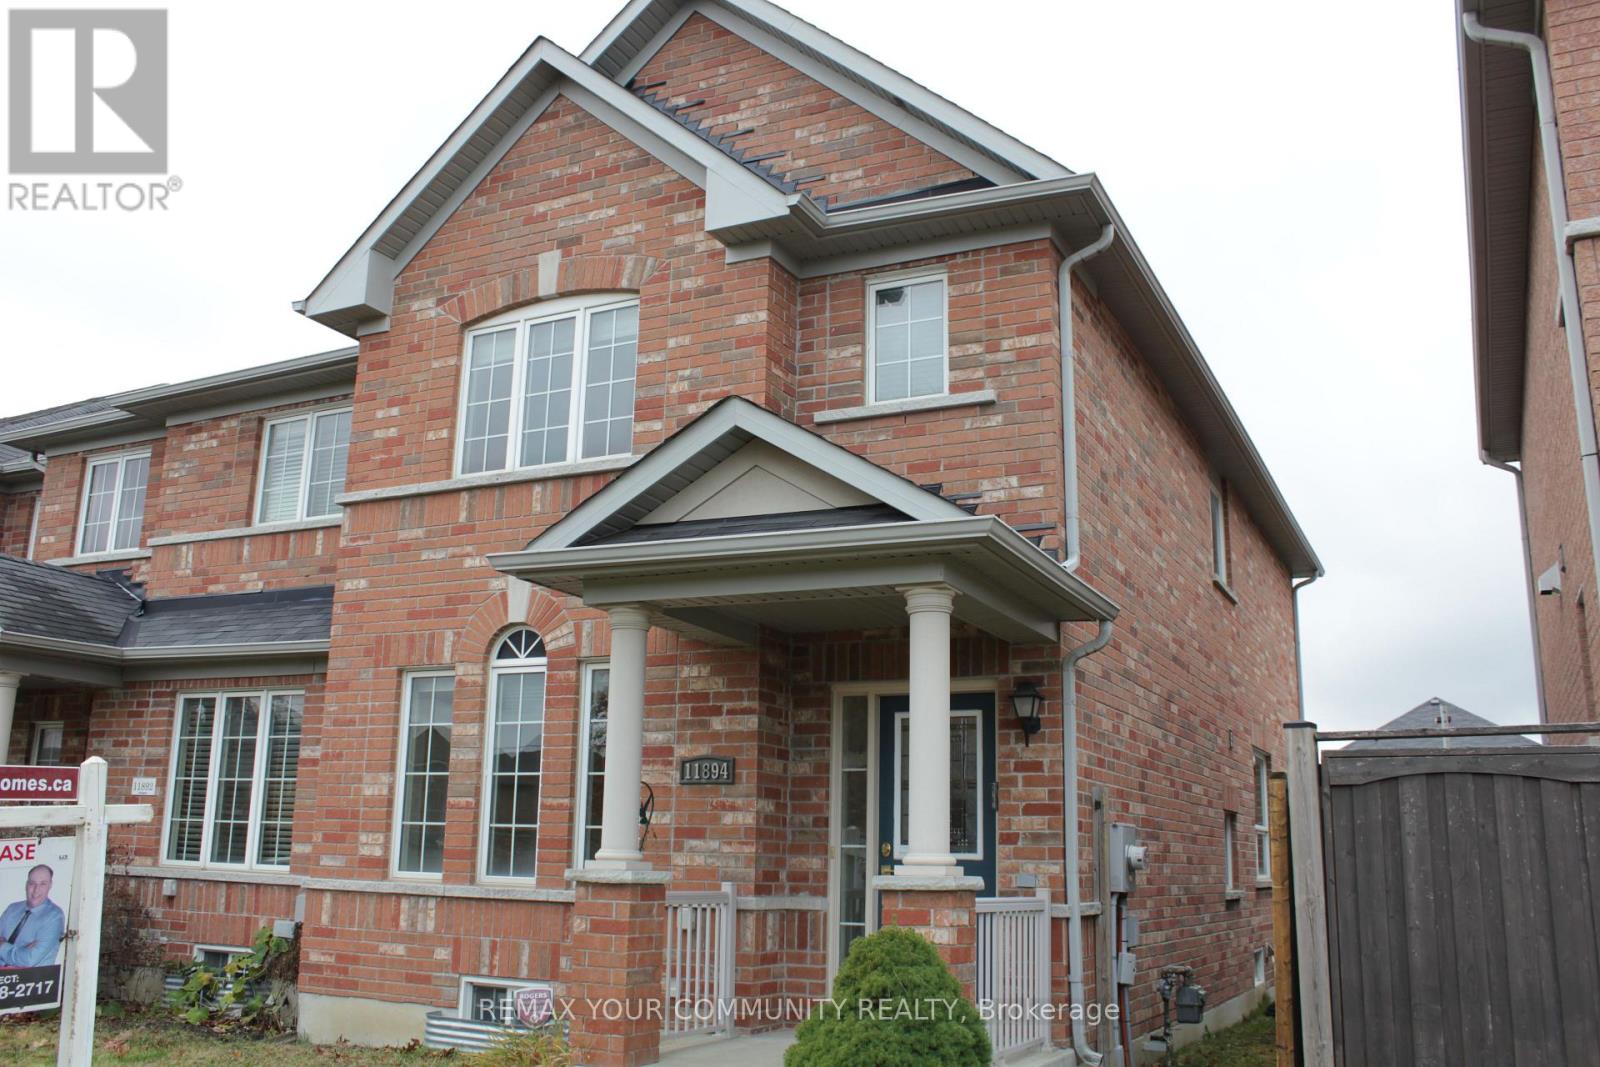
Stunning 3-Bedroom Town home in Stouffville - Over 1500 sq. ft. of Elegance and Comfort! Welcome to this beautifully designed 3-bedroom, 2-storey town home located in the heart of Whitchurch-stouffville. Offering spacious interiors and thoughtful features, this home is perfect for families or professionals seeking modern living in a thriving community. Key Features: Spacious Living & Dining - A combined living and dining room creates a bright, open space perfect for entertaining or family gatherings. Modern Eat-In Kitchen - Equipped with a ceramic backsplash, modern cabinetry, and space for casual dining, this kitchen is the heart of the home. Cozy Family Room - Relax by the gas fireplace, perfect for those cozy nights in. Master Retreat - A spacious master bedroom featuring a 4-piece ensuite bathroom for ultimate privacy and comfort. Generously Sized Bedrooms - Large second and third bedrooms, each equipped with cable and phone jacks, providing flexibility for family members or home office setups. Mudroom Convenience - A large mudroom with direct access to the backyard ensures easy organization and an added layer of functionality. Includes a cold room, providing additional storage space for perishables or seasonal items. Additional Features: Over 1500 sq. ft. of thoughtfully designed living space. Bright windows throughout for plenty of natural light. Quality finishes and well-maintained interiors. Location Benefits: Nestled in one of Stouffville's most desirable neighbourhoods, this home offers easy access to: Parks, walking trails, and green spaces for outdoor activities. Highly-rated schools and community centers. Shopping plazas, restaurants, and cafes. Quick connections to major highways and GO Transit for easy commuting (id:62104)
2 - 7 Phelps Lane
Richmond Hill, Ontario
Stylish and Chic 3-bedroom, 3-full-bath townhouse in a prestigious spot in Richmond Hill that offers the perfect blend of urban living andrelaxation. Step inside and feel the natural light flooding through floor-to-ceiling windows, smooth 9-ft ceilings, elegant Oak staircases, and sleek,beautiful vinyl flooring. Enjoy entertaining on your private, remarkable rooftop with stunning views. The rooftop terrace and two balconies on the2nd and 3rd floors offer ample outdoor space for relaxation and entertainment. Head to the primary bedroom with its 3pc ensuite and balconyaccess. The owner spent 50,000 to add a main floor Bedroom with a full washroom and multiple upgrades. Laundry is conveniently located onthe upper floor. Nearby, discover parks, shops, fine restaurants, and esteemed schools like Academy for Gifted Children, with easy access toToronto, Gormely Go station, and major highways; commuting is a breeze. This property offers an excellent opportunity to own at a reasonableprice and experience living at its finest in the heart of Richmond Hill! (id:62104)
Basement - 66 Little Hannah Lane
Vaughan, Ontario
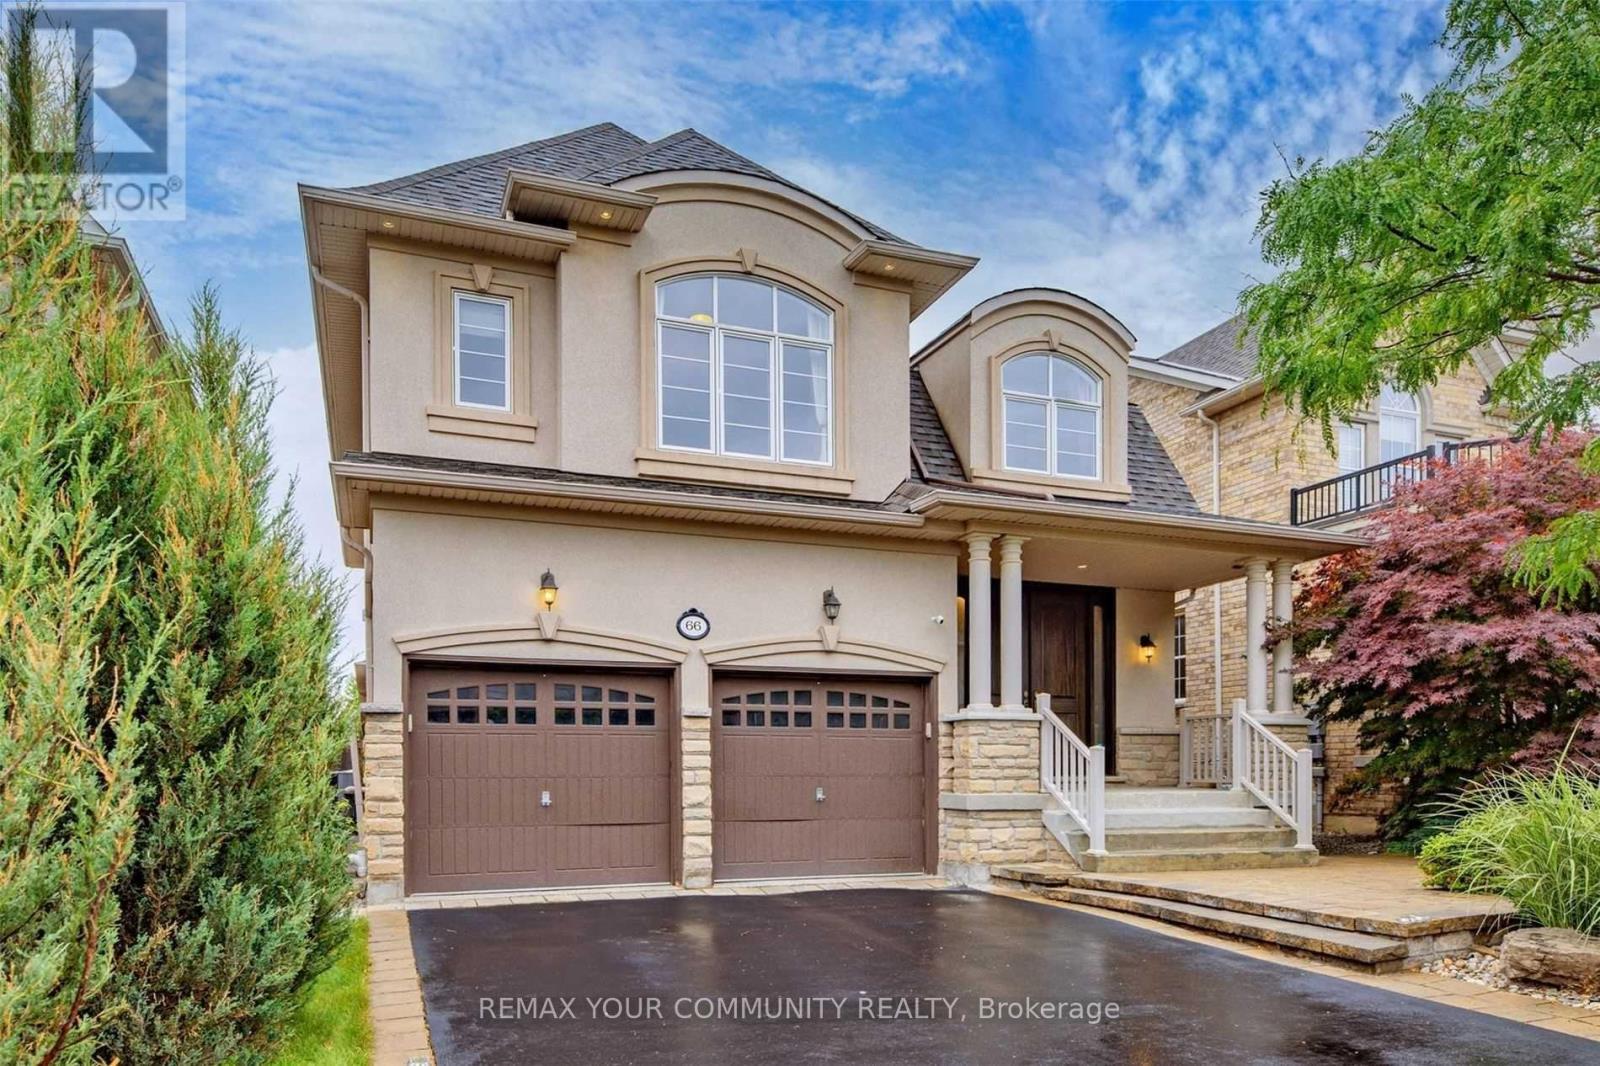
A bright, walk-up basement apartment in a quiet, upscale neighborhood, offering more than 1,600 sq. ft. of living space. The home features one bedroom with large windows, two bedroom-sized dens, and a spacious family room connected to a full-wall chef's kitchen with granite countertops, a double sink, a stainless steel stove, two stainless steel refrigerators, a brand-new dishwasher, and a microwave. Pot lights throughout create a warm, inviting feel. The apartment has a private entrance and a separate laundry room, and is spotless and well-maintained- No pets or smoking permitted. The tenant is responsible for one-third of utilities and internet, or may choose a flat fee of $250 per month (id:62104)
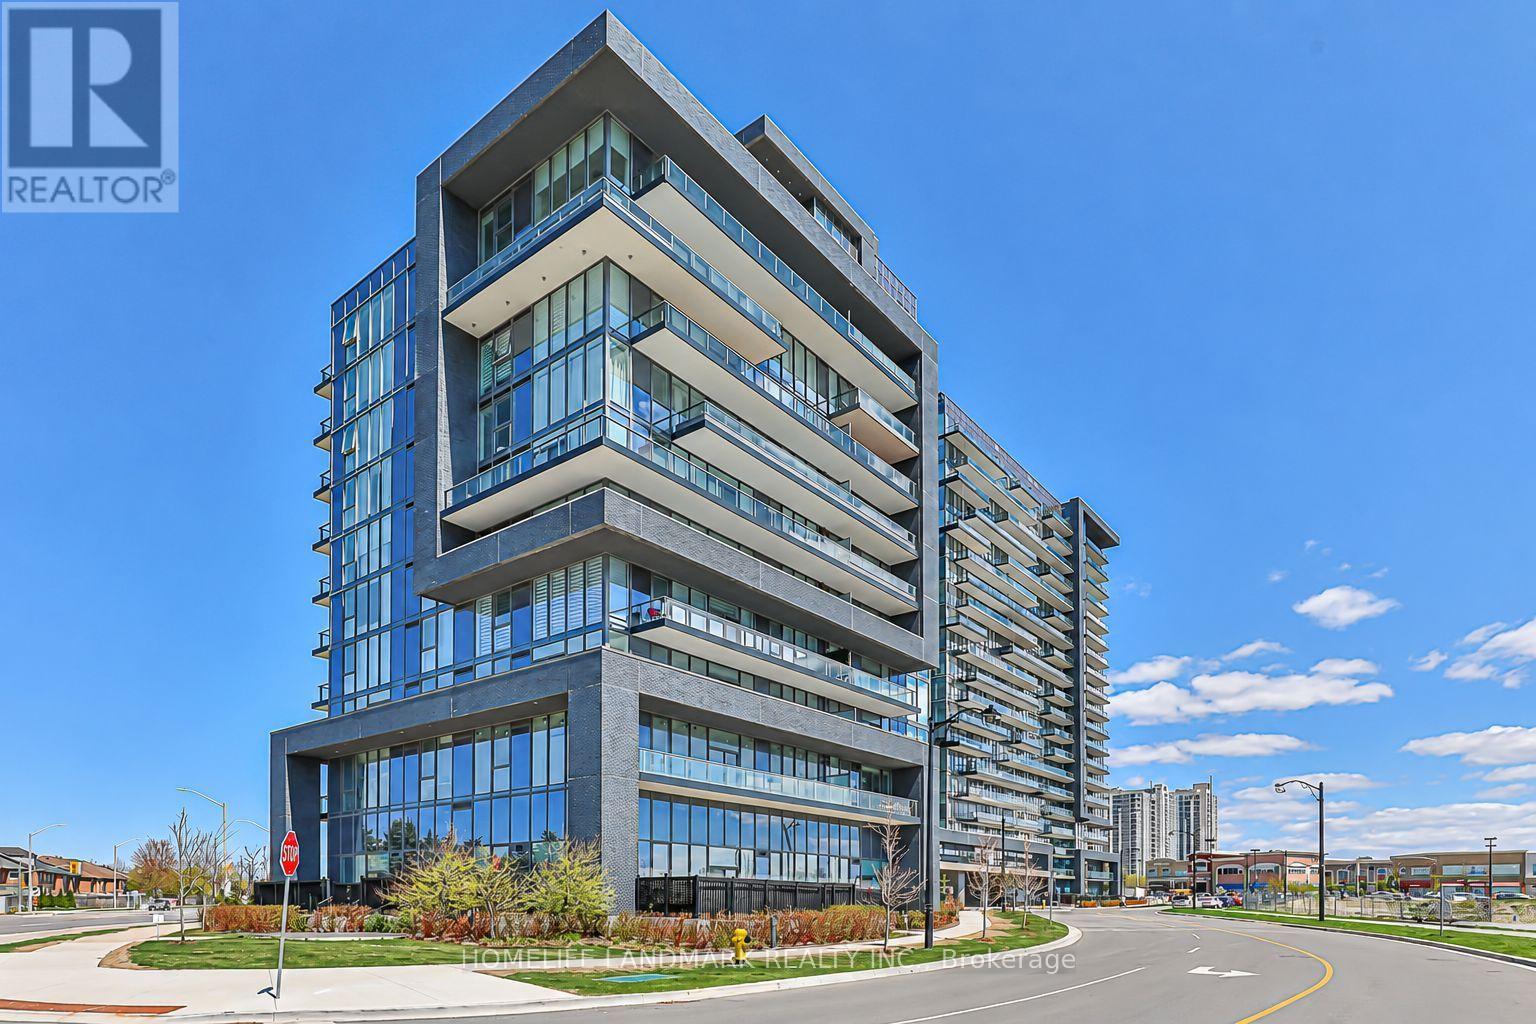
210 - 10 Gatineau Drive
Vaughan, Ontario
Stunning 1+1 Bedroom Suite In The 3-Year-Old Luxurious D'or Condominiums! This Bright & Spacious Unit Features An Open-Concept Layout, 10-Ft Ceilings, Laminate Flooring Throughout And An Extra-Large Balcony. The Primary Bedroom Offers A 3-Piece Ensuite And Large Mirrored Closet. The Oversized Den Can Easily Serve As A Second Bedroom Or Home Office.Enjoy Fantastic Building Amenities Including An Indoor Pool, Gym, Yoga Studio, Party Room, Steam Room And More. Unbeatable Location-Just Steps To T&T Supermarket, Walmart, Winners, HomeSense, Promenade Shopping Centre, No Frills, SmartCentres And VIVA/YRT Transit. Convenient Access To Hwy 7 And Hwy 407. (id:62104)
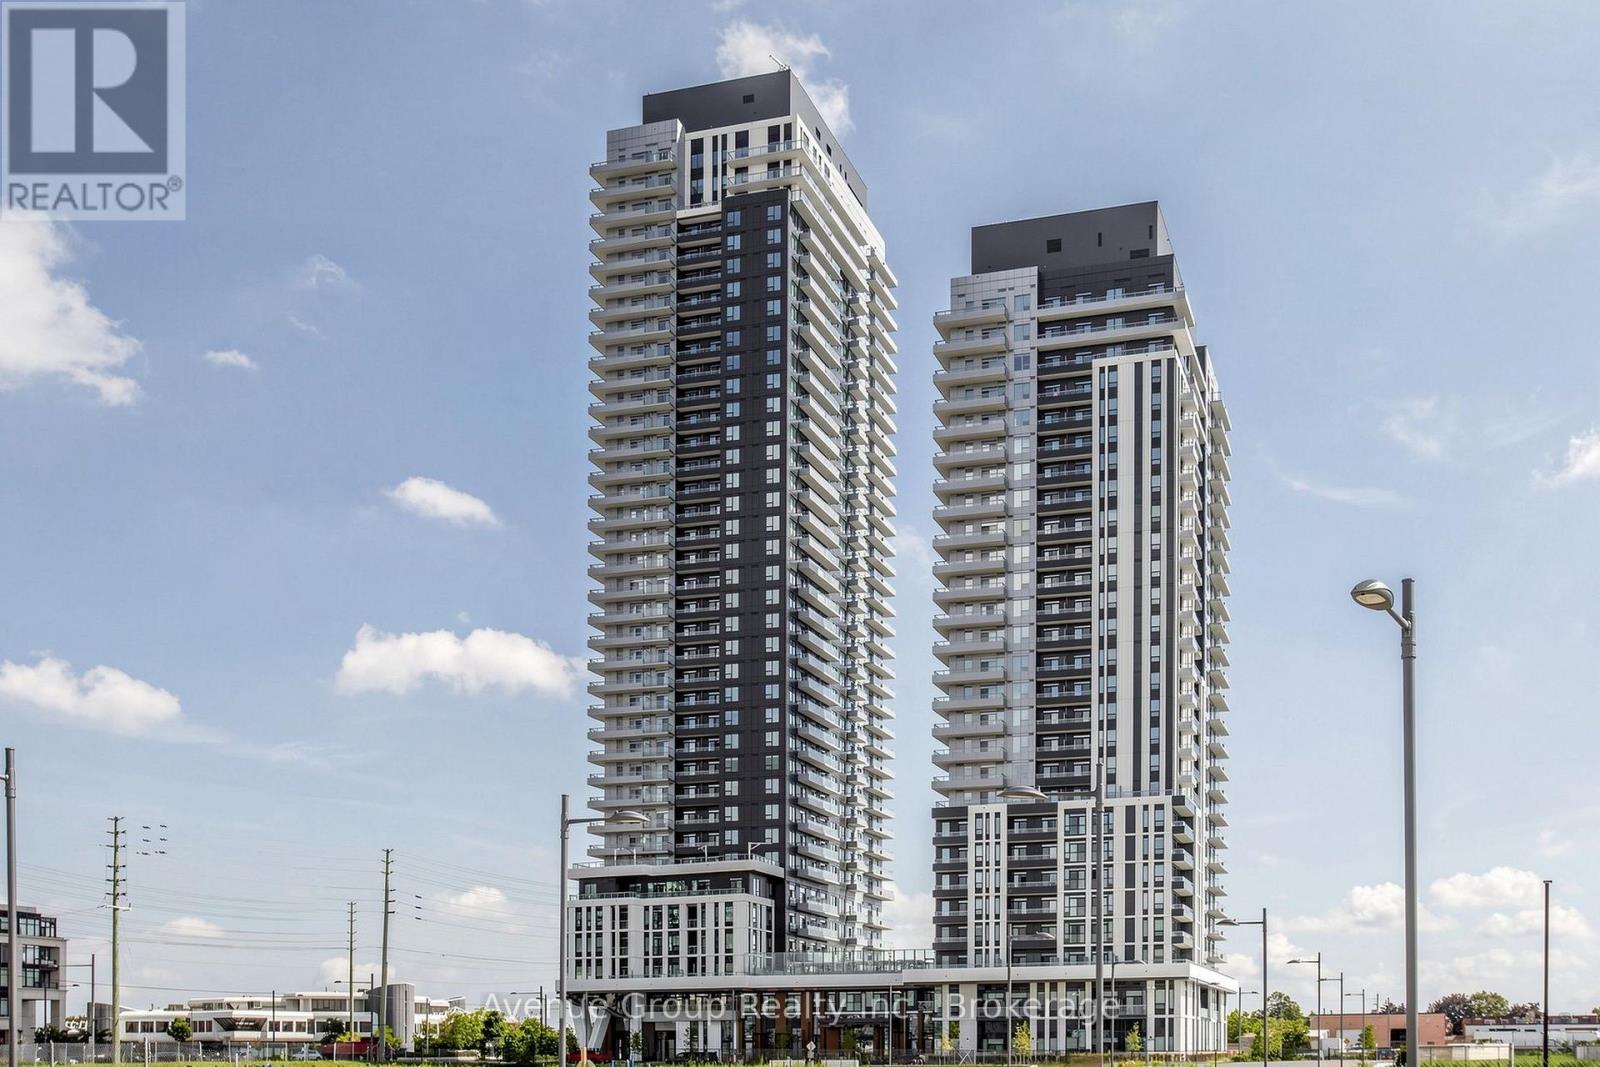
1809 - 21 Meadowdale Road
Vaughan, Ontario
Located in the heart of Vaughan at Vincent Condos is a brand-new, never-lived-in, bright open-concept 1-bedroom plus den suite featuring 1 full bathroom, floor-to-ceiling windows, laminate flooring, and a modern kitchen equipped with integrated appliances and unobstructed views. *The versatile den provides excellent flexibility for a home office or secondary living space. *Residents enjoy top-tier building amenities, including a concierge, full fitness center, outdoor pool, BBQ terrace, party room, and ample visitor parking. Positioned steps from the Vaughan Metropolitan Centre (VMC) subway station and moments from Highway 400, 407, IKEA, Costco, and York University, it offers exceptional convenience. (id:62104)
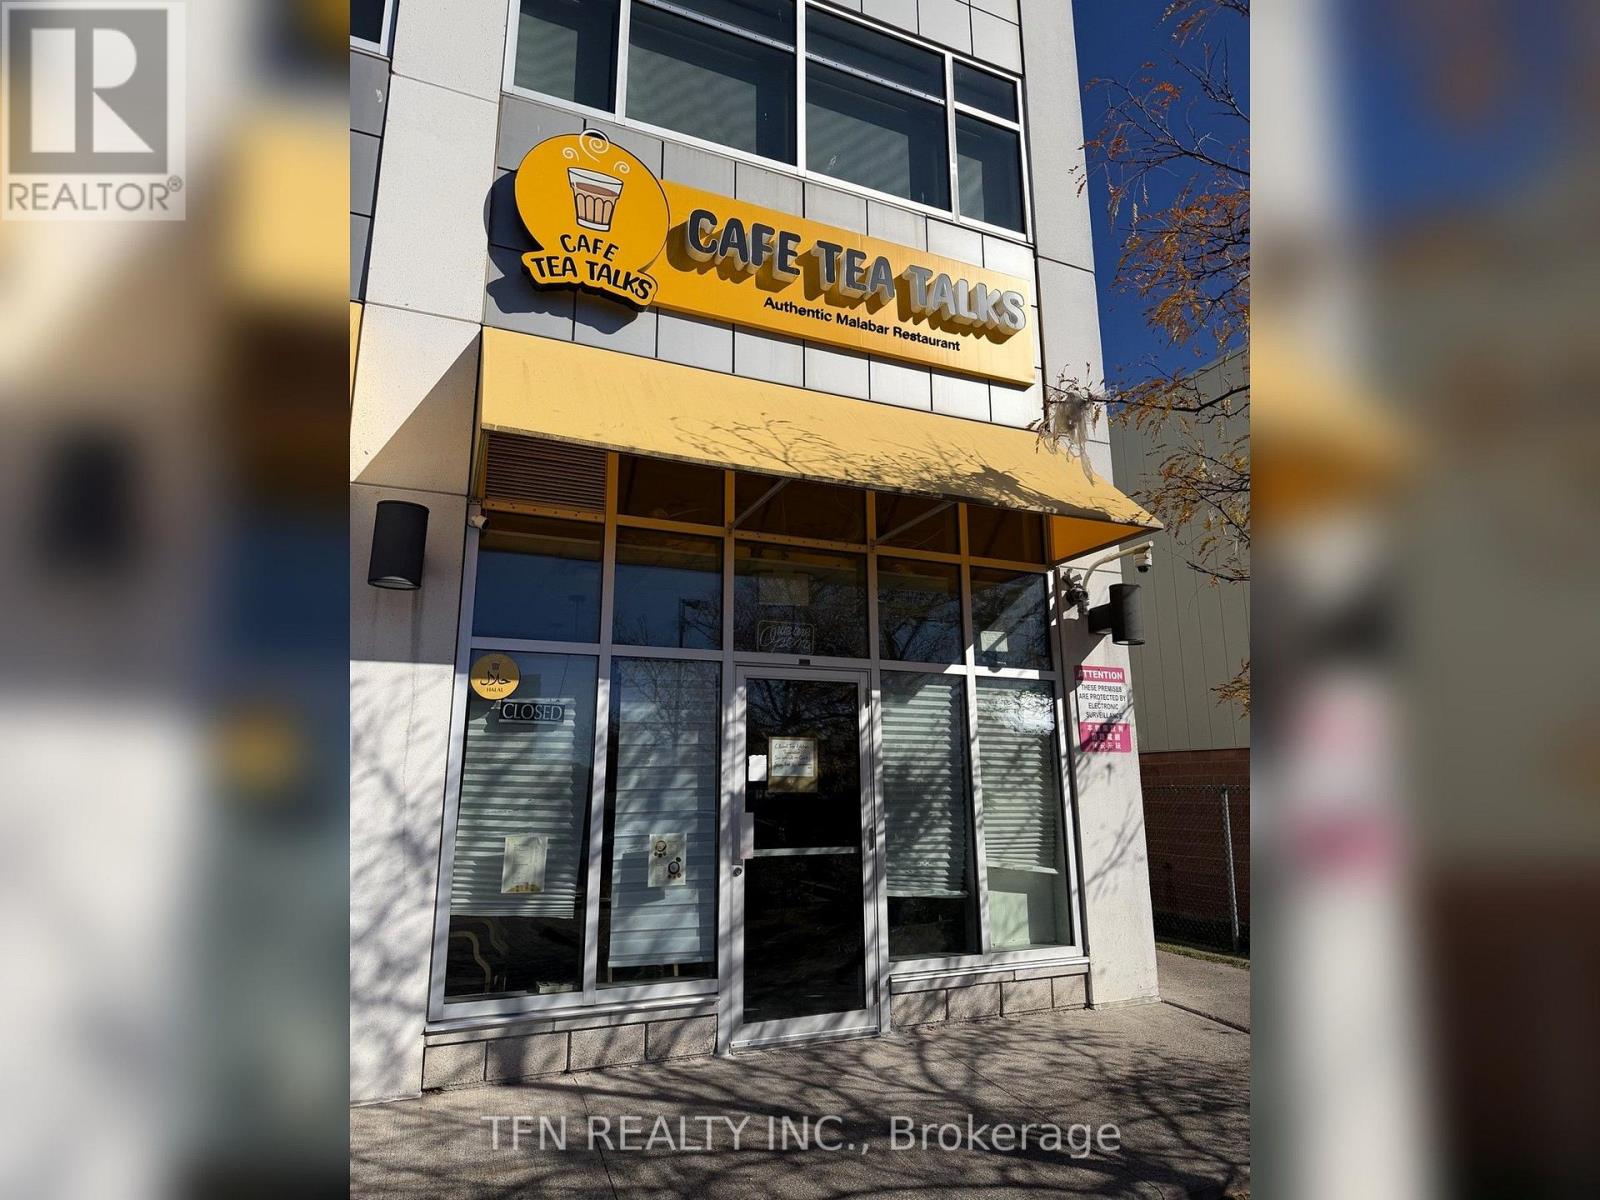
D113 - 69 Lebovic Avenue
Toronto, Ontario
Excellent Opportunity To Acquire Cafe Tea Talks, Located At 69 Lebovic Avenue In Scarborough. Offering An Extensive Menu Of Authentic Malabar Cuisine, Including Traditional Biryani, Curries, Kerala Porotta, Grilled Specialties And Signature Teas. Situated In An Established Commercial Plaza With Convenient Customer Parking. The Business Offers Dine-In, Takeout And Online Delivery Options, Providing Multiple Revenue Channels. Excellent Potential To Expand Through Catering, Corporate Lunches, Family Meal Packages, Special Events And Extended Menu Offerings. Ideal Opportunity For An Owner-Operator, Experienced Restaurateur Or Entrepreneur Looking To Establish Or Expand Their Presence In Scarborough's Diverse Food Market. A Versatile Restaurant Concept With Opportunities For Further Growth And Expansion. Excellent Opportunity To Further Develop The Business By Introducing Corporate Catering, Office Lunch Programs, Party Trays, Family Meal Packages, Weekend Specials And Expanded Online Ordering. Potential To Add Breakfast Offerings, Specialty Beverages, Desserts And Additional International Cuisine To Reach A Broader Customer Base. Suitable For An Experienced Operator Seeking To Grow An Established Restaurant Concept Or Introduce A New Food Business, Subject To Landlord Approval And Applicable Permits. (id:62104)
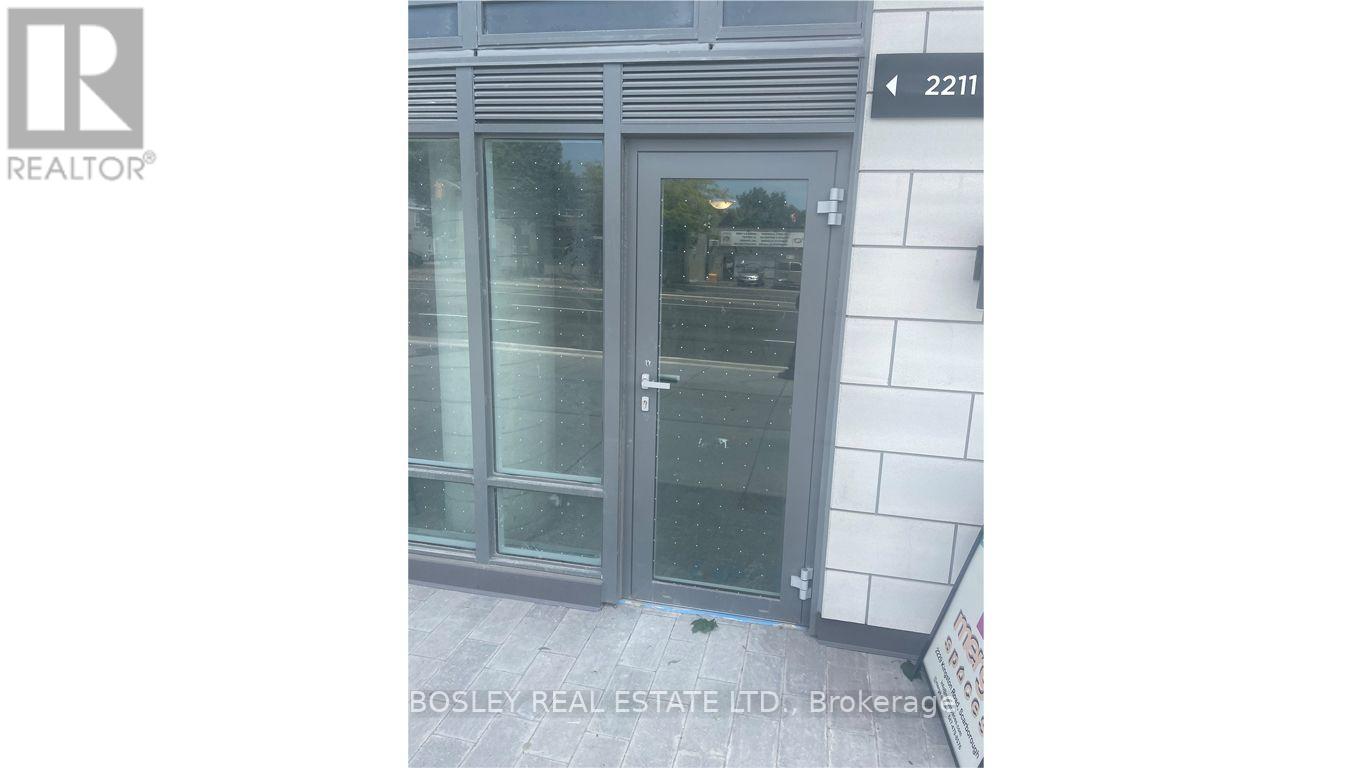
2211 - 2201 Kingston Road
Toronto, Ontario
An excellent opportunity to establish your business in a high-visibility, rapidly growing area.This 555 sq. ft. commercial condo offers a bright, open-concept layout suited to a variety ofprofessional, retail or service-based uses. Thoughtful upgrades include finished walls, updatedlighting and water service, along with a private washroom already built out by the owner-addingconvenience and helping reduce upfront costs. Positioned in a high traffic location. Thisversatile space offers an ideal setting for businesses looking to establish a presence orexpand your business in a thriving neighbourhood. (id:62104)
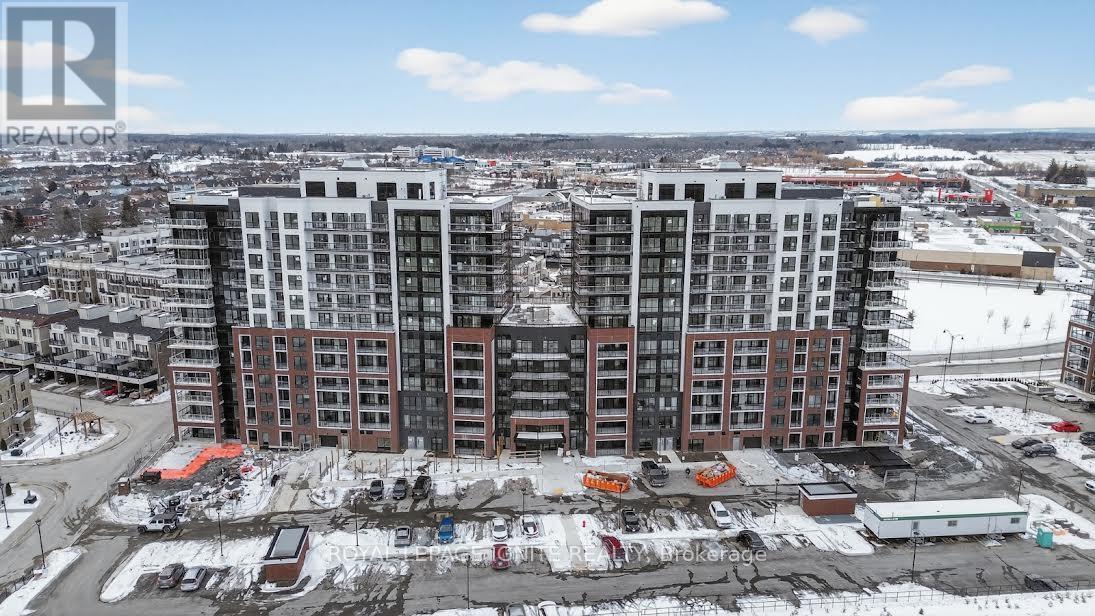
701 - 51 Clarington Boulevard
Clarington, Ontario
Purchase price inclusive of HST, net the Ontario Enhanced New Housing Rebate! If the purchaser does not meet the eligibility criteria, the purchaser shall pay the full HST to the builder on closing. Welcome to MODO Condo - an incredibly vibrant community just 35 minutes east of Toronto, offering a relaxed lifestyle with every modern convenience at your doorstep. This 2 Bed and 2 Bath unit offers a lot of luxury living space and large open balcony space. Enjoy browsing unique and eclectic shops, abundant greenspace, fantastic restaurants, and the convenience of the soon-to-be-built GO Train station nearby. Designed with comfort and lifestyle in mind, the building amenities are truly second to none. Host gatherings in the well-equipped multipurpose rooms, entertain guests on the rooftop terrace with BBQ area, stay active in the fully equipped fitness centre or yoga studio, or simply unwind and recharge in the beautifully designed common spaces. This is urban living with a welcoming, community feel - perfect for those seeking both convenience and comfort. (id:62104)
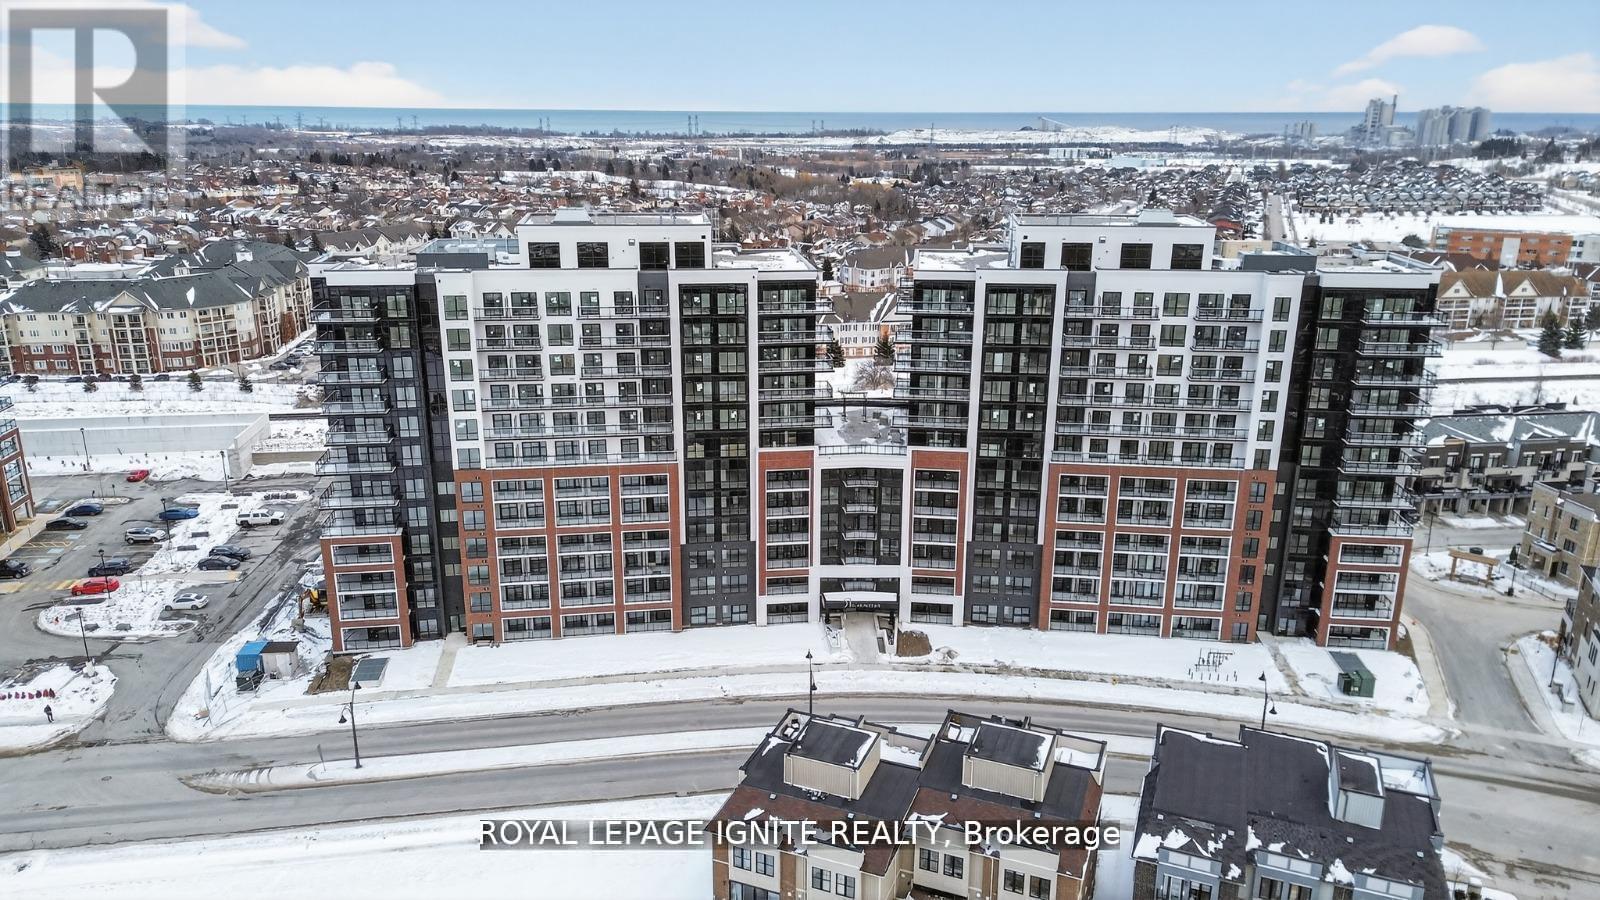
521 - 51 Clarington Boulevard
Clarington, Ontario
Purchase price inclusive of HST, net the Ontario Enhanced New Housing Rebate! If the purchaser does not meet the eligibility criteria, the purchaser shall pay the full HST to the builder on closing. Welcome to MODO Condo - an incredibly vibrant community just 35 minutes east of Toronto, offering a relaxed lifestyle with every modern convenience at your doorstep. This 2 Bed + Den and 2.5 Bath Corner unit offers a lot of luxury living space and large open balcony space. Enjoy browsing unique and eclectic shops, abundant greenspace, fantastic restaurants, and the convenience of the soon-to-be-built GO Train station nearby. Designed with comfort and lifestyle in mind, the building amenities are truly second to none. Host gatherings in the well-equipped multipurpose rooms, entertain guests on the rooftop terrace with BBQ area, stay active in the fully equipped fitness centre or yoga studio, or simply unwind and recharge in the beautifully designed common spaces. This is urban living with a welcoming, community feel - perfect for those seeking both convenience and comfort. (id:62104)
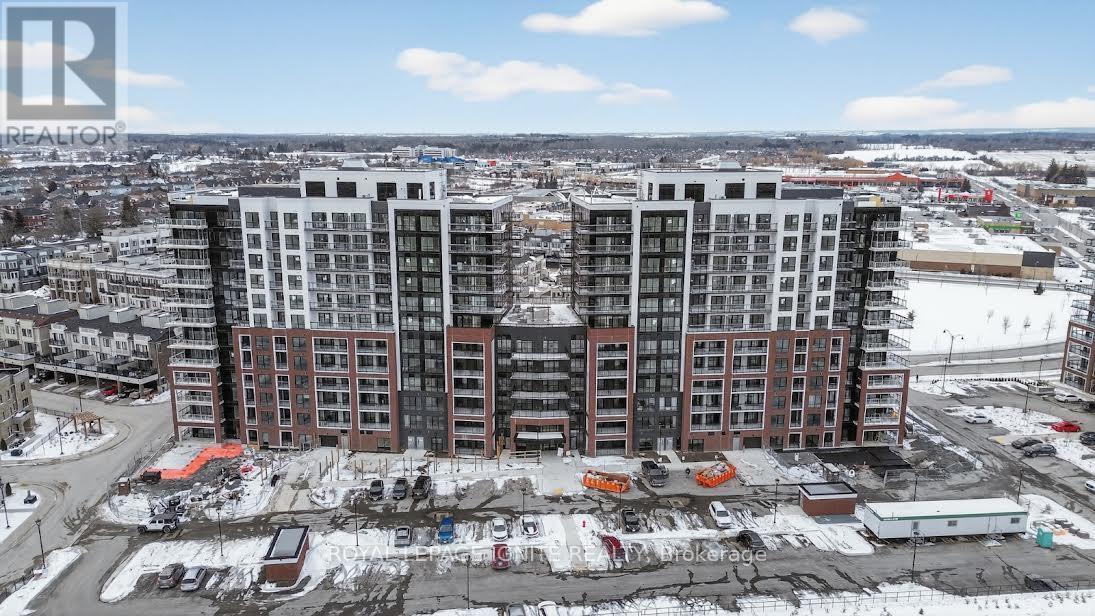
206 - 51 Clarington Boulevard
Clarington, Ontario
Purchase price inclusive of HST, net the Ontario Enhanced New HousingRebate! If the purchaser does not meet the eligibility criteria, thepurchaser shall pay the full HST to the builder on closing.Welcome to MODO Condo - an incredibly vibrant community just 35minutes east of Toronto, offering a relaxed lifestyle with everymodern convenience at your doorstep. This 2 Bed and 2.5 Bath unitoffers a lot of luxury living space and large open balcony space.Enjoy browsing unique and eclectic shops, abundant greenspace,fantastic restaurants, and the convenience of the soon-to-be-built GOTrain station nearby. Designed with comfort and lifestyle in mind, thebuilding amenities are truly second to none. Host gatherings in thewell-equipped multipurpose rooms, entertain guests on the rooftopterrace with BBQ area, stay active in the fully equipped fitnesscentre or yoga studio, or simply unwind and recharge in thebeautifully designed common spaces. This is urban living with awelcoming, community feel - perfect for those seeking both convenienceand comfort. (id:62104)