
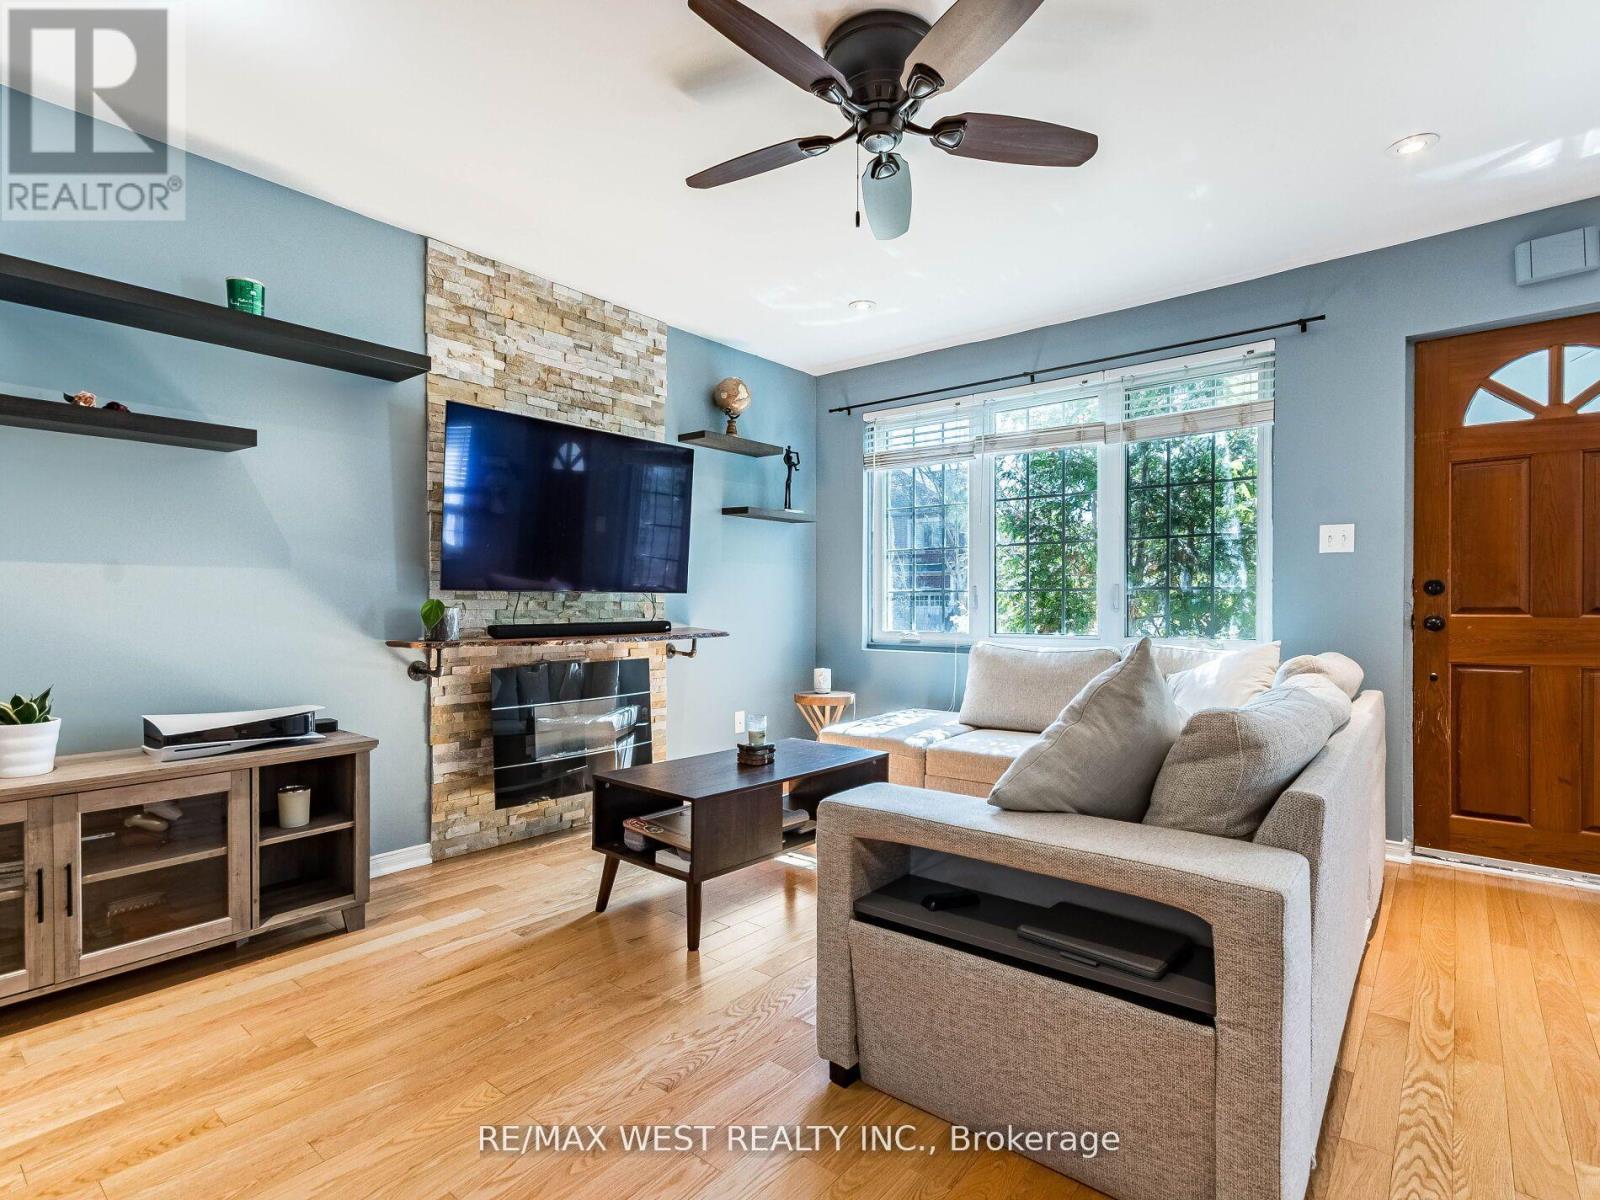
76 Laburnham Avenue
Toronto, Ontario
User or Multiplex Opportunity!Welcome to 76 Laburnham Avenue, situated in a vibrant, family-friendly neighbourhood within walking distance to local parks and top-rated schools. A versatile 4-bedroom (or 3-bedroom plus den) detached bungalow set on an expansive 37.5 ft x 110 ft lot in high-demand South Etobicoke, just steps to Lake Ontario, and waterfront trails. Perfectly suited for home buyers, landlords, or builders ready to construct new!Property Highlights:Multiplex & Build Potential: Zoned to accommodate a 3-storey residential building (up to 4 units / 10m height) on a prime lot surrounded by custom rebuilds. Flexible Main Floor Layout: Features bright open-concept living/dining areas with original hardwood floors and natural skylights Versatile Garden Den / Bedroom: A private room off the back featuring brand-new flooring, a direct walk-out to the yard, and seamless access to the separate basement entrance from the backyard-can be used as the 4th bedroom, a quiet home office, or a separate living.space. 2 Newly Renovated Bathrooms: Modern, stylishly updated washrooms on both the main level and in the finished basement. Storage & Closets: Plentiful storage space throughout, featuring 4 dedicated closets for optimal organisation.Convenient Dual Entrances: Offers a dedicated separate backyard entrance distinct from the front door, adding great operational flexibility and privacy.Key Exterior Upgrades: Freshly paved driveway with parking space for 3 cars, plus brand-new replacement exterior doors.Private Backyard Haven: Unwind in an exceptionally spacious, fully enclosed backyard surrounded by lush, mature greenery-a peaceful, nature-filled private retreat complete with a gazebo, hot tub, above-ground pool, and endless space for outdoor entertaining. Prime Location & Transit: Minutes to Long Branch GO Station, Lake Shore W. transit, Marie Curtis Park, and Lake Ontario.Close proximity to premier shopping at Sherway Gardens Mall (id:62104)
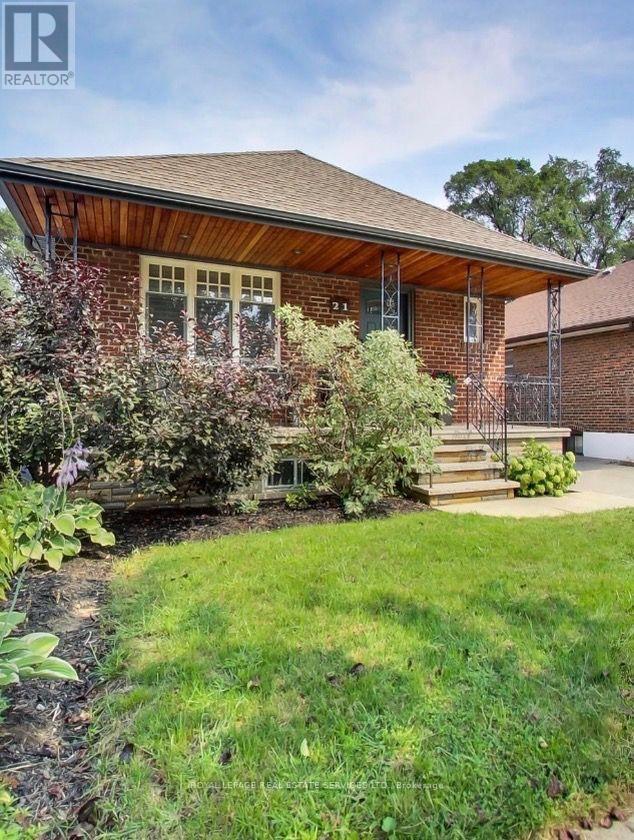
21 Parker Avenue
Toronto, Ontario
Beautifully presented 2+1 bedroom residence in the vibrant and rapidly evolving Queensway Village. This renovated, move in ready home includes a self contained 1 bedroom suite with its own living room and bath-ideal as a rental opportunity or an in law suite. Situated in one of Etobicoke's most desirable pockets, the property offers exceptional access to transit, major highways, shopping, parks, and top tier schools. An inviting open concept layout showcases a tastefully updated kitchen featuring a skylight, built in appliances, centre island, abundant cabinetry, and sleek quartz counters. A new GE Cafe stove complements the upgraded appliance package. The kitchen overlooks generous living and dining areas highlighted by a gas fireplace and hardwood flooring. Minutes to TTC, GO Transit, subway access, parks, restaurants, theatres, and all major highways. The GO Train is approximately 10 minutes away, and local transit provides quick access to downtown. (id:62104)
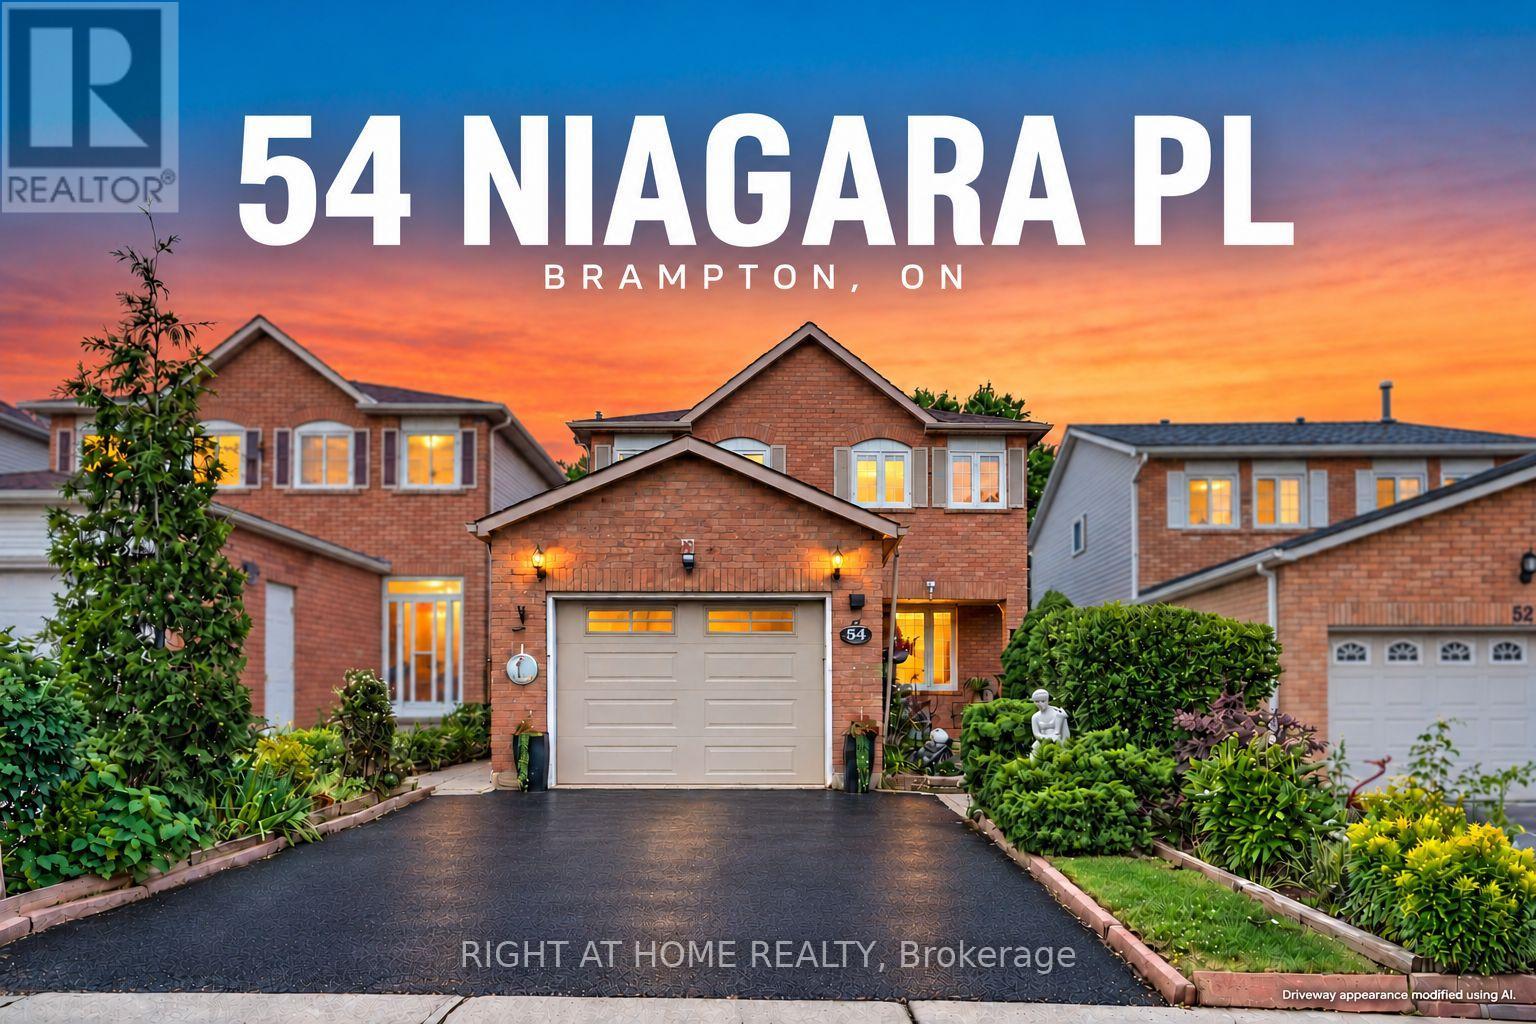
54 Niagara Place
Brampton, Ontario
Show me another detached 4+1 bedroom home with a garage, parking for three cars and a private backyard backing onto a park priced this well in Brampton's sought-after "N" section! Lovingly owned for 21 years and now ready for its next chapter, this carpet-free family home is tucked away on a quiet court. It offers four bedrooms upstairs, while the finished basement-with a fifth bedroom, full bathroom and family room-feels like a true extension of the living space above. Enjoy a large private backyard, with Trinity Common Mall a short 5 min. walk away, transit at your doorstep and Highway 410 just a four-min. drive away-making your commute a breeze. Brampton Civic Hospital, beautiful parks and excellent local schools are also nearby. Detached living, room for the whole family, privacy and an unbeatable location-this is the opportunity buyers have been waiting for. Book your showing today! Offers will be reviewed Tuesday, September 15, 2026. (id:62104)
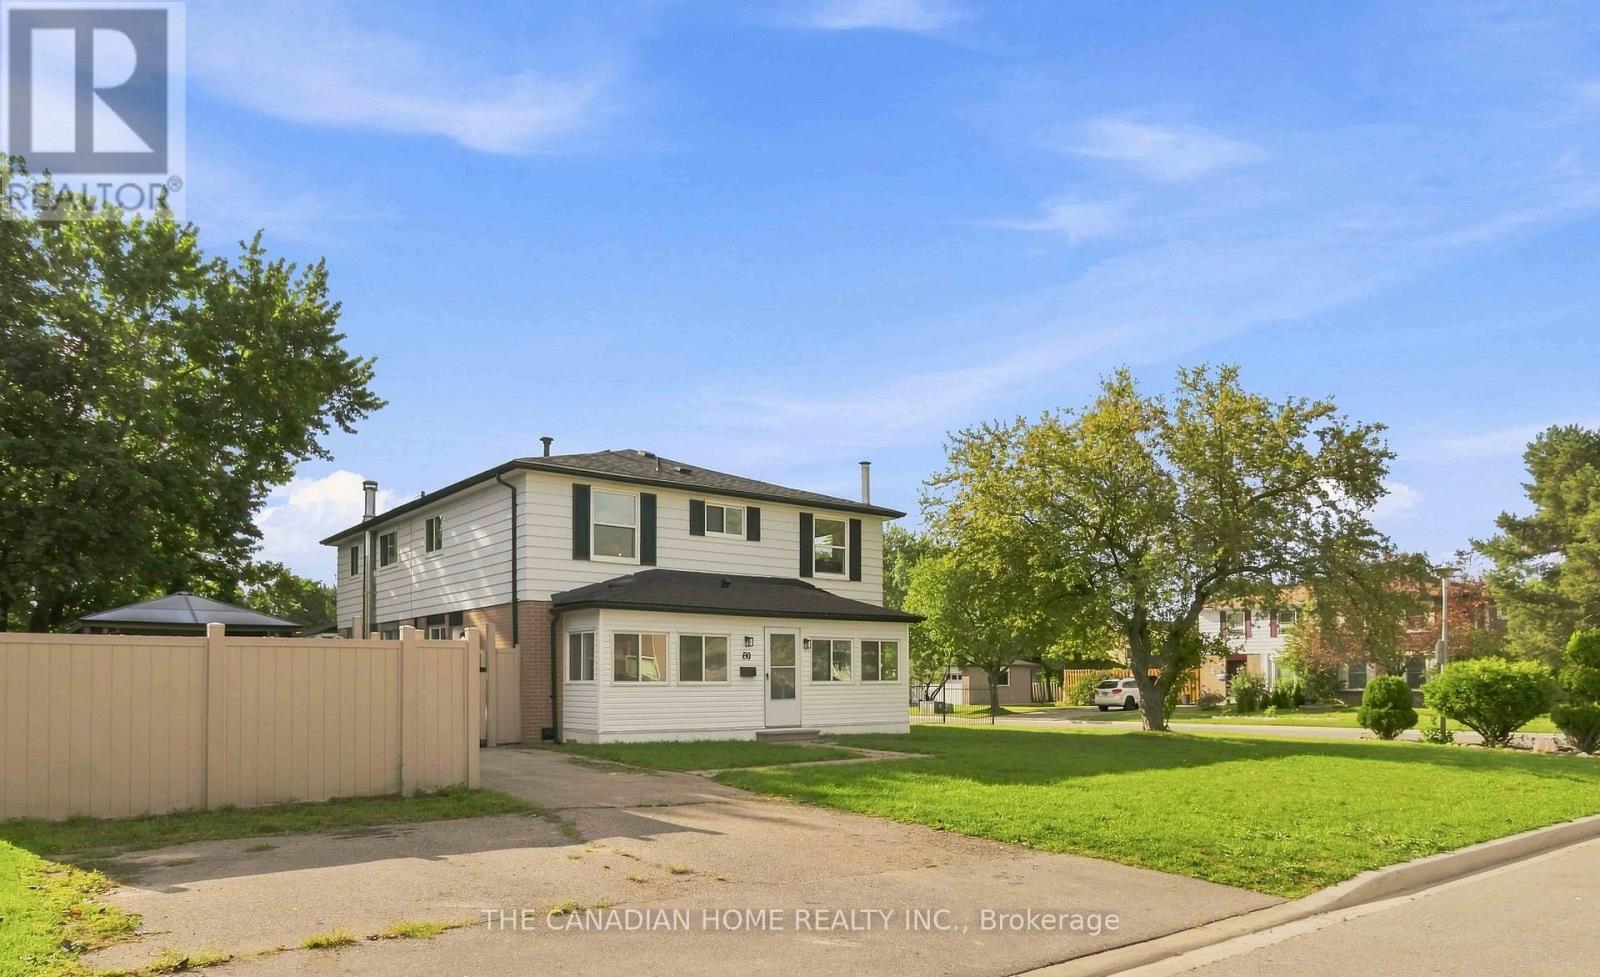
80 Flamingo Crescent
Brampton, Ontario
Be the first to enjoy this beautifully renovated, move-in-ready 2-storey semi, ideally situated on a spacious corner lot in one of Brampton's welcoming, family-friendly neighbourhoods. Close to schools, parks, public transit, Bramalea City Centre and everyday amenities, this home offers the perfect blend of space, style, and location. Step inside to a bright, thoughtfully updated interior featuring brand-new engineered hardwood flooring throughout and a fresh paint that flows seamlessly from room to room. The stunning, brand-new kitchen offers ample cabinetry and workspace, ready for everyday living and entertaining alike. Upstairs, the home offers four generously sized bedrooms, ideal for a growing family. The fully finished lower level extends your living space even further, featuring an additional bedroom, a second kitchen - perfect for extended family living - and a beautifully updated bathroom, offering flexibility for multigenerational households. Enjoy the added benefit of a large, sun-filled corner lot, offering a fenced backyard with a gazebo and wonderful curb appeal that's hard to find at this price point. Many major updates provide true peace of mind, including all-new engineered hardwood, a brand-new kitchen, new bathroom, fresh paint throughout, and all-new switches and light fixtures. Everything has been done. Simply move in and enjoy worry-free living for years to come! Roof re-shingled ( 2023 ), Furnace (2022), AC (2020) (id:62104)
357 Glen Park Avenue
Toronto, Ontario
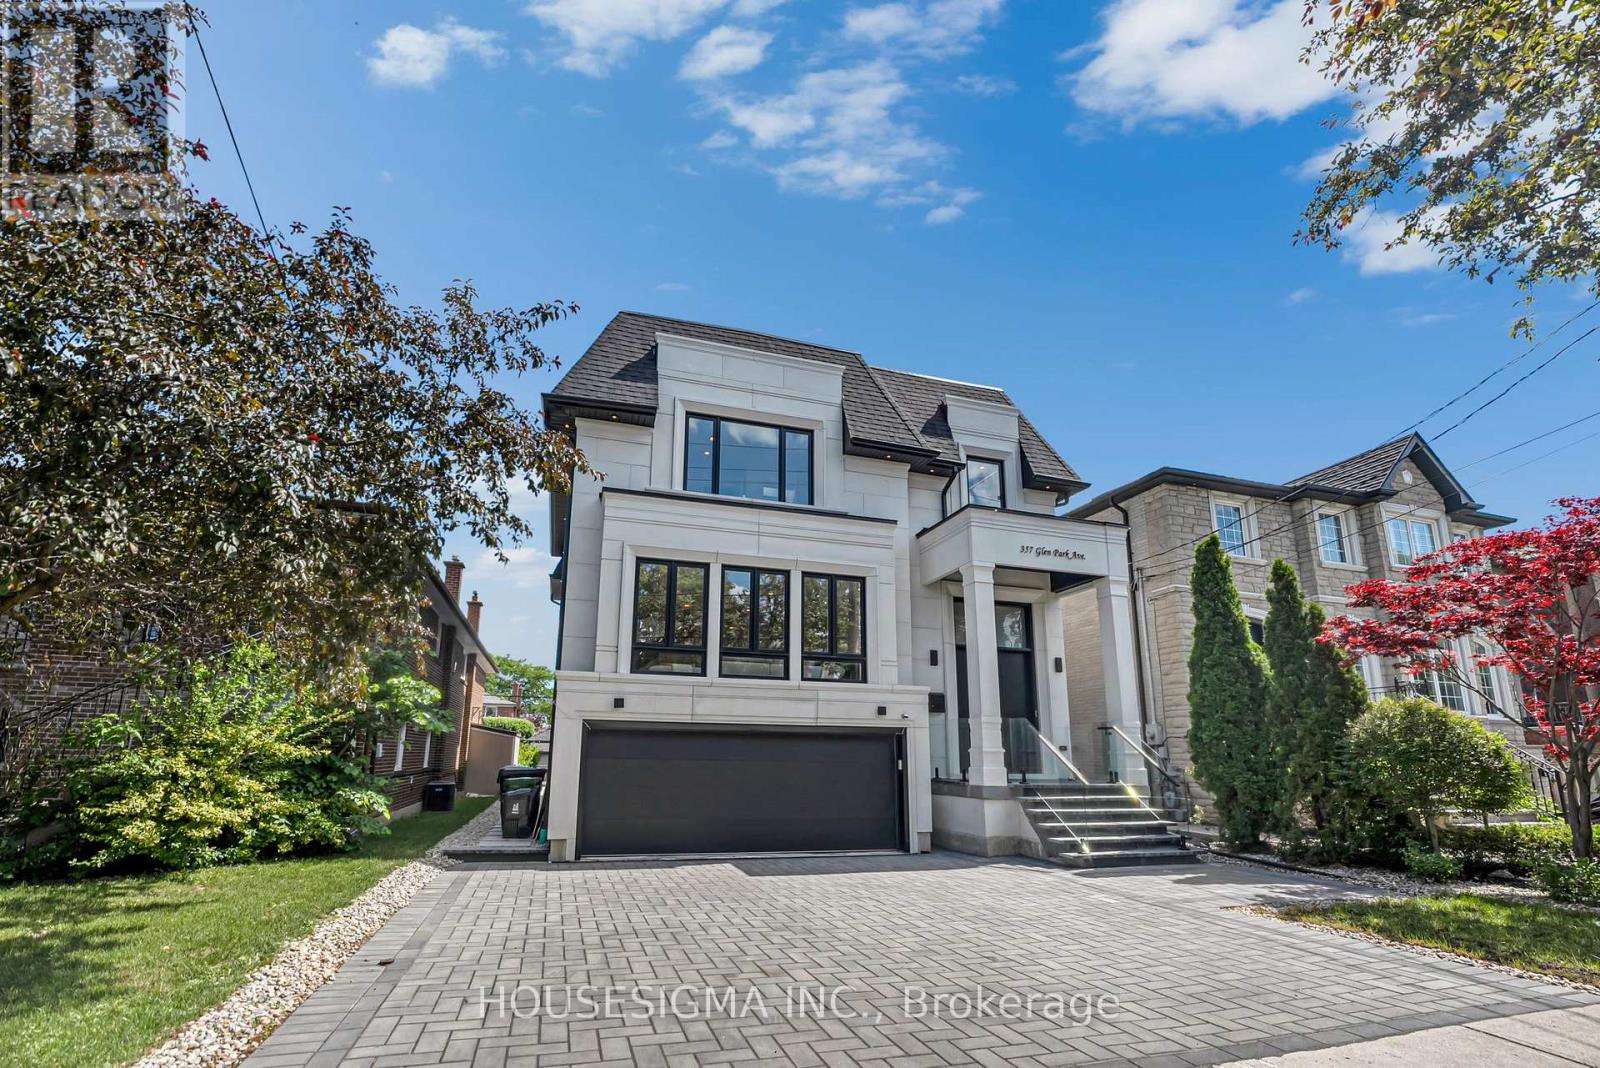
A rare opportunity to own an exceptional custom-built, future-ready home with a detached garden suite in one of Toronto's most desirable neighbourhoods. Offering over 5,500 sq. ft. of total finished space between the main residence and a detached garden suite, this exceptional property combines luxury, flexibility, and income potential. The main home welcomes you with a grand foyer, soaring ceilings, oversized windows, custom millwork, hardwood floors, and a striking floating staircase with glass railings. The open-concept main floor features a spacious living room with a fireplace, custom feature wall, built-in speakers, and a walkout to the deck. The gourmet kitchen showcases a Taj Mahal quartzite waterfall island, Sub-Zero fridge, built-in Wolf appliances, and a butler's pantry. The dining area flows into an elevated family room with herringbone hardwood floors, custom built-ins, and abundant natural light. Upstairs, four generous bedrooms each offer a private ensuite. Skylights and a convenient laundry room enhance the level, while the primary suite features a private balcony, walk-in closet, and spa-inspired six-piece ensuite with heated floors. The finished walk-up basement adds valuable living space with heated floors, a kitchen, bedroom, bathroom, and recreation area-ideal for extended family or guests. A two-car garage with epoxy flooring and parking for three additional vehicles complete the main residence. The property's standout feature is the detached garden suite. Ideal for multi-generational living, in-laws, a nanny suite, adult children, guests, or generating rental income. Located close to Yorkdale, transit, highways, parks, schools, shopping, and everyday amenities. (id:62104)
3217 Hazelwood Avenue
Burlington, Ontario
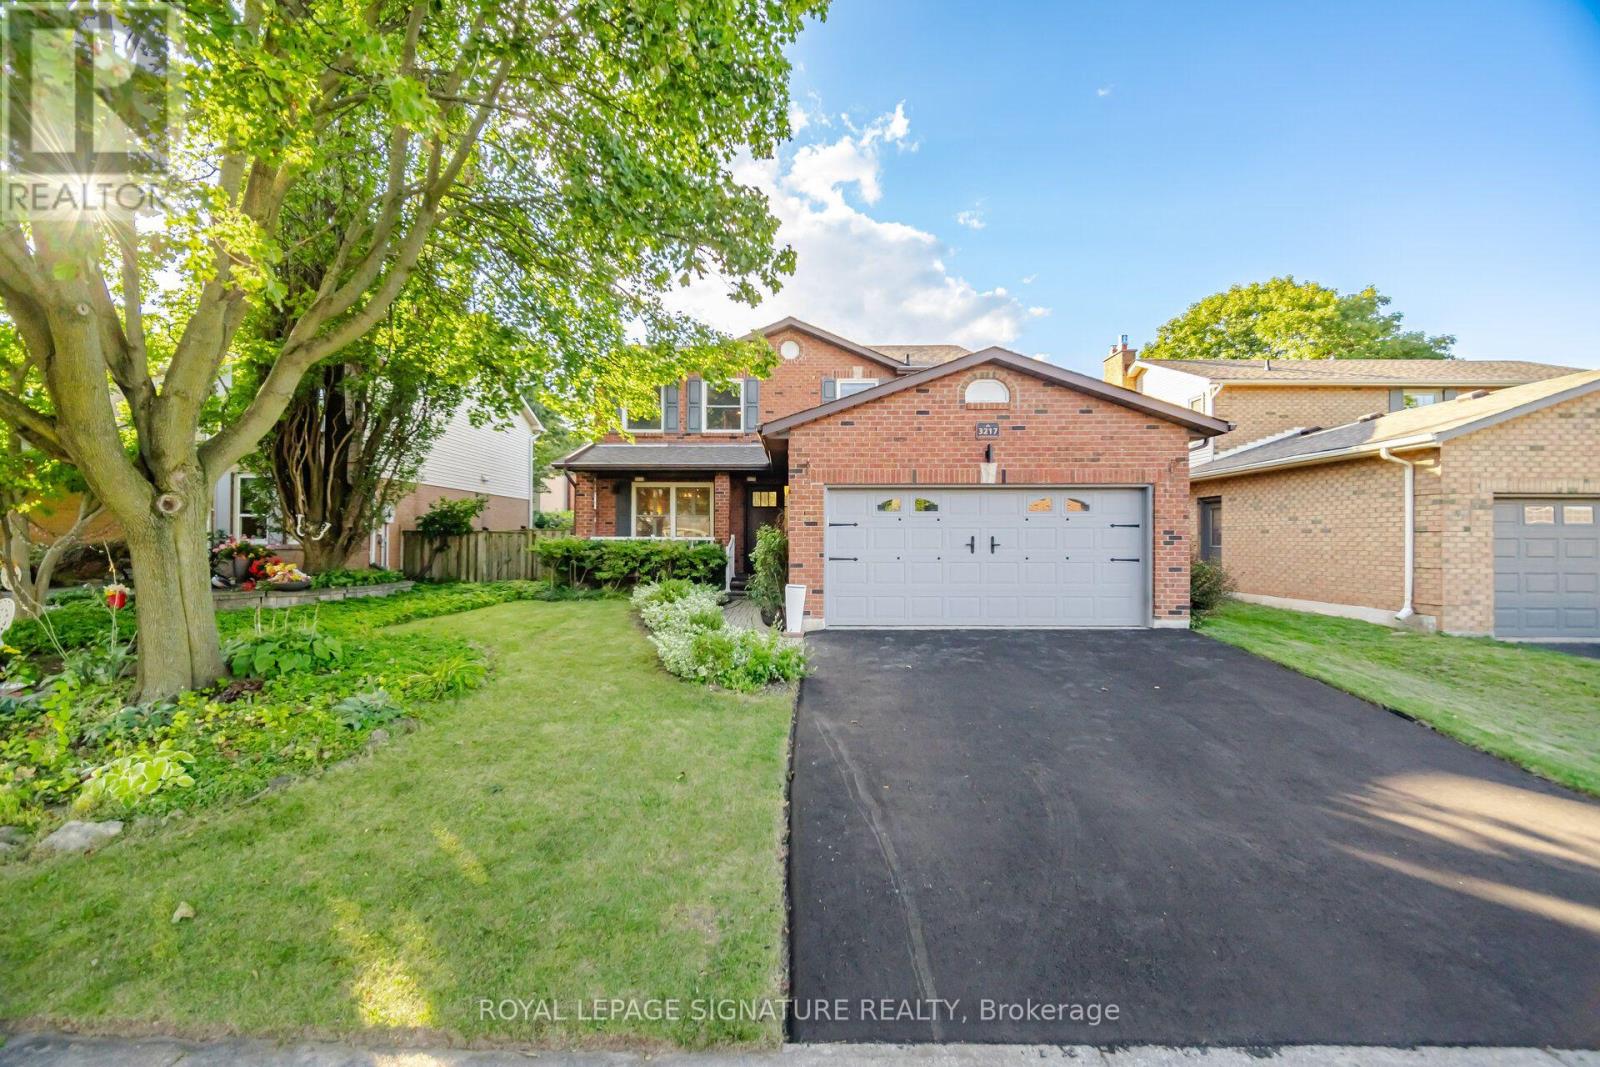
Welcome To This Beautifully Updated 4 Bedroom, 4 Bathroom Detached Home In Burlington! Featuring A Renovated Modern Kitchen With Quartz Countertops, Stainless Steel Appliances, Pot Lights And Plenty Of Space For Everyday Living And Entertaining. Hardwood Flooring, California Shutters, Modern Light Fixtures And Stylish Finishes Flow Throughout The Home. Enjoy The Added Convenience Of Smart Home Switches, Thermostats, Temperature Sensors And A Security System. The Main Living Area Is Complete With A Cozy Gas Fireplace, While The Modern Staircase And Railing Add A Sleek Contemporary Touch. Upstairs Features 4 Spacious Bedrooms, Including A Generous Primary Bedroom With A Private 4 Piece Ensuite Bath. A Unique Sliding Secret Door Provides Access To The Basement, Adding A Fun And Unexpected Feature To The Home. Step Outside To A Gorgeous Private Backyard, Perfect For Relaxing, Entertaining And Enjoying The Warmer Months. Ideally Located In A Family Friendly Burlington Neighbourhood Close To Schools, Parks, Shopping, Restaurants, Public Transit And Everyday Amenities, With Convenient Access To Major Commuter Routes And GO Transit. (id:62104)
12 - 5035 Oscar Peterson Boulevard
Mississauga, Ontario
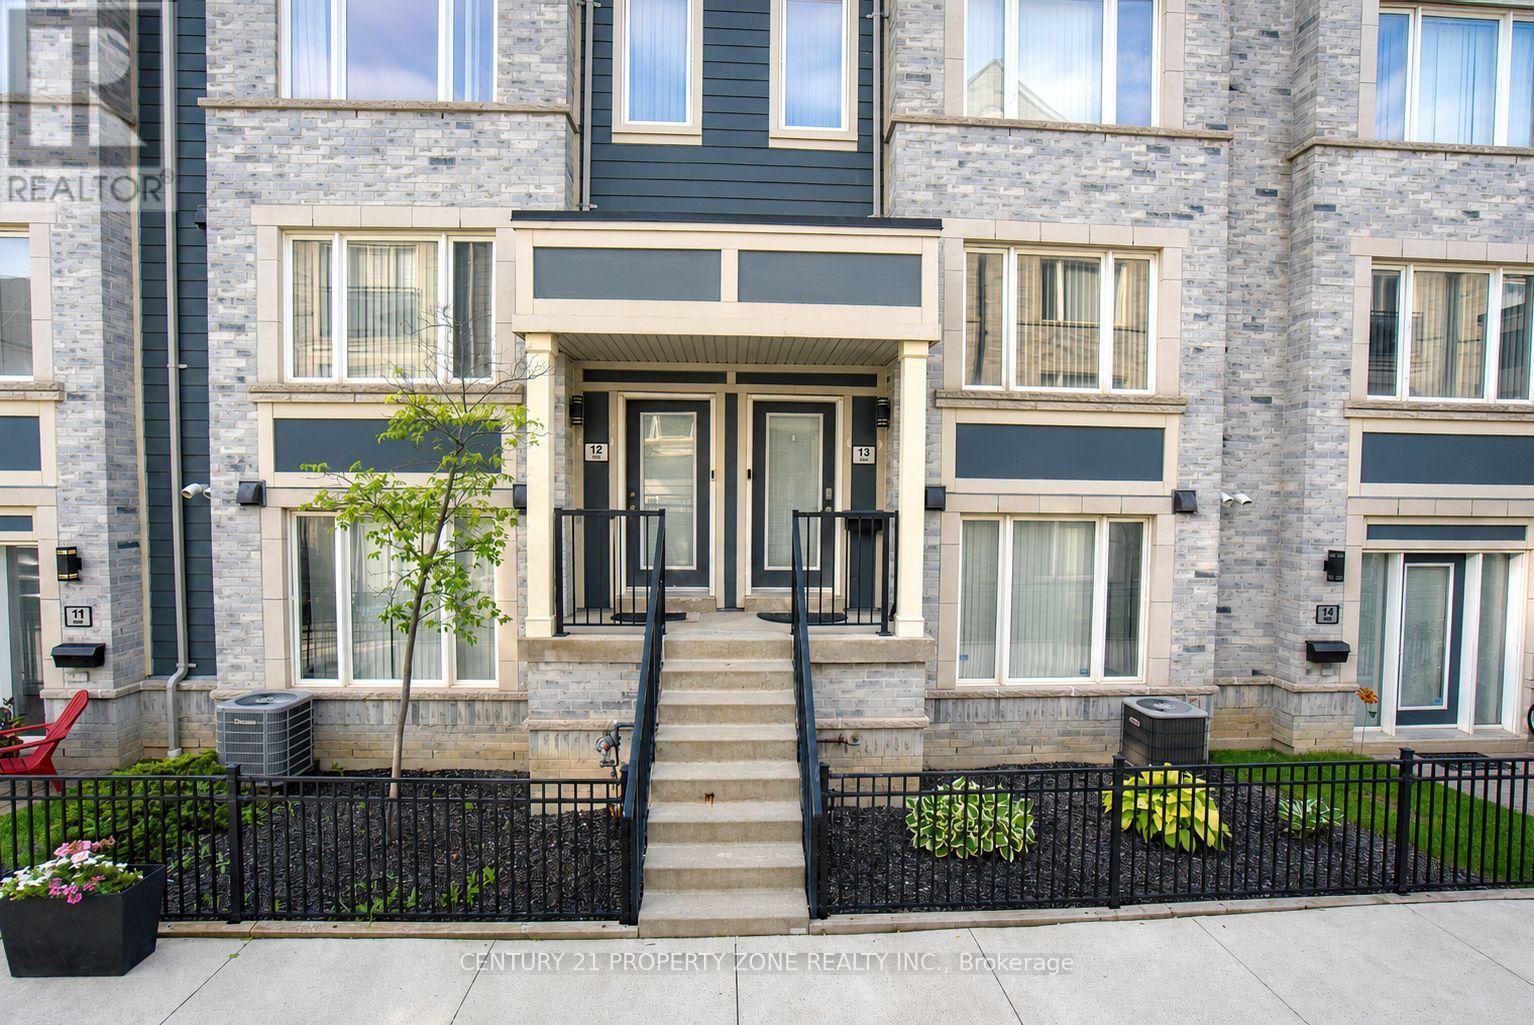
Stunning 2 Bedroom townhouse in the highly sought-after Churchill Meadows community! This beautifully maintained home offers exceptional natural light, modern finishes, and a built-in garage. The bright, open-concept main floor features a spacious living room and an inviting dining area with seamless access to a private oversized deck with elegant glass railings-perfect for outdoor entertaining and relaxing.Ideally located in one of Mississauga's most desirable family-friendly neighbourhoods, surrounded by parks, walking trails, top-rated schools, shopping, restaurants, and convenient public transit. Easy access to major highways including the 401, 403, and 407. Close to Ridgeway Plaza, Erin Mills Town Centre, Credit Valley Hospital, Churchill Meadows Community Centre, and some of Mississauga's most highly regarded schools. For unlimited free parking 15 hour parking is walking distance.A rare opportunity to own a turnkey, townhouse in the heart of Churchill Meadows-perfect for families, professionals, and investors alike! Hot Water tank is owned. (id:62104)
21 - 1485 Gulleden Drive
Mississauga, Ontario
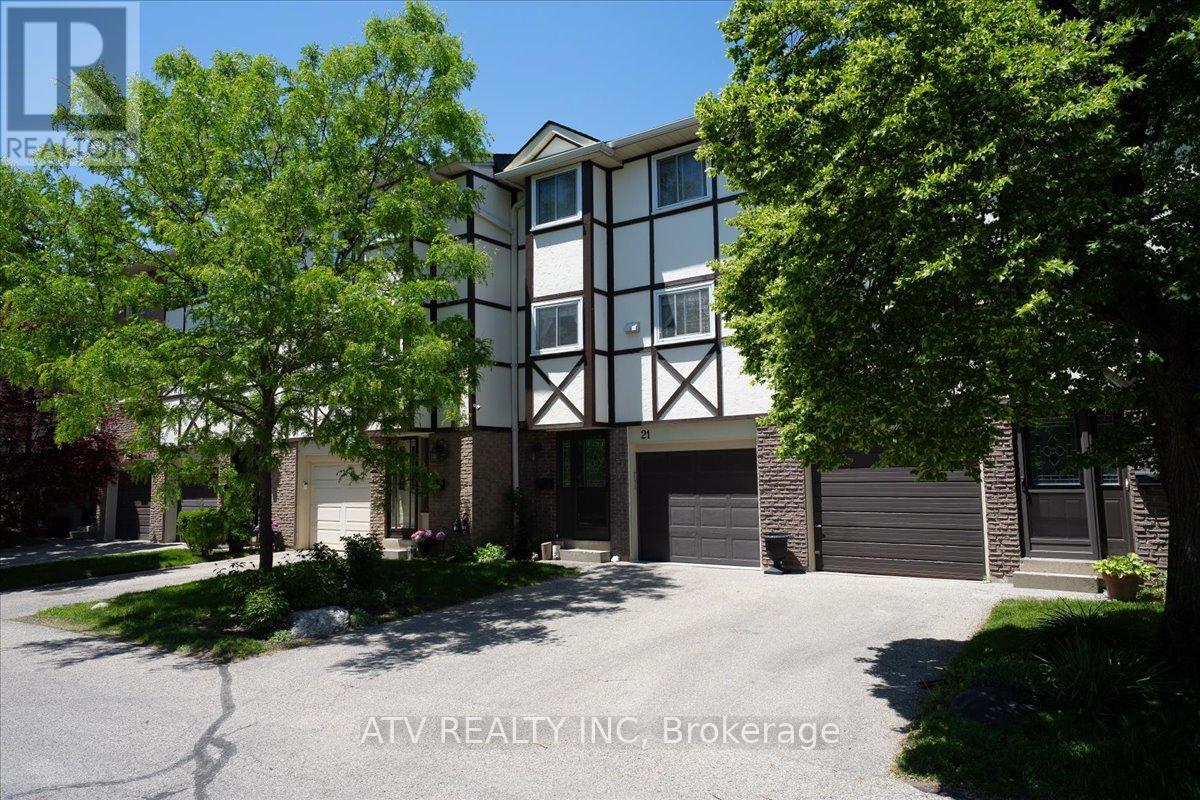
Absolutely Stunning, Bright and Spacious 3-Bedroom, 2-Bath Townhome in the Highly Desirable Applewood Community! This Beautifully Renovated Home Offers a Functional and Inviting Layout Featuring a Sun-Filled Open-Concept Living Room with Soaring Cathedral Ceilings and Walk-Out to a Private Patio, Perfect for Relaxing or Entertaining. The Separate Dining Area Overlooks the Living Space, Creating an Open and Airy Feel Throughout. The Renovated Contemporary Kitchen Boasts a Large Centre Island, Ample Cabinetry, and Generous Counter Space. Upstairs, You'll Find Three Spacious Bedrooms with Large Windows and Plenty of Closet Space. The Primary Bedroom Features a Walk-In Closet and Convenient 2-Piece Ensuite. The Finished Basement Offers Additional Living Space, Ideal as a Family Room, Home Office, Gym, or Play Area. Move-In Ready and Ideally Located in a Family-Friendly Neighbourhood Close to Great Schools, Parks, Shopping, Public Transit, and Major Highways, With Burnhamthorpe Community Centre, Rockwood Mall, and Wisla Plaza All Just Steps Away. (id:62104)

66 Ryegrass Crescent
Brampton, Ontario
FIRST TIME OFFERED FOR SALE! Welcome to 66 Ryegrass Crescent - a beautifully maintained bungalow-loft style home that perfectly combines the ease and functionality of bungalow living with the added versatility of a spacious loft. A true pride-of-ownership property, this home offers an inviting layout designed for comfortable family living. The main floor provides convenient living with generously sized principal rooms and bedrooms. At the same time, the loft offers additional flexible living space - perfect for a family room, home office, retreat or guest area. The fully finished basement further expands the living space and features an additional bedroom, making it ideal for teenagers, extended family, guests or a home office. Outside, enjoy exceptional curb appeal with professionally landscaped front and rear yards, creating a beautiful setting for outdoor entertaining and relaxation. Ideally located in a family-friendly Brampton neighbourhood close to schools, parks, walking trails, shopping, restaurants and everyday amenities, with convenient access to major roads and transportation routes. A rare opportunity to own a bungalow-loft with a finished basement, an additional bedroom and a professionally landscaped property - lovingly maintained and being offered for sale for the very first time. Simply move in and enjoy! (id:62104)
30 - 80 Daisy Avenue
Toronto, Ontario
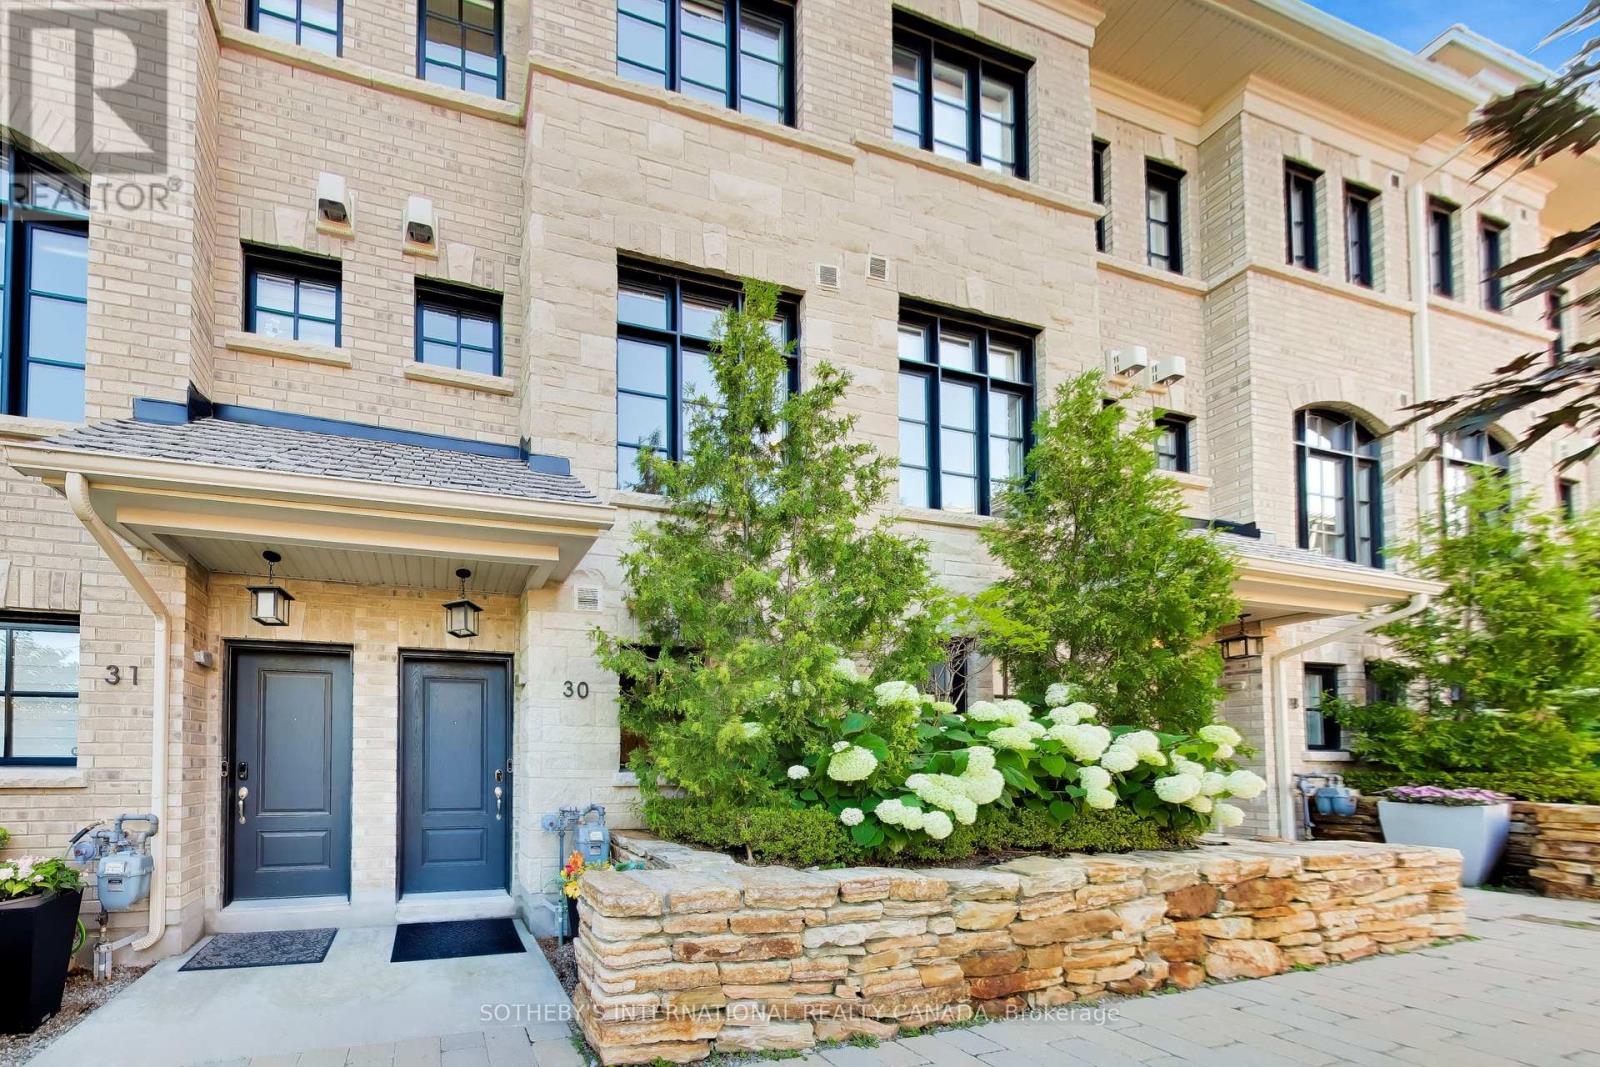
Presenting this beautiful 3+1 bedroom modern townhouse in the highly popular Lakeshore by Dunpar community. This turnkey home offers elegant and functional living spaces throughout, with lots of upgrades and stylish finishes & was just freshly painted. Engineered hardwood flooring, quartz countertops, custom built-in closets, custom window coverings, Nest camera doorbell are some of the upgrades. Entry to the house is on the ground floor, where there is a den/ drop zone/ office space that can be tailored to your lifestyle.The main level features almost 10 ft ceilings & is an open concept kitchen, dining, living room space complete with a sit-at kitchen island, built-in buffet sidebar with drawers, and a separate pantry - plenty of storage as the cabinets go all the way up to the ceiling. Walk-out from the kitchen to the terrace where there is a gas line BBQ and room for a patio set and umbrella. The dining area is perfect for entertaining the whole family, and the fireplace in the living area makes everything feel cosy when you want it to. The second level has two good sized bedrooms, both with windows & closets, there is a 4 pc bathroom & laundry room with sink. The primary bedroom is the whole upper level suite with a walk-in custom closet & 5 pc bathroom sanctuary. Tandem two car built-in garage makes it easy to transfer everything into the house without worrying about the weather outside. POTL fee includes snow removal, landscaping, garbage service, water.Lakeshore Blvd is a 2 min walk away where there is an everything you need in terms of restaurants, coffee shops, supermarkets, pharmacies, Doctors, Dentists. Long Branch GO & bus station are a short walk away, Sherway Gardens is a 10 min drive. Be on the QEW & Gardiner in mins.Upgrades: Built-in shelving & cabinets in living room, carpet runners on stairs, sliding drawers in kitchen cabinets, reach-in custom closets in 2nd level bedrooms, walk-in closet in primary bedroom. (id:62104)
122 Pappain Crescent
Brampton, Ontario
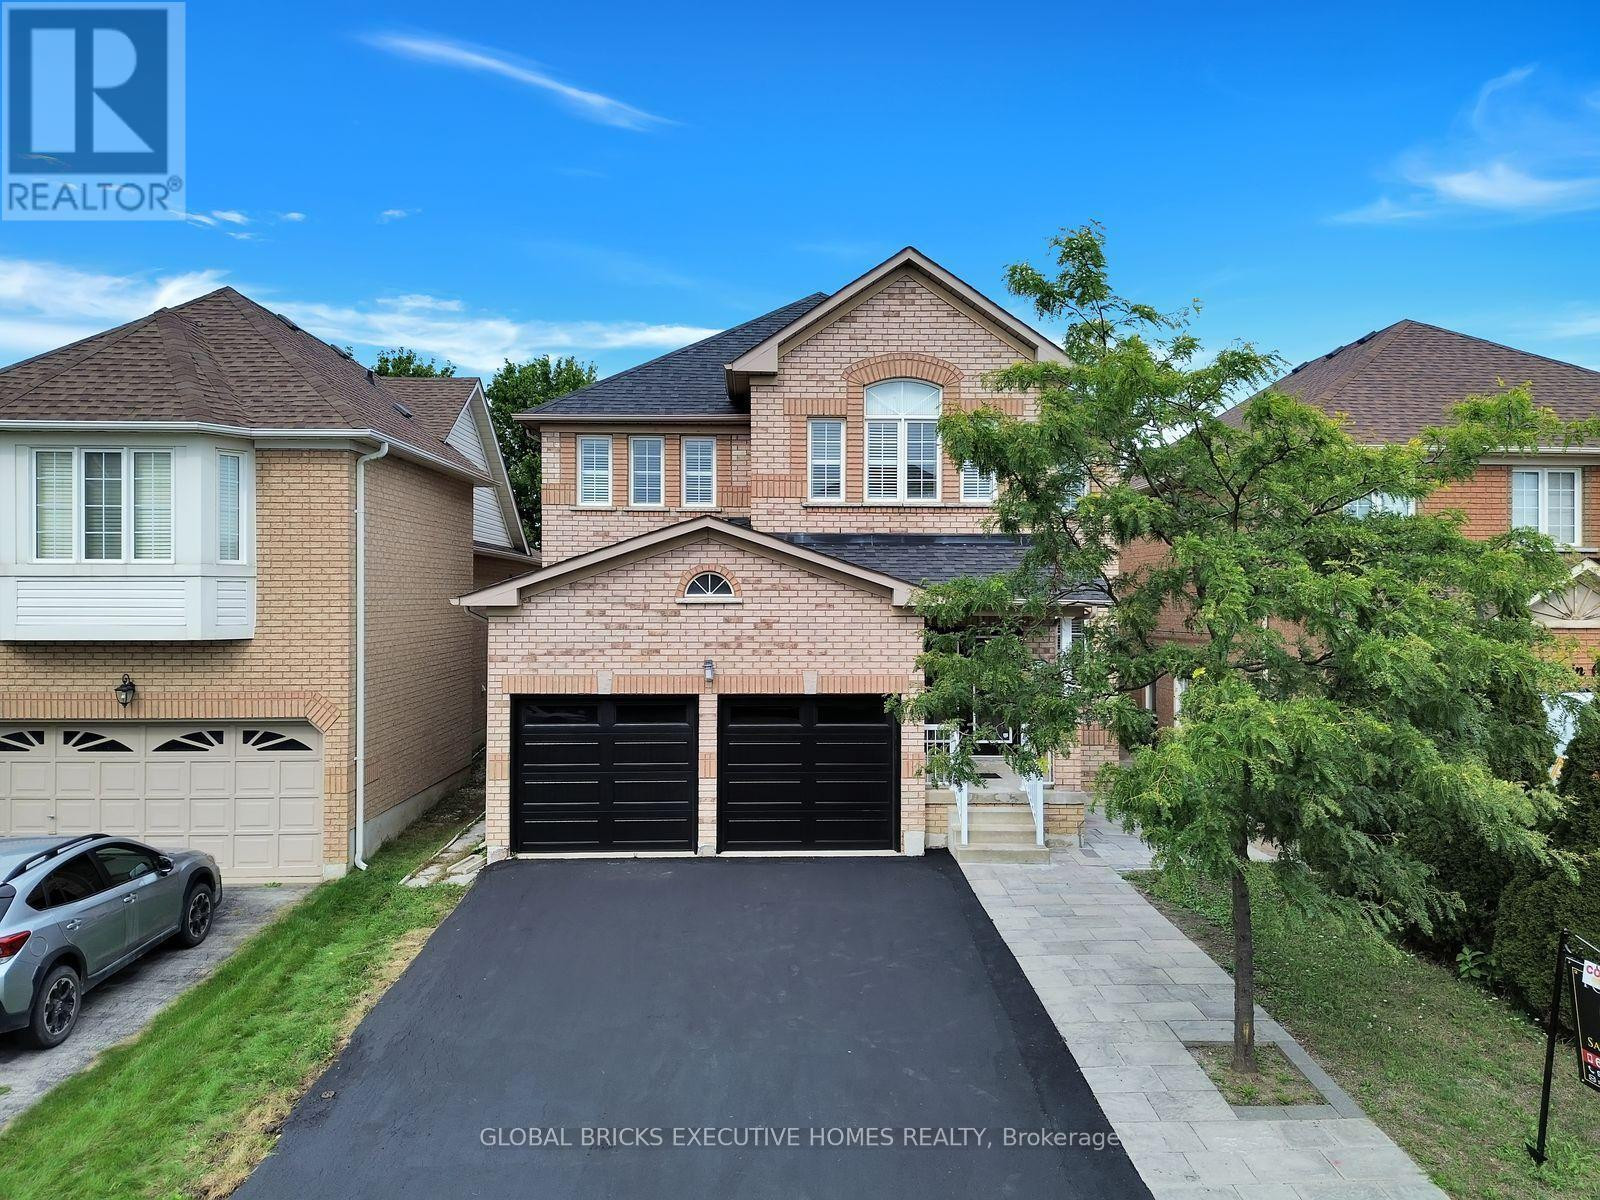
Welcome to 122 Pappain Crescent, Brampton! This beautiful and spacious home is located in one of Brampton's prestigious and sought-after neighbourhoods. Featuring 5 bedrooms and 3 bathrooms on the upper levels, plus a 2-bedroom, 2 Bath + Study legal basement apartment, this property offers exceptional space and versatility for a growing family or extended family. The home has been thoughtfully updated and is move-in ready, featuring an upgraded kitchen, brand-new hardwood flooring on the main level, and fresh paint throughout. Enjoy the convenience of brand-new garage doors and numerous additional upgrades completed over the past few years. A detailed list of improvements is available for your review. The private backyard is a wonderful retreat, offering excellent privacy with a Beautiful Park in the Backyard Perfectly suited for families, this home combines comfort, functionality, and valuable additional living space in a desirable location. A fantastic opportunity to make this beautiful property your new home! Some of the pictures are virtually staged. (id:62104)

715 - 1625 Bloor Street
Mississauga, Ontario
Fantastic Location. Extra Large Family Suite. Great Kitchen with Lots of Cupboard Space. Fantastic View. Bus at Door. Show and Sell! (id:62104)