
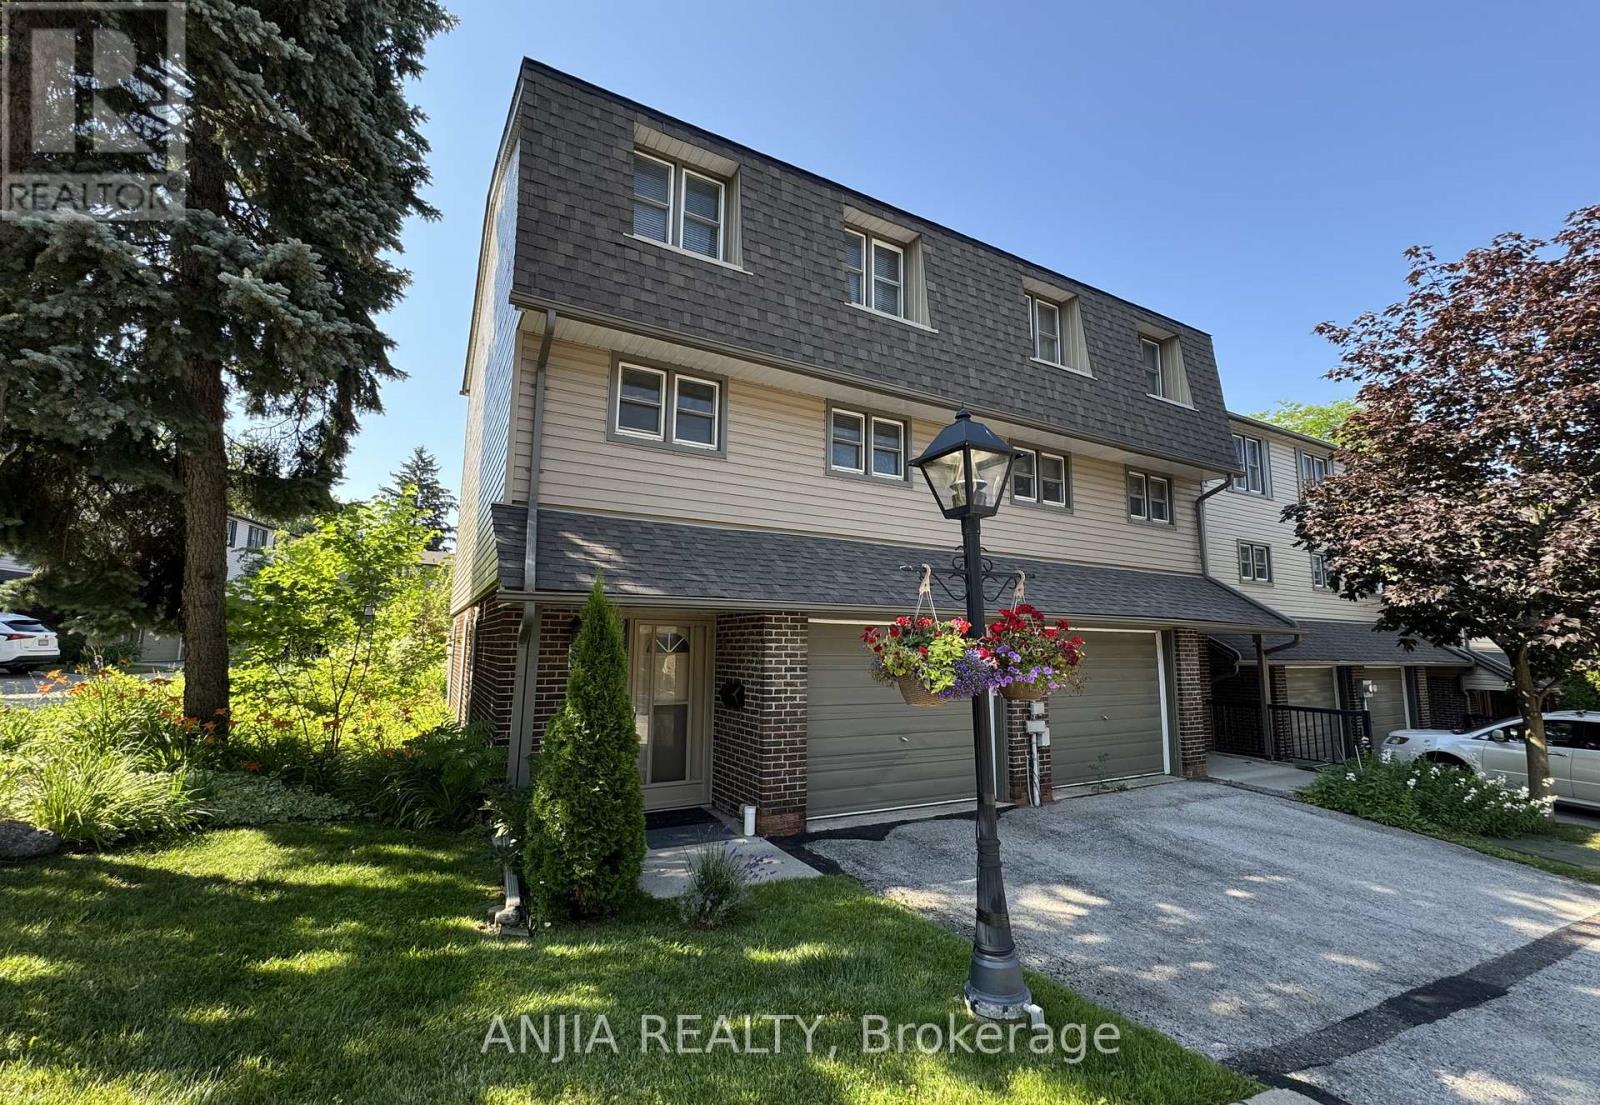
7 Purple Sageway
Toronto, Ontario
Rarely Offered End-Unit Townhome with One of the Largest Layouts in Highly Sought-After Hillcrest Village! Beautifully maintained and move-in ready, this bright and spacious home offers an ideal layout for modern family living. The ground level features a welcoming family room with walkout to an extra-large south-facing backyard, while the beautifully landscaped side and backyard gardens create a peaceful outdoor retreat with exceptional privacy-an exclusive advantage of end-unit living.The sun-filled second level showcases an open-concept living and dining area, perfect for everyday living and entertaining. Thoughtfully renovated in 2022, the home features an updated kitchen with granite countertops, stainless steel appliances including a Bosch dishwasher, elegant glass stair railings, and stylish finishes throughout. Additional recent upgrades include a heat pump (2023), new roof tiles (2025), and modern lighting fixtures (2026). The third level offers three generously sized bedrooms, including a spacious primary bedroom with a 3-piece ensuite. Two-car parking adds everyday convenience.Located within the prestigious A.Y. Jackson Secondary School district and close to Cliffwood Public School (French Immersion), Highland Middle School, Seneca College, TTC, York Region Transit, parks, shopping, restaurants, libraries, and community centres. Minutes to Highways 404, 401 & 407. Offering exceptional space, privacy, thoughtful upgrades, and an unbeatable location in one of North York's most sought-after family communities. (id:62104)
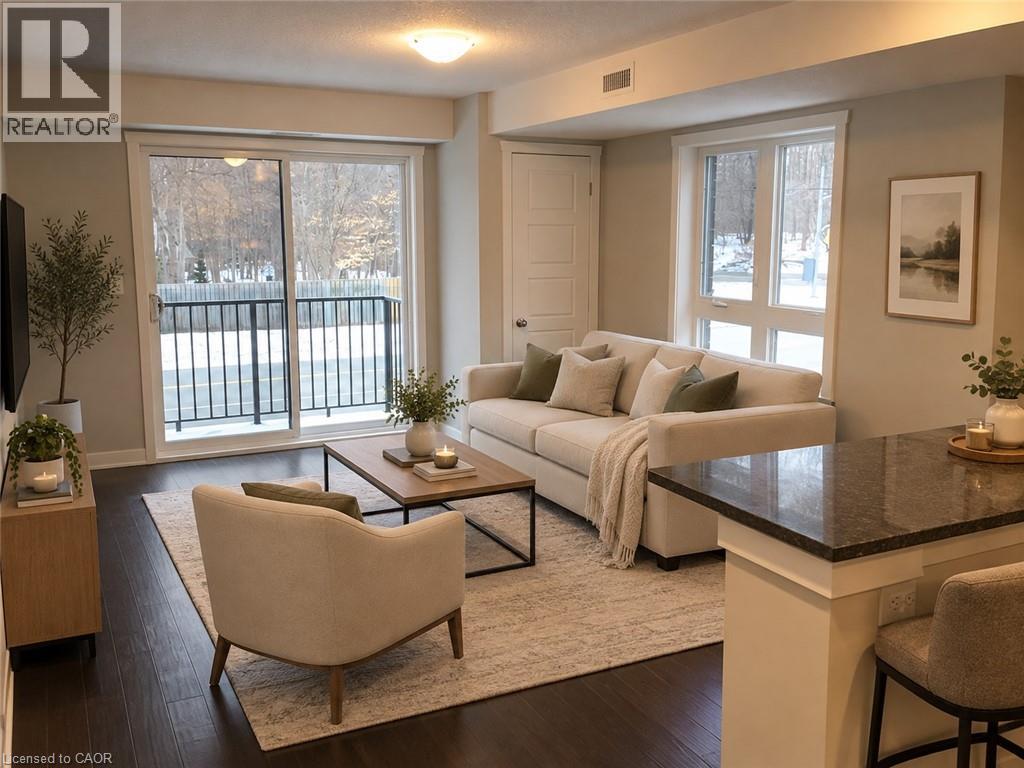
190 Century Hill Drive Unit# A2
Kitchener, Ontario
Beautiful 1-bedroom rental unit available for immediate possession! Featuring a modern, open-concept layout, this bright and inviting space offers stylish finishes and comfortable living throughout. The contemporary kitchen boasts elegant quartz countertops, stainless steel appliances, and plenty of appeal for everyday living and entertaining. Enjoy the convenience of in-unit laundry, along with a spacious primary bedroom complete with a walk-in closet for added storage. Step outside to your generously sized private balcony, the perfect spot to enjoy your morning coffee or unwind at the end of the day. Nature lovers will appreciate having Steckle Woods directly across the street, offering beautiful walking trails and green space right at your doorstep. Ideally located close to public transit, shopping, restaurants, Highway 401, and the expressway, this unit offers the perfect balance of modern comfort, convenience, and access to nature. An excellent opportunity for anyone looking for a stylish and well-located place to call home! (id:62104)
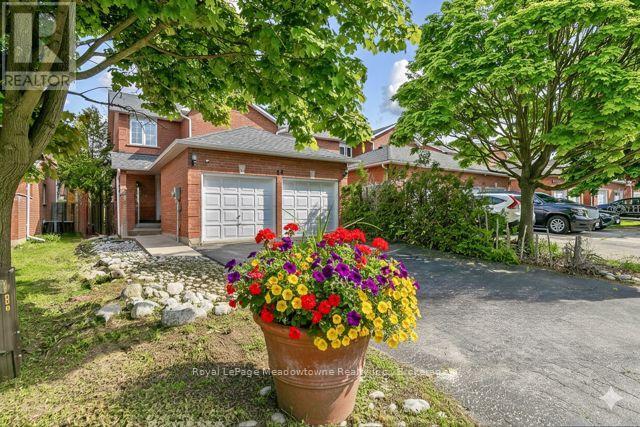
44 Corbett Street
Cambridge, Ontario
Welcome to this charming all-brick, 1,500 sq. ft. end-unit townhouse in the desirable North Galt Shade Mills community. A rare find, this home features a double-car garage and private double driveway. Classified as semi-detached on Geo-Warehouse, it offers added privacy and a desirable layout. Ideally located minutes to Highway 401 and within walking distance of schools, parks, shopping and transit, this home is nestled on a quiet, child-friendly dead-end street with limited rows of townhomes and no homes directly facing them. Cherished for years, this home offers comfortable living with an opportunity to personalize and add some of your own touches for a\\\\dded value. The bright, open-concept main floor features a spacious living room with a picture window overlooking the backyard, a convenient 2-piece powder room, and a main-floor laundry/mudroom with cabinetry, sink and direct garage access. The eat-in kitchen offers ample cabinetry, room for a six-person dining set and a walkout to a large deck overlooking the private backyard, ideal for outdoor dining and entertaining. Upstairs are three generous bedrooms, including a spacious primary bedroom with a 4-piece semi-ensuite featuring a soaker tub and separate shower. The basement is already framed, with electrical completed and a 3-piece bathroom rough-in, offering an excellent opportunity to create additional living space to suit your needs. Upgrades include a new furnace, French-door refrigerator, gas stove, dishwasher and front-load washer and dryer. Interlock stone for the driveway is available but will not be installed by the Seller. A wonderful opportunity to own a well-loved home with a rare garage configuration in a sought-after, family-friendly neighborhood! (id:62104)
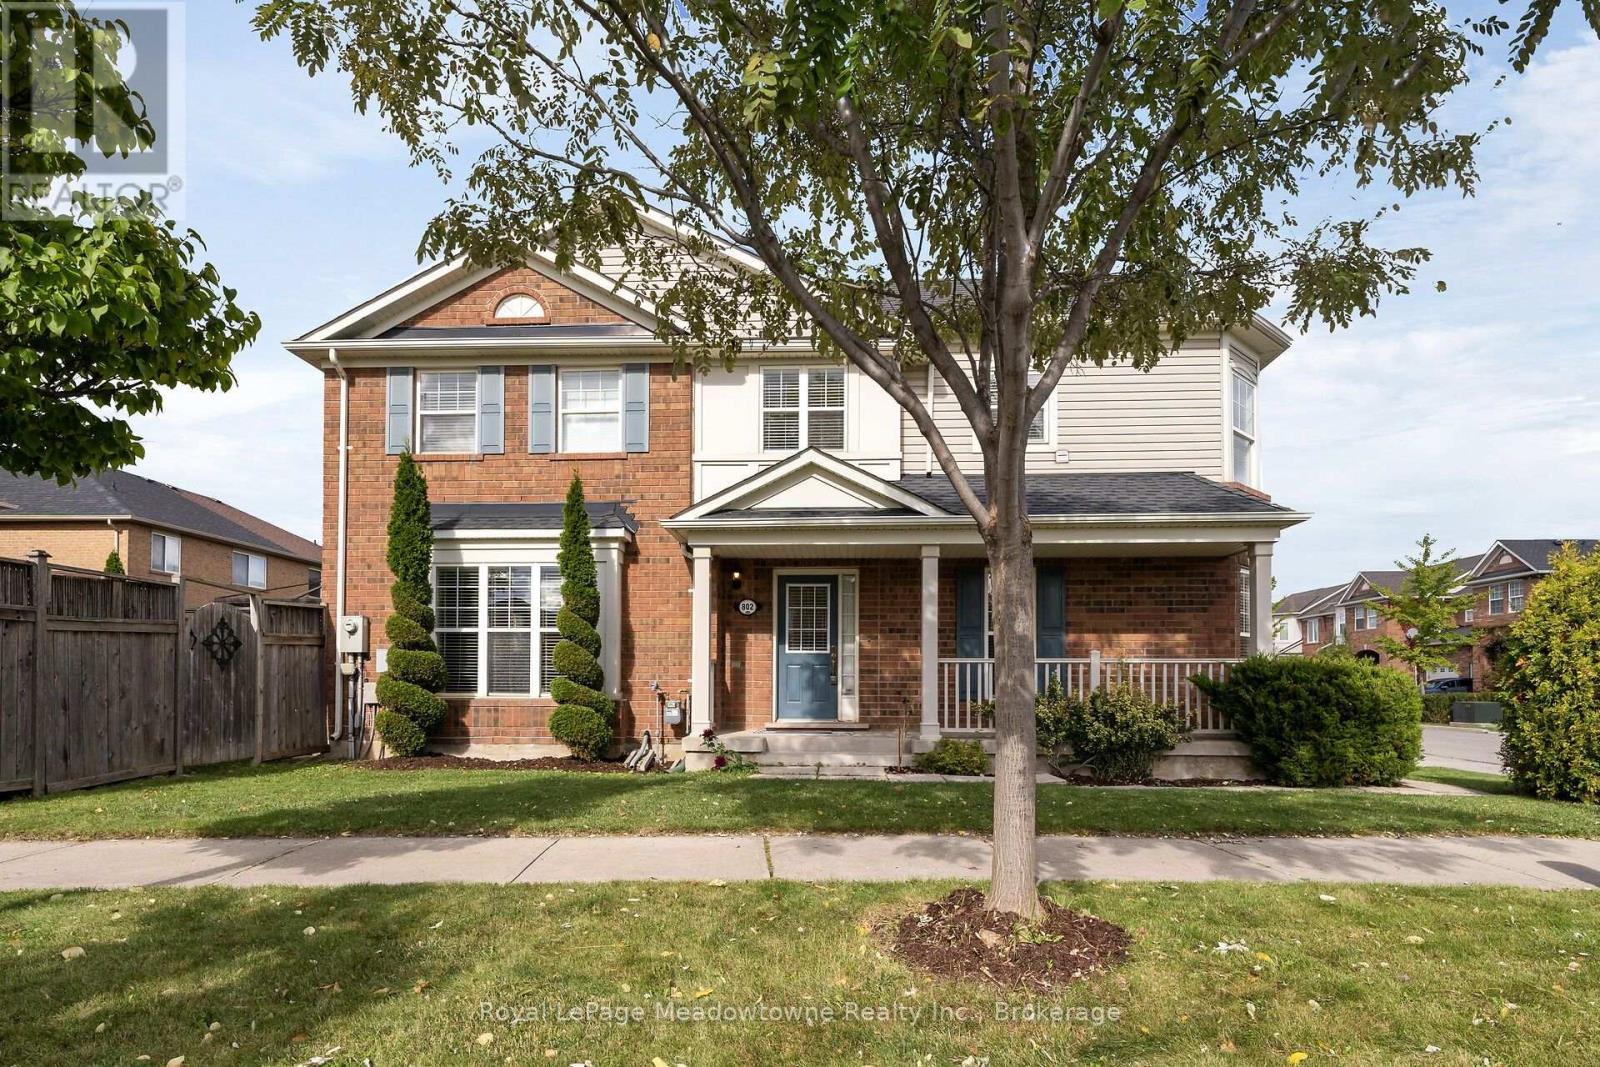
802 Stark Circle
Milton, Ontario
Welcome to this beautifully appointed Mattamy corner semi-detached home, ideally situated in Milton's sought-after Beaty community. From the charming covered front porch to the thoughtfully finished interior, this home offers exceptional style, comfort, and functionality. The bright, open-concept main floor is filled with natural light and showcases coffered ceilings, crown moulding, pot lights, and hardwood flooring on the main level. The elegant chef-inspired kitchen features rich cabinetry and pantry. This creates a seamless flow into the dining area and spacious living room, an inviting setting for both everyday living and entertaining. Walk out to your private backyard retreat, complete with landscaping, a generous deck, and a gazebo, perfect for summer gatherings or quiet evenings outdoors. Upstairs, discover 3 spacious bedrooms, convenient second-floor laundry, a large walk-in linen closet, and a serene primary suite featuring a spa-inspired ensuite with a soaker tub and separate shower. The professionally finished basement offers a versatile recreation room, dedicated office space, and abundant storage. Direct garage access through the mudroom adds everyday convenience. Ideally located close to excellent schools, parks, the library, shopping, and major commuter routes. Key upgrades: Roof with vent grates (2022), new hot water tank (2025), sump pump(2026), Central Vac and attachments. Features include arched passageways, an entryway coffered ceiling, main-floor hardwood, crown molding, electrical light fixtures, pot lights and much more. A move-in-ready home that truly combines elegance, functionality, and an unbeatable Beaty location. Pre Inspection report available upon request by realtor. (id:62104)
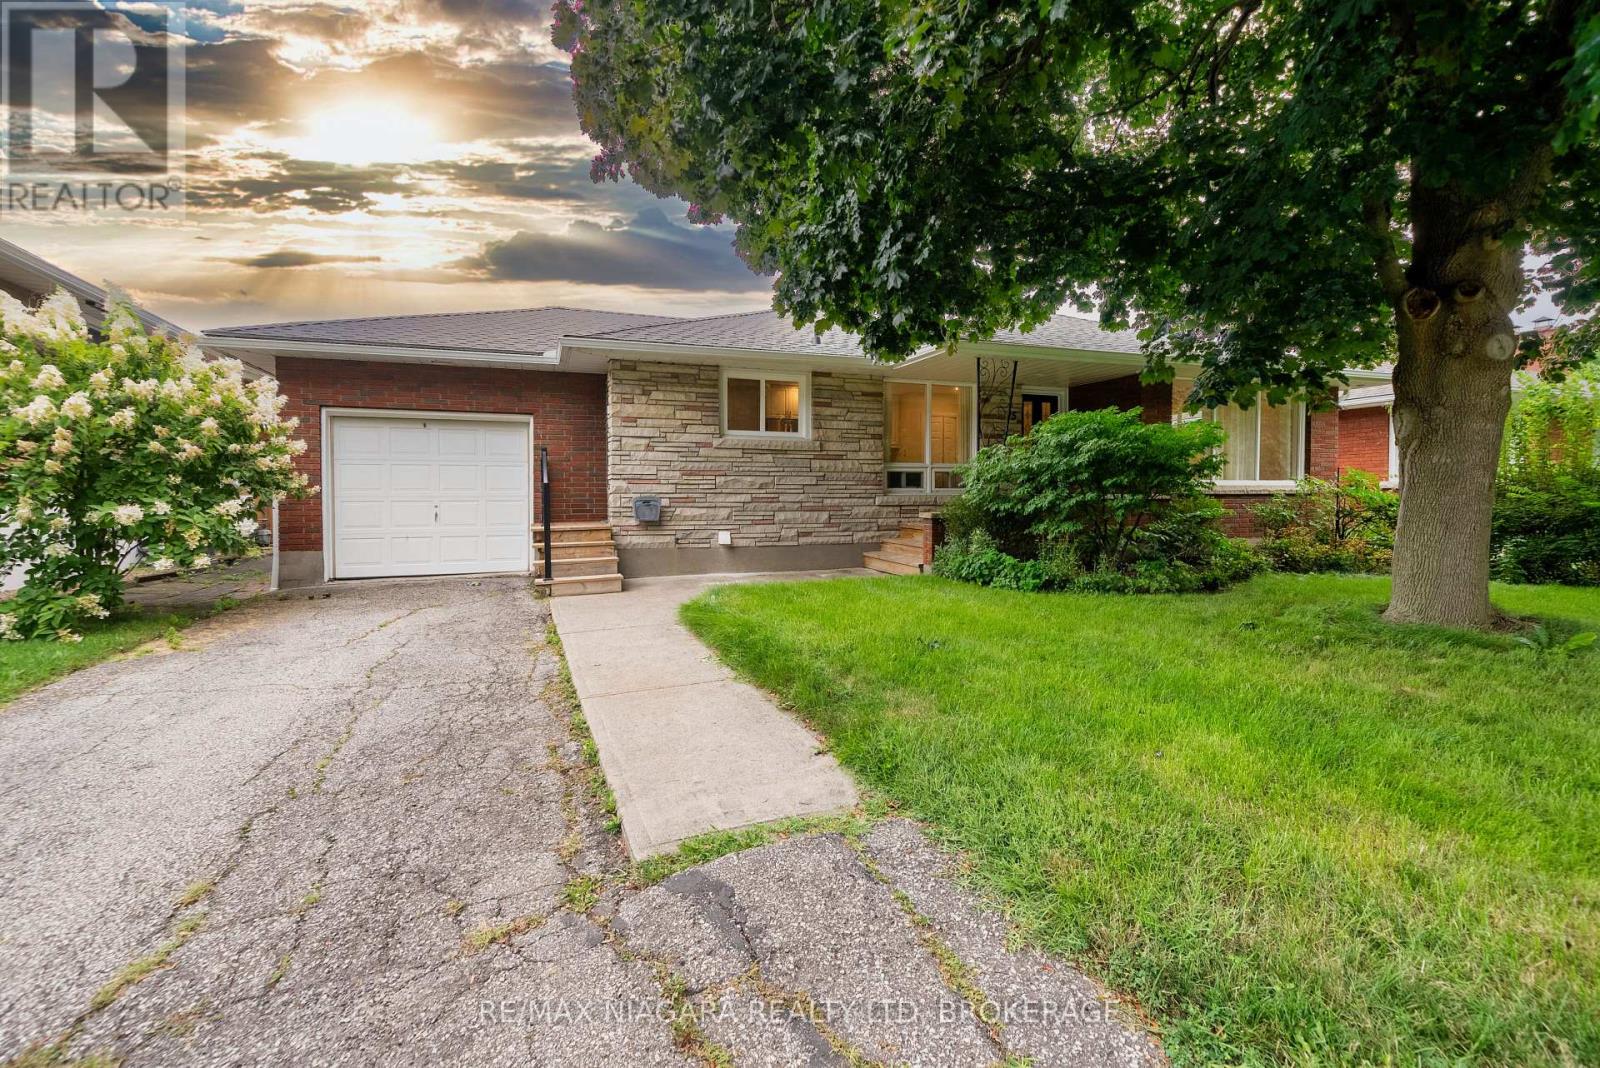
15 Springbank Drive
St. Catharines, Ontario
Welcome to 15 Springbank Dr, a charming all-brick bungalow nestled on a quiet, tree-lined street in one of St. Catharines' most desirable neighborhoods, just steps from prestigious Ridley College and convenient access to Highway 406.Situated on an impressive oversized lot, this well-maintained home offers exceptional outdoor space with a fully fenced backyard, mature landscaping, perennial gardens, patio area, and plenty of room for family gatherings, gardening, or future enjoyment.The bright main floor features a functional open-concept layout with spacious living and dining areas, large windows, and an updated kitchen complete with quartz countertops, stylish cabinetry, and ample workspace. Two generously sized bedrooms and a modern full bathroom complete the main level.The lower level has recently been improved with new flooring and the addition of a 3-piece bathroom, creating even more versatile living space. With a large recreation area, additional rooms suitable for bedrooms, a home office, hobby room, or gym, plus plenty of storage, the basement offers endless possibilities for growing families or multi-purpose use.An attached garage, covered front porch, and numerous updates throughout the years add to the appeal of this move-in ready home. Conveniently located near schools, parks, shopping, restaurants, downtown St. Catharines, and major transportation routes, this is a fantastic opportunity to own a beautiful bungalow in an established and highly sought-after community. (id:62104)
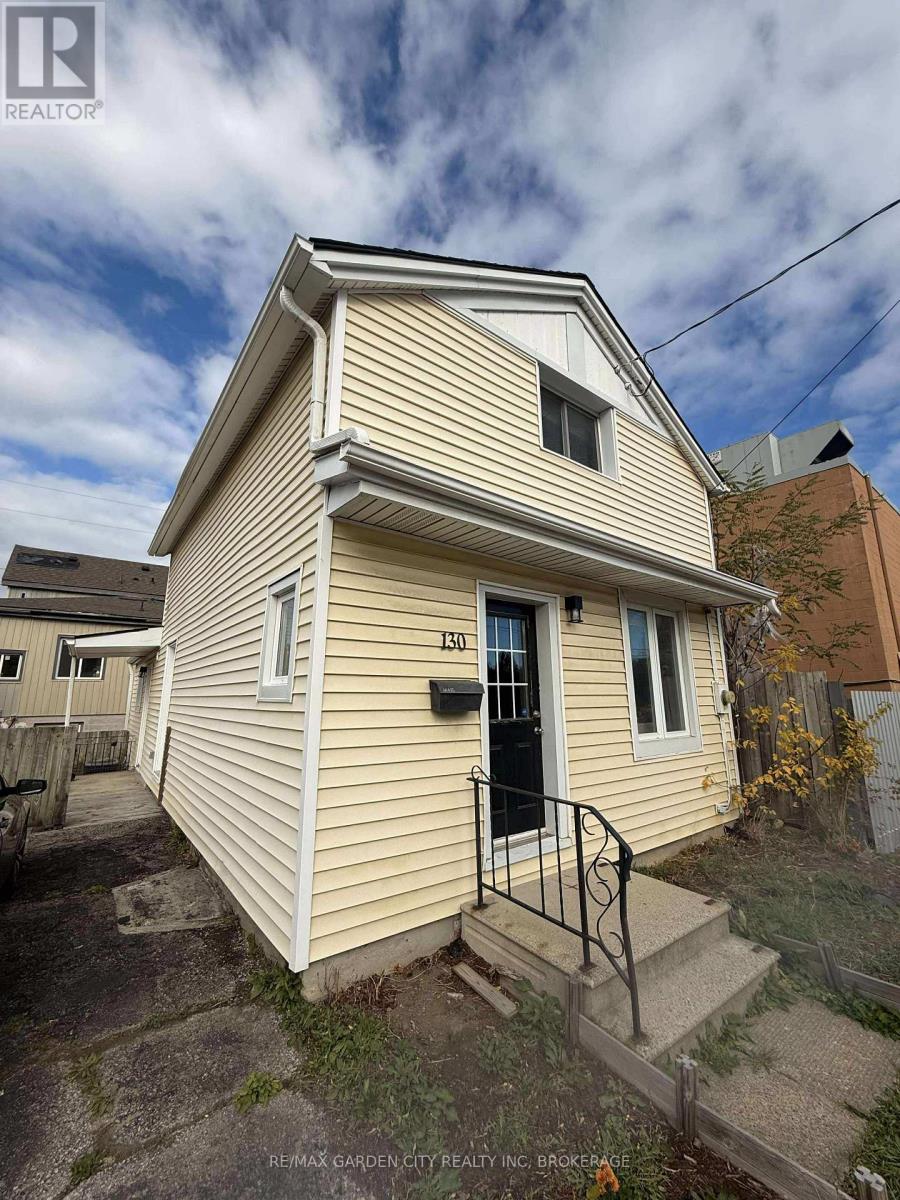
130 St. Paul Crescent
St. Catharines, Ontario
Welcome to your new home! This beautifully updated 3-bedroom, 2-bathroom residence offers a blend of modern comfort and classic charm in a fantastic central location.Step inside to an open-concept main floor featuring a bright living room and a stylish, renovated kitchen - perfect for entertaining or relaxing after a long day. The main level also includes a large bedroom, a 4-piece bathroom, and dual access through both the front and side entrances.Upstairs, you'll find two additional bedrooms and a 3-piece bathroom complete with a tiled shower. With limited carpet (only on the stairs) and easy-to-maintain flooring throughout, this home is both modern and practical.Outside, enjoy a cozy backyard ideal for summer BBQs or quiet evenings outdoors. Additional features include in-unit laundry (to be installed) and one driveway parking space.Conveniently located close to downtown St. Catharines, public transit, shops, and restaurants, this home offers both accessibility and comfort. (id:62104)
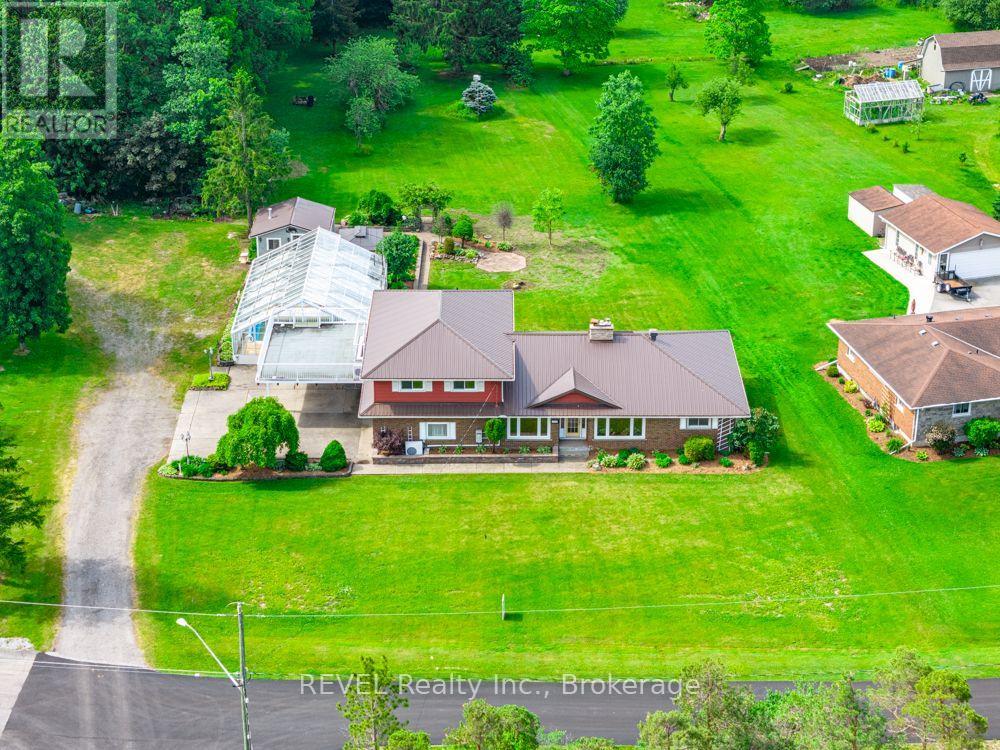
2229 Houck Crescent
Fort Erie, Ontario
Over five acres. Two parcels. One exceptional opportunity near the Niagara River. At 2229 Houck Crescent, a spacious home, private setting and additional vacant parcel come together to offer outstanding value today and exciting possibilities for the future.This 1-storey home offers more than 2,700 sq. ft. of finished living space. The main floor features a living room with a gas fireplace, formal dining area, granite kitchen, three bedrooms with cedar-lined closets and a generous family room opening to a bright three-season sunroom. Upstairs, the fully equipped in-law suite has a private entrance and its own living area, eat-in kitchen, bedroom, five-piece bathroom with laundry hookups and private balcony. It offers flexibility for extended family or potential rental income. The finished basement adds a recreation room with a wood-burning fireplace, bathroom area and laundry.Enjoy an heated indoor concrete pool that is jetted and has the swim against feature, expansive patio and peaceful surroundings. Hardwood floors, a metal roof, attached double garage, alarm system and backup generator add to the home's appeal. The property is also approximately 20 minutes from the new hospital.The home and additional vacant parcel are being sold together at the current list price, offering over five acres in total. With space to enjoy now and possibilities to explore in the years ahead, this is a property that deserves a closer look. (id:62104)
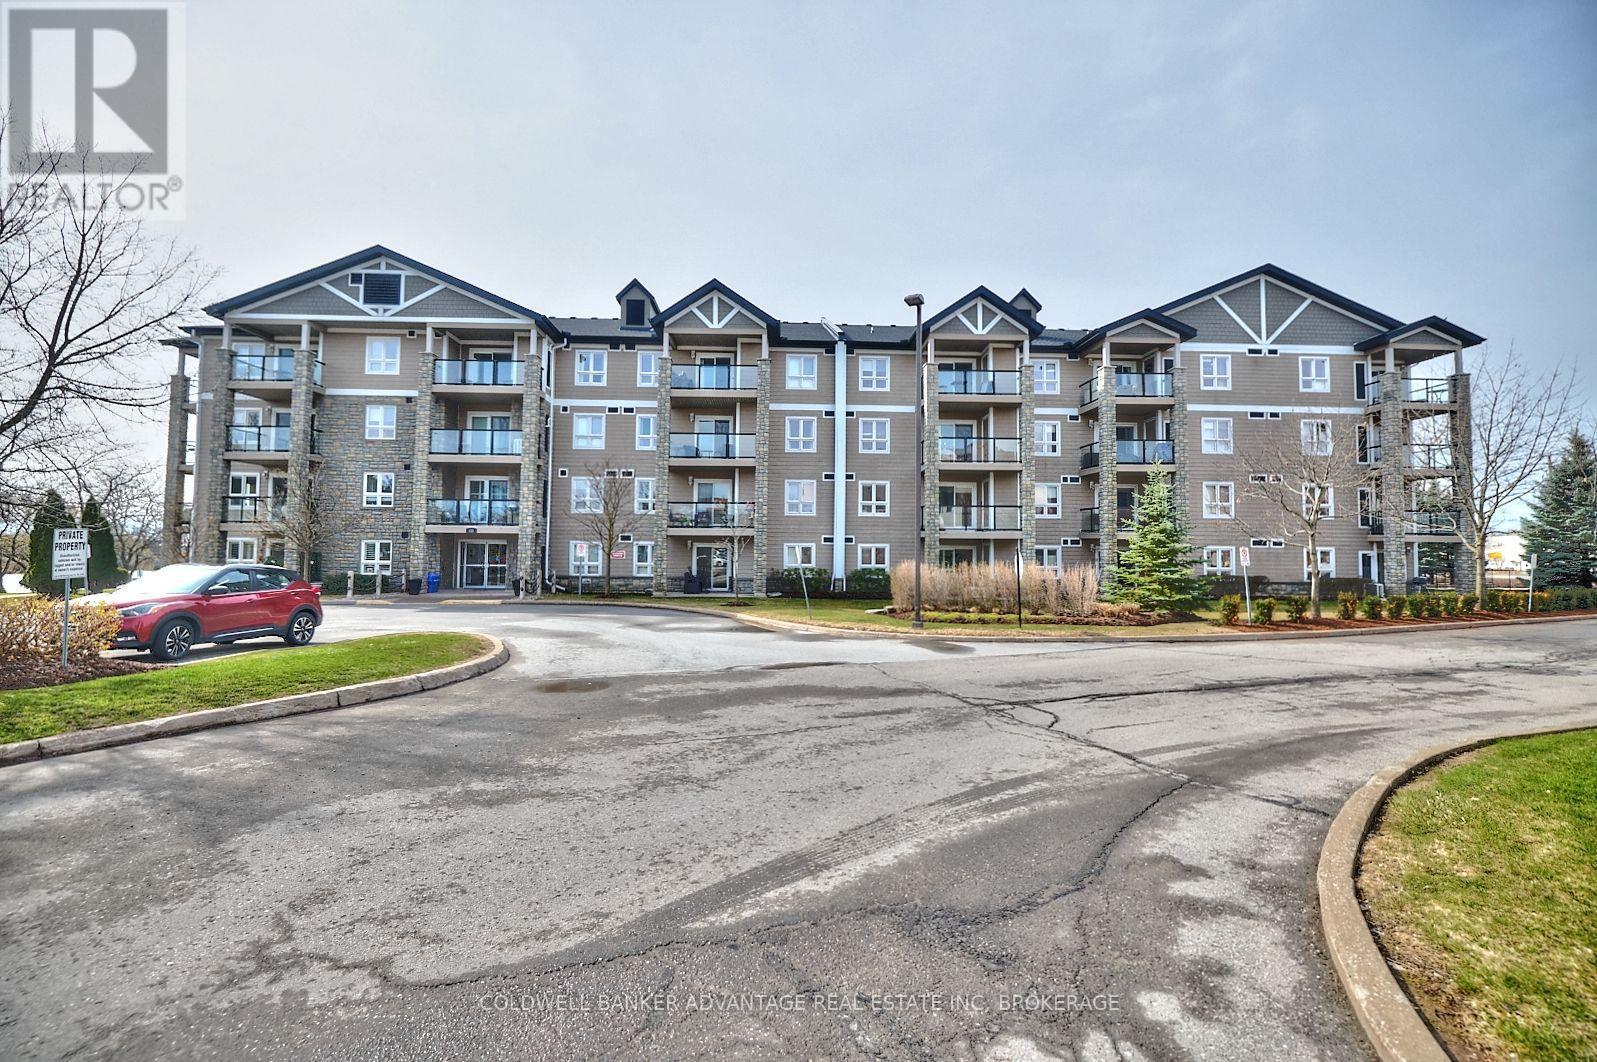
1208 - 330 Prince Charles Drive S
Welland, Ontario
Beautifully positioned along the majestic Weiland Canal, at 330 Prince Charles Drive, is a stunning condominium known as Seaway Pointe. Having been built in 2009, this building has so much to offer! Once you enter the property, you'll immediately appreciate the gorgeous natural surroundings. Whether you enjoy water activities or like to stay ashore and partake in scenic strolls along the trails, this area has something for everyone! The foliage around the building is truly spectacular and provides a wonderful balance for those seeking to downsize but still maintain their connection with nature, something that is often lost when you move into a condo. This unit itself is fabulous! Complete with two bedrooms plus a large den, it features that extra space that you yearn when you make a move from your family home. When you enter, the den is to your right and offers the ideal spot for a home office, dedicated hobby area or a quiet space to sit and relax after enjoying the canal front for the day. The laundry closet is located within the den, the perfect location - tucked away yet ultra convenient! Across the hall from this area is the gorgeous kitchen that is open to the living room beyond. The living room is incredibly spacious and could easily accommodate a table should you wish to have an alternative place to dine in addition to the counter seating. This space flows seamlessly through to the patio, which is equipped with wonderful views of the surrounding area. Next to the living room is the primary bedroom that features a wonderful walk-thru closet. The tour of the unit concludes with the 4-piece bath that is located conveniently in the heart of the home and a 4-piece off the primary bedroom with a walk in shower. In addition to plenty of closet space within the unit, there is also a storage locker located on the garage level and the most important feature is an underground parking spot Come see all that unit #1208 has to offer (id:62104)
Unit A - 429 Vaughan Road
Toronto, Ontario
Sun-splashed, serene and tucked beside Cedarvale Park, this brick-and-concrete 1-bedroom is a breath of fresh air in Humewood-Cedarvale!900 sq ft of bright, easygoing living with full-sized fridge, stove, dishwasher, over-the-range microwave and your very own ensuite laundry.Private entrance, extra storage, heat, hydro and water are all included in the rent. Just $1,850/month plus one flat $125/mo fee covering gas, hydro, water and internet. Street parking is available for an additional fee through the City. Come fall in love with the neighbourhood! (id:62104)
1440 Clarriage Court Unit# 514
Milton, Ontario
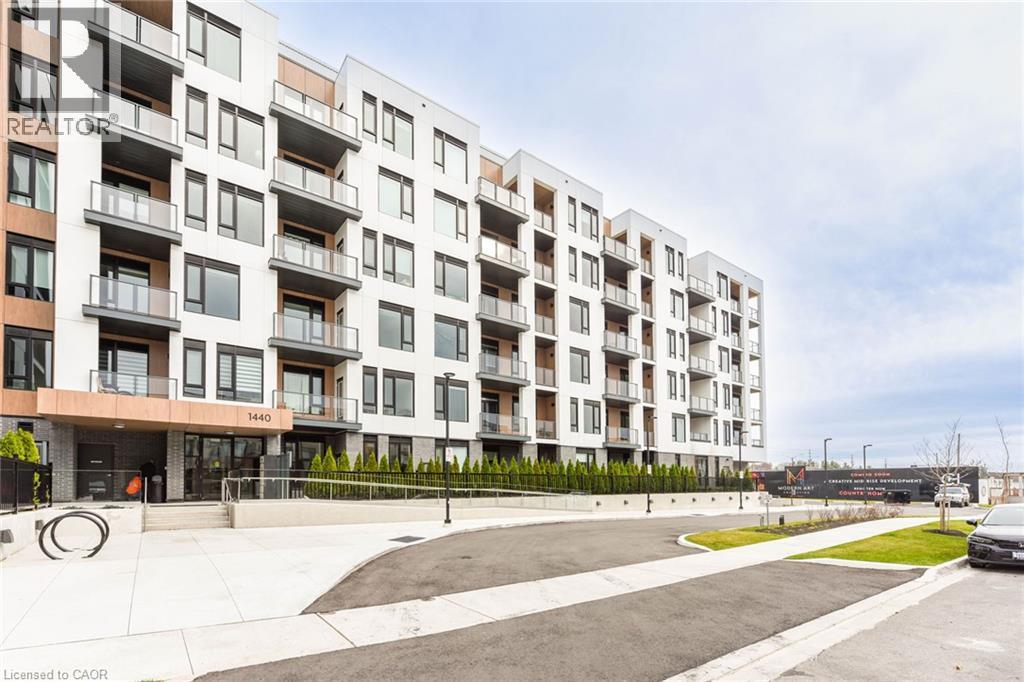
Luxury Living, by Great Gulf MV1 Condos, Corner Unit, Upgraded Unit, 9 Foot Ceilings Very Bright, Lots of Natural light new One of the Largest Unit in the complex, Huge Balcony And unobstructed view. 2 Bedrooms, 2 Full Washrooms, 1 Underground Parking and A Locker, Surrounded by nice Landscaping, Featuring 9' Ceilings And Modern open concept Kitchen, With Stainless Steel appliances, with Quartz Counter, Large Windows, Very Bright, Natural Light, Private Balcony, No Carpet, Laminate Flooring throughout, 2nd Parking is Available by paying Monthly $150.00. The Tenant will pay all Utilities, by the Company Named, WYSE METER. (id:62104)
18 Waldau Crescent
Waldau, Ontario
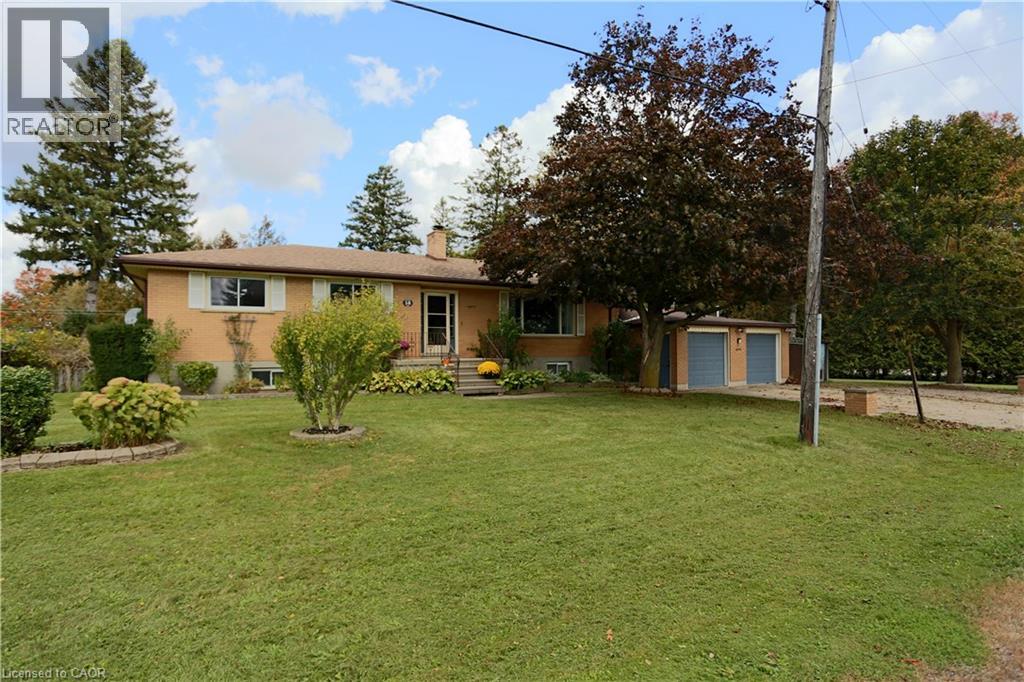
Discover the perfect blend of space, comfort, and lifestyle in this charming 3-bedroom bungalow nestled on the edge Kitchener. This oversized lot offers plenty of outdoor space delivering that sought-after feeling of country-living in the city. Enjoy the freedom and privacy of a spacious lot, with endless possibilities for outdoor entertaining, gardening, or simply relaxing and enjoying your surroundings. A large unfinished basement with plenty of potential, ready for your personal touch and updates. Create the space you’ve always envisioned! Only minutes away from all the shopping, social, and recreational amenities of the Boardwalk. Whether you’re a first-time buyer, downsizer, or looking for room to grow, this property offers a wonderful opportunity to enjoy a more relaxed lifestyle while staying close to the conveniences of city living. A rare opportunity to enjoy space, charm, and convenience all in one! (id:62104)
74 Mcdougall Road Unit# Upper
Waterloo, Ontario
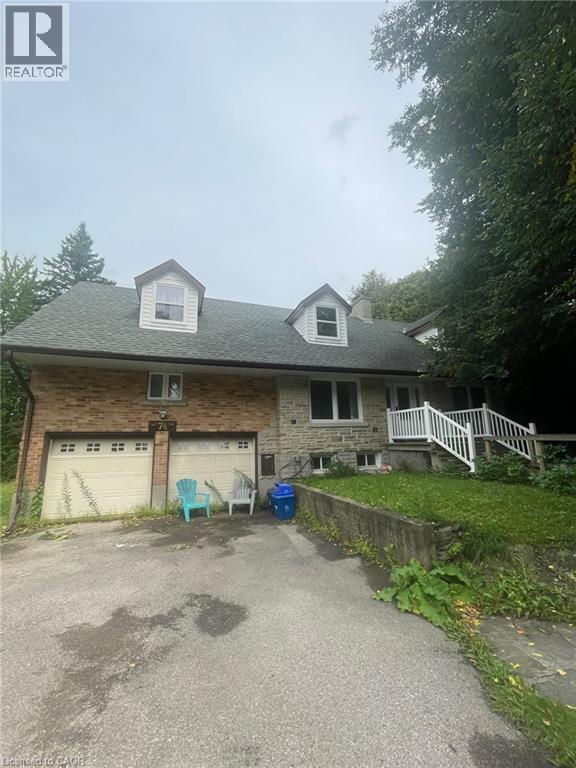
74 McDougall Rd, Upper Unit, Waterloo Welcome to this spacious 3-bedroom, 1-bathroom upper unit offering approximately 1,200 square feet of comfortable living space in a convenient Waterloo location. Featuring a functional layout with generously sized living areas, this home is well suited for families, professionals, or those seeking additional space and convenience. The home features central air conditioning, central heating, and in-suite laundry for year-round comfort and convenience. The driveway provides parking for up to 3 cars, with an additional 3 parking spaces available. Rent is plus utilities, with an estimated utility cost of $250 per month. Conveniently located close to shopping, restaurants, schools, parks, public transit, and major commuter routes, this property offers easy access to everyday amenities and services. Property Features: Upper Unit 3 Bedrooms 1 Full Bathroom Approximately 1,200 Sq Ft Driveway Parking for 3 Cars + 3 Additional Spaces In-Suite Laundry Central Air Conditioning Central Heating Rent + $250/Month for Utilities Available September 7th. (id:62104)
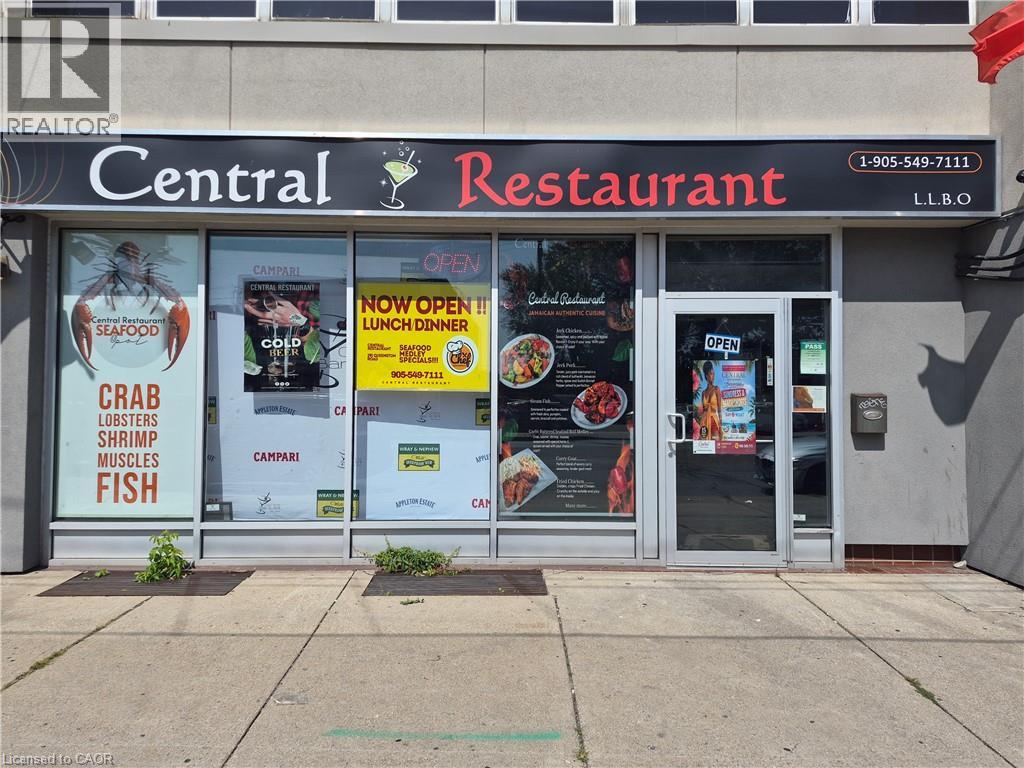
291 Queenston Road
Hamilton, Ontario
Prime Turn-Key Restaurant Opportunity on Busy Queenston Road Corridor! Exceptional commercial leasing opportunity offering over 3,000 square feet of prime main-floor space, plus additional space of finished basement included in the lease rate. Ideal for an established operator or new concept, this location comes equipped with landlord-owned restaurant equipment available for tenant use, drastically reducing upfront capital expenditure and setup time. Situated on a high-exposure, heavily traveled arterial thoroughfare, your business will benefit from maximum vehicular visibility, strong pedestrian flow, and prominent street signage potential. (id:62104)
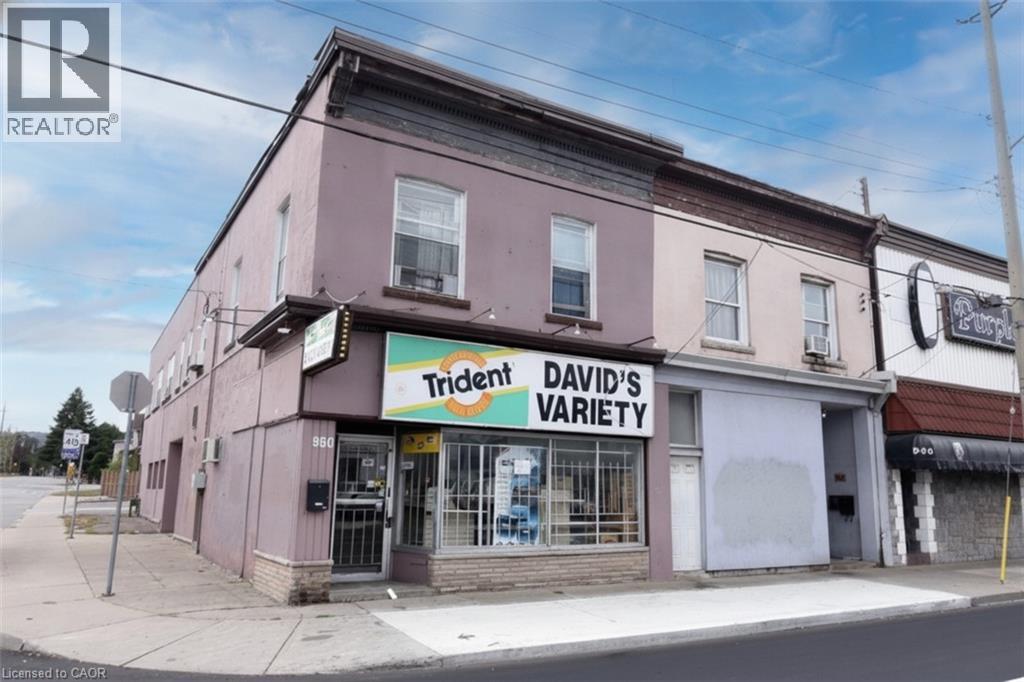
950 Barton Street E
Hamilton, Ontario
OUTSTANDING OPPORTNITY FOR INVESTOR OR SOMEONE LOOKING FOR HIGH EXPOSURE RETAIL SPACE. LOCATED IN VERY HIGH TRAFFIC AREA. PROPERTY IS CURRENTLY RENTED ON A MONTH TO MONTH BASIS. BUSINESS ON MAIL LEVEL AND RESIDENTIAL UPSTAIRS. BOTH TENANTS WISH TO STAY, BUT WILL LEAVE WITH PROPER NOTICE. 942-948 BARTON ST E. ARE ALSO AVAILABLE TO PURCHASE. (id:62104)
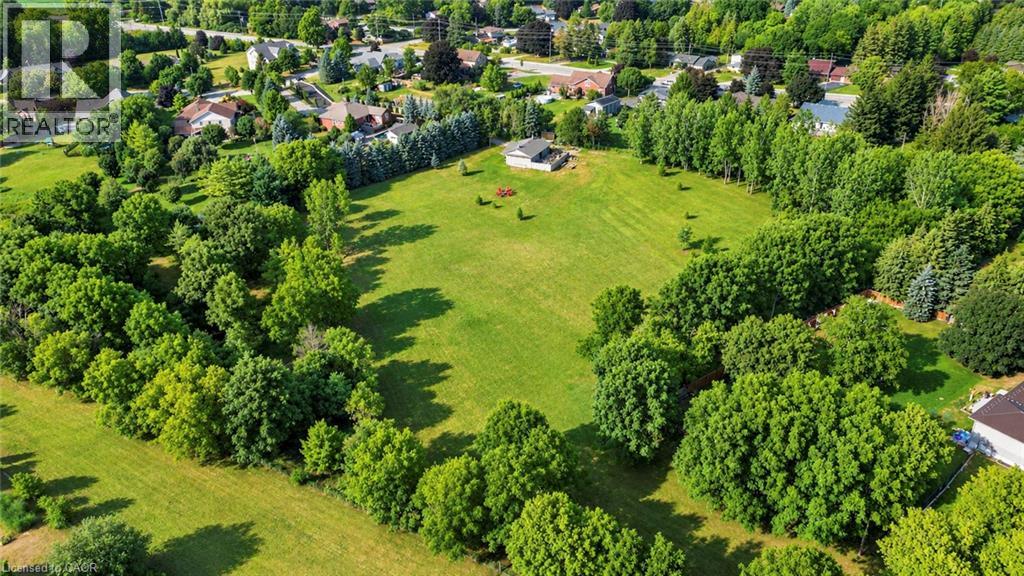
9 Cecil Kennedy Court
Petersburg, Ontario
An Extraordinary 4-Acre Private Estate Setting. Properties like this are exceptionally difficult to find. Completely hidden from view and accessed by an impressive 450-foot private driveway, this remarkable 4-acre property offers a rare combination of privacy, natural beauty, established landscaping and convenience. The approach alone sets it apart. A beautifully landscaped driveway, bordered by armour stone and illuminated by ornate lamp posts, creates an elegant entrance leading to a secluded, park-like setting. Expansive open lawns are surrounded by mature trees, including a magnificent wall of towering spruce along the northern boundary and numerous established black walnut trees along the southern perimeter. The property's open southern exposure provides abundant sunshine throughout the day, creating an exceptional setting for a custom estate residence, outdoor entertaining, gardens and recreation. An existing 24' x 40' insulated workshop with 10-foot ceilings adds tremendous versatility. Significant infrastructure improvements include a new natural gas line brought to the shop and electrical conduits installed to accommodate two 200-amp electrical services. A hydrogeological study, topographic survey and septic design available upon request. Despite its remarkable seclusion, the property is just minutes from the expressway, shopping, restaurants and amenities along the Ira Needles corridor. Enjoy the peace and privacy of a country estate while remaining close to everything Waterloo has to offer. It is the sum of all these exceptional features that makes this property nearly impossible to replicate. A rare opportunity to create a magnificent private estate in a setting that must be experienced to be fully appreciated. (id:62104)
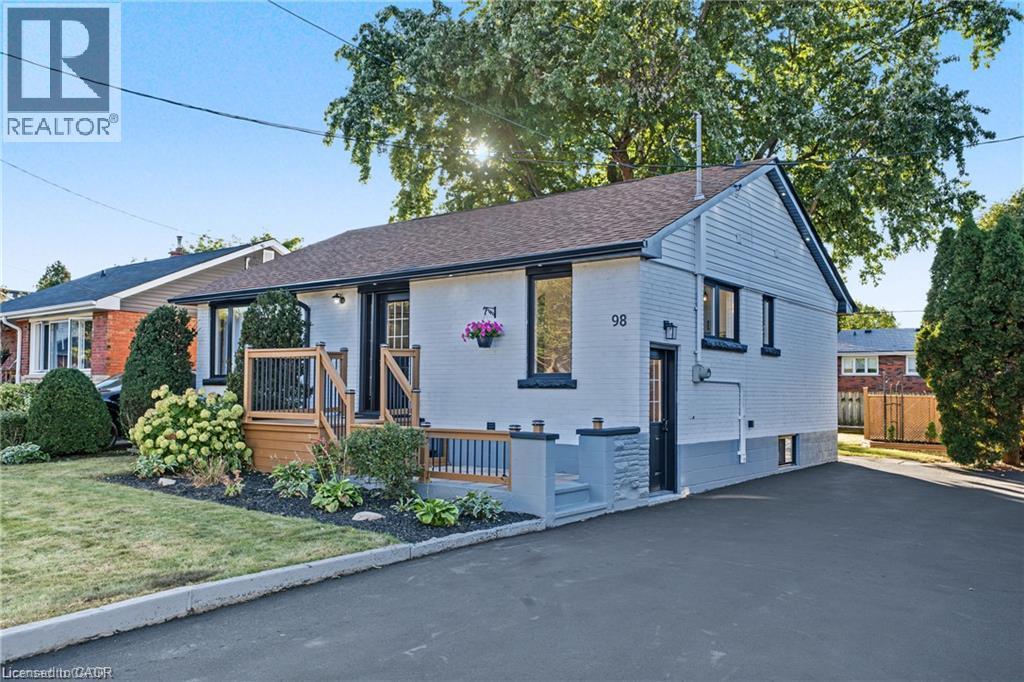
98 Wise Crescent
Hamilton, Ontario
Beautifully remodelled bungalow in Huntington, Hamilton Mountain. Move-in ready. Main floor: 3 bedrooms, 4-piece bath, open-concept kitchen with quartz counters and Backsplash, pot lights, pot filler, and a fireplace with accent shelving. Tons of natural light. Basement: Finished with separate entrance, 2 bedrooms, full bath. Great for extended family . Outside: fully fenced backyard, front deck, driveway parking for 4 Cars and Storage Shed. Close to all schools , Mohawk College, parks, shopping, and transit. Its a turnkey Property for Buyers or Investors (id:62104)
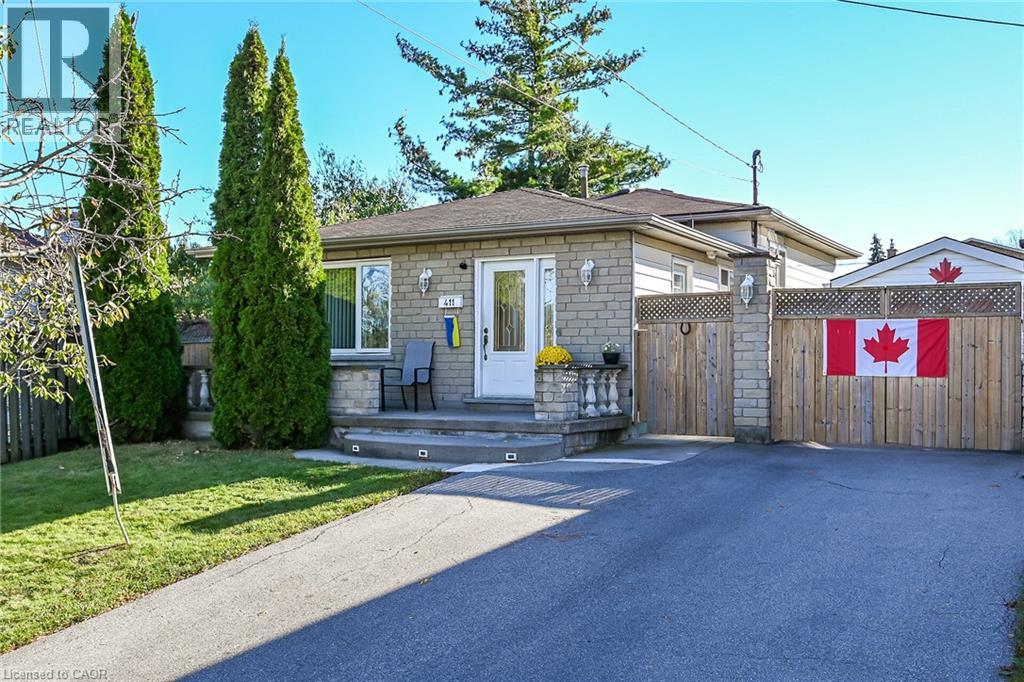
411 Queen Victoria Drive
Hamilton, Ontario
SPACIOUS 3-LEVEL BACKSPLIT WITH GREAT POTENTIAL! An excellent opportunity for buyers looking to add their own personal touch! This 3-level backsplit offers a versatile layout featuring 3 bedrooms, a spacious living room, a separate family room, 2 full bathrooms. With plenty of living space and a functional layout, this property offers excellent potential for families, investors, or buyers looking to personalize a home to suit their needs. Situated on a nice-sized lot, this property offers outdoor space to enjoy and further possibilities. The home would benefit from some updating, making it a great opportunity to bring your ideas and vision to life. Conveniently located, close to a variety of everyday amenities, including shopping, schools, parks, public transit, and major commuter routes. A property with space, flexibility, and potential bring your vision and make it your own RSA. (id:62104)
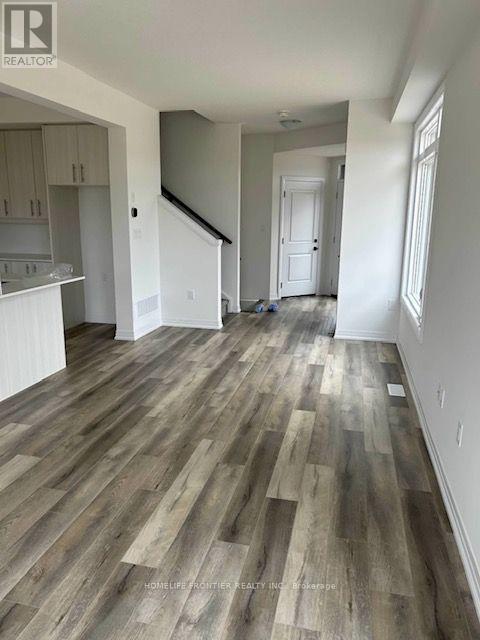
52 Gort Avenue
Brant, Ontario
One year old property, modern Townhome at Riverbank Estates built by Losani features open-concept layout on the main floor, large kitchen island with breakfast bar, large windows , brand new Samsung SS appliances , microwave, all windows coverings . Steps from Lions Park, Nith river, surrounded by forest and natural beauty , close to 403, malls , schools and downtown Paris. (id:62104)
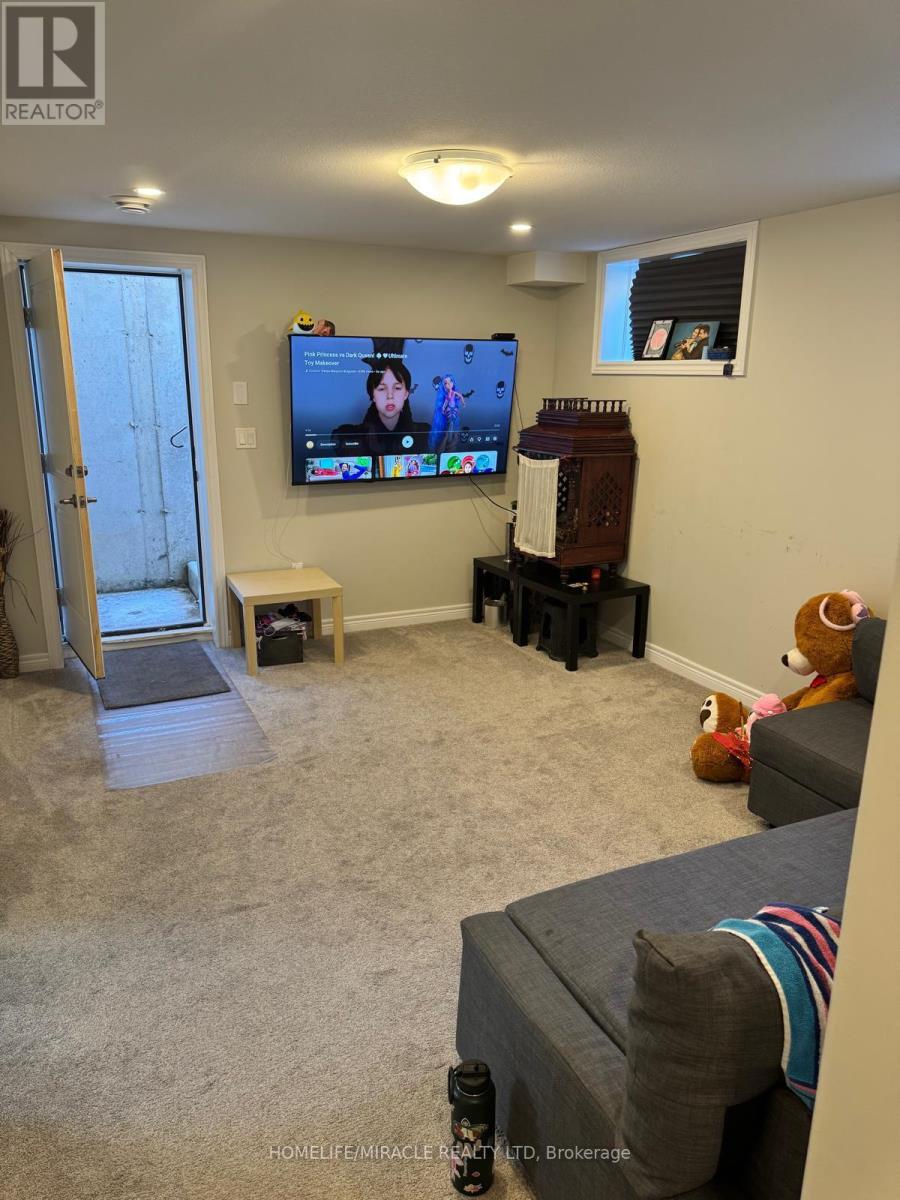
Bsmt - 1222 Uppers Lane
Thorold, Ontario
Welcome To This Beautifully Finished, Bright, And Spacious 1-Bedroom Lower-Level Unit In The Desirable And Growing Community Of Thorold. Featuring A Private Separate Entrance, An Open-Concept Living And Dining Area, And A Generously Sized Bedroom With A Large Window, This Unit Offers Comfort, Privacy, And Convenience. Enjoy A Newly Finished Kitchen With Appliances, Tasteful Furnishings, And The Added Convenience Of Your Own Dedicated Laundry Room. Located Just Steps From A Large Park And Minutes To The QEW, Niagara Falls, Fonthill, Welland, St. Catharines, Brock University, And Niagara College, This Home Offers Excellent Access To Nearby Amenities, Education, And Major Routes. Ideal For Those Seeking A Clean, Comfortable, And Move-In-Ready Living Space. (id:62104)
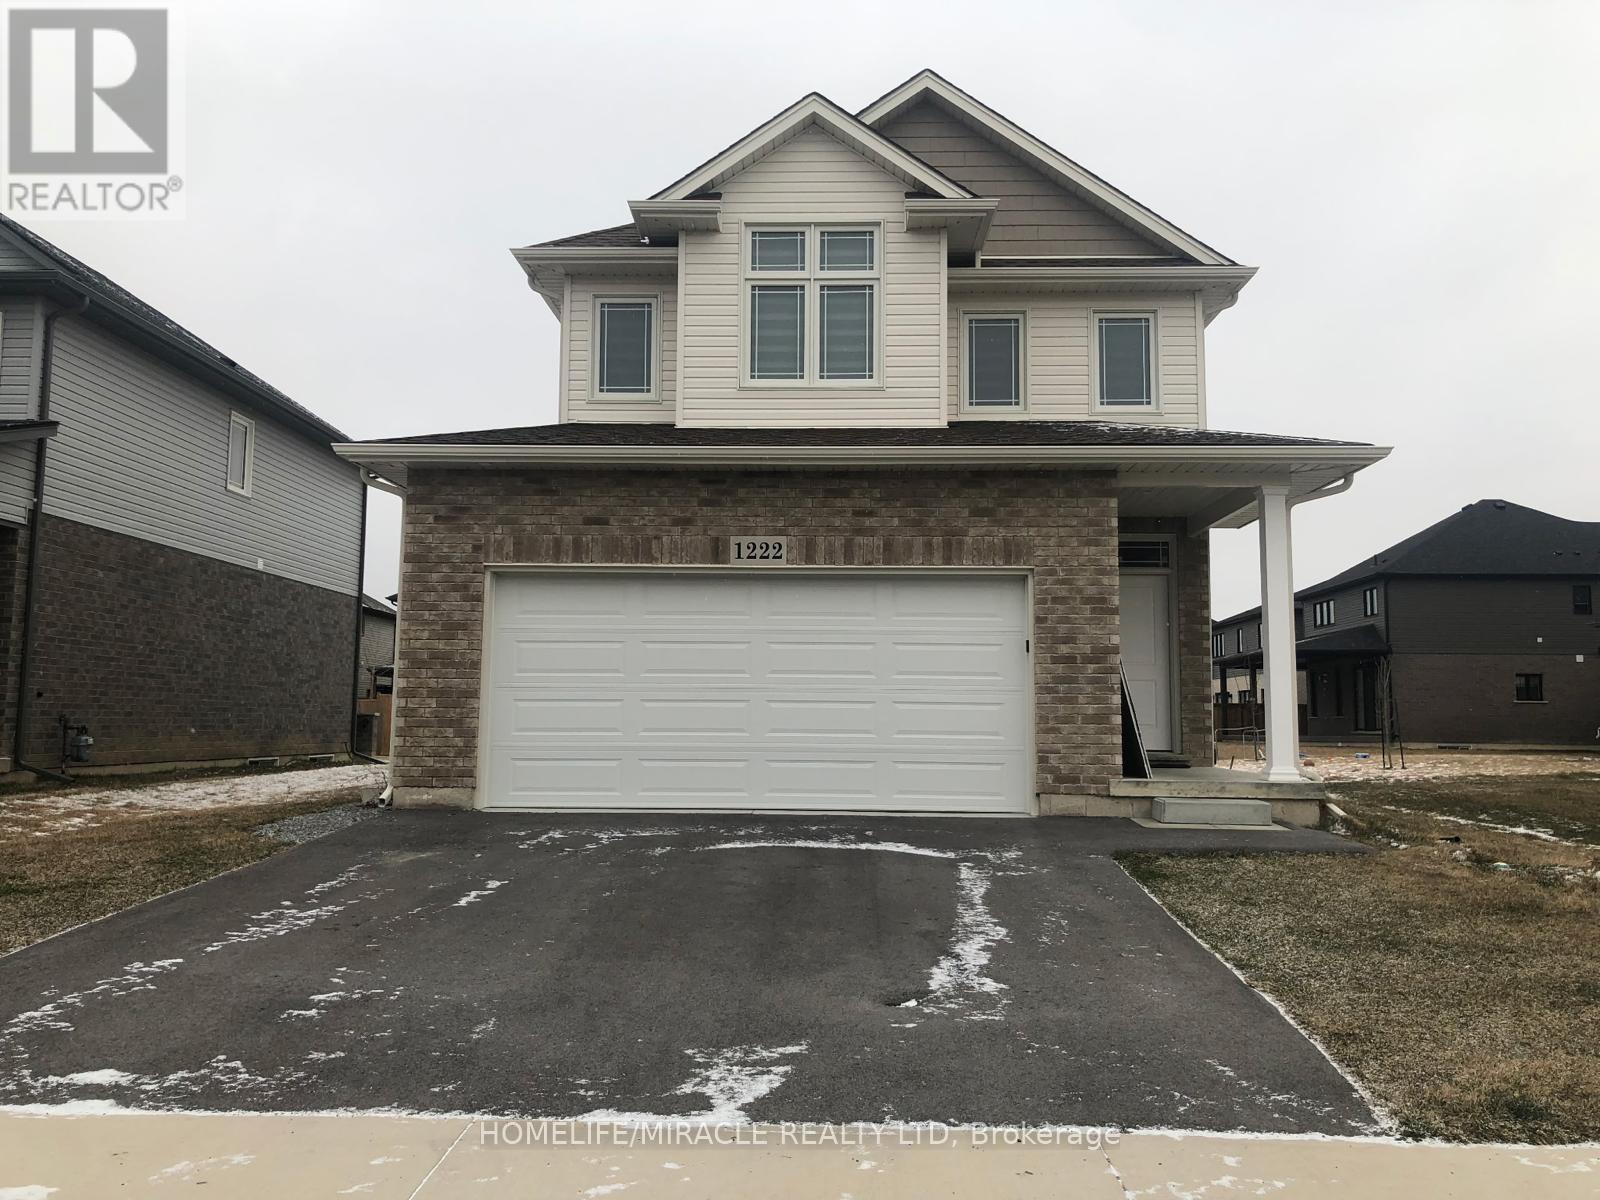
Upper - 1222 Uppers Lane
Thorold, Ontario
Welcome To This Beautiful Modern 3-Bedroom, 2.5-Bathroom Detached Home In The Growing Community Of Thorold. Designed With Style, Comfort, And Functionality In Mind, This Home Features Premium Finishes, Hardwood Flooring, Large Windows, And An Open-Concept Layout That Creates A Bright And Inviting Living Space. The Bright Great Room And Dining Area Provide The Perfect Setting For Family Gatherings And Relaxing Evenings. Upstairs, Enjoy Three Spacious Bedrooms, Including A Generous Primary Bedroom, Along With Well-Appointed Bathrooms And Convenient Bedroom-Level Laundry.Ideally Located Close To Walmart, Costco, Grocery Stores, Restaurants, Parks, Schools, And Nature Trails, With Easy Access To Major Roads And Everyday Amenities. This Move-In Ready Property Offers The Perfect Blend Of Modern Style, Convenience, And Lifestyle.**Landlord Is Willing To Furnish It As Well.** Basement Is Not Included. (id:62104)
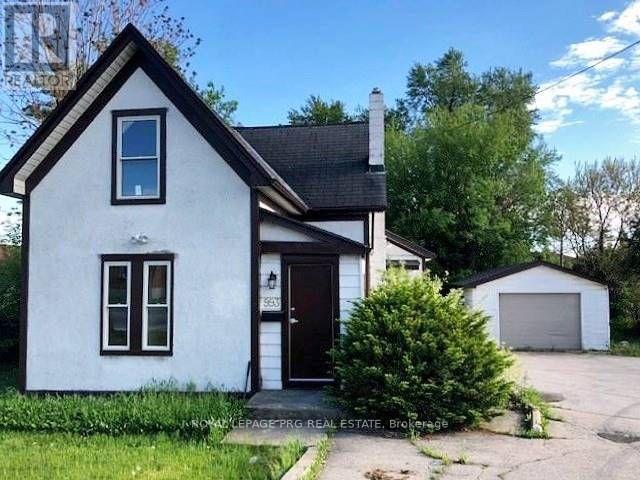
993 Hamilton Road
London East, Ontario
Excellent investment opportunity in a prime, well-connected location! Situated near a major plaza anchored by No Frills, TD Bank, McDonald's, Shell, and other established businesses. Offers exceptional access to Highway 401 and convenient public transit within walking distance. AC2 zoning permits a variety of potential uses, including daycare centres, animal hospitals, dwelling units above the first floor, clinics, convenience stores, medical and dental offices, studios, and more, subject to applicable zoning regulations and approvals. (id:62104)
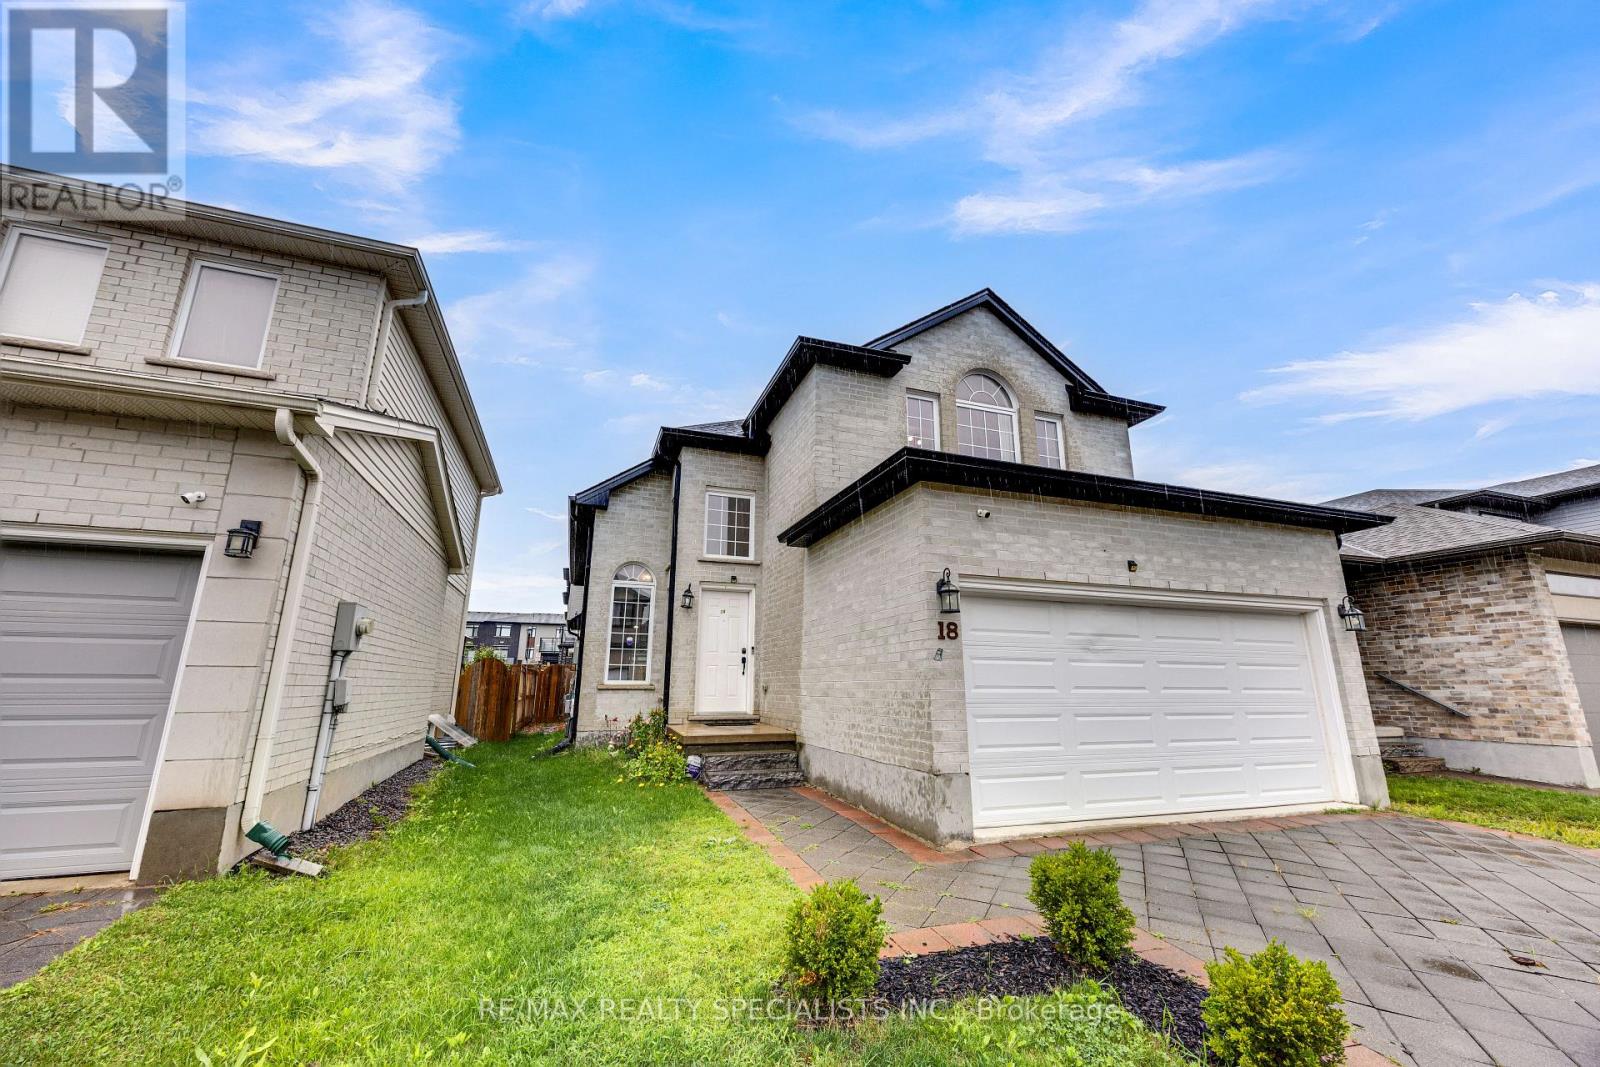
18 - 3270 Singleton Avenue
London South, Ontario
Welcome to this spacious Detached House located at South London offering 3 bedrooms, 3.5 bathrooms, a 2-car garage, with room for the entire family. The main floor features an open concept kitchen and living area with large windows and sliding doors leading to fenced backyard - a great place for entertaining, kids, pets, or enjoying summer evenings outside. The vaulted ceiling in the dining area adds height and character while creating an open feel leading toward the upper level. Upstairs offers comfortable bedroom space and multiple bathrooms, the finished basement provides added attraction with a large rec room, den/home office, full bathroom, and lots of storage. Landlord pays the POTL fees overing road maintenance and common area maintenance. Backyard Grass Cutting and Snow Removal to be maintained by the tenant. Conveniently located close to shopping, schools, parks, restaurants, and everyday amenities, living in one of South London's growing communities. Security system with Telus. New Comers/Work Permit Holders are welcome! (id:62104)
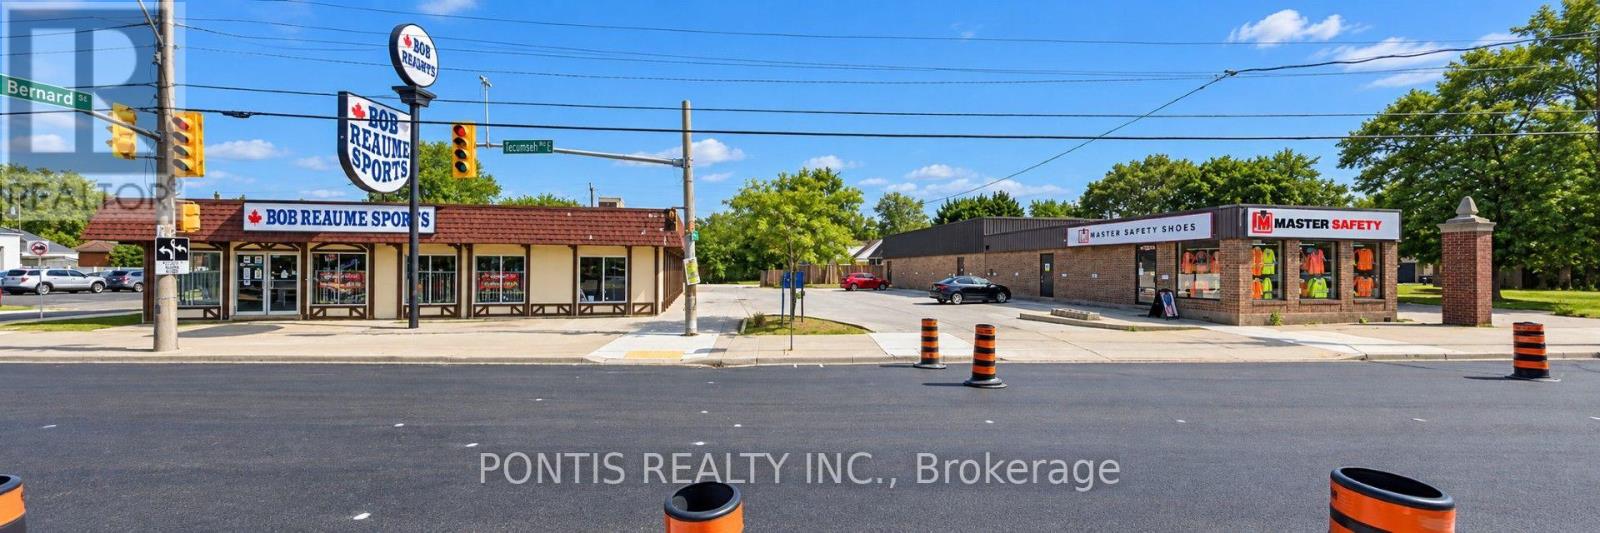
4255-4265-4275 Tecumseh Road E
Windsor, Ontario
Exceptional cap rate potential on this well-positioned boutique plaza in Windsor's thriving commercial corridor. Located on the high-traffic Tecumseh Road, this property benefits from excellent visibility and accessibility in an established retail/commercial area. The property features approximately 7,600 square feet of total covered space across main-level multiple retail and commercial units, complemented by dedicated office space of 1,500 square feet. This diverse space configuration supports flexible tenant arrangements and mixed-use operations. Generous parking availability enhances the property's commercial appeal and tenant accessibility. A significant value-add component: the 1,000-square-foot basement, accessible via separate entrance, presents immediate revenue opportunity. The independent access makes this space ideal for standalone tenant operations or ancillary business use, allowing property owners to generate additional income with minimal operational overlap. This combination of strategic location, substantial rentable square footage across multiple use categories, parking amenities, and existing income diversification makes this an attractive acquisition for investors seeking cash flow and appreciation potential in Windsor's commercial market. (id:62104)
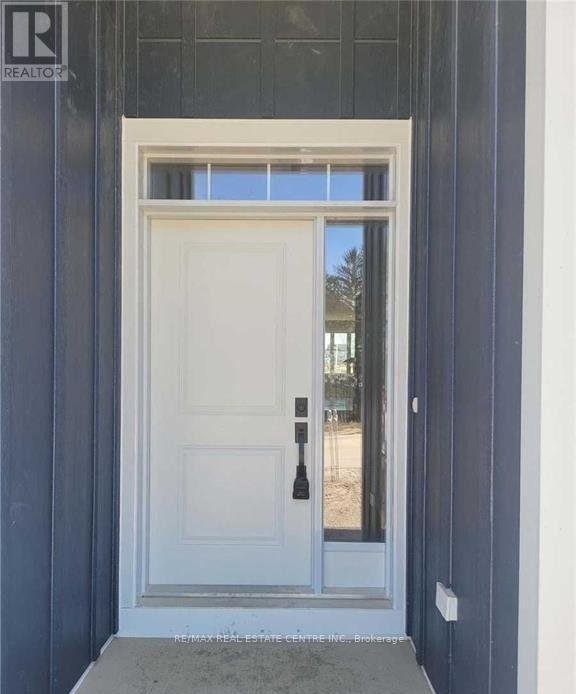
102 Julie Crescent
London South, Ontario
Discover this beautifully maintained, just 4-year-old bungalow offering modern comfort and style. Featuring 2 spacious bedrooms and 2 full bathrooms, this home boasts an updated contemporary kitchen with top-of-the-line appliances, perfect for everyday living and entertaining.Enjoy the convenience of single-level living, a single-car garage, and an unfinished basement providing ample storage space. Ideal for couples, small families, or downsizers seeking a modern home in a welcoming residential neighbourhood. (id:62104)