
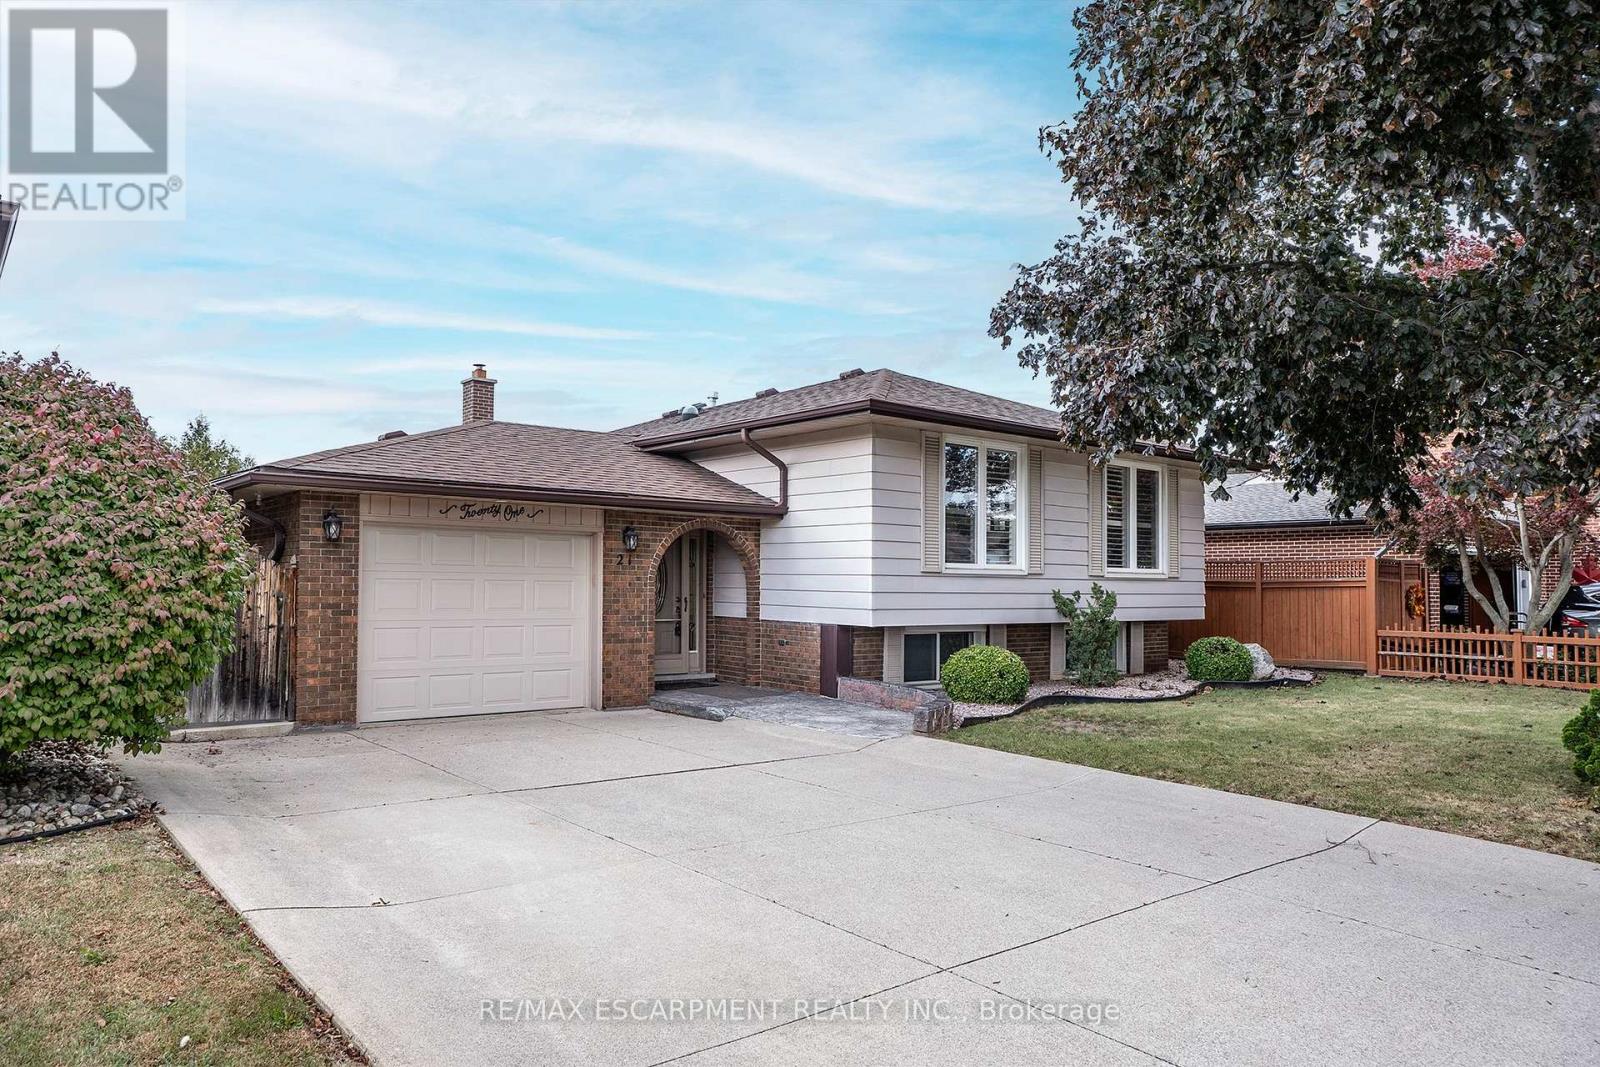
21 Green Forest Drive
Hamilton, Ontario
Welcome home to 21 Green Forest Drive! This beautifully updated 3 bedroom, 2 bath, Raised Ranch is a must see. Tucked away in a peaceful, family-friendly A+ neighbourhood. This home boasts engineered hardwood & offers plenty of bright natural light. Step into the large foyer/mud room with both front and rear yard access. The warm spacious Living Room is perfect for family game and movie nights. The updated kitchen offers peninsula with additional seating, tiled backsplash, plenty of cabinets and counter space for the chef in any home. There are three spacious bedrooms offering large windows and original hardwood giving a cozy retreat vibe. The finished basement offers Rec Rm. w/gas fireplace. Two more spacious bedrooms for the growing family or would make a great gym, office or guest bedroom and the convenience of a 3 pce bath. This level is complete with laundry and a workshop for the handy person in every family. The property sits on a large 55' x 110" lot with plenty of parking in the double concrete drive and attached garage. This oasis is sure to impress with screened-in porch, cozy gazebo, and dual storage sheds and a front yard sprinkler system making life easier. This home offers it ALL and is close to EVERYTHING including Memorial Park!! (id:62104)
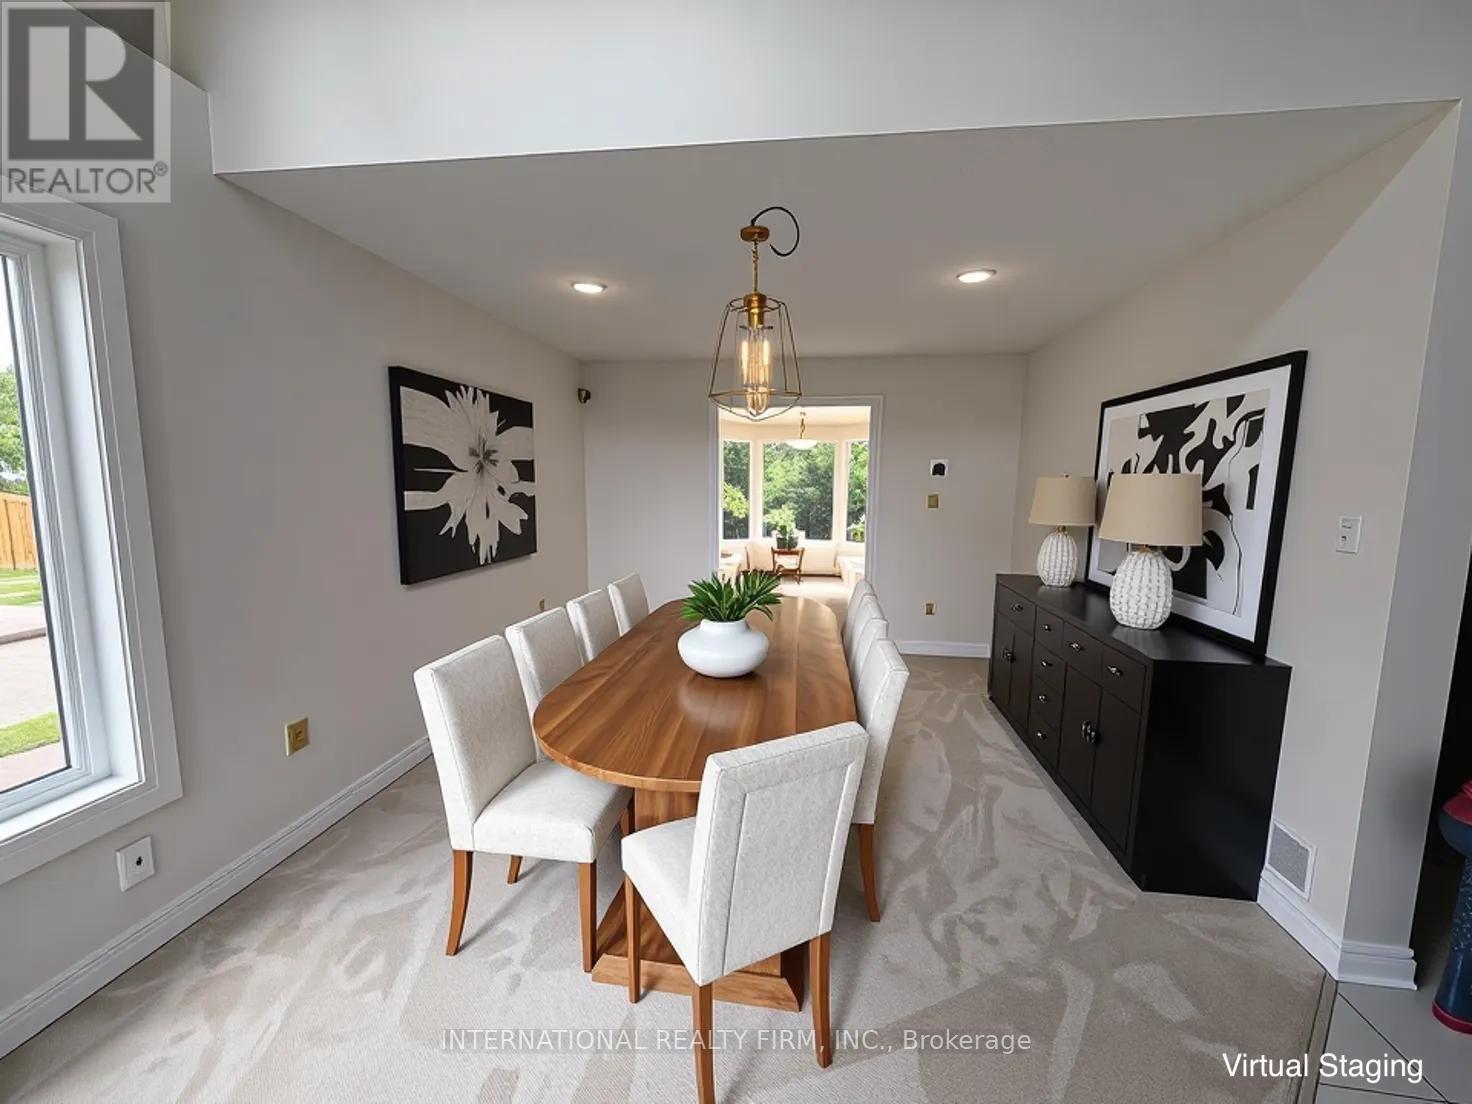
43 Falconridge Drive
Hamilton, Ontario
Spacious & Updated 5-Bedroom Family Home for Lease - 43 Falconridge Dr., HamiltonWelcome to this beautifully updated family home offering approximately 3,600 sq. ft. of combined living space, including 2,400 sq. ft. above grade and a 1,200 sq. ft. finished basement.Featuring 5 bedrooms, 4 bathrooms, and multiple generous living areas, this home offers plenty of space for comfortable family living, entertaining, and working from home.The main level features 3 bedrooms, including a spacious primary suite with a jacuzzi tub and separate shower, plus a second full bathroom. The expansive family room above the garage boasts soaring ceilings and a fresh coat of paint, creating a bright and inviting space to relax or entertain.The fully finished basement offers 2 additional bedrooms, a 3-piece bathroom, and abundant recreational and living space. Select furnishings and equipment, including a treadmill and dining table, are available for tenant use.Enjoy peace of mind with numerous recent upgrades, including replacement windows throughout, a newer furnace, A/C, roof, and garage door. Parking includes a double garage and 2 additional driveway spaces.Step outside to the oversized, newly built 18' x 12' backyard deck, perfect for outdoor dining, summer barbecues, and relaxation.Thoroughly cleaned and move-in ready, this home combines exceptional space, modern convenience, and comfortable indoor-outdoor living in a desirable Hamilton location.A fantastic opportunity to lease a spacious, well-maintained family home. Book your viewing today! (id:62104)
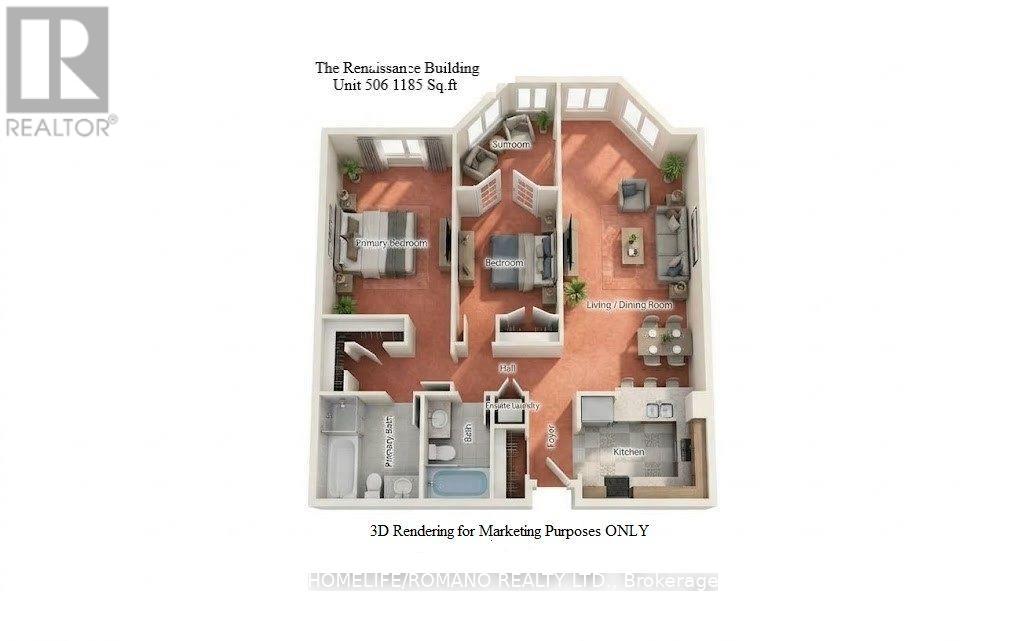
506 - 495 Highway 8
Hamilton, Ontario
Welcome To The Renaissance Building In The Heart Of Stoney Creek Located At 495 Highway 8 Apartment 506 Faces Lake Ontario And Features 1185 Sq.Ft Of Spacious Living Area, 2 Bedrooms plus a Sunroom and 2 Bathrooms. The Primary Bedroom provides Double Closet space, 5 Piece ensuite With Both A Jacuzzi And A Separate Stand Up Shower. For ease of use A Modern Chrome Handle Turn Dial Faucet in The Primary Ensuite Shower And Second Bathroom bathtub has been installed. New Brand Name Appliances In Graphite Grey Include Samsung Refrigerator, LG Dishwasher, GE Clothes Washer And GE Clothes Dryer.Warranty Forms For New Appliances Will Be Left For New Owner. Ready For Your Personal Touch. A Perfect Place To Call Home where Maintenance Fees Include All Utilities. Unit 506 also includes 1 Parking Space Close To Elevator and 1 Locker Unit for extra storage. Building Amenities Include Party Room, Game Room, Library, Sauna, Pool Table, And Gym. Close To Schools, Shopping, Parks, And Arenas And Conveniently Located Directly On A Transit Bus Line.**EXTRAS** New Samsung Refrigerator, L G Dishwasher, G E Clothes Washer And G E Clothes Dryer.Carpet will be steam cleaned on or prior to closing date. (id:62104)
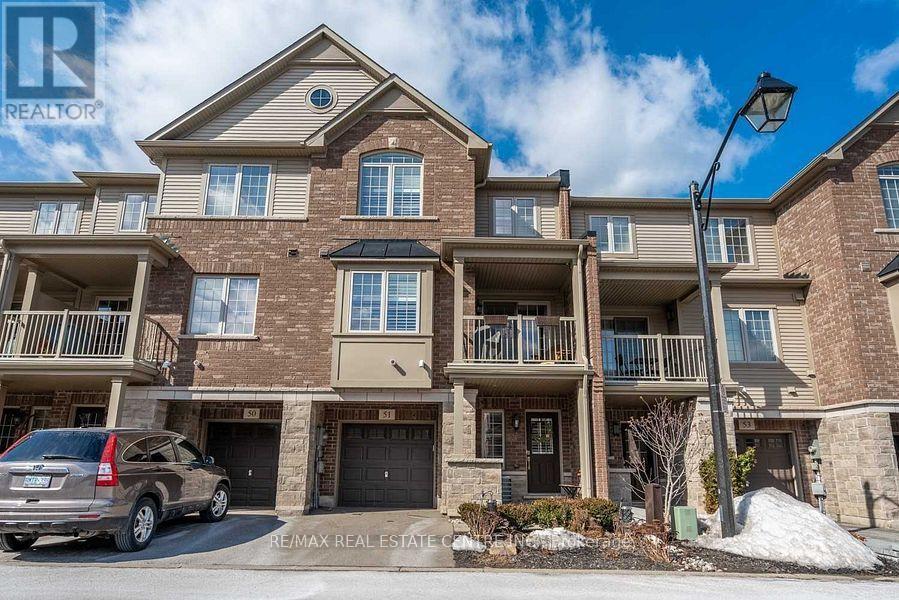
51 - 515 Winston Road
Grimsby, Ontario
2 Bedroom +1 Den +1 Office / Den On main level , 2 Washroom T/H, Located In The Desirable Grimsby On The Lake Community. Sun-Filled With One Garage , Private Driveway, Enter Into A Reception Room , which can be used as an office space. Main Flr Open Floor Plan, Large Functional Living Room O/L Kitchen W/ Ample Storage And Granite Countertops, Dining With Walkout To Balcony. Second Flr Bedrooms Are Bright And Spacious With Closets . A Generous Sized Den And A Roomy Laundry Closet. You Will Be Walking Distance To Shops, Restaurants, Beaches, And A Beautiful Lake Side Walking Path. This Neighbourhood Offers Quick Access To The Qew For Commuters And Is A Short Drive To Wine Country, 50 Point Conservation Area, Hiking Trails, And Dog Parks. (id:62104)
1228 Elgin Crescent
Oakville, Ontario
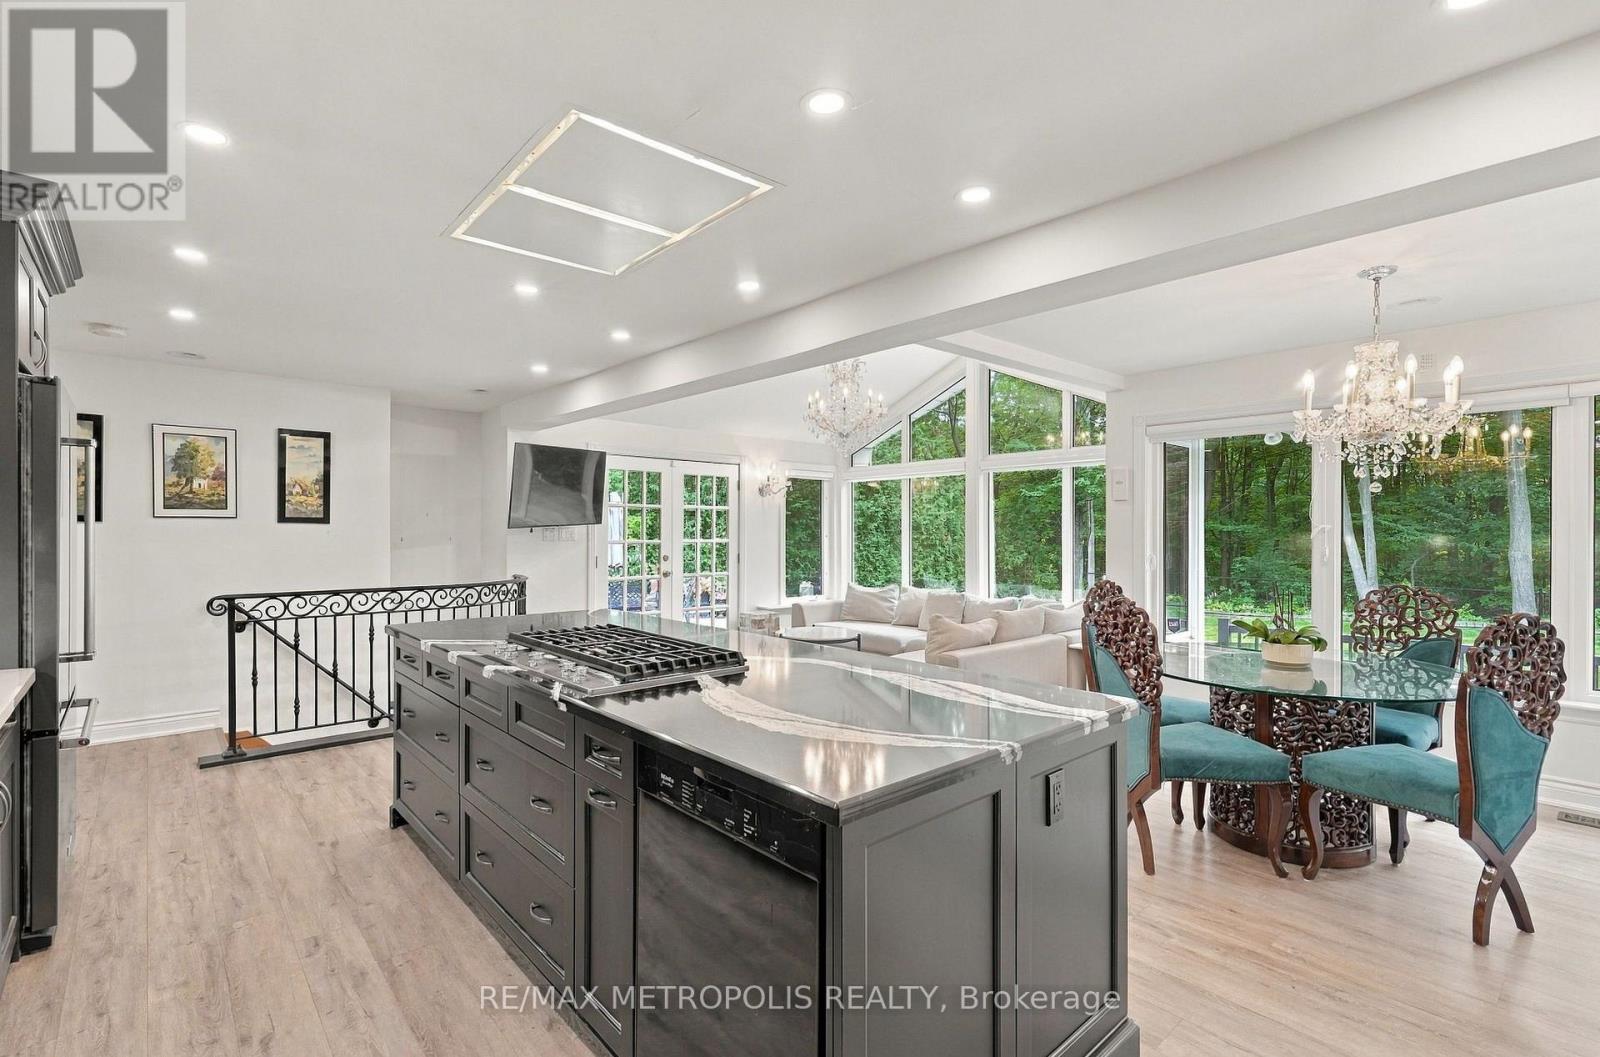
Welcome to this beautifully renovated Ranch Style Bungalow nestled in one of Oakville's most prestigious and sought-after neighbourhoods. Situated on an impressive 72 x 125 ft ravine lot in Falgarwood, this elegant home offers timeless charm, spacious living, and the ease of main floor living just minutes from the lake, top-rated schools, parks, and amenities. As you step through the front door, you're welcomed into a bright and inviting layout thoughtfully designed for both everyday comfort and entertaining. The formal living room is filled with natural light and equipped with a cozy wood-burning fireplace that doesn't just warm the room but sets the tone. The combined family and dining room is the true showstopper, the kind of room that makes you want to stay awhile. Featuring an expansive wall-to-wall window anchors the home, filling the space with natural light while framing the picturesque backyard oasis and ravine. The stunning kitchen boasts a large 9 ft center island with elegant quartz countertop and a built-in gas range with a ceiling mount range hood. The two-toned quartz countertop look takes this kitchen to another level with extended cabinets for plenty of storage and high-end built-in appliances. The three generously sized bedrooms and fully remodelled bathroom, each showcasing meticulous attention to detail. The finished basement offers a versatile separate living space, ideal for extended family or guests, complete with its own living room and 3 bedrooms. Step outside into your private backyard oasis, where the oversized ravine lot offers endless opportunities for entertaining, gardening, or future customization. Surrounded by mature trees and greenery, this property offers exceptional privacy along with ample parking and an attached garage. A rare opportunity to own a beautifully renovated Bungalow in one of Oakville's most established communities. (id:62104)
C-4 - 400 Scott Street
St. Catharines, Ontario
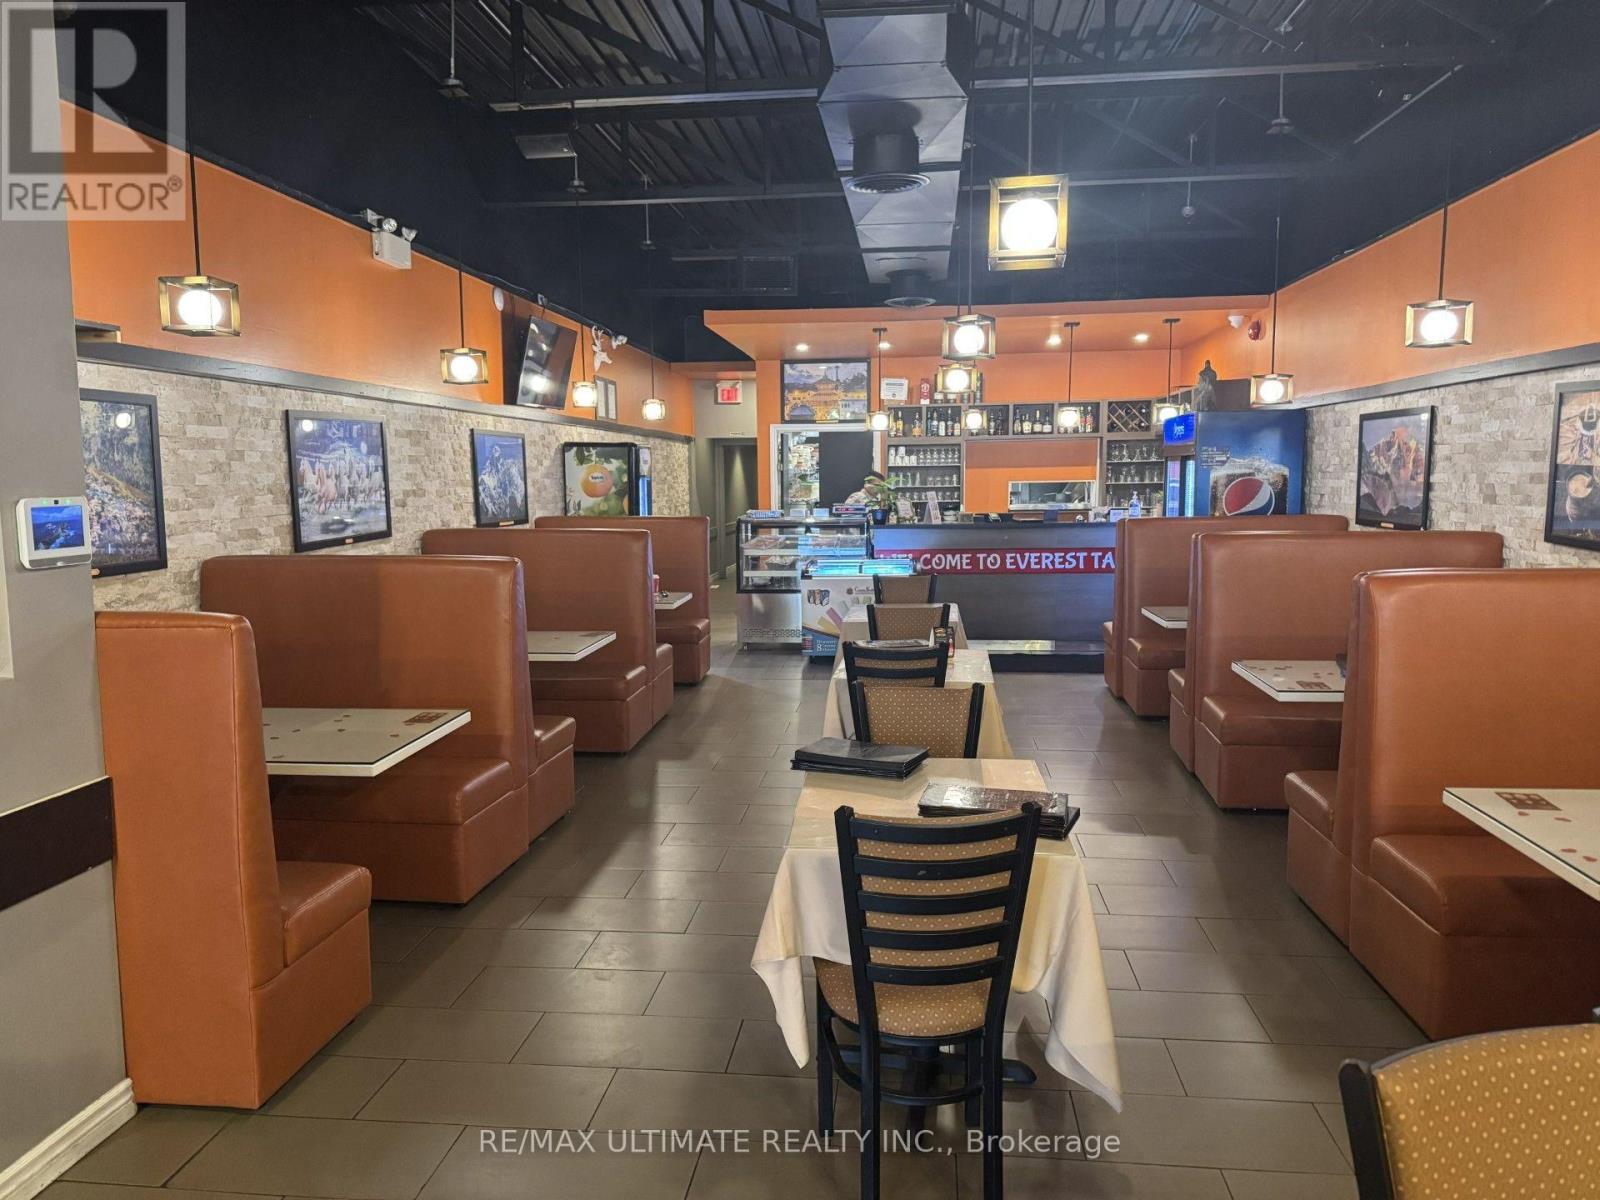
St Catherines Turn-Key Plaza Resto!! Currently Enjoying Success As Indian/Nepalese Concept But Can Be Coverted (Subject to Landlord Approval). Ideally Suited to Similar Use (Indian, South Asian or Middle Eastern). Approx. 2,000 Sq Ft With Full Commercial Kitchen Featuring 16' Hood and Walk-In Fridge. LLBO for 70. Basement of Approx. 4,000 Sq Ft Could Be Useable Space. Chattels Included. (id:62104)
1 - 1631 Oxford Street E
London East, Ontario
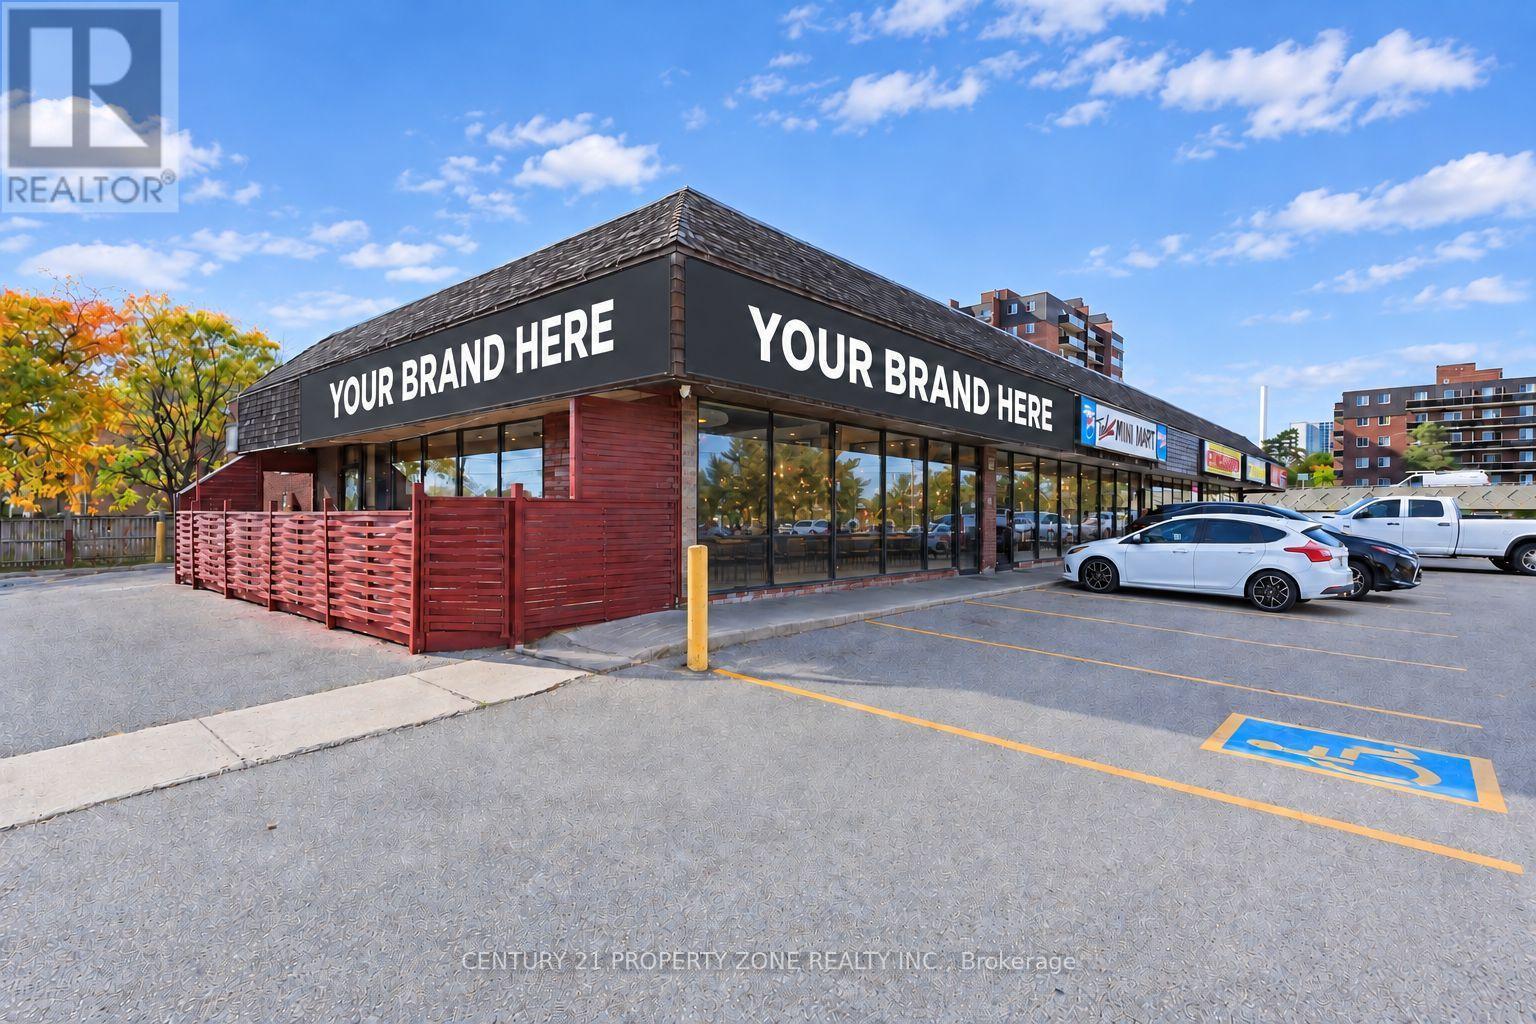
Turnkey restaurant opportunity directly across from Fanshawe College's main London Campus. This end-cap unit offers approx. 1,792 sq. ft. plus patio in an established commercial plaza, with strong exposure on Oxford St E, ample on-site parking and pylon signage. A fully equipped commercial kitchen with a 24-ft exhaust hood, walk-in cooler and walk-in freezer lets a new operator rebrand and open with minimal capital investment. The site draws on built-in demand from students, faculty and staff, plus a steady base of commuters and nearby residents. Oxford St E has been rebuilt under the City's East London Link project, with rapid transit service planned to begin in late 2027. The layout suits QSR, takeout, delivery, dine-in and franchise concepts. Gross rent is approx. $6,415.95/month. A cost-effective entry into London's east end for franchisees and independent operators seeking a fully built-out location. (id:62104)
214 - 216 Oak Park Boulevard
Oakville, Ontario
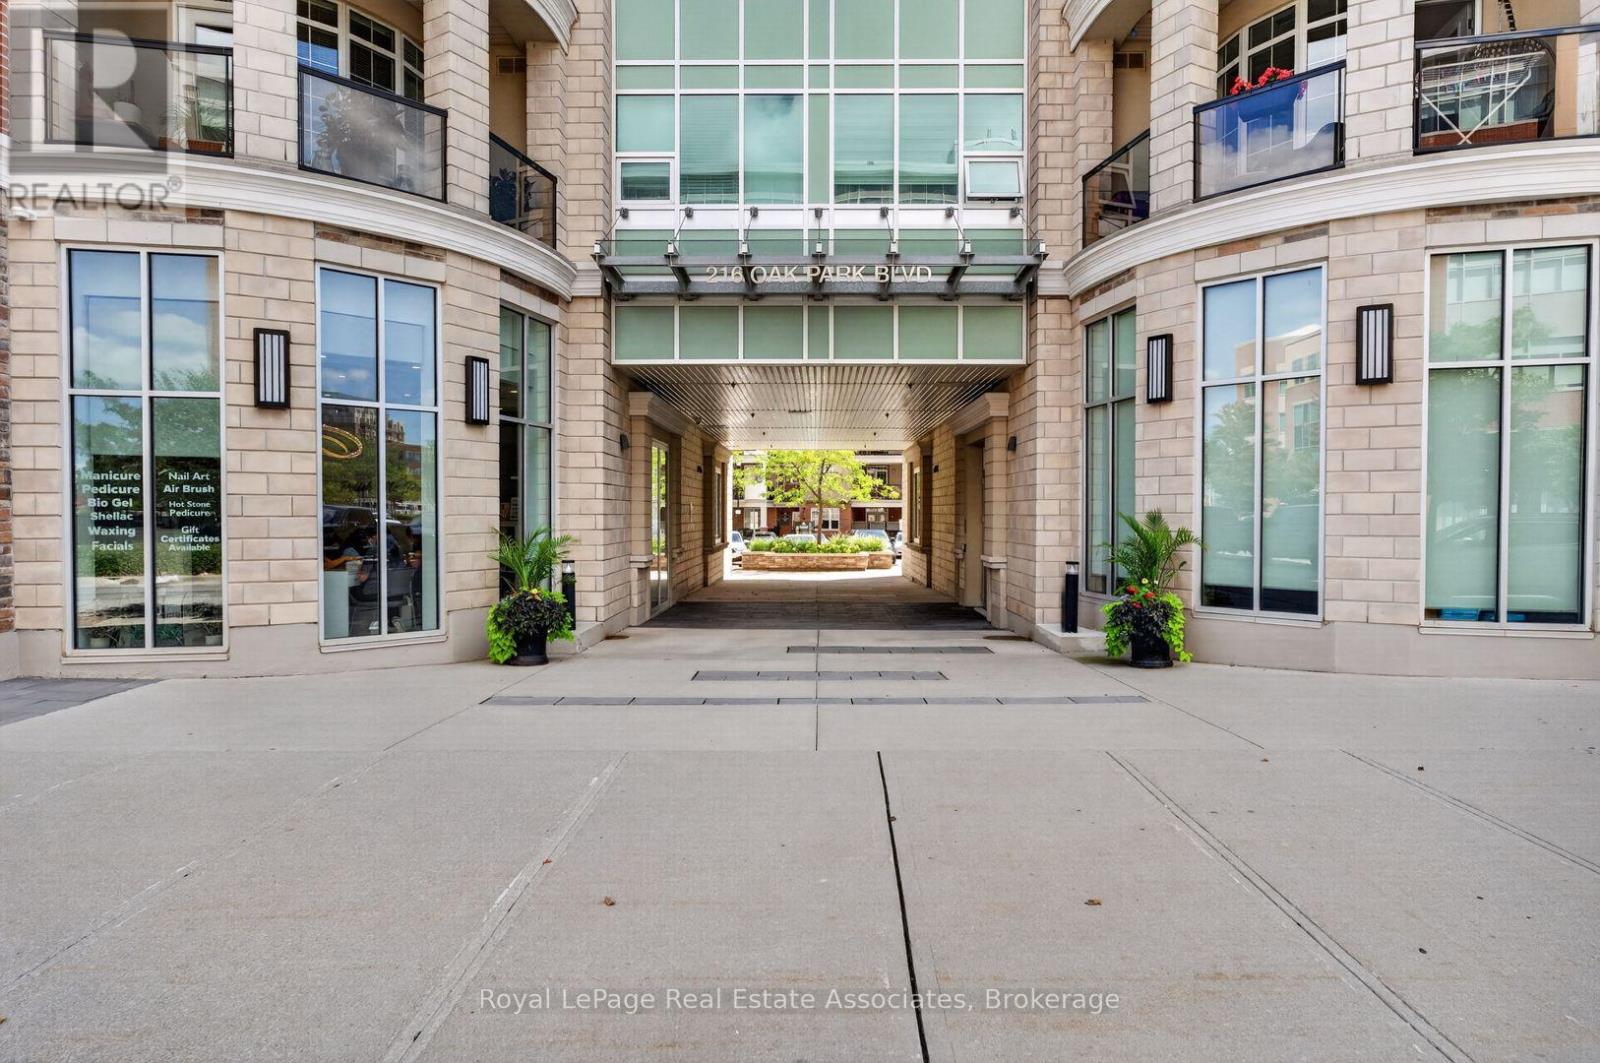
What Sets Suite 214 At 'The Renaissance Oak Park' Apart From The Rest Of Your Run-Of-The-Mill Oakville Condos? First, 9 Foot Ceilings Set The Stage For A Spacious Environment, Making This 652 Square Foot Unit Feel Considerably Bigger Than It Actually Is. Second, A Truly Rare 290 Square Foot Outdoor Terrace That Only A Handful Of Units In This Building (And In All Of Oakville) Have. An Incredible Space Perfect For Lounging, BBQing, And Catching Nightly Sunsets. Lastly, A Unit That Has Been Meticulously Maintained And Cared For Since 2020. Updated As Recently As 2025, Suite 214 Is Ready For You To Move Right In and Enjoy. New, White Soft-Touch Close Cabinetry With Black Fixtures Highlight Your Kitchen, Which Features Stainless Steel Appliances, Ample Storage Space And A Large Pantry. New Luxury Vinyl Floors Stretch Throughout A Large Layout That Has Room For A Living Room AND Dining Table. Your King Size Bed Will Fit Comfortably In Your Oversized Bedroom, With Tons Of Room For A Desk And All Your Clothes In Your Walk-In Closet. Add In A Parking Spot, A Storage Locker, And Well Managed Building In A Convenient Part Of Central Oakville, And You Get An Amazing Opportunity For First Time Buyers, Young Professionals, Or Even Seasoned Speculators Looking To Take Advantage Of A Weak Condo Market (id:62104)
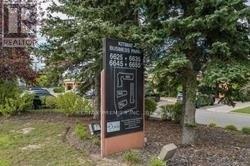
22 - 6645 Kitimat Road
Mississauga, Ontario
Amazing Opportunity To Run Your Business In A Beautiful Complex With Exposure On Kitimat Rd/Close Proximity To 400 Series Hwys. Landscaped Grounds. Bright, spacious, functional layout; professional office environment. Well-Appointed Offices Include Reception, Private Executive Offices/Showrooms/Boardrooms/Kitchen/Open Areas; Create Your Own All-Encompassing Gym/ Amenities; Abundant Built In Wall-To-Wall Storage. Washrooms/Handicap Facilities- 1 Glass Shower. (id:62104)
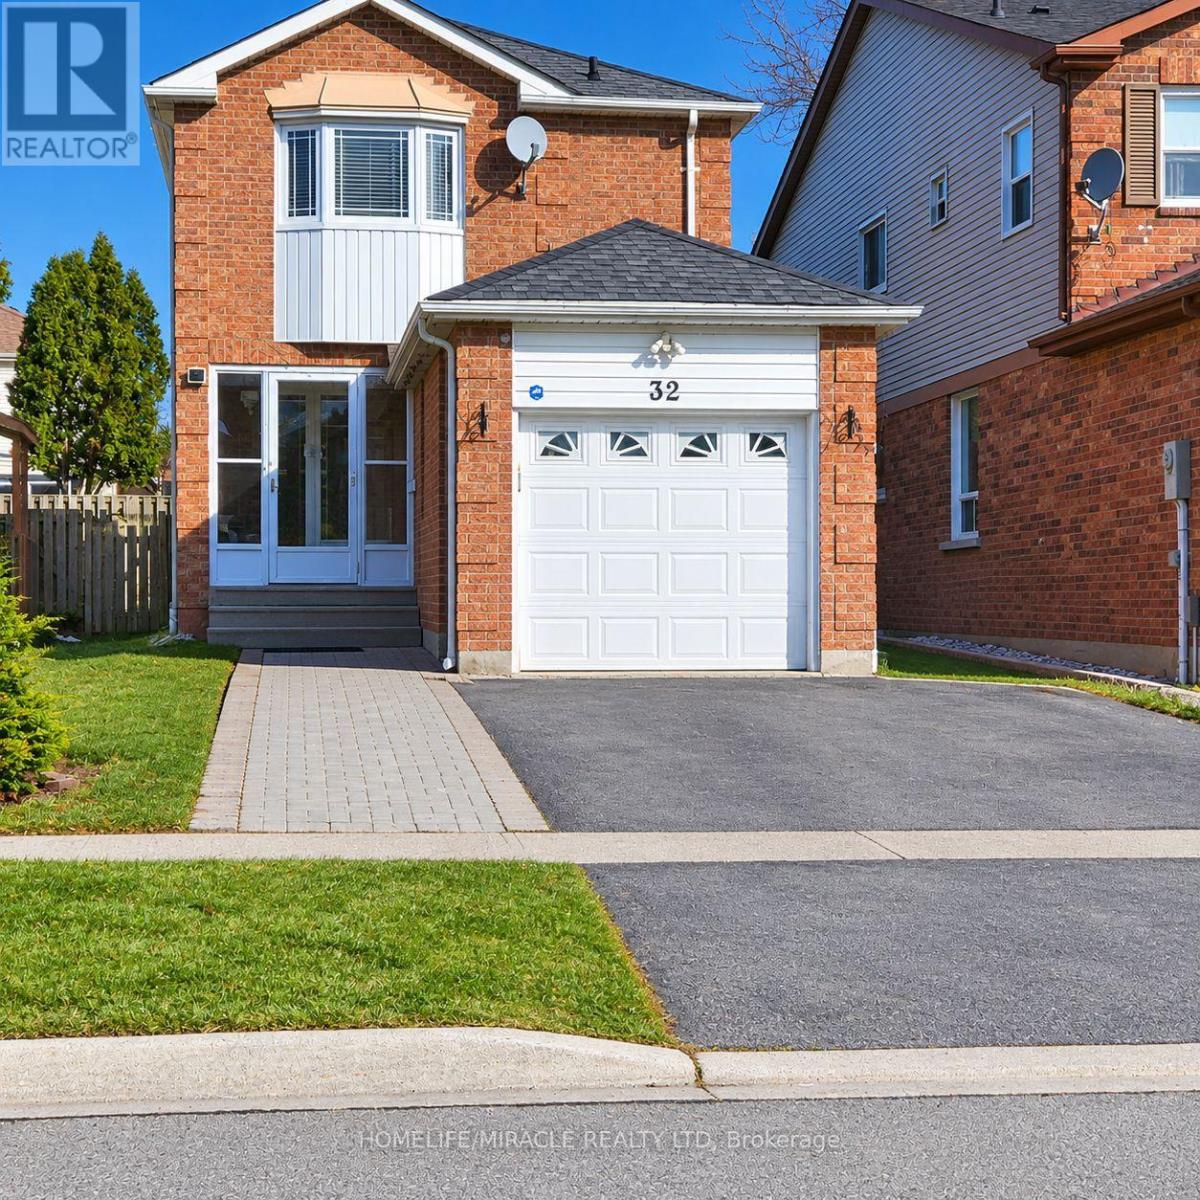
32 Copeland Road
Brampton, Ontario
Beautiful 3-bedroom home available for lease in Brampton, featuring 2.5 washrooms, freshly painted interiors, newly built washrooms, modern light fixtures, separate laundry, and a backyard perfect for outdoor enjoyment and relaxation. Conveniently located close to grocery stores, shopping, schools, parks, public transit, restaurants, and other everyday amenities. An excellent opportunity to enjoy comfortable living in a convenient location. A must-see rental opportunity. (id:62104)
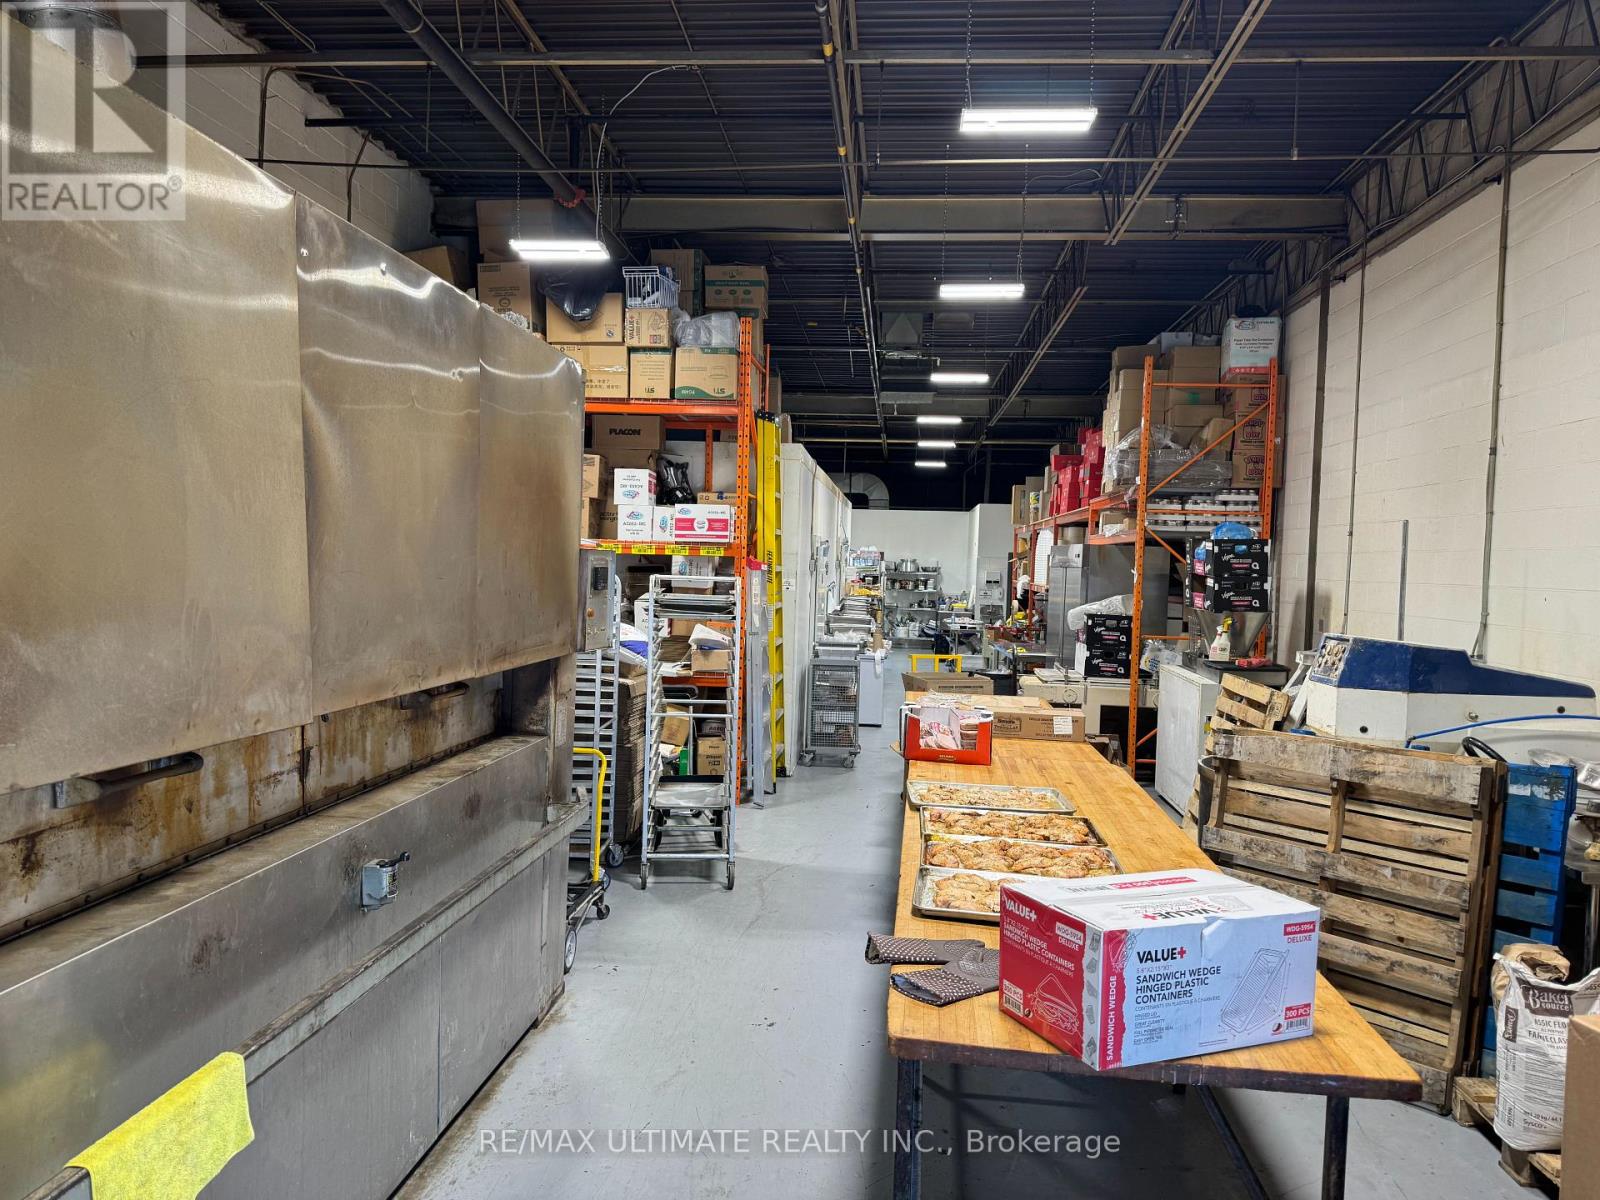
329 Evans Avenue
Toronto, Ontario
RISE TO THE TOP!! Establish and fully equipped production Bakery perfectly situated just off the QEW! This is the perfect place to grow your business featuring truck-level delivery door, massive rotating oven, large walk-in fridge and walk-in freezer, dough mixer, sheeter and many other specialty baking tools and equipment. Tons of parking. Front area is currently office/admin but could be converted to a small retail area as well. Just over 2,500 sq ft with total monthly rent just under $5k and current lease expires in 2029 with 1x 5yr renewal. (id:62104)
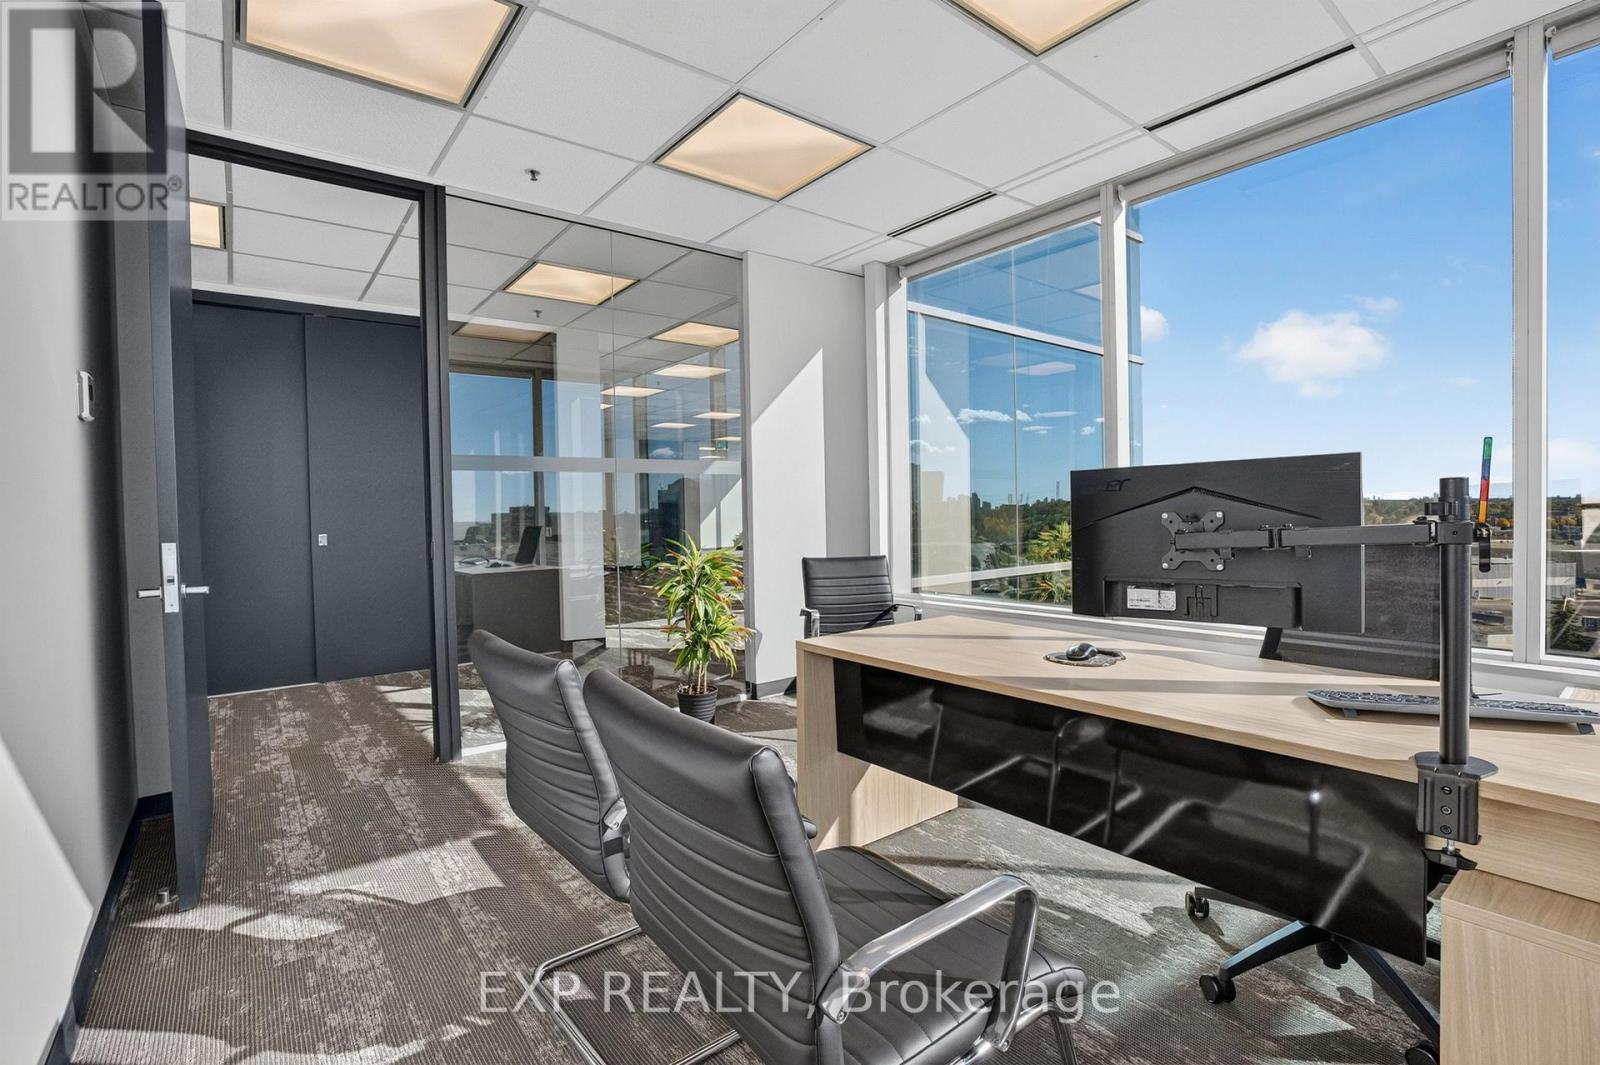
2700 Matheson Boulevard
Mississauga, Ontario
M-U-T-U-A-L -- F-U-N-D -- A-D-V-I-S-O-R-S. If you are a Financial Advisor or a team looking to go independent, this could be your rare opportunity to acquire an established, regulated platform. If you have a sizeable book of assets under administration (AUA), why spend your energy doubling it when you can simply acquire an existing dealer and potentially double your revenue through this move? There is also an office rental opportunity in a highly accessible location near Pearson YYZ Airport. This is an established, CIRO-regulated Mutual Fund Dealer for sale with an existing client base and established business operations.100% financing may be available to qualified buyers. (id:62104)
503 Meadow Wood Road
Mississauga, Ontario
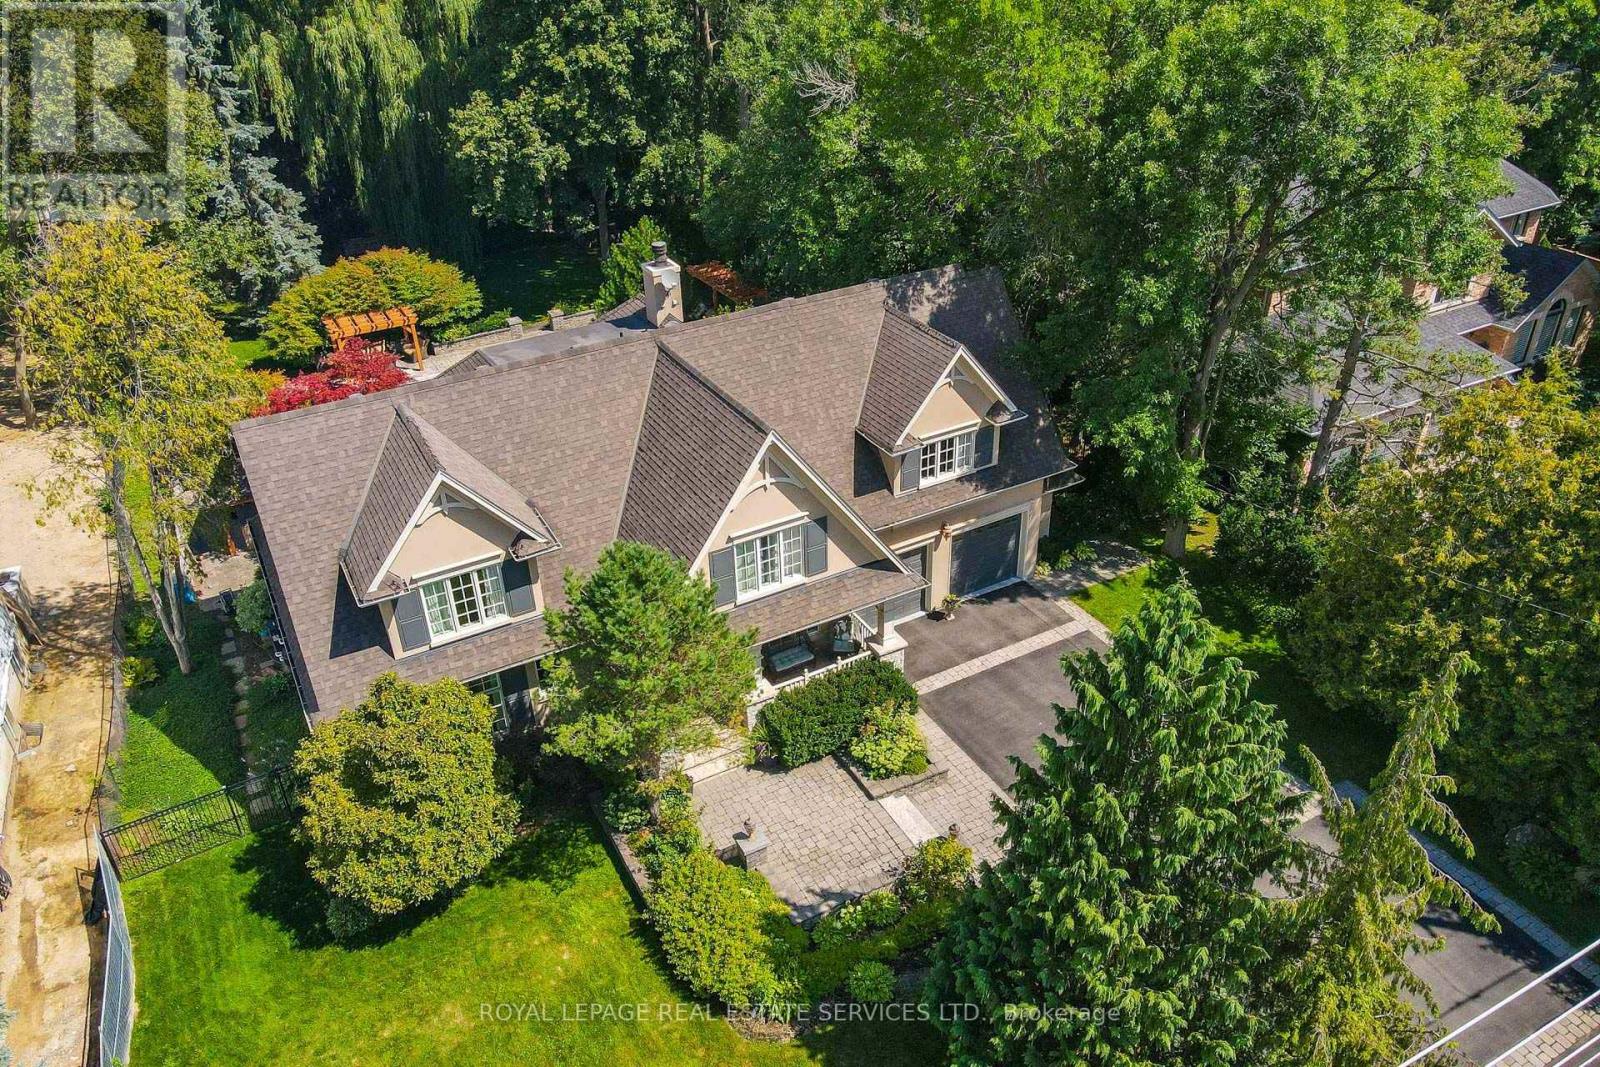
This residence is situated just steps from Lake Ontario, the Rattray Marsh walking trails, Meadow Wood Tennis Club and Meadow Wood Lakefront Park in Mississauga. The recently created elegant formal living room has picturesque windows, beautifully appointed dining room features hardwood floors French doors all just steps from the kitchen. The recently created office/study is full of natural light and offers wall to wall glass windows inclusive of w/o to private deck. The gourmet kitchen is a stunning focal point, featuring quartz countertops, an oversized centre island and premium appliances, Wall-to-wall windows bathe the space in natural light and create a seamless connection to the backyard. The upper level offers a perfect layout for families of all ages. Fully finished lower level with fireplace, workout room, kitchen and bedroom. The backyard oasis is designed for both relaxation and entertaining, featuring a pool with waterfall, hot tub, pergola and a covered outdoor cooking area. (id:62104)
1256 Maryhill Road
Maryhill, Ontario
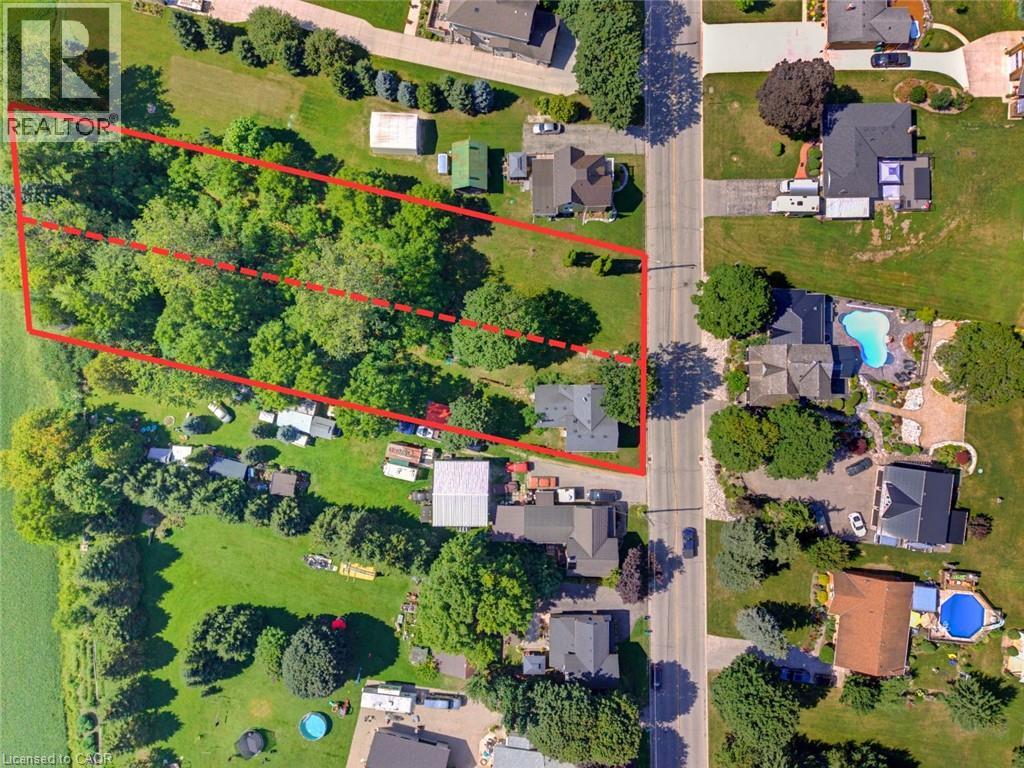
BUILD. SEVER. RESTORE. REIMAGINE. A RARE OPPORTUNITY AWAITS in the heart of historic Maryhill! Welcome to 1256 Maryhill Road, an extraordinary 0.907-acre property offering an increasingly difficult combination to find—an EXPANSIVE PARCEL OF LAND, a character-filled circa1885 stone home, mature surroundings and exciting possibilities for the future. For those envisioning something new, the TRUE SIGNIFICANCE MAY LIE IN THE LAND ITSELF. Explore the possibility of creating a spectacular custom dream home on nearly an acre, surrounded by SPACE, GREENERY AND THE CHARM OF VILLAGE LIVING. Even more intriguing is the potential to sever the property into two residential building lots, creating an opportunity for two new homes side-by-side—ideal for builders, investors, extended families or those looking to unlock the property's future potential. SEVERANCE/DEVELOPMENT SUBJECT TO APPLICABLE APPROVALS, zoning, servicing and governing authorities. The existing home offers approximately 1,590 sq. ft. of above-grade living space with 3 bedrooms and plenty of character. The main level features separate living and dining rooms, a bright kitchen with abundant cabinetry, plus an additional family/sitting room overlooking the greenery. Large windows provide natural light, while WOOD FLOORING AND TRADITIONAL DETAILS reflect the home's heritage. Walkouts connect the living spaces to the expansive outdoors, while the basement provides additional storage and utility space. Outside, the scale of the property truly impresses. OPEN LAWNS, MATURE TREES AND ESTABLISHED VEGETATION provide tremendous room for gardening, outdoor entertaining, children, pets and enjoying nature in your own backyard—or envision an entirely new future for the property. Peaceful, small community atmosphere of Maryhill in the Township of Woolwich, while remaining conveniently connected to Guelph, Kitchener-Waterloo, Breslau and Cambridge. A remarkable opportunity where history, land and future potential come together. (id:62104)
1380 Costigan Road Unit# 13
Milton, Ontario
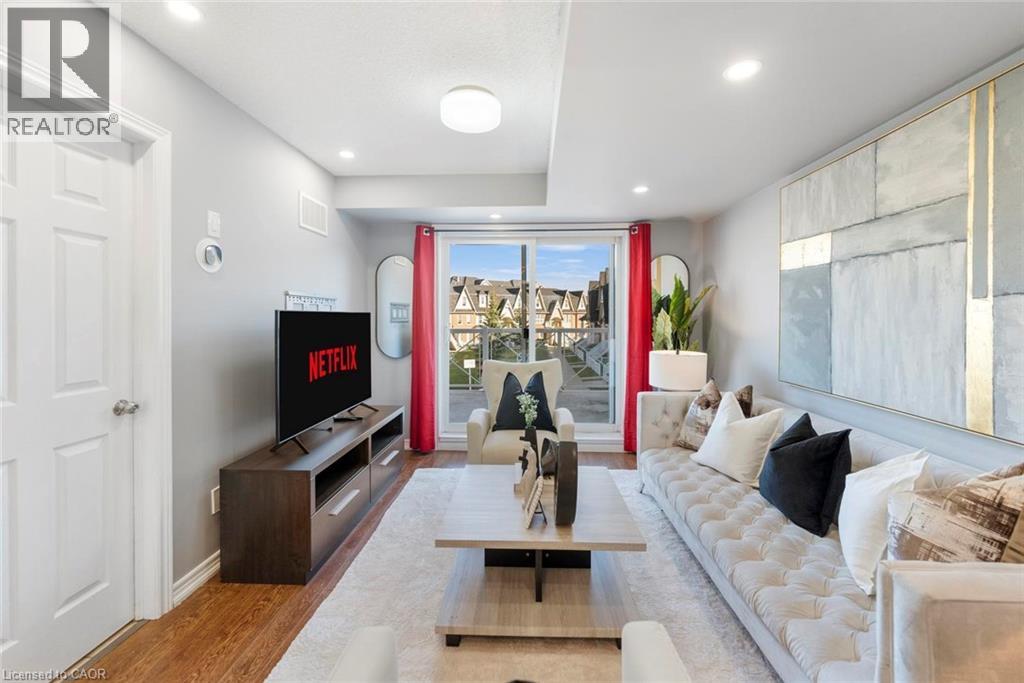
Lowest Condo Fees in Milton & Rare 2 Parking Spaces! Welcome to this bright and well-maintained end-unit stacked townhouse offering approximately 1,240 sq ft of functional living space. The open-concept main floor features large windows, Extra Large Balcony, and an upgraded kitchen, stylish backsplash, and ample cabinetry. Main Floor Large Living Room with ample day light steals the deal. The upper level offers 2 large bedrooms, 2 full bathrooms, laundry room and spacious Closets. Relax on your private front large Balcony overlooking green space and Sunny views. Rarely offered with TWO parking spaces, including a garage with interior access plus an additional surface parking spot. Low condo fees and a move-in-ready interior make this an excellent opportunity for first-time buyers, downsizers, and investors. Conveniently located close to parks, schools, shopping, transit, and major commuter routes. (id:62104)
75 Hazelglen Drive Unit# 308
Kitchener, Ontario
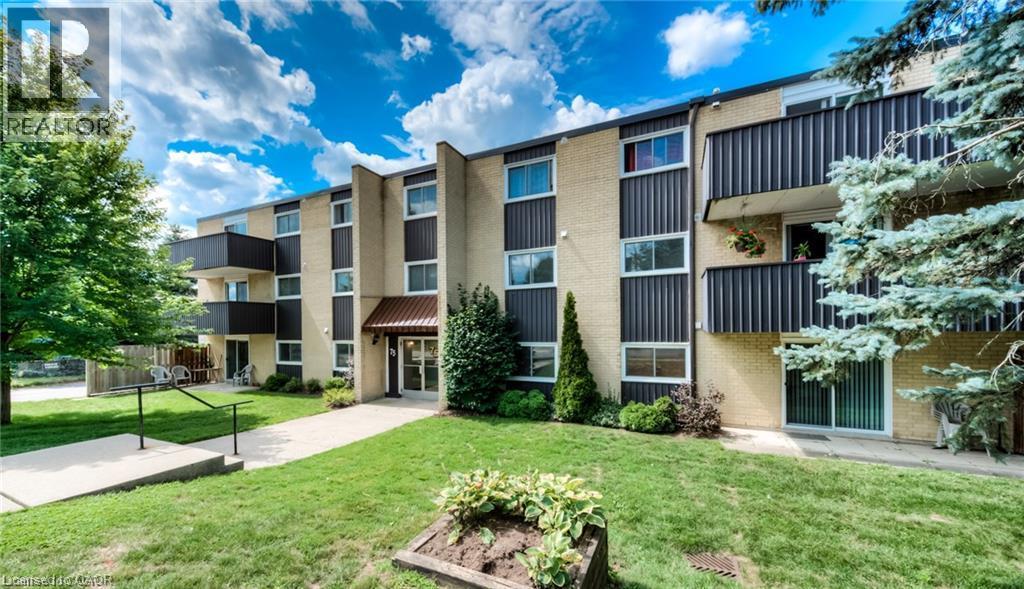
ALMOST 1000 SQUARE FEET & LOW CONDO FEE INCLUDES HEAT, HYDRO & WATER!!! An exceptional opportunity for first-time homebuyers and astute investors, this charming 2-bedroom condominium is nestled in the Victoria Hills community central to everything in Kitchener- Waterloo. The low condo fees include all utility expenses, ensuring effortless living. This well-appointed apartment boasts a spacious living and dining area, complemented by two generously proportioned bedrooms and a large 4-piece bathroom. This unit is move-in-ready and has been nicely renovated including flooring, kitchen, built-in cabinetry & bathroom. This is one of the largest layouts in the building. There is also a private balcony off the sliders in the living area. One exclusive parking space is included, with an additional parking spot available for a small fee of $40 per month. Residents appreciate the convenience of on-site pay-as-you-go laundry facilities, a seasonal storage room, and a spacious recreation room. Conveniently located close to everything including the expressway, Universities, shopping and in close proximity to great schools, major retail centres, public transit, picturesque parks, and scenic trails, and more! This condo has it all! (id:62104)
15 Wellington Street N Unit# 201
Hamilton, Ontario
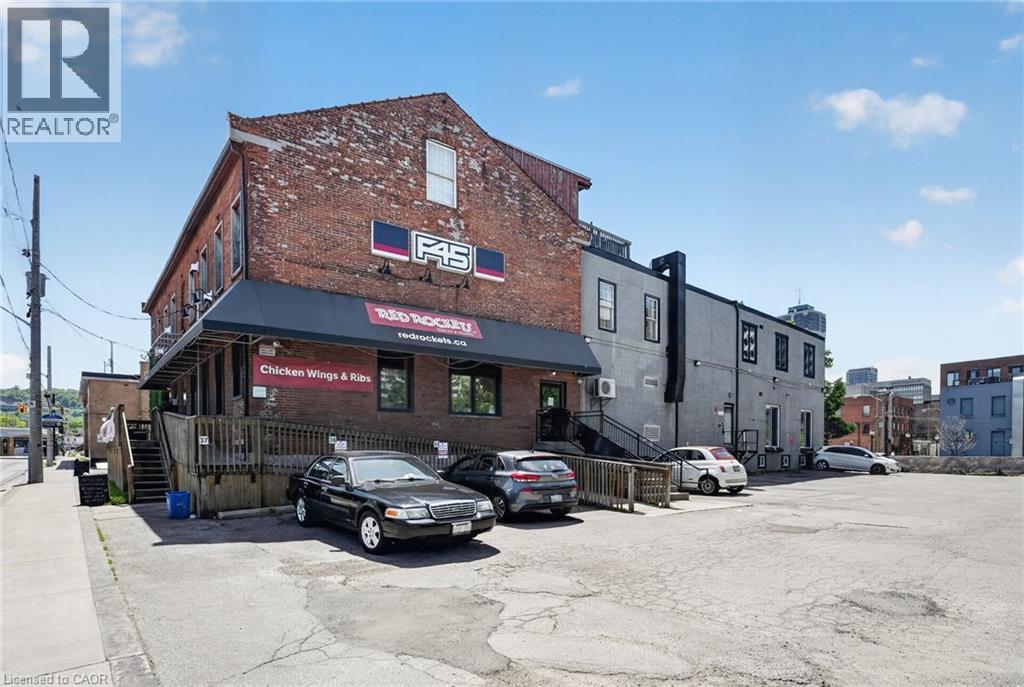
Welcome to the home of your next business! Positioned at the intersection of two high-traffic corridors and at the gateway to Hamilton’s Downtown Core and International Village, 15 Wellington offers excellent visibility and strong potential for both foot and vehicle traffic. The space benefits from a diverse mix of neighbouring tenants, including F45 Training, Red Rockets BBQ, DoorDash, and residential occupants, creating additional daily activity and exposure. Located within walking distance of numerous completed and upcoming developments - including KiWi Condos, 1 Jarvis, King William Rentals - as well as established retail, grocery, dining, and entertainment amenities. This second-floor office space features beautiful exposed brick and post-and-beam construction, with a large, flexible open-concept layout currently configured as a small chapel. The unit also includes a private washroom and compact kitchenette, adding convenience and functionality for staff and clients. The highly flexible D1 Downtown Central Business District zoning permits a wide range of uses, making this an excellent opportunity for a variety of businesses. Rent includes TMI, heat, and water. Hydro is separately metered and payable by the Tenant. On-site parking is available to tenants at an additional cost, with ample street and off-site parking nearby for customers and visitors. Vacant and ready for you to move in. Square footage provided by the Landlord. (id:62104)
26 Robertson Street
Collingwood, Ontario
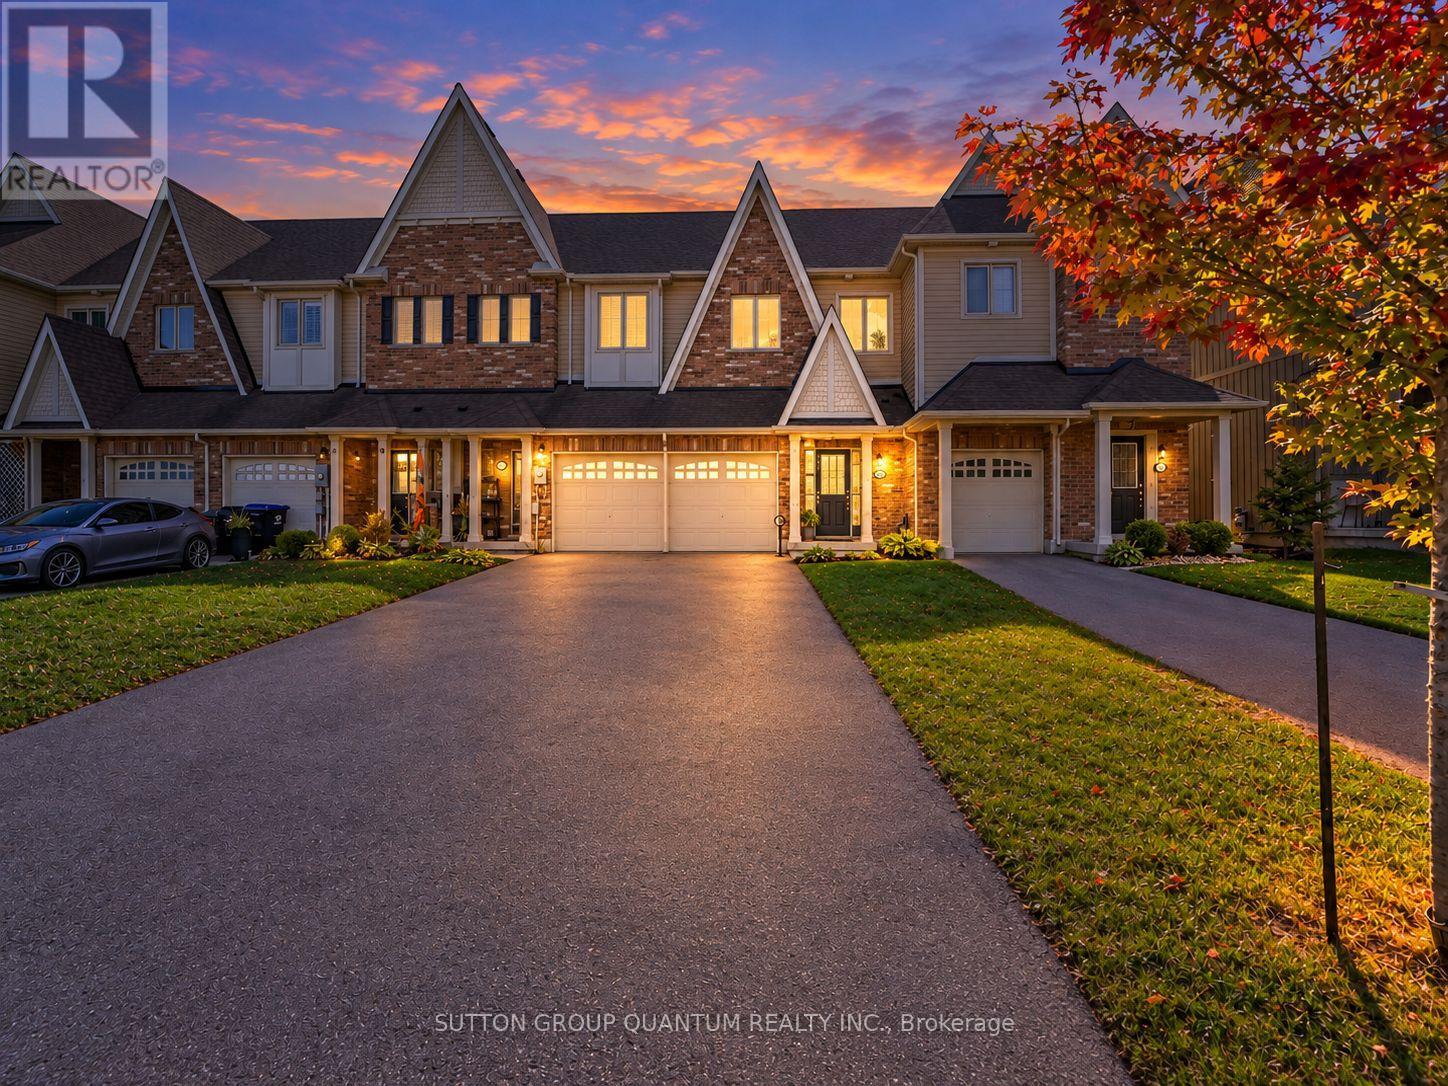
Welcome to 26 Robertson Street in family-friendly Pretty River Estates. This 3-bedroom, 3-bath freehold townhome offers over 1,550 sq. ft. of comfortable living space in a location that makes everyday life easy.The main floor has a bright, open feel with a spacious kitchen, dining area and living room centred around a cozy gas fireplace. Walk out to a newer deck and fully fenced backyard with no rear neighbours - a great setup for kids, pets, entertaining or simply enjoying some extra privacy.Upstairs, the generous primary bedroom features a walk-in closet and private ensuite, while two additional bedrooms and another full bathroom provide plenty of space for a growing family. The full unfinished basement offers excellent storage and the opportunity to create even more living space in the future.An attached garage with inside entry adds everyday convenience, with parking available for up to 3 vehicles. The neighbourhood also puts you close to schools, trails, parks, downtown Collingwood, Georgian Bay and Blue Mountain.A great opportunity for a young family, first-time buyer or anyone looking to enjoy the Collingwood lifestyle year-round. (id:62104)
255 Atkinson Street
Clearview, Ontario
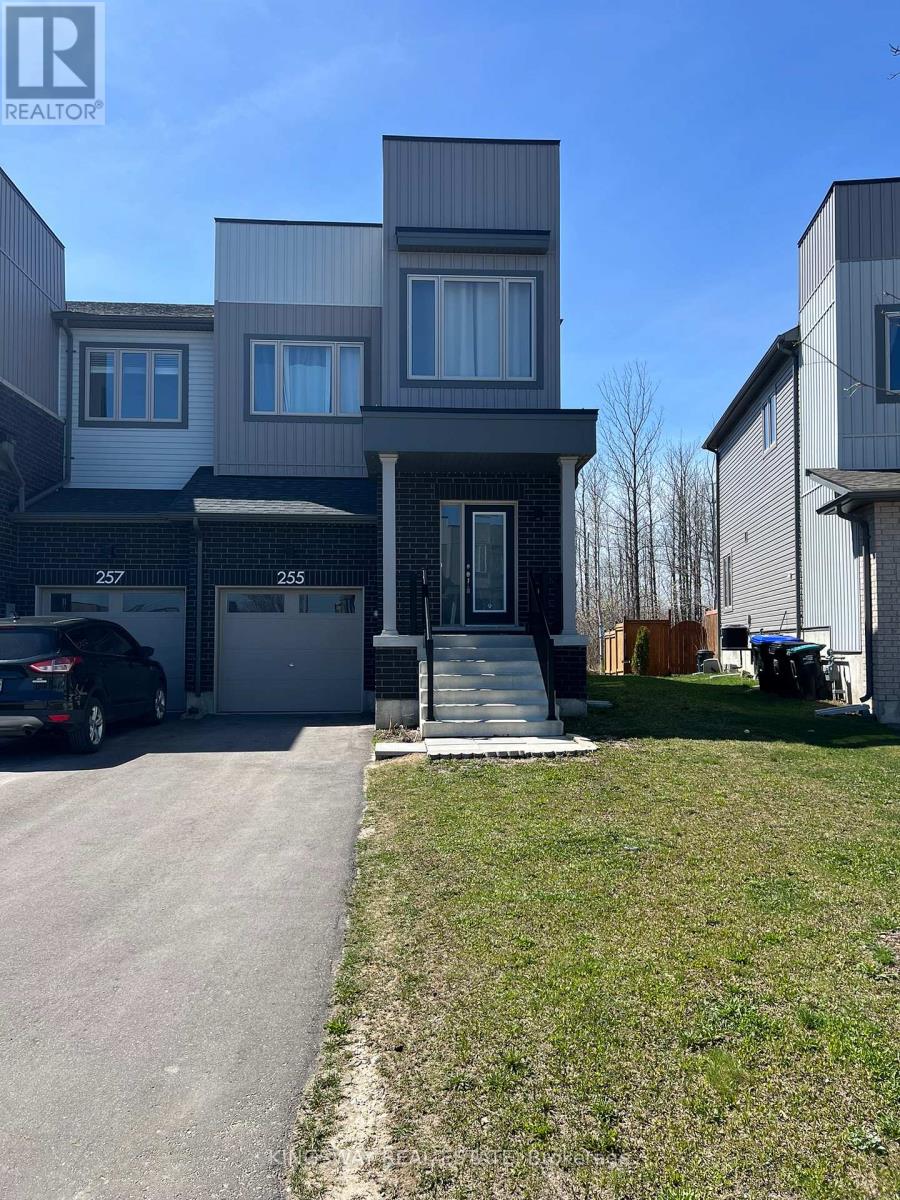
4 Bedrooms 3 Bathrooms Corner Unit Townhome in Stayner. Newly Built With Modern Finishes. 9 Ft Ceilings With Open Concept Design. Lots of Natural Light Throughout With Private Backyard. Comfortable Family Home with Large Bedrooms. 15 Minutes To Collingwood/Blue Mountains, 30 Minutes To Barrie, 1 Hour To The GTA. . (id:62104)
Bsmt - 470 High Street
Orillia, Ontario
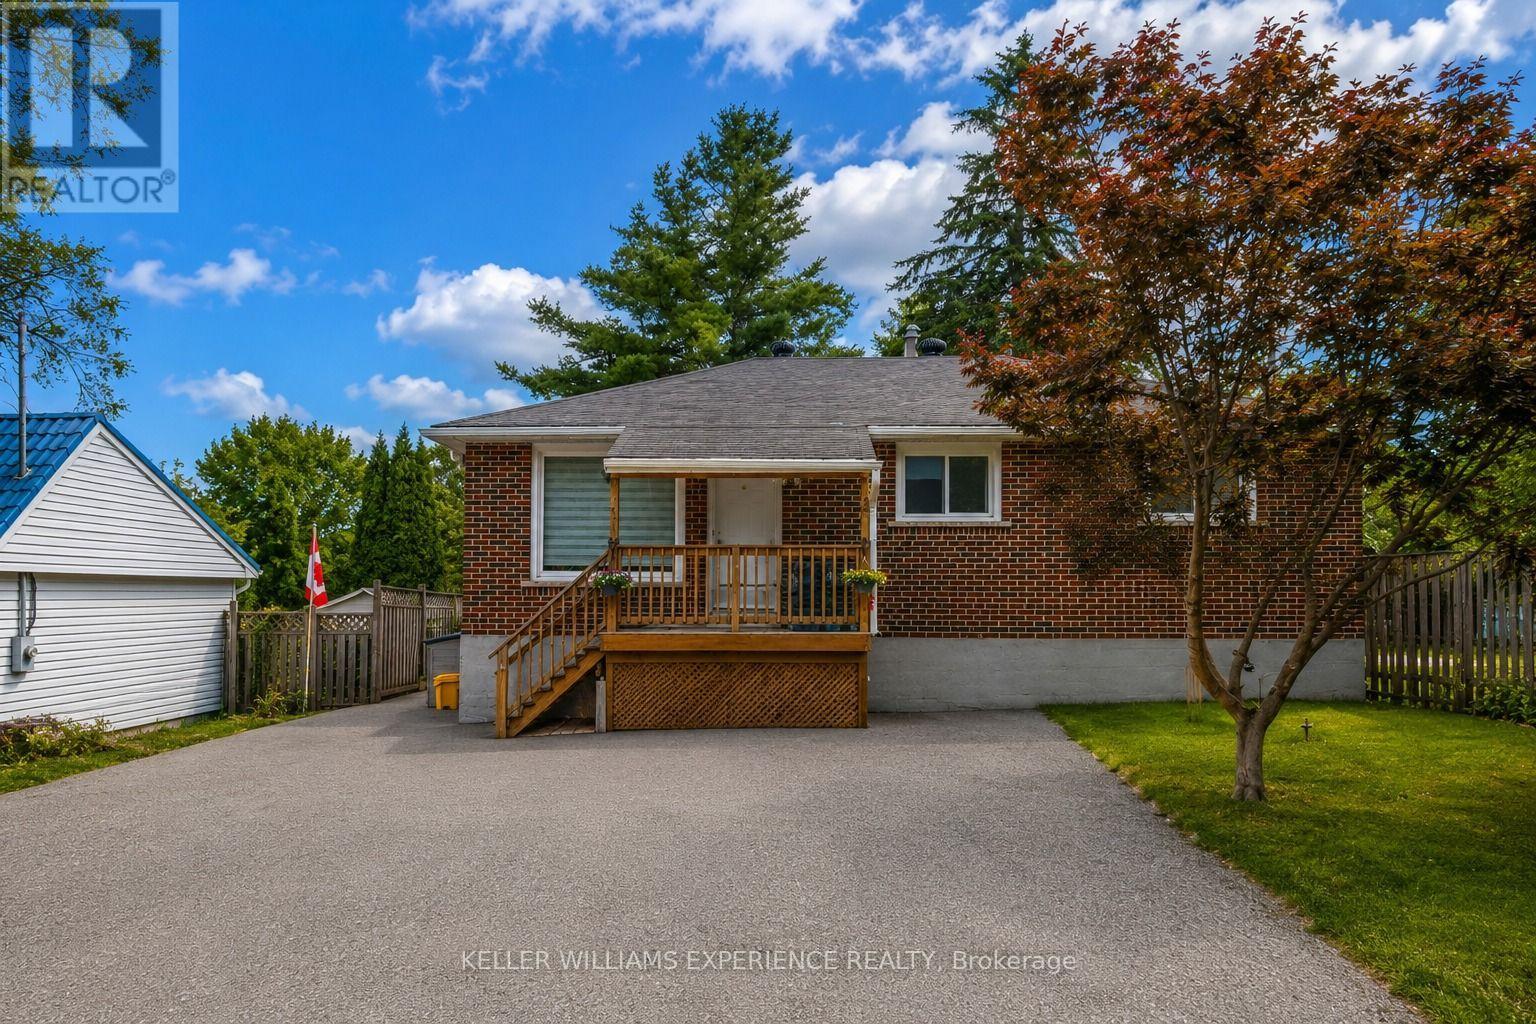
Landlord is offering 1 month rent for FREE. Welcome to 470 High Street in Orillia! This newly upgraded 2-bedroom basement apartment offers comfortable and functional living in a convenient location close to everyday amenities. The unit features two well-sized bedrooms, a full 4-piece bathroom with bathtub, a kitchen with ample room for storage, tile flooring throughout, and the convenience of in-suite laundry. Tenants will also enjoy use of the shared shed, shared backyard with upper level and one designated parking space. Located in an established Orillia neighbourhood, the property is close to schools, parks, shopping, restaurants and everyday conveniences, with High Street Park just steps away and downtown Orillia and the city's waterfront amenities only a short drive away. Tenant is responsible for water and hydro. (id:62104)

4 - 90 Park Pl Boulevard
Barrie, Ontario
Turnkey Noodlebox franchise in Barrie's highly sought-after Park Place! Prime 1,700 SF location at Hwy 400 & Mapleview Dr with excellent exposure, easy access and ample parking. Surrounded by major retailers including Cabela's, Best Buy, Sport Chek, Marshalls, HomeSense, Old Navy and LA Fitness, with Costco and Walmart nearby. Strong regional shopping, dining and commuter traffic in Barrie's rapidly growing south end. Established since 2023 with a long-term lease. Excellent opportunity for an owner-operator or investor. (id:62104)
406 Peter Street N
Orillia, Ontario
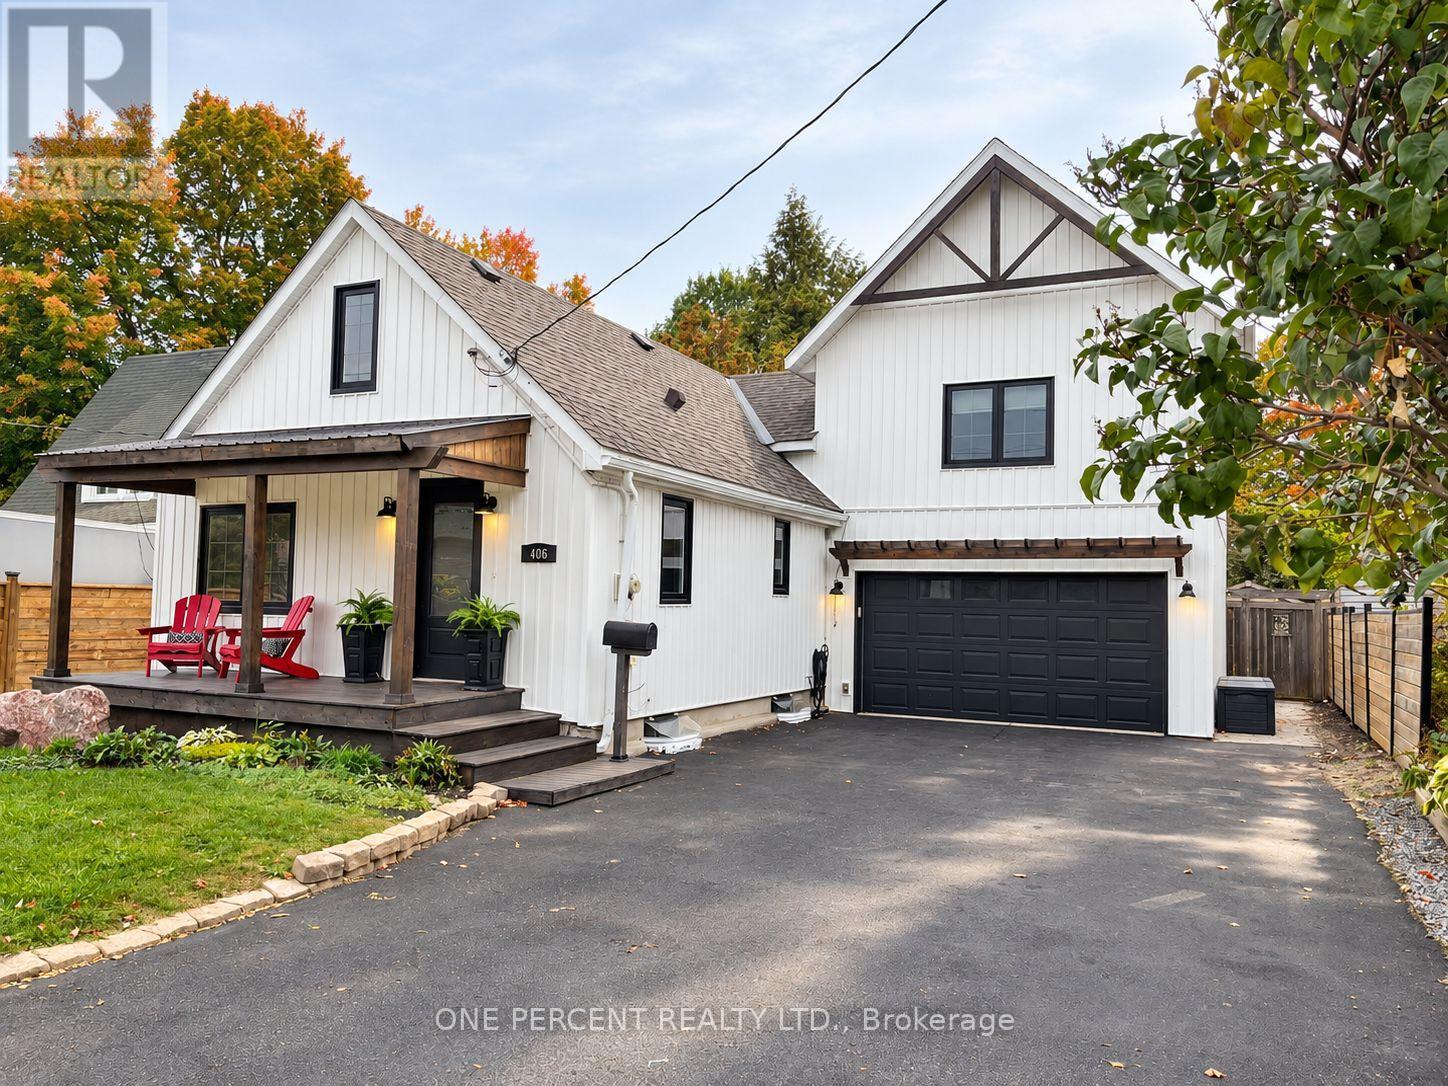
WELCOME TO 406 PETER STREET NORTH - WHERE CHARACTER, MODERN UPDATES & A SERIOUSLY DEEP BACKYARD COME TOGETHER! Located in Orillia's desirable North Ward & backing directly onto Couchiching Golf & Country Club, this 3-bedroom, 2-full-bath home offers just under 2,000 sq. ft. of above-grade living space, an attached double garage, parking for 6 & an impressive 50' x 198' lot.This is no cookie-cutter home & there is NO looking into other people's homes & backyards! It has the charm and character of an older home, though thoughtfully updated and modernized without losing what makes it unique. Extensively renovated over the previous 5 yrs, improvements include new windows, shingles, board-and-batten vinyl siding, custom front porch, new flooring, upgraded insulation, built-in bedroom closets & renovated bathrooms on both levels. The custom kitchen features a centre island, stainless-steel appliances & plenty of cabinetry & workspace.The main floor provides generous living & dining areas, while upstairs you'll find 3 bedrooms plus a separate family room-because sometimes watching the same TV show is just asking far too much! And then there's the lot; nearly 200' deep, fully fenced & backing directly onto the golf course, the backyard features mature cedars, professionally landscaped perennial gardens, a large deck, interlock patio and garden shed. There's plenty of room for kids, dogs, gardens and entertaining. Additional features include a partial unfinished basement offering extra storage, forced-air natural gas heat, central air, owned hot water tank, municipal water & sewer and an attached double garage .Updated inside and out, loaded with character and sitting on a lot that's increasingly hard to find; this home offers something refreshingly different. 406 Peter Street North is ready to welcome its next owners. Our family has grown & moved out, its time for us to downsize. Come see for yourself & then make beautiful 406 Peter St N your next family home! (id:62104)
126 Tilman Circle
Markham, Ontario
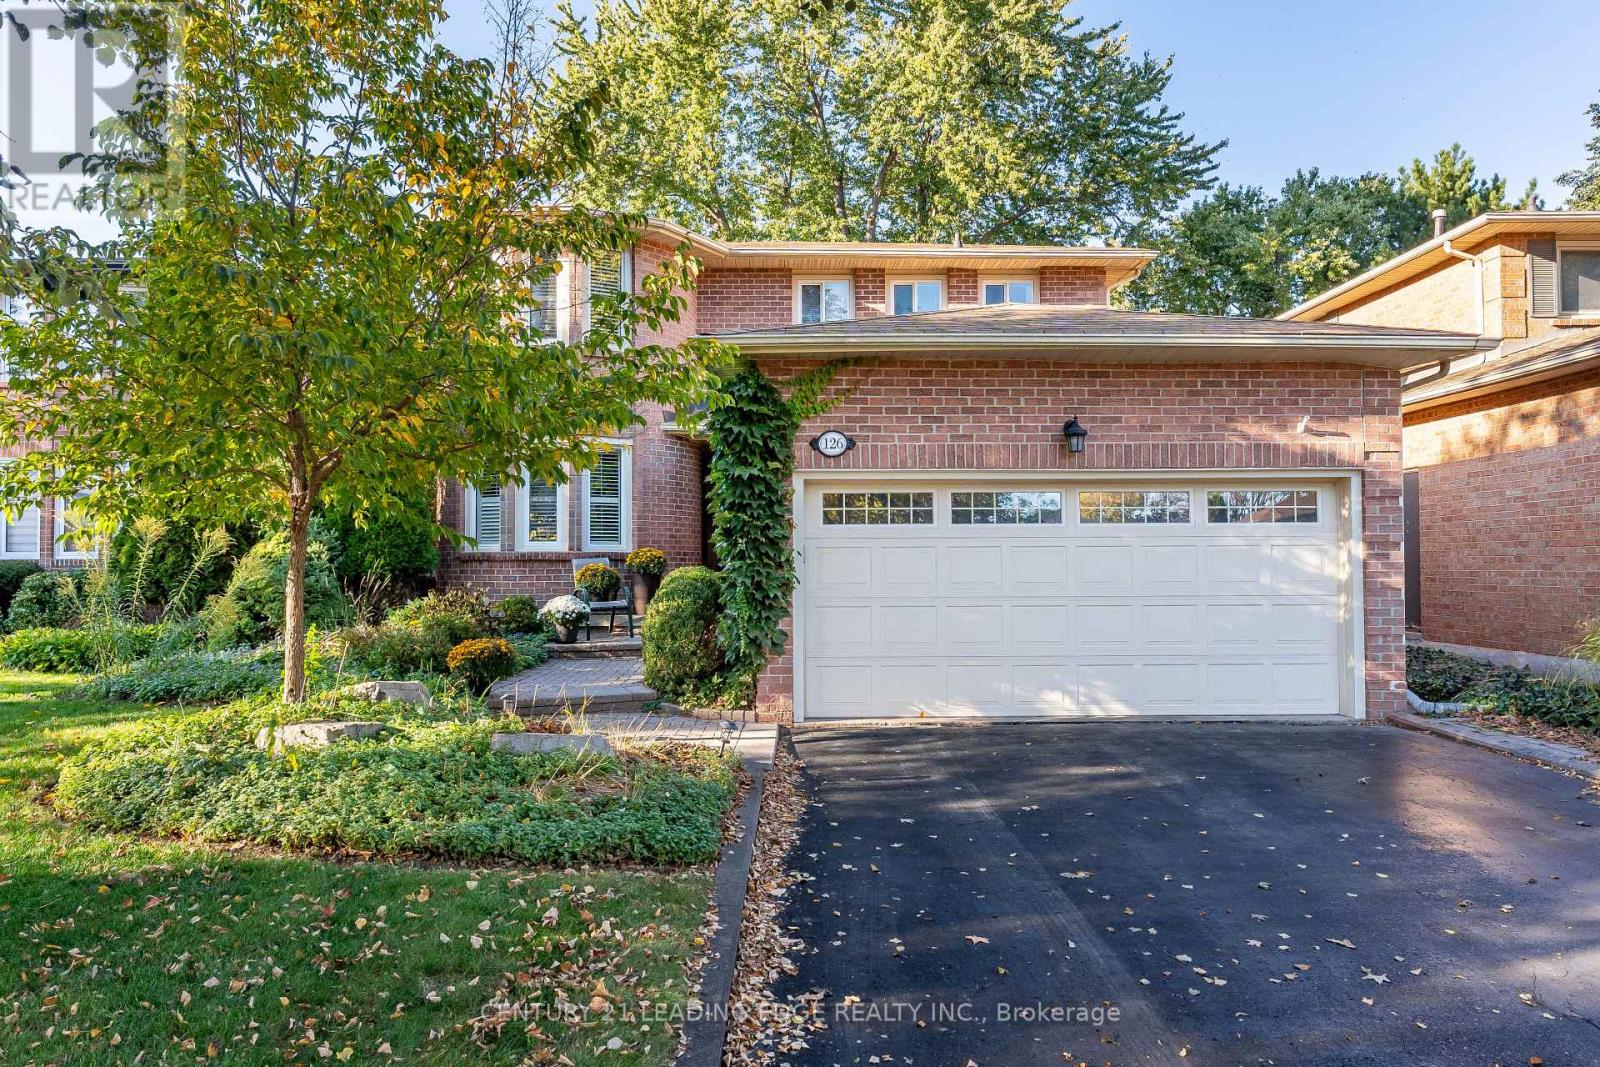
Welcome to 126 Tilman, where tree-lined streets and a strong sense of community welcome you each day. This beautifully maintained 4-bedroom, 3.5-bath home offers an inviting foyer with elegant curved stairs, leading into a thoughtfully designed floorplan with large principal rooms, including living, dining and family rooms. Gleaming hardwd flrs enhance the din rm, fam rm, breakfast area & kitchen, creating a warm and cohesive feel throughout. Original owners. The heart of the home is the spacious fam rm with gas fireplace, seamlessly open to the breakfast area & upgraded kitchen, making everyday living & entertaining effortless. The kitchen features stainless steel appliances, granite countertops, breakfast bar, stylish backsplash, custom cabinetry with convenient microwave nook, crown moulding, corner cabinet Lazy Susan organizers & under-cabinet lighting. All windows replaced at various times. Two walk-outs provide easy access to the backyard composite deck, beautiful gardens and a direct gas BBQ line, creating the perfect setting for outdoor gatherings & summer entertaining. The spacious primary bedroom offers a relaxing retreat with a walk-in closet, wall-to-wall built-in closet, sitting area with bay window & an upgraded 3-pc ensuite featuring a frameless glass walk-in shower. 3 Additional well-sized bedrooms provide comfortable space for a growing family, guests or a home office. The finished lower level offers even more flexibility, with a spacious rec rm with a 3 pc bath and wet bar perfect for family time and a huge secondary finished room with French drs, ideal for hobbies, a home gym, office or additional living space. Ideally located minutes from top schools, parks, GO Transit, Cornell Community Centre, Markham Stouffville Hospital and Hwy 407, with the shops, cafés, restaurants and festivals of Main Street Markham nearby. A wonderful opportunity to enjoy exceptional space, lifestyle and location in one of Markham's most sought-after neighbourhoods. (id:62104)
33 Edgar Avenue
Essa, Ontario
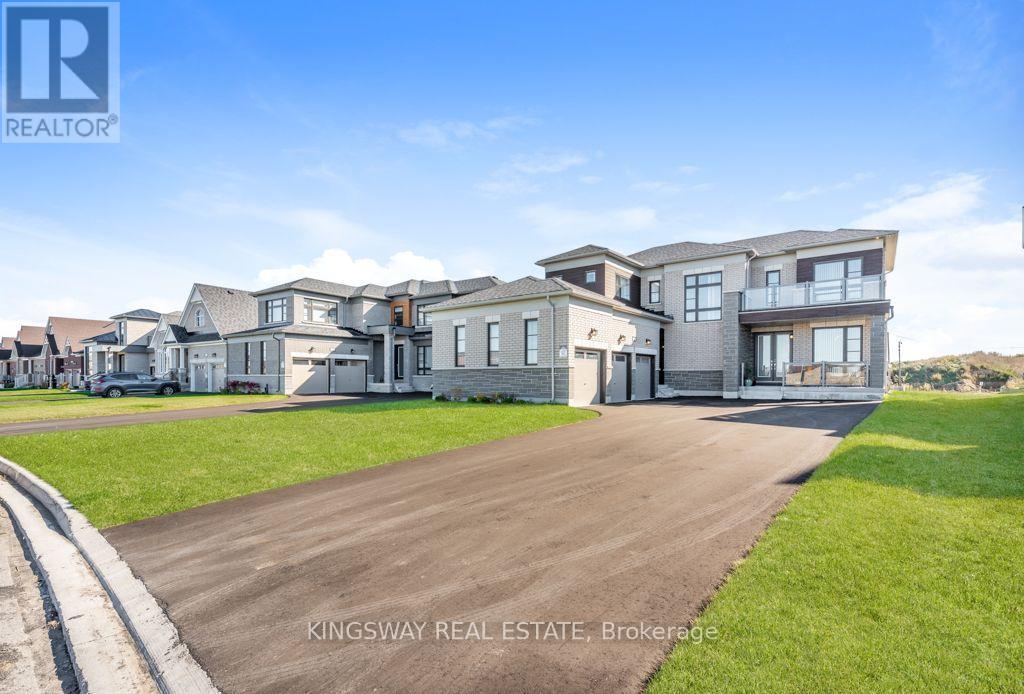
EMARKS FOR CLIENTS A beautiful 3 - Car Garage Home on 60' Irregular Premium Lot, 9 Parking spaces, No Sidewalk, 2 Entrances in front of house (one leads to In-law suite), 10'ceilings on main floor, 9' ceilings on second floor, 4 Egress Windows built with Township of Essa Permit, Bright Finished Basement (except Laundry and Mechanical room) with permit for personal use has 2 Bedrooms, 2 Bathrooms, Recreation room, Side door from garage to outside, The house has 7 Bedrooms, 6 Bathrooms and 1 Powder room, Stones Gas Fireplace, Waffle Ceilings, Pot Lights in Living room, Family room, 96"(8') series 800 Interior Doors for both levels, Backsplash for Kitchen and Powder room, Central Vacuum, Garage Door Openers with WIFI, Vertical Blinds, Glass Railing on front Porch, Exterior Pot Lights with Separate Switches, Glass Shower Doors, Smooth Ceilings, Chandeliers, Cold Cellar. (id:62104)