
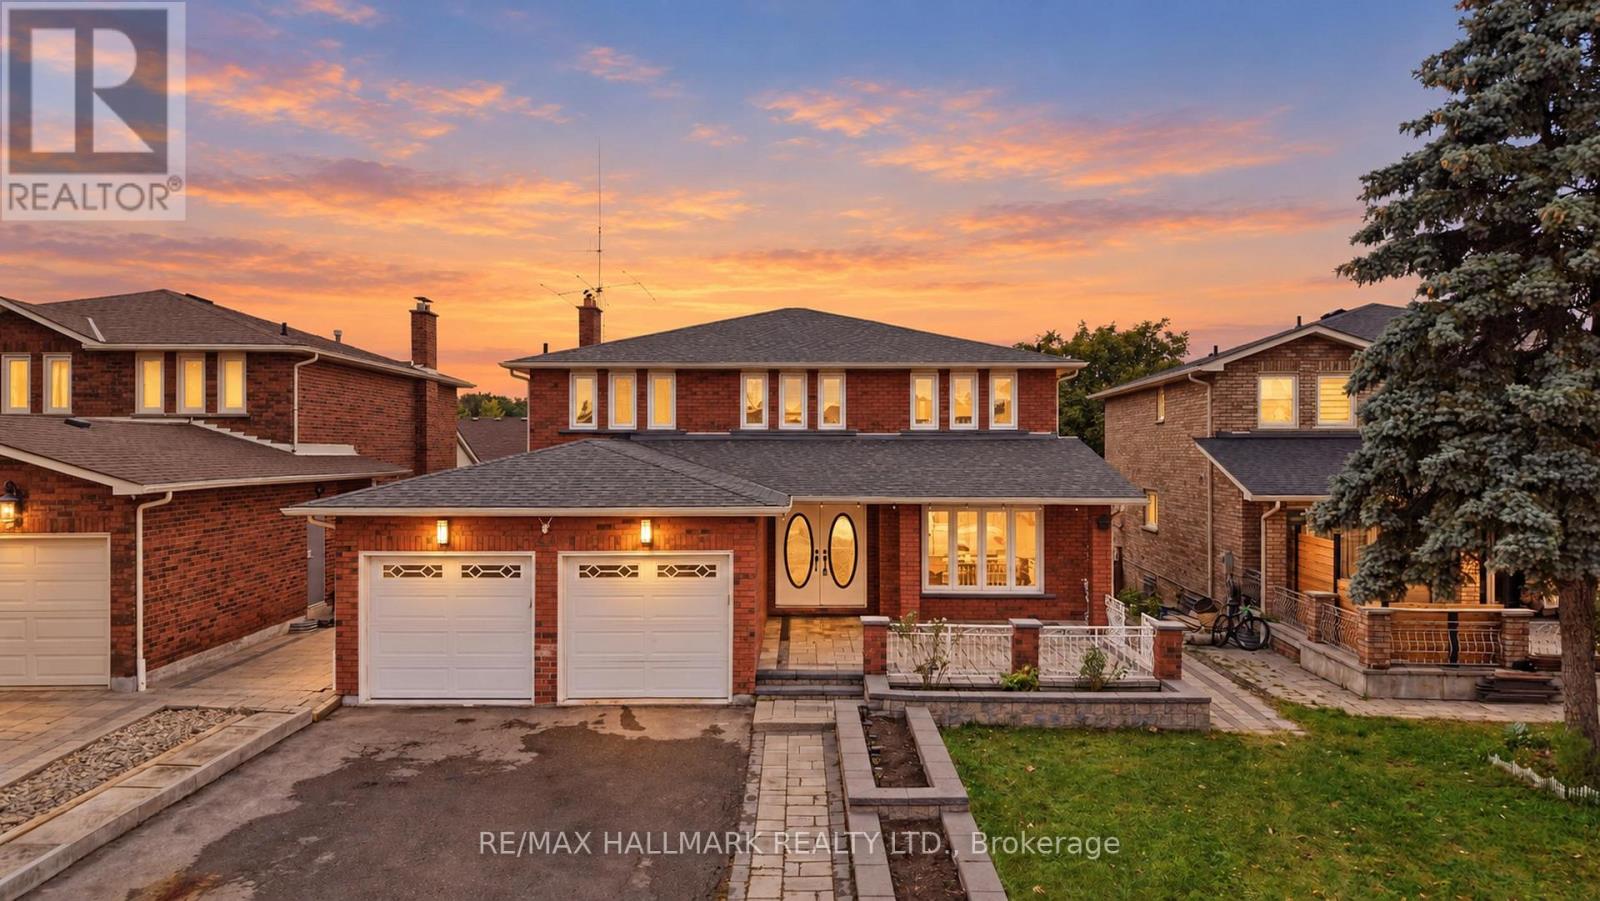
44 Olympia Gate
Vaughan, Ontario
FULLY UPGRADED 2-STOREY HOME ON A PREMIUM LOT WITH A PRIVATE 3-BEDROOM SUITE! Double-door entry opens to a gorgeous grand foyer featuring marble porcelain floors, modern wall panels, LED mirror, pot lighting & rich oak hardwood flooring throughout. Bright open-concept living area with picture window. Modern kitchen showcases marble porcelain floors, stainless steel appliances including 4-door fridge w/ water dispenser, built-in countertop range, oven & microwave, centre island & stylish backsplash. Spacious dining area walks out to a large 300 sqft terrace, perfect for indoor/outdoor dining & entertaining. Main-level family area offers excellent flexibility and can be converted into a bedroom suite w/ 3pc ensuite. Convenient laundry room features full-size Samsung washer & dryer, sink & cabinetry. Elegant staircase w/ wooden iron spindle railing & statement chandelier leads to the upper level. Upper landing features crown moulding, windows & overlooks the main level. Generous primary suite offers his & hers closets and a 4pc ensuite. Three additional bedrooms feature closets & windows. Finished lower levels provide incredible versatility, each w/ LED pot lighting & separate yards. One level features a spacious recreation area, while the second offers a private 3-bedroom suite w/ separate entrance, full kitchen, modern bathroom w/ glass shower, second laundry & covered patio, ideal for extended family, in-laws or rental potential. Long driveway & 2-car garage accommodate up to 6 cars. Located in desirable Woodbridge, close to schools, parks, shopping, dining, with easy access to Vaughan Metropolitan Centre & Hwy 400/407. A rare opportunity combining space, upgrades, flexibility & income potential in a sought-after Vaughan location! **Some of the photos are virtually staged. (id:62104)
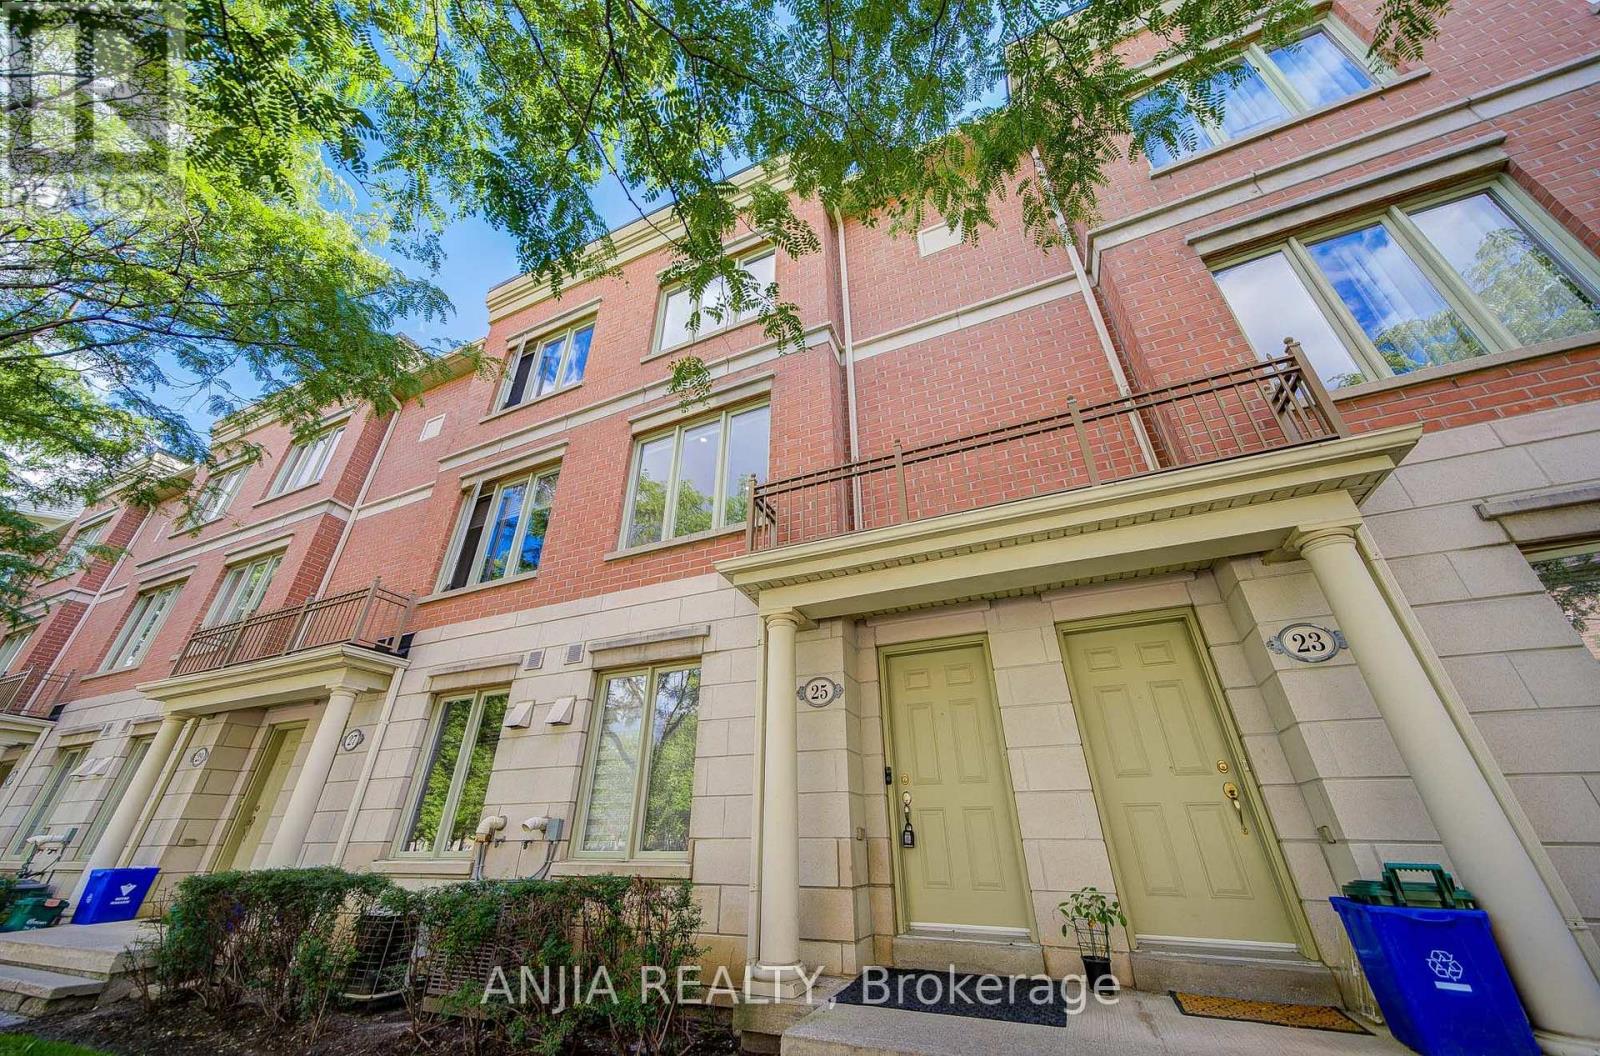
25 Galleria Parkway
Markham, Ontario
Client RemarksImpeccably Maintained Townhome In The Heart Of Commerce Valley - Shows Like New! Bright & Spacious Multi-Level Layout With 9' Ceilings On Main & Second Floors. The Upper Level Features Two Generous Bedrooms, Each With Its Own Ensuite Bath And Privately Positioned On Opposite Sides Of The Floor, Creating Two Private Bedroom Suites - Ideal For Families, Guests Or Multi-Generational Living. Quality Finishes Throughout. Direct Indoor Access To 2 Underground Parking Spaces And Condo Amenities Including Indoor Pool, Gym, Sauna & More - Convenient In Every Season. Enjoy The Space & Privacy Of A House With The Ease Of Condo Living. Steps To Hwy 7 & Viva Transit, Surrounded By Shopping, Dining, Plazas & Everyday Conveniences, With Major Employment Hubs Nearby And Easy Access To Hwy 404/407. (id:62104)
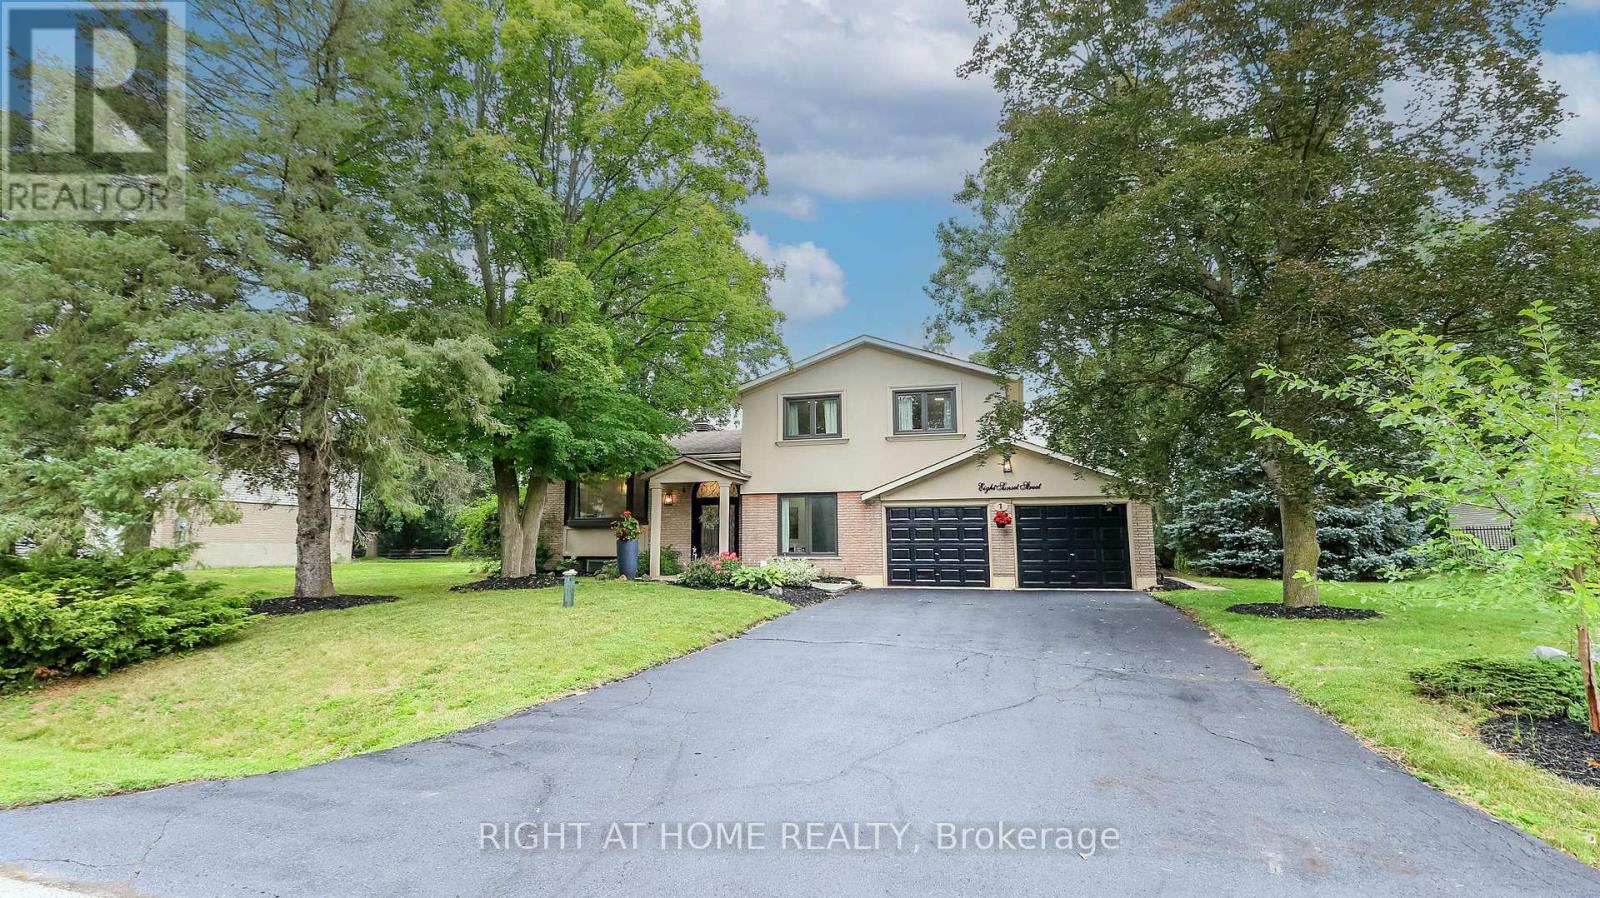
8 Sunset Street
East Gwillimbury, Ontario
Welcome Home To This Completely Renovated Turn Key Home On Stunning 100 X 200 Foot New Treed Lot. No Expense Has Been Spared As This Home Has Been Outfitted With Custom And Premium Features Throughout. Over 150K Spent On a Premium Kitchen Featuring High Ceilings, THOR appliances, Custom Cabinetry, Quartz Countertop, Extra Large Island With Built-In Dishwasher To Round Out. Additional 160k Spent On Other Upgrades. No carpet In This Home As Modern And Classic Hardwood Flooring Is Spread Throughout. Extraordinary Custom Accent Wall, Premium Lighting, A Breathtaking 12 Foot Ceiling In The Family Room And In Kitchen That provide An Exceptional Living Ambiance. The Renovated Bathrooms With Double Vanity Quartz And Marble, Provide For A Spa Like Feel. Huge In law Suite With Separate Entrance Or Additional Living Space. Some Newer Windows Professional Landscaping, A custom Stucco Exterior And Newer Front Door Greets You As You Approach. Room To Park 6 Cars!! Many More Custom Features, Too Much To List, Waiting For You To See! (id:62104)
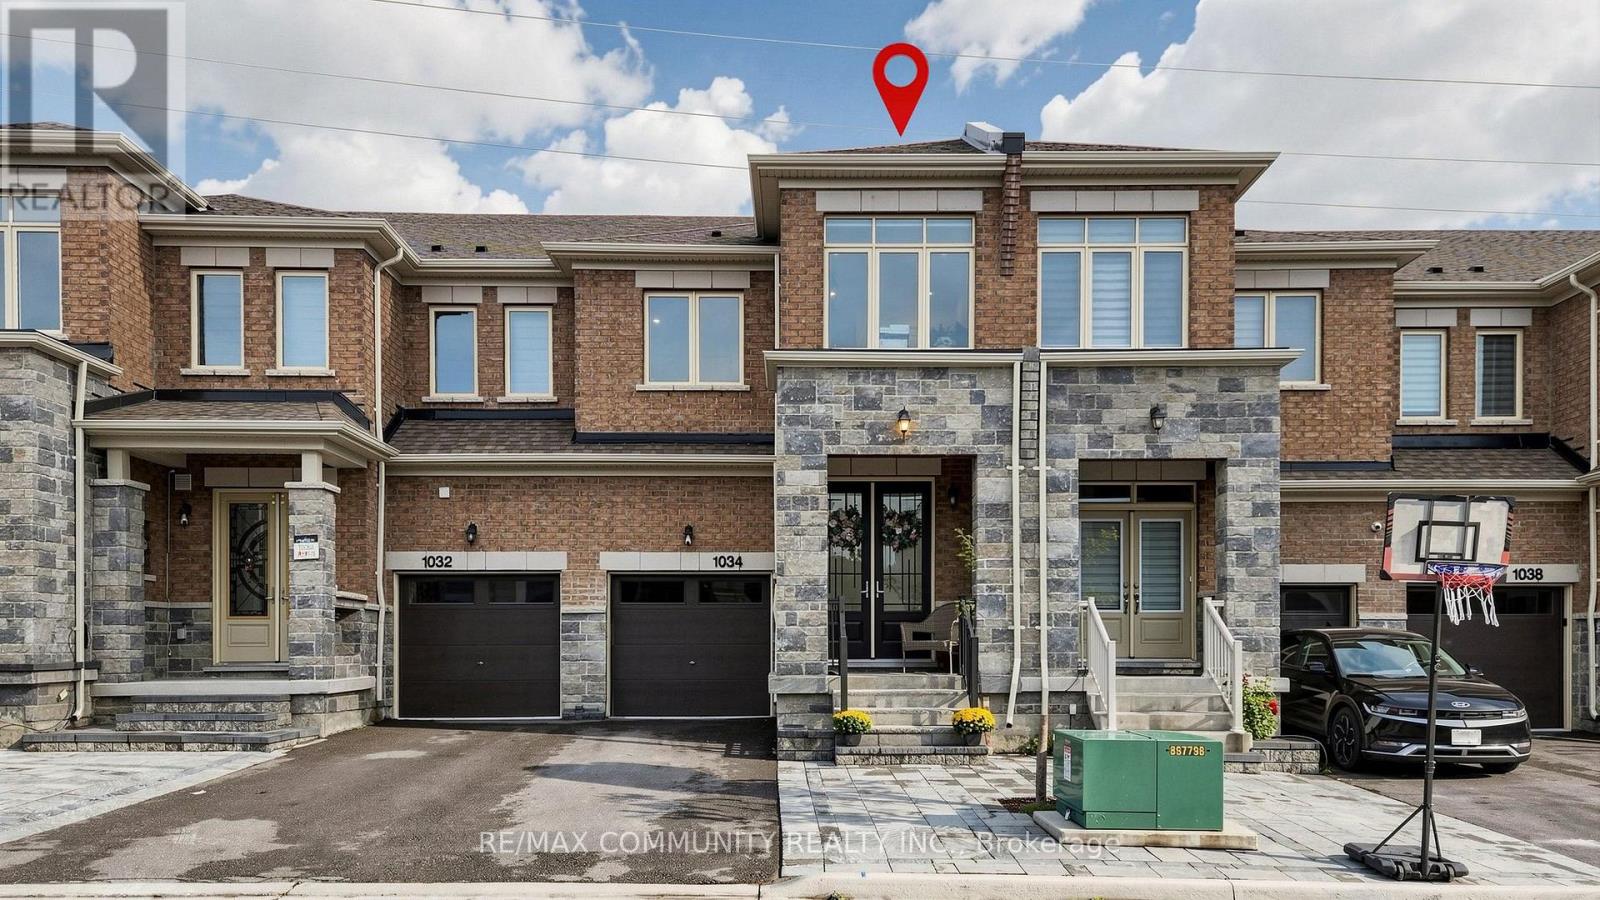
1034 Skyridge Boulevard
Pickering, Ontario
Welcome To This Beautifully Upgraded 4-Bedroom, 4-Bathroom Townhome In The Highly Sought-After New Seaton Community Of Pickering. Boasting Over 2,000 Sq. Ft. Of Thoughtfully Designed Living Space, Plus A Fully Finished Basement With A Stunning Full Bathroom, This Home Offers The Perfect Blend Of Style, Comfort, And Functionality. Step Inside To A Bright And Spacious Open- Concept Layout Featuring Engineered Hardwood Flooring, An Elegant Oak Staircase, And Large Windows That Fill The Home With Natural Light. Enjoy The Added Privacy Of Having No Rear Neighbours, Creating A Peaceful And Private Backyard Setting. The Modern Kitchen Overlooks The Living And Dining Areas, Making It The Perfect Space For Everyday Family Living And Entertaining. Enjoy The Convenience Of Upper-Level Laundry, Generously Sized Bedrooms, And Numerous Upgrades Throughout. Situated In A Family-Friendly Neighbourhood Just Minutes From A Brand-New School, Parks, Trails, Shopping, And Everyday Amenities. No Sidewalk And The Interlocked Front And Backyard Provide Low-Maintenance Outdoor Living. This Is The One You've Been Waiting For. Welcome Home! (id:62104)
13 Hardwood Grove
St. Catharines, Ontario
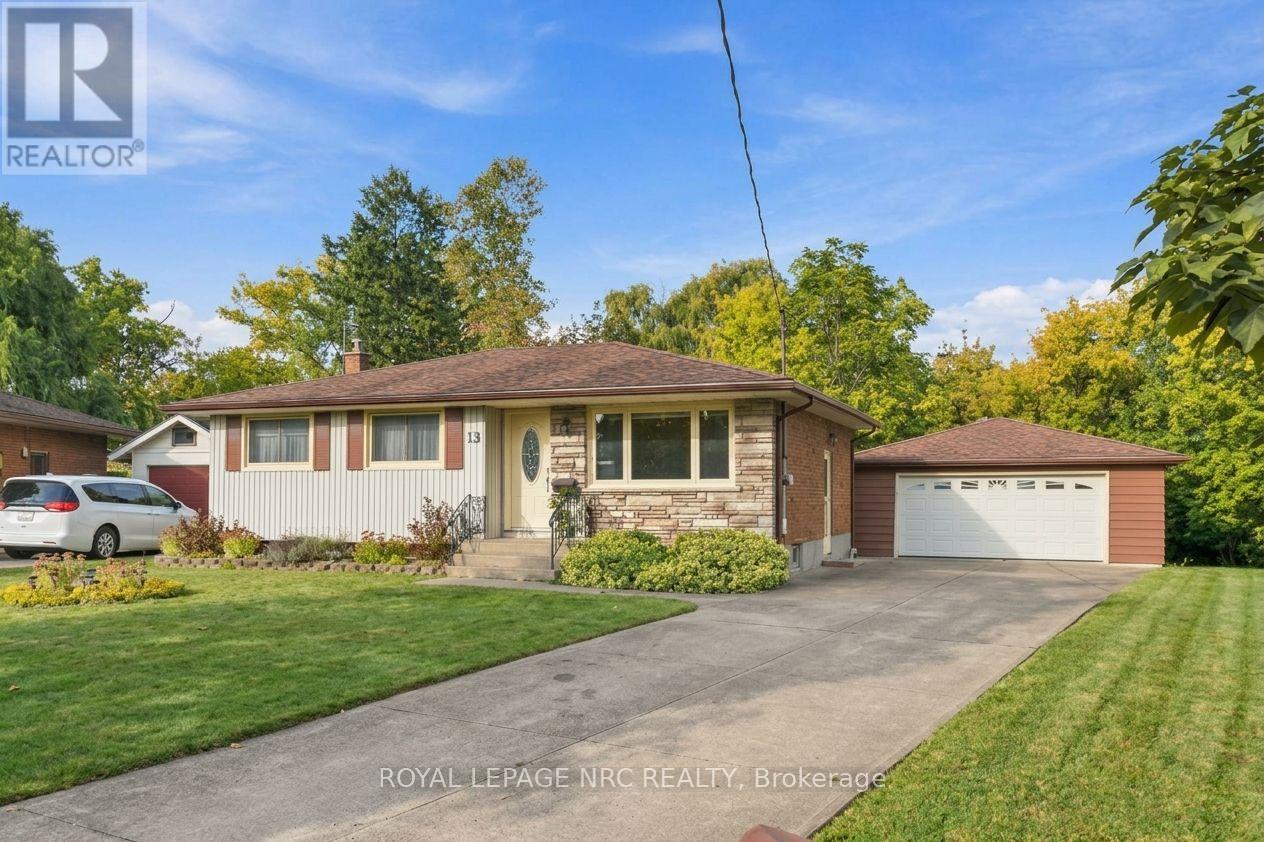
Could you think of a better place to raise a family? Welcome home to Hardwood Grove and this wonderful bungalow! Perfectly appointed on a pie lot on a cozy cul de sac AND backing onto a ravine, this home has been lovingly maintained and updated by the same owners for 56 years, and features a concrete drive that will easily fit 5 cars, a large double garage with heat and hydro, 3 bedrooms, 2 baths, bright living room with large picture window, updated kitchen at the back of the house (so you can keep an eye on the kids or grandkids!), roomy recroom, laundry room, and utility room with lots of storage space! There's lots of room for family fun in the yard with a large patio, deck, and stunning ravine view! Updates such as roof in 2017, and main bathroom, furnace, central air, and hot water tank in the past 5 years means you won't have to worry about the big stuff while you make this home your own! Located in sought after Secord Woods and minutes to schools, parks, shopping and all the amenities our beautiful city has to offer, the time is now to start writing the next chapter of this beautiful home! (id:62104)
3093 Hyman Avenue
Fort Erie, Ontario
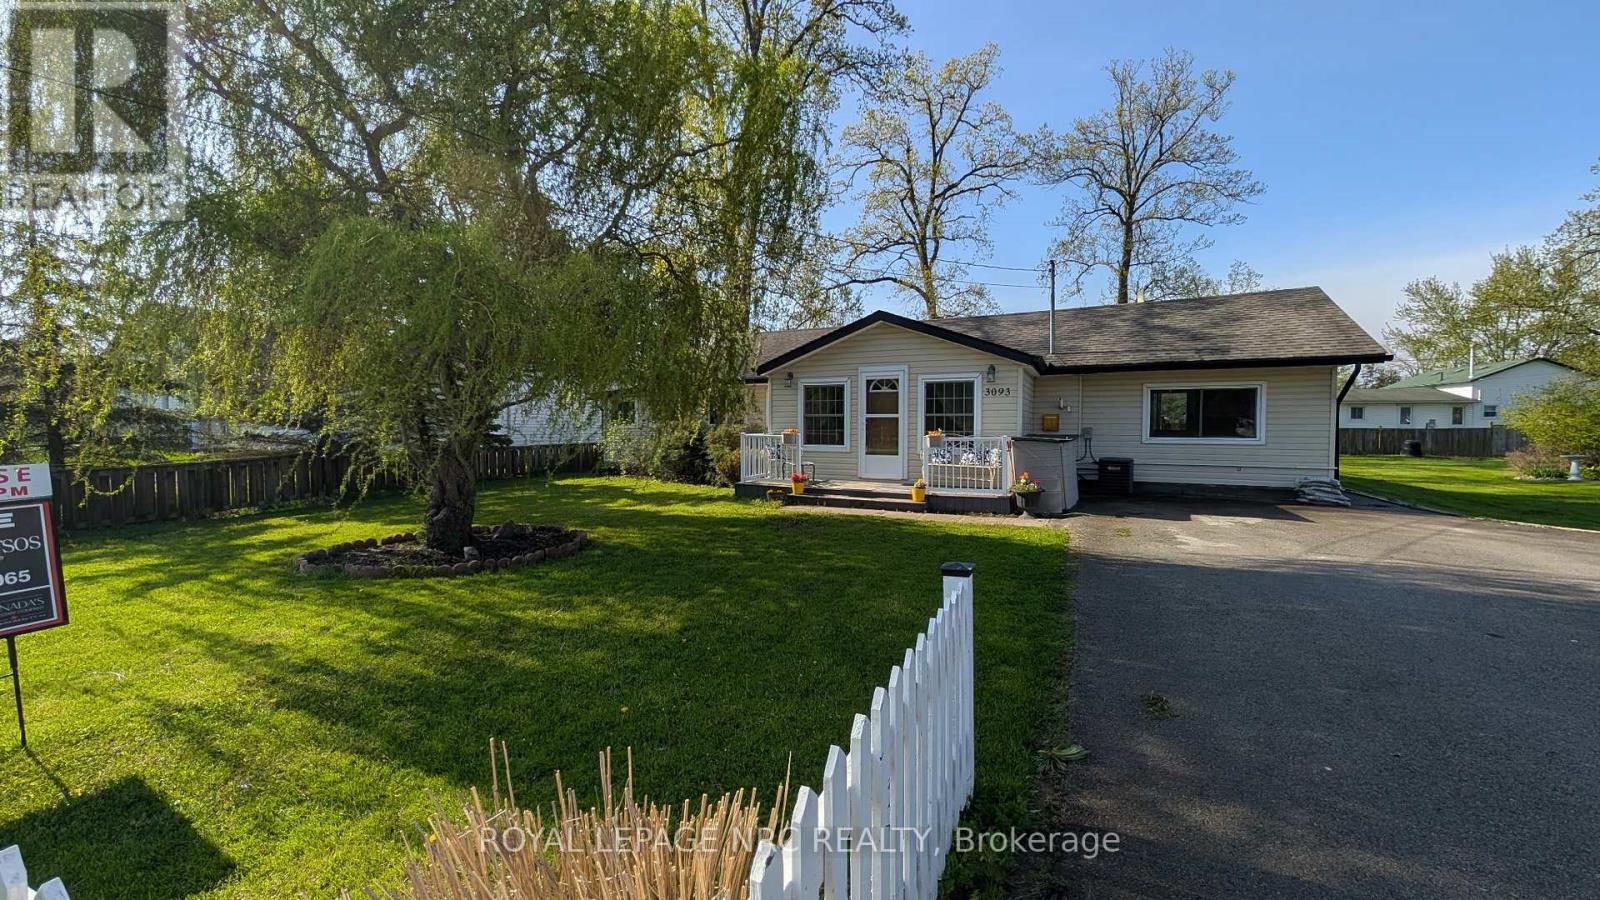
Dreaming of a home that gives you more time to enjoy life? This could be the one! Welcome to this charming 1,147 sq. ft. bungalow, where comfortable living meets an easygoing lifestyle. Whether you're buying your first home, downsizing, or simply ready to embrace a simpler way of living, this inviting home offers the space, convenience and affordability you've been waiting for. From the moment you walk in, you'll appreciate the thoughtful upgrades and move-in-ready feel. The kitchen is equipped with an upgraded fridge, dishwasher and gas stove, while the upgraded washer and dryer add everyday convenience-giving you more time to focus on the things that really matter. And then there's the backyard... your own little summer escape! Picture yourself enjoying morning coffee on the spacious deck, firing up the BBQ with the natural gas hookup, gardening, entertaining friends or simply relaxing at the end of the day. With three sheds, there's no shortage of storage, and one even has electricity-perfect for a home office, studio, workshop or creative space. When adventure calls, you're perfectly positioned to enjoy it. Spend a sunny day at the beach, get outside for a walk or bike ride along the Friendship Trail, discover nearby shopping and amenities, or treat yourself to dinner at some of the area's fantastic restaurants. This is more than just a bungalow-it's an opportunity to own your own home, enjoy your outdoor space, entertain the people you love, and have more freedom to enjoy life. Affordable. Comfortable. Inviting. And ready for you to make it your own. (id:62104)
112 Northgate Drive
Welland, Ontario
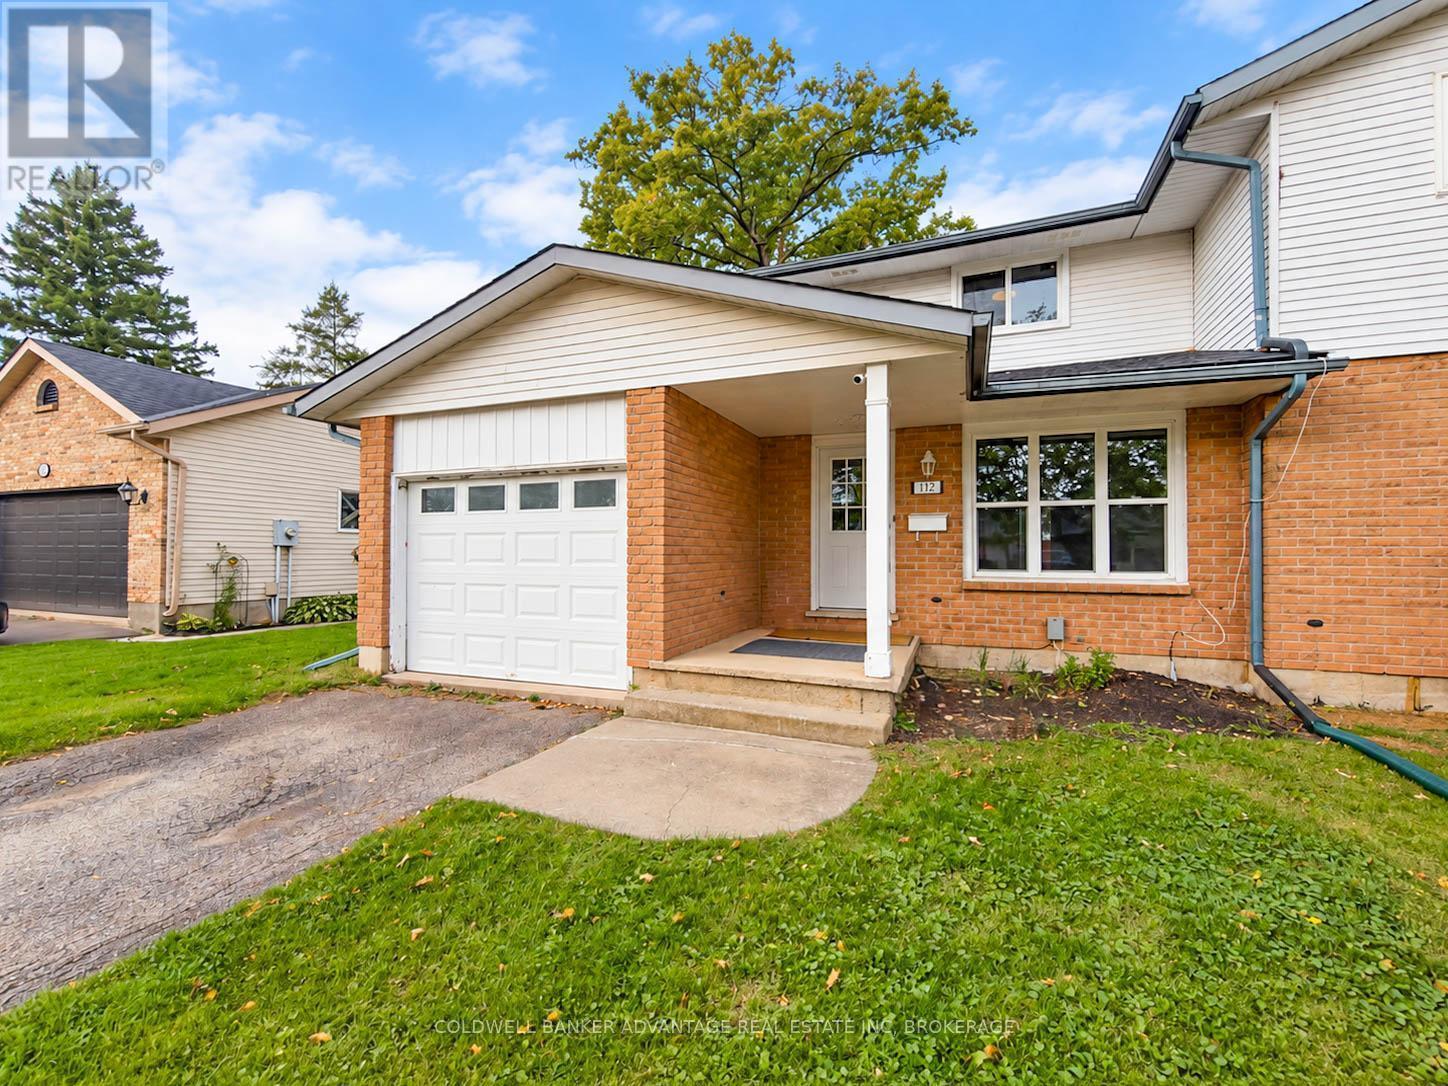
Welcome to 112 Northgate Drive in Welland, a bright and move-in-ready home offering a functional layout, fresh neutral finishes and plenty of space to settle in and make your own. The main floor features a spacious living area filled with natural light, flowing into the dining space with sliding doors leading directly to the backyard. The updated kitchen offers plenty of cabinetry and counter space along with stainless steel appliances, while the refreshed bathroom adds a clean, modern feel. Upstairs, you'll find well-sized bedrooms with great natural light and storage. Outside, enjoy a fully fenced backyard with patio space, mature trees and room for kids, pets, gardening or summer entertaining. An attached garage and private driveway add everyday convenience. Located in an established Welland neighbourhood close to schools, parks, shopping and everyday amenities, 112 Northgate is a great opportunity for first-time buyers, young families or anyone looking for a comfortable home without the renovation list. (id:62104)
58 Lorne Crescent
Brantford, Ontario
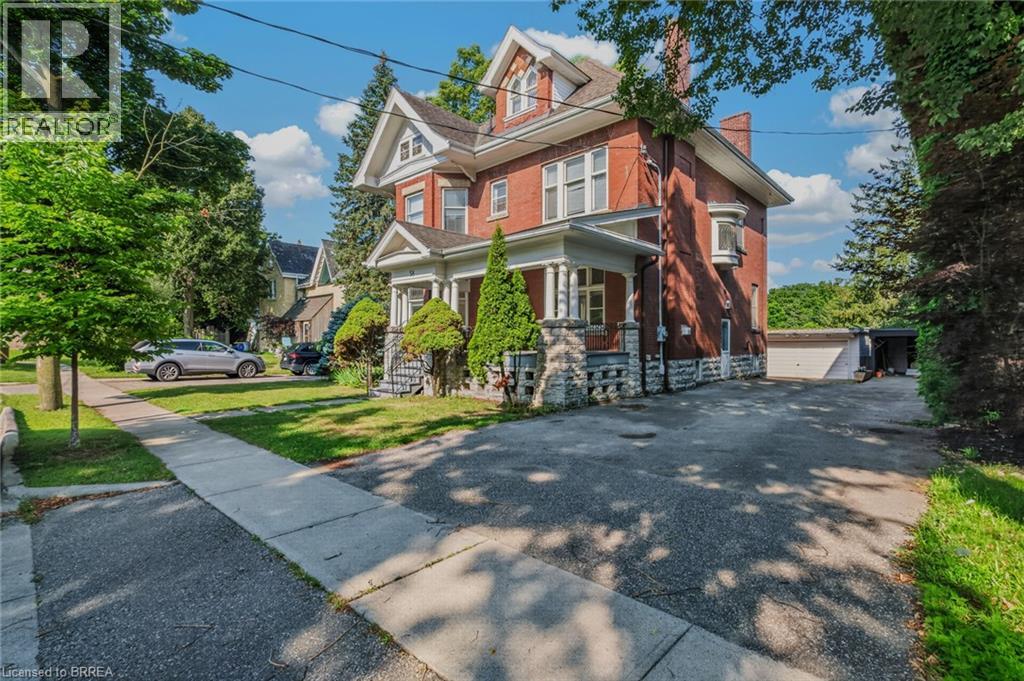
Location, location, location! Nestled in the heart of Brantford’s historic district, this impressive Victorian-era 2 1/2 storey home is rich in character and timeless charm. Step through stunning leaded glass doors into a spacious, inviting foyer, where you’re immediately welcomed by three interconnected principal rooms and a striking Edwardian-style staircase. With over 3,300 sq. ft. of above-grade living space, the main floor features a formal living room, cozy sitting room with gas fireplace, elegant dining room with ornate chandelier, and an eat-in kitchen overlooking the backyard. From the detailed craftsmanship—intricate woodwork, curved and bay windows—to soaring ceilings, cove mouldings, and gleaming hardwood floors, every inch reflects classic architectural beauty. Offering 6 bedrooms and 4 bathrooms, this home is perfectly suited for a large or growing family. The second level hosts four spacious bedrooms, a built-in wardrobe dresser linen closet, a main bath with walk-in shower and double vanity, and a primary bedroom with a 2-piece ensuite. The third level adds two additional bedrooms and a versatile entertainment space—perfect for kids, guests, or a home office setup. The walk-out basement provides excellent potential for an in-law suite or accessory unit and already includes a 3-piece bathroom. Notable updates include a new boiler (2021), upgraded wiring with a 200-amp breaker panel, and durable fiberglass shingles. Set on a generous 0.21-acre lot, the property features a classic detached garage, a sprawling front porch, and a rear deck overlooking the in-ground pool—ideal for summer entertaining. Located in the sought-after Dufferin area, enjoy picturesque tree-lined streets just steps from parks, schools, tennis and pickleball courts, and the Brantford Golf & Country Club. (id:62104)

41 Fox Trail Drive
St. Catharines, Ontario
Whether you're raising a family, buying your first home or ready to downsize to the convenience of bungalow living, 41 Fox Trail Drive is a home that can work for many stages of life. Tucked into the established Vansickle neighbourhood, this 3 bedroom, 2 bathroom semi detached bungalow offers a sensible layout and comfortable living space designed for everyday life. The main floor keeps things simple, with a bright living room, separate dining area and eat in kitchen, while the primary bedroom and two additional bedrooms are all conveniently located on one level. A wood burning fireplace adds warmth for family movie nights, while downstairs you'll find additional living space, a second full bathroom and dedicated laundry. Outside, the fully fenced backyard with patio and storage shed gives kids and pets plenty of room to roam, entertain or simply enjoy the outdoors. From school runs and weekend sports to backyard barbecues and quieter days at home, this is a home that just makes sense. California shutters on select windows, quartz countertops and an updated basement add to the appeal. 41 Fox Trail Drive is ready for its next chapter. Book your showing or take the virtual tour and explore it from home. (id:62104)
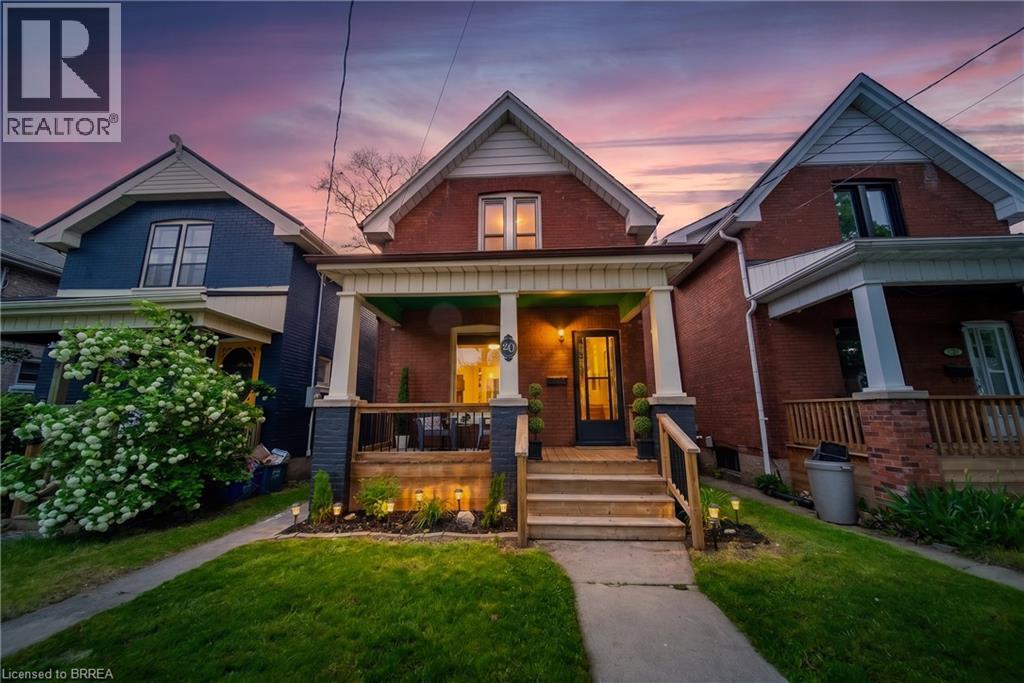
20 Wells Avenue
Brantford, Ontario
Move-in ready and fully updated two-storey home in the sought-after Terrace Hill neighbourhood. Ideally located close to parks, schools, and everyday amenities. This charming home offers 3 spacious bedrooms upstairs, 2 bathrooms, and convenient main floor laundry. The bright and inviting interior has been tastefully updated throughout, making it perfect for families or first-time buyers looking for a turnkey property. The unfinished basement provides endless possibilities for additional living space, a home gym, workshop, or extra storage. Step outside to enjoy the fenced backyard featuring a deck that’s perfect for entertaining, relaxing, or summer BBQs. Although this property does not have a driveway, there is easy access to street parking. A time-exempt parking pass can be purchased from the city for $32.74 annually. A fantastic opportunity to own a beautifully updated home in a family-friendly neighborhood! (id:62104)
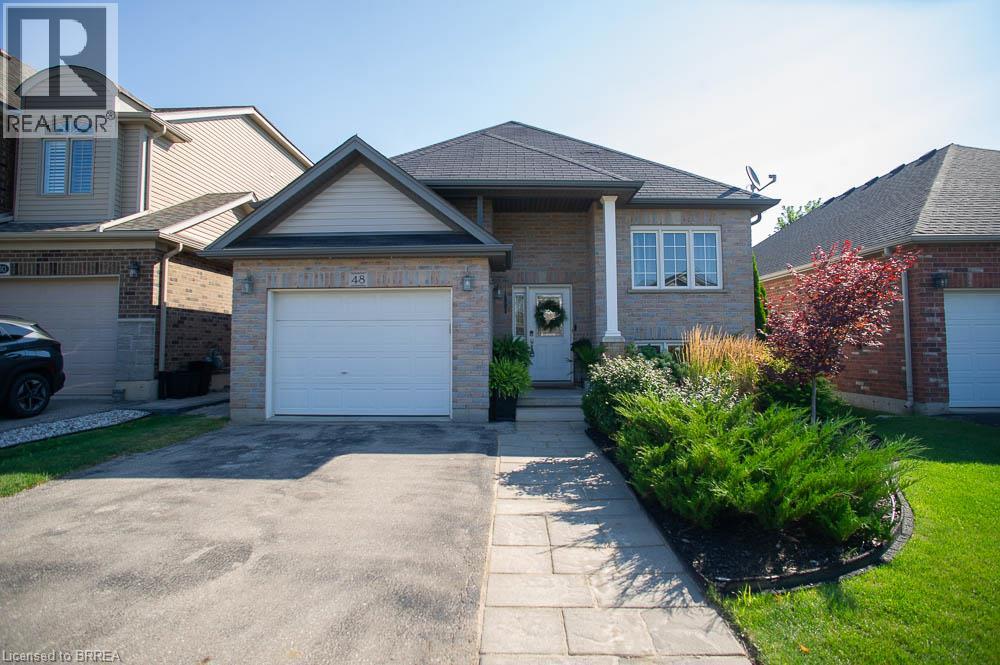
48 Nightingale Drive
Brantford, Ontario
Welcome to 48 Nightingale Drive, where stylish living meets family-friendly comfort in one of West Brant's most sought-after neighbourhoods! Sitting on a quiet cul-de-sac, this beautifully maintained raised bungalow offers over 2,260 sqft of finished living space, with 2+2 bedrooms, 2 full baths, and an inviting open-concept layout designed for everyday living & effortless entertaining. The bright main floor features a spacious living room that flows seamlessly into the dining area and well-appointed kitchen, complete with ample cabinetry, a large pantry, and patio doors leading to the backyard. Two generous bedrooms and a 4-piece bath complete the main level. Downstairs, the fully finished basement expands your living space with 2 additional bedrooms, a second 4 pc bath, convenient laundry, and a large rec room highlighted by a cozy natural gas fireplace and beam ceiling detail. Step outside to your own private backyard retreat with a fully fenced yard, spacious deck, above-ground pool, hot tub, & landscaped outdoor space, creating the perfect setting for summer barbecues, family gatherings, or relaxing weekends at home. From the moment you arrive, the attractive curb appeal and welcoming front entrance set the tone for what awaits inside. Large windows fill the home with natural light, while the thoughtful floor plan provides flexibility for growing families, overnight guests, or those working from home. Every space has been designed with comfort & functionality in mind, offering room to gather, entertain, and unwind. Located close to parks, playgrounds, schools, shopping, and scenic trails, this move-in-ready home delivers the lifestyle today's buyers have been searching for. Whether you're enjoying a quiet evening by the fireplace, hosting friends in the backyard, or spending sunny afternoons by the pool, you'll appreciate everything this exceptional property has to offer. Offering an exceptional combination of space, comfort, and convenience in West Brant! (id:62104)

42 Mccormick Street
Welland, Ontario
Welcome to 42 McCormick Street, an updated and freshly painted 2-bedroom bungalow tucked away on a quiet dead-end street in the desirable north end of Welland. Sitting on a deep 25 x 140 ft lot, this charming home delivers more than you might expect!Step inside through the practical mudroom, offering the perfect spot for coats, shoes and everyday storage. From there, the home opens into a bright living room and eat-in kitchen, with light woodgrain flooring flowing throughout. The updated kitchen features generous cupboard space, pantry-style storage, a coordinating backsplash and newer appliances.The spacious primary bedroom comfortably accommodates a queen-sized bed and includes a walk-in closet. The second bedroom, currently used as a dining room, offers flexibility to suit your lifestyle. The thoughtfully updated 3-piece bathroom features a modern glass shower and conveniently incorporates main-floor laundry, making true one-level living possible.Downstairs, the waterproofed basement features a brand-new sump pump (2026) and provides plenty of additional storage.The fully fenced backyard may just be the hidden gem of this property. An elevated deck, lower patio, storage sheds and a charming fire pit area surrounded by mature trees and natural stone landscaping create a private outdoor retreat perfect for relaxing or entertaining.Major updates add even more value, including a high-efficiency furnace, A/C and tankless hot water system, all replaced in 2025, along with modern new vinyl siding completed in 2025.Located just moments from the recreational canal, parks, schools and everyday amenities, 42 McCormick Street combines pride of ownership, low property taxes, thoughtful updates and exceptional value in a location you'll love. (id:62104)
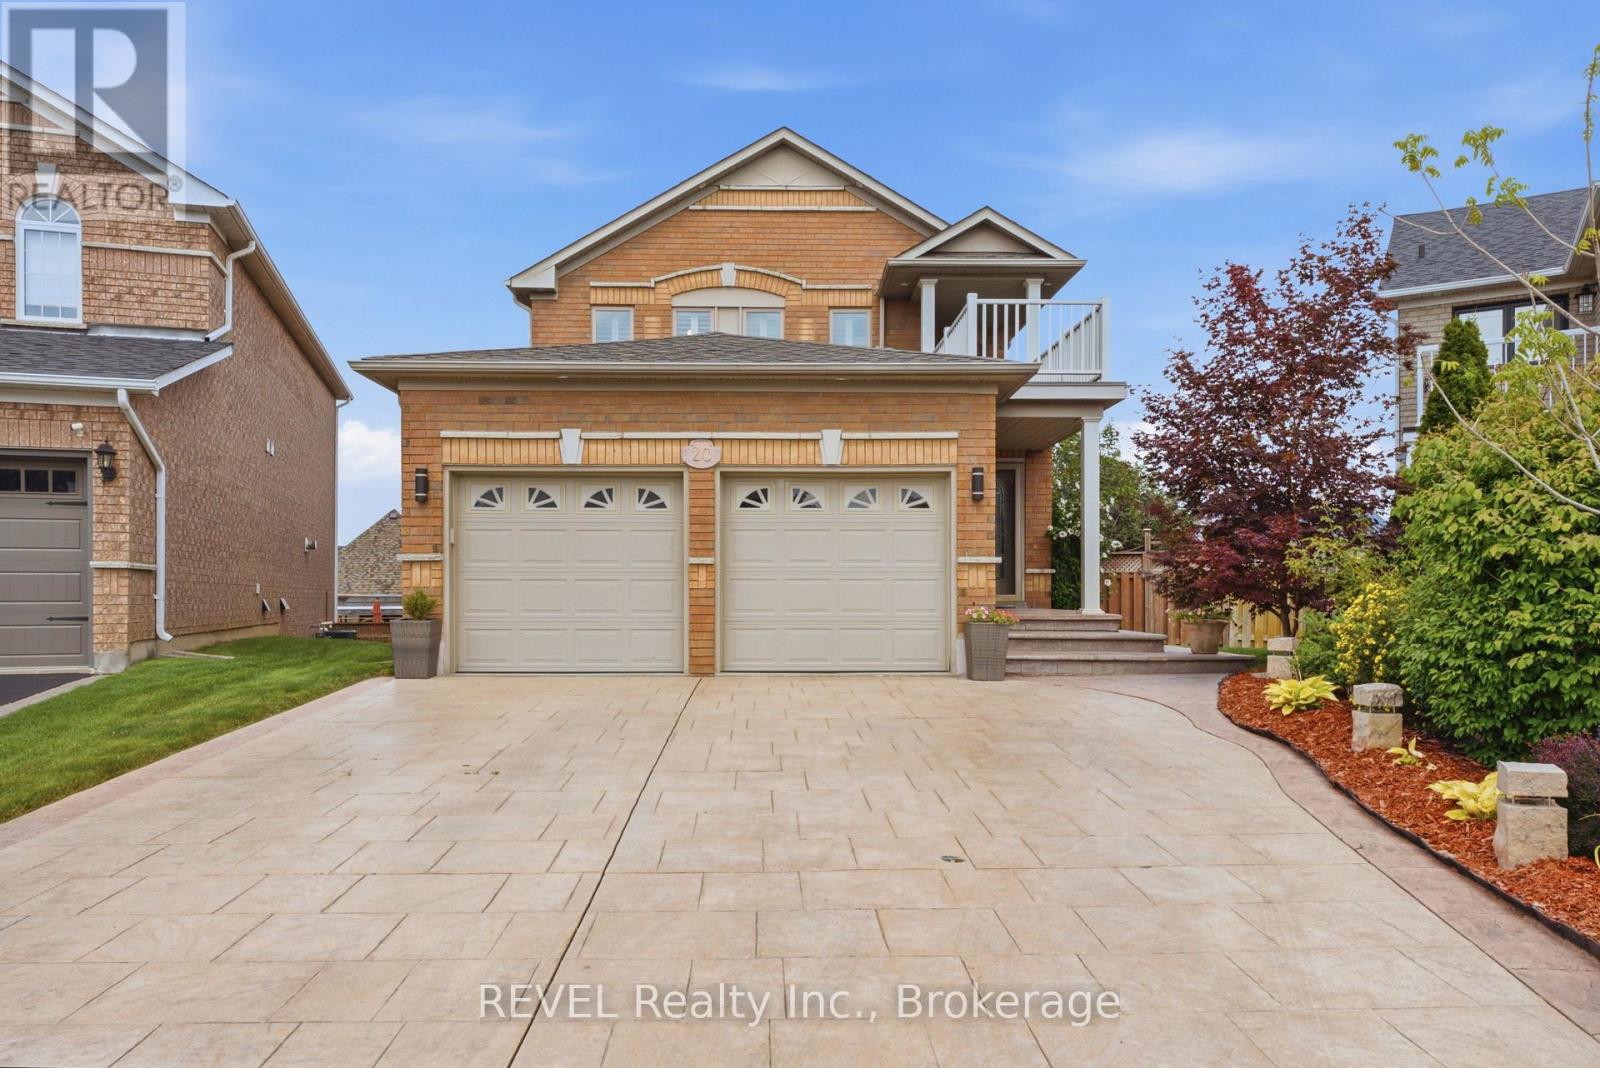
20 Hayloft Court
Brampton, Ontario
Premium cul-de-sac lot with a fully finished lower level featuring a separate walk-out-perfect for multi-generational living or potential rental income! Welcome To 20 Hayloft Court! Nestled in a quiet, highly desirable cul-de-sac in Fletcher's Creek Village, this fully renovated 2-storey detached home sits on a premium, pie-shaped lot. The bright and welcoming layout features an ideal main entrance orientation that floods the home with positive, natural light. The heart of the home boasts a high-end chef's kitchen complete with premium quartz countertops, extensive storage, and a powerful ventilation system perfect for cooking! Upstairs features spacious bedrooms and beautifully upgraded bathrooms.Unrivalled Multi-Generational & Income Potential: The fully finished lower level features a completely separate walk-out entrance, a large bedroom, and a full bathroom-making it the perfect private suite for parents, in-laws, or adult children, etc. Step outside to a massive, private pie-shaped backyard oasis, providing a safe and quiet environment for children to play and the ultimate space for large family gatherings.Featuring a double-car garage and a pristine, turn-key interior, this home is completely move-in ready. Unbeatable location just minutes from top-rated schools, parks, major transit, places of worship, and popular shopping plazas. Do not miss this rare opportunity! (id:62104)
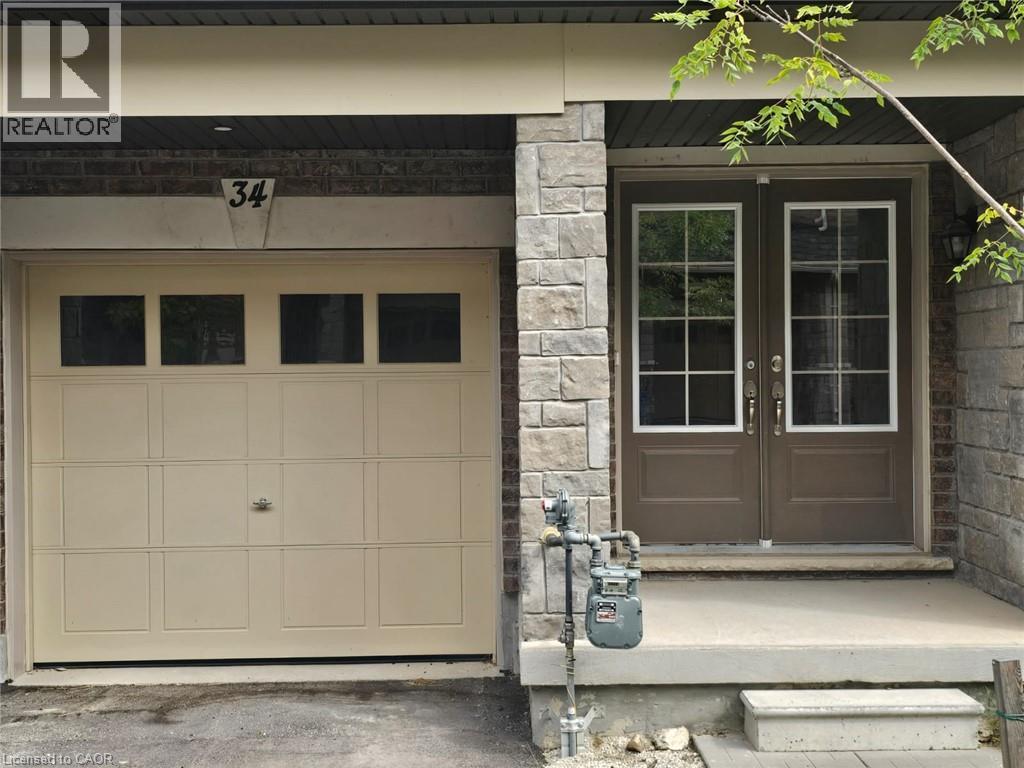
68 First Street Unit# 34
Orangeville, Ontario
Excellent Opportunity Charming Brand New 3-Bedroom Townhome Nestled in the Heart of Orangeville! Featuring 9ft Ceilings ,Open-Concept Layout, Wood Flooring, Stainless Steel Appliances, Two Balconies, Large Windows and Stylish Finishes No Carpet Wood Flooring Throughout Balcony Off The Master Bedroom Ensuite Bath & Balcony On Main Floor With Deck. Conveniently Located Near Essential Amenities. Shops, Schools, Parks, and Groceries. This Townhouse is the Ideal Blend of Luxury and Convenience! Excellent Location & Opportunity. (id:62104)
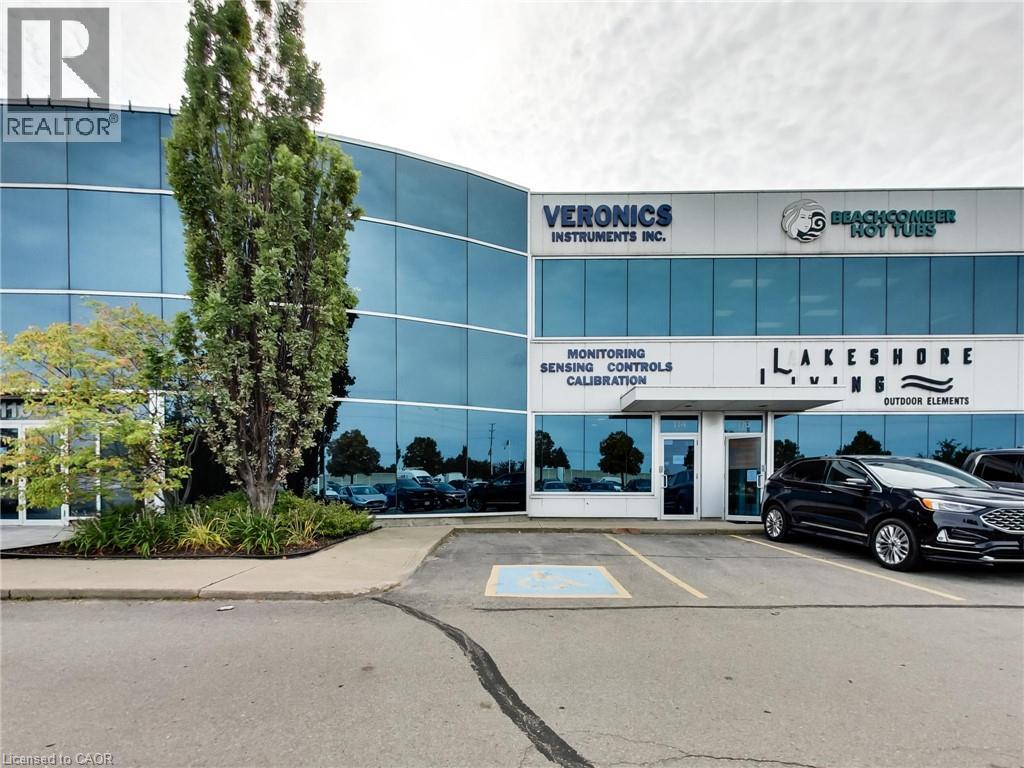
1100 South Service Road Unit# 114
Stoney Creek, Ontario
Clean, bright office/industrial unit facing the QEW in Stoney Creek with excellent signage and exposure. The space is part of a modern multi unit prestige Industrial/Commercial/Office complex. Space consists of approximately 3,000 sq ft on the ground floor. (approx 1,650 sq ft of office/showroom and 1,350 sq ft of warehouse space) and an additional 294 sq ft steel-framed mezzanine platform adding additional warehouse space. Two washrooms are on the ground floor plus 5 private offices, a boardroom, kitchenet and reception area. The second floor adds an additional 875 sq ft of office space with a conference room, 2 bright offices with floor to ceiling windows and another kitchenet. Unit has an oversized drive-in door and 600-volt service. The unit has a drive-in door, 600-volt, 3-phase hydro service and radiant heat in the warehouse, along with 5 parking spots plus ample additional free parking on site. Just minutes from the Fruitland Road/QEW exit. Plenty of amenities nearby and in close proximity to Winona Crossings, Go Station and more. Don’t miss out on this remarkable opportunity. Also available for lease-to-own for qualified tenants. (id:62104)
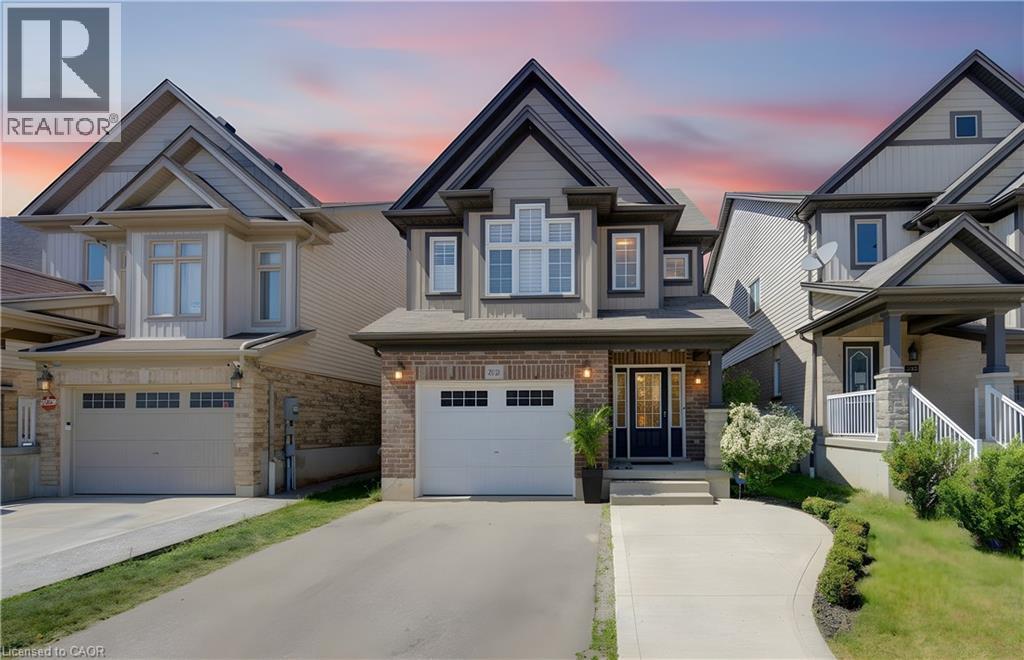
232 Cranbrook Street
Kitchener, Ontario
Welcome to this exceptionally clean and beautifully maintained, multi-level home in the family-friendly community of Doon South, close to top-rated schools, parks, trails, amenities, and Highway 401. Offering 3 bedrooms, 2.5 baths, and a thoughtfully designed layout, this home stands out with multiple living areas that give families the space and privacy to spread out, work from home, relax, or entertain comfortably. Large windows fill the home with natural light, while the spacious primary retreat features its own ensuite and all three generously sized bedrooms offer plenty of room for growing families. The well-appointed kitchen features an upgraded oversized Blanco Diamond Silgranit sink and kitchen tap, complemented by high-end KitchenAid stove and microwave, and an LG refrigerator with water and ice dispensing. The finished walkout basement adds valuable flexible living space. Outside, enjoy two levels of covered outdoor living, perfect for BBQs, entertaining, or relaxing while overlooking the beautifully landscaped backyard with mature trees, flowers, and natural stone features. Poured concrete provides convenient additional parking. Meticulously maintained and offering the ideal blend of space, privacy, natural light, and an unbeatable family-oriented location, this Doon South home is one you won’t want to miss. (id:62104)
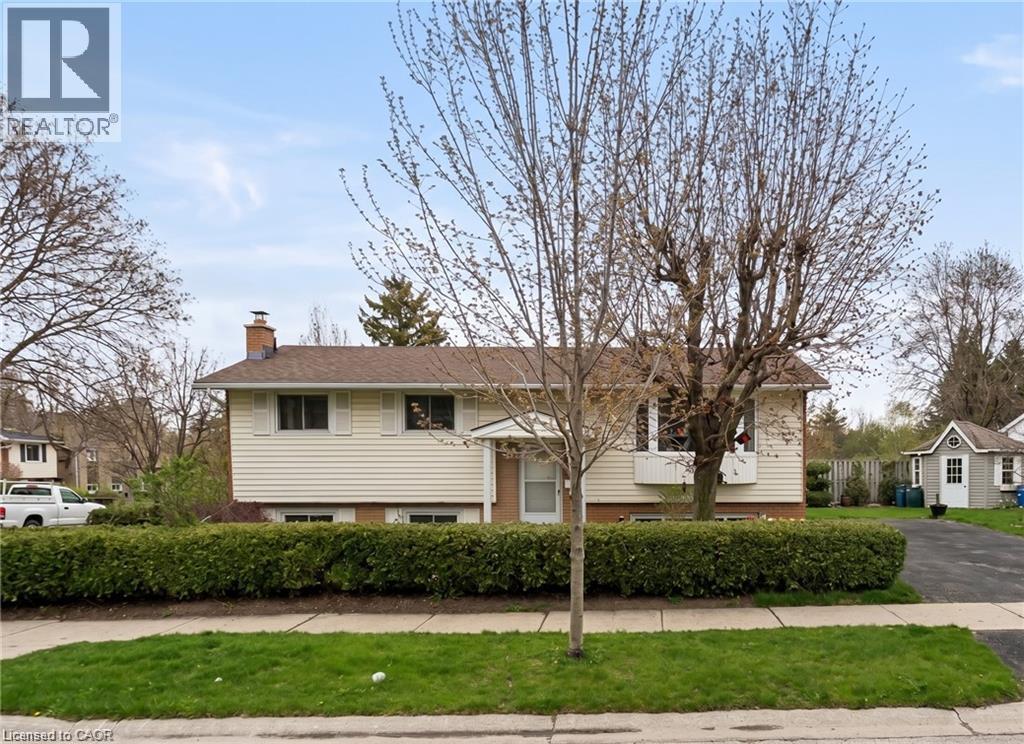
602 Highpoint Avenue
Waterloo, Ontario
FRESHLY PAINTED! OPPORTUNITY KNOCKS IN LAKESHORE! Welcome to 602 Highpoint Avenue, a rock-solid, all-brick raised bungalow in one of Waterloo’s most desirable family neighbourhoods. Ready for its next chapter, this bright, clean blank canvas features a highly accessible single-step entry. The main floor offers an expansive living room with a massive bay window, formal dining area, a functional kitchen with a rear walkout, 3 bedrooms, and a 4-piece bath. The fully finished lower level expands your living space with a huge family room featuring a rustic brick wall and cozy wood-burning stove, plus a 4th bedroom, half-bath, laundry, and a workshop with abundant storage. Step outside to a private wood deck overlooking a wide, fully fenced landscaped yard with a pristine cedar hedge and mature fruit trees. Deep asphalt driveway and newer vinyl windows. Walk to top-rated schools, parks, and local amenities. Unlock this home's massive potential today! (id:62104)
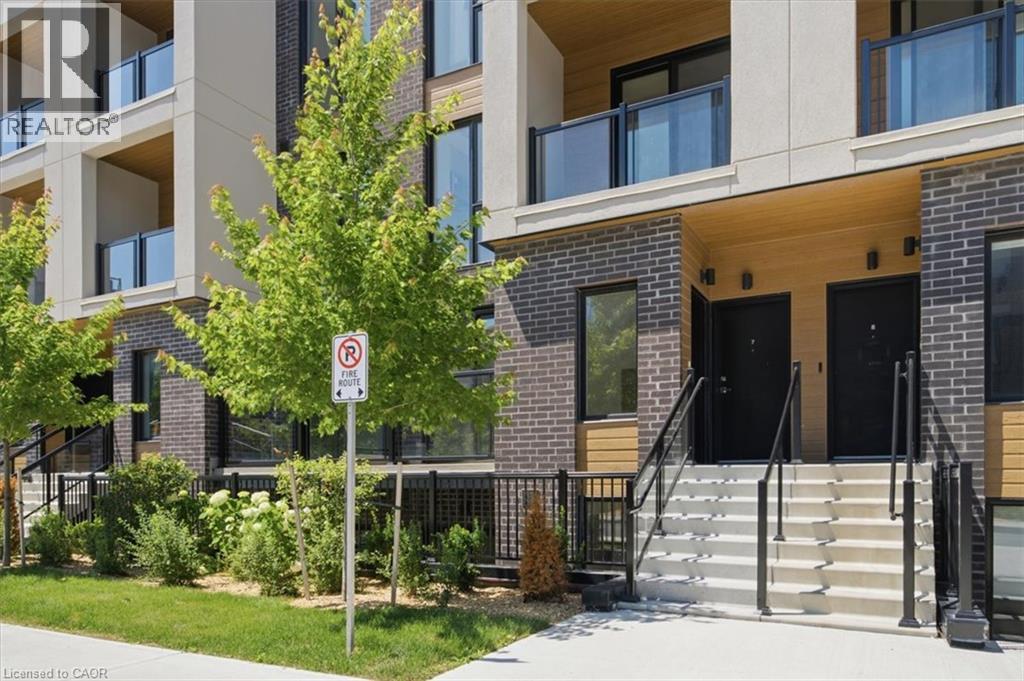
172 Clonmore Drive Unit# 6
Toronto, Ontario
Welcome to Clonmore Urban Towns — Enter this brand NEW 3-bedroom, 3 full-bathroom townhouse where modern design, everyday convenience, and an unbeatable east-end location come together. This bright and stylish townhouse offers the perfect blend of comfort and function, featuring a sleek open-concept layout, contemporary finishes, private outdoor space, in-suite laundry and the kind of low-maintenance lifestyle today’s tenants are searching for. Set in the heart of Birchcliffe-Cliffside, this is more than just a rental — it’s a smart move. Enjoy quick access to the TTC, Victoria Park Station, major roadways, shopping, schools, parks, and the waterfront, giving you the flexibility to commute, relax, and live with ease. The community is known for its modern urban-town setting, spacious rooftop terraces, and a strong neighborhood feel that continues to attract quality tenants who want value, convenience, and style. Inside, you’ll find a thoughtfully designed space with a functional layout, quality finishes, and plenty of natural light. Whether you’re a professional, couple, or small family, this home delivers the space you need and the location you want — all in one of Toronto’s most accessible and fast-growing rental pockets. Opportunities like this don’t last long in Clonmore. (some photos are virtually staged/AI generated) (id:62104)
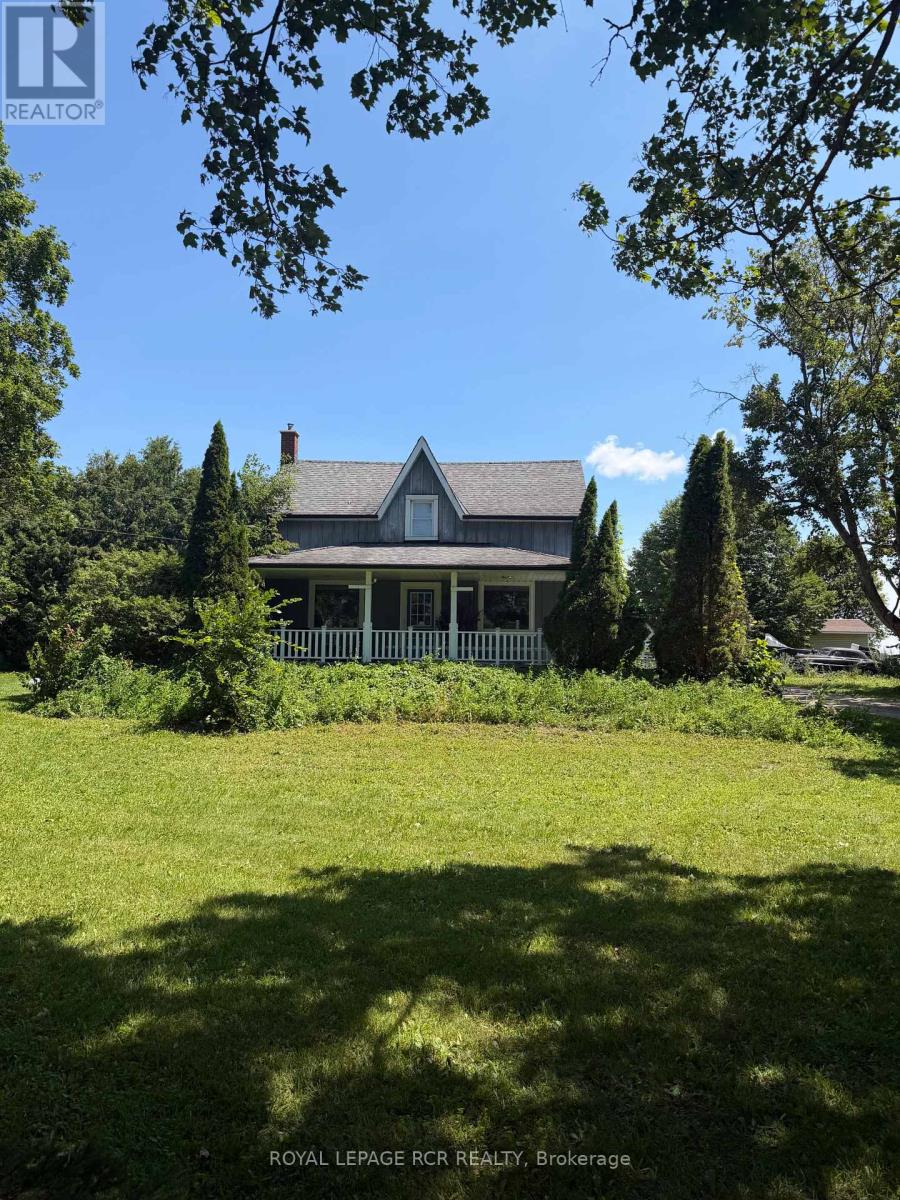
174095 County Rd 25 Road
East Luther Grand Valley, Ontario
Step into the charm of this beautifully updated 1895 farmhouse, available for lease just minutes from Grand Valley. Offering approximately 1950 square feet of finished living space, this spacious home features four bedrooms and two bathrooms, perfectly suited for comfortable family living. Set on a generous lot of over an acre, the property provides both privacy and room to enjoy the outdoors. Recent updates blend seamlessly with the home's historic character, while hardwood floors throughout add warmth and timeless appeal. Tenant is responsible for all utilities (propane, hydro and hot water tank rental).Note: Some photos are virtually staged. (id:62104)
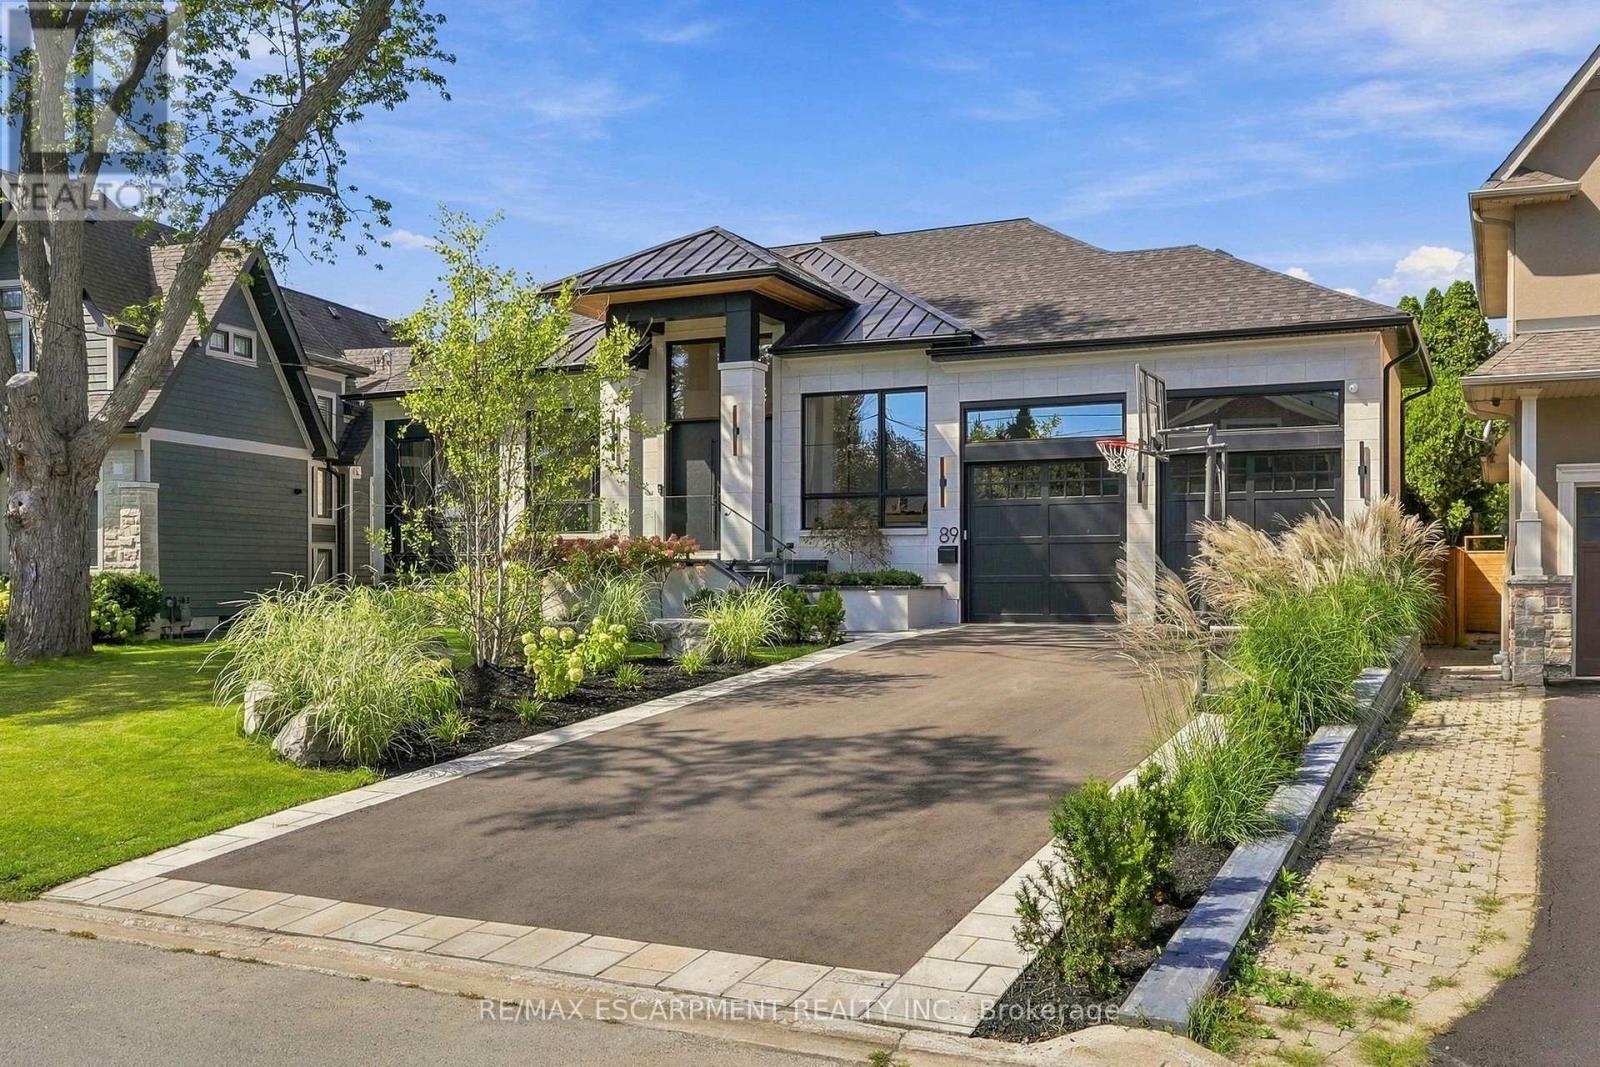
89 Cumberland Drive
Mississauga, Ontario
Exceptional luxury bungalow in the heart of Port Credit, set on an impressive 60' x 155' pie-shaped lot widening to approximately 100' at the rear. Offering 3+1 bedrooms, 5 bathrooms and sophisticated living across two beautifully finished levels, this remarkable residence blends architectural character with elevated modern design. The open-concept main floor is defined by soaring 13' ceilings, wide-plank oak hardwood flooring, custom 9' solid wood interior doors and exceptional architectural detailing throughout, including Venetian plaster finishes, custom wood feature walls, sculptural ceiling treatments and thoughtfully curated millwork. The elegant living room features a 40" gas fireplace framed by Venetian plaster, while the dining area offers a walk-out to an expansive two-tier deck. The family room is anchored by a custom wood feature wall, adding warmth, texture and contemporary character. At the heart of the home, the designer kitchen showcases striking Taj Mahal stone countertops and backsplash, a generous centre island and a seamless layout designed for both everyday living and entertaining. The luxurious primary suite features a dramatic vaulted ceiling, walk-through closet and spa-inspired 5-piece ensuite. Two additional main-floor bedrooms each enjoy their own private ensuite. The fully finished lower level continues to impress with 10' ceilings, heated floors and exceptional lifestyle amenities, including an additional bedroom, dedicated gym, home theatre with 120" screen, expansive recreation and entertaining areas, dry sauna and Turkish bath. A beautifully curated residence offering dramatic scale, bespoke architectural detailing, premium finishes and exceptional functionality in one of Port Credit's most sought-after neighbourhoods. (id:62104)
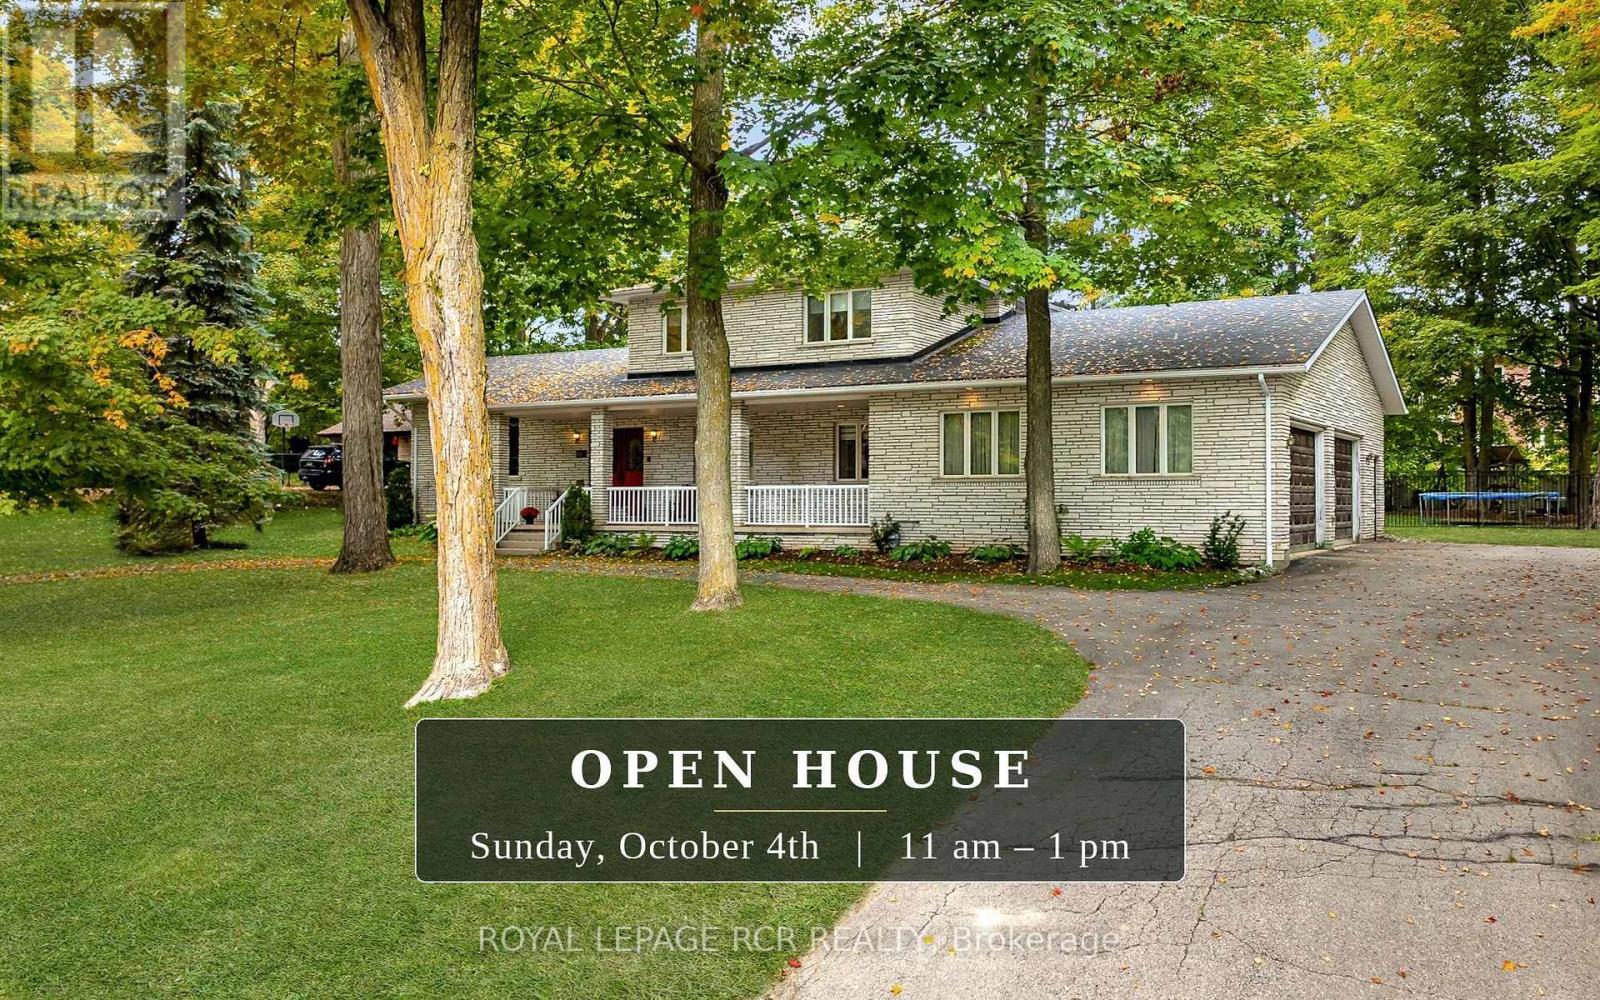
113 Birch Grove
Shelburne, Ontario
Estate-sized lot. Mature Trees. Endless possibilities. Welcome to 113 Birch Grove. Set on an impressive .62-acre lot with 152 feet of frontage, this spacious five-level side split offers approx. 2,800 sq. ft. of finished living space in one of Shelburne's most cherished neighbourhoods. A quiet, established community known for its generous estate-sized lots, towering mature trees and welcoming atmosphere, this is a true hidden gem just minutes from the conveniences of town, schools, the recreation centre, parks and ATV/snowmobile trails. Proudly cherished by the same family for years, the home is thoughtfully maintained and solidly built, with a functional layout offering plenty of room for a growing family to gather, celebrate and create lasting memories. The spacious family room features a gas fireplace, while the stone exterior adds timeless character and curb appeal. The oversized garage offers room for three cars, plus plenty of additional storage and convenient access to the main and lower levels. The fully fenced backyard provides exceptional space for children, pets and outdoor enjoyment, with ample room for a pool, gardening and entertaining. Enjoy the welcoming front porch, mature sugar maples, low-maintenance perennial gardens and oversized deck, all surrounded by beautiful greenery and privacy. A natural gas BBQ hookup makes outdoor entertaining easy, while ample parking provides plenty of room for family and guests, including an RV, trailer or other recreational vehicles. With no through traffic and no sidewalks, this is a neighbourhood where evening strolls, dog walking and friendly conversations with neighbours are part of everyday life. Offering quality construction, generous space, a remarkable lot and an exceptional location, this is a wonderful opportunity to put down roots and make this special home your own. (id:62104)
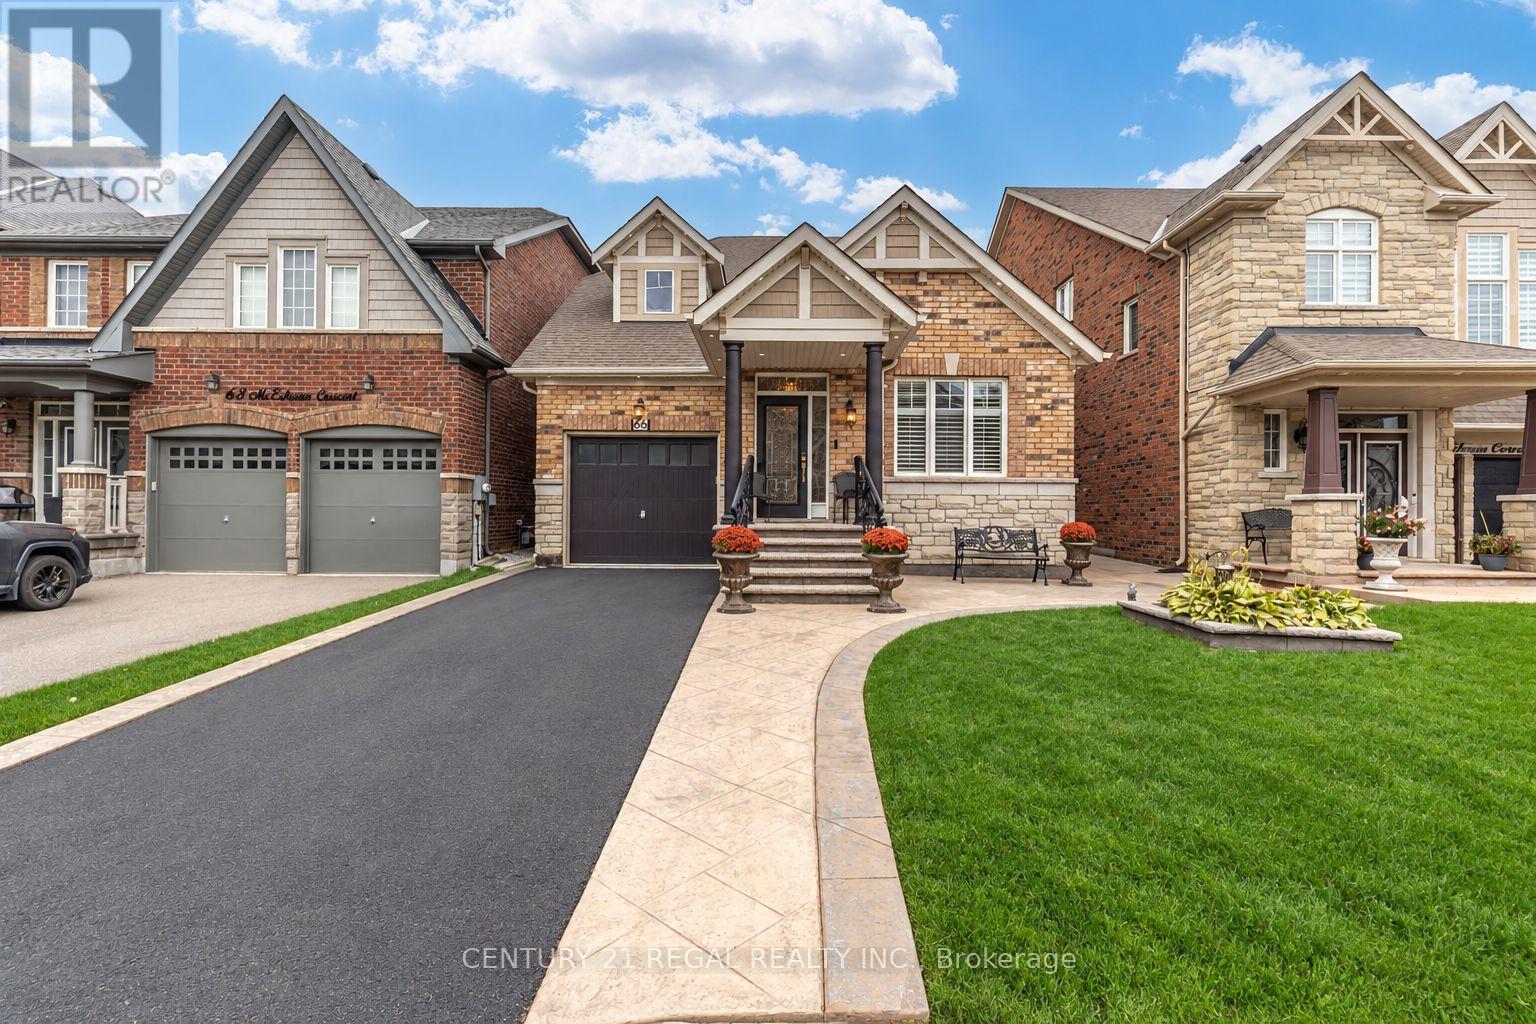
66 Mcechearn Crescent
Caledon, Ontario
Beautifully Upgraded Bungalow Featuring Approx. $200K In Upgrades! This exceptional well-maintained home offers a stunning renovated kitchen with quartz countertops & backsplash, Bosch built-in appliances including a wine fridge, pot lights and marble tile floors. The main level presents 9ft ceilings, crown mouldings & trim, large windows and California shutters throughout. Upgraded gas fireplace in the living room with walkout to backyard patio, Gazebo and fully fenced yard. Primary bedroom with 4-piece ensuite bath and double closets with organizers. The finished basement features a second kitchen & 3 spacious bedrooms and 2 full baths, offering excellent potential for a separate entrance and self-contained apartment. The exterior features stamped concrete that flows through the front, side & backyard of the home. Custom designed front exterior door and bespoke iron railings. Quality upgrades, unique finishes & incredible versatility. This home is truly move-in ready! (id:62104)
1 - 141 Marvin Avenue
Oakville, Ontario
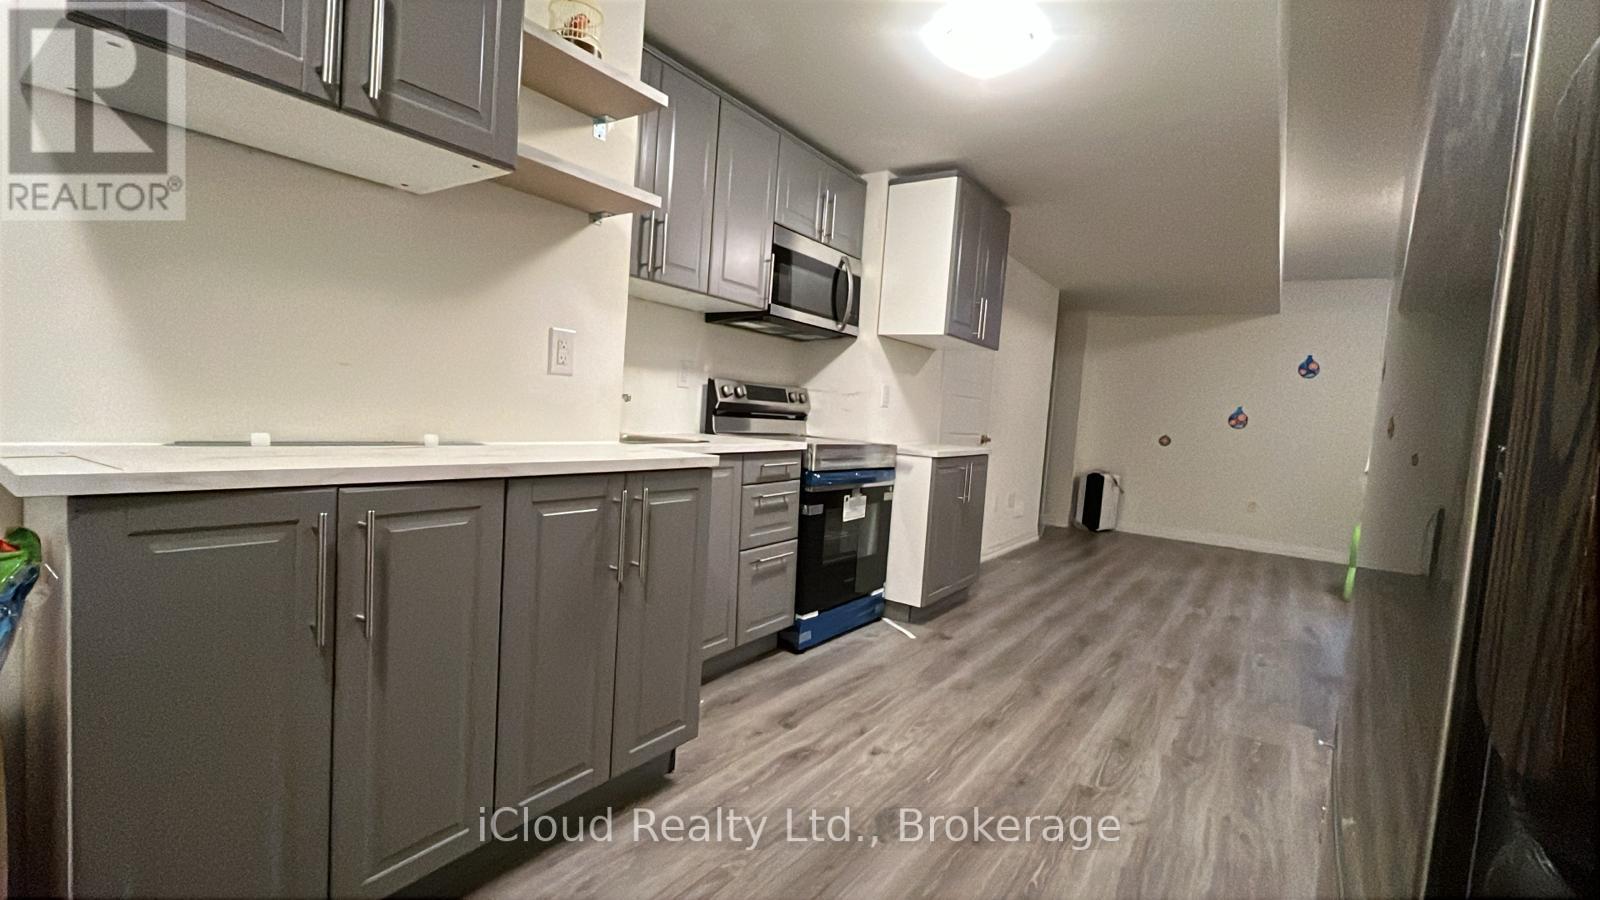
Beautiful and bright basement apartment in a highly desirable North Oakville neighborhood, offering a private separate entrance and convenient in-suite laundry. This spacious open-concept unit features a modern kitchen with stainless steel appliances, contemporary cabinetry, stylish countertops, and plenty of workspace. Laminate flooring throughout adds a clean and modern touch, while the full bathroom includes a bathtub and updated finishes. The generous living and recreation area offers plenty of natural light and a comfortable space to relax and entertain. Ideally located close to public transit, major highways, shopping, restaurants, schools, parks, and all essential amenities, this home offers the perfect combination of comfort, convenience, and location. Tenant is responsible for snow removal from the walkway leading to the basement entrance and their portion of the driveway. (id:62104)
818 Exceller Circle
Newmarket, Ontario
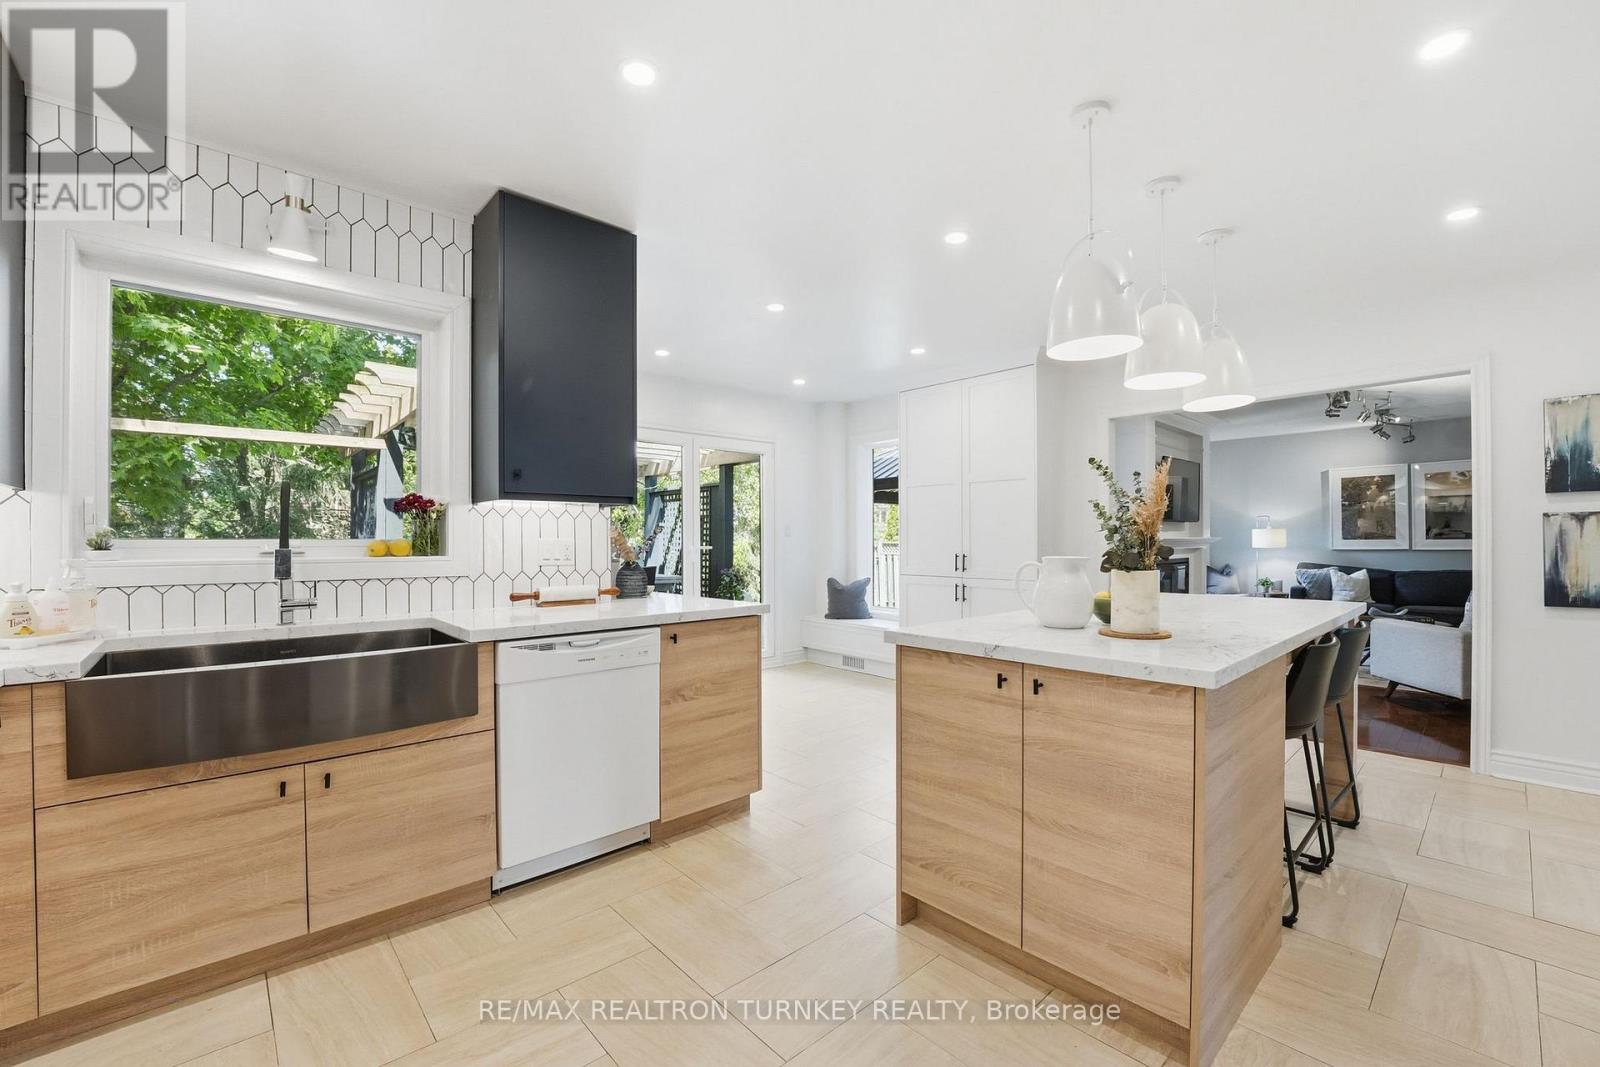
Hello 818 Exceller Circle - an Exceptionally Special Family Home in Stonehaven. Beautifully Reimagined By Award-Winning Designer Jo Alcorn, this outstanding executive residence offers over 3,600 SQFT plus a professionally finished basement (1600+ SQFT), blending timeless elegance with modern family living. Start your mornings with a coffee beneath the pergola overlooking the private (pool-sized) backyard framed by mature pine trees, and end your evenings gathered with family around the open-concept kitchen and family room. The stunning 2021 chef-inspired kitchen is the heart of the home, featuring premium finishes, a large centre island and seamless walk-out to the deck and outdoor entertaining space. A grand foyer with oversized herringbone tile and sweeping staircase welcomes guests, while the main floor offers a perfect balance of formal and casual living with a separate living room, dining room, family room, powder room and a spacious office that could easily serve as a 6th bedroom. Upstairs, you'll find a rare 4-bedroom layout which includes two large bedroom-suites each with private ensuites, ideal for growing families, in-laws or nanny's quarters. The luxurious primary retreat offers a peaceful escape complete with electric fireplace and spa-inspired 5-pc ensuite. Downstairs, the professionally finished basement is designed for entertaining and everyday enjoyment, featuring a stylish open concept rec room and bar, home gym/yoga studio, additional 5th bedroom with neighbouring 3-pc bath. Plenty of room for movie nights, entertaining celebrations and guests. Located in one of Newmarket's most sought-after neighbourhoods - Stonehaven - close to top schools, parks and amenities. A home designed not just to be admired, but to be lived in and enjoyed for years to come. (id:62104)