
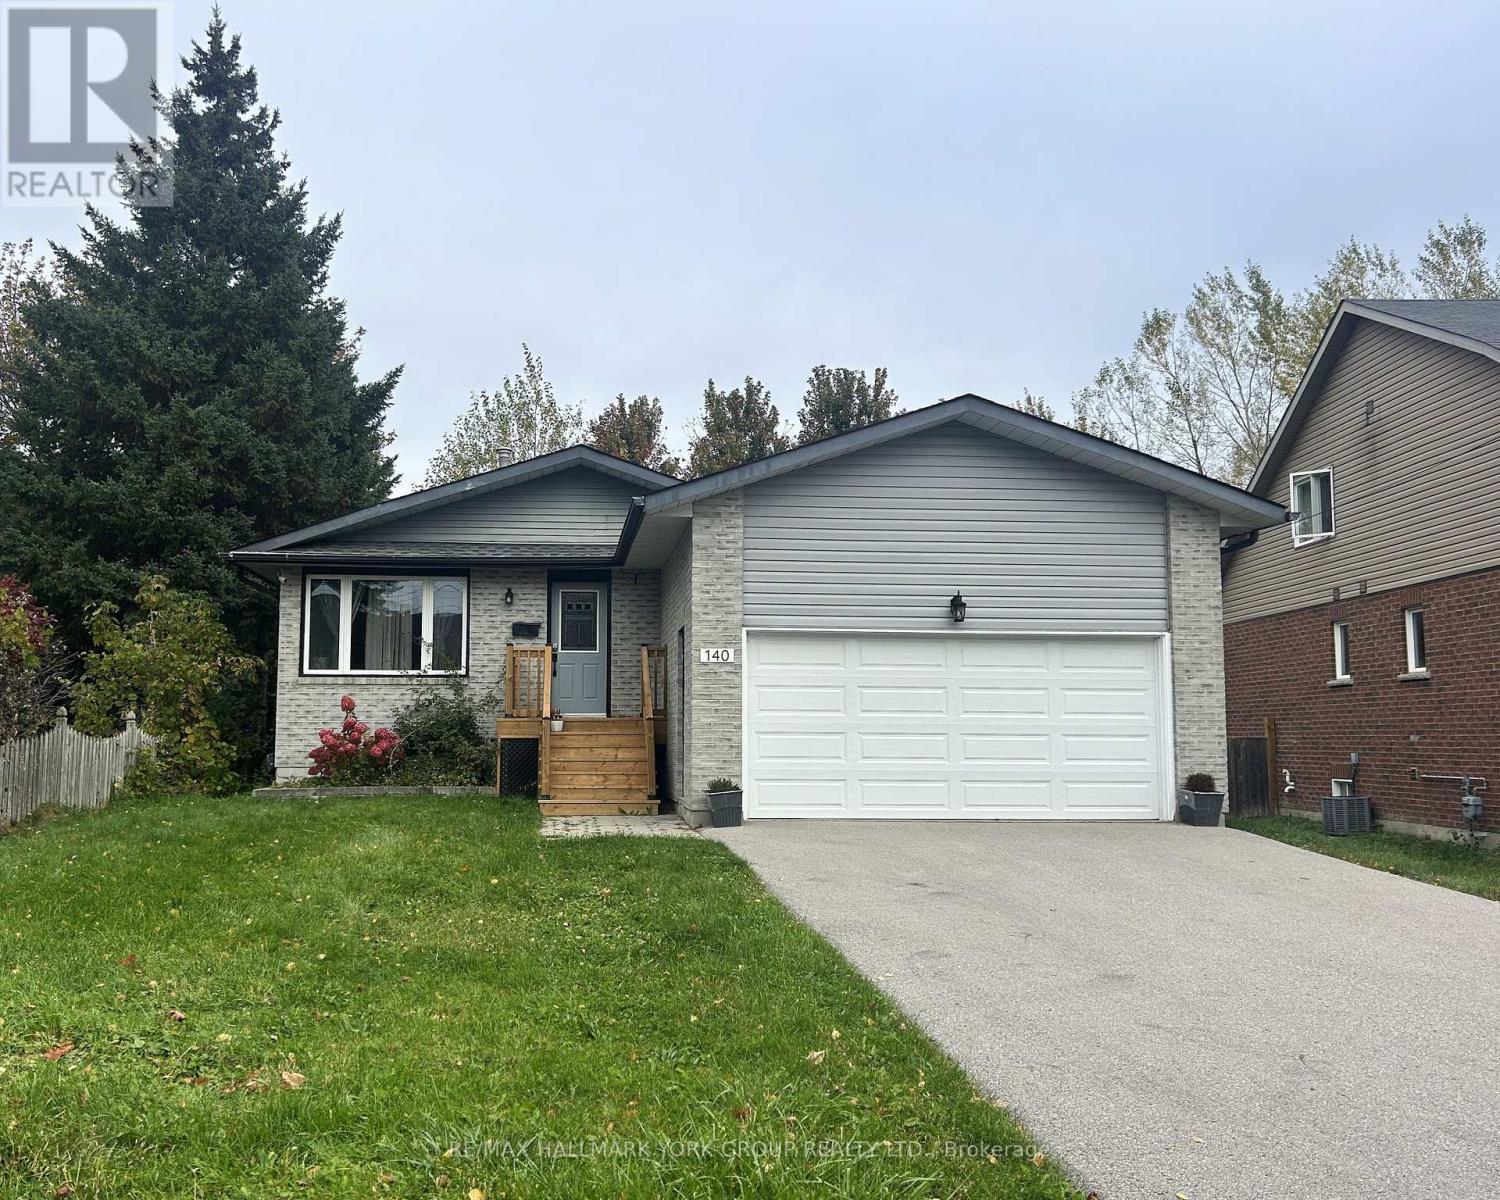
Lower - 140 Riveredge Drive
Georgina, Ontario
Welcome to 140 Riveredge Drive in the heart of Keswick! This comfortable 1-bedroom, 1-bathroom basement suite offers a welcoming living space with a cozy gas fireplace, perfect for relaxing at the end of the day. Featuring a brand-new bathroom, a functional layout, and 1 designated driveway parking space, this suite is ideally located close to everyday amenities, shopping, restaurants, parks, and convenient highway access, including Highway 404. Enjoy comfortable living in a convenient location with everything you need close by. An excellent opportunity for anyone seeking a private, well-maintained space in the heart of Keswick! (id:62104)
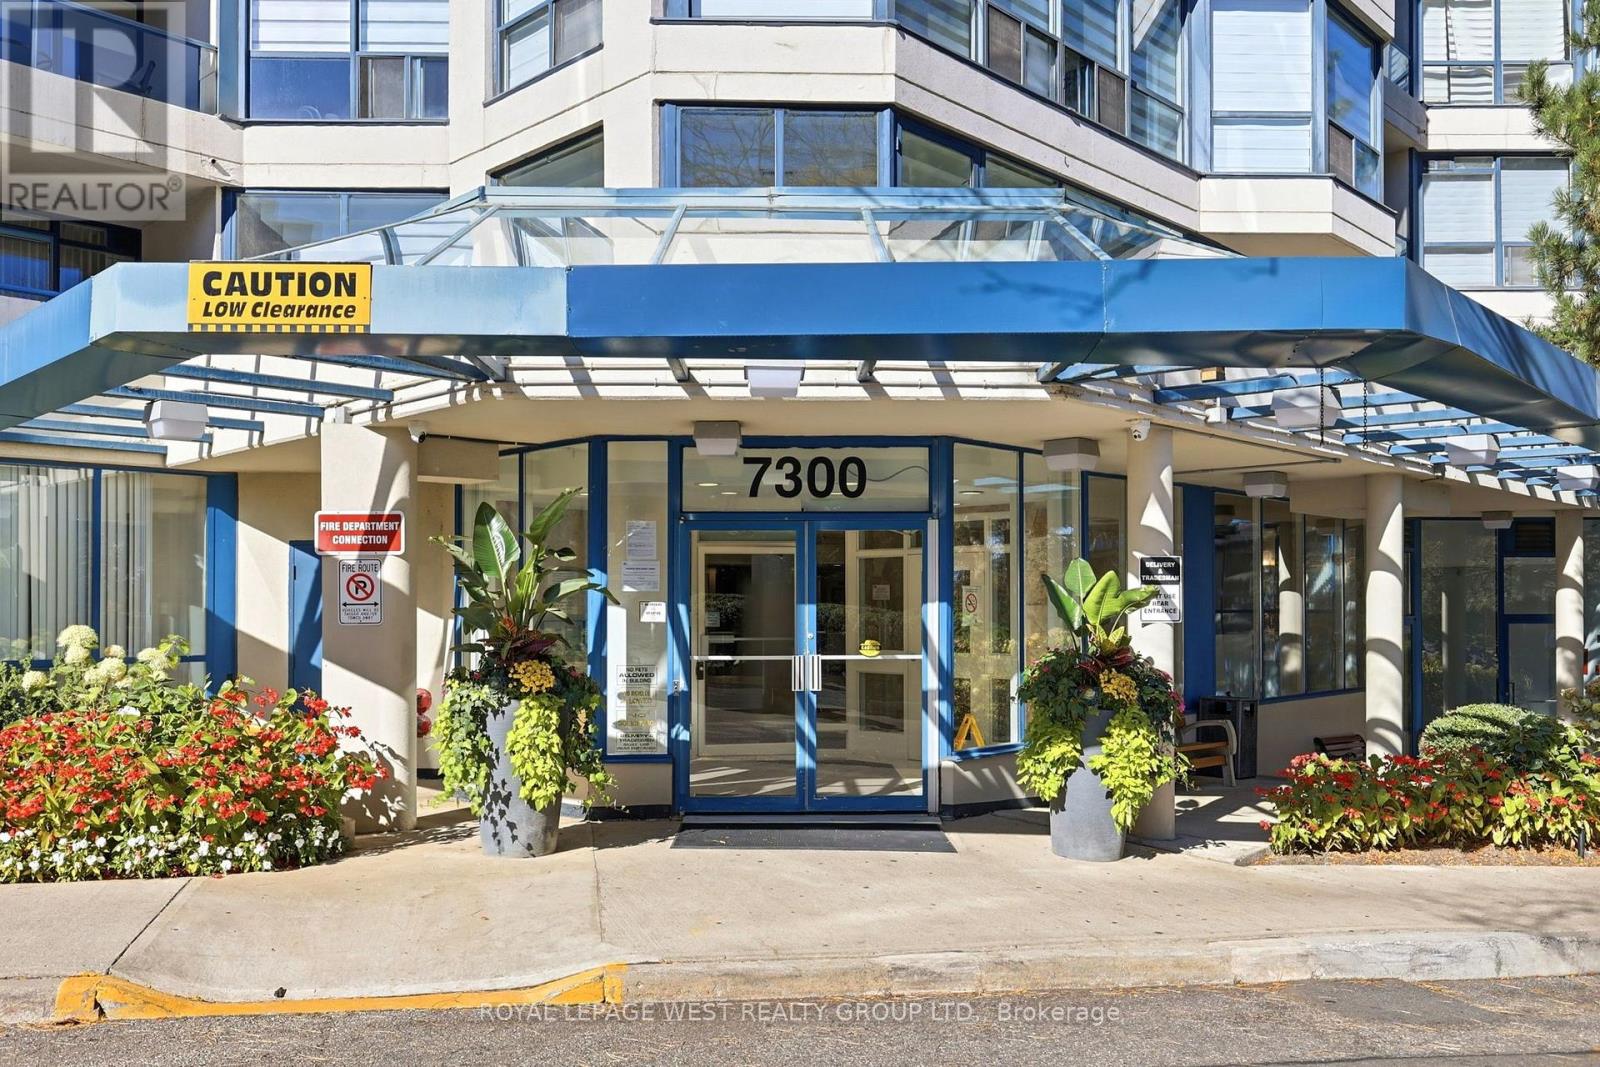
904 - 7300 Yonge Street
Vaughan, Ontario
Welcome to Suite 904 at 7300 Yonge St., a spacious corner suite in the Liberty floor plan with approx. 1,827 sq ft. Includes 2 parking spaces plus a locker. This 2 bedroom + solarium layout has a separate breakfast room, 2 full baths and ensuite laundry room. Wake up to sunrise views from the primary bedroom, solarium, living room and open balcony, with clear panoramic east views over the city skyline. The primary bedroom features two walk-in closets and a 4-pc ensuite. There are generous living and dining areas, plus a kitchen with an adjoining breakfast room surrounded by windows. Maintenance fees cover heat, hydro, water, central air, cable TV, both parking spaces and building insurance. Building amenities include concierge, indoor pool, exercise room, squash court, party room and guest suites. Steps to transit on Yonge, shopping, parks and restaurants, with easy access to Hwy 407. A great opportunity to make this space your own. (id:62104)
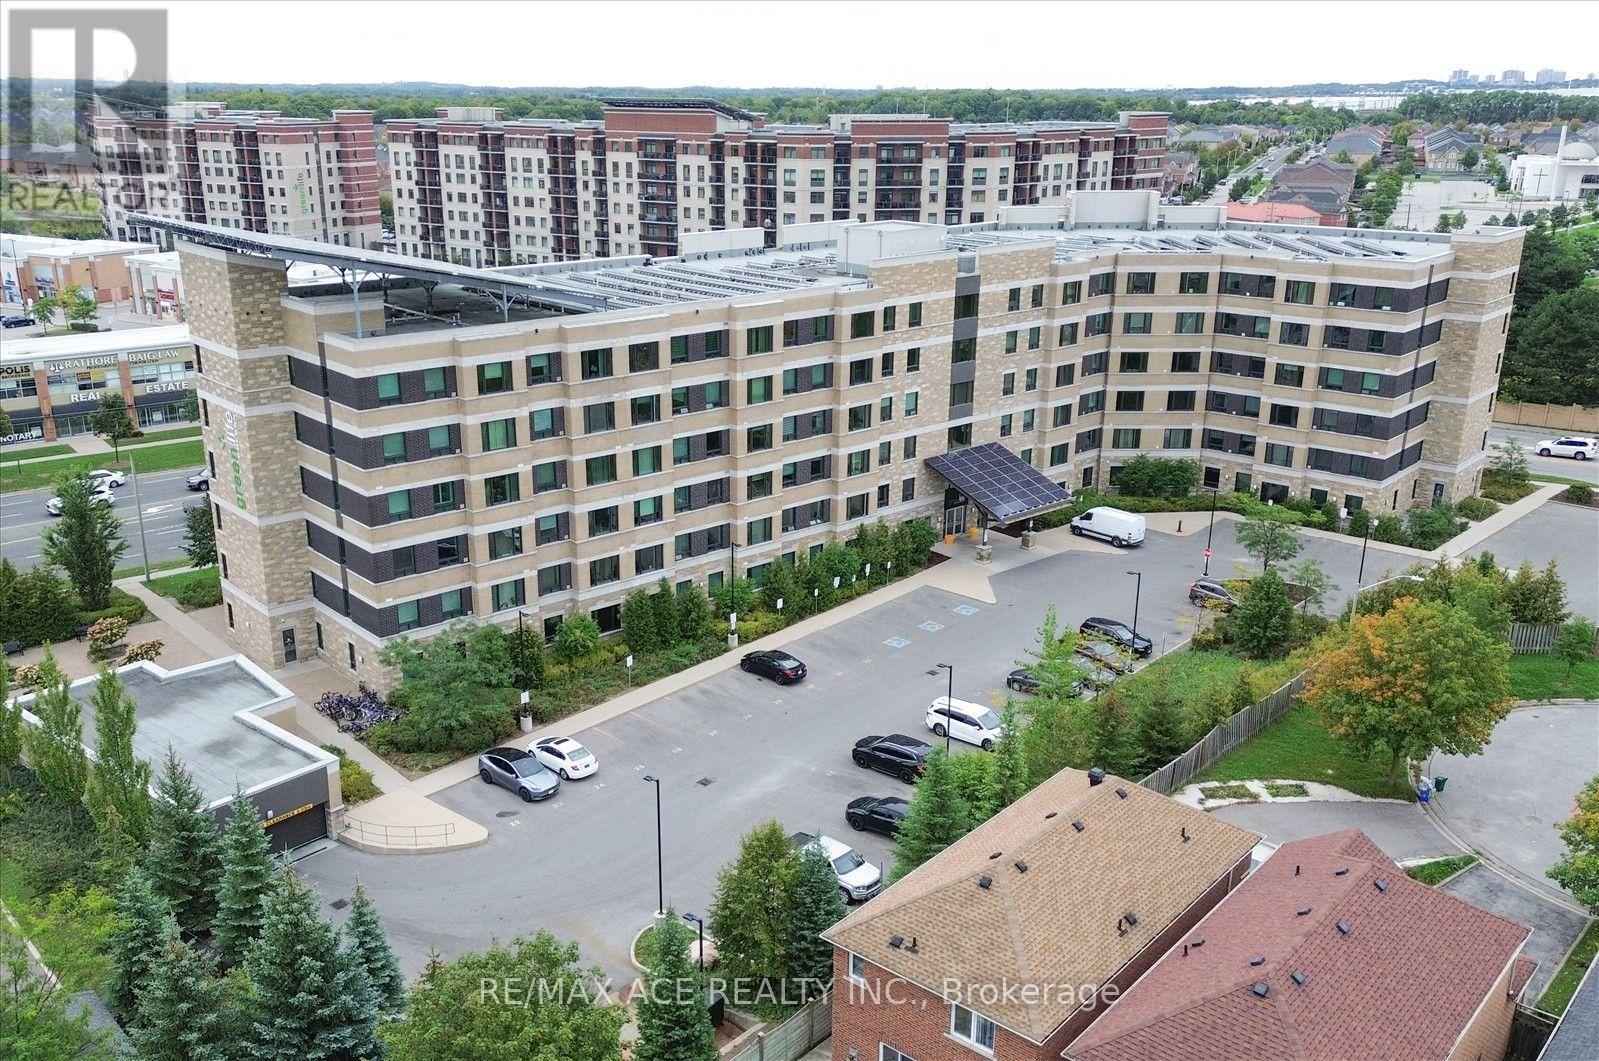
615 - 7400 Markham Road
Markham, Ontario
Bright & Spacious Well-Appointed Condo Features A Functional Layout With An Abundance Of Natural Light. The Open Living And Dining Area Offers A Large Picture Window With Pleasant Neighbourhood Views. The Modern Kitchen Is Complete With Granite Countertops, Generous Cabinetry And Full-Size Appliances. The Spacious Bedroom Provides Excellent Comfort And Natural Light, While The Separate Den Offers Added Versatility For A Home Office, Study Or Flexible Living Space. A Well-Maintained 3-Piece Bathroom Completes The Interior. Residents Enjoy Elevator Access And An On-Site Fitness Facility. Conveniently Located Near Shopping, Dining, Public Transit, Schools And Everyday Amenities. An Excellent Opportunity For First-Time Buyers, Downsizers Or Investors. (id:62104)
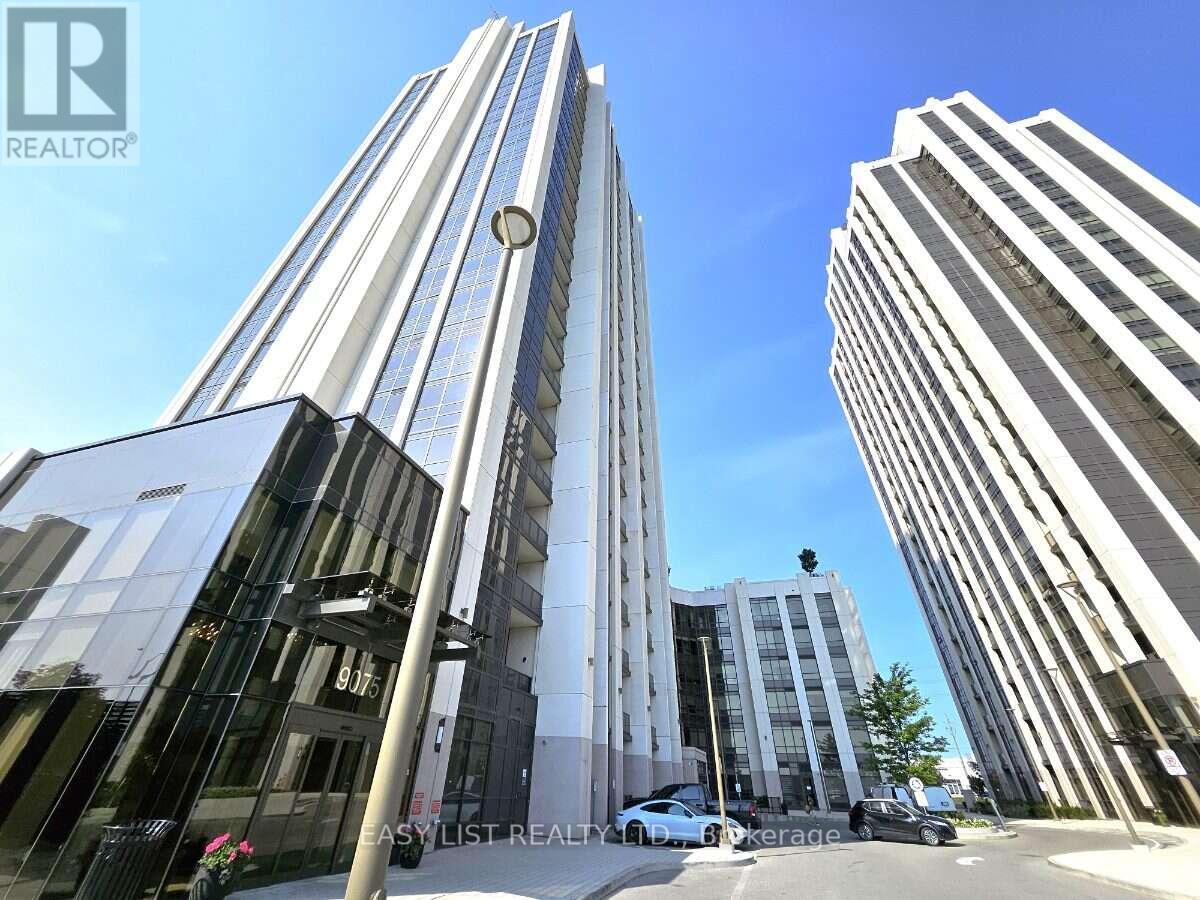
706 - 9075 Jane Street
Vaughan, Ontario
Visit the REALTOR website for further information about this Listing Welcome to luxury living at Park Avenue Place Condos! This spectacularly bright and sun-filled suite offers peaceful, quiet living just steps away from Vaughan Mills Mall. The spacious living area flows seamlessly into a modern kitchen, complete with built-in appliances, a centre island, and upgraded countertops and backsplash. Retreat to the generous primary bedroom featuring a walk-in closet and a fully renovated ensuite bath. A versatile sunroom/enclosed balcony provides the perfect enclosed space for a home office, or extra lounge area. Residents enjoy exclusive access to premium amenities, including a 24-hour concierge, state-of-the-art fitness centre, rooftop terrace with a community BBQ, party room, theatre and games rooms, guest suites, and visitor parking. Ideally situated in the heart of Vaughan, across the road from Vaughan Mills and transit, with quick access to Highways 400 and 407, Canada's Wonderland, Cortellucci Vaughan Hospital, and the VMC. Complete with one parking space and one locker, this phenomenal unit is perfect for both end-users and investors and will not disappoint! (id:62104)
32 Reesorville Road
Markham, Ontario
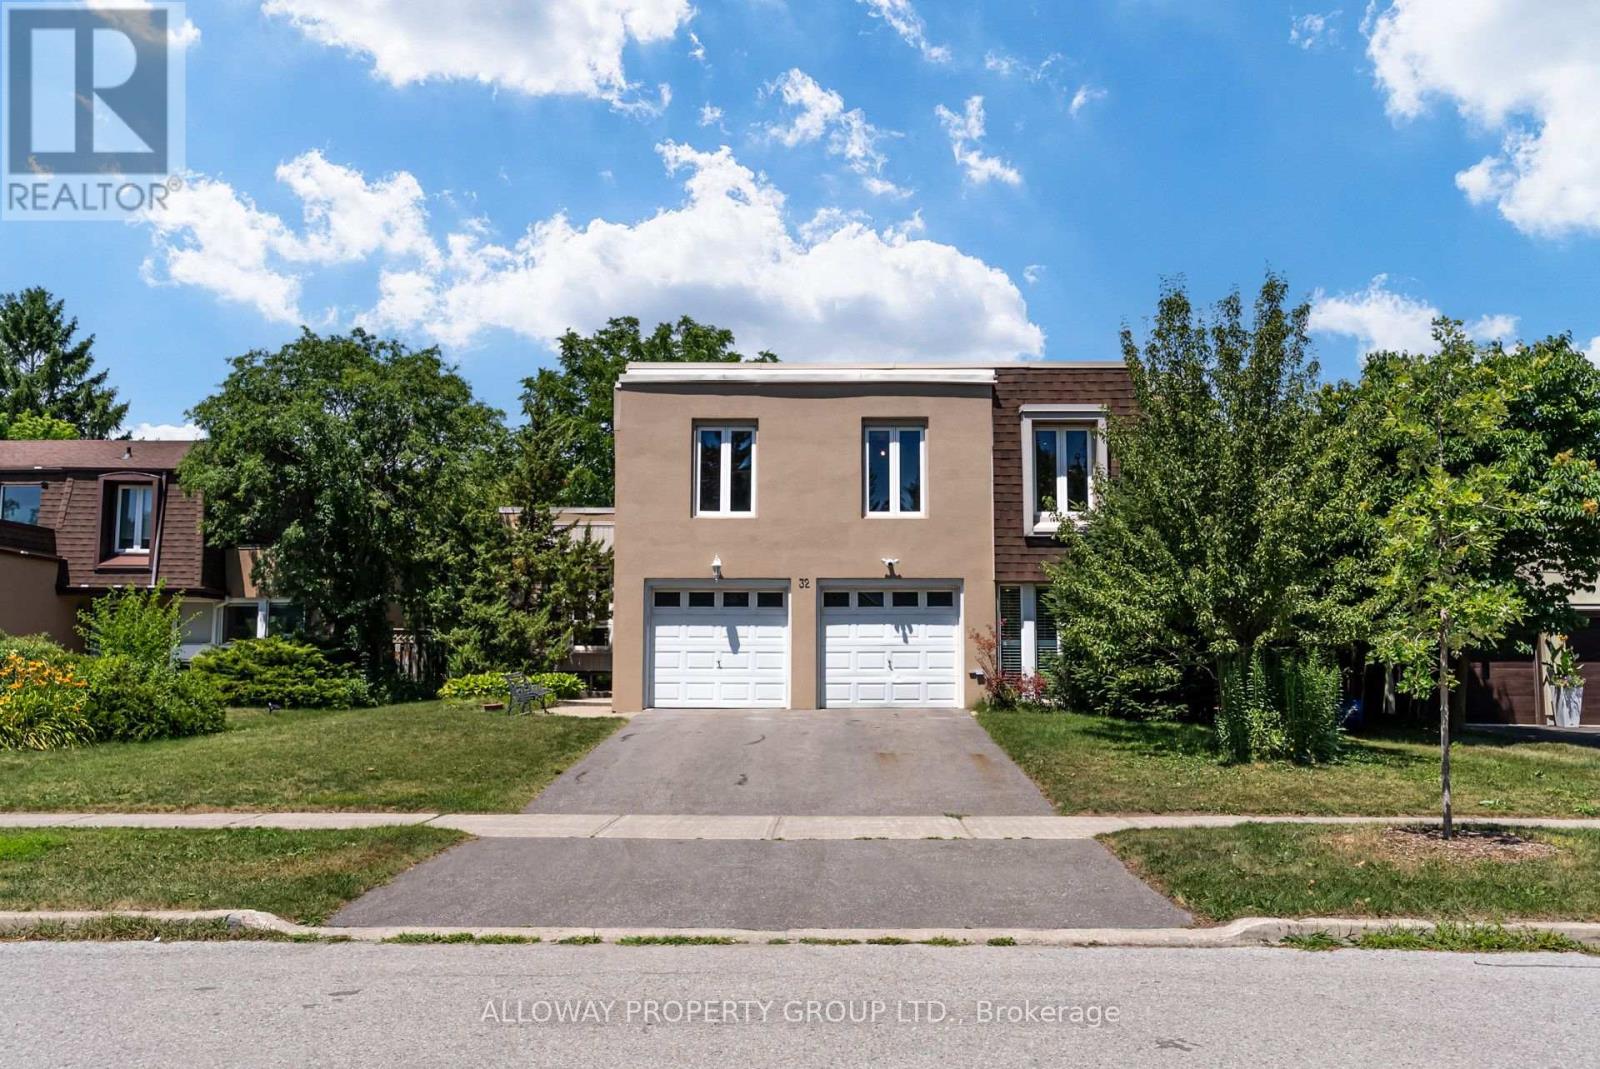
Welcome to 32 Reesorville Road! A beautifully maintained 4-bedroom, 3-bath detached home situated on a premium 61 x 110 ft lot in the heart of highly sought-after Markham Village. Offering approximately 2,400 sq ft of living space, this spacious family home features a bright and functional layout with generous principal rooms, large windows that fill the home with natural light, and a partially finished basement offering additional living space with endless possibilities. Step outside to your own private backyard oasis featuring a well-maintained IN-GROUND POOL, mature landscaping, and plenty of space for relaxing or entertaining. Pride of ownership is evident throughout, with numerous major updates completed in recent years including the roof (2022), pool liner (2024), pool heater (2024), furnace (2025), newly paved driveway (2025), deck railing (2026), kitchen ceiling with pot lights (2026), refrigerator (2022), and bathroom flooring (2026). A front-yard automatic irrigation system helps maintain excellent curb appeal. Ideally located on one of Markham Village's most desirable streets, just steps to Markham District High School, Alma Walker Park, parks, trails, and minutes to Historic Main Street Markham, Highway 7, Highway 407, GO Transit, shopping, restaurants, and all everyday amenities. A fantastic opportunity to own a meticulously cared-for home in one of Markham's most established and family-friendly neighbourhoods. *** Some Photos virtually Staged*** (id:62104)
23 Kenyon Street Unit# 4&5
Brantford, Ontario
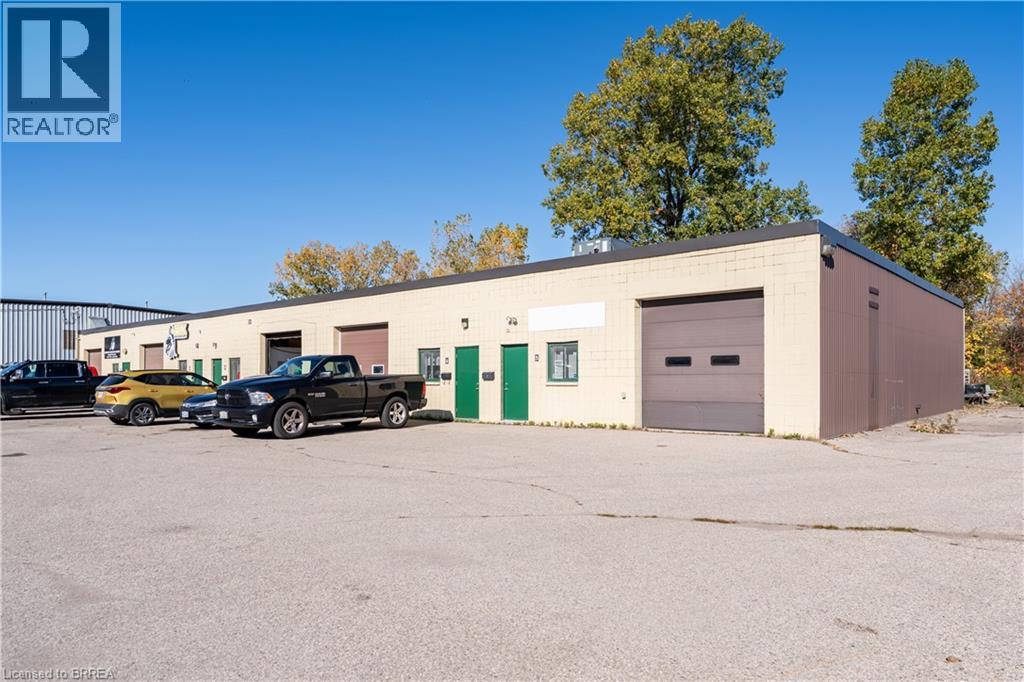
3,408 sq. ft. Industrial Unit with two drive in doors. Reception, office and 2pc bathroom and mezzanine. Located in an industrial park with great North End and Highway 403 access. (id:62104)
334 Danforth Road
Toronto, Ontario
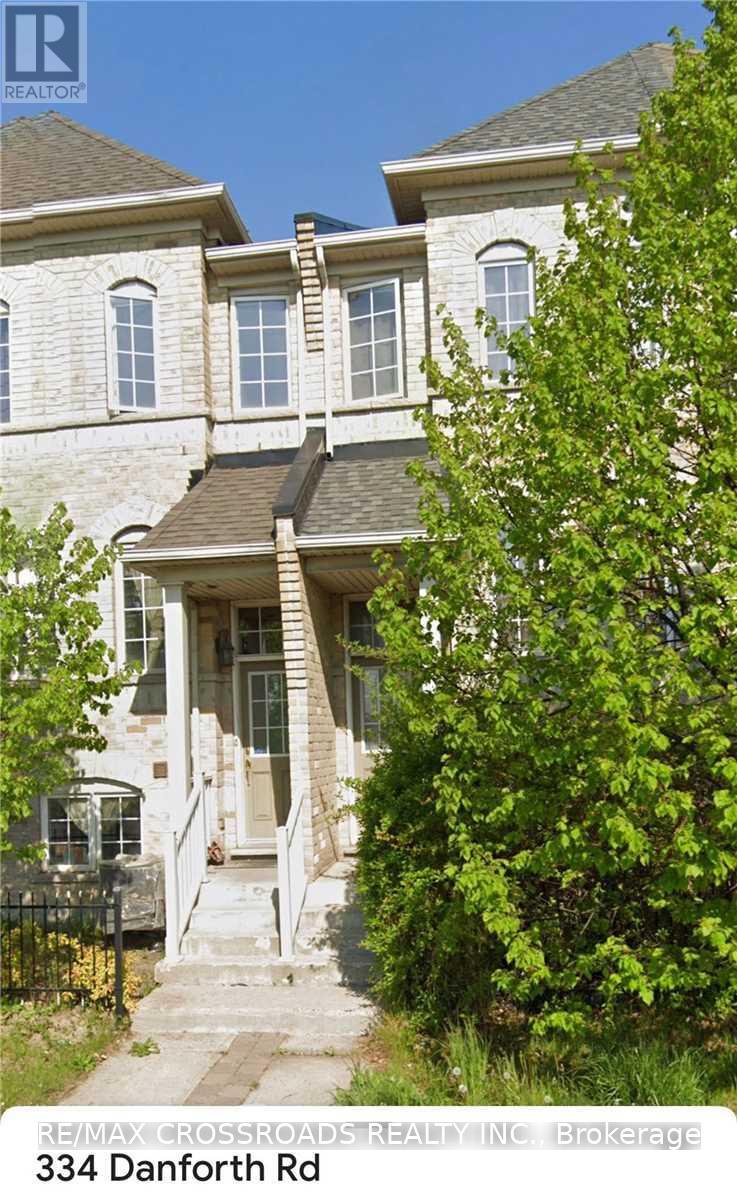
Welcome to this conveniently located 2-bedroom rental unit in the desirable Clairlea-Birchmount neighbourhood! Featuring 2 bedrooms, a 4-piece bathroom, and a functional kitchen, with a separate entrance through the garage. Please note that the unit does not include a separate living room.Ideal for students, couples, or working professionals seeking a convenient location. Close to Warden Subway Station, TTC transit, shopping, grocery stores, restaurants, parks, and other everyday amenities. Easy access to major roads makes commuting convenient.**An excellent rental opportunity in a well-connected Toronto neighbourhood. Book your private showing today! (id:62104)
2220 - 2031 Kennedy Road
Toronto, Ontario
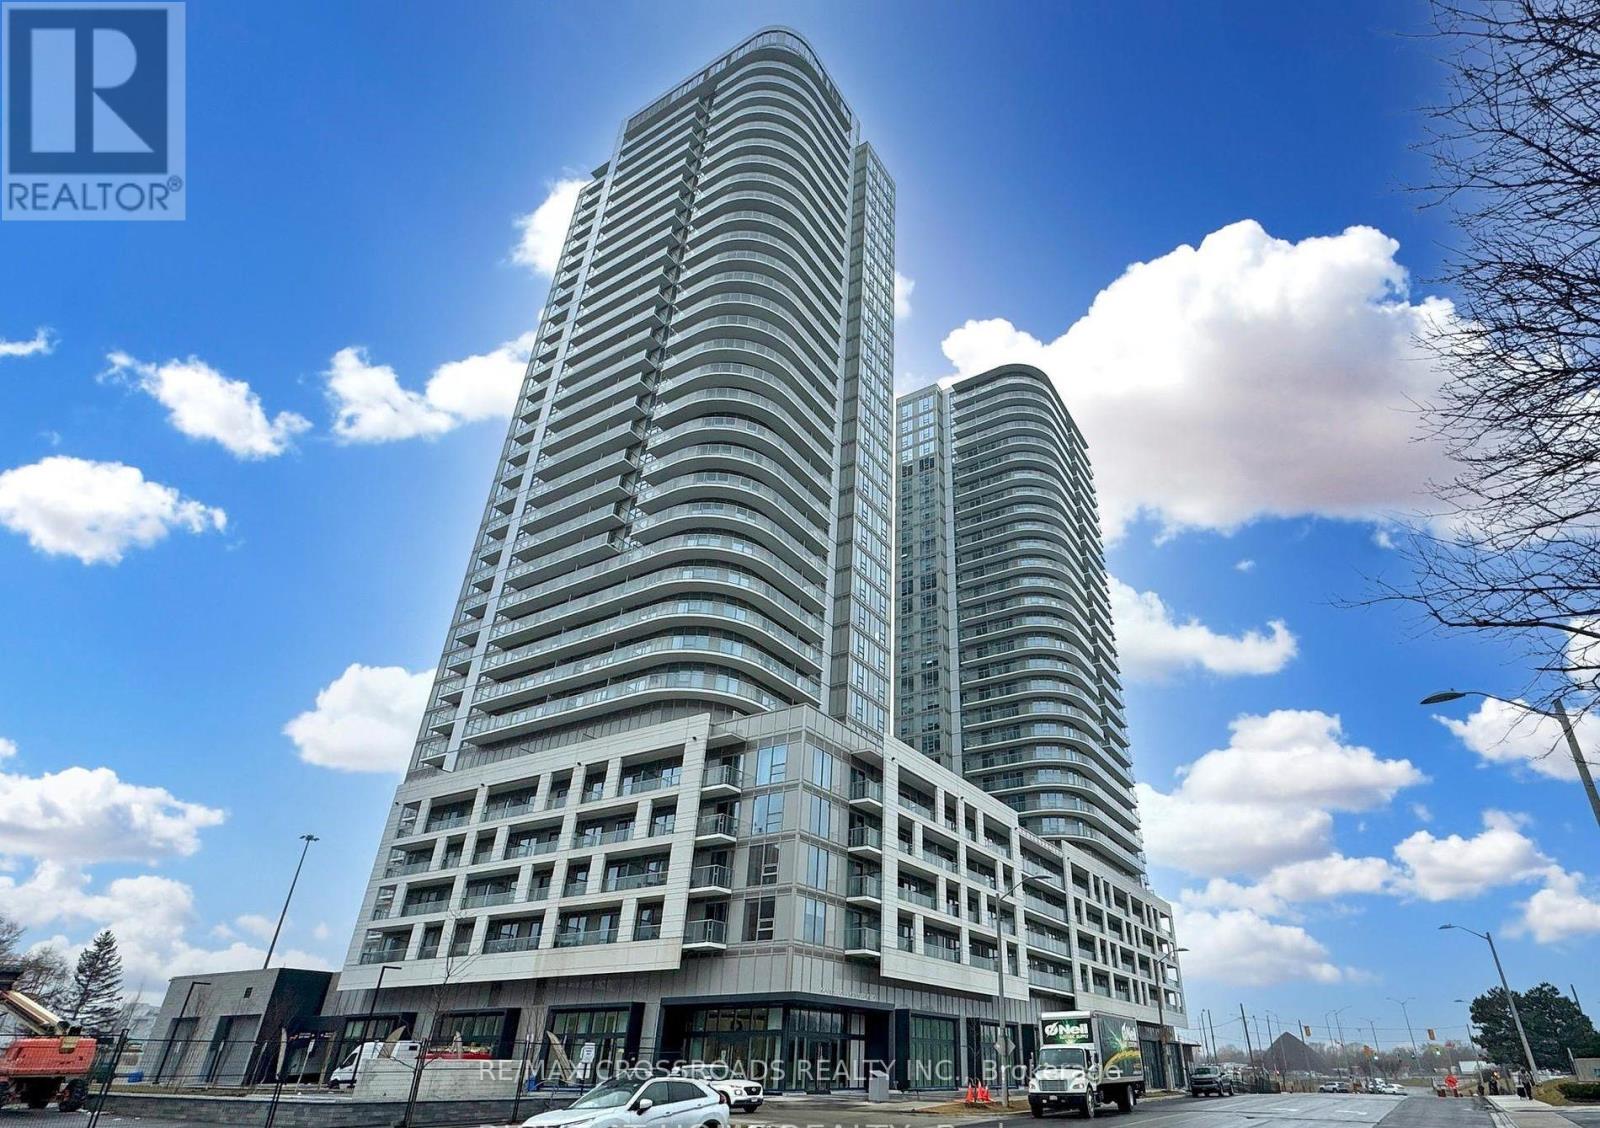
Welcome to KSquare Condos, Only one year new!! spacious 1 Bedroom + 1 Den With 1 Full Washroom Unit. Located At Kennedy And Highway 401. Laminate Flooring Throughout, Modern Kitchen With Stainless Steel Appliances, Stone Countertop Open Concept Bright & Spacious. Floor To Ceiling Windows In Living Room and Bedroom. 4 Piece Bathroom With Stone Top Vanity and Ceramic Tiled Shower. Walkout To A North Viewing Large Balcony. Minutes To Groceries, Shopping, TTC, and Highway 401. Includes 1 Parking Spot. (id:62104)
2109 - 2033 Kennedy Road
Toronto, Ontario
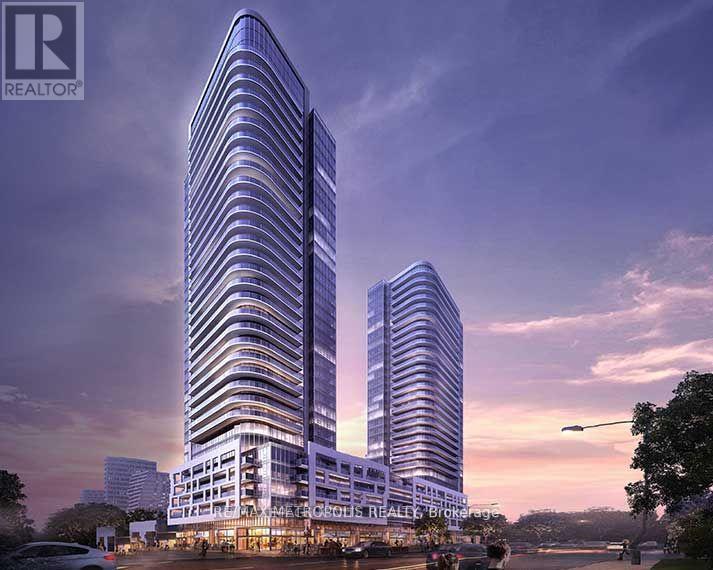
Luxurious and sun-filled 3-bedroom, 2-bathroom corner unit located in a high-demand prime Scarborough location. This modern residence offers a functional open-concept layout, 9-foot ceilings, and floor-to-ceiling windows with unobstructed southeast views and abundant natural sunlight. The contemporary kitchen features built-in stainless steel appliances. Premium building amenities include concierge service, guest suites, fully equipped gym, party room, security system, kids' zone, lounge, music rooms, library, and visitor parking. Ideally located close to transit, schools, shopping, and major highways including 401, 404, and DVP. (id:62104)
30 Progress Avenue
Toronto, Ontario
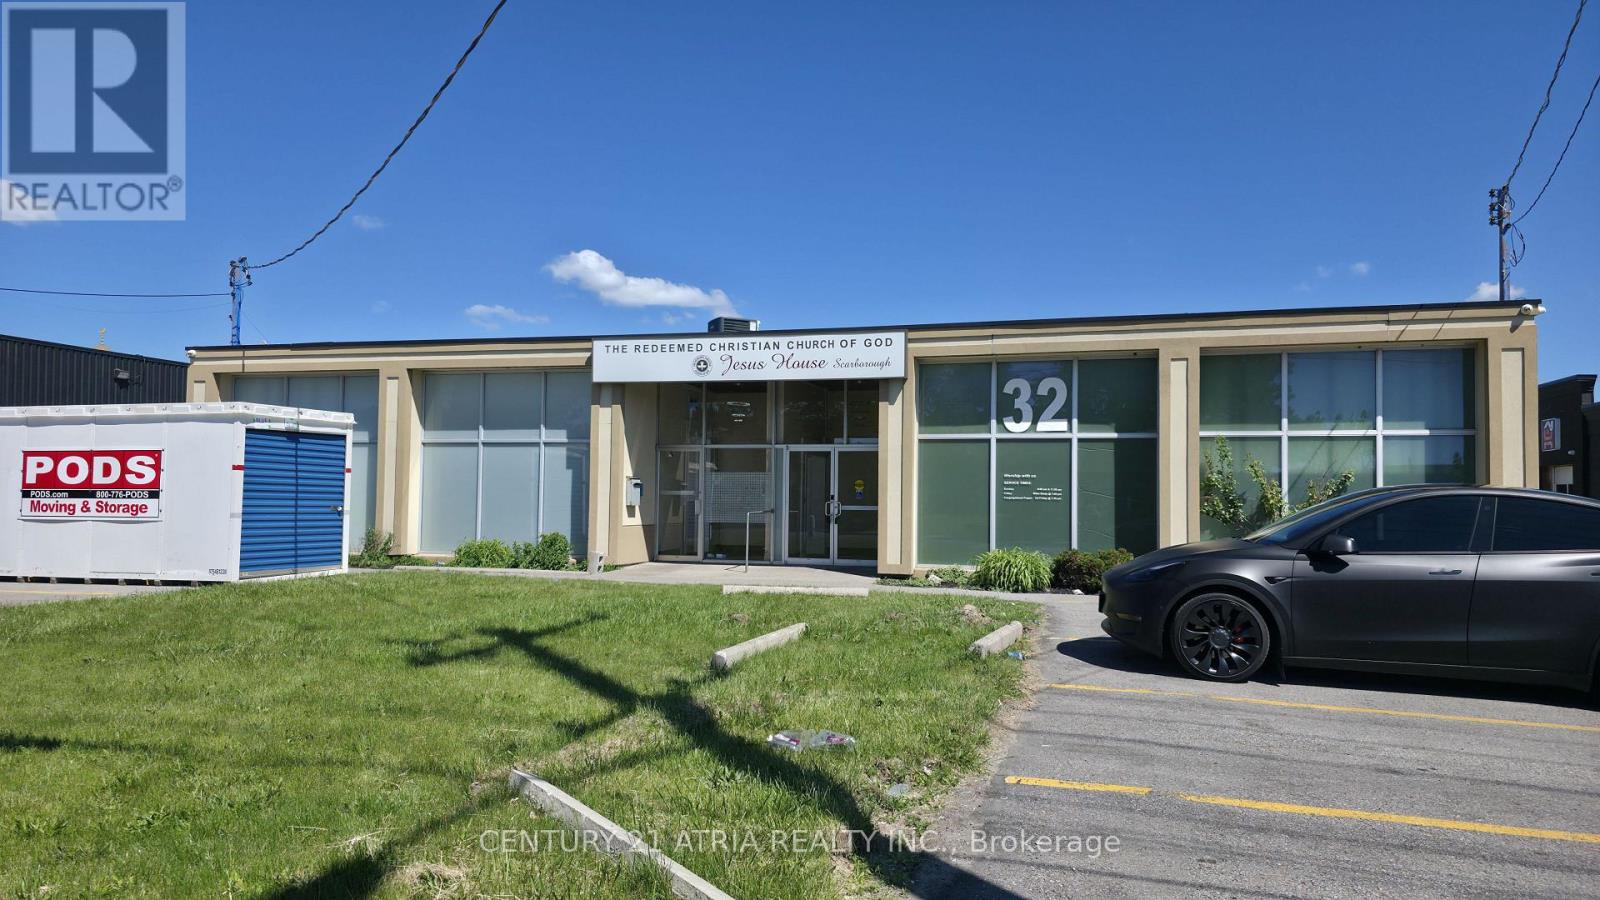
WELCOME TO 30 PROCESS AVENUE OFFERING EXCEPTIONAL EXPOSURE ALONG ONE OF TORONTO MOST ACCESSIBLE BUSINESS CORRIDORS THIS WELL MAINTAINED PROPERTY FEATURES MODERN EXTERIOR FINISHES, AMPLE ON SITE PARKING AND DIREST STREET ACCESS THE PROPERTY PROVIDED FLEXIBLE AND FUNCTIONAL SPACE SUITABLE USE INCLUDING OFFICE INSTITUTIONAL COMES WITH 2 WASHROOM FEMALE AND MALE FULLY UPGRADED WITH SIGNIFICANT INVESTMENT IN BOTH INTERIOR AND EXTERIOR IMPORVEMENTS THIS MOVE IN READY BUILDING IS IDEAL FOR WAREHOUSE MANUFACTURING OFFICE, PLACE OF WORSHIP SHOWROOM IN HIGH VISIBLITY LOCATION MINUTES FROM 401 DVP SCARBOROUGH TOWN CENTRE AND TTC AT DOORSTEPS. COME AND CHECK LOTS OF PARKING SPACE. NEW RENOVATED, TURN KEY OPERATION. (id:62104)
Bsmt - 566 Pharmacy Avenue
Toronto, Ontario
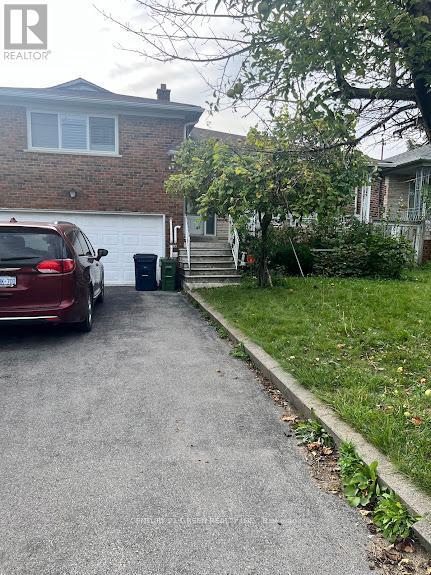
Welcome to this bright, spacious, and beautifully finished 1-bedroom, 1-bathroom walk-out basement apartment in the desirable Clairlea-Birchmount neighbourhood! This charming unit features a private separate entrance, dedicated parking space, separate in suite laundry, and luxury vinyl flooring throughout. The modern open-concept layout offers a comfortable and inviting living space, perfect for everyday living. Enjoy a convenient location near Pharmacy Avenue and St. Clair Avenue East, within walking distance to No Frills, shops, restaurants, and other everyday amenities. TTC public transit is just steps away, making commuting easy. a well-rated school across the road, Eglinton Town Centre, Located in a great neighbourhood, this move-in-ready apartment offers the perfect combination of comfort, convenience, and accessibility. of comfort, convenience, and accessibility. your new home. (id:62104)
19 Minto Street
Toronto, Ontario
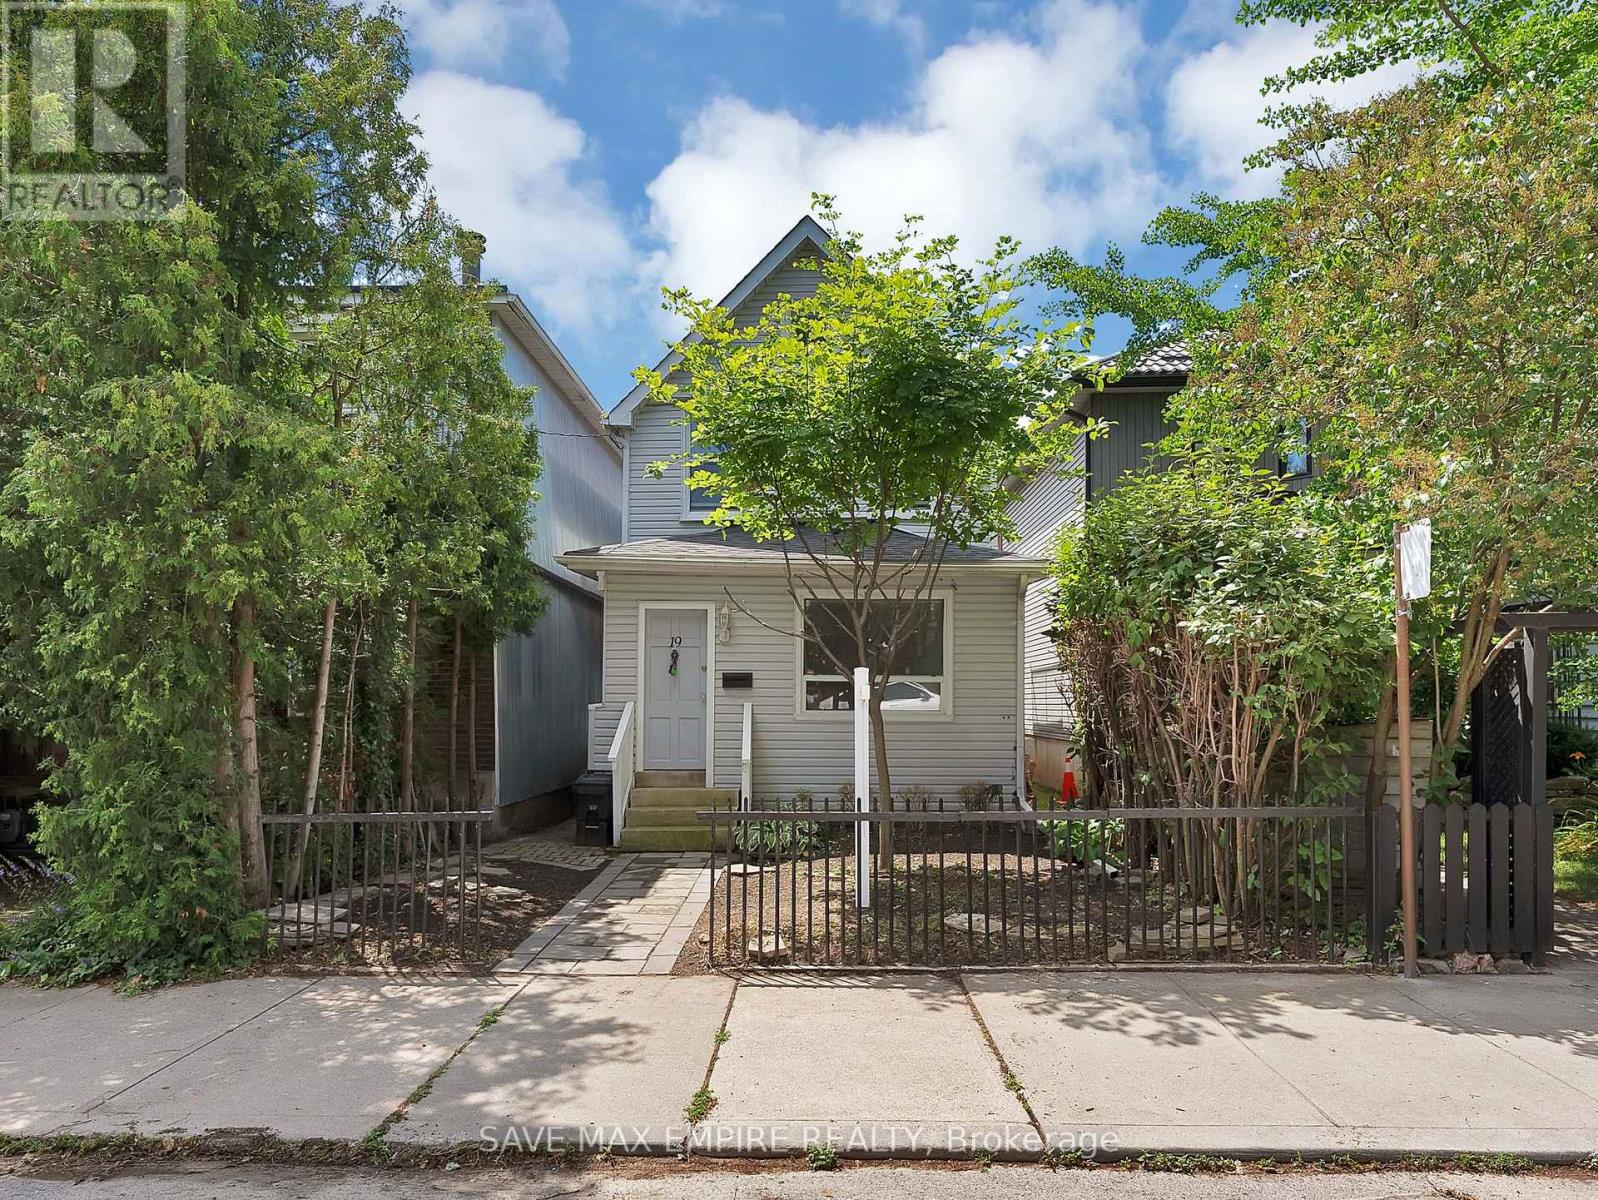
Exceptional opportunity in the heart of Leslieville! Calling all investors, builders,renovators, and end users. This detached 2-storey home with 4 self-contained units offers over2,000 sq ft of living space across three finished levels, with endless potential in one ofToronto's most desirable east-end neighbourhoods. Renovate and restore the existing units tocreate a premium income-generating property, or reimagine the site by building your dreamsingle-family home, subject to all required approvals and permits. Enjoy a private,low-maintenance backyard with perennial gardens and rare laneway parking for 2 cars. Situatedon a quiet, low-traffic street just steps to Queen St E, cafés, shops, parks, transit, and ashort stroll to the beach and boardwalk, with a Walk Score and Bike Score of 100. Locatedwithin the sought-after Riverdale Collegiate and Duke of Connaught school catchment. Whetheryou're looking to invest, redevelop, or build your forever home, this is a rare opportunitywith exceptional upside in a thriving community. (id:62104)
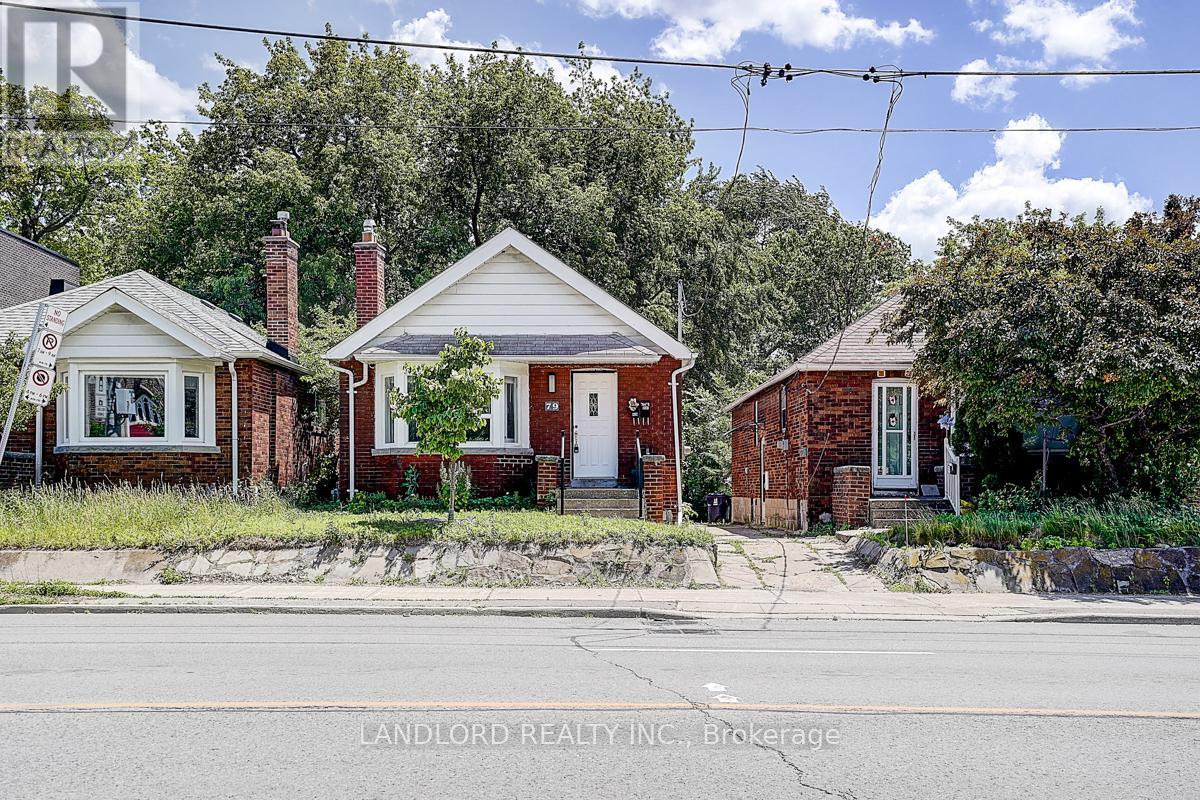
Lower - 79 O'connor Drive
Toronto, Ontario
Client RemarksAvailable for immediate occupancy! Enjoy comfortable, carefree living in this professionally managed lower-level suite, ideally located in the heart of East York. This recently updated 2-bedroom unit features a bright open-concept layout, a modern kitchen complete with stainless steel appliances and stylish backsplash, updated laminate flooring throughout, and a well-appointed 3-piece bathroom. Conveniently situated with easy access to the DVP, public transit, local amenities, and just minutes from downtown, this home offers exceptional value in a highly sought-after neighbourhood. A fantastic opportunity for tenants seeking affordability, convenience, and modern finishes. Please note: Ceiling heights vary throughout the unit, ranging from approximately 5'6"-5'9" in some areas to 6'2"-6'5" at their highest points. (id:62104)
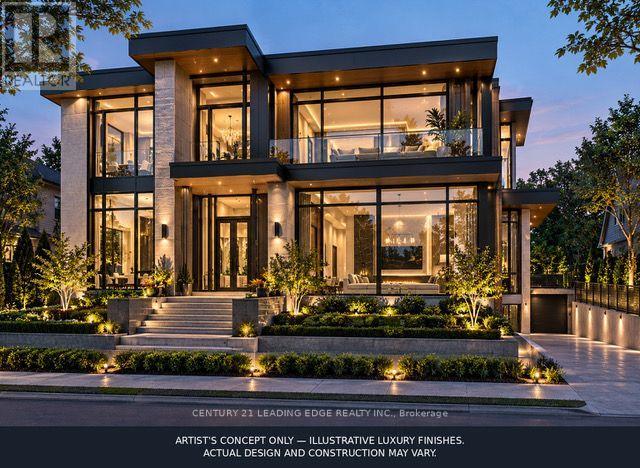
431 Sheppard Avenue
Pickering, Ontario
RARE OPPORTUNITY TO BUILD YOUR DREAM LUXURY CUSTOME HOME IN PICKERING! BUILDING PERMIT APPROVED BY THE CITY, WITH ALL PERMIT FEES PAID! Extenstive Architectural And Engineering Drawings Completed For A Stunning Contemporary Custom Residence, Saving Buyers Significant Time In The Planning And Approval Process! Thoughtfully Designed With Impressive 12-Ft Main Floor Ceilings, 10 - Ft Ceilings On The Second Floor And Basement, A Grand Foyer With Open Staricase, Spacious Open-Concept Living And Dining Areas, Gourmet Kitchen, Main Floor Office, Bedrooms With Private Ensuites, Residential Elevator And Double-Car Garage. The Proposed Basement Features A One-Bedroom Apartment, Home Theatre, Gym And Additional Washroom. THE SELLER IS AN EXPERIENCED CUSTOM HOME BUILDER AND OFFERS PURCHASERS THE OPTION TO HAVE THIS EXCEPTIONAL HOME BUILT WITH LUXURIOUS FINISHES SIMILAR TO THE ARTIST'S RENDERINGS, OR CUSTOMIZED TO THEIR OWN STYLE, NEEDS AND BUDGET. Buyers May Select Their Preferred Finishes And Explore Design Modifications Subject To Required Approvals. Purchase The Property And Build With The Seller Or Your Own Builder! Artist's Renderings Illustrate Potential luxury Finishes And Design Concepts Only And May Differ From The Approved Plans. Construction Costs Are Not Included In The Property Purchase Price. (id:62104)
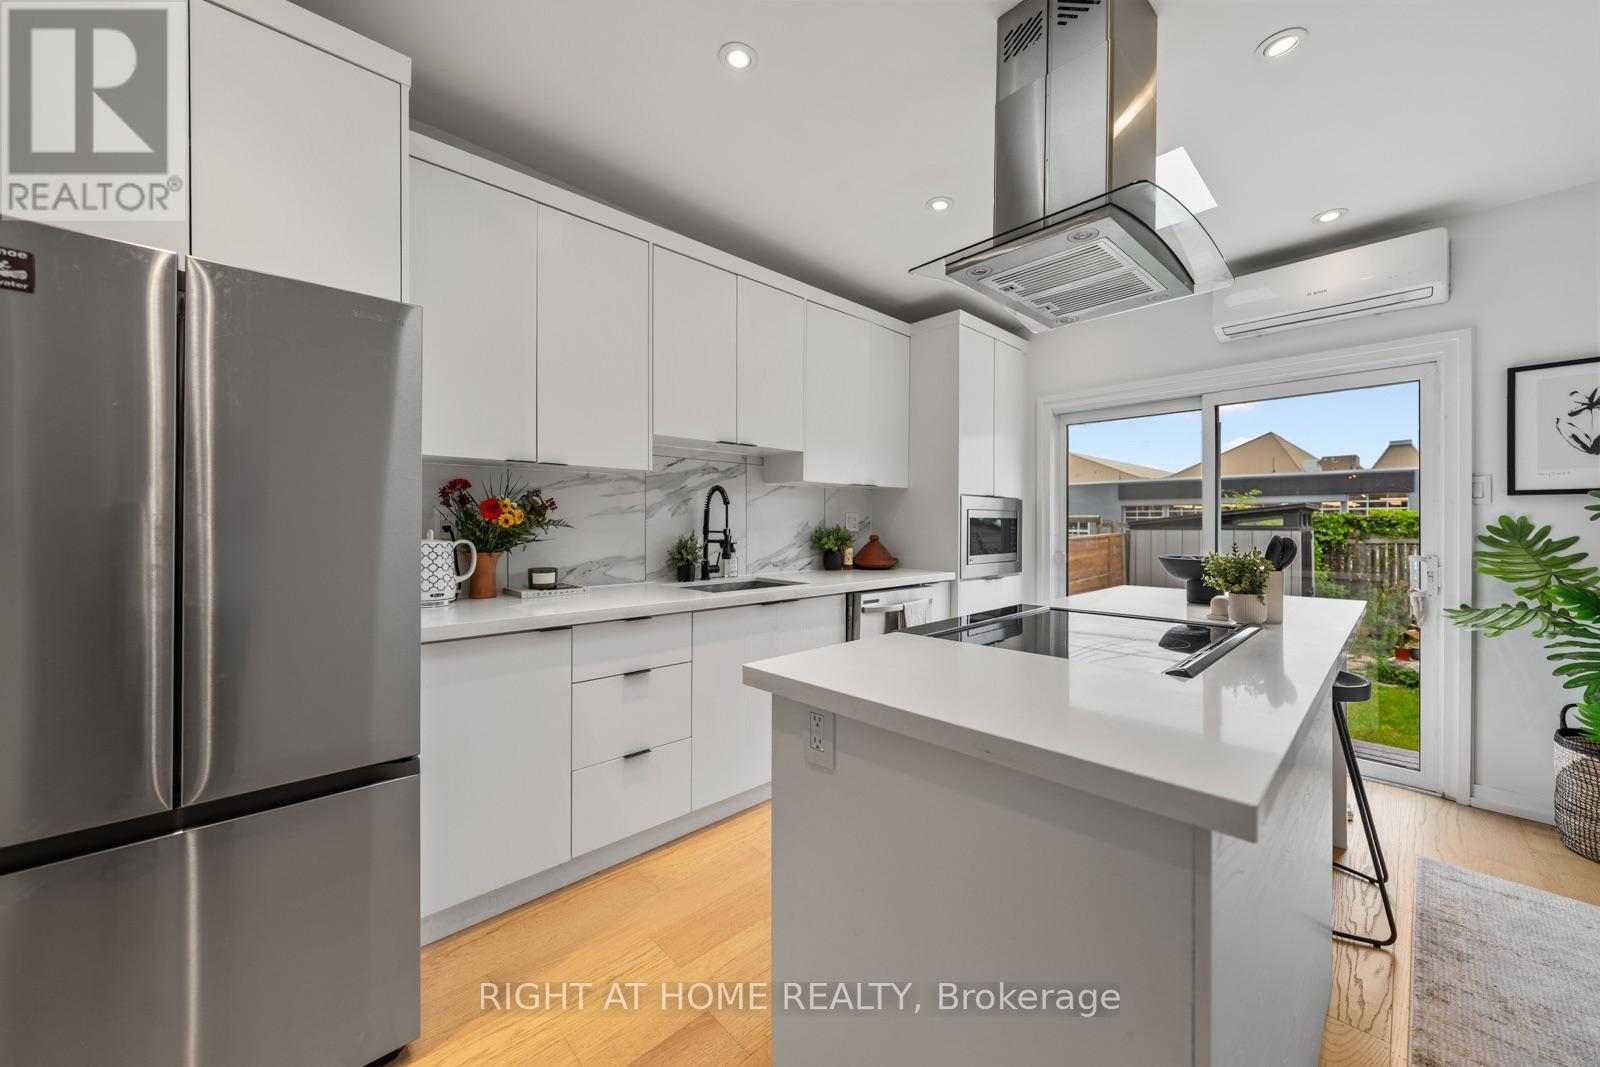
5 1/2 Luttrell Avenue
Toronto, Ontario
Your first place - and it actually feels like yours. A freehold 2-storey semi in the east end, renovated top to bottom, with private parking and potential to build a laneway house down the road.The enclosed front porch with its exposed brick wall is the reading nook/study den/drop zone or the "let the groceries sit for a sec" extra room many semi's this size don't have. Open living and dining, pot lights throughout, gleaming floors and an open staircase. The kitchen was built for someone who actually cooks, or wants to learn how: quartz counters, an island with a breakfast bar and feature hood range, stainless appliances, and two skylights that keep the whole space sunlit. Sliding glass doors open to a private backyard. Upstairs, two bedrooms with closets (primary bedroom storage unit will stay) and a fully renovated 3-piece bath. The finished basement flexes as a home office, playroom, guest room or movie den, with laundry tucked in.The expensive things are already handled - heat pump with A/C, roof, skylights and main sewer line all recently done. The heat pump means no large gas bill, which matters more than it sounds when you're buying your first house. Steps to the Danforth's coffee, shops and restaurants, and a short walk to the Bloor-Danforth line. Flexible closing. (id:62104)
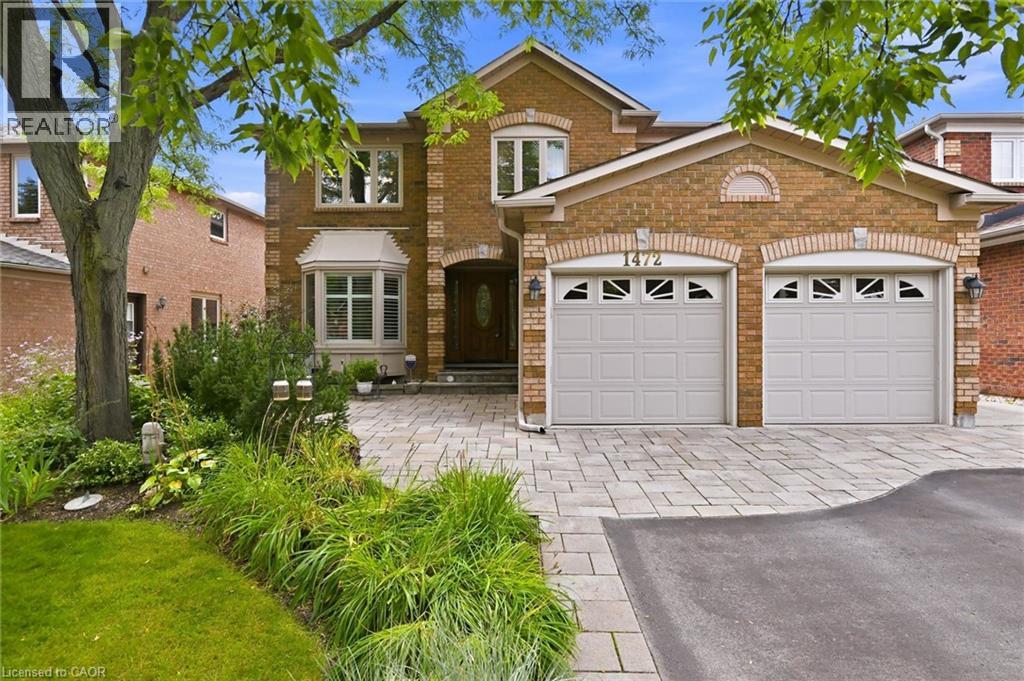
1472 Livery Lane
Oakville, Ontario
Exquisite 3,164 sq ft brick residence. 4+1 bedrooms, 3.5 baths. Updated gourmet kitchen with double built-in ovens and gas stove-top, flowing seamlessly to the open family/dining area. Dedicated main floor office. Massive primary bedroom with a magazine-worthy ensuite. 1400+ sq ft professionally finished basement features wet bar, rec room, extra bedroom, full bath, workshop and storage. Mature landscaping frames a tranquil front patio. The south-facing backyard is built for entertainment and relaxation with a multi-tiered deck, oversized retractable awning, BBQ gas hook-up, and multi-purpose shed. Two-car garage with inside entry to laundry/mudroom. Move-in ready perfection! (id:62104)
1994 Taunton Road E
Clarington, Ontario
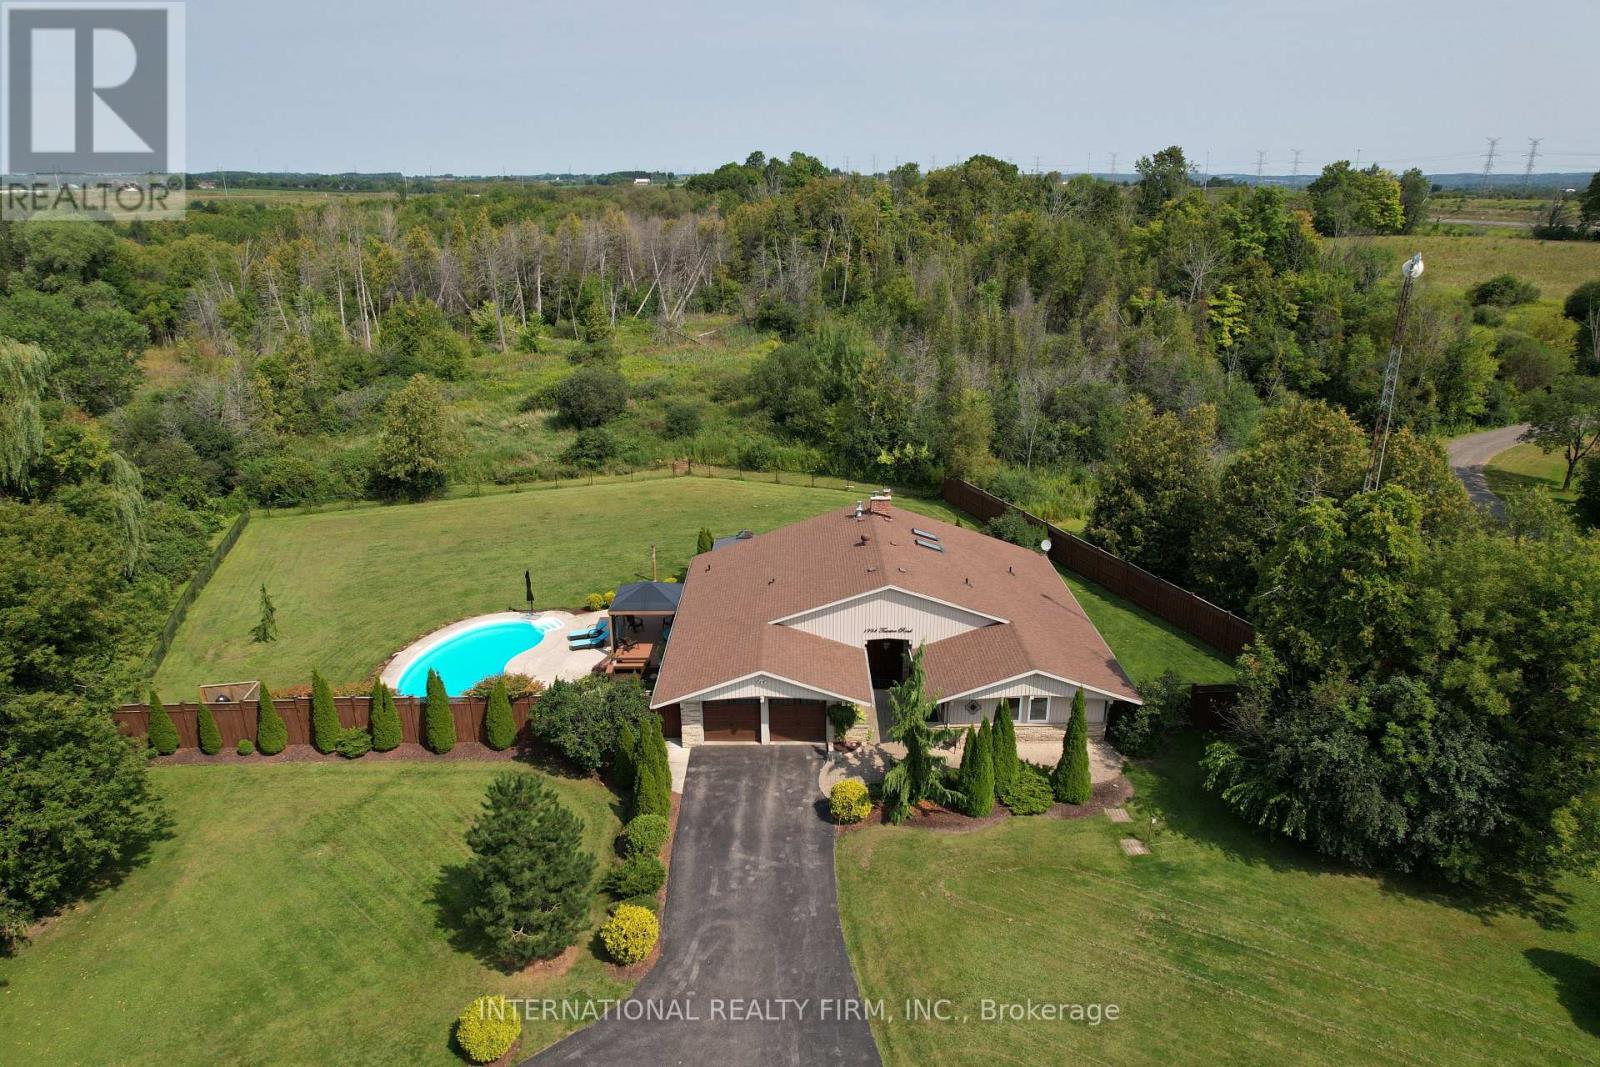
Welcome to this exquisite 3 bed 2 bath executive bungalow, ideally located on a professionally landscaped 250' deep .88 acre lot, just minutes away from all amenities and the convenience of Highway 418/407/401. This home offers the perfect balance of technology, luxury, comfort, and convenience. Step inside and be greeted by a cozy sunken living room with a floor to ceiling, field stone wood burning fireplace. The gourmet eat-in kitchen, features high end appliances, a beverage Centre, creates a warm and inviting atmosphere. Retreat to the primary bedroom, featuring a luxurious high end spa ensuite, with heated floors. Two spacious bedrooms with one converted to an office that will be converted back to a third bedroom. The fully finished basement offers additional space for entertaining, a custom oak bar with pool table room and living space with a gas fireplace and a full Gym. Step outside into the mature backyard, where you'll find a large wraparound deck, two gazebos and a refreshing inground heated pool. Upgrades Include: New Septic2025/$45.000, Pool Liner 2025 $8000, Basement Reno 2025,Roof 2016 *** showings only on Friday, Saturday and Sunday*** (id:62104)
2603 - 100 Eastdale Avenue
Toronto, Ontario
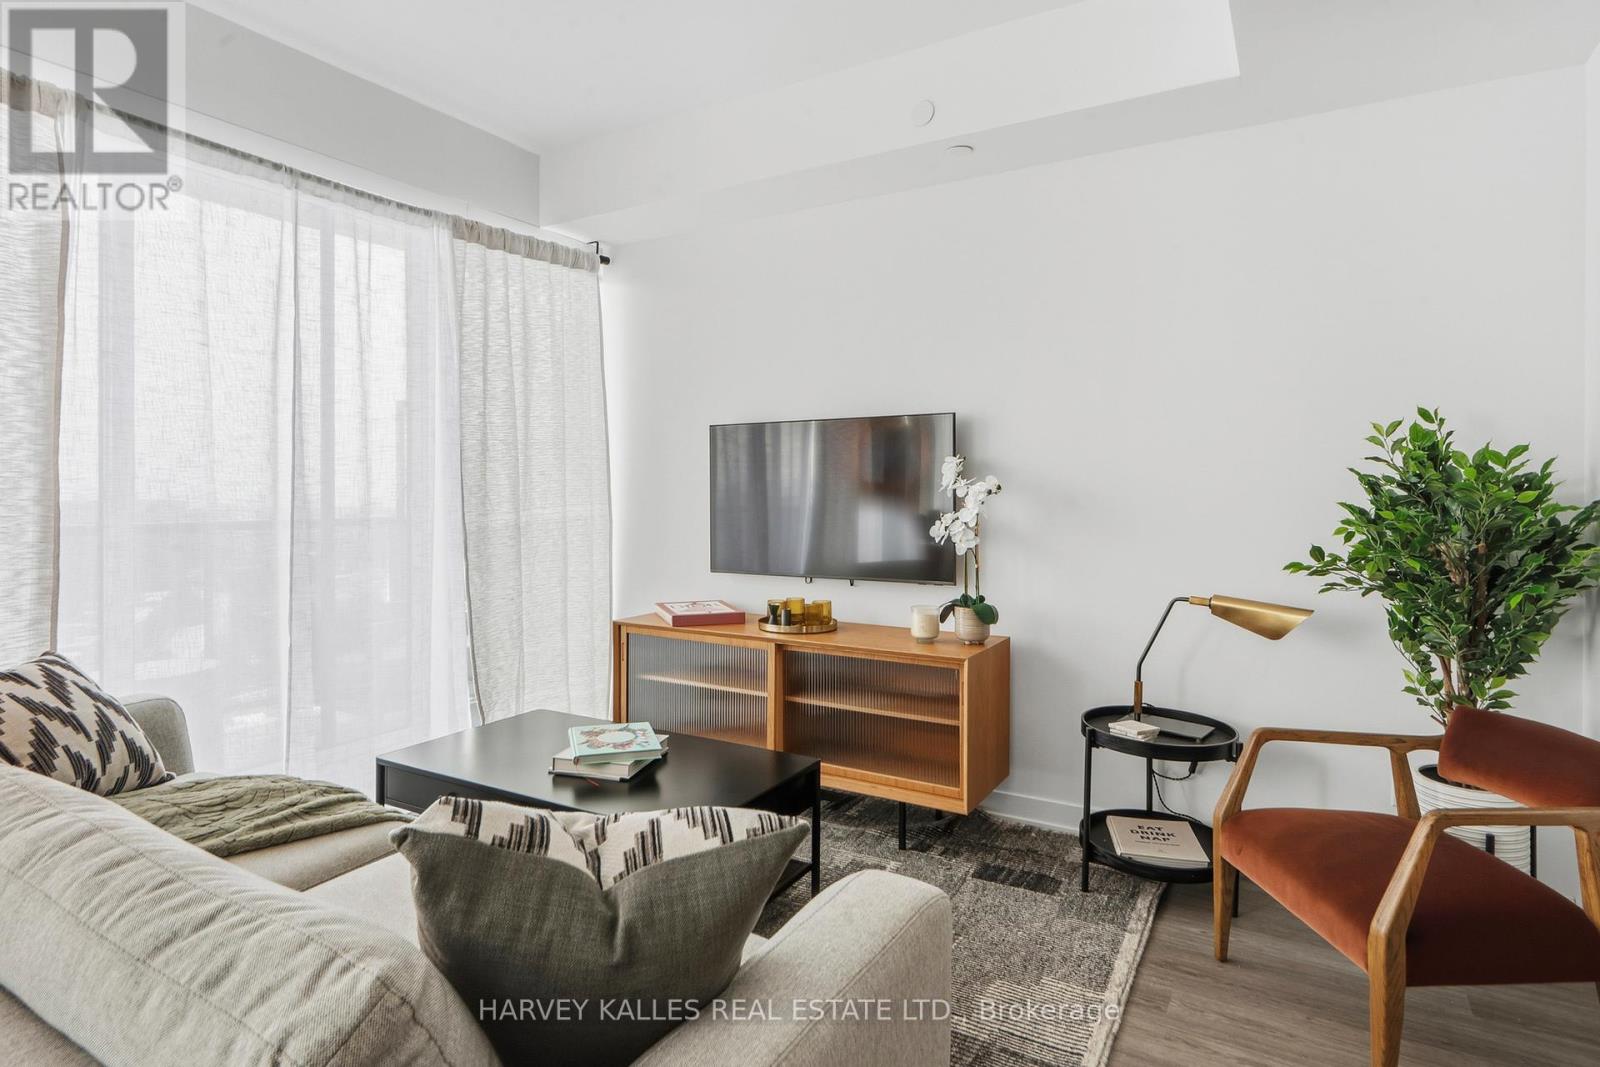
Welcome to Bela Square, a brand new rental community in the heart of East Toronto. This modern 2 bedroom 2 bathroom suite features a spacious layout with sleek finishes, stainless steel appliances, quartz countertops, plank flooring, and in suite laundry. Just steps to transit, shops, parks, and cafes, Bela Square offers the perfect blend of convenience and comfort. Live in a building with incredible amenities including a fitness centre, kids playroom, theatre, pet spa, dog park, TRX boxing room, concierge, and on site management. Parking available for rent for $220 per month. EV for 320. Pets are welcome. (id:62104)
3102 - 100 Eastdale Avenue
Toronto, Ontario
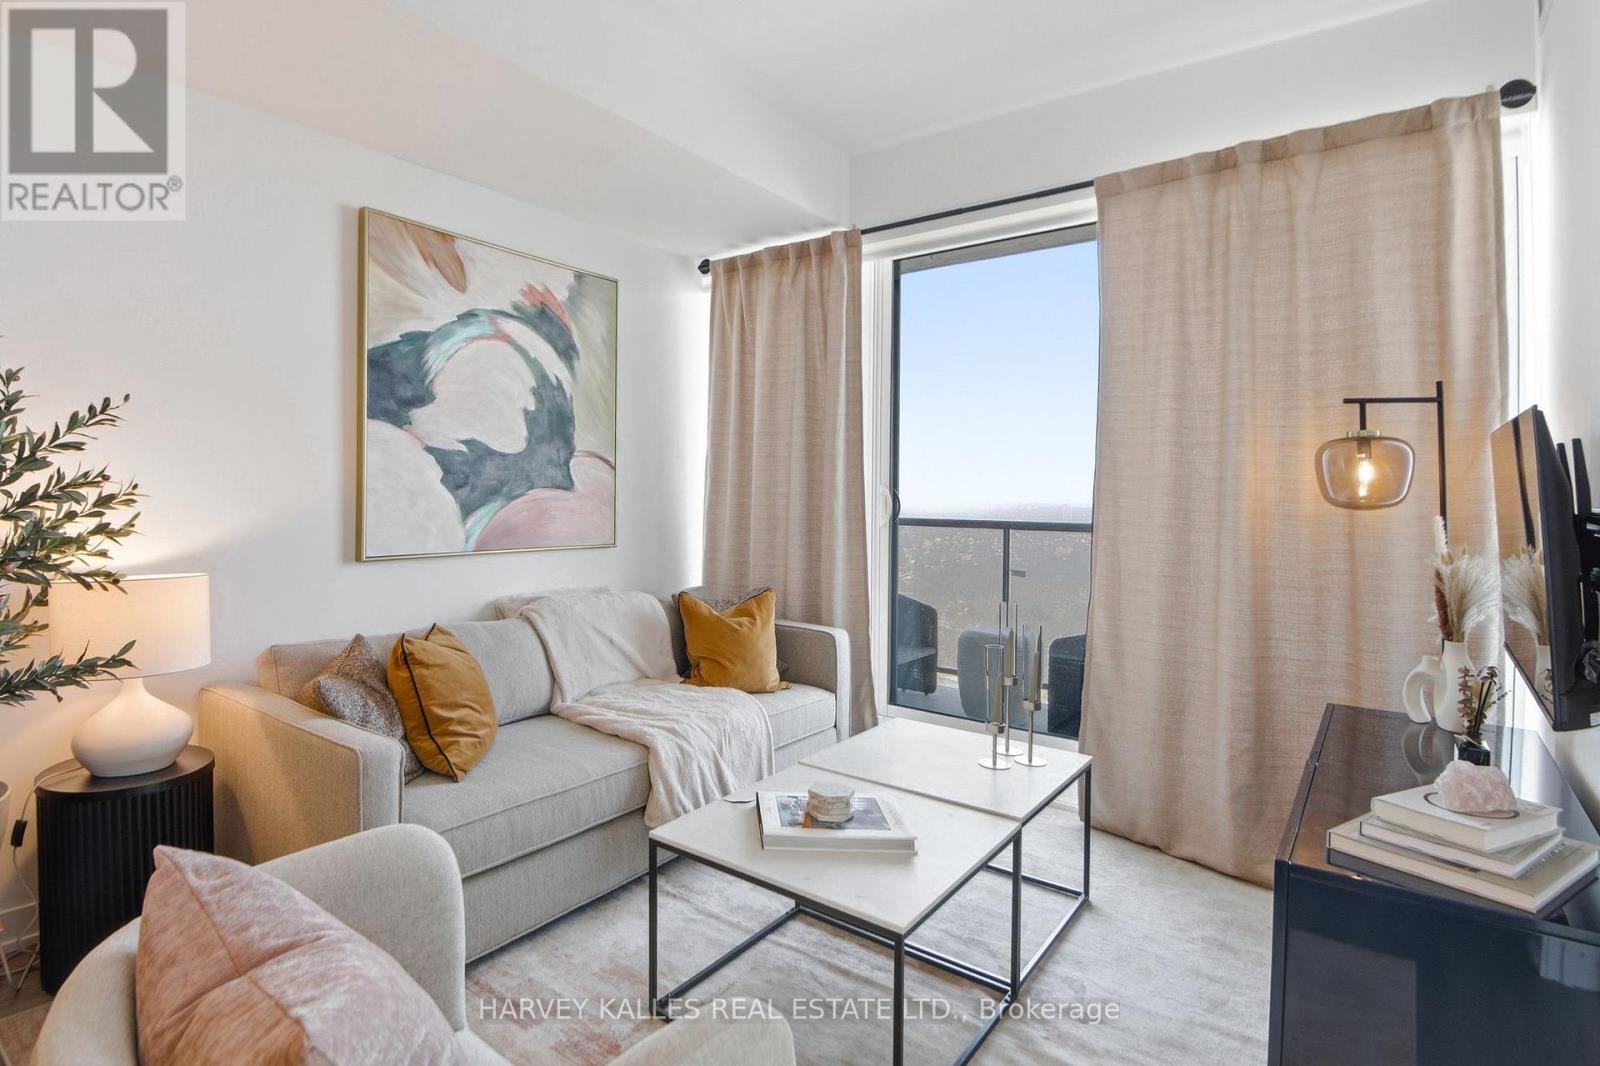
Welcome to Bela Square, a brand new rental community in the heart of East Toronto. This modern 1 bedroom 1 bathroom suite features a spacious layout with sleek finishes, stainless steel appliances, quartz countertops, plank flooring, and in suite laundry. Just steps to transit, shops, parks, and cafes, Bela Square offers the perfect blend of convenience and comfort. Live in a building with incredible amenities including a fitness centre, kids playroom, theatre, pet spa, dog park, TRX boxing room, concierge, and on site management. Heat and air conditioning are included. Parking not included. one Parking space available for rent for $220 per month. EV for 320. Pets are welcome. (id:62104)
9 Nautical Way
Whitby, Ontario
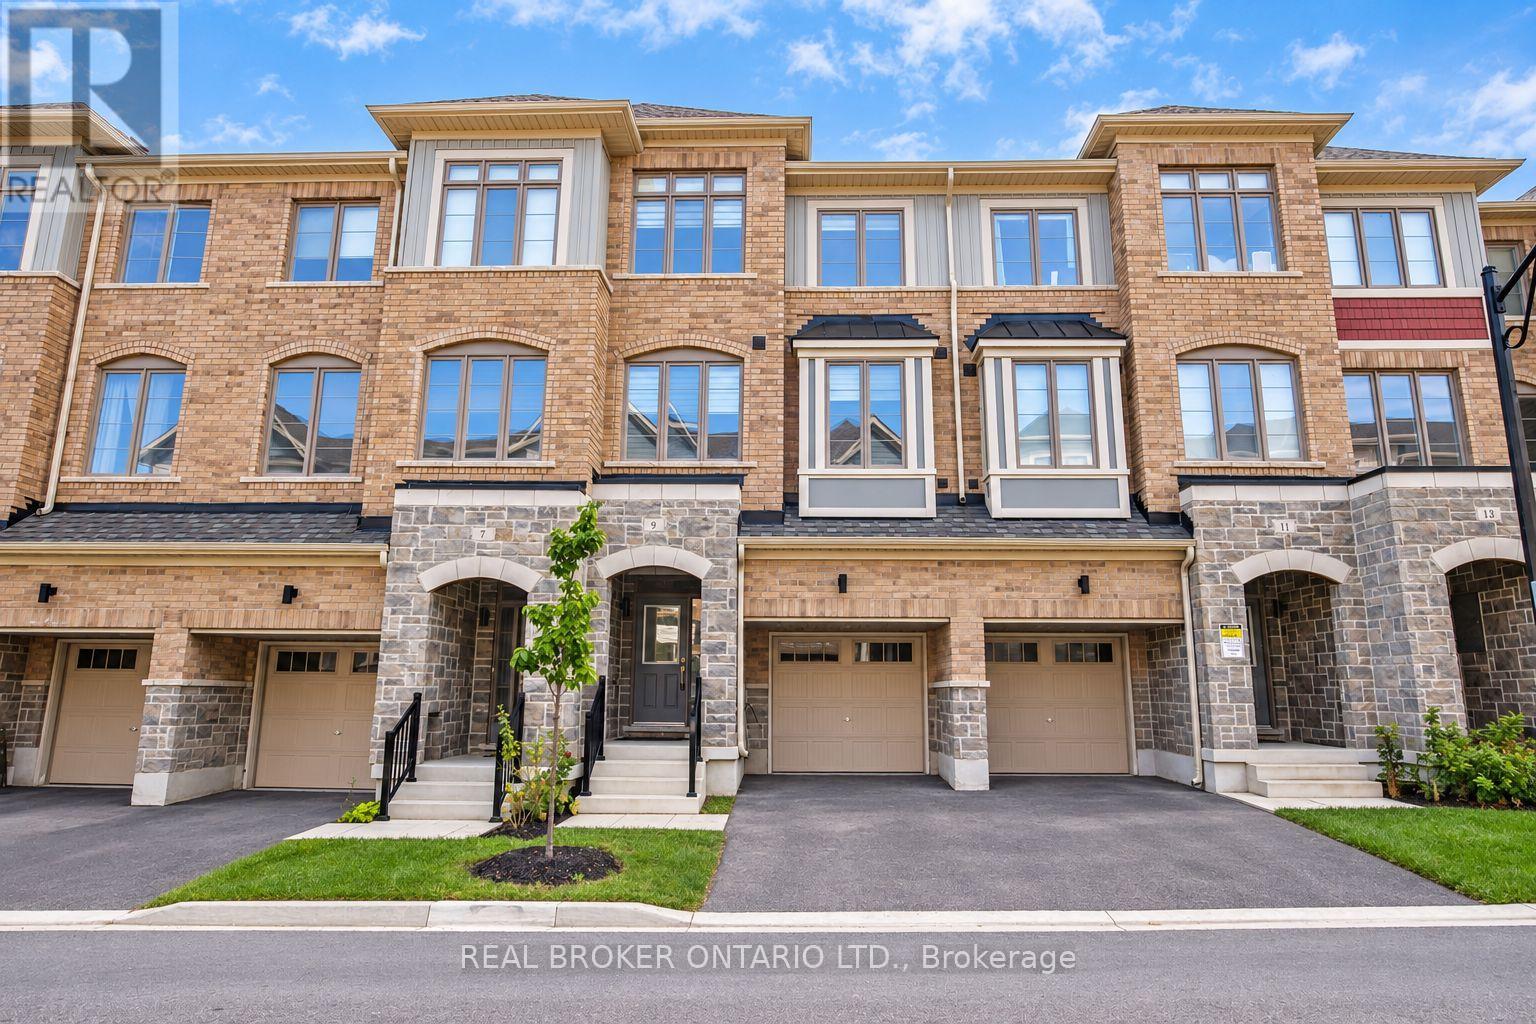
Welcome to this beautifully maintained 3-year-old home offering modern finishes, thoughtful upgrades, and 1,800 sq. ft. of finished living space in a fantastic Whitby location.The bright, modern kitchen features stainless steel appliances, quartz countertops, and a gas line ready for a gas stove. The living room opens onto a private deck and newly renovated backyard, perfect for summer BBQs, entertaining, and family gatherings.Upstairs, the spacious primary bedroom features a walk-in closet, private balcony, and ensuite bath, along with two additional generous bedrooms and a full bathroom. The main level offers flexible space for a family room, home office, or kids' playroom, plus convenient interior garage access.Just minutes from Highway 401, Whitby GO Station, shopping, restaurants, Whitby Harbour, Port Whitby Marina, Rotary Sunrise Lake Park, the Abilities Centre, and Iroquois Park Sports Centre.Bright, modern, move-in ready, and made for family living-this Whitby home is one you won't want to miss. (id:62104)
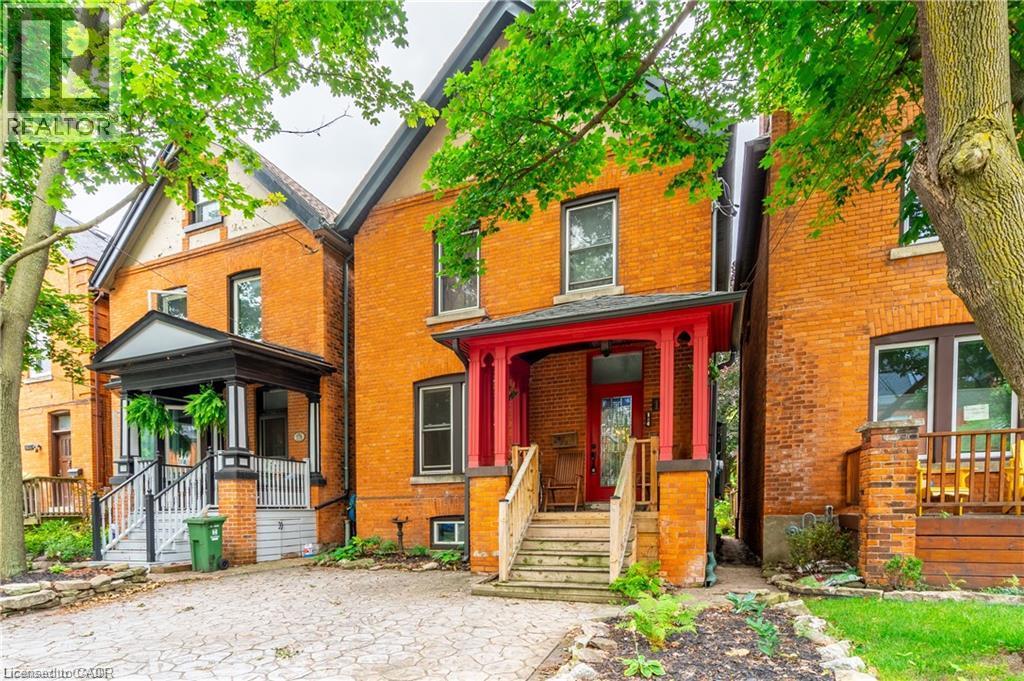
181 Markland Street Unit# 1
Hamilton, Ontario
One of the most Prestigious Locations in West End Hamilton - Durand. Main floor of a lovingly maintained triplex. 2 Bedrooms. Private front drive parking. Usage of the backyard. Very close to: St Joe's Hospital, James Street North, GO Transit & Locke Street. Easy drive or Bus Ride to McMaster University. Lovely (formally owner occupied) Unit with original hardwoods and Victorian charm. Tenant to pay their own hydro and gas (individual heat pump - brand new). Landlord to pay Water. RSA (id:62104)
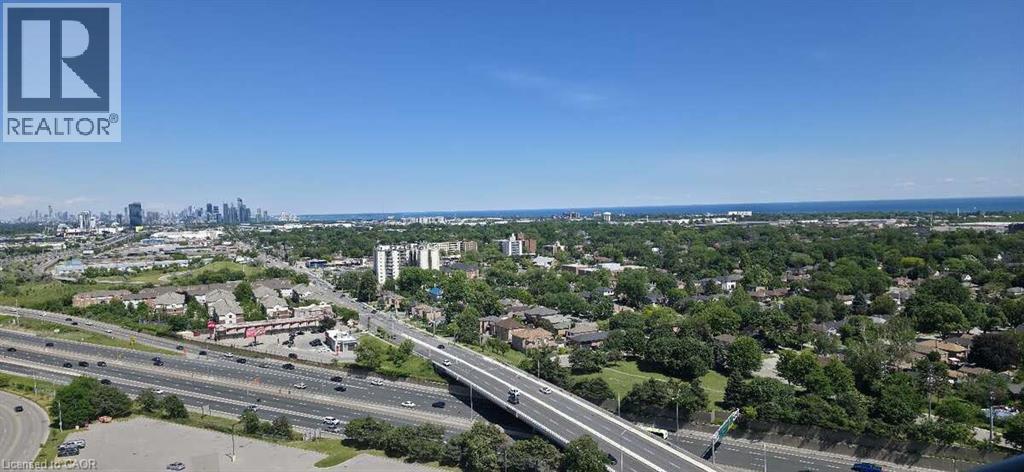
205 Sherway Gardens Road Unit# 2306
Toronto, Ontario
*** For more information, please click Brochure button. *** This bright, open-concept sub-penthouse gets a ton of natural light and features engineered hardwood and tile floors throughout. The kitchen is spacious, complete with granite countertops, a breakfast bar, and stainless steel appliances.One of the best things about this unit is the view—you get a clear, incredible sight of both the Toronto skyline and the lake!The location is super convenient, too. It’s right across the street from Sherway Gardens and a short walk to public transit. If you drive, it's just a few minutes to the QEW and Highway 427.The condo comes with stainless steel: fridge, stove, dishwasher, microwave. In-suite washer and dryer is also included as pictured.Included with the unit is 1 parking spot and 1 storage locker.All window coverings and light fixtures are included as well. The building itself has some great amenities, including an indoor pool, a gym, a sauna, a party room, guest suites, and a concierge. (id:62104)
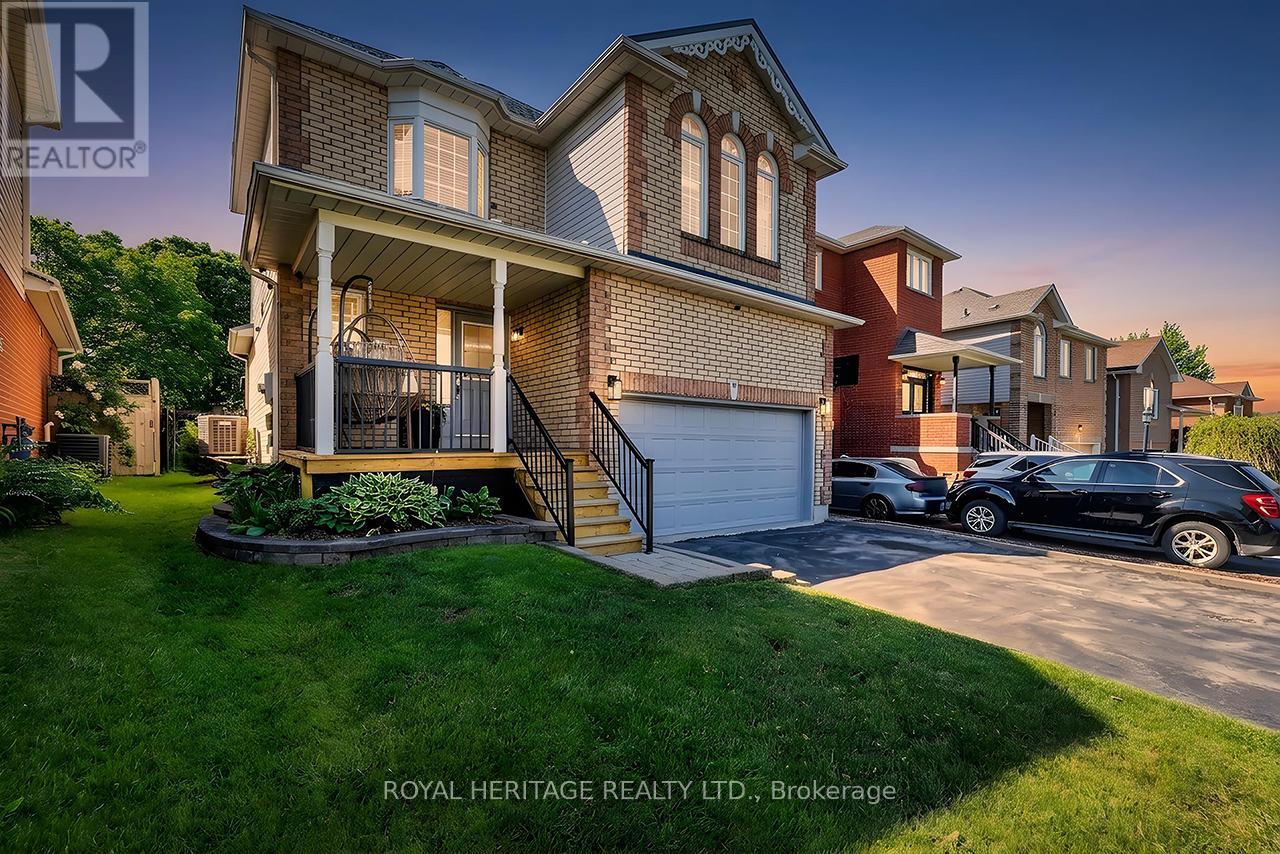
80 Brandon Road
Scugog, Ontario
Lake life meets small-town living in one of Port Perry's desirable communities! This beautifully updated 3-bedroom, 3-bathroom home is truly move-in ready, with extensive renovations already completed. The main floor was fully renovated in 2024, including a stylish kitchen with a moveable island, while the upper level was updated and a new furnace installed in 2022. The basement was newly updated in 2026, and a durable metal roof offers lasting peace of mind with minimal maintenance. The kitchen features black stainless steel appliances, walk-in pantry and a functional layout designed for everyday living and effortless entertaining. Step outside to your private backyard retreat, where mature trees provide privacy and a spacious deck, gazebo and propane fire pit create the perfect setting for summer gatherings or quiet evenings under the stars. A double car garage adds everyday convenience, while the location puts you just approximately 1 km from downtown Port Perry, with Queen Street shops, restaurants, local events and the waterfront of Lake Scugog all close by. The neighbourhood continues to grow, with the park across the street that opened in October 2026 and future plans that may include a school and splash pad beside. Move-in ready, beautifully updated and ideally located in a community people move to Port Perry for! (id:62104)
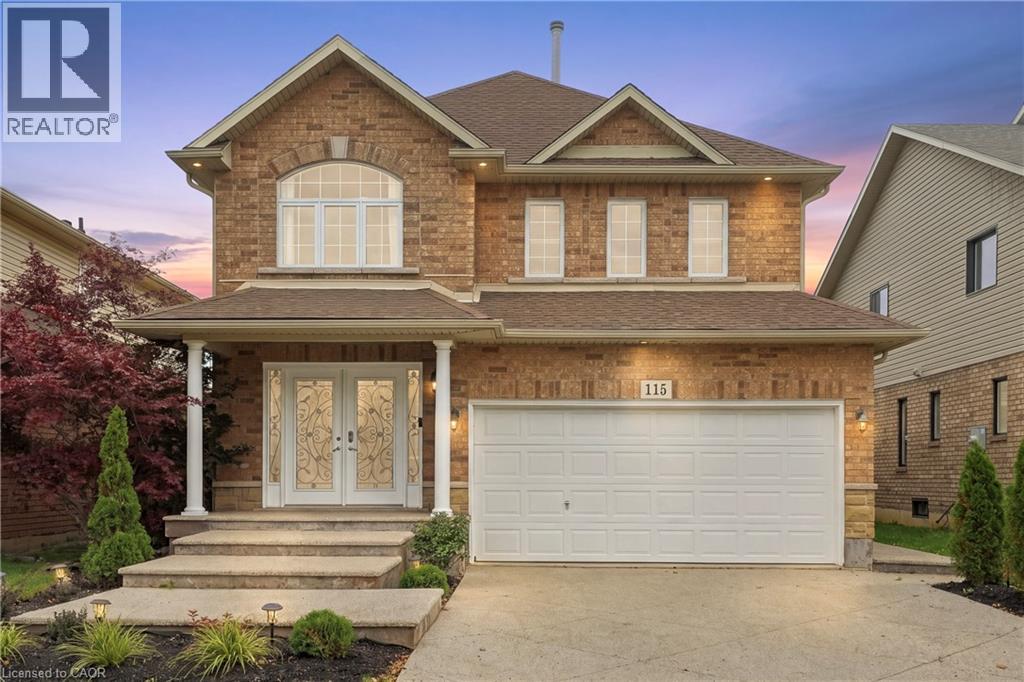
115 Bocelli Crescent
Stoney Creek, Ontario
WELCOME TO 115 BOCELLI CRESCENT! Located in the highly desirable Summit Park community of Stoney Creek, this beautifully refreshed home offers incredible versatility, space and convenience. Freshly painted throughout with updated flooring, this home is move-in ready and offers a warm, modern feel from the moment you walk in. The main floor features a functional layout with main floor laundry and plenty of space for comfortable family living. Downstairs, the possibilities are endless! The finished basement features a spacious rec room with wet bar, bedroom, and 3-piece bathroom, along with a separate entrance offering excellent potential for an in-law suite, extended family, guests or additional living space. Whether you need room for a growing family, a dedicated home office, a children's play area, a private space for guests or simply more room to spread out, this home provides the flexibility today's buyers are looking for. Enjoy all the conveniences of the highly sought-after Summit Park neighbourhood, with shopping, restaurants, schools, parks, conservation areas and everyday amenities all within easy reach. Plus, with quick access to the QEW and Lincoln M. Alexander Parkway (LINC), commuting throughout Hamilton and beyond is a breeze. (id:62104)